3 Bedroom Detached Bungalow, Abbot Meadow, Penwortham, PR1
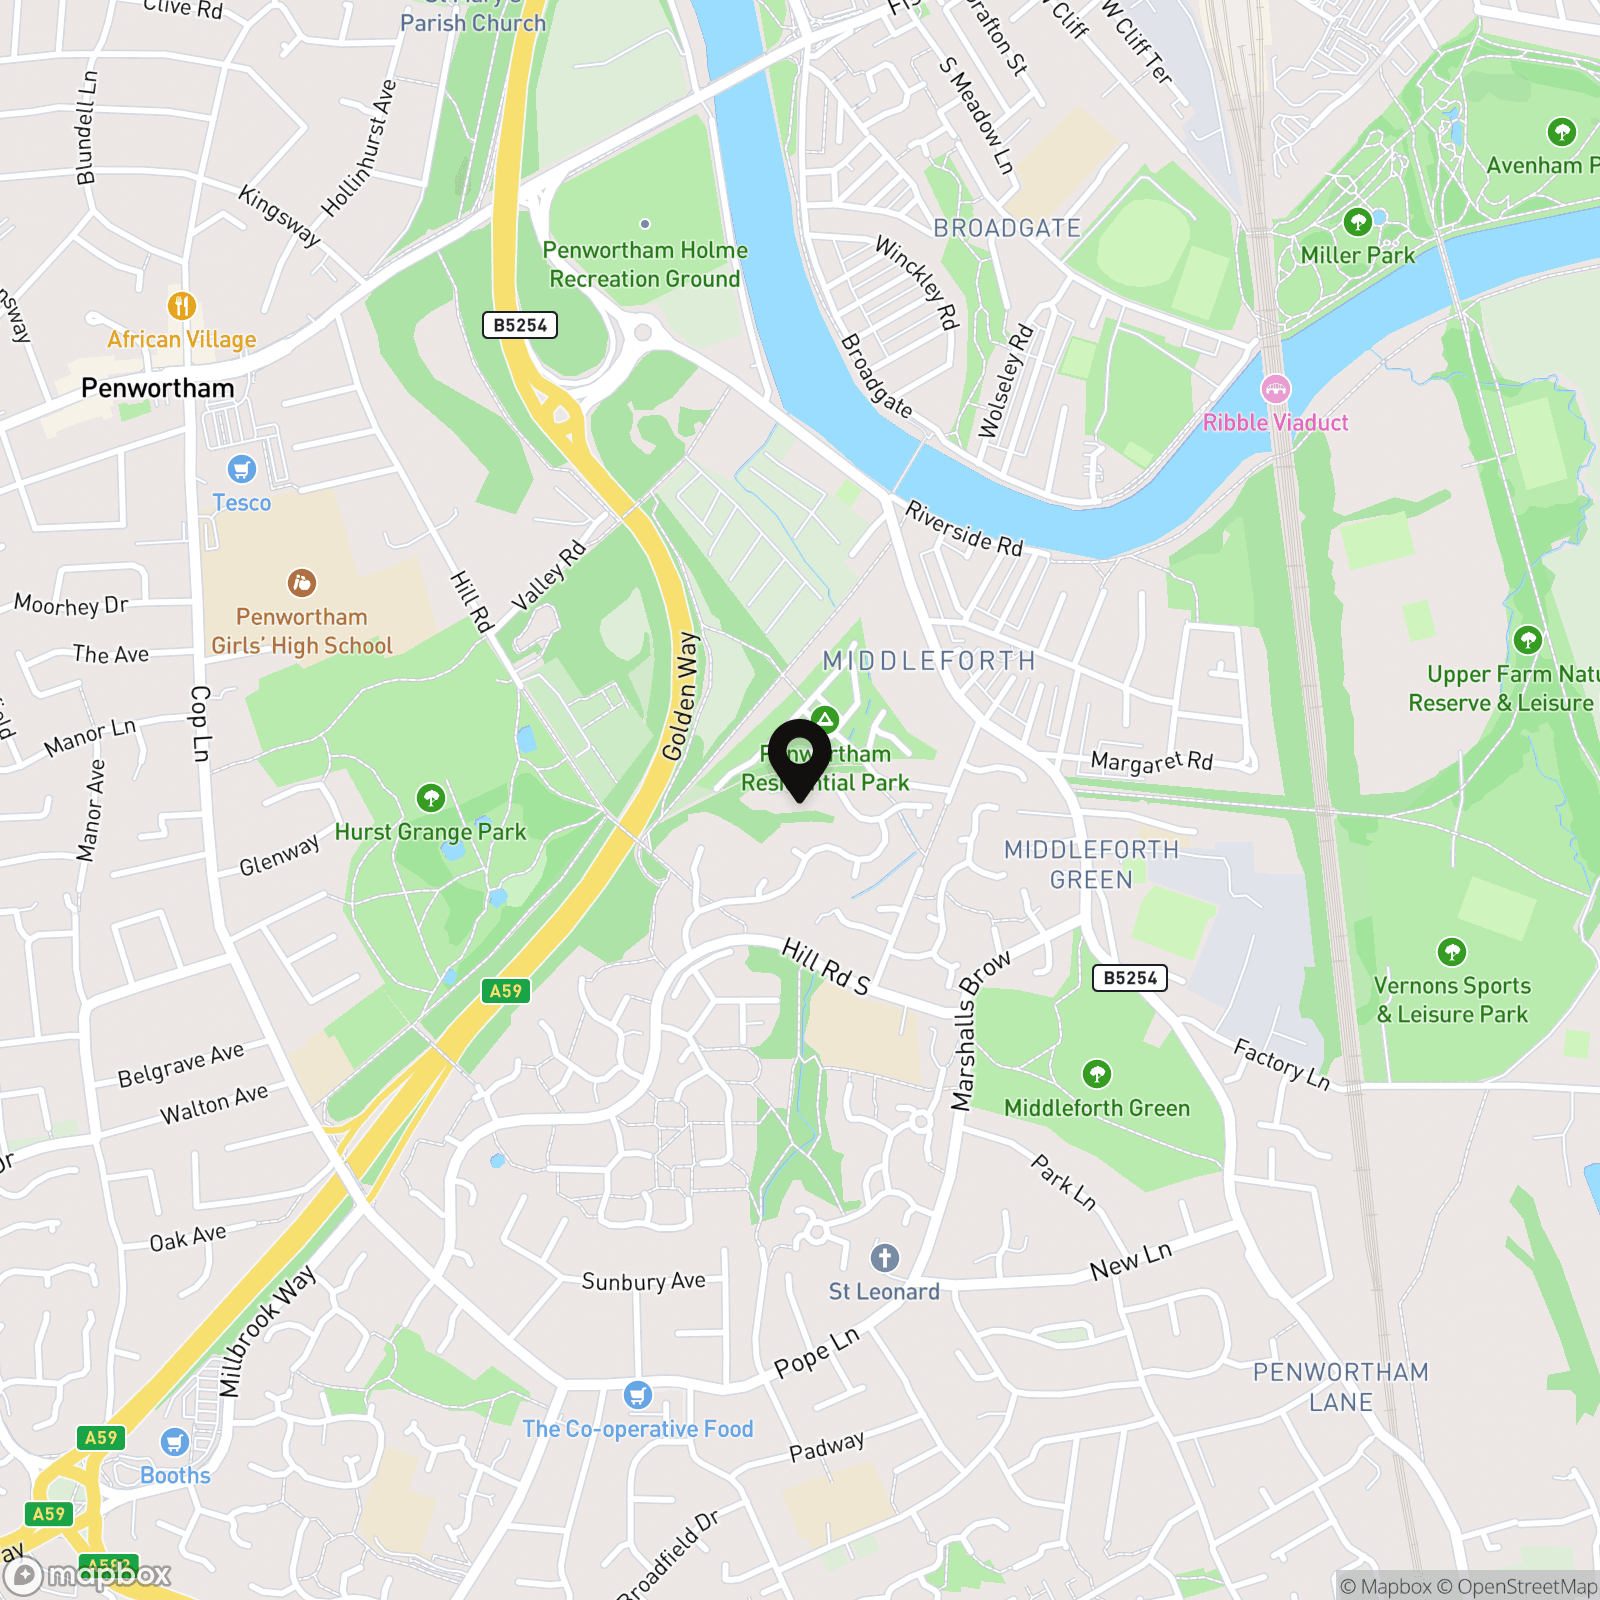
Abbot Meadow, Penwortham, PR1

MovingWorks Limited
4 Bridge Court, Little Hoole
Description
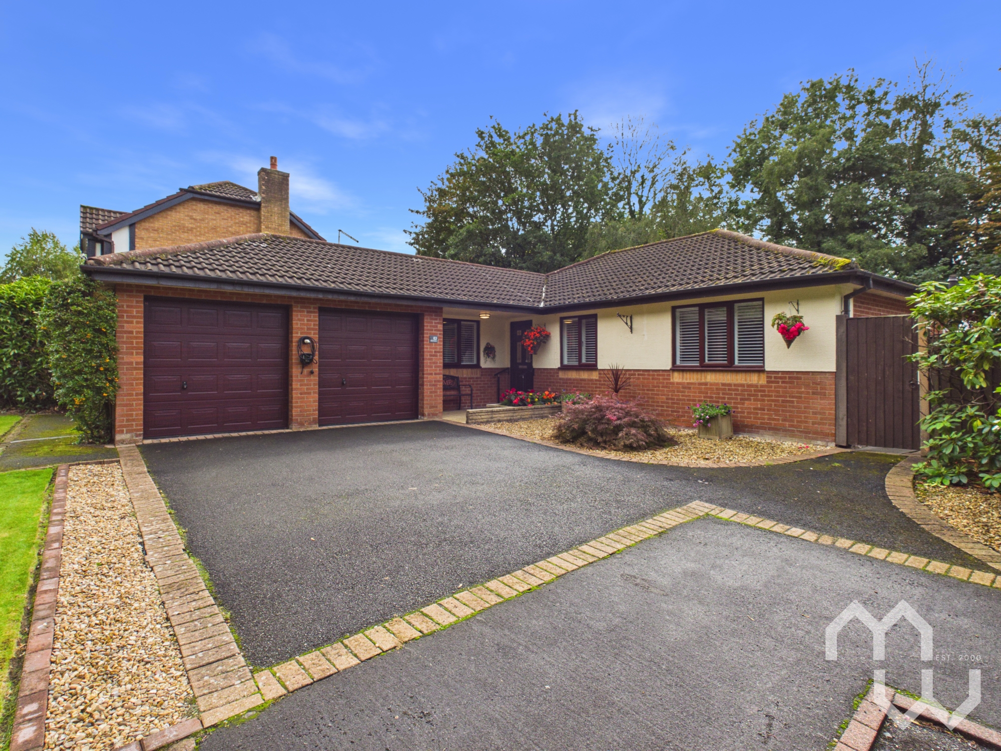
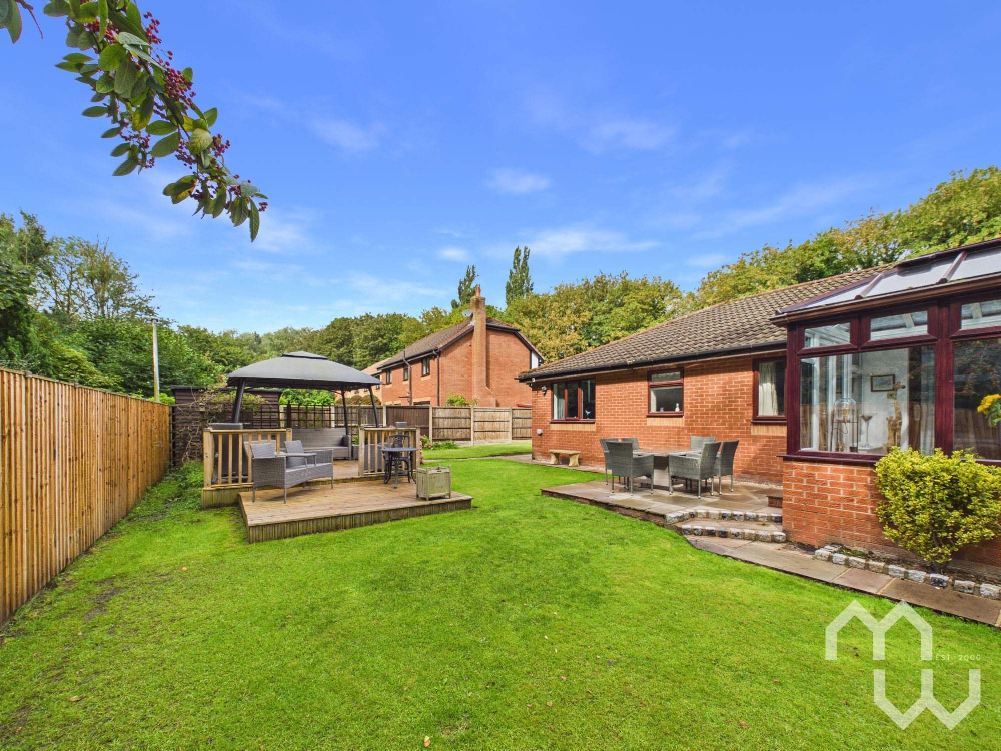
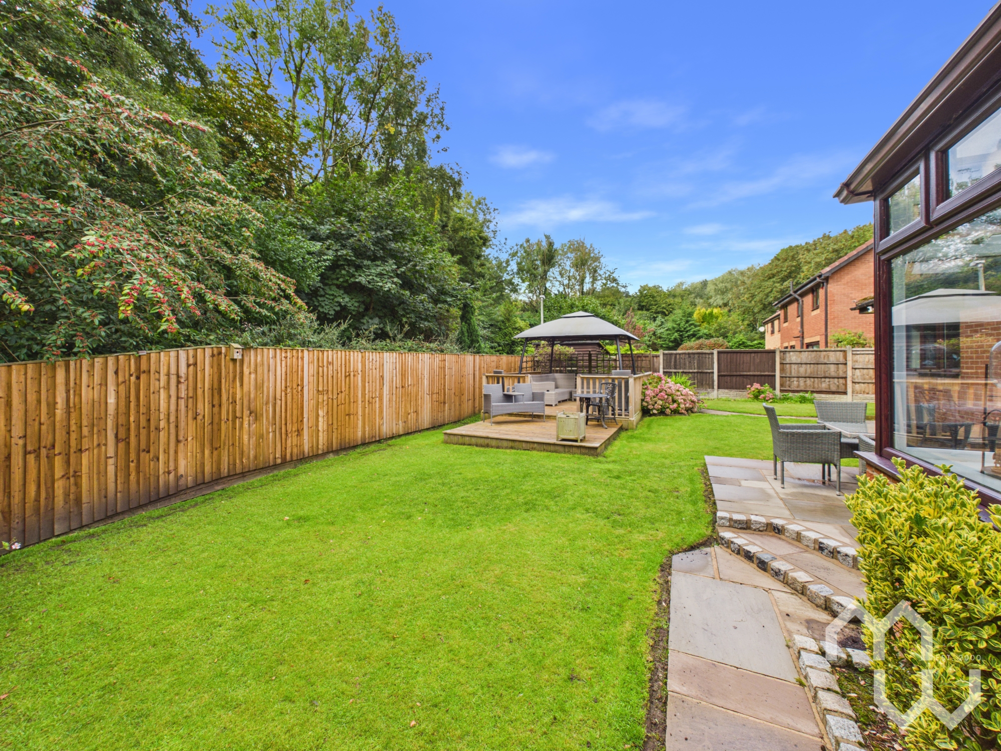
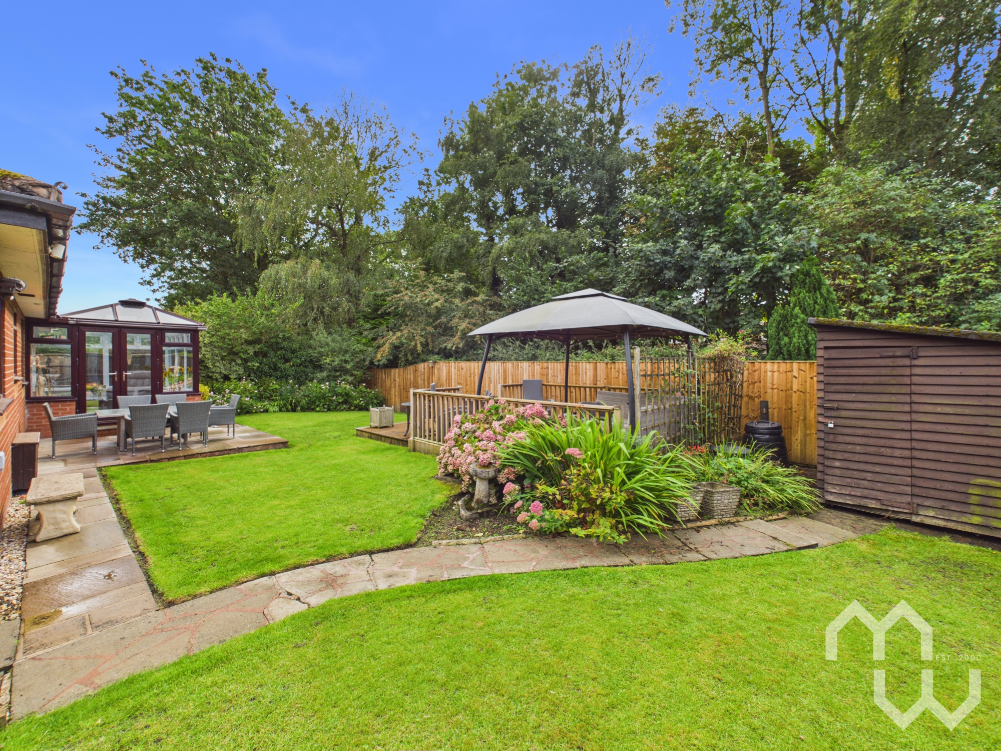
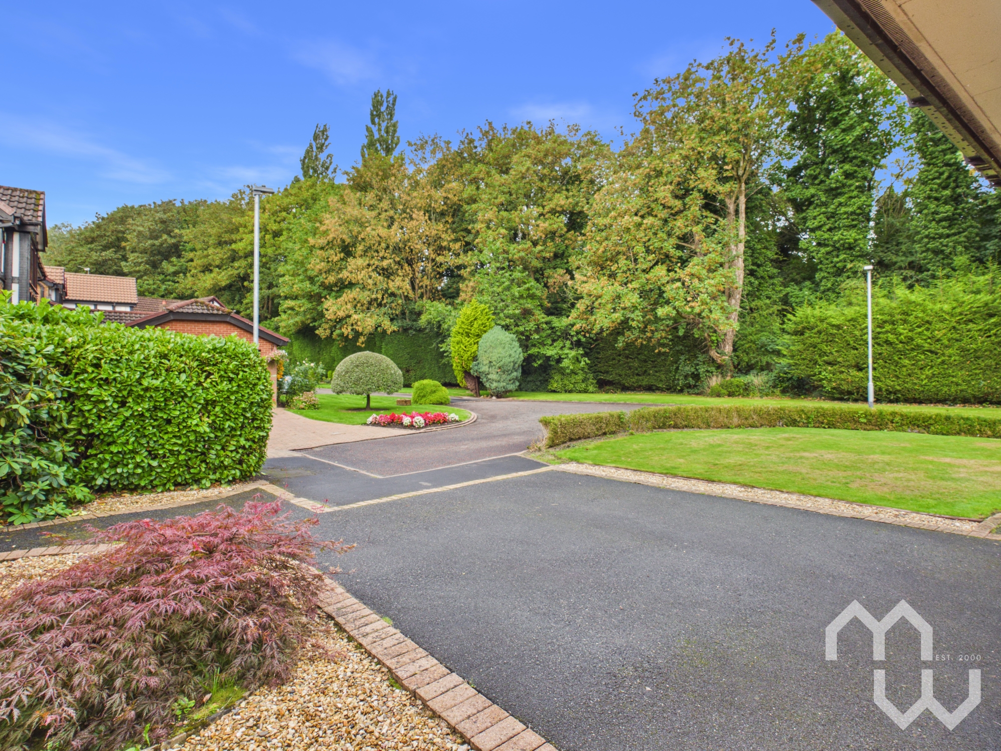
Outside, the property continues to impress with its generous and well-maintained grounds. To the front, a wide driveway provides parking for up to three vehicles and leads to a double garage with electric doors, offering secure parking or additional storage. An adjacent lawn area enhances the property’s attractive kerb appeal. The south-facing rear garden is a true highlight, mainly laid to lawn and bordered by mature shrubs for year-round interest and privacy. Entertain guests or unwind in style on the Indian Stone patio or the raised decked seating area, which features a charming pergola for shade and ambience. Green-fingered buyers will appreciate the greenhouse and handy shed for storage, while the open aspect ensures the garden is not overlooked, providing a tranquil retreat for outdoor living. This exceptional bungalow is freehold and falls within Council Tax Band E.
EPC Rating: D
Key Features
- Beautifully Presented Detached Bungalow On Superb Plot In Penwortham
- Three Bedrooms With Dining Room Offering Possible Fourth
- NO CHAIN. Buyer Information Pack Available
Property Details
- Property type: Bungalow
- Property style: Detached
- Price Per Sq Foot: £309
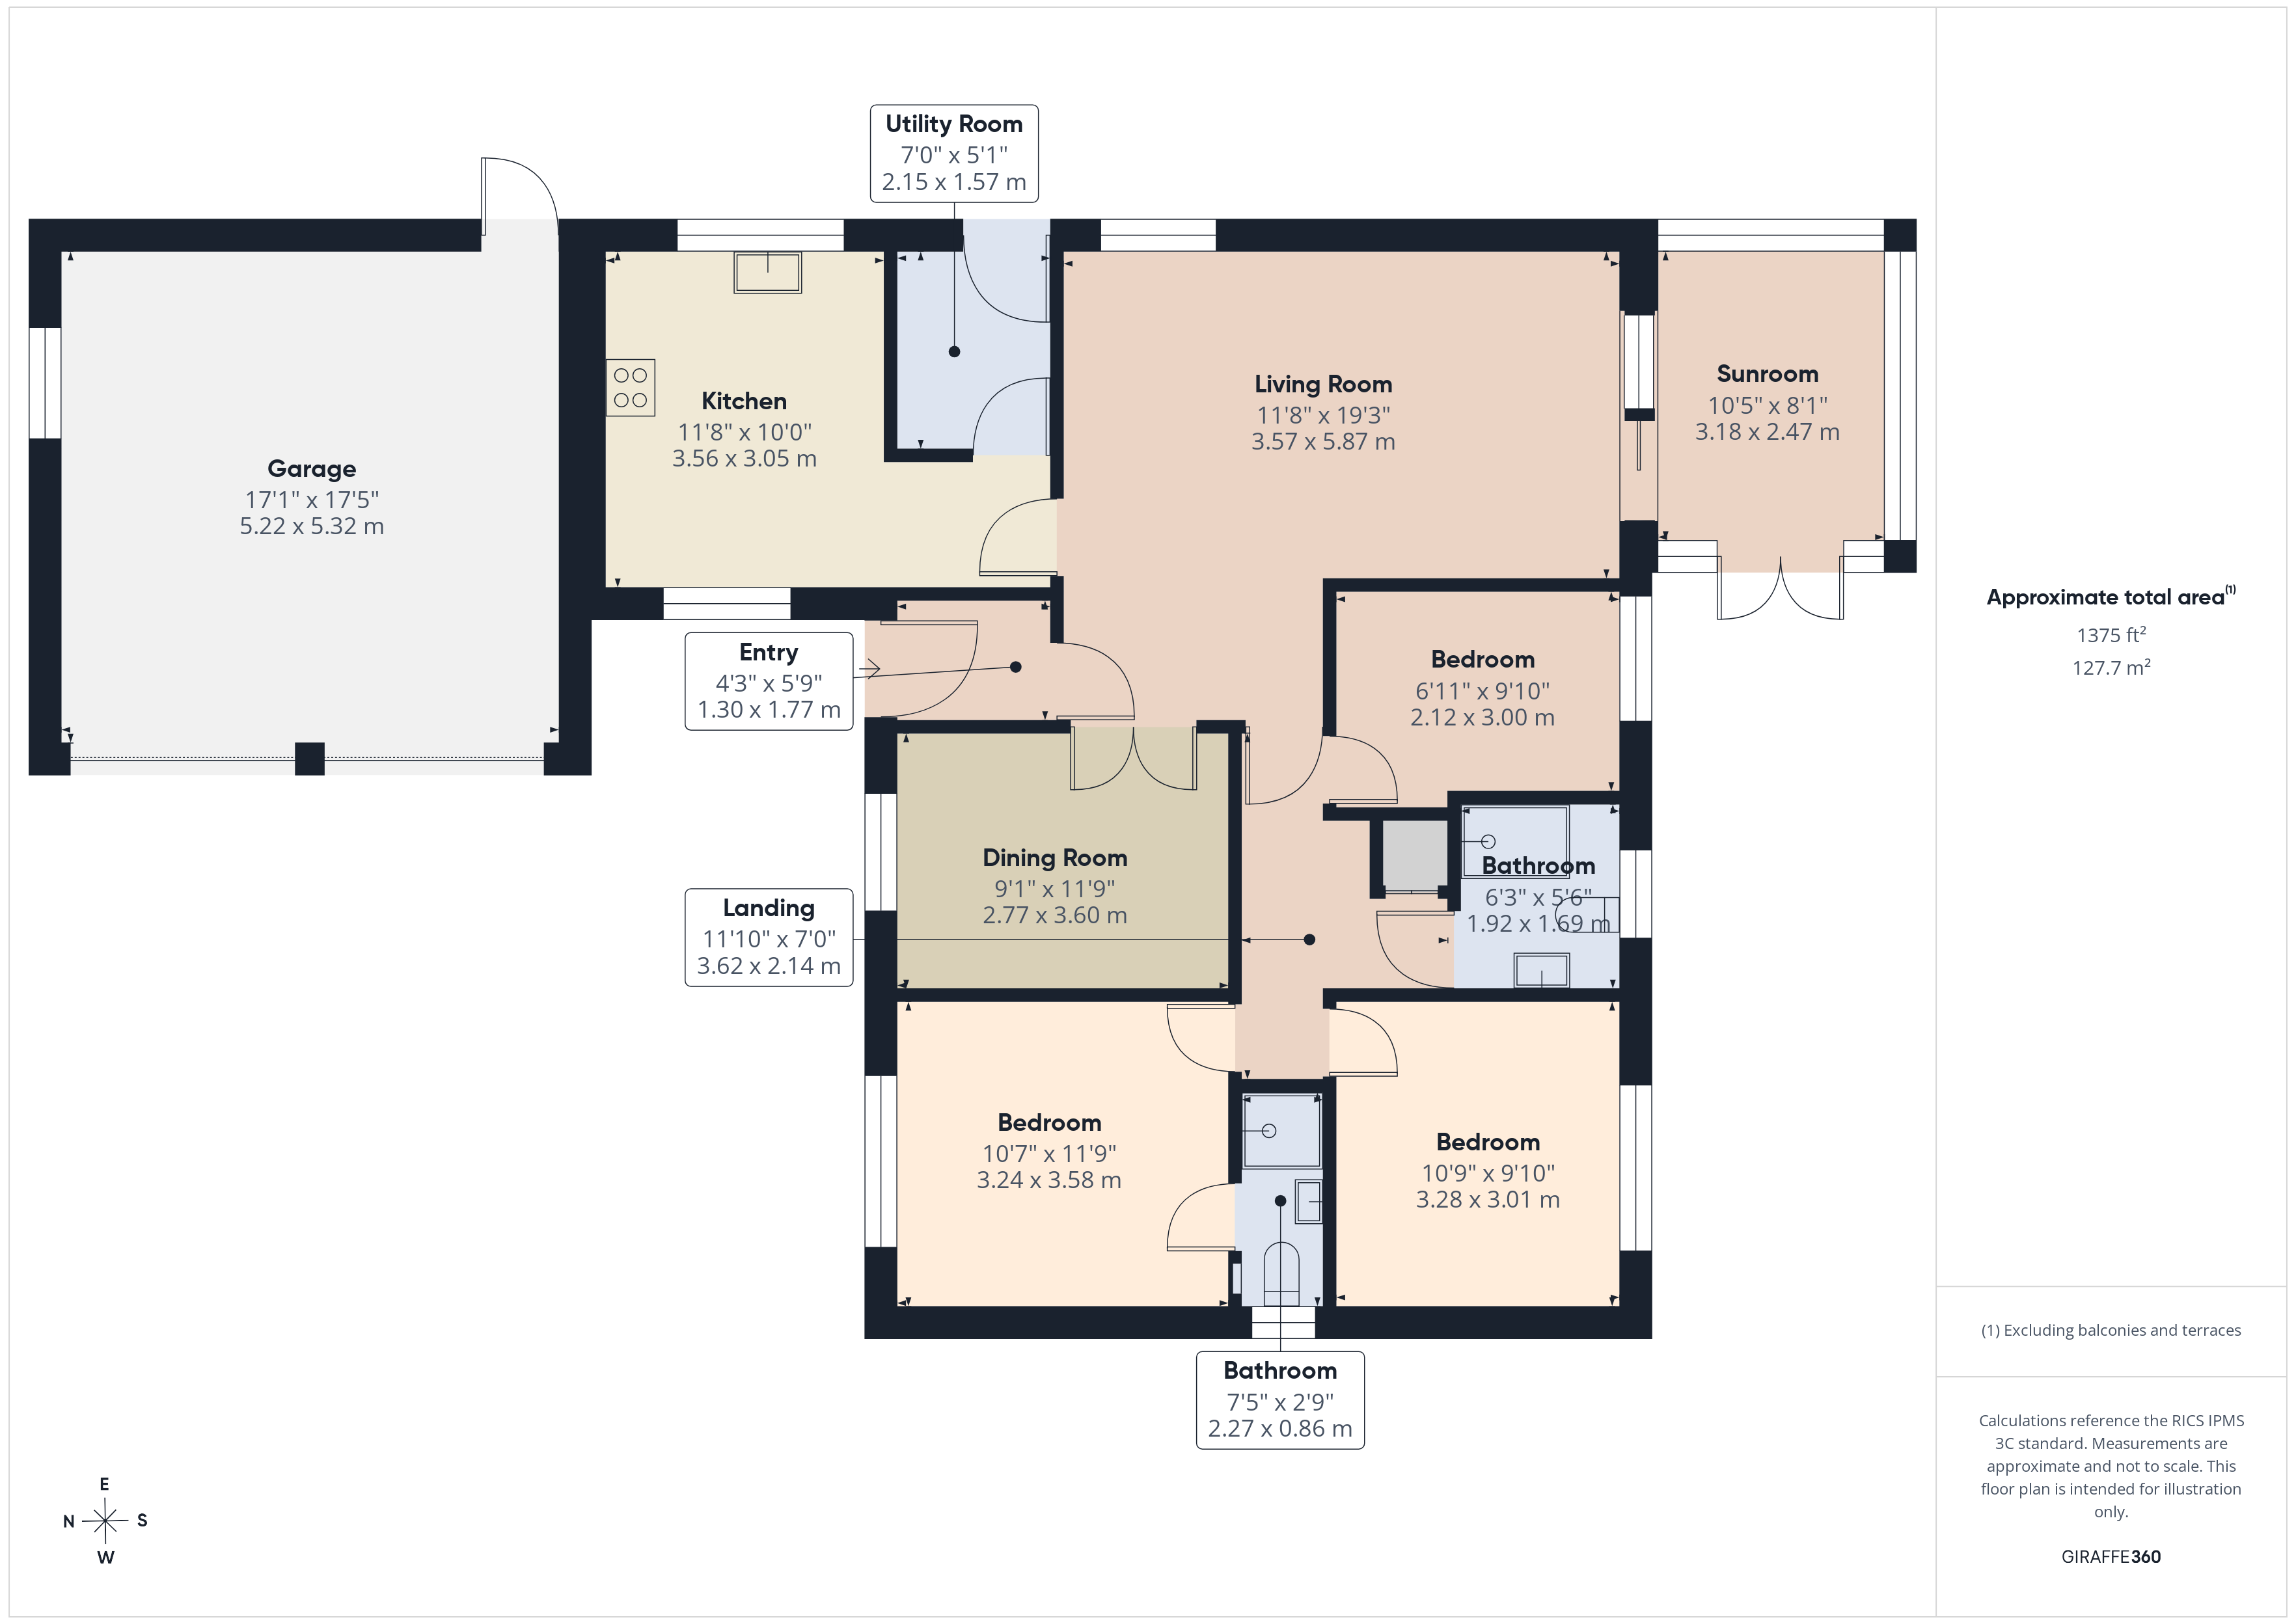
- Approx Sq Feet: 1,375 sqft
- Property Age Bracket: 1970 - 1990
- Council Tax Band: E
Rooms
Entrance Hallway
Laminate flooring. Door to front.
Lounge
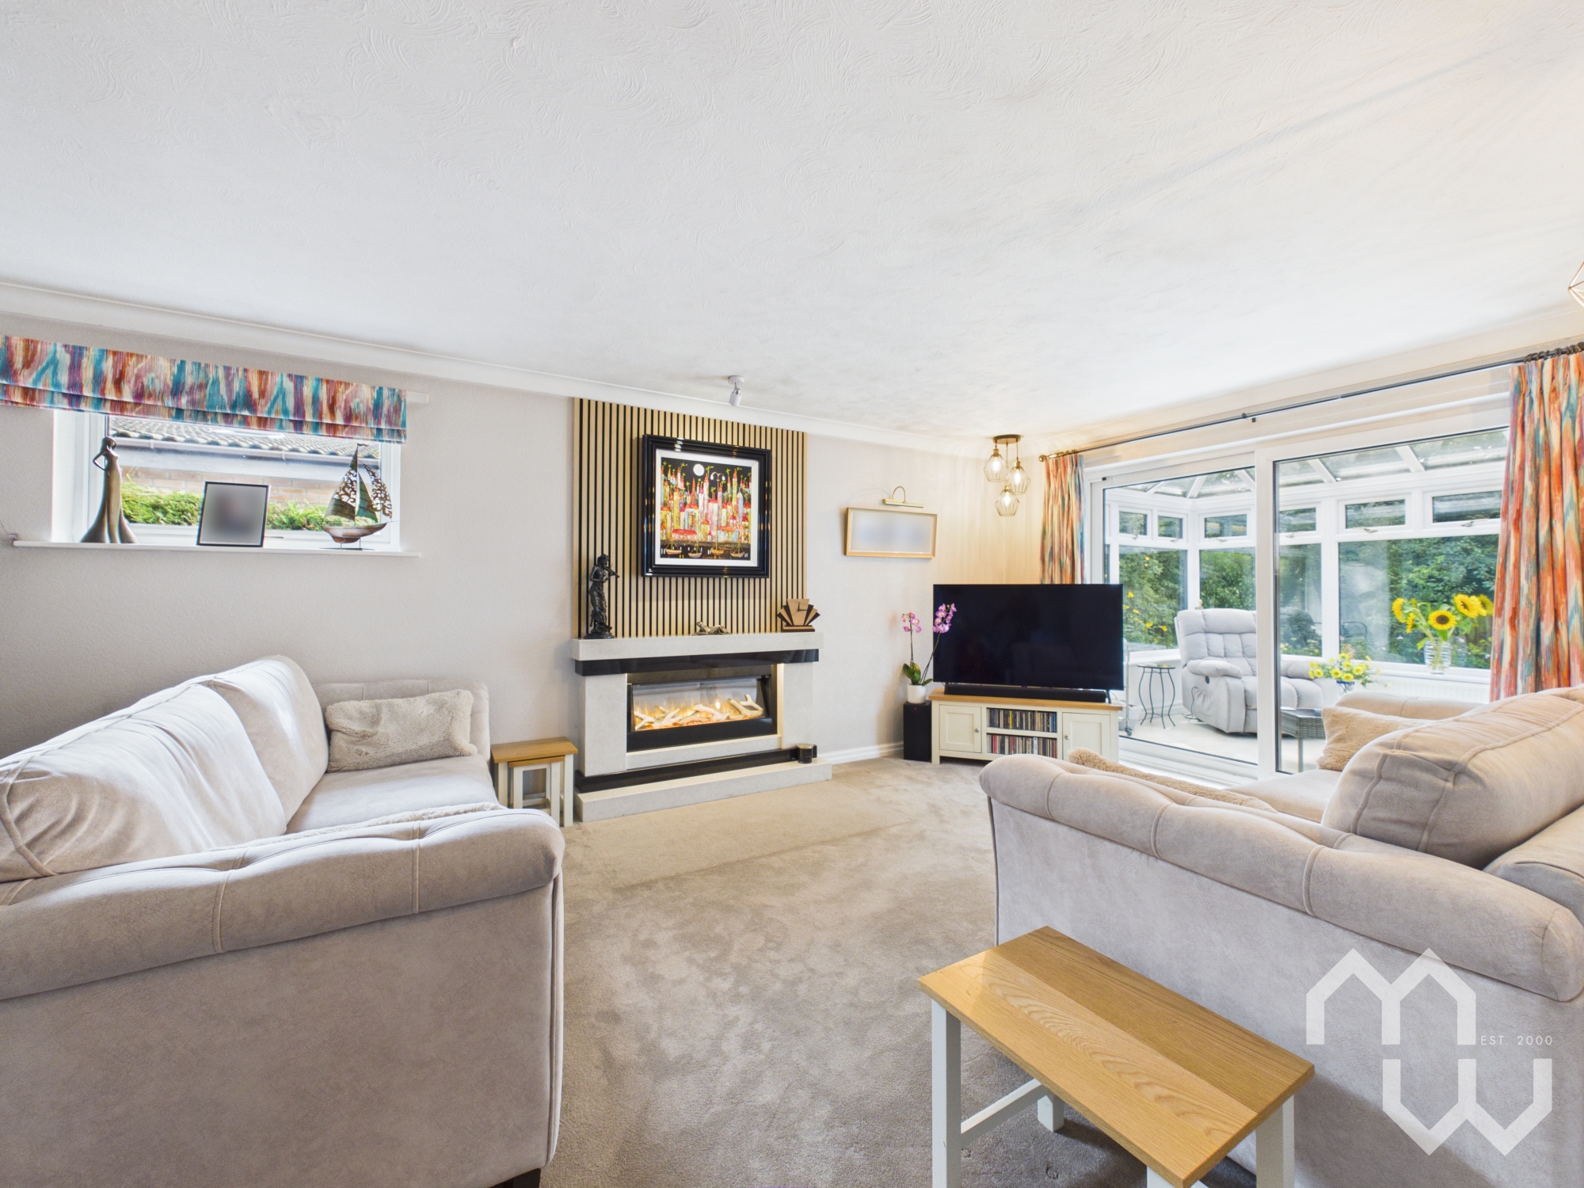
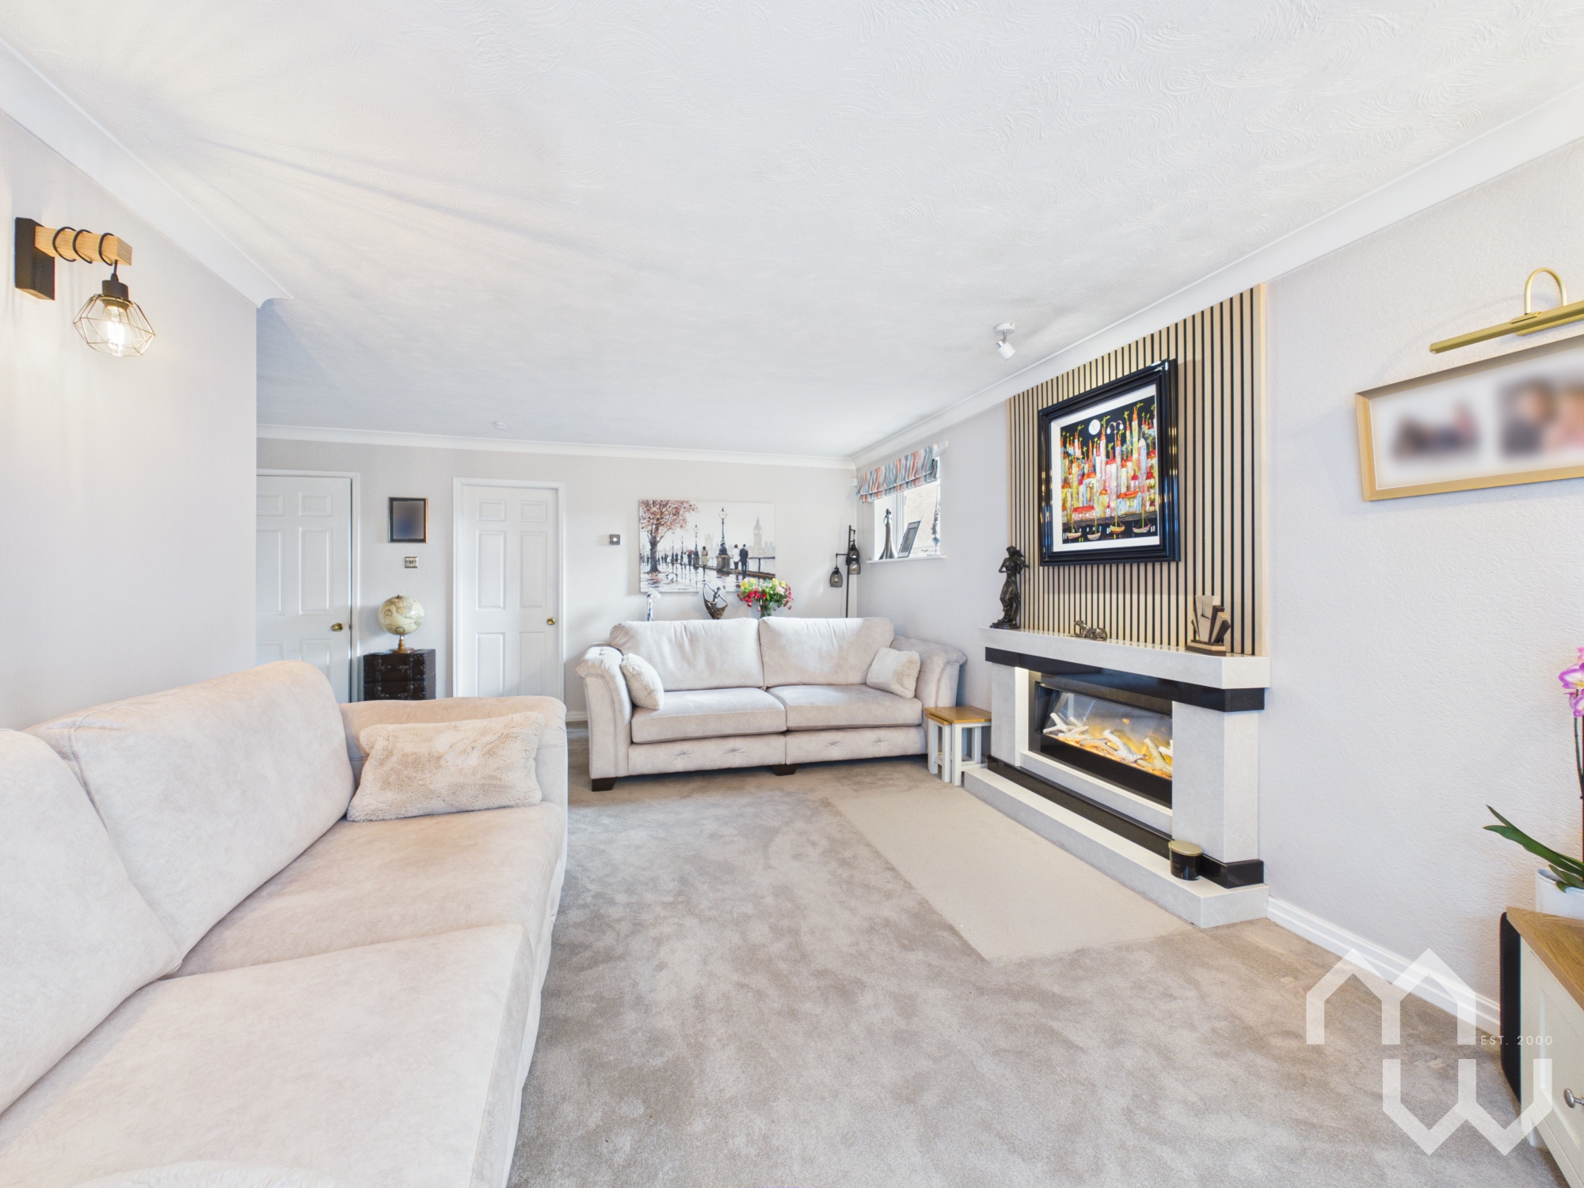
Good size lounge with stunning feature electric fire. Window to side. Patio sliding doors to rear.
Kitchen
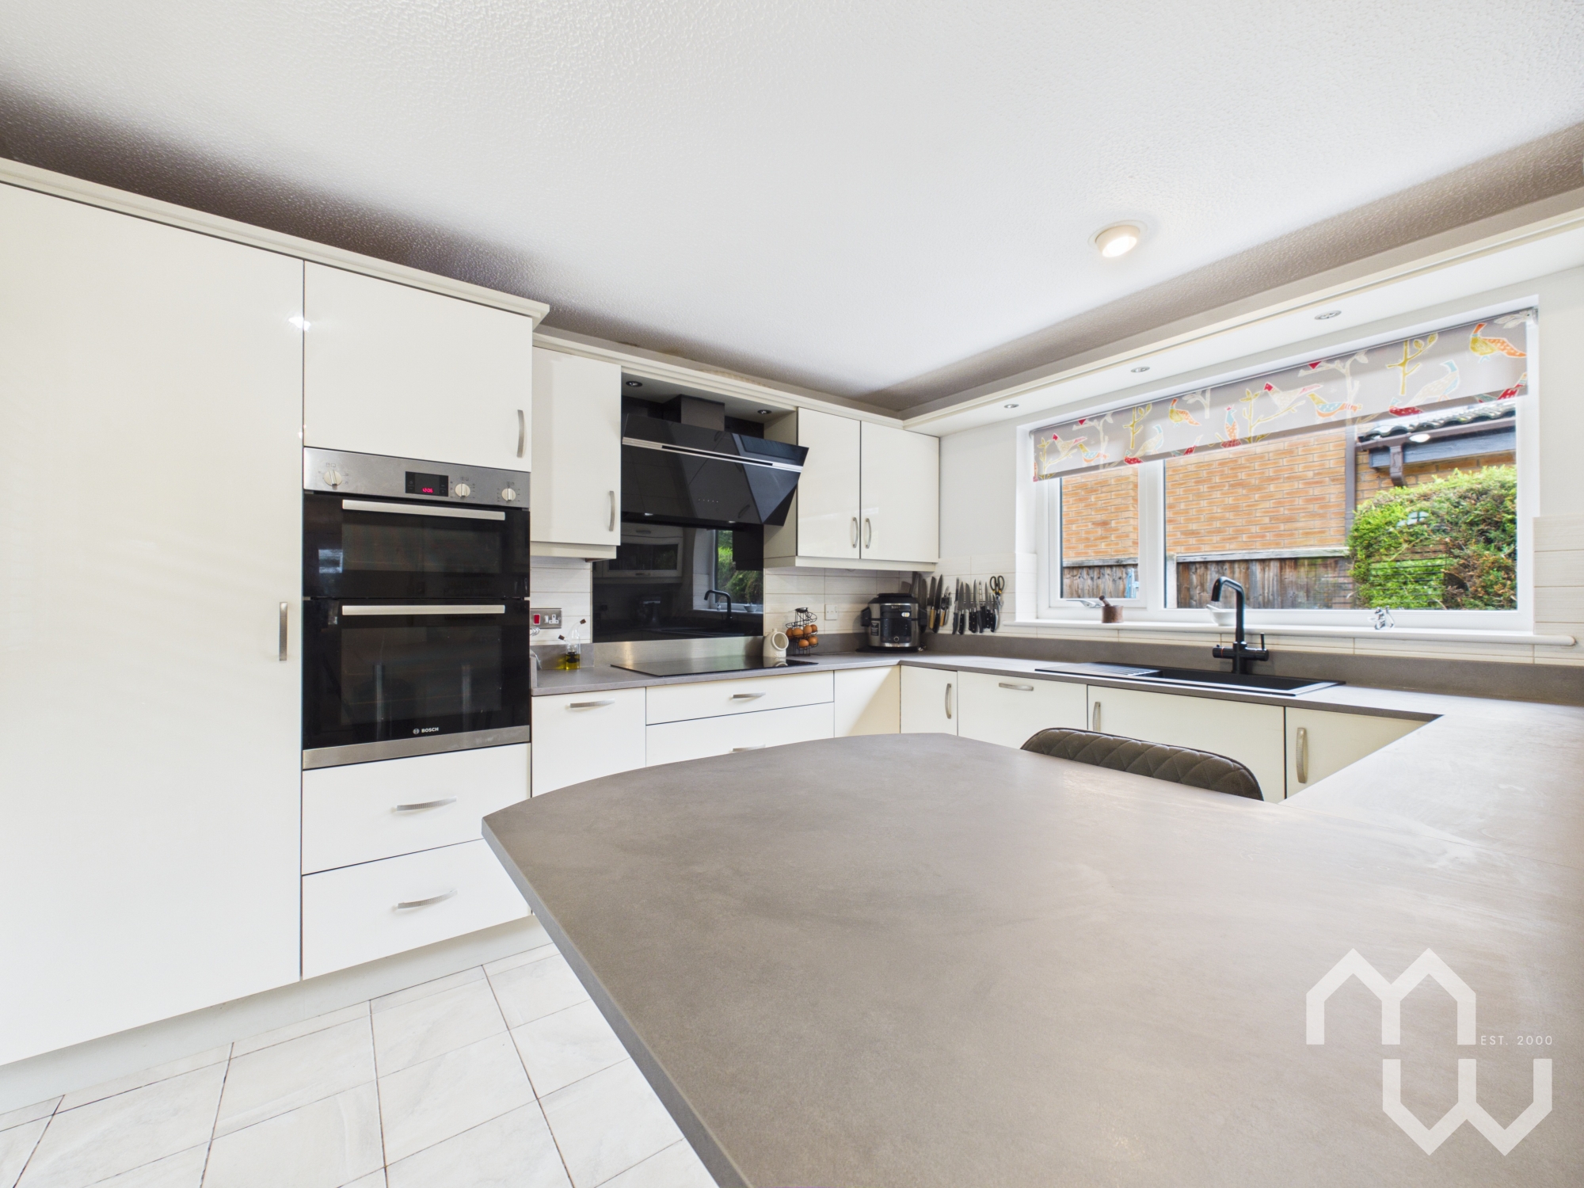
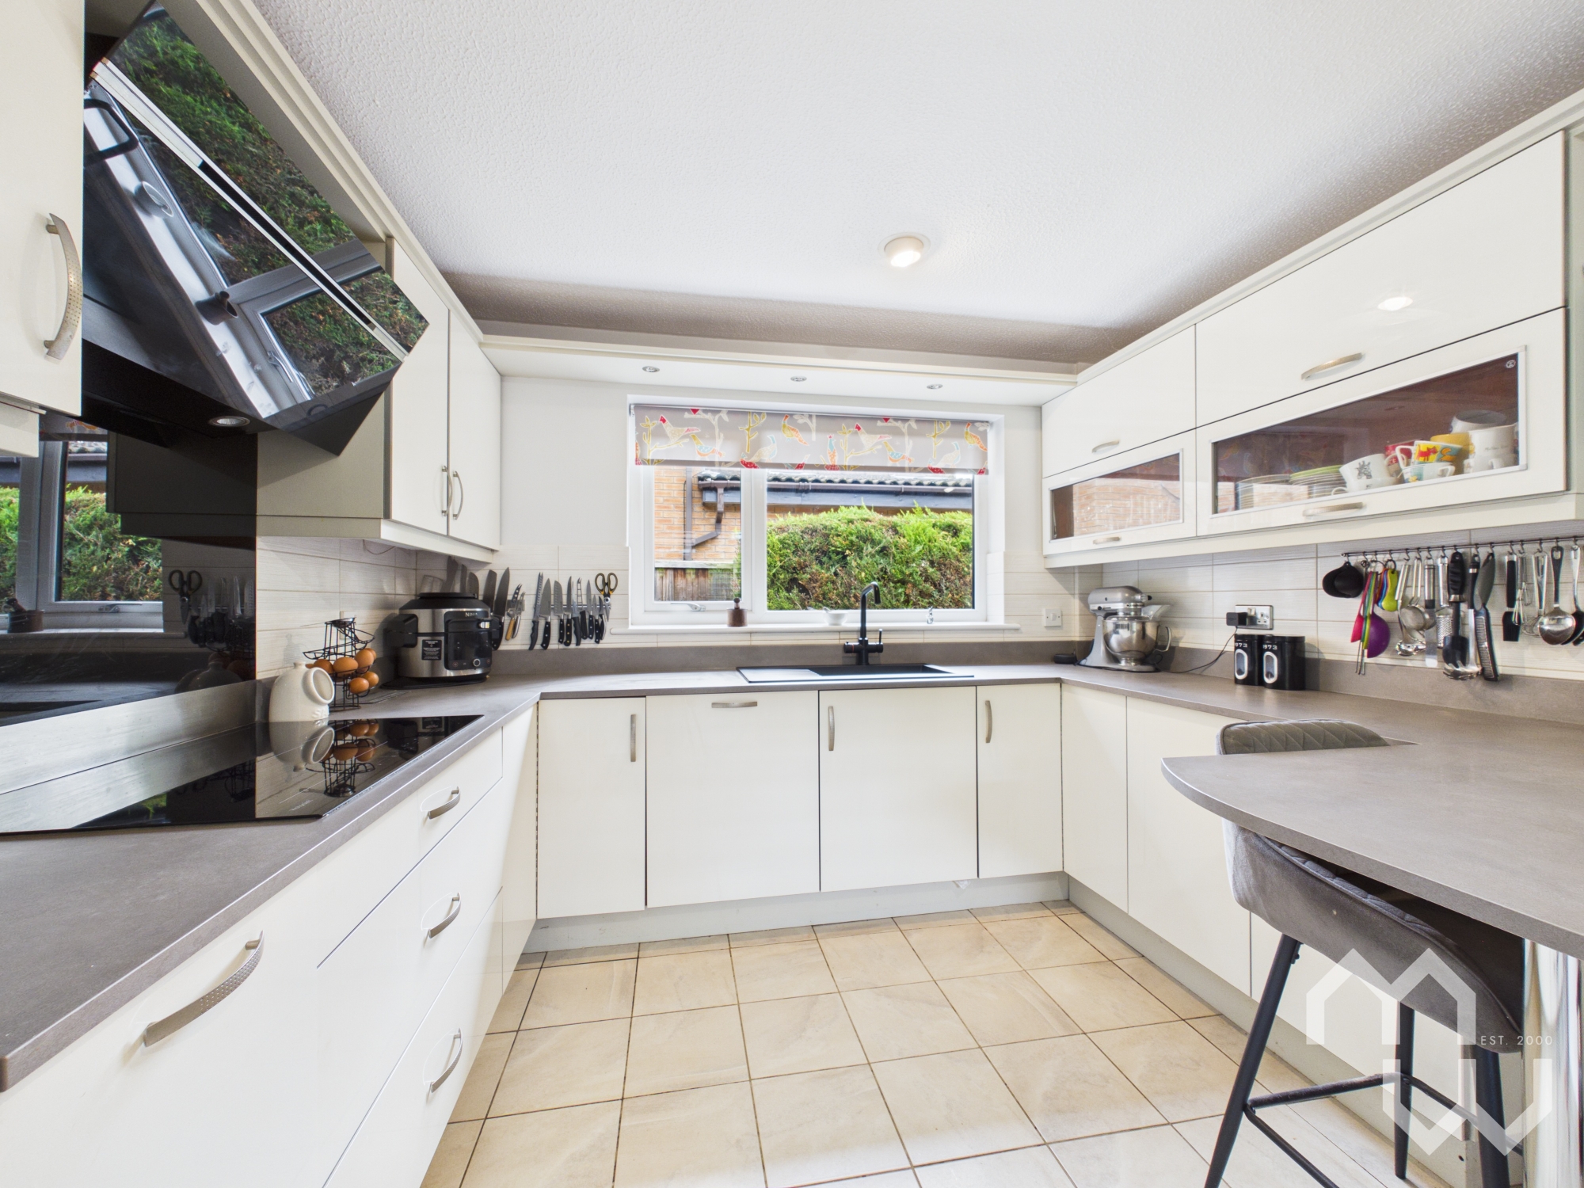
Modern kitchen with excellent range of eye and low level units comprising composite sink. Integrated appliances include tall fridge, full size dishwasher, four ring induction hob with over head extractor, hot tap, and Bosch grill & oven. Breakfast bar. Partially tiled walls. Tiled flooring. Feature radiator. Windows to front and rear.
Utility Room
Accessed from kitchen with worktop & space for washing machine, tumble dryer & tall freezer. Tiled flooring. Door to rear.
Dining Room
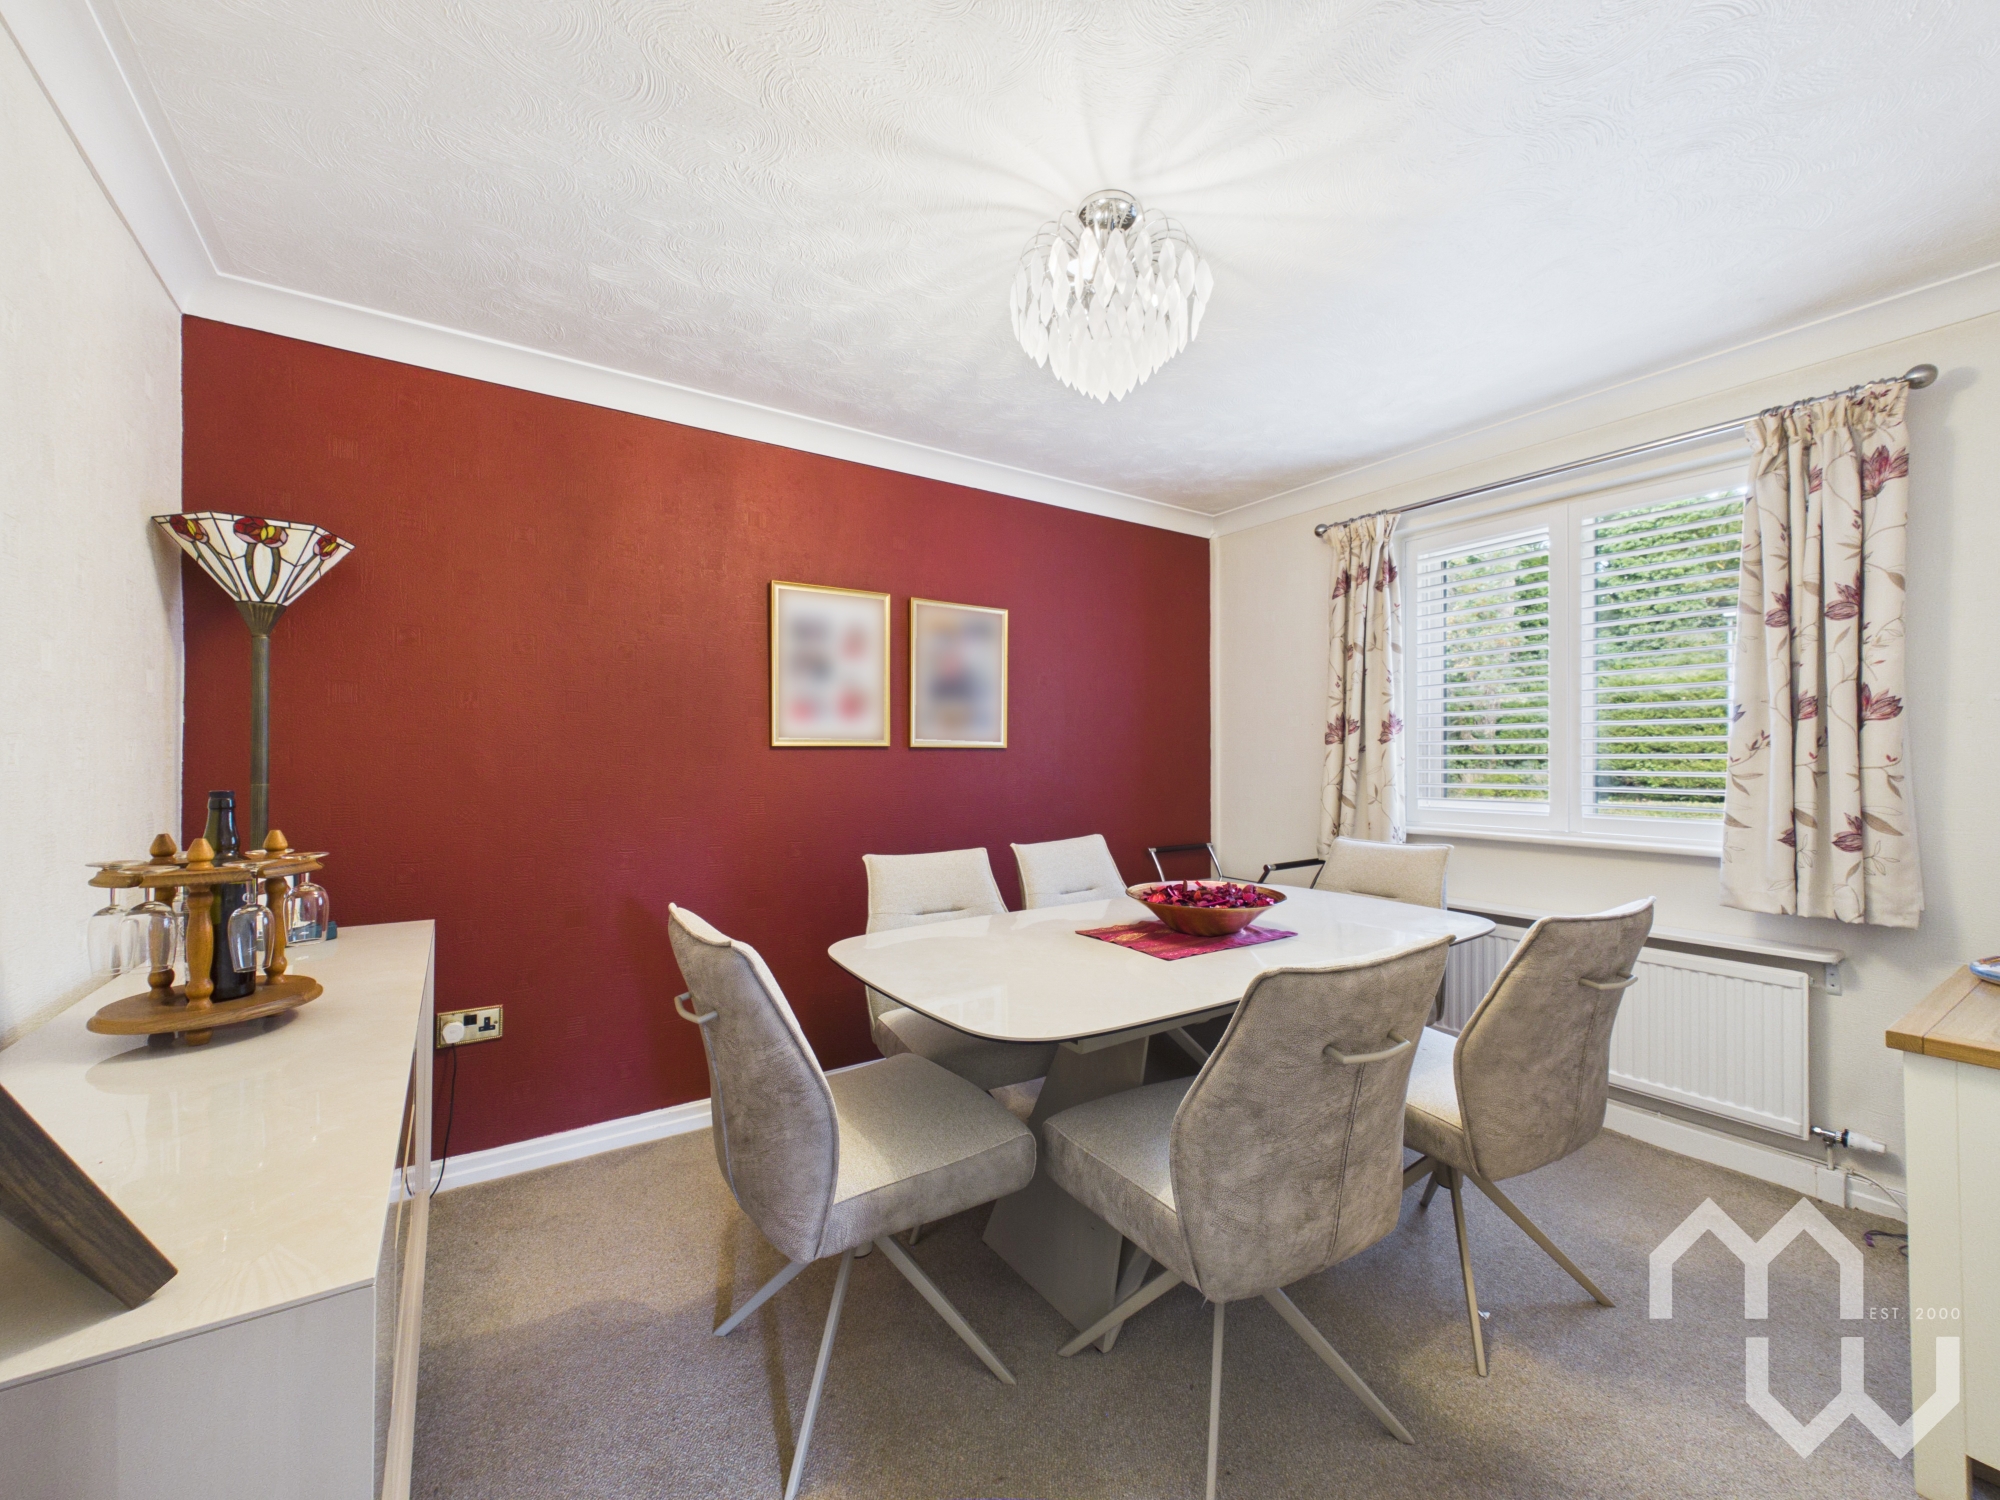
Accessed via double doors from lounge. Could be fourth bedroom. Window to front.
Sunroom
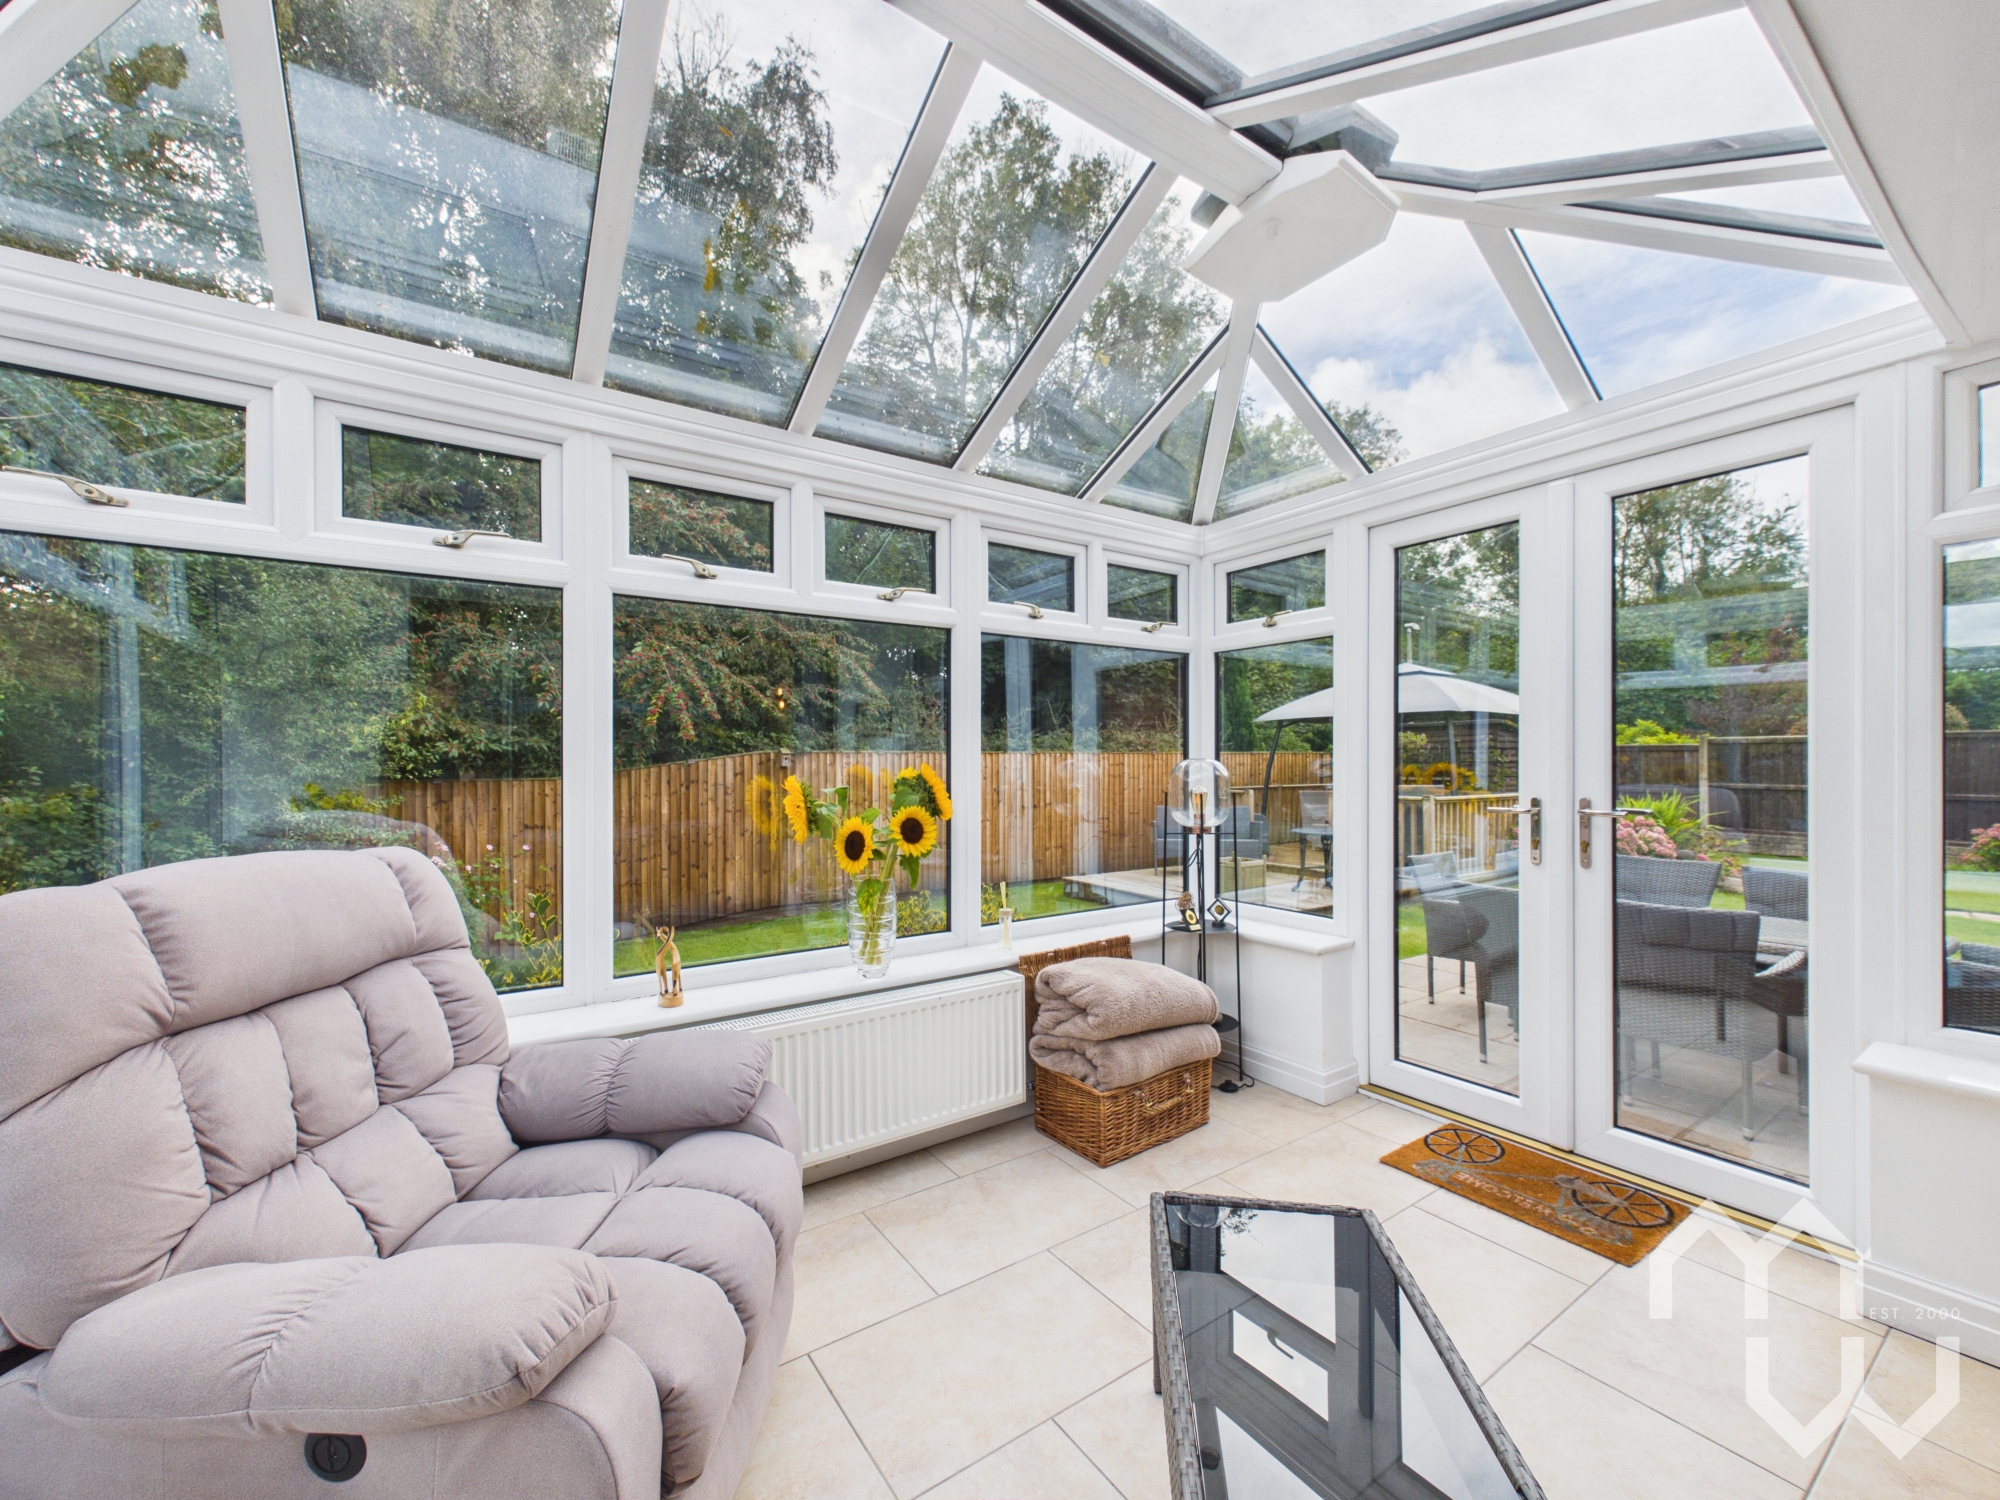
To the rear of the lounge through patio door. Tiled flooring. French doors on to rear patio.
Bedroom Hallway
Access to all bedrooms, bathroom & tall storage cupboard.
En-Suite Bathroom
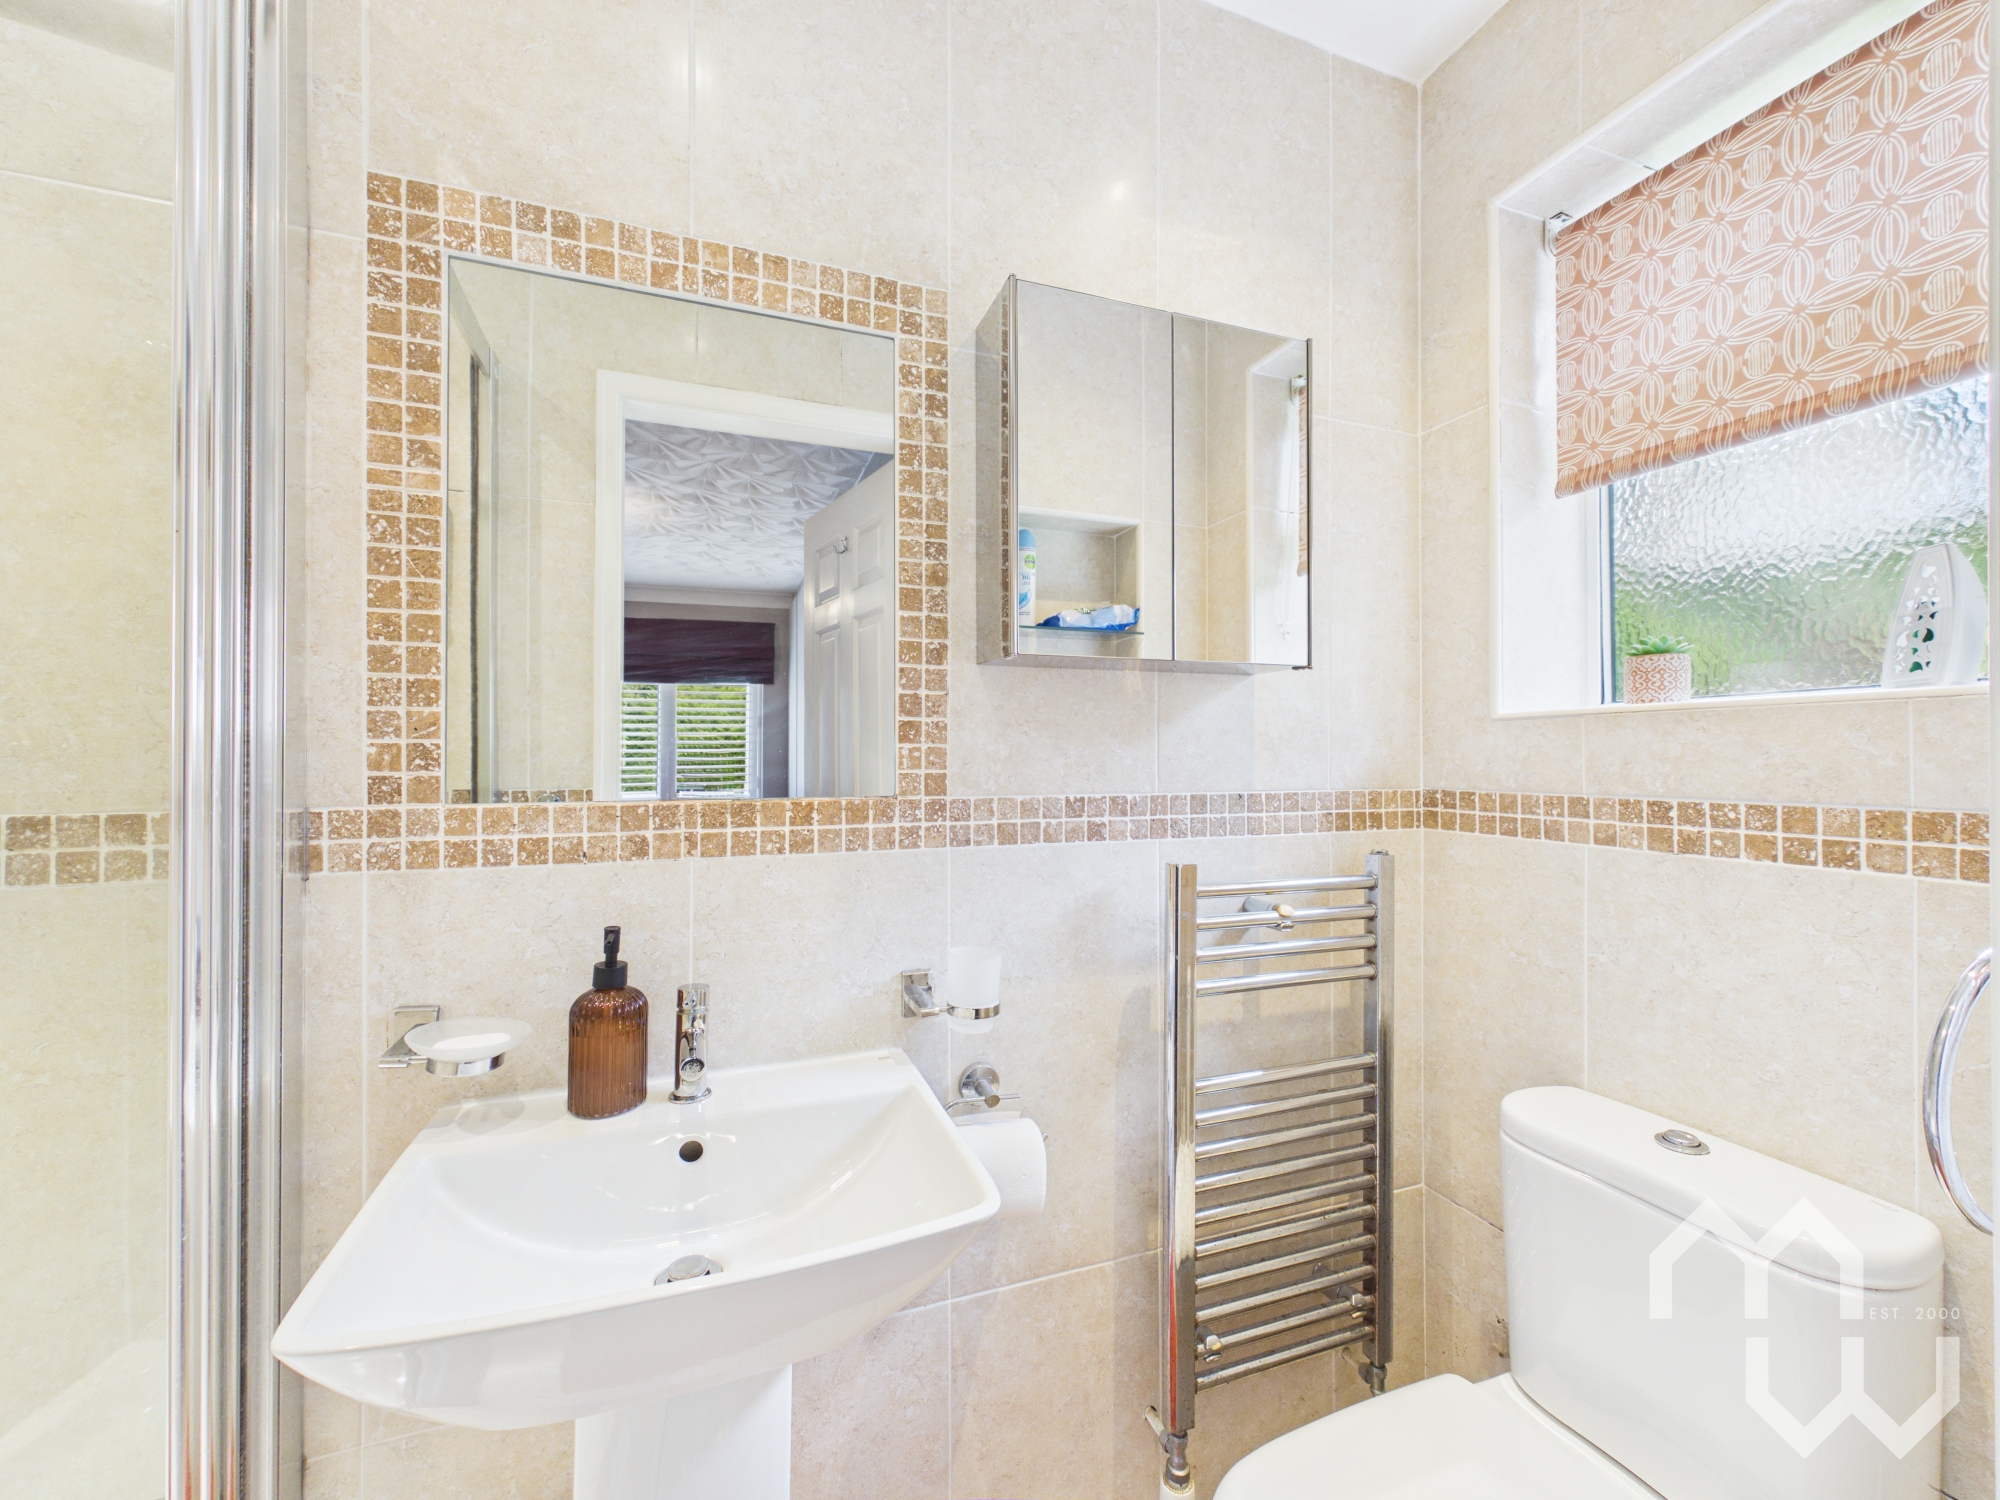
Three piece suite comprising wall mounted sink, shower cubicle & low level w.c. Fully tiled walls. Tiled flooring. Feature heated towel rail. Window to side.
Bedroom Three
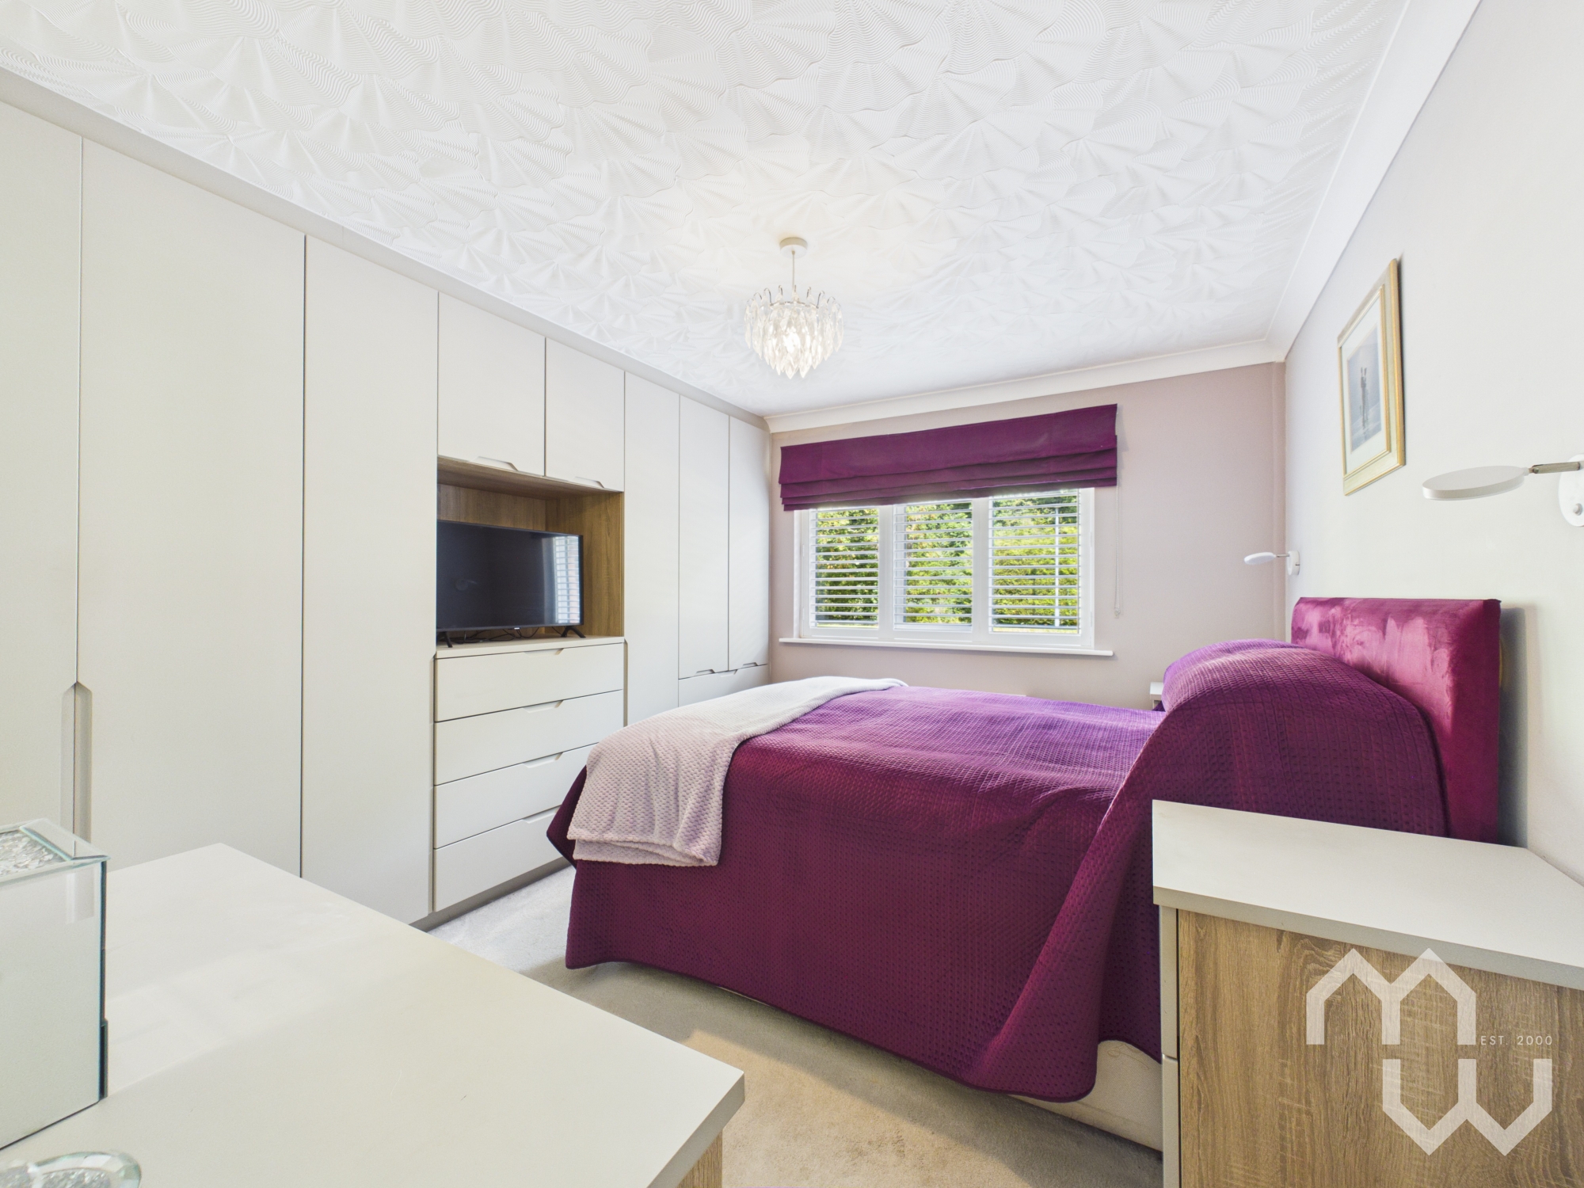
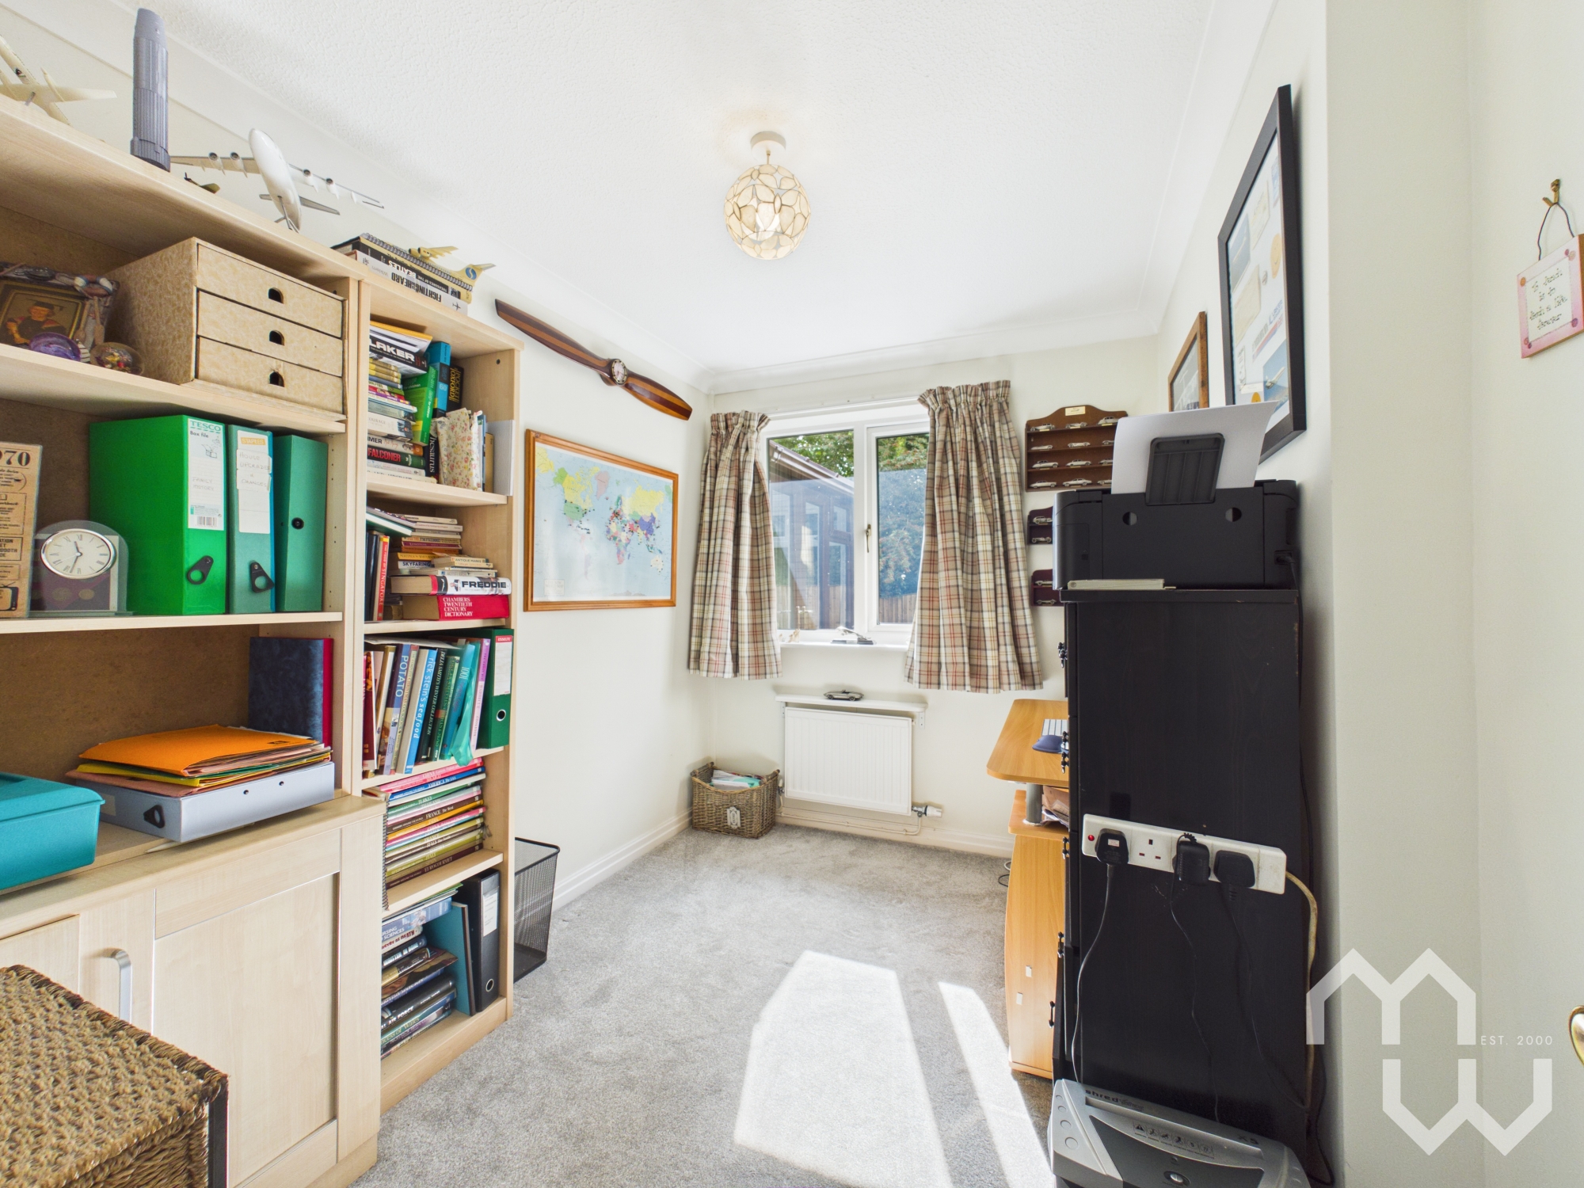
Currently used as office but well proportioned for use as bedroom. Window to rear.
Bathroom
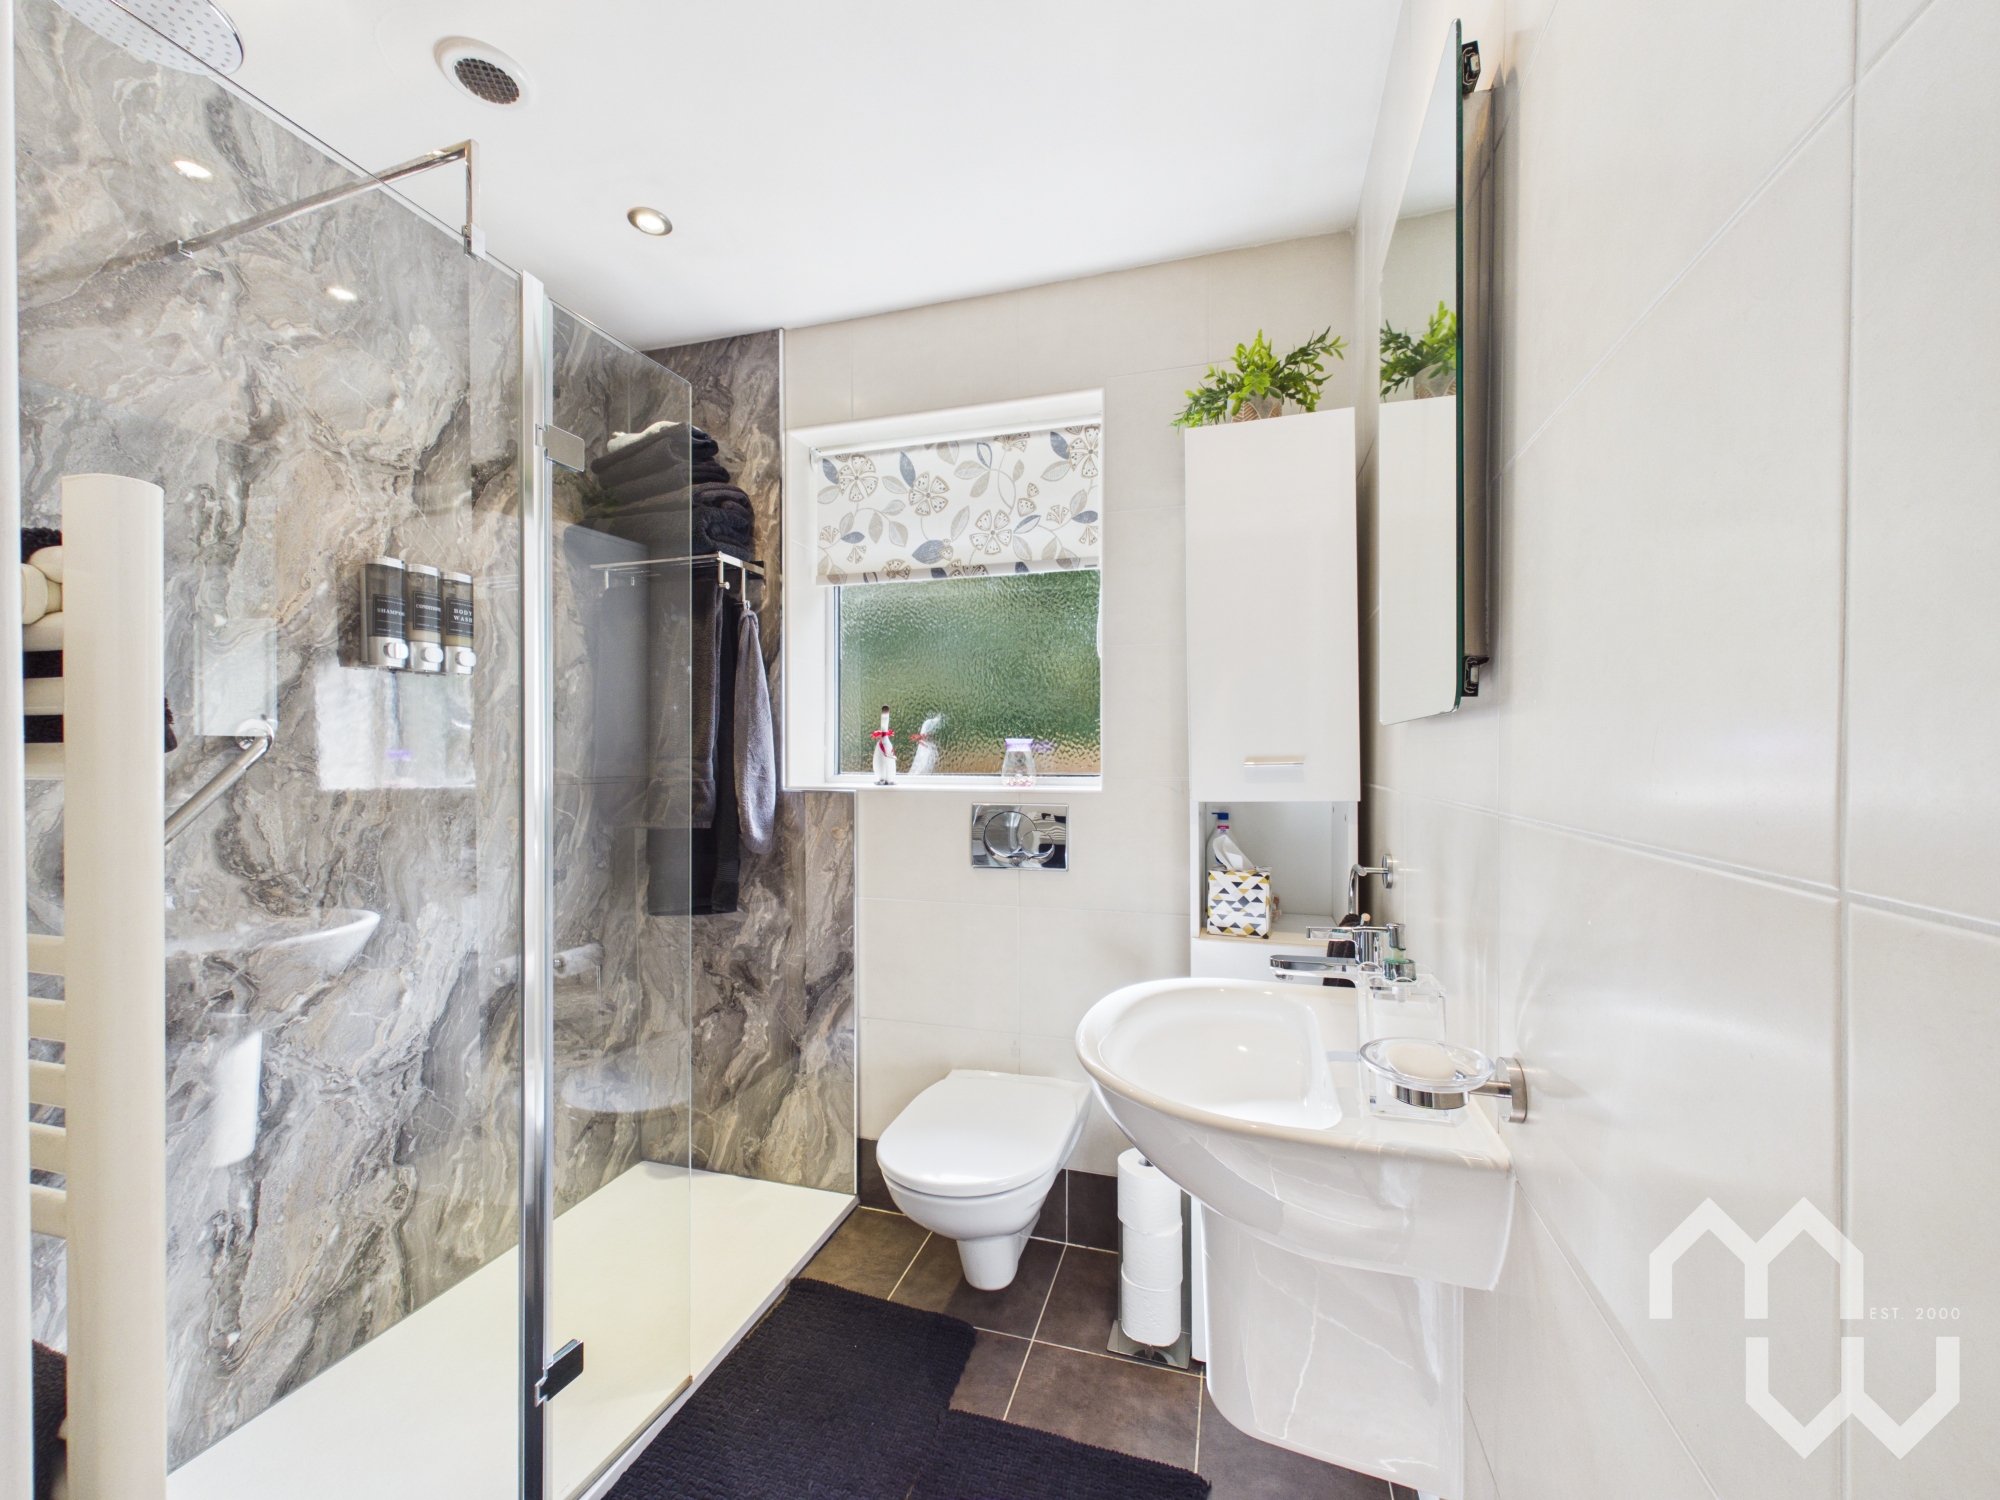
Stunning three piece suite comprising walk-in shower, wall mounted wash hand basin & low level w.c. Fully tiled walls. Tiled flooring. Feature heated towel rail. Window to rear.
Floorplans
Outside Spaces
Garden
To the front of the property is a driveway for three vehicles, leading up to double garage with electric doors. Adjacent lawn area. To the rear is a south facing garden, mainly laid to lawn with Indian Stone patio area and raised decking with pergola. Mature shrubs surround. Greenhouse. Shed for storage. NOT overlooked to front or rear.
View PhotosParking Spaces
Location
Properties you may like
By MovingWorks Limited
-
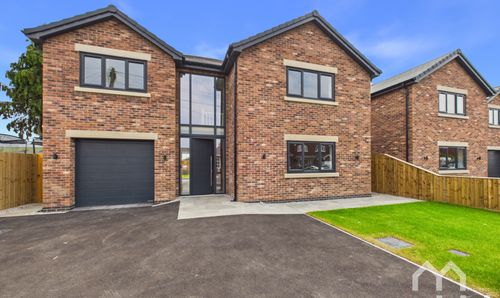
Fermor Road, Tarleton, PR4
- 5 Beds
- 3 Bath
-
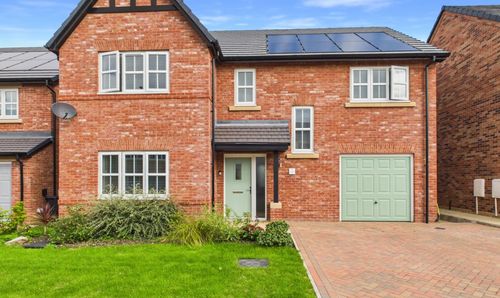
Reynard Close, Longton, PR4
- 4 Beds
- 3 Bath
-
Collinwood Gardens, Hutton, PR4
- 4 Beds
- 2 Bath
-
Simmons Avenue, Walton-Le-Dale, PR5
- 4 Beds
- 2 Bath
-
Fensway, Hutton, PR4
- 4 Beds
- 2 Bath
-
Dorchester Avenue, Walton-Le-Dale, PR5
- 3 Beds
- 2 Bath
-
Birch Tree Drive, Penwortham, PR1
- 4 Beds
- 2 Bath
-
Whittingham Lane, Broughton, PR3
- 4 Beds
- 2 Bath
-
Near To Bridge Court, Little Hoole, PR4
- 0 Beds
- Bath