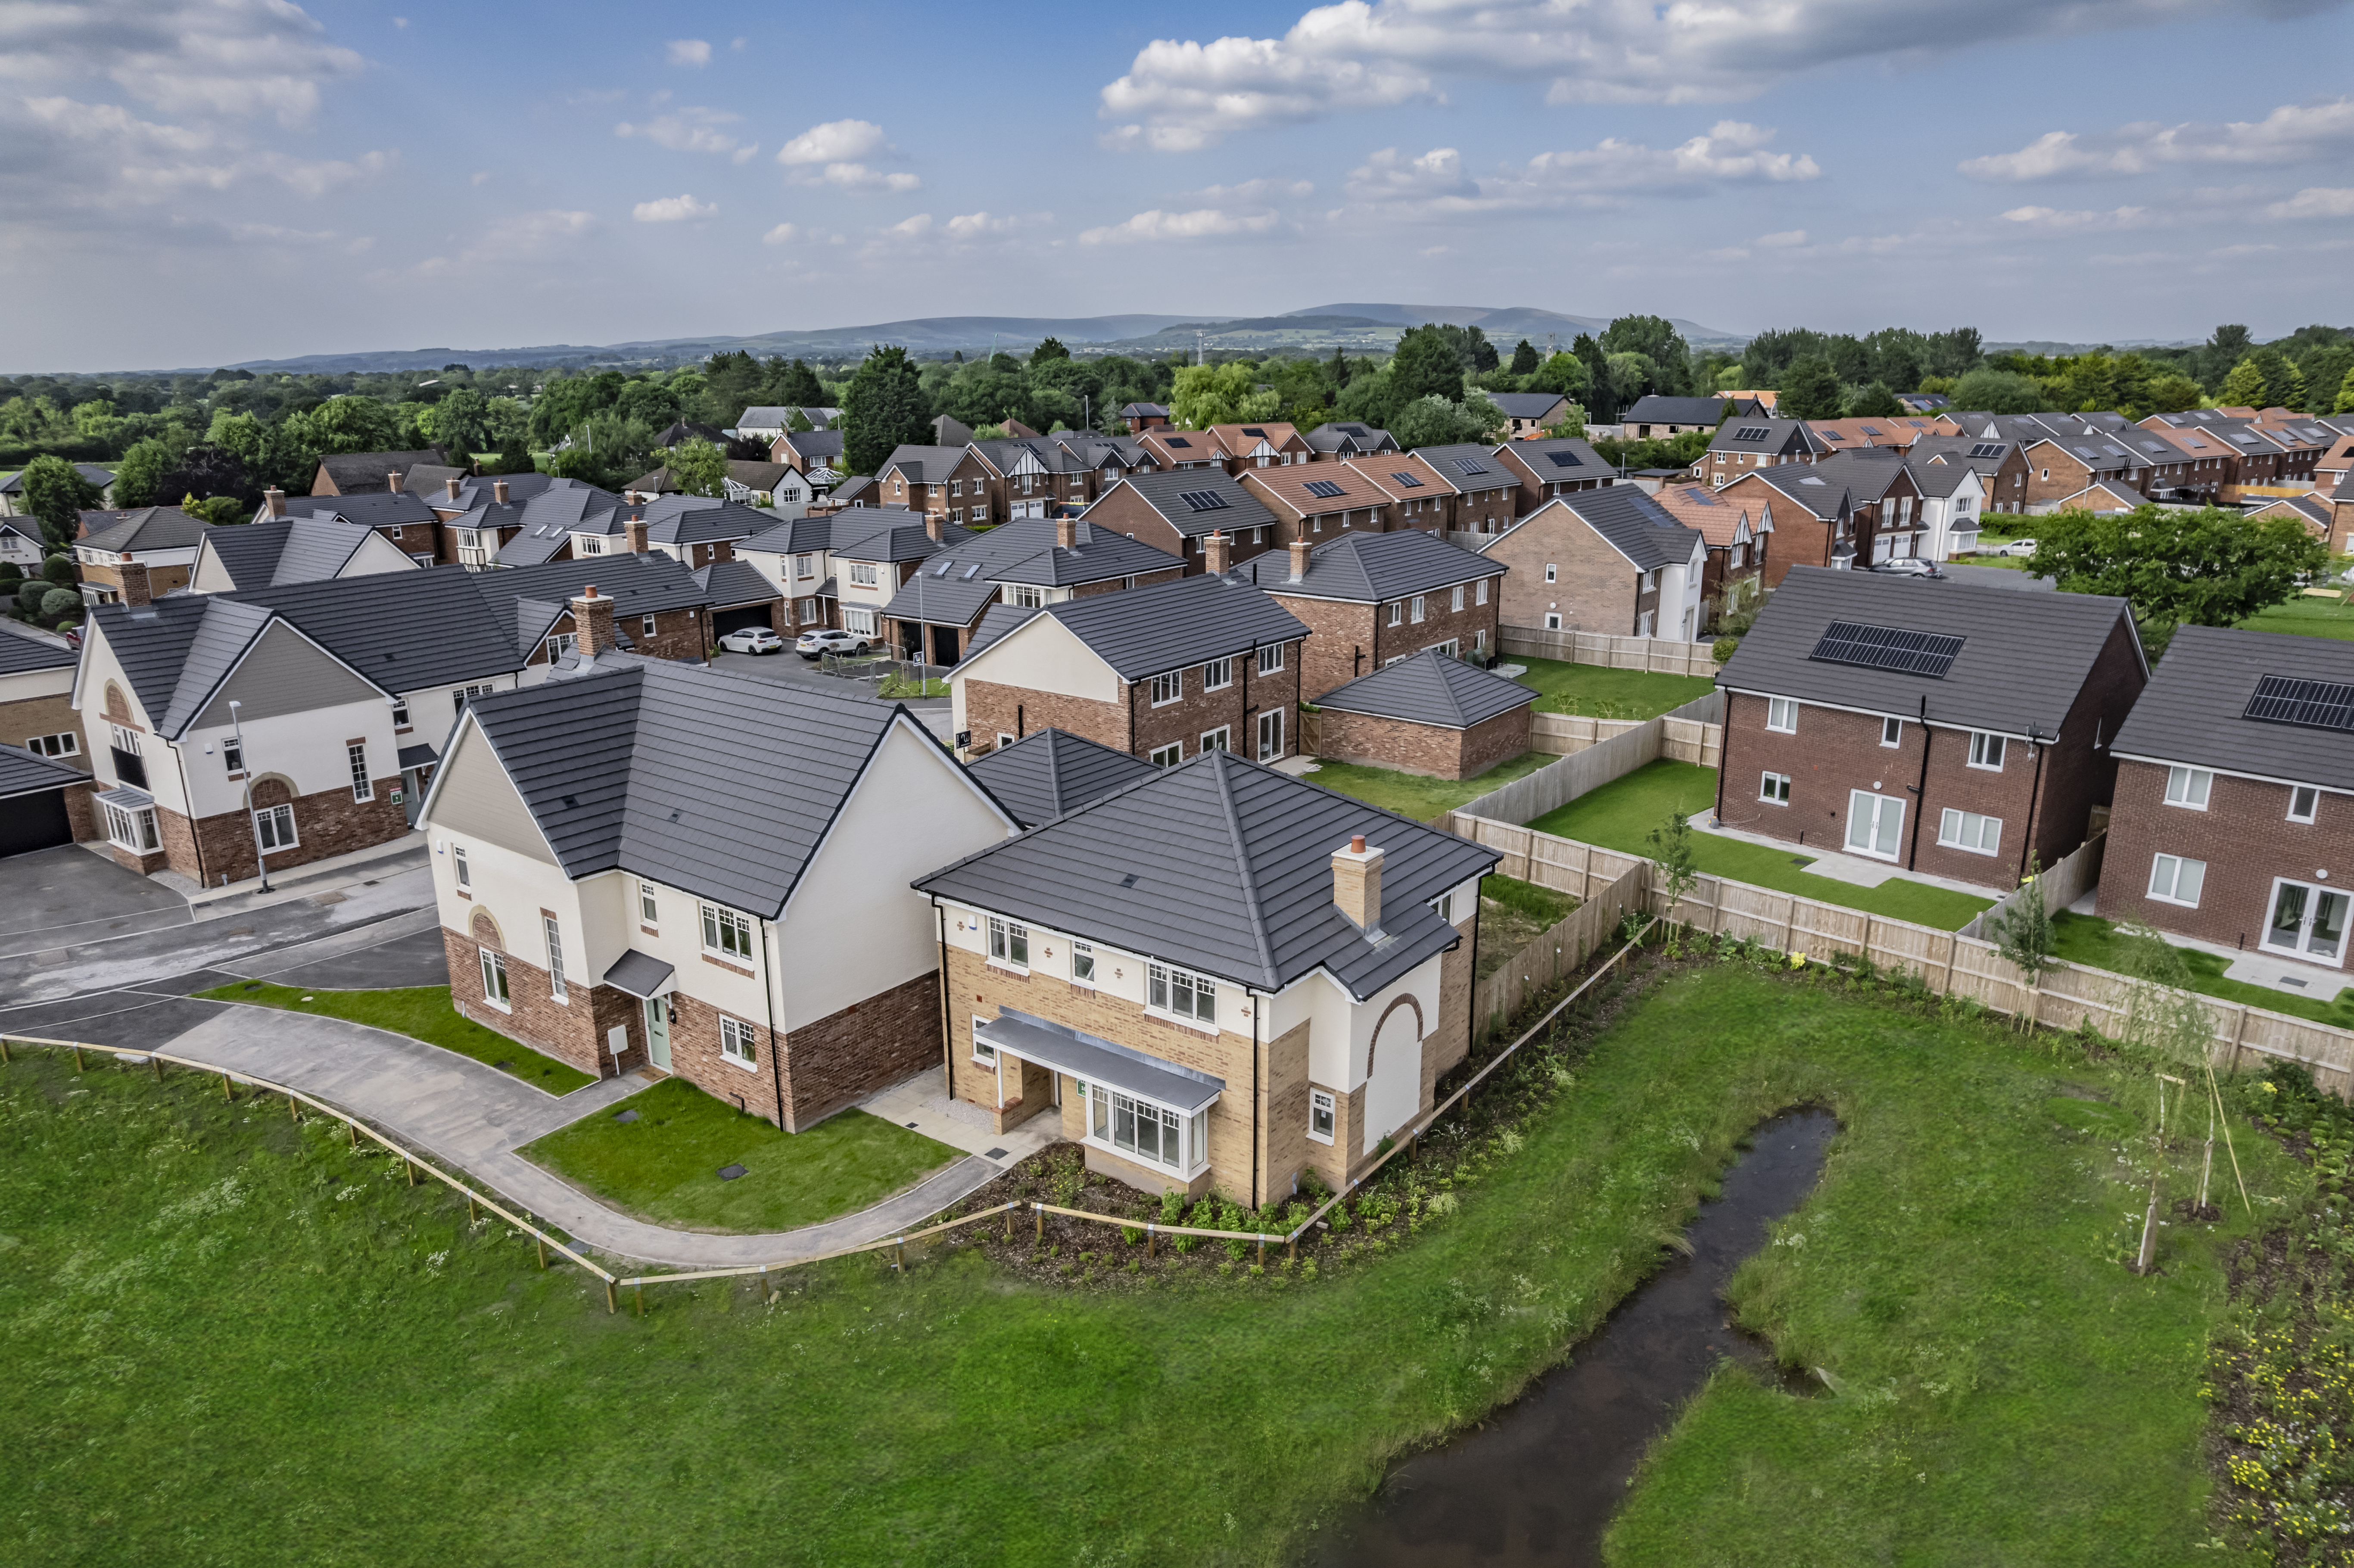
4 Bedroom Detached House, Whittingham Lane, Broughton, PR3
Whittingham Lane, Broughton, PR3

MovingWorks Limited
4 Bridge Court, Little Hoole
Description
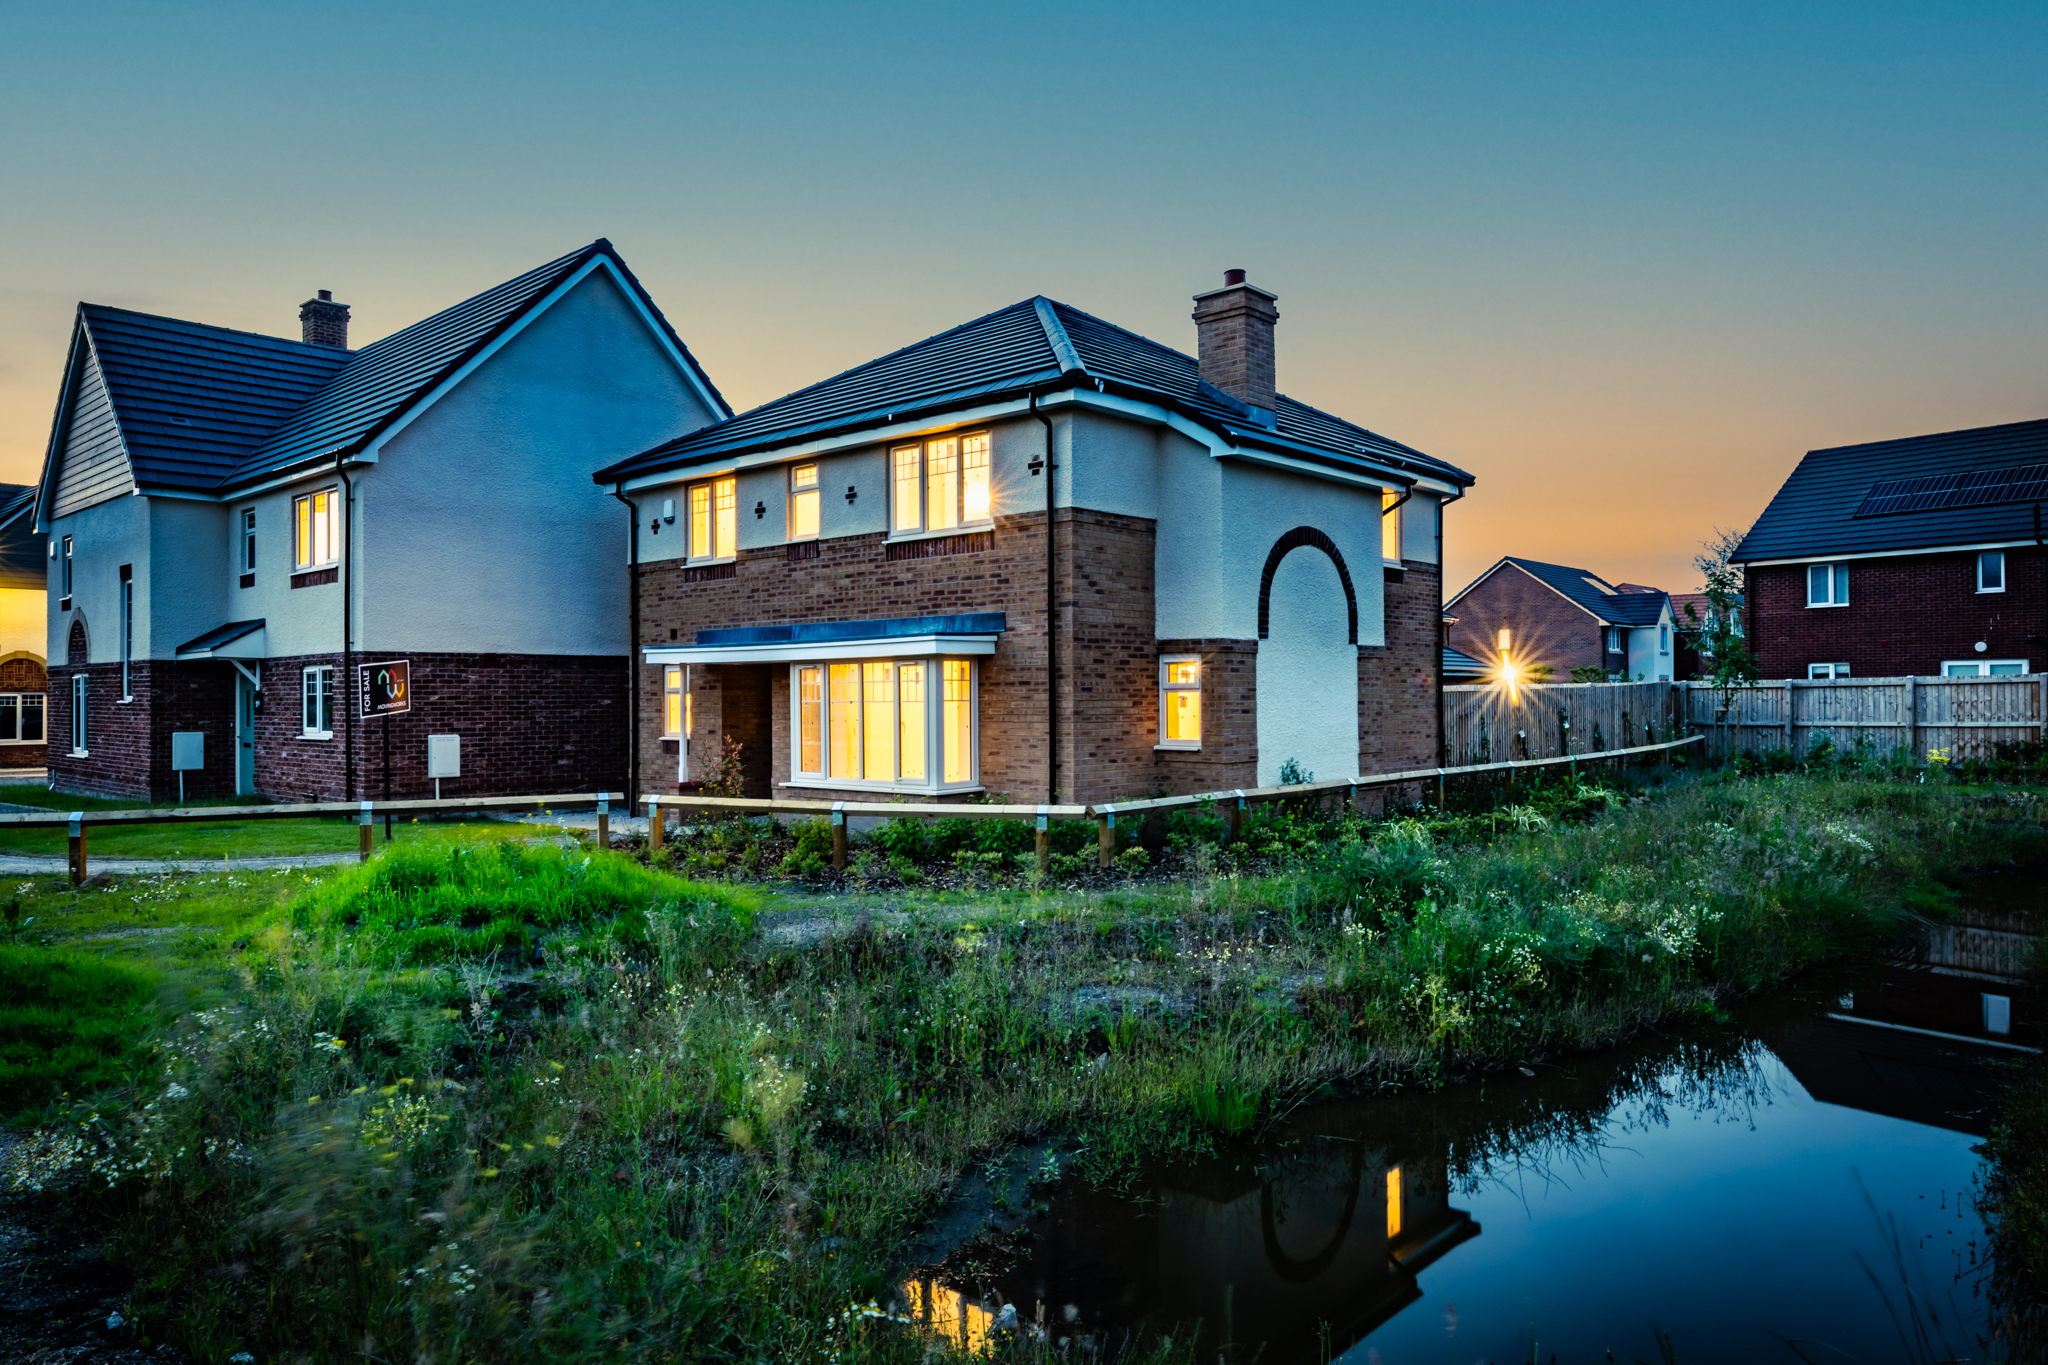
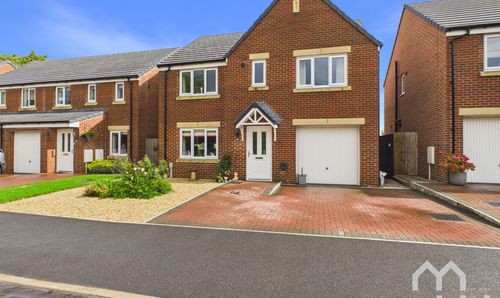
The Whitehall – A Refined 4-Bedroom Residence for Modern Family Living
Detached | Double Garage | Walk-in ready
Discover The Whitehall — a distinguished four-bedroom detached home nestled within the desirable Whittingham Place development. Thoughtfully designed for the evolving needs of modern family life, this residence offers generous proportions, contemporary features.
Exceptional Features
✔️ Detached home with double garage
✔️ Four spacious bedrooms, including a private master suite with en-suite
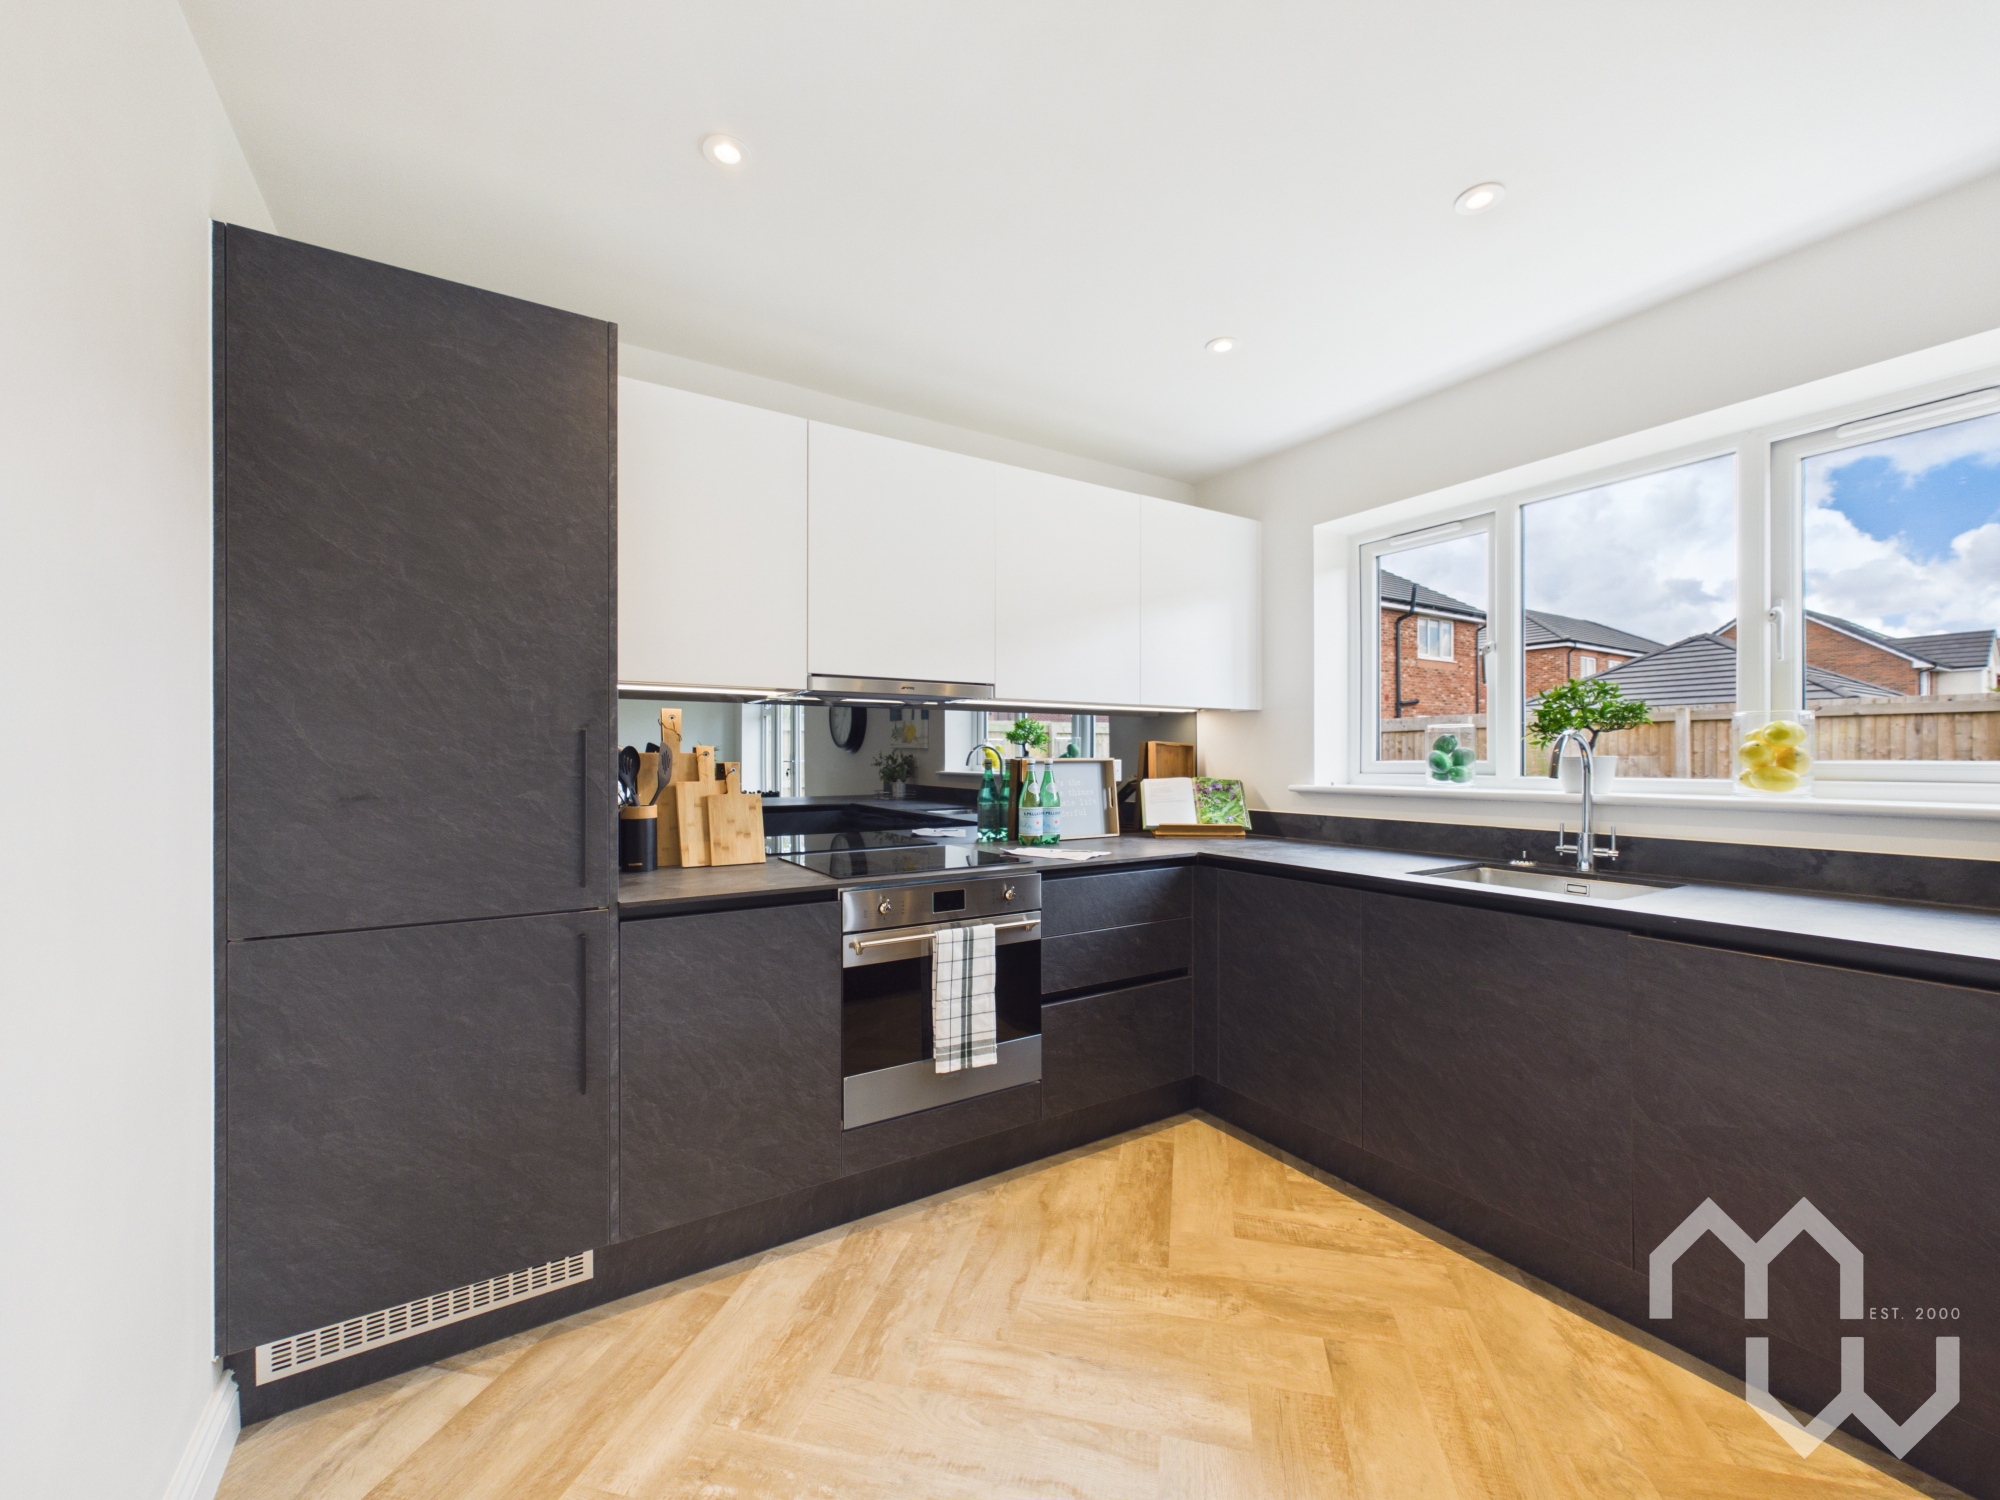
✔️ High-spec Smeg kitchen appliances included
✔️ Electric car charging point
✔️ Move-in ready
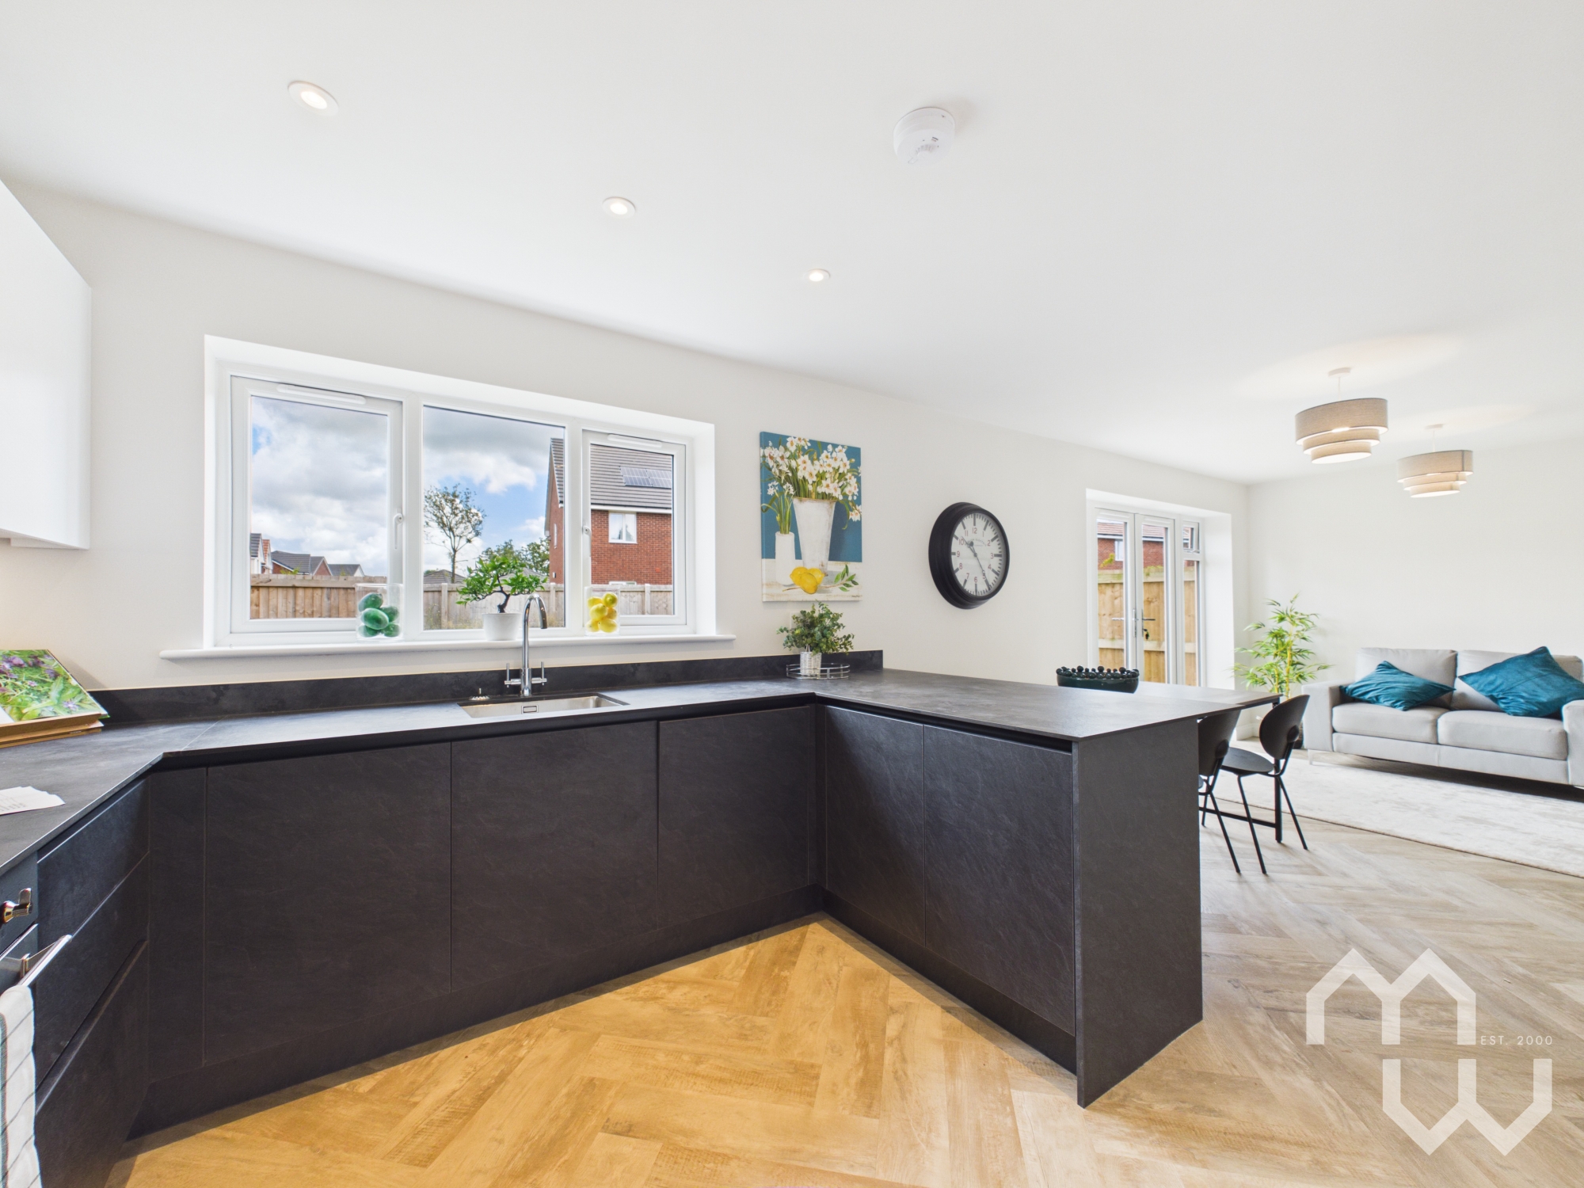
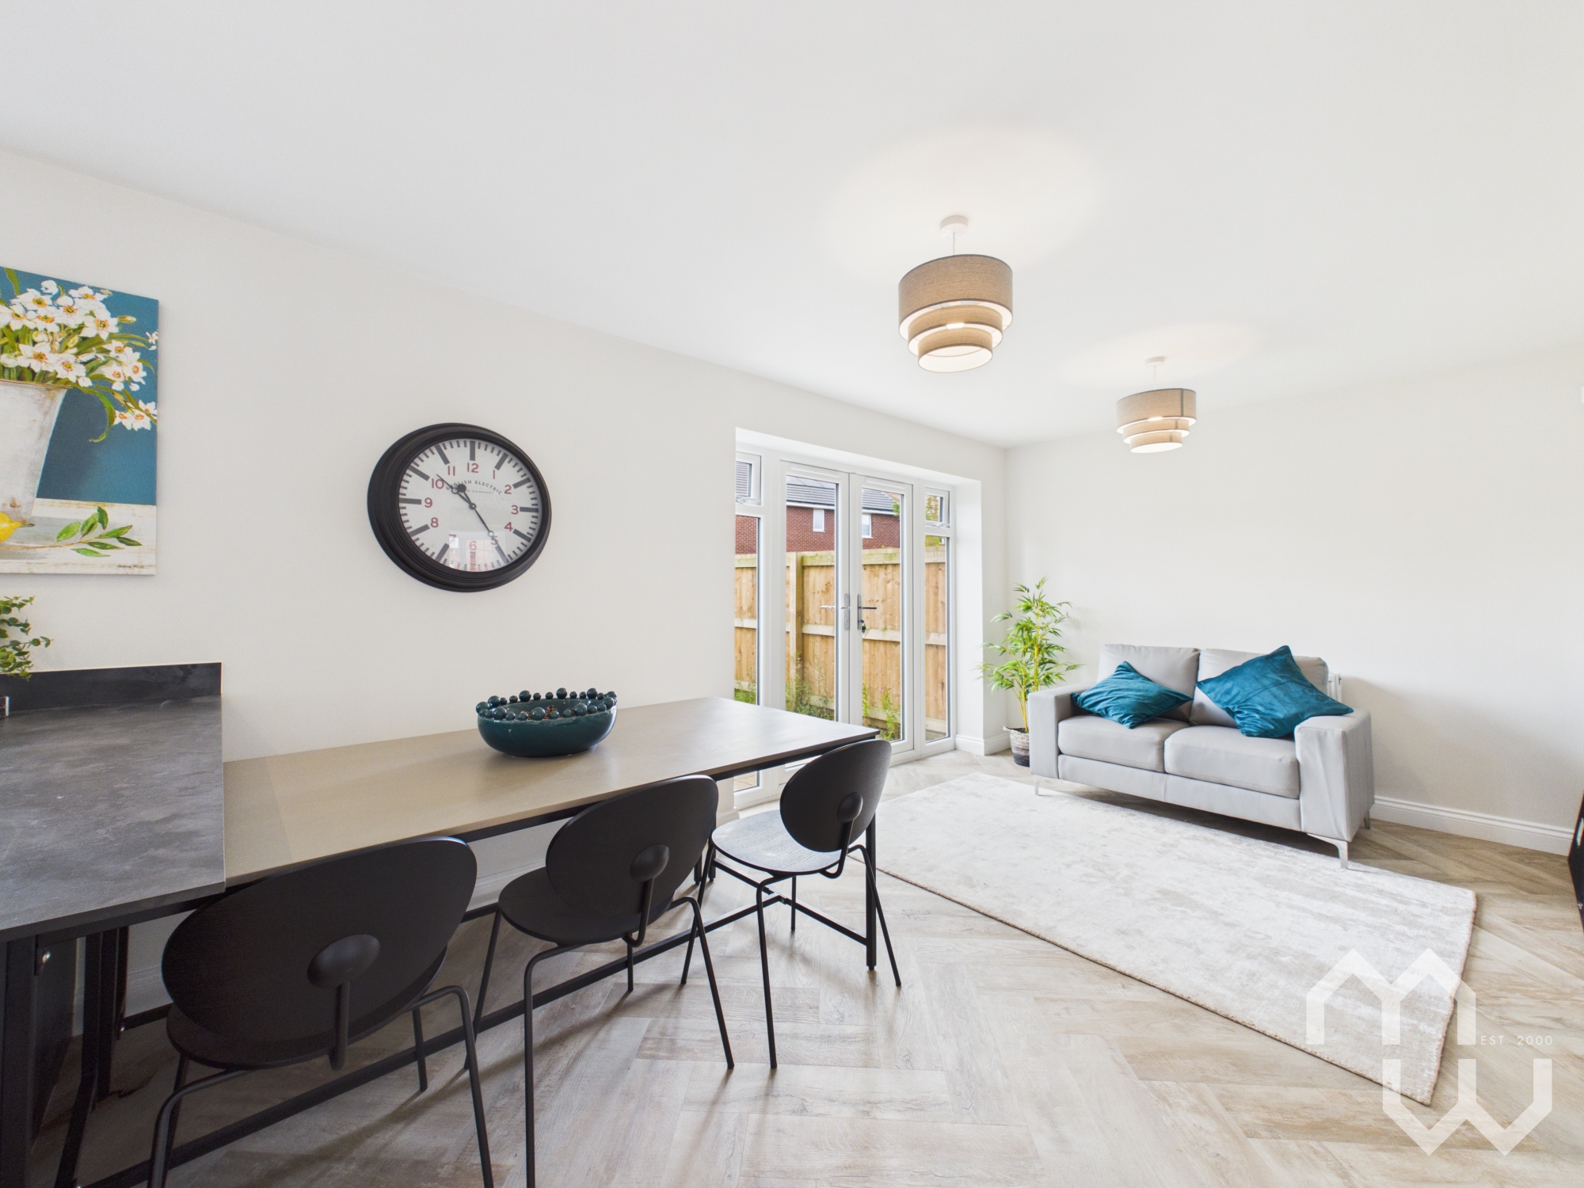
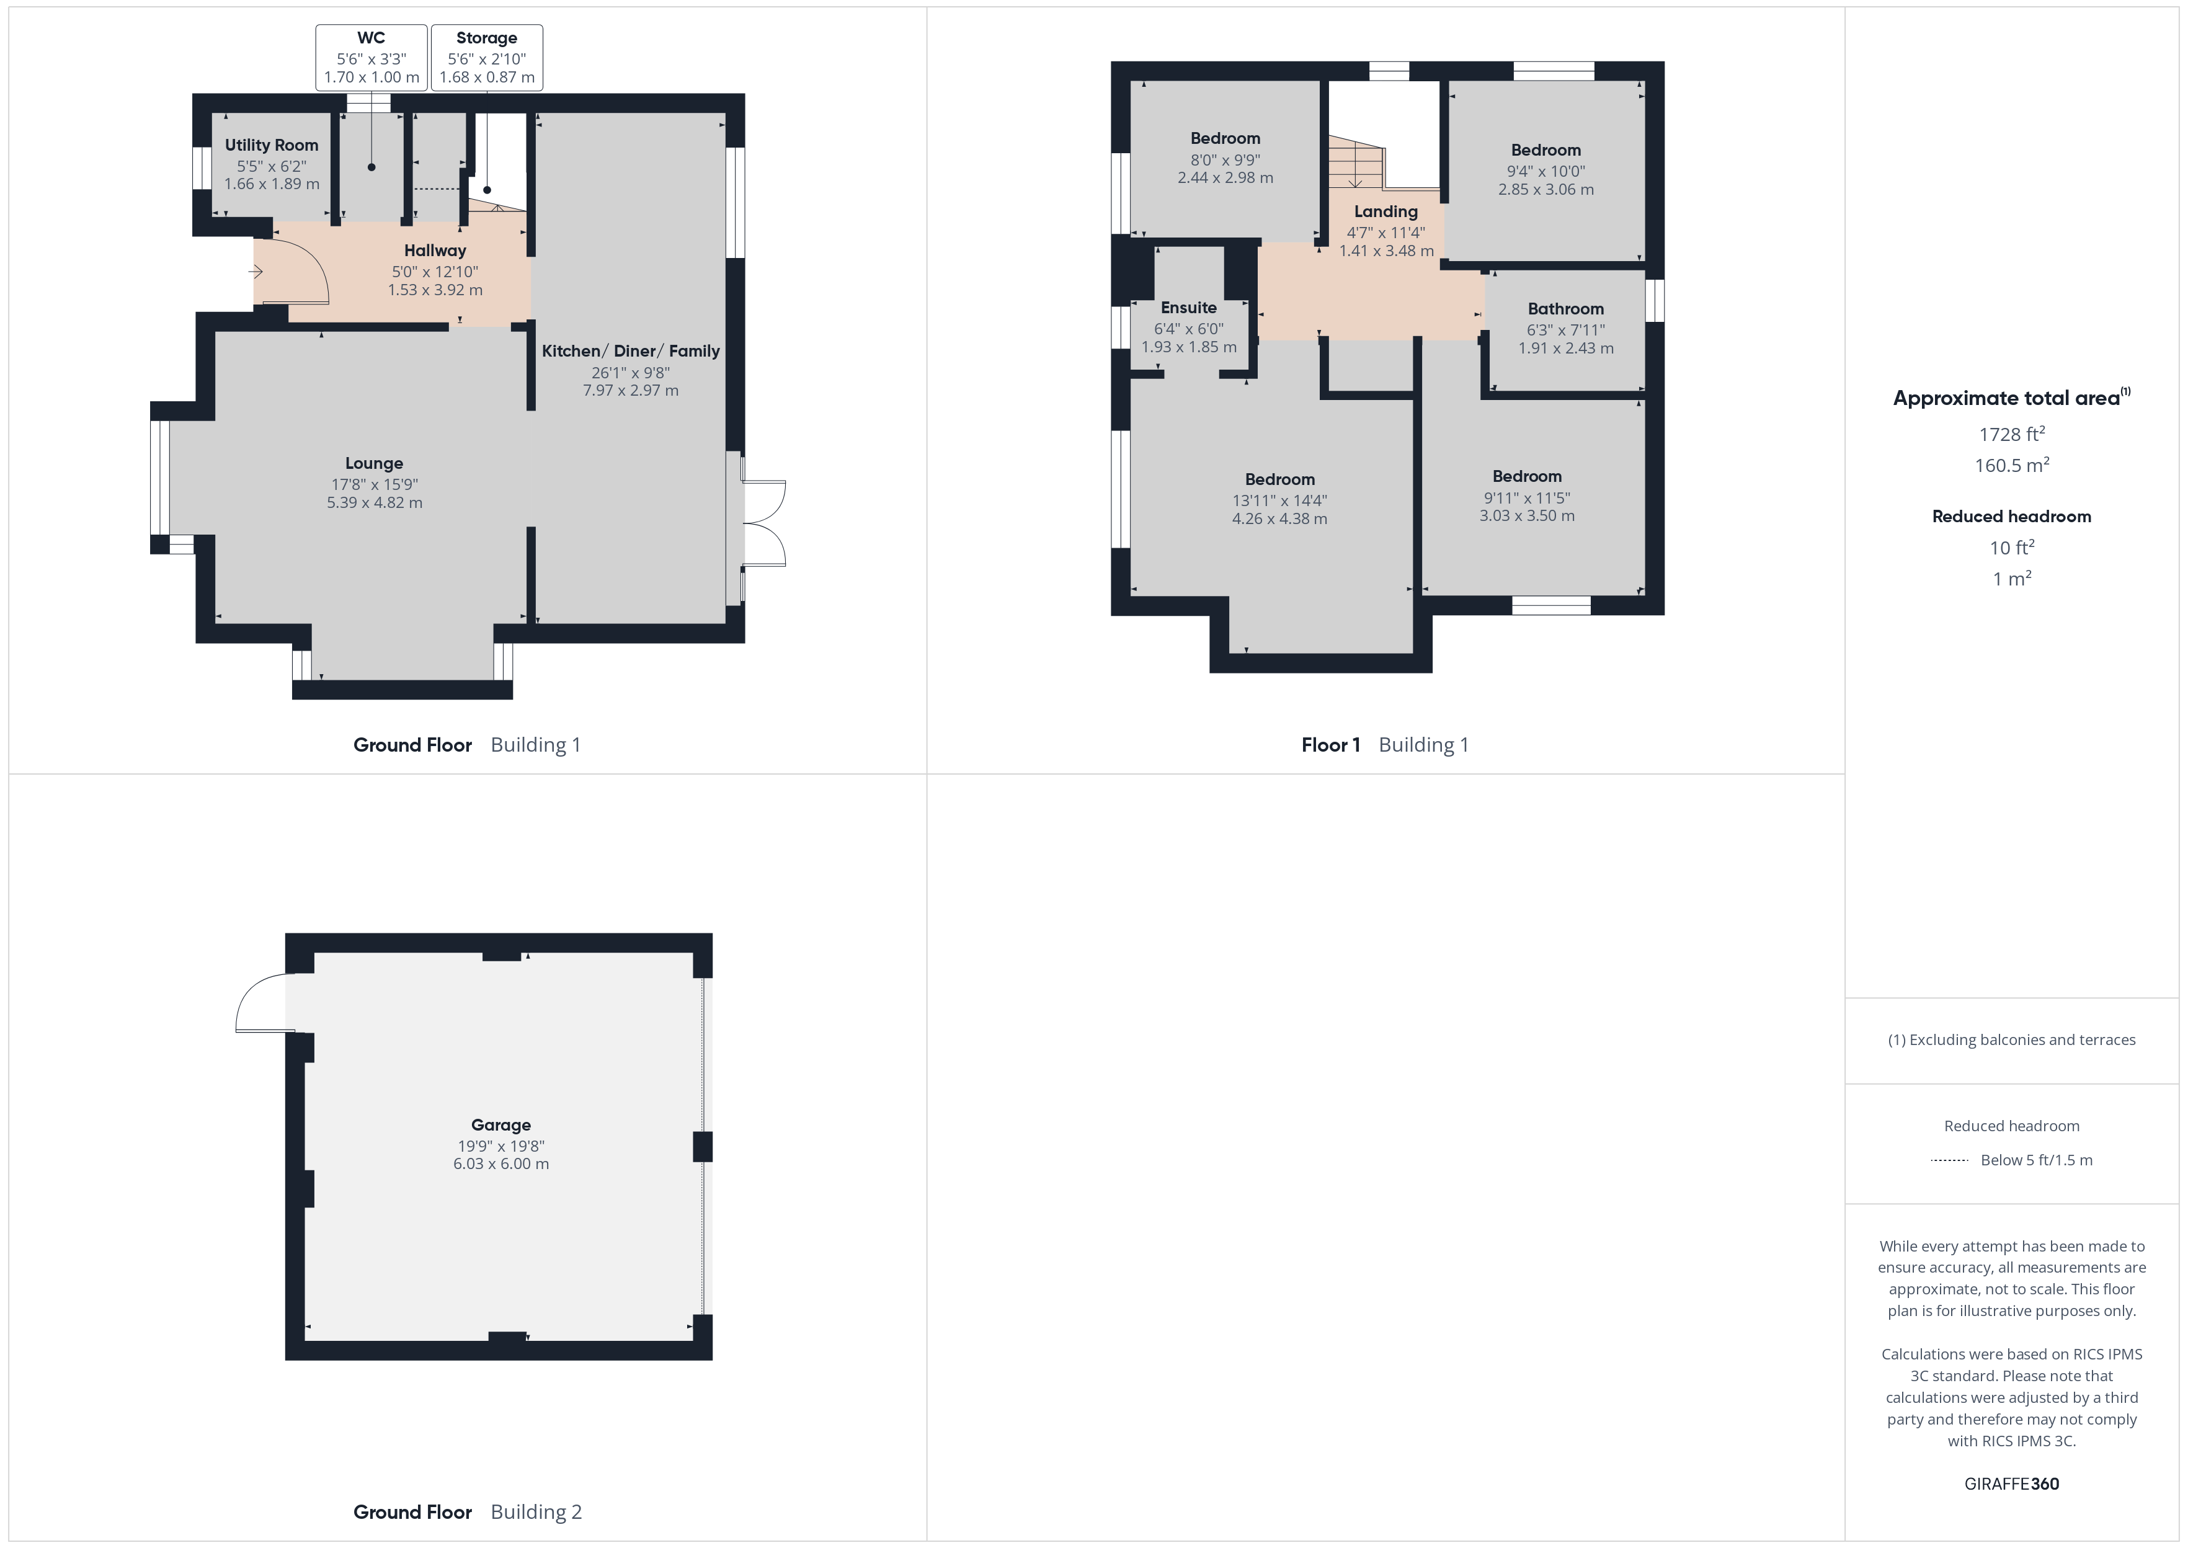
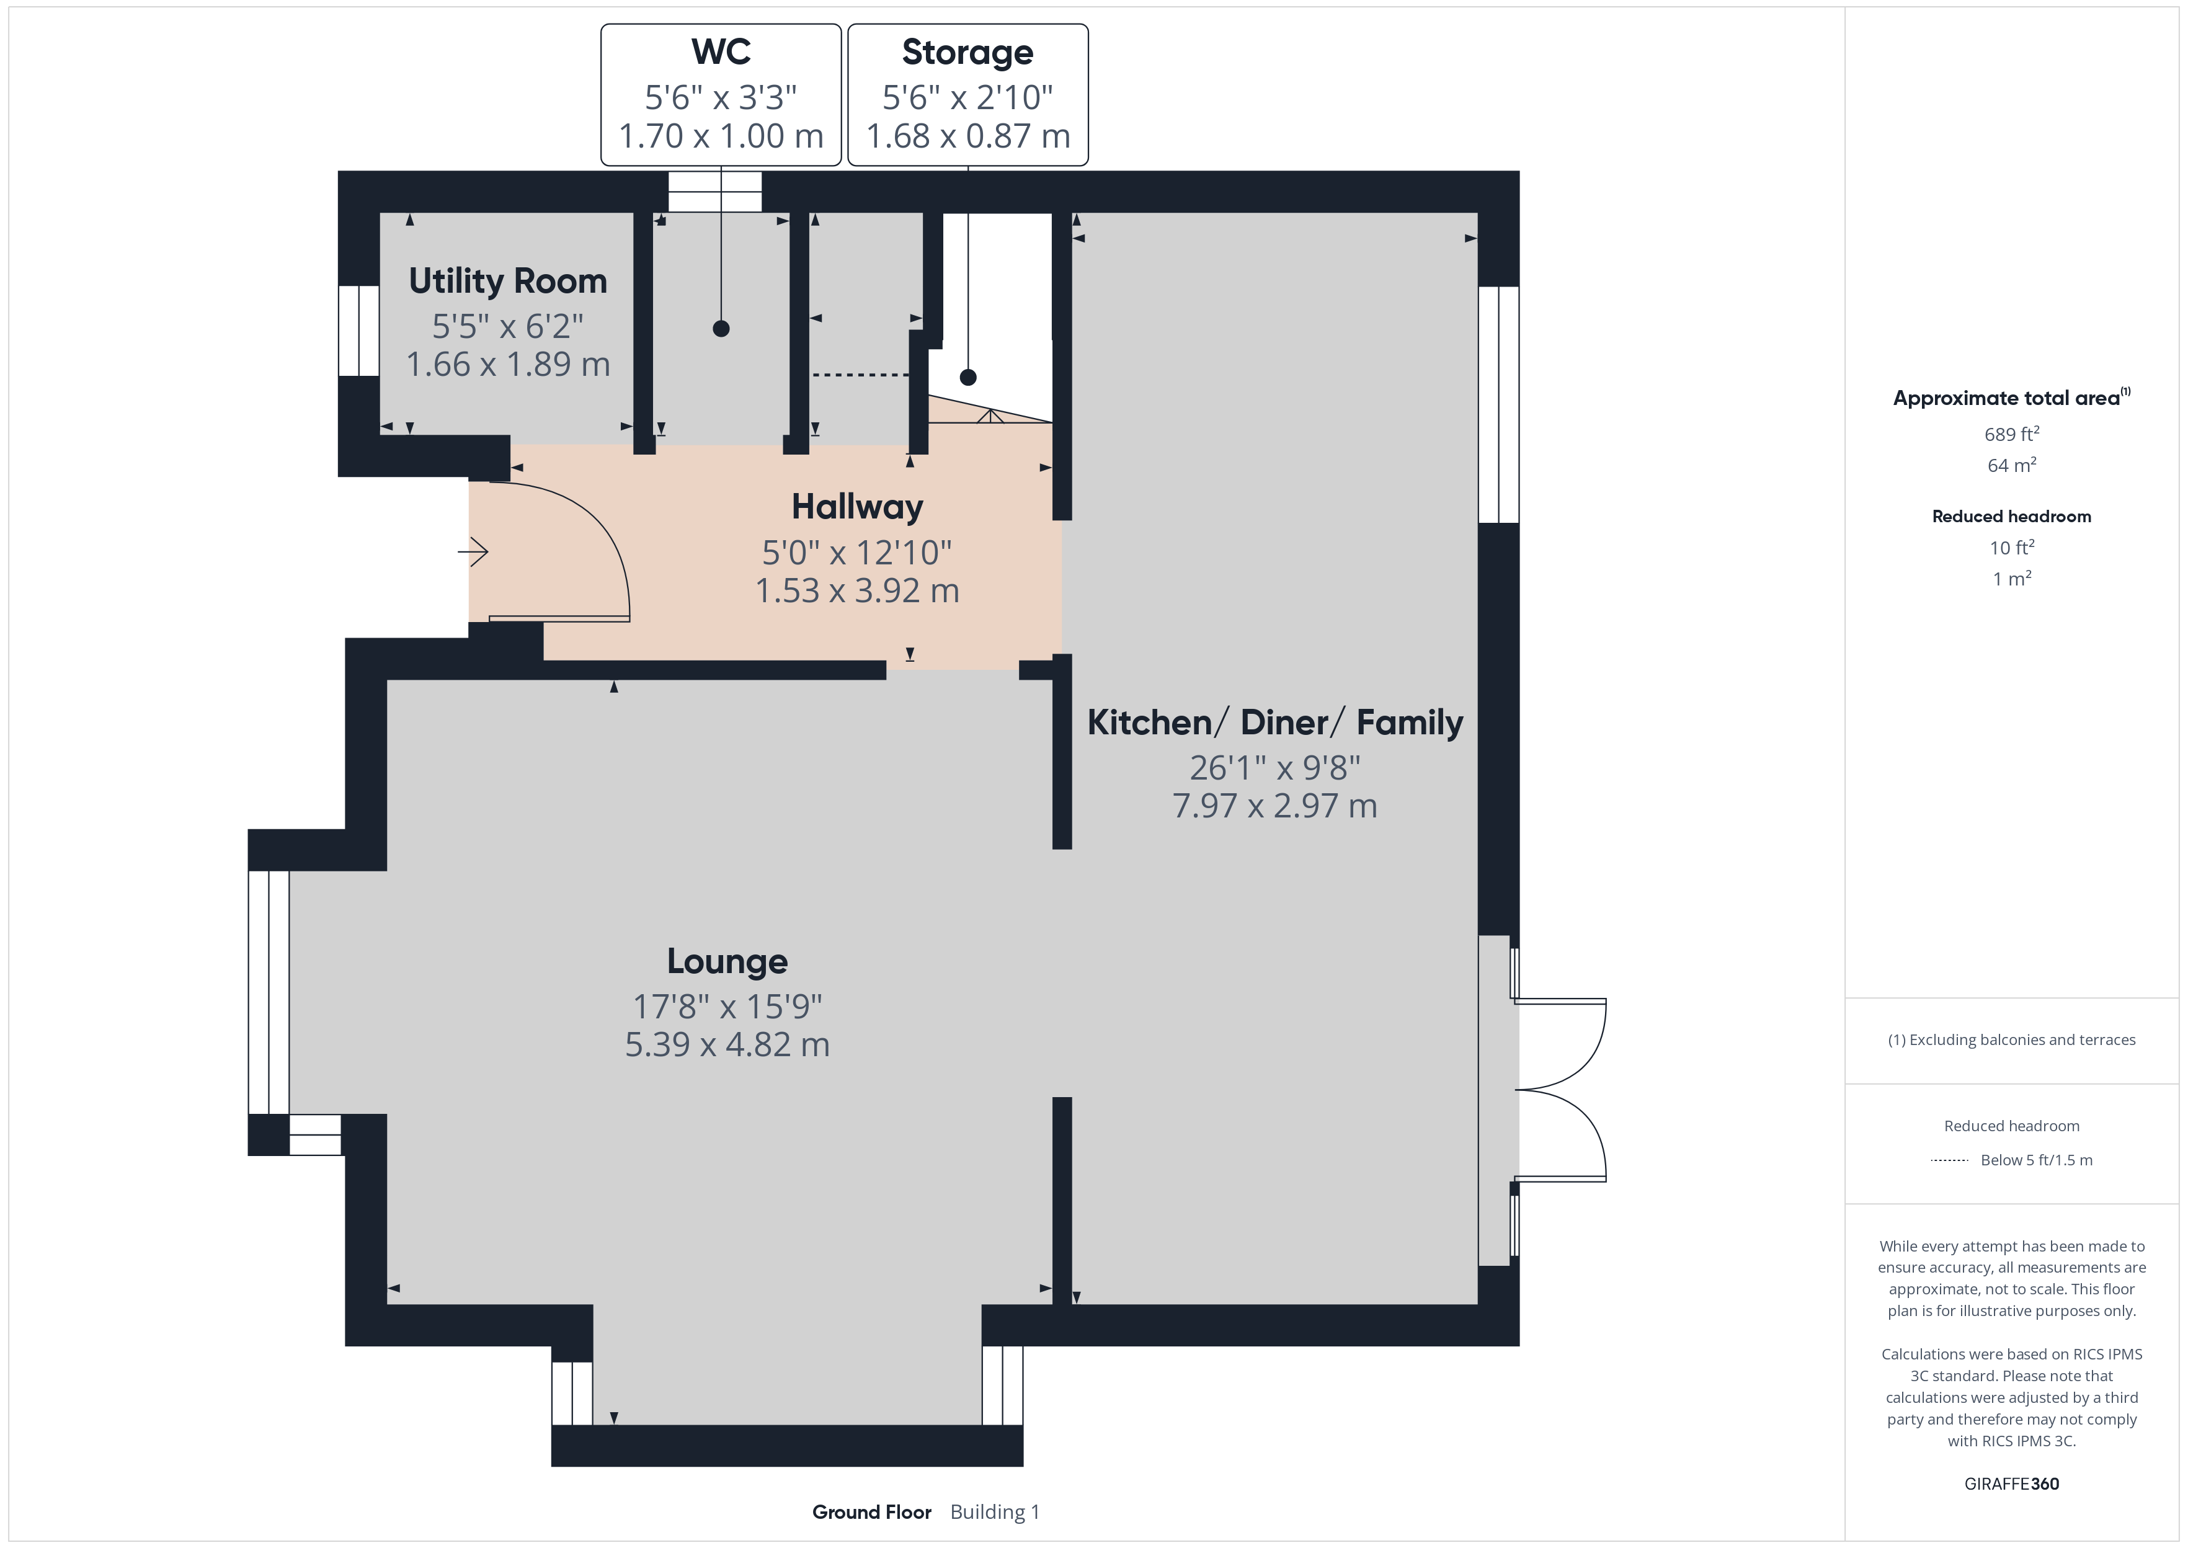
From its welcoming entrance to its versatile living spaces, The Whitehall balances elegance with practicality. The open-plan kitchen and dining area forms the social heart of the home — featuring premium integrated appliances and French doors opening onto the garden, ideal for everyday moments or special occasions.
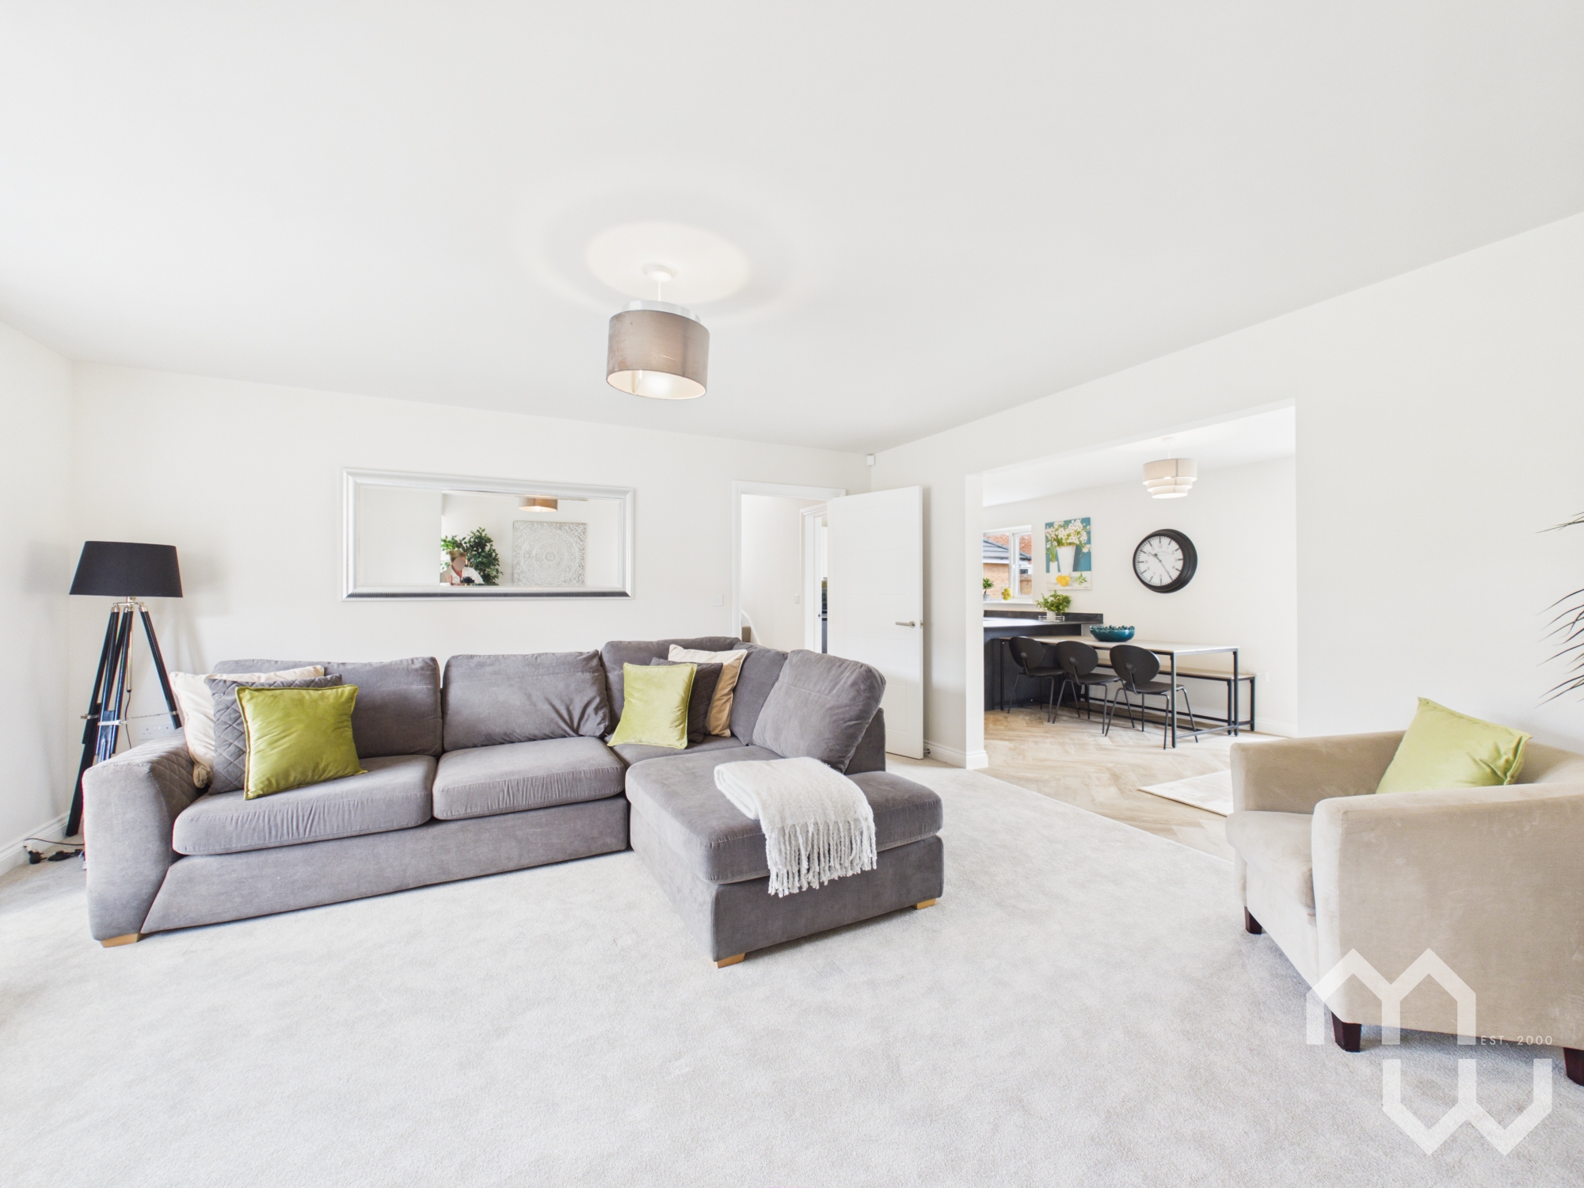
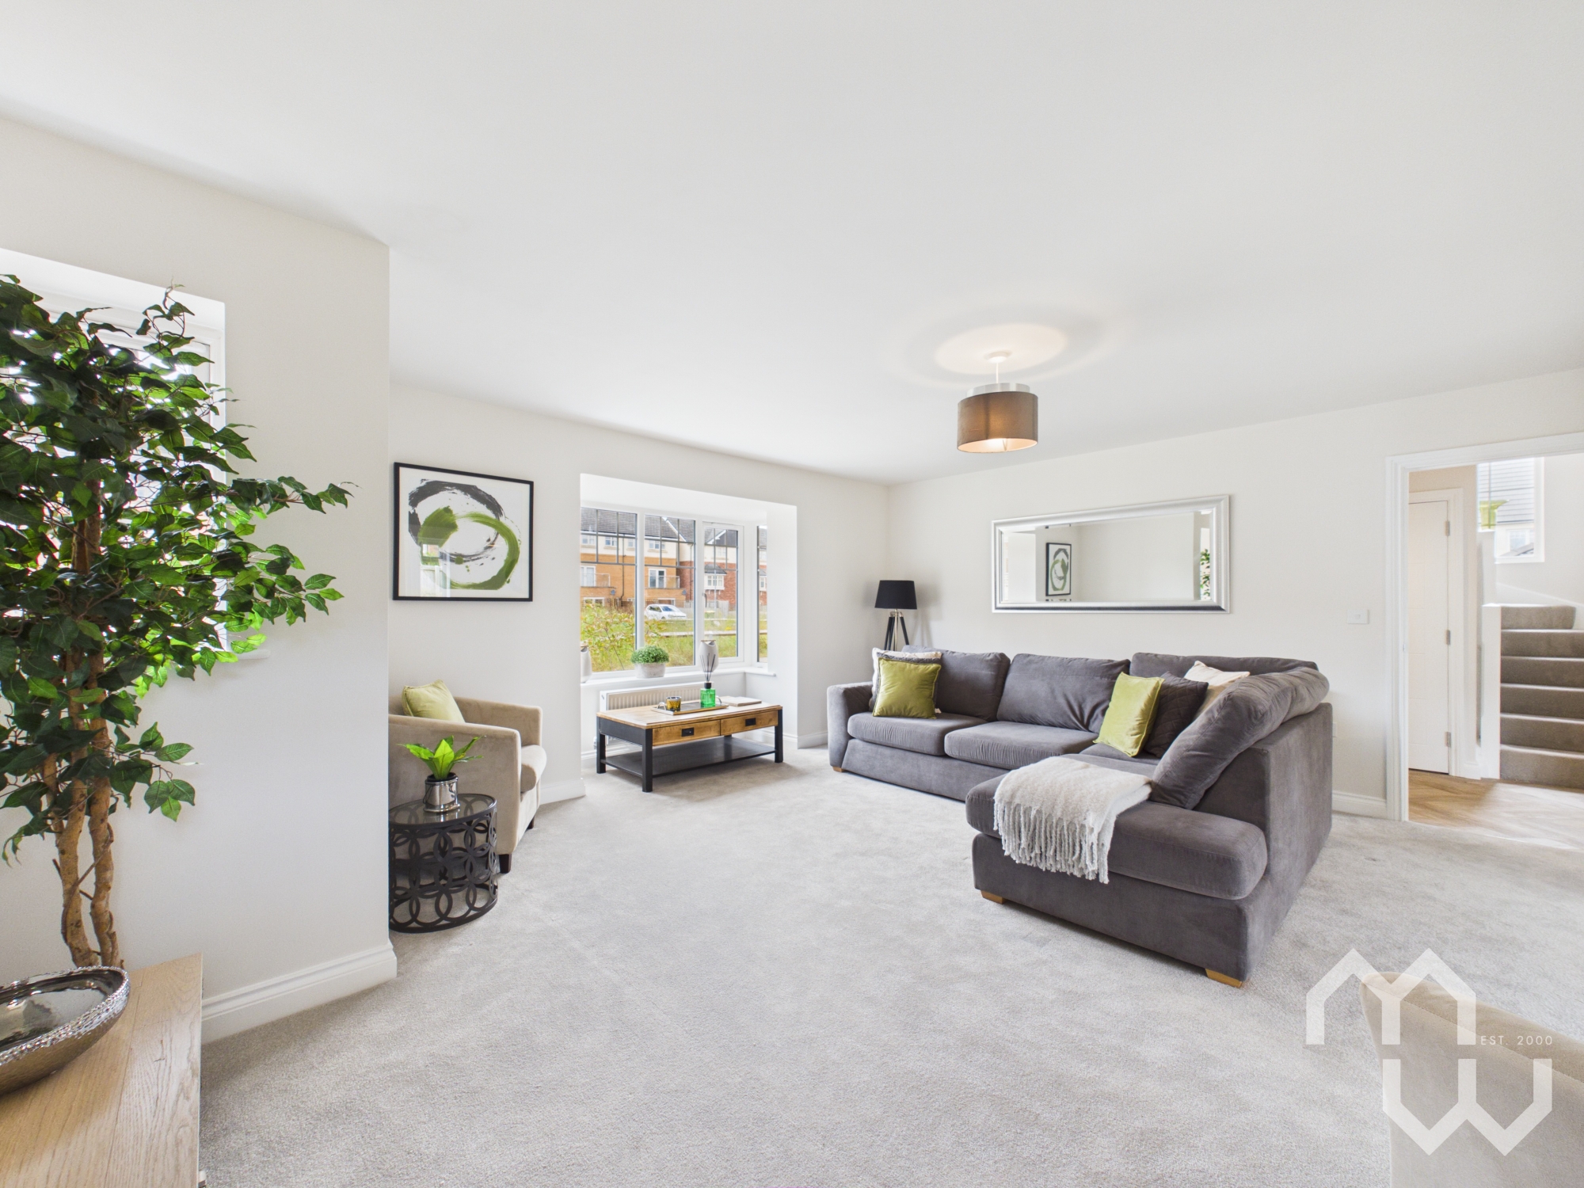
A separate, light-filled lounge providing a tranquil retreat. The ground floor is completed by a utility room and a guest WC, ensuring convenience is never compromised.
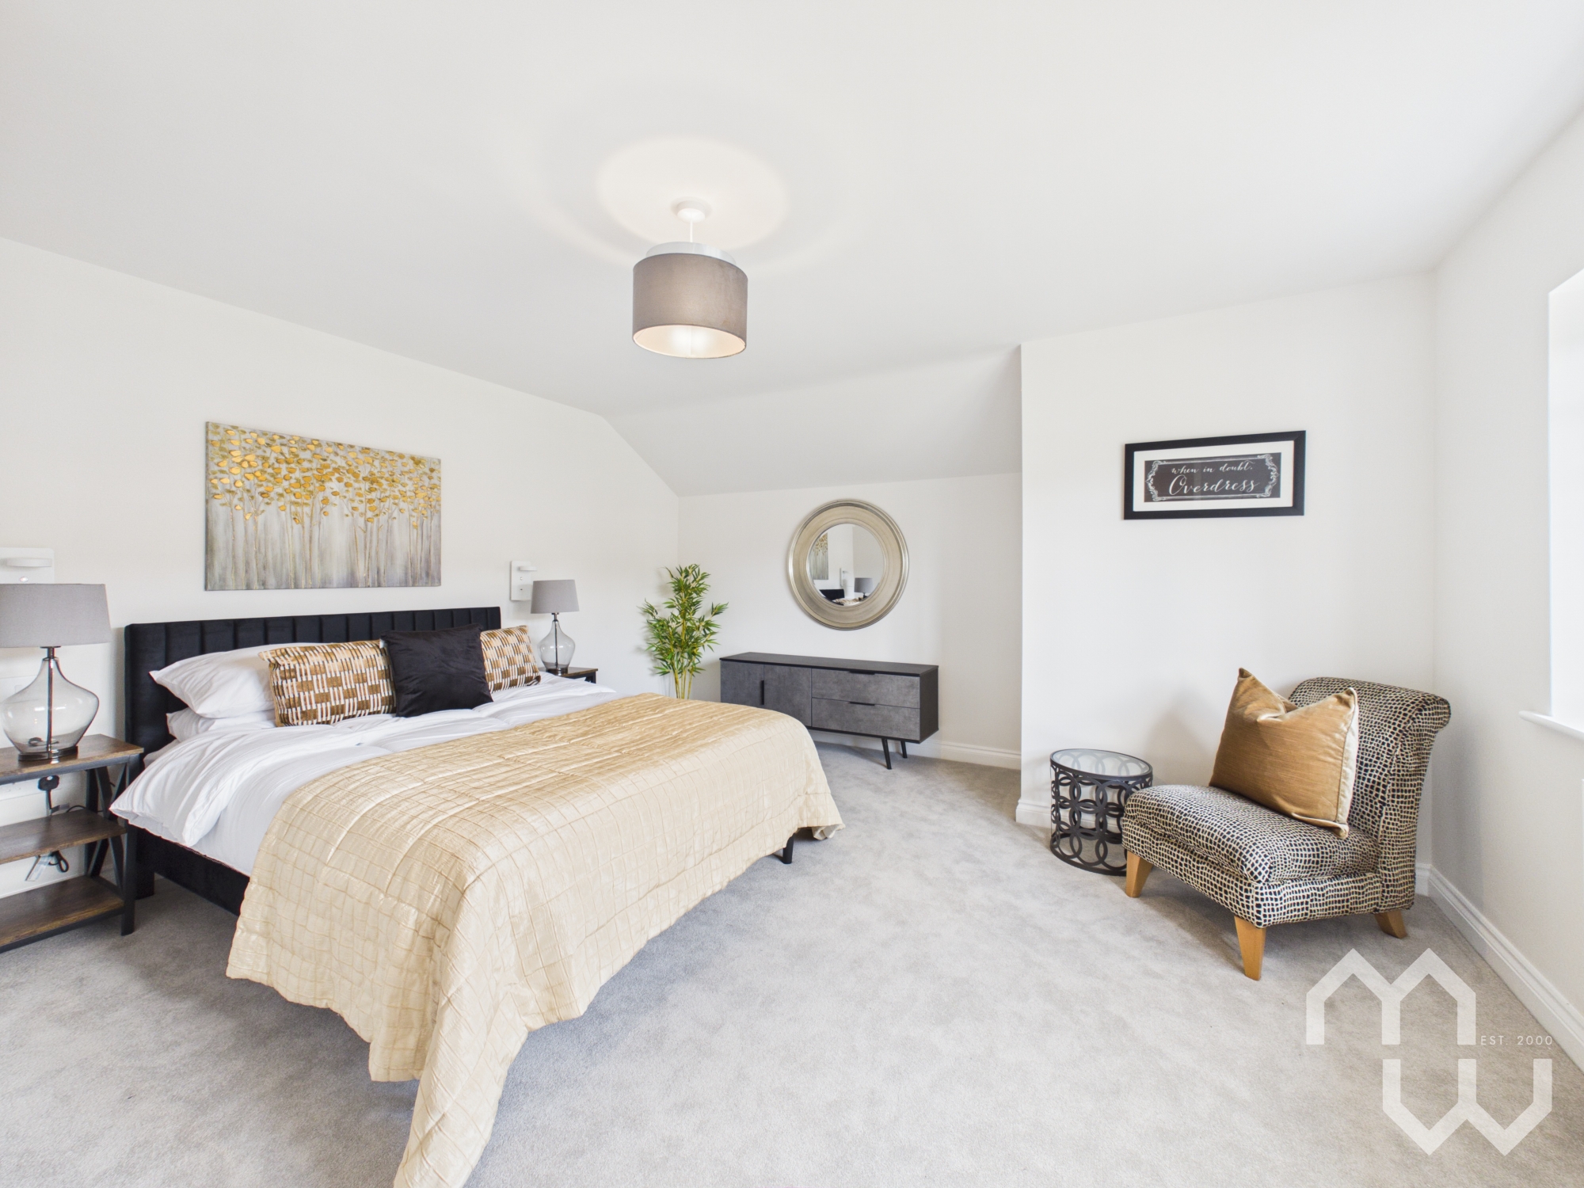
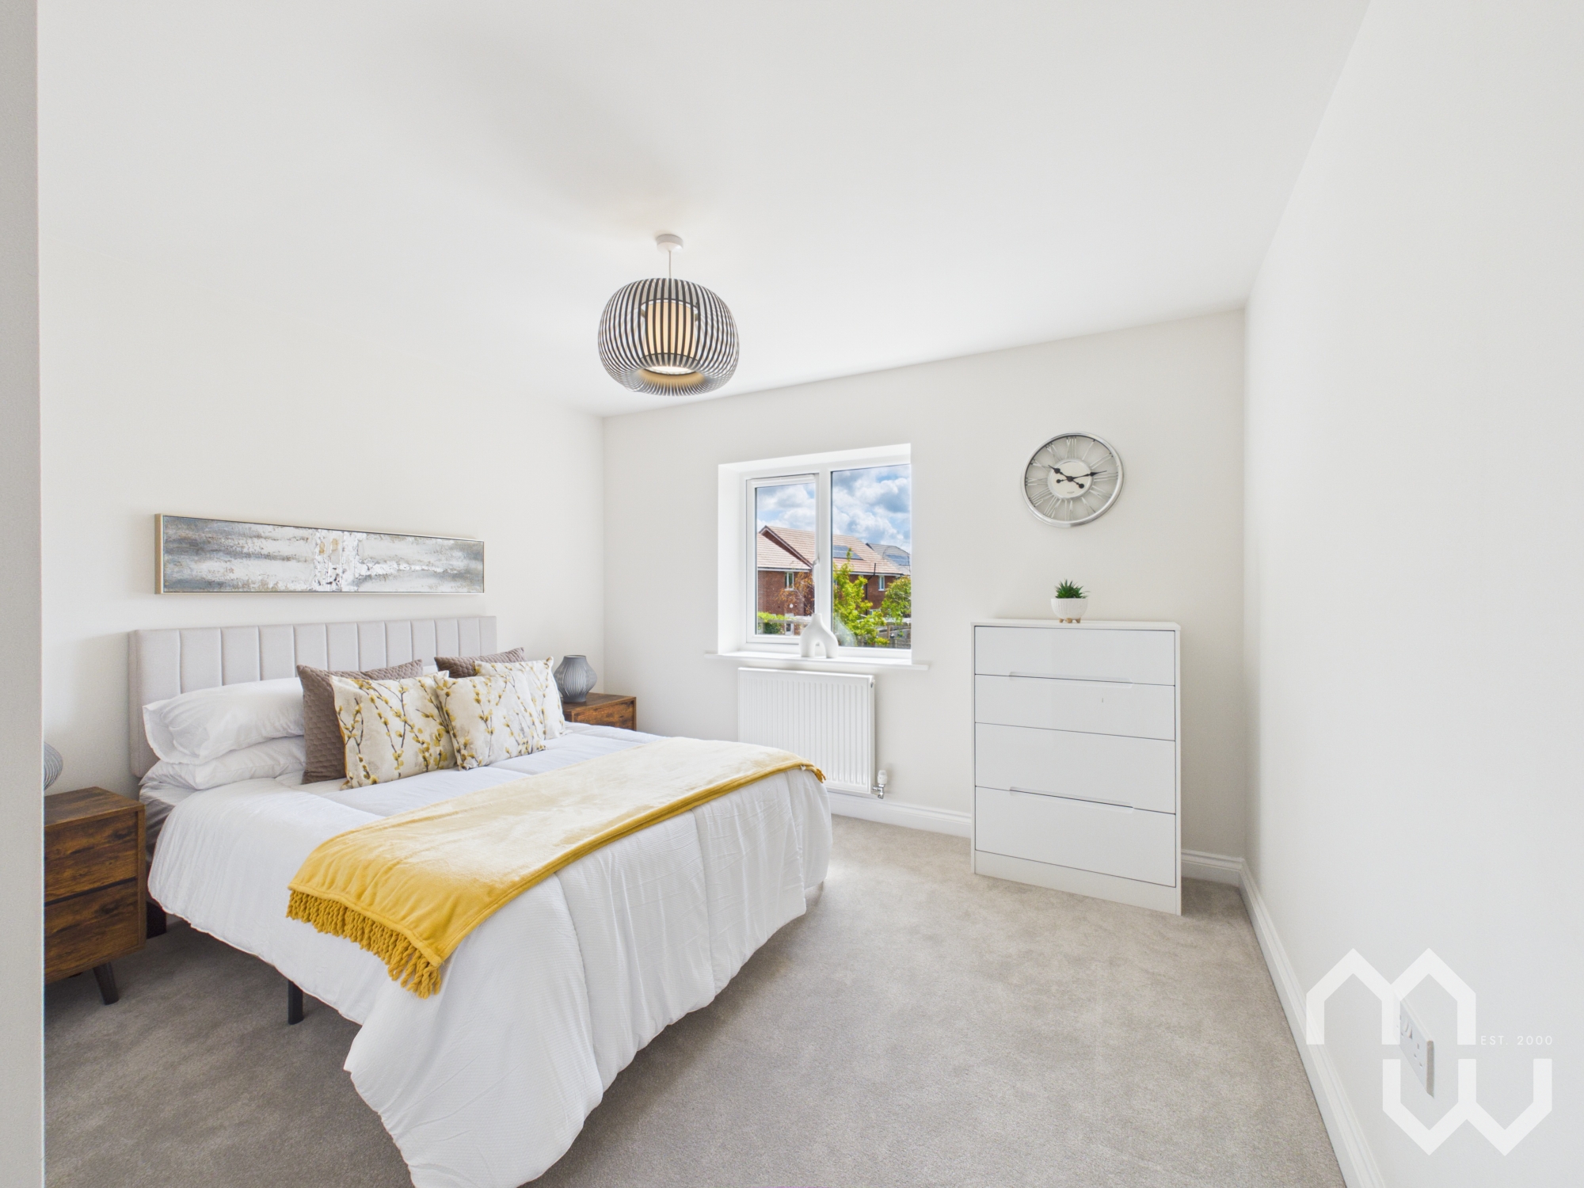
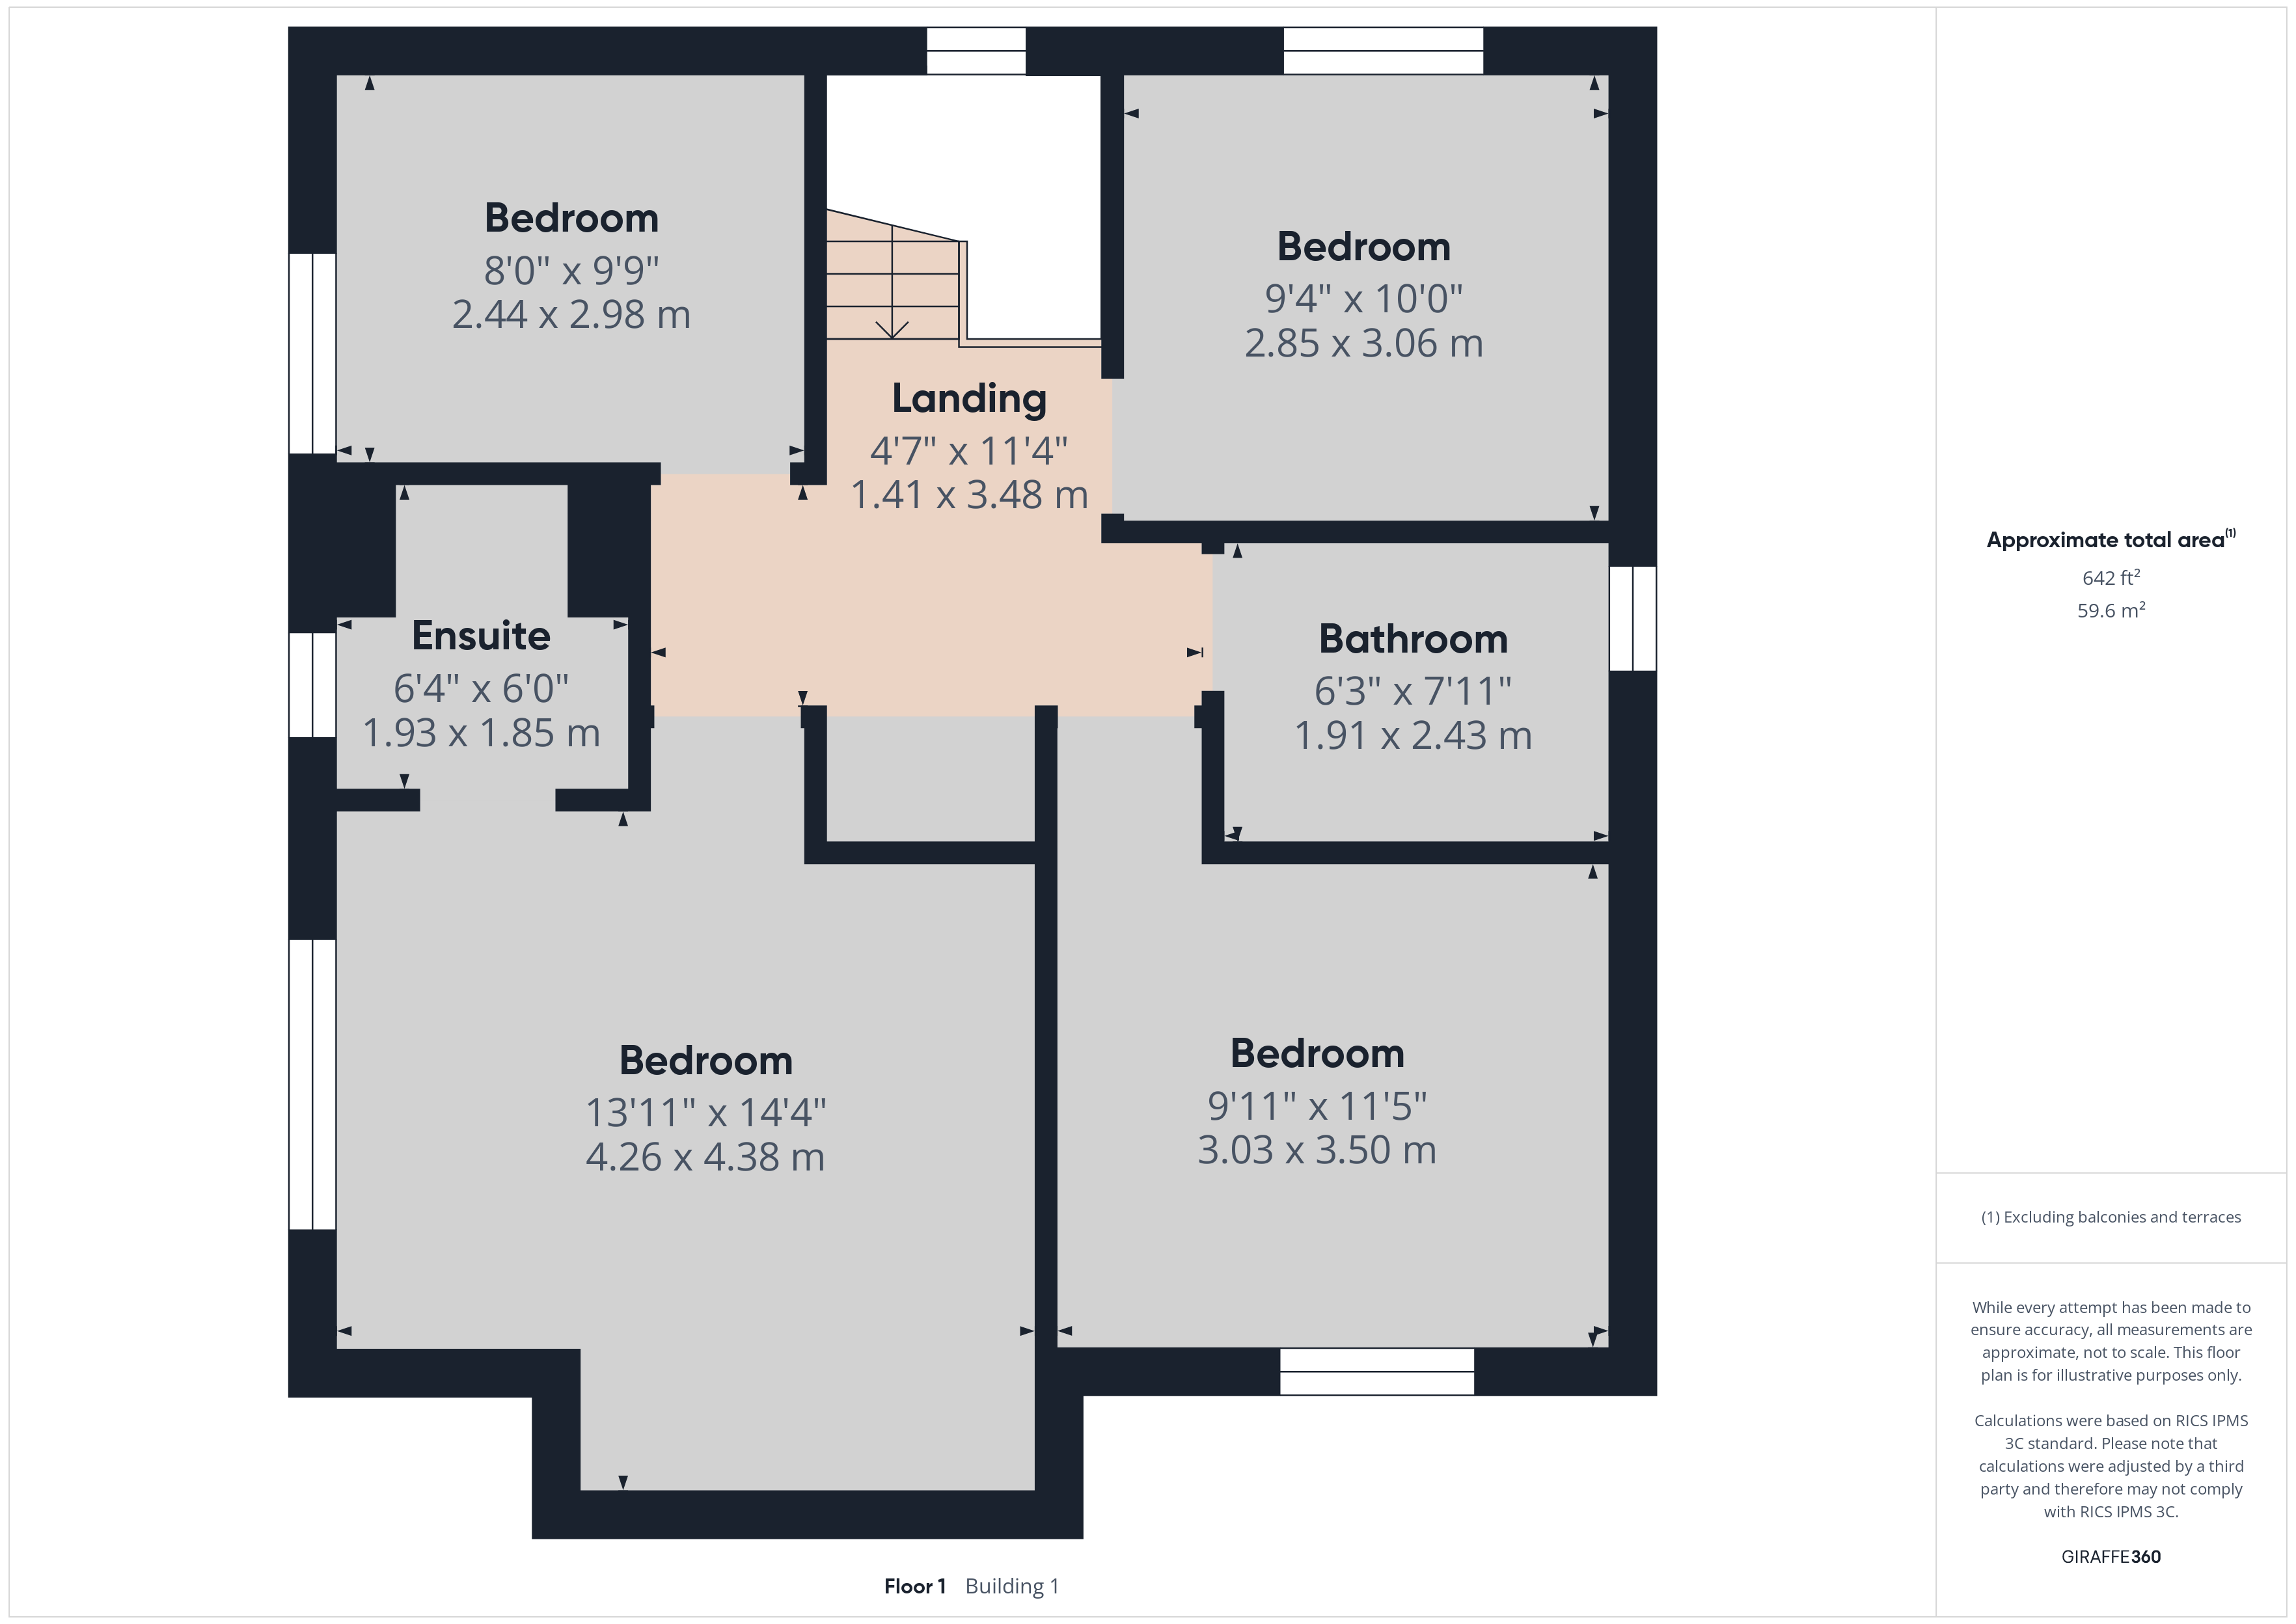
Upstairs, the well-planned layout includes a generous master bedroom with en-suite, three further bedrooms, and a stylish family bathroom — perfectly suited to growing families or those seeking flexible work-from-home space.
An Address to Aspire To
Situated in Whittingham Place, this location offers the perfect blend of semi-rural tranquillity and modern convenience — with excellent schools, local amenities, and swift commuter access via the A6 and M6 motorway network.
Your New Chapter Starts Here
We invite you to experience The Whitehall — a home that has been built for more.
Arrange your private viewing today and discover how to make this exceptional home your own.
Virtual Tour
https://www.instagram.com/reel/DblZRnisfMH/?utm_source=ig_web_copy_link&stkn=MzRlODBiNWFlZA==Other Virtual Tours:
Key Features
- LAST PLOT FINISHED TO HIGH SPEC
- PART EXCHANGE POSSIBLE
- New Build Home Ready To Move Into
- Detached Four Bedroom
- Master With En Suite
- Modern Open Plan Kitchen
- 10 Year New Build Warranty
- SMEG Integrated Kitchen Appliances
- Double Detached Garage & Driveway
Property Details
- Property type: House
- Property style: Detached
- Price Per Sq Foot: £217
- Approx Sq Feet: 1,728 sqft
- Property Age Bracket: New Build
- Council Tax Band: F
Rooms
Entrance
LVT Herringbone floor. Understairs storage.
Utility Room
Good eye and low level units, Worcester boiler, single wash hand basin, space for washing machine and tumble dryer. Window to front. Herringbone LVT floor.
Downstairs WC
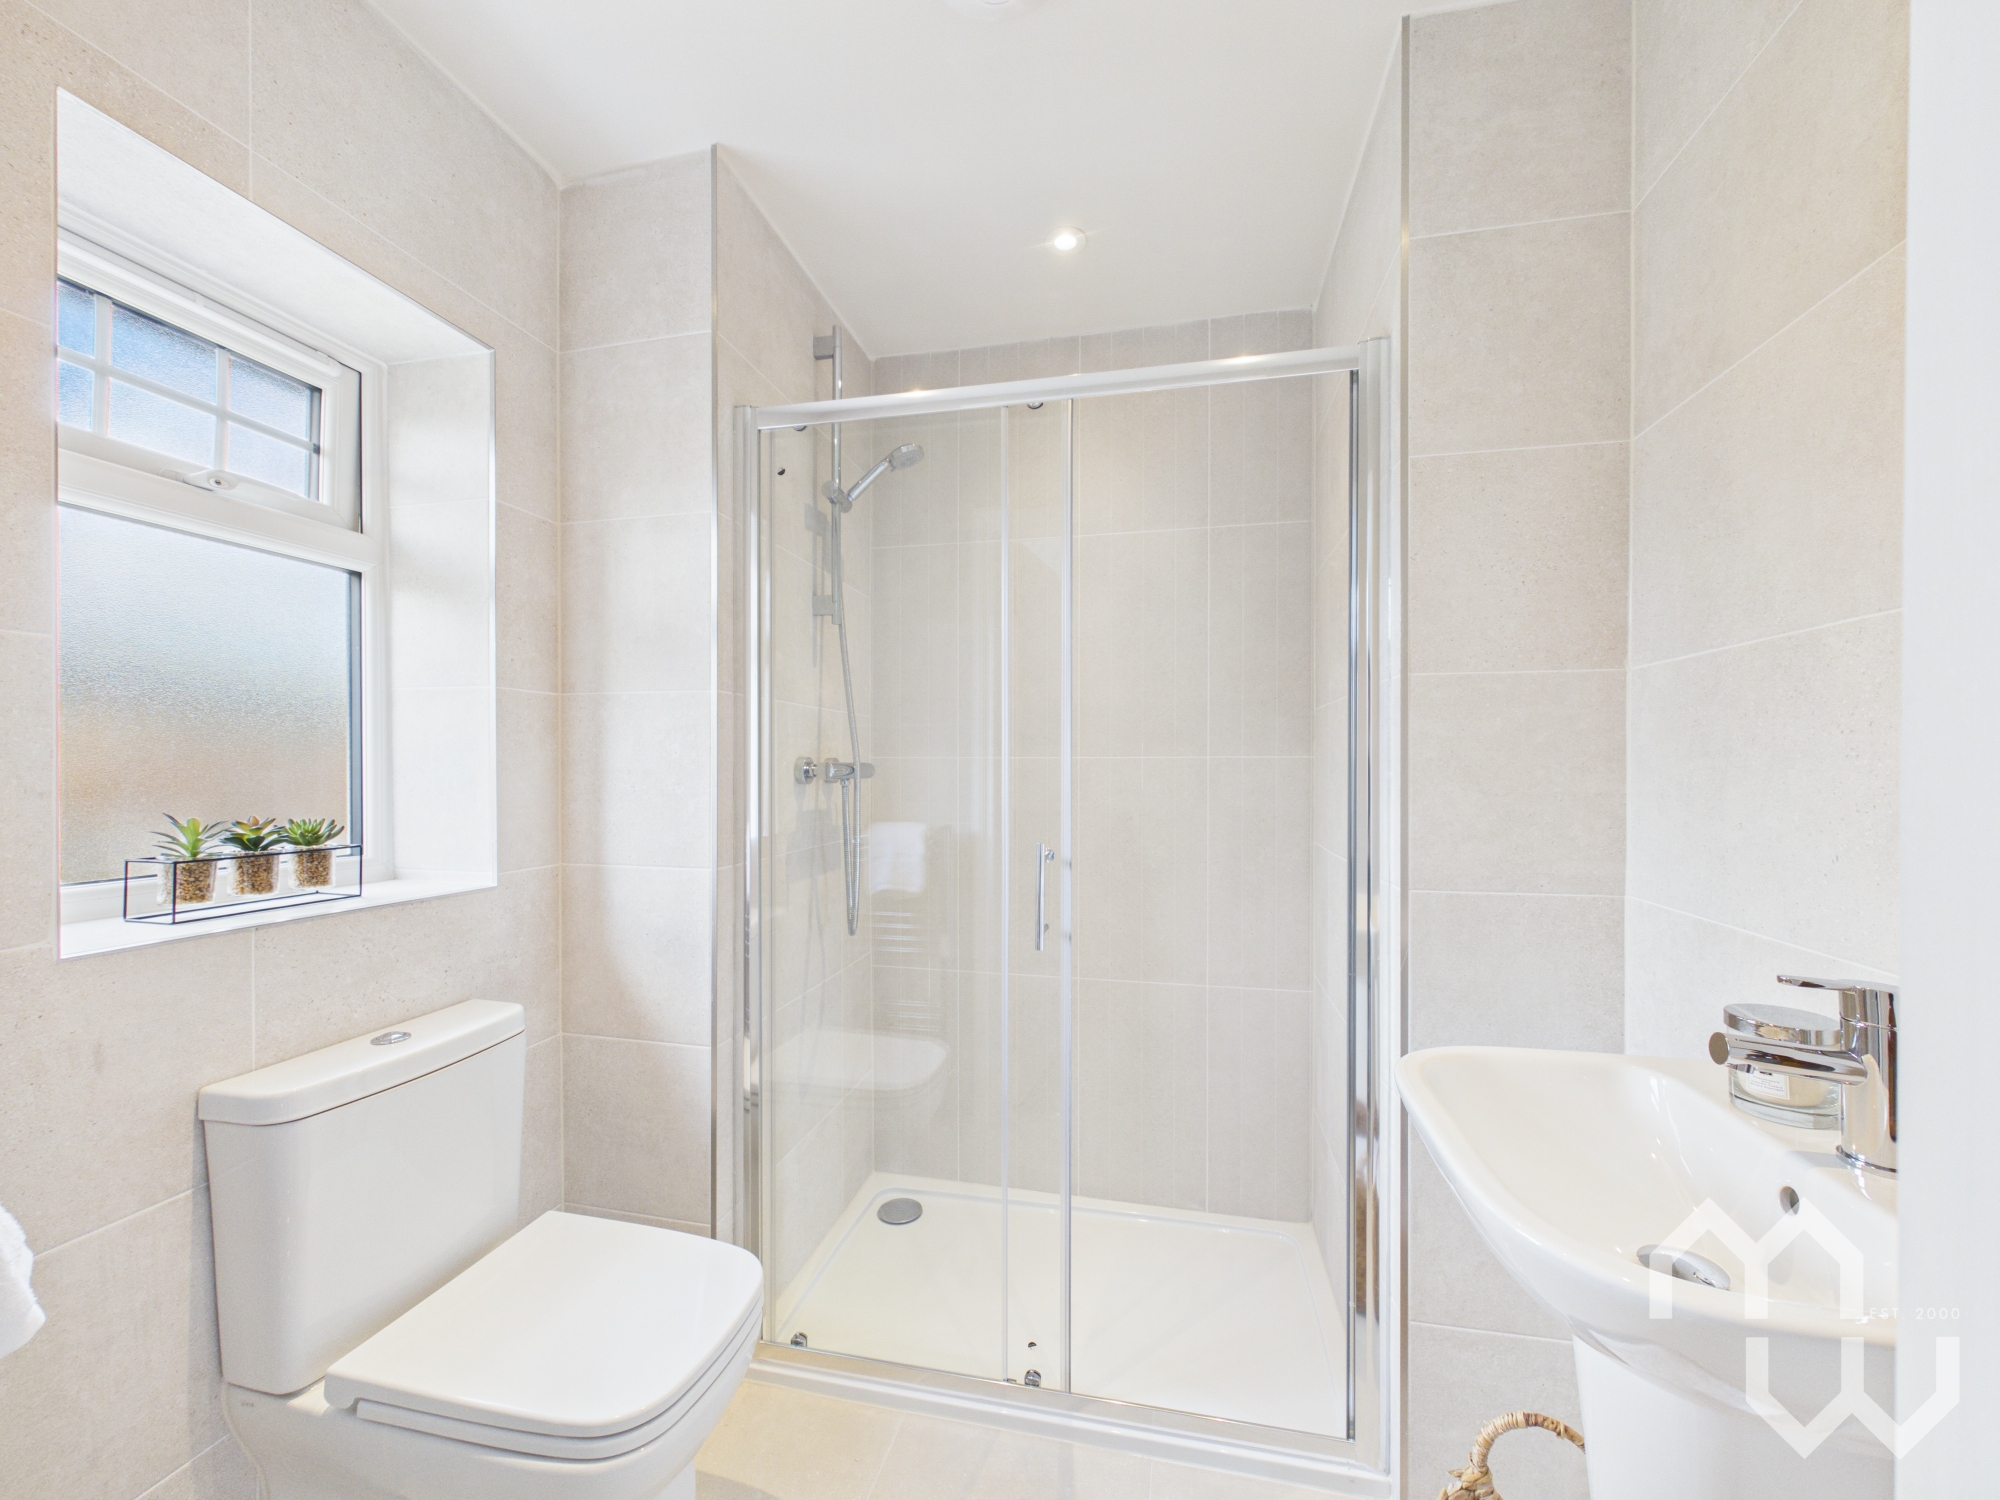
Low level WC, pedestal wash hand basin, part tiled walls, fully tiled floor and window to side.
Kitchen | Diner | Living
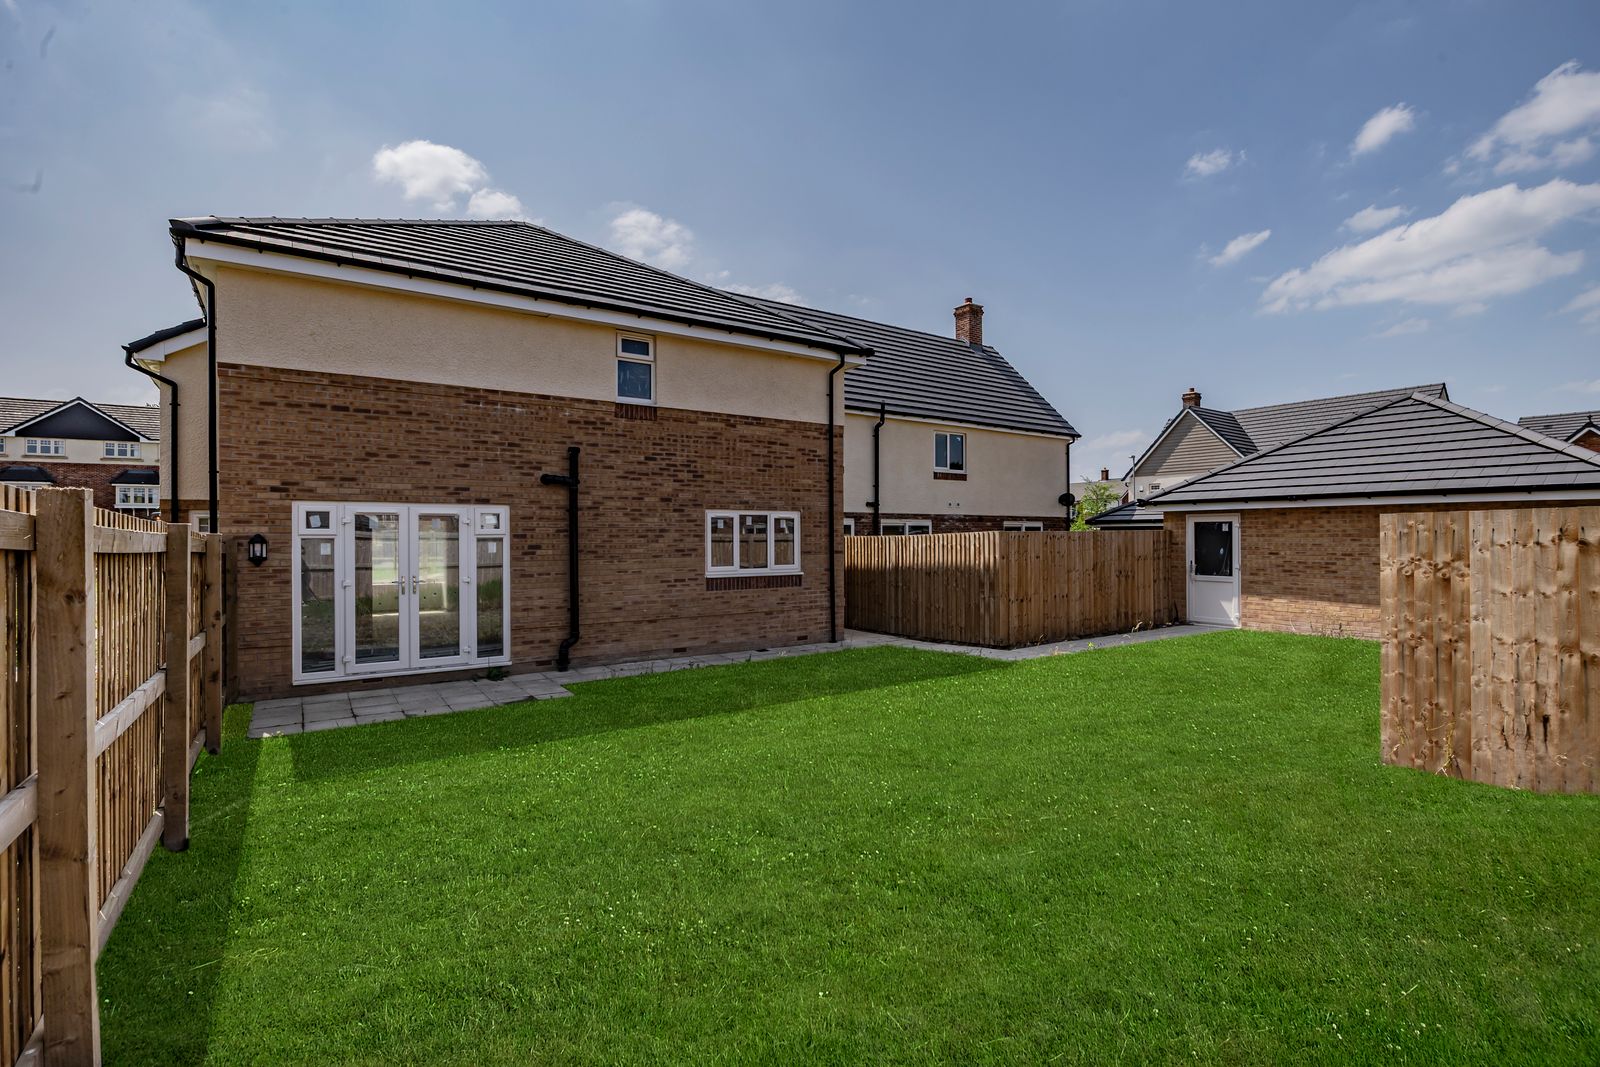
Excellent range of eye and low level units, single stainless steel sink. Integrated appliances include dishwasher, fridge/freezer, electric oven, induction hob and extractor fan (all SMEG appliances). Breakfast bar, dining area and living area. Herringbone LVT floor, Window(s) to rear and French doors to rear garden.
First Floor Landing
Storage cupboard, window to side.
En suite
Three piece suite comprising of a low-level wc, vanity wash hand basin and walk-in shower. Fully tiled walls and floor. Window to front.
Bedroom Four
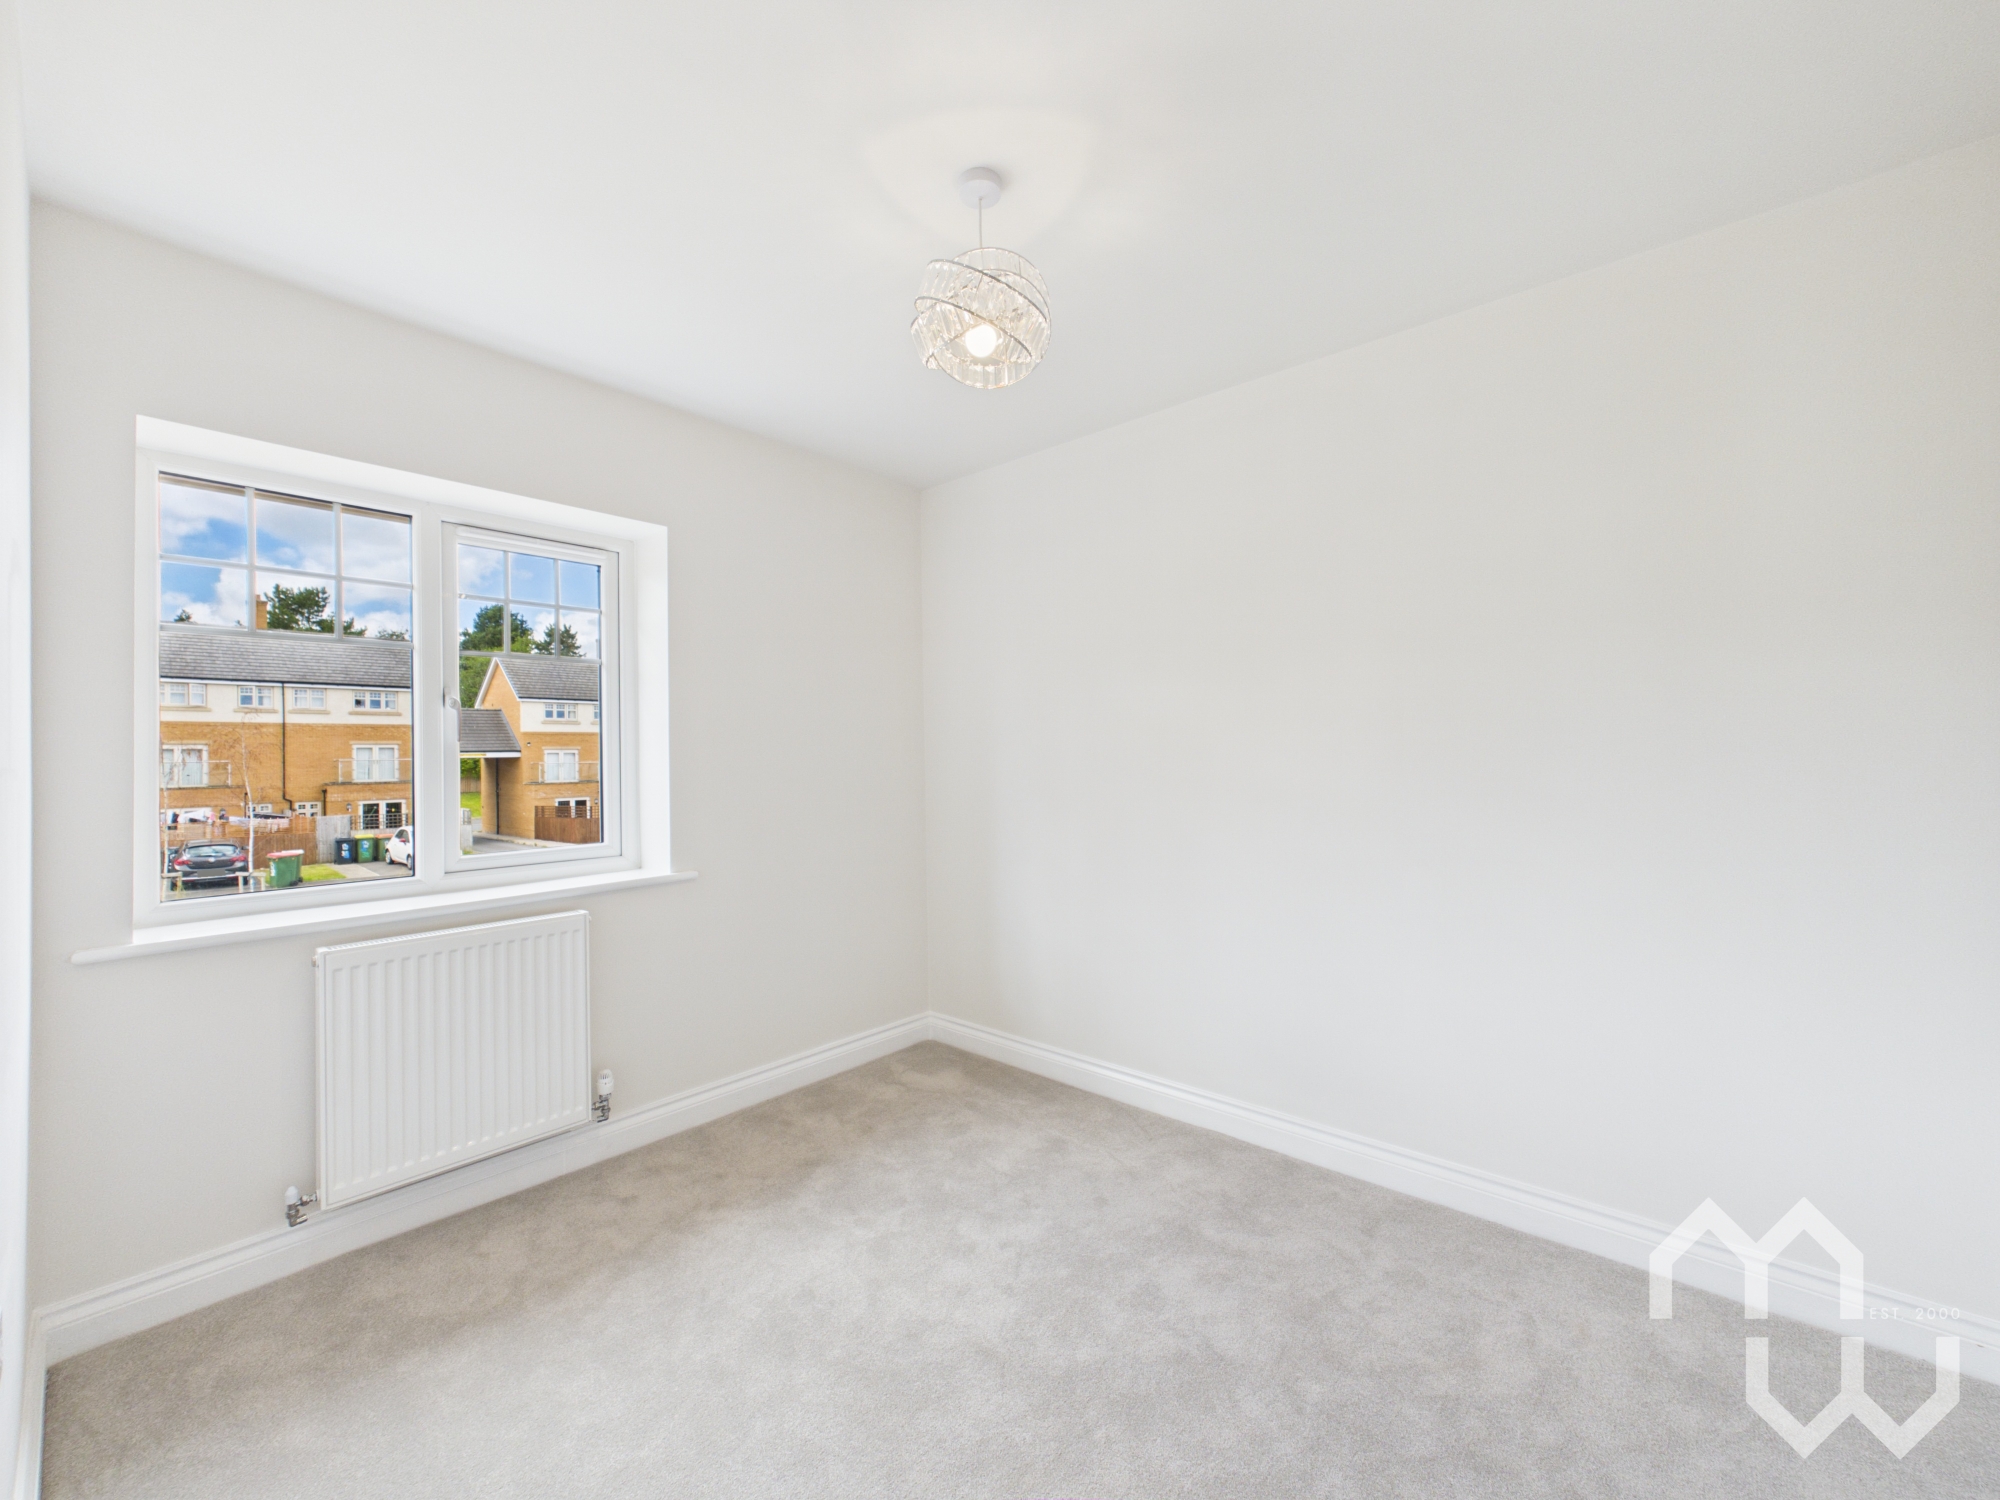
Window to front.
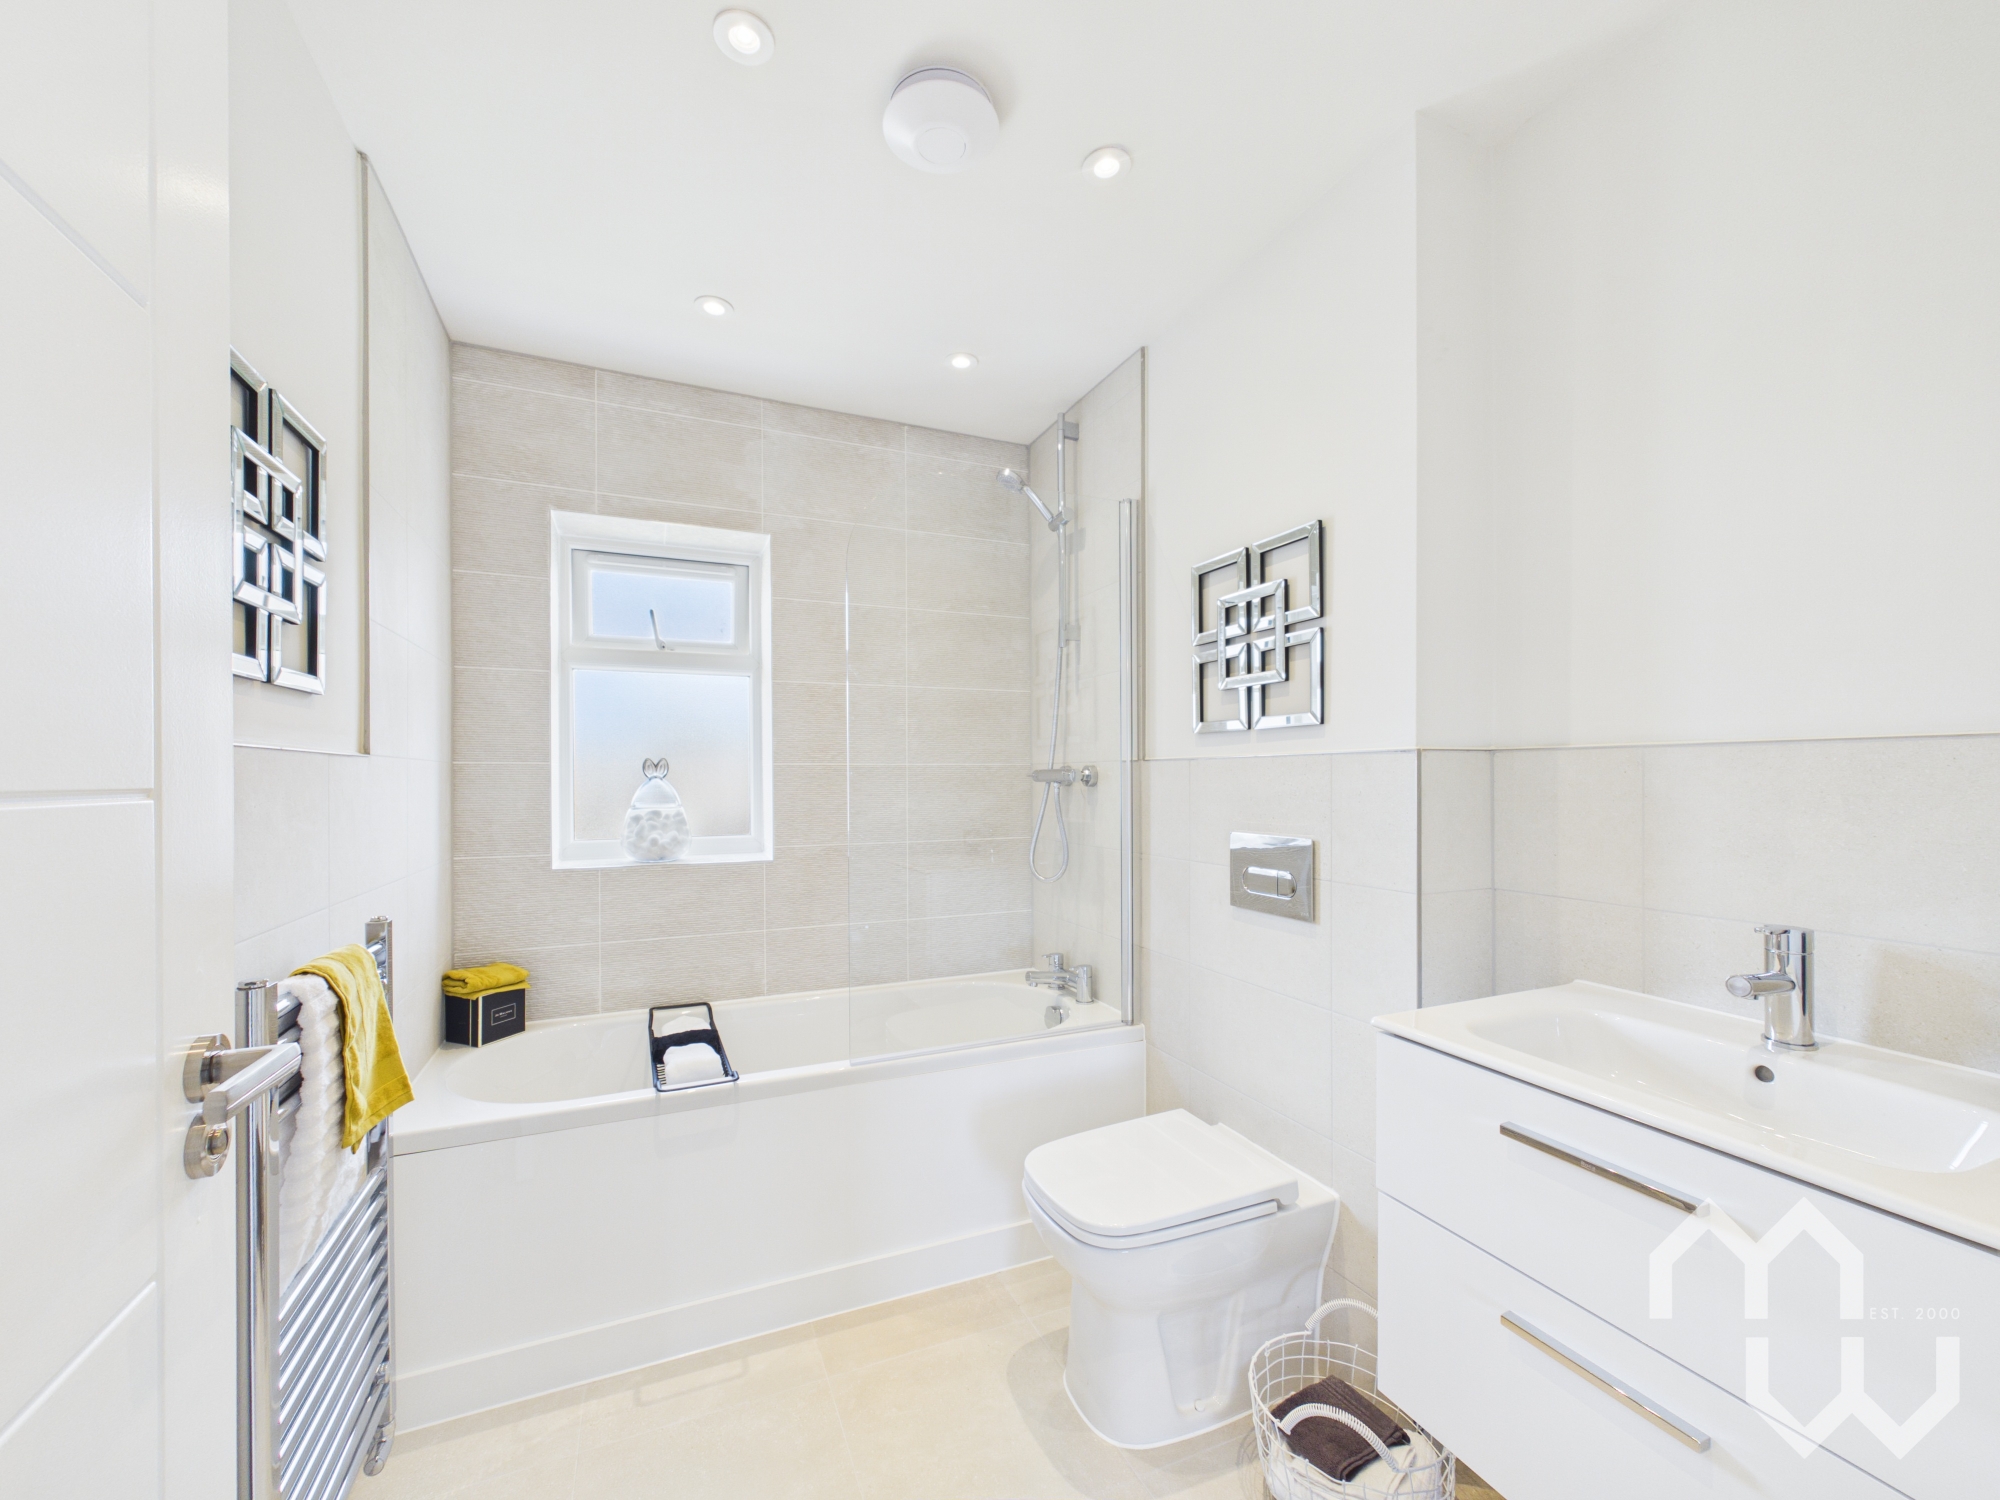
Bathroom
Three-piece suite, comprising a panelled bath with shower over, vanity wash hand basin and a low-level wc. Part tiled walls and tiled floor. Window to rear.
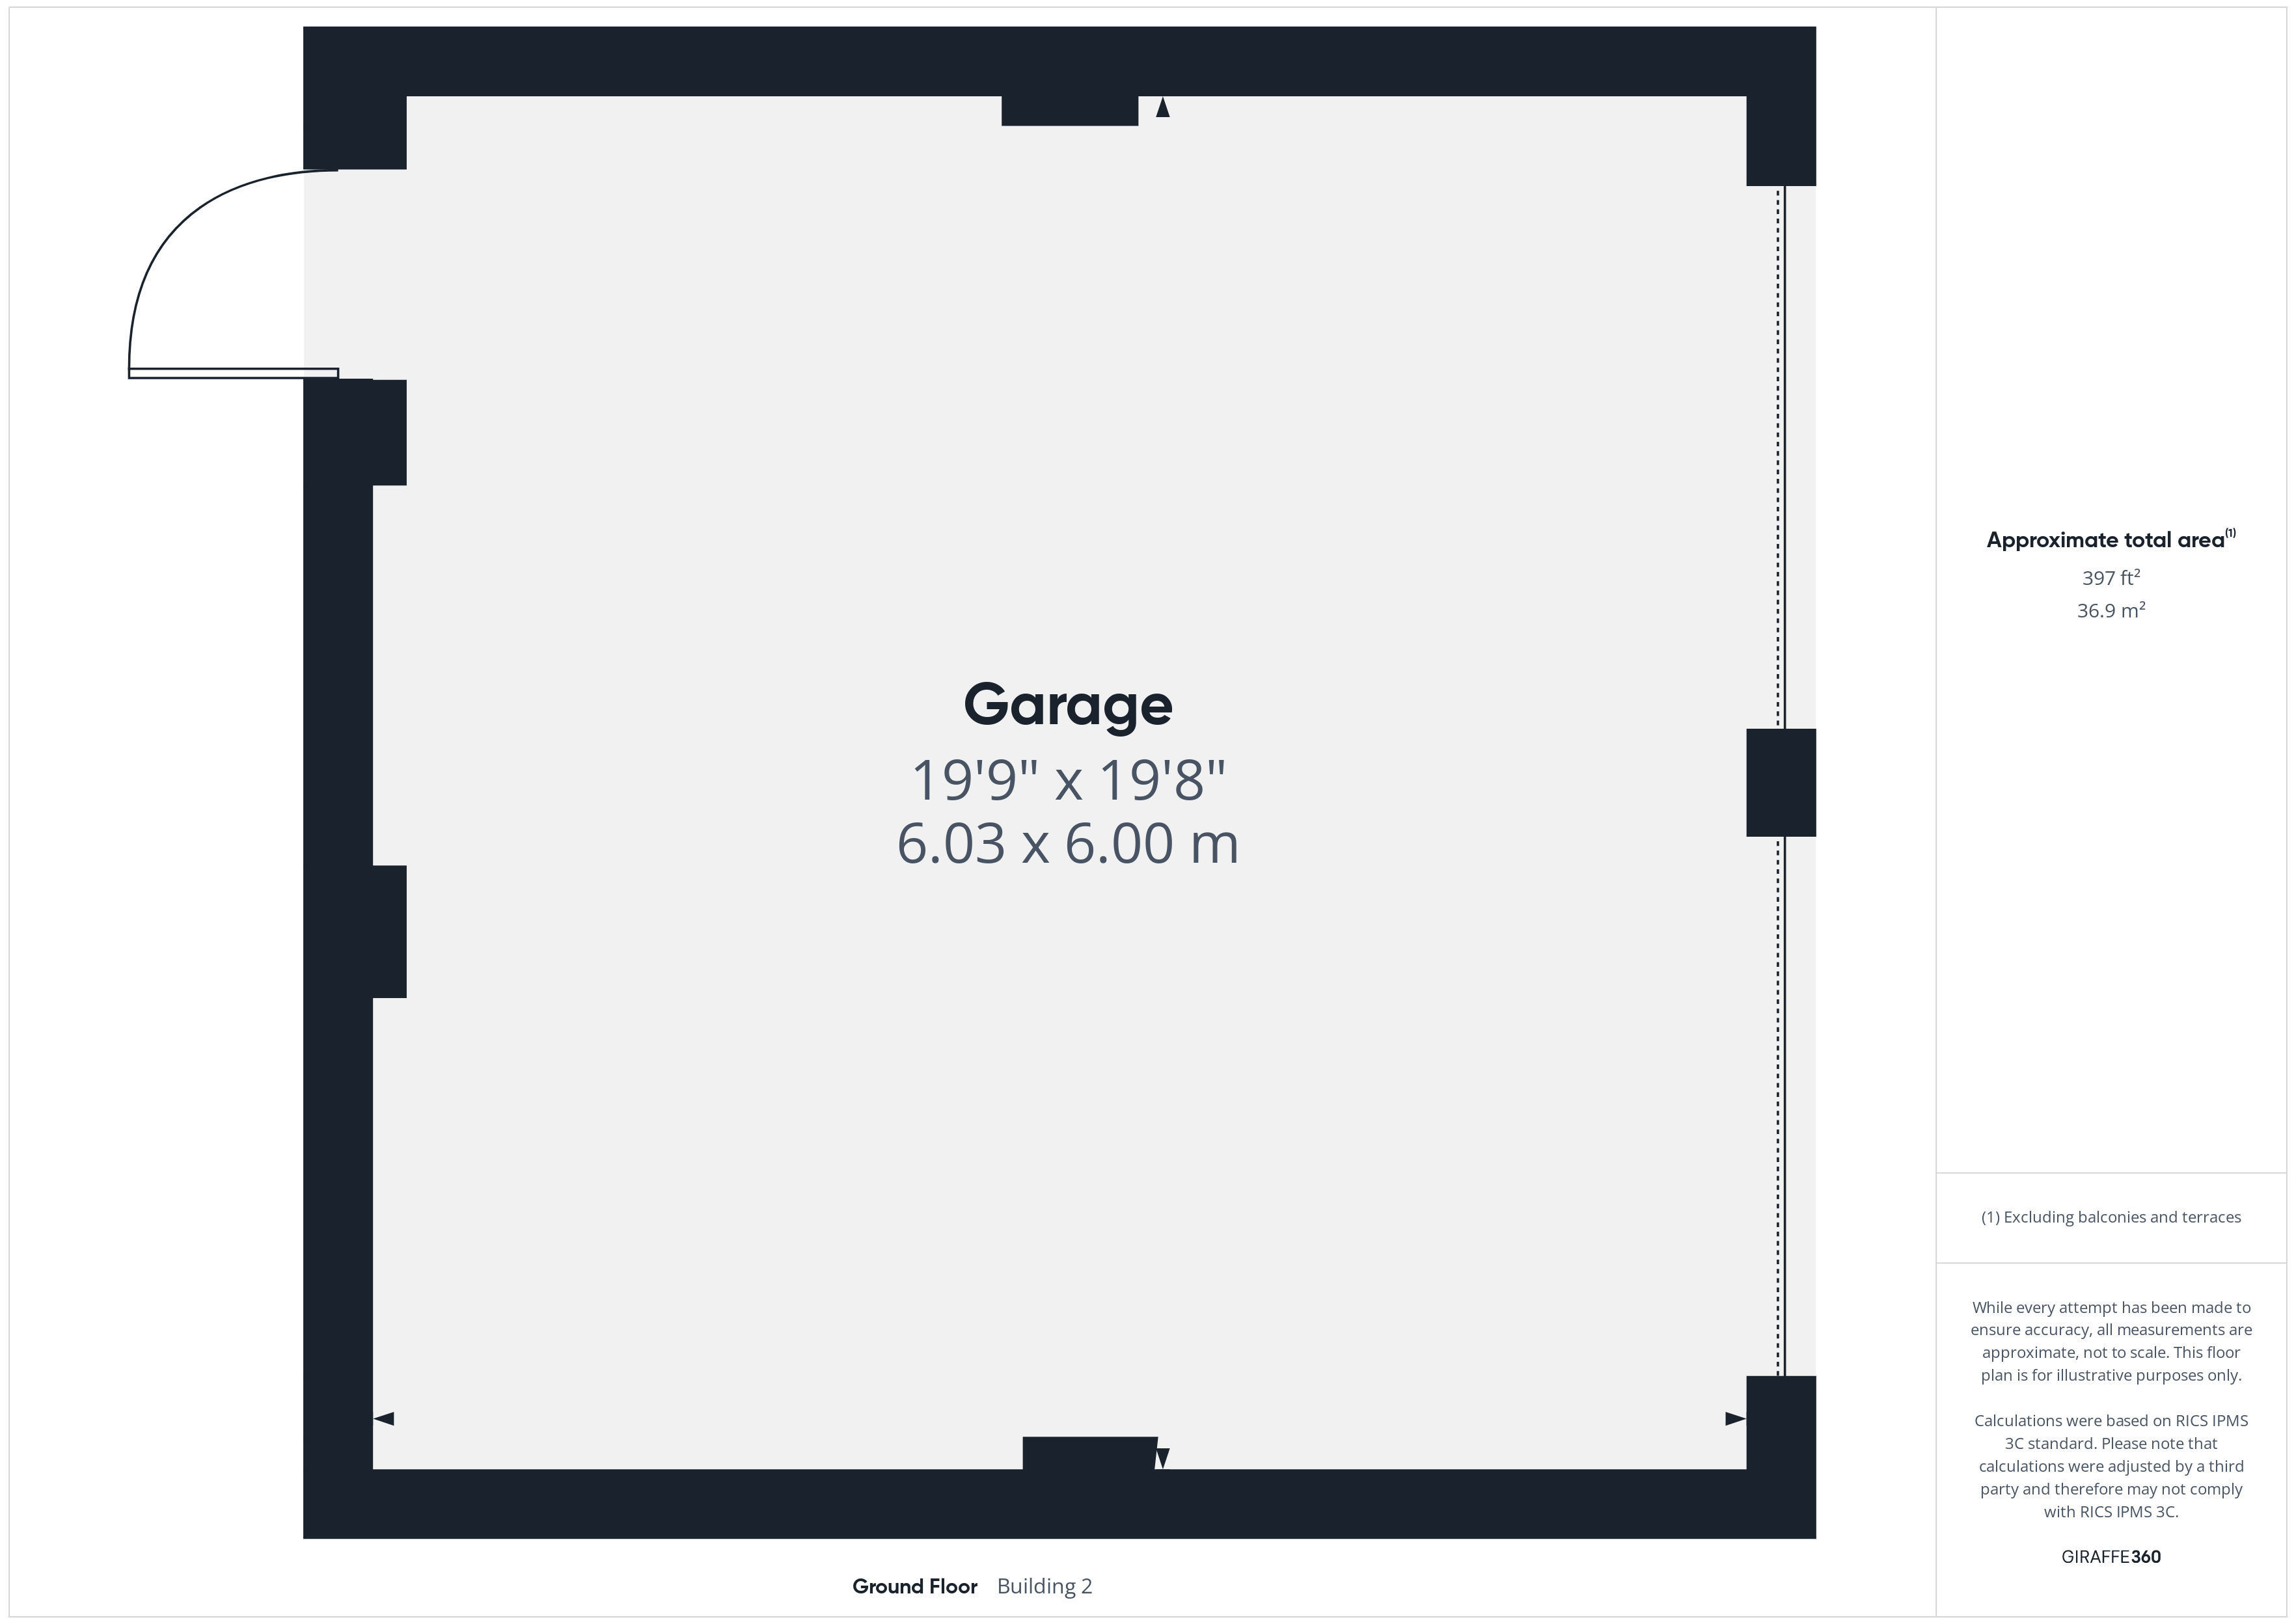
Garage
Double garage with EV charger.
Floorplans
Outside Spaces
Parking Spaces
Double garage
Capacity: 2
EV charger
Driveway
Capacity: 2
Location
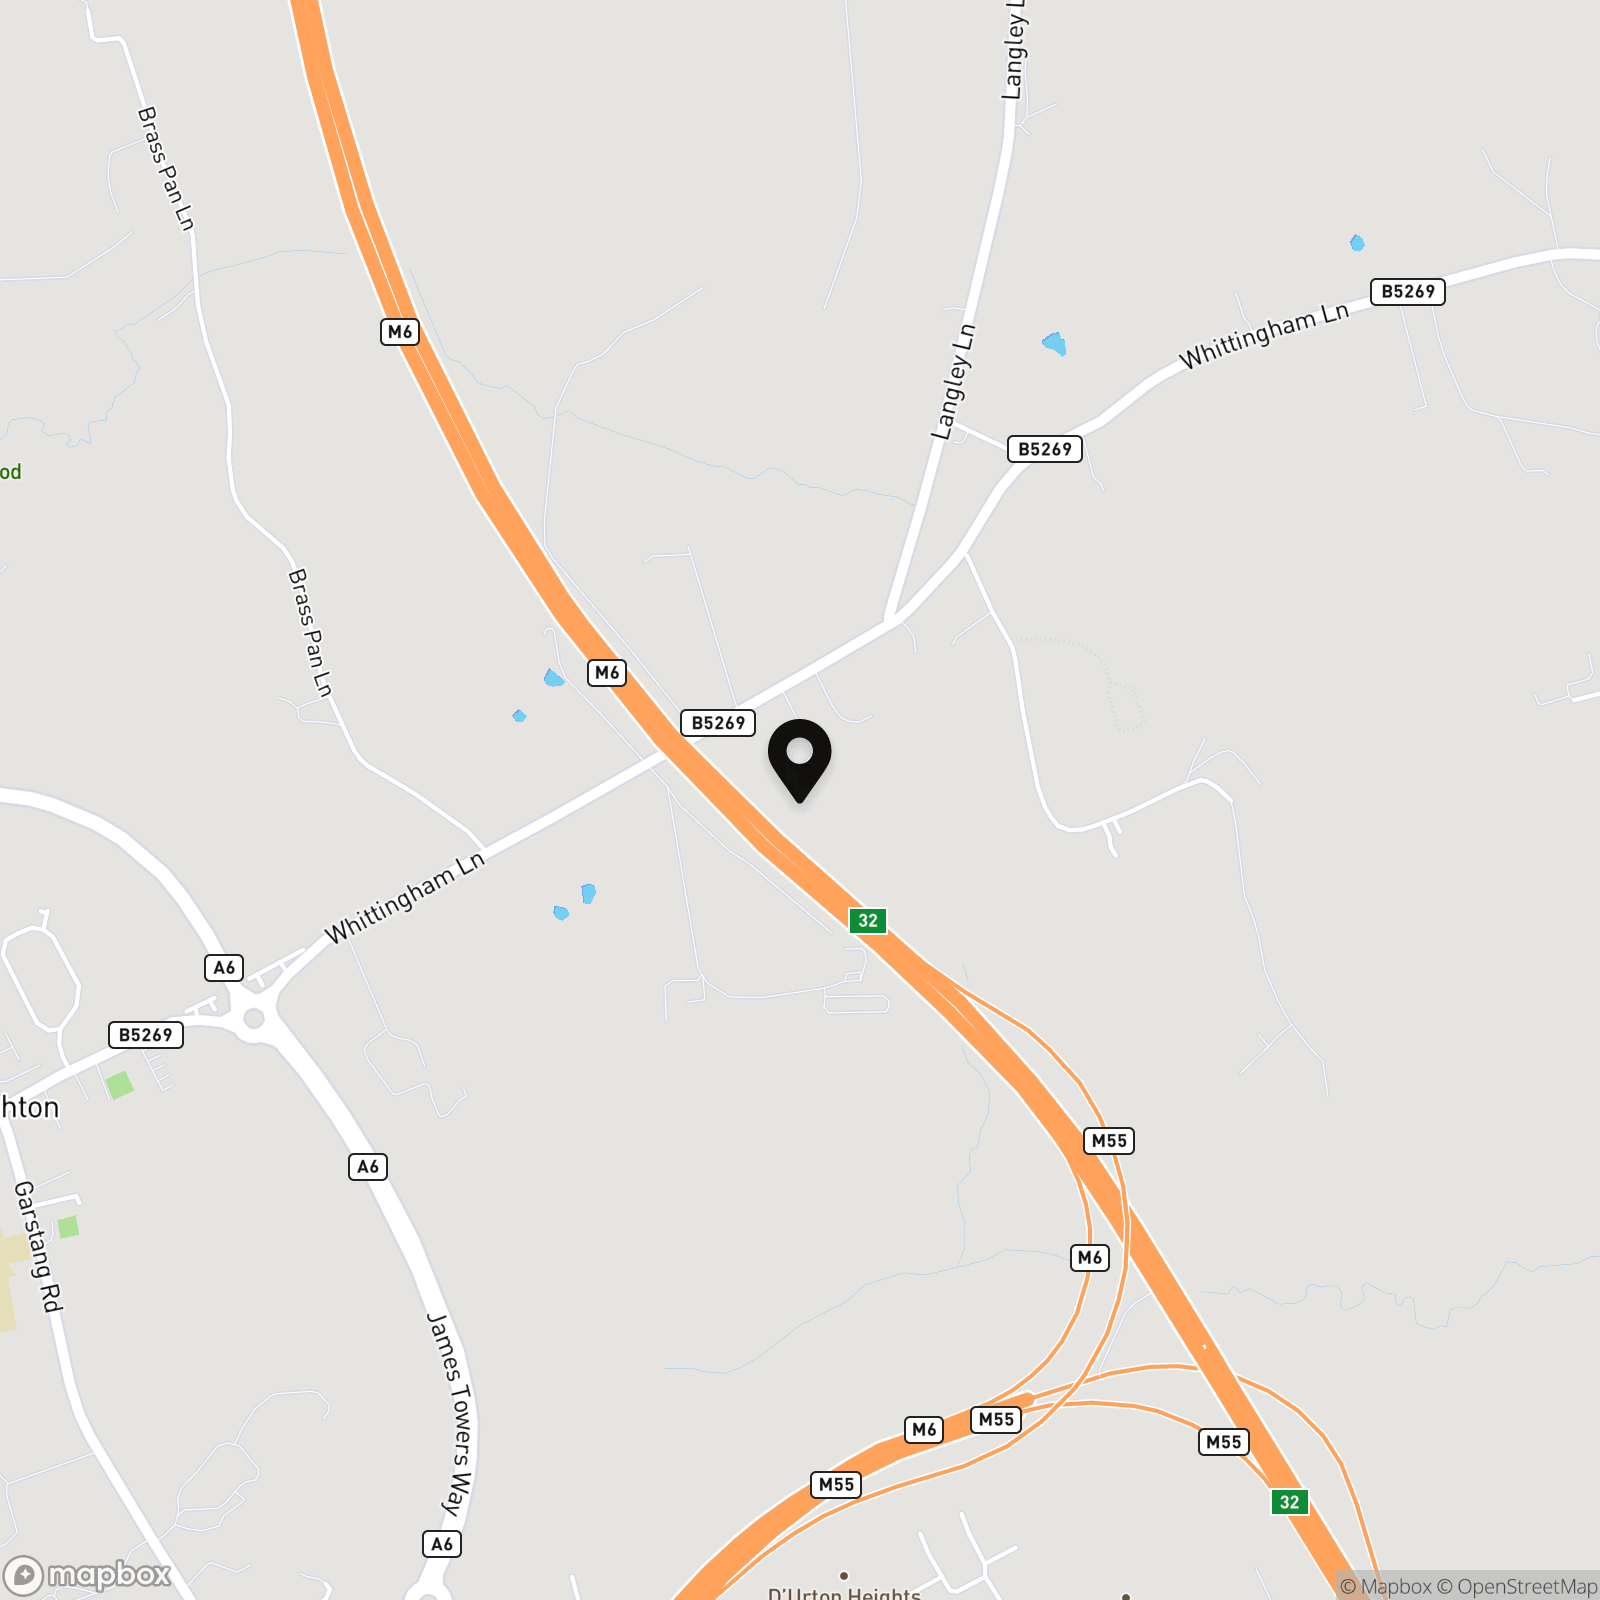
Broughton, Preston
Properties you may like
By MovingWorks Limited
-
Simmons Avenue, Walton-Le-Dale, PR5
- 4 Beds
- 2 Bath
-
The Laurels, Weeton, PR4
- 4 Beds
- 2 Bath
-
The Brow, Hesketh Bank, PR4
- 2 Beds
- 1 Bath
-
Regency Gardens, New Longton, PR4
- 4 Beds
- 2 Bath
-
Wham Lane, New Longton, PR4
- 3 Beds
- 2 Bath
-
Dorchester Avenue, Walton-Le-Dale, PR5
- 3 Beds
- 2 Bath
-
Thornton Drive, Hesketh Bank, PR4
- 5 Beds
- 2 Bath
-
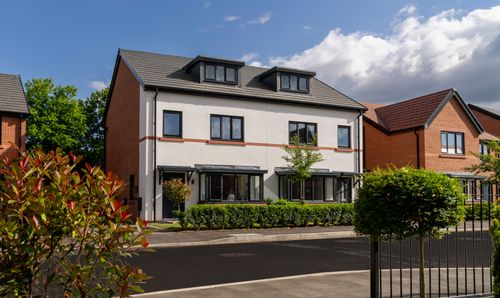
Millwood Road, Walton Park, PR5
- 4 Beds
- 3 Bath
-
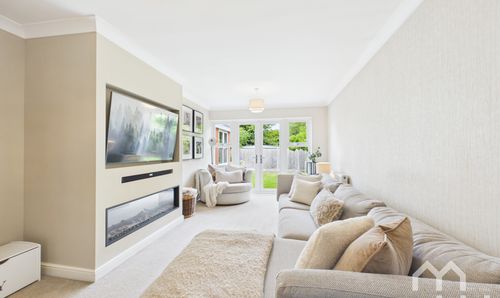
Fensway, Hutton, PR4
- 4 Beds
- 2 Bath