3 Bedroom Detached Bungalow, Wham Lane, New Longton, PR4
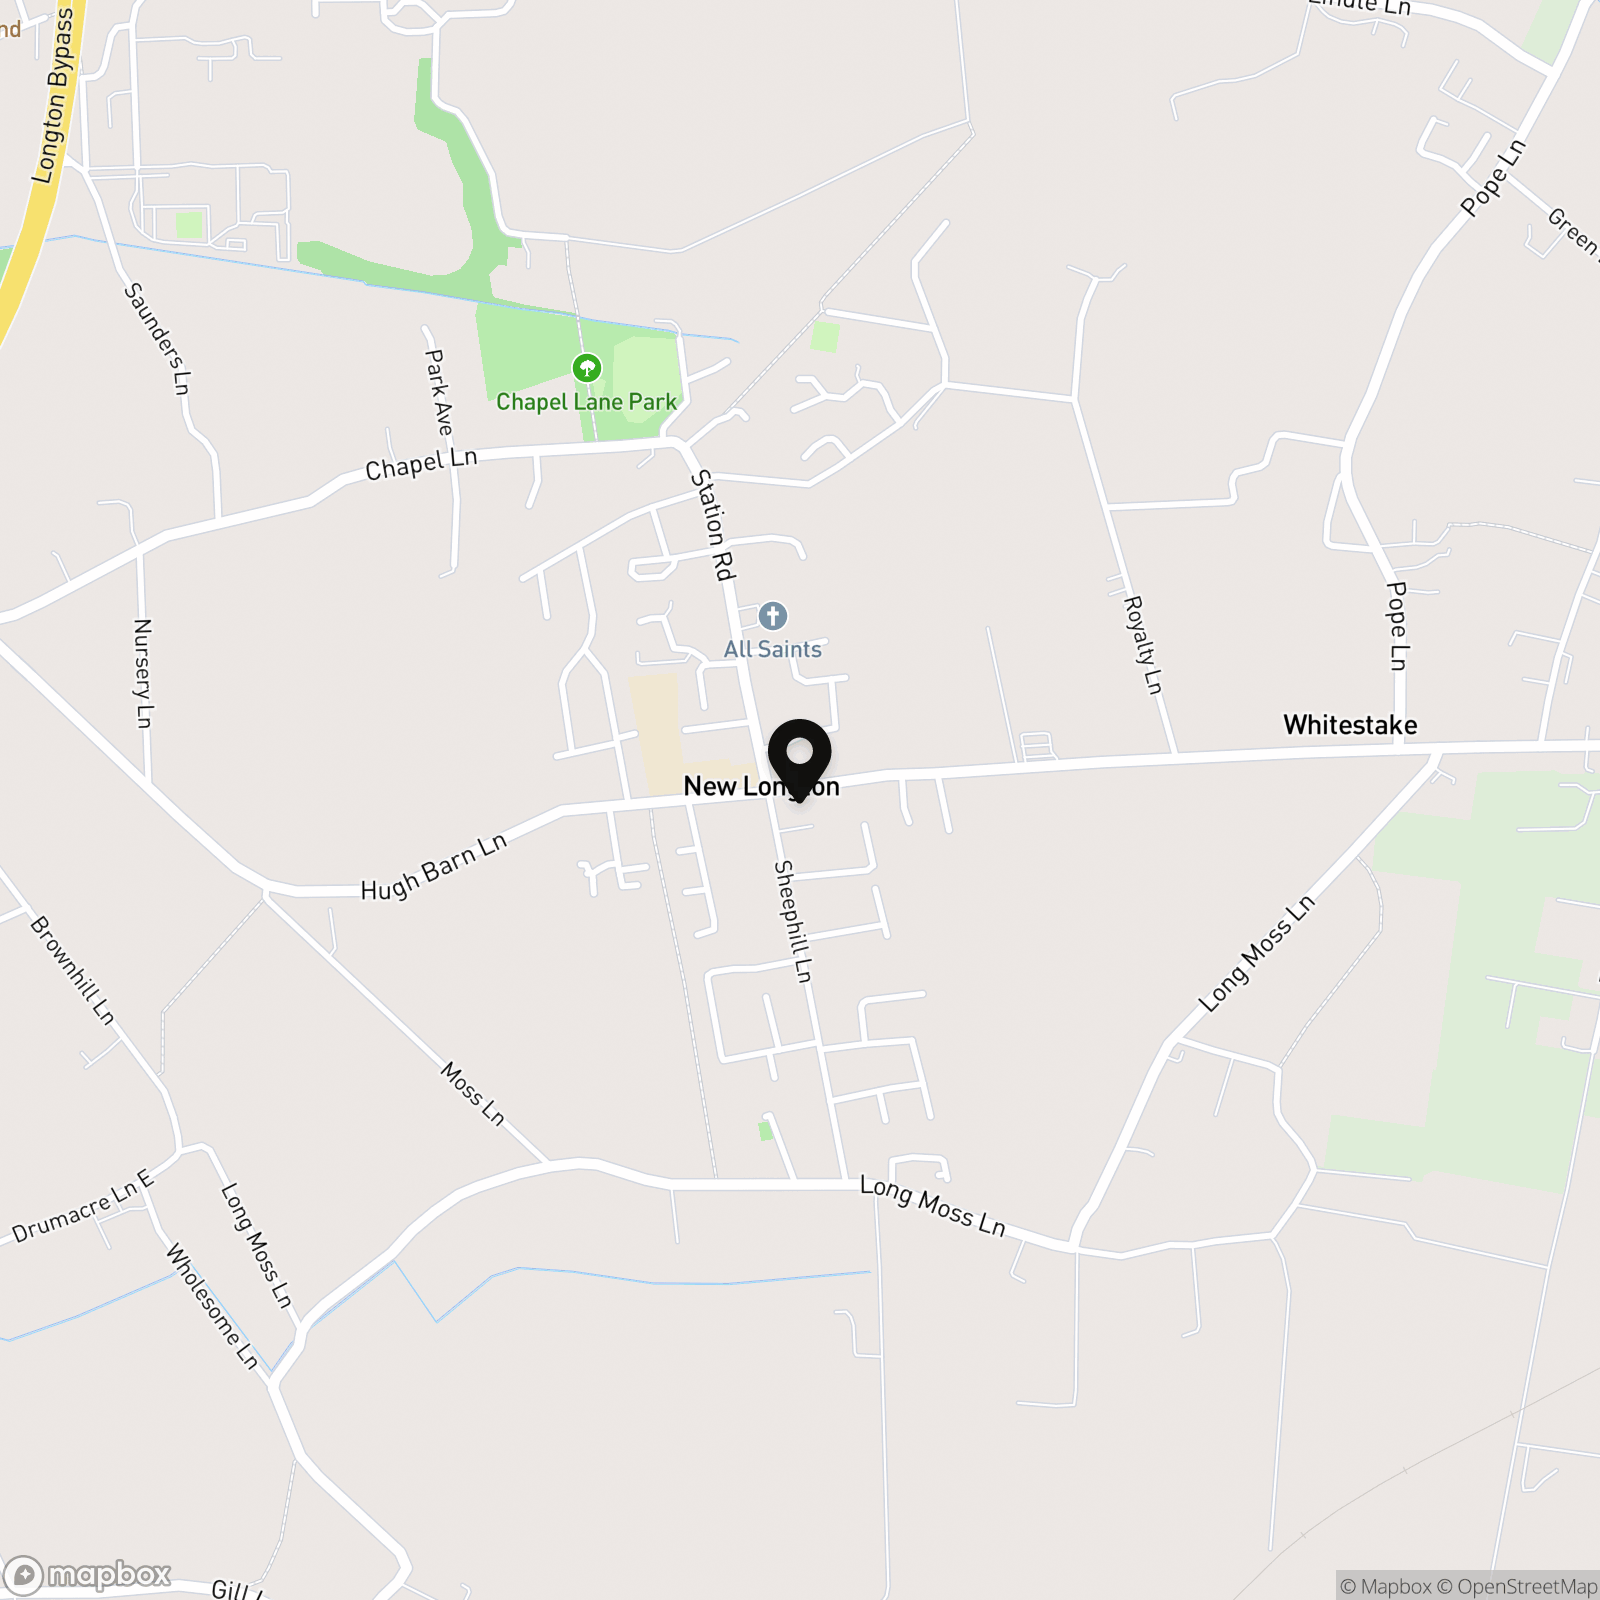
Wham Lane, New Longton, PR4

MovingWorks Limited
4 Bridge Court, Little Hoole
Description
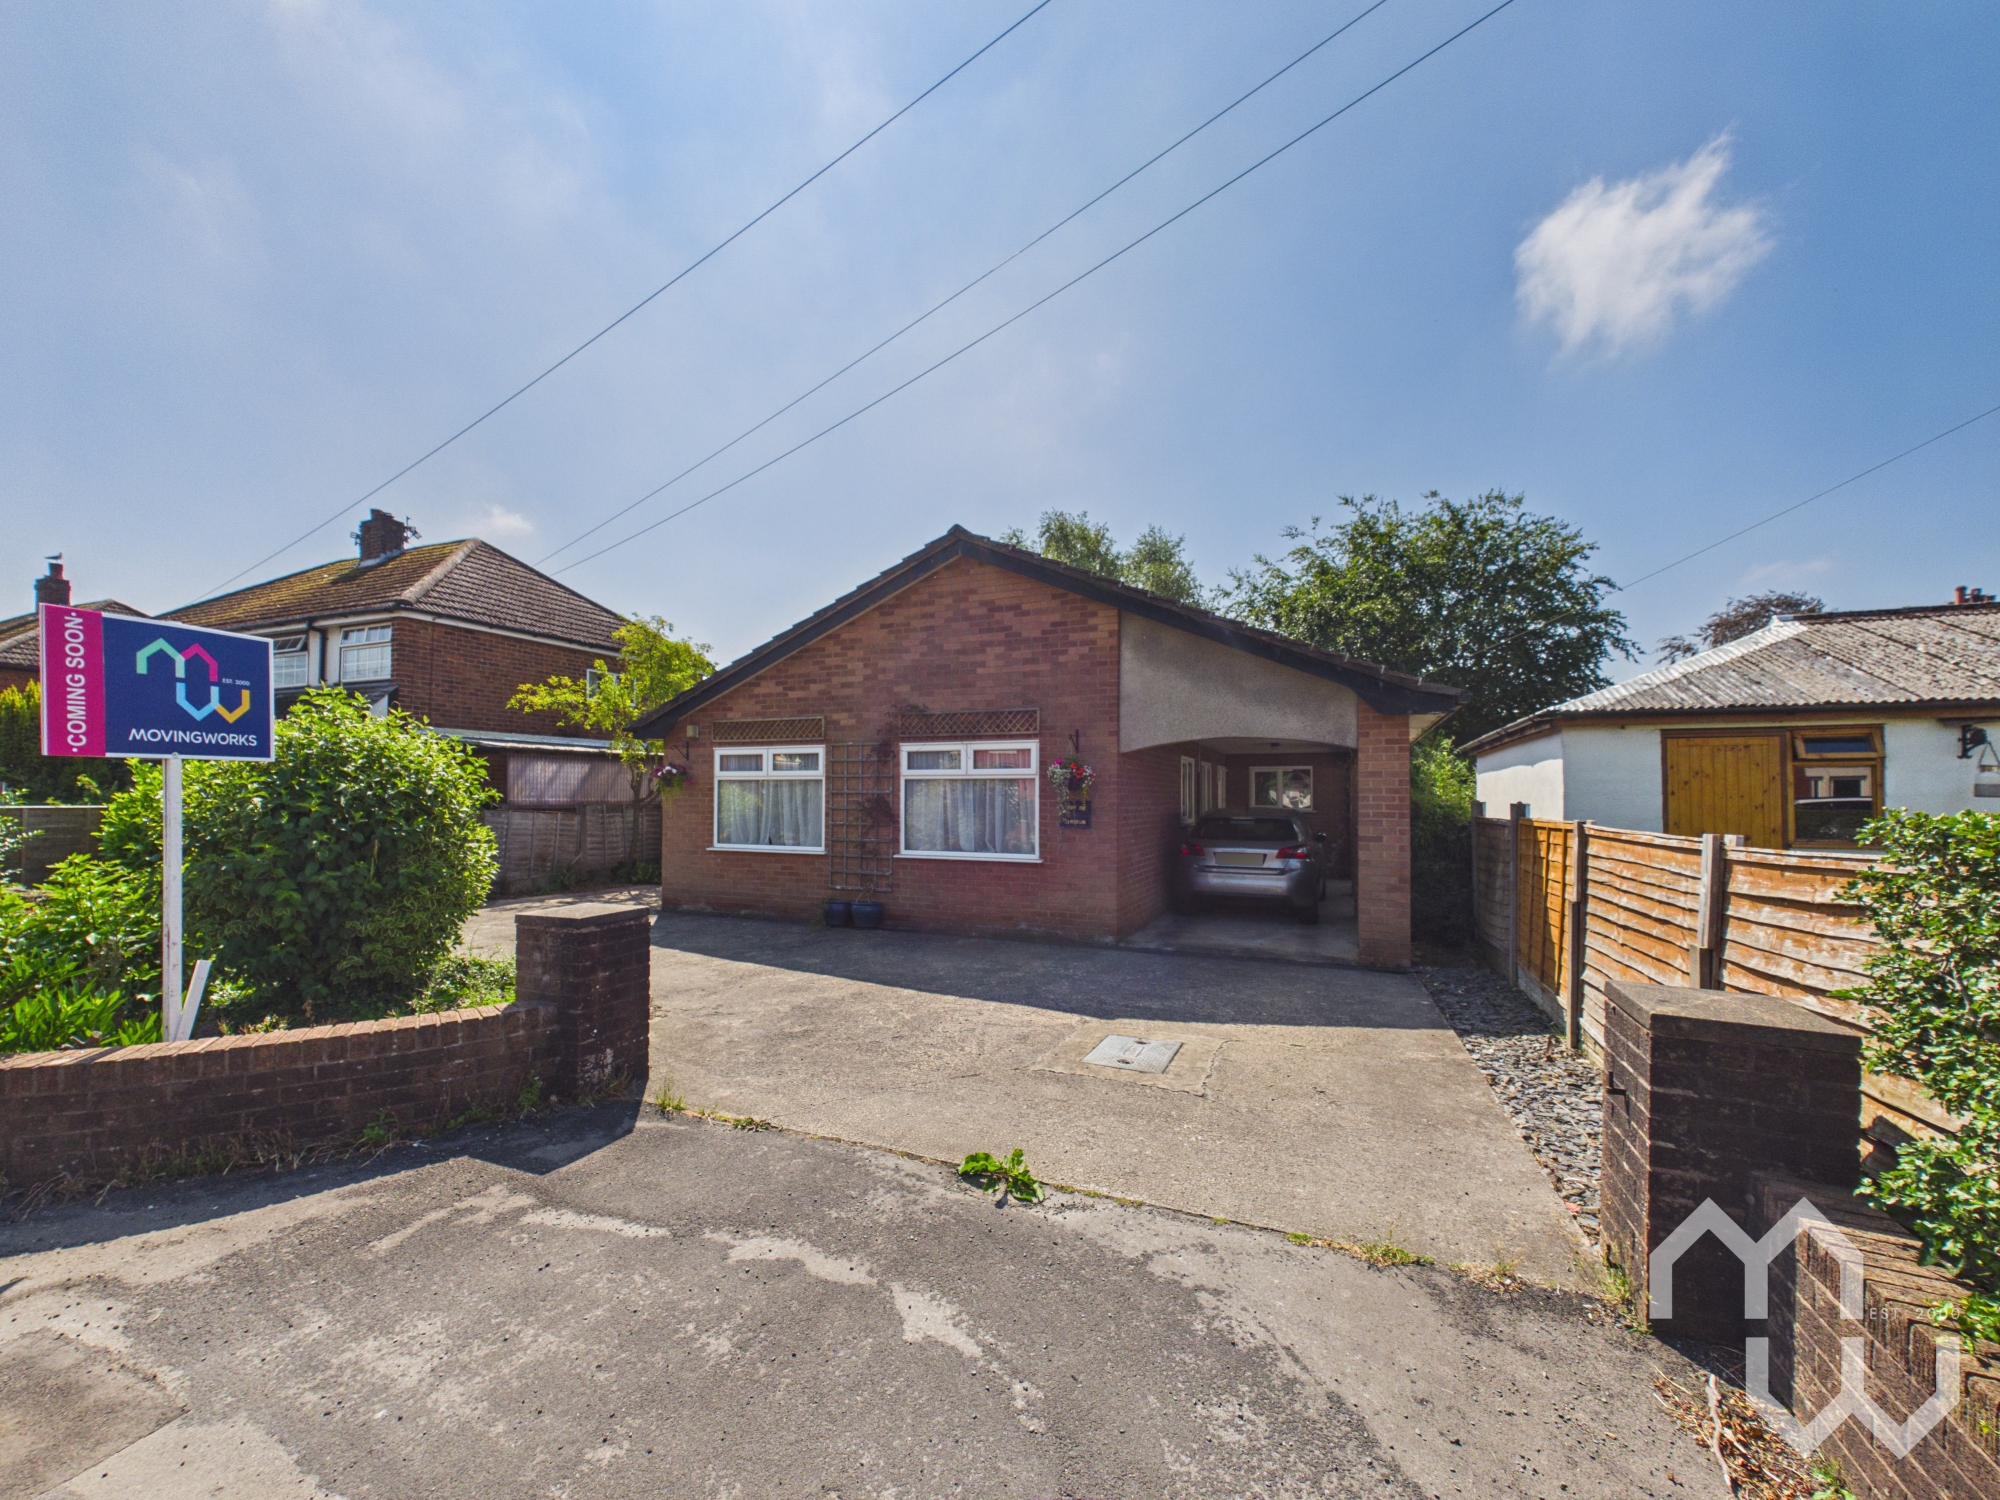
Are you looking for a spacious detached bungalow with versatile living accommodation, a private South-facing garden and the opportunity to create your ideal home?
This well-proportioned three-bedroom detached bungalow offers comfortable single-storey living, a modern en-suite, family bathroom and the potential to update and personalise throughout to suit your own style. Offered for sale with no onward chain.
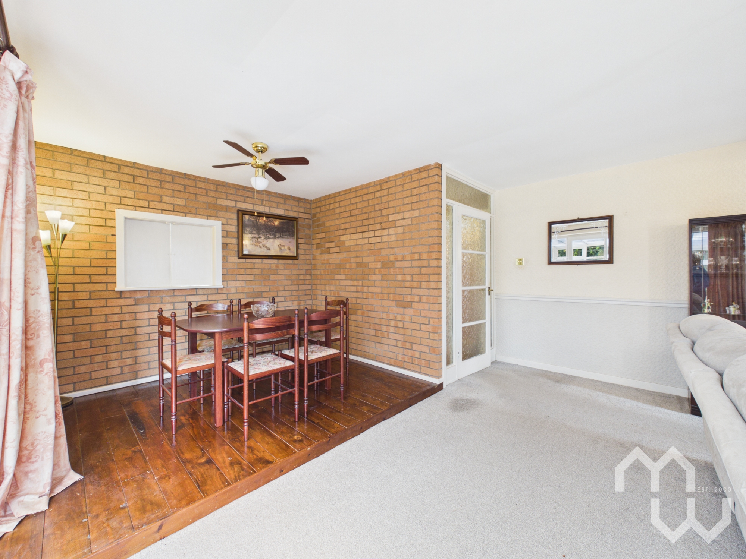
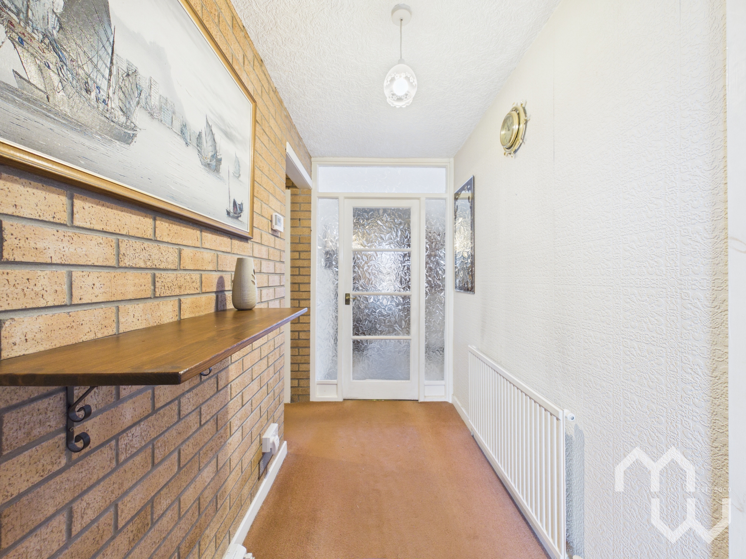
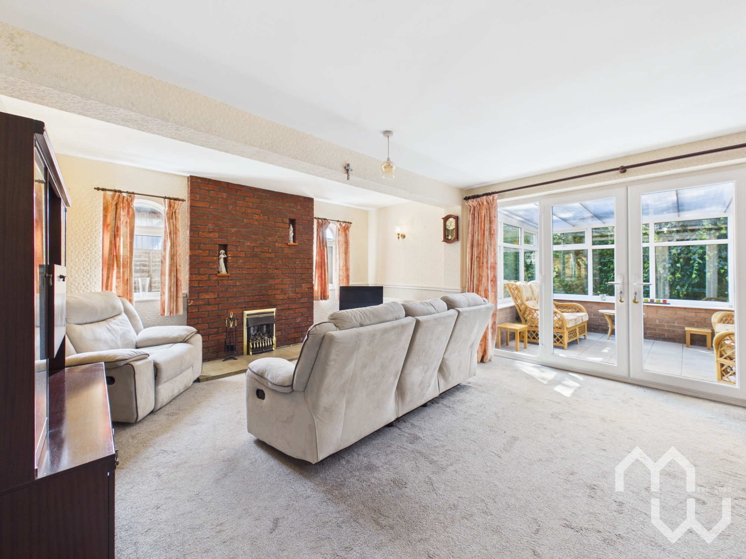
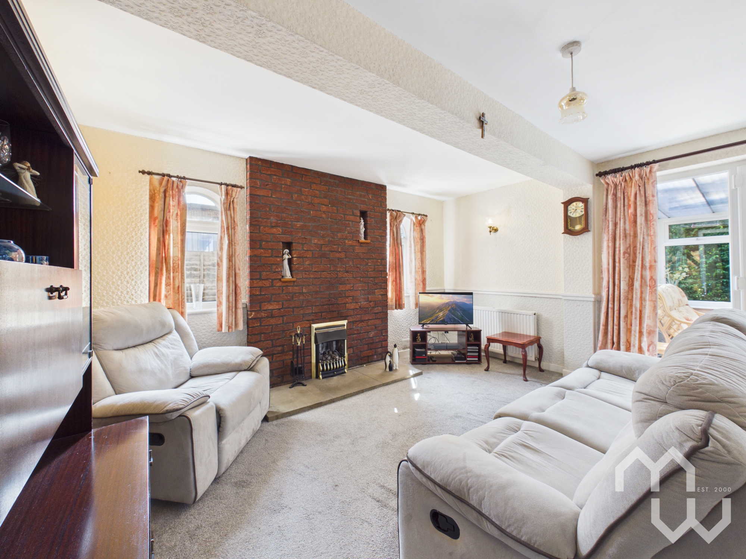
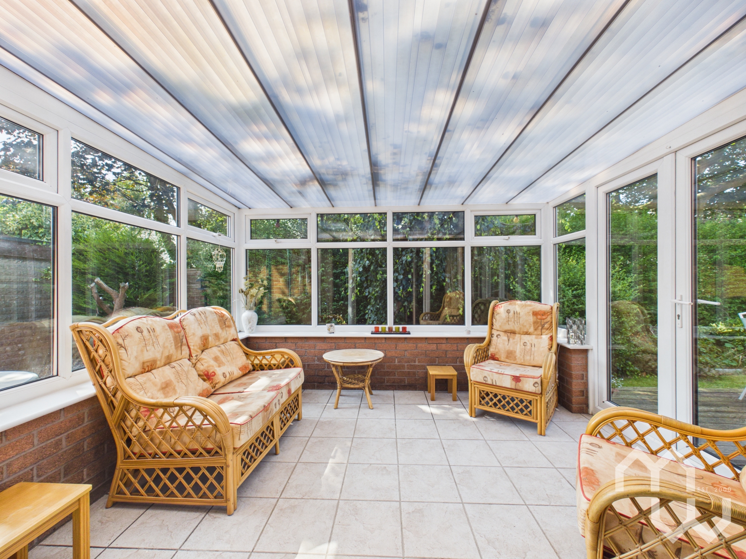
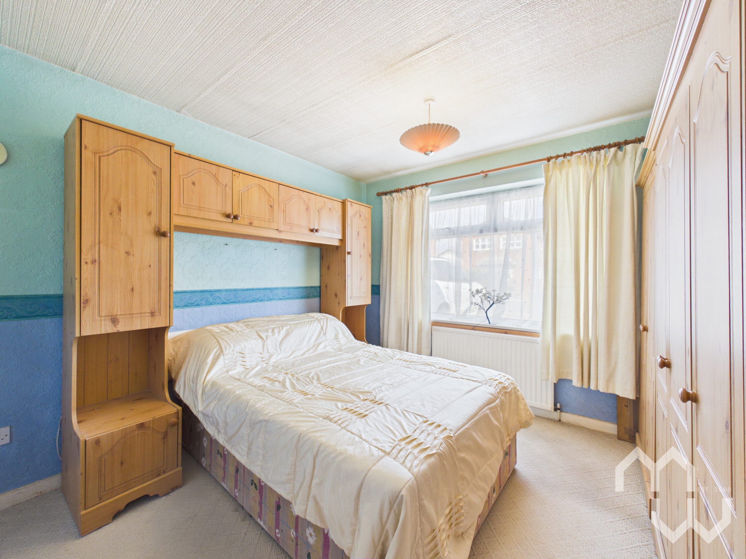
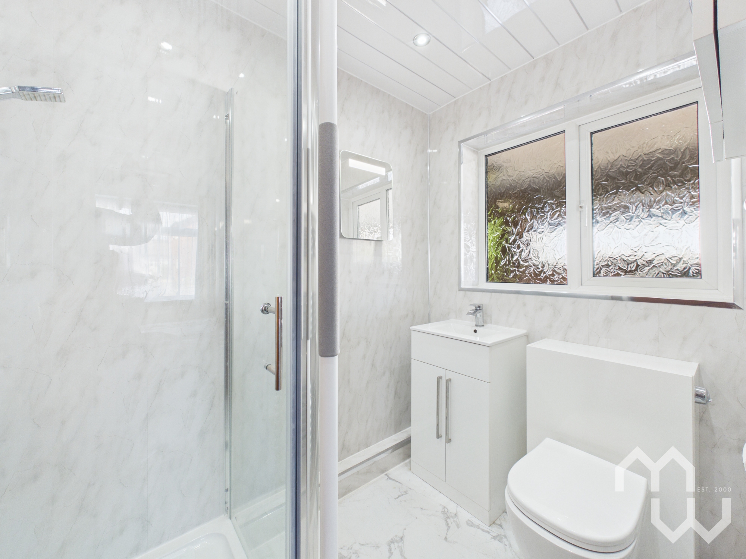
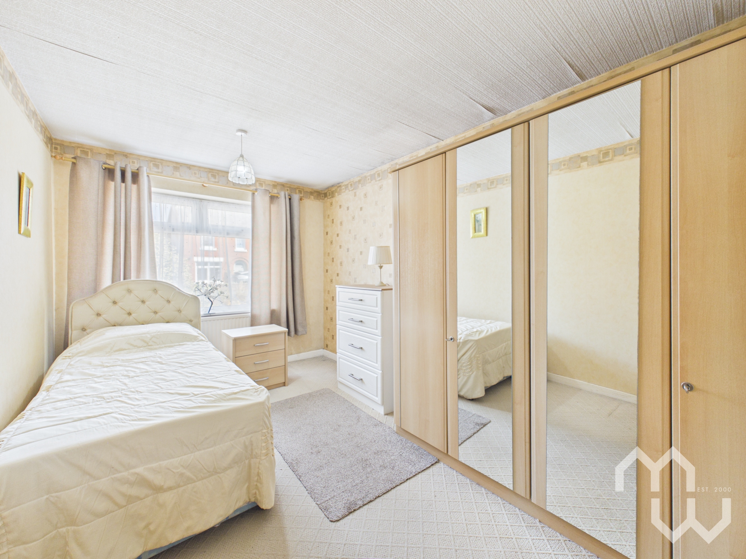
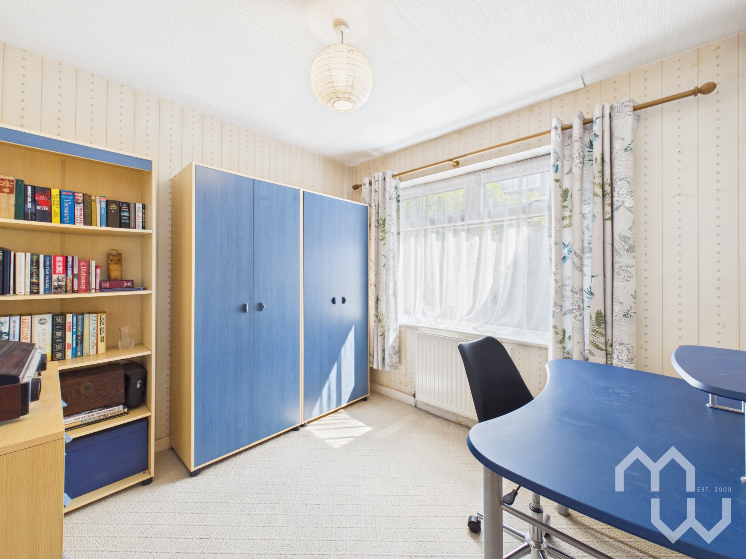
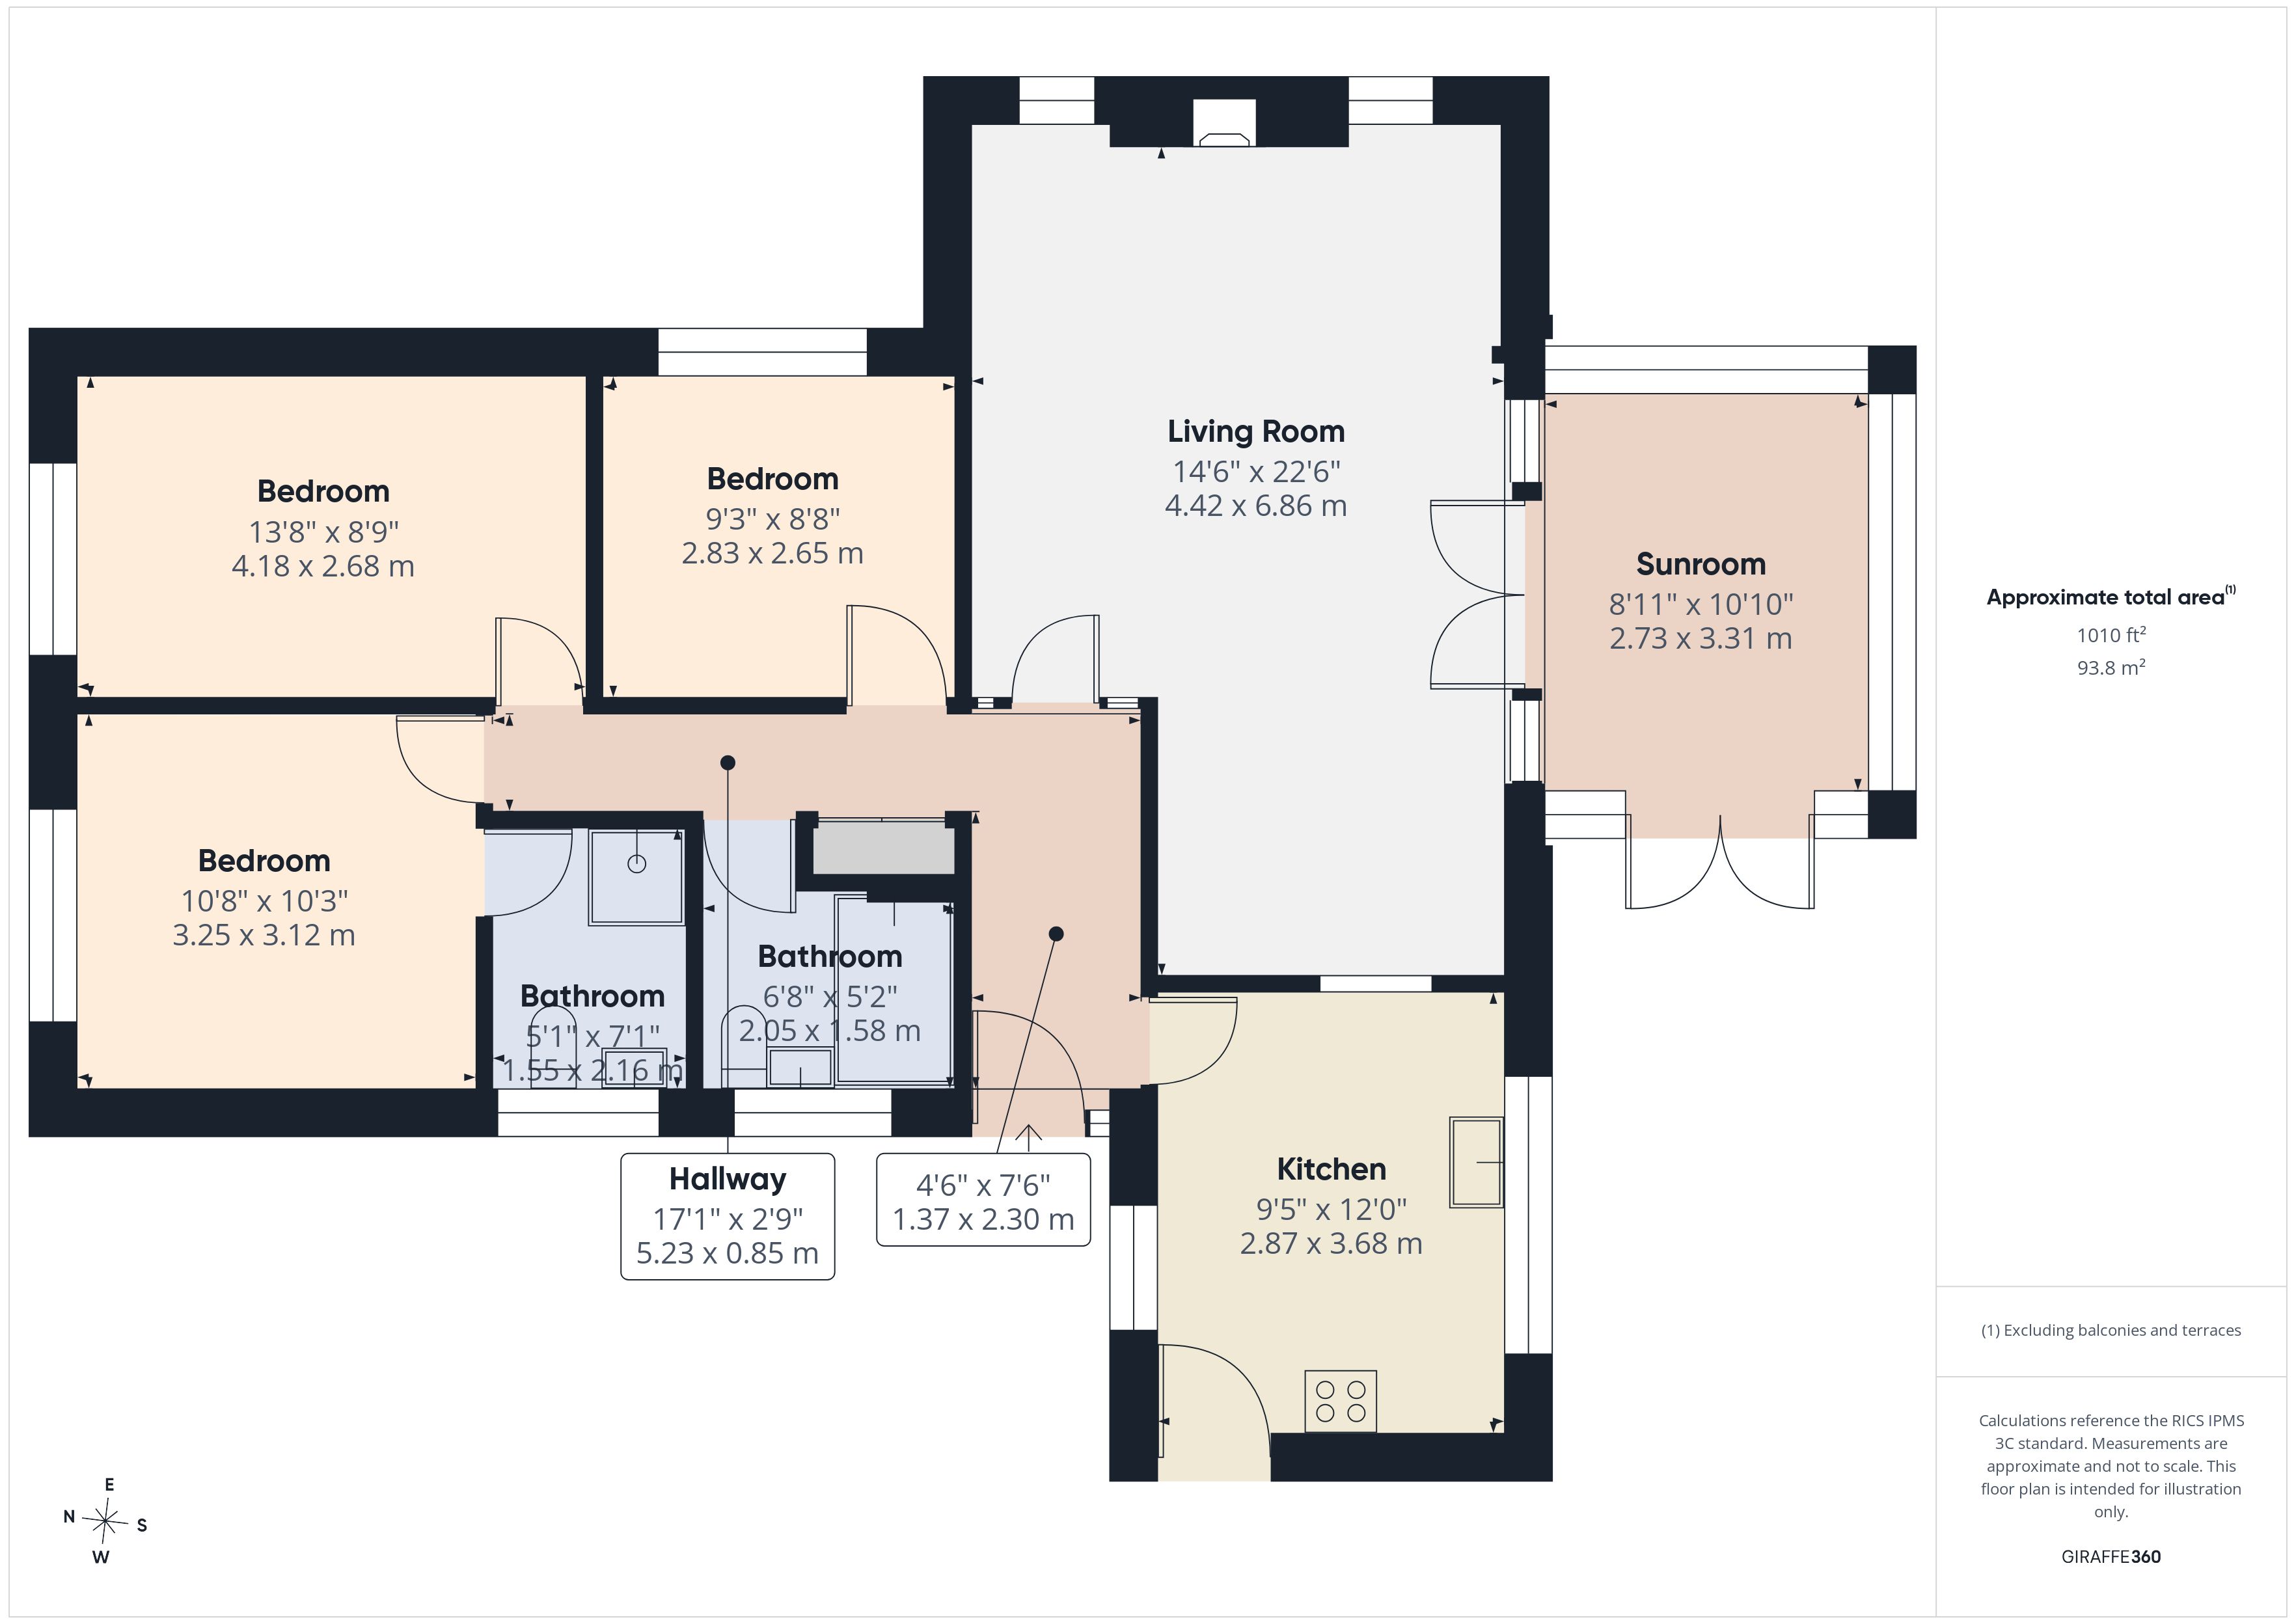
The property comprises an entrance hall, fitted kitchen with access to the rear garden, spacious living room with feature fireplace and a bright conservatory overlooking the garden. The three bedrooms provide excellent flexibility, with the principal bedroom benefiting from a modern en-suite, alongside a contemporary family bathroom.
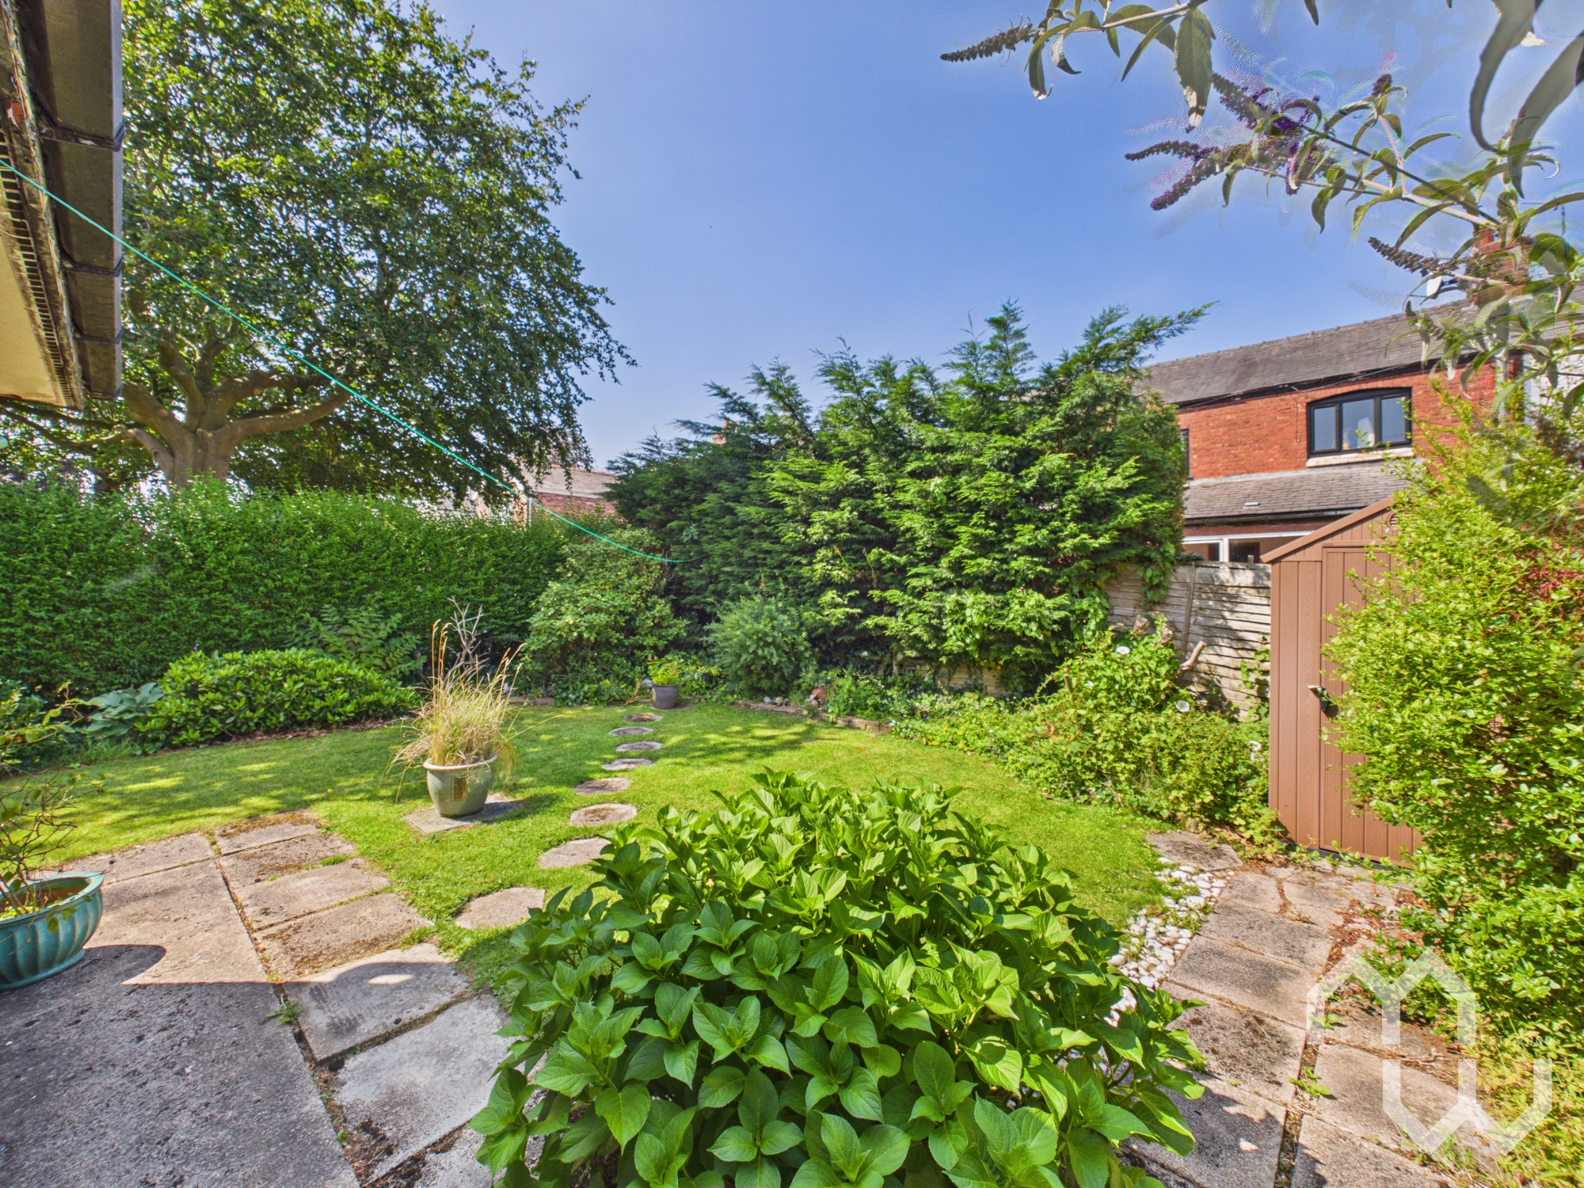
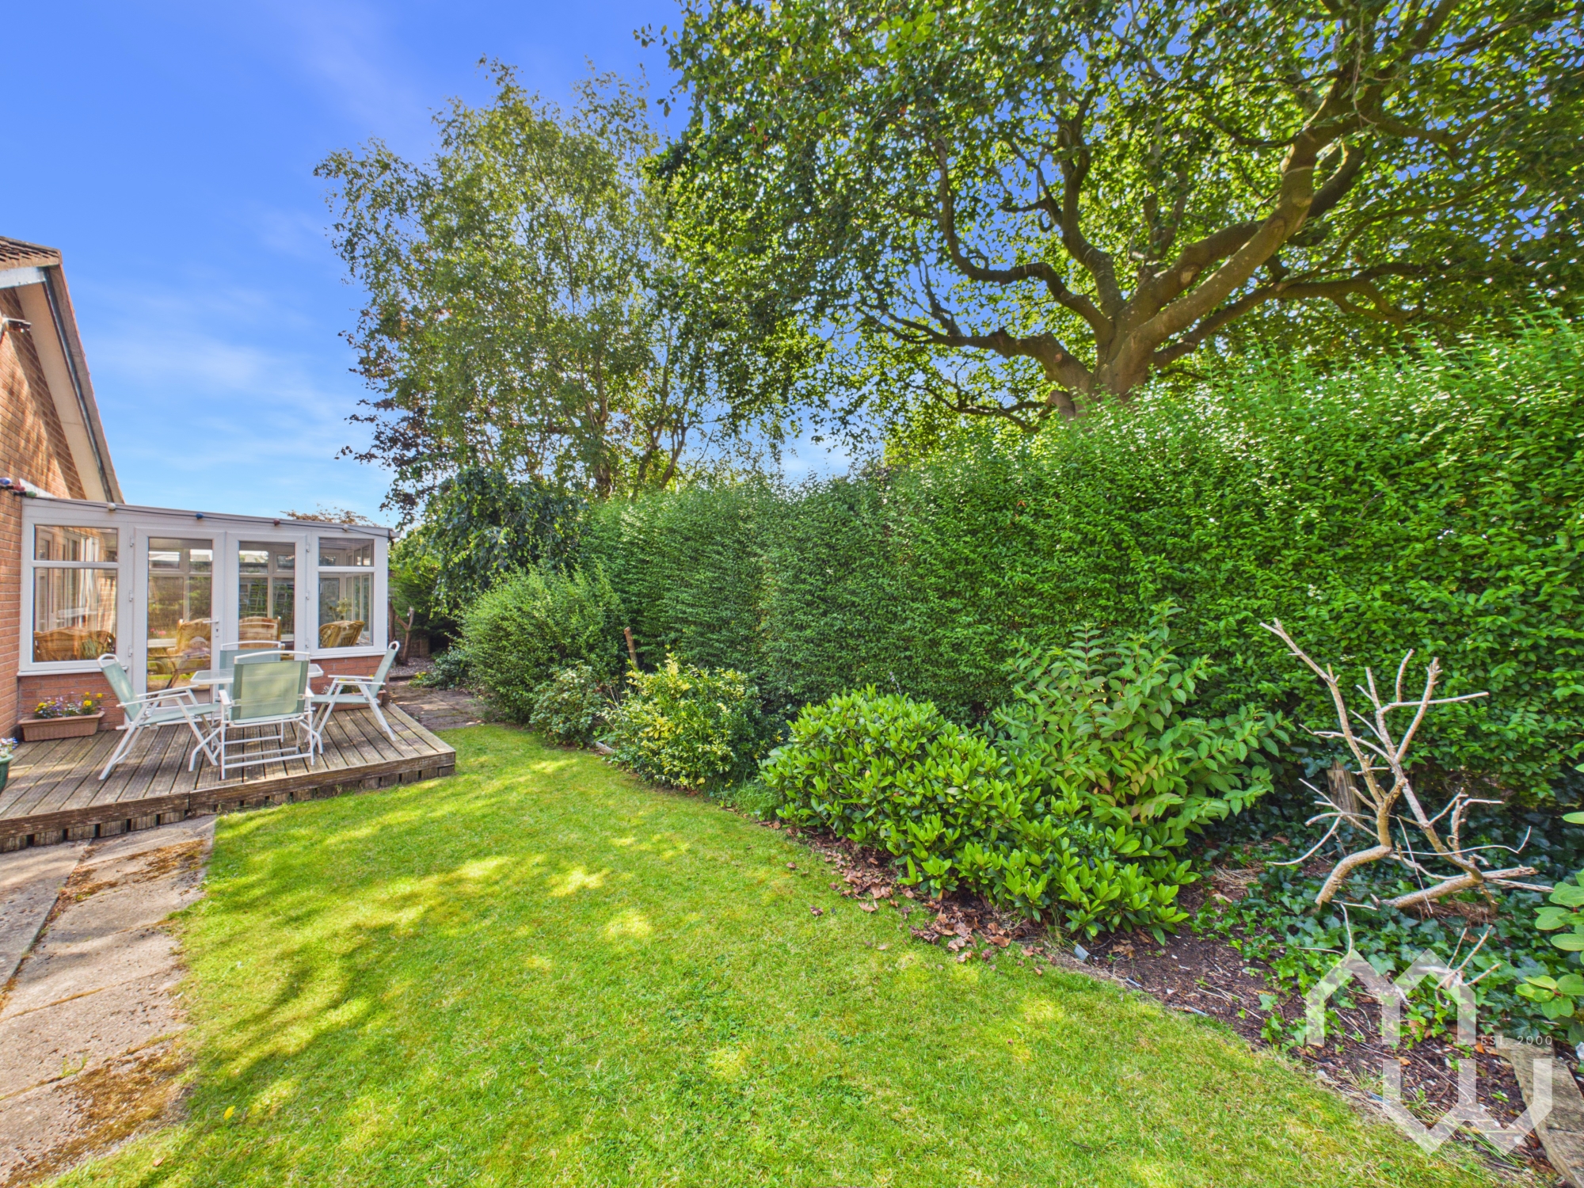
Externally, the property enjoys a private rear garden with patio areas, mature borders and a garden shed, together with a carport providing convenient off-road parking.
Offering generous room sizes, a desirable detached bungalow layout and excellent potential, this is a fantastic opportunity for buyers looking to put their own stamp on a property.
Early viewing is highly recommended.
*Fully comprehensive buyers information pack provided with up-front searches*
EPC Rating: C
Key Features
- Detached three bedroom bungalow
- Master bedroom with En-suite
- South-facing garden
- Opportunity to renovate and personalise
- Semi-rural desirable location
- NO CHAIN SALE
- Buyers information pack available with up-front searches
Property Details
- Property type: Bungalow
- Property style: Detached
- Price Per Sq Foot: £297
- Approx Sq Feet: 1,010 sqft
- Property Age Bracket: 1970 - 1990
- Council Tax Band: D
Rooms
Kitchen
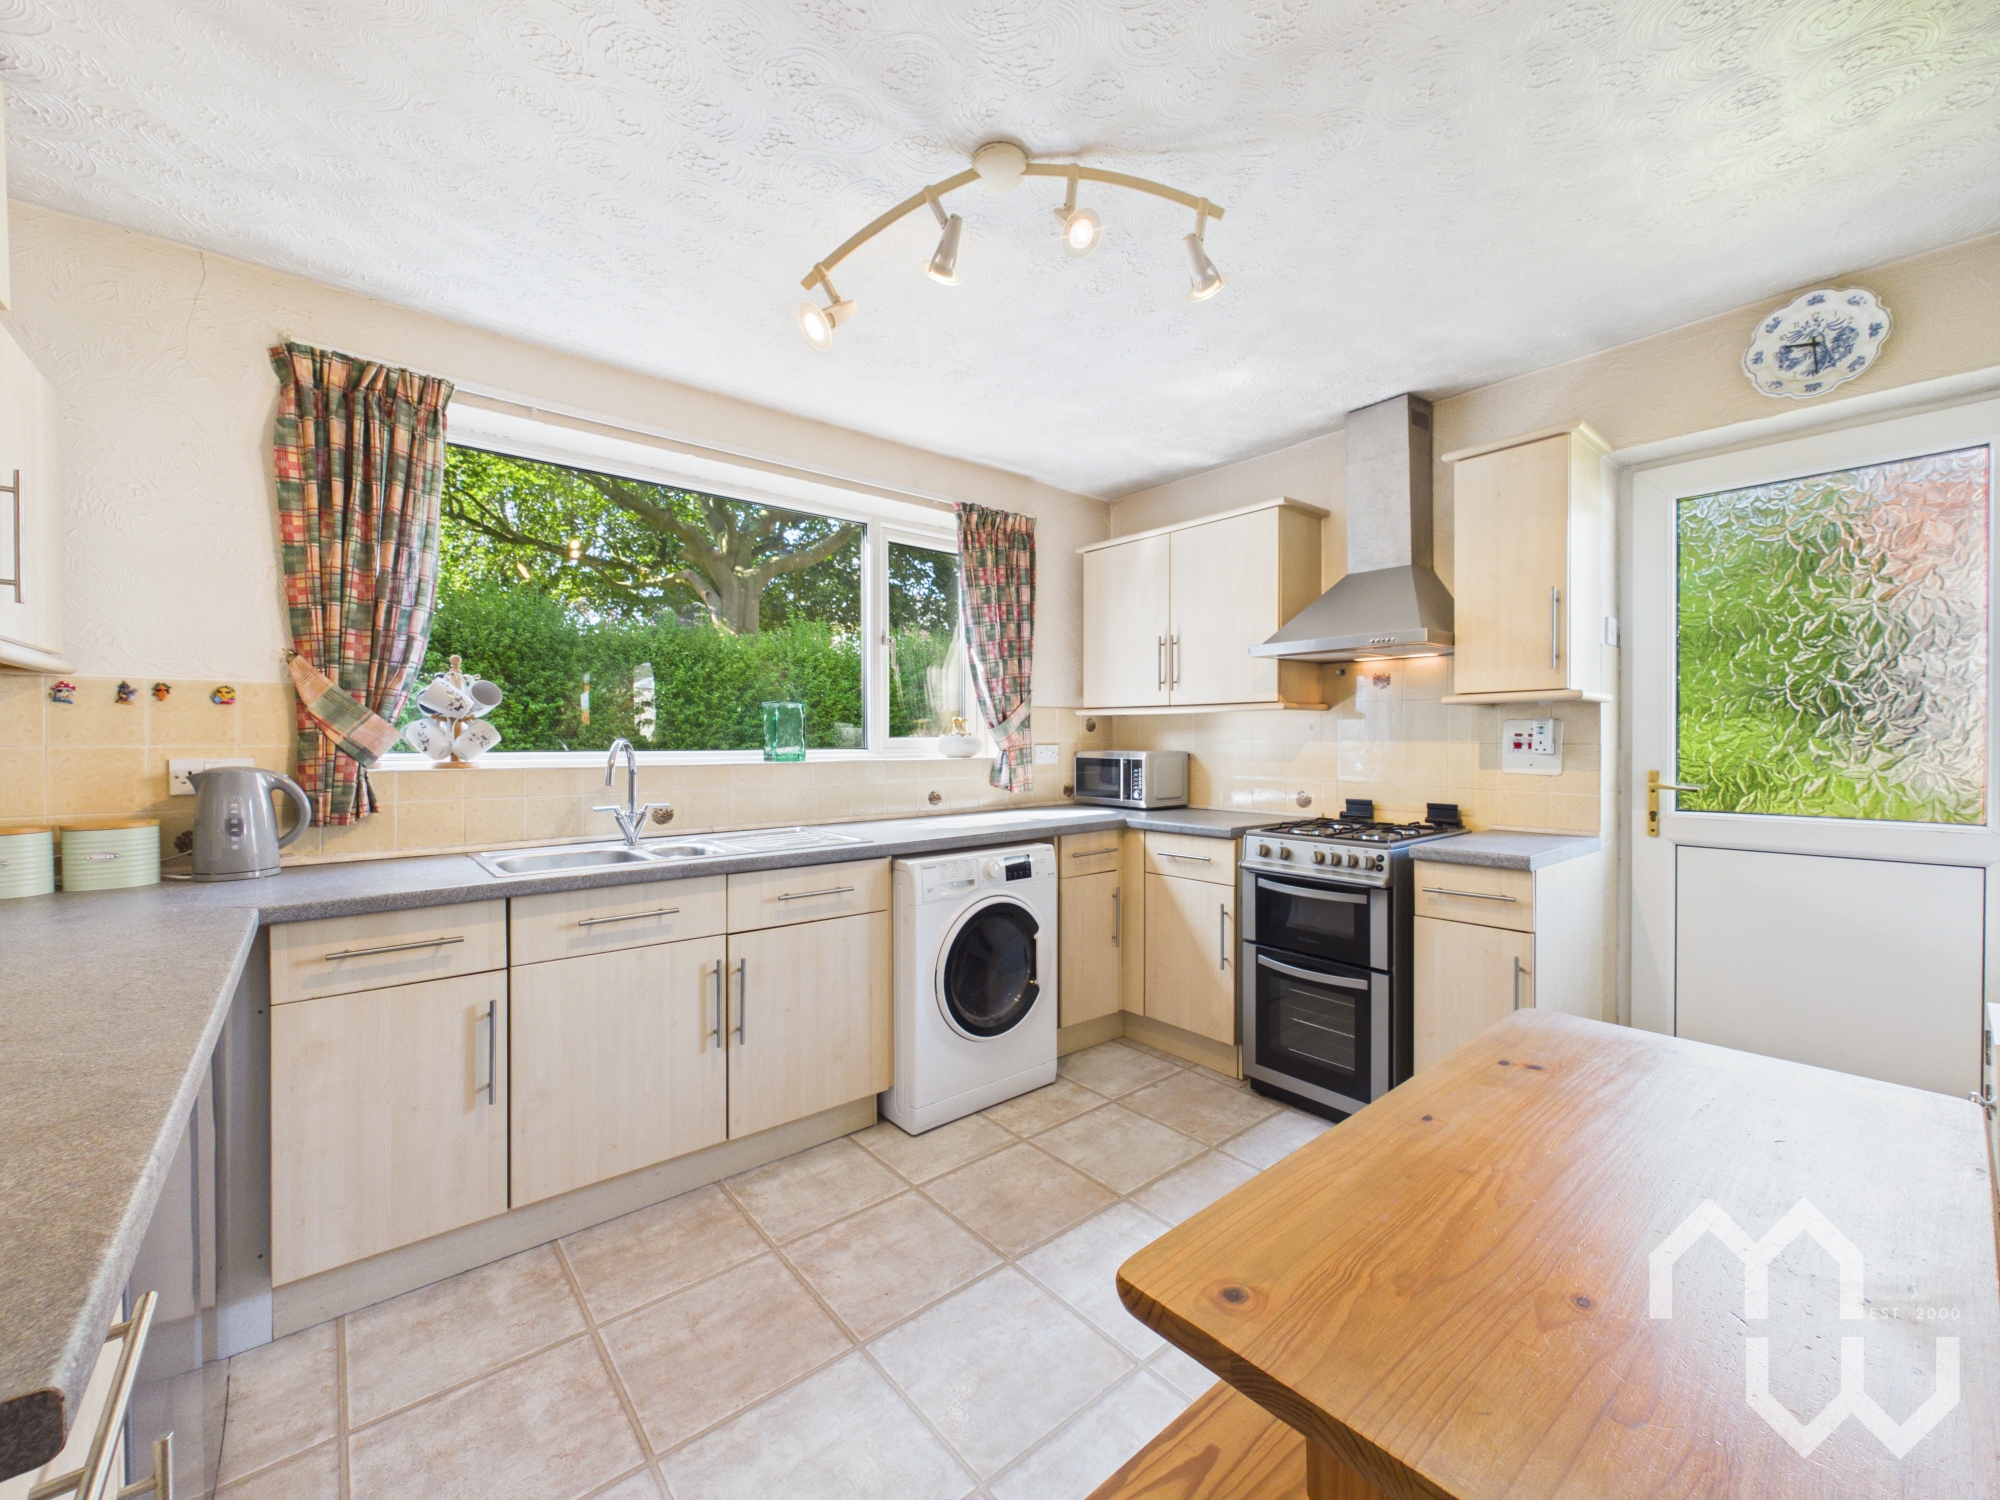
Good range of low-level units including 1.5 stainless steel sink. Space plumbed for washing machine, fridge, freezer with space for gas cooker. Laminate floor. Door to side. Window to rear.
En-suite
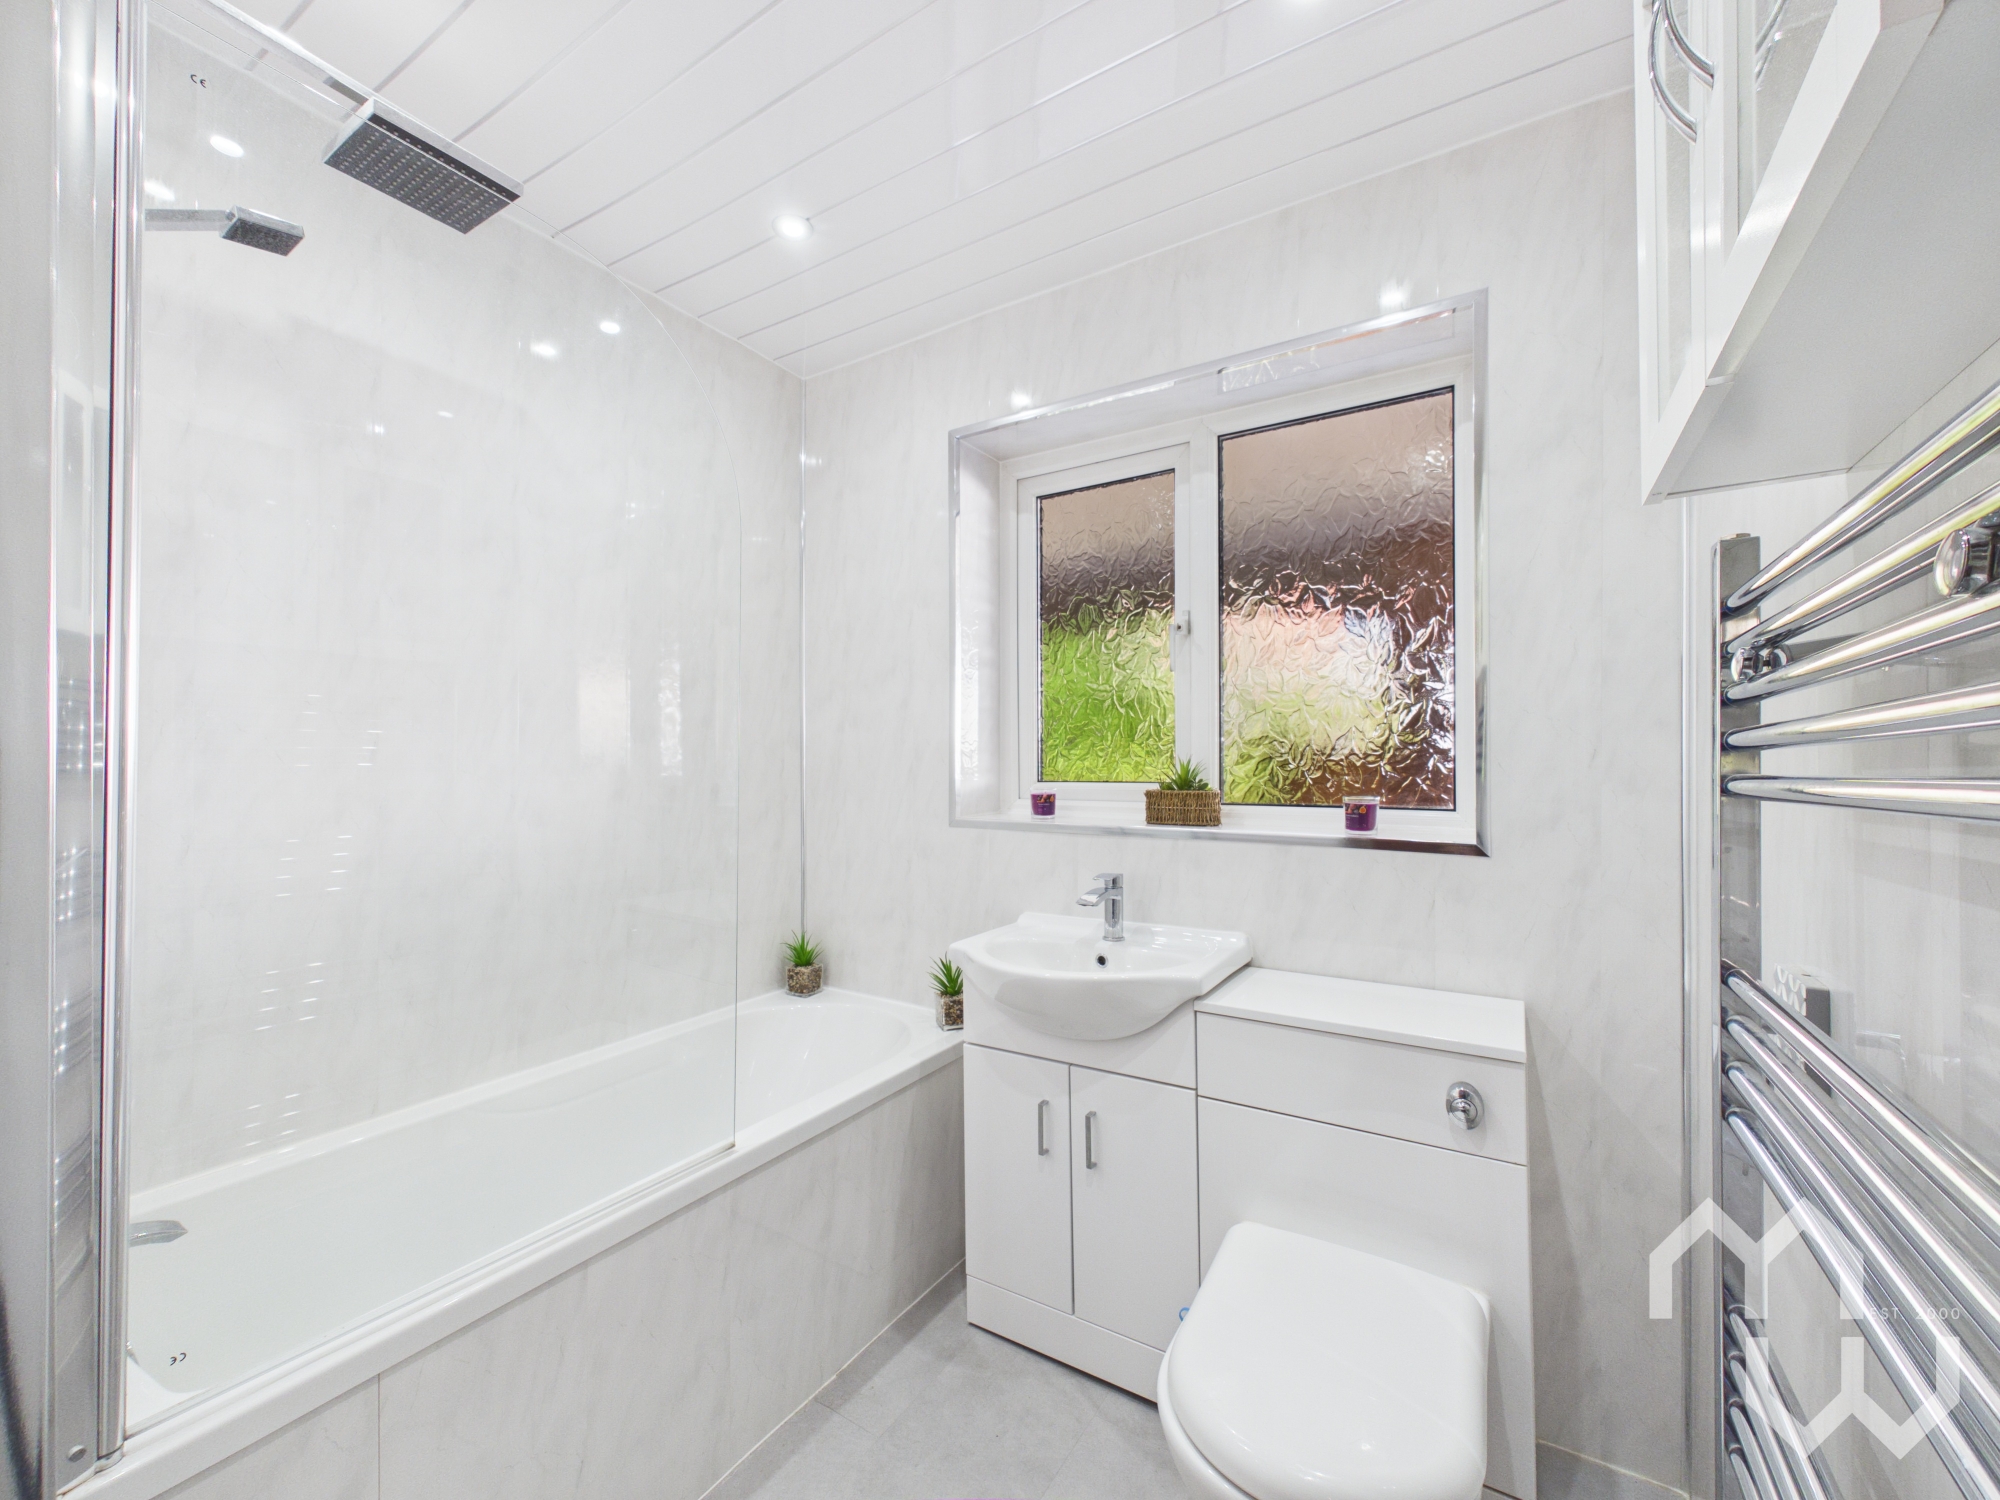
Three piece suite comprising of vanity wash hand basin, W.C. and mains shower. Feature heated towel rail. Window to side.
Family Bathroom
Three piece suite comprising of panelled bath with mains shower over, vanity wash hand basin and W.C. Window to side.
Floorplans
Outside Spaces
Parking Spaces
Location
Properties you may like
By MovingWorks Limited
-
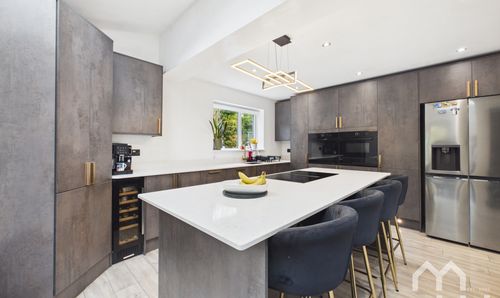
Simmons Avenue, Walton-Le-Dale, PR5
- 4 Beds
- 2 Bath
-
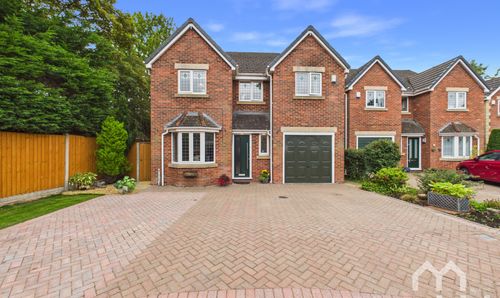
Chapel Walk, Longton, PR4
- 4 Beds
- 2 Bath
-
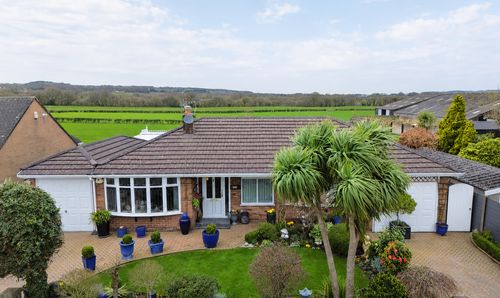
Gathurst Road, Orrell, WN5
- 3 Beds
- 2 Bath
-
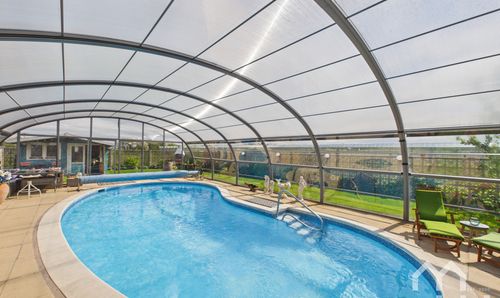
The Marshes Lane, Mere Brow, PR4
- 4 Beds
- 2 Bath
-
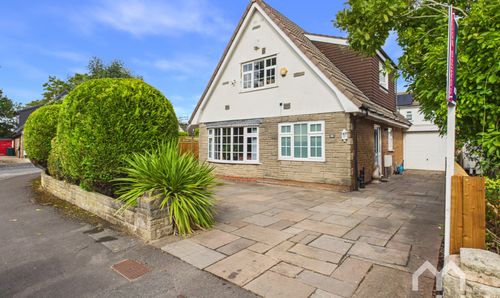
Silverdale, Hesketh Bank, PR4
- 3 Beds
- 2 Bath
-
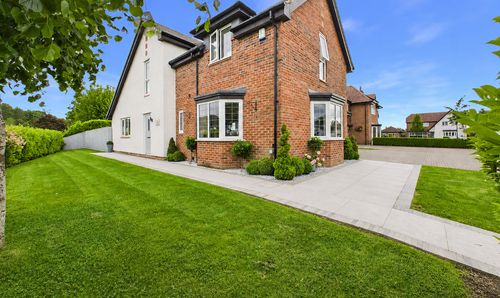
Collinwood Gardens, Hutton, PR4
- 4 Beds
- 2 Bath
-
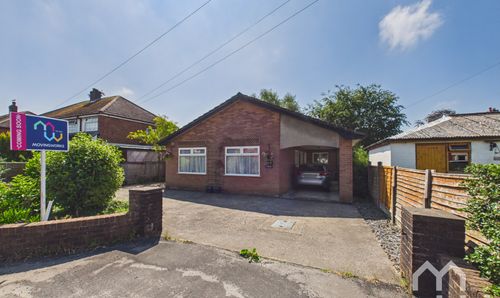
Wham Lane, New Longton, PR4
- 3 Beds
- 2 Bath
-
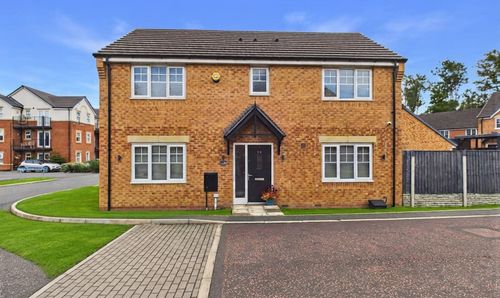
Birch Tree Drive, Penwortham, PR1
- 4 Beds
- 2 Bath
-
Whittingham Lane, Broughton, PR3
- 4 Beds
- 2 Bath