4 Bedroom Detached House, Birch Tree Drive, Penwortham, PR1
Birch Tree Drive, Penwortham, PR1

MovingWorks Limited
4 Bridge Court, Little Hoole
Description
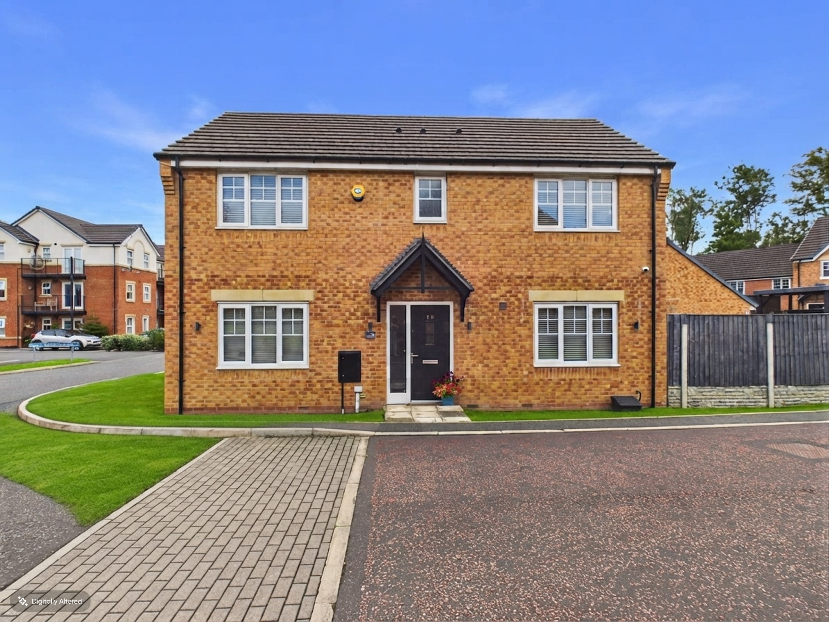
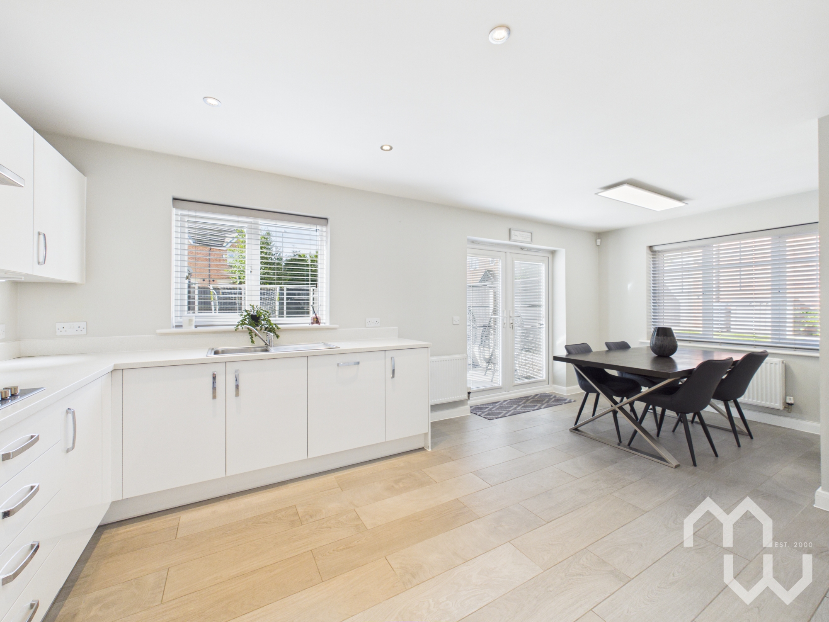
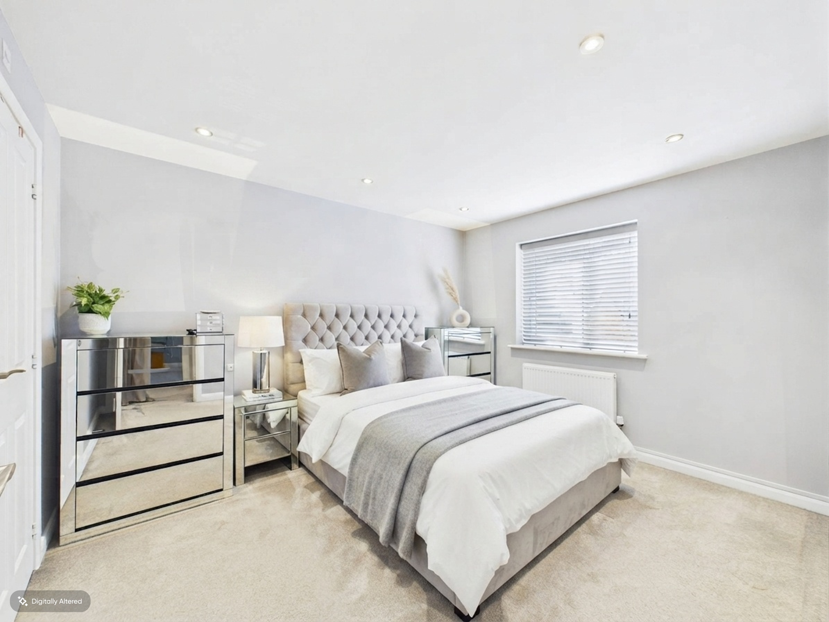
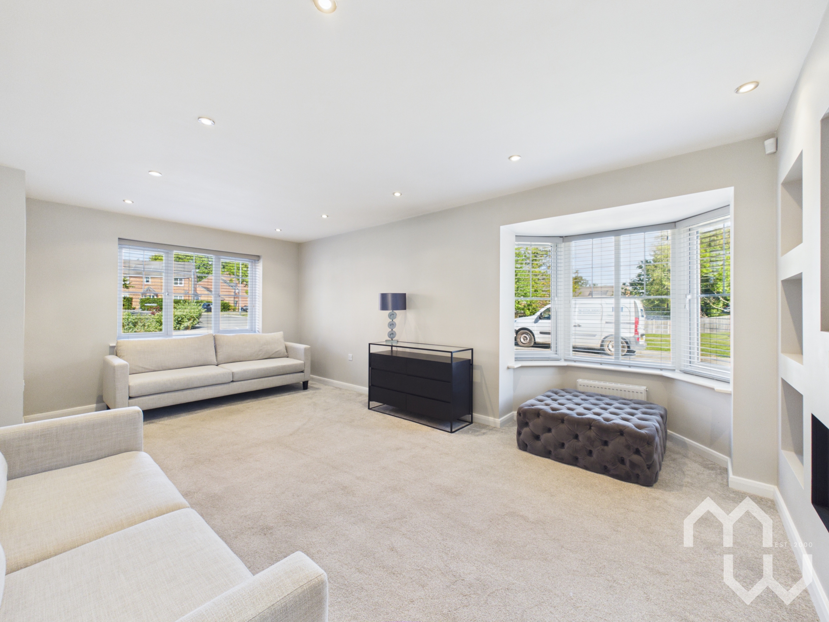
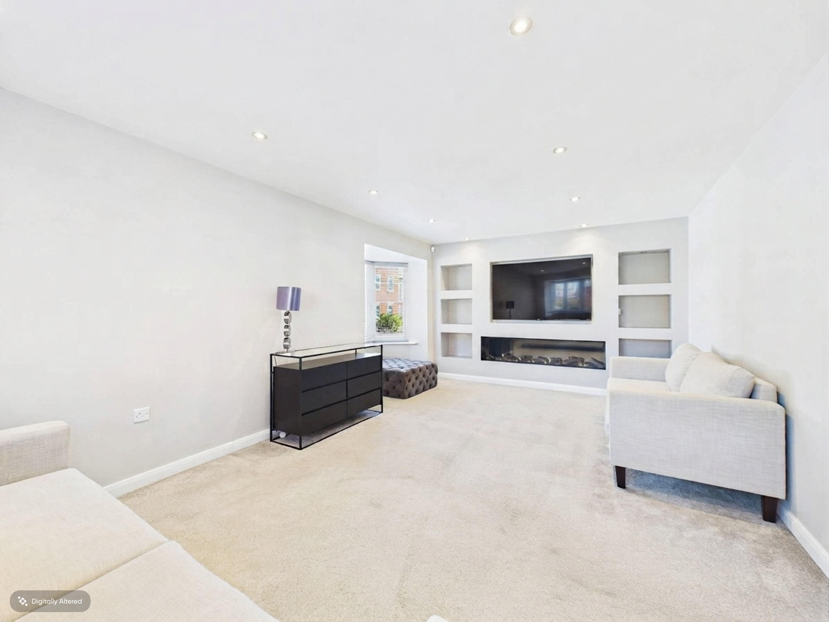
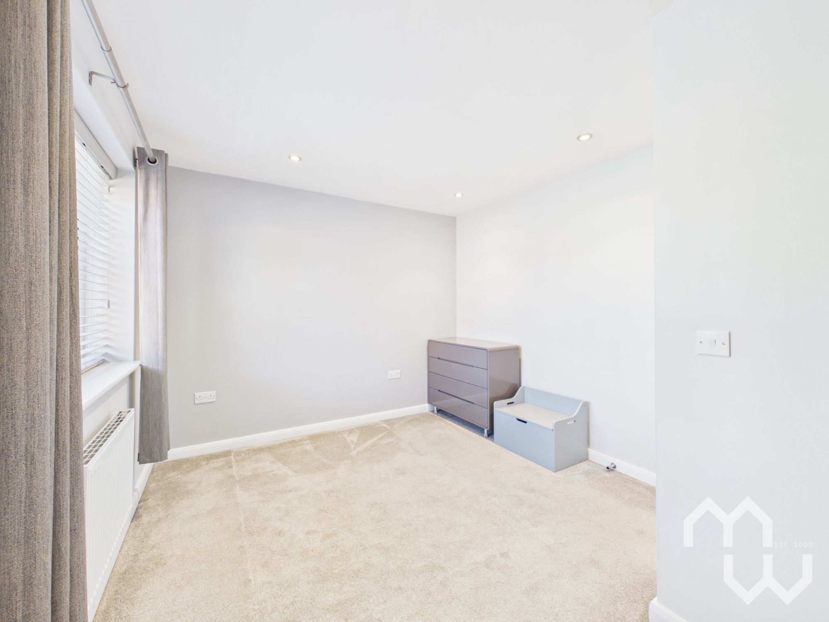
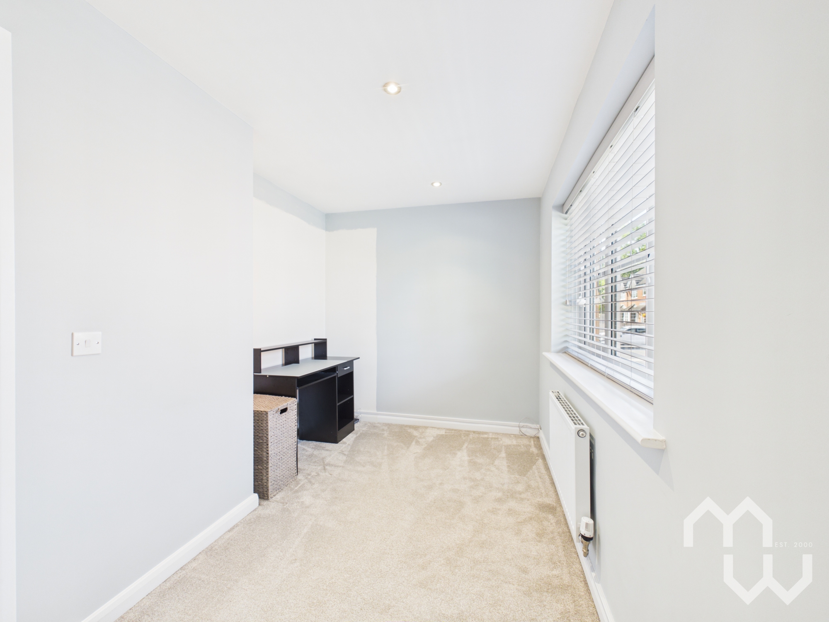
Introducing an immaculate, move-in-ready detached family home in a sought-after location, just a short stroll from Penwortham High Street and excellent local schools. This exceptional four-bedroom detached property offers contemporary living in a popular, attractive development, combining style, space, and convenience for the modern family. Step inside to discover a spacious entrance hall leading to a large lounge, where a bespoke media wall and modern feature fire create an inviting ambience for relaxing evenings. The heart of the home is the open-plan kitchen diner, complete with upgraded worktops and integrated appliances, perfect for family gatherings or entertaining friends. A utility room and ground floor WC add practicality to every-day living. Upstairs, find four generously sized bedrooms, with the master enjoying fitted wardrobes and a sleek en-suite shower room (digitally enhanced photo). The family bathroom is finished to a high standard, offering both comfort and style. As a newer build, this home is absolutely immaculate throughout, providing a truly turn-key opportunity. The property is offered chain free and lies within walking distance of local amenities, well-regarded schools, and scenic walks into the city centre.
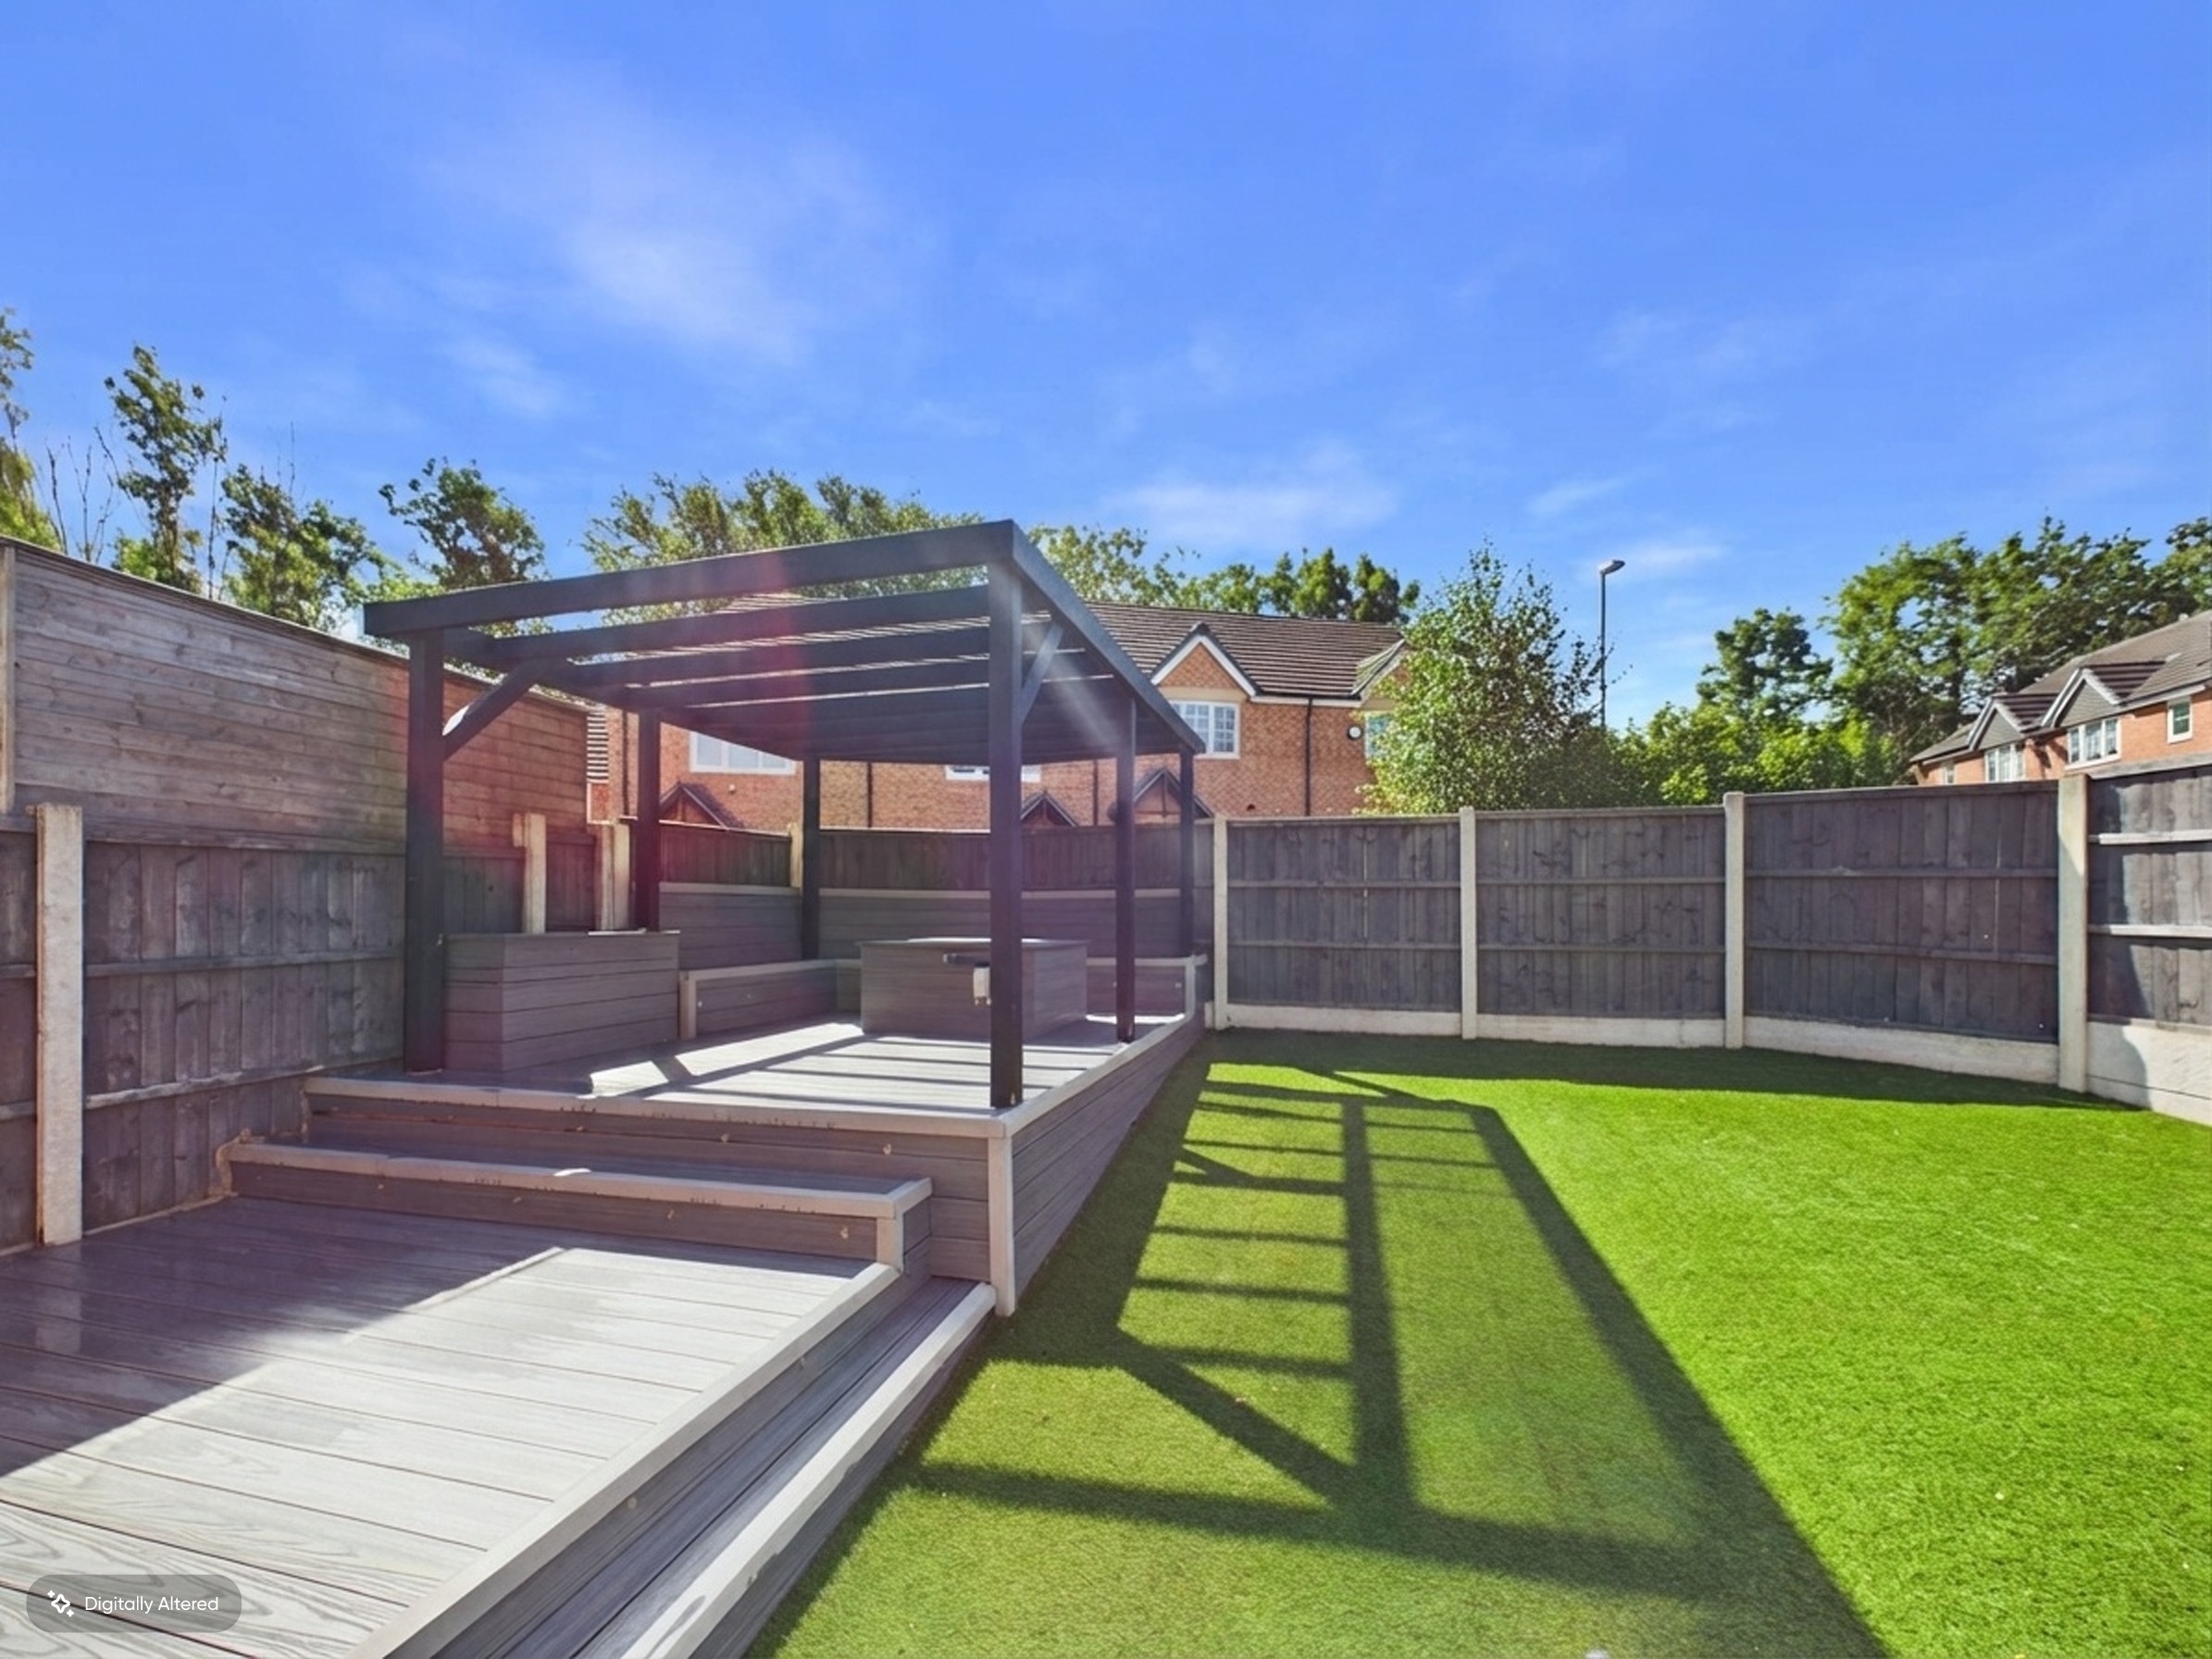
Outside, the property occupies a desirable corner plot with a grass verge and fence surround, ensuring both privacy and kerb appeal. The sunny, south-facing garden is thoughtfully landscaped for low-maintenance enjoyment, featuring artificial lawn and an elegant Indian Stone patio. Entertain or unwind in the feature raised seating area, complete with a fitted pergola and fire pit - ideal for alfresco dining or cosy evenings with family and friends. A side gate provides easy access to the garden from the driveway, which offers off-road parking for two cars and leads to a detached garage for additional storage or secure parking. This exceptional outdoor space is perfectly designed for both relaxation and social gatherings, enhancing the overall lifestyle this home has to offer. Tenure: Freehold Council Tax Band: E
EPC Rating: B
Key Features
- Stunning Detached Family Home In Sought After Location
- Large Lounge With Bespoke Media Wall & Modern Feature Fire
- Open Plan Kitchen Diner With Integrated Appliances & Upgraded Worktops
- Utility Room & WC
- Four Bedrooms With Fitted Wardrobes & En-Suite To Master
- Family Bathroom
- Private Sunny Garden With Fitted Pergola & Raised Seating Area With Fire Pit
- Within Walking Distance To Local Amenities & Within Catchment Of Excellent Local Schools
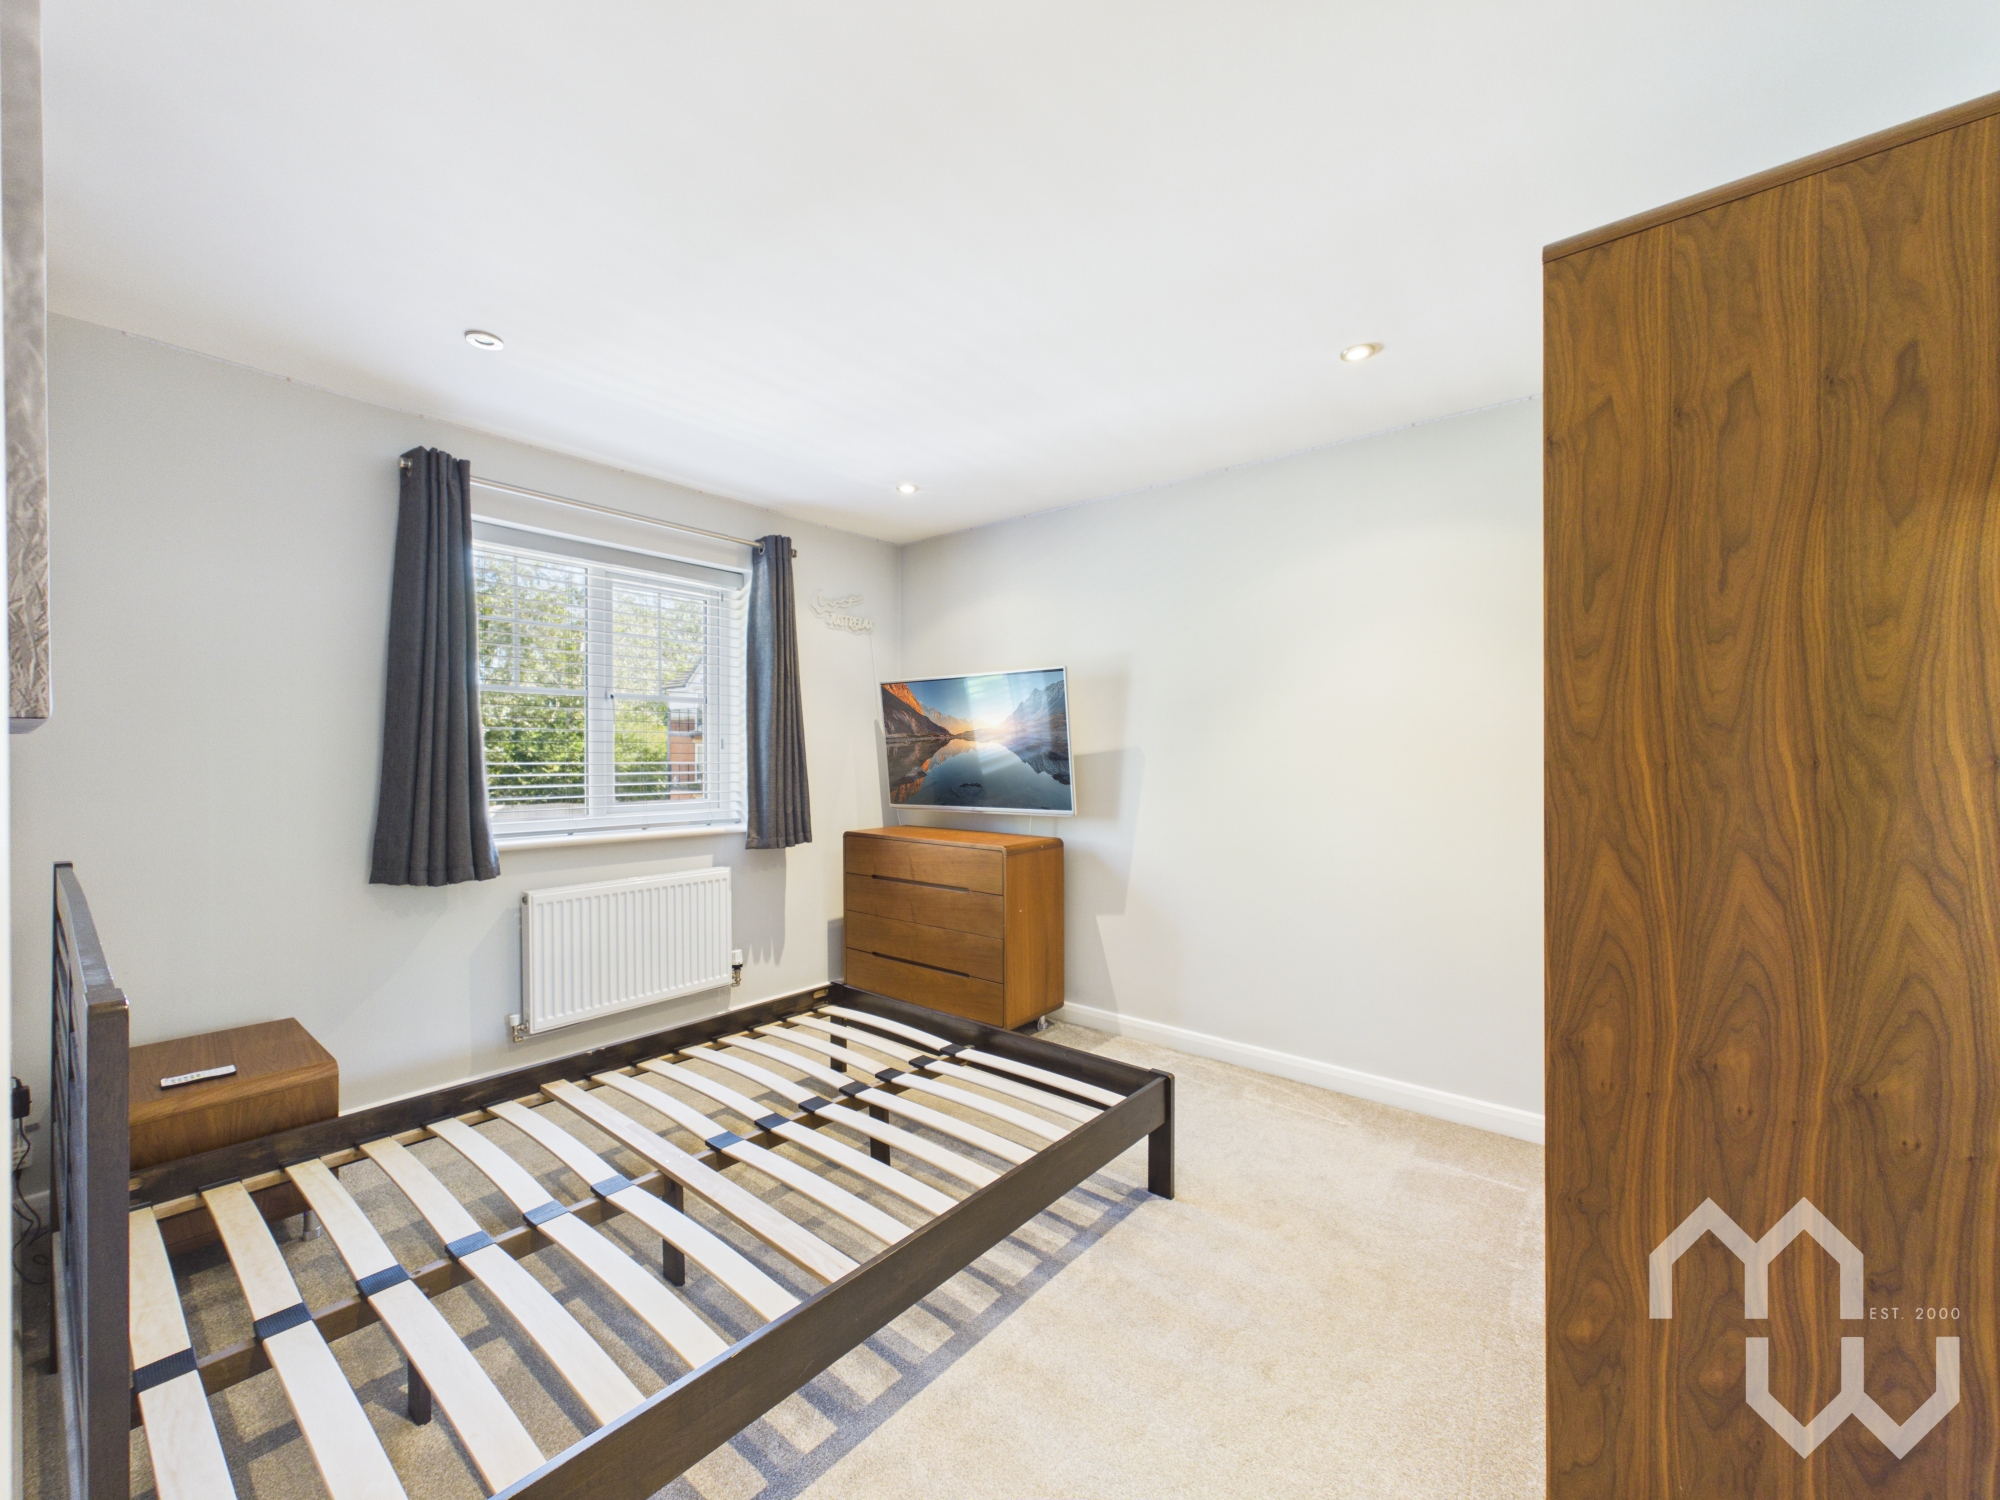
- AI photo feature used in Master Bedroom
Property Details
- Property type: House
- Property style: Detached
- Price Per Sq Foot: £254
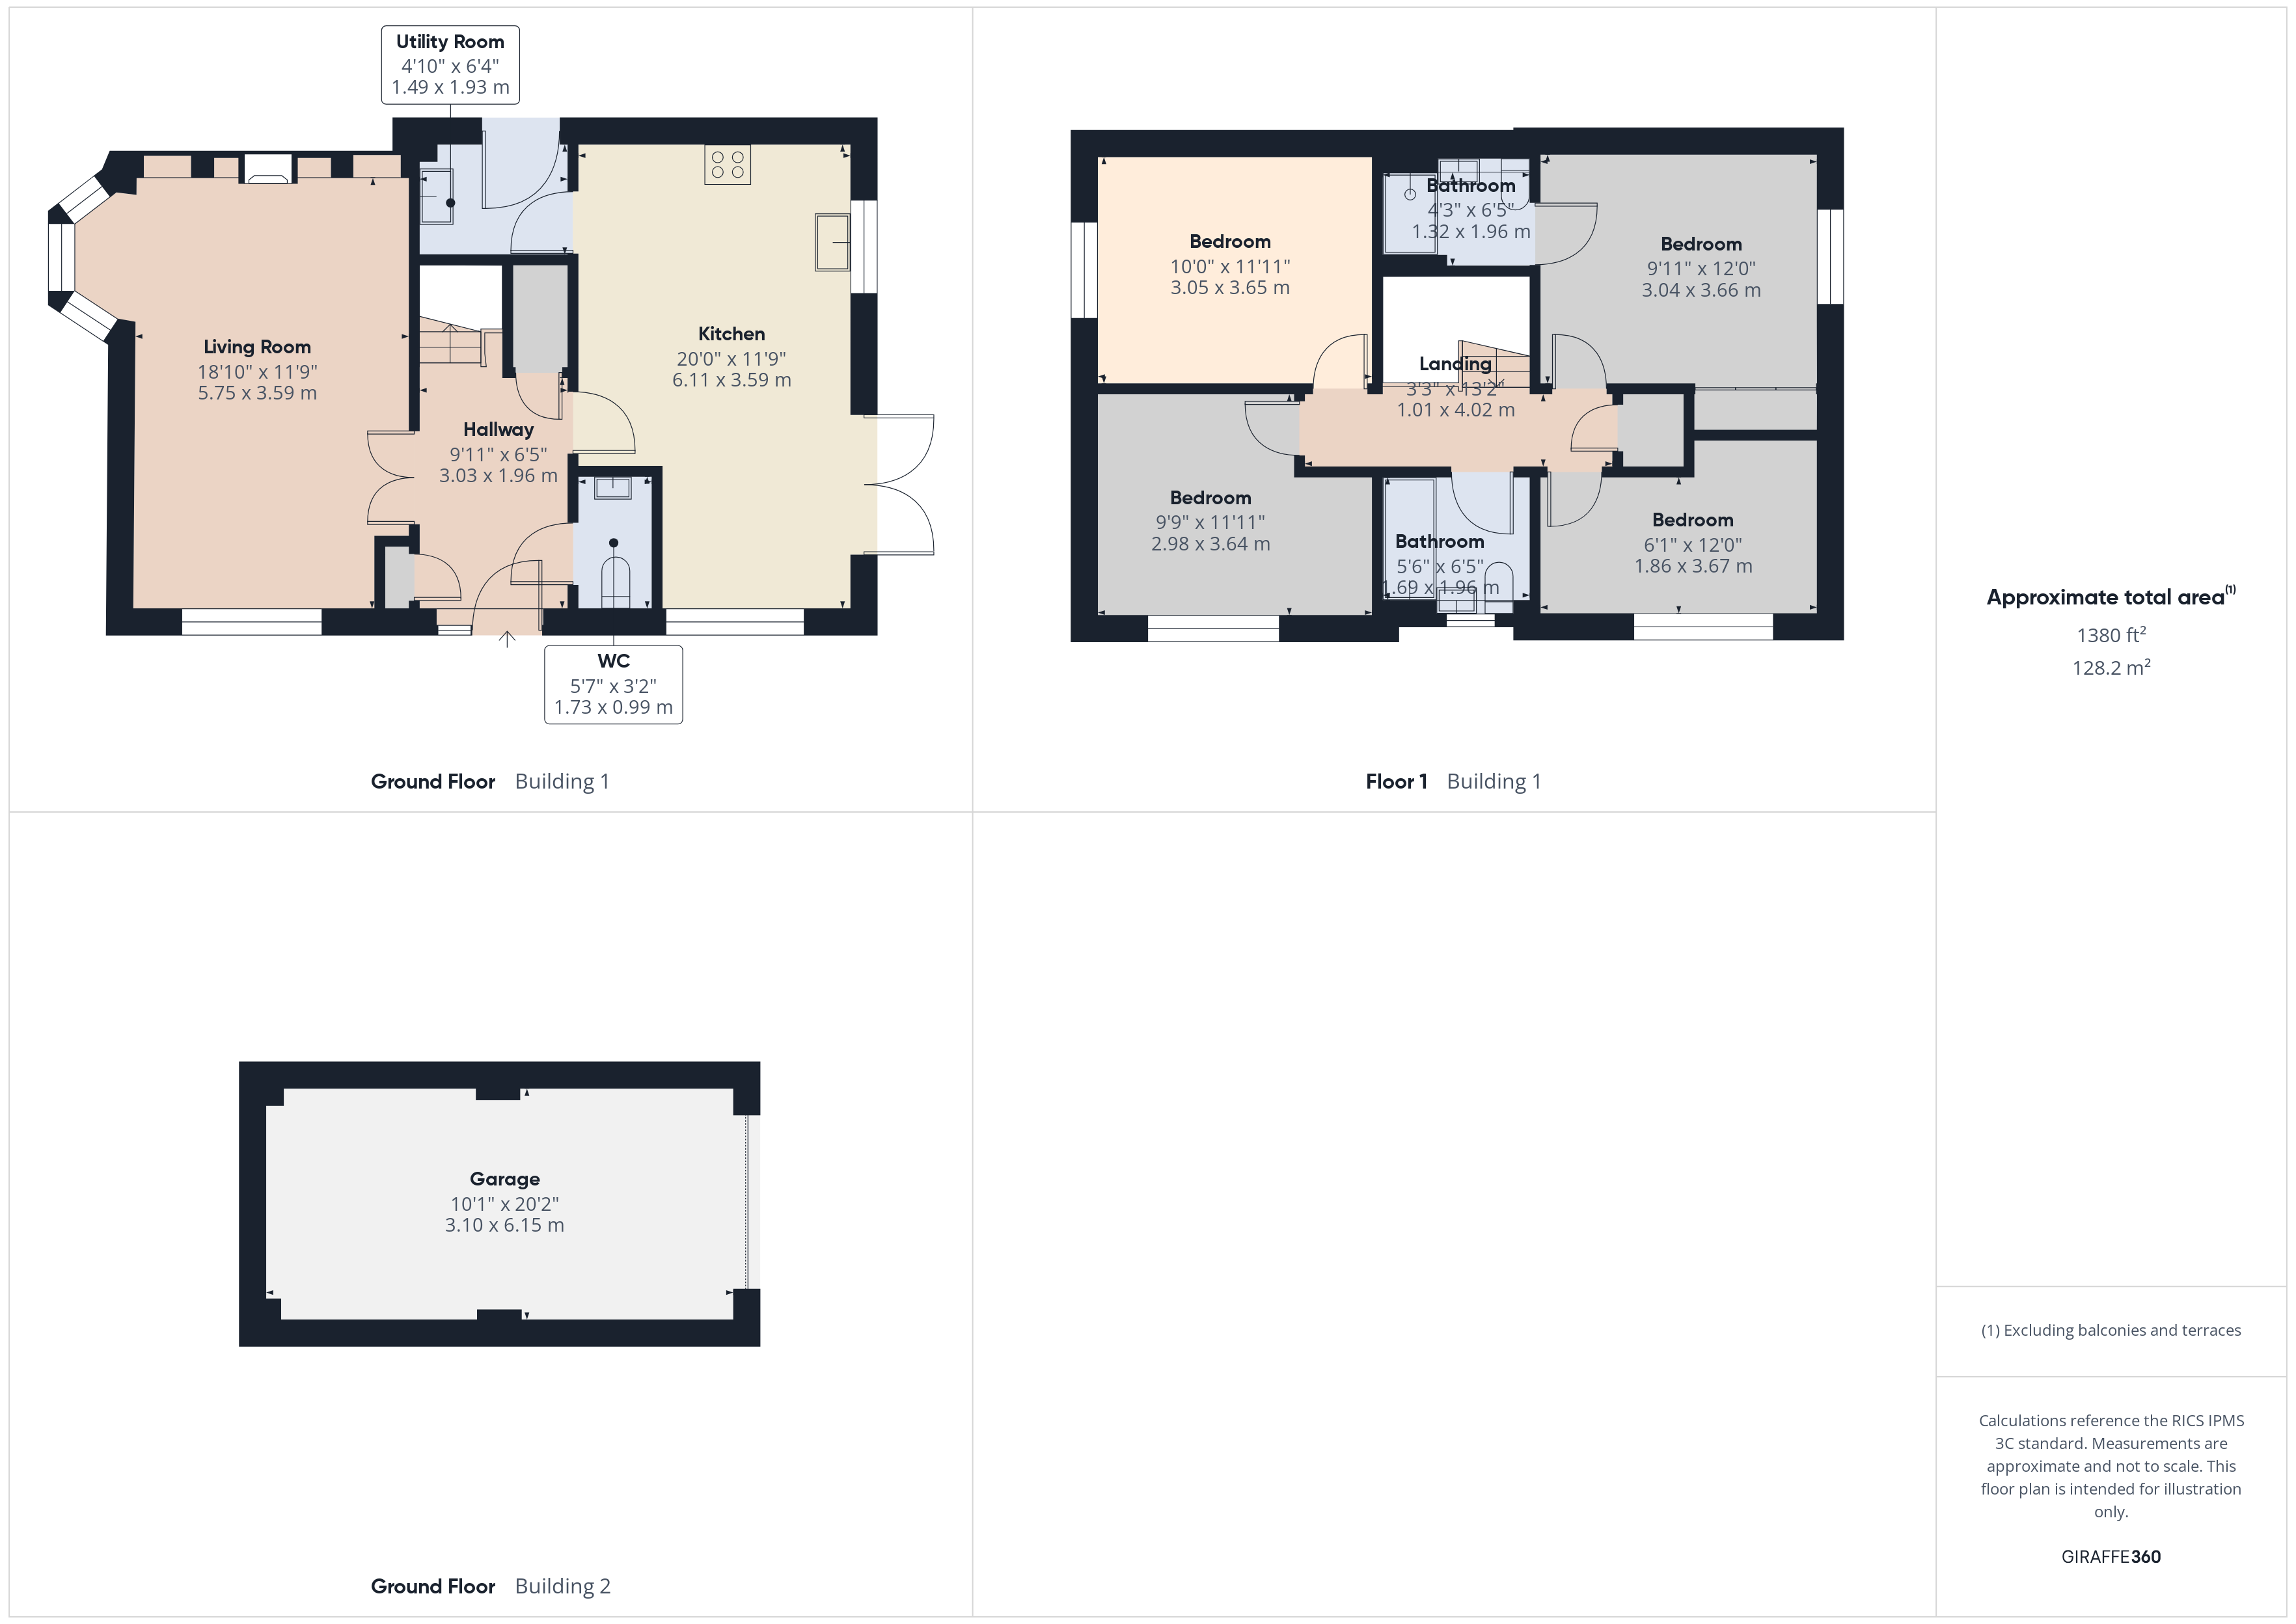
- Approx Sq Feet: 1,380 sqft
- Property Age Bracket: 2010s
- Council Tax Band: E
Rooms
Entrance Hallway
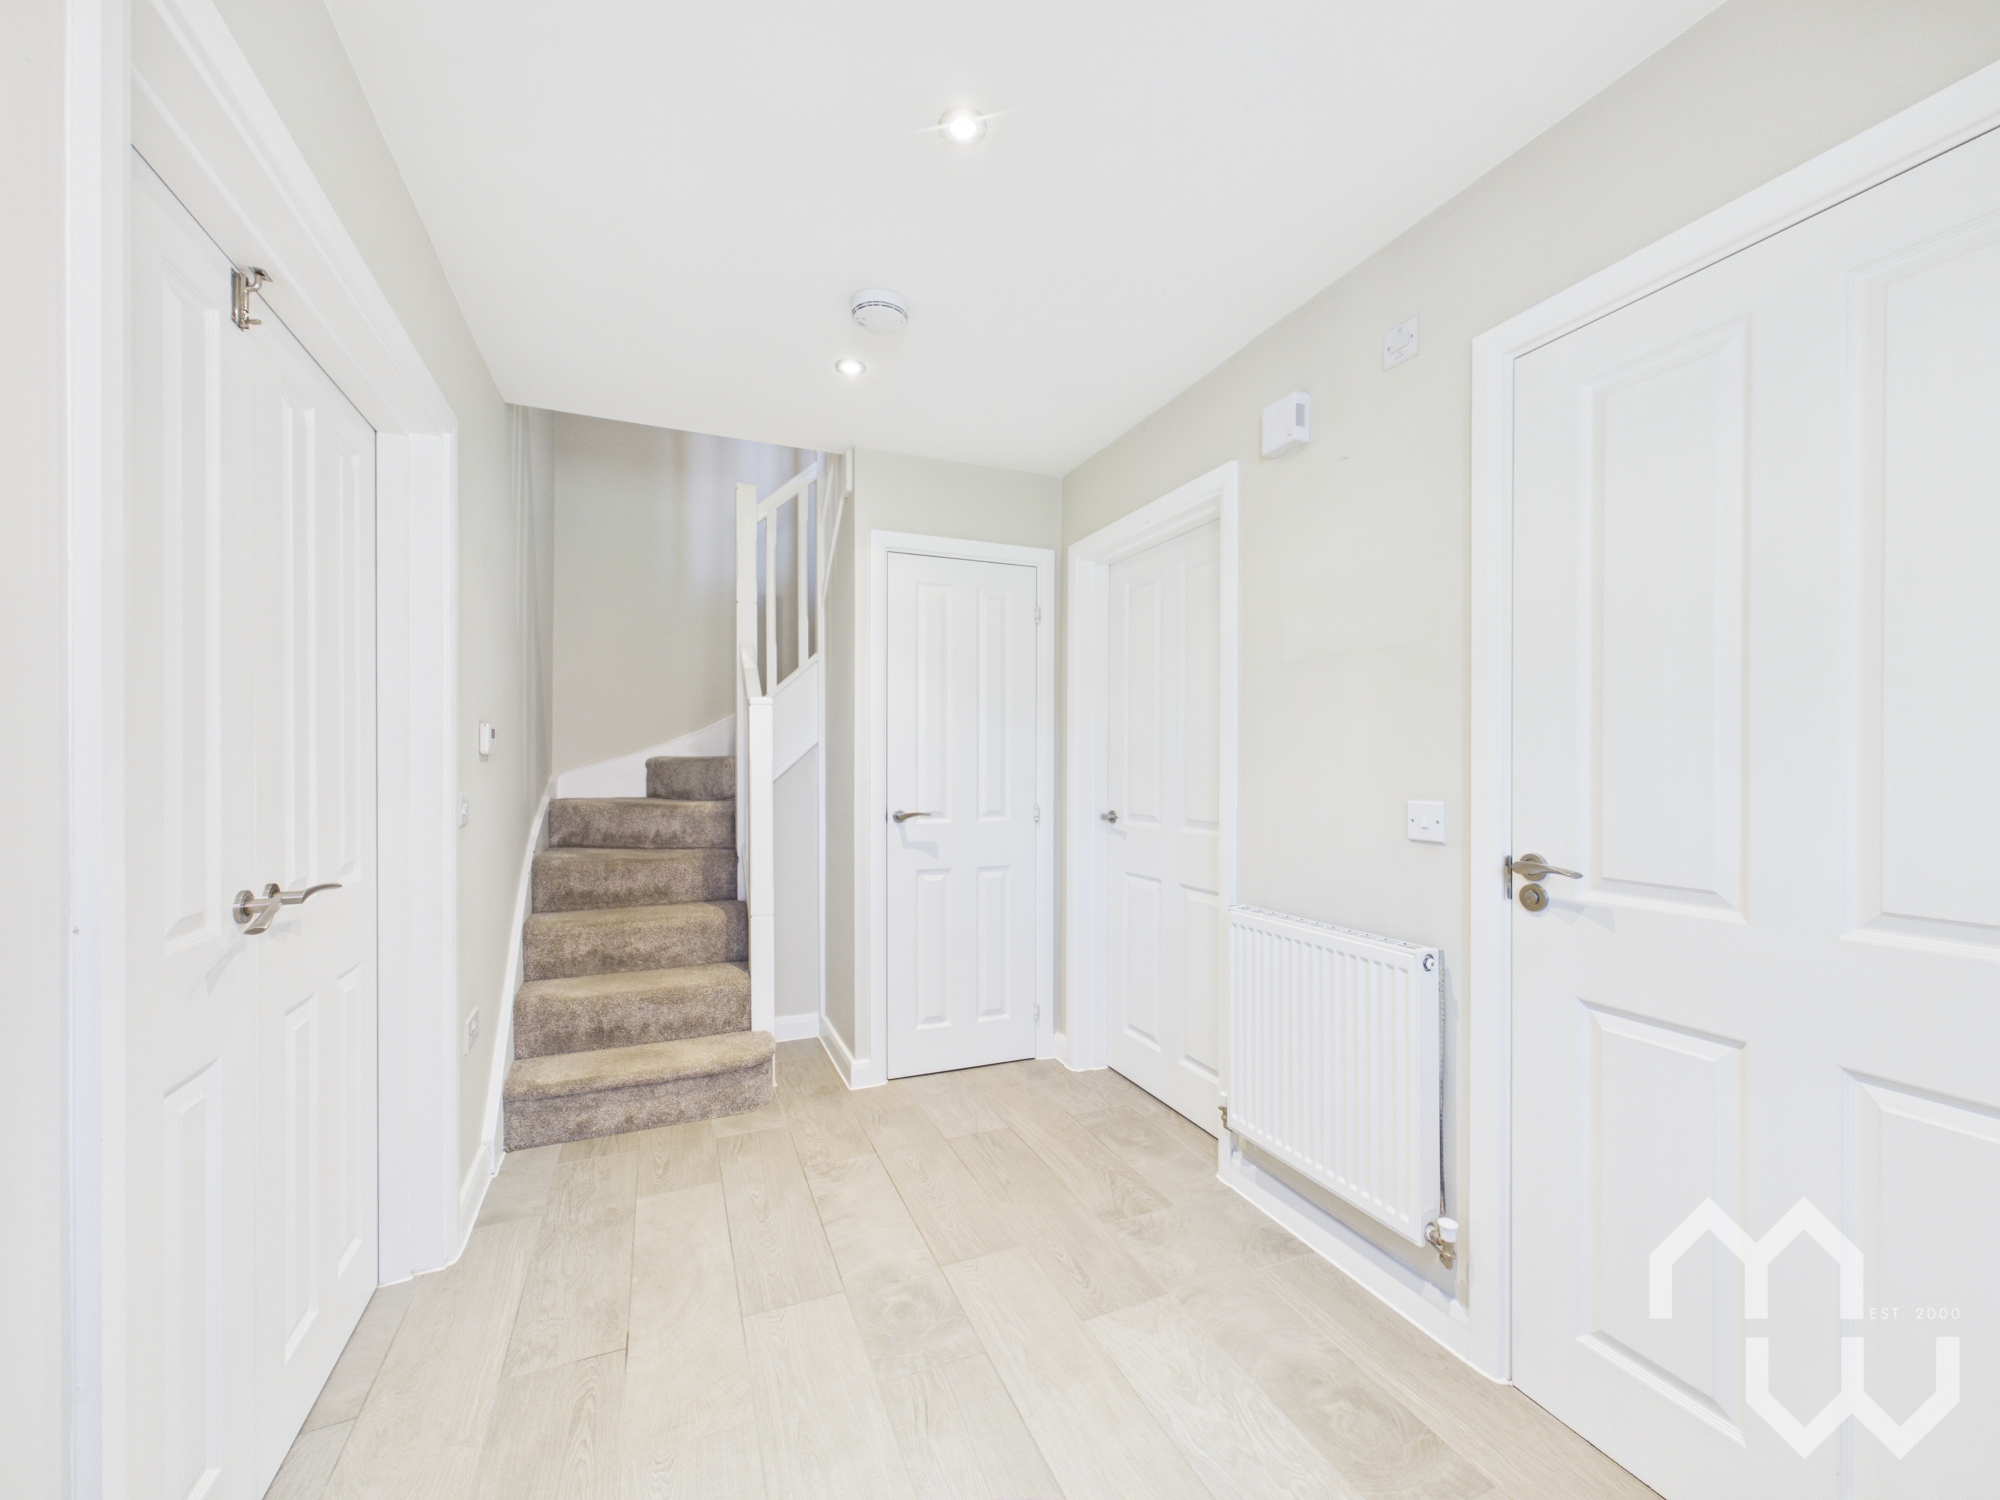
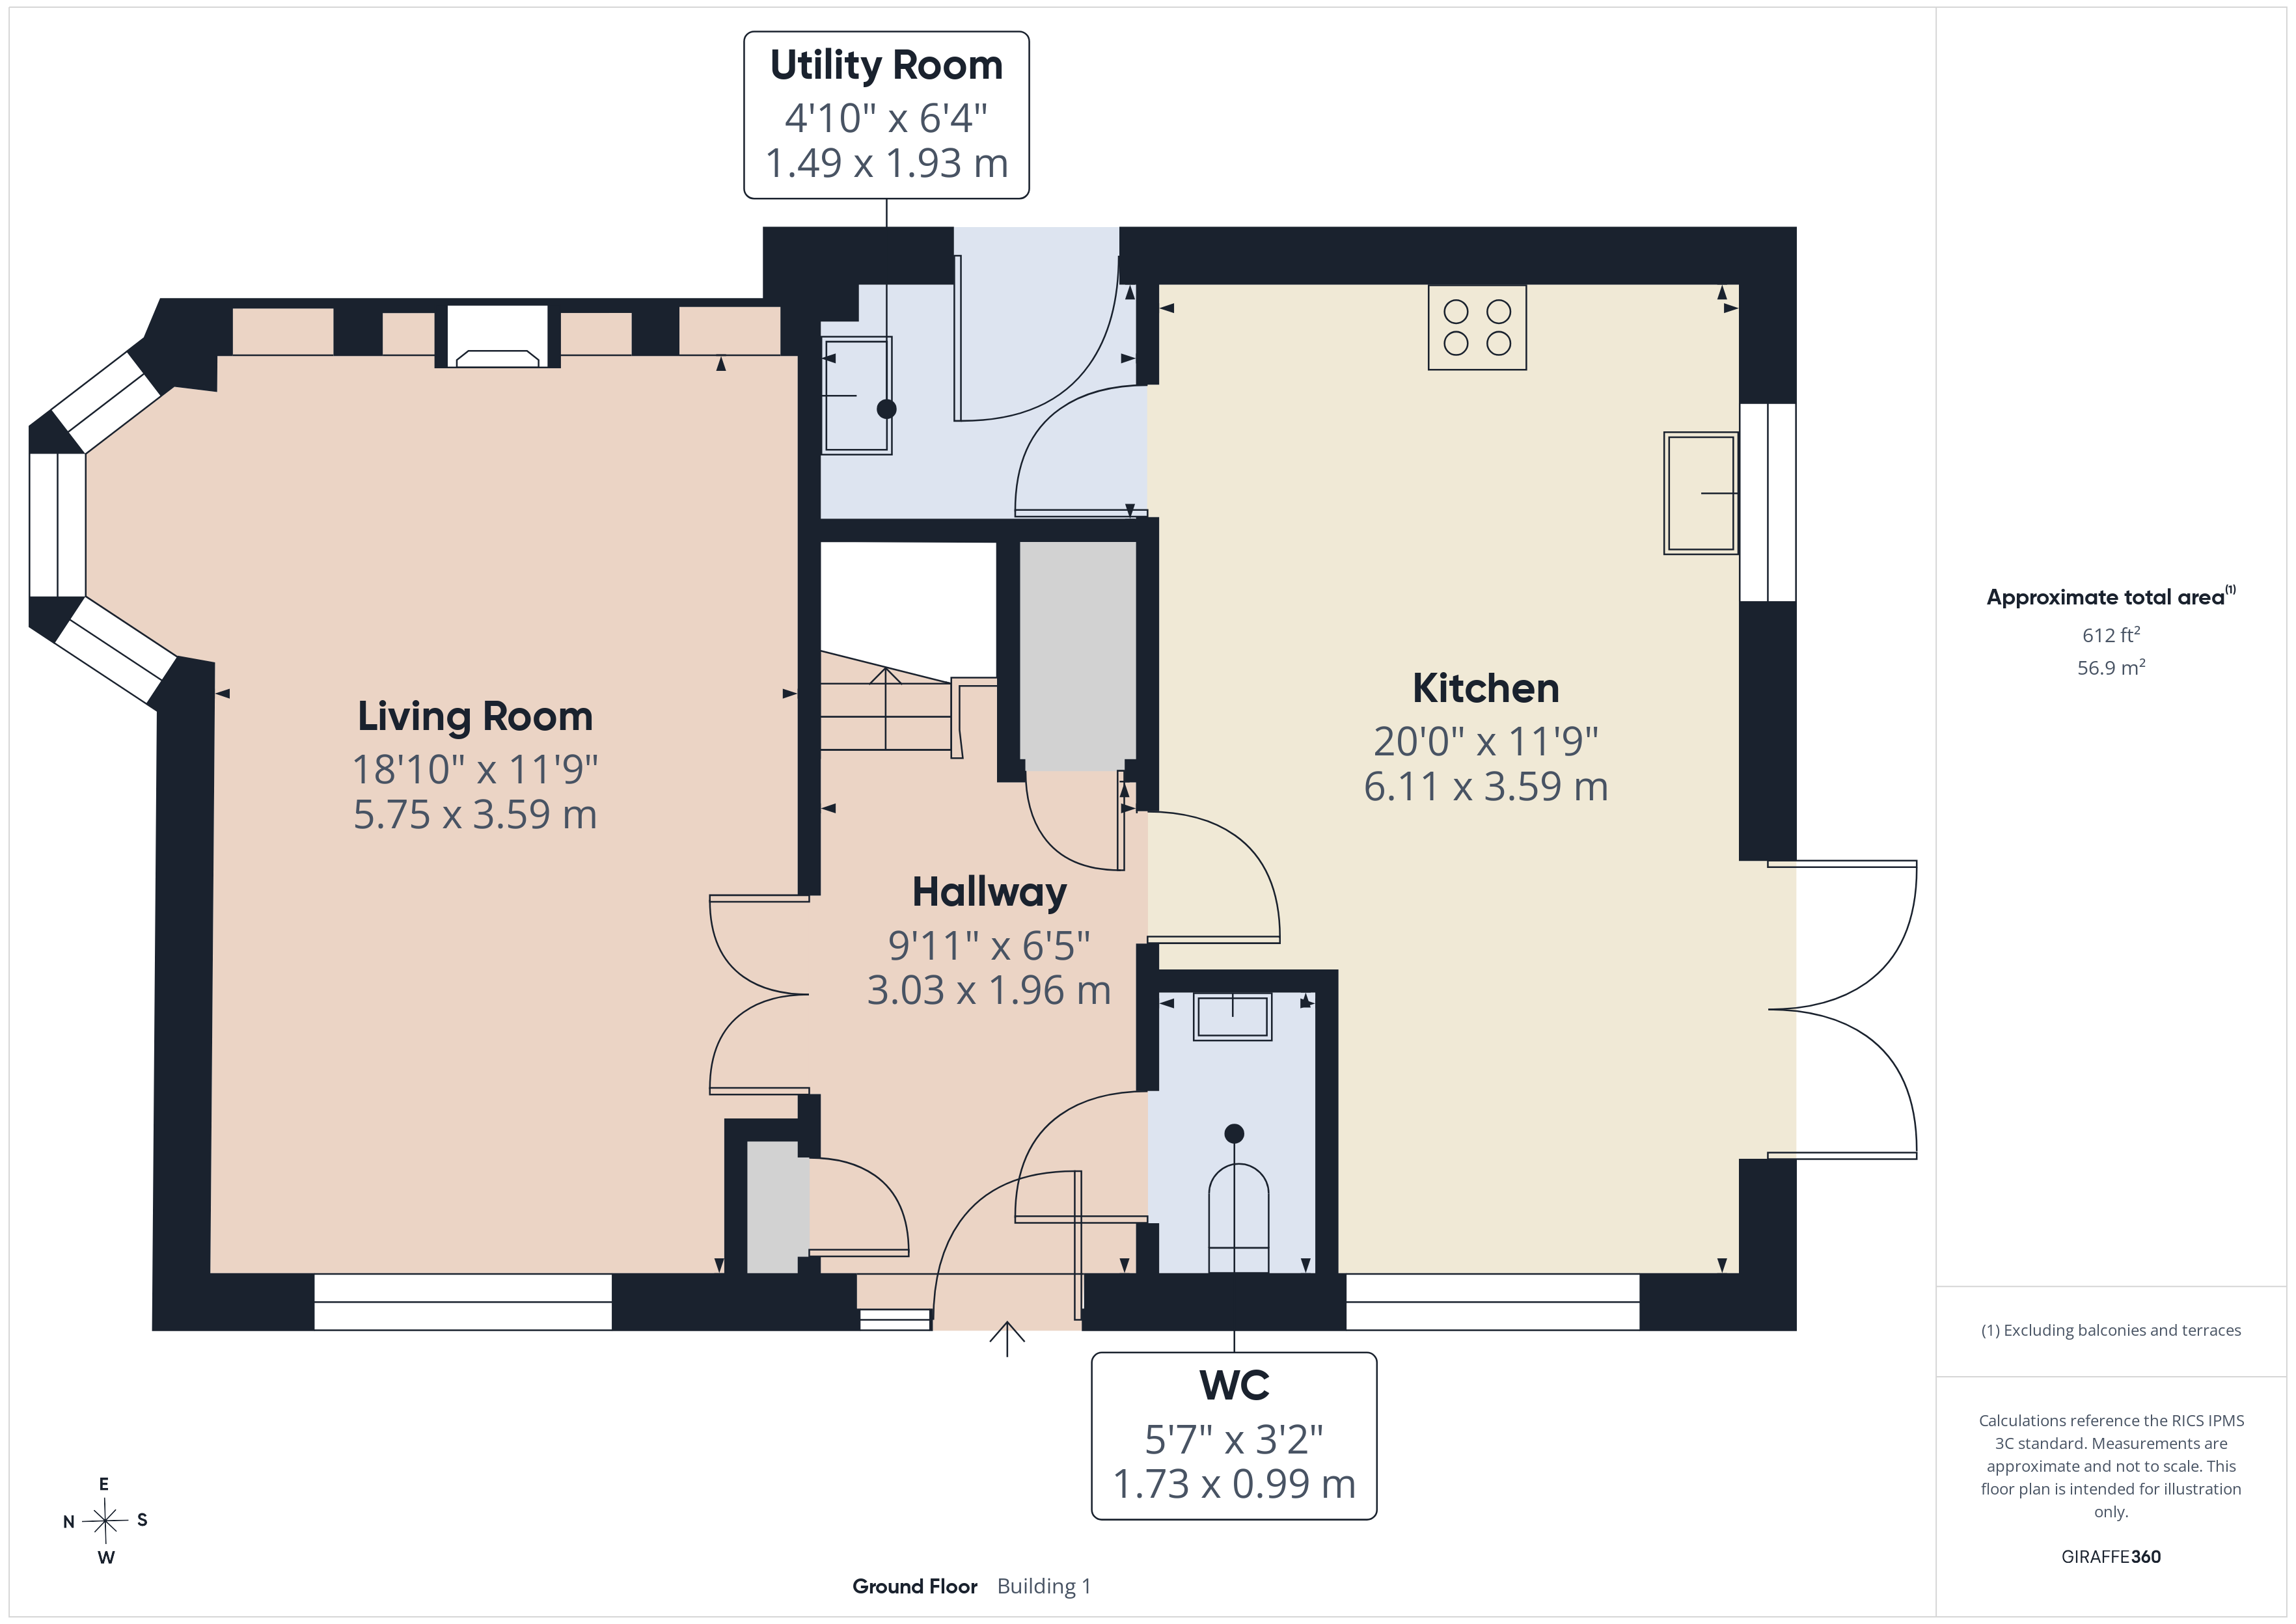
Generous entrance hallway with laminate flooring. Access to understairs storage cupboard and all rooms. Door to front.
W.C
Two piece modern suite comprising pedestal wash hand basin and low level w.c. Splash back tiling. Tiled floor.
Lounge
Lounge with bespoke media wall featuring electric fire. Dual aspect with windows to front and side.
Kitchen Diner
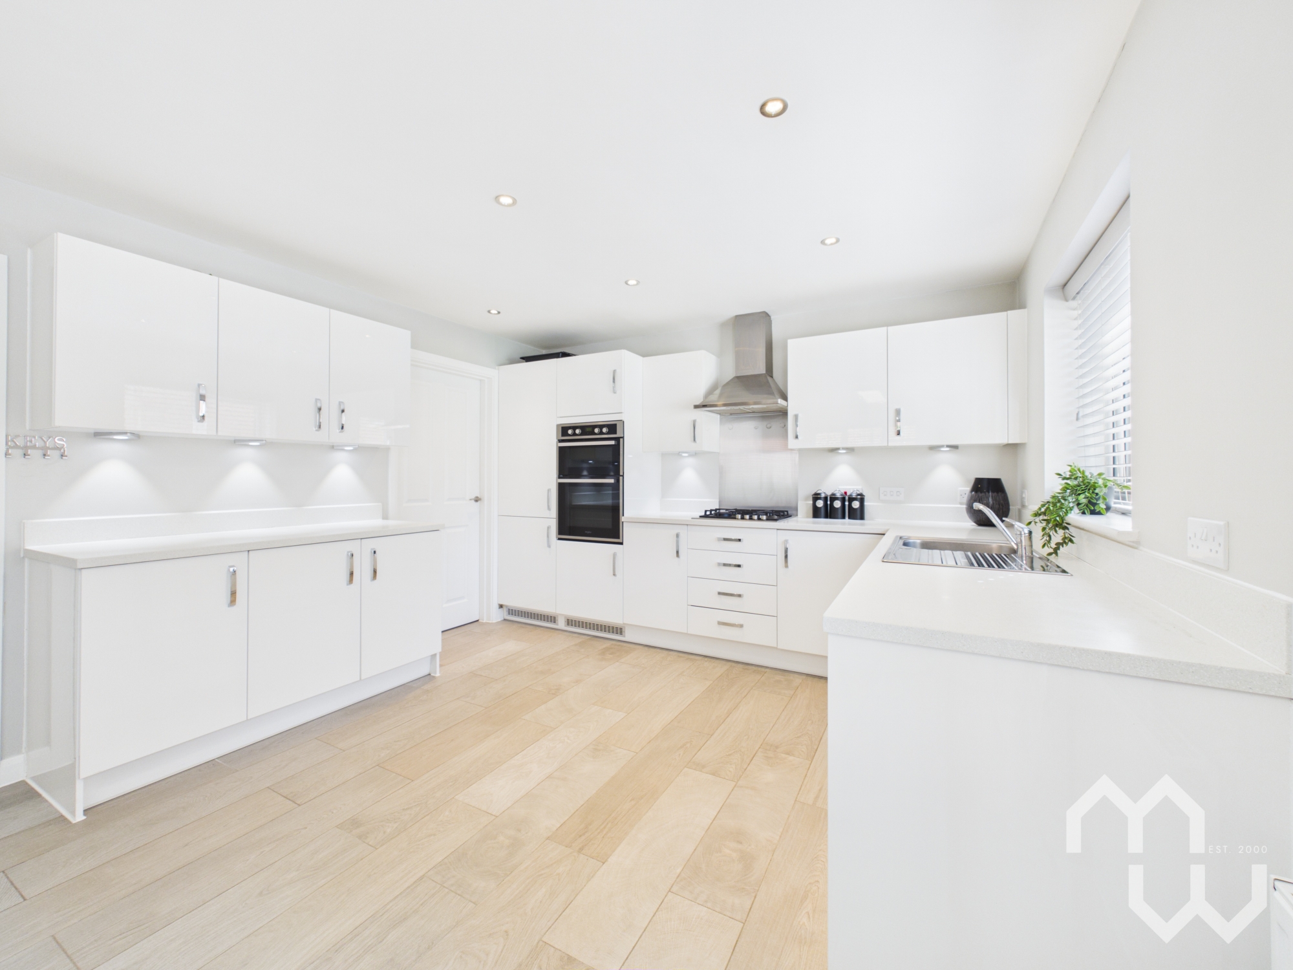
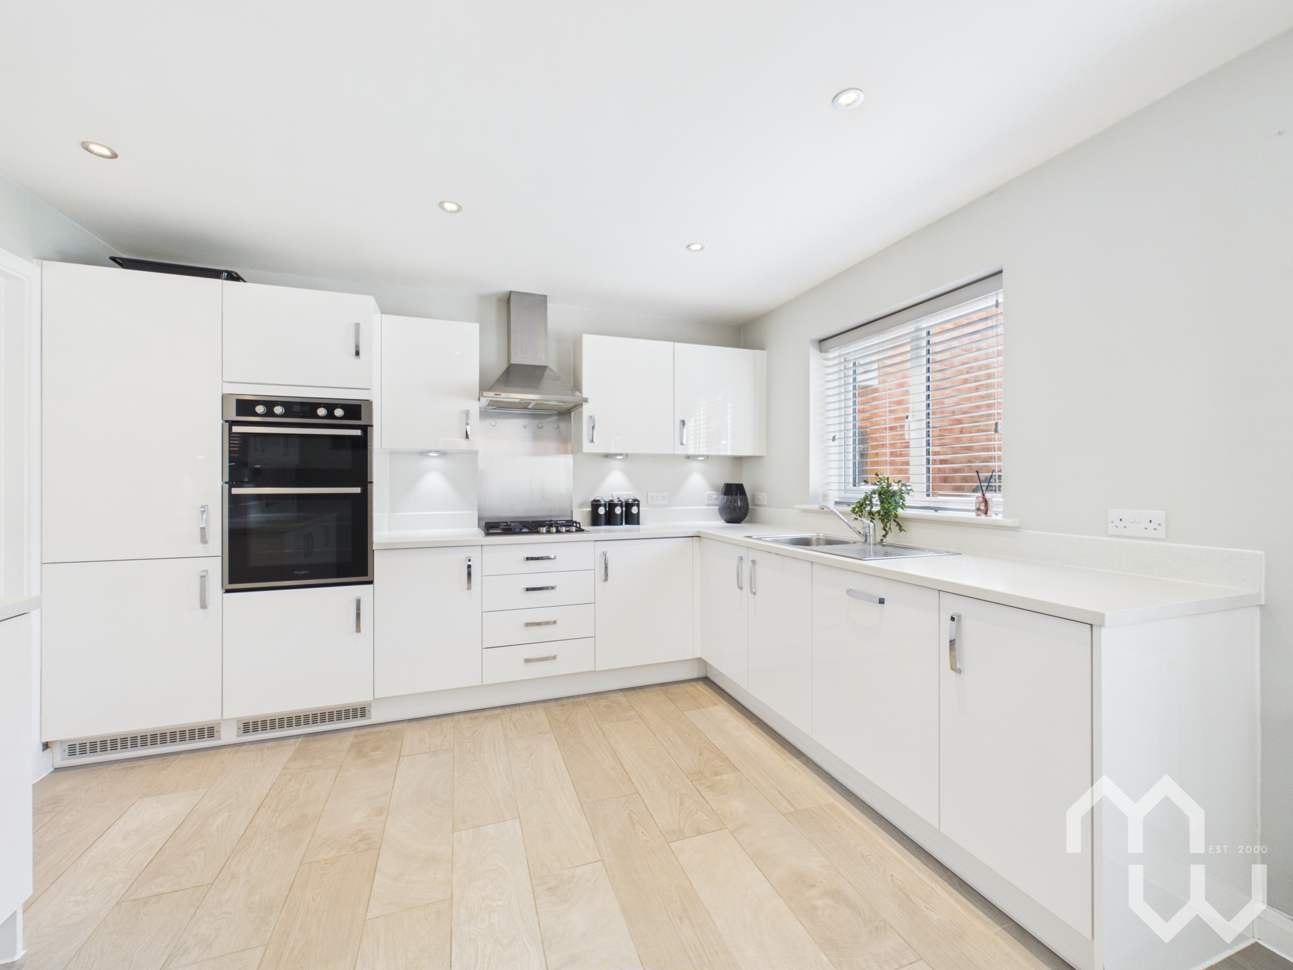
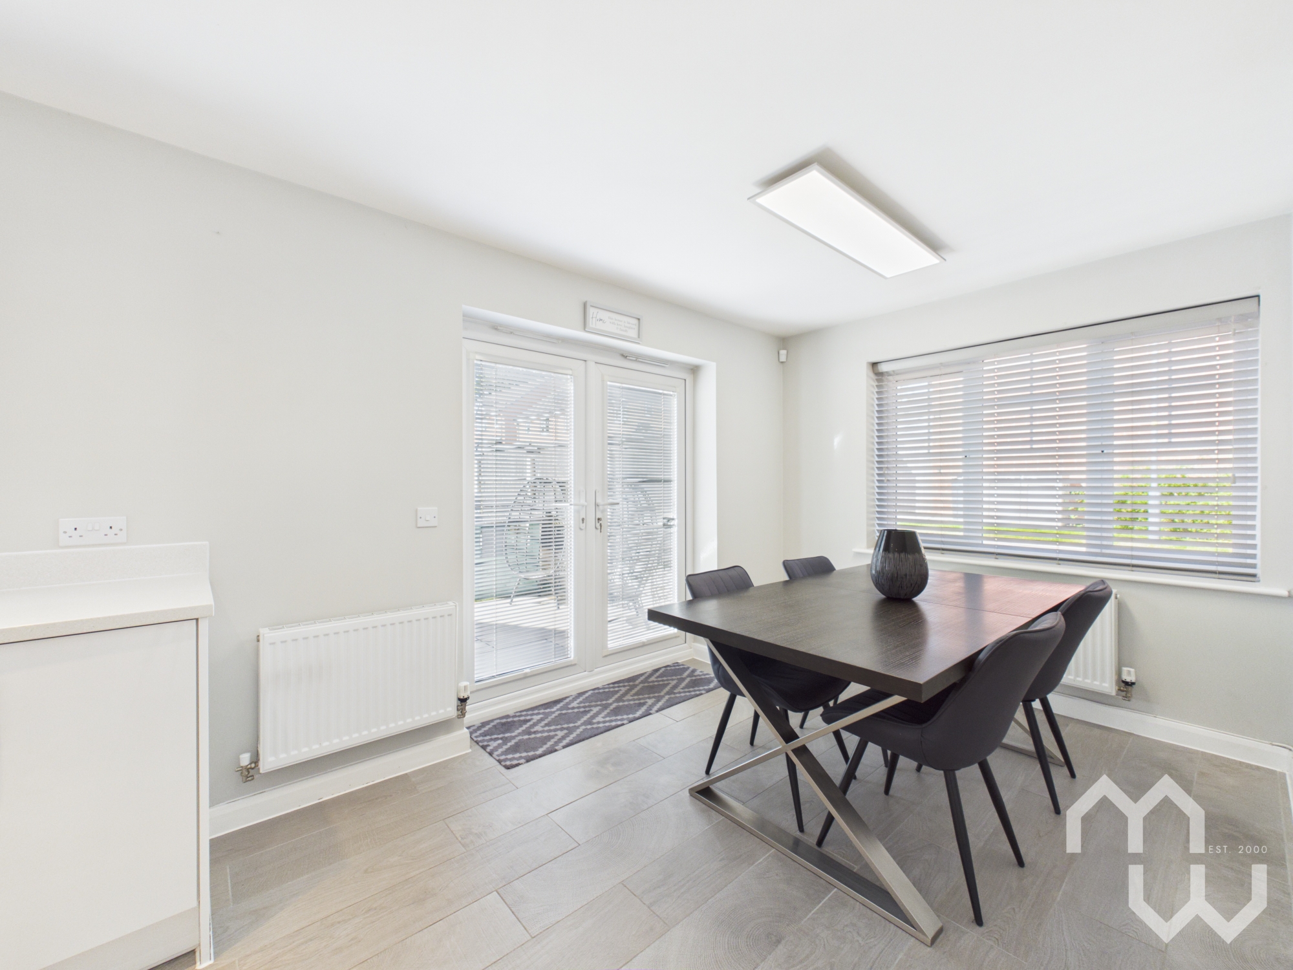
Stunning modern open plan kitchen diner, with an excellent range of eye and low level units comprising stainless steel sink with drainer. Integrated appliances include four ring gas hob with over head extractor fan, full size dishwasher, double electric oven and tall fridge freezer. Laminate flooring. Open plan dining area. Windows to side and rear. French doors on to rear patio.
View Kitchen Diner PhotosUtility Room
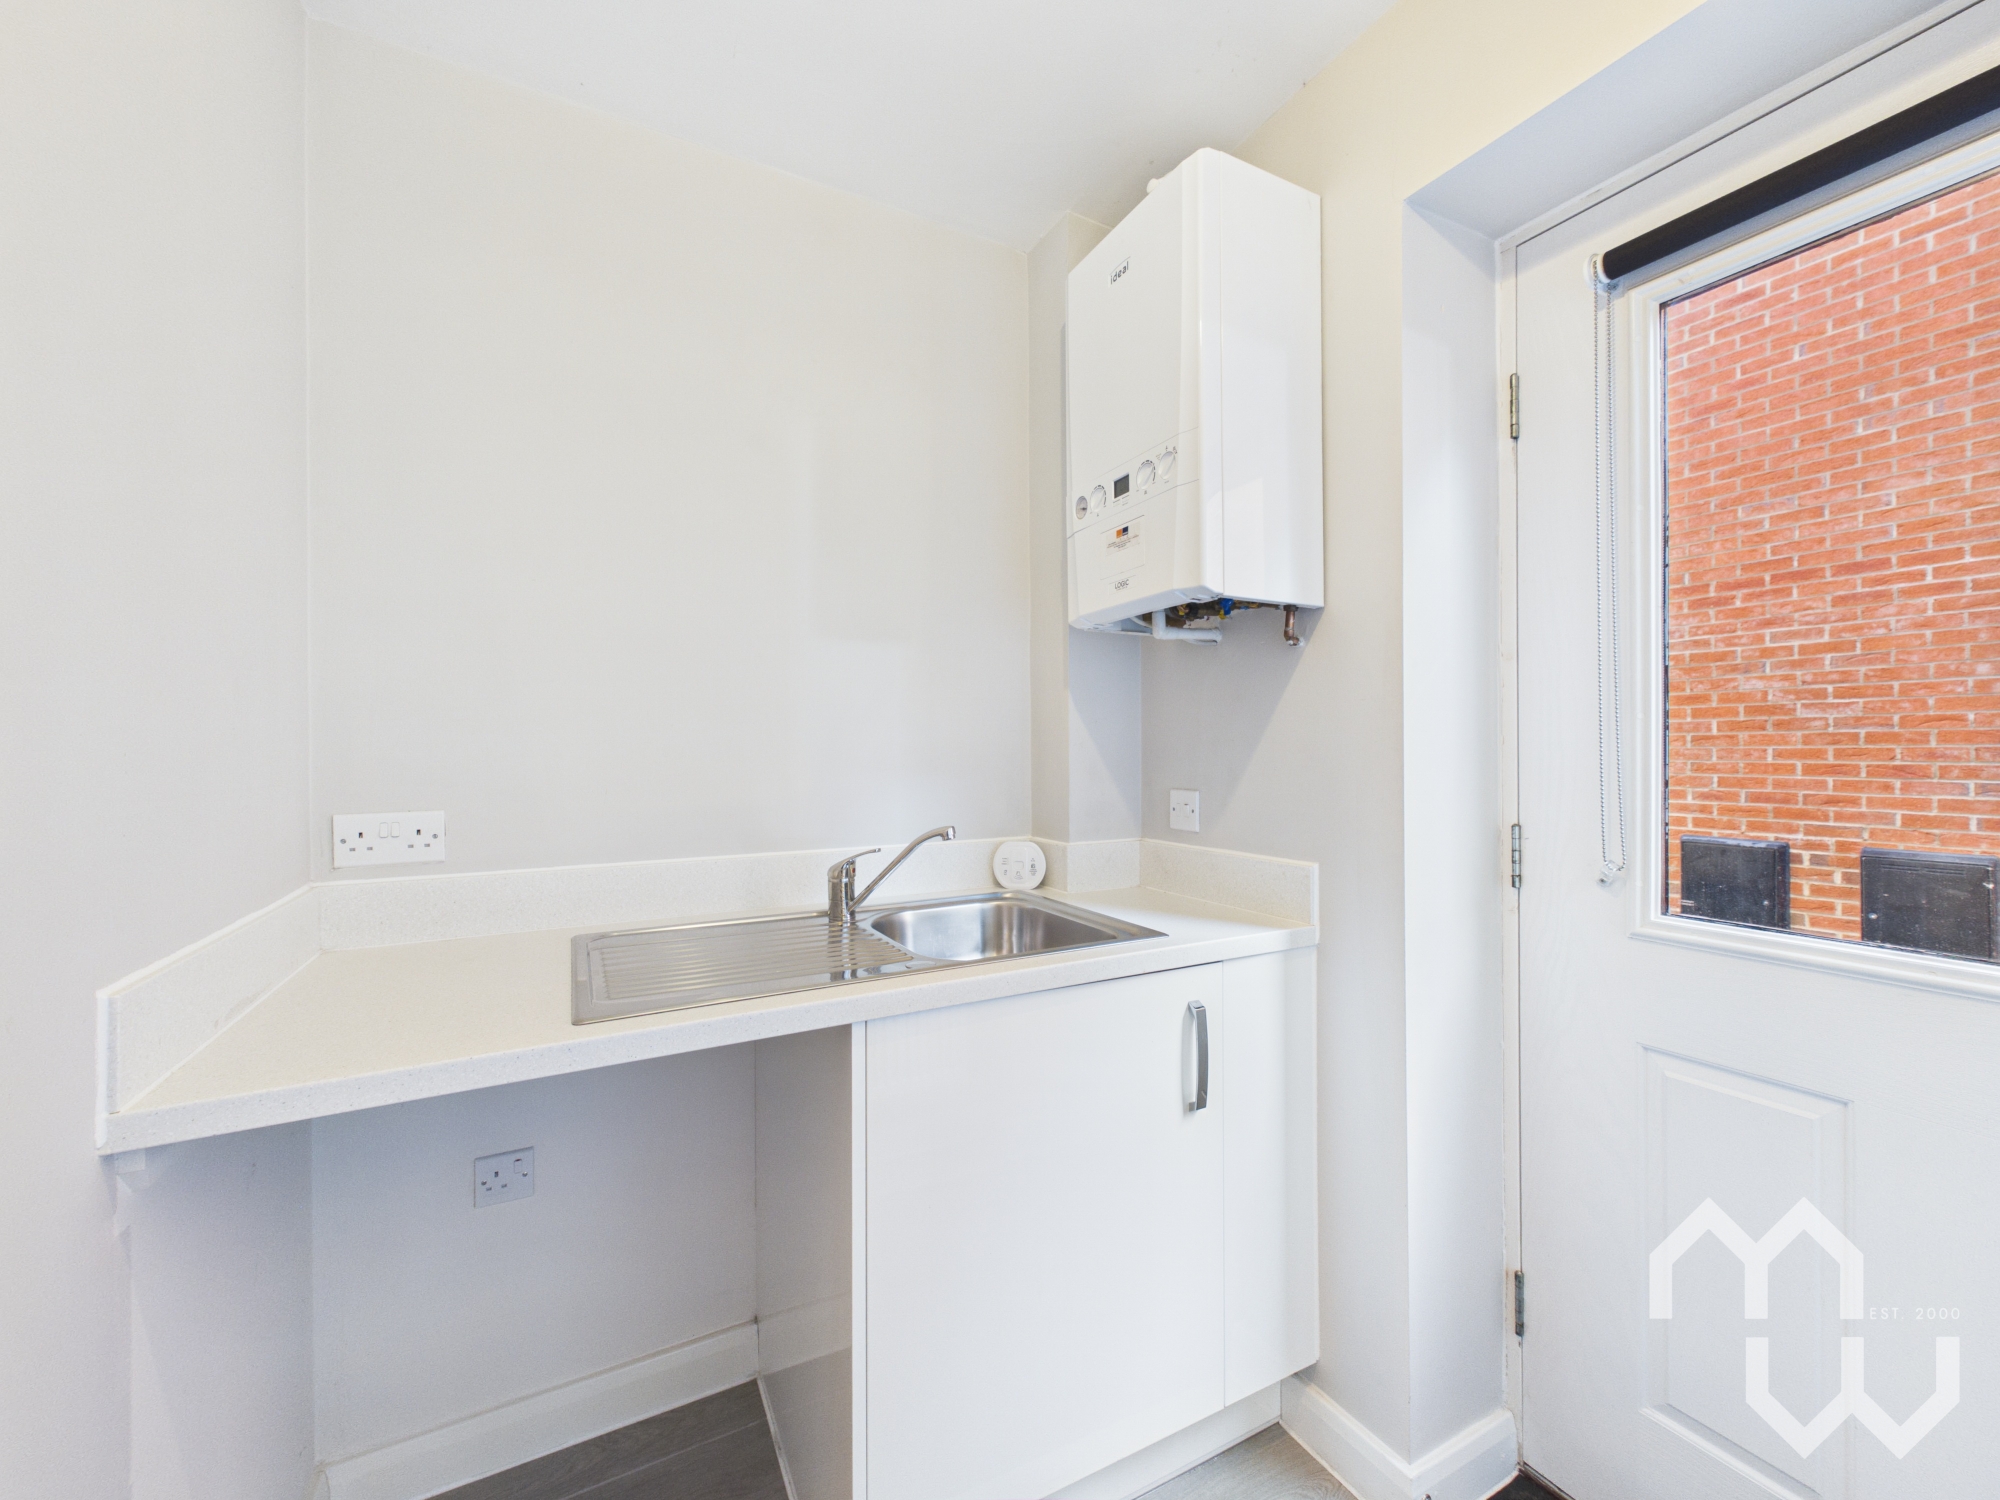
Utility room with worktop, comprising stainless steel sink with drainer. Low level unit with space for washing machine. Tiled flooring. Door to side on to driveway.
Master Bedroom
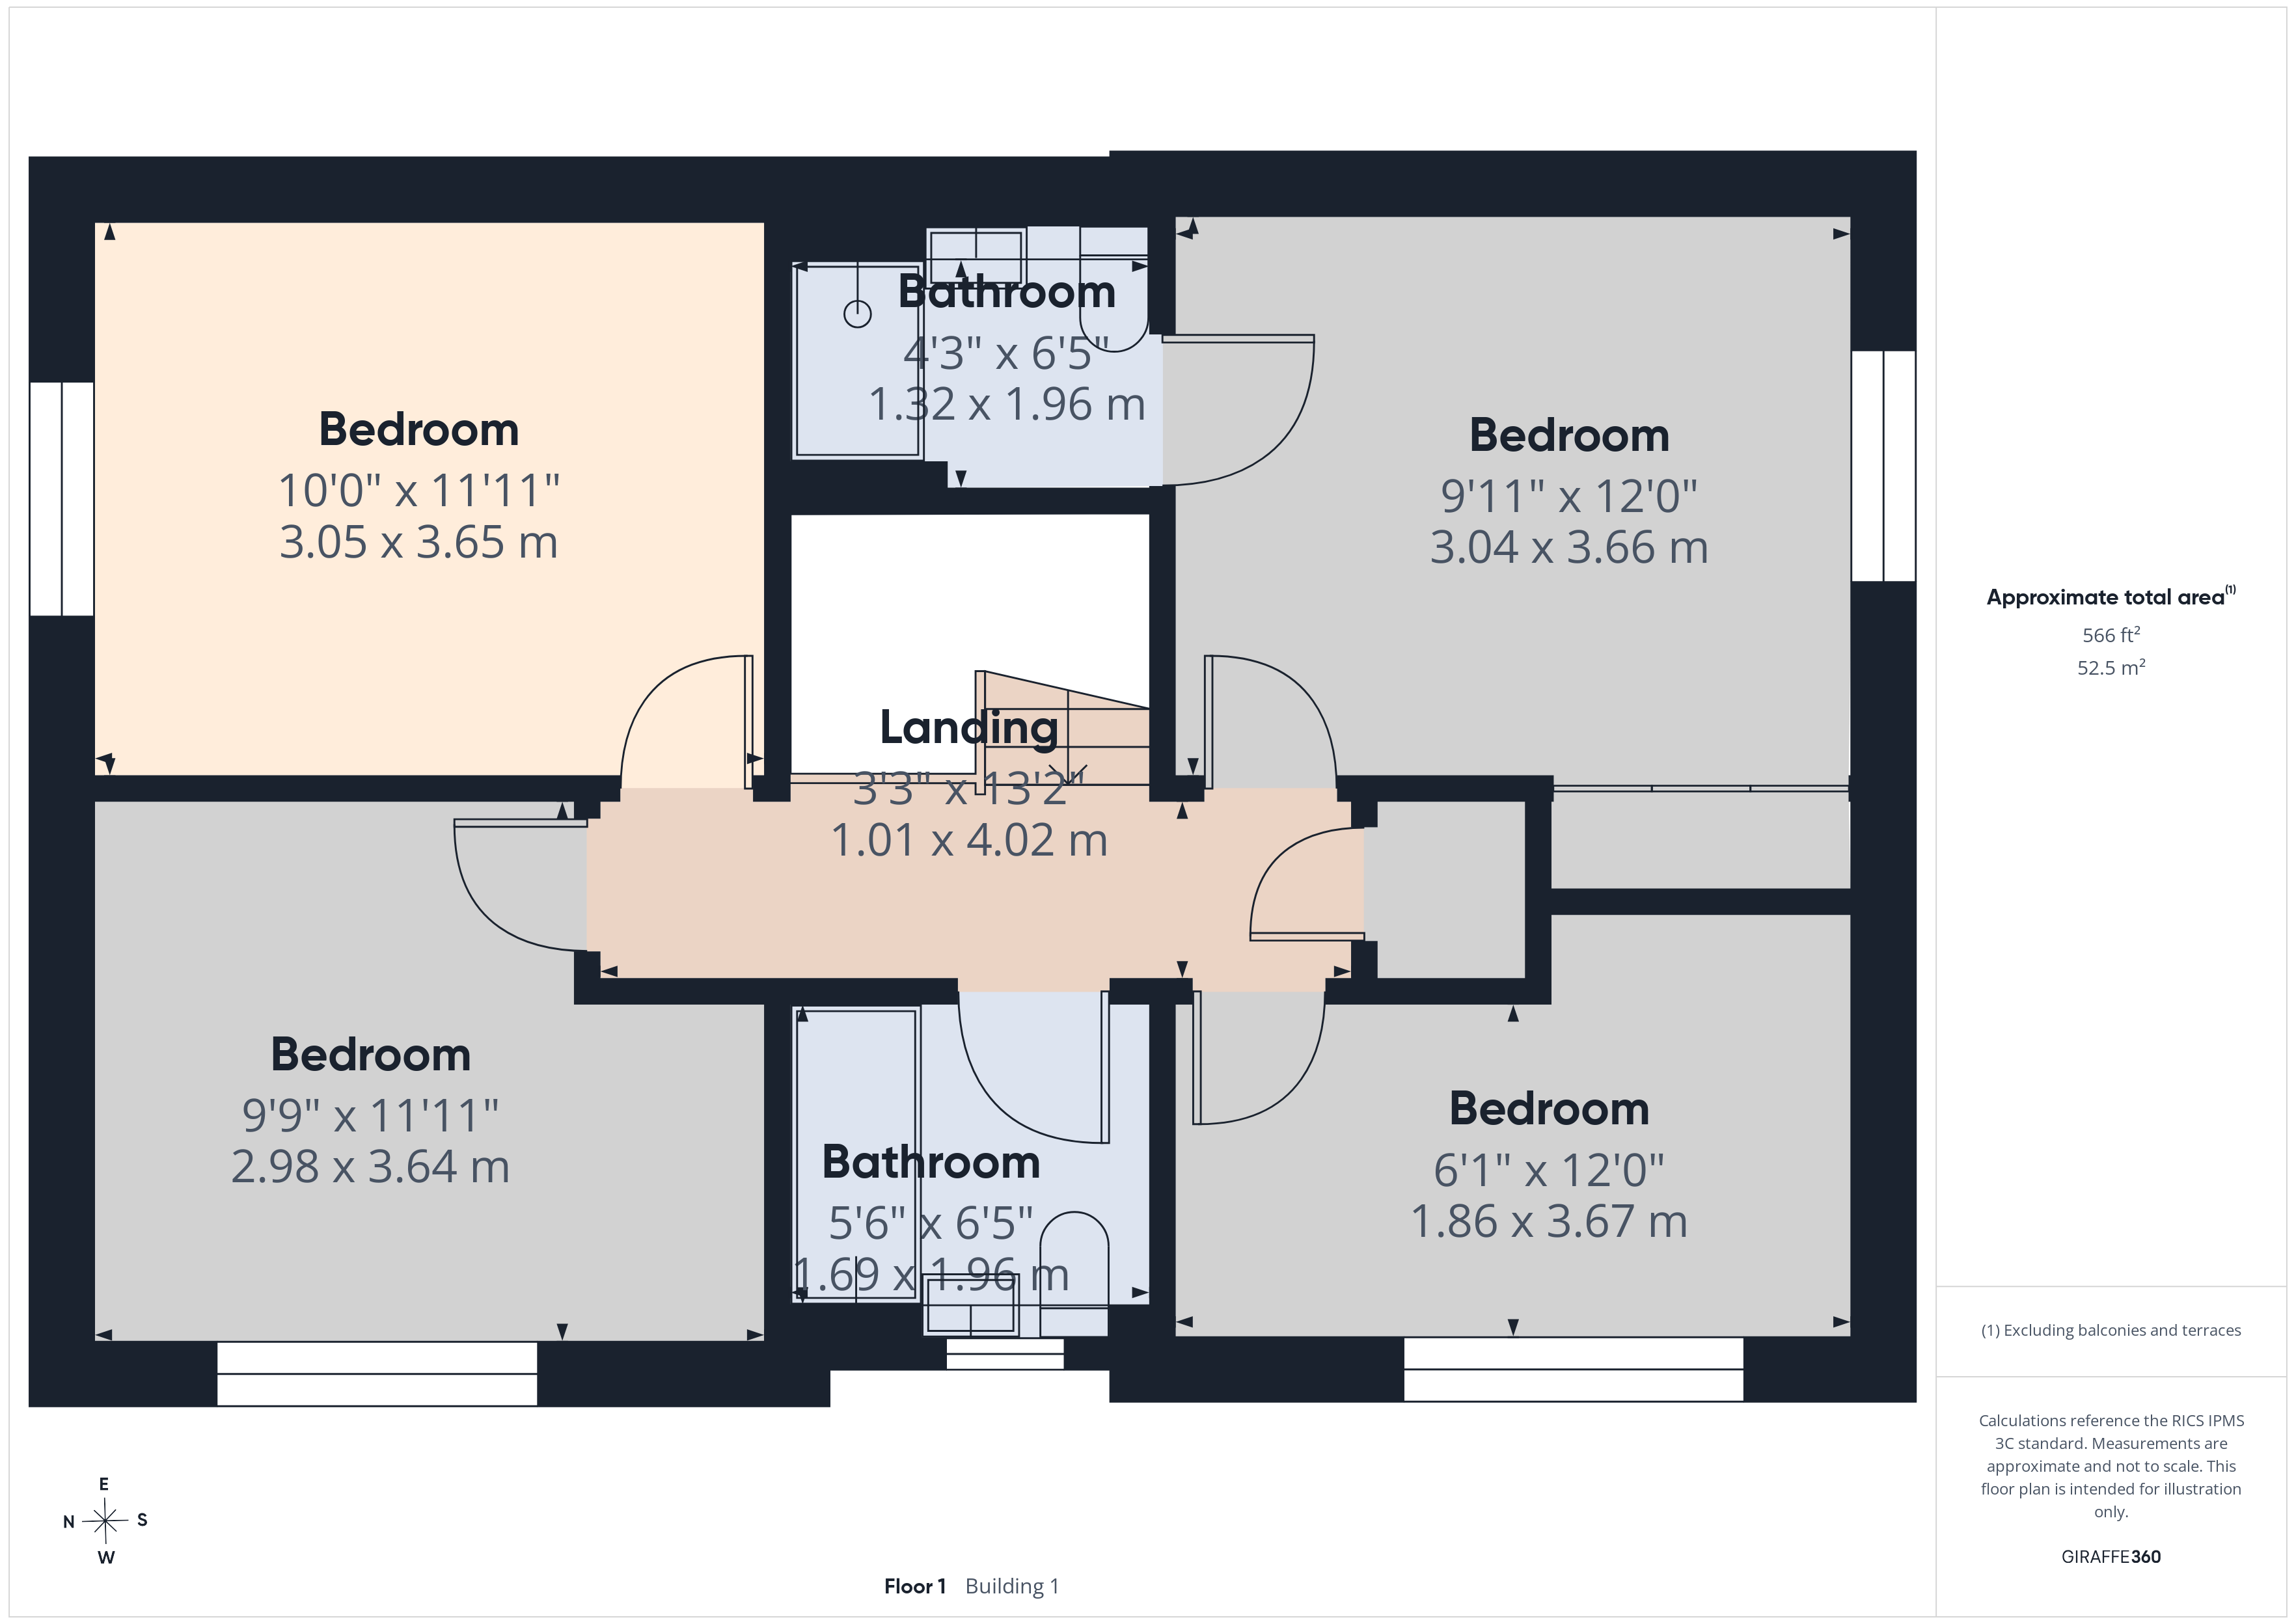
Master suite with fitted wardrobes. Window to rear. *Digitally enhanced photo.
En-Suite
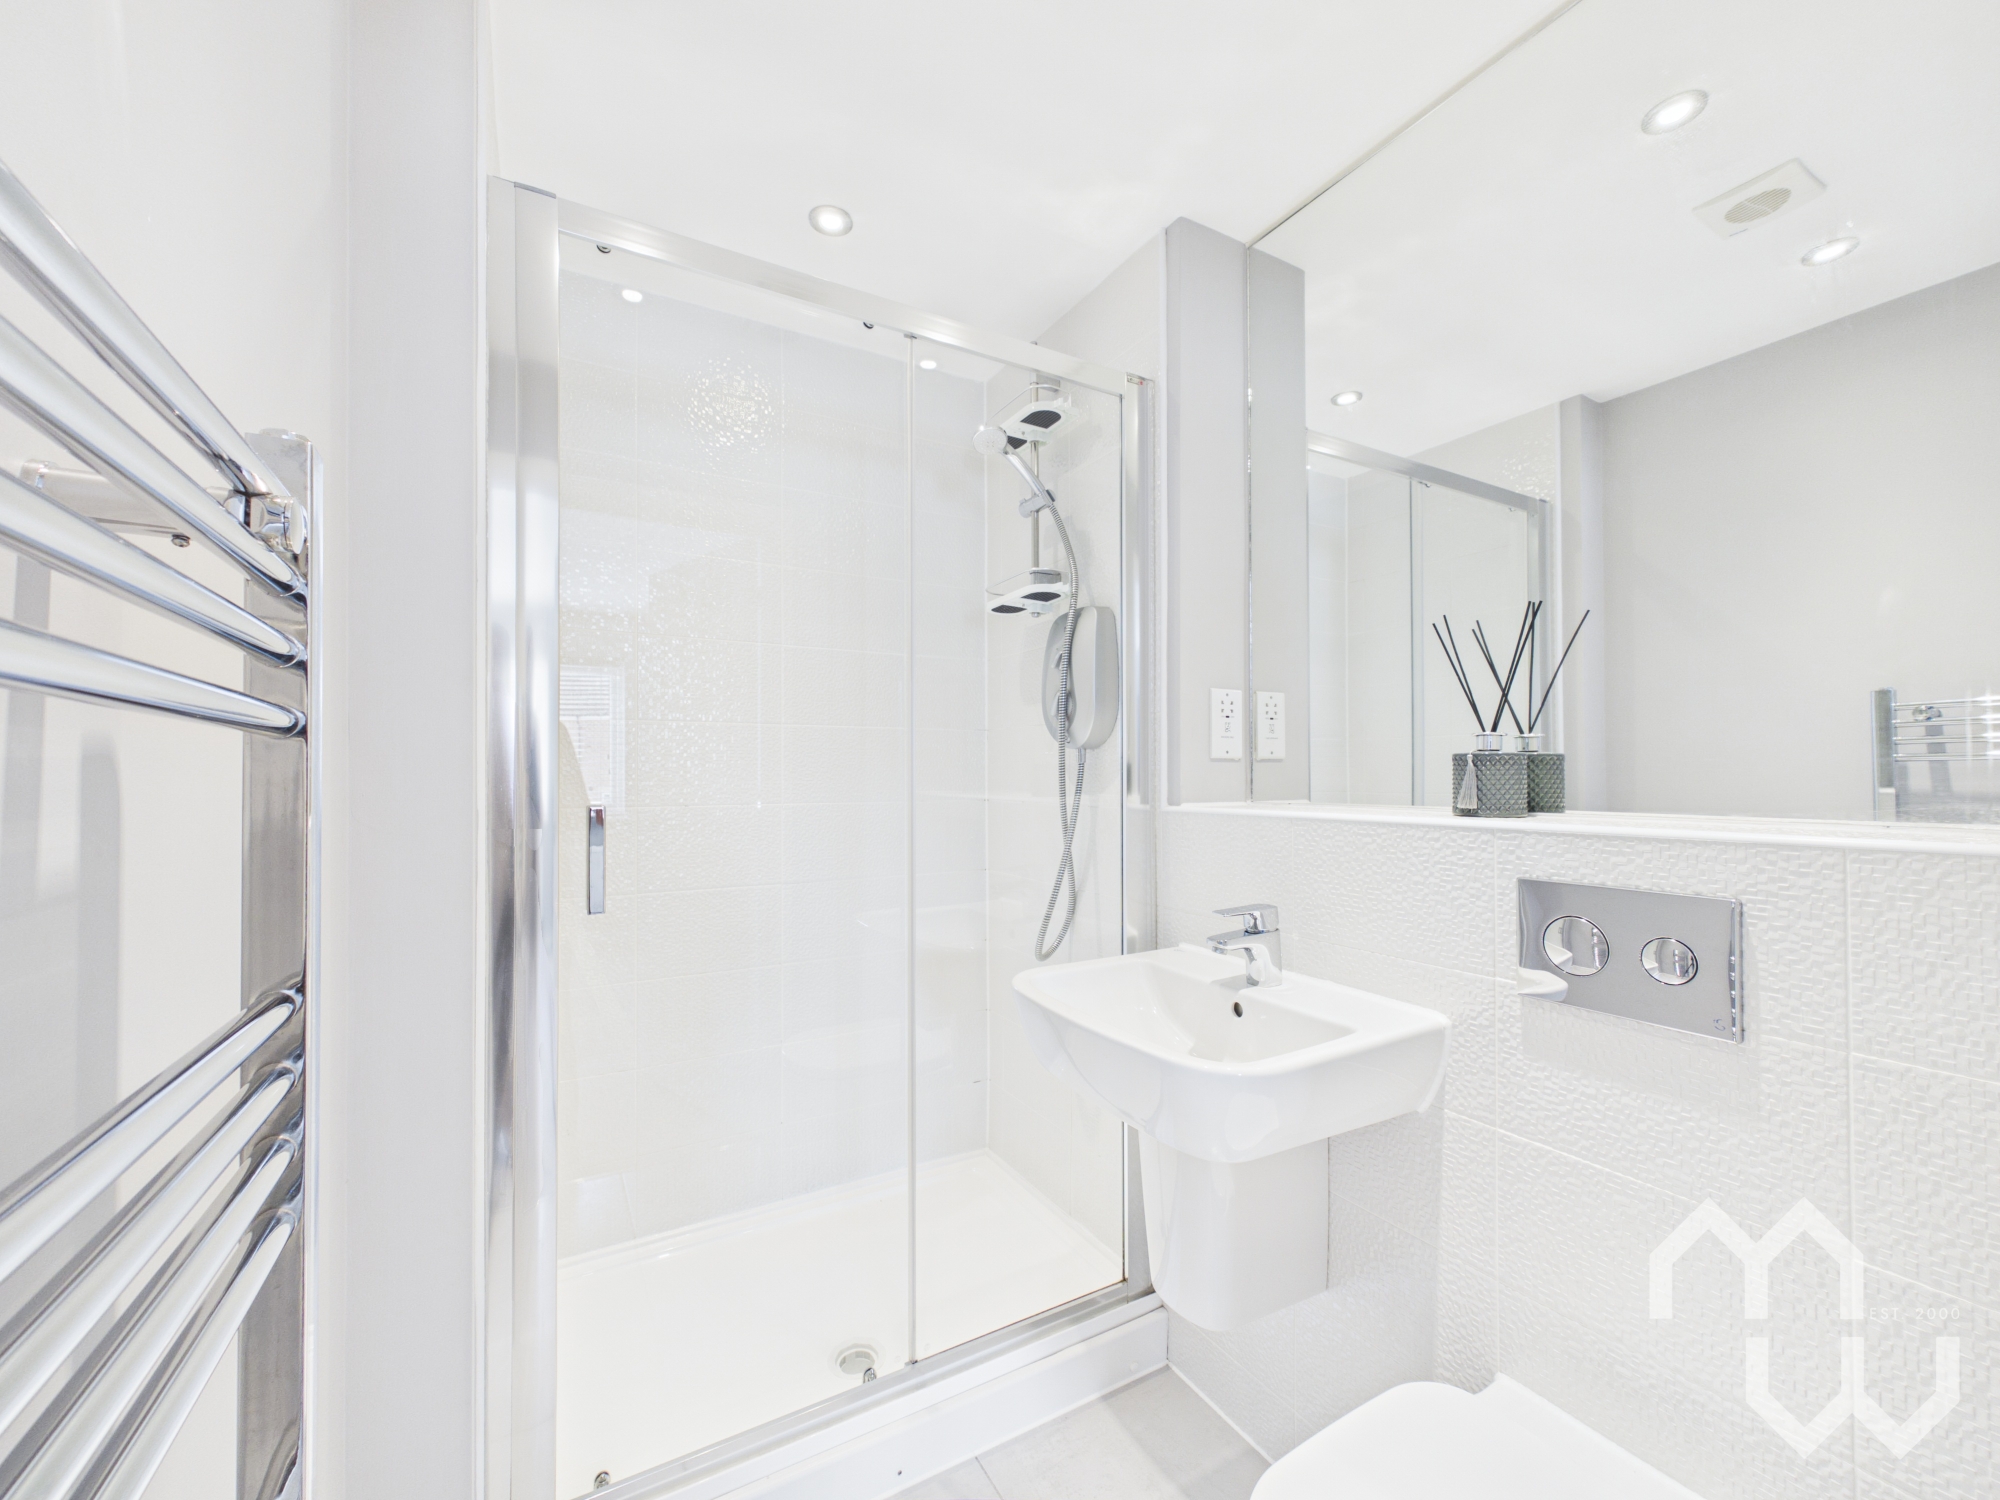
Three piece modern suite comprising mains walk-in shower, wall mounted wash hand basin and low level w.c. Feature heated towel rail. Partially tiled walls. Tiled flooring.
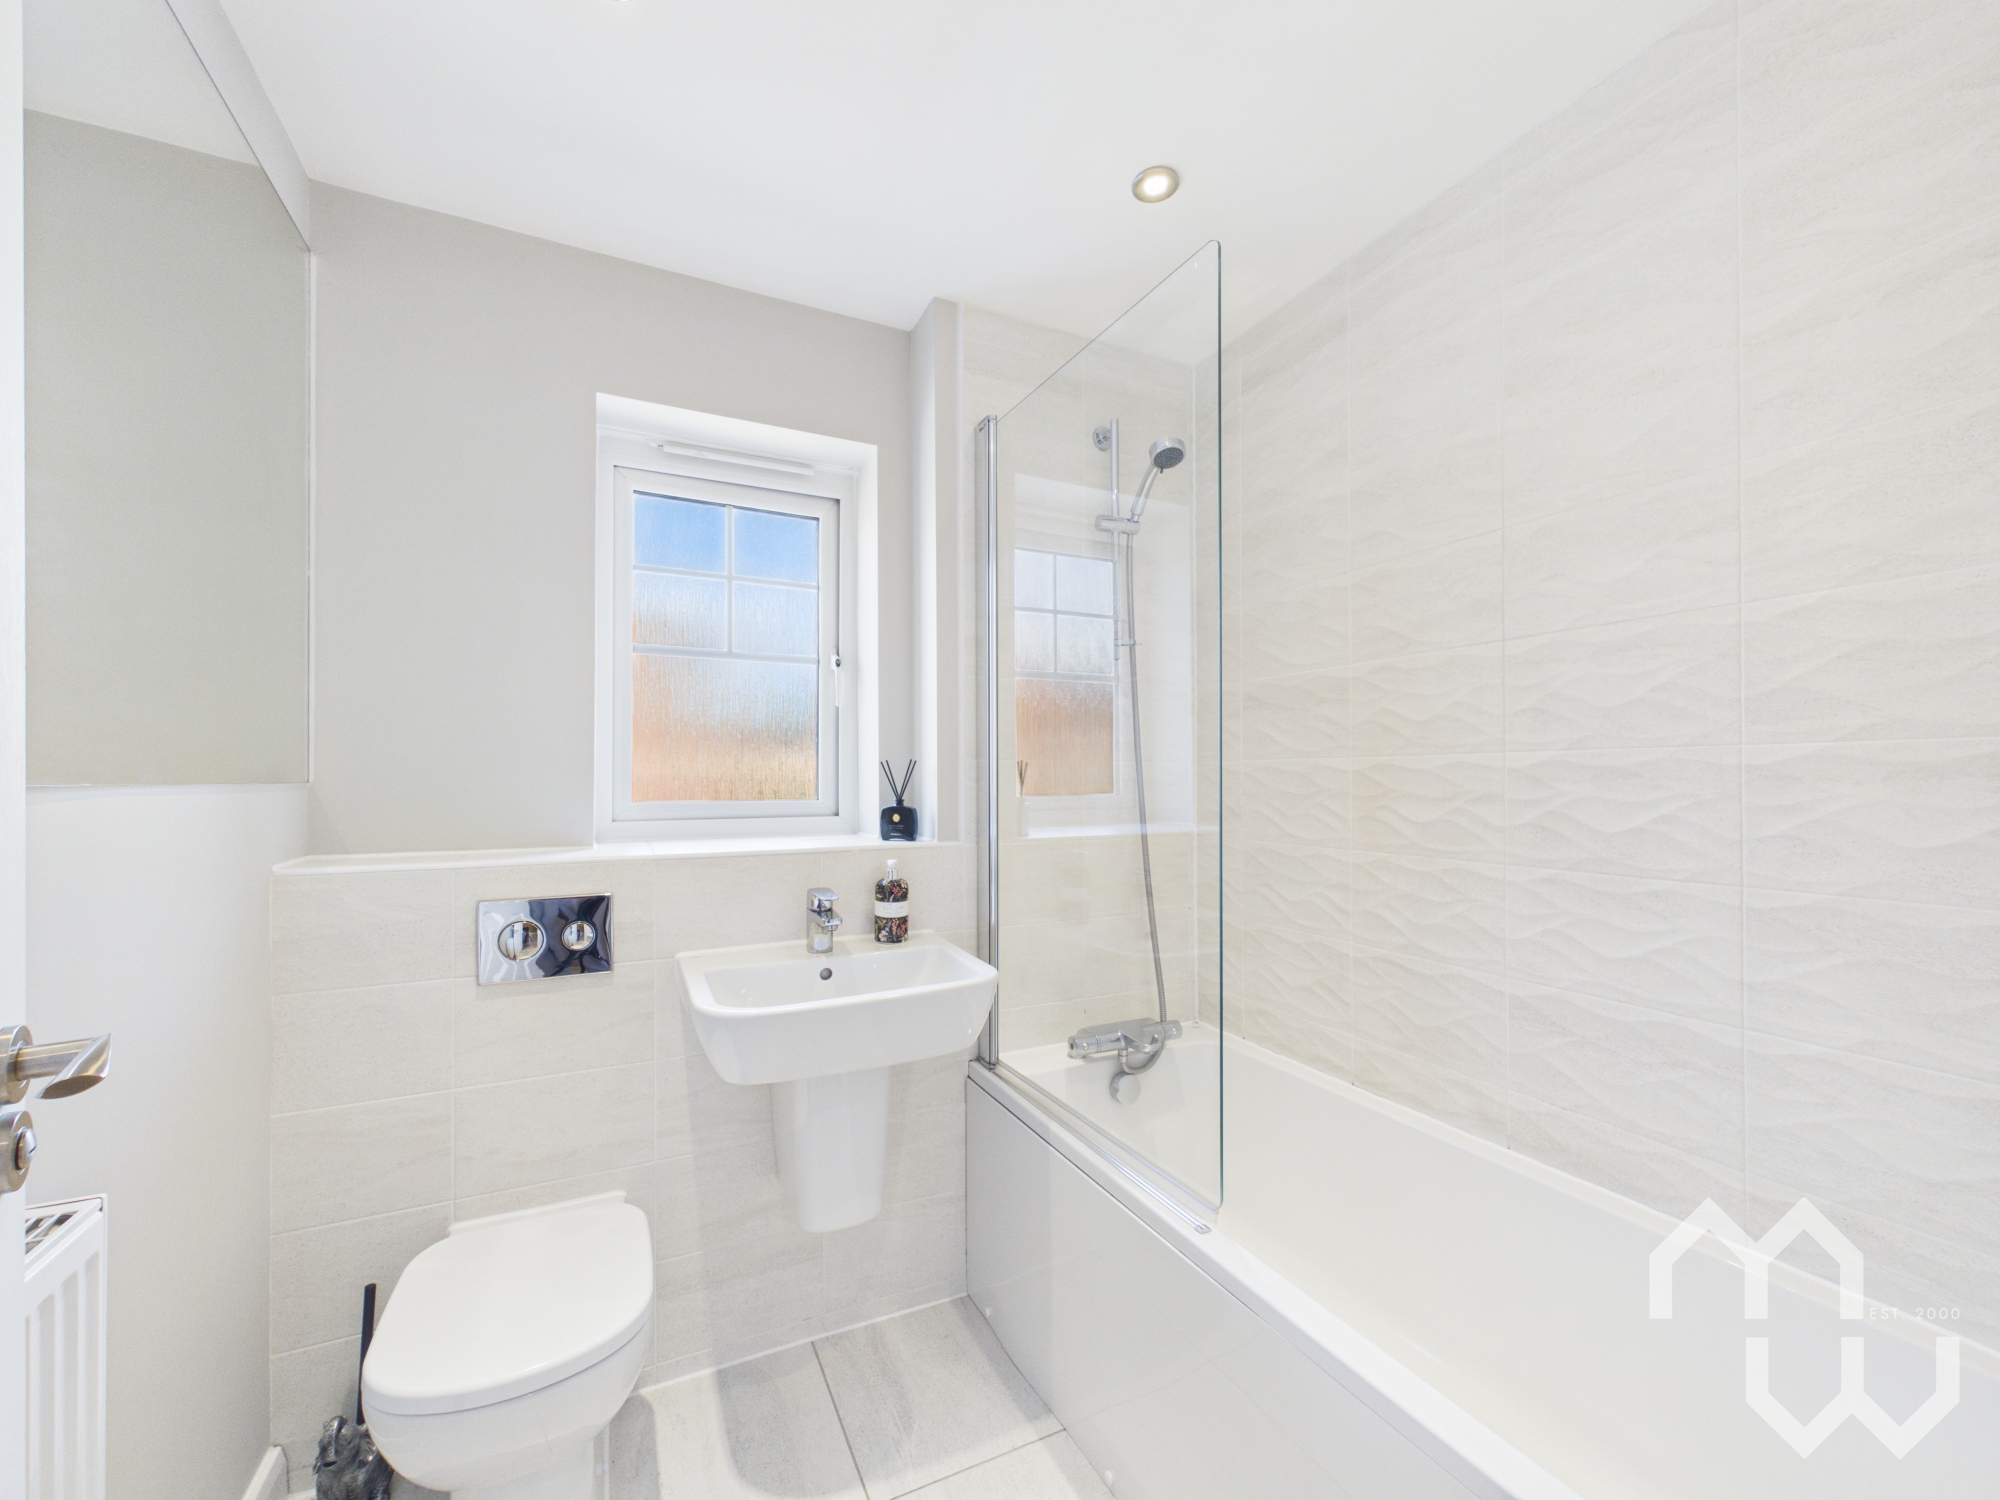
Family Bathroom
Three piece modern suite comprising panelled bath with mains shower over head, wall mounted wash hand basin and low level w.c. Partially tiled walls. Tiled flooring. Window to front.
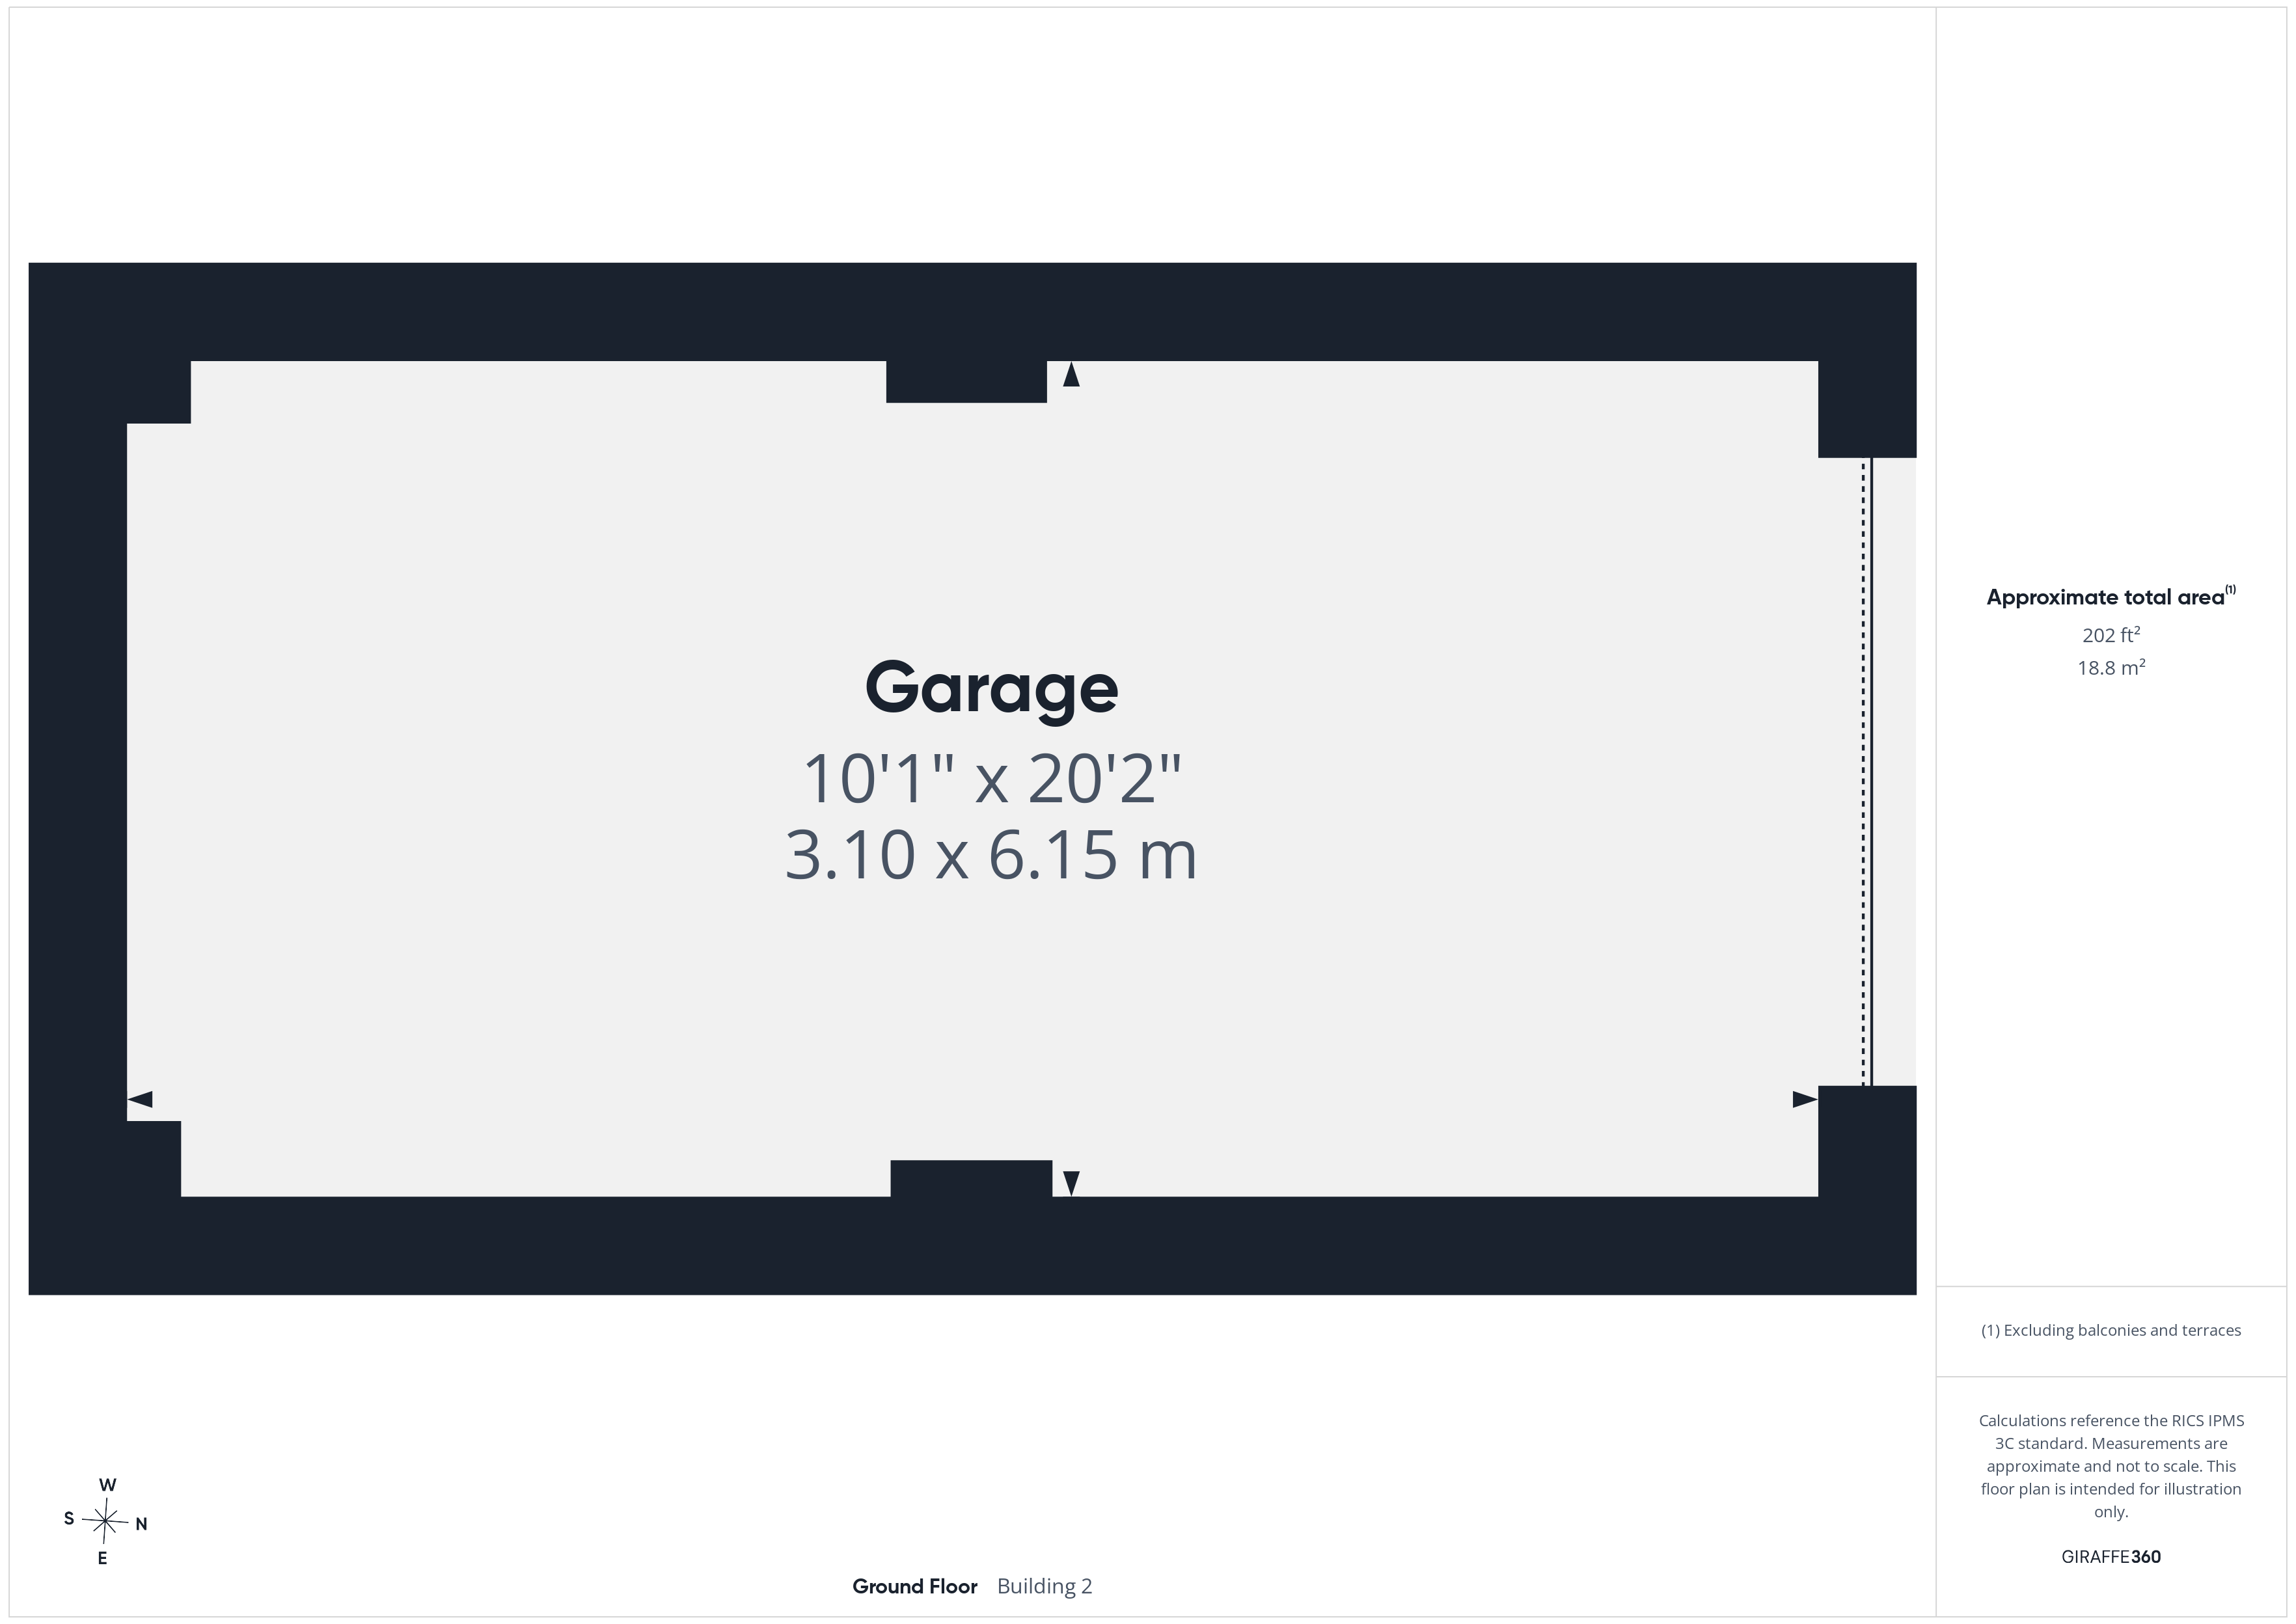
Floorplans
Outside Spaces
Garden
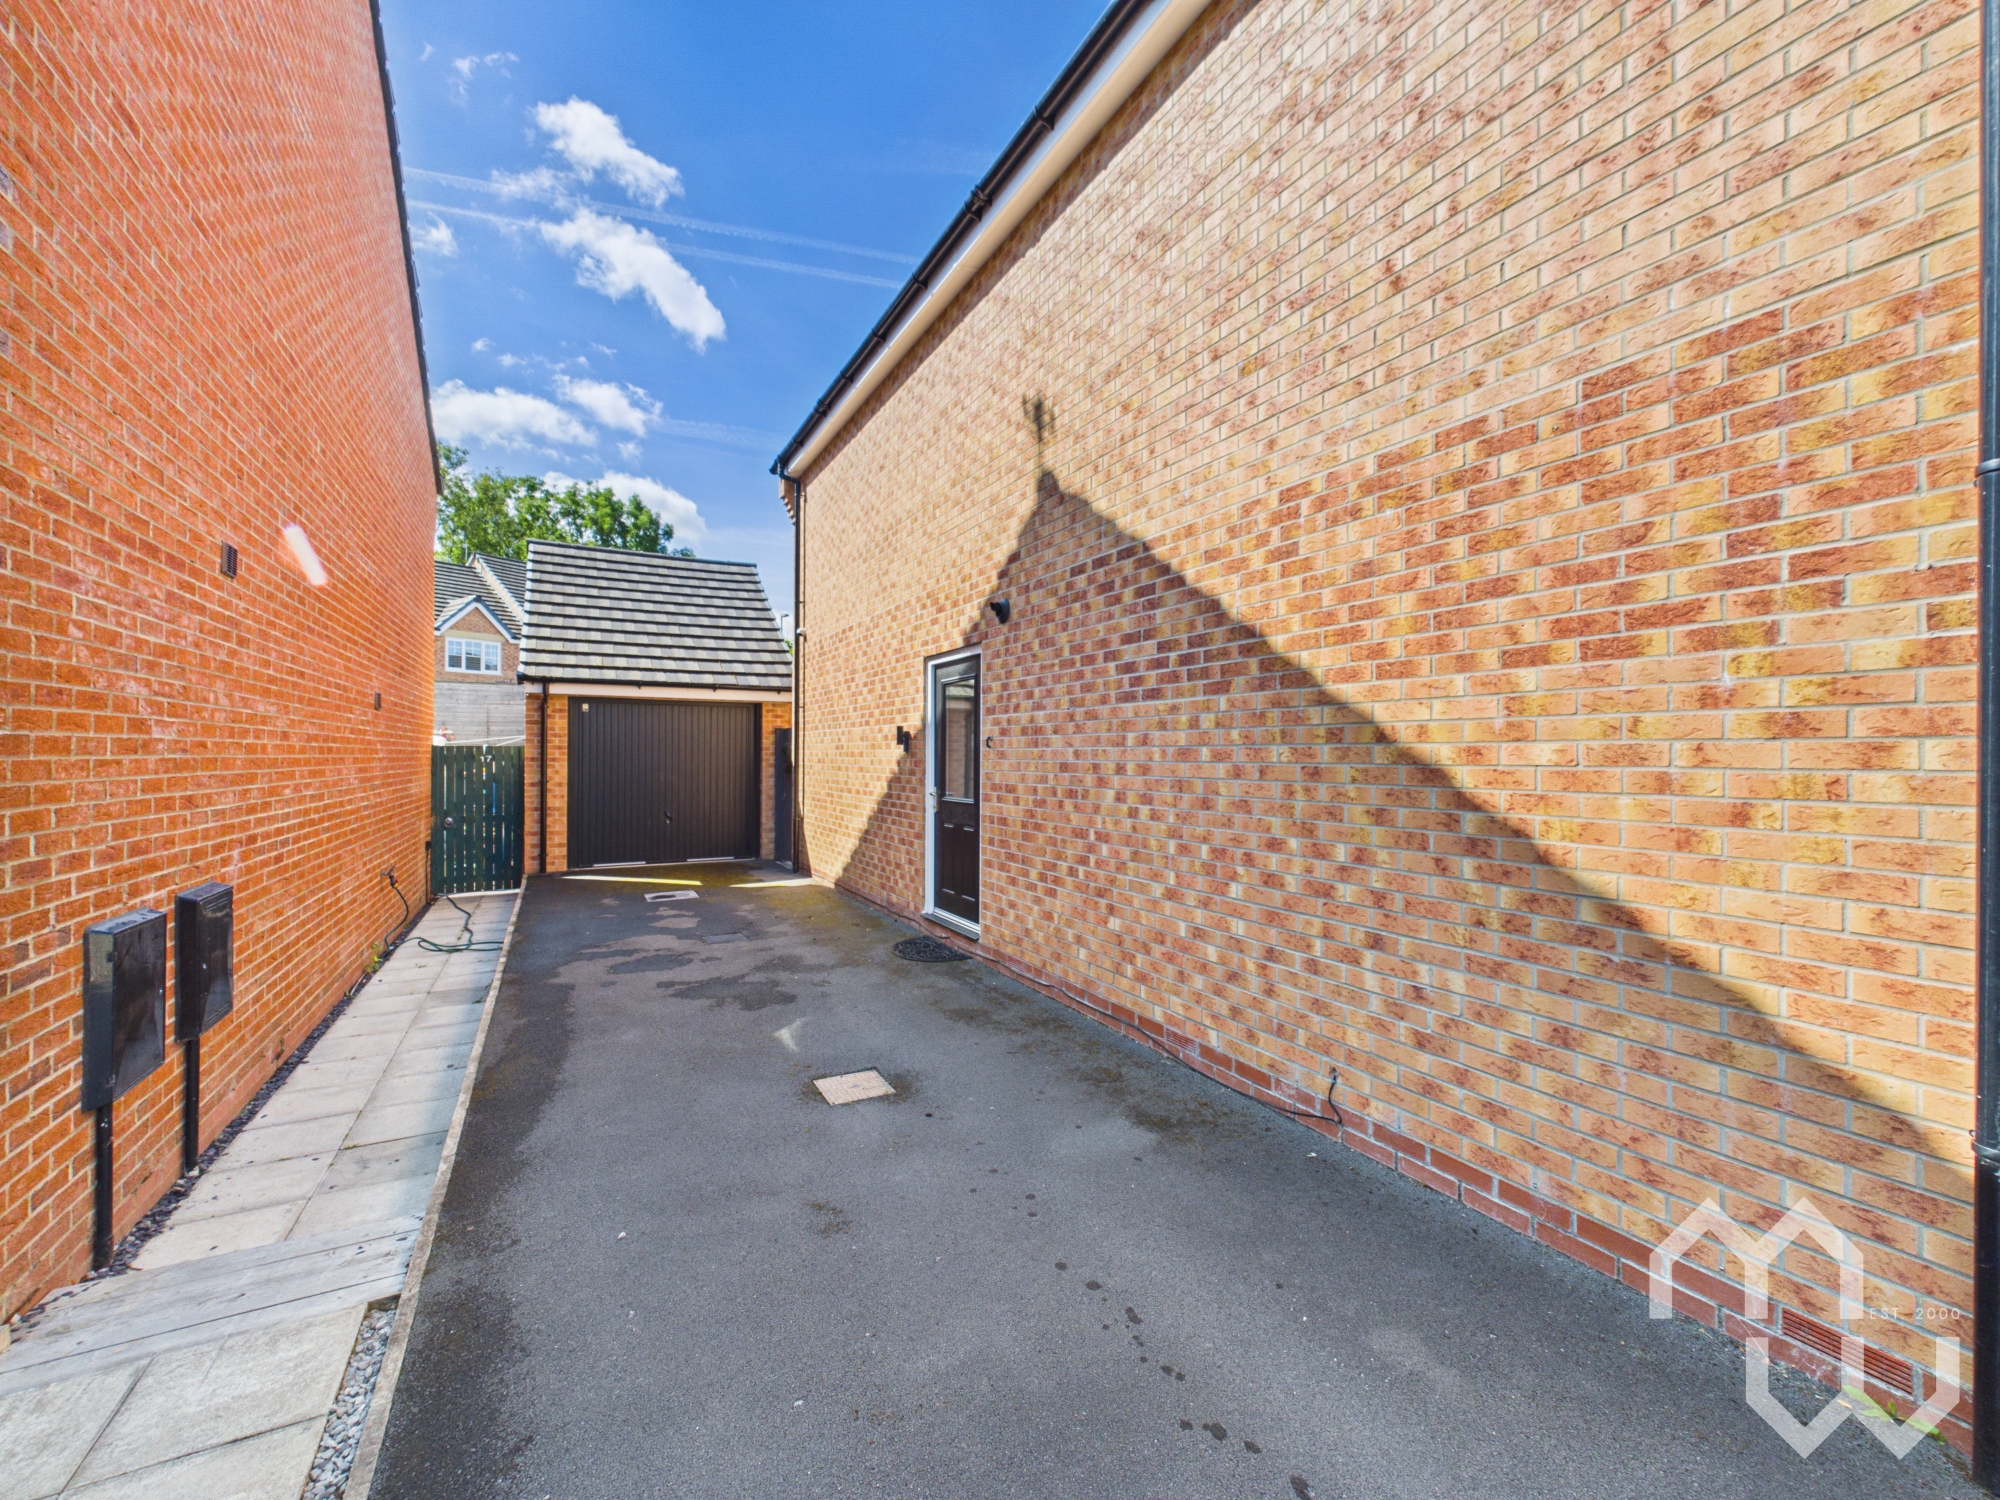
The property sits on a corner plot with grass verge and fence surround. The sunny garden is mainly laid to artificial lawn with Indian Stone patio. Feature fitted raised seating area with gazebo and fire pit. Driveway to the rear with space for two cars, leading up to garage. Side Gate into garden. Solar panels.
Parking Spaces
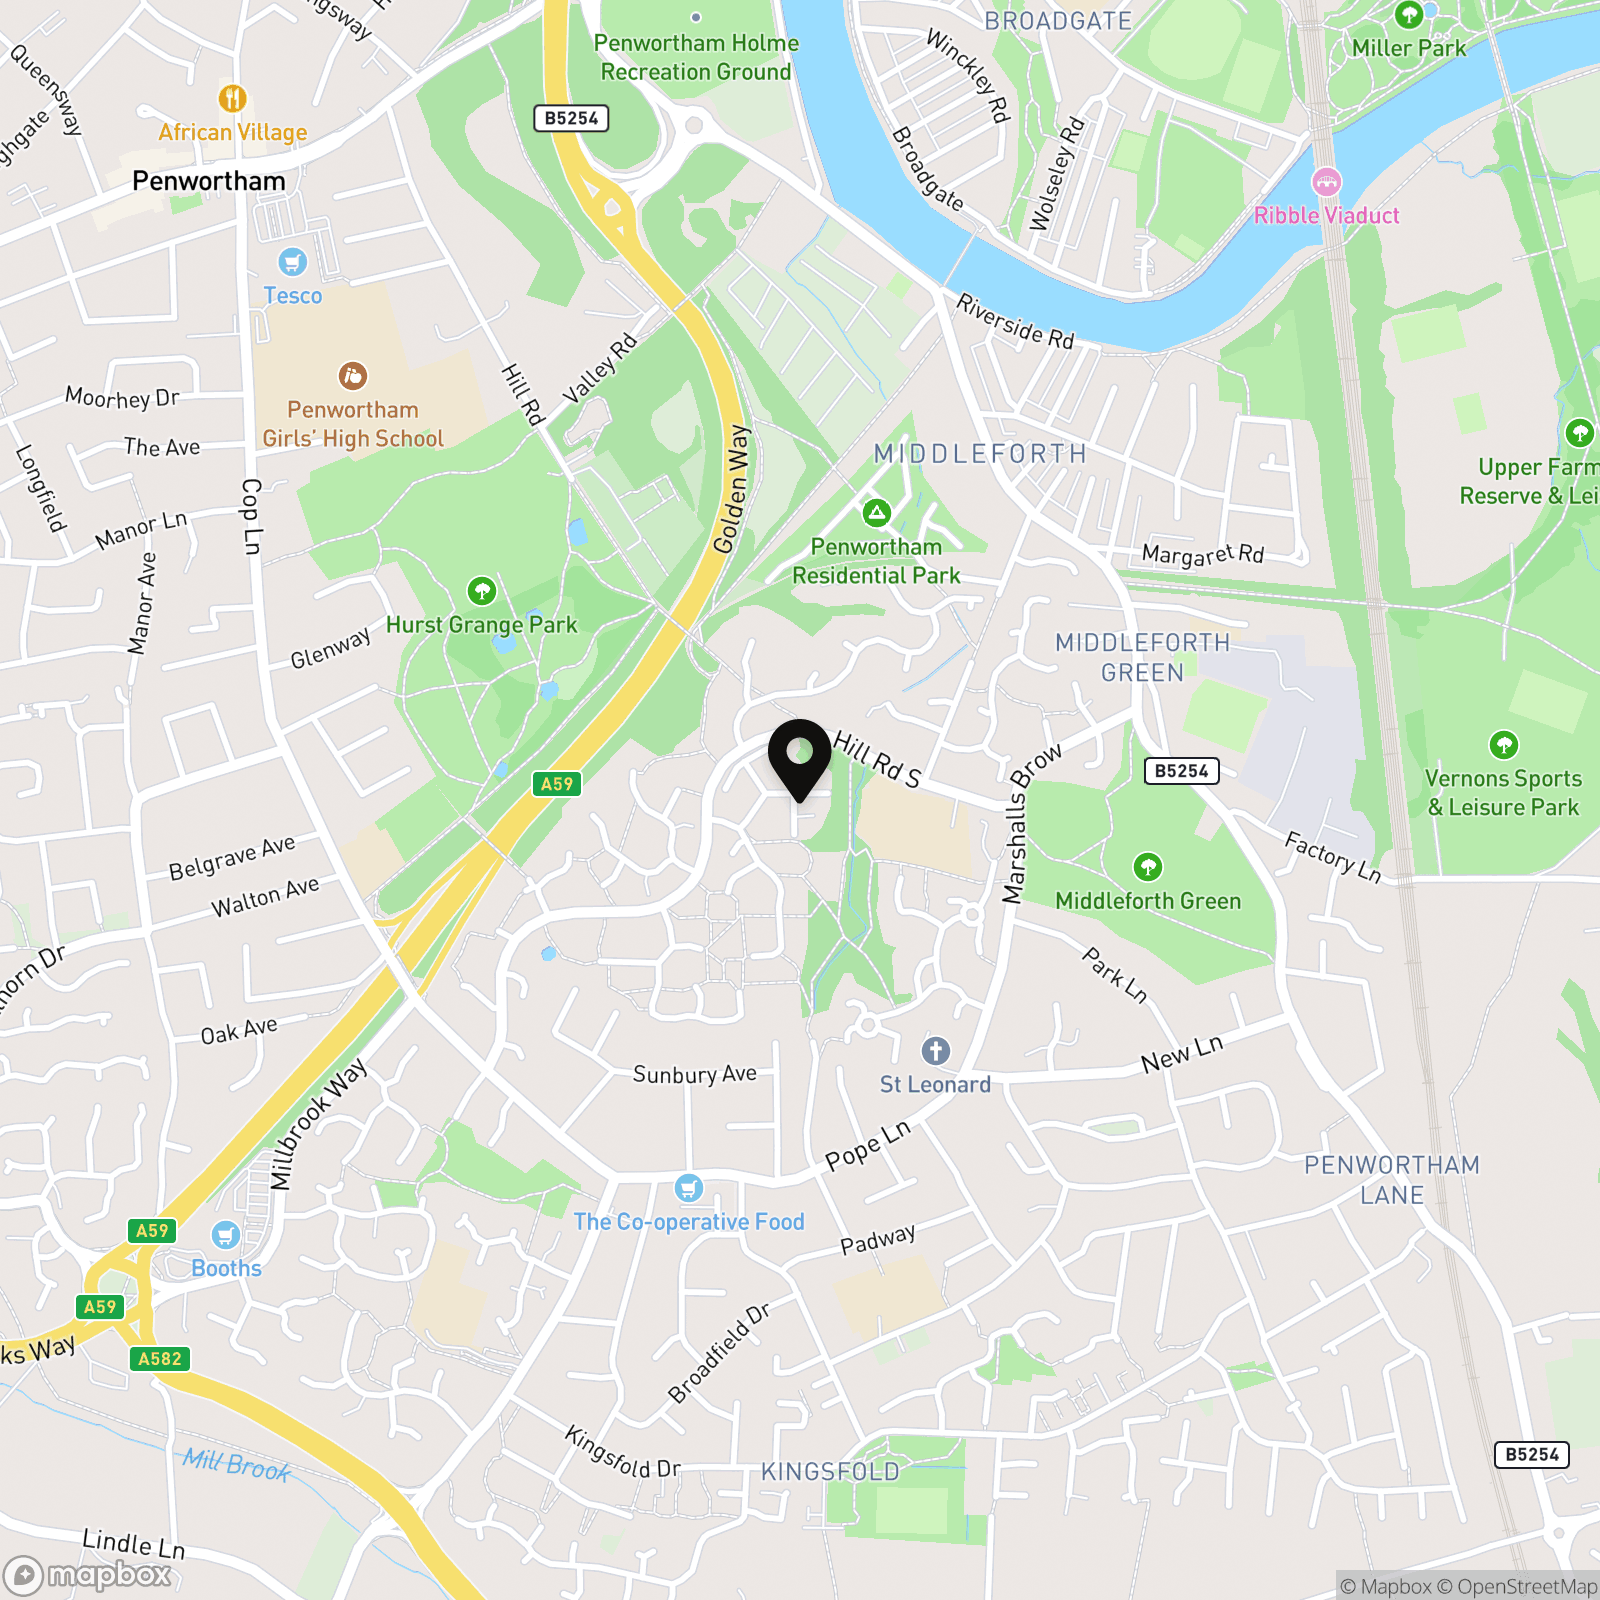
Location
Properties you may like
By MovingWorks Limited
-
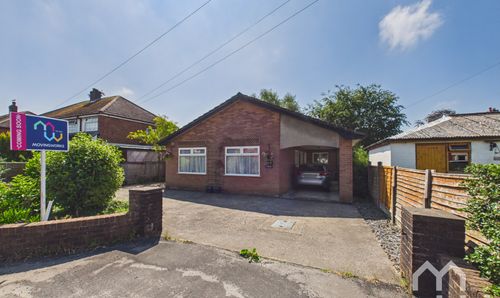
Wham Lane, New Longton, PR4
- 3 Beds
- 2 Bath
-
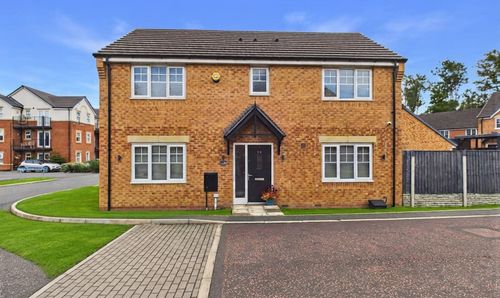
Birch Tree Drive, Penwortham, PR1
- 4 Beds
- 2 Bath
-
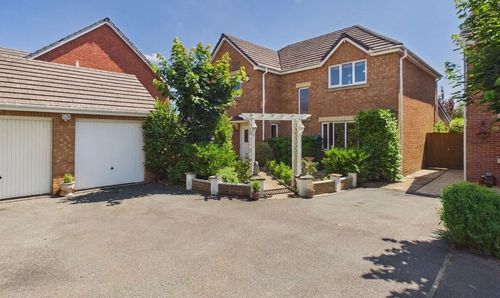
Regency Gardens, New Longton, PR4
- 4 Beds
- 2 Bath
-
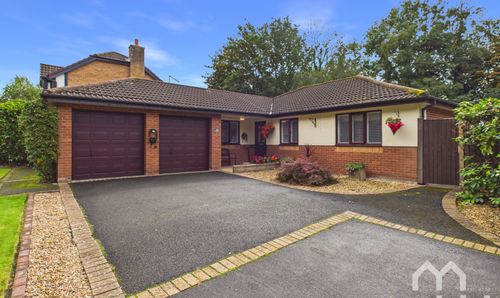
Abbot Meadow, Penwortham, PR1
- 3 Beds
- 2 Bath
-
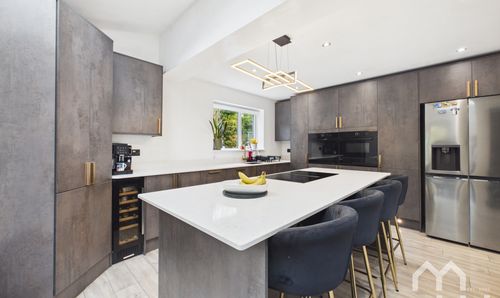
Simmons Avenue, Walton-Le-Dale, PR5
- 4 Beds
- 2 Bath
-
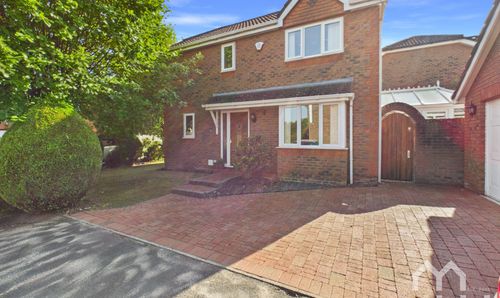
Heatherway, Fulwood, PR2
- 3 Beds
- 2 Bath
-
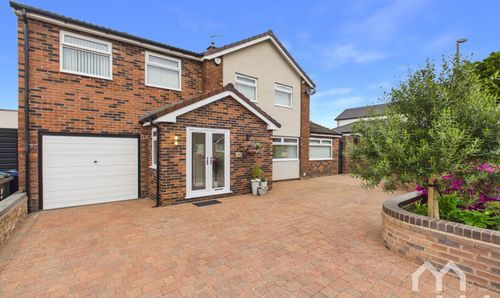
Noel Gate, Aughton
- 4 Beds
- 3 Bath
-
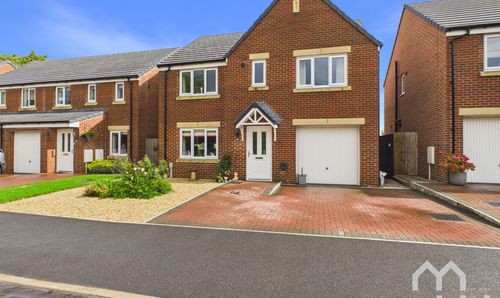
Thornton Drive, Hesketh Bank, PR4
- 5 Beds
- 2 Bath
-
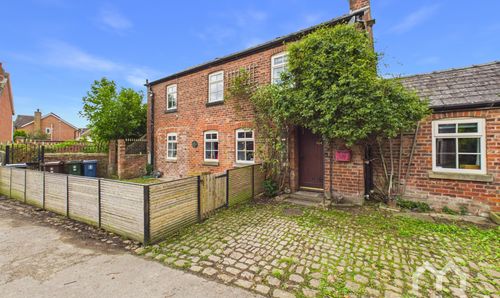
The Brow, Hesketh Bank, PR4
- 2 Beds
- 1 Bath