2 Bedroom Detached Barn Conversion, The Brow, Hesketh Bank, PR4
The Brow, Hesketh Bank, PR4

MovingWorks Limited
4 Bridge Court, Little Hoole
Description
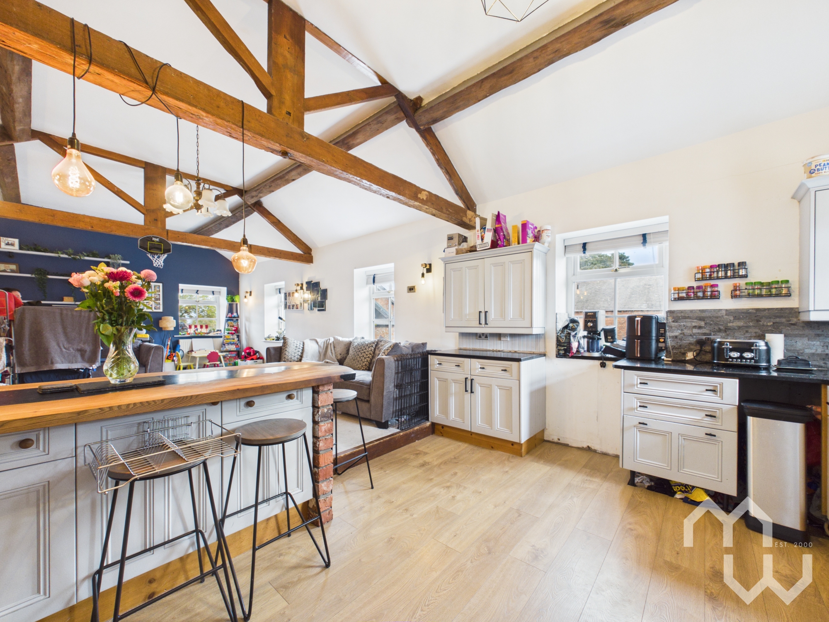
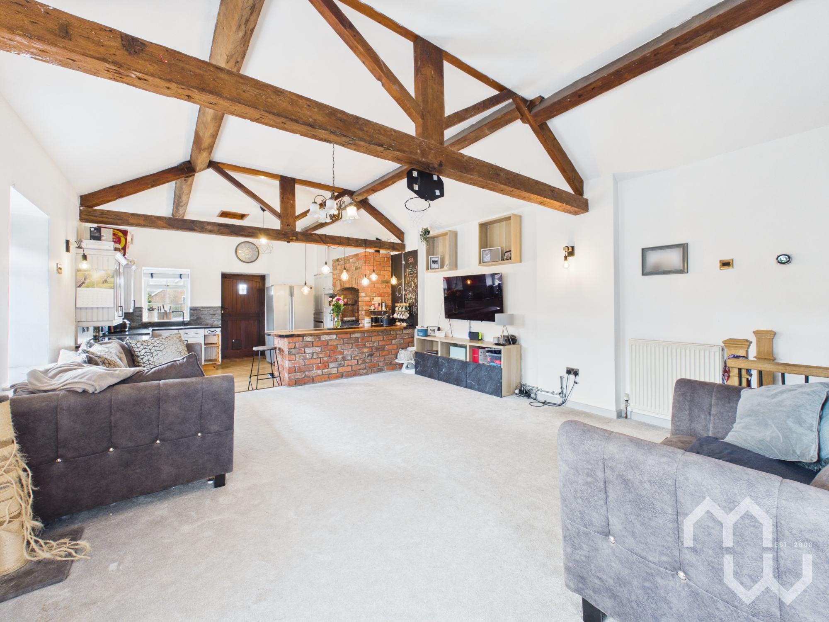
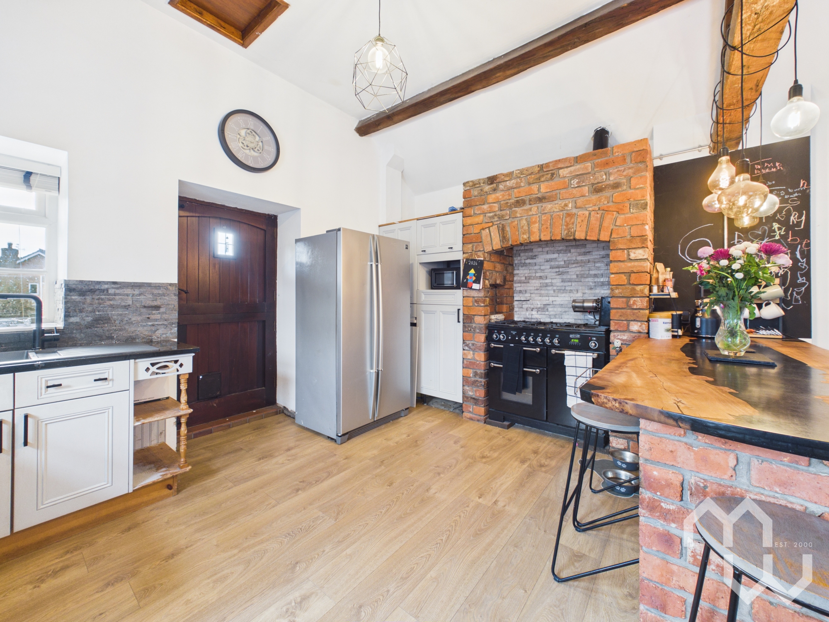
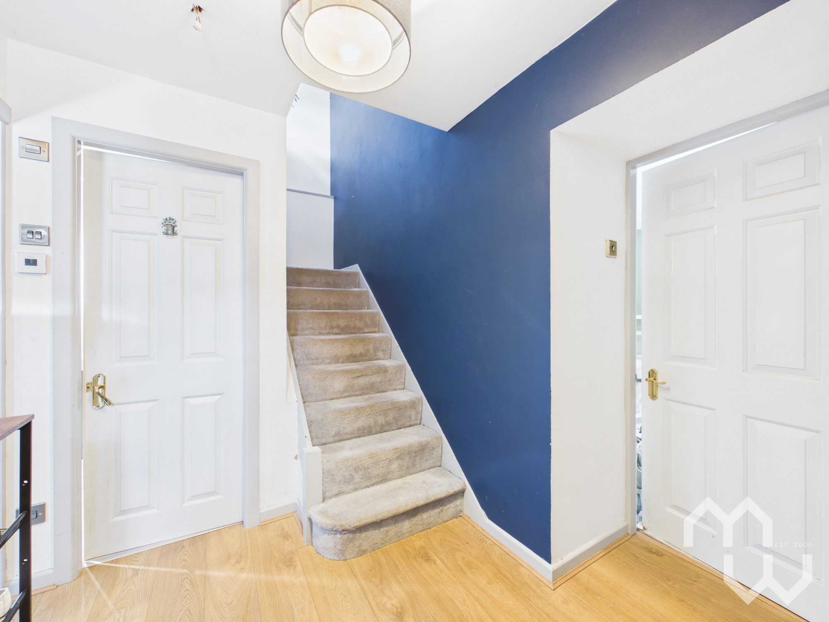
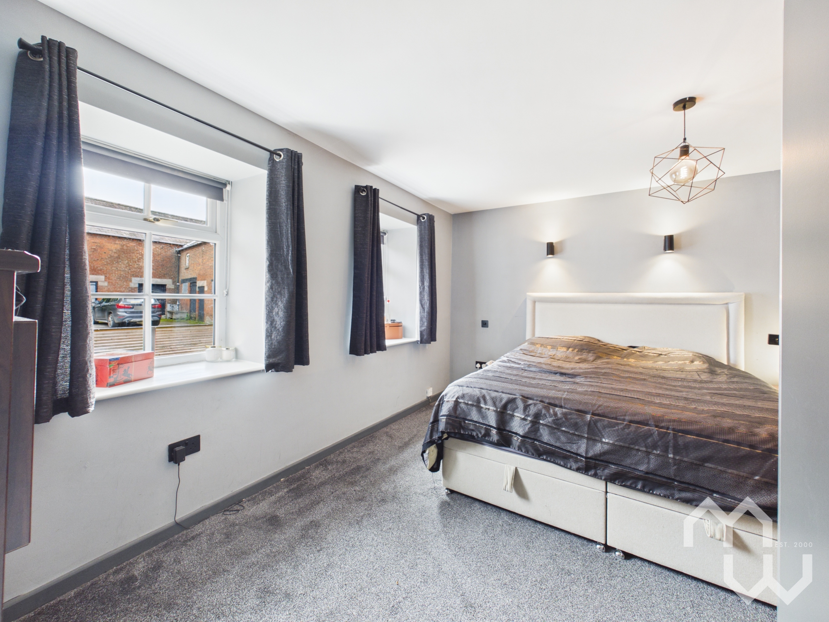
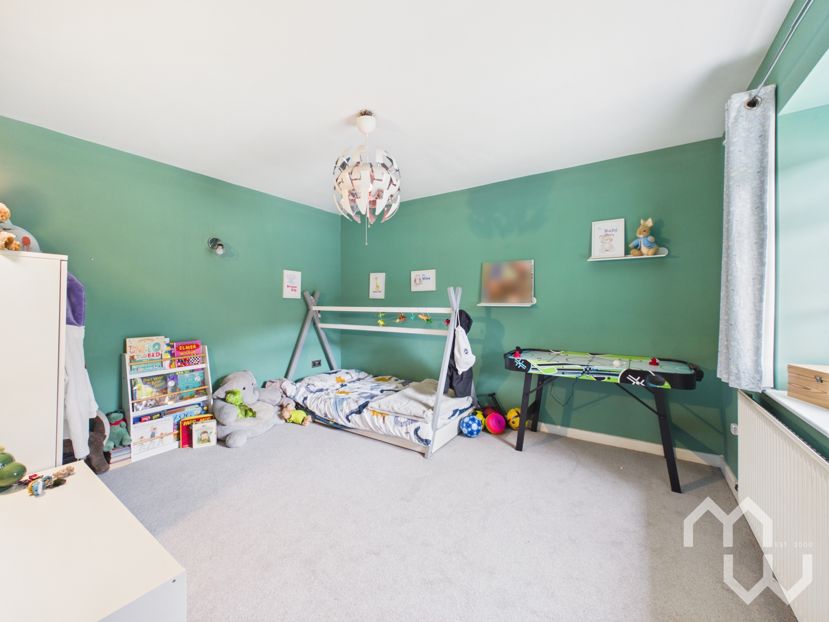
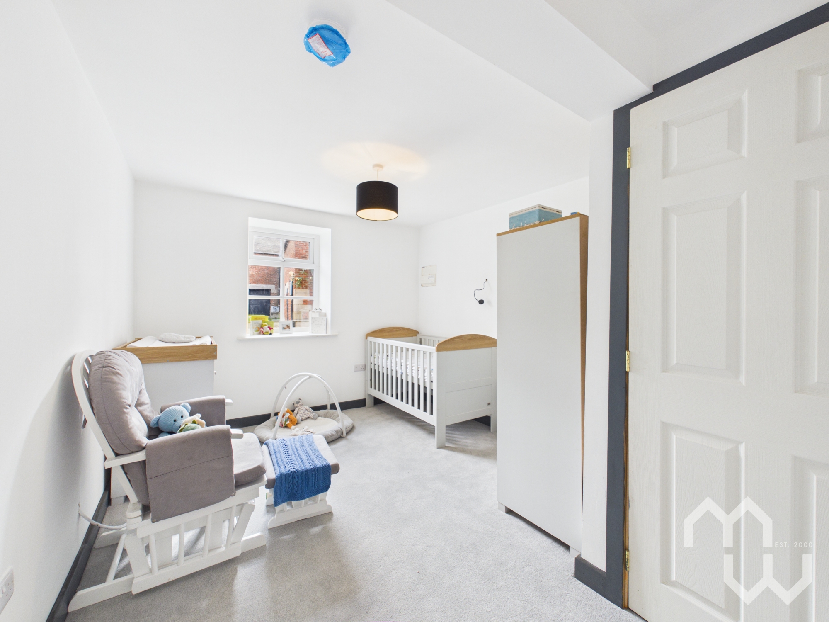
The property presents a flexible layout with two to three bedrooms, making it ideal for a variety of lifestyles, whether you are looking for extra space for guests, a home office, or a creative studio. The heart of the home is an open plan living area, designed to maximise natural light and showcase the original features of the barn, such as exposed beams and vaulted ceilings. This versatile space accommodates both relaxed family living and entertaining, with ample room for dining and lounging.
The property’s semi-rural setting provides a peaceful retreat, yet it remains conveniently close to local shops, schools, and transport links, making it an excellent choice for those who desire countryside tranquillity without sacrificing day-to-day practicality.
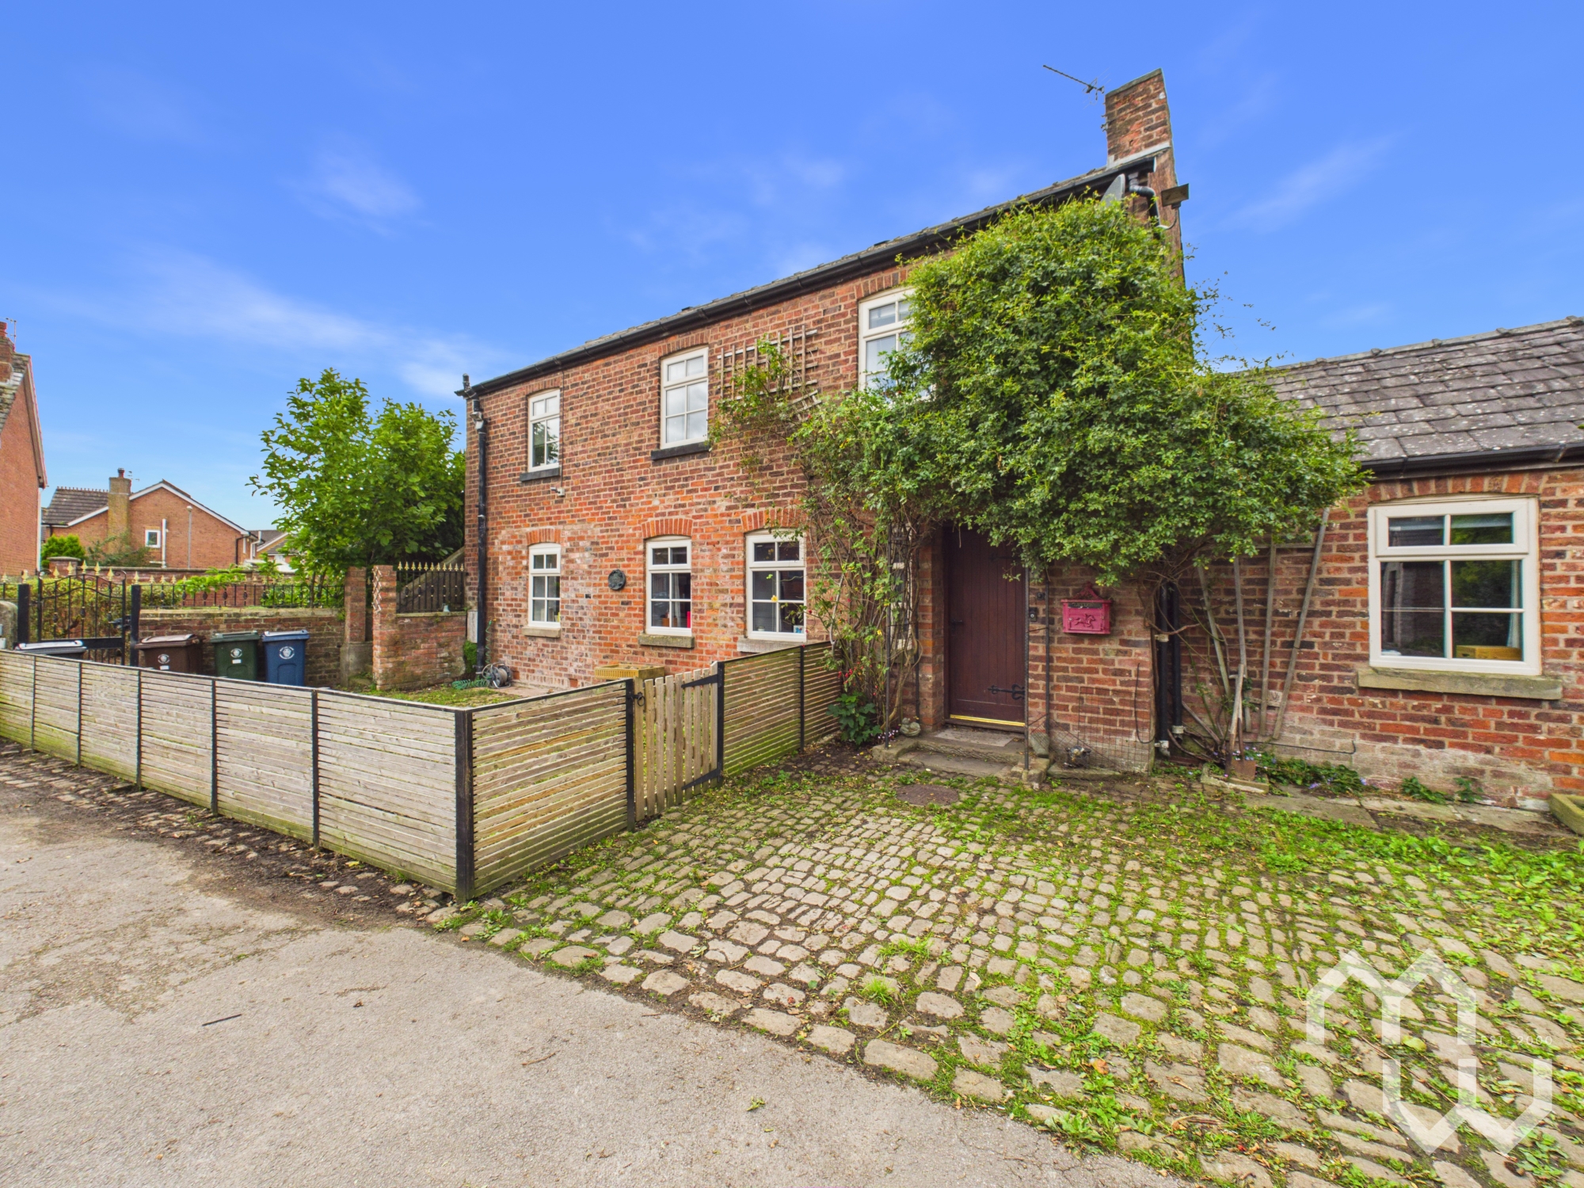
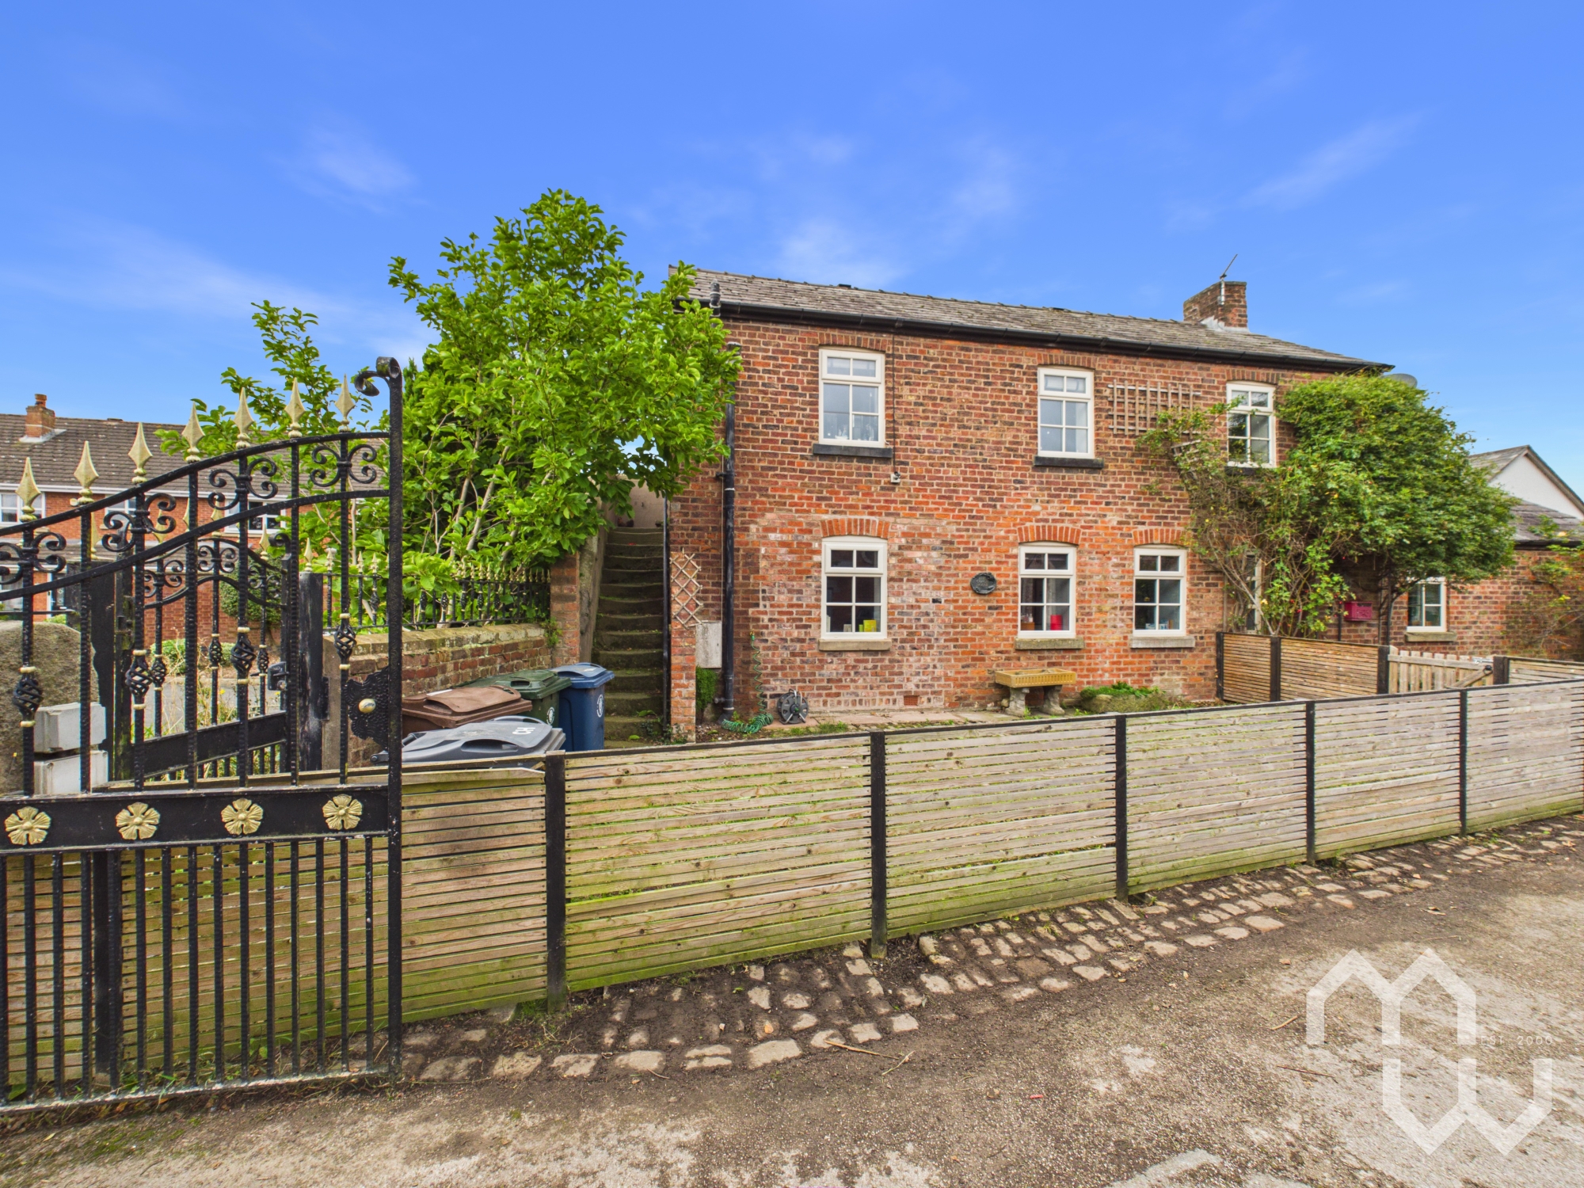
The barn is arranged around a charming courtyard, creating a welcoming sense of arrival and a great space to relax and look out onto.
A comprehensive Buyers Information Pack is available, with upfront searches ready to streamline your purchase process.
EPC Rating: C
Other Virtual Tours:
Key Features
- Detached Barn Conversion With Courtyard
- Character Property
- Two-Three Bedrooms
- Open Plan Living
- Semi-Rural Living Still Close To Amenities
- Hesketh Bank
- Buyers Information Pack Available | Upfront Searches Ready
Property Details
- Property type: Barn Conversion
- Property style: Detached
- Price Per Sq Foot: £230
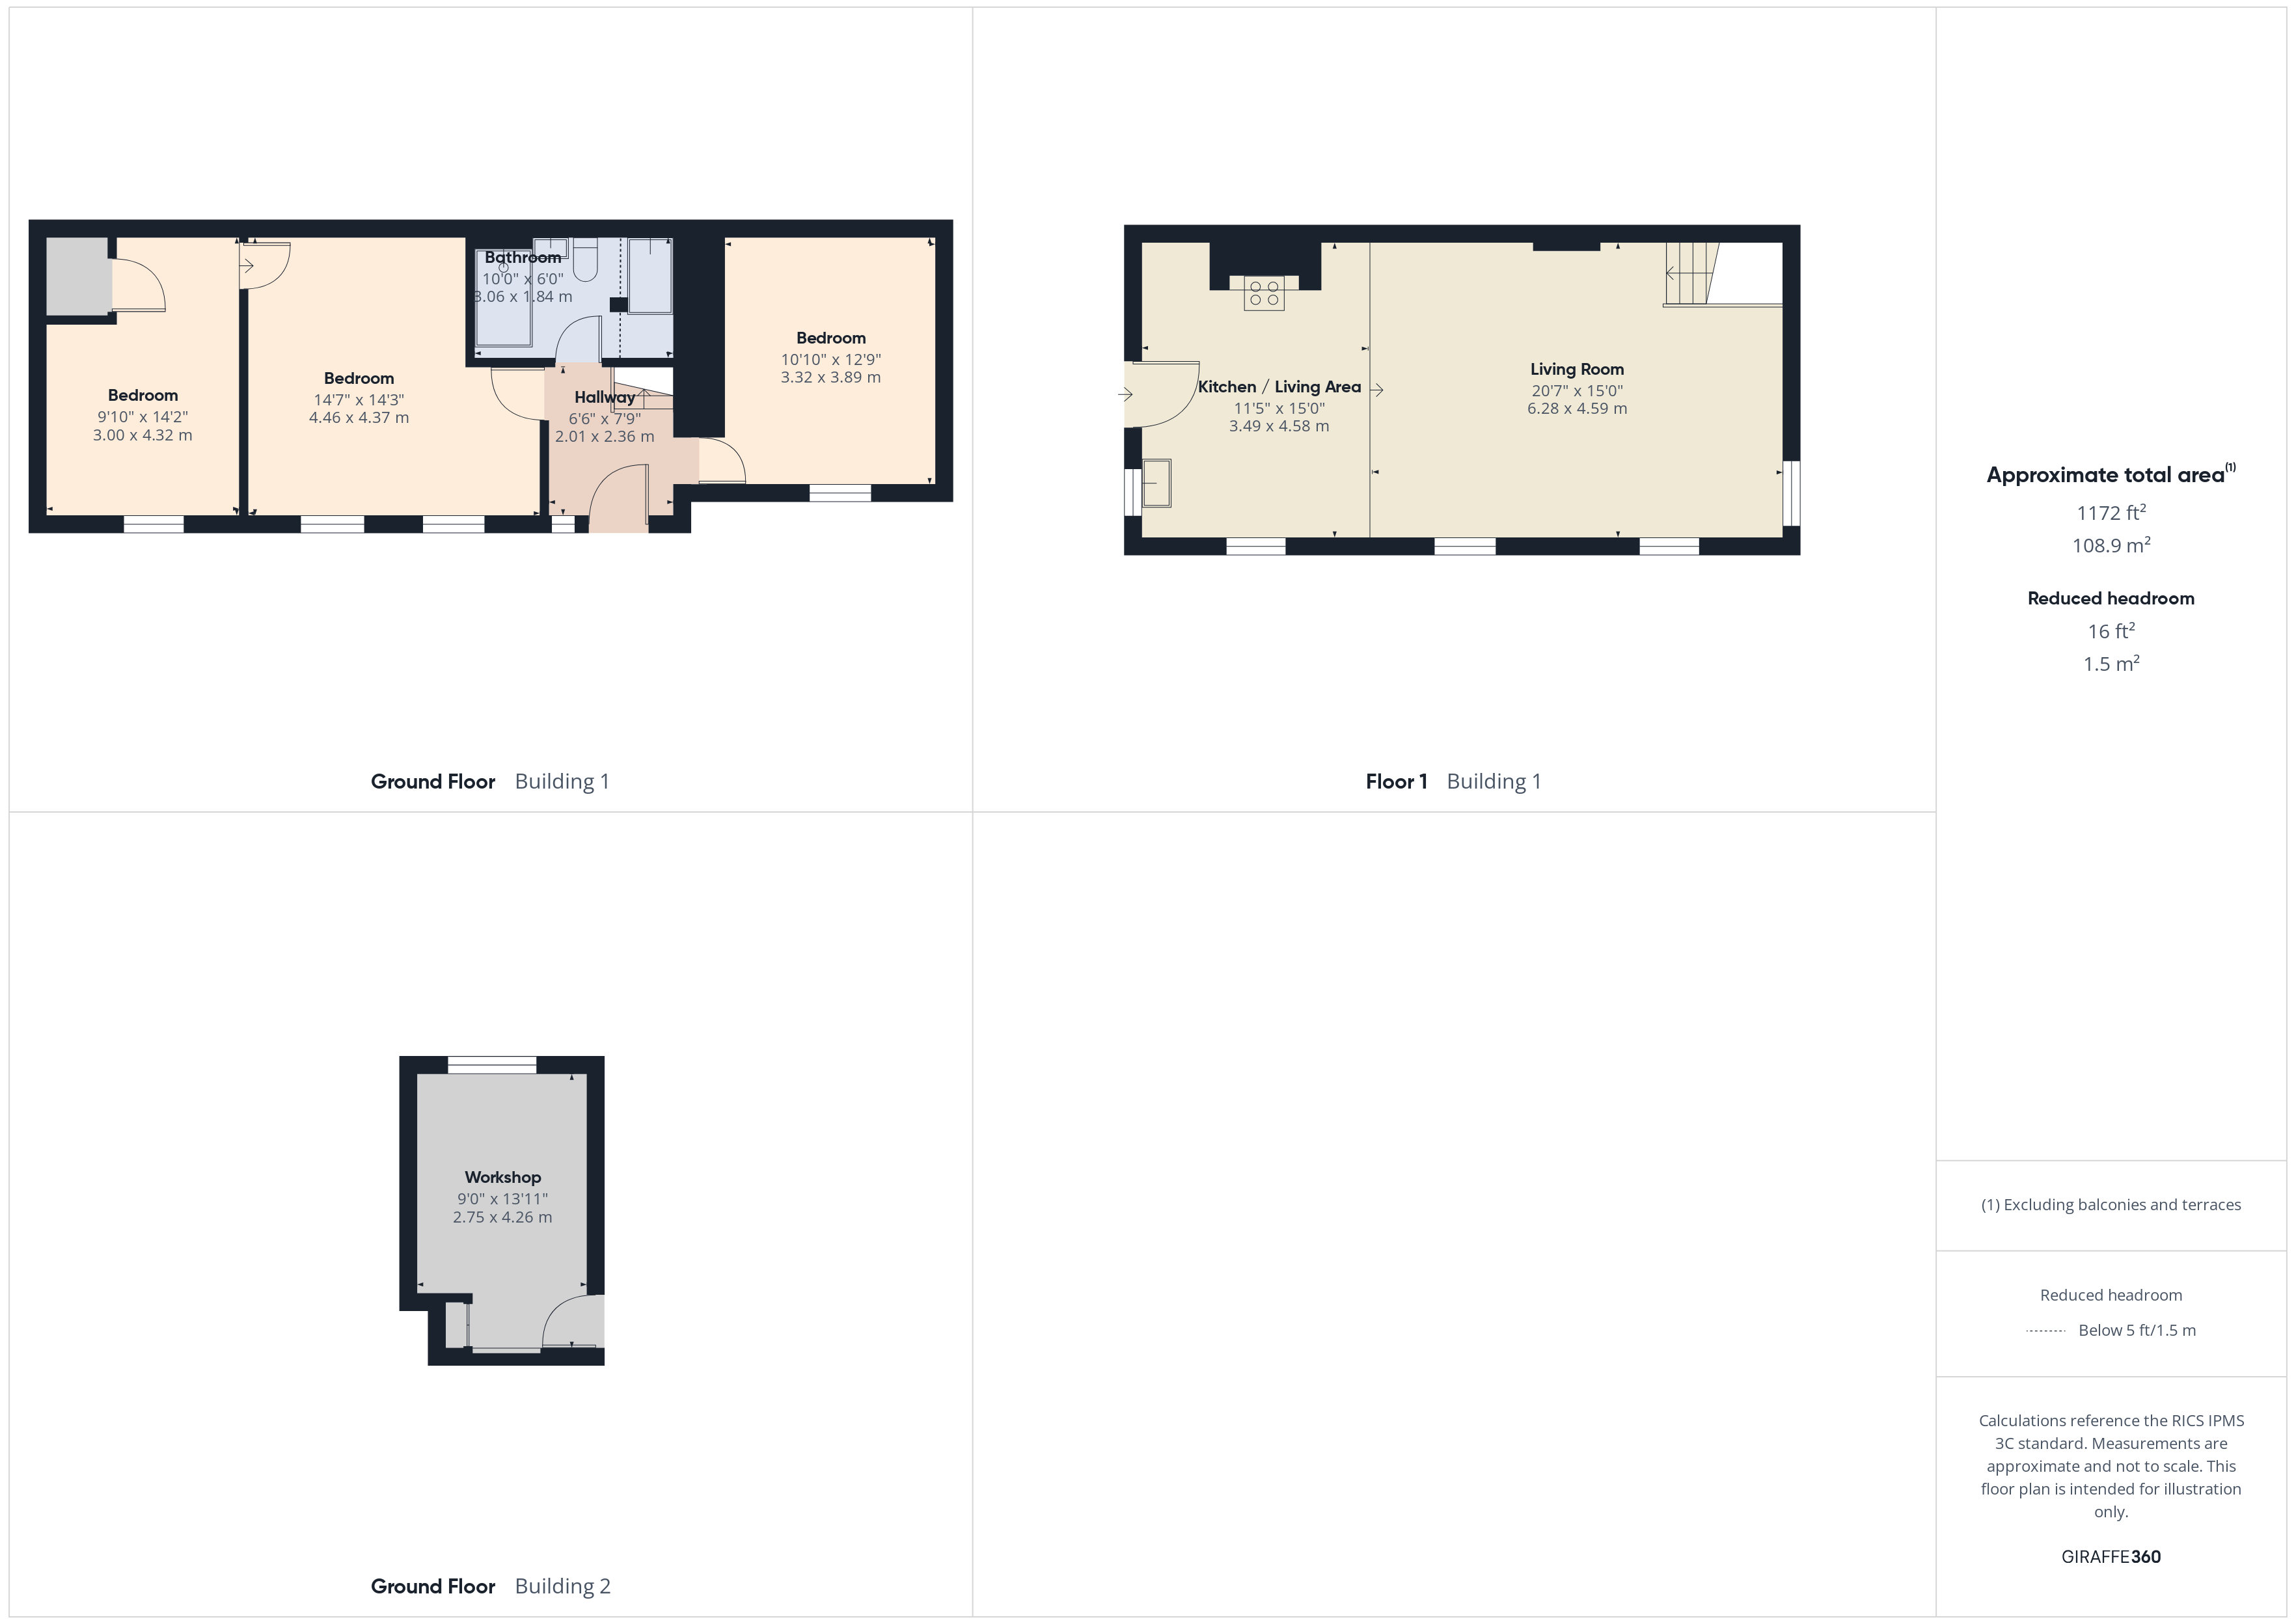
- Approx Sq Feet: 1,172 sqft
- Property Age Bracket: Victorian (1830 - 1901)
- Council Tax Band: D
Rooms
Kitchen/Diner
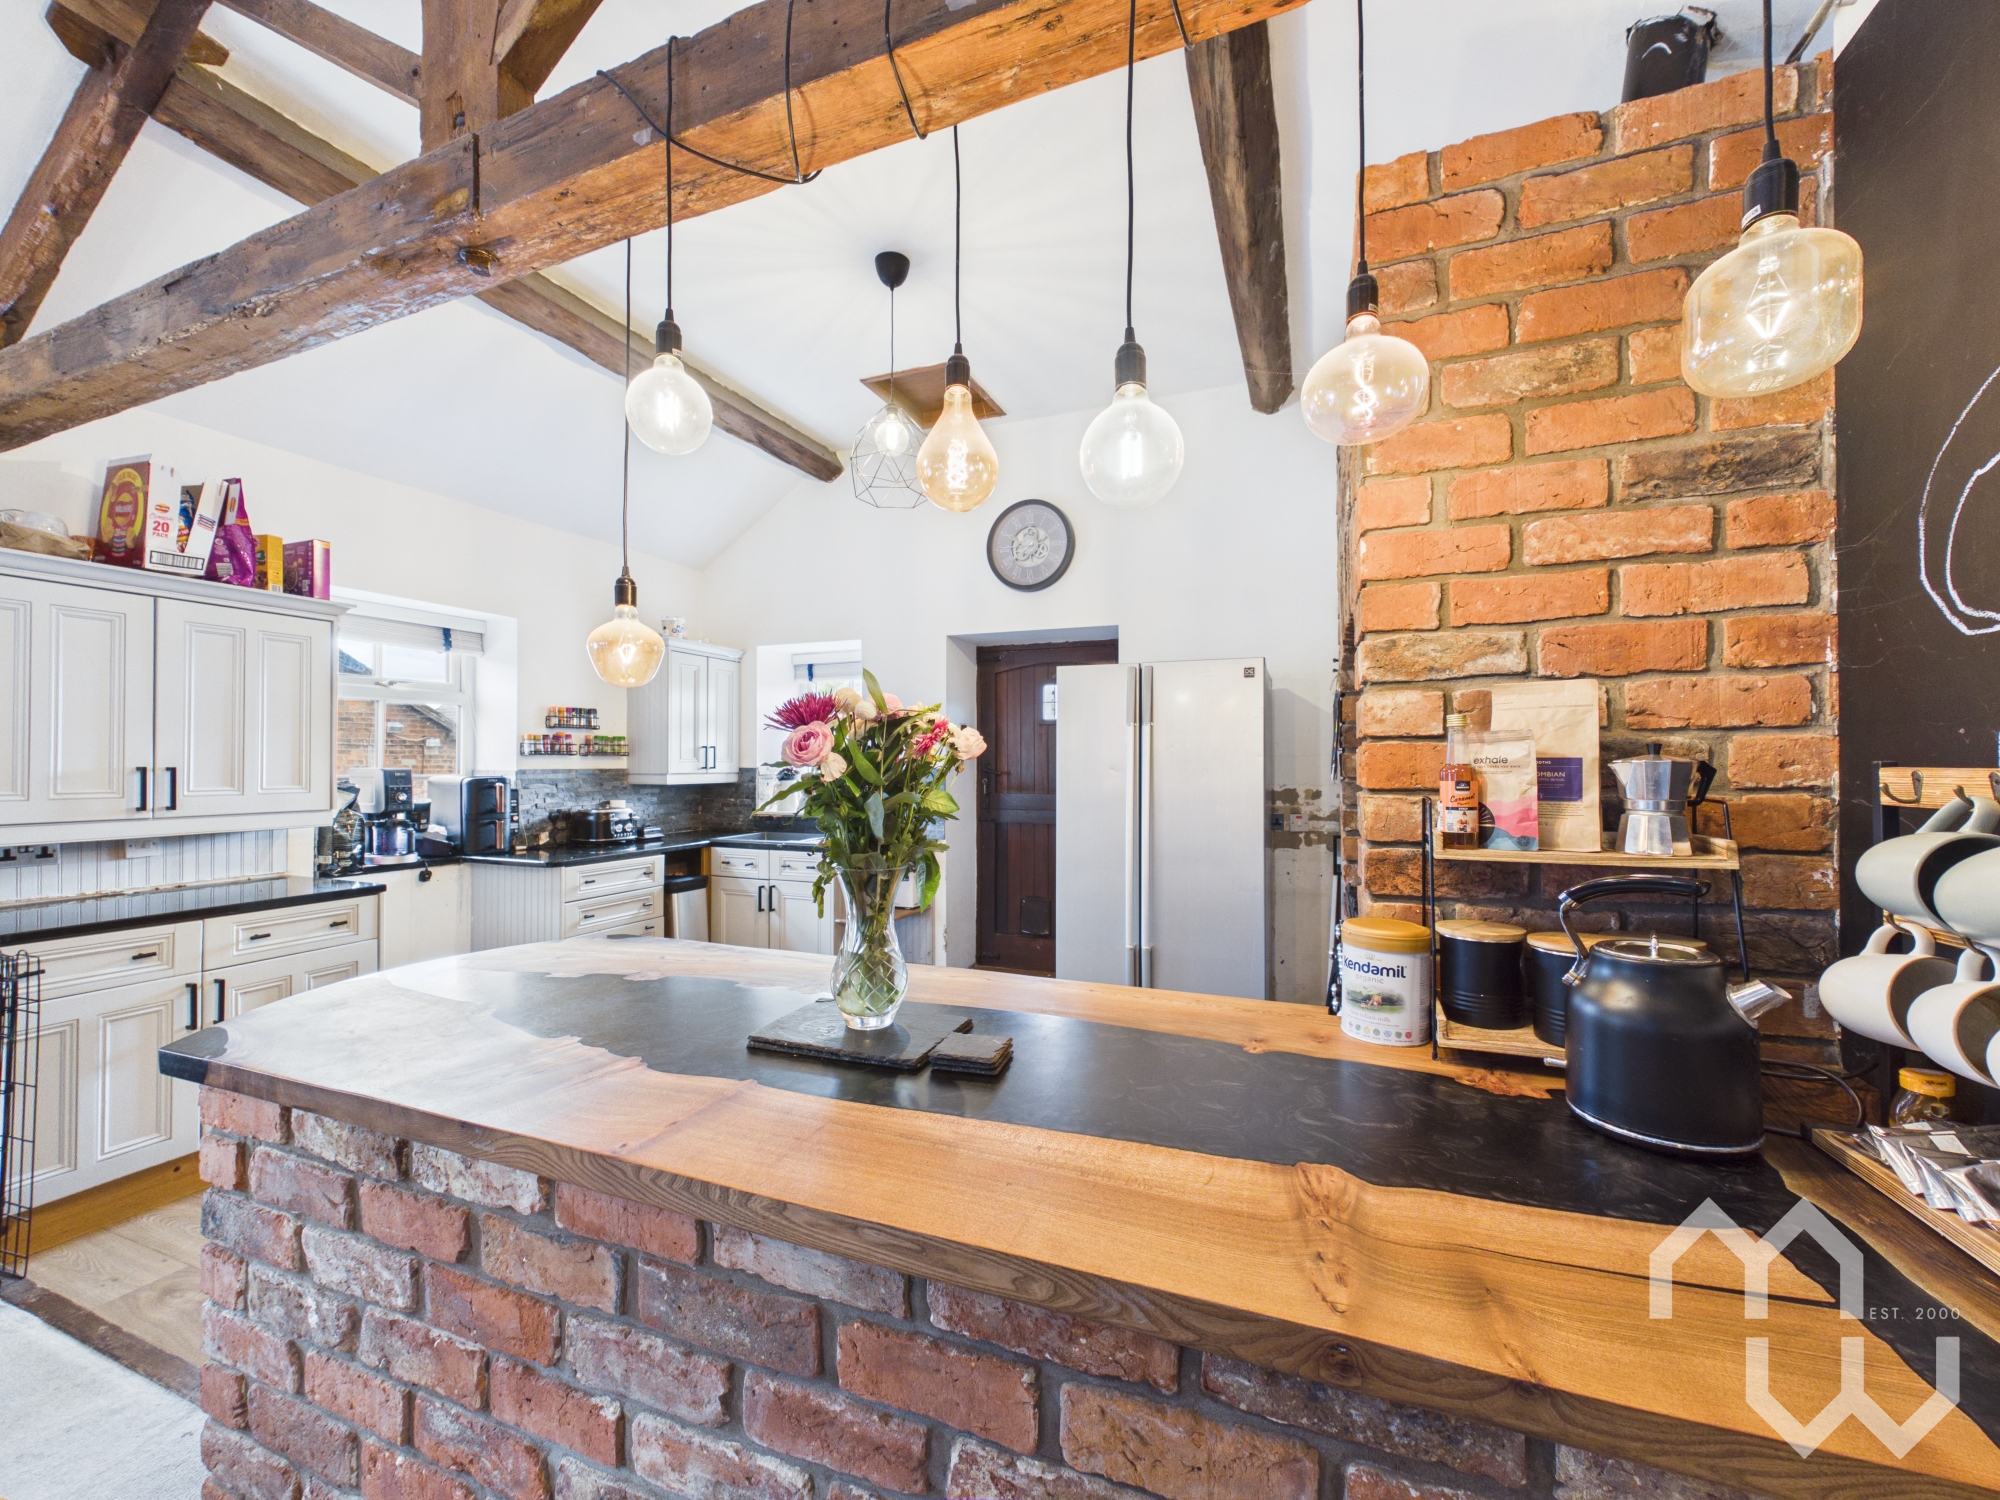
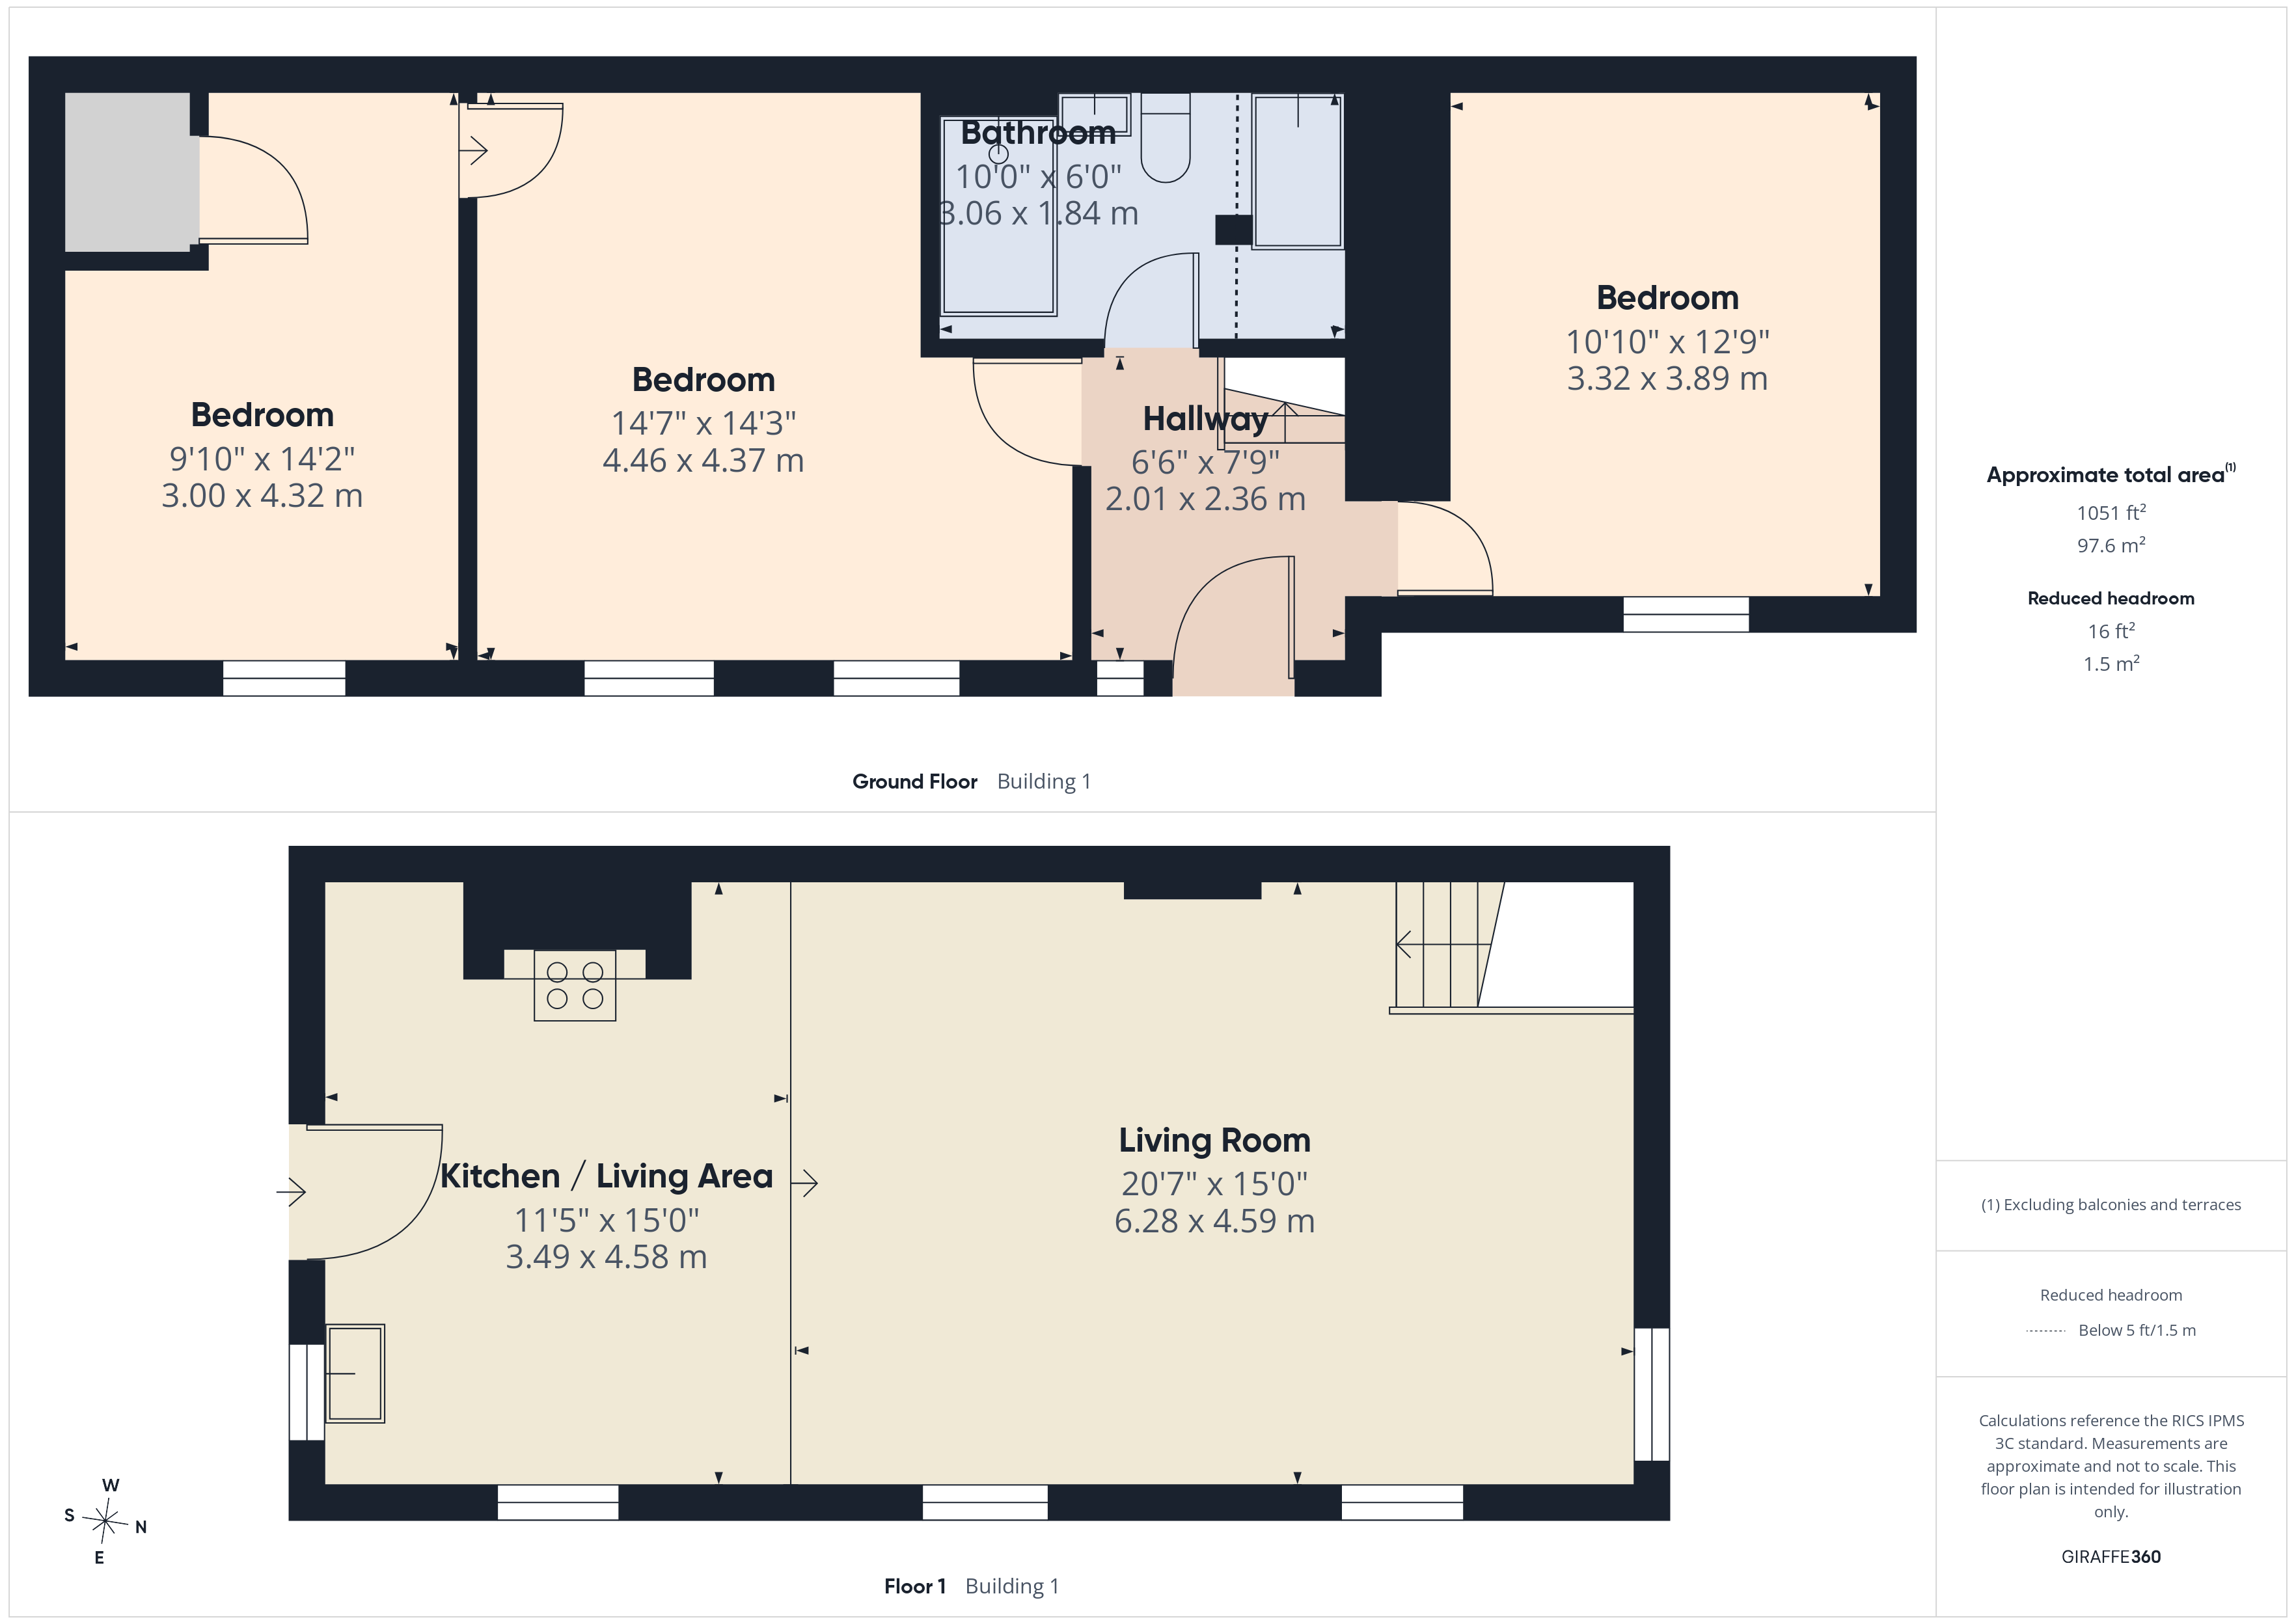
Good eye and low-level units, space for fridge/freezer, rangemaster oven, integrated extractor fan. Hand crafted breakfast bar island. Laminate floor. Windows to rear and side, door to rear- leading to stone steps to the ground floor courtyard.
Room
Connected from master bedroom, storage cupboard with boiler and plumbed for washing machine. Window to front.
Bathroom
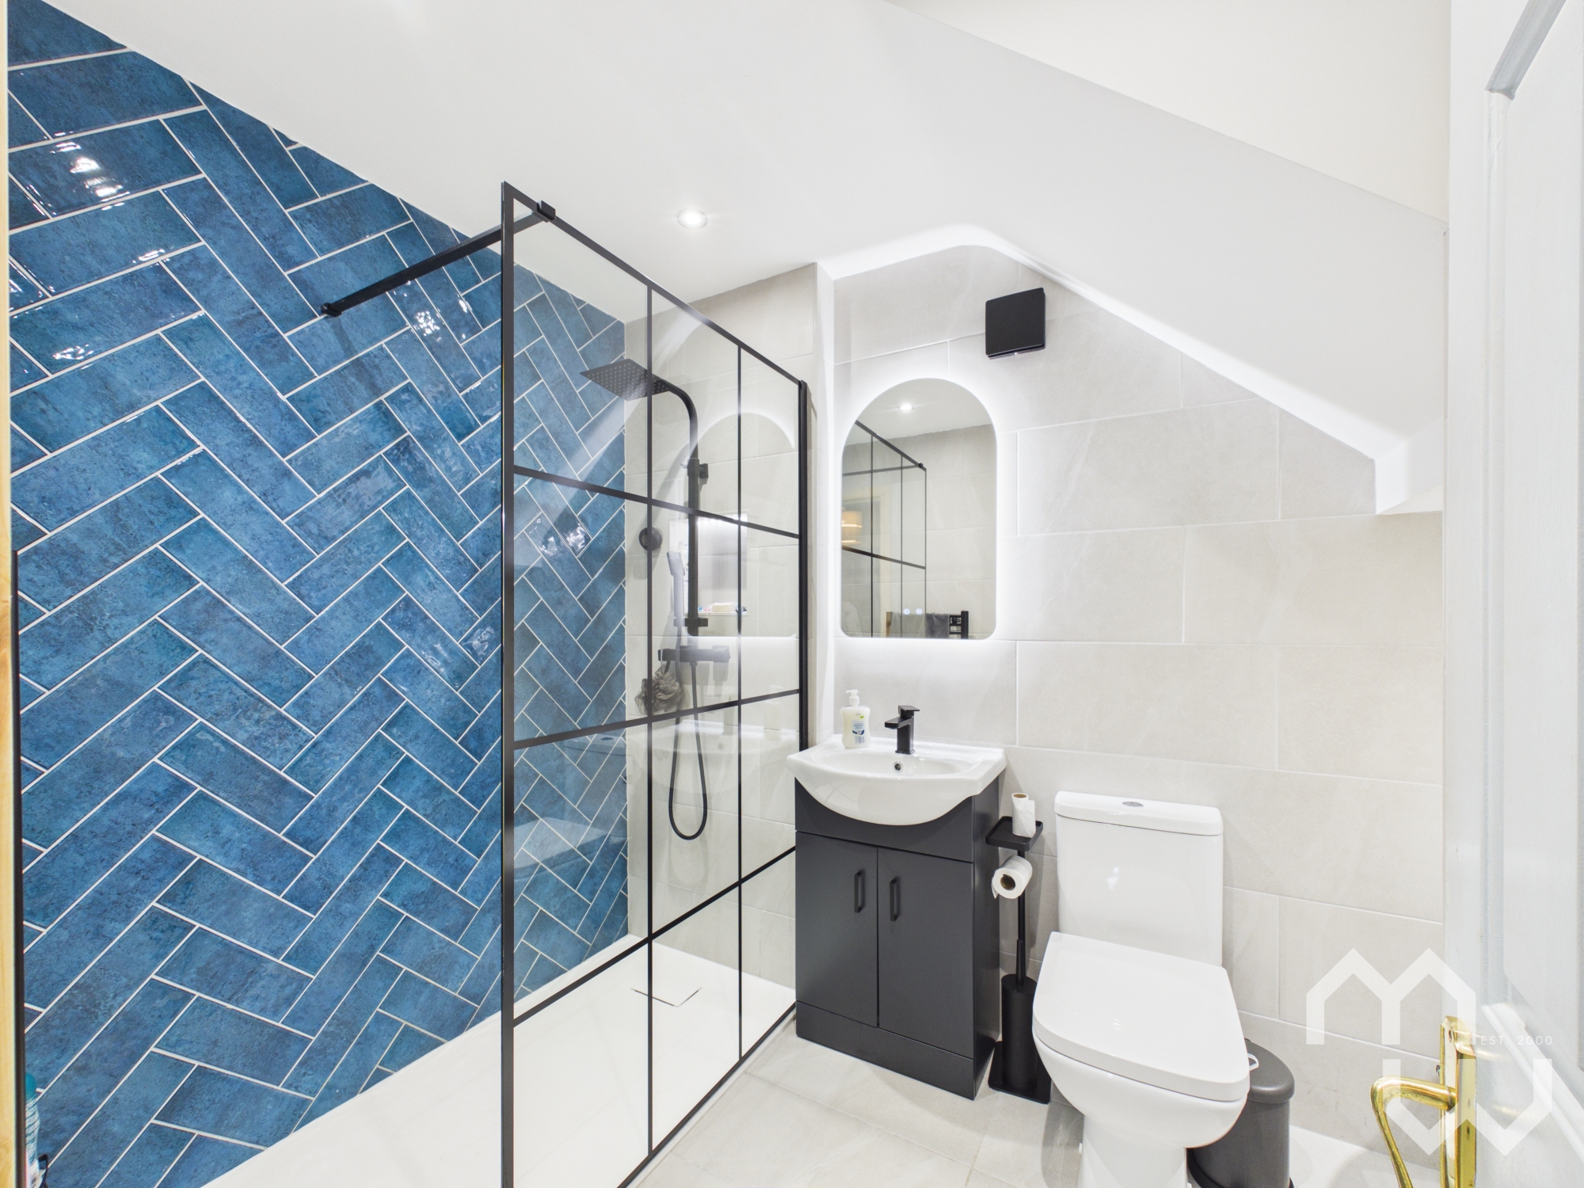
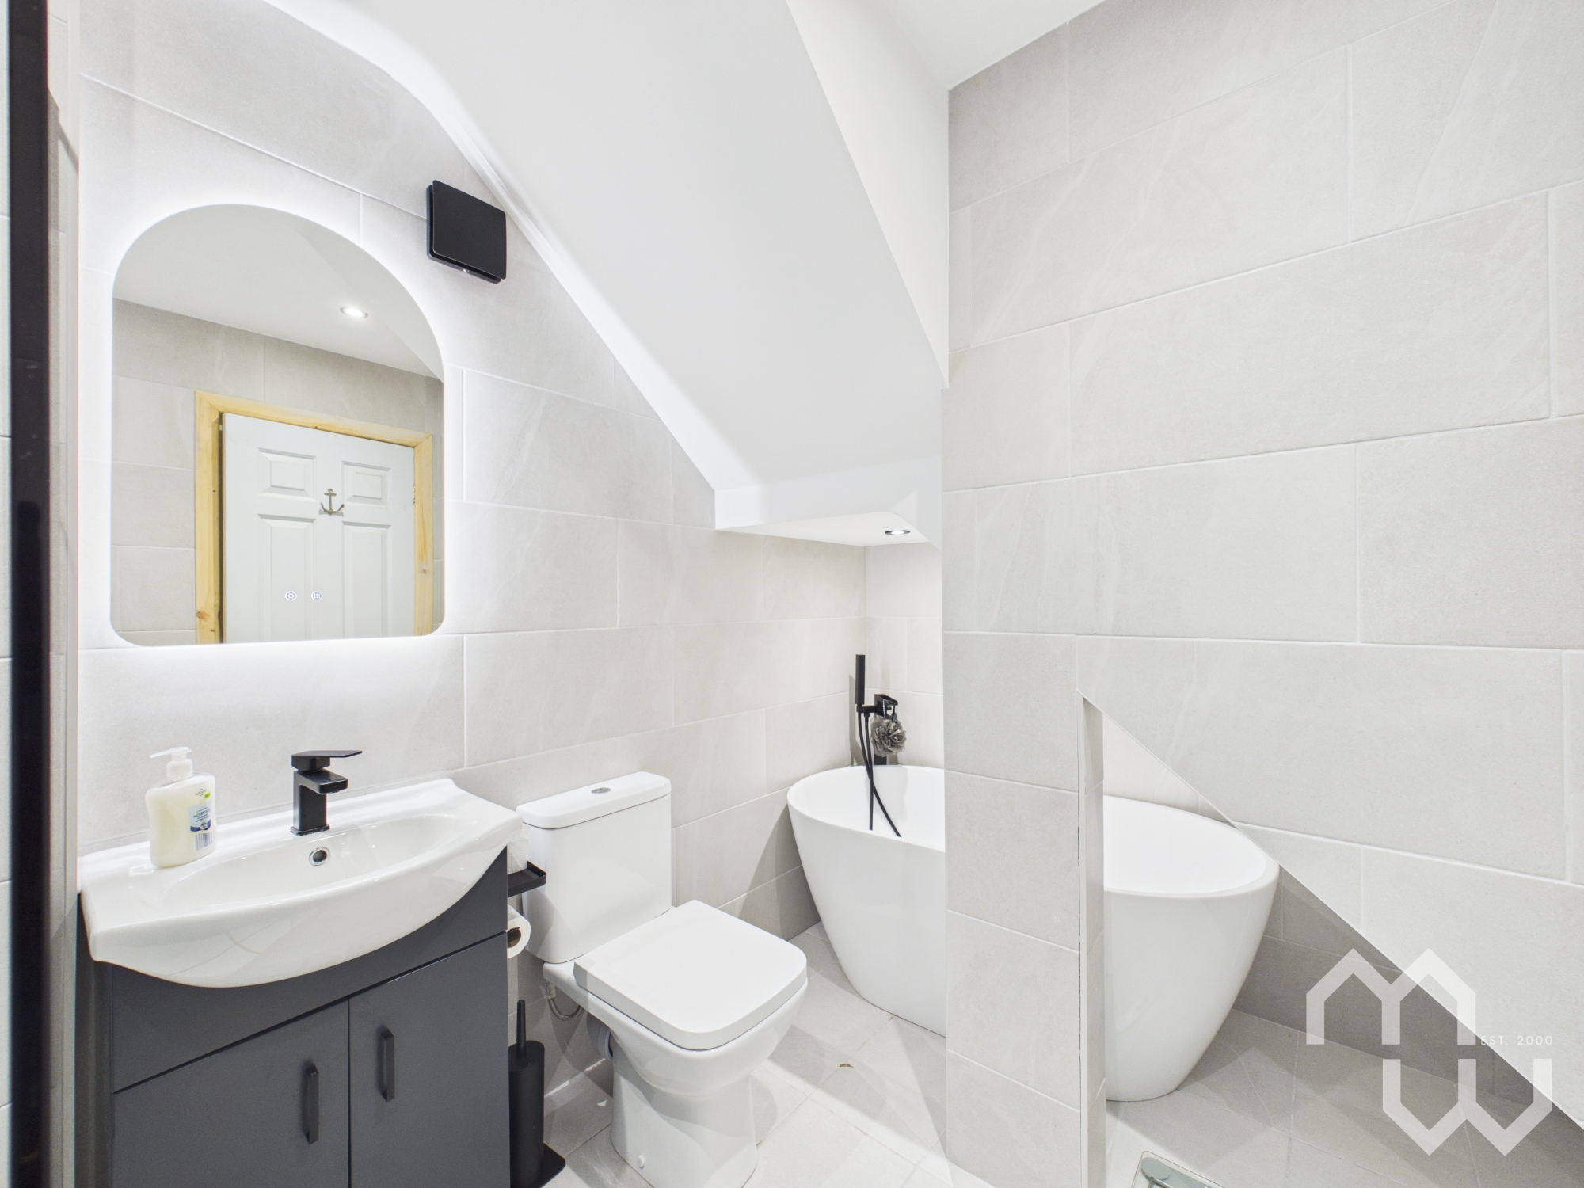
Four-piece suite comprising of a walk in shower, a vanity wash hand basin, a low level wc and a free standing bath. Tiled walls and floor.
Workshop
Access via a side door to the property.
Floorplans
Outside Spaces
Location
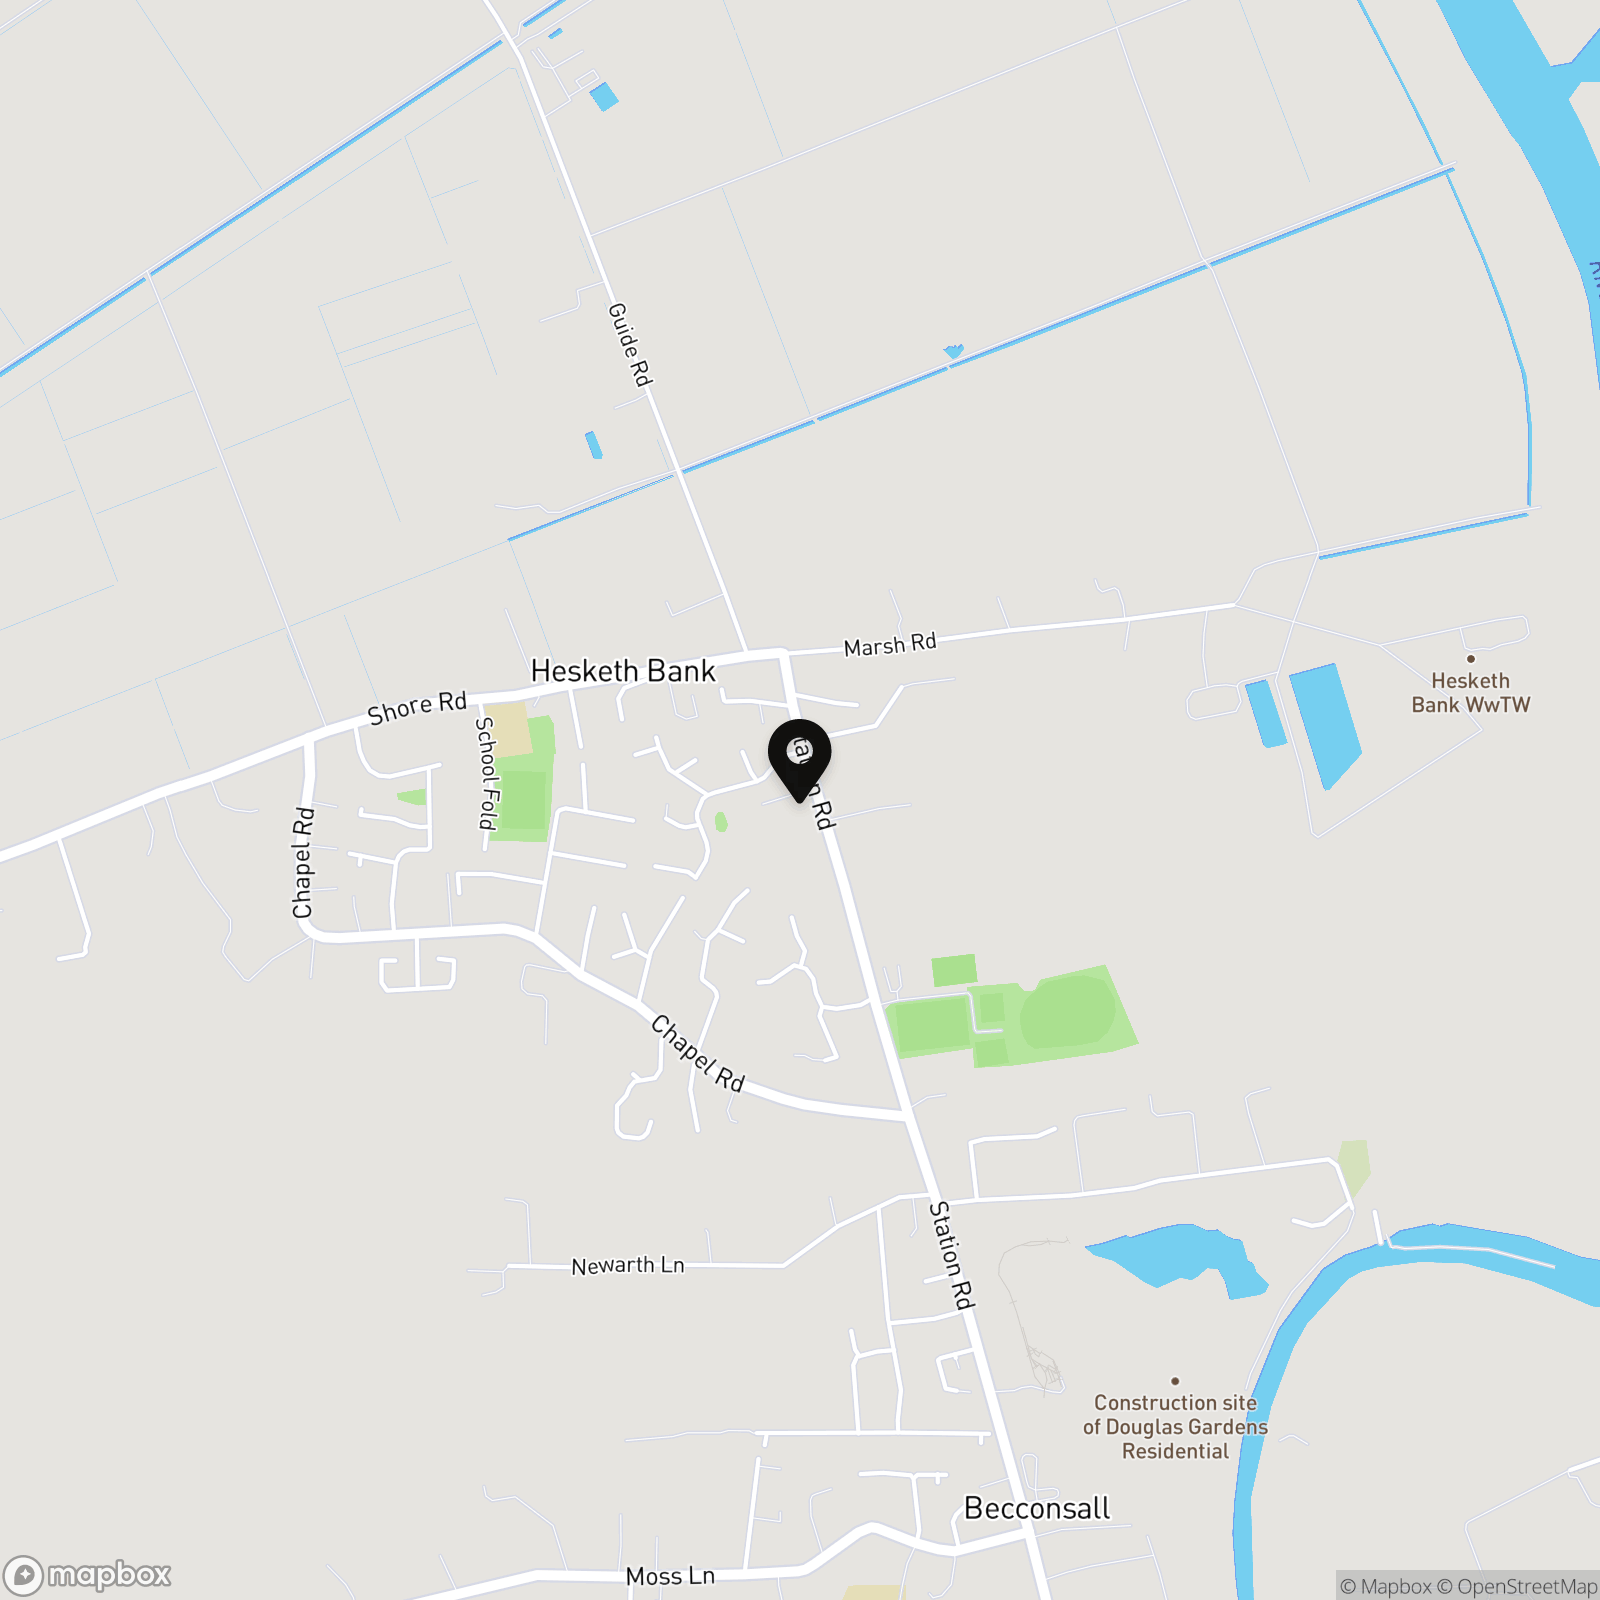
Hesketh Bank
Properties you may like
By MovingWorks Limited
-
Reynard Close, Longton, PR4
- 4 Beds
- 3 Bath
-
Gower Grove, Walmer Bridge, PR4
- 3 Beds
- 1 Bath
-
Millwood Road, Walton Park, PR5
- 4 Beds
- 3 Bath
-
Fieldings Close, Longton, PR4
- 5 Beds
- 3 Bath
-
Beach Street, Lytham St. Annes, FY8
- 3 Beds
- 2 Bath
-
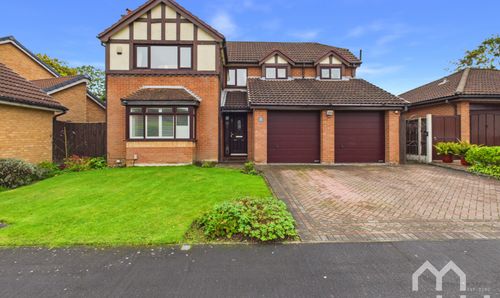
Abbot Meadow, Penwortham, PR1
- 4 Beds
- 2 Bath
-
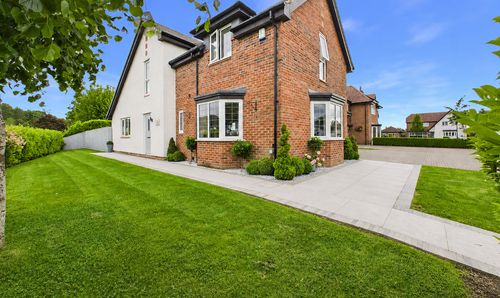
Collinwood Gardens, Hutton, PR4
- 4 Beds
- 2 Bath
-
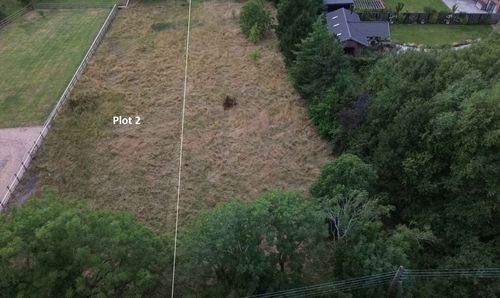
Near To Bridge Court, Little Hoole, PR4
- 0 Beds
- Bath
-
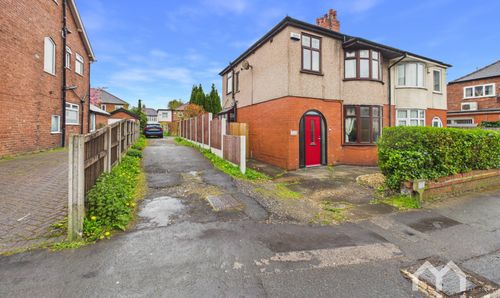
Sharoe Green Lane, Fulwood, PR2
- 3 Beds
- 1 Bath