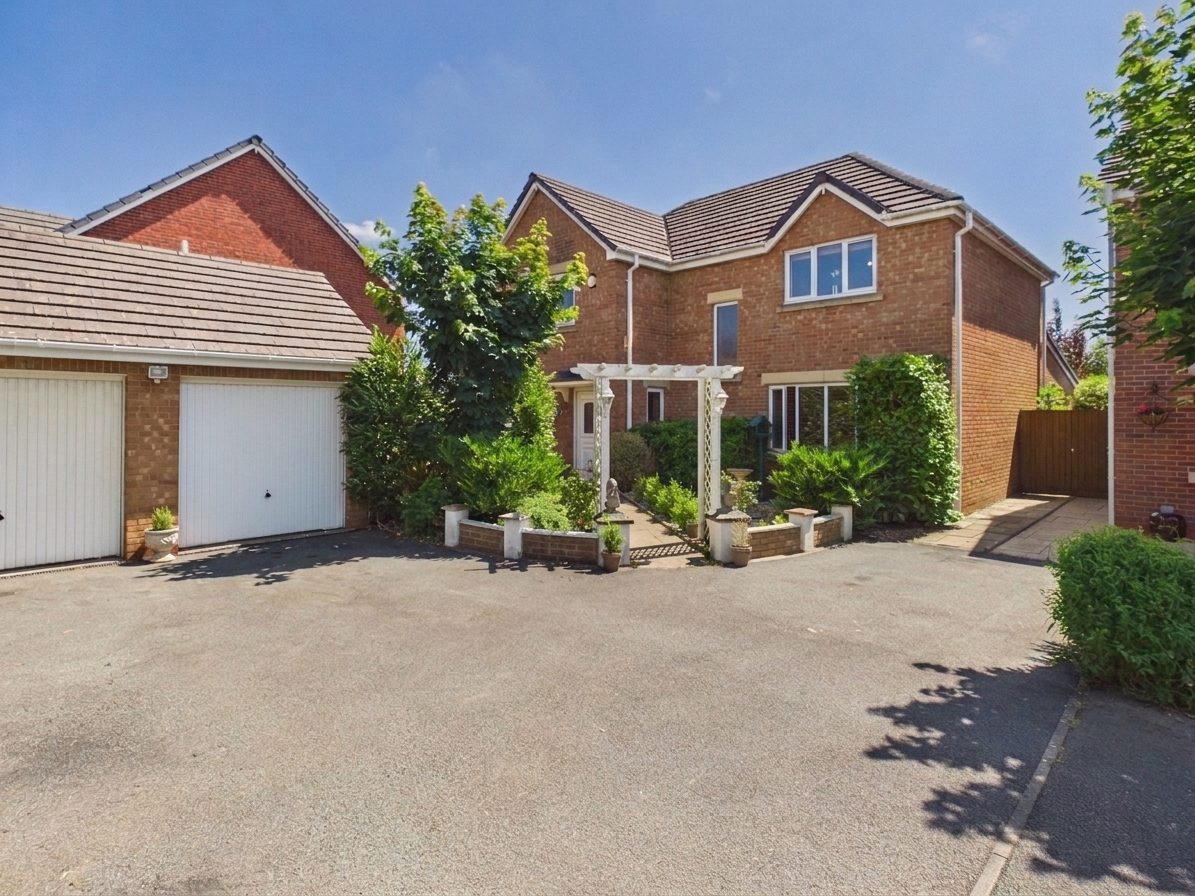
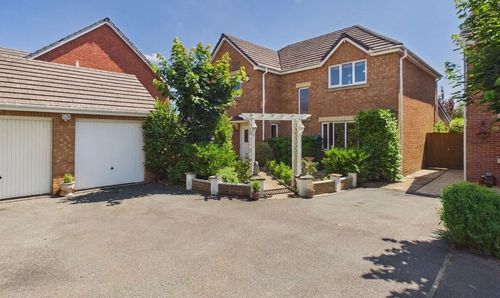
4 Bedroom Detached House, Regency Gardens, New Longton, PR4
Regency Gardens, New Longton, PR4

MovingWorks Limited
4 Bridge Court, Little Hoole
Description
Some homes impress with their size. Others stand out because they simply make everyday living feel effortless.
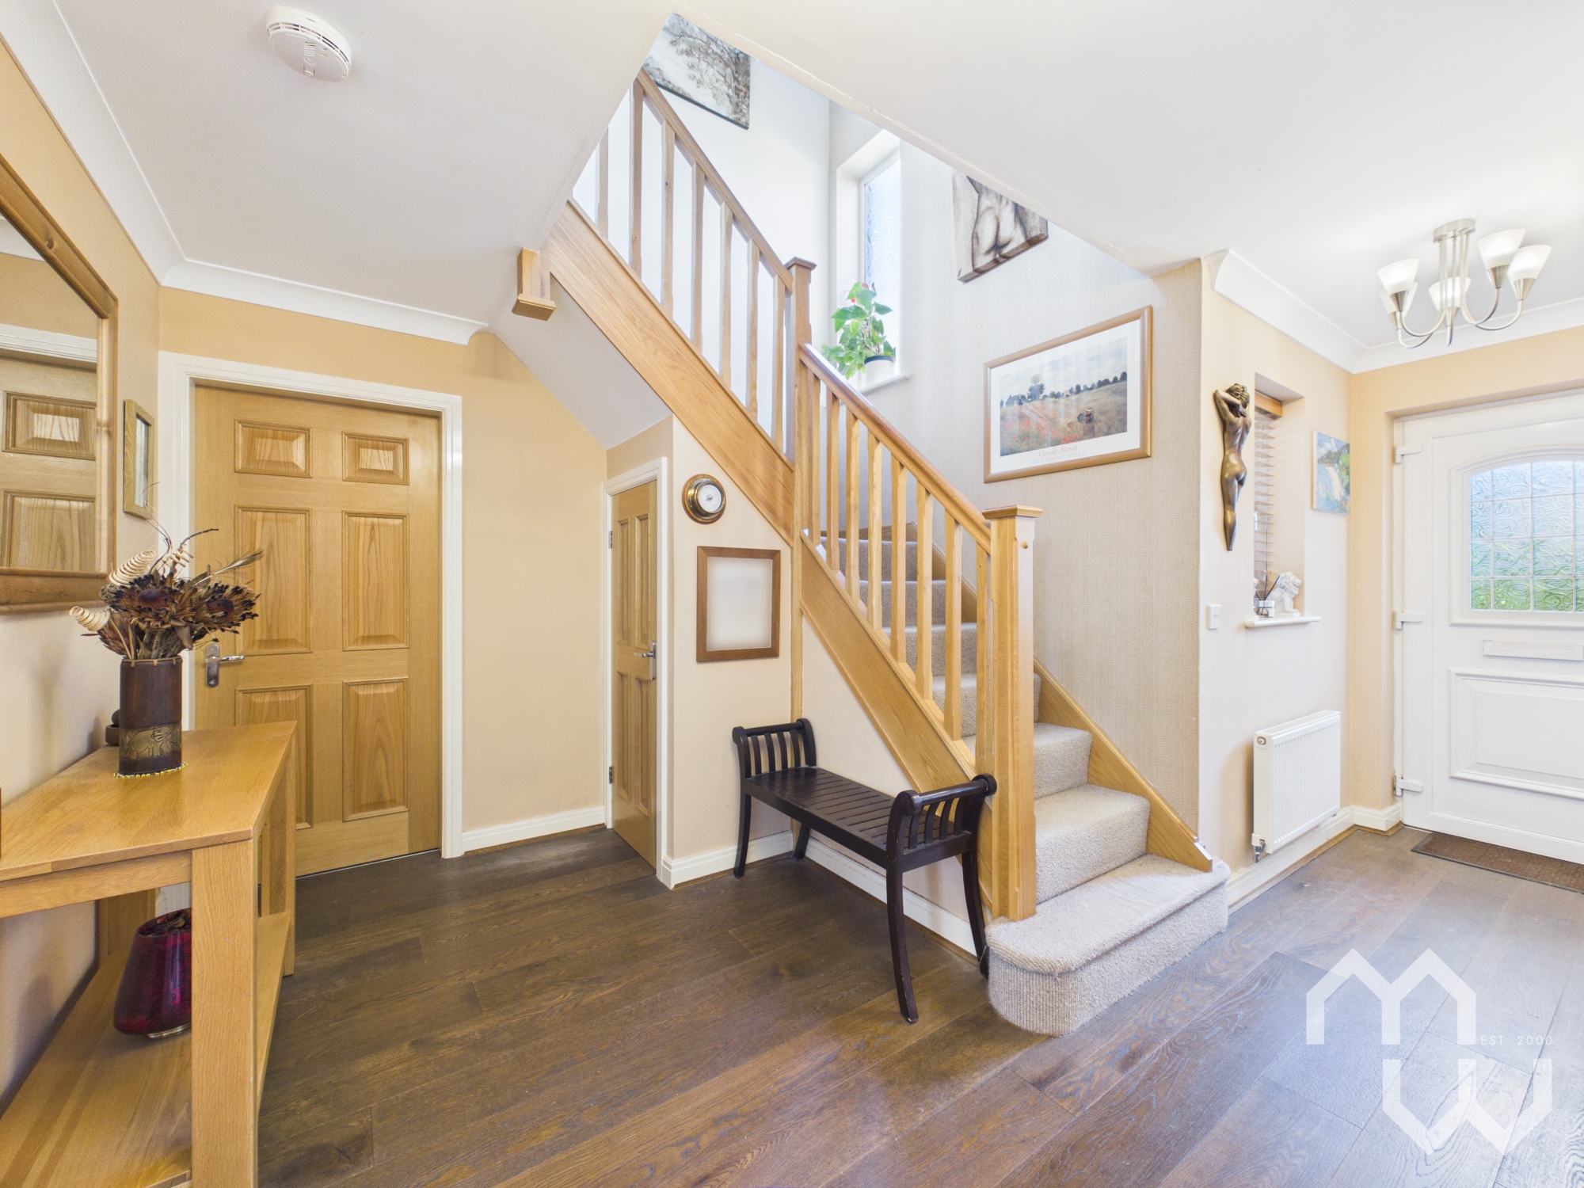
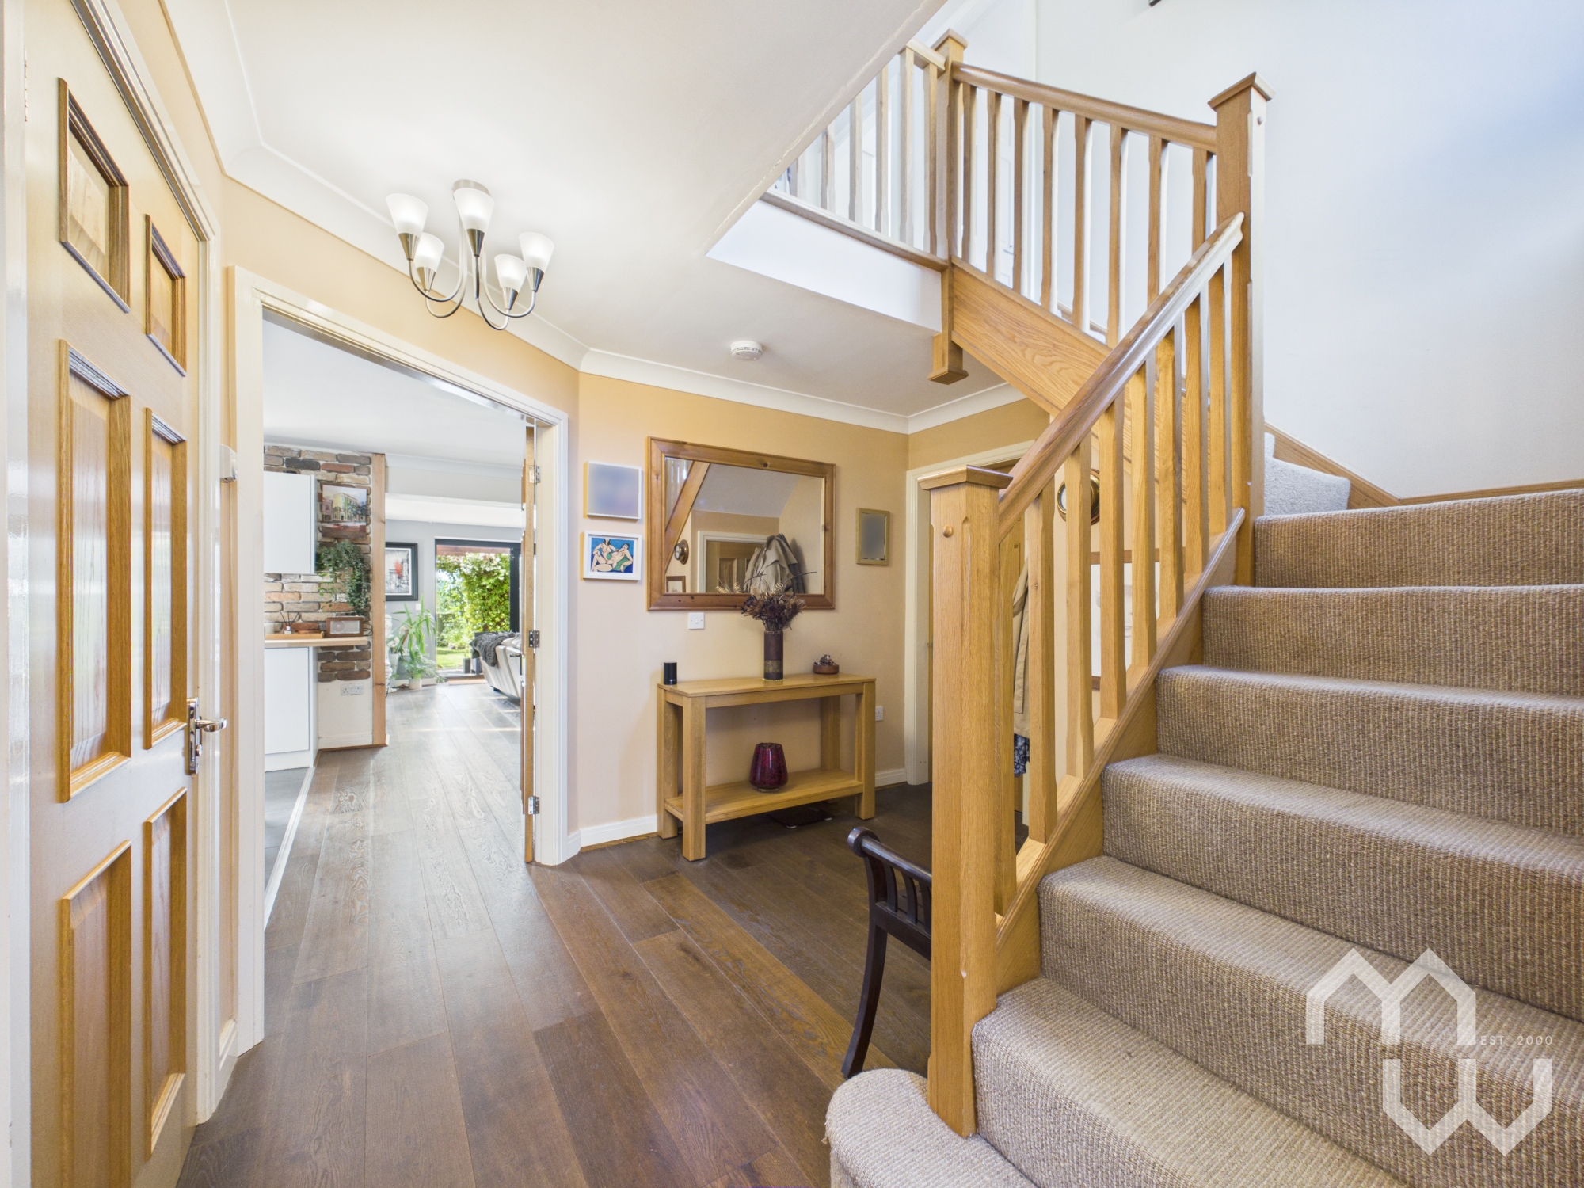
From the moment you step through the front door, this detached home offers an immediate sense of space, comfort and flexibility. A welcoming entrance hall sets the tone, leading you through interiors that have been thoughtfully designed to suit modern family life.
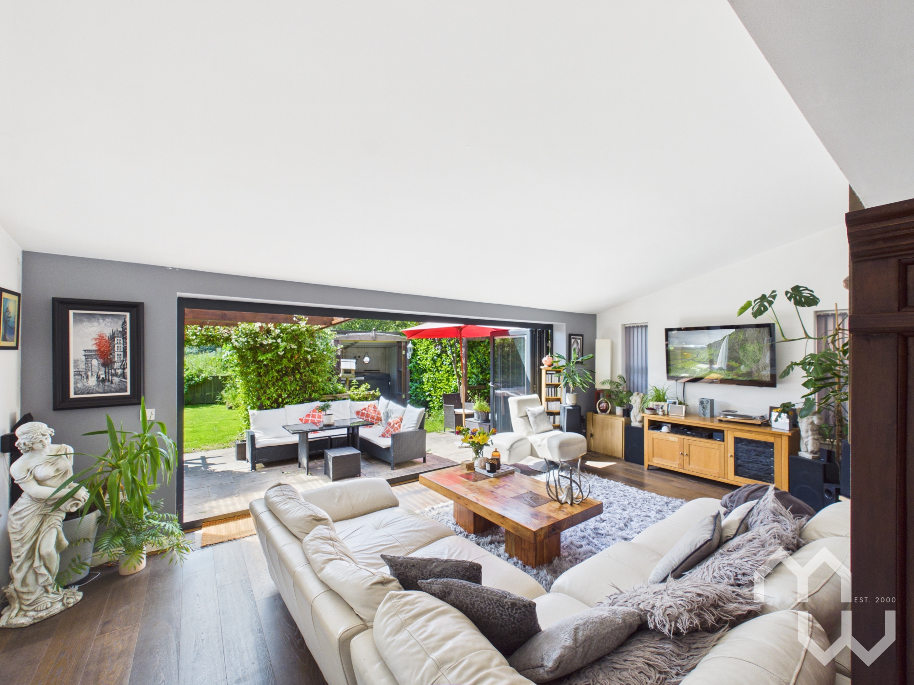
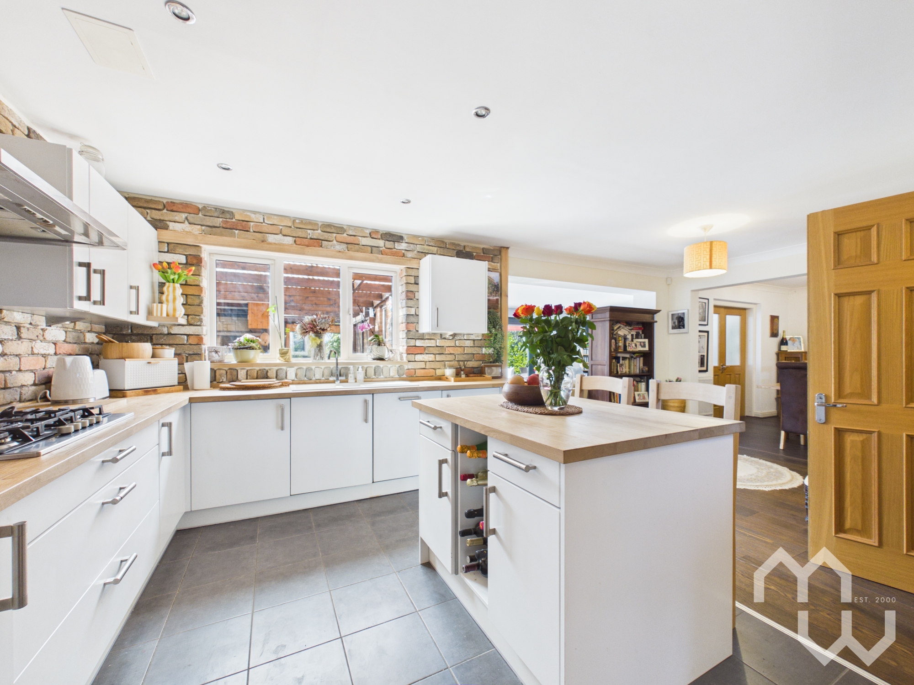
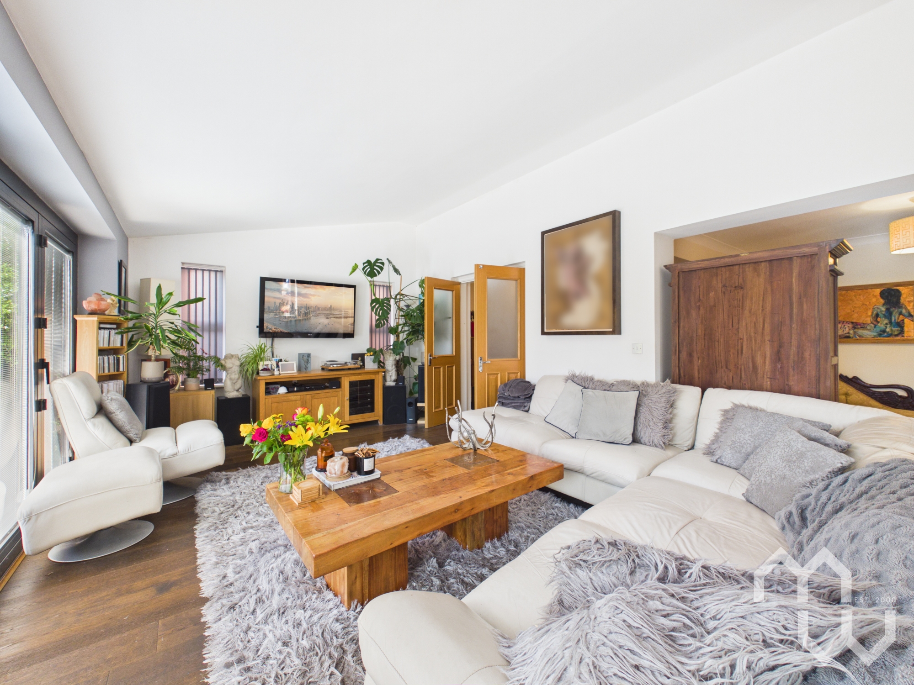
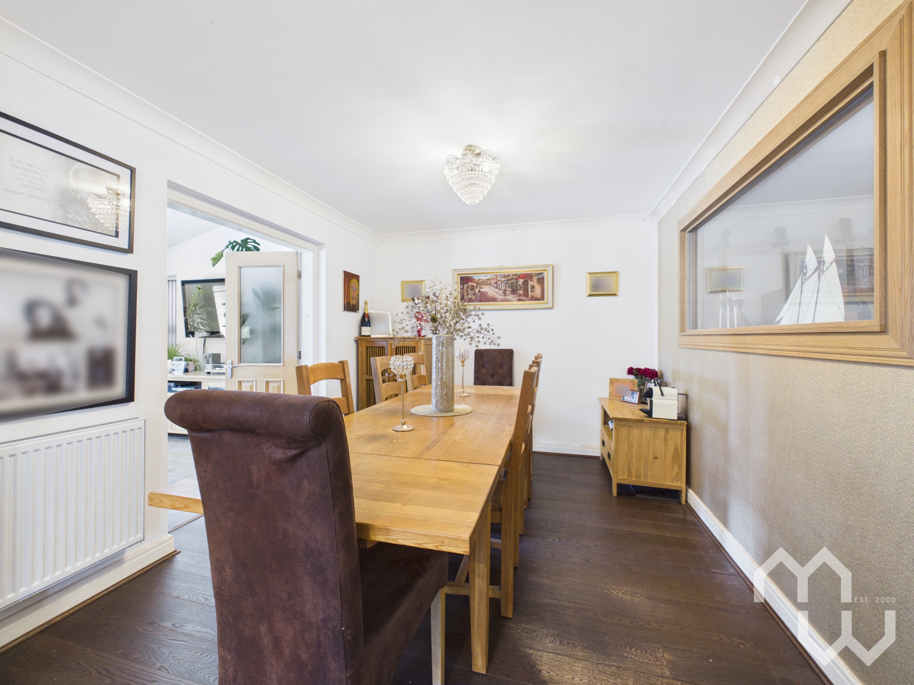
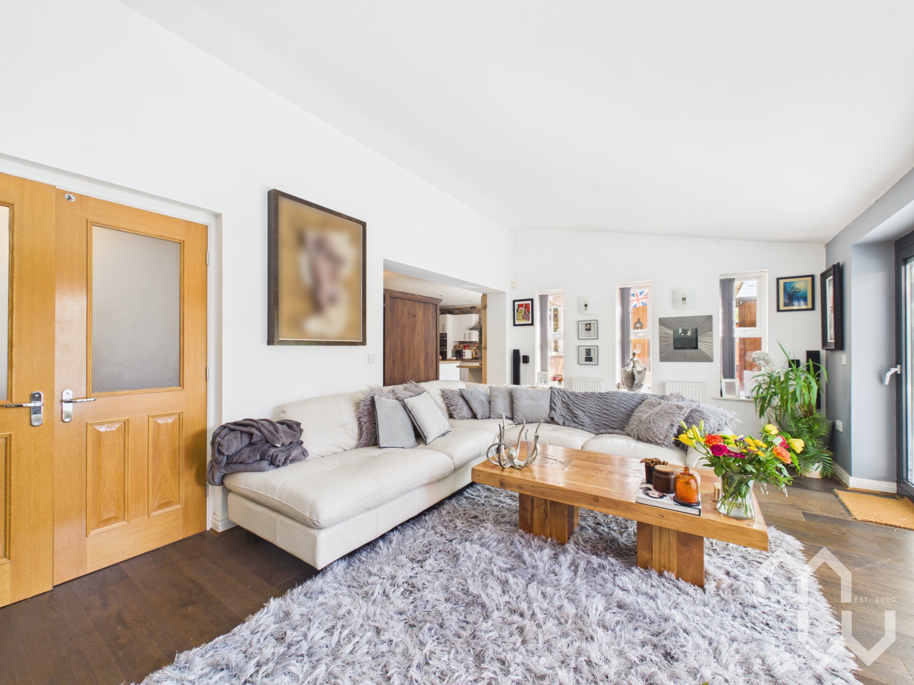
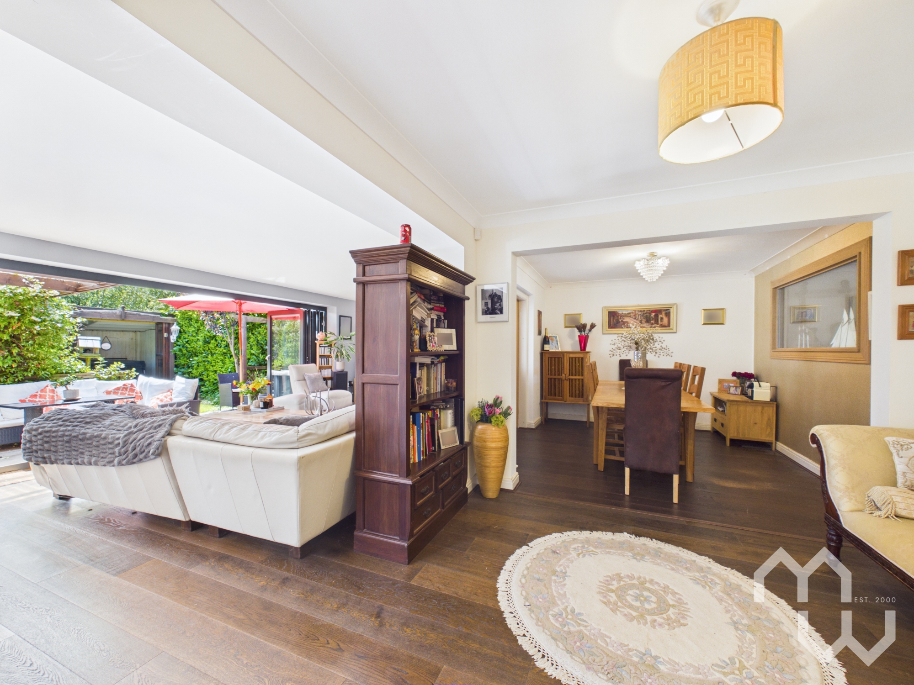
The stunning open-plan kitchen, dining and living space naturally flow for a relaxed family breakfast around the island, helping with homework while dinner is cooking, or entertaining friends long into the evening. This sociable area has been created for every occasion. Large bi-fold doors draw natural light inside and open seamlessly onto the garden, making indoor-outdoor living feel effortless.
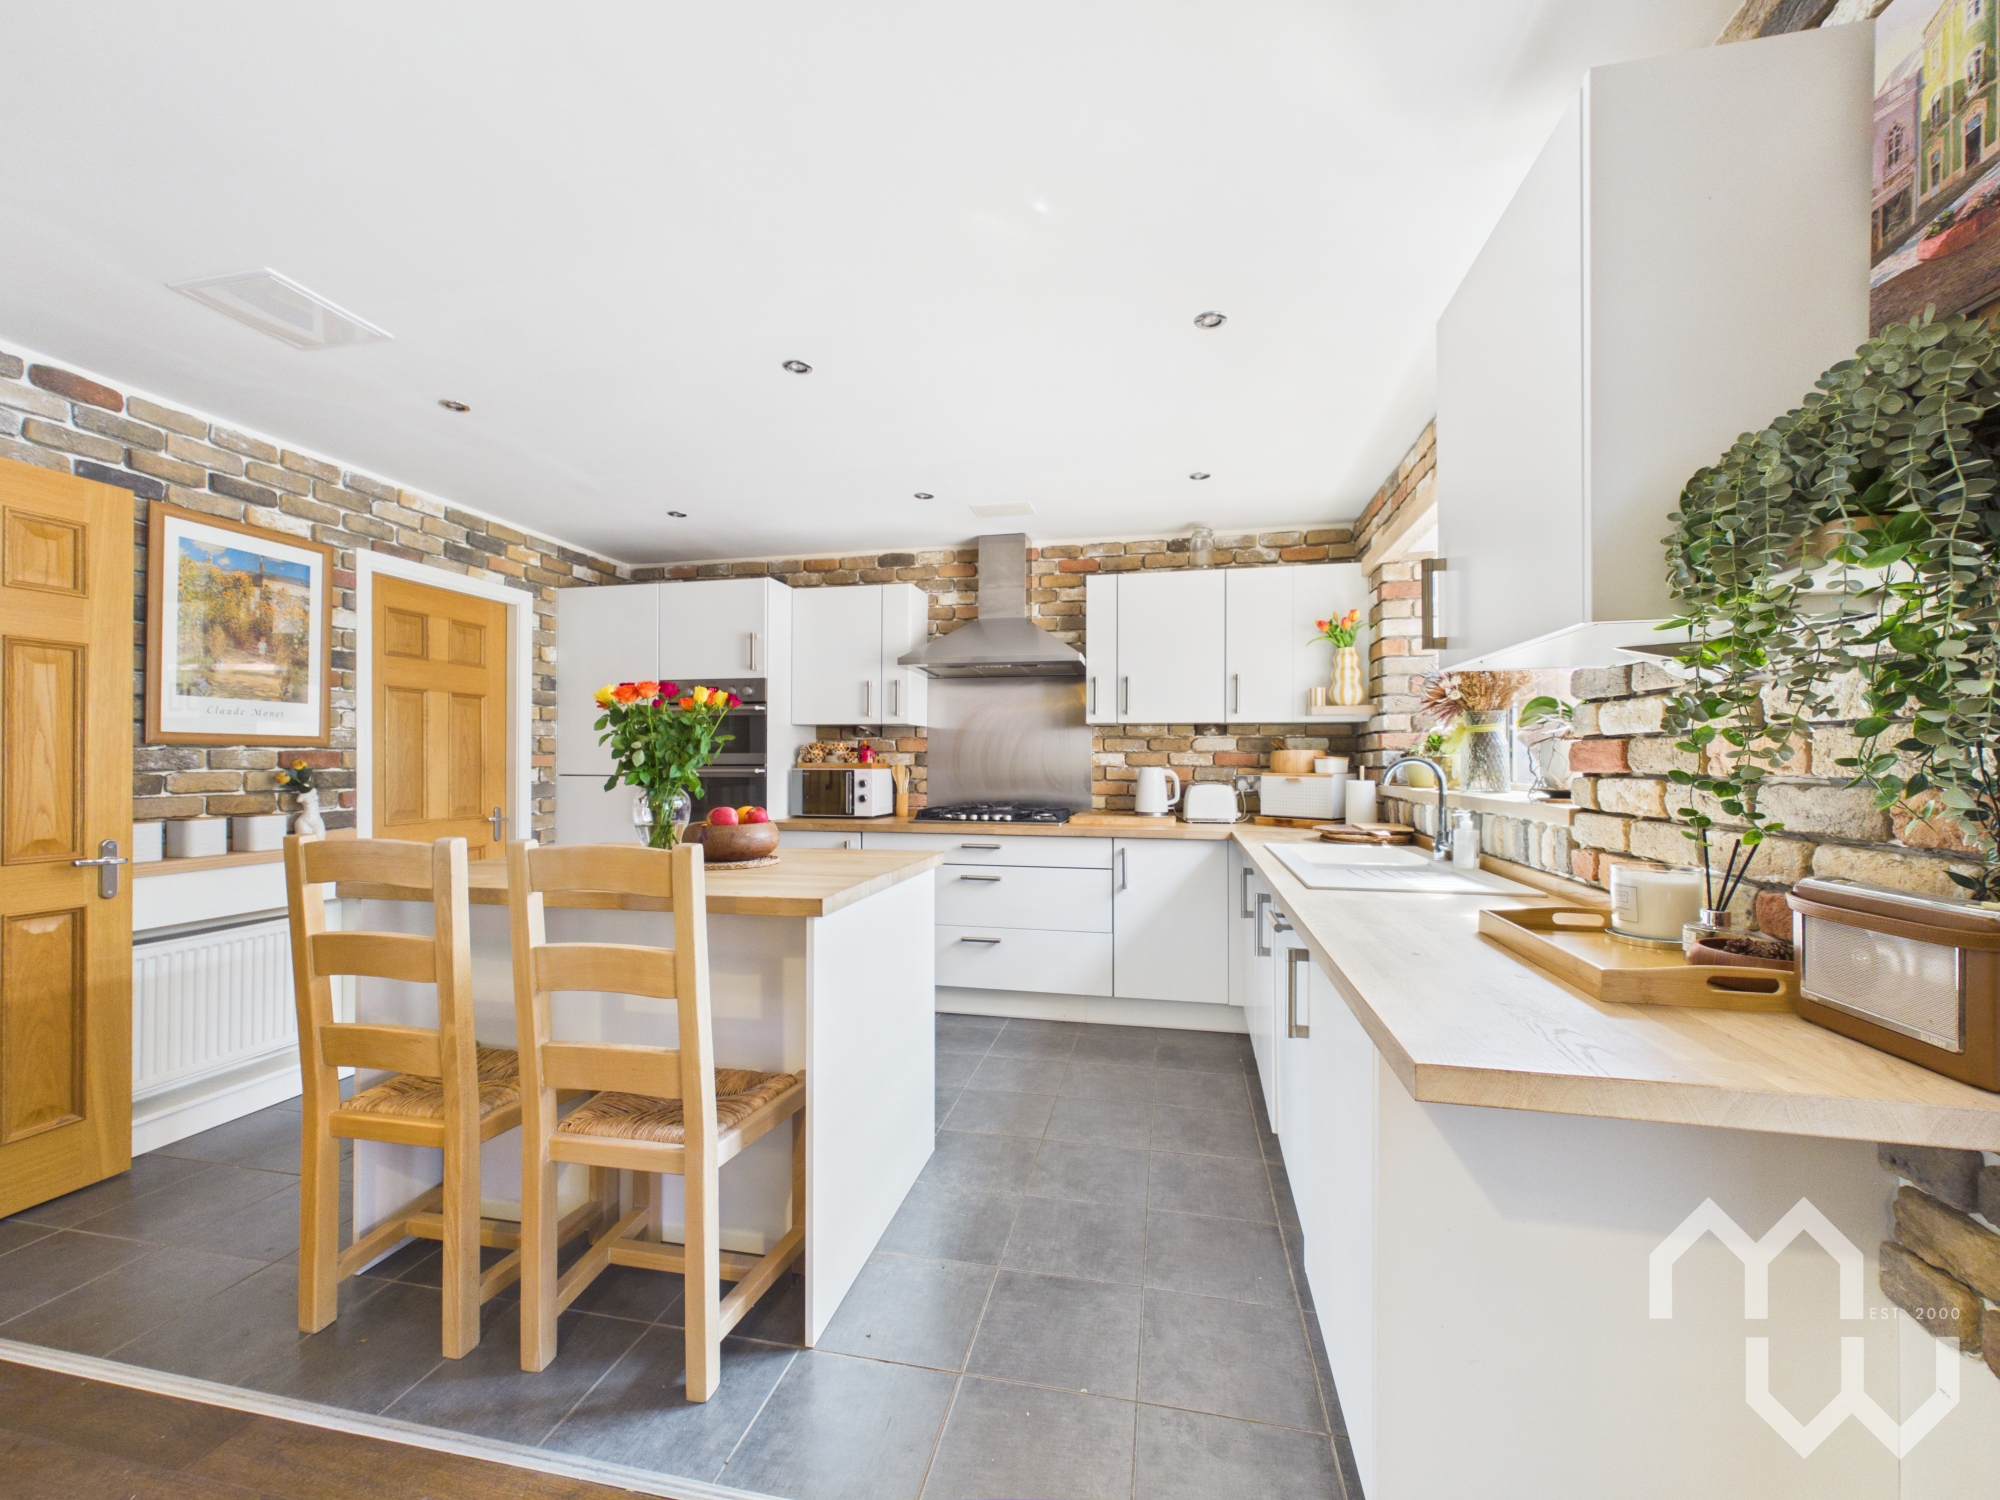
The kitchen combines contemporary styling with everyday practicality, featuring sleek cabinetry, integrated appliances and a generous central island that naturally becomes the gathering place for family and guests alike.
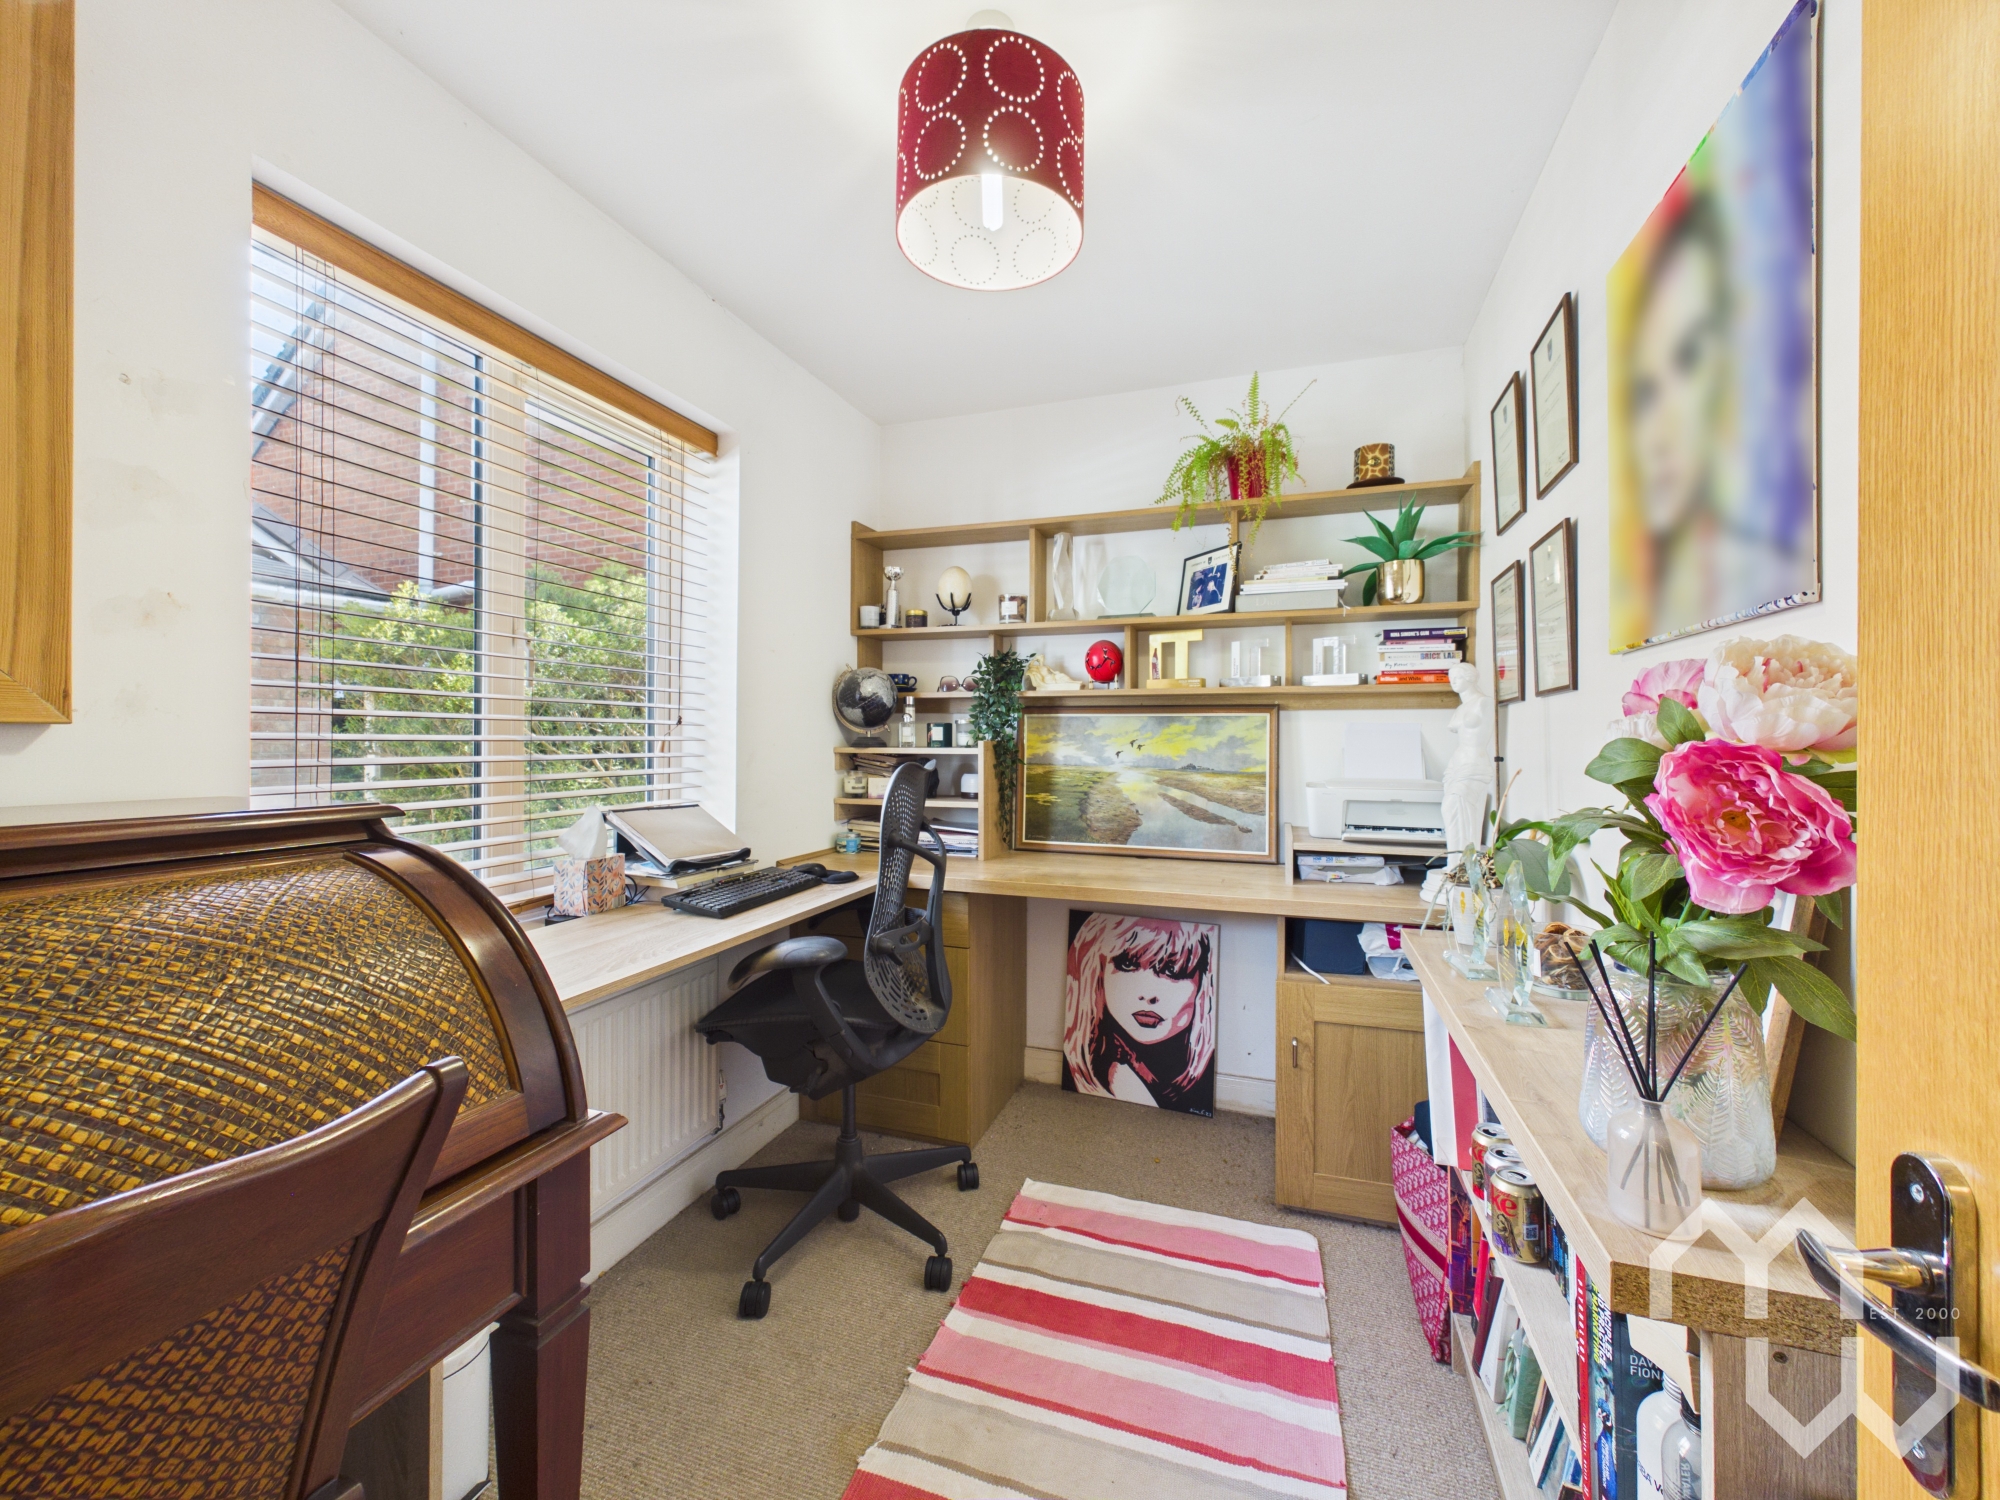
Flexibility is one of this home's greatest strengths. Multiple reception rooms provide space to suit every stage of family life. A comfortable lounge offers the perfect place to unwind after a busy day, while additional rooms currently used as a music studio and home office provide endless possibilities as playrooms, hobby spaces, guest accommodation or additional living areas as your needs evolve.
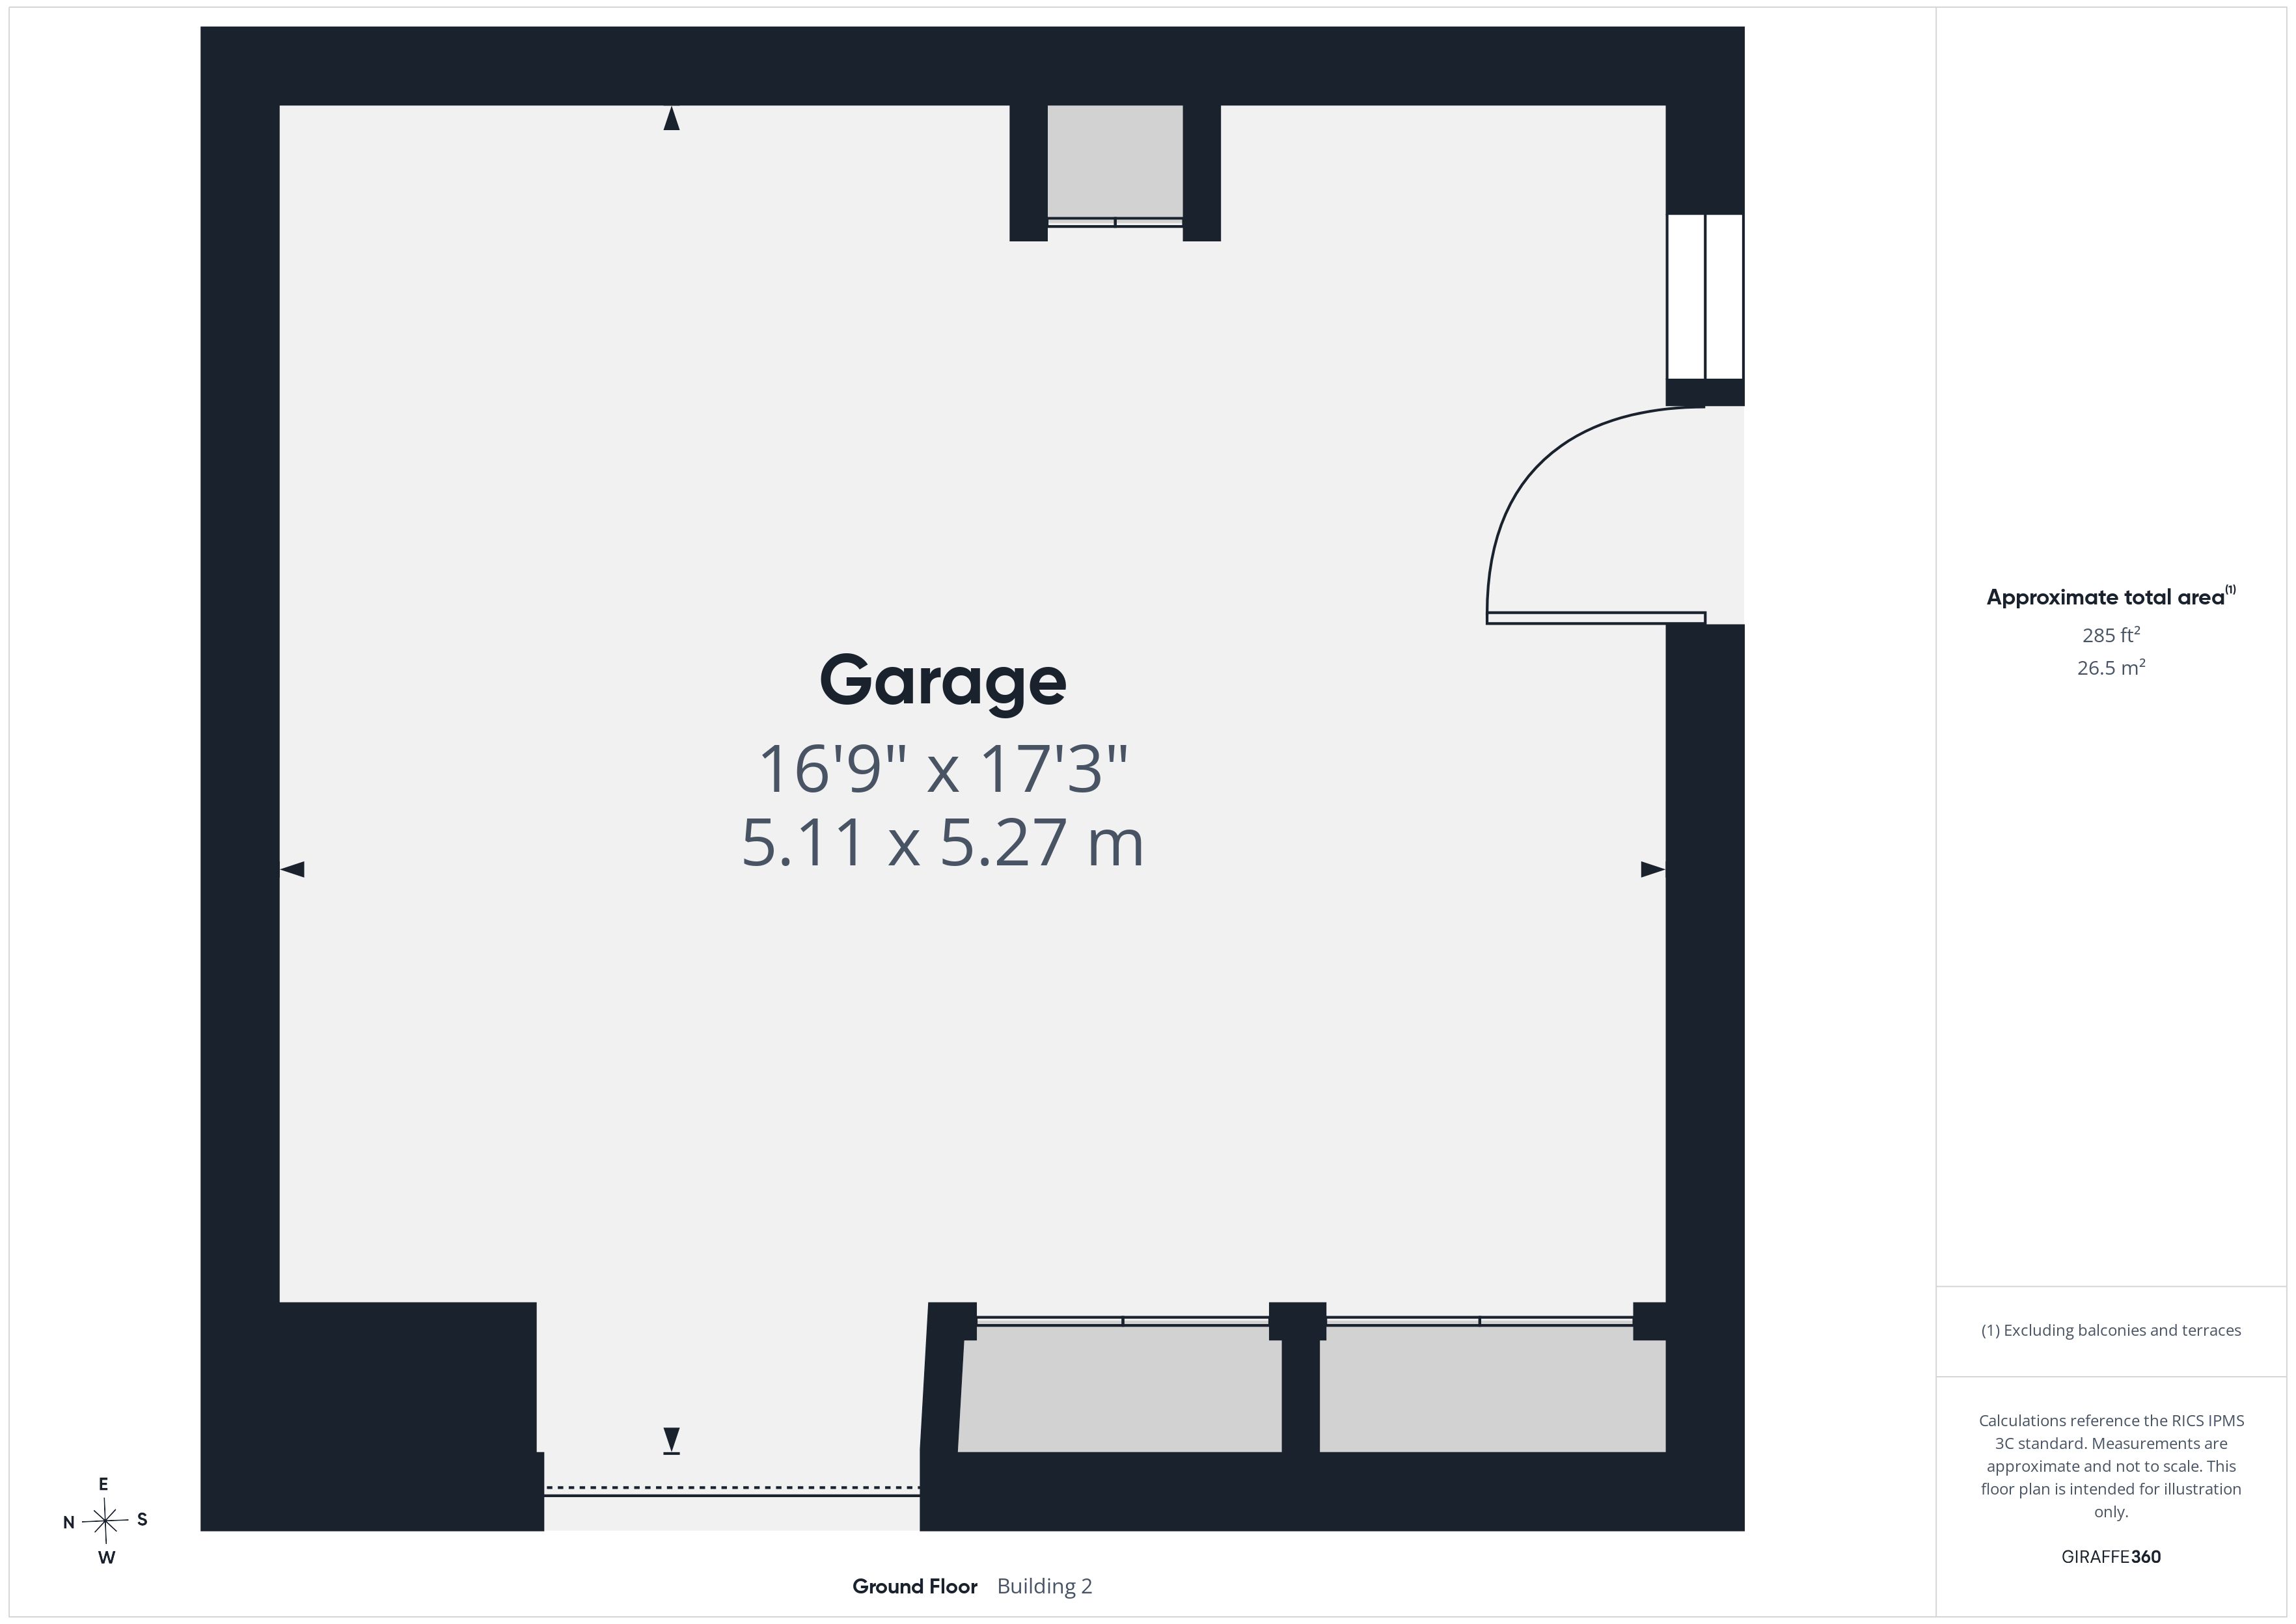
Practical features have been equally well considered, with a spacious double garage and driveway parking ensuring the home works just as well behind the scenes as it does for entertaining.
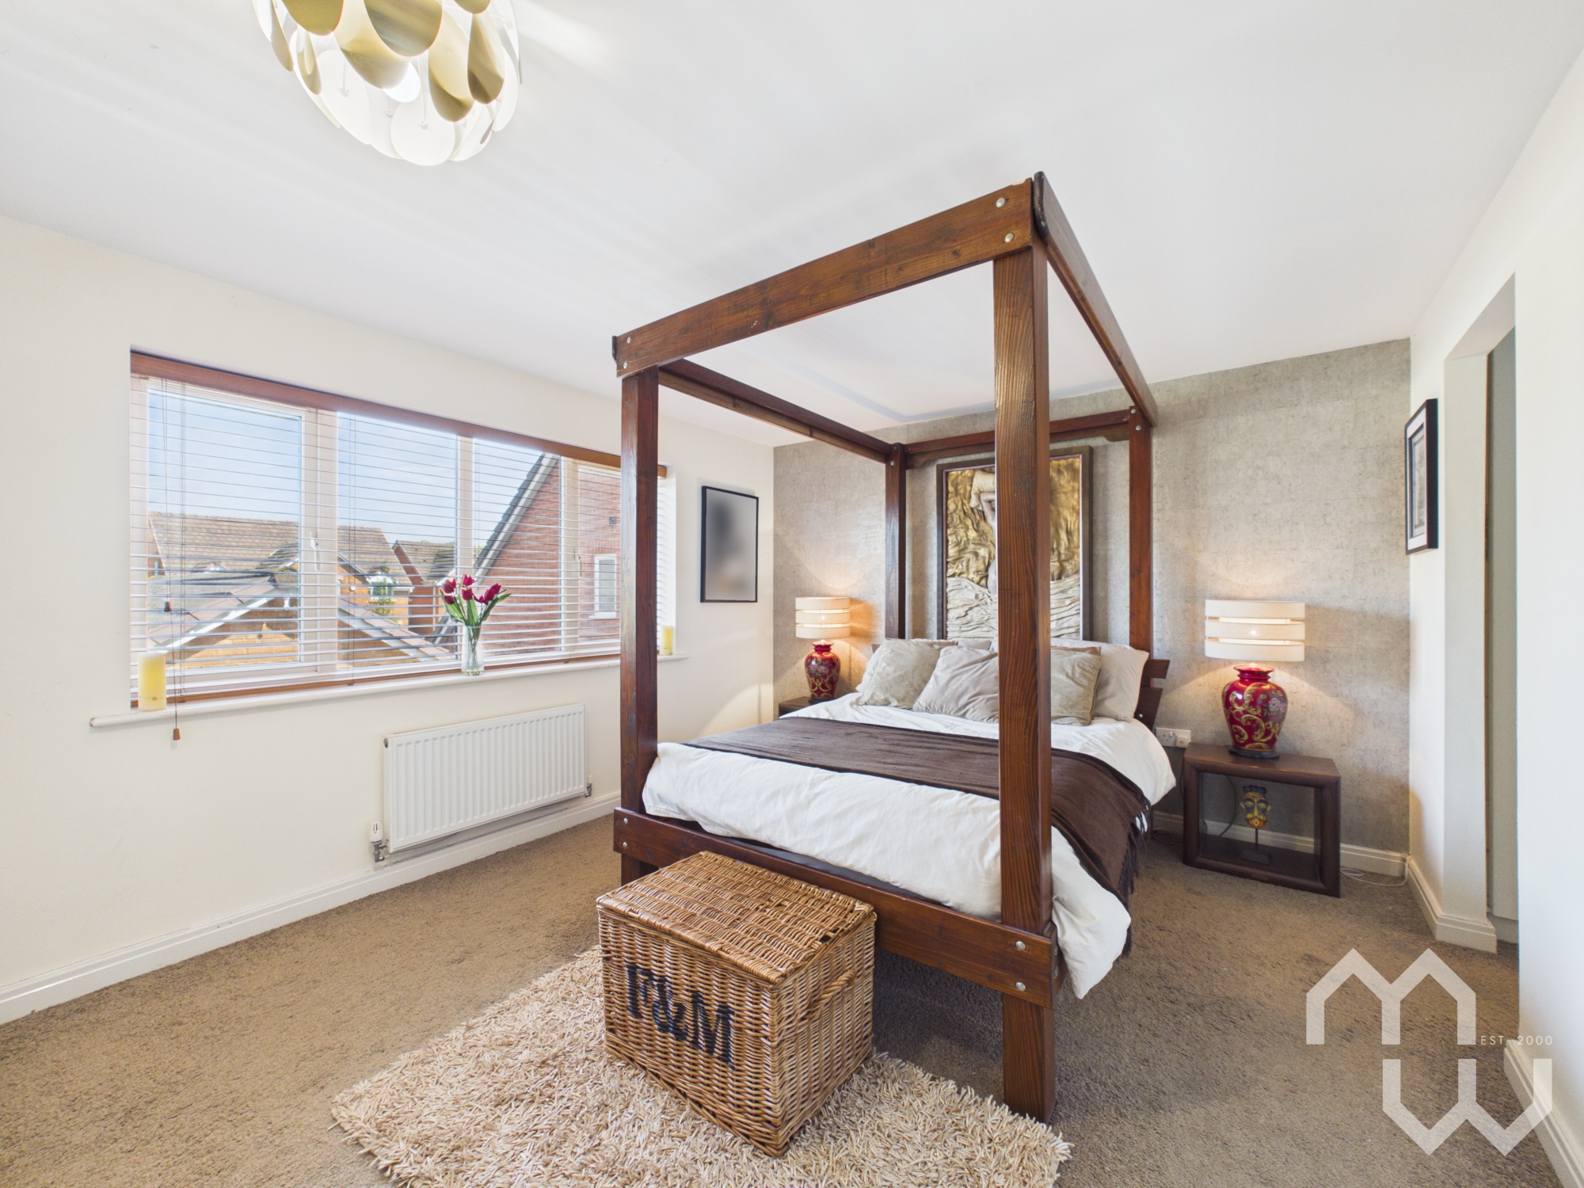
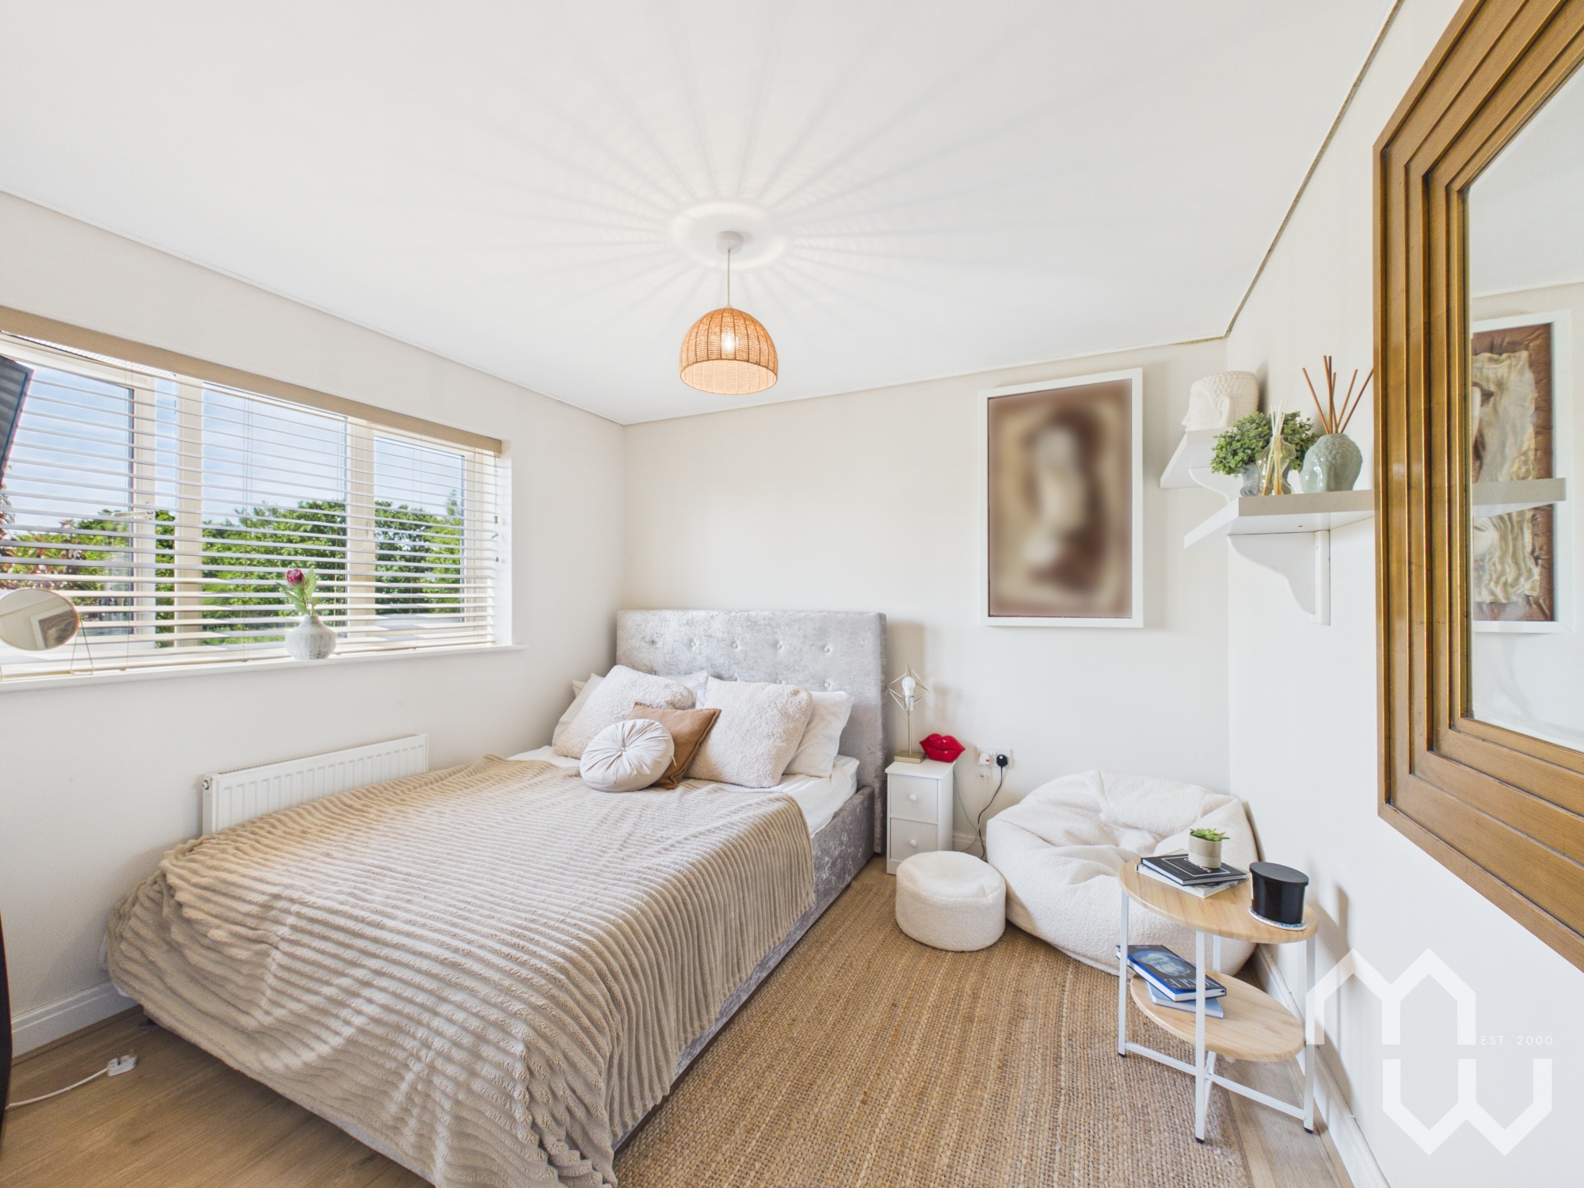
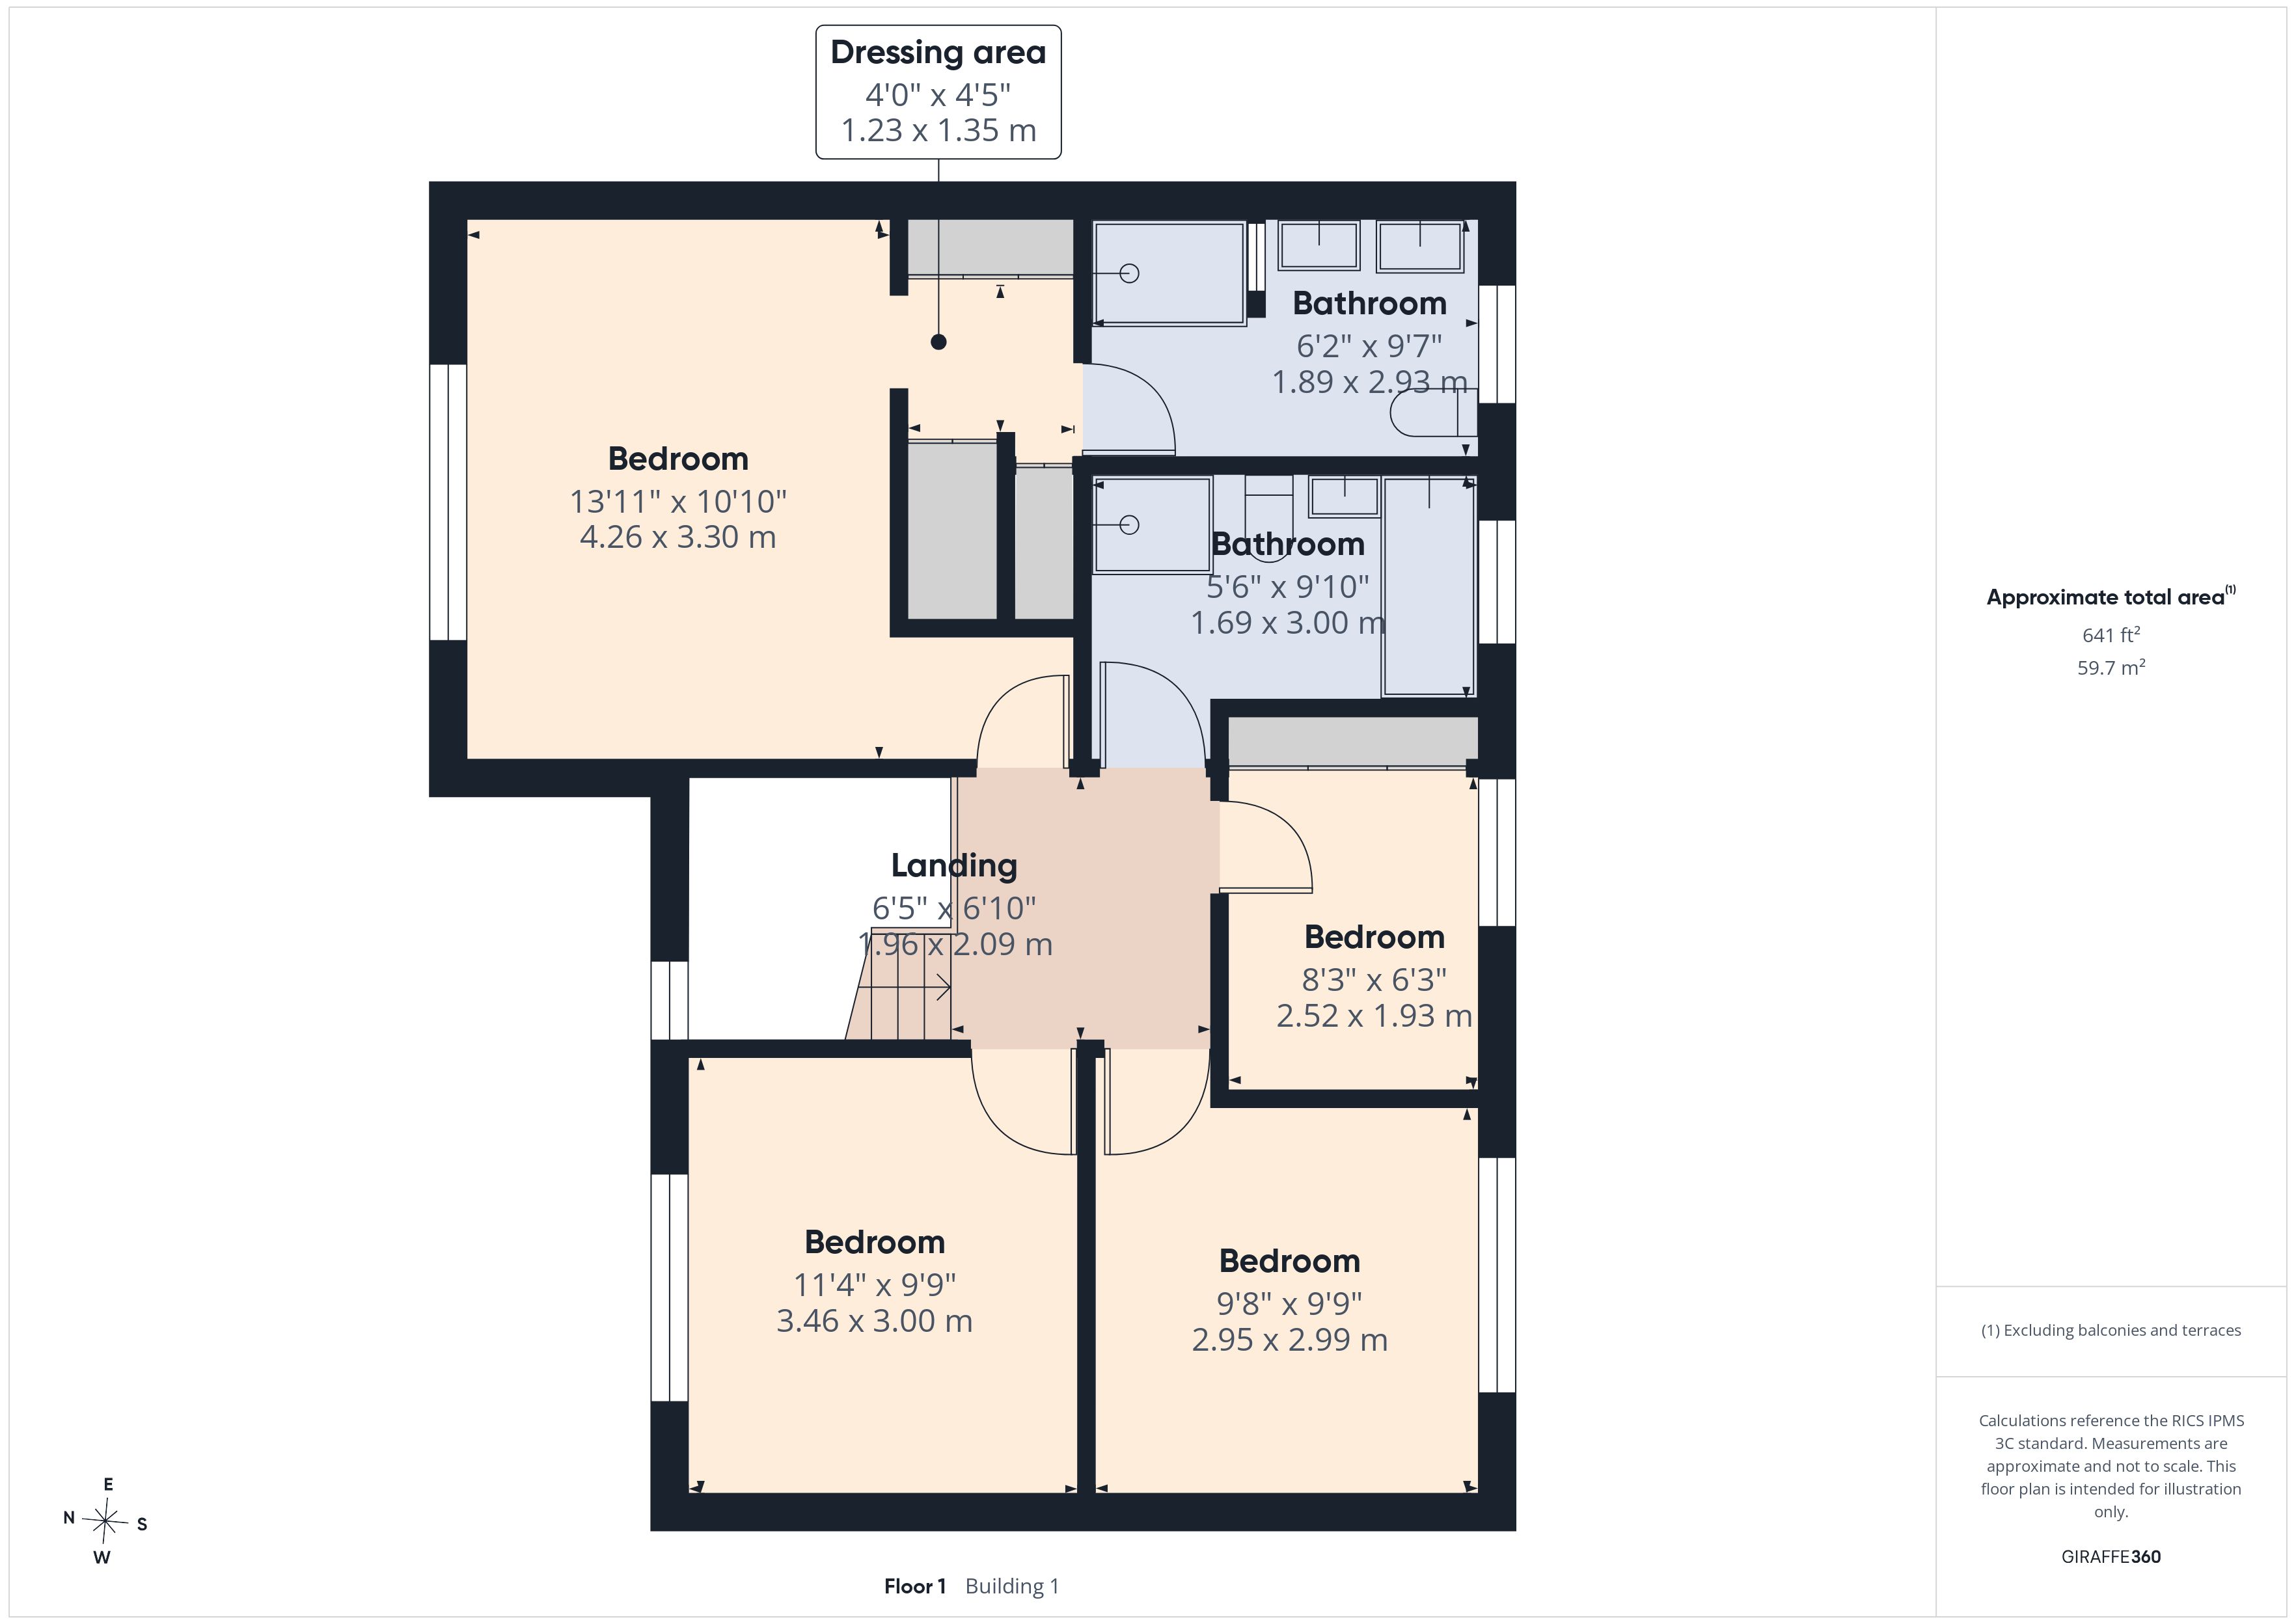
Upstairs, four well-proportioned bedrooms provide comfortable accommodation for growing families. The principal bedroom offers a peaceful retreat, complete with fitted storage and en-suite bathroom where you can escape at the end of the day. The remaining bedrooms are equally versatile, ideal for children, guests or additional workspace, all served by a family bathroom.
Step outside and the lifestyle on offer continues.
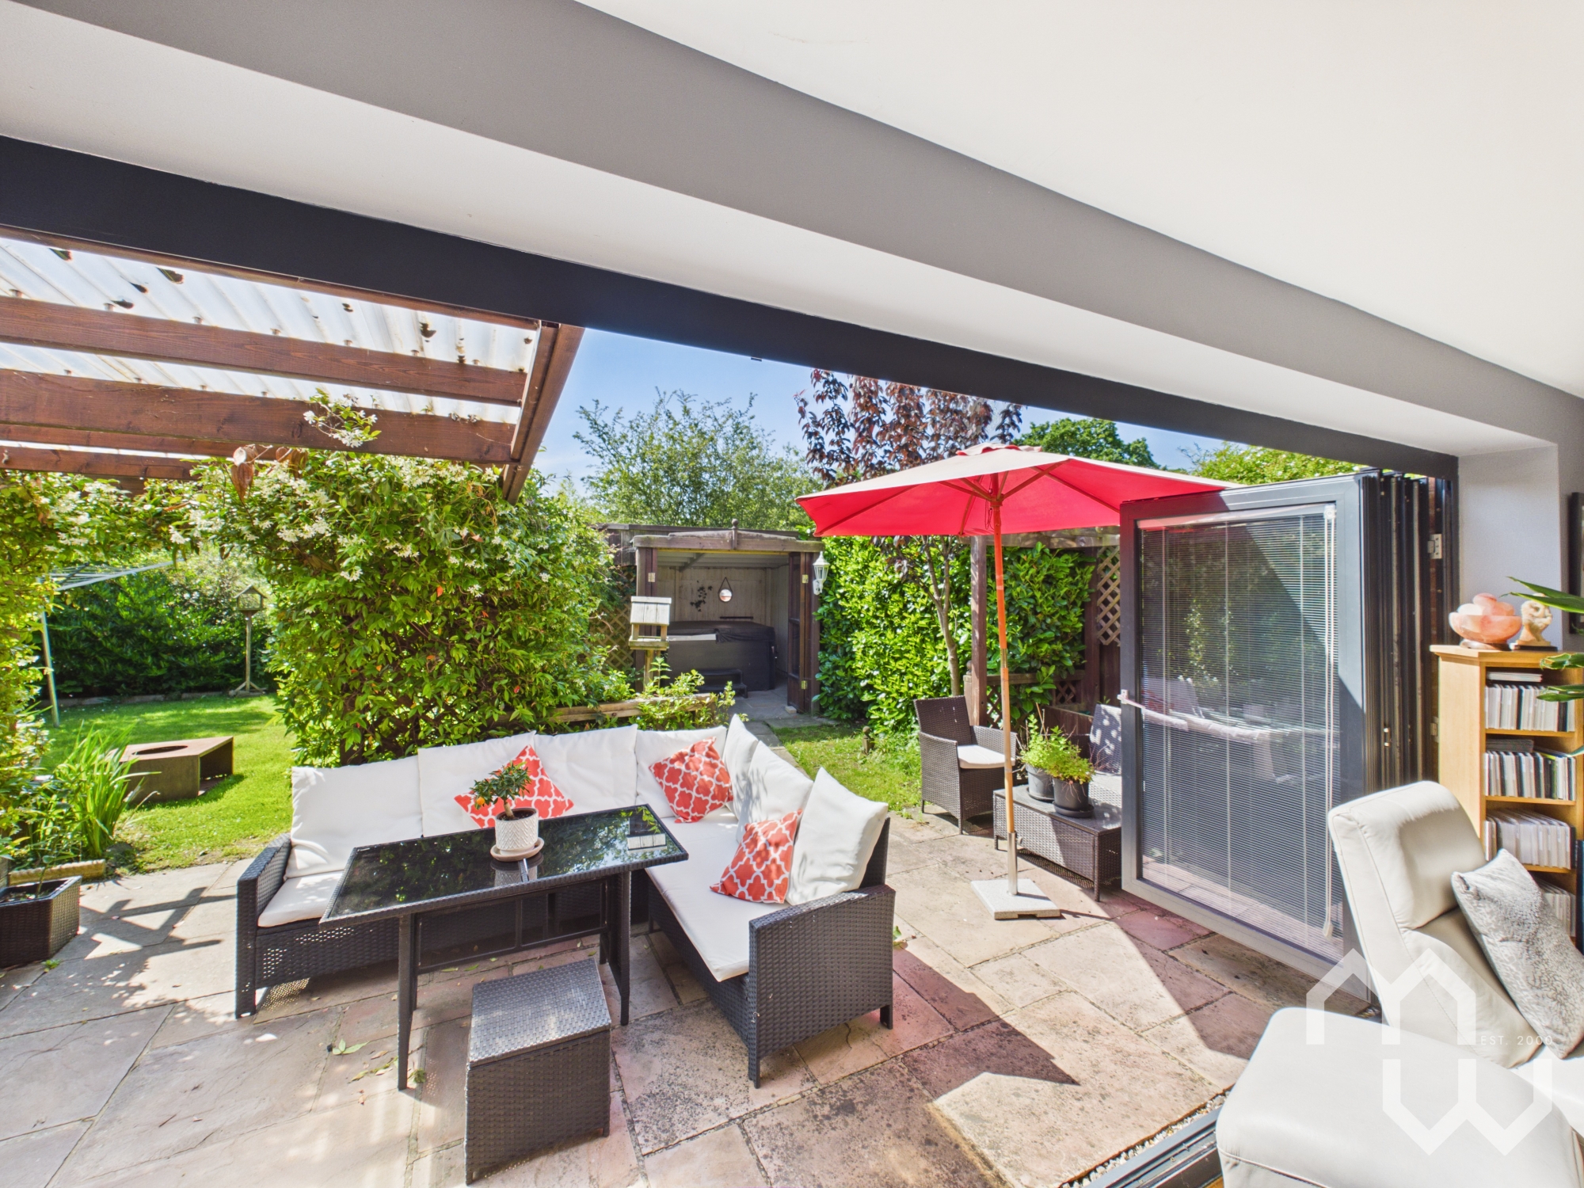
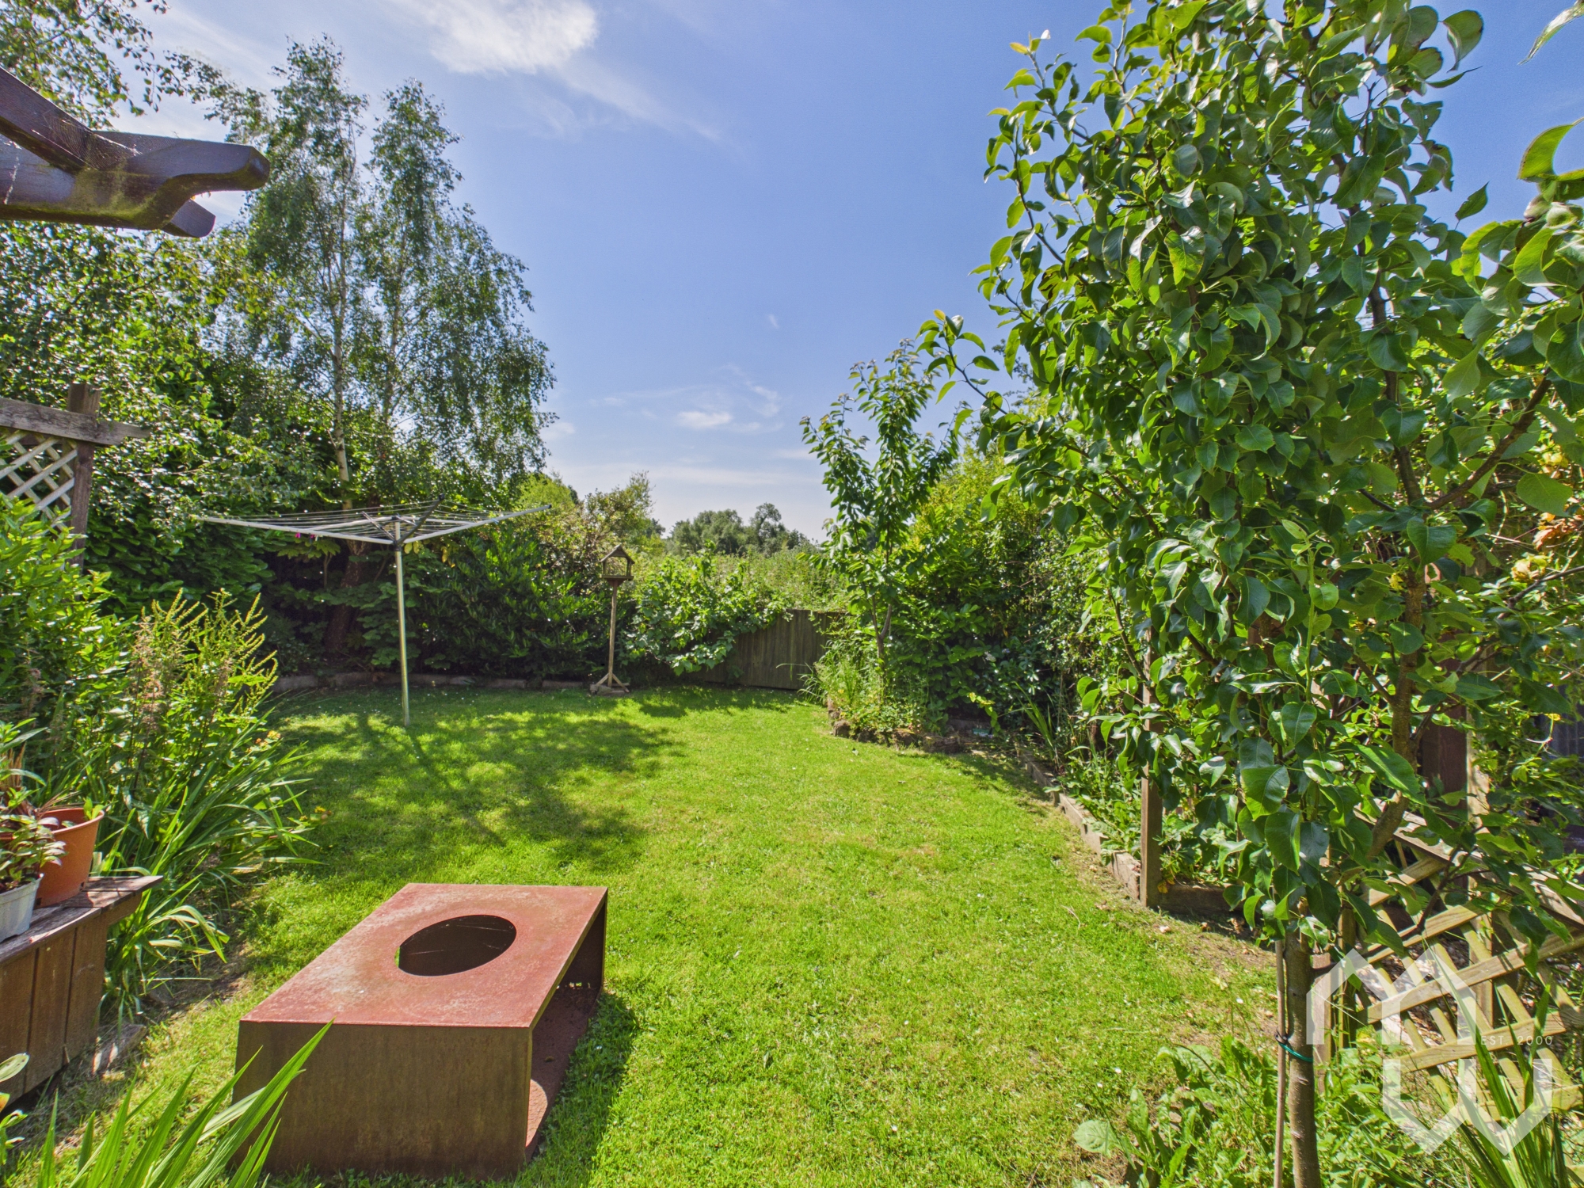
The south facing rear garden has been designed as an extension of the home itself. Imagine summer barbecues beneath the covered pergola, drinks with friends at the outdoor bar, or simply enjoying a quiet morning coffee surrounded by mature trees and established planting. With generous patio area, well-maintained lawns and plenty of space for children to play, it's a garden that can be enjoyed throughout every season.
Combining spacious open-plan living, versatile reception rooms and entertaining spaces this impressive detached home offers flexibility, comfort and a lifestyle that modern families are searching for, both inside and out.
EPC Rating: C
Other Virtual Tours:
Key Features
- Four Bedrooms Including Master with Dressing Room and En-Suite
- Open plan kitchen, dining and living area
- Bi-fold doors to garden with BBQ area and bar under cover
- Detached double garage
- Ample driveway parking
- Field views
- Up-Front Searches Provided – Buyers Information Pack available, helping streamline the purchase and reduce delays
Property Details
- Property type: House
- Property style: Detached
- Price Per Sq Foot: £280
- Approx Sq Feet: 1,892 sqft
- Property Age Bracket: 2000s
- Council Tax Band: F
Rooms
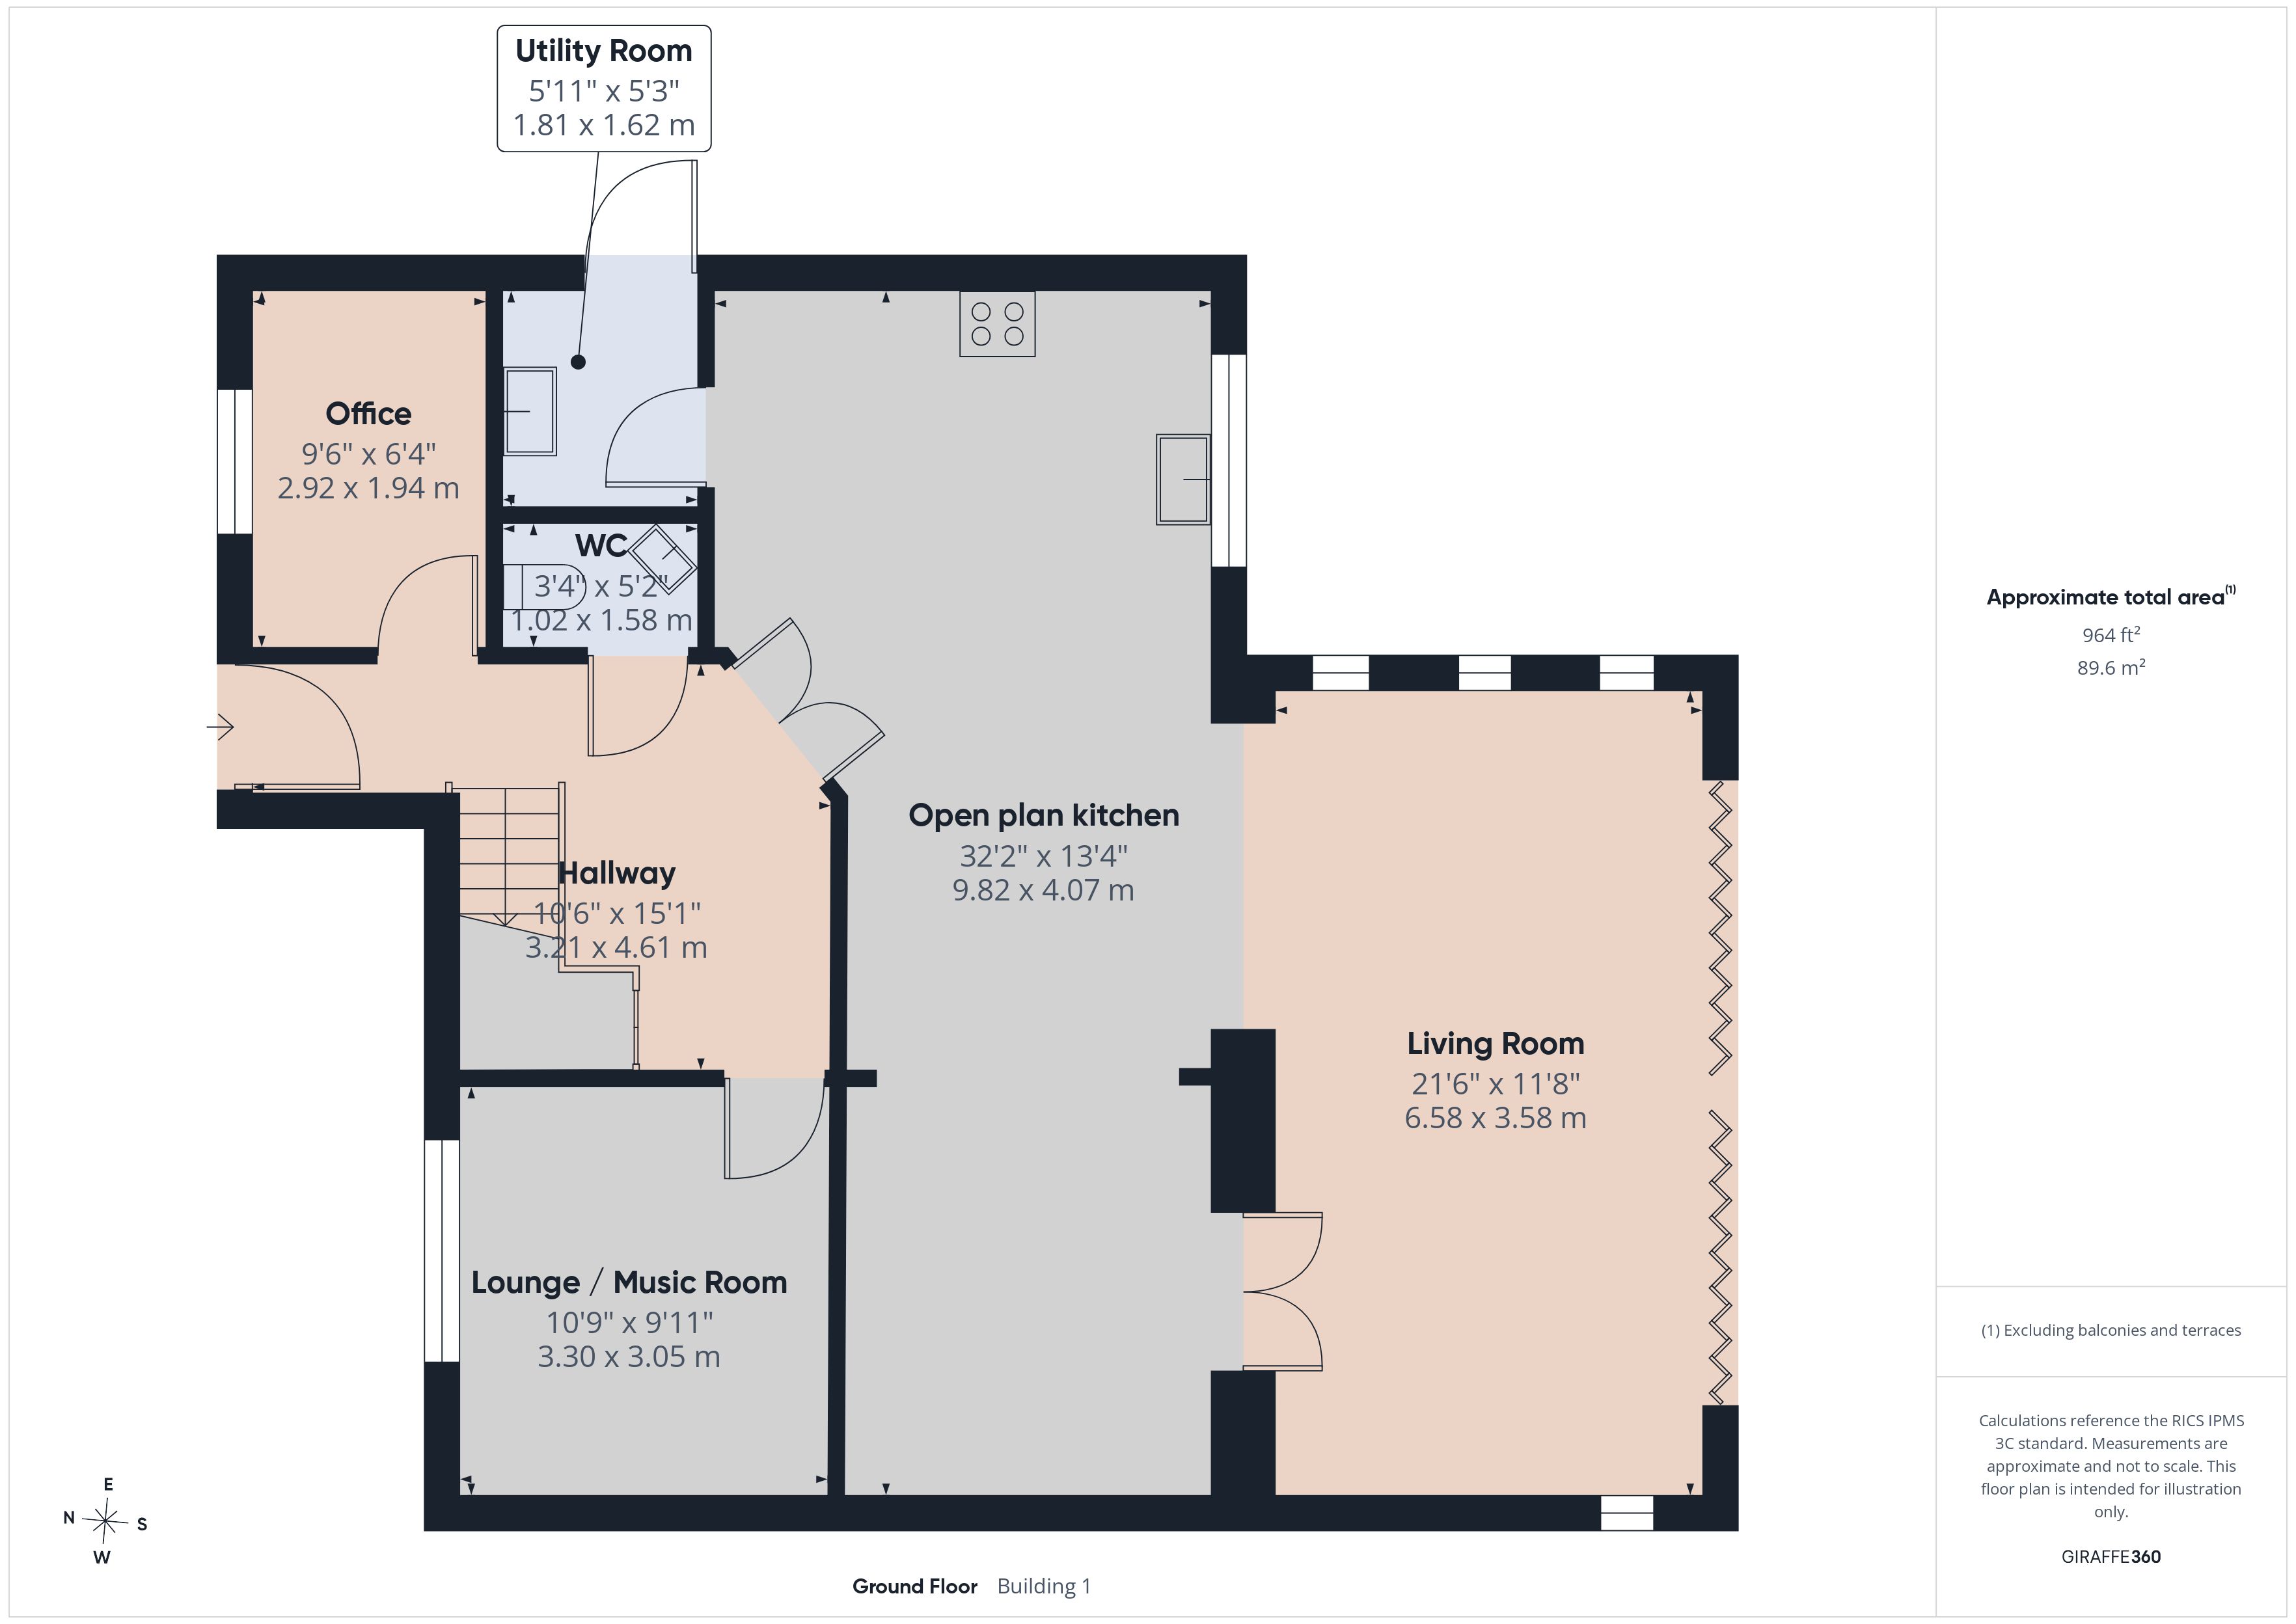
Open plan kitchen
Good range of eye and level units. 1 1/2 composite sink. Integrated dishwasher, fridge freezer and electric oven with extractor over. Oak worktops. Tiled floor. Open plan to dining area.
Living Room
Engineered oak flooring. Open to kitchen. Double doors to dining room. Bifold doors to rear and garden.
Lounge / Music Room
Window to front.
Utility Room
Good range of eye and low level units. Stainless steel sink. Plumbed for washing machine and space for tumble dryer. Window and door to side.
Downstairs Wc
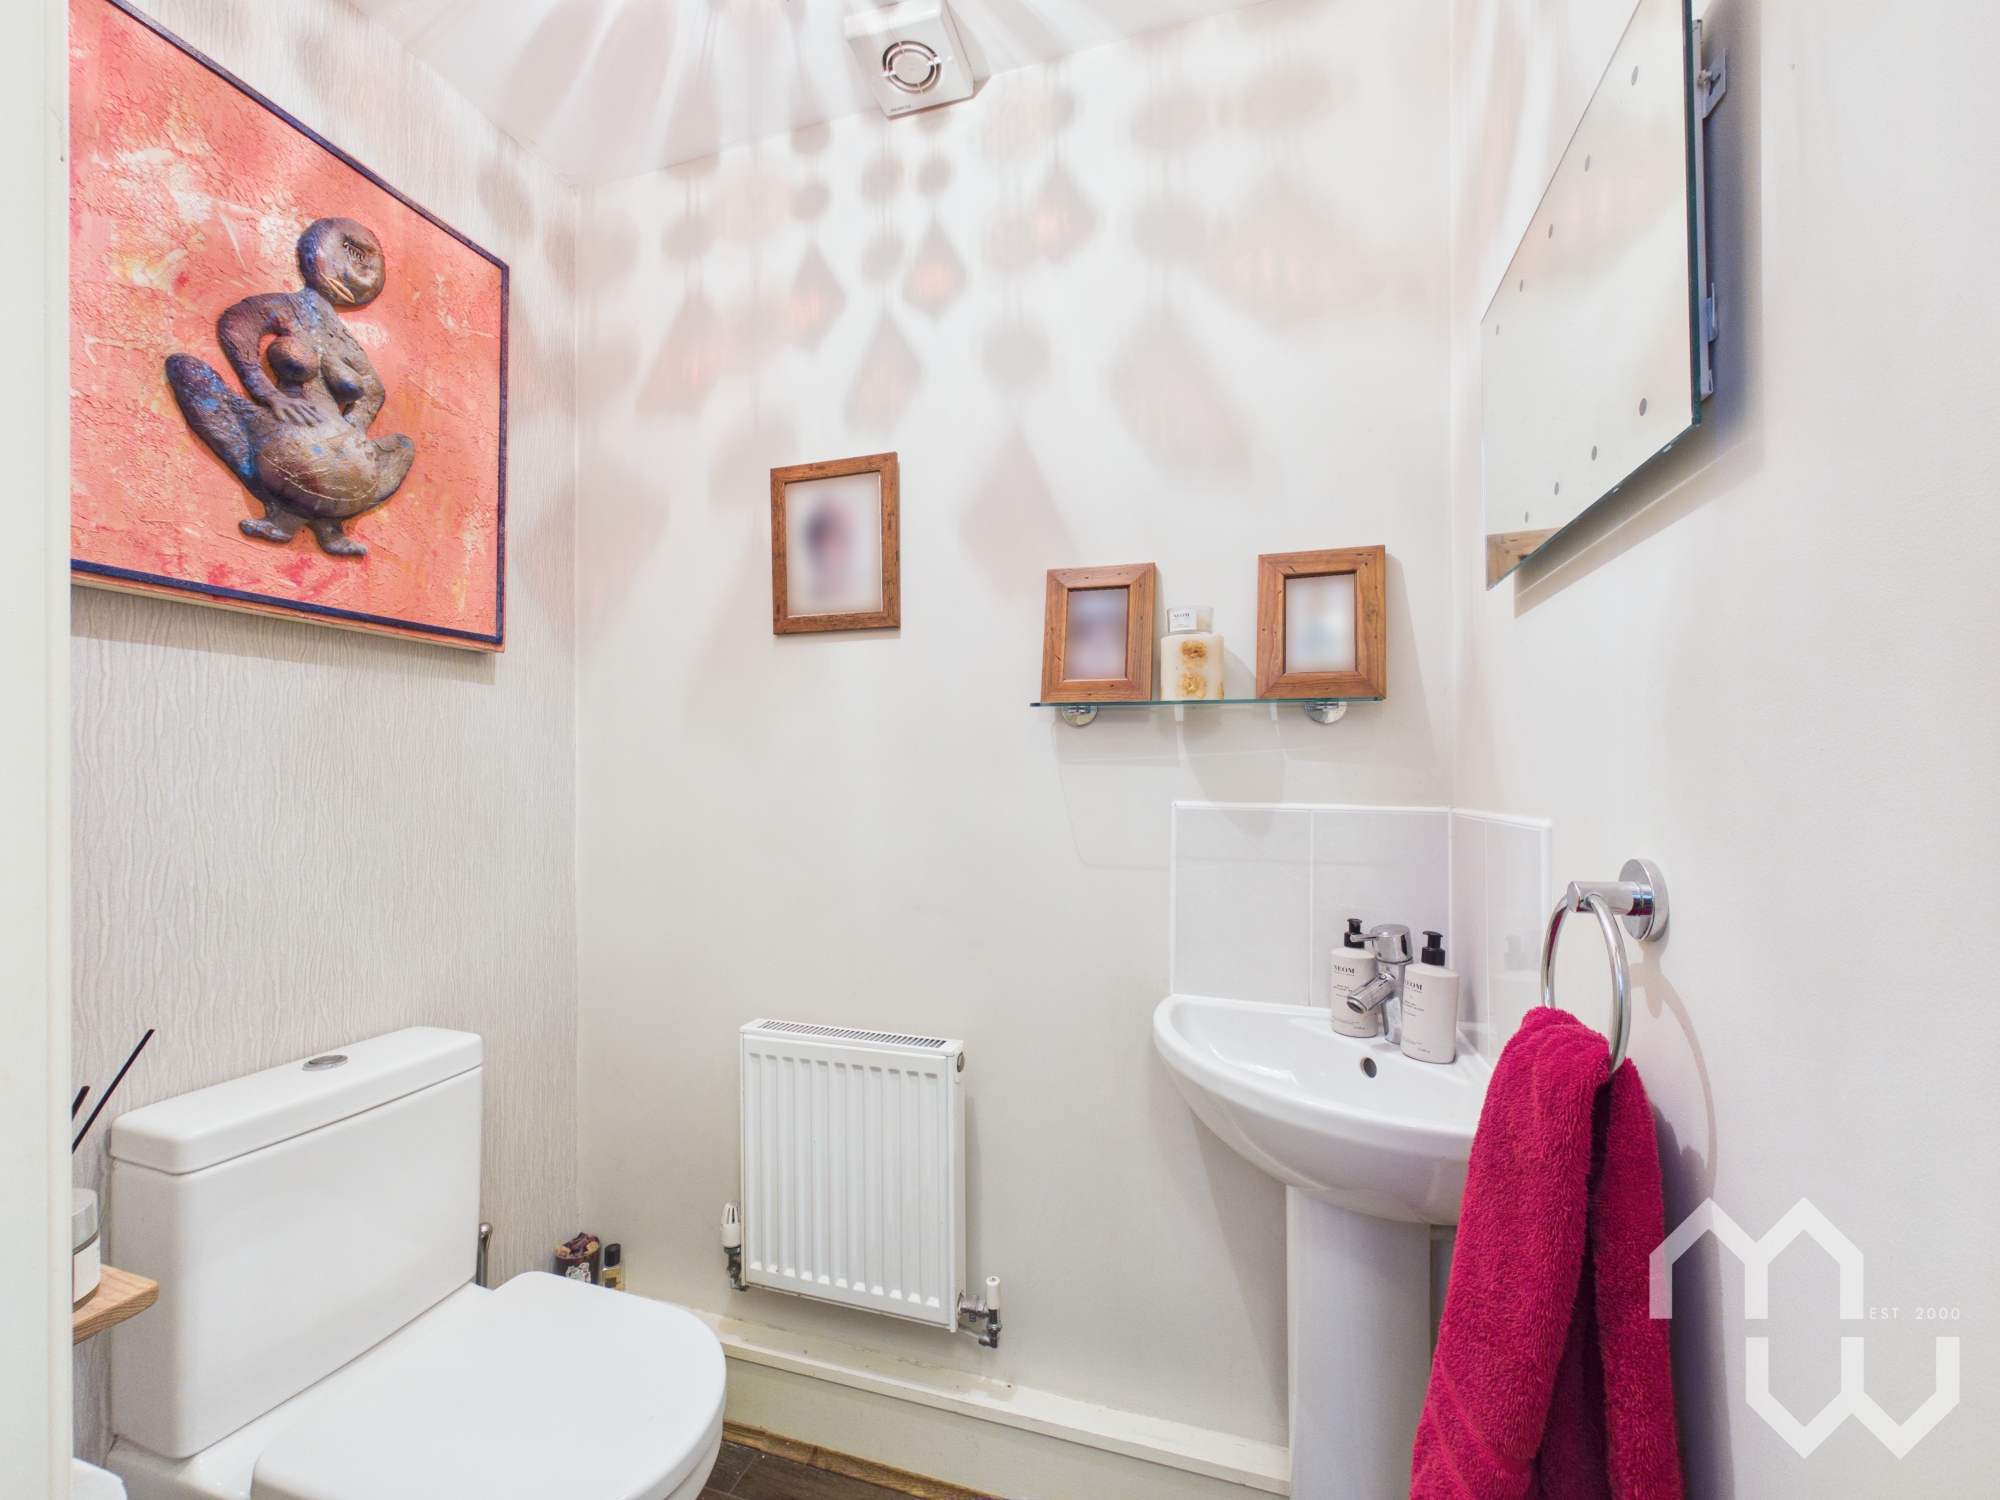
Two piece suite comprising of; Pedestal wash hand basin and WC. Engineered Oak flooring.
Landing
Window to side.
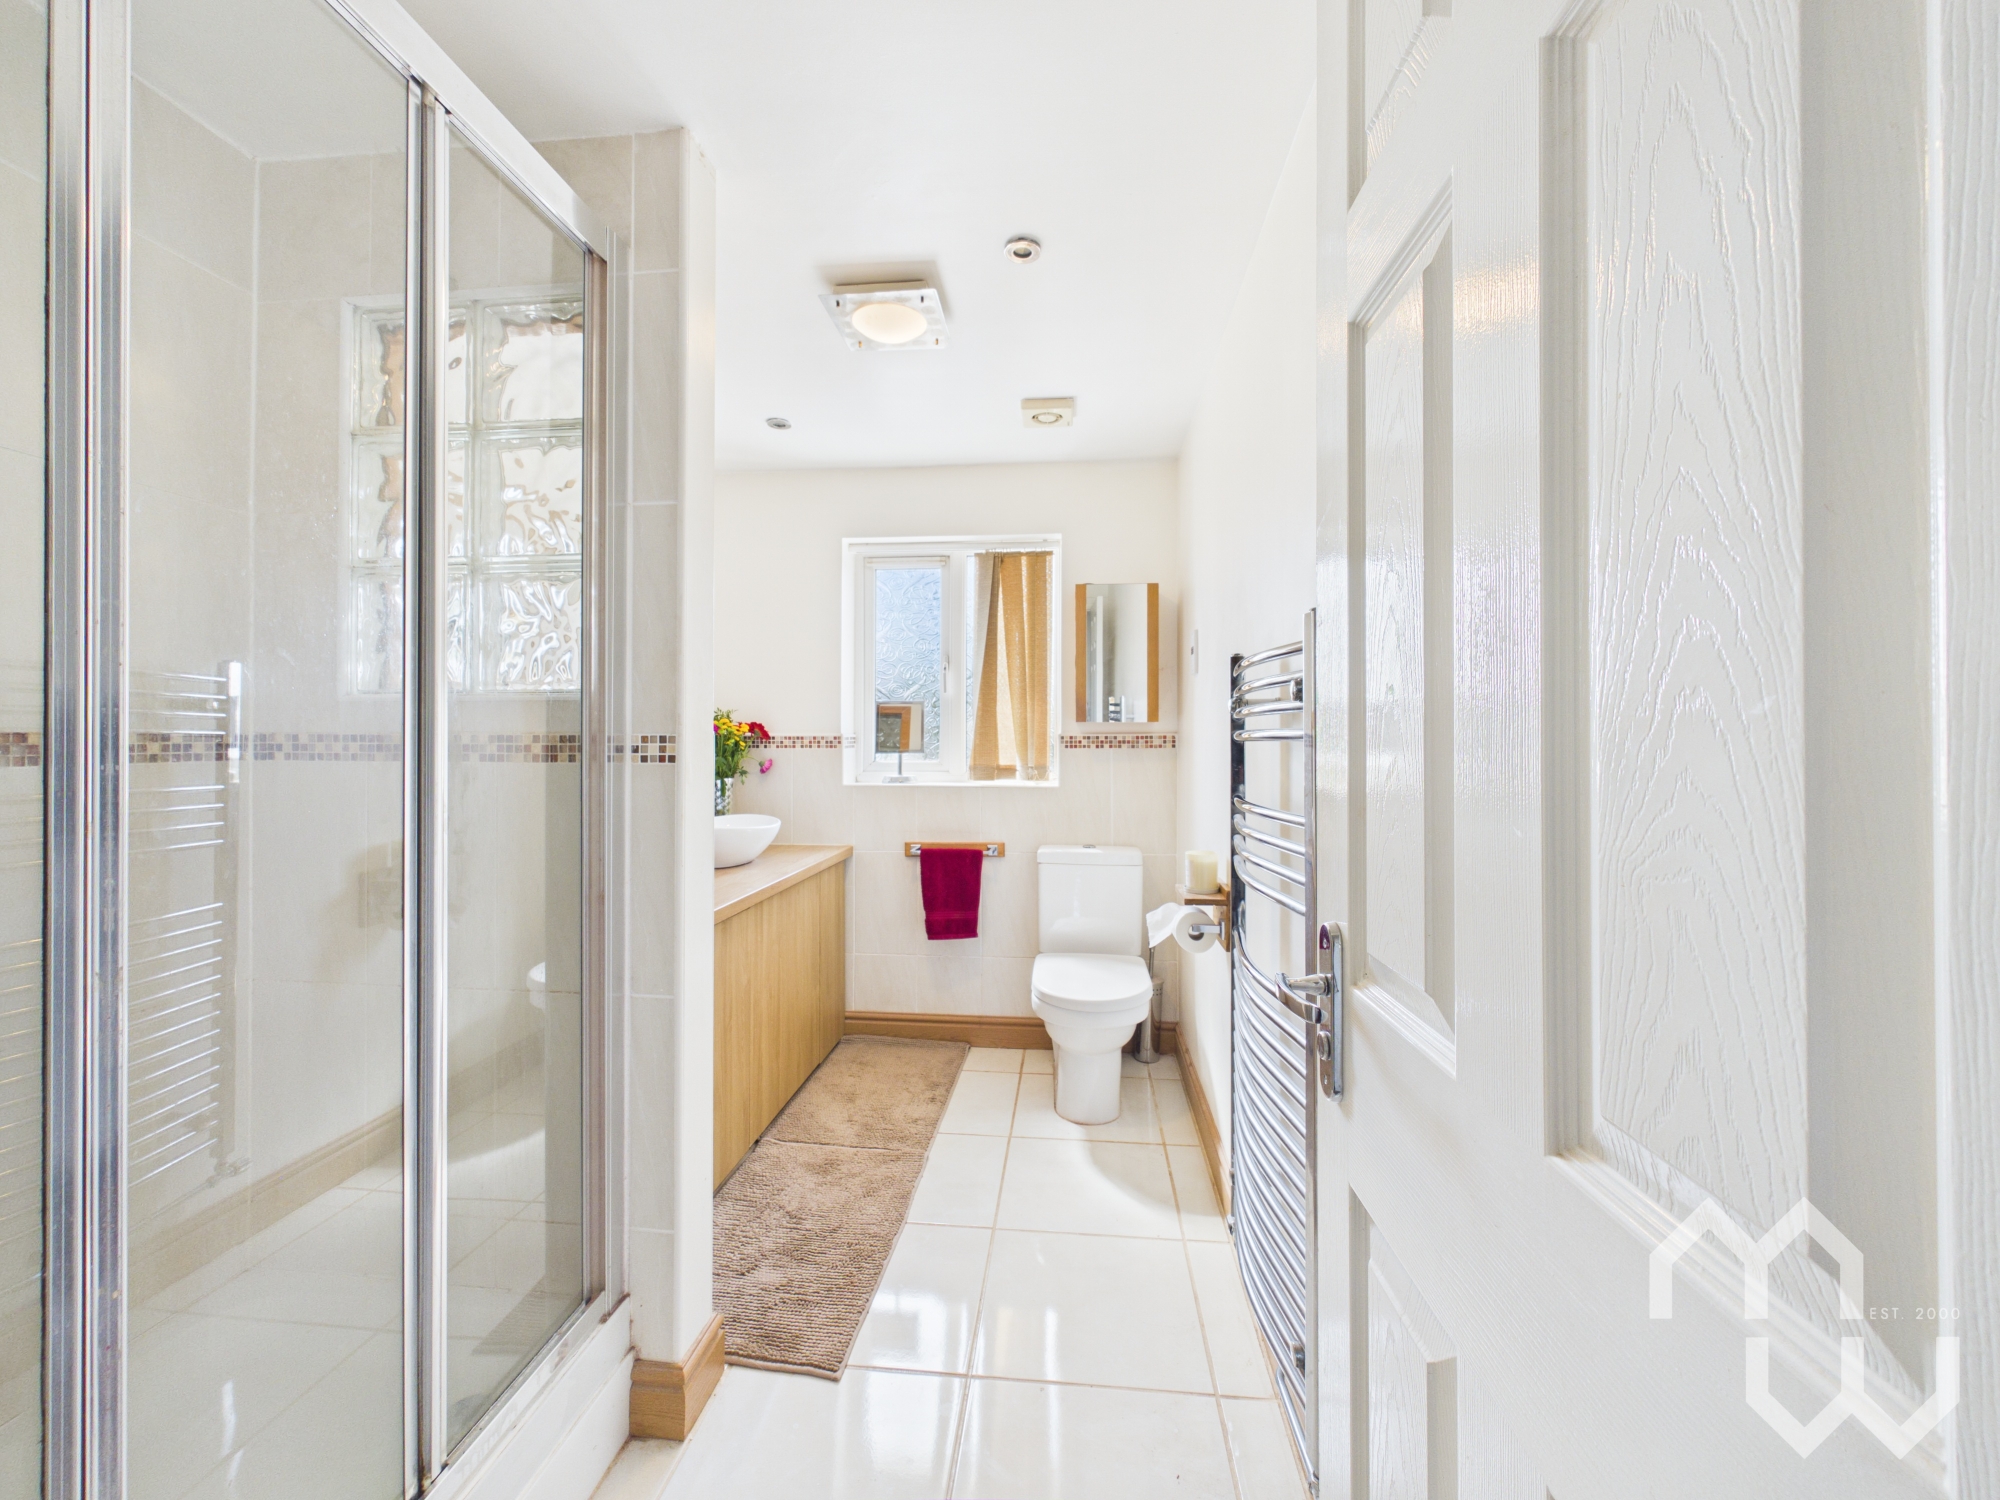
En-suite
Three piece suite comprising of, dual vanity wash hand basins set on built in oak storage, shower cubicle and WC. Feature heated towel rail. Tiled floor. Window to rear.
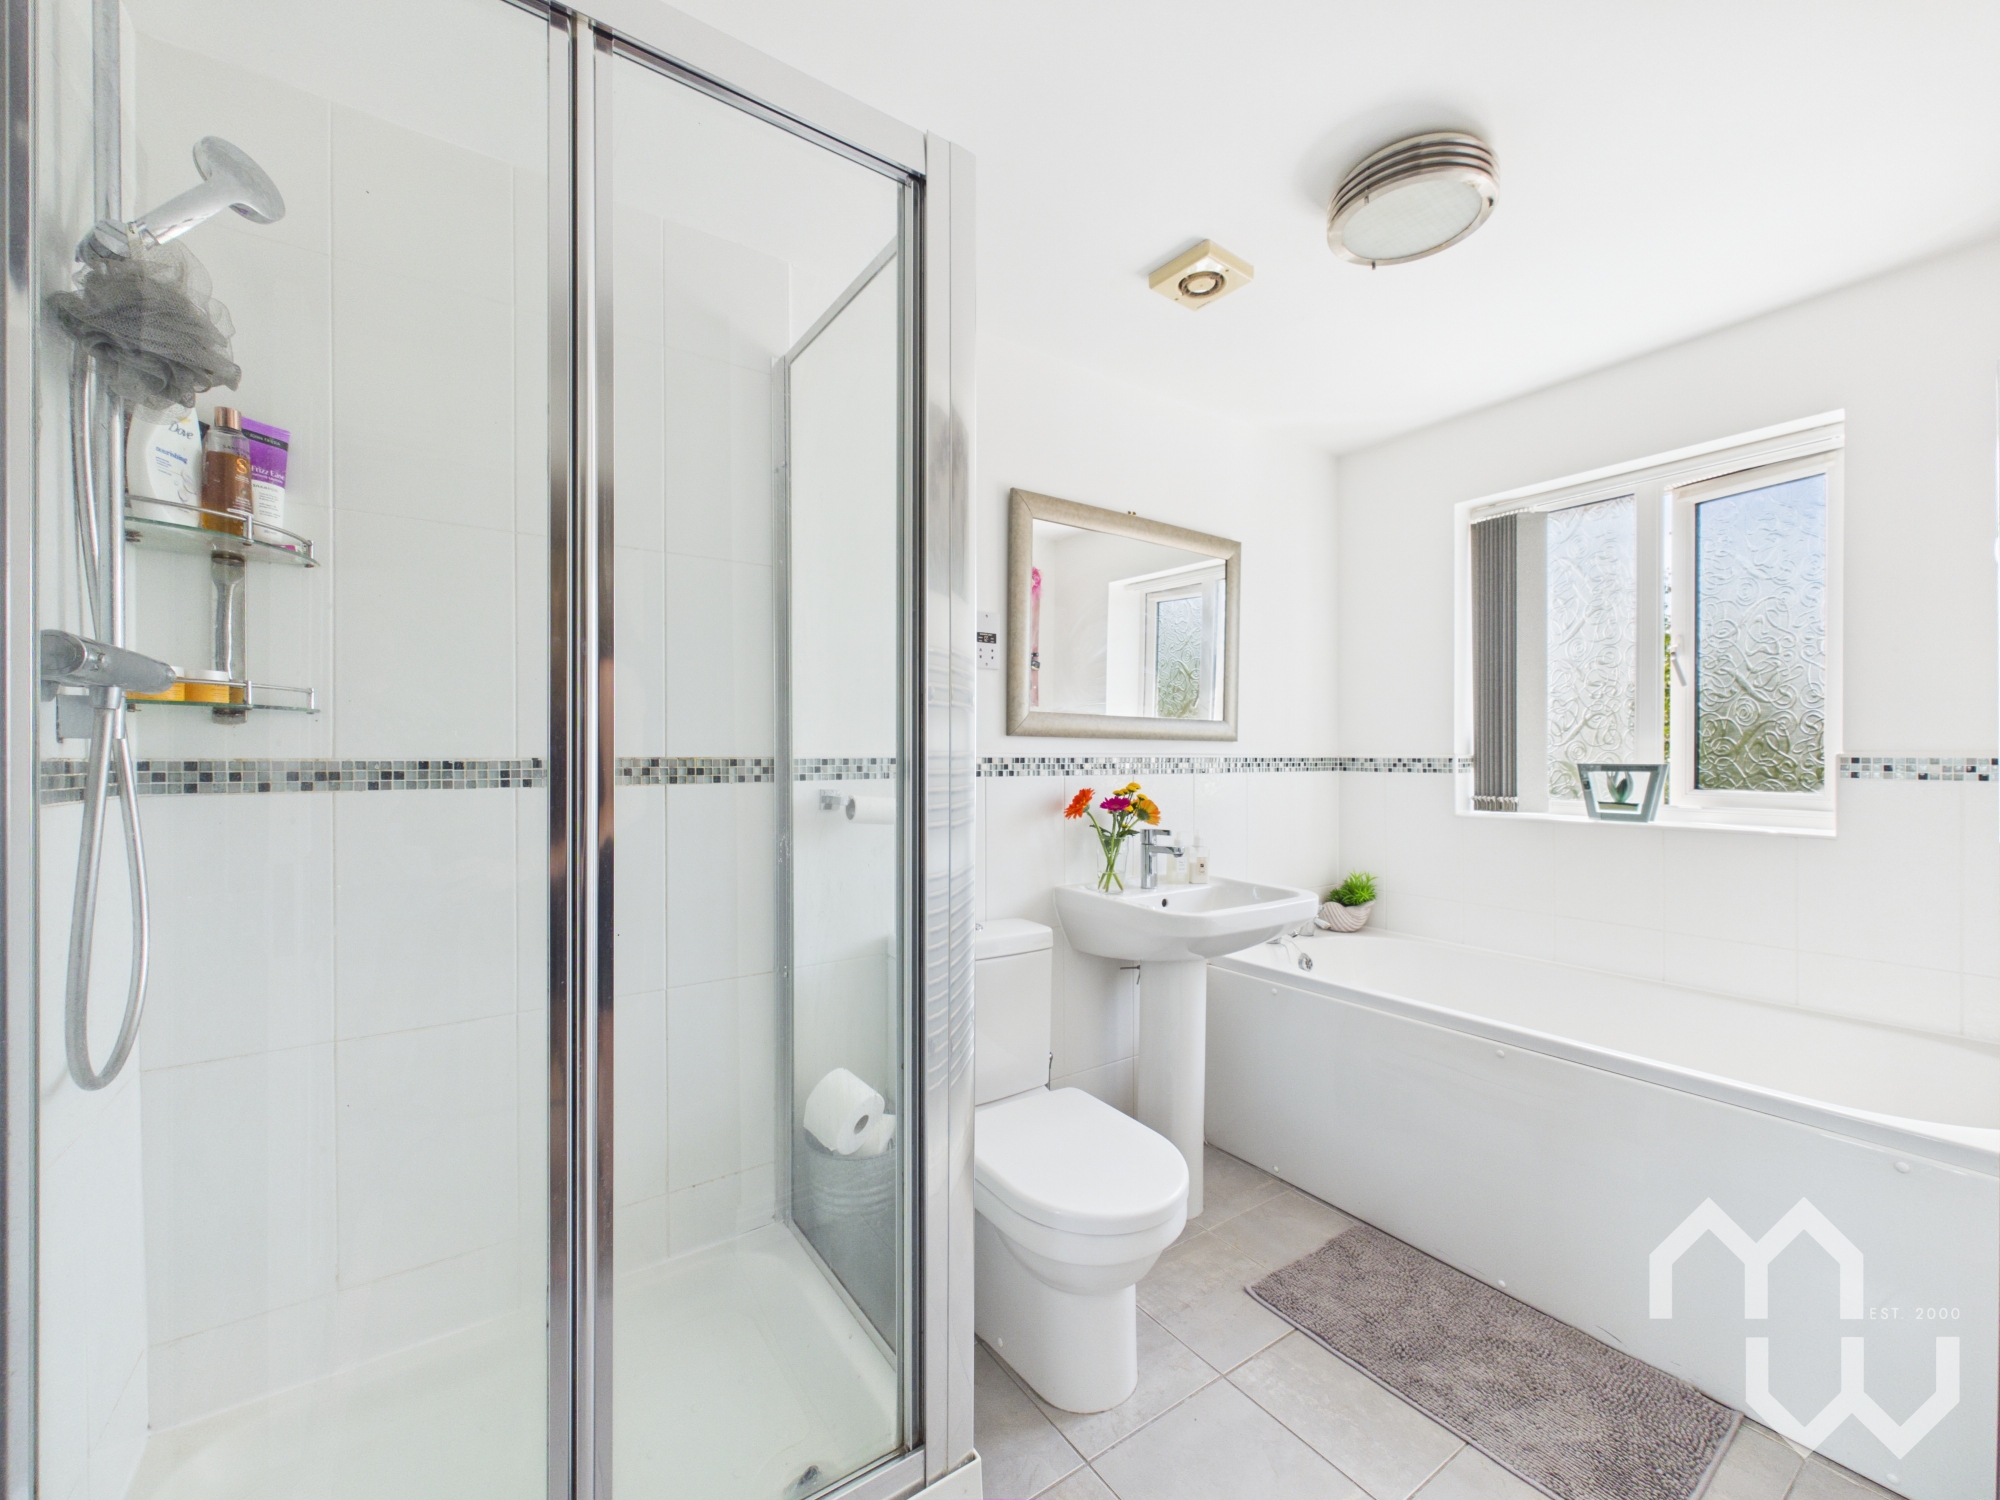
Bathroom
Four piece suite comprising of; panelled bath, shower cubicle, pedestal wash hand basin and WC. Feature heated towel rail. Part tiled walls. Tiled floor.
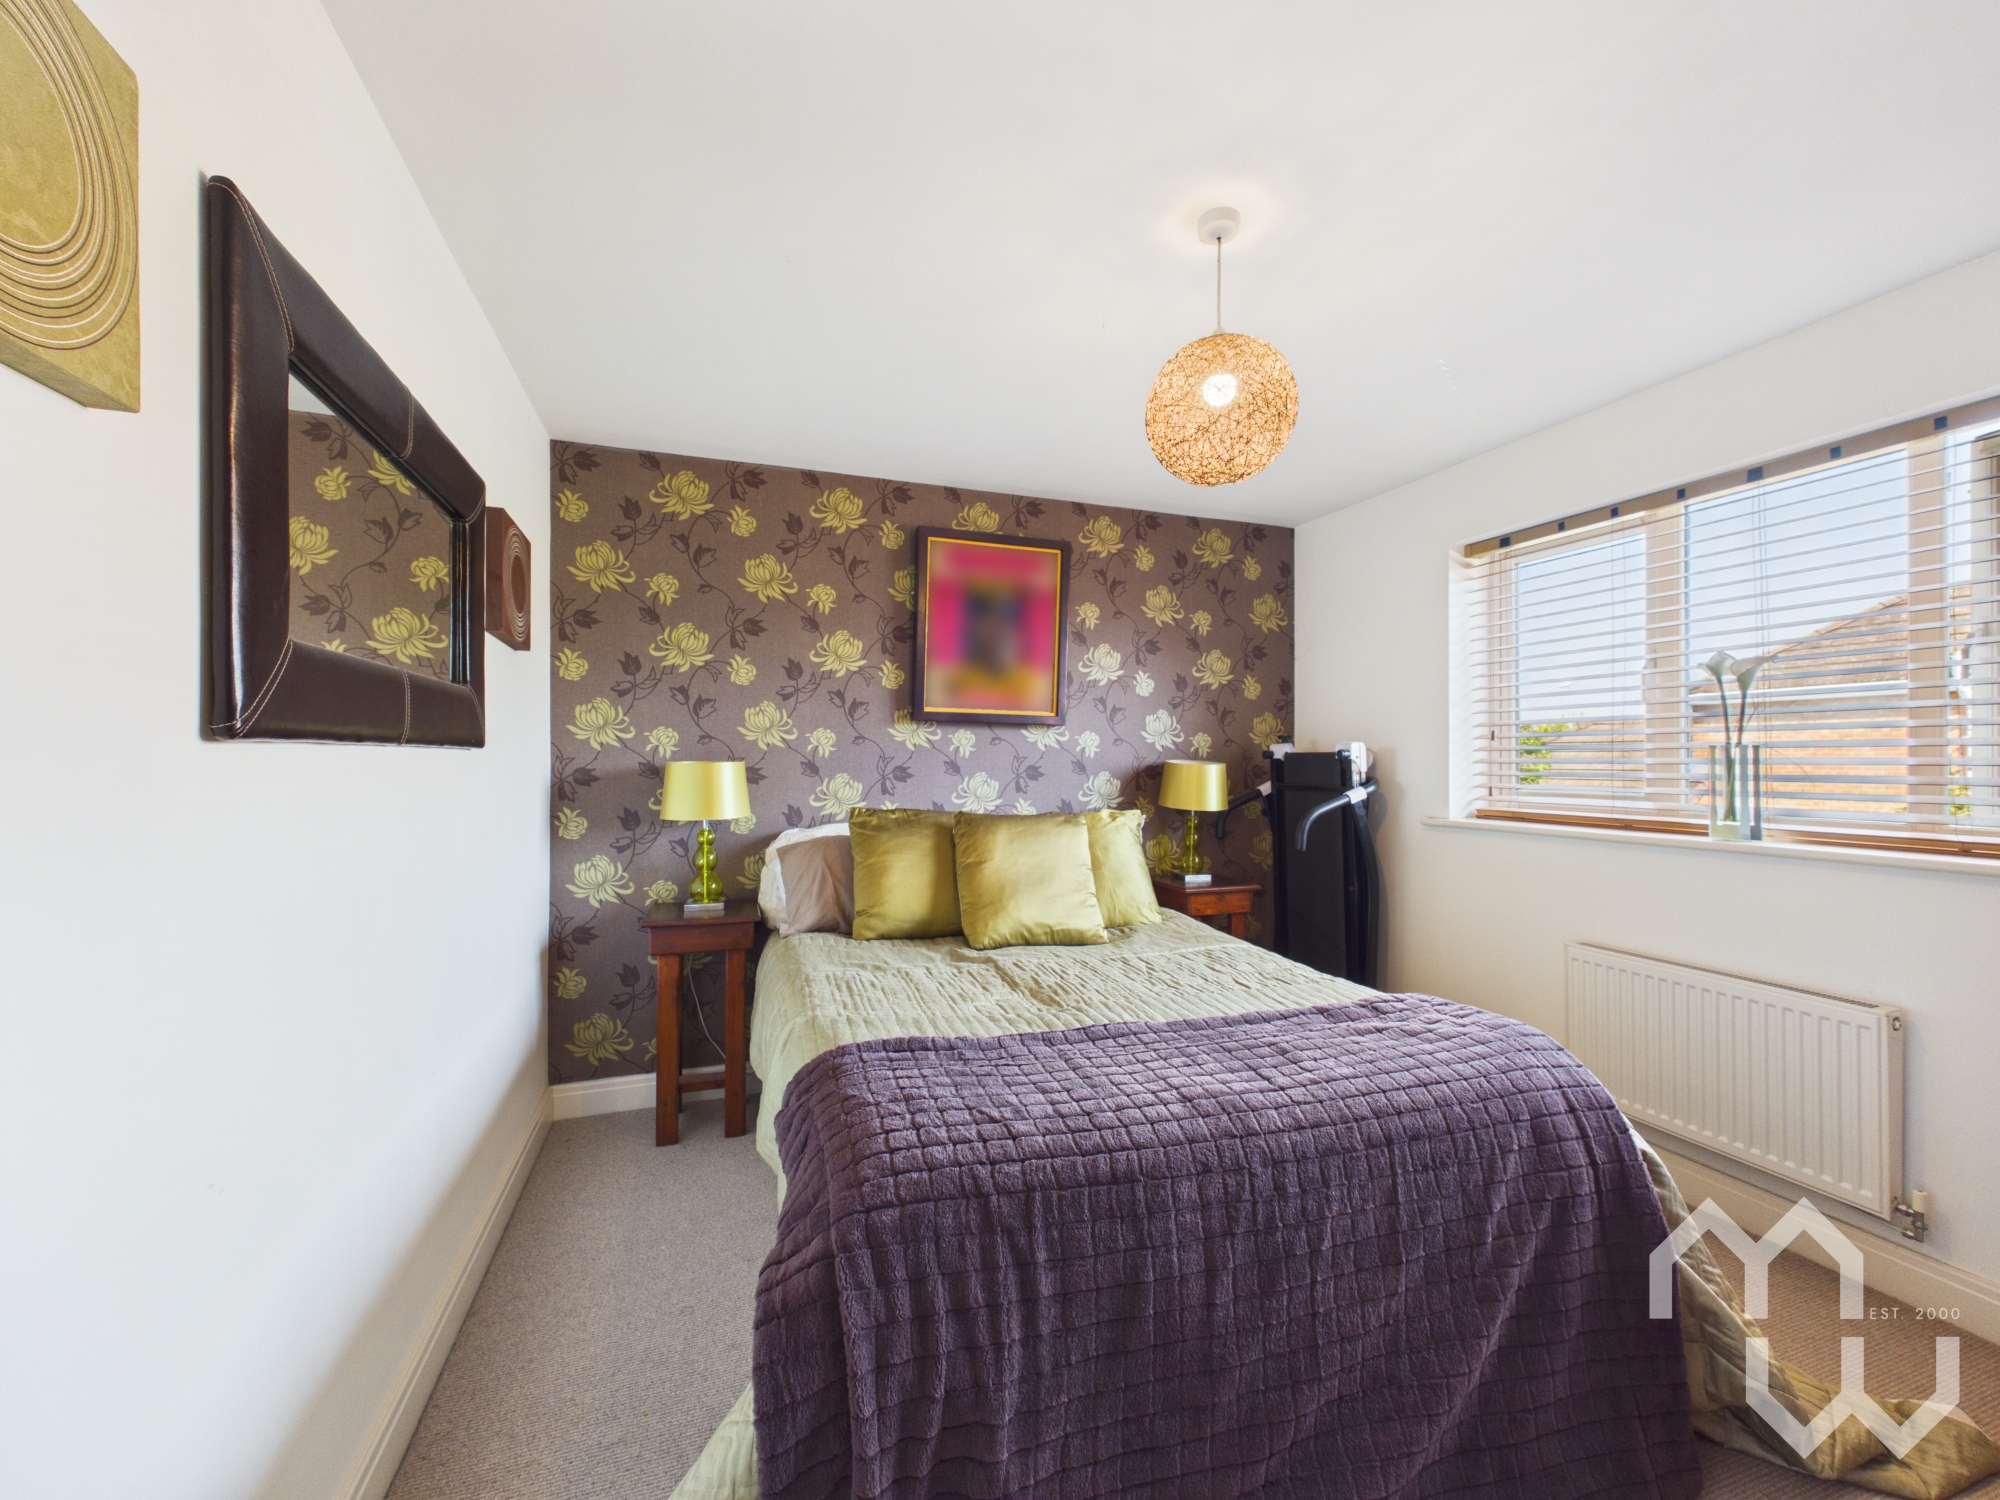
Bedroom Four
Window to rear.
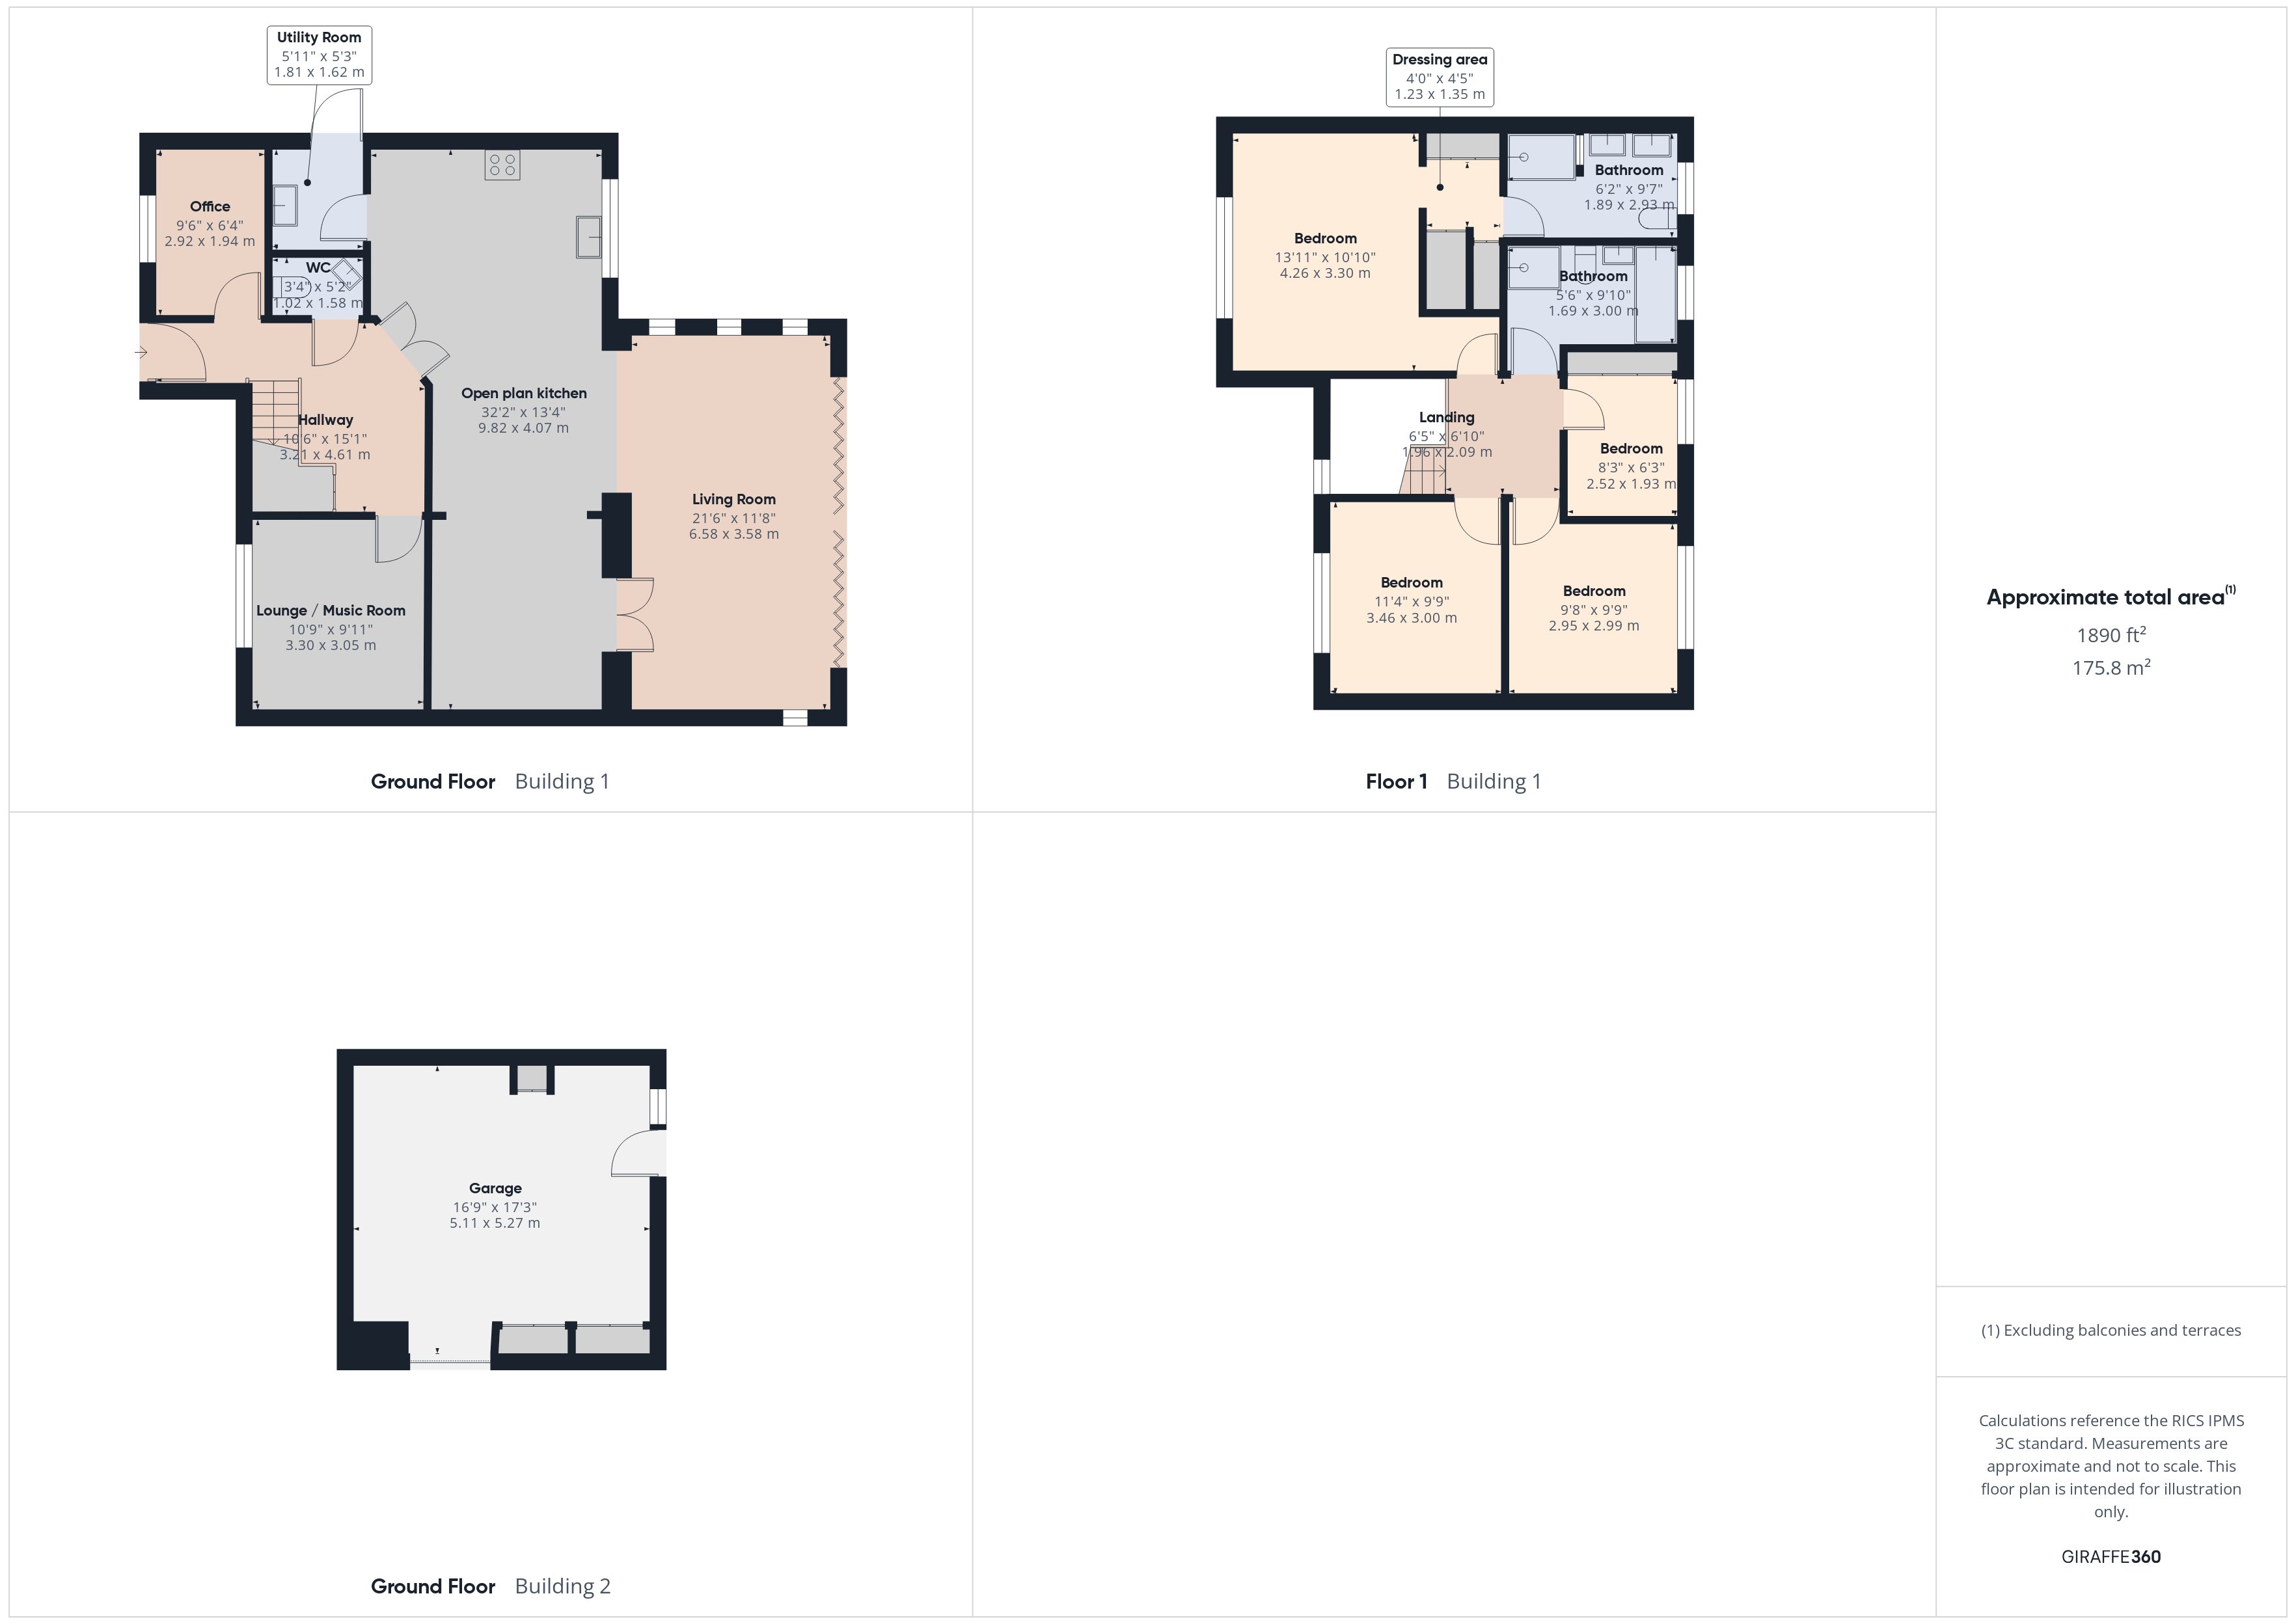
Floorplans
Outside Spaces
Garden
Outdoor BBQ area with bar under cover. South facing garden laid to law with mature trees and field views. Summer house which currently houses hot tub.
Parking Spaces
Double garage
Capacity: 2
Currently used as a workshop. Connected to outhouse.
Driveway
Capacity: 5
Location
Properties you may like
By MovingWorks Limited
-
Millwood Road, Walton Park, PR5
- 4 Beds
- 3 Bath
-
Fieldings Close, Longton, PR4
- 5 Beds
- 3 Bath
-
Chapel Lane, New Longton, PR4
- 5 Beds
- 3 Bath
-
Abbot Meadow, Penwortham, PR1
- 4 Beds
- 2 Bath
-
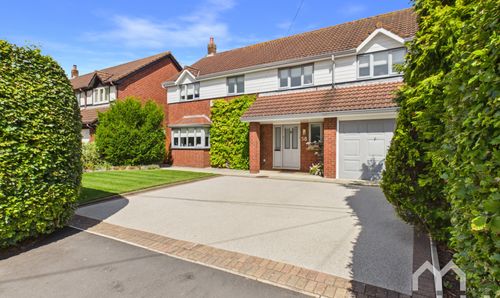
Hall Carr Lane, Longton, PR4
- 4 Beds
- 2 Bath
-
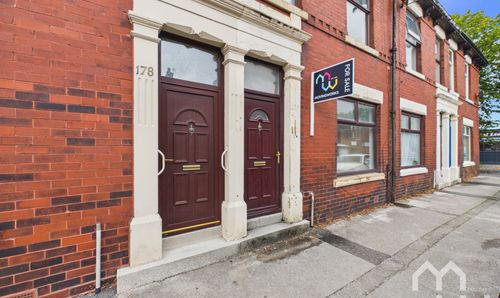
Roebuck Street, Ashton-On-Ribble, PR2
- 3 Beds
- 1 Bath
-
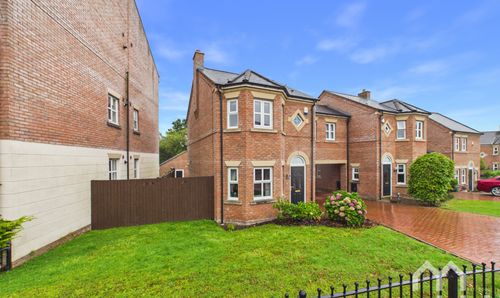
Dorchester Avenue, Walton-Le-Dale, PR5
- 3 Beds
- 2 Bath
-
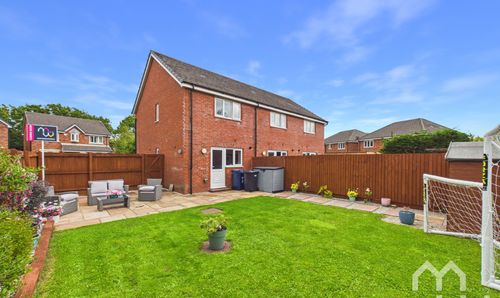
White Moss Close, Whitestake, PR4
- 2 Beds
- 1 Bath
-
Regency Gardens, New Longton, PR4
- 4 Beds
- 2 Bath