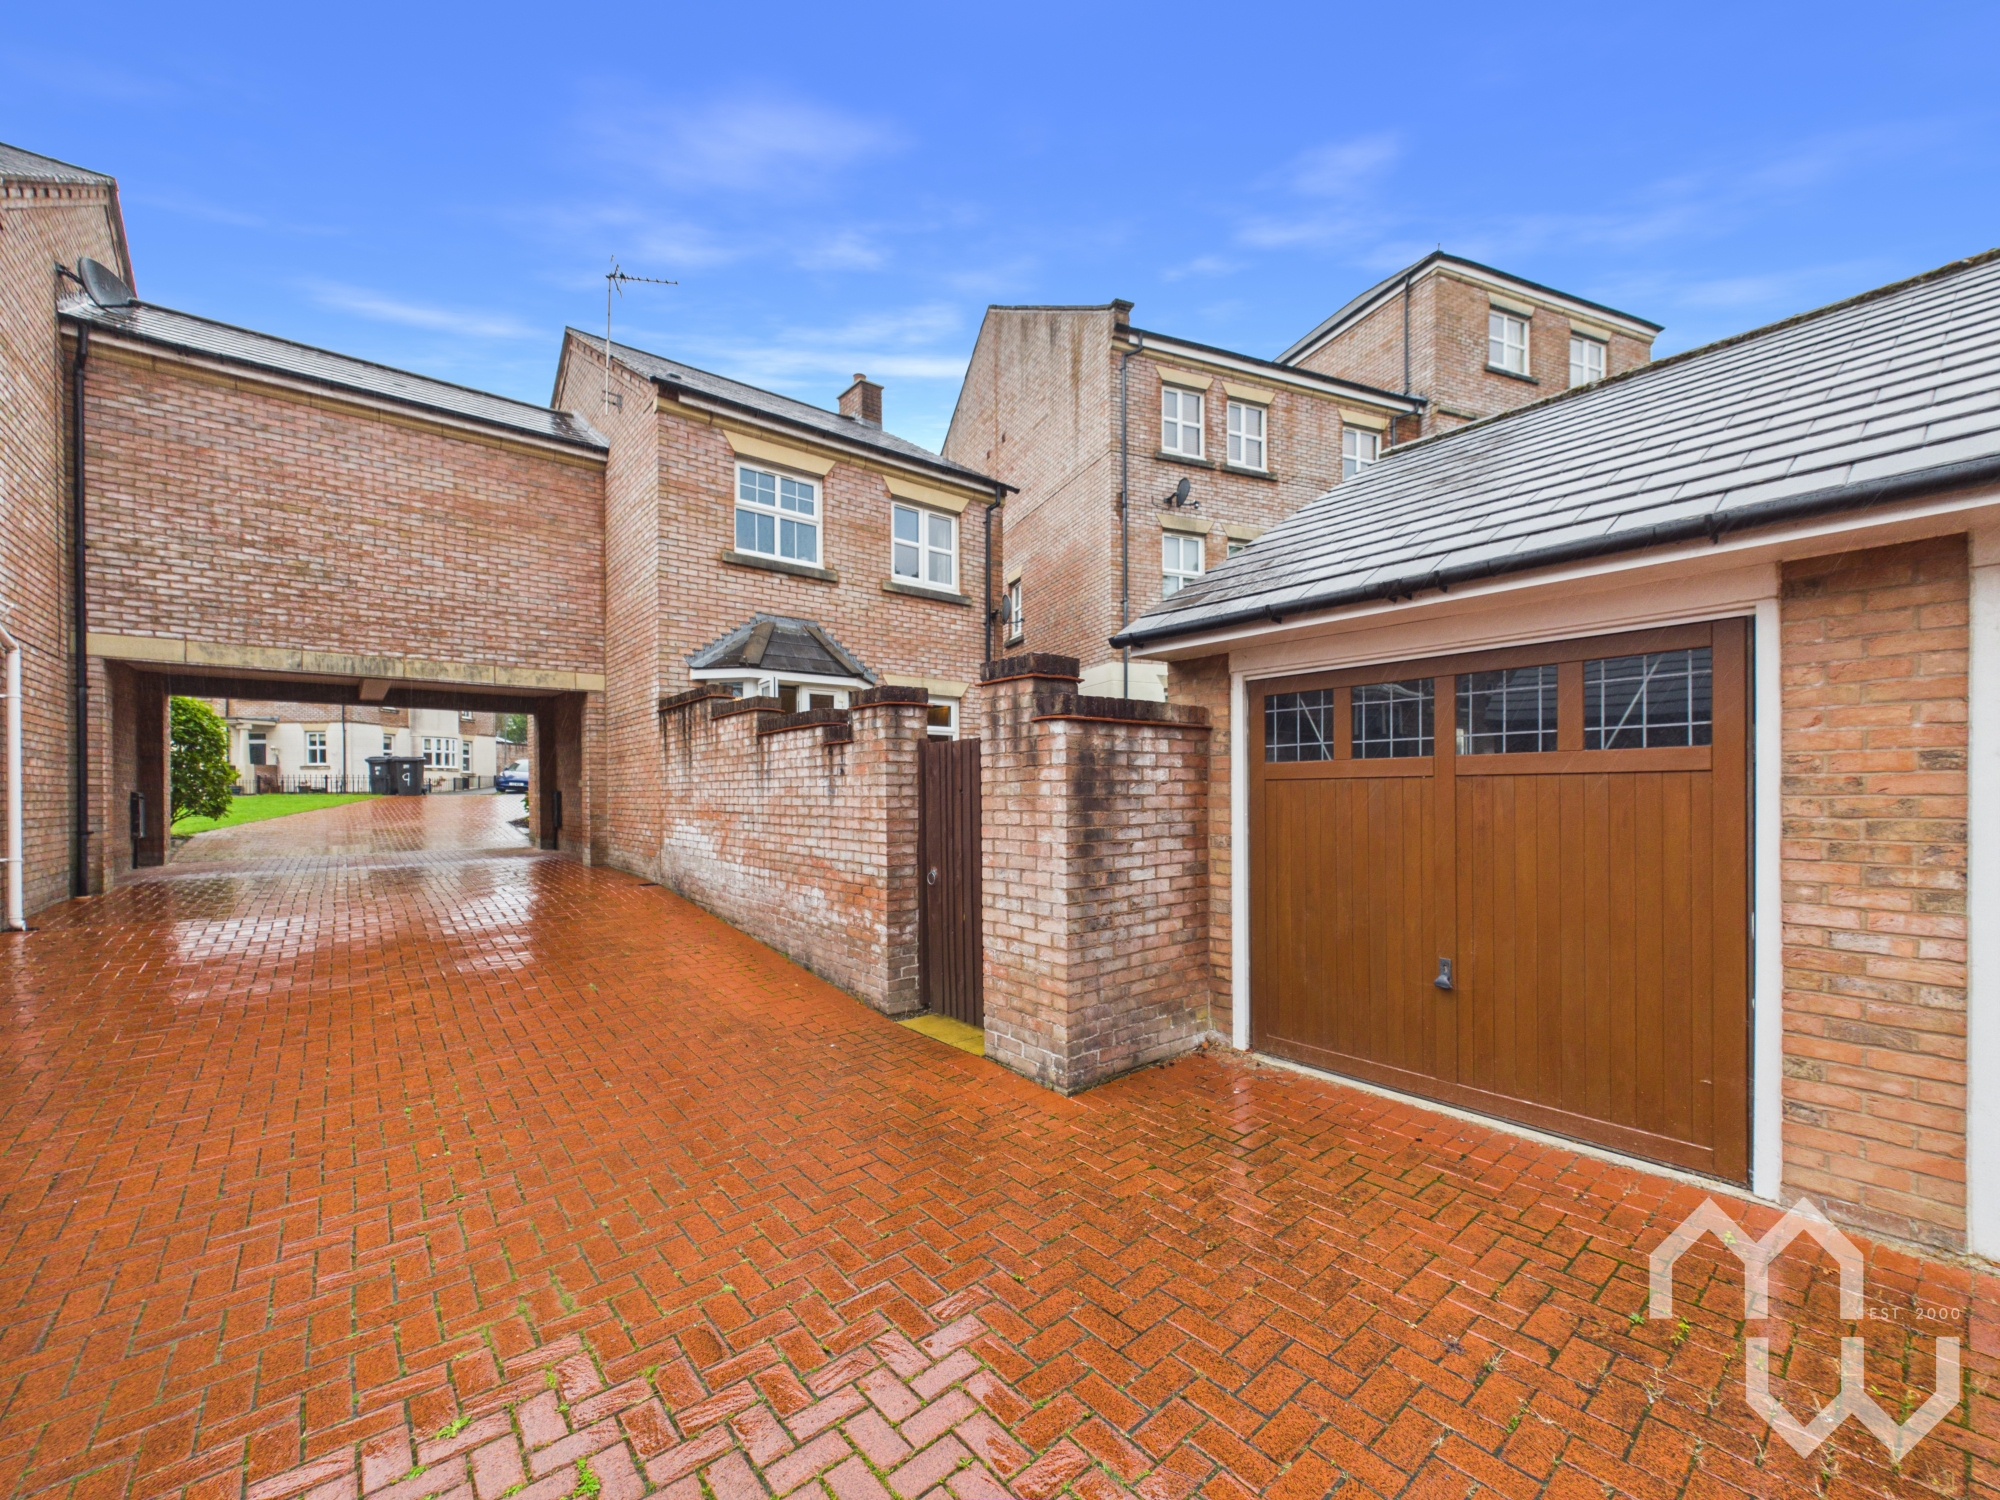
3 Bedroom Link Detached House, Dorchester Avenue, Walton-Le-Dale, PR5
Dorchester Avenue, Walton-Le-Dale, PR5

MovingWorks Limited
4 Bridge Court, Little Hoole
Description
Are you searching for a stylish, move-in-ready 3 bedroom linked-detached house that combines modern living with excellent outdoor features?
This impressive three-bedroom, two-bathroom home is designed with contemporary tastes in mind, boasting beautifully finished interiors and a layout ideal for both family life and entertaining. With a spacious reception room, a garage, and secure gated entry, this property provides the privacy and convenience that discerning buyers desire.
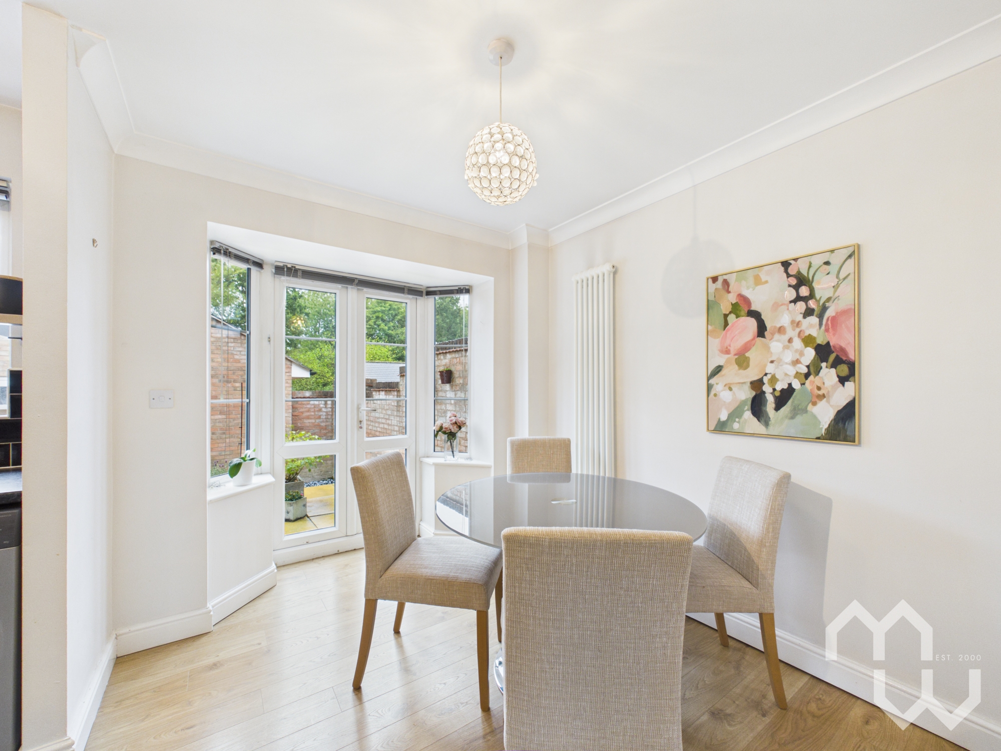
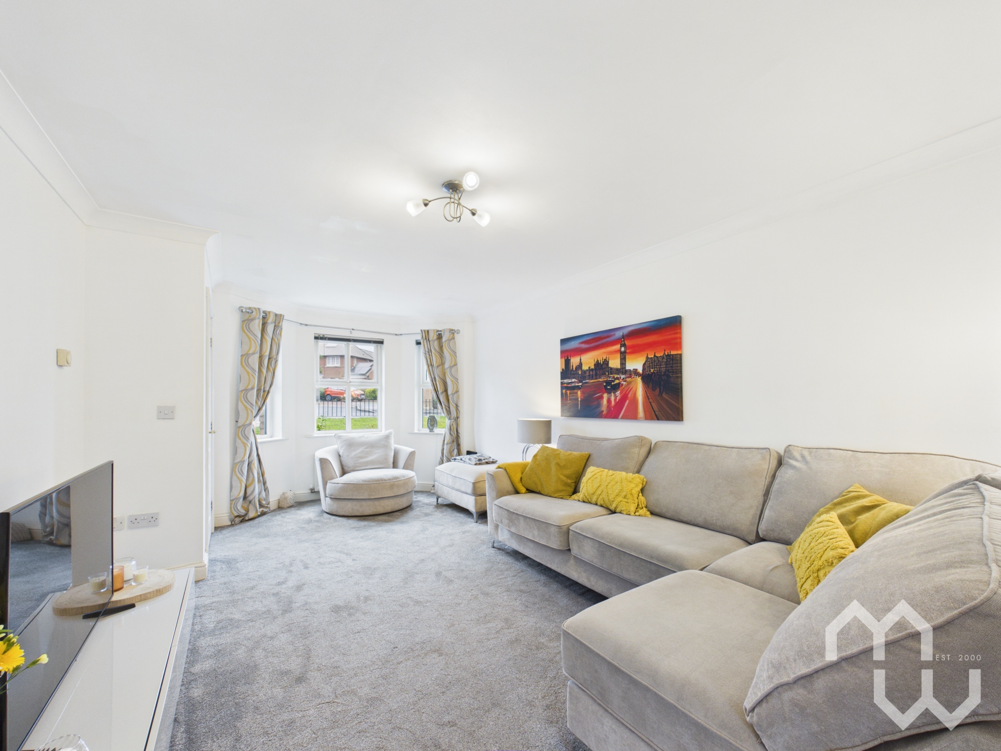
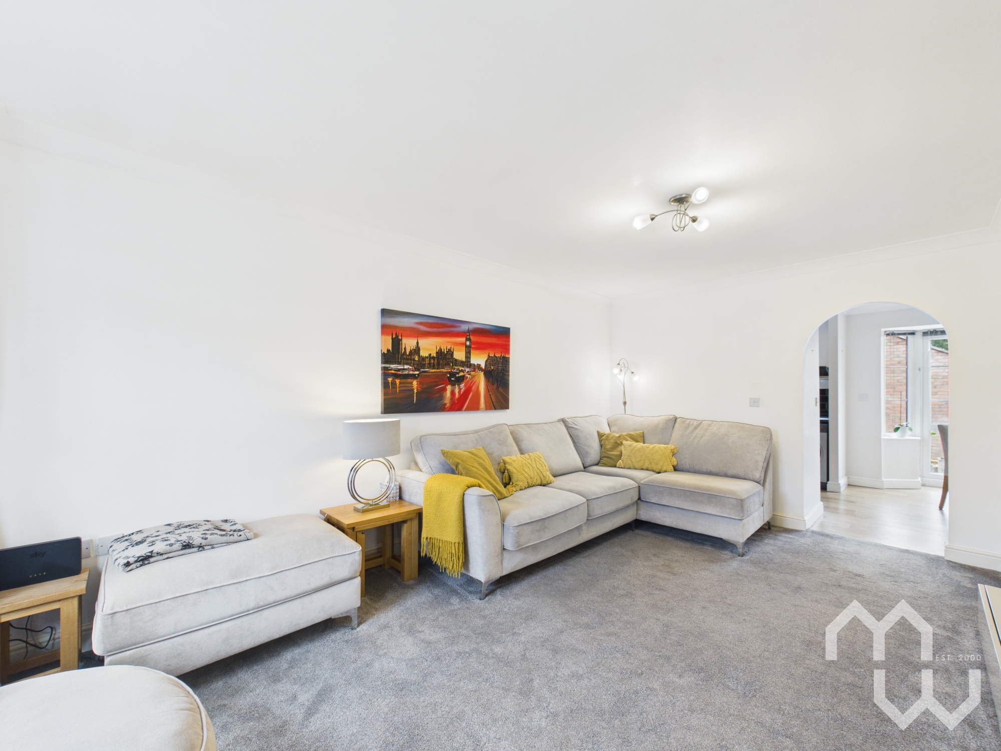
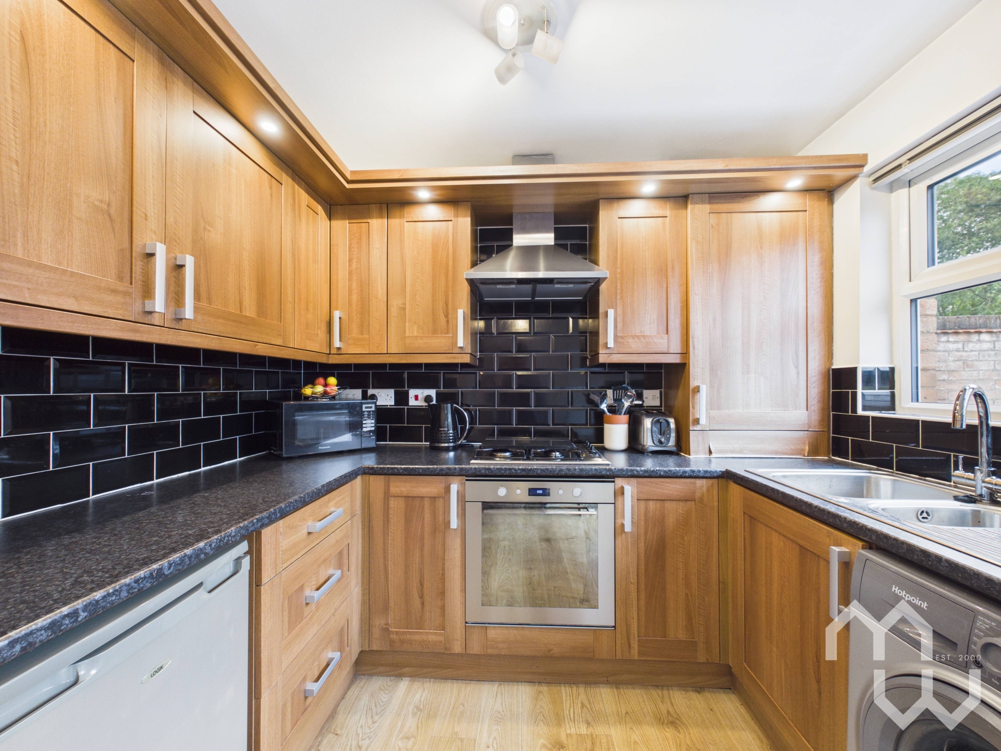
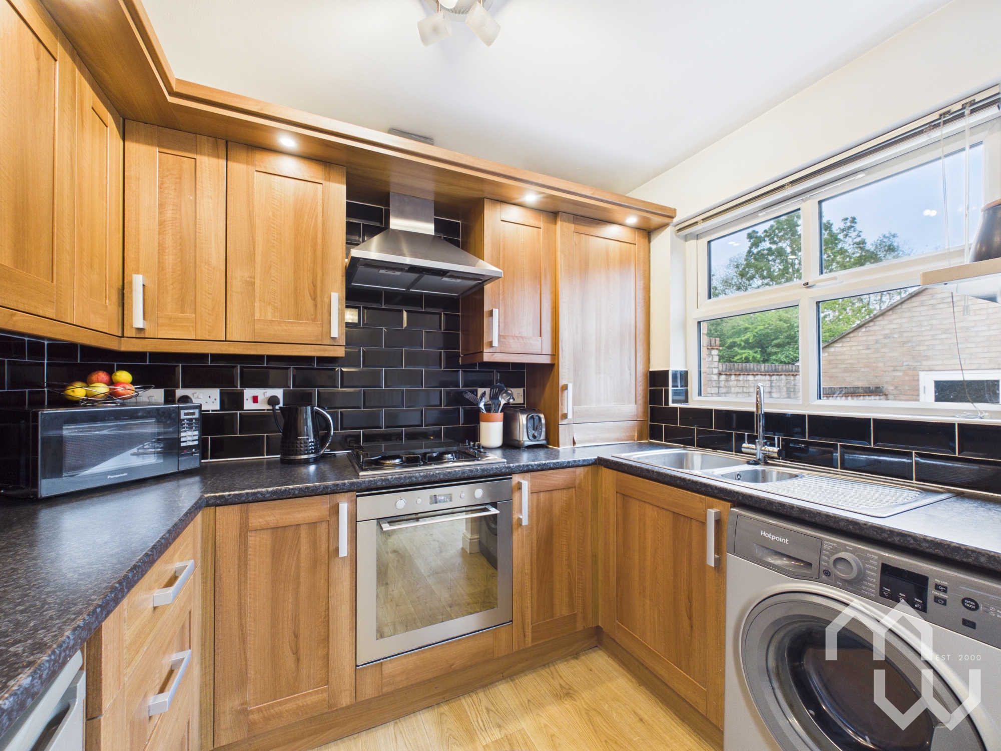
Step inside to discover a bright and inviting living area, complete with plush carpeting, a large bay window, and modern lighting that create a welcoming ambience. The archway seamlessly connects the living space to a sleek kitchen/diner featuring fitted units, integrated appliances, and a sophisticated black tile backsplash. Natural light fills the kitchen, making it a pleasant space for every-day cooking and social gatherings. The dining area, enhanced by French doors and modern lighting, offers a wonderful setting for family meals or entertaining guests, with easy access to the beautifully landscaped rear garden.
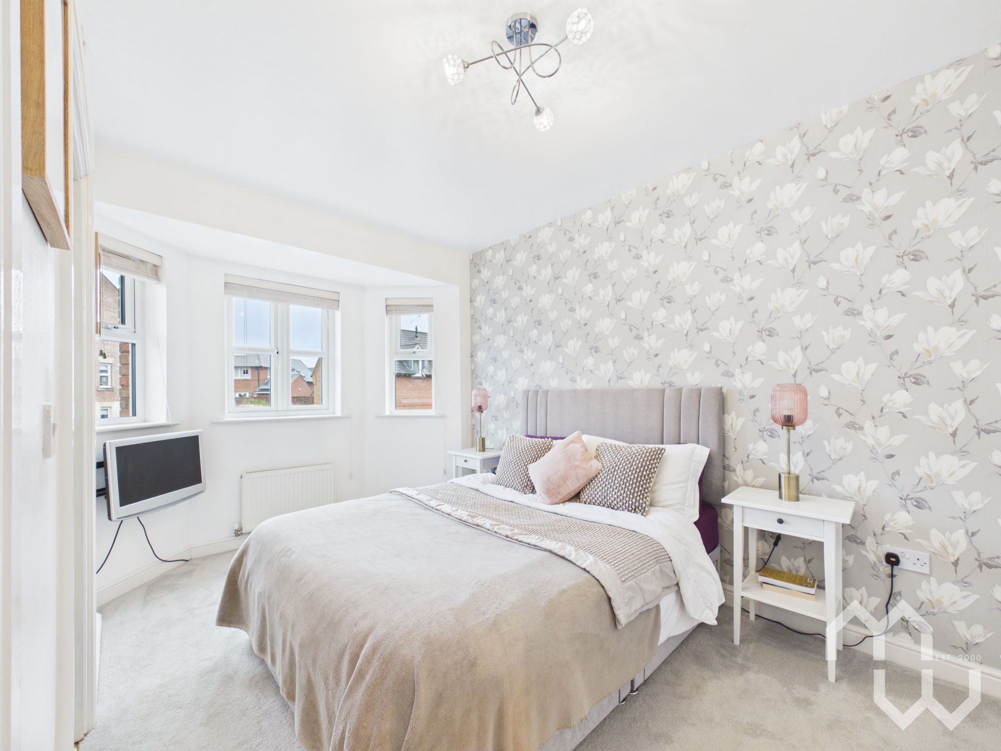
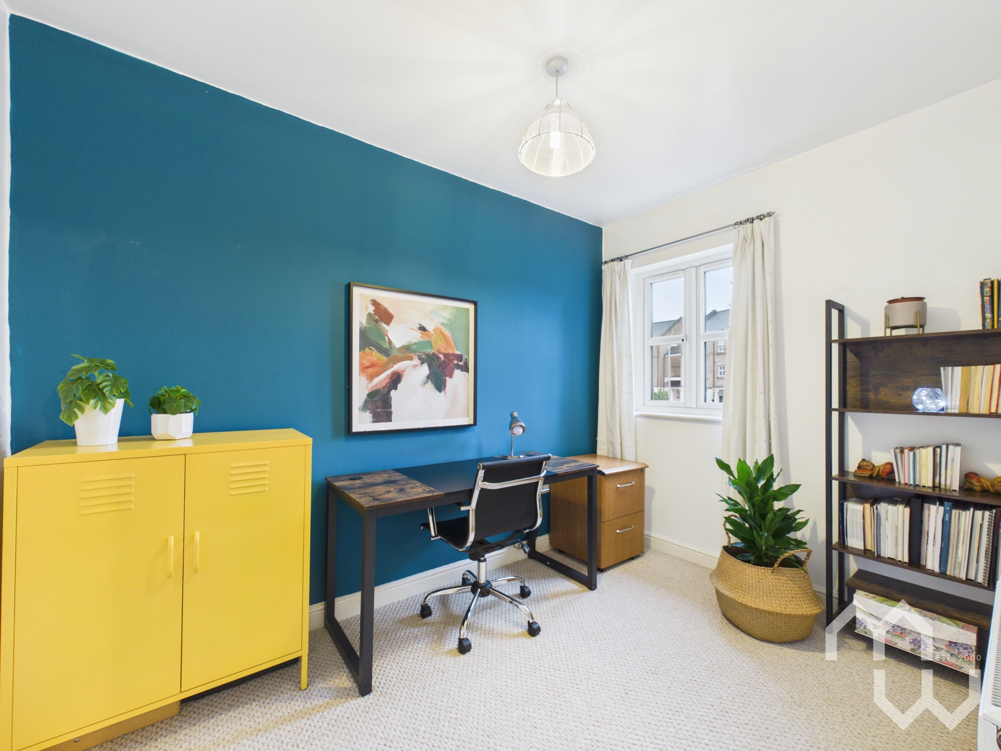
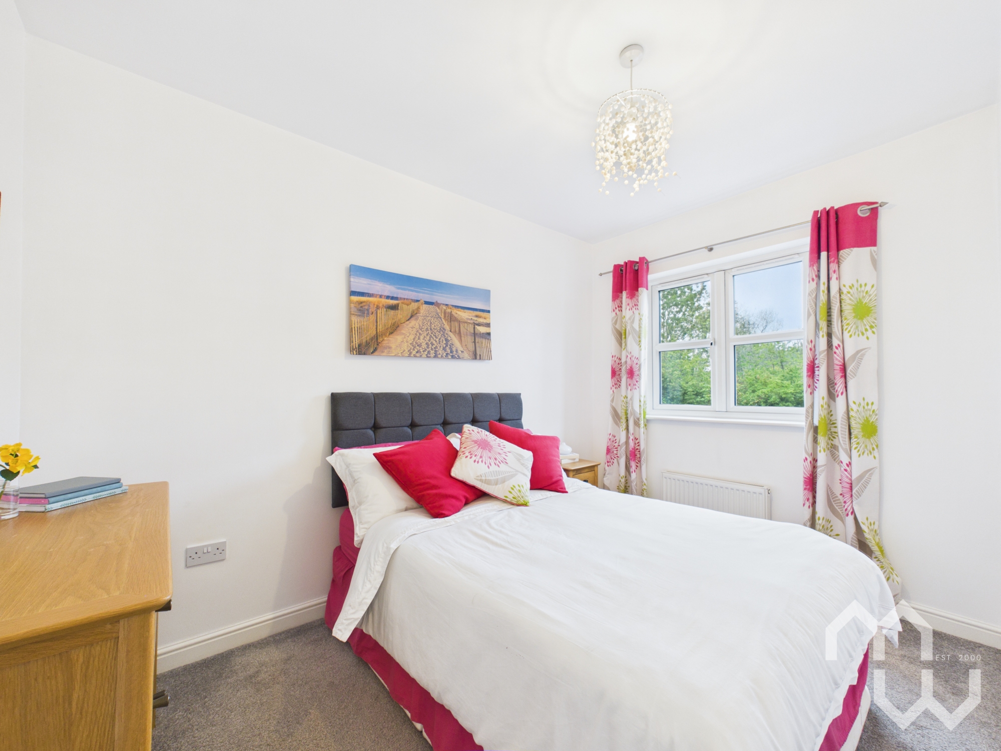
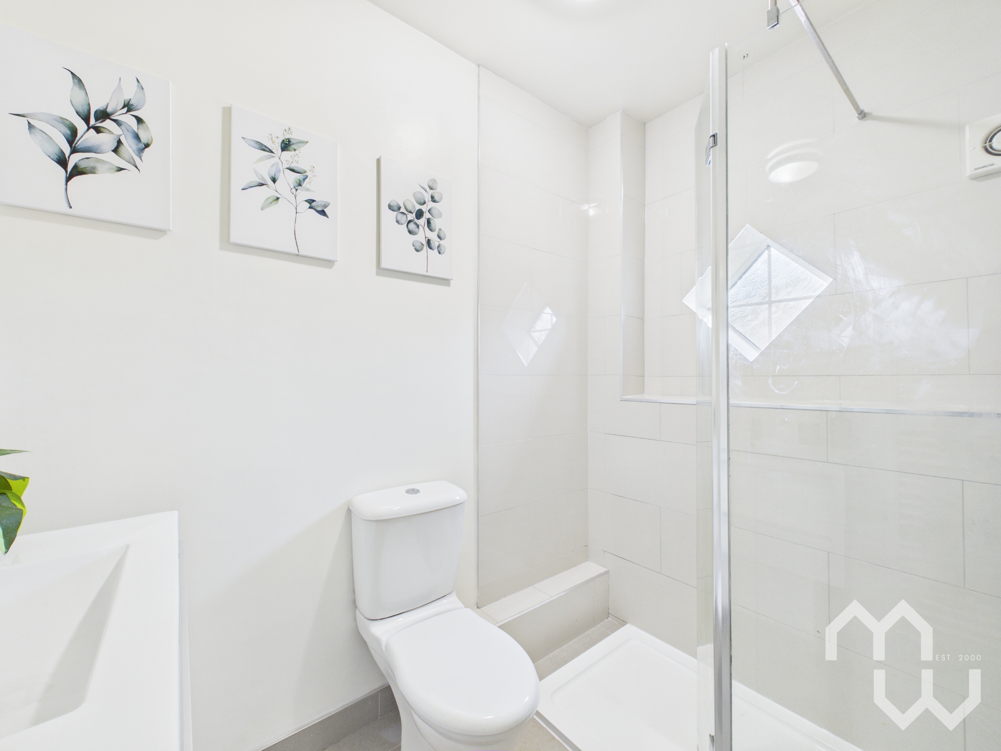
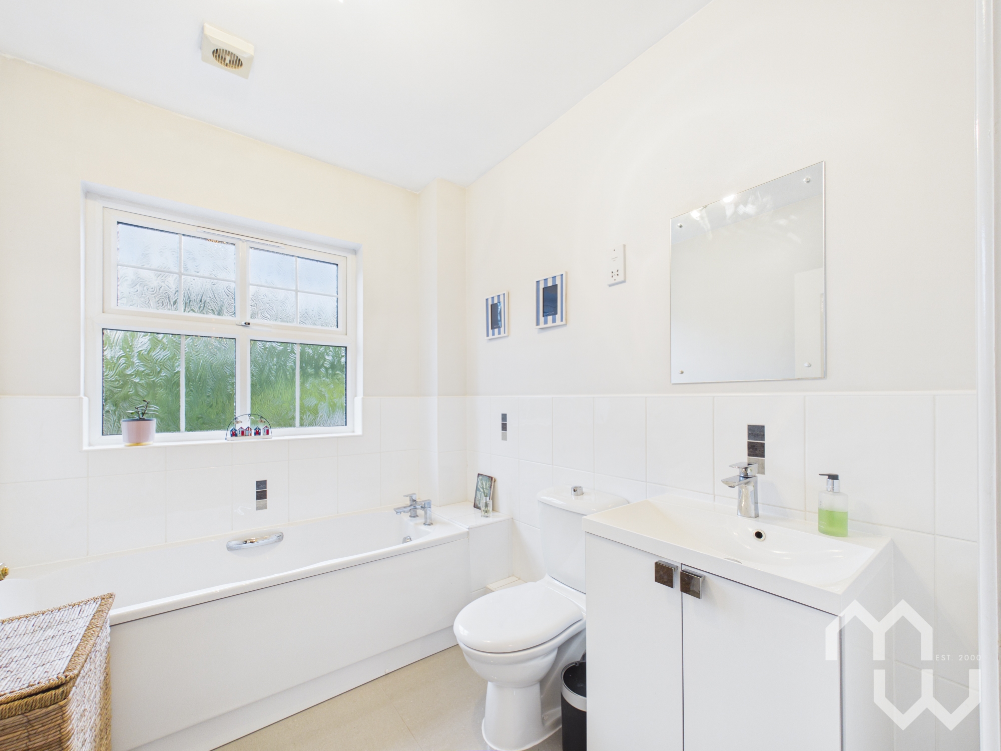
Upstairs, the property offers three immaculately presented bedrooms, including a generous principal bedroom with its own en-suite shower room. The two further bedrooms are both beautifully maintained and well proportioned, offering flexible space for family, guests or a home office. Completing the first floor is a stylish family bathroom, finished to a high standard with modern fittings.
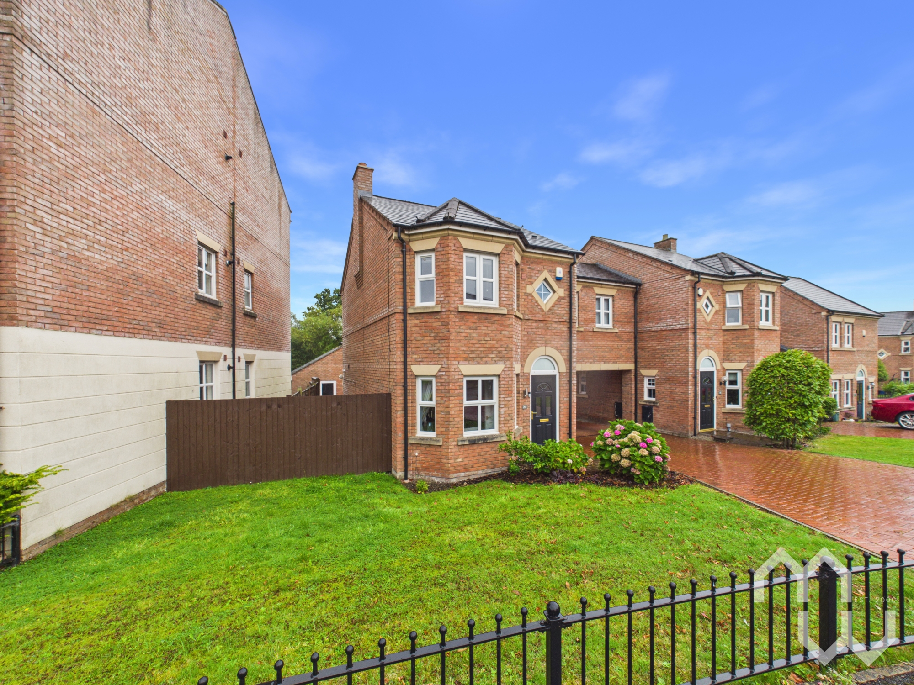
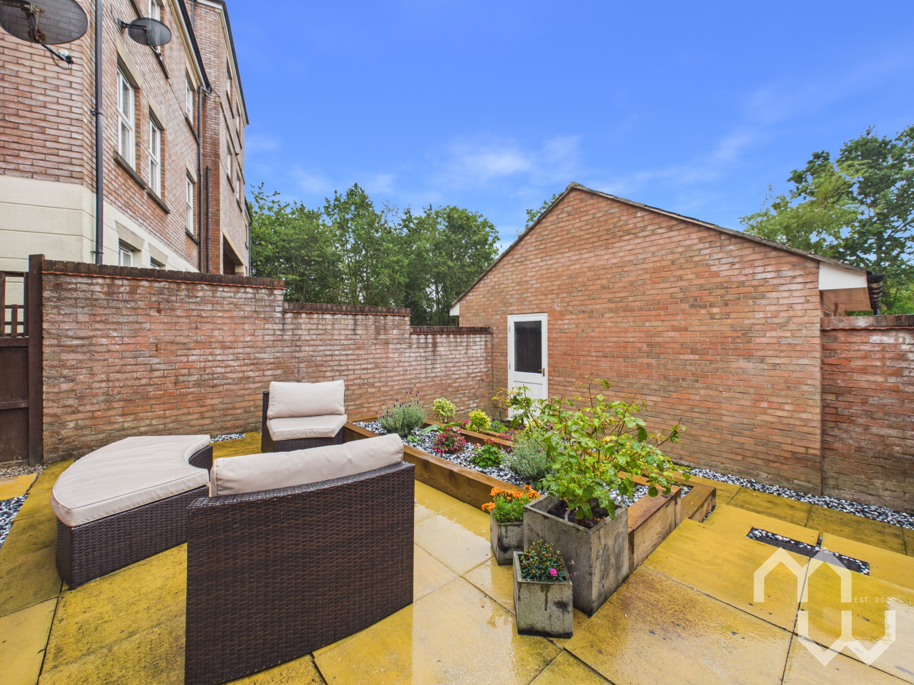
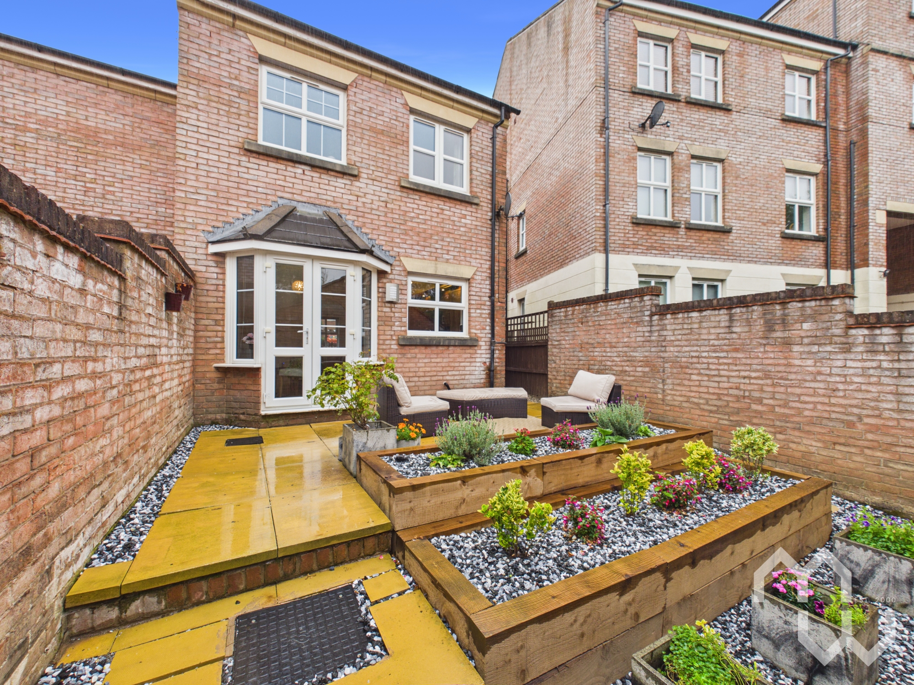
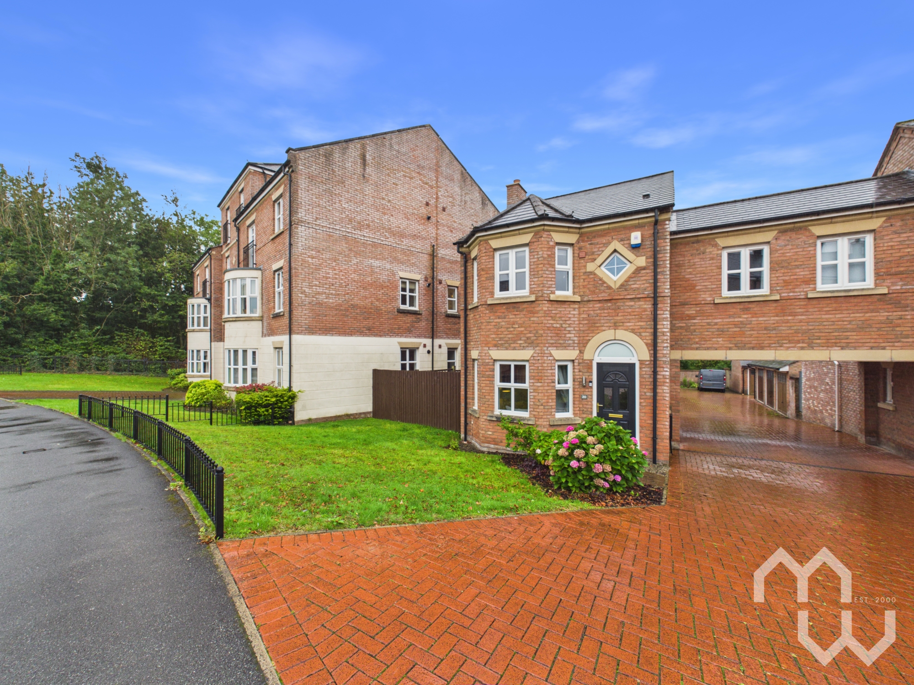
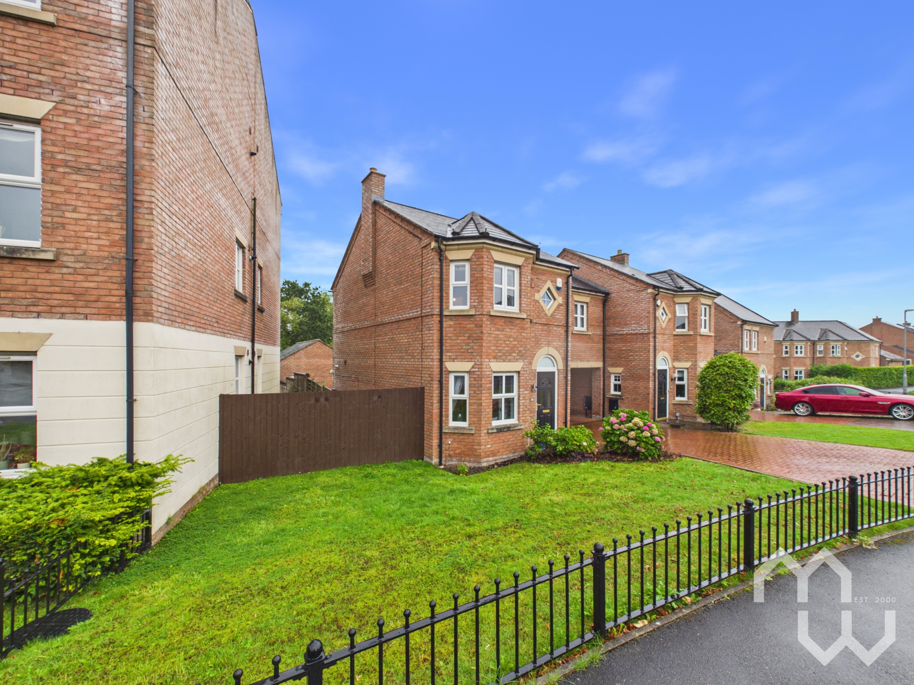
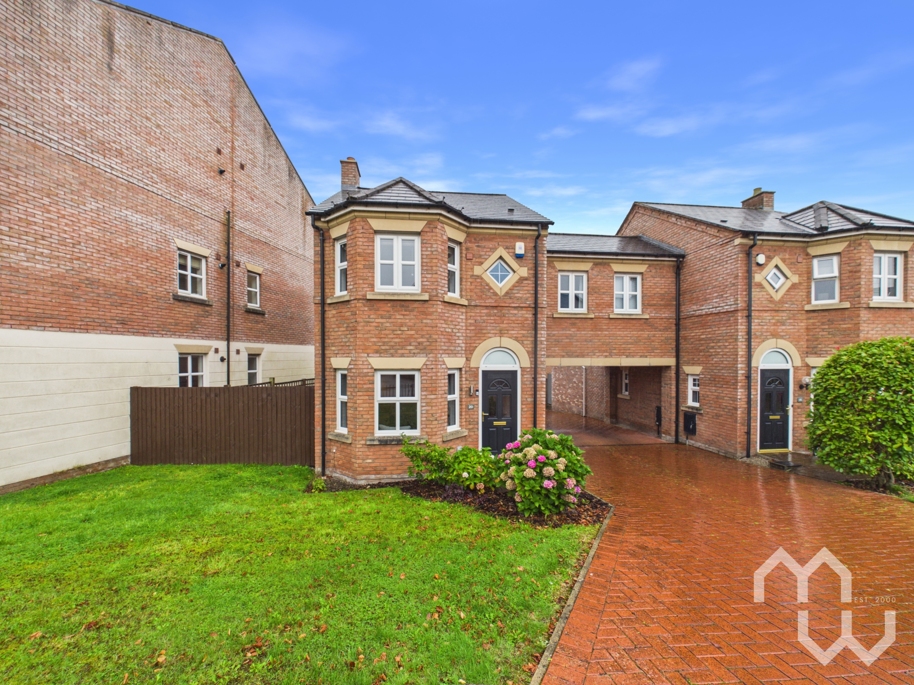
Outside, the property has excellent kerb appeal, with a well-maintained frontage and an attached garage. To the rear, the beautifully designed and landscaped garden provides a private and attractive outdoor space, with a paved patio, established planting and dedicated seating areas, making it ideal for outdoor entertaining, dining and relaxing. This exceptional home is ideal for families seeking comfort, style, and practicality, with future potential to further personalise.
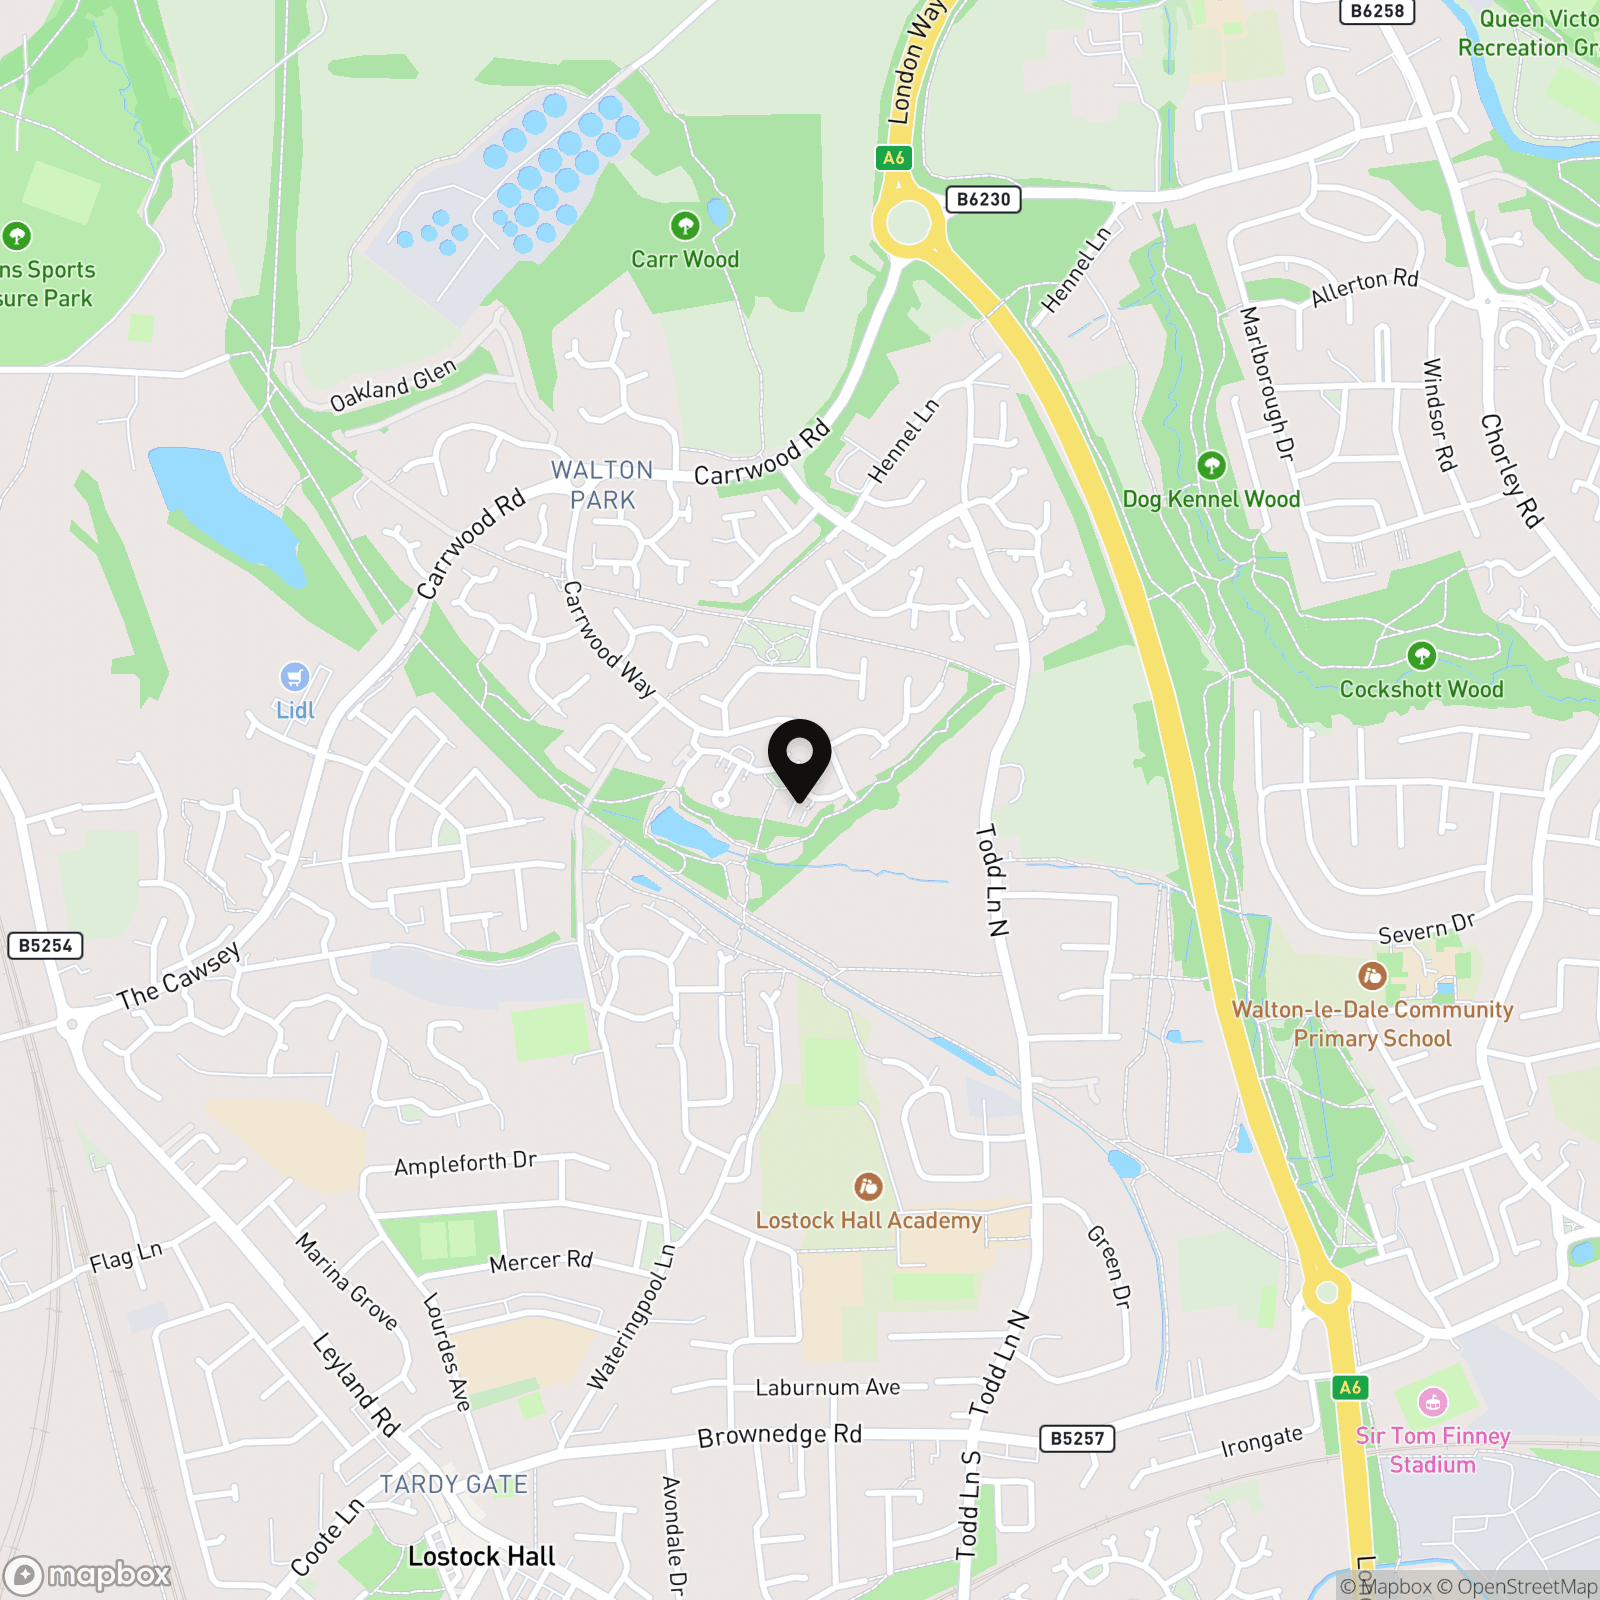
Ideally positioned in a convenient residential location, the property benefits from excellent transport links, providing easy access into Preston city centre and the surrounding areas. The popular Capitol Centre is also within easy reach, offering a wide range of shops, supermarkets, restaurants and leisure facilities, making this a particularly convenient location for everyday living and commuting.
Don’t miss the opportunity to make this contemporary detached house your next home.
Key Features
- Three bedroom linked-detached home
- Landscaped private garden
- Perfect for first time buyers or downsizers
- Immaculately presented throughout
- Buyers information pack with up-front searches
Property Details
- Property type: House
- Property style: Link Detached
- Price Per Sq Foot: £263
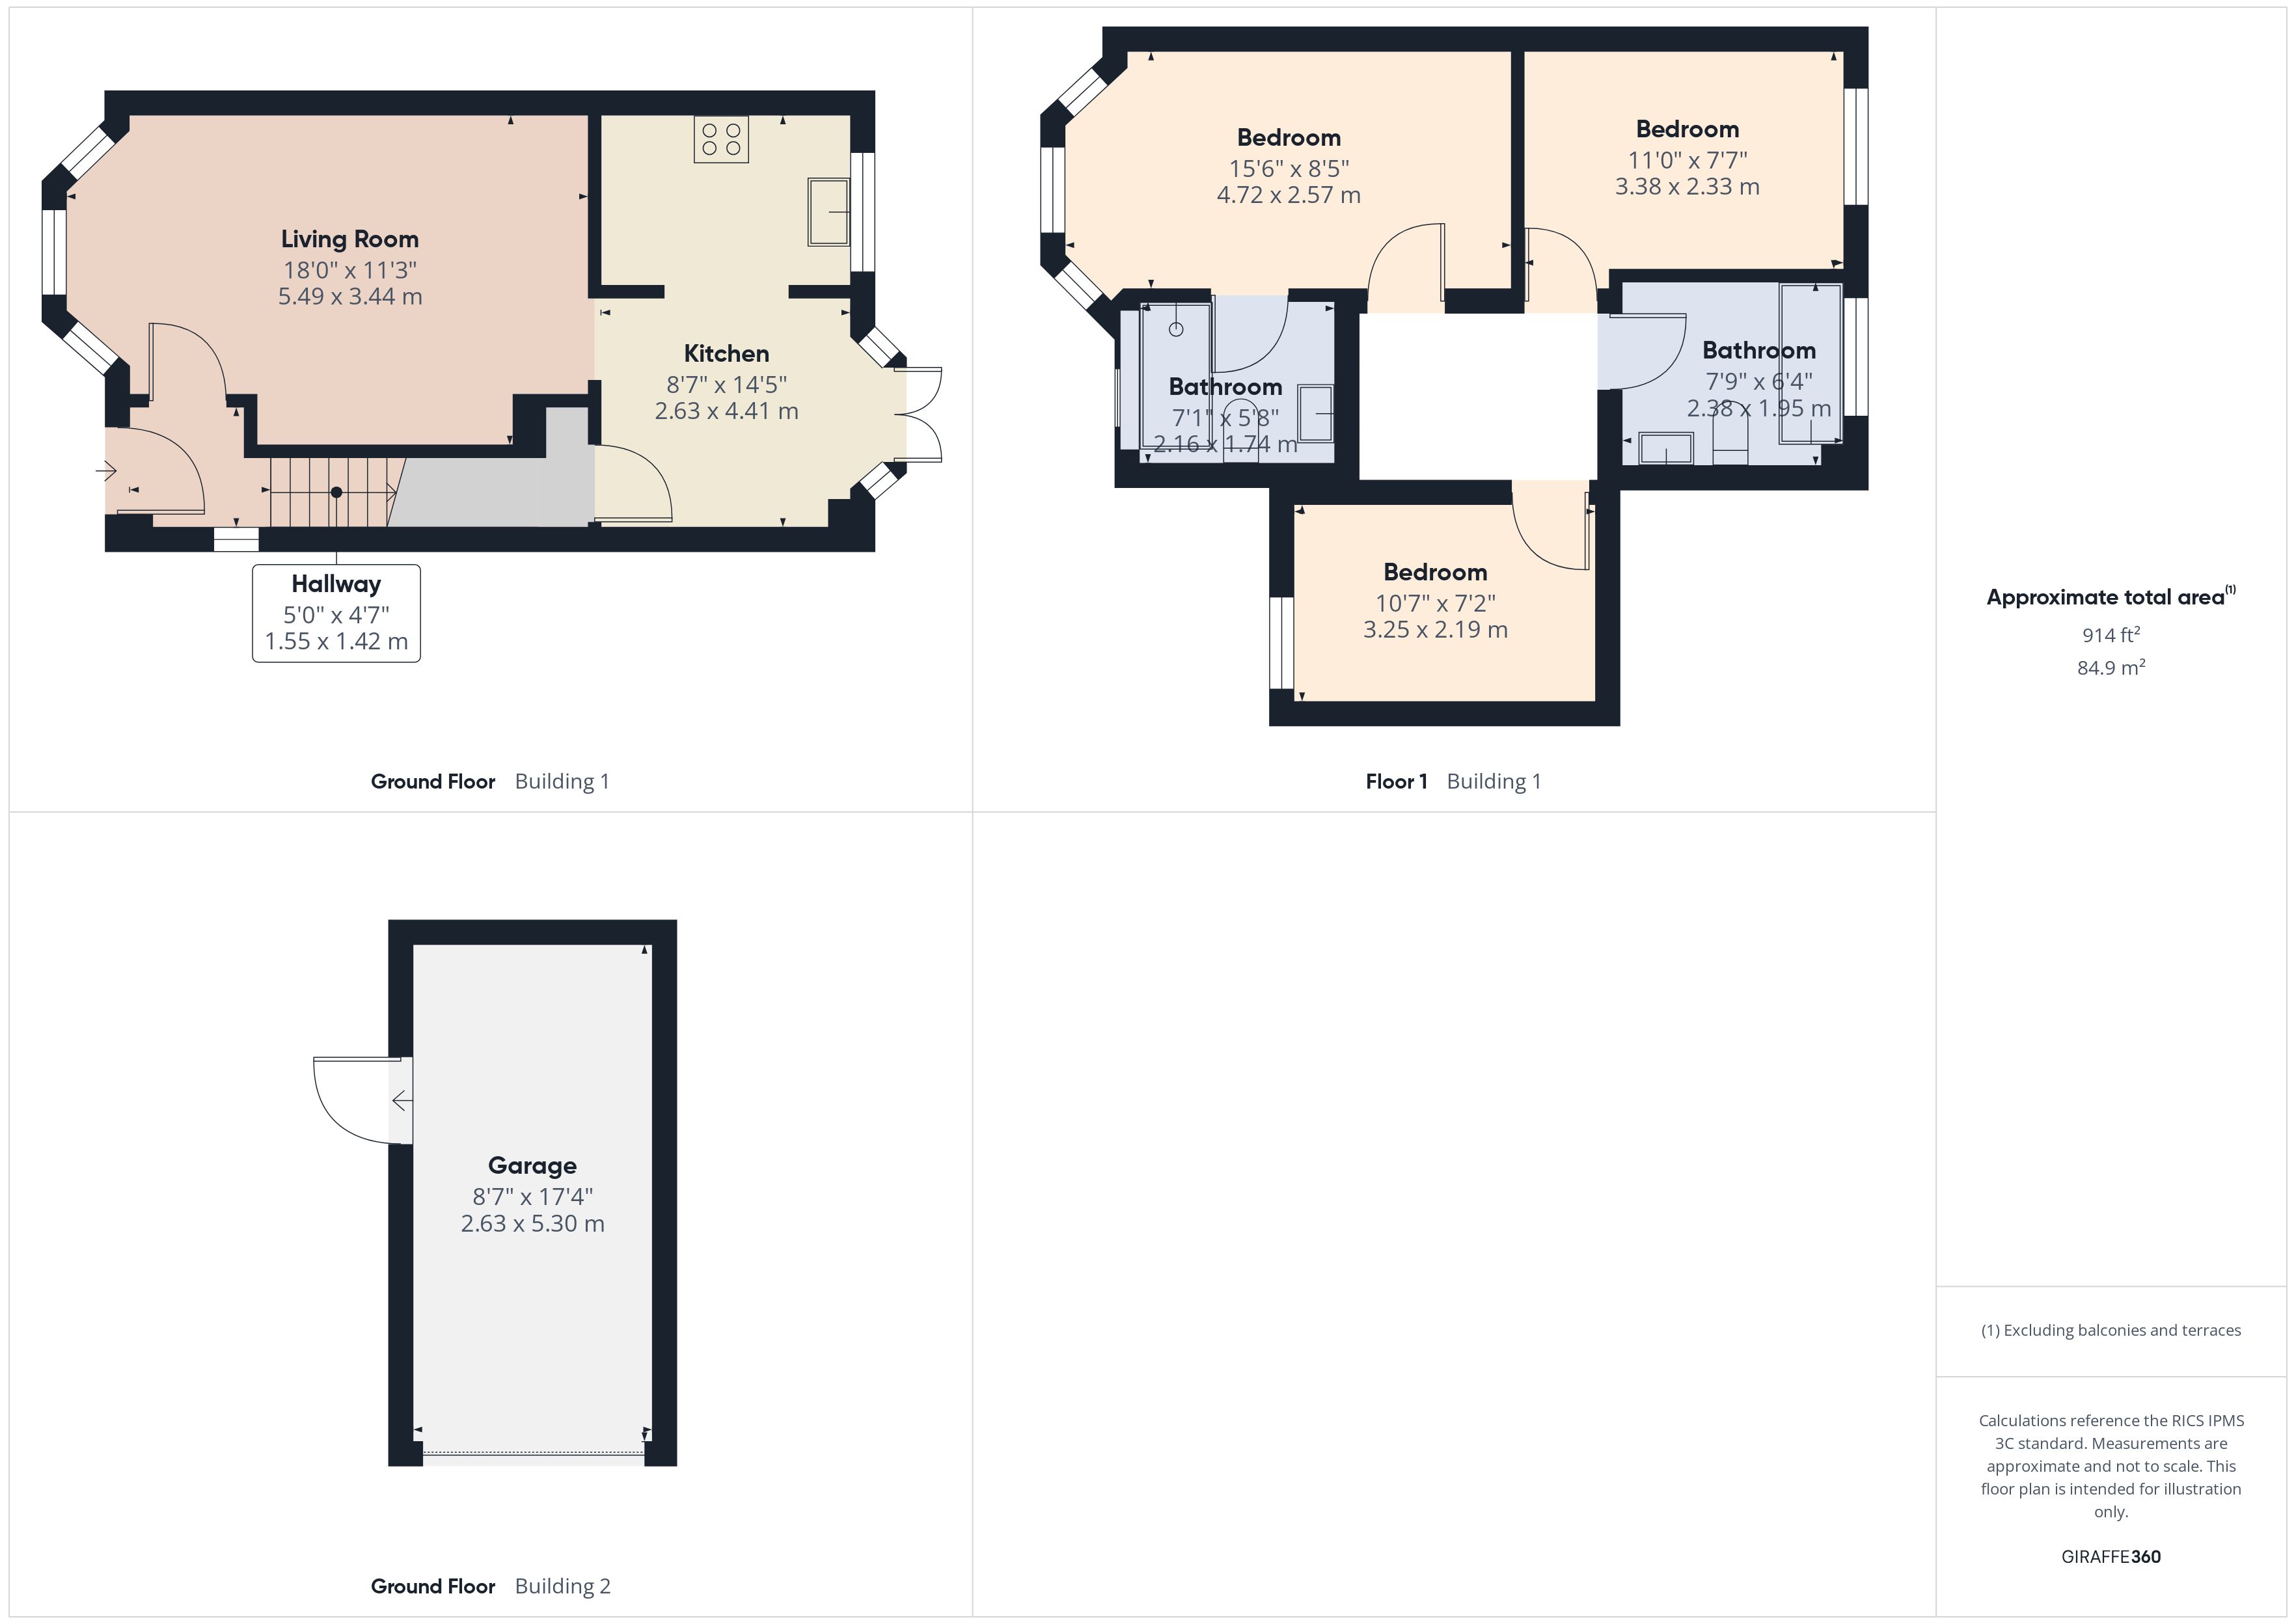
- Approx Sq Feet: 914 sqft
- Property Age Bracket: 2000s
- Council Tax Band: C
Rooms
Hallway
Downstairs W.C
W.C Pedestal wash hand basin. Window to side.
Kitchen / Diner
Good range of eye and low-level units including 1.5 stainless steel sink. Integrated appliances include electric oven and gas hob. Space plumbed for washing machine. Laminate floor. Open to dining room. Window to rear.
En-suite
W.C Vanity wash hand basin. Walk-in mains shower. Part tiled walls. Tiled floor. Window to front.
Bathroom
Three piece suite with panelled bath, W.C and vanity wash hand basin. Part tiled walls. Tiled floor. Window to rear.
Attached Garage
Floorplans
Outside Spaces
Location
Properties you may like
By MovingWorks Limited
-
Whittingham Lane, Broughton, PR3
- 4 Beds
- 2 Bath
-
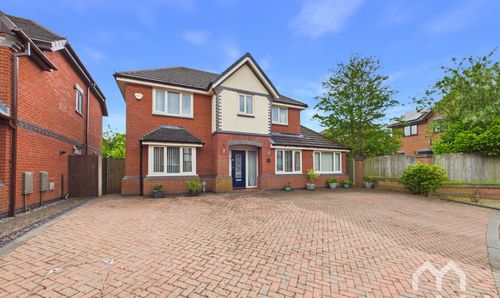
Janes Meadow, Tarleton, PR4
- 5 Beds
- 3 Bath
-
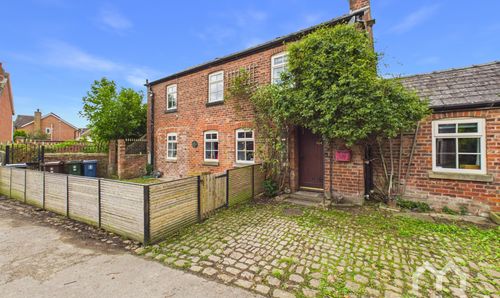
The Brow, Hesketh Bank, PR4
- 2 Beds
- 1 Bath
-
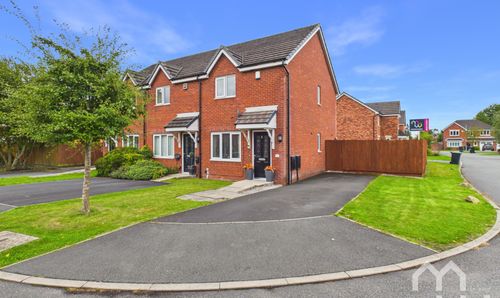
White Moss Close, Whitestake, PR4
- 2 Beds
- 1 Bath
-
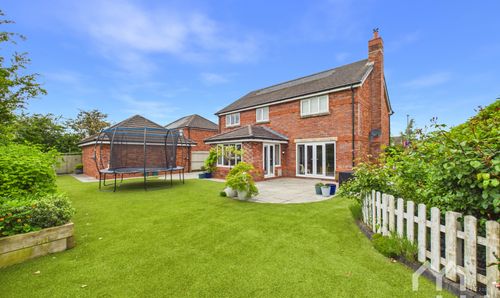
Fieldings Close, Longton, PR4
- 5 Beds
- 3 Bath
-
Gathurst Road, Orrell, WN5
- 3 Beds
- 2 Bath
-
Church Street, Higher Walton, PR5
- 2 Beds
- 1 Bath
-
Silverdale, Hesketh Bank, PR4
- 3 Beds
- 2 Bath
-
The Laurels, Weeton, PR4
- 4 Beds
- 2 Bath