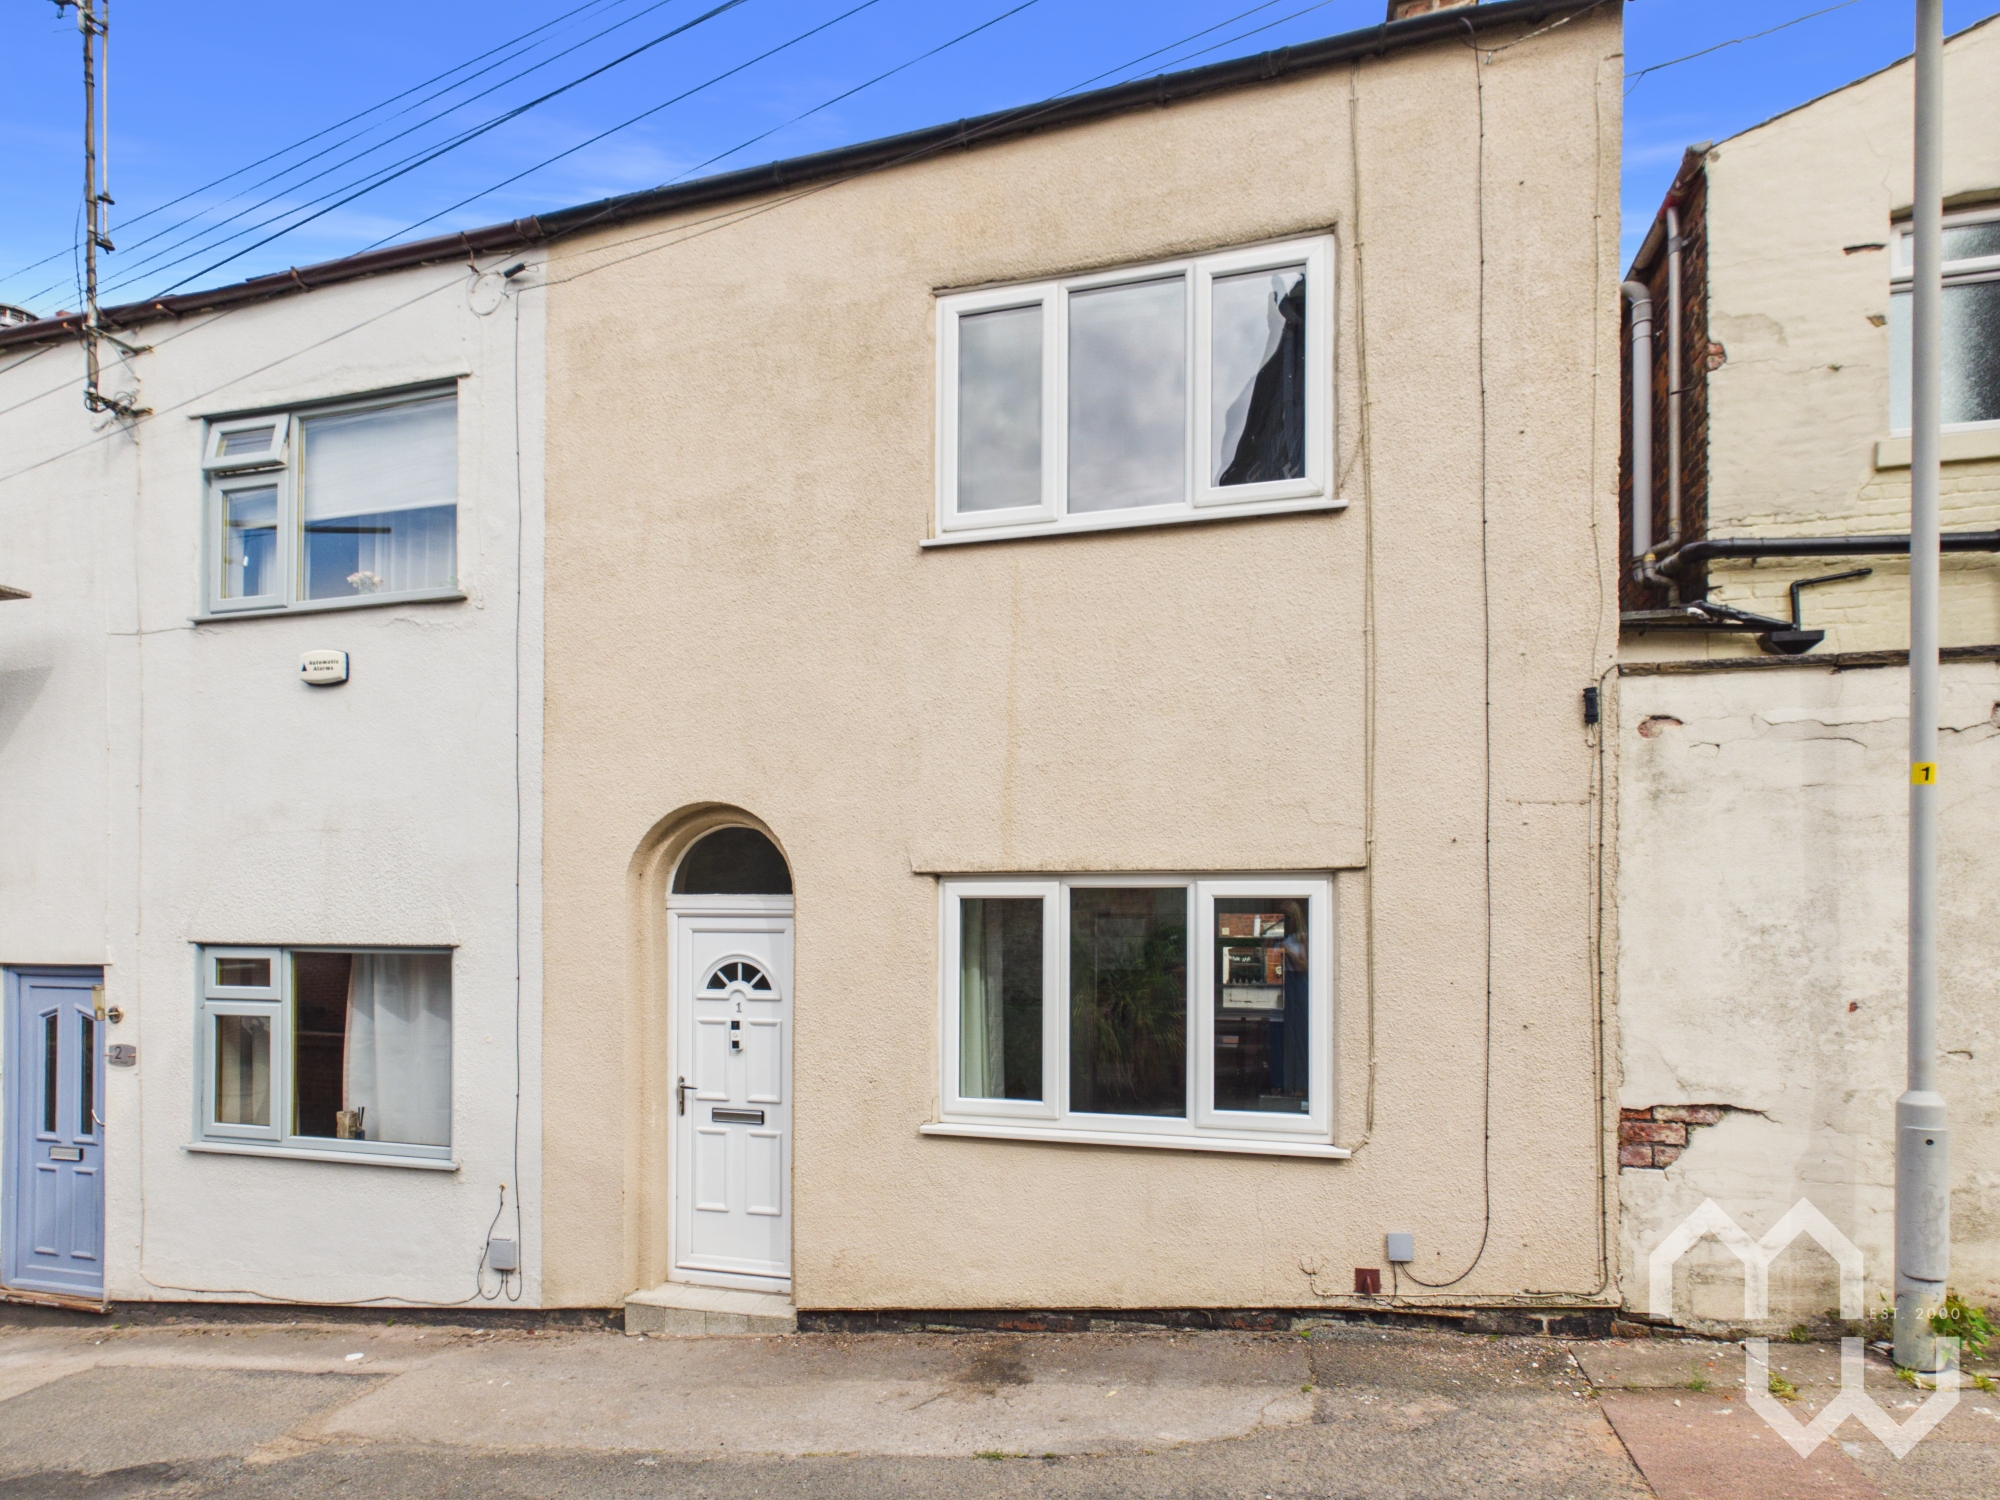
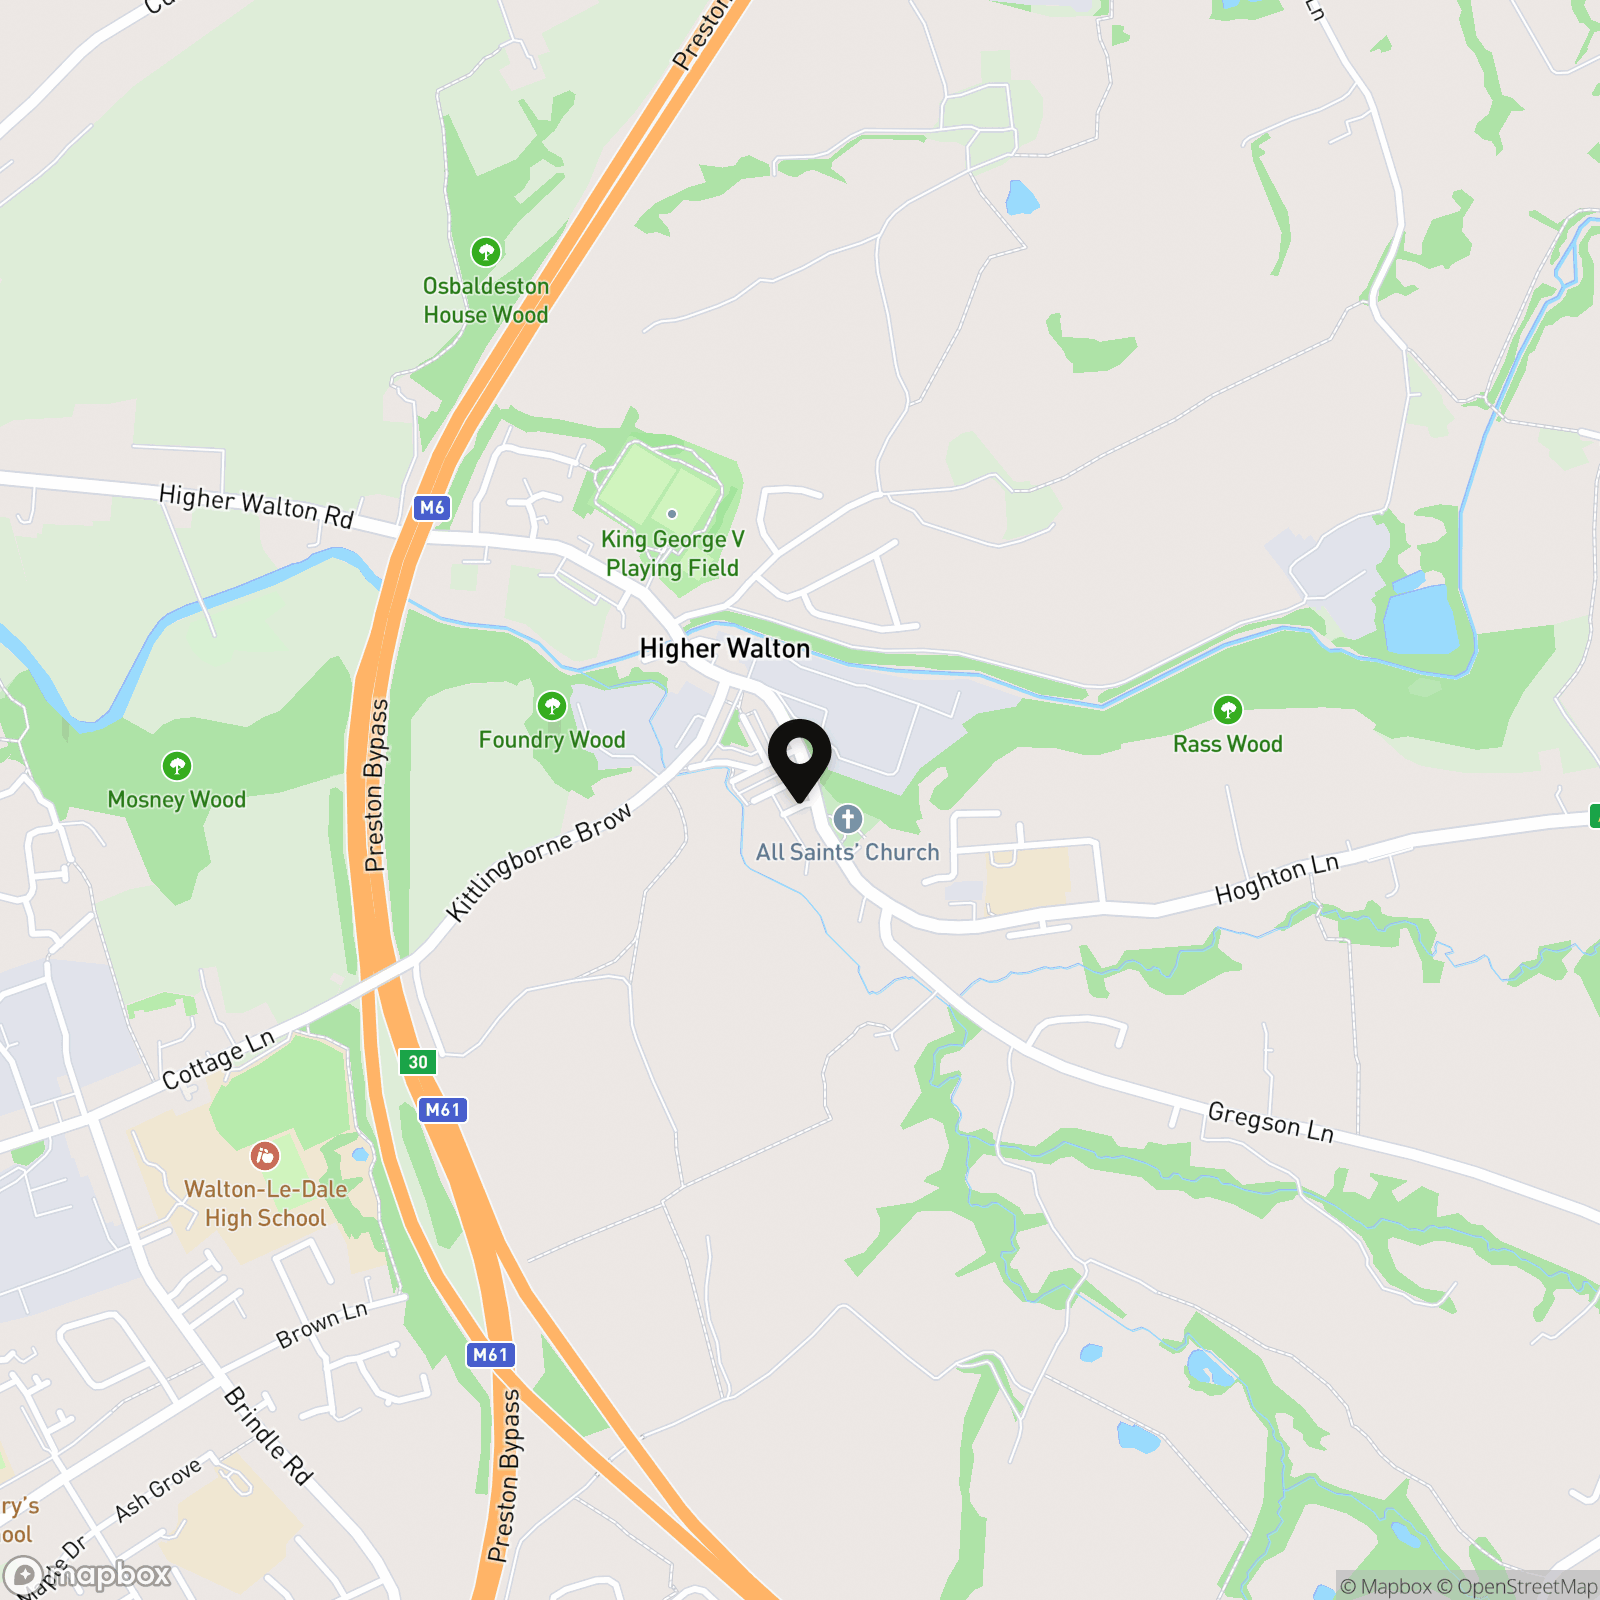
2 Bedroom Semi Detached House, Church Street, Higher Walton, PR5
Church Street, Higher Walton, PR5

MovingWorks Limited
4 Bridge Court, Little Hoole
Description
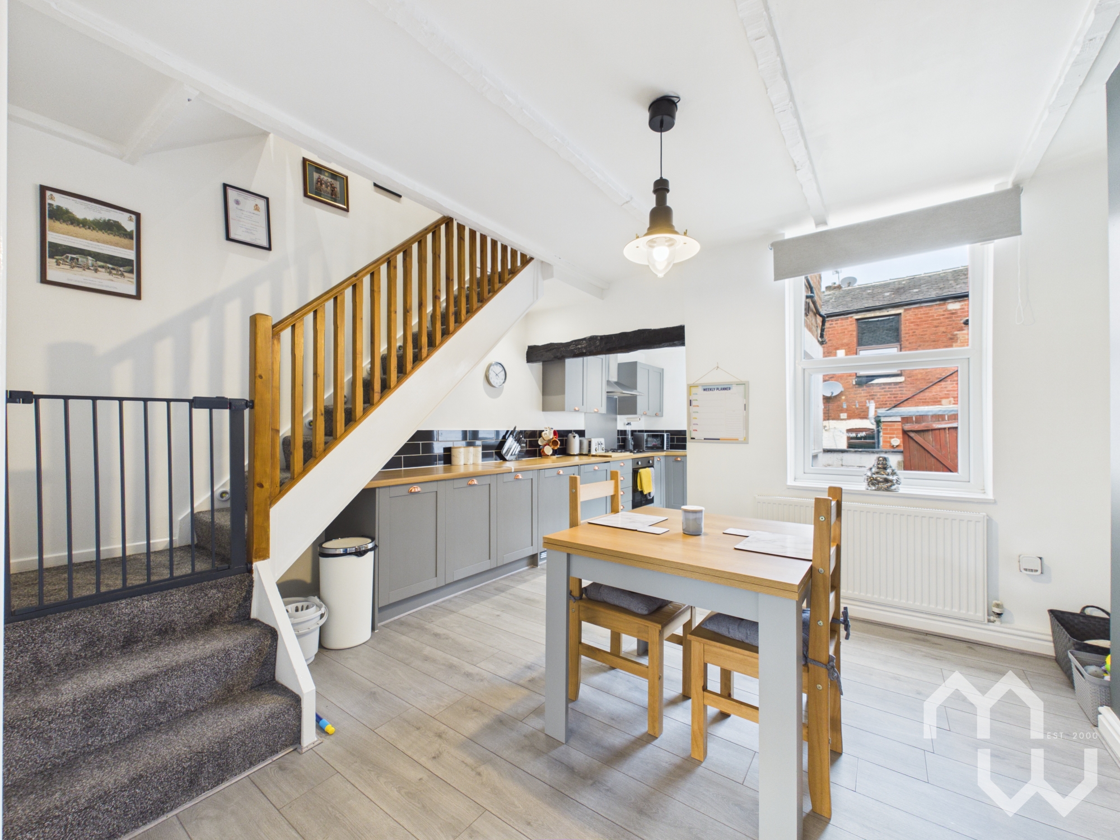
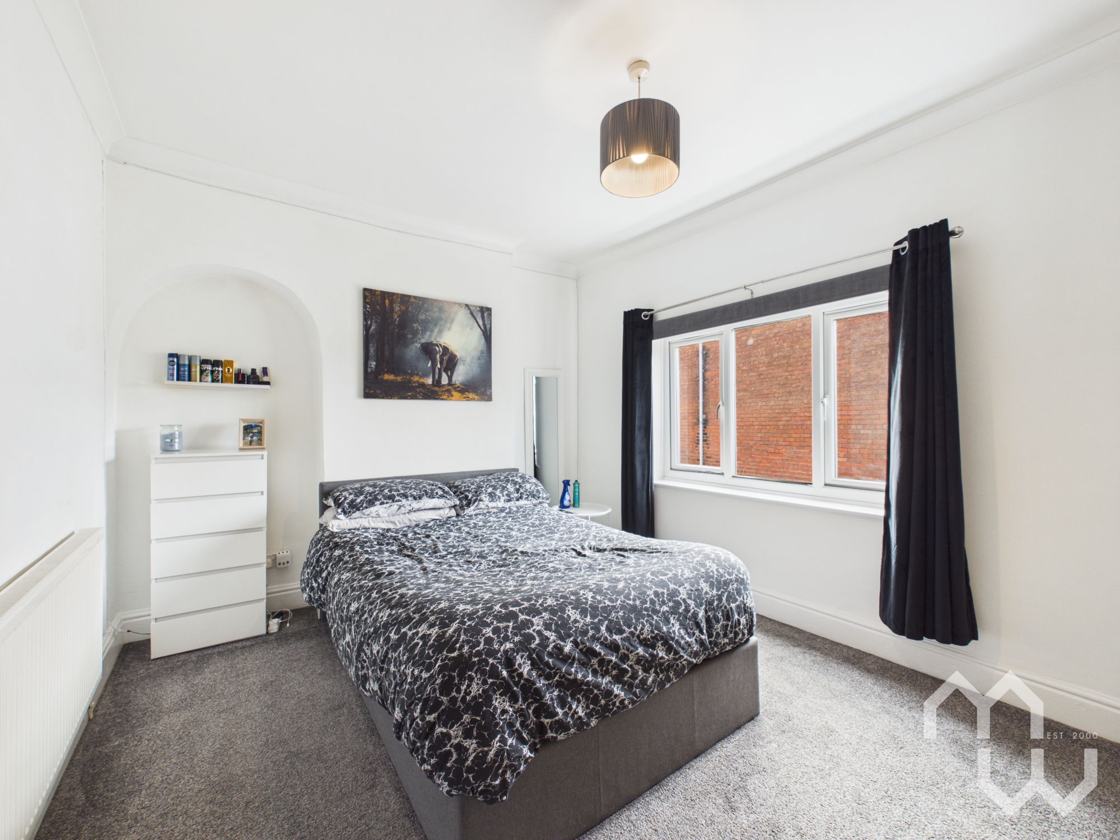
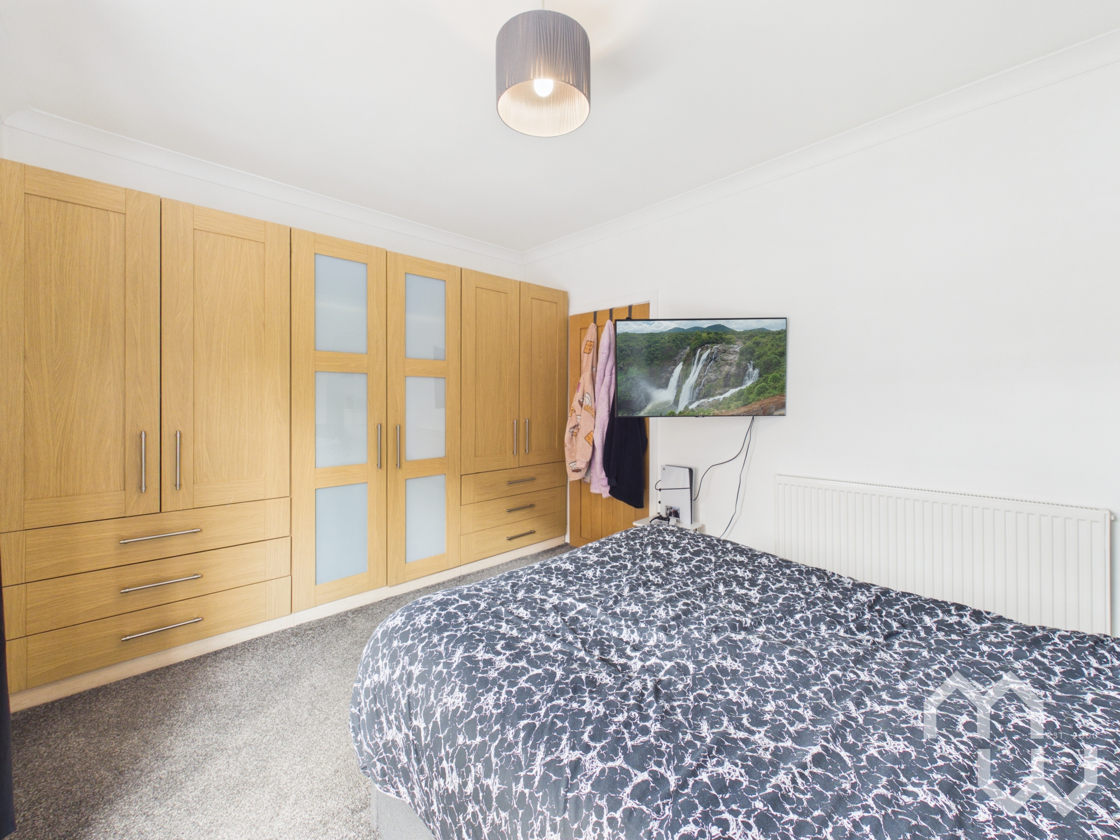
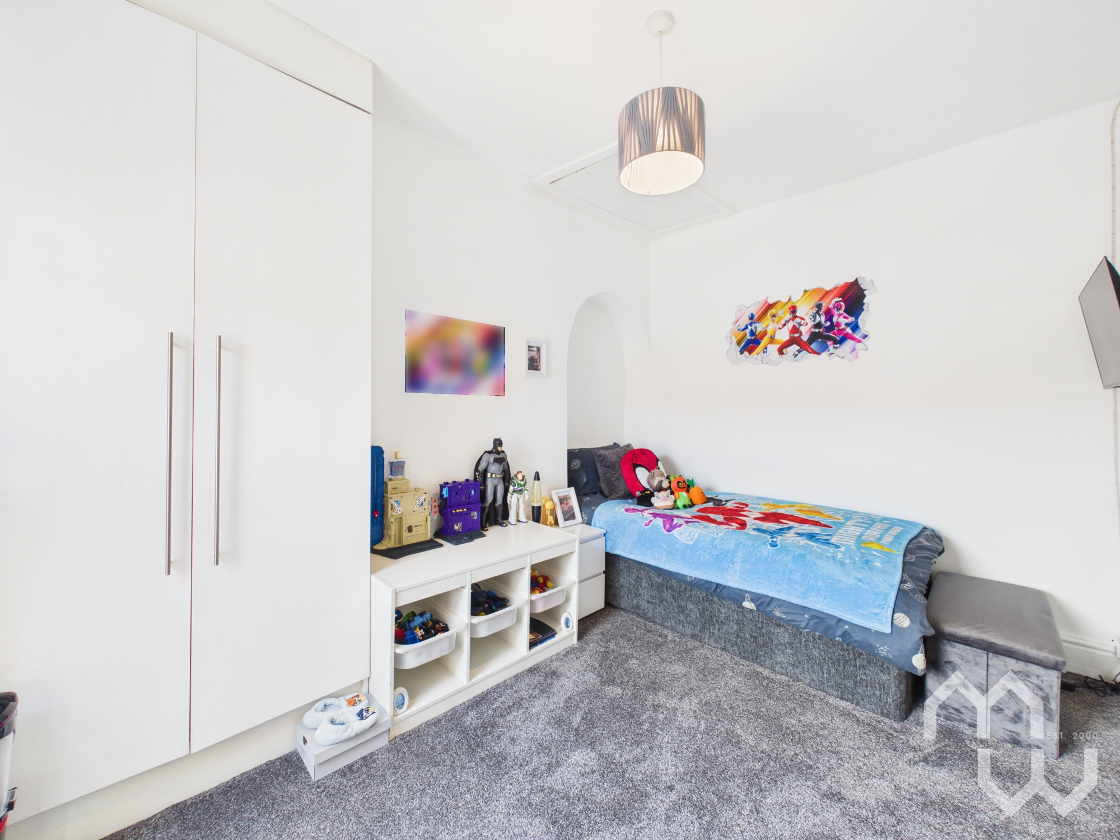
Are you searching for a beautifully presented home in the highly desirable Higher Walton area, perfect for downsizers or first-time buyers seeking space, style, and convenience? This immaculate property impresses from the moment you step inside, with attention to detail evident in upgraded doors and a bright, light-filled interior. The surprisingly spacious layout offers two generous reception rooms, ideal for both relaxing and entertaining. The stunning dining kitchen boasts integrated appliances, making it a pleasure for home cooks and hosts alike. Upstairs, two double bedrooms feature fitted wardrobes, while the sizeable modern bathroom provides a luxurious retreat. Every room is finished to a high standard, ensuring you can move straight in and start enjoying your new house!
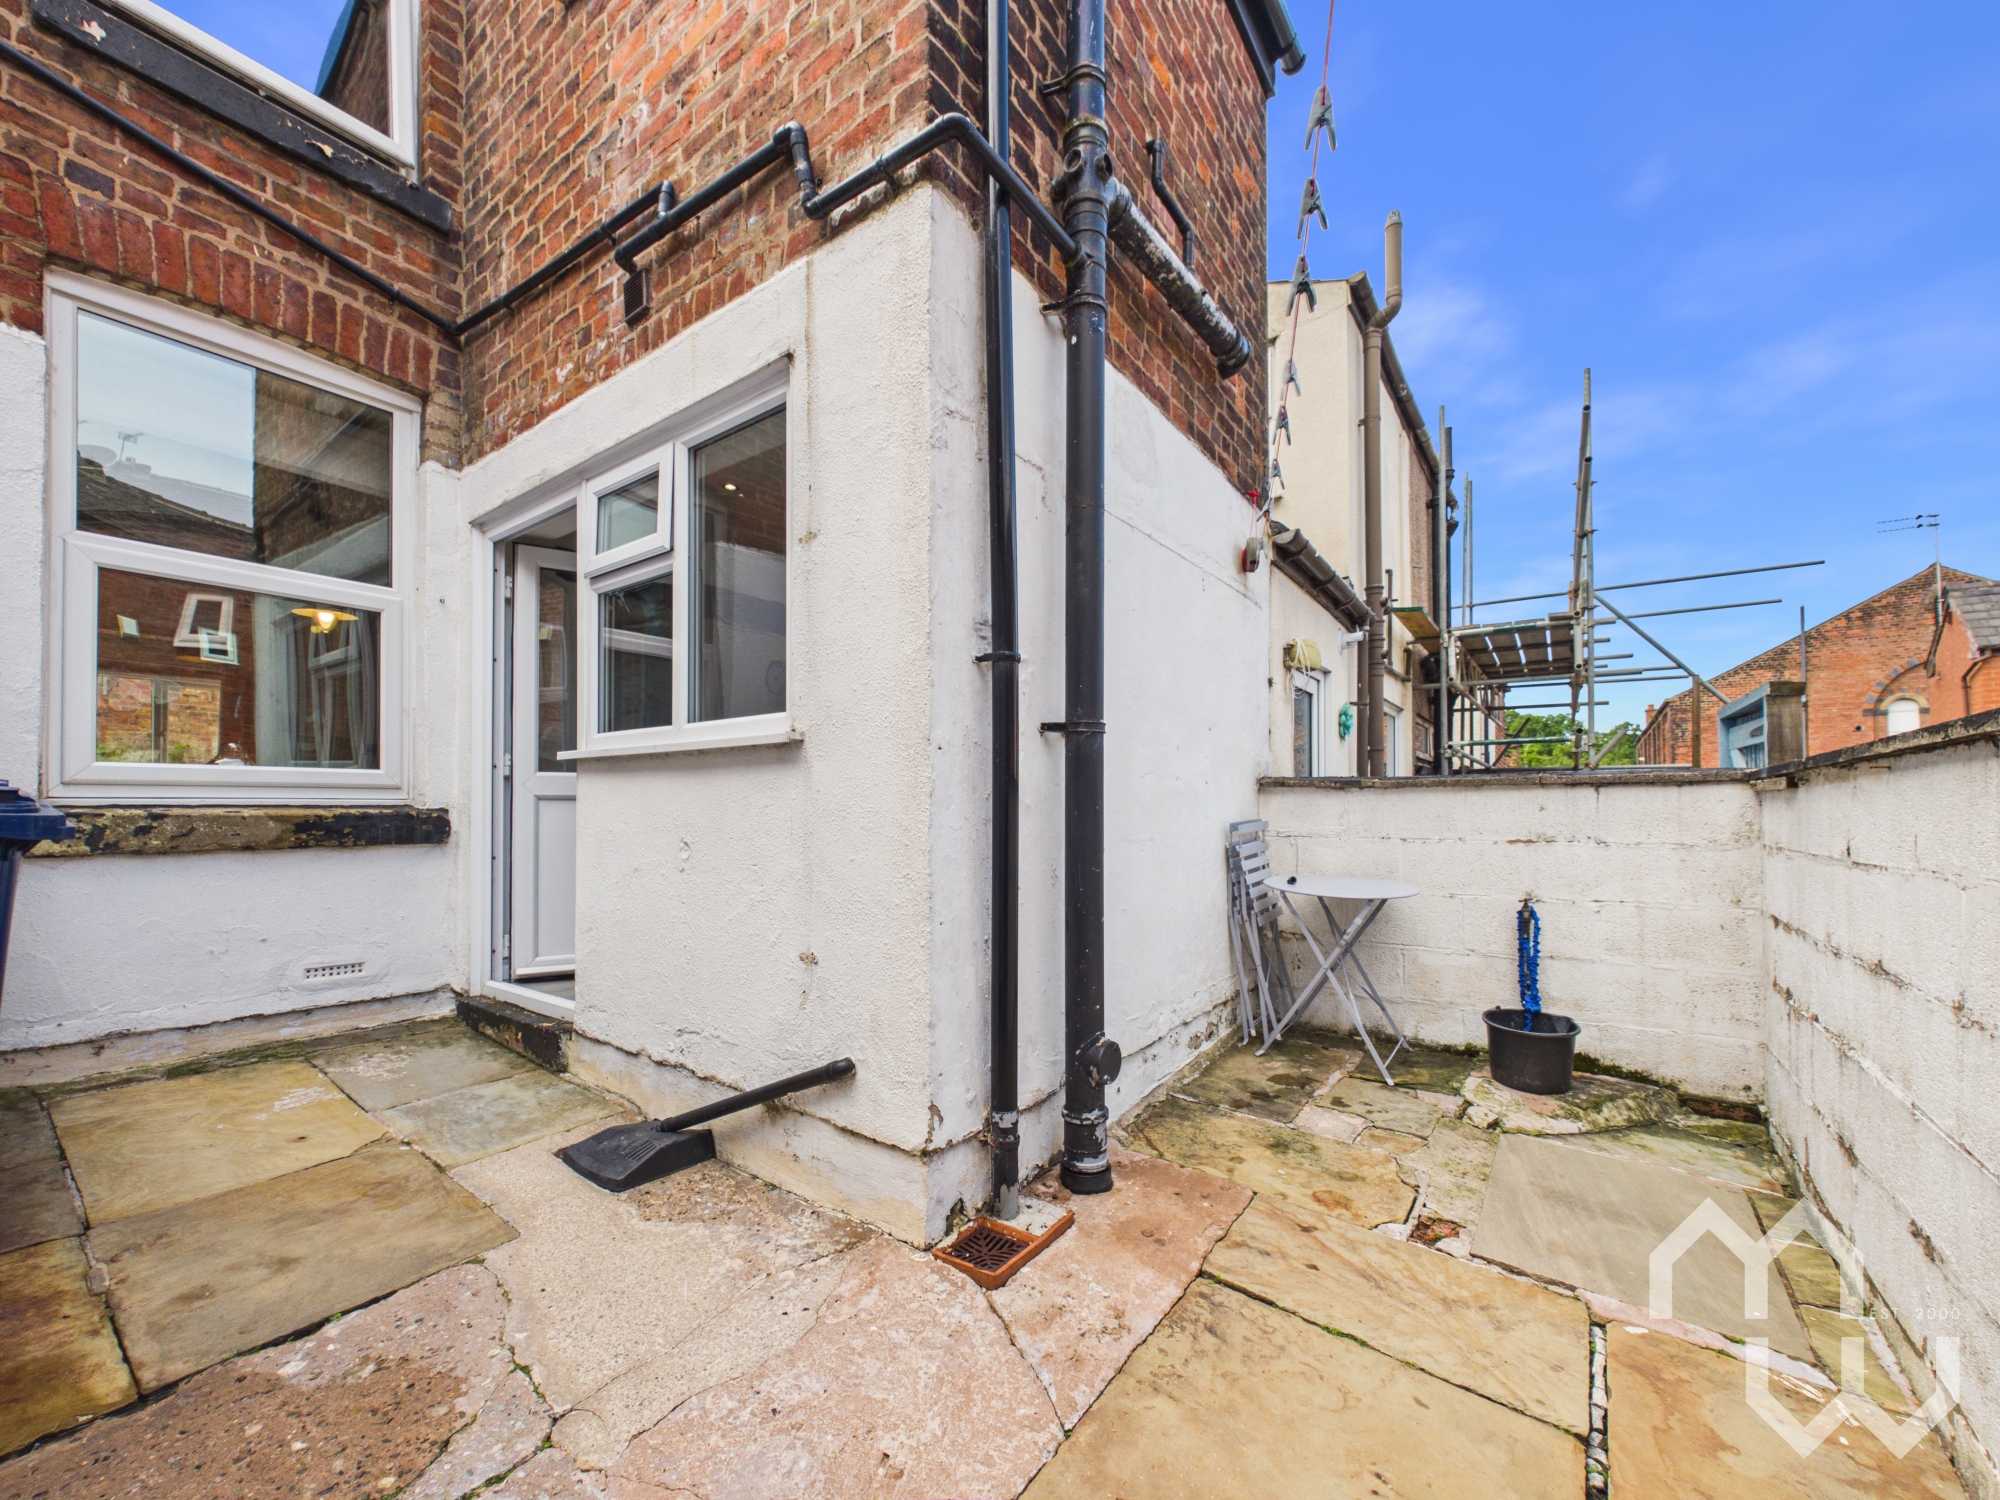
Outside, the property benefits from on-street parking to the front, providing practicality for residents and visitors. To the rear, a well-kept and secure yard is laid with attractive stone flags, creating a private outdoor space for morning coffee or alfresco dining. The rear gate offers additional access and security. Located within walking distance to local amenities and close to excellent transport links into the city centre, this home combines comfort, convenience, and a fabulous opportunity in a sought-after community. Tenure: Freehold. Council Tax Band: A.
EPC Rating: D
Key Features
- Beautifully Presented Semi-Detached Home In Sought After Higher Walton
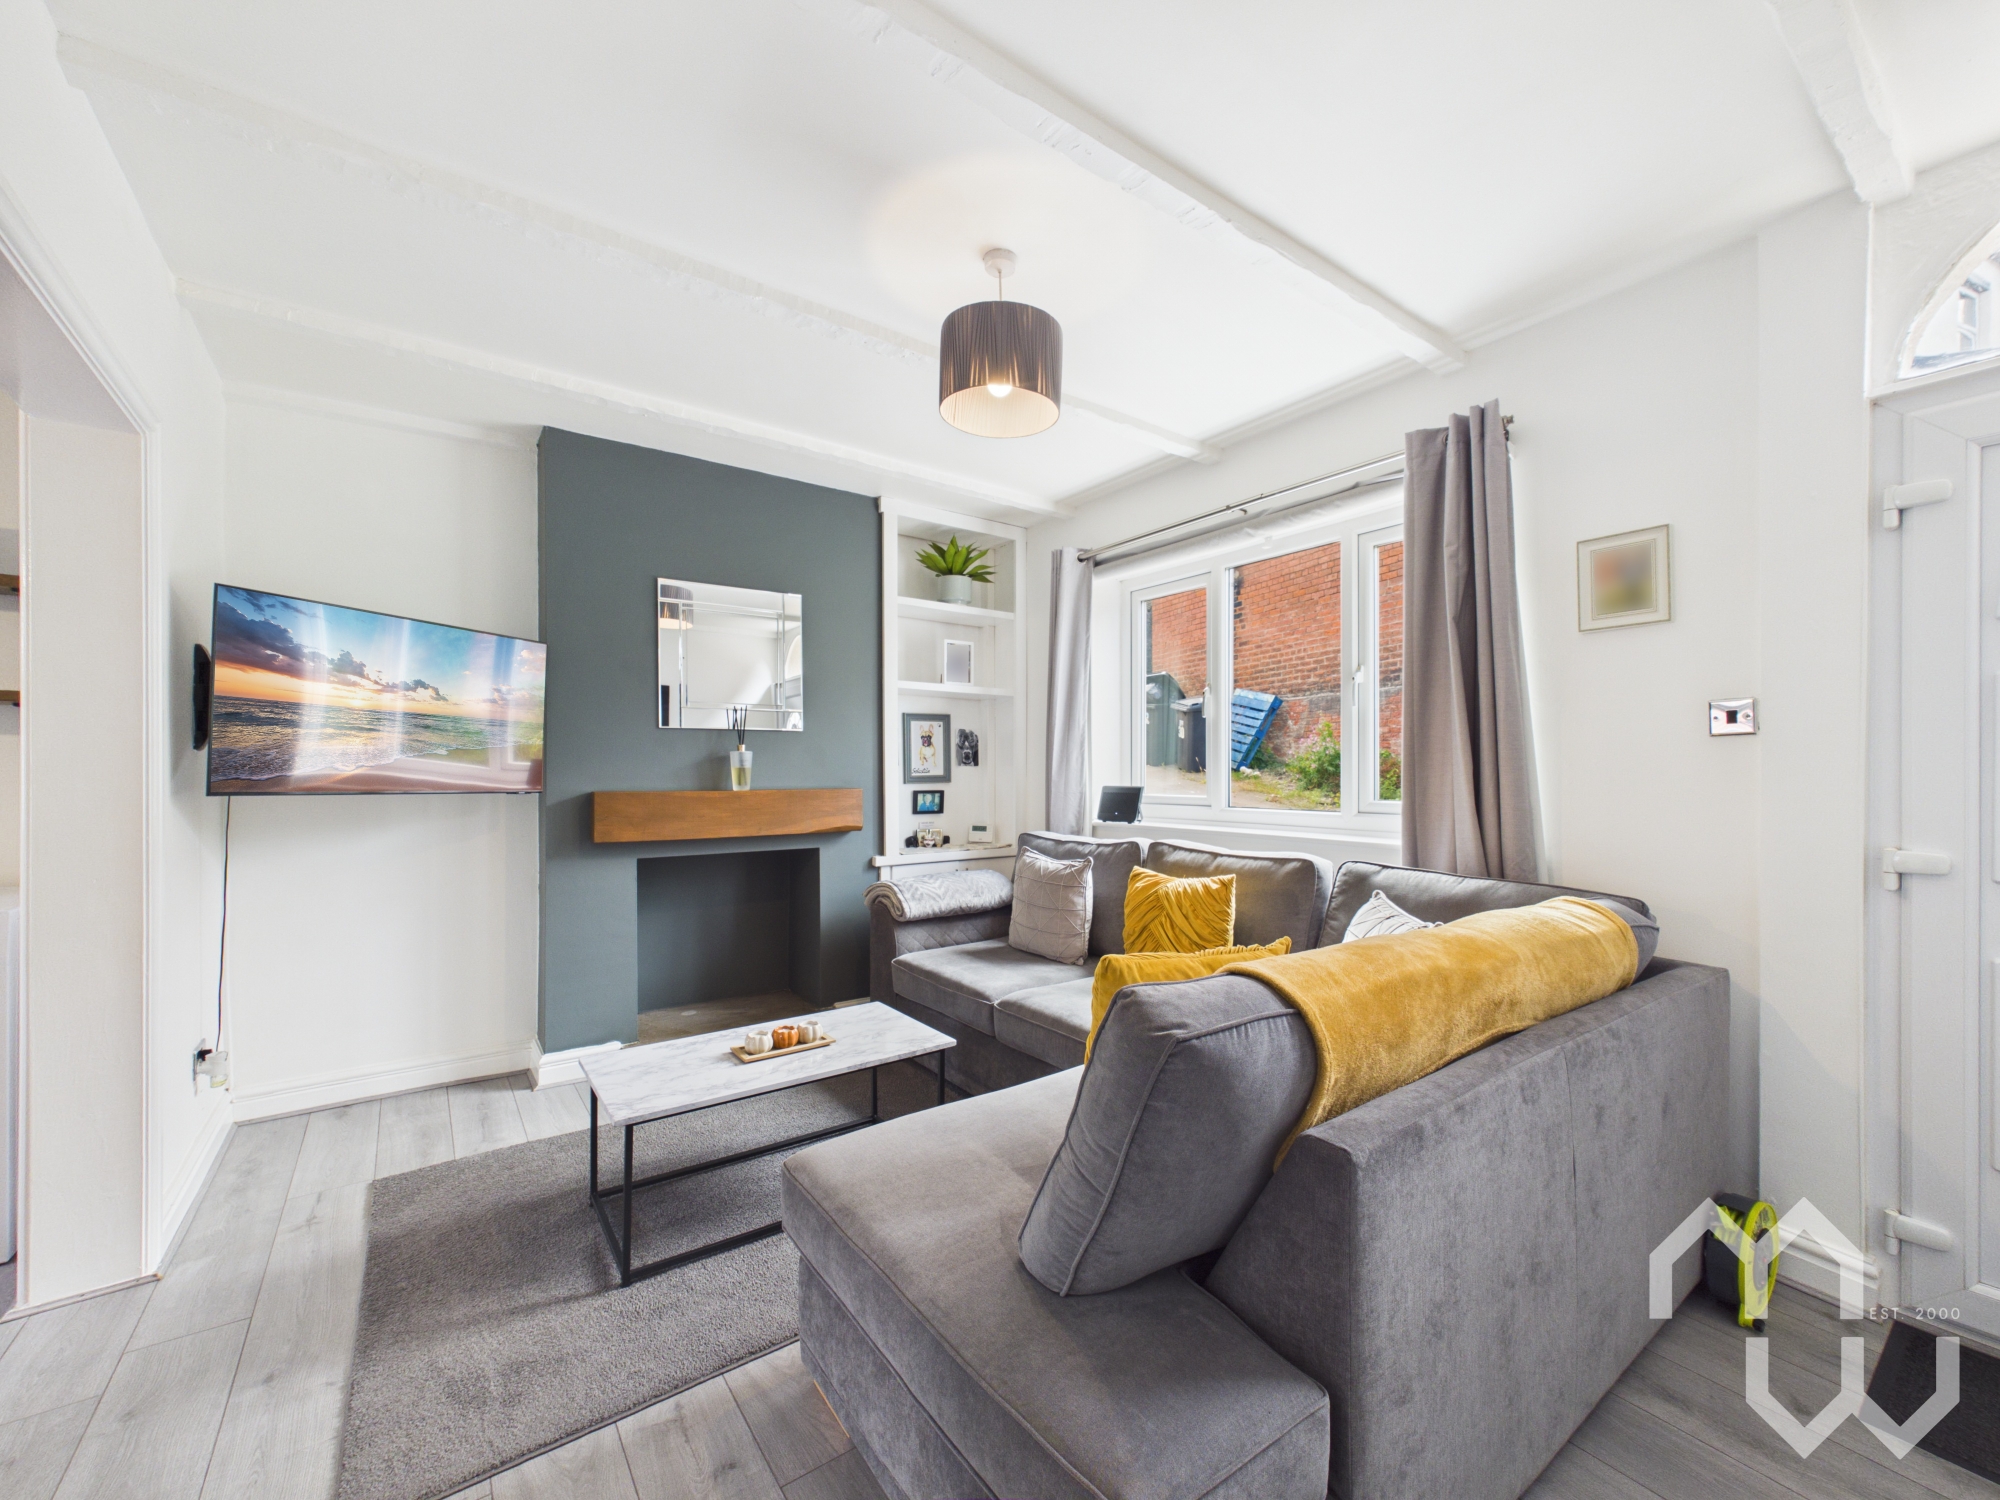
- Two Reception Rooms
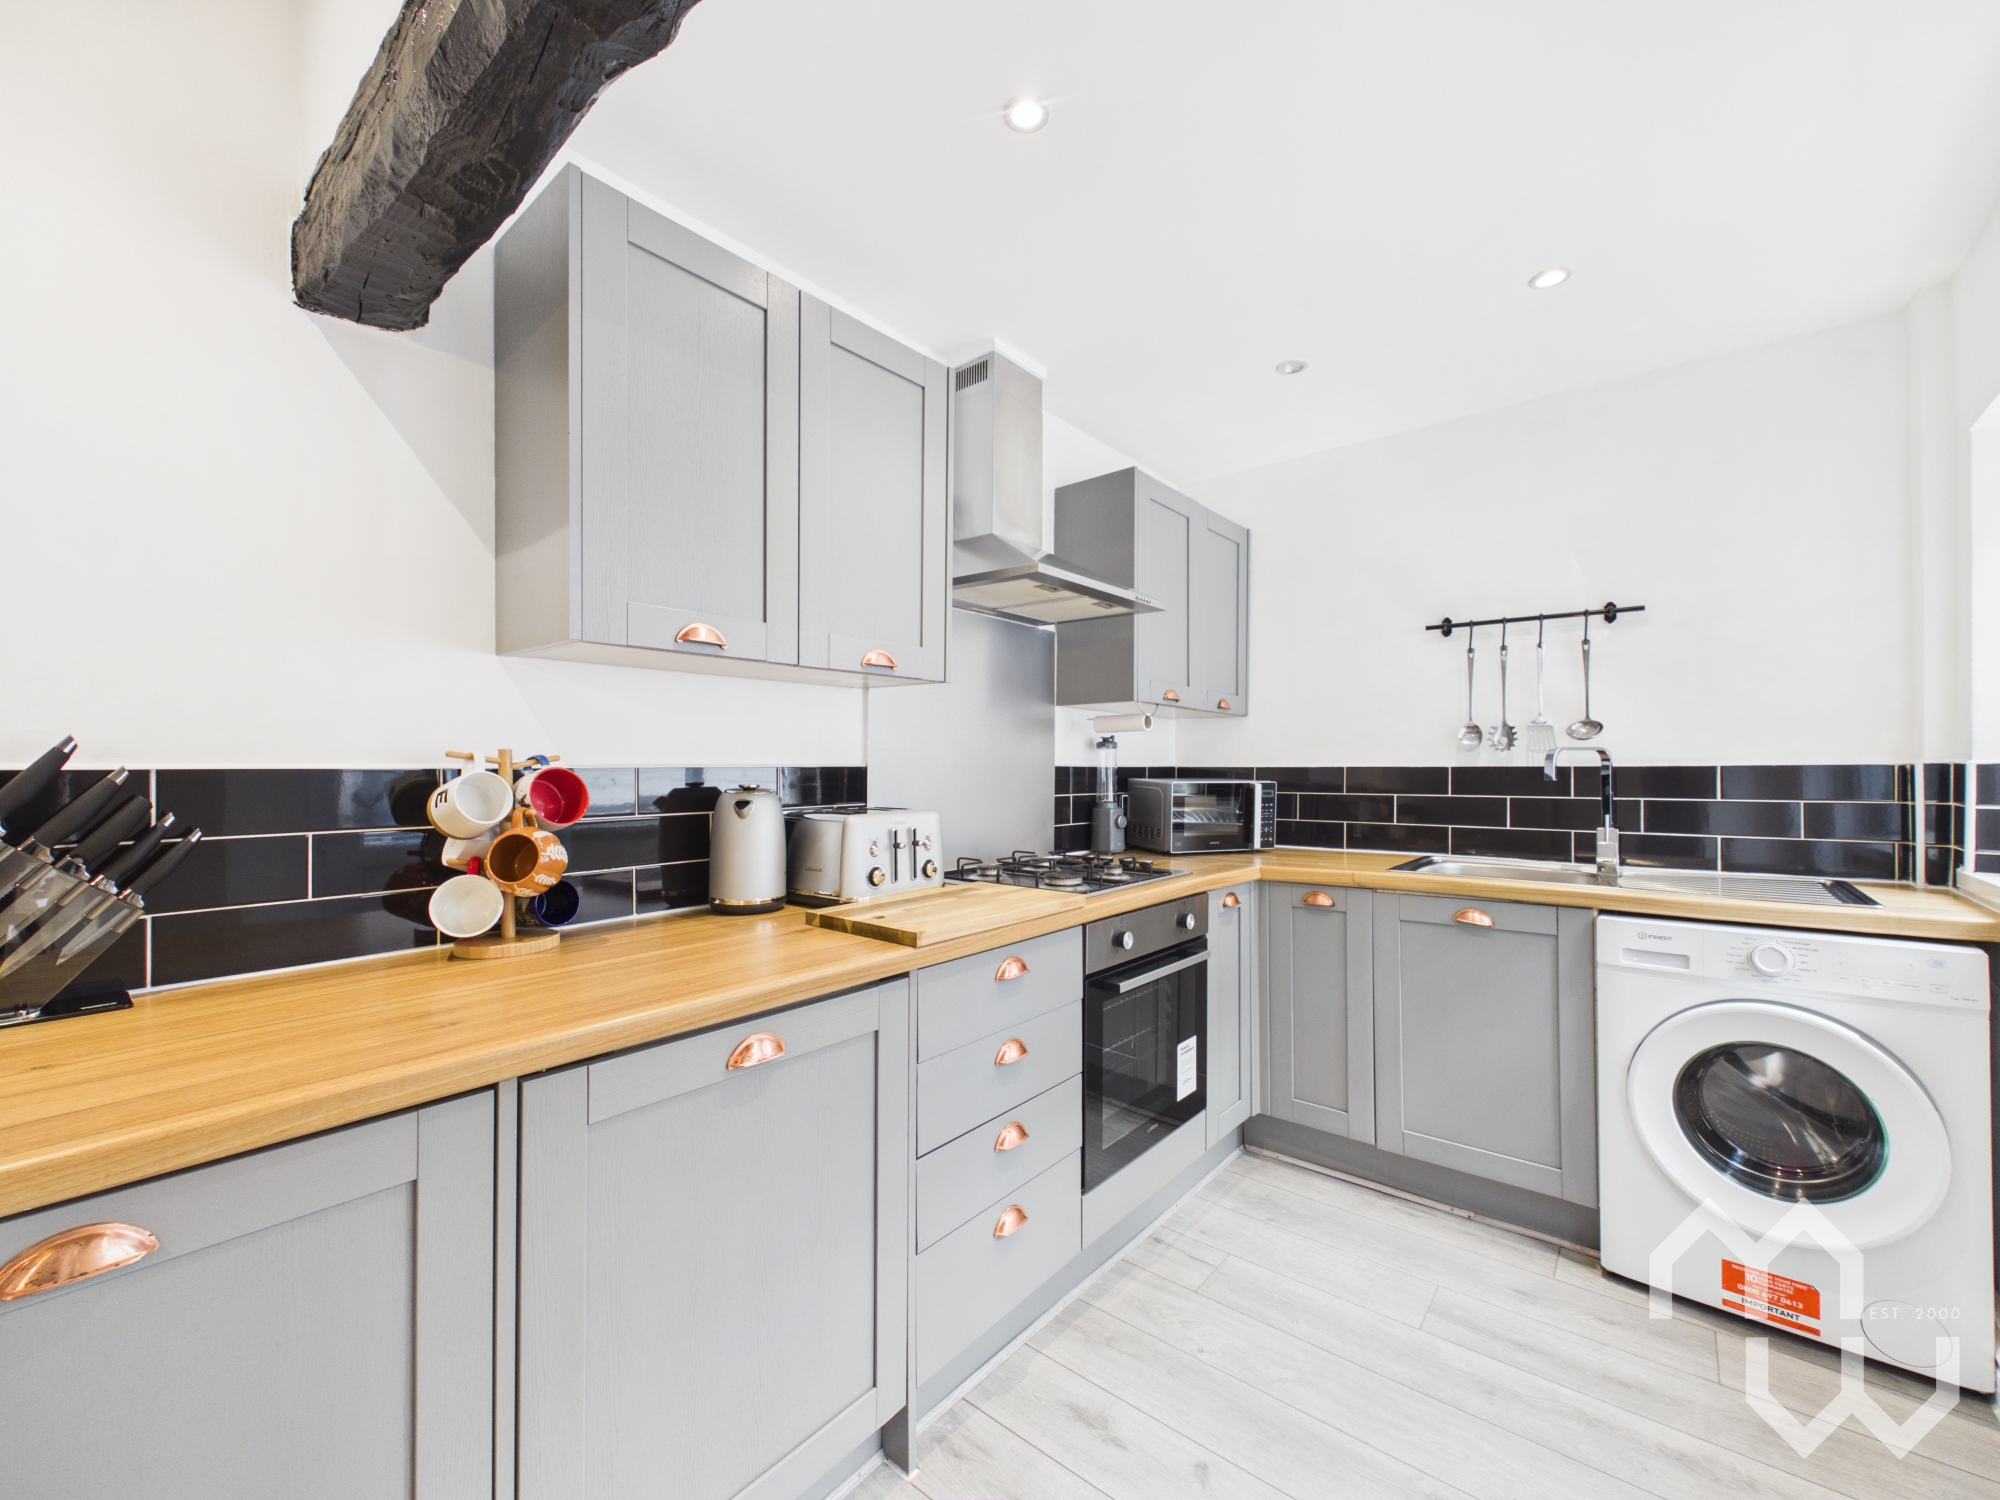
- Stunning Dining Kitchen With Integrated Appliances
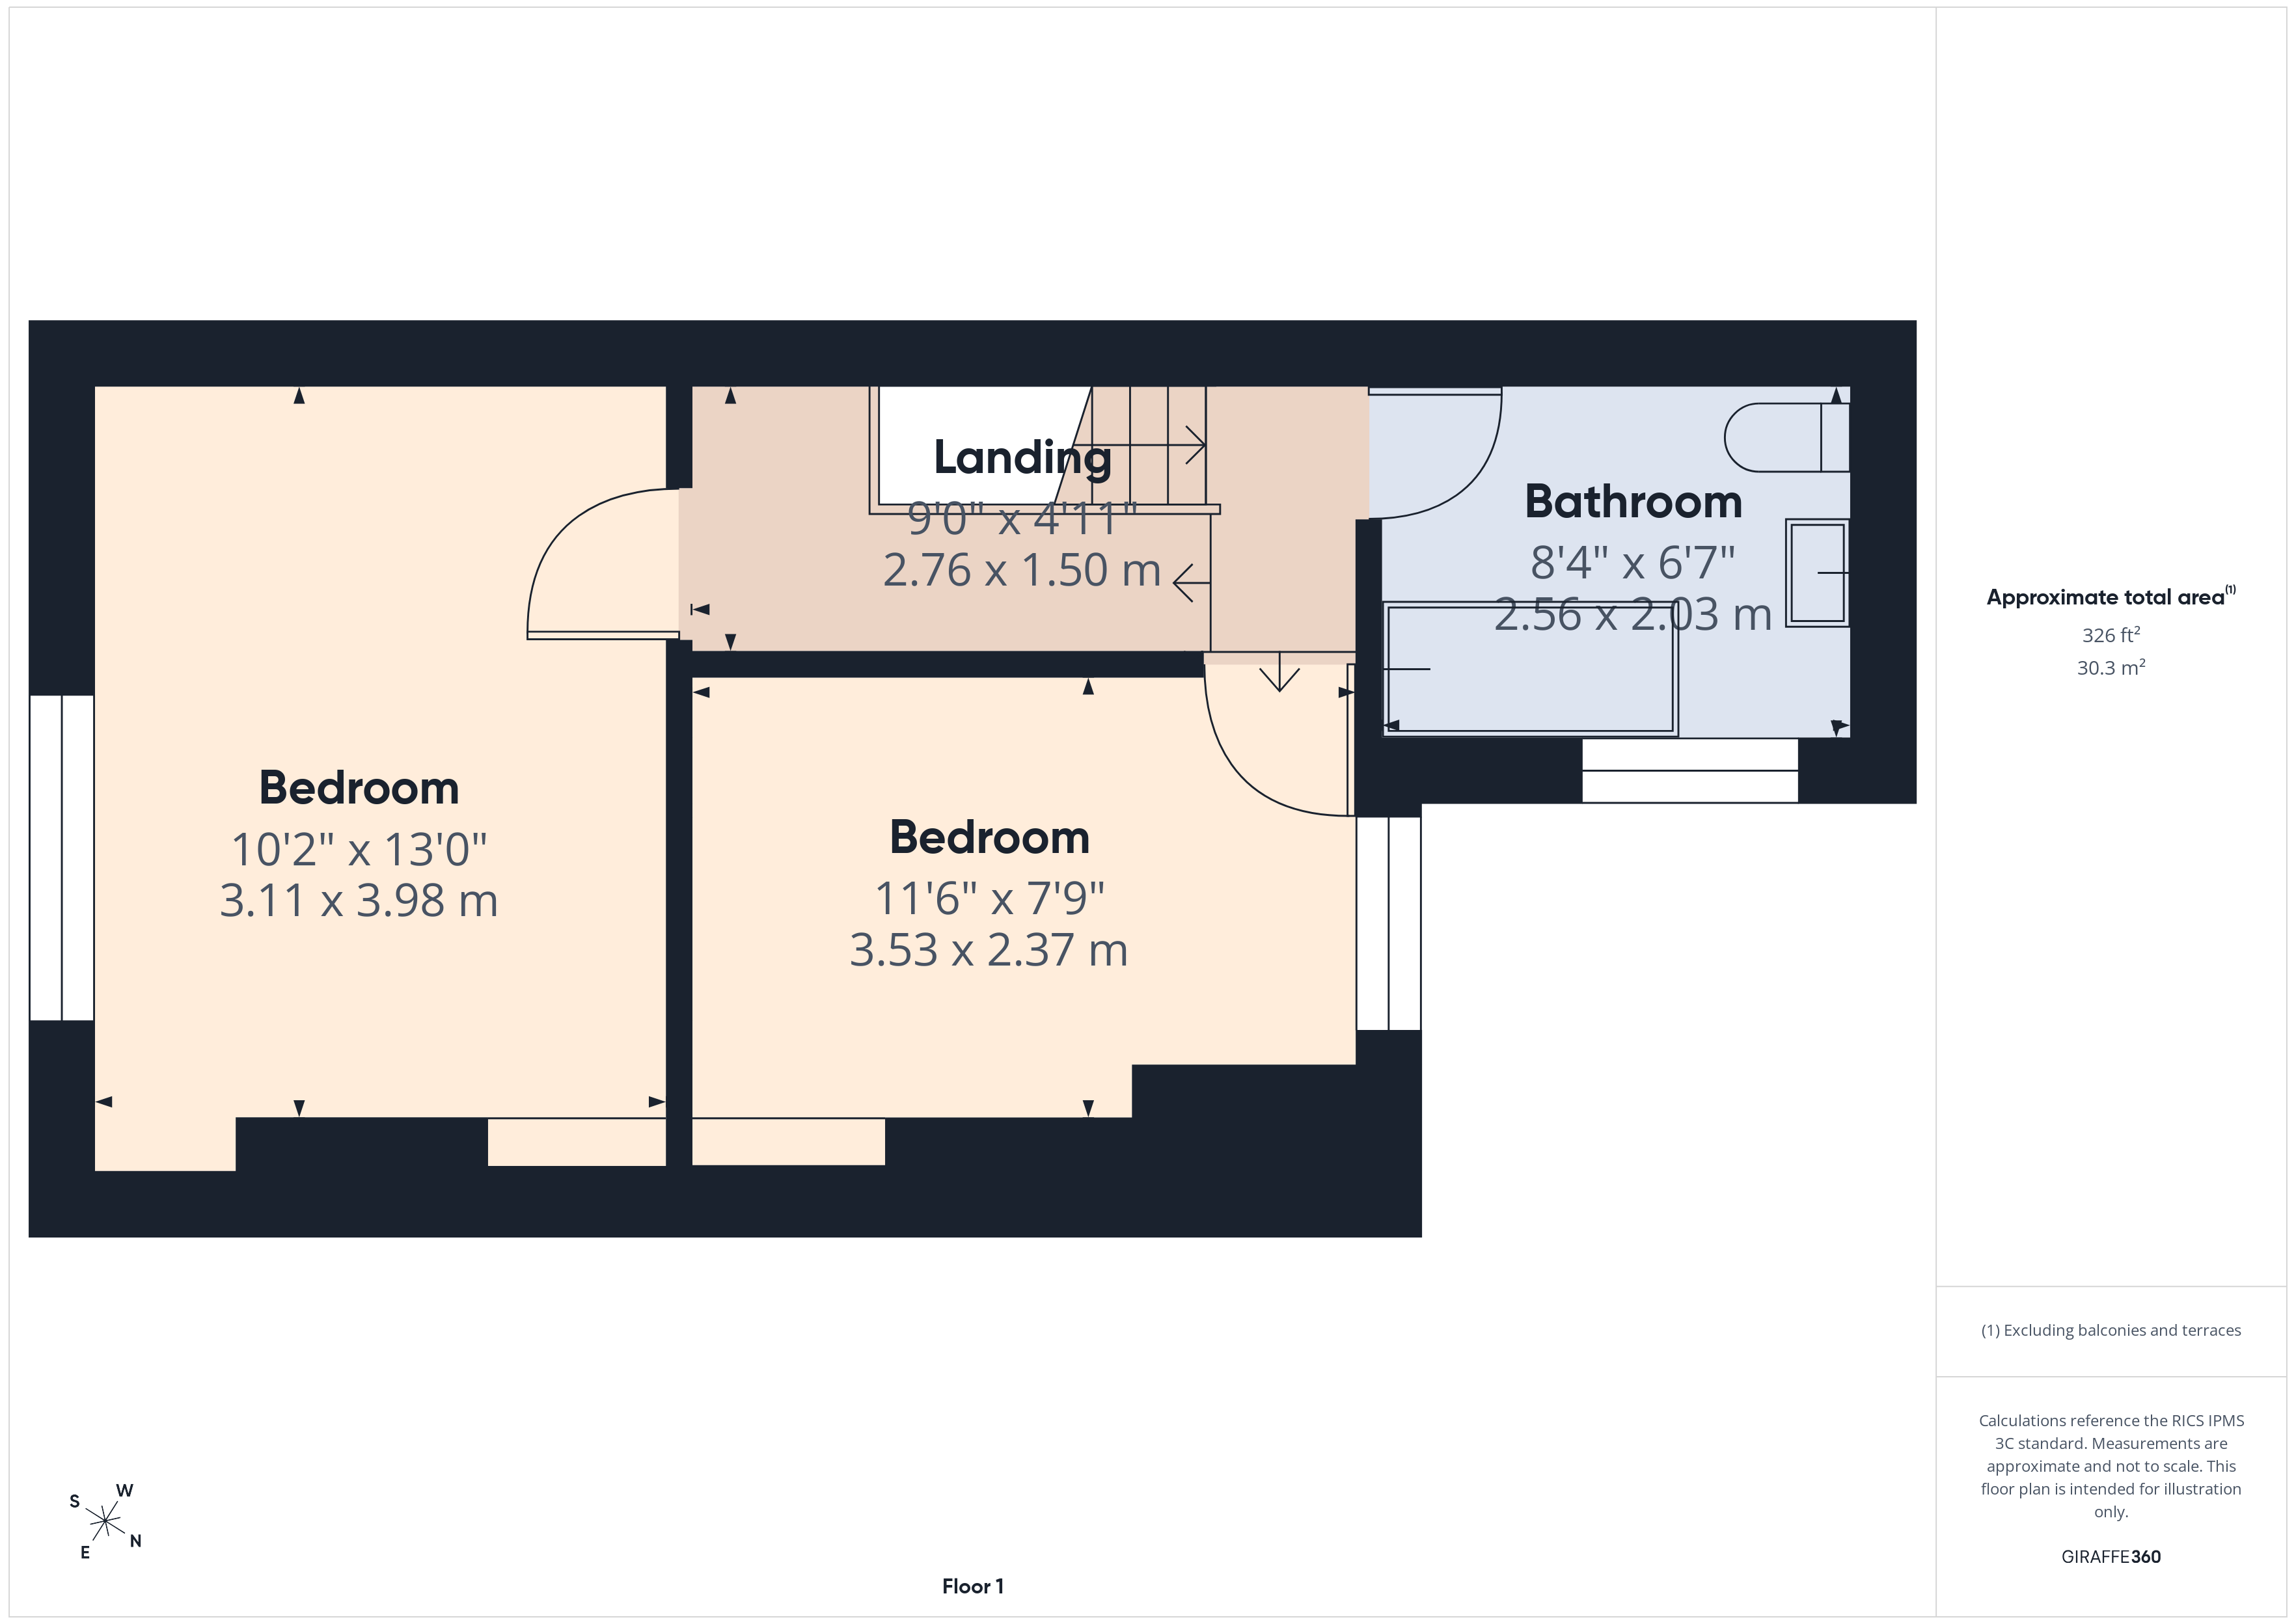
- Two Double Bedrooms With Fitted Wardrobes
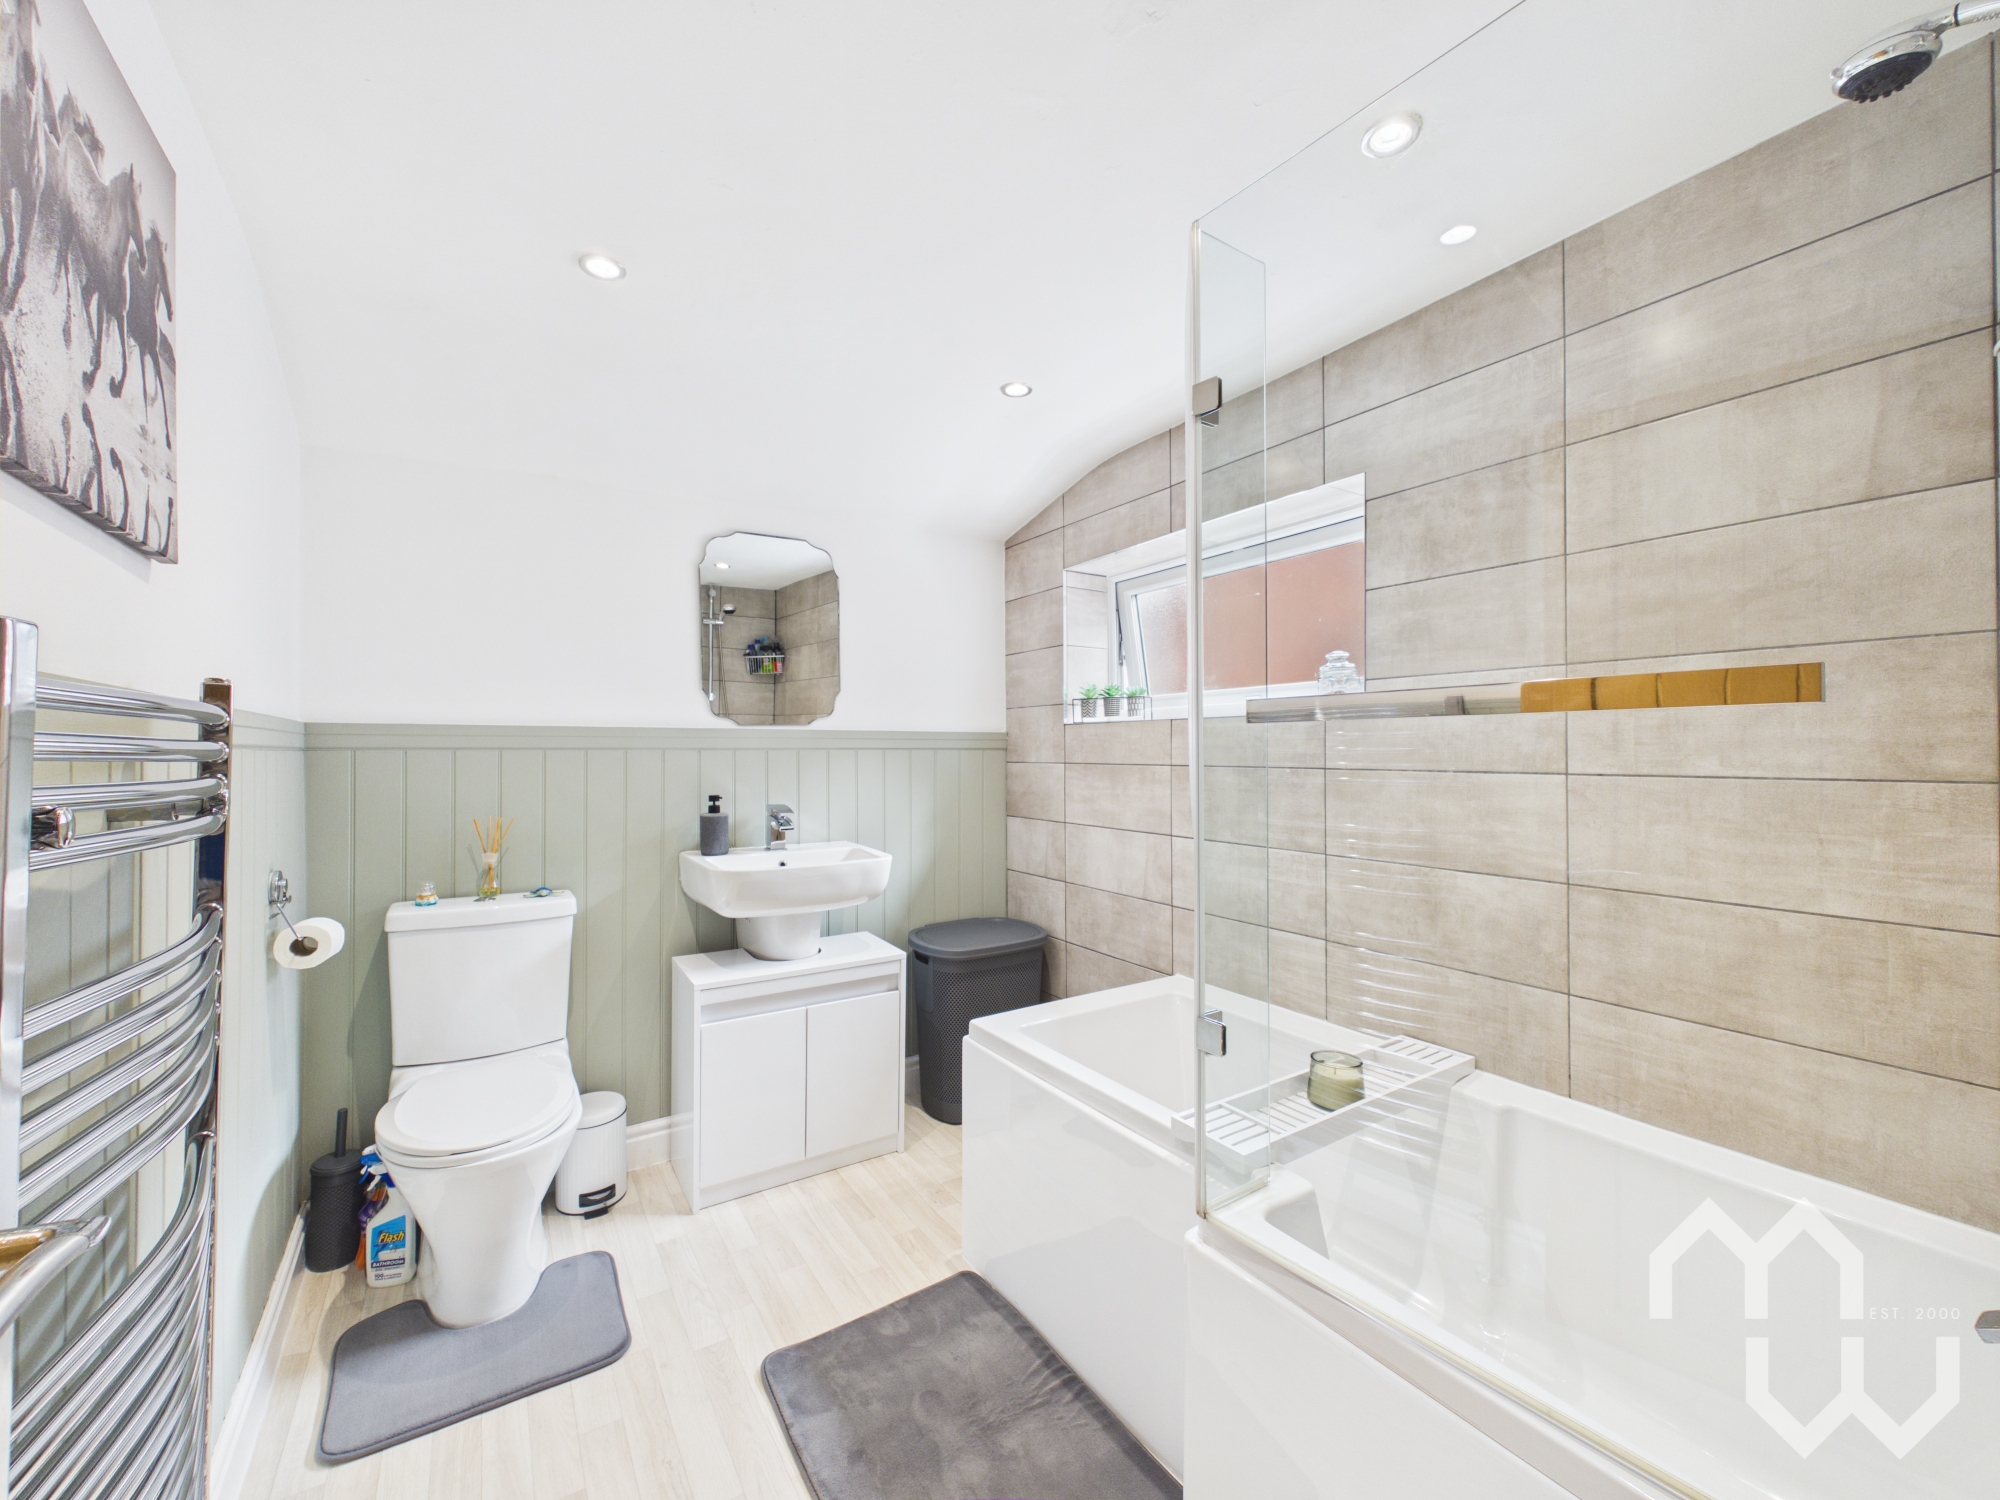
- Modern Sizeable Bathroom
- Stone Flagged Rear Yard
- Within Walking Distance To Local Amenities. Close To Transport Links Into City Centre
- Fabulous Opportunity For A Downsizer Or First Time Buyer
Property Details
- Property type: House
- Property style: Semi Detached
- Price Per Sq Foot: £223
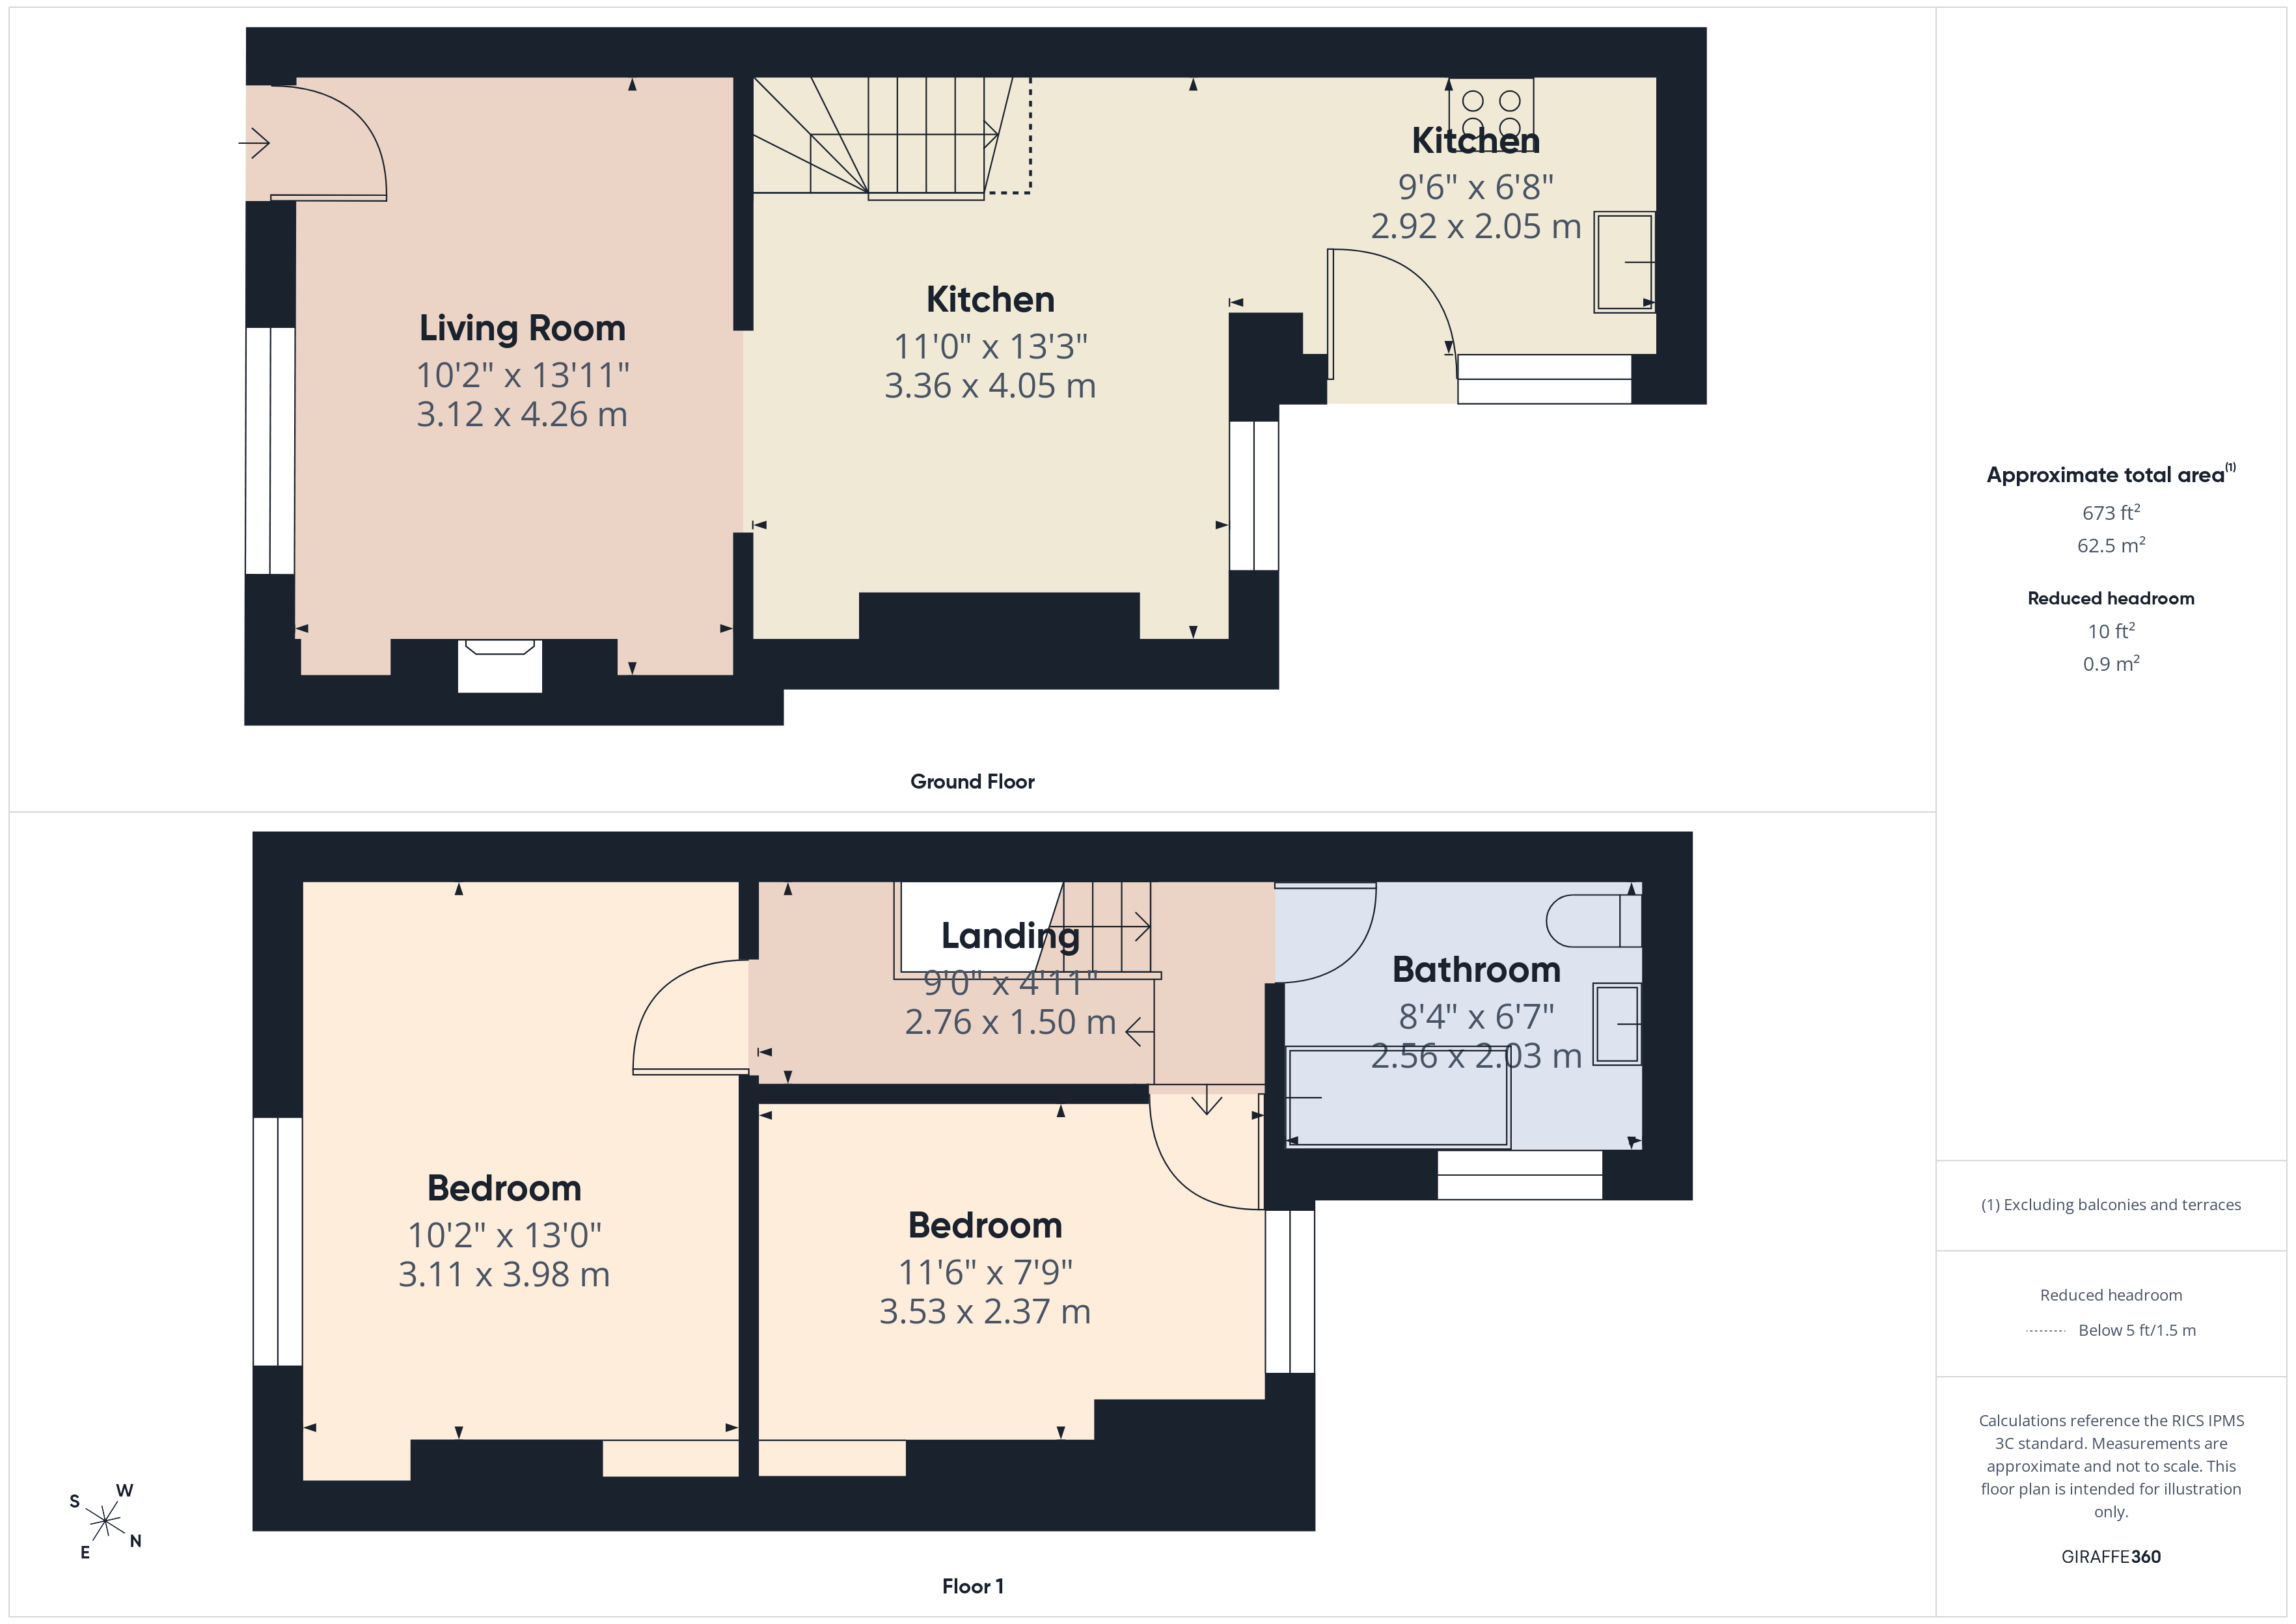
- Approx Sq Feet: 673 sqft
- Property Age Bracket: Unspecified
- Council Tax Band: A
Rooms
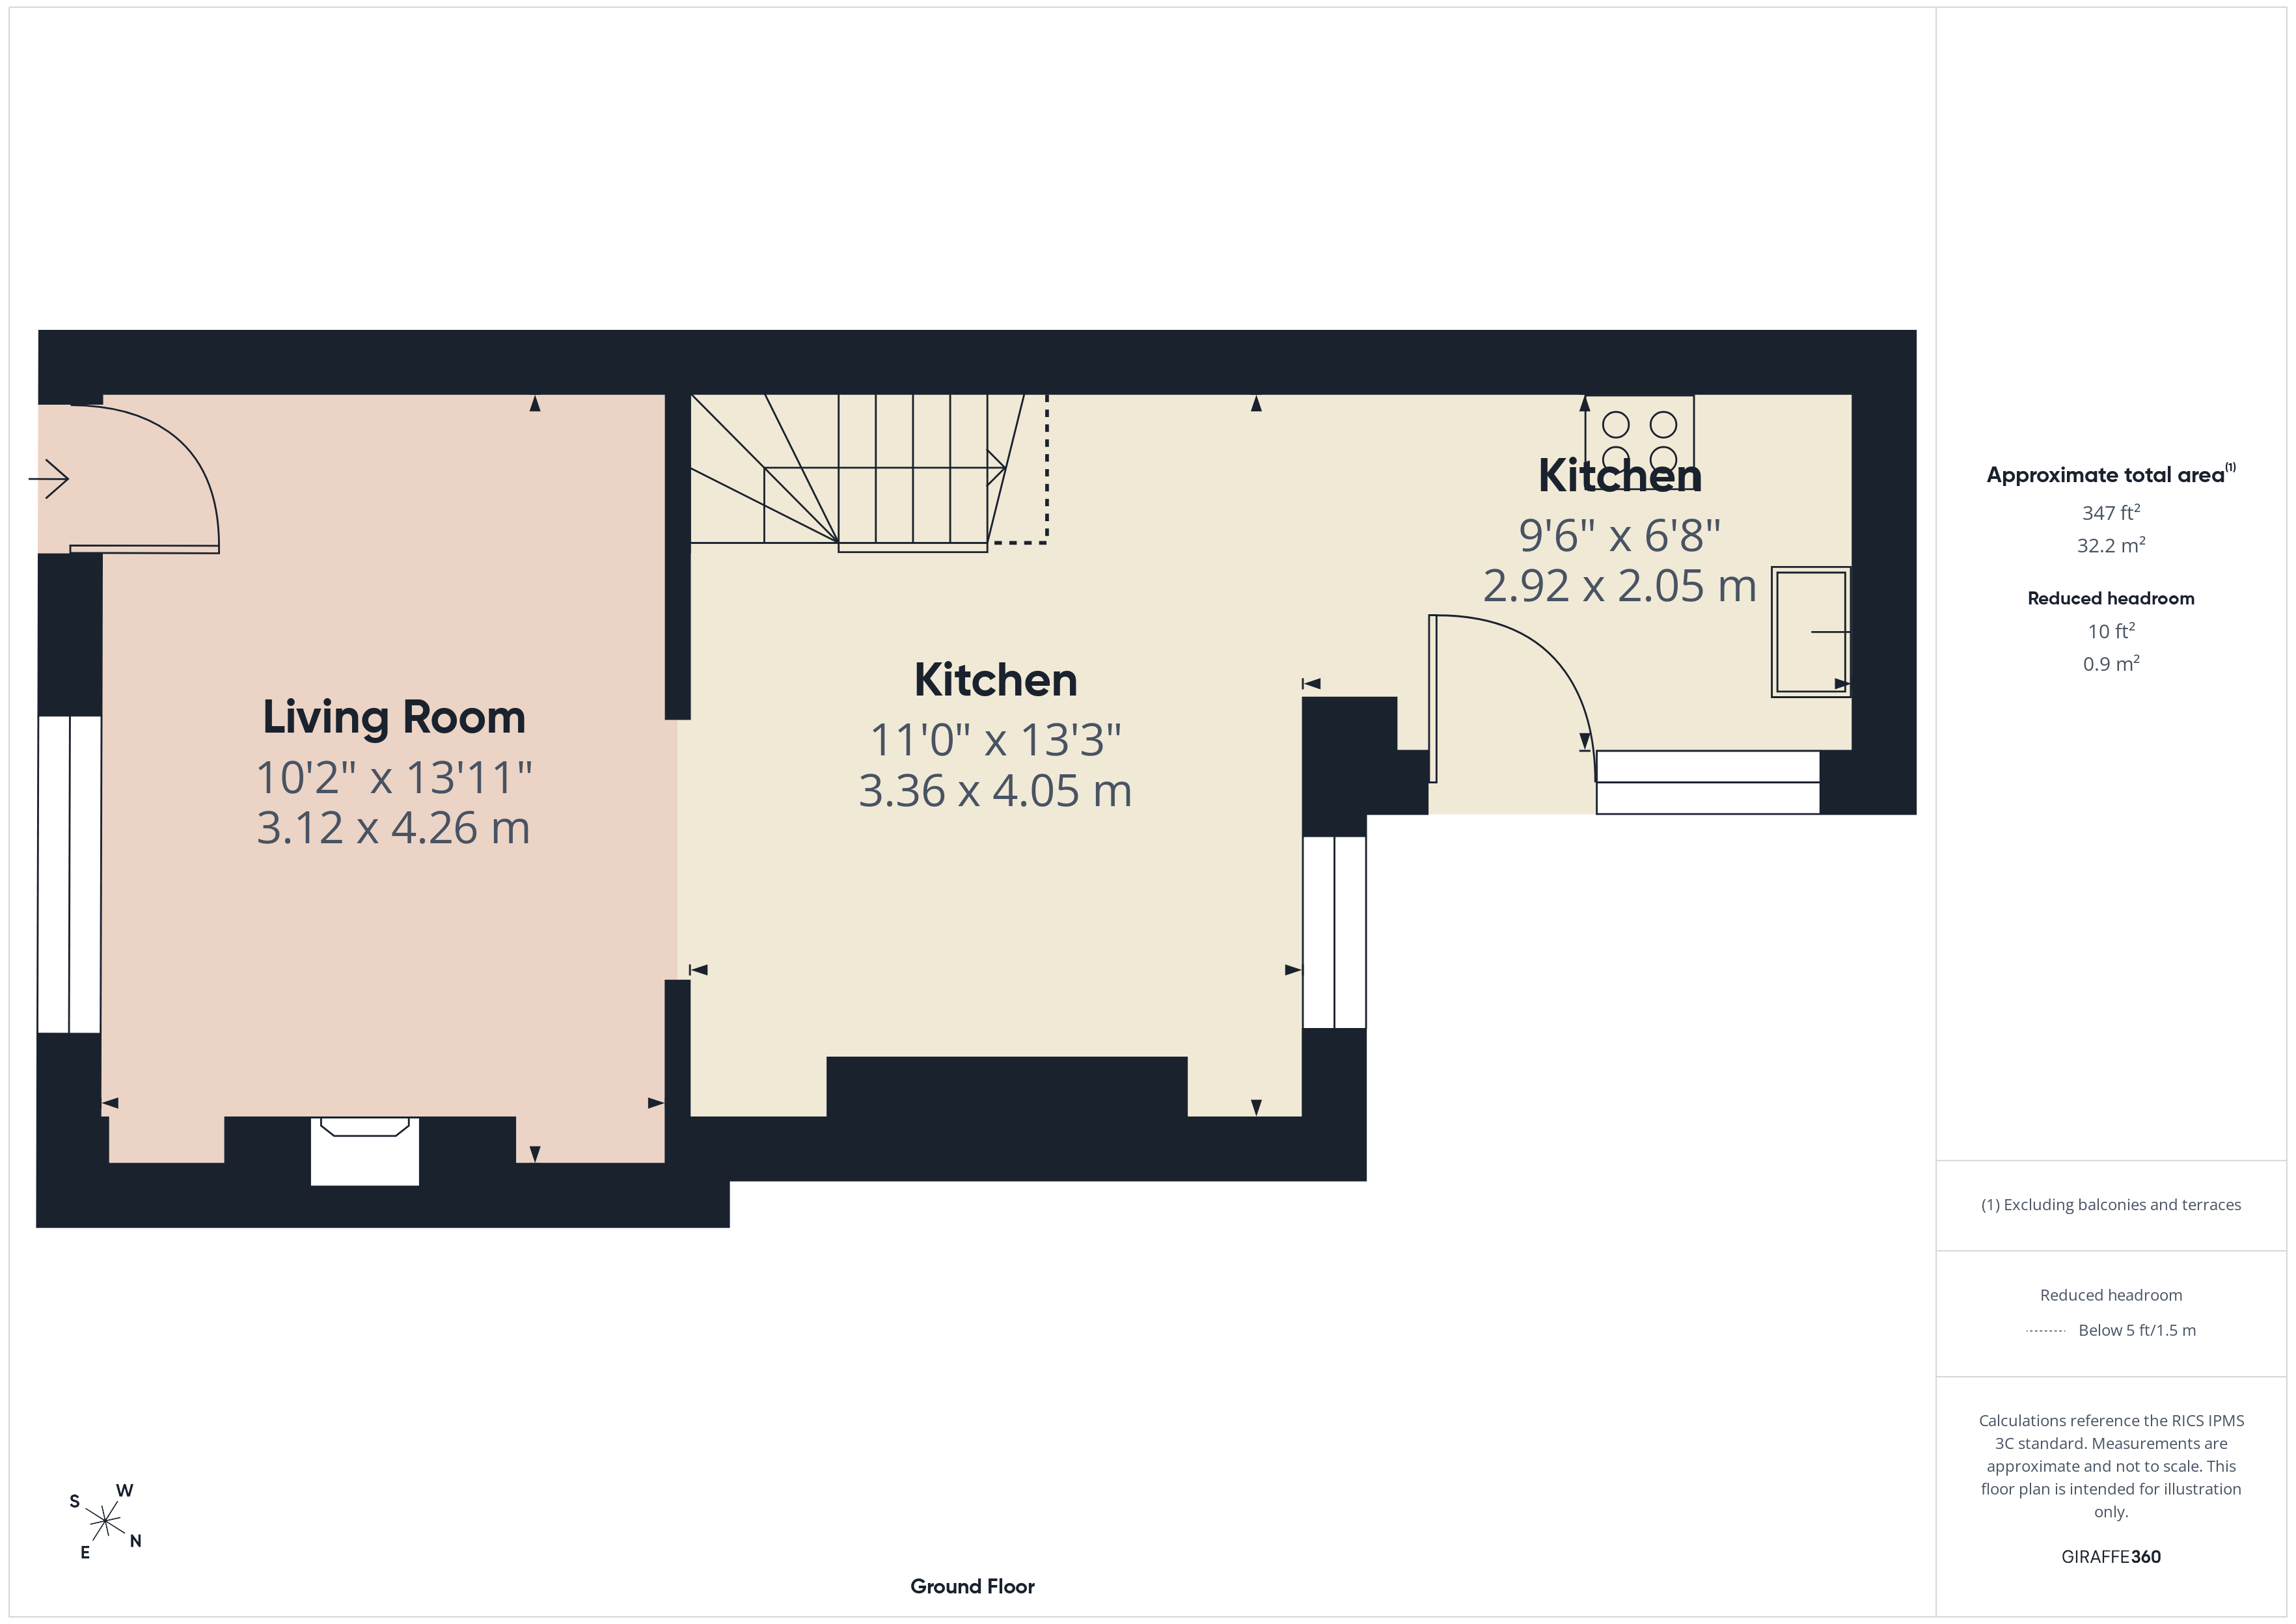
Lounge
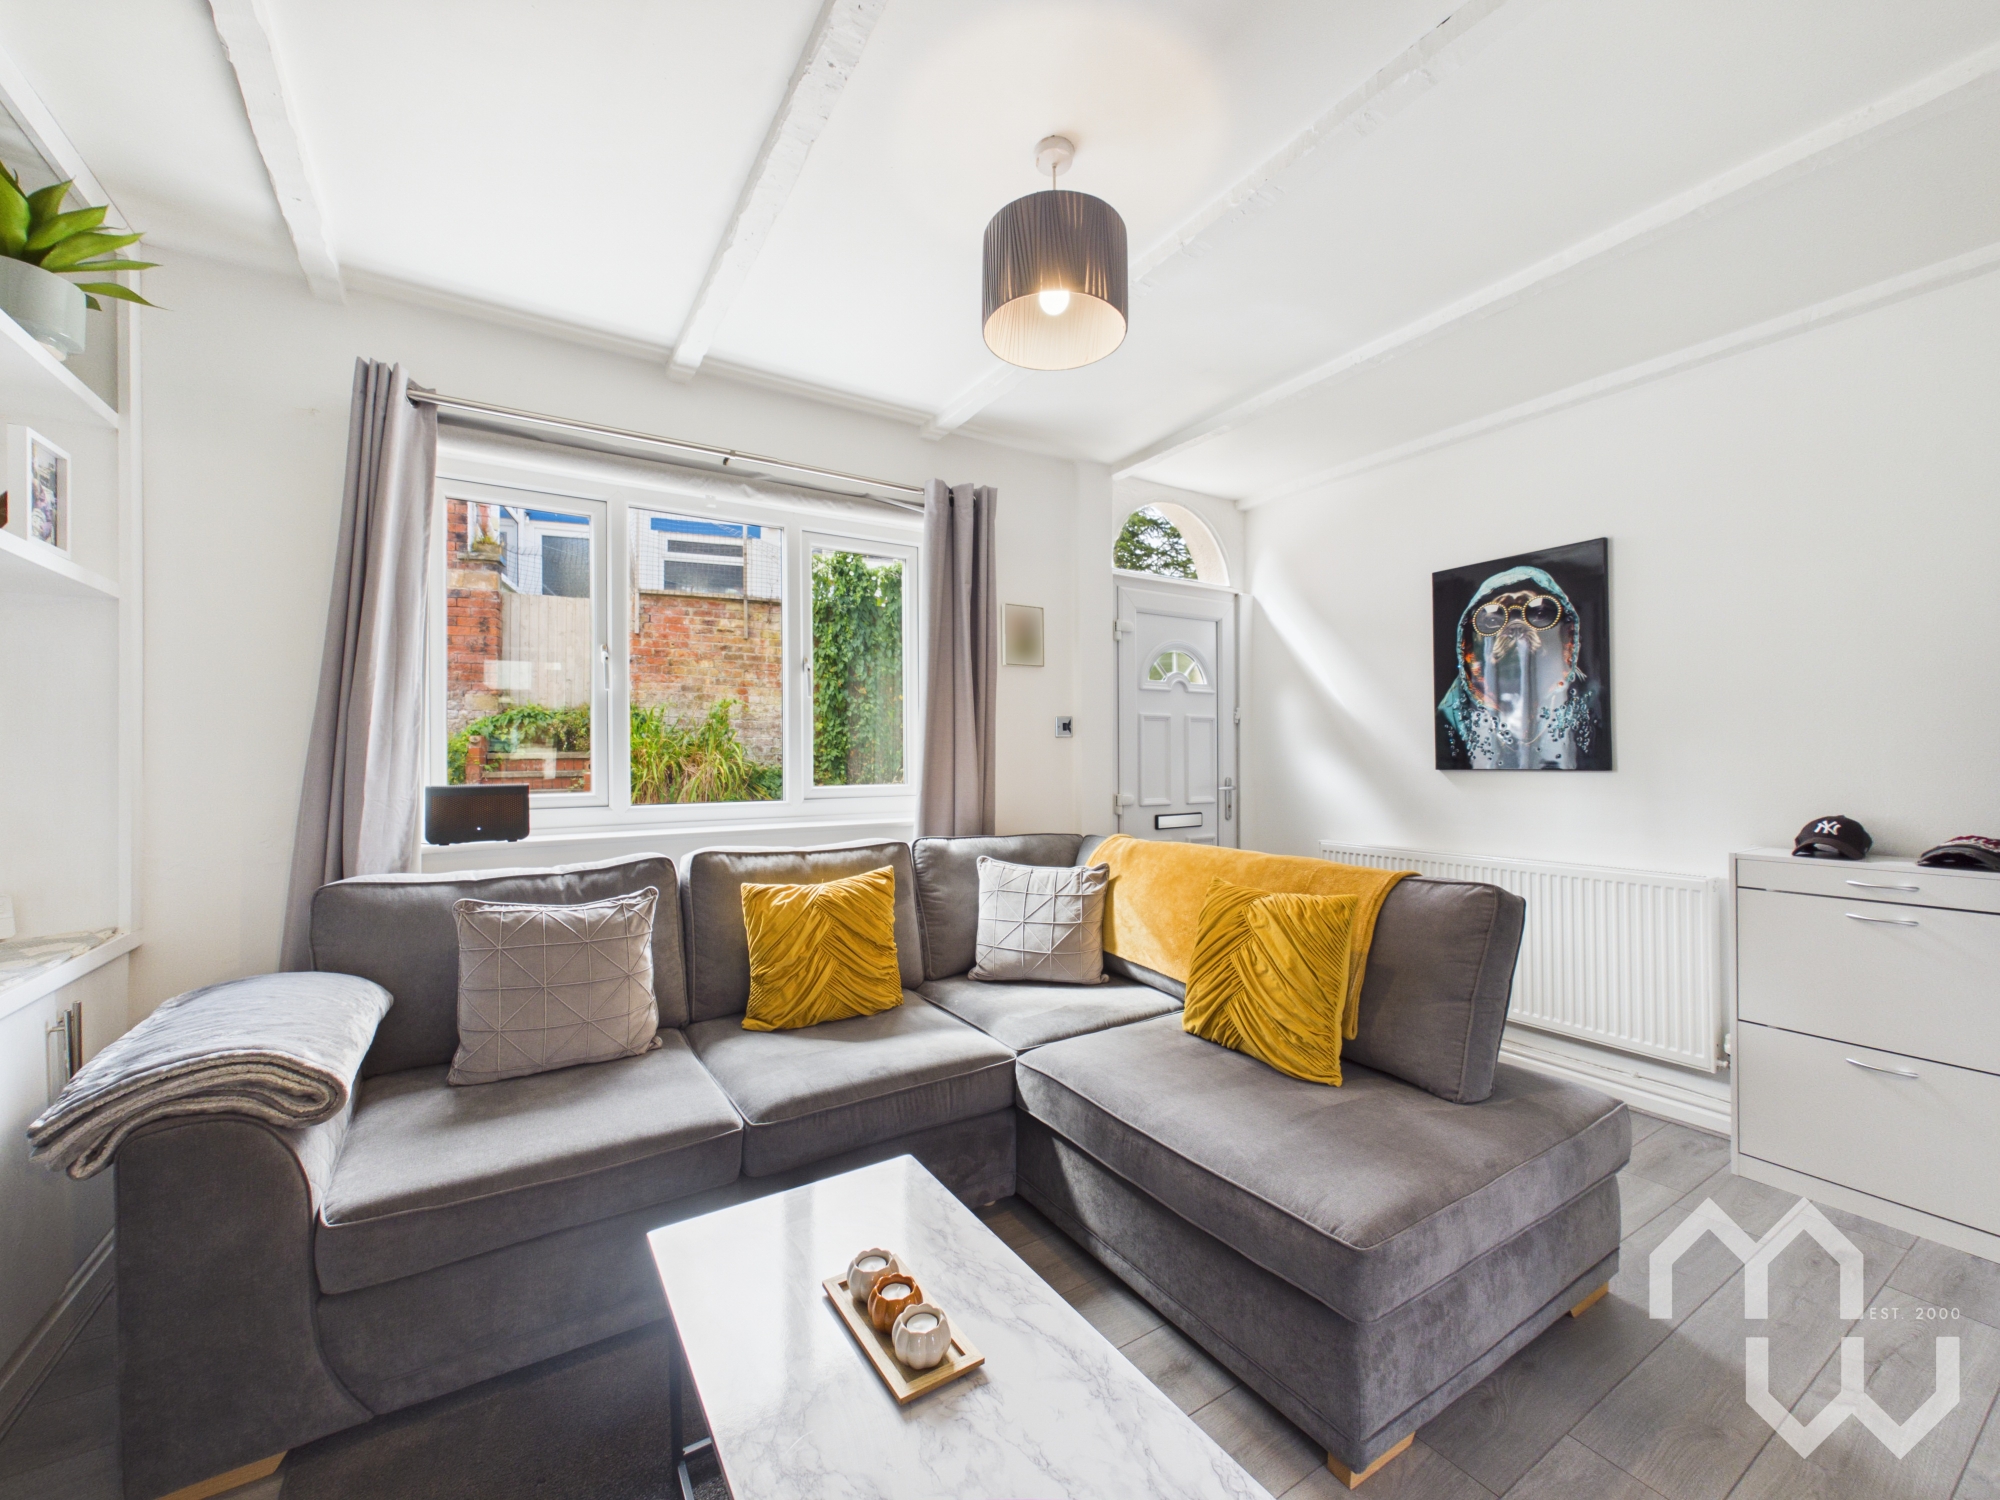
Beautiful lounge with focal fire alcove & mantel giving a traditional feel. Laminate flooring. Window to front.
Dining Room
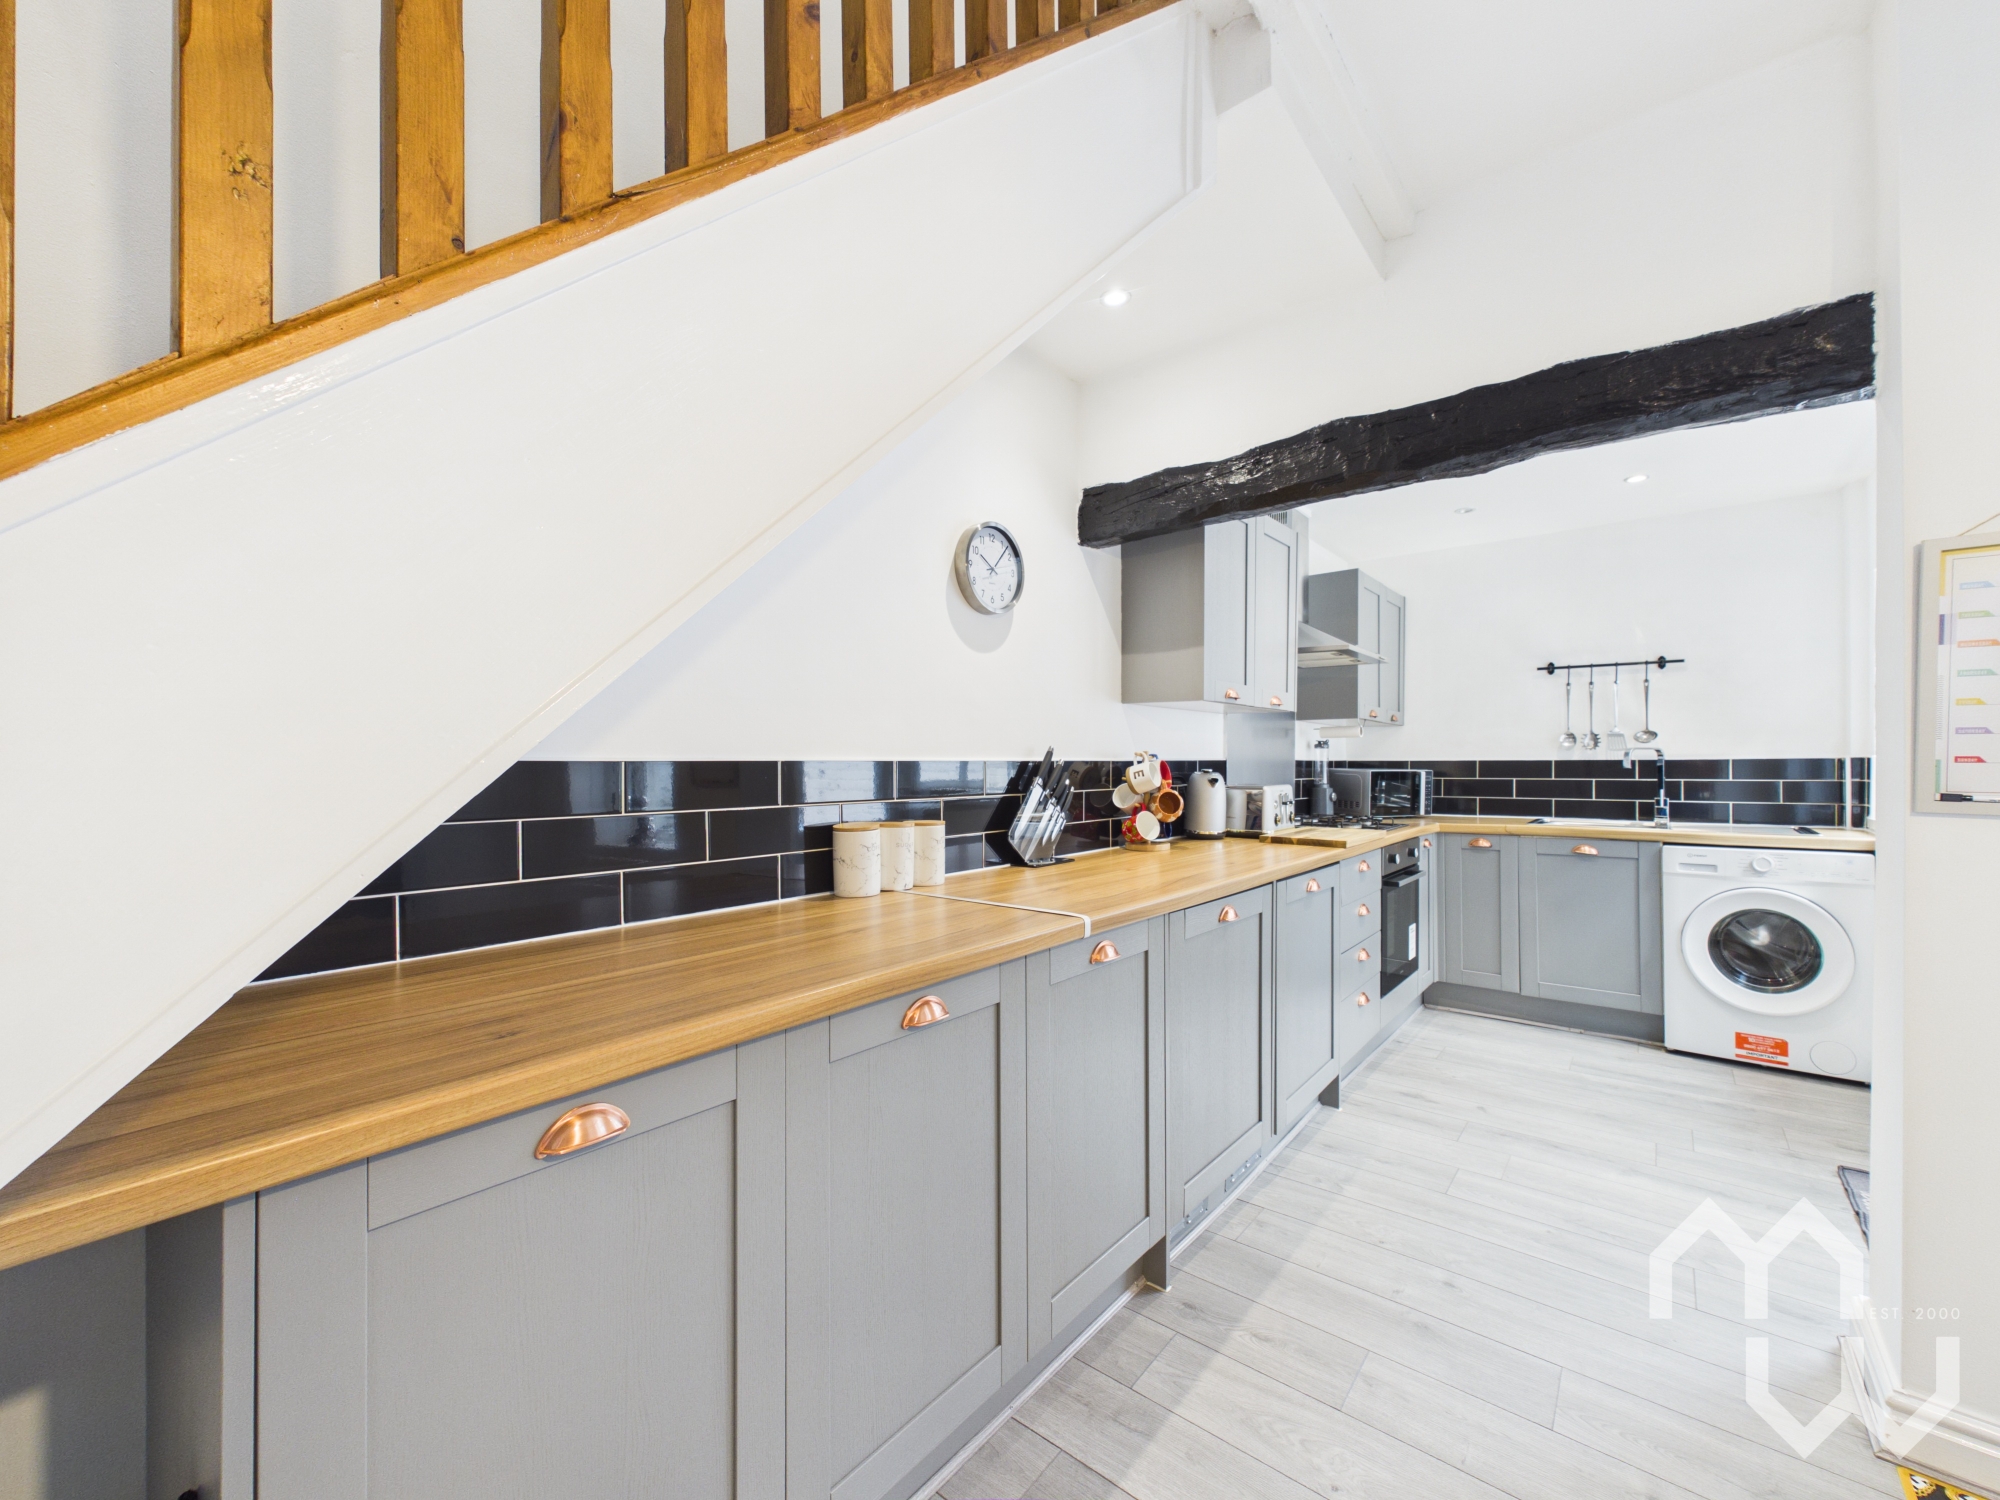
Laminate flooring with open staircase. Open plan to kitchen. Window to rear.
Kitchen
Stunning contemporary kitchen comprising stainless steel sink unit with drainer. Integrated appliances include under counter fridge, under counter freezer, electric oven, & four ring gas hob with over head extraction. Space for washing machine. Partially tiled walls. Window and door to rear.
Bathroom
Stunning, modern three piece bathroom comprising P shape bath with over head mains shower, vanity wash hand basin & low level w.c. Feature heated towel rail. Partially tiled walls. Lino flooring. Window to side.
Floorplans
Outside Spaces
Yard
To the front of the property is on-street parking. To the rear is a well kept secure yard laid to stone flags. Gate to rear.
Parking Spaces
On street
Capacity: 1
Location
Properties you may like
By MovingWorks Limited
-
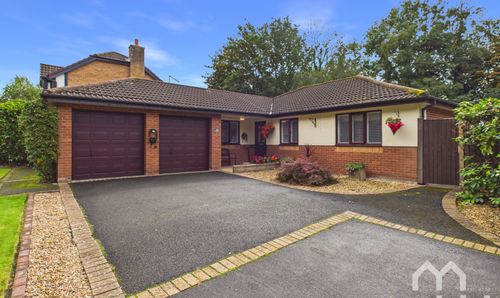
Abbot Meadow, Penwortham, PR1
- 3 Beds
- 2 Bath
-
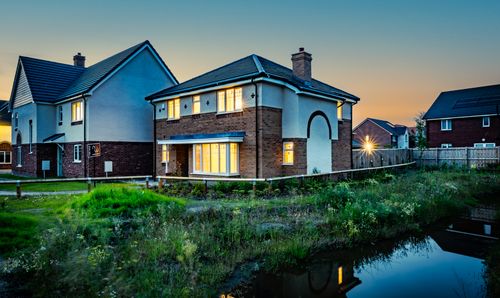
Whittingham Lane, Broughton, PR3
- 4 Beds
- 2 Bath
-
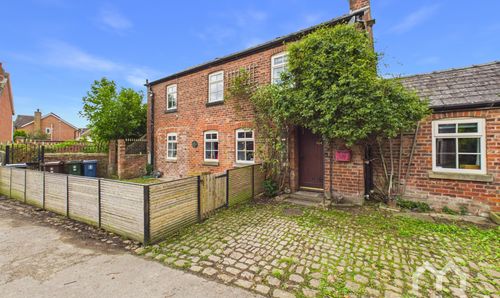
The Brow, Hesketh Bank, PR4
- 2 Beds
- 1 Bath
-
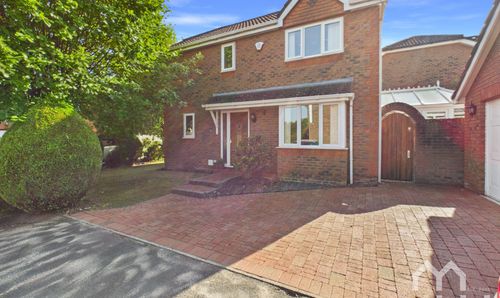
Heatherway, Fulwood, PR2
- 3 Beds
- 2 Bath
-
Fieldings Close, Longton, PR4
- 5 Beds
- 3 Bath
-
Fensway, Hutton, PR4
- 4 Beds
- 2 Bath
-
Roebuck Street, Ashton-On-Ribble, PR2
- 3 Beds
- 1 Bath
-
The Laurels, Weeton, PR4
- 4 Beds
- 2 Bath
-
Reynard Close, Longton, PR4
- 4 Beds
- 3 Bath