3 Bedroom Semi Detached Bungalow, Whitefield Road, Penwortham, PR1
Whitefield Road, Penwortham, PR1

MovingWorks Limited
4 Bridge Court, Little Hoole
Description
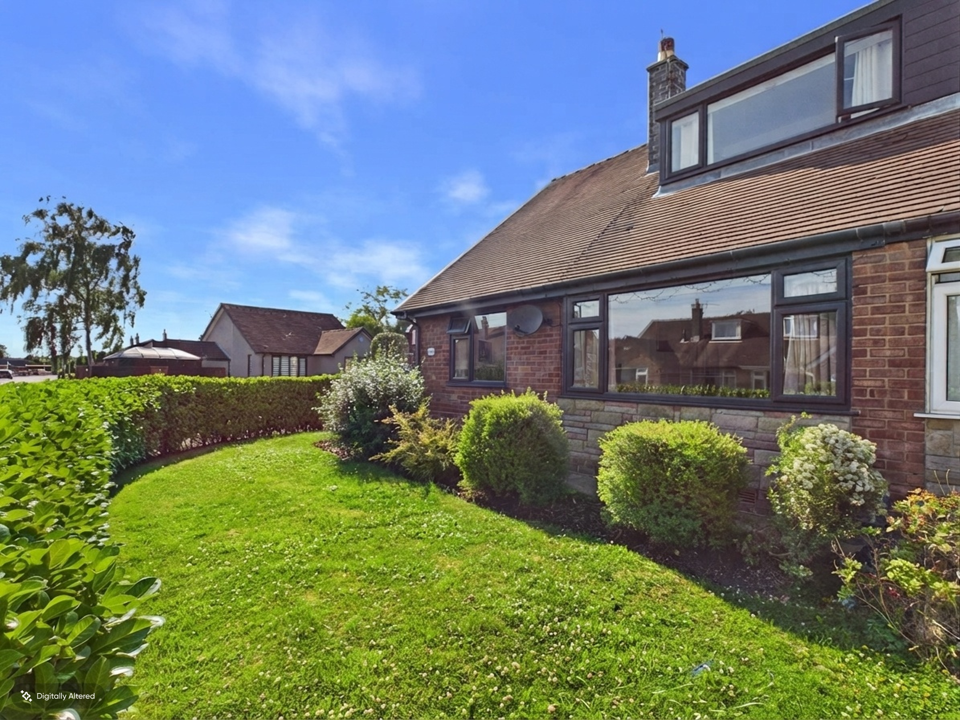
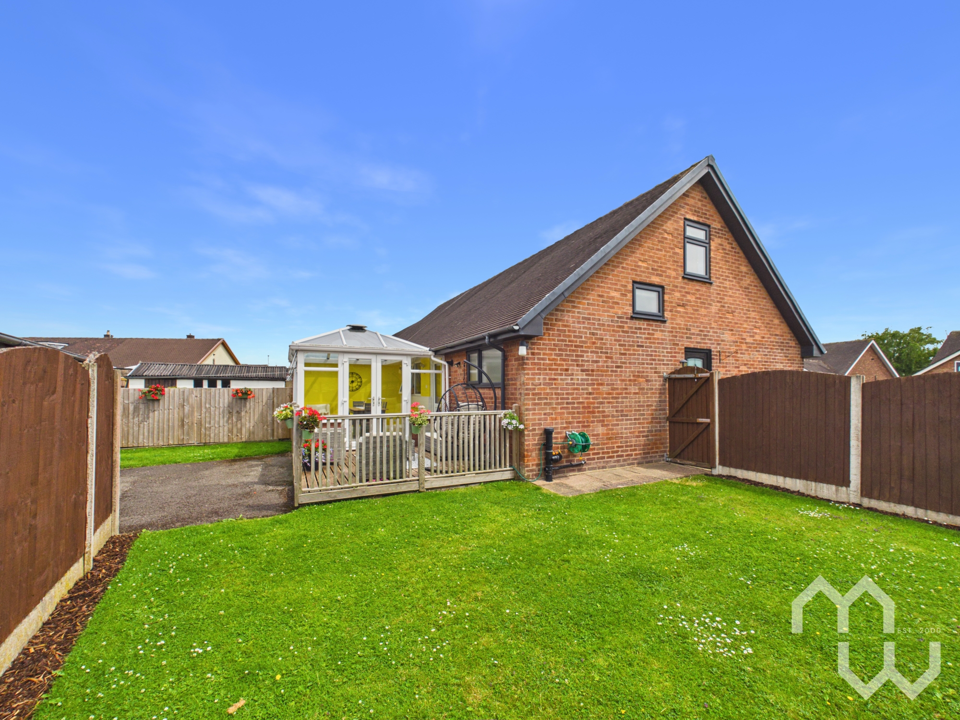
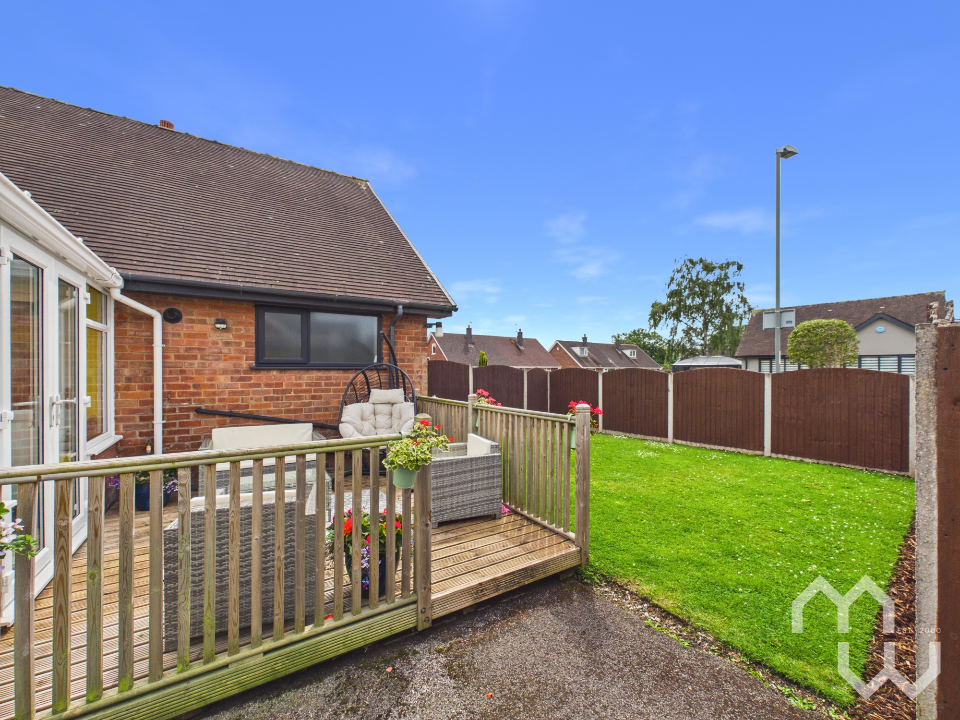
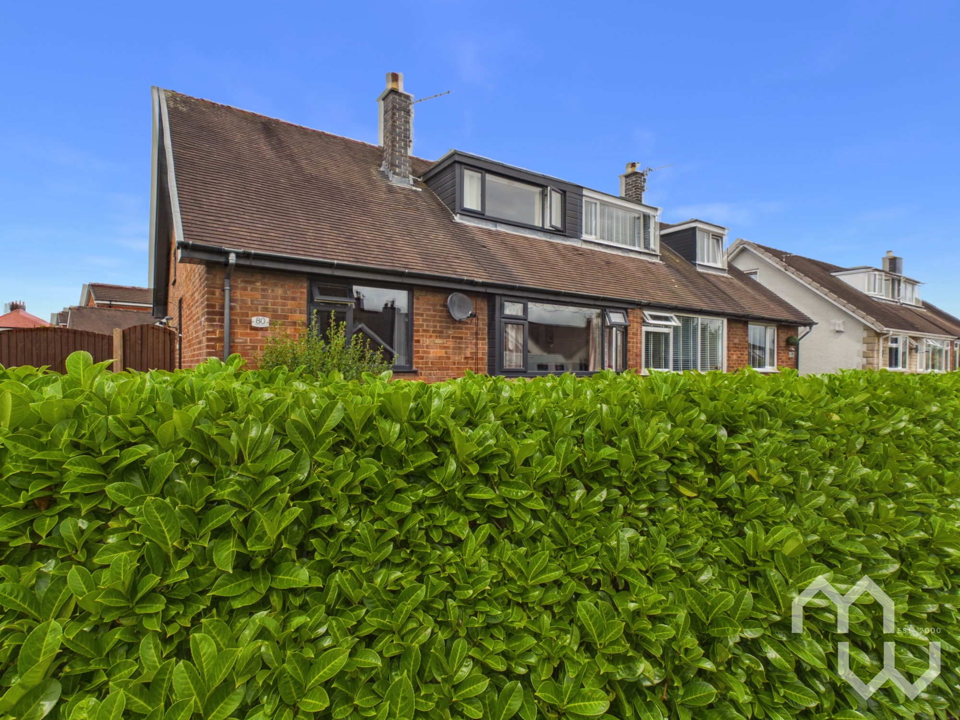
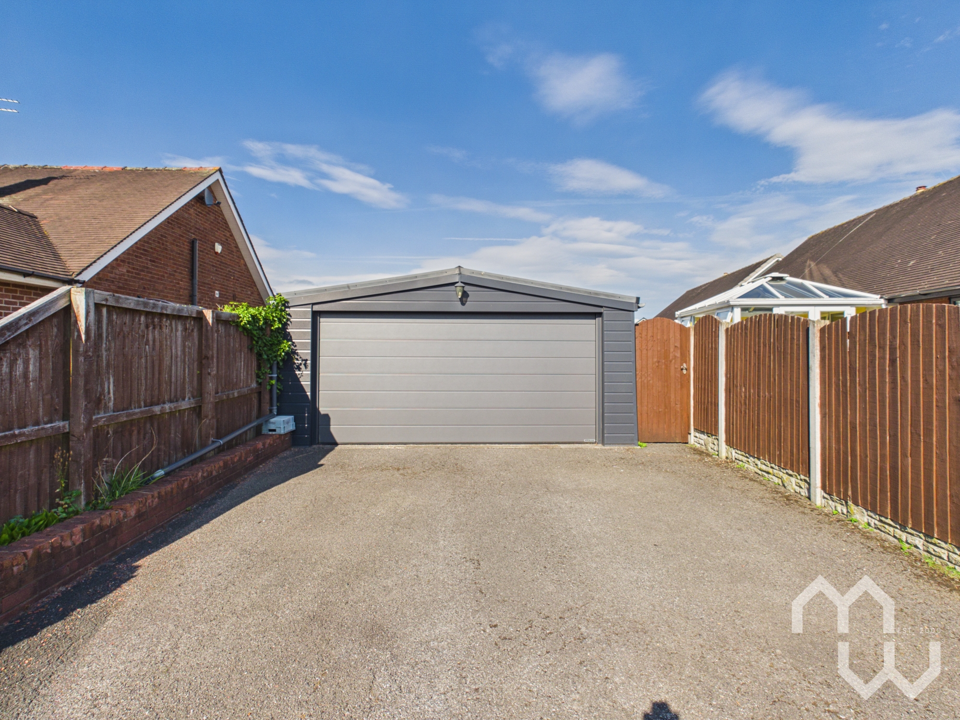
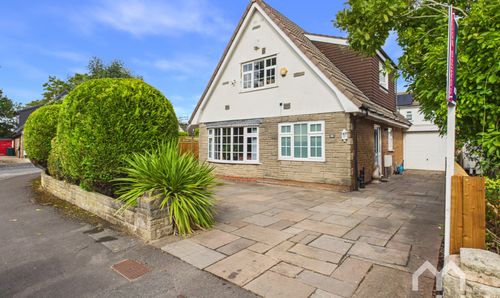
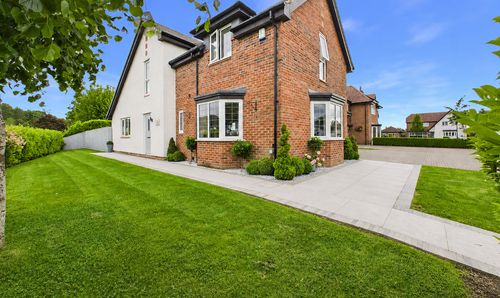
Set on a stunning corner plot, this bungalow enjoys wrap-around gardens bordered by mature hedges and fencing for privacy and security. The front garden is mainly laid to lawn with a welcoming path to the front door, while a gated entrance leads to the side and rear gardens - also laid to lawn and featuring a beautiful raised decking patio area with handrail, providing seamless access into the conservatory. This outdoor space is perfect for alfresco dining, children’s play, or simply unwinding in the sun. The property benefits from a double electric garage with a side door into the garden, offering secure parking and additional storage, as well as a double driveway to accommodate multiple vehicles. Whether you are seeking a peaceful retreat, a family home, or a place to entertain, this property delivers exceptional outdoor living. Tenure: Freehold Council Tax Band: C.
EPC Rating: D
Other Virtual Tours:
Key Features
- Beautifully Presented Semi-Detached Dormer Bungalow In Higher Penwortham
- Two Reception Rooms
- Three Double Bedrooms- Two With Fitted Wardrobes
- Corner Plot With Sunny Wrap-Around Garden
- Double Electric Garage & Driveway
- Conservatory With Raised Decking Patio
- Within Catchment Of Local Highly Rated Schools
- Within Walking Distance To Local Amenities - Cafes, Bars, Shops & Restaurants. Closeby Transport Links Into City Centre
Property Details
- Property type: Bungalow
- Property style: Semi Detached
- Price Per Sq Foot: £217
- Approx Sq Feet: 1,314 sqft
- Property Age Bracket: 1960 - 1970
- Council Tax Band: C
Rooms
Porch
Tiled flooring. Door to front.
Entrance Hallway
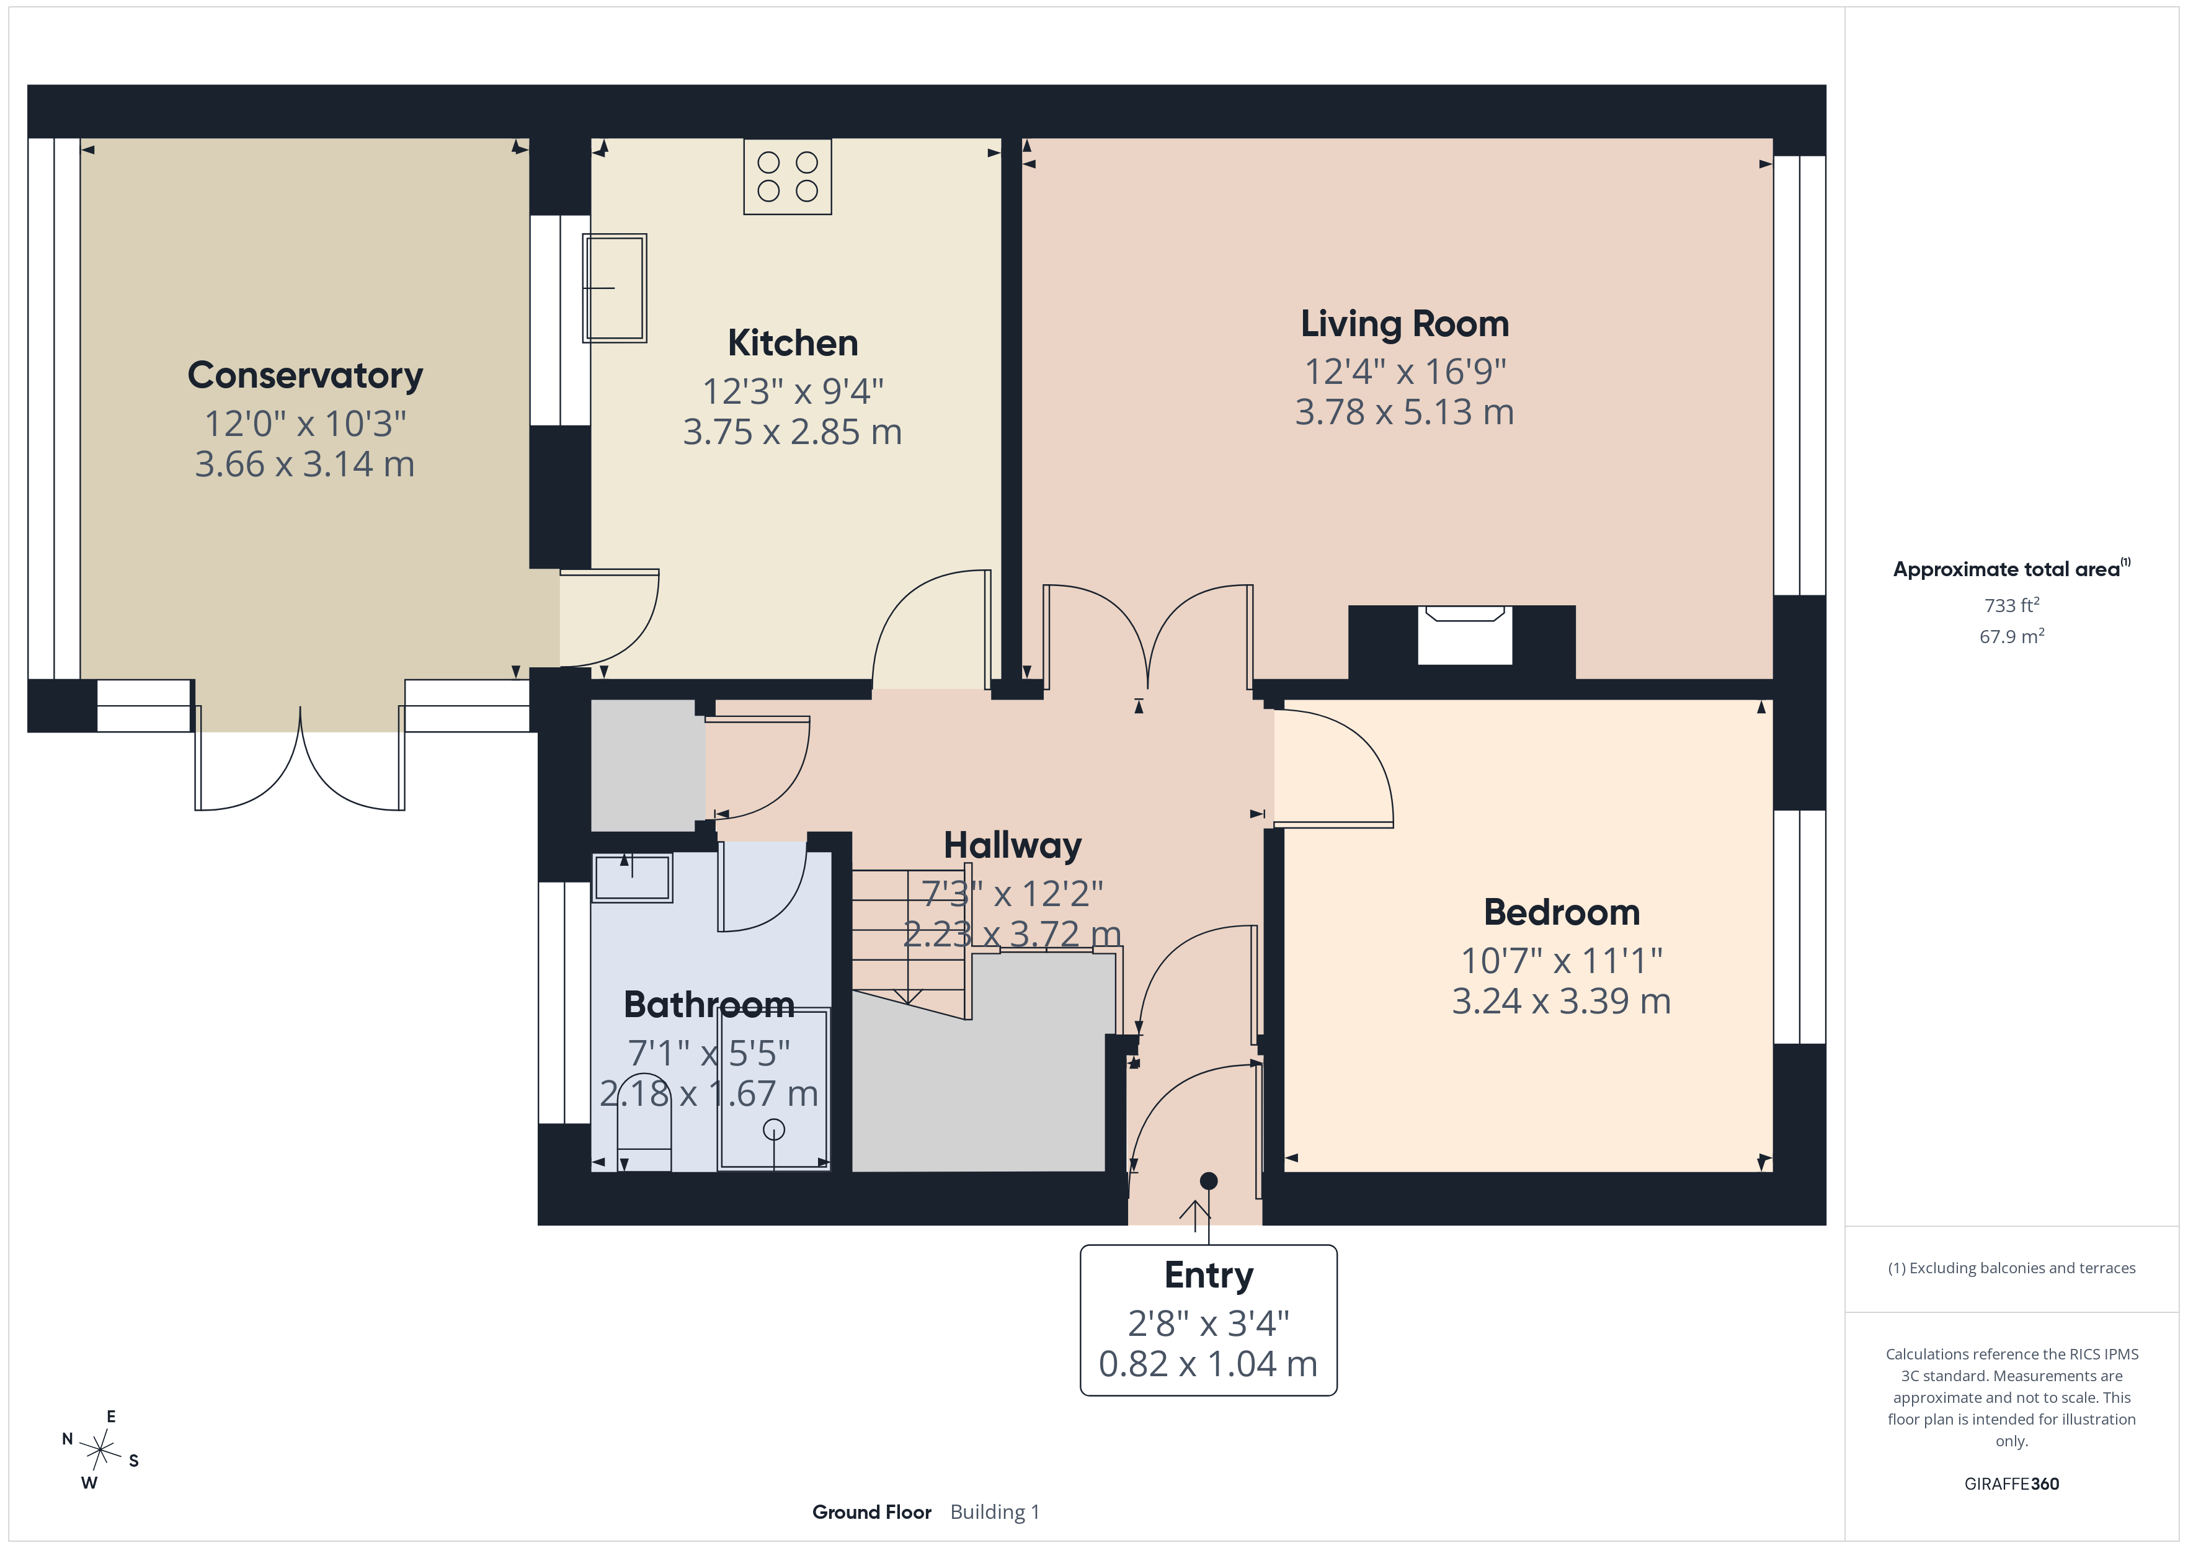
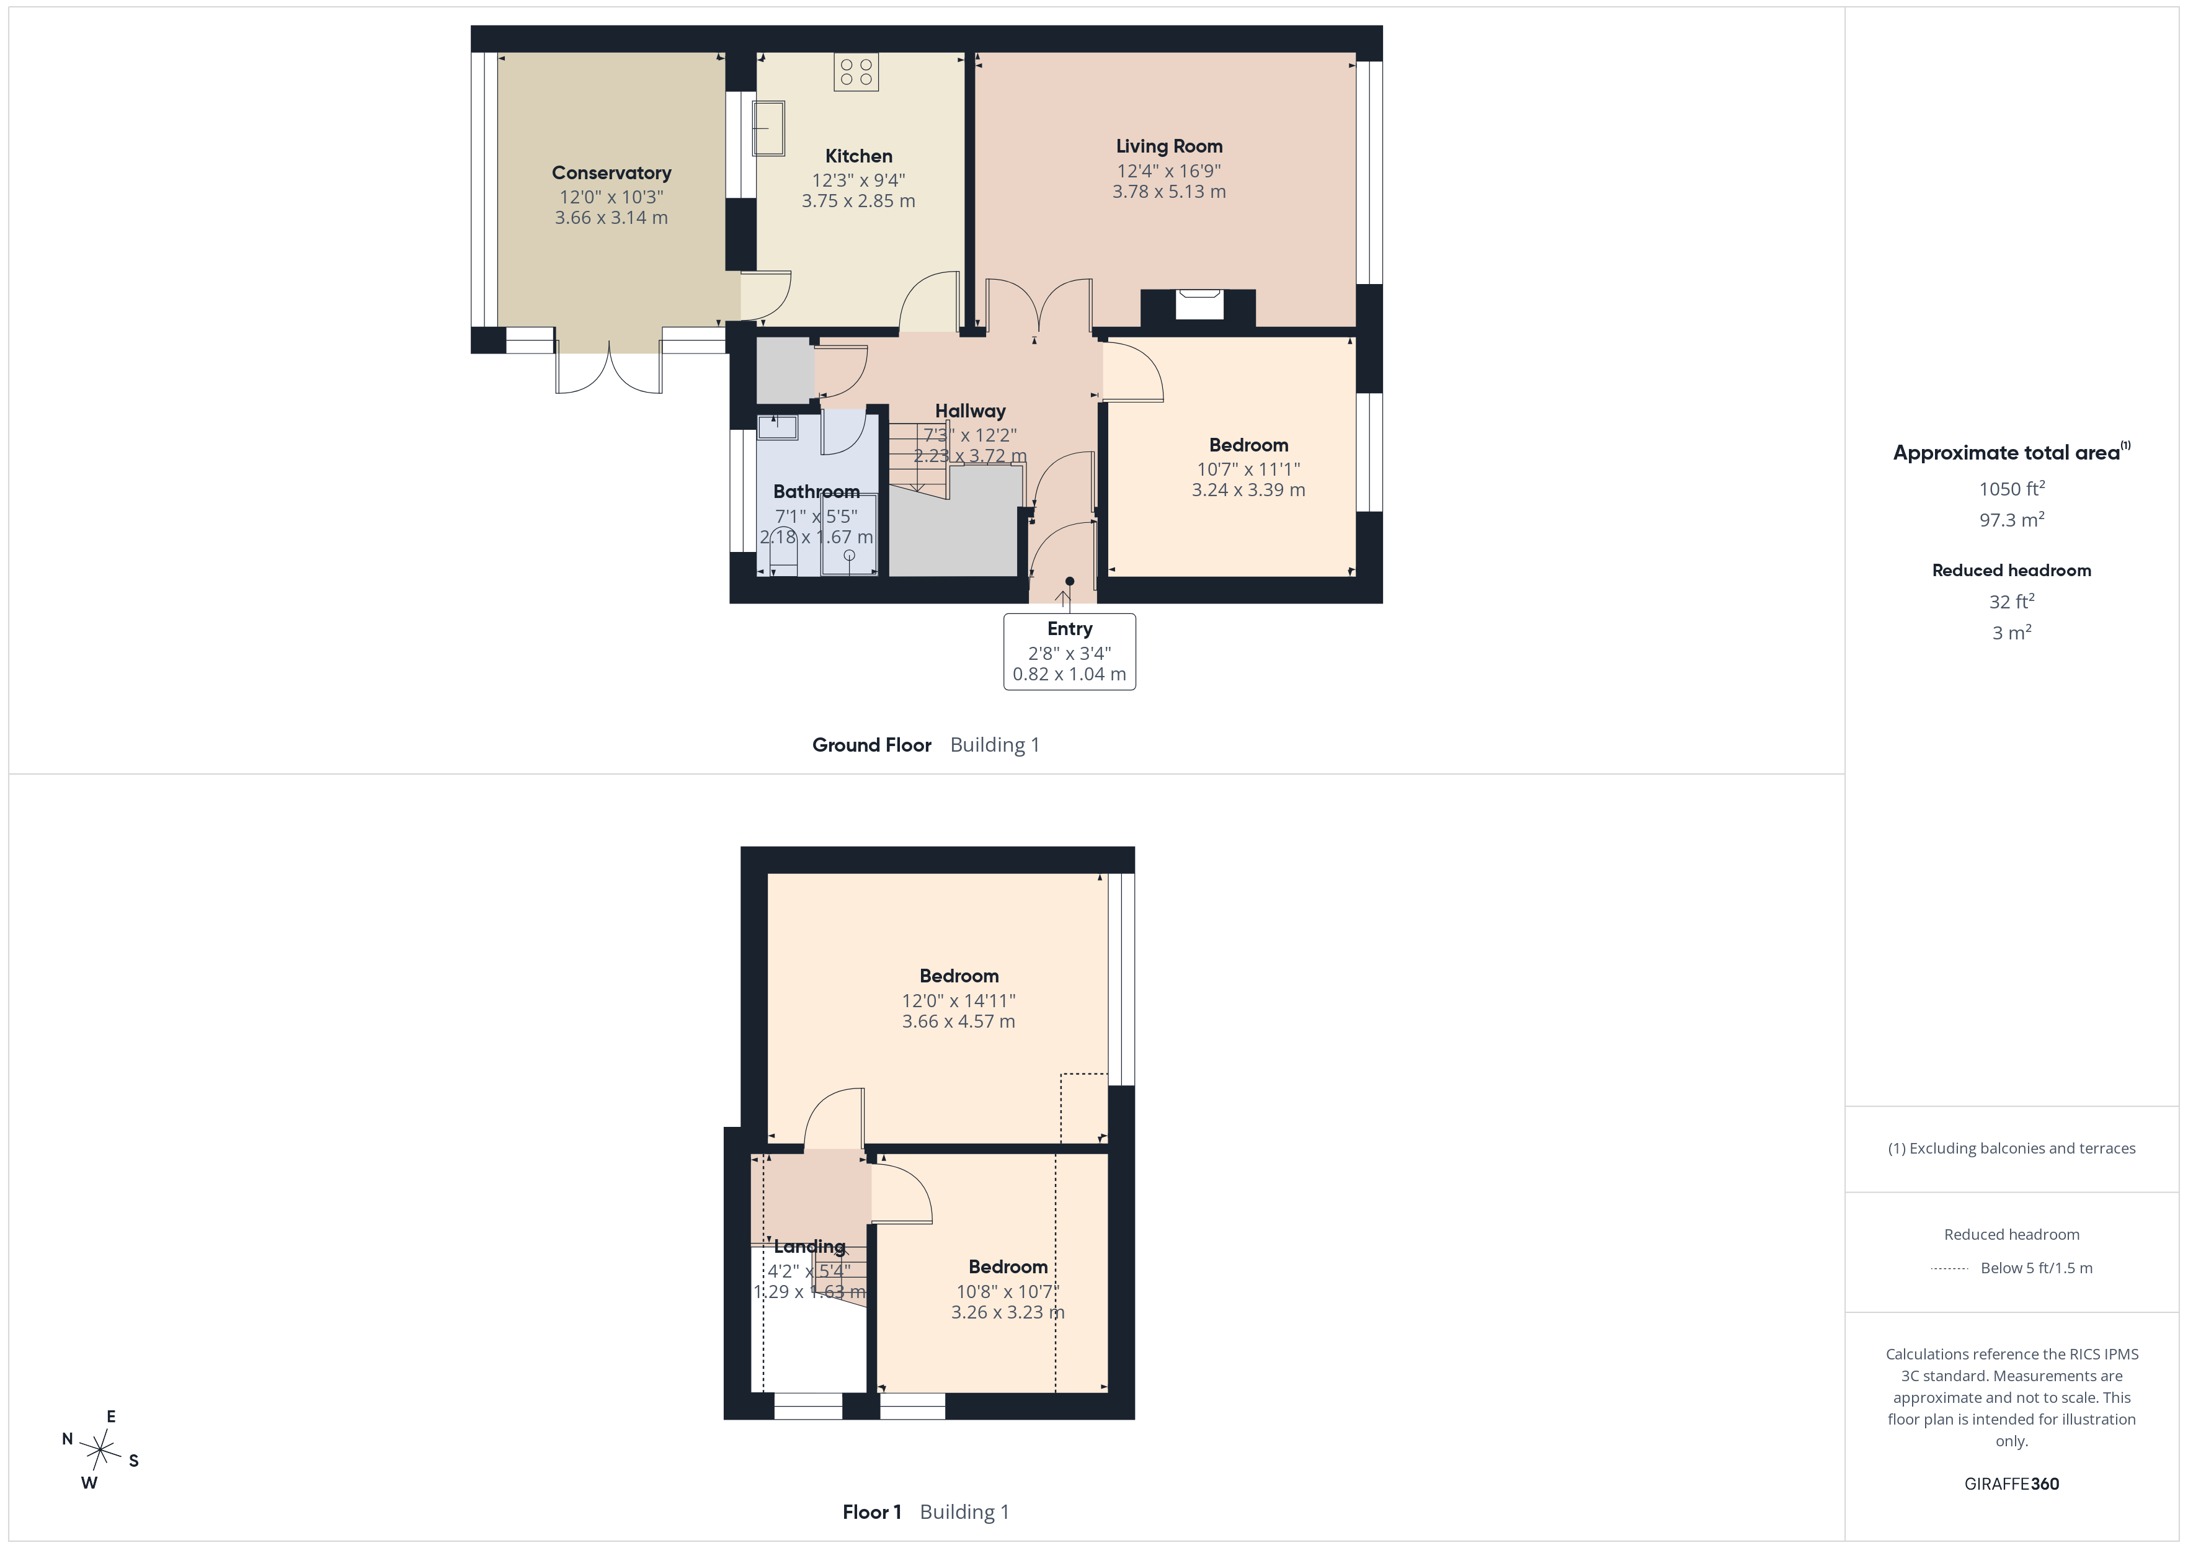
Square hallway with door access to all rooms and staircase. Two tall storage cupboards. Laminate flooring.
Lounge
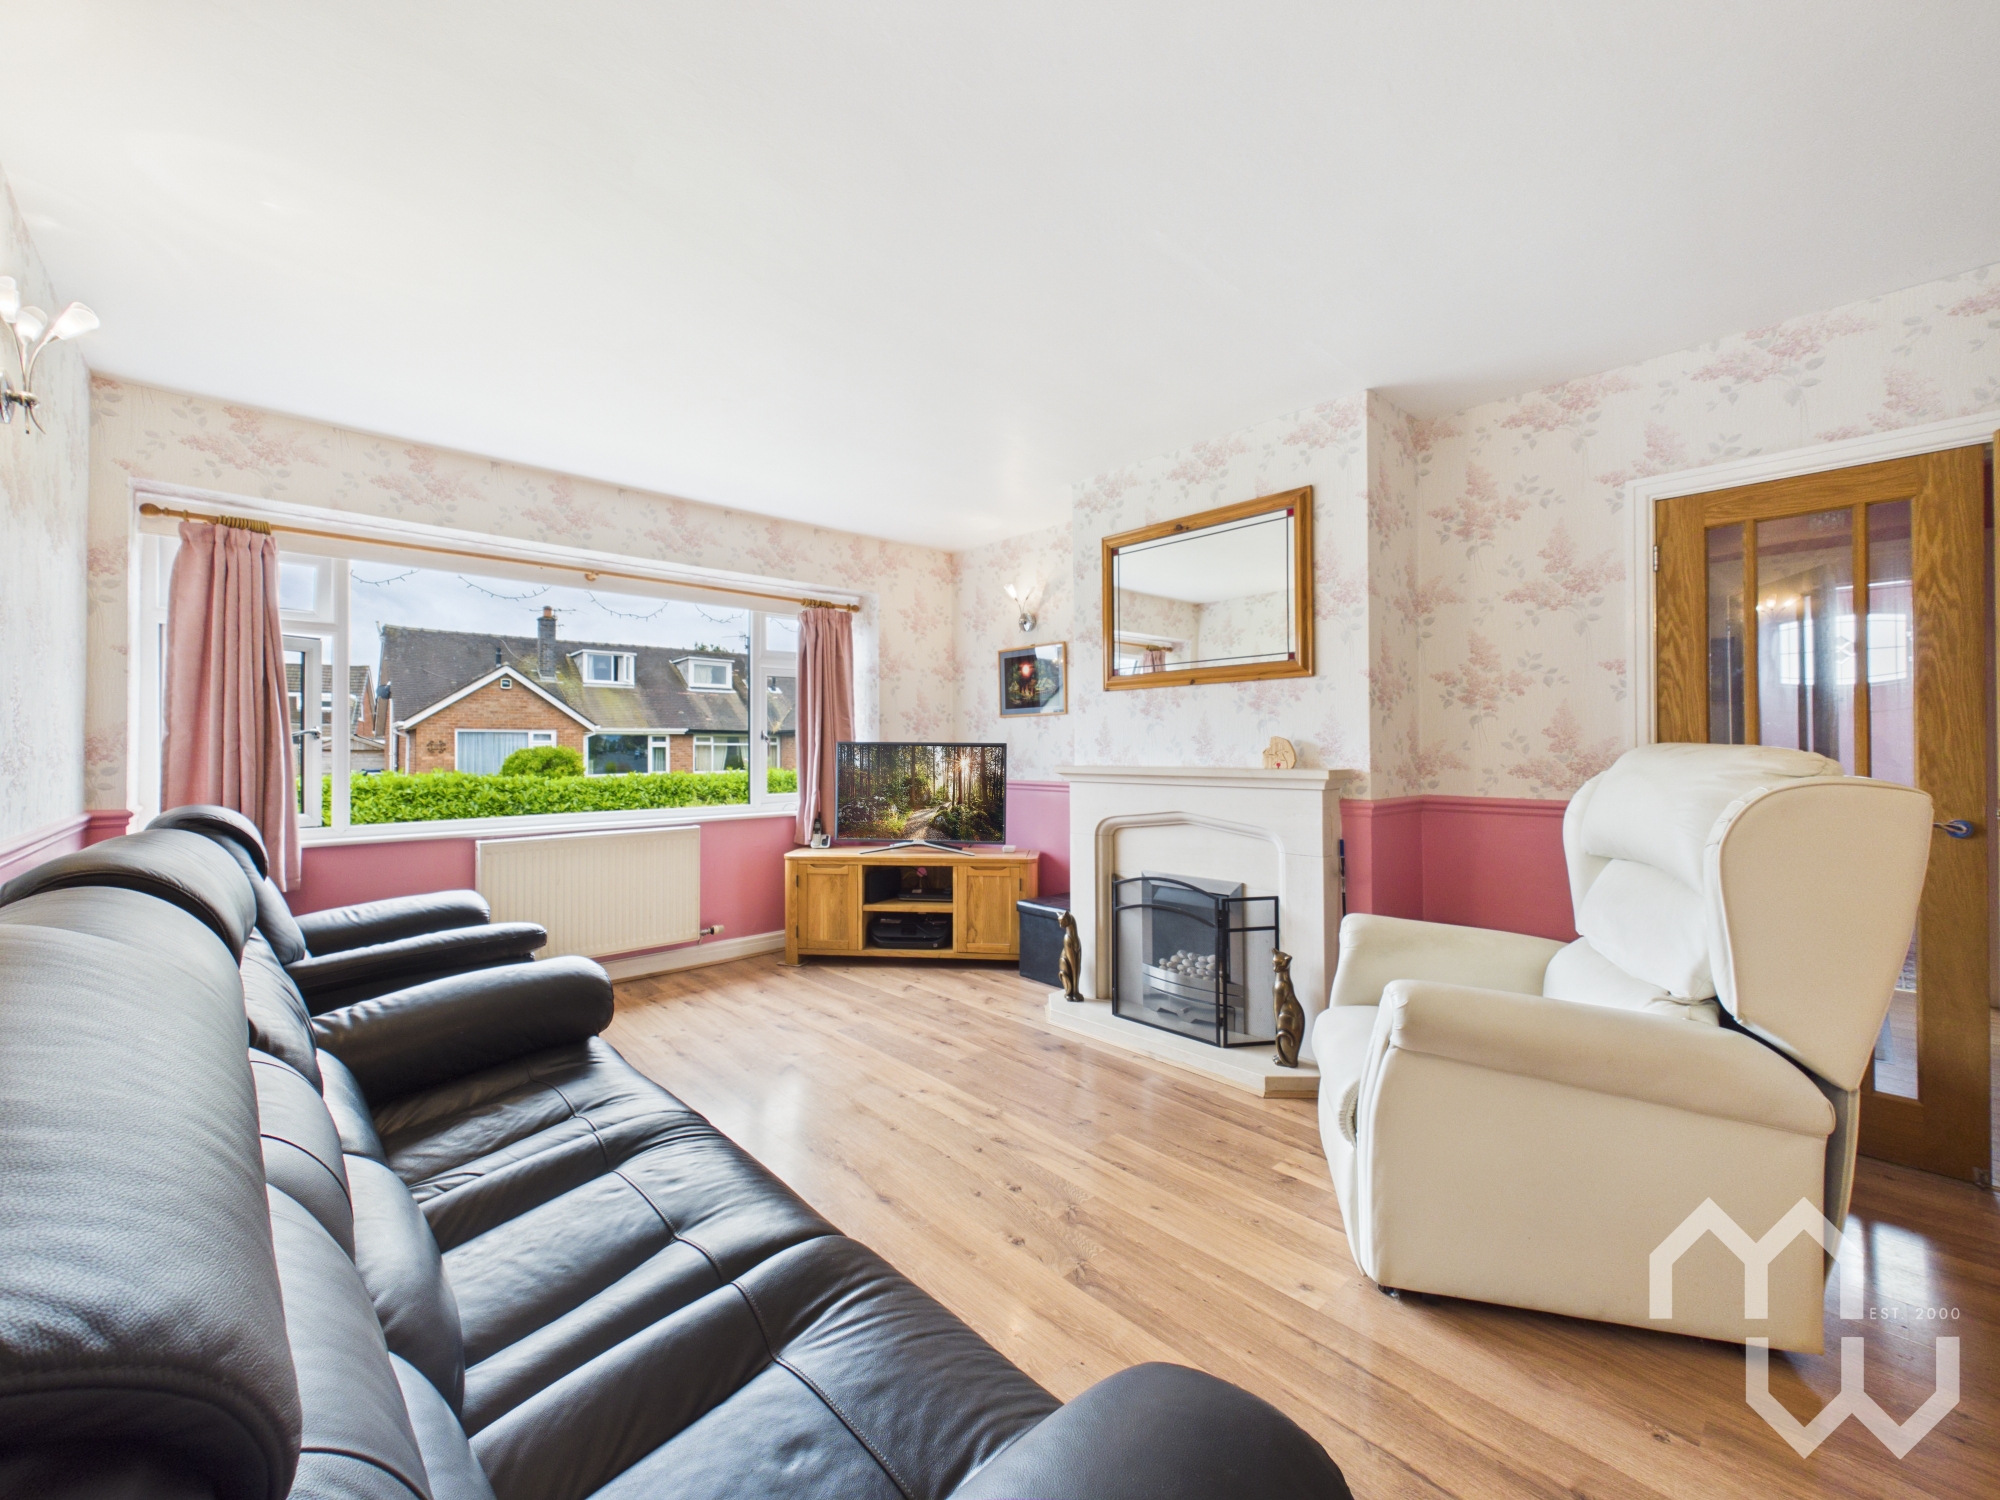
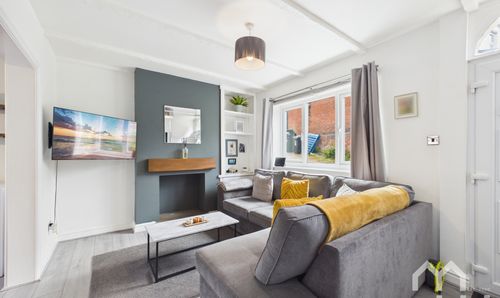
Lounge with beautiful focal gas fire within contemporary surround. Laminate flooring. Double door entrance. Window to front.
Kitchen
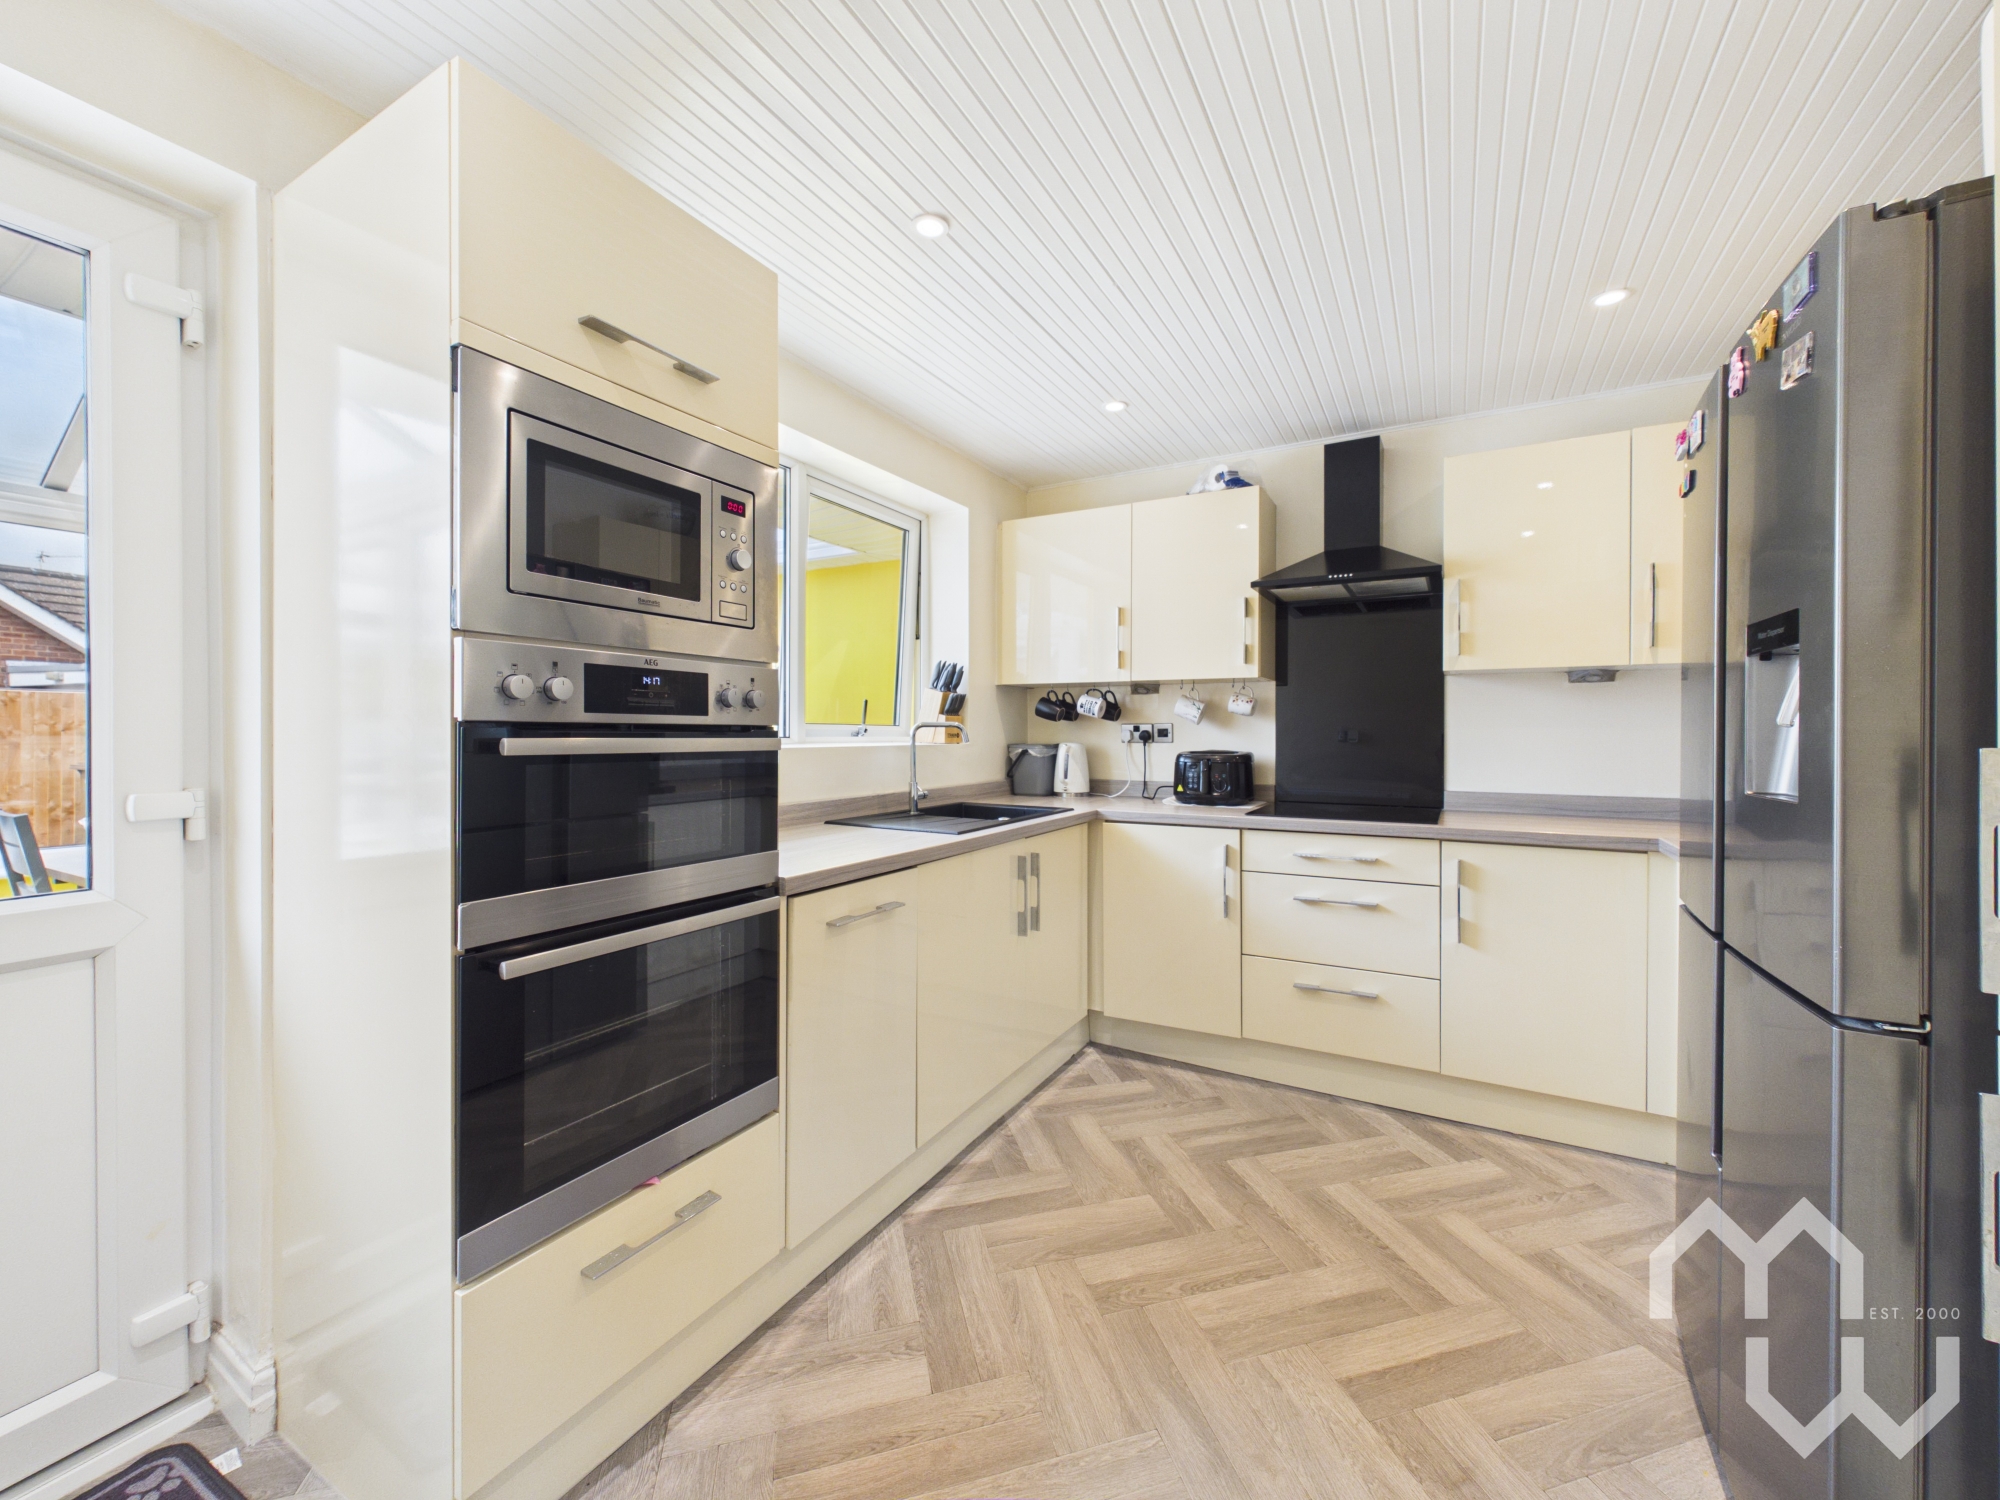
Beautiful modern kitchen with excellent range of eye and low level units comprising composite sink and drainer unit. Integrated appliances include double electric oven, microwave, dishwasher, washing machine & electric hob with overhead extractor. Space for fridge freezer. Lino flooring. Window to rear. Door into conservatory.
Conservatory
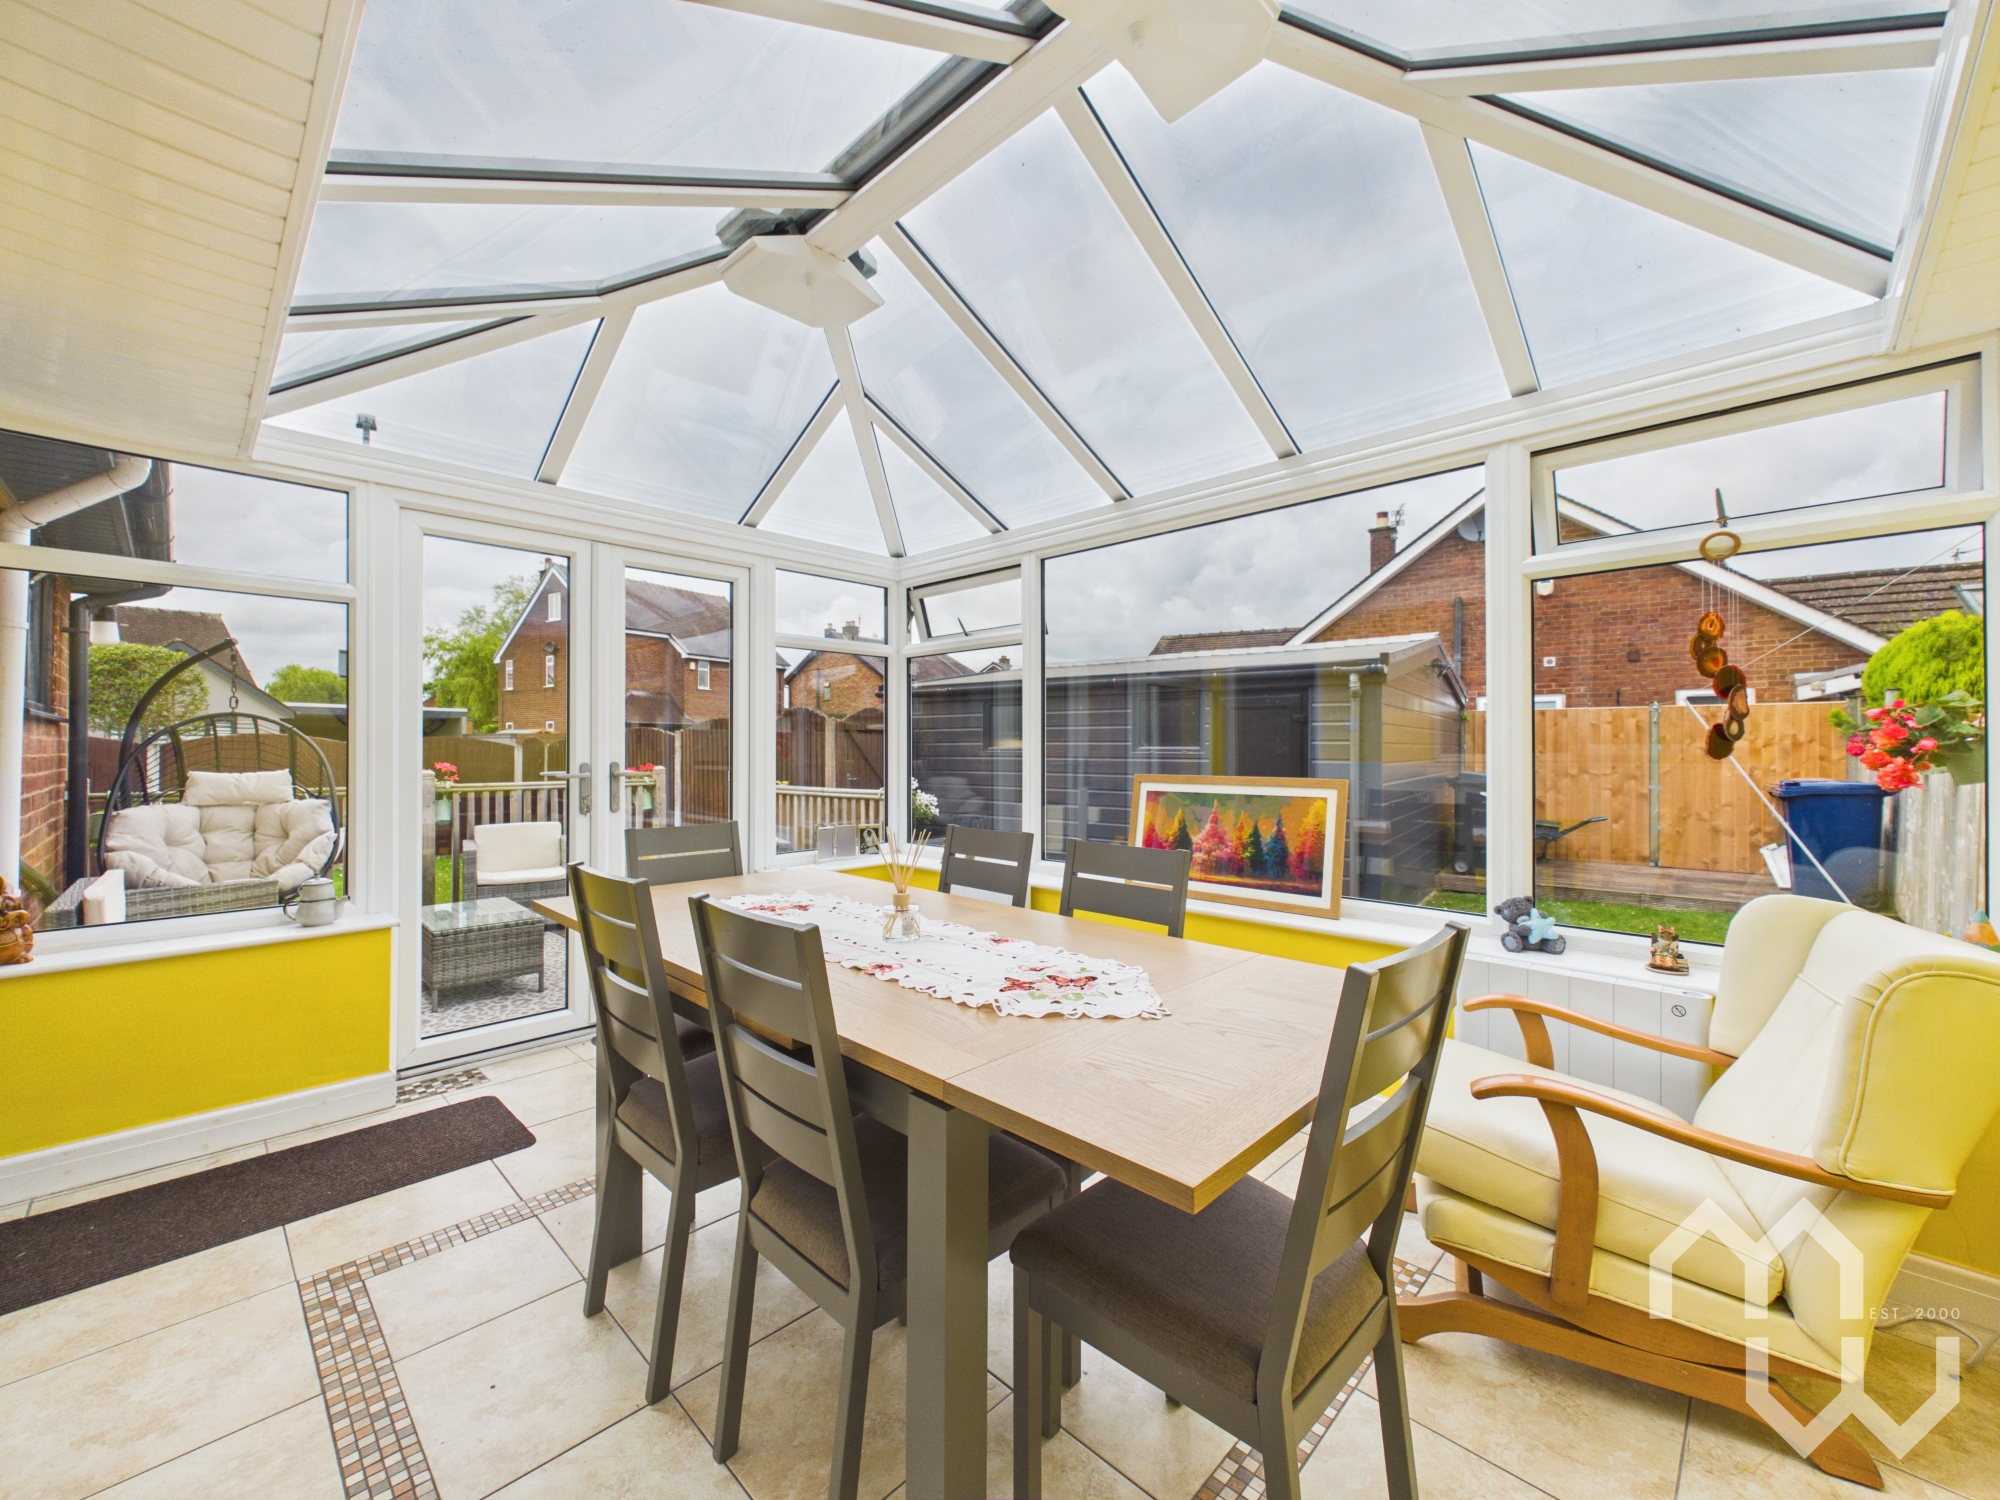
Rear dwarf wall conservatory with garden views. French doors on to raised decking area.
Bedroom Three
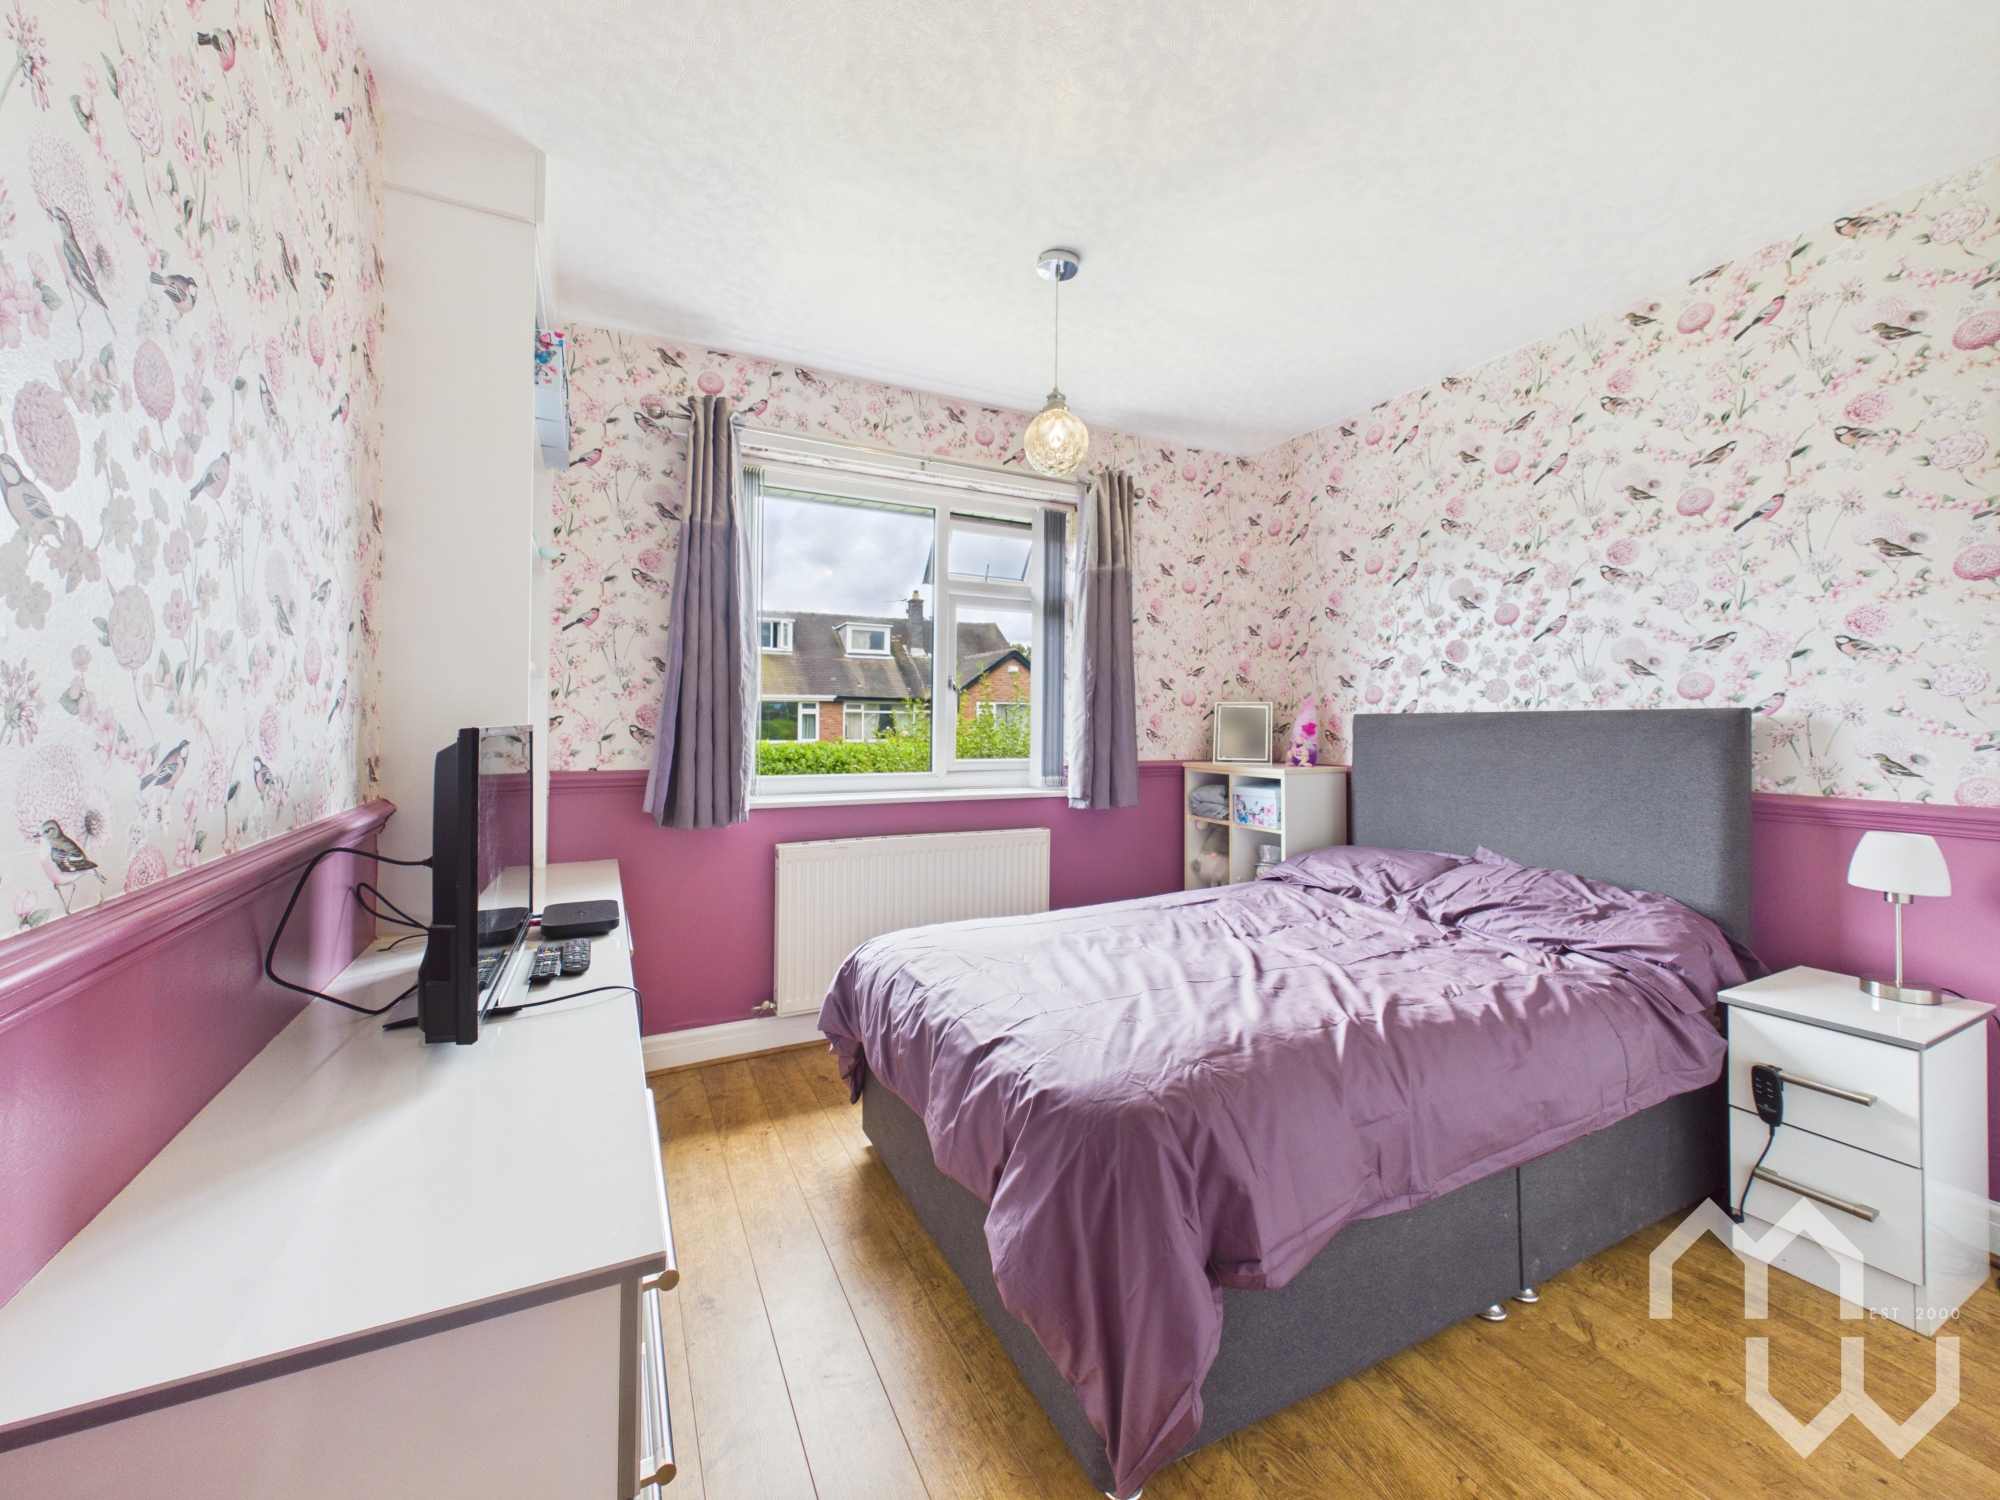
Double bedroom with fitted wardrobes. Laminate flooring. Window to front.
Bathroom
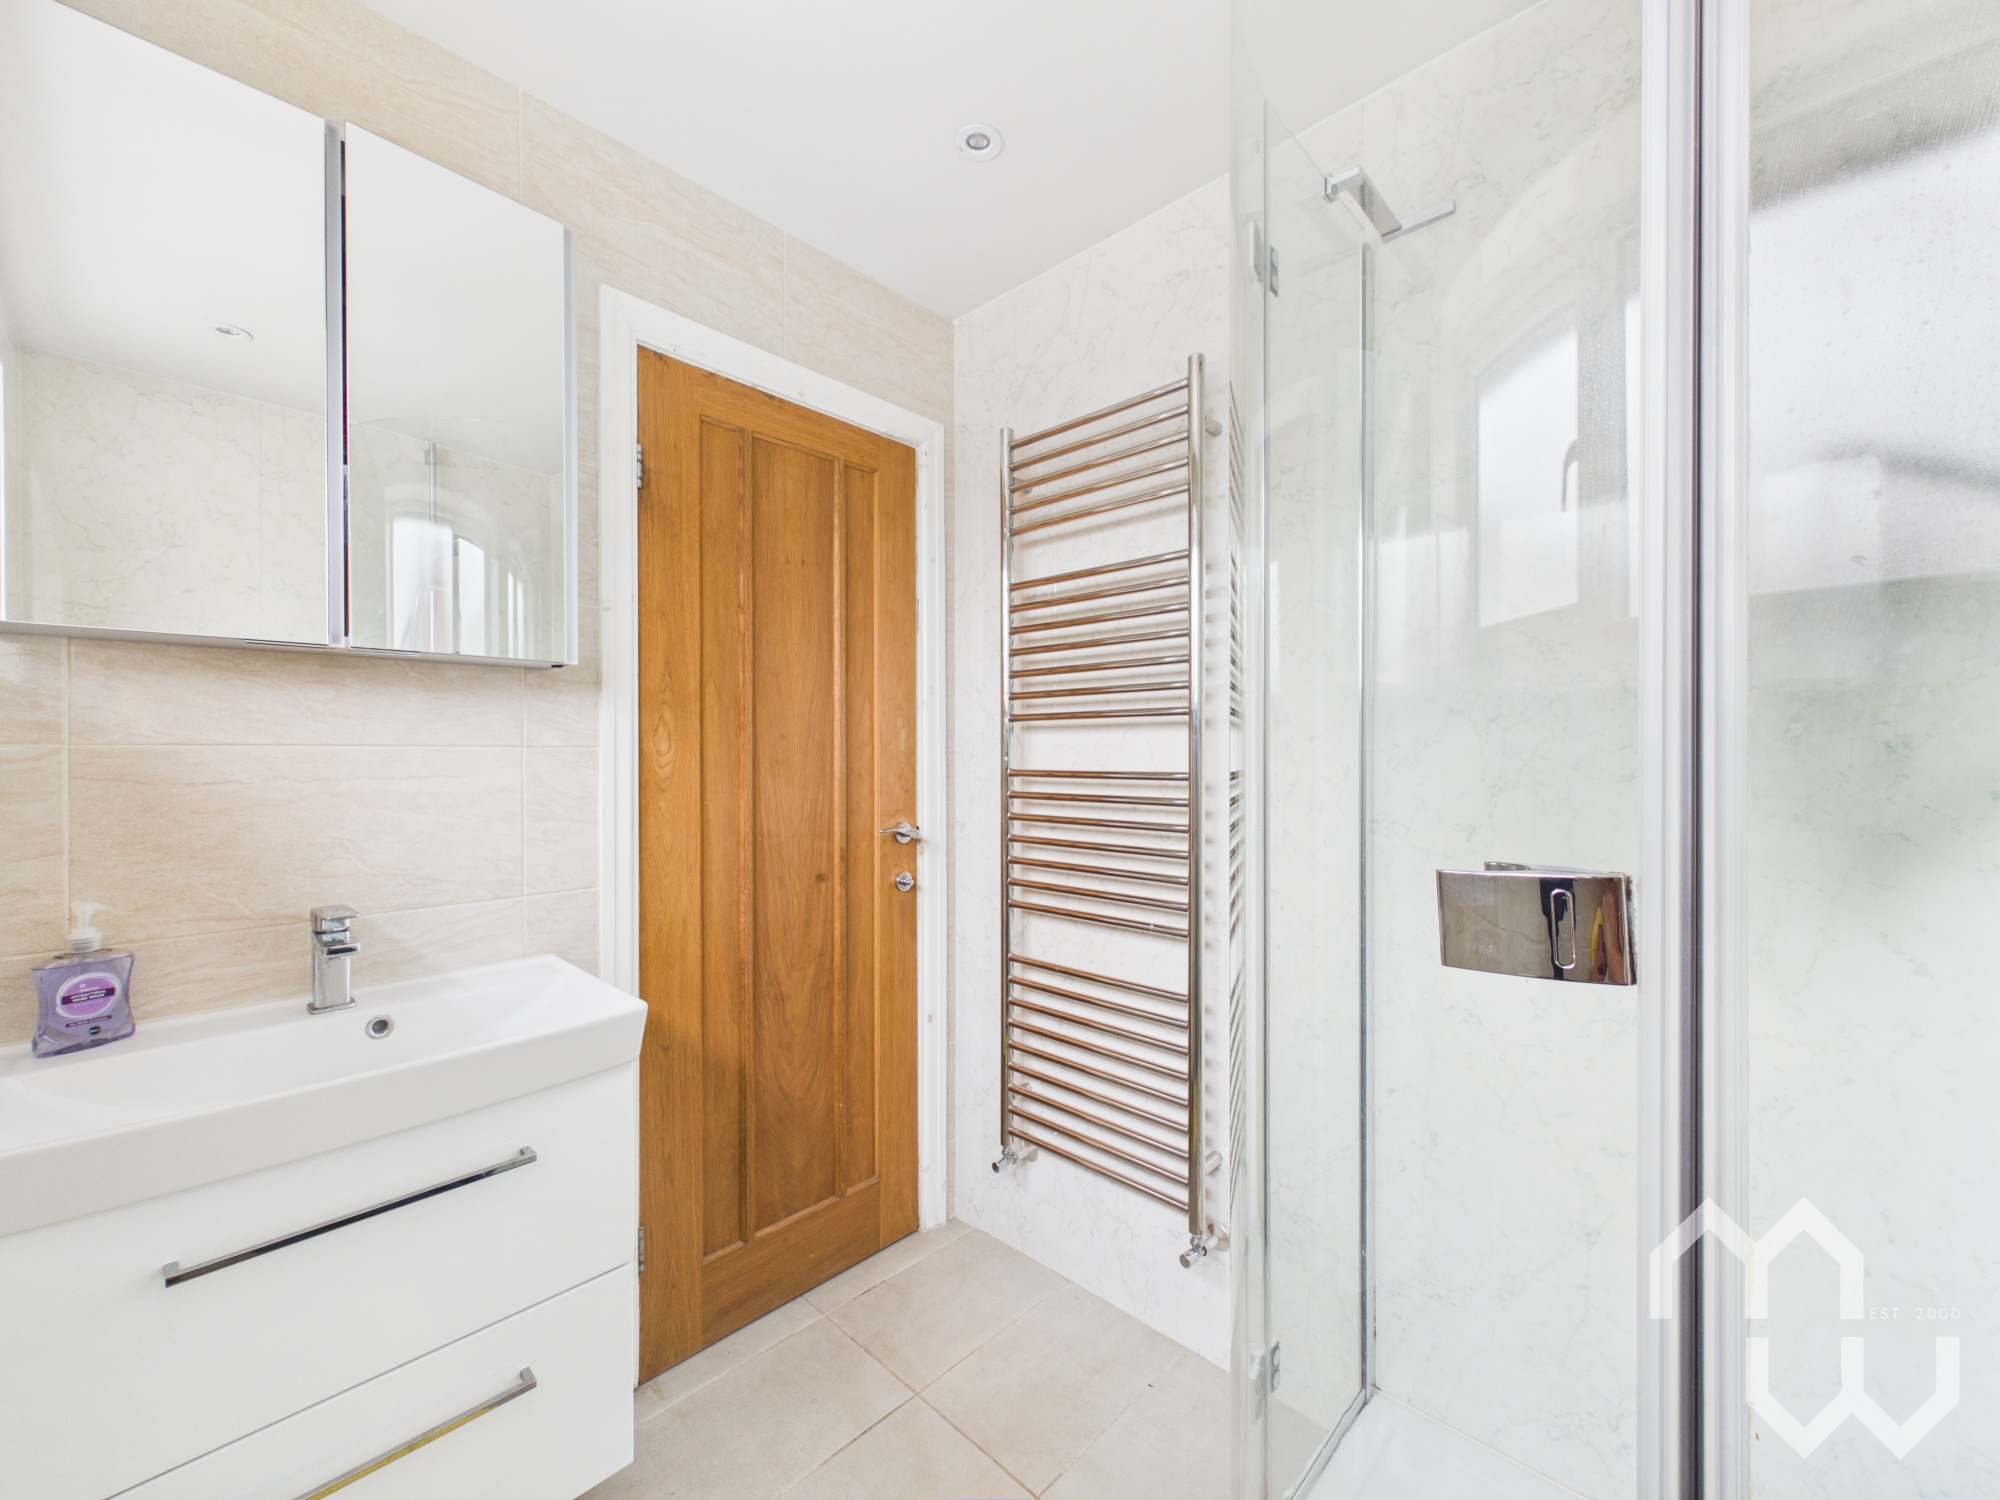
Modern three piece suite comprising walk-in shower, vanity wash hand basin and low level w.c. Feature heated towel rail. Fully tiled walls. Tiled flooring. Window to side.
Landing
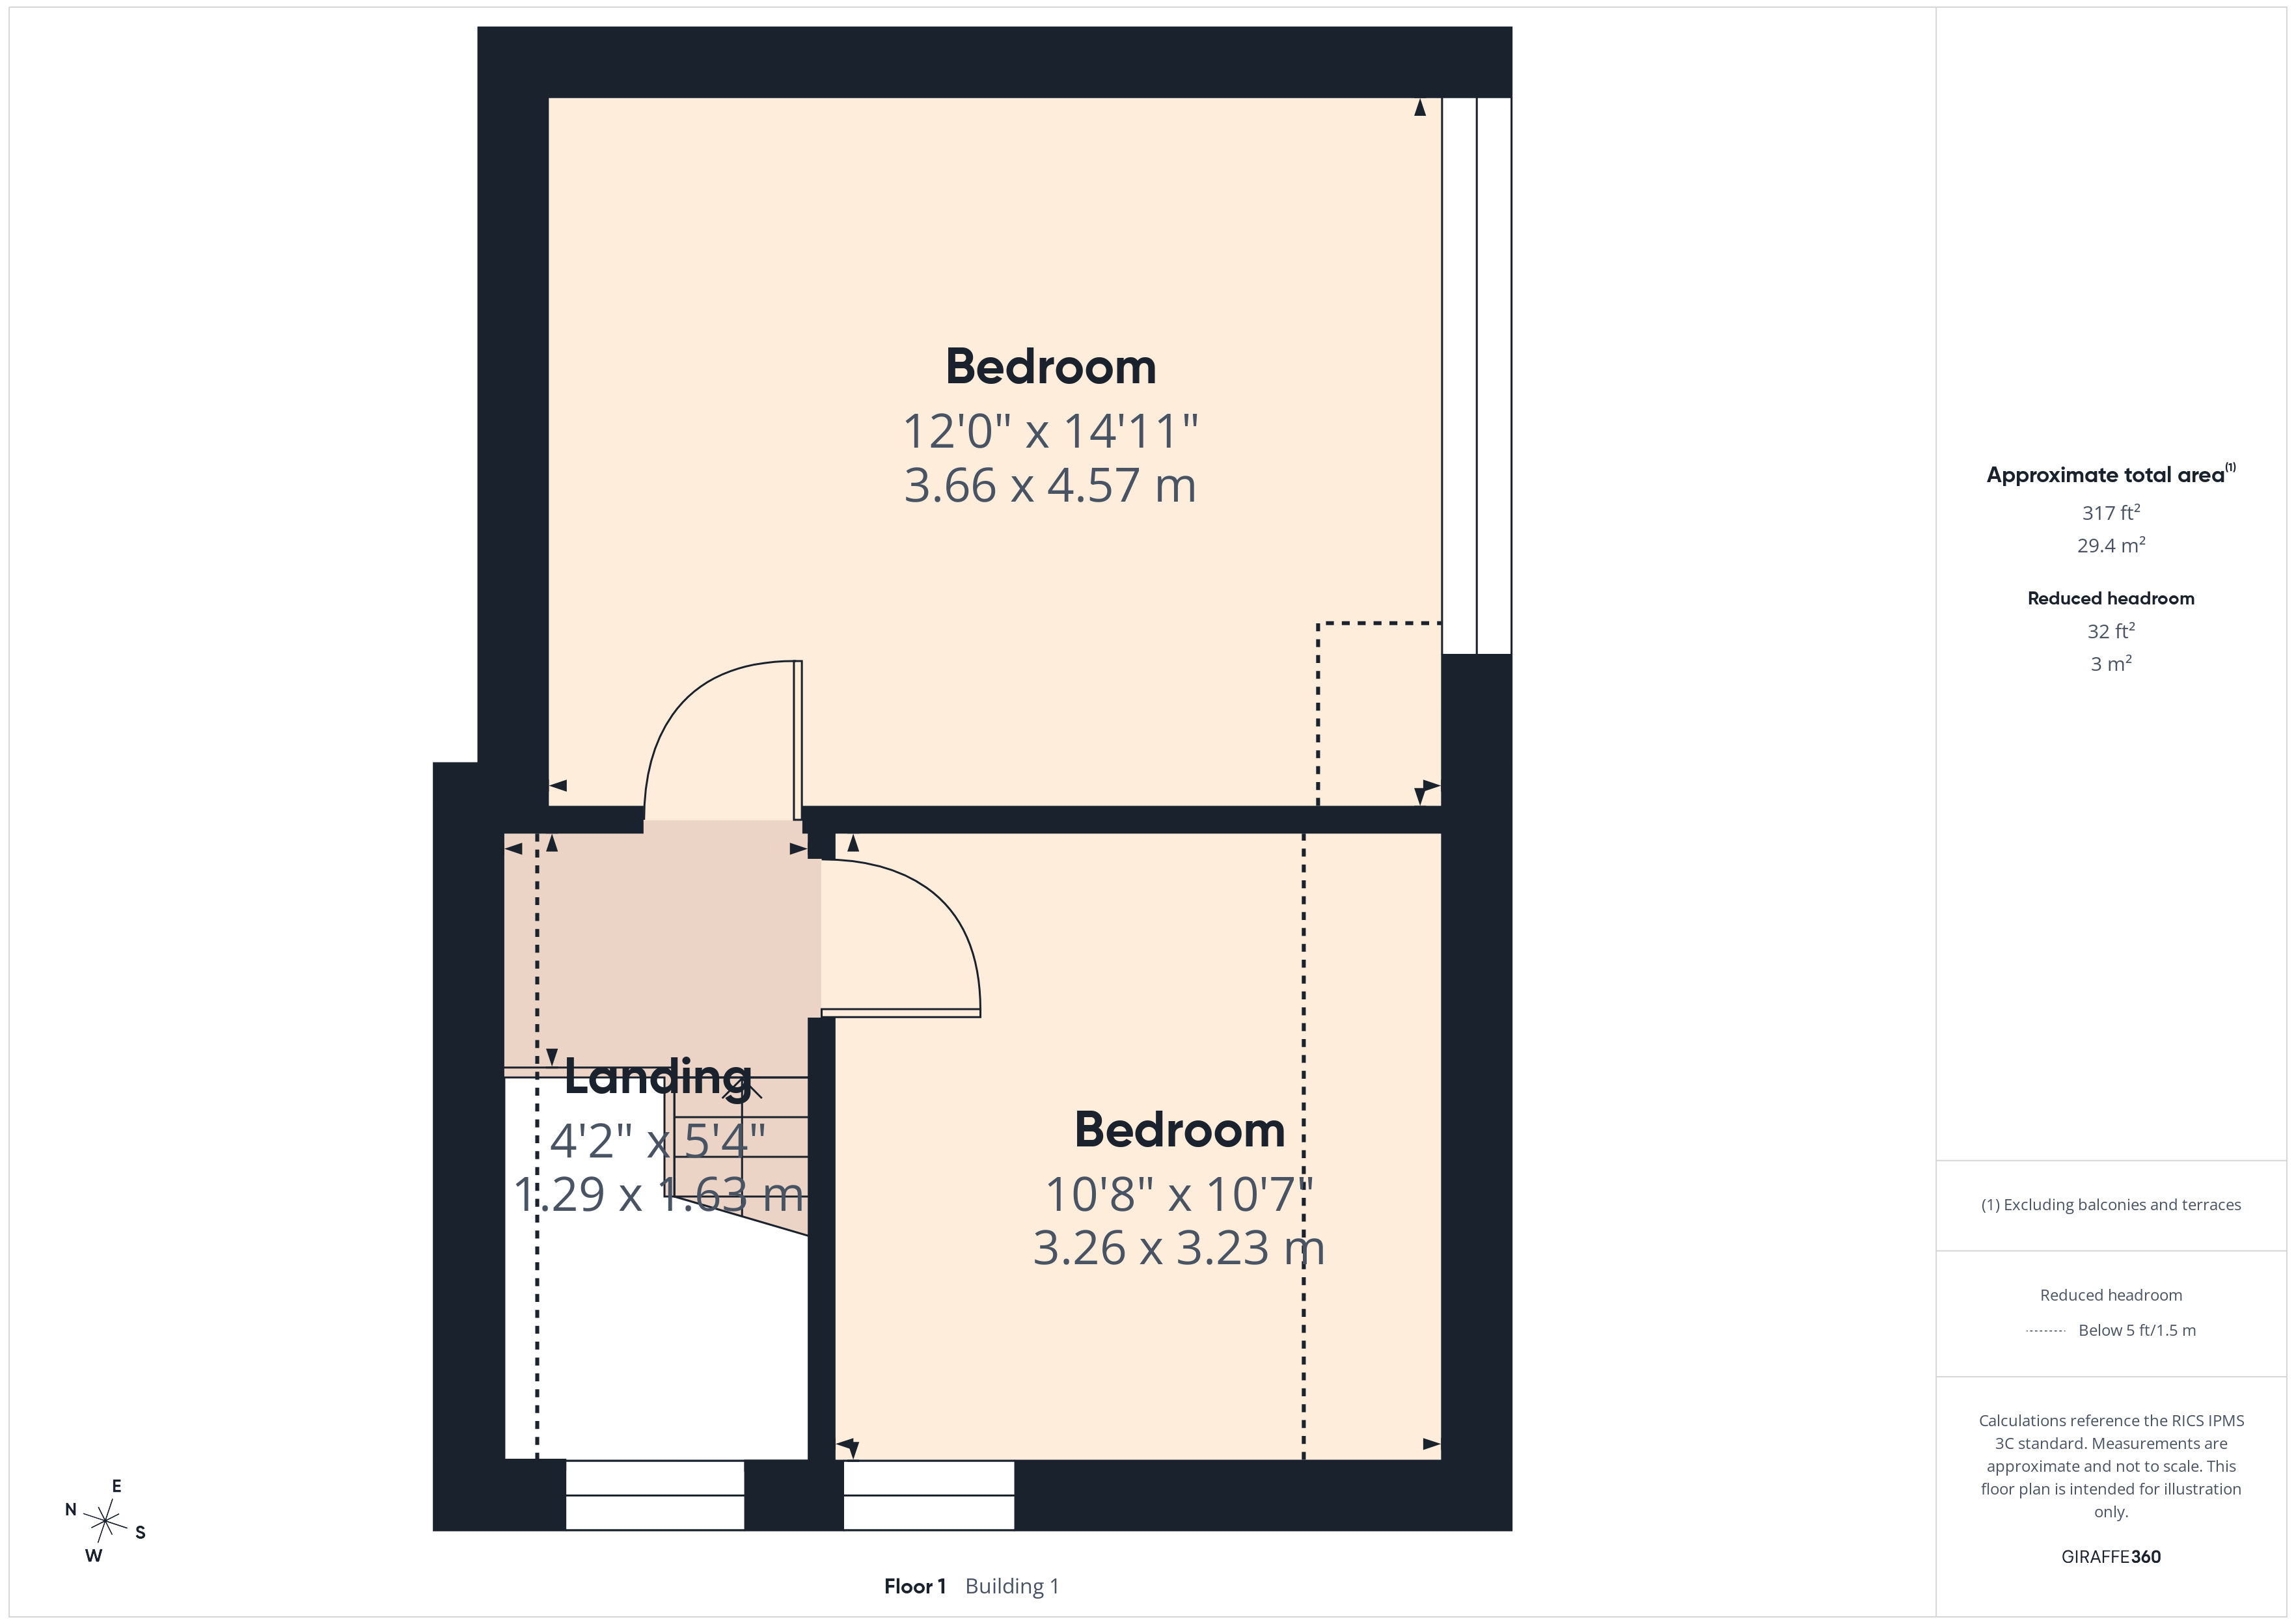
Access to storage cupboard. Window to side.
Master Bedroom
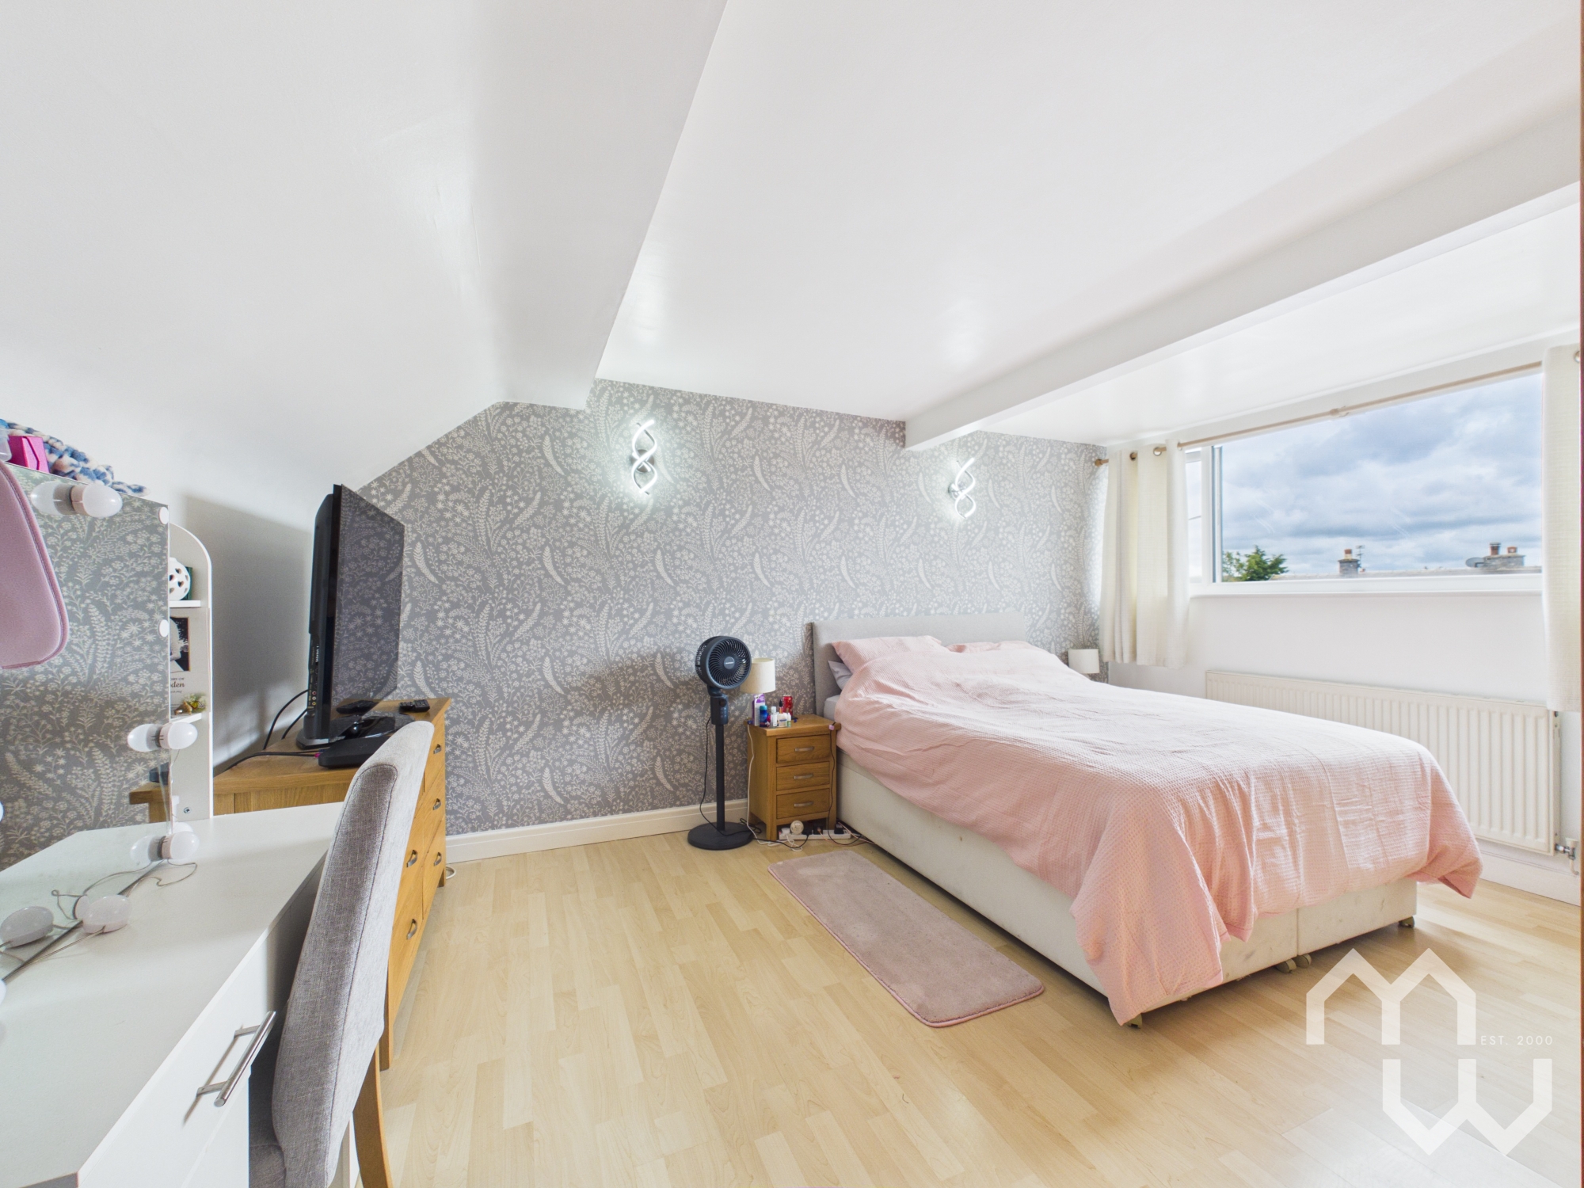
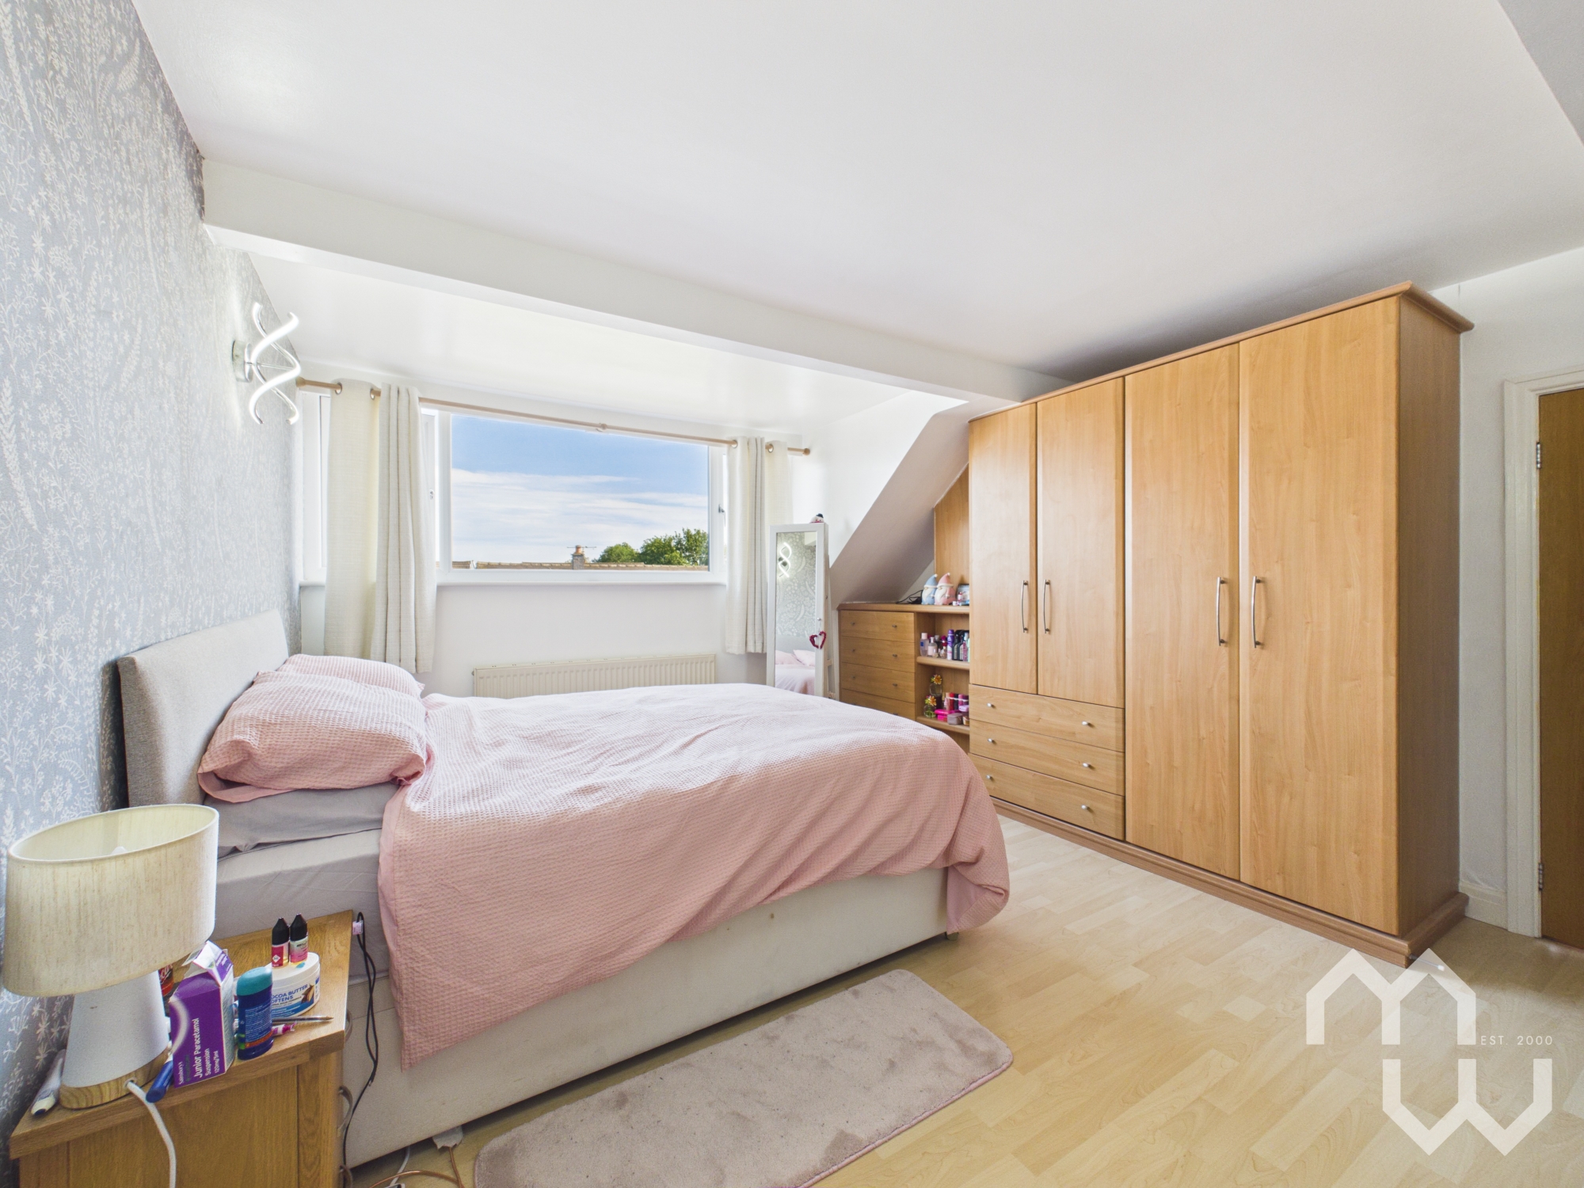
First floor sizeable double bedroom with fitted wardrobes and storage into the eaves. Laminate flooring. Window to front
Bedroom Two
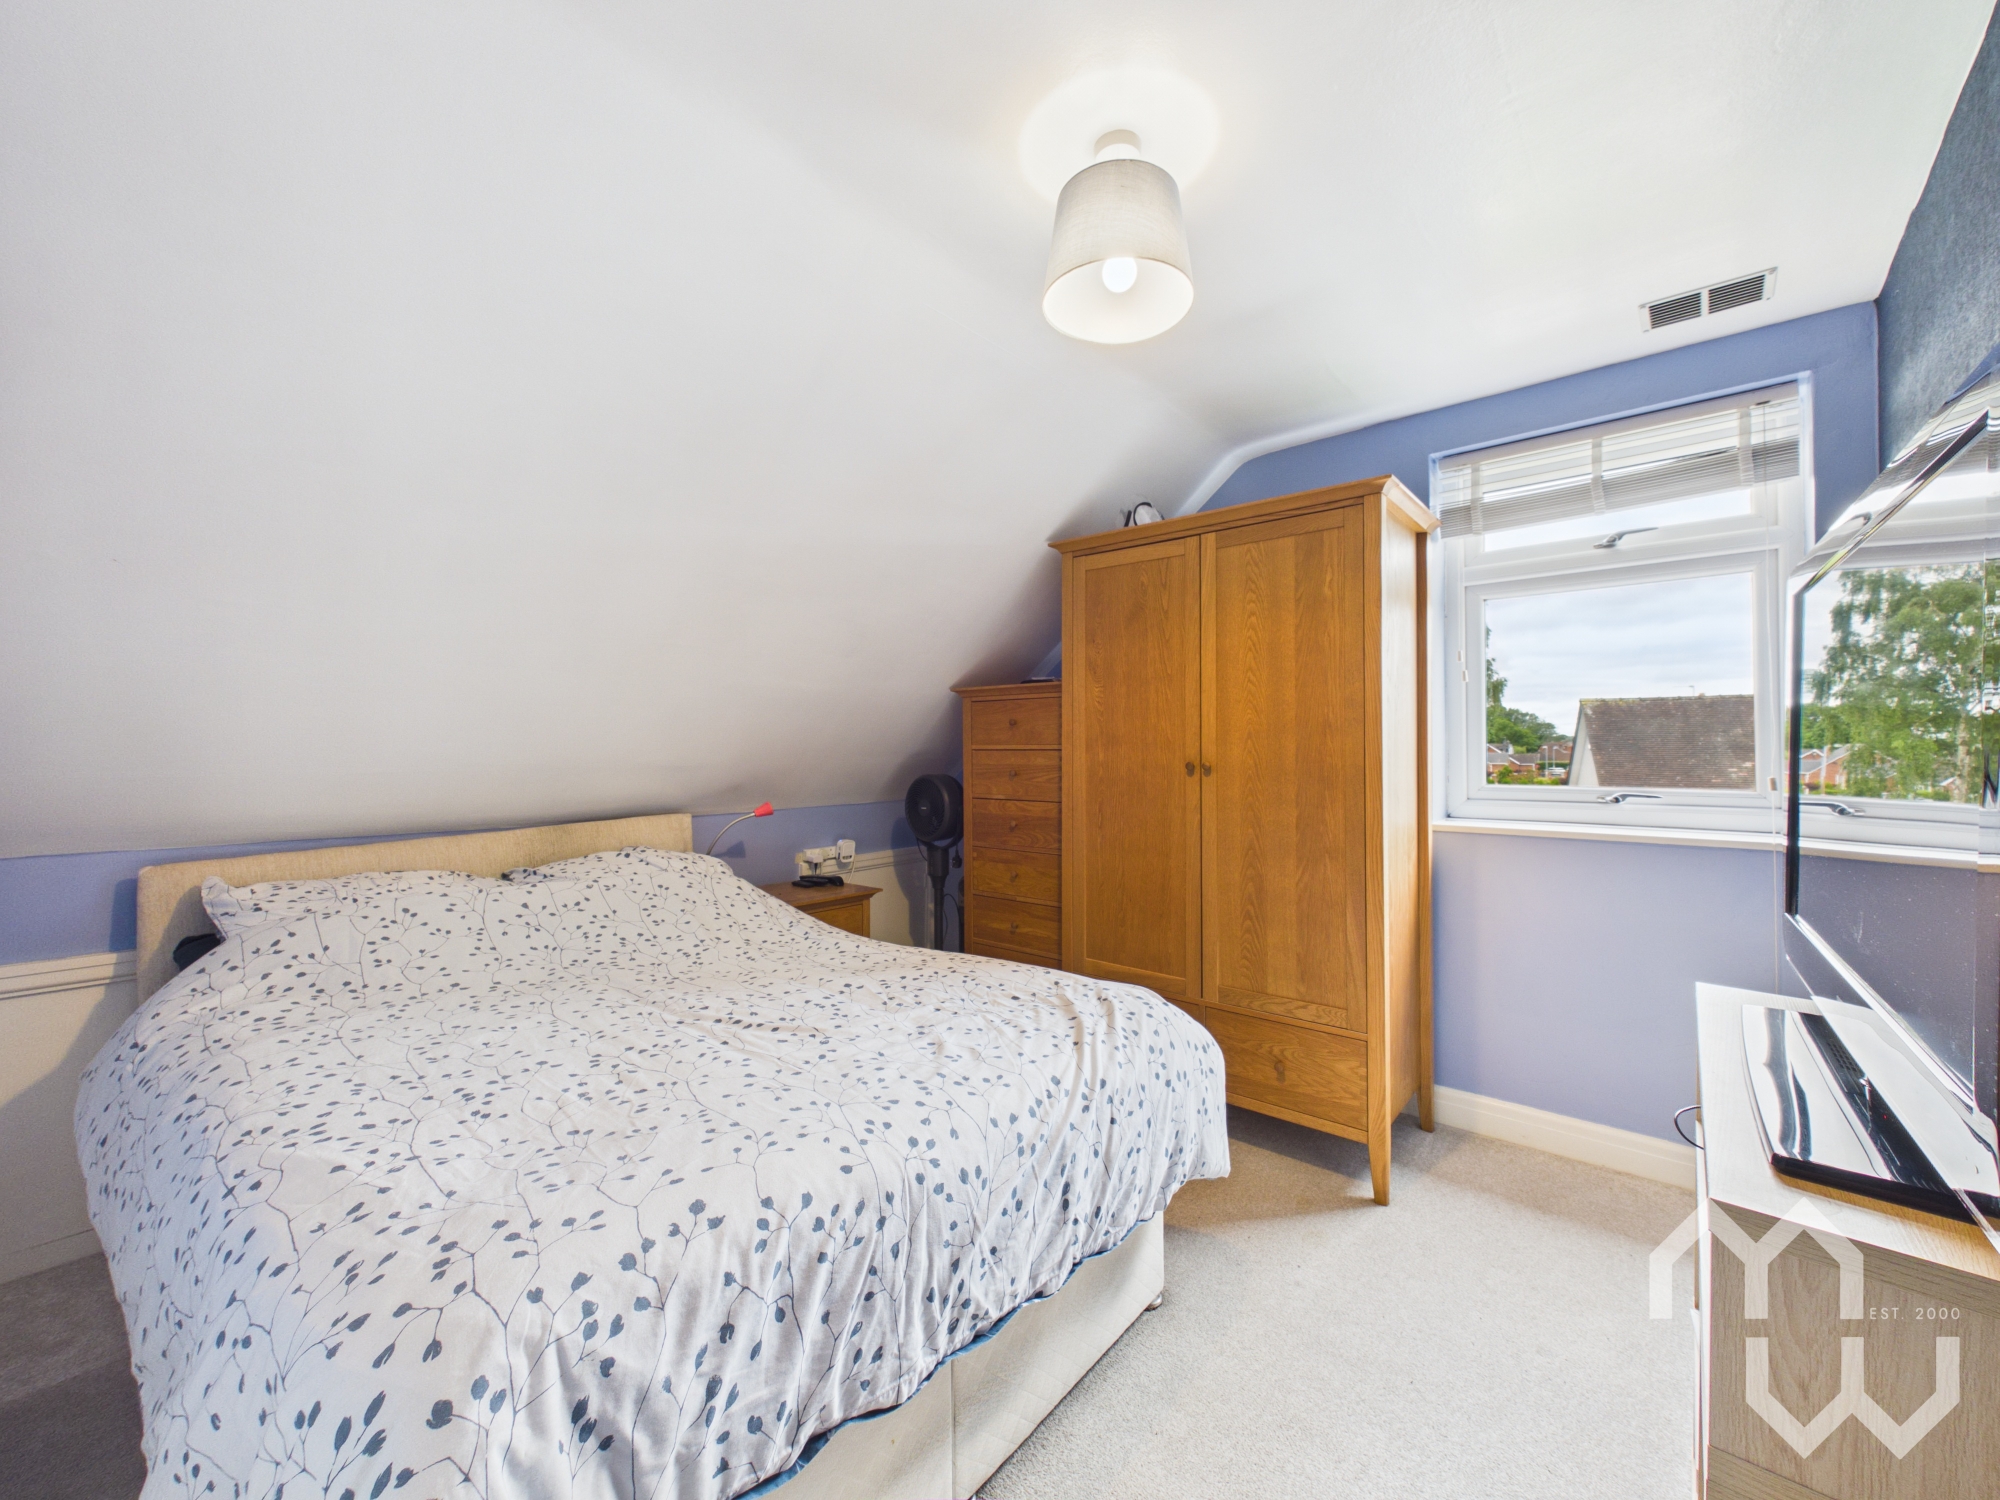
Double first floor bedroom with storage into the eaves. Window to rear.
Floorplans
Outside Spaces
Garden
Stunning corner plot with wrap-around gardens with hedge and fence surround. The front garden is mainly laid to lawn with path to front door. Via gated entrance is the side and rear garden, mainly laid to lawn with beautiful raised decking patio area with handrail and access into conservatory. Side access into double electric garage with double driveway.
View PhotosParking Spaces
Double garage
Capacity: 1
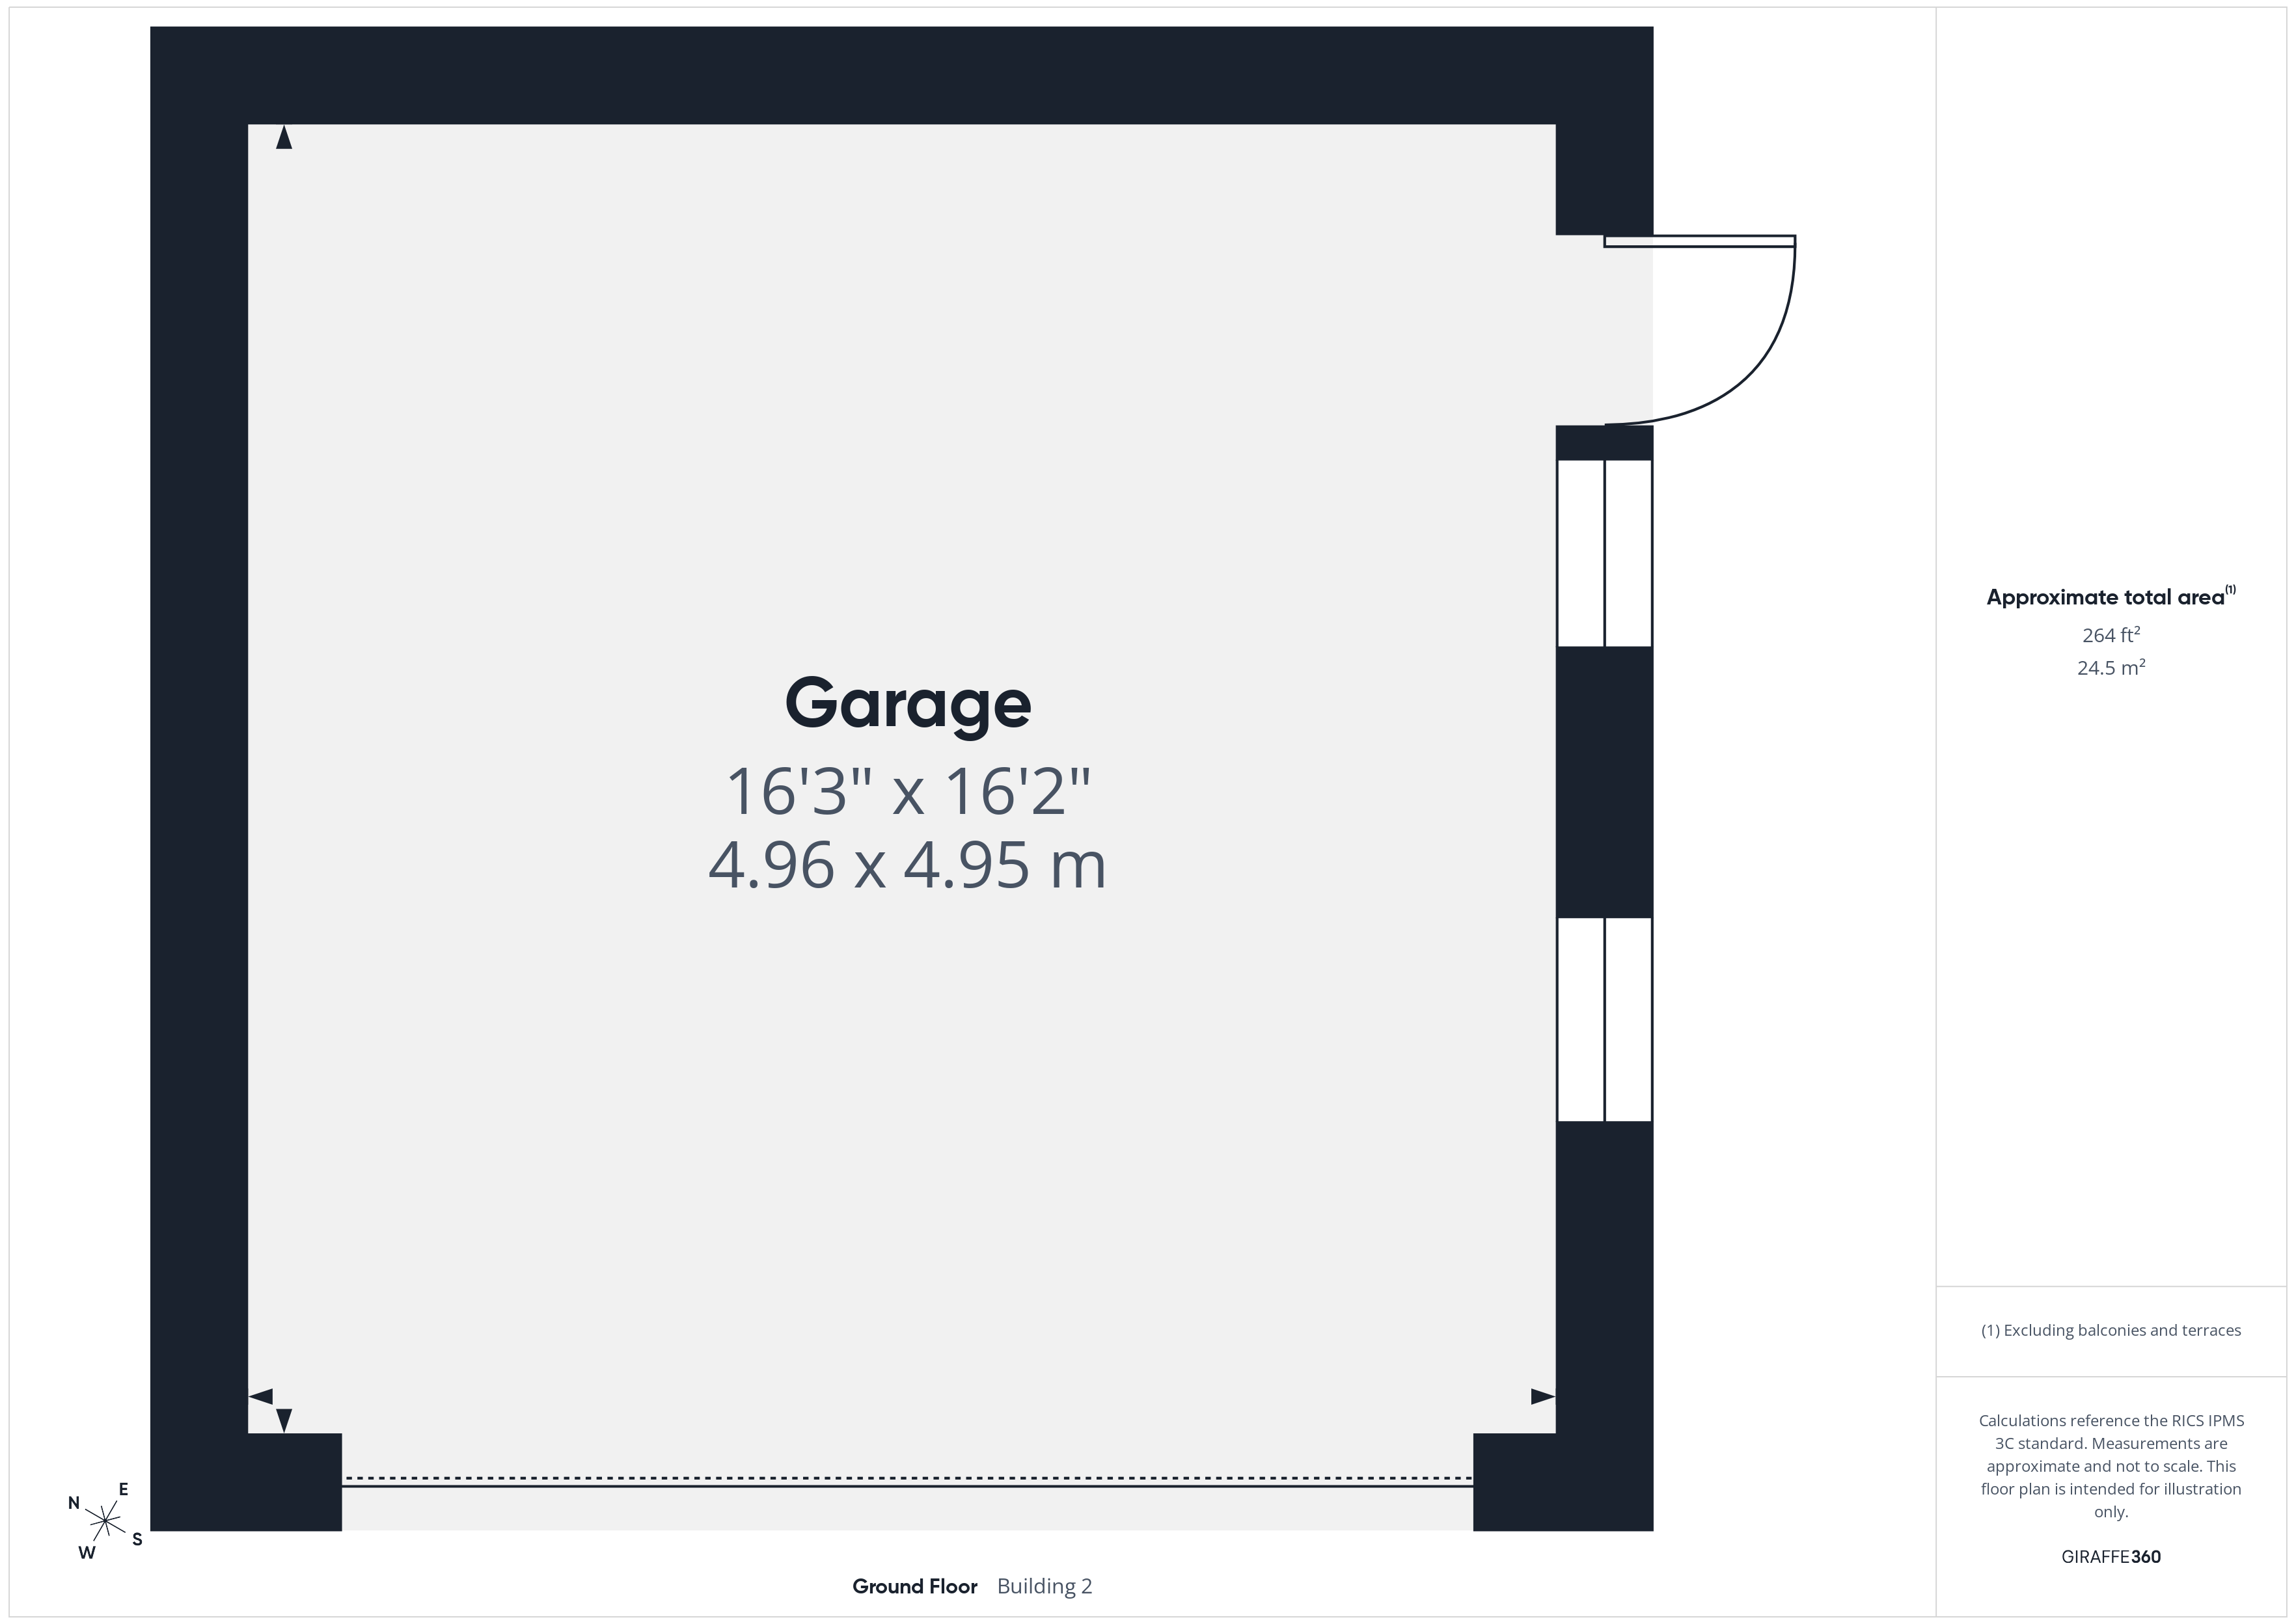
Double garage with electric door and side door into garden. Double driveway.
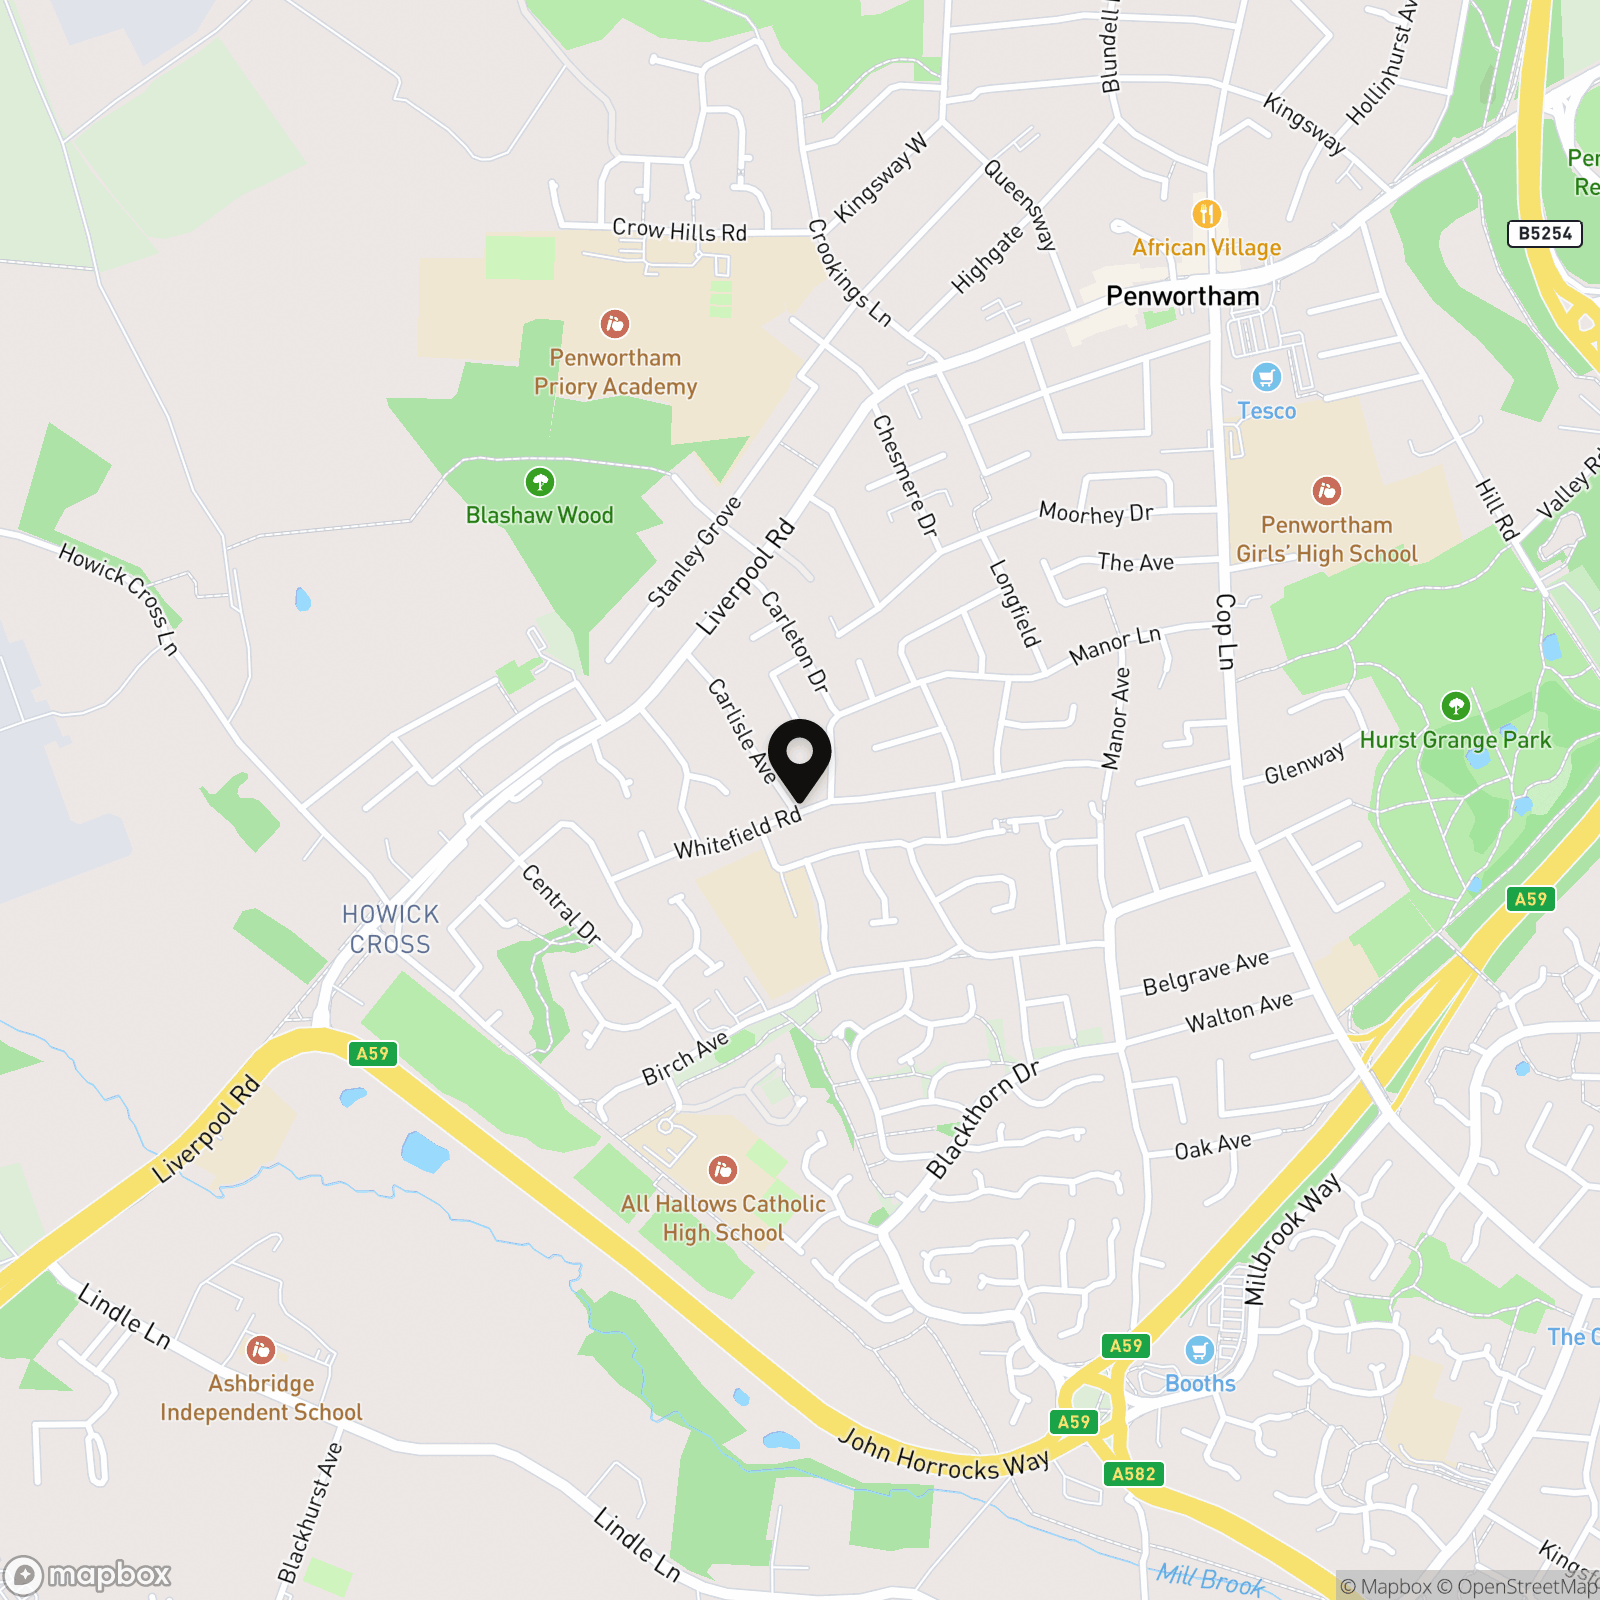
Location
Properties you may like
By MovingWorks Limited
-
Regency Gardens, New Longton, PR4
- 4 Beds
- 2 Bath
-
Whittingham Lane, Broughton, PR3
- 4 Beds
- 2 Bath
-
Hall Lane, Longton, PR4
- 5 Beds
- 5 Bath
-
Great Gill, Walmer Bridge, PR4
- 2 Beds
- 1 Bath
-
White Moss Close, Whitestake, PR4
- 4 Beds
- 3 Bath
-
Janes Meadow, Tarleton, PR4
- 5 Beds
- 3 Bath
-
Silverdale, Hesketh Bank, PR4
- 3 Beds
- 2 Bath
-
Collinwood Gardens, Hutton, PR4
- 4 Beds
- 2 Bath
-
Church Street, Higher Walton, PR5
- 2 Beds
- 1 Bath