Book a Viewing
To book a viewing for this property, please call JDG Estate Agents, on 01524 843322.
To book a viewing for this property, please call JDG Estate Agents, on 01524 843322.
3 Bedroom Semi Detached House, The Shore, Bolton Le Sands, LA5
The Shore, Bolton Le Sands, LA5

JDG Estate Agents
66 Market Street, Lancaster
Description
About the Location
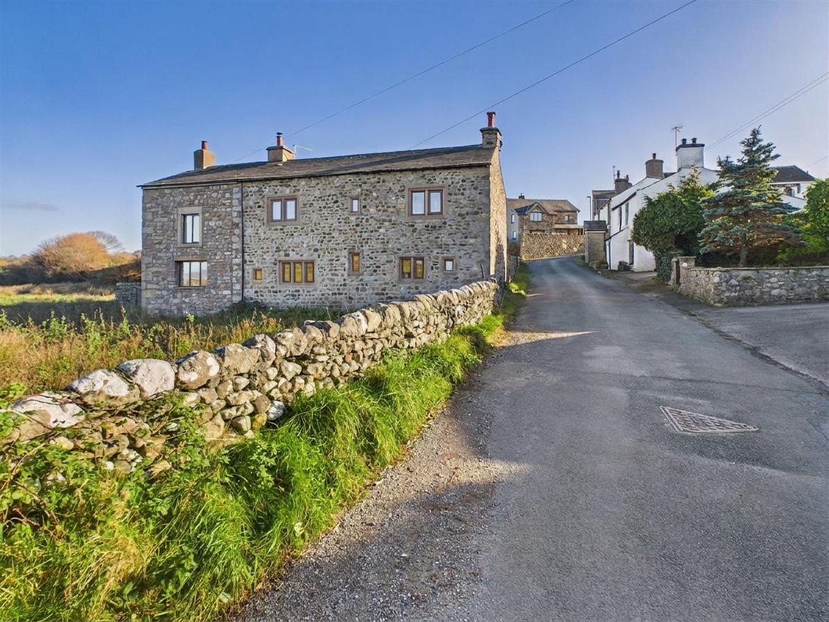
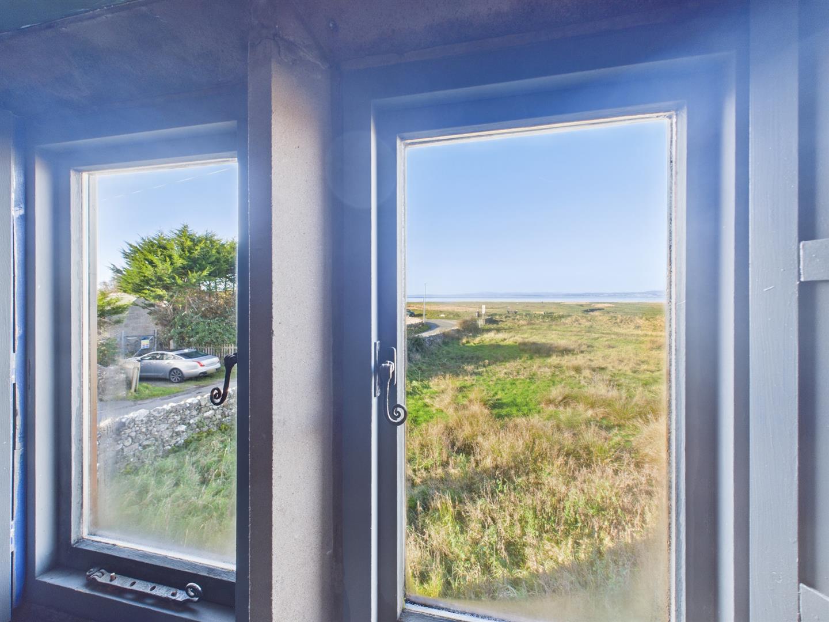
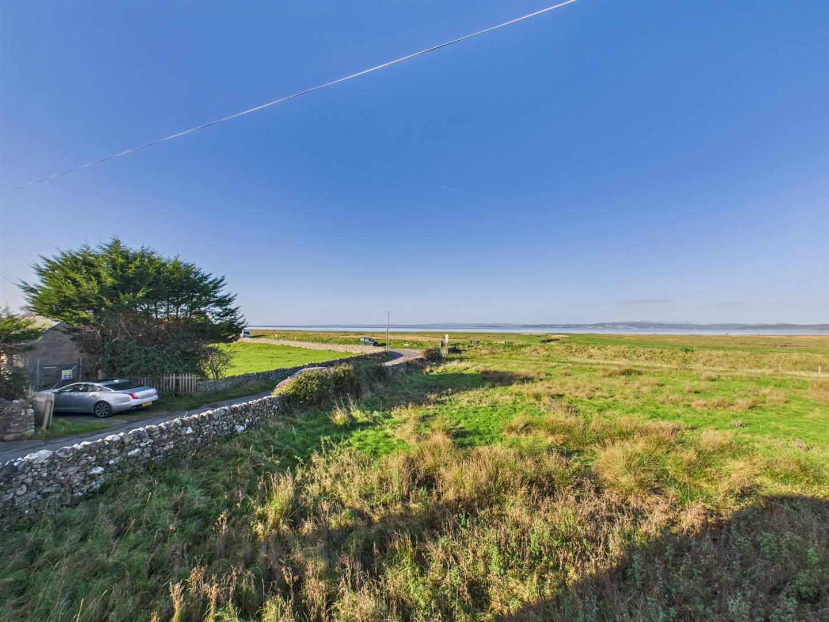
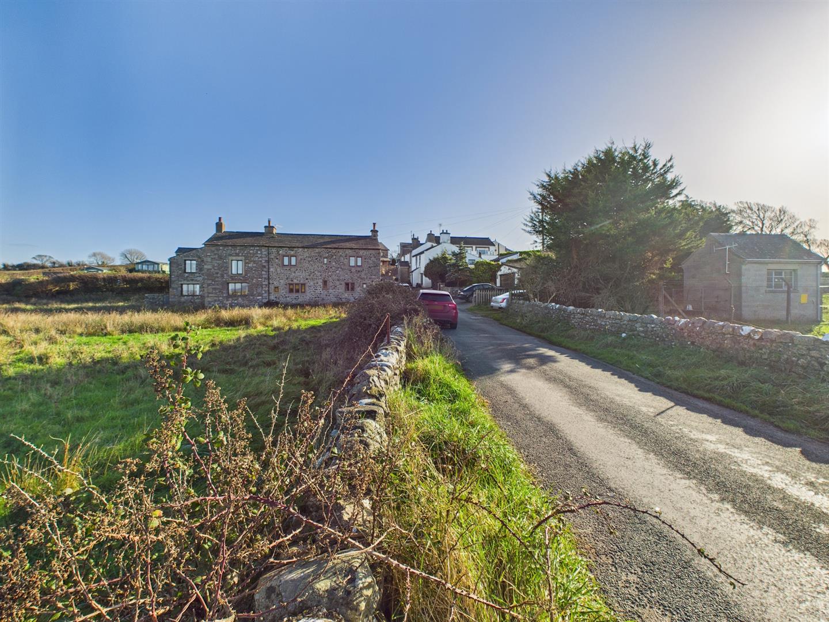
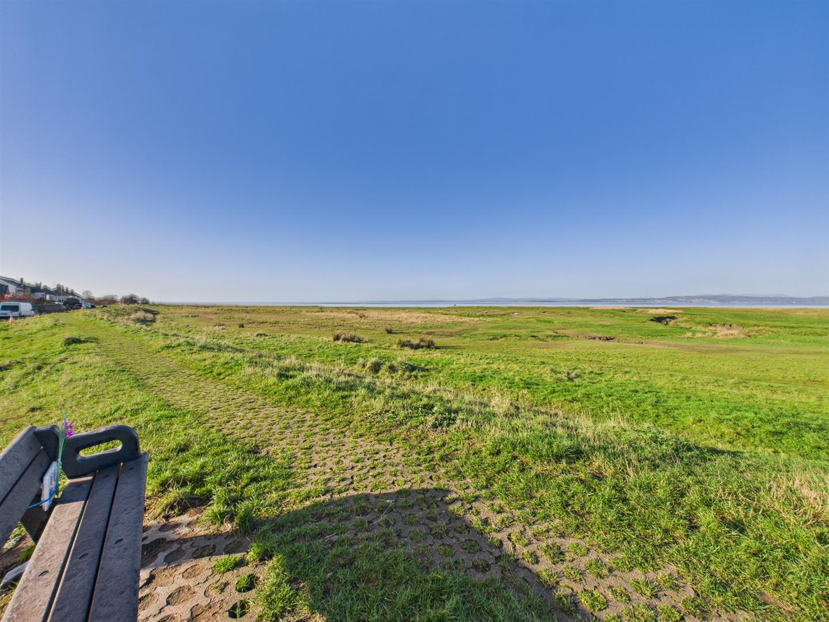
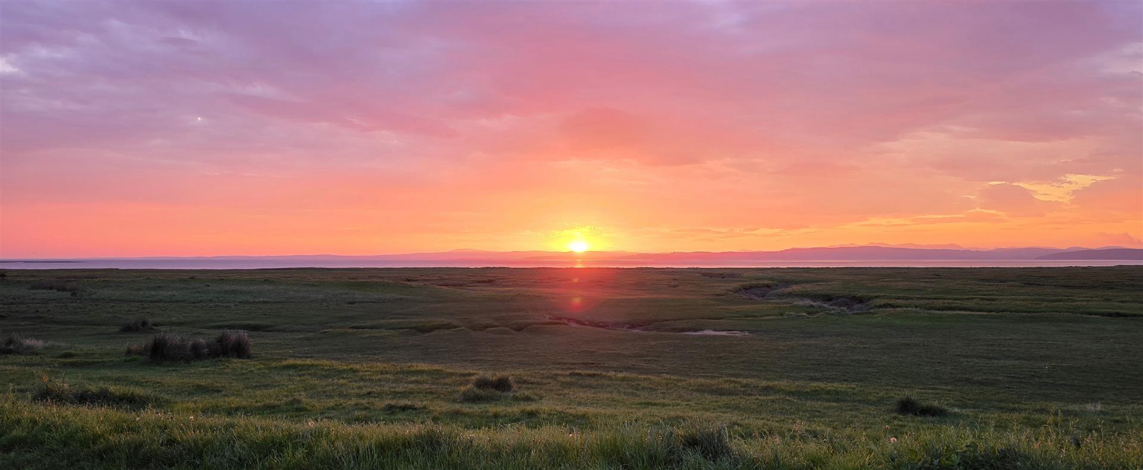
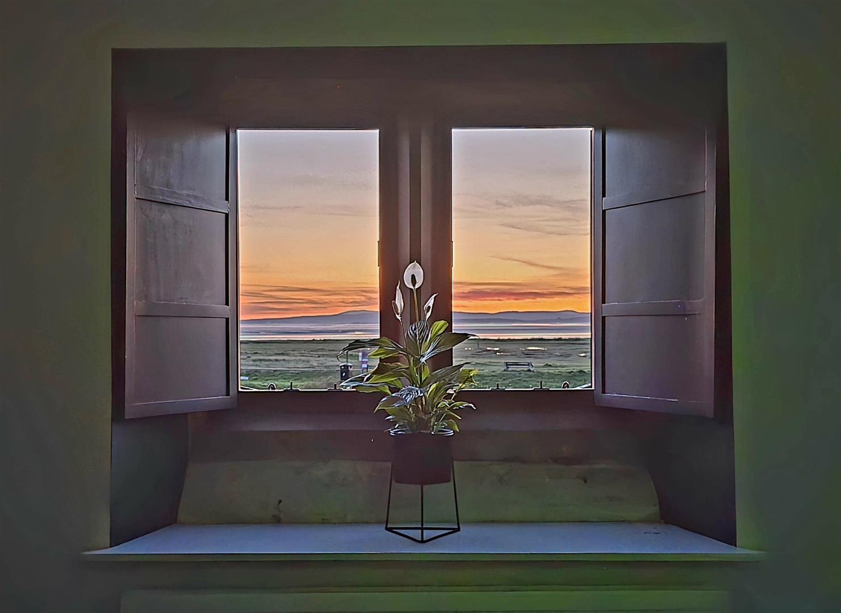
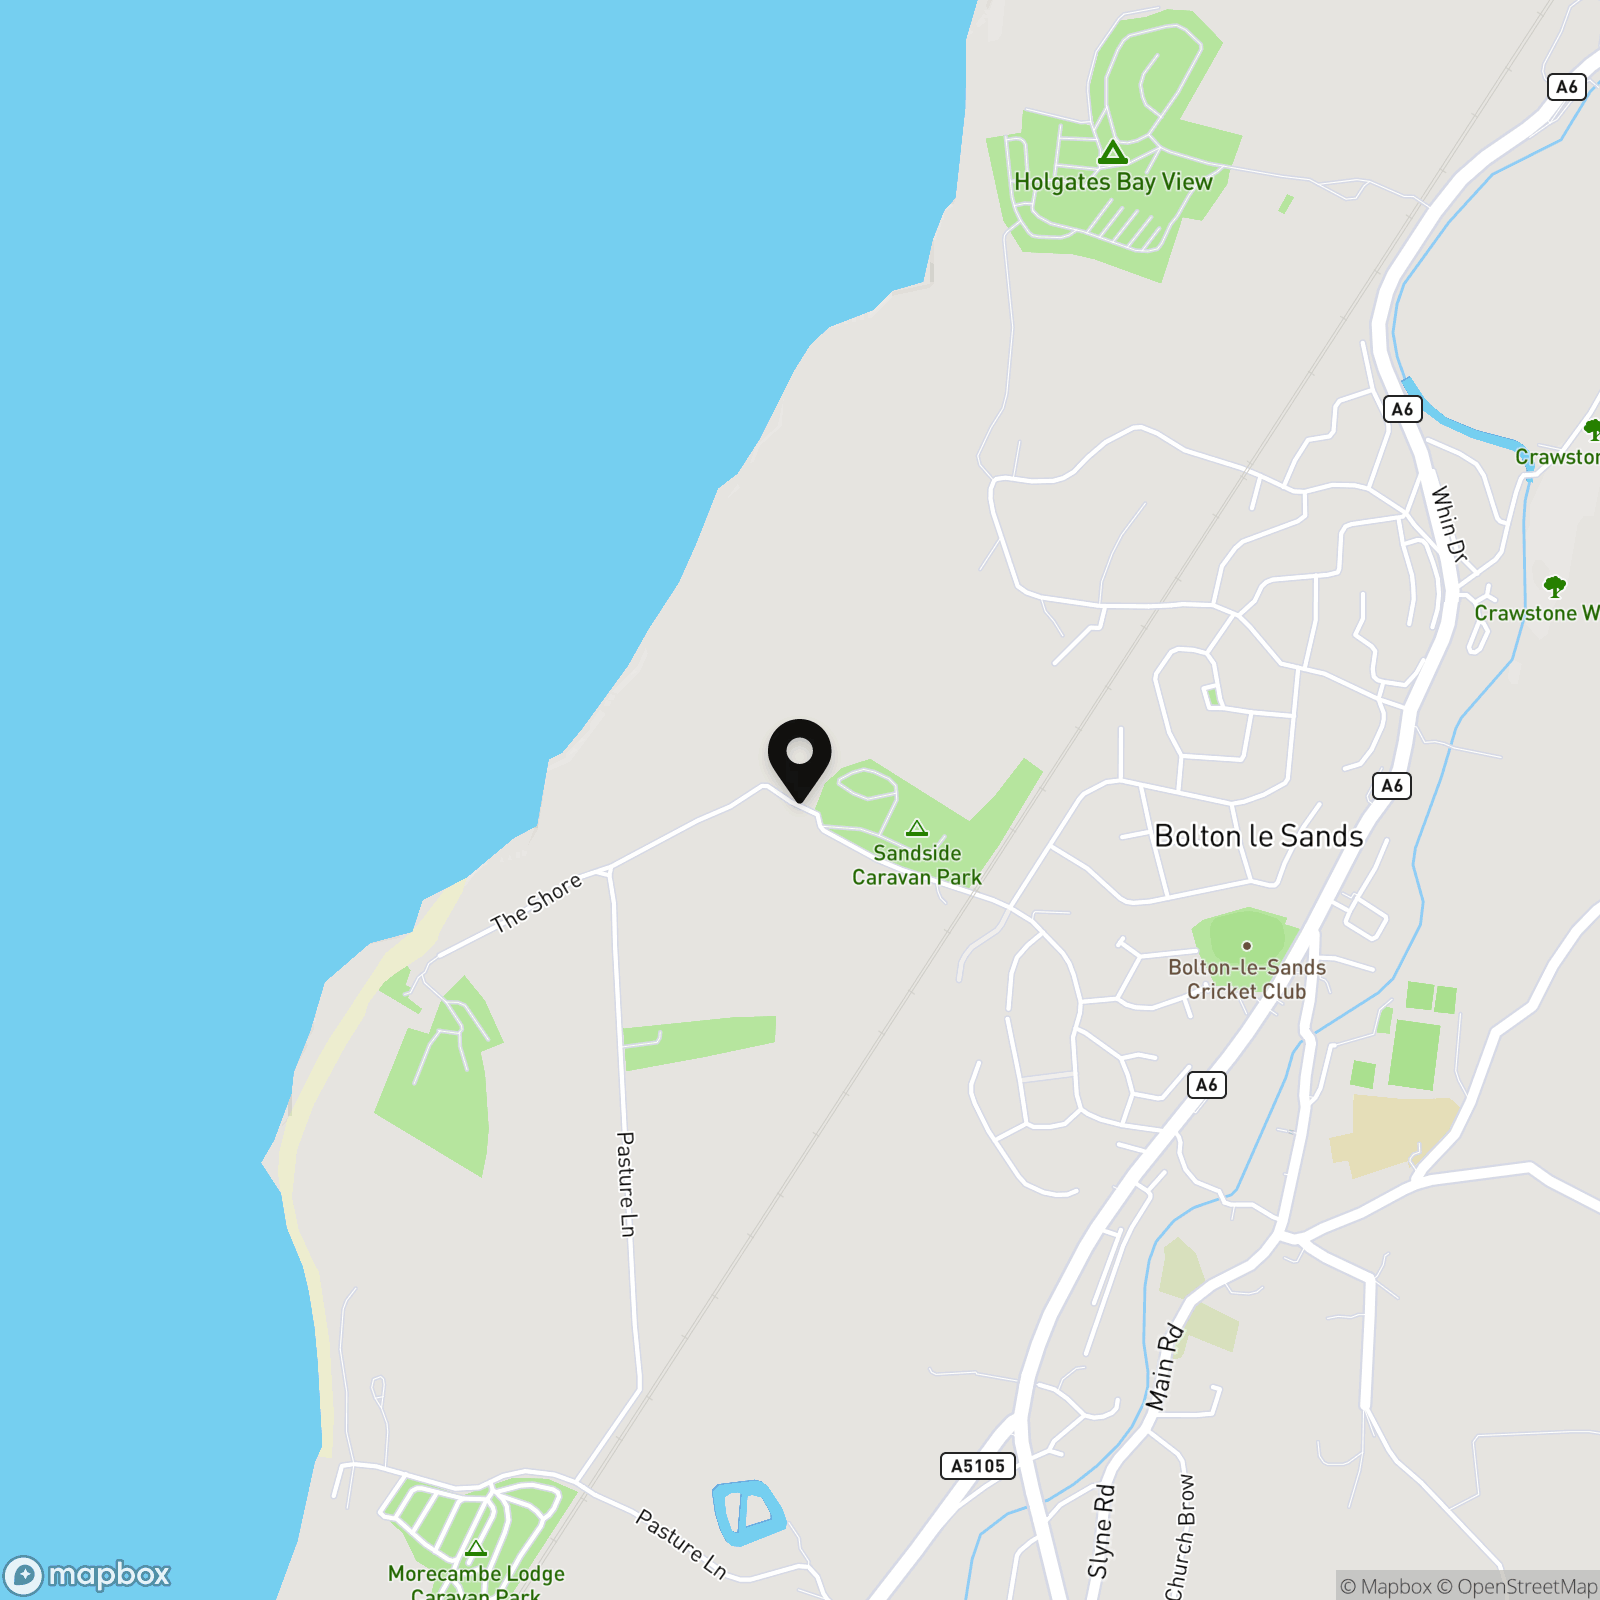
Waterside occupies an exceptional position on The Shore in Bolton-le-Sands, with uninterrupted views across Morecambe Bay forming part of everyday life. Coastal walks begin almost from the doorstep, while the Lancaster Canal towpath offers another scenic route through the village. Bolton-le-Sands is well suited to families, professionals and those seeking a quieter pace without feeling cut off. The village provides everyday shops, a primary school, library, community centre and places to eat and drink, with Carnforth and Lancaster both accessible for wider amenities and rail connections. Whether it is an early walk beside the bay, an evening watching the light change across the water or time spent exploring the surrounding countryside, this is a location where the outdoors becomes part of the daily routine. Local information
About the Property
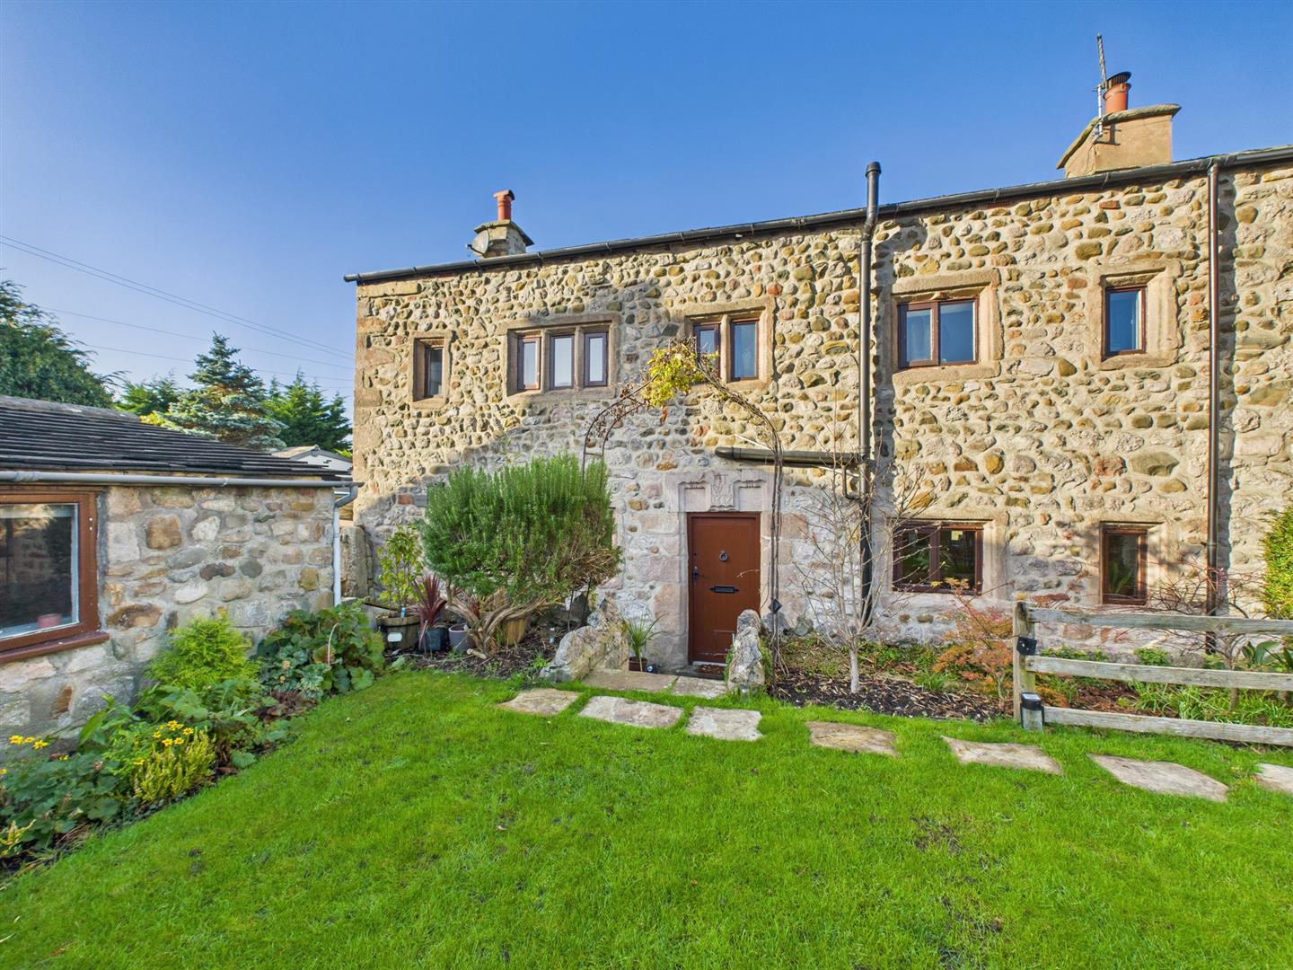
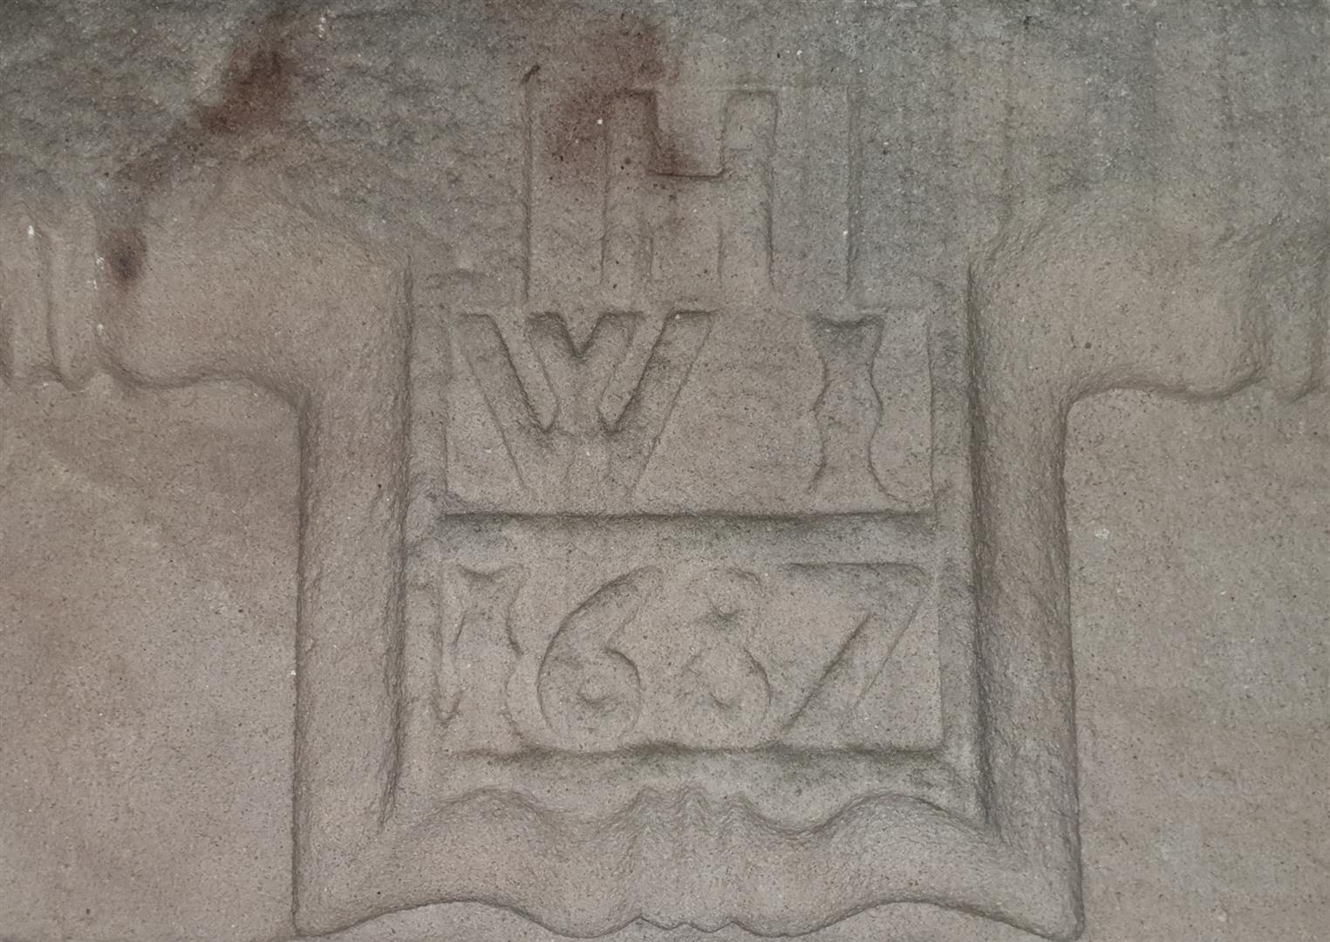
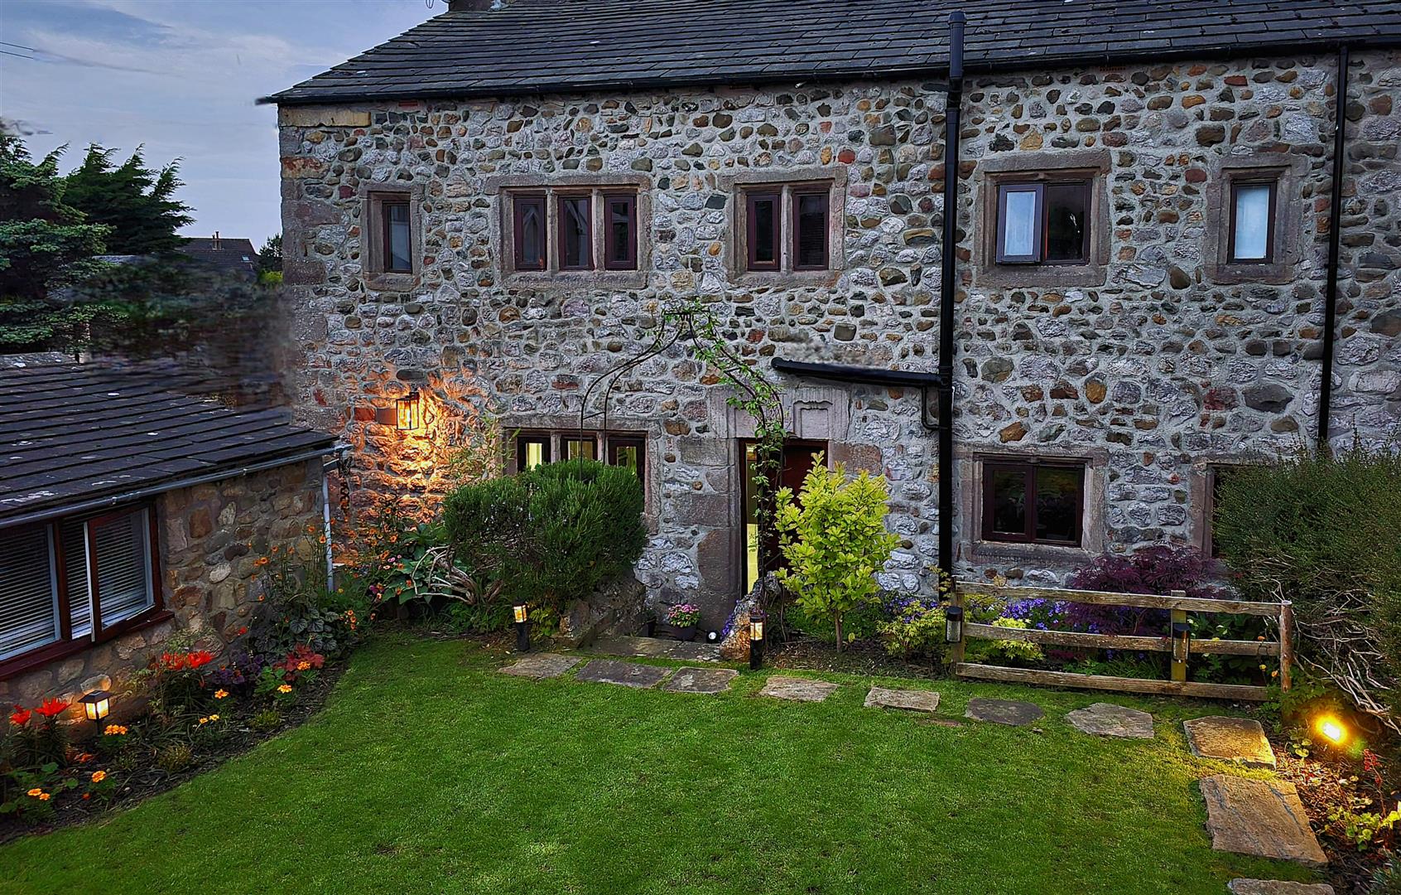
Dating from circa 1687, this Grade II listed three-bedroom cottage brings together centuries of character, far-reaching sea views and a beautifully considered interior. Recently refurbished and presented to an impressive standard, it is a home shaped around its coastal setting, with dual-aspect rooms, exposed beams and two multi-fuel stoves adding warmth and personality.
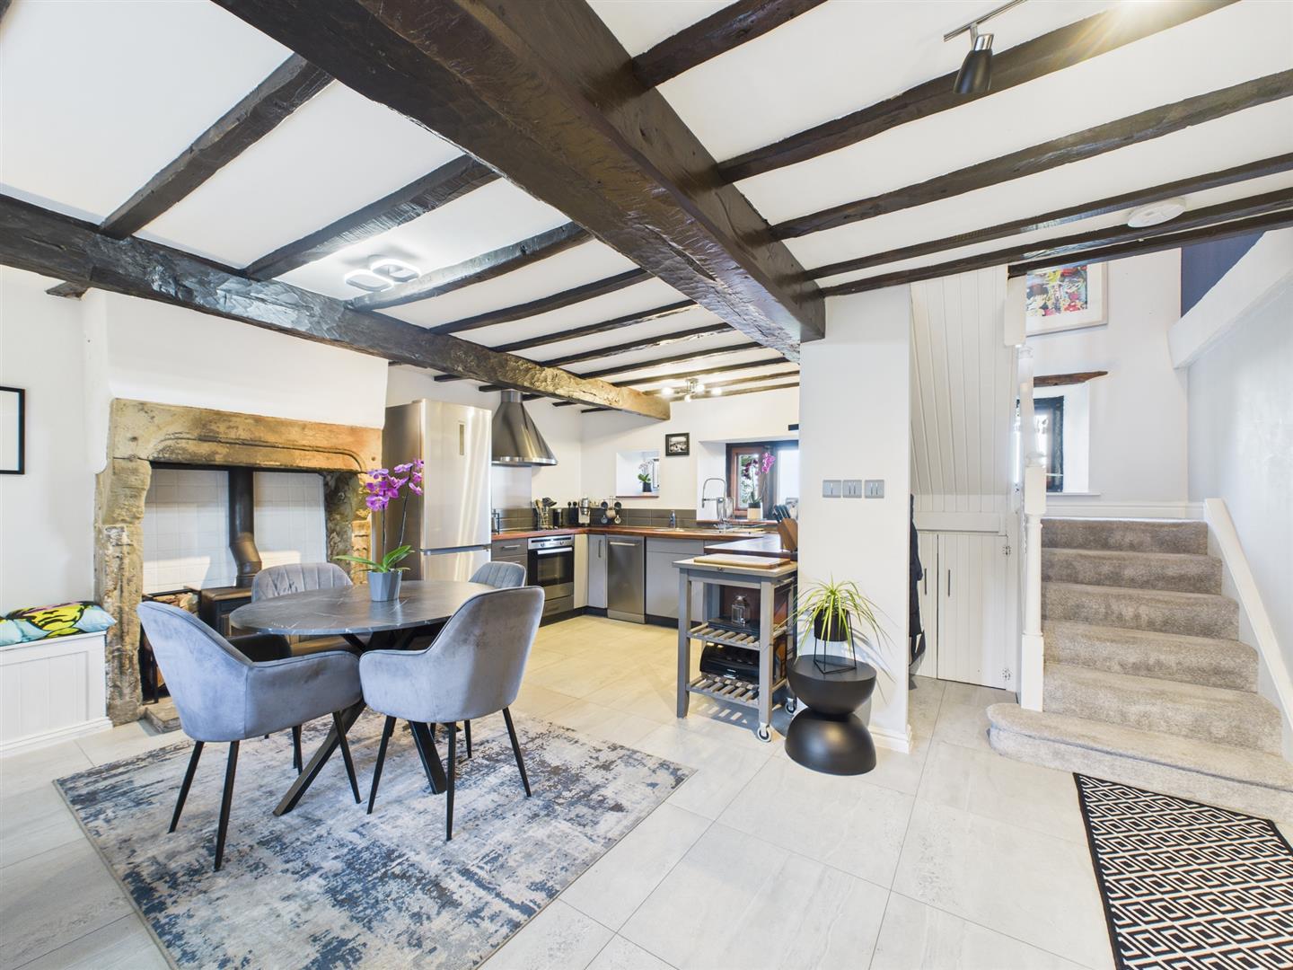
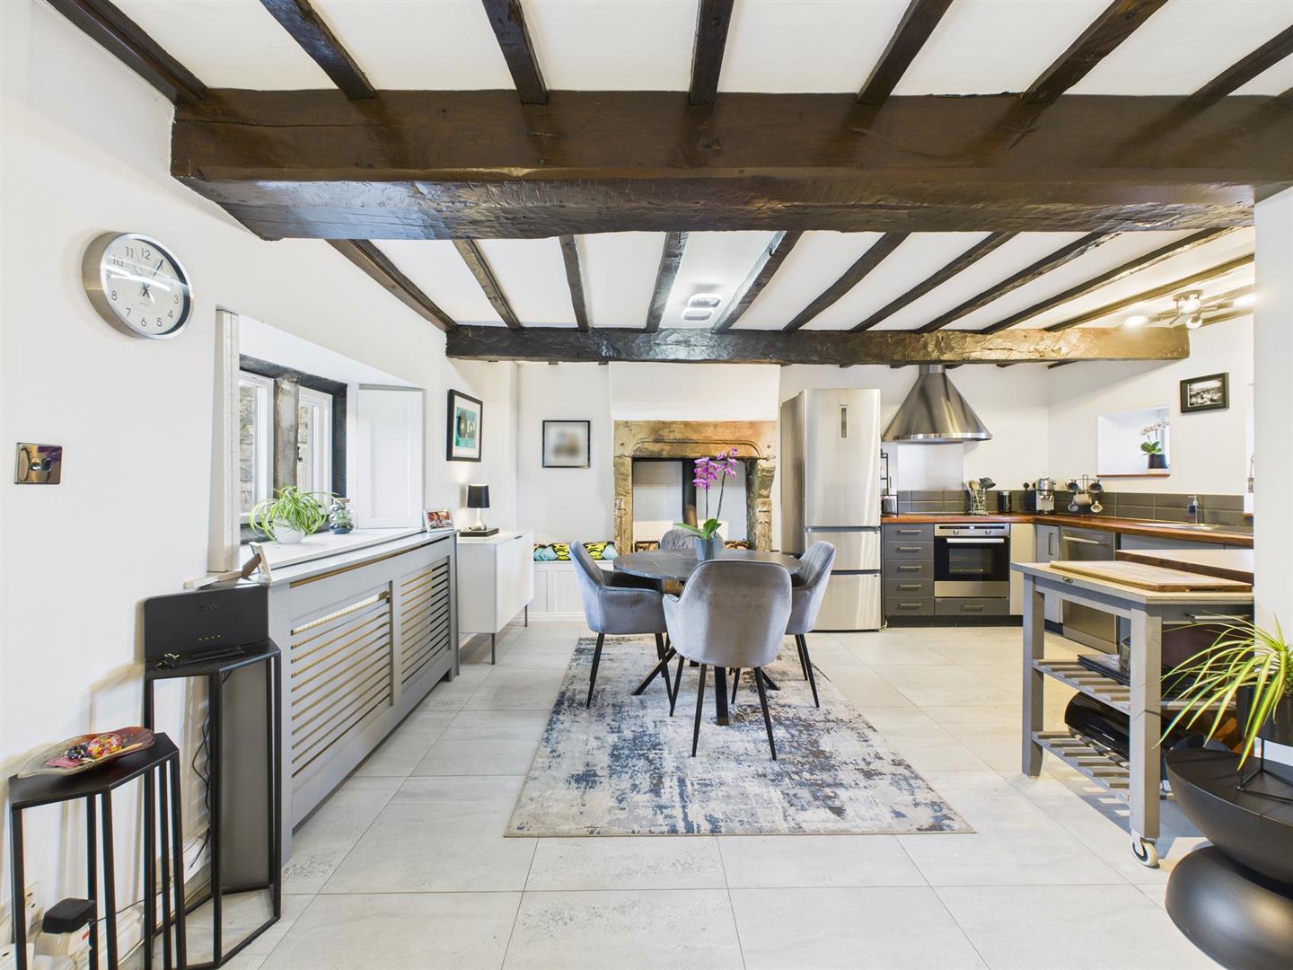
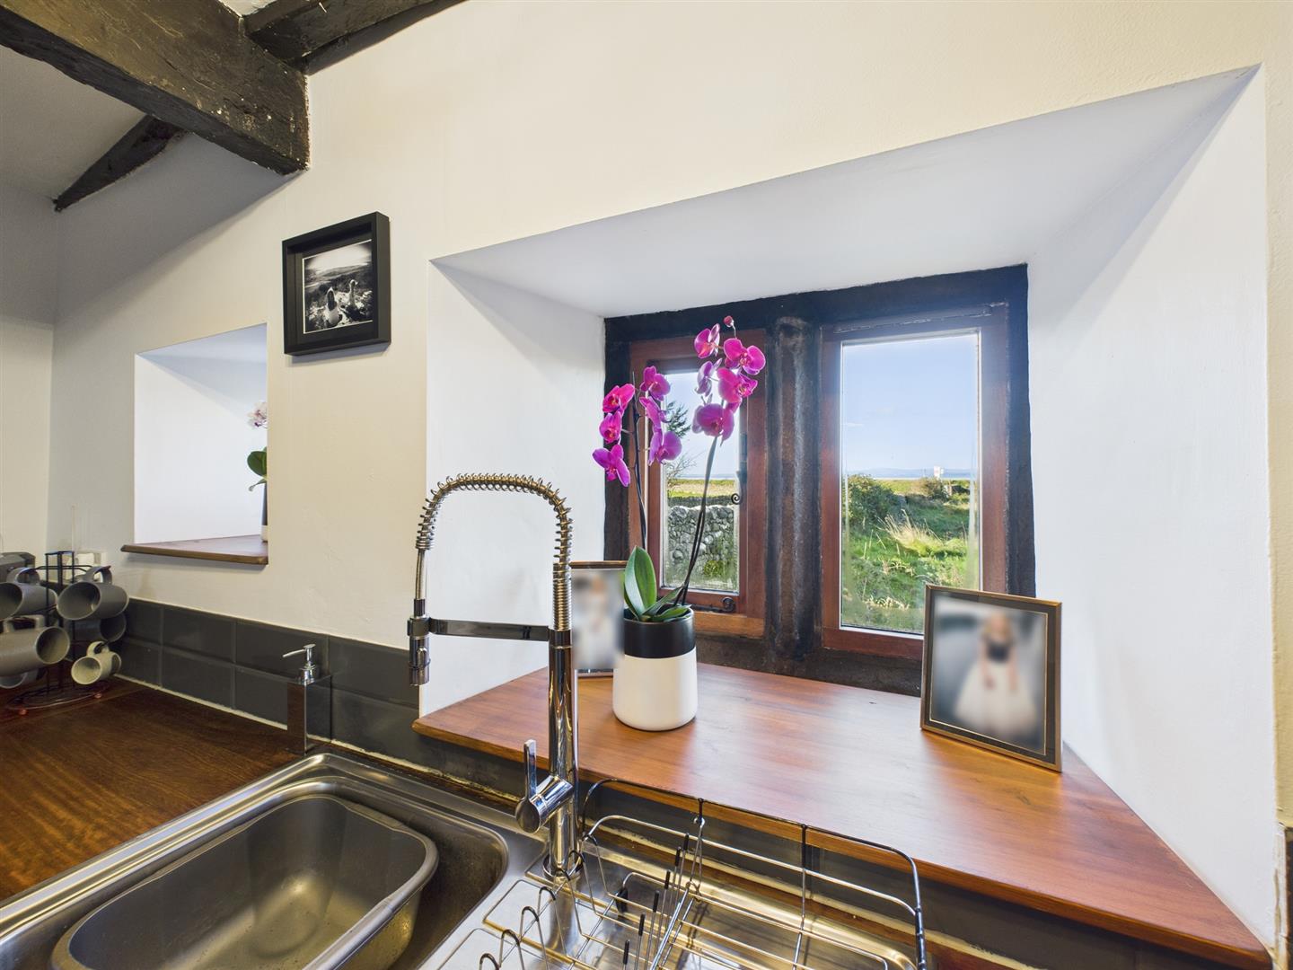
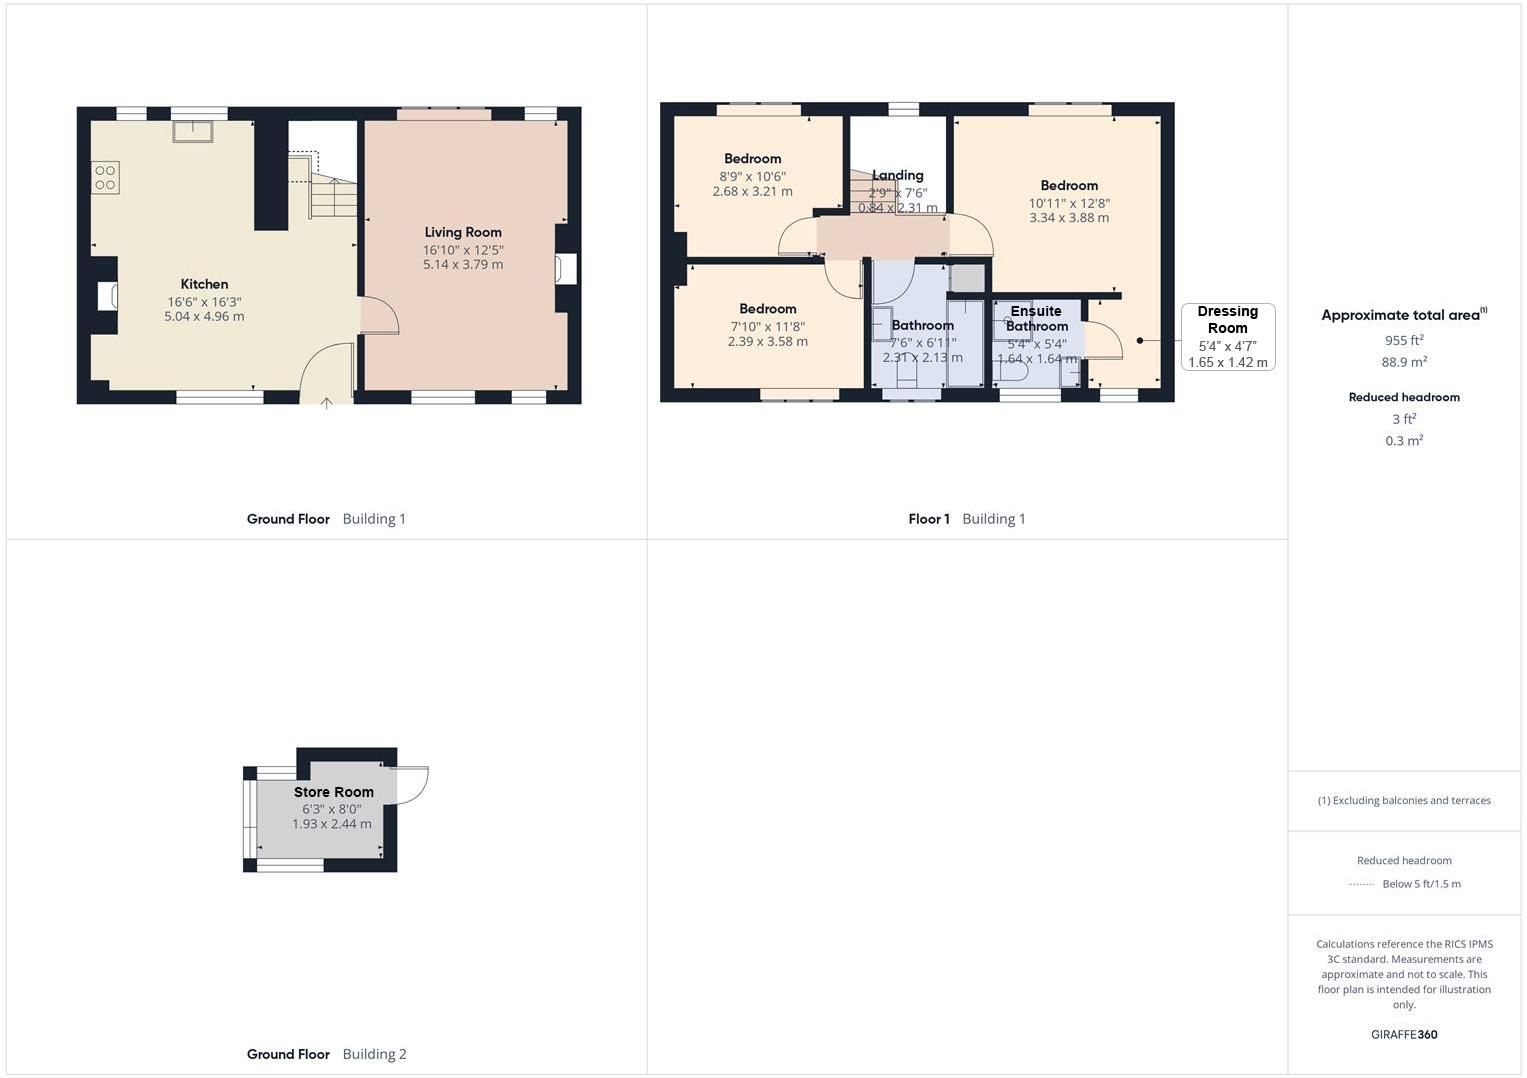
The front door opens directly into the open-plan kitchen and dining room, where mullioned windows frame views across Morecambe Bay. A substantial stone fireplace with a multi-fuel stove creates a natural focal point, while the fitted kitchen combines crafted cabinetry with solid teak work surfaces. Integrated and freestanding appliances include an electric oven, Smeg hob, extractor and wine fridge, with plumbing provided for a dishwasher. Built-in seating, tiled flooring and useful understairs storage complete a room designed for relaxed meals, conversation and entertaining.
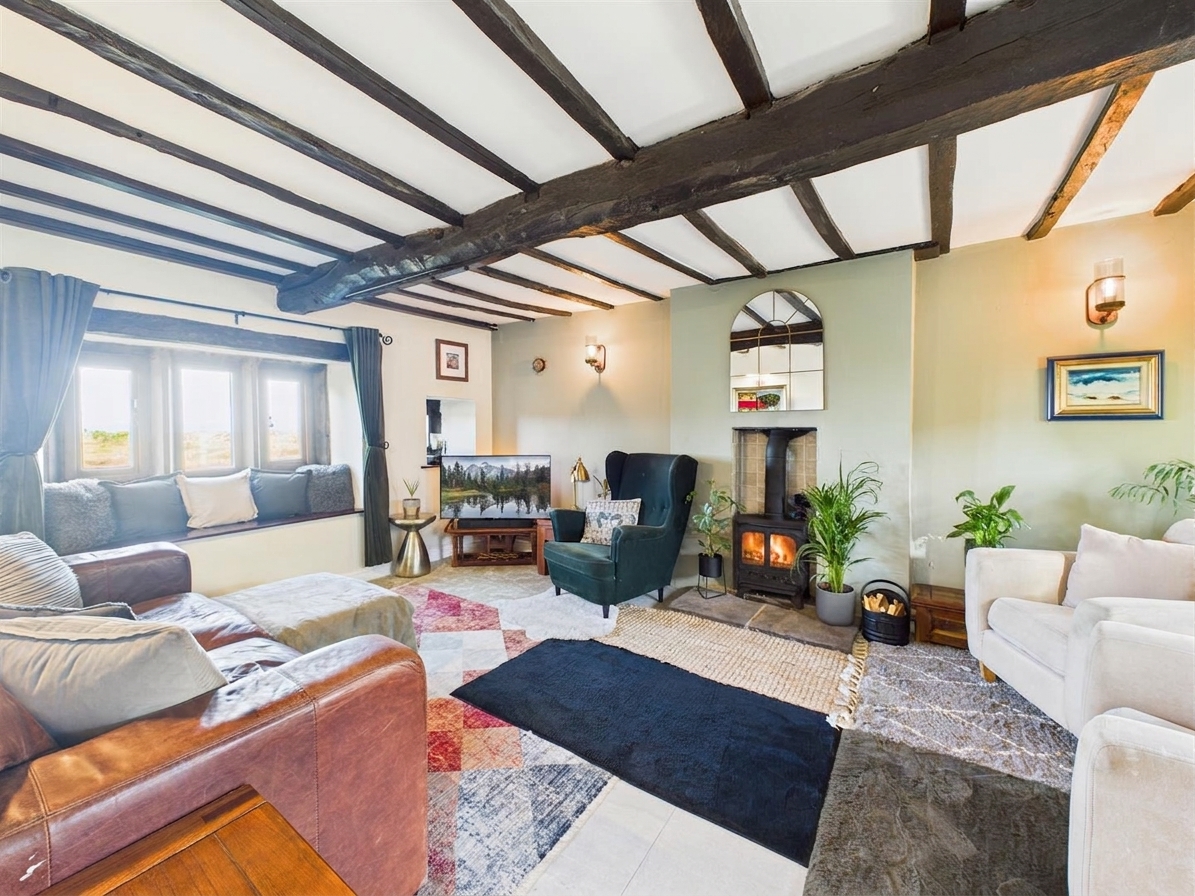
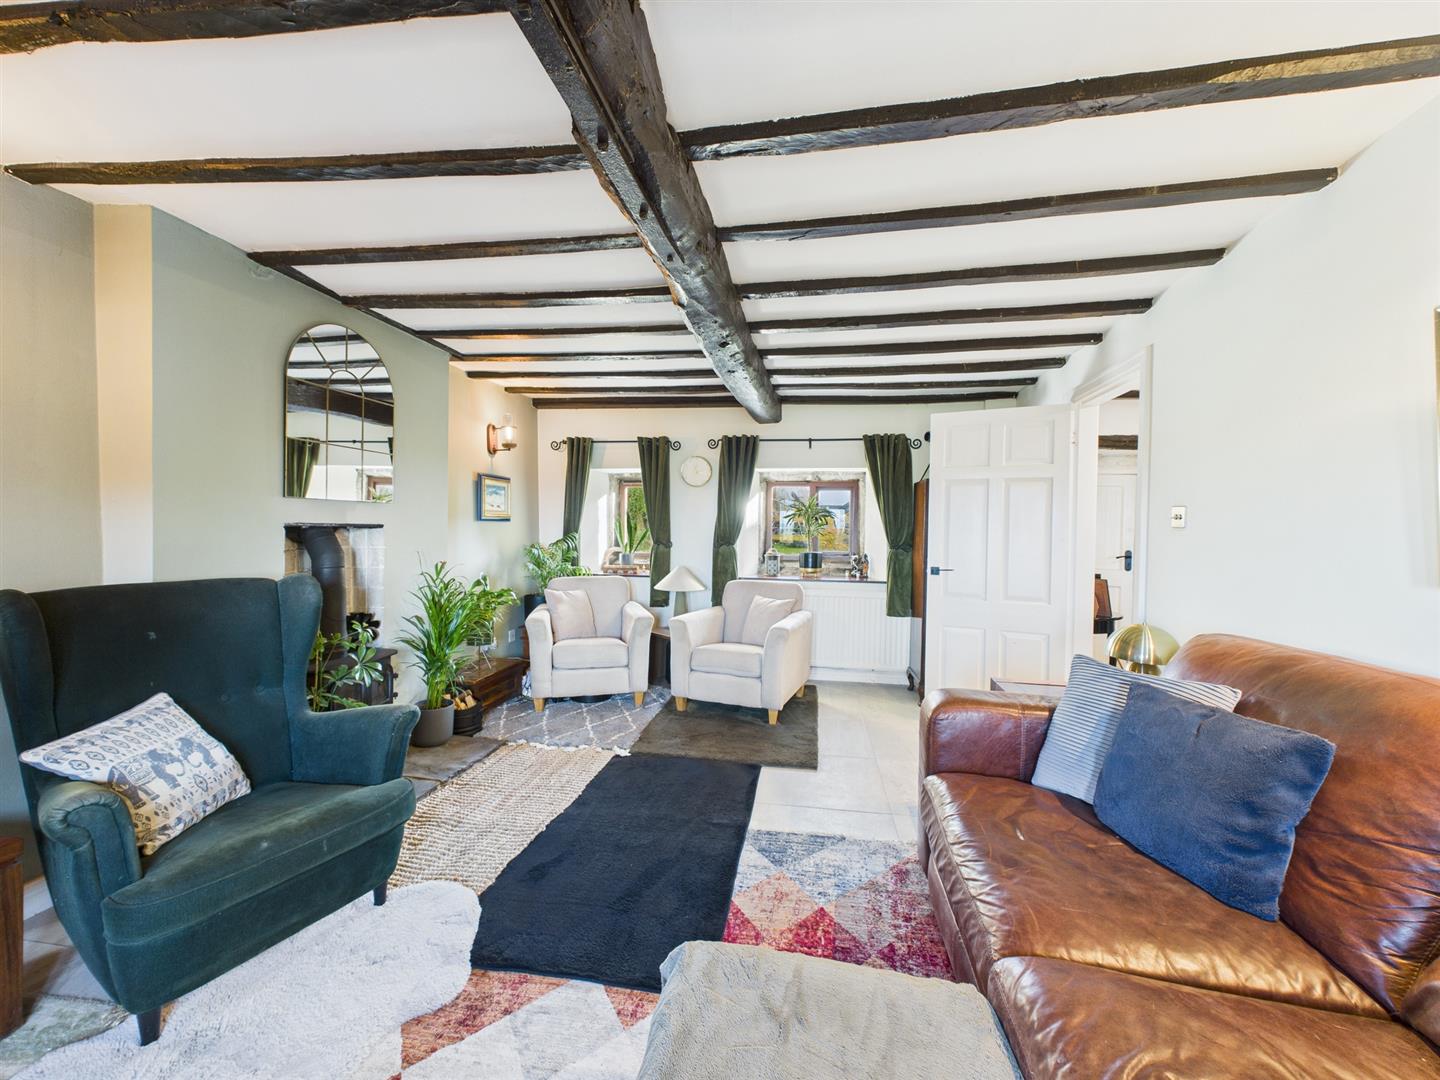
The adjoining lounge continues the sense of character. Dual-aspect windows bring in natural light and sea views, while a second stone fireplace and multi-fuel stove make this an inviting room throughout the seasons.
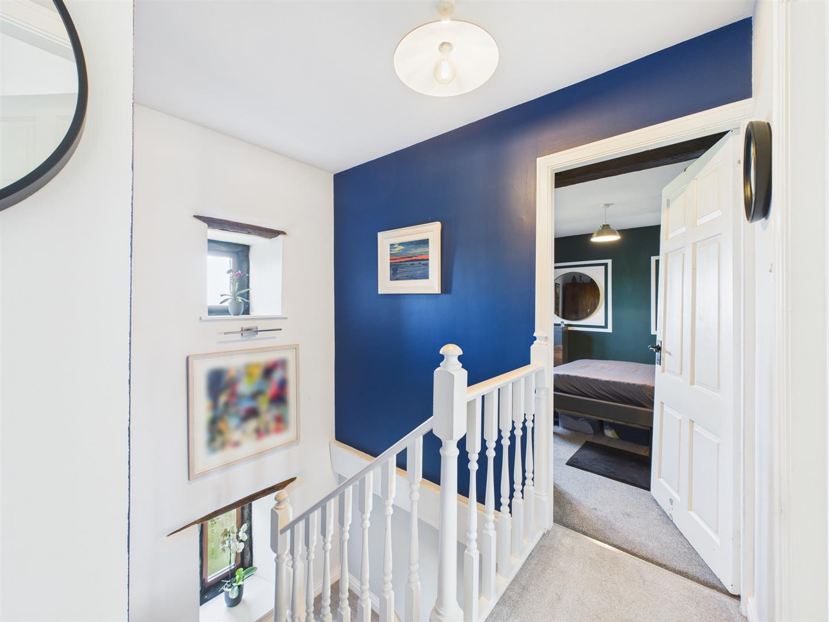
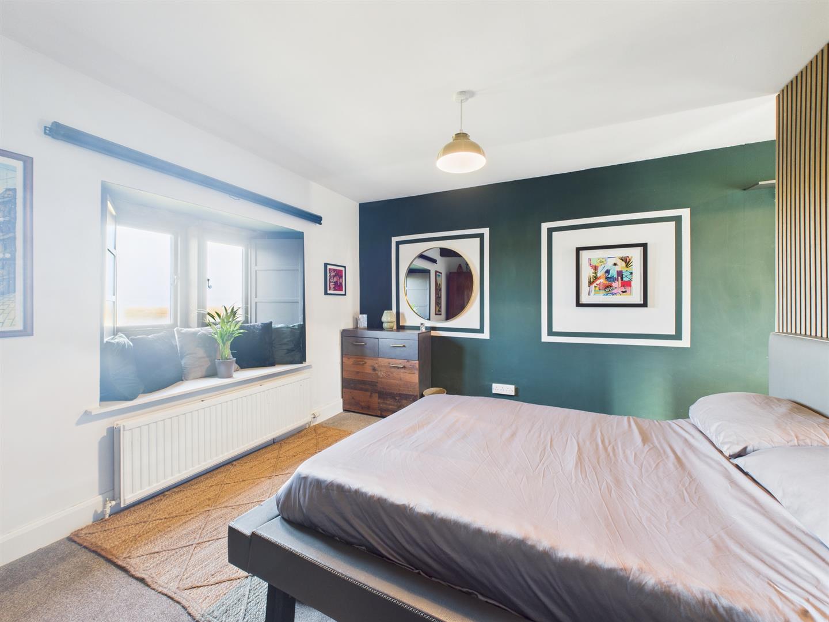
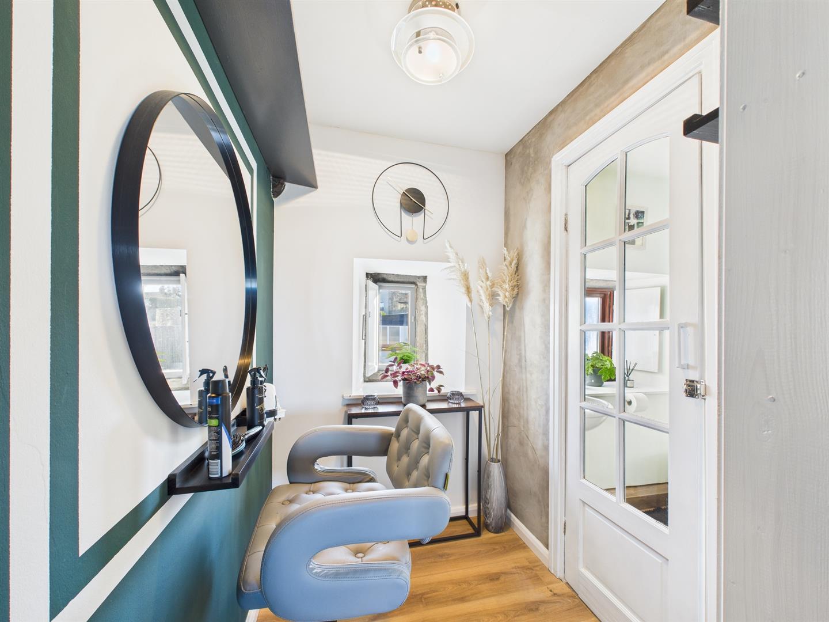
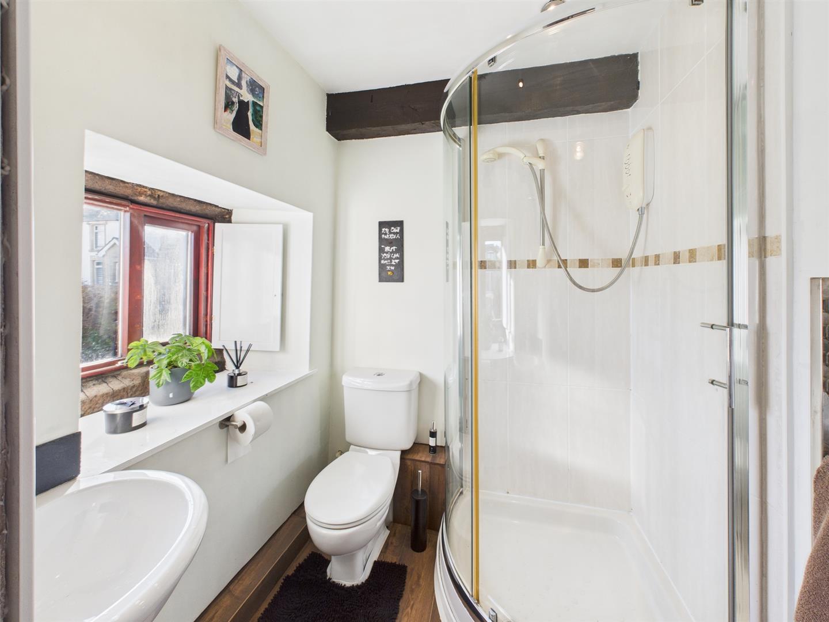
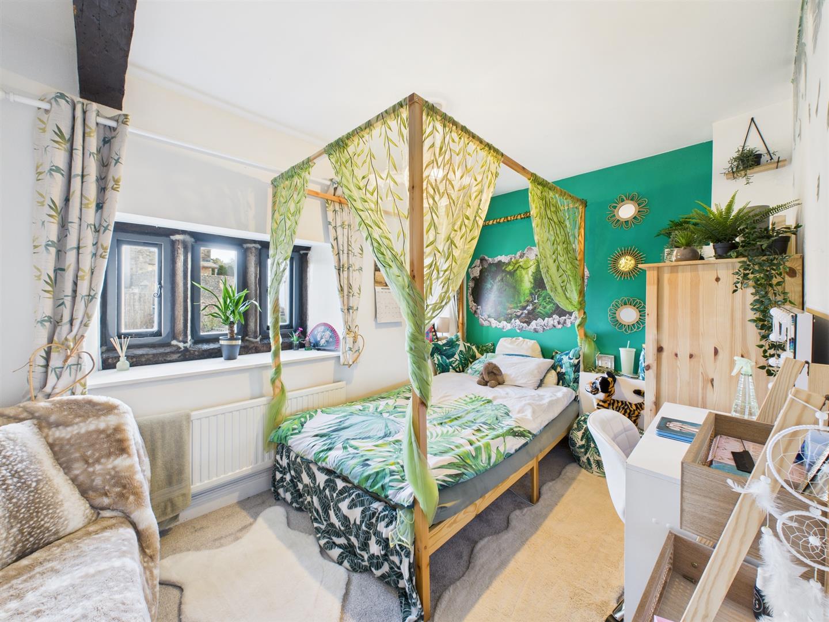
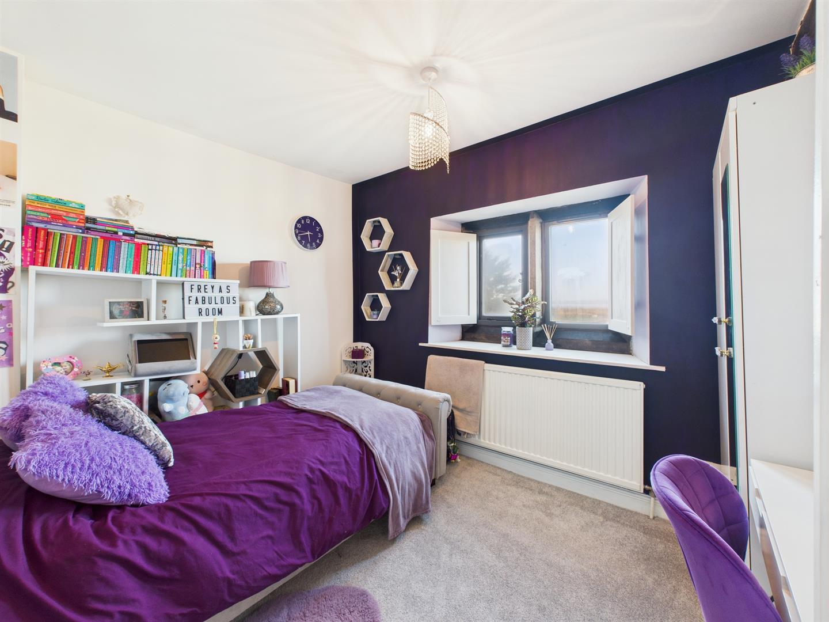
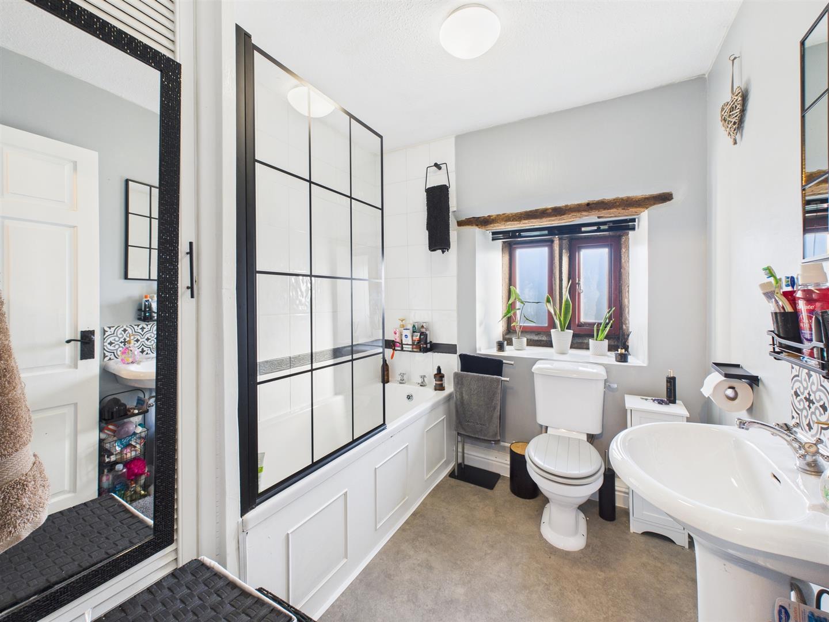
Upstairs are three bedrooms, each with its own individual outlook and exposed beams. The principal bedroom looks towards the sea and has the added benefit of a separate dressing room and en-suite shower room. Two further bedrooms are served by the family bathroom, which includes a bath with a recently installed Mira electric shower.
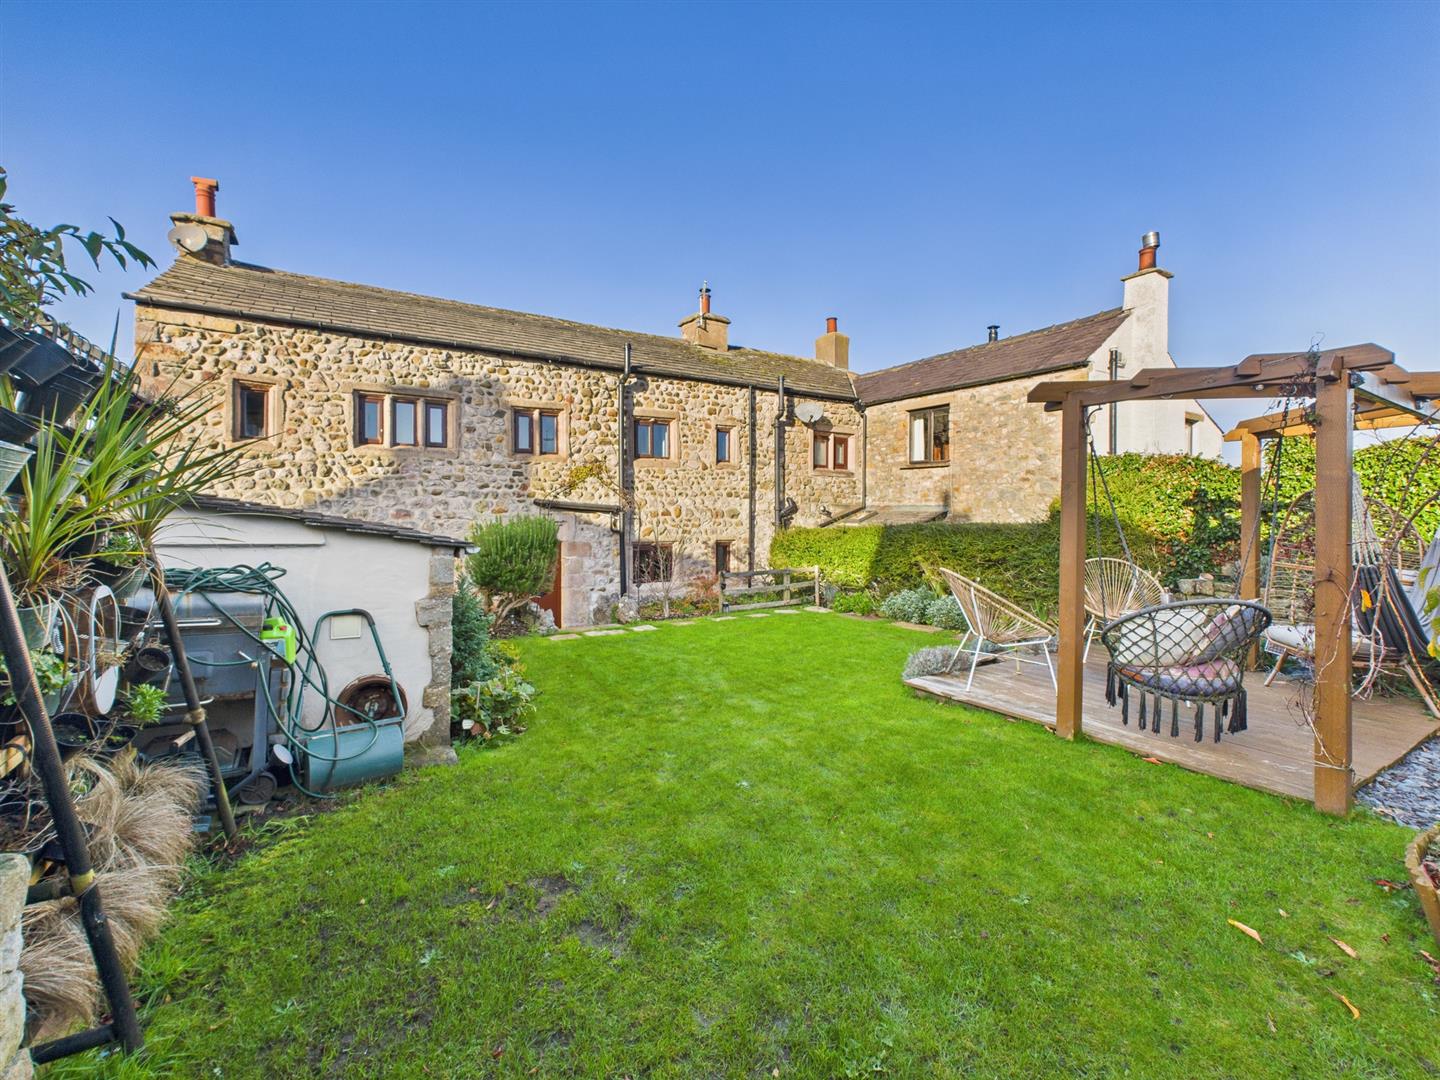
Outside, the lawned garden is bordered by established planting, with a decked patio and raised beds creating space to sit, dine and enjoy the surroundings. A stone-built outhouse provides laundry facilities and storage, while the garage and adjoining wood store add valuable practicality to this distinctive coastal home. Property source
Coastal walks and village life available from the doorstep
Freehold property
Grade II listed and believed to date from circa 1687
Council Tax Band E
Oil-fired central heating with Worcester boiler
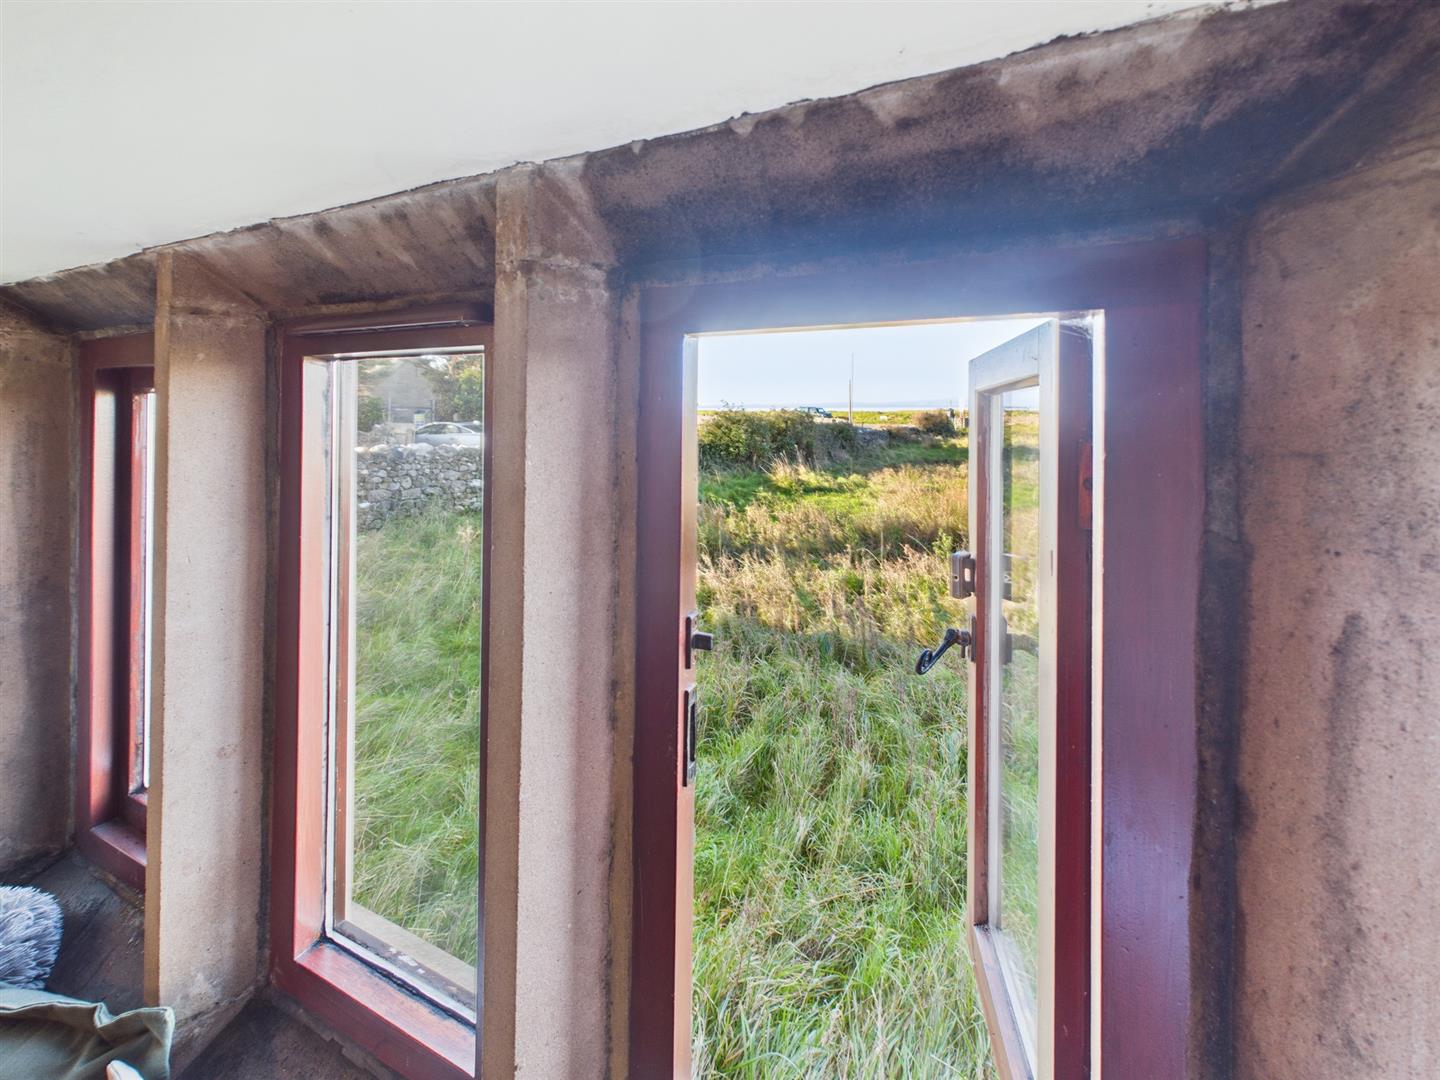
Double-glazed mullioned windows
Loft boarded and insulated
Both chimney flues have been renewed and certified
EPC Rating: E
Key Features
- Grade II listed three-bedroom cottage rich in original character
- Wake each morning to uninterrupted views across Morecambe Bay
- Open-plan kitchen and dining room made for relaxed entertaining
- Two multi-fuel stoves for warm, comfortable evenings
- Principal bedroom with sea views, dressing room and en-suite
- Garden with lawn, mature planting and decked seating area
- Garage, stone-built outhouse and dedicated wood store
- Coastal walks and village life available from the doorstep
Property Details
- Property type: House
- Property style: Semi Detached
- Price Per Sq Foot: £439
- Approx Sq Feet: 969 sqft
- Plot Sq Feet: 2,120 sqft
- Property Age Bracket: Pre-Georgian (pre 1710)
- Council Tax Band: E
Floorplans
Outside Spaces
Garden
Beautiful rear garden
Parking Spaces
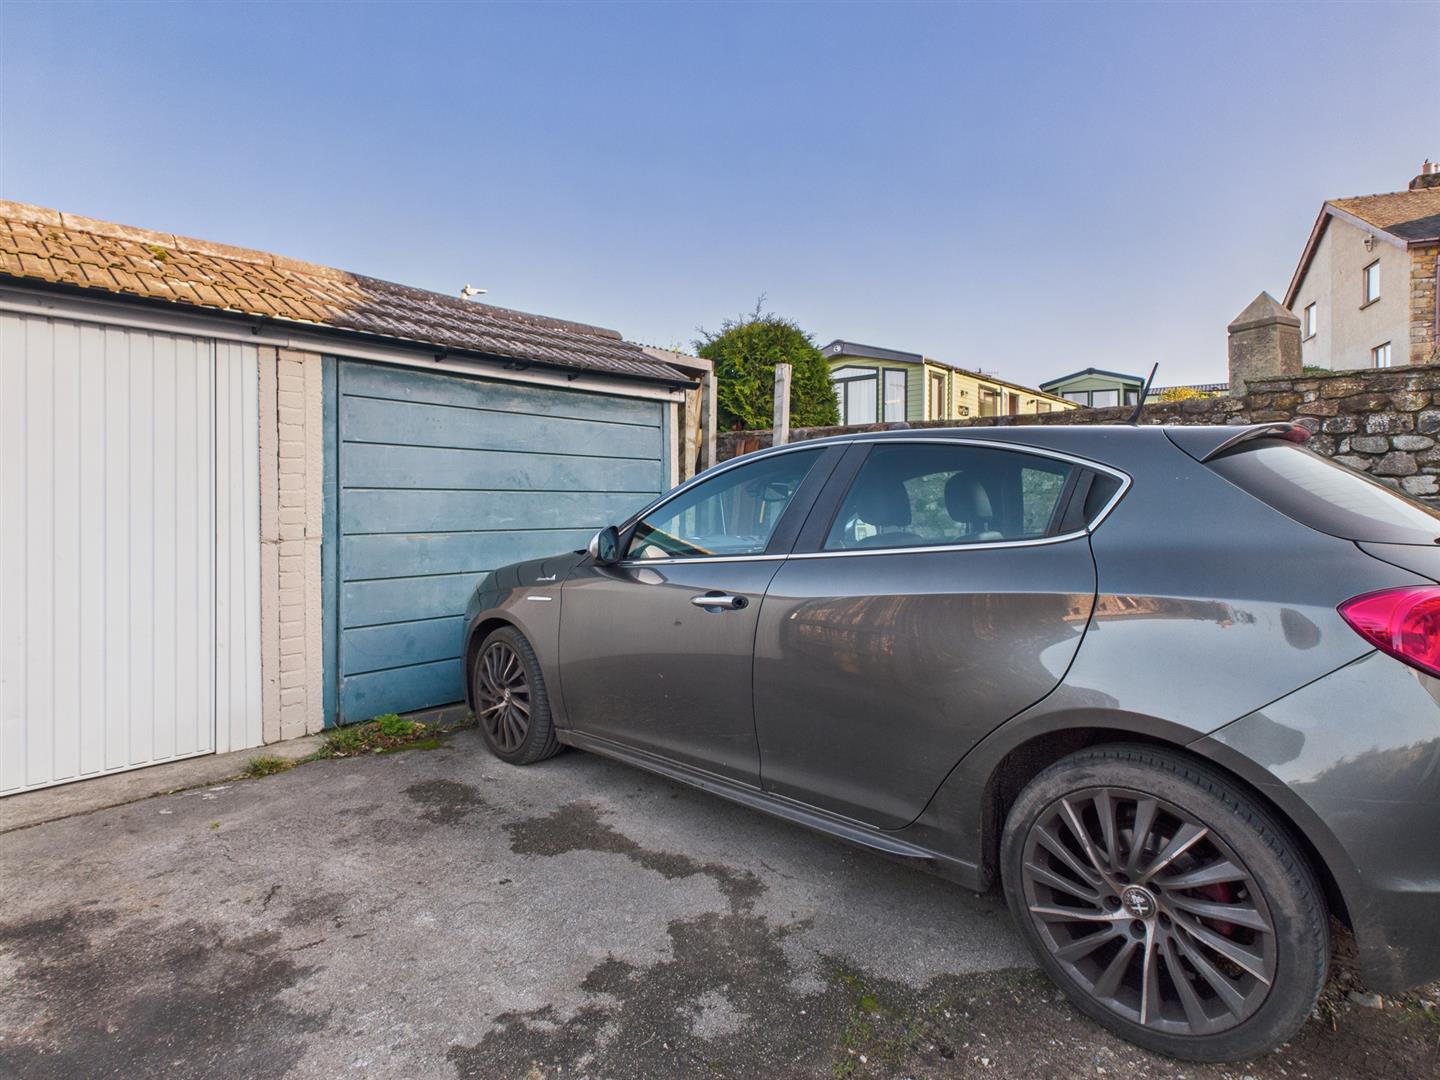
Garage
Capacity: 1
Parking in front of garage
Location
Waterside occupies an exceptional position on The Shore in Bolton-le-Sands, with uninterrupted views across Morecambe Bay forming part of everyday life. Coastal walks begin almost from the doorstep, while the Lancaster Canal towpath offers another scenic route through the village. Bolton-le-Sands is well suited to families, professionals and those seeking a quieter pace without feeling cut off. The village provides everyday shops, a primary school, library, community centre and places to eat and drink, with Carnforth and Lancaster both accessible for wider amenities and rail connections. Whether it is an early walk beside the bay, an evening watching the light change across the water or time spent exploring the surrounding countryside, this is a location where the outdoors becomes part of the daily routine. Local information
Properties you may like
By JDG Estate Agents
-
Station Road, Queen Square Station Road, LA4
- 2 Beds
- 1 Bath
-
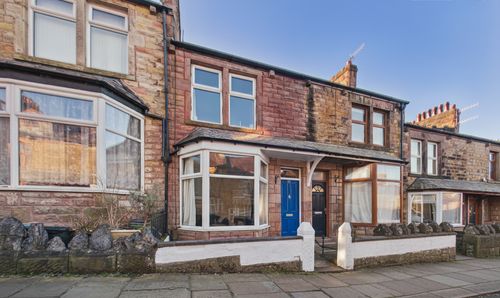
Balmoral Road, Lancaster | Space to Live, Work and Grow in One of South Lancaster’s Most Popular Areas
- 3 Beds
- 1 Bath
-

South Wing, The Residence | Ground floor apartment with garden
- 2 Beds
- 2 Bath
-
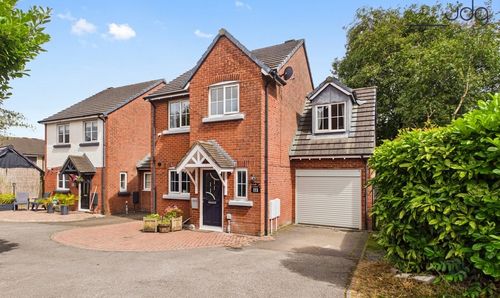
Redruth Drive, Carnforth | Detached home with no onward chain
- 4 Beds
- 2 Bath
-
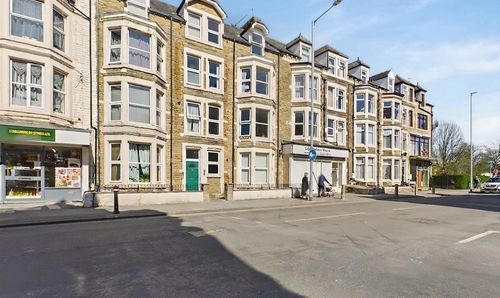
Euston Road, Morecambe, LA4
- 1 Beds
- 1 Bath
-
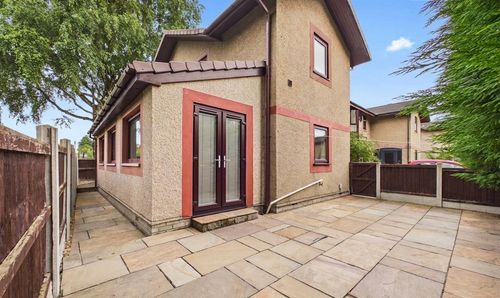
Broyd View, Lancaster, LA1
- 2 Beds
- 1 Bath
-
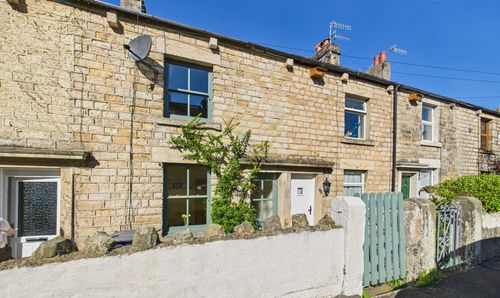
Grasmere Road, Freehold | Beautiful period property
- 2 Beds
- 1 Bath
-
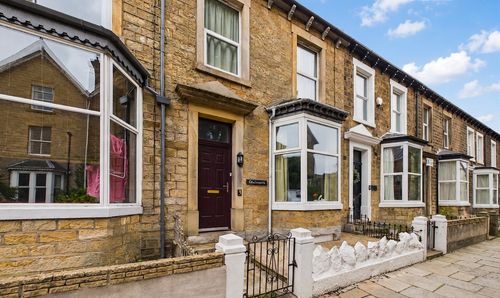
Regent Street, Lancaster, LA1
- 4 Beds
- 1 Bath
-
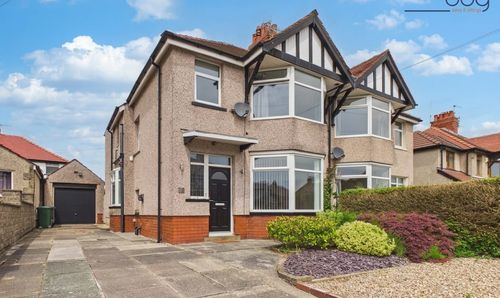
Burlington Avenue, Morecambe | Extended family home
- 4 Beds
- 2 Bath