Book a Viewing
To book a viewing for this property, please call Lisa Costa Residential Sales &Lettings, on 01454 279734.
To book a viewing for this property, please call Lisa Costa Residential Sales &Lettings, on 01454 279734.
4 Bedroom Detached House, Bannetts Tree Crescent, Alveston, BS35
Bannetts Tree Crescent, Alveston, BS35

Lisa Costa Residential Sales &Lettings
Lisa Costa Residential Sales & Lettings, 53 High Street
Description
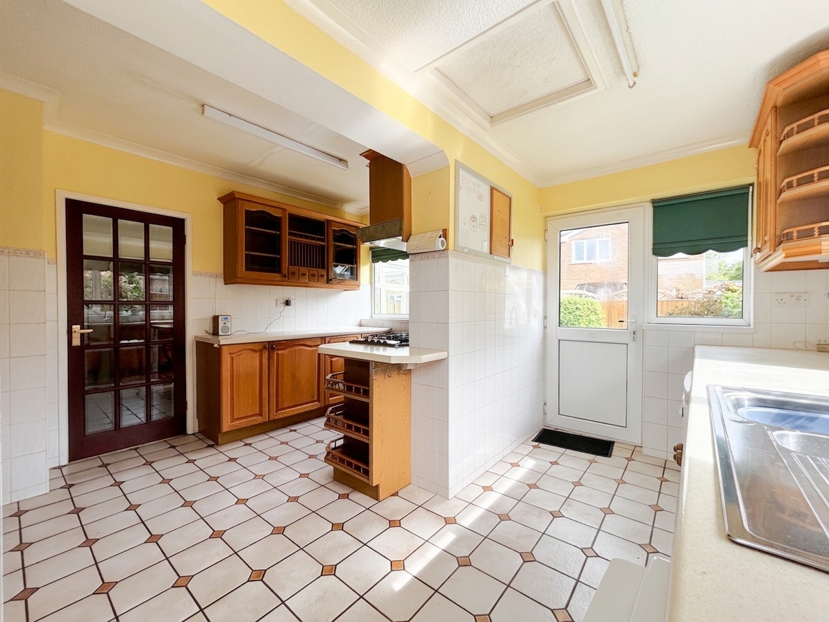
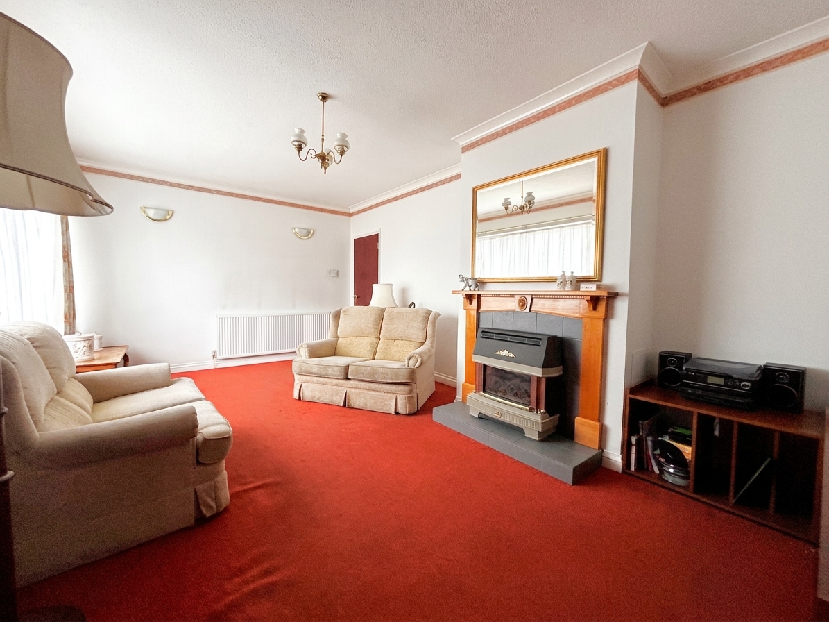
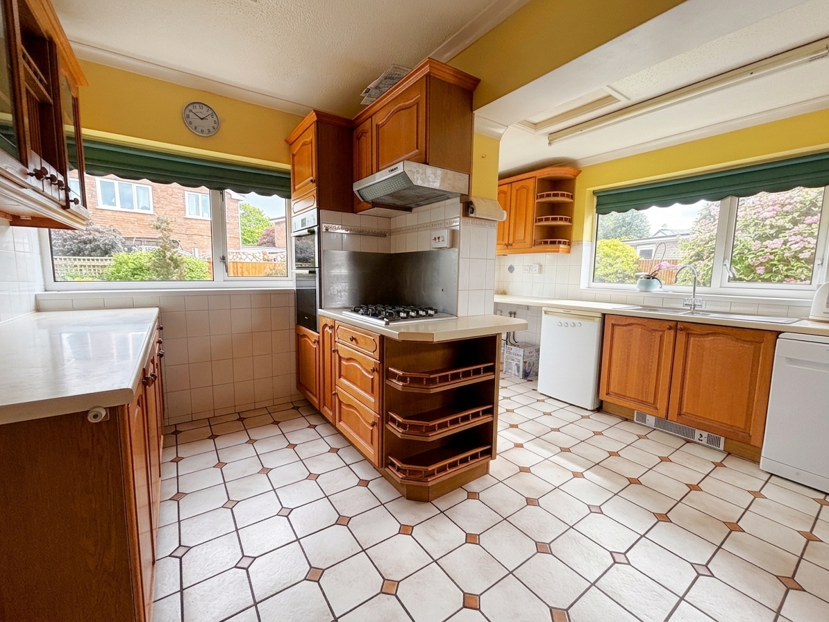
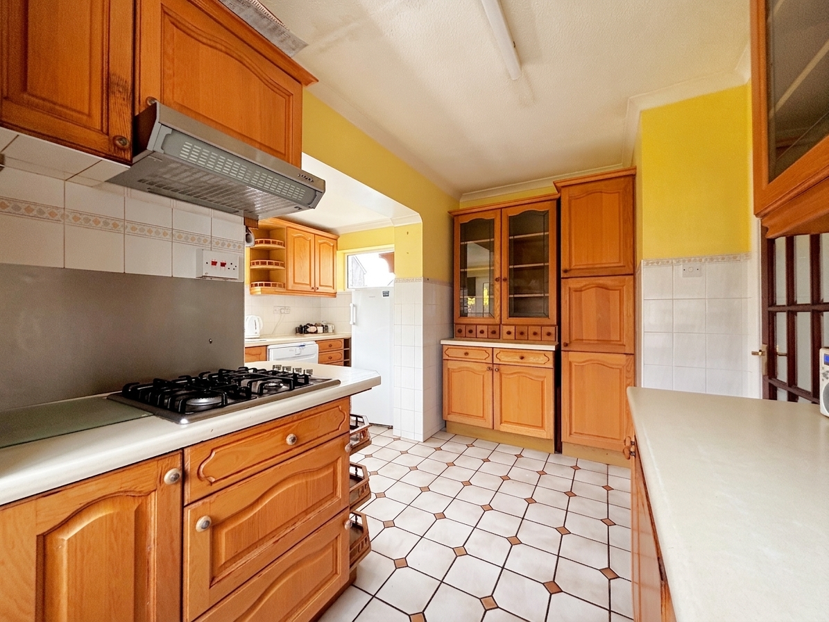
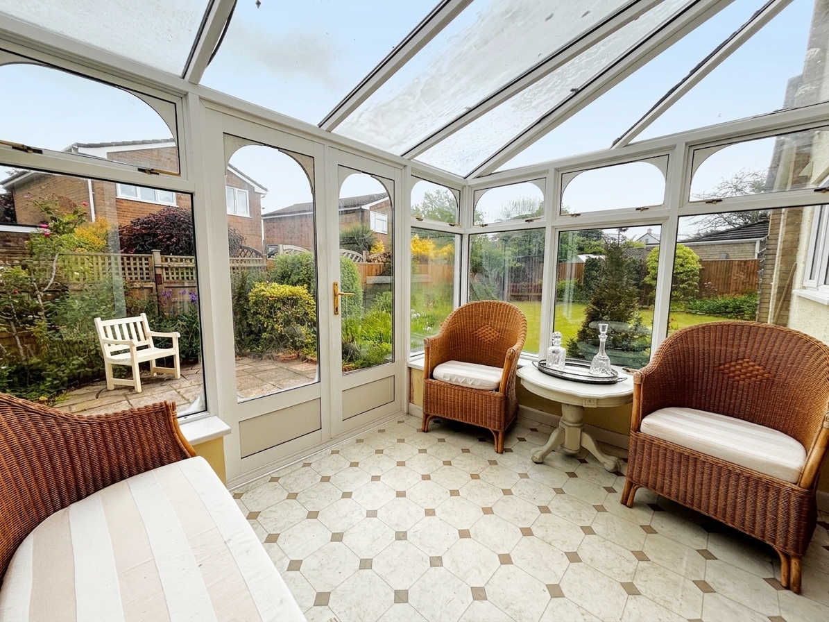
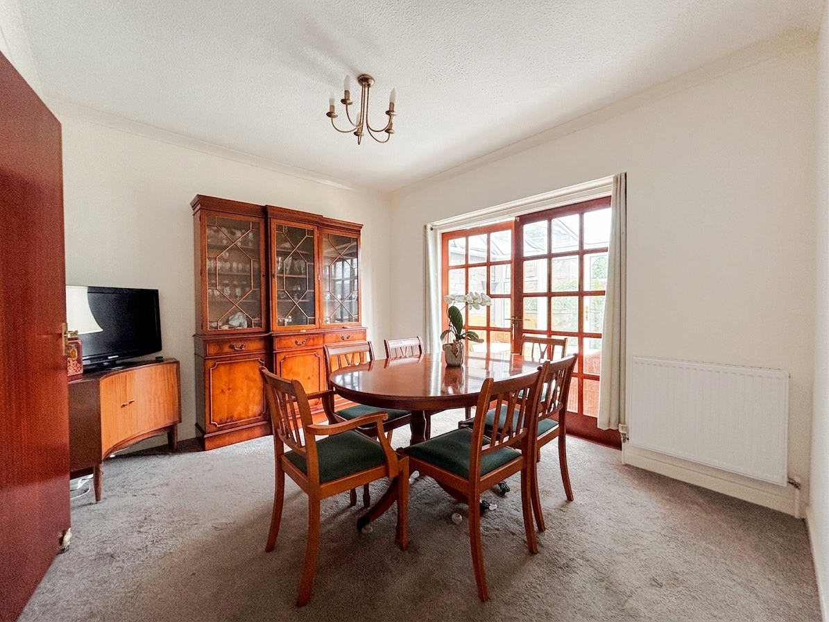
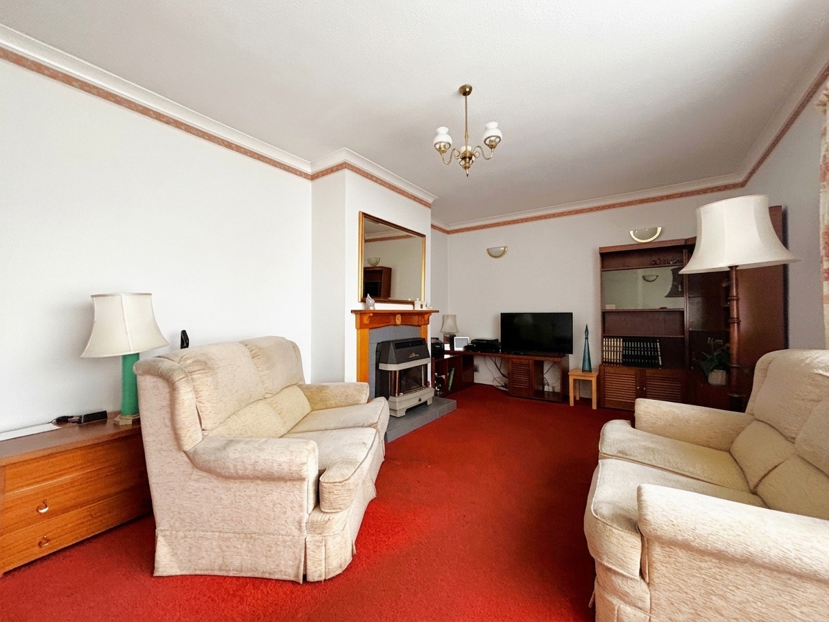
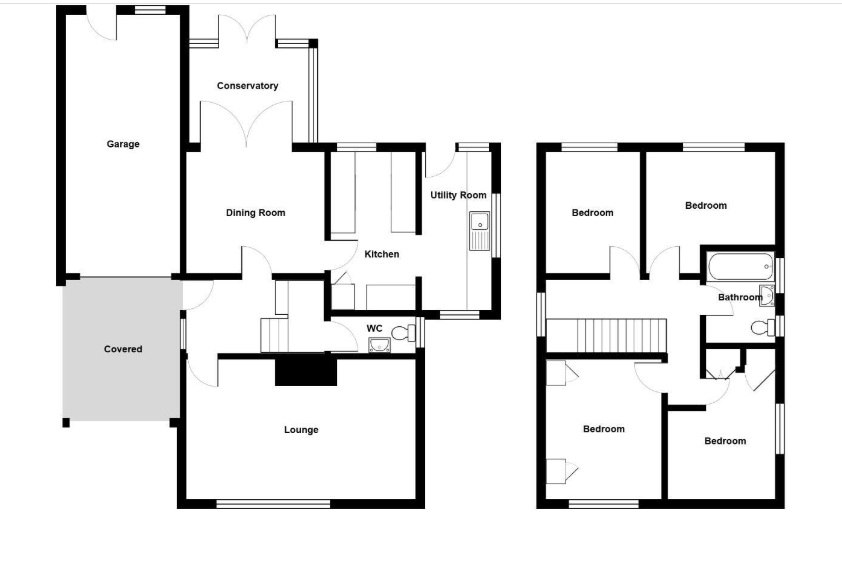
Upon entering, you are greeted by a welcoming entrance hall that provides access to a handy WC and leads through to two generous reception rooms, comprising a spacious living room perfect for relaxing with family, and a separate dining room ideal for formal entertaining or family meals. The spacious kitchen, complete with a useful utility area, offers ample workspace and storage, making it a practical and sociable hub for every-day living. A bright conservatory provides an additional versatile space, perfect for year-round enjoyment.
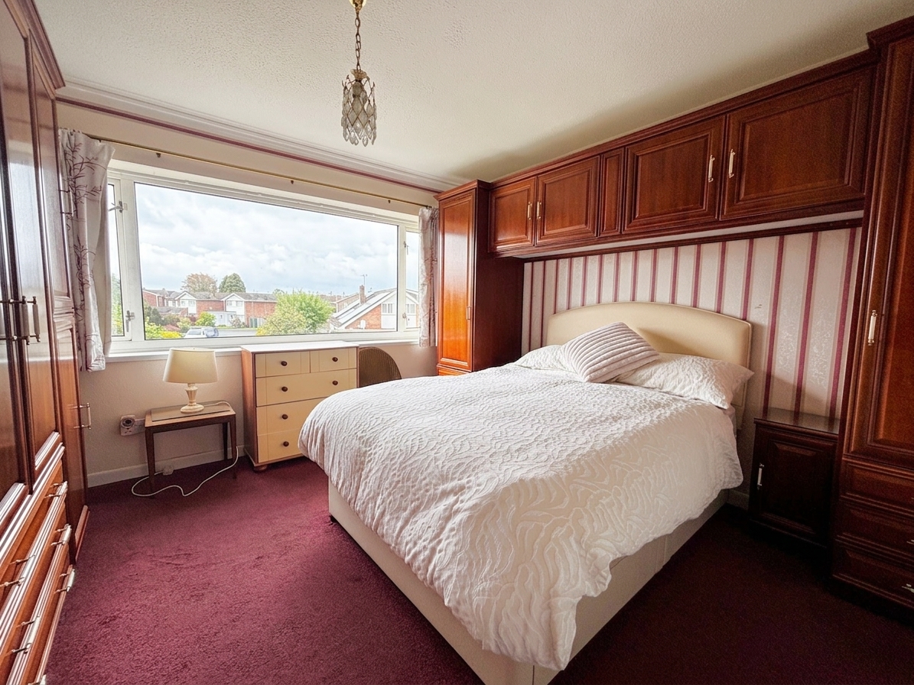
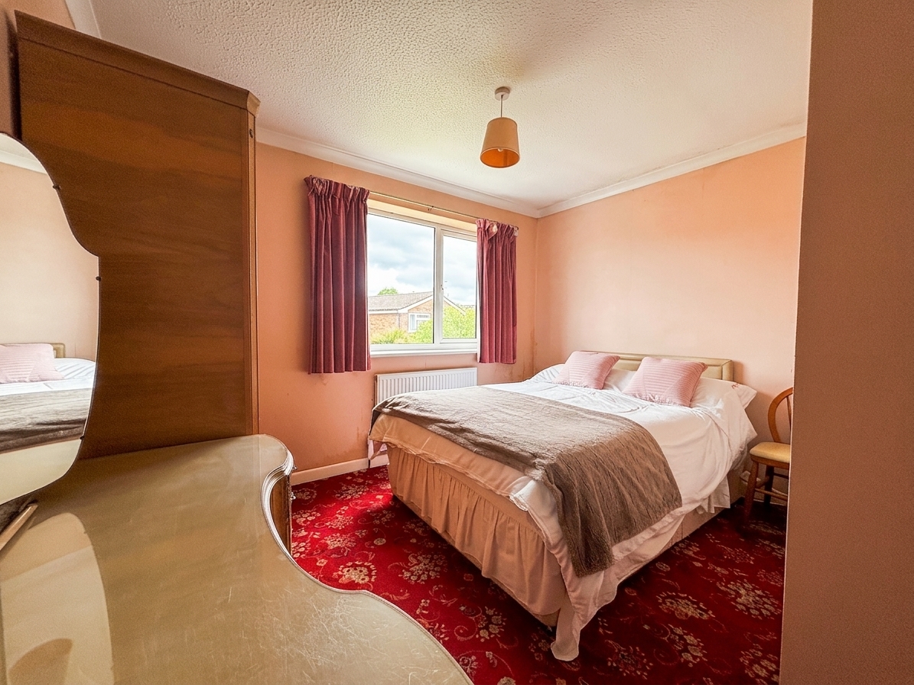
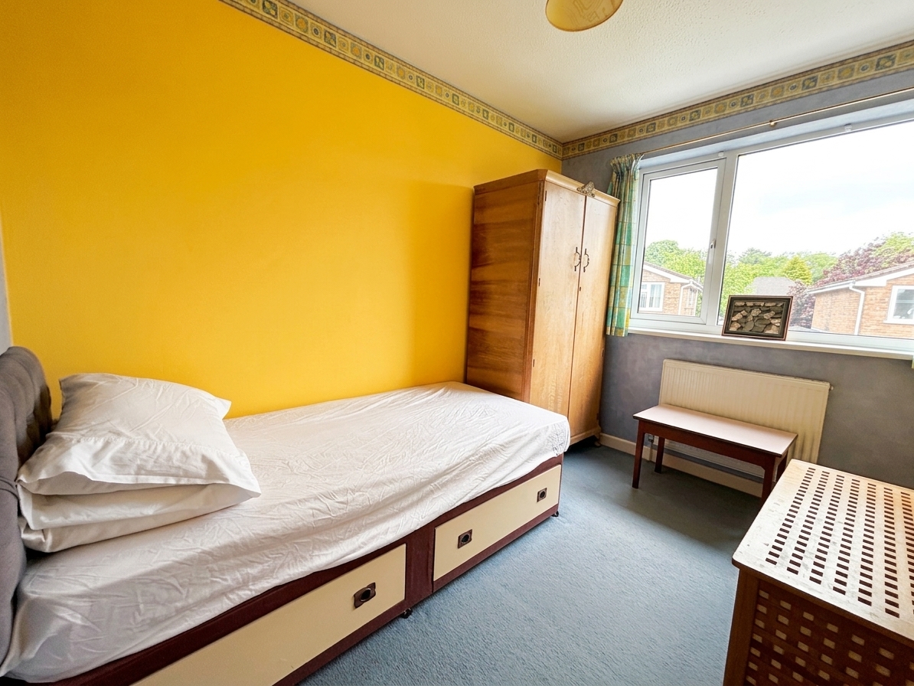
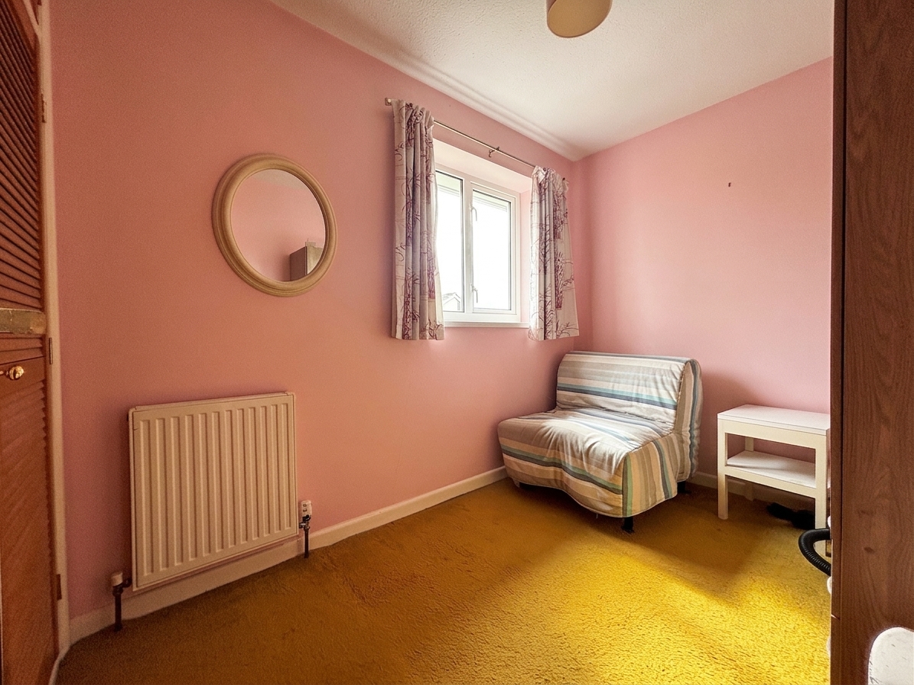
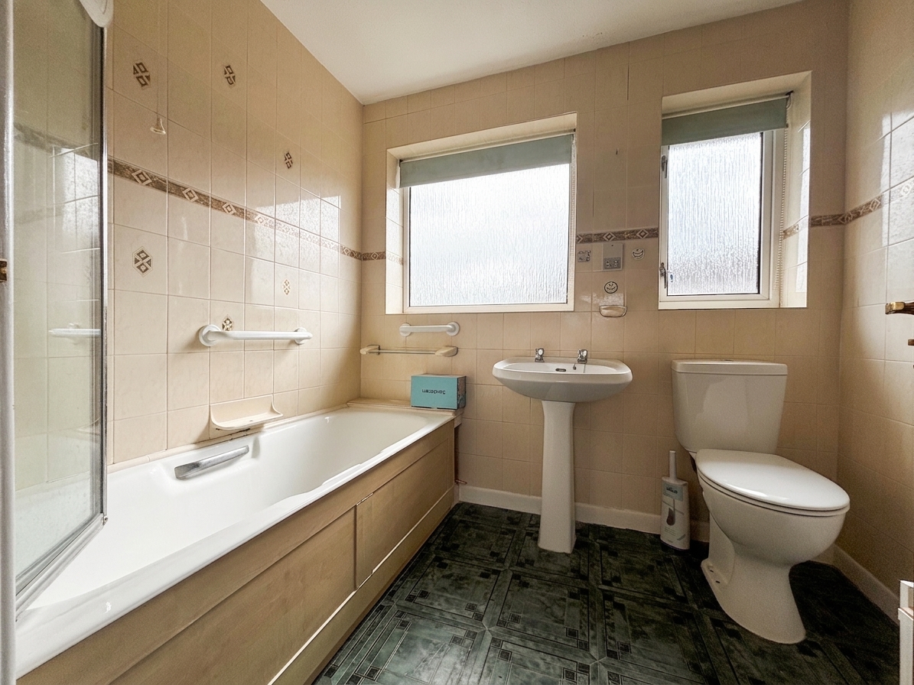
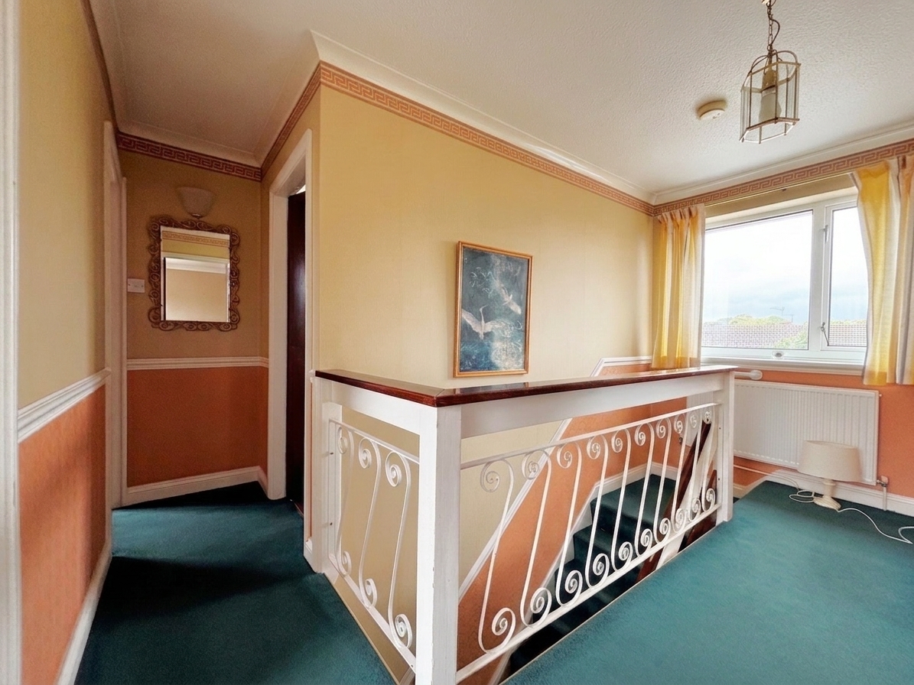
The light, open landing on the first floor leads to four well proportioned bedrooms, each offering comfortable accommodation for family members or guests, and a modern family bathroom serves the bedrooms.
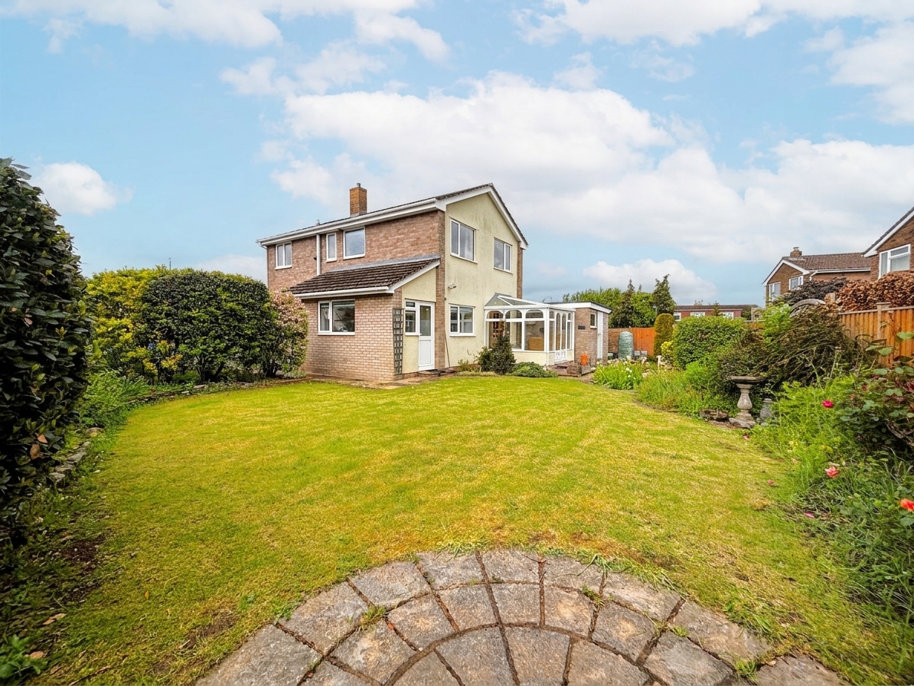
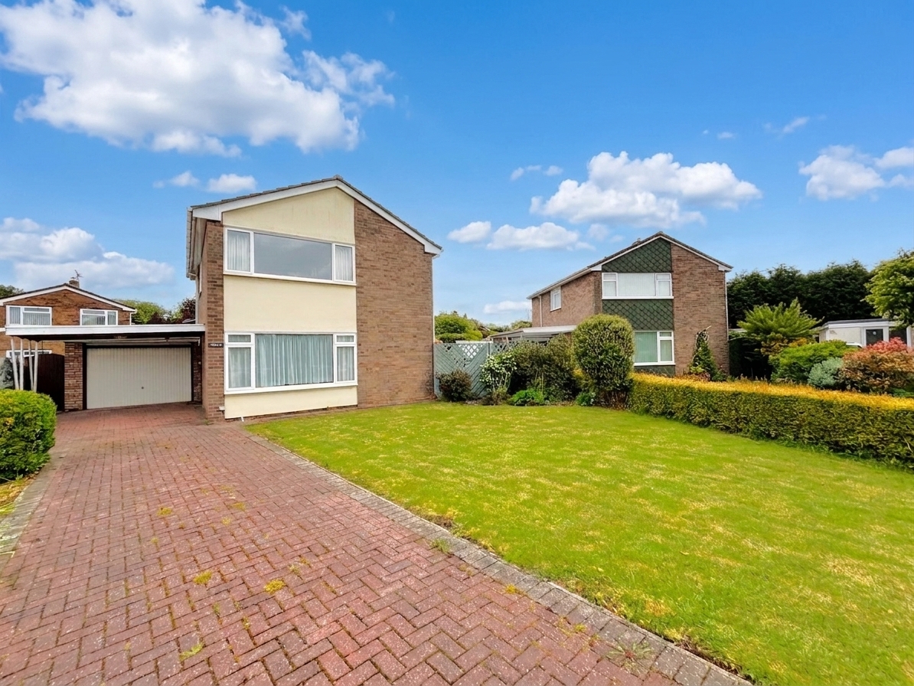
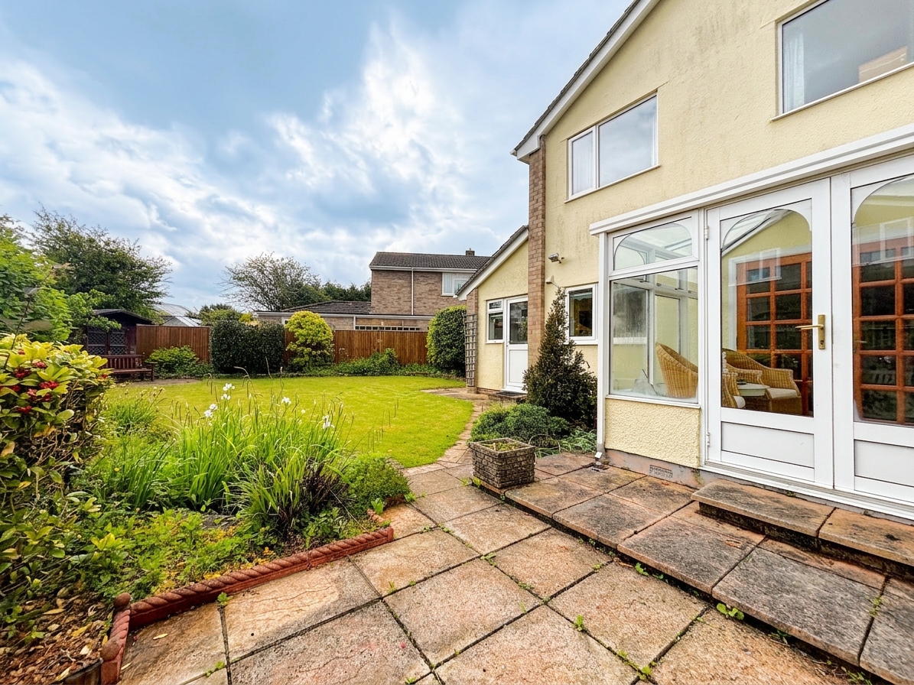
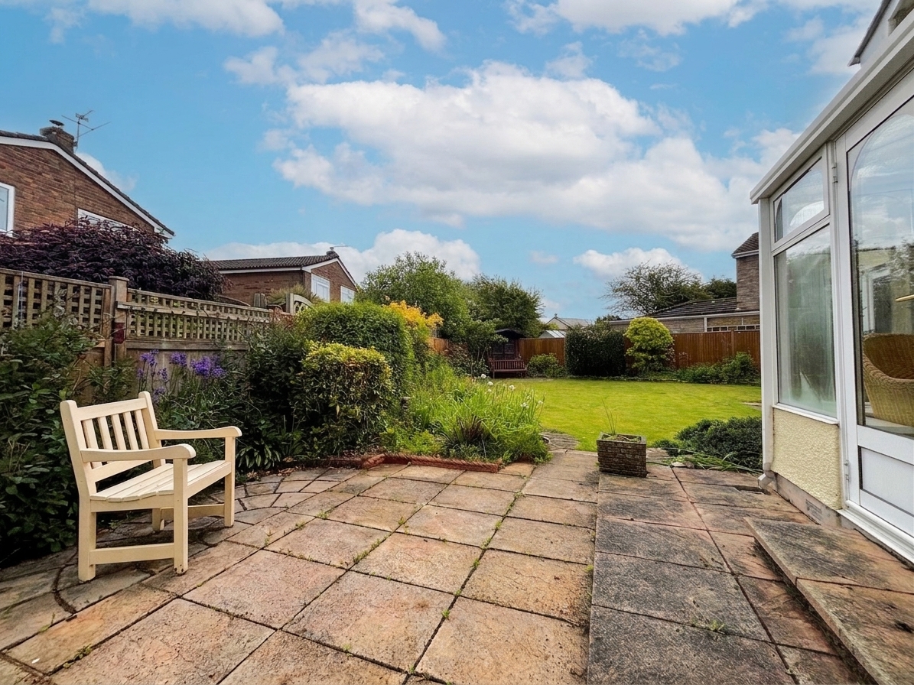
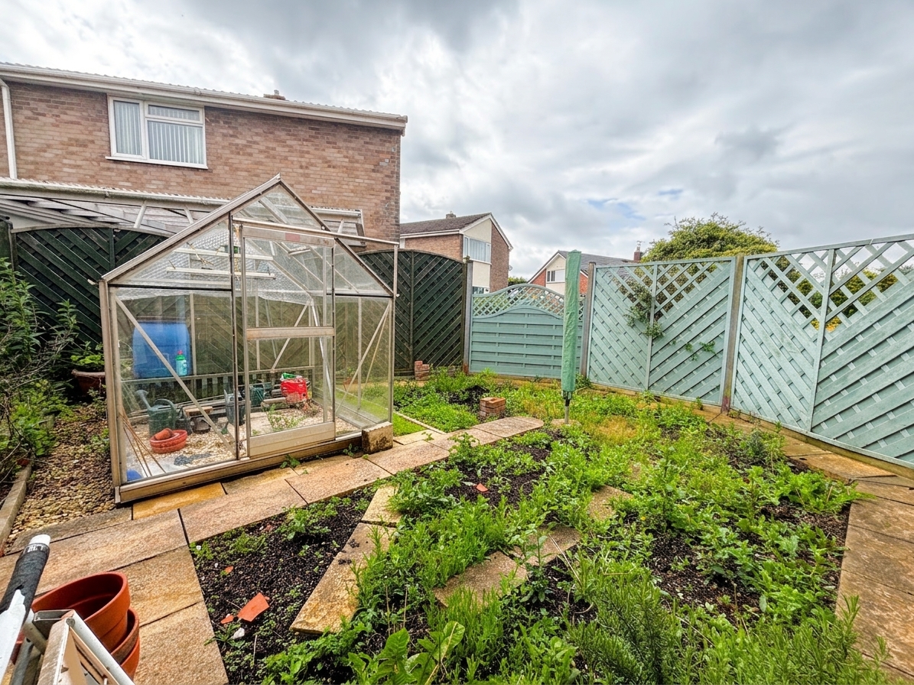
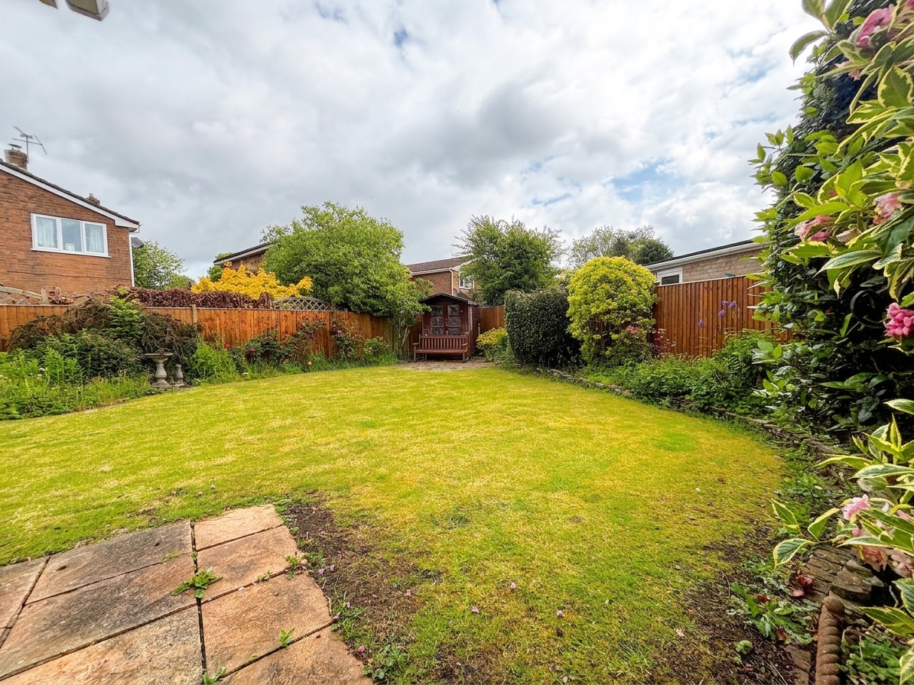
The beautifully kept, mature garden wraps around the property (offering space for children’s play and entertaining, plus the possibility of a vegetable patch!), while the overall plot provides a sense tranquillity. The home also benefits from ample parking solutions, including a large garage, a carport, and a driveway, ensuring plenty of space for vehicles.
This property represents a fantastic opportunity for buyers seeking a spacious, well loved home in a desirable location, with scope to further enhance and personalise to their own tastes. Early viewing is highly recommended to appreciate all that this wonderful family home has to offer.
EPC Rating: D
Key Features
- A super family home offered to the market with no onward chain
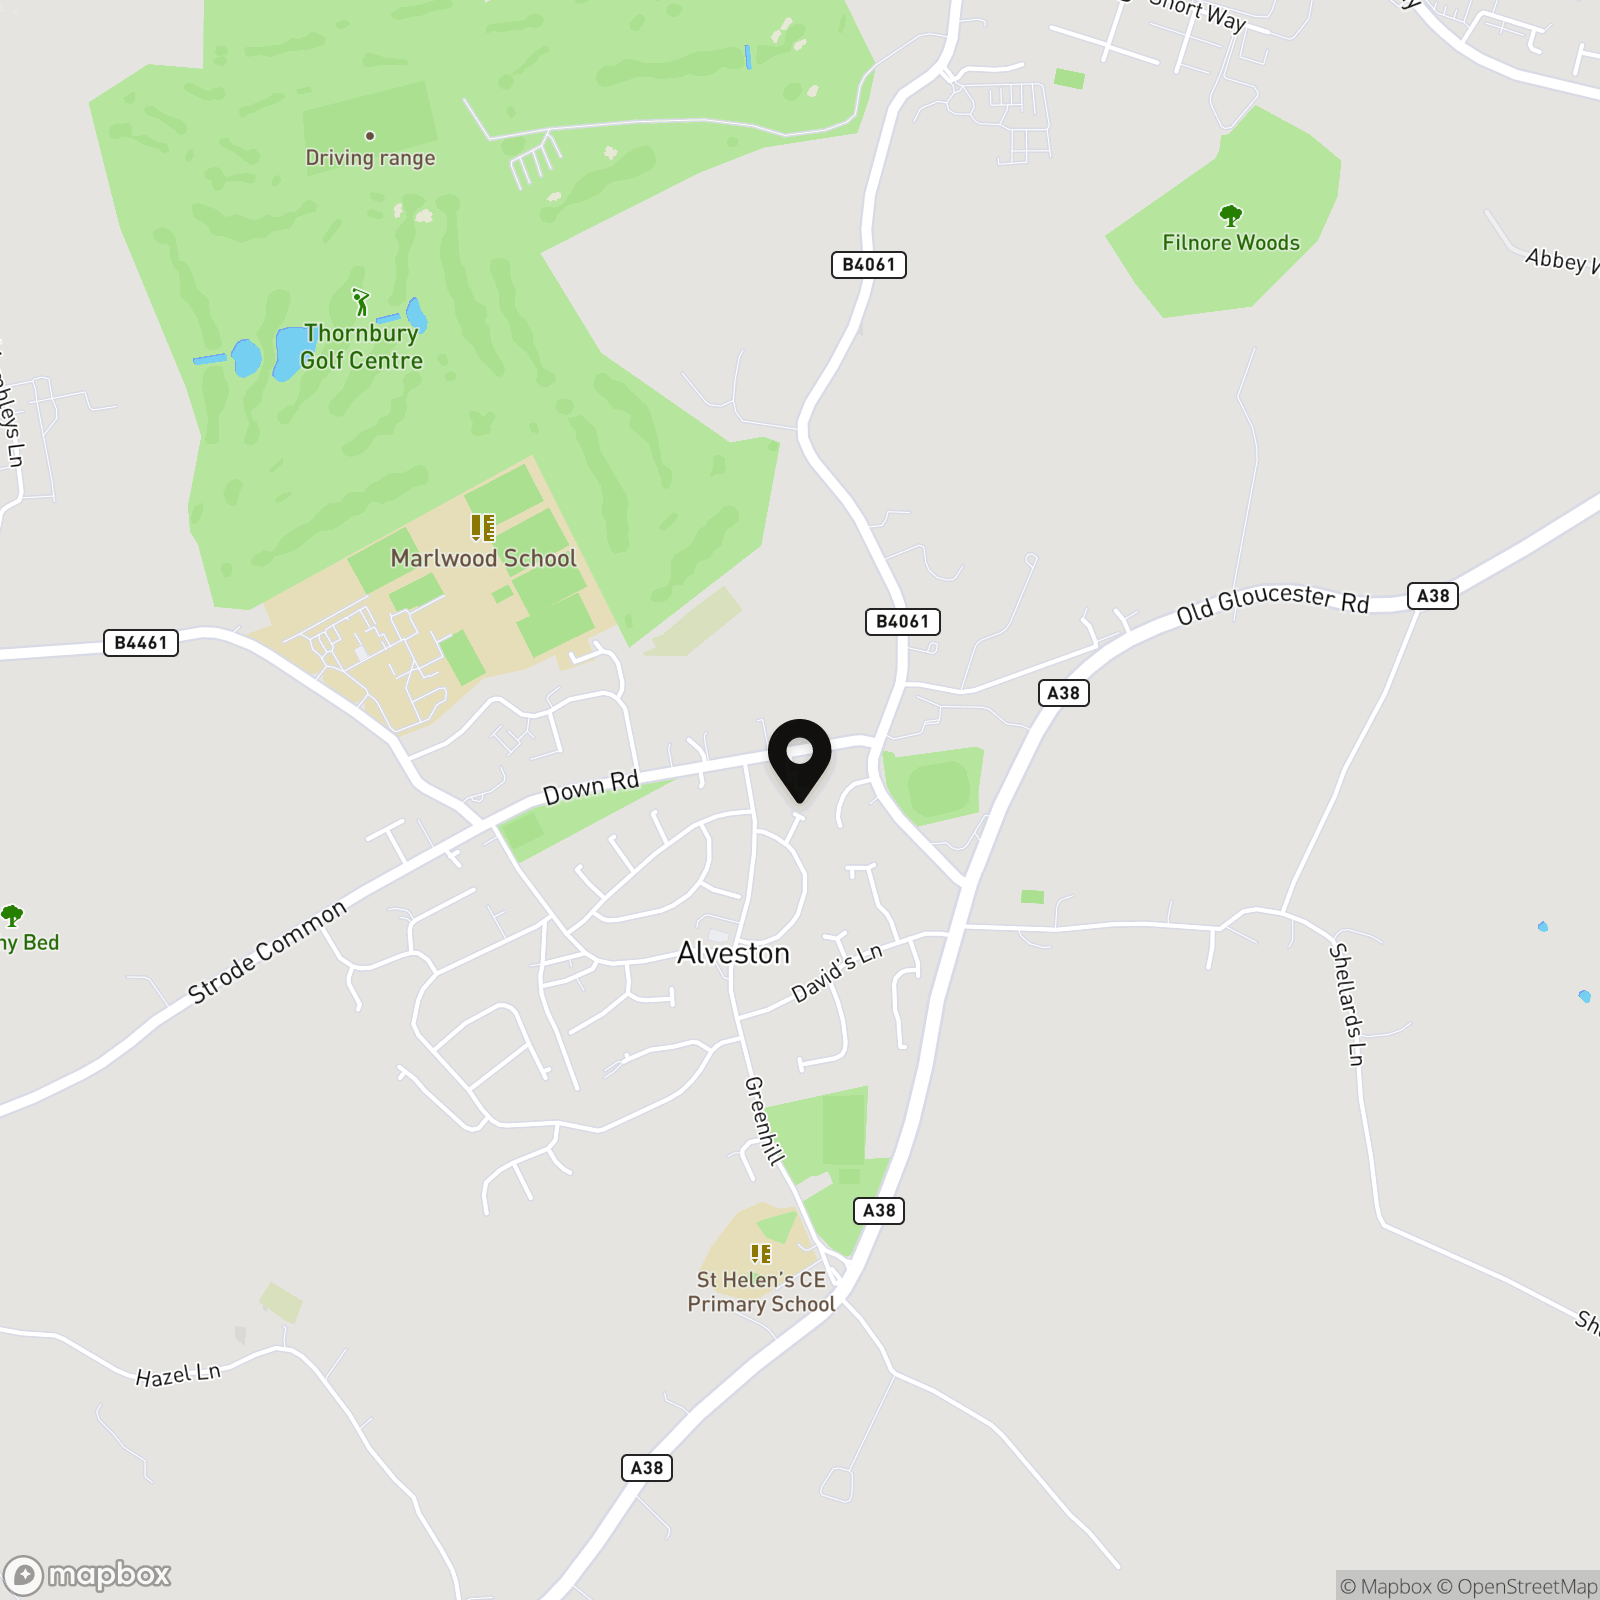
- Occupying a prime position in a sought after cul-de-sac within the village of Alveston
- Local amenities and good schools on your doorstep
- Presented in neat condition & bursting with opportunities to make it your own
- Beautifully kept, mature garden
- Four well proportioned bedrooms
- Two reception rooms
- Spacious kitchen with a utility area
- Conservatory - Downstairs wc & Family bathroom
- Ample parking with a large garage, carport & driveway
Property Details
- Property type: House
- Property style: Detached
- Price Per Sq Foot: £399
- Approx Sq Feet: 1,227 sqft
- Council Tax Band: E
Rooms
Entrance hall
WC
Living room
5.77m x 3.47m
Dining room
3.48m x 3.00m
Kitchen
4.18m x 3.94m
Conservatory
Bedroom one
3.56m x 3.50m
Bedroom two
3.04m x 3.05m
Bedroom three
3.05m x 2.27m
Bedroom four
2.90m x 2.12m
Family bathroom
Floorplans
Outside Spaces
Garden
Beautifully landscaped, mature garden to the rear and side
Parking Spaces
Garage
Capacity: 1
Car port
Capacity: 1
Driveway
Capacity: 3
Location
Properties you may like
By Lisa Costa Residential Sales &Lettings
-

Courville Close, Alveston, BS35
- 2 Beds
- 2 Bath
-
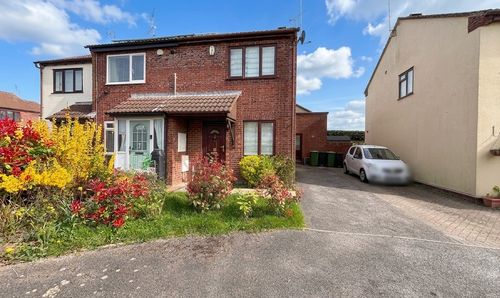
Campion Close, Thornbury, BS35
- 2 Beds
- 1 Bath
-
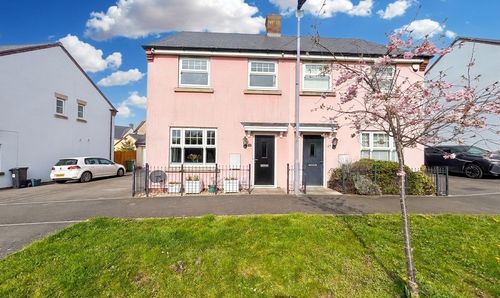
Badger Road, Thornbury, BS35
- 3 Beds
- 2 Bath
-
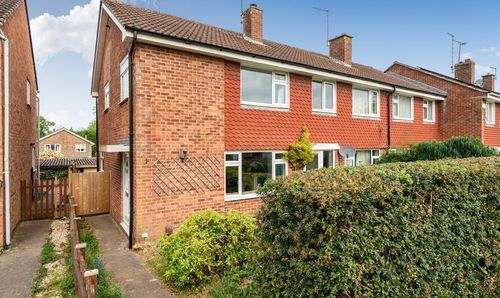
Manor Walk, Thornbury, BS35
- 3 Beds
- 1 Bath
-
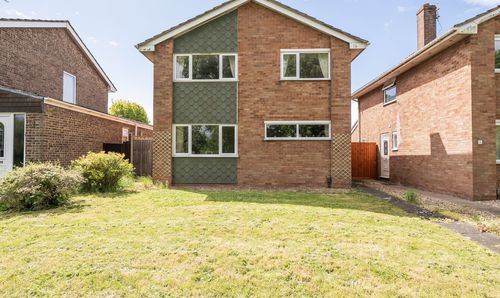
Charles Close, Thornbury, BS35
- 4 Beds
- 1 Bath
-

Courville Close, Alveston, BS35
- 2 Beds
- 2 Bath
-
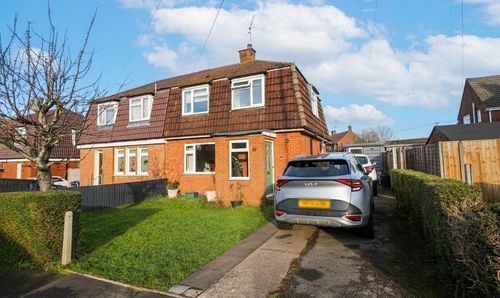
Park View Avenue, Thornbury, BS35
- 3 Beds
- 1 Bath
-
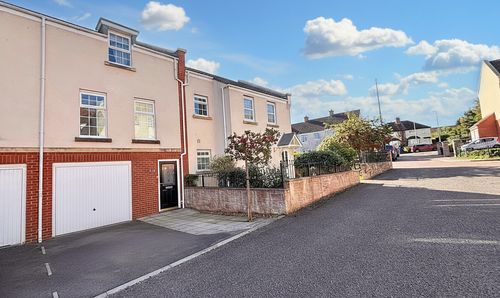
Leaze Close, Thornbury, BS35
- 4 Beds
- 3 Bath
-
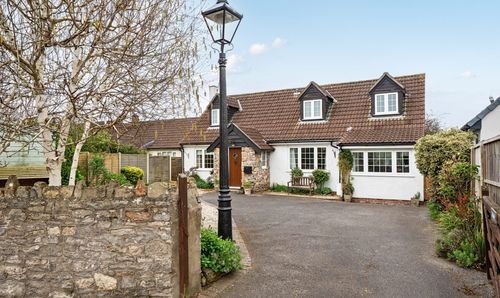
The Street, Olveston, BS35
- 3 Beds
- 2 Bath