4 Bedroom Detached House, Horn Lane, Linton, CB21
Horn Lane, Linton, CB21
.jpeg)
Cambridge Property Lettings
Rose & Crown House, 110, Newmarket Road, Cambridge
Description
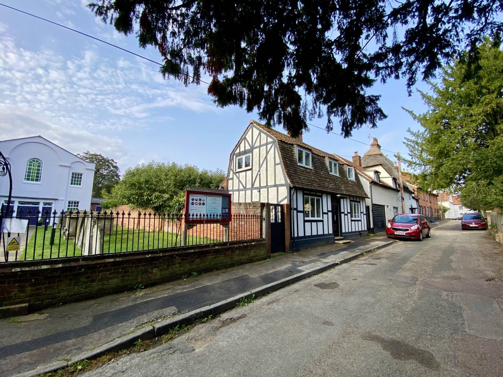
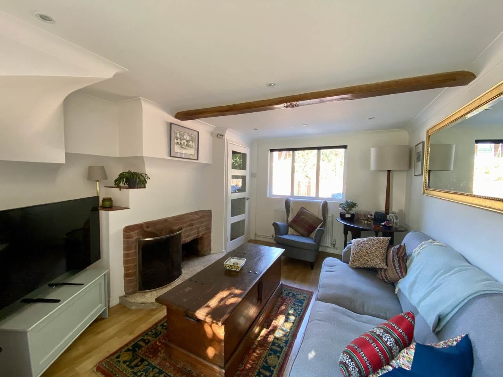
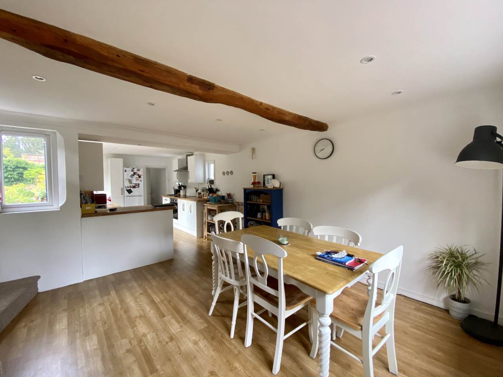
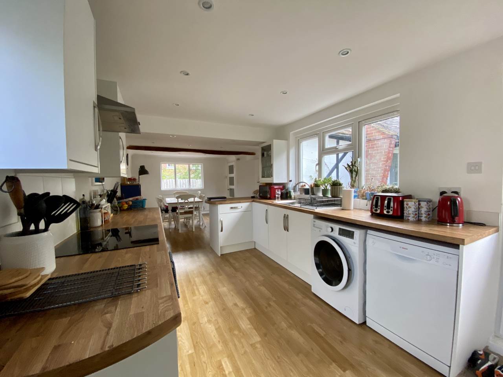
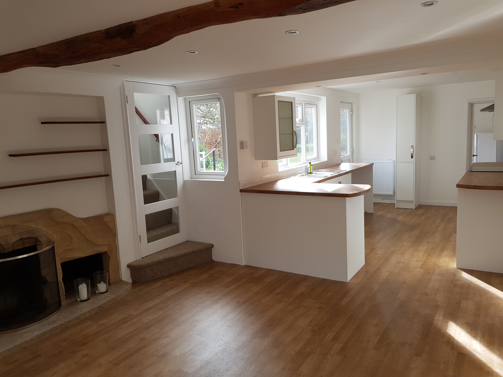
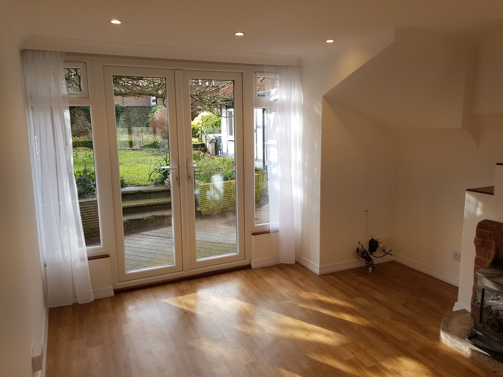
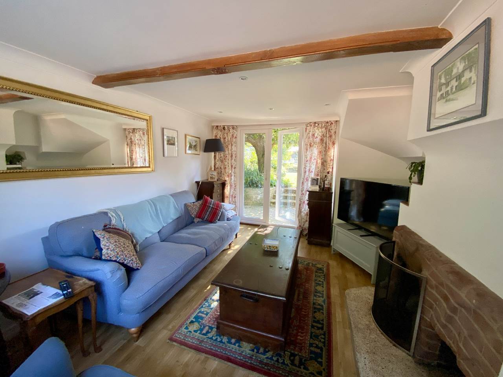
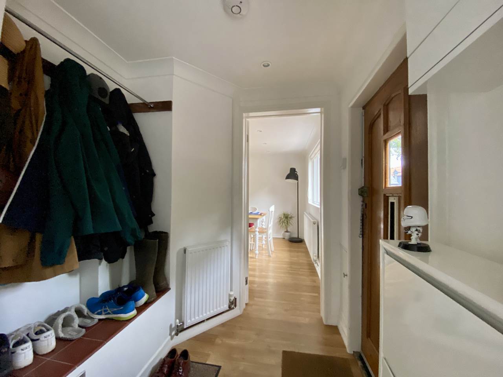
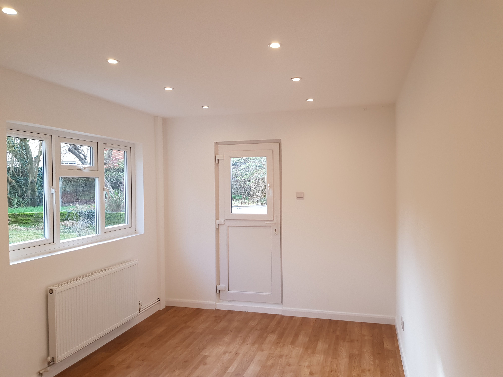
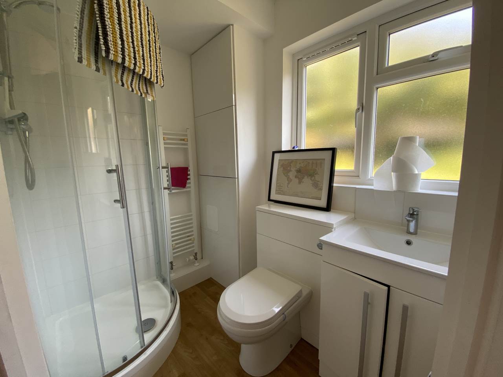
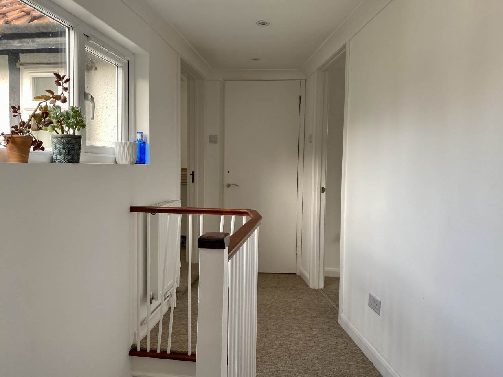
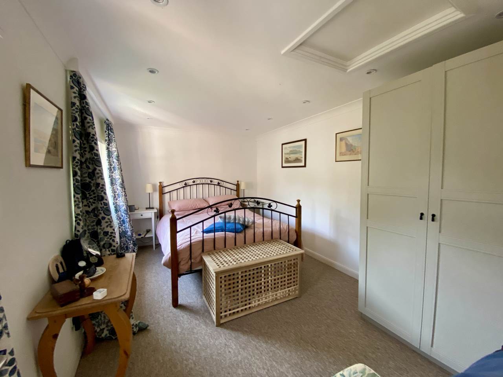
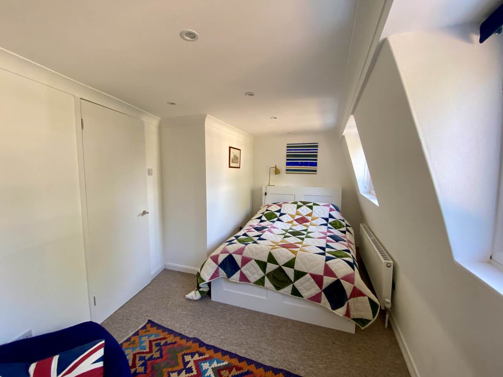
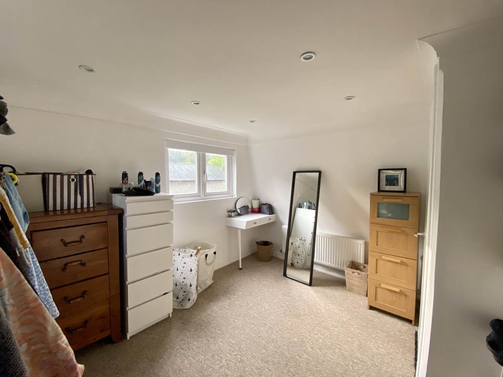
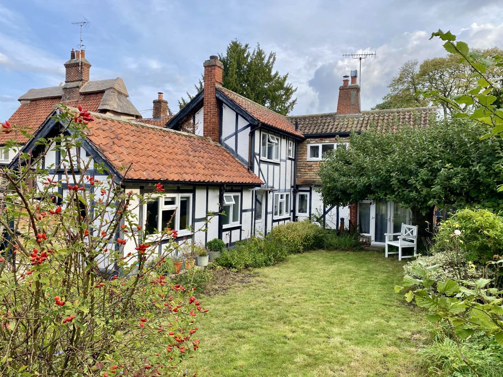
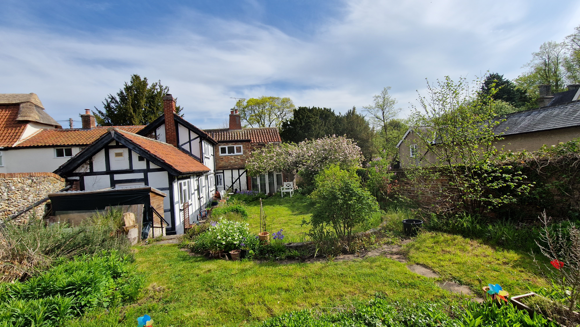
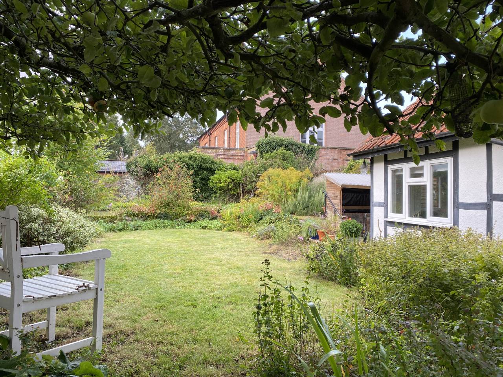
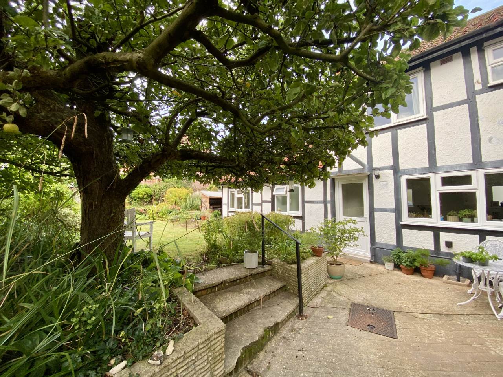
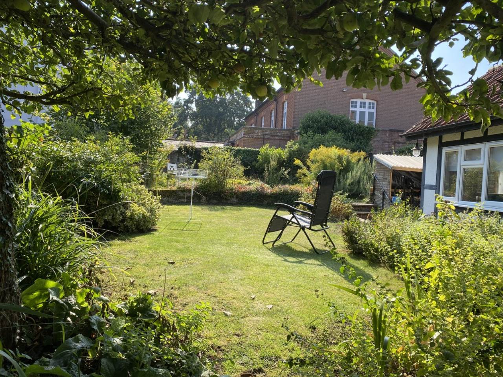
A beautifully presented detached home with a wealth of character situated in an attractive no through road within this well served village. Flexible accommodation includes bathroom and shower room, sitting room, lovely open plan kitchen/dining room, 3 first floor bedrooms and further ground floor bedroom 4/family room. Mature enclosed gardens to the rear. The property has working fireplaces to the sitting room and dining area. EPC rating E. One pet considered.
Street parking.
EPC Rating: E
Key Features
- Council Tax: E
- EPC rating E
- Washer/Dryer
- Dishwasher
- Fridge Freezer
- Rear Garden
- 2 Bathrooms
- 4 Bedrooms
- 2 Reception rooms
Property Details
- Property type: House
- Property style: Detached
- Plot Sq Feet: 2,917 sqft
- Property Age Bracket: Unspecified
- Council Tax Band: E
Rooms
Referencing
Salary required for referencing purposes must be no less than 30 x one months rent.
Holding Deposit & Security Deposit
1) Holding Deposit of 1 weeks rent payable upon acceptance of a tenancy application which is off-set against the first rent payment, worked out as rent x 12 (months) ÷ 52 (weeks). Non refundable if you fail referencing, Right to Rent checks, provide any misleading information or withdraw before the tenancy is signed. 2) Security Deposit = 5 weeks rent worked out as £(rent) x 12 (months in a year) ÷ 52 (weeks in a year) x 5 (weeks).
Non Managed Tenancy
Cambridge Property Lettings act on a tenant find basis for the landlord. The landlord will prepare the tenancy agreement and all other tenancy related matters/documentation other than referencing which CPL will arrange via a third party referencing company. Once the tenancy has started all matters regarding the tenancy are between the landlord and tenants.
Pictures
Pictures provided are for guidance, and to give an overall impression of the property. Photos may have been taken when items were newly installed, and do not necessarily mean they are new or will be provided when a tenancy starts. NOTE - a wide angle lens may have been used to ensure as much of the room is included for viewers information.
Floor plans
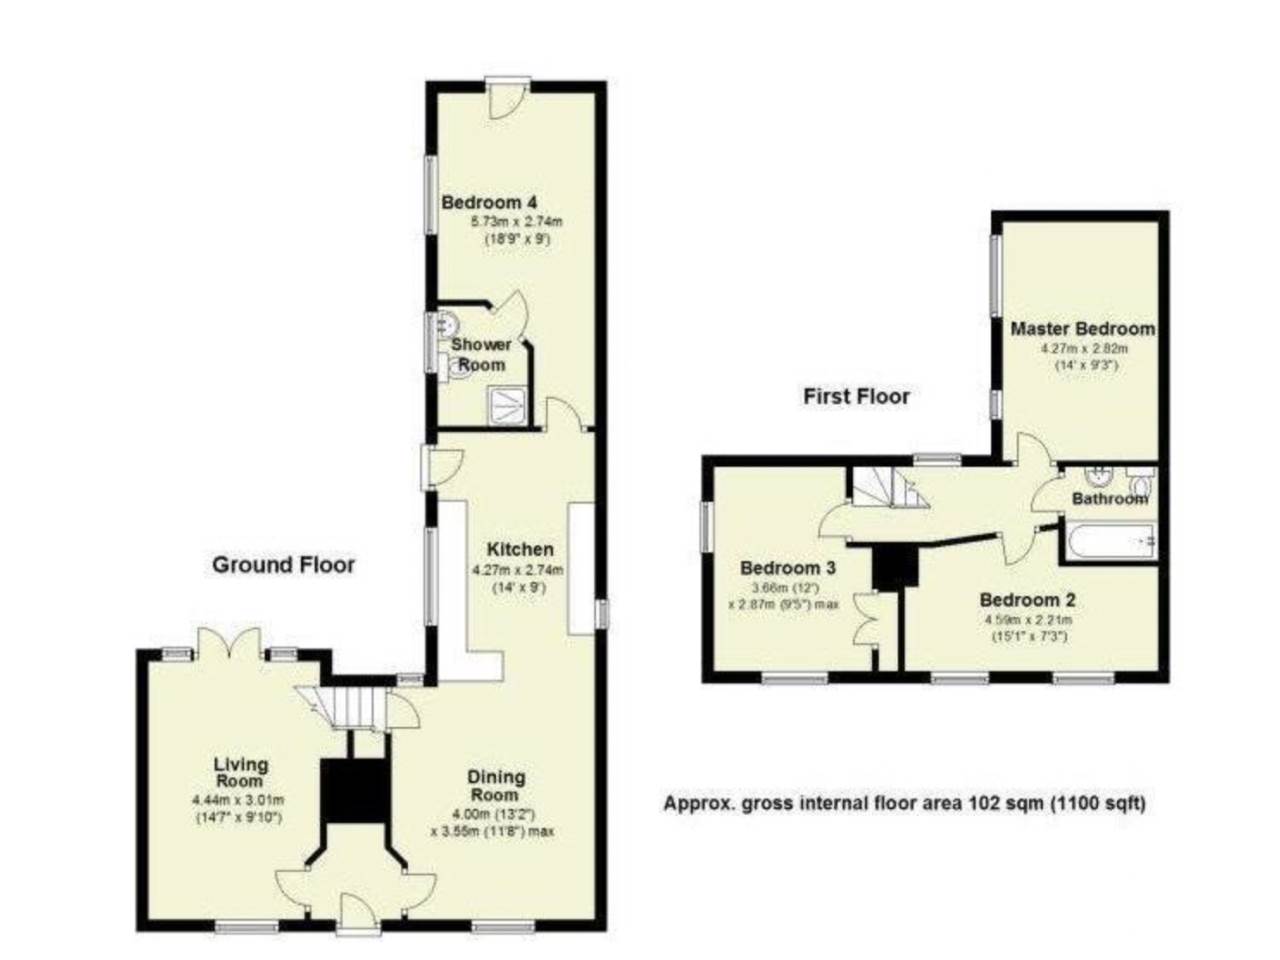
Floor plans are provided as a guide for the layout. Measurements taken are a maximum and may reduce in part. Prospective tenants are advised to take their own measurements if precise dimensions are required.
Property information
EPC rating E Length of tenancy - 12 months. Property Type - Detached house. Property Construction – Standard. Number & Types of Room – Please refer to the floor-plan. Floor area - 102sqm. Parking – On street. Electric Supply - Mains. Water Supply - Mains. Sewerage - Mains. Gas supply - Mains. Heating sources - Gas boiler heating radiators and two open fires. Broadband Connected - Yes Broadband Type and Mobile Signal/Coverage can be checked at Ofcom's Broadband and mobile coverage checker.
Floorplans
Outside Spaces
Garden
Mature enclosed gardens to the rear. One pet considered.
Parking Spaces
On street
Capacity: N/A
On Street Parking
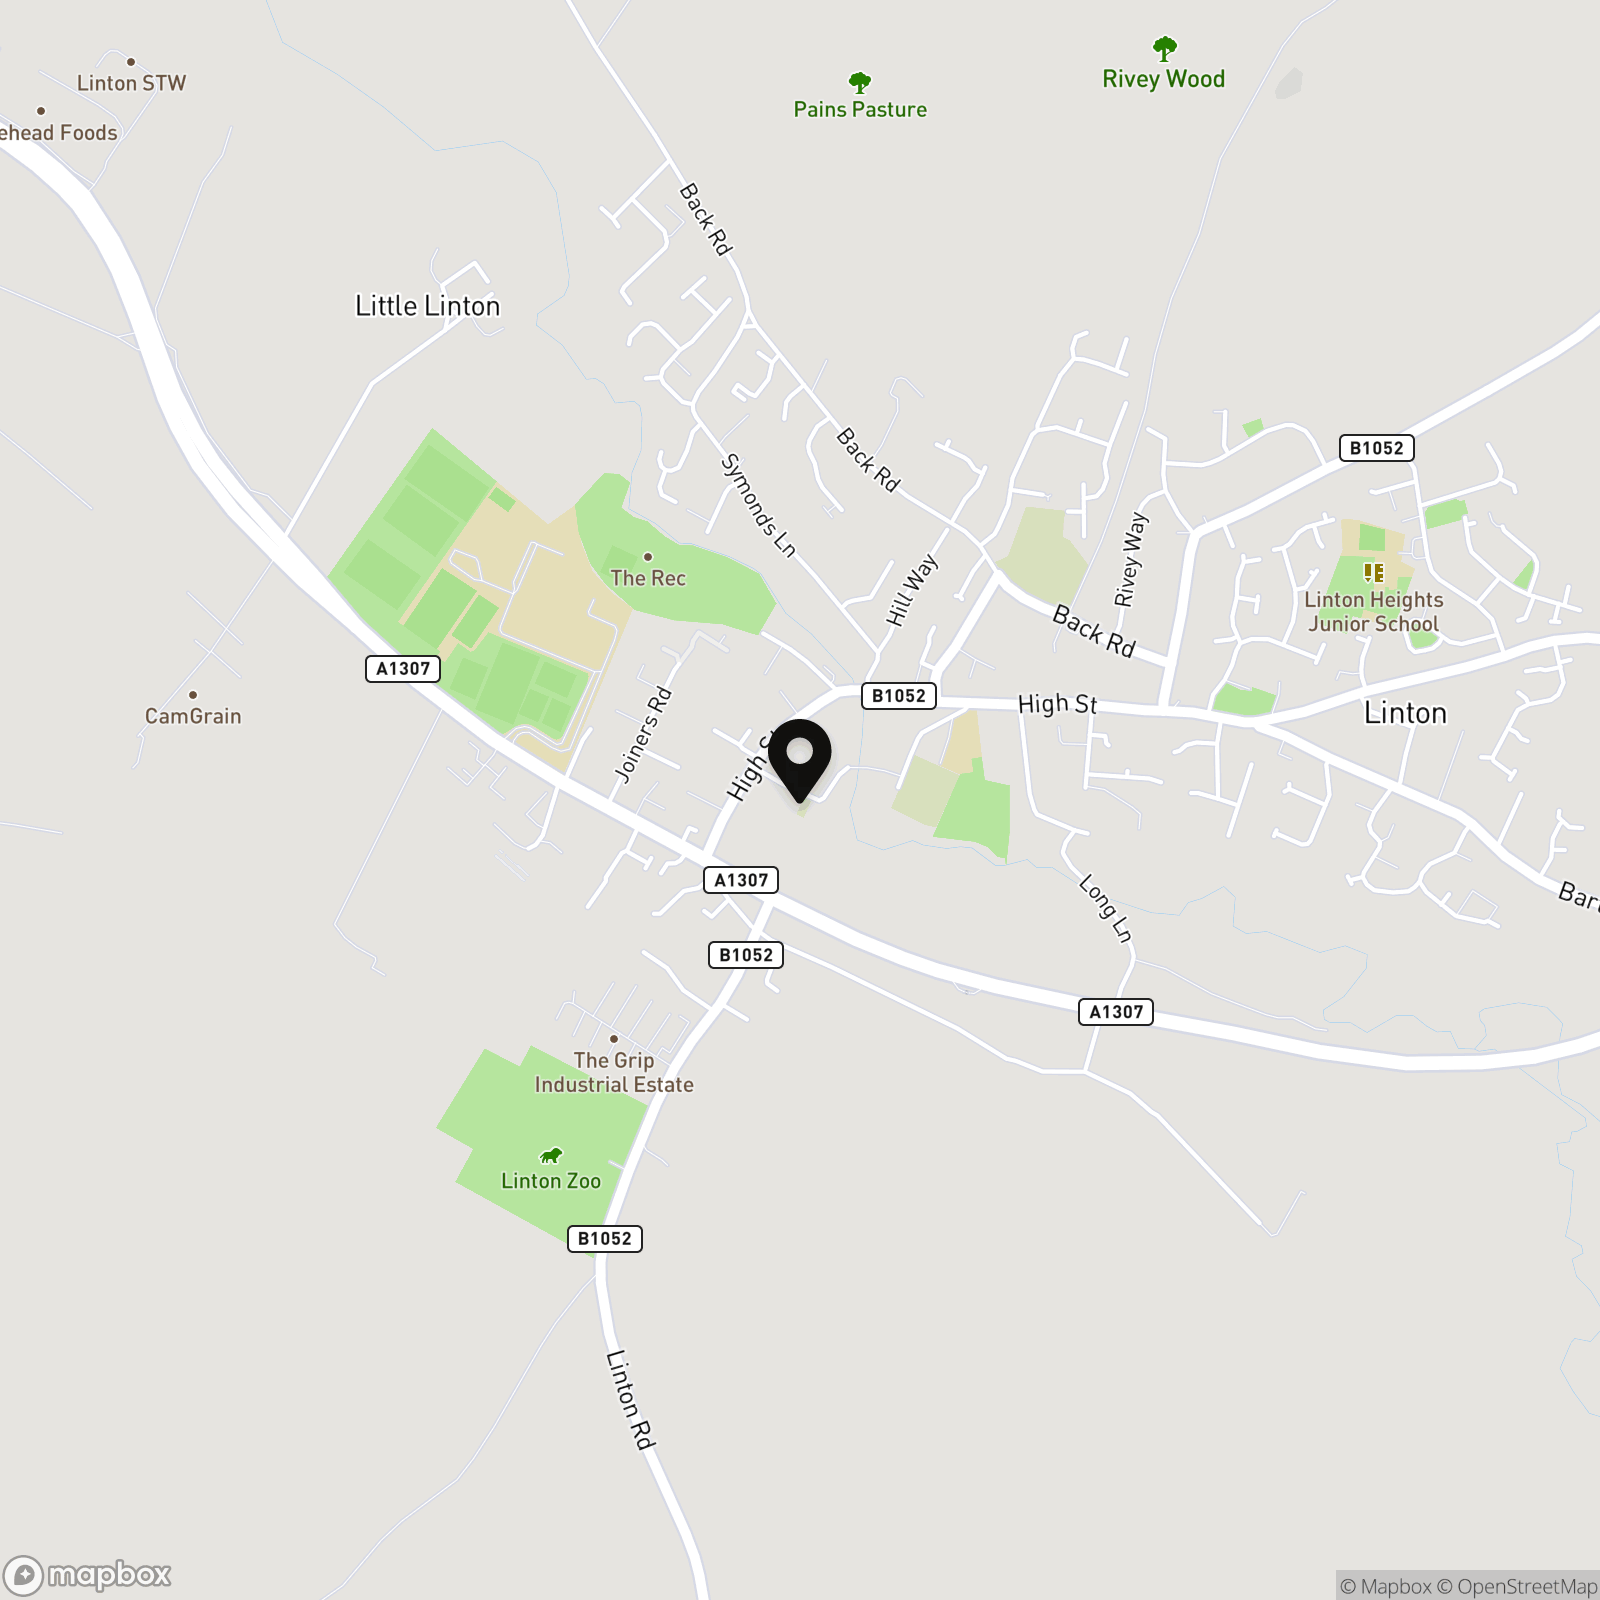
Location
Properties you may like
By Cambridge Property Lettings
-
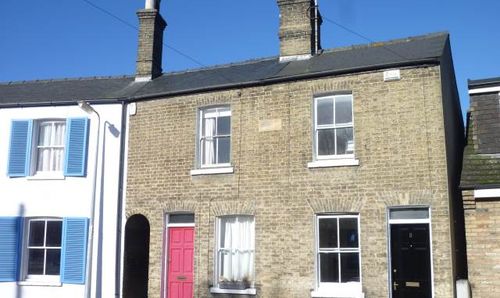
£1,675 pcm
Springfield Road, Cambridge, CB4
- 2 Beds
- 1 Bath
-
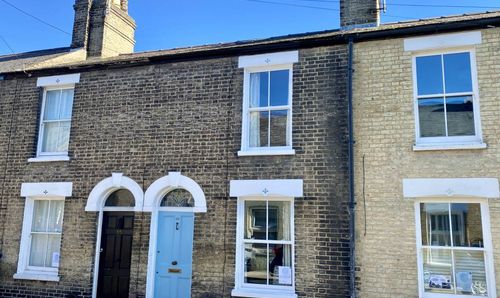
£1,700 pcm
Kingston Street, Cambridge, CB1
- 2 Beds
- 1 Bath
-
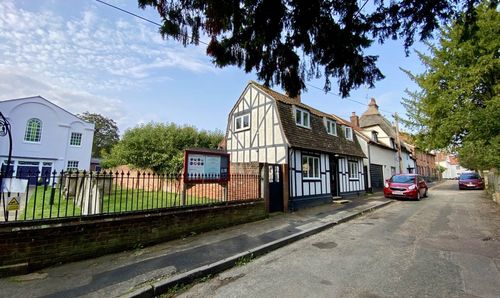
£1,875 pcm
Horn Lane, Linton, CB21
- 4 Beds
- 2 Bath
-
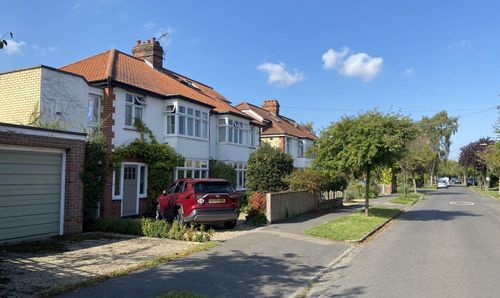
£2,500 pcm
Leys Avenue, Cambridge, CB4
- 4 Beds
- 1 Bath
-
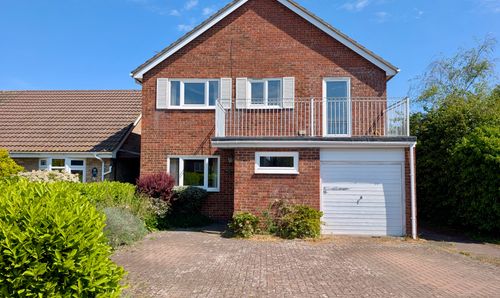
£1,850 pcm
Hollytrees, Bar Hill, CB23
- 4 Beds
- 3 Bath
-
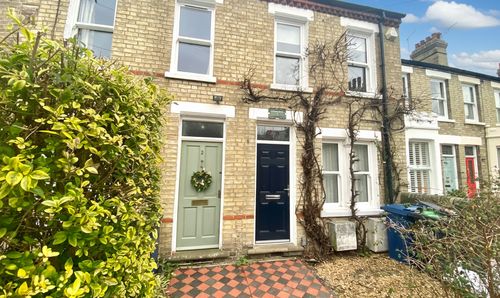
£1,950 pcm
Halifax Road, Cambridge, CB4
- 3 Beds
- 2 Bath
-
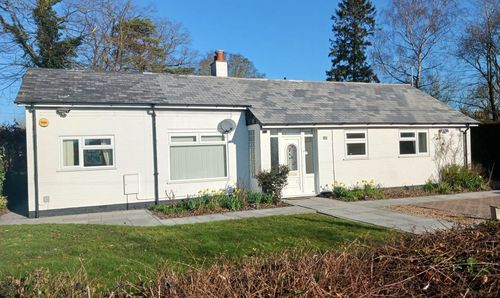
£1,850 pcm
Main Street, Hardwick, CB23
- 3 Beds
- 1 Bath
-
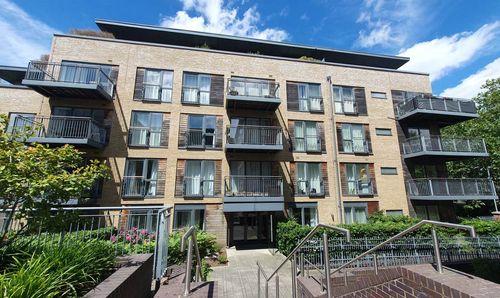
£1,650 pcm
Kingsley Walk, Cambridge, CB5
- 1 Beds
- 1 Bath
-
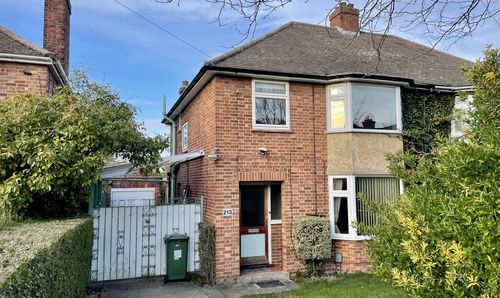
£1,950 pcm
Queen Ediths Way, Cambridge, CB1
- 3 Beds
- 1 Bath