3 Bedroom Terraced House, Halifax Road, Cambridge, CB4
Halifax Road, Cambridge, CB4
.jpeg)
Cambridge Property Lettings
Rose & Crown House, 110, Newmarket Road, Cambridge
Description
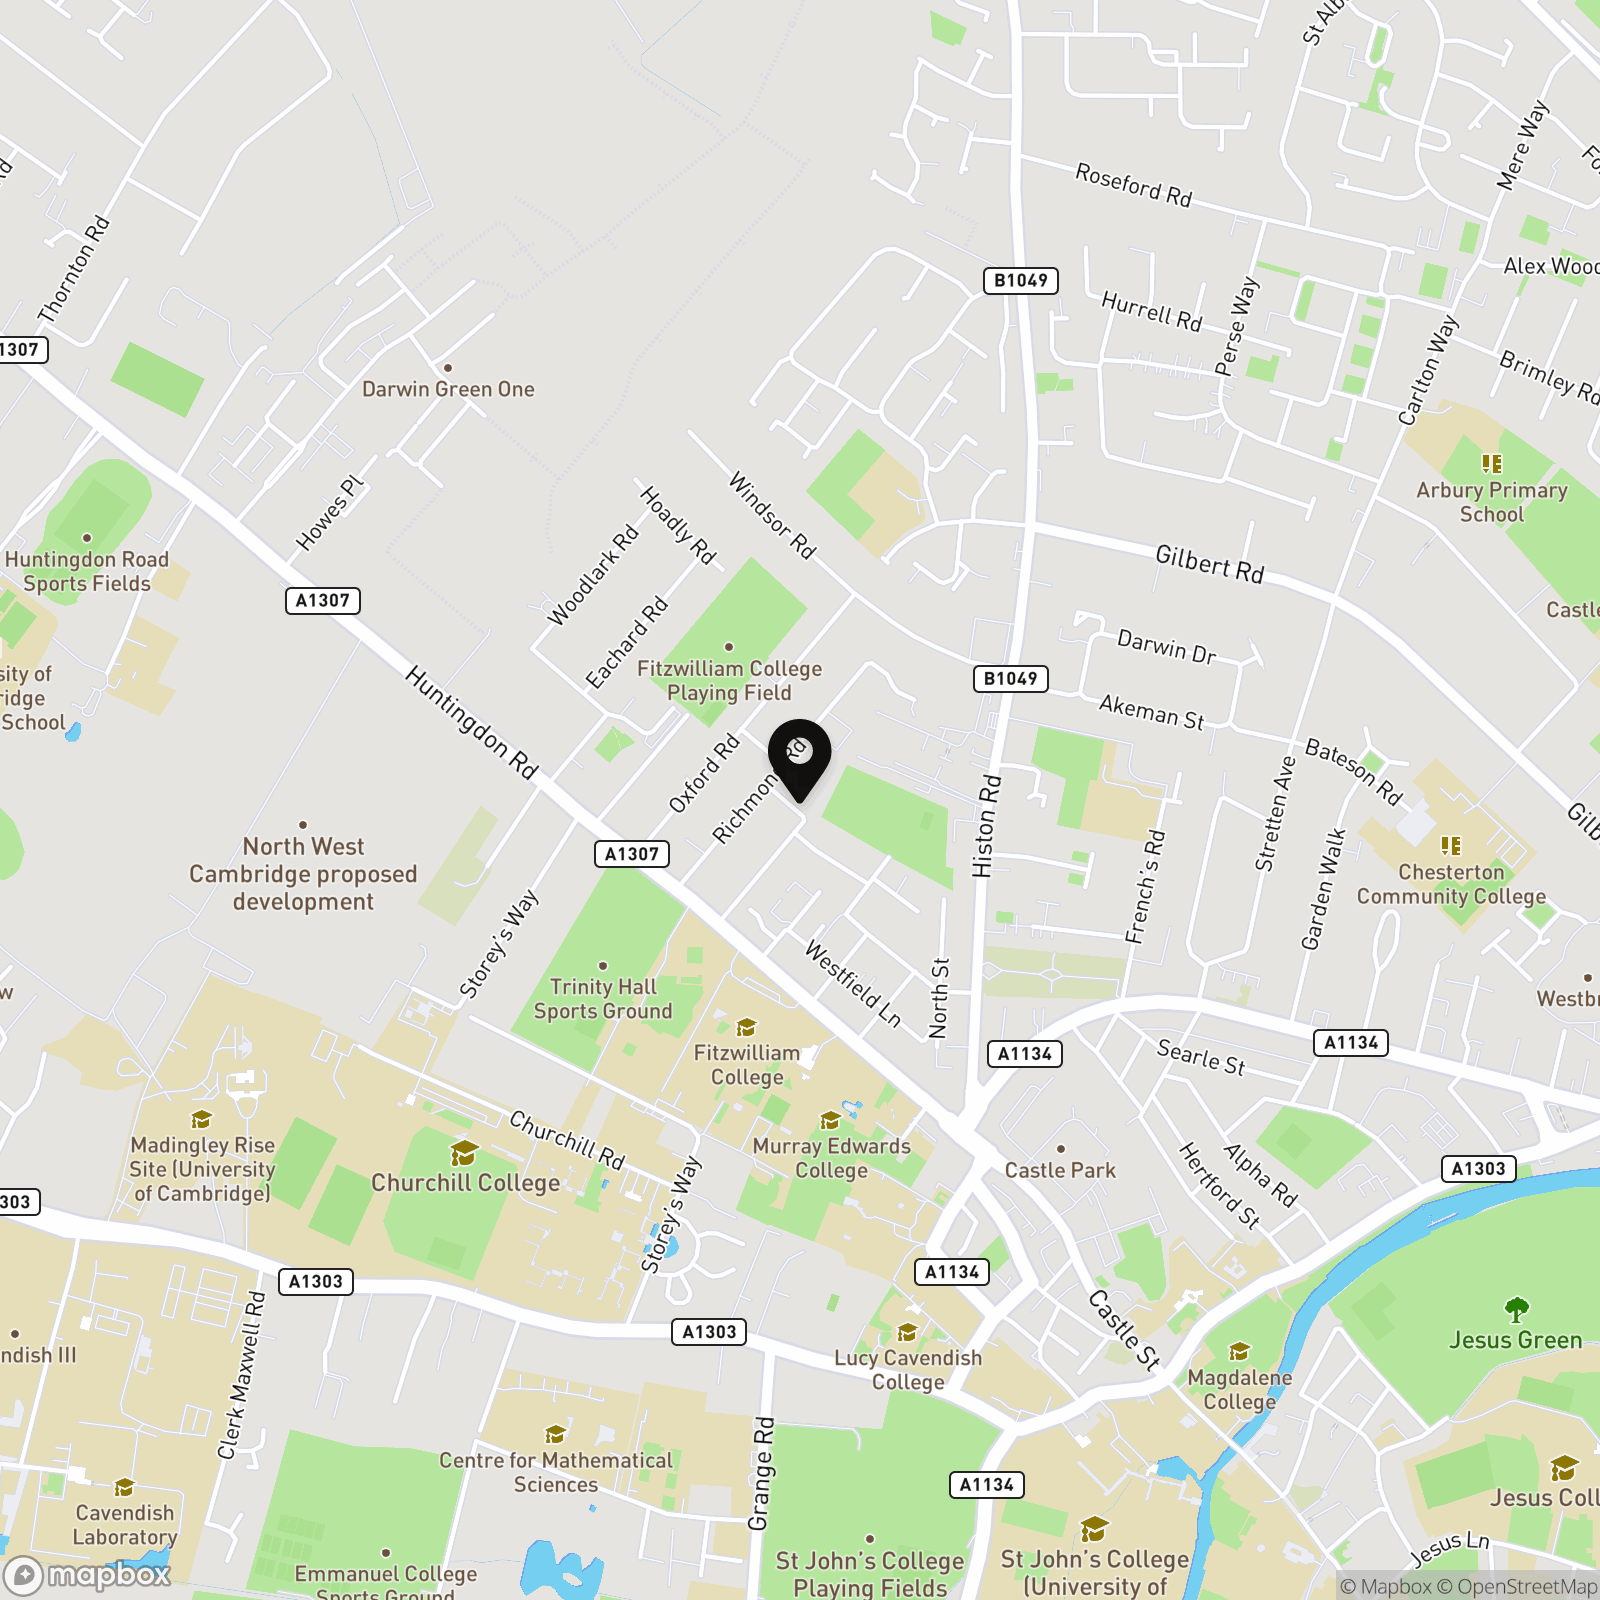
A three-bedroom furnished terraced house in a popular location, only a short bus ride, cycle, or even walk from the heart of Cambridge and the many local amenities. Typical bus journeys to central Cambridge can be 10 minutes, and cycling even faster. Accommodation is arranged over three floors and includes:
GROUND FLOOR.
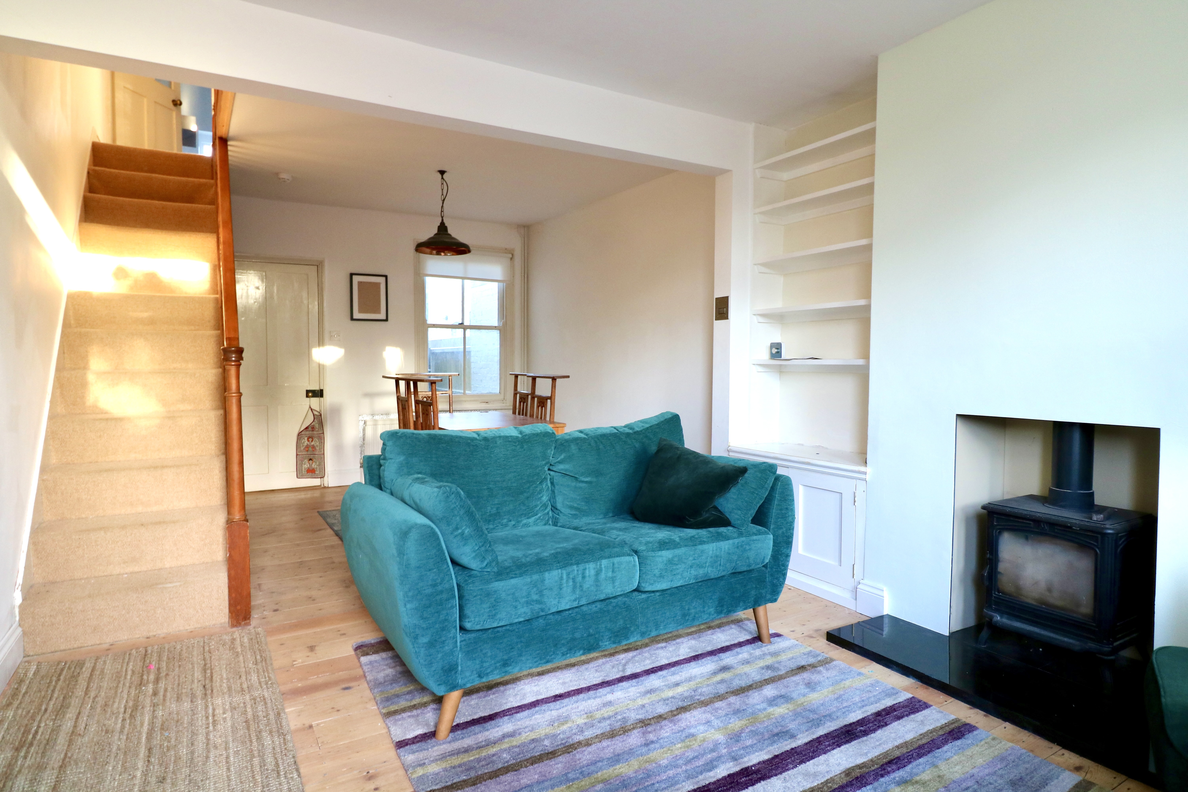
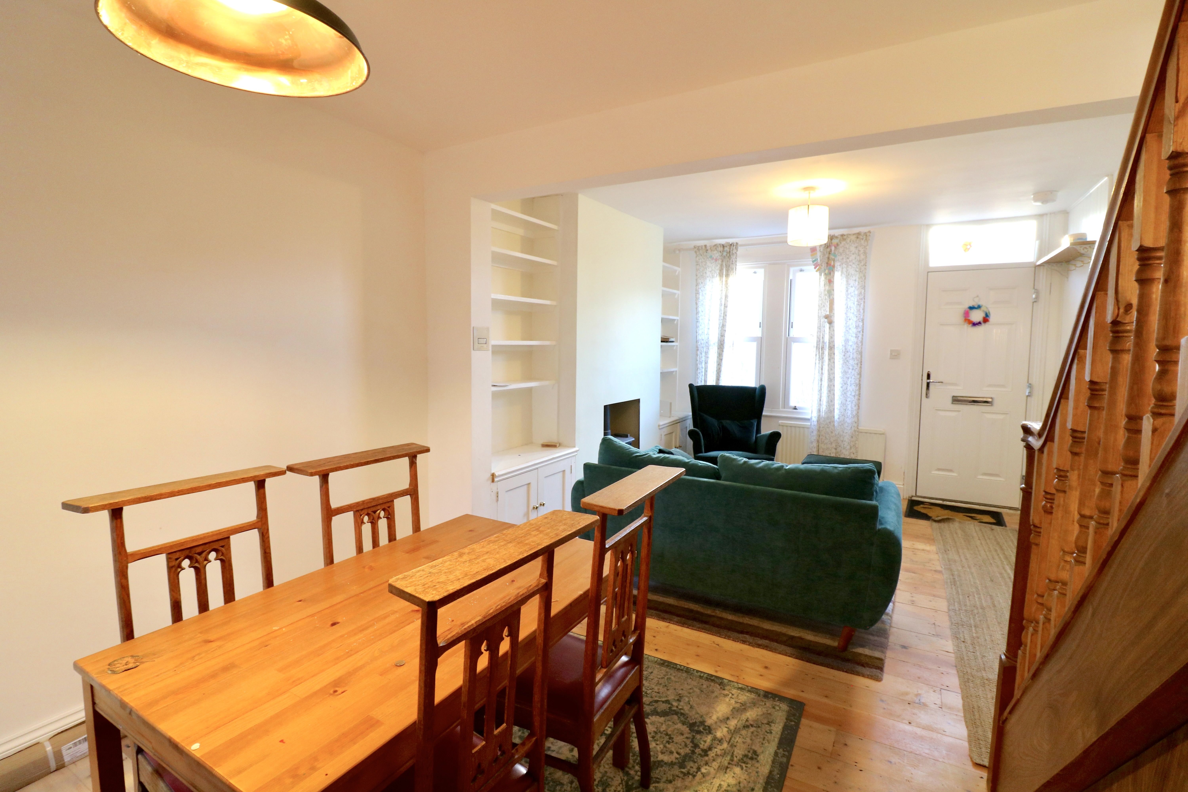
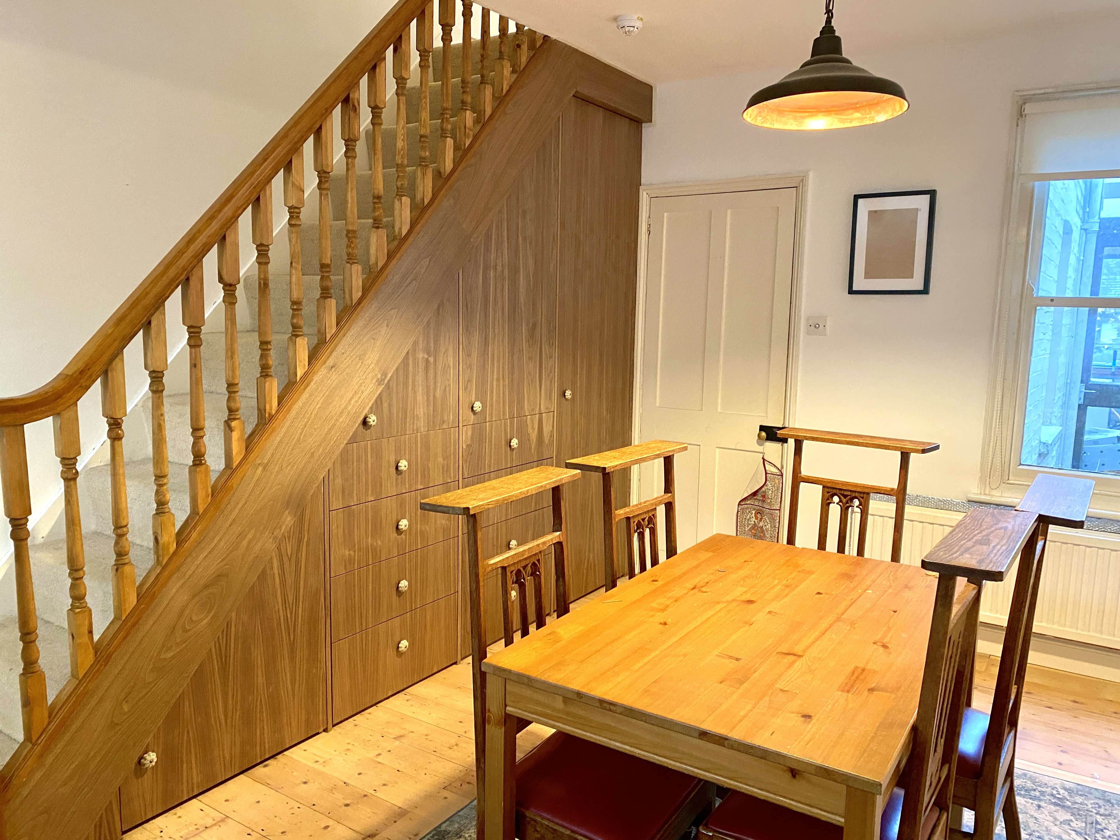
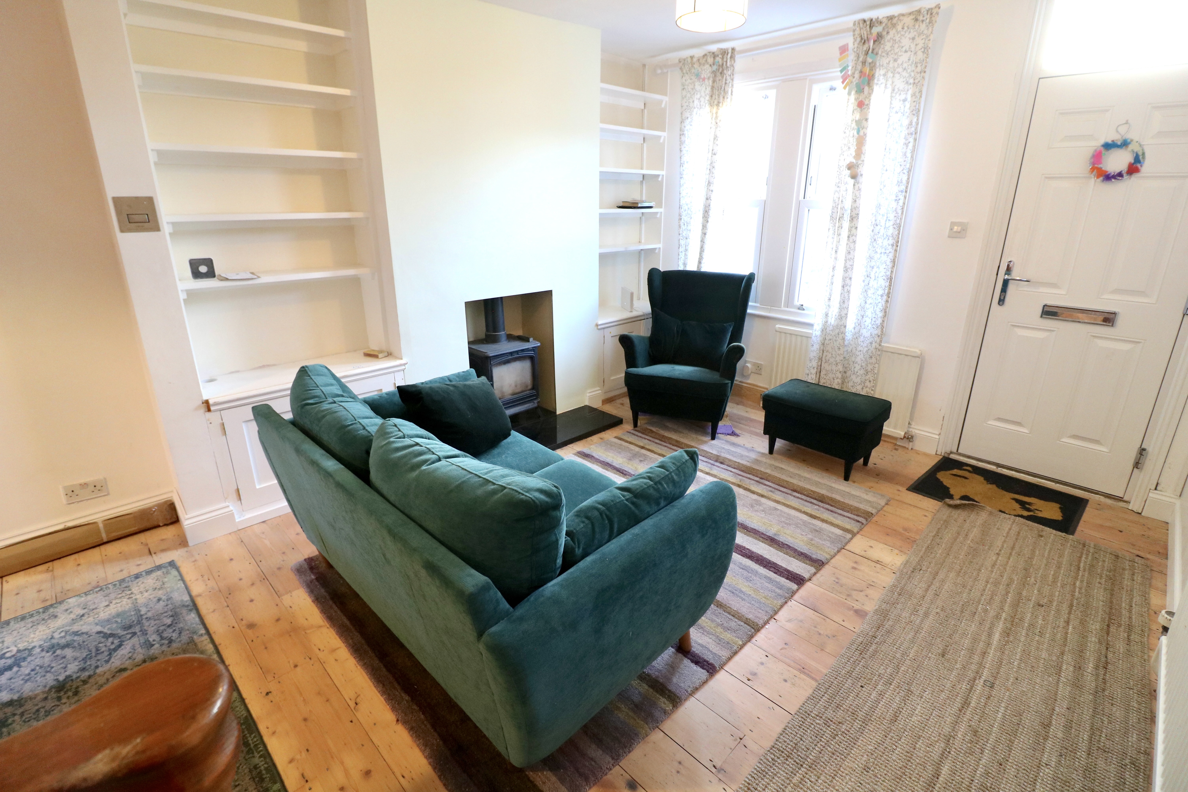
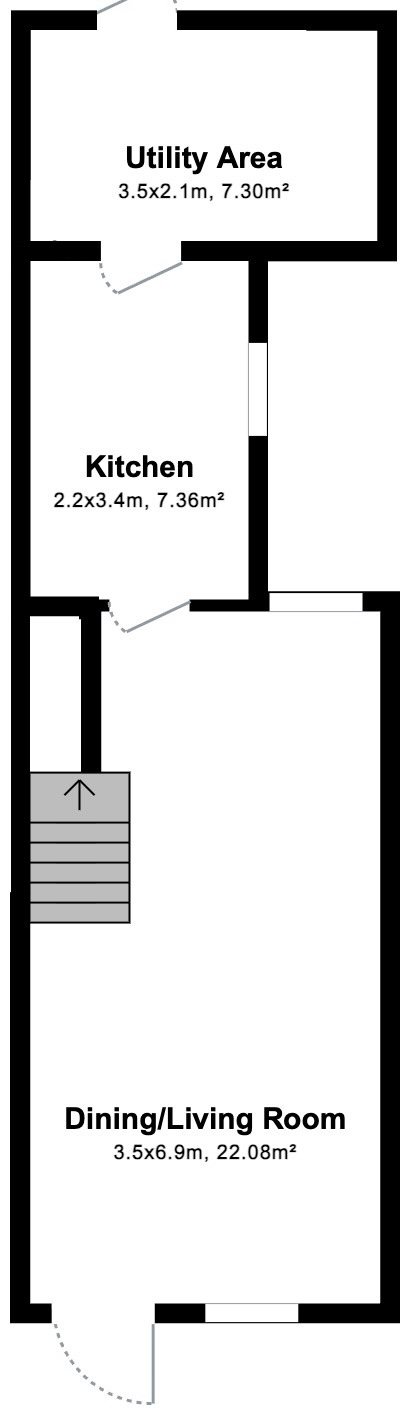
Sitting/Dining room. With wood flooring throughout, the room features a wood-burning stove and wood flooring, sofa, dining table and chairs. There are stairs rising to the first floor with recently installed custom built under-stair storage.
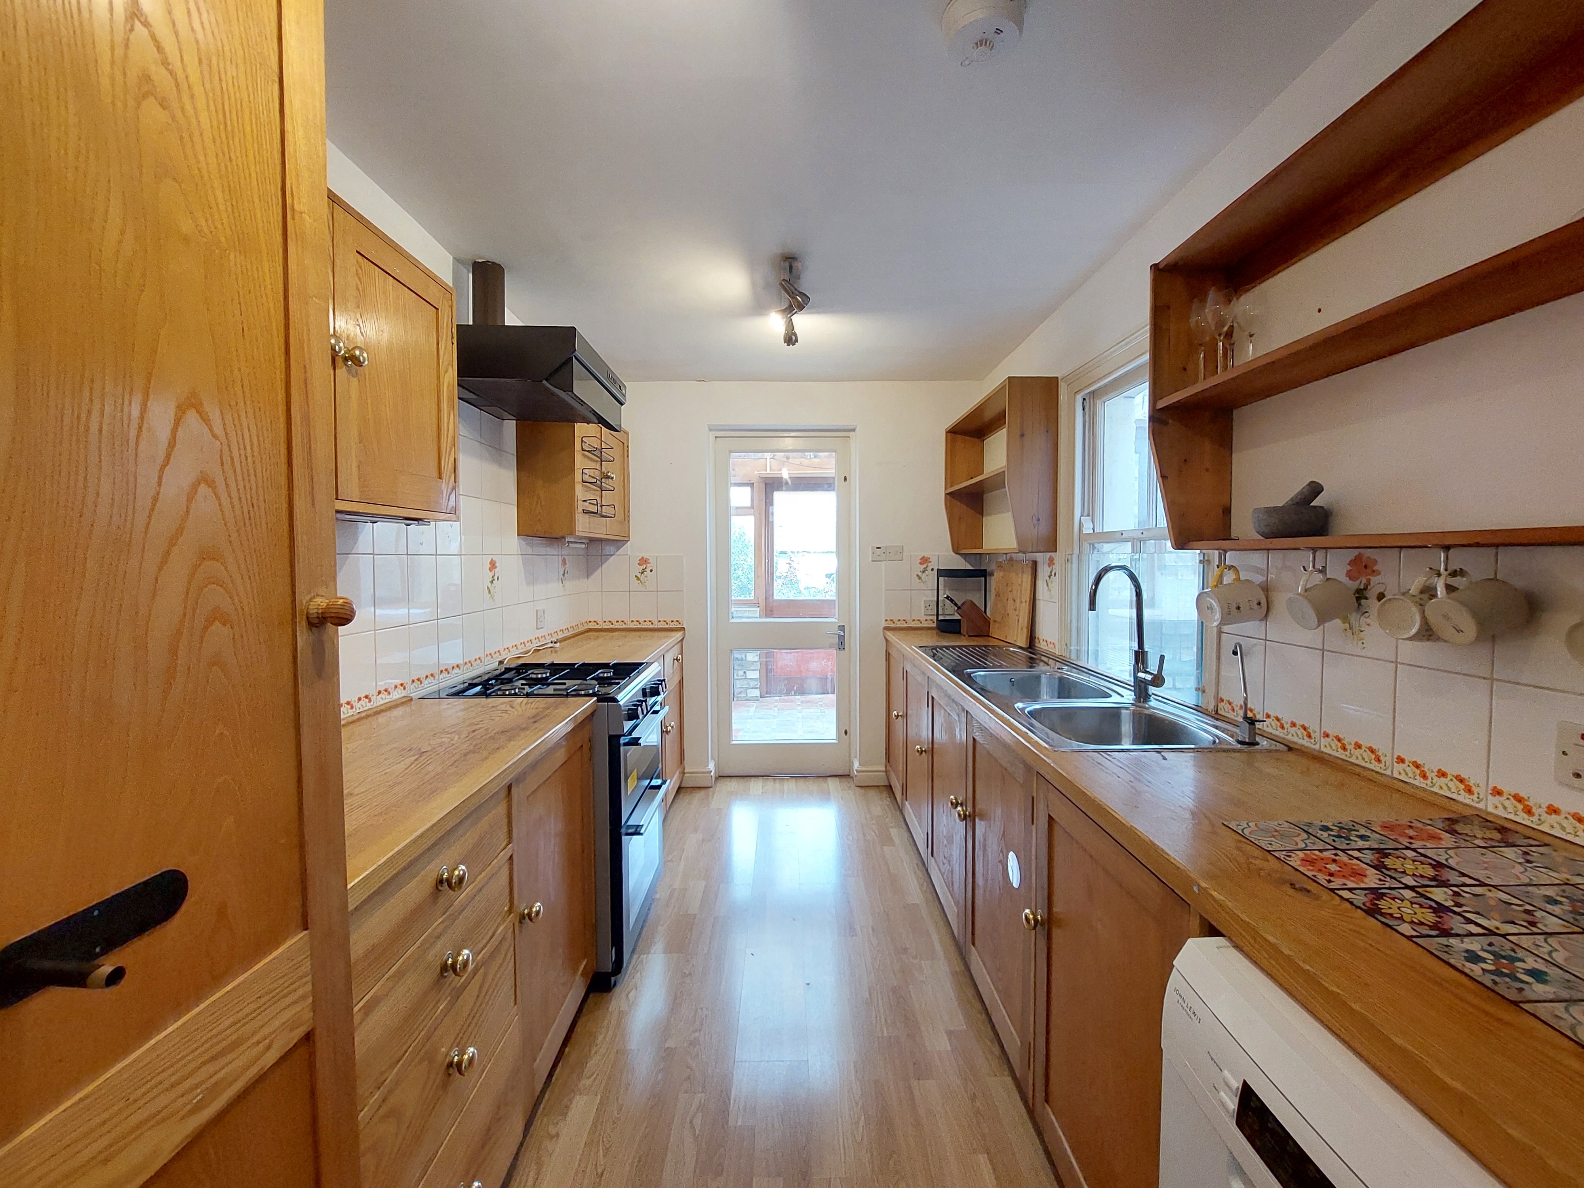
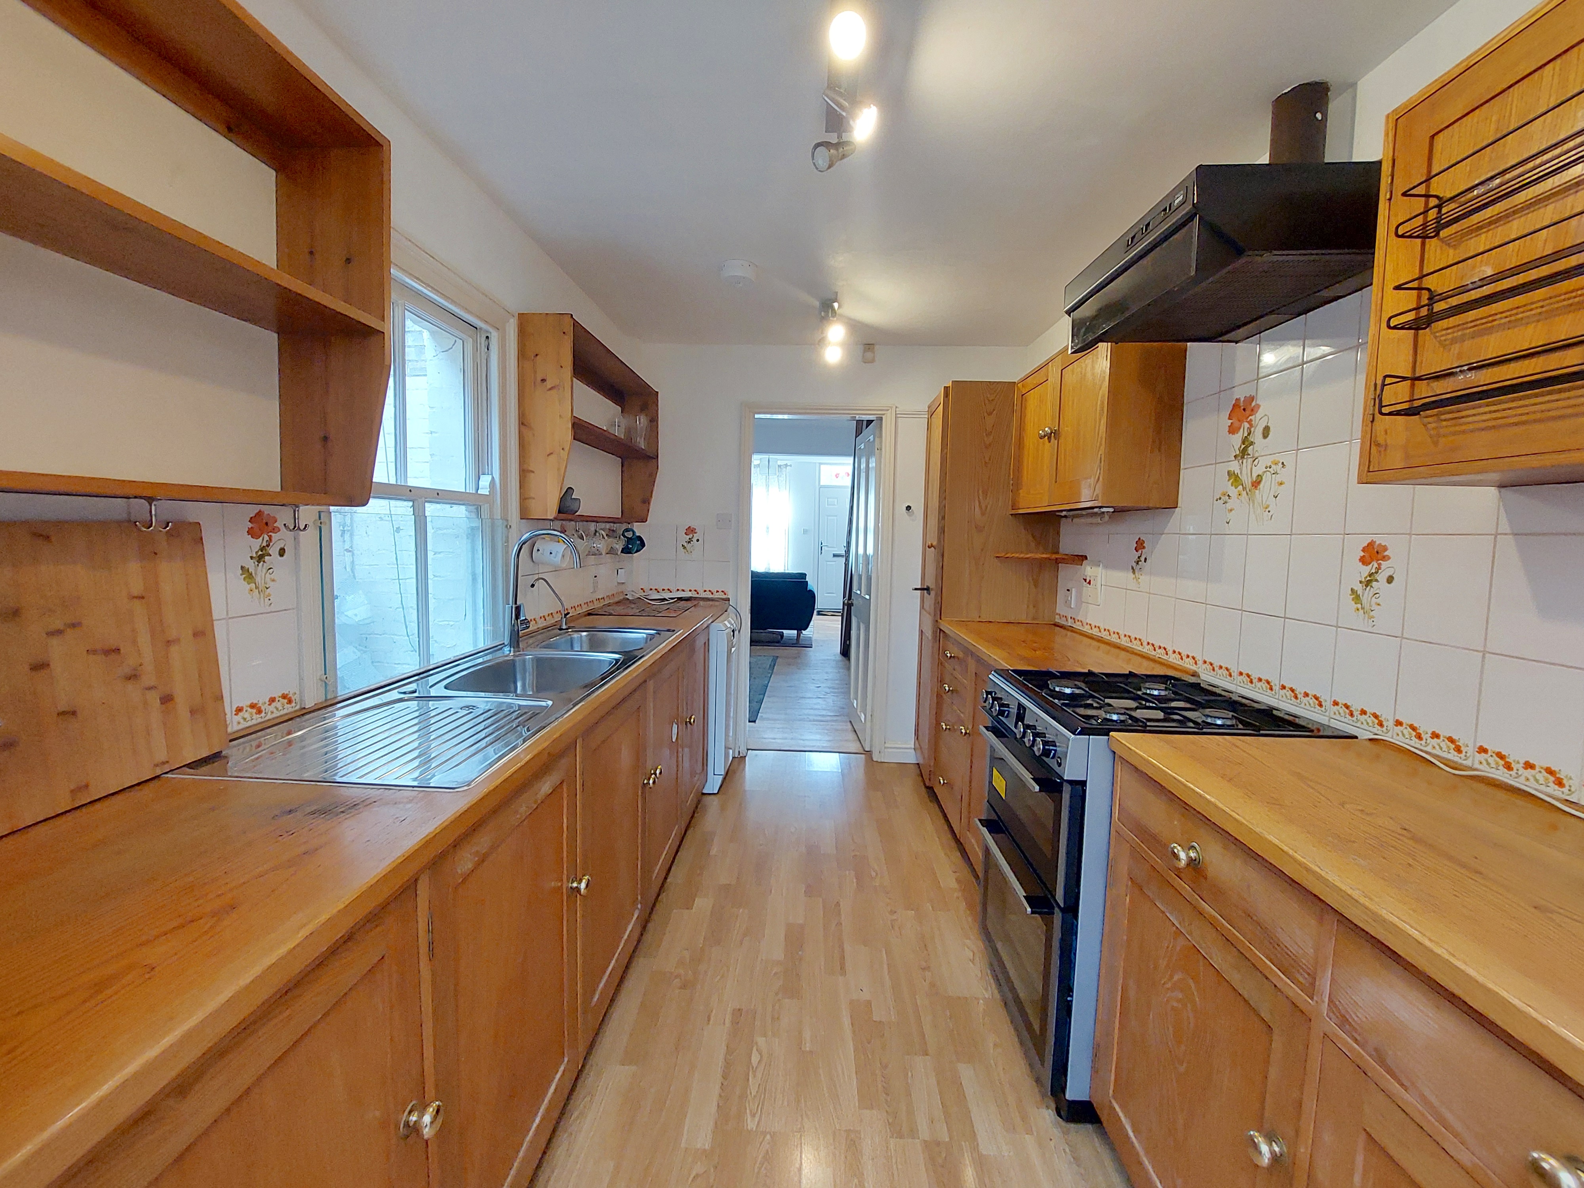
Kitchen. Accessed from the dining area, the room has wooden flooring and a range of wooden base and wall level units, with white goods including a dishwasher and oven with gas hob over.
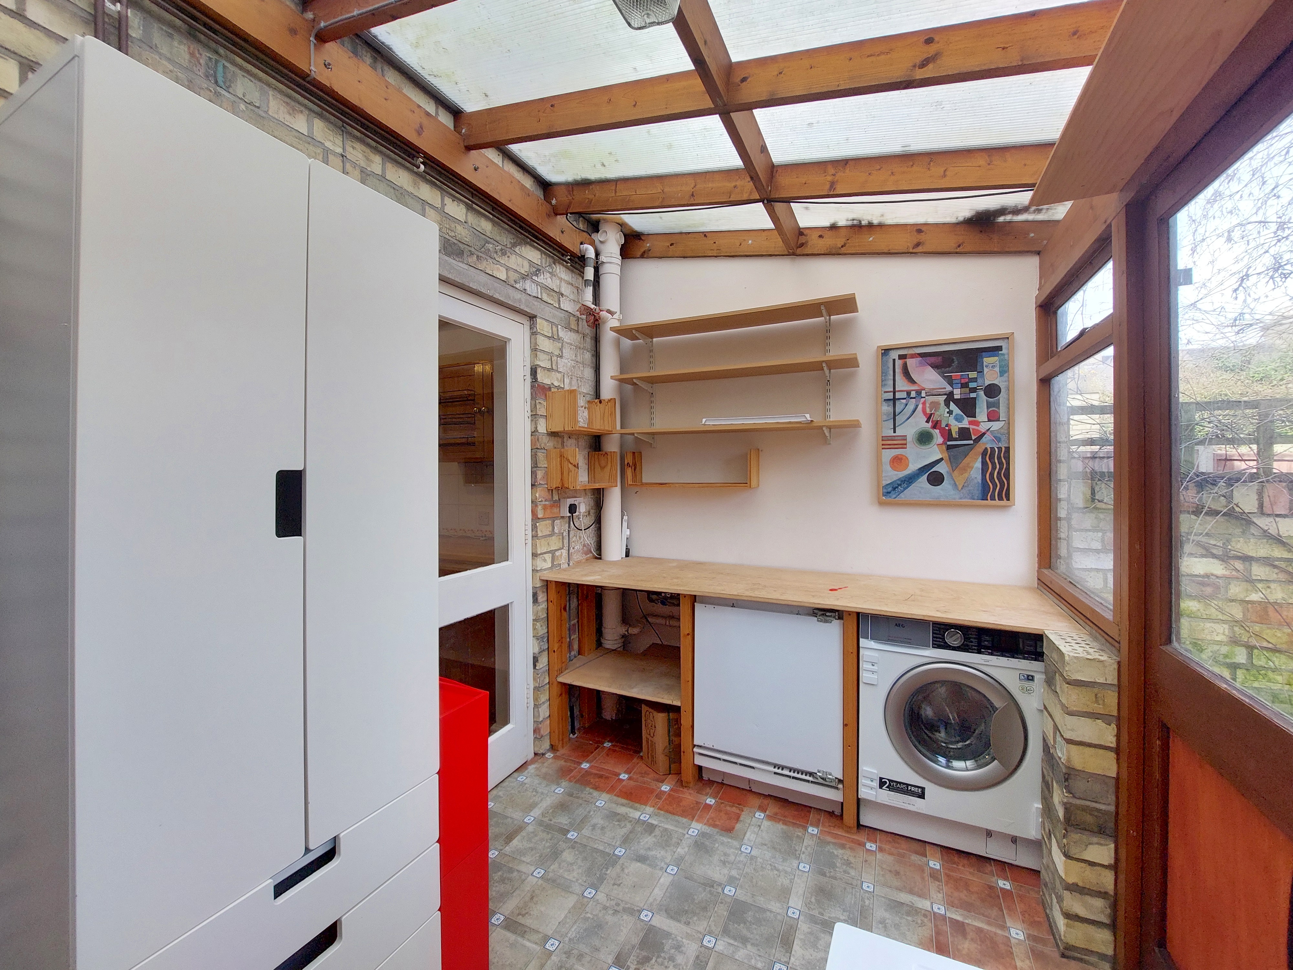
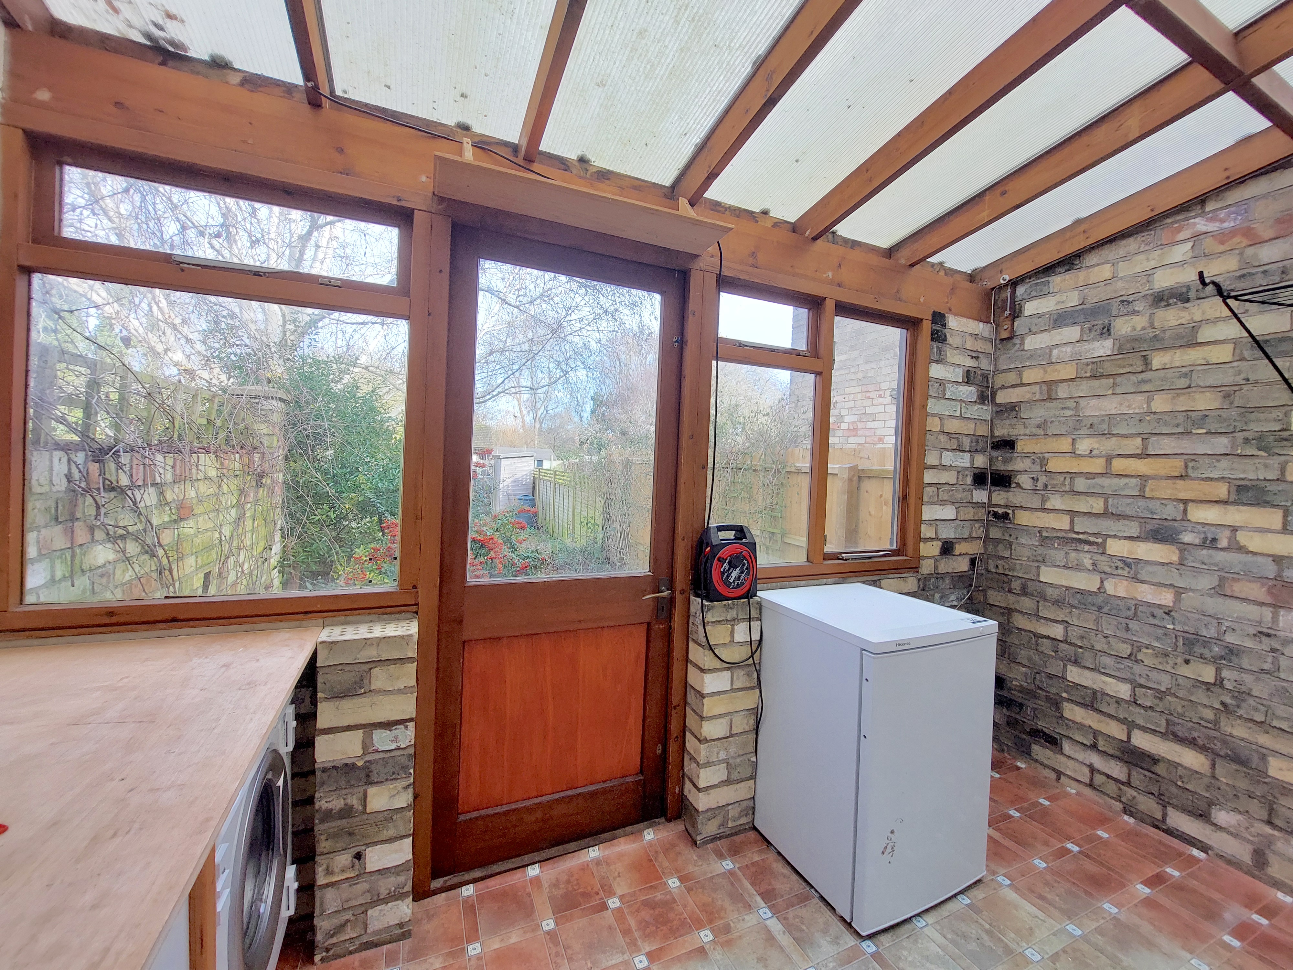
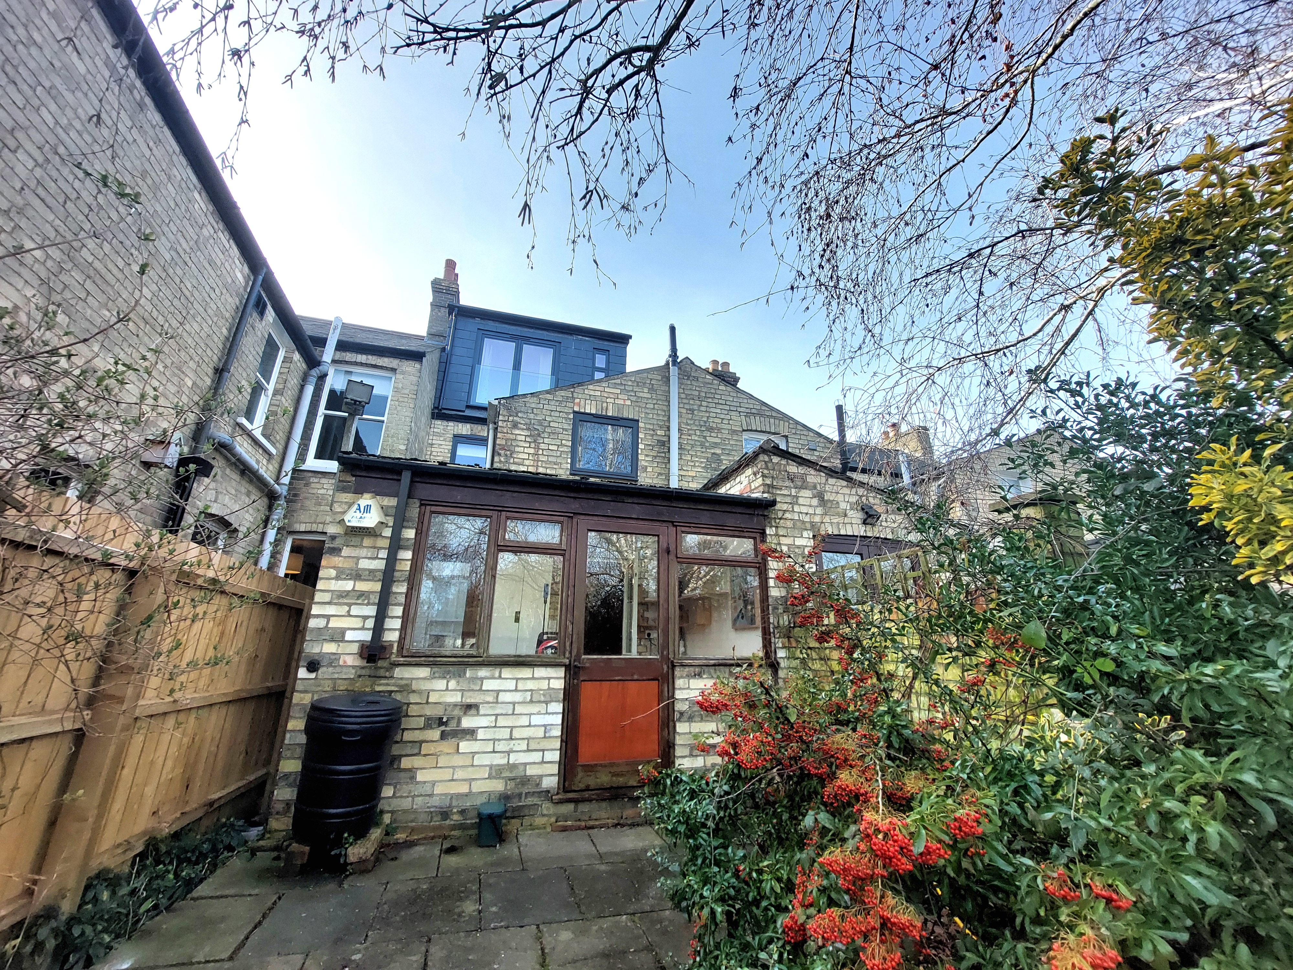
Utility area. Accessed from the kitchen, the room has built-in storage shelves, a washing machine, fridge, and freezer. A door to the rear gives access to a internal area, with a door to the rear leading out to the garden.
FIRST FLOOR.
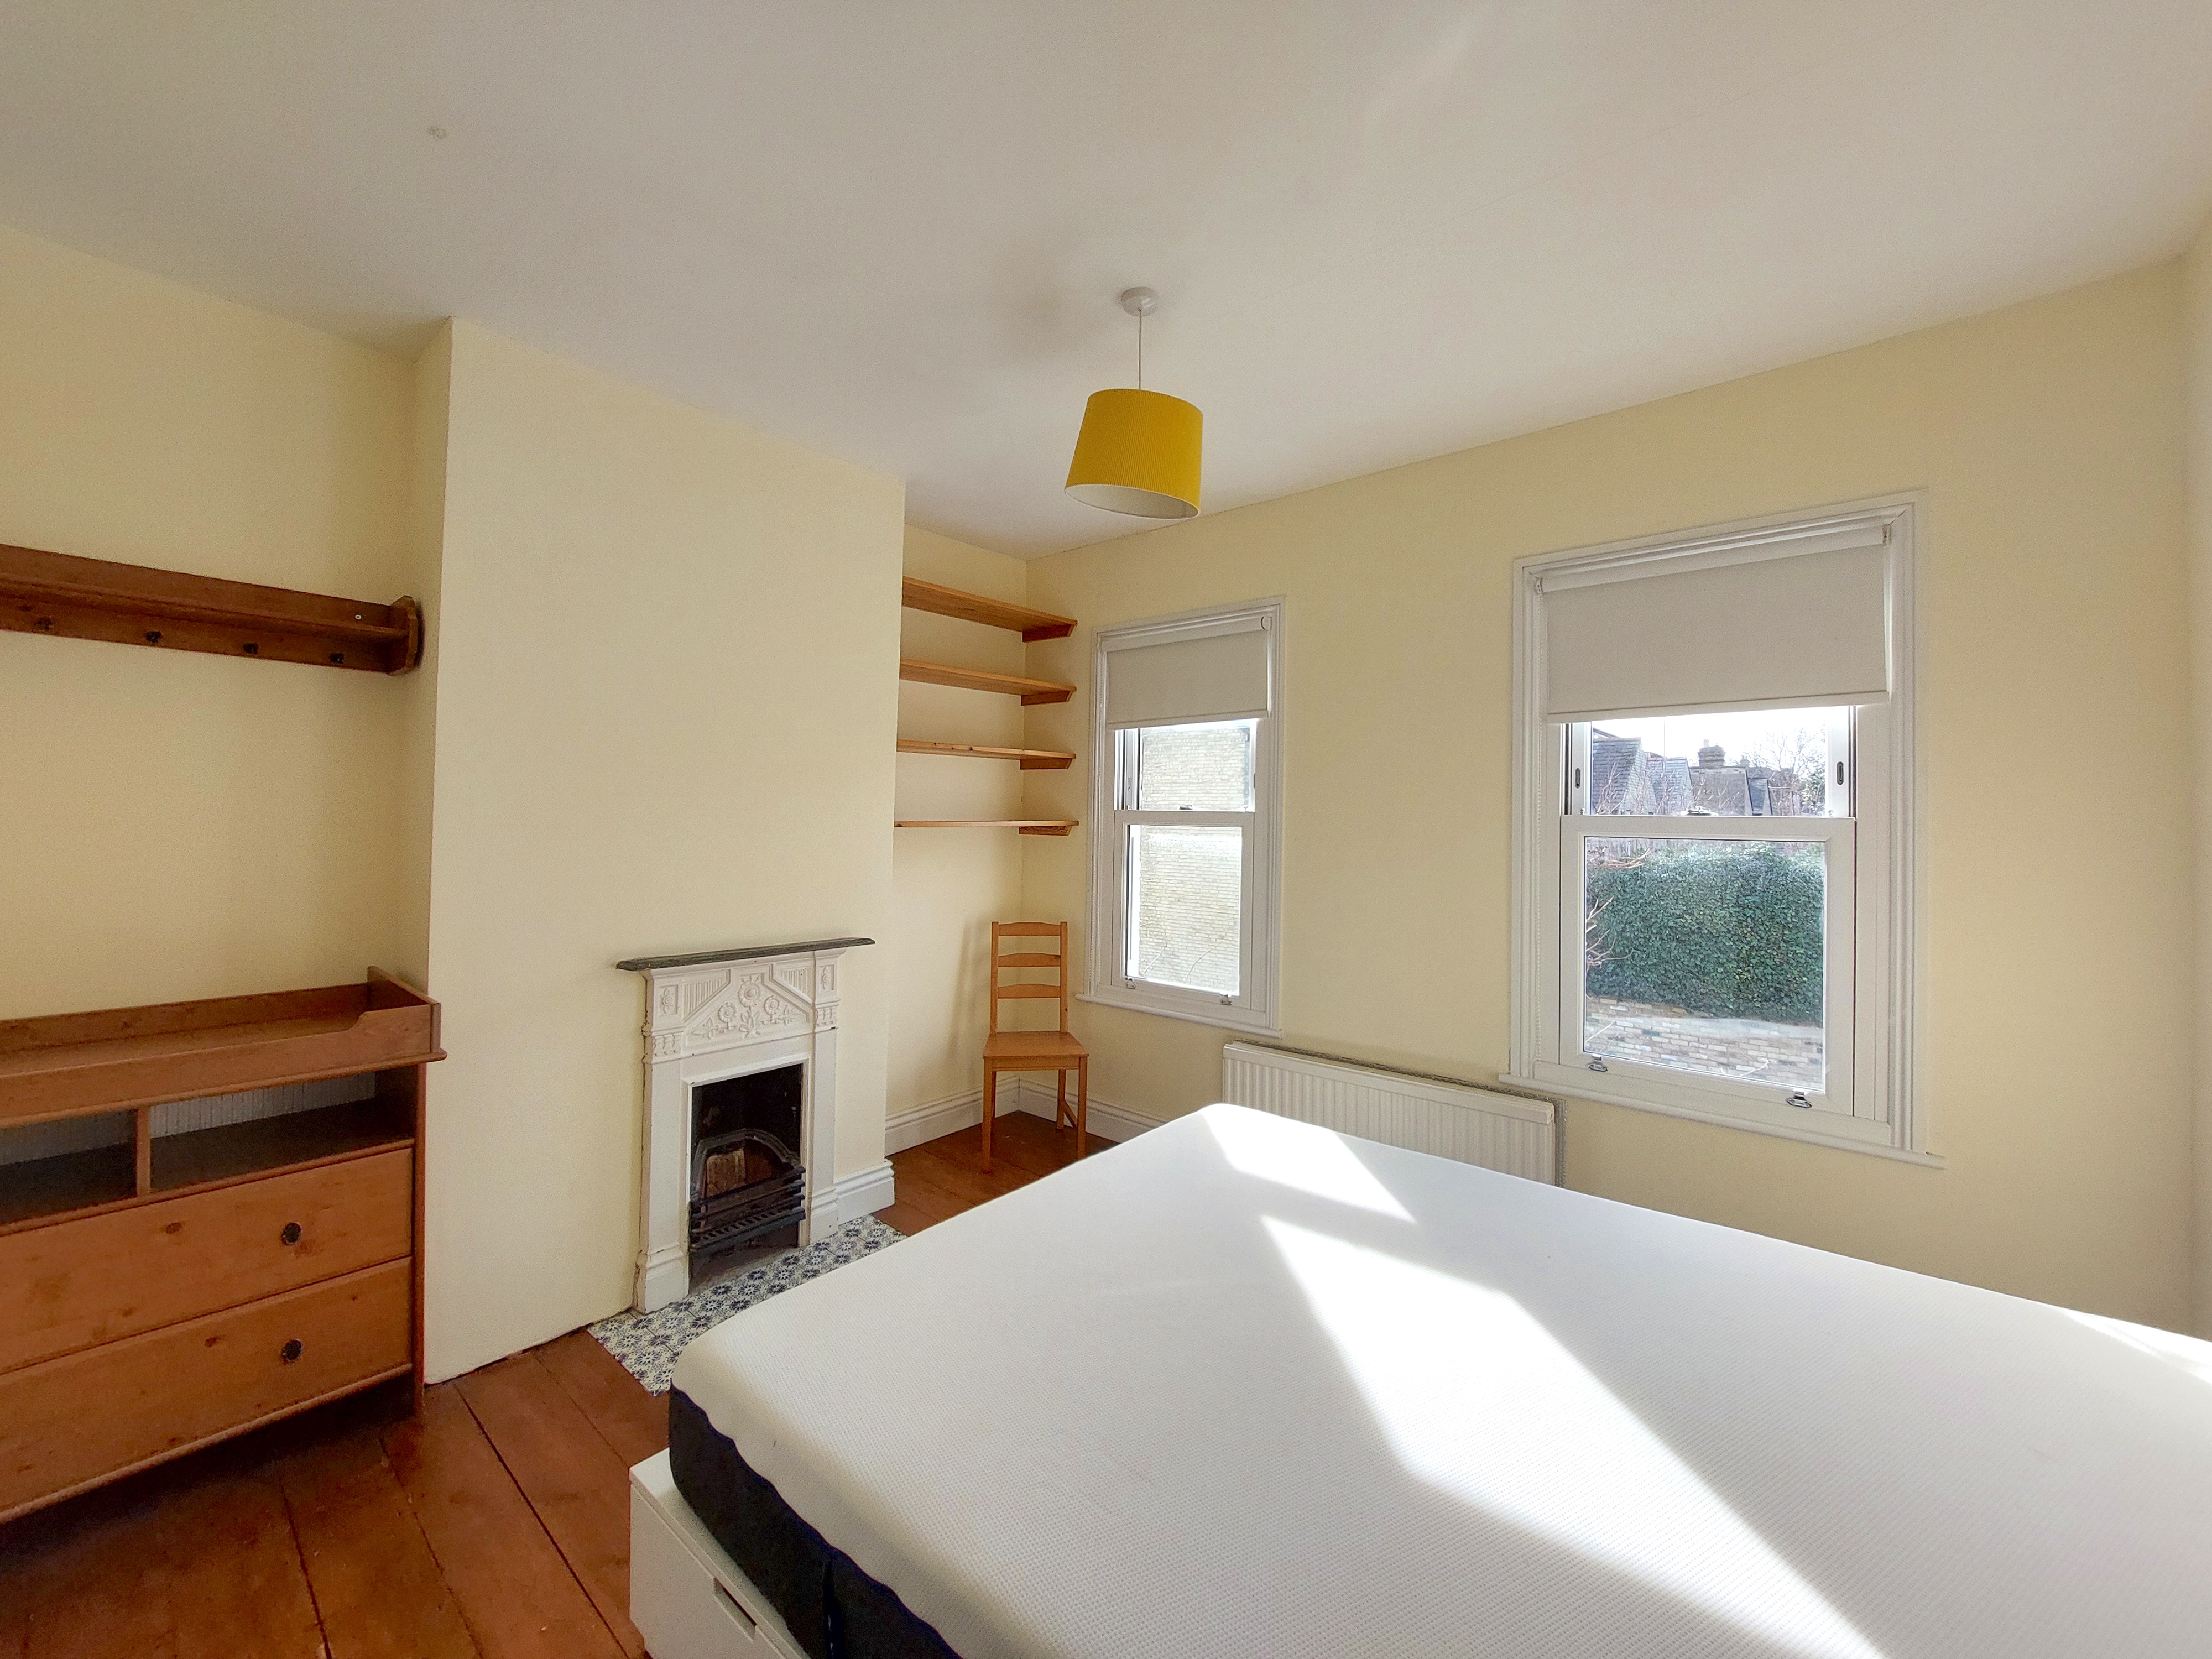
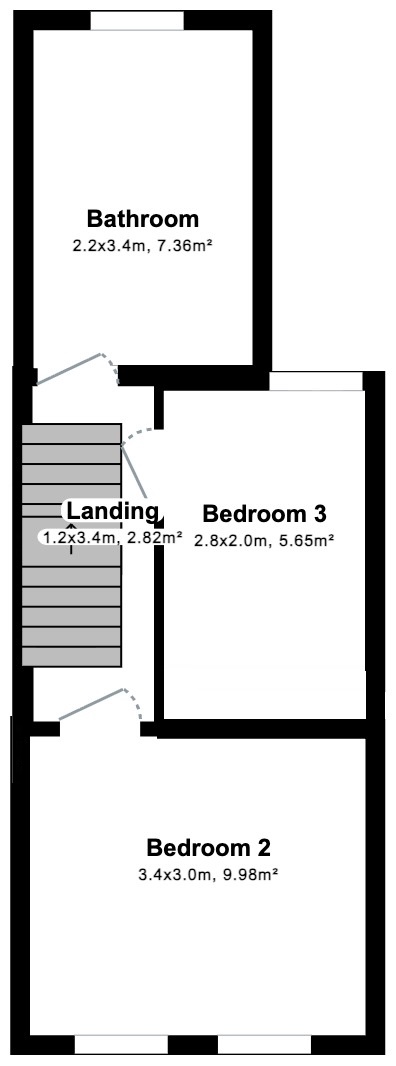
Bedroom 2. The room has wooden flooring, an ornamental fireplace (not to be used) and built-in storage shelves plus bed with storage beneath and mattress.
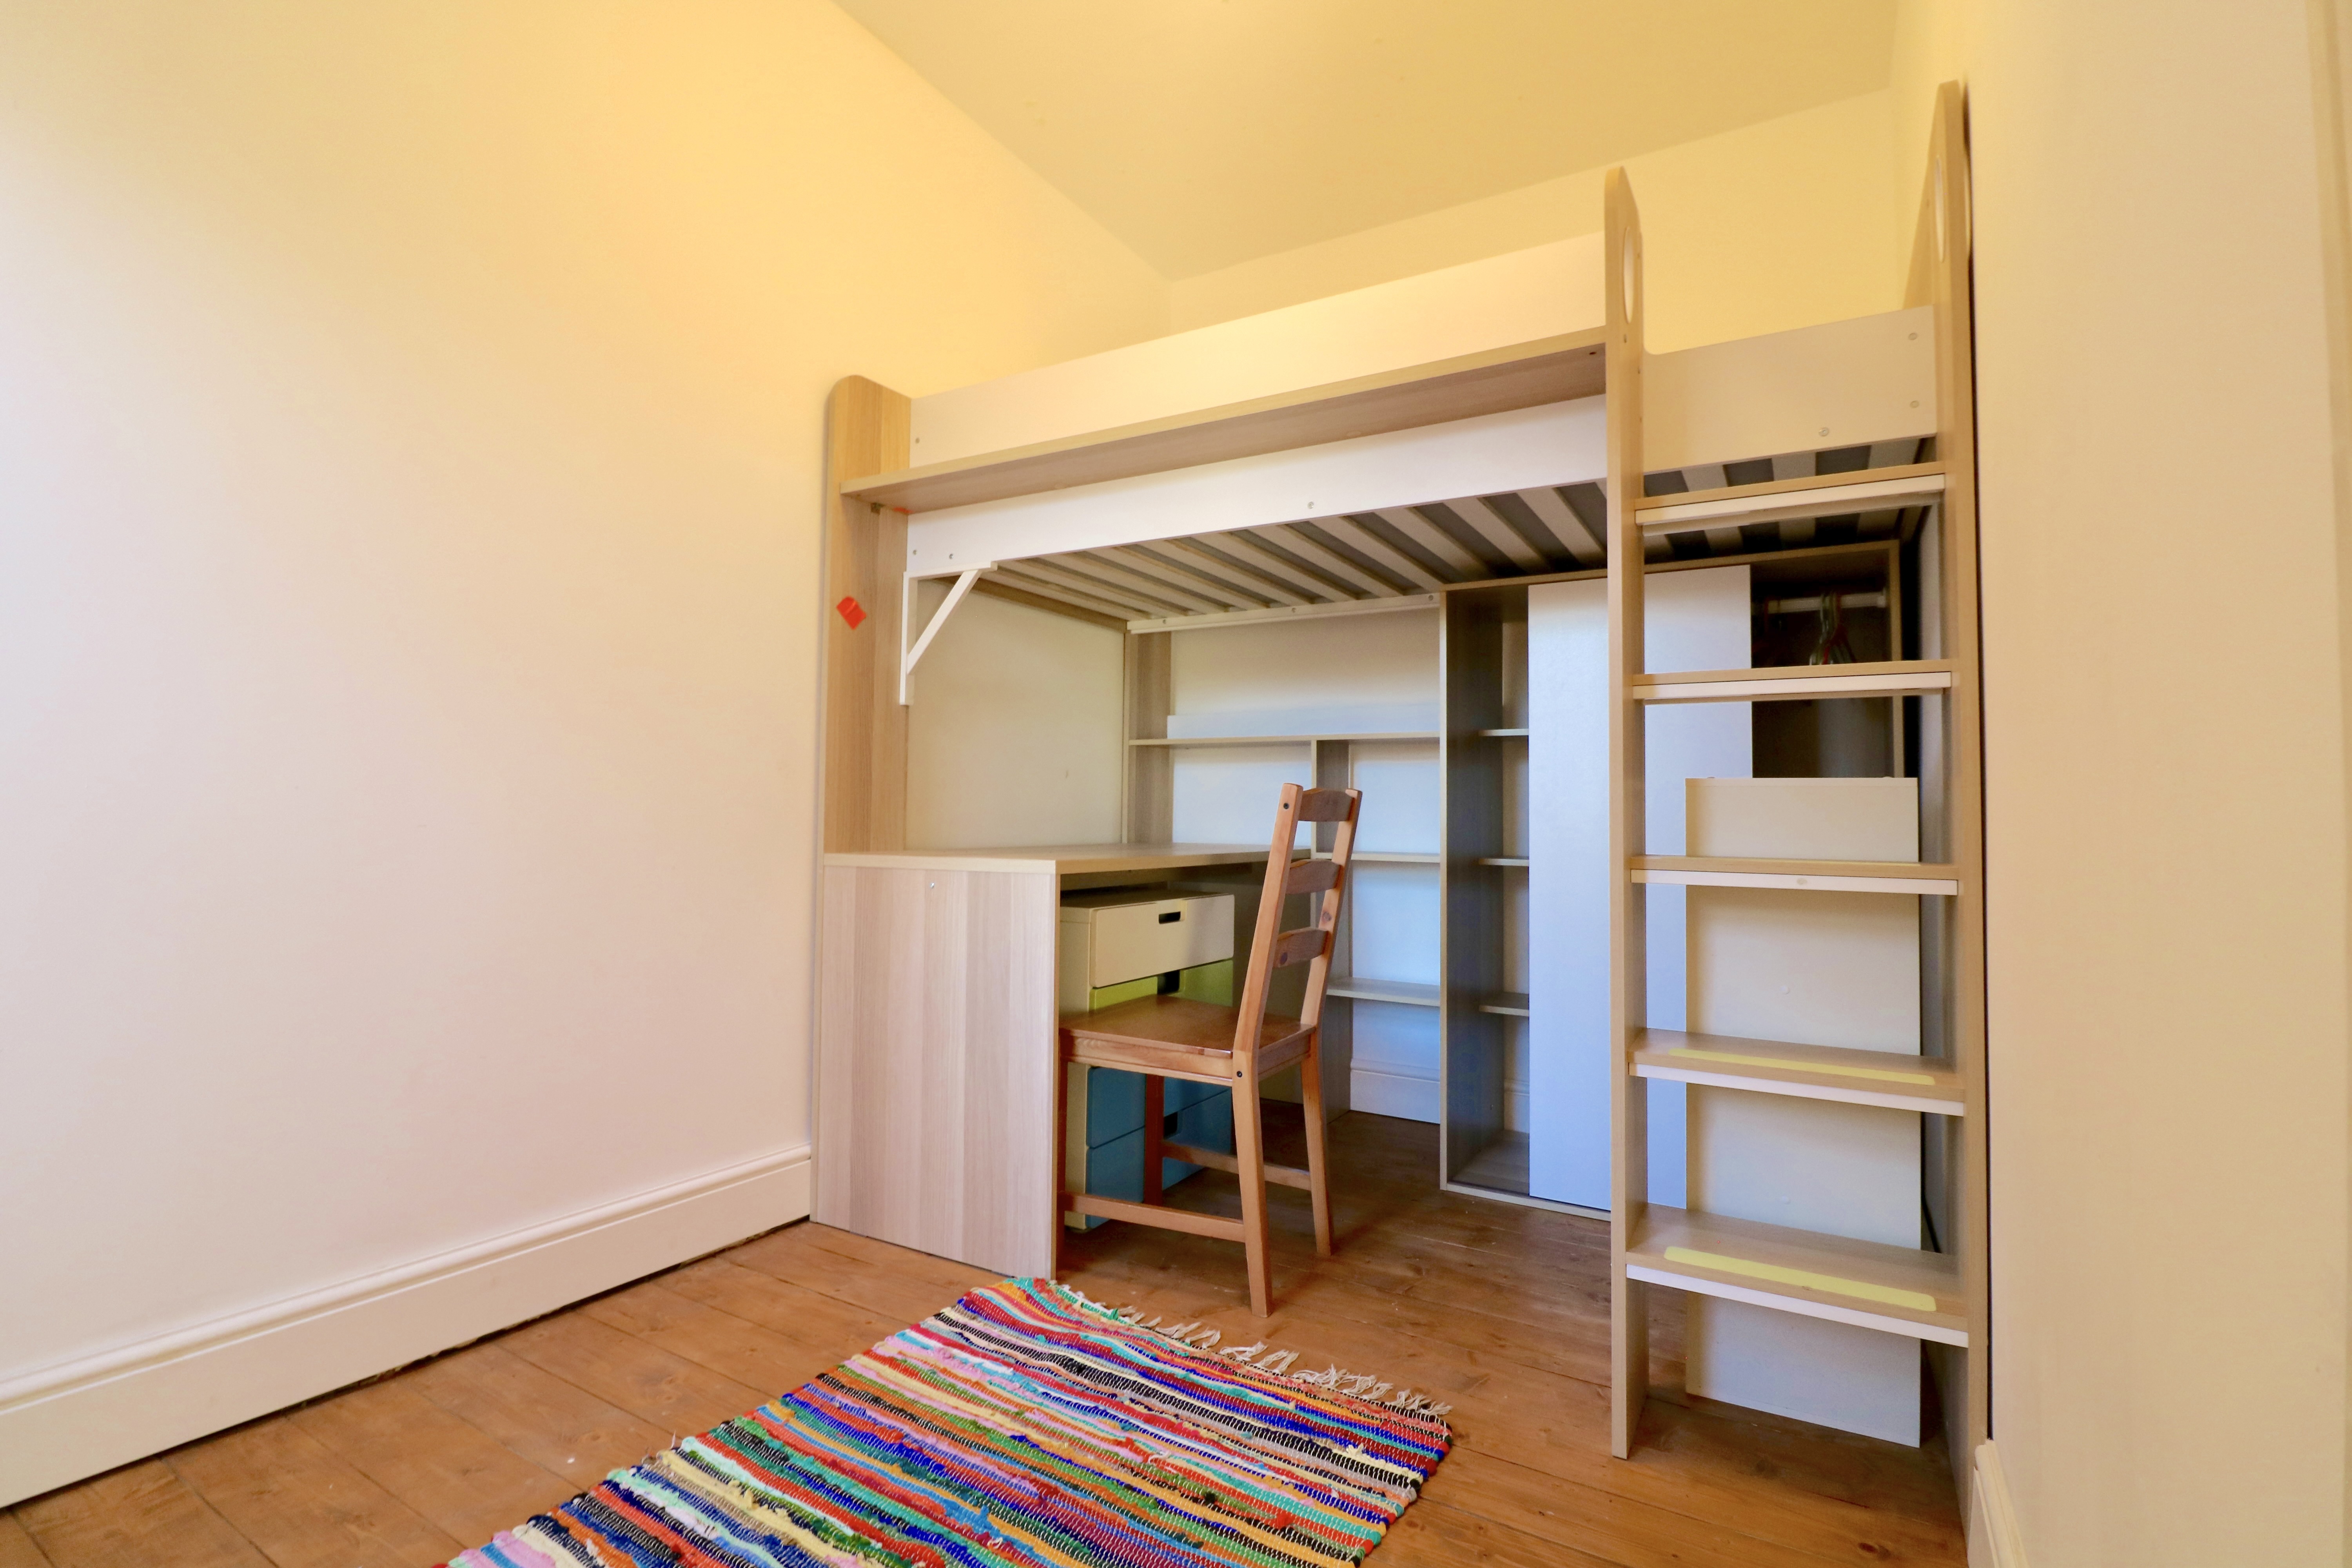
Bedroom 3. A versatile room with wood flooring, and a built in bed accessed by a vertical ladder and storage shelves plus desk with wooden chair.
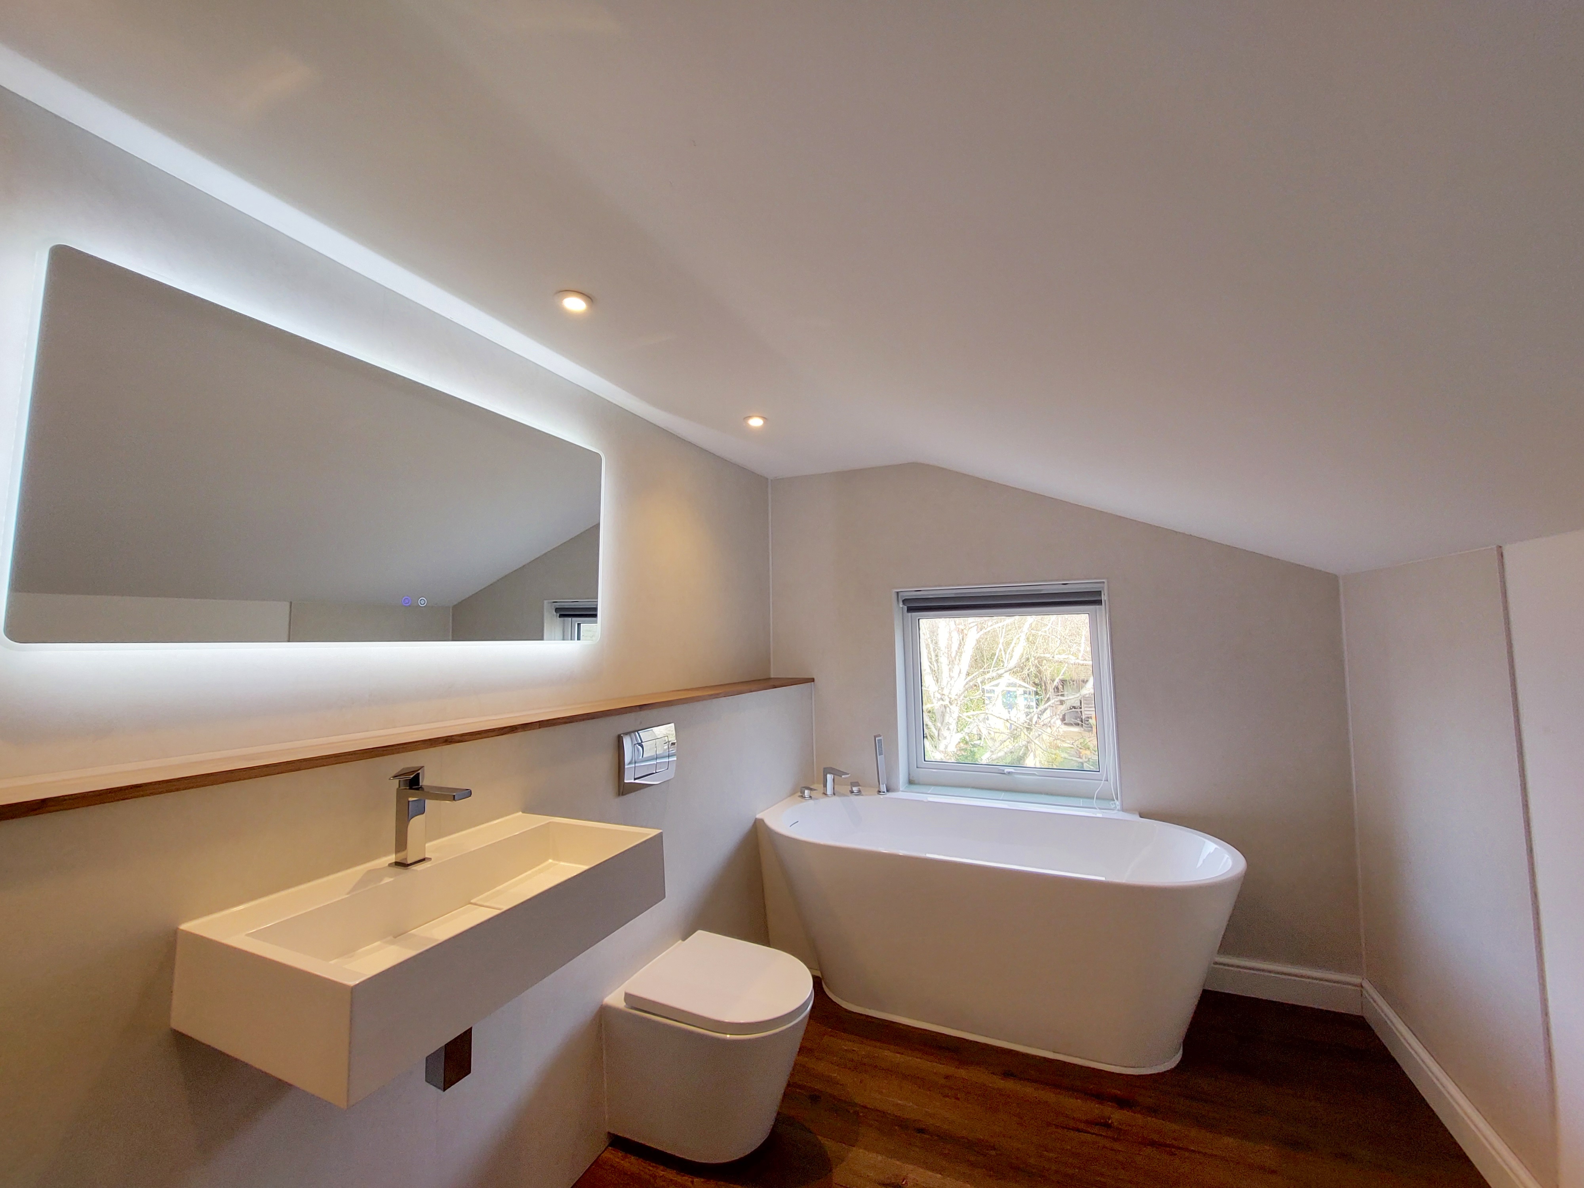
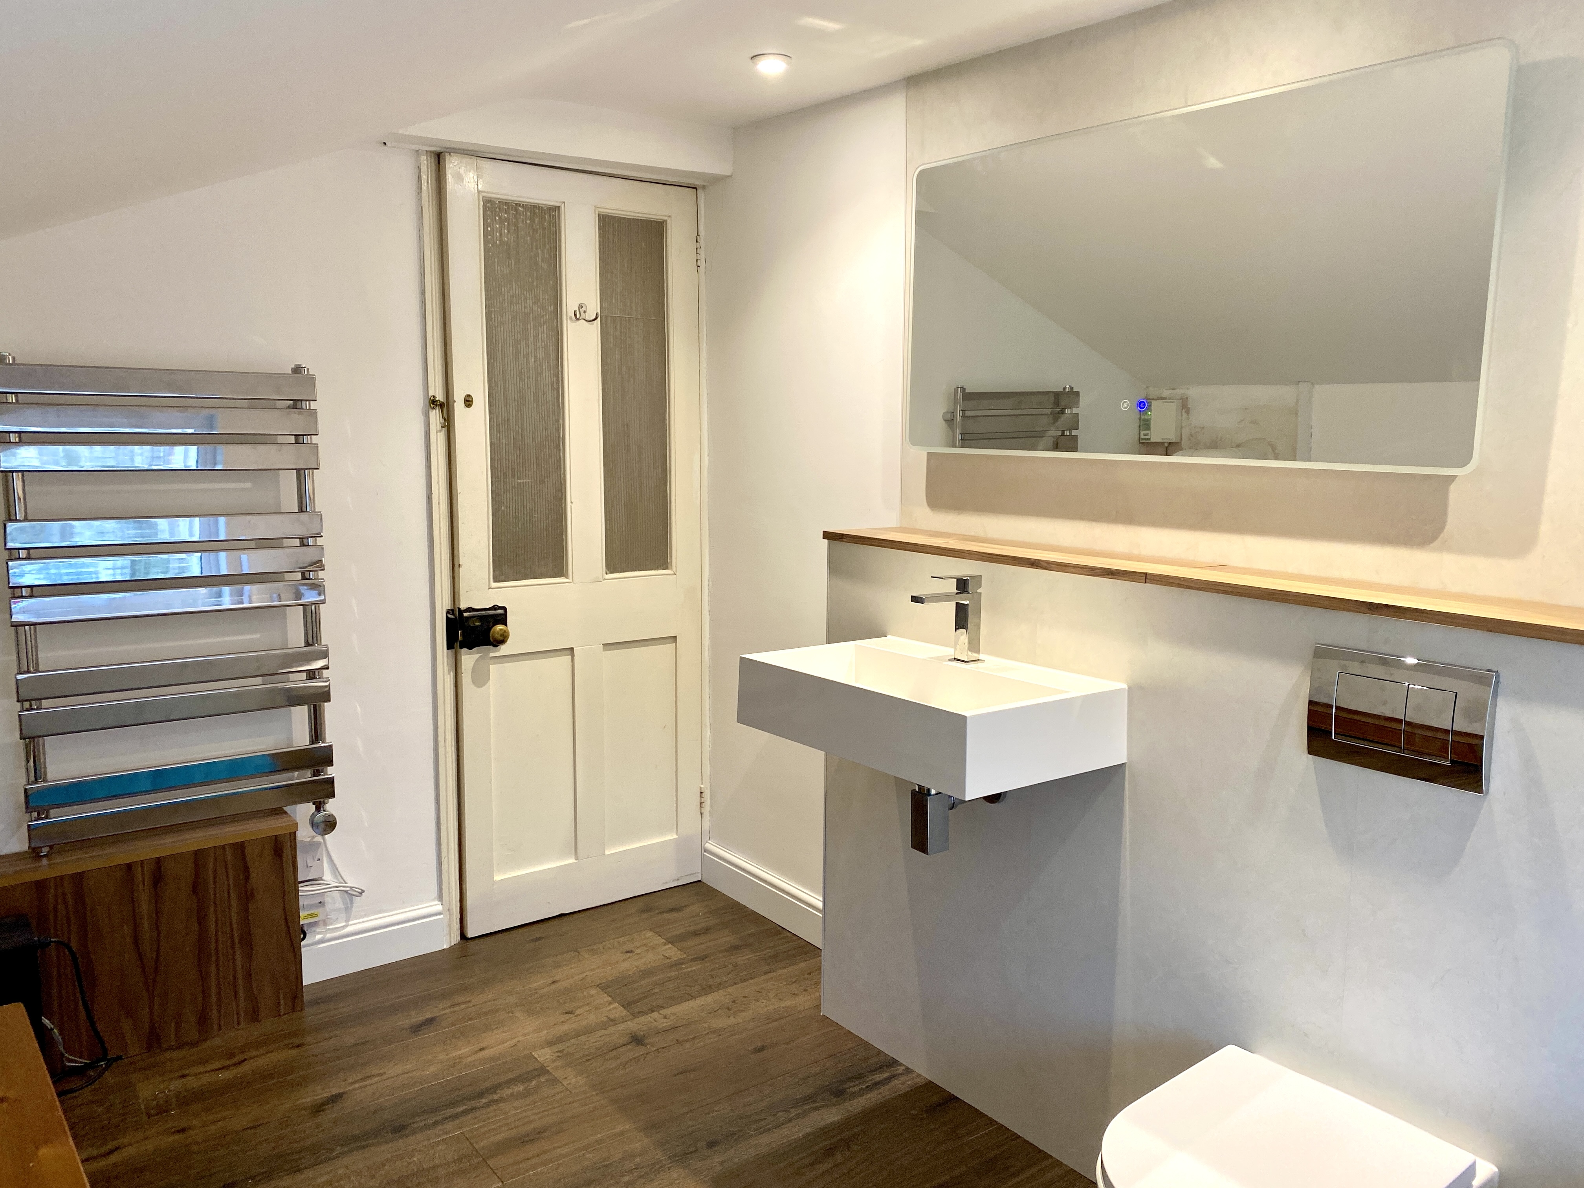
Bathroom. Recently re-fitted with a quality suite including a bath with hand held shower-head, wall mounted hand wash basin with large illuminated mirror over low level WC with concealed system.
SECOND FLOOR.
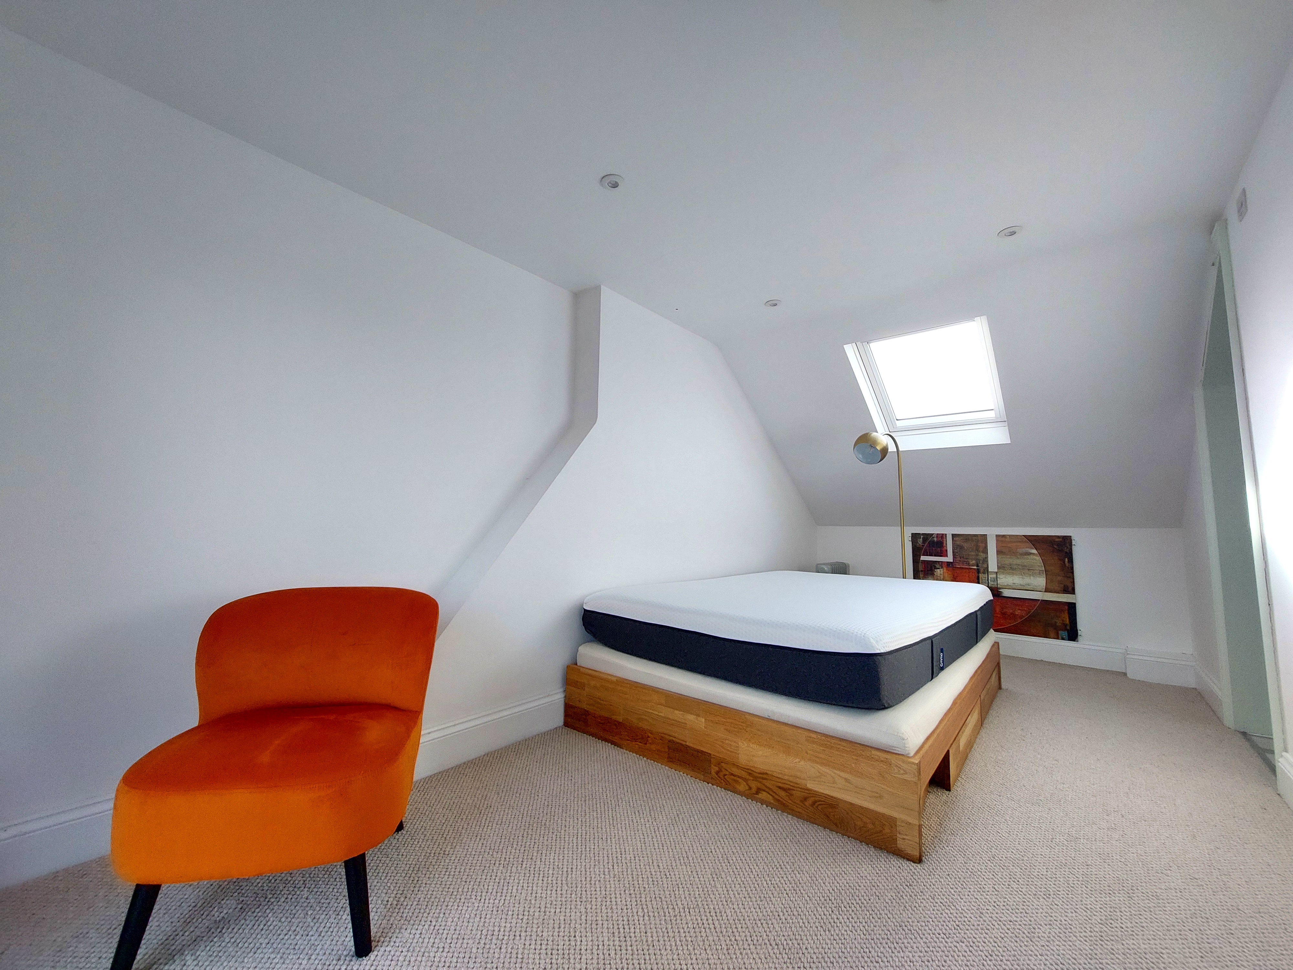
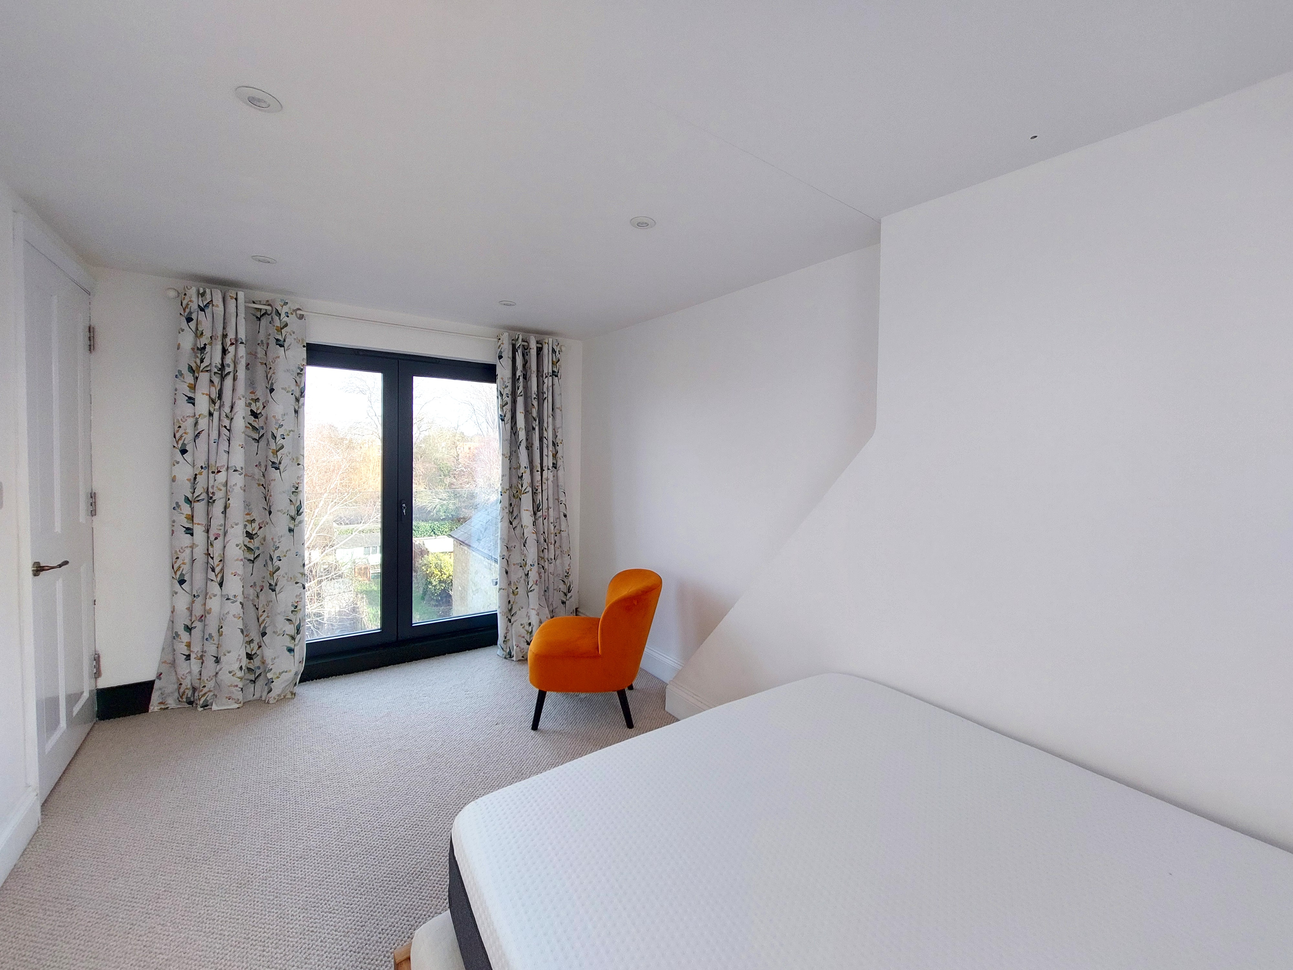
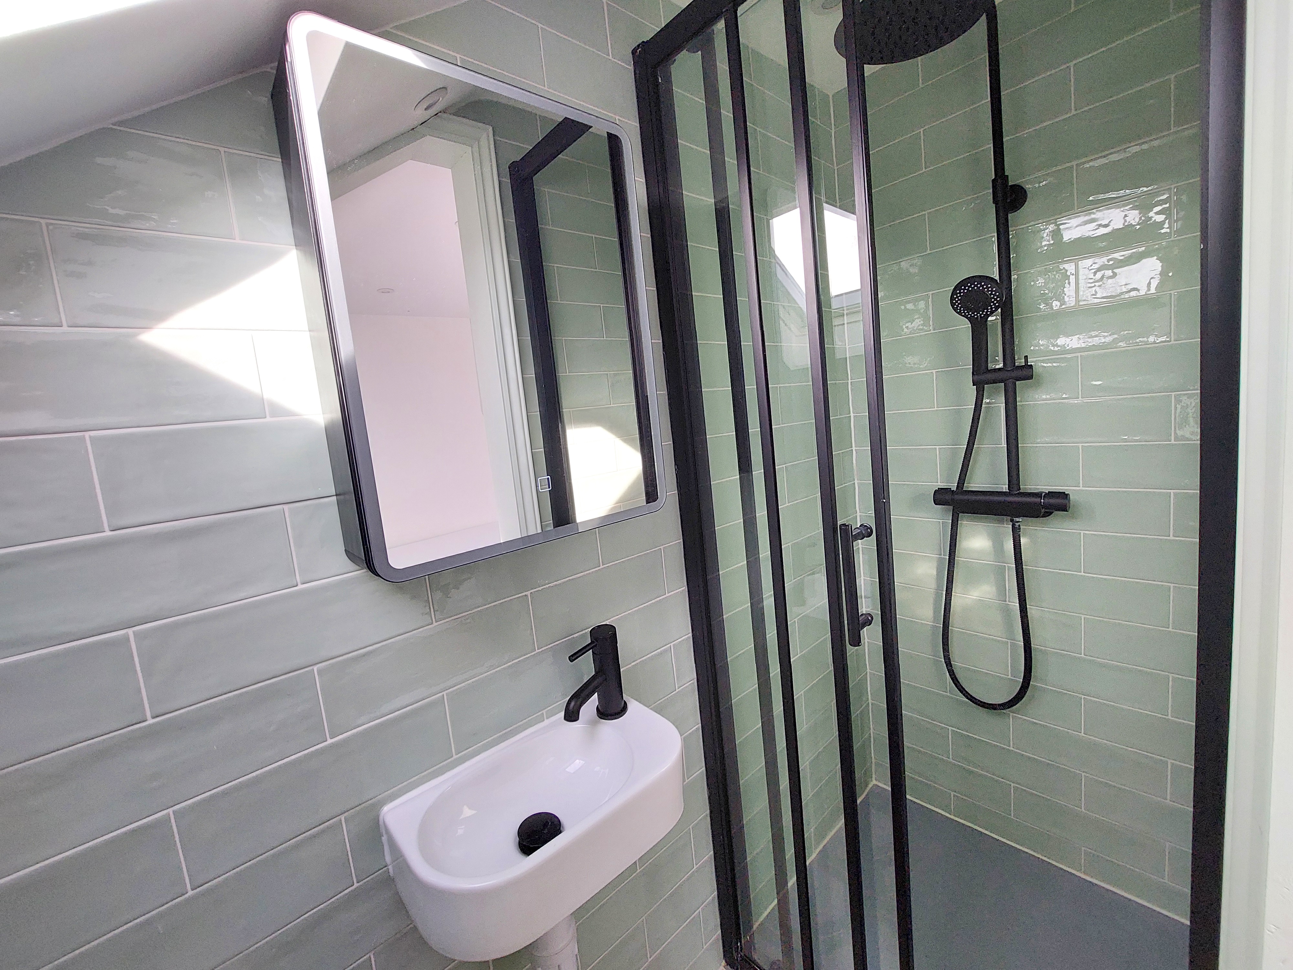
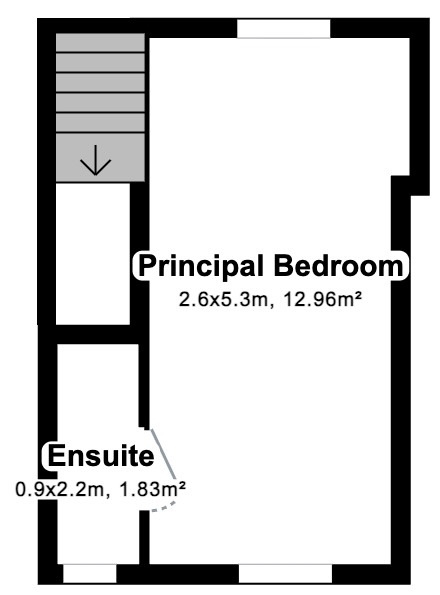
Principal bedroom. A light room having double glazed doors to the rear aspect with views over the garden and trees. The floor is carpeted and the room includes a bed with storage beneath and mattress and modern armless upholstered chair. A quality ensuite has been recently fitted comprising a shower cubicle, wall mounted hand wash basin with illuminated mirror over and low-level WC with concealed system plus attractive tiled walls.
OUTSIDE.
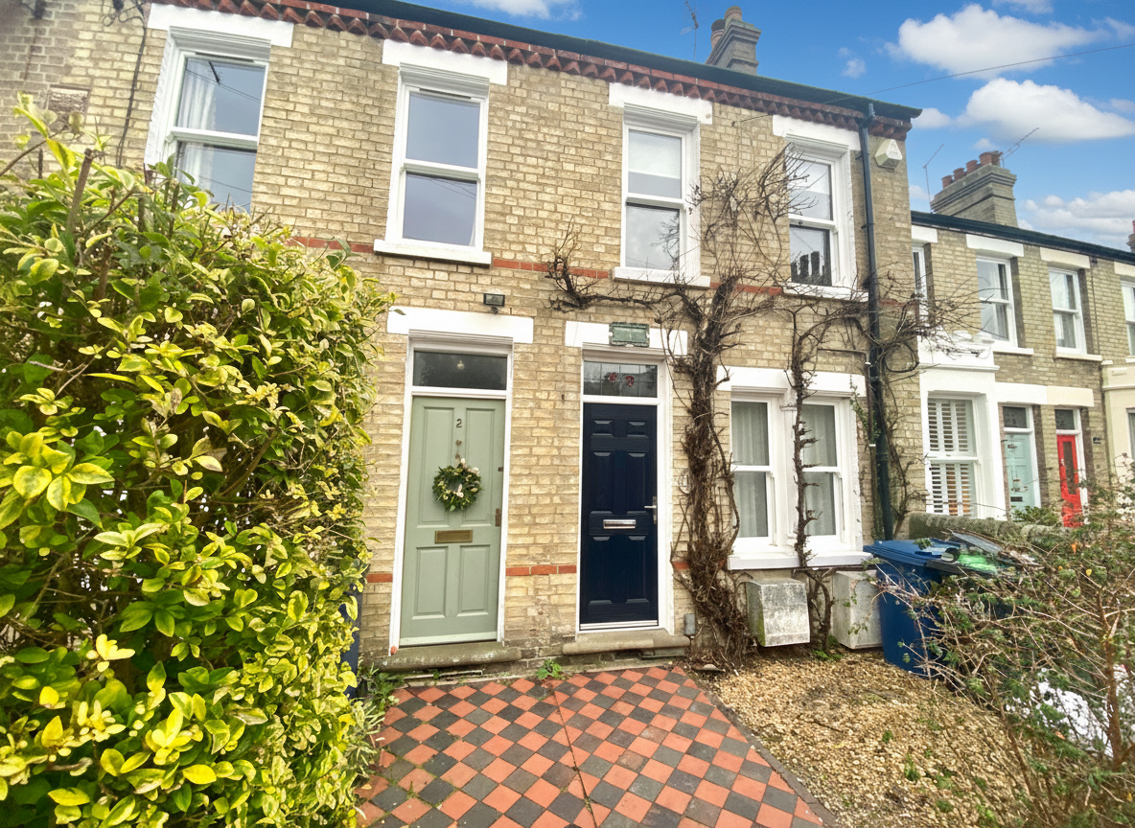
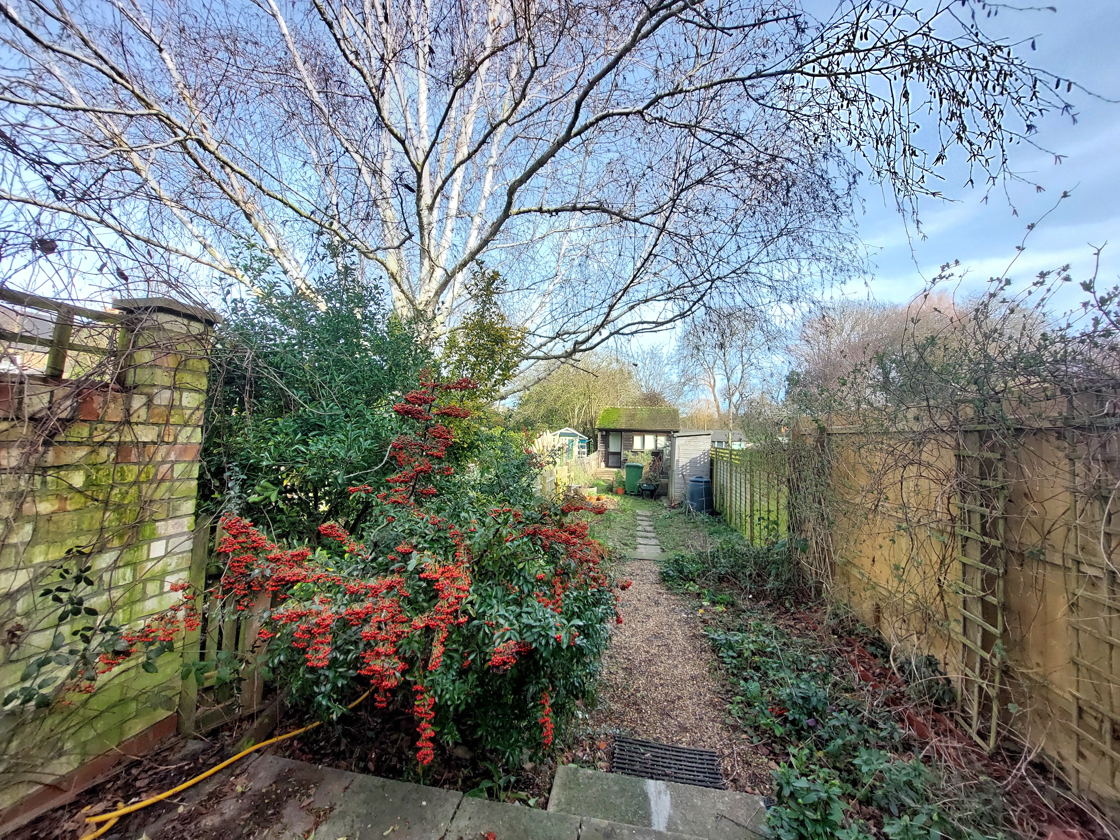
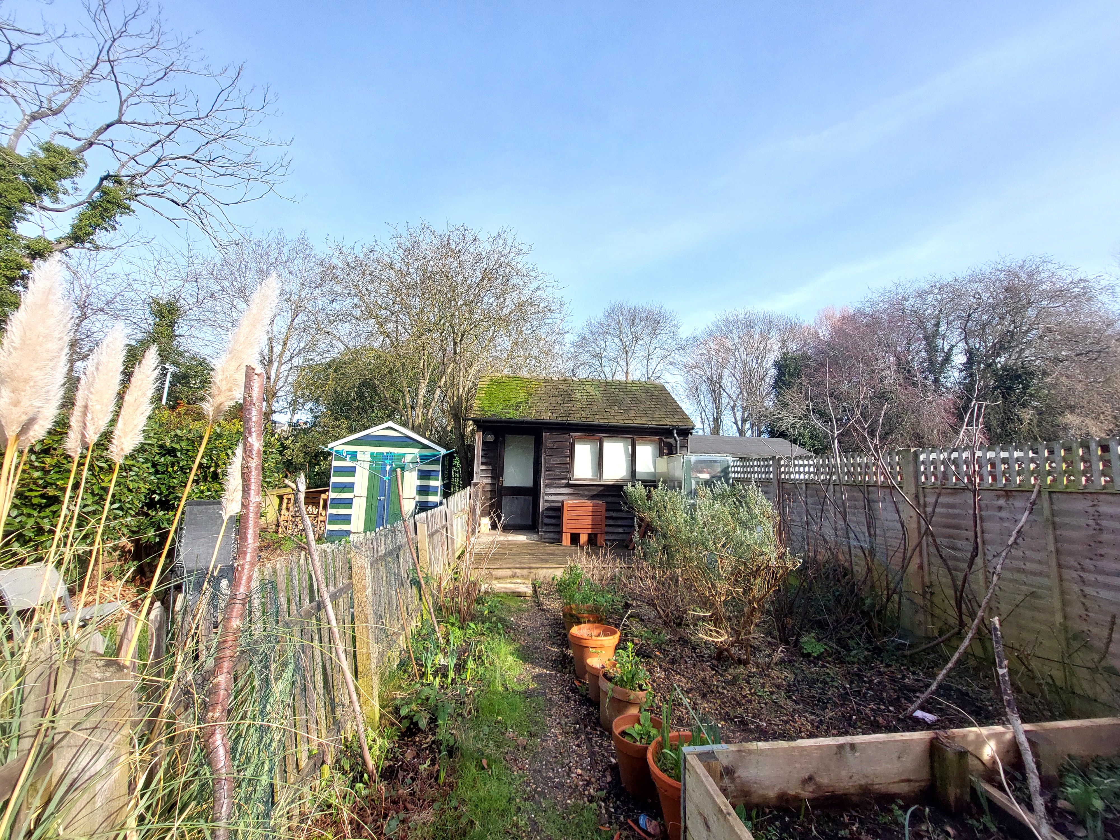
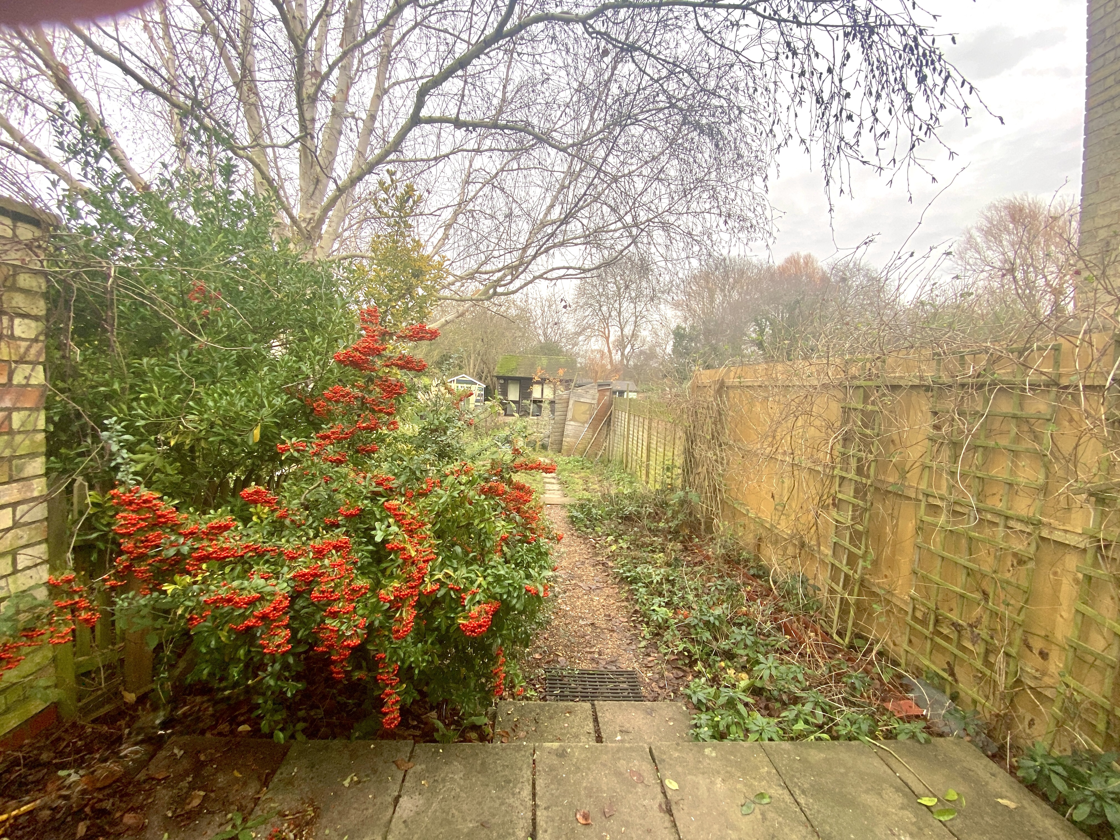
To the front of the property is a patterned tiled pathway leading to the front door with a gravel area to the right hand side providing storage place for dust bins. There is also access to the back garden via shared access across neighbouring property. The back garden has many shrubs and a vegetable patch. A garden service is included in the rent. Shed to rear of property is not included in the tenancy.
PARKING.
Permit parking for one car is available via the City council.
EPC Rating: D
Key Features
- Council Tax Band: D
- EPC Rating D
- Fridge & freezer.
- Washing machine.
- Gas fired heating + wood-burner stove.
- Permit parking.
- Rear garden
- 3 Bedrooms
- 2 Bathrooms
- 1 Reception room
Property Details
- Property type: House
- Property style: Terraced
- Approx Sq Feet: 861 sqft
- Council Tax Band: D
Rooms
Referencing
Salary required for referencing purposes must be no less than 30 x one month rent.
Holding deposit and Security deposit
Holding Deposit of 1 weeks rent payable upon acceptance of a tenancy application which is off-set against the first rent payment, worked out as rent x 12 (months) ÷ 52 (weeks). Non refundable if you fail referencing, Right to Rent checks, provide any misleading information or withdraw before the tenancy is signed. Security Deposit = 5 weeks rent worked out as £(rent) x 12 (months in a year) ÷ 52 (weeks in a year) x 5 (weeks).
Pictures
Pictures provided are for guidance, and to give an overall impression of the property. Photos may have been taken when items were newly installed, and do not necessarily mean they are new or will be provided when a tenancy starts. NOTE - a wide angle lens may have been used to ensure as much of the room is included for viewers information.
Floor plans
Floor plans are provided as a guide to the layout. Prospective tenants are advised to take their own measurements if precise dimensions are required.
Broadband & Mobile Checker
Broadband Type and Mobile Signal/Coverage can be checked at Ofcom's Broadband and mobile coverage checker: https://www.ofcom.org.uk
Floorplans
Outside Spaces
Parking Spaces
On street
Capacity: 1
www.cambridgeshire.gov.uk/residents/travel-roads-and-parking/parking-permits-and-fines/parking
Location
Properties you may like
By Cambridge Property Lettings
-
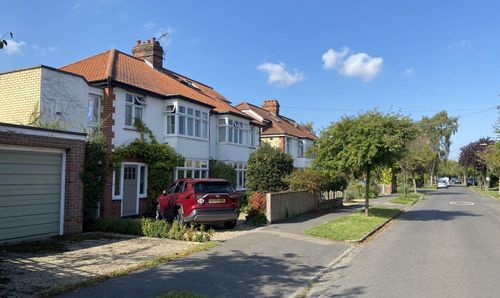
£2,500 pcm
Leys Avenue, Cambridge, CB4
- 4 Beds
- 1 Bath
-
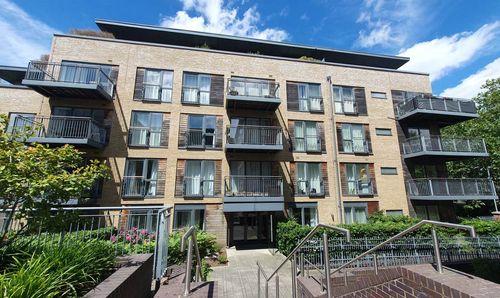
£1,650 pcm
Kingsley Walk, Cambridge, CB5
- 1 Beds
- 1 Bath
-
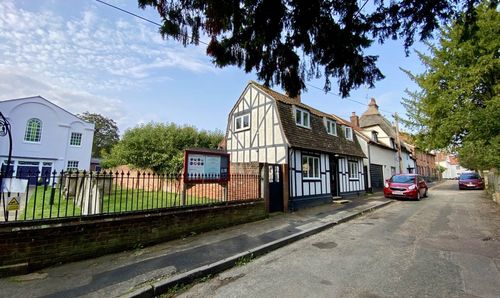
£1,875 pcm
Horn Lane, Linton, CB21
- 4 Beds
- 2 Bath
-
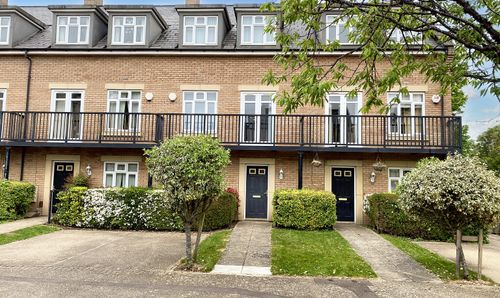
£2,700 pcm
Pearl Close, Cambridge, CB4
- 4 Beds
- 3 Bath
-
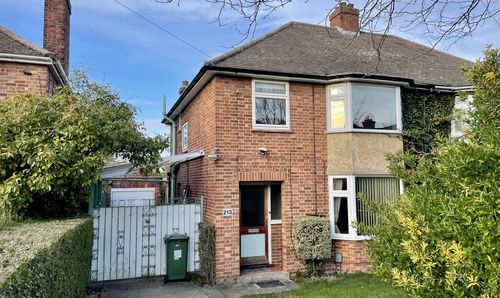
£1,950 pcm
Queen Ediths Way, Cambridge, CB1
- 3 Beds
- 1 Bath
-
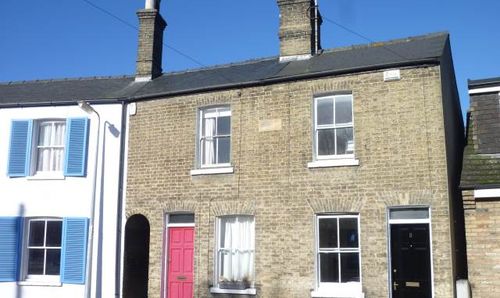
£1,675 pcm
Springfield Road, Cambridge, CB4
- 2 Beds
- 1 Bath
-
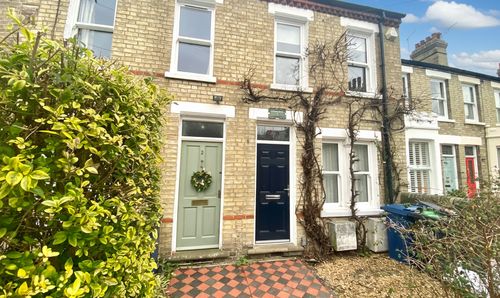
£1,950 pcm
Halifax Road, Cambridge, CB4
- 3 Beds
- 2 Bath
-
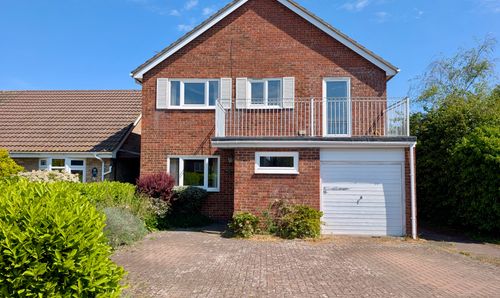
£1,850 pcm
Hollytrees, Bar Hill, CB23
- 4 Beds
- 3 Bath
-
£1,850 pcm
Main Street, Hardwick, CB23
- 3 Beds
- 1 Bath