4 Bedroom Detached Bungalow, Marsh Road, South Walsham, Norwich
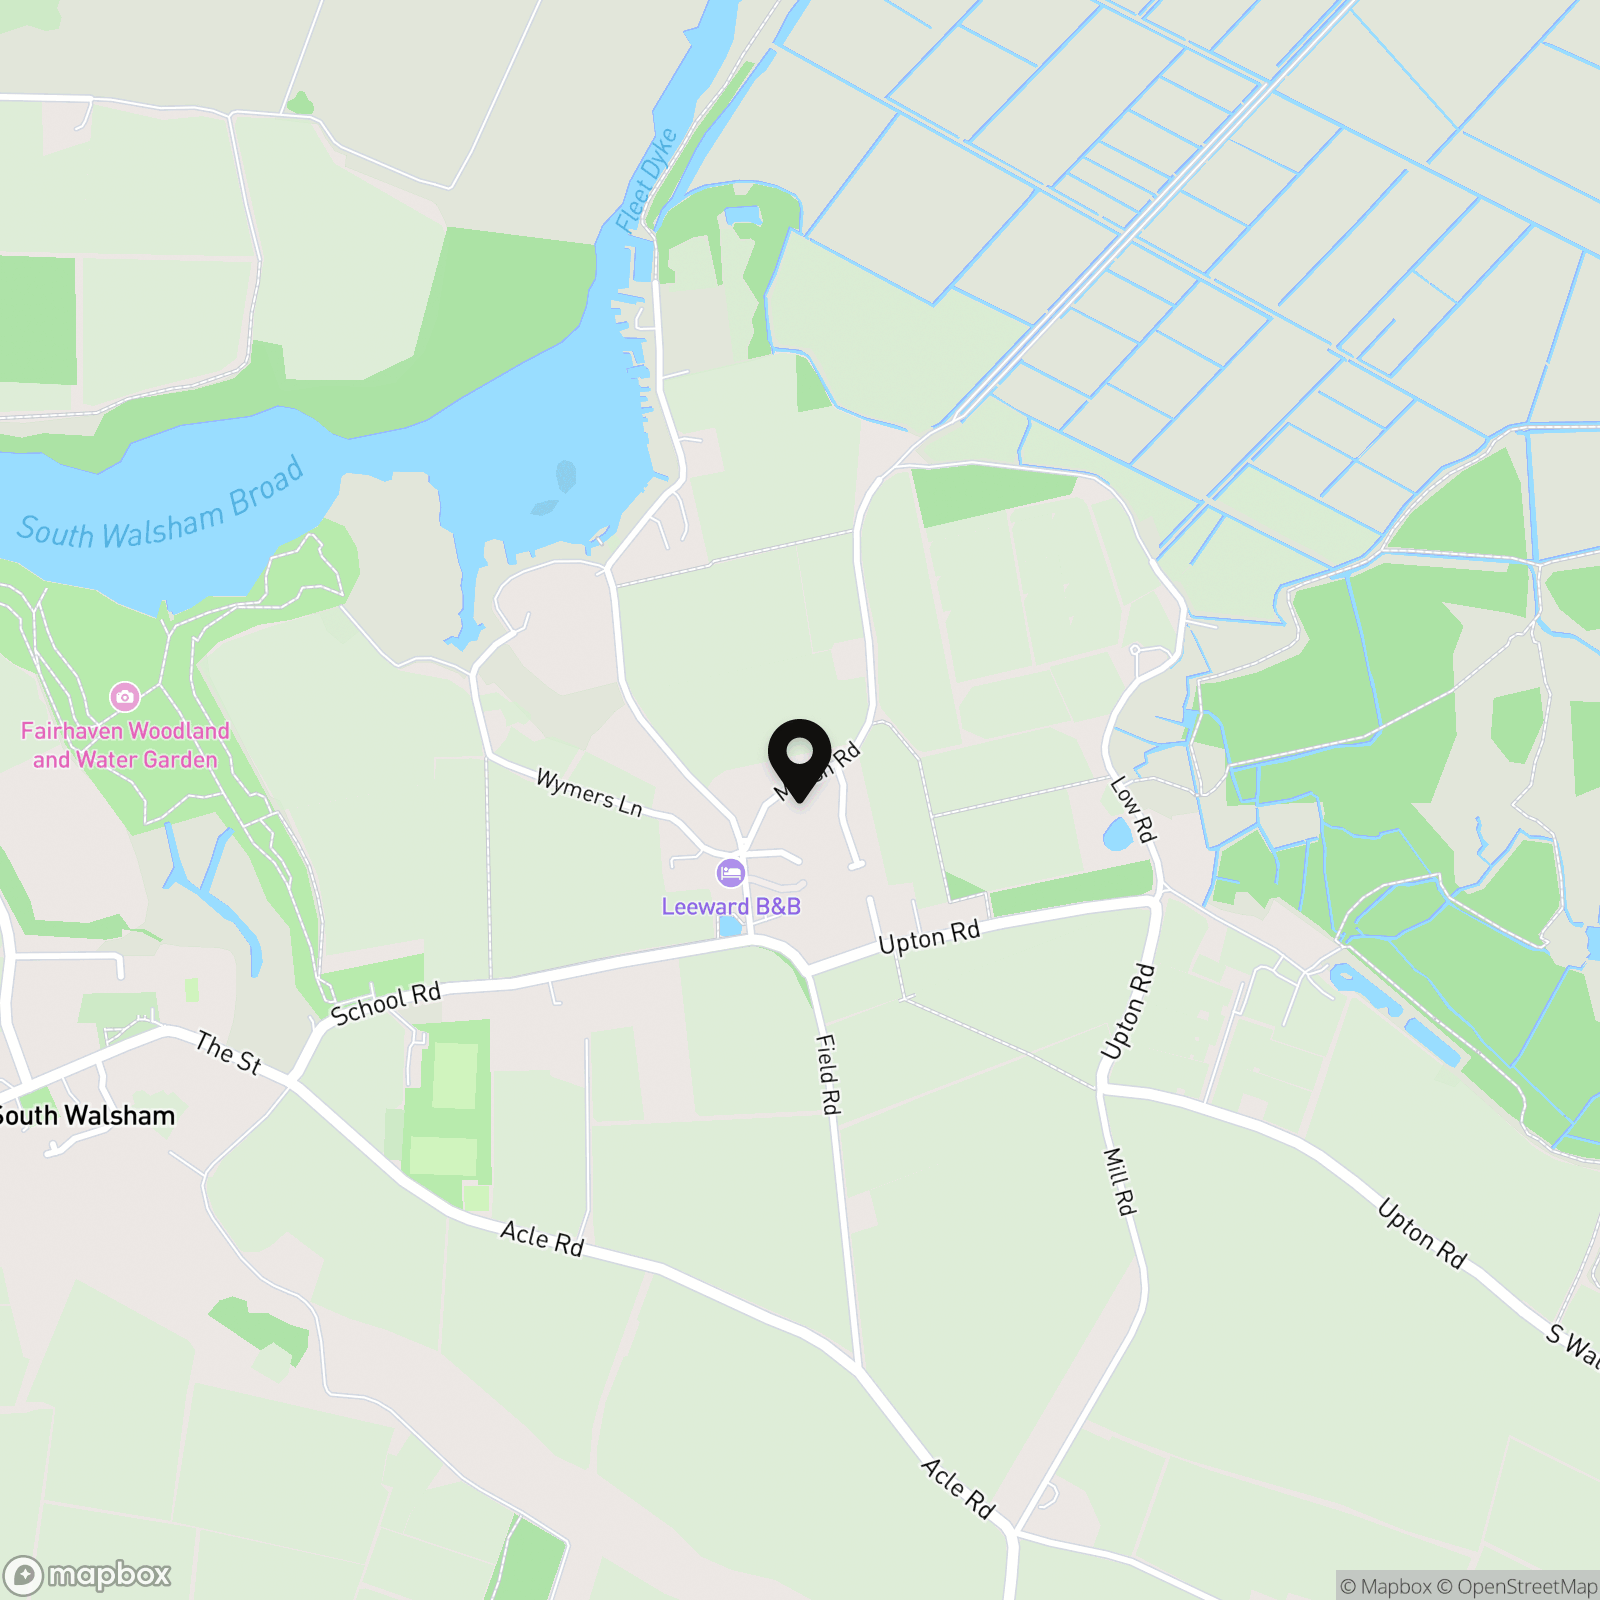
Marsh Road, South Walsham, Norwich

Starkings & Watson Hybrid Estate Agents
Roxburgh House, Rosebery Business Park Mentmore Way
Description
IN SUMMARY
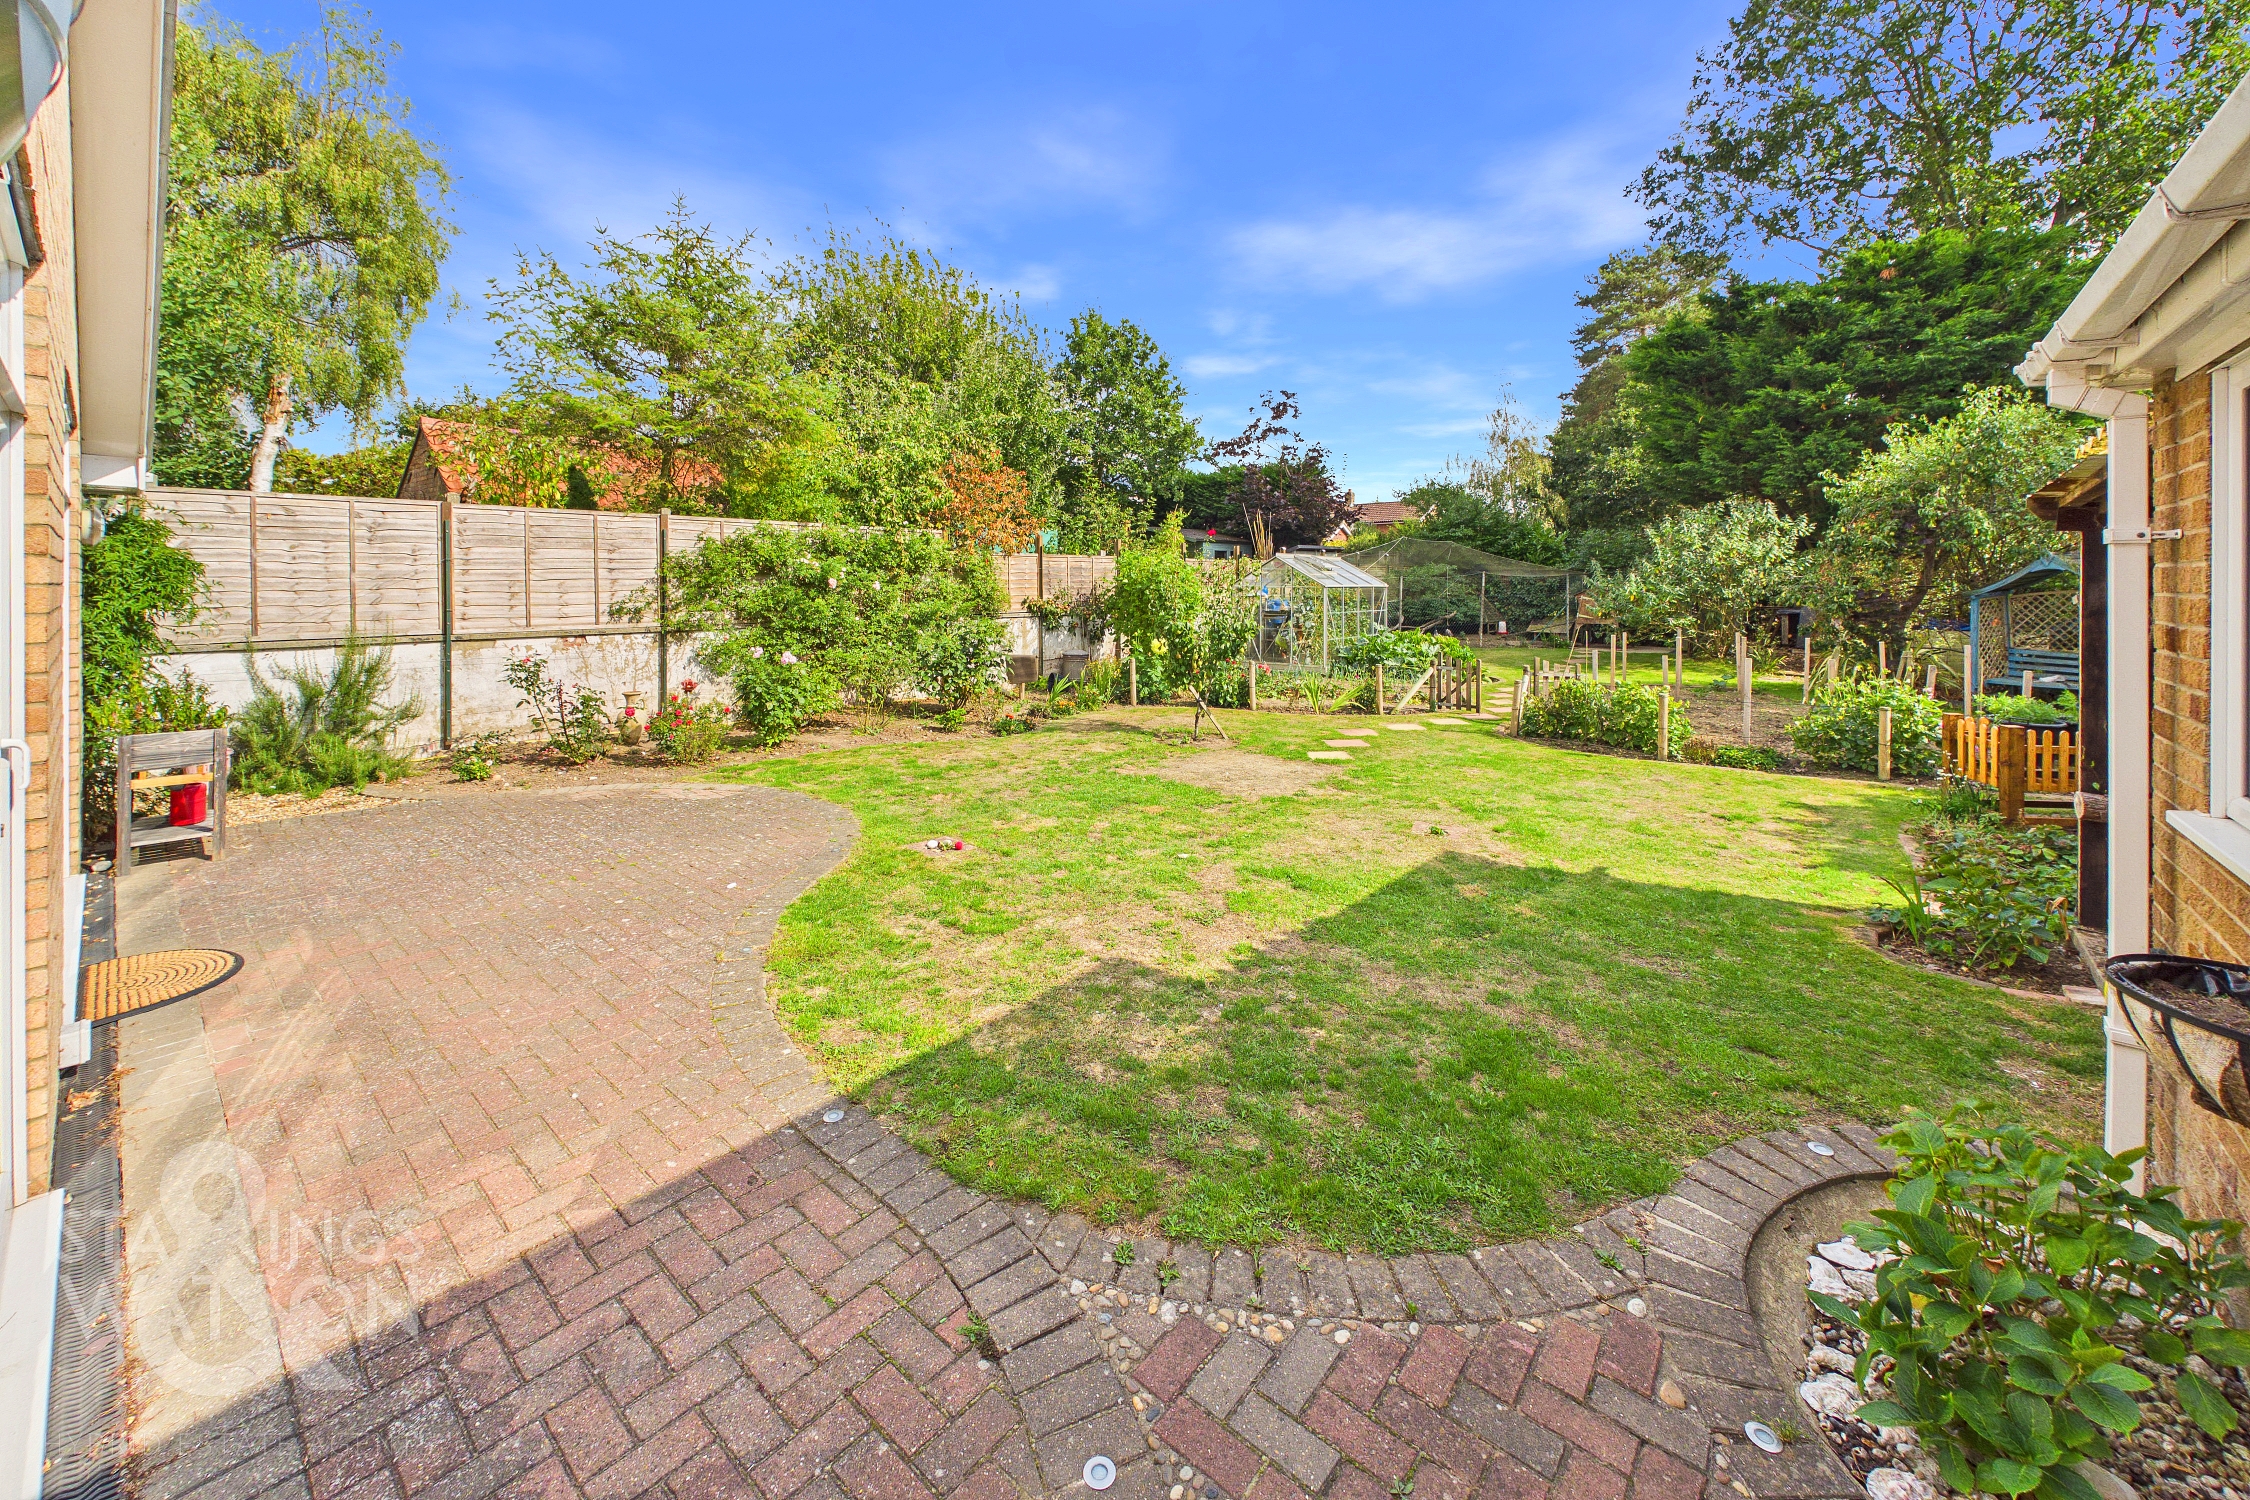
Presenting a LARGE DETACHED BUNGALOW offering over 1200sqft of beautifully appointed accommodation, this impressive home is designed for both comfort and versatility. Enter via the welcoming hallway (stms), where the CENTRAL HALLWAY provides access to FOUR VERSATILE BEDROOMS (ideal for families, guests, or home office space), a spacious FAMILY BATHROOM, and the PRINCIPLE BEDROOM complete with its own EN-SUITE. The heart of the home is the stunning 23FT SITTING ROOM, featuring a DUAL-FACING LOG BURNER that creates a warm and inviting atmosphere, perfect for relaxing evenings. Flowing seamlessly from the sitting room, the OPEN PLAN KITCHEN EXTENSION is equipped with INTEGRATED APPLIANCES, sleek worktops, and ample storage, making it a chef’s delight. Two sets of BI-FOLDING DOORS open directly onto the rear garden, allowing for an abundance of natural light and effortless indoor-outdoor living. Additional benefits include OFF ROAD PARKING FOR MULTIPLE VEHICLES, a GARAGE for secure storage and a practical layout that suits modern family life. The rear garden is FULLY ENCLOSED and offers a patio seating area, open lawn spaces, manicured flowering beds and vegetable gardens.
SETTING THE SCENE
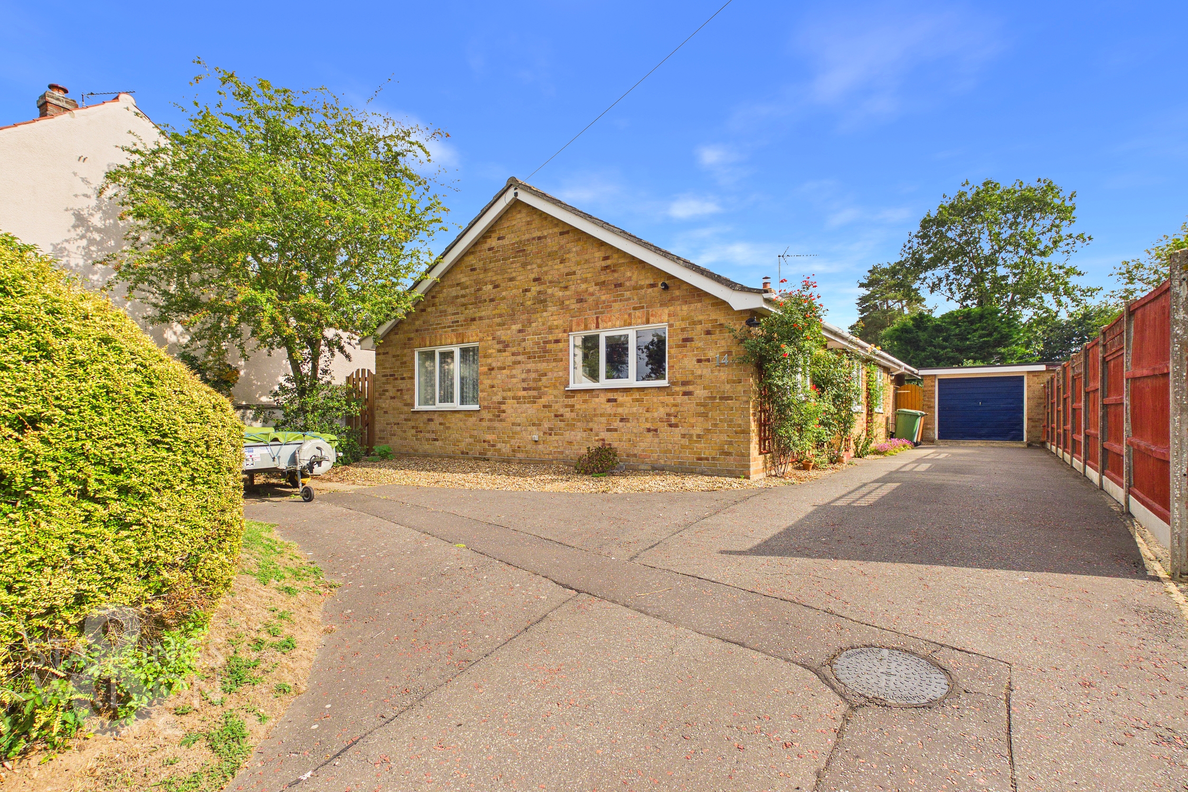
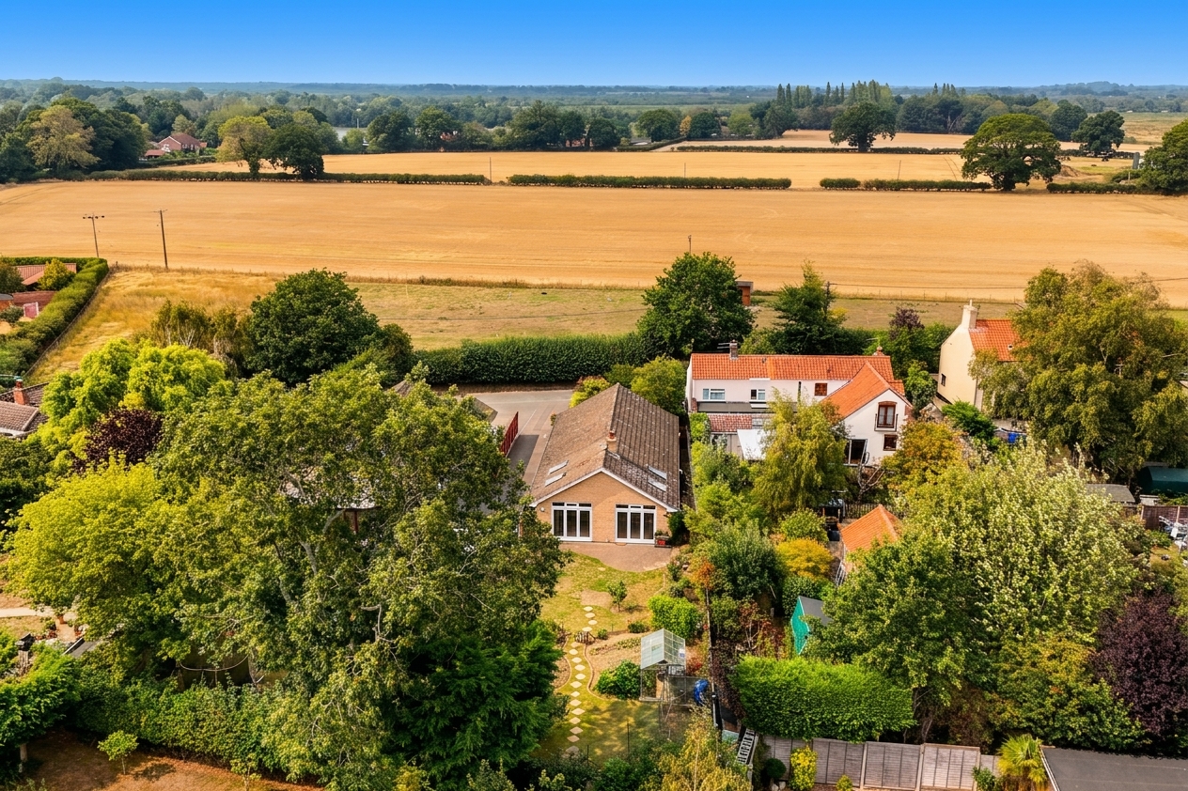
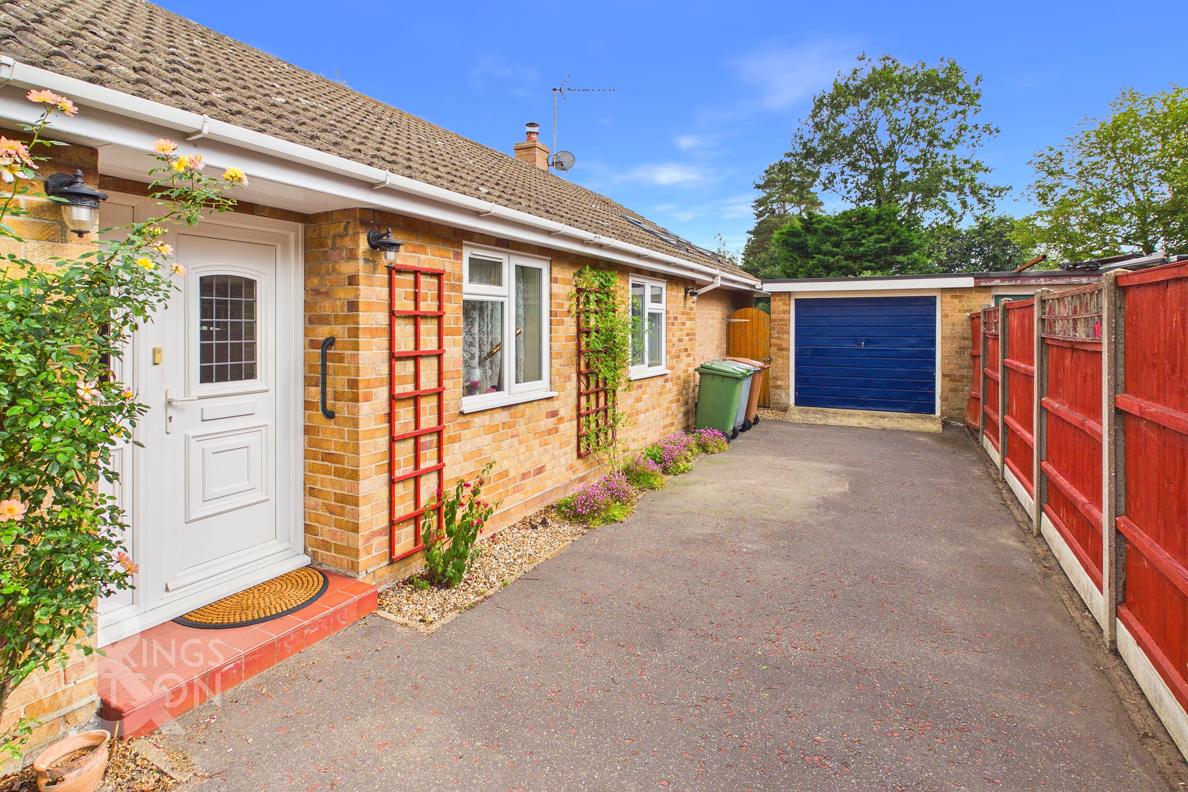
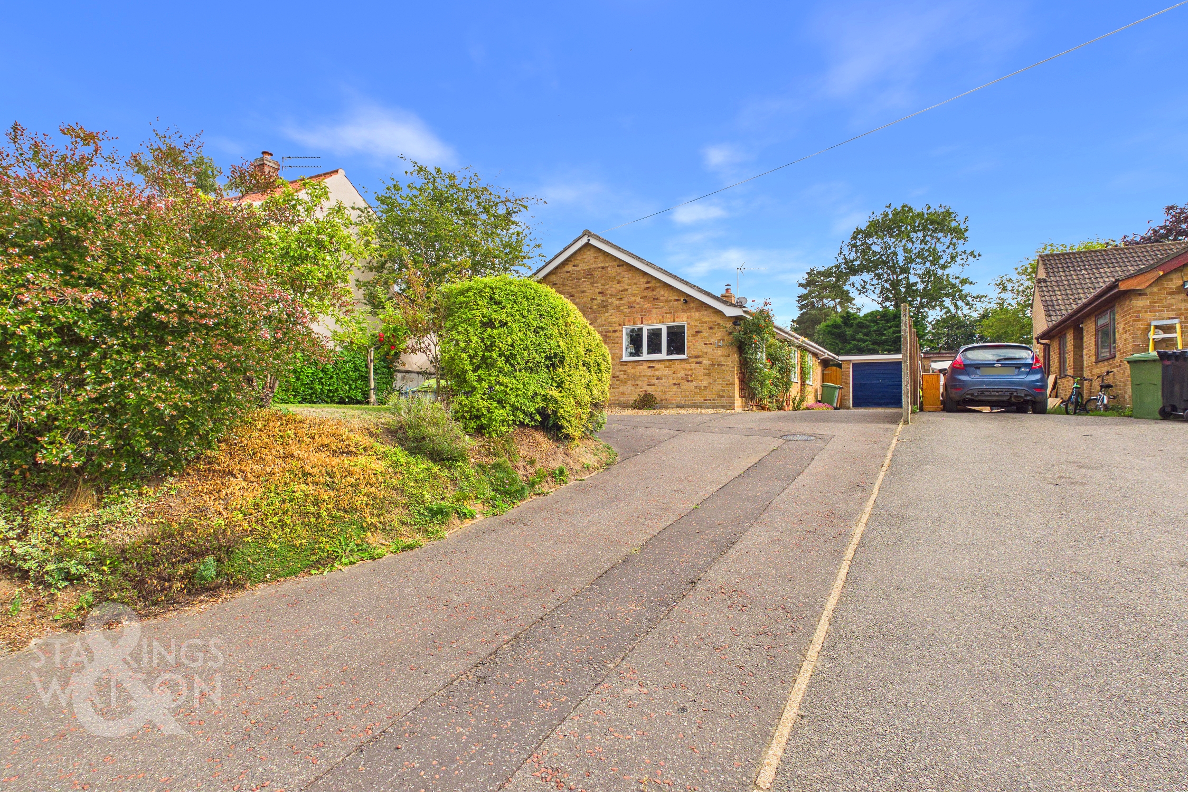
The property is set back from the street, where a gentle gradient separates the property from the public footpath, where a large manicured shrubbery frontage provides privacy at the front of the home. A tarmac driveway gives ample off-road parking, with garage set behind the bungalow, and access door coming to the right-hand side.
THE GRAND TOUR
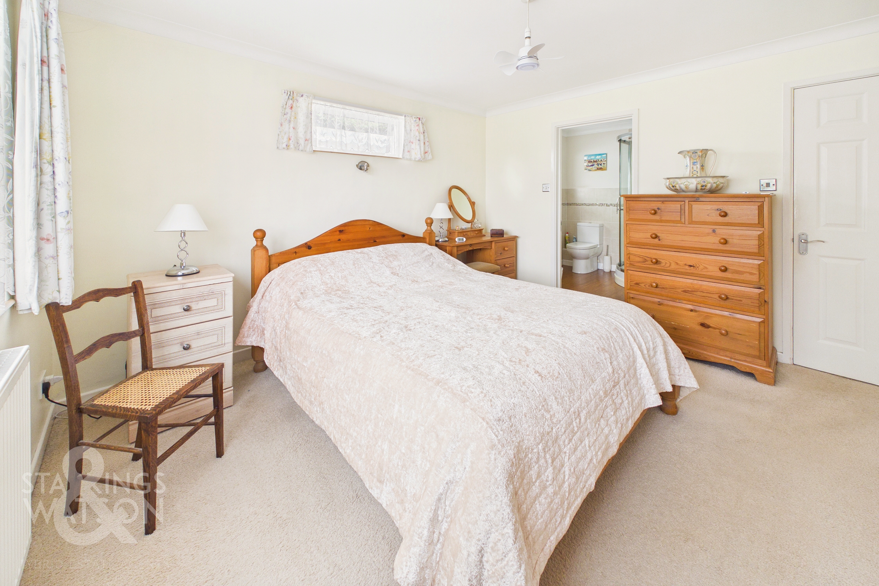
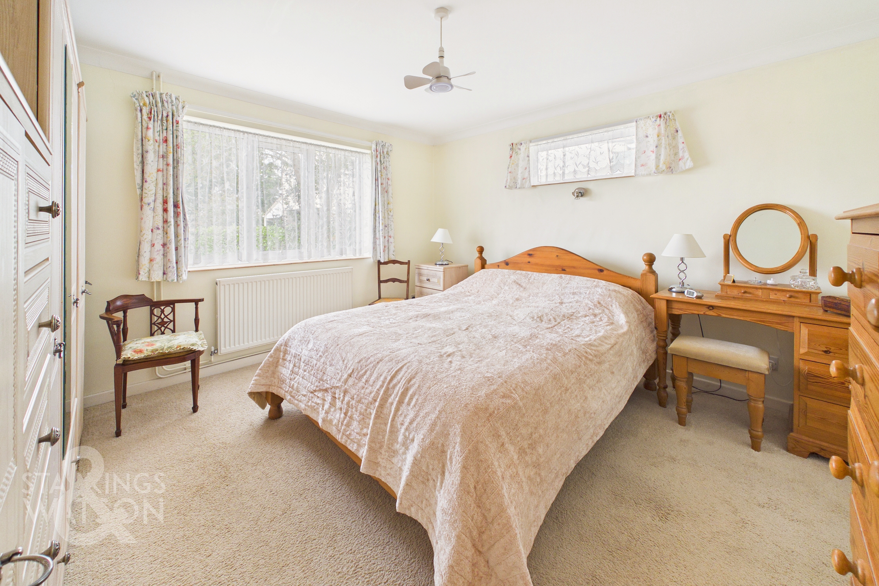
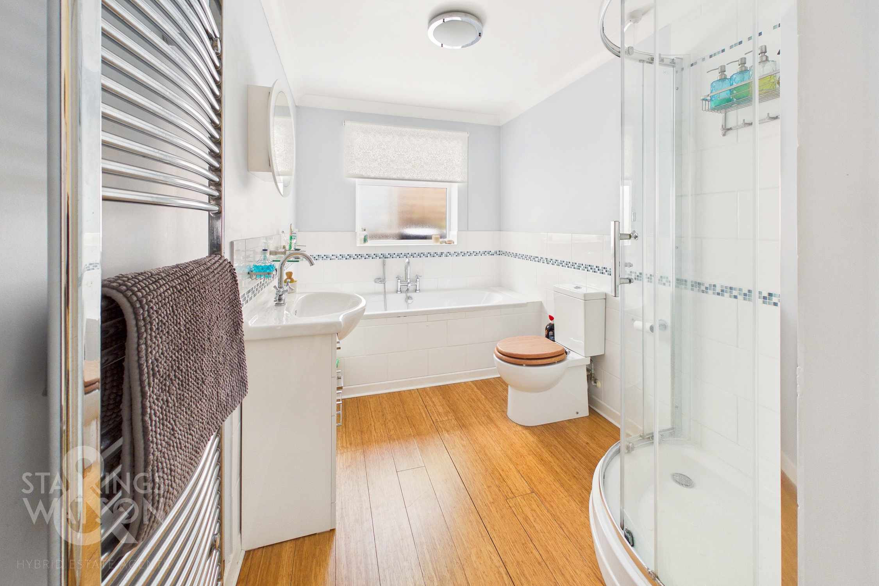
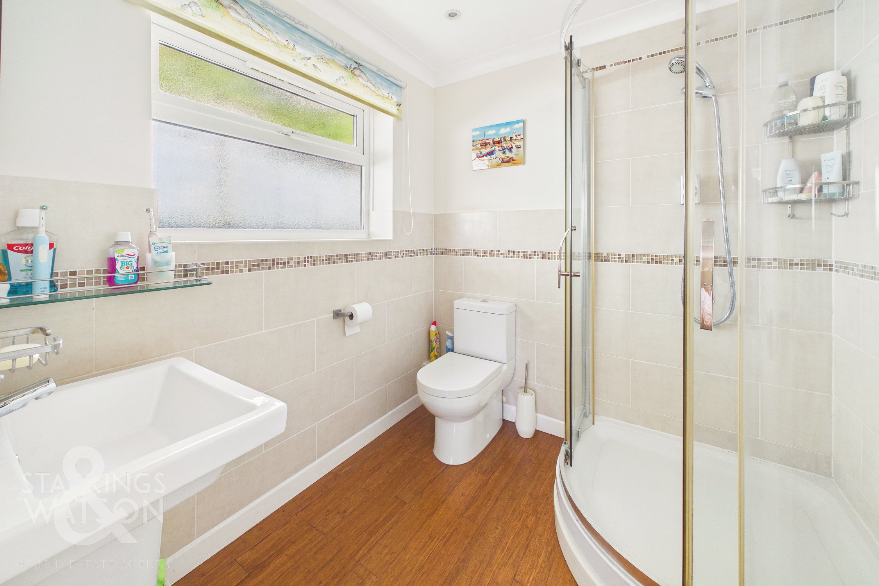
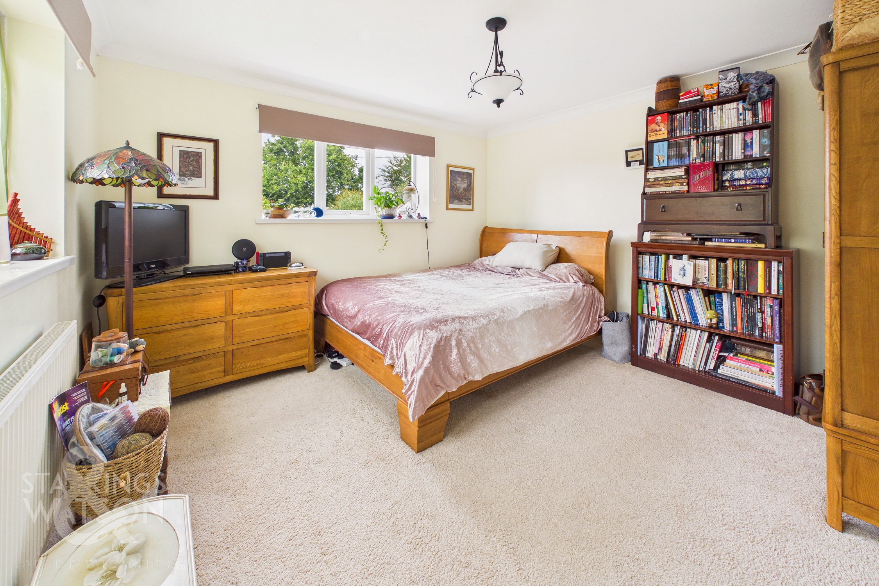
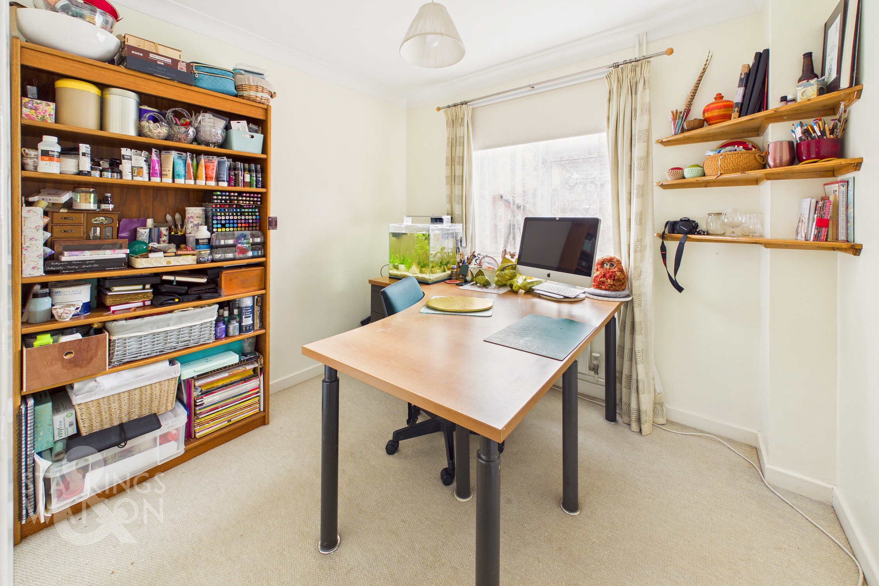
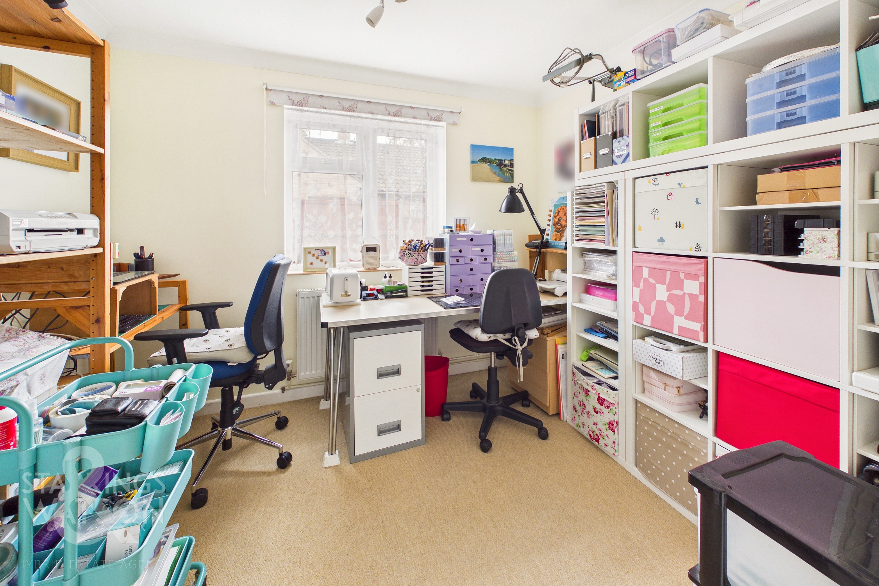
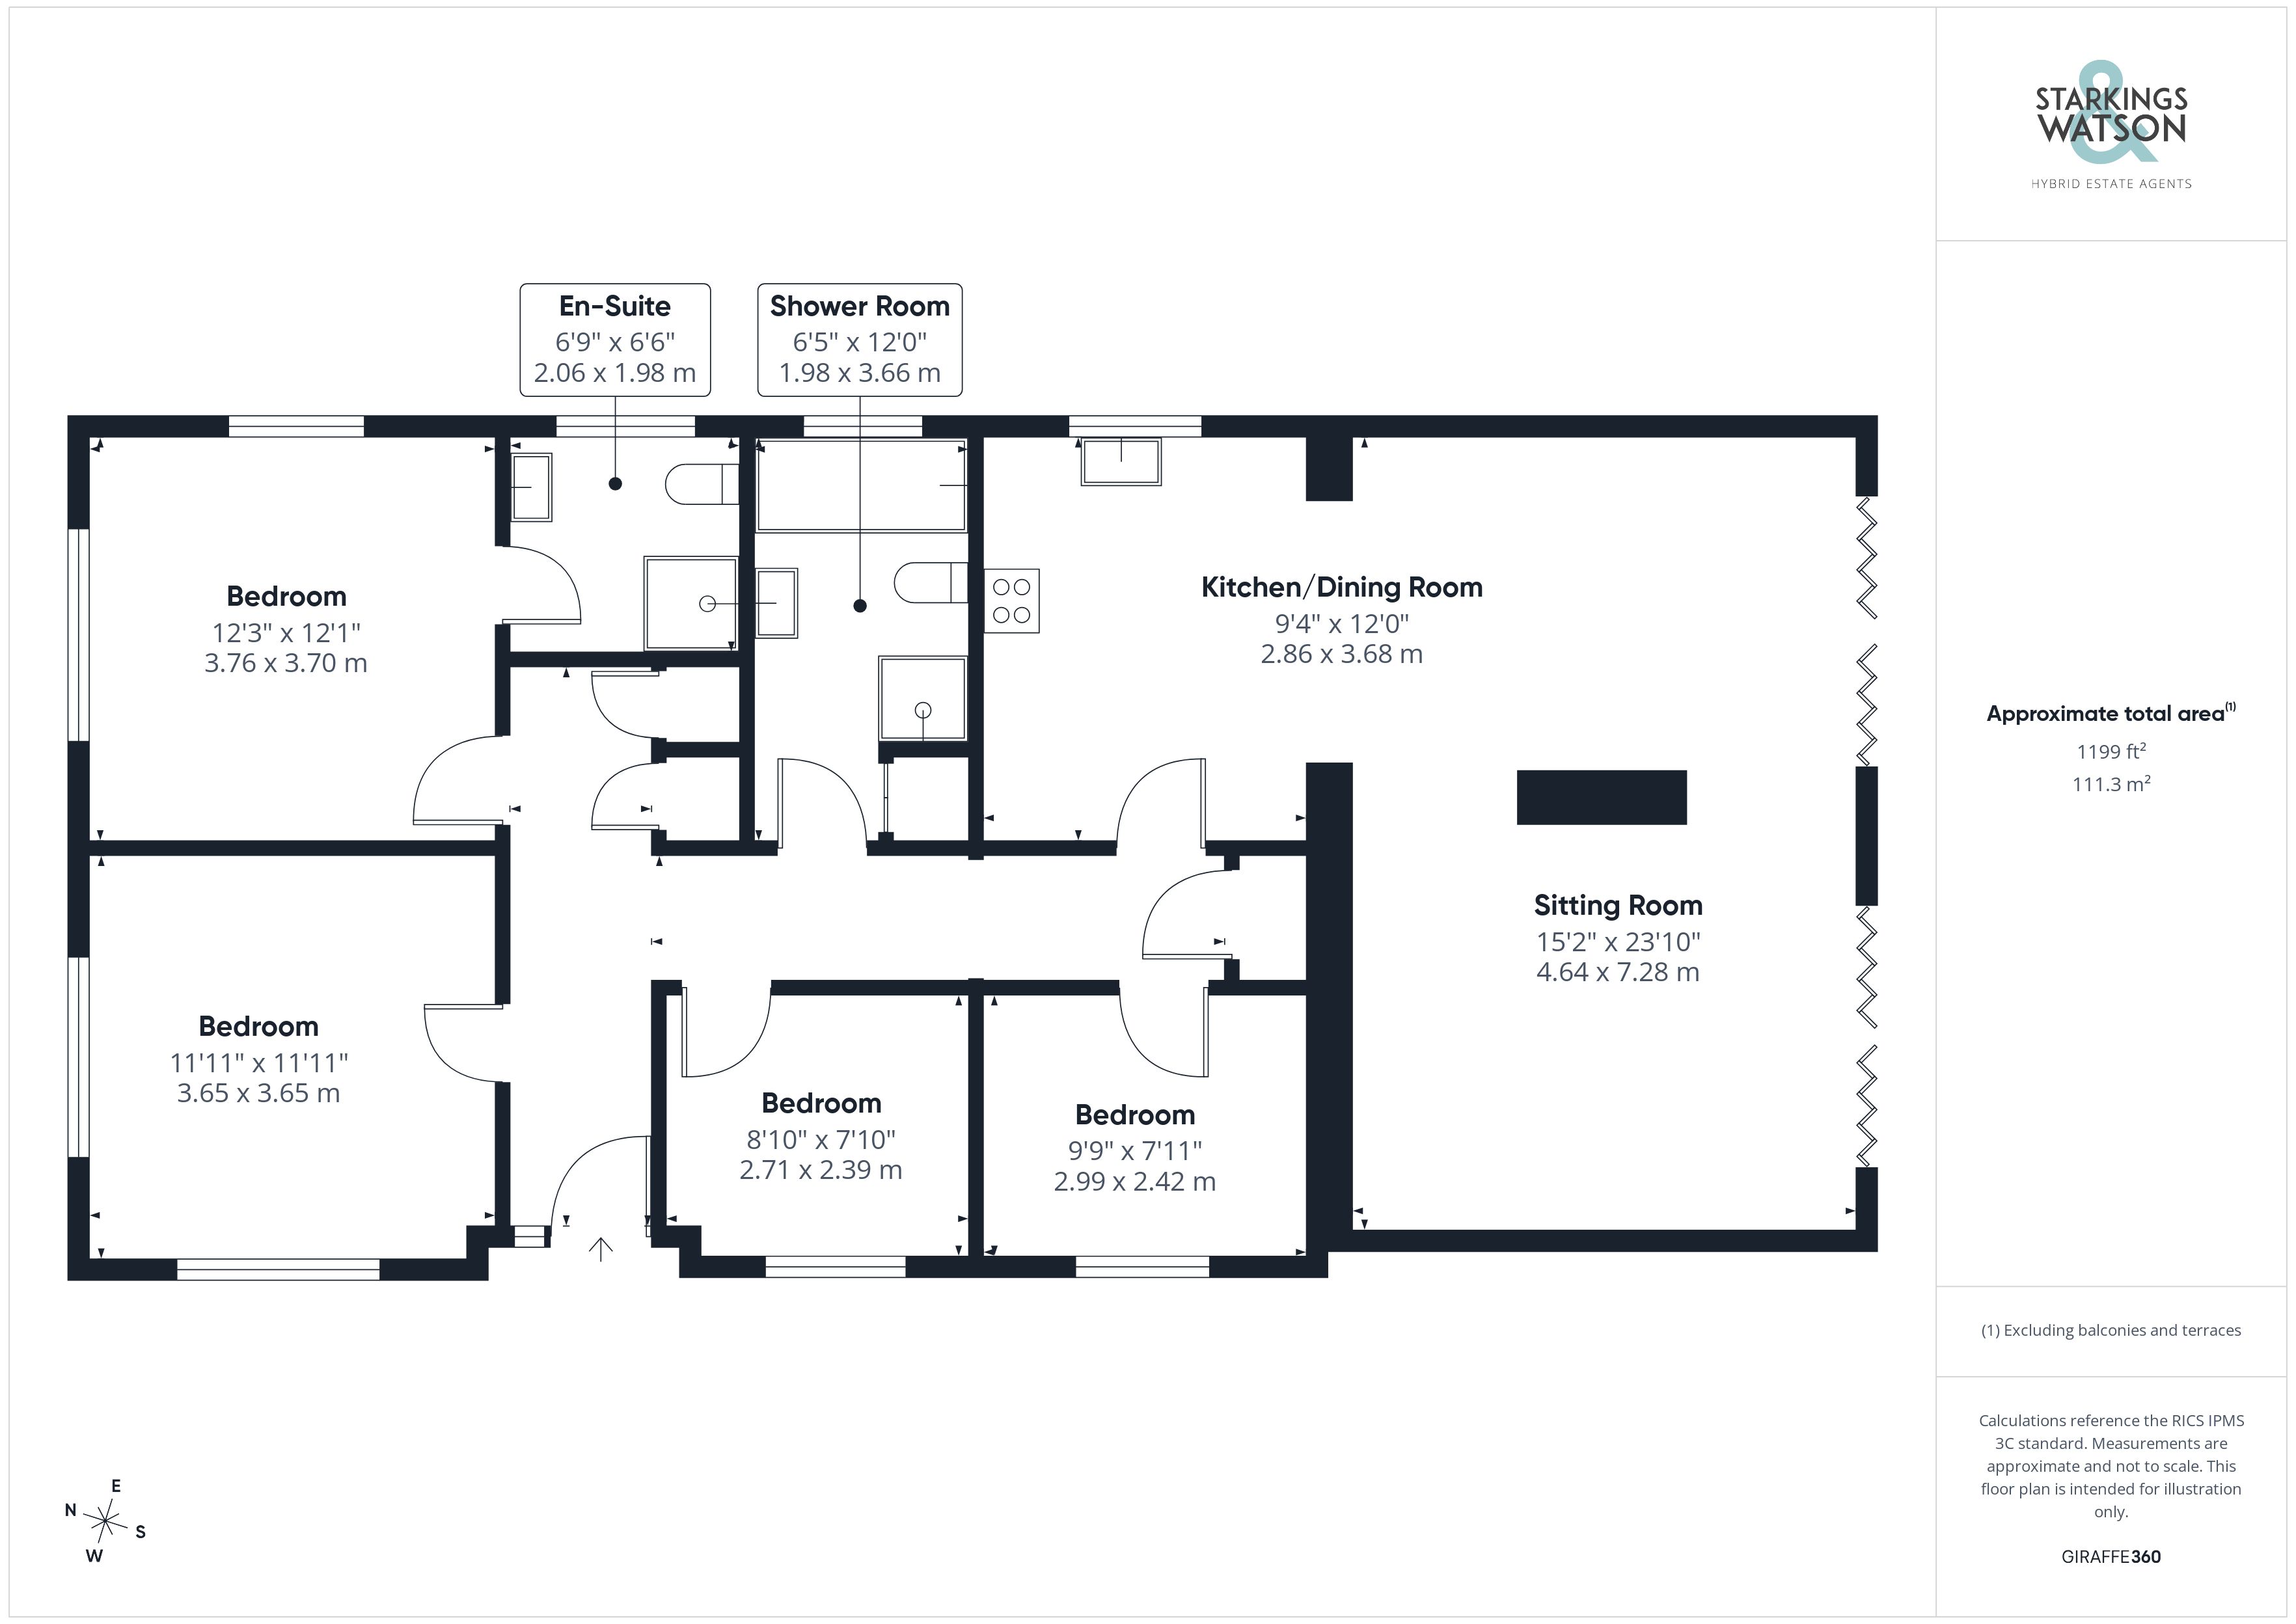
Once inside, a central hallway connects the all living accommodation within the home, with the first two of the large double bedrooms being found at the front of the property, overlooking the front gardens. The principal bedroom benefits from a three-piece ensuite shower room with bamboo planked flooring, whilst two further bedrooms are found down the hallway, each offering a versatile use, currently functioning as other spaces, together with the hot water tank and airing cupboard opposite the main bedroom, and to the left a useful cloak room. The family bathroom suite offers each a shower and bath, with handy vanity storage and hardwearing planked bamboo flooring.
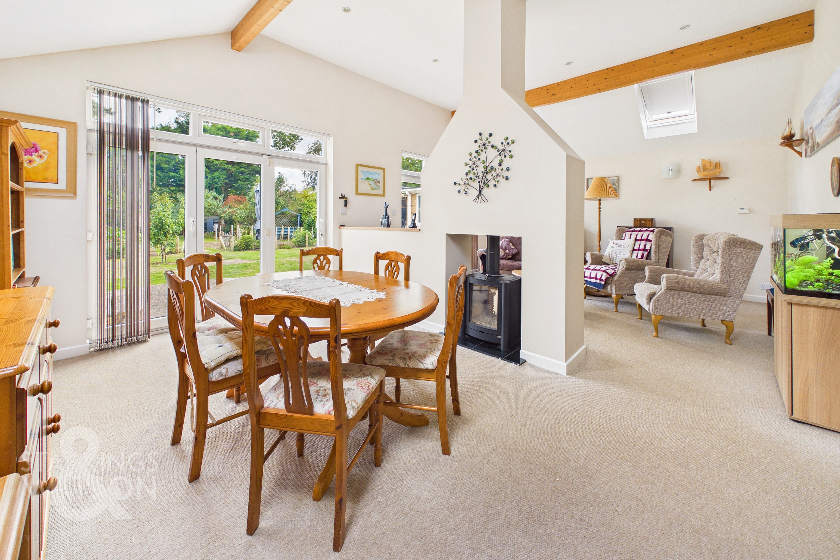
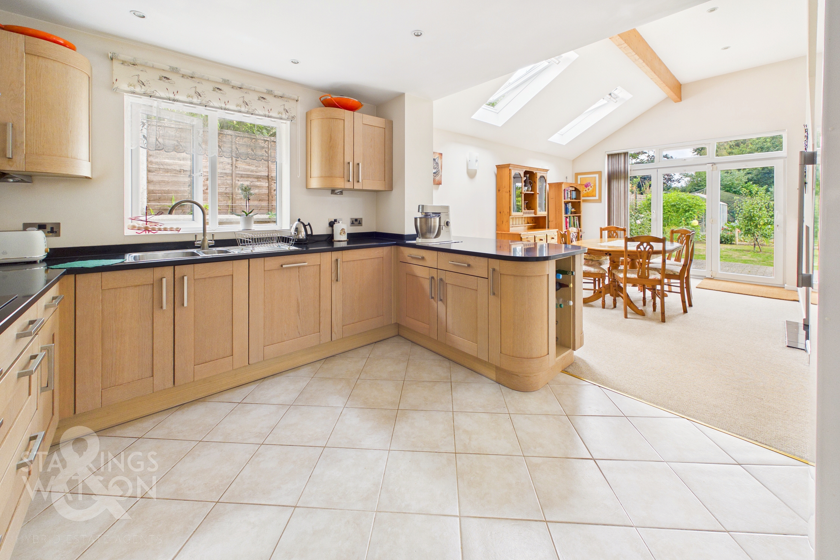
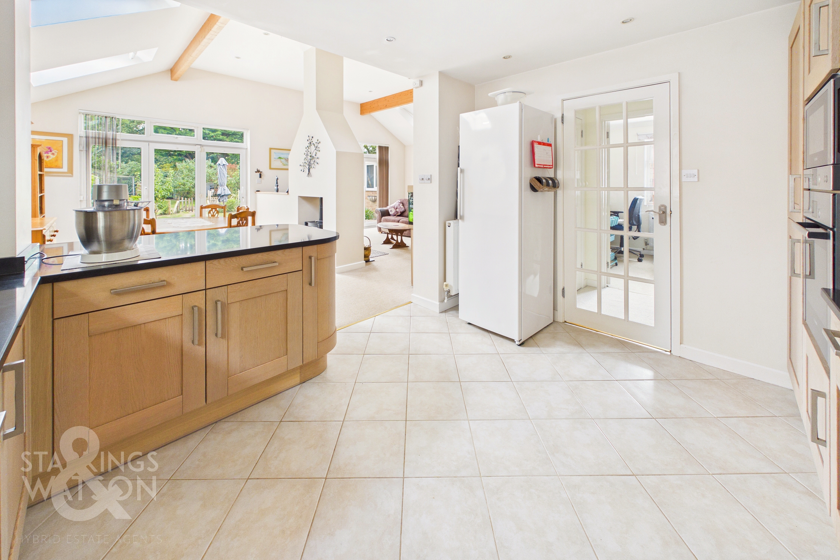
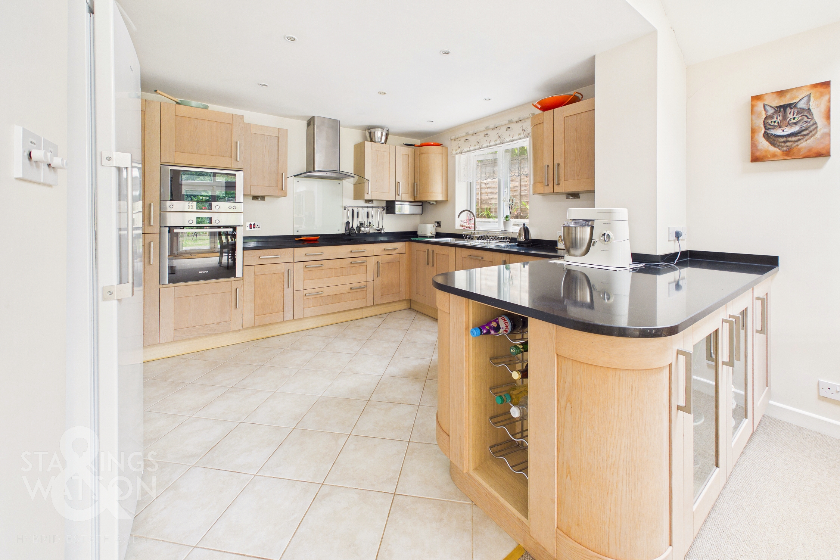
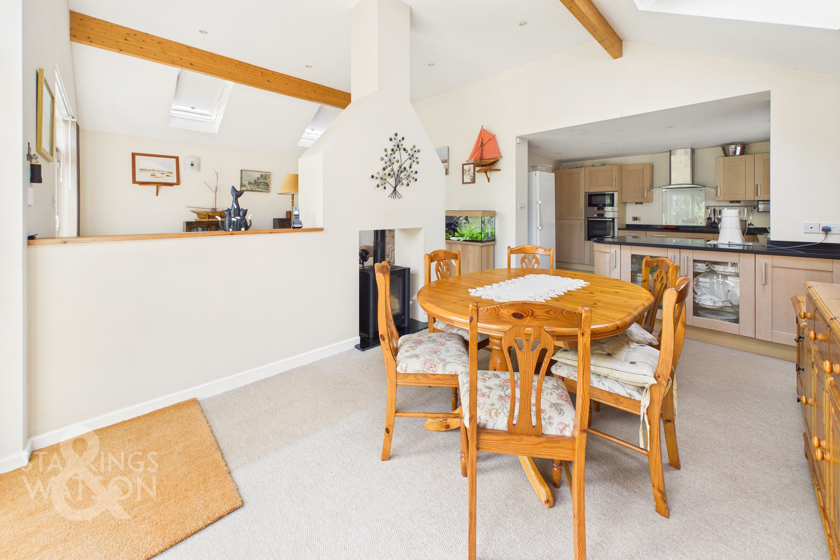
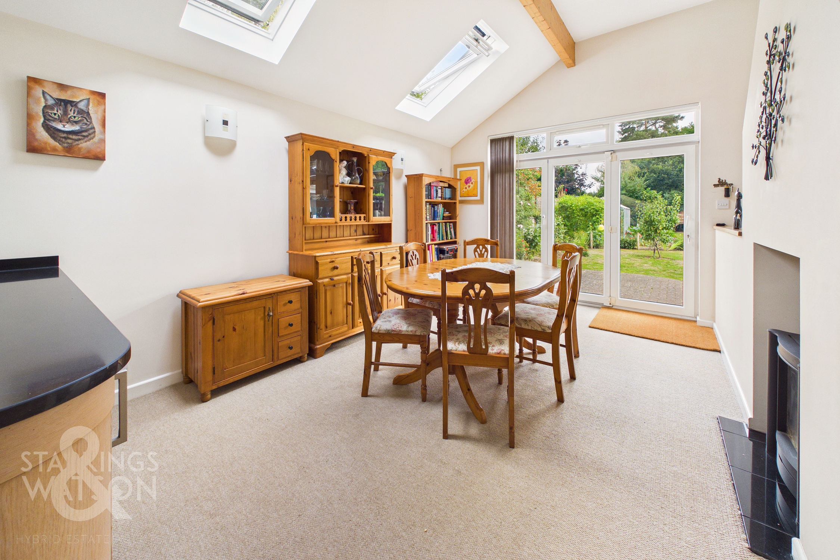
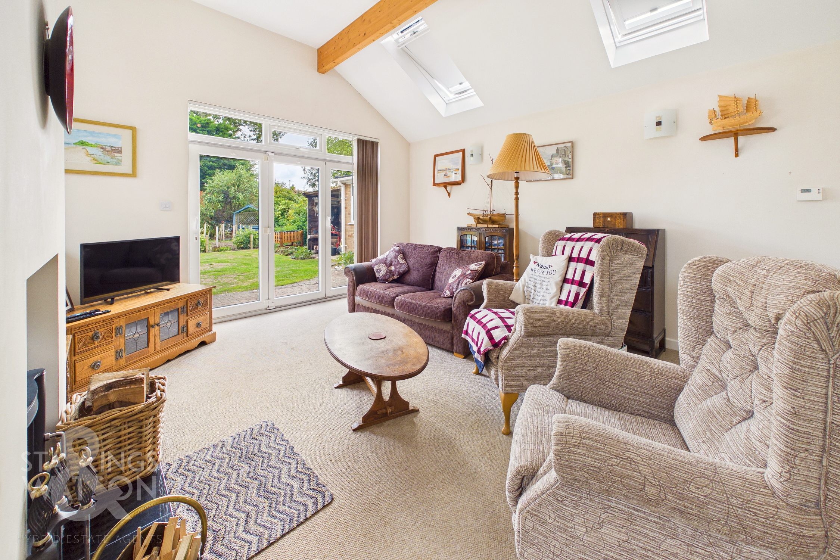
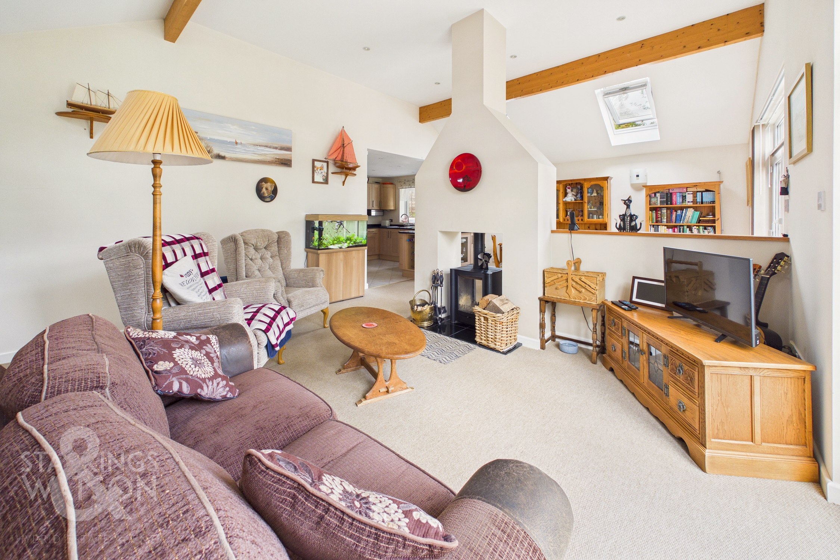
To the rear of the home, the property opens up courtesy of a historic extension, where initially the kitchen boasts multiple integrated appliances to include eye-level ovens and microwave, with inset hob and extraction above, integrated fridge, freezer and dishwasher with water softener under the sink serving the whole household whilst offering large open worktop spaces reaching out towards the rear of the home. From here, carpeted flooring gives each a sitting and dining room space, with tall vaulted ceilings featuring Velux windows and a dual-facing multifuel fire for those cosier evenings. Two sets of bi-folding doors sit on either side of the living space, opening onto the rear garden.
FIND US
Postcode : NR13 6EG
What3Words : ///resolves.helped.lifeboats
VIRTUAL TOUR
View our virtual tour for a full 360 degree of the interior of the property.
EPC Rating: D
Key Features
- Large Detached Bungalow With Over 1200sqft Of Accommodation
- 23ft Sitting Room with Dual Facing Log Burner
- Open Plan Kitchen Extension With Integrated Appliances
- 2 Sets Of Bi-Folding Doors Onto Rear Garden
- Four Versatile Bedrooms Accessed From The Central Hallway
- Large Family Bathroom & Ensuite To The Principle Bedroom
- Off Road Parking For Multiple Vehicles & Garage
- Large Rear Garden With Vegetable Plot, Greenhouse, Log Store & Chicken Run
Property Details
- Property type: Bungalow
- Property style: Detached
- Price Per Sq Foot: £396
- Approx Sq Feet: 1,198 sqft
- Property Age Bracket: 1960 - 1970
- Council Tax Band: D
Floorplans
Outside Spaces
Garden
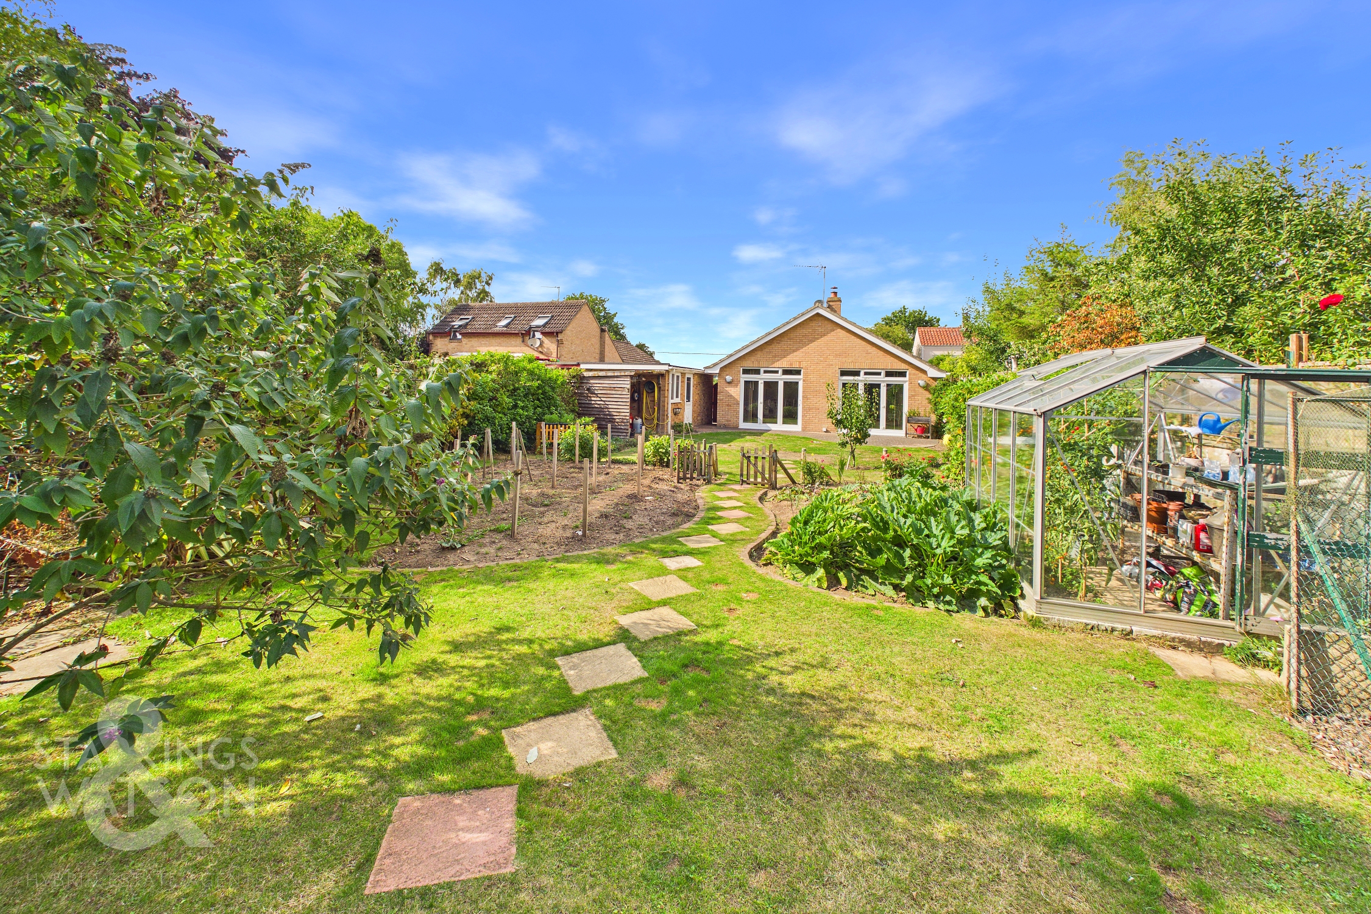
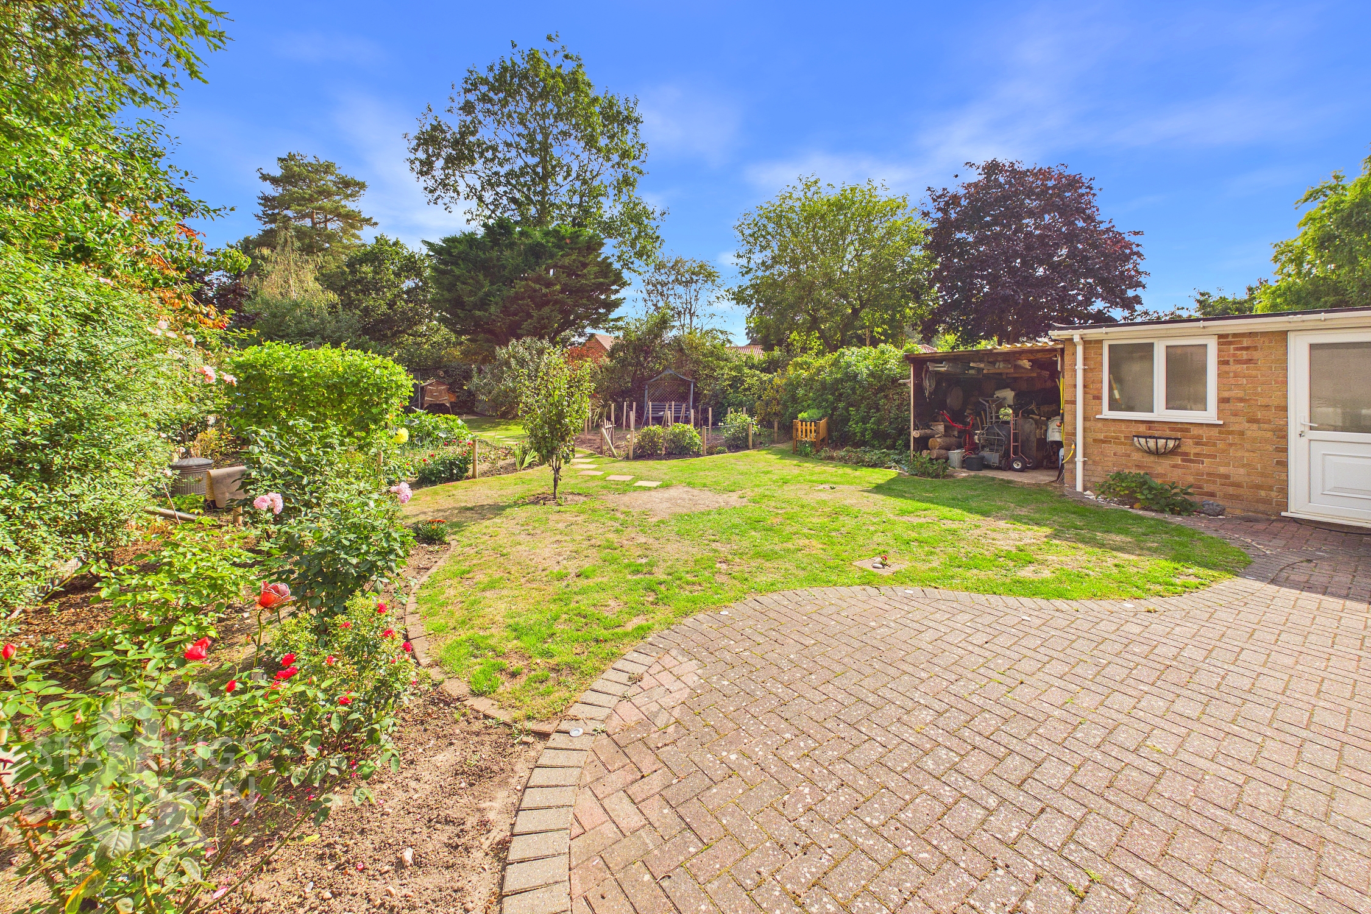
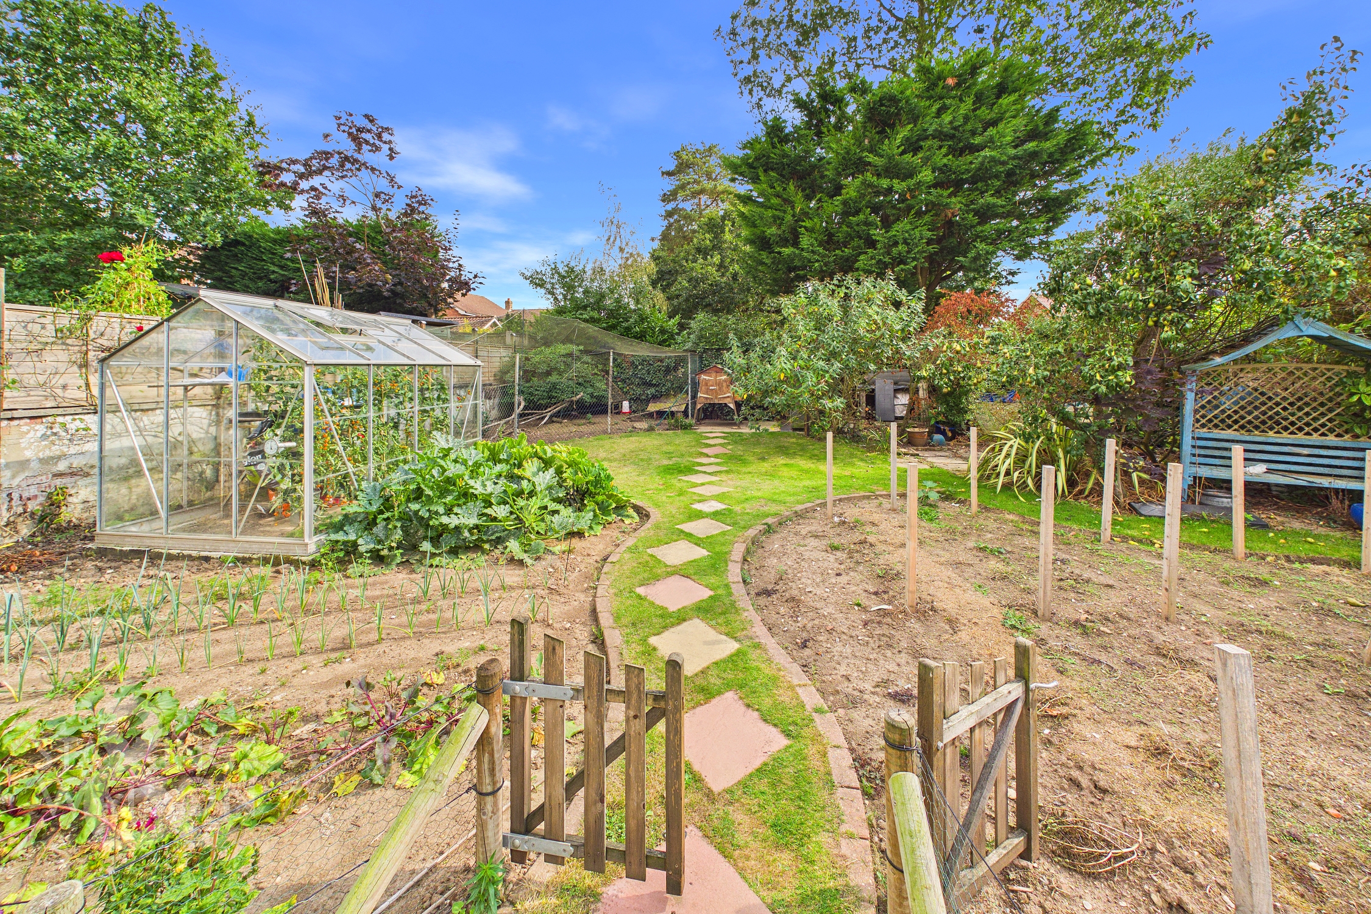
THE GREAT OUTDOORS Stepping out of either set of bi-folding doors you will find yourself on a large brickweave patio with lighting, a perfect area for alfresco dining and entertaining. the main garden is laid to lawn with flowered borders on either side, and a log store/storage to your right, next to the garage. The lower part of the garden has been sectioned off by the current owners and made into a wonderful vegetable garden. Complete with greenhouse, chicken run and flourishing vegetable beds, green fingered owners could spend hours enjoying the fresh air and becoming self sufficient.
Parking Spaces
Driveway
Capacity: 4
Garage
Capacity: 1
Location
South Walsham is situated partly in the Broads national park and is some eight miles from the city of Norwich and two miles from the market town of Acle. The village covers 3,000 acres, has some 350 dwellings, a church, a nationally renowned water garden attraction, village hall, recreation ground, and an award winning primary school. It has two broads, South Walsham Broad only a 5 minute walk away, a boatyard and a nature reserve.
Properties you may like
By Starkings & Watson Hybrid Estate Agents
-
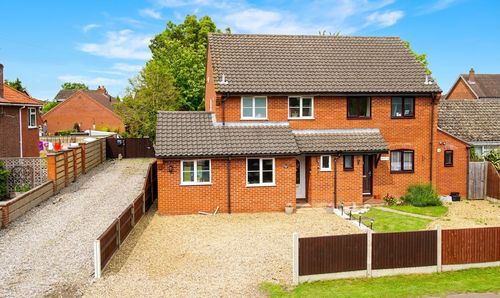
Holt Road, Horsford, Norwich
- 3 Beds
- 1 Bath
-
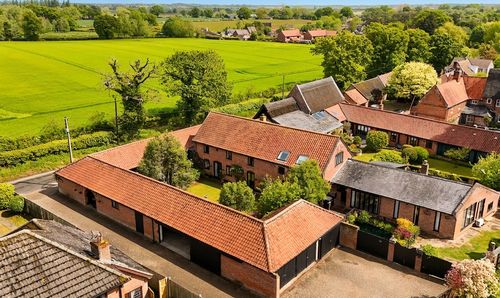
School Road, South Walsham, Norwich
- 4 Beds
- 2 Bath
-
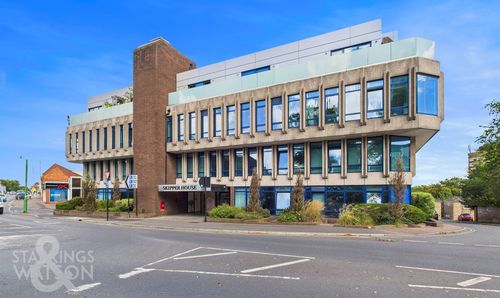
Skipper House, Ber Street, Norwich
- 2 Beds
- 2 Bath
-
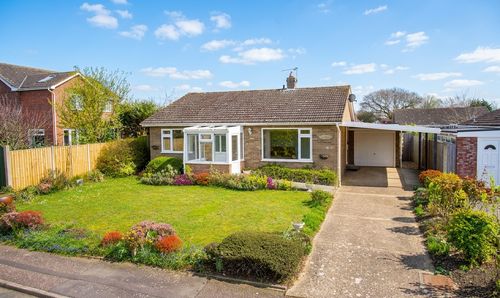
Field House Gardens, Diss
- 2 Beds
- 1 Bath
-
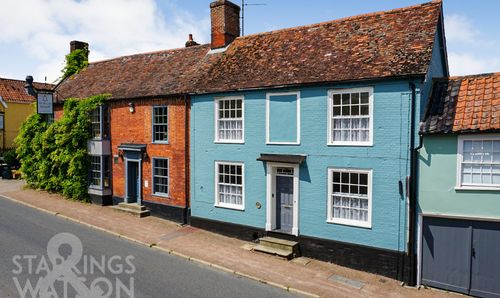
The Street, Rickinghall, Diss
- 4 Beds
- 1 Bath
-
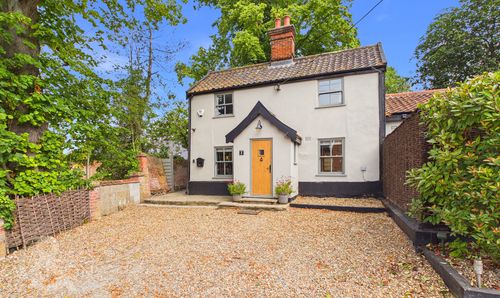
Candlers Lane, Harleston
- 4 Beds
- 4 Bath
-
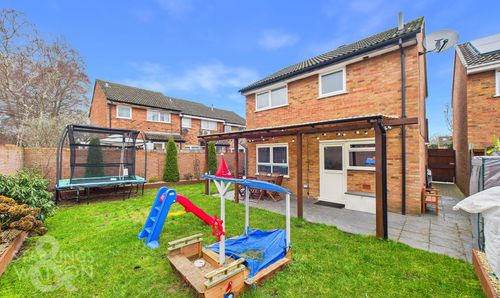
Holworthy Road, Bowthorpe, Norwich
- 3 Beds
- 1 Bath
-
Church Street, Stradbroke, Eye
- 3 Beds
- 1 Bath
-
Solario Road, Queens Hills, Norwich
- 2 Beds
- 2 Bath