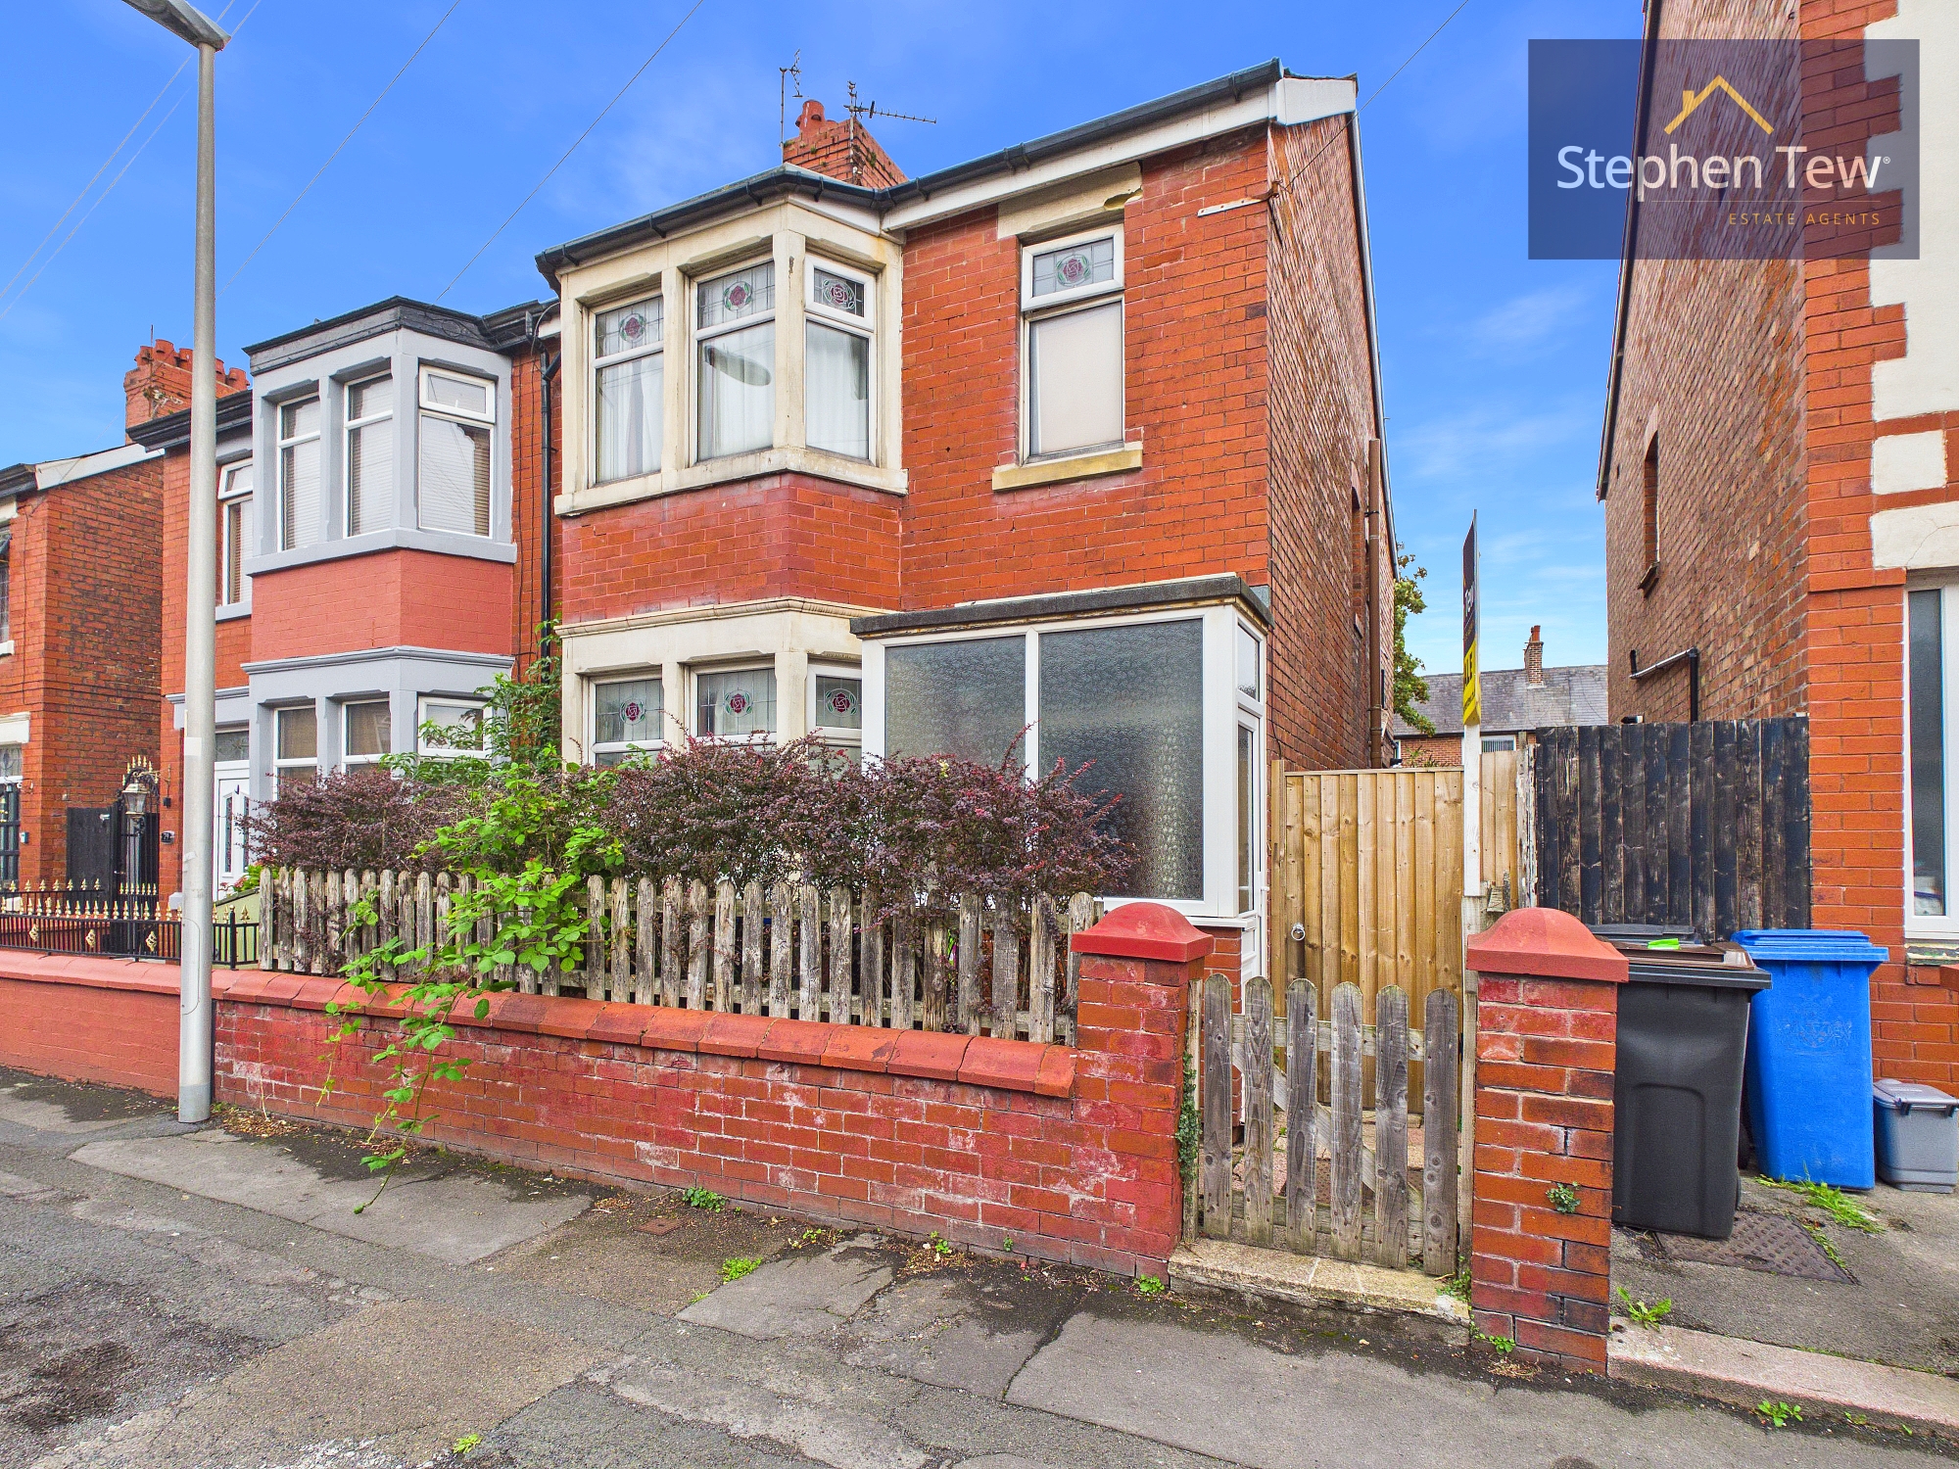
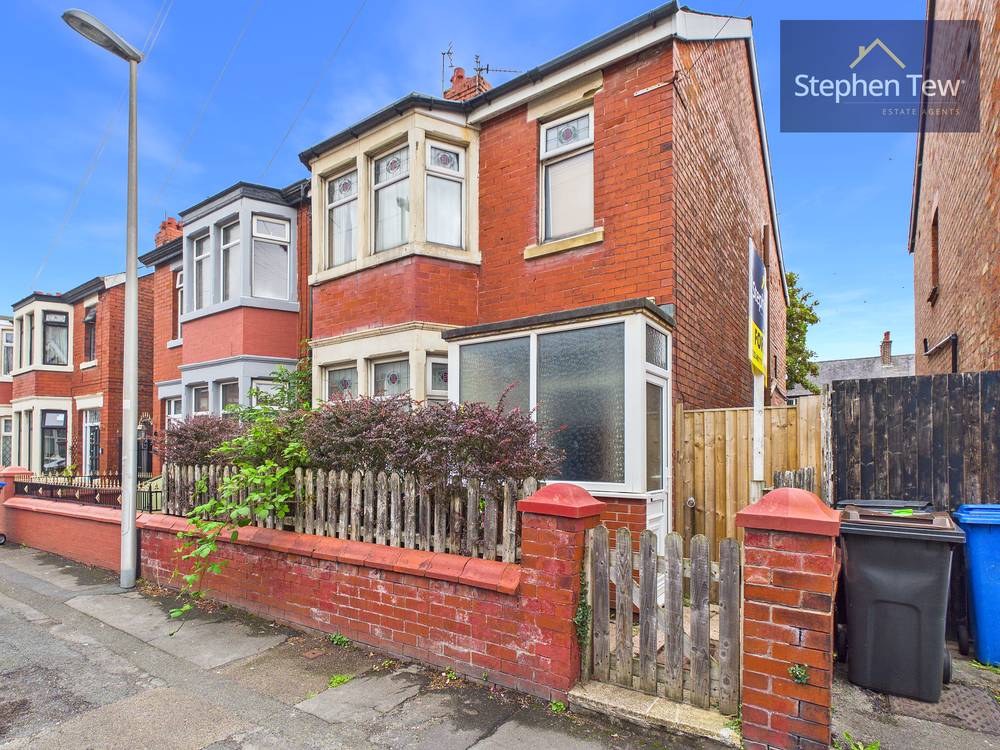
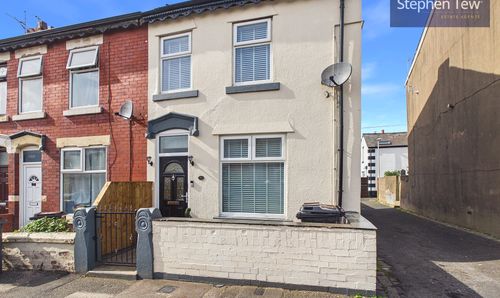
3 Bedroom Semi Detached House, Manchester Road, Blackpool, FY3
Manchester Road, Blackpool, FY3

Stephen Tew Estate Agents
Stephen Tew Estate Agents, 132 Highfield Road
Description
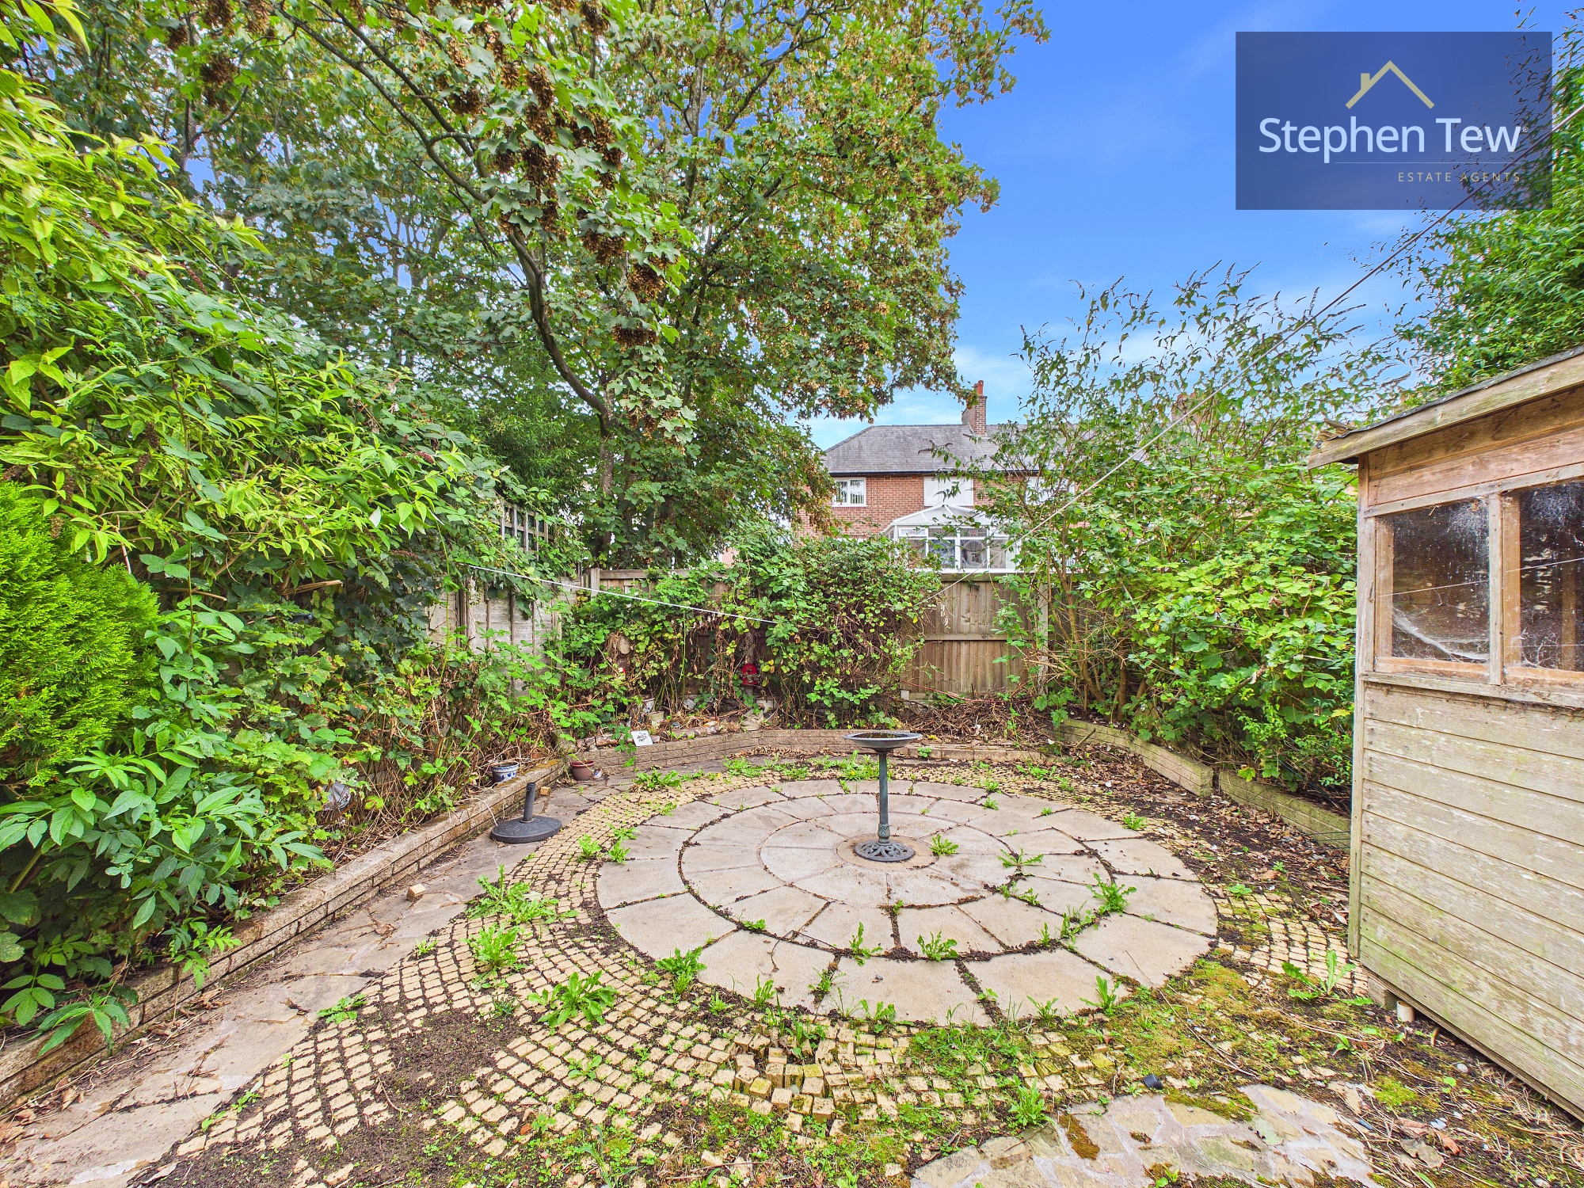
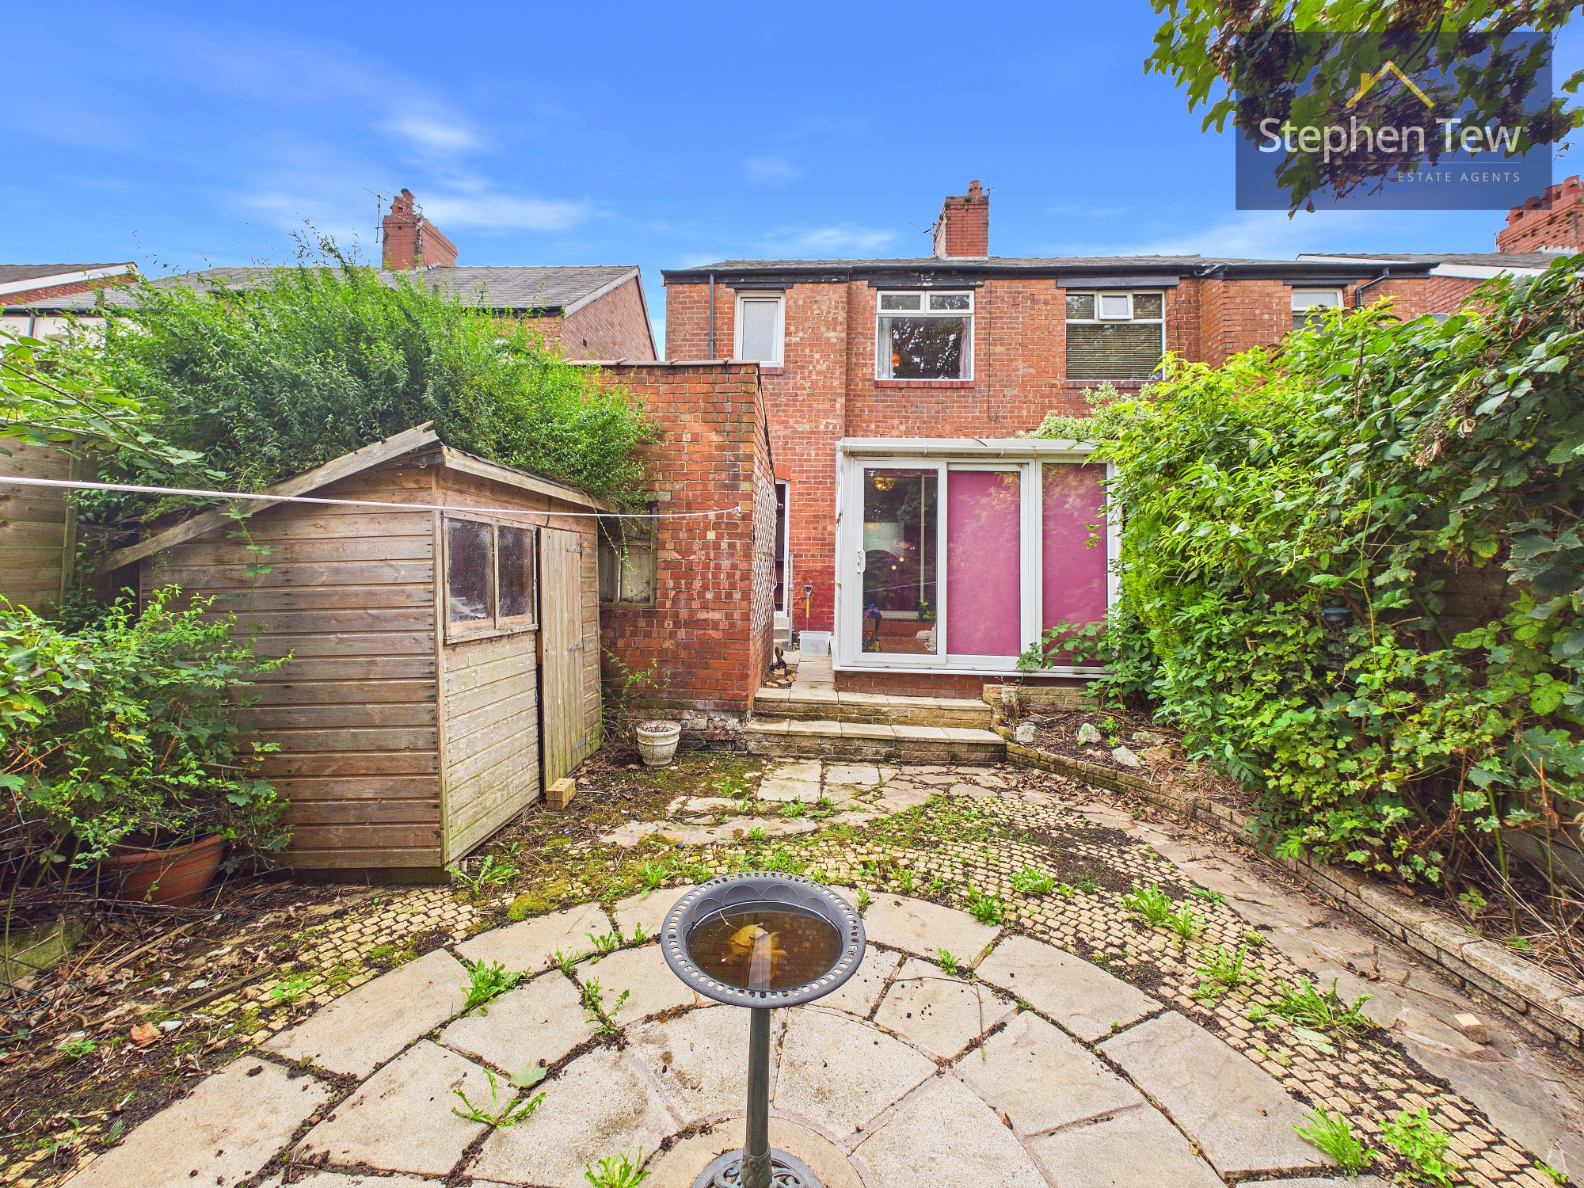
Additional benefits include an outbuilding for storage or potential workshop use.
The property is offered with no onward chain, facilitating a straightforward purchase process for prospective buyers. In summary, this property represents an exciting prospect for those looking to create a family home tailored to their requirements, benefitting from generous accommodation throughout and a desirable location close to local amenities, schools and transport links.
Key Features
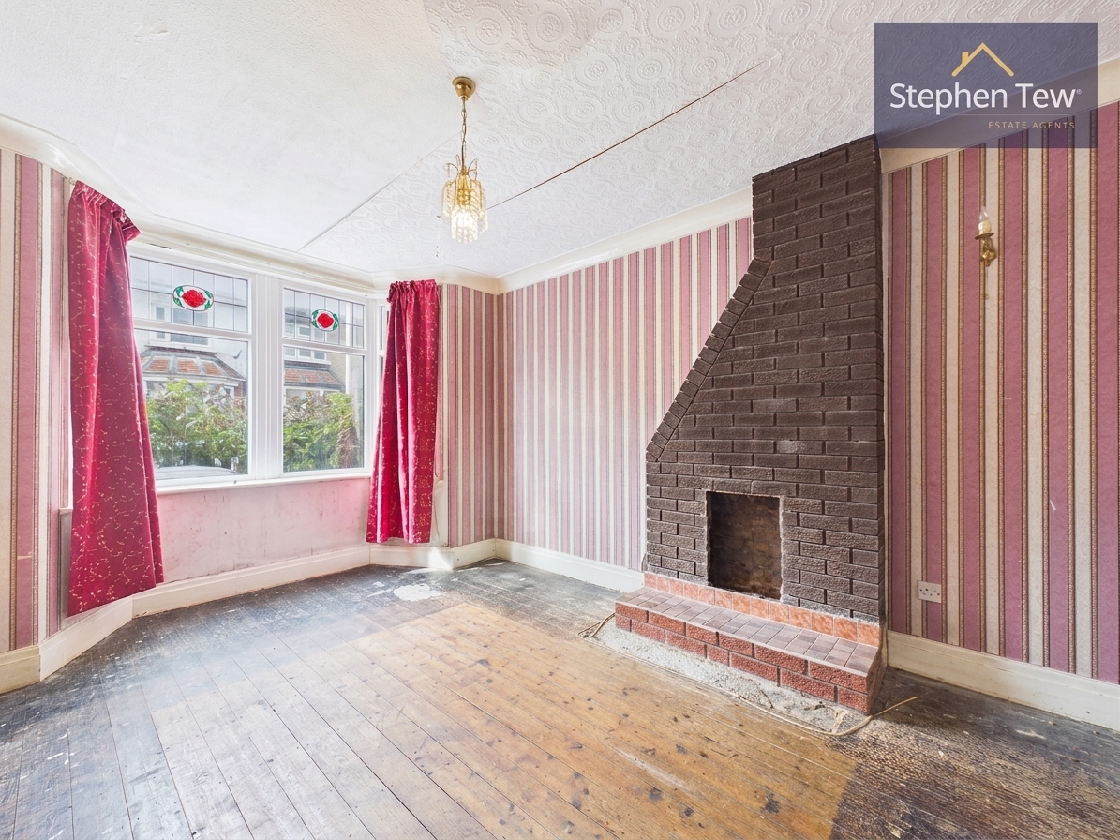
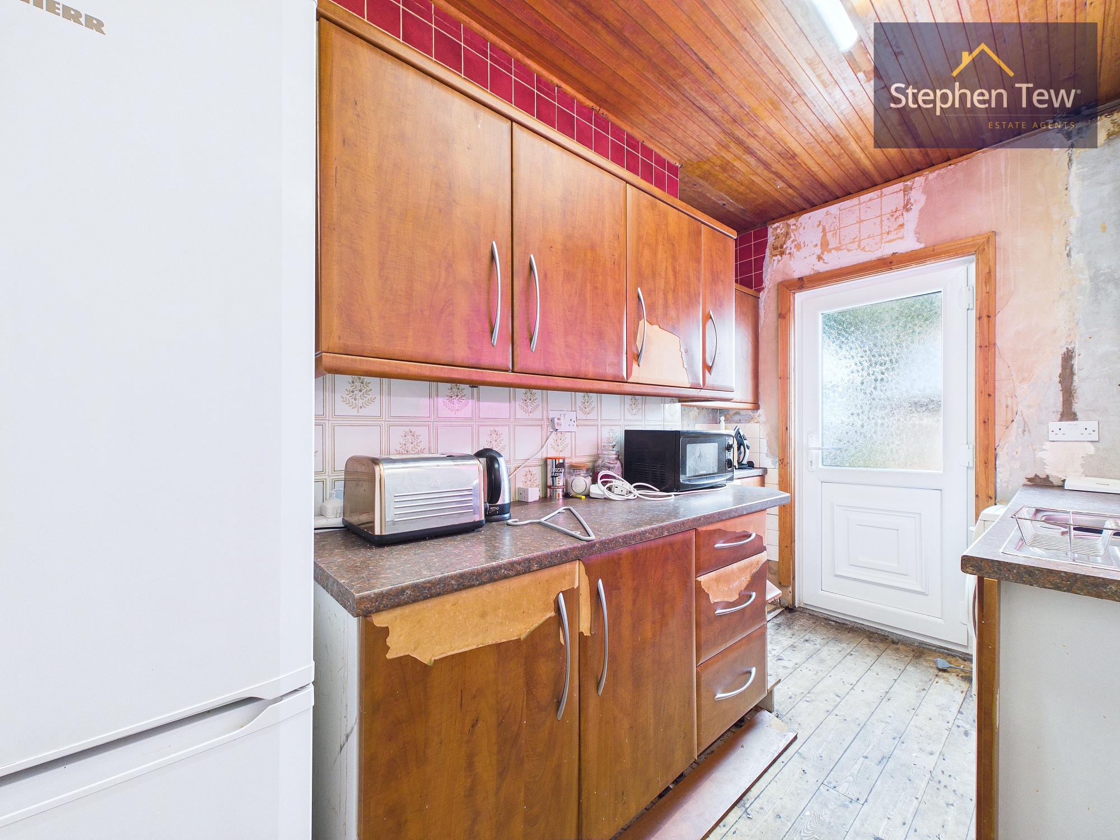
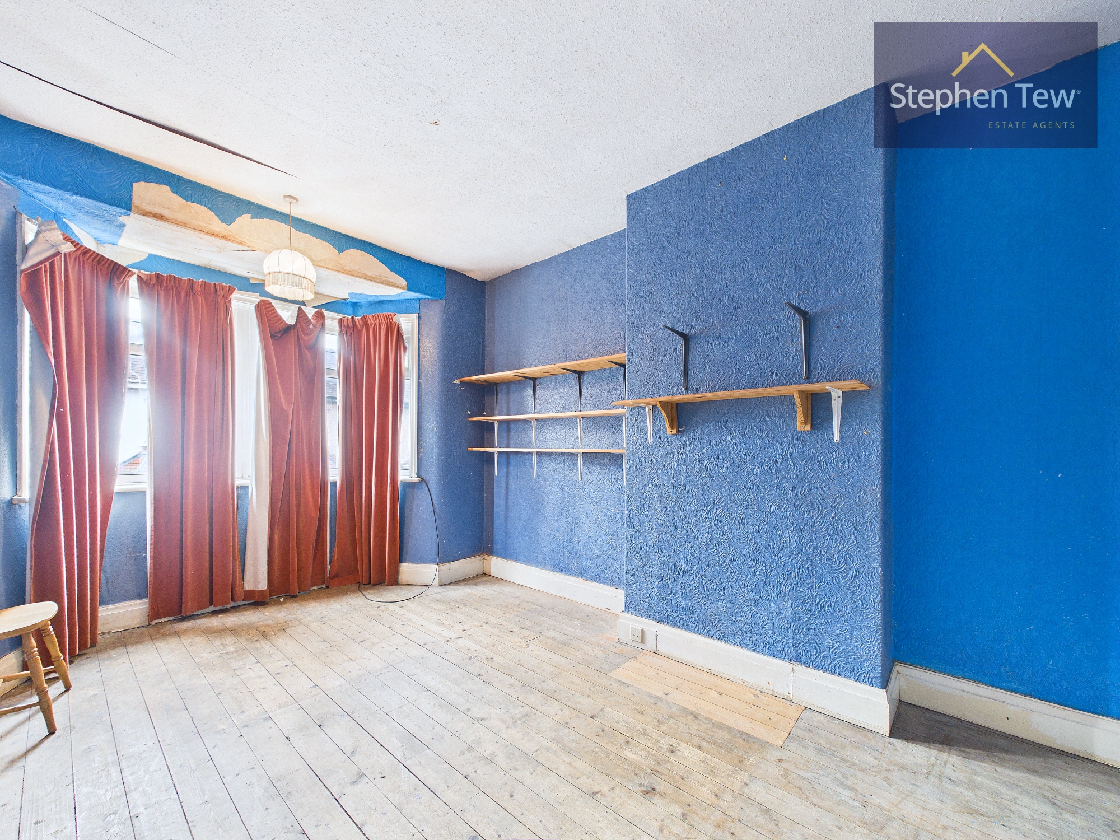
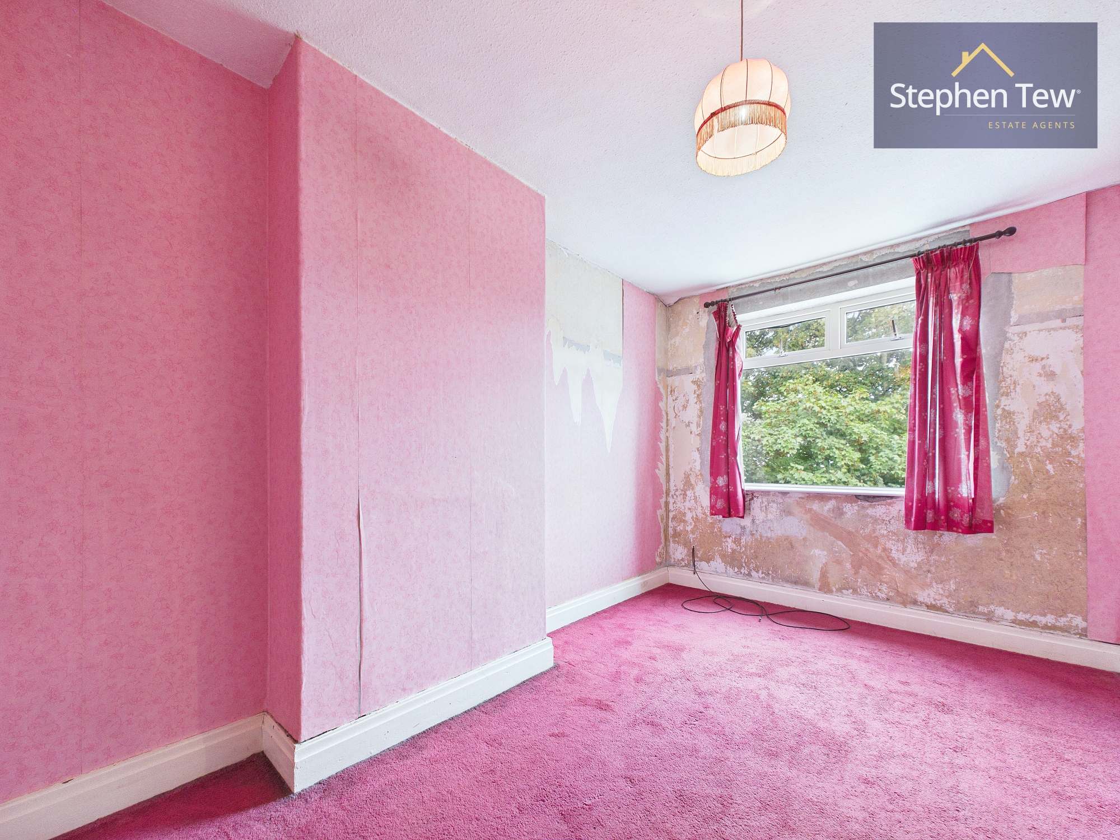
- Semi Detached House in a residential location in need of refurbishment
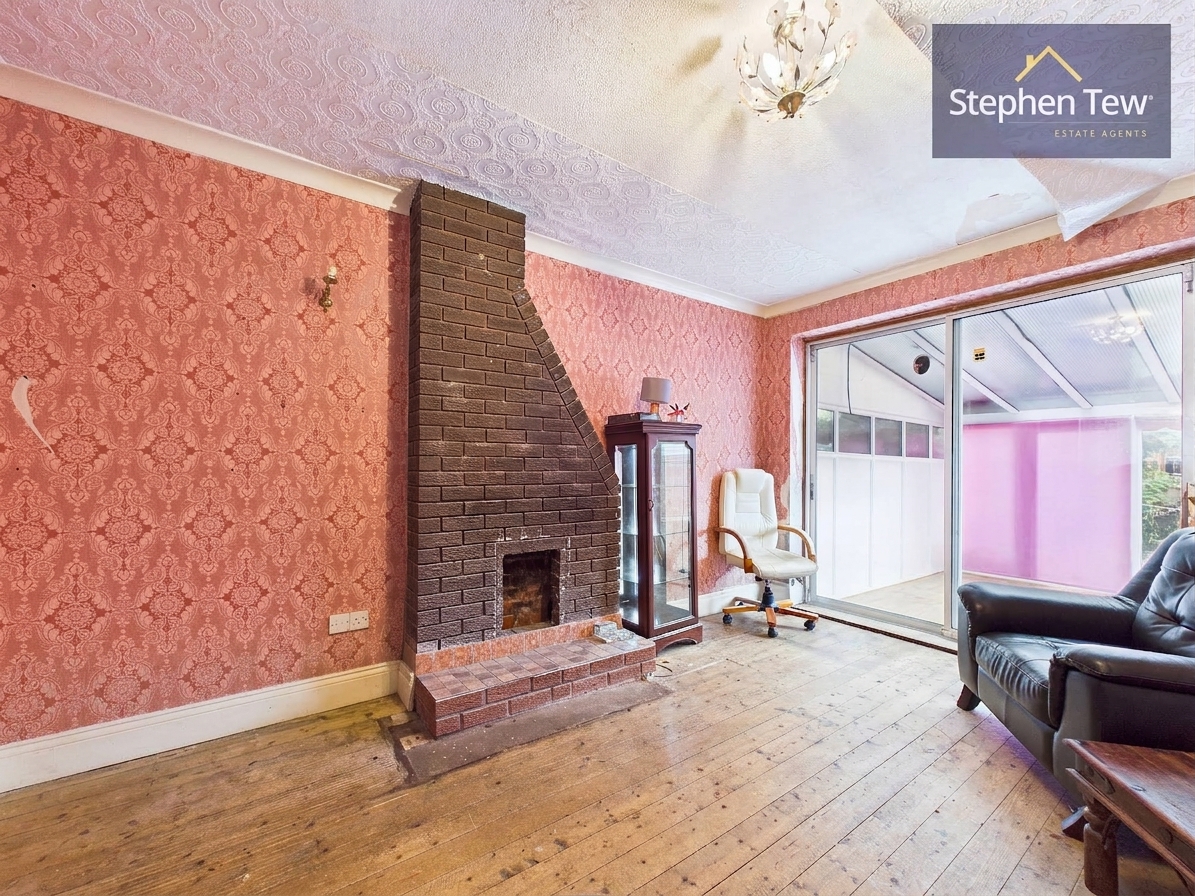
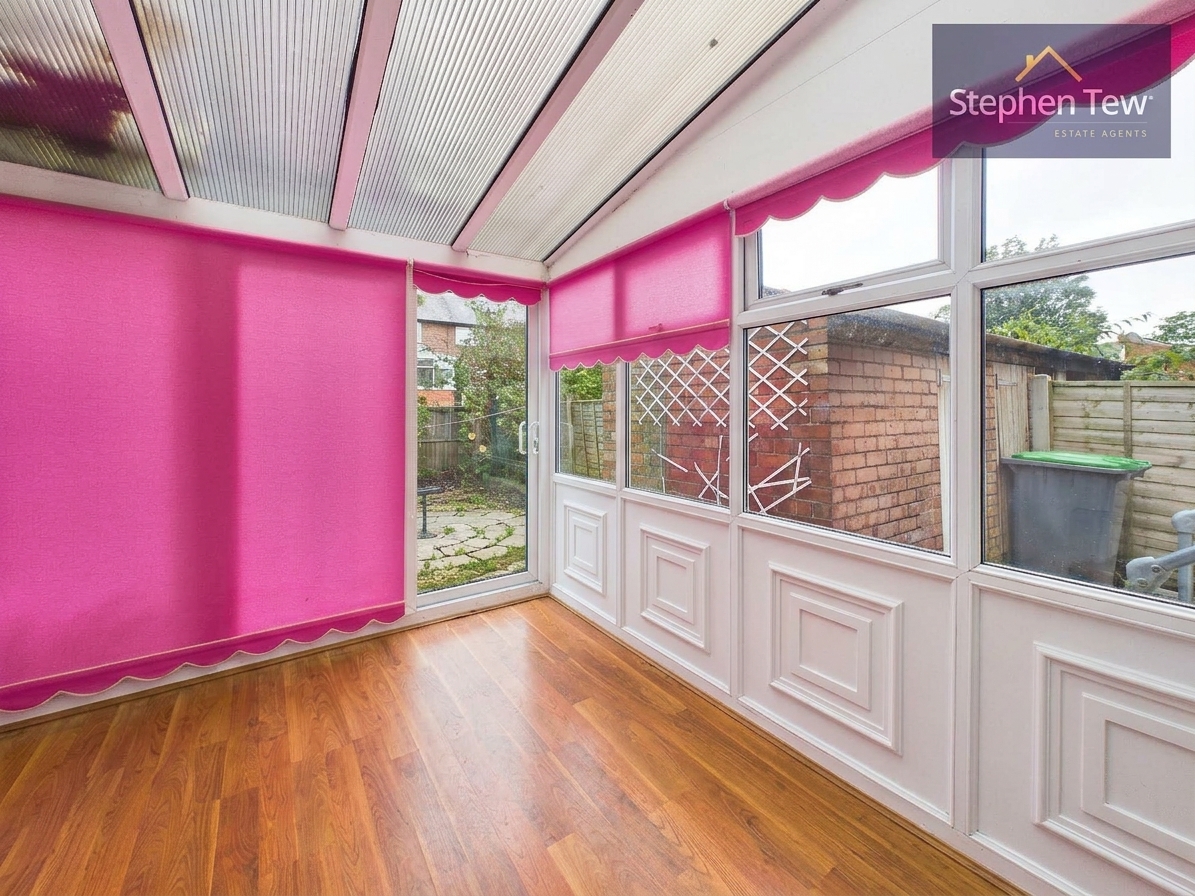
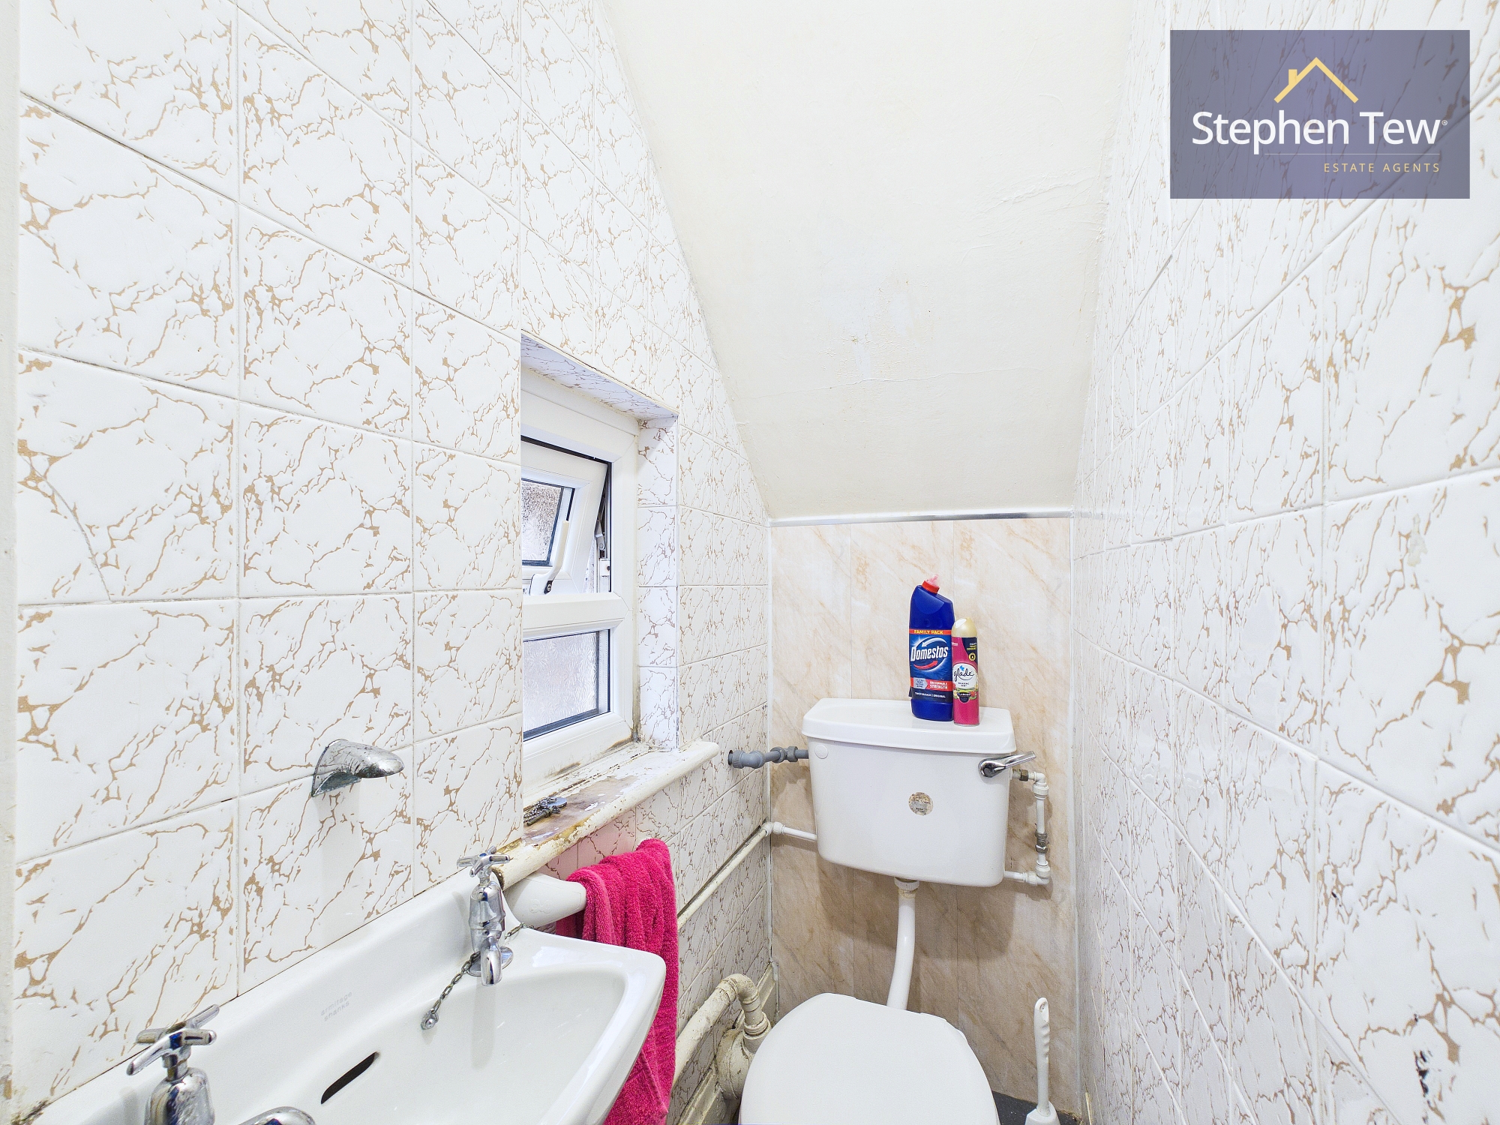
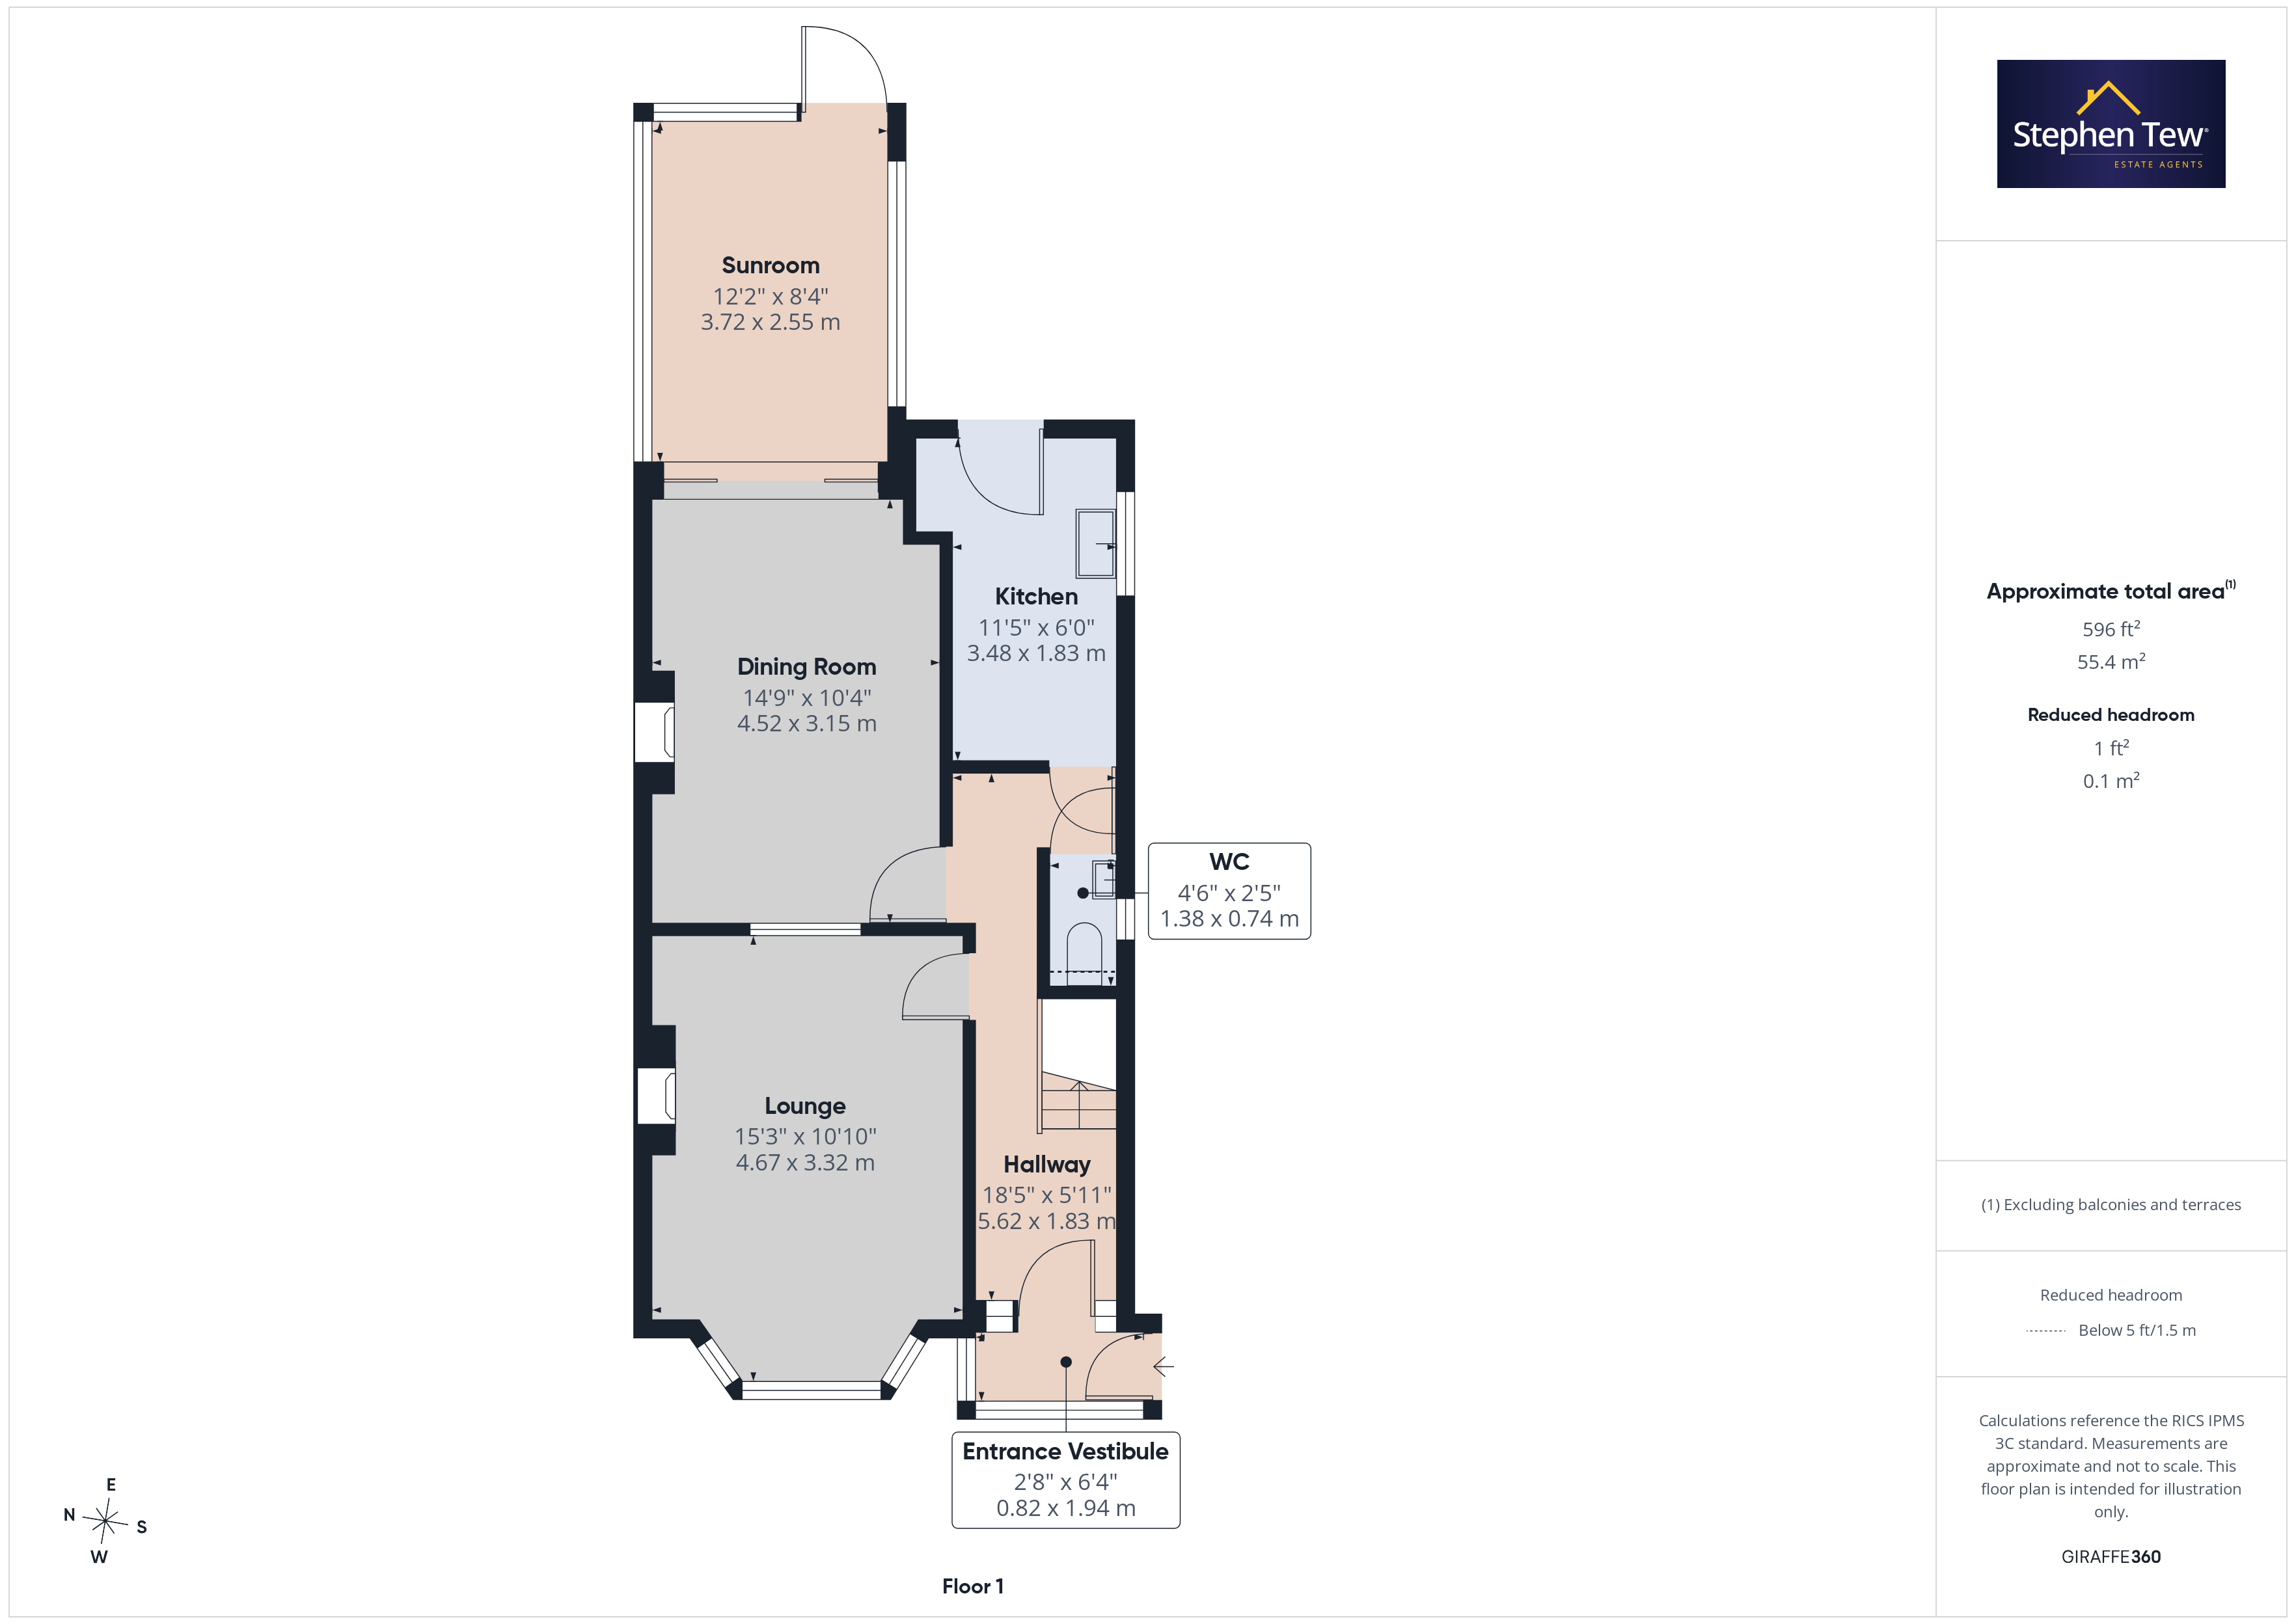
- Entrance Vestibule, Hallway, Lounge, Dining Room, Sunroom, Kitchen, Downstairs WC
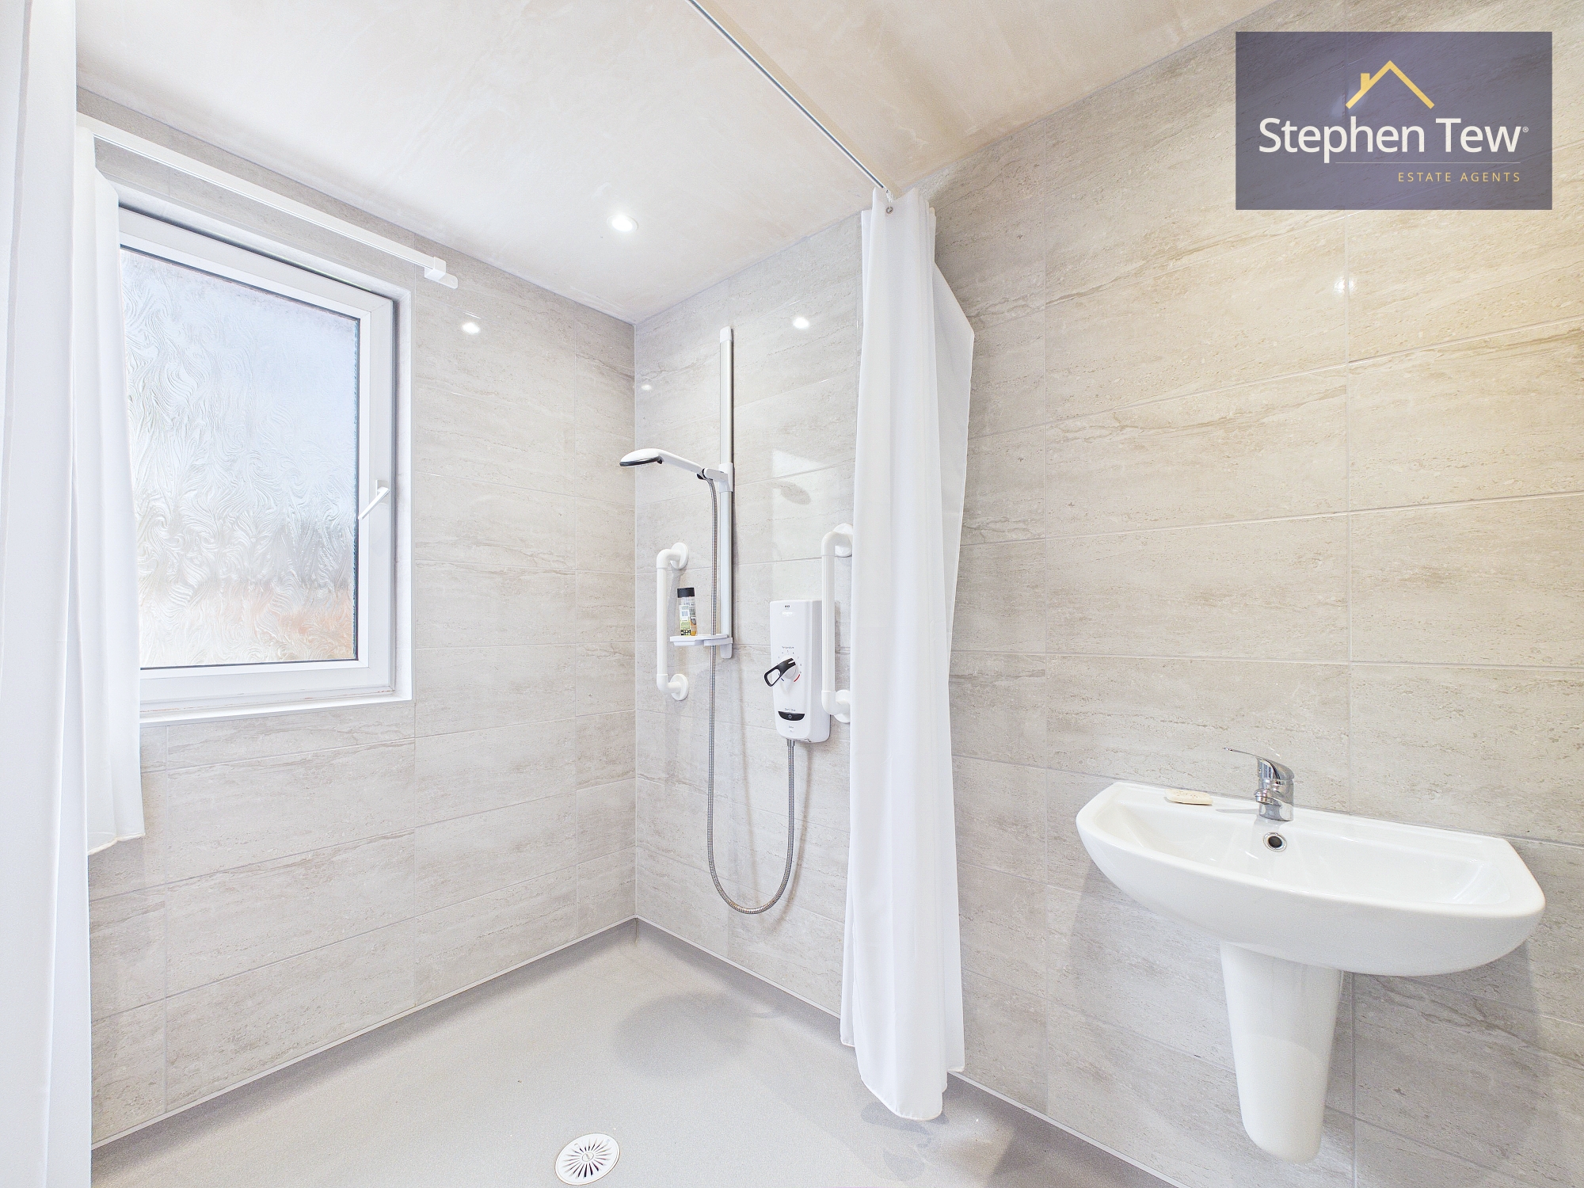
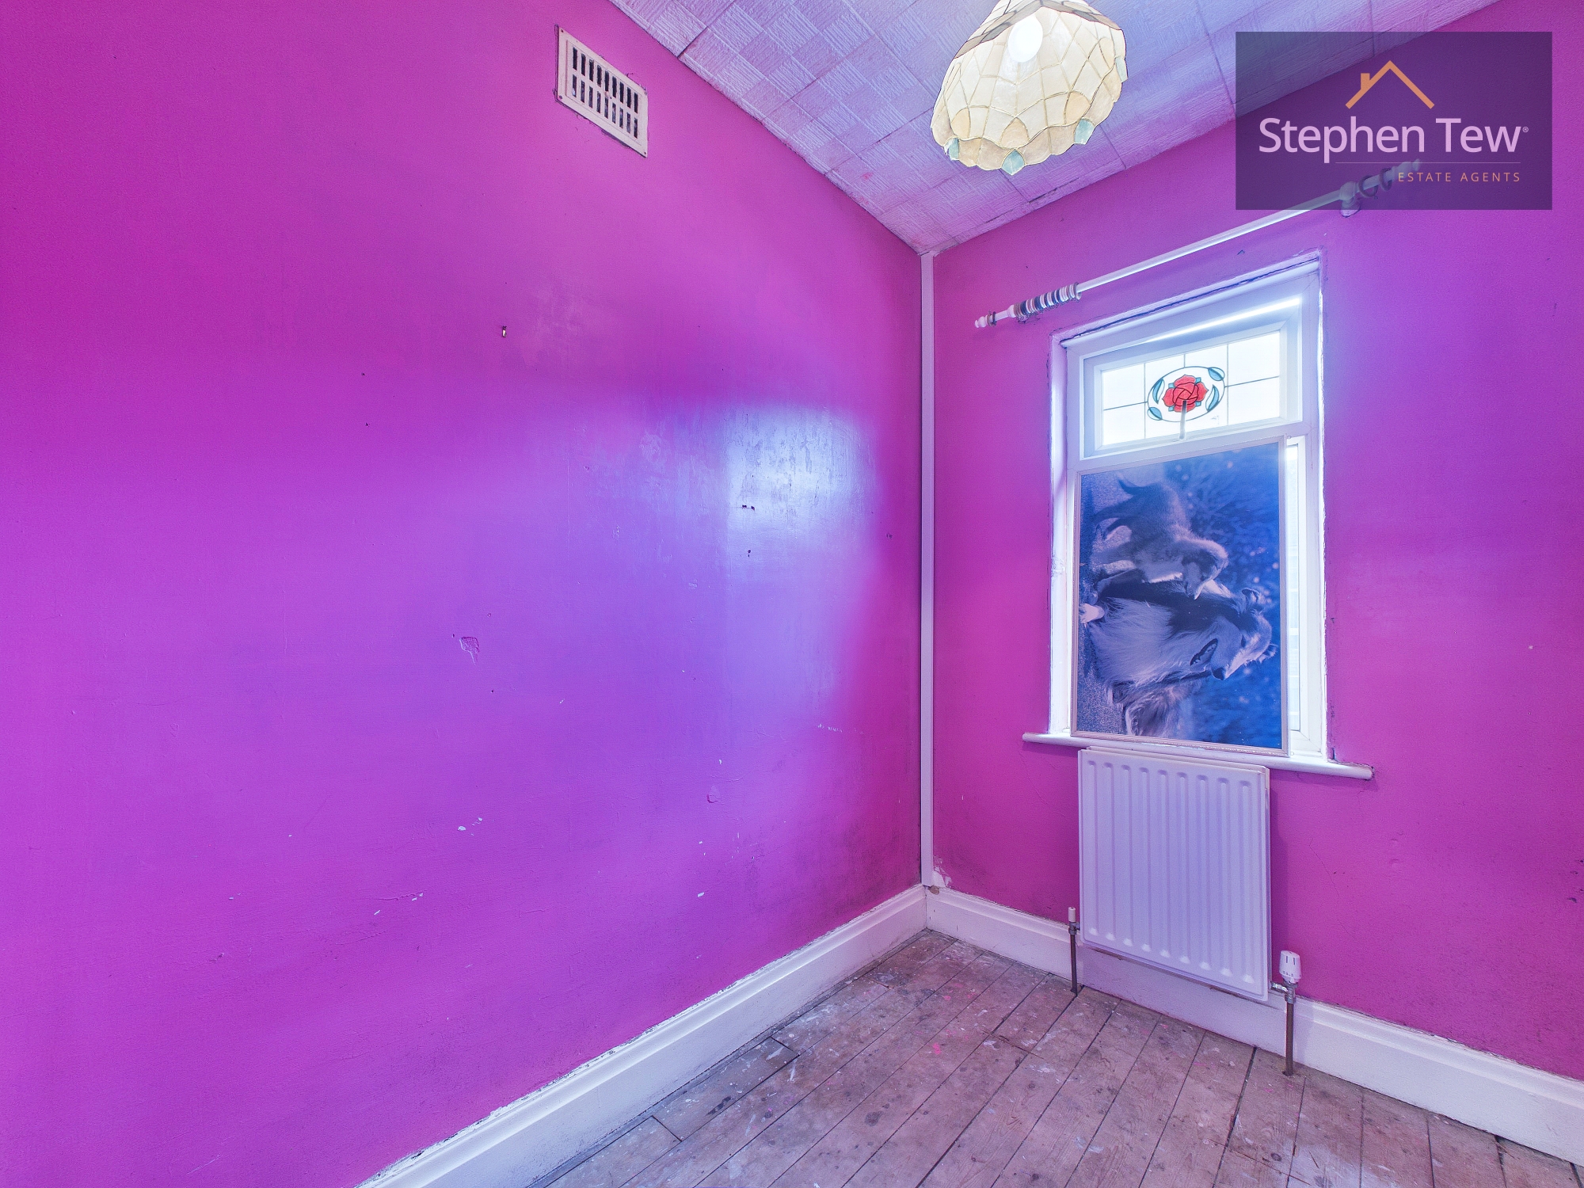
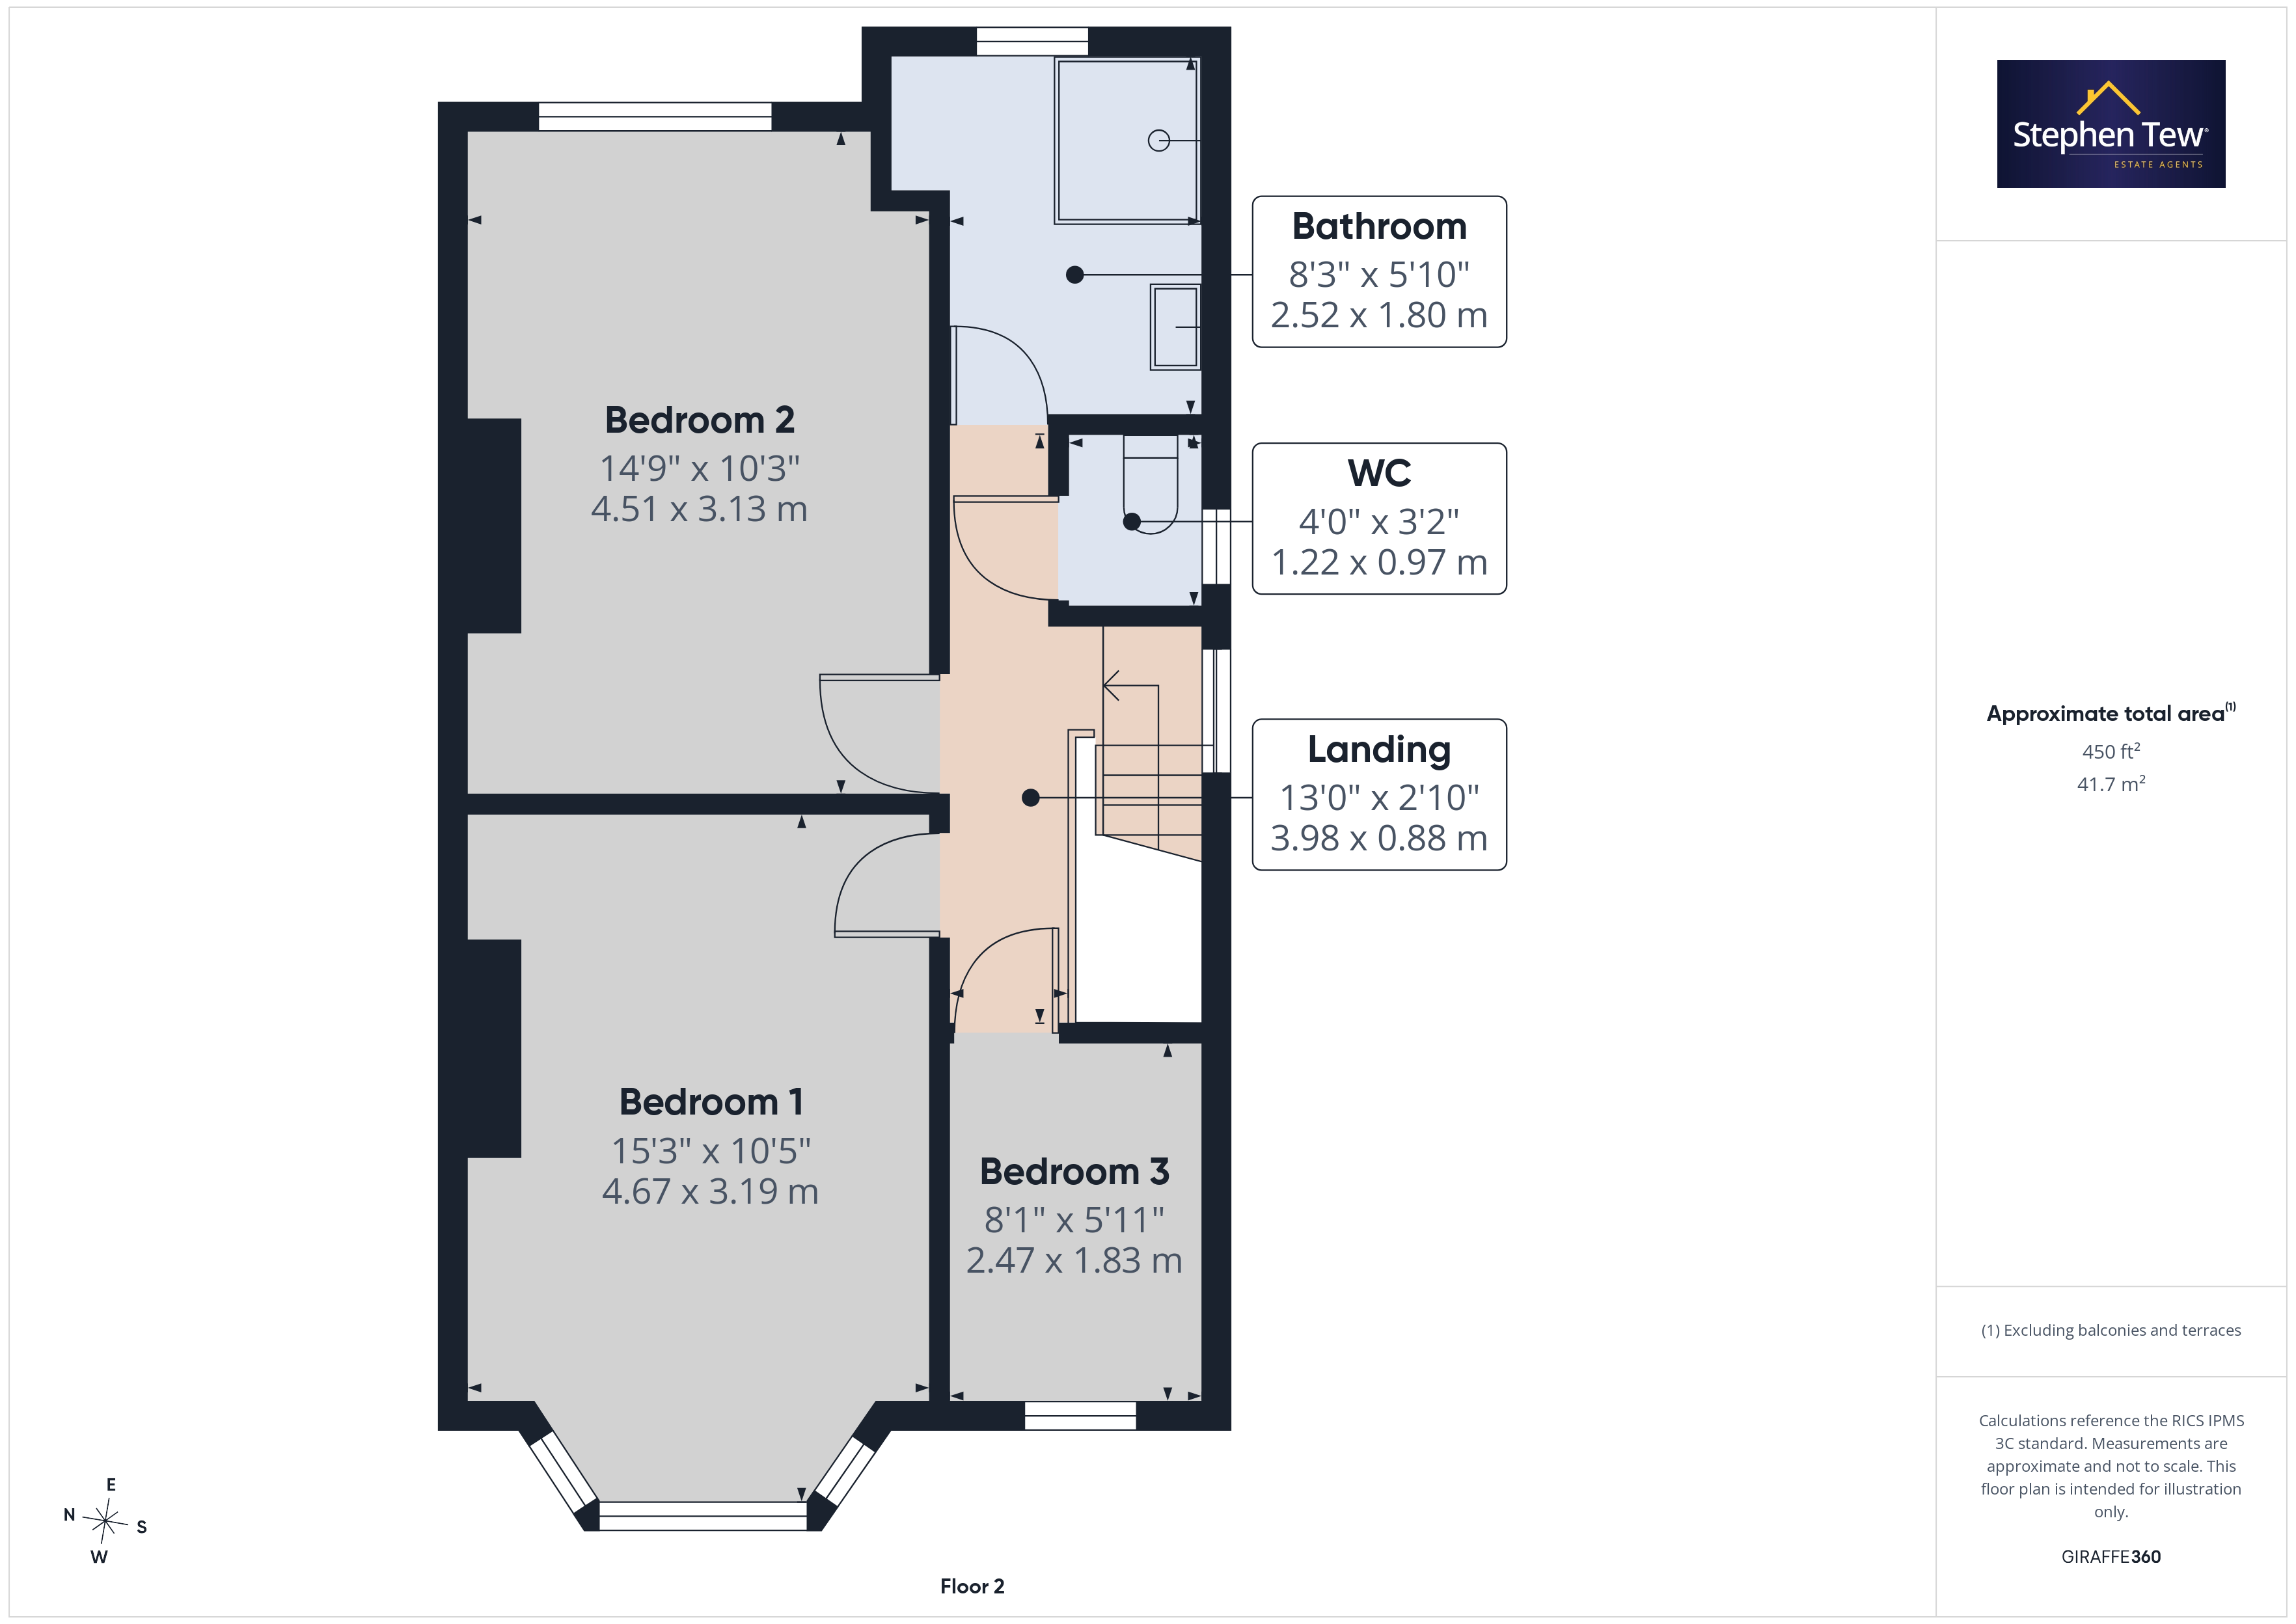
- 3 Bedrooms, Bathroom, Separate WC
- East Facing Enclosed Garden, Outbuilding
- No Onward Chain
Property Details
- Property type: House
- Property style: Semi Detached
- Price Per Sq Foot: £69
- Approx Sq Feet: 1,313 sqft
- Plot Sq Feet: 1,711 sqft
- Property Age Bracket: 1910 - 1940
- Council Tax Band: B
Rooms
Entrance Vestibule
0.82m x 1.94m
Hallway
5.62m x 1.83m
Separate WC
1.22m x 0.97m
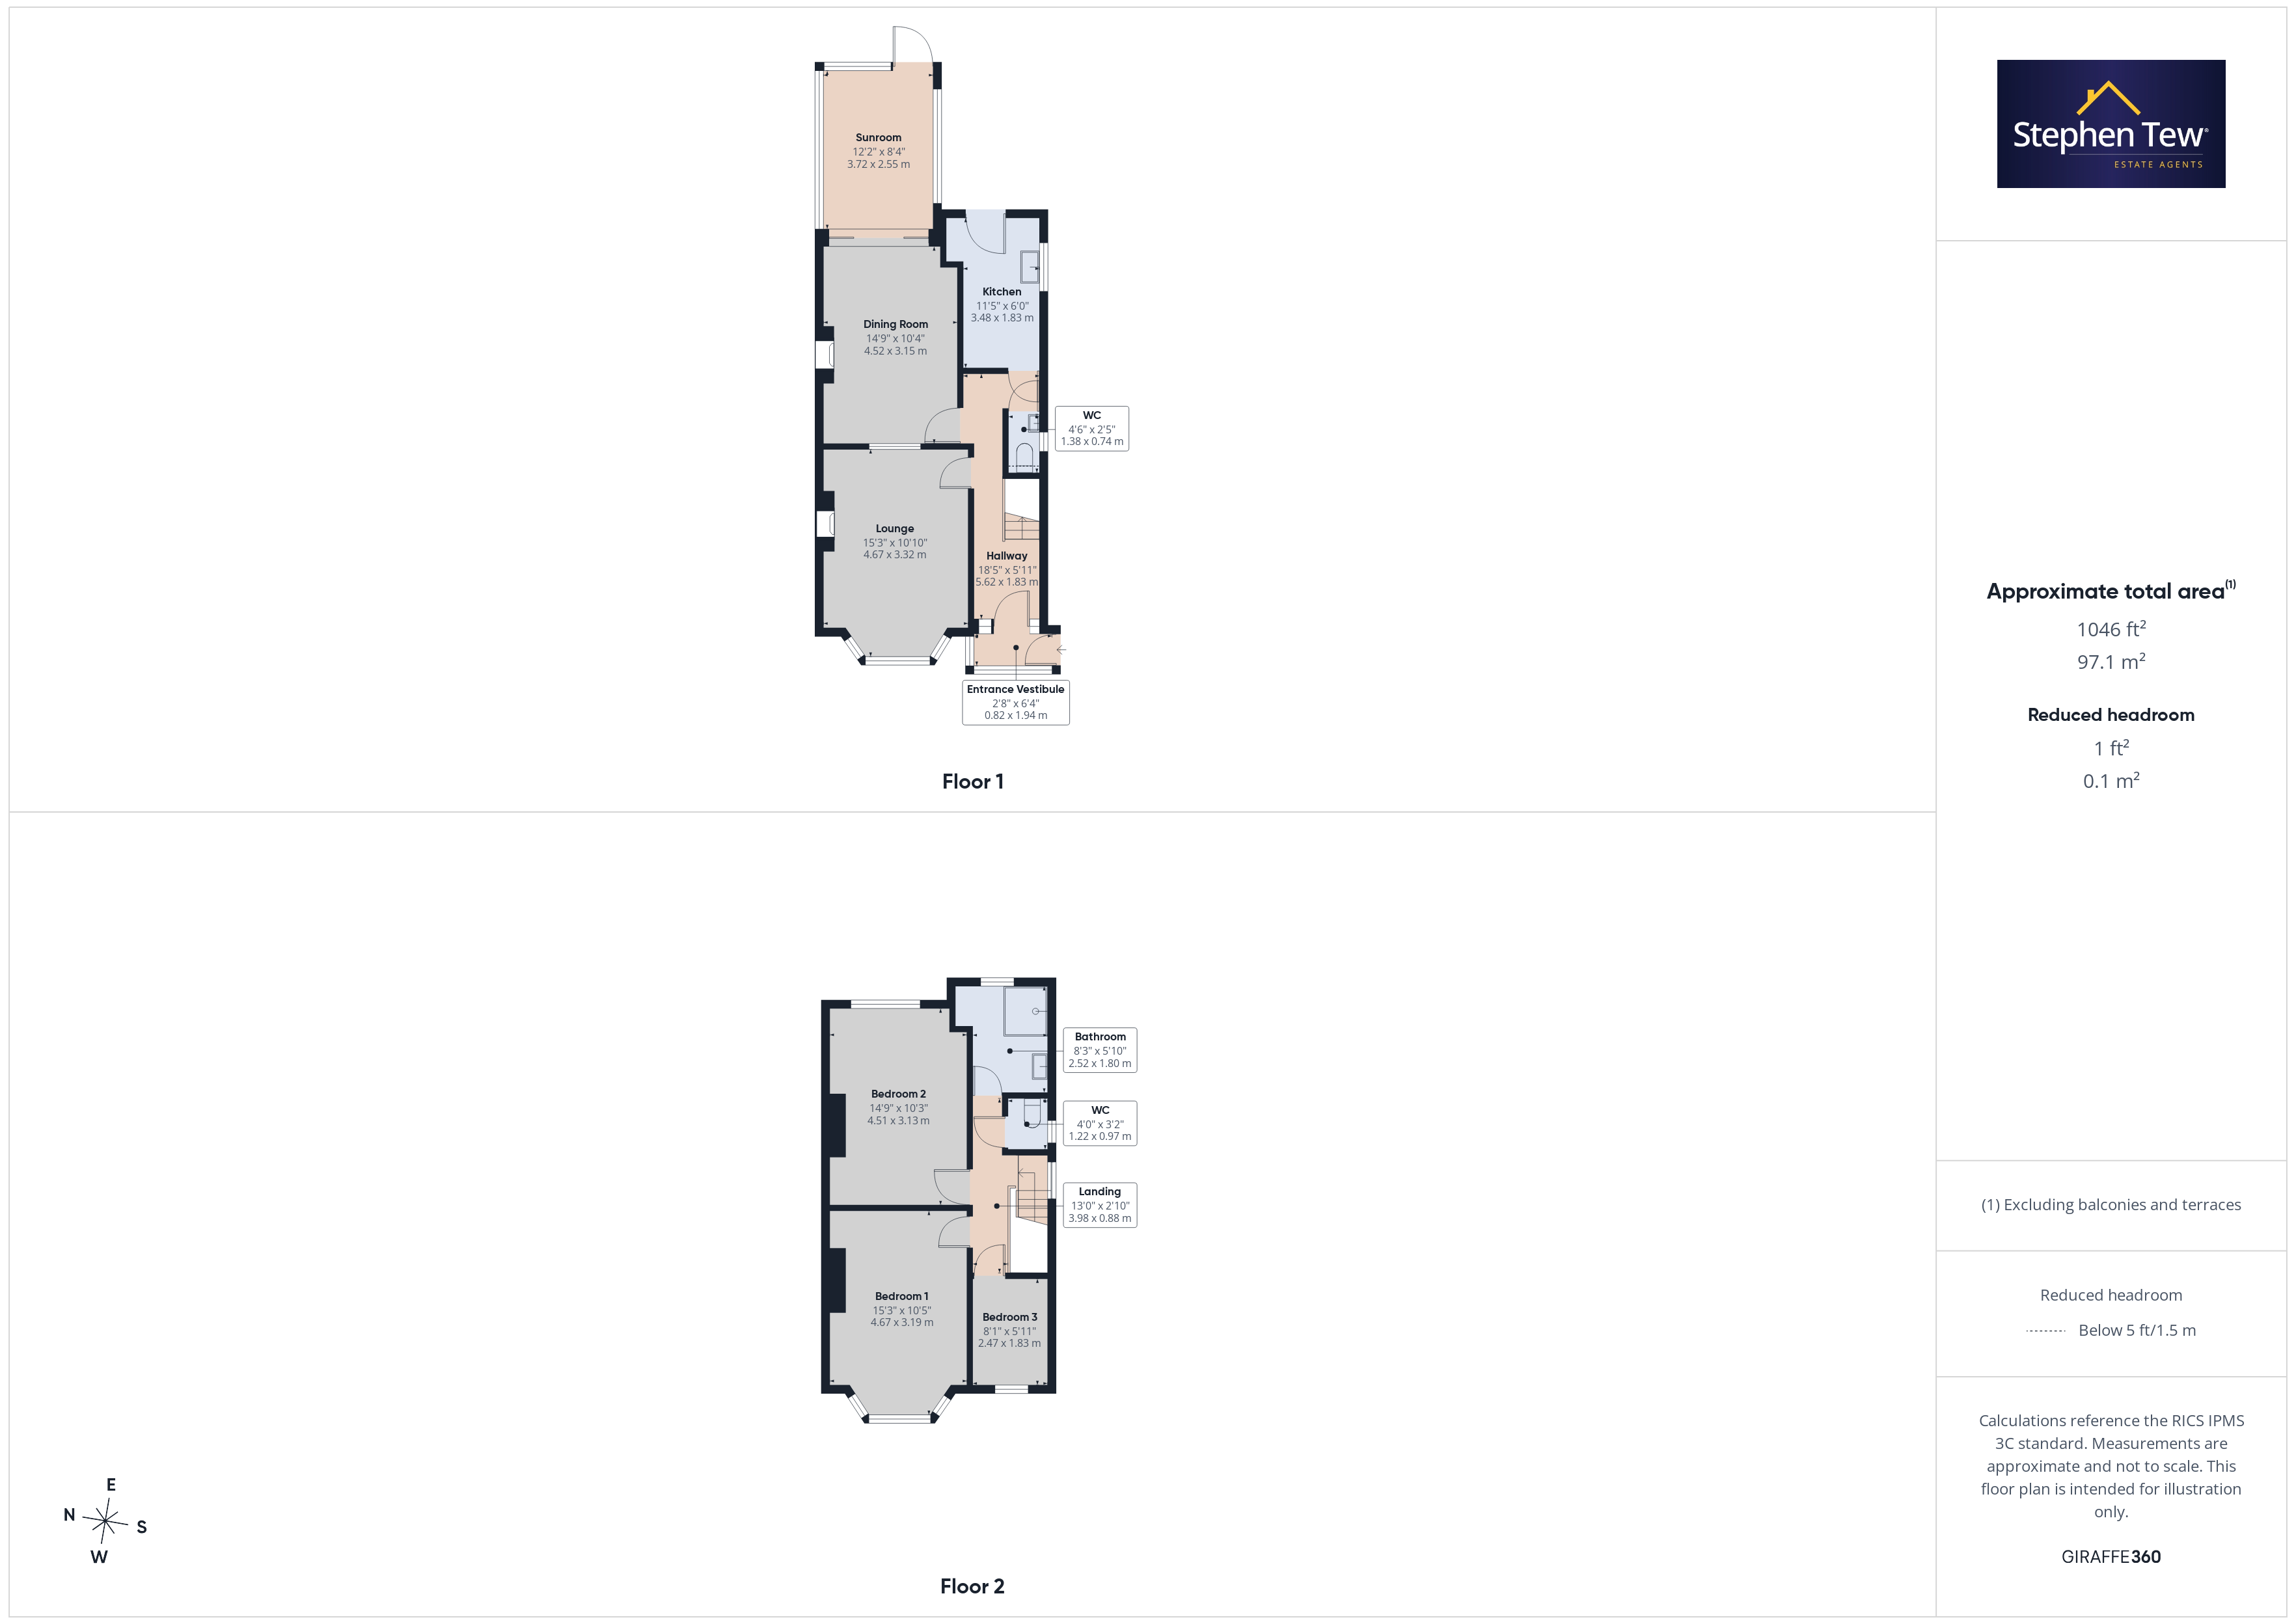
Floorplans
Outside Spaces
Parking Spaces
On street
Capacity: 1
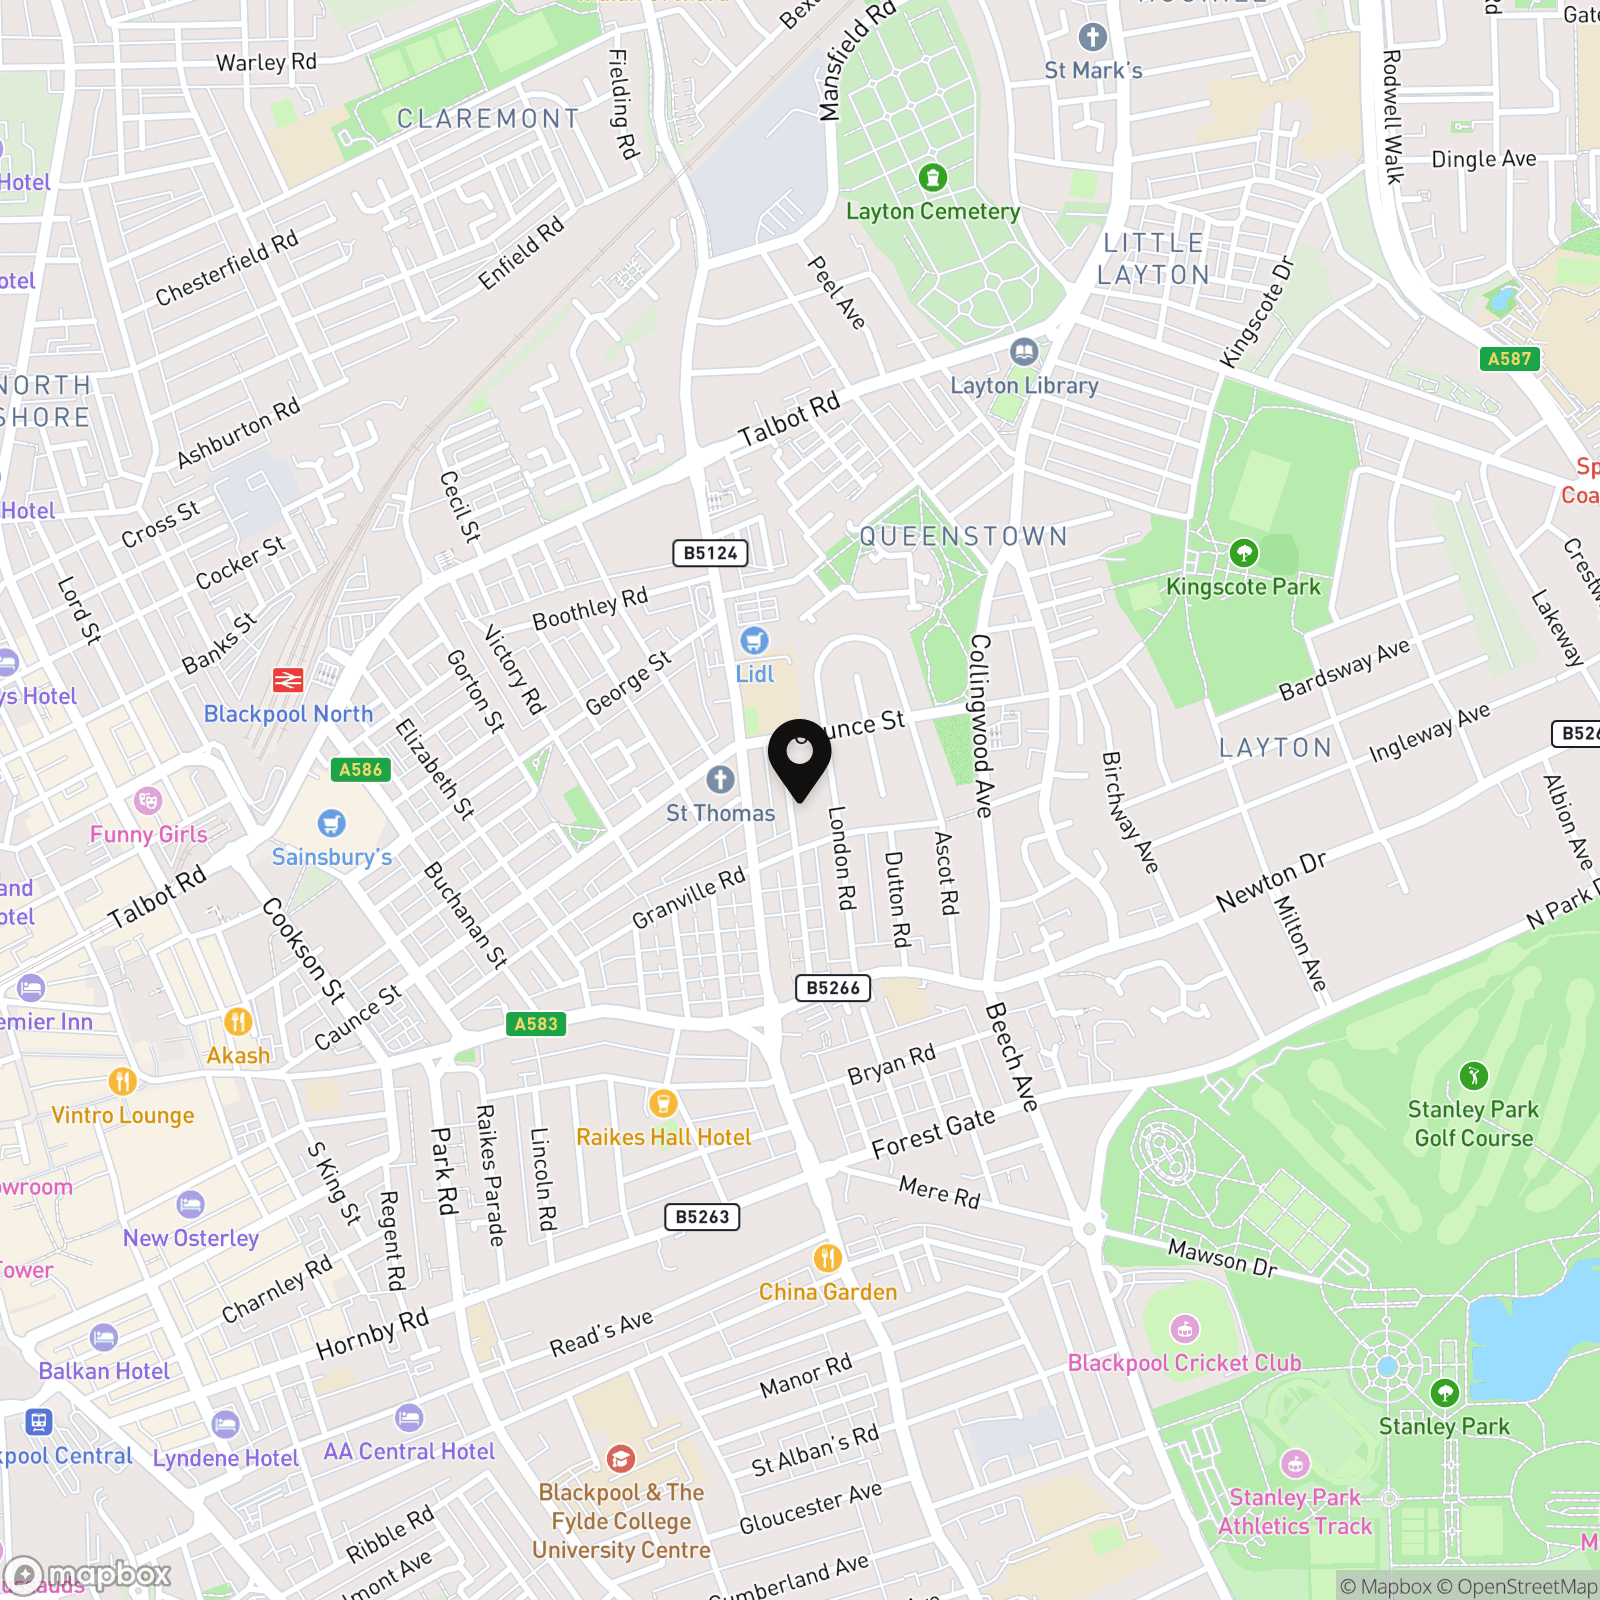
Location
Properties you may like
By Stephen Tew Estate Agents
-
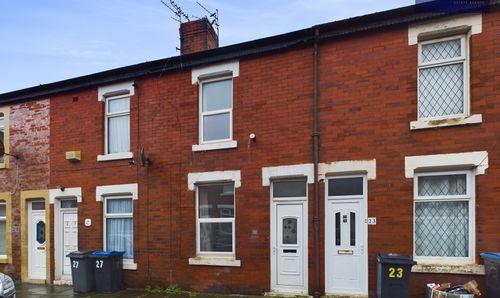
Chester Road, Blackpool, FY3
- 2 Beds
- 1 Bath
-
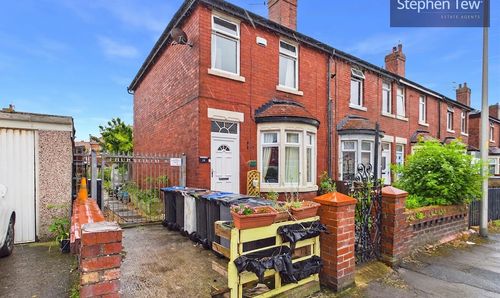
Thursfield Avenue, Blackpool, FY4
- 2 Beds
- 1 Bath
-
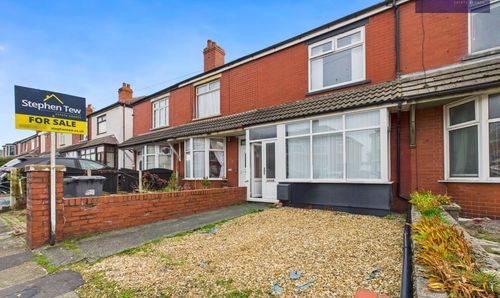
Harris Avenue, Blackpool, FY1
- 2 Beds
- 1 Bath
-
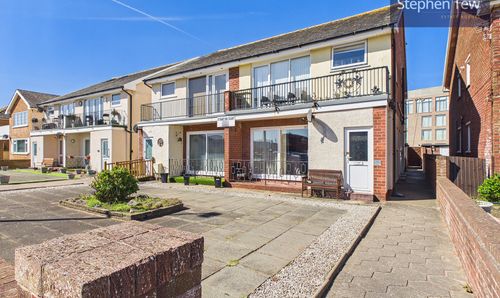
Clifton Drive, St. Martins Court, FY4
- 2 Beds
- 1 Bath
-
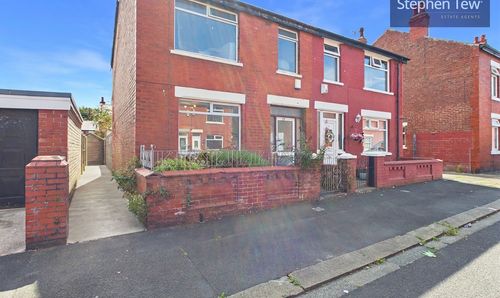
Drummond Avenue, Blackpool, FY3
- 3 Beds
- 1 Bath
-

Marshdale Road, Blackpool, FY4
- 2 Beds
- 1 Bath
-
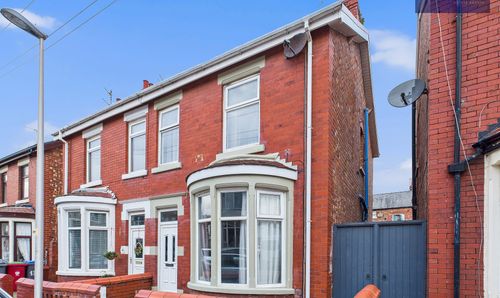
Lindsay Avenue, Blackpool, FY3
- 3 Beds
- 1 Bath
-
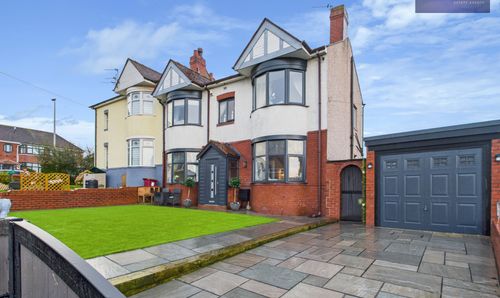
Sunny Bank Avenue, Bispham, FY2
- 3 Beds
- 1 Bath
-
Cunliffe Road, Blackpool, FY1
- 3 Beds
- 1 Bath