Book a Viewing
To book a viewing for this property, please call Fortis, on 02920 561111.
To book a viewing for this property, please call Fortis, on 02920 561111.
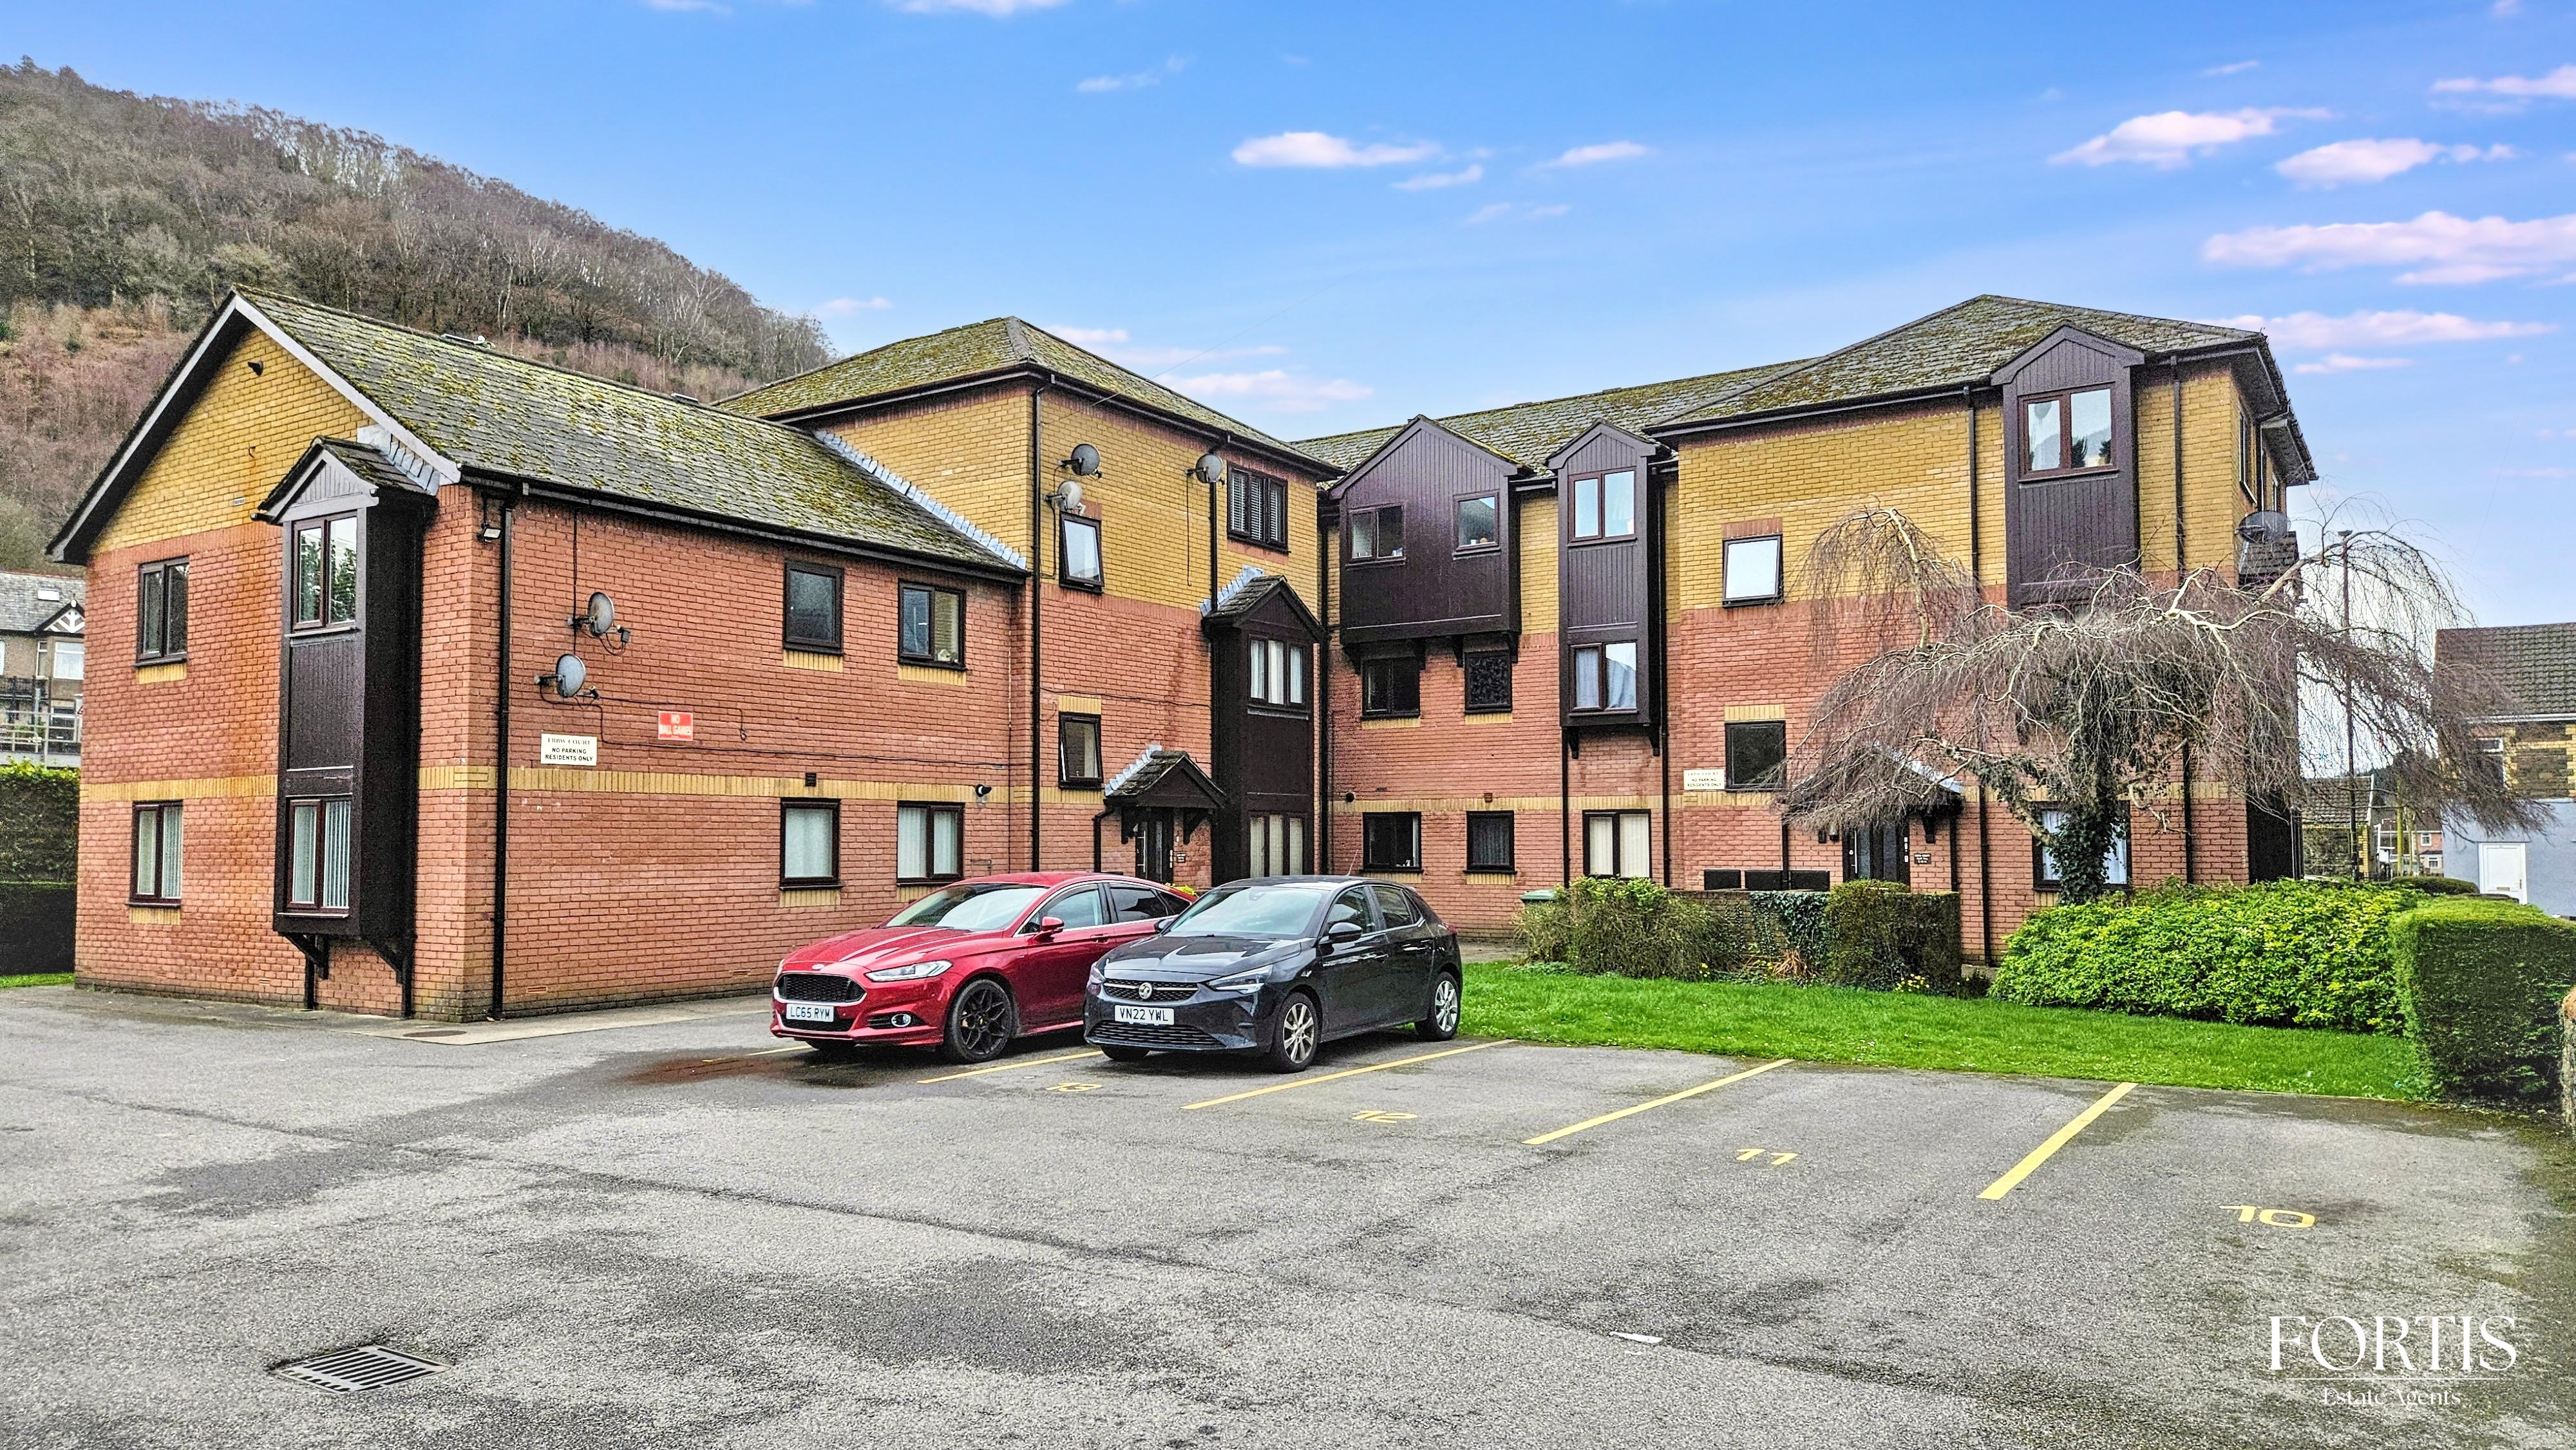
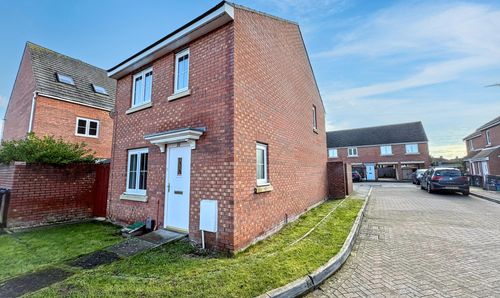
2 Bedroom Flat, Woodward Road, Cross Keys, NP11
Woodward Road, Cross Keys, NP11

Fortis
Fortis Properties, 2A Fairwater Green
Description
Virtual Tour
https://www.madesnappy.co.uk/tour/1g6efg2885fKey Features
- Allocated parking
- 2 bedrooms
- Modern kitchen
- Modern bathroom
- 966 years on the lease
- Less than 100 yards from Crosskeys Train Station
- Less than 100 yards from local amenities
Property Details
- Property type: Flat
- Price Per Sq Foot: £228
- Approx Sq Feet: 570 sqft
- Plot Sq Feet: 2,250 sqft
- Council Tax Band: A
- Tenure: Leasehold
- Lease Expiry: -
- Ground Rent:
- Service Charge: Not Specified
Rooms
Porch
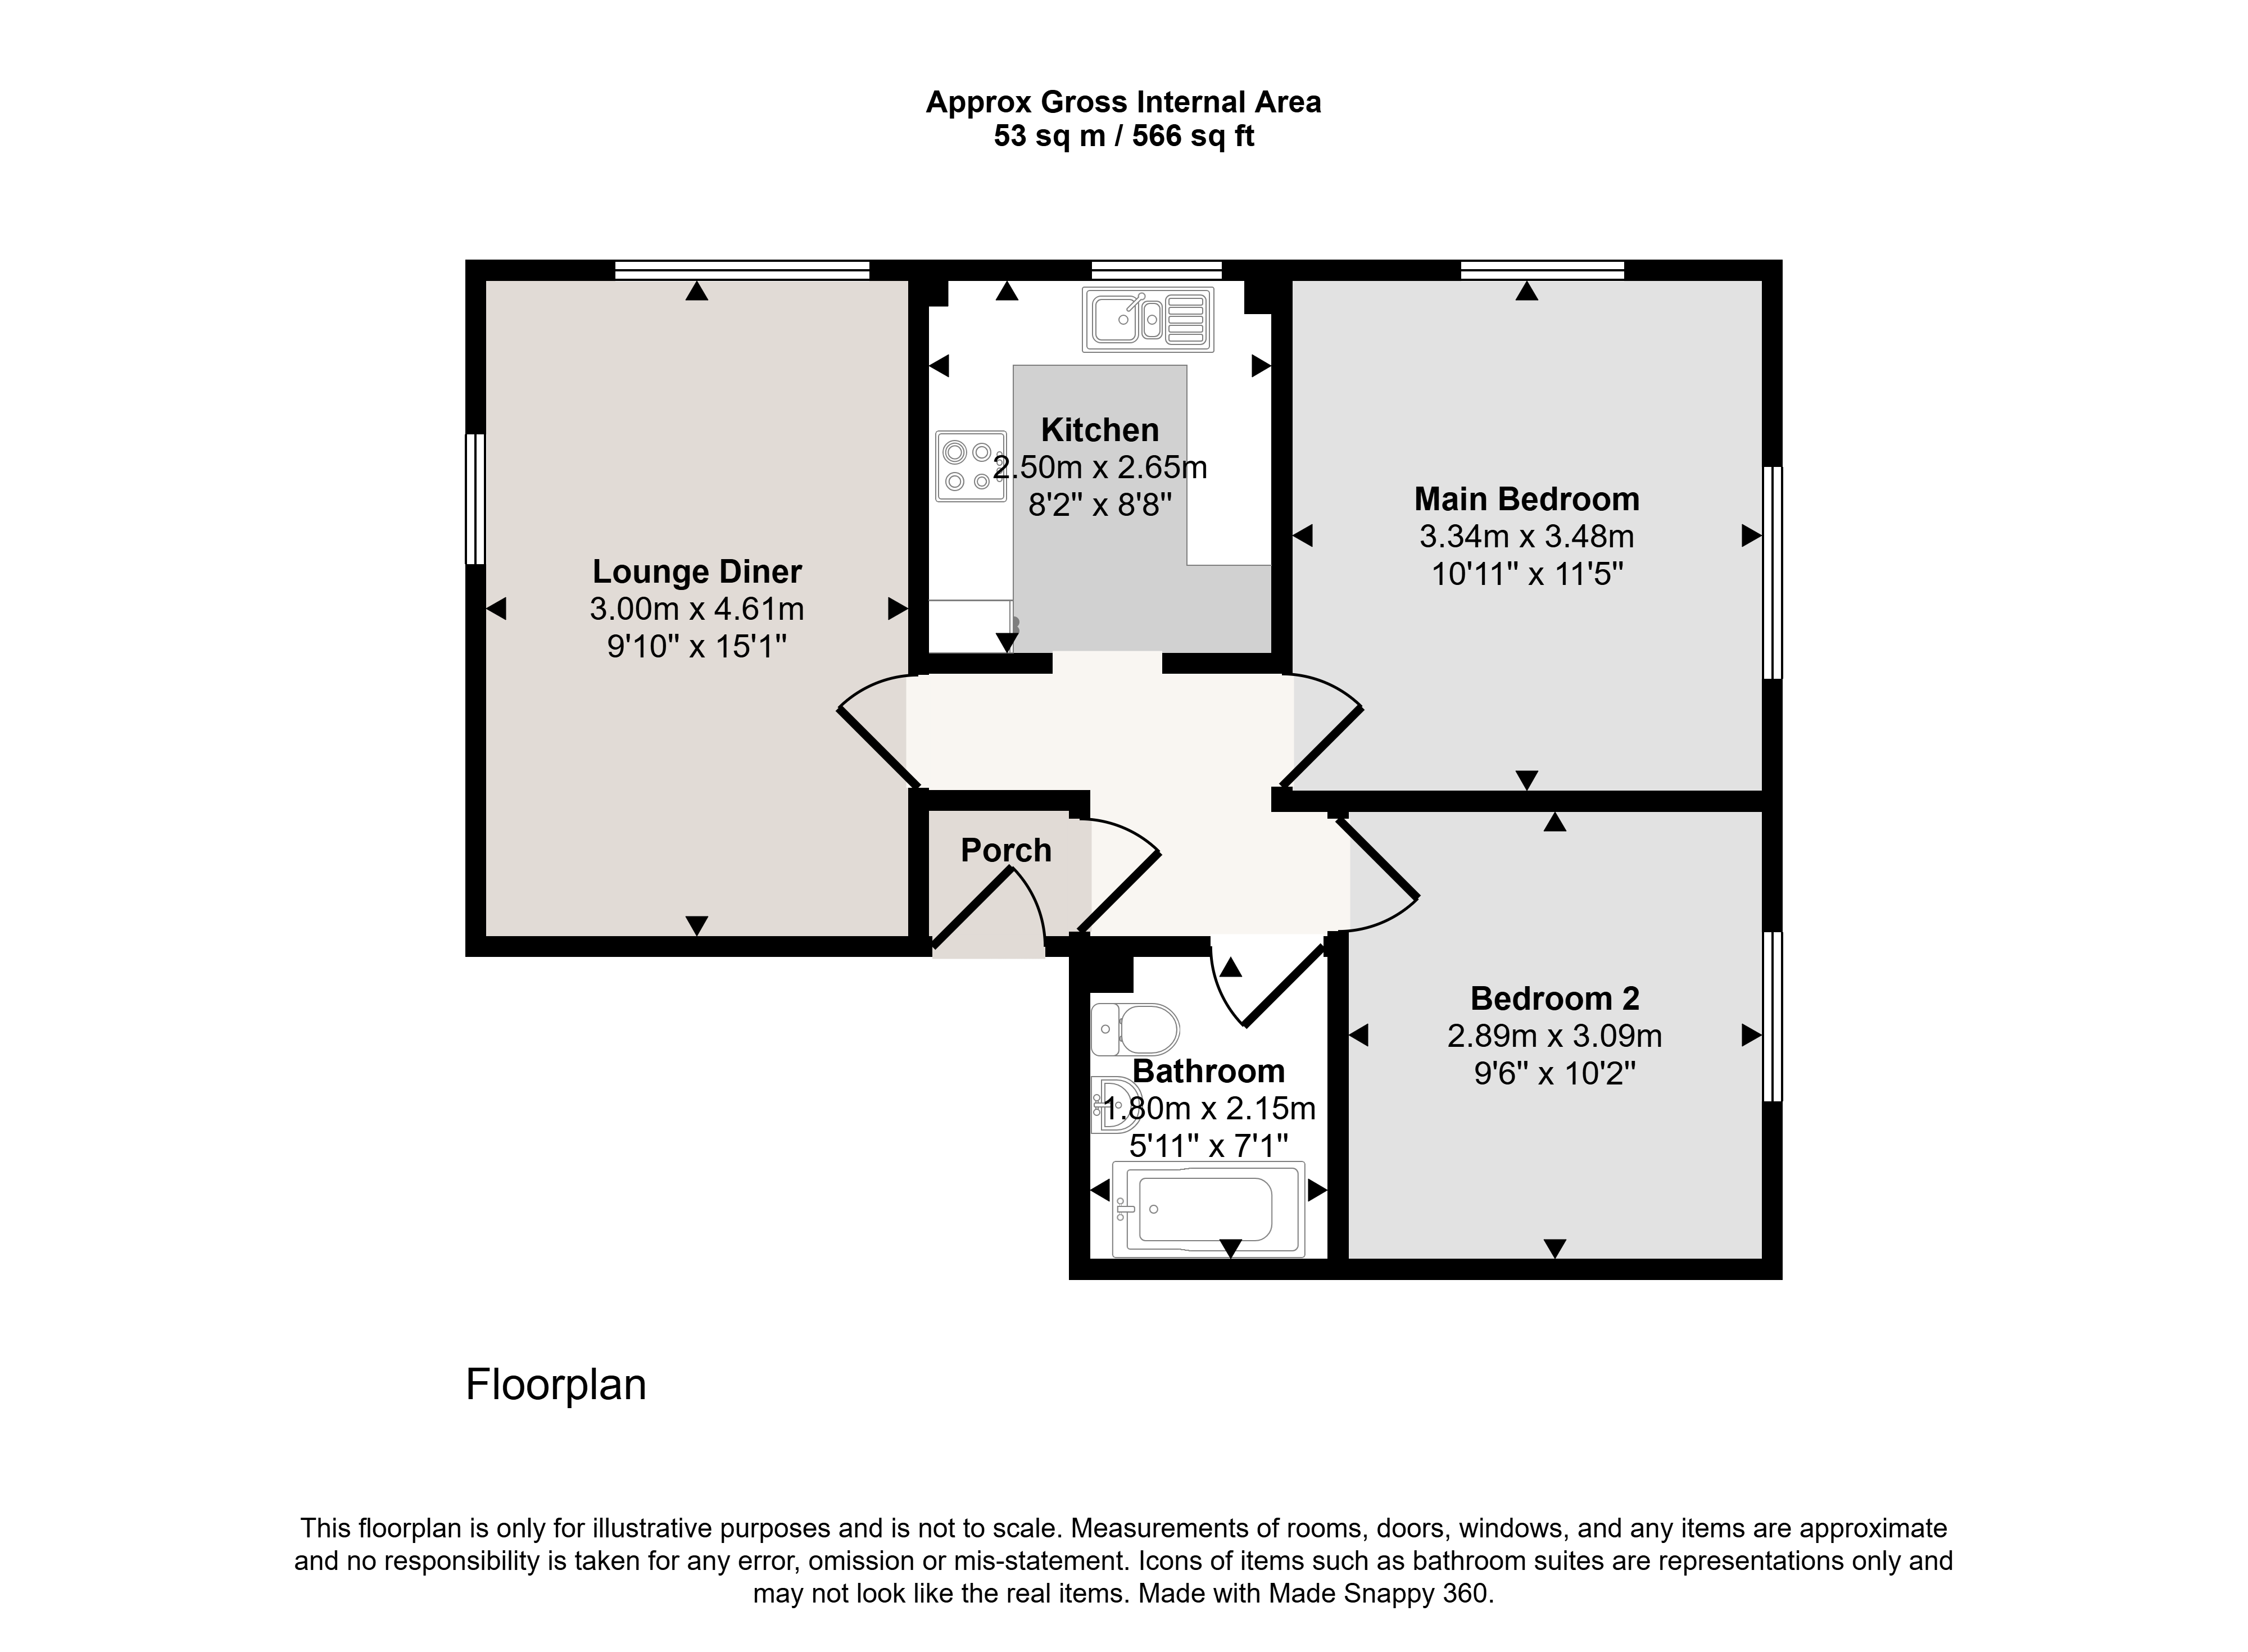
Upon entering the property, you are welcomed into a practical porch area, ideal for coats, shoes, and additional storage. The porch features wood effect flooring and a ceiling light, creating a bright and welcoming first impression. A further internal door leads through into the hallway, where a central heating radiator helps maintain warmth throughout the space.
Lounge / diner
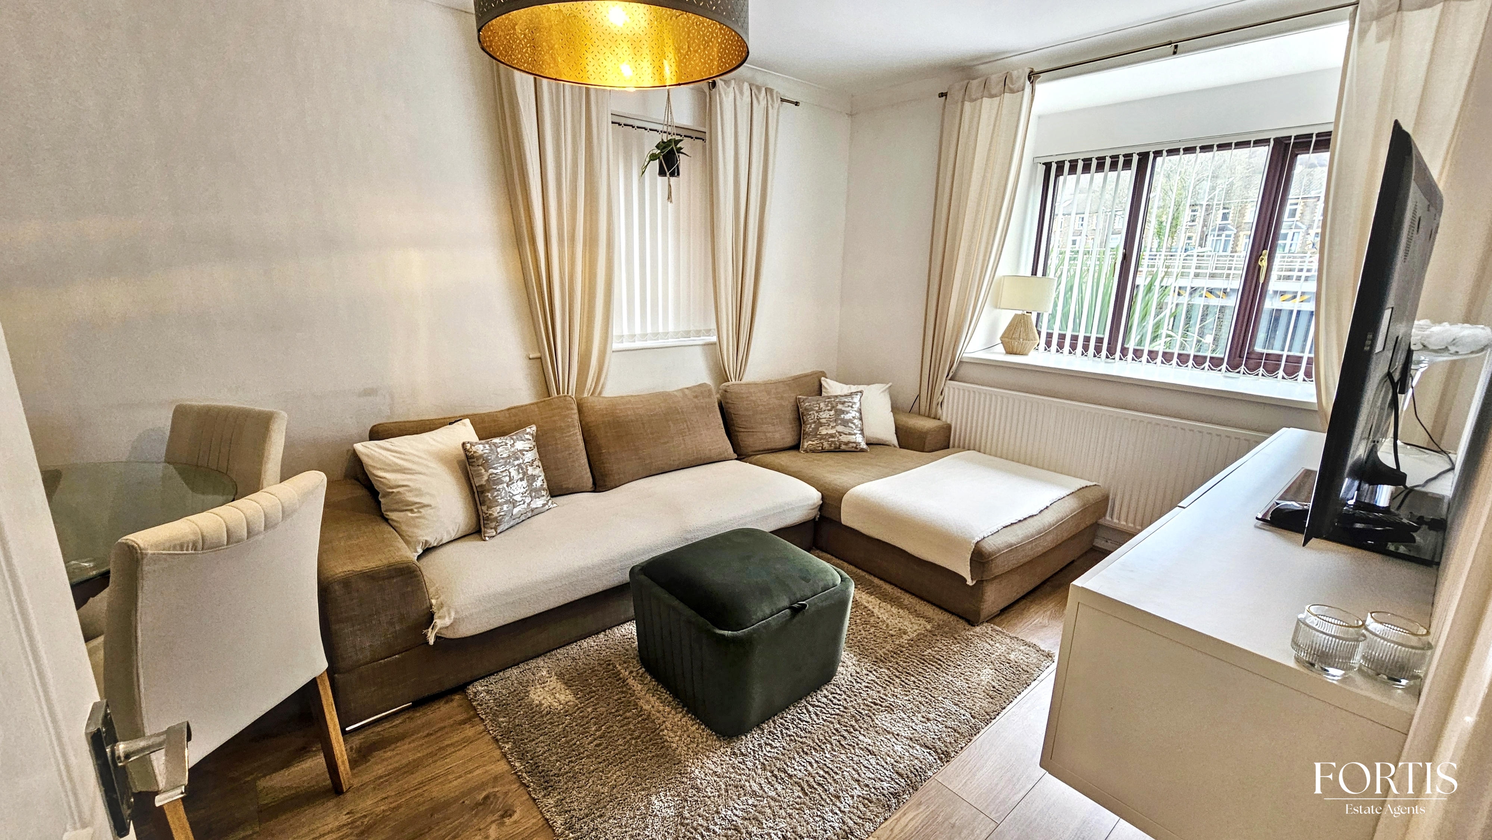
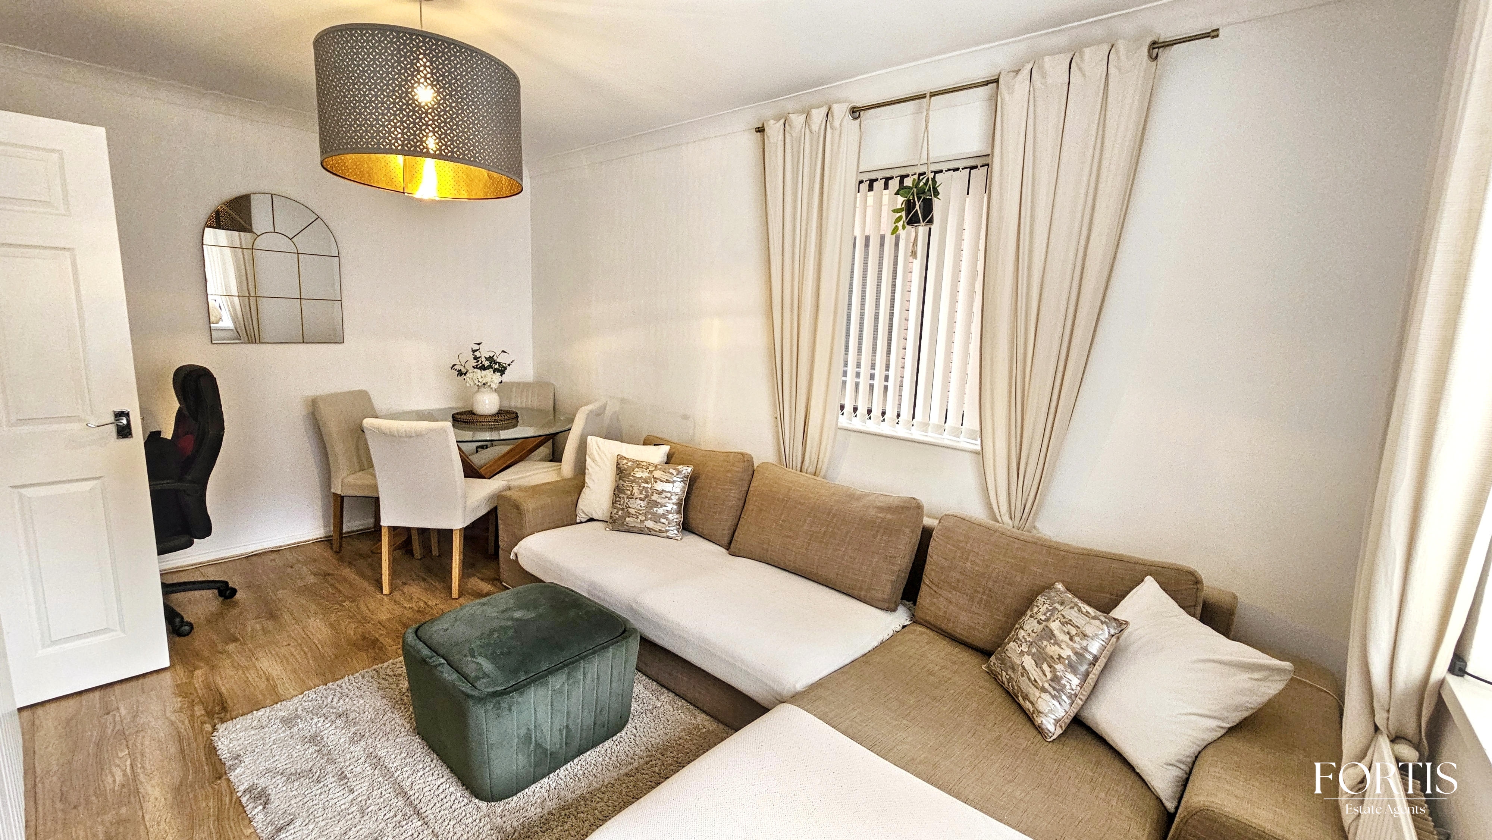
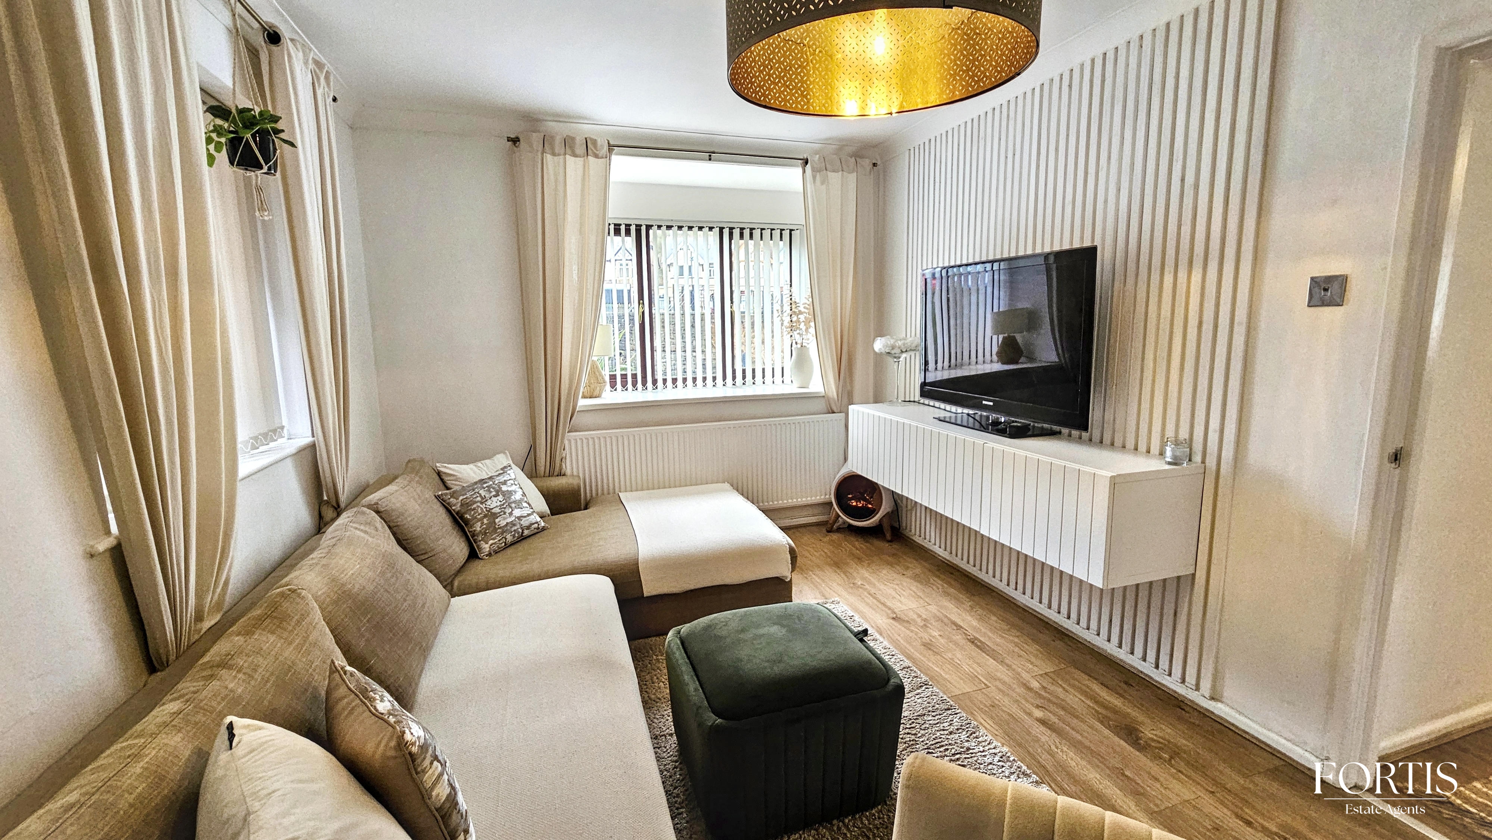
The lounge is a spacious and inviting living area, benefiting from two windows—one facing the rear of the property and another to the side—allowing an abundance of natural light to fill the room throughout the day. Decorative feature paneling adds character and visual interest, while the wood effect flooring provides a modern and easy-to-maintain finish. The room also includes a central heating radiator and ceiling light, creating a comfortable and relaxing space ideal for both everyday living and entertaining.
Kitchen
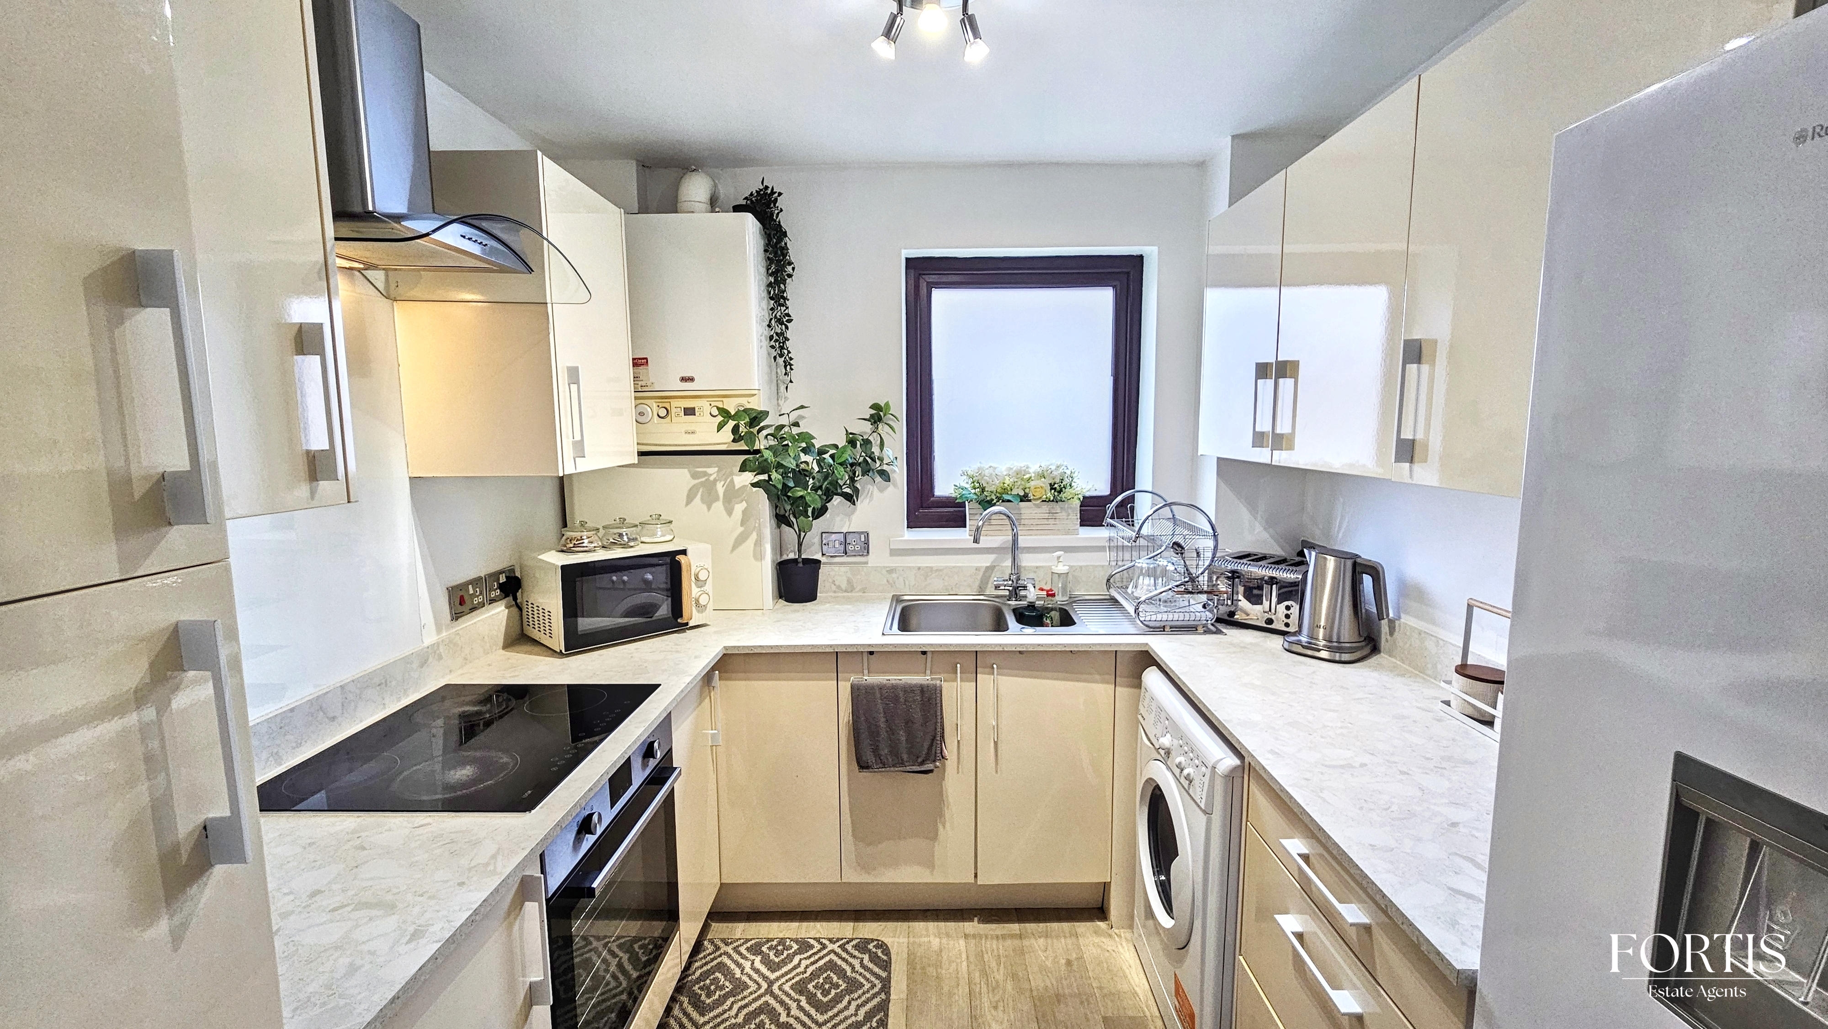
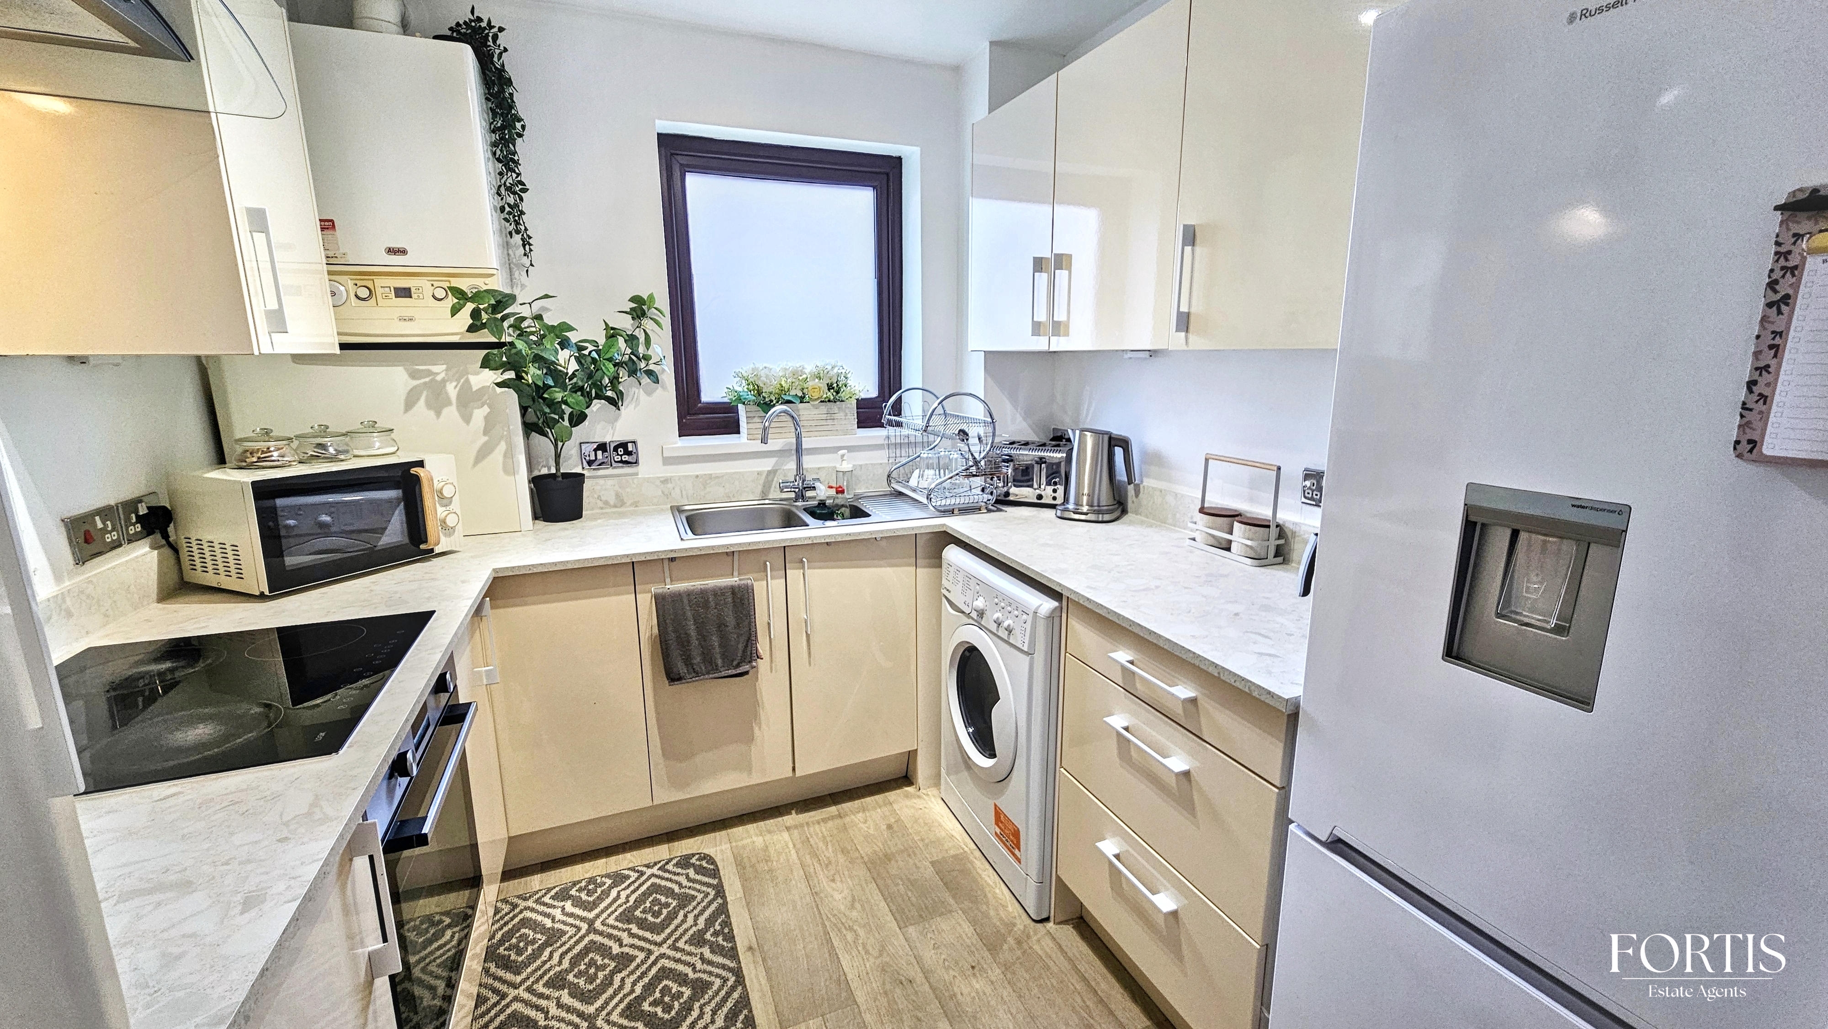
The kitchen is stylish and practical, featuring attractive light wood-style flooring and a bright ceiling light. A window positioned above the sink provides pleasant natural light while preparing meals. The kitchen is fitted with a range of beautiful light cream cabinets and drawers complemented by light-coloured worktops, offering ample storage and workspace. Additional wall-mounted cupboards provide further storage solutions. The kitchen also benefits from a built-in electric oven with an induction hob and space for freestanding appliances
Bedroom One
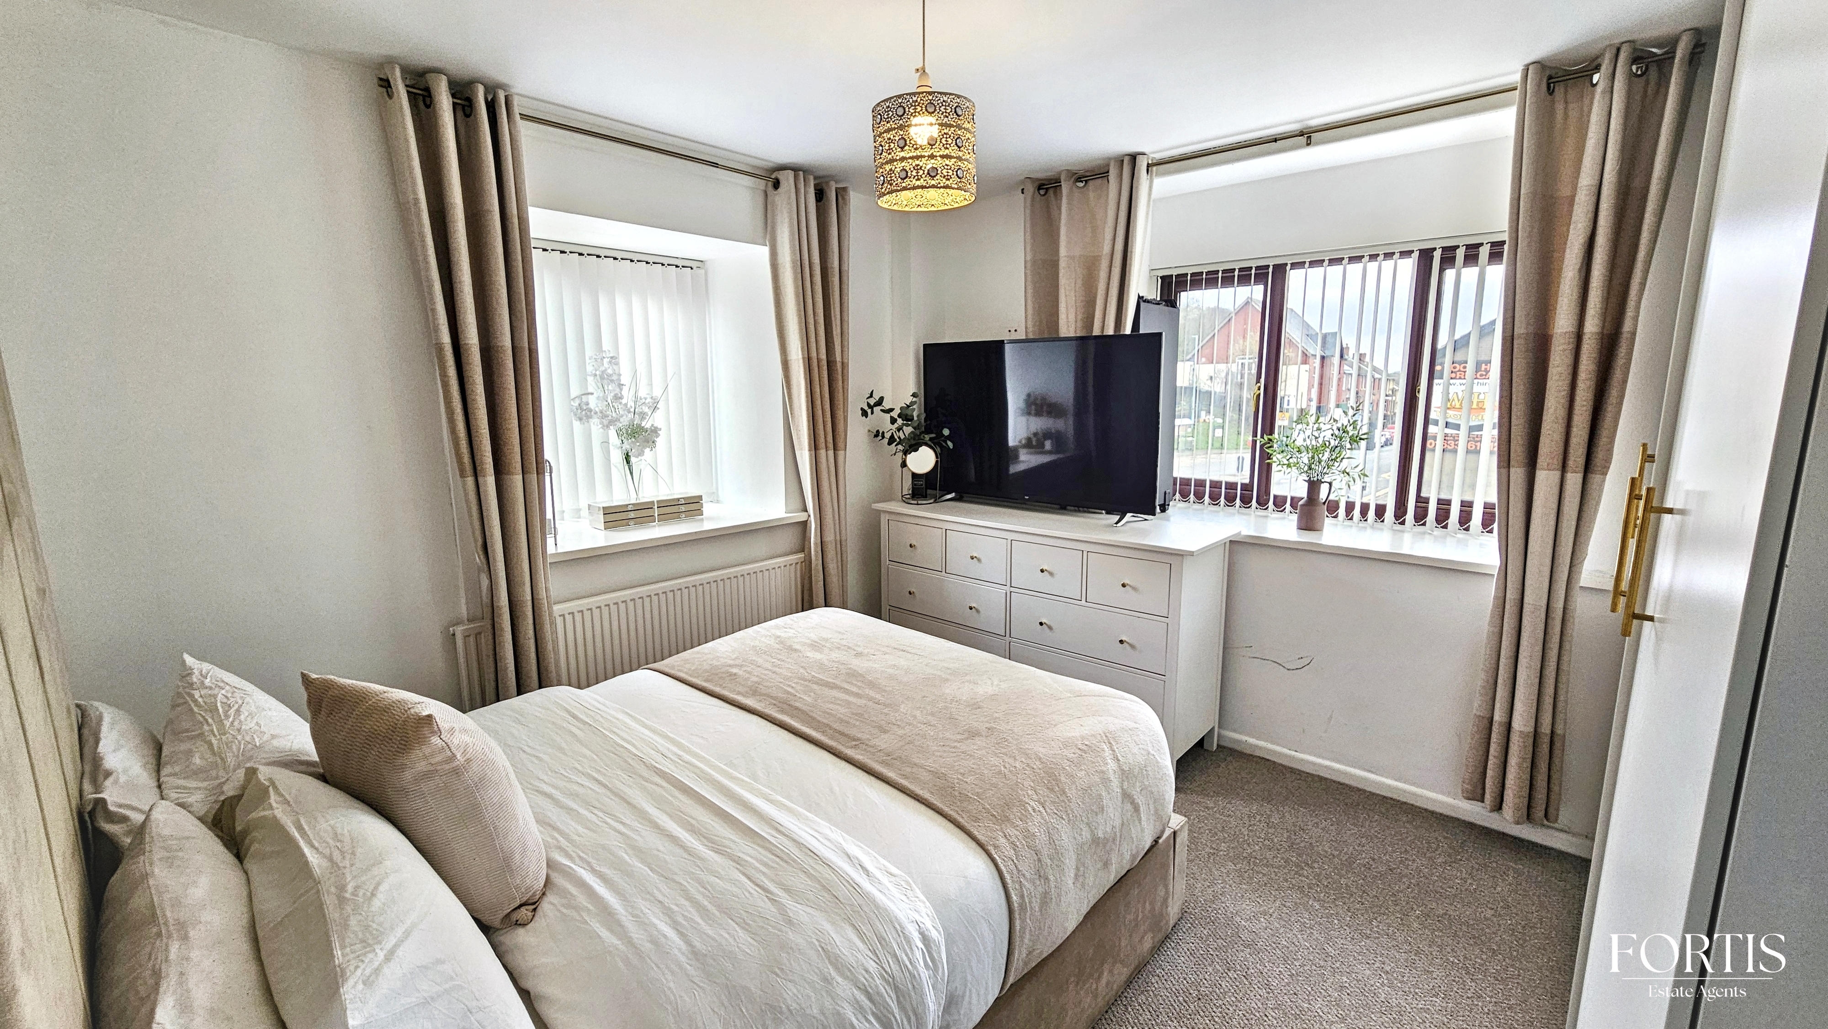
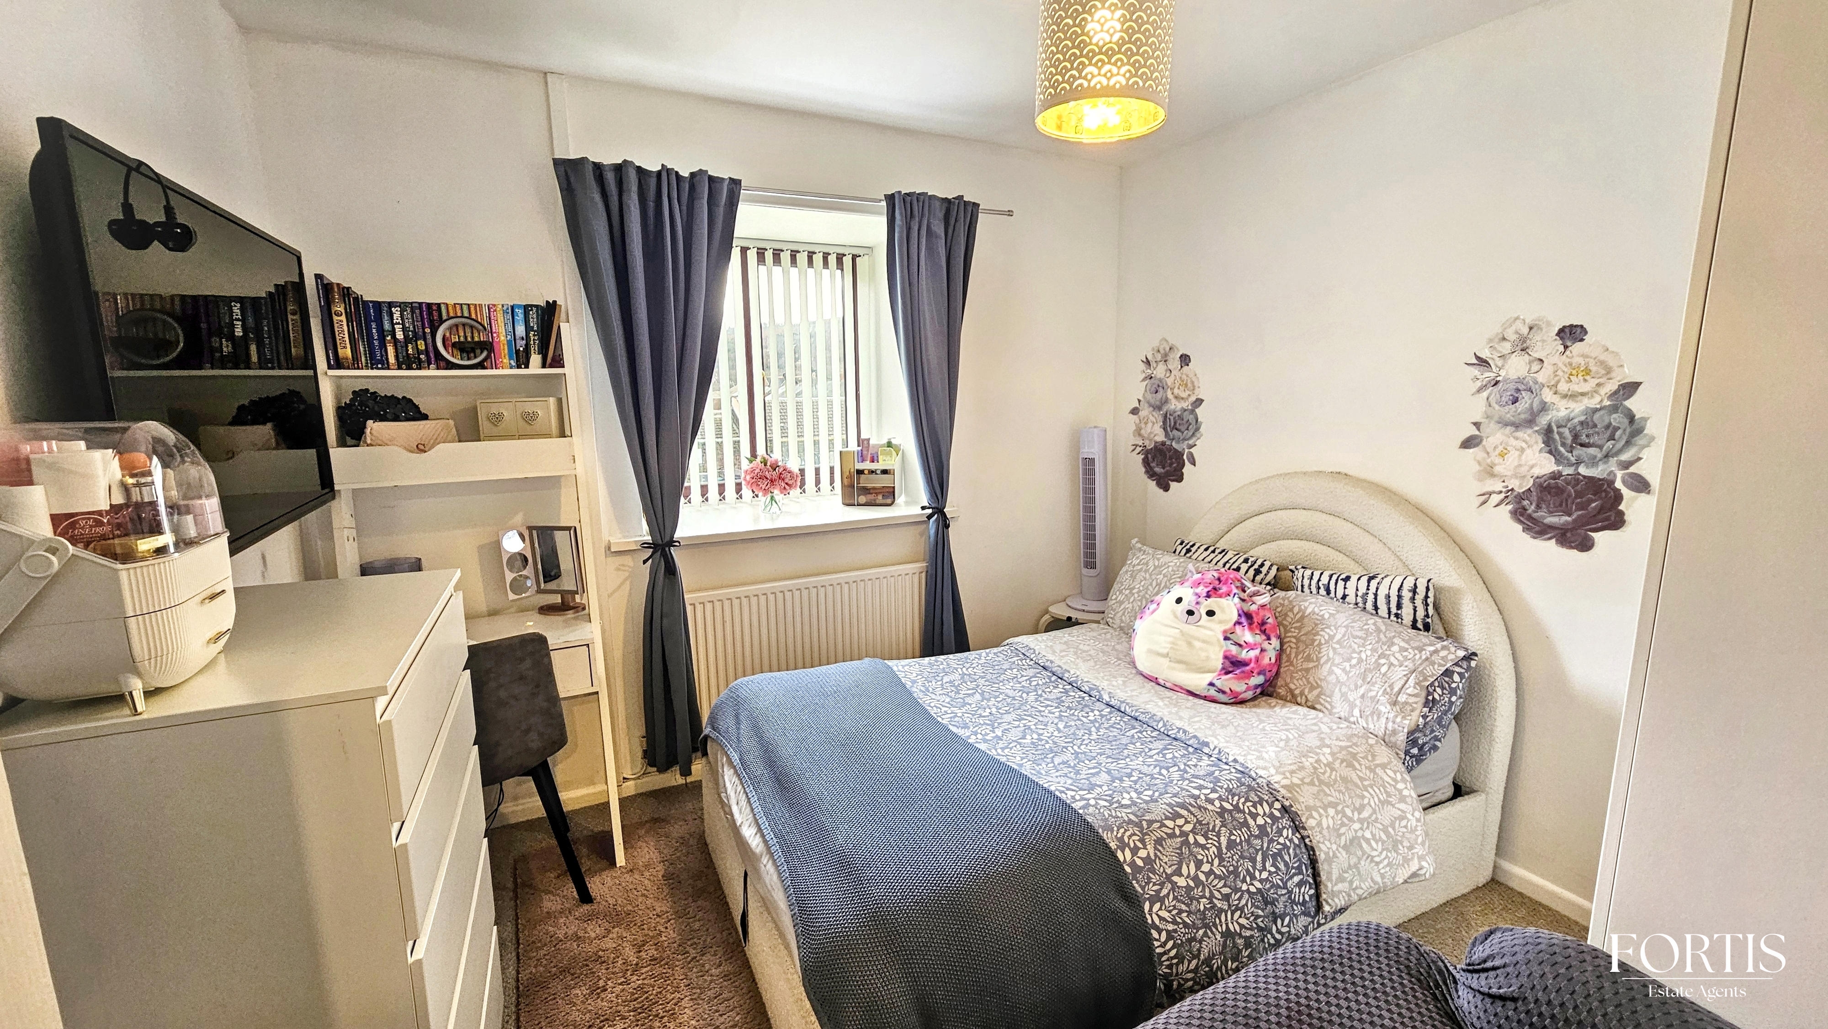
The main bedroom is a generous and bright space, enhanced by two windows that allow plenty of natural light to enter the room. The space is comfortably finished with carpeted flooring and includes a ceiling light point and central heating radiator, creating a warm and relaxing environment.
Bedroom Two
The second bedroom is well-proportioned and versatile, making it suitable for use as a guest room, home office, or additional bedroom. The room features a window allowing natural light, carpeted flooring, a ceiling light point, and a central heating radiator.
Bathroom
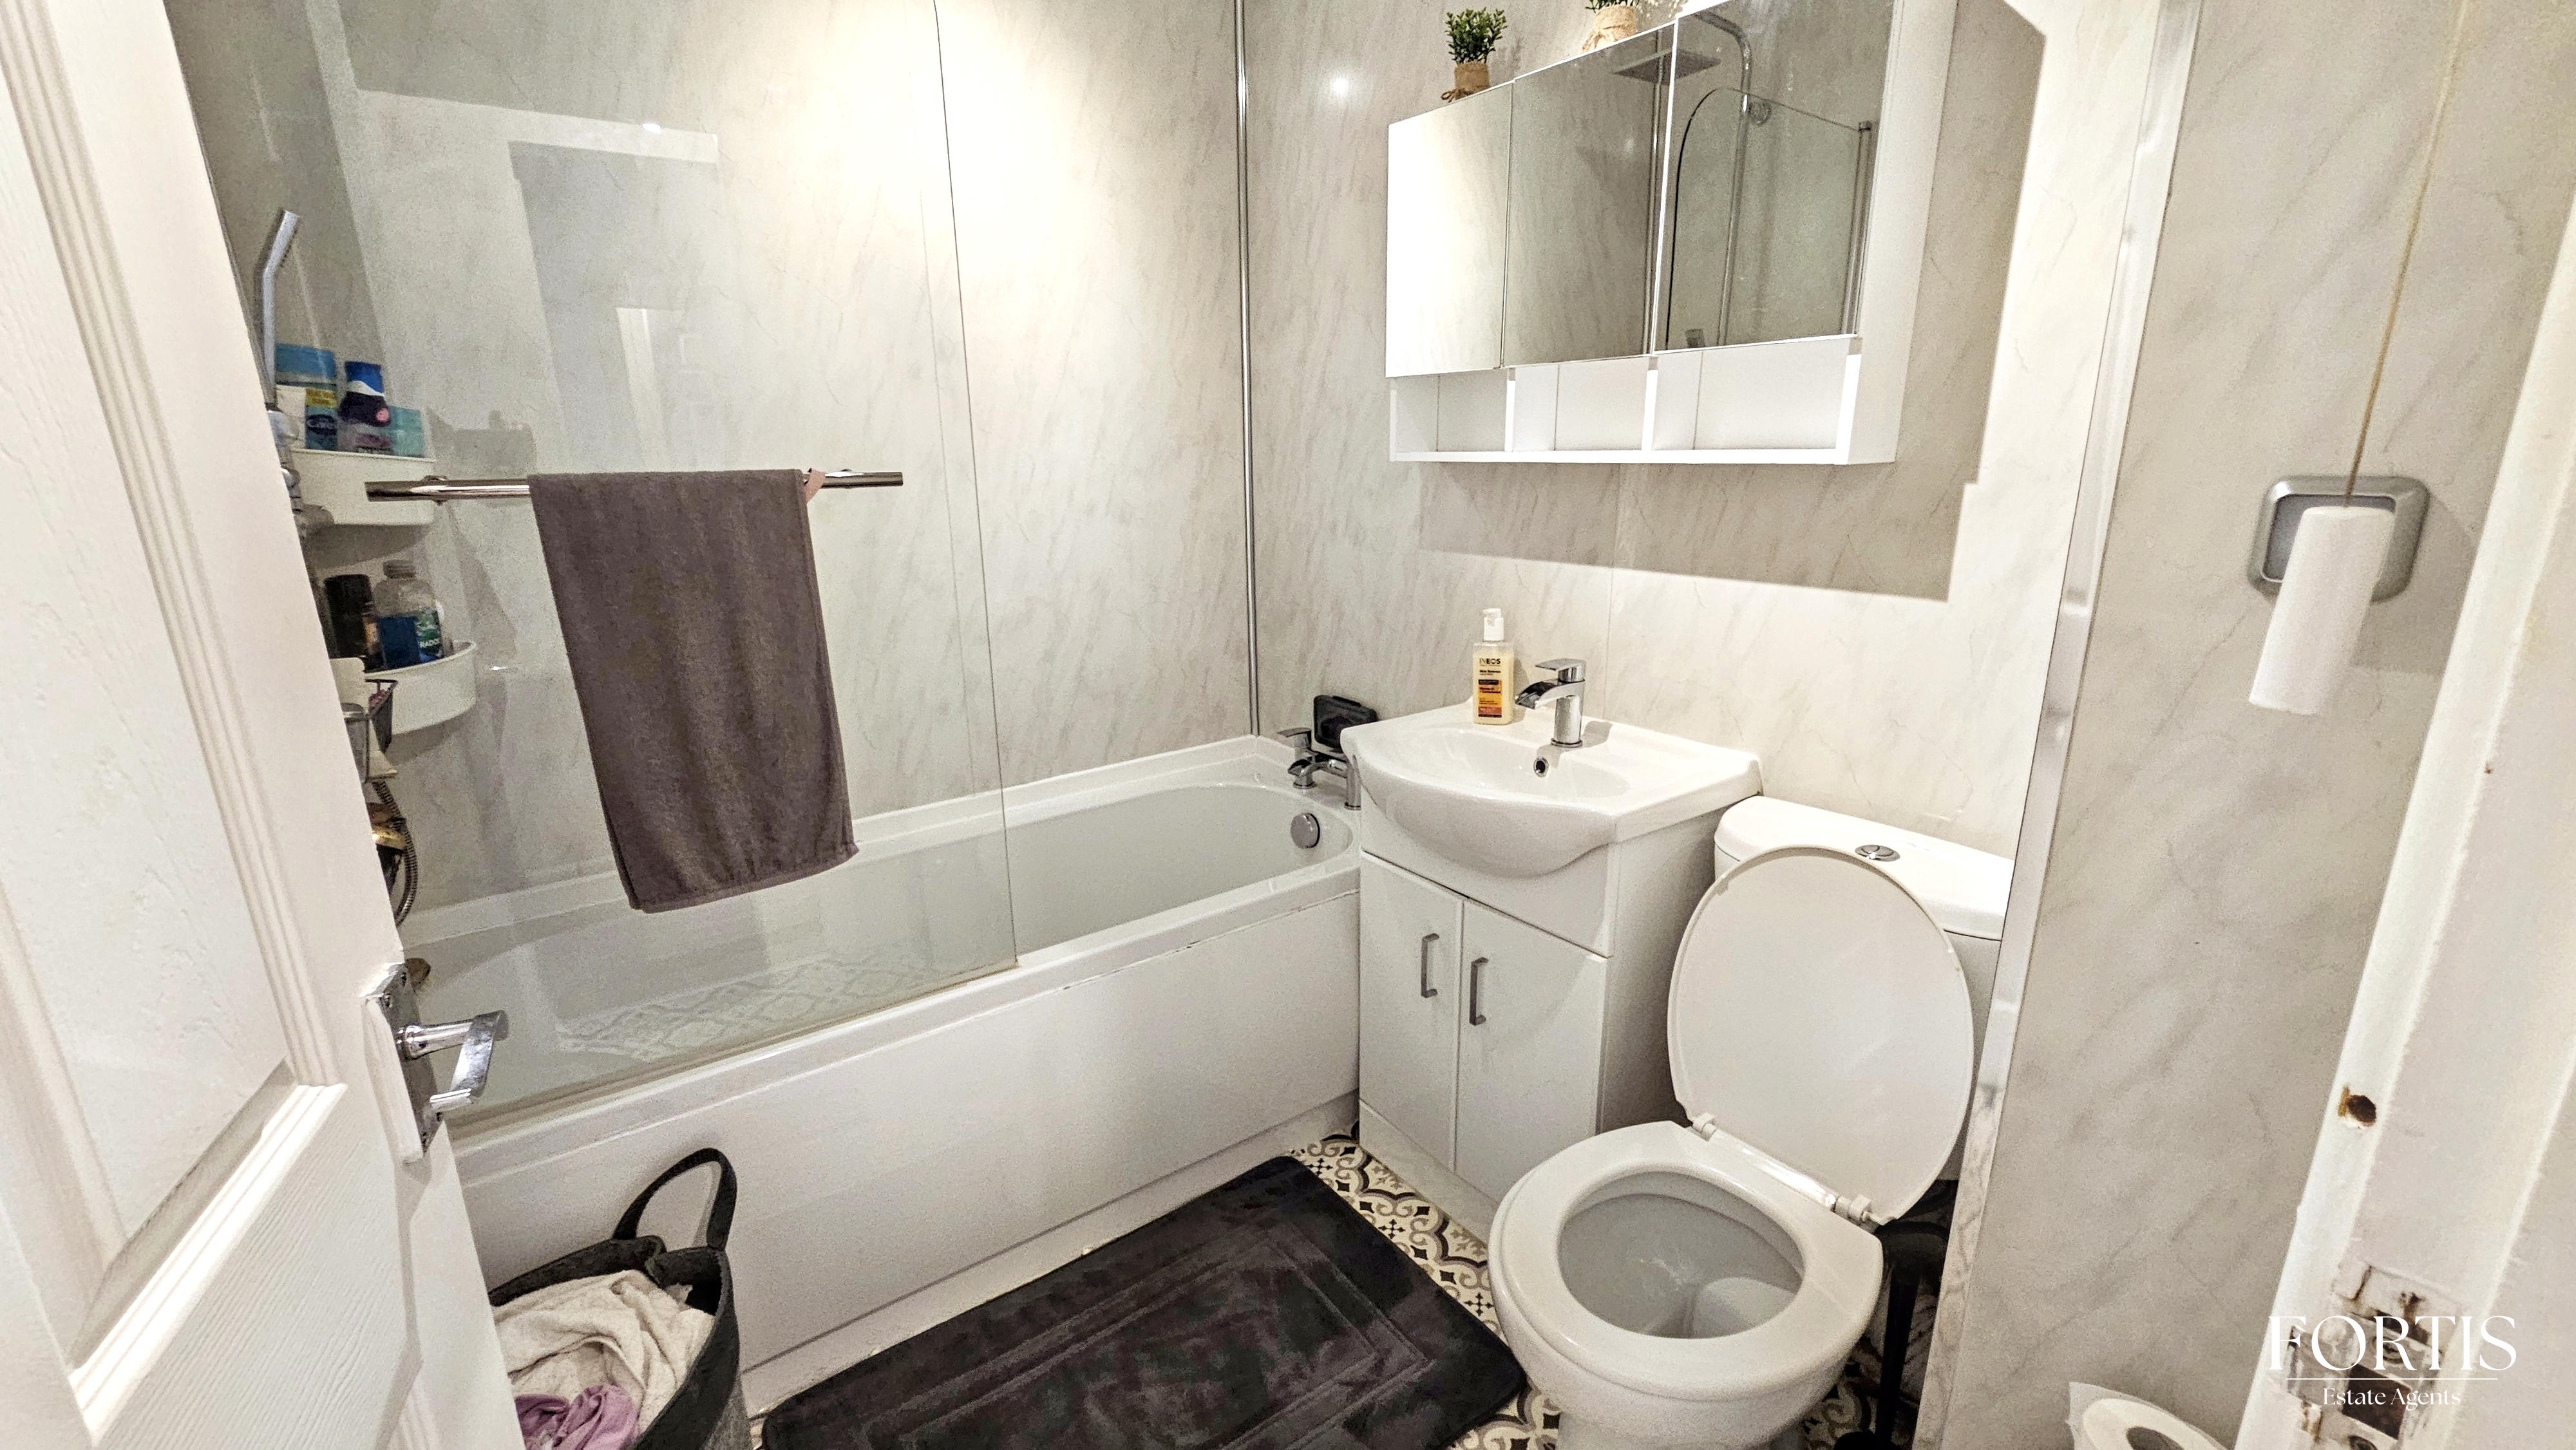
The bathroom is finished to a modern and stylish standard, featuring distinctive patterned encaustic-style flooring and a decorative panel ceiling with a ceiling light point. The walls are finished in an elegant cream marble-style design with chrome edging to the corners for a contemporary touch. The suite includes a toilet and a hand basin with storage cupboards underneath, as well as a mirrored storage cabinet above for added practicality. The bathroom also features a modern bath with an overhead rainfall shower, handheld shower attachment, and a glass shower screen. A heated towel radiator completes the space, providing both comfort and functionality.
Floorplans
Outside Spaces
Communal Garden
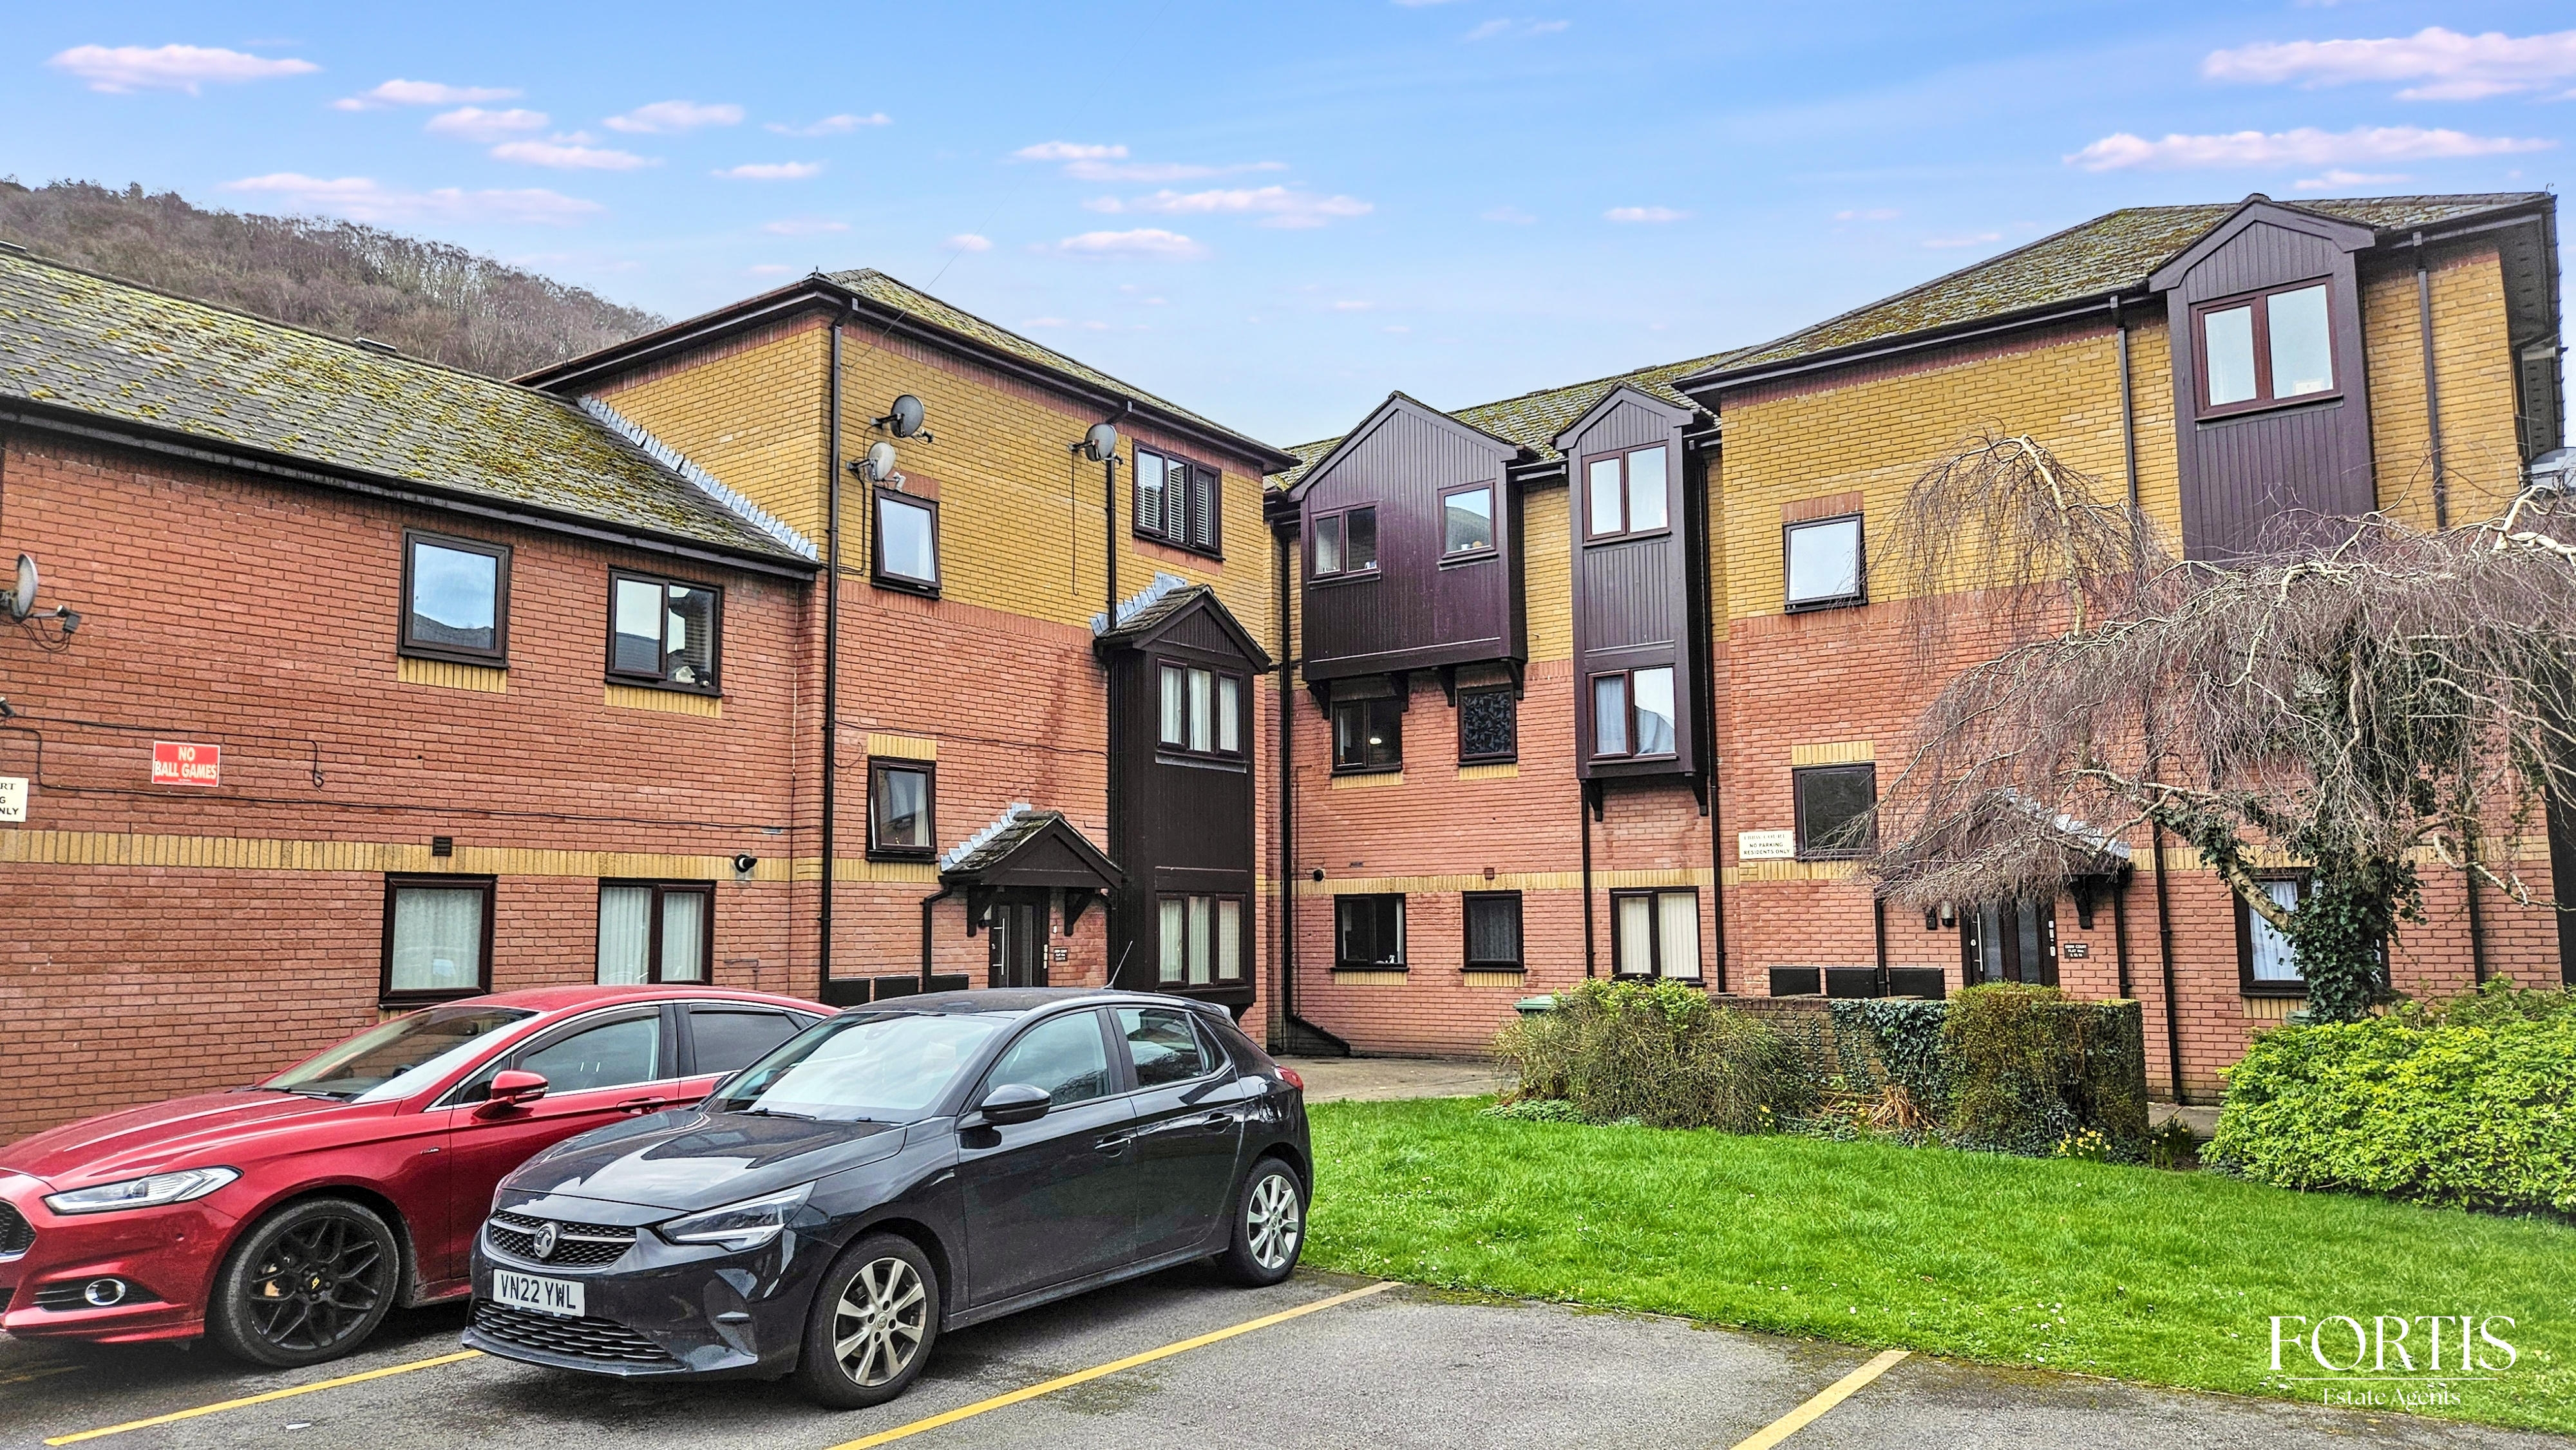
Small area of communal garden.
Parking Spaces
Allocated parking
Capacity: 1
Location
Properties you may like
By Fortis
-
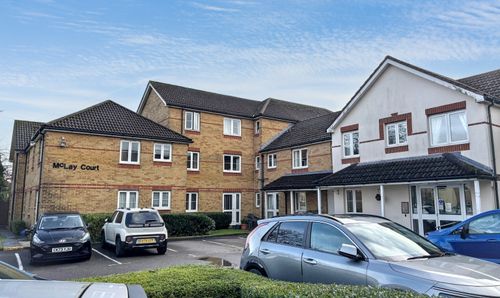
St. Fagans Road, Mclay Court St. Fagans Road, CF5
- 1 Beds
- 1 Bath
-
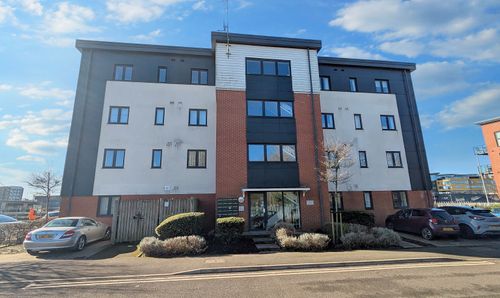
Rodney Road, Britannia House Rodney Road, NP19
- 2 Beds
- 1 Bath
-
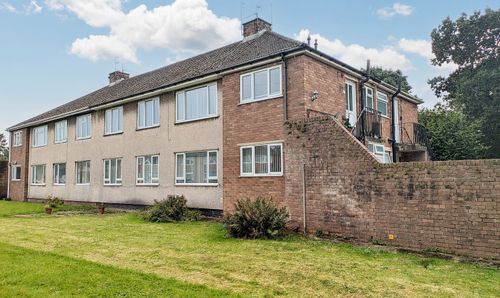
Fairwood Road, Cardiff, CF5
- 2 Beds
- 1 Bath
-
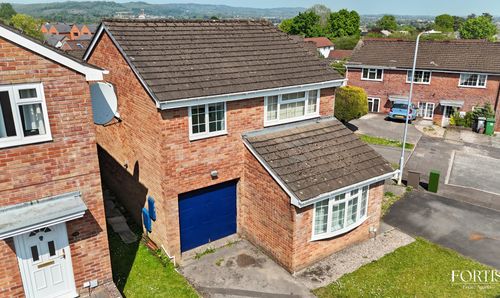
Sundew Close, Cardiff, CF5
- 4 Beds
- Bath
-
Heol Trelai, Caerau, CF5
- 1 Beds
- 1 Bath
-
Everswell Road, Cardiff, CF5
- 3 Beds
- 1 Bath
-
St. Fagans Rise, Cardiff, CF5
- 3 Beds
- 1 Bath
-
Teilo Street, Cardiff, CF11
- 6 Beds
- 3 Bath
-
Griffen Close, Bridgwater, TA6
- 3 Beds
- 2 Bath