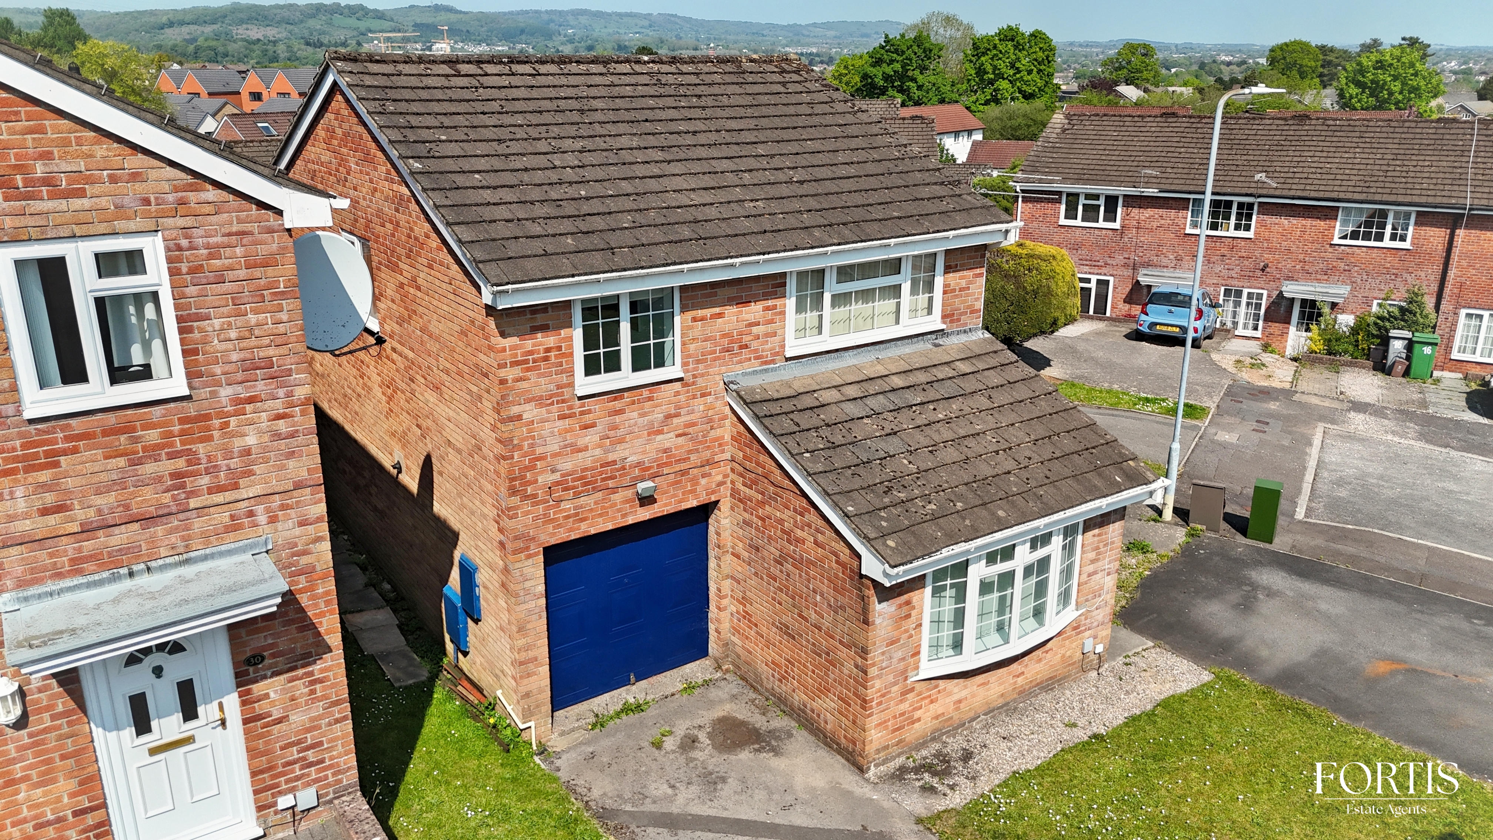
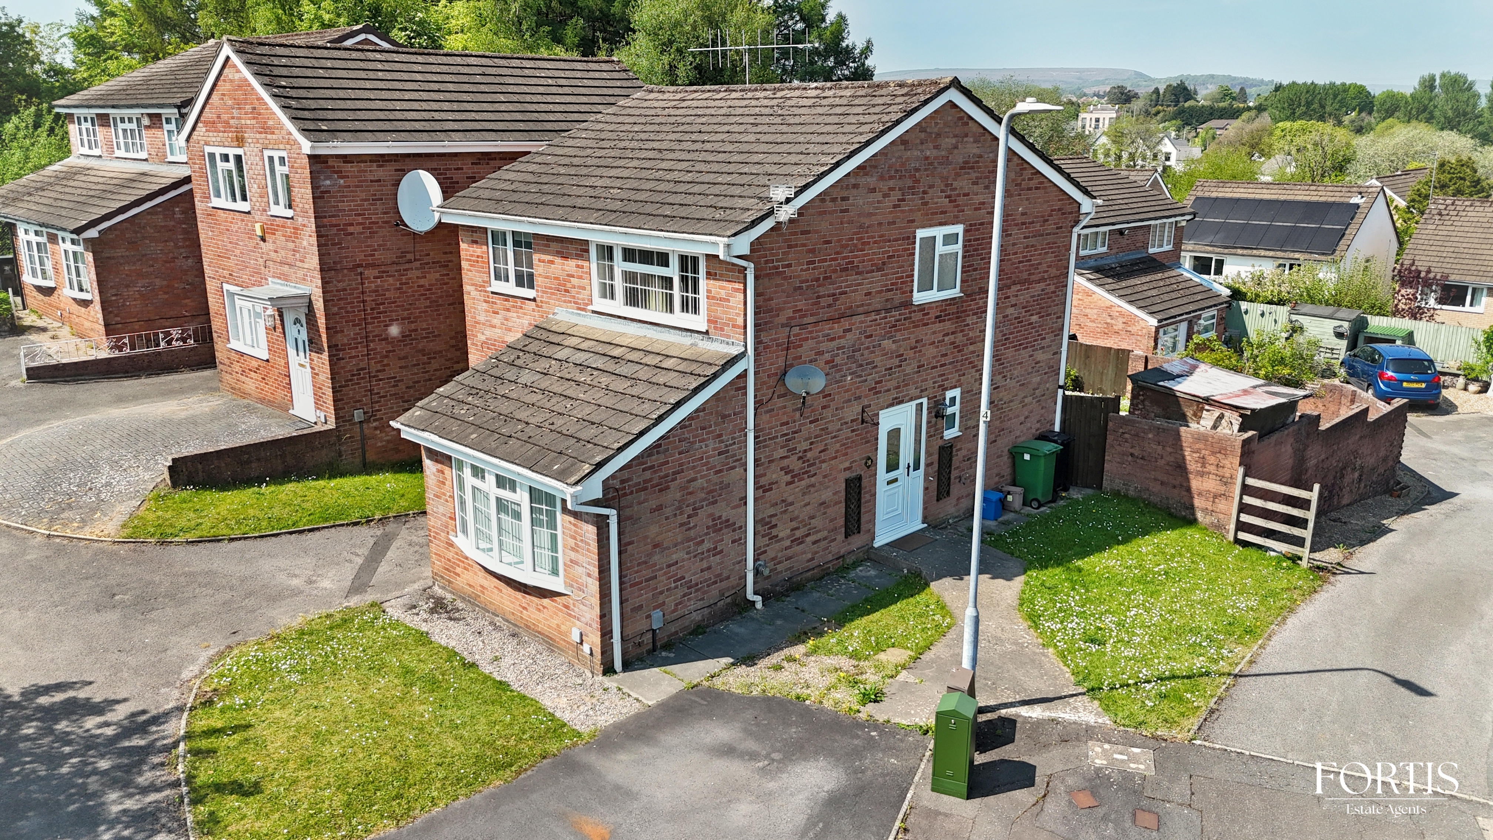
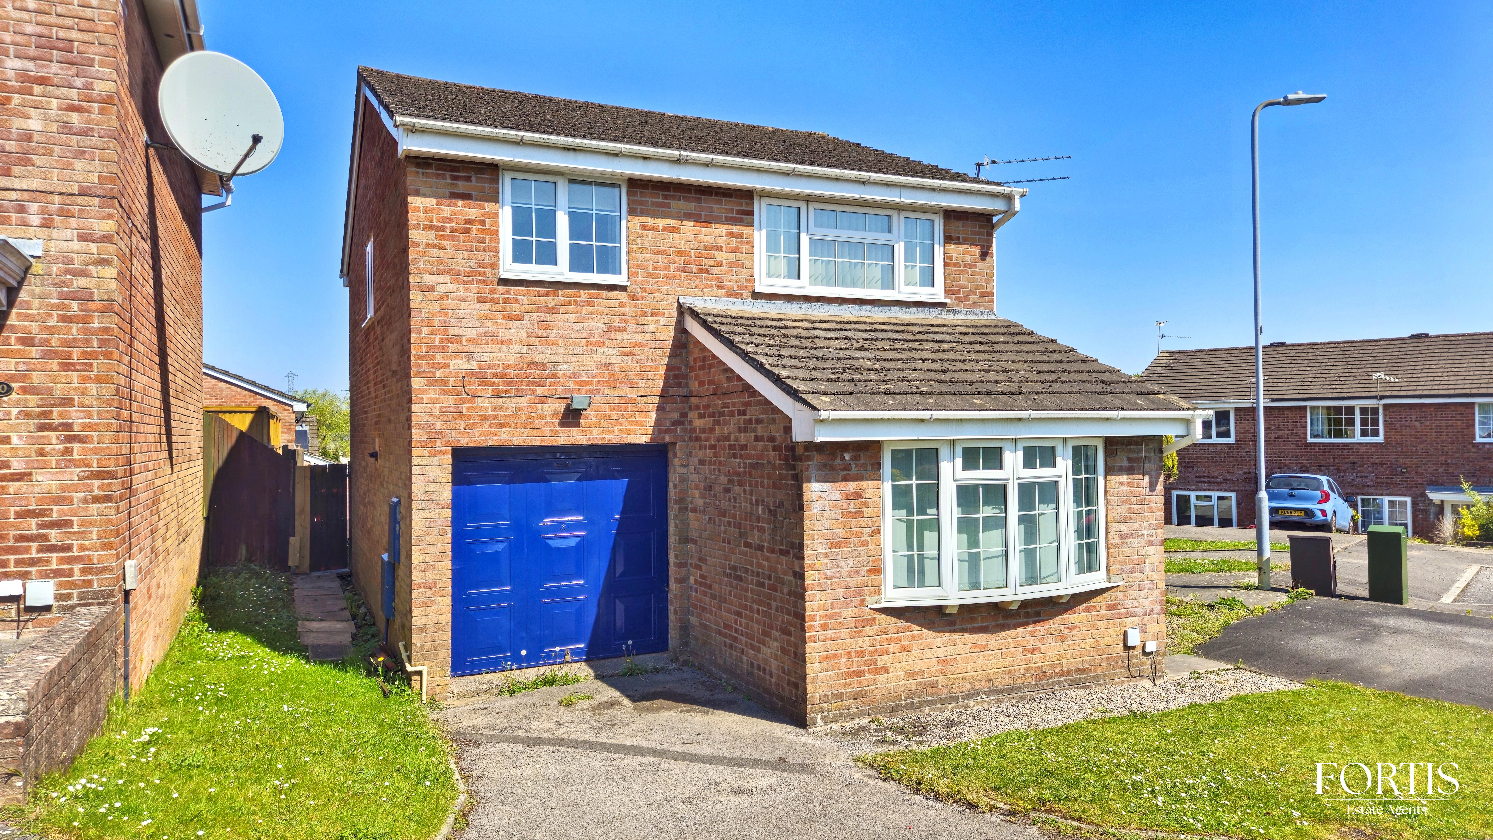
4 Bedroom Detached House, Sundew Close, Cardiff, CF5
Sundew Close, Cardiff, CF5

Fortis
Fortis Properties, 2A Fairwater Green
Description
Key Features
- 4 Bedroom
- Garage
- Driveway
- Garden
Property Details
- Property type: House
- Property style: Detached
- Price Per Sq Foot: £403
- Approx Sq Feet: 893 sqft
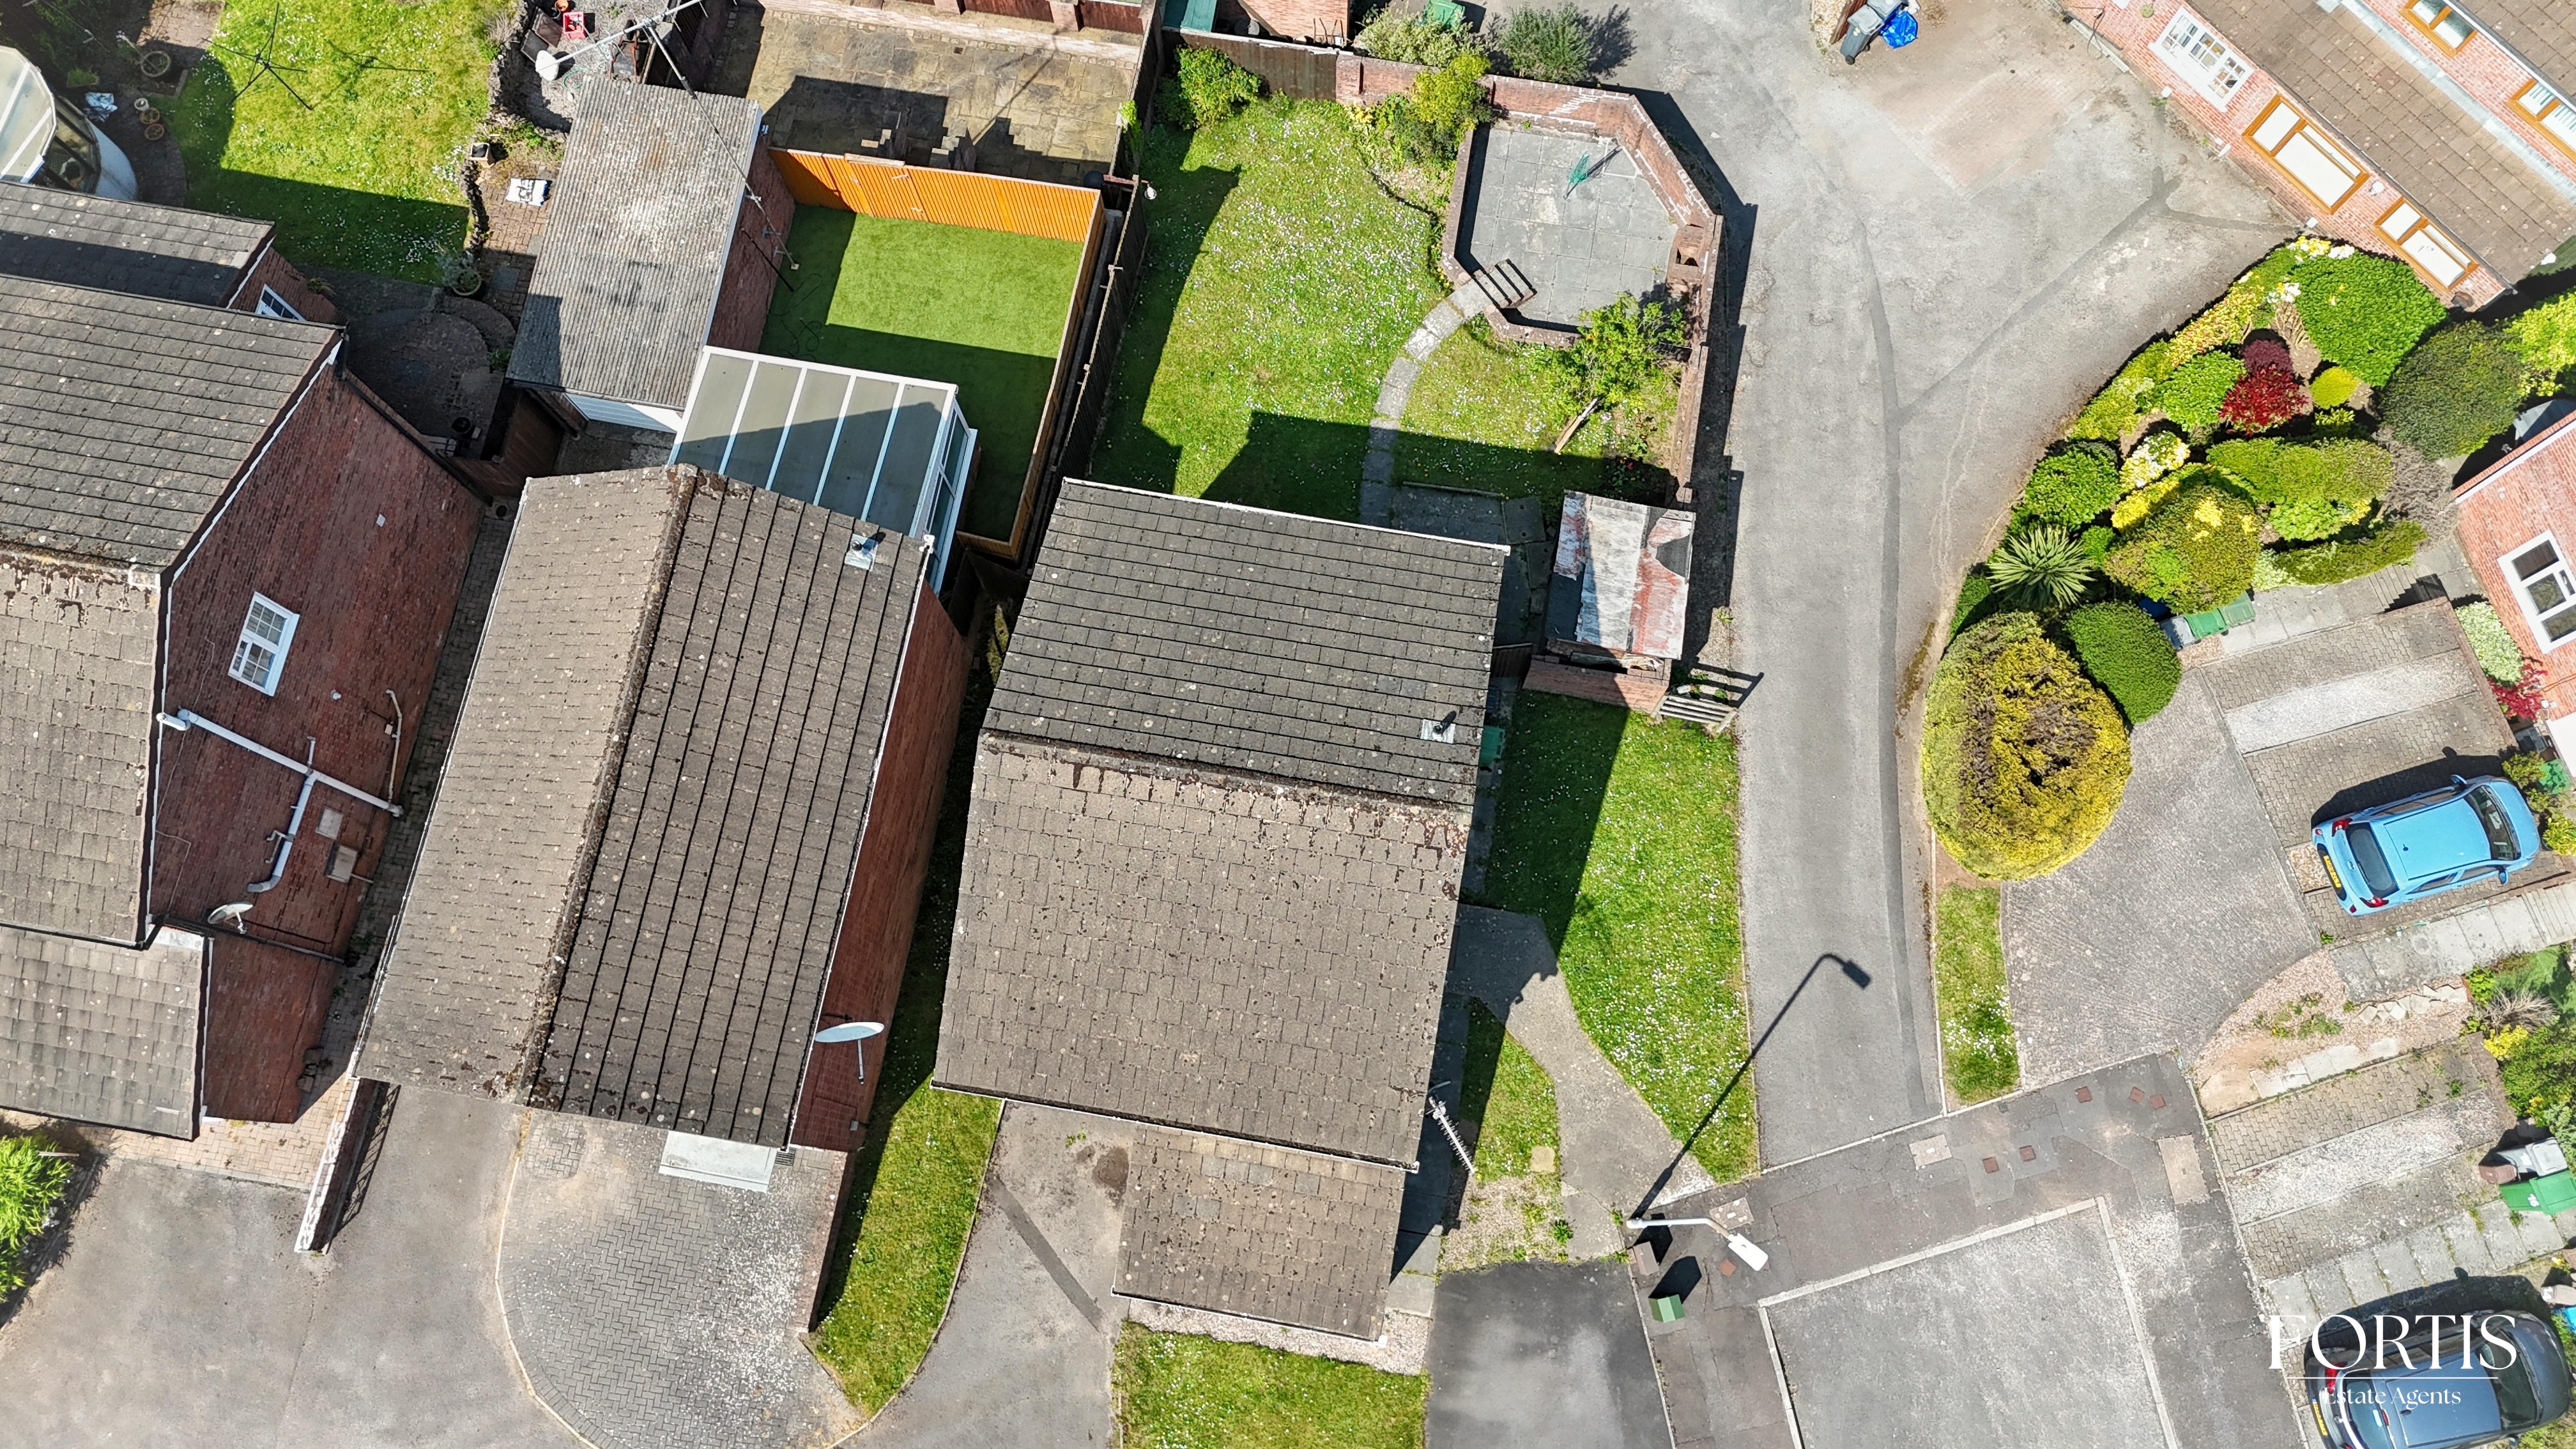
- Plot Sq Feet: 4,187 sqft
- Council Tax Band: E
Rooms
Hallway
This beautifully presented home welcomes you through a stylish uPVC front door with a double-glazed patterned insert and matching side panel, opening into a bright and inviting entrance hall. From here, all principal ground floor rooms are accessed, along with the staircase rising to the first floor. The space is finished with sleek laminate flooring, a panel radiator, and a ceiling light point.
Lounge
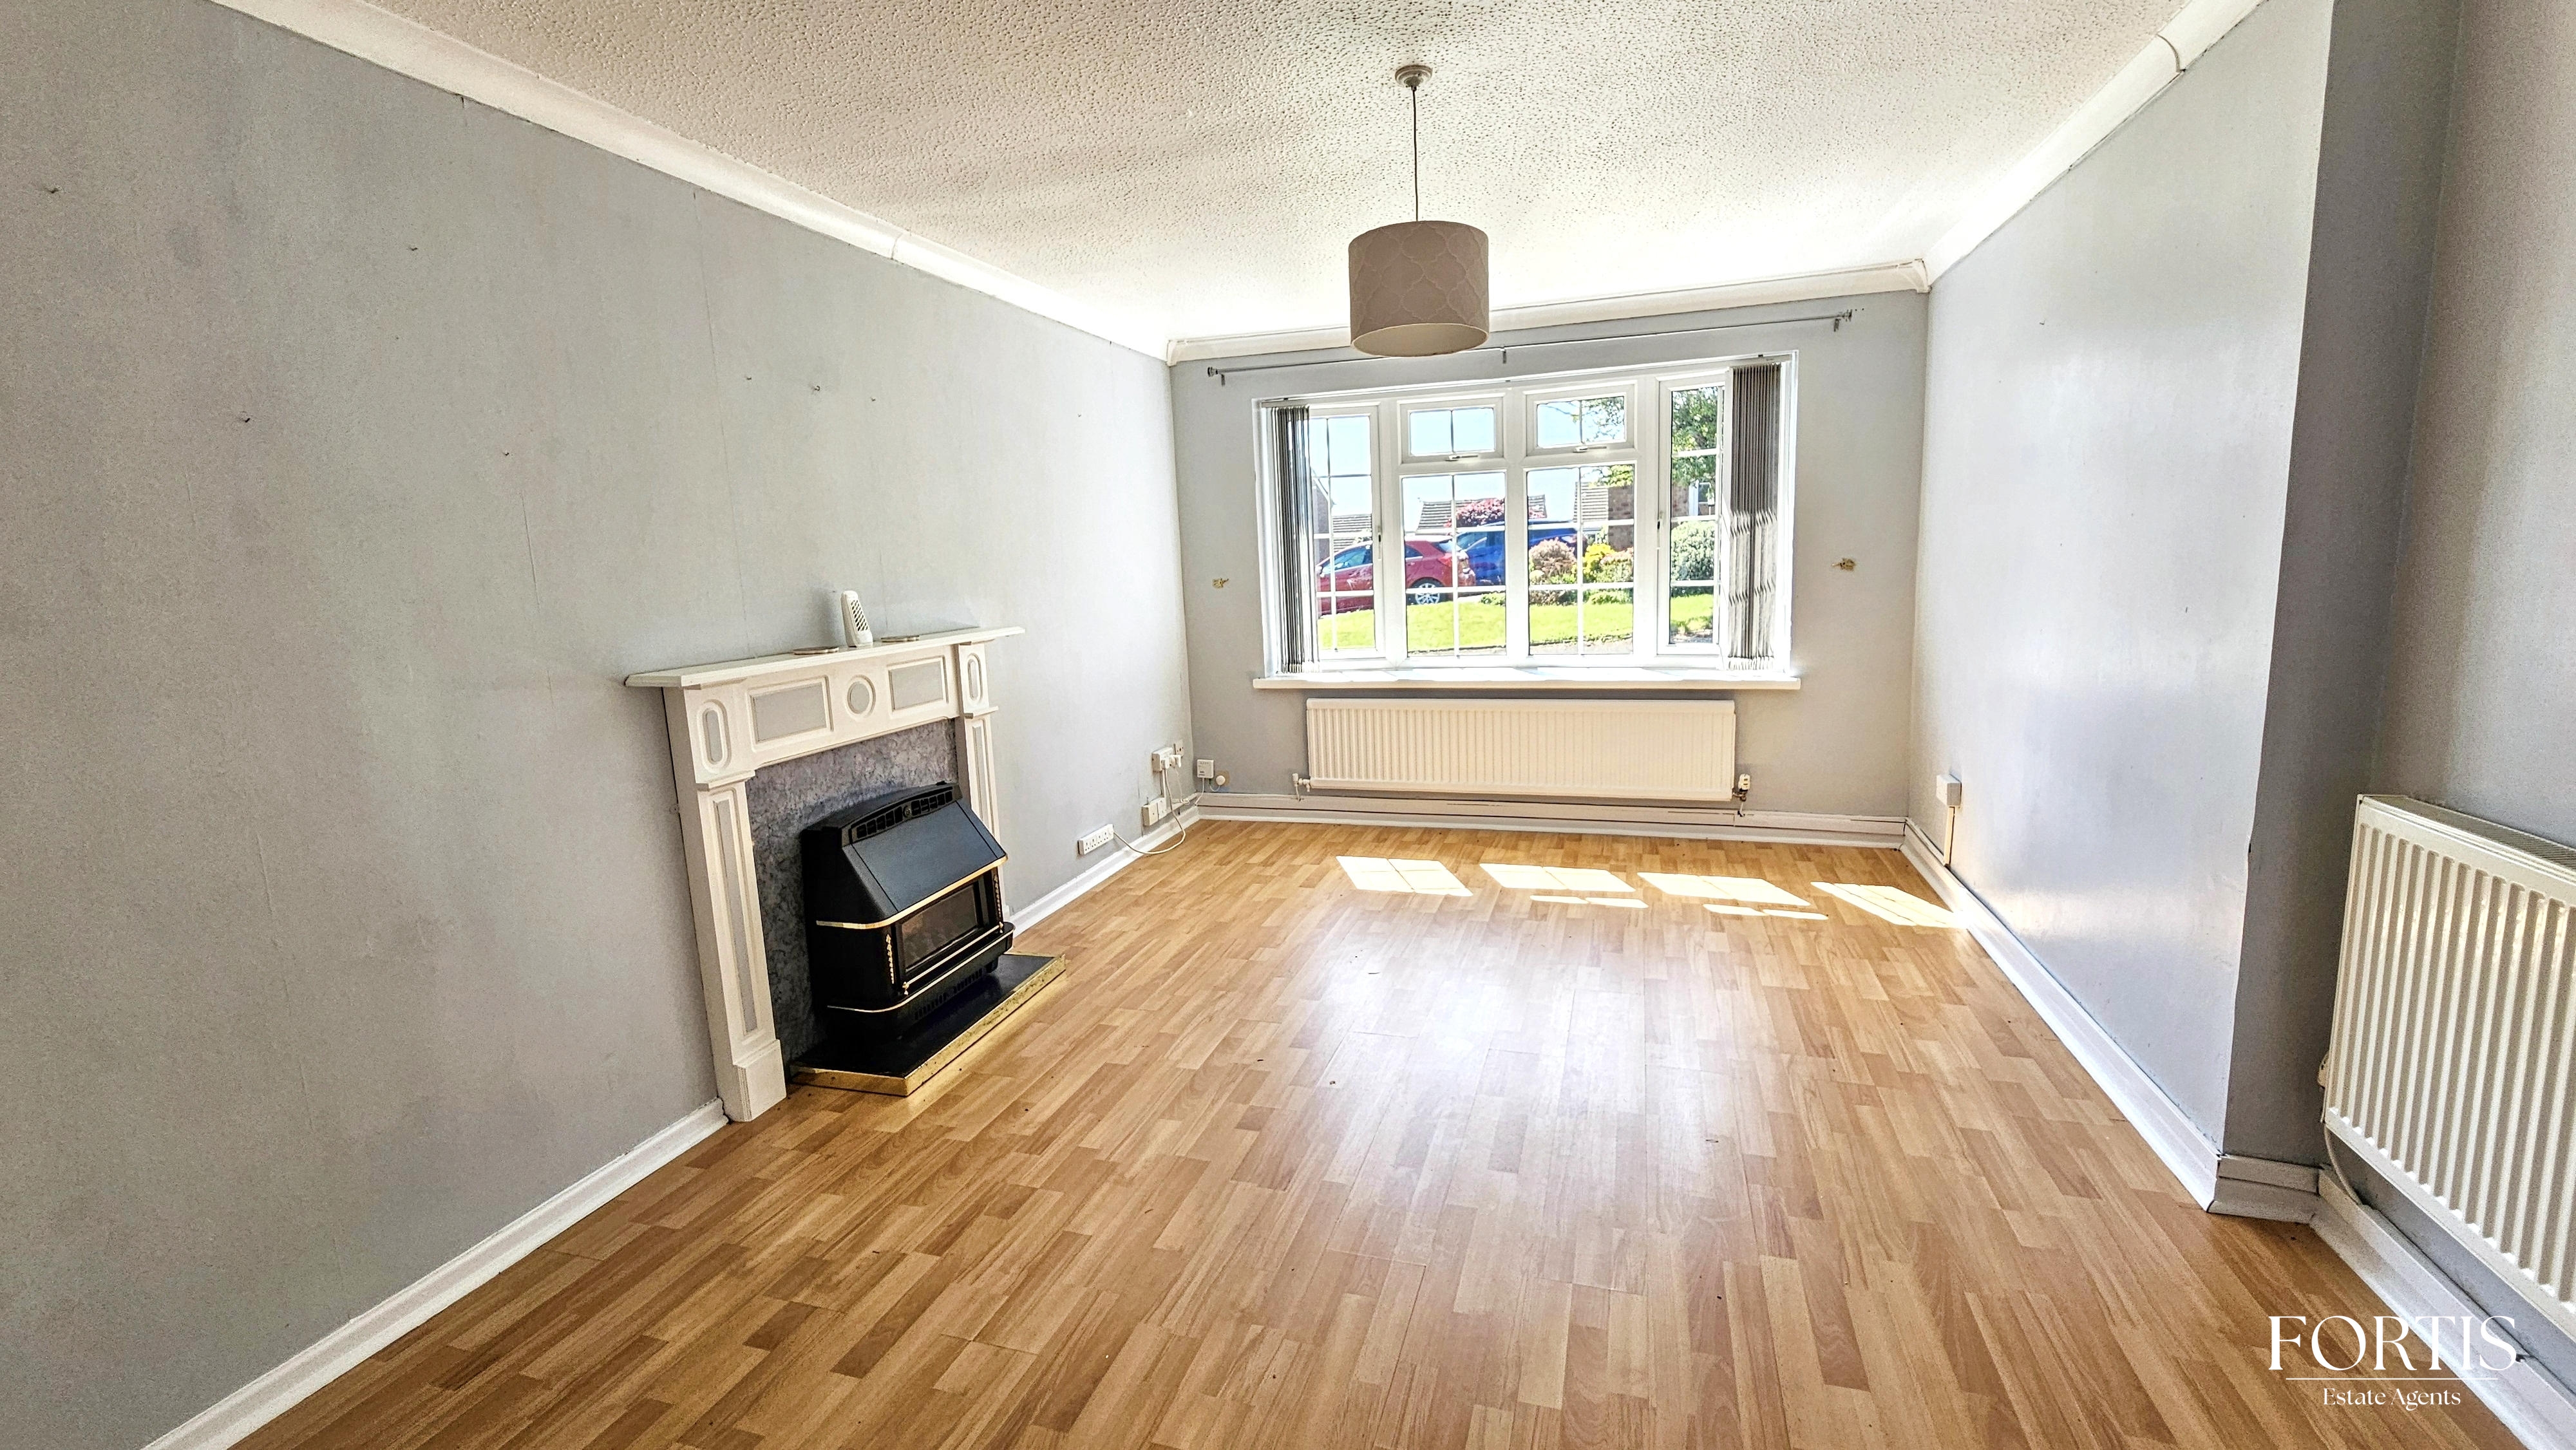
The lounge is an elegant and light-filled space, entered via a solid wooden door with classic recessed panel detailing, complemented by a frosted glass side panel that enhances the flow of natural light. A large four-pane window creates a bright and airy atmosphere, while a feature fireplace forms an attractive focal point. The room is further enhanced by wood-effect laminate flooring, two radiators, and a ceiling light point.
Dining Room
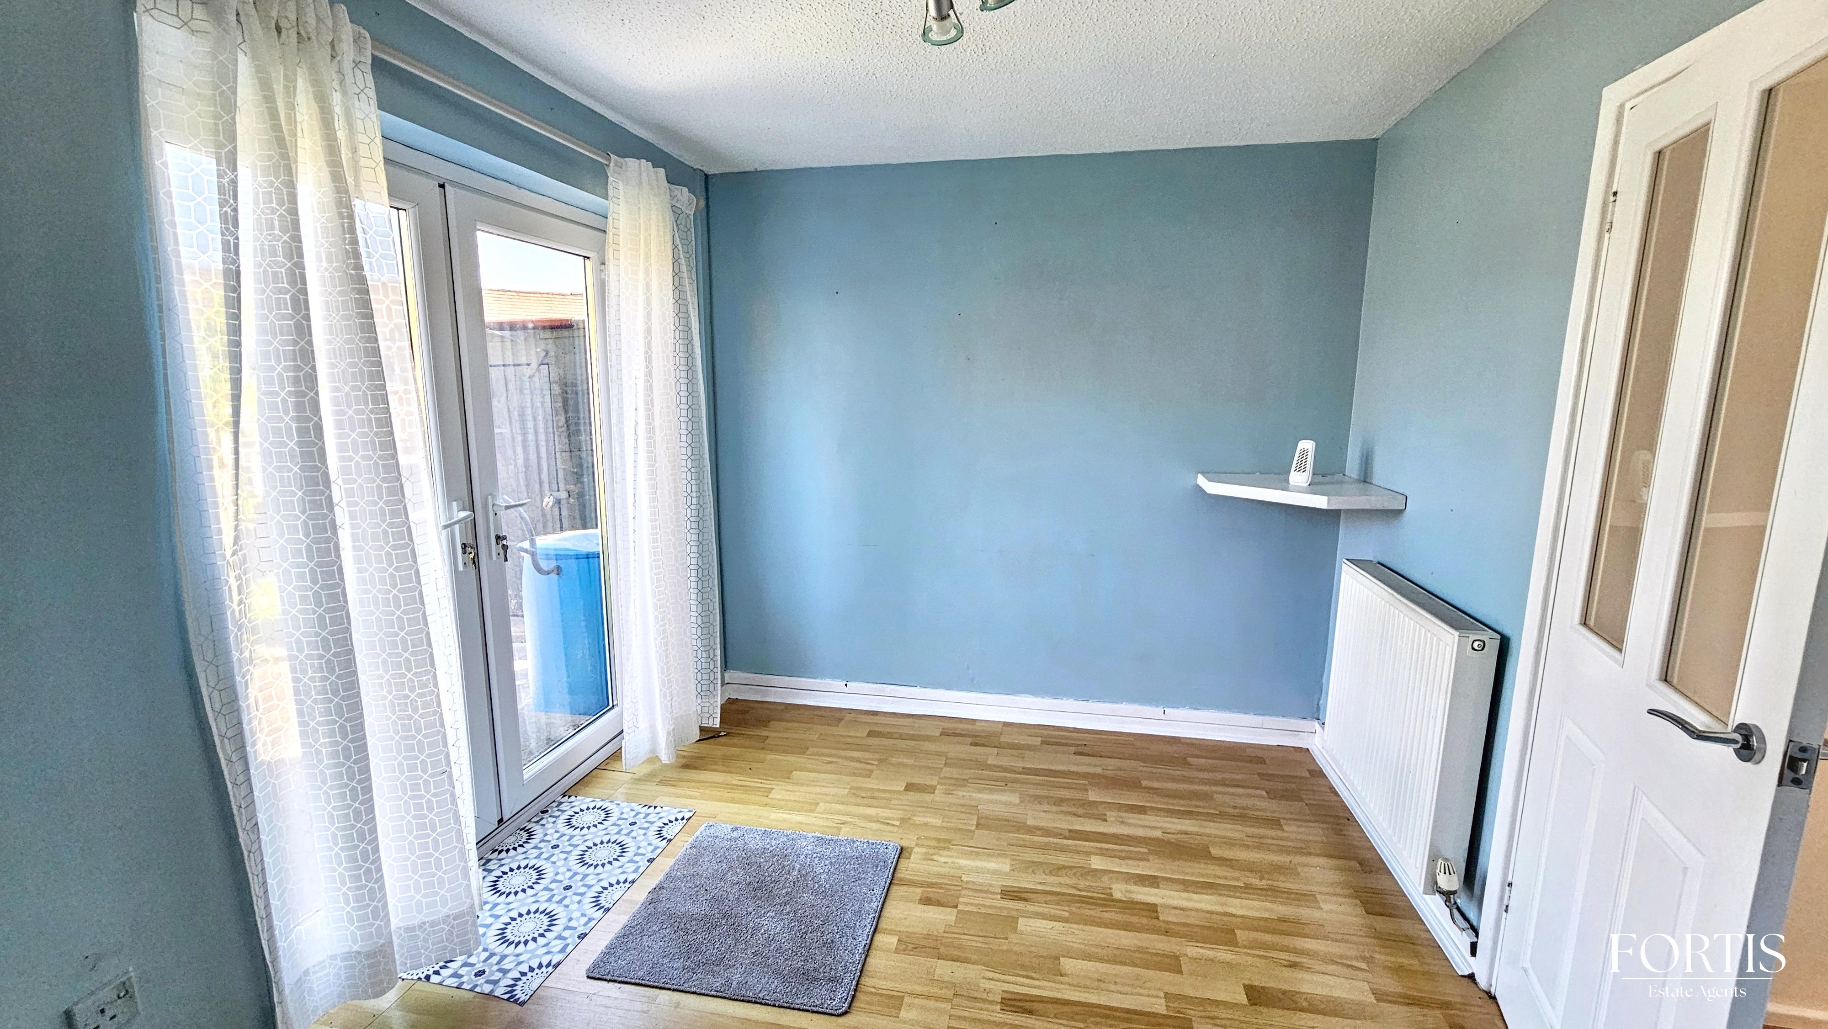
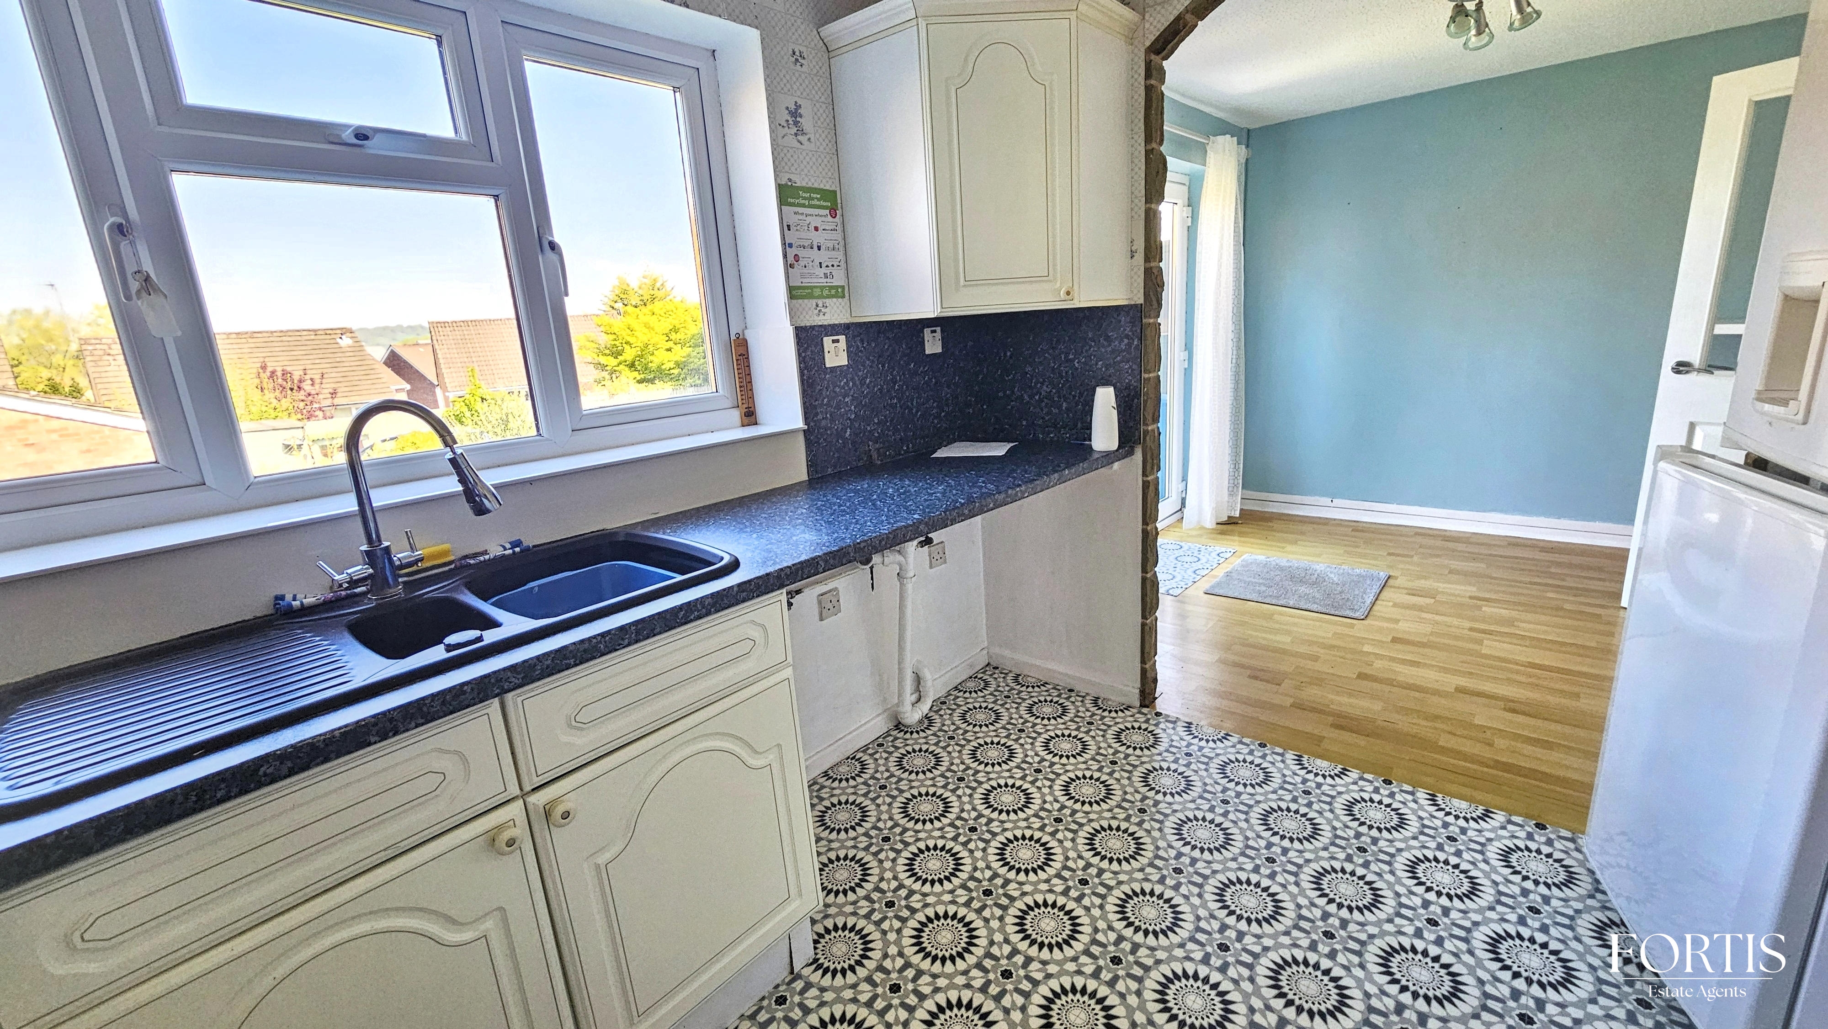
The dining room provides an ideal setting for both everyday living and entertaining, featuring double patio doors that open seamlessly onto the garden. A characterful brick-edged archway leads through to the kitchen, adding charm and architectural interest. The room is finished with laminate flooring, a radiator, and a ceiling light point.
Kitchen
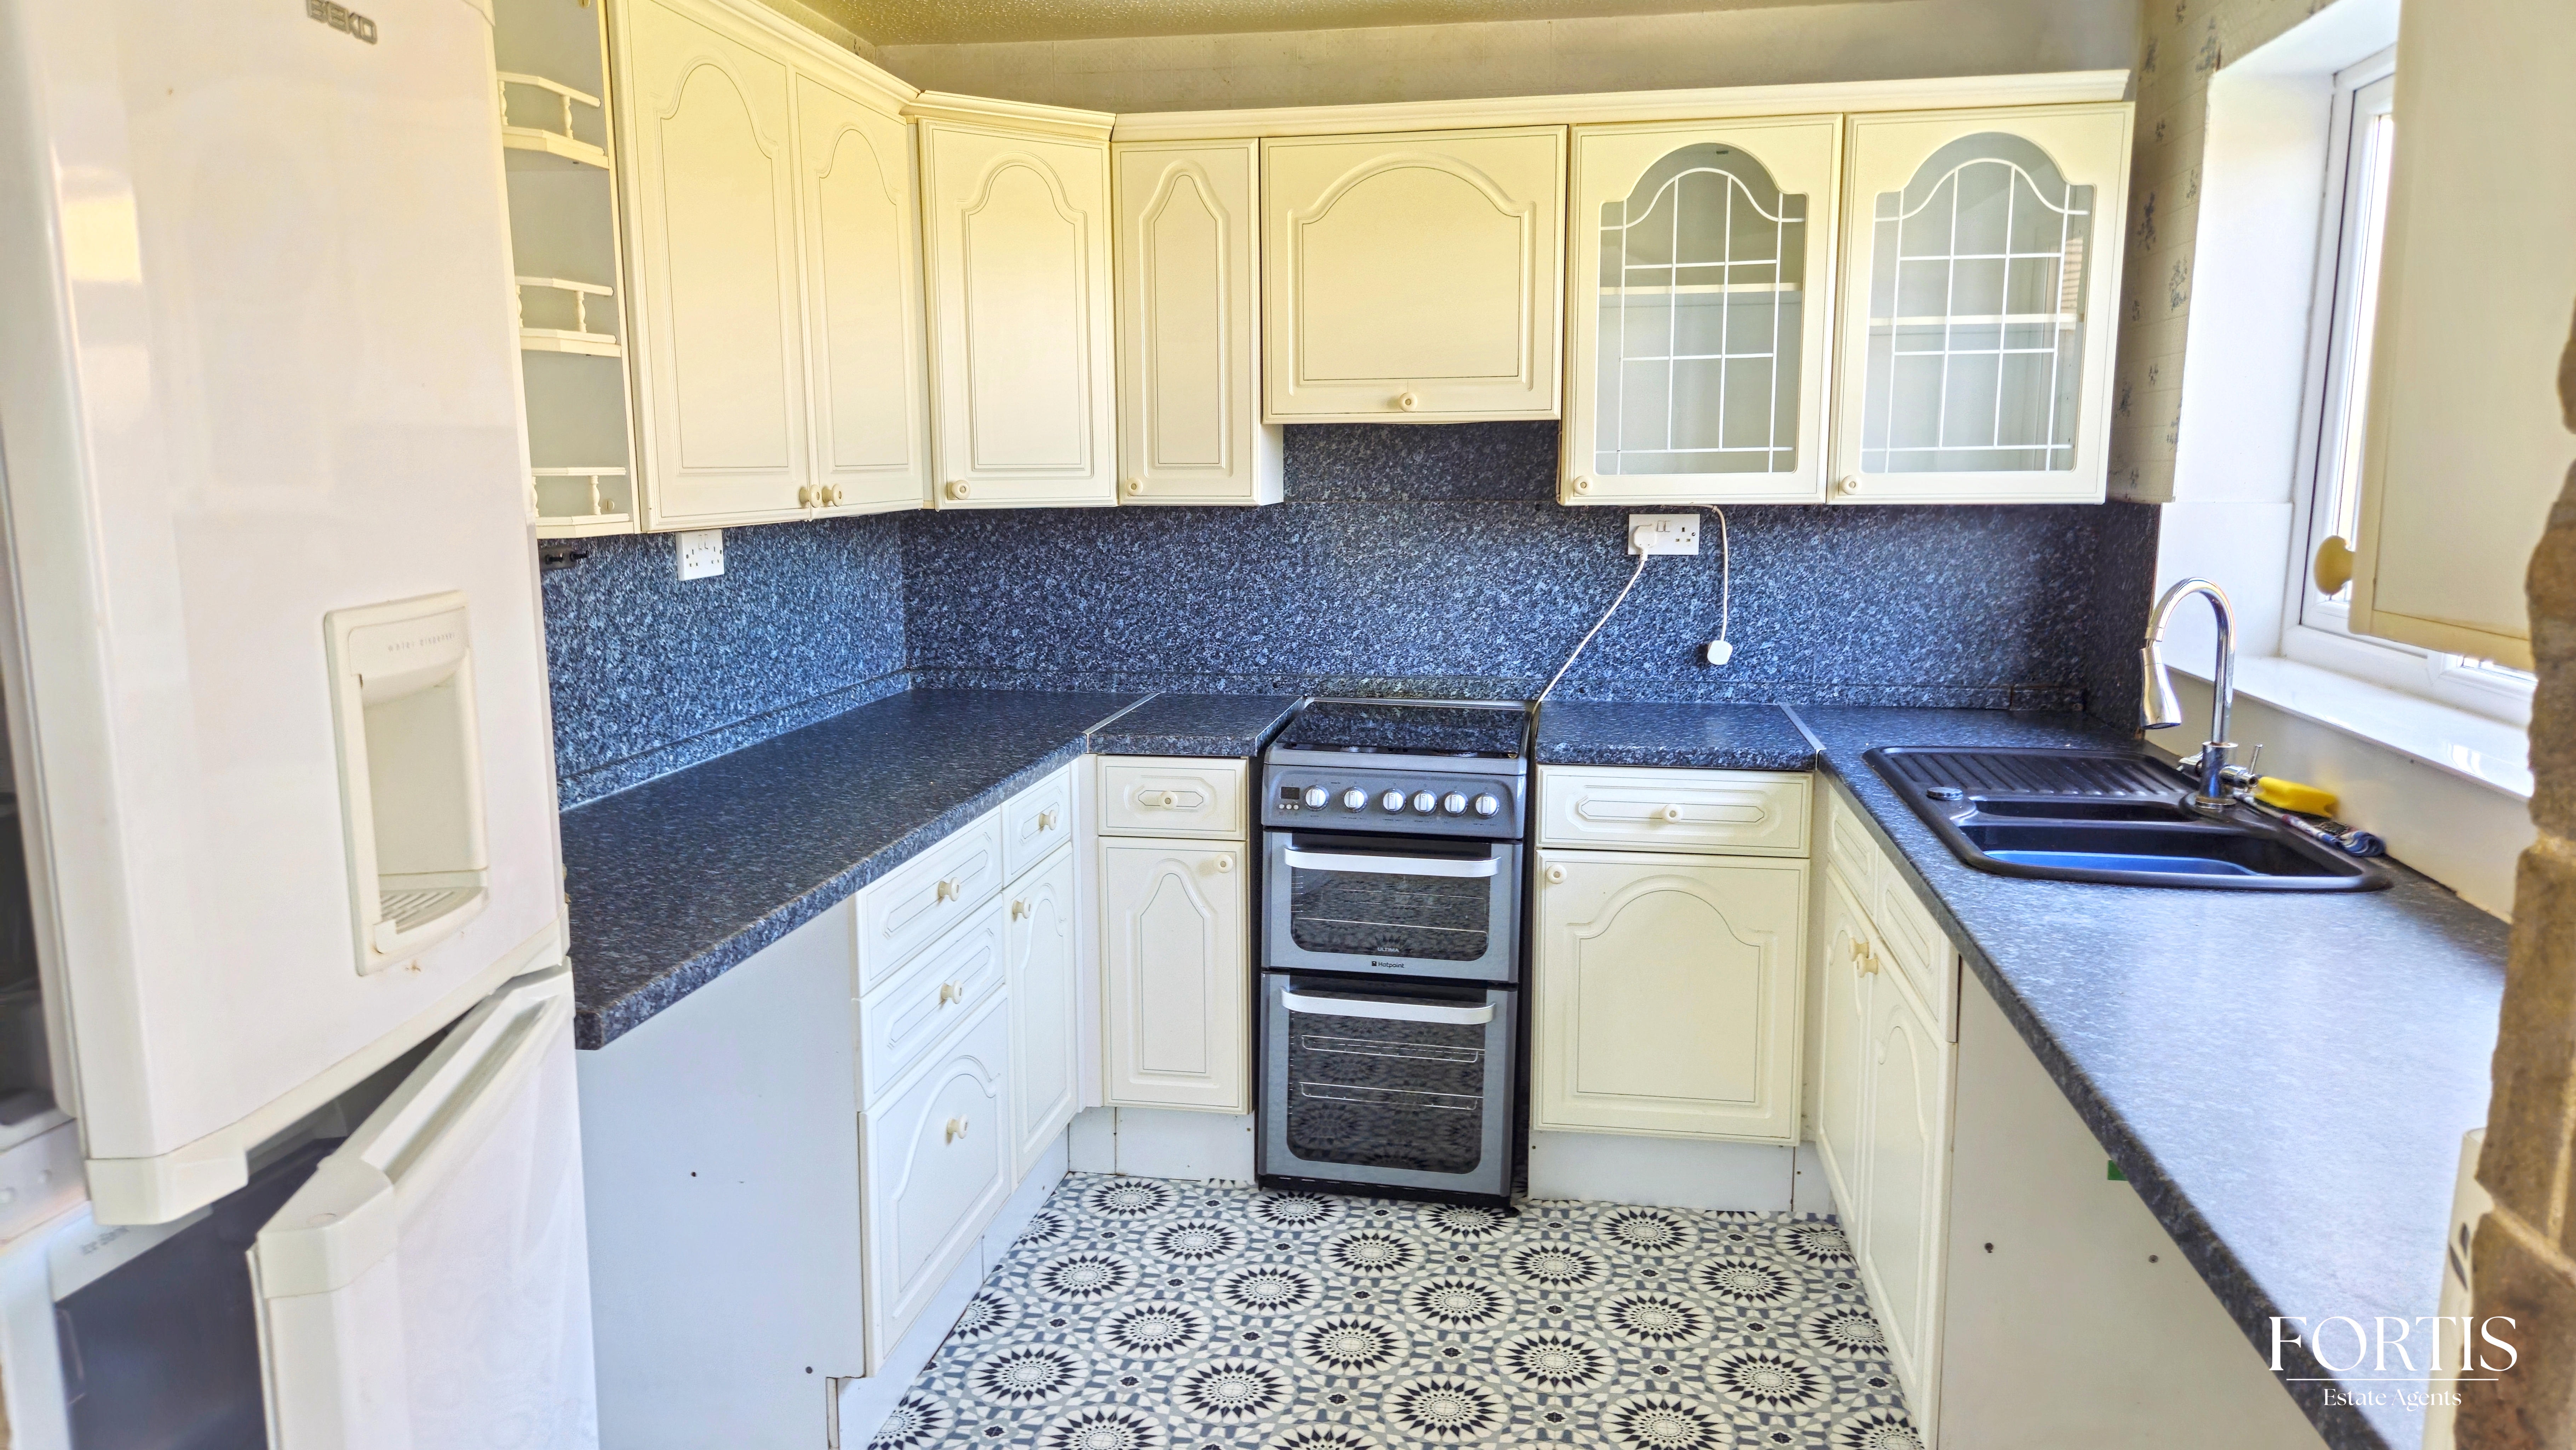
The kitchen is thoughtfully designed with a range of light cream base and wall-mounted cabinetry, beautifully contrasted by dark gradient worktops and a coordinating wraparound splash-back. There is ample space for freestanding appliances, while a sink positioned beneath a window enjoys pleasant views over the garden. The space is completed with patterned vinyl flooring and a ceiling light point.
W.C
A convenient ground floor W.C. comprises a wash basin and toilet, finished with neutral tiling, a frosted window, a radiator, and stylish herringbone-effect vinyl flooring.
Landing
Upstairs, the landing is bright and spacious, with a window allowing natural light to pour in. It provides access to all four bedrooms and includes a loft hatch, built-in storage, two ceiling light points, and a radiator. The staircase and landing are fully carpeted, enhancing the sense of warmth and comfort.
Bedroom One
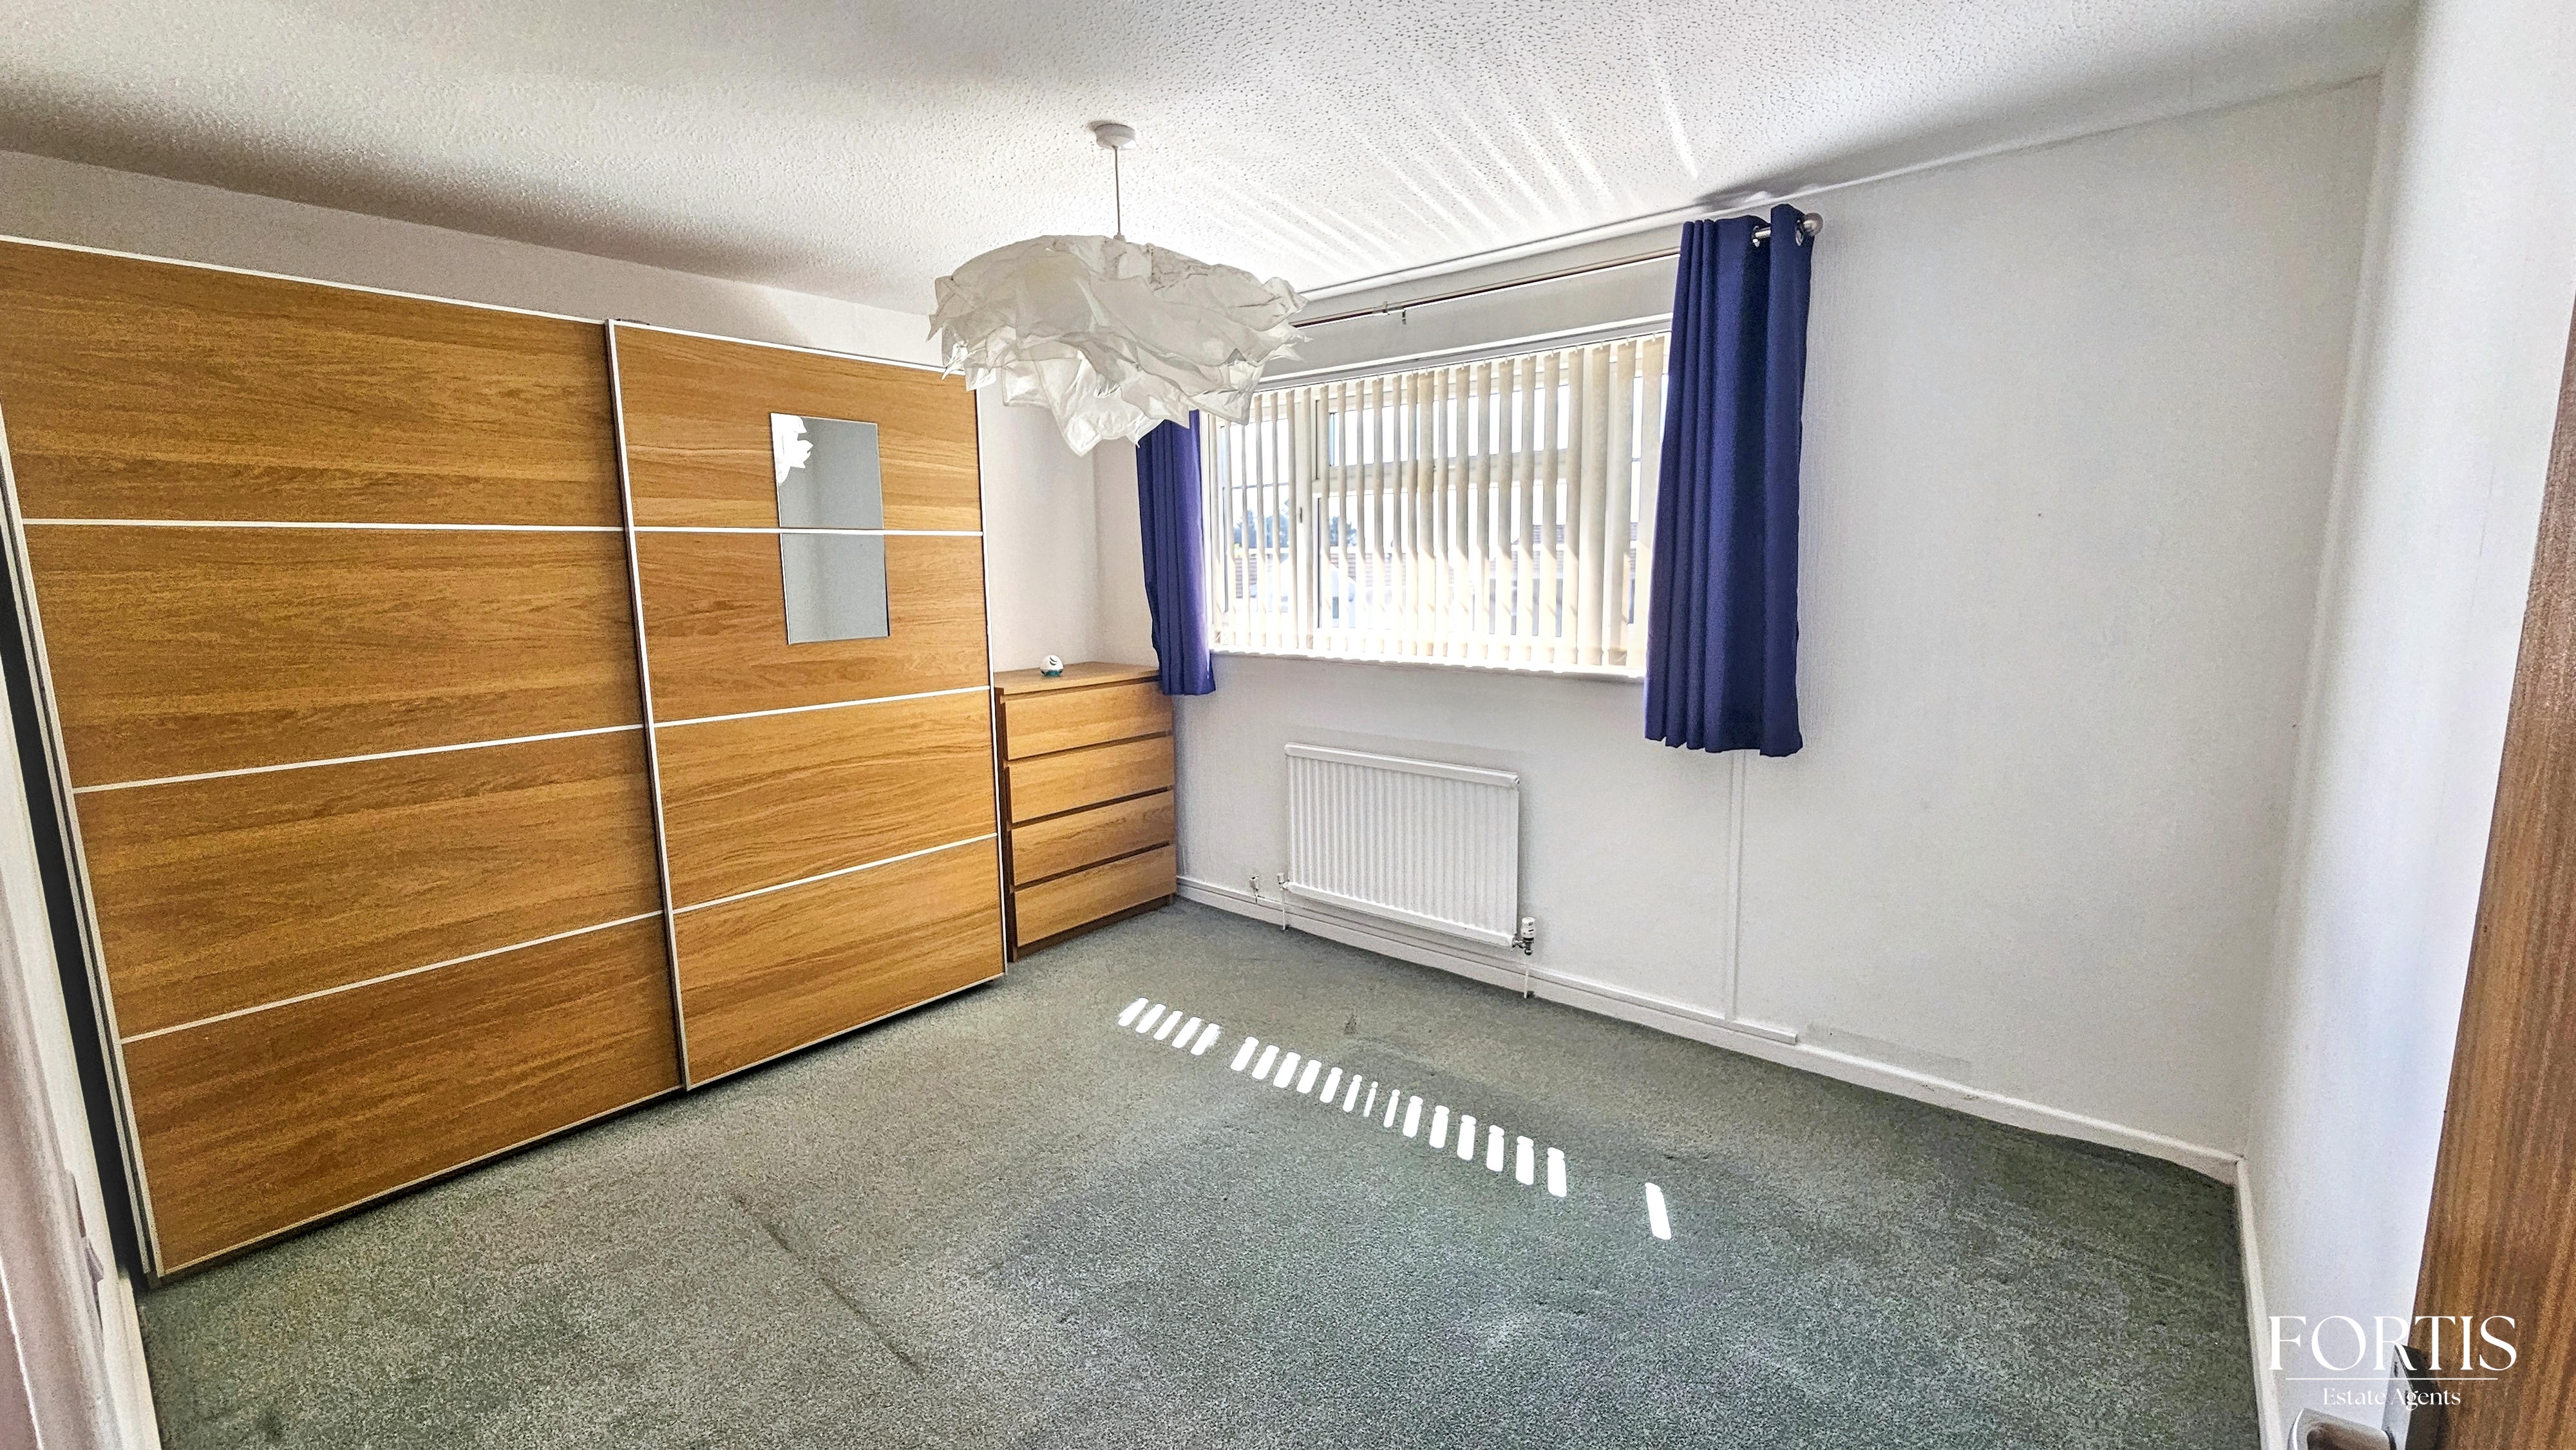
The principal bedroom is a generous and peaceful retreat, featuring a large window, carpet, a radiator, and a ceiling light point.
Bedroom Two
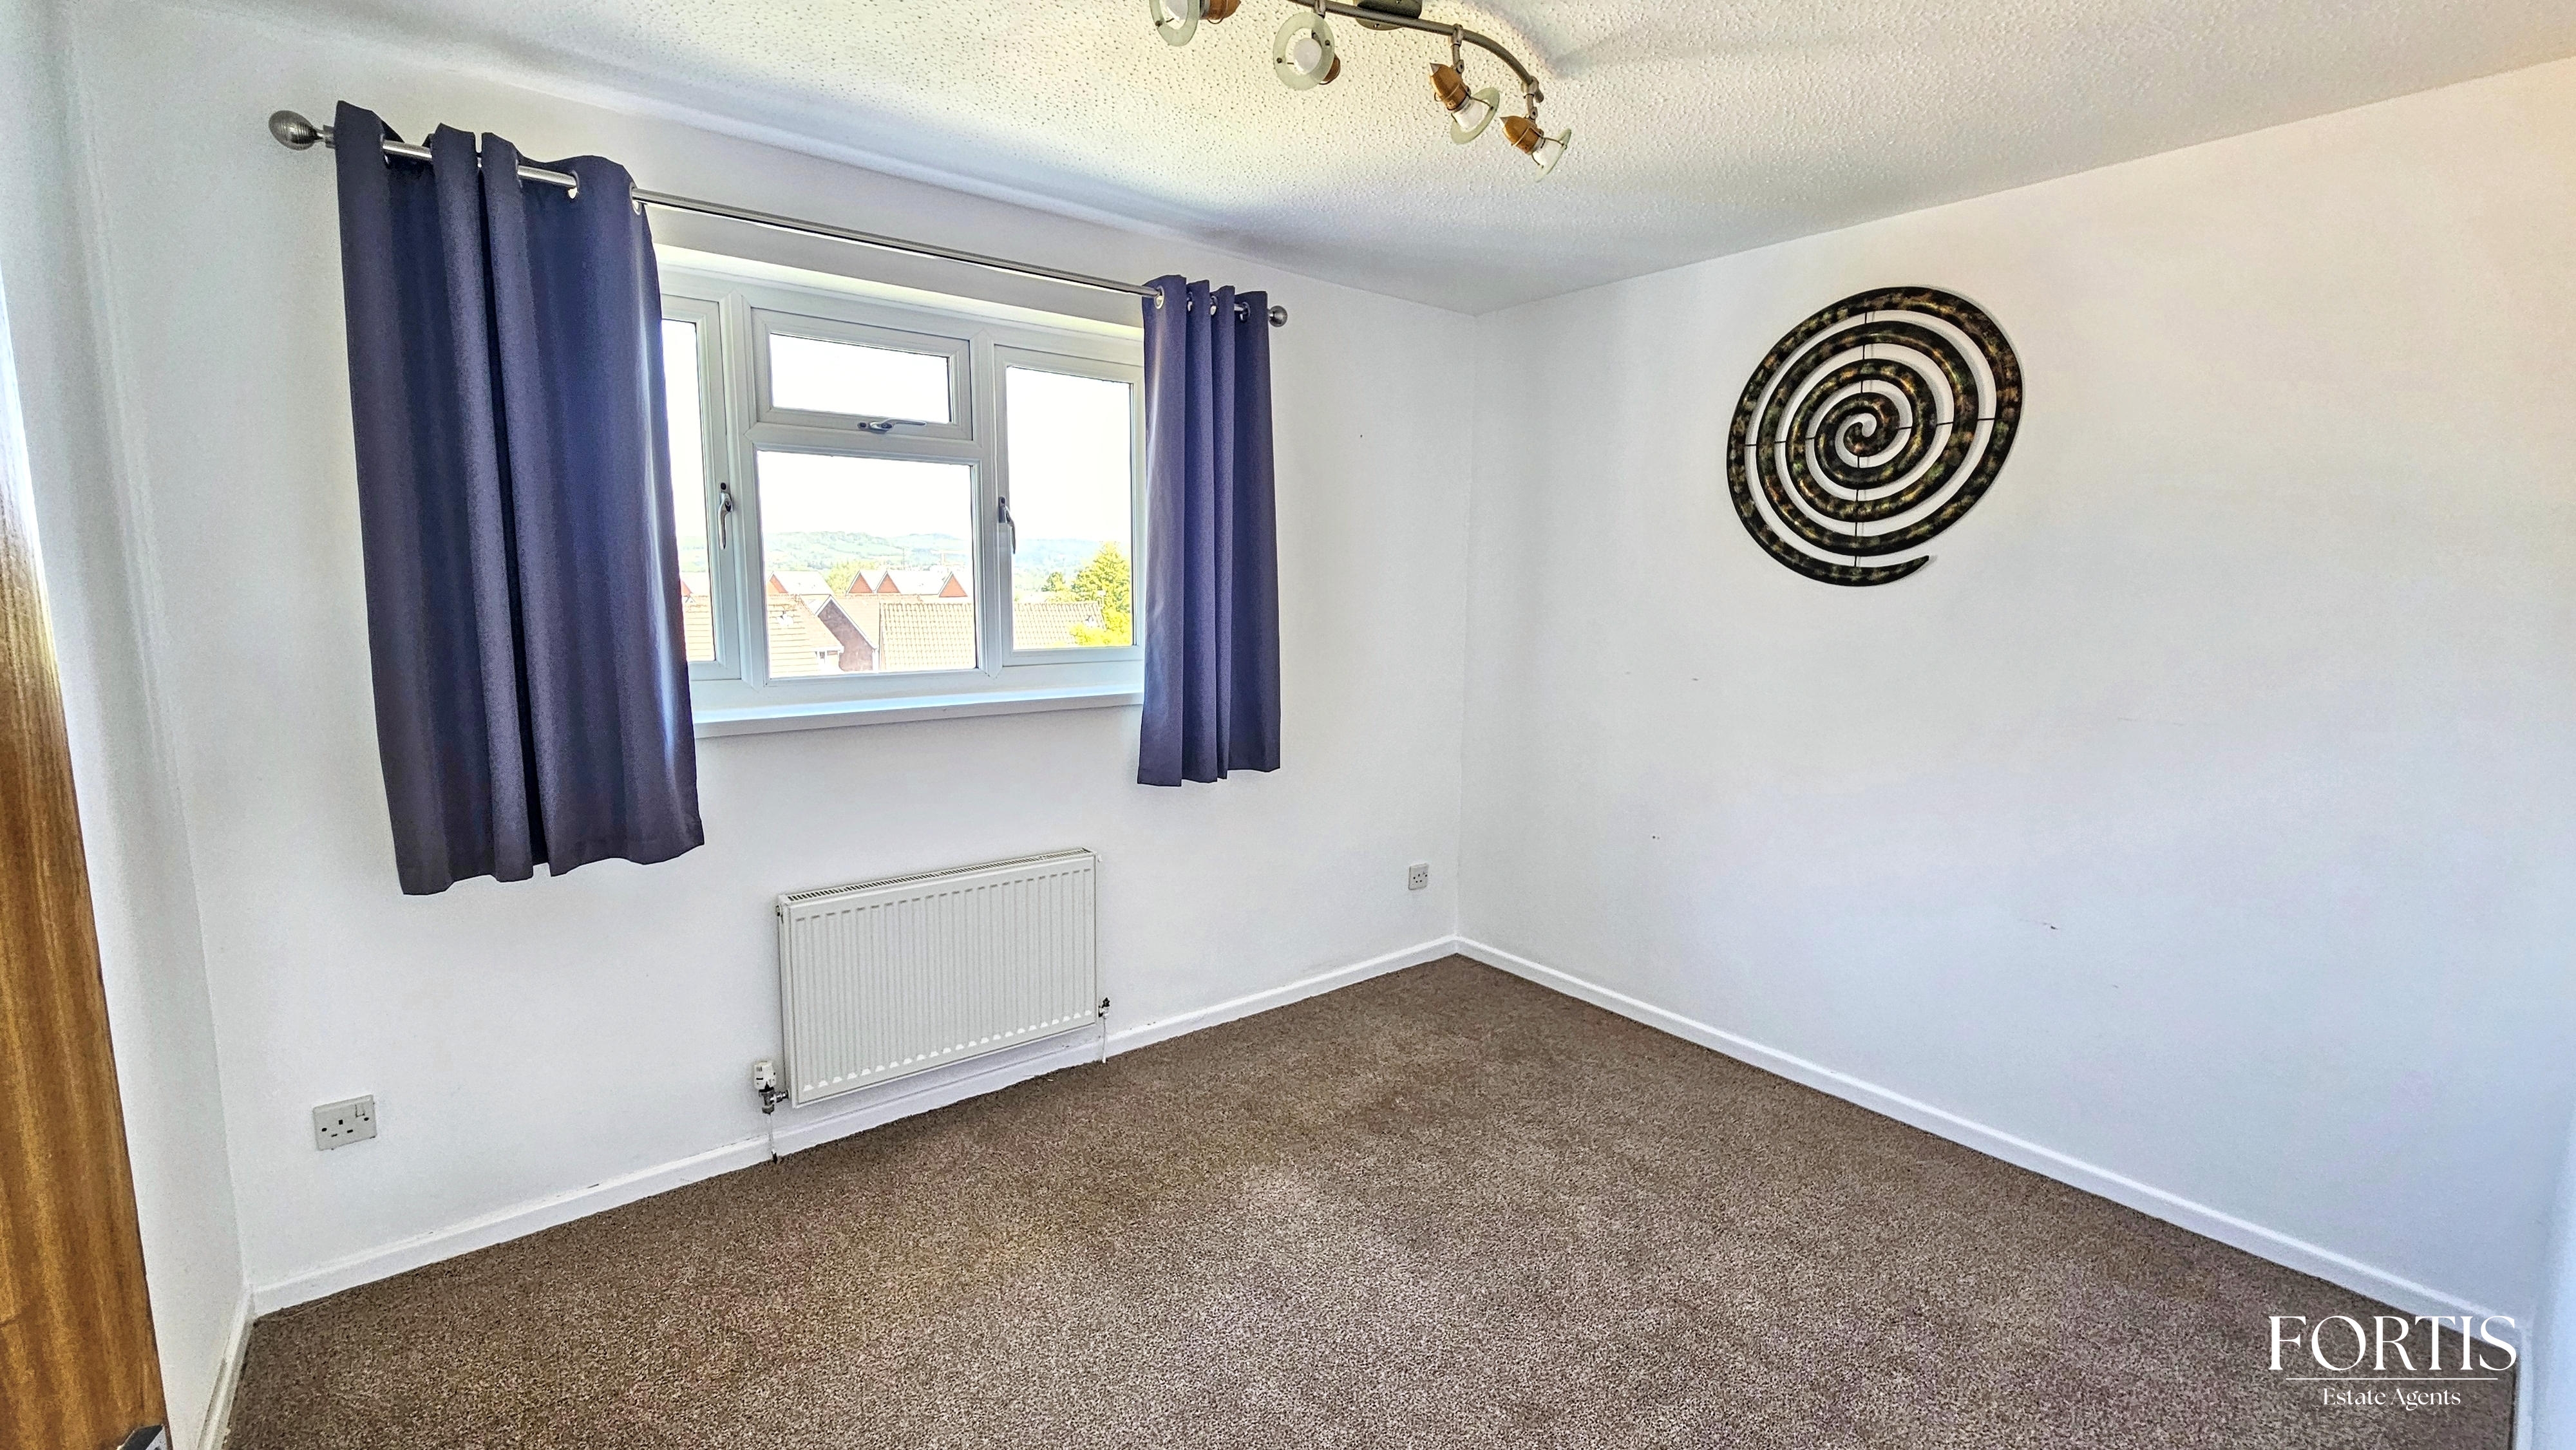
Bedroom two is another well-proportioned room, complete with carpeted flooring, a window, radiator, and ceiling light point.
Bedroom Three
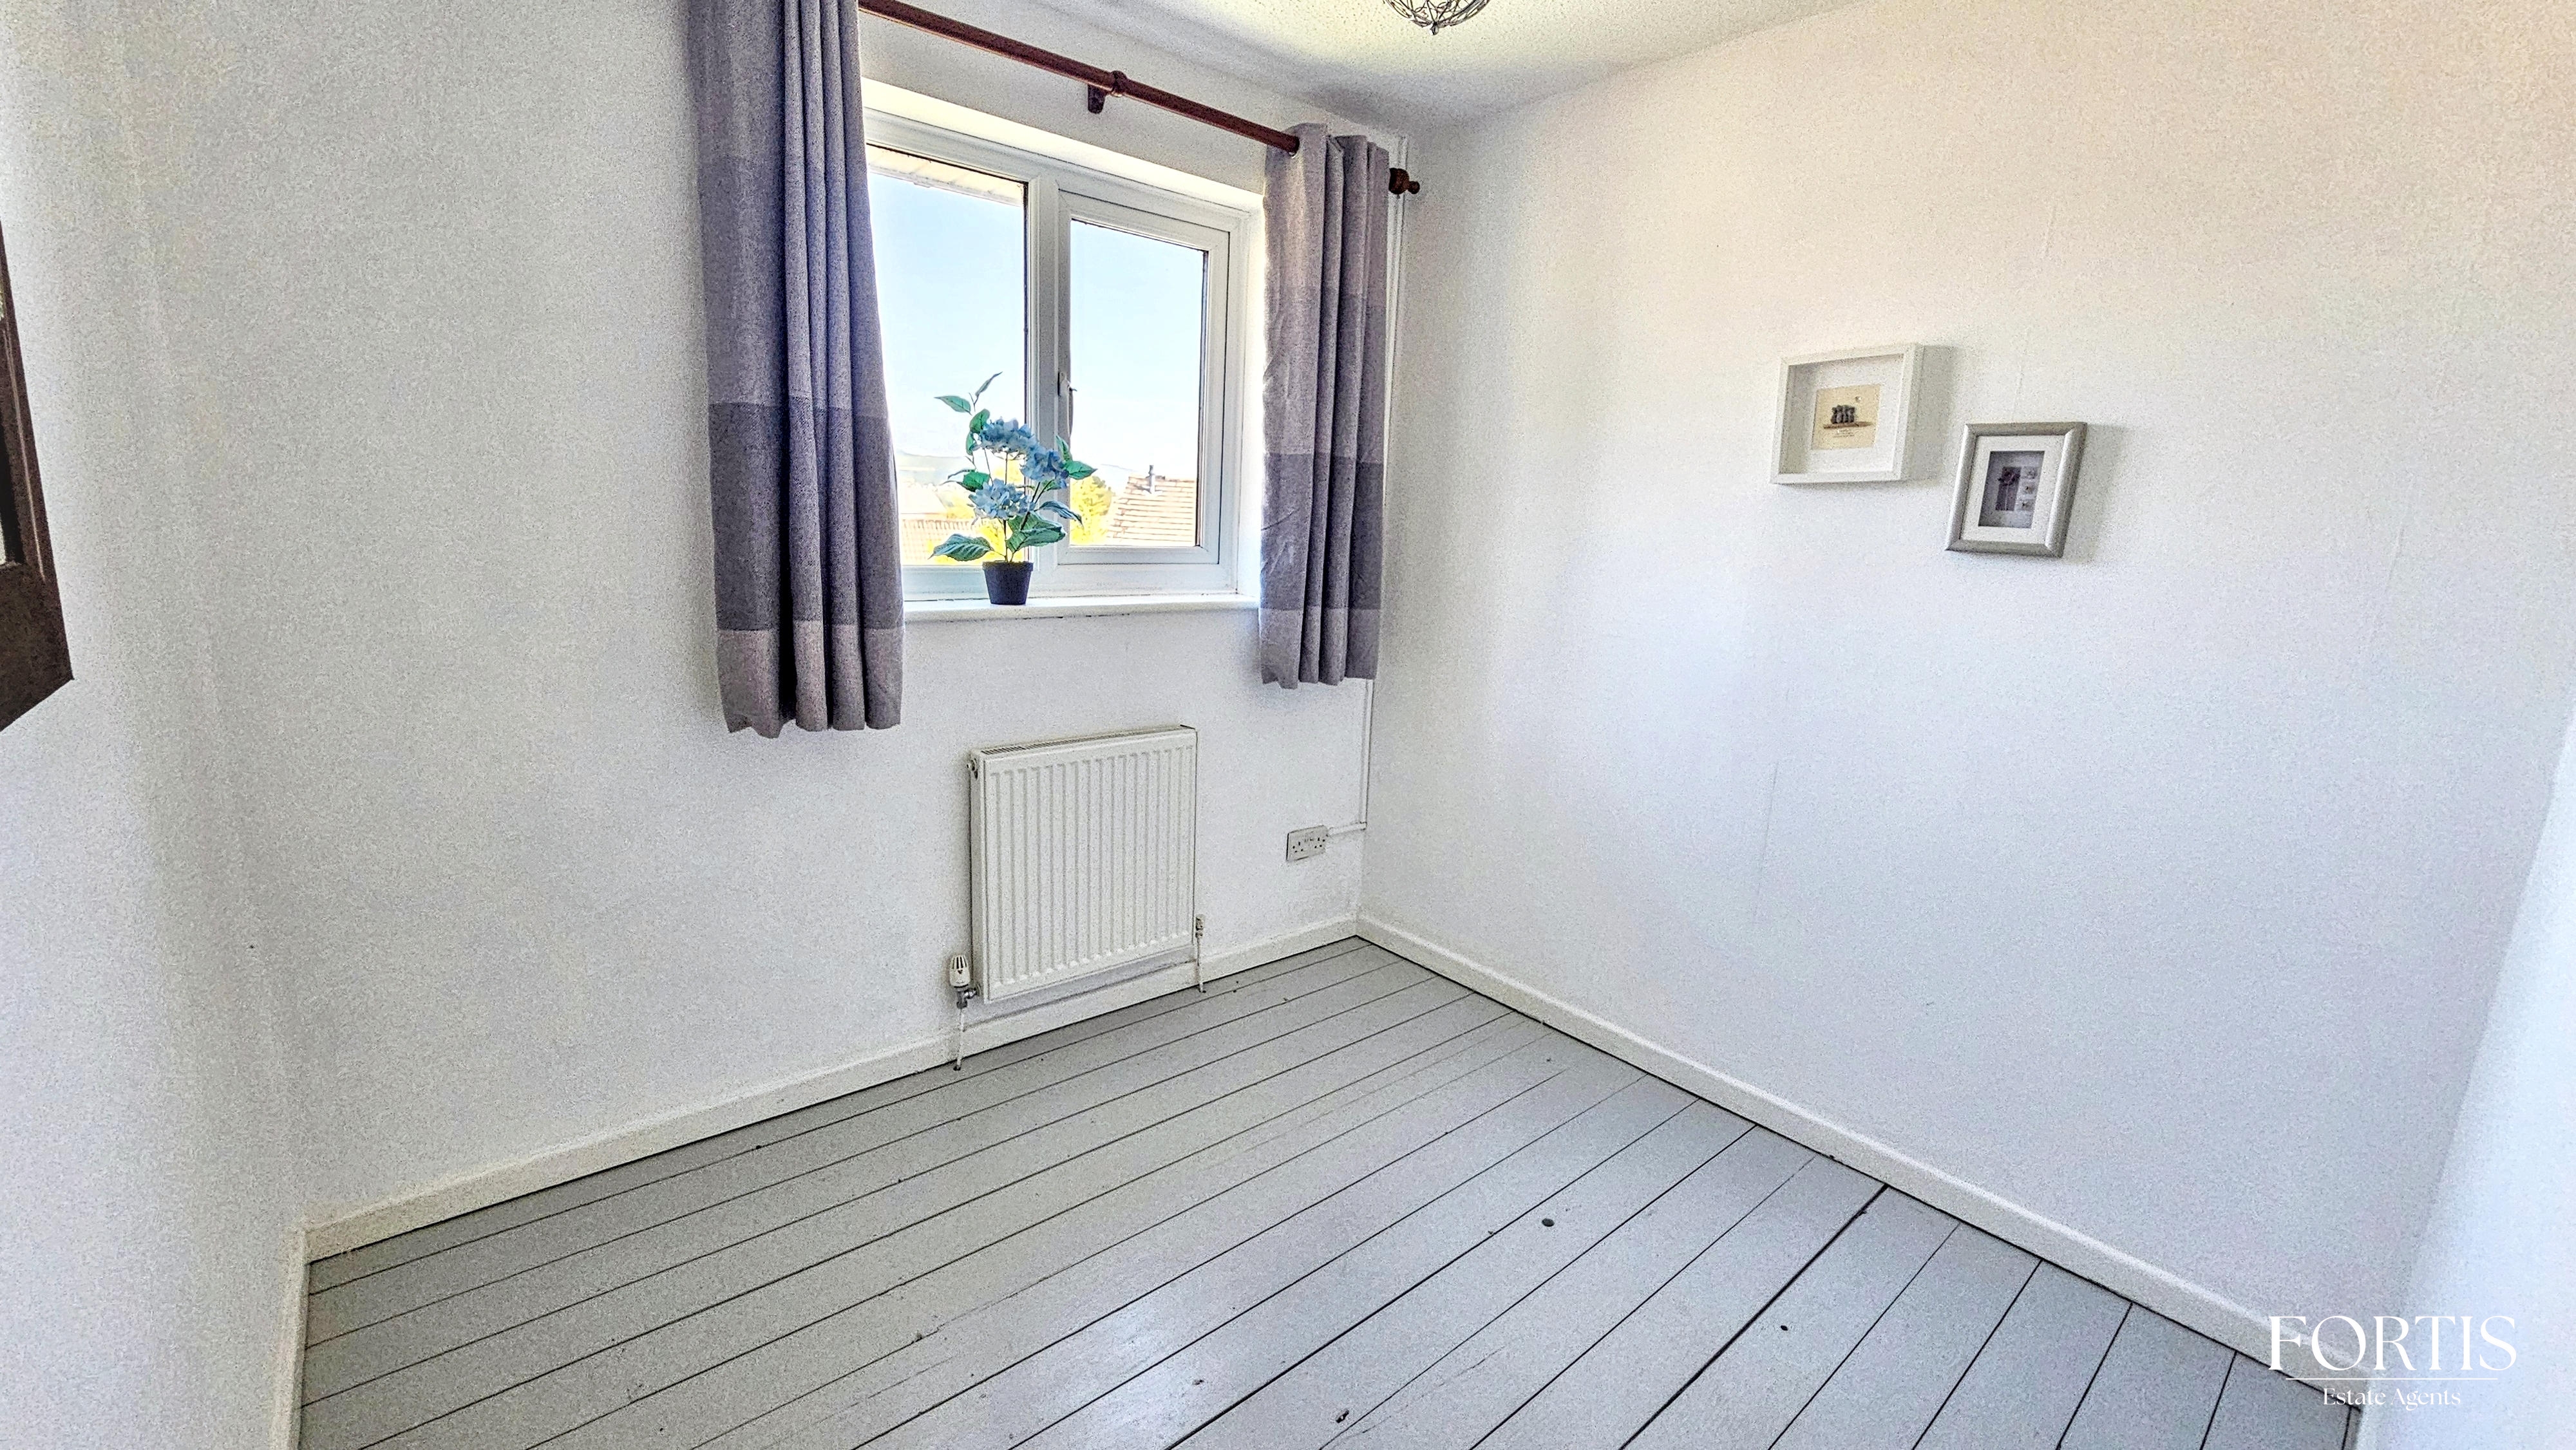
Bedroom three offers a stylish finish with grey wood-effect flooring, alongside a window, radiator, and ceiling light point, making it ideal as a bedroom, guest room, or home office.
Bedroom Four
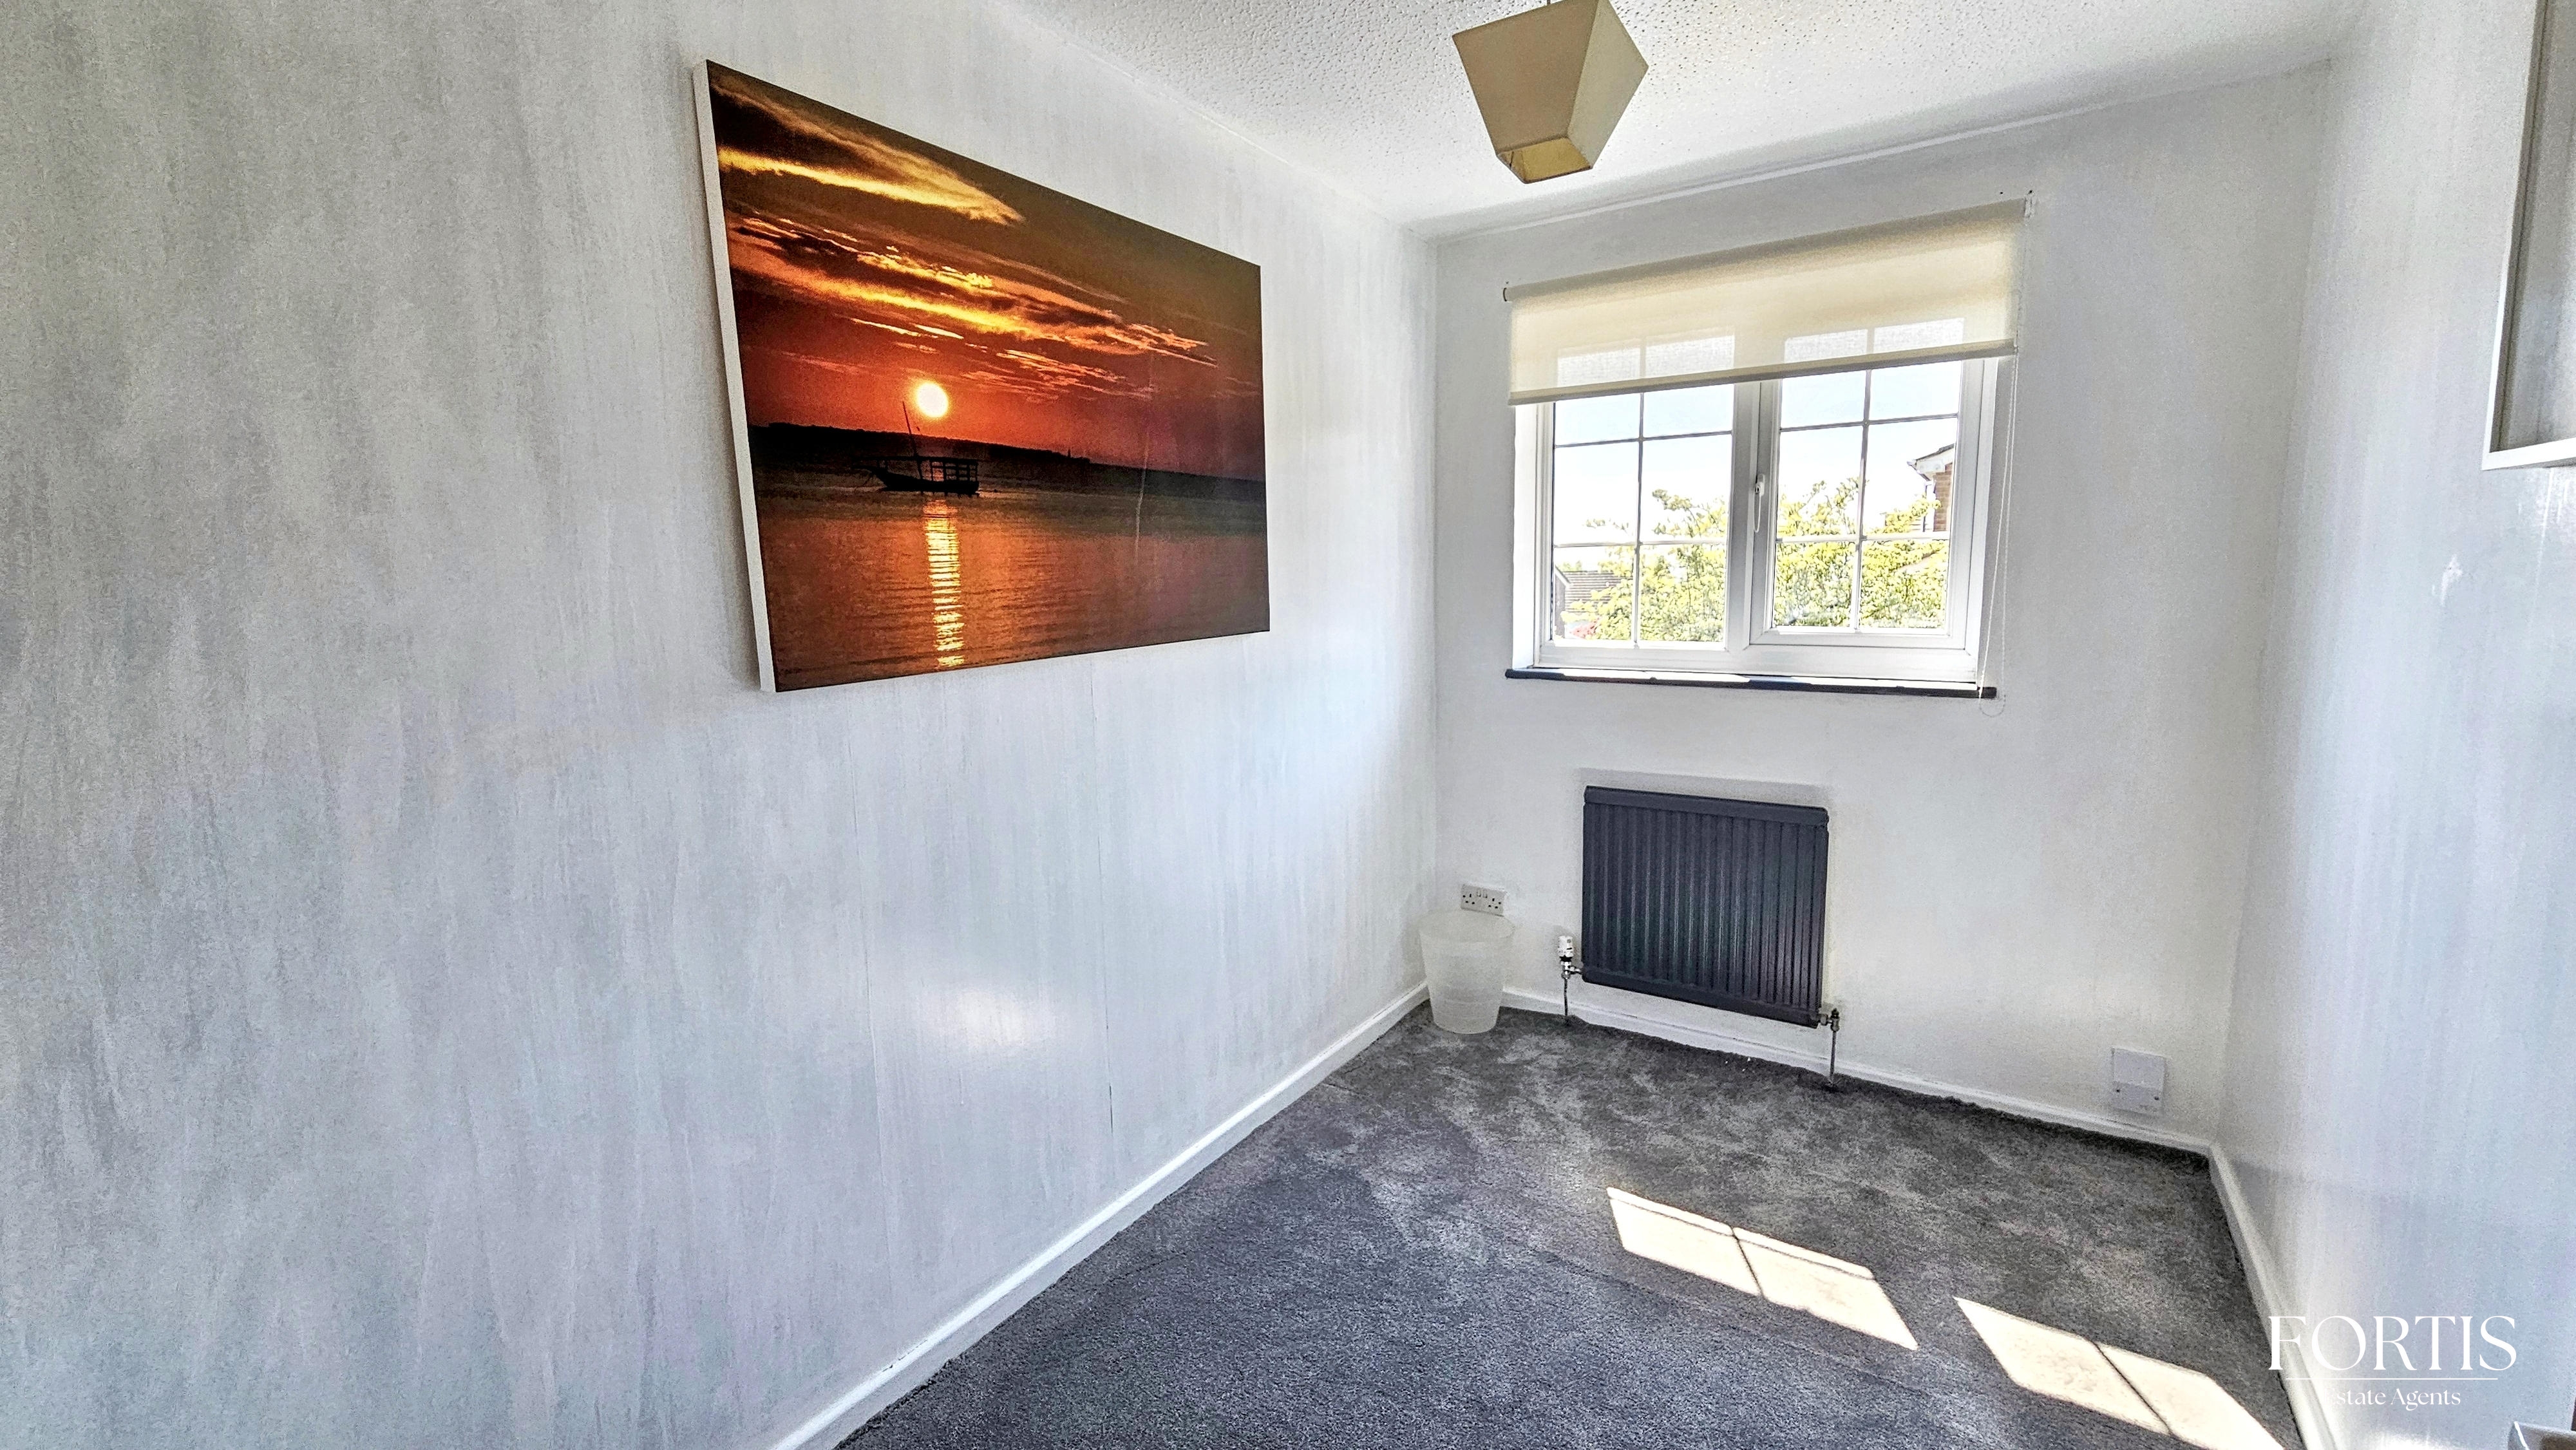
Bedroom four is a versatile space with carpeted flooring, a window, radiator, and ceiling light point.
Bathroom
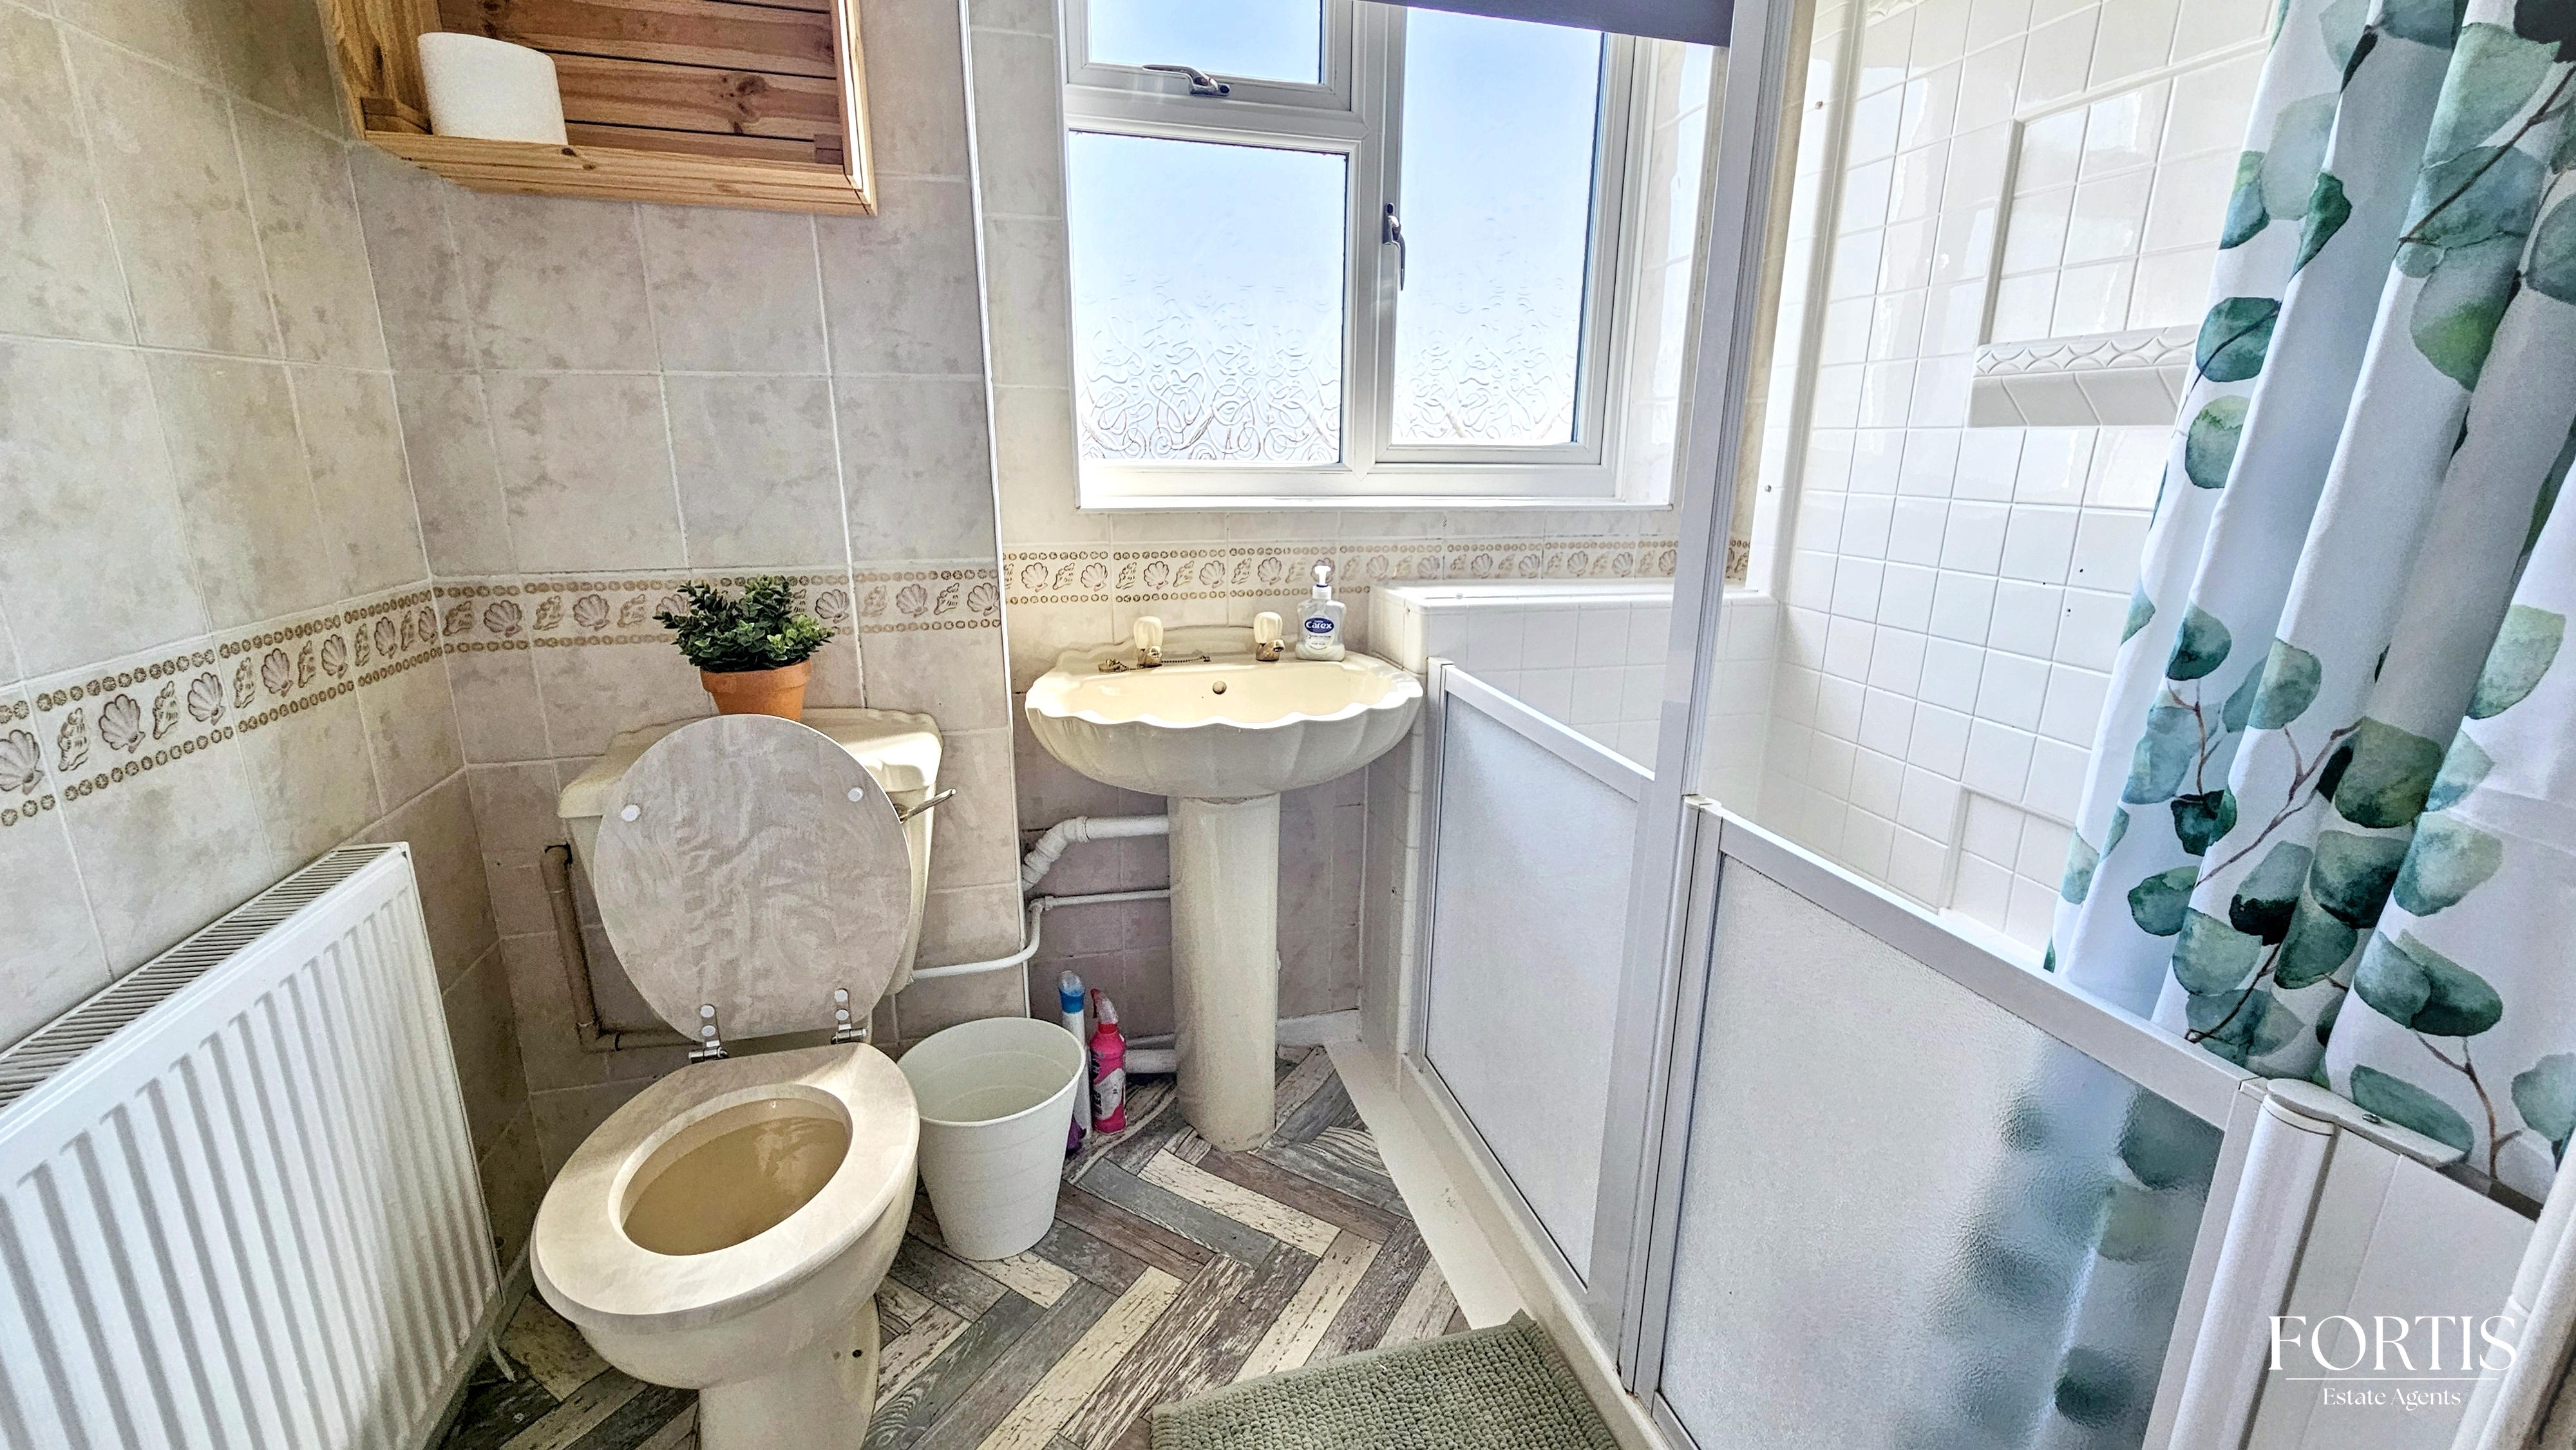
The bathroom is tastefully appointed and well maintained, featuring neutral wall tiling with a decorative border. It includes a wash basin, W.C., and a step-in corner shower, along with a frosted window, radiator, ceiling light point, and elegant herringbone-effect laminate flooring.
Floorplans
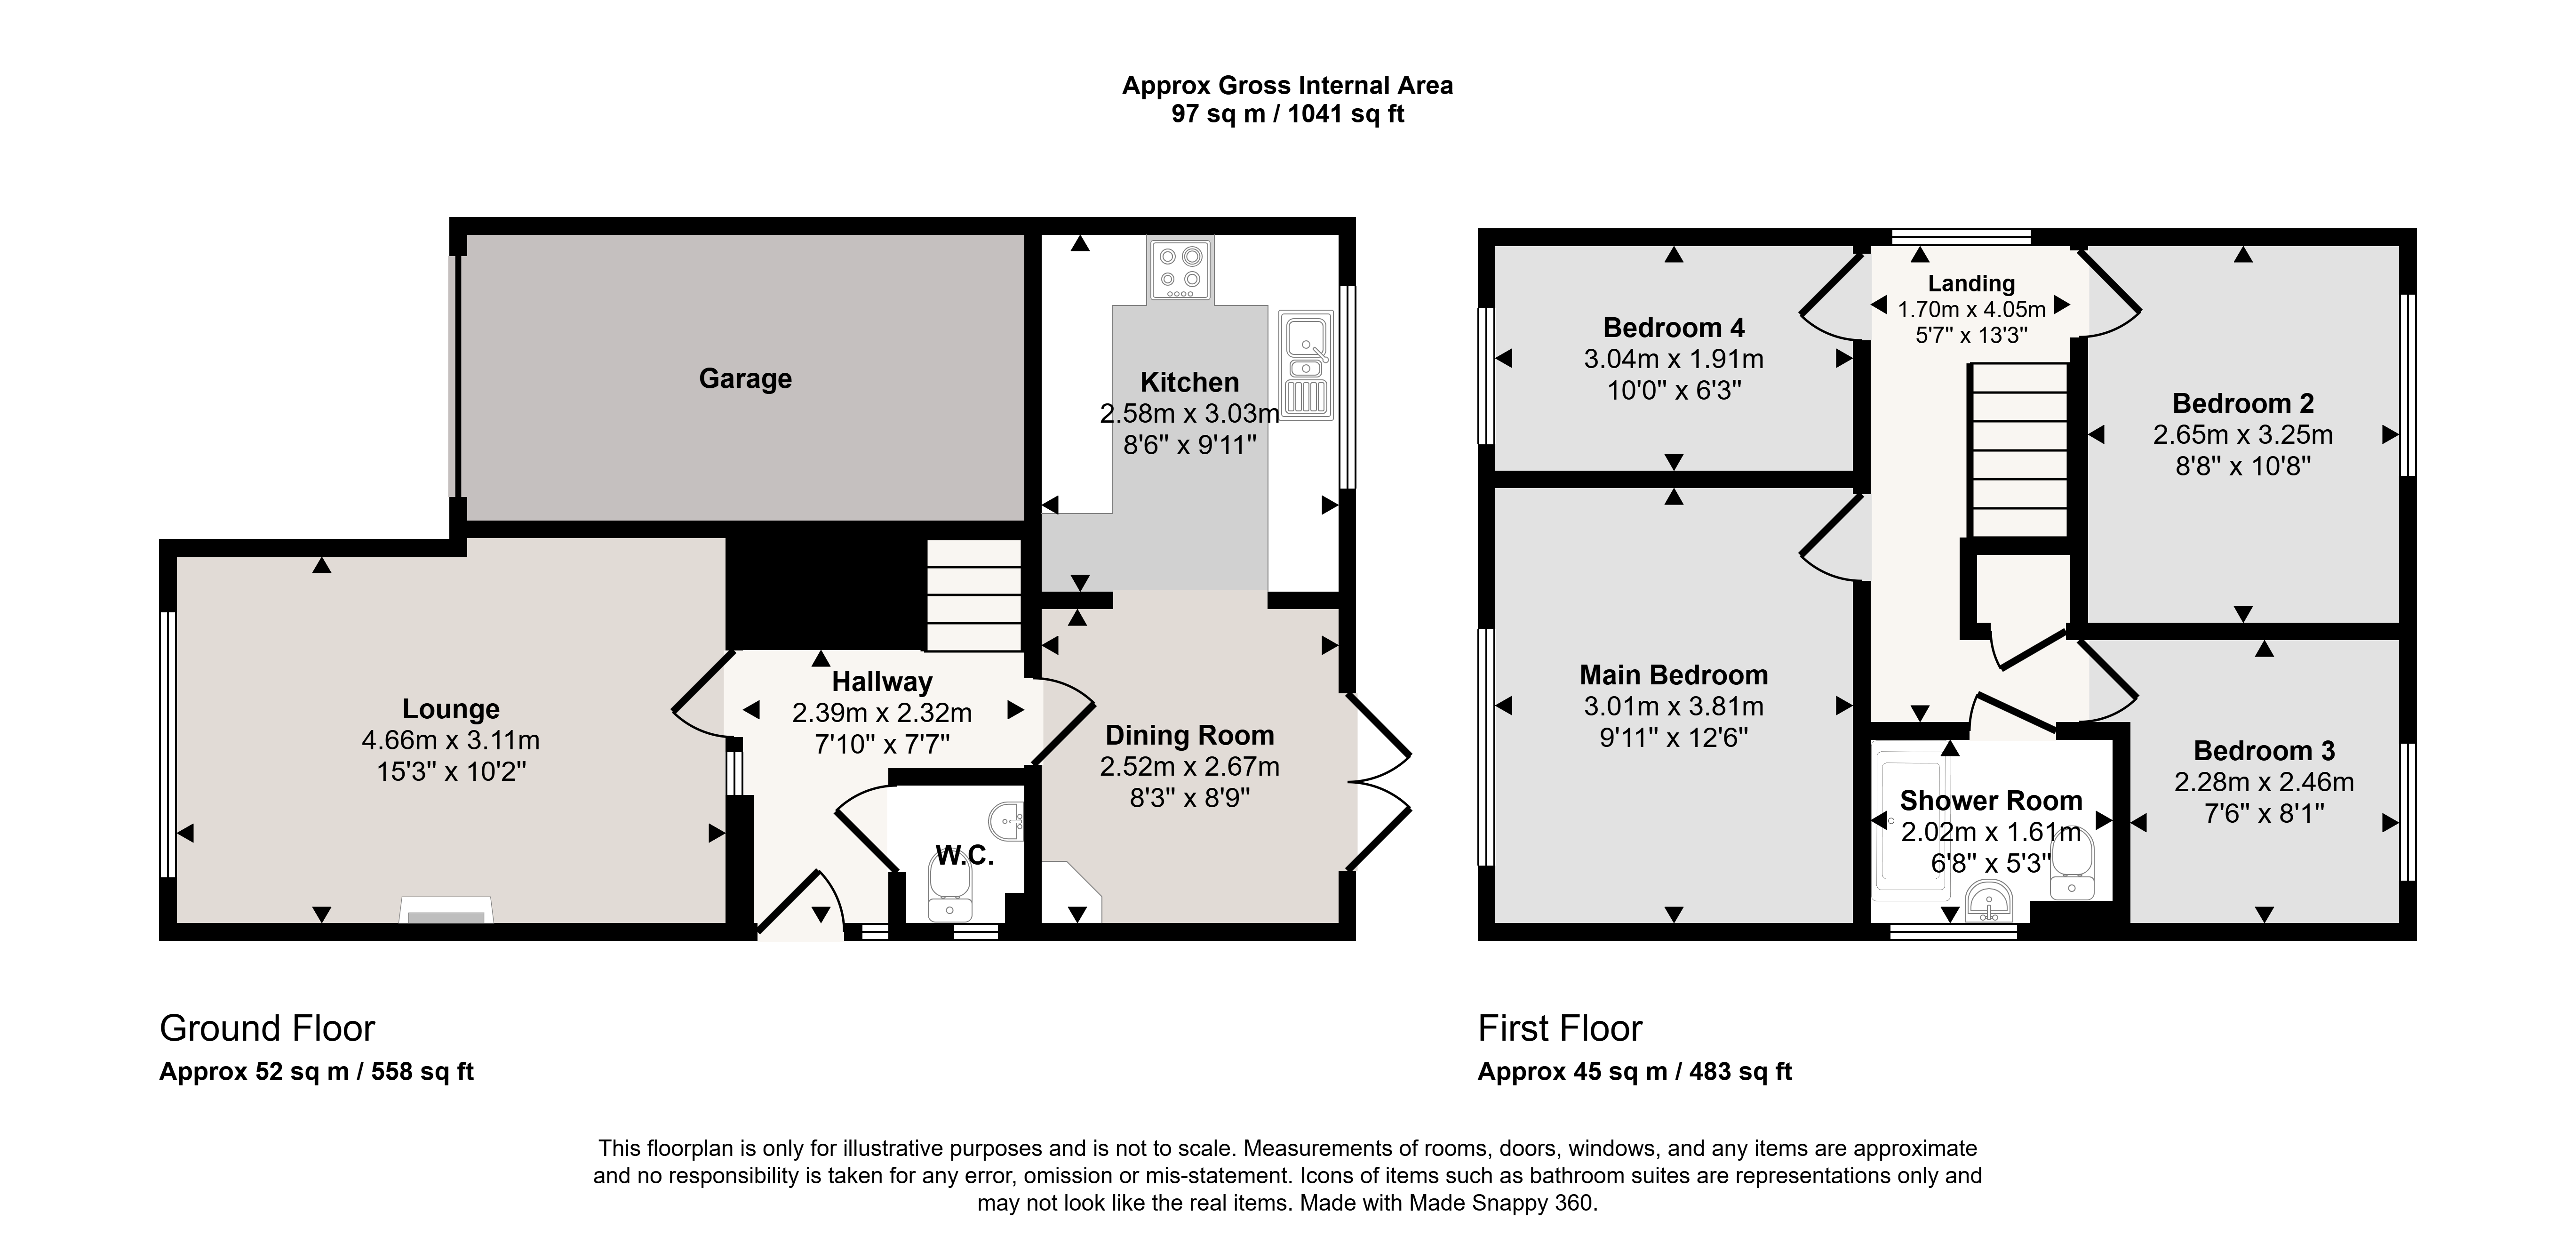
Outside Spaces
Garden
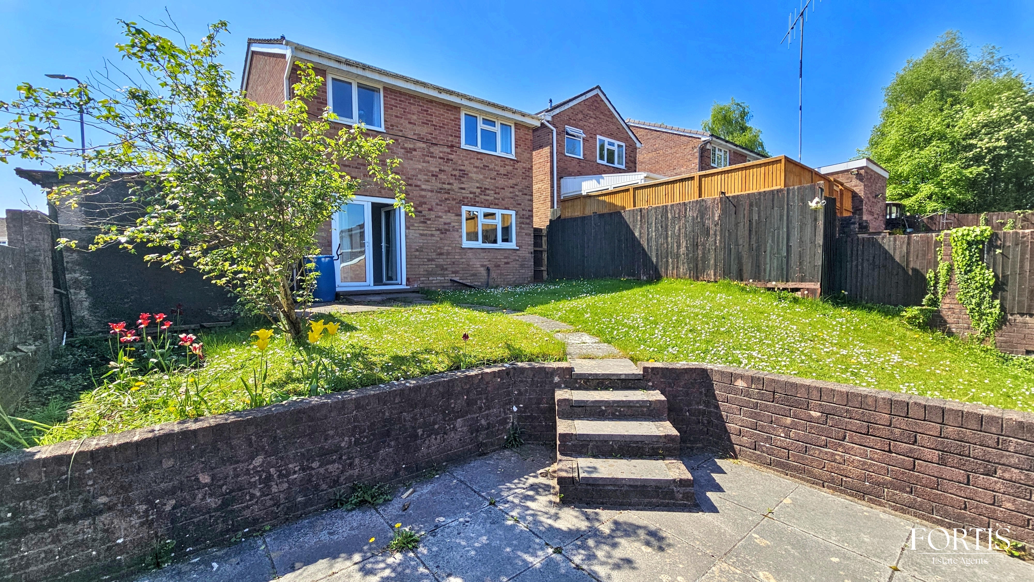
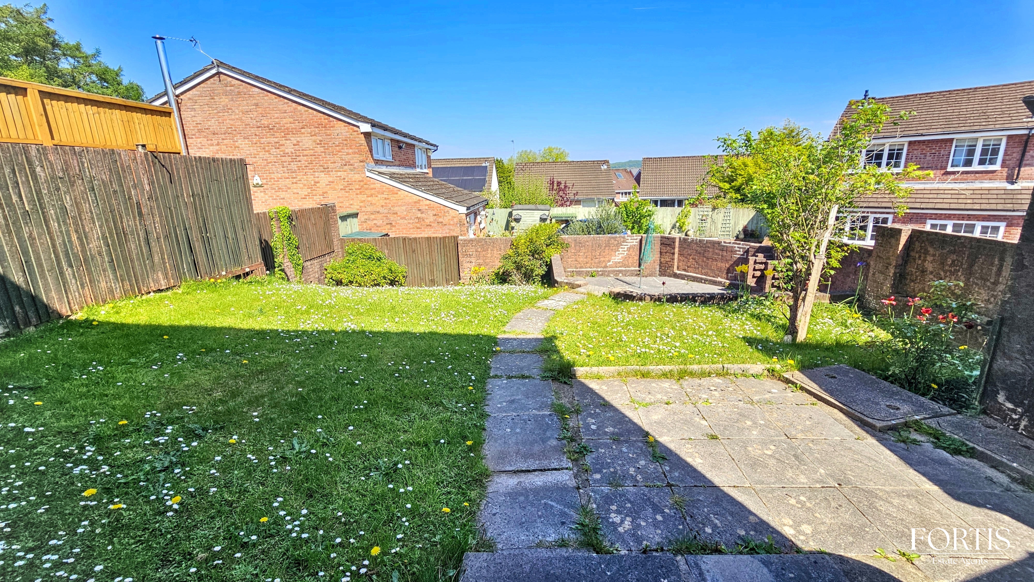
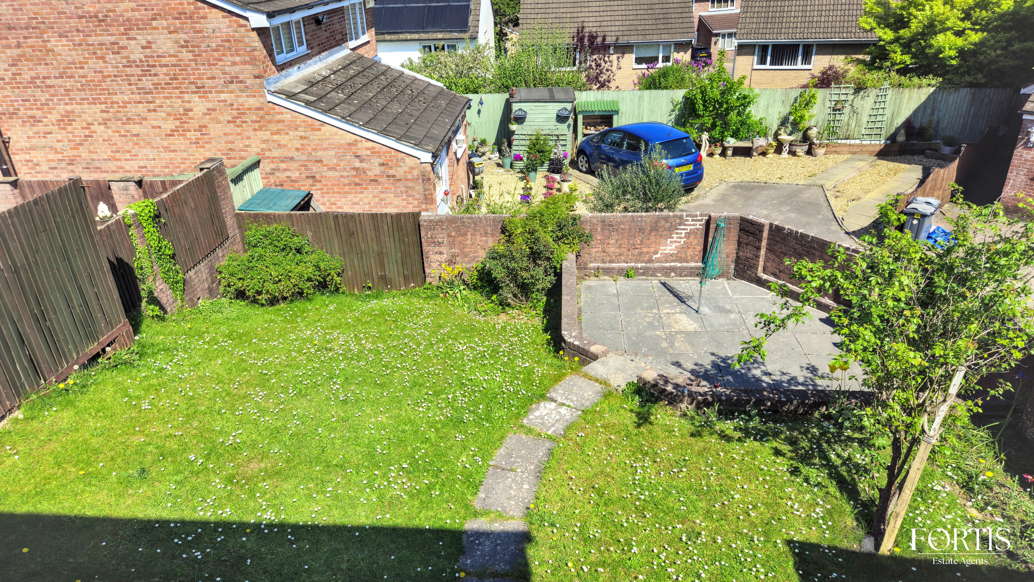
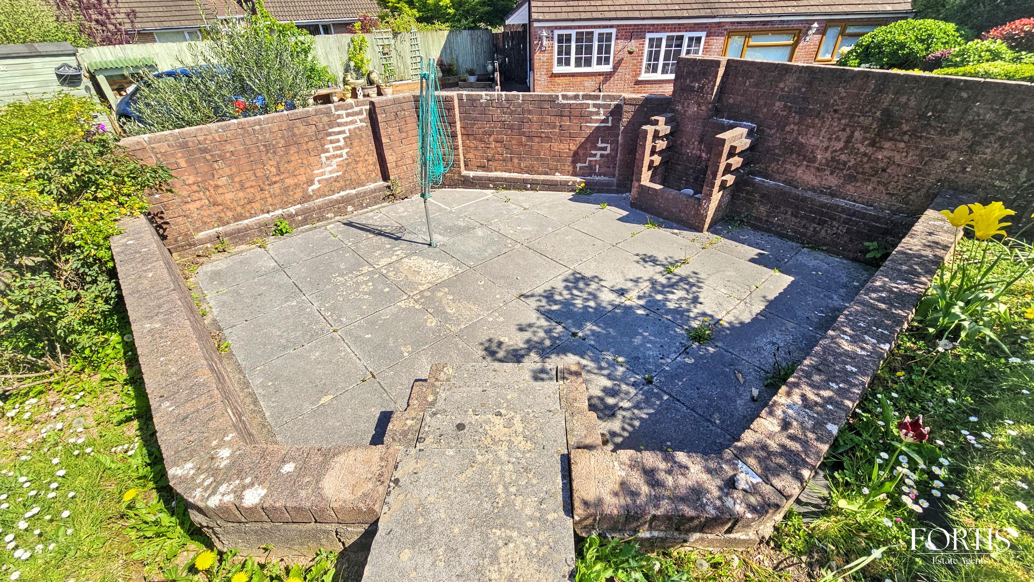
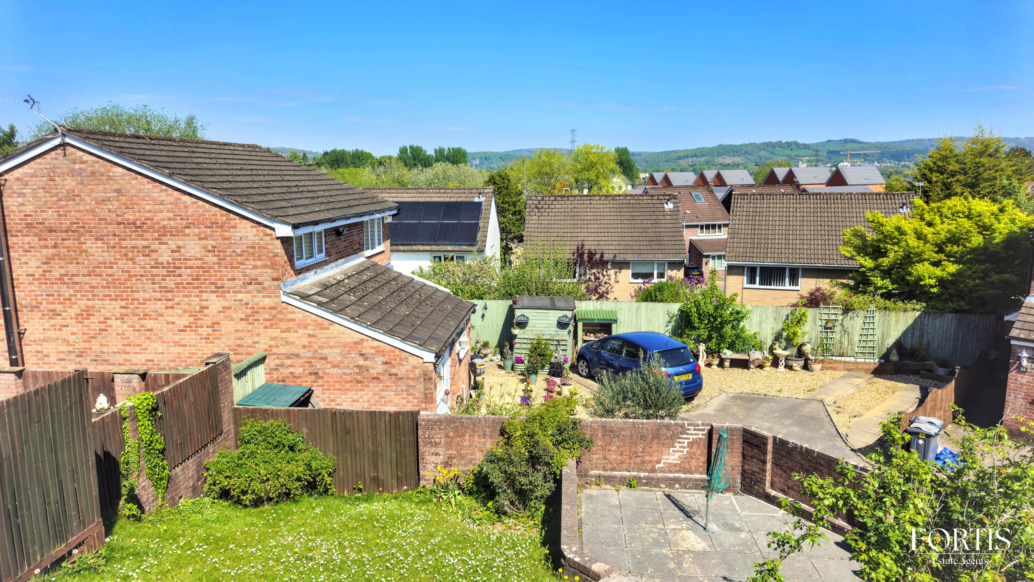
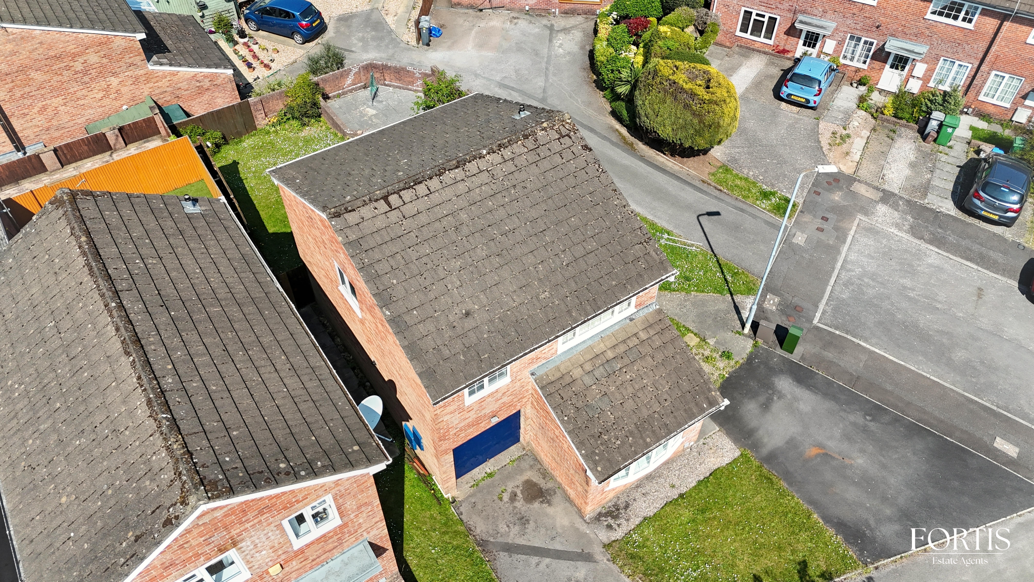
Externally, the property boasts a generously sized garden, thoughtfully arranged with a paved terrace leading to a storage shed. Steps descend to a lower-level paved area, offering an excellent opportunity to create a stylish outdoor seating or firepit space—perfect for relaxing or entertaining.
Parking Spaces
Off street
Capacity: 2
Dedicated off street parking to the front of the property.
Location
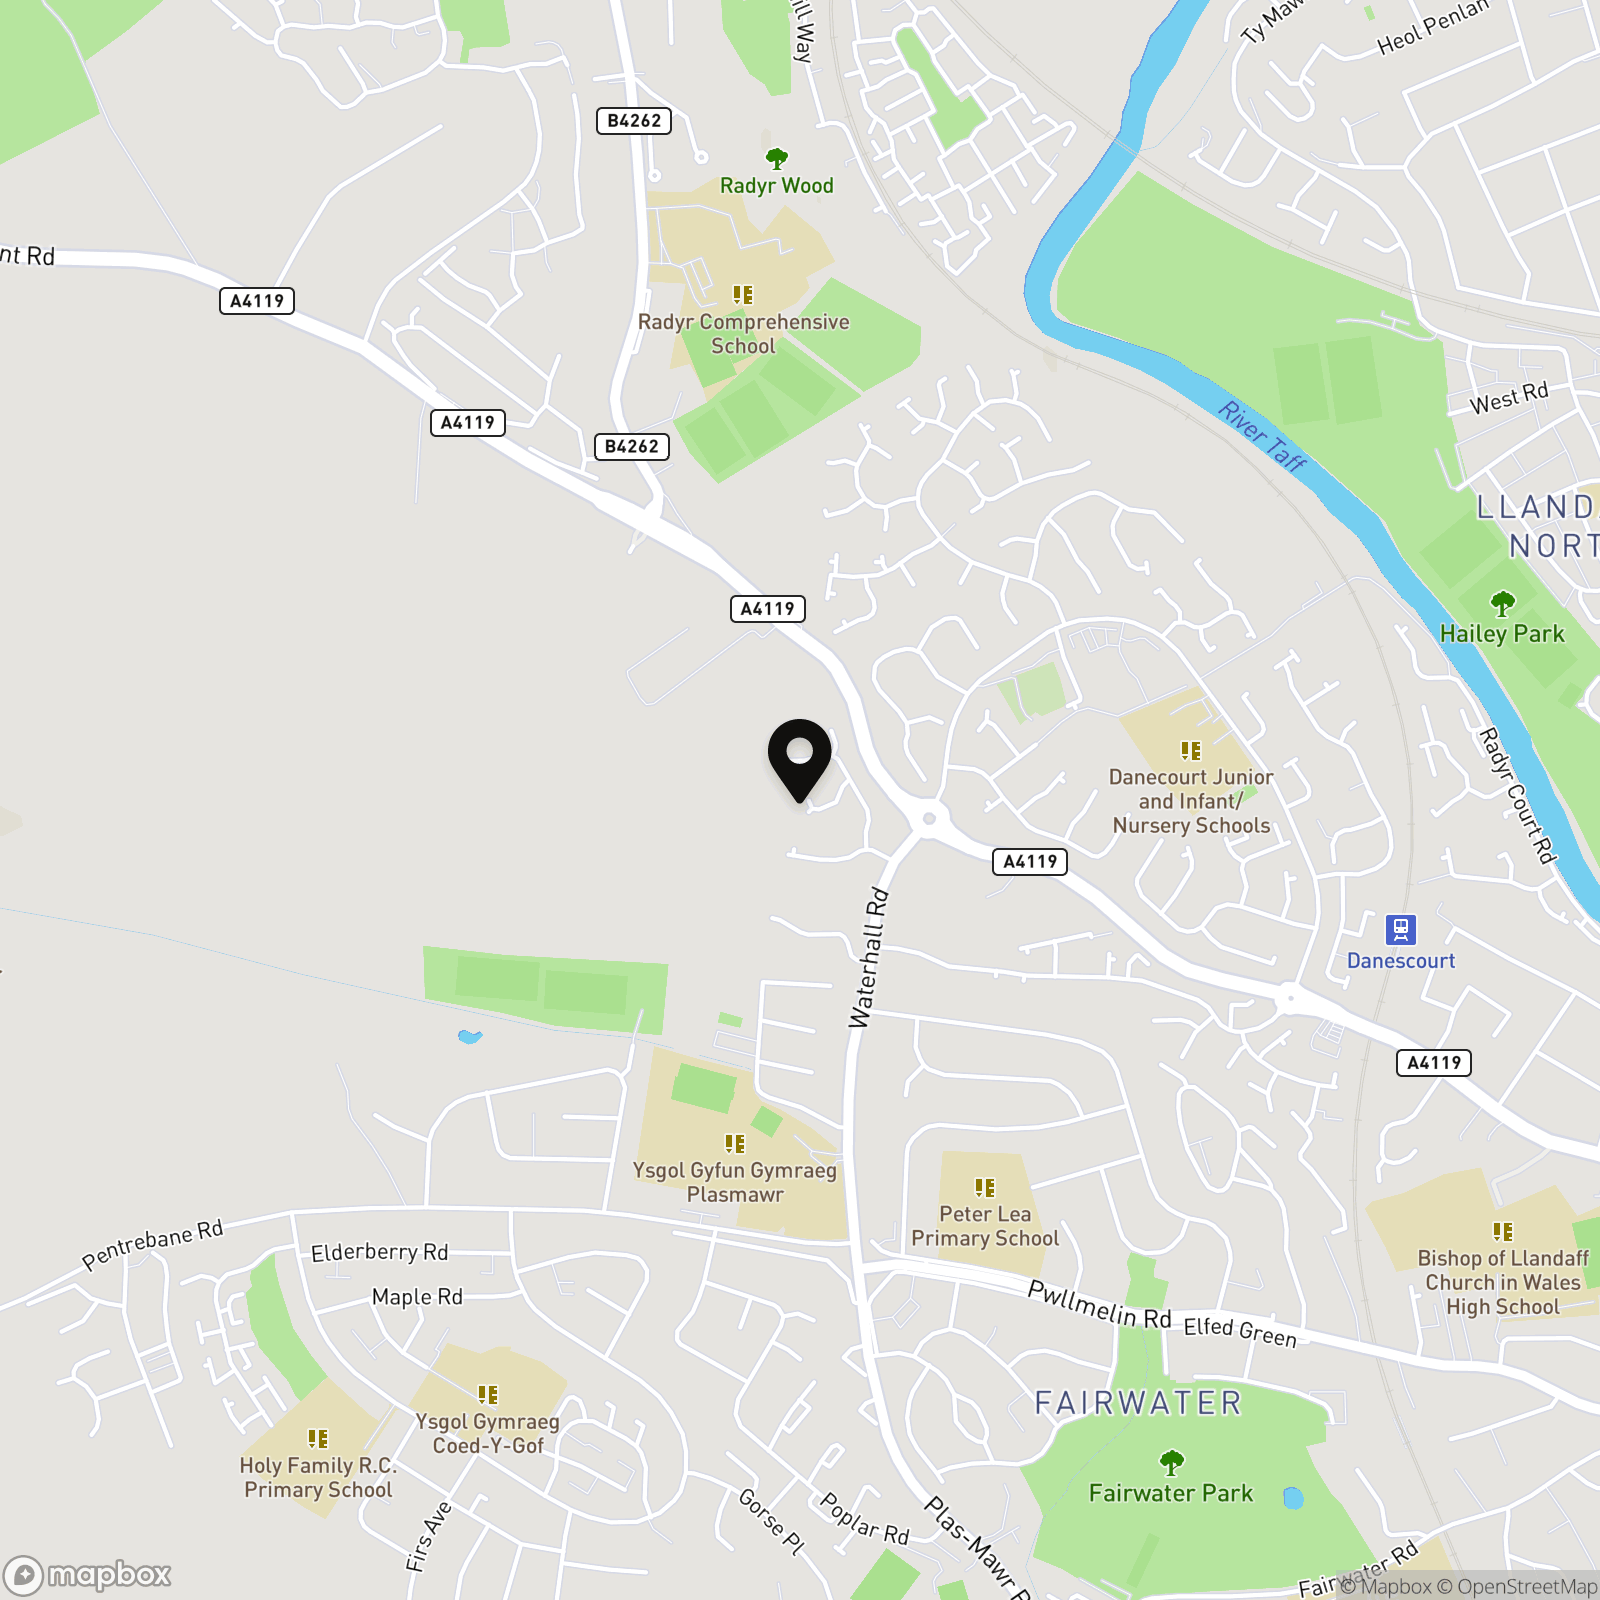
Properties you may like
By Fortis
-
Fairwood Road, Cardiff, CF5
- 2 Beds
- 1 Bath
-
Rodney Road, Britannia House Rodney Road, NP19
- 2 Beds
- 1 Bath
-
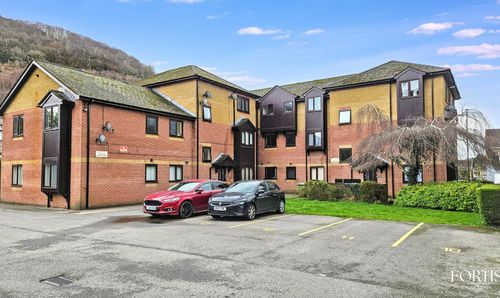
Woodward Road, Cross Keys, NP11
- 2 Beds
- 1 Bath
-
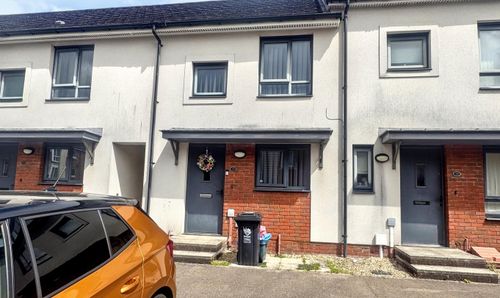
Alicia Way, Newport, NP20
- 2 Beds
- 1 Bath
-
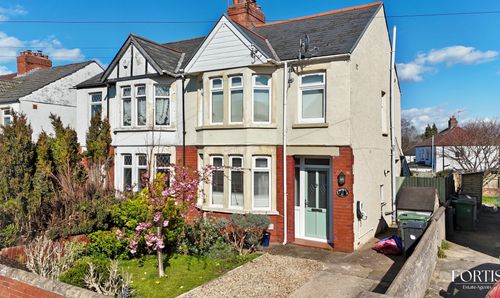
Everswell Road, Cardiff, CF5
- 3 Beds
- 1 Bath
-
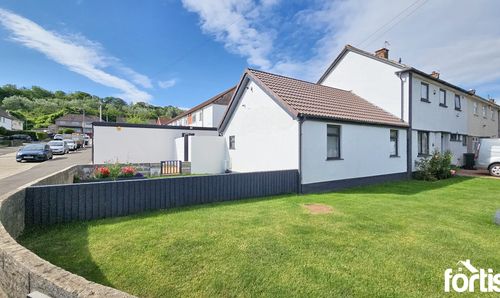
Heol Trelai, Caerau, CF5
- 1 Beds
- 1 Bath
-
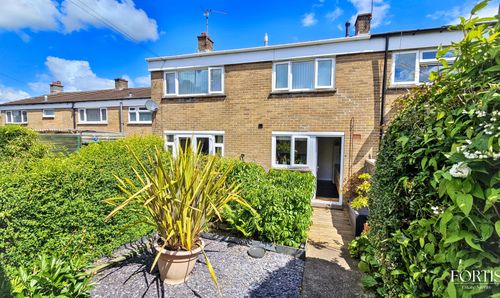
Windrush Place, Cardiff, CF5
- 3 Beds
- Bath
-
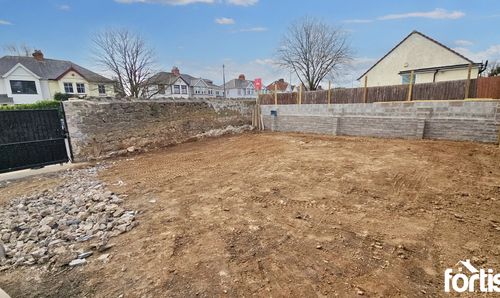
Mccale Avenue, Cardiff, CF5
- Beds
- Bath
-
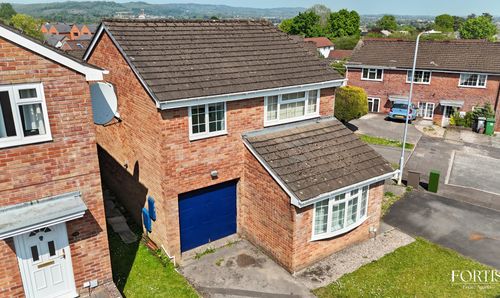
Sundew Close, Cardiff, CF5
- 4 Beds
- Bath