Book a Viewing
To book a viewing for this property, please call Fortis, on 02920 561111.
To book a viewing for this property, please call Fortis, on 02920 561111.
3 Bedroom Terraced House, Windrush Place, Cardiff, CF5
Windrush Place, Cardiff, CF5

Fortis
Fortis Properties, 2A Fairwater Green
Description
EPC Rating: D
Virtual Tour
https://www.madesnappy.co.uk/tour/1g6efg2c215Key Features
- 3 Double Bedrooms
- Low Maintenance Garden
- No forward chain
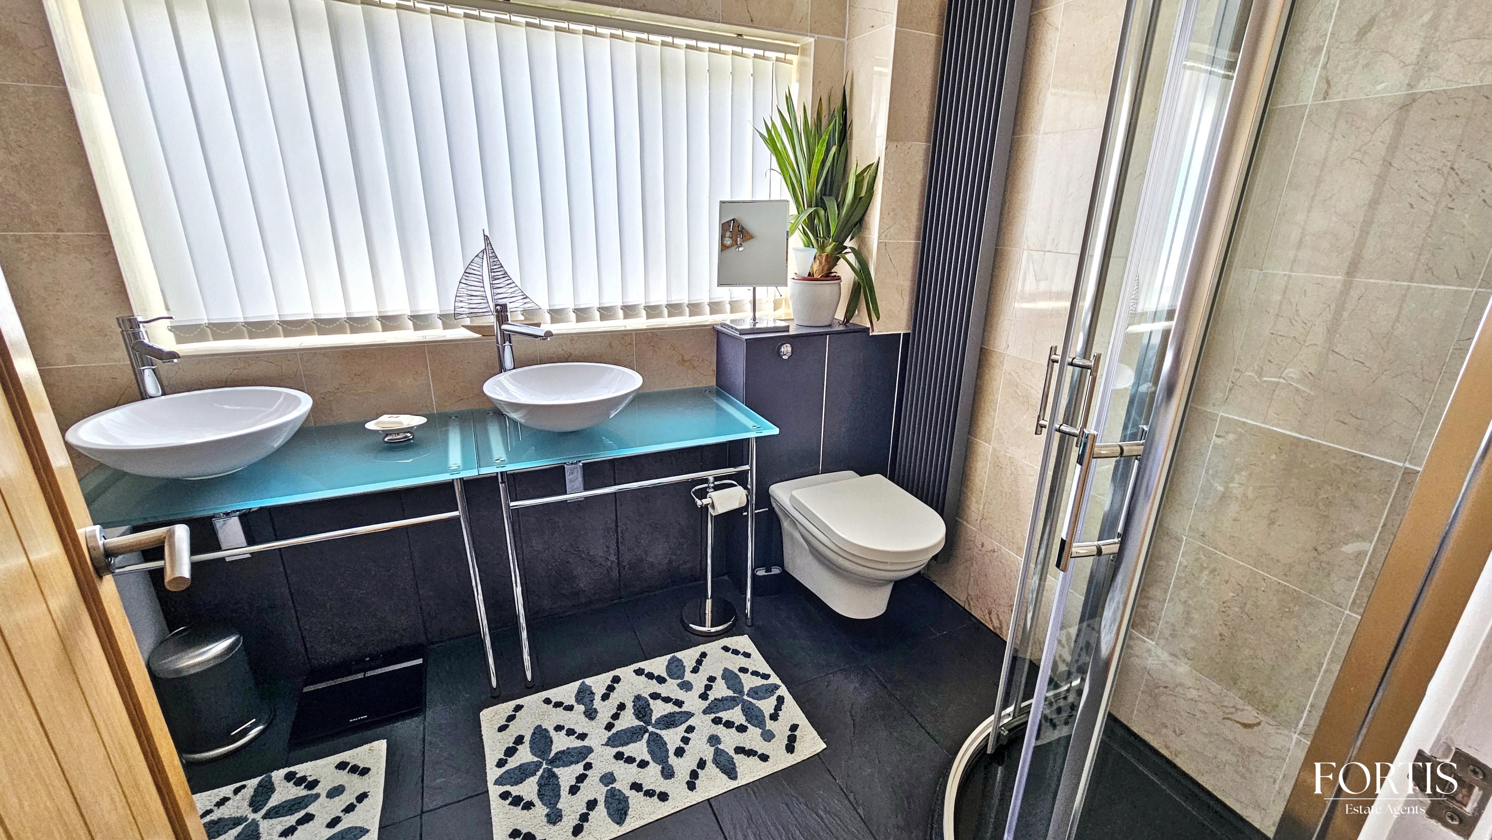
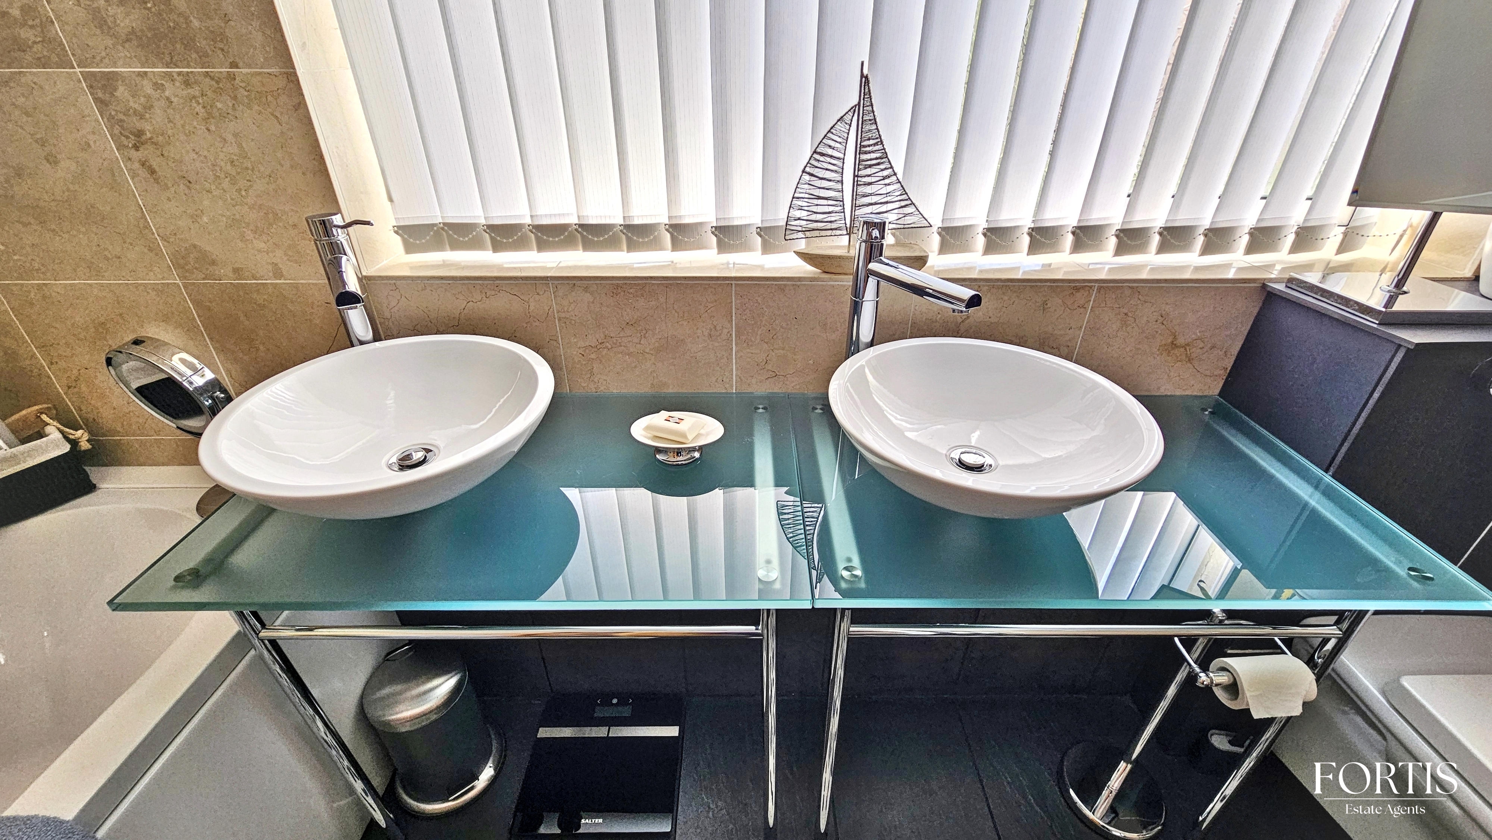
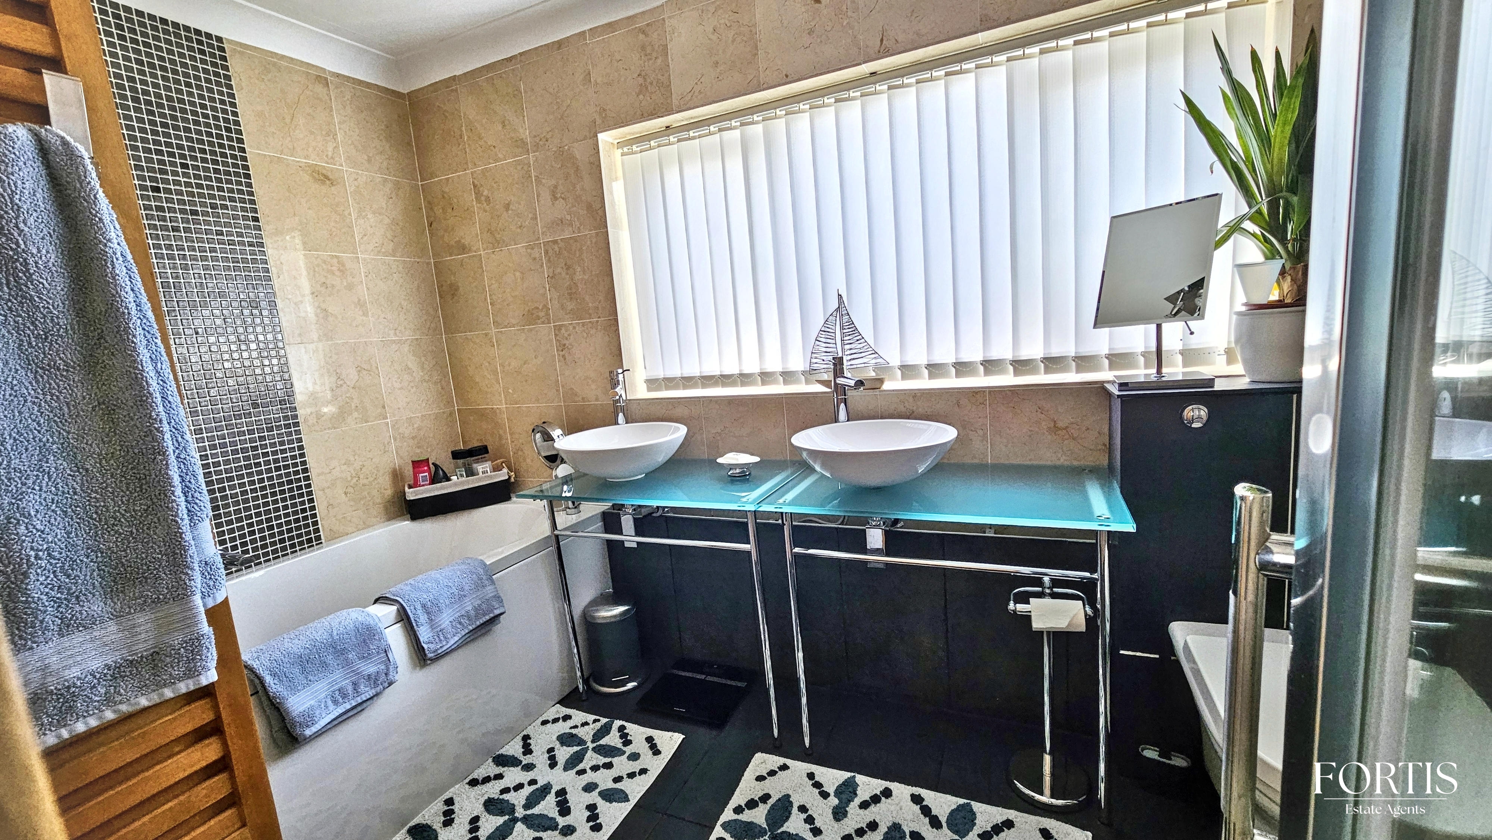
- 'His & Her' Sinks
- 2 Reception Rooms
Property Details
- Property type: House
- Property style: Terraced
- Price Per Sq Foot: £263
- Approx Sq Feet: 1,044 sqft
- Plot Sq Feet: 2,282 sqft
- Council Tax Band: D
Rooms
Porch
As you enter the property, you are welcomed into a bright porch through a glazed, window-paned door. The porch benefits from two large windows that flood the space with natural light, while the red tiled flooring and generous proportions provide ample space for coats and shoes.
Hallway
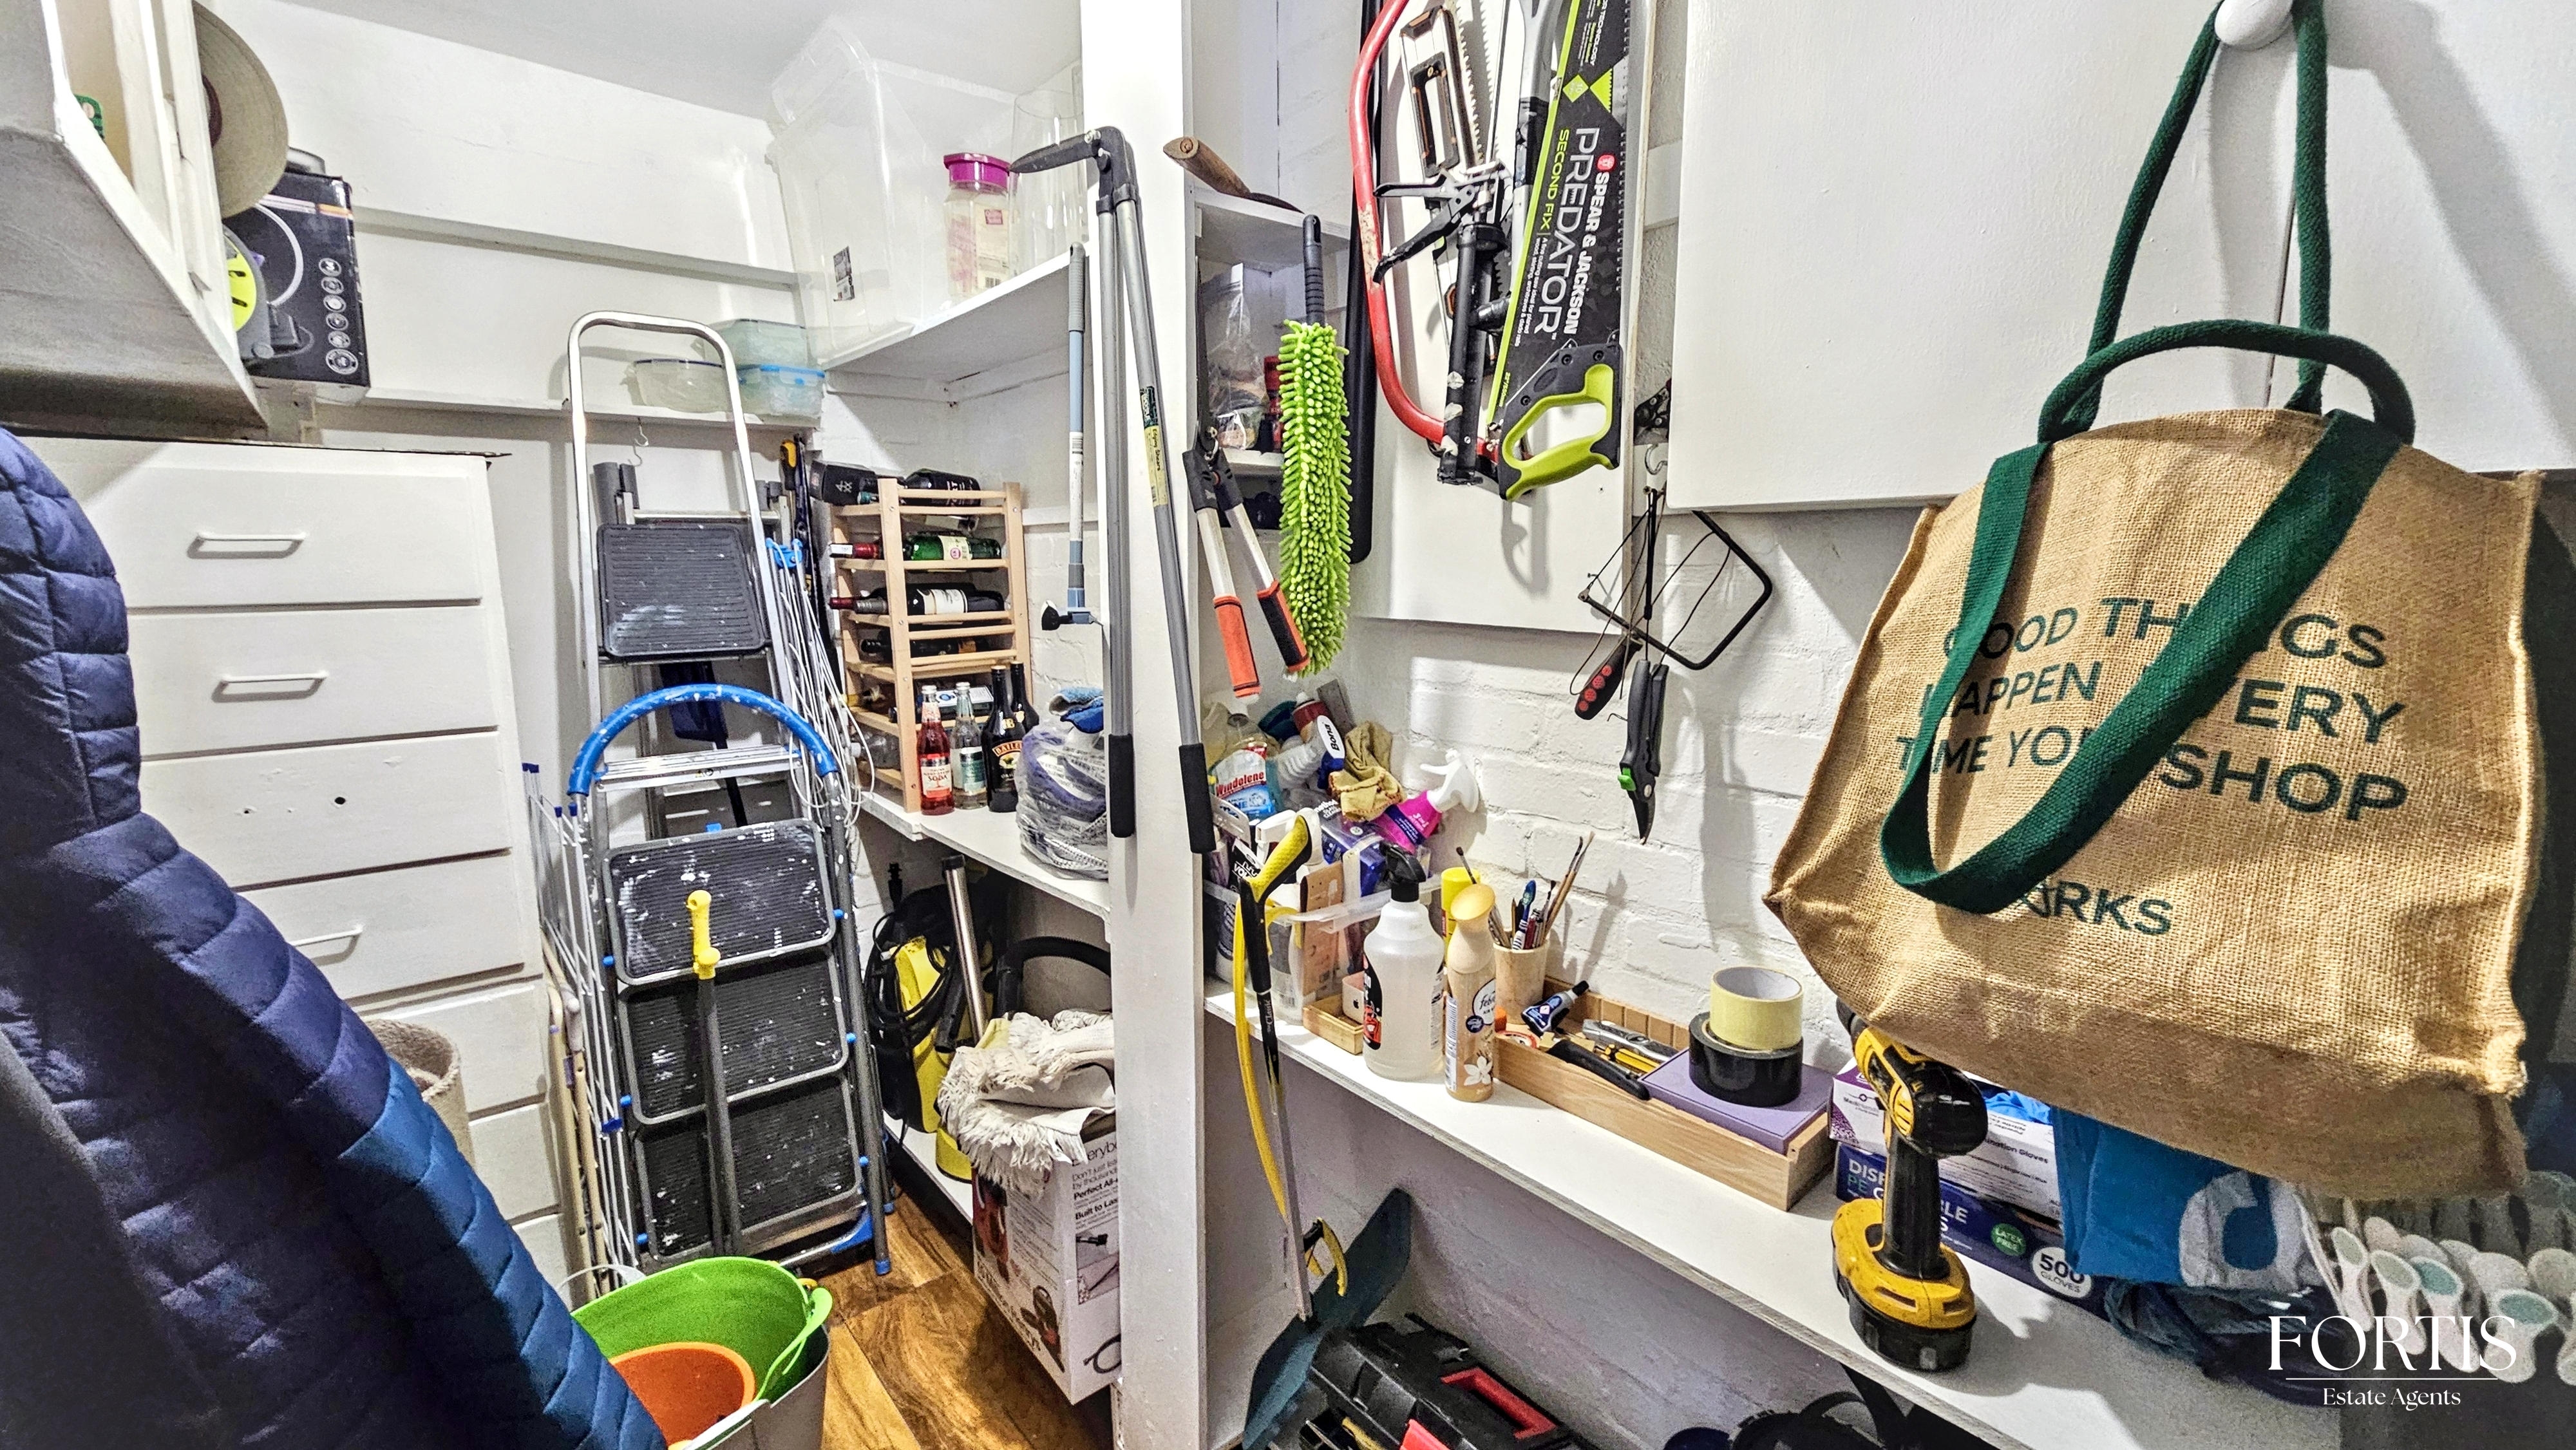
Stepping through a wooden framed door with a large glazed panel, you enter the hallway which provides access to all ground floor rooms, along with a contemporary staircase featuring a wooden handrail and metal balustrades leading to the first floor. The hallway also offers carpeted flooring, a radiator, ceiling light point, and useful under-stairs storage.
Living Room / Dining Room
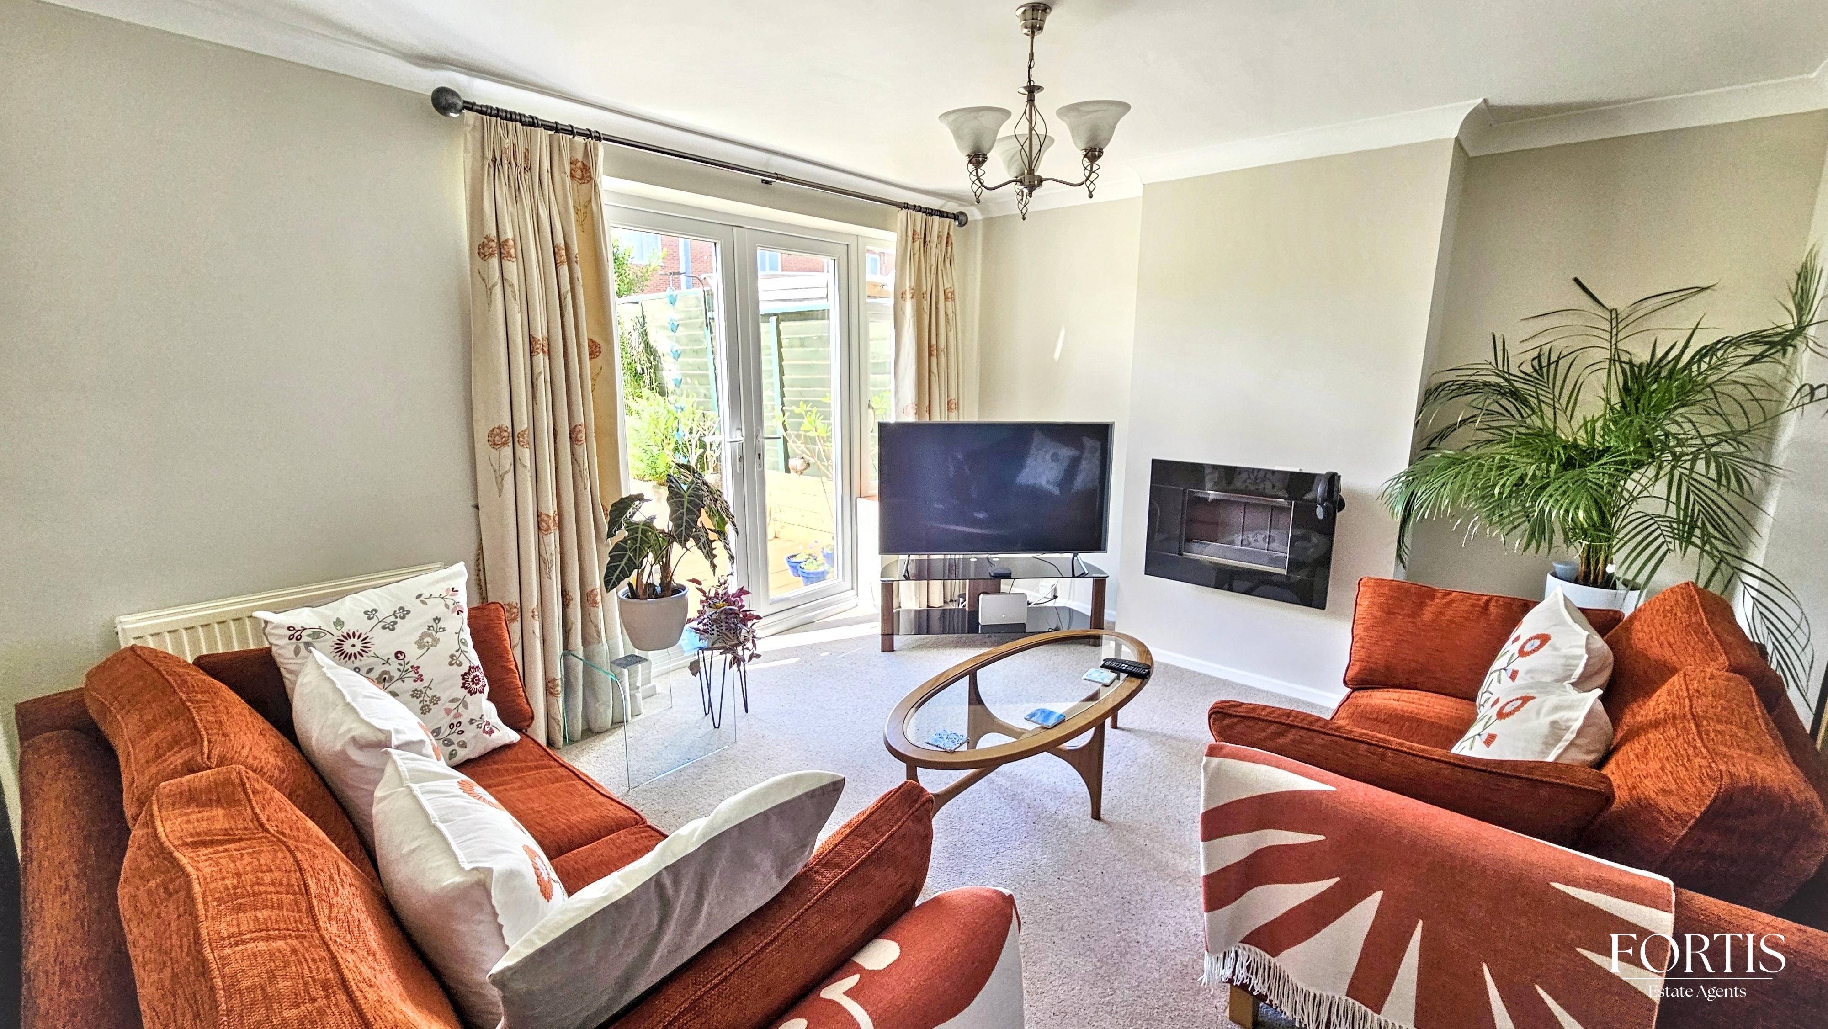
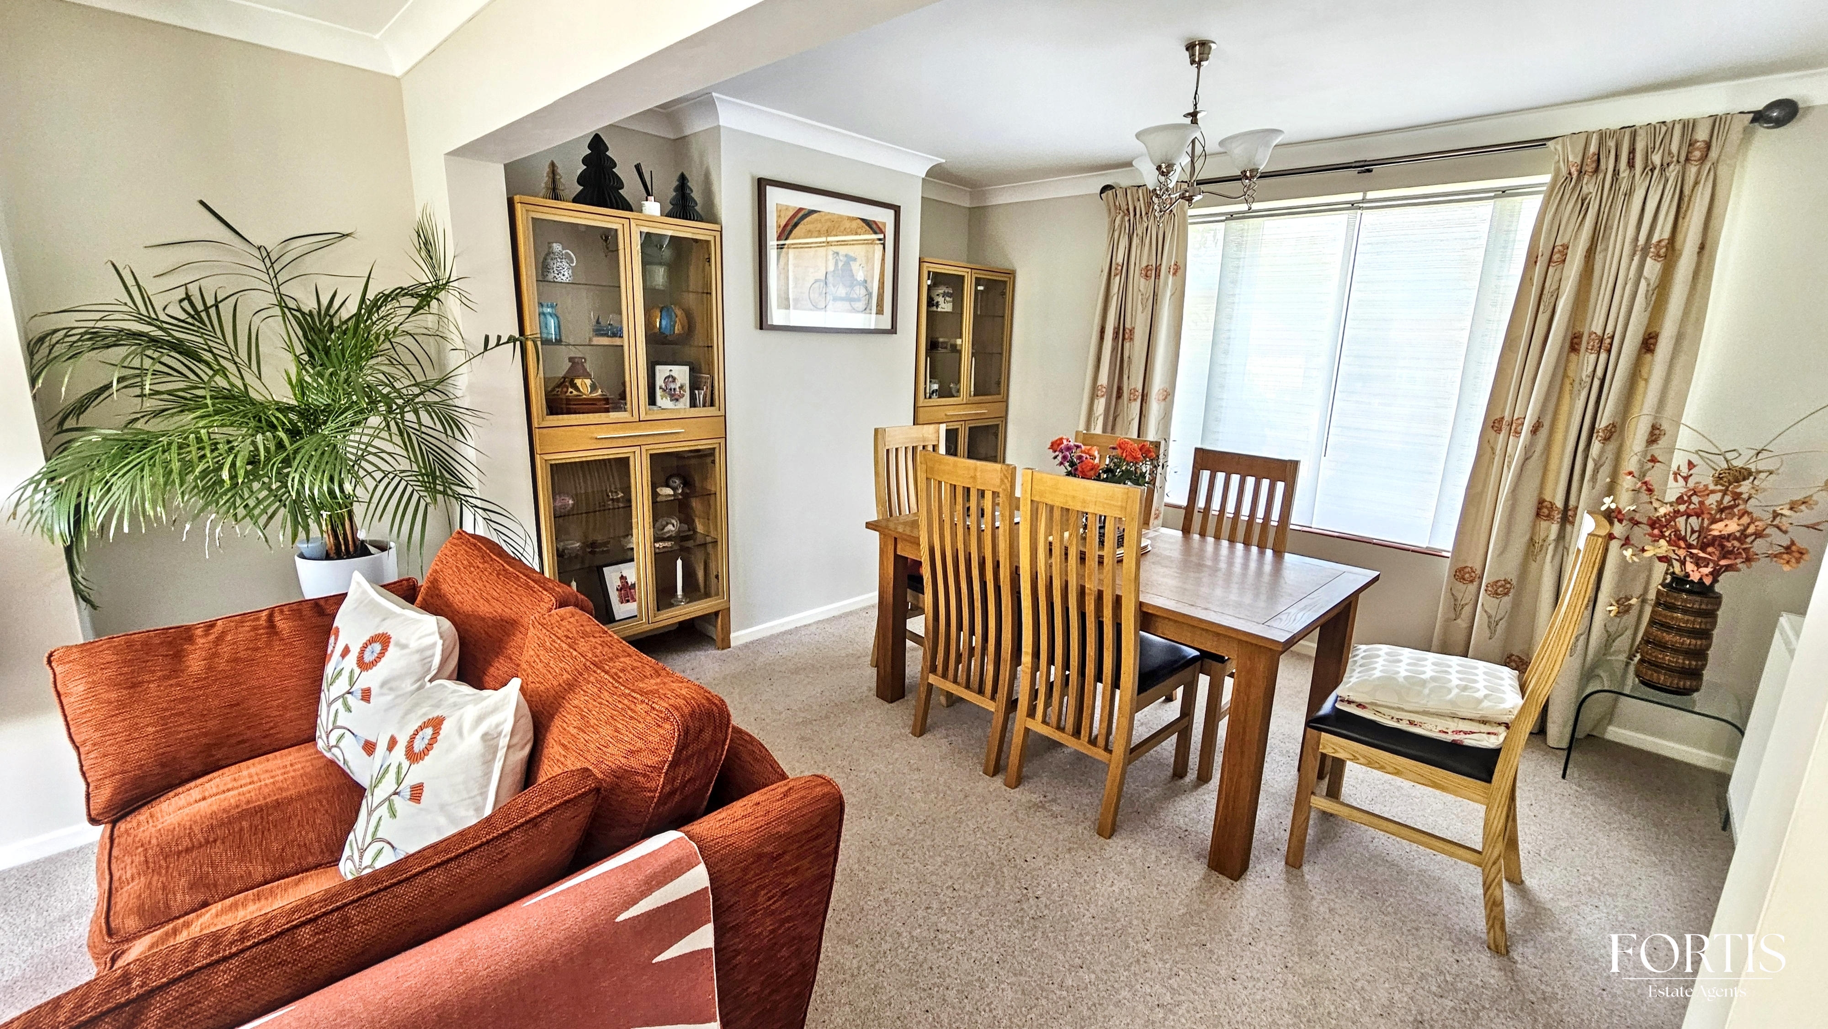
The spacious open plan living and dining room is fully carpeted throughout, creating a warm and comfortable atmosphere. The living area features patio doors opening onto the rear garden, along with a radiator and ceiling light point. The dining area enjoys a large window allowing plenty of natural light to fill the room, complemented by additional radiators and lighting.
Kitchen
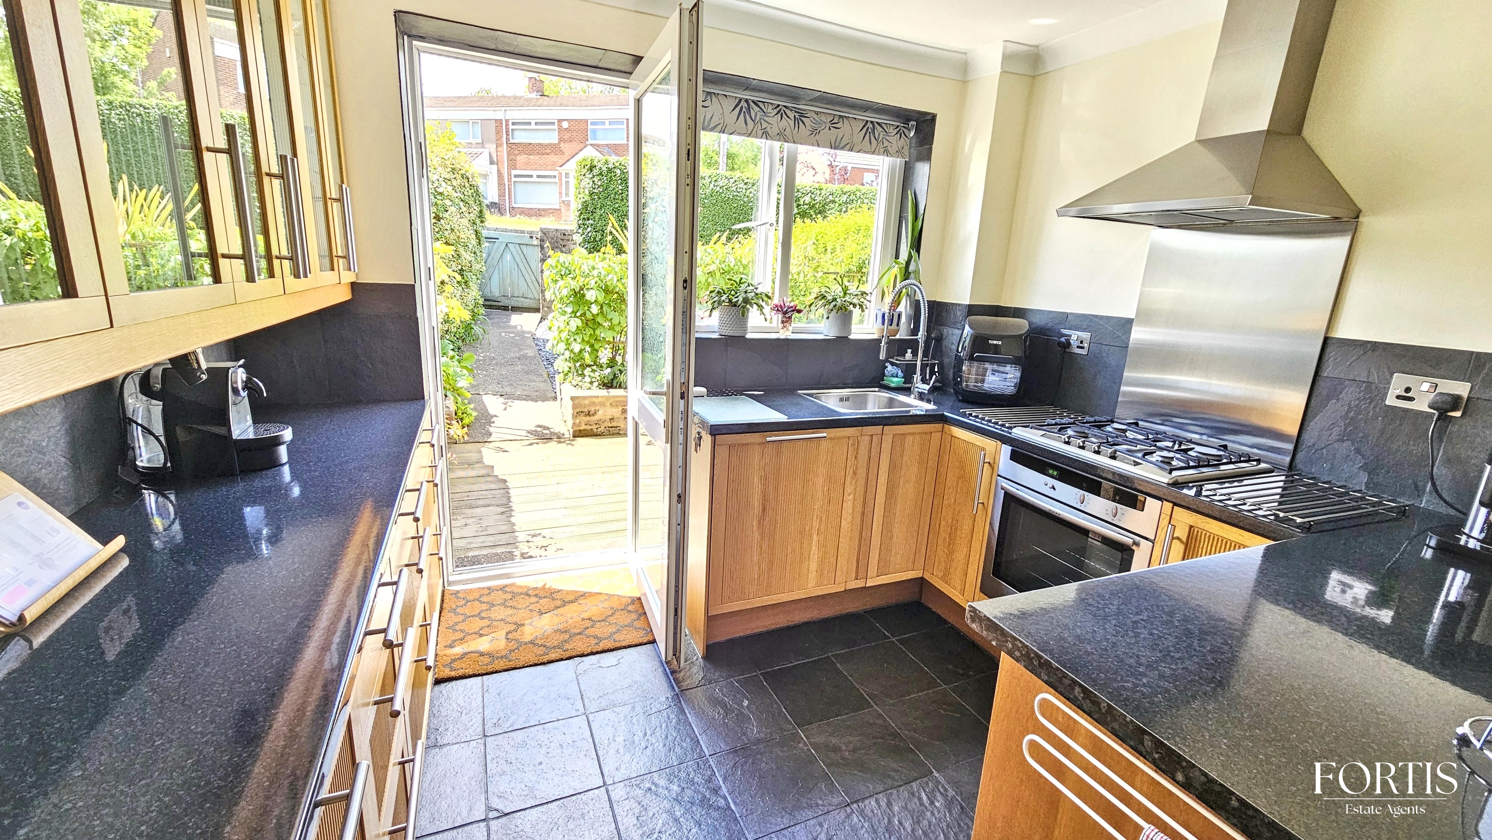
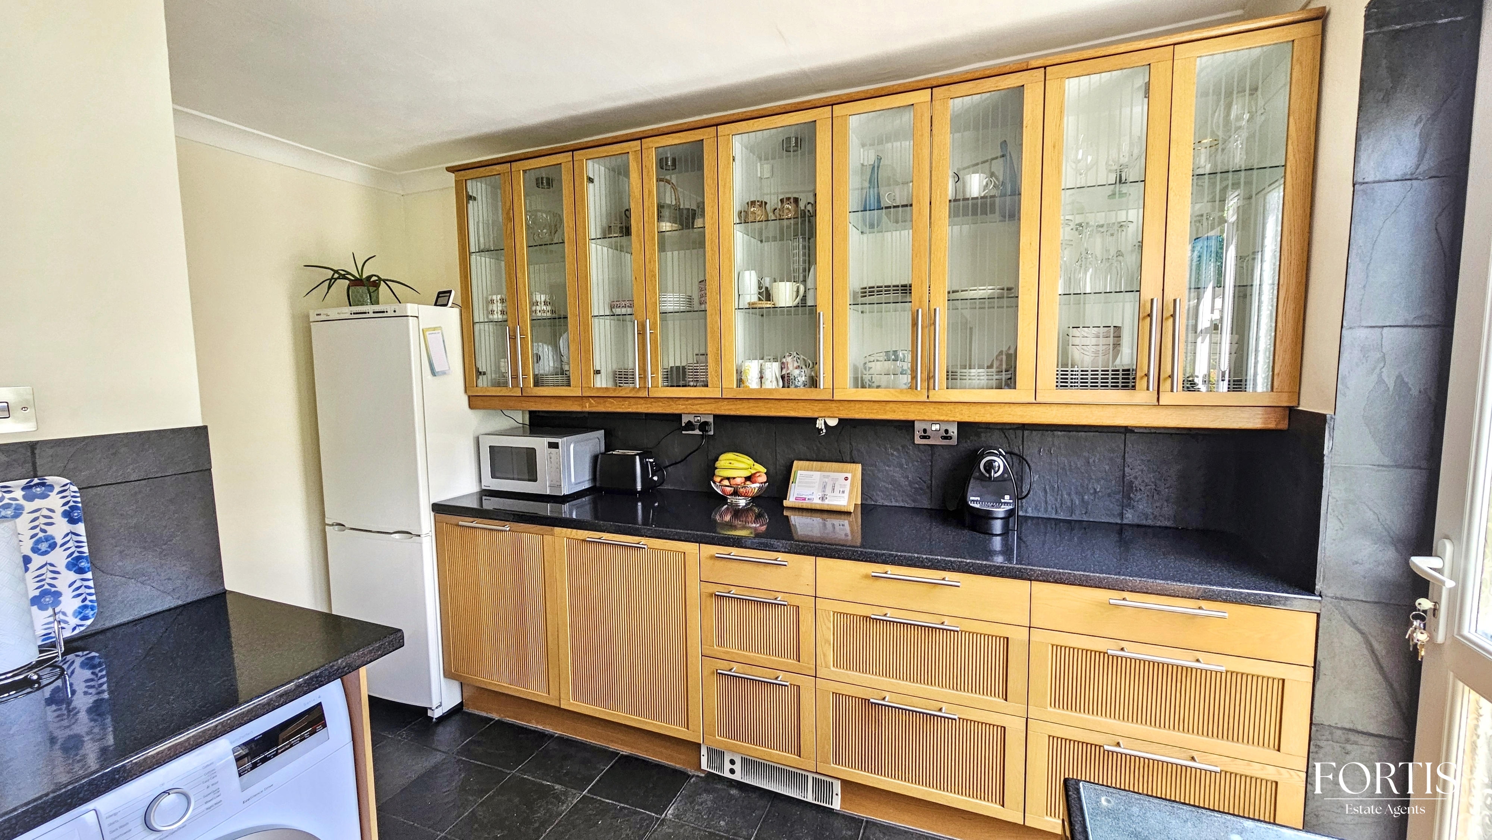
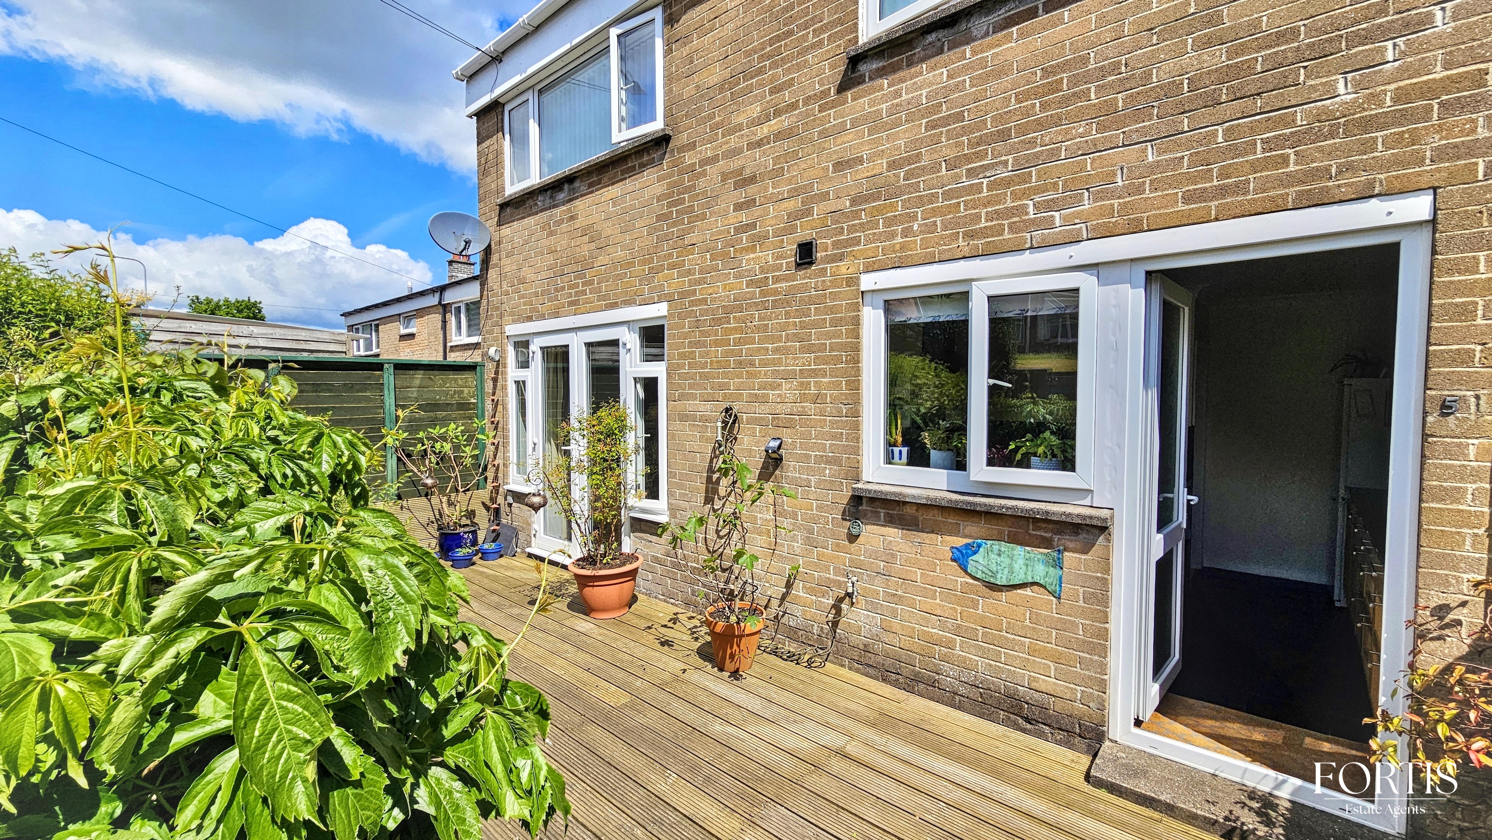
The kitchen is fitted with black tiled flooring and offers space for freestanding appliances. Dark worktops pair beautifully with the warm wood cabinetry, while glass-fronted upper cupboards and stainless steel handles provide a clean and sophisticated finish. Black slate splash back tiles add a stylish touch, and the sink is positioned beneath a window overlooking the rear garden. The kitchen also includes a built-in stainless steel electric oven, four-burner gas hob, and chimney-style extractor hood, along with a ceiling light point and a door leading directly to the garden.
Bedroom One
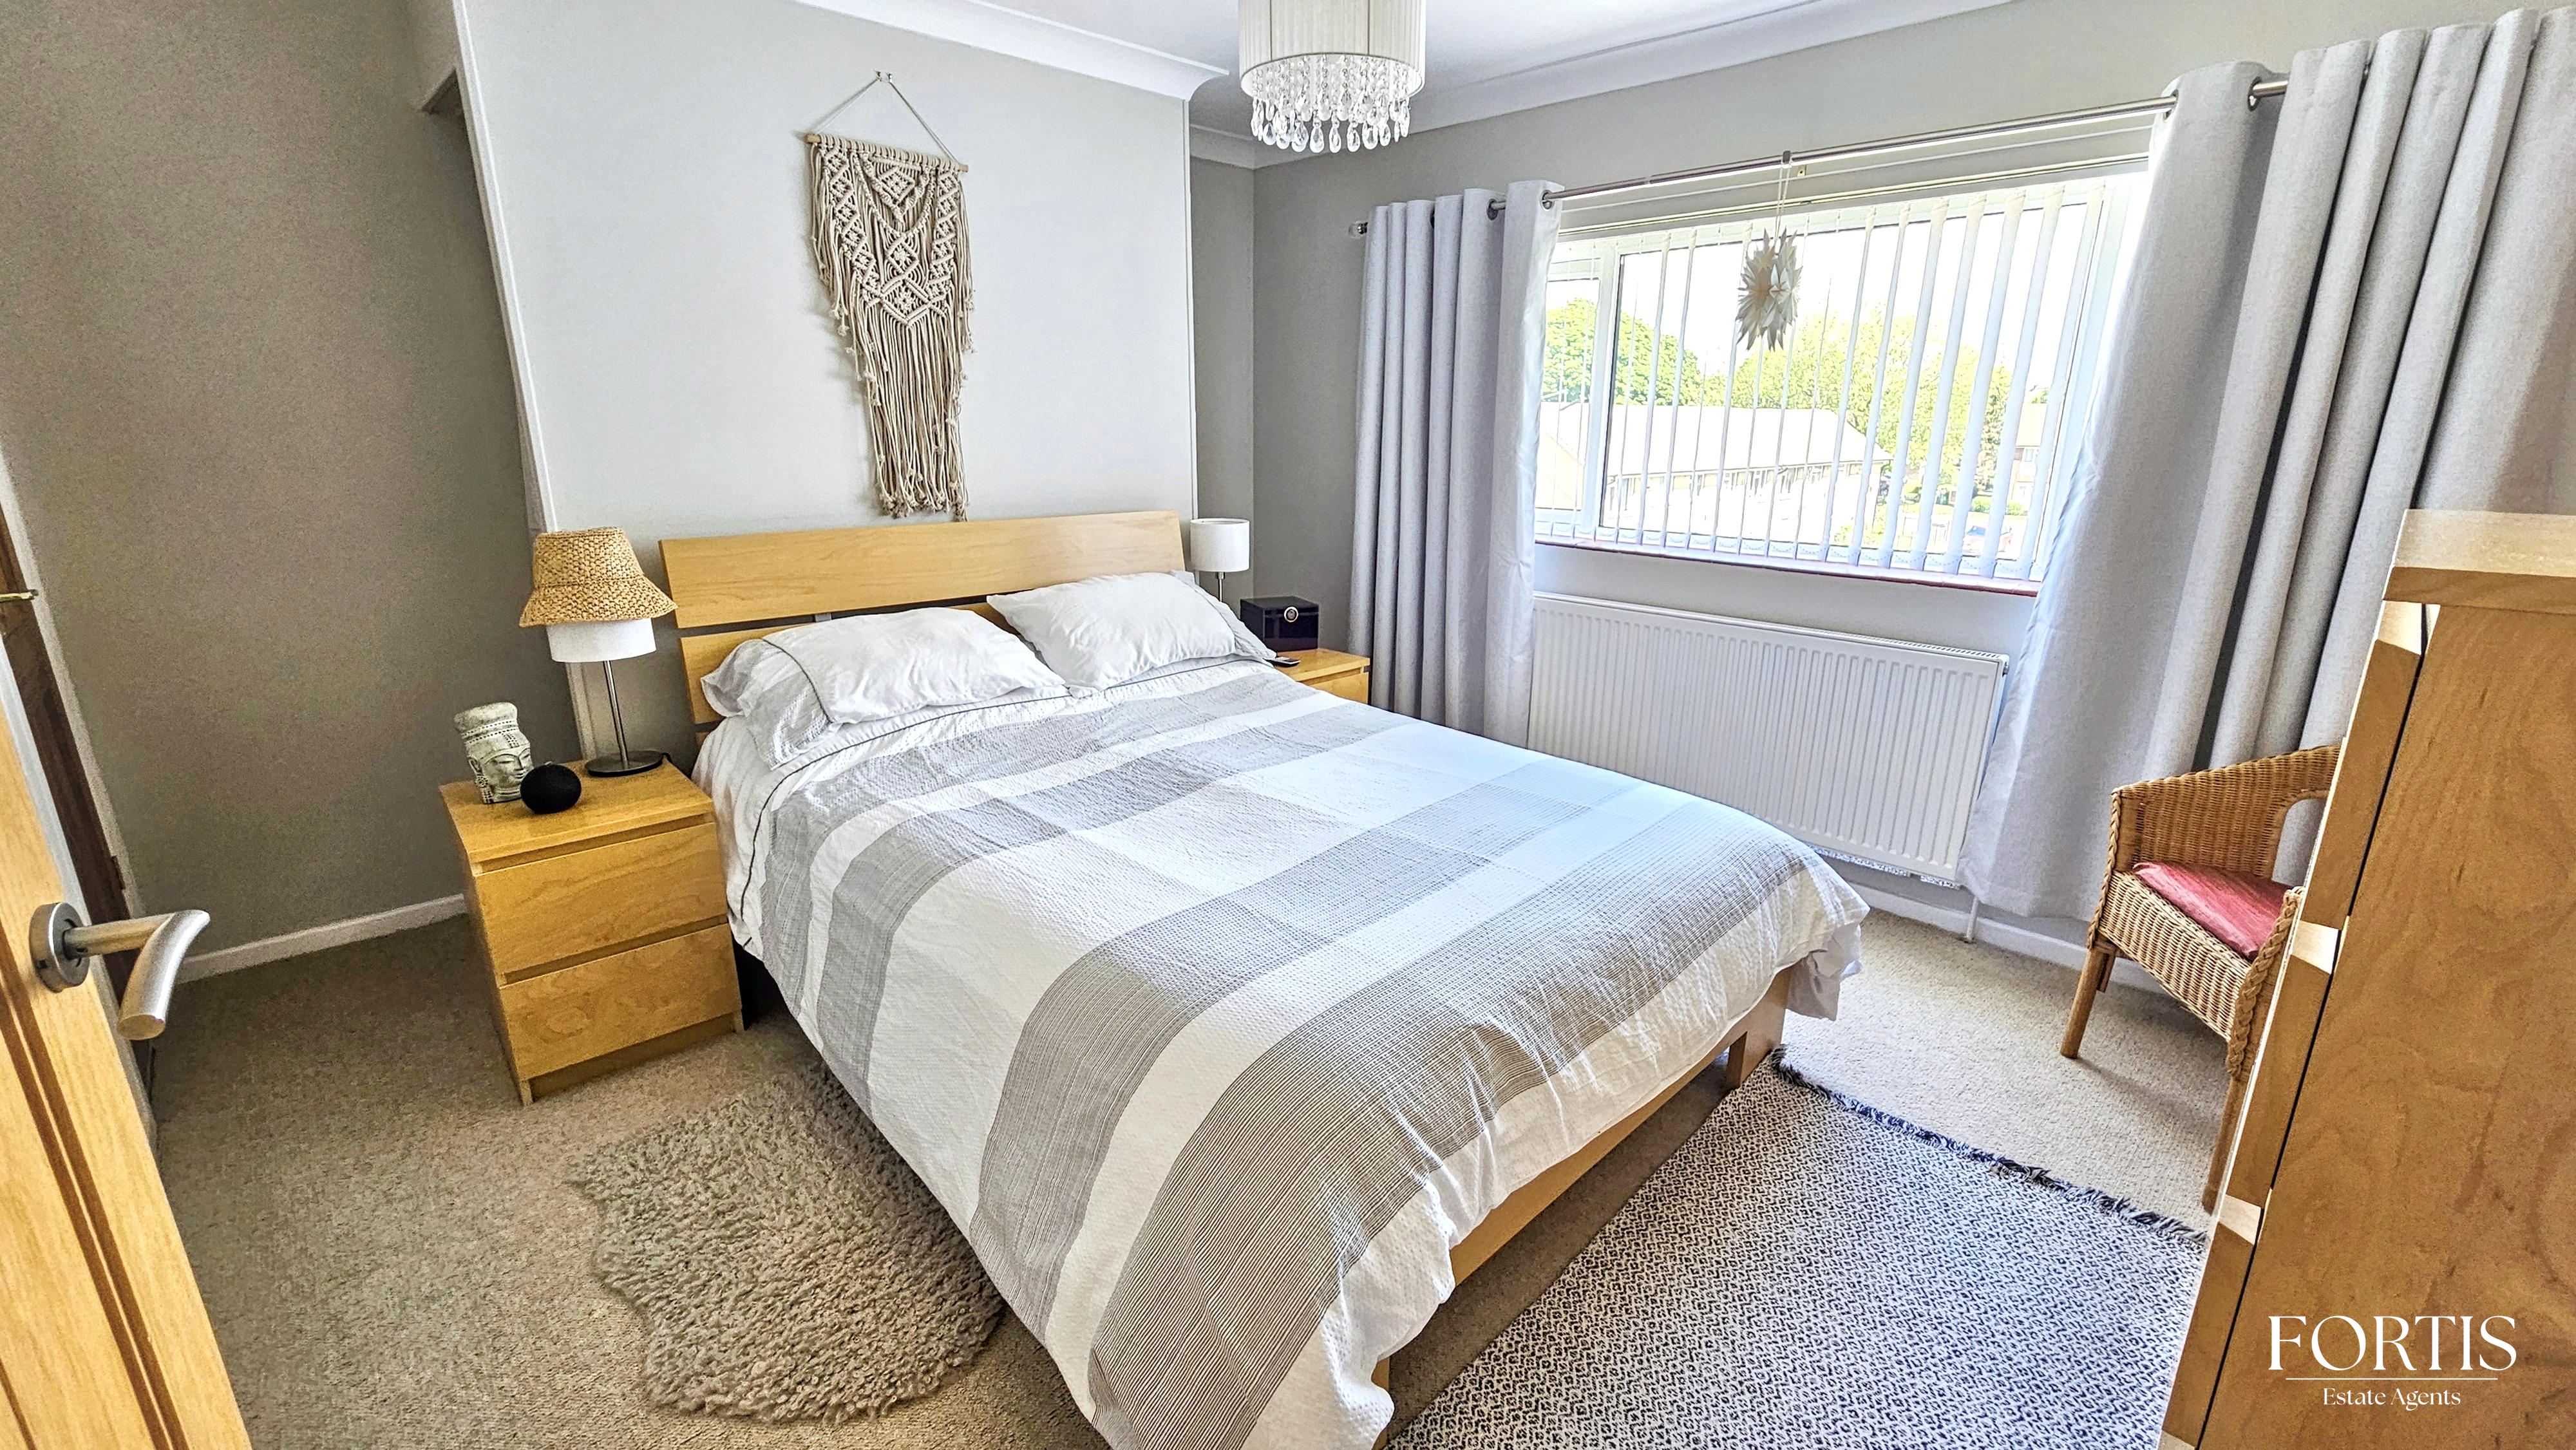
Upstairs, the main bedroom features carpeted flooring, a large double window allowing plenty of natural light, two built-in storage spaces, a radiator, and ceiling light point.
Bedroom Two
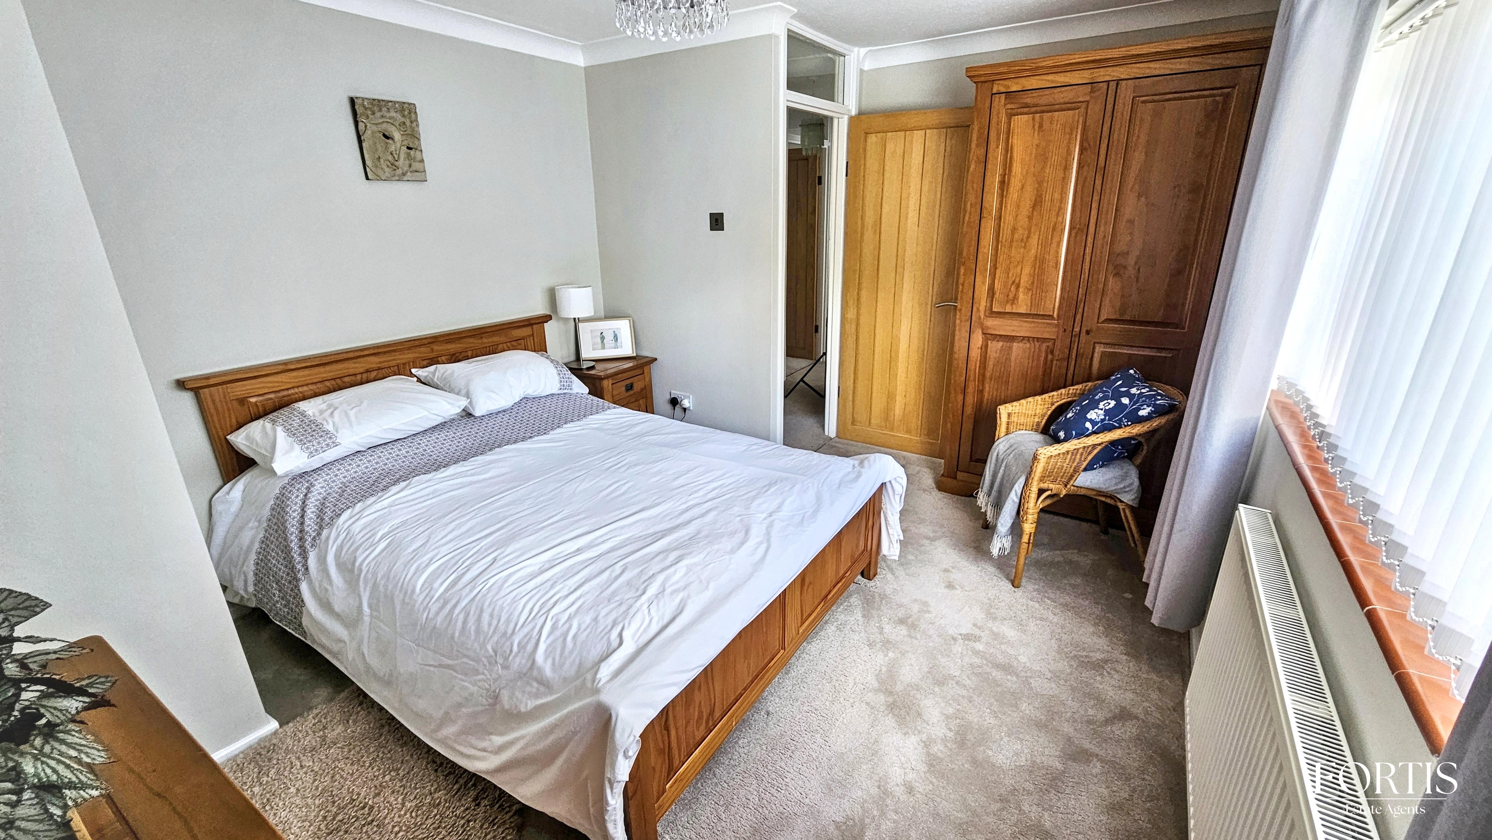
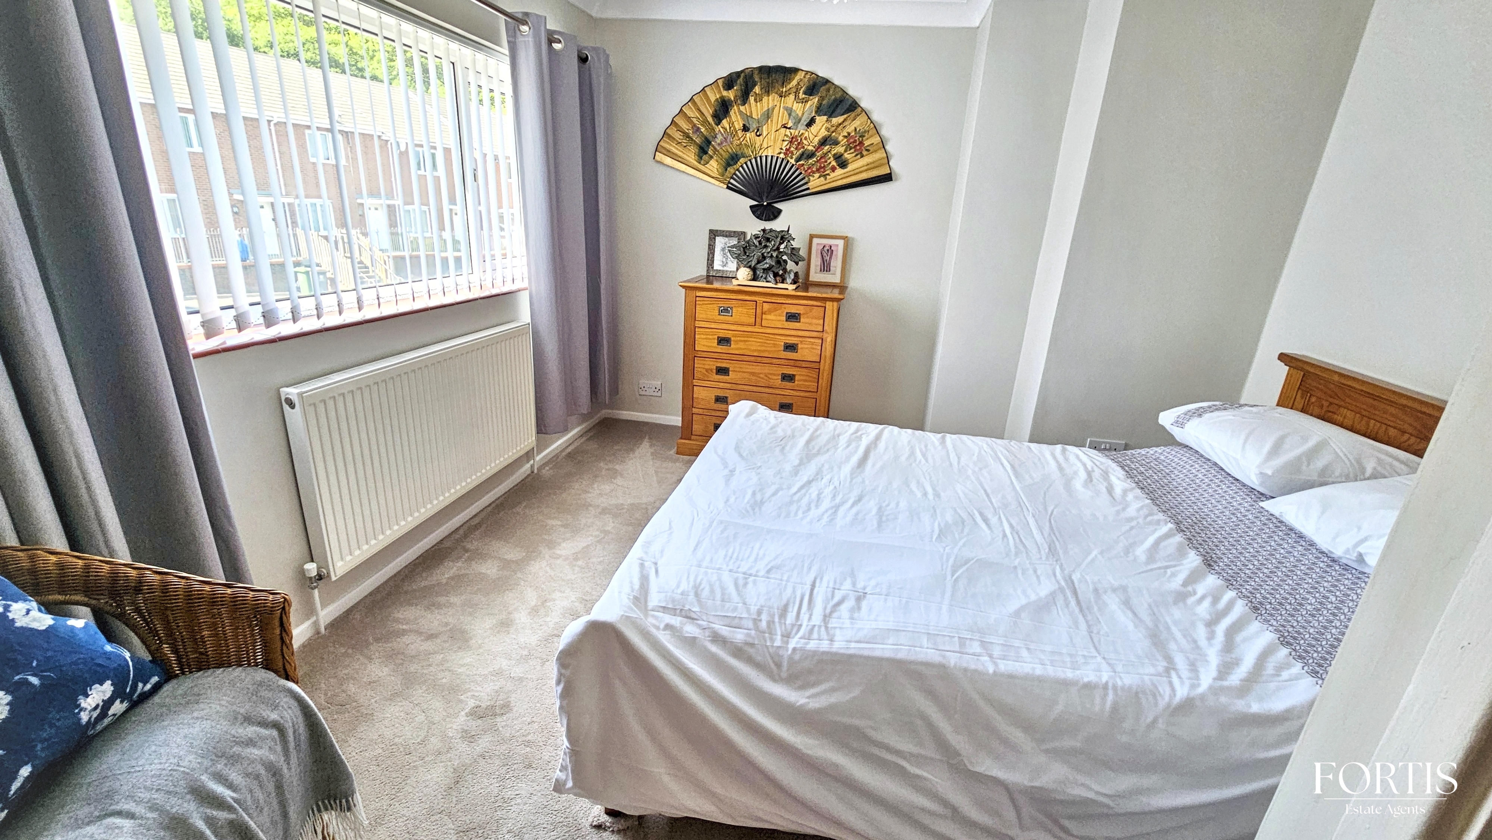
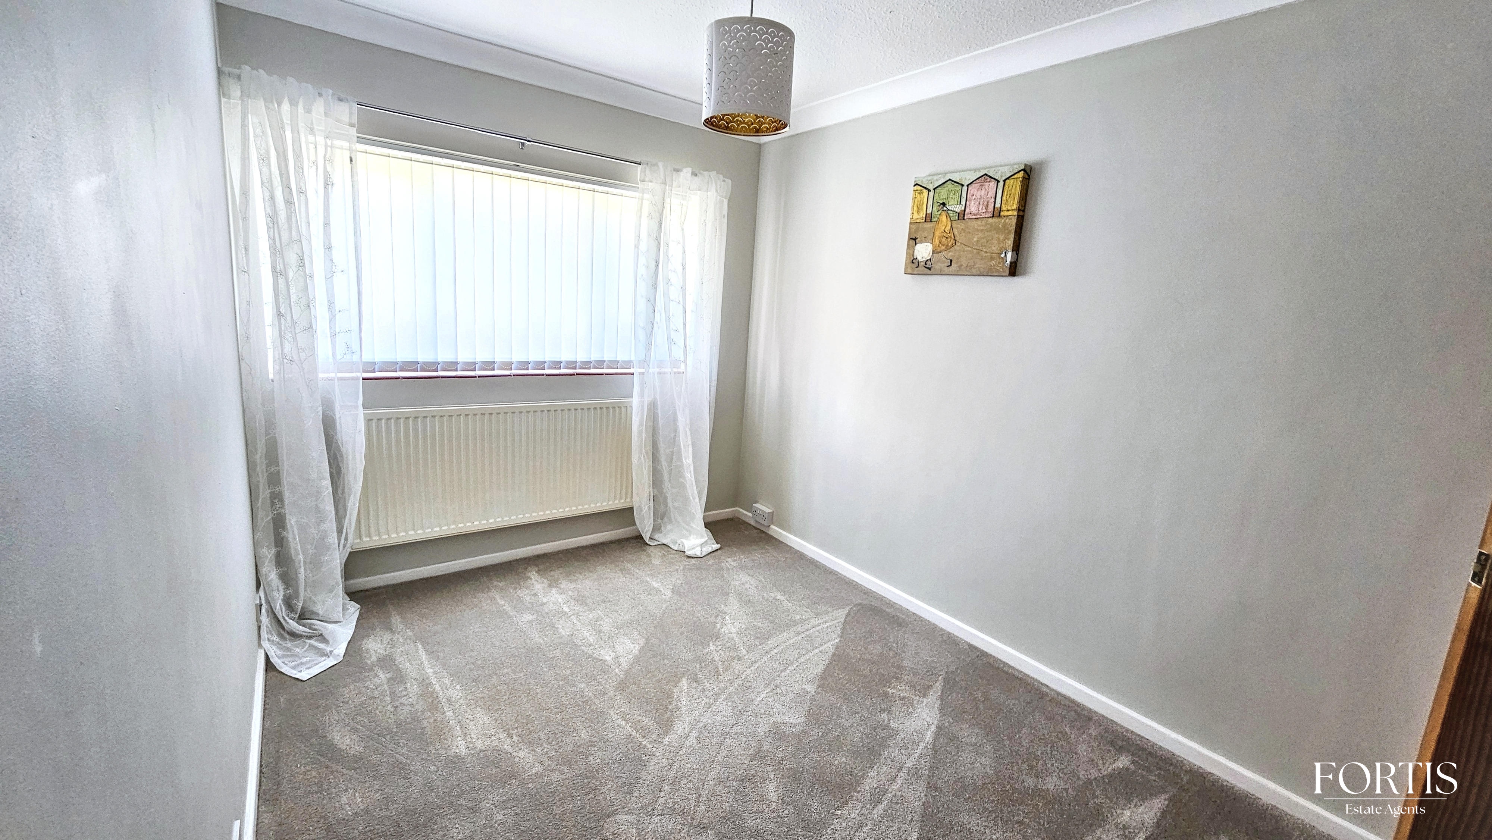
Bedroom two is also well presented with carpeted flooring, a large double window, radiator, and ceiling light point.
Bedroom Three
Bedroom three offers carpeted flooring, a window with radiator beneath, ceiling light point, and the added benefit of built-in storage space.
Bathroom
The bathroom is finished with dark tiled flooring and beige tiled walls, complemented by a dark grey feature tile above the bath. It comprises a corner step-in shower, WC, and twin “his and hers” sinks, along with a window and ceiling light point.
Garden
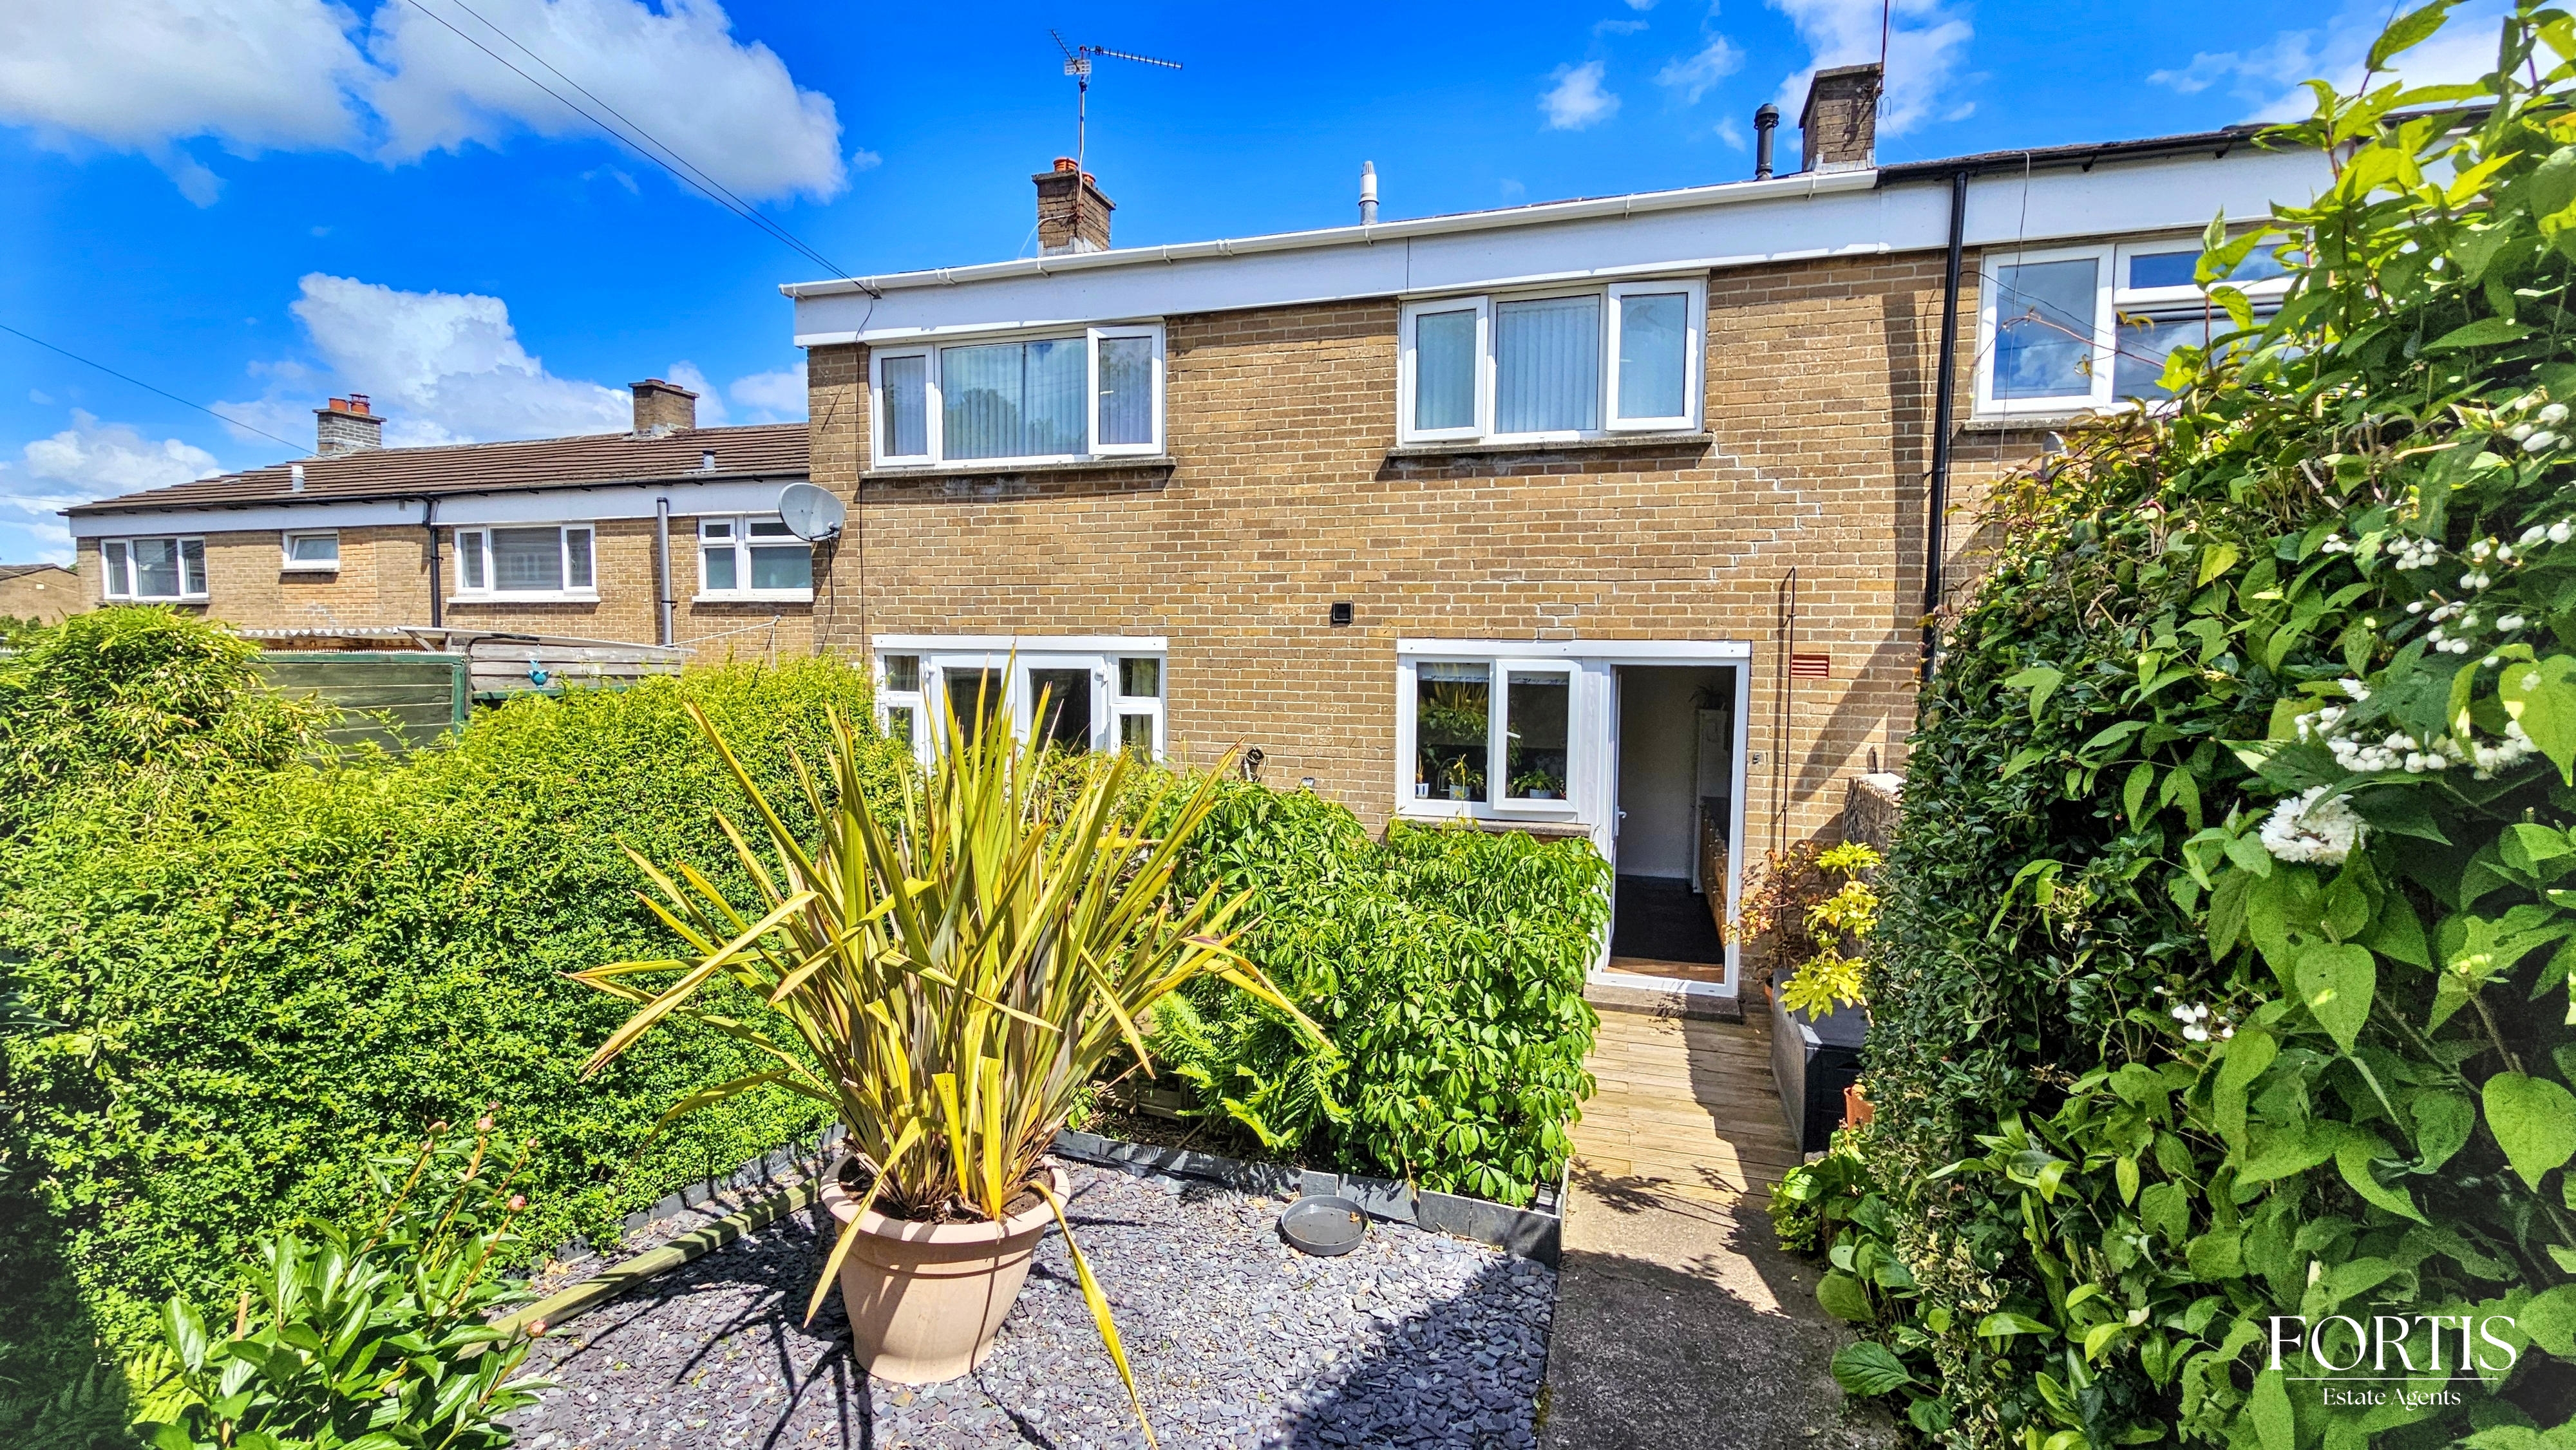
Externally, the rear garden offers a decked seating area with a concrete pathway leading to a rear access gate, while decorative stone features create an attractive and low-maintenance outdoor space.
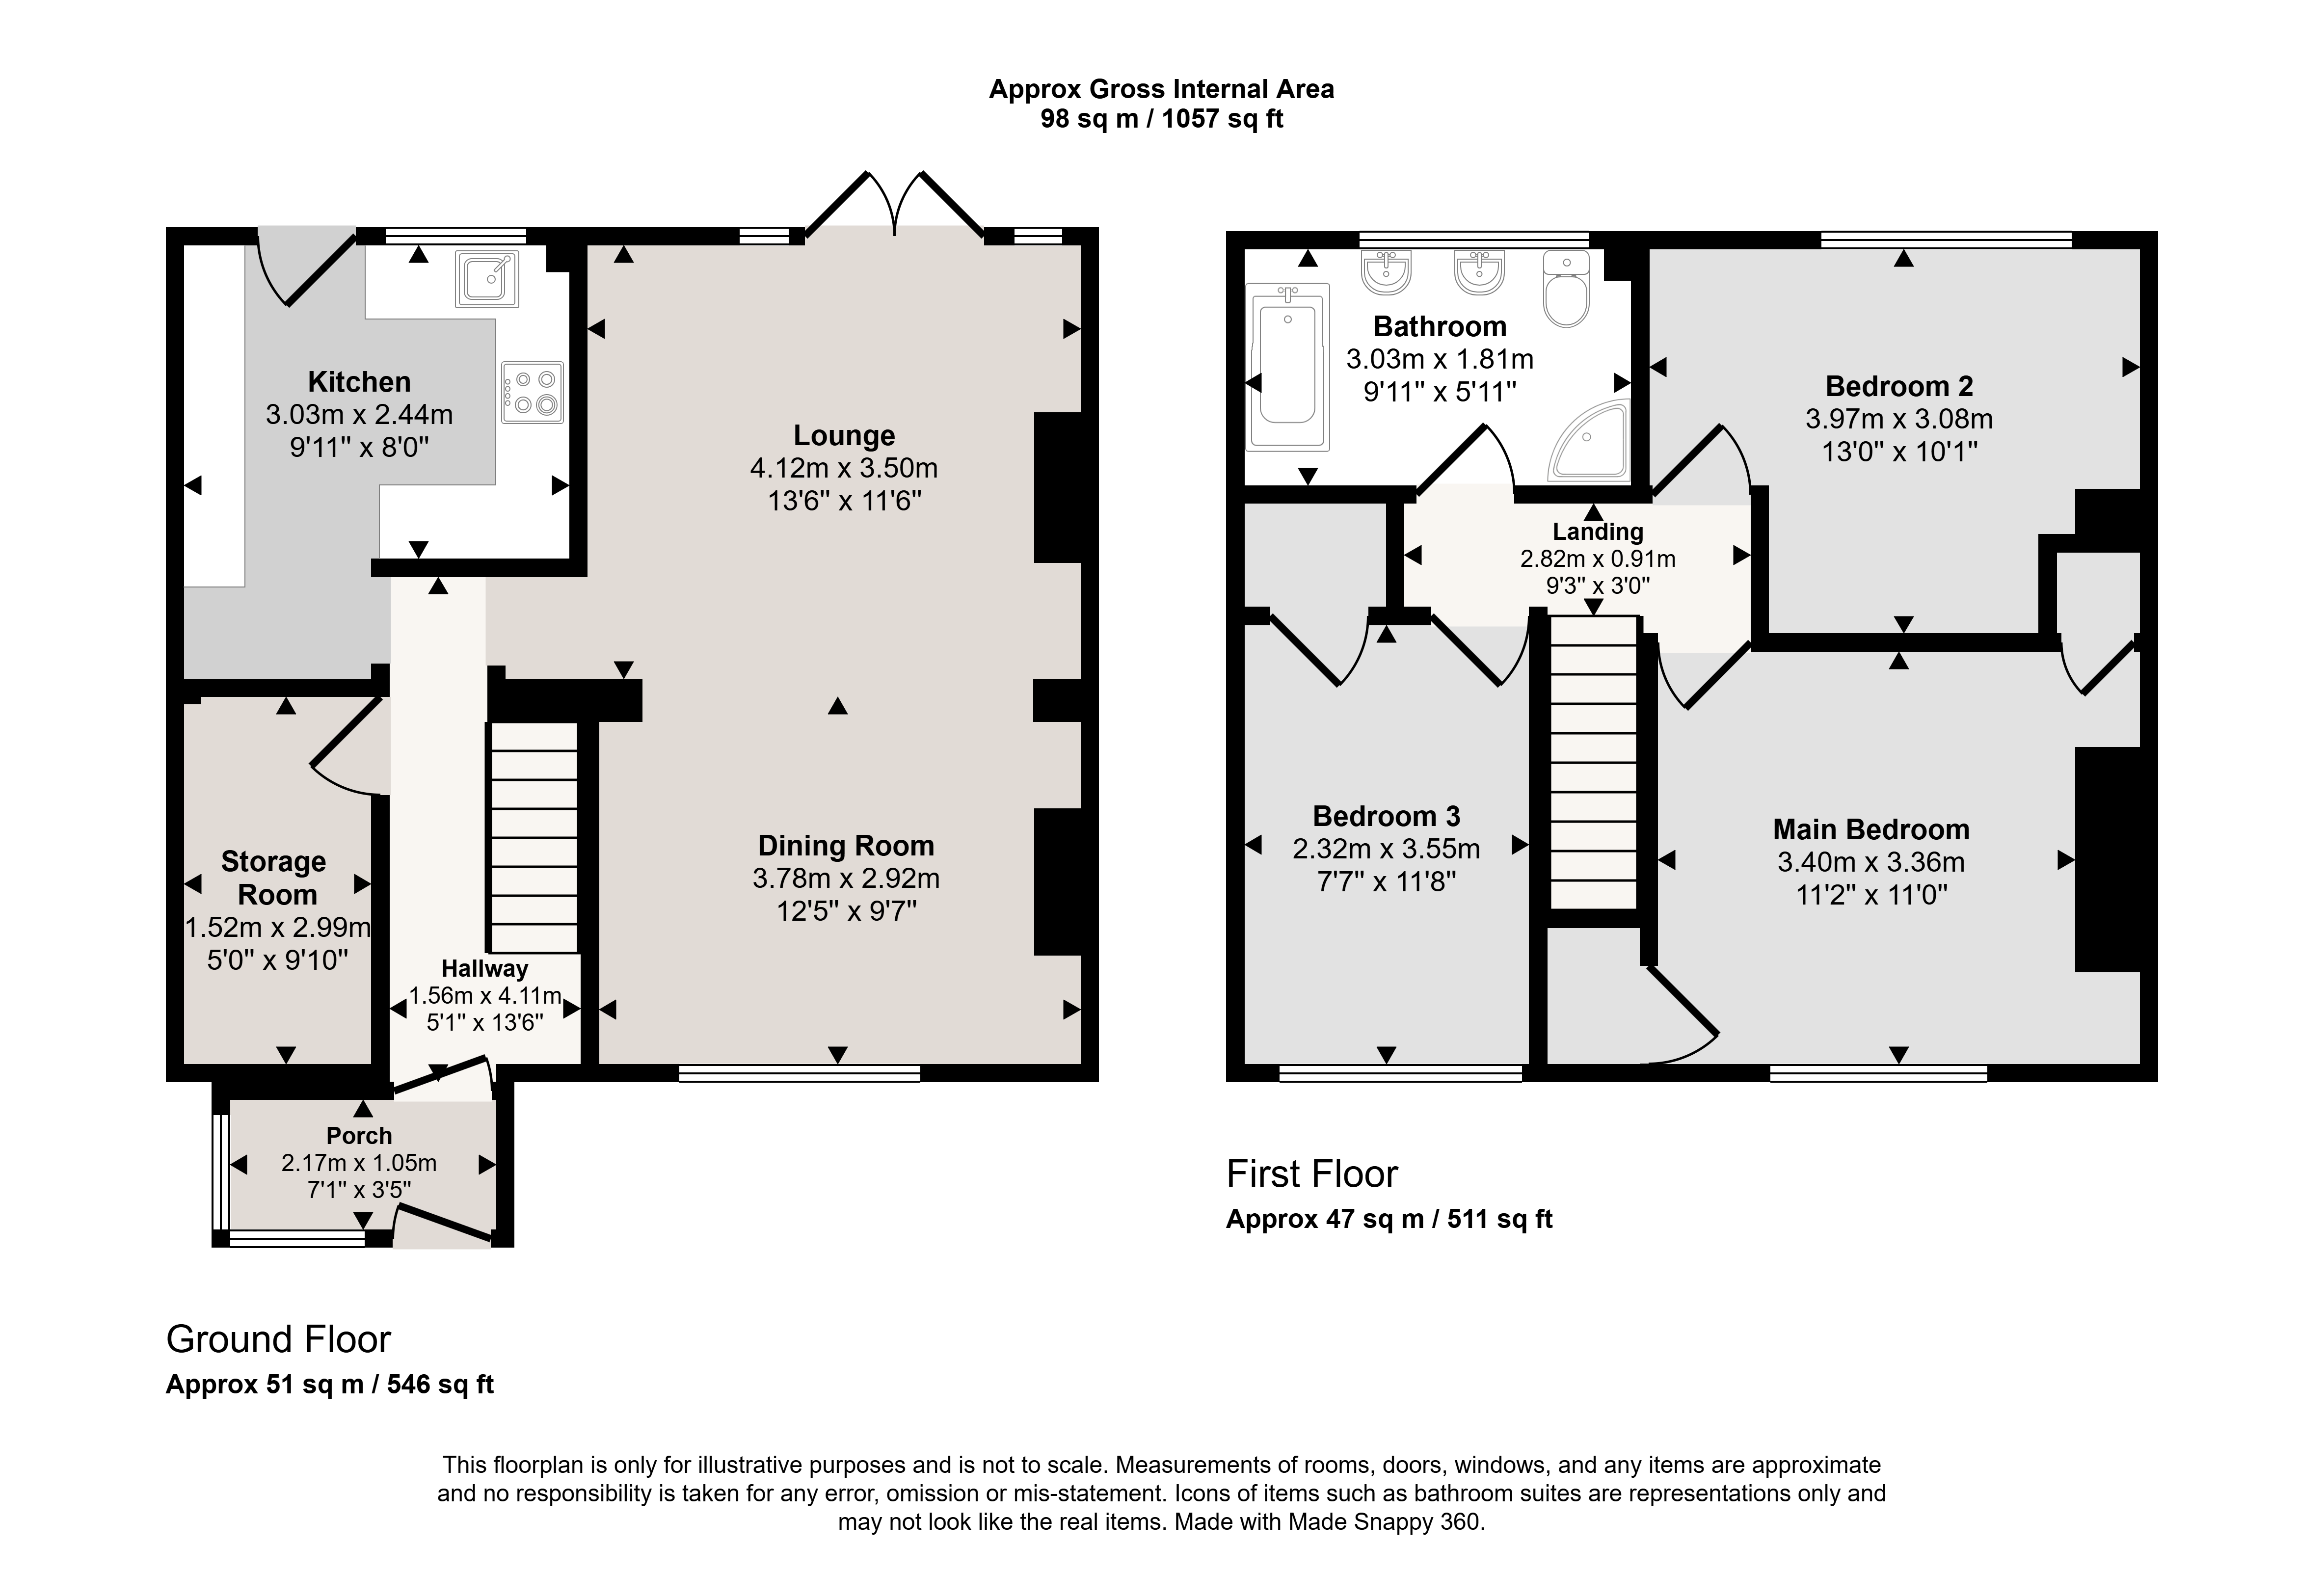
Floorplans
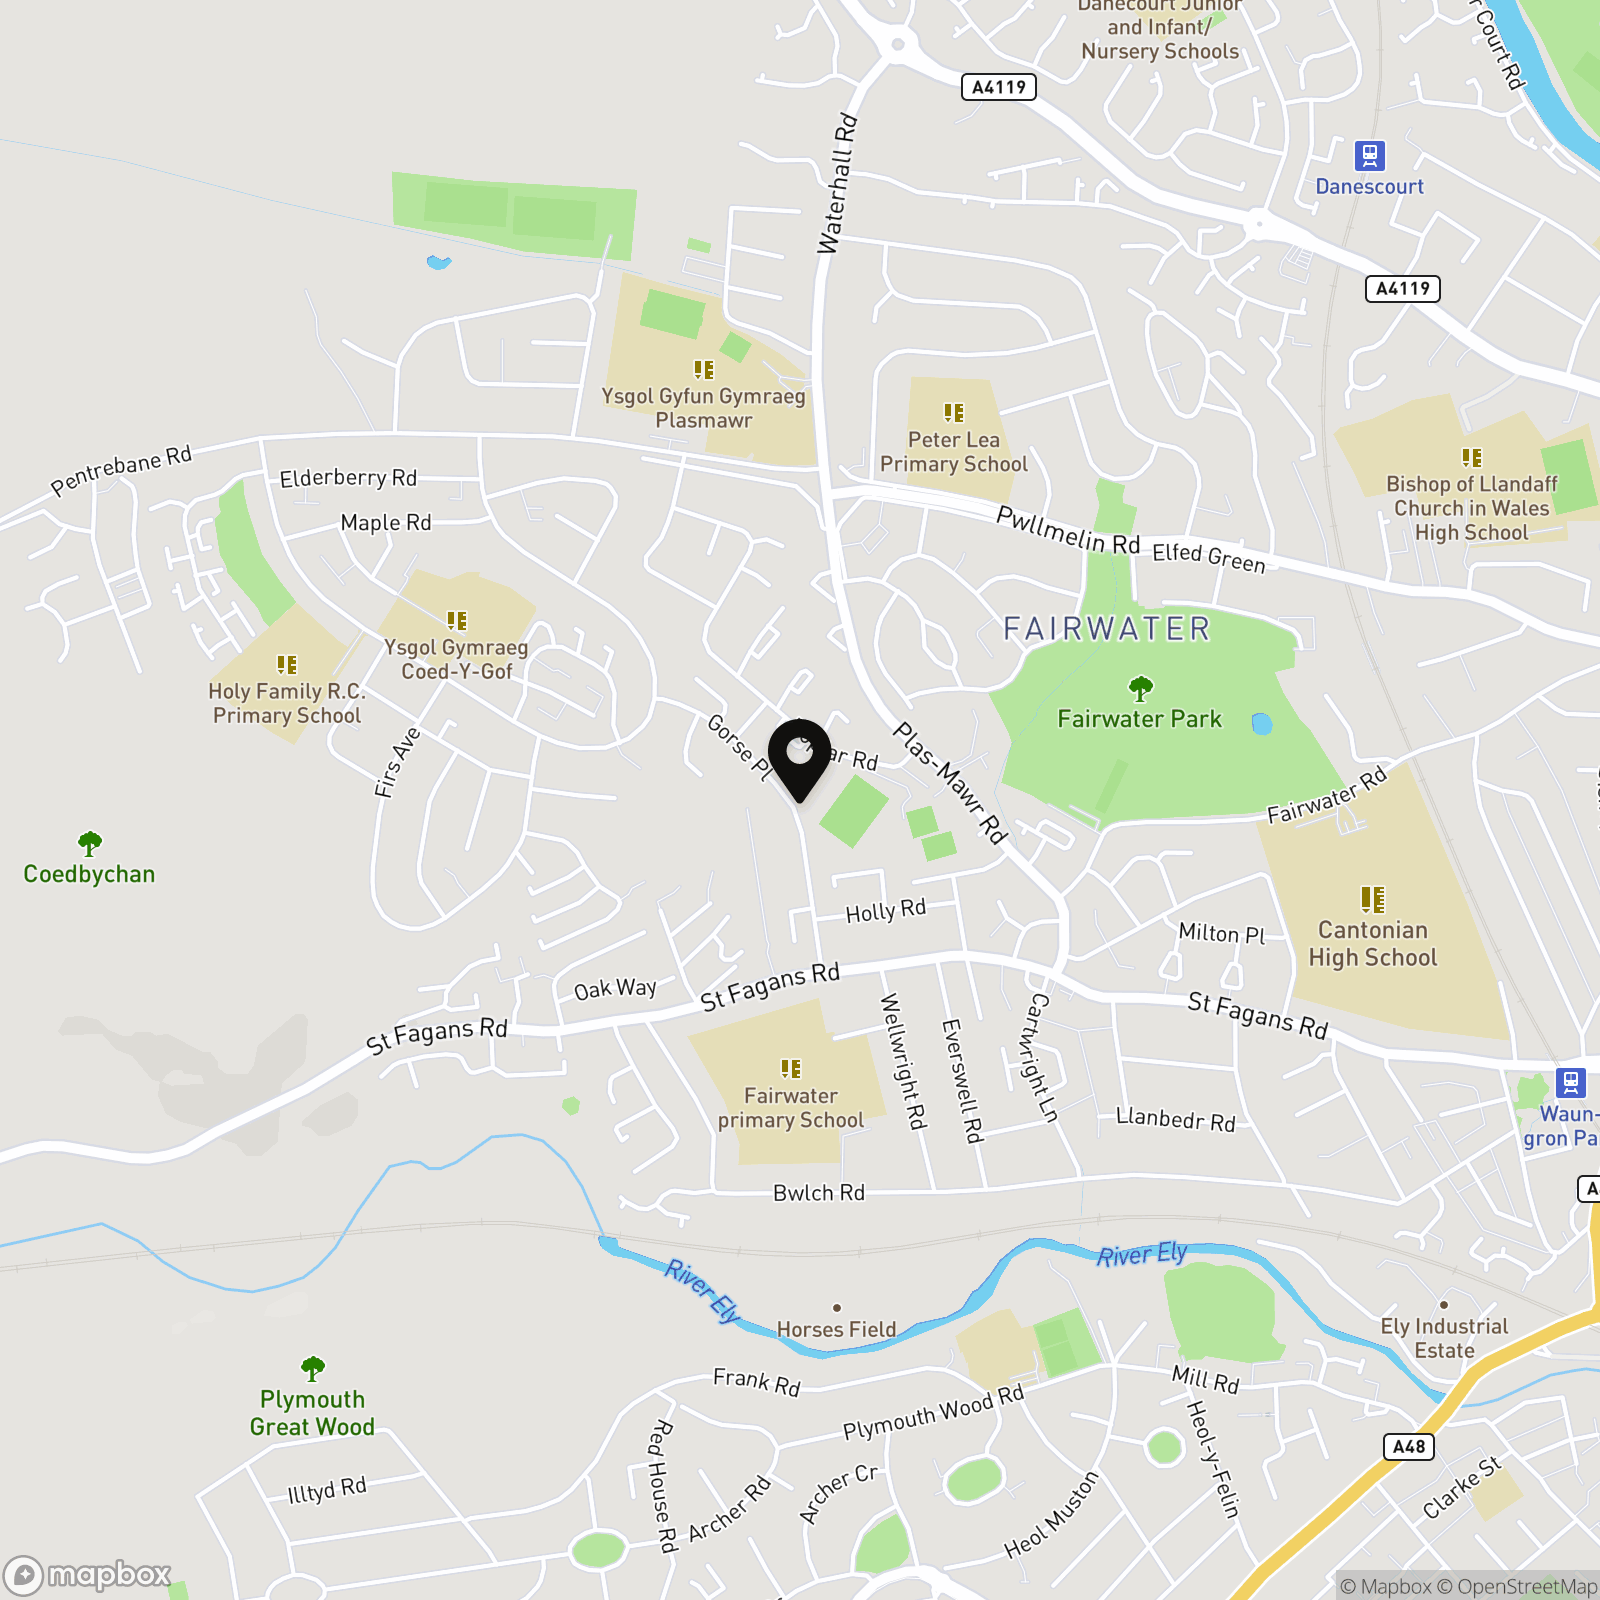
Location
Properties you may like
By Fortis
-
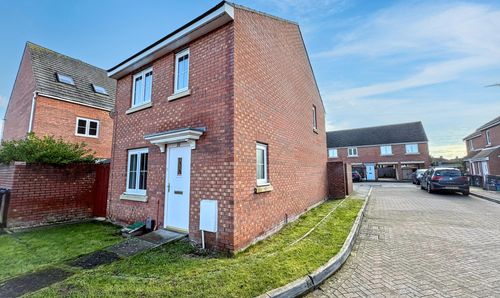
Griffen Close, Bridgwater, TA6
- 3 Beds
- 2 Bath
-
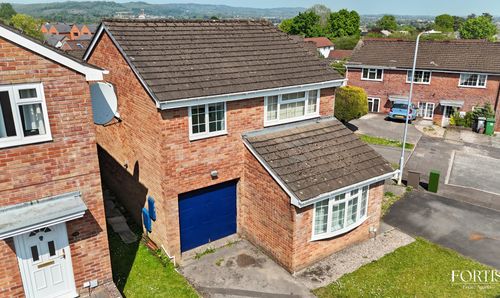
Sundew Close, Cardiff, CF5
- 4 Beds
- Bath
-
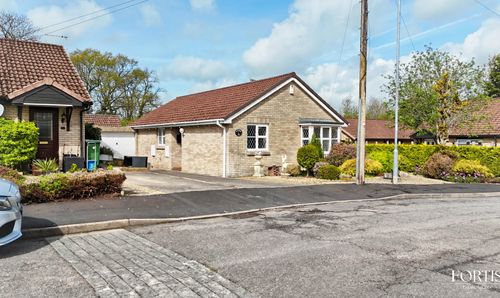
Cardiff, CF5
- 3 Beds
- 1 Bath
-
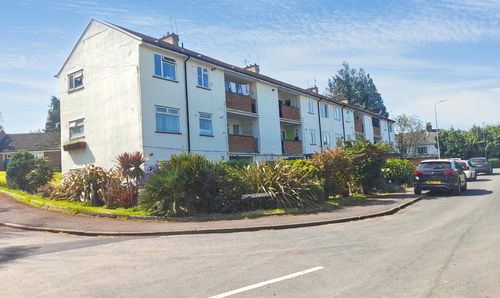
Vandyke Close, Newport, NP19
- 2 Beds
- 1 Bath
-
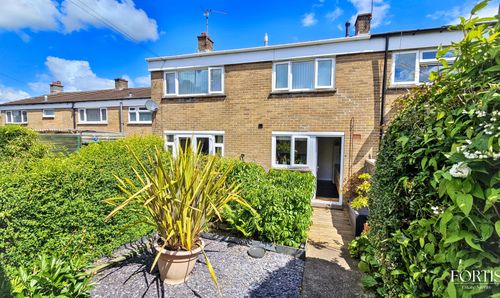
Windrush Place, Cardiff, CF5
- 3 Beds
- Bath
-
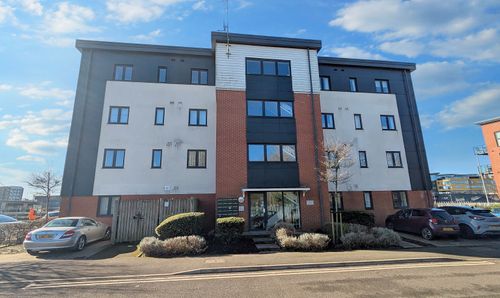
Rodney Road, Britannia House Rodney Road, NP19
- 2 Beds
- 1 Bath
-
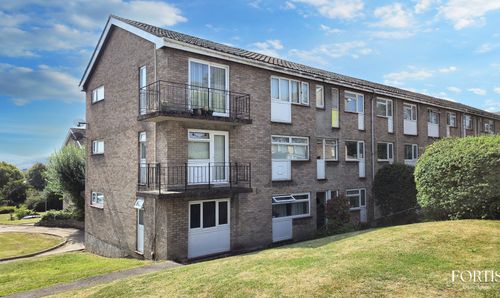
St. Fagans Rise, Cardiff, CF5
- 3 Beds
- 1 Bath
-
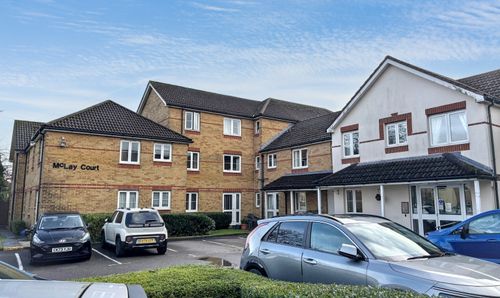
St. Fagans Road, Mclay Court St. Fagans Road, CF5
- 1 Beds
- 1 Bath
-
Edwardian Mews, The Mantegna Edwardian Mews, NP19
- 2 Beds
- 1 Bath