Book a Viewing
To book a viewing for this property, please call Fortis, on 02920 561111.
To book a viewing for this property, please call Fortis, on 02920 561111.
3 Bedroom Apartment, St. Fagans Rise, Cardiff, CF5
St. Fagans Rise, Cardiff, CF5

Fortis
Fortis Properties, 2A Fairwater Green
Description
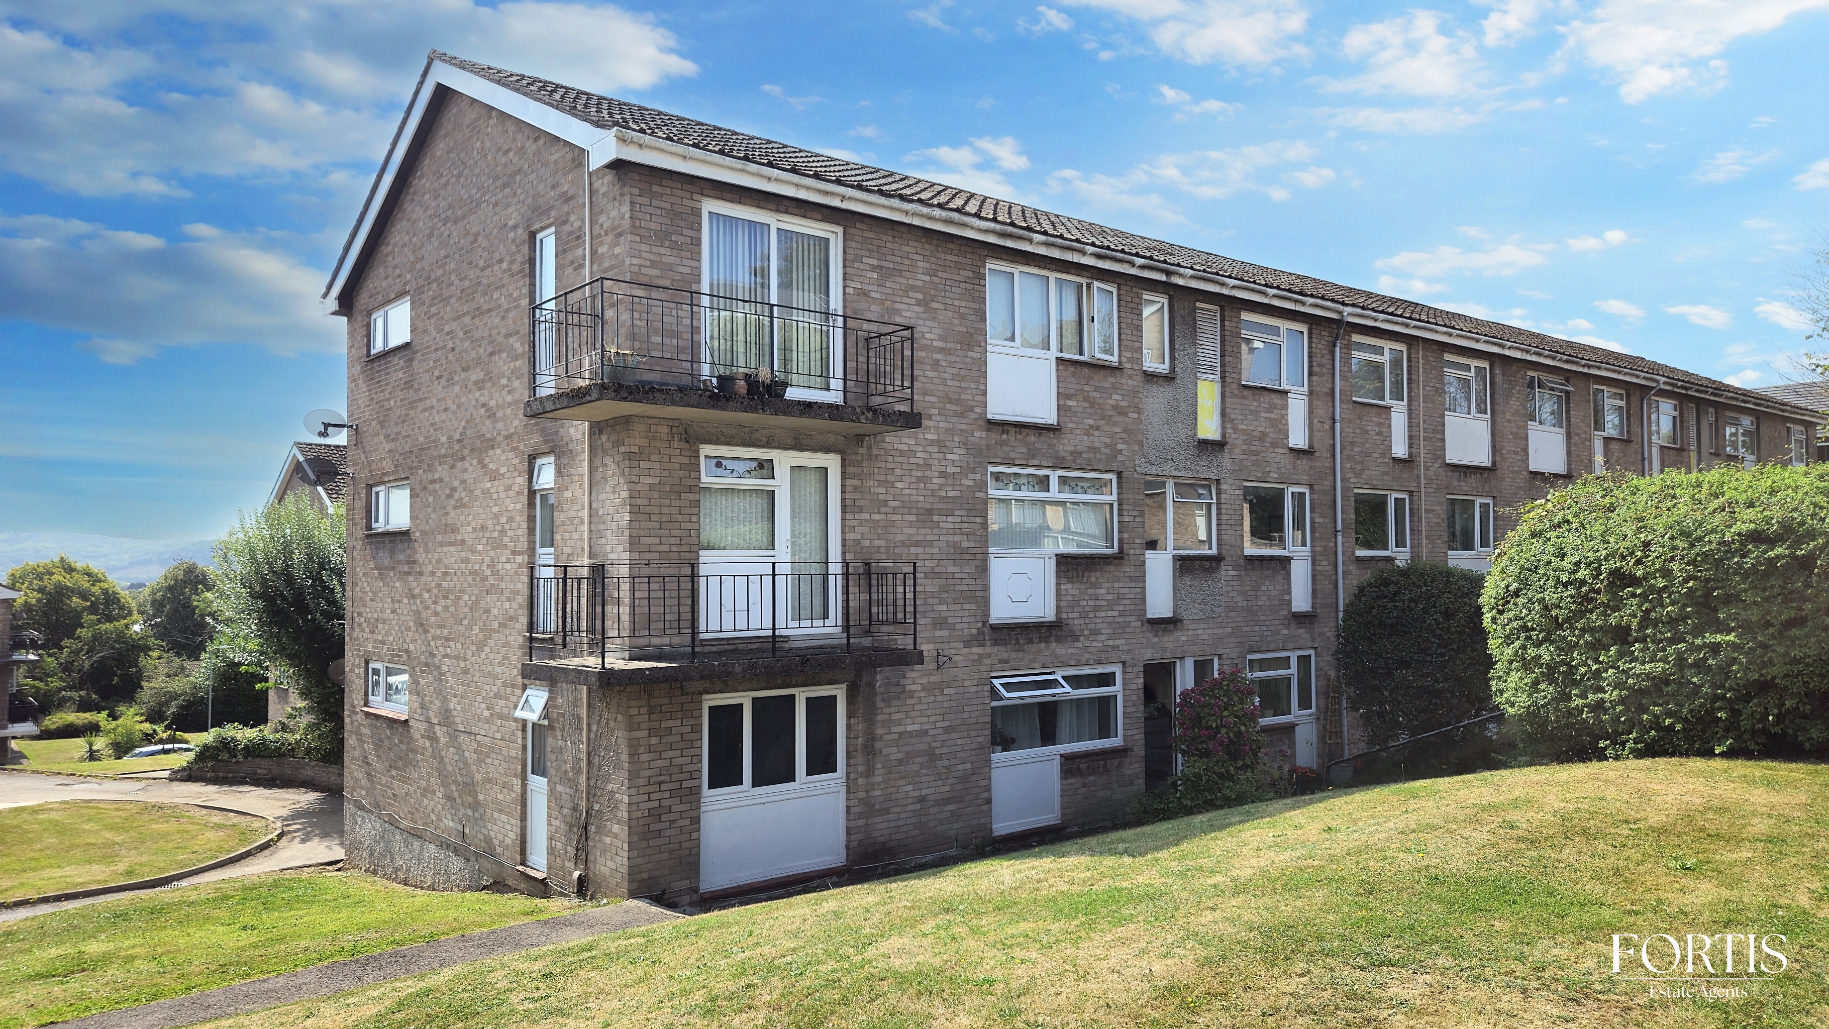
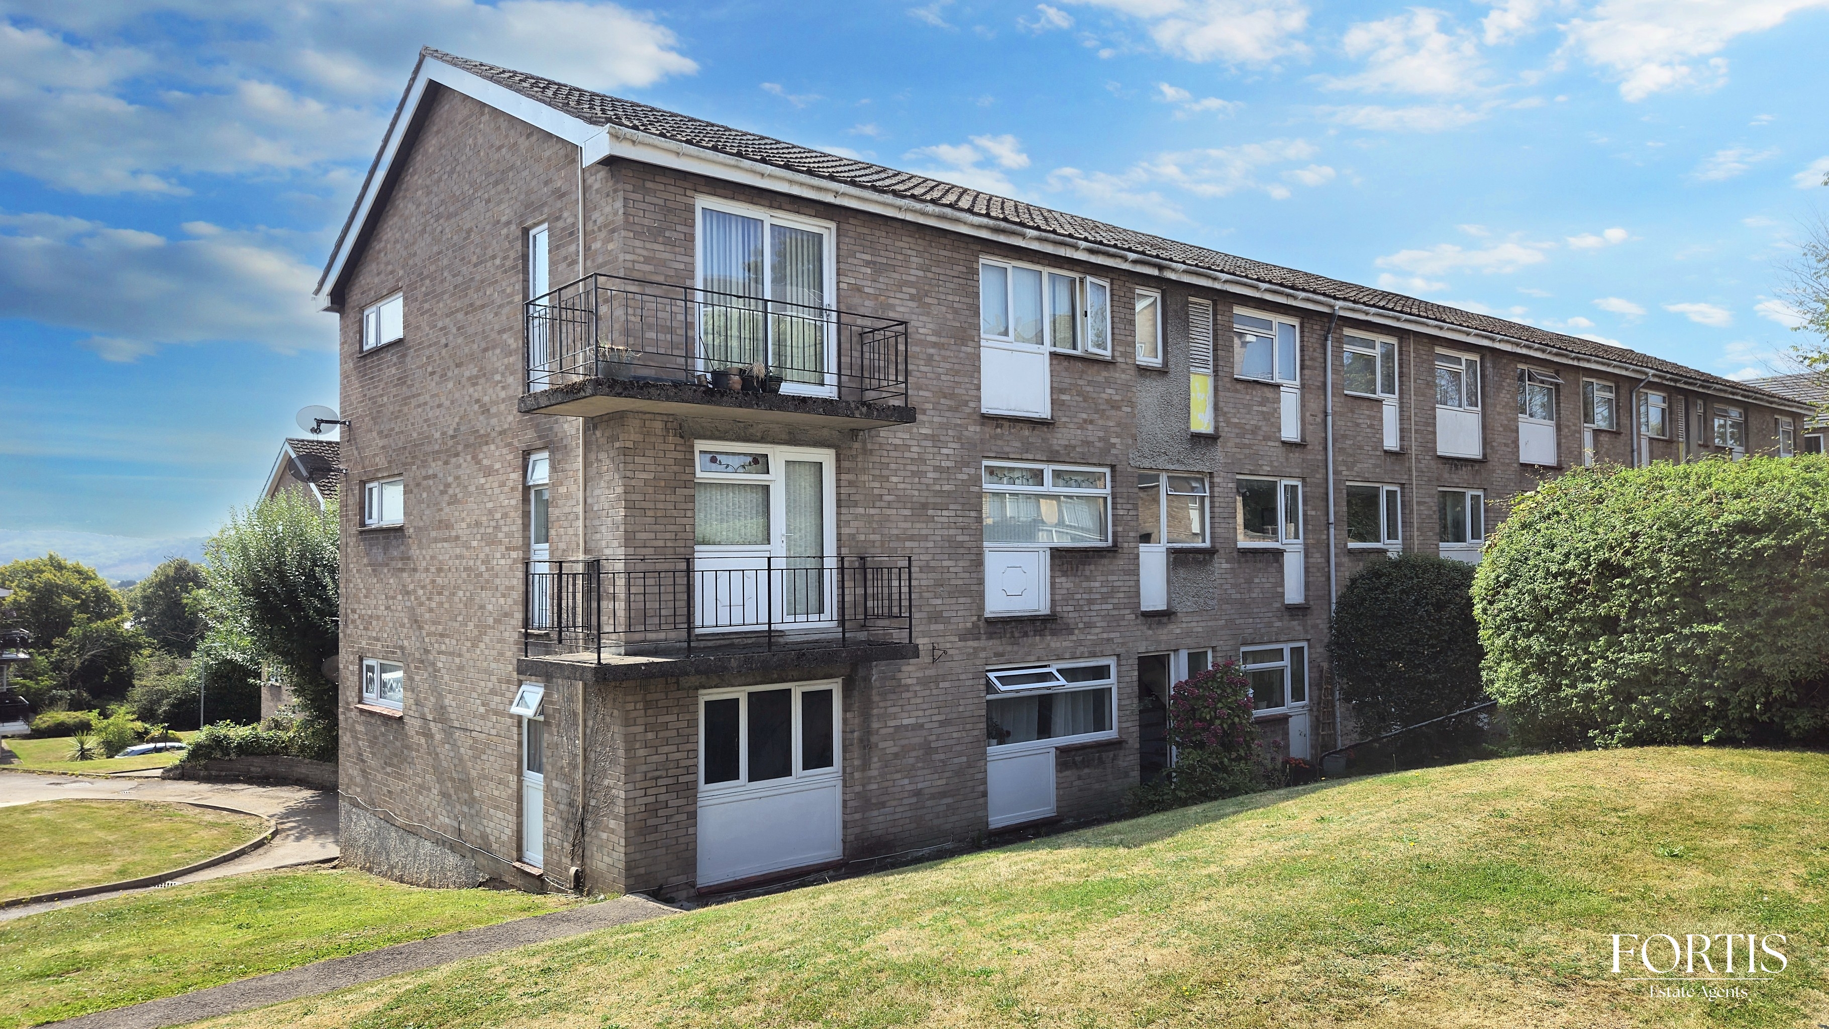
Introducing a three-bedroom apartment located on the desirable ground floor which offers an ideal setting for comfortable and convenient living.
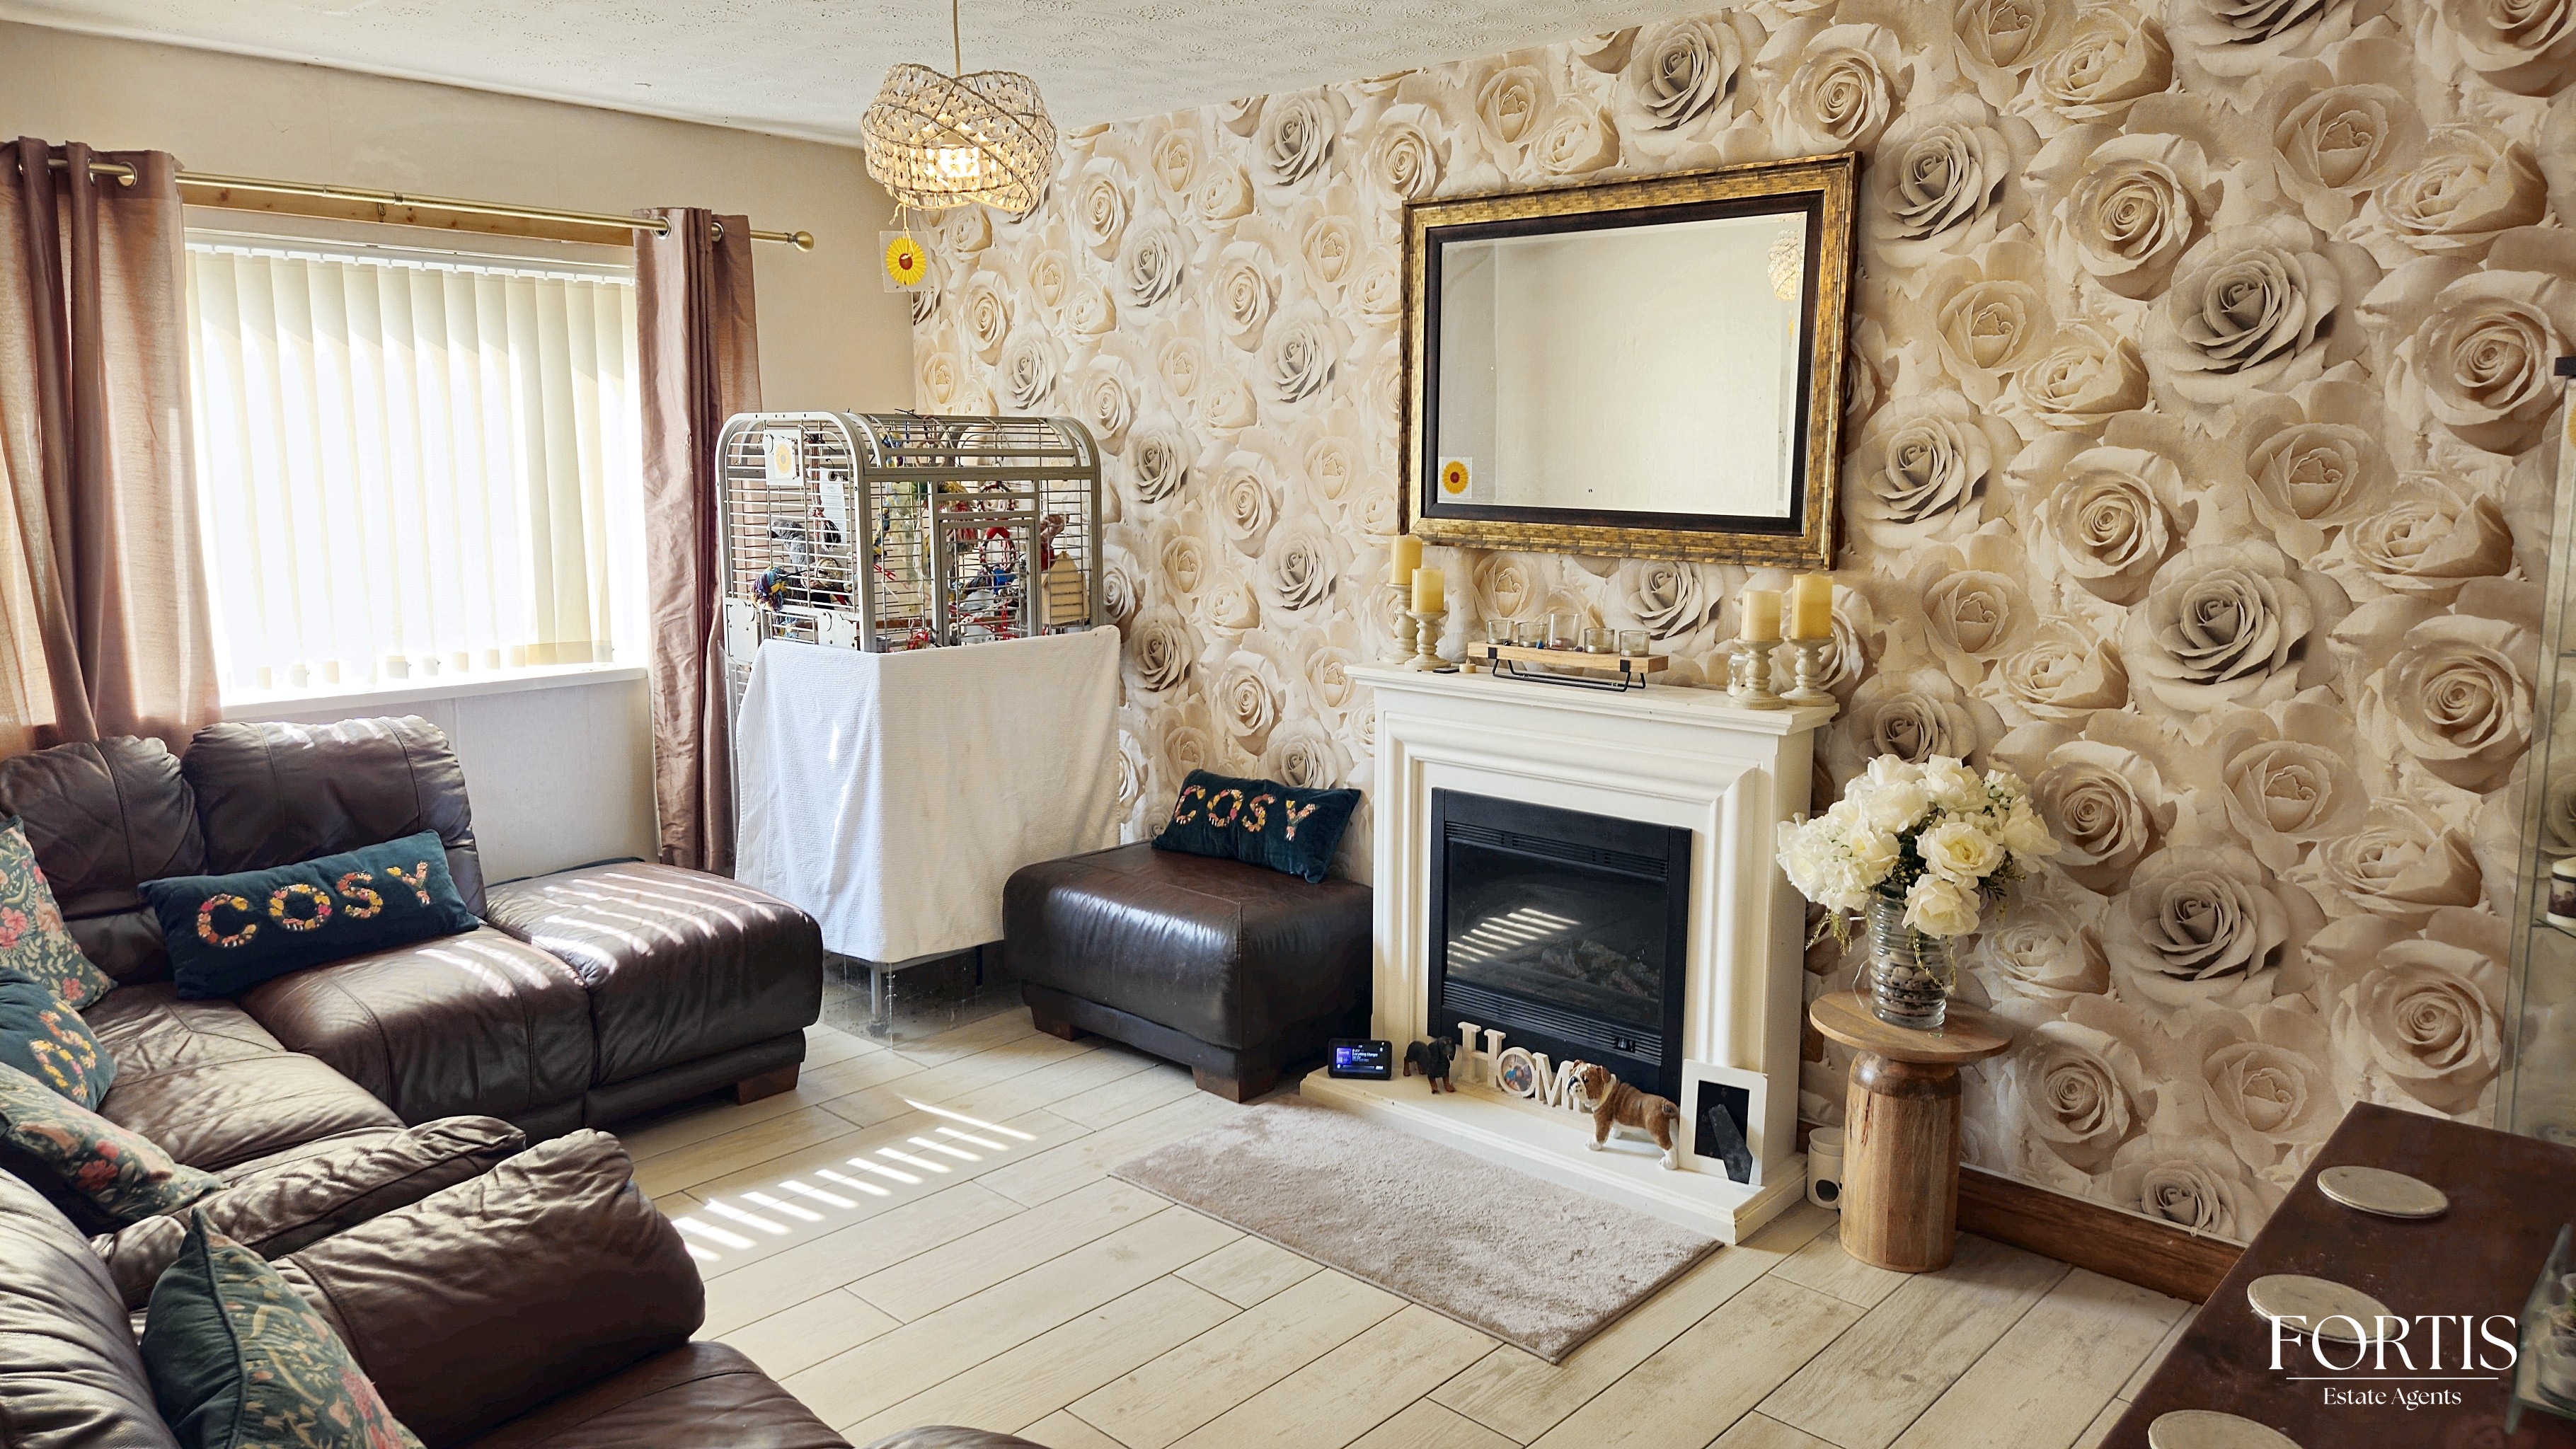
Upon entering the apartment, you are greeted by a spacious and inviting living area, the kitchen offers ample storage space with a utility area adjacent to the kitchen offers additional practicality and convenience.
The apartment features a total of three well-appointed bedrooms, each offering a tranquil retreat at the end of the day. The modern bathroom further enhances the appeal of the property, with its stylish finishes.
With its ground floor location, this apartment offers easy access and convenience, ideal for those seeking a hassle-free lifestyle. (The new lease upon completion ensures peace of mind for the new owner, with the opportunity to start afresh in this contemporary abode.)
Located in a sought-after area, the property boasts proximity to a range of amenities, including shops and transport links.
In summary, this three-bedroom apartment on the ground floor presents a rare opportunity to secure a comfortable residence in a desirable location. With its stylish interiors, well-designed spaces, and new lease upon completion, this property is sure to appeal to those seeking a contemporary urban oasis. Book your viewing today to experience the charm and convenience of this impressive apartment first hand.
The sellers have advised that a new lease will provided upon completion.
Key Features
- Three Bedroom Apartment
- Ground Floor
- Modern Kitchen
- Modern Bathroom
- Utility Area
- New Lease Upon Completion
Property Details
- Property type: Apartment
- Price Per Sq Foot: £204
- Approx Sq Feet: 807 sqft
- Plot Sq Feet: 3,649 sqft
- Council Tax Band: C
- Tenure: Leasehold
- Lease Expiry: 18/08/2062
- Ground Rent:
- Service Charge: Not Specified
Rooms
Communal Entrance
Accessed via communal door with entry pone system.
Entrance Hall
Access via UPVC double glazed door, tiled flooring, ceiling light point, doors to:
Living Room
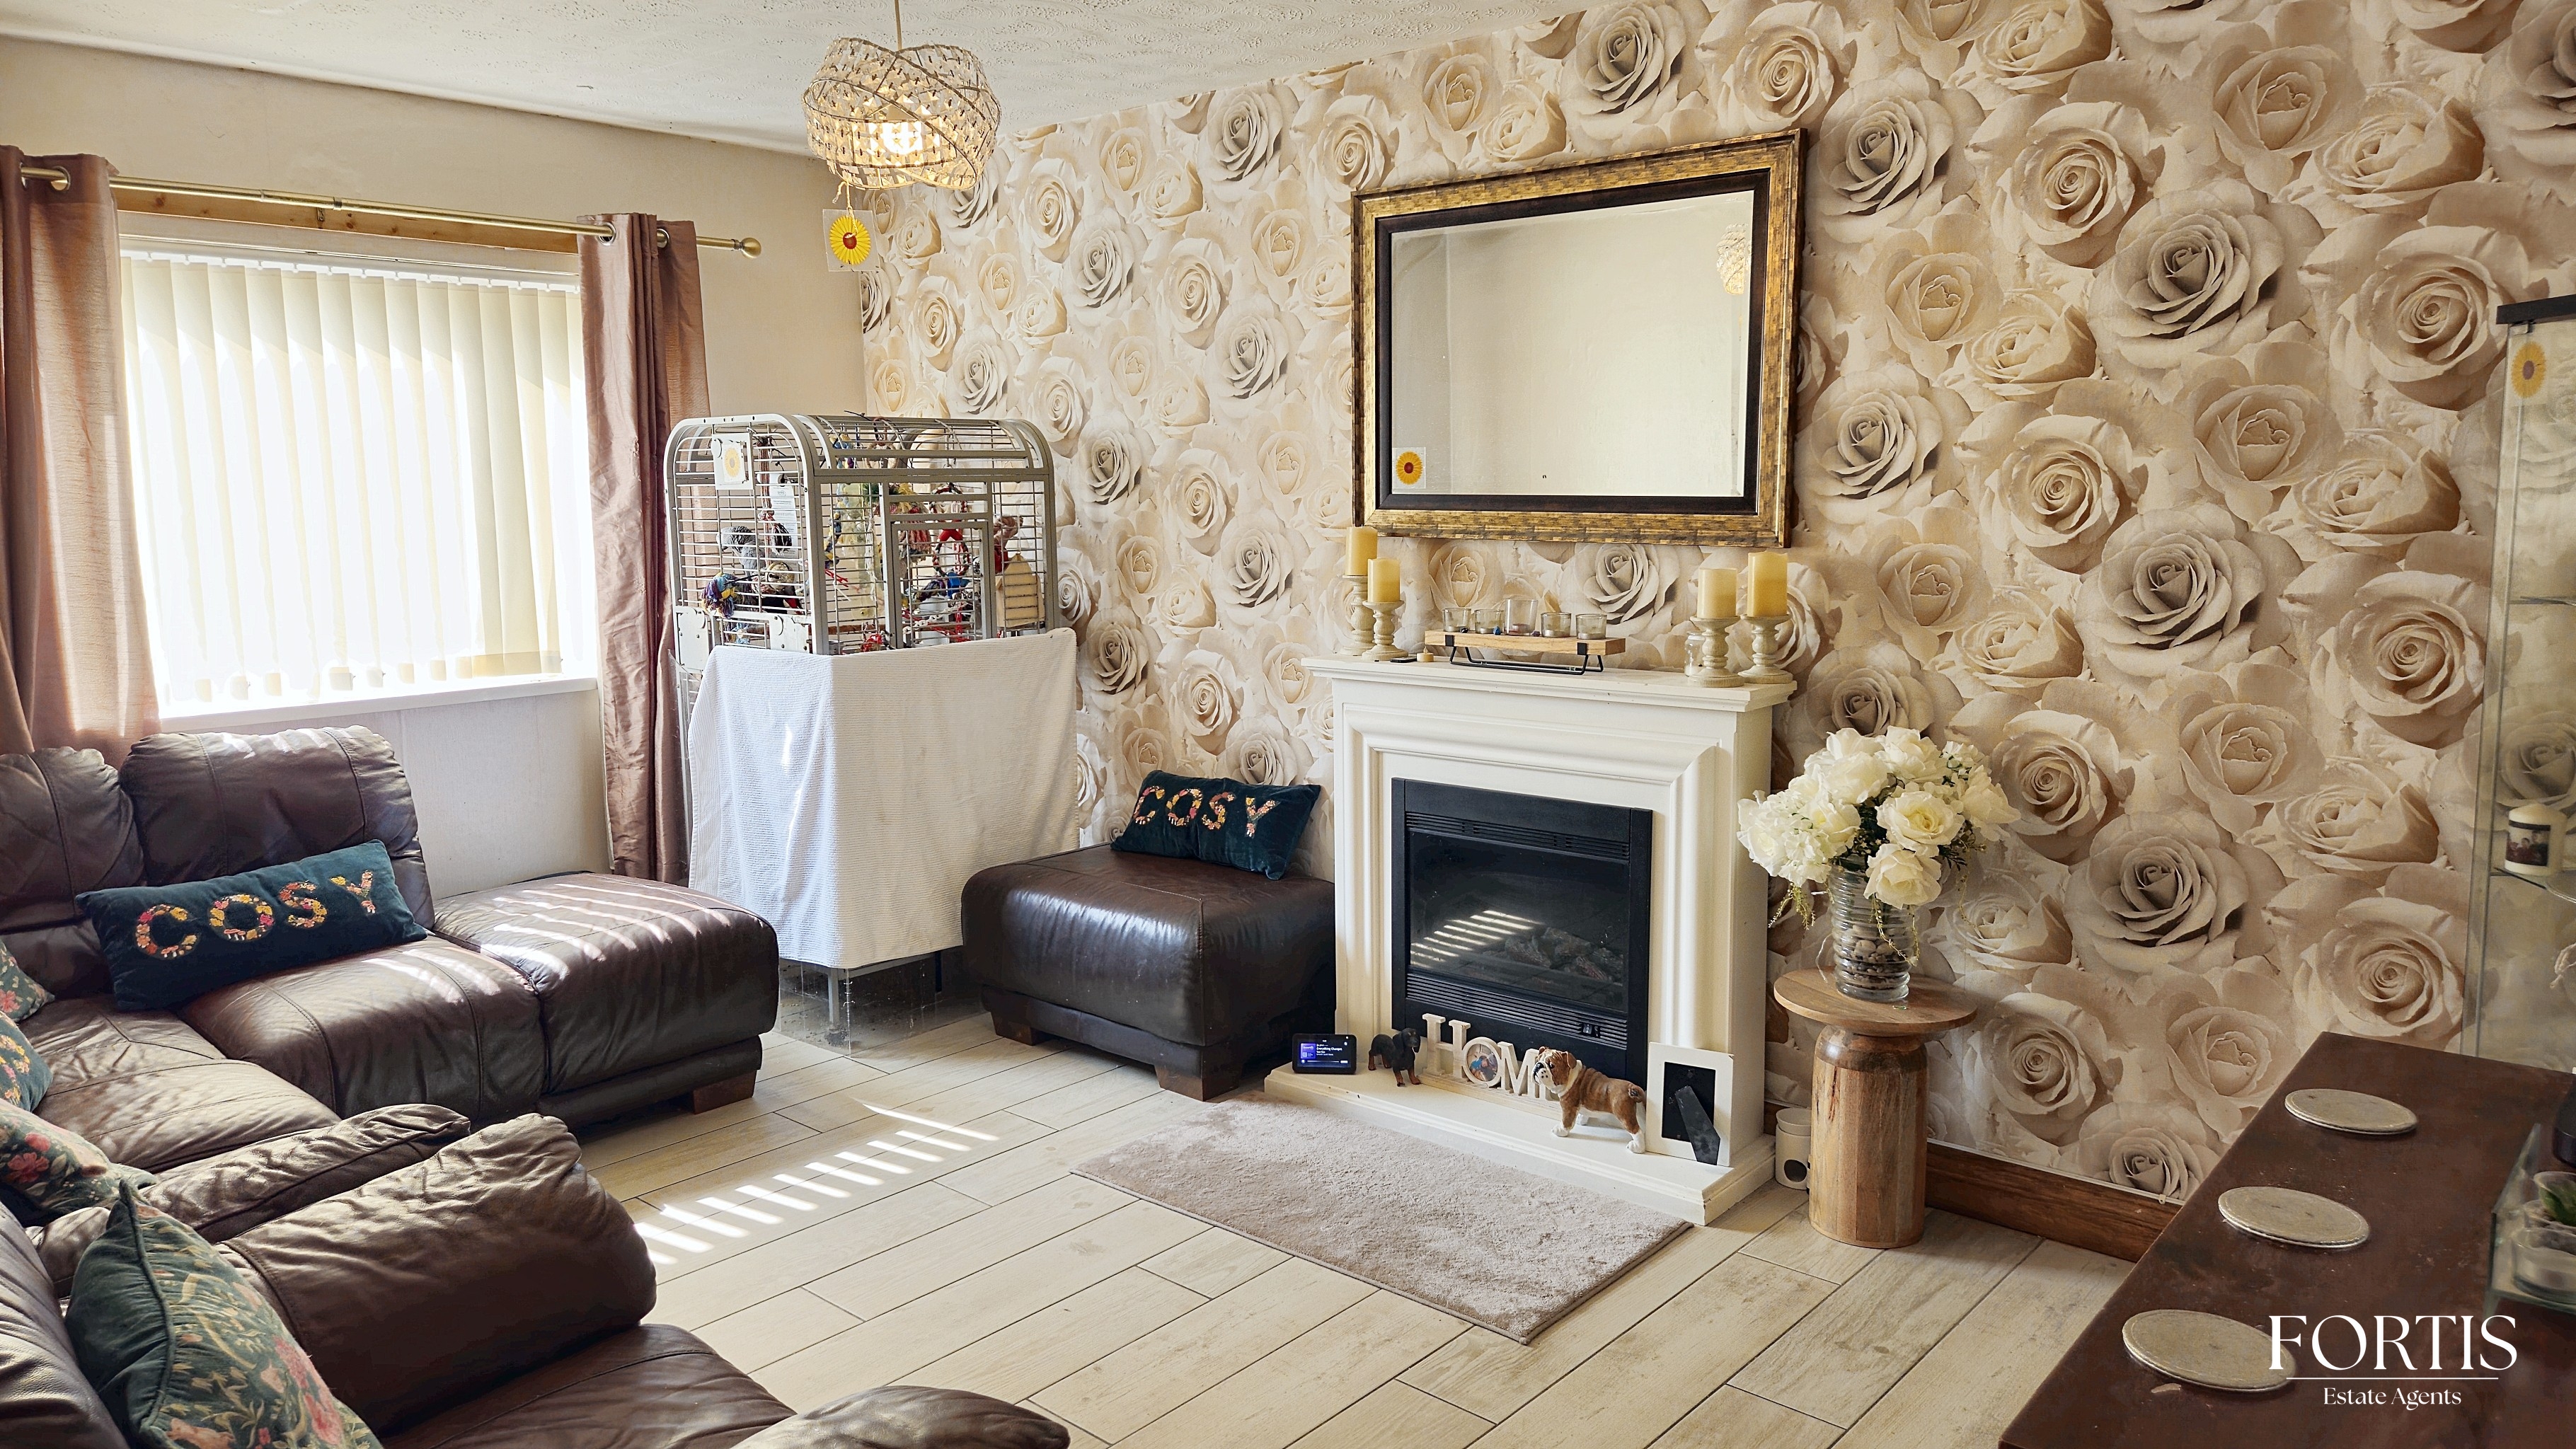
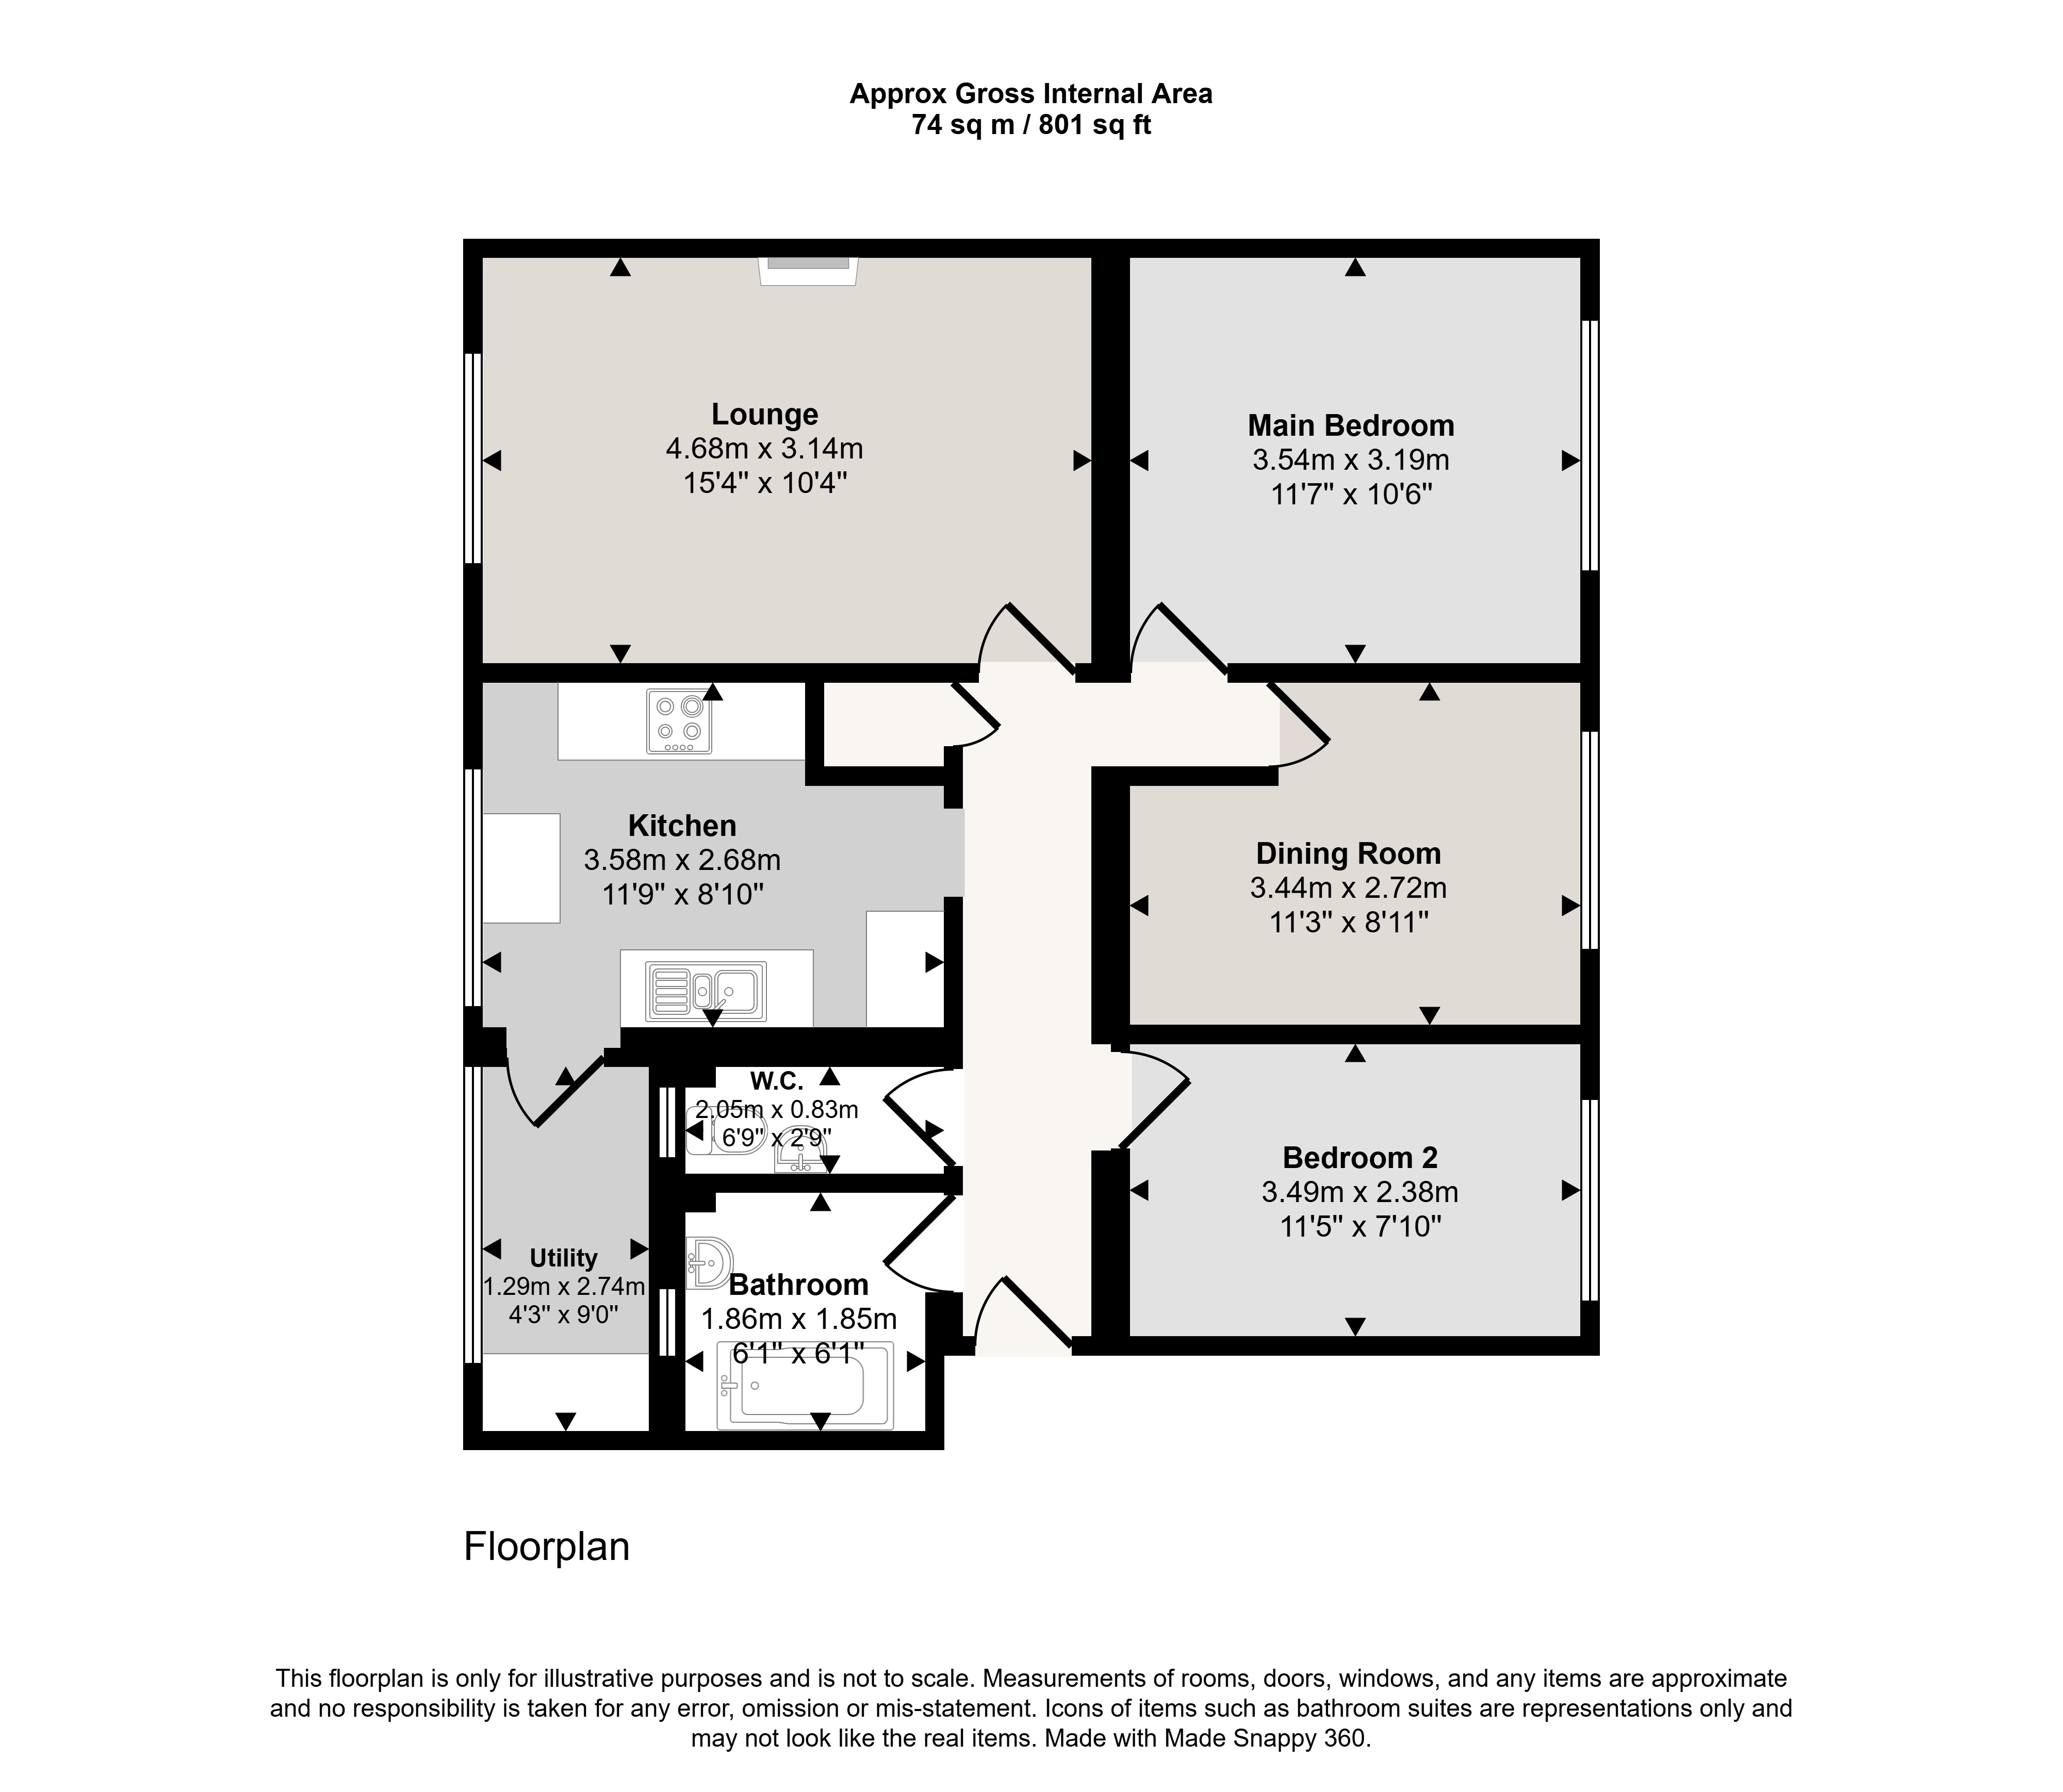
A spacious living room with double glazed window, ceiling light point, radiator, tiled flooring, feature fire place with electric fire.
Kitchen
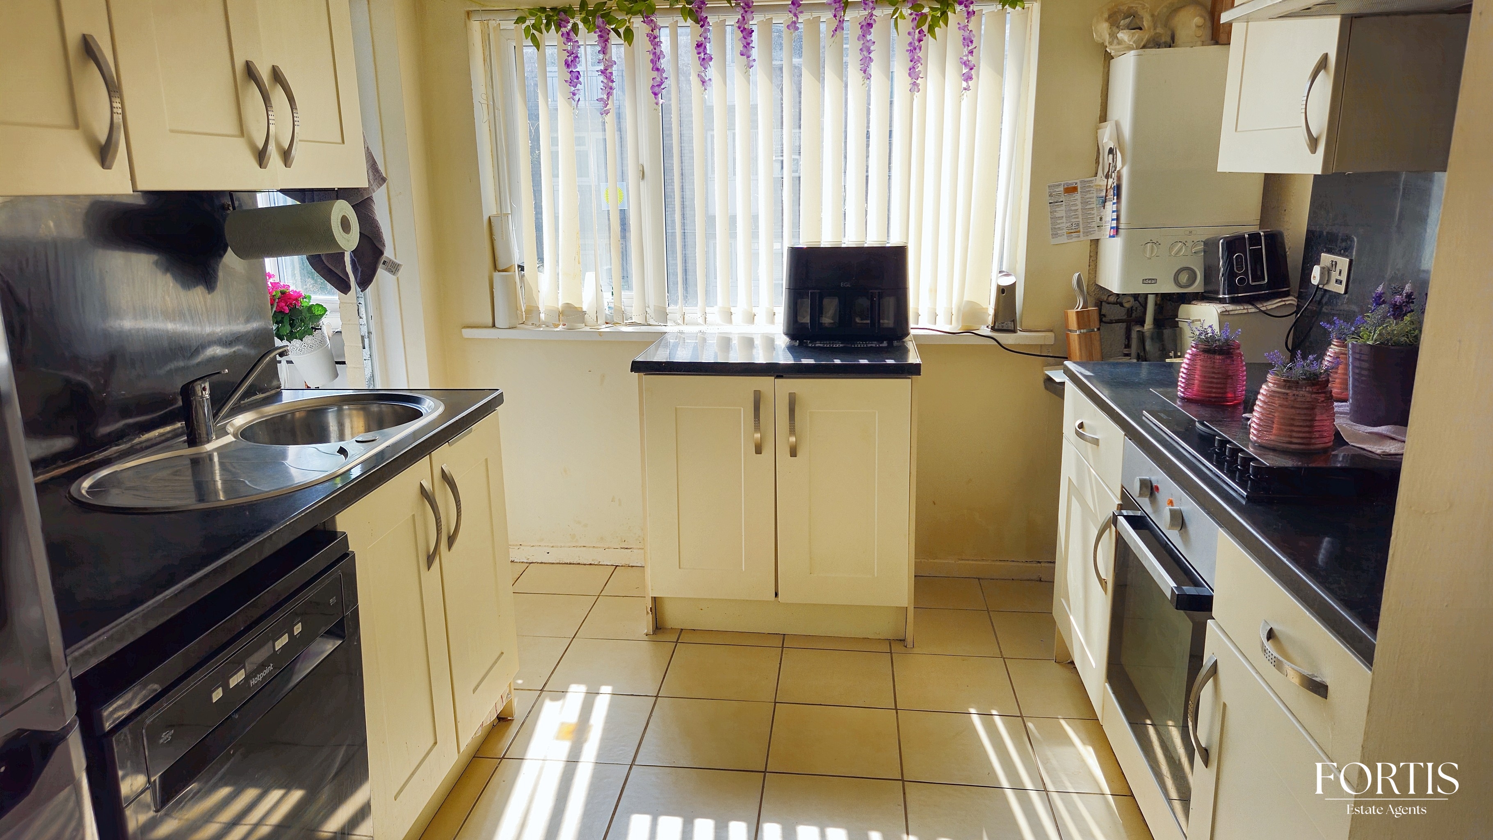
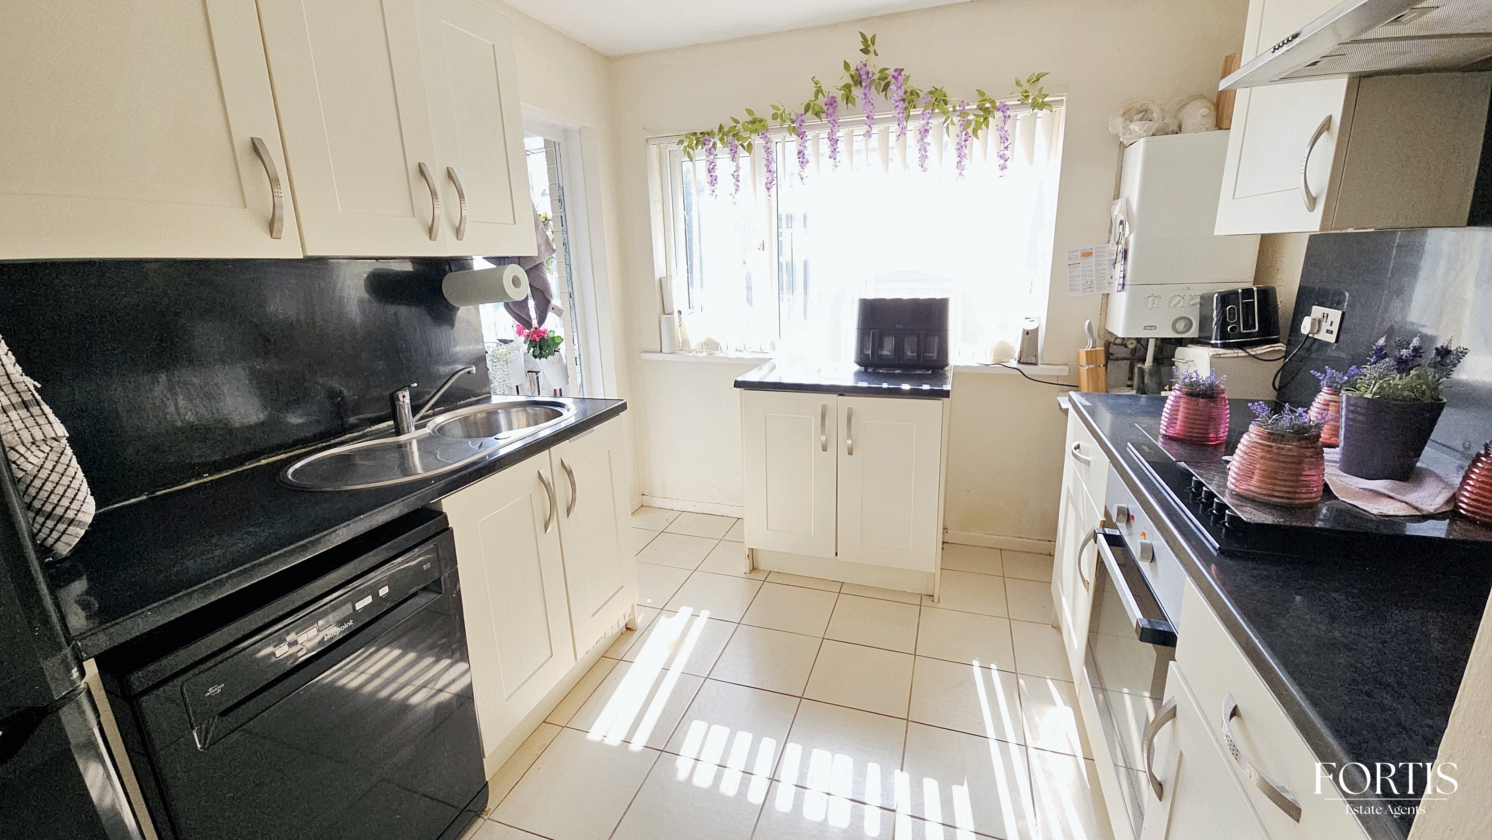
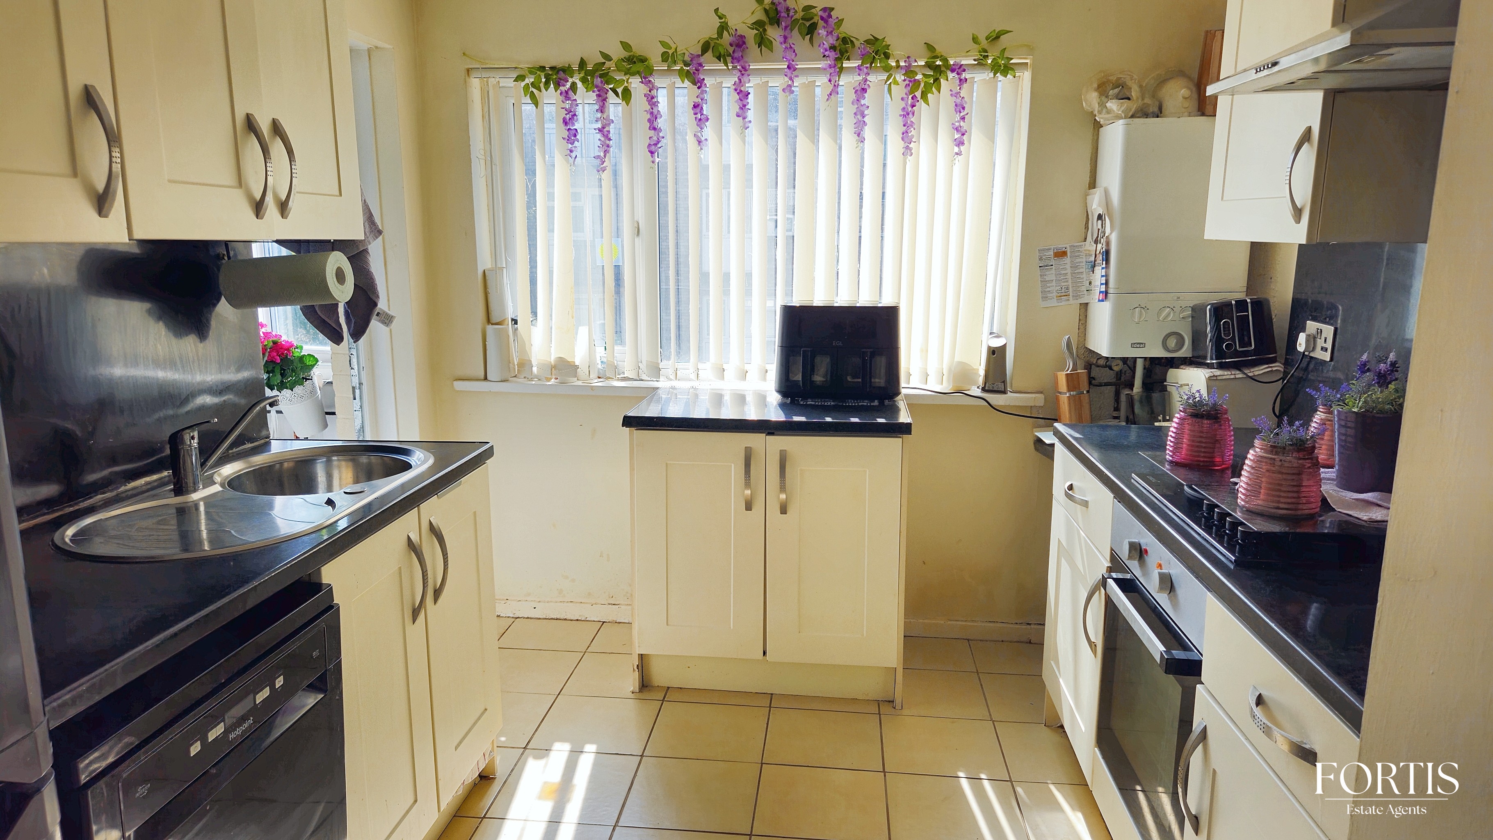
Fitted with a modern range of wall and base level cupboard and drawer units with work surfaces over with matching splashbacks, inset stainless steel sink and drainer with mixer tap, integrated electric oven with hob above and cooker hood over, space for fridge freezer, wall mounted boiler, double glazed window, tiled flooring, door to:
utility / Balcony
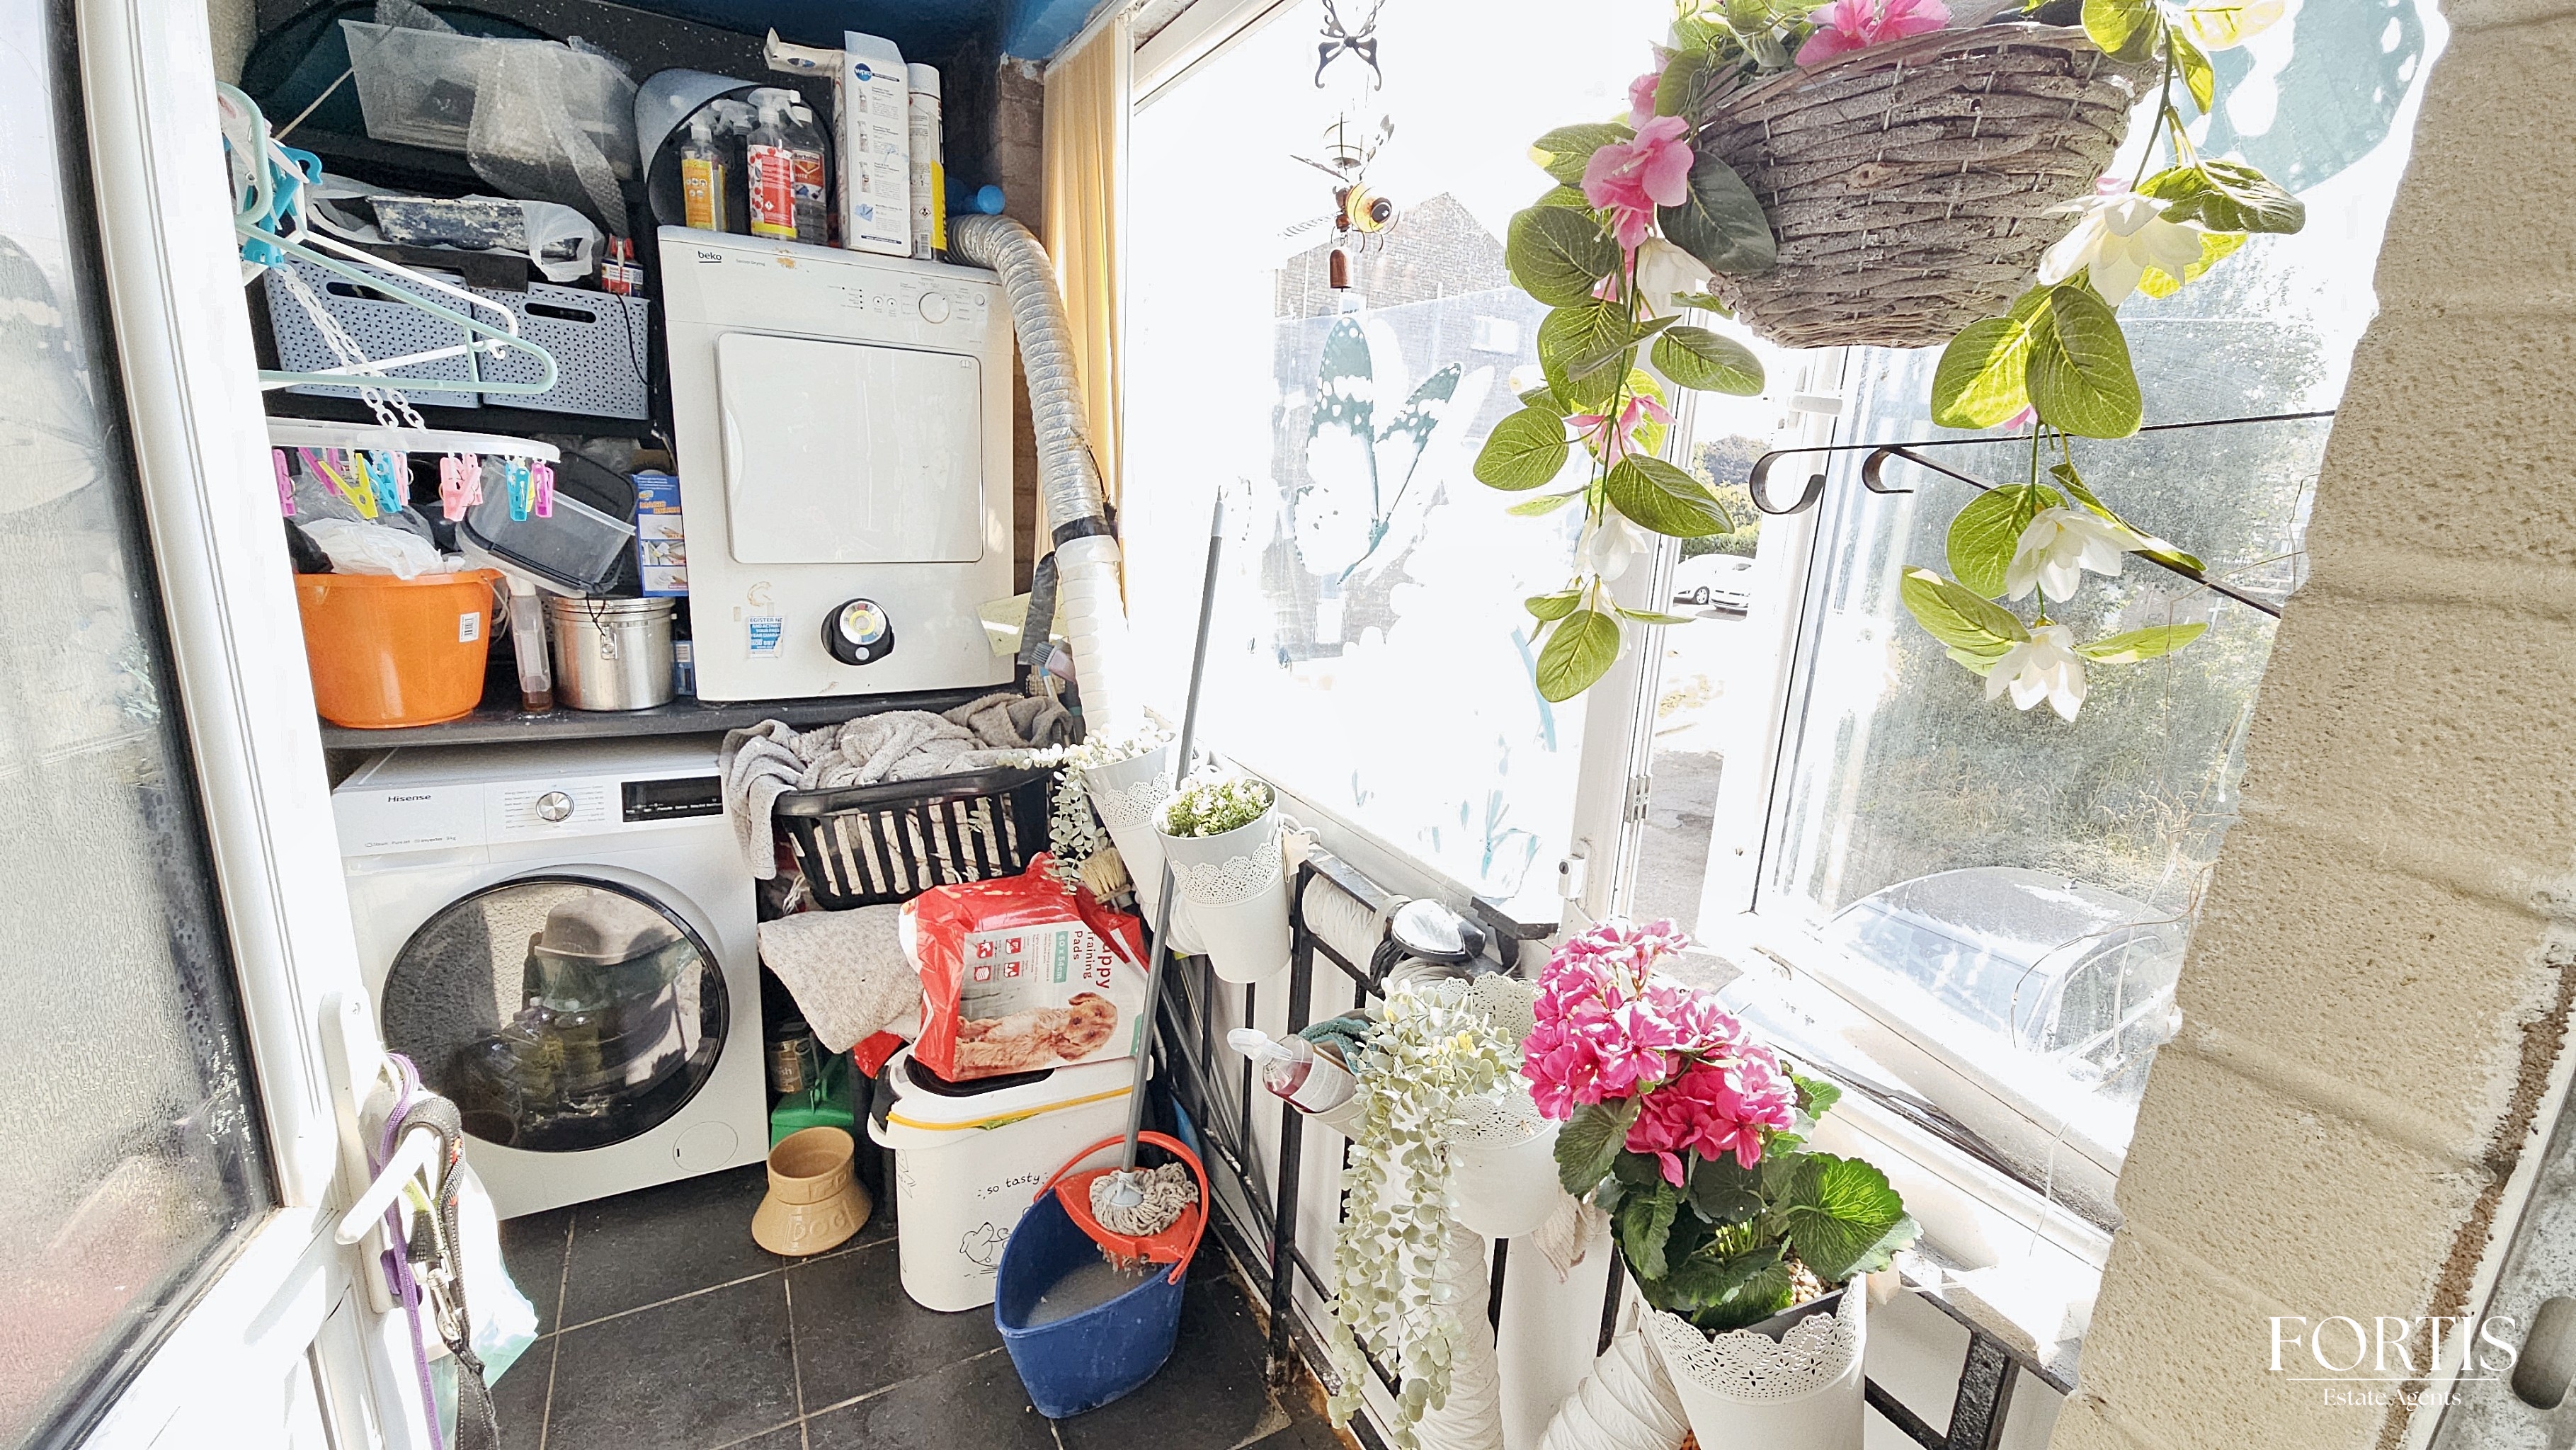
Originally the balcony, this now enclosed space provides space and plumbing for appliances, with tiled flooring and double glazed widows.
Bedroom One
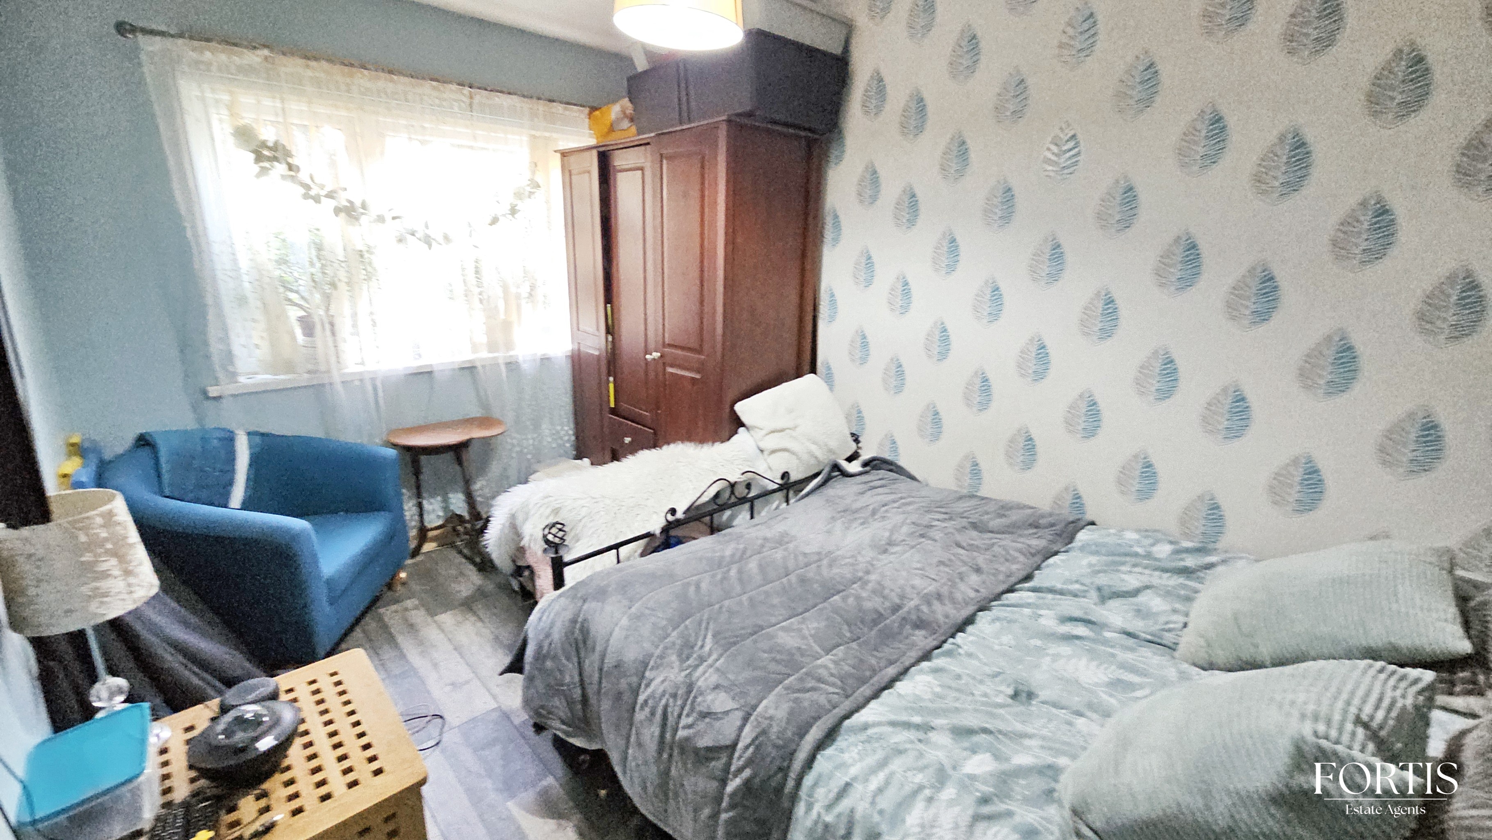
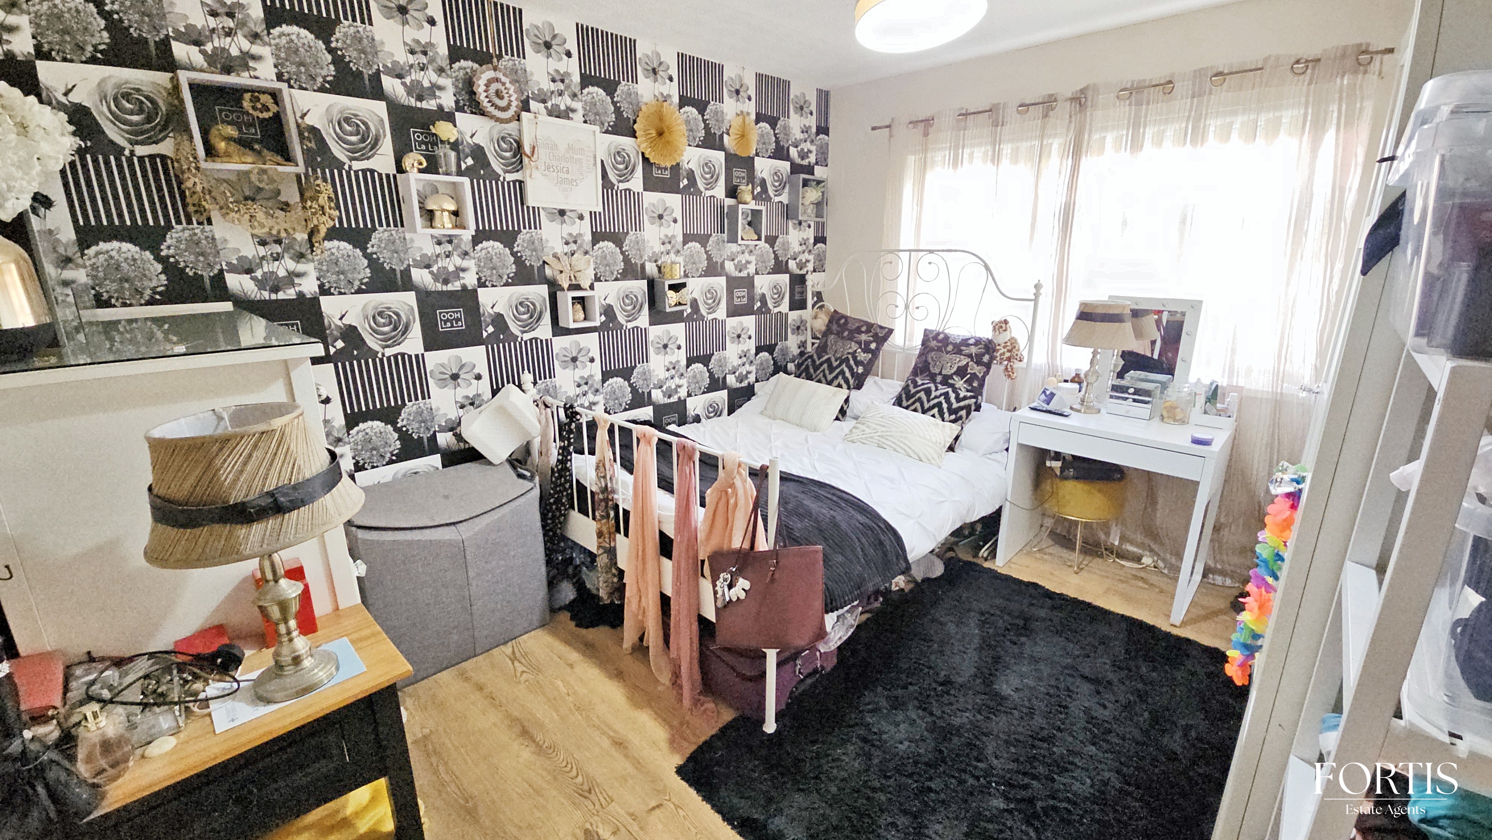
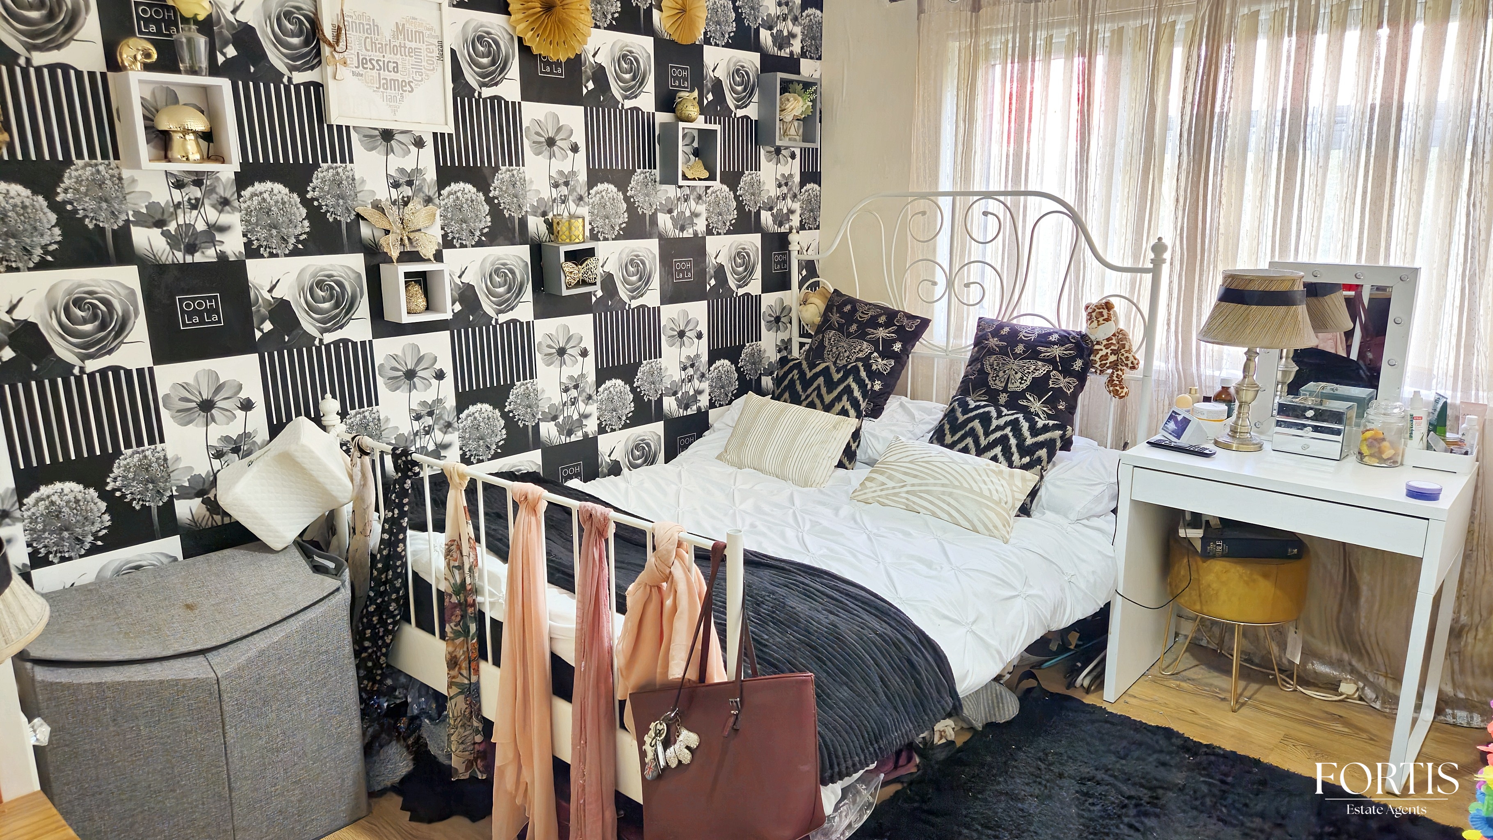
A good sized double bedroom with double glazed windows, ceiling light point, radiator, laminate wood flooring, space for wardrobes.
Bedroom Two
A second double bedroom with double glazed windows, ceiling light point, radiator, laminate wood flooring, space for wardrobes.
Bedroom Three
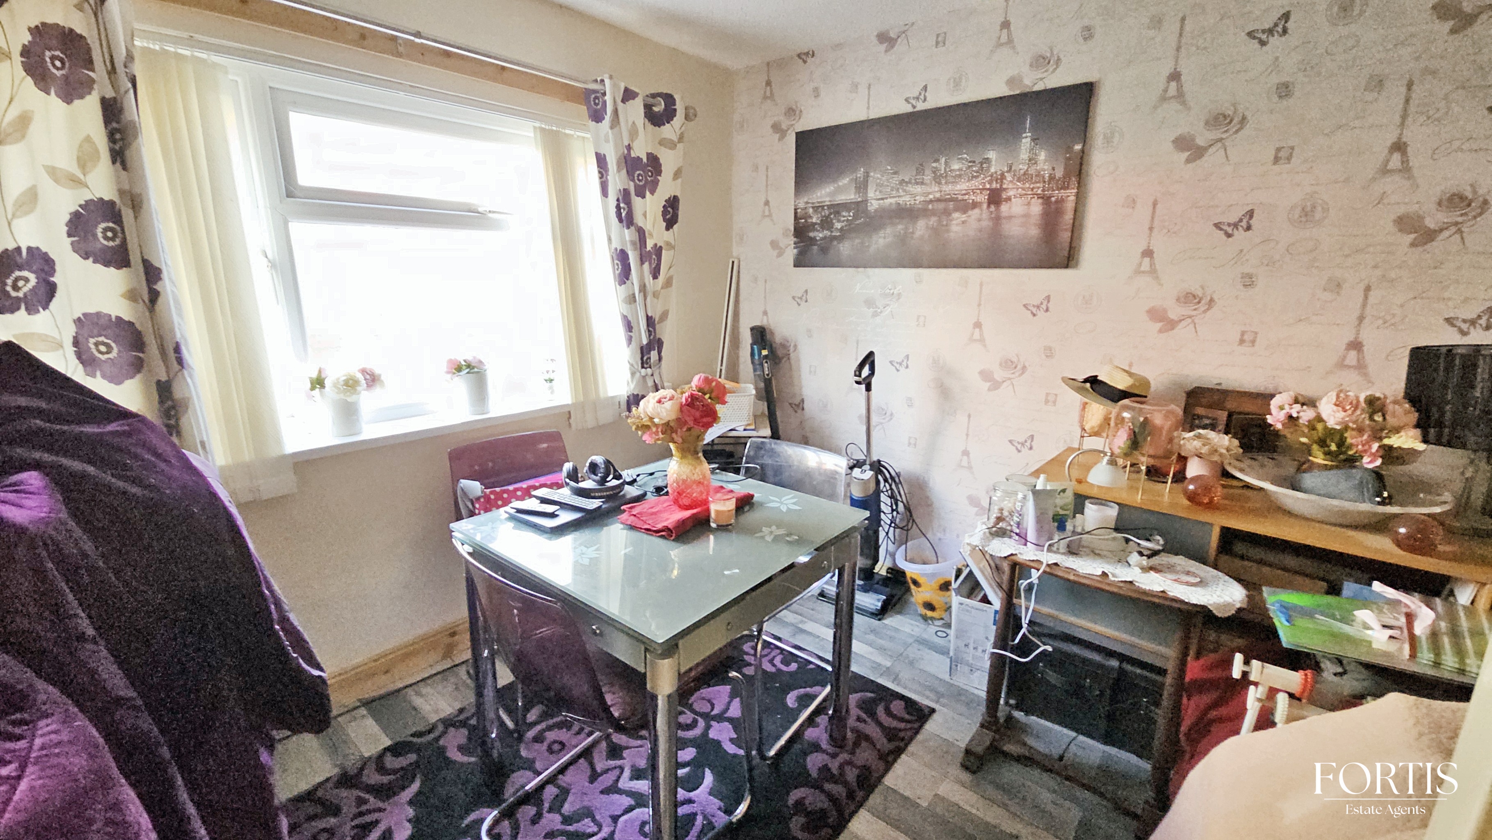
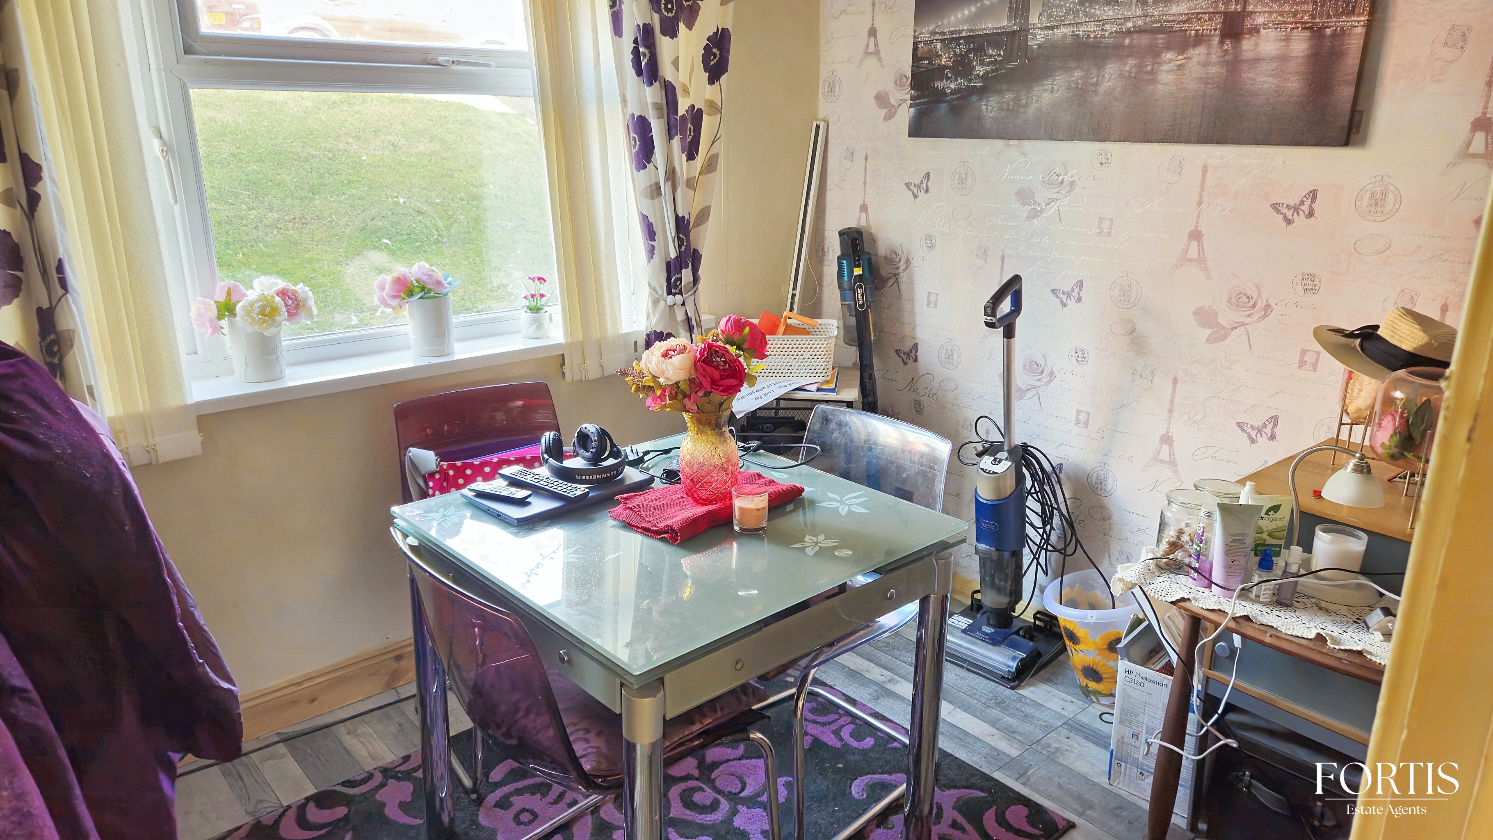
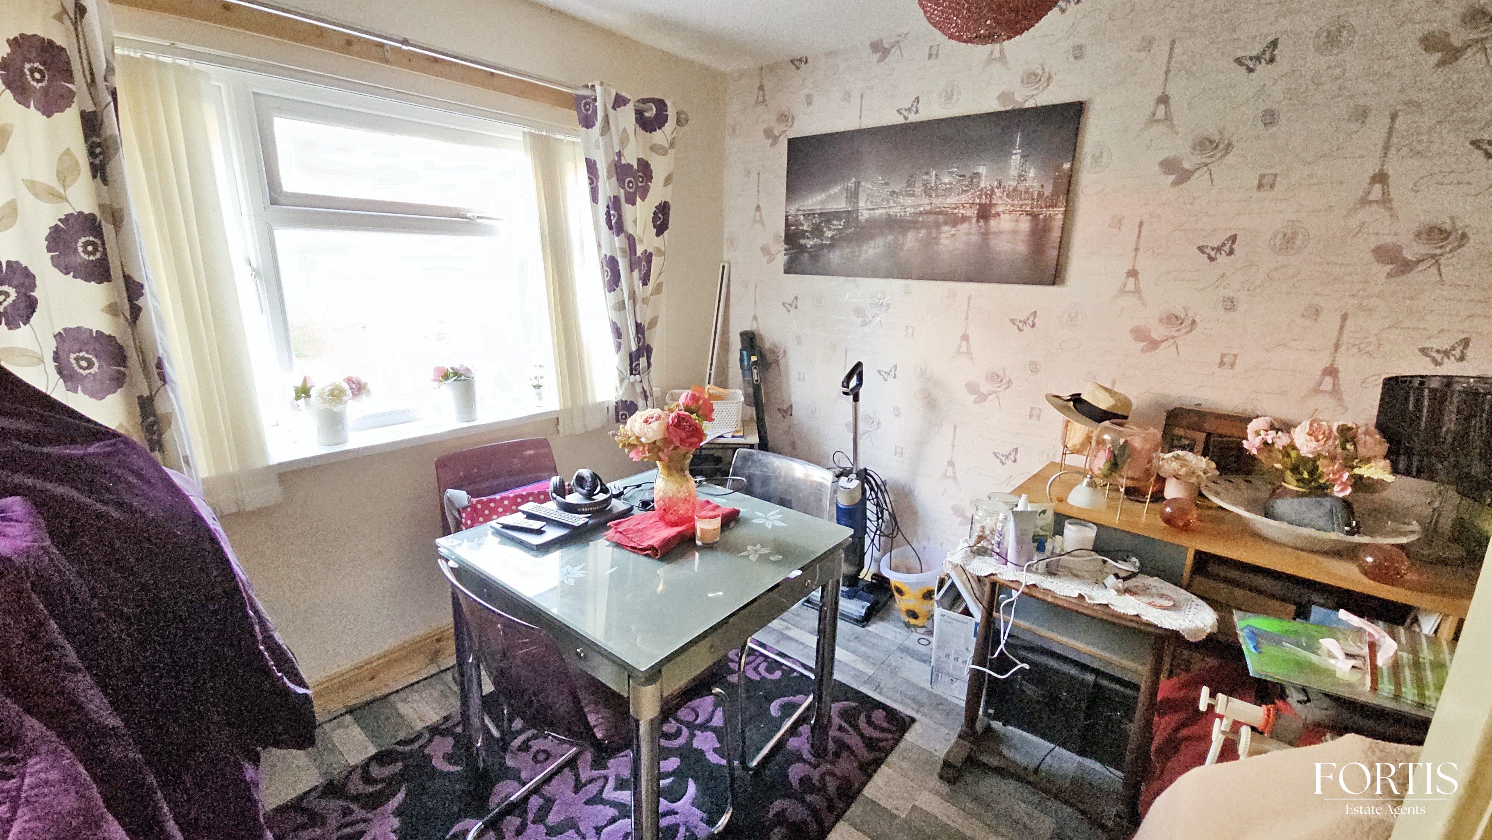
A third, slightly L shaped double bedroom, currently being used as a dining room, with double glazed windows, ceiling light point, radiator, laminate wood flooring, space for wardrobes.
Bathroom
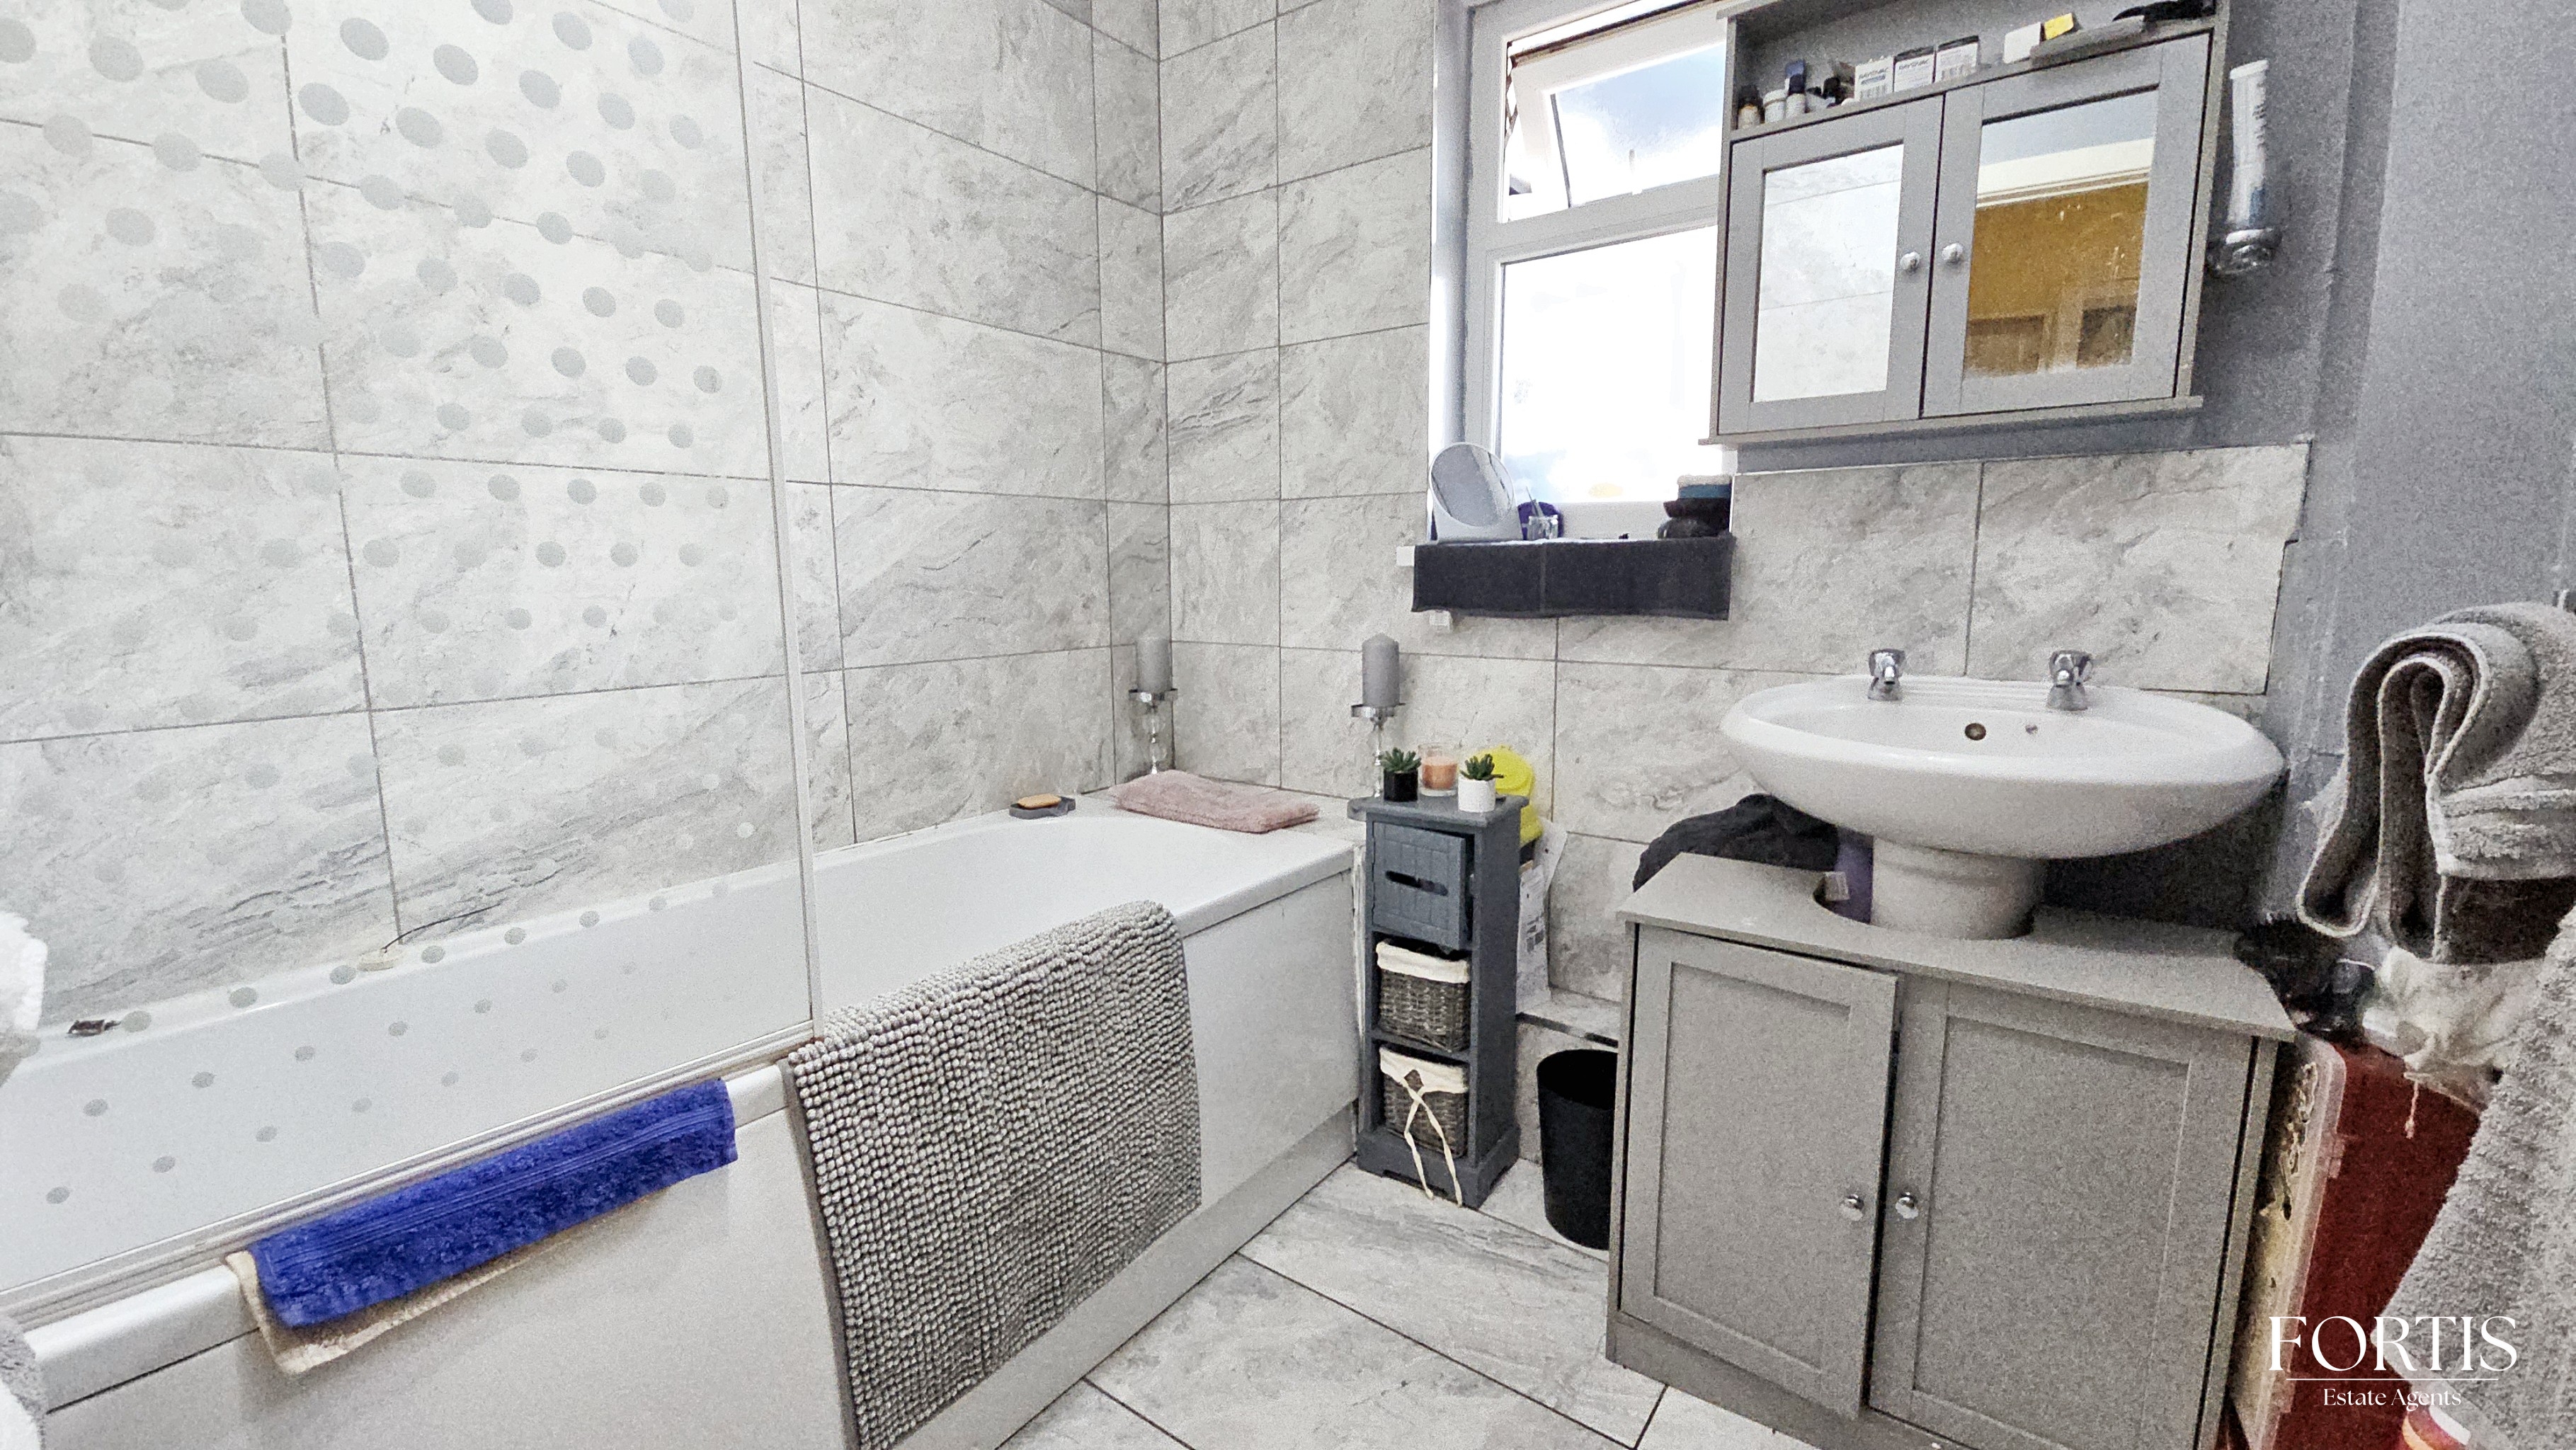
A well appointed, modern bathroom fitted with a two piece white suite comprising panel enclosed bath with mixer taps and shower attachment, tiled surround, glass screen door, Pedestal wash basic tiled walls, tiled flooring, heated towel rail, double glazed obscured window, ceiling light point.
WC
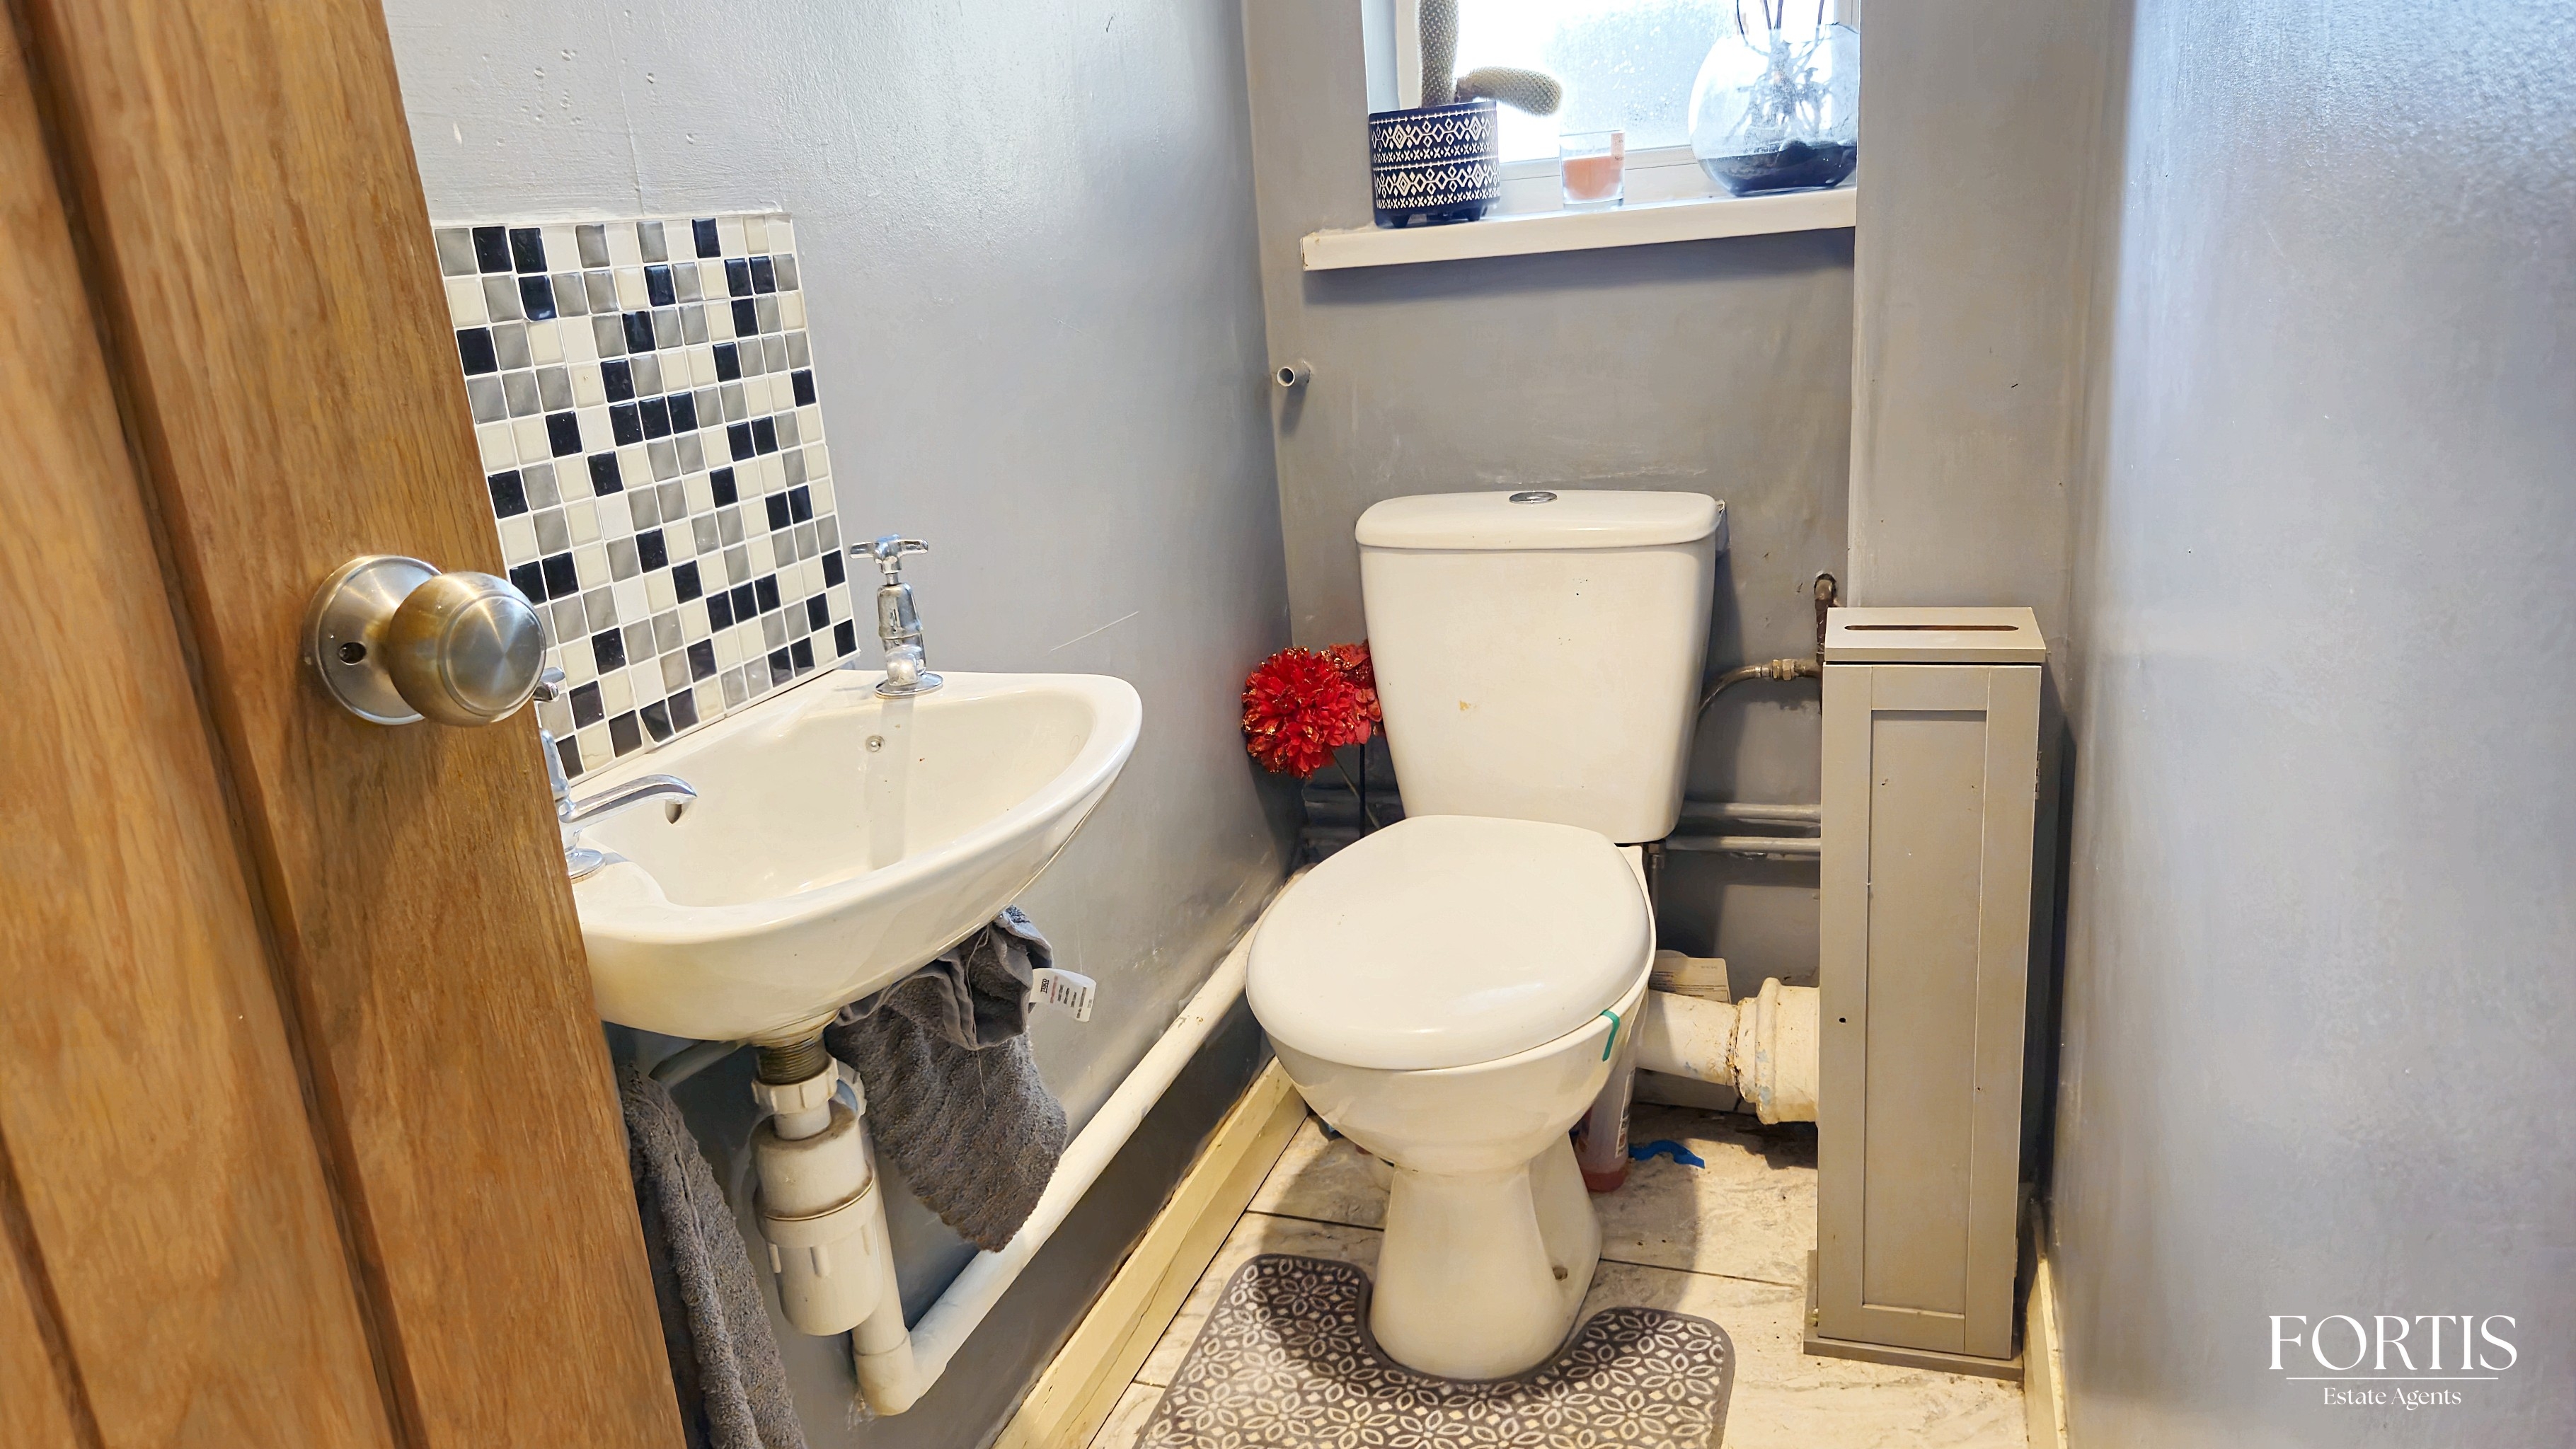
Low level WC, wash hand basin, double glazed obscured window, tiled floor, ceiling light point.
Note
The current lease is approx 37 years and requires extending however, the sellers have advised that a new lease will provided upon completion.
Floorplans
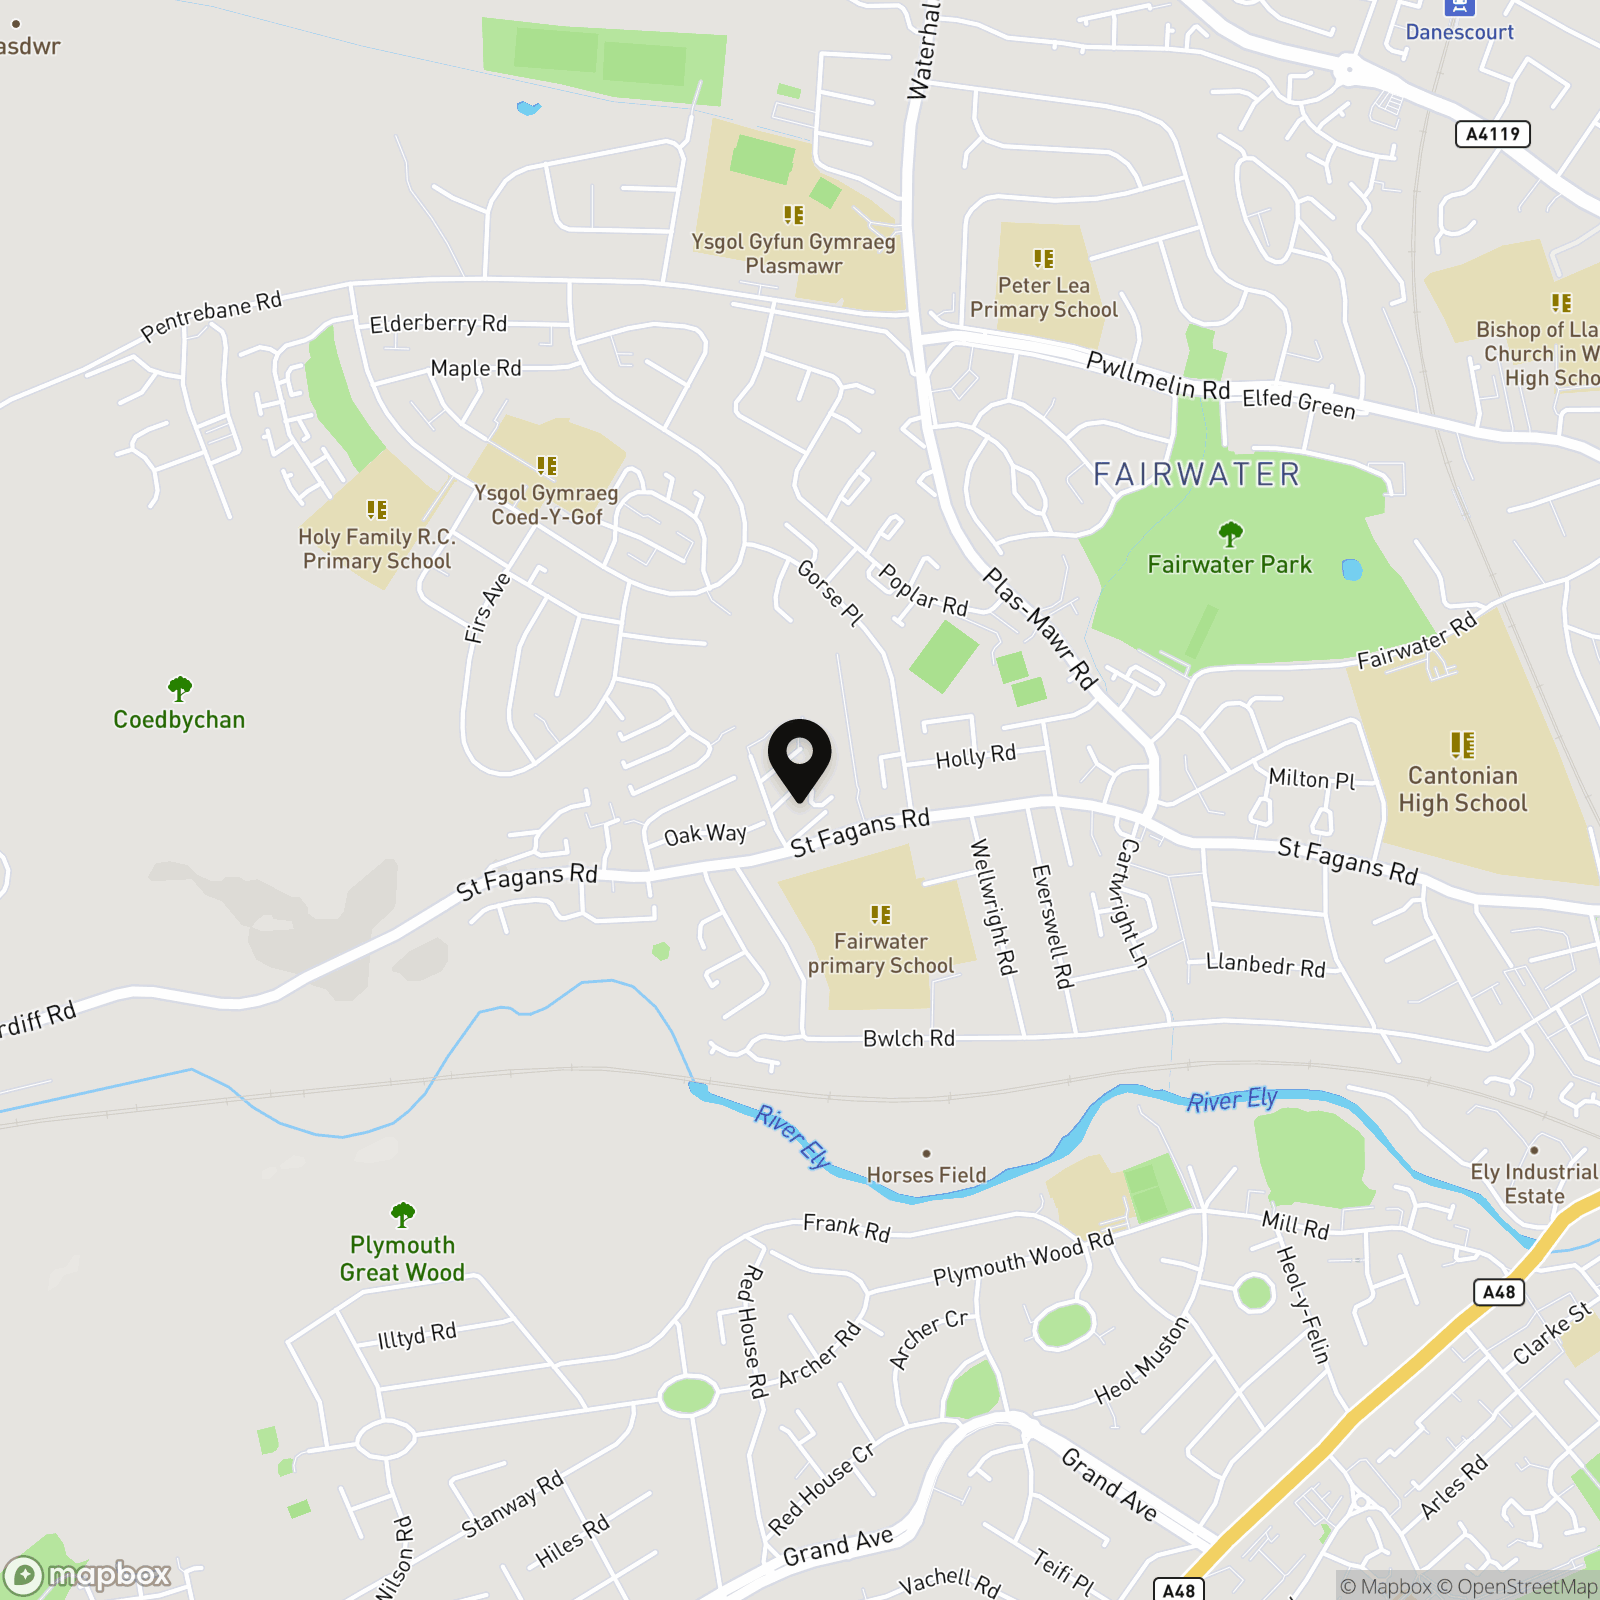
Location
Properties you may like
By Fortis
-
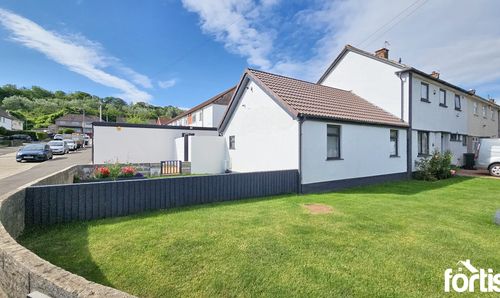
Heol Trelai, Caerau, CF5
- 1 Beds
- 1 Bath
-
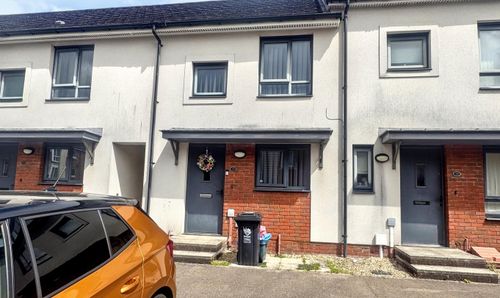
Alicia Way, Newport, NP20
- 2 Beds
- 1 Bath
-
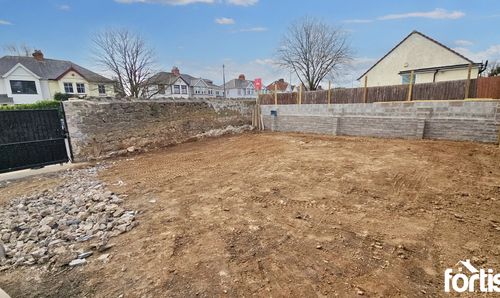
Mccale Avenue, Cardiff, CF5
- Beds
- Bath
-
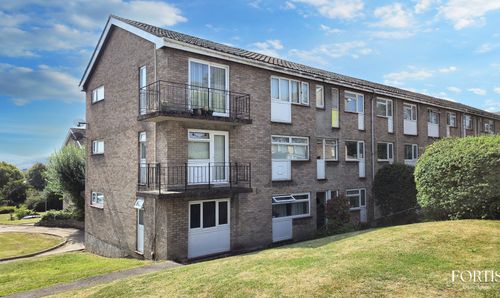
St. Fagans Rise, Cardiff, CF5
- 3 Beds
- 1 Bath
-
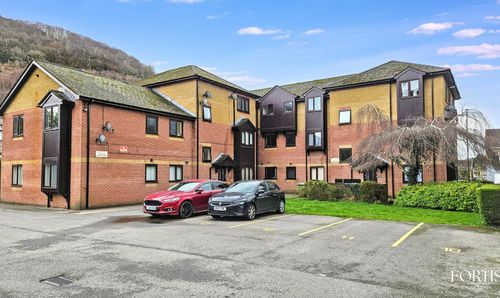
Woodward Road, Cross Keys, NP11
- 2 Beds
- 1 Bath
-
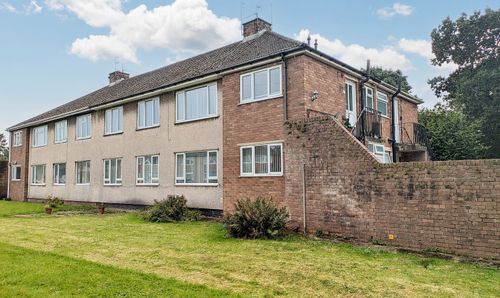
Fairwood Road, Cardiff, CF5
- 2 Beds
- 1 Bath
-
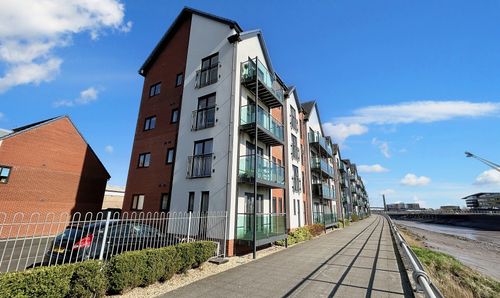
Edwardian Mews, The Mantegna Edwardian Mews, NP19
- 2 Beds
- 1 Bath
-
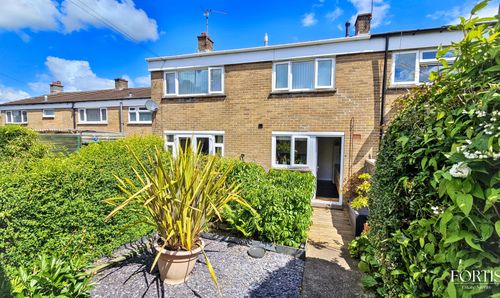
Windrush Place, Cardiff, CF5
- 3 Beds
- Bath
-
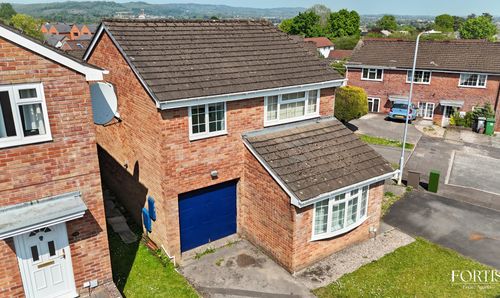
Sundew Close, Cardiff, CF5
- 4 Beds
- Bath