Book a Viewing
To book a viewing for this property, please call Fortis, on 02920 561111.
To book a viewing for this property, please call Fortis, on 02920 561111.
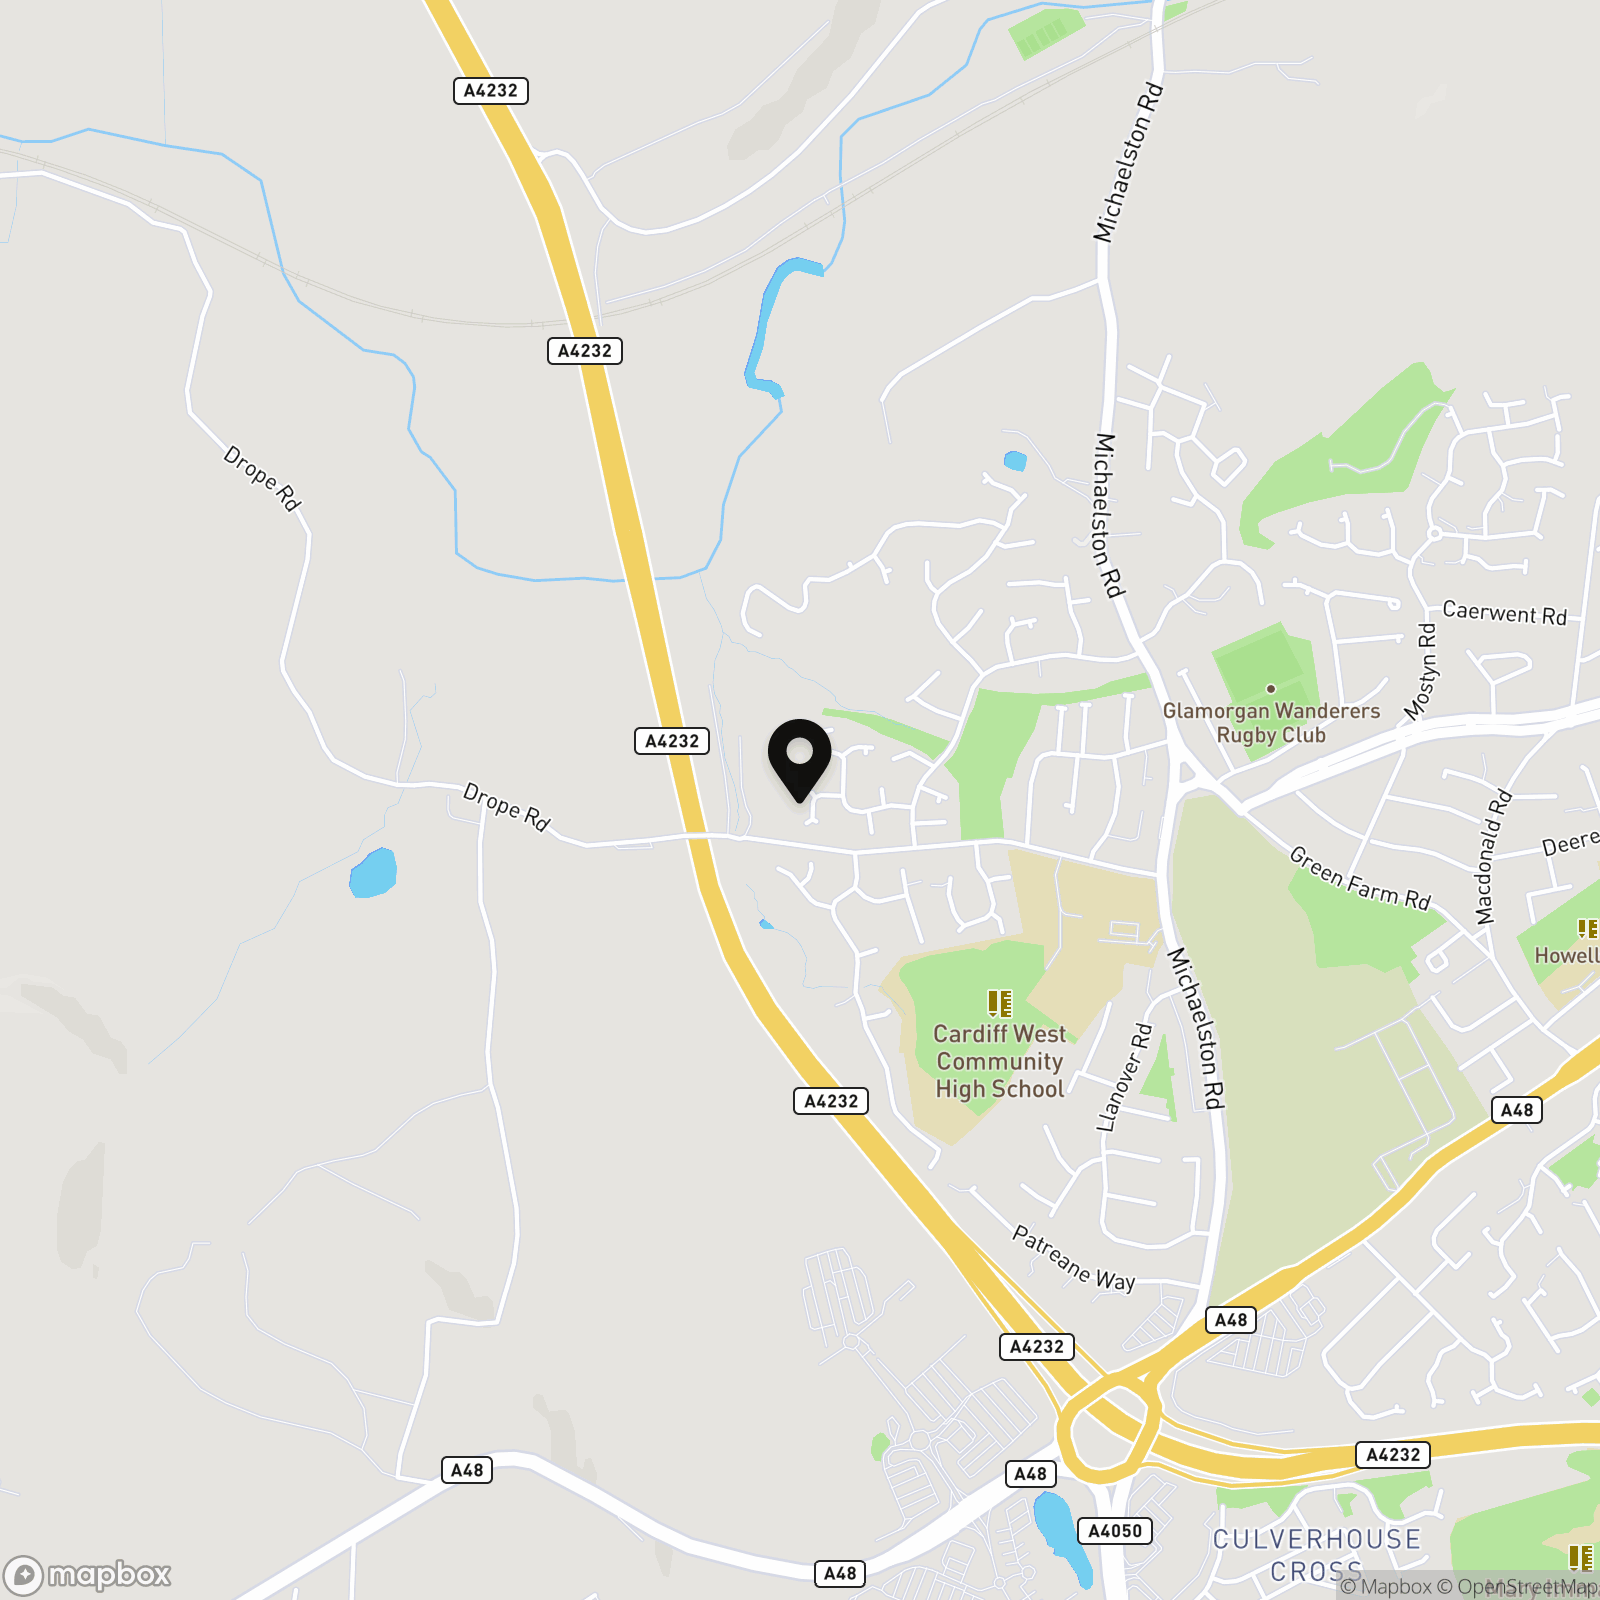
3 Bedroom Detached Bungalow, Cardiff, CF5
Cardiff, CF5

Fortis
Fortis Properties, 2A Fairwater Green
Description
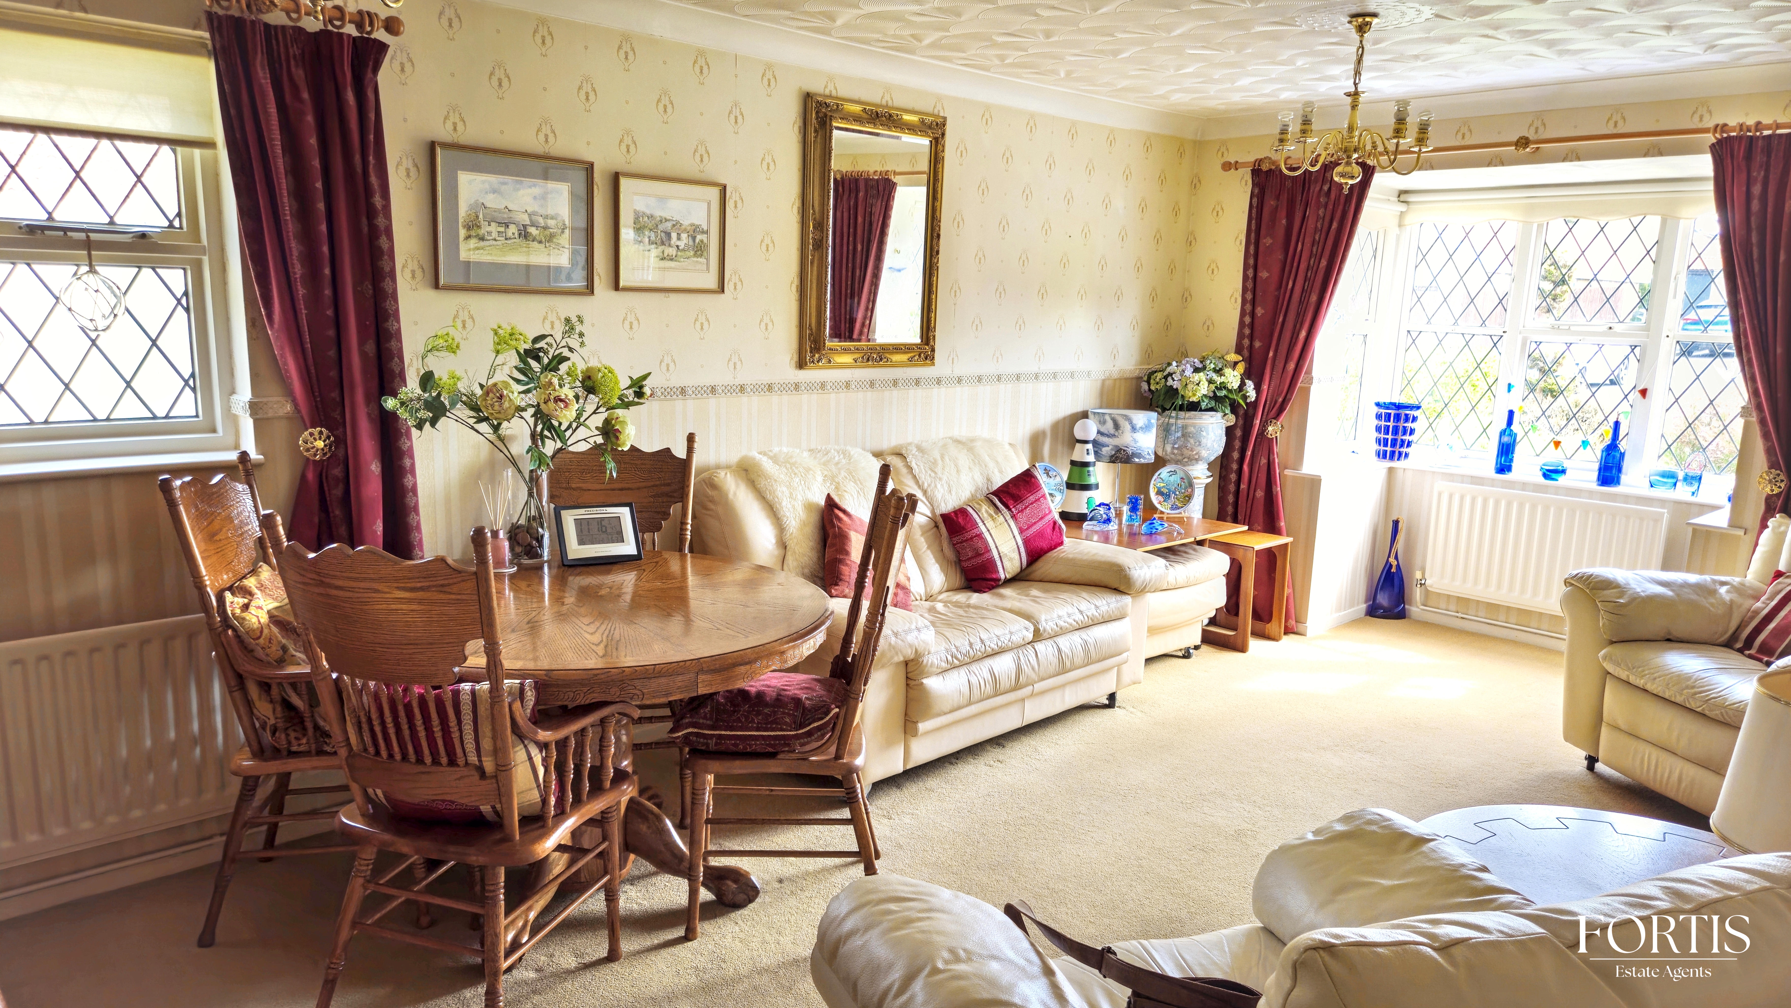
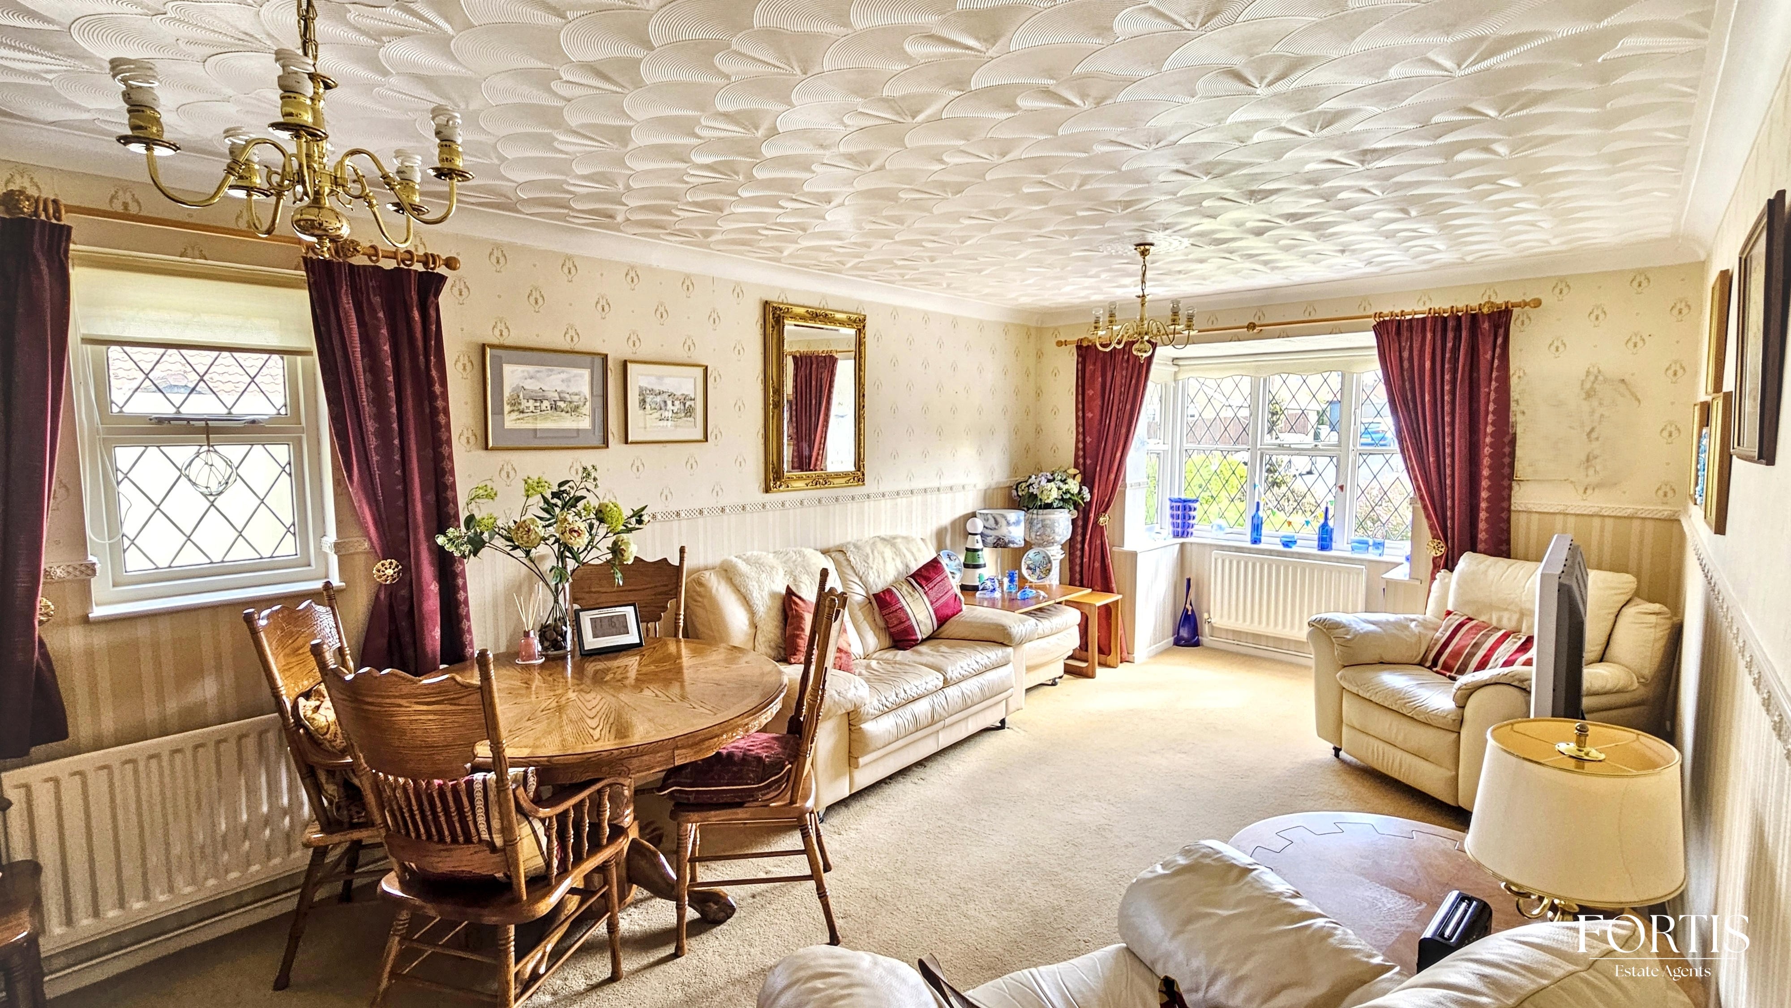
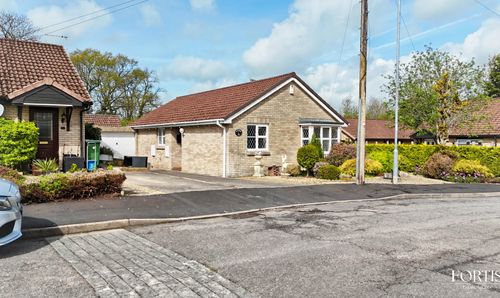
Set in a cul-de-sac location, step inside and you'll find spacious living areas, including a bright lounge with a large bay window that fills the room with natural light (ideal for relaxing or entertaining guests).
The kitchen is well-appointed and offers direct access to the garden, making meal times and gatherings a breeze. Each bedroom includes built-in wardrobes, providing plenty of storage and helping to keep your space clutter-free. Throughout the home, decorative ceiling features add a touch of character and charm.
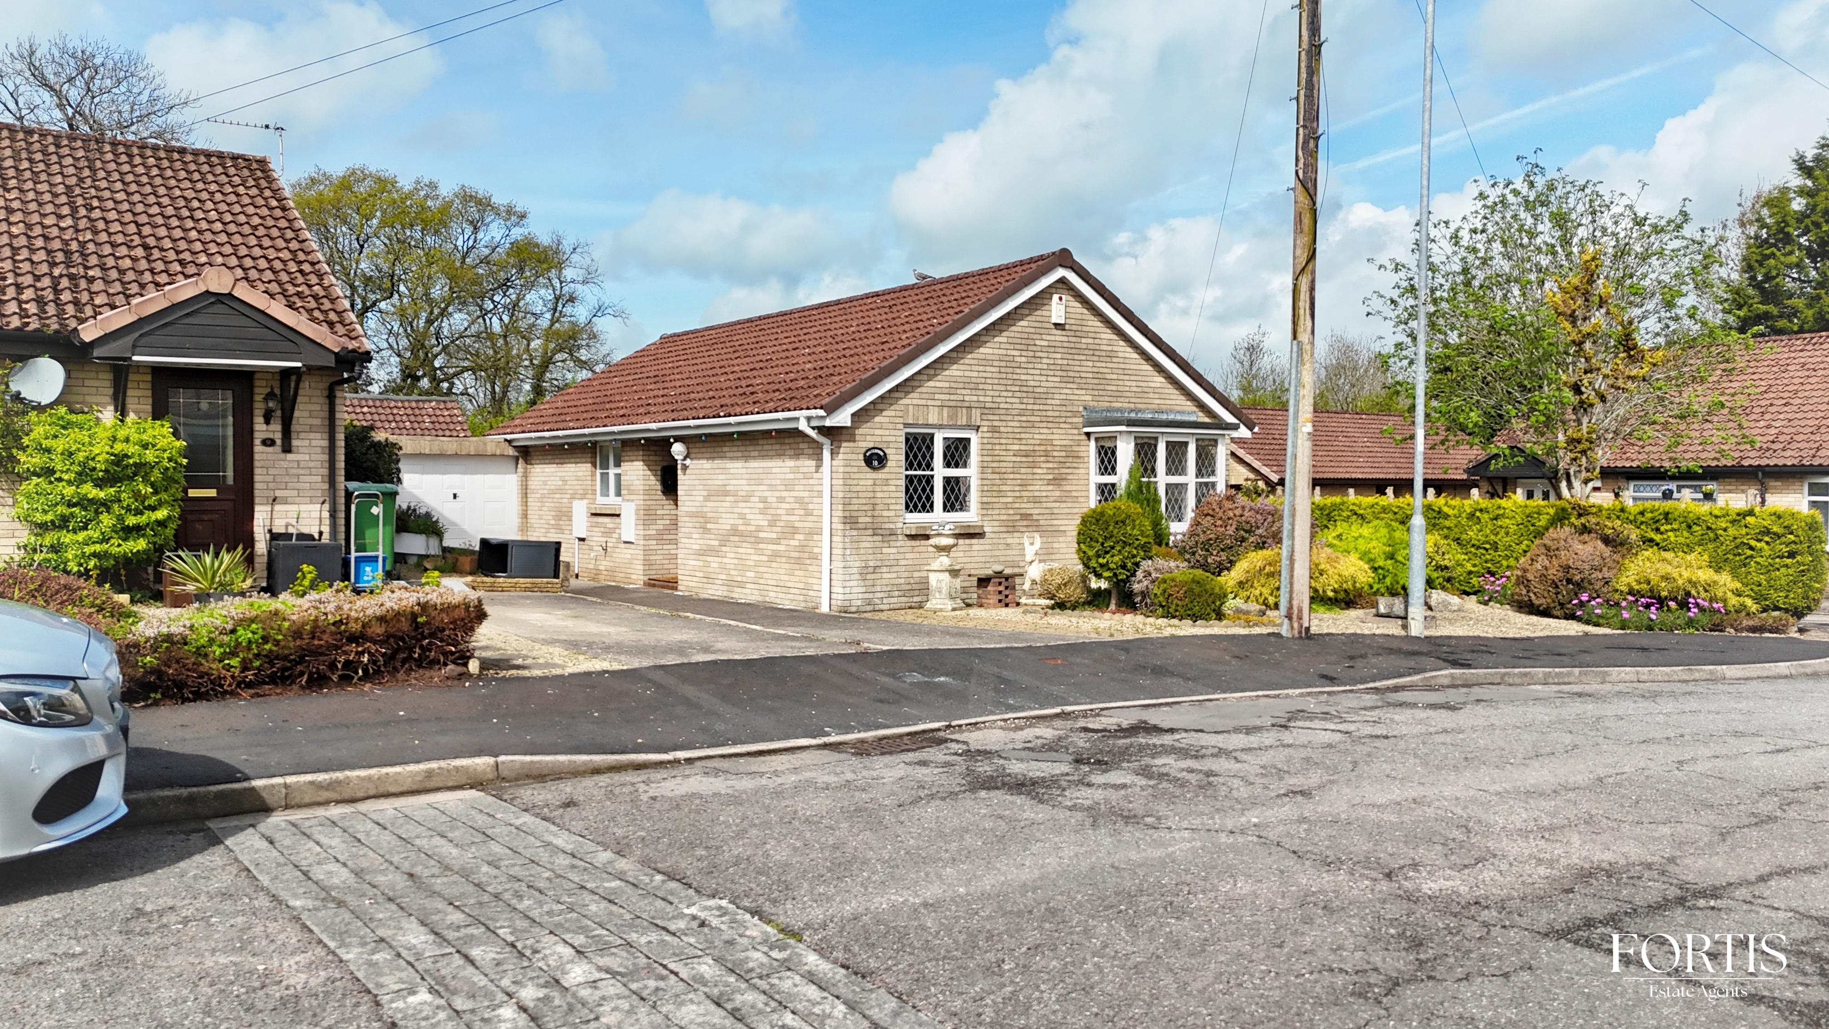
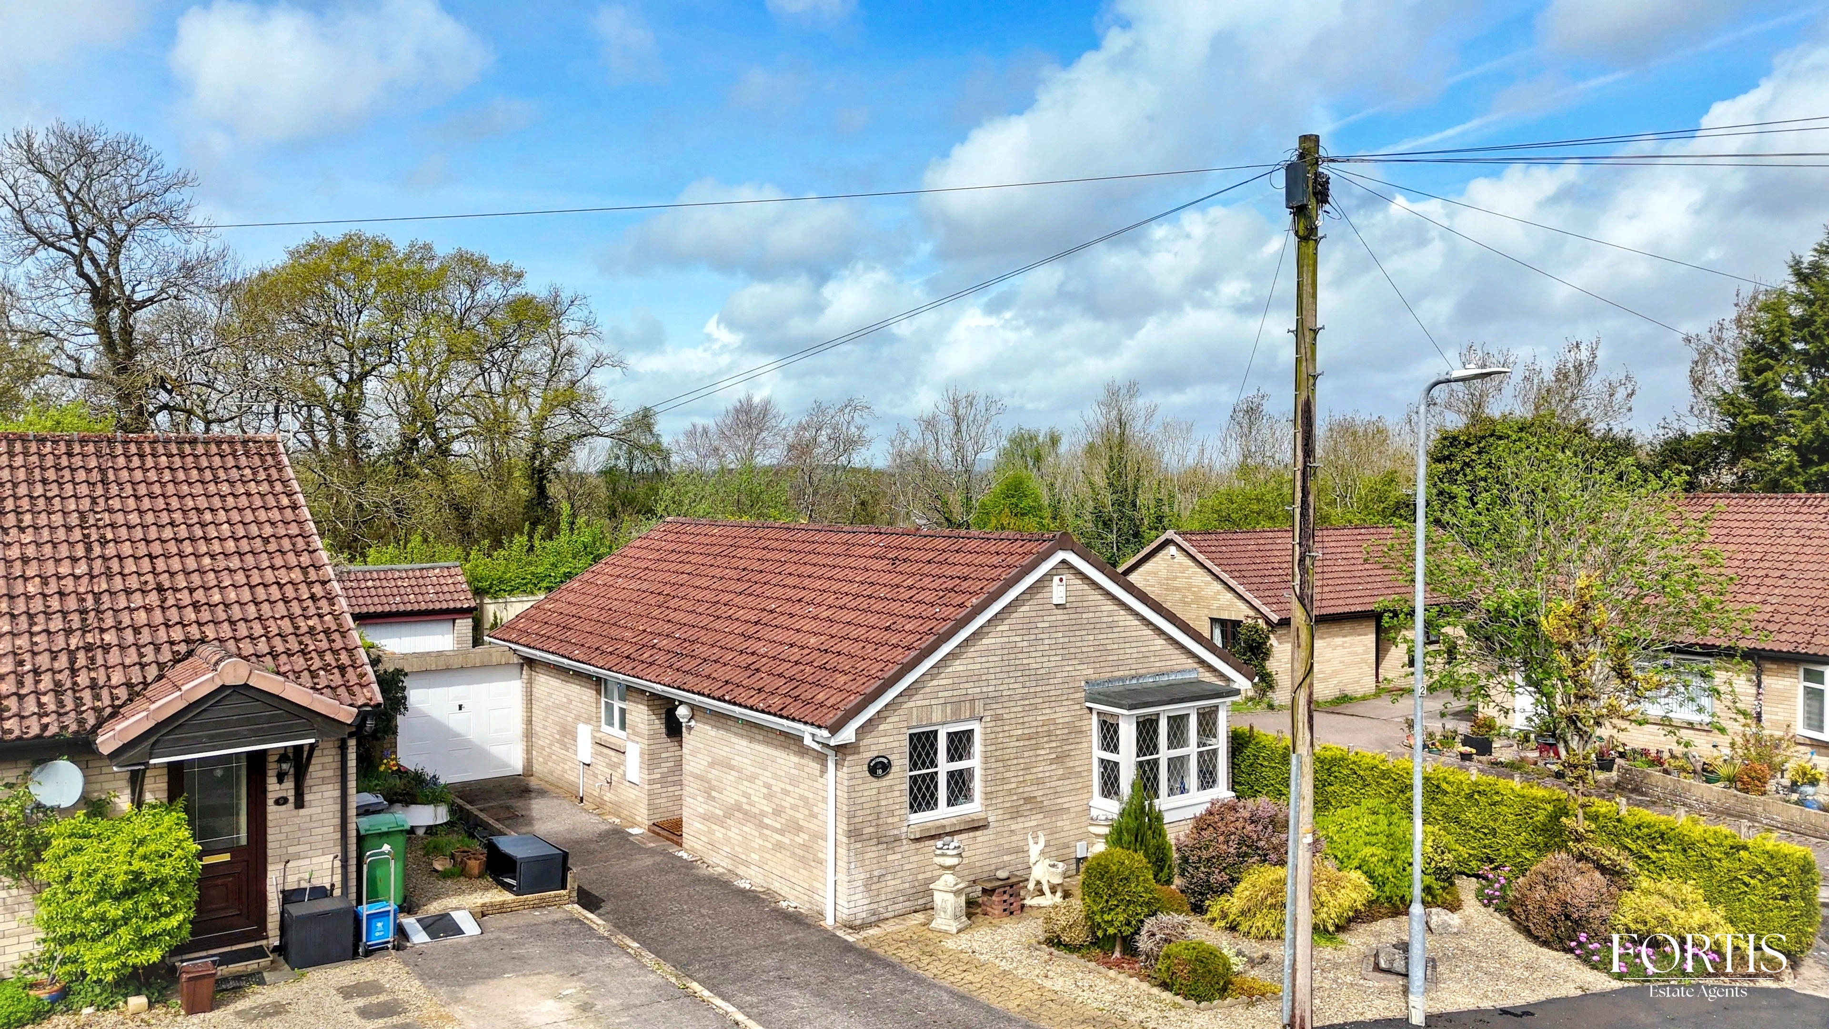
There's also a handy garage and off-road parking, so you'll never have to worry about finding a spot for your car. The landscaped front garden creates a welcoming first impression, and the overall layout of the bungalow is practical and easy to navigate.
Whether you're downsizing, or seeking a peaceful retreat, this property offers a wonderful blend of comfort and convenience. With its thoughtful details and generous proportions, this bungalow is ready for you to move in and make it your own. Book your viewing today and see for yourself what makes this home so special.
Virtual Tour
https://www.madesnappy.co.uk/tour/1g6efg2a7d7Key Features
- Detached bungalow
- No Onward Chain
- Off-road parking
- Garage
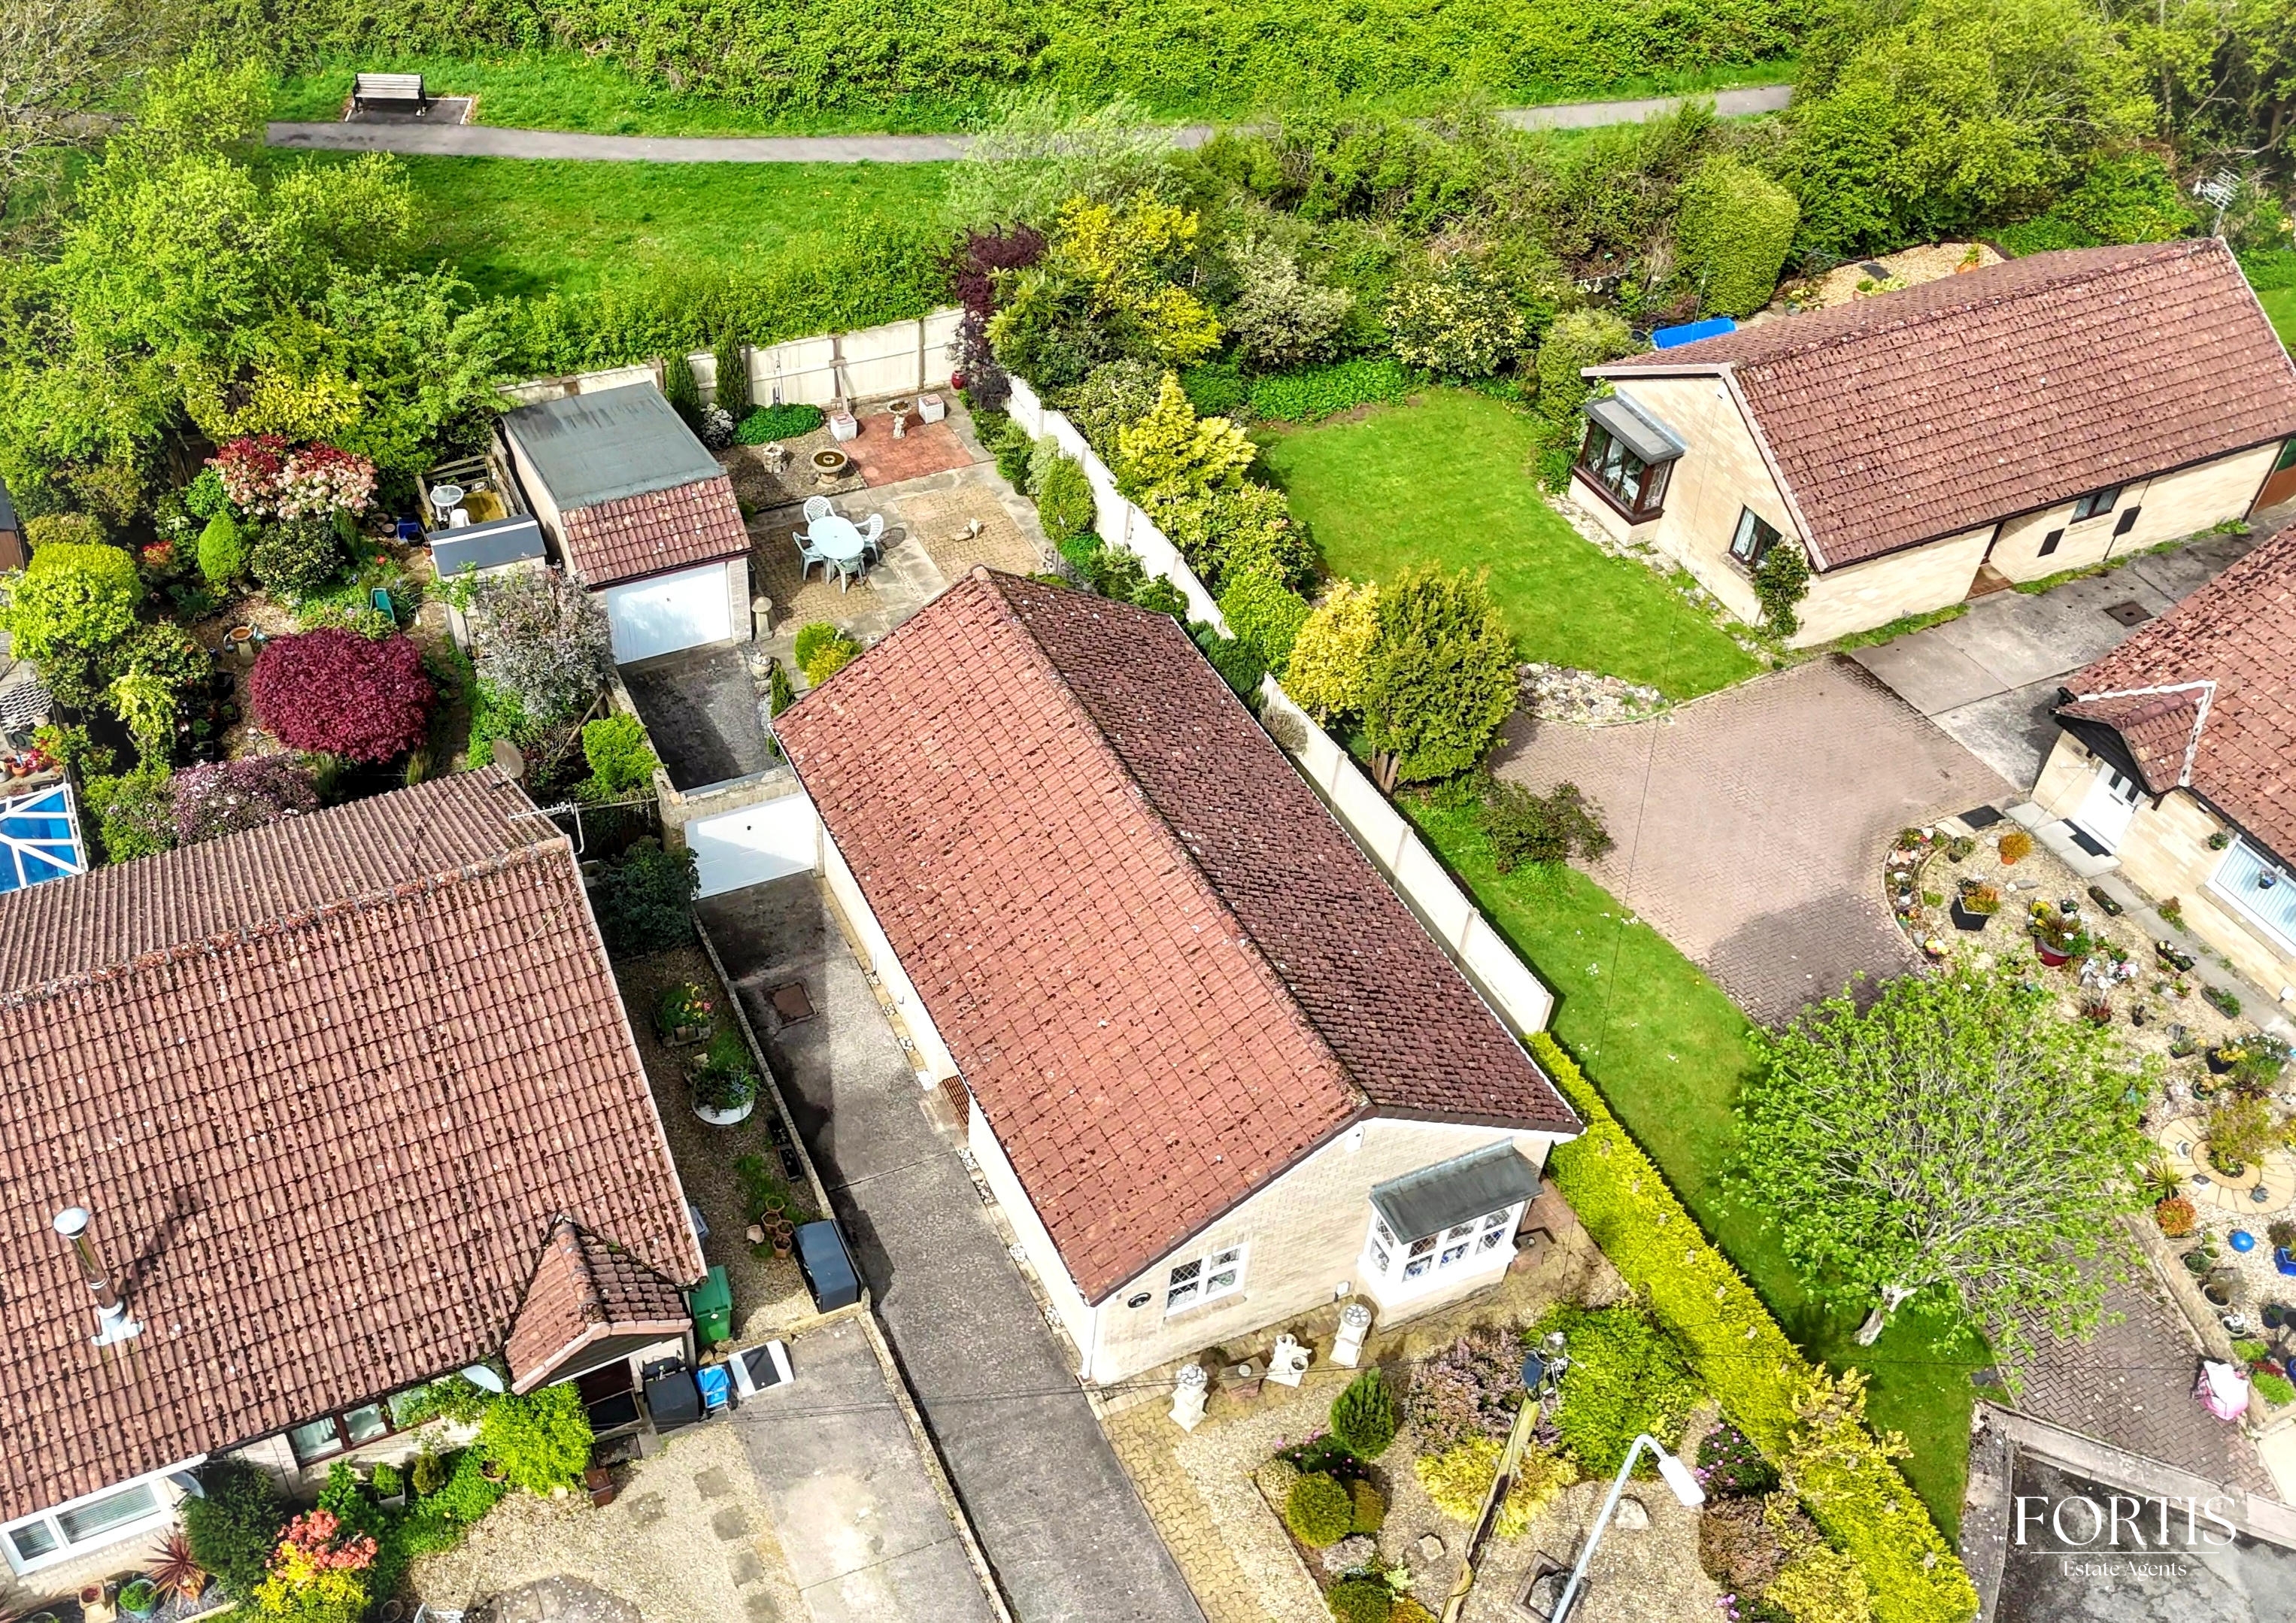
- Landscaped front & rear gardens
- Direct garden access from kitchen
- Spacious living areas
- Decorative ceiling features
- Large bay window in lounge
Property Details
- Property type: Bungalow
- Property style: Detached
- Price Per Sq Foot: £428
- Approx Sq Feet: 818 sqft
- Plot Sq Feet: 3,315 sqft
- Council Tax Band: E
Rooms
Entrance Hall
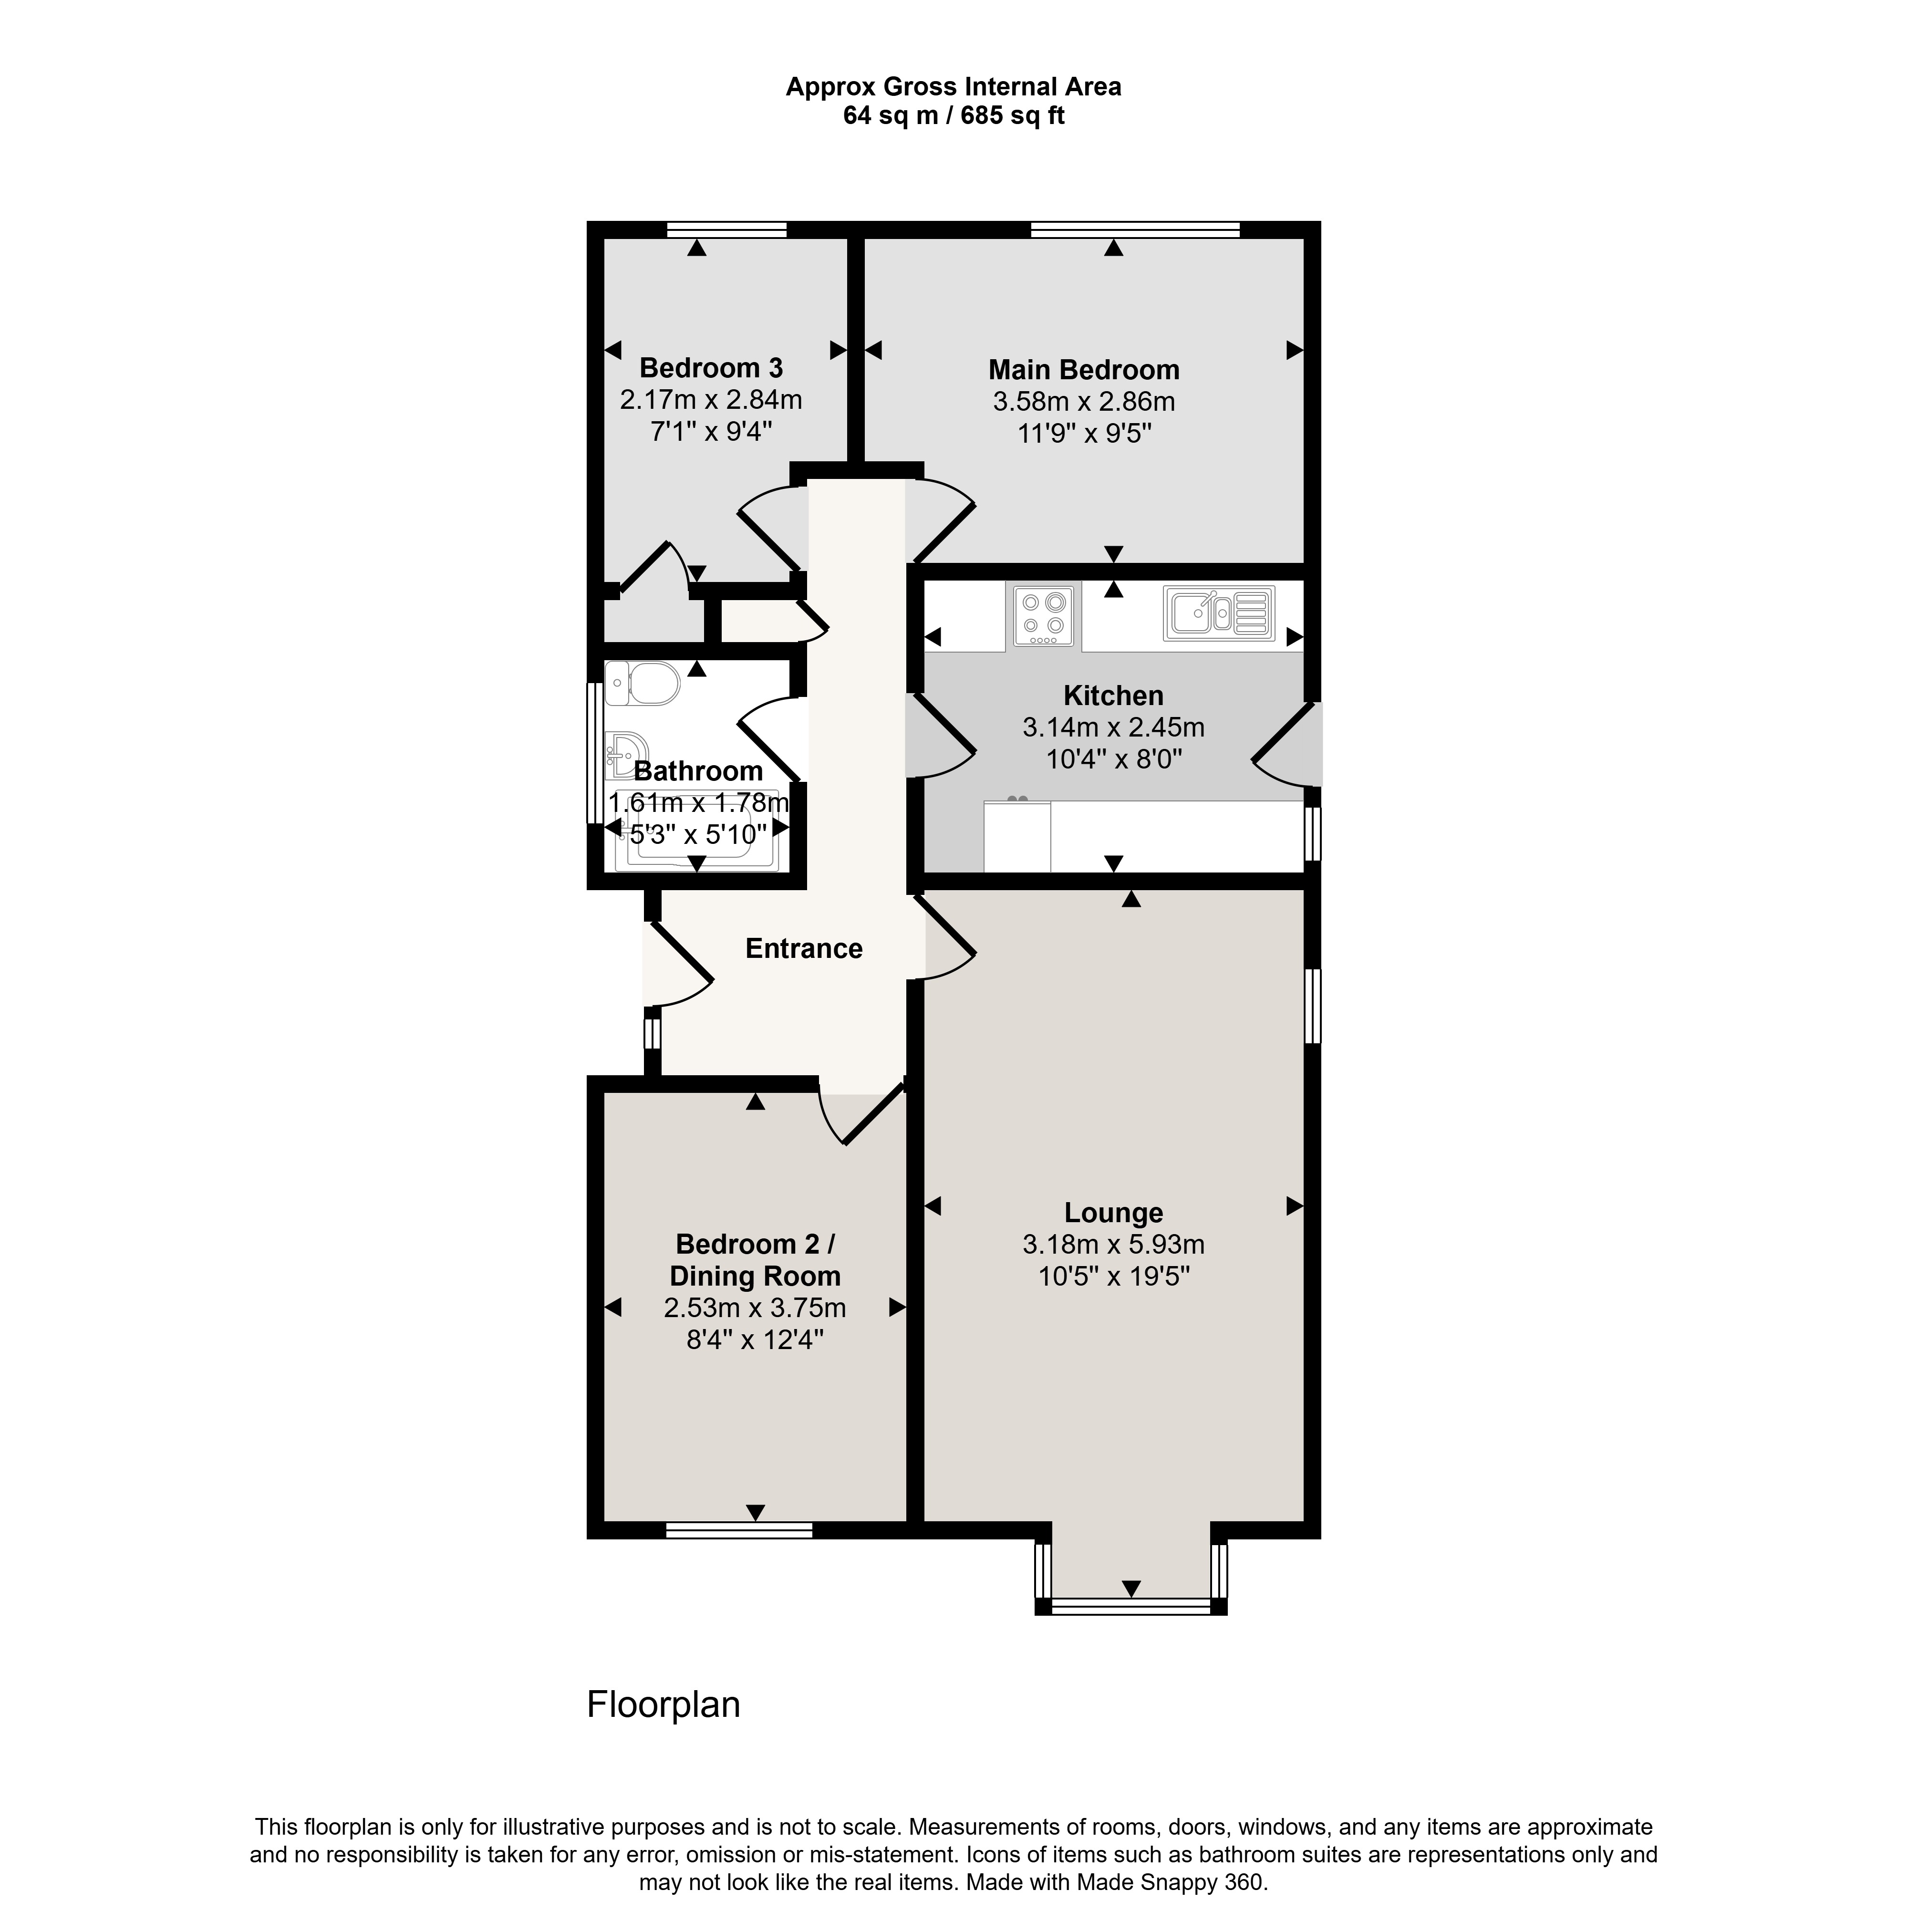
A recessed porch offers protection from the elements. The Hallway is accessed via wooden front door with flanking obscured window, ceiling light point, radiator, laminate wood flooring, loft access point, door to storage cupboard, doors to:
Lounge
5.93m x 3.18m
A dual aspect lounge with bay window to the front and window to the side, 2 x radiators, ceiling light points, coved ceiling, dado rail, tv ariel point, gas fire point.
Kitchen
3.14m x 2.45m
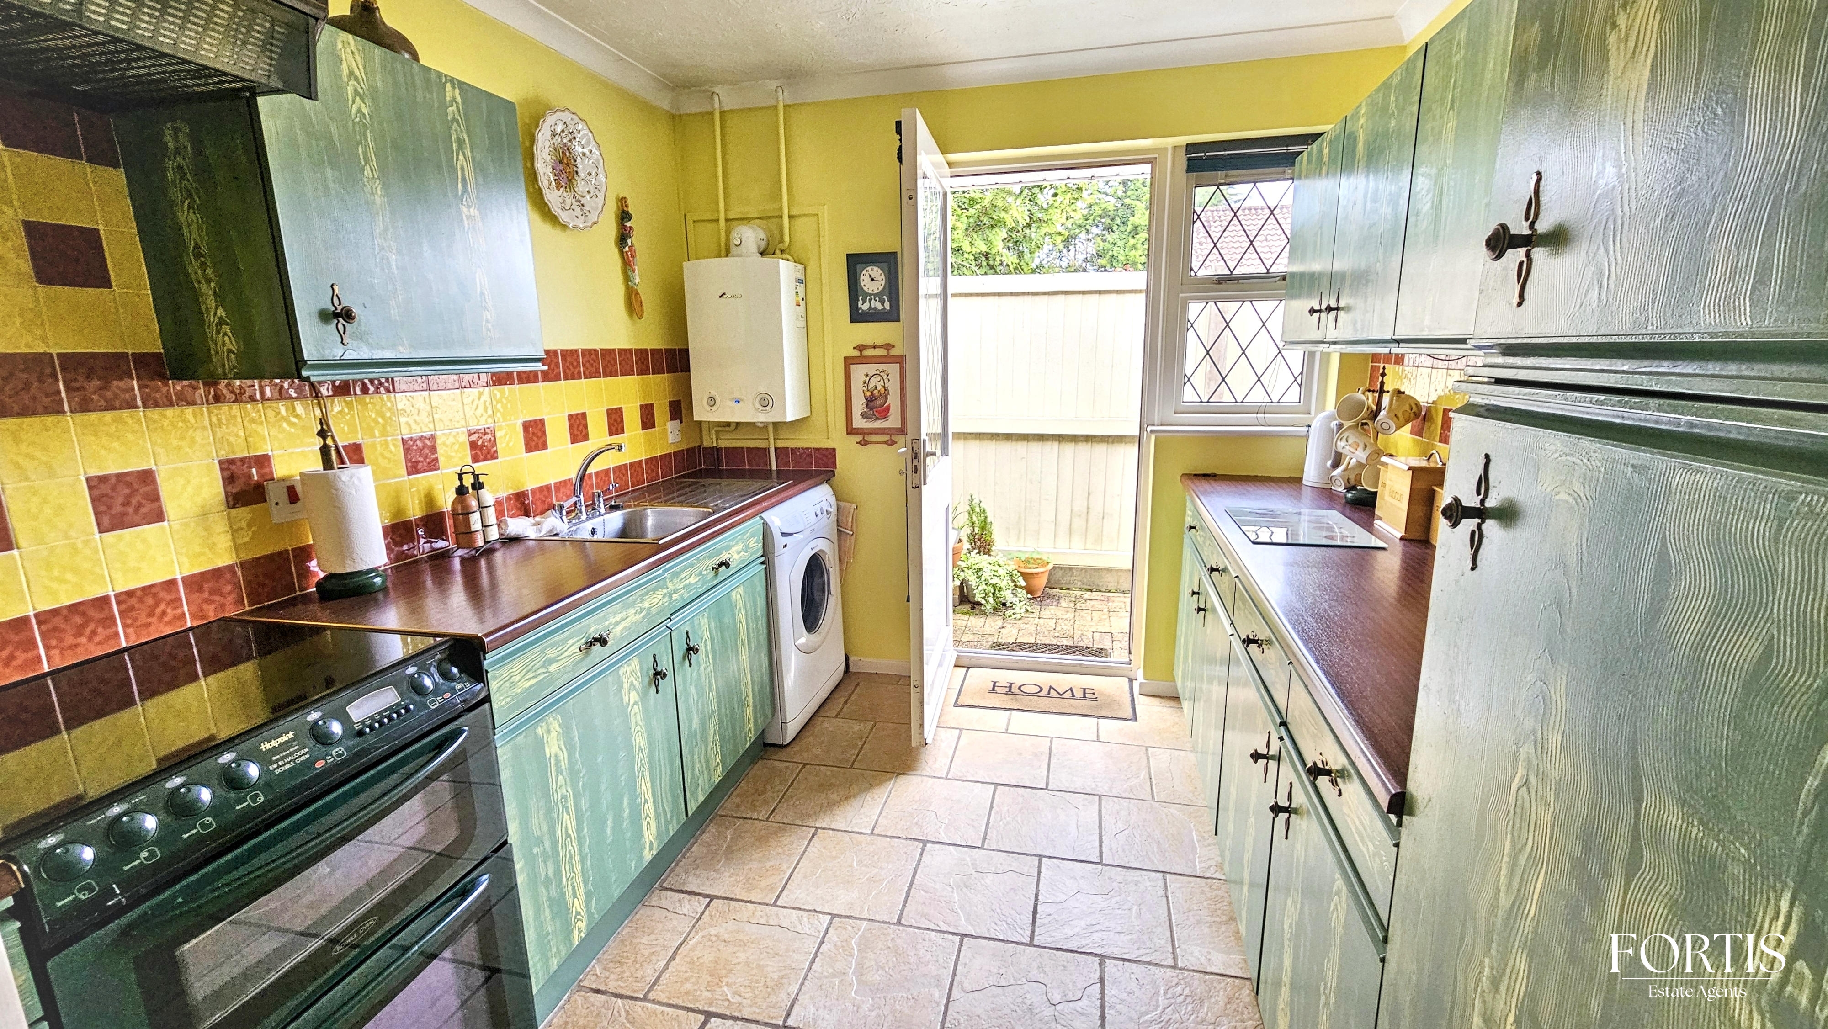
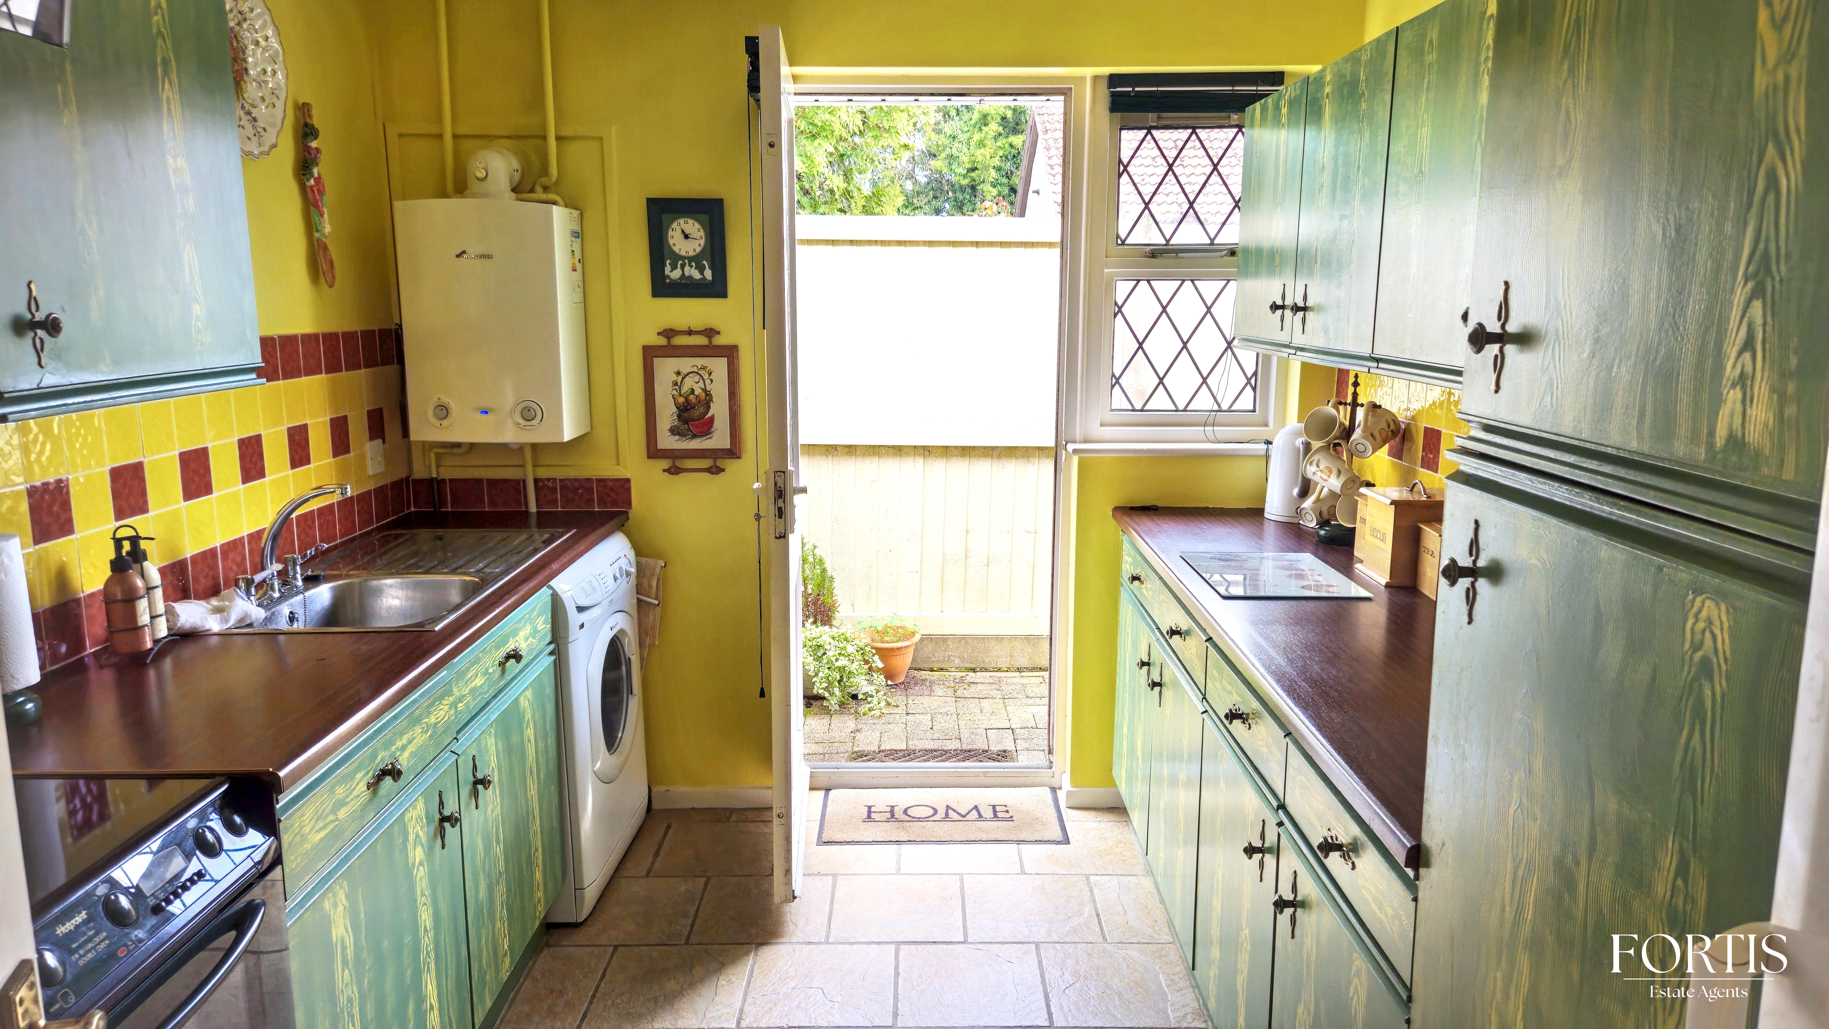
Fitted with a matching range of wall and base level cupboard and drawer units with work surfaces over, inset stainless steel sink and drainer with mixer tap, tiled splash backs, space and plumbing for domestic appliances, wall mounted "Worcester" boiler, window and door to the side providing access to the garden, tiled flooring, ceiling light point.
Bedroom One
3.58m x 2.86m
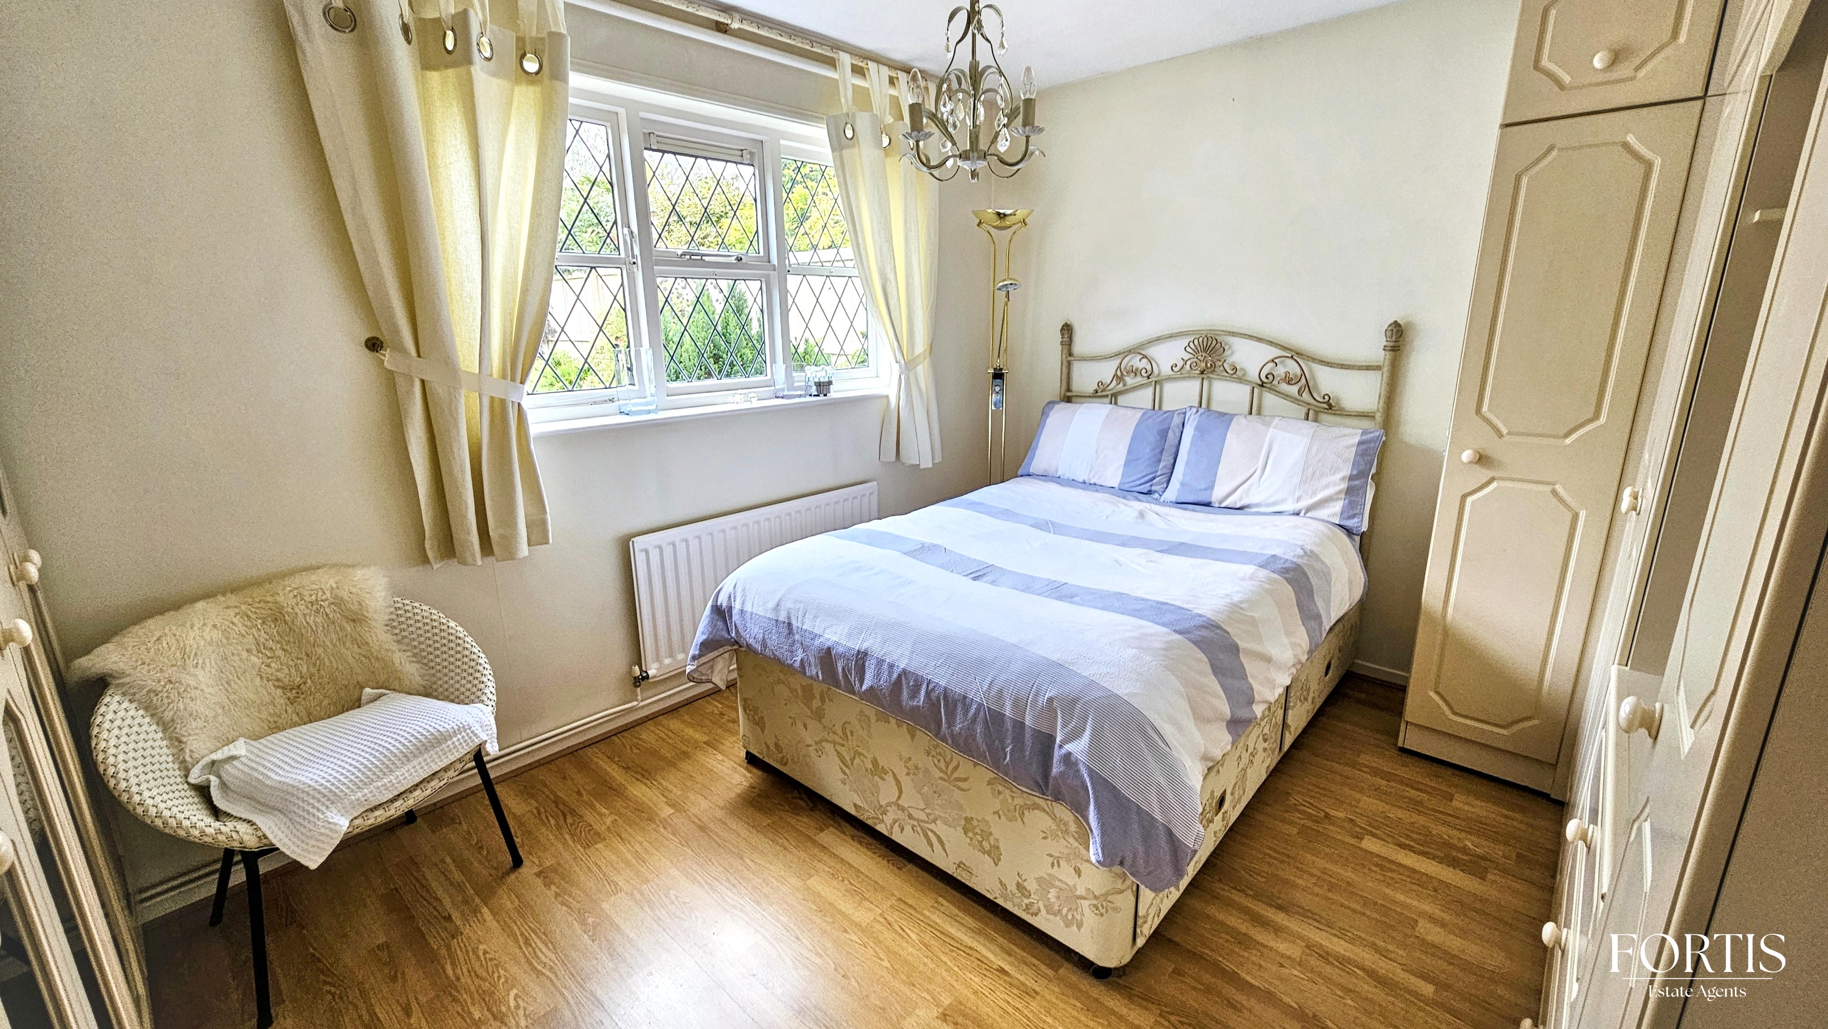
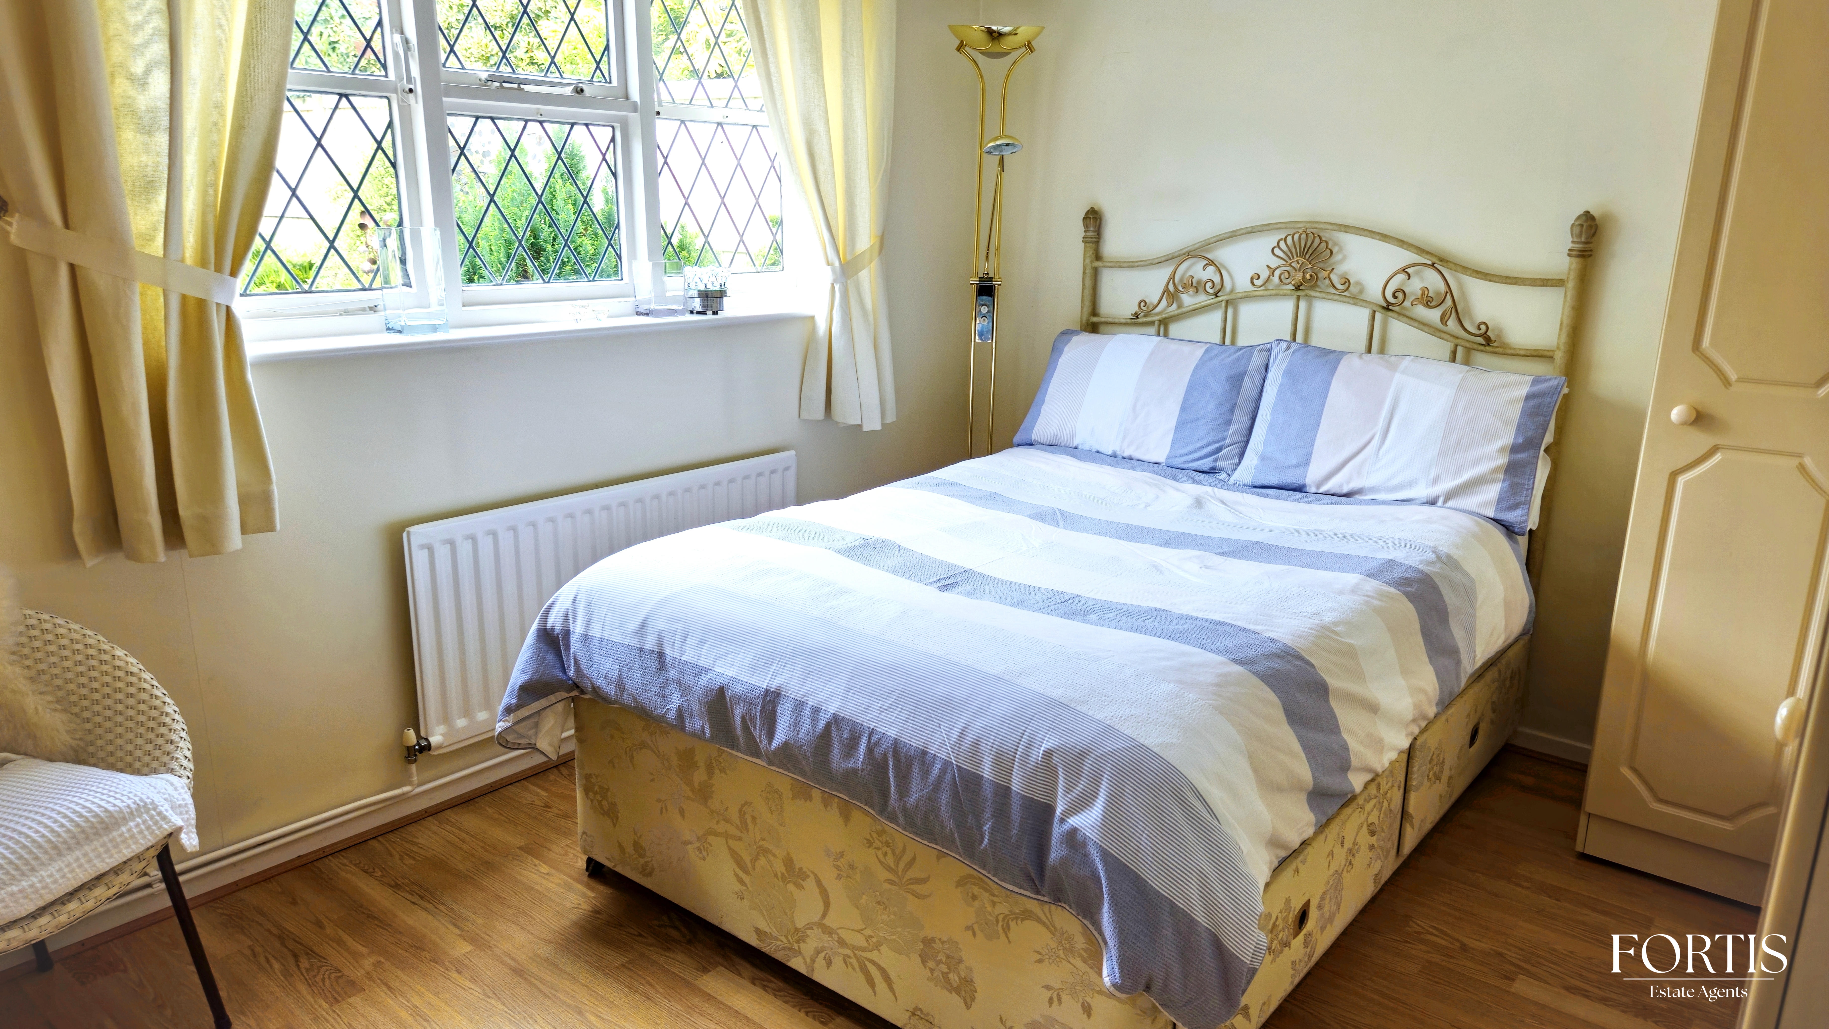
A good sized double bedroom with built in bedroom furniture, laminate wood flooring, ceiling light point, radiator, window to the rear.
Bedroom Two / Sitting Room
3.76m x 2.53m
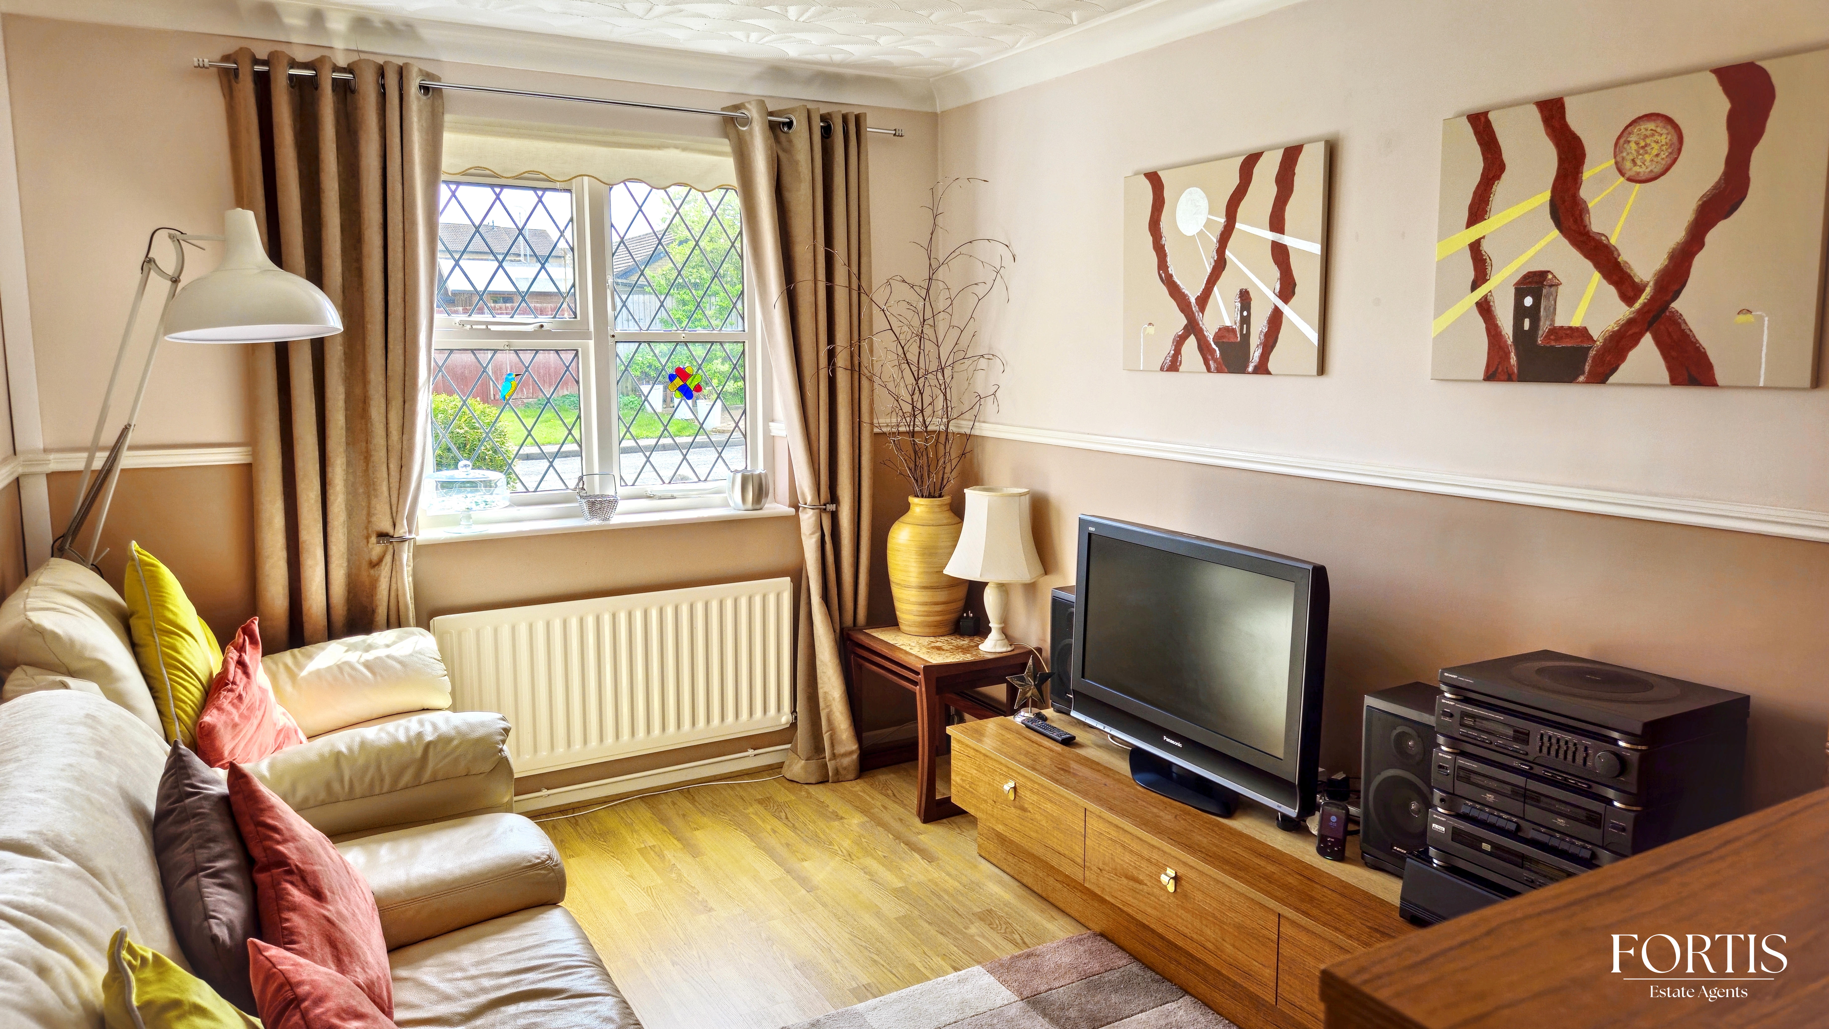
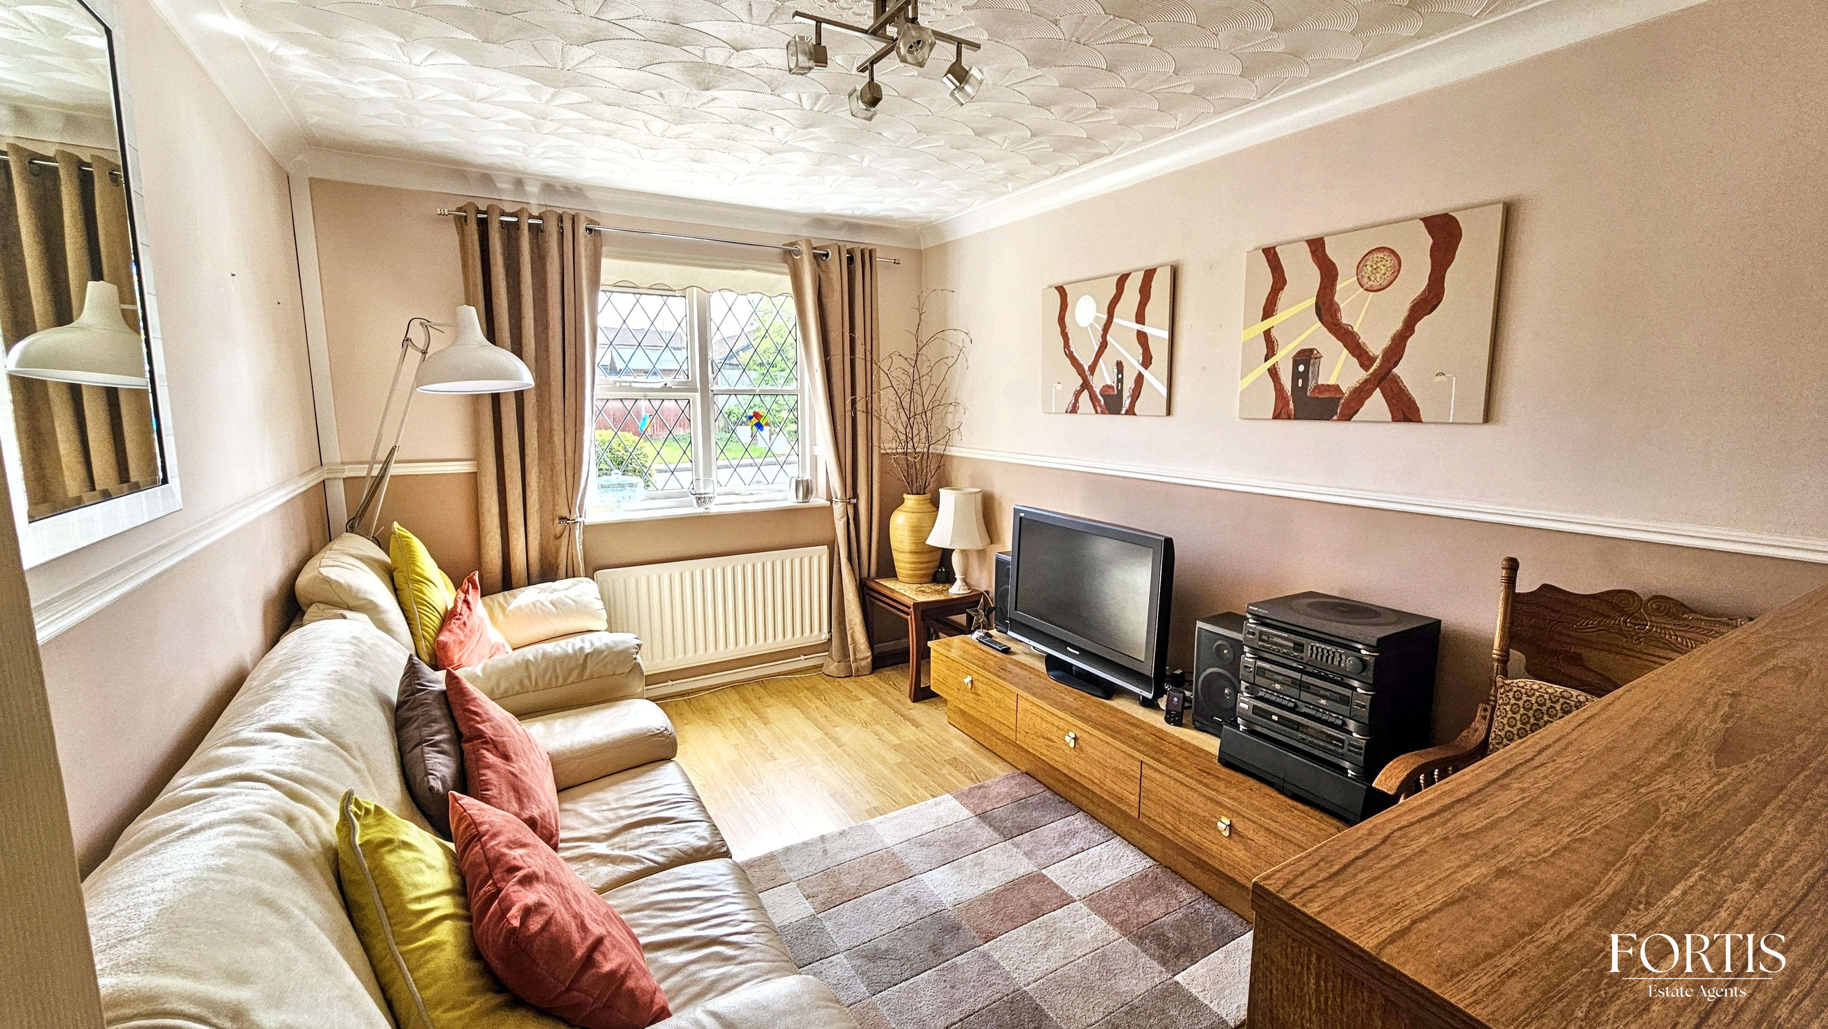
Currently set up as a sitting room with front aspect window, ceiling light point, radiator, dado rail.
Bedroom Three
2.84m x 2.17m
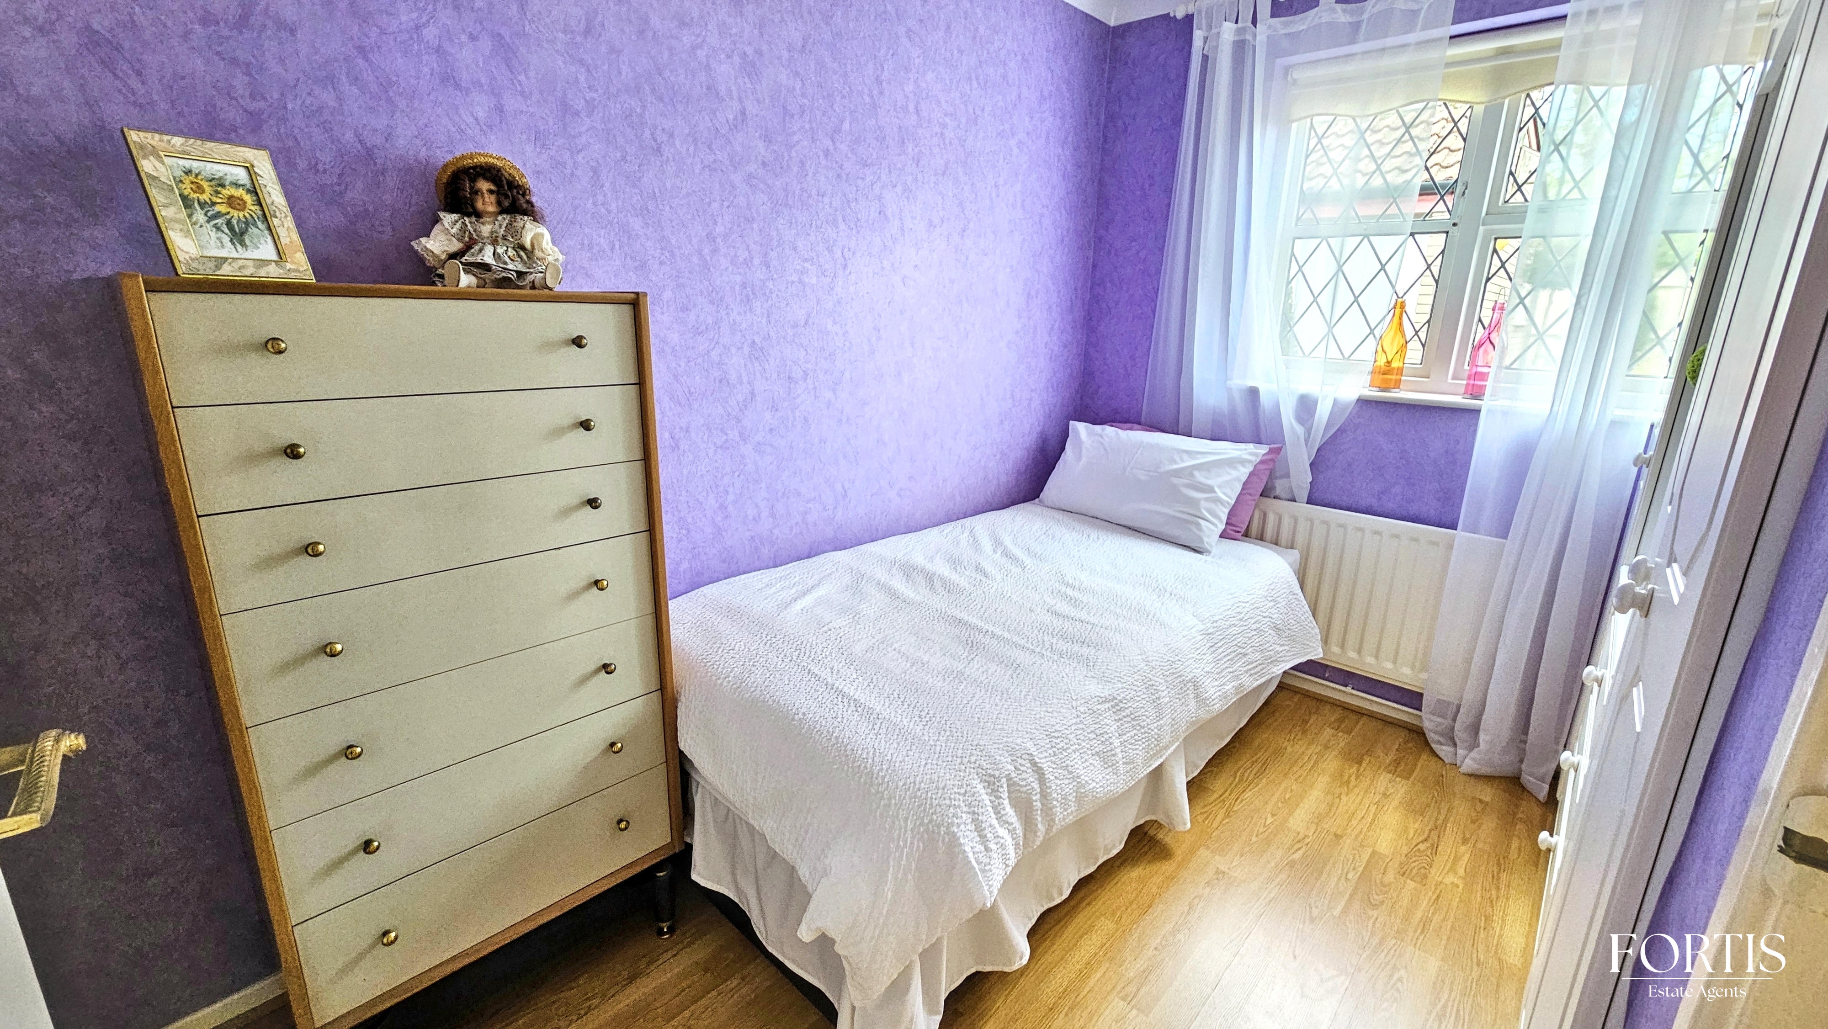
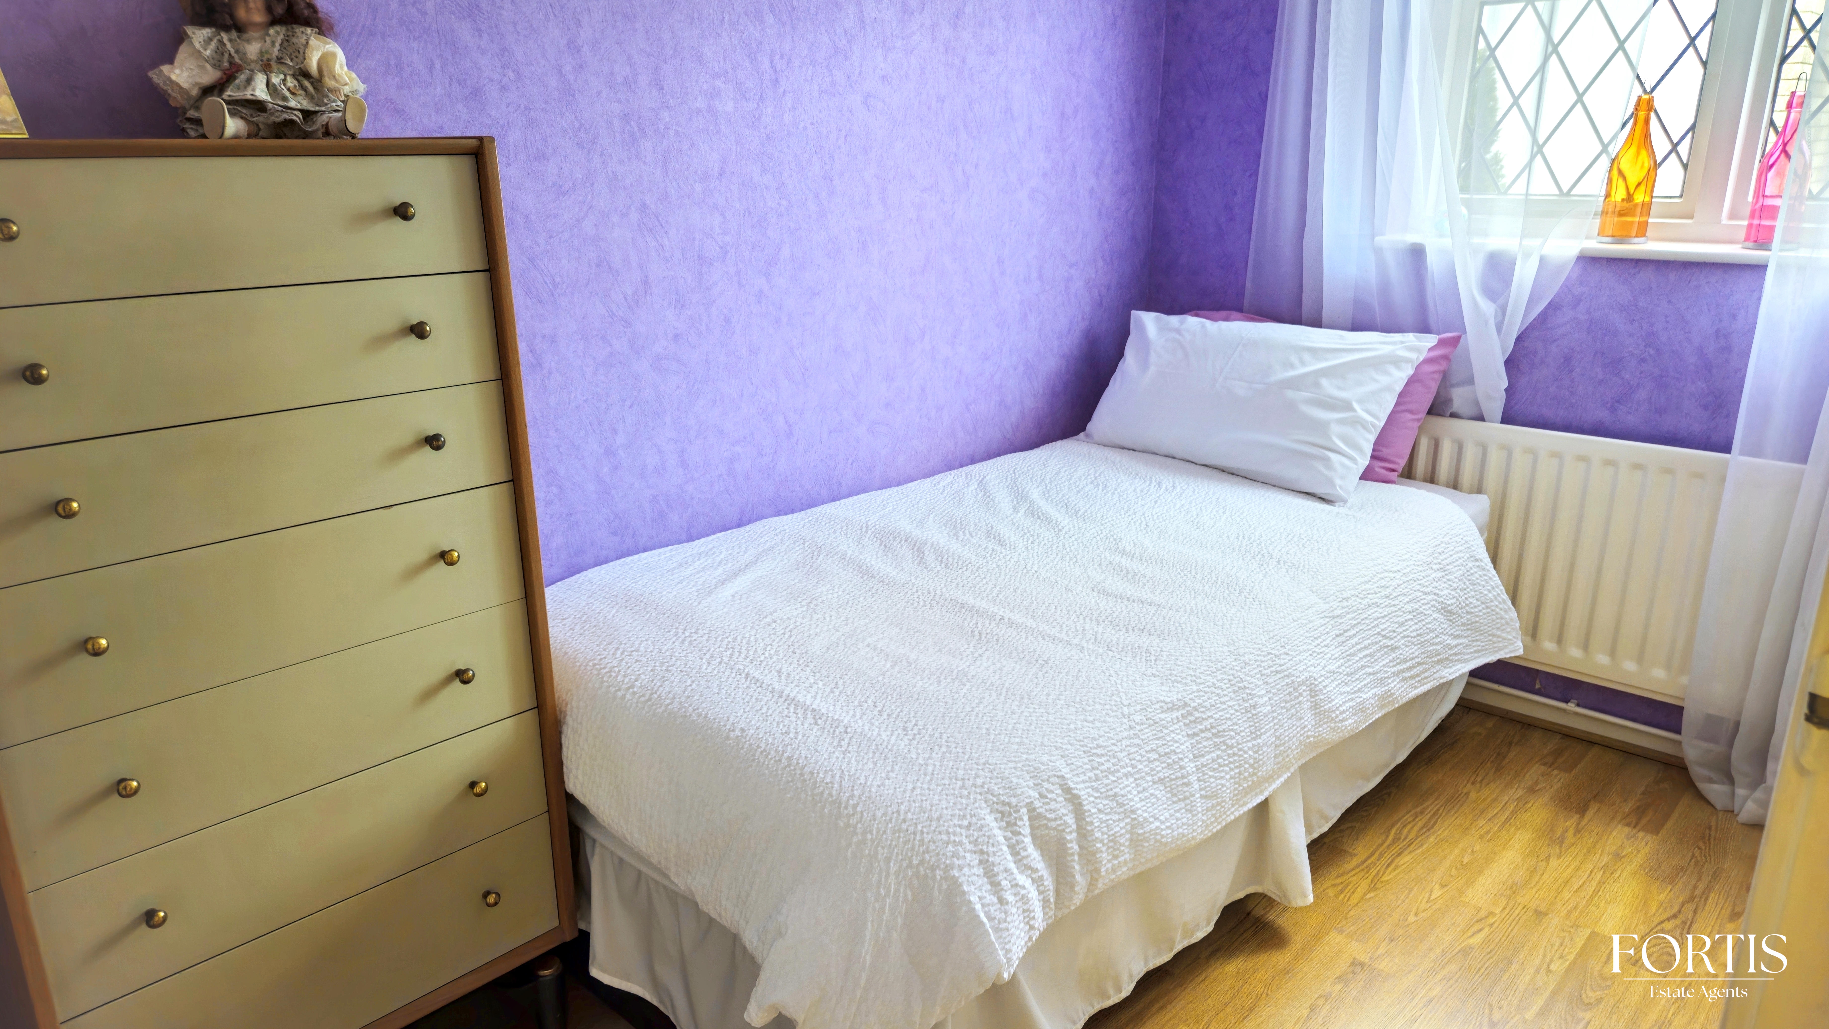
A good sized third bedroom with built in bedroom furniture, built in cupboard, laminate wood flooring, ceiling light point, radiator, window to the rear.
Bathroom
1.78m x 1.61m
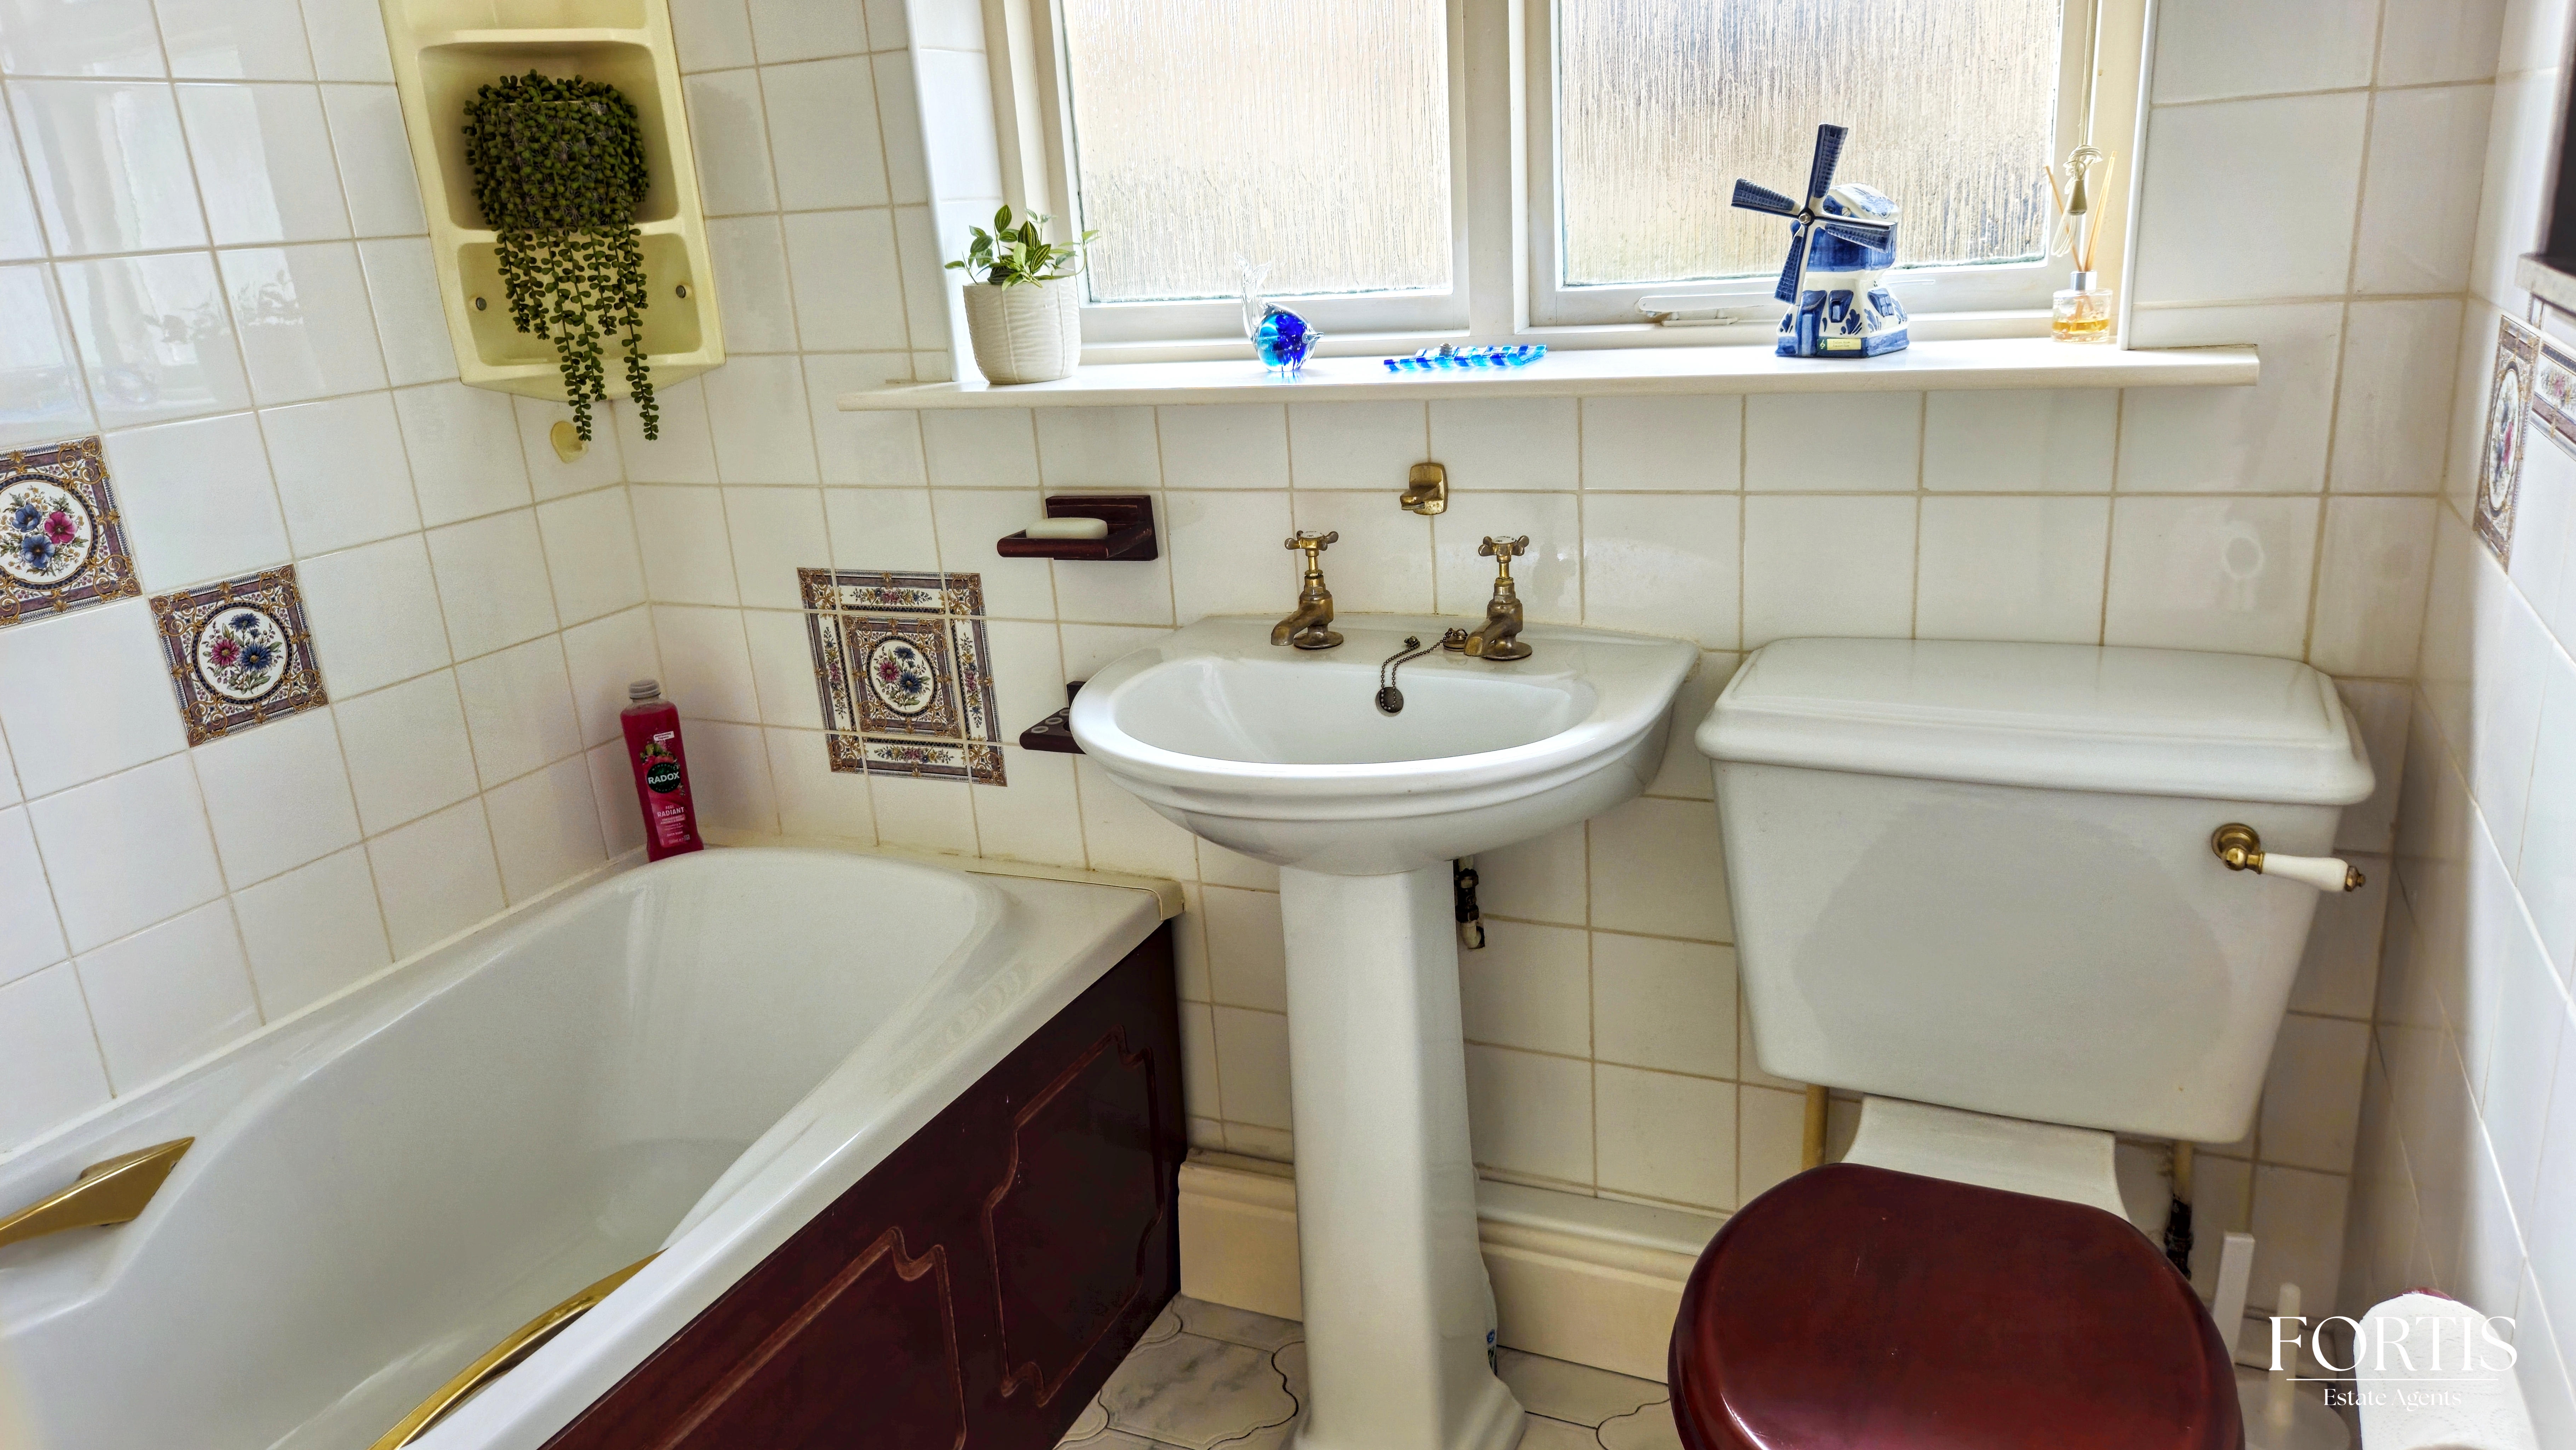
A white, three piece suite comprising panel enclosed bath with telephone style mixer tap and shower attachment, pedestal wash basin, low level WC, tiled walls, tiled floor, obscured window, ceiling light point.
Floorplans
Outside Spaces
Garden
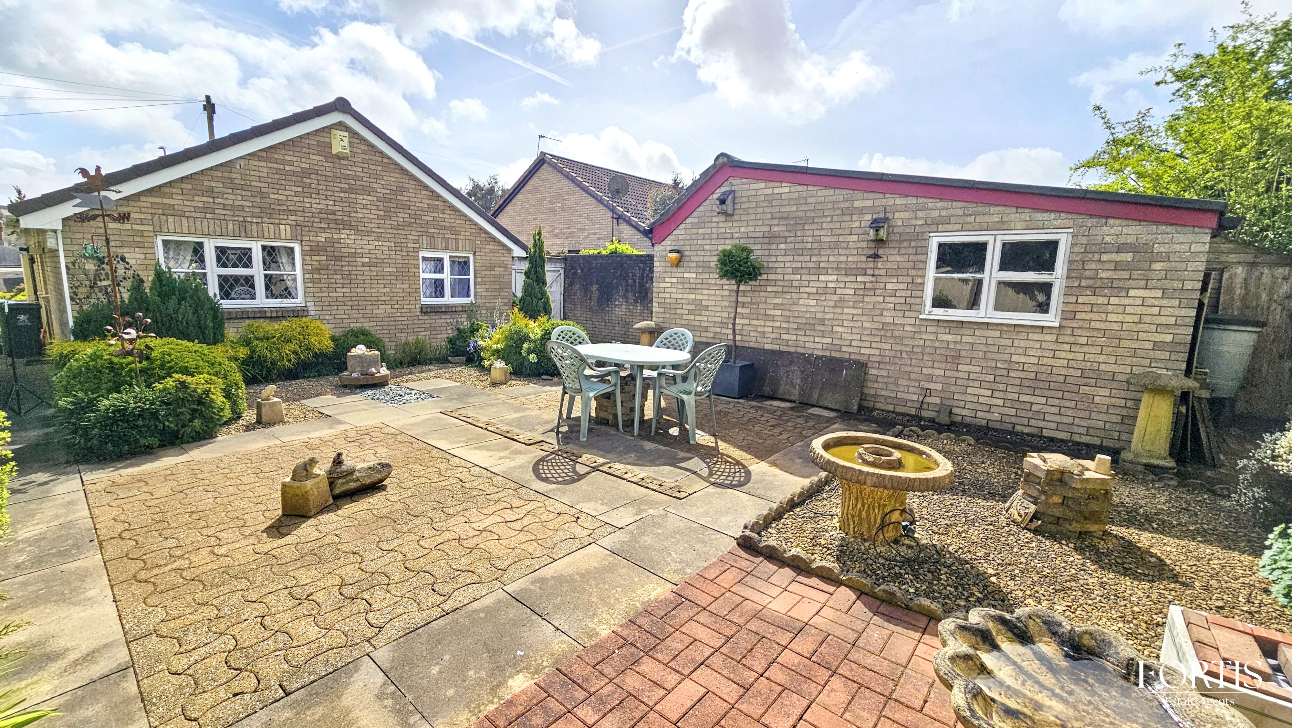
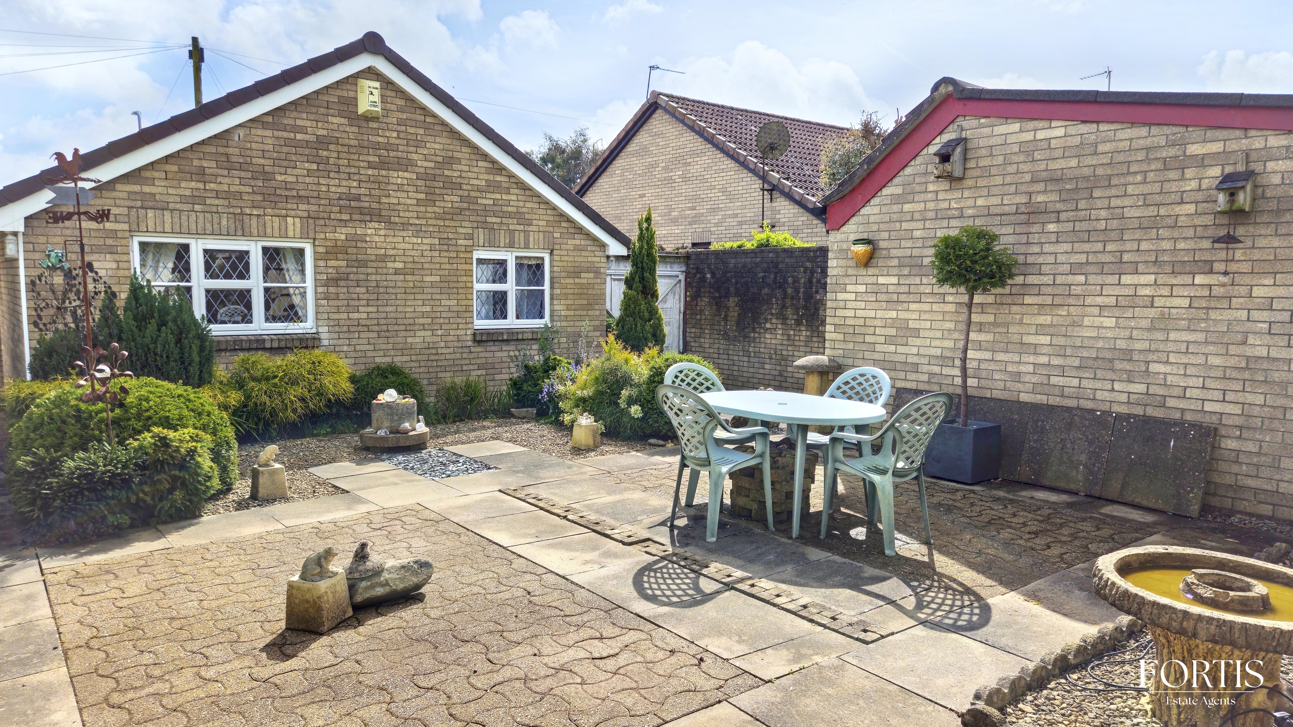
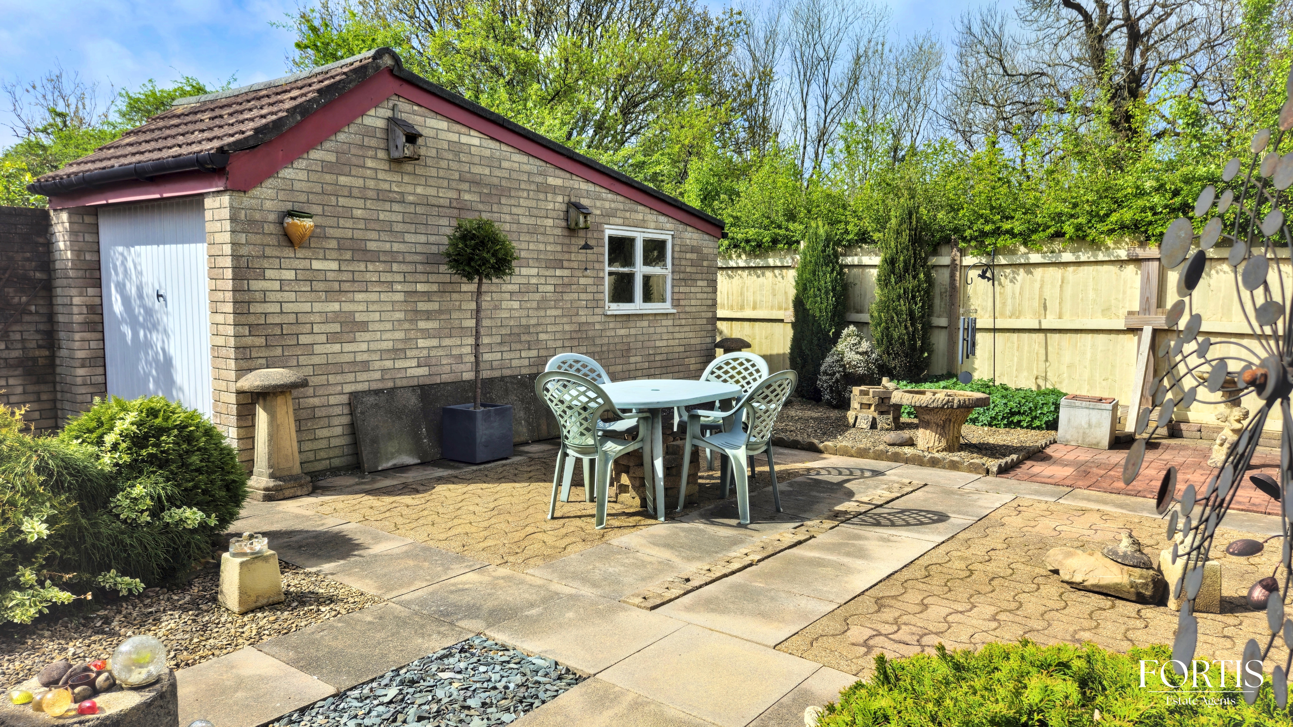
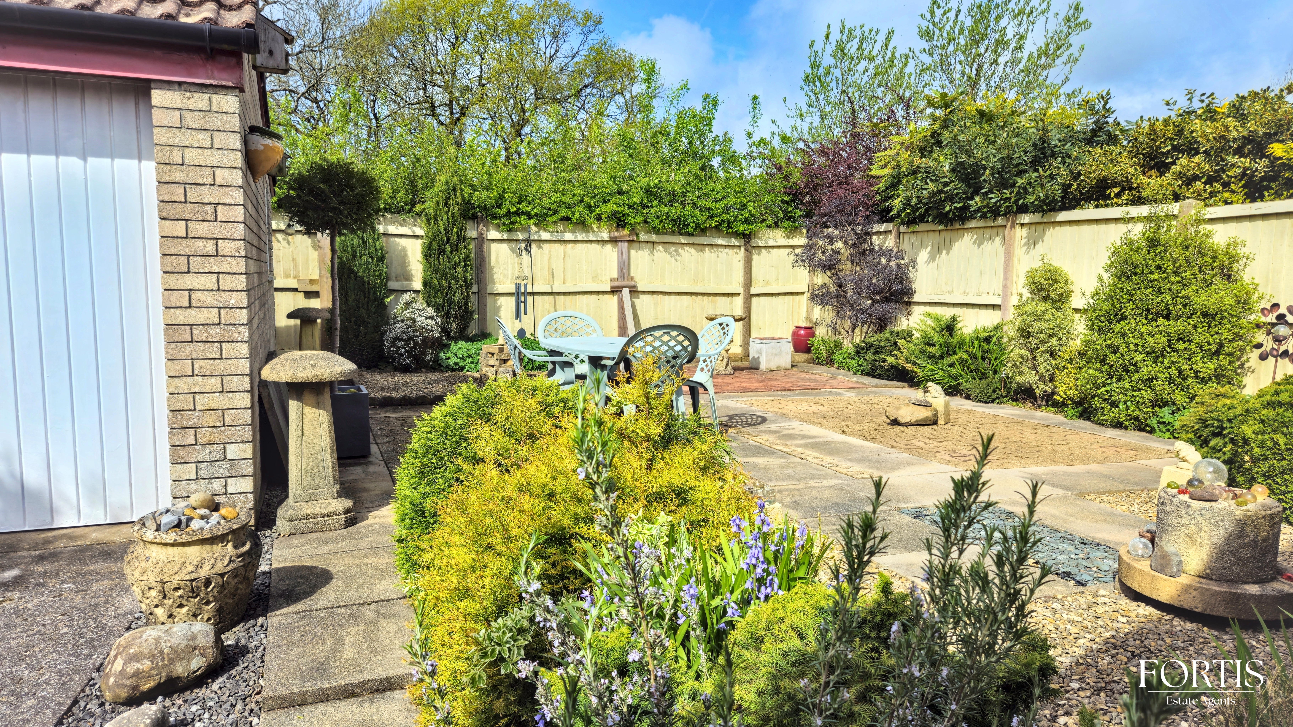
Both front and rear garden are landscaped being low maintenance, planted with a variety of semi mature trees and shrubs. There is ample patio area to the rear and nothing behind other than open green spaces and woodland. Side access gate.
Parking Spaces
Off street
Capacity: 2
A driveway to the side provides parking for 2 cars and access to the garage via a car port, outside tap.
Location
Properties you may like
By Fortis
-
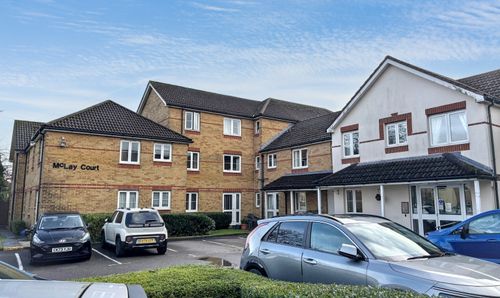
St. Fagans Road, Mclay Court St. Fagans Road, CF5
- 1 Beds
- 1 Bath
-
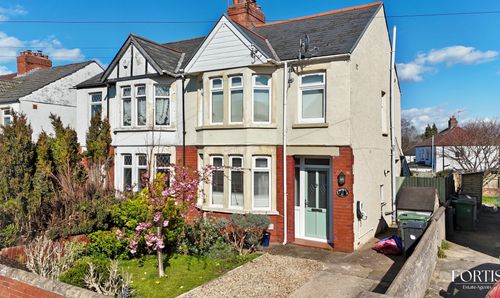
Everswell Road, Cardiff, CF5
- 3 Beds
- 1 Bath
-
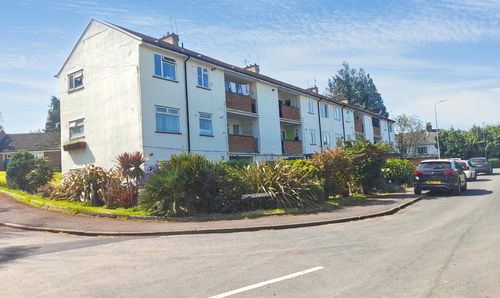
Vandyke Close, Newport, NP19
- 2 Beds
- 1 Bath
-
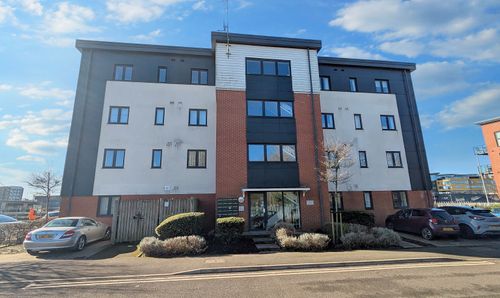
Rodney Road, Britannia House Rodney Road, NP19
- 2 Beds
- 1 Bath
-
Cardiff, CF5
- 3 Beds
- 1 Bath
-
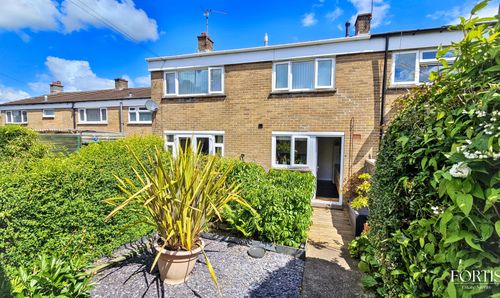
Windrush Place, Cardiff, CF5
- 3 Beds
- Bath
-
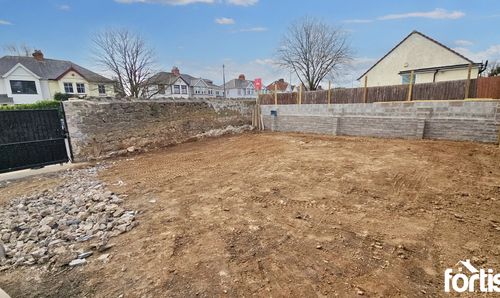
Mccale Avenue, Cardiff, CF5
- Beds
- Bath
-
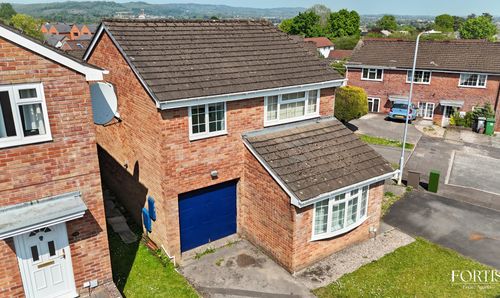
Sundew Close, Cardiff, CF5
- 4 Beds
- Bath
-
Woodward Road, Cross Keys, NP11
- 2 Beds
- 1 Bath