Book a Viewing
To book a viewing for this property, please call Wigwam, on 01482505152.
To book a viewing for this property, please call Wigwam, on 01482505152.
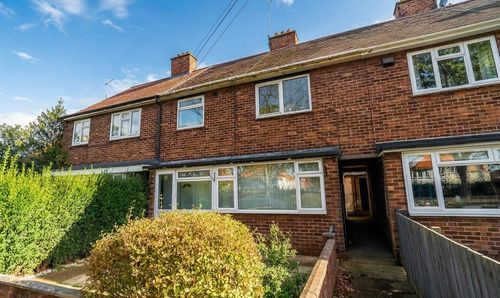
3 Bedroom Semi Detached House, Rolston Road, Hornsea, HU18
Rolston Road, Hornsea, HU18

Wigwam
Block A, Unit 7B, Flemingate, Beverley
Description
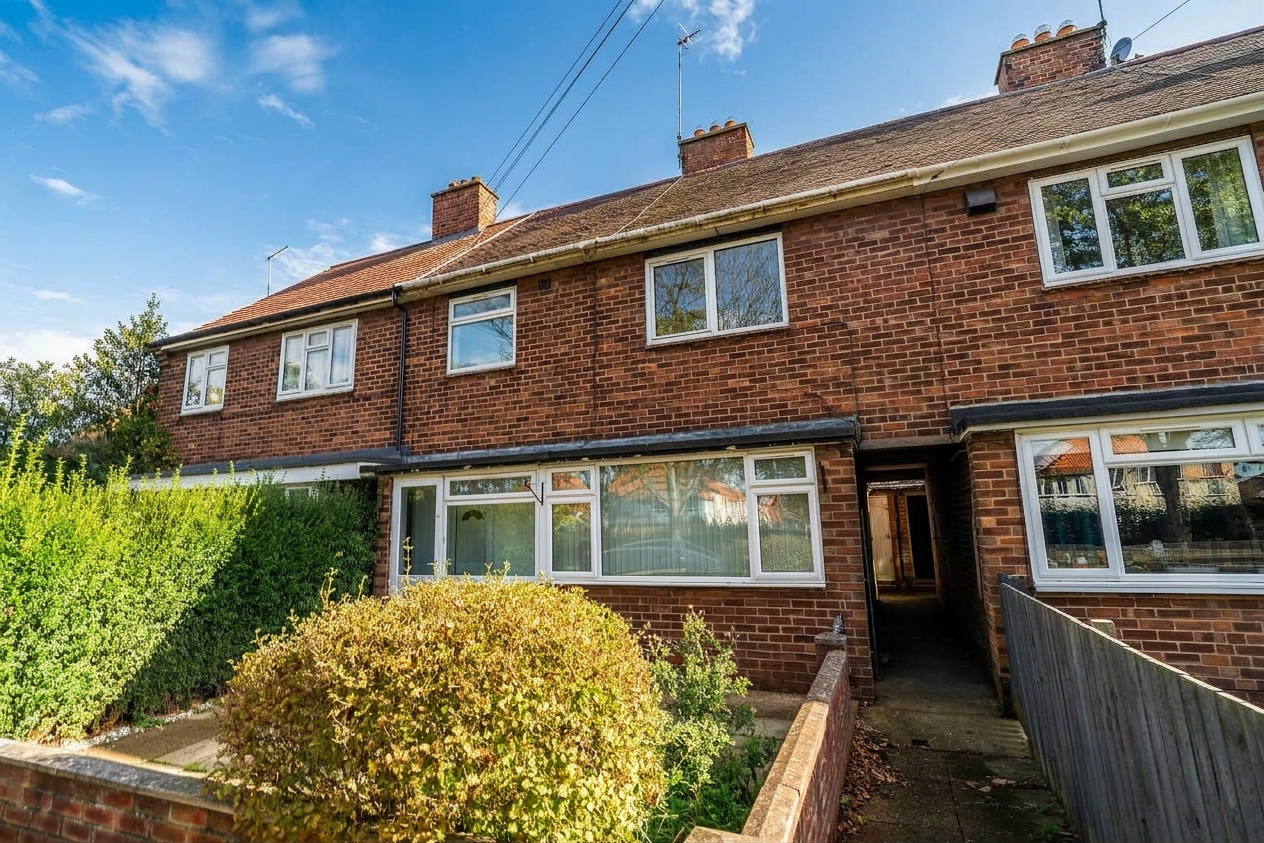
Guide price - £130,000 - £140,000 - This well presented three bedroom mid-terrace house offers an exceptional opportunity for families and first-time buyers, with the added benefit of no onward chain for a smooth and stress-free purchasing experience.
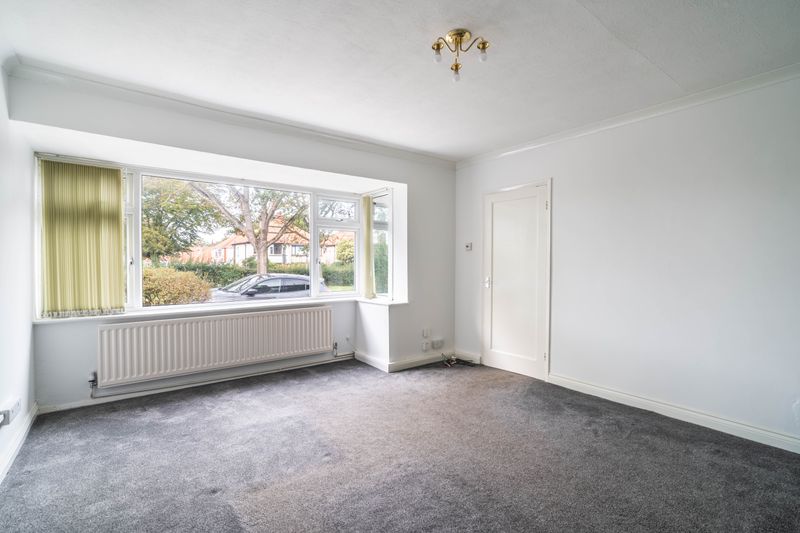
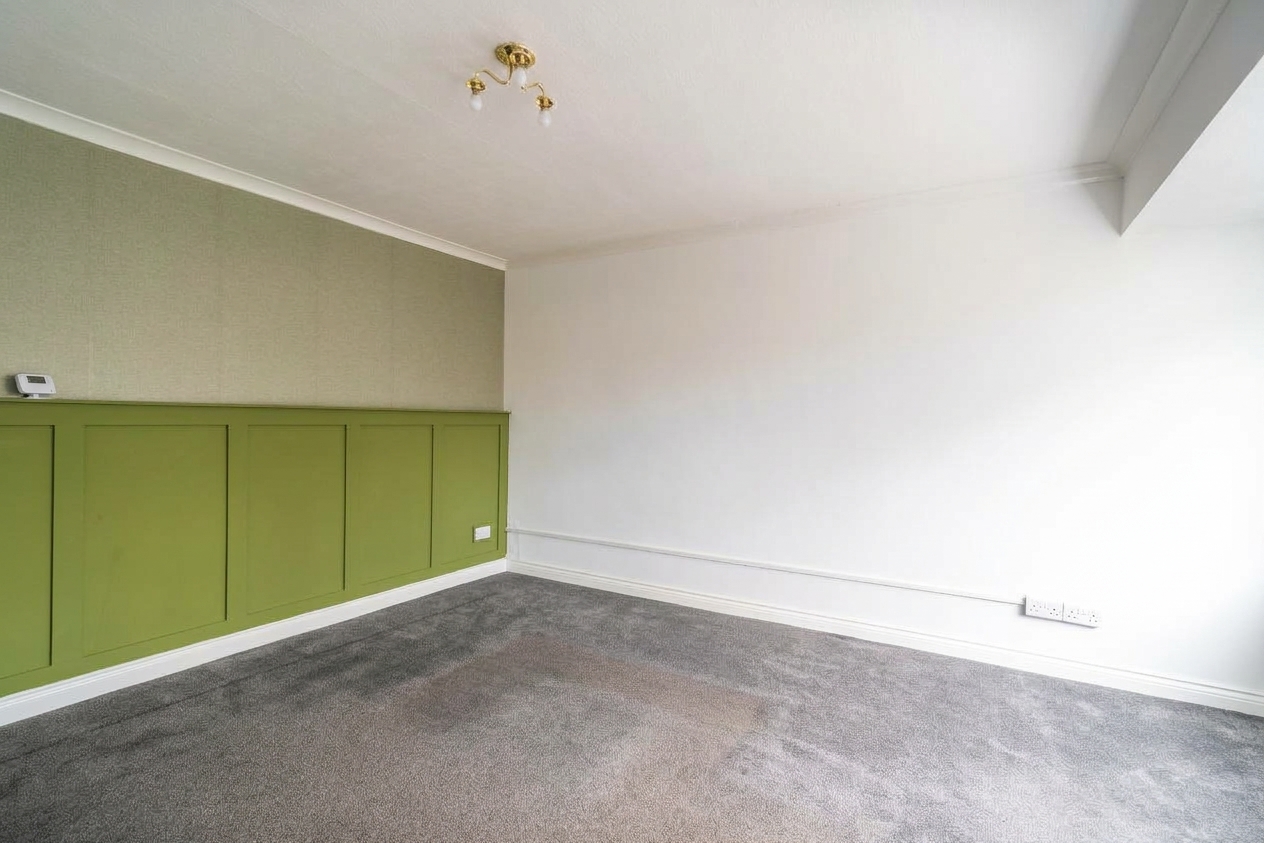
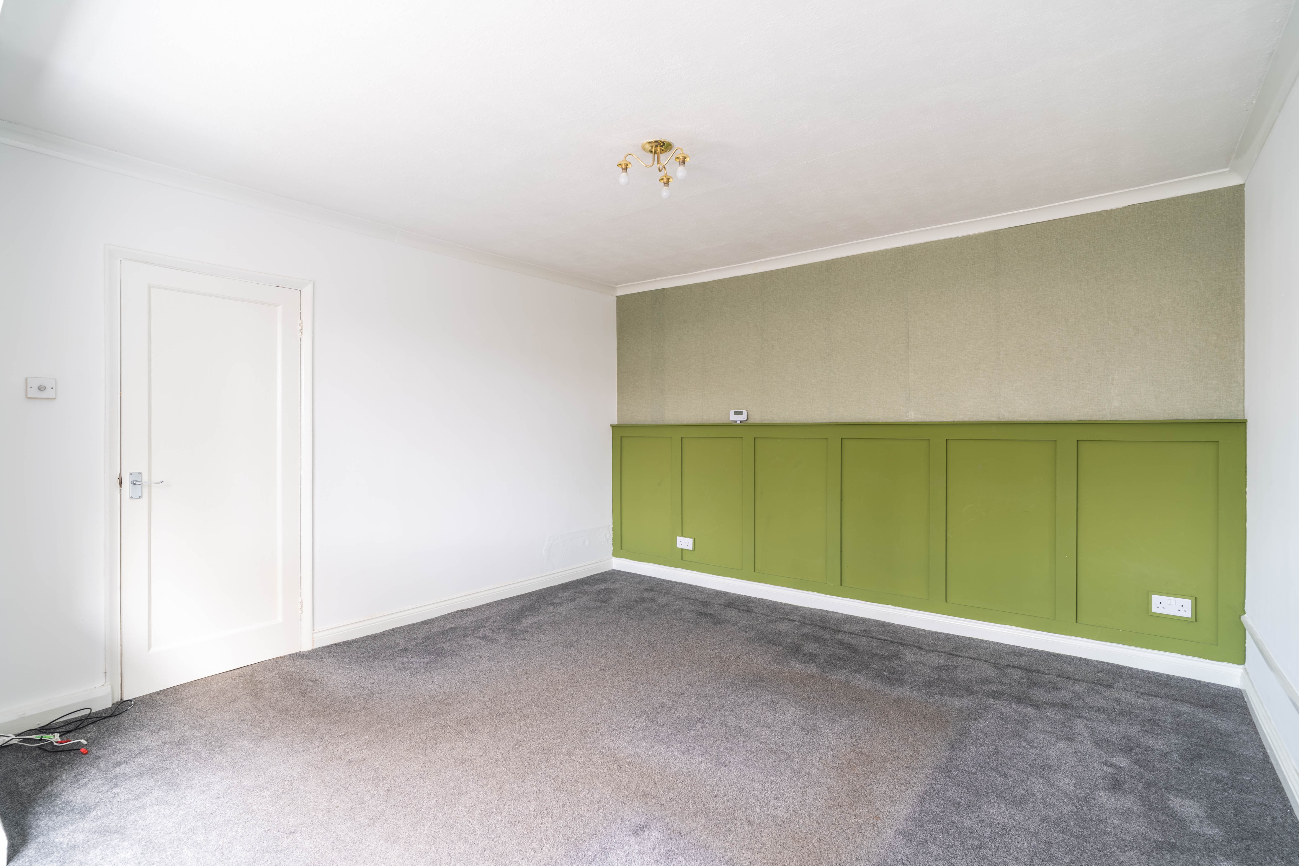
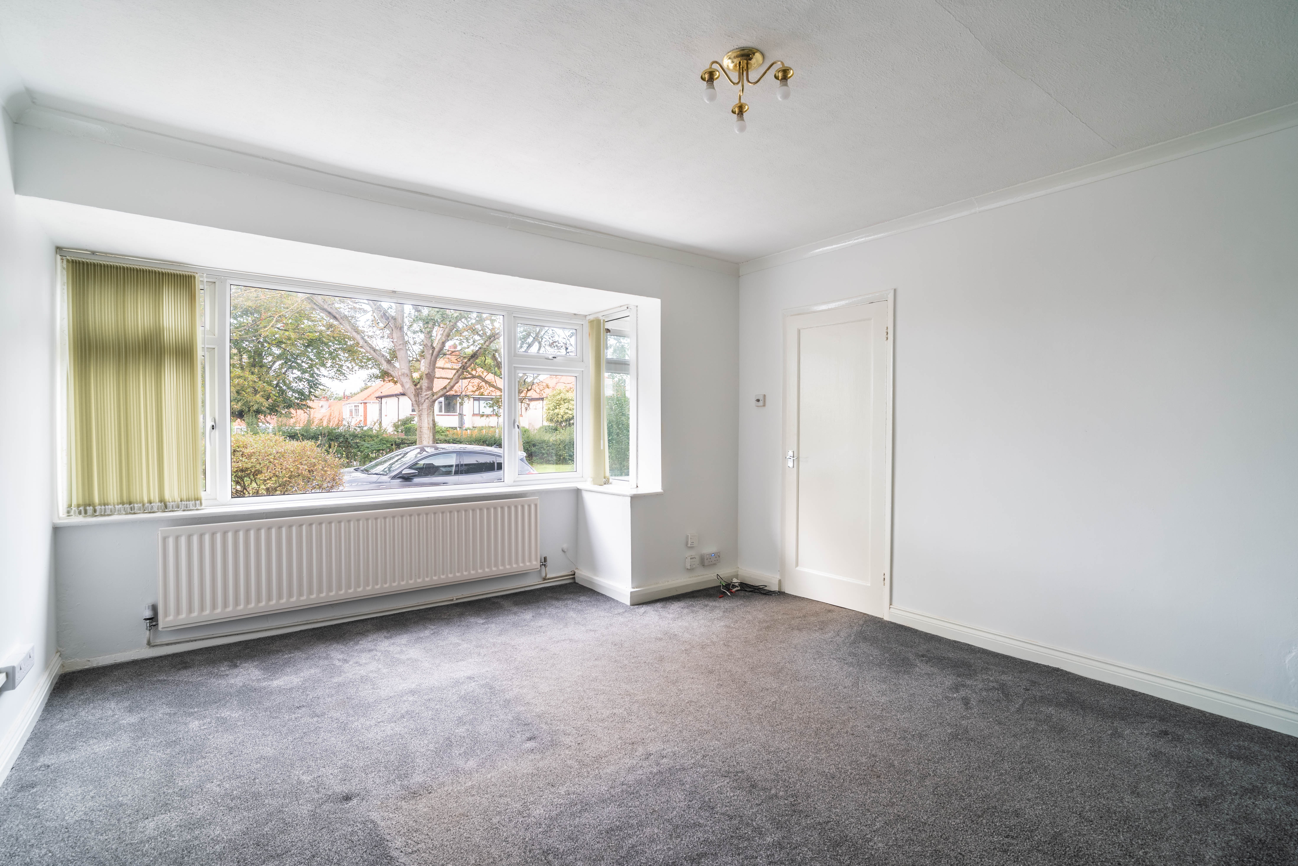
Step inside to discover a spacious living room, flooded with natural light thanks to a striking large L-shaped window that creates a bright and welcoming atmosphere, perfect for relaxing or entertaining guests.
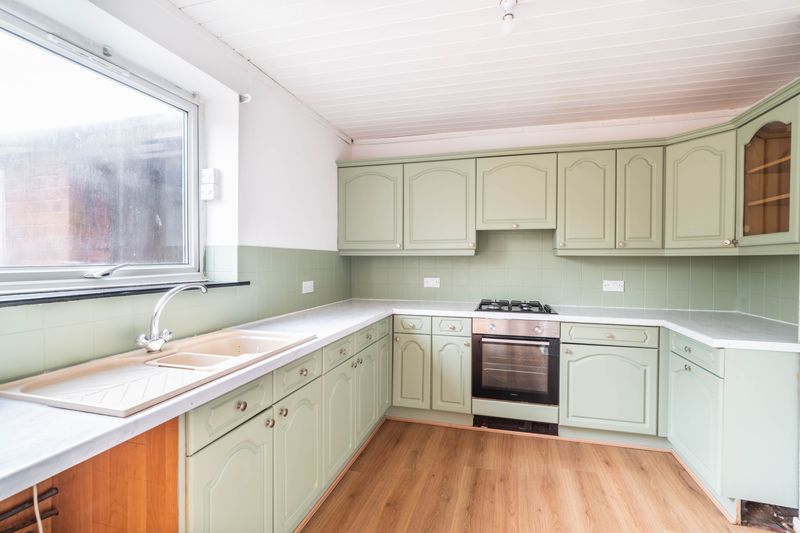
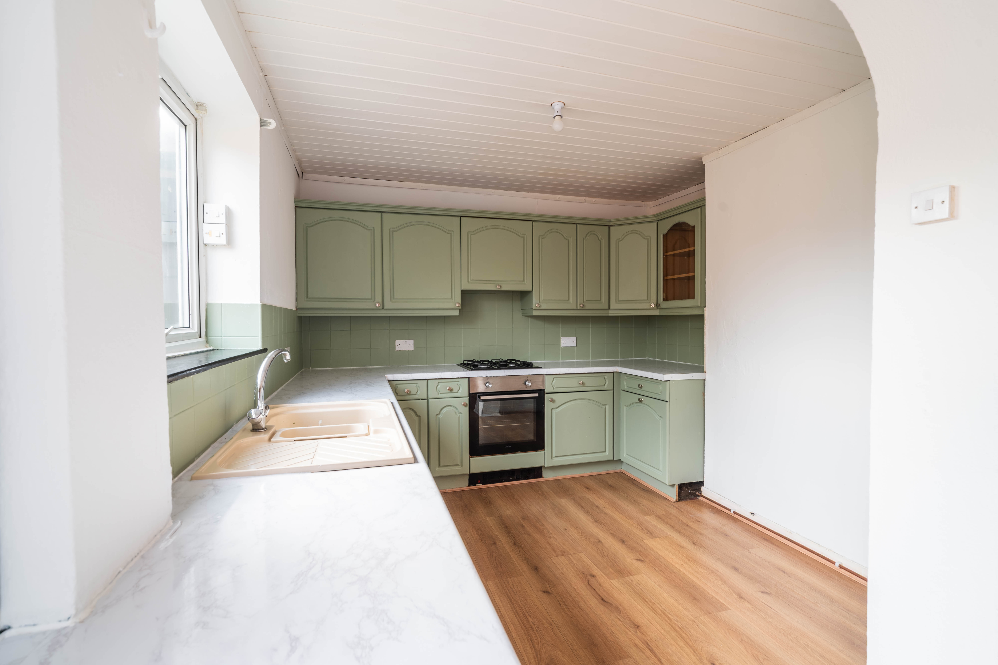
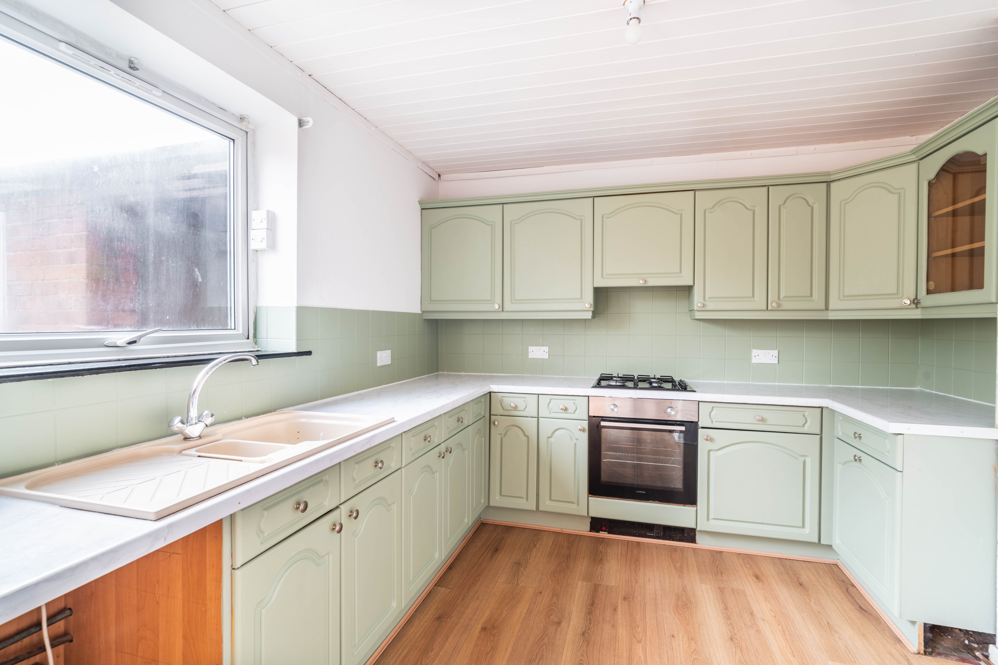
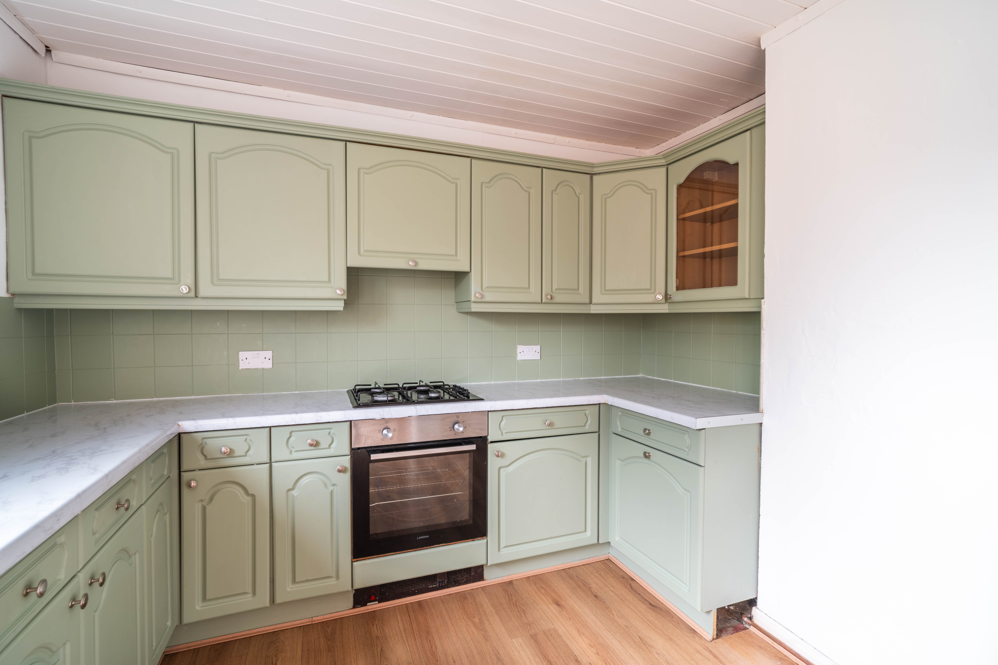
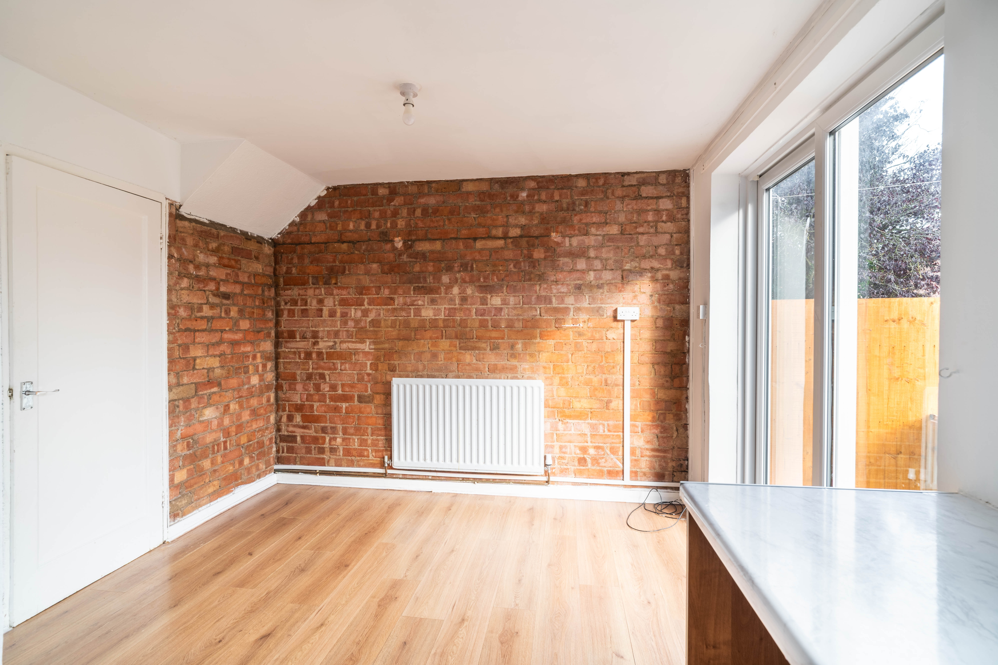
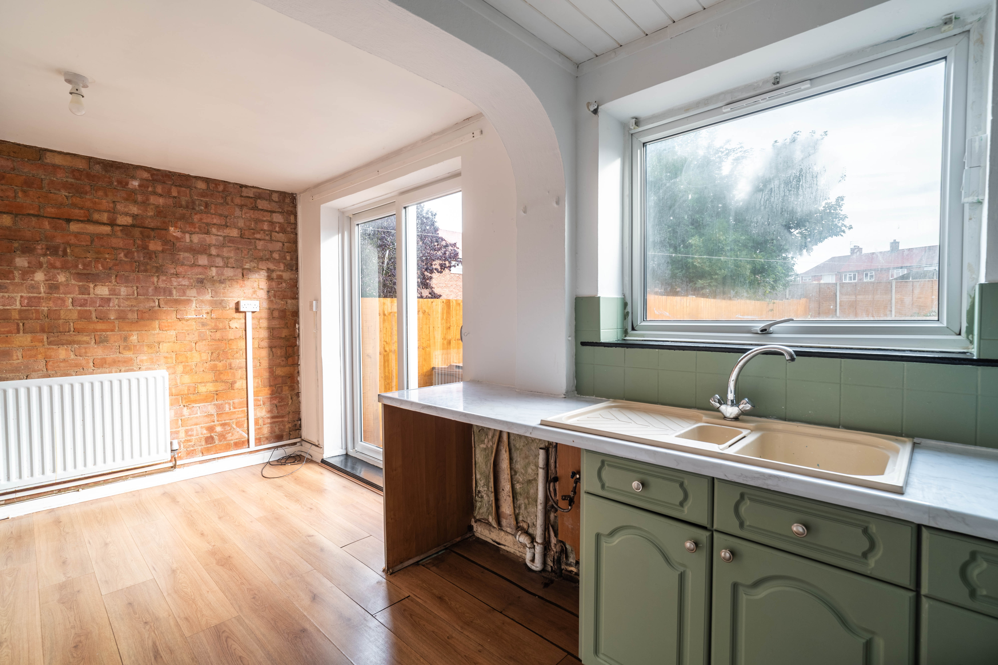
The heart of the home is the open plan kitchen, thoughtfully designed to provide ample space for a family dining table, making it an ideal setting for both everyday meals and gatherings.
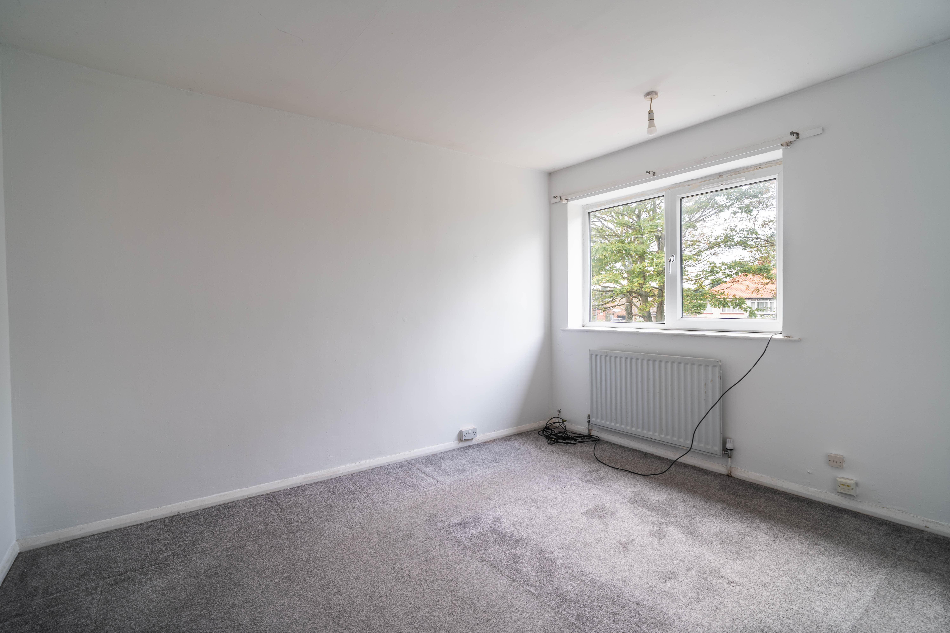
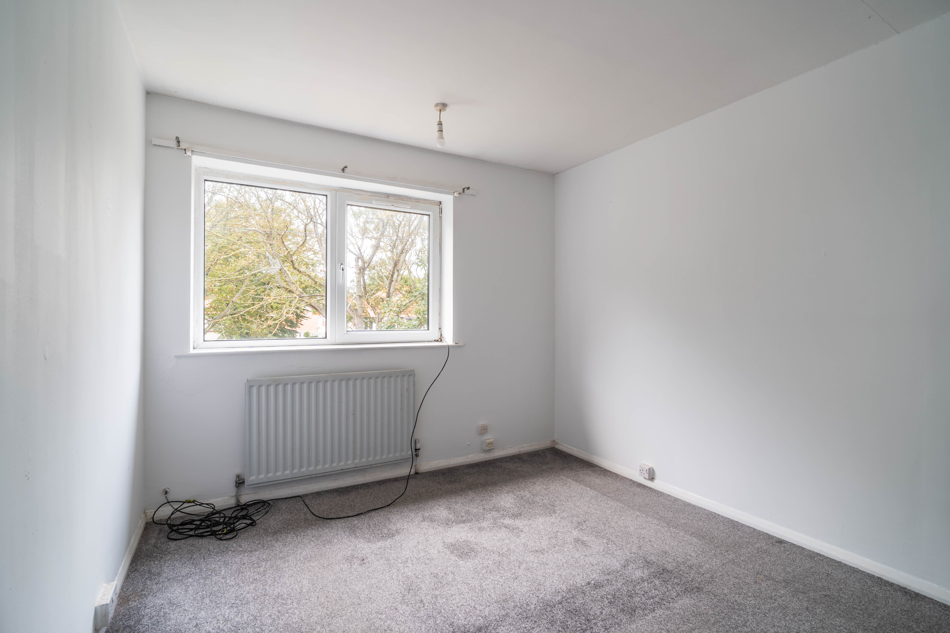
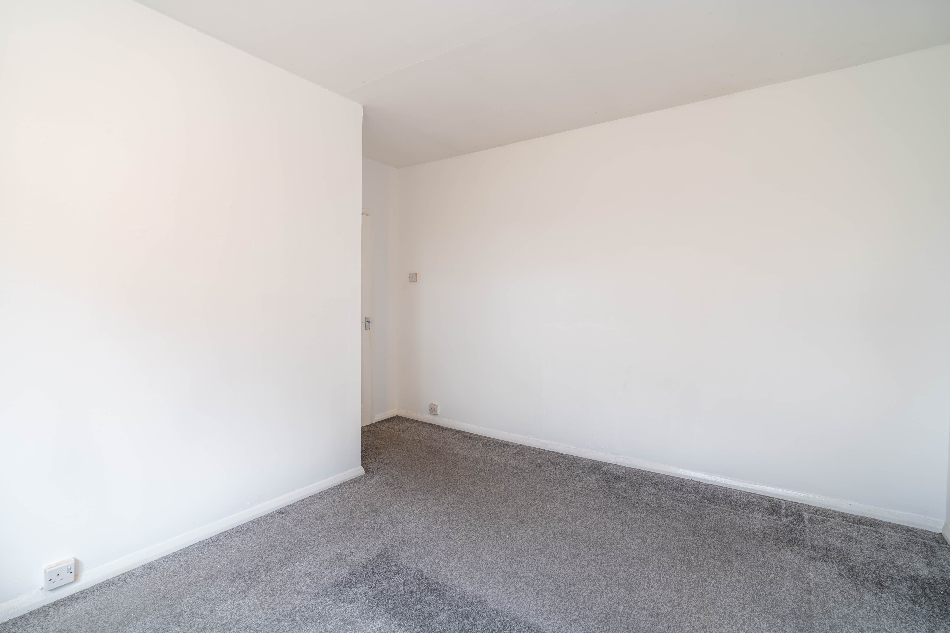
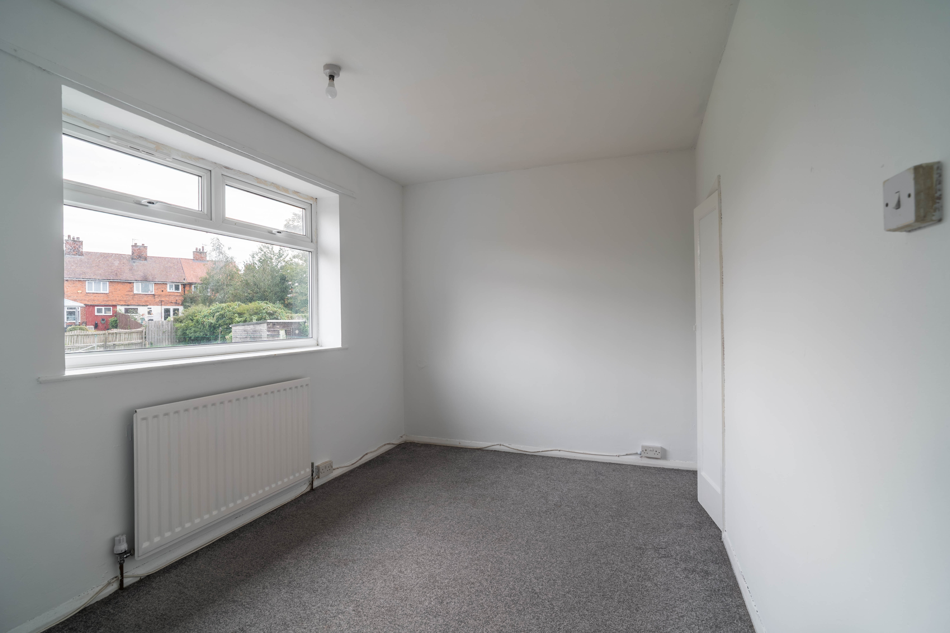
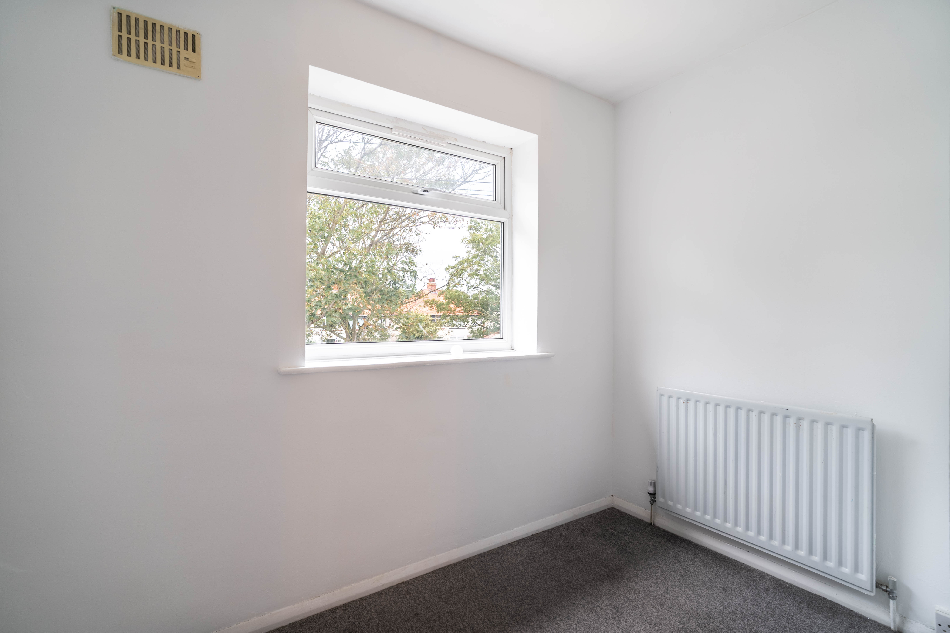
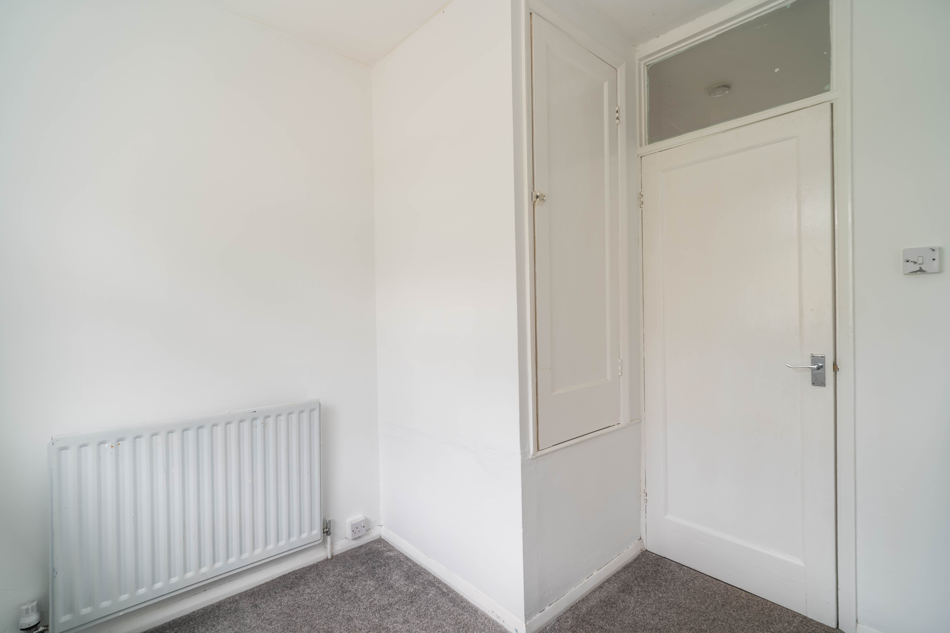
Upstairs, three well-proportioned bedrooms offer comfortable and peaceful retreats, benefitting from plenty of in-built storage options to keep the living spaces organised and clutter-free.
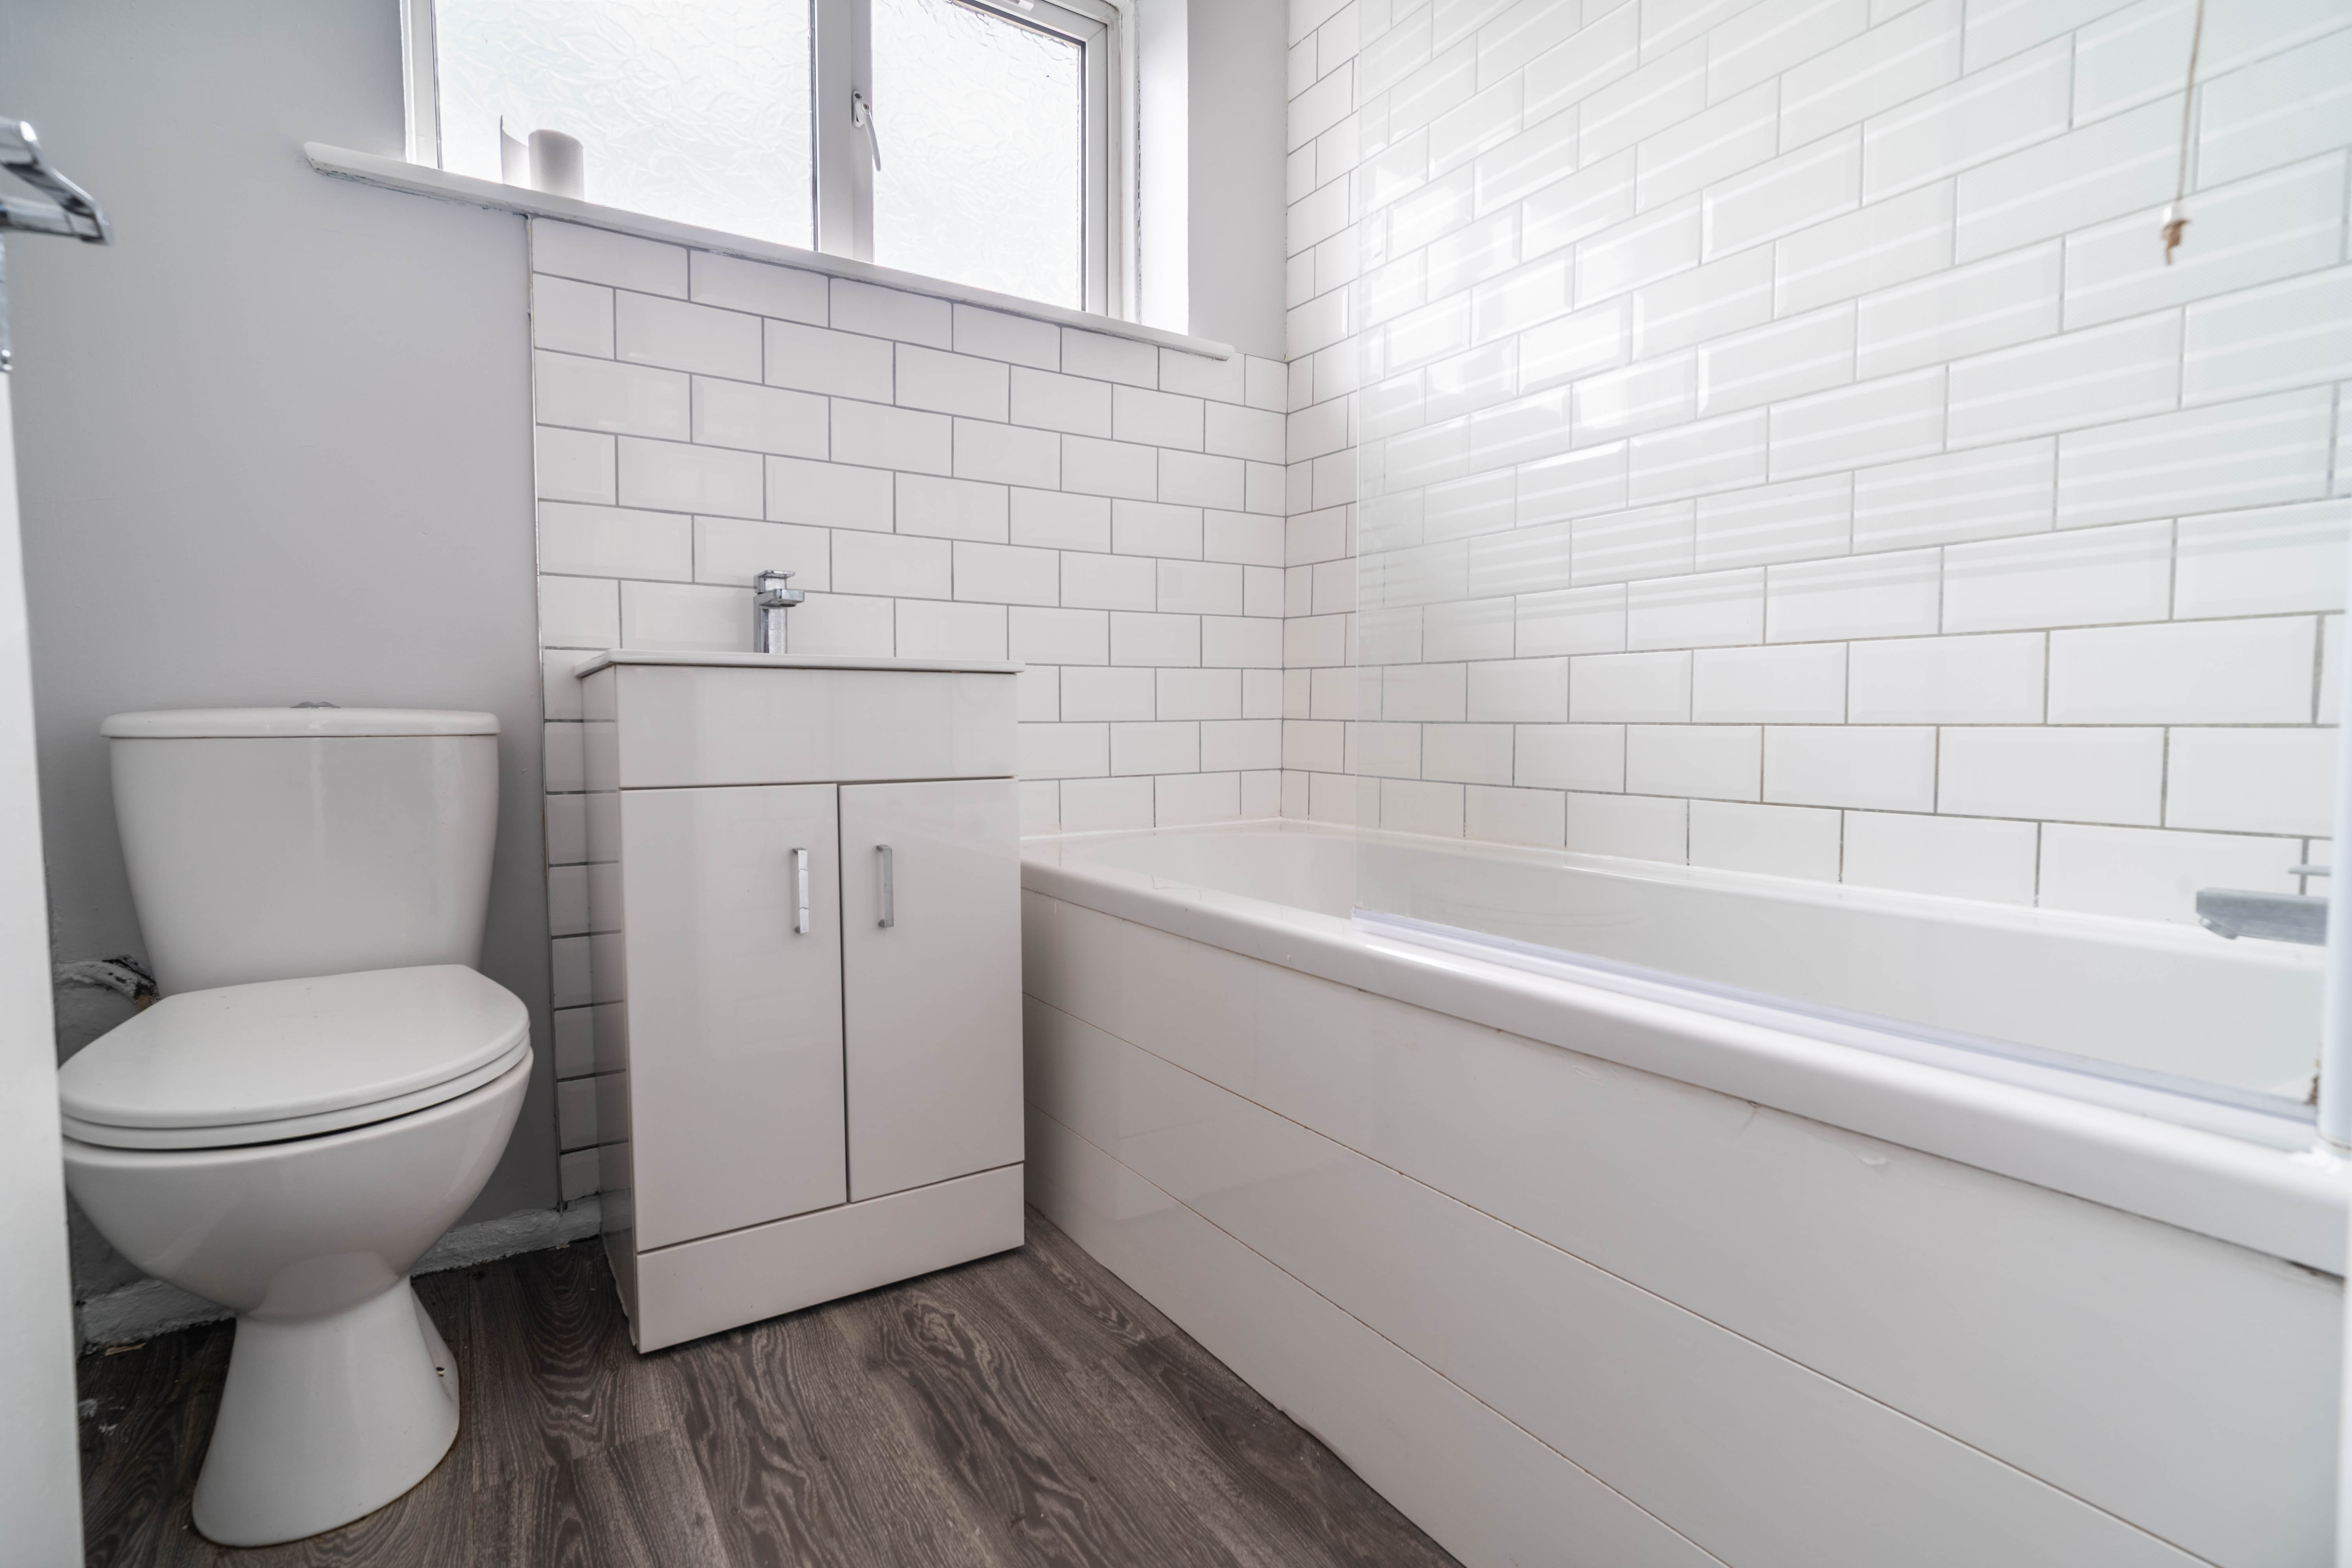
The fitted family bathroom features a shower over the bath, catering perfectly to the needs of families with young children or those seeking versatile options.
Throughout the property, clever storage solutions maximise space and functionality, contributing to the overall sense of comfort and ease.
With gas central heating with the boiler just 2 years old, and an EPC rating of C, this home is energy efficient, offering reduced running costs and a lower environmental impact.
Ready to move into and enjoy, this inviting property combines practical features with stylish touches, making it a truly desirable place to call home.
Early viewing is strongly recommended to fully appreciate all that this delightful house has to offer.
EPC Rating: C
Virtual Tour
Key Features
- 3 bedroom mid-terrace house
- No onward chain for a smooth buying process
- Living room flooded with natural light from large L-shaped window
- Large open plan kitchen with plenty of space for a dining room table
- Fitted bathroom with shower over bath ideal for families with young children
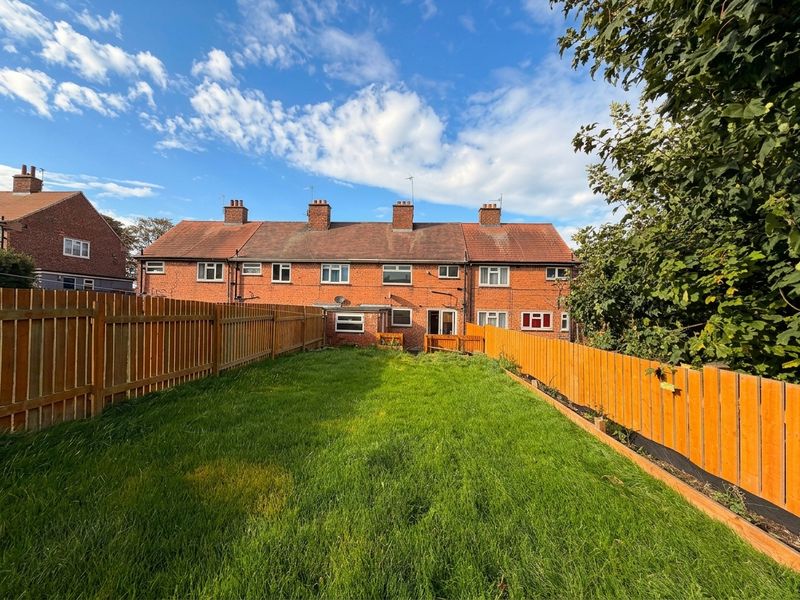
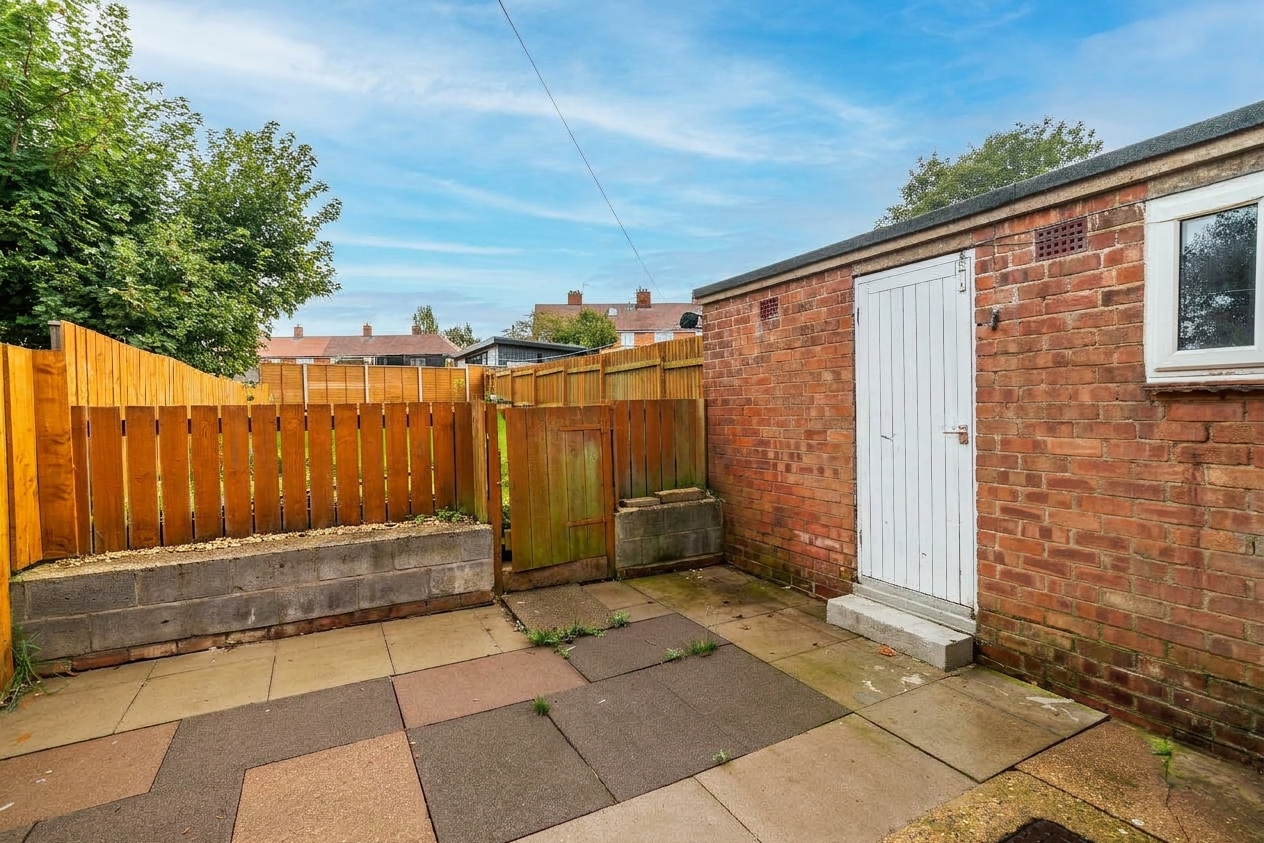
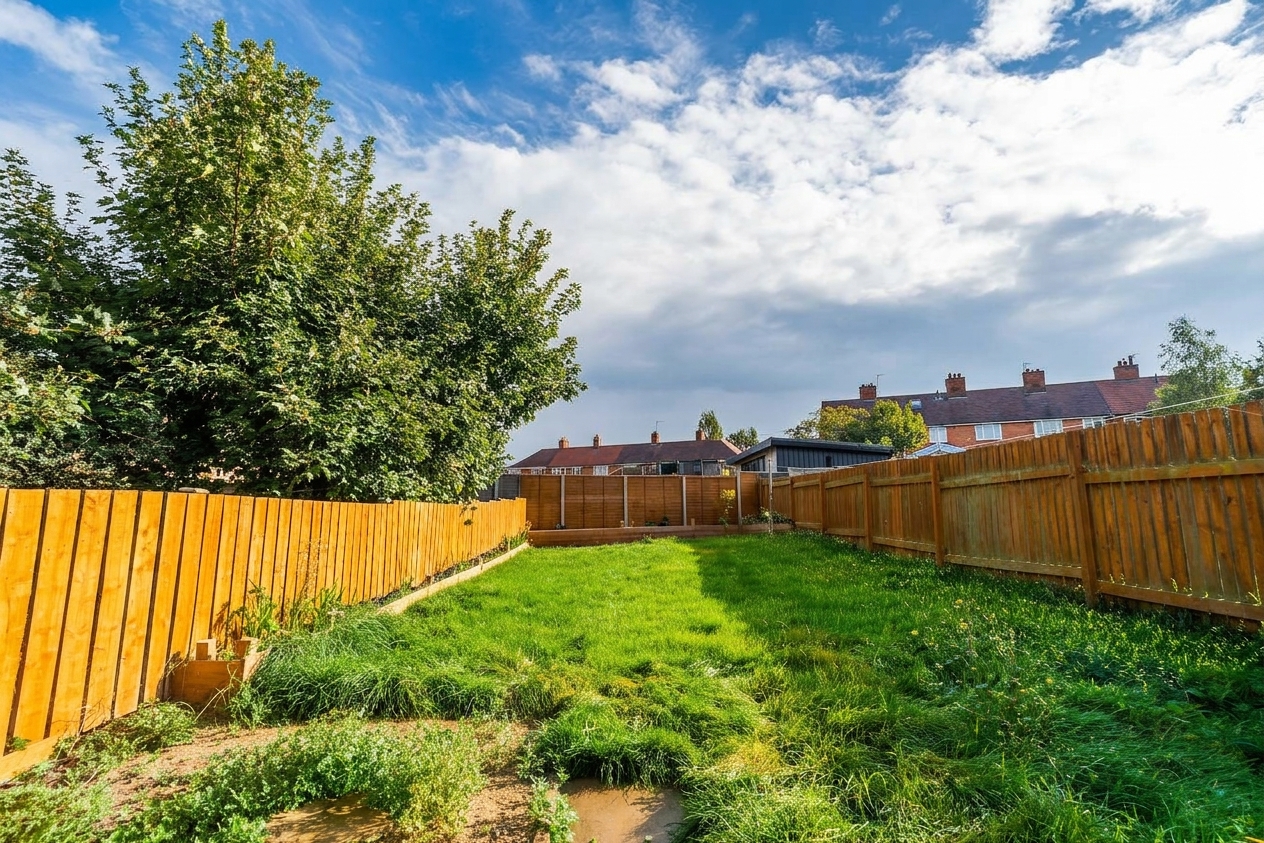
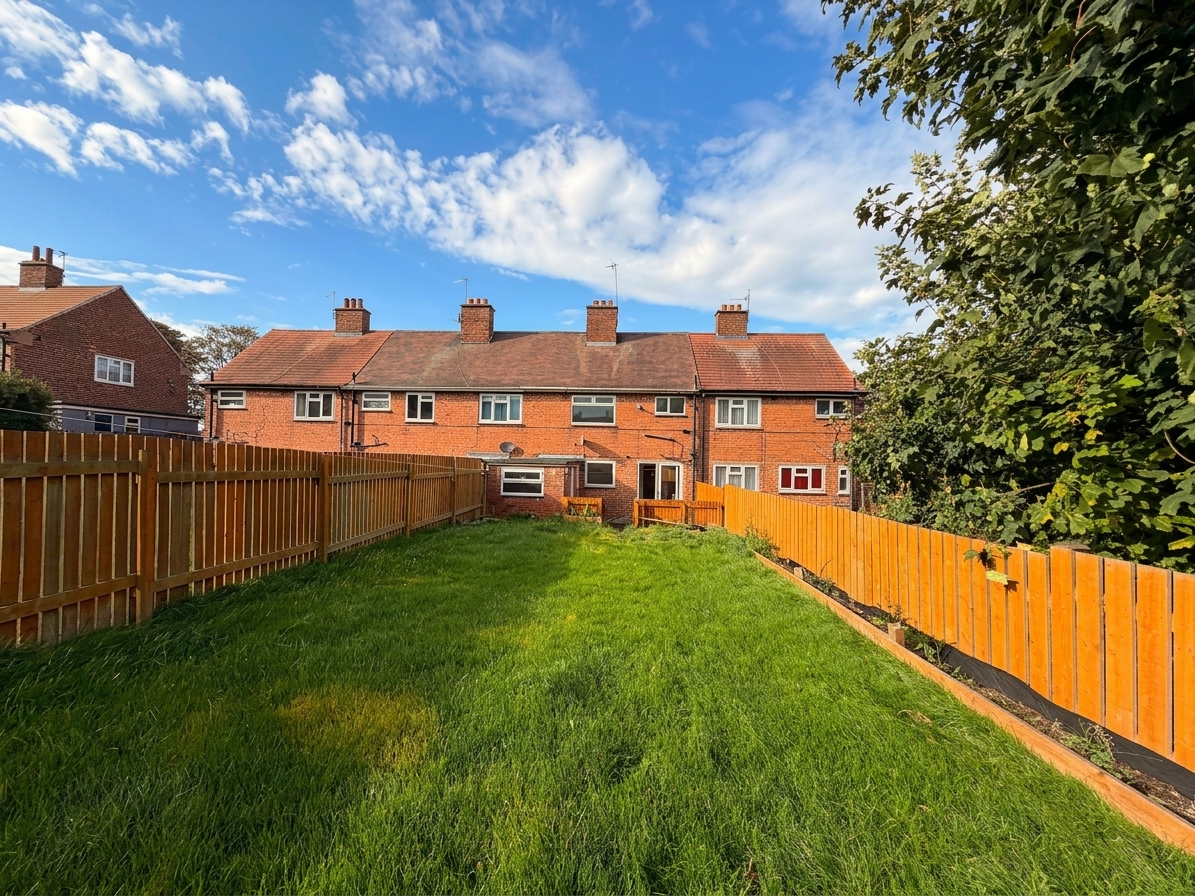
- Extensive garden with storage shed, patio area and raised lawn
- Plenty of in-built storage options throughout the home
- Boiler installed within the last 2 years, with an EPC rating - C
Property Details
- Property type: House
- Property style: Semi Detached
- Price Per Sq Foot: £123
- Approx Sq Feet: 1,055 sqft
- Plot Sq Feet: 2,680 sqft
- Property Age Bracket: 1940 - 1960
- Council Tax Band: A
Rooms
Kitchen
With laminate flooring, base and wall kitchen units with shaker style doors, integrated oven, 4 ring gas hob, and extractor fan, plumbing for washing machine and dishwasher, 1.5 bowl sink and tap, space for dining room table, radiator, window, and French doors to rear garden
View Kitchen PhotosBathroom
With laminate flooring, bath with shower and tiled surround wall, wash basin with storage unit, toilet, towel radiator, and window
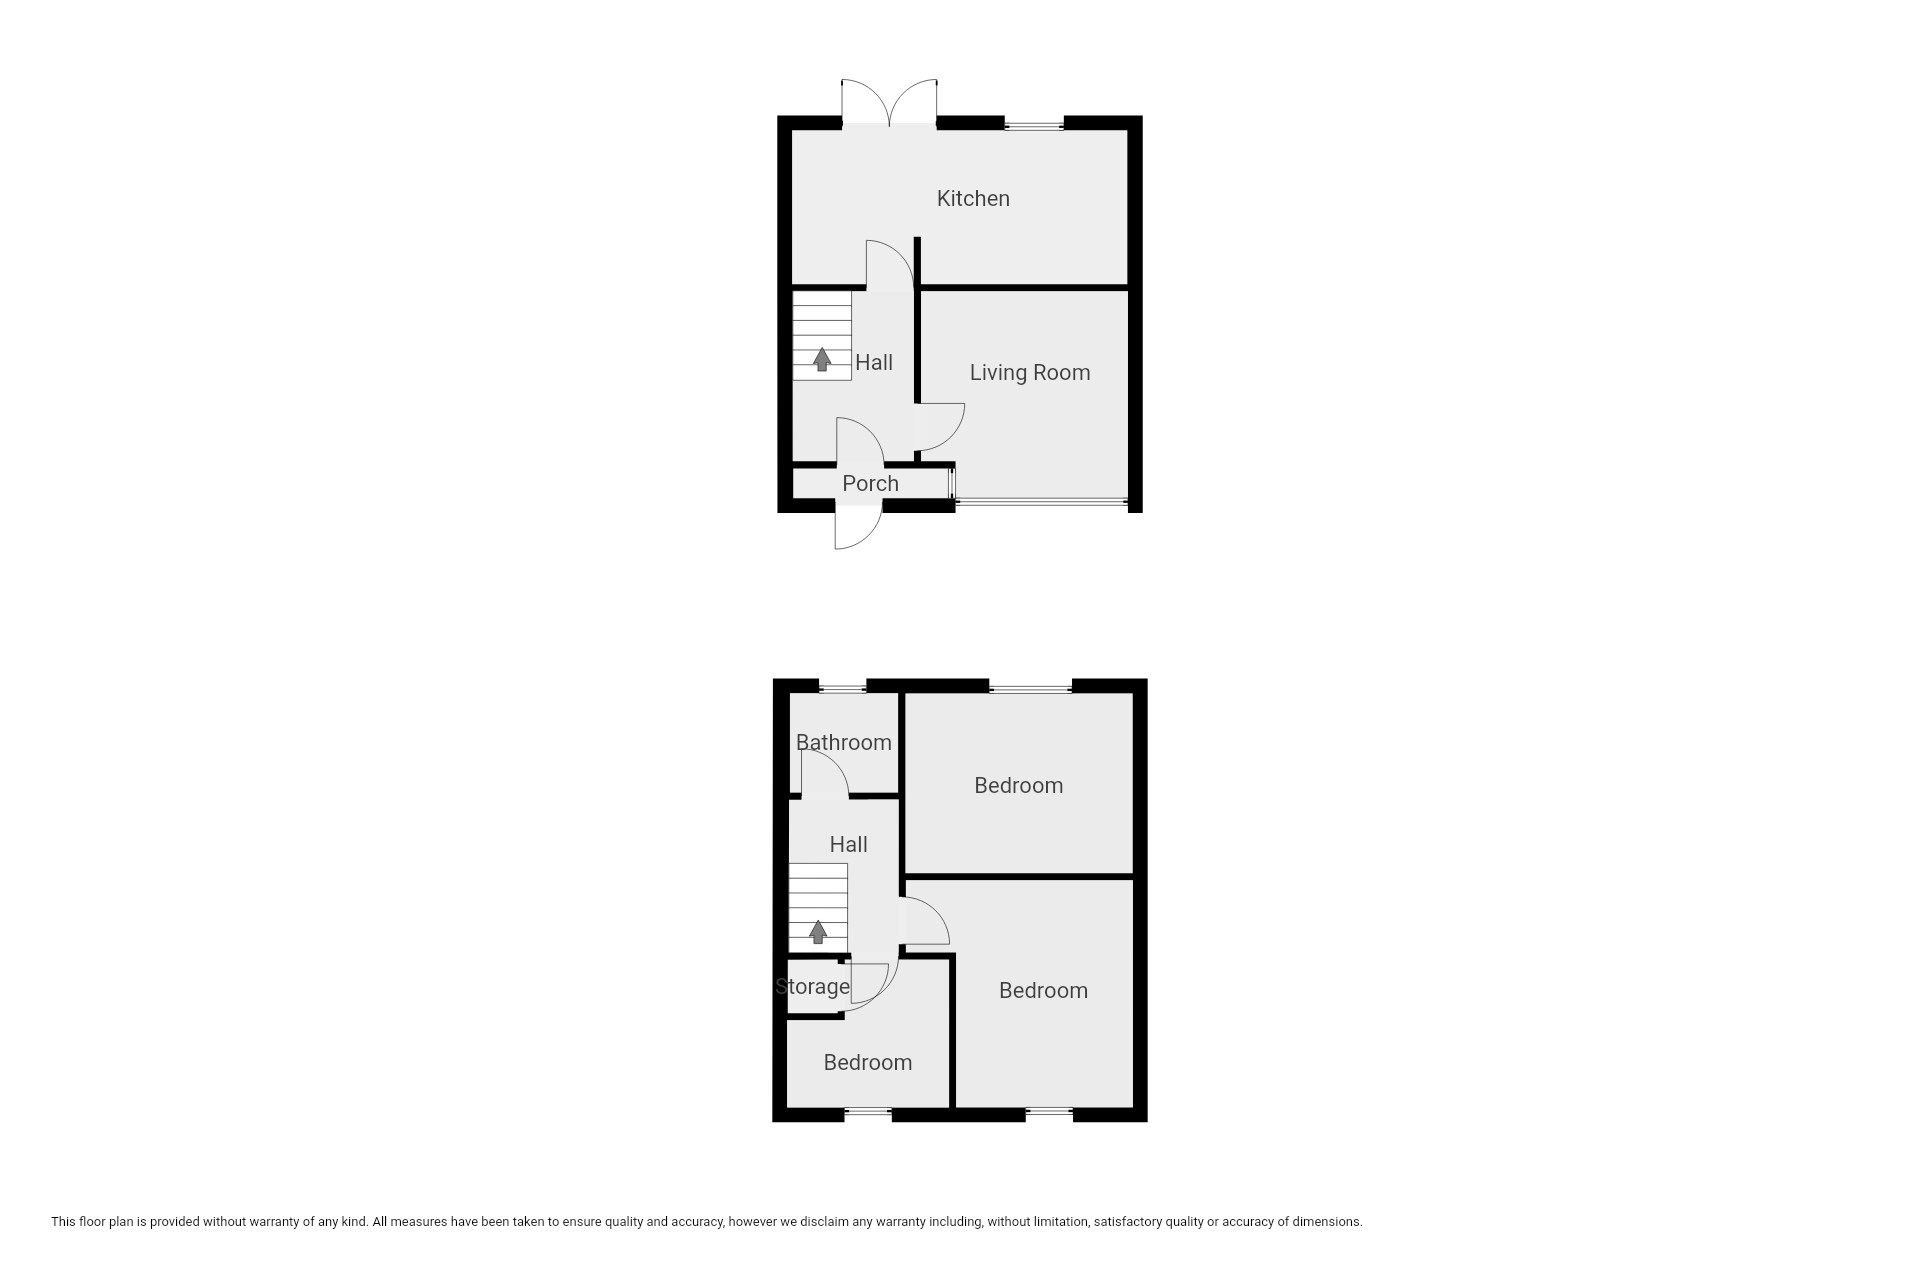
Floorplans
Outside Spaces
Parking Spaces
On street
Capacity: N/A
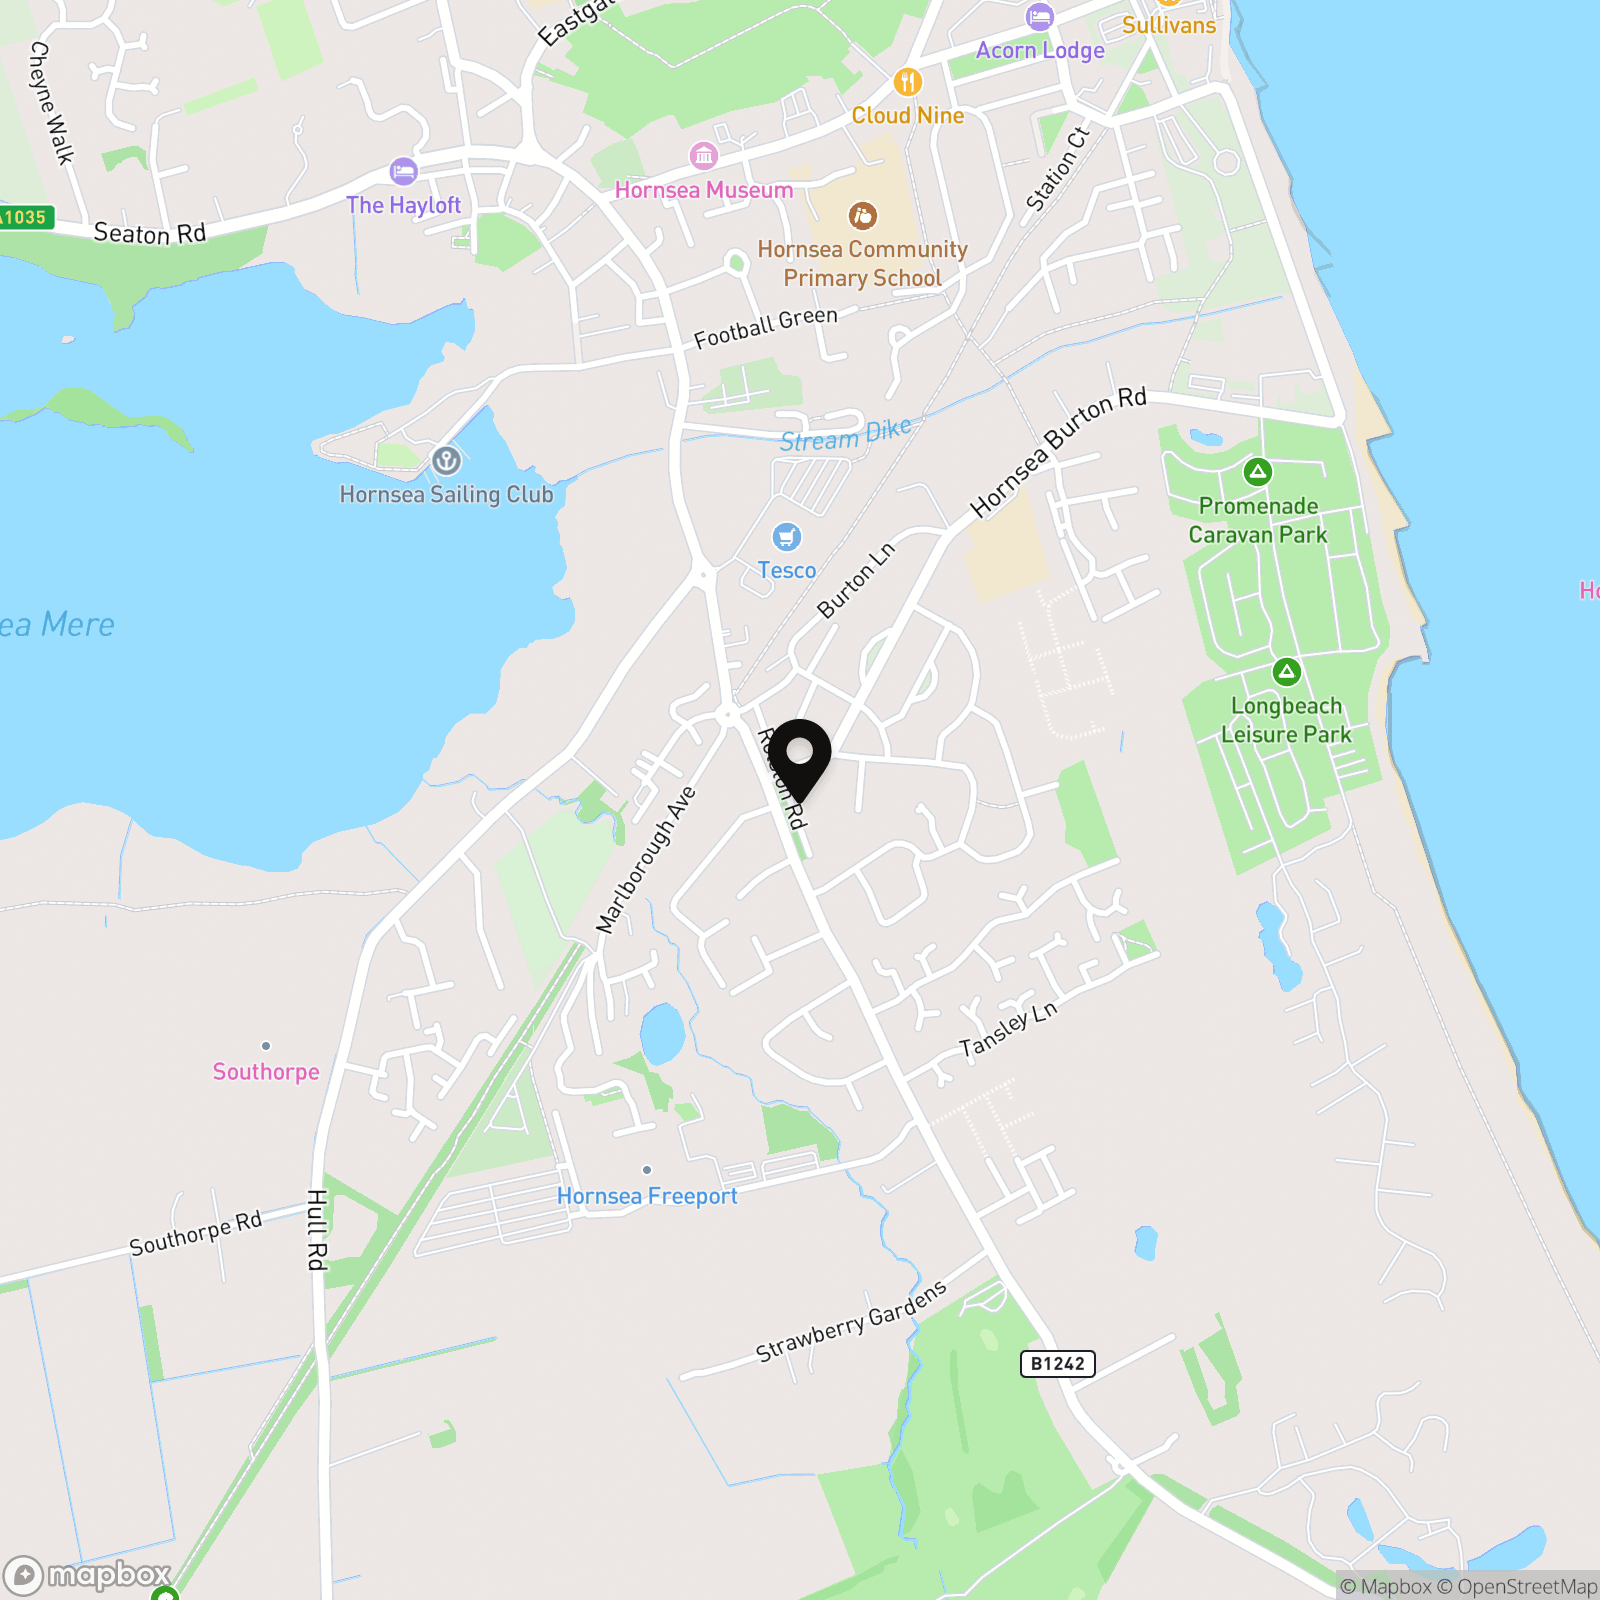
Location
Properties you may like
By Wigwam
-
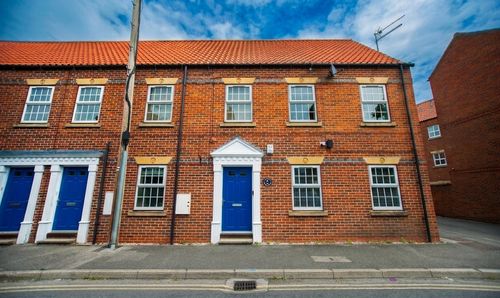
Wilbert Place, Beverley, HU17
- 2 Beds
- 1 Bath
-
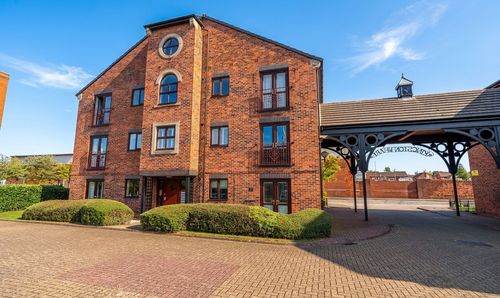
Kingston Street, Hull, HU1
- 1 Beds
- 1 Bath
-
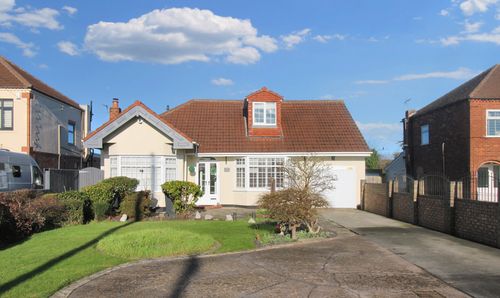
Main Road, Bilton, HU11
- 3 Beds
- 2 Bath
-
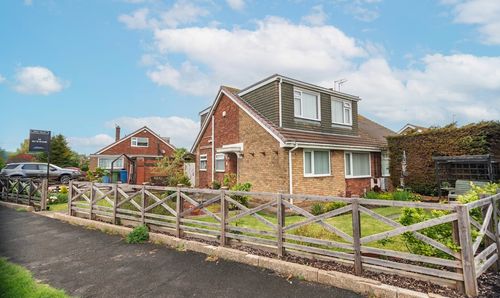
Church Lane, Thorngumbald, HU12
- 3 Beds
- 2 Bath
-
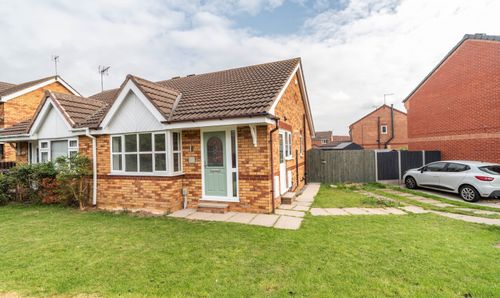
Robinswood Drive, Bransholme, HU7
- 2 Beds
- 1 Bath
-
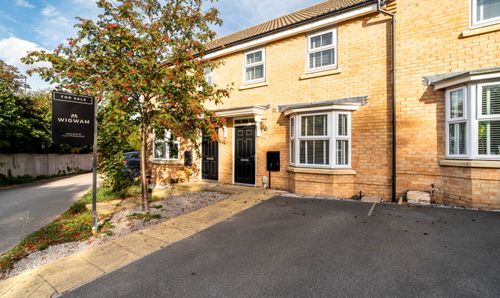
Fairview Close, Beverley, HU17
- 3 Beds
- 2 Bath
-
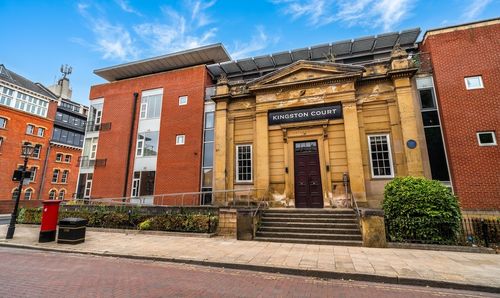
Kingston Square, Hull, HU2
- 2 Beds
- 1 Bath
-
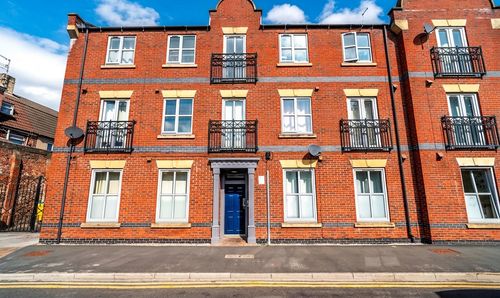
Baker Street, Baker Street Central, HU2
- 1 Beds
- 1 Bath
-
Rolston Road, Hornsea, HU18
- 3 Beds
- 1 Bath