Book a Viewing
To book a viewing for this property, please call Rosie Pennicott - Hortons, on 07884173745.
To book a viewing for this property, please call Rosie Pennicott - Hortons, on 07884173745.
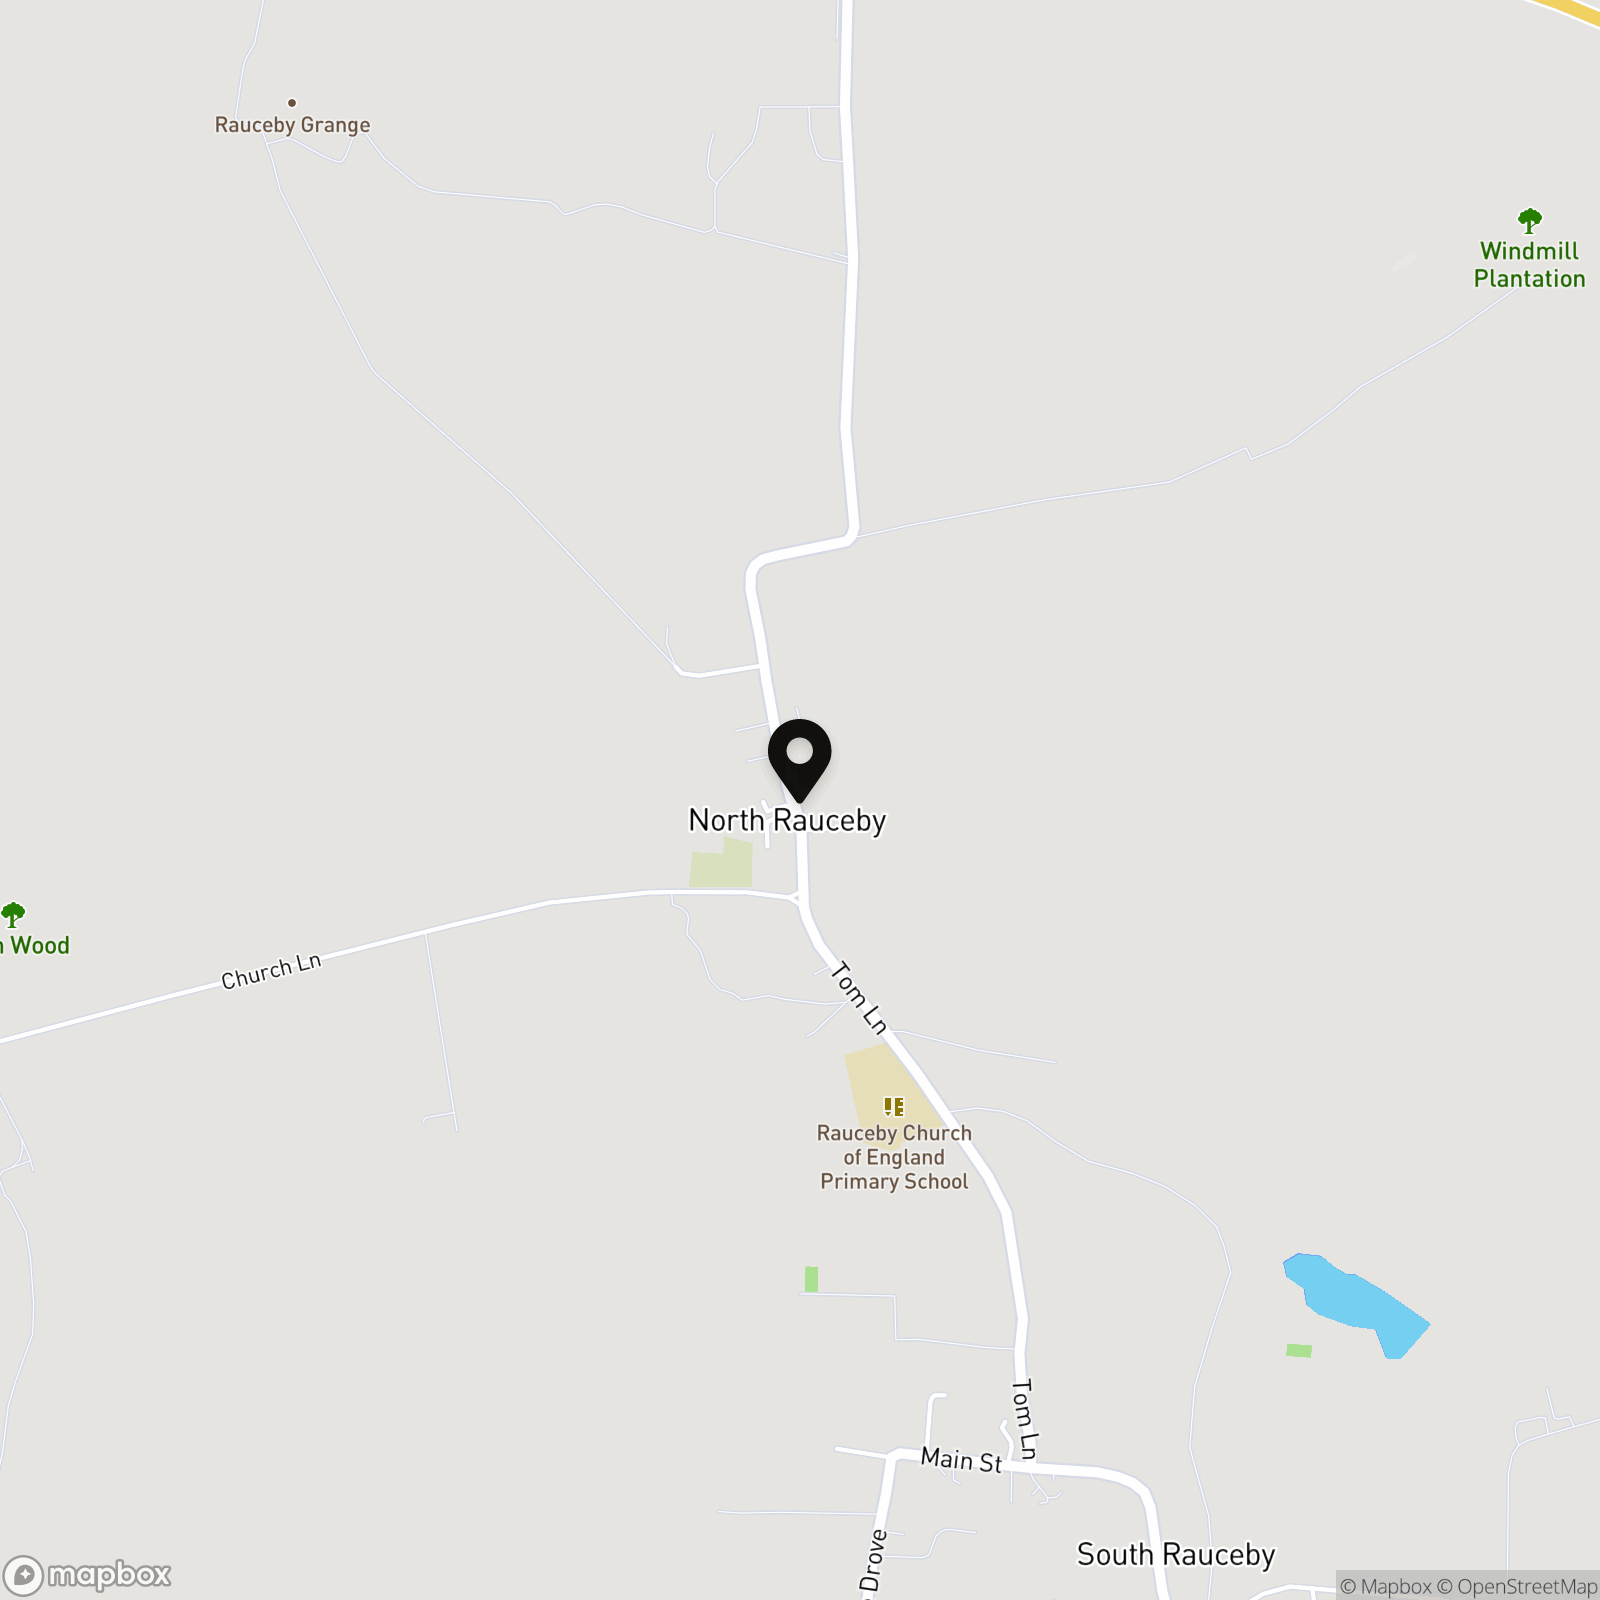
5 Bedroom Detached House, Main Street, North Rauceby, NG34
Main Street, North Rauceby, NG34

Rosie Pennicott - Hortons
Unit 11, Brook Park Gaddesby Lane
Description
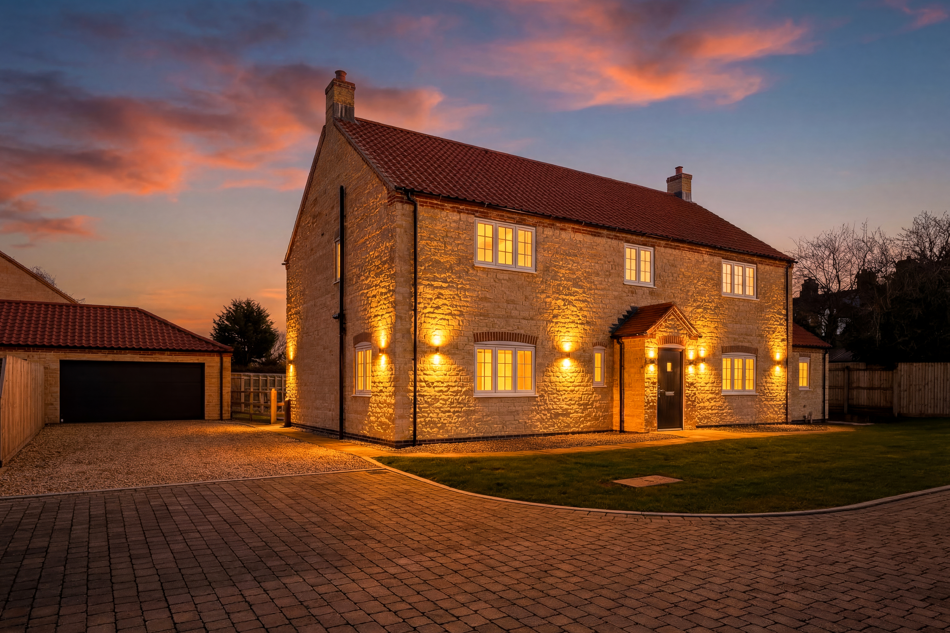
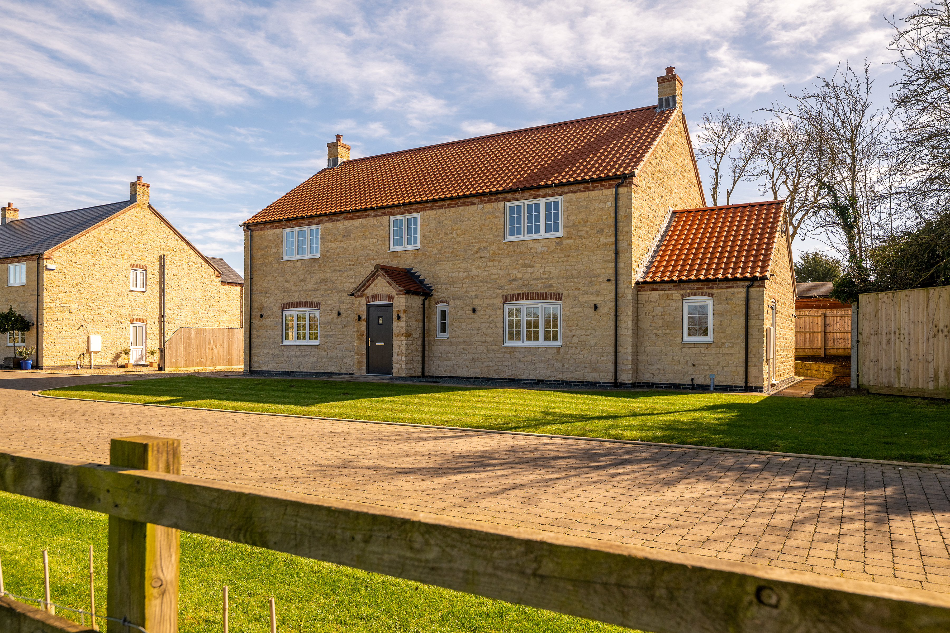
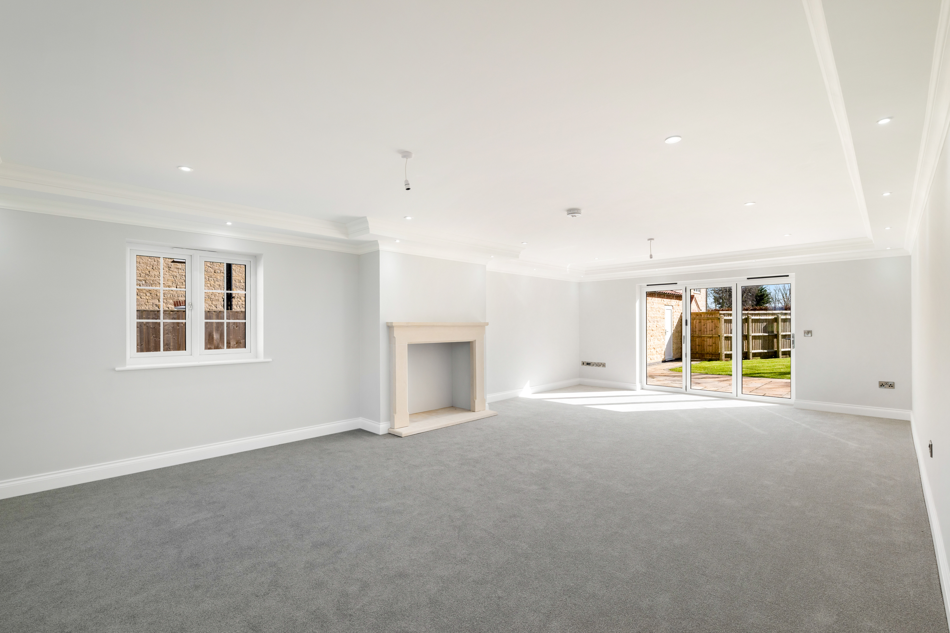
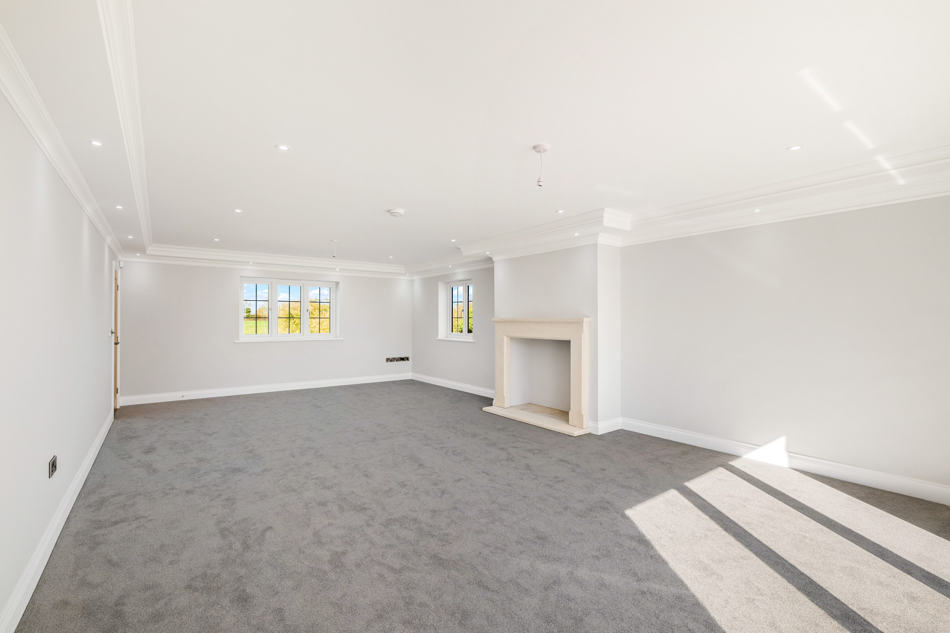
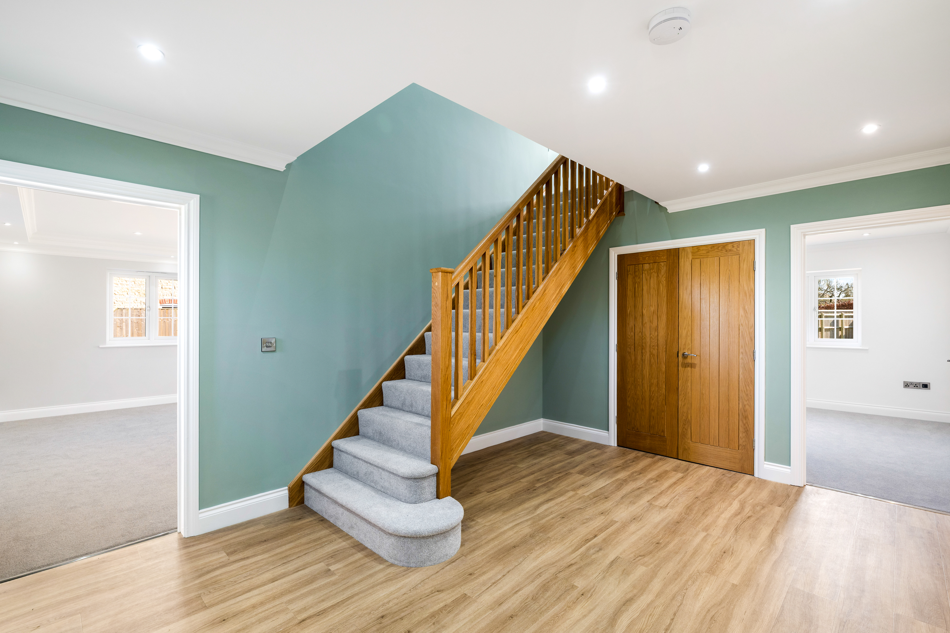
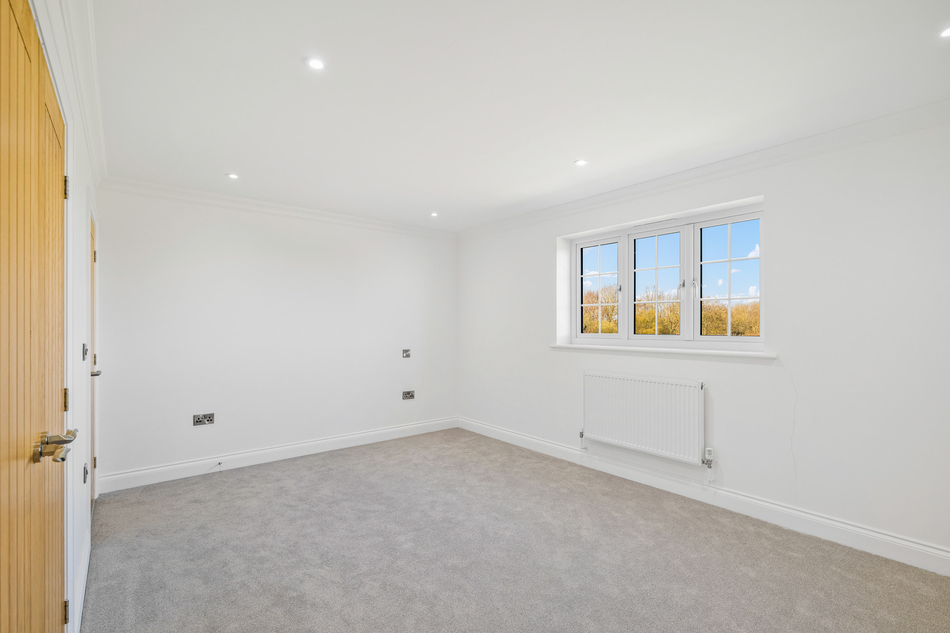
Sycamore House is a beautifully crafted, brand-new five-bedroom detached home, positioned within an exclusive, private development in the heart of North Rauceby. Extending to over 3,000 sqft, the property represents a carefully considered blend of traditional architecture and contemporary internal living, finished to a high standard throughout.
Constructed using a traditional build system and set within a conservation area, the home has been designed to complement its surroundings while delivering a layout and specification tailored to modern family life. The result is a property that balances timeless external character with clean, practical and stylish interiors, all underpinned by quality construction and thoughtful detailing by local developer Ash Country Homes.
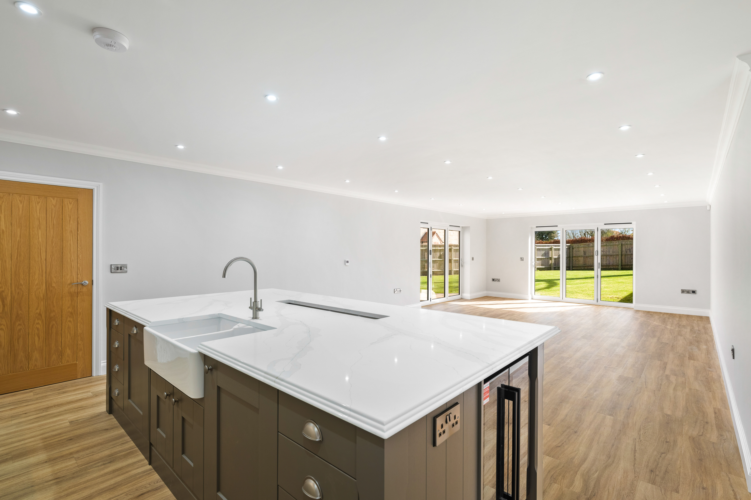
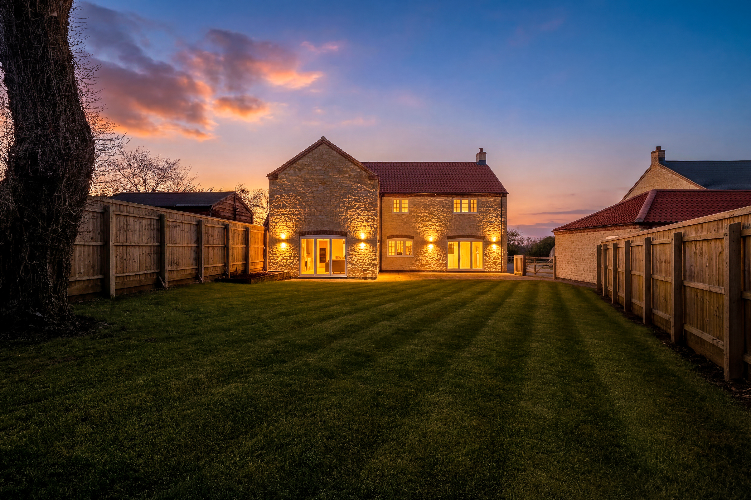
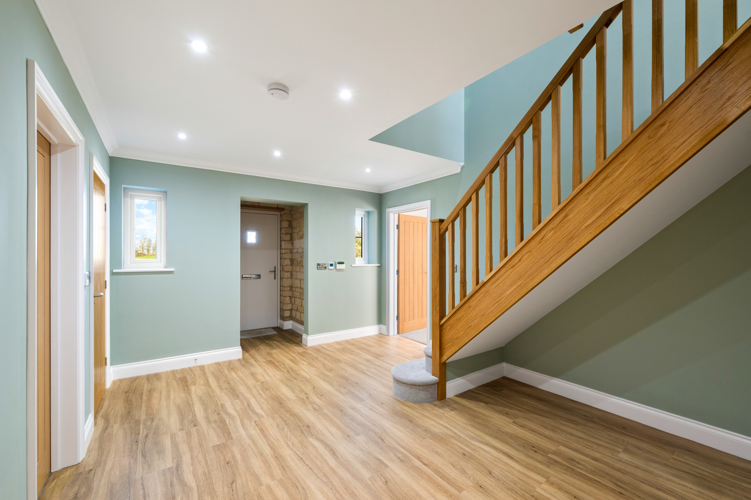
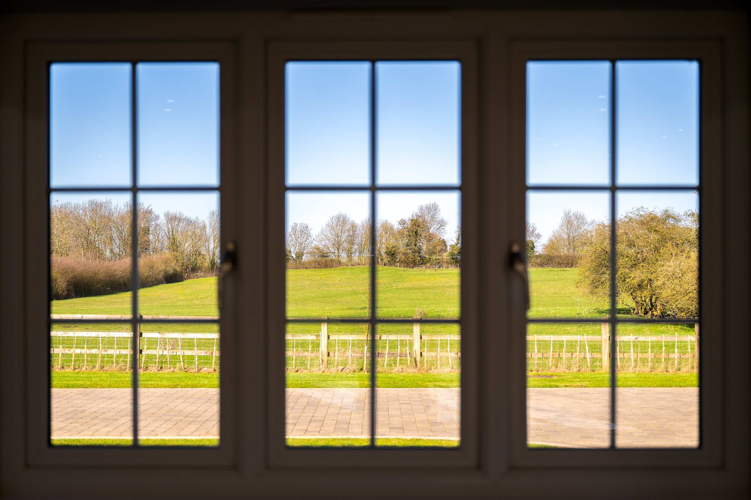
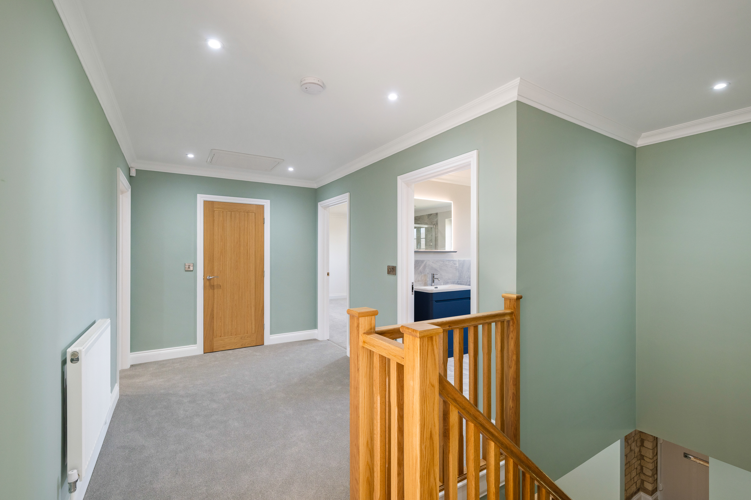
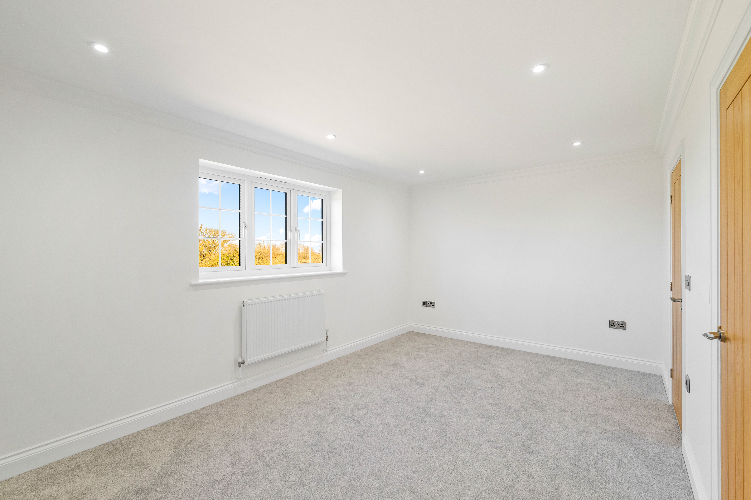
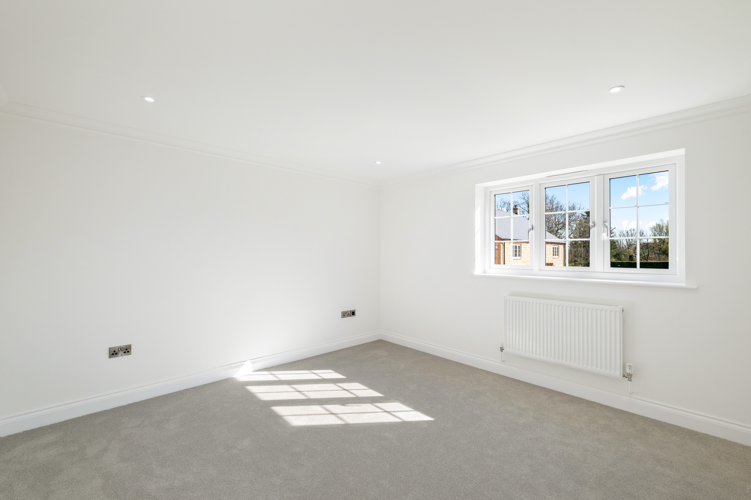
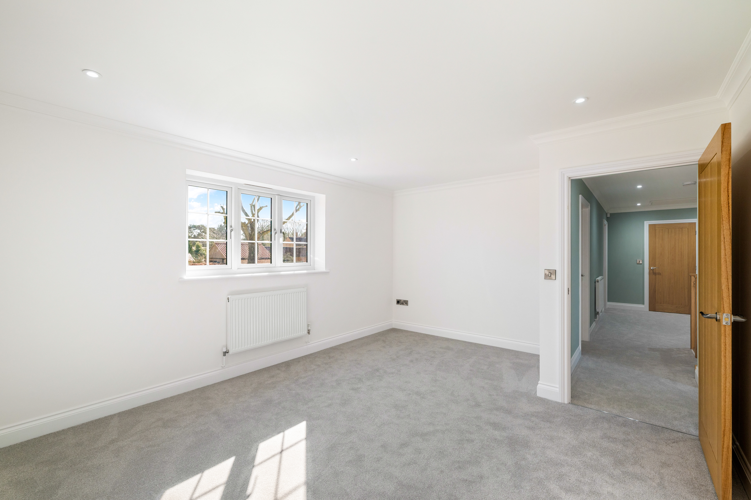
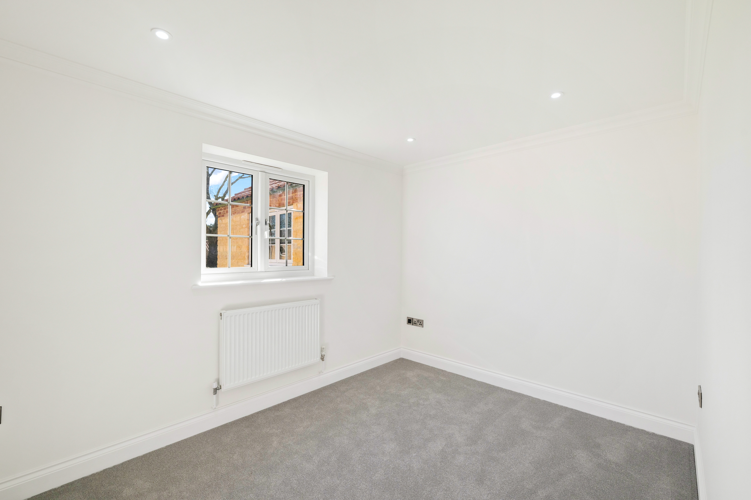
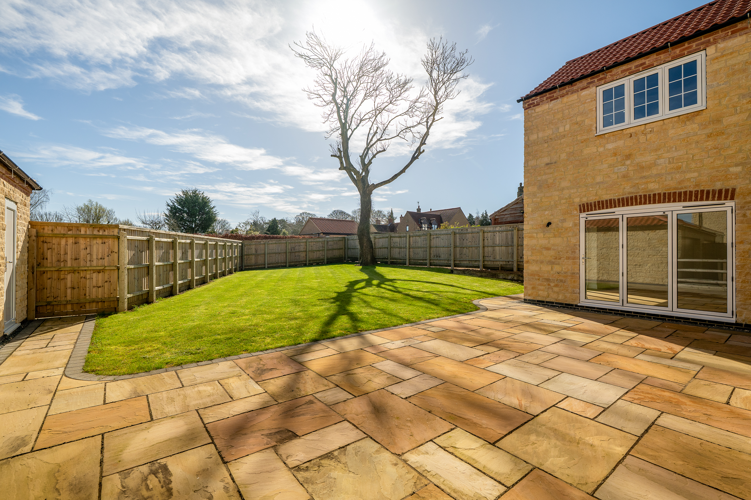
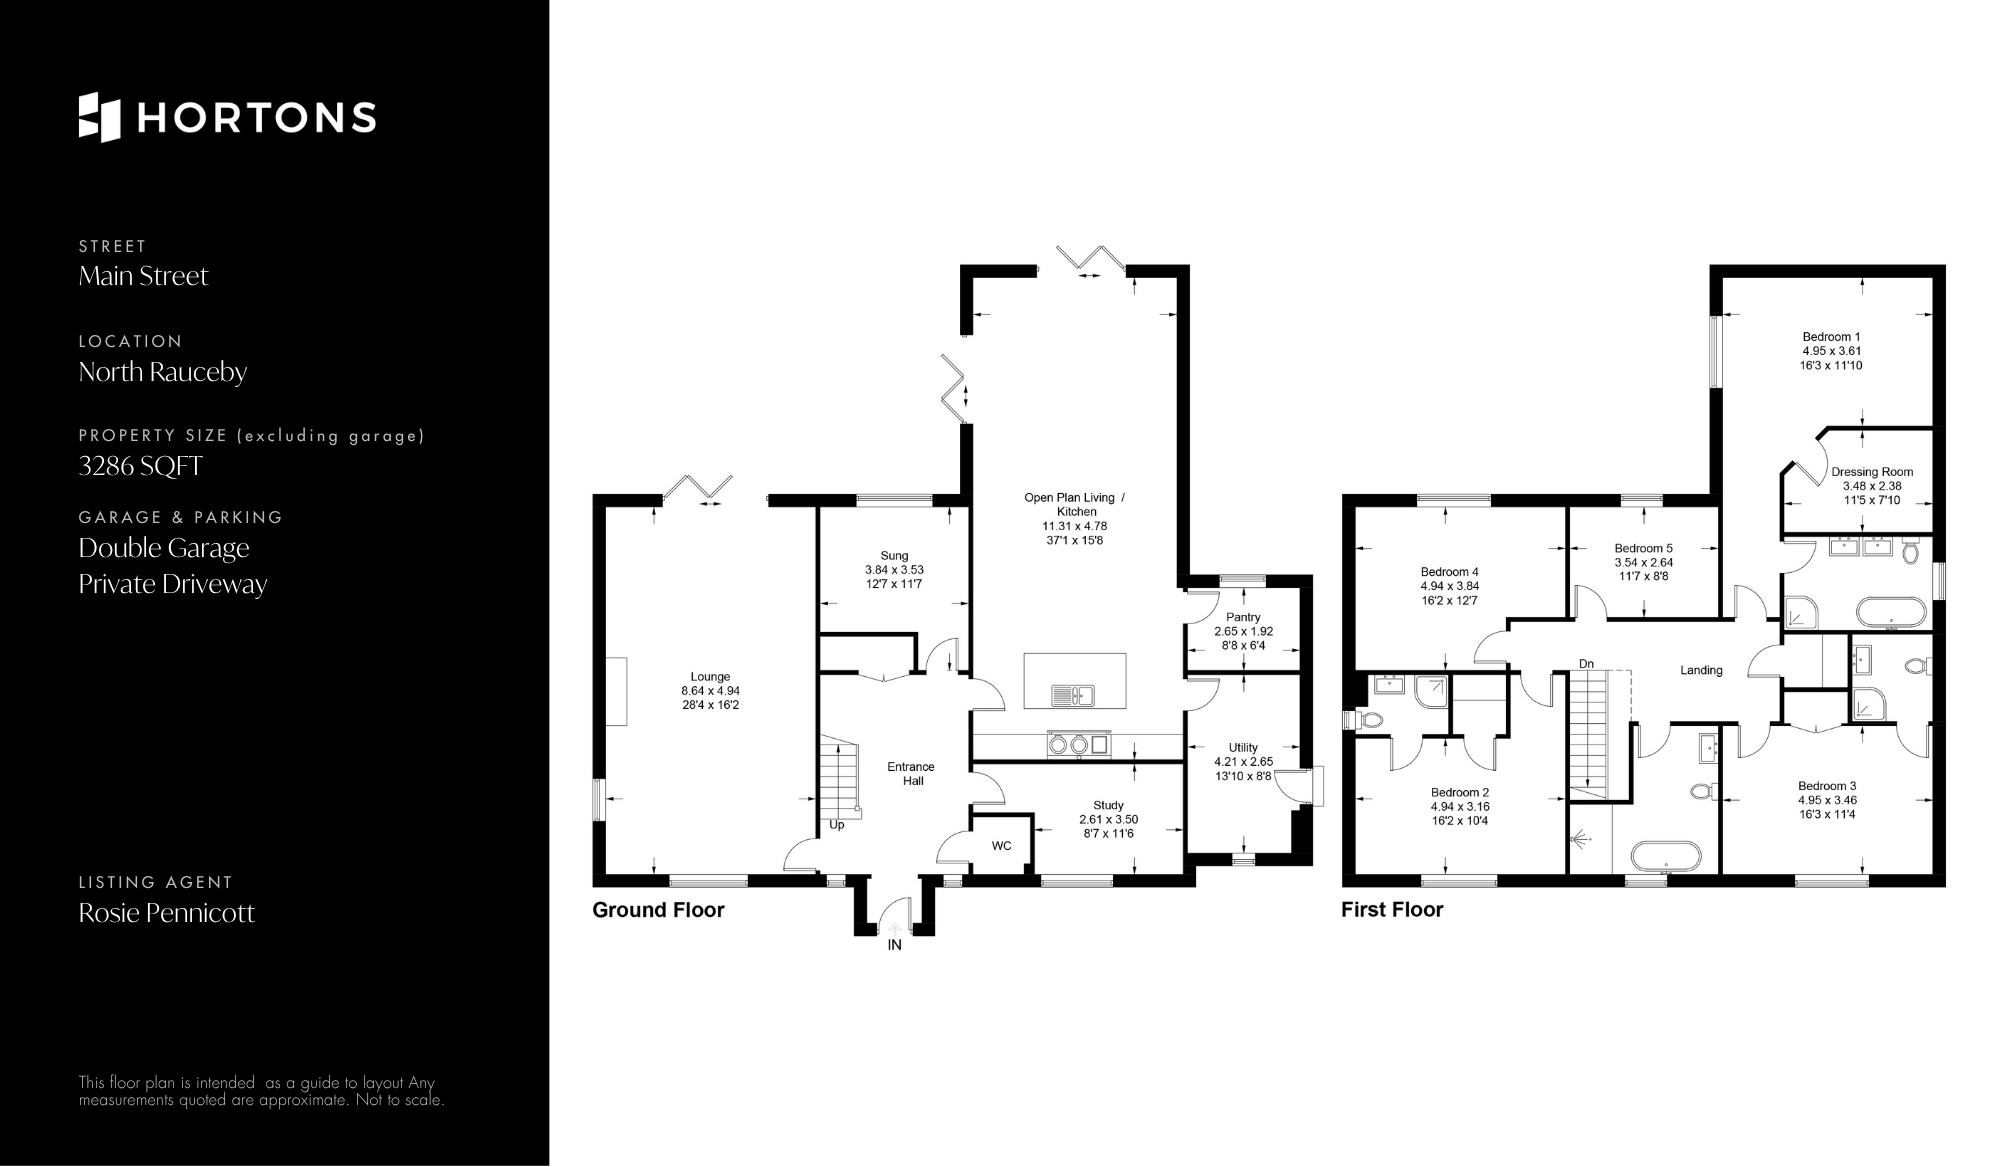
The layout has been carefully planned to offer both generous open-plan living and clearly defined private spaces, with excellent proportions across all of the rooms. The inclusion of multiple reception areas, a large kitchen with adjoining utility and five well-sized bedrooms ensures the home is well suited to both family living and entertaining. Beautiful views of the Lincolnshire countryside can be admired from the front of the property, with a non-overlooked rear garden perfect for summer evenings.
Sycamore House is a wonderful example of a home that will stand the test of time for generations to come, by blending the aestheics of a country farmhouse with modern new build amenities.
Key Specification Features
External
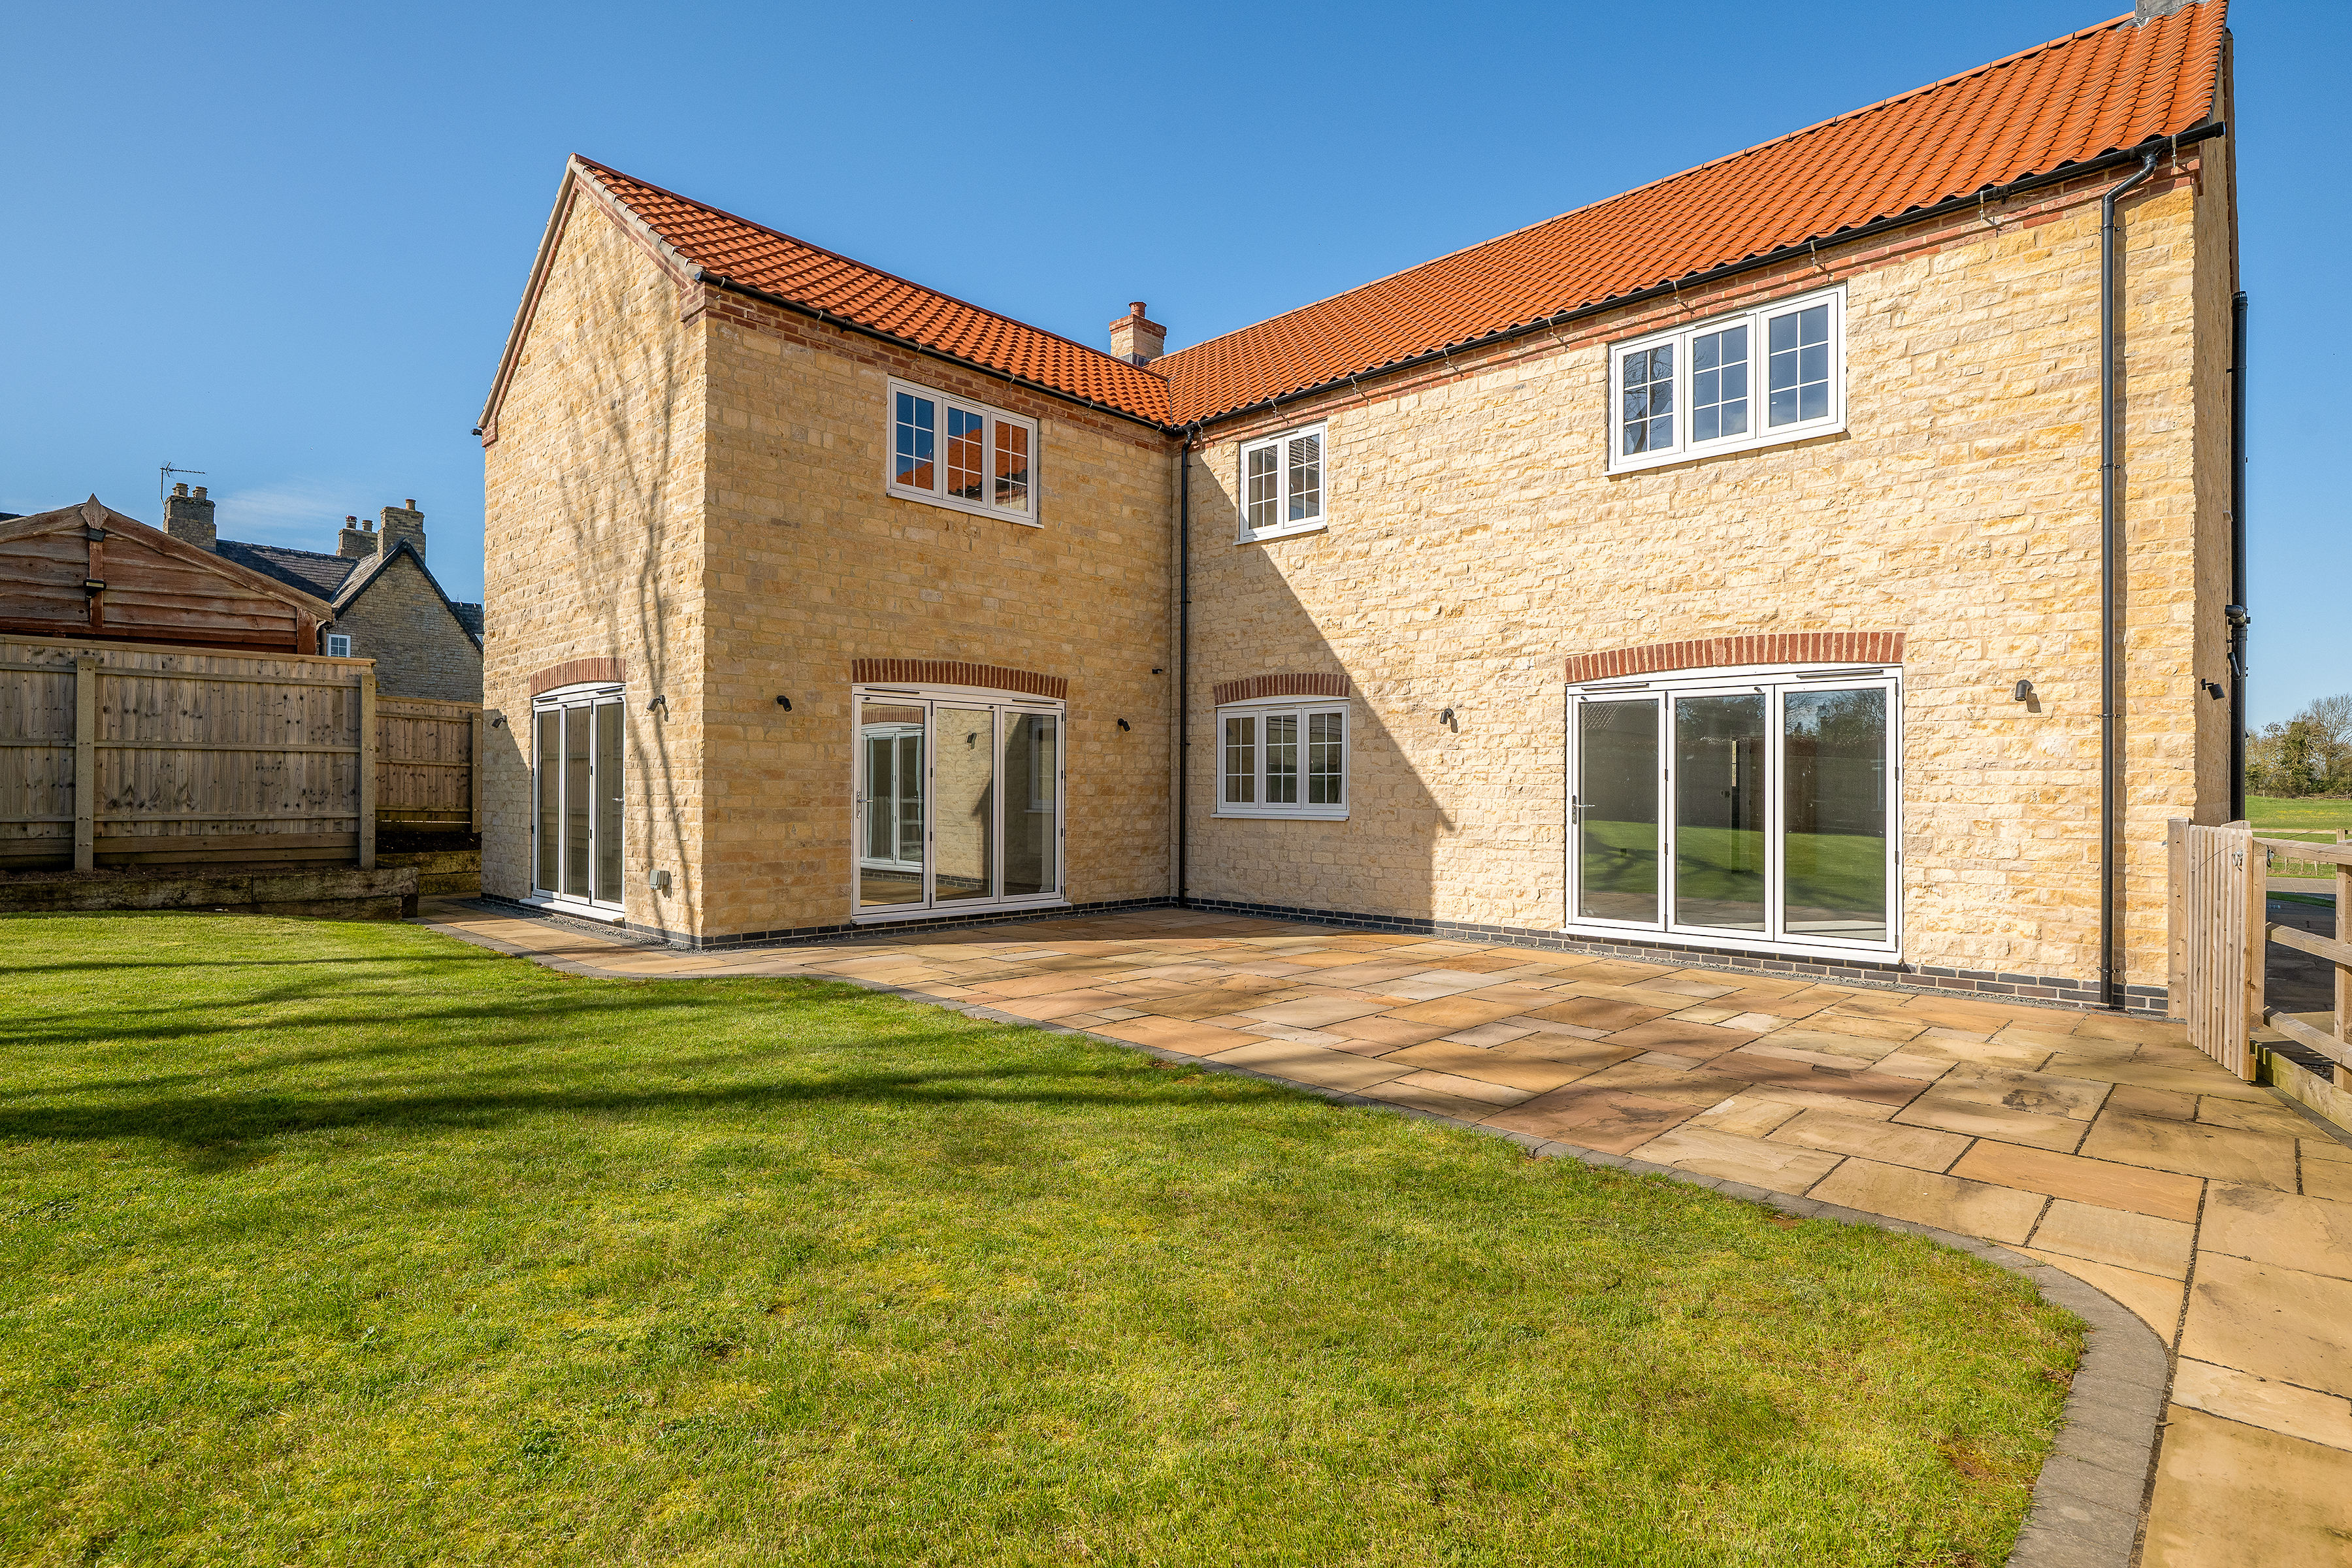
Stone-built construction with clay pantile roof.
Block paved entrance road and gravel driveway with ample parking for multiple vehicles.
Double garage with electric up-and-over doors.
Landscaped rear garden with patio and lawn.
External lighting to front and rear.
Outdoor power sockets and cold water tap.
Internal
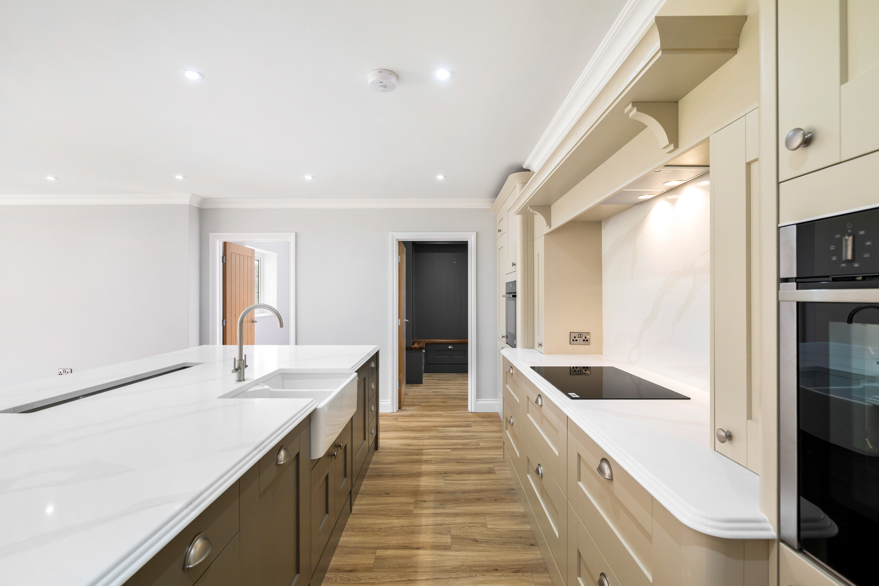
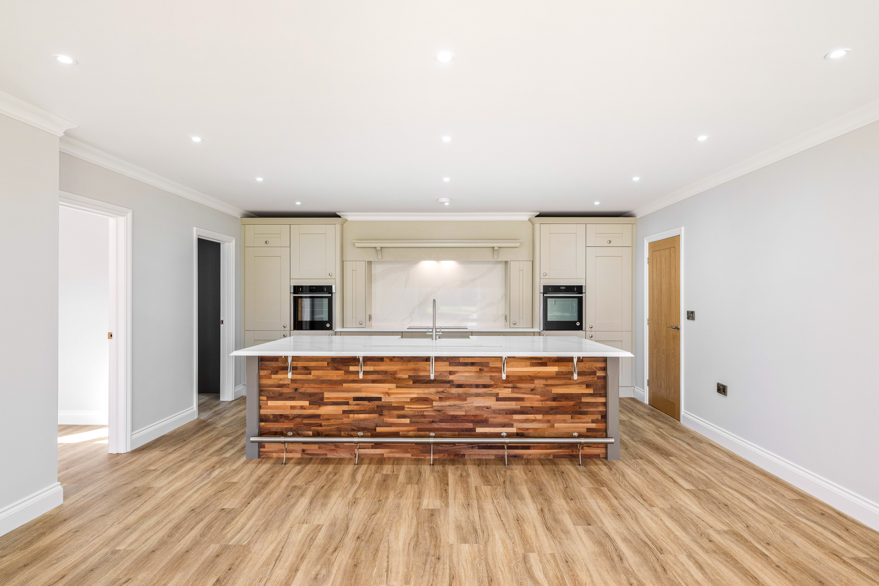
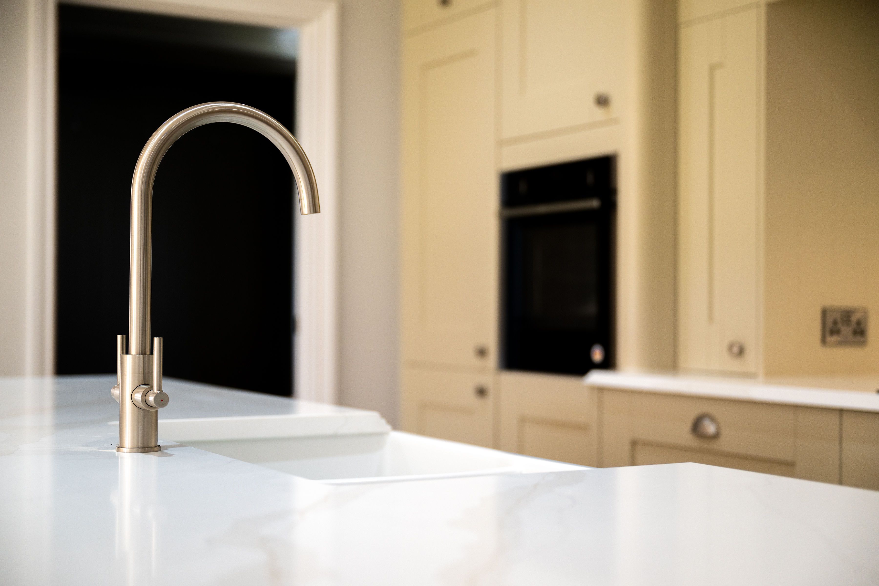
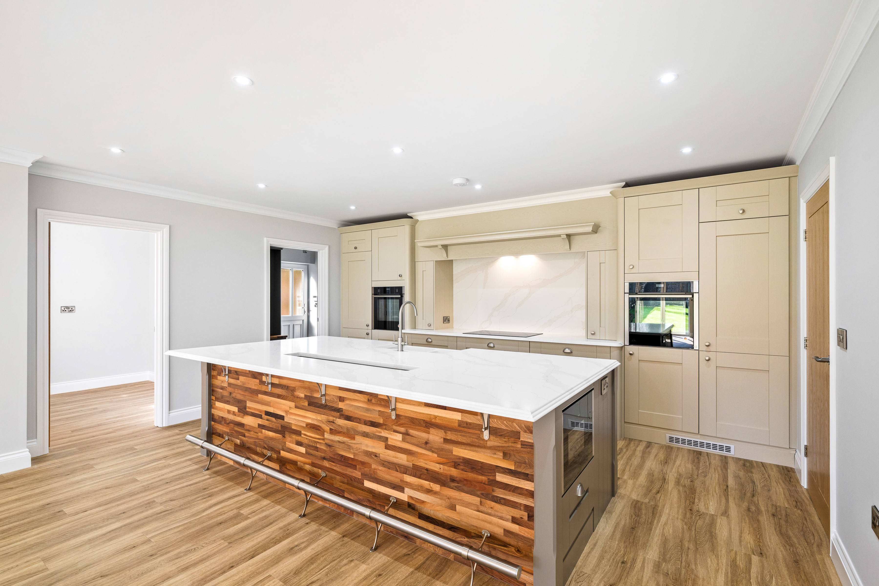
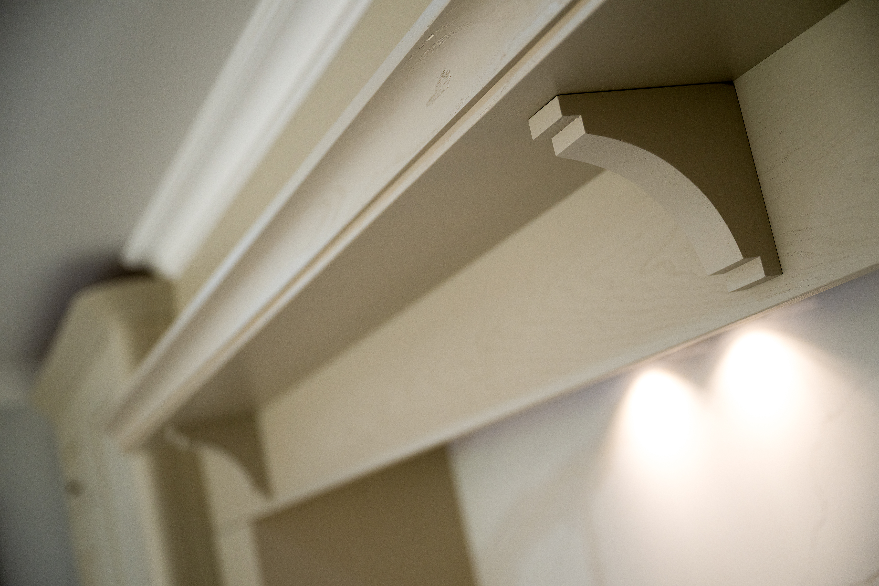
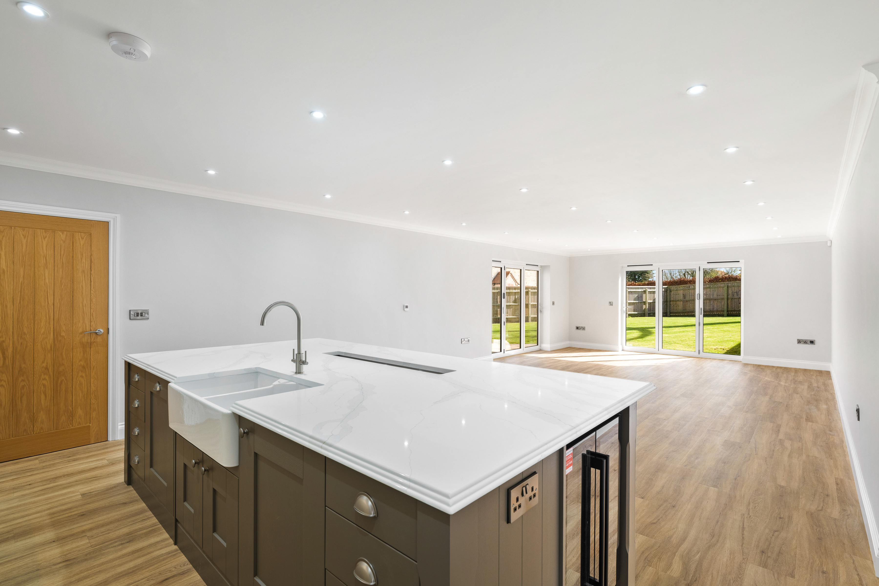
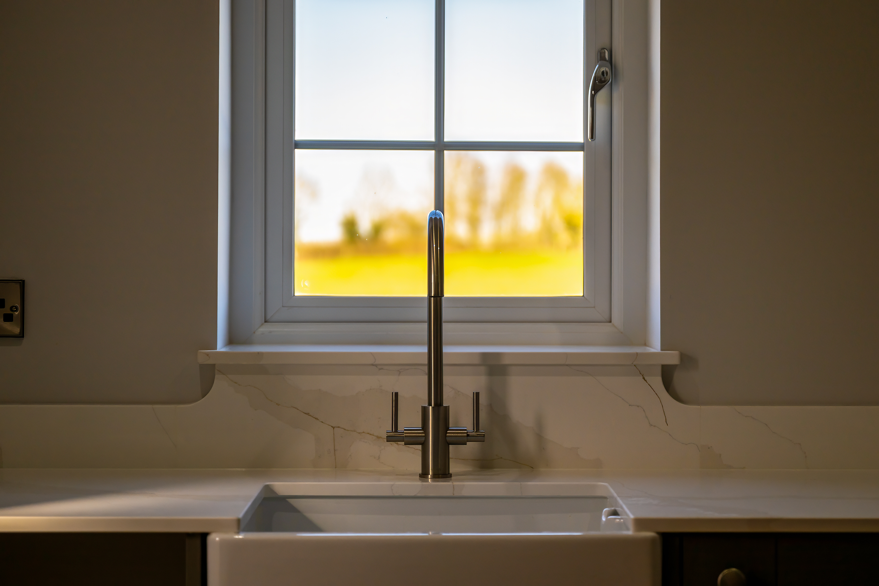
Bespoke shaker-style kitchen with feature island, quartz worktops and integrated appliances including Neff and AEG.
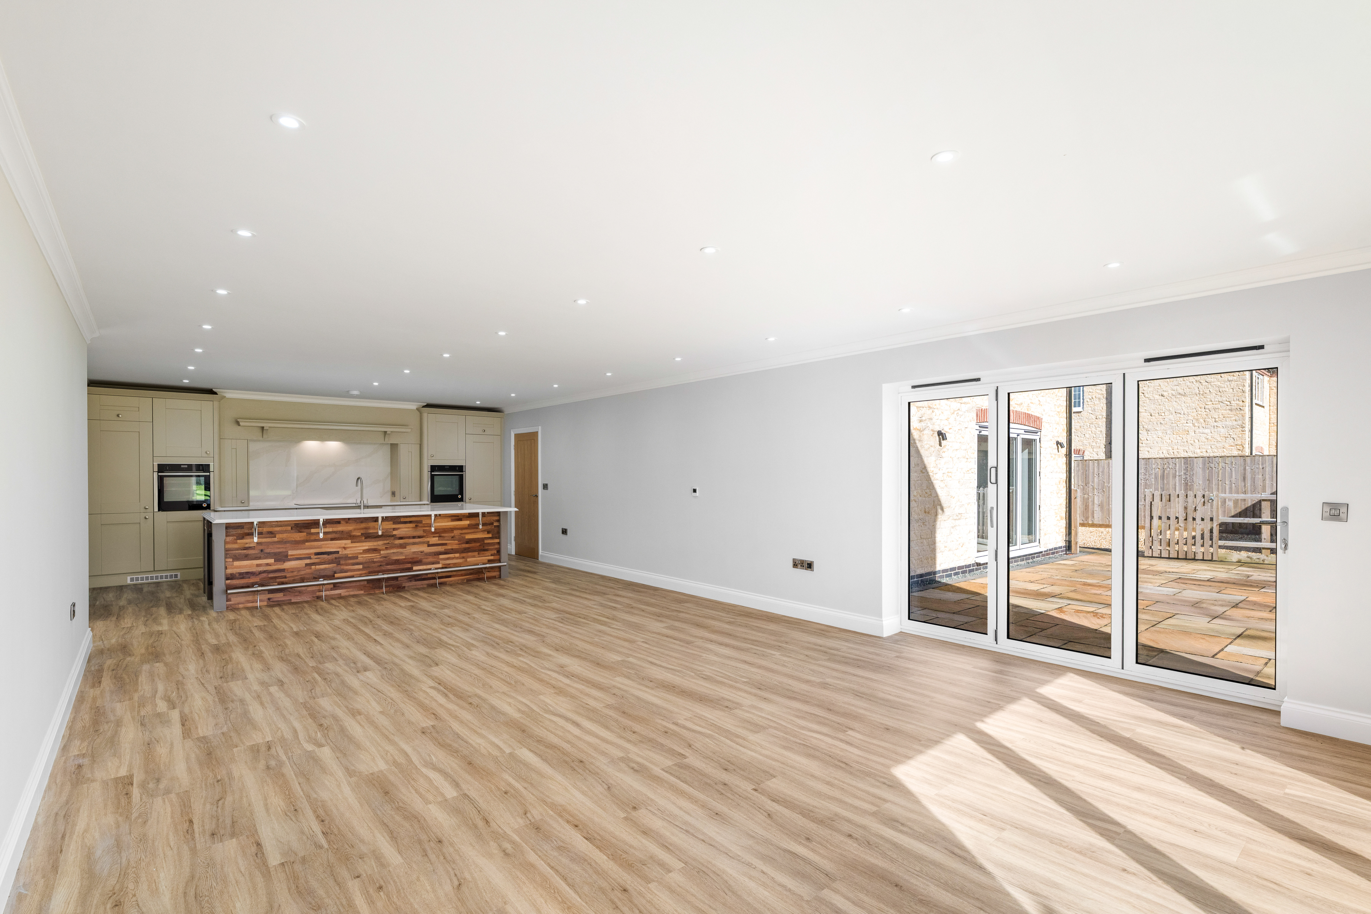
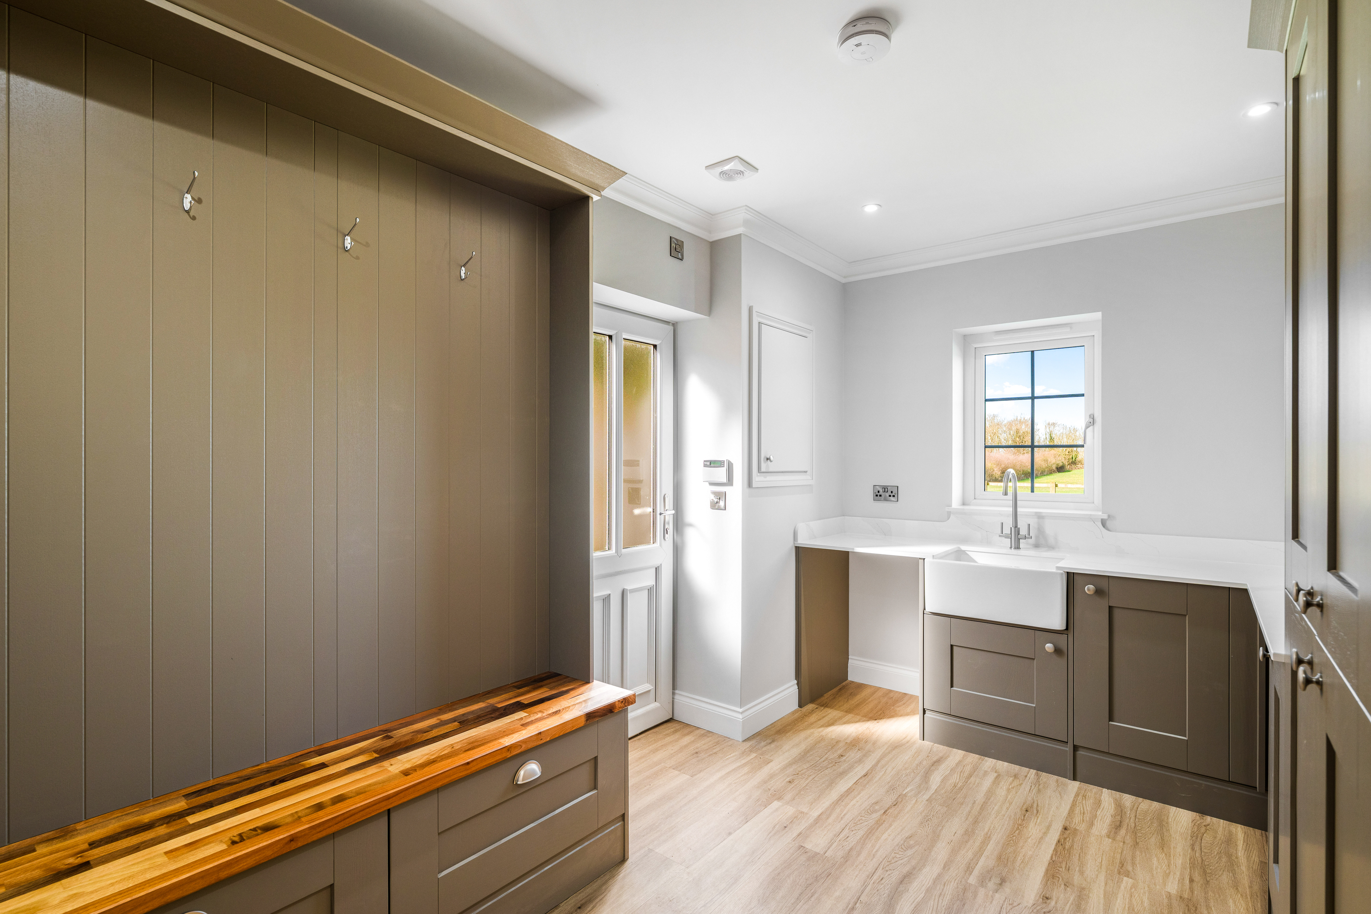
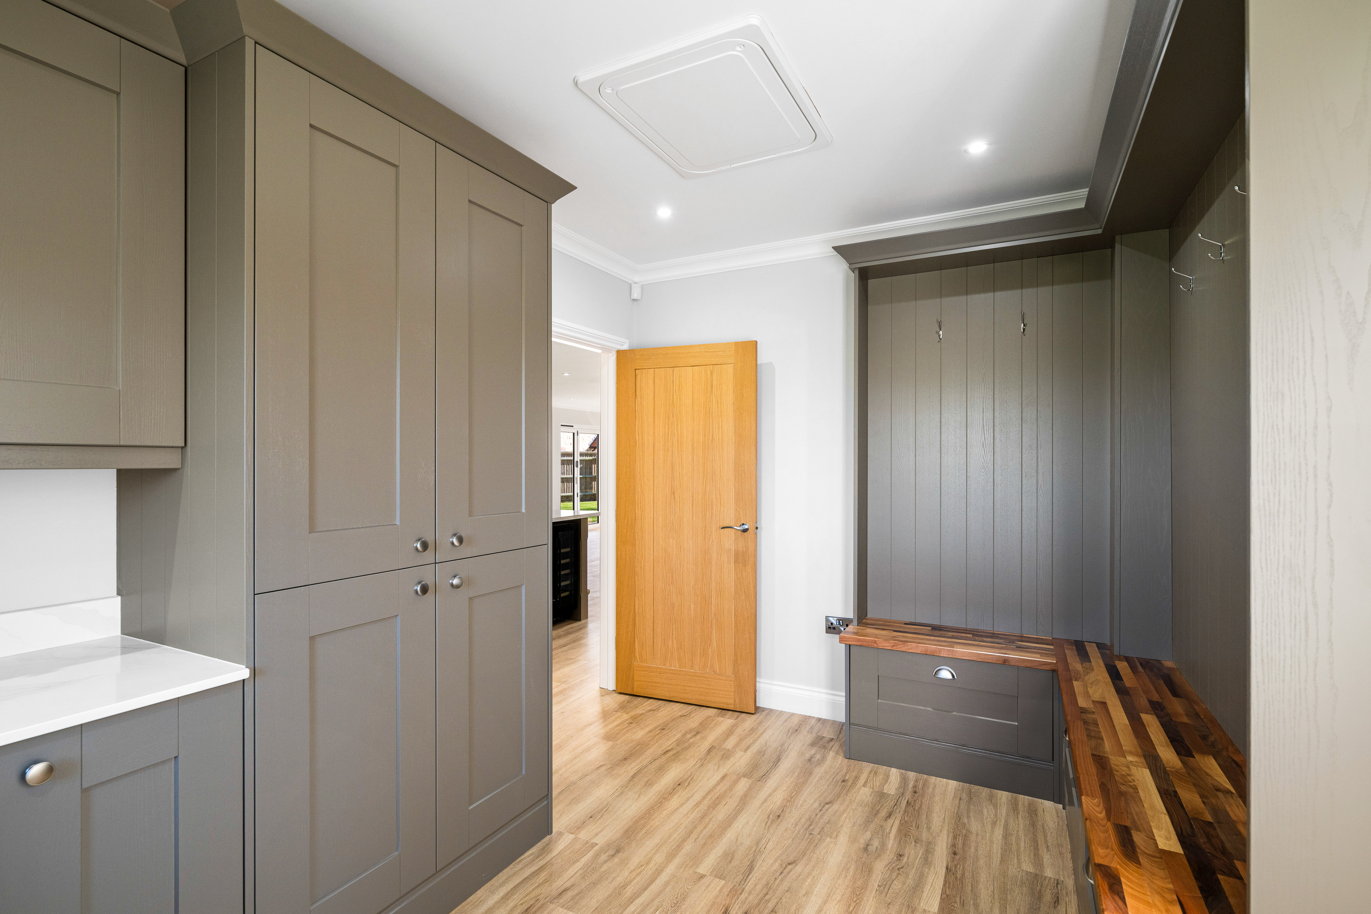
Spacious open-plan kitchen and living arrangement supported by a fully fitted boot room.
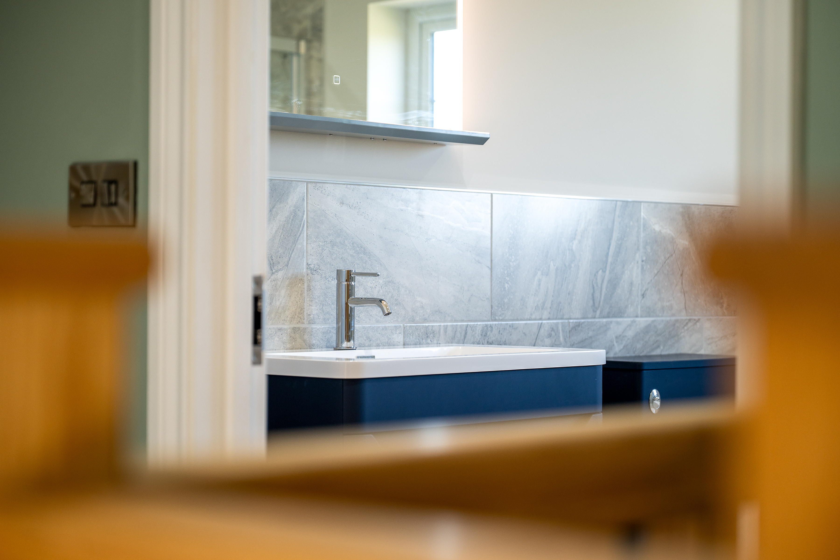
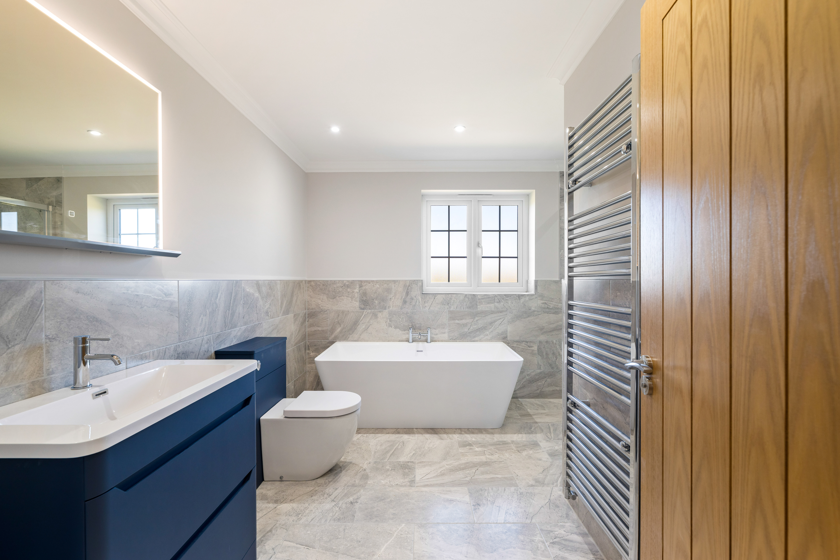
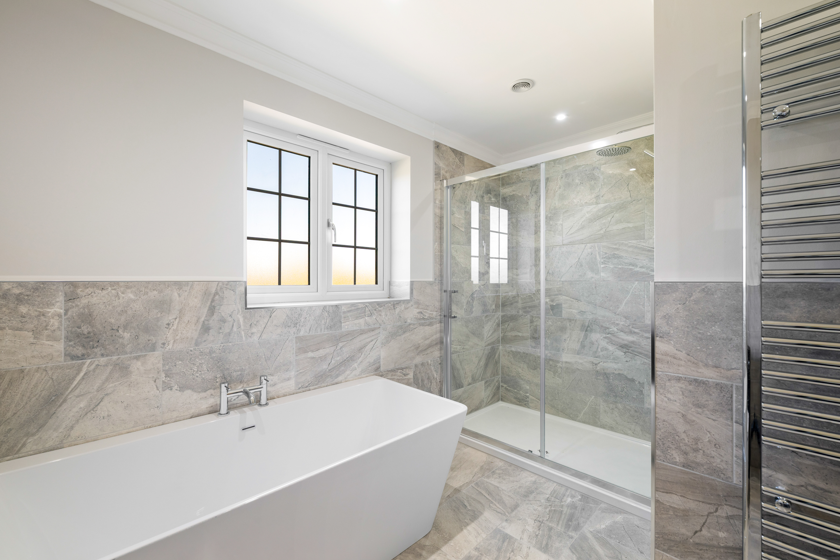
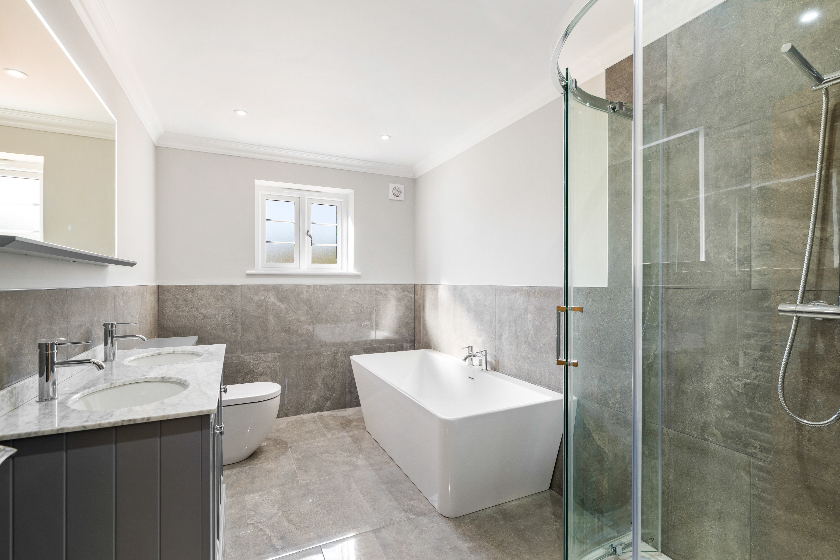
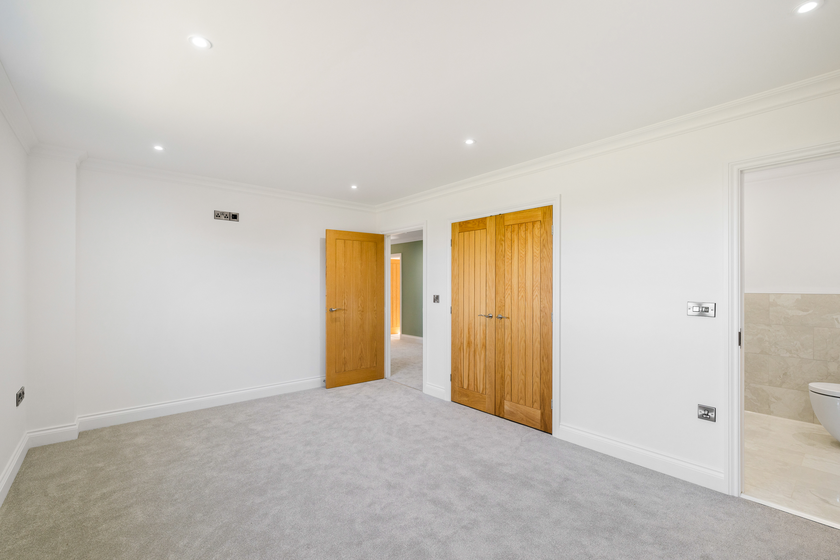
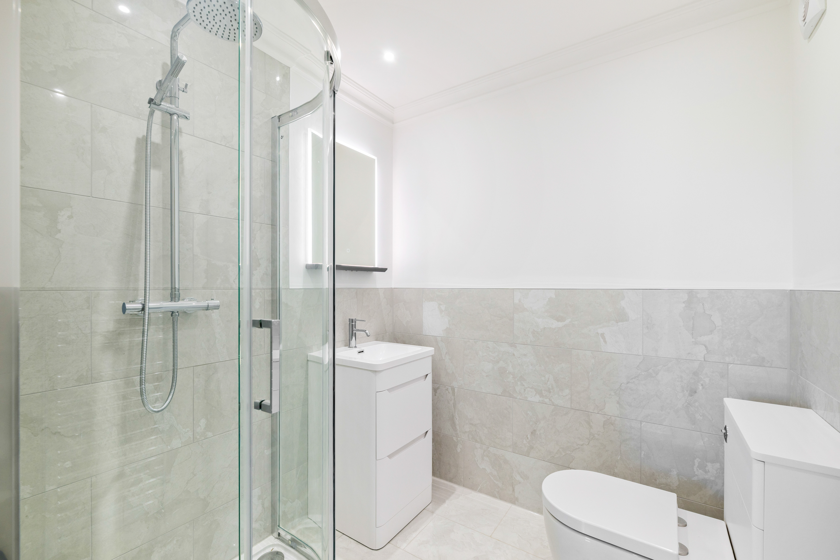
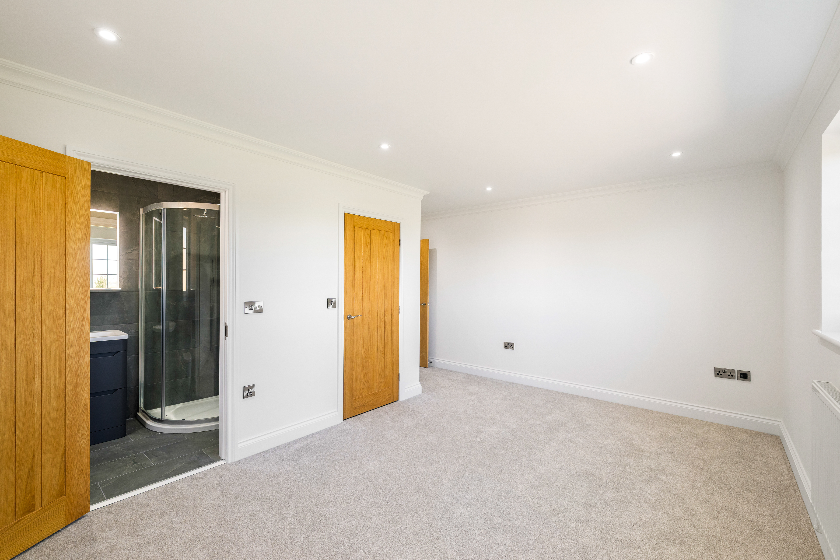
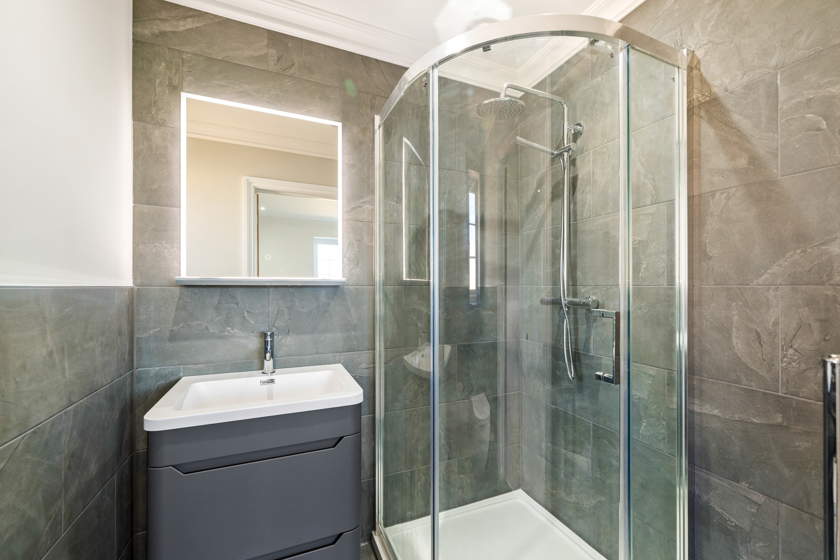
Contemporary bathrooms and en-suites with modern sanitaryware, electric mirrors, underfloor heating and heated towel rails.
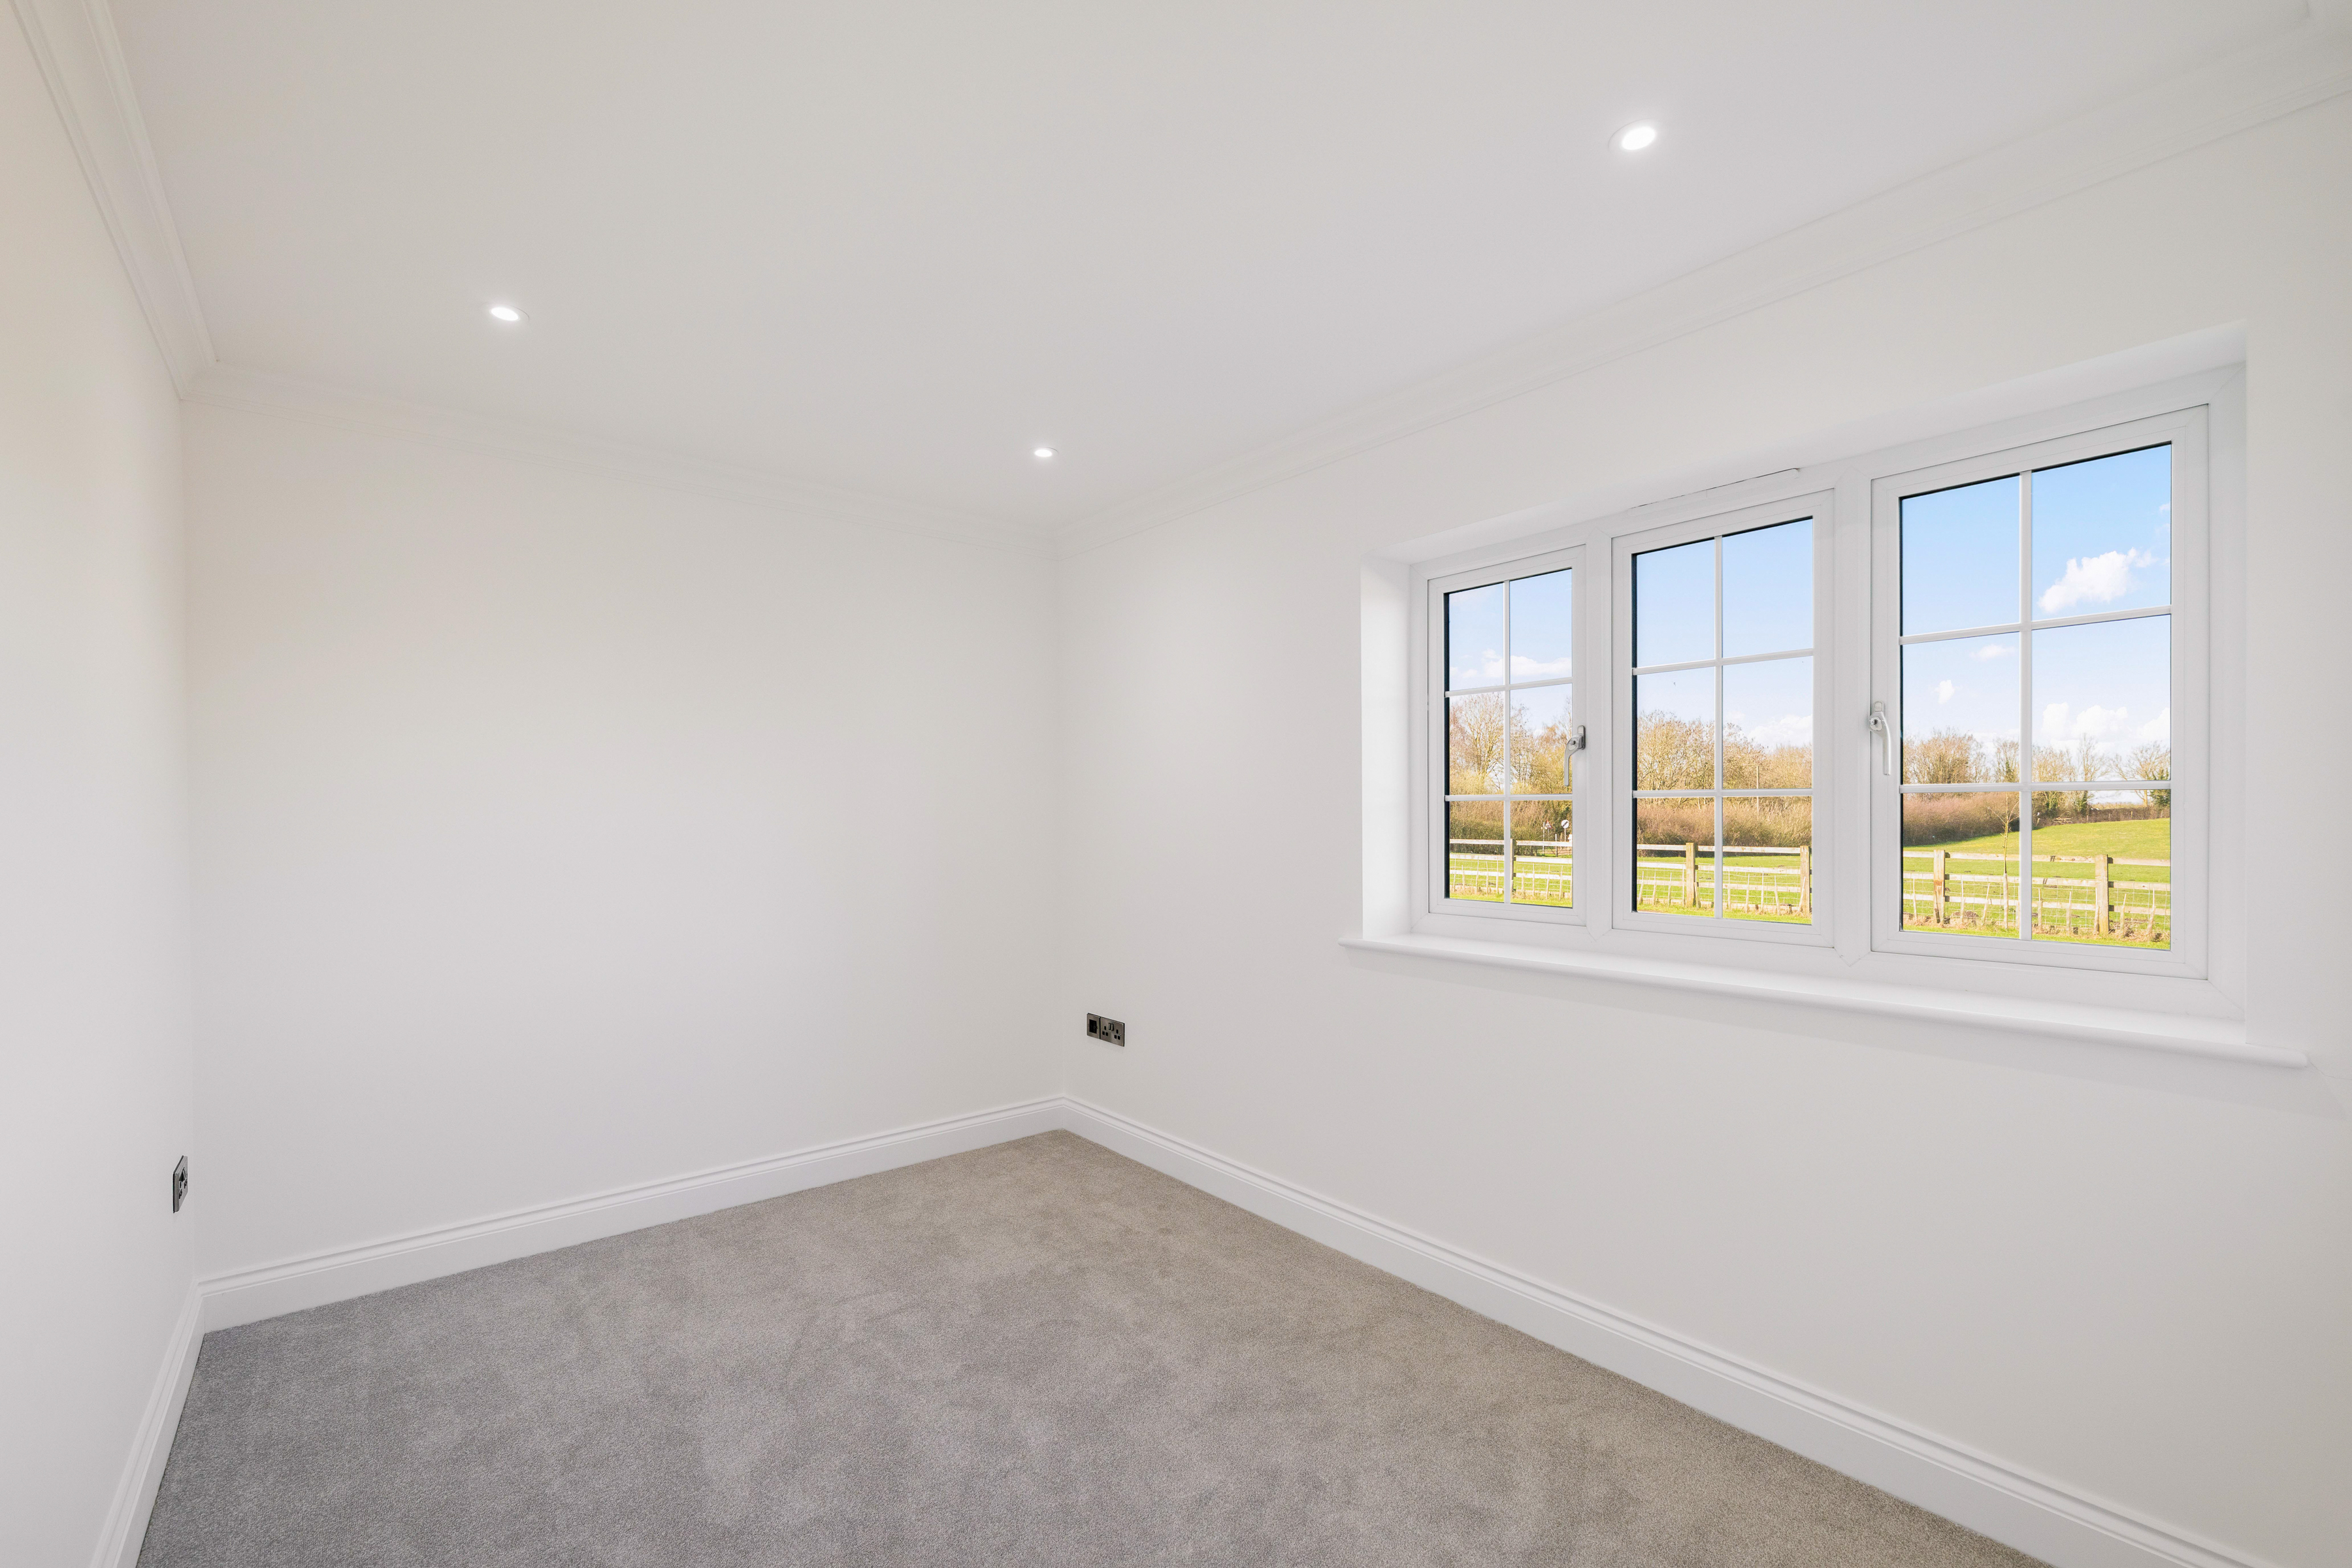
Fitted storage provided to mutiple bedrooms.
CAT 6 cabling installed with provision for Sky TV already set.
Electric connections set and ready for car charging and solar panels.
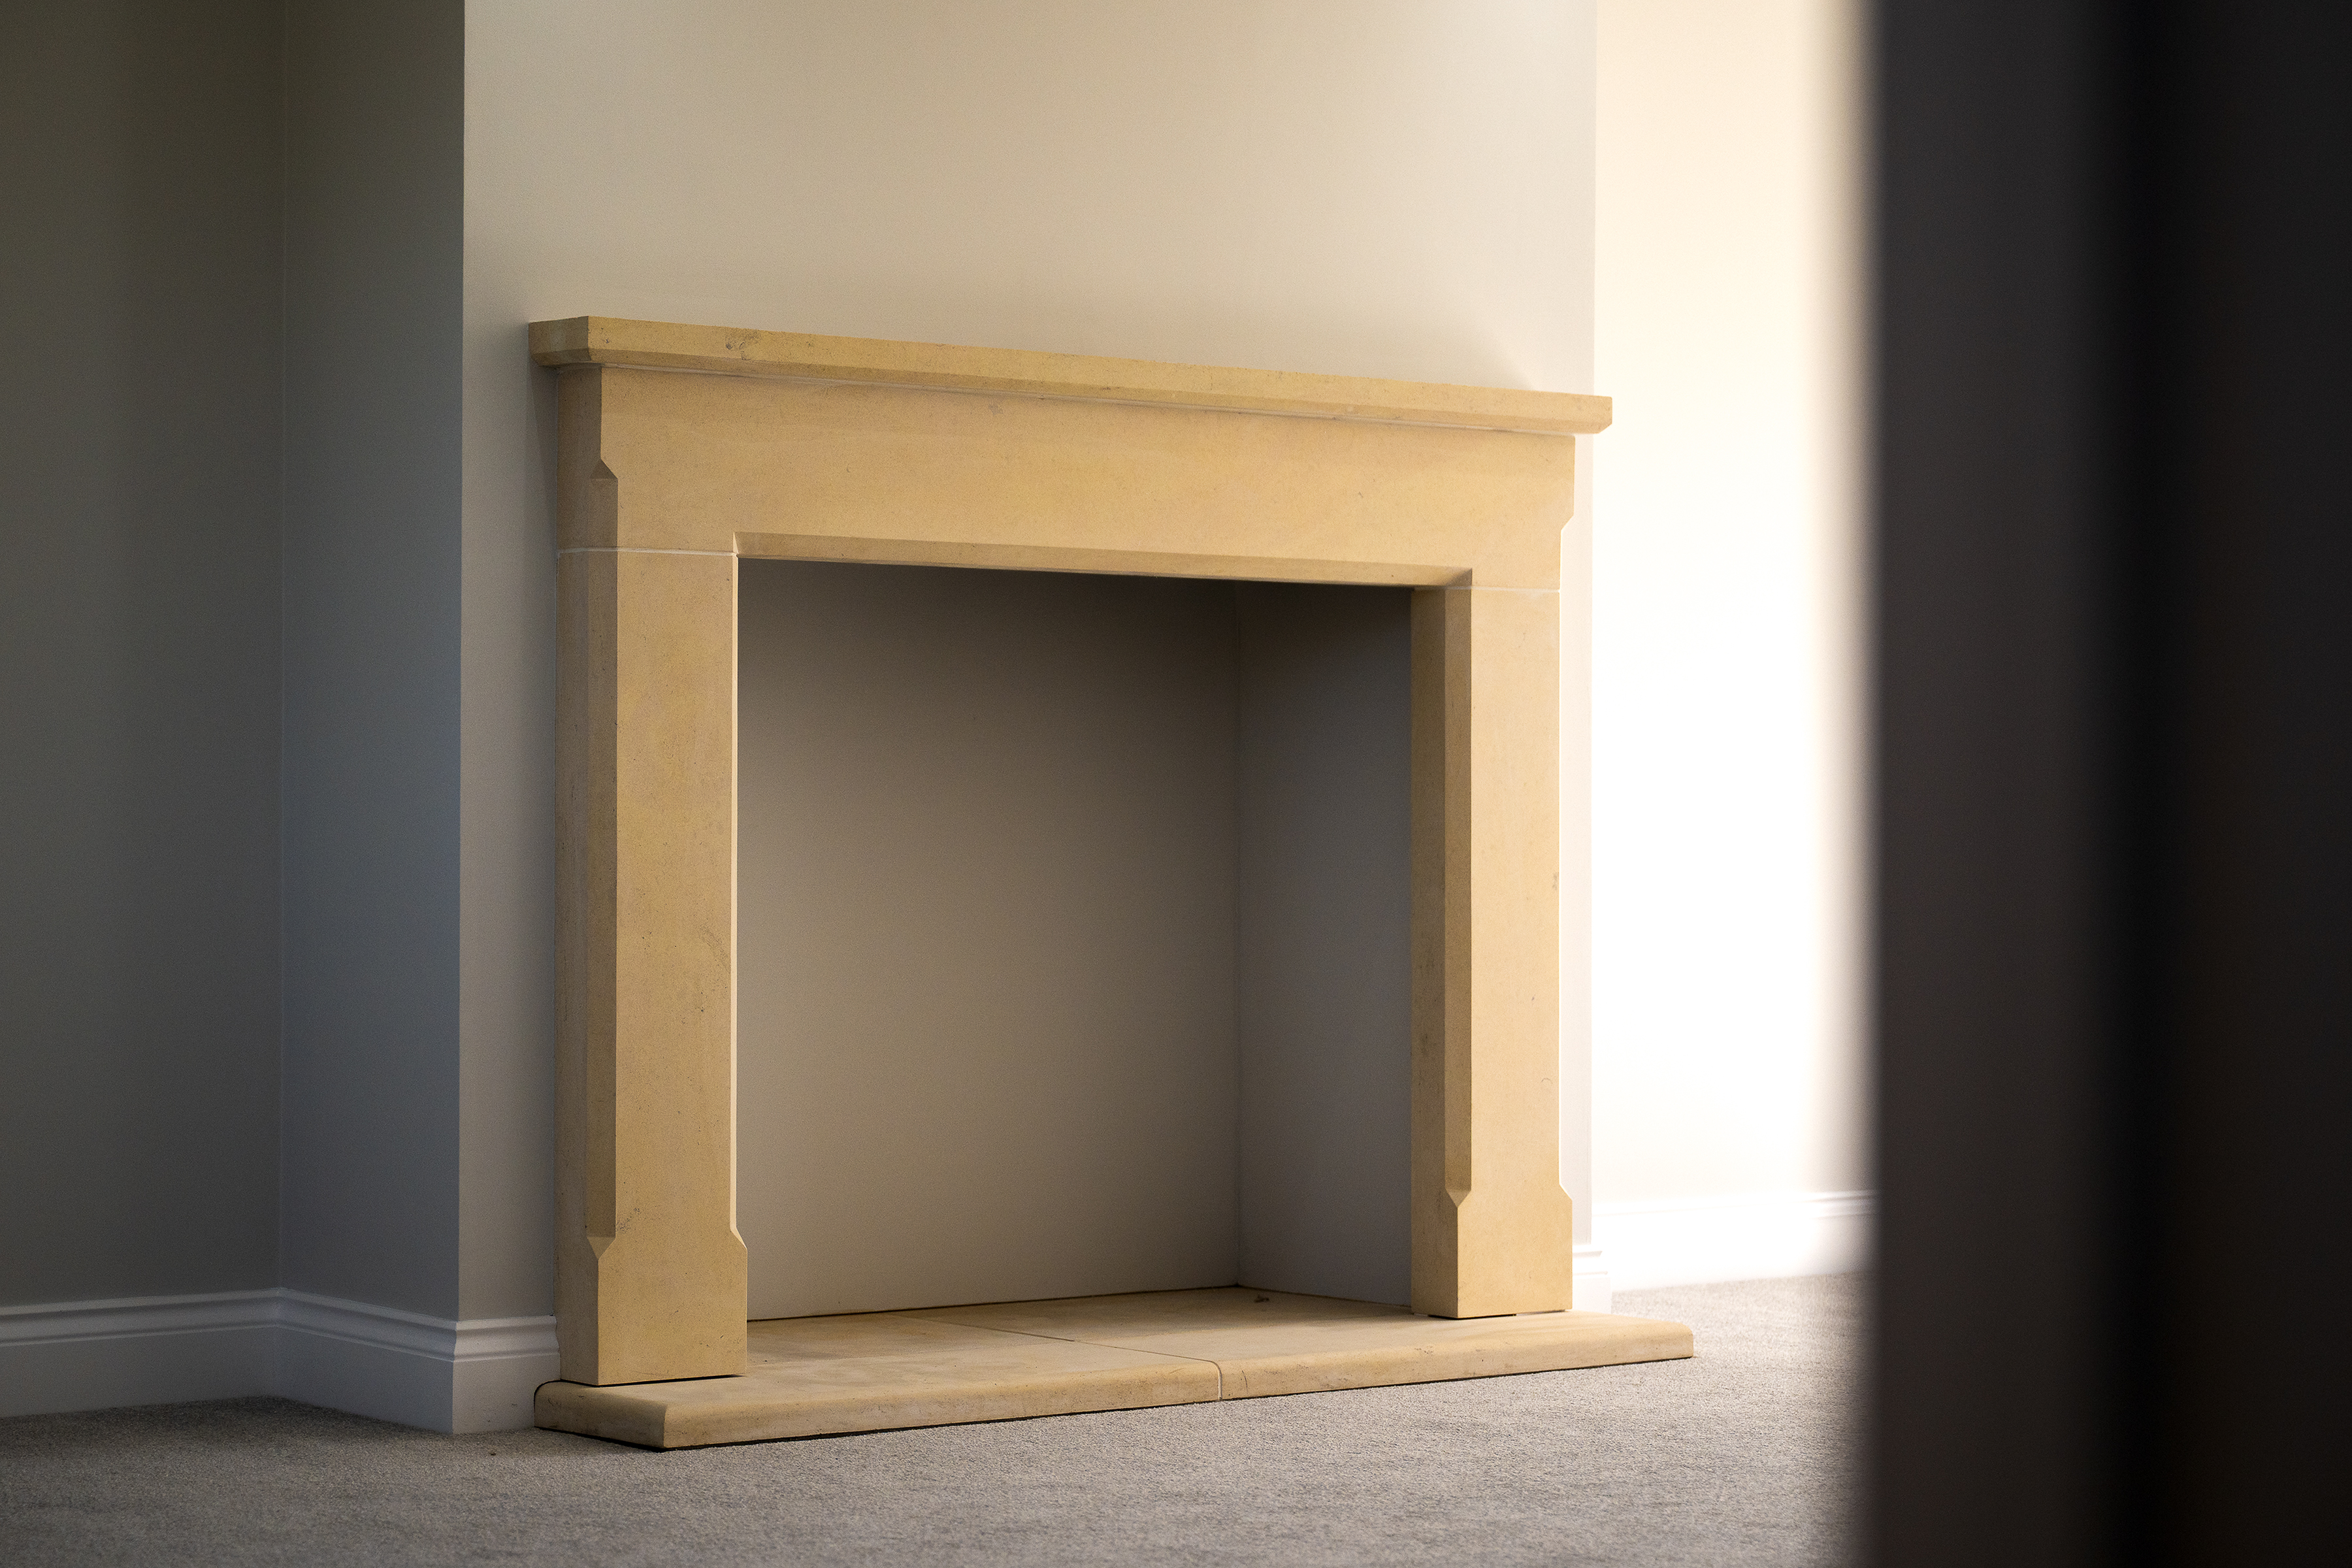
Open flue chimney, ready for a log-burner in main lounge.
Alarm system installed for added security.
LVT flooring, carpets and premium floor tiles all included.
Air Source Heat Pump with underfloor heating to ground floor and zoned control.
Fibre internet connection direct to the property.
Life at North Rauceby
Situated in the sought-after village of North Rauceby, Sycamore House enjoys a peaceful rural setting surrounded by open countryside, while remaining conveniently positioned for access to Sleaford, Grantham and the wider Lincolnshire area.
The village itself offers a quintessential rural feel, with attractive period properties, local walking routes and a strong sense of community. Its position within a conservation area further enhances the overall setting, making it particularly appealing to buyers seeking character alongside modern living.
Technical Details
EPC Rating – B
Tenure – Freehold
Council Tax – TBC
Utilities – Mains water and sewerage, air source heat pump
Warranty – Premier Guarantee
Agent Note
Whilst every care has been taken to prepare these sales particulars, they are for guidance purposes only. All measurements are approximate and for general guidance purposes only and whilst every care has been taken to ensure their accuracy, they should not be relied upon and potential buyers are advised to recheck the measurements. The use of digital enhancements may have been used on these photographs, all buyers are encouraged to view the property prior to purchase.
Virtual Tour
https://www.instagram.com/p/DWMkSuAjMo5/Key Features
- Impressive 5-Bedroom Newly Built Home over 3,000sqft
- Charming Heritage Style Throughout, with High Internal and External Specification
- Expansive Ground Floor Living Space, with 4 Reception Rooms
- Shaker Style Kitchen with Large Statement Island and Fully Fitted Boot Room
- Large Master Suite with 4-Piece Ensuite and Large Dressing Room
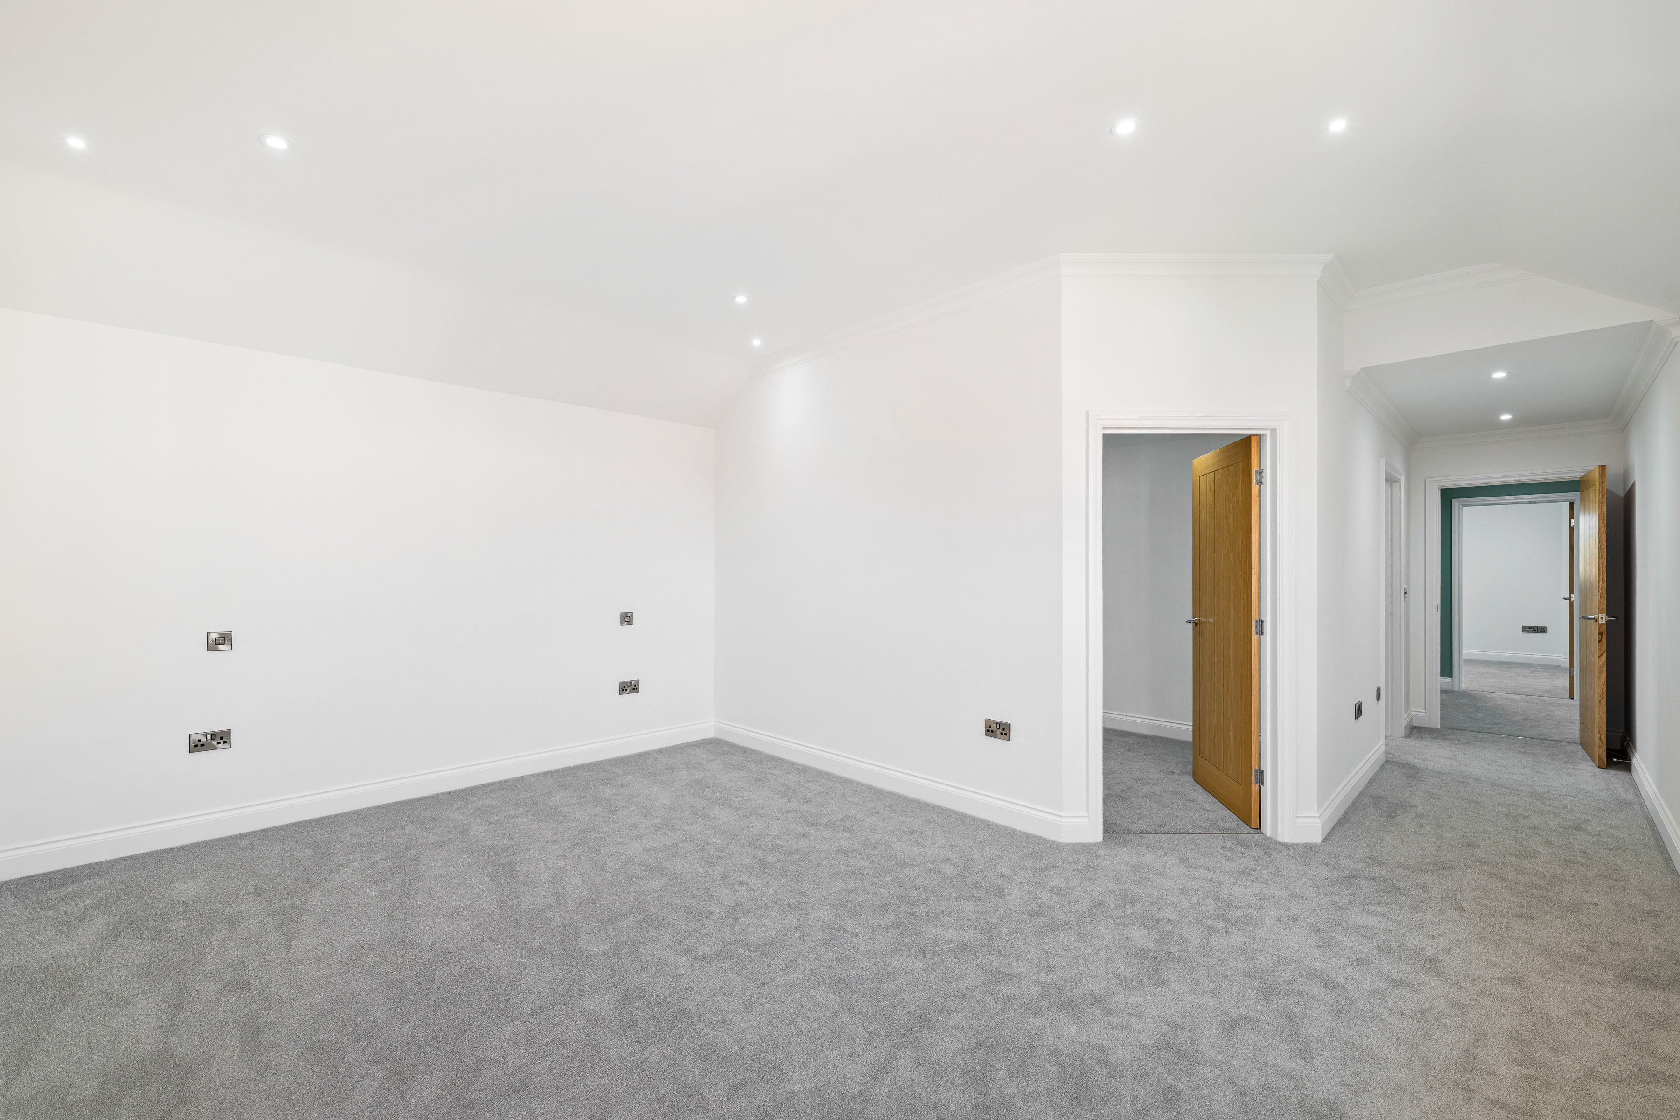
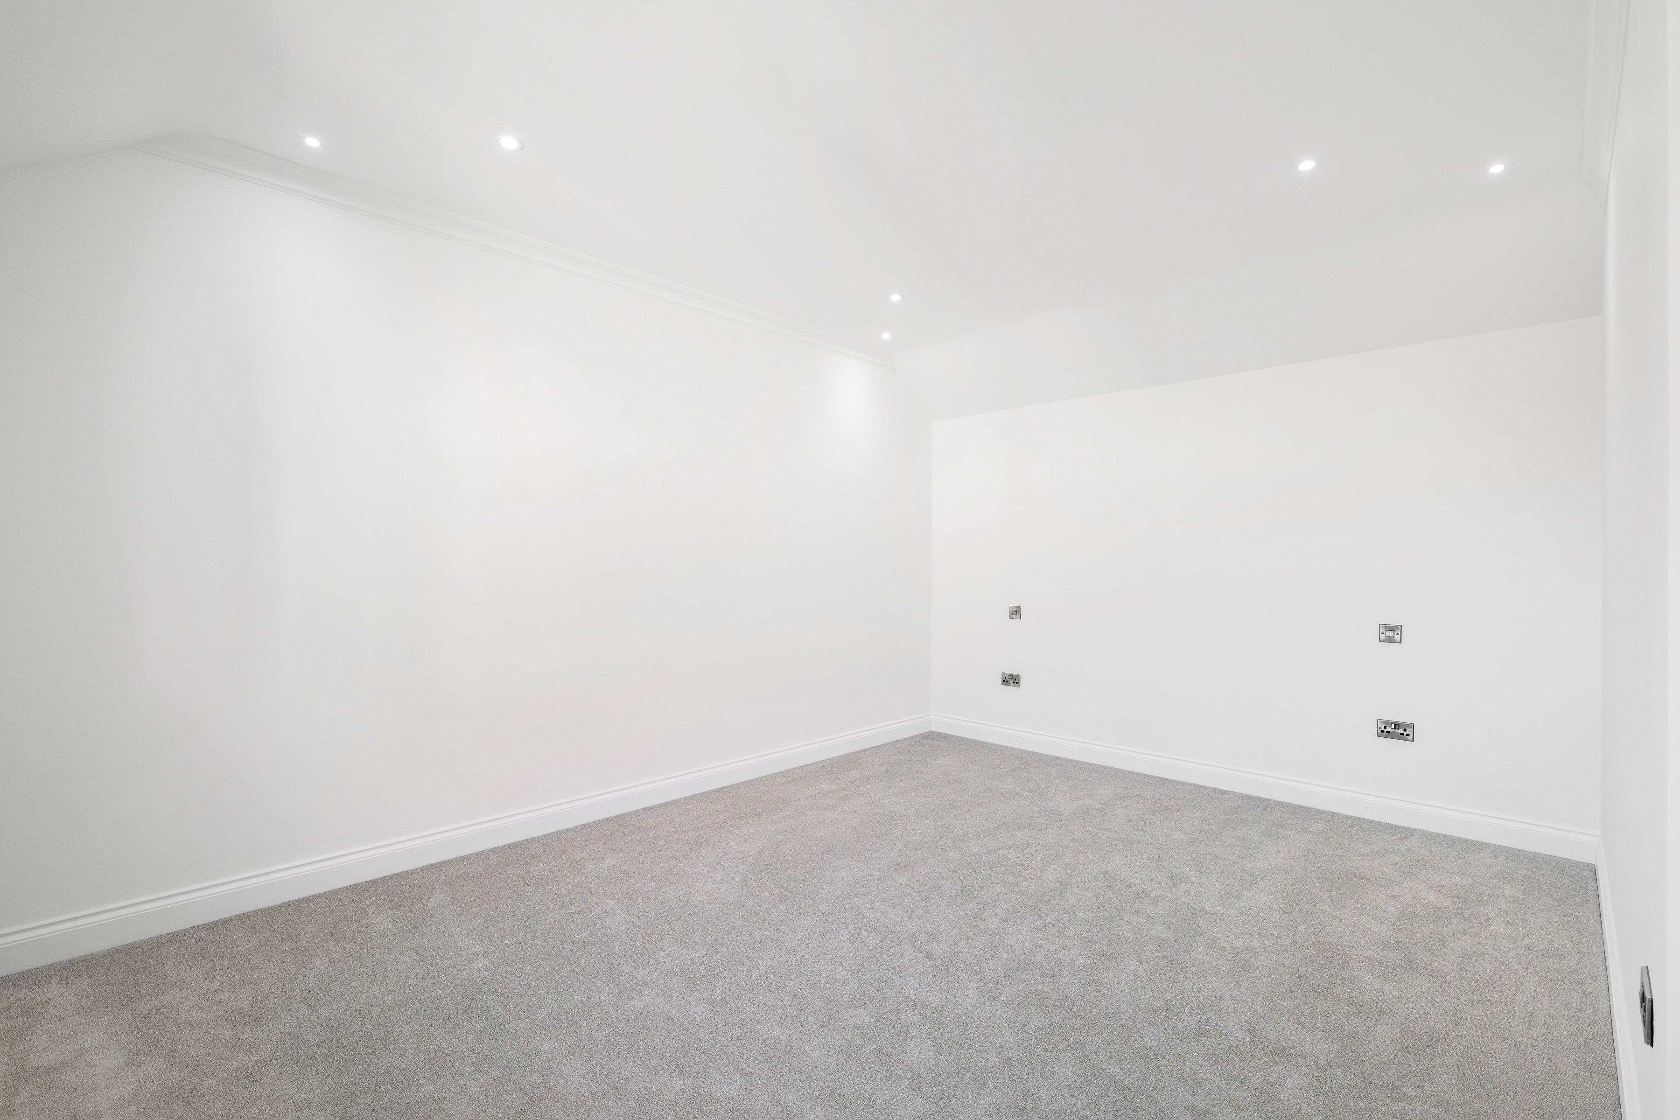
- Five Double Bedrooms with Three Ensuites and Fitted Storage Space
- Double Garage and Parking for 5+ Cars
- Private Development, on The Edge of North Rauceby Village
Property Details
- Property type: House
- Property style: Detached
- Price Per Sq Foot: £243
- Approx Sq Feet: 3,286 sqft
- Council Tax Band: TBD
Floorplans
Location
Properties you may like
By Rosie Pennicott - Hortons
-
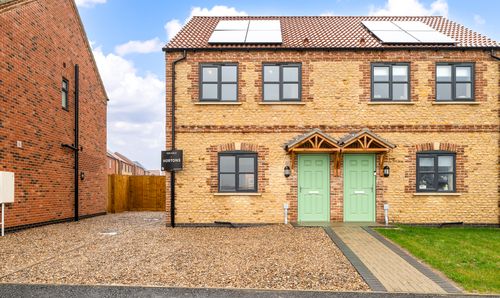
Cleveland Avenue, North Hykeham, LN6
- 3 Beds
- 1 Bath
-
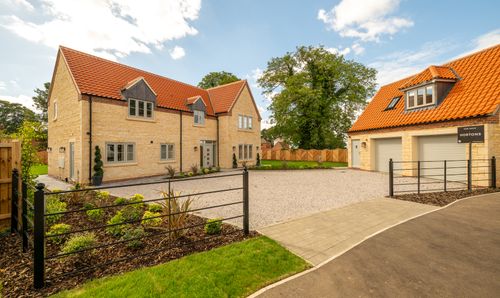
Roman Ridge, Wellingore, LN5
- 5 Beds
- 4 Bath
-
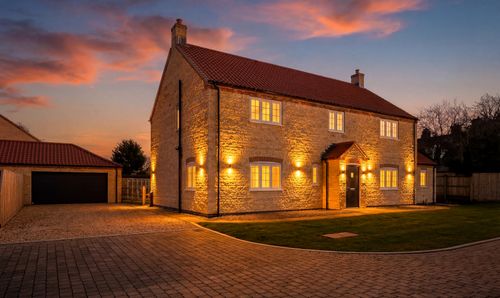
Main Street, North Rauceby, NG34
- 5 Beds
- 4 Bath
-
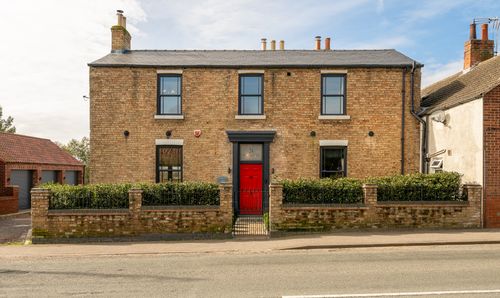
High Street, Marton, DN21
- 3 Beds
- 2 Bath
-
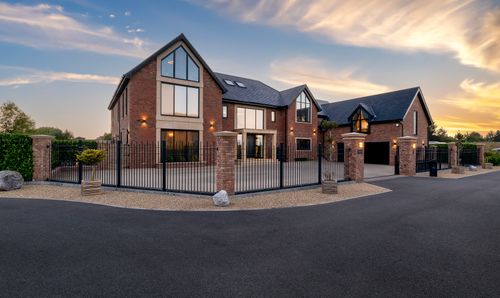
Five Acres Crescent, Skegness, PE25
- 6 Beds
- 9 Bath
-
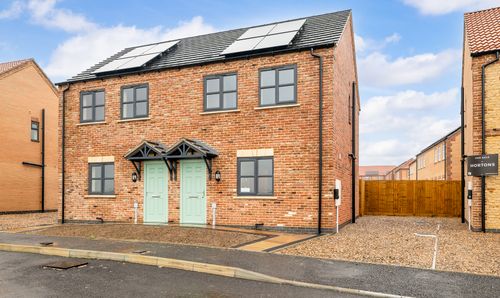
Cleveland Avenue, North Hykeham, LN6
- 3 Beds
- 1 Bath
-
Shelley Place, The Colosseum, Lincoln, LN1
- 6 Beds
- 4 Bath
-
Cleveland Avenue, North Hykeham, LN6
- 3 Beds
- 3 Bath
-
Cleveland Avenue, North Hykeham, LN6
- 5 Beds
- 5 Bath