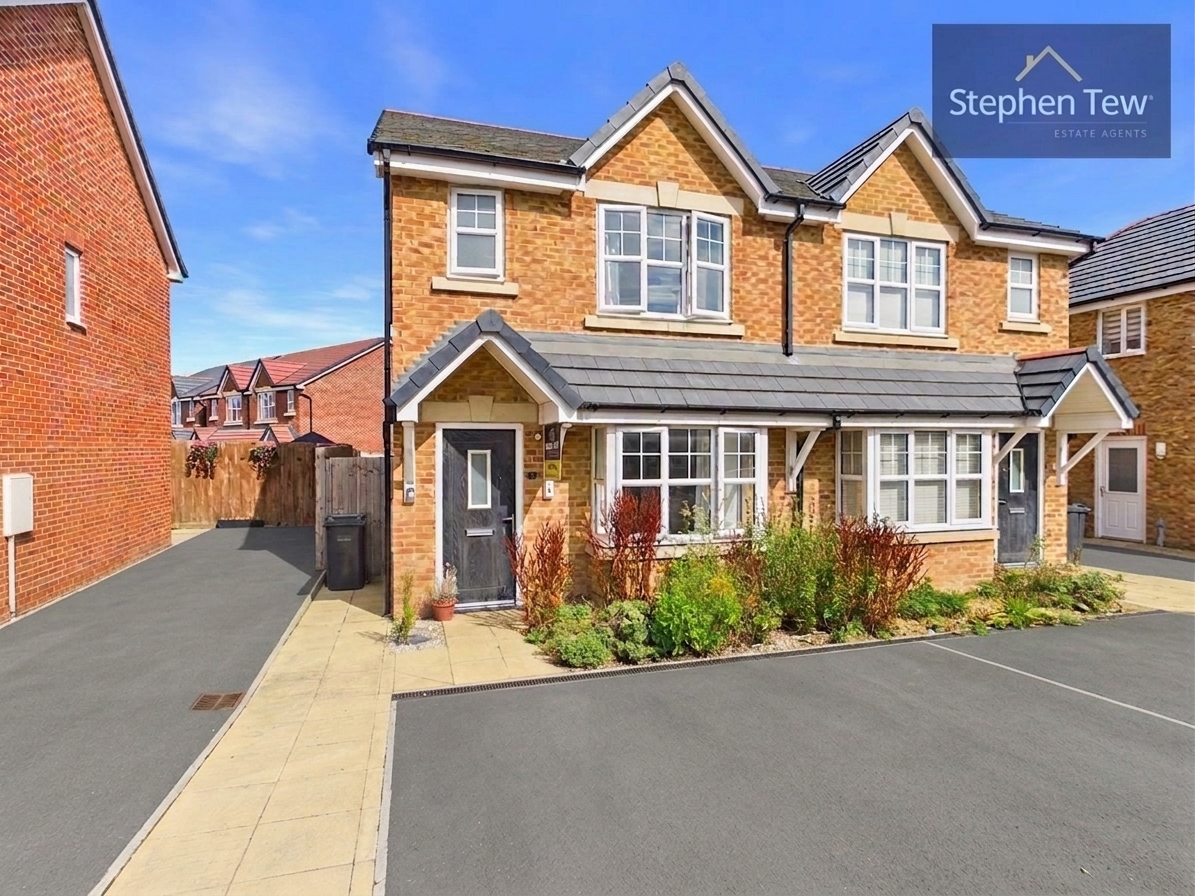
3 Bedroom Semi Detached House, Freeman Street, Blackpool, FY4
Freeman Street, Blackpool, FY4

Stephen Tew Estate Agents
Stephen Tew Estate Agents, 132 Highfield Road
Description
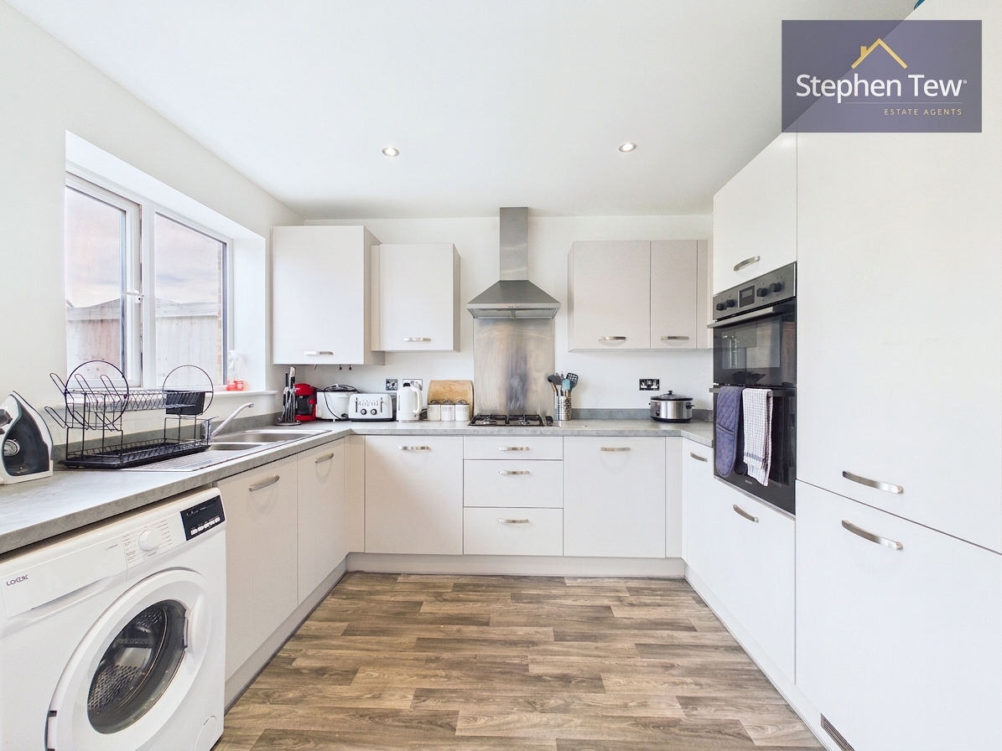
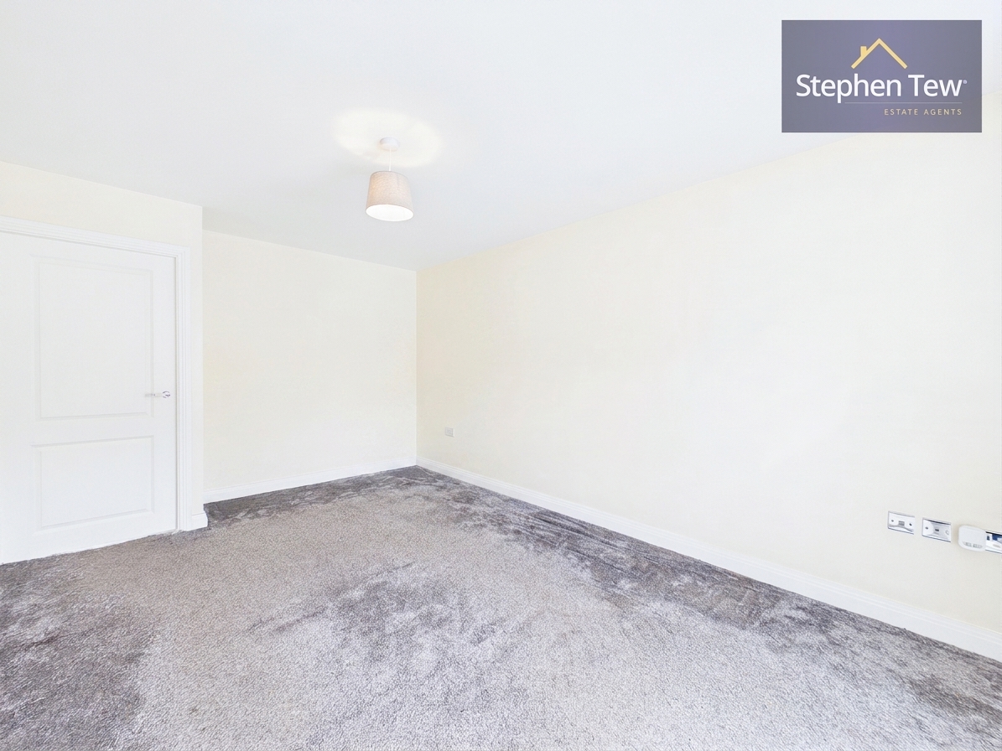
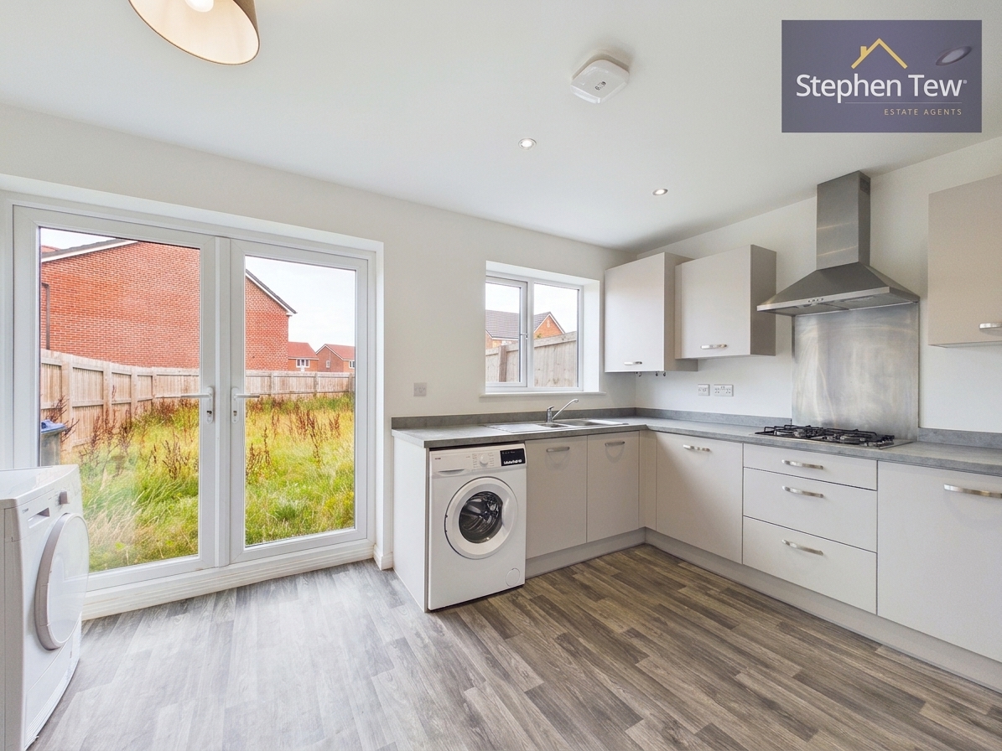
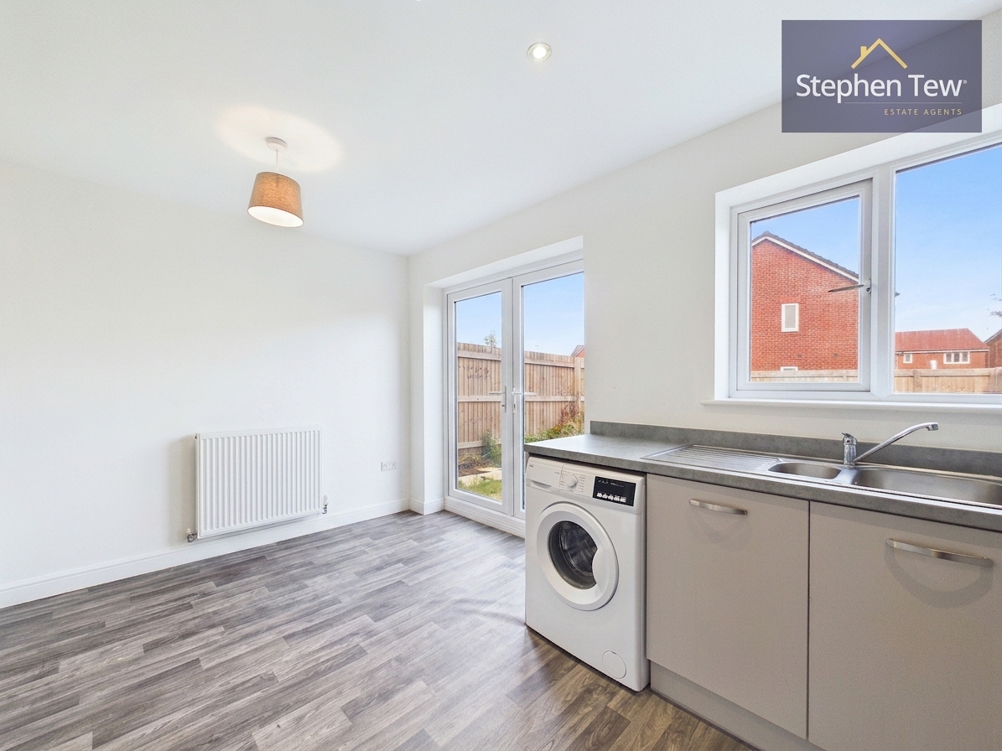
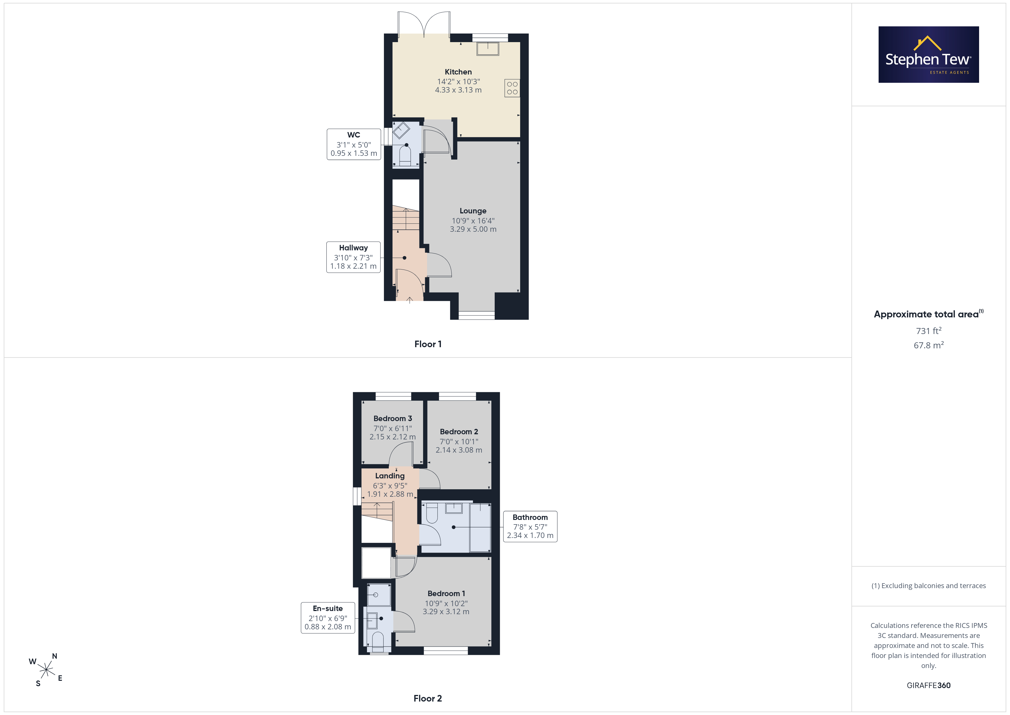
Upon entering the property, you are greeted by a entrance hall leading to the lounge, perfect for relaxing or entertaining guests. The modern kitchen and dining room provide ample space for family meals and gatherings, while a ground floor WC adds to the practicality of the layout.
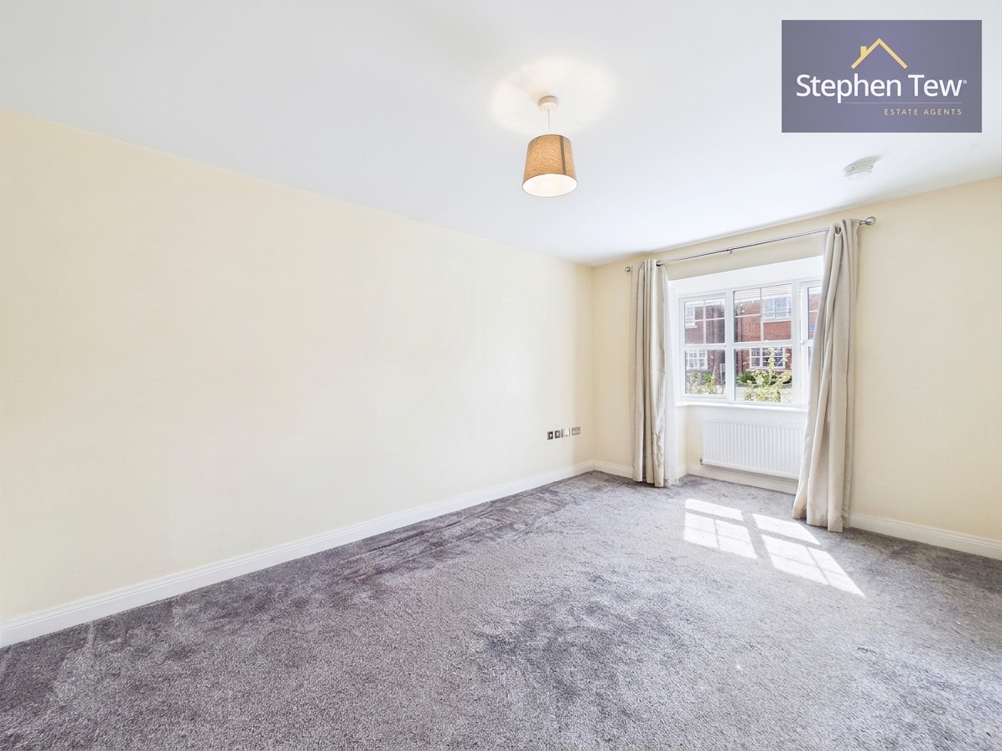
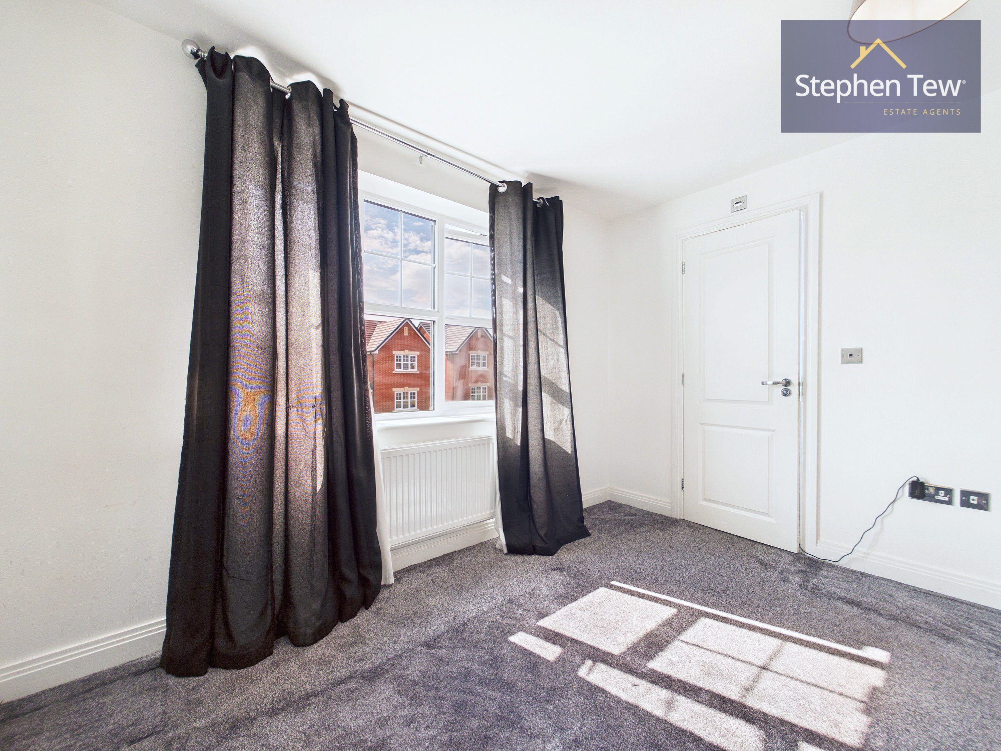
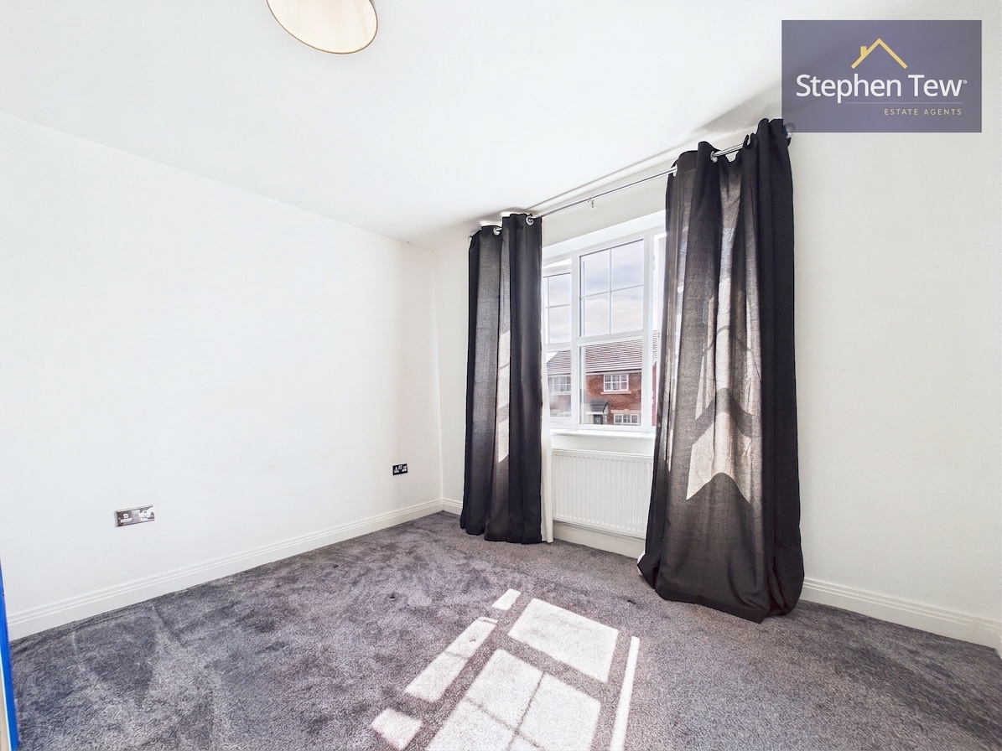
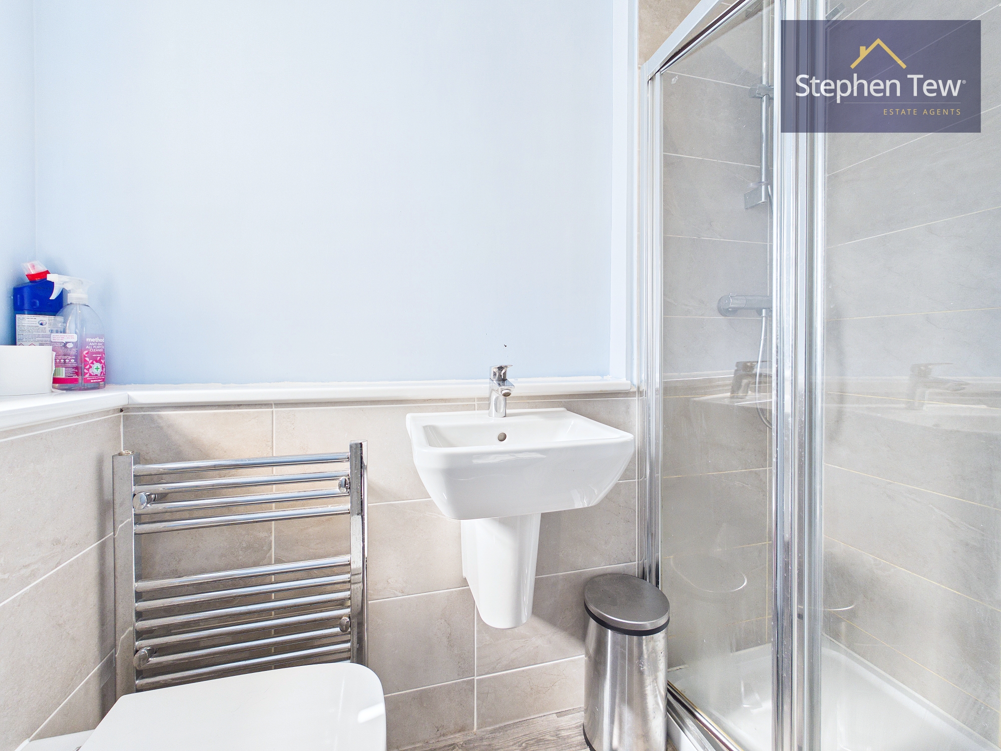
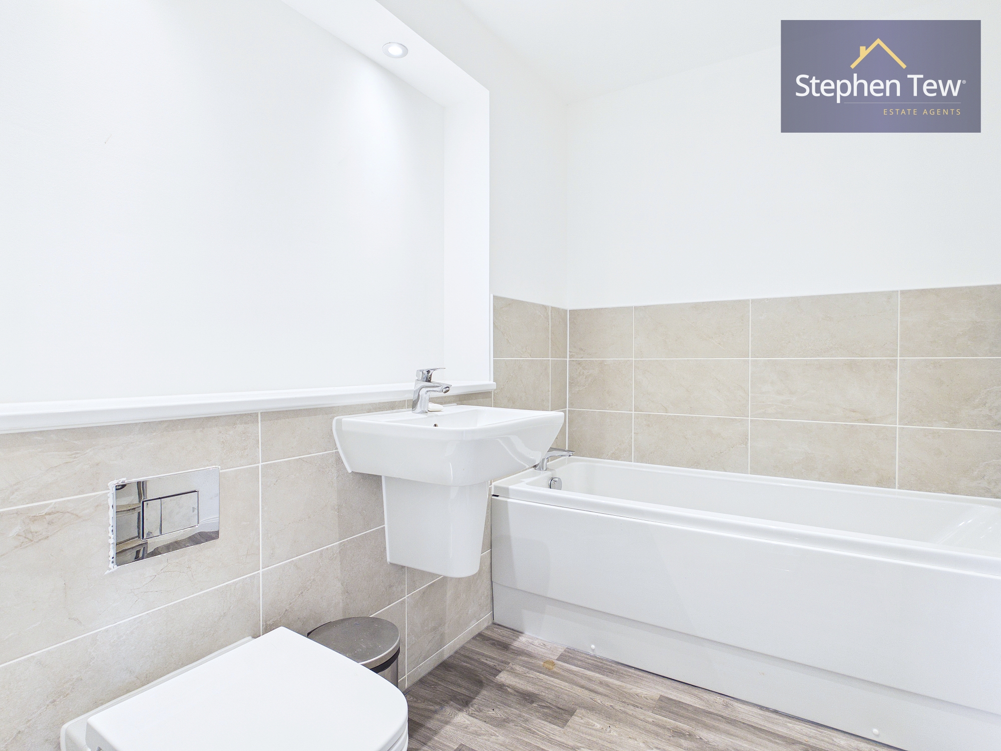
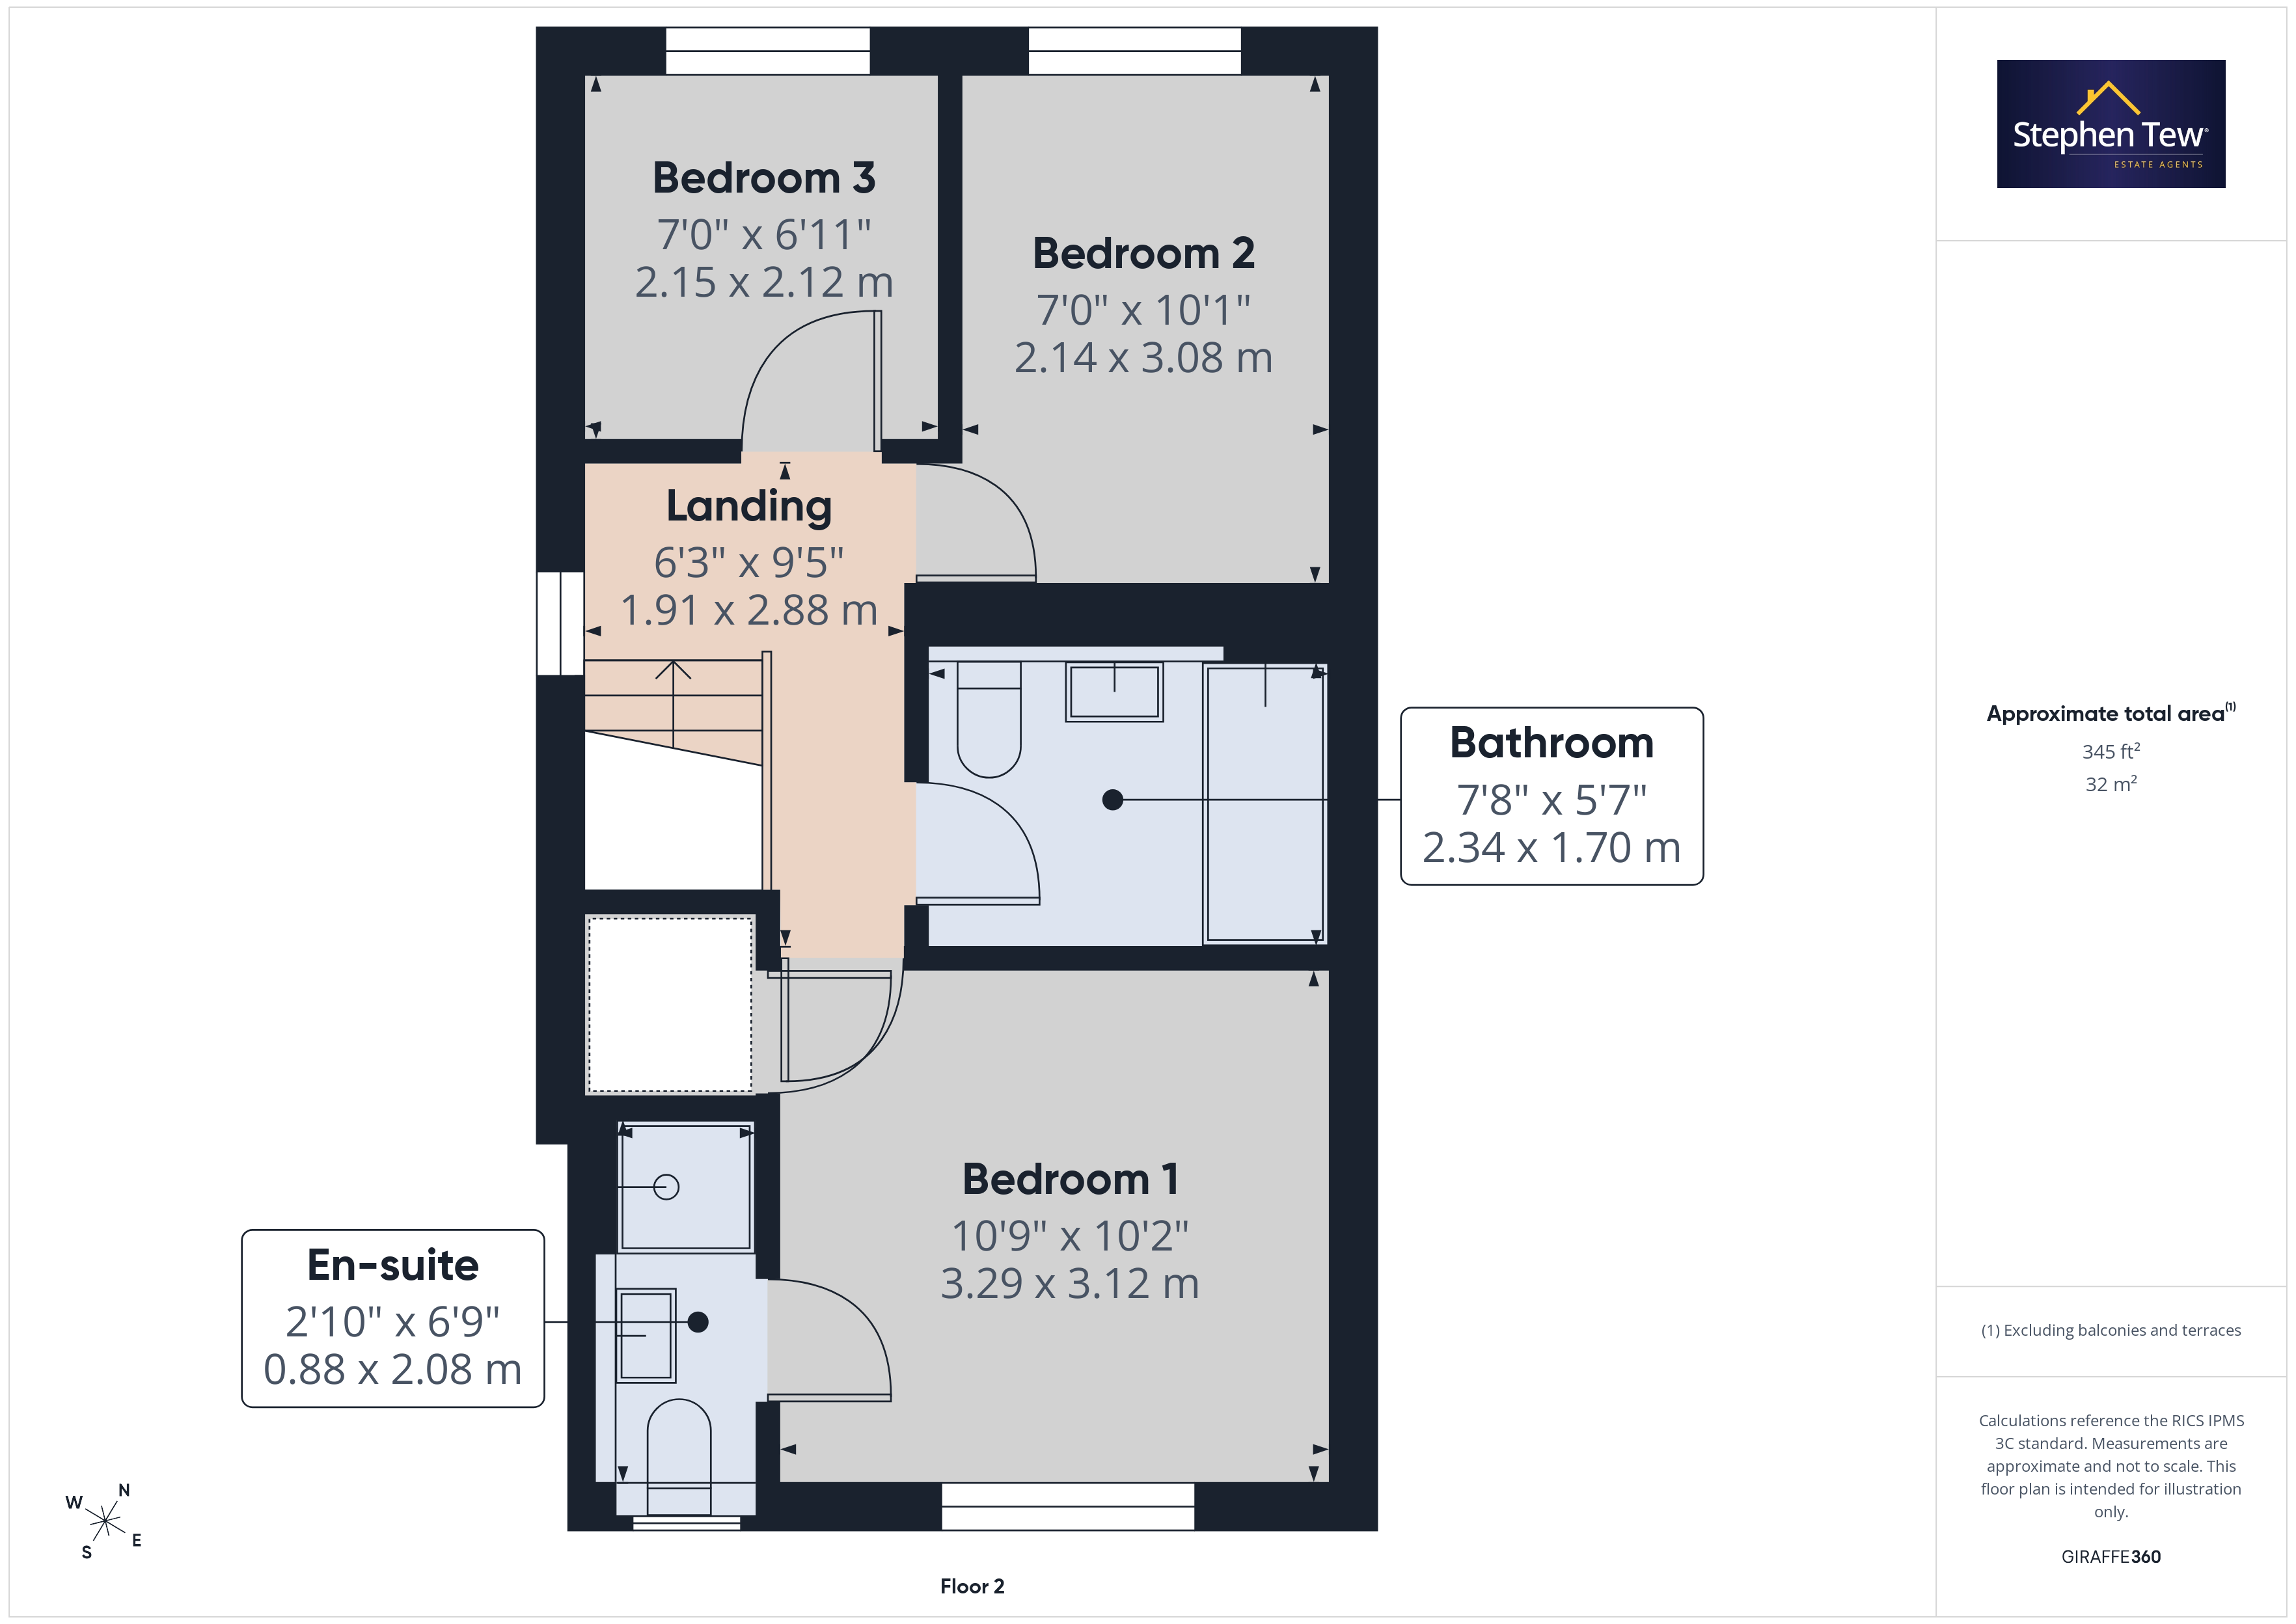
Upstairs, the master bedroom benefits from its own en-suite shower room, complemented by two further bedrooms and a contemporary family bathroom. The property also features off-road parking for added convenience. With its thoughtful design, modern fittings and excellent location, this home is ideal for families or professionals seeking comfortable and stylish living.
EPC Rating: B
Key Features
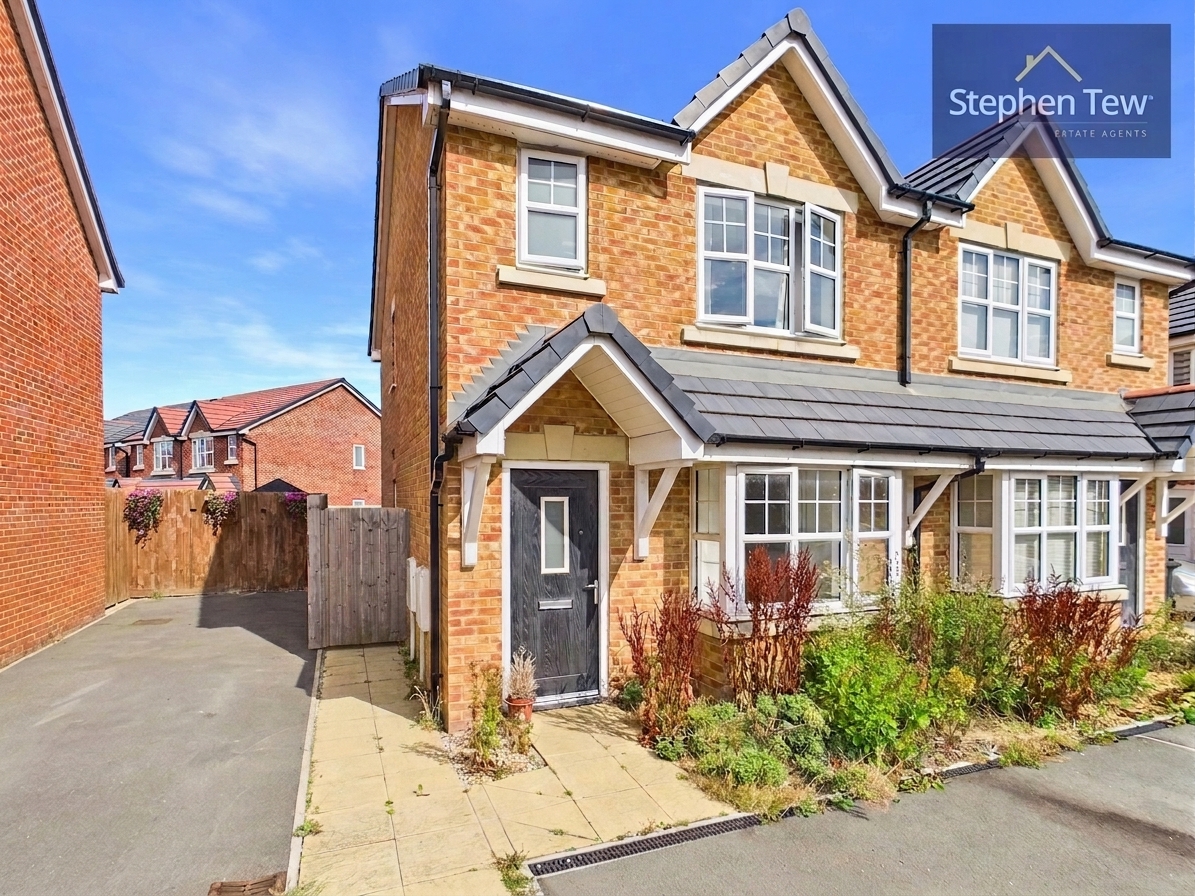
- Three Bedroom Semi-Detached House In Popular Residential Location
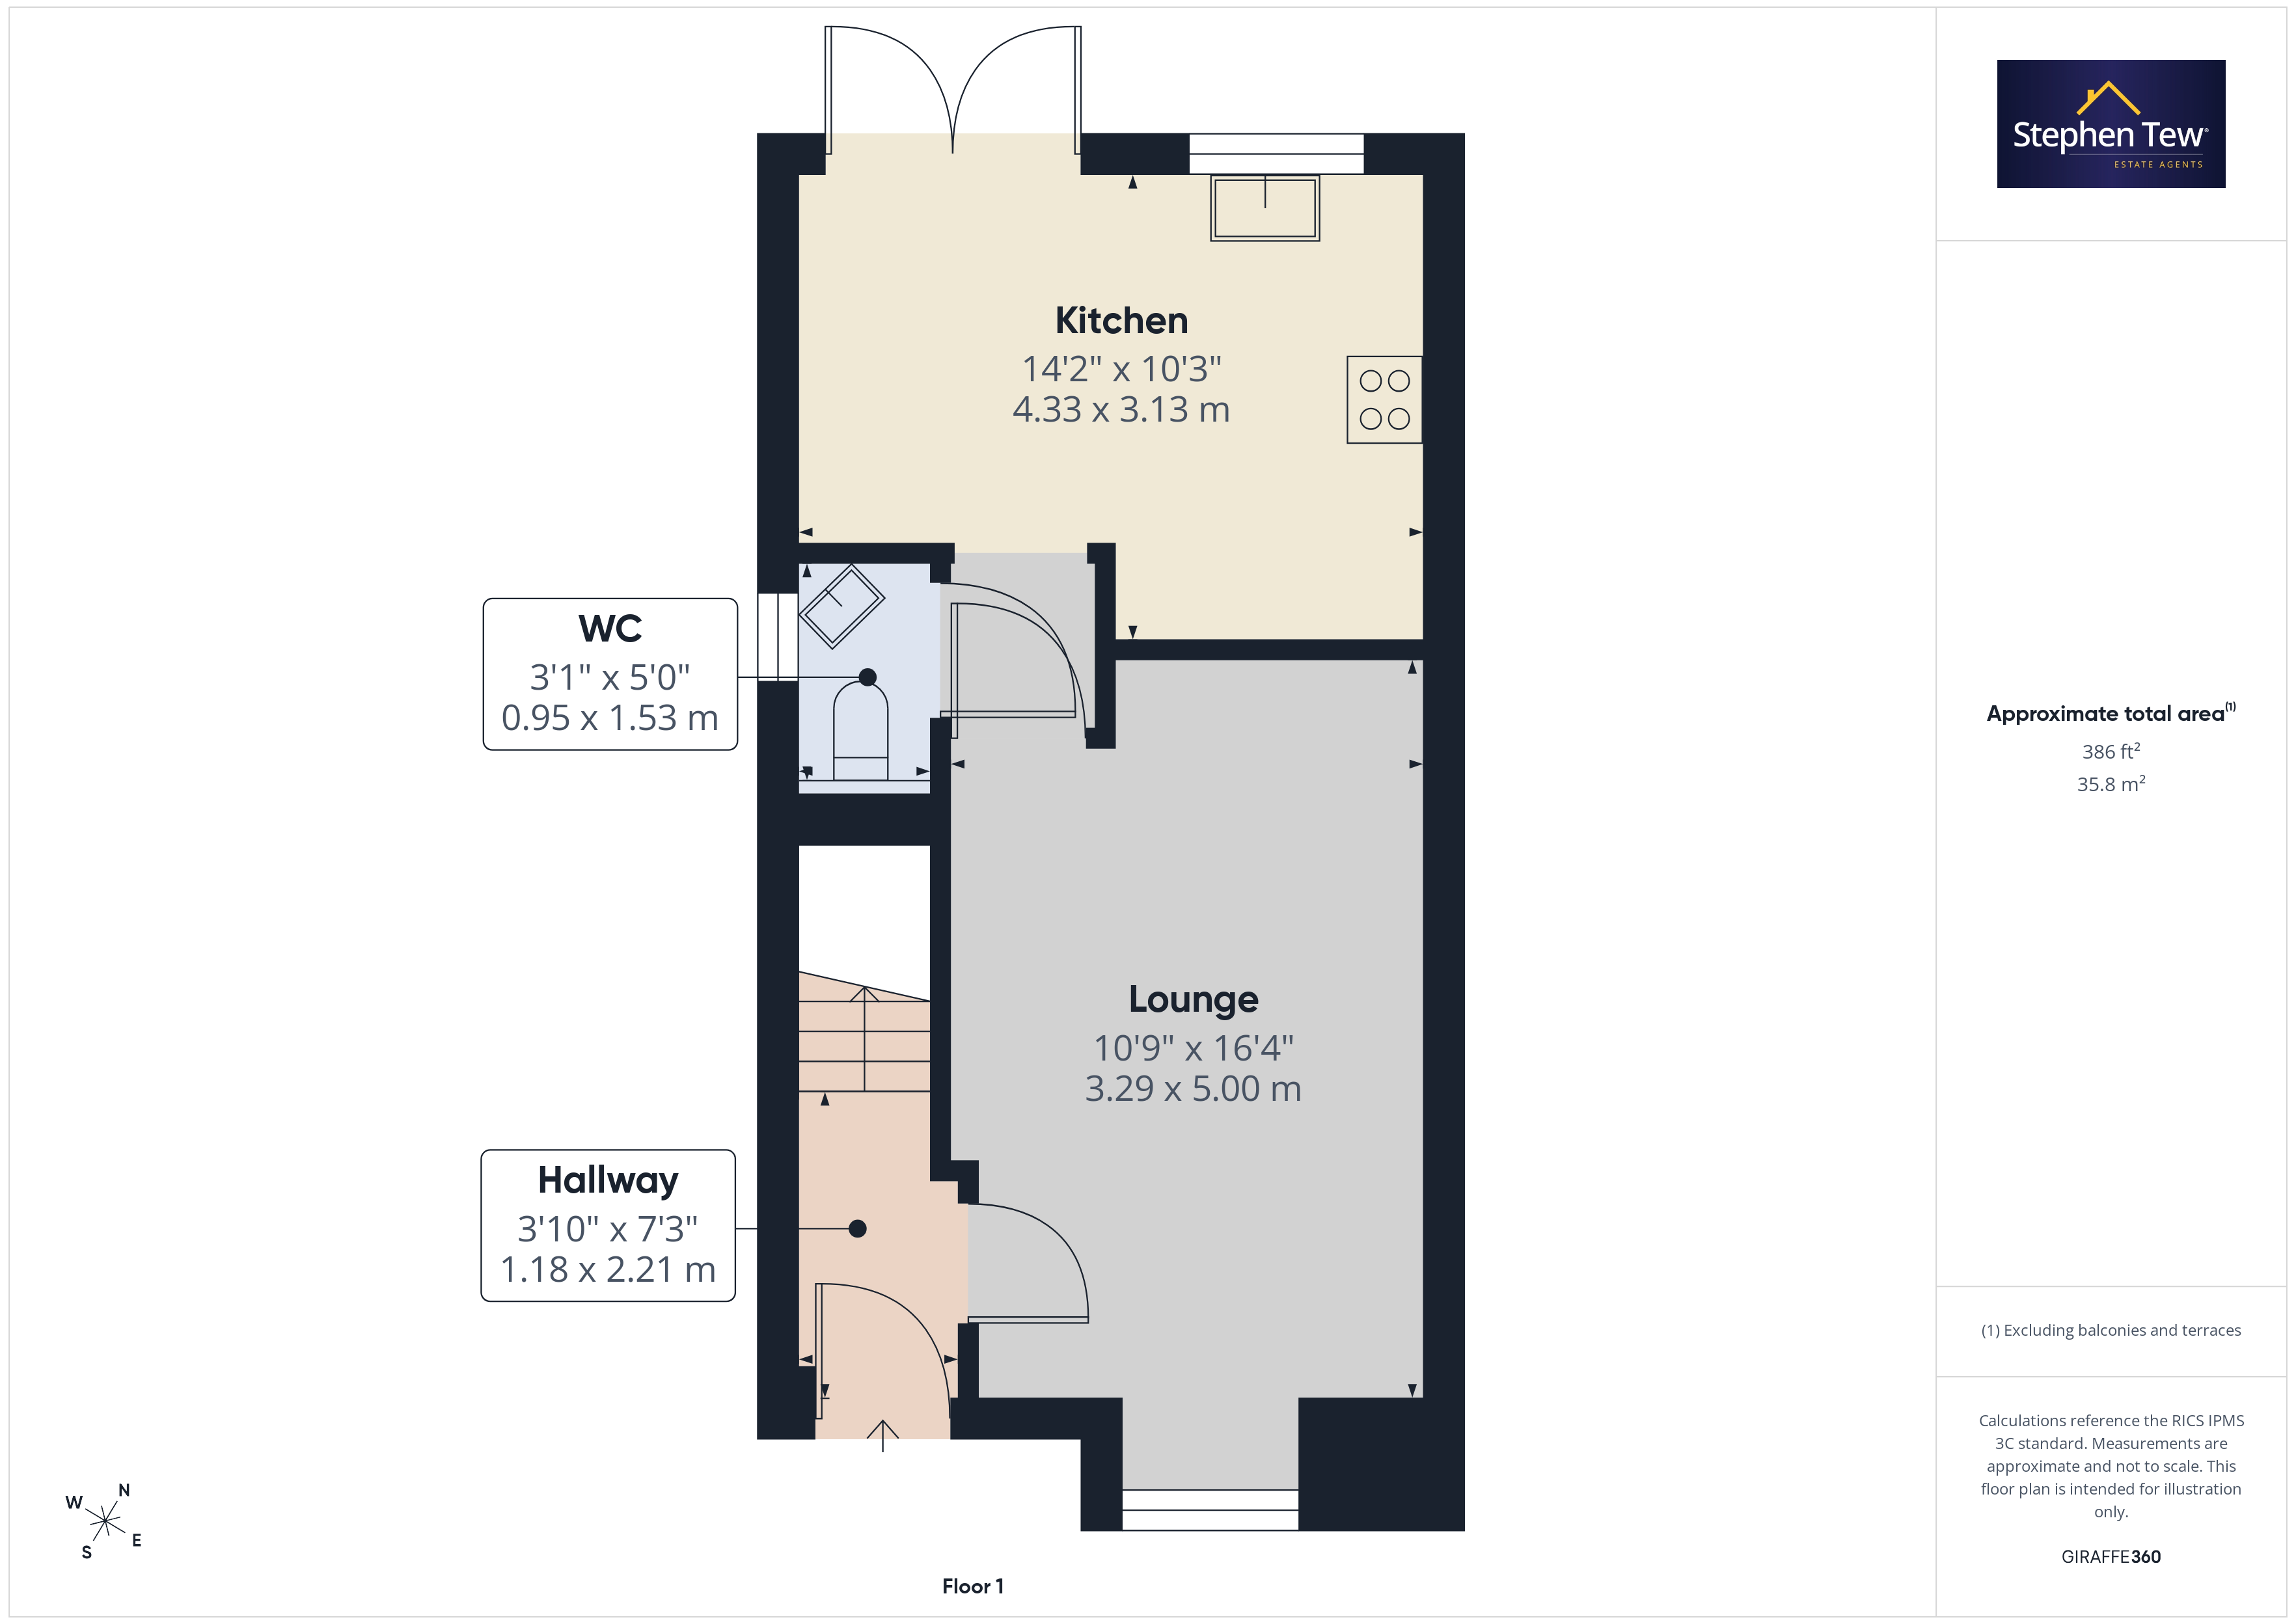
- Entrance Hall, Lounge, Modern Kitchen/Dining Room, Ground Floor WC
- Master Bedroom with En-Suite, 2 further Bedrooms, Modern Family Bathroom
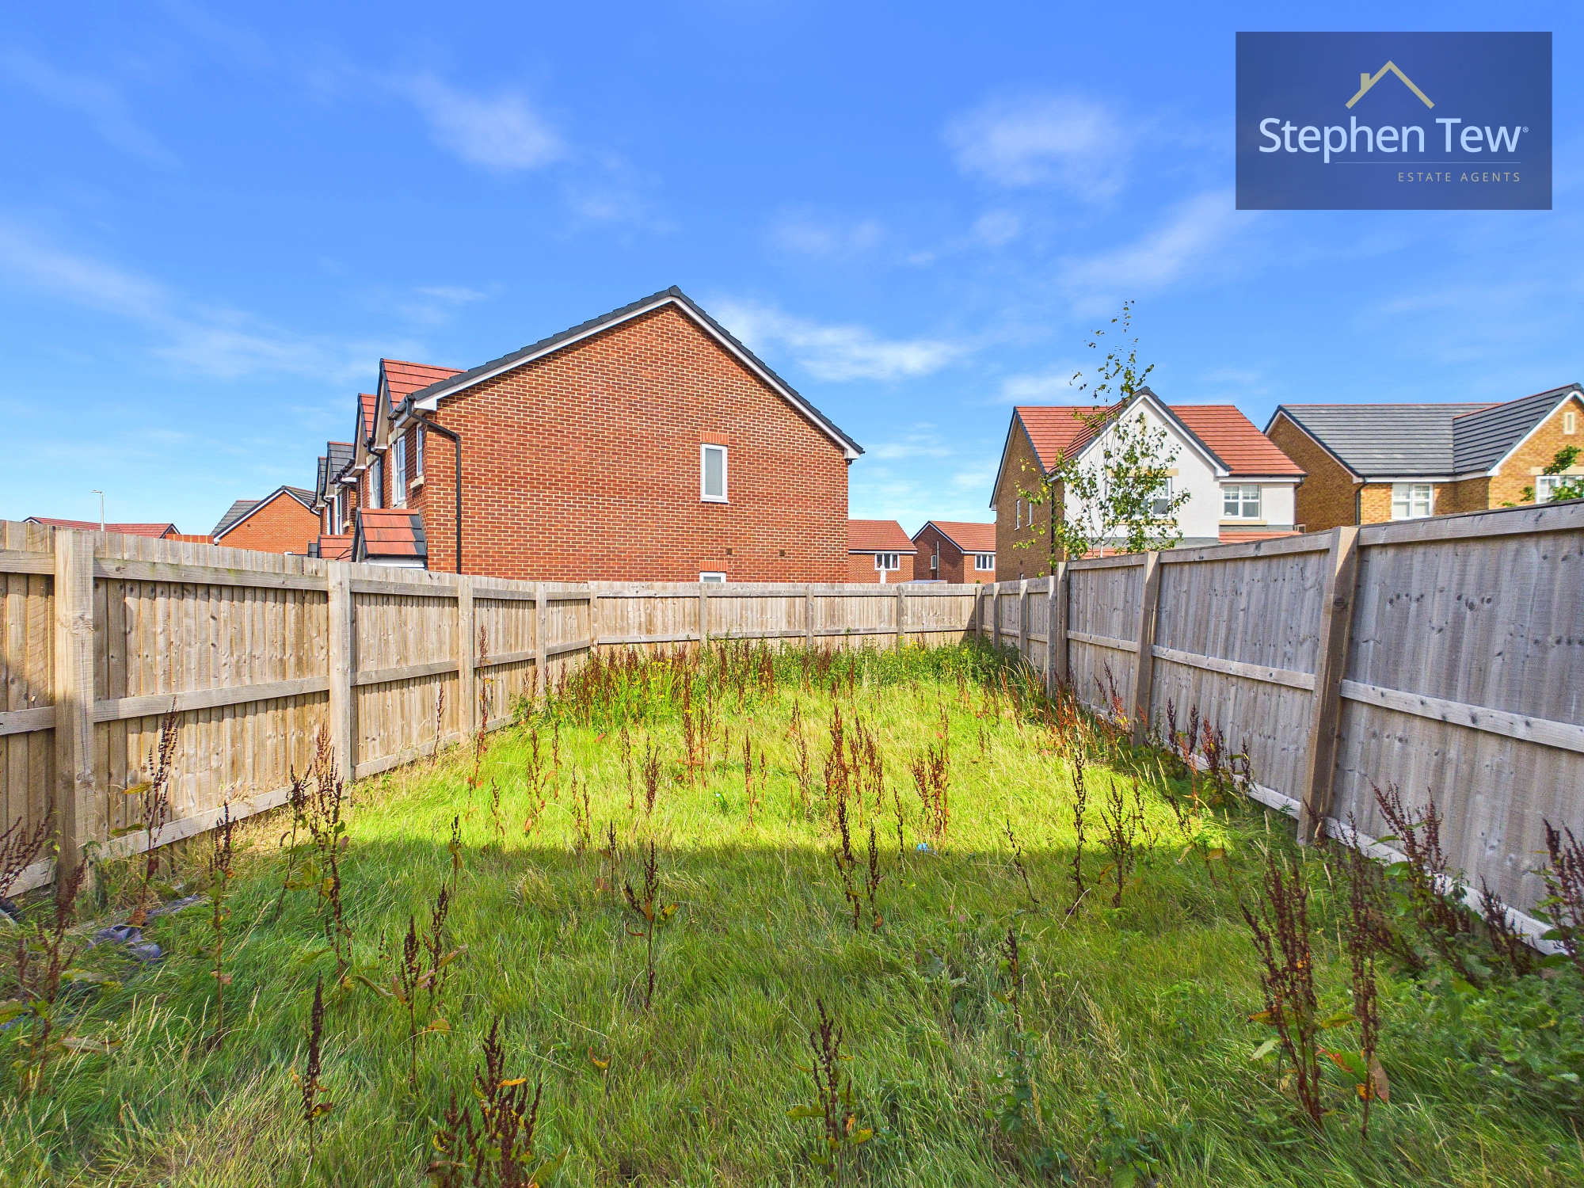
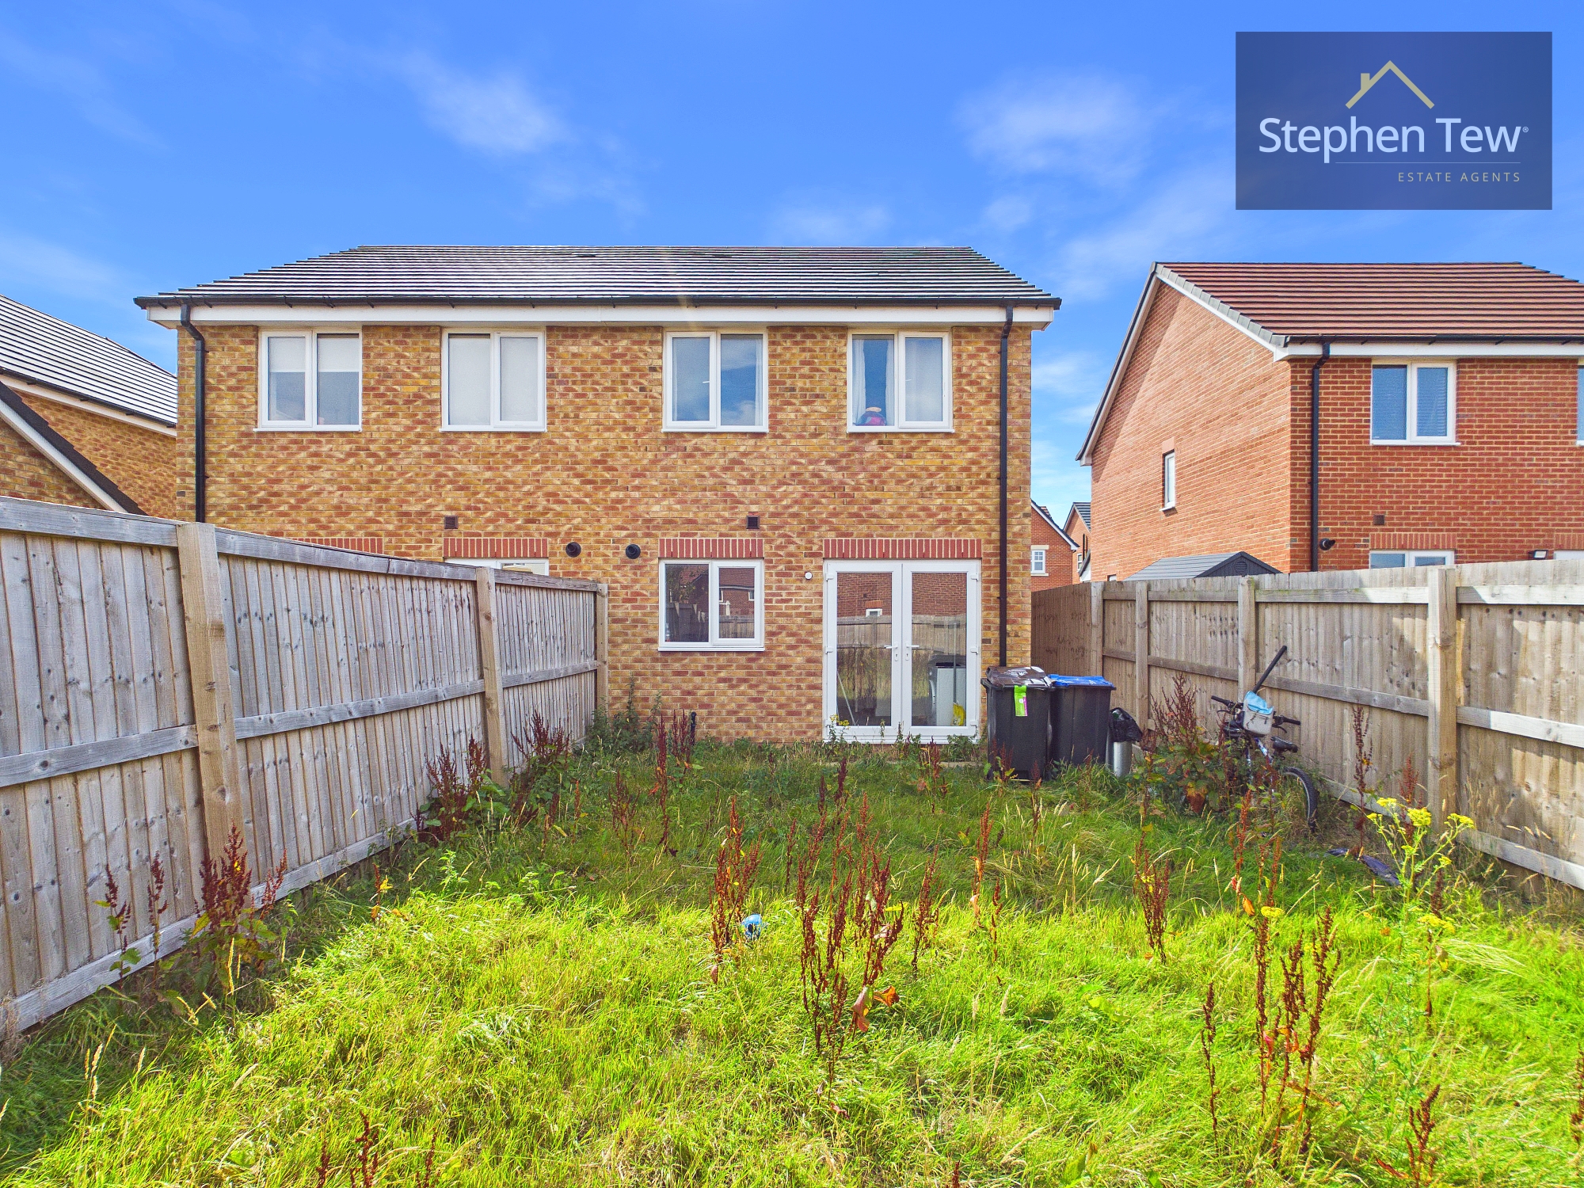
- Enclosed North West Facing Rear Garden.
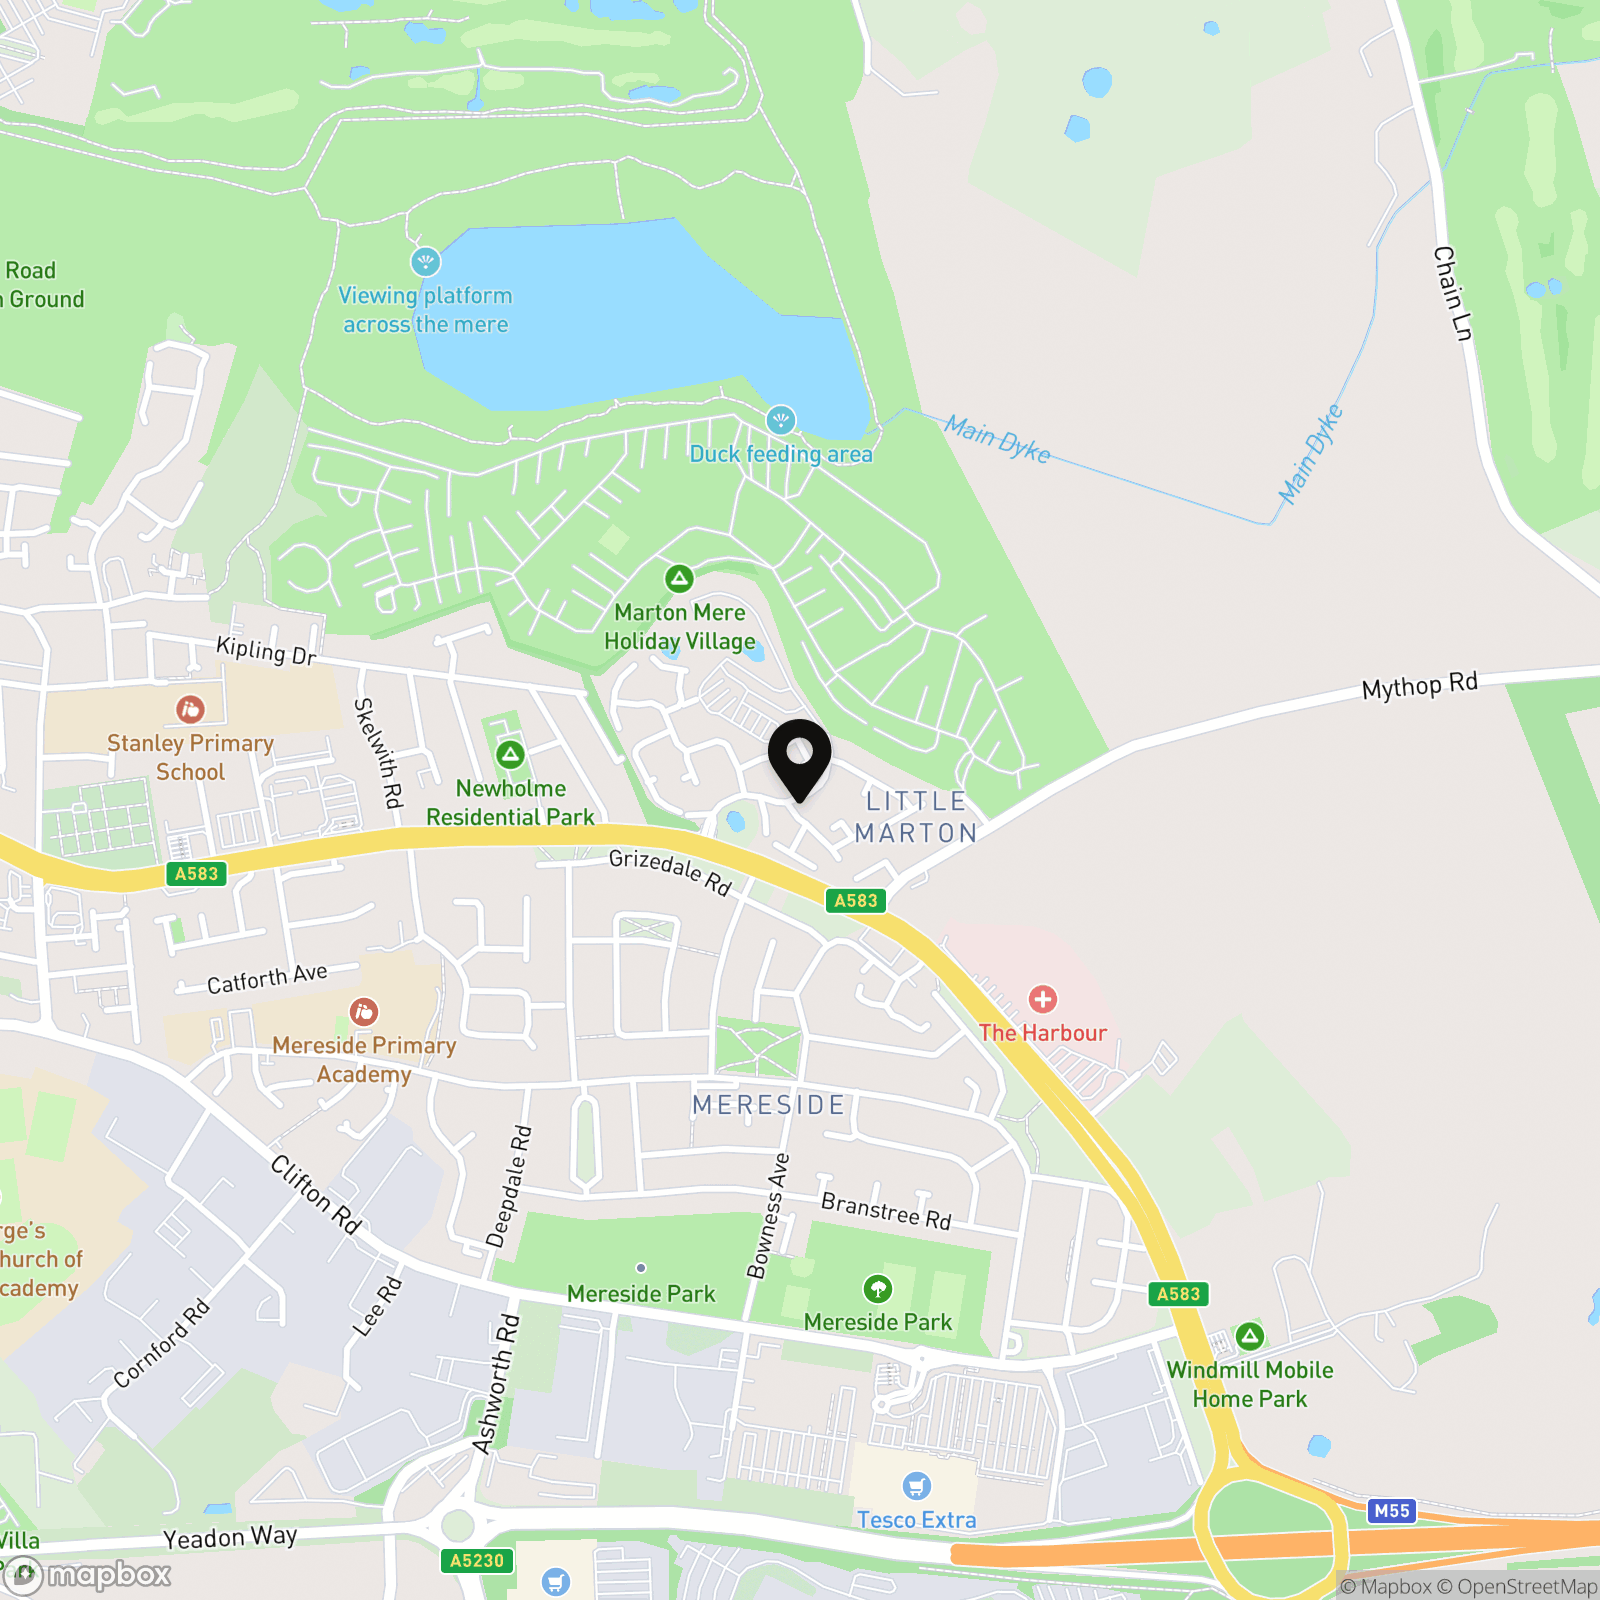
- Close Proximity To Transportation Links, Shops And Schools
Property Details
- Property type: House
- Property style: Semi Detached
- Property Age Bracket: New Build
- Council Tax Band: C
Rooms
Hallway
2.21m x 1.18m
WC
1.53m x 0.95m
Landing
2.88m x 1.91m
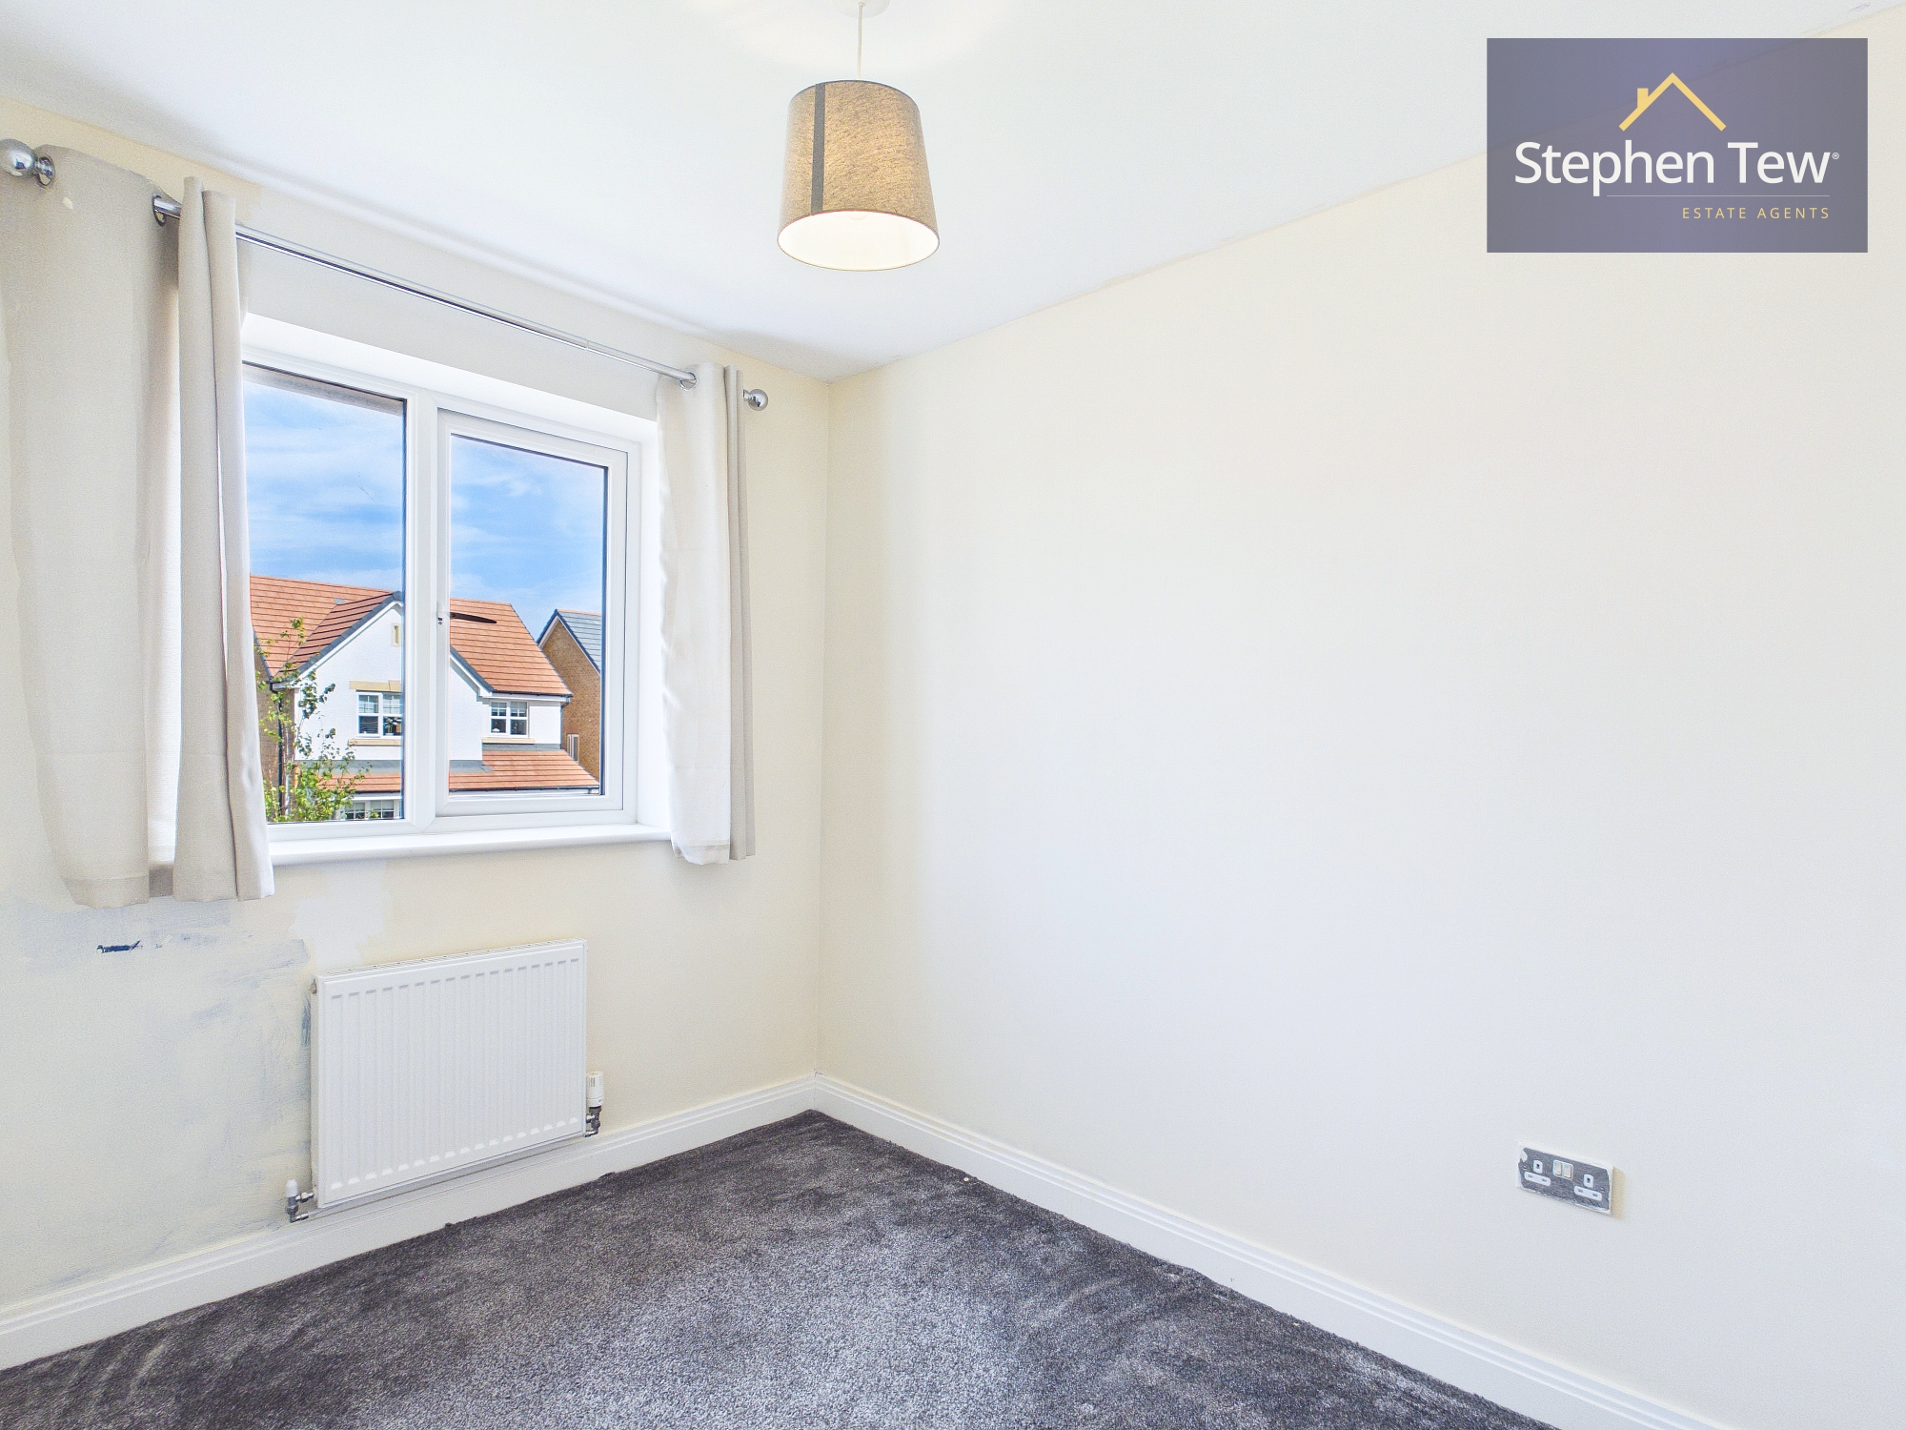
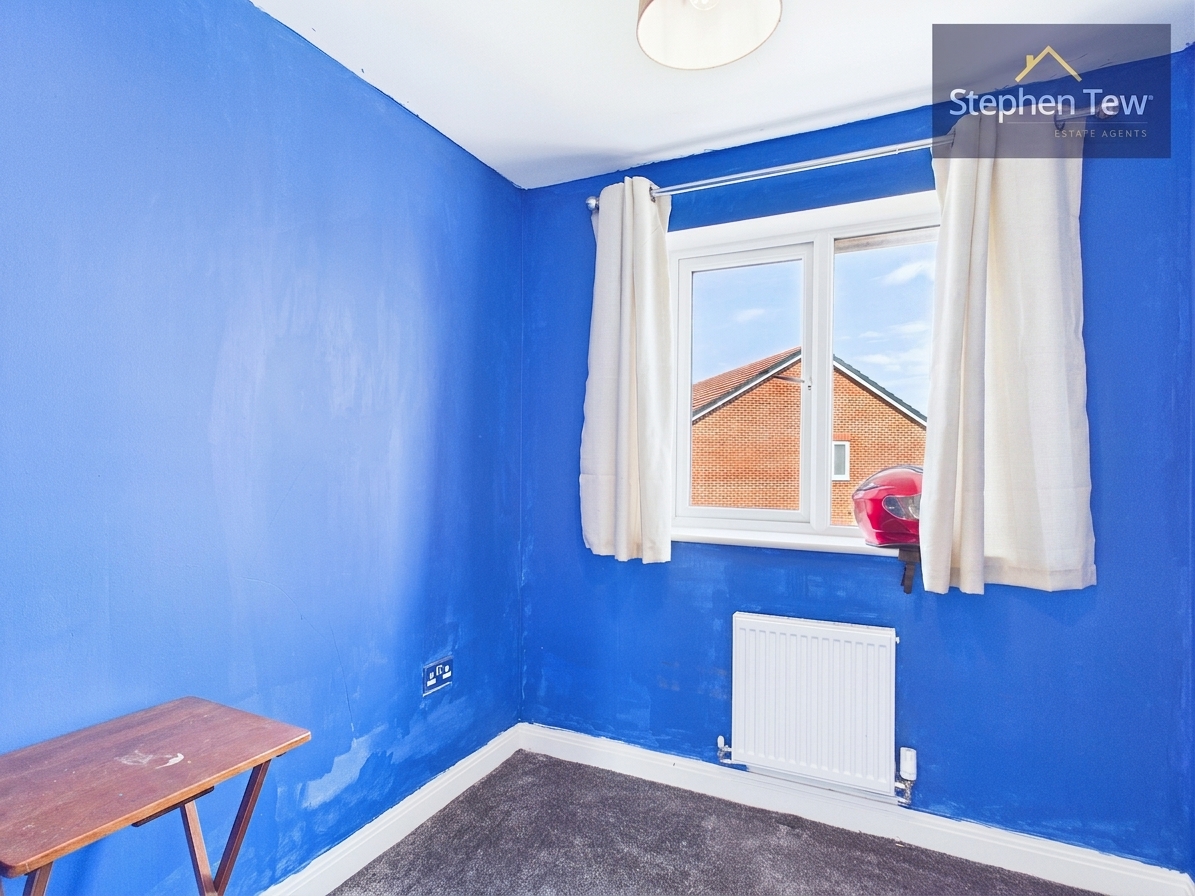
Bedroom 3
2.15m x 2.12m
Floorplans
Outside Spaces
Parking Spaces
Driveway
Capacity: 1
Location
Properties you may like
By Stephen Tew Estate Agents
-
Division Lane, Blackpool, FY4
- 4 Beds
- 3 Bath
-
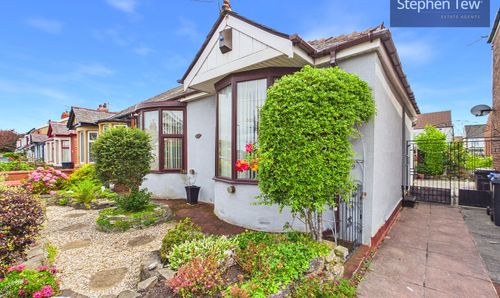
Chislehurst Avenue, Blackpool, FY4
- 2 Beds
- 1 Bath
-
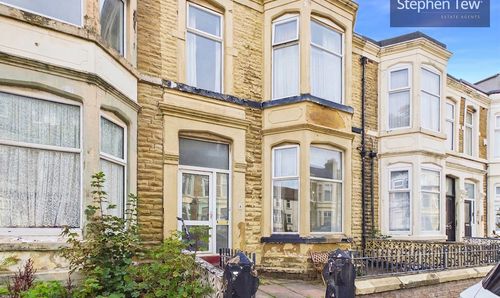
Bright Street, Blackpool, FY4
- 5 Beds
- 2 Bath
-
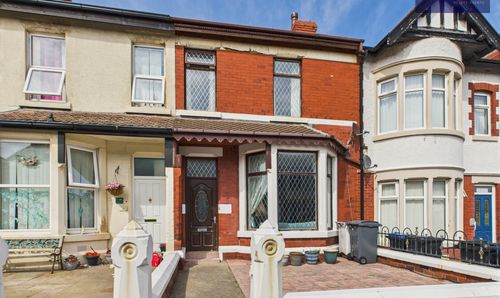
Warley Road, Blackpool, FY1
- 4 Beds
- 1 Bath
-
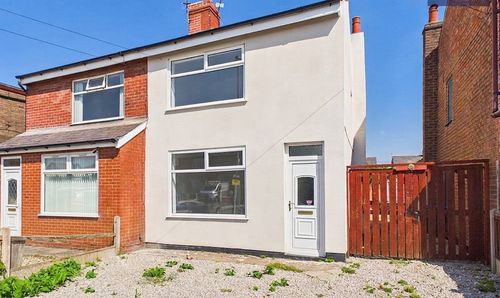
Warley Road, Blackpool, FY2
- 2 Beds
- 1 Bath
-
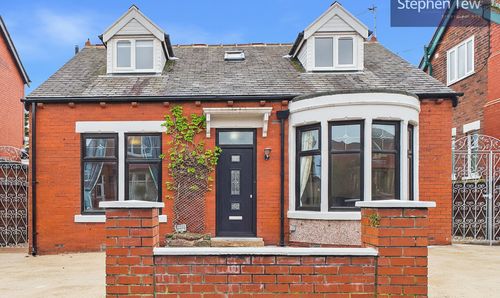
St. Vincent Avenue, Blackpool, FY1
- 4 Beds
- 2 Bath
-
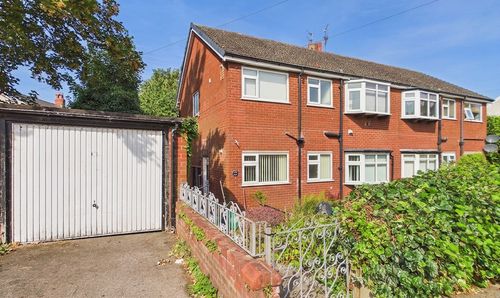
Lomond Avenue, Blackpool, FY3
- 2 Beds
- 1 Bath
-
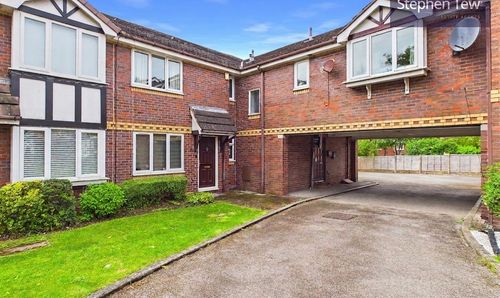
Acorn Mews, Blackpool, FY4
- 2 Beds
- 1 Bath
-
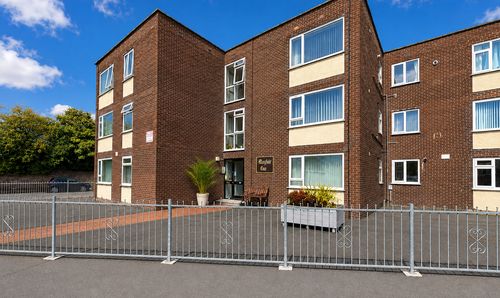
Park Road, Mayfair Court, FY1
- 1 Beds
- 1 Bath