Book a Viewing
To book a viewing for this property, please call Nested St Albans, on 01727 640163.
To book a viewing for this property, please call Nested St Albans, on 01727 640163.
3 Bedroom Detached Chalet Bungalow, Maplefield, Park Street, AL2
Maplefield, Park Street, AL2
.png)
Nested St Albans
Fora, 9 Dallington Street, London
Description
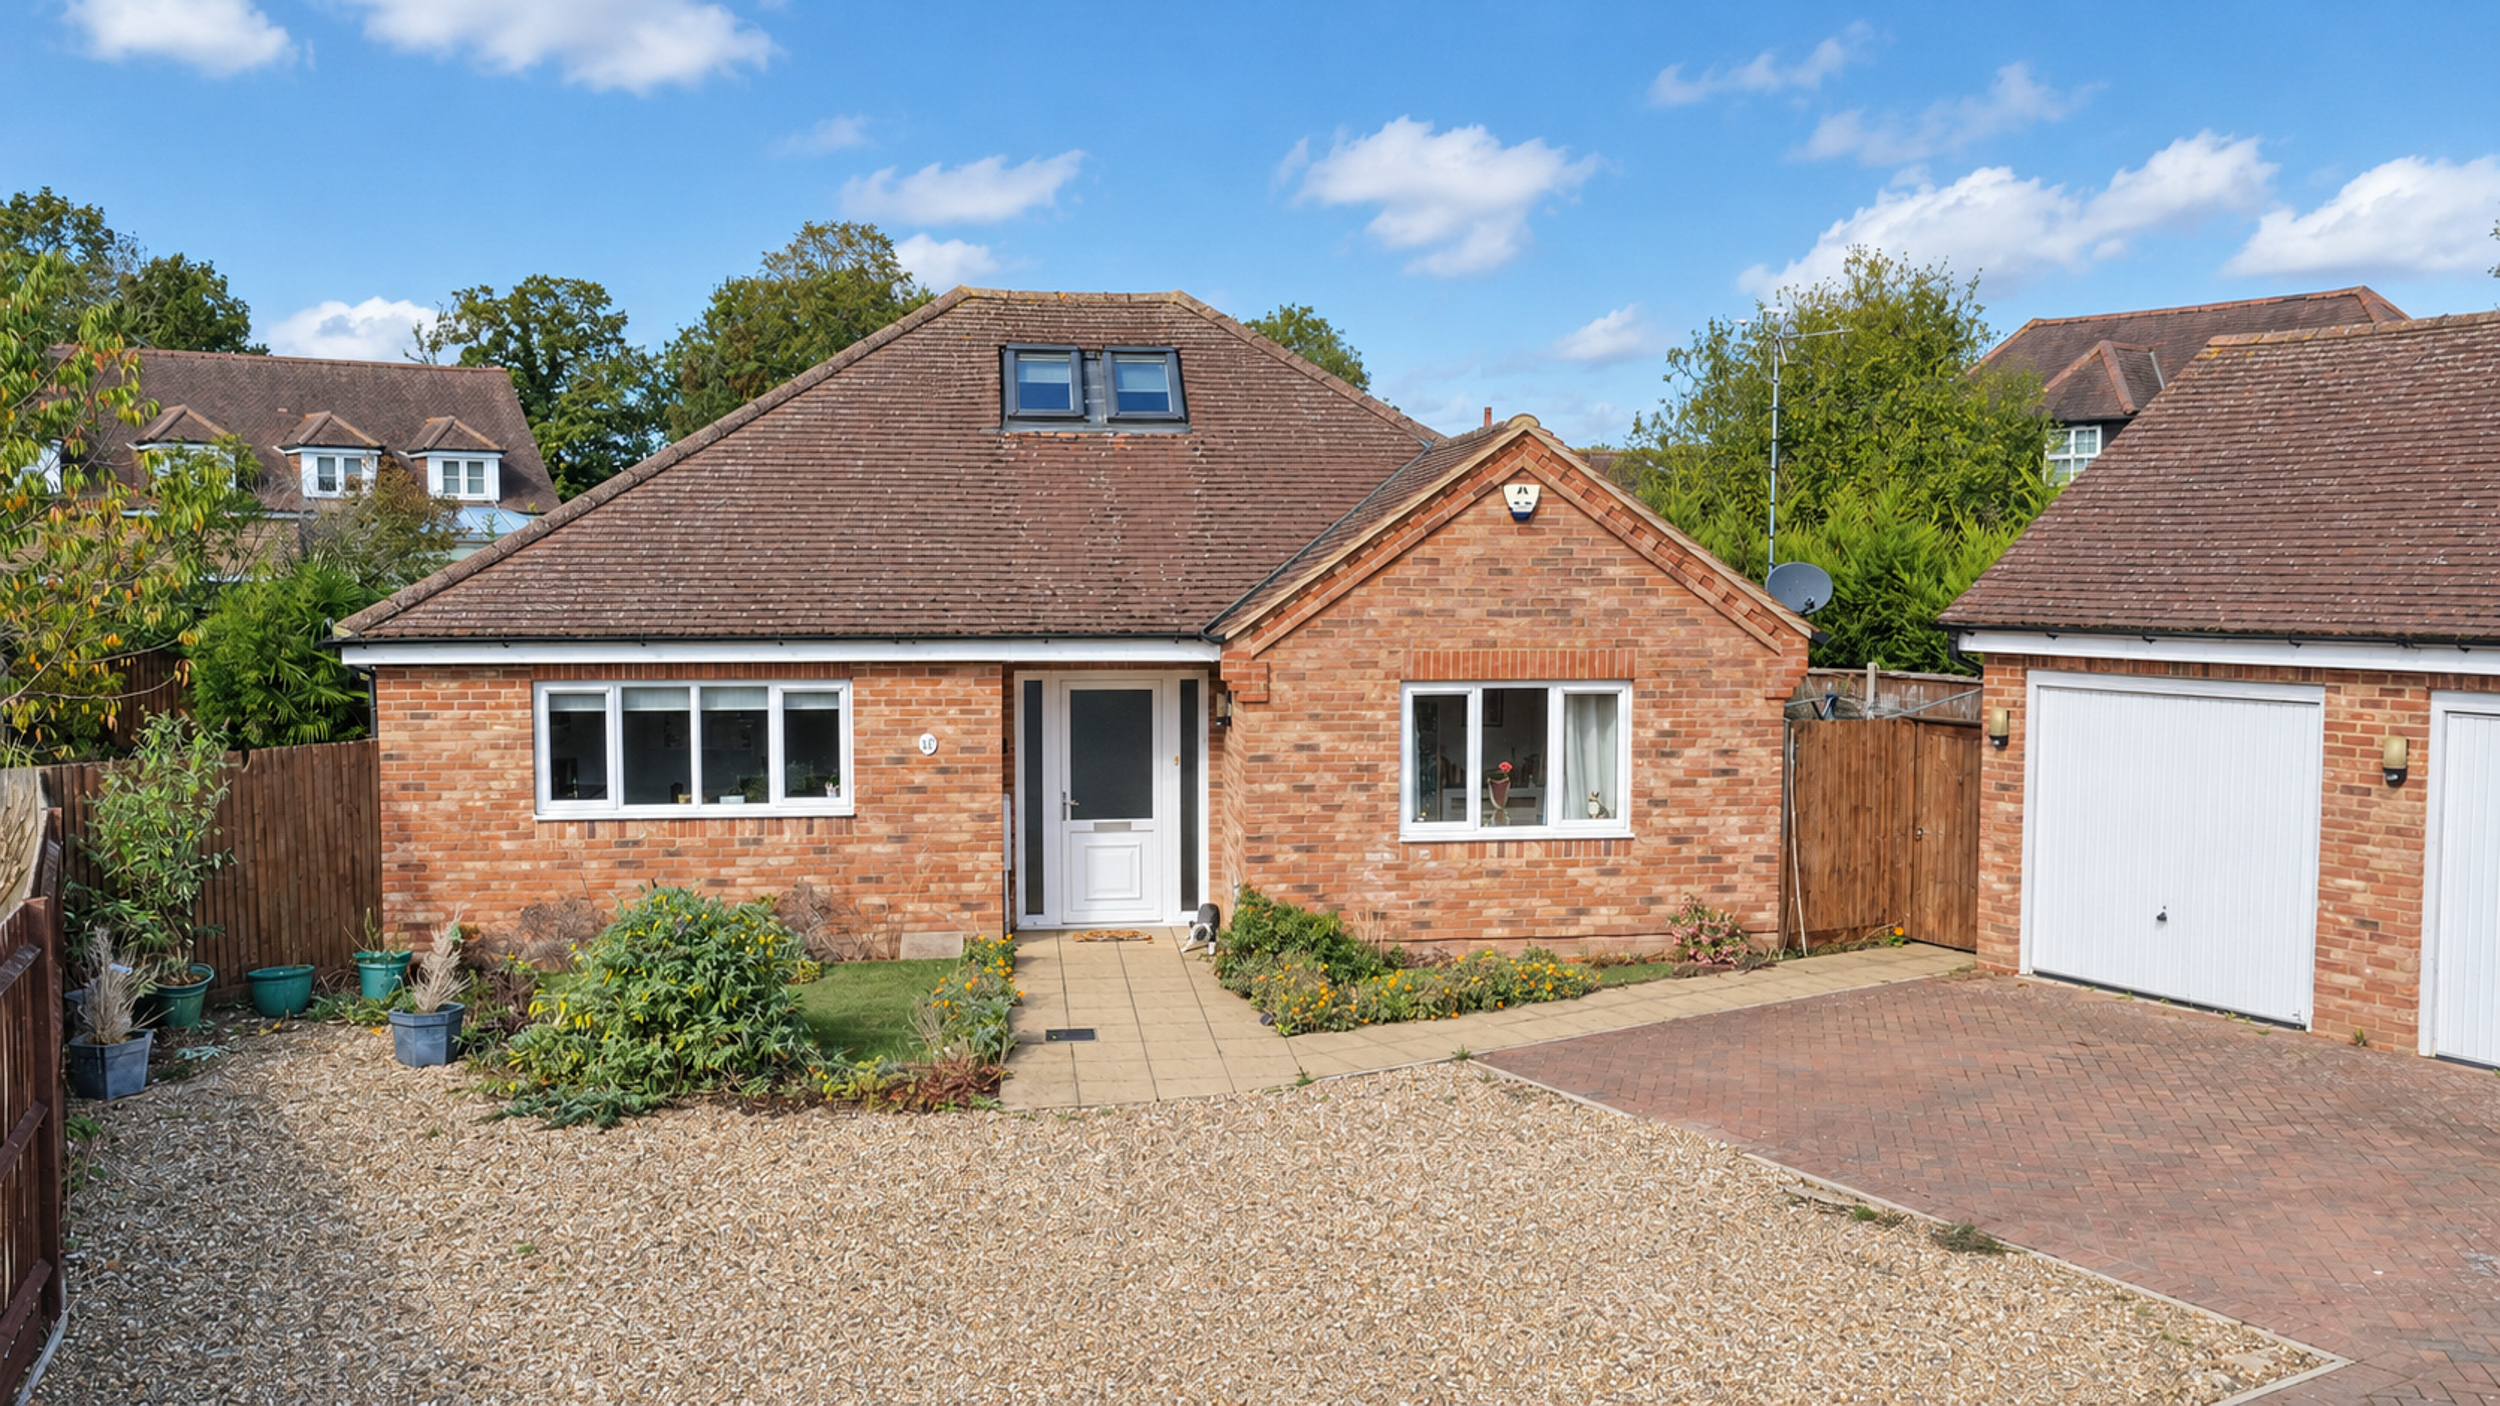
An impeccably maintained three-bedroom detached chalet bungalow nestled in the sought-after village location of Park Street, St Albans. Situated within easy reach of local shops, green spaces, and Park Street station, this beautifully updated home provides versatile living spaces, off-street parking, and a low-maintenance layout ideal for buyers looking to downsize without compromising on space or quality.
Ground Floor
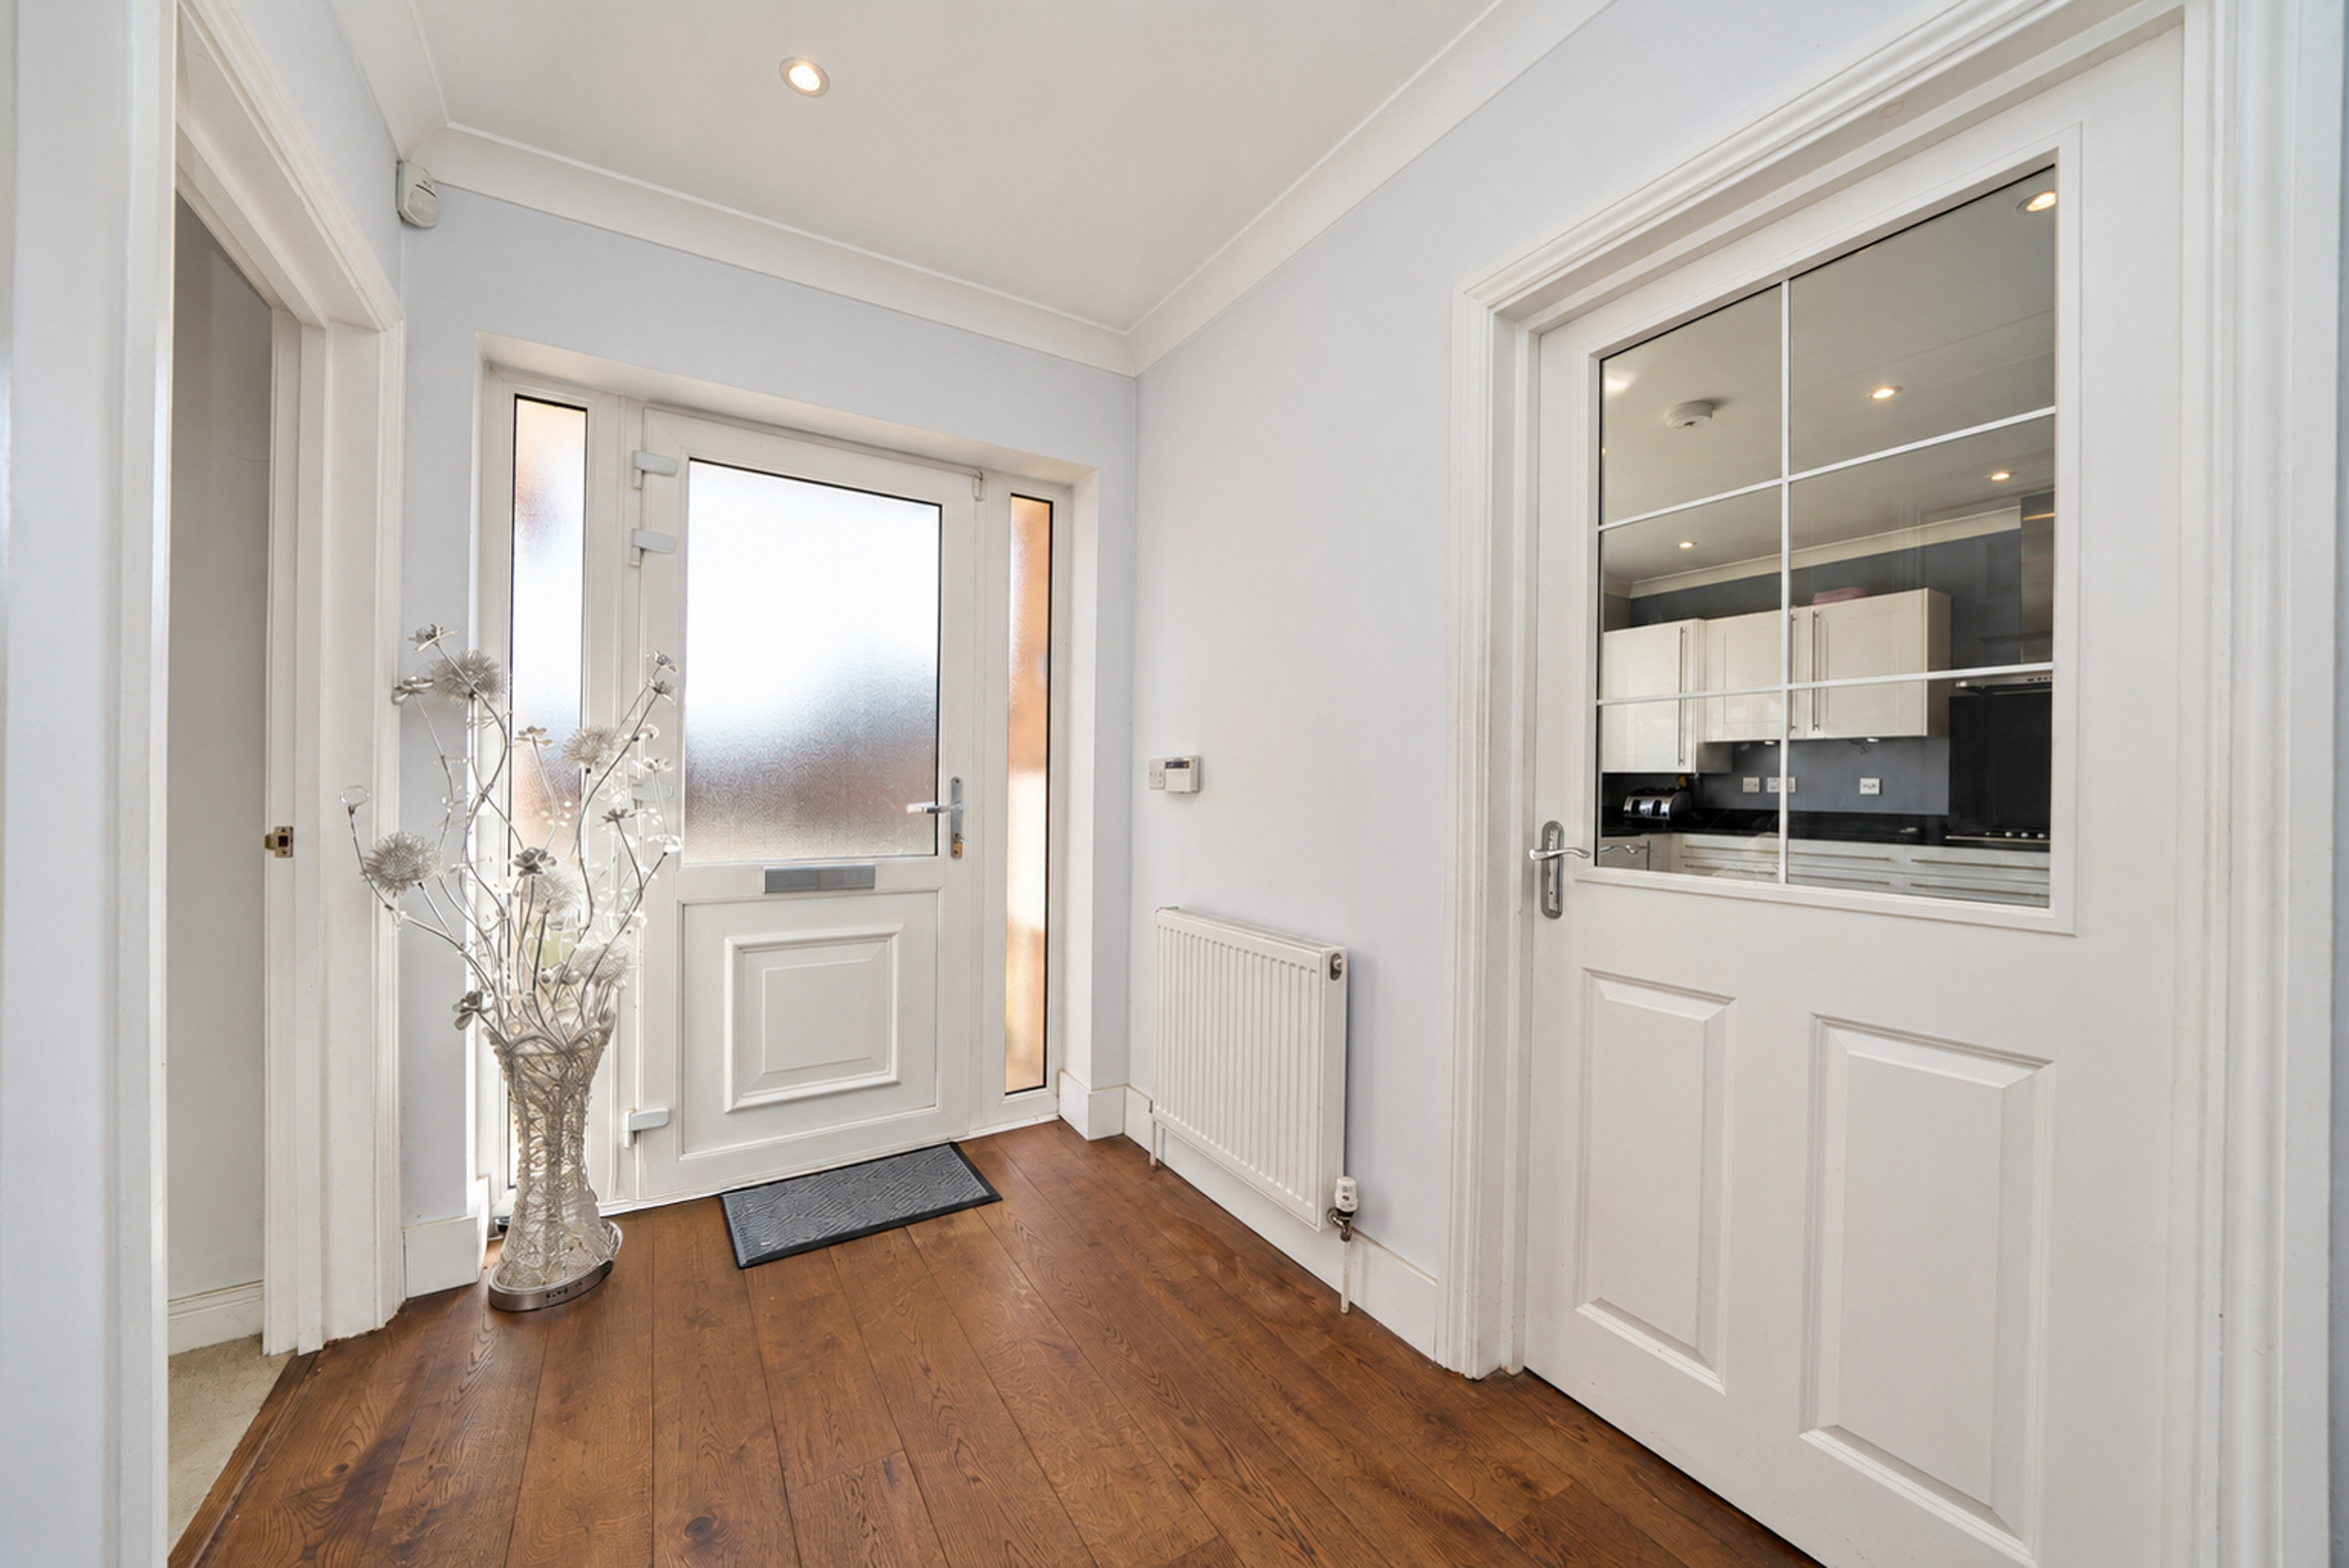
Stepping inside, you are welcomed by a large open entrance hall that sets a bright, airy tone for the rest of the home.
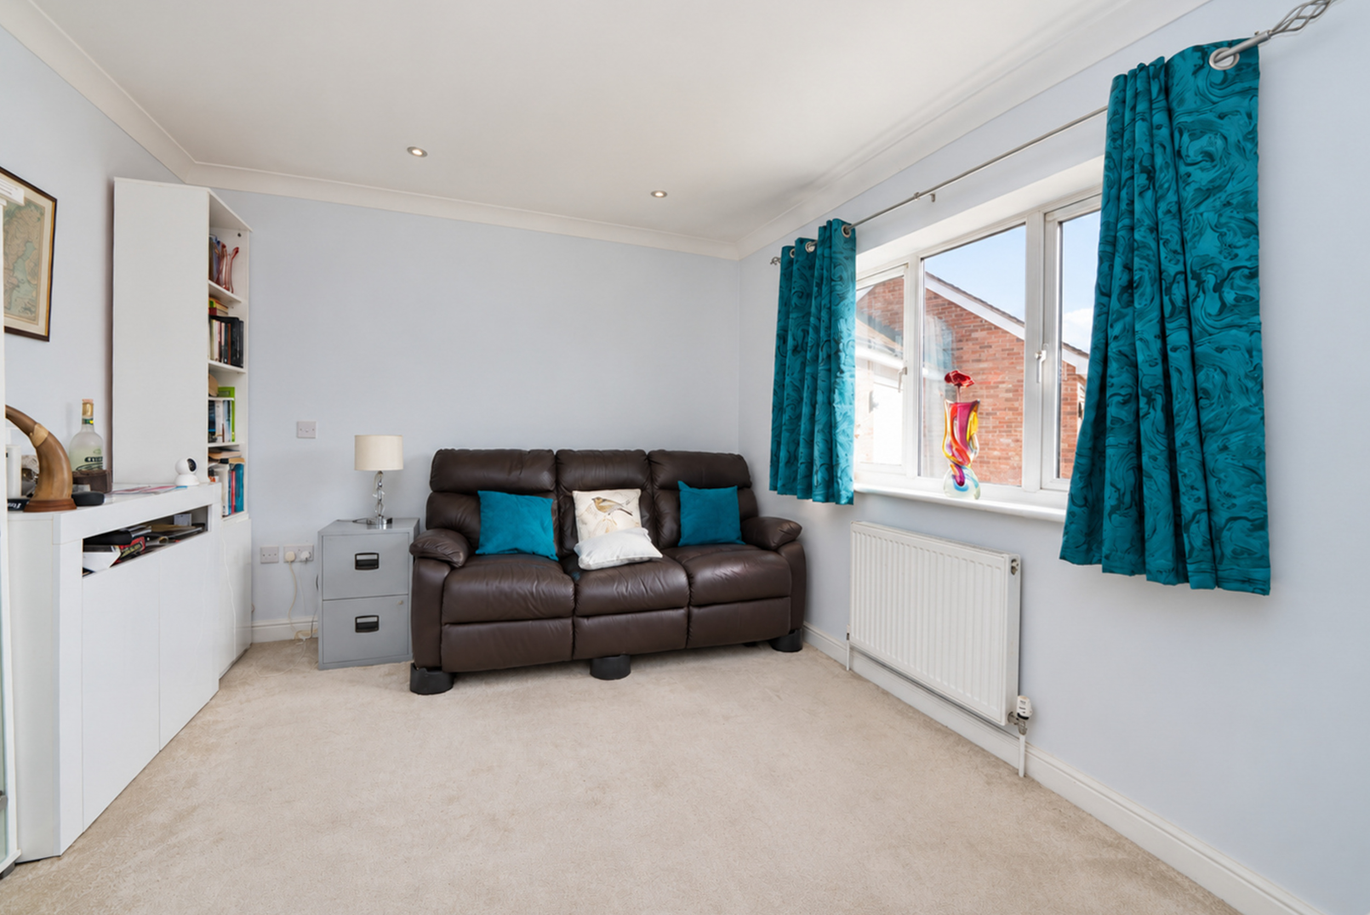
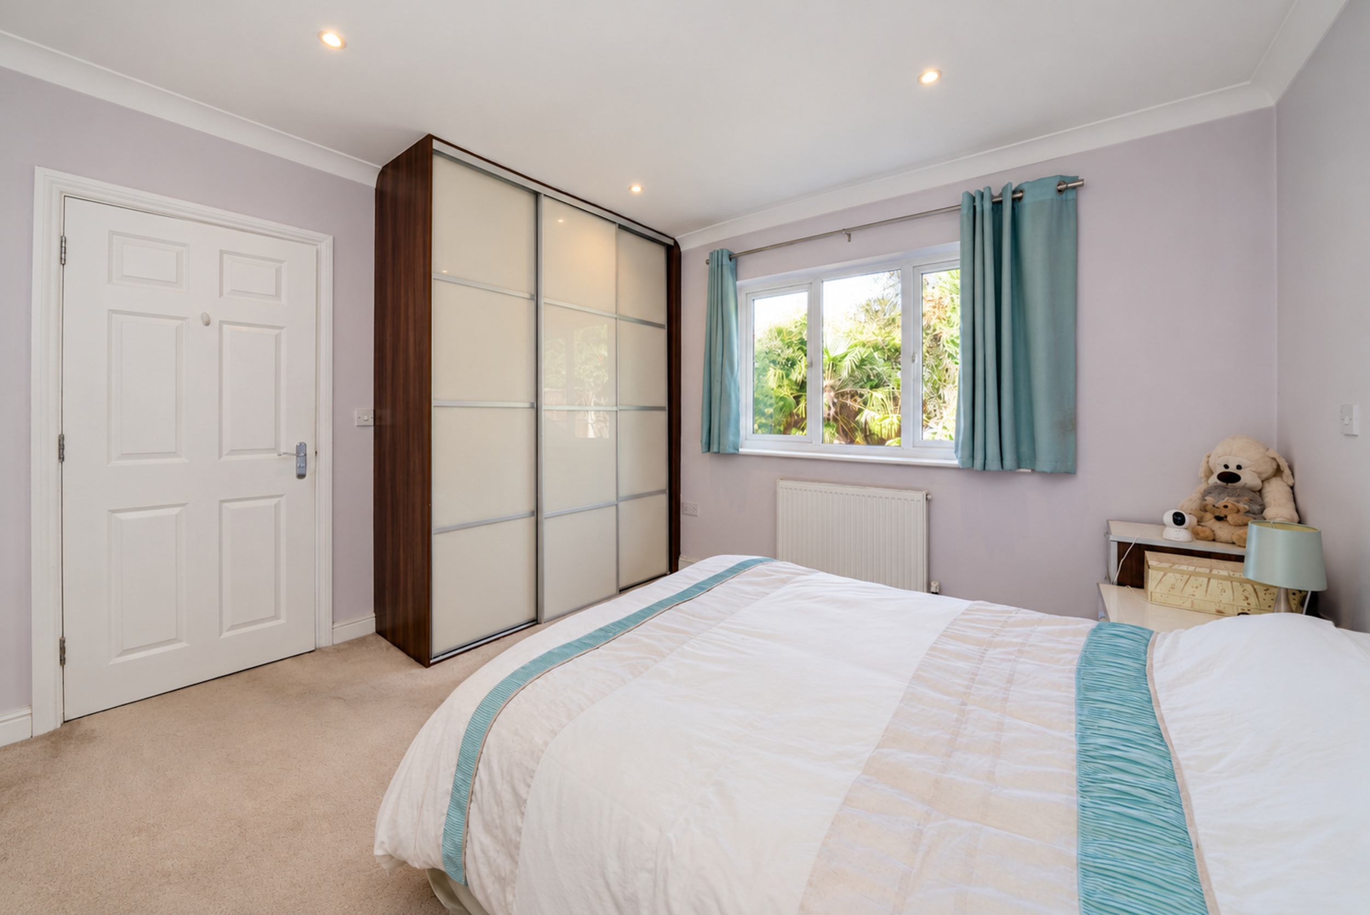
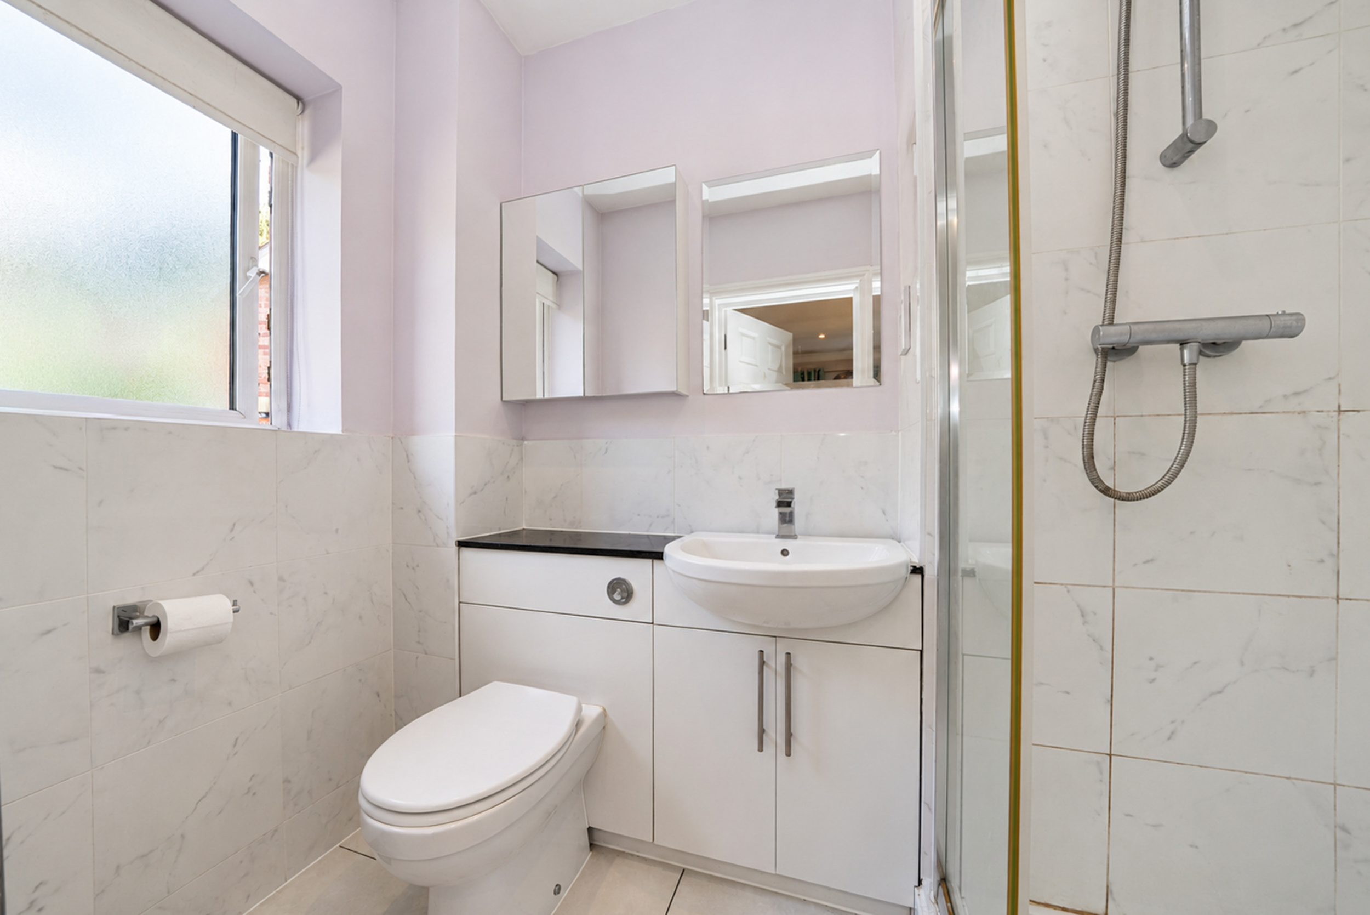
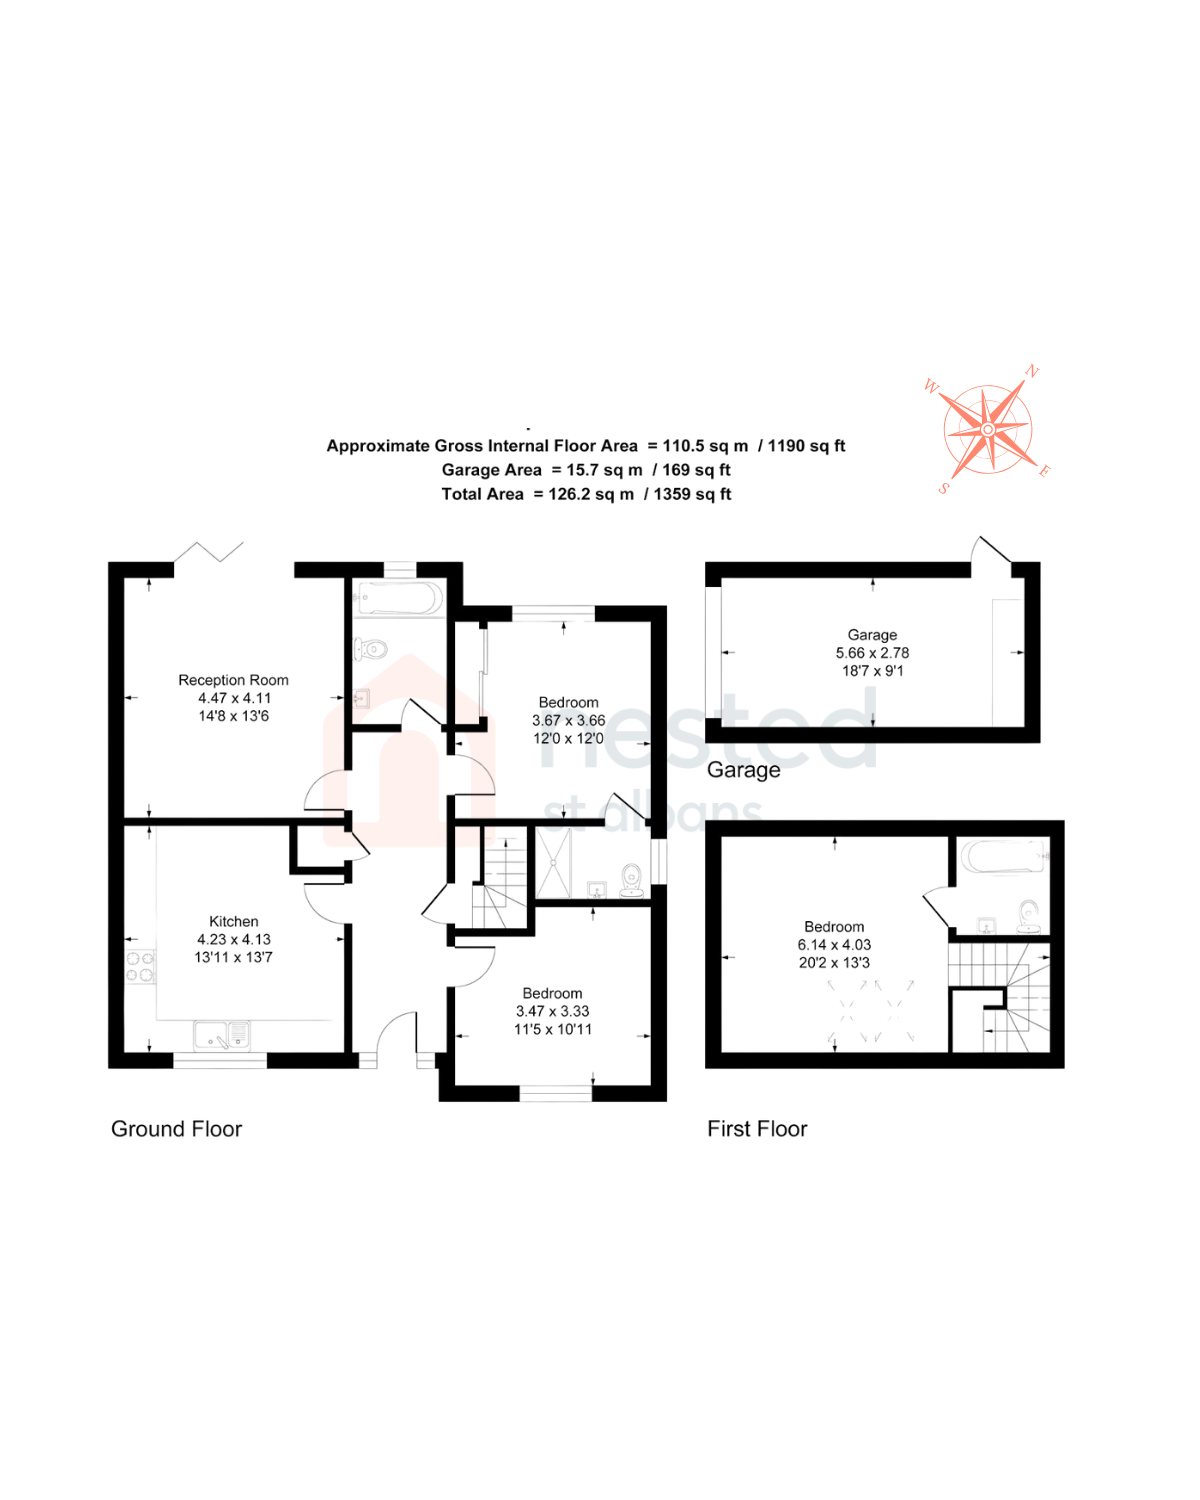
To the right, two well-proportioned double bedrooms offer exceptional flexibility. One bedroom benefits from its own en-suite shower room, making it an ideal guest suite or main ground-floor bedroom. The second bedroom adapts easily to suit your needs, serving equally well as an additional sitting room, home office, or hobby space.
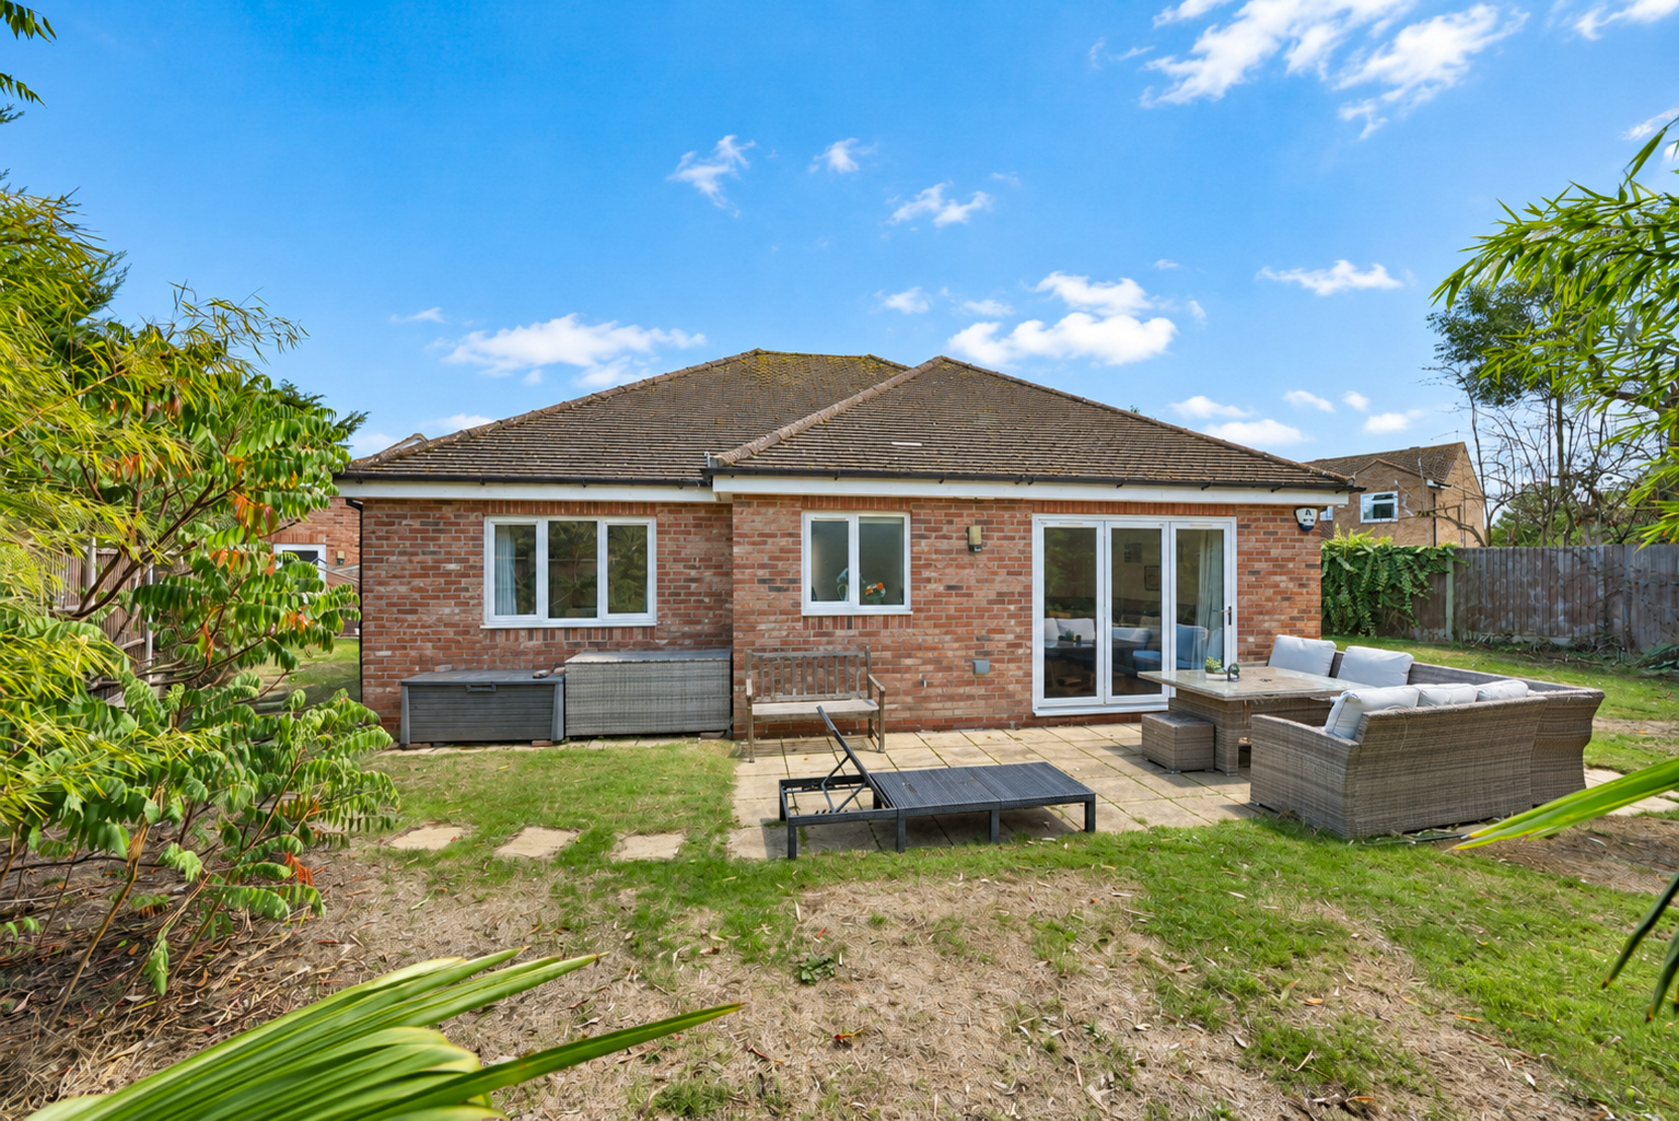
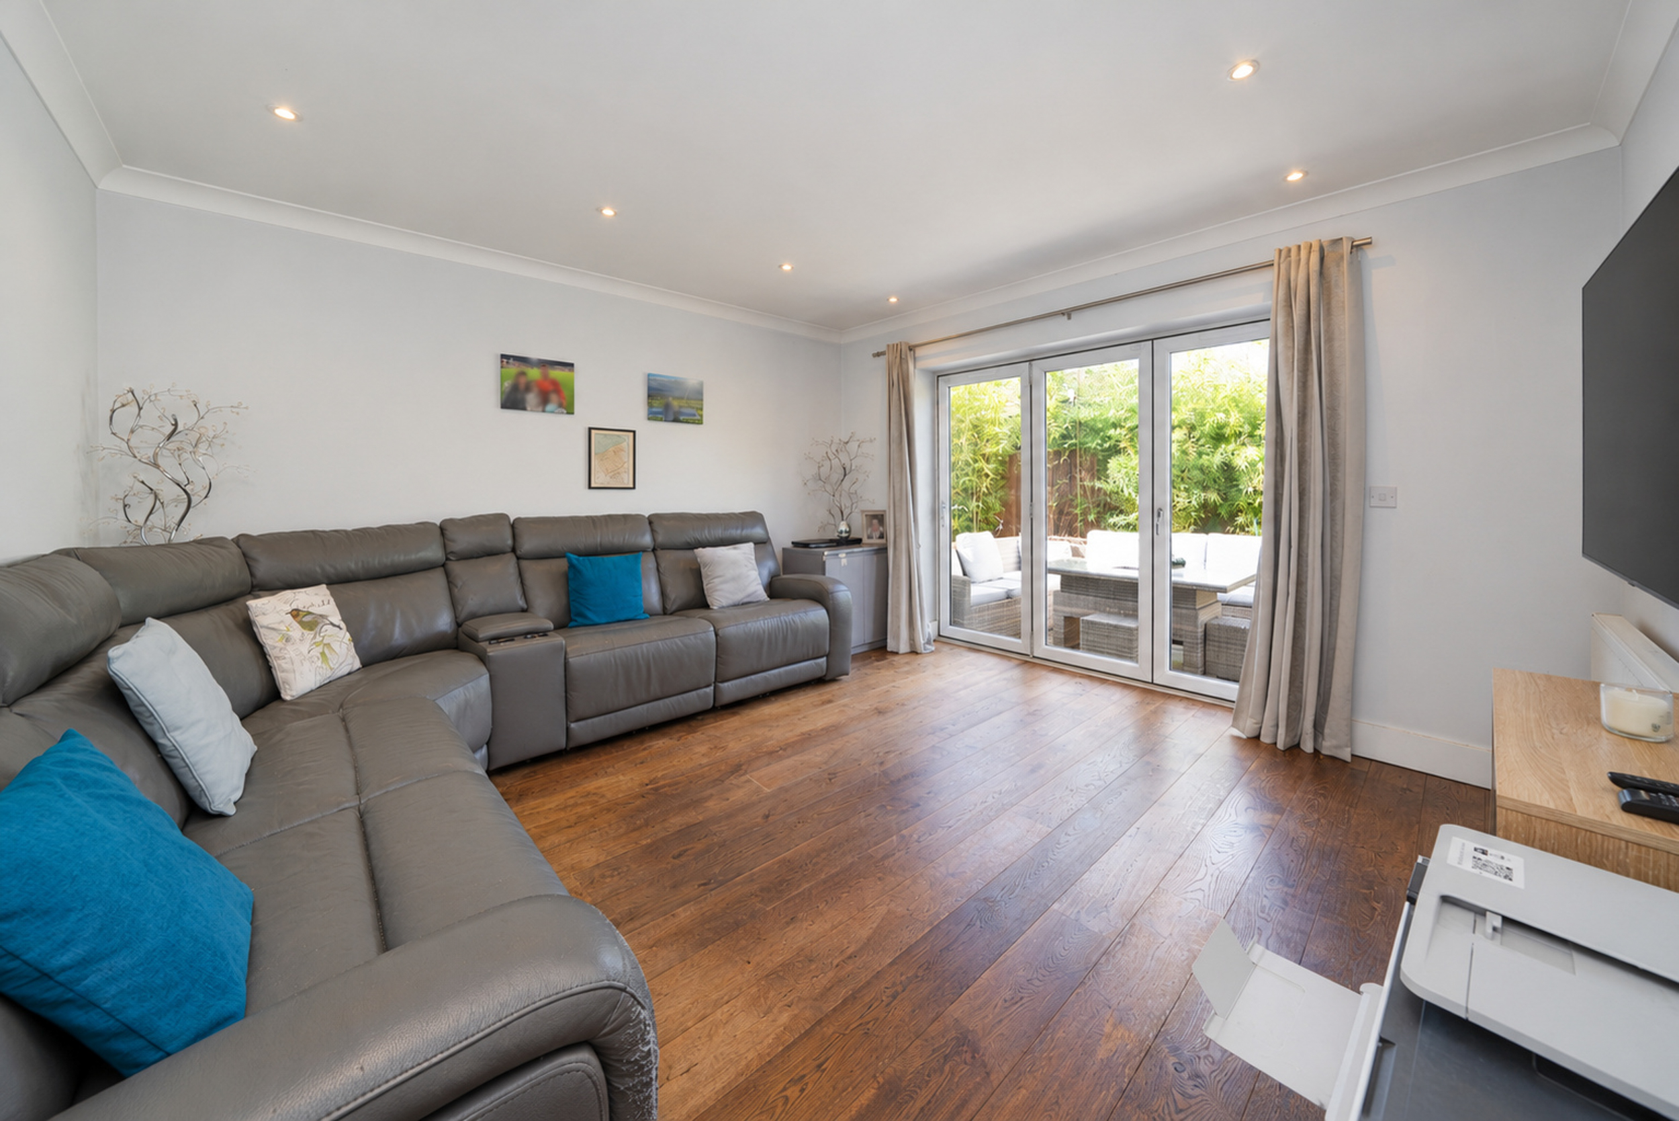
At the rear of the bungalow sits a generous lounge, featuring bifolding doors that open directly onto the garden, creating a seamless connection between inside and out.
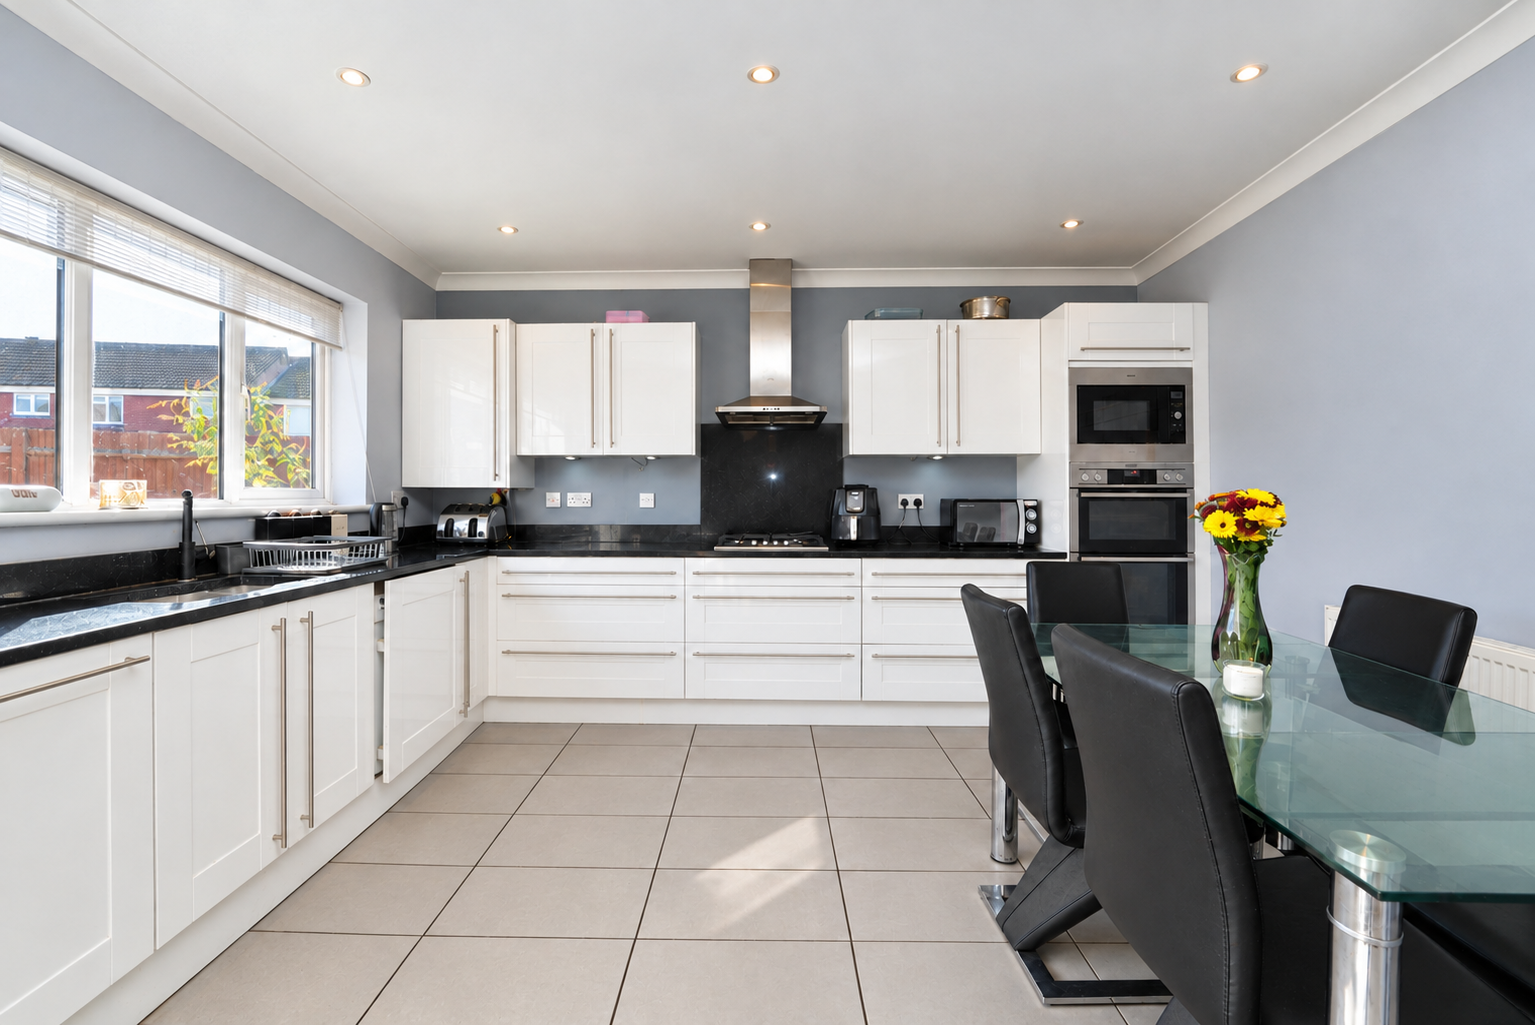
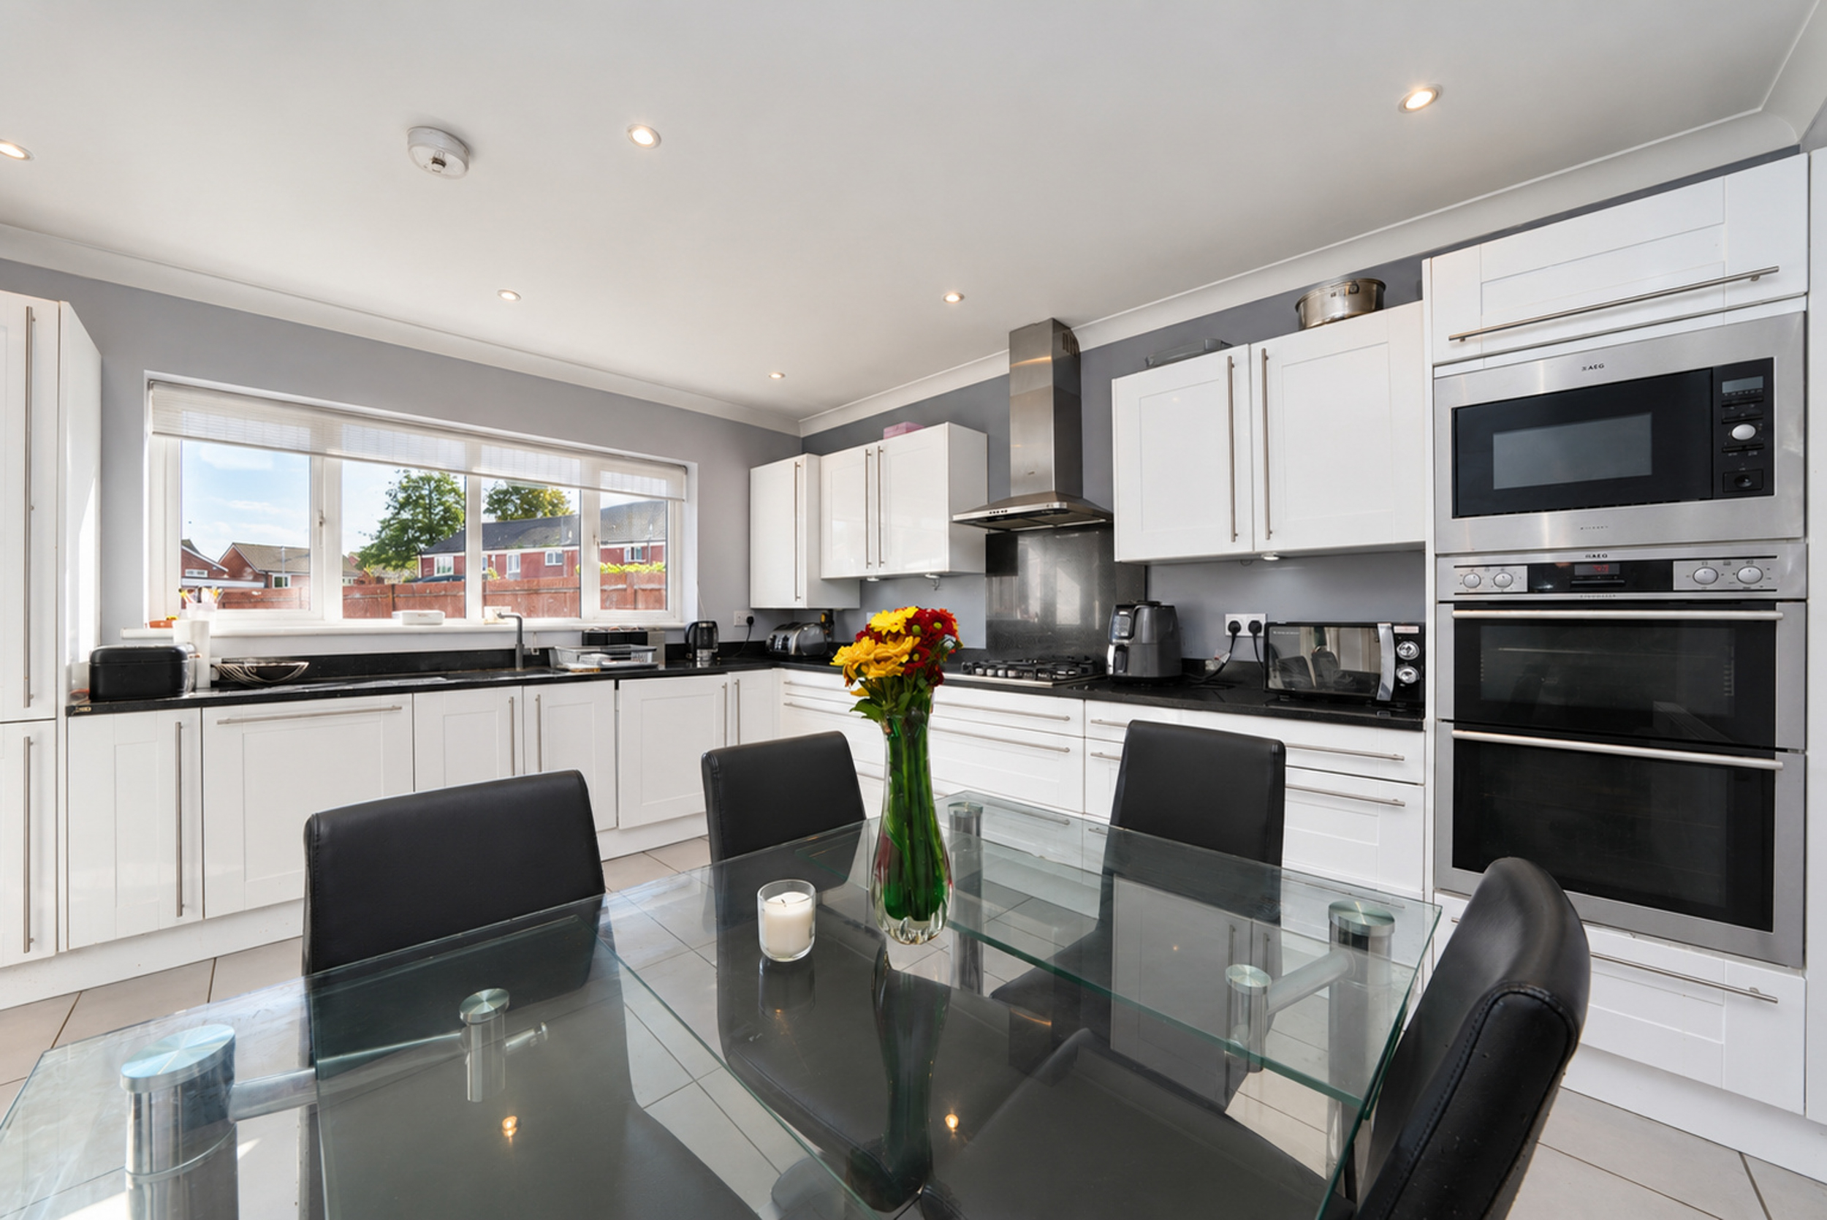
To the front of the home is a impressive kitchen-diner fitted with integrated appliances, sleek modern cabinetry, and ample space for dining, providing a central hub for everyday living and easy entertaining.
First Floor
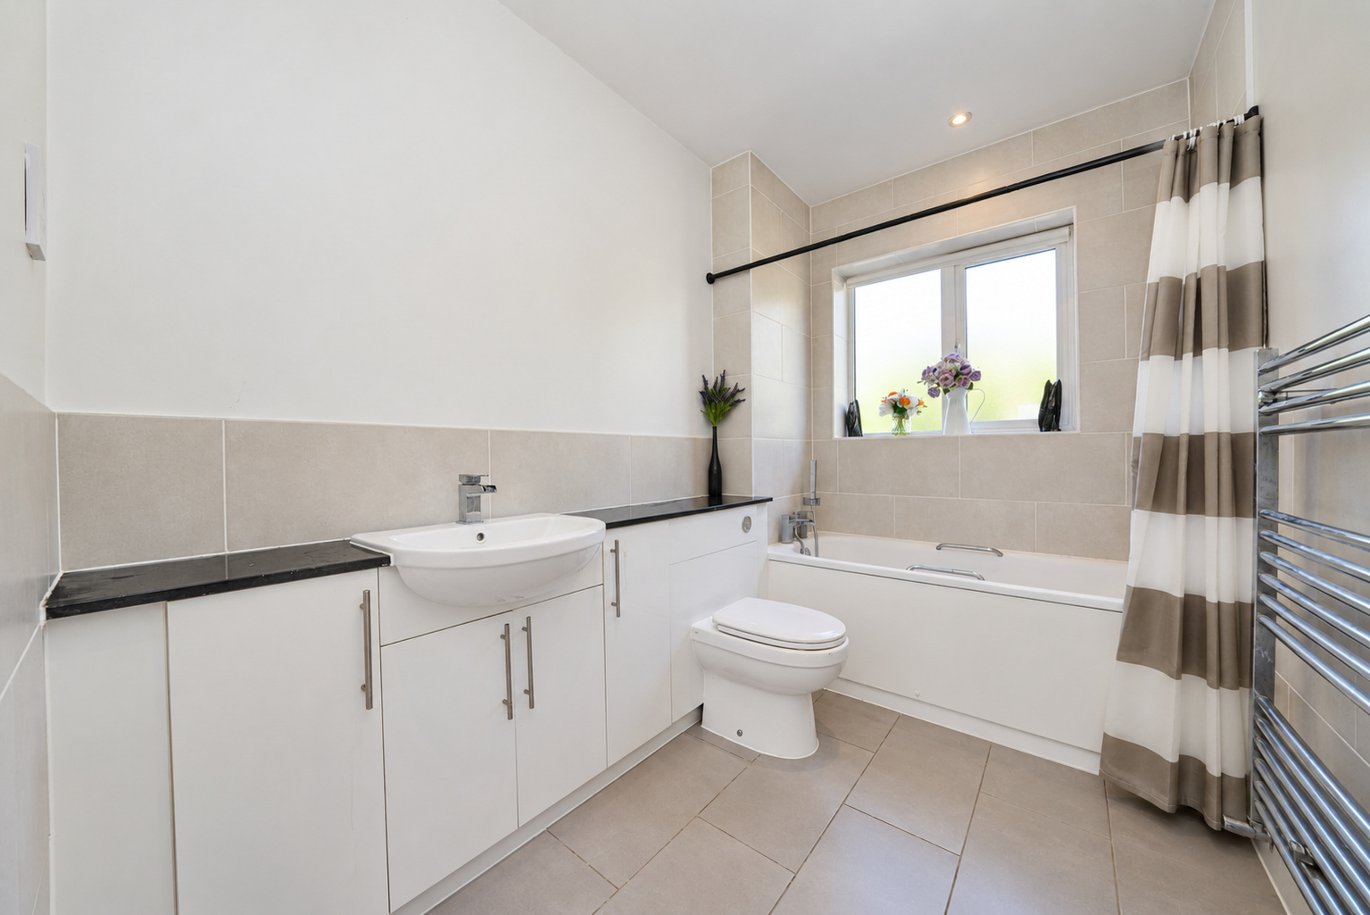
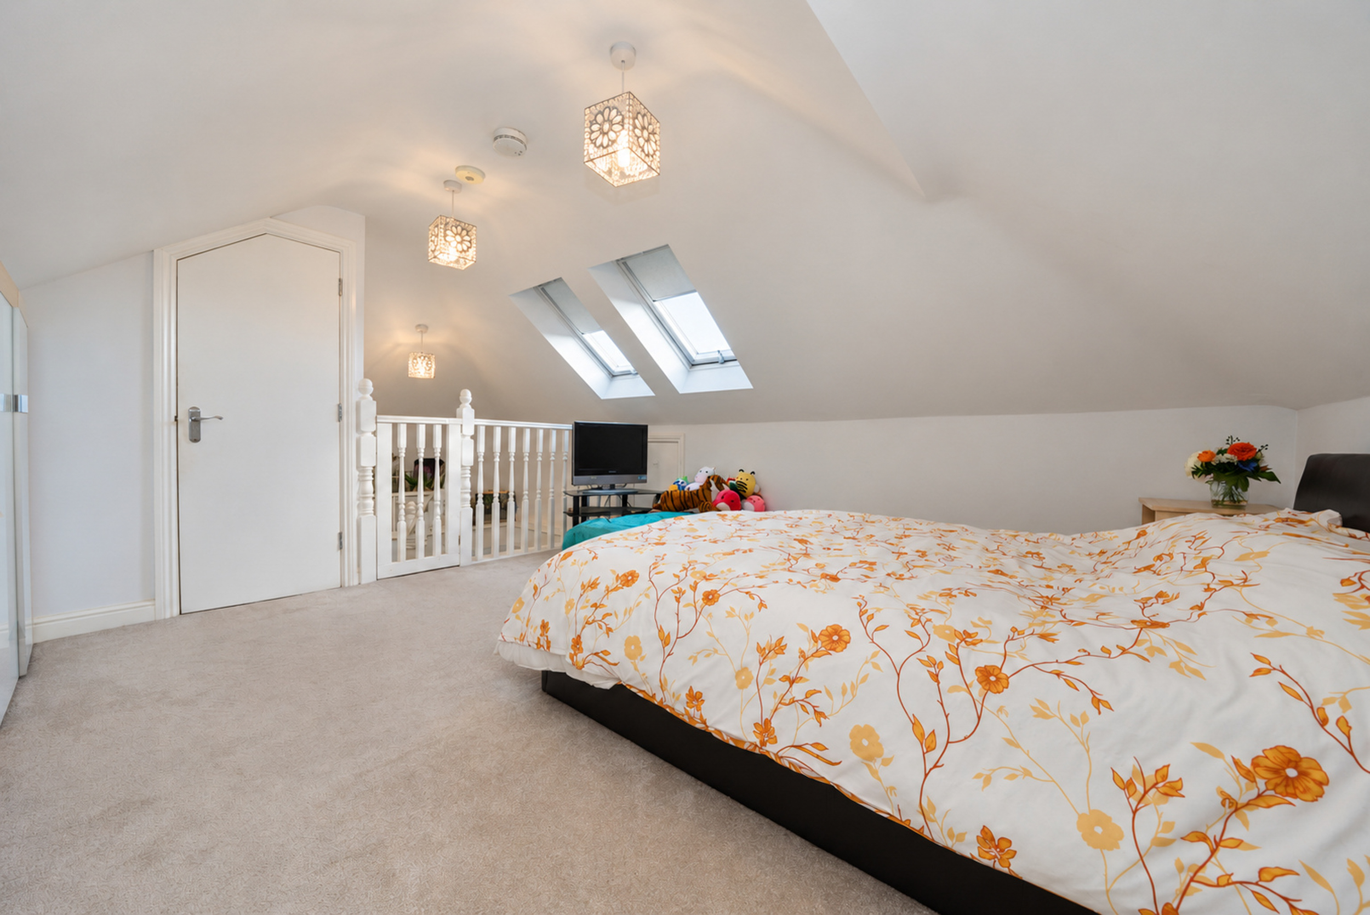
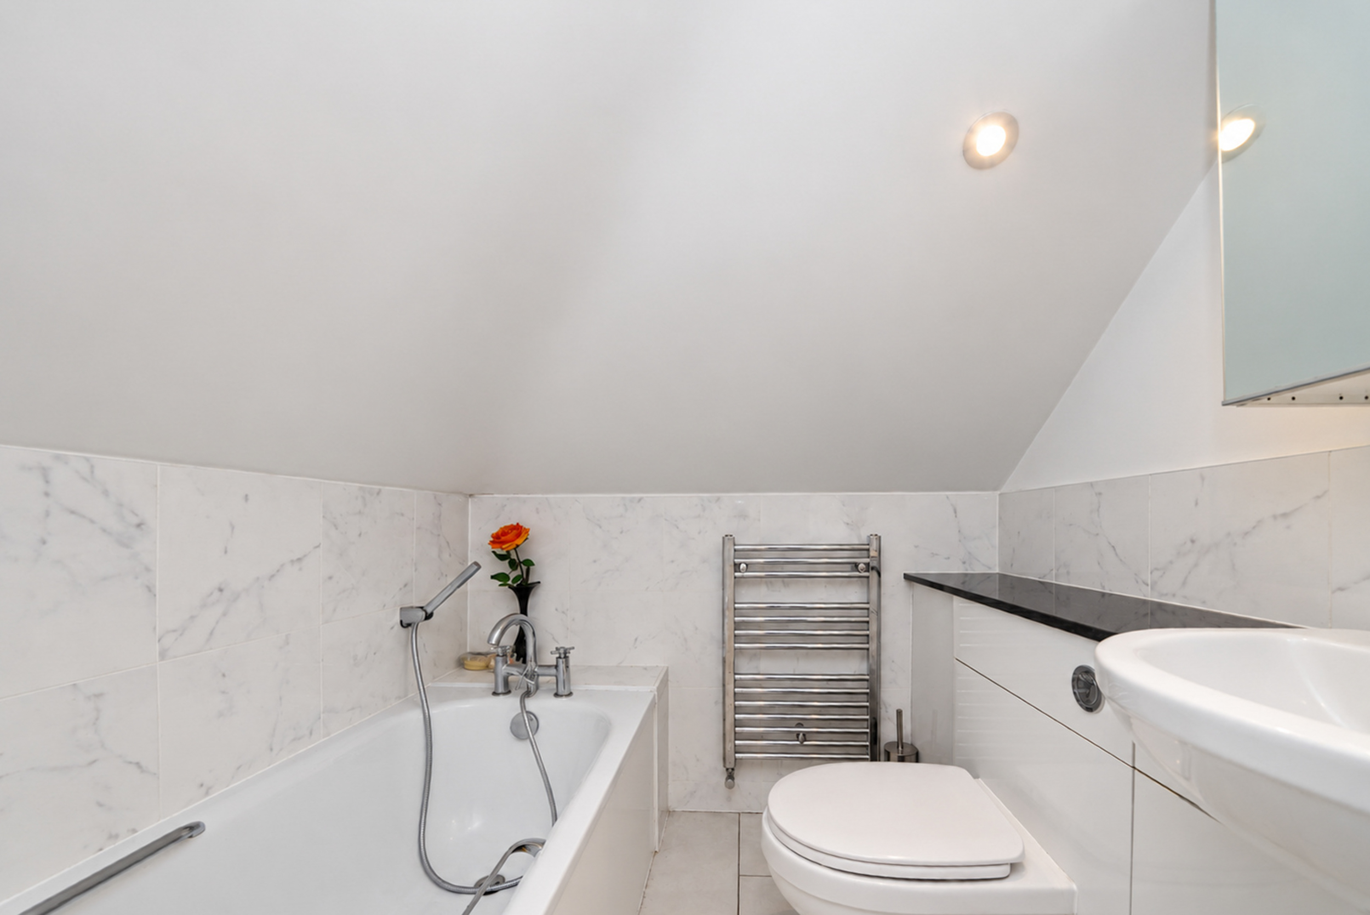
The first floor is dedicated entirely to a private primary bedroom suite. Lit by Velux skylights that draw in plenty of natural light, this peaceful room includes its own en-suite bathroom and built-in storage areas, creating a secluded sanctuary tucked away from the main living quarters.
Outside
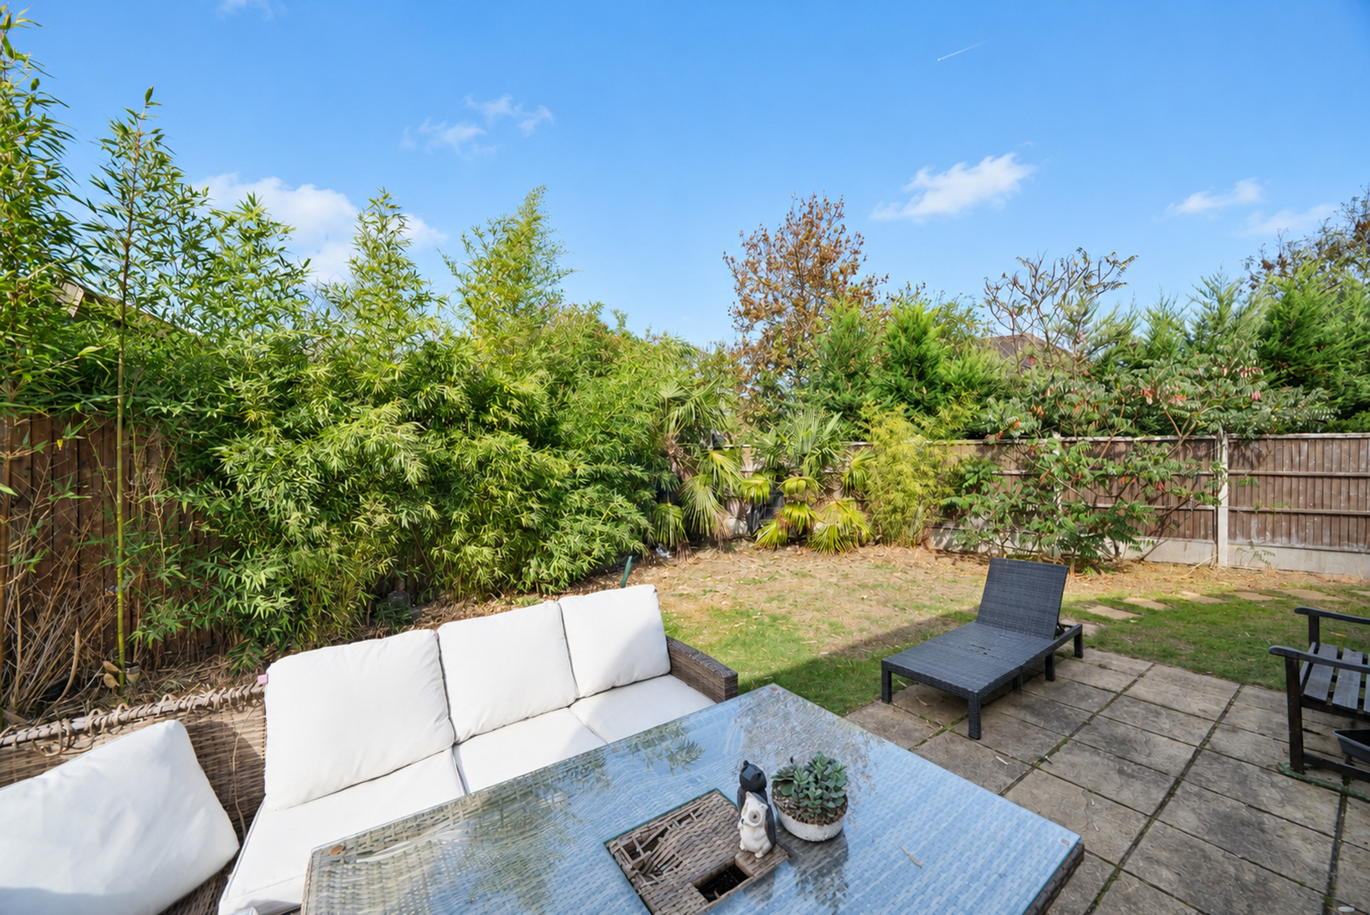
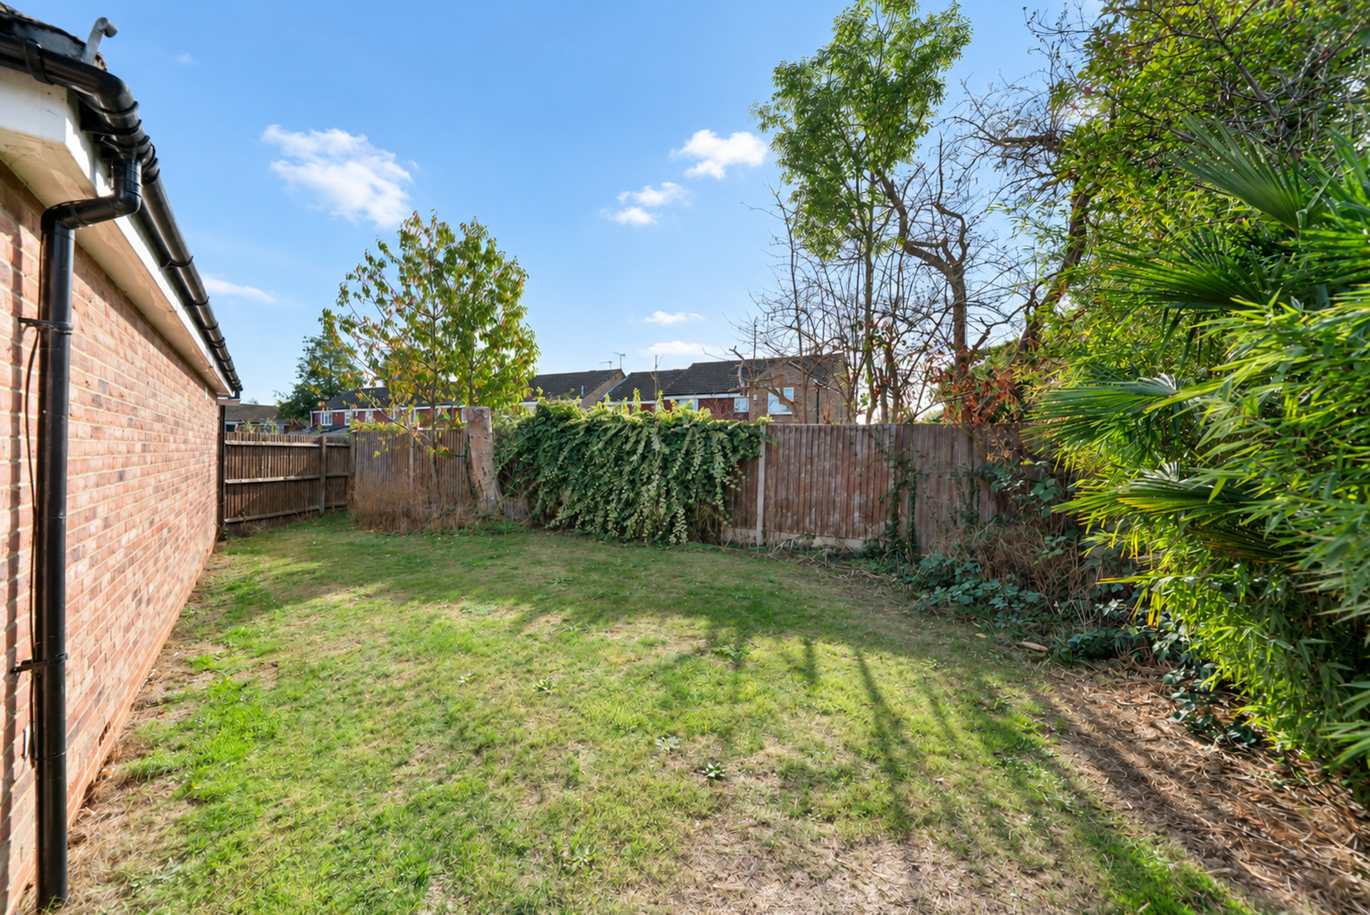
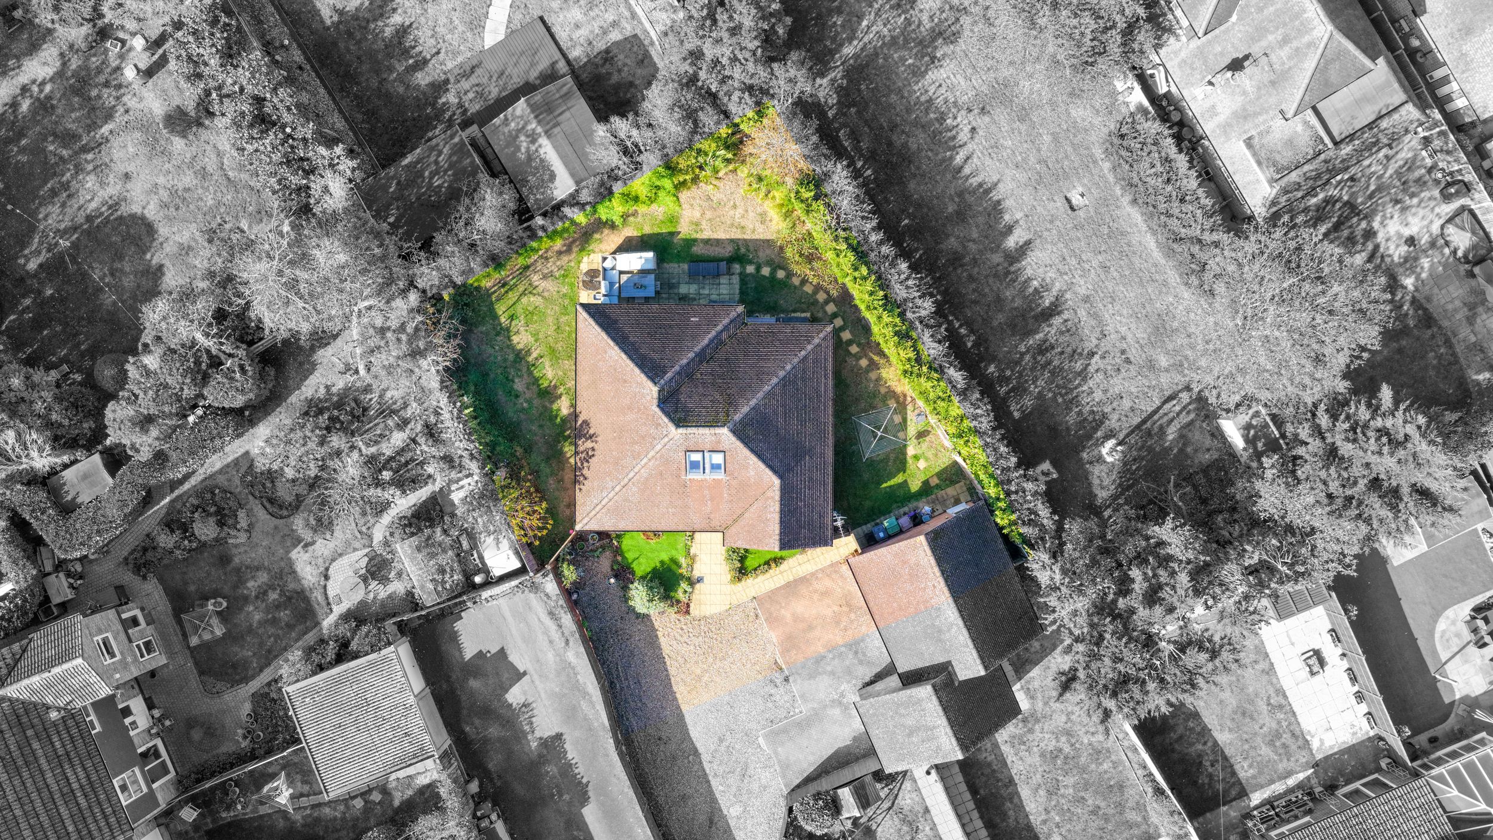
The property enjoys a low-maintenance wrap-around garden designed for ease of upkeep, providing pleasant patio areas to enjoy outdoor dining without the burden of heavy gardening. To the front a gravel driveway provides off-street parking for two vehicles alongside a single garage for extra storage or secure vehicle housing.
Situated in a prime residential spot in Park Street, the home enjoys quick connections into central St Albans, easy road links via the M25 and M1, and nearby rail options linking directly to Watford Junction and St Albans Abbey.
EPC Rating: C
Key Features
- Detached Chalet Bungalow
- Large Kitchen Diner
- Three Double Bedrooms
- Immaculate Condition
- Ideal For Downsizers
- Wrap-around Garden
- Garage
- Offered Chain Free
Property Details
- Property type: Chalet Bungalow
- Property style: Detached
- Price Per Sq Foot: £544
- Approx Sq Feet: 1,195 sqft
- Plot Sq Feet: 280 sqft
- Property Age Bracket: 1960 - 1970
- Council Tax Band: F
Rooms
Bedroom Two
3.67m x 3.66m
Located on the ground floor, to the rear of the property. Fitted Wardrobes
Bedroom Three
3.47m x 3.33m
Located on the ground floor to the front of the property. Currently used as a second lounge.
Master Bedroom
6.14m x 4.03m
Located on the first floor via private stairs and hallway.
Garage
5.66m x 2.78m
The garage benefits from electrical points and access via the private garden.
Floorplans
Outside Spaces
Parking Spaces
Garage
Capacity: 1
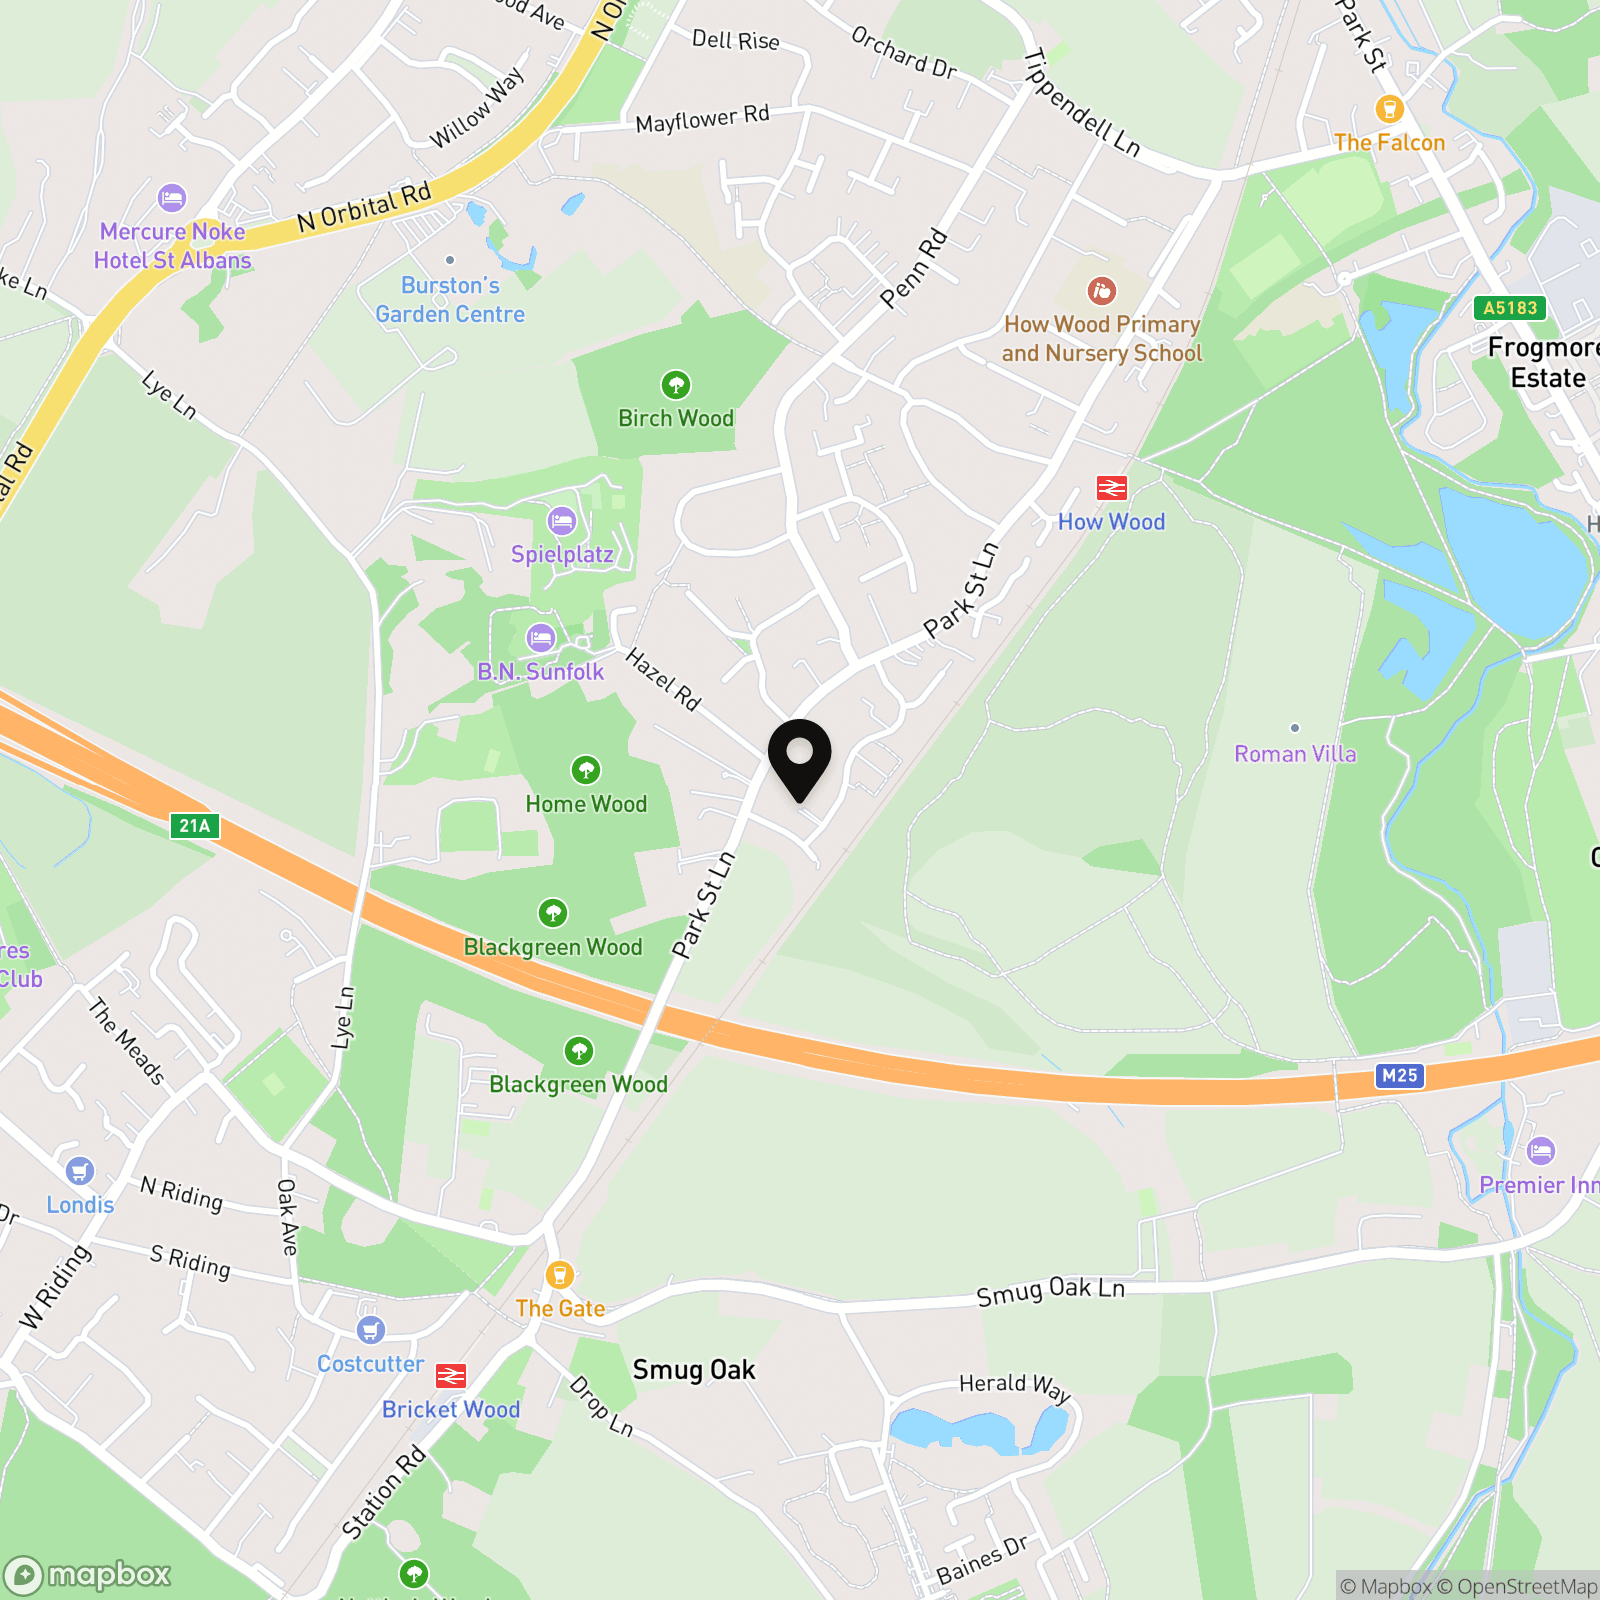
Location
Properties you may like
By Nested St Albans
-
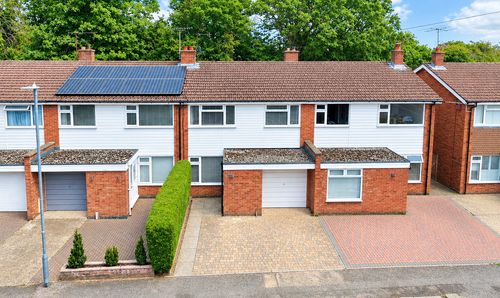
Wood End, Park Street, AL2
- 3 Beds
- 2 Bath
-
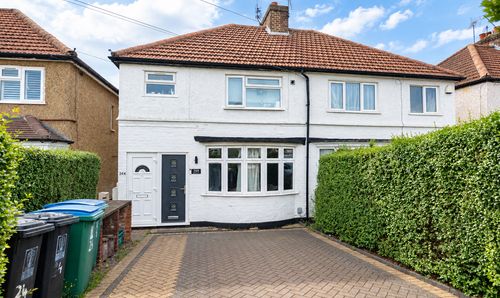
Hazel Tree Road, Watford, WD24
- 1 Beds
- 1 Bath
-
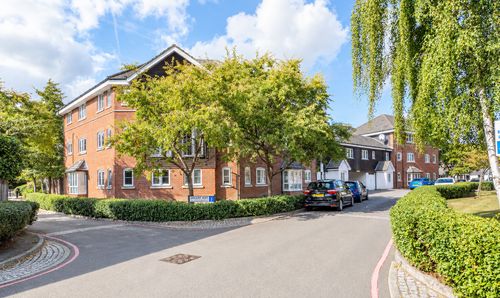
Wharf Way, Hunton Bridge, WD4
- 2 Beds
- 2 Bath
-
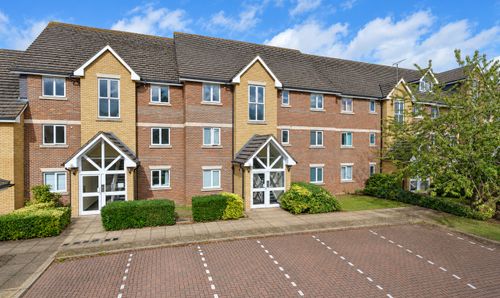
Farthing Close, Watford, WD18
- 2 Beds
- 2 Bath
-

Maplefield, Park Street, AL2
- 4 Beds
- 2 Bath
-
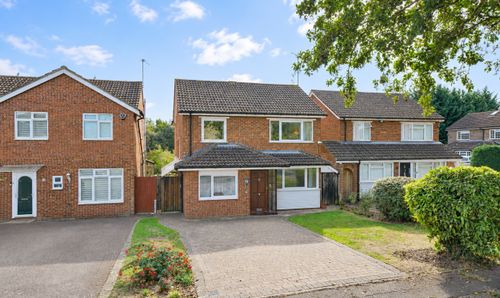
Maplefield, Park Street, AL2
- 5 Beds
- 3 Bath
-
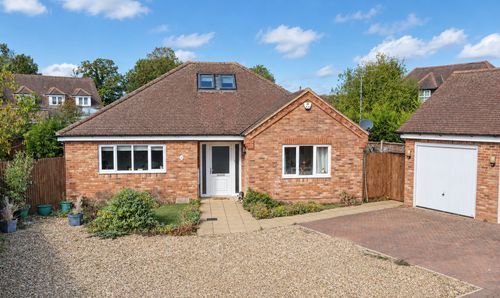
Maplefield, Park Street, AL2
- 3 Beds
- 3 Bath
-
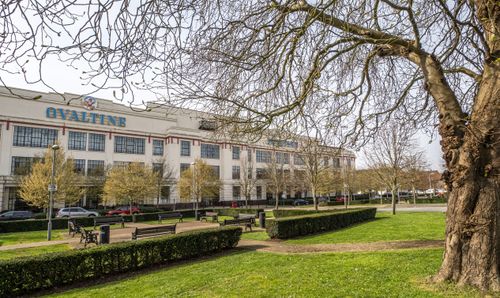
Ovaltine Court, Ovaltine Drive, Kings Langley, WD4 8GX
- 1 Beds
- 1 Bath