Book a Viewing
To book a viewing for this property, please call Nested St Albans, on 01727 640163.
To book a viewing for this property, please call Nested St Albans, on 01727 640163.
3 Bedroom Mid-Terraced House, Wood End, Park Street, AL2
Wood End, Park Street, AL2
.png)
Nested St Albans
Fora, 9 Dallington Street, London
Description
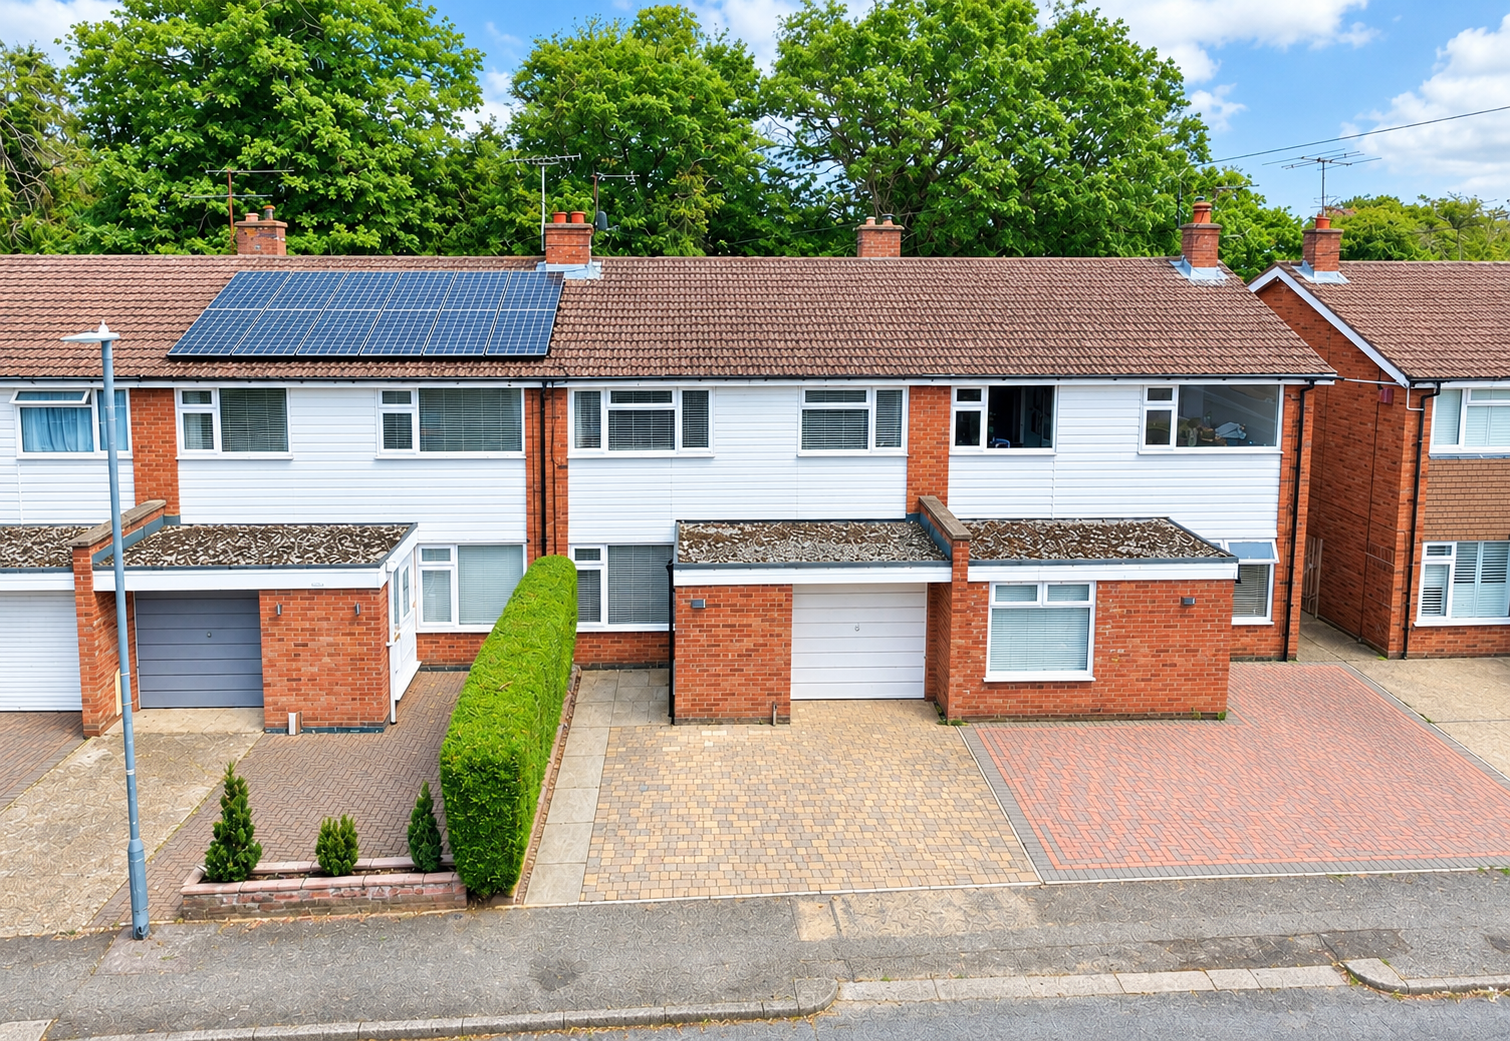
An exceptional three-bedroom home presenting a seamless blend of contemporary style and practical living in the sought-after village location of Park Street, St Albans. Meticulously updated throughout, this fully renovated property is tailor-made for modern family life, first-time buyers, and young professionals looking for a turn-key home in St Albans.
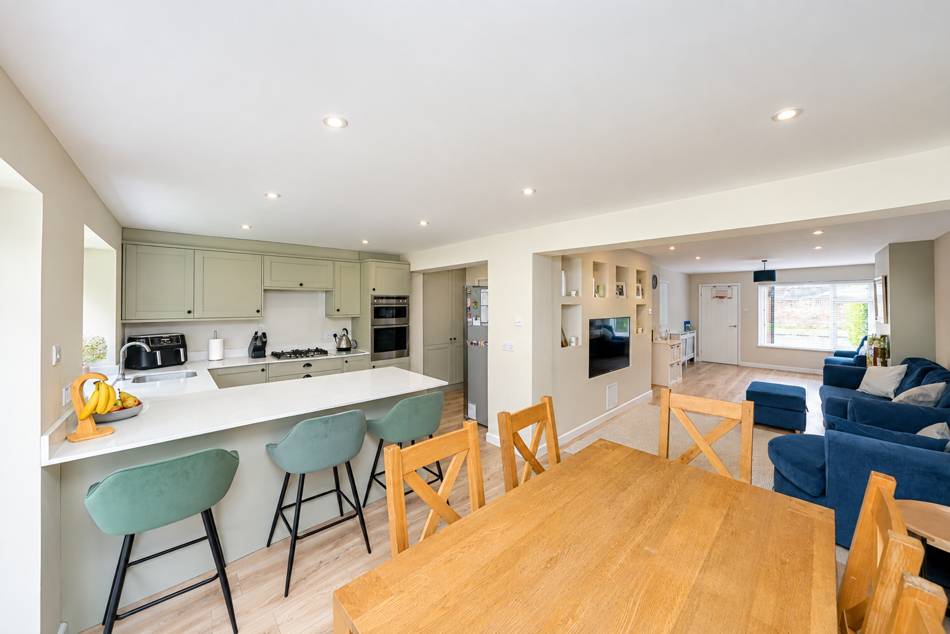
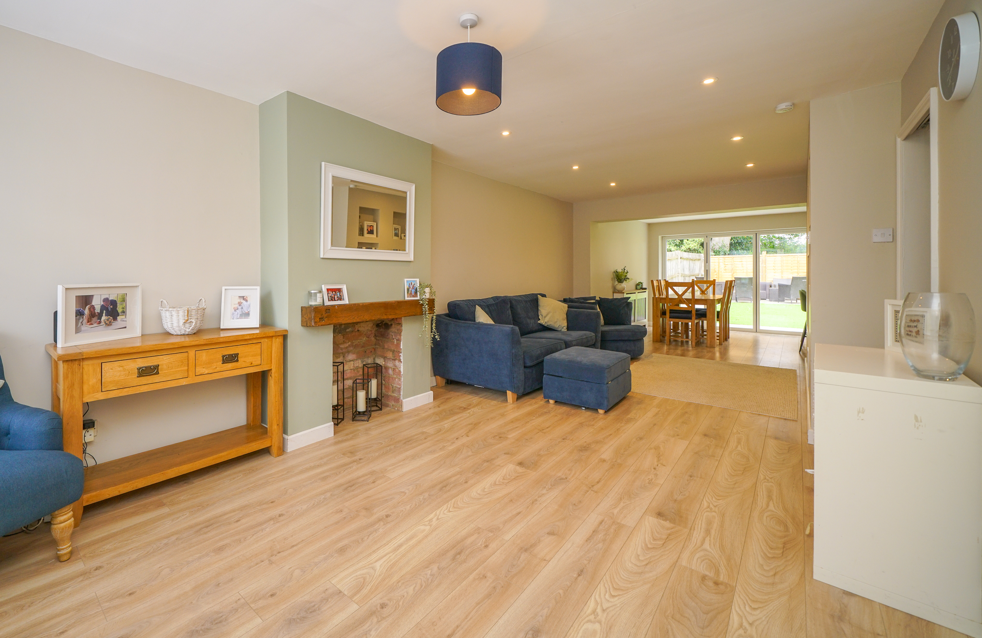
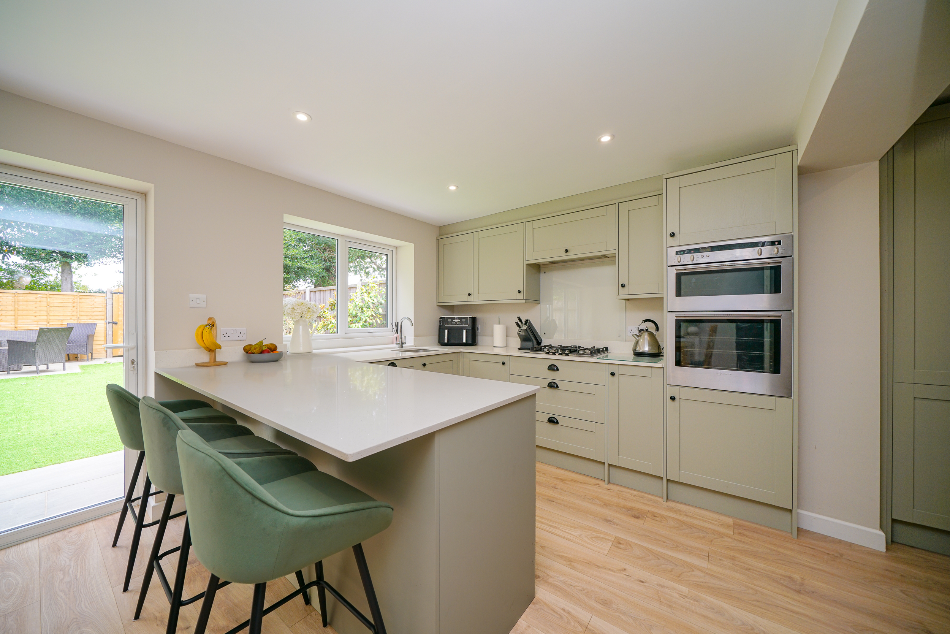
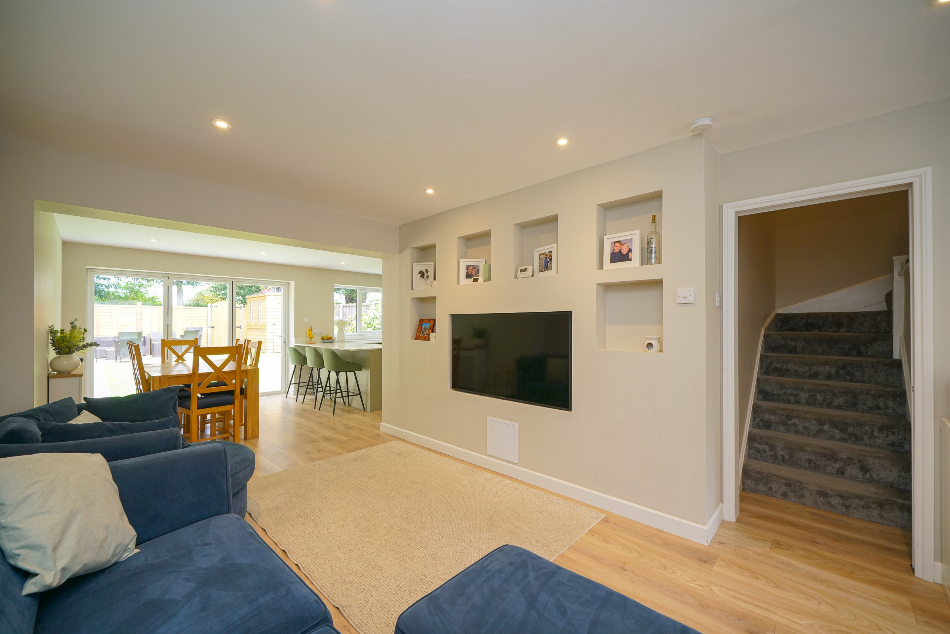
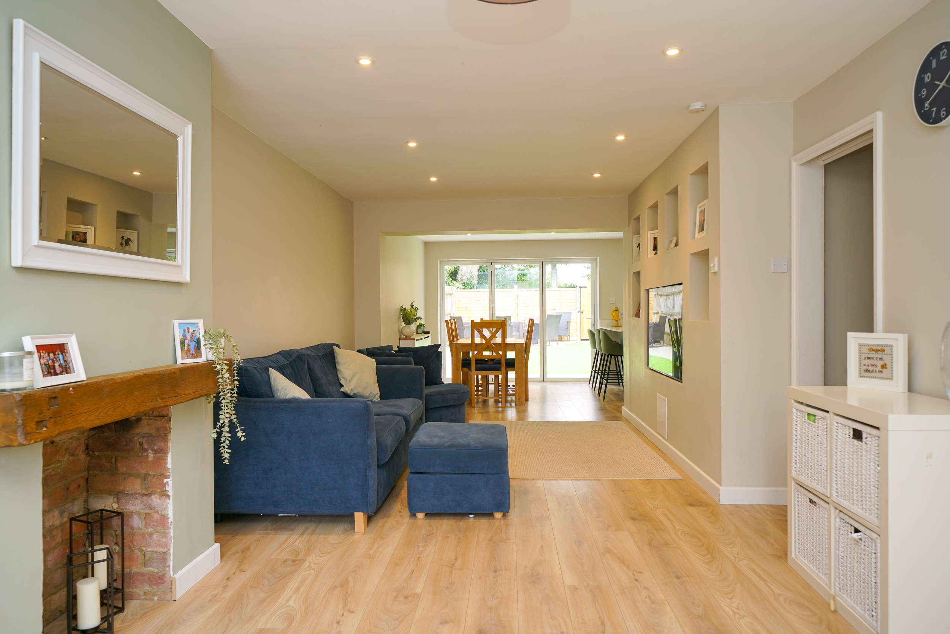
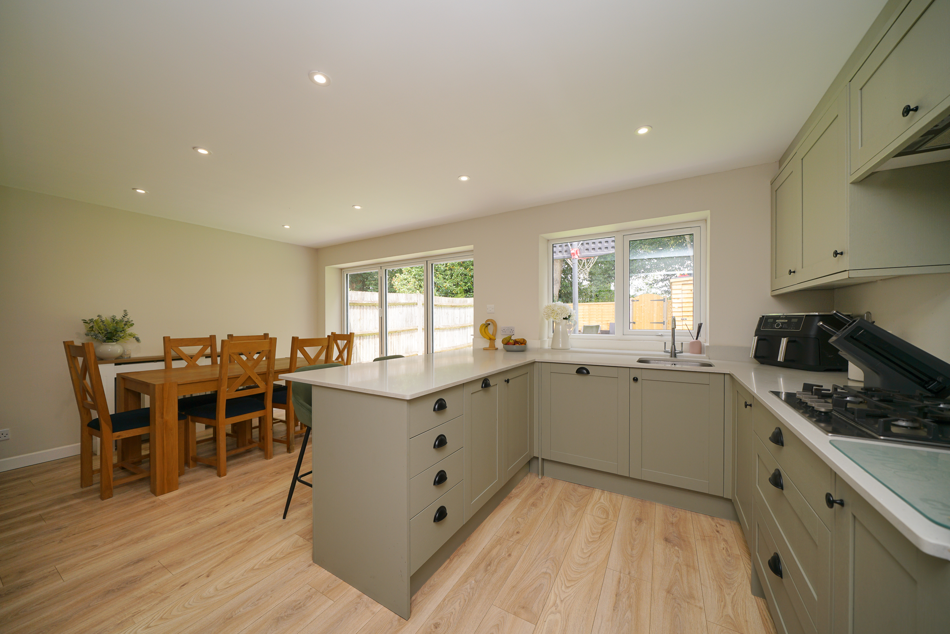
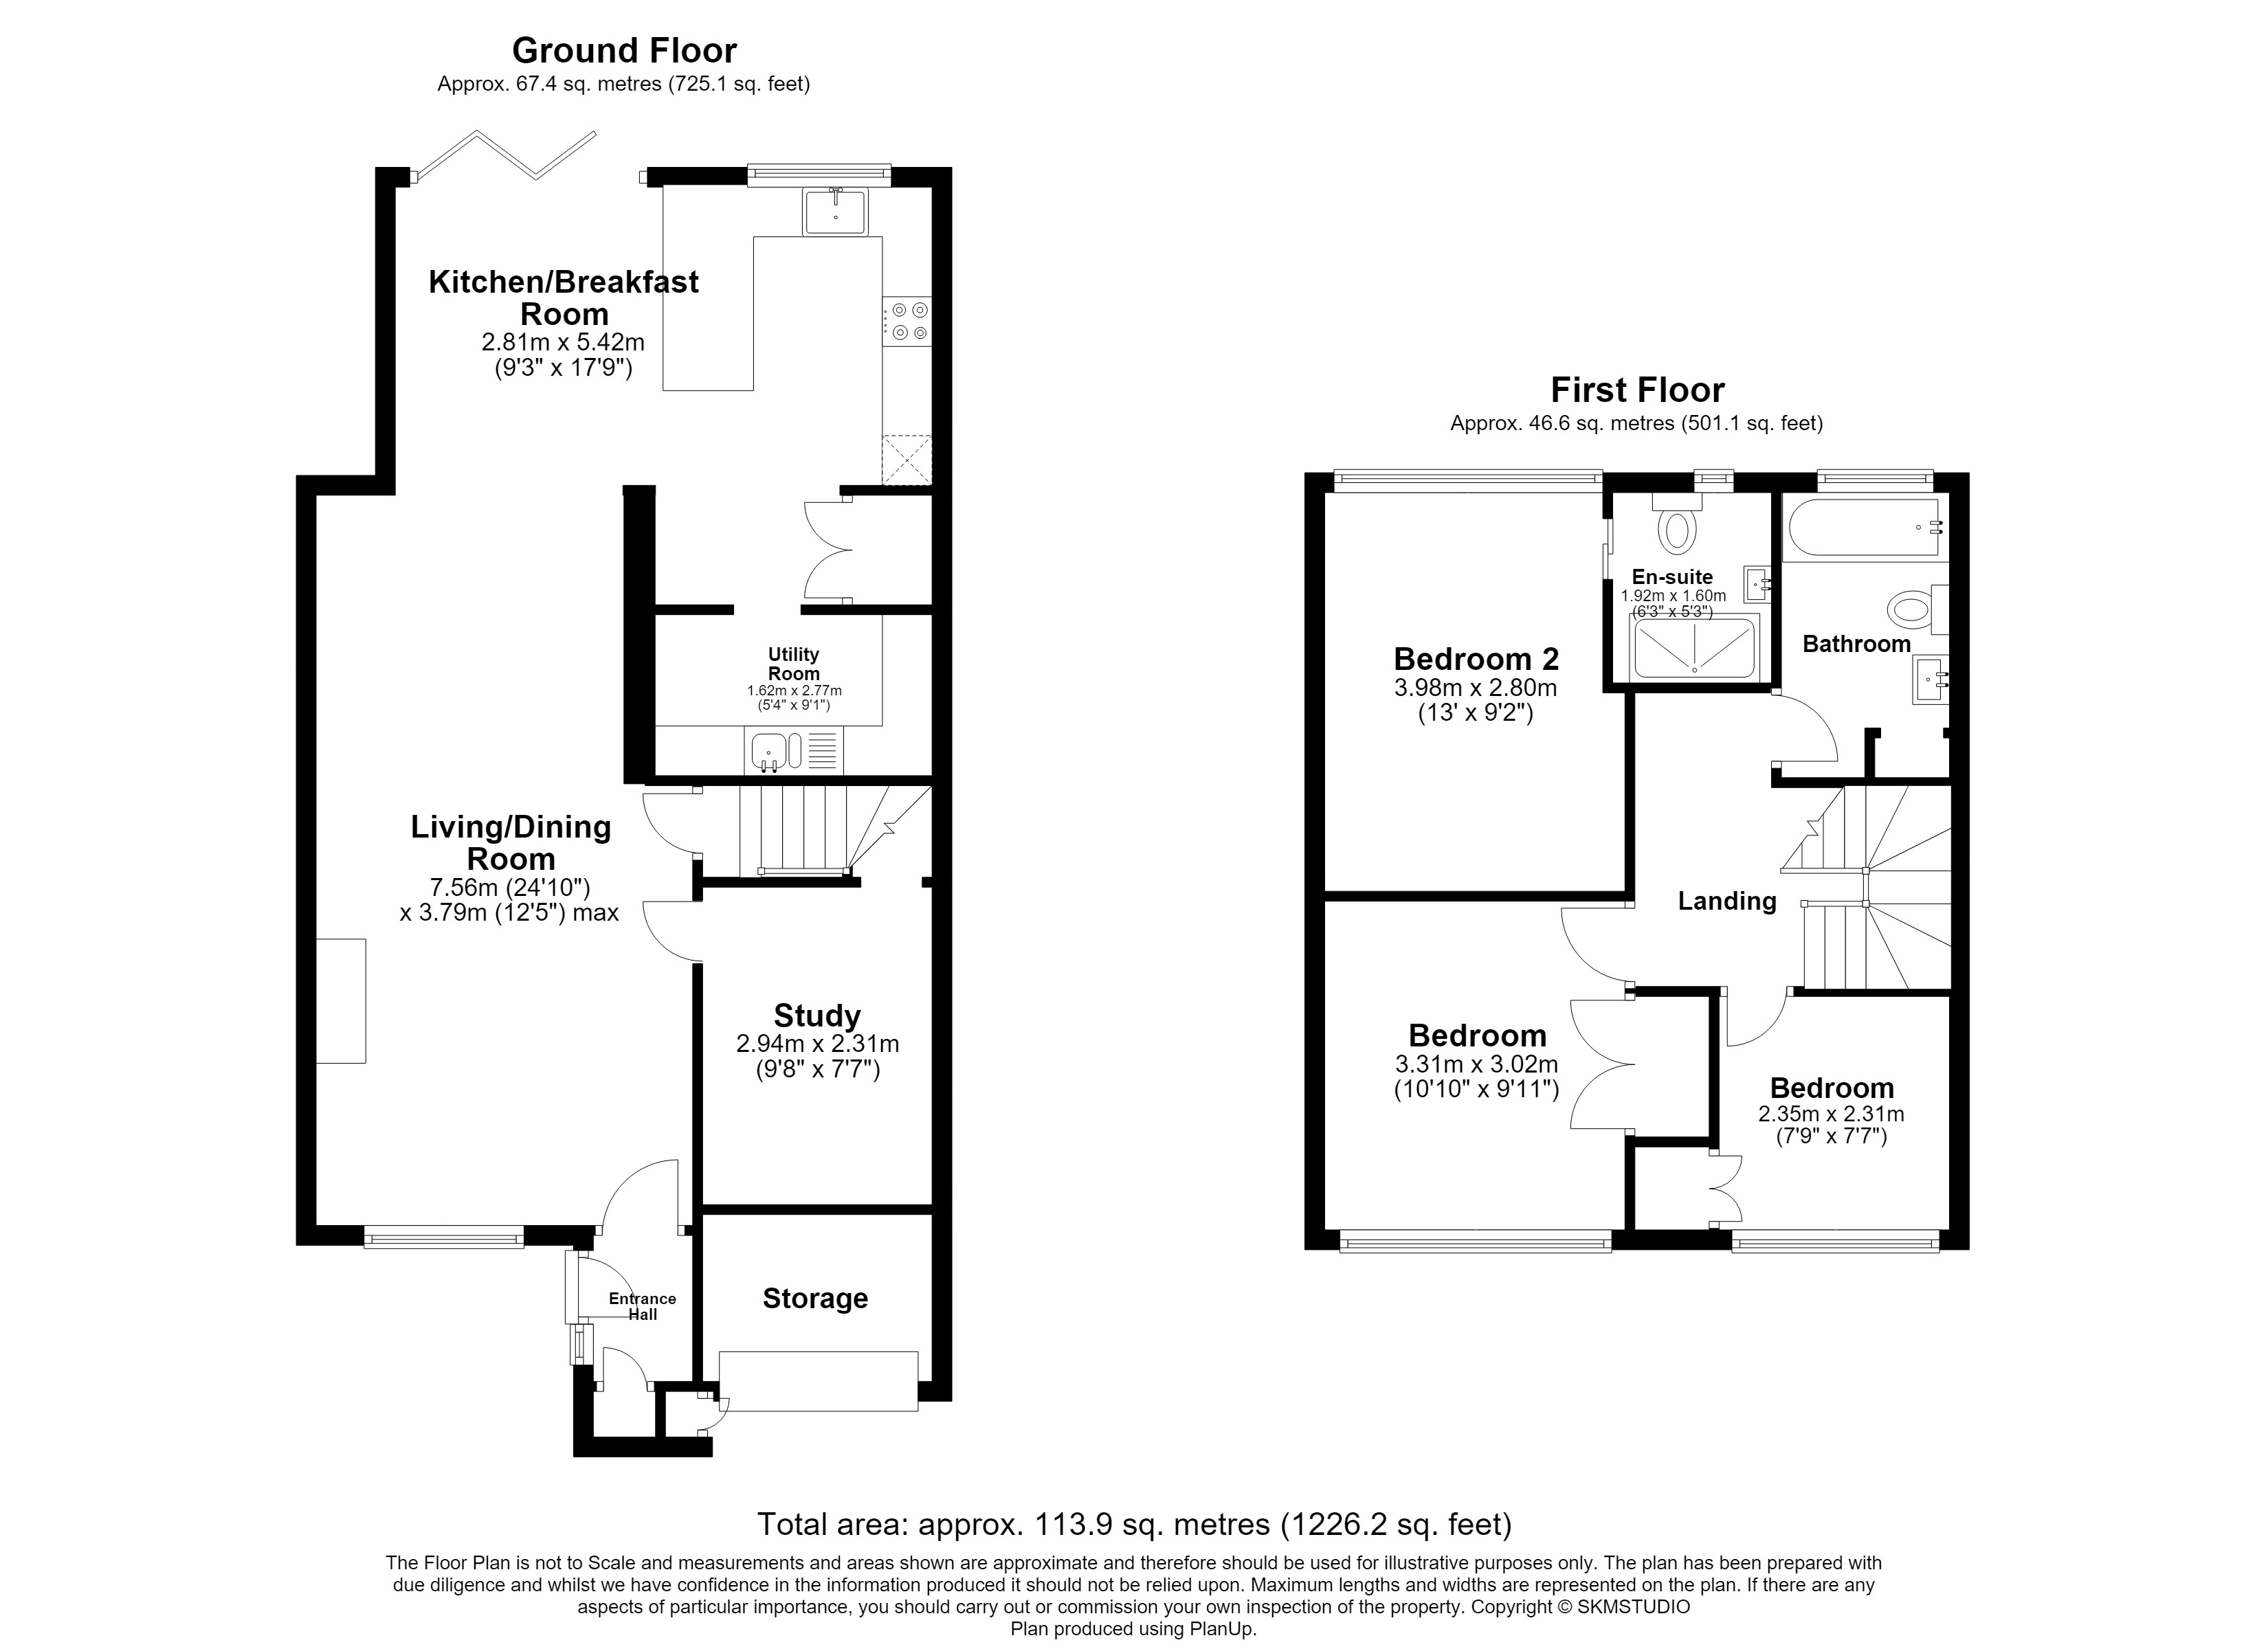
At the heart of the ground floor is an expansive open-plan living and dining space designed for effortless everyday living and weekend entertaining. The bright through-lounge flows naturally into a high-specification, newly fitted kitchen complete with premium quartz worktops, integrated appliances, and a stylish breakfast bar. An ideal spot for casual dining, morning coffees, or homework.
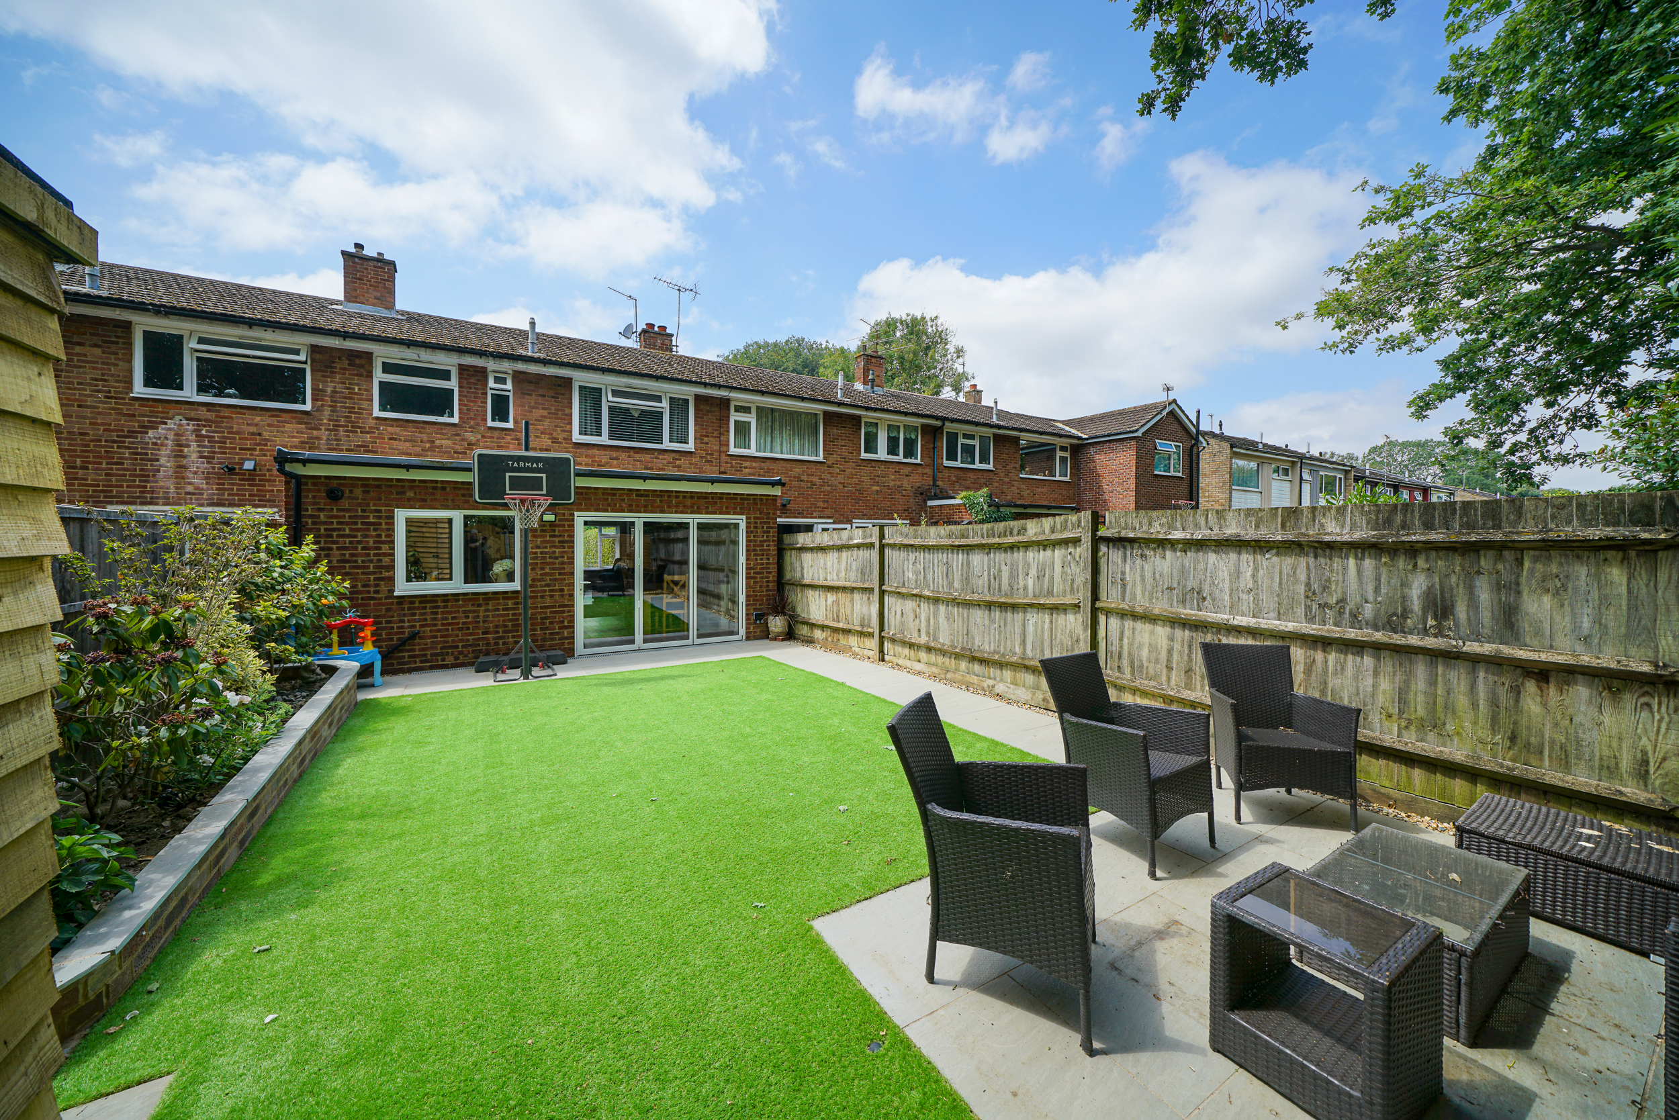
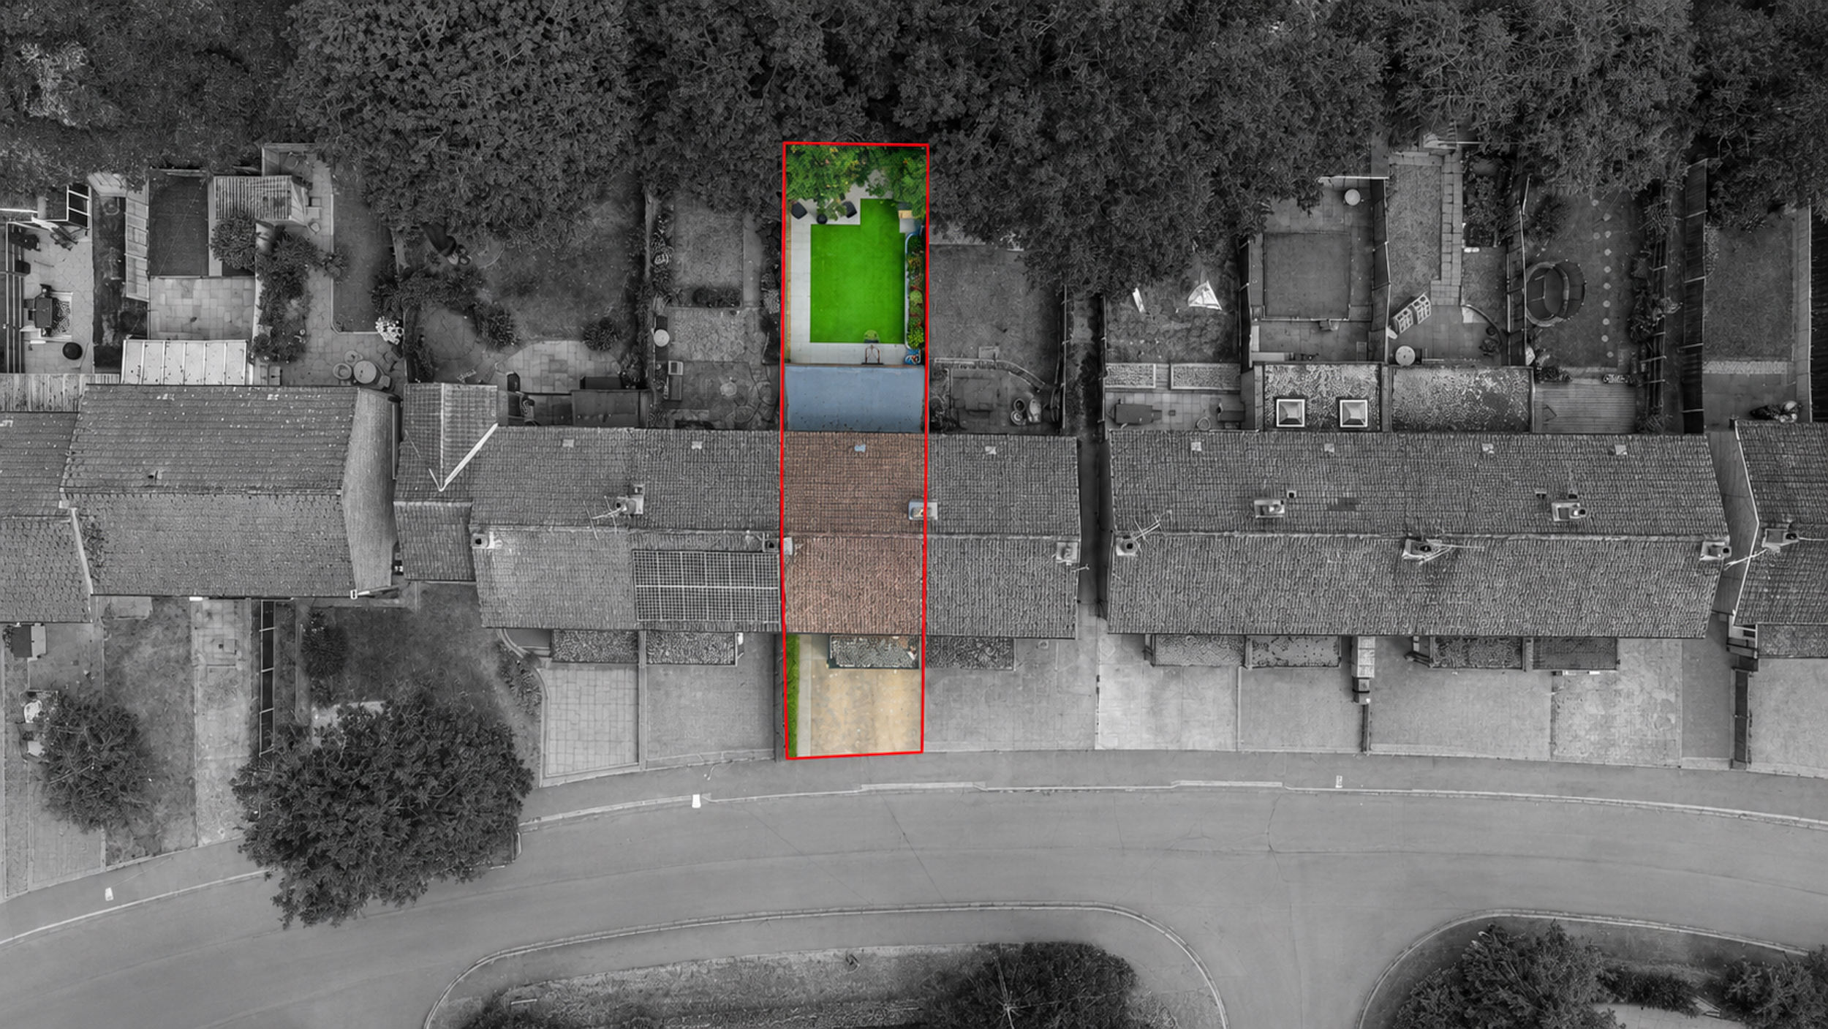
Creating a desirable indoor to outdoor flow, large bifold doors open onto a low-maintenance rear garden. Featuring a paved patio area, year round child-friendly artificial lawn, and raised planters, this safe, mud free outdoor space is perfect for al fresco dining, summer BBQs, and outdoor play.
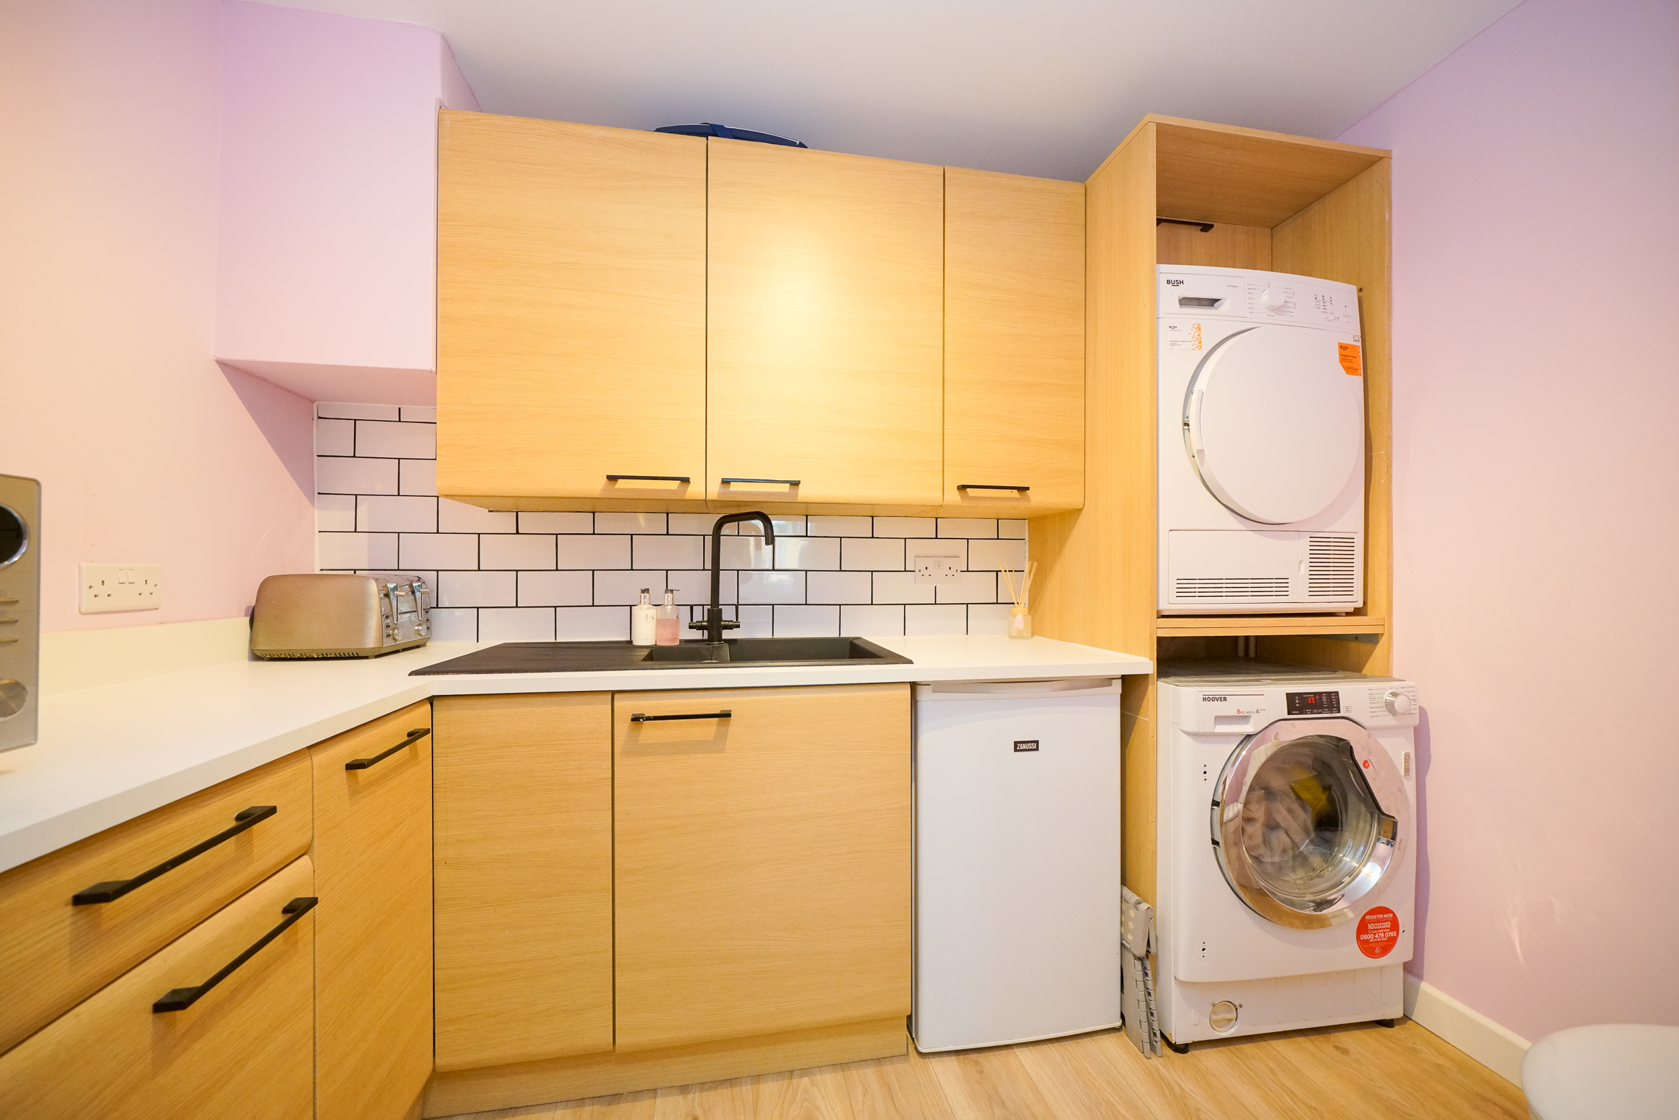
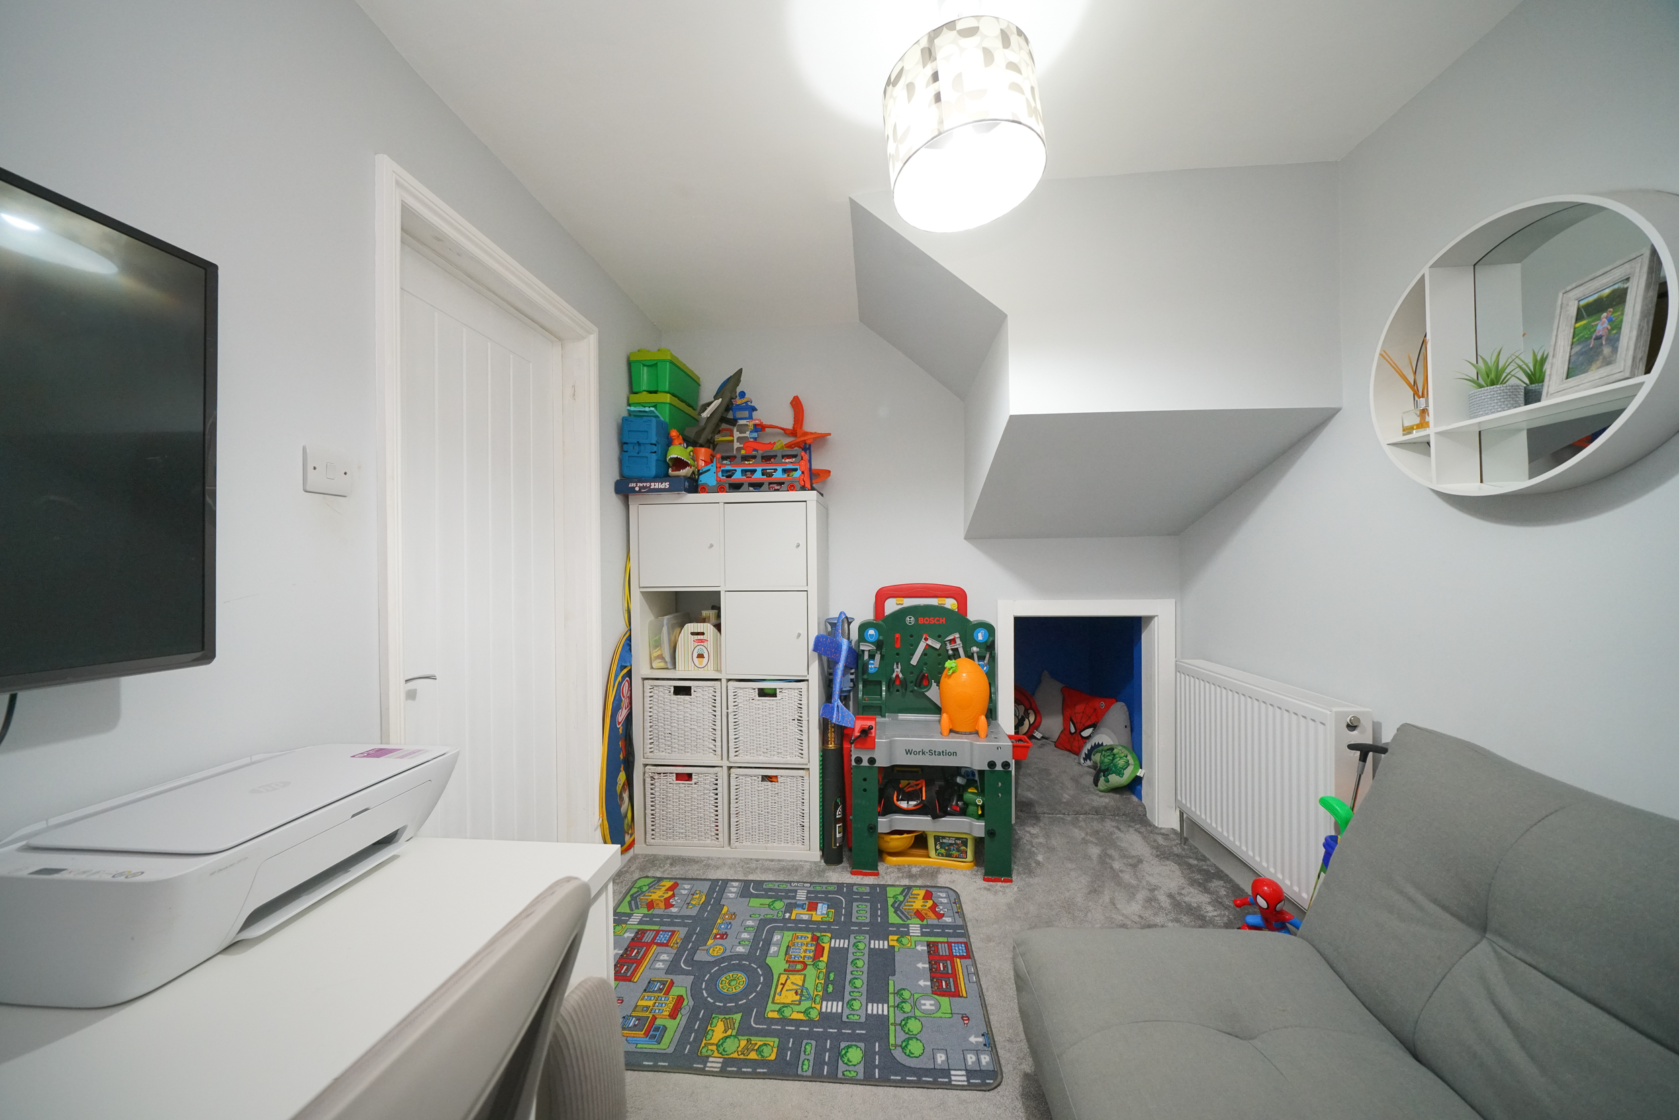
Designed to meet the demands of busy family routines, the property has a dedicated utility room with a separate ground-floor WC off the kitchen to keep laundry out of sight. A highly versatile second reception room sits adjacent to the main lounge, providing a perfect setup for a quiet home office for hybrid working, a dedicated children's playroom, or a separate snug.
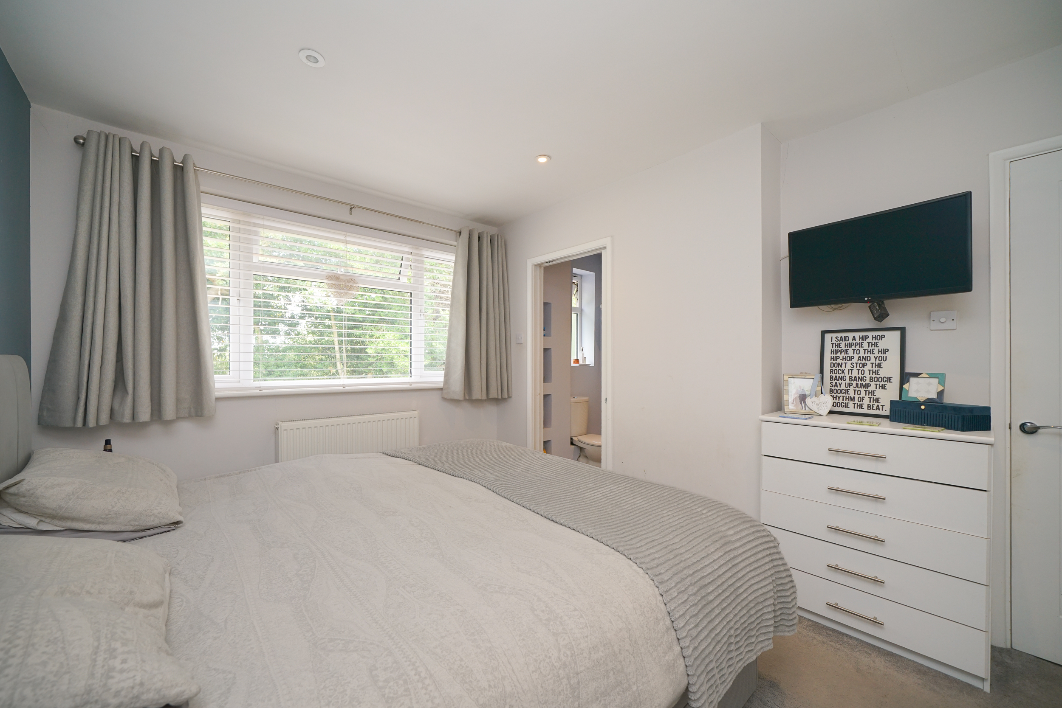
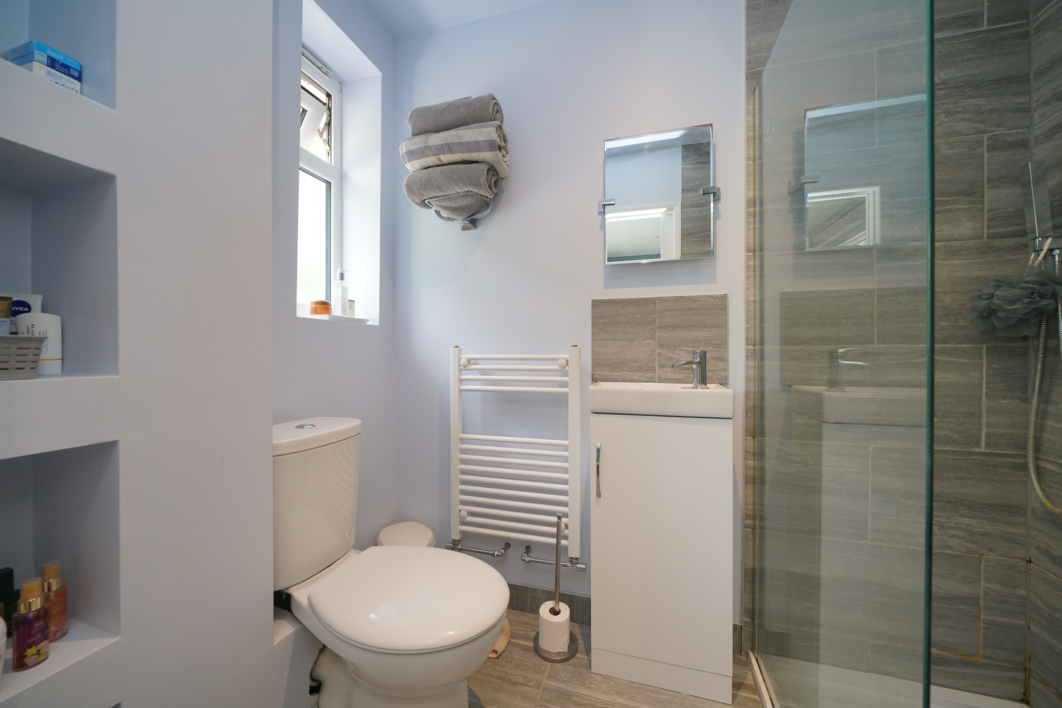
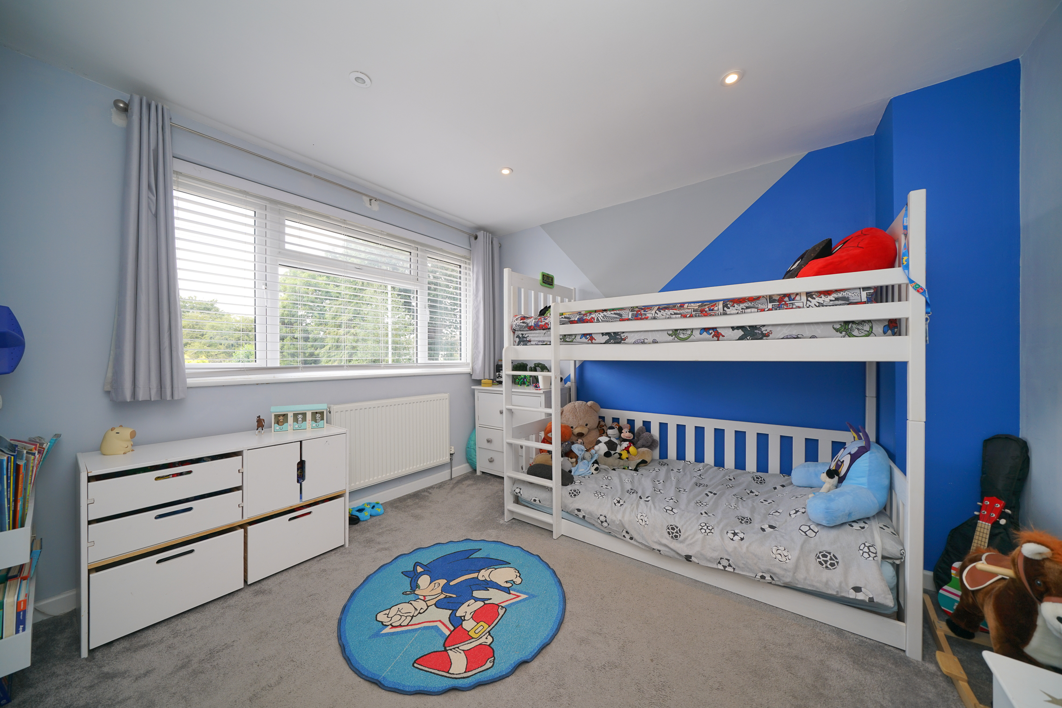
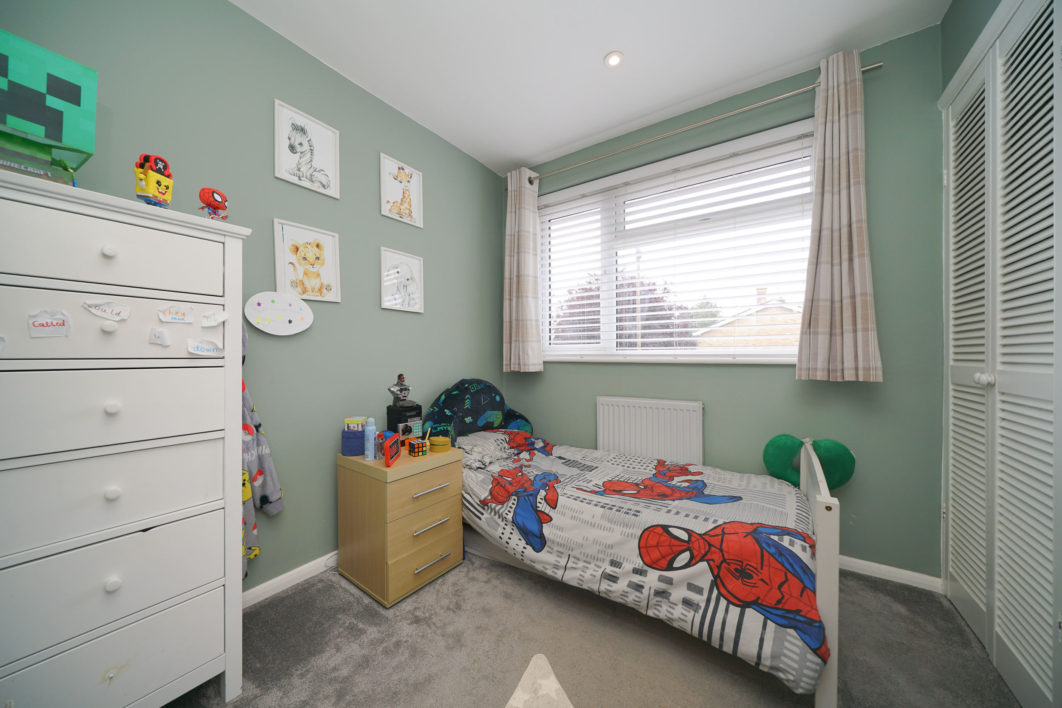
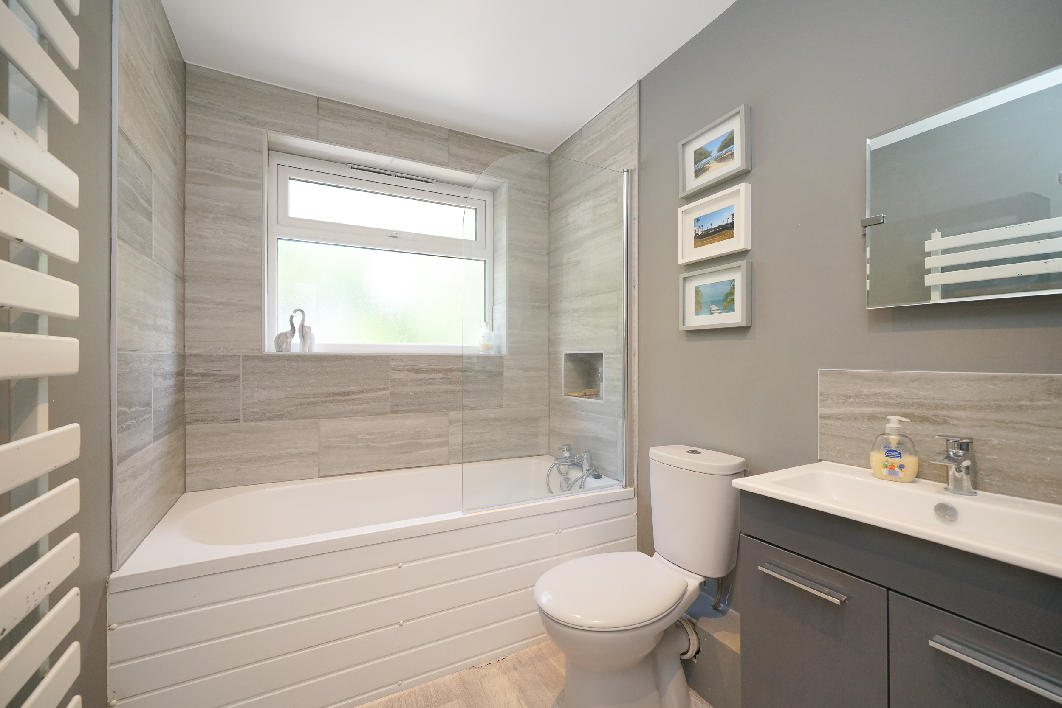
Upstairs, the first-floor accommodation comprises three well proportioned bedrooms, including two generous double bedrooms and a versatile third bedroom ideal as a nursery or single room. The principal bedroom benefits from a sleek en-suite shower room, while the remaining bedrooms are served by a contemporary main family bathroom.
To the front, a private paved driveway comfortably provides off-street parking for two vehicles, leading to an integral garage offering valuable storage for bicycles, prams, and sports equipment.
Prime St Albans Location & Transport Links:
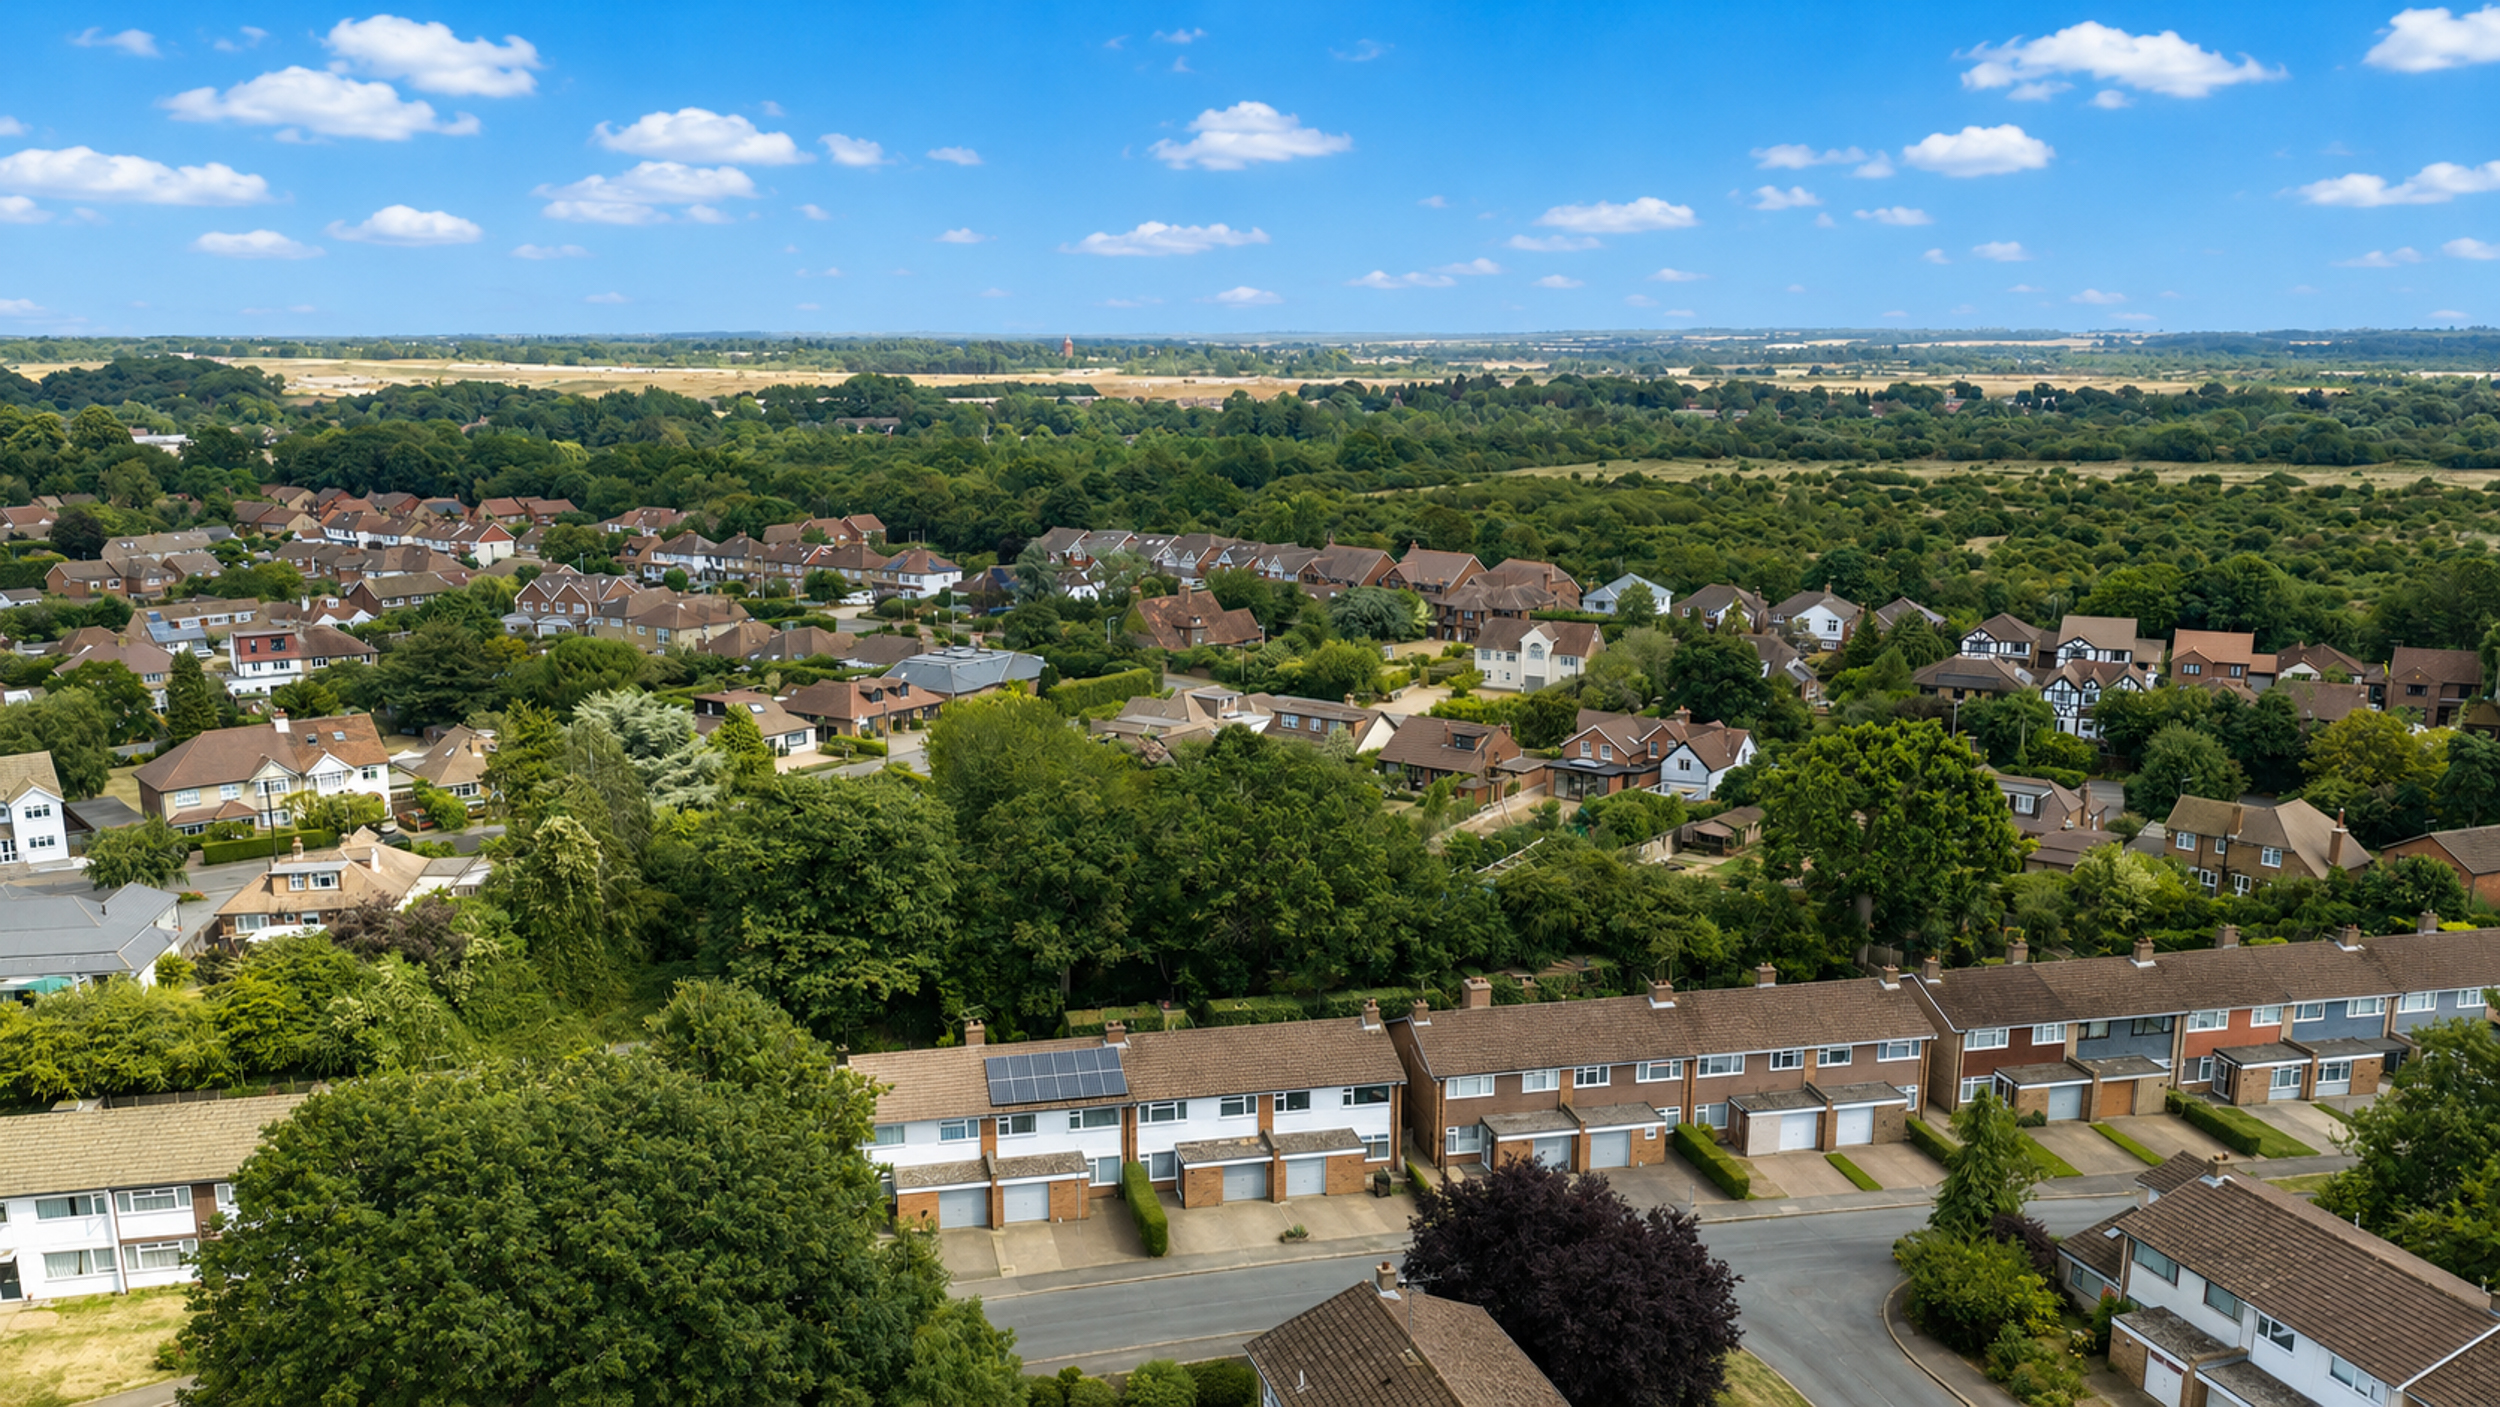
Situated in a peaceful, family-friendly pocket of Park Street, residents enjoy a idyllic village setting with exceptional convenience. Commuters benefit from direct access to How Wood station (connecting to Watford Junction in 11 minutes for London Euston direct services), as well as swift links to the M1 and M25 motorways. Families are exceptionally well catered for, with highly regarded local primary schools (such as Park Street Primary School), local parks, and scenic countryside walks along the River Ver all within walking distance.
Disclaimer & Important Information
Property Particulars: Nested St Albans endeavors to maintain accurate depictions of properties in virtual tours, floor plans, and descriptions. However, these are intended only as a guide, and prospective purchasers must satisfy themselves by personal inspection.
Money Laundering Regulations: Prior to a sale being agreed, prospective buyers will be required to produce identification documents at a cost of £60 (including VAT) per sale. Your cooperation with this process ensures full regulatory compliance and helps facilitate a smooth sale progression.
Fixtures & Fittings: Only items specifically mentioned in the written description are included in the sale. All other items shown in photographs are excluded. Buyers must satisfy themselves that any equipment included with the property is in full working order.
EPC Rating: D
Key Features
- Ideal Family Home
- New Kitchen with Quartz Worktops
- Utility Room
- Additional Study/Playroom
- Downstairs WC
- En-Suite to Master Bedroom
- Garage
- Own Driveway
Property Details
- Property type: House
- Property style: Mid-Terraced
- Price Per Sq Foot: £618
- Approx Sq Feet: 872 sqft
- Plot Sq Feet: 1,819 sqft
- Property Age Bracket: 1960 - 1970
- Council Tax Band: D
Rooms
Floorplans
Outside Spaces
Garden
10.00m x 5.50m
Parking Spaces
Driveway
Capacity: 2
Location
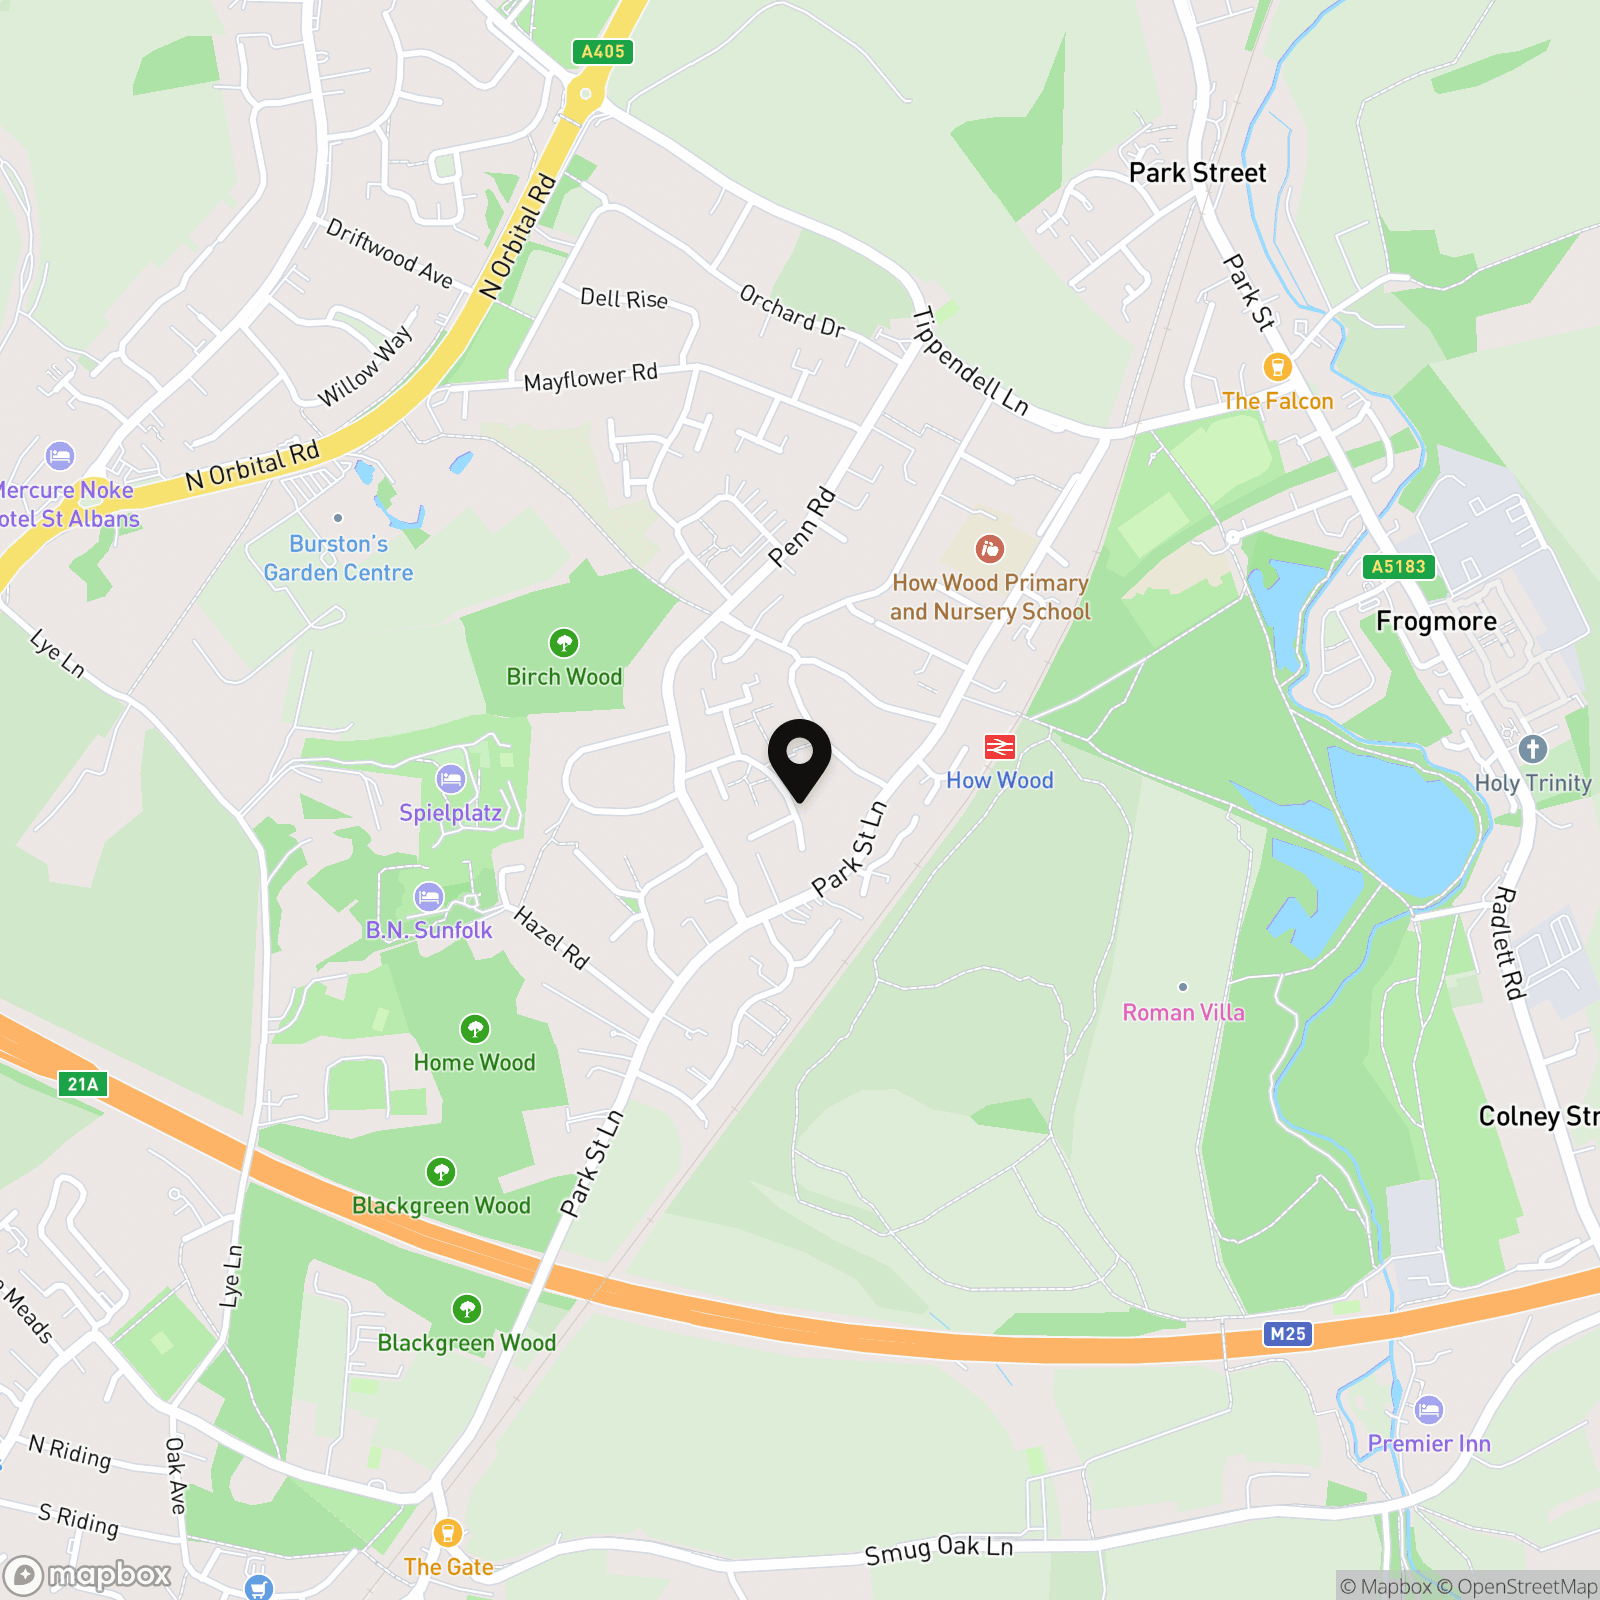
Situated in a highly sought-after, family-friendly pocket of St Albans, the home offers a wonderful village lifestyle. Commuters are just a short distance from How Wood station, which offers direct links to Watford Junction and London Euston, while the M1 and M25 are easily accessible by car. With highly regarded local primary schools, local parks, and peaceful countryside walks along the River Ver all just minutes away, this is a perfect place for young families to put down roots.
Properties you may like
By Nested St Albans
-
Maplefield, Park Street, AL2
- 4 Beds
- 2 Bath
-
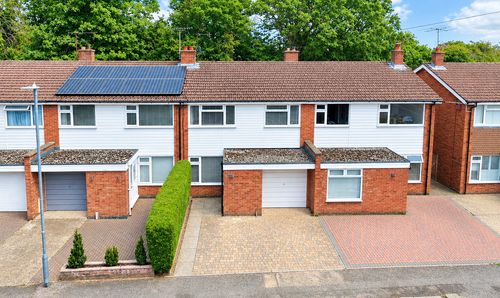
Wood End, Park Street, AL2
- 3 Beds
- 2 Bath
-
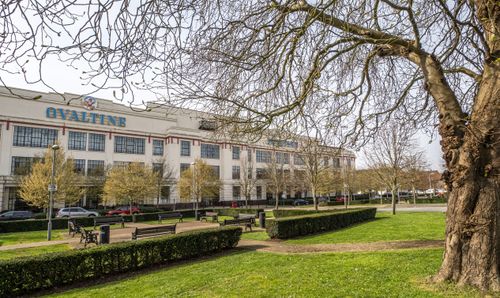
Ovaltine Court, Ovaltine Drive, Kings Langley, WD4 8GX
- 1 Beds
- 1 Bath
-
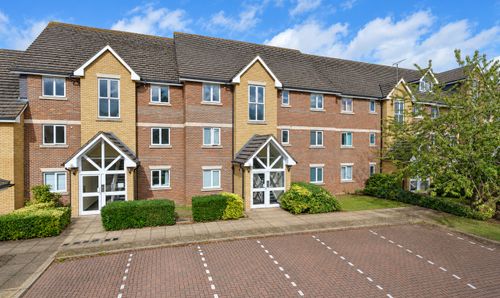
Farthing Close, Watford, WD18
- 2 Beds
- 2 Bath
-
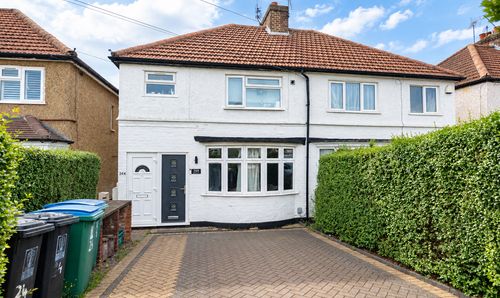
Hazel Tree Road, Watford, WD24
- 1 Beds
- 1 Bath
-
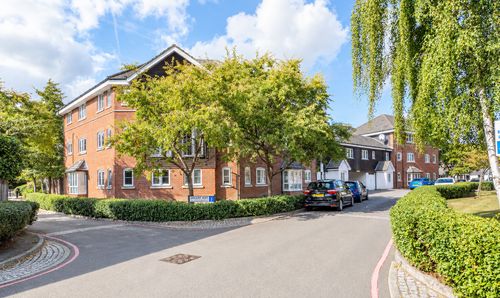
Wharf Way, Hunton Bridge, WD4
- 2 Beds
- 2 Bath
-
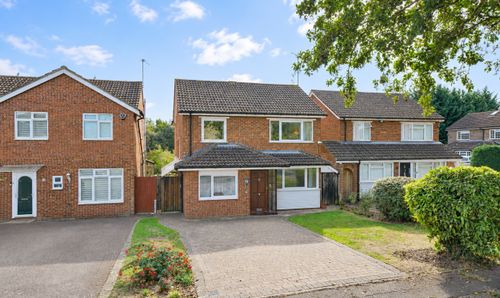
Maplefield, Park Street, AL2
- 5 Beds
- 3 Bath