Book a Viewing
To book a viewing for this property, please call Nested St Albans, on 01727 640163.
To book a viewing for this property, please call Nested St Albans, on 01727 640163.
5 Bedroom Detached House, Maplefield, Park Street, AL2
Maplefield, Park Street, AL2
.png)
Nested St Albans
Fora, 9 Dallington Street, London
Description
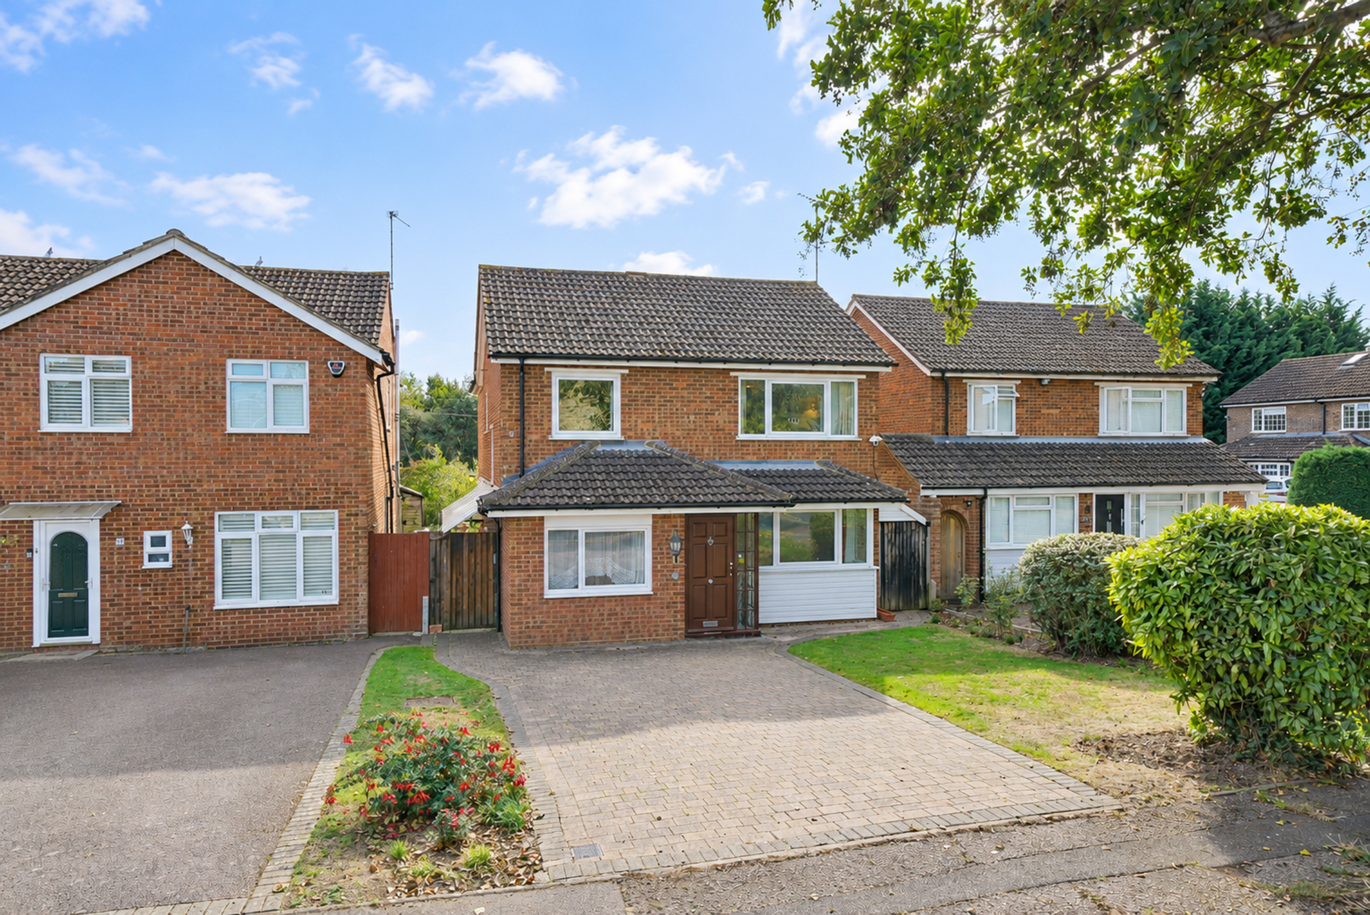
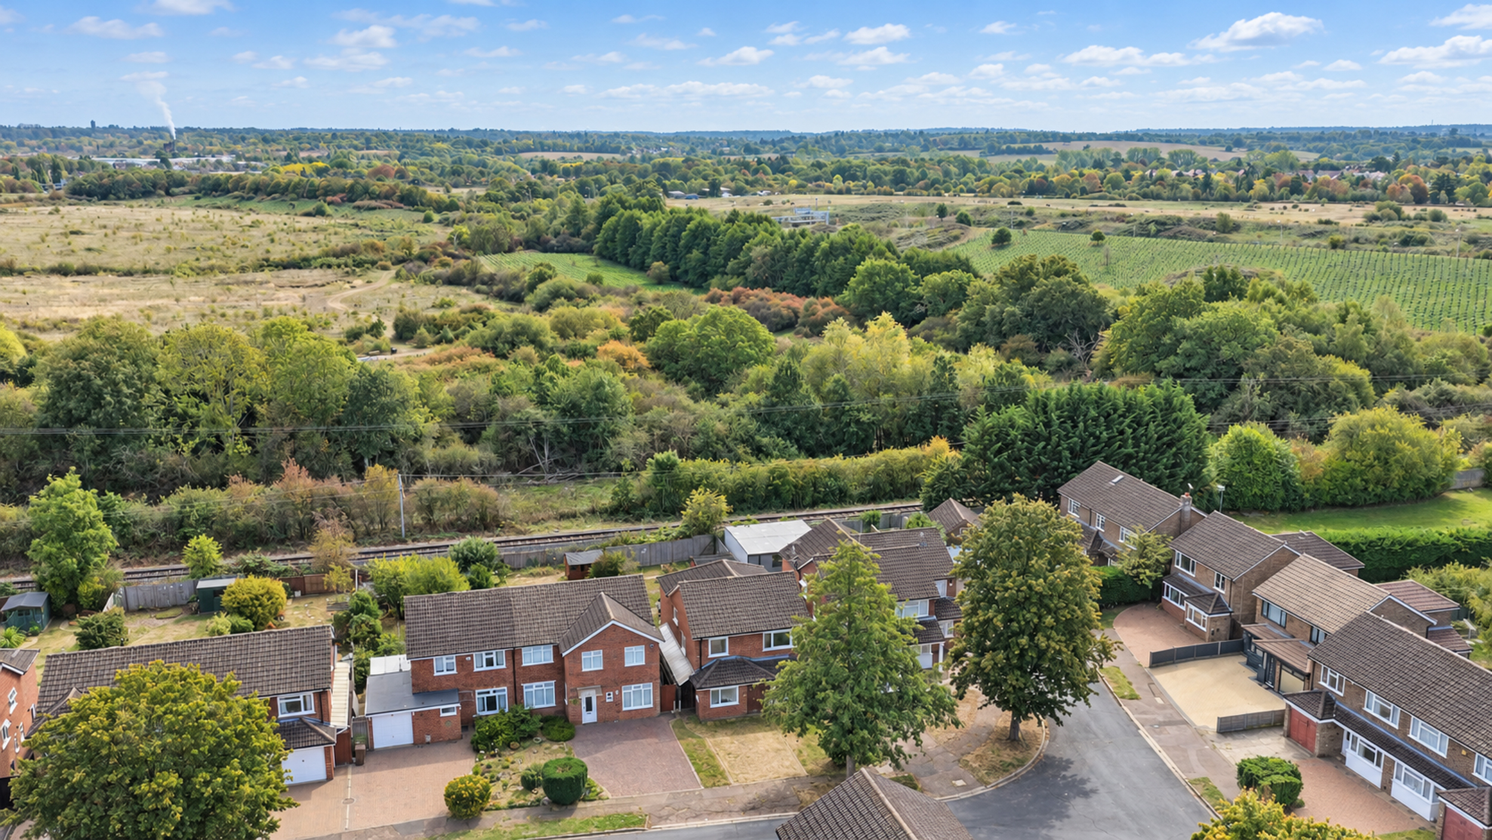
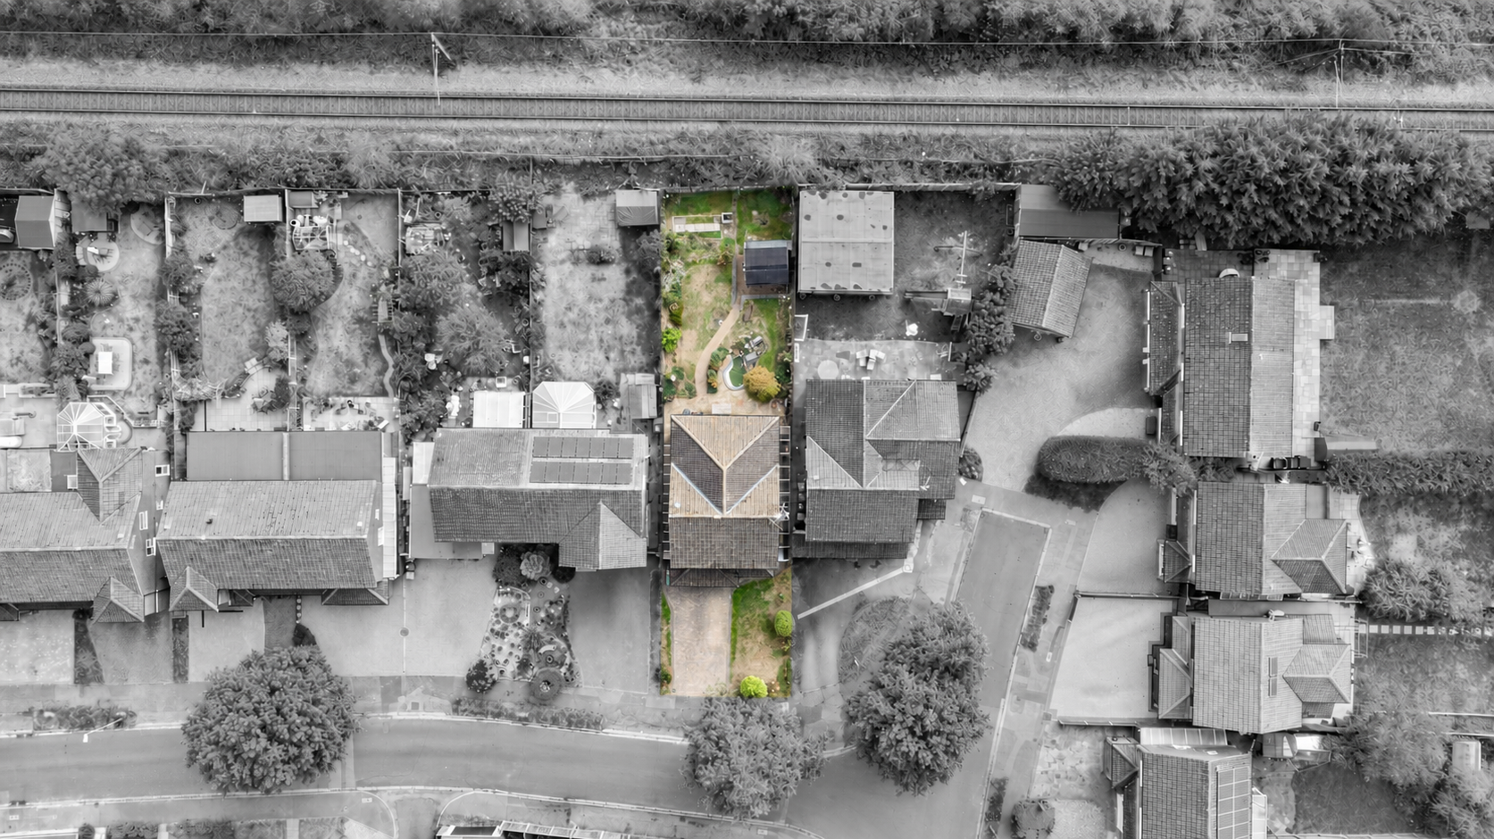
A substantial detached family home situated in the highly sought-after village of Park Street, St Albans. Offered to the market chain-free, this impressionable property has been well cared for over the years and represents a wonderful opportunity for a buyer looking to personalize a spacious, structurally sound home and adapt it to modern family living.
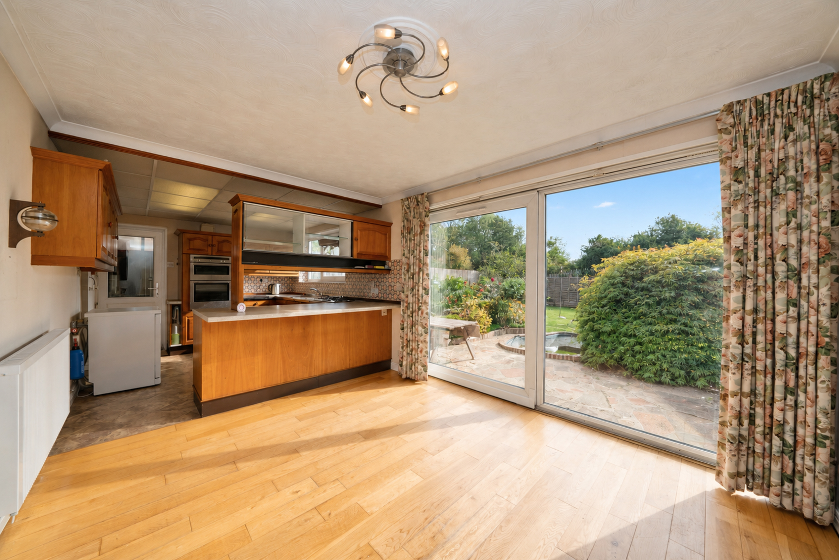
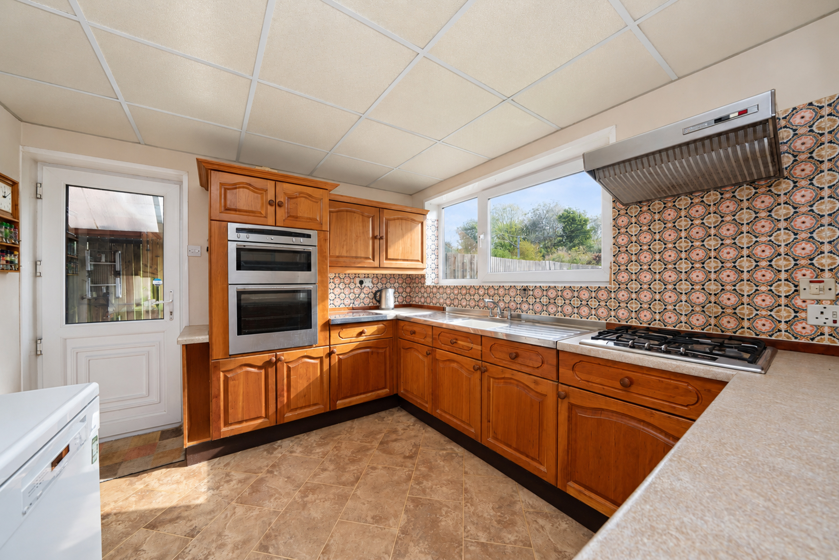
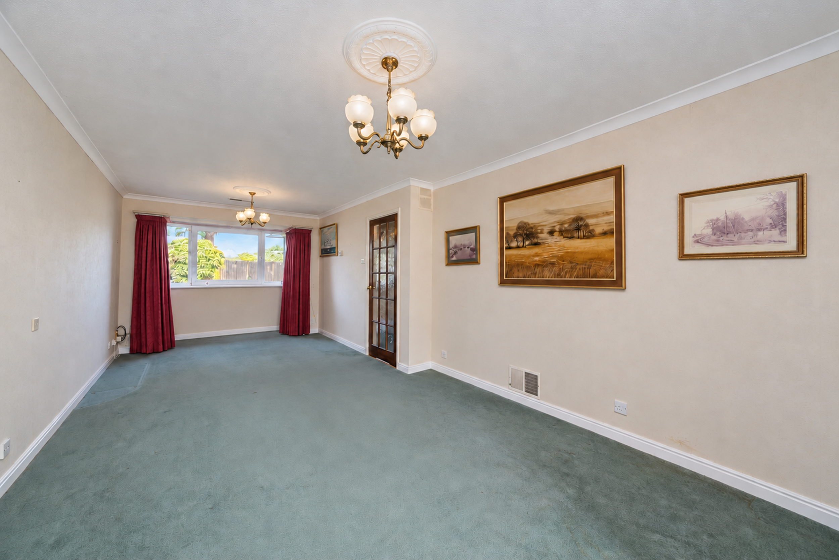
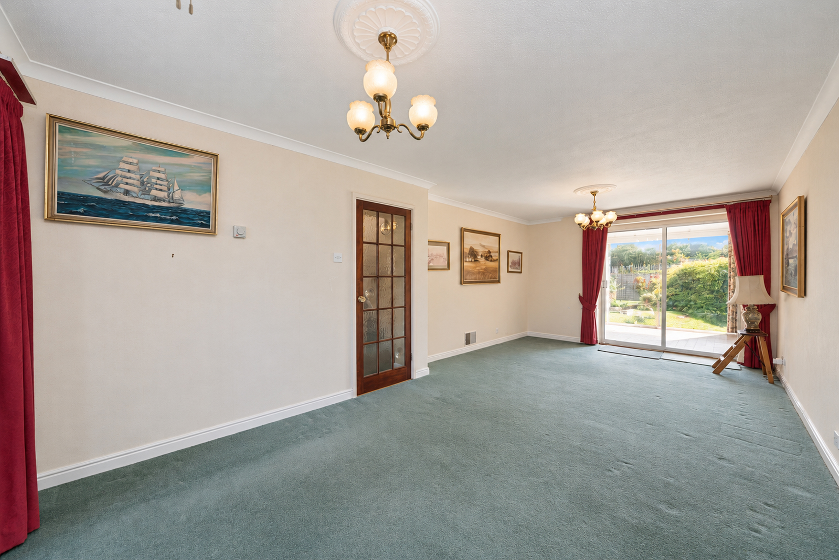
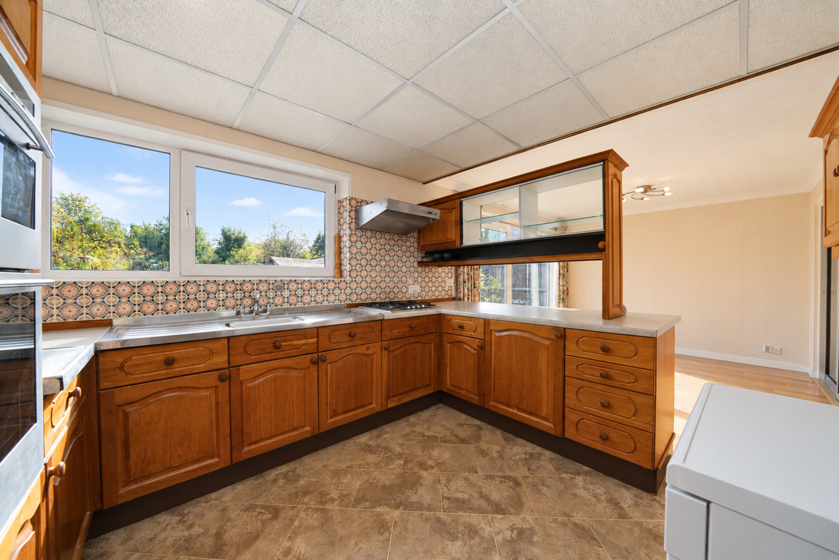
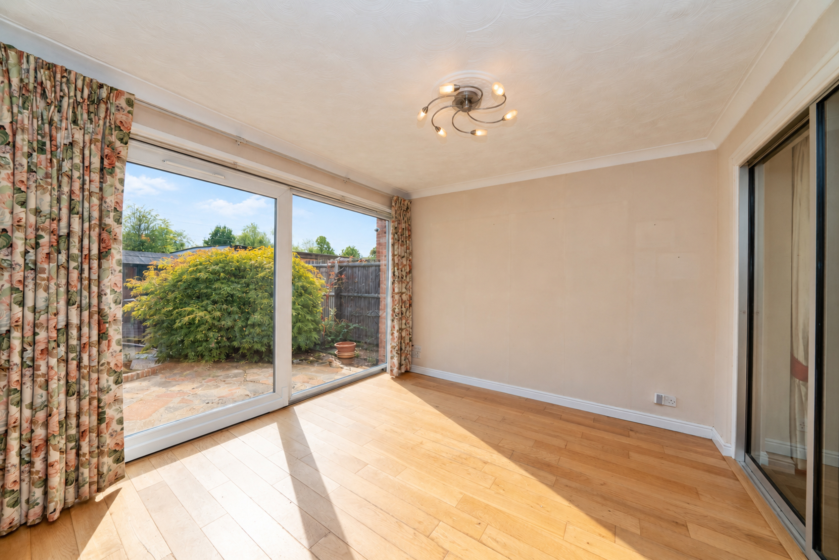
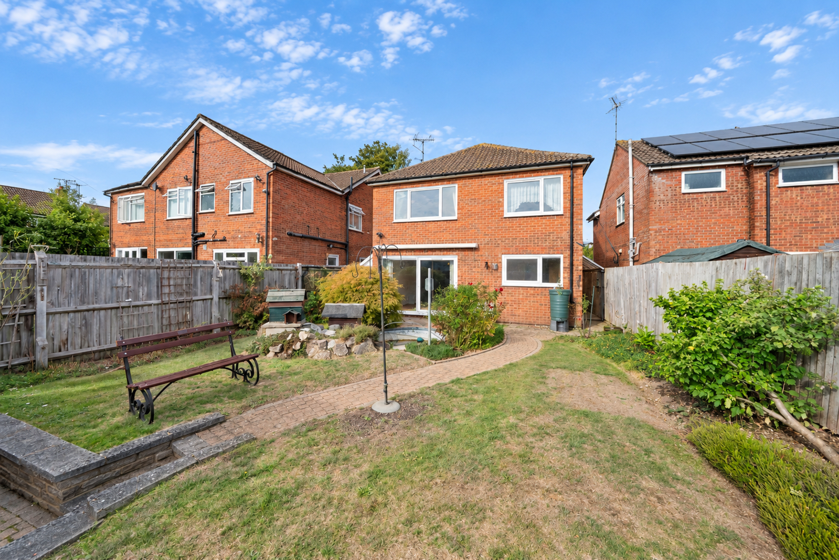
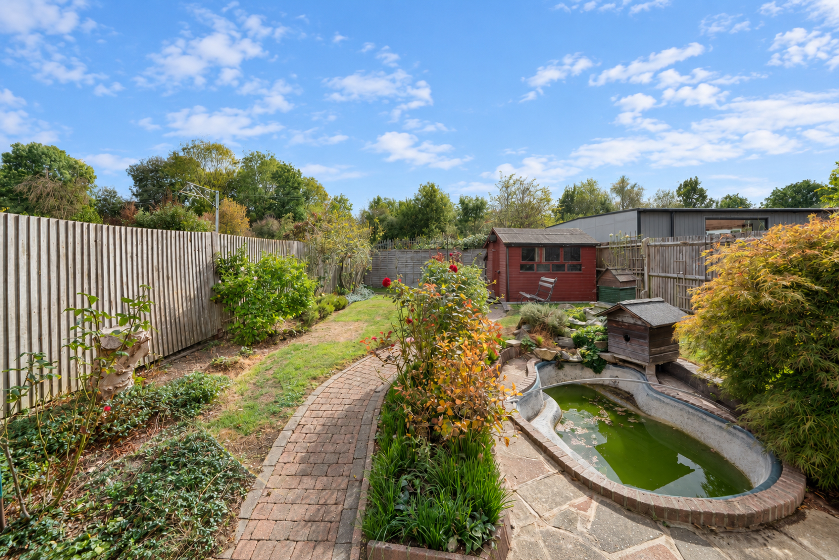
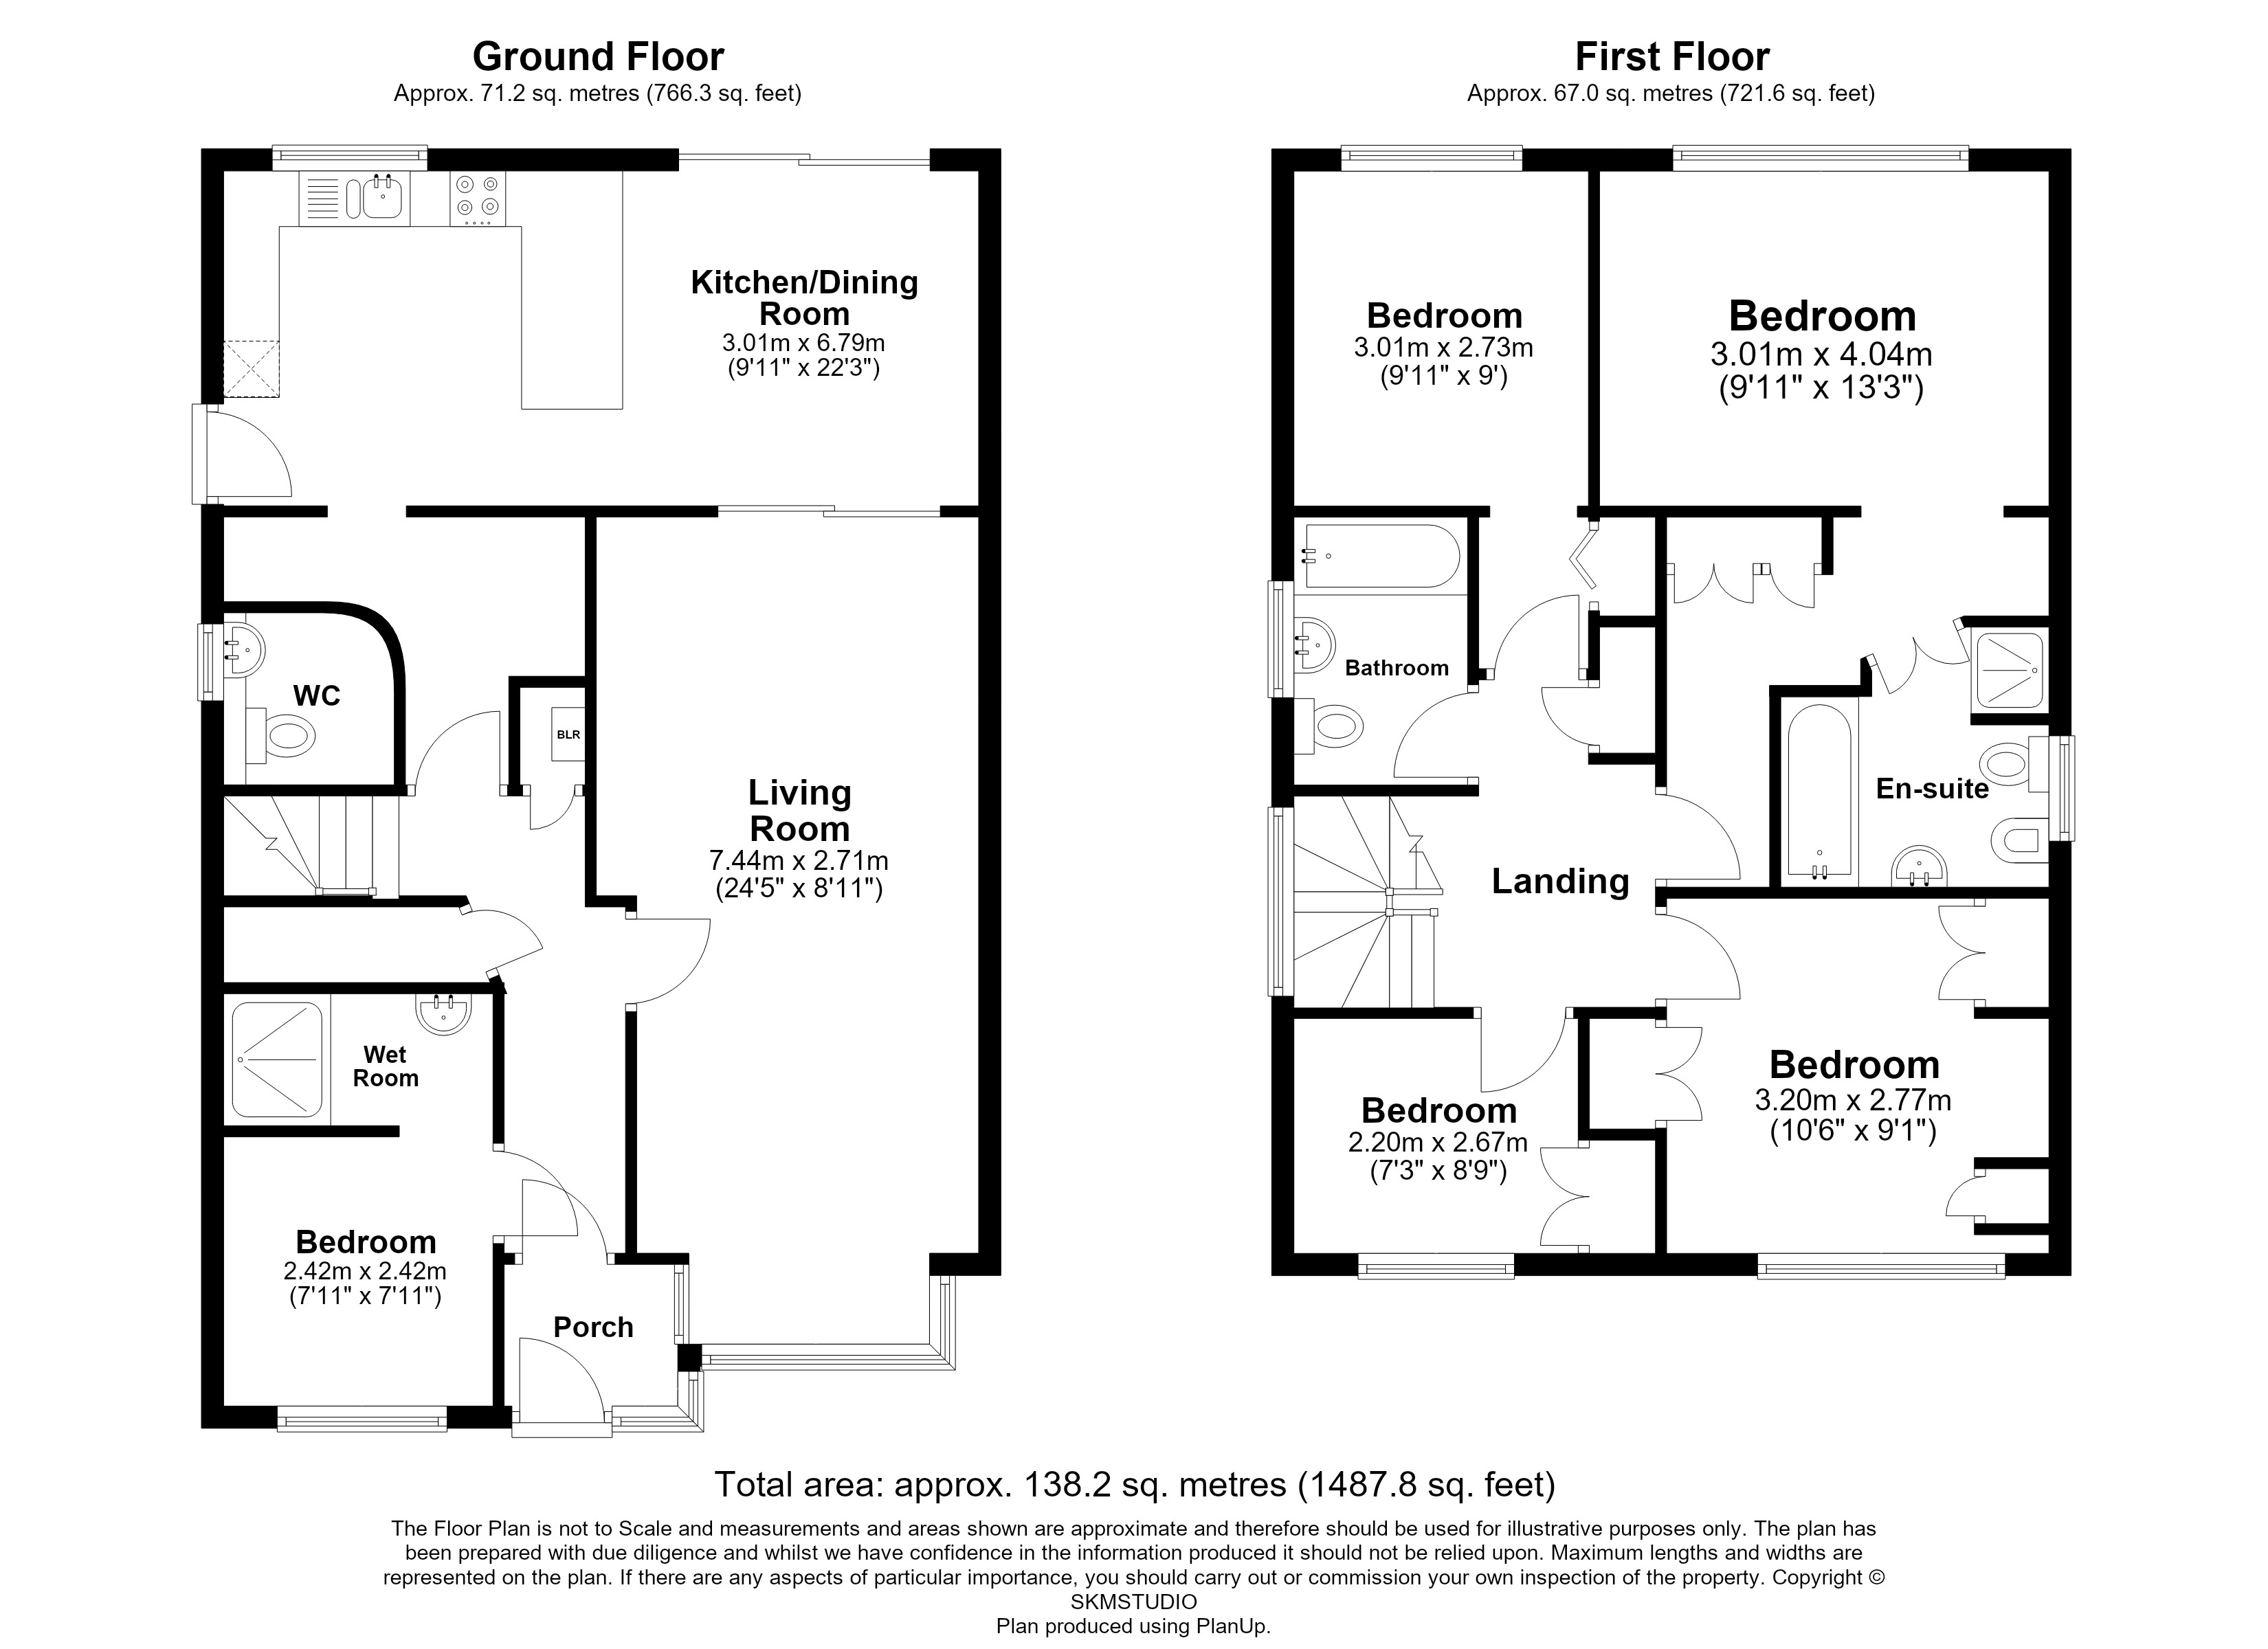
The ground floor layout strikes a comfortable balance between open spaces and practical day to day functionality. The heart of the home features a light-filled through lounge centered around a classic bay window at the front. This space opens into a large kitchen and dining area across the rear, where a clever built-in breakfast bar provides extra storage while creating a natural separation between cooking and dining zones. Sliding glass doors extend the space into the private rear garden, creating a seamless connection for outdoor dining and entertaining during the warmer months.
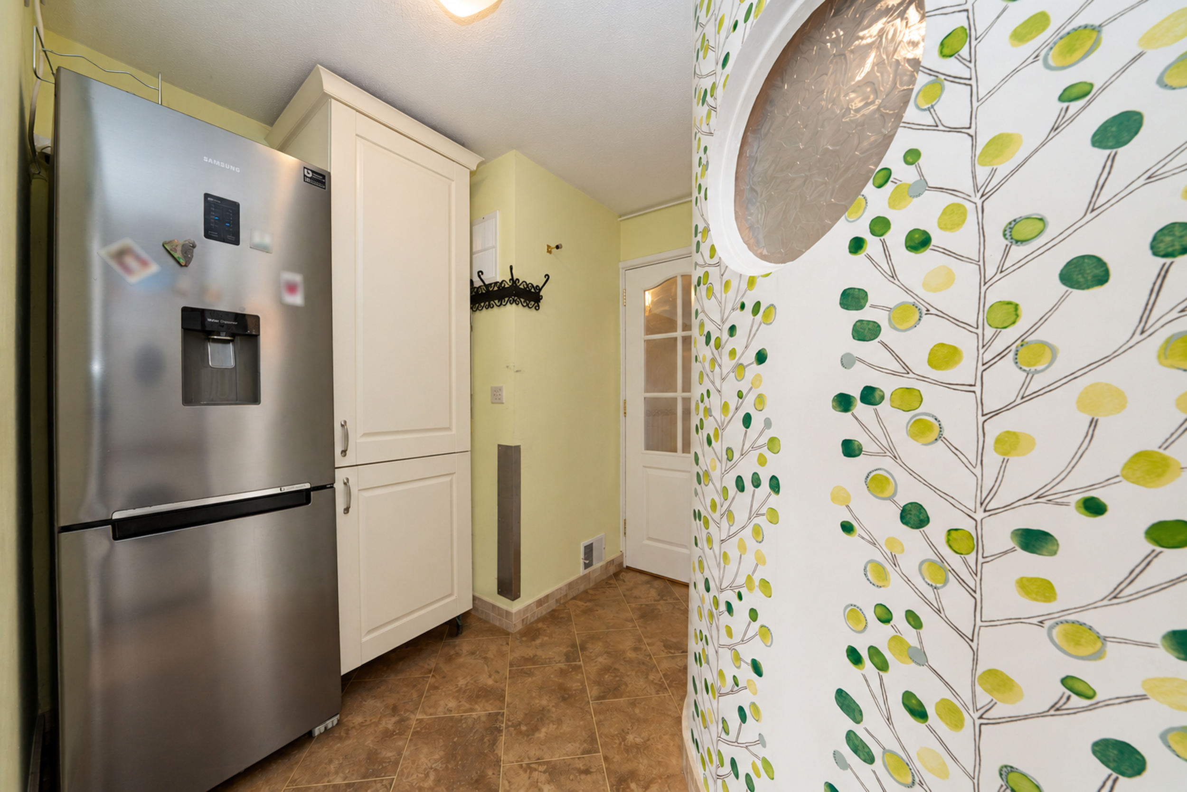
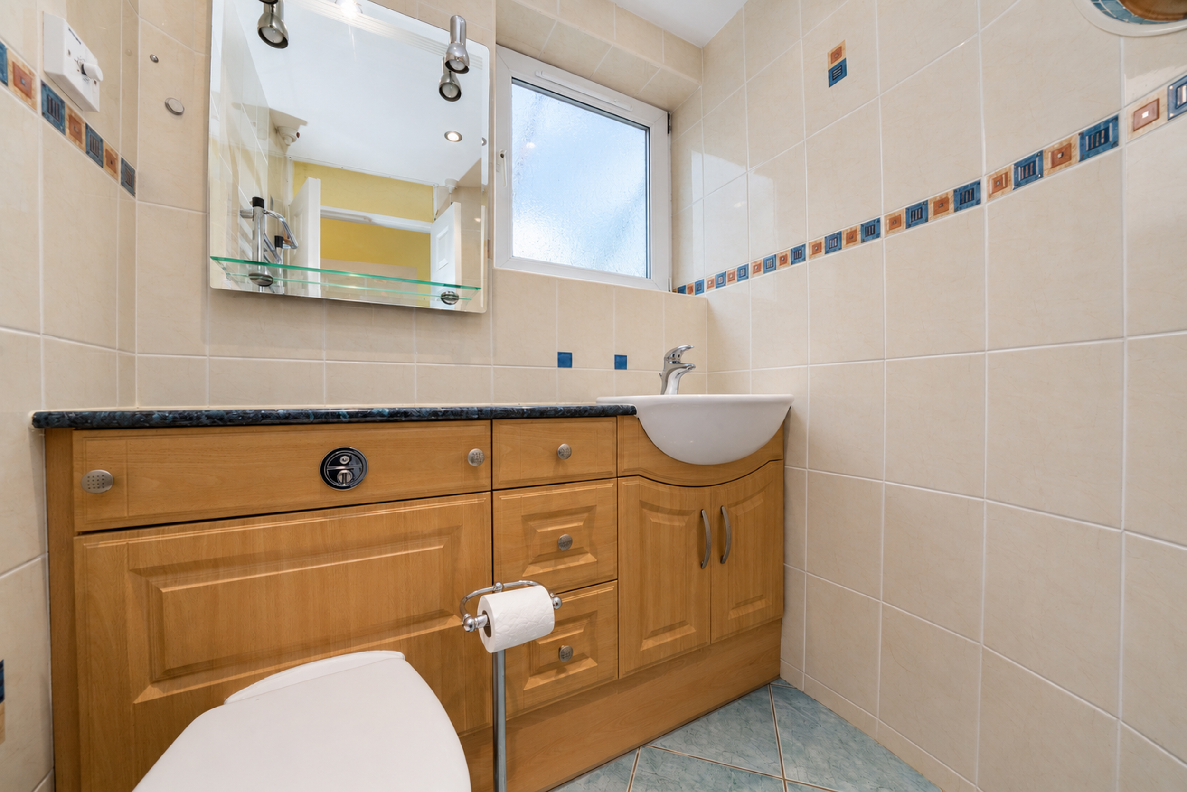
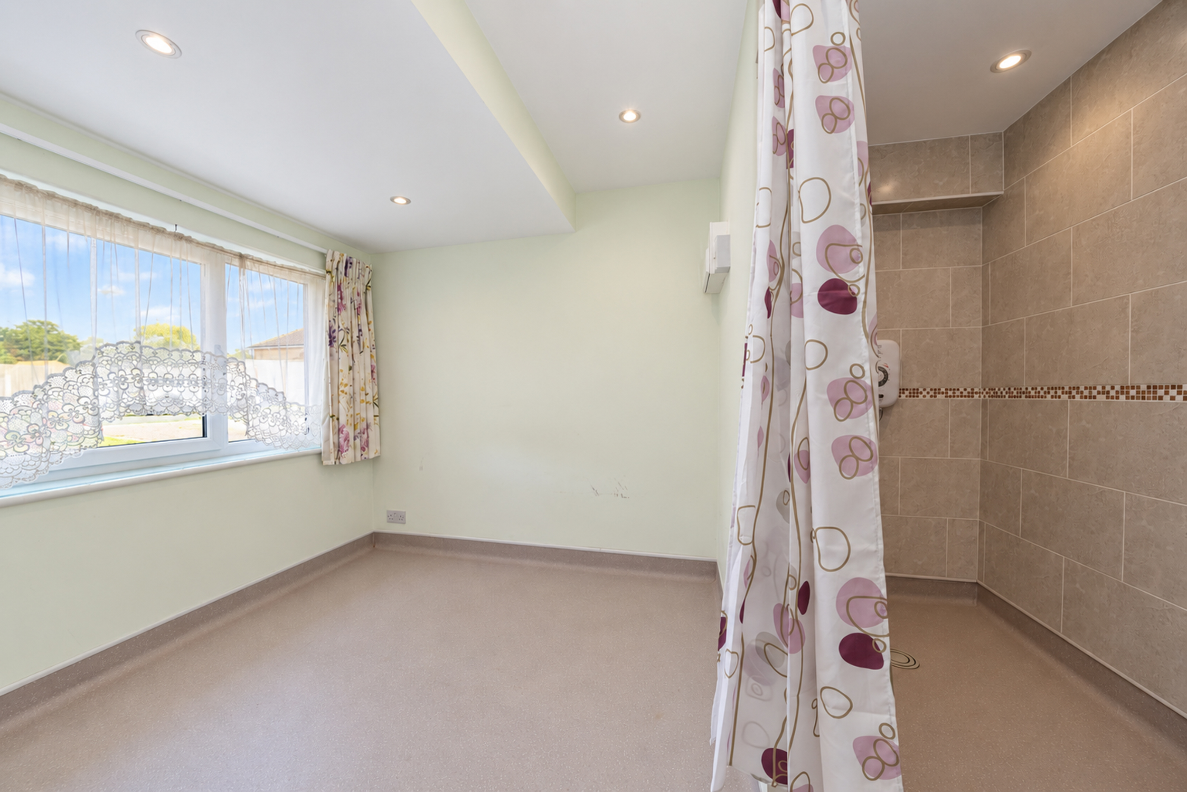
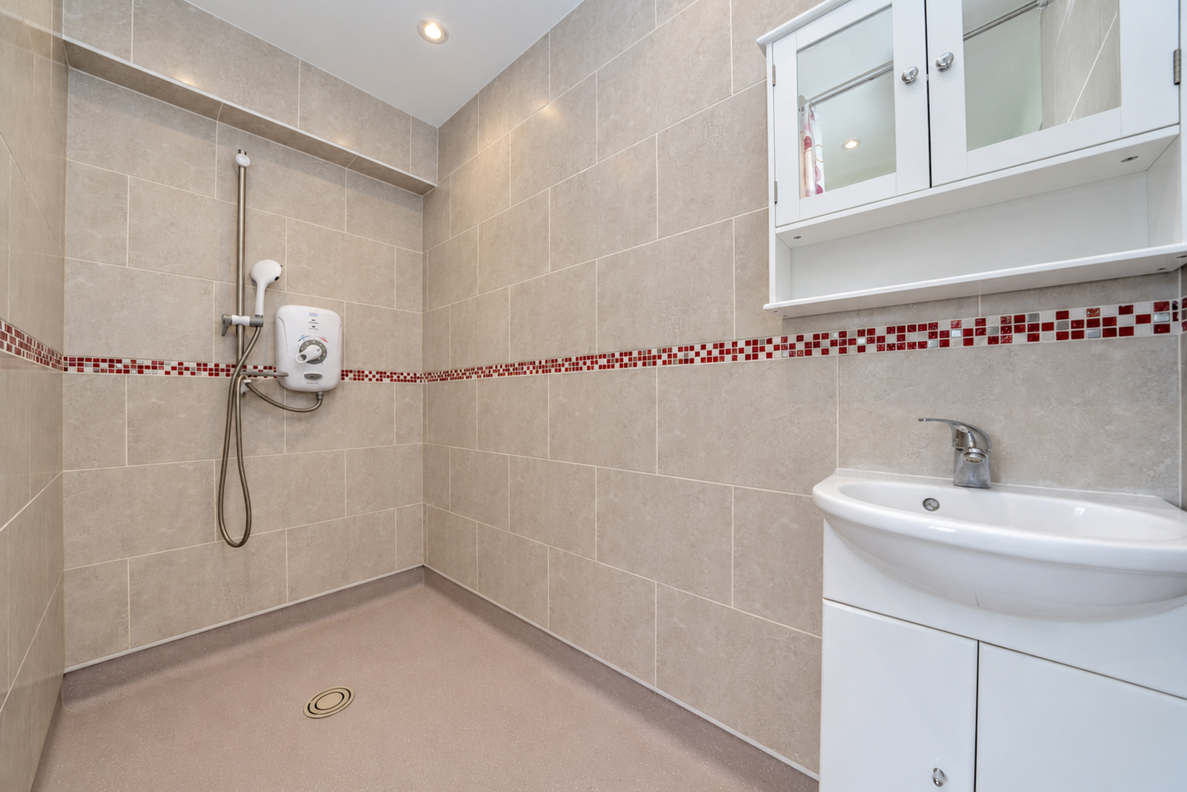
Adjacent to the kitchen is a tucked away utility room with dedicated laundry facilities and storage, accompanied by a convenient downstairs WC. Positioned on the ground floor is a versatile fifth bedroom complete with its own en-suite wetroom, offering ideal accommodation for multi-generational living, guests, or a dedicated home workspace.
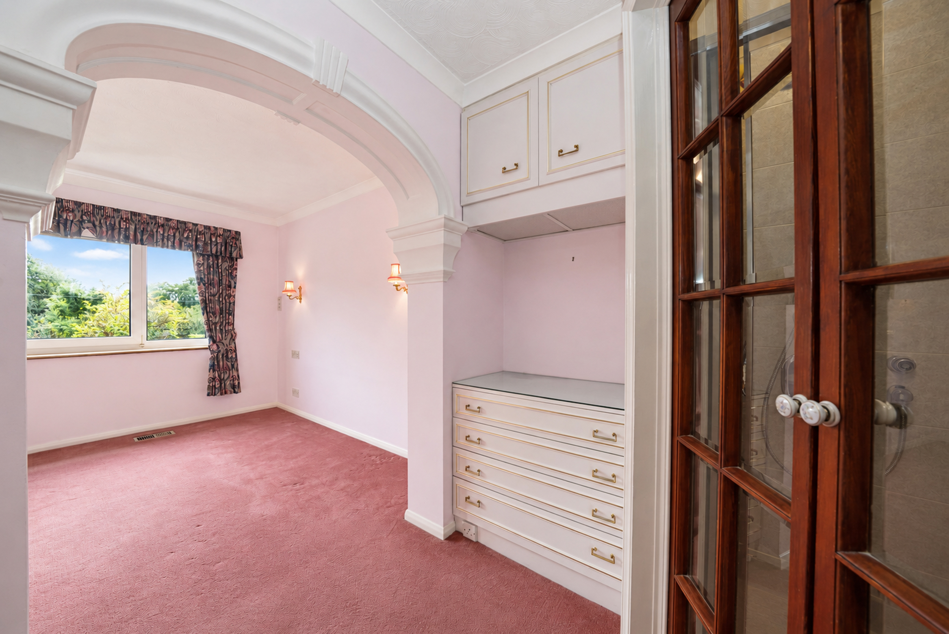
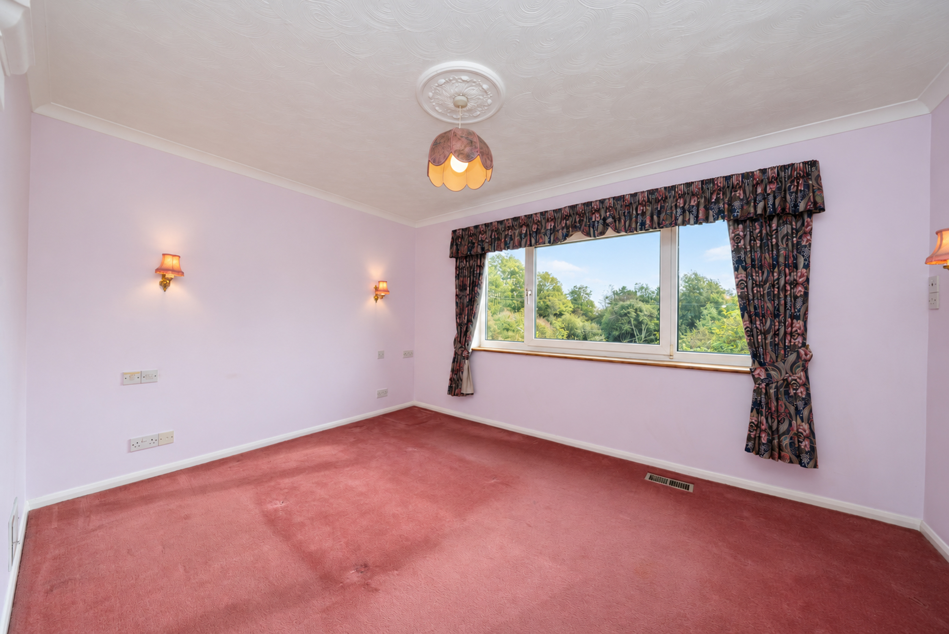
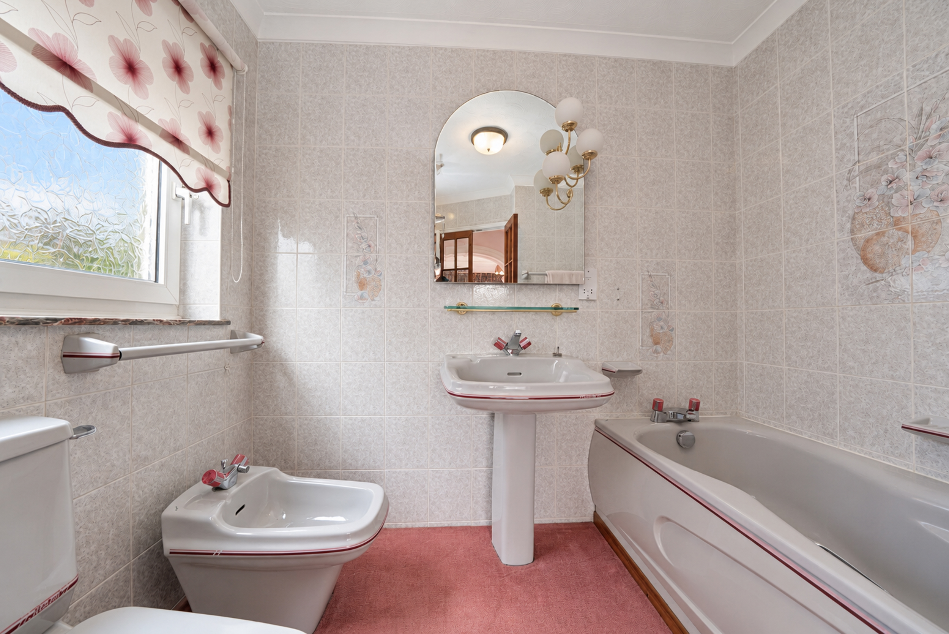
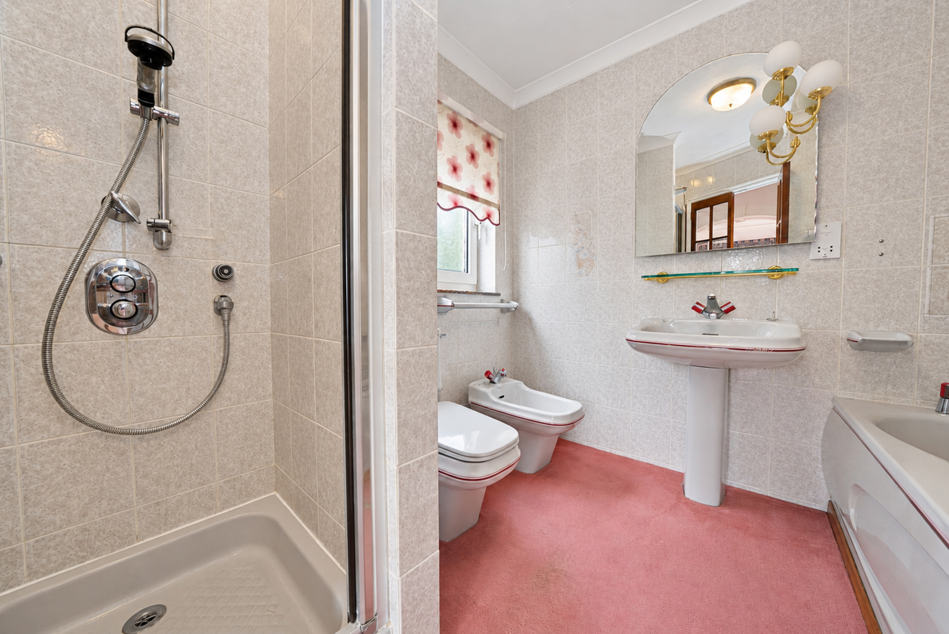
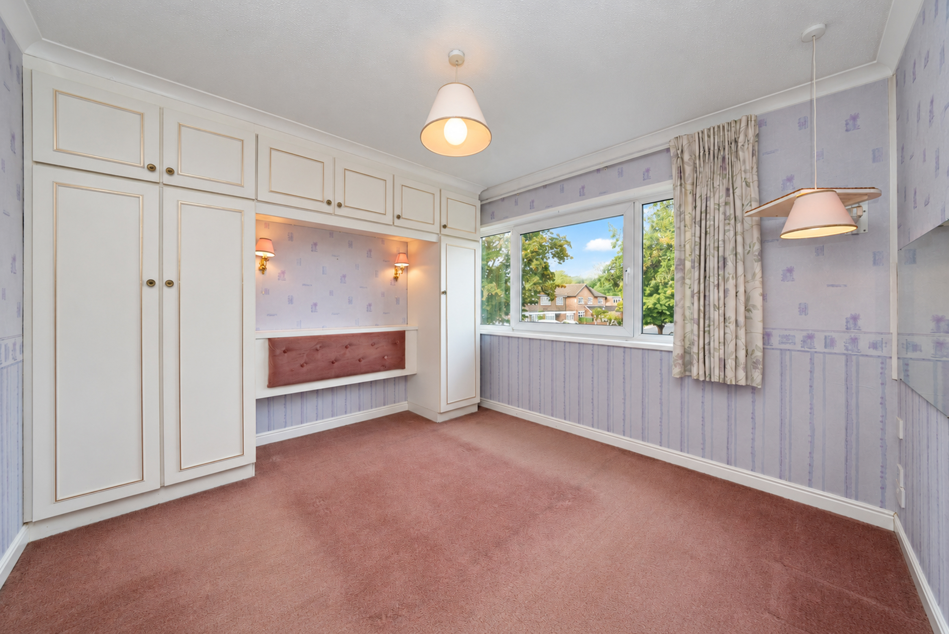
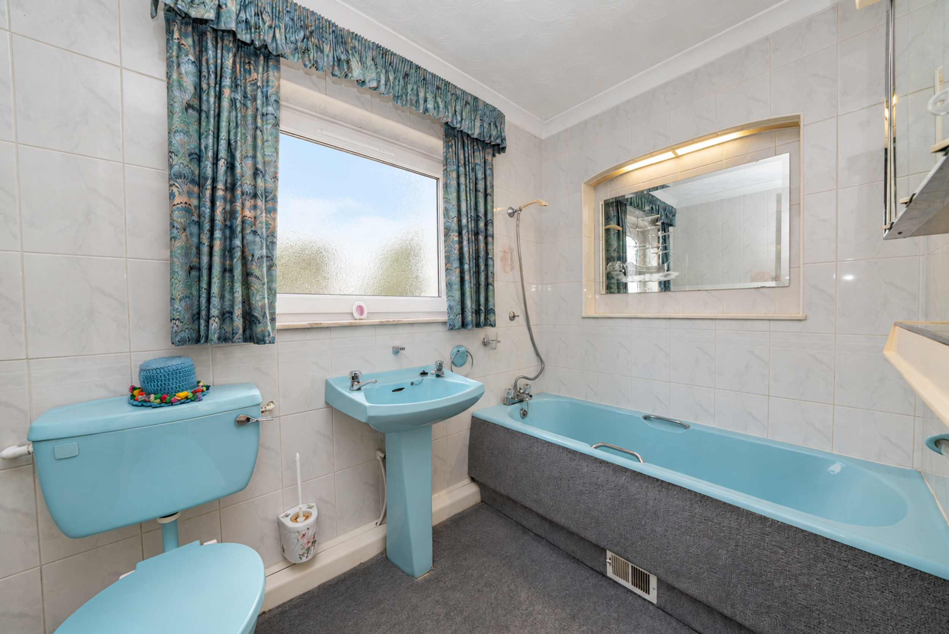
Upstairs, the master bedroom suite includes a dedicated dressing area fitted with built-in wardrobes, leading through to a full en-suite bathroom equipped with a bath, separate shower, and bidet.
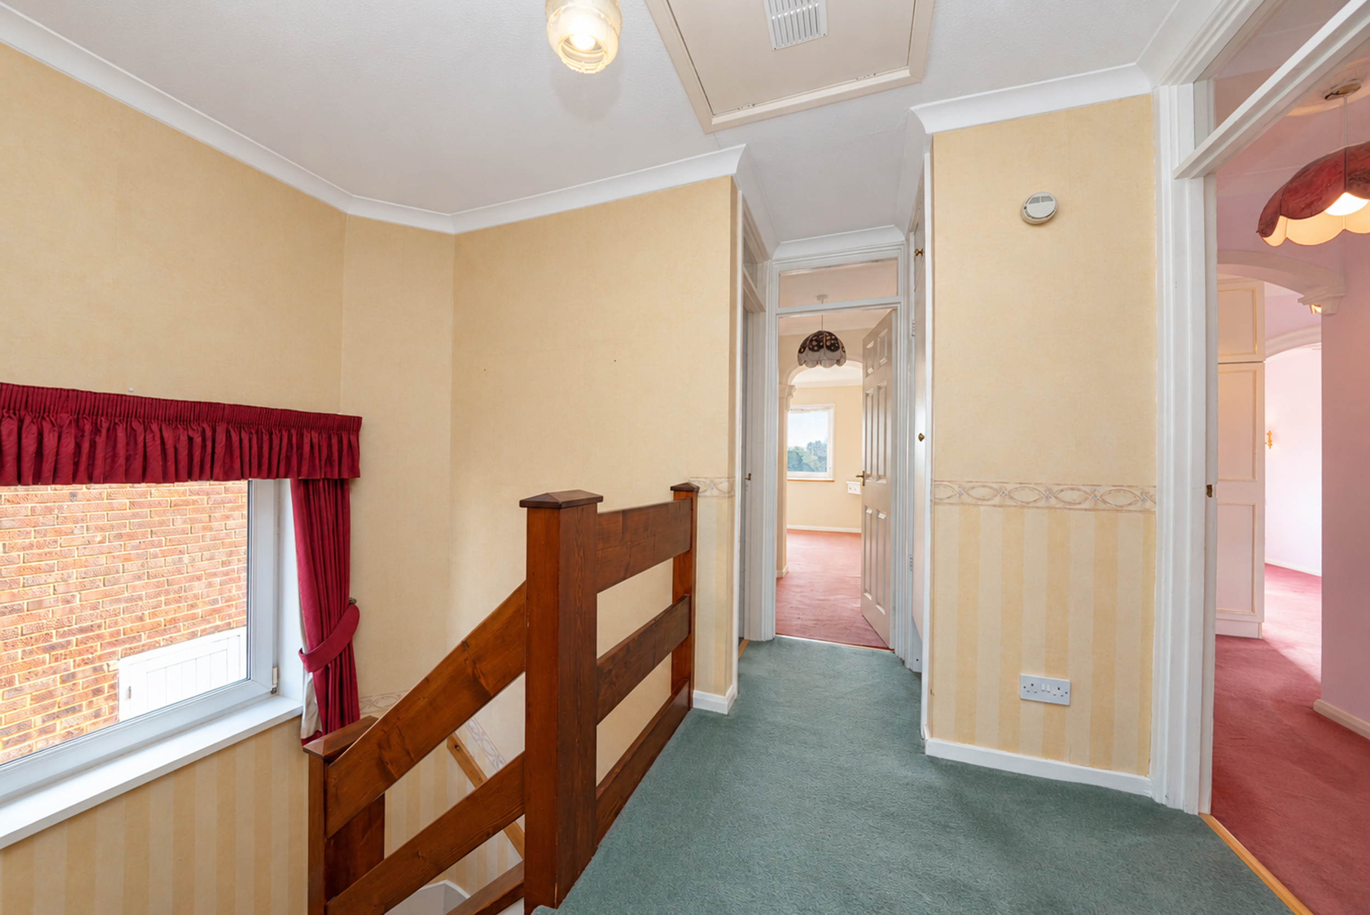
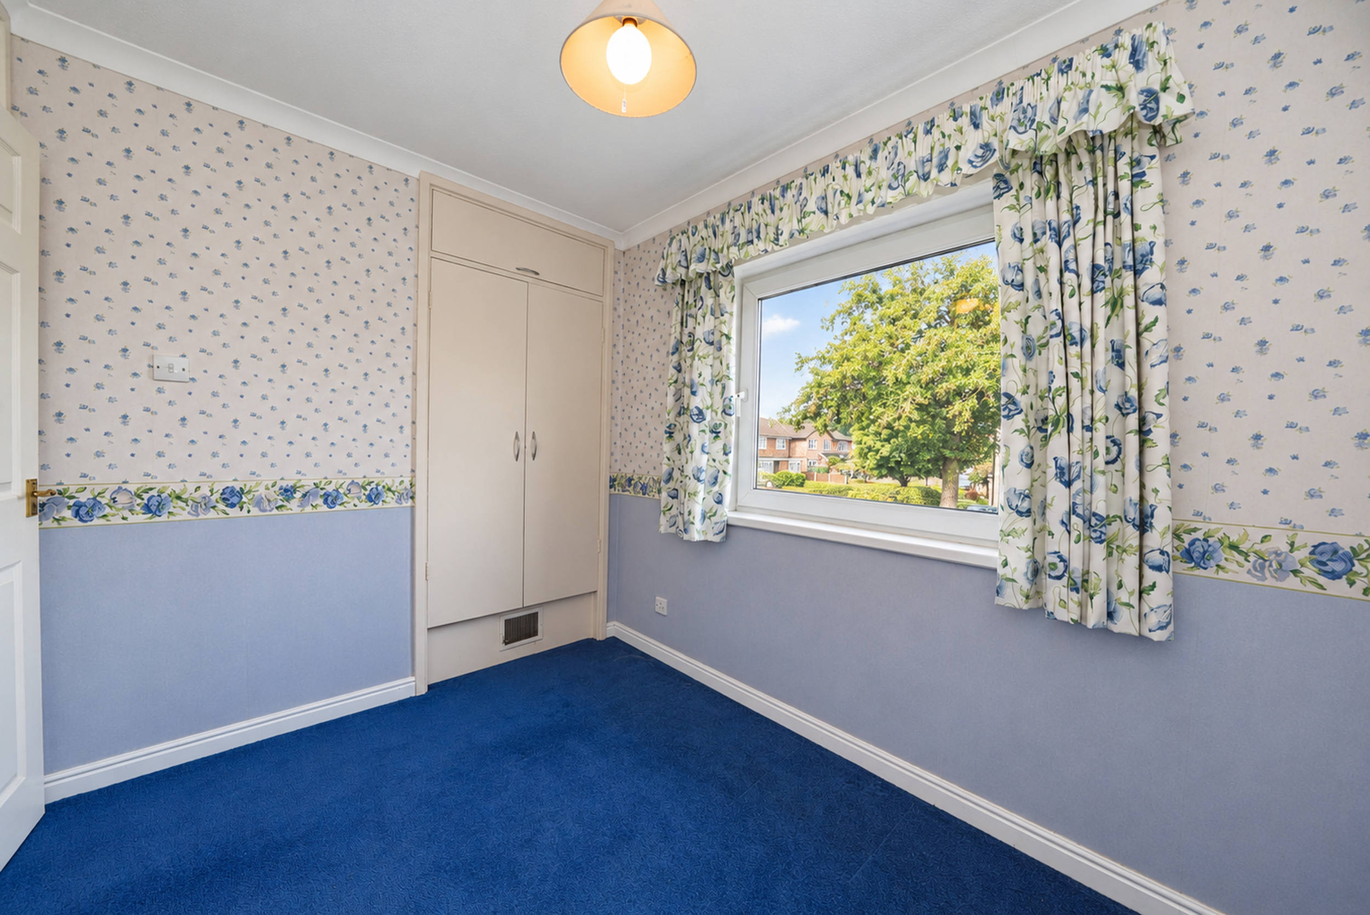
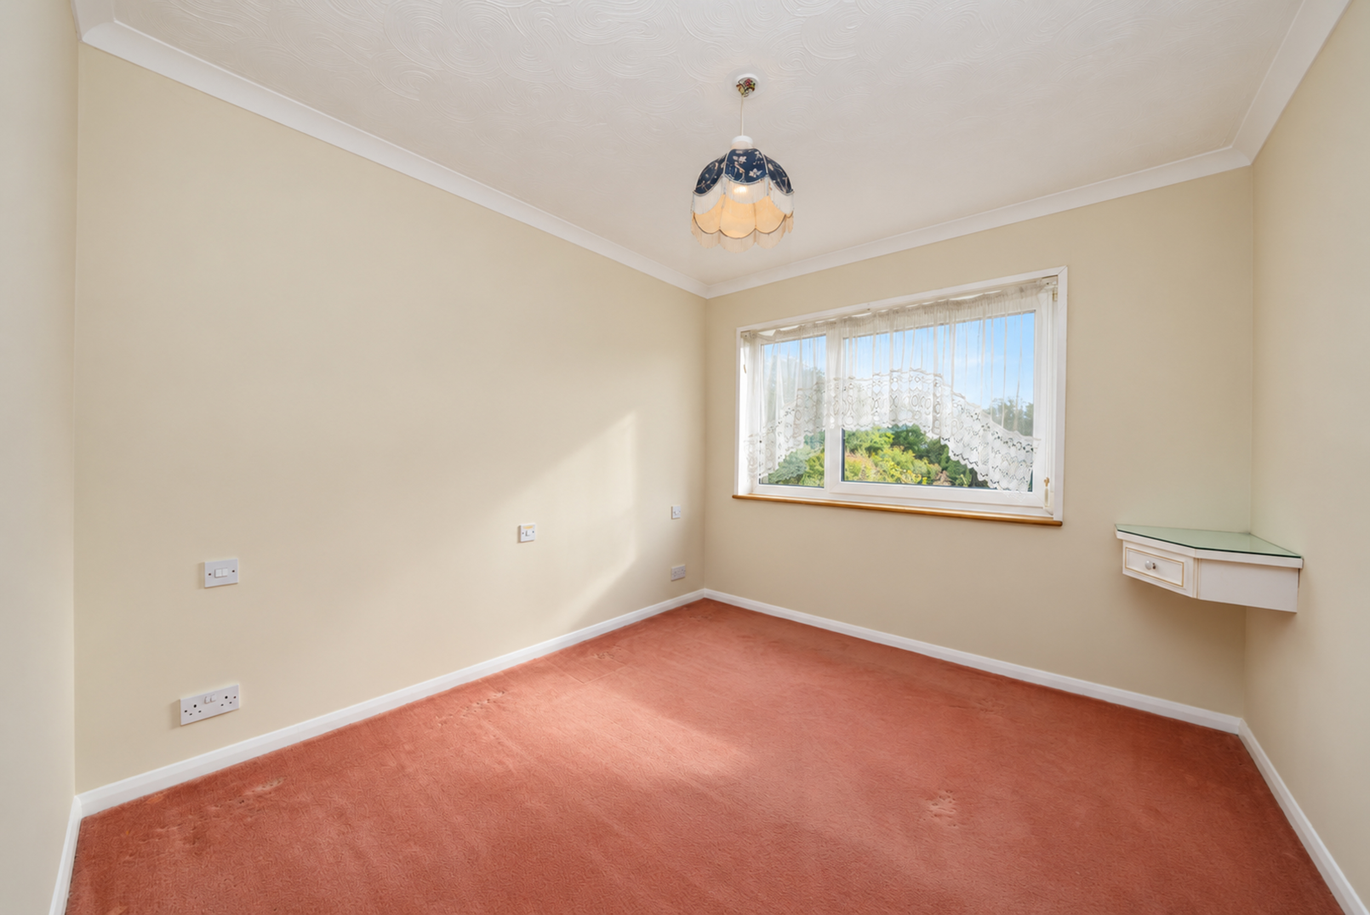
Three additional well-proportioned bedrooms, each featuring fitted wardrobes, complete the first-floor layout along with the main family bathroom.
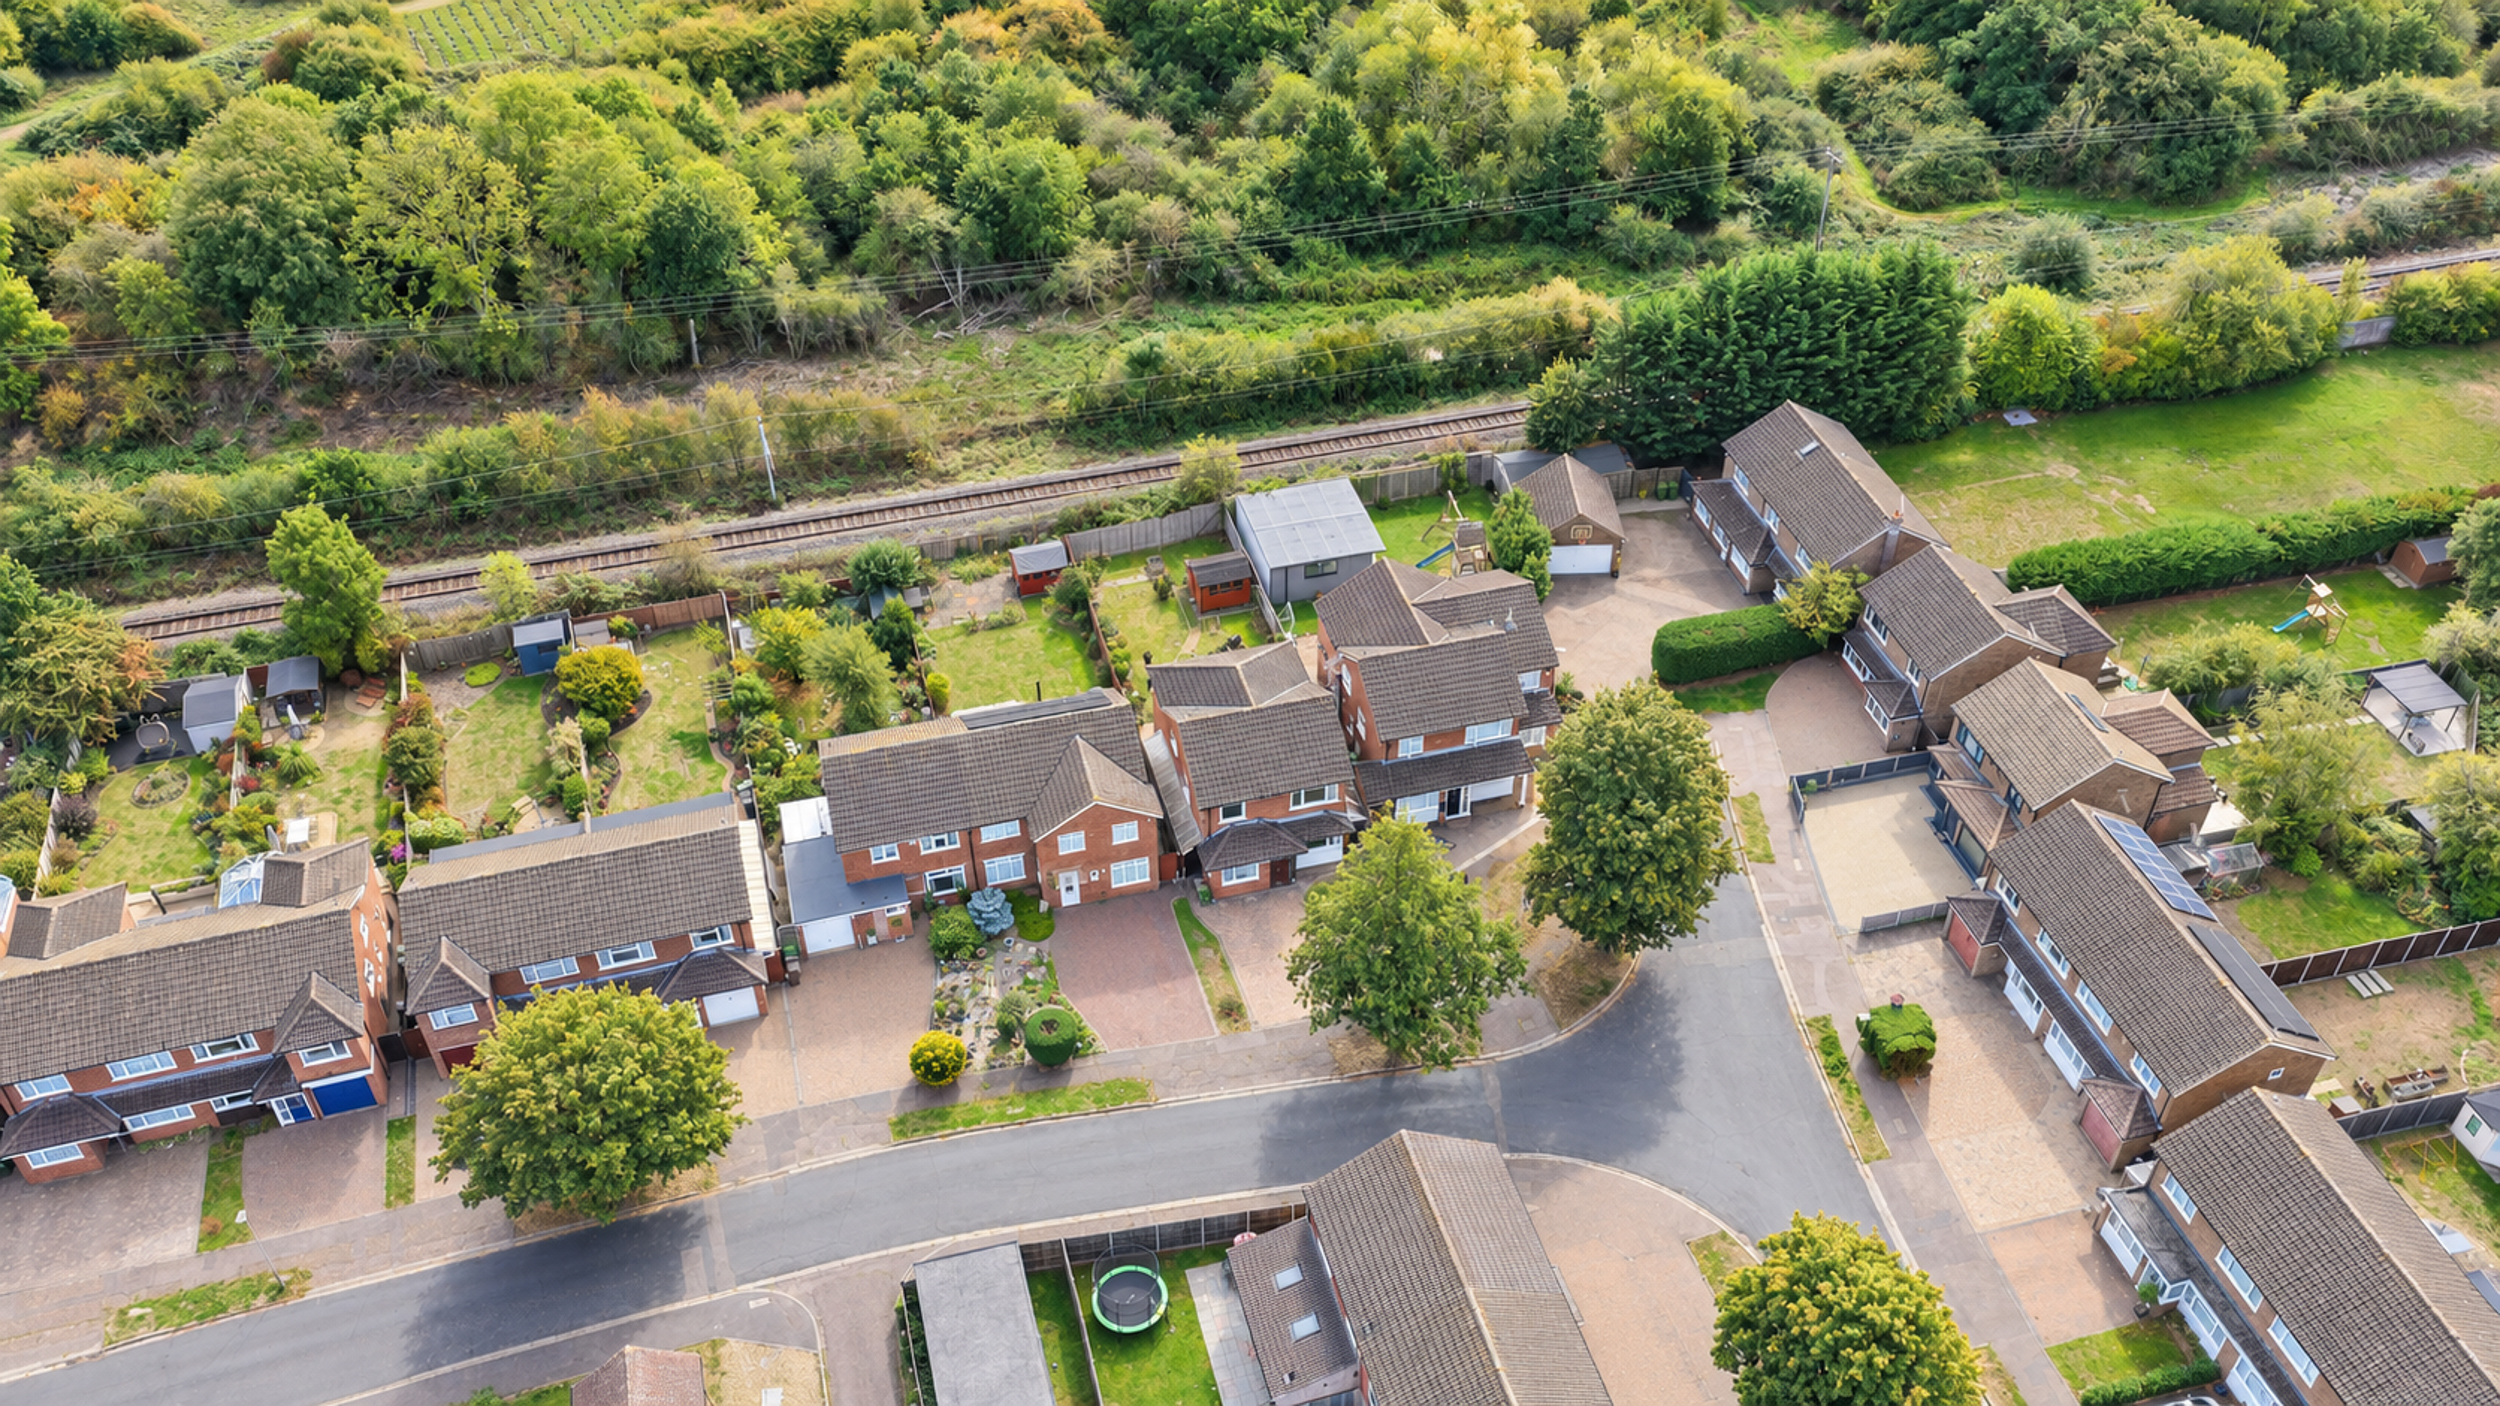
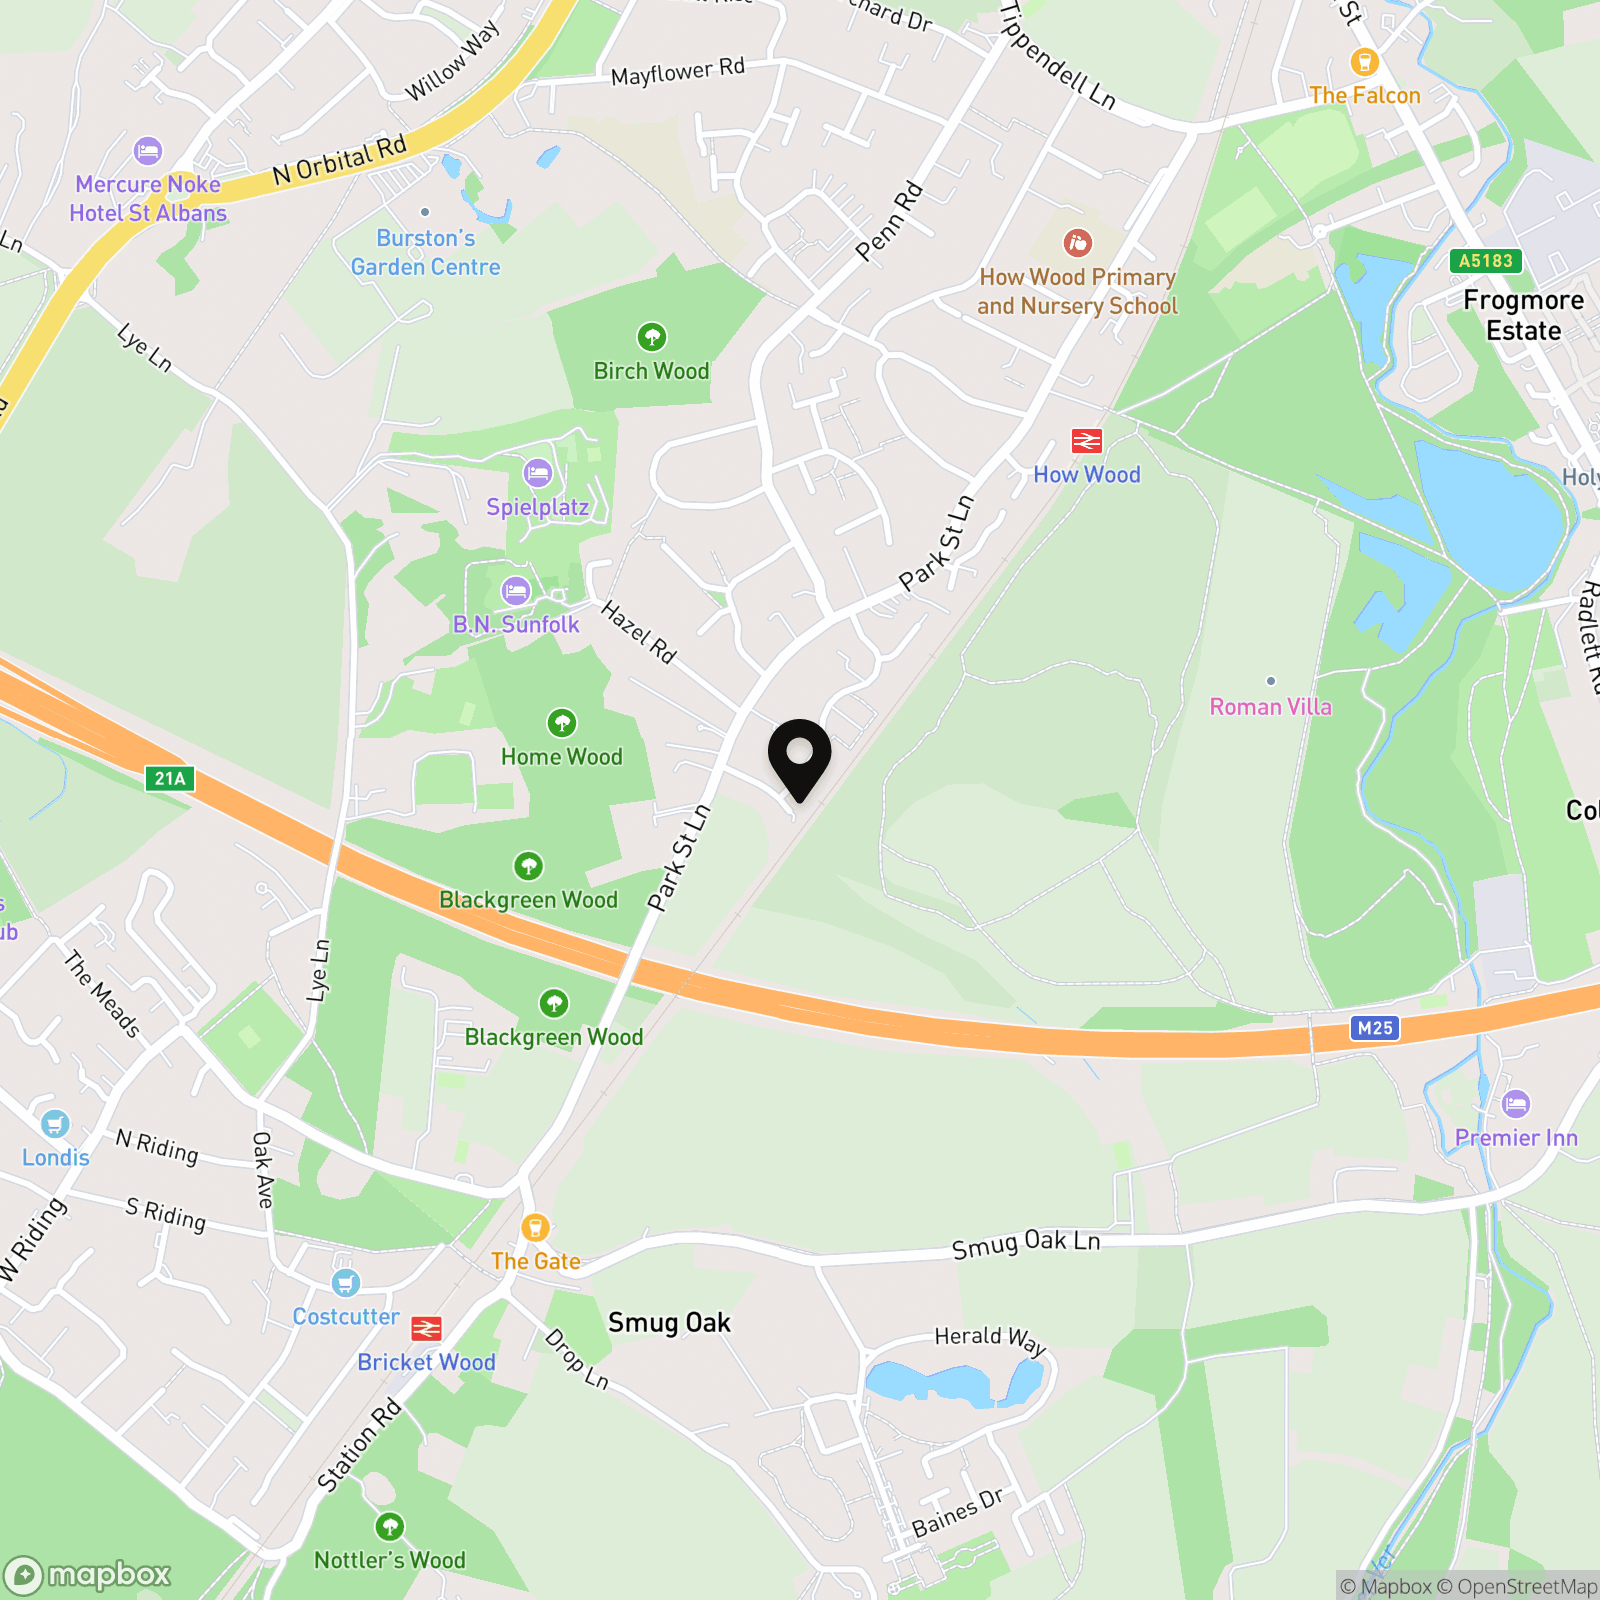
Park Street provides a welcoming village environment just moments from central St Albans. The area is favoured for its easy access to reputable local primary and secondary schools, green open spaces around the River Ver, and local everyday amenities. Commuters are exceptionally well positioned with swift access to Park Street or How Wood railway station connecting directly to St Albans Abbey and Watford Junction alongside convenient road links to the M25, M1, and A1(M) motorways.
Disclaimer & Important Information
Property Particulars: Nested St Albans endeavors to maintain accurate depictions of properties in virtual tours, floor plans, and descriptions. However, these are intended only as a guide, and prospective purchasers must satisfy themselves by personal inspection.
Money Laundering Regulations: Prior to a sale being agreed, prospective buyers will be required to produce identification documents at a cost of £60 (including VAT) per sale. Your cooperation with this process ensures full regulatory compliance and helps facilitate a smooth sale progression.
Fixtures & Fittings: Only items specifically mentioned in the written description are included in the sale. All other items shown in photographs are excluded. Buyers must satisfy themselves that any equipment included with the property is in full working order.
Key Features
- Five Bedroom Detached Home
- Large Kitchen Diner
- Bedroom with En-suite Wet-room on Ground Floor
- Master Bedroom Suite with En-Suite Bathroom
- Downstairs WC
- Dedicated Utility Room
- No Onward Chain
- Short Walk To How Wood Station
Property Details
- Property type: House
- Property style: Detached
- Price Per Sq Foot: £454
- Approx Sq Feet: 1,488 sqft
- Plot Sq Feet: 3,444 sqft
- Property Age Bracket: 1960 - 1970
- Council Tax Band: F
Rooms
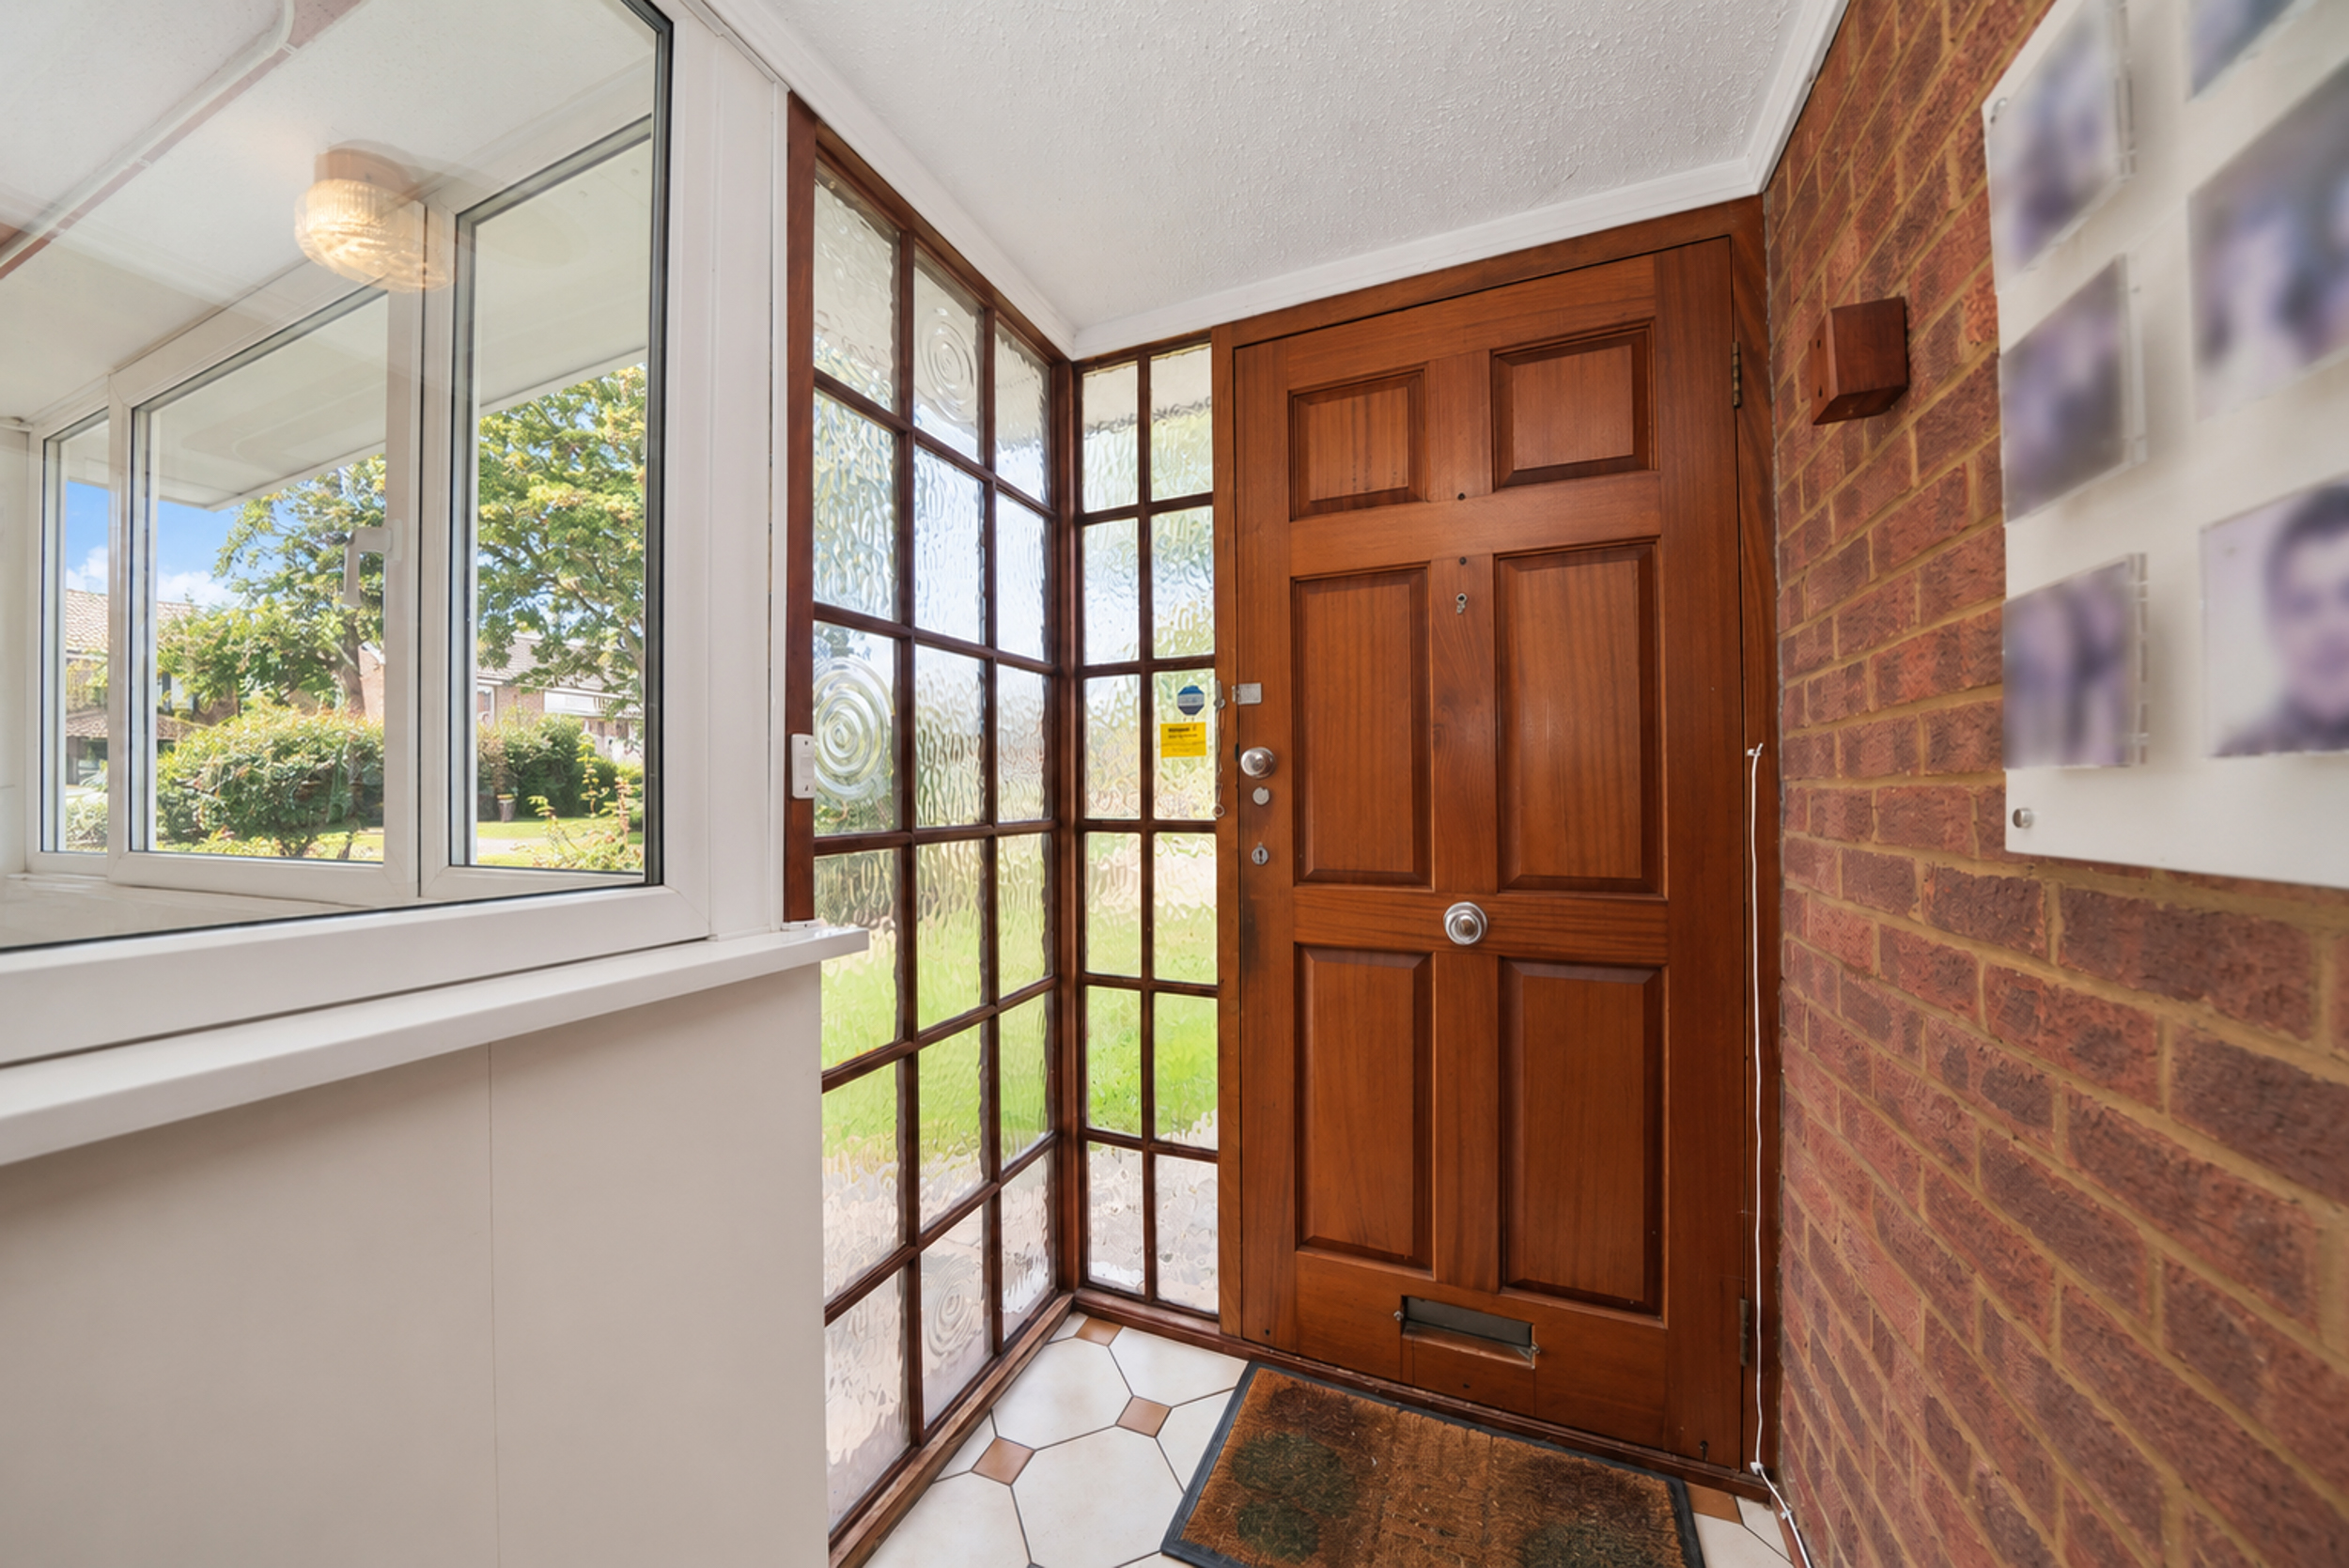
Hallway
Bedroom Two
3.20m x 2.77m
Floorplans
Outside Spaces
Parking Spaces
Location
Properties you may like
By Nested St Albans
-
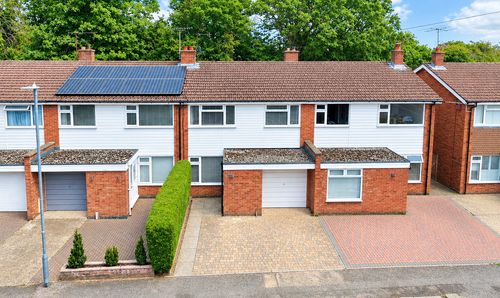
Wood End, Park Street, AL2
- 3 Beds
- 2 Bath
-
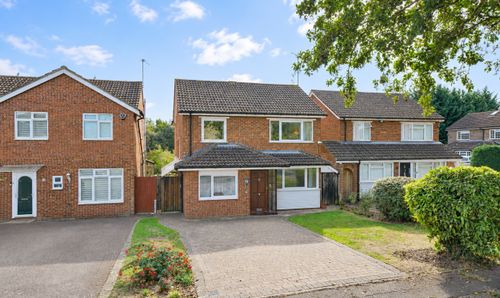
Maplefield, Park Street, AL2
- 5 Beds
- 3 Bath
-
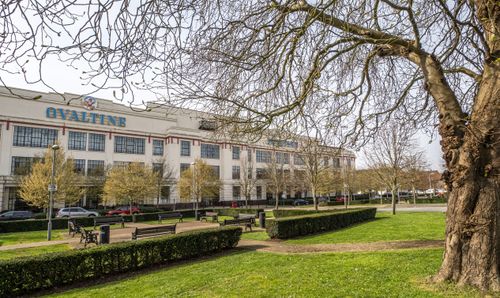
Ovaltine Court, Ovaltine Drive, Kings Langley, WD4 8GX
- 1 Beds
- 1 Bath
-
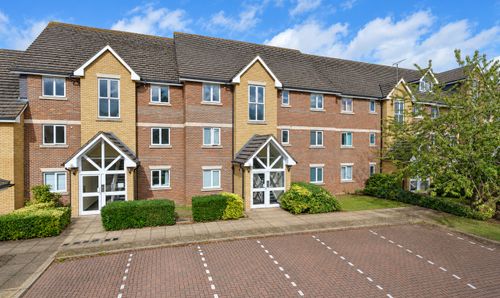
Farthing Close, Watford, WD18
- 2 Beds
- 2 Bath
-

Maplefield, Park Street, AL2
- 4 Beds
- 2 Bath
-
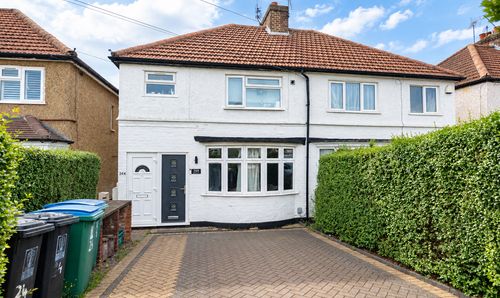
Hazel Tree Road, Watford, WD24
- 1 Beds
- 1 Bath
-
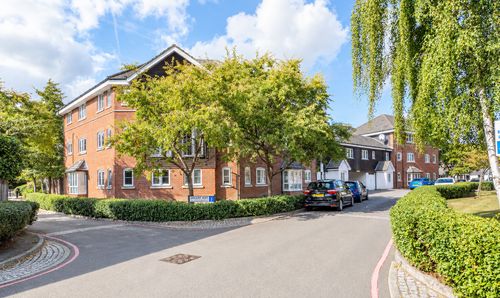
Wharf Way, Hunton Bridge, WD4
- 2 Beds
- 2 Bath