Book a Viewing
To book a viewing for this property, please call Smoothmove Property, on 01942 914124.
To book a viewing for this property, please call Smoothmove Property, on 01942 914124.
3 Bedroom Detached House, Meadow Nook, Tyldesley, M29
Meadow Nook, Tyldesley, M29

Smoothmove Property
Smooth Move, 197 Elliott Street
Description
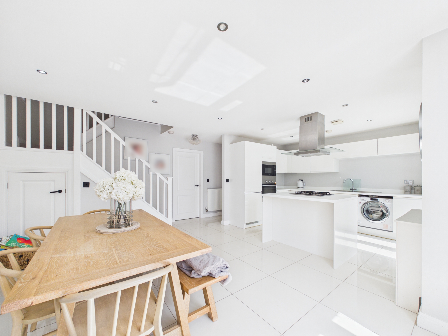
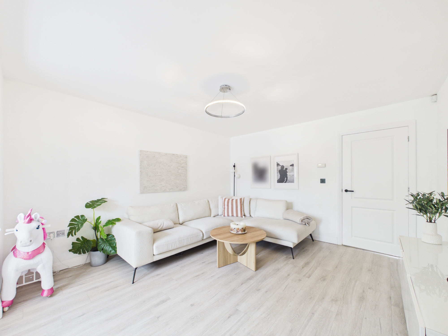
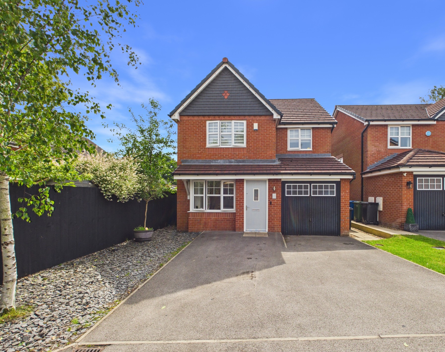
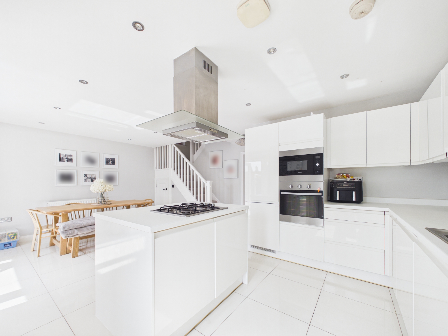
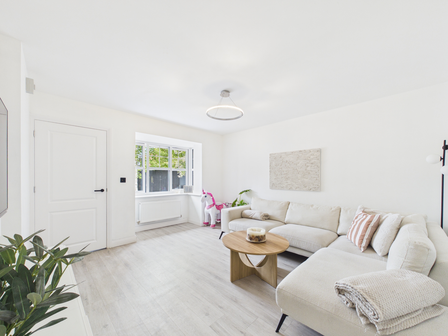
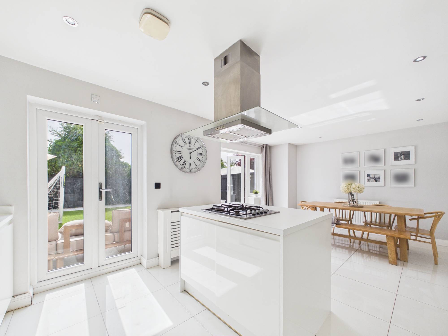
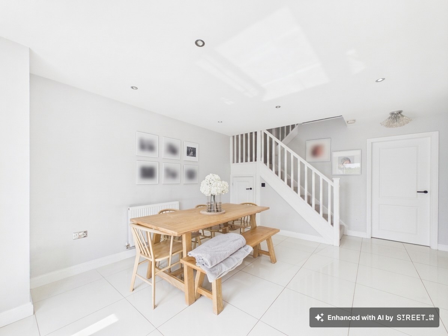
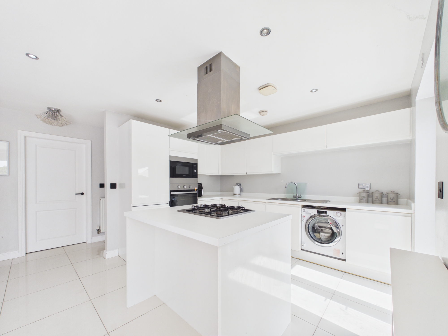
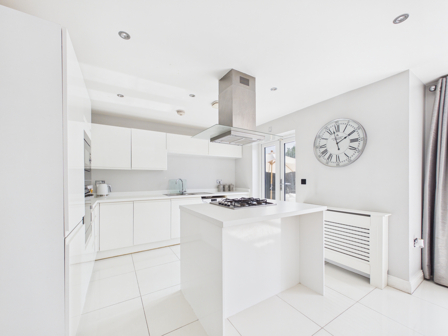
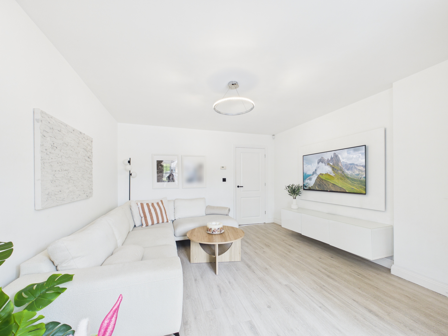
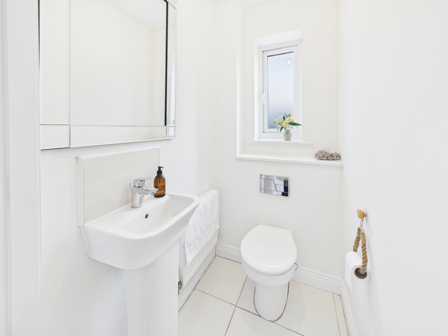
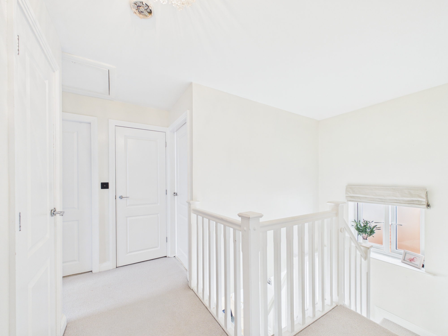
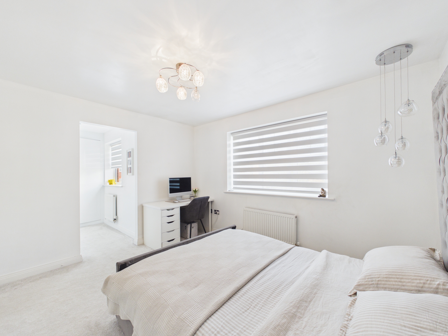
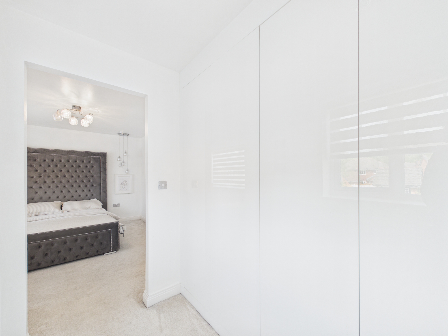
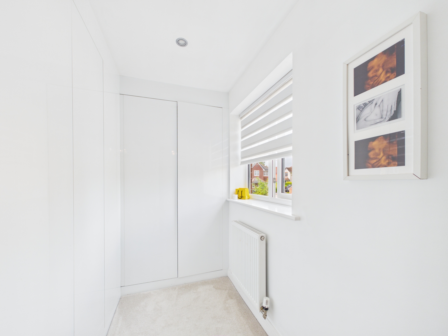
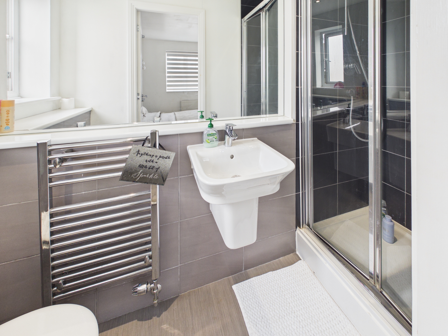
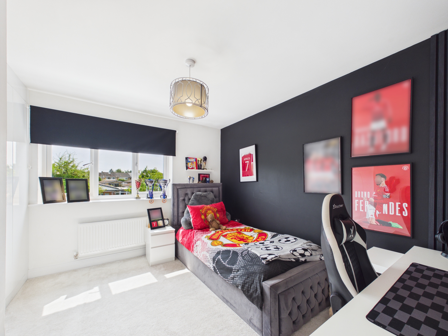
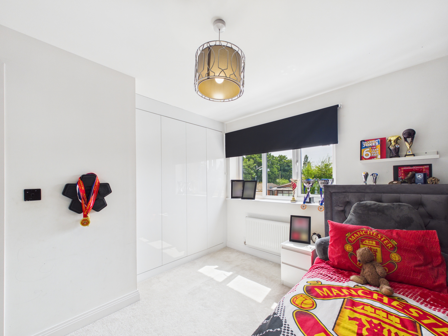
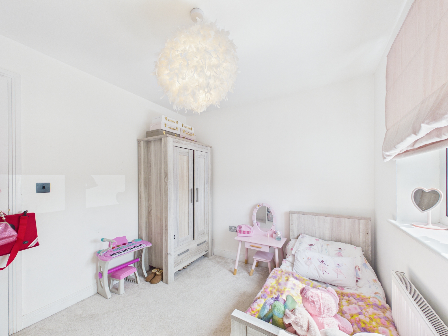
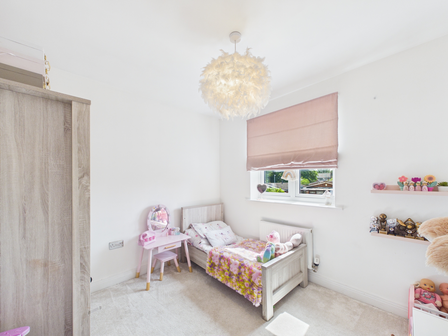
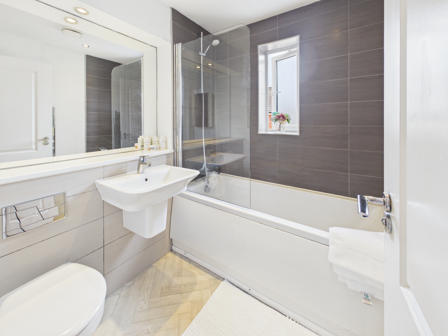
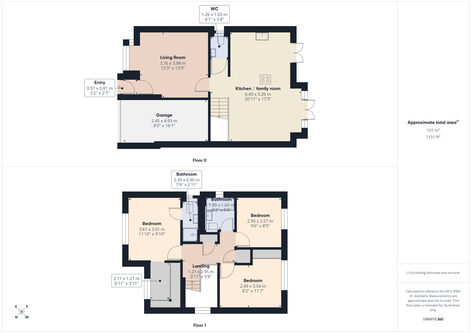
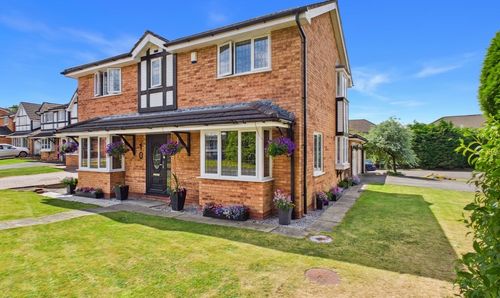
***ORIGINALLY A FOUR BED DETACHED *** Welcome to this beautifully presented, large three-bedroom detached house, perfectly positioned in a sought-after cul-de-sac, ideal for families and professionals alike. Step through the welcoming vestibule into a spacious lounge that’s perfect for relaxing or entertaining. The heart of the home is a stunning, fully fitted open-plan kitchen and family room with centre ISLAND designed for modern living and social gatherings. A handy DOWNSTAIRS CLOAKS/W.C adds convenience, while upstairs you’ll find a luxurious MASTER BEDROOM complete with a DRESSING ROOM (originally the FOURTH BEDROOM) and stylish EN-SUITE bathroom. Two further DOUBLE BEDROOMS and a sleek, modern FAMILY BATHROOM offer plenty of space for everyone. ORIGINALLY a FOUR BEDROM layout, this home boasts generous proportions throughout and is ideally located close to excellent schools, local shops, and commuter links.
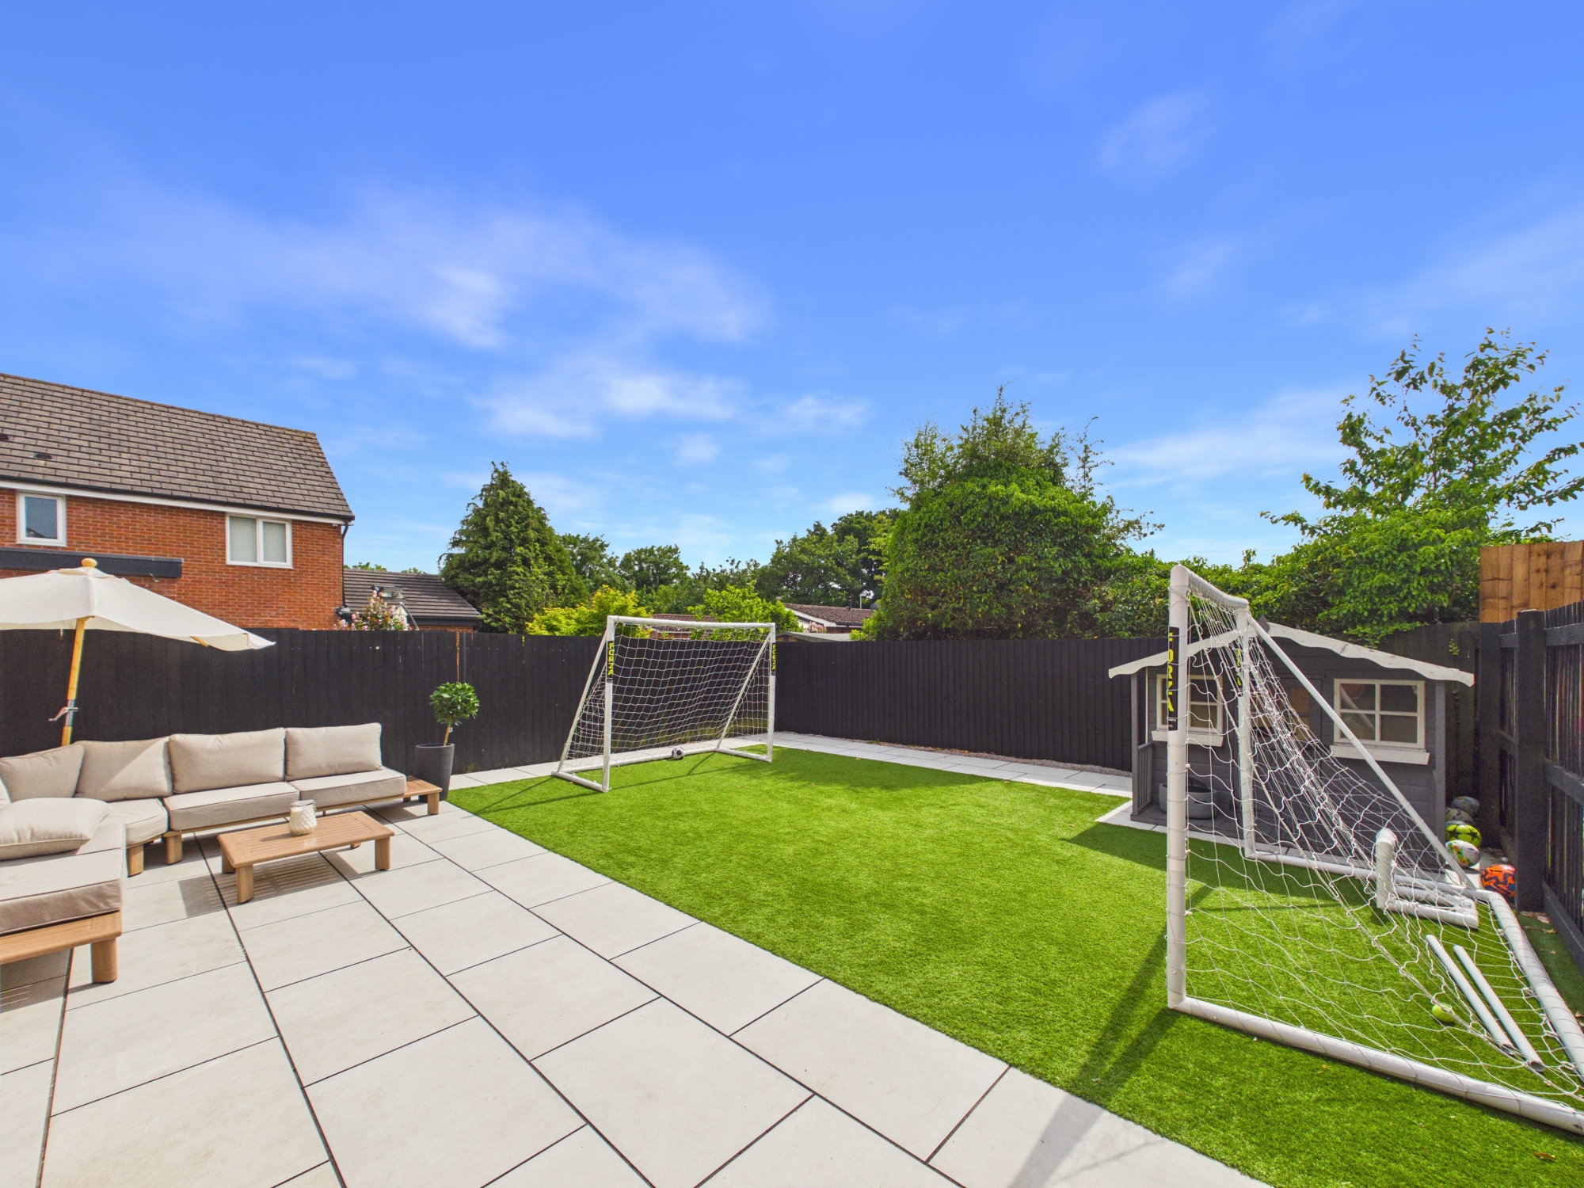
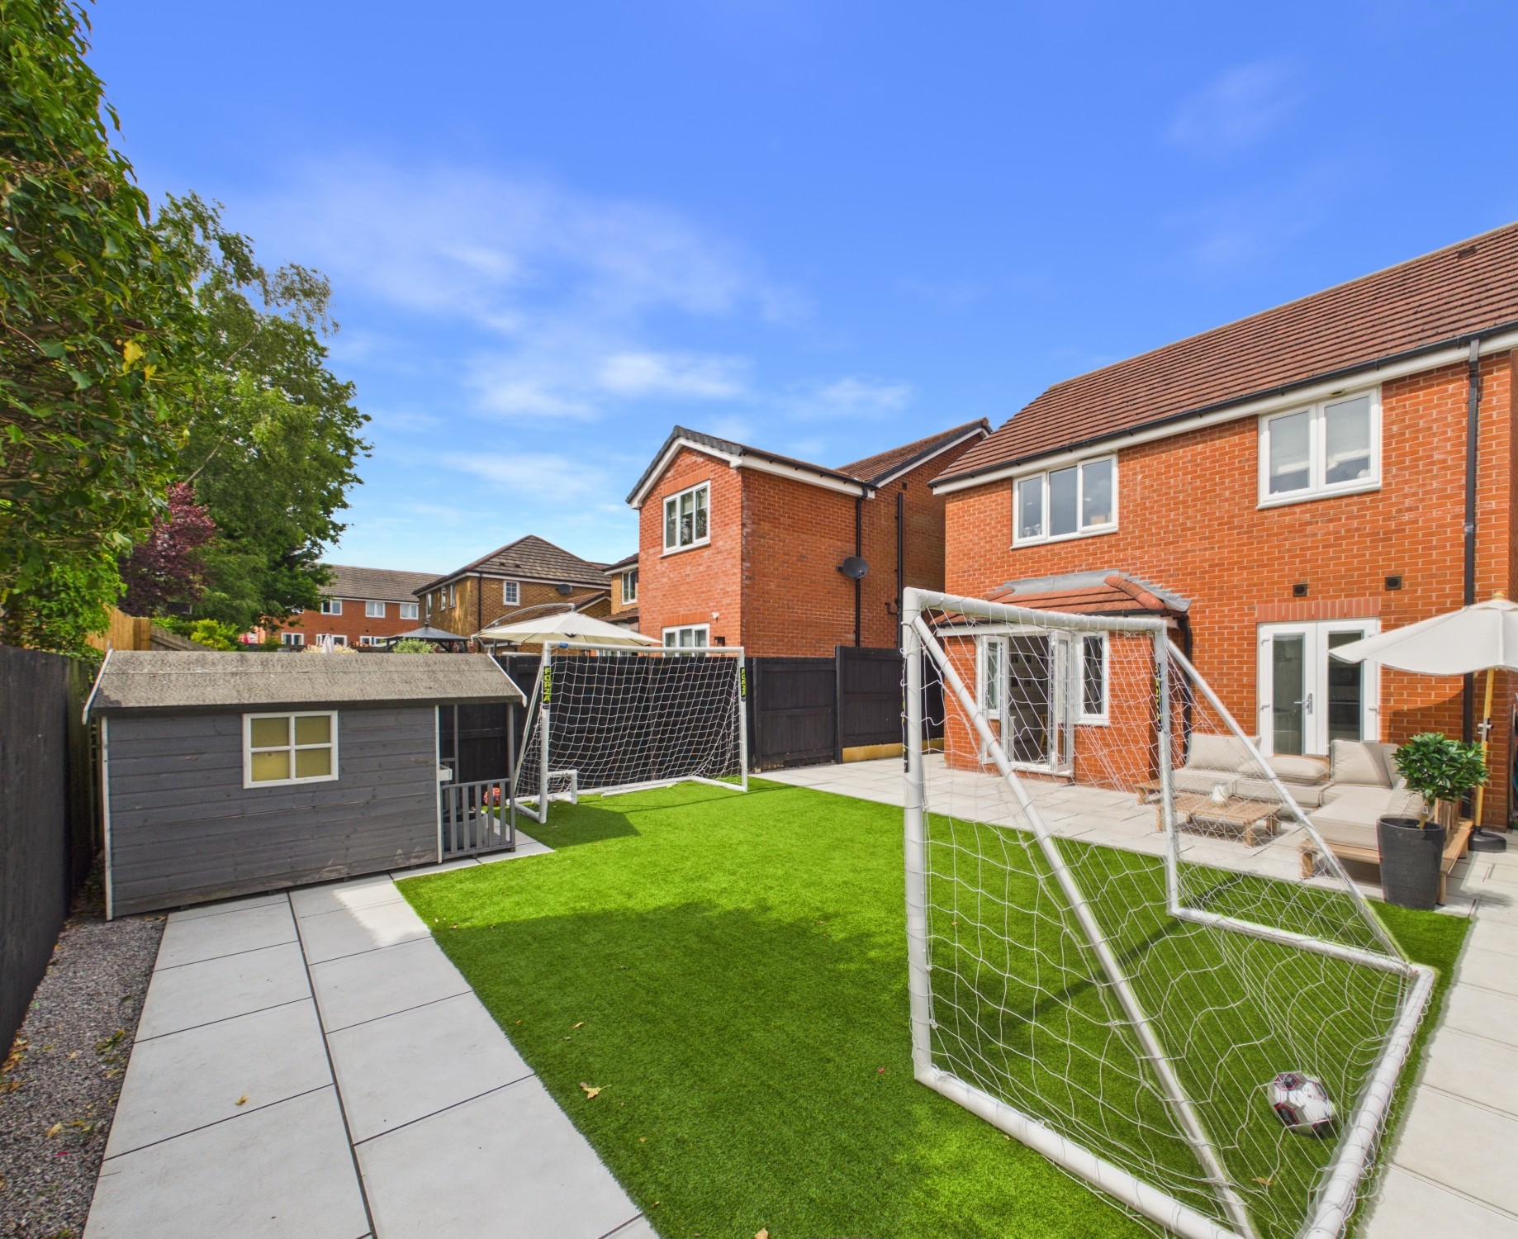
Enjoy seamless indoor-outdoor living with beautifully maintained GARDENS to both the front and rear. The REAR GARDEN features a low-maintenance ARTIFICAL LAWN and a spacious patio area, perfect for outdoor entertaining, or simply unwinding with family and friends. The decorative FRONT GARDEN adds charming kerb appeal, while a private DRIVEWAY and INTEGRAL GARAGE provide ample parking and storage. This home truly offers the best of comfort, style, and convenience in a prime location.
EPC Rating: B
Key Features
- BEAUTIFULLY PRESENTED, LARGE THREE BEDROOM DETACHED
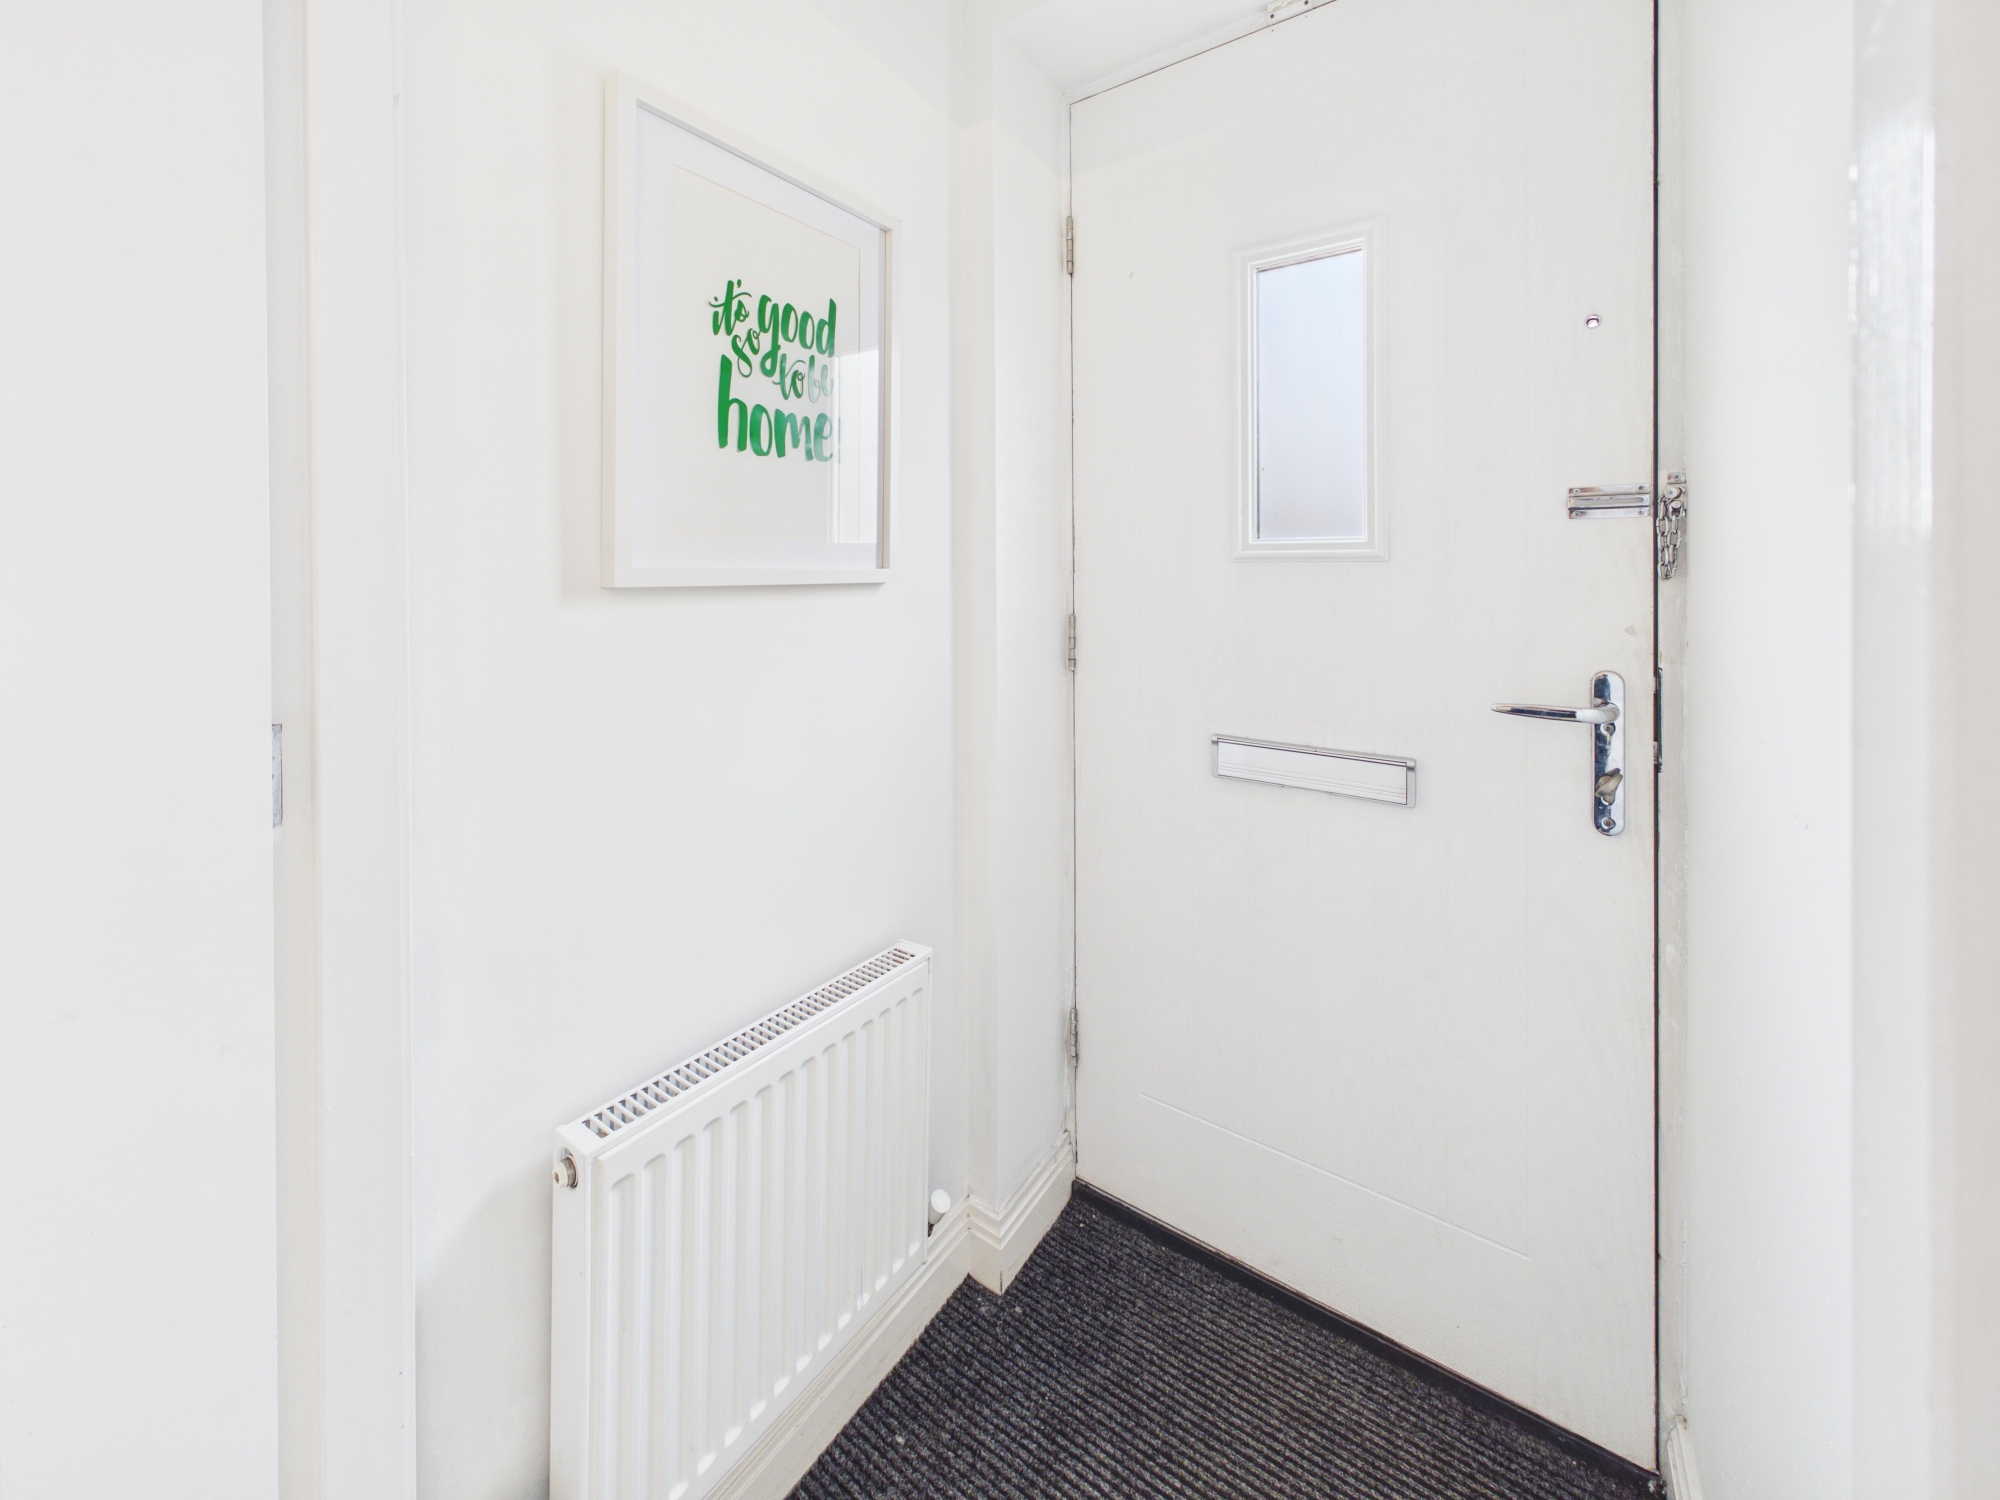
- VESTIBULE LEADING TO THE SPACIOUS LOUNGE
- STUNNING FULLY FITTED KITCHEN/FAMILY ROOM
- DOWNSTAIRS CLOAKS/W.C
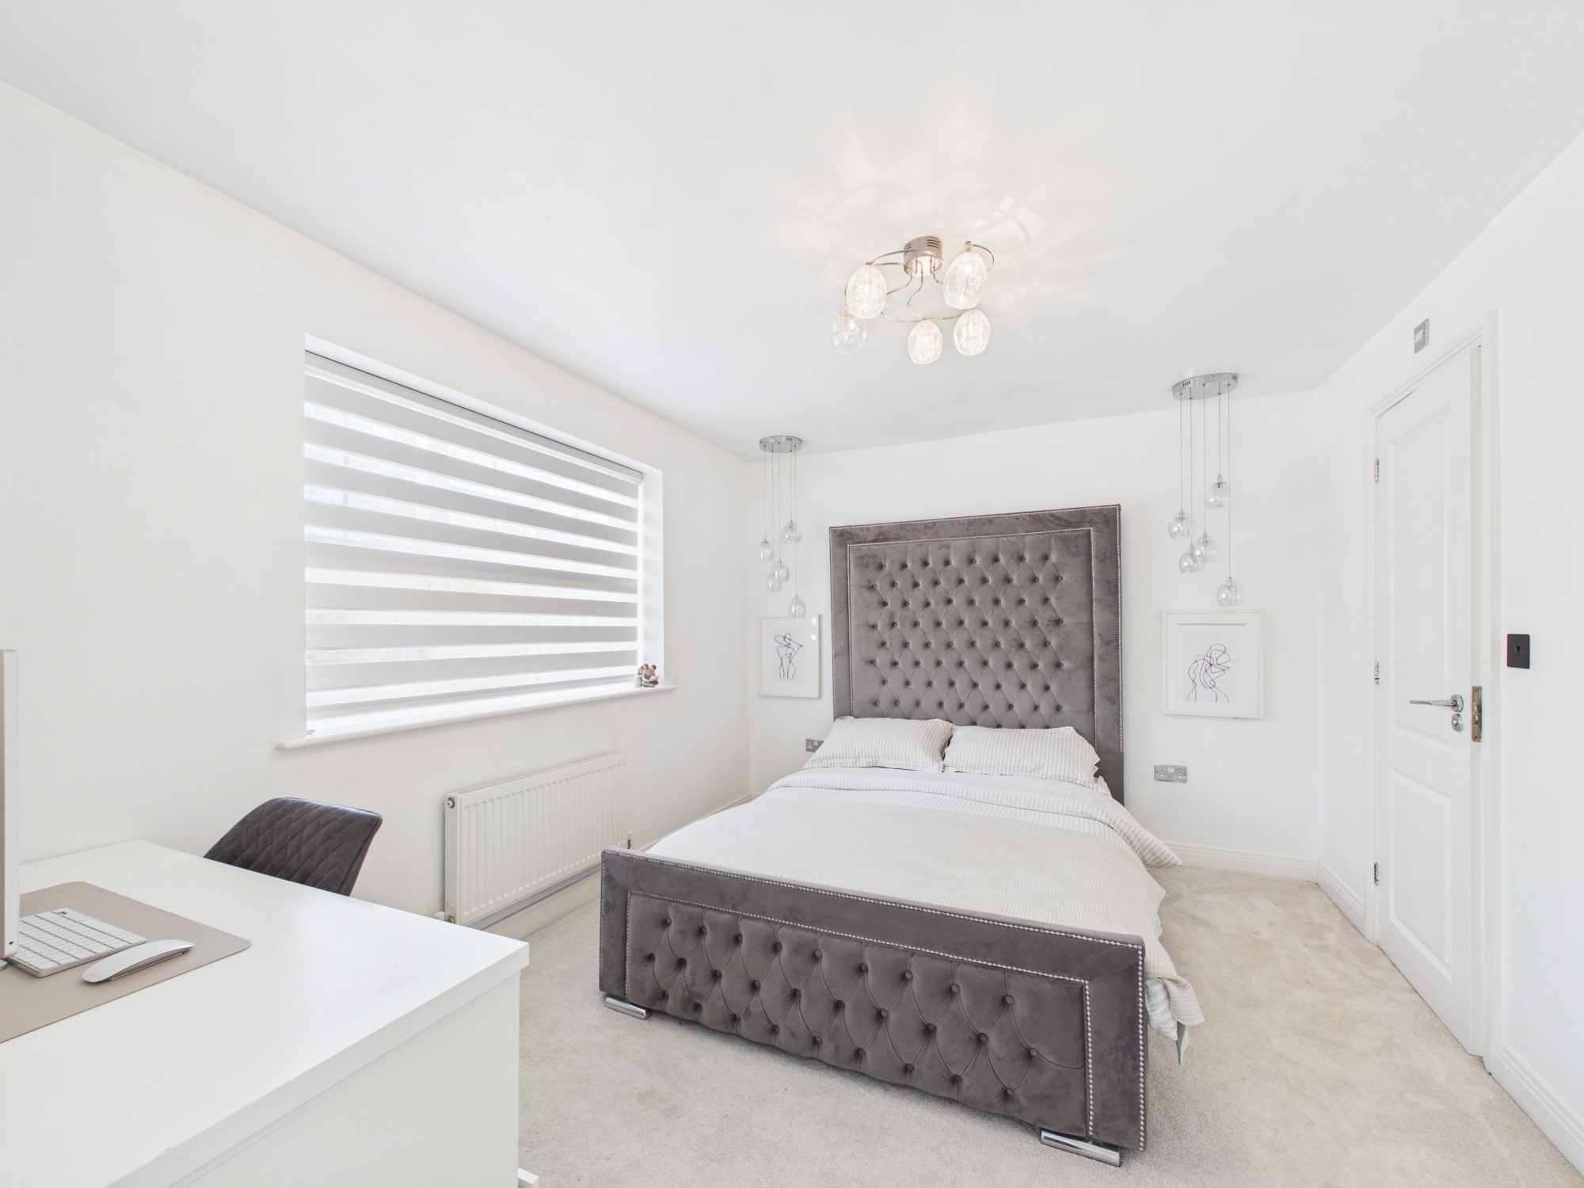
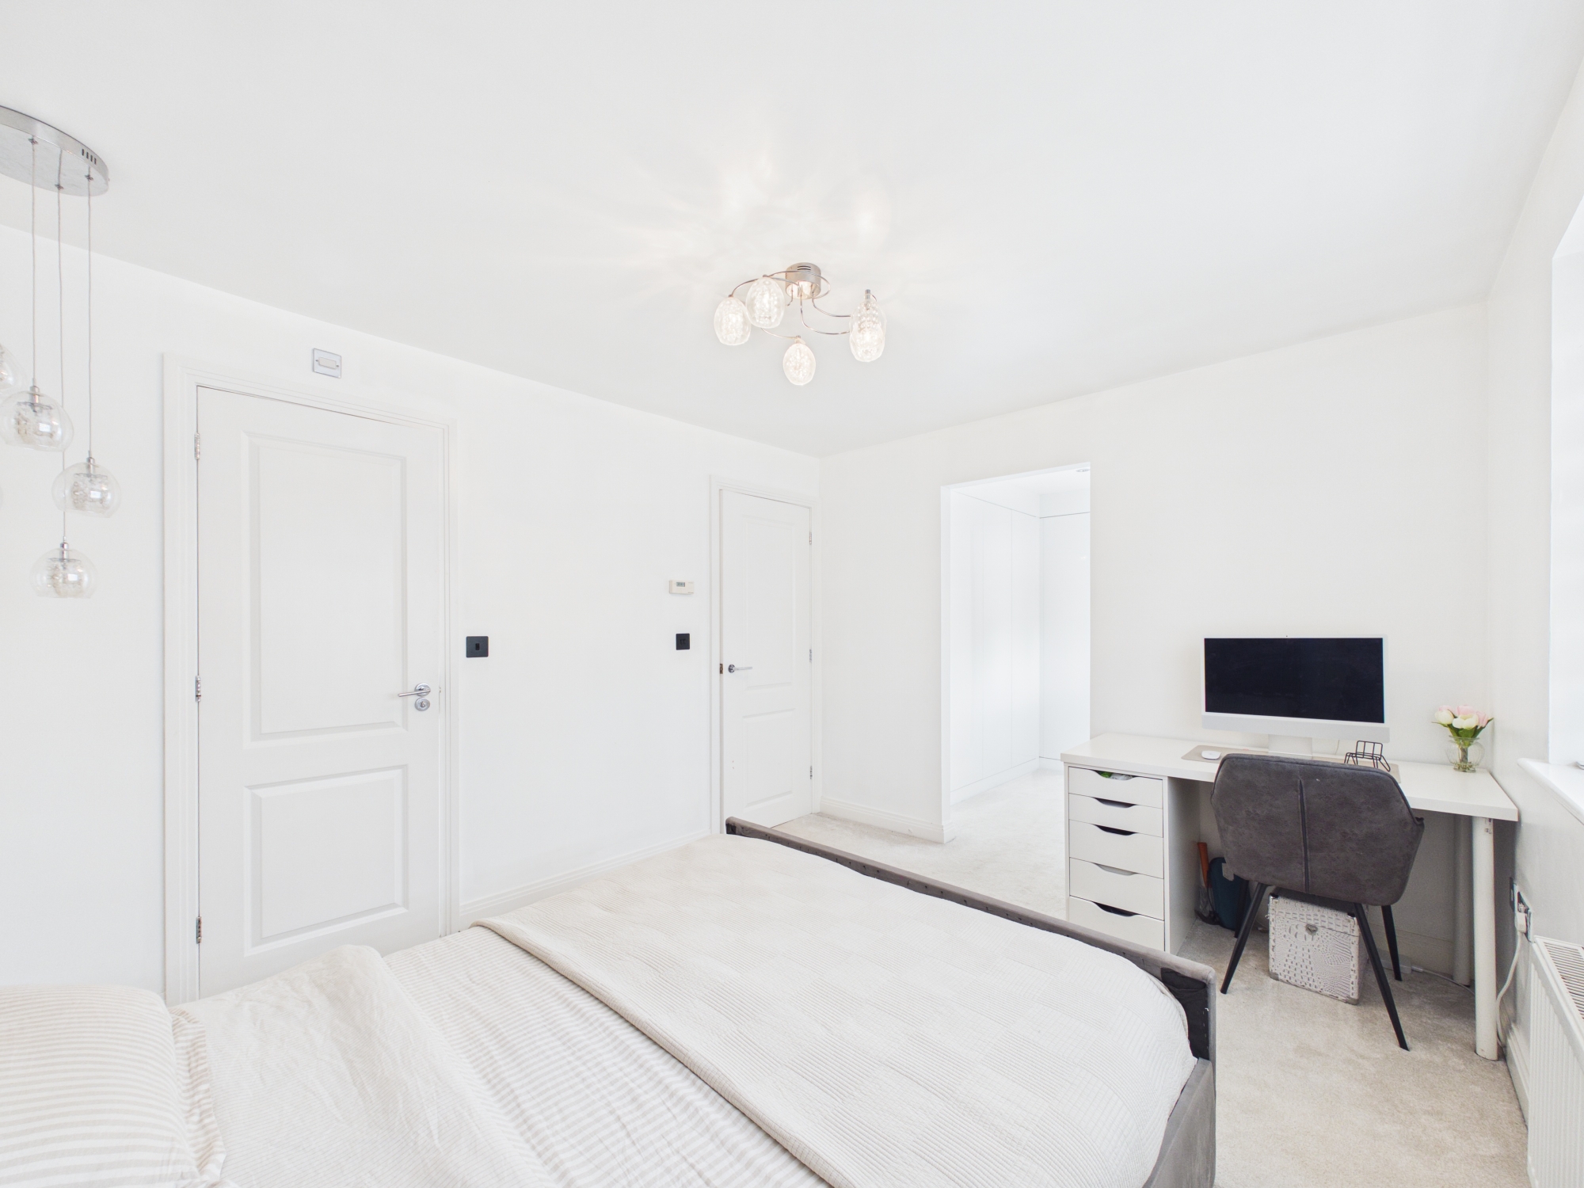
- MASTER BEDROOM WITH DRESSING ROOM & EN-SUITE
- TWO FURTHER DOUBLE BEDROOMS
- MODERN FAMILY BATHROOM
- GARDENS TO THE FRONT & REAR
- DRIVEWAY / INTEGRAL GARAGE
- PRIME CUL-DE-SAC POSITION
Property Details
- Property type: House
- Property style: Detached
- Price Per Sq Foot: £337
- Approx Sq Feet: 1,098 sqft
- Plot Sq Feet: 2,971 sqft
- Property Age Bracket: 2010s
- Council Tax Band: TBD
- Tenure: Leasehold
- Lease Expiry: -
- Ground Rent: £200.00 per year
- Service Charge: £160.00 per year
Floorplans
Outside Spaces
Rear Garden
Rear garden with artificial lawn and spacious patio area
Front Garden
Decorative garden to the front
Parking Spaces
Driveway
Capacity: 2
Garage
Capacity: 1
Integral garage
Location
Properties you may like
By Smoothmove Property
-
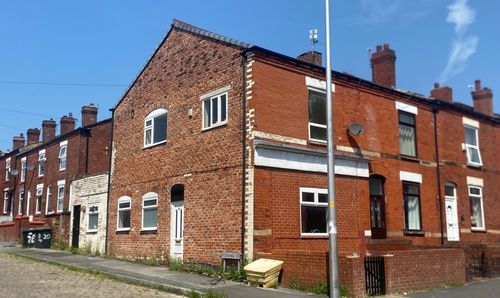
Shakerley Road, Tyldesley, M29
- 4 Beds
- 2 Bath
-
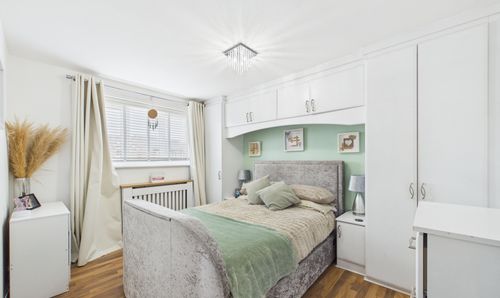
Footman Close, Tyldesley, M29
- 3 Beds
- 3 Bath
-
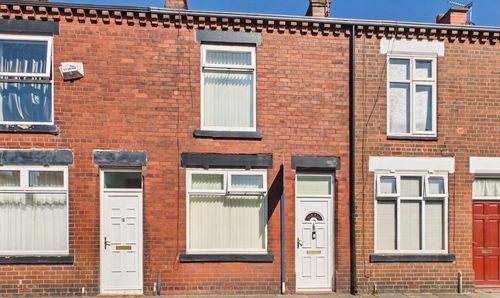
Prospect Street, Tyldesley, M29
- 2 Beds
- 1 Bath
-
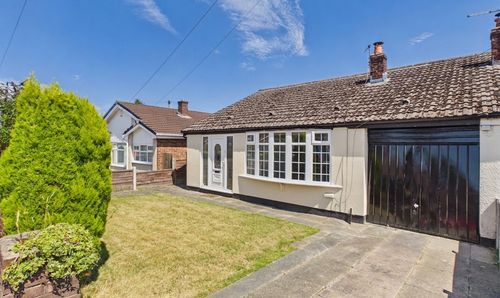
Malton Avenue, Lowton, WA3
- 2 Beds
- 1 Bath
-
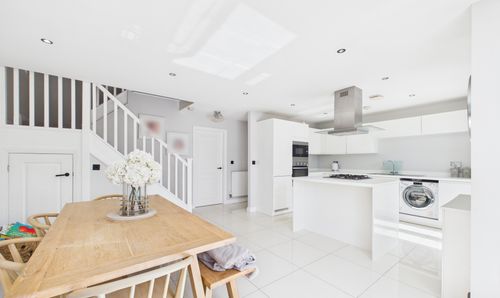
Meadow Nook, Tyldesley, M29
- 3 Beds
- 3 Bath
-
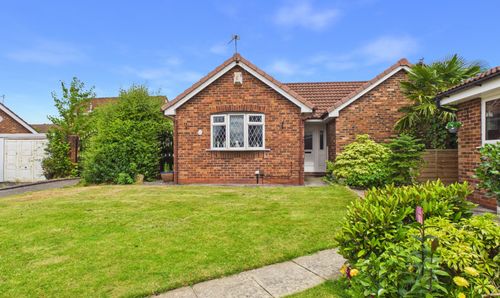
Chiltern Way, Astley, M29
- 2 Beds
- 1 Bath
-
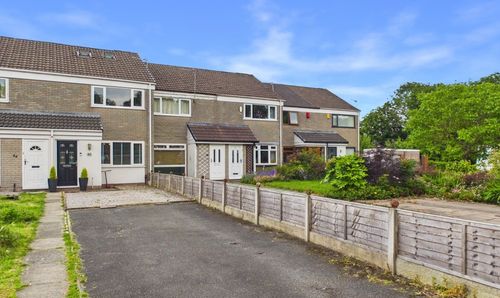
Stour Road, Astley, M29
- 3 Beds
- 1 Bath
-
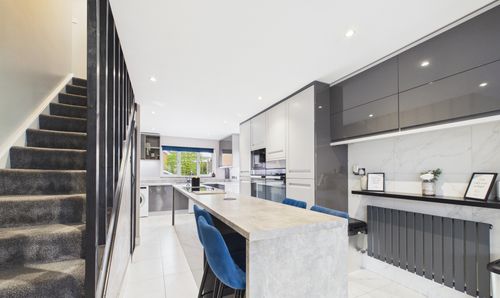
Hatford Close, Tyldesley, M29
- 4 Beds
- 2 Bath
-
Kirkfell Drive, Astley, M29
- 4 Beds
- 3 Bath