Book a Viewing
To book a viewing for this property, please call HoldenCopley Long Eaton, on 01158963699.
To book a viewing for this property, please call HoldenCopley Long Eaton, on 01158963699.
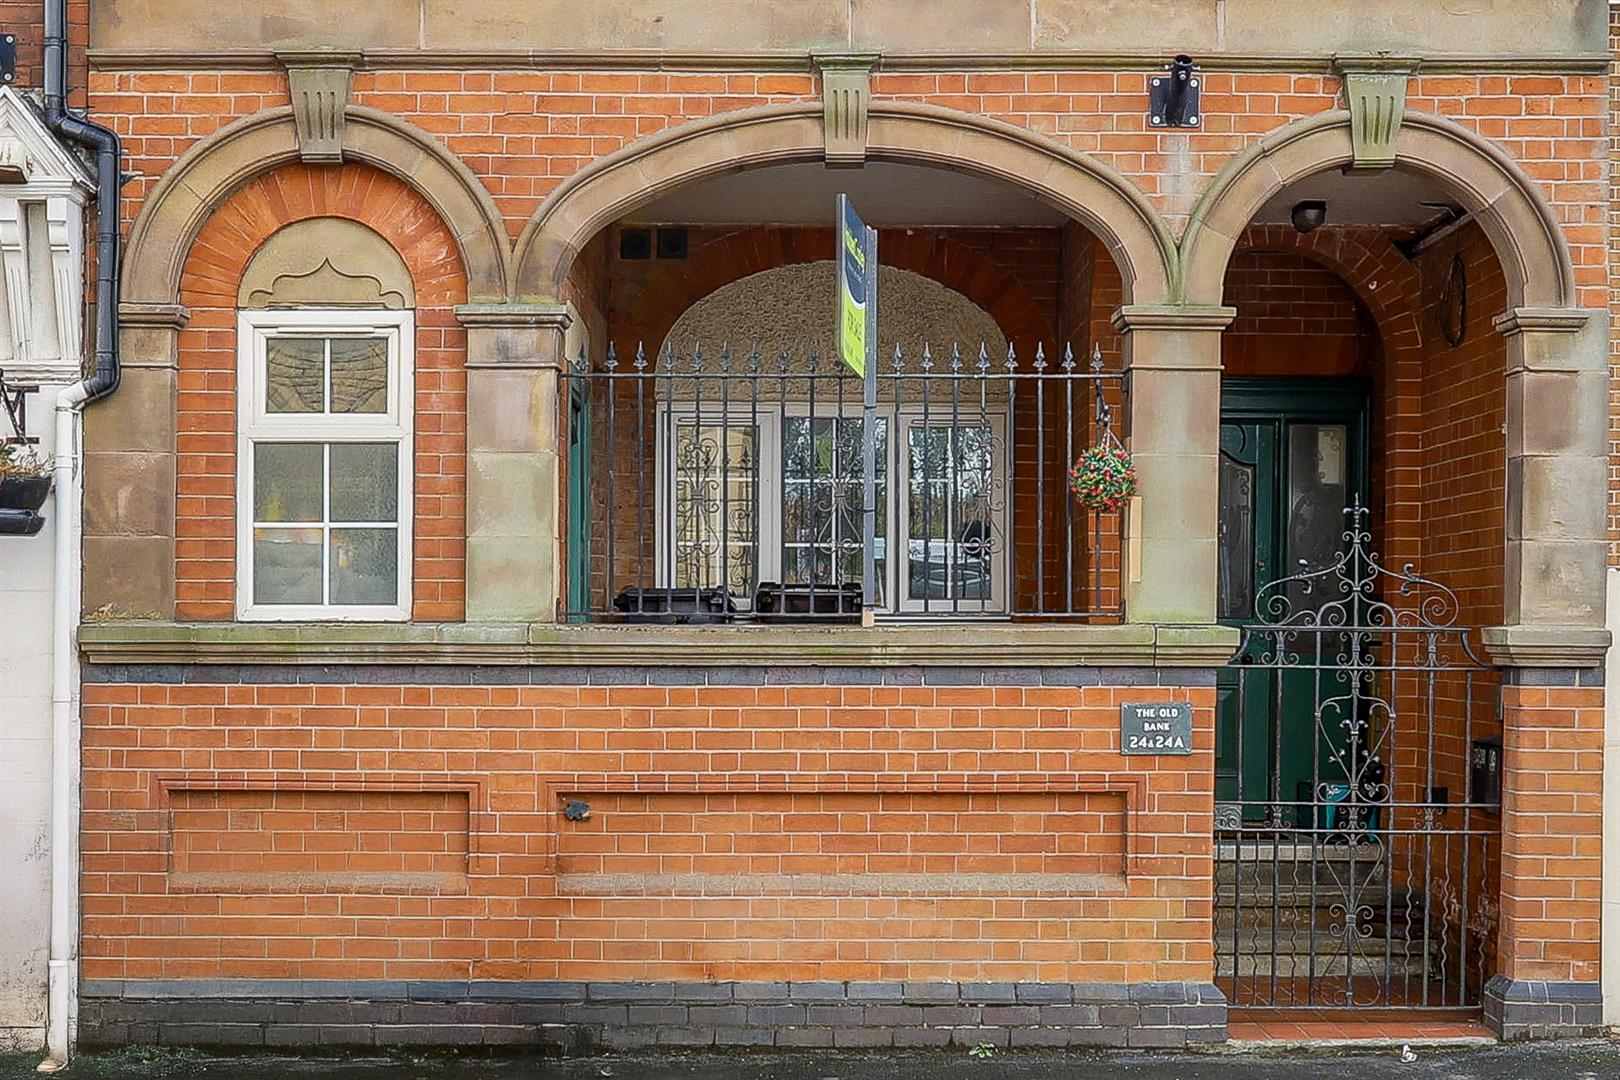
2 Bedroom Apartment, Station Road, Draycott, DE72
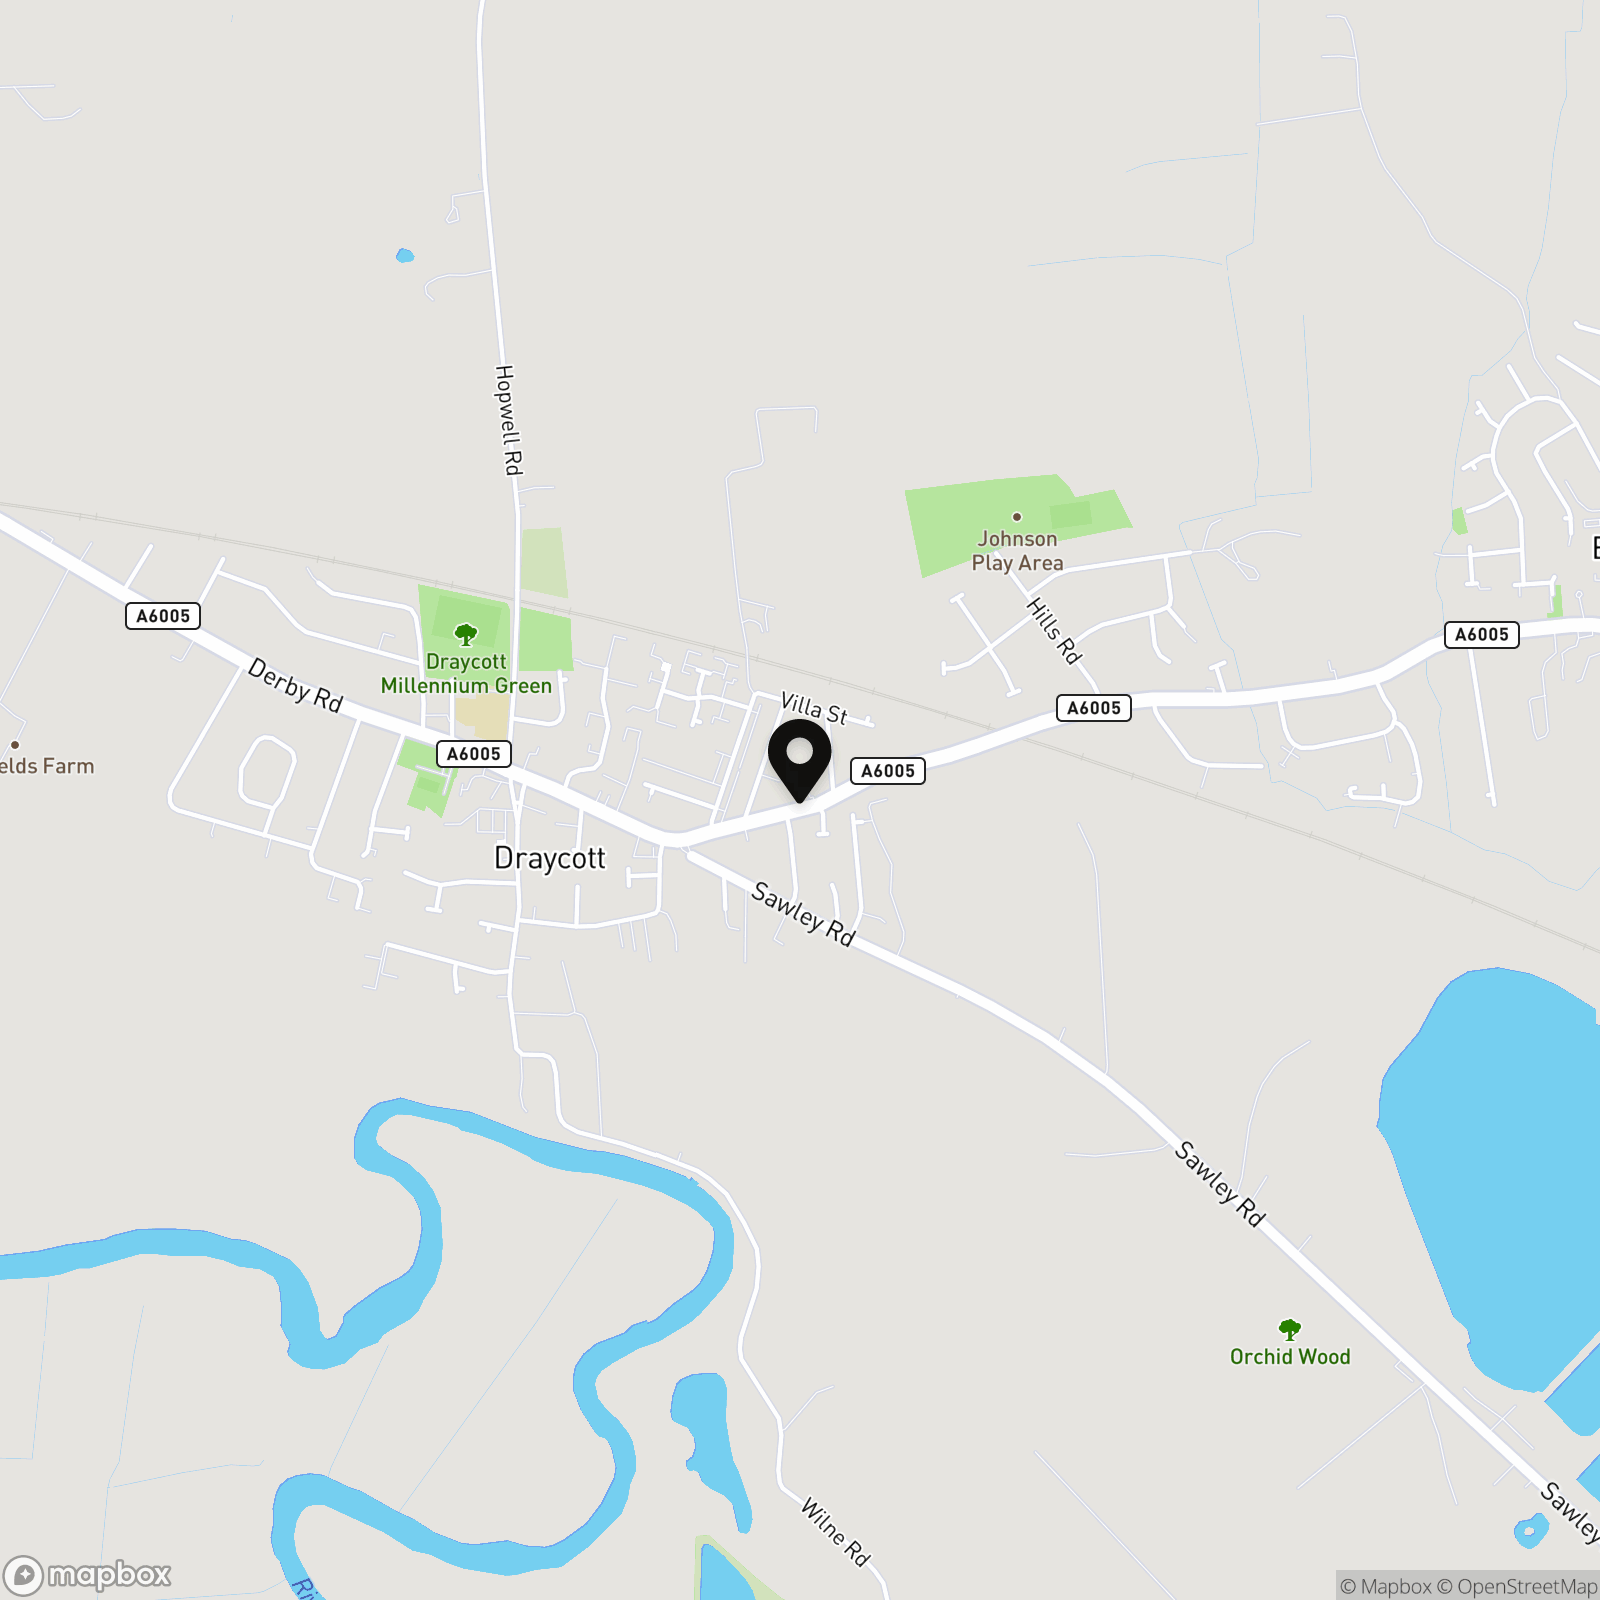
Station Road, Draycott, DE72

HoldenCopley Long Eaton
Holden Copley, 30 Market Place
Description
GUIDE PRICE: £150,000 – £160,000
DECEPTIVELY SPACIOUS TWO-STOREY APARTMENT…
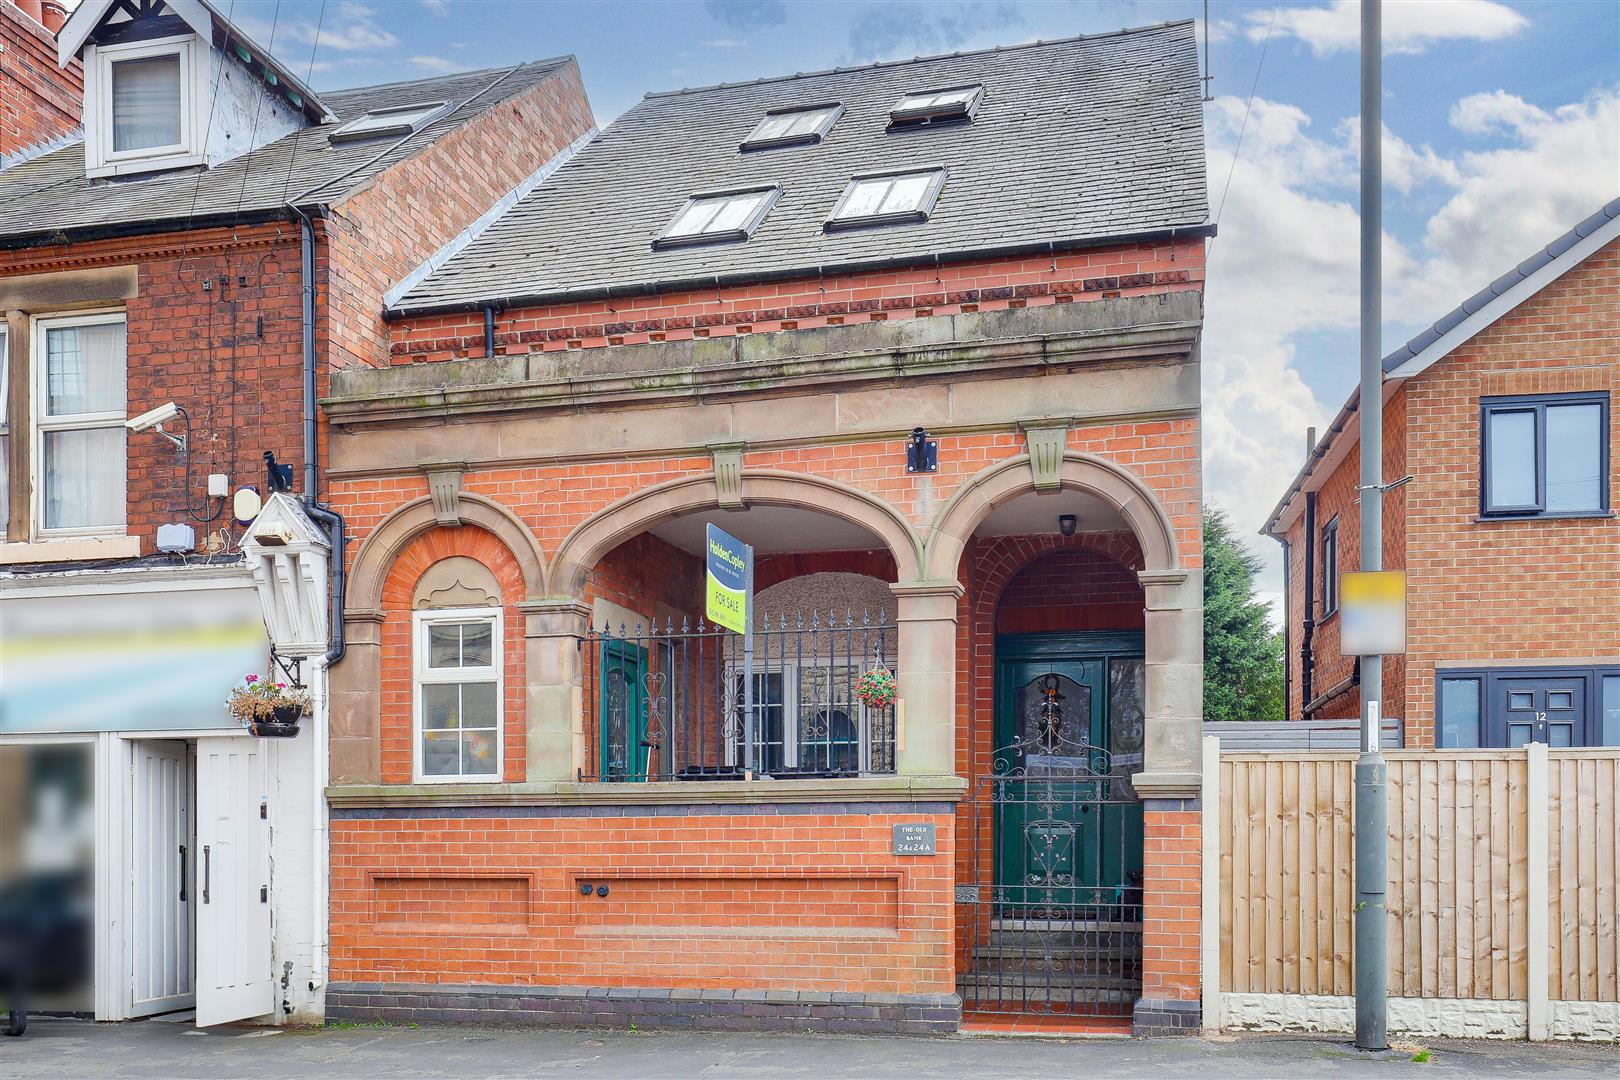
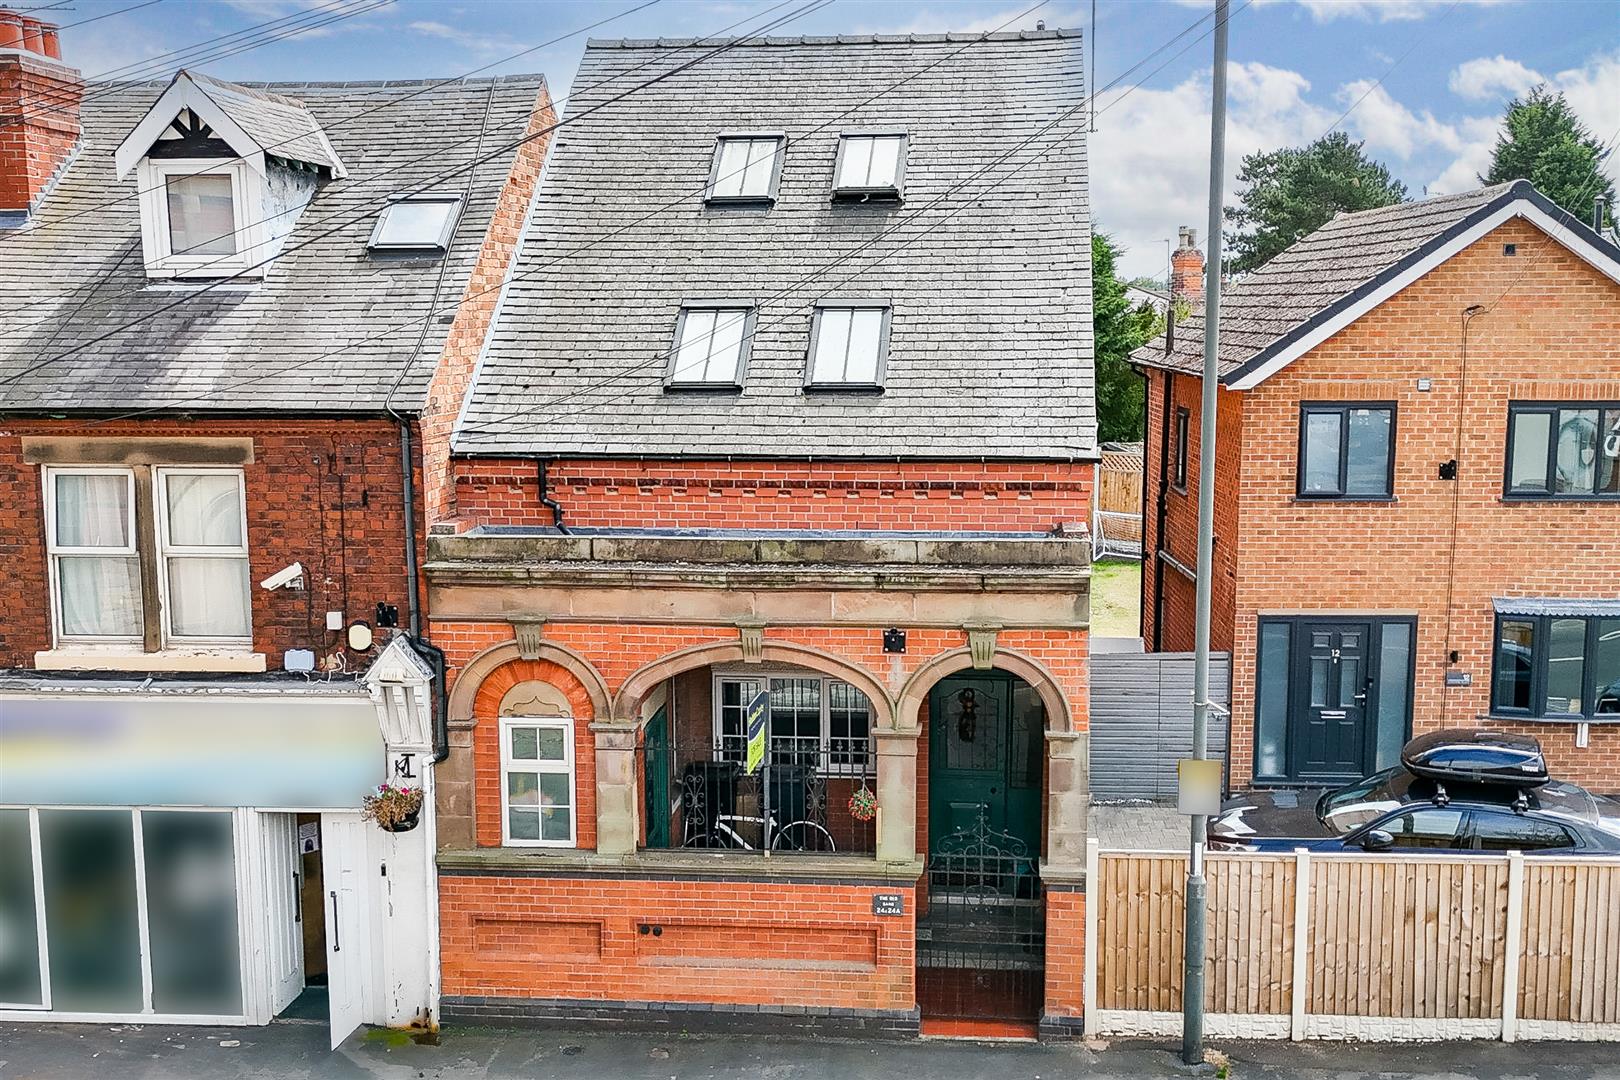
This beautifully well presented two-bedroom duplex apartment offers far more space than first meets the eye and must be viewed to be fully appreciated. Set across two floors, the layout is both generous and versatile – ideal for investors, first-time buyers, or those looking to downsize without compromising on room. Tucked away for added privacy, this deceptively large apartment is currently tenanted, offering immediate rental income potential. However, it can also be sold with vacant possession, making it a smart and flexible purchase option.
Conveniently located close to a wide range of amenities – including Elvaston Castle Country Park, local shops, and excellent transport links on the main Nottingham-Derby commuter route – this property combines comfort with superb connectivity. On the first floor, you’ll find a bright and spacious living room, ideal for relaxing or entertaining, alongside a modern fitted kitchen with ample storage. A three-piece bathroom and generously sized double bedroom complete this level. The second floor reveals a surprisingly large additional double bedroom with its own ensuite, making it perfect for sharers, guests, or a peaceful master suite. The two-storey layout enhances privacy and flexibility, catering equally to professional tenants, small families, or multi-generational living. Additional features include excellent storage throughout, full access to the cellar, and no service charges, offering real value for money. With its generous proportions, smart layout, and strong rental prospects, this is an exceptional property that truly feels like a house – not a flat. Early viewing is essential to appreciate the scale and potential of this hidden gem.
This property will be sold as a freehold.
EPC Rating: D
Key Features
- Two-Storey Apartment
- Two Double Bedrooms
- Spacious Living Room
- Fitted Kitchen
- Three Piece Bathroom Suite & En-Suite
- Tenant In Situ
- Cellar For Additional Storage Space
- Gross Rental Yield Of Approx 5.2%
- Investment Opportunity
- Will Be Sold As Freehold
Property Details
- Property type: Apartment
- Plot Sq Feet: 7,072 sqft
- Council Tax Band: A
Rooms
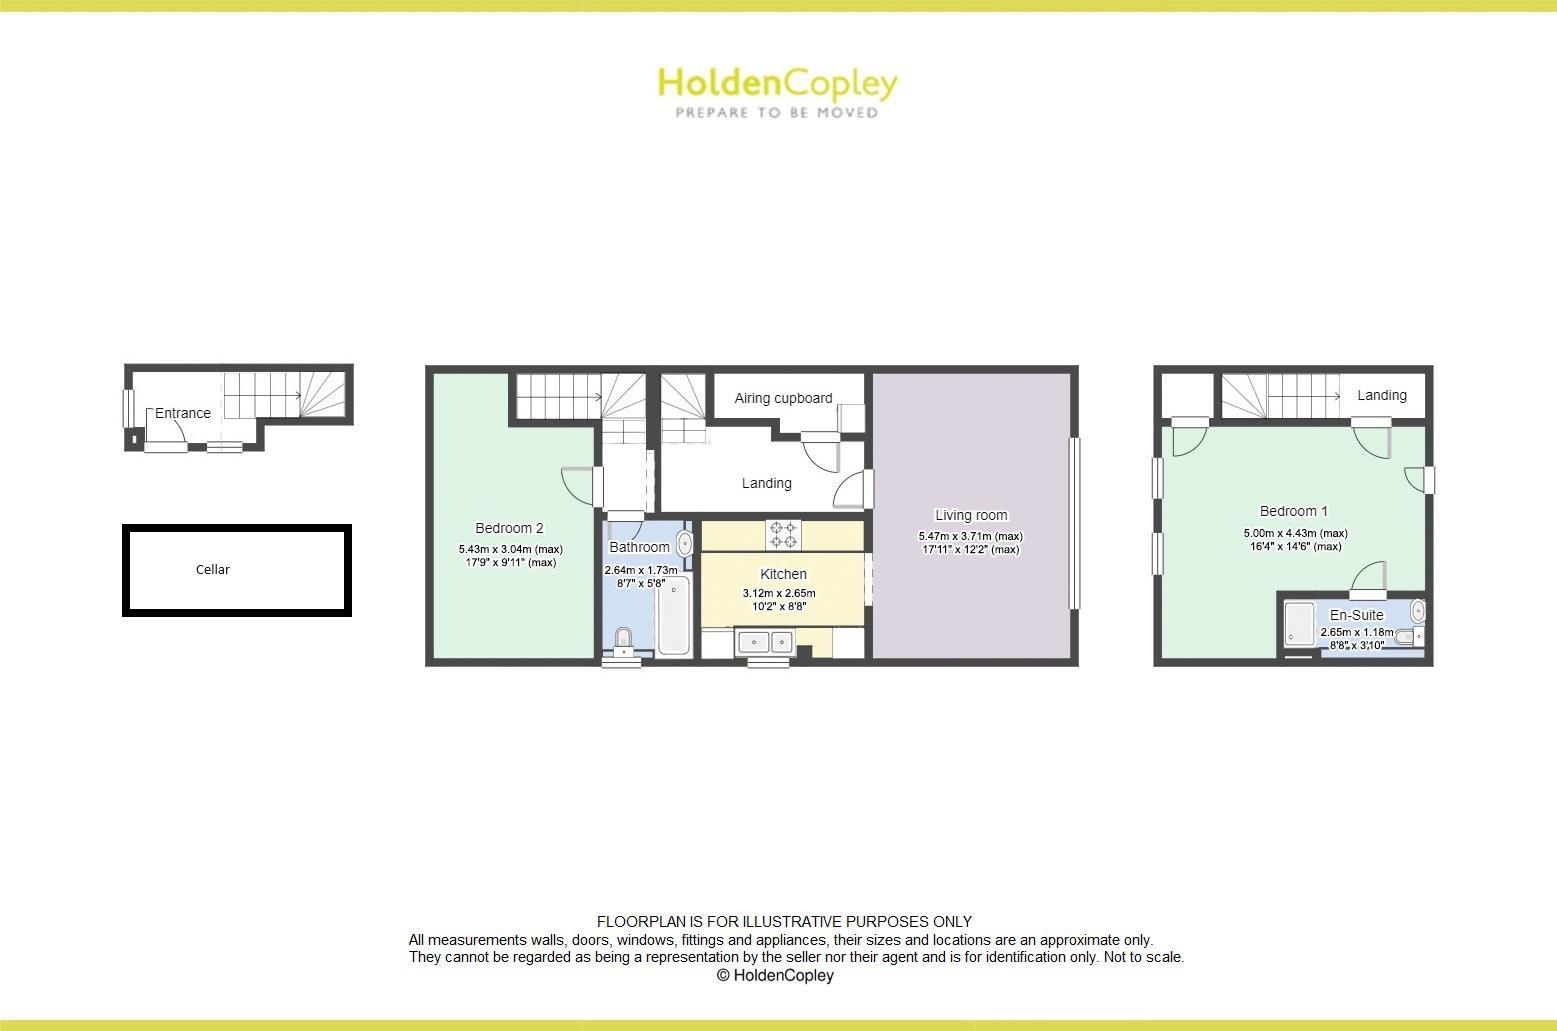
GROUND FLOOR
Entrance
2.55m x 1.40m
The entrance has carpeted flooring and stairs, an electric heater, partially tiled walls, two UPVC double-glazed windows to the front and side elevation and a single UPVC door providing access to the first floor.
FIRST FLOOR
Landing
5.01m x 2.65m
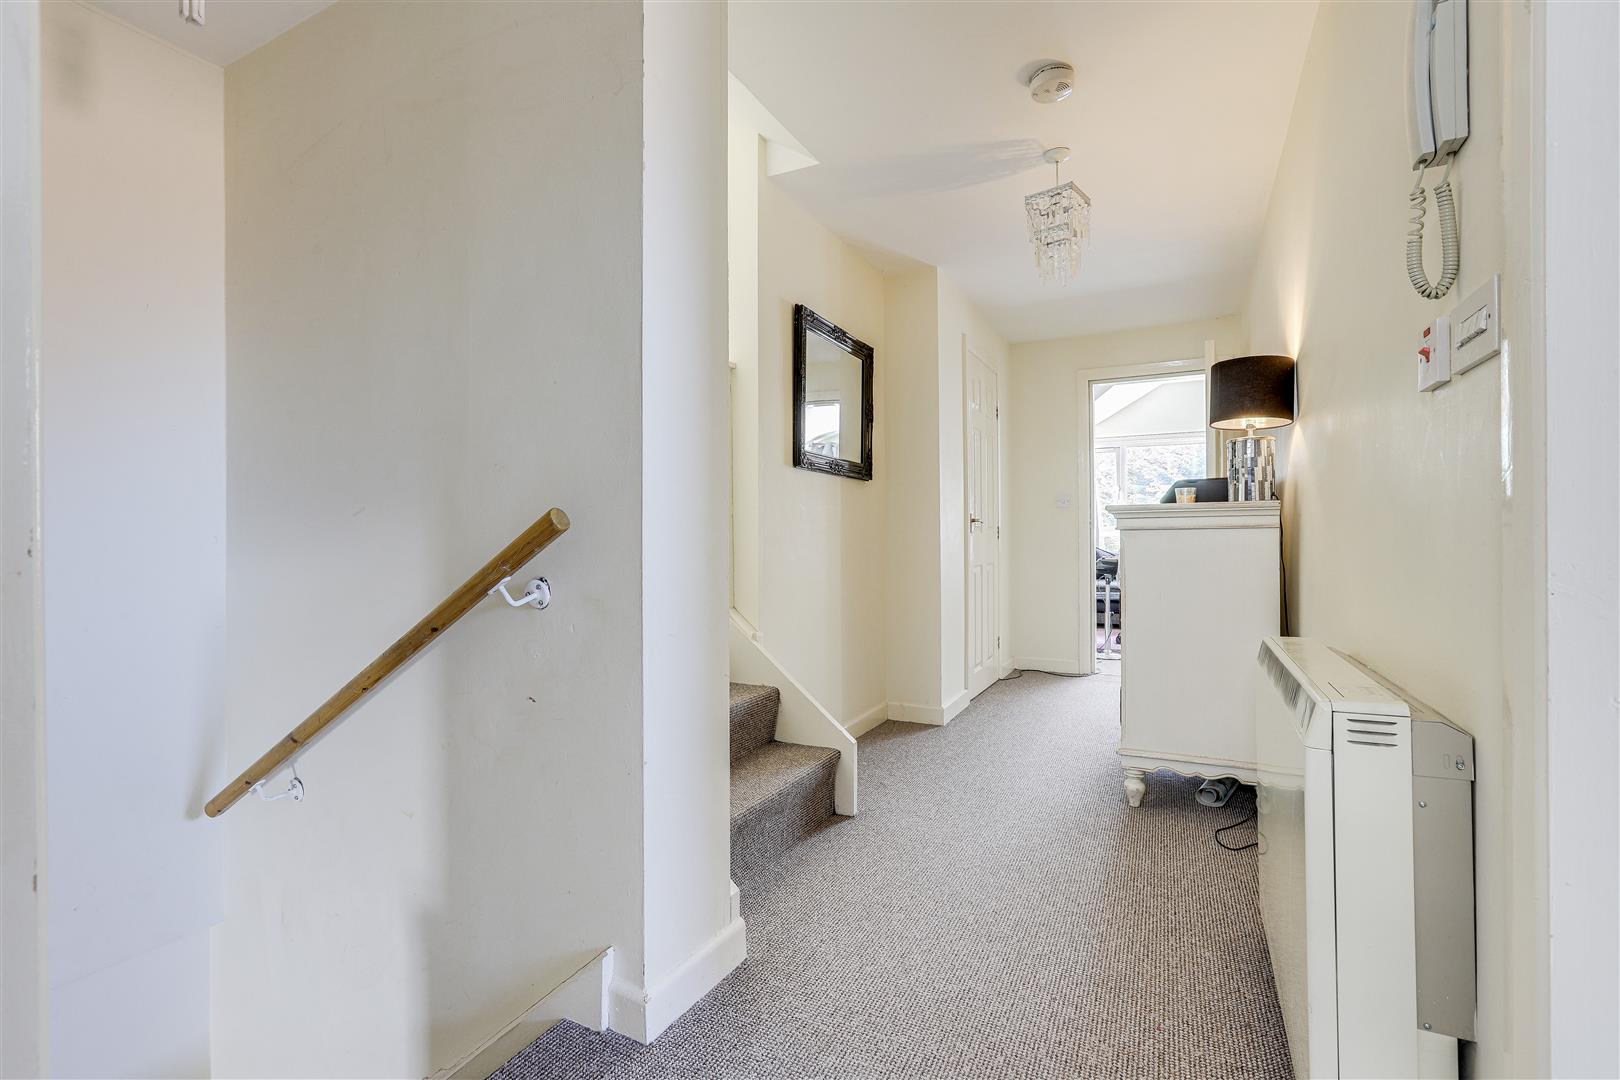
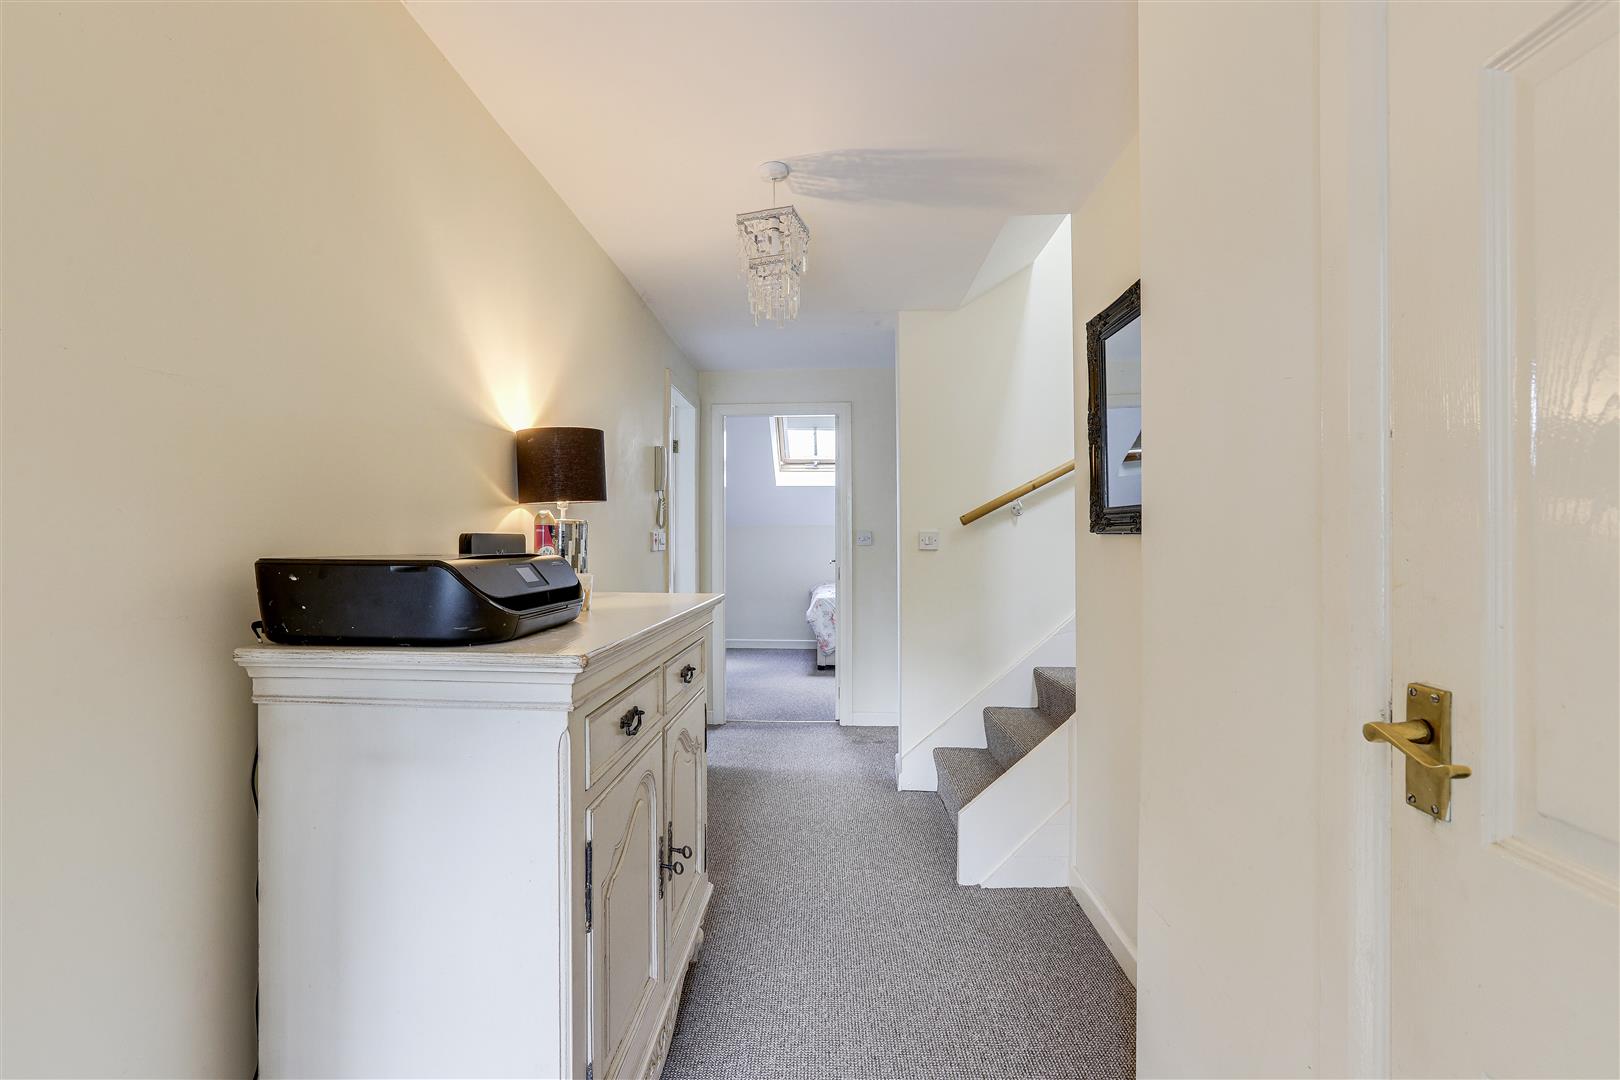
The landing has carpeted flooring and stairs, an electric heater, a large airing cupboard for additional storage, a wall-mounted intercom system and provides access to the first floor accommodation.
Living Room
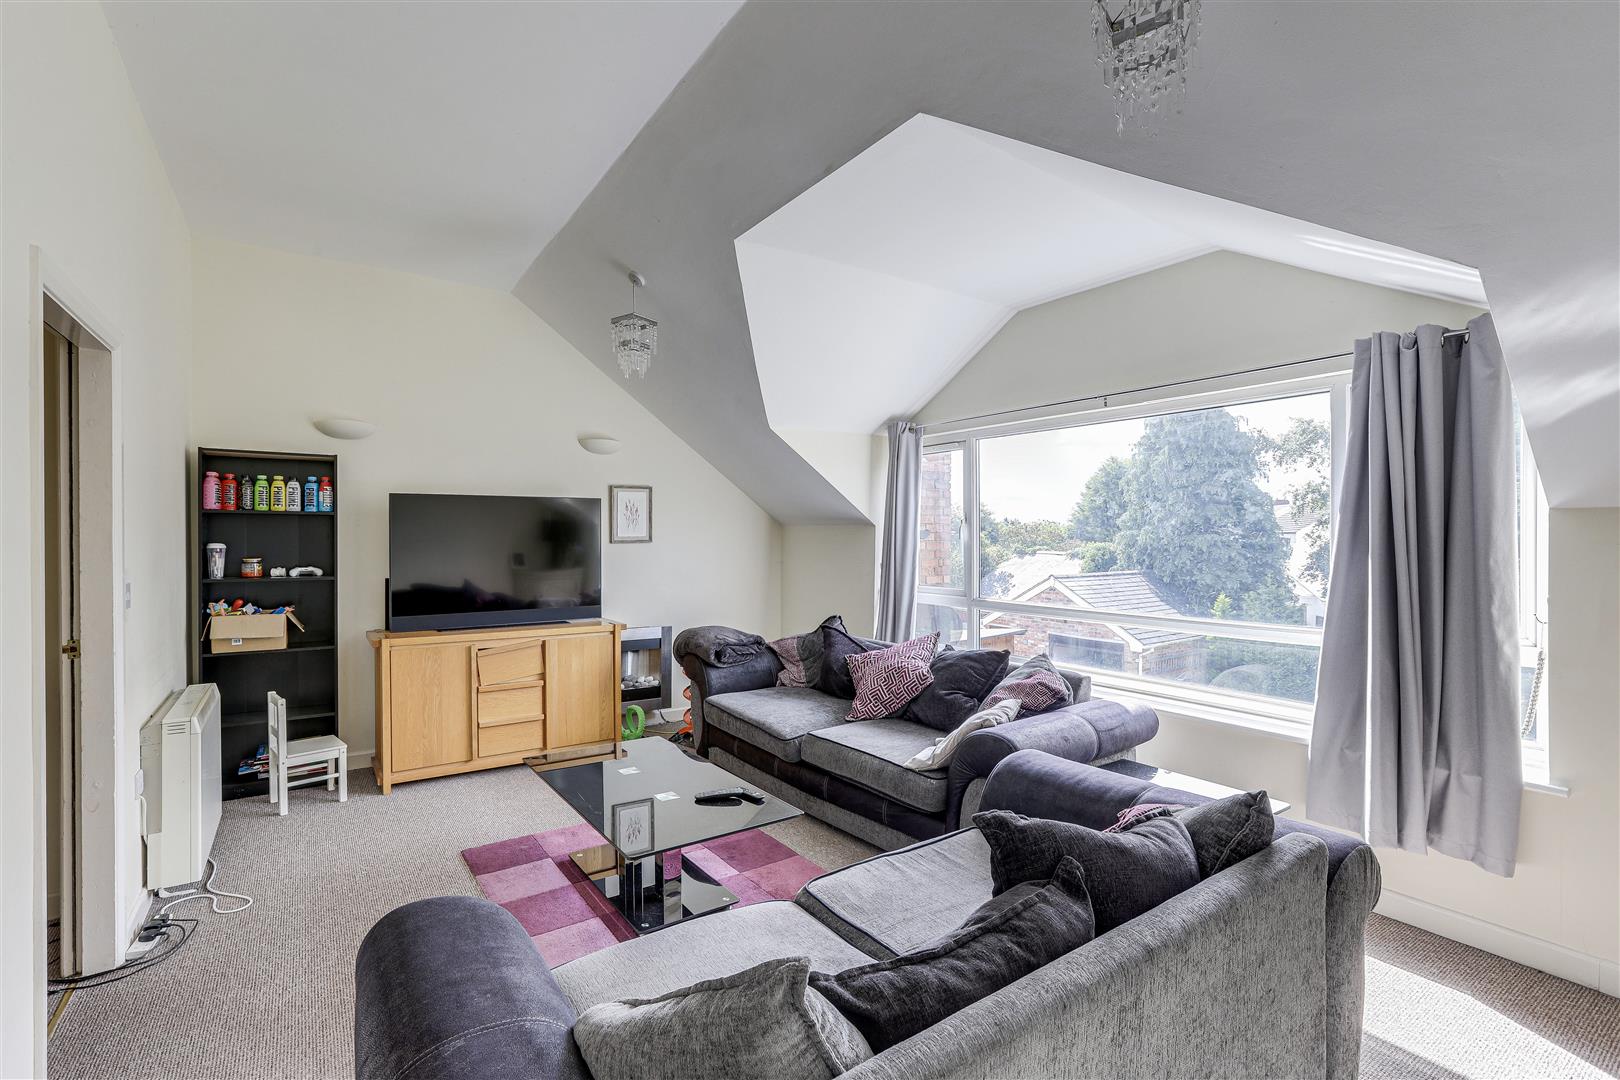
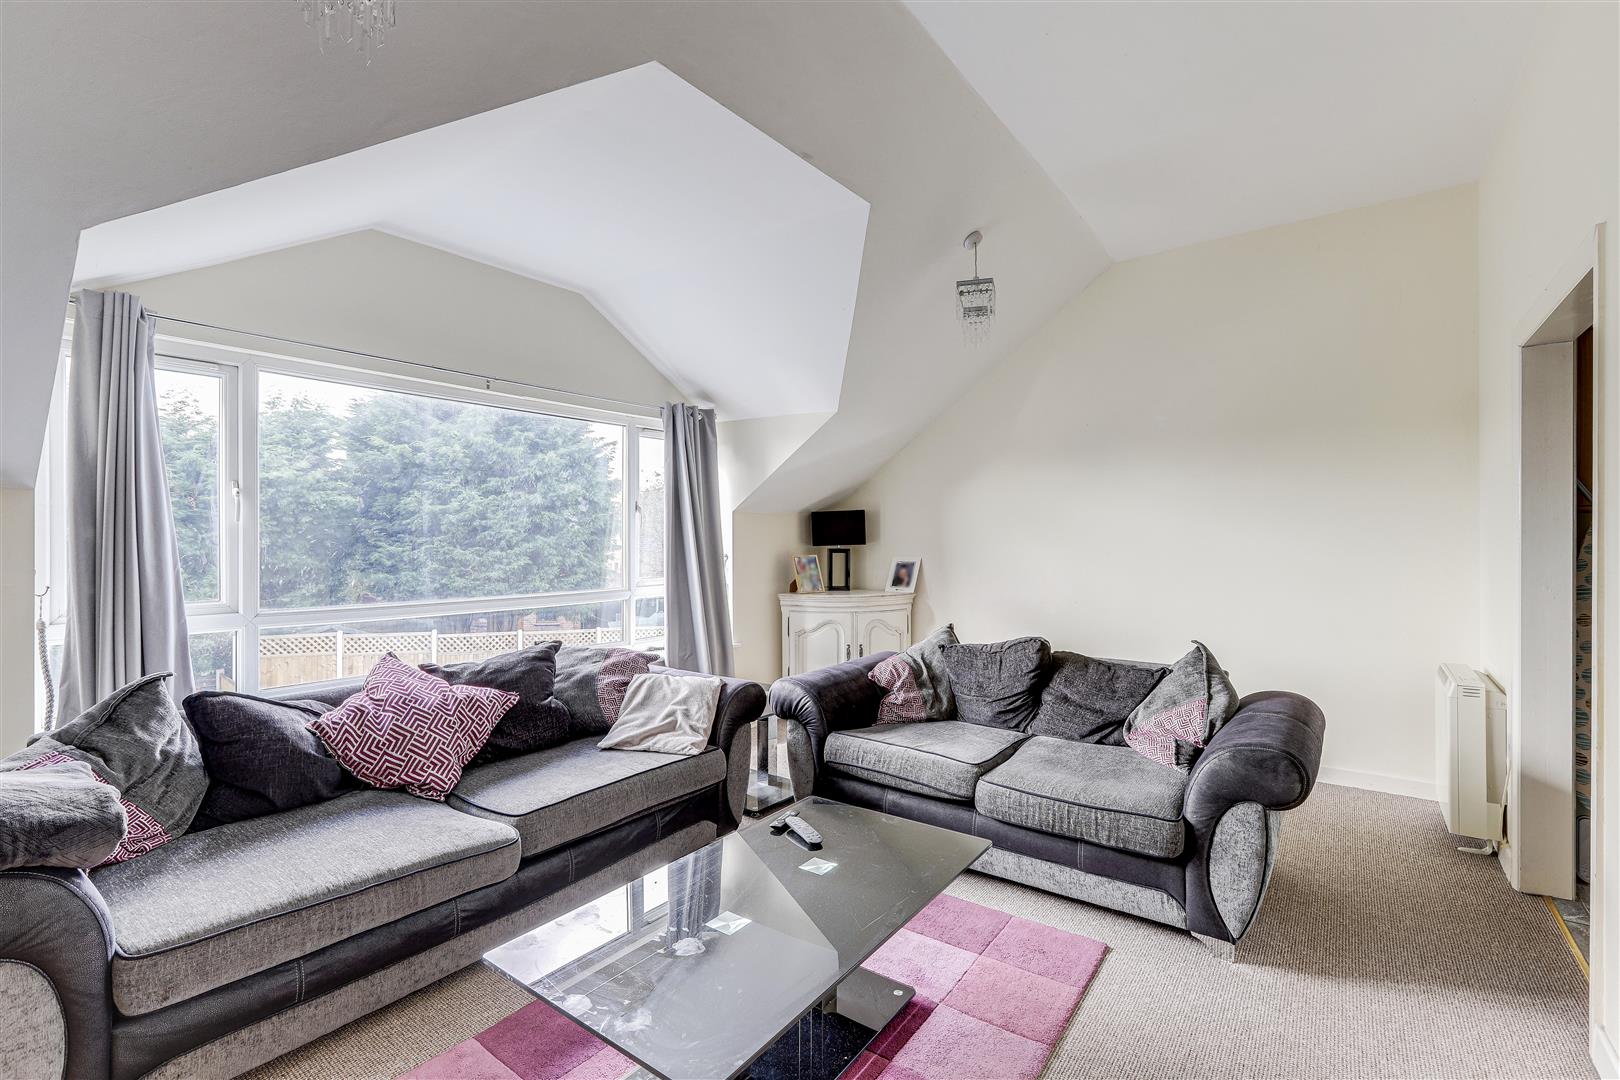
5.47m x 3.71m
The living room has a UPVC double-glazed window to the rear elevation, carpeted flooring, two electric heaters and an electric feature fireplace.
Kitchen
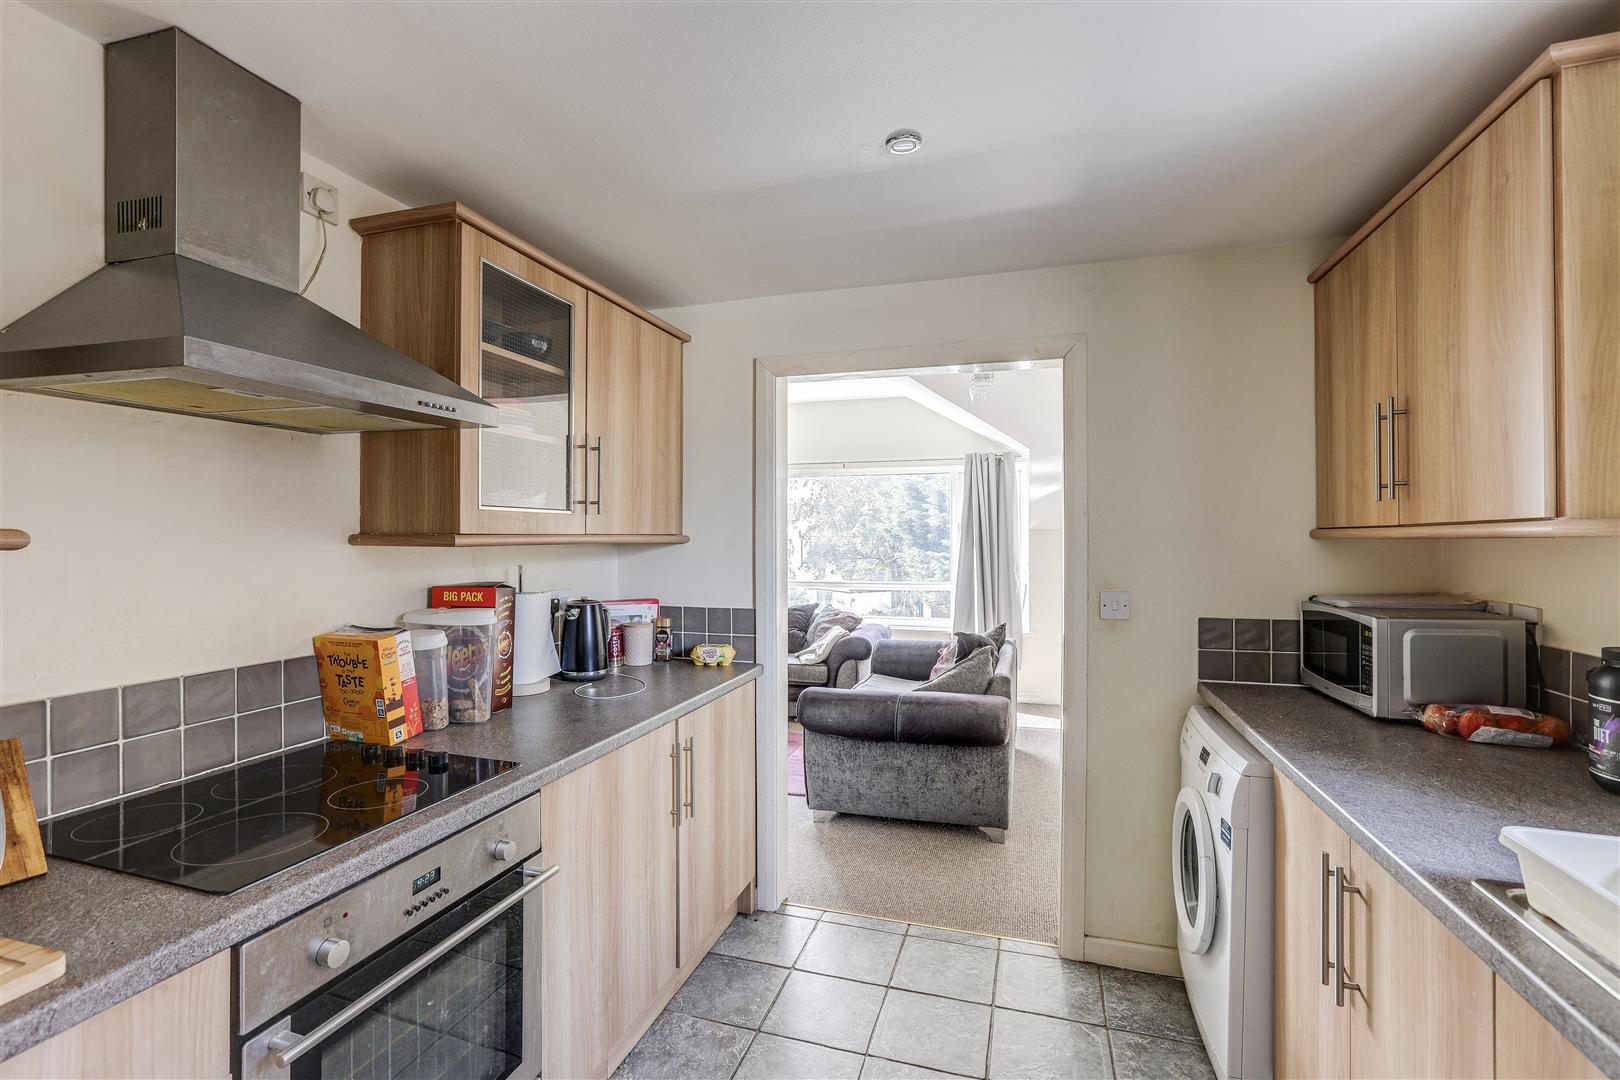
3.12m x 2.65m
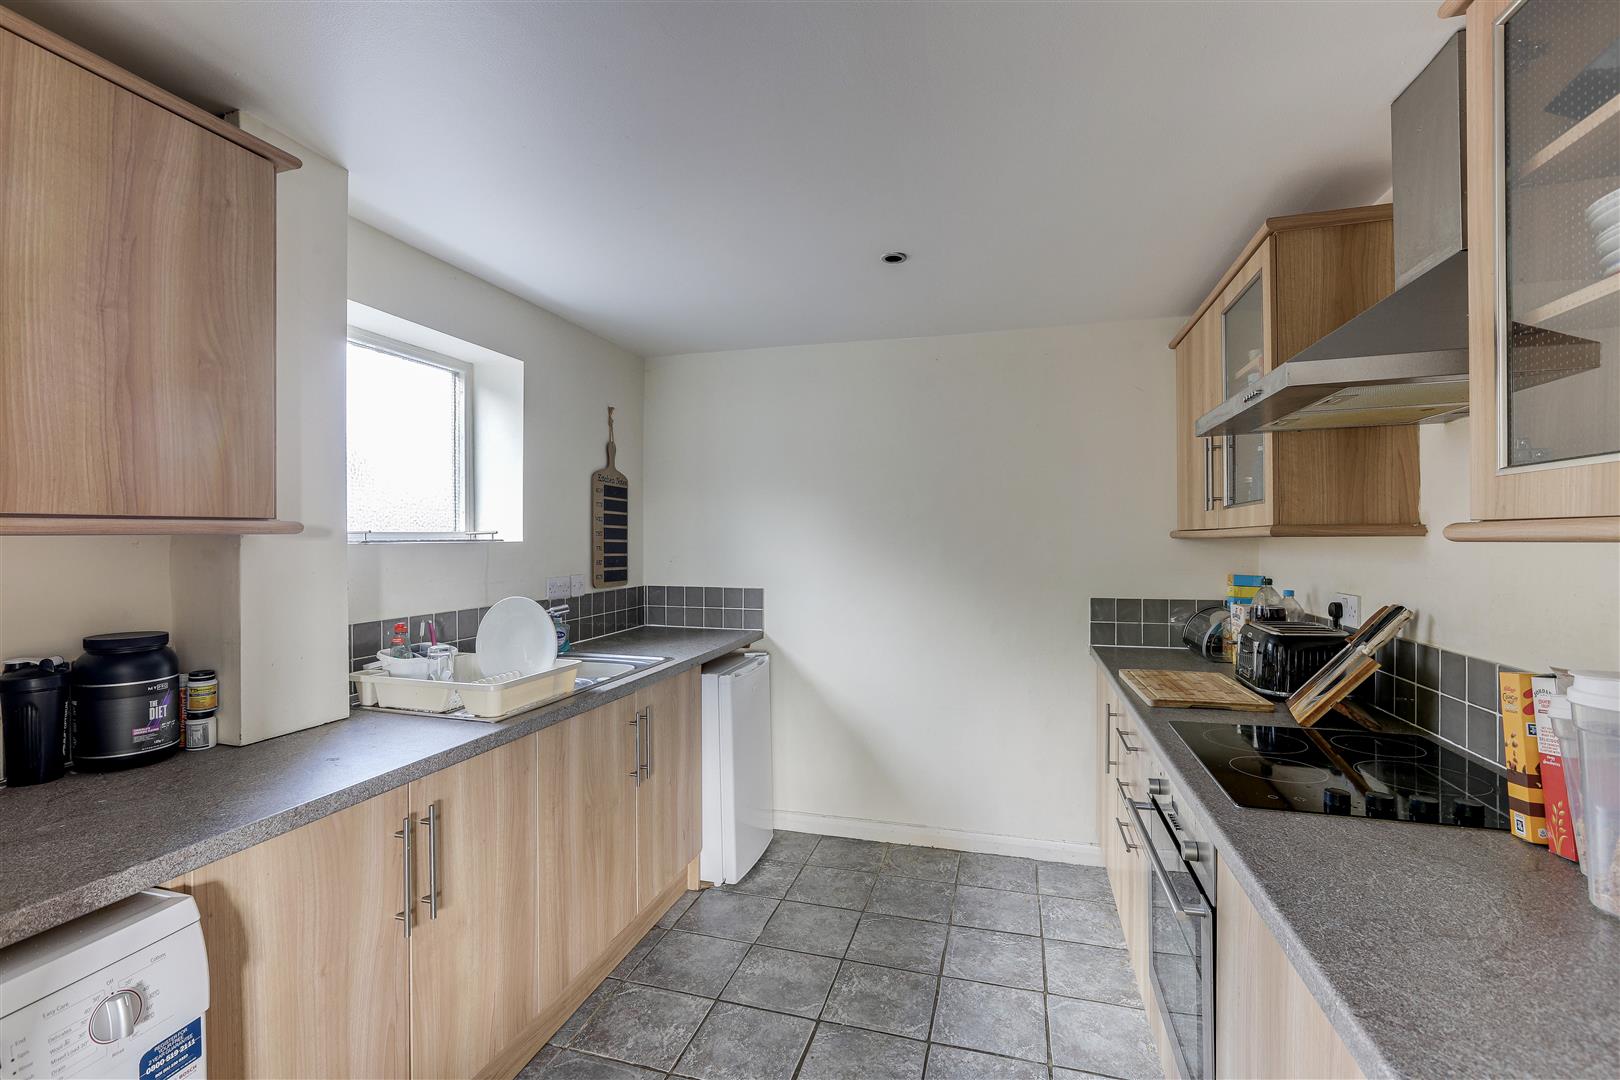
The kitchen has a range of fitted base and wall units with worktops, an integrated oven, an electric hob with an extractor fan, a stainless steel sink and a half with a drainer, space and plumbing for a washing machine, a fridge, tiled flooring, partially tiled walls, recessed spotlights and a single-glazed wooden fire safety window to the side elevation.
Bathroom
2.64m x 1.73m
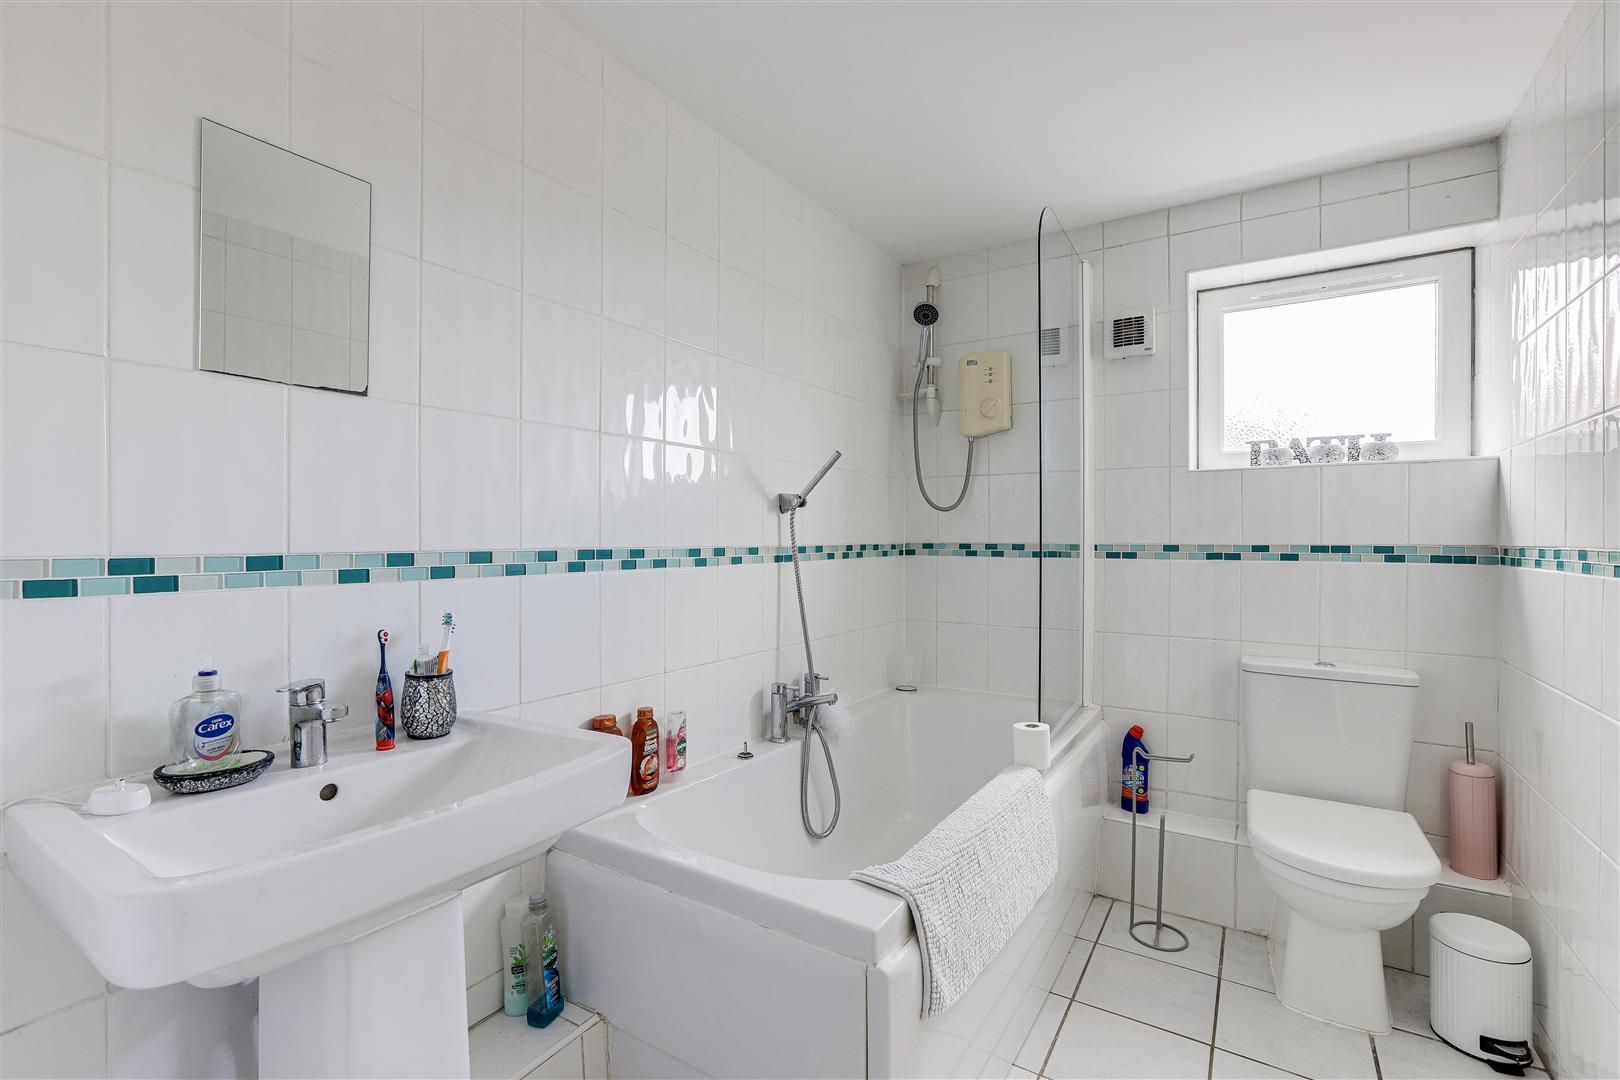
The bathroom has a low level flush W/C, a pedestal wash basin, a fitted panelled bath with an electric shower, tiled flooring and walls, a heated towel rail, an extractor fan and a UPVC double-glazed window to the side elevation.
Bedroom Two
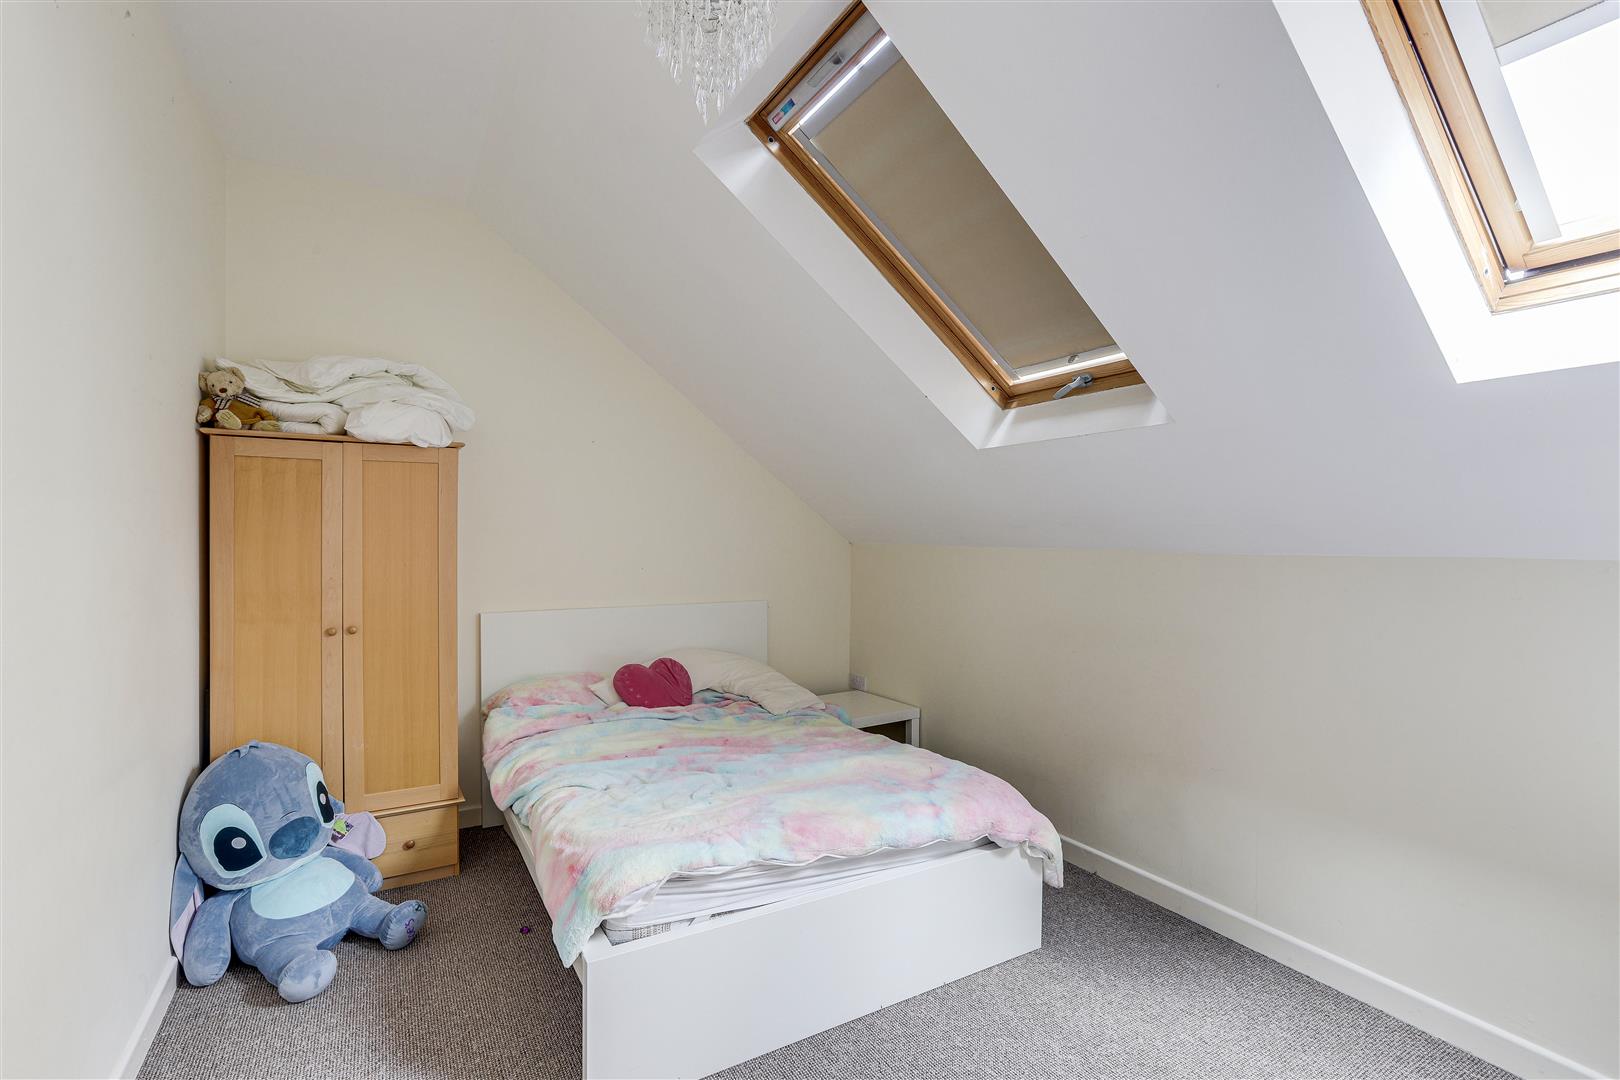
5.43m x 3.04m
The second bedroom has two velux windows, carpeted flooring and an electric heater.
SECOND FLOOR
Landing
3.89m x 0.89m
The landing has carpeted flooring, a velux window and provides access to the second floor accommodation.
Master Bedroom
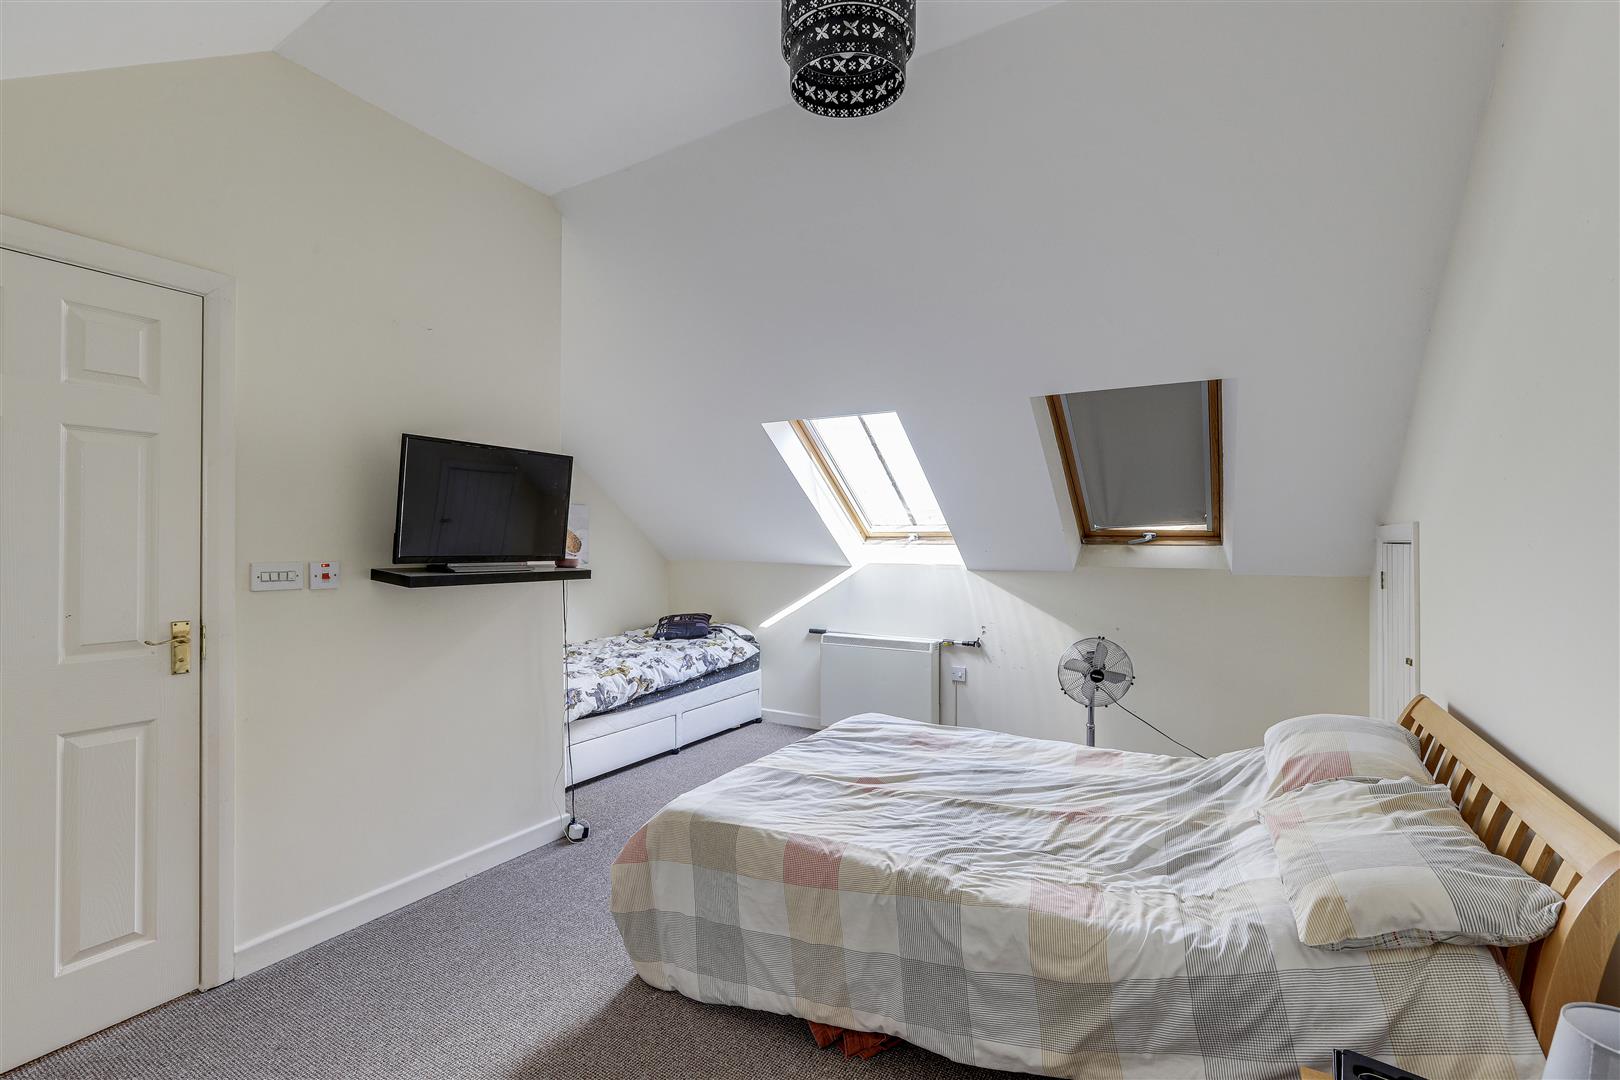
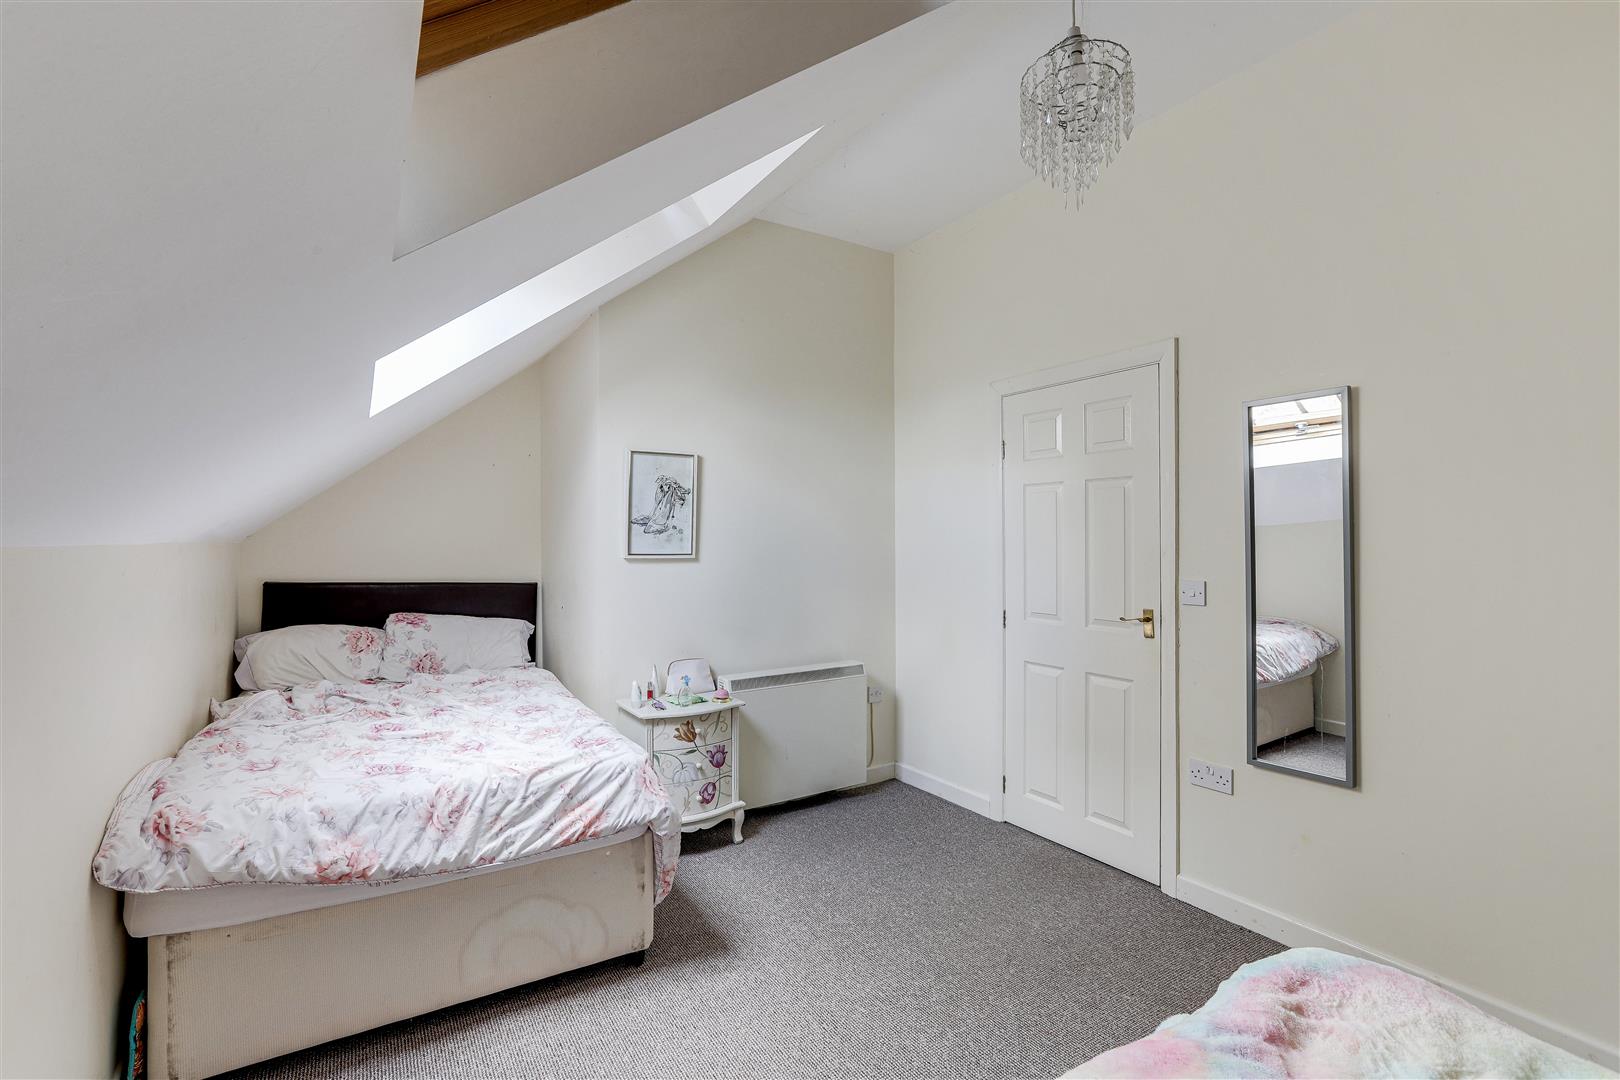
5.00m x 4.43m
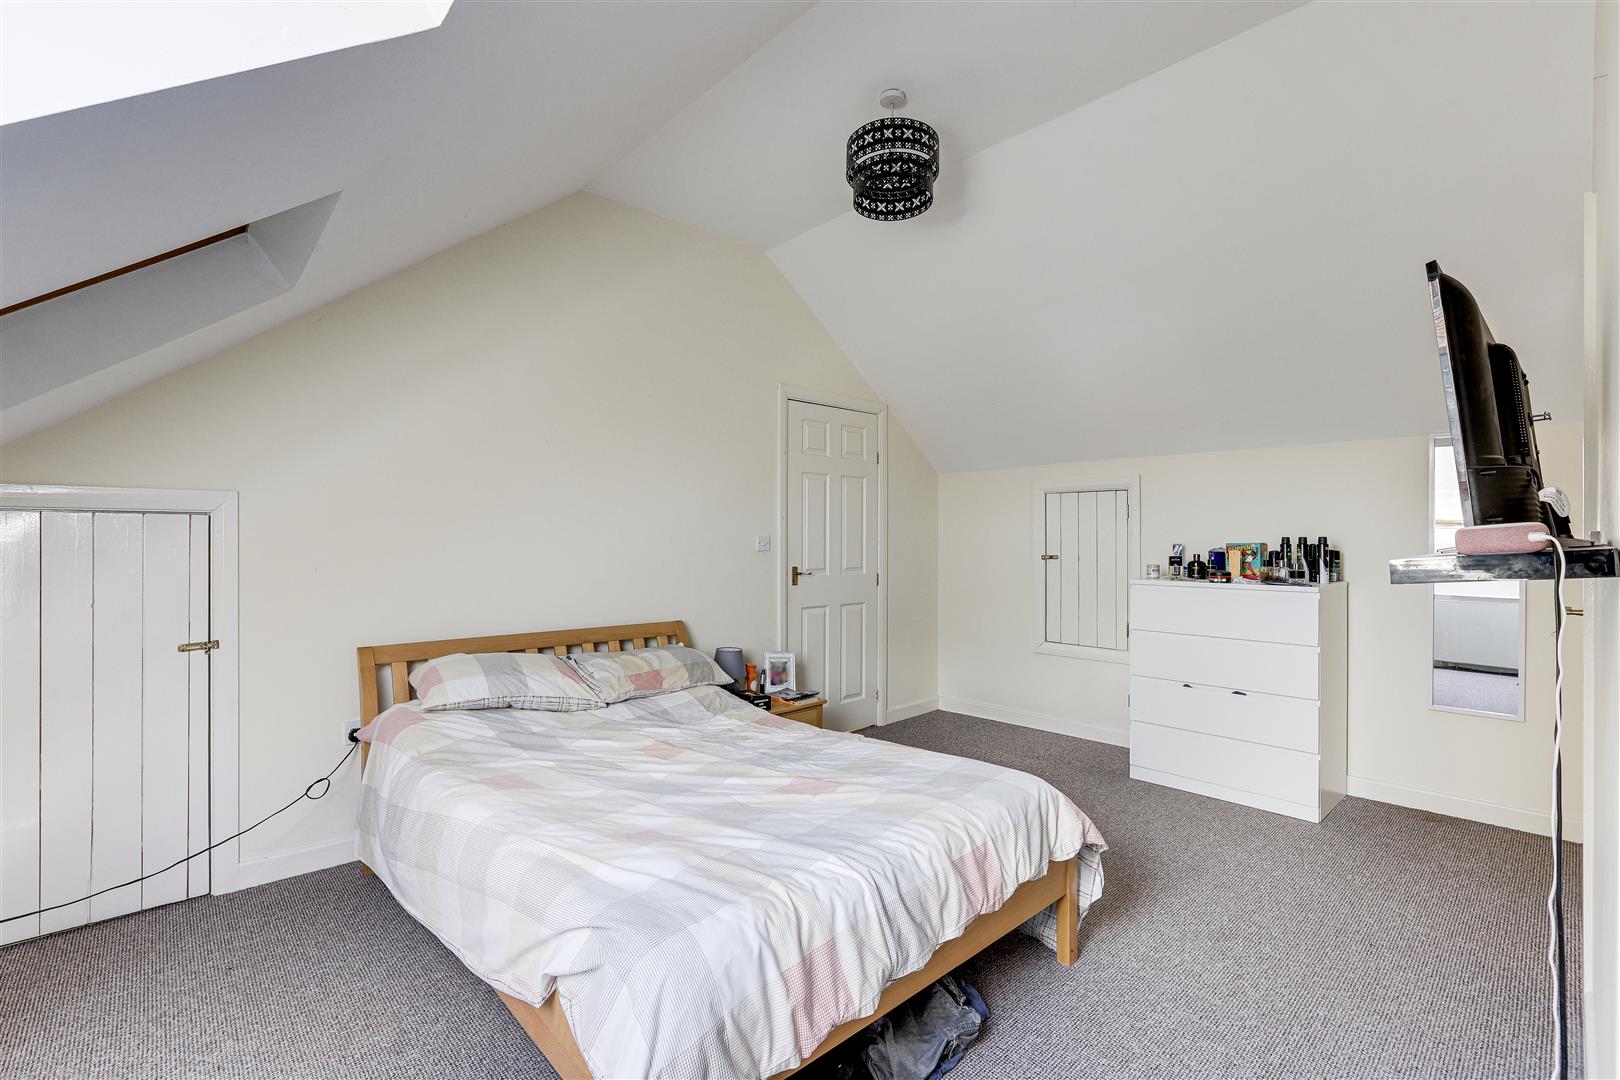
The main bedroom has two velux windows, carpeted flooring, an electric heater, eaves storage, a built-in cupboard and direct access to the en-suite.
En-Suite
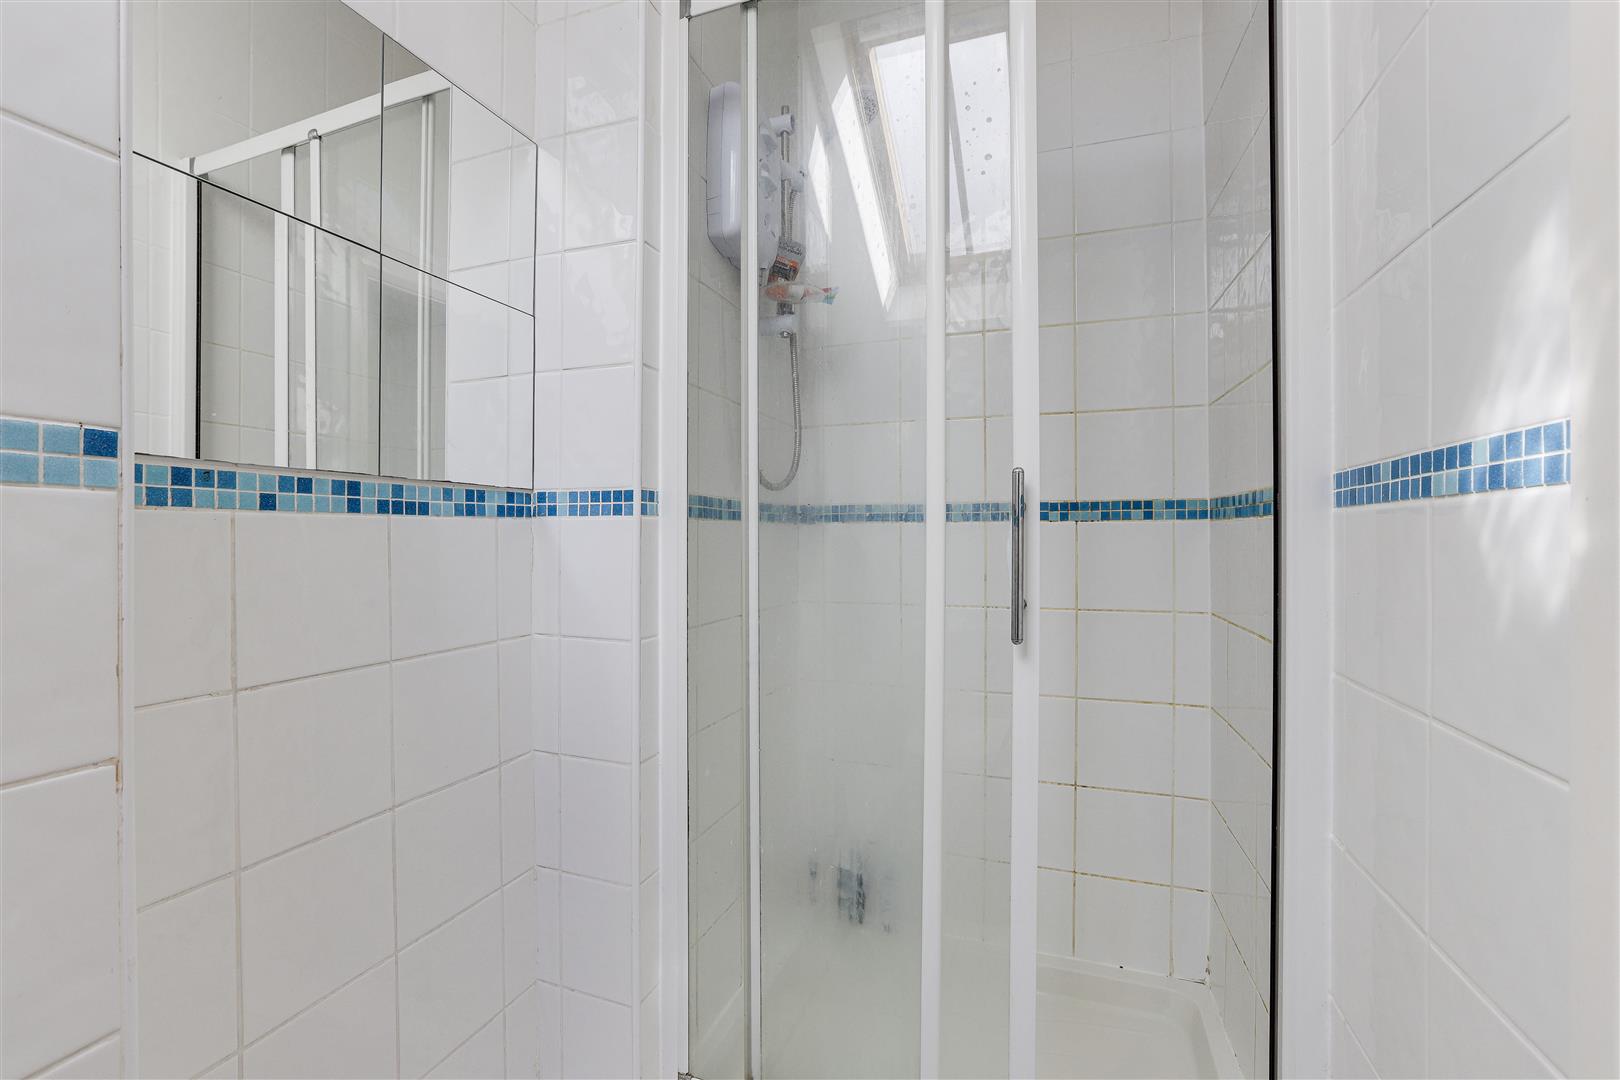
2.65m x 1.18m
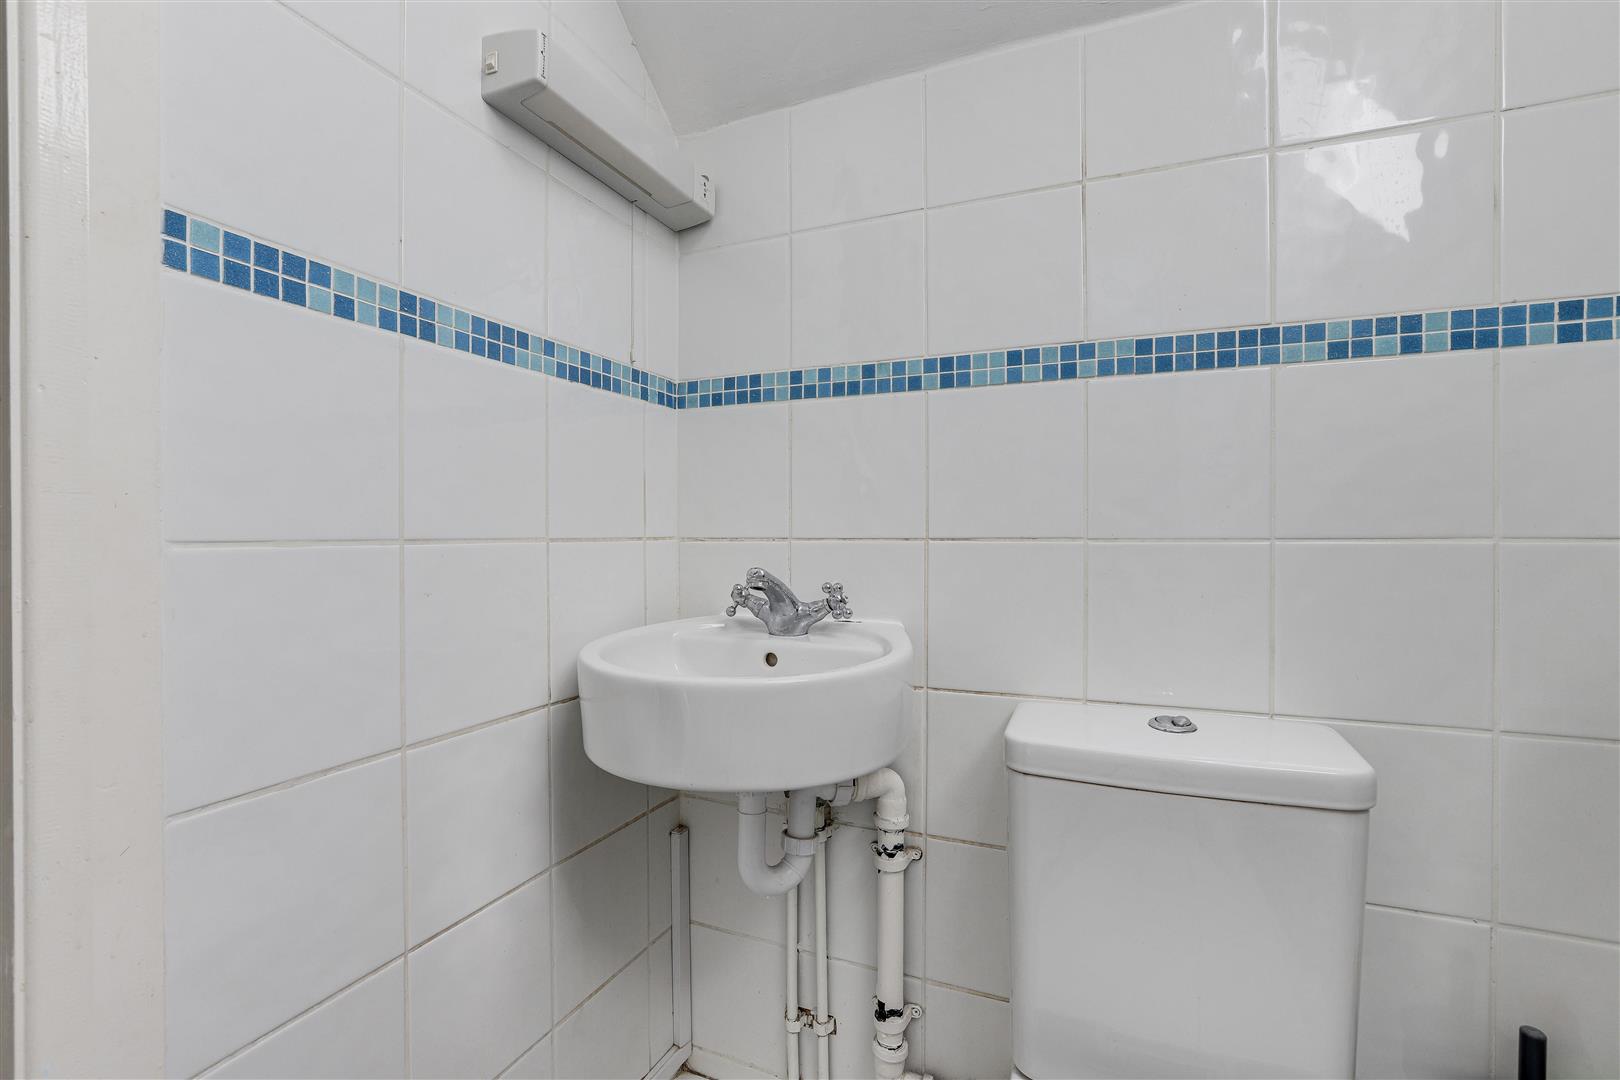
The en-suite has a low level flush W/C, a wall-mounted wash basin, a fitted shower enclosure with an electric shower, tiled flooring and walls, a heated towel rail, an extractor fan and a velux window.
BASEMENT LEVEL
Cellar
2.67m x 2.26m
The cellar provides additional storage space.
DISCLAIMER
Agents Disclaimer: HoldenCopley, their clients and employees 1: Are not authorised to make or give any representations or warranties in relation to the property either here or elsewhere, either on their own behalf or on behalf of their client or otherwise. They assume no responsibility for any statement that may be made in these particulars. These particulars do not form part of any offer or contract and must not be relied upon as statements or representations of fact. 2: Any areas, measurements or distances are approximate. The text, photographs and plans are for guidance only and are not necessarily comprehensive. It should not be assumed that the property has all necessary planning, building regulation or other consents and HoldenCopley have not tested any services, equipment or facilities. Purchasers must make further investigations and inspections before entering into any agreement.
Floorplans
Parking Spaces
On street
Capacity: 1
To the front opposite the property on Elvaston Street there is unlimited on street parking.
Location
Properties you may like
By HoldenCopley Long Eaton
-
Briar Gate, Long Eaton, NG10
- 3 Beds
- 1 Bath
-
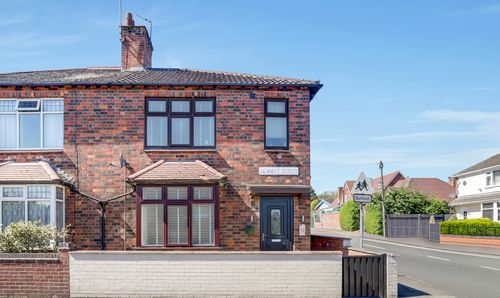
Bennett Street, Sandiacre, NG10
- 3 Beds
- 1 Bath
-
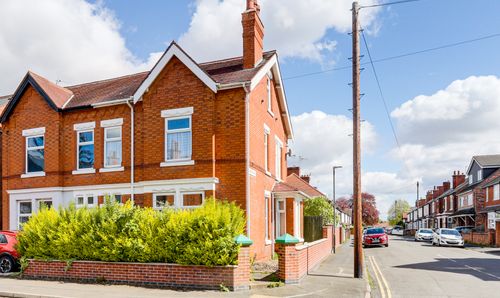
College Street, Long Eaton, NG10
- 3 Beds
- 1 Bath
-
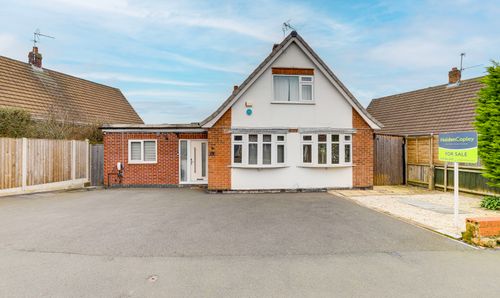
Seaburn Road, Toton, NG9
- 4 Beds
- 2 Bath
-
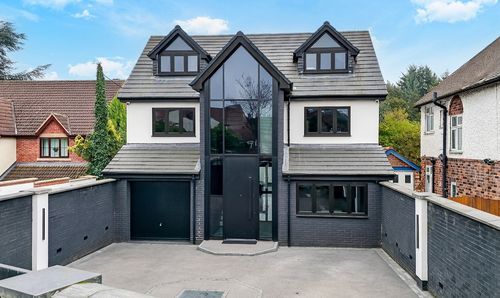
Derby Road, Bramcote, NG9
- 5 Beds
- 3 Bath
-
Elm Avenue, Sandiacre, NG10
- 3 Beds
- 1 Bath
-
Hanley Avenue, Bramcote, NG9
- 3 Beds
- 1 Bath
-
Bostocks Lane, Sandiacre, NG10
- 4 Beds
- 2 Bath
-
Pepper Lane, Stanton-By-Dale, DE7
- 4 Beds
- 2 Bath