Book a Viewing
To book a viewing for this property, please call RE/MAX Property Marketing Dunfermline, on 01383842222.
To book a viewing for this property, please call RE/MAX Property Marketing Dunfermline, on 01383842222.
3 Bedroom Semi Detached House, Scotland Drive, Dunfermline, KY12
Scotland Drive, Dunfermline, KY12

RE/MAX Property Marketing Dunfermline
Remax, 1 New Row
Description
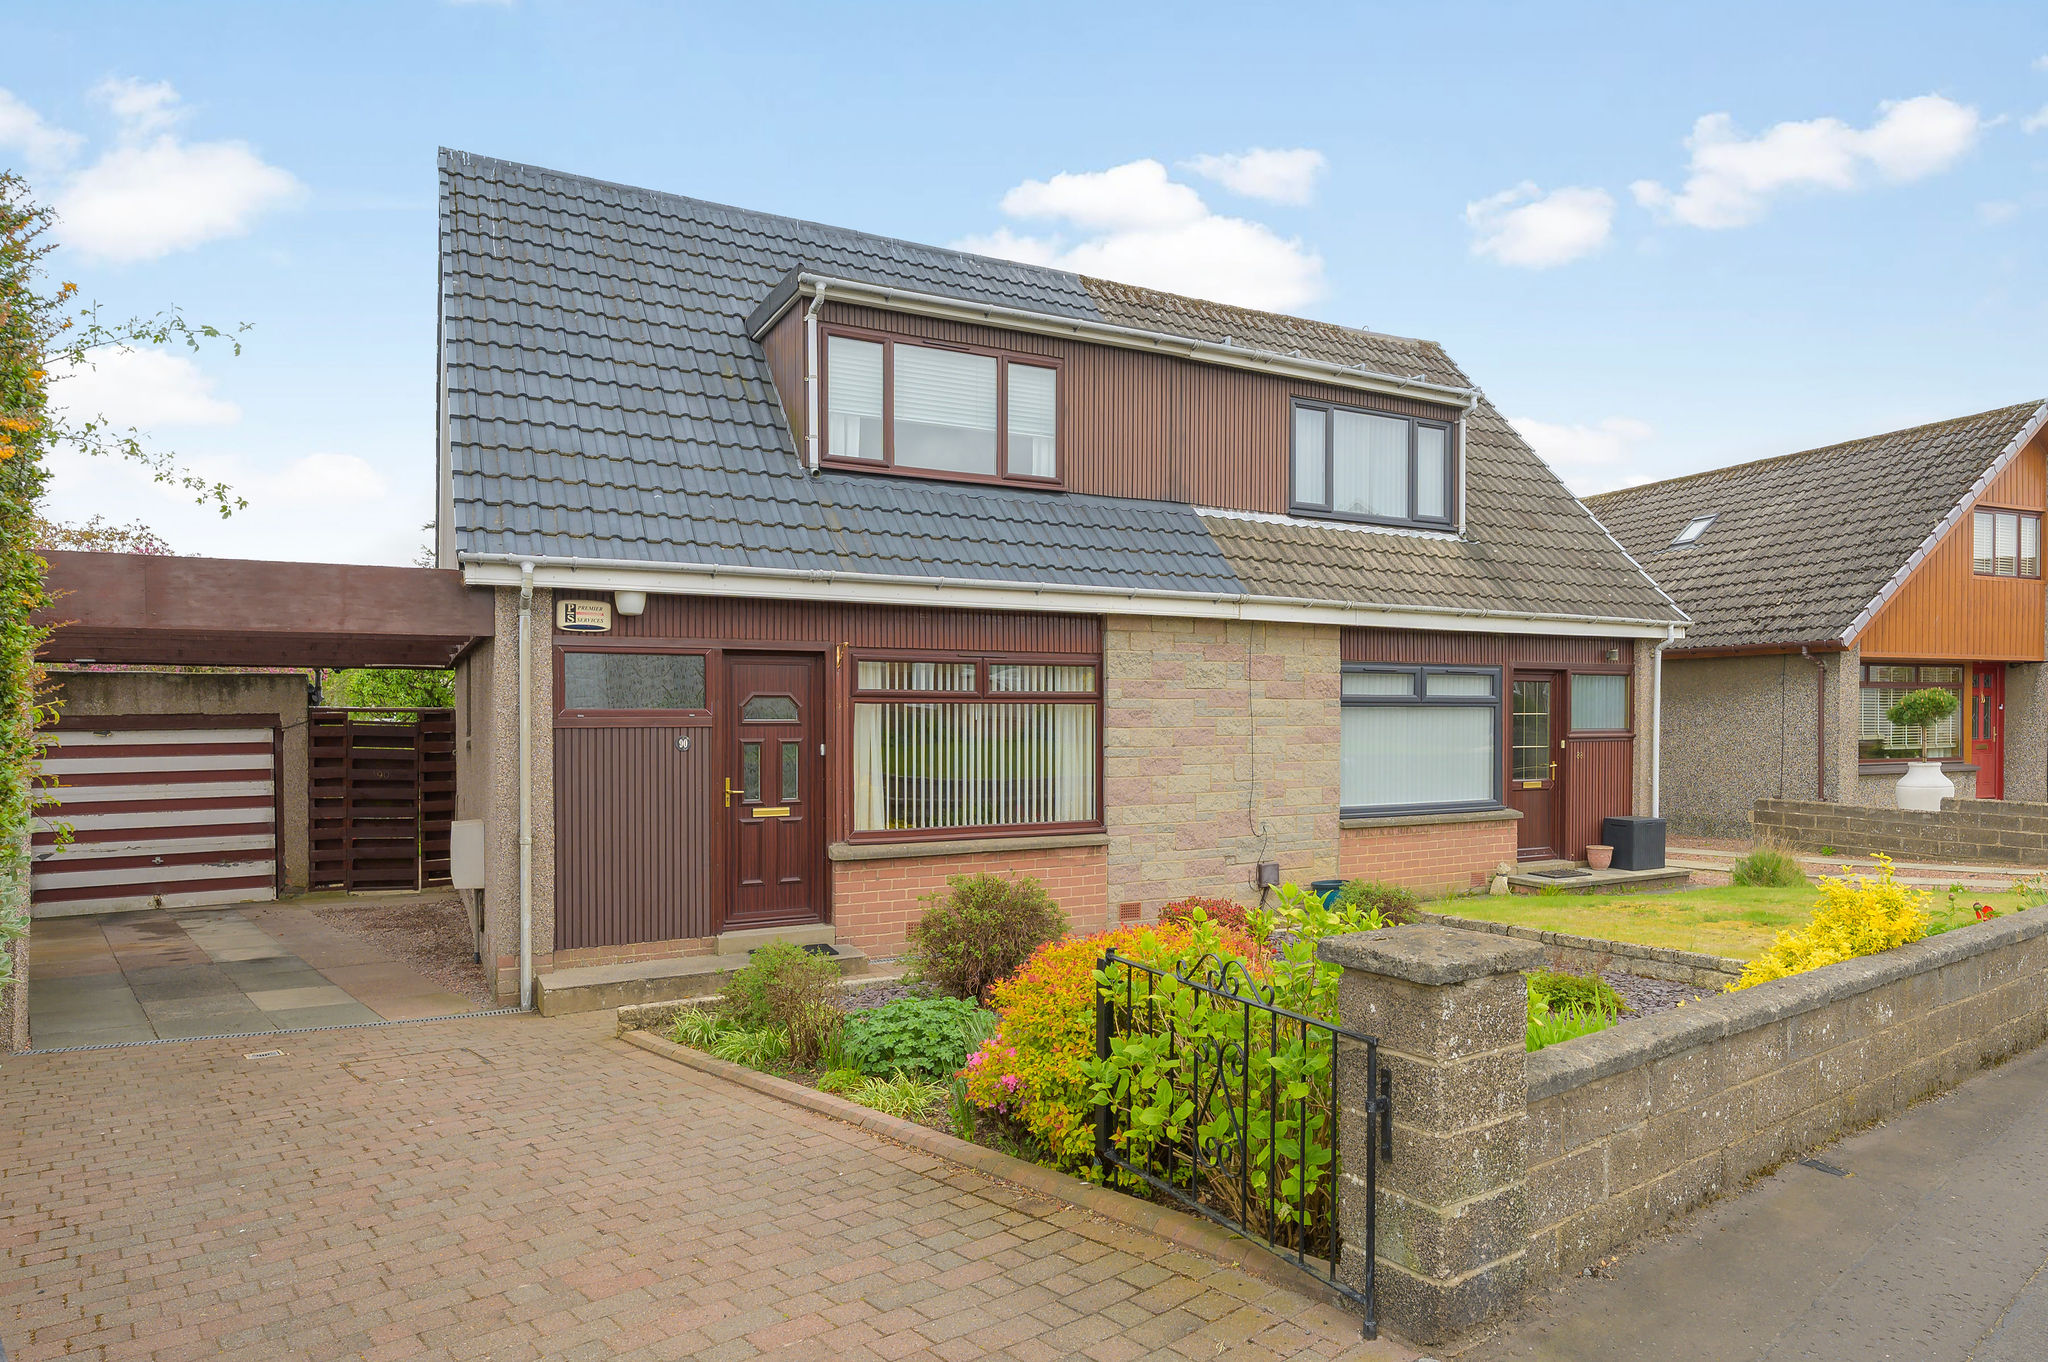
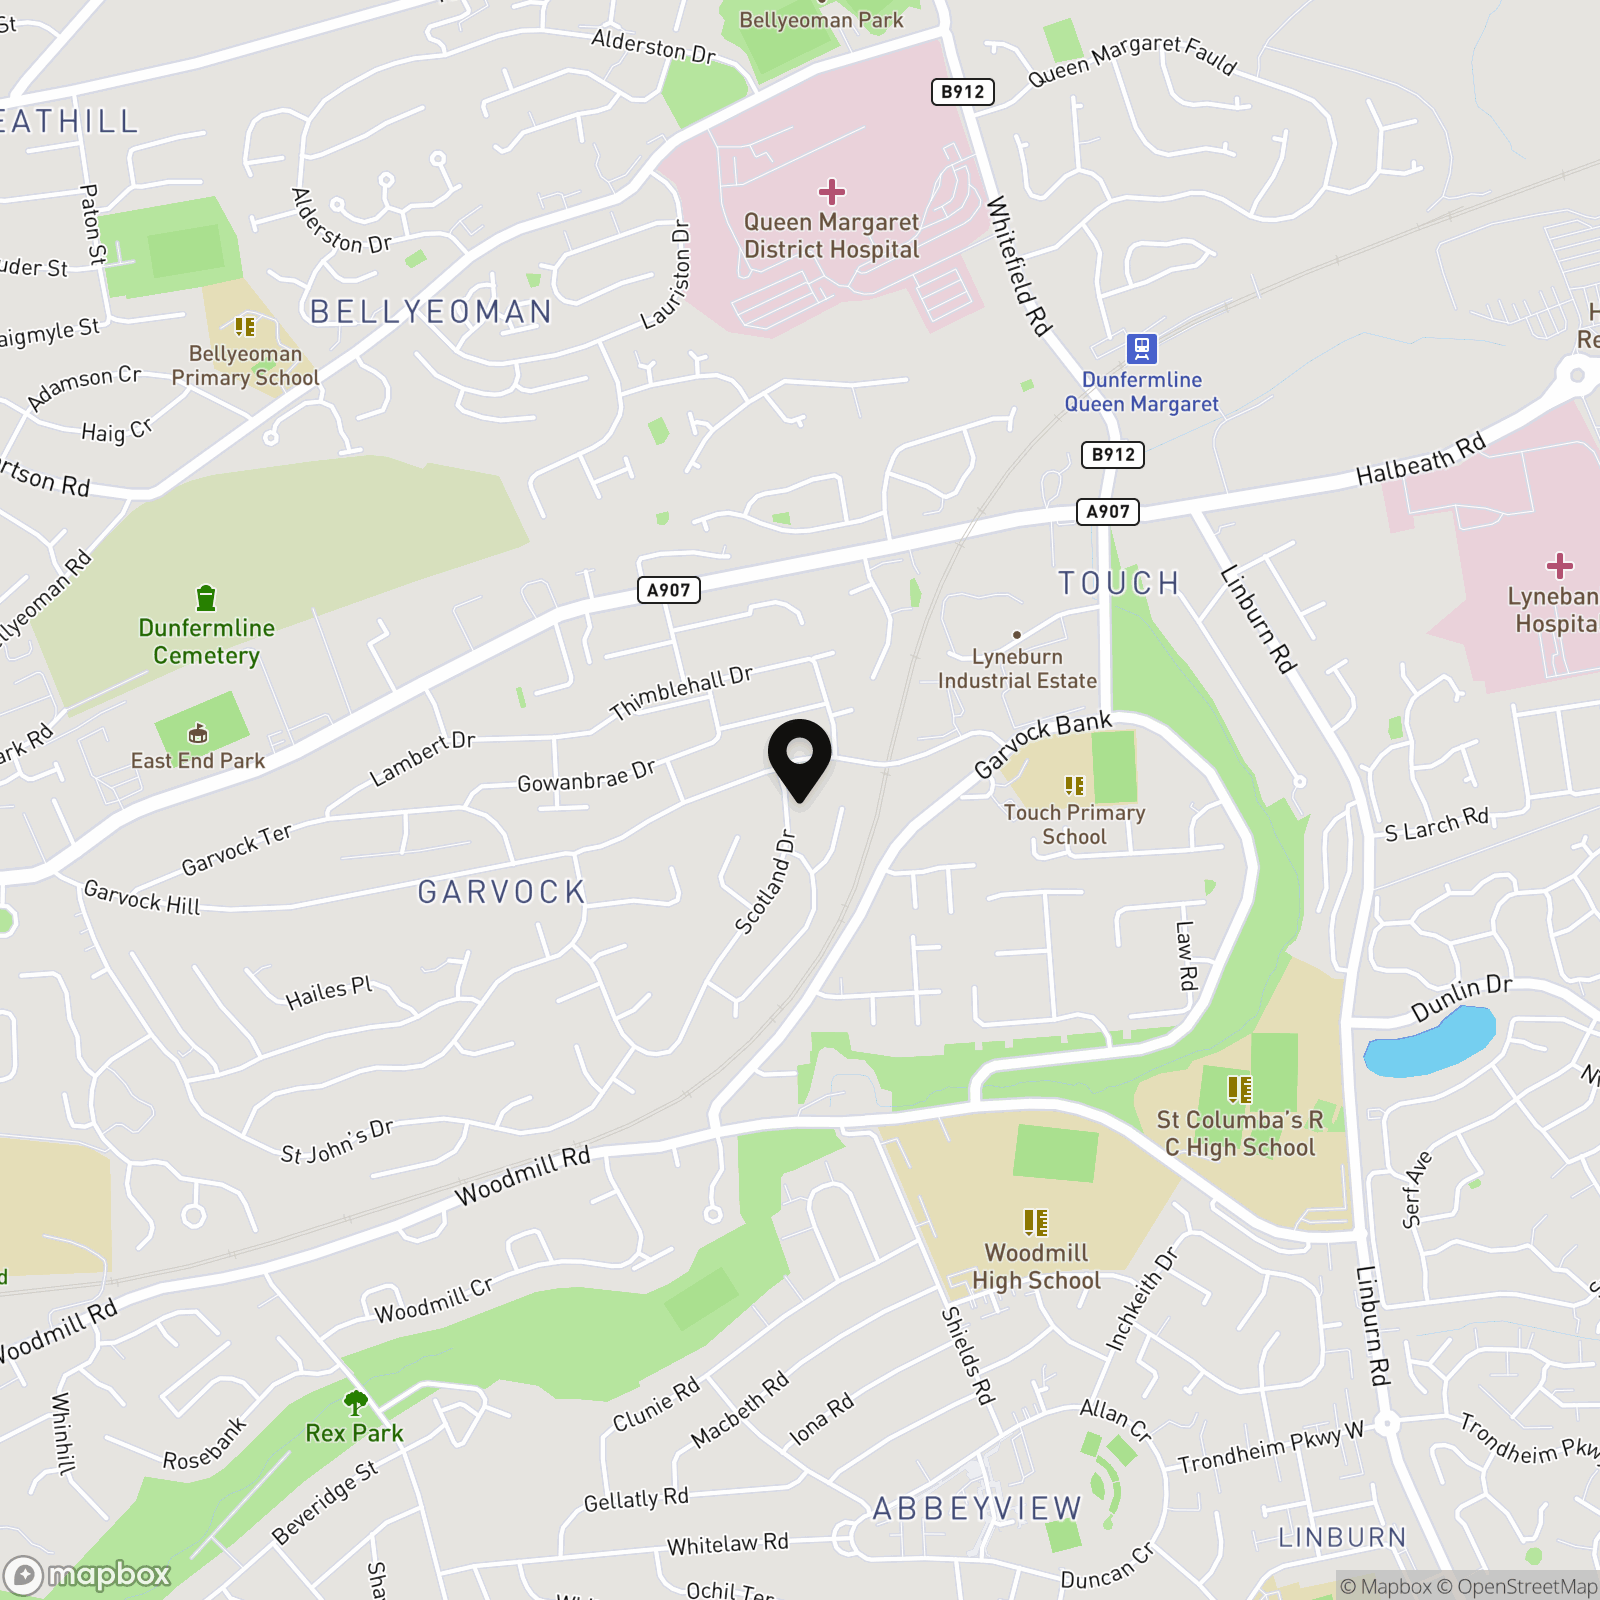
CLOSING DATE THURSDAY 28TH MAY AT 12PM - Situated within the sought-after Garvock area of Dunfermline, this 3 bedroom semi-detached home offers fantastic potential for buyers looking to modernise and create their ideal family home. Conveniently located close to local amenities, schooling and transport links, the property benefits from generous living accommodation, gardens, garage and driveway parking.
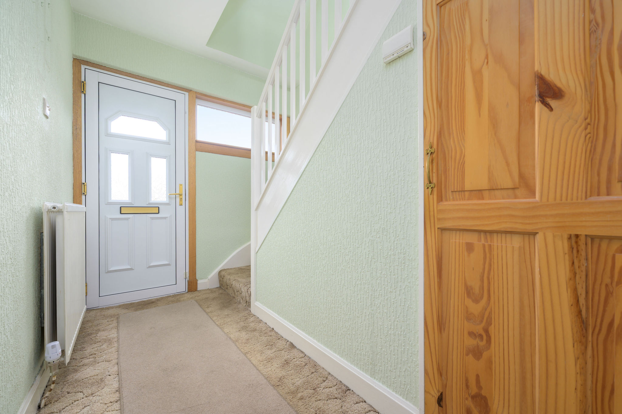
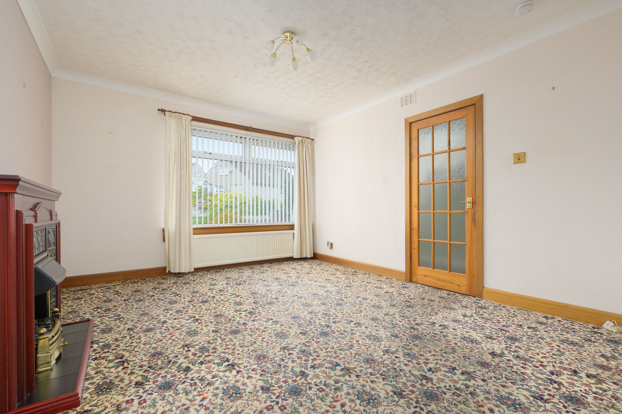
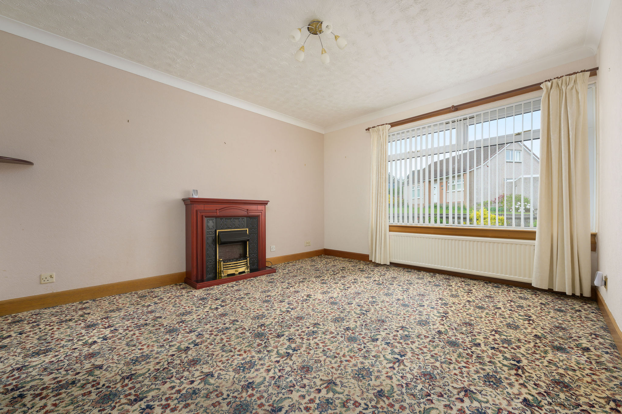
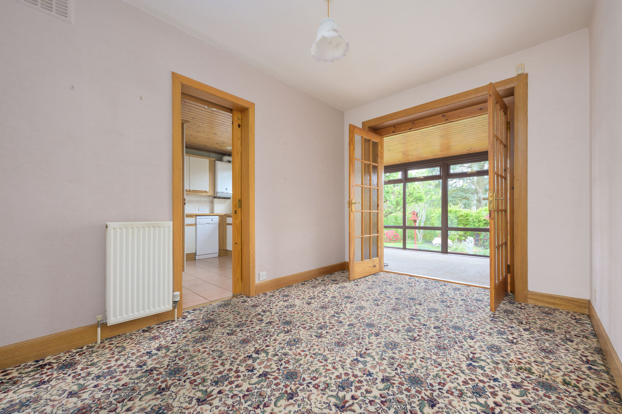
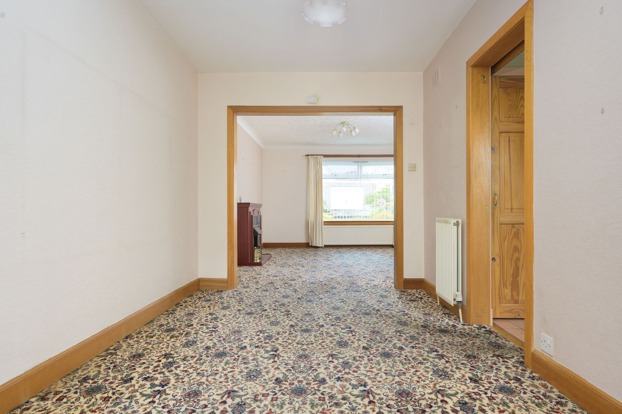
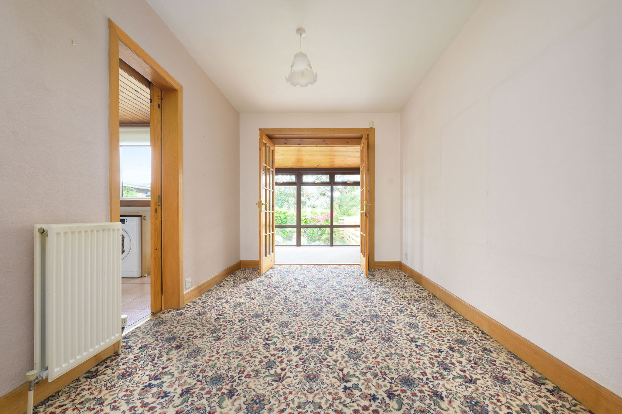
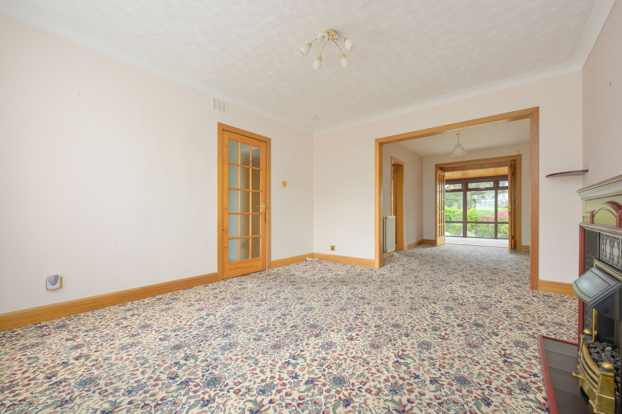
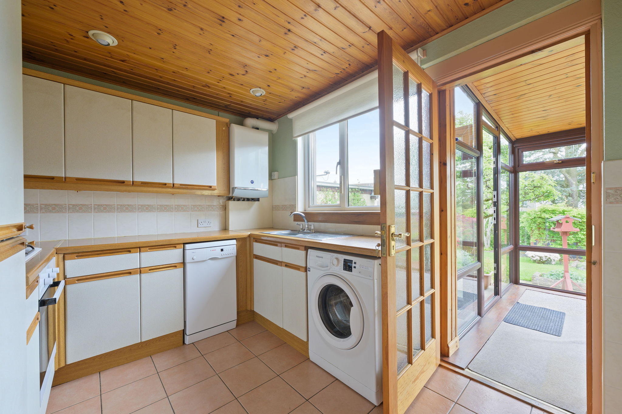
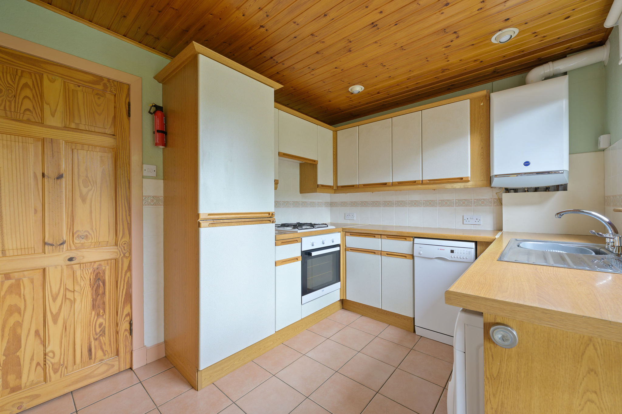
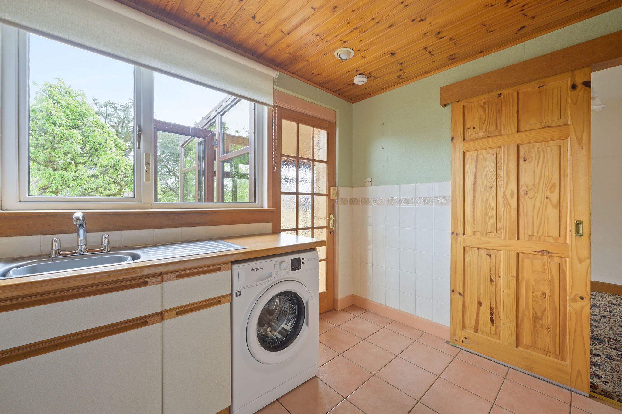
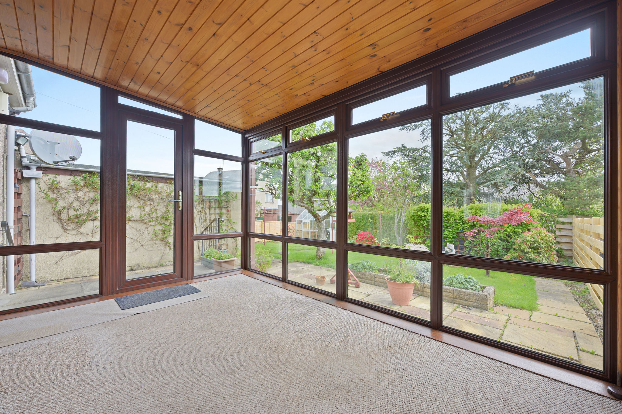
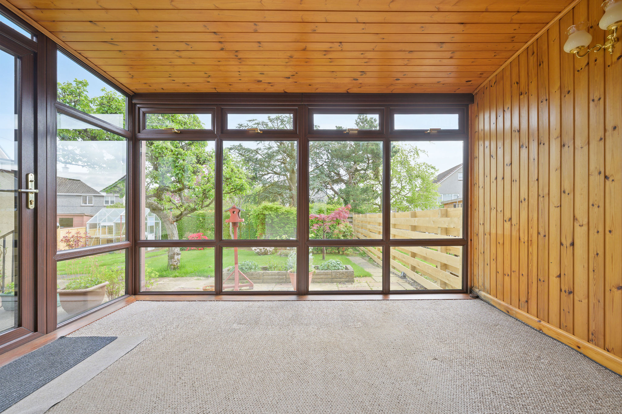
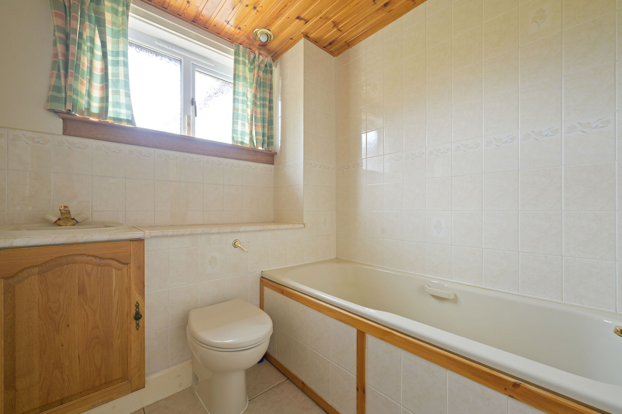
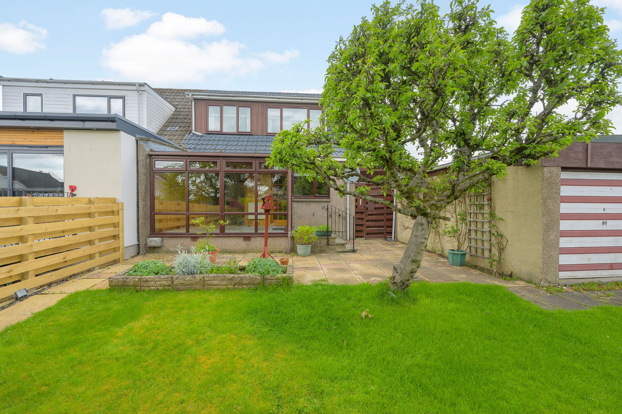
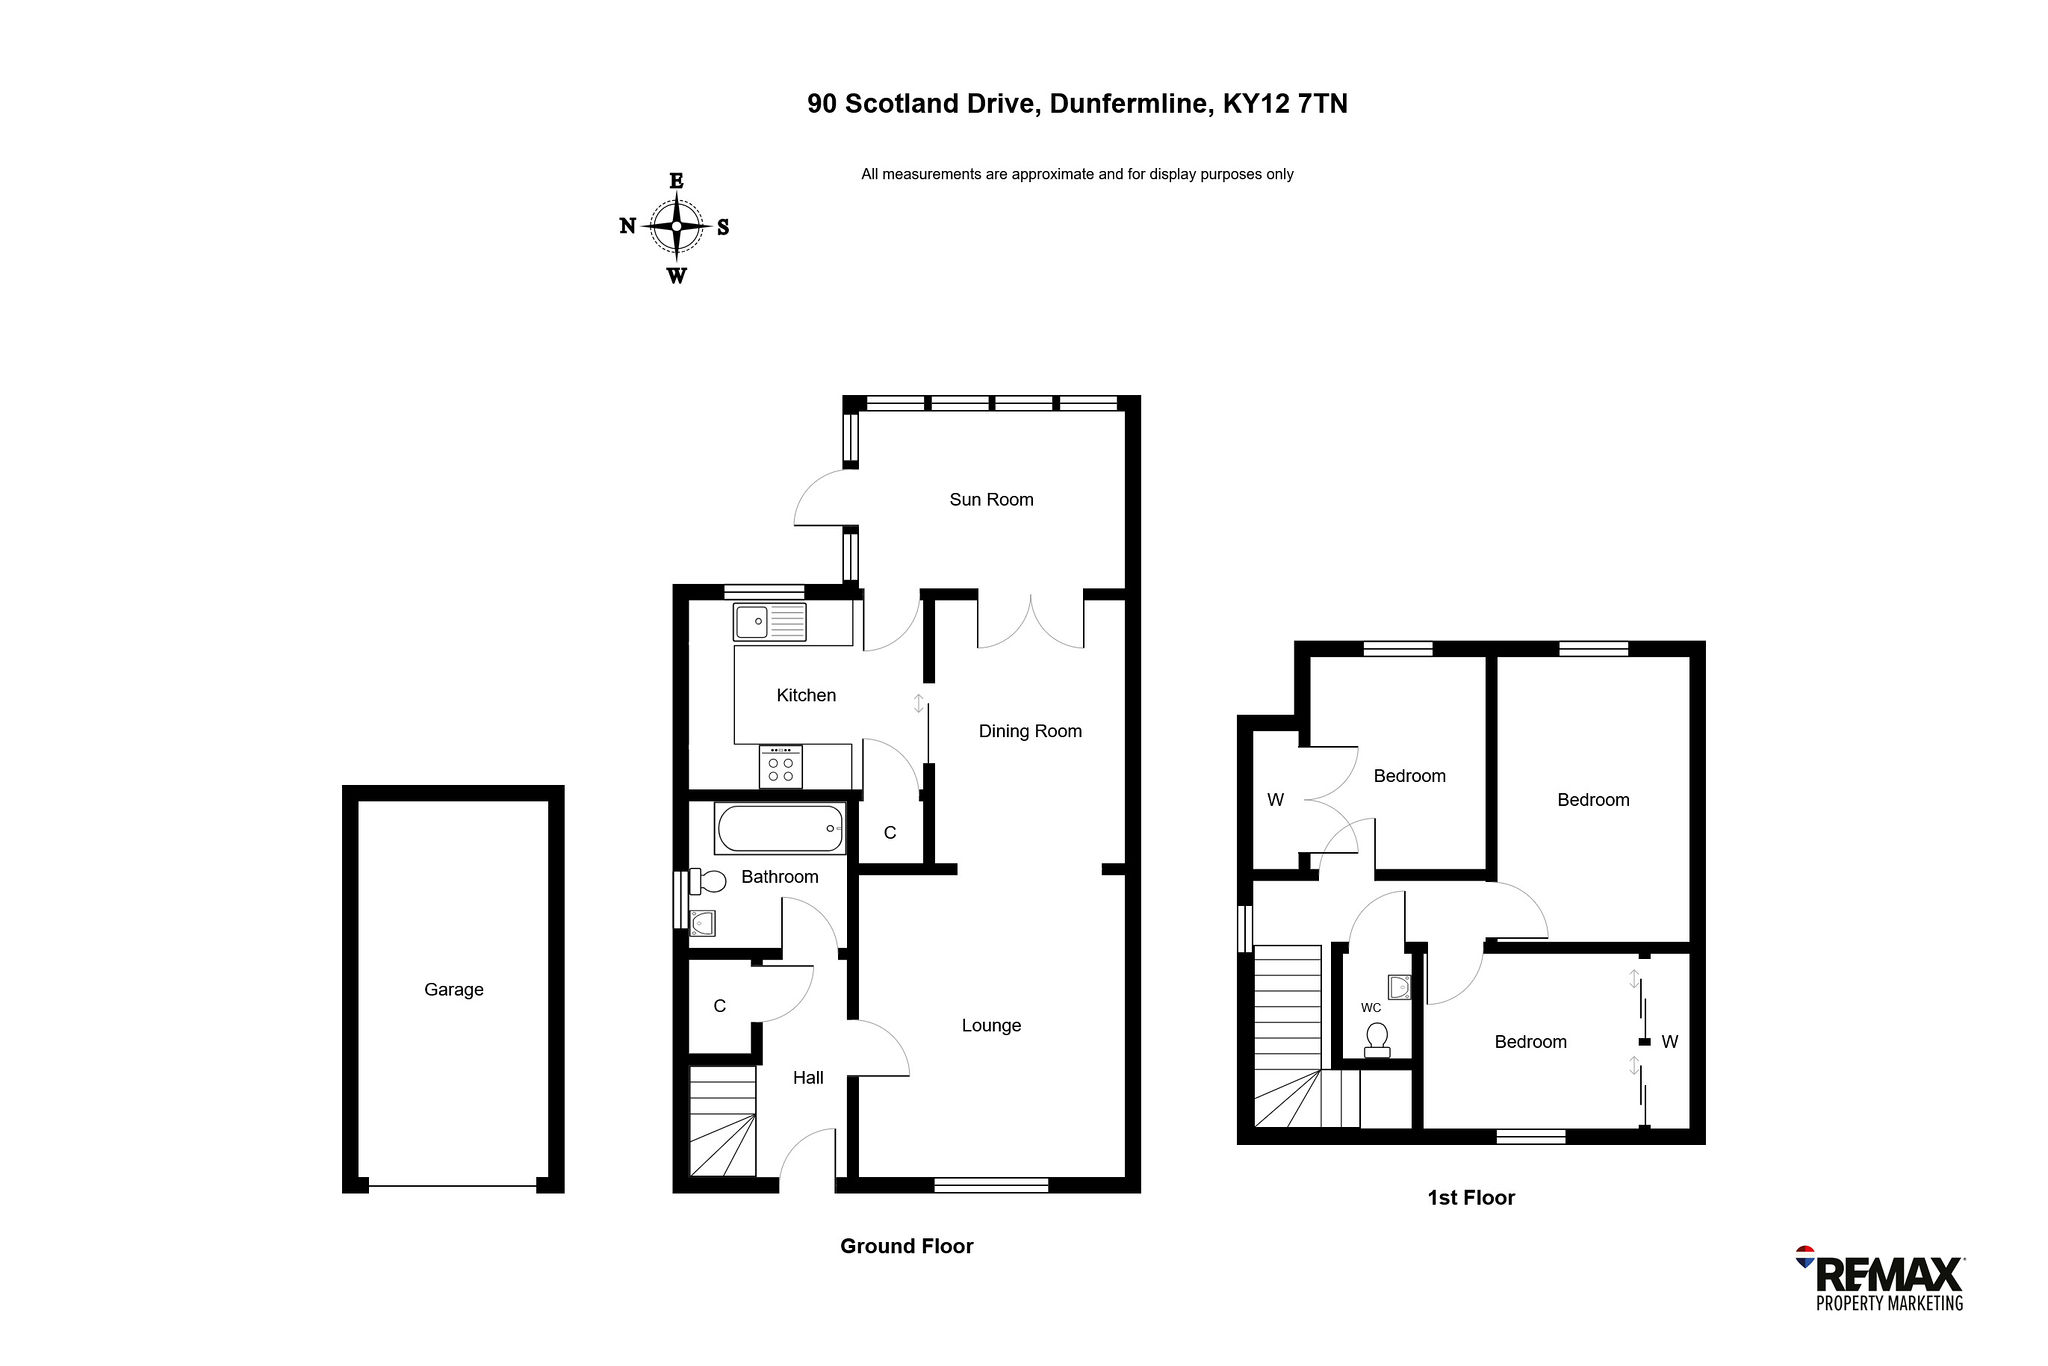
The ground floor comprises a bright lounge leading to a dining room and kitchen fitted with a built in gas hob, electric oven and fridge freezer, with additional space for a washing machine and dishwasher. Off to the rear of the property is a conservatory overlooking and providing access to the rear garden. The ground floor bathroom is fitted with a shower over the bath, sink and WC.
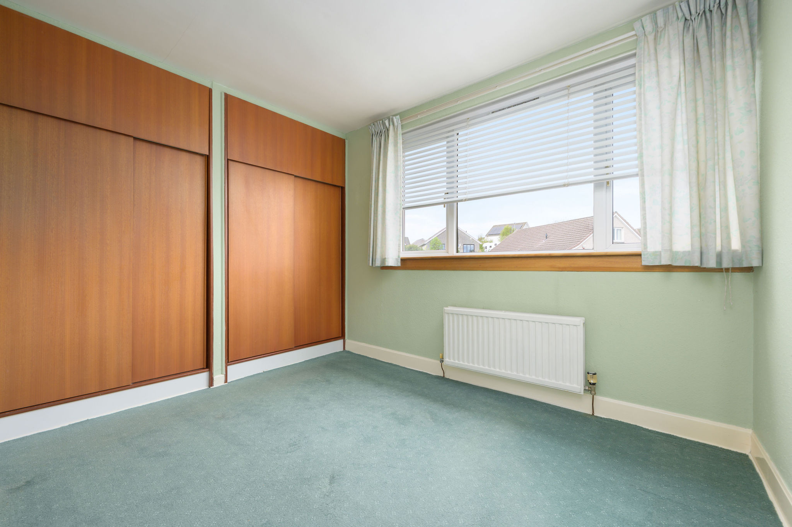
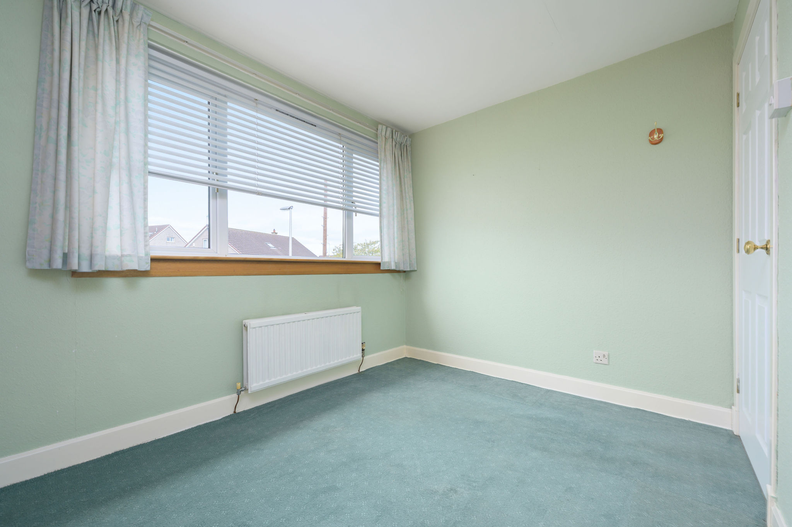
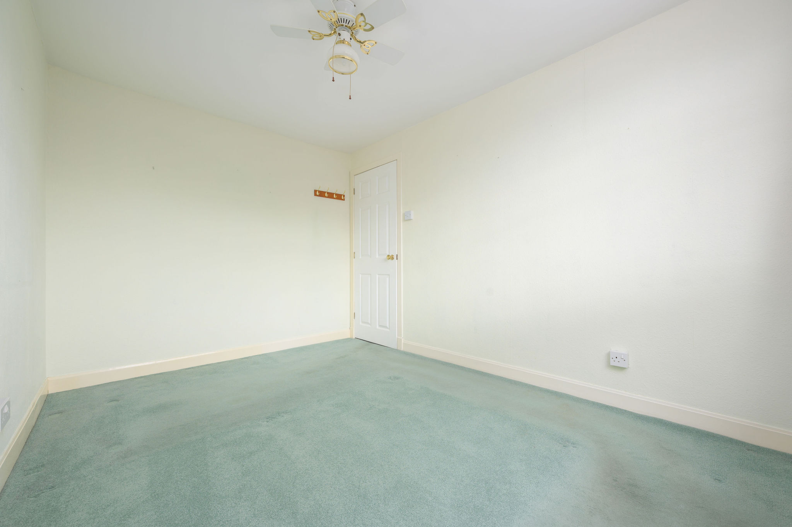
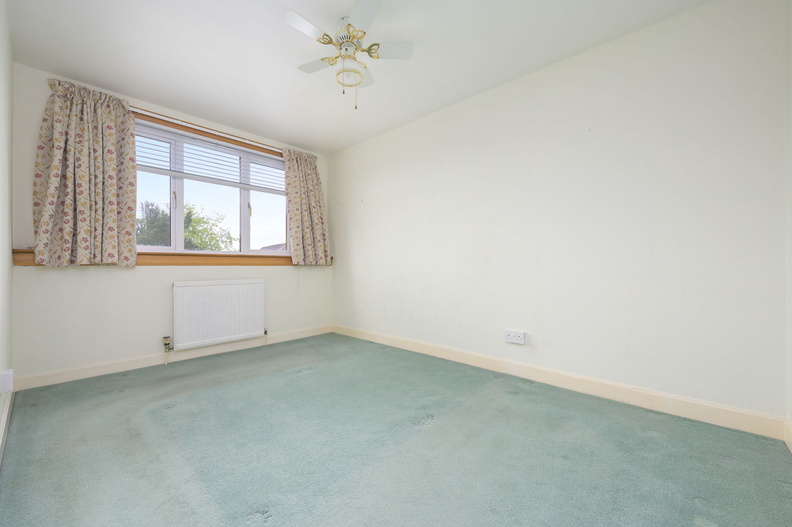
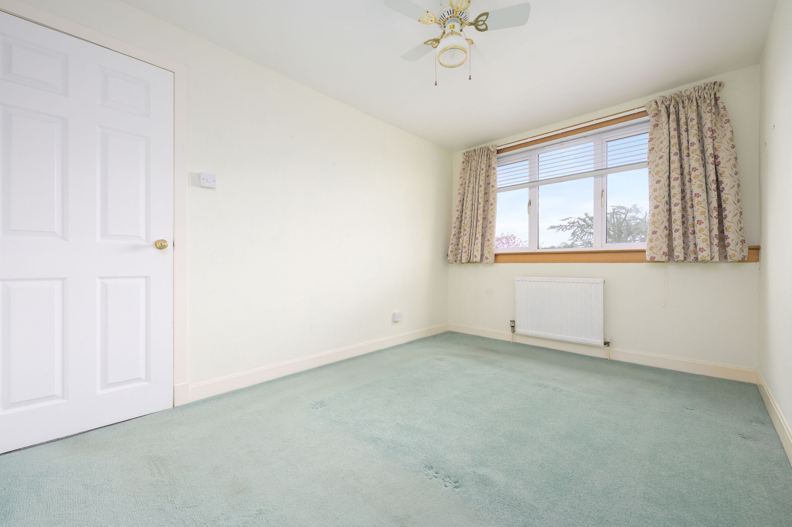
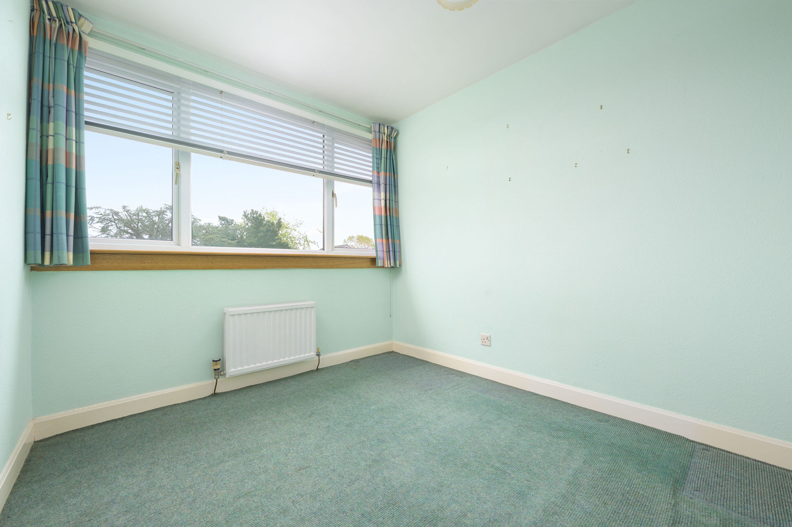
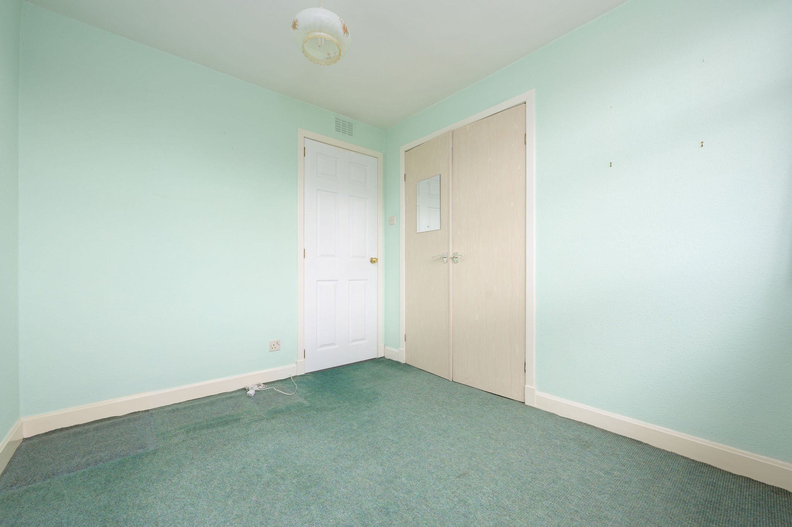
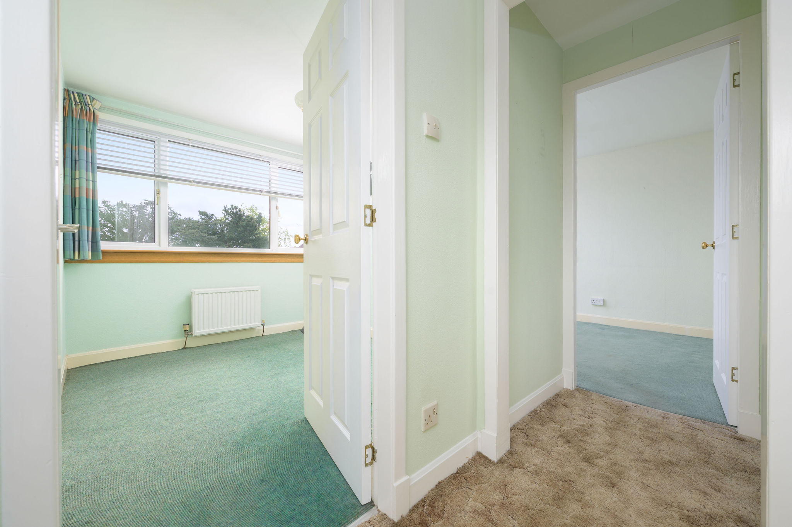
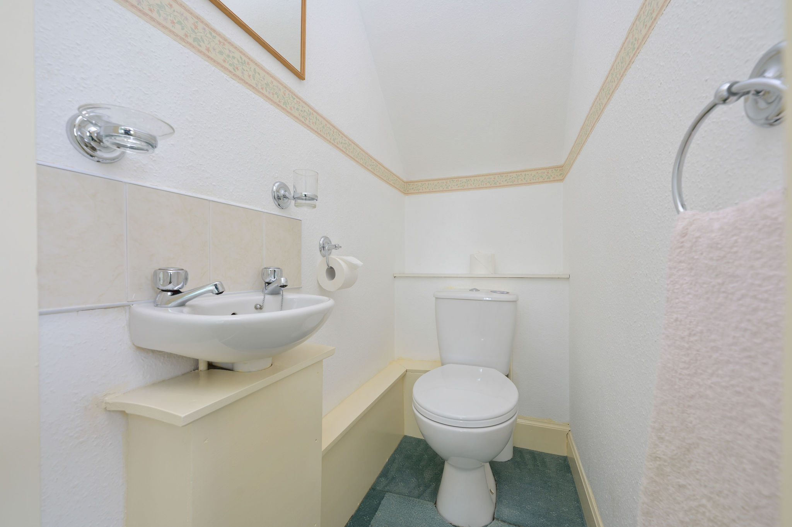
Upstairs, the property offers a spacious main bedroom with fully fitted wardrobes, two further bedrooms and a separate WC.
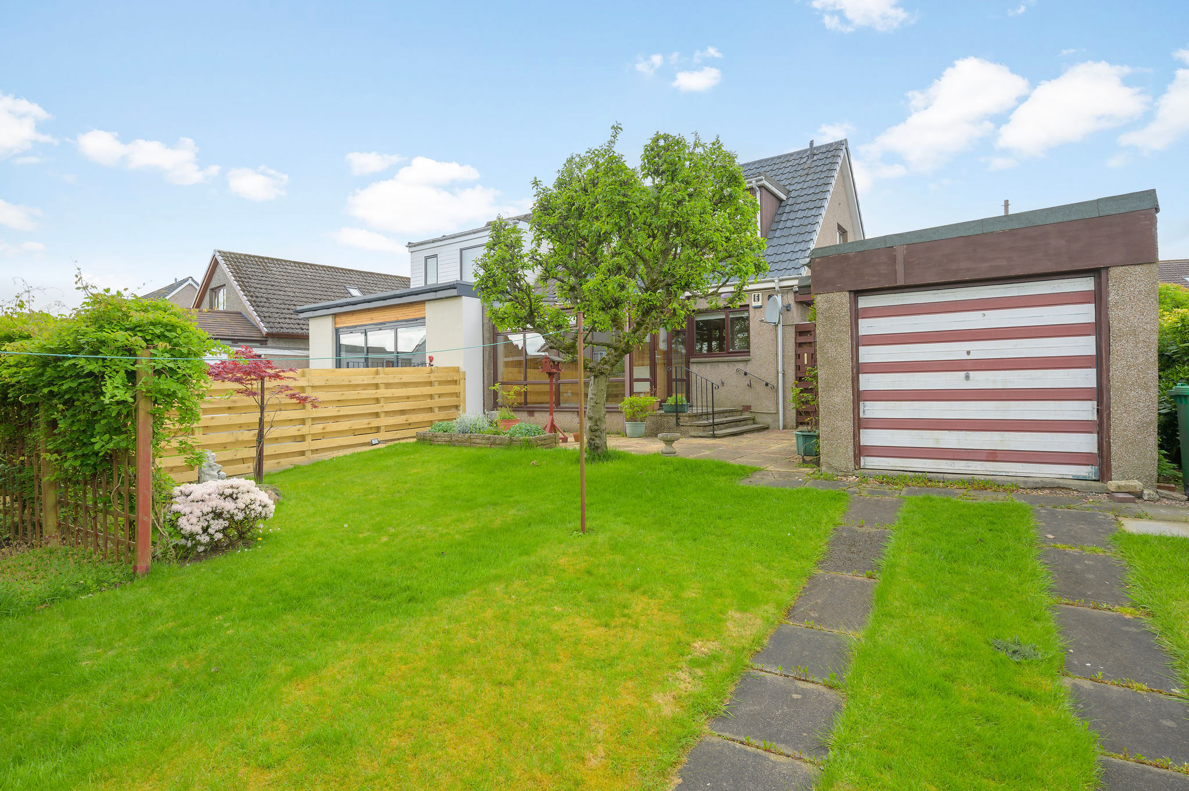
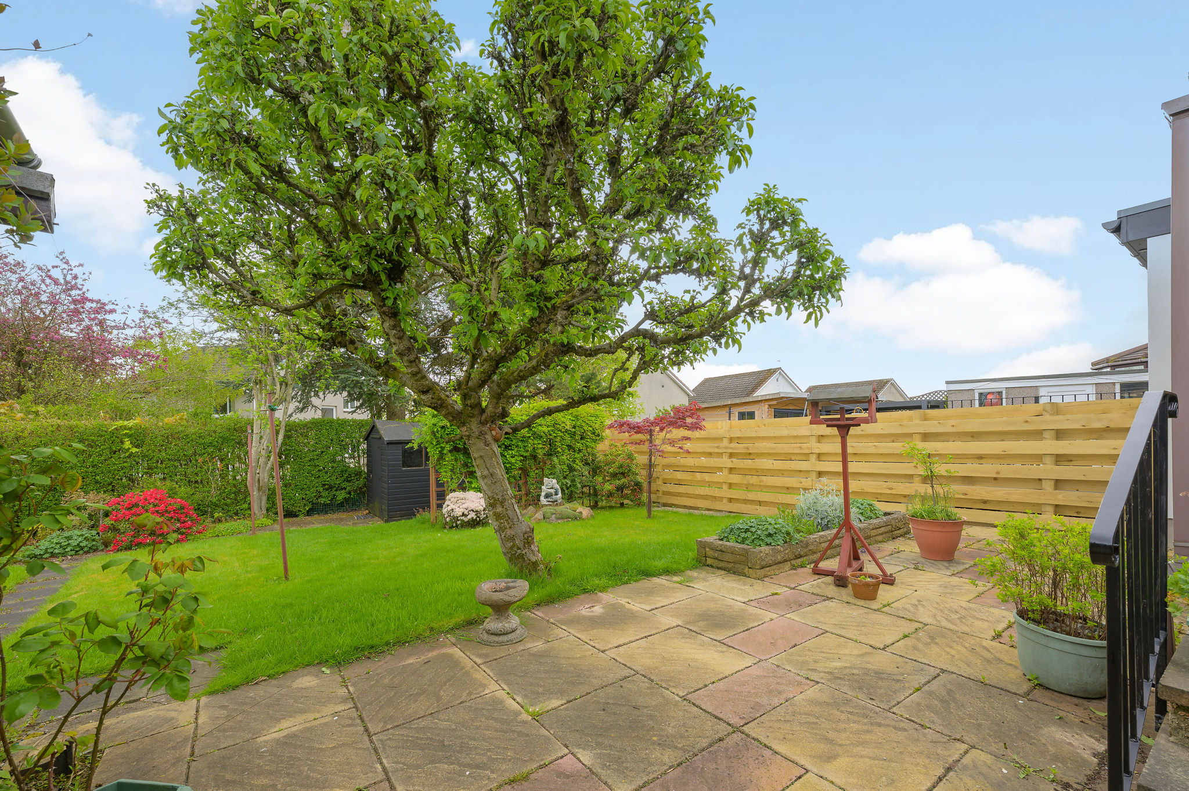
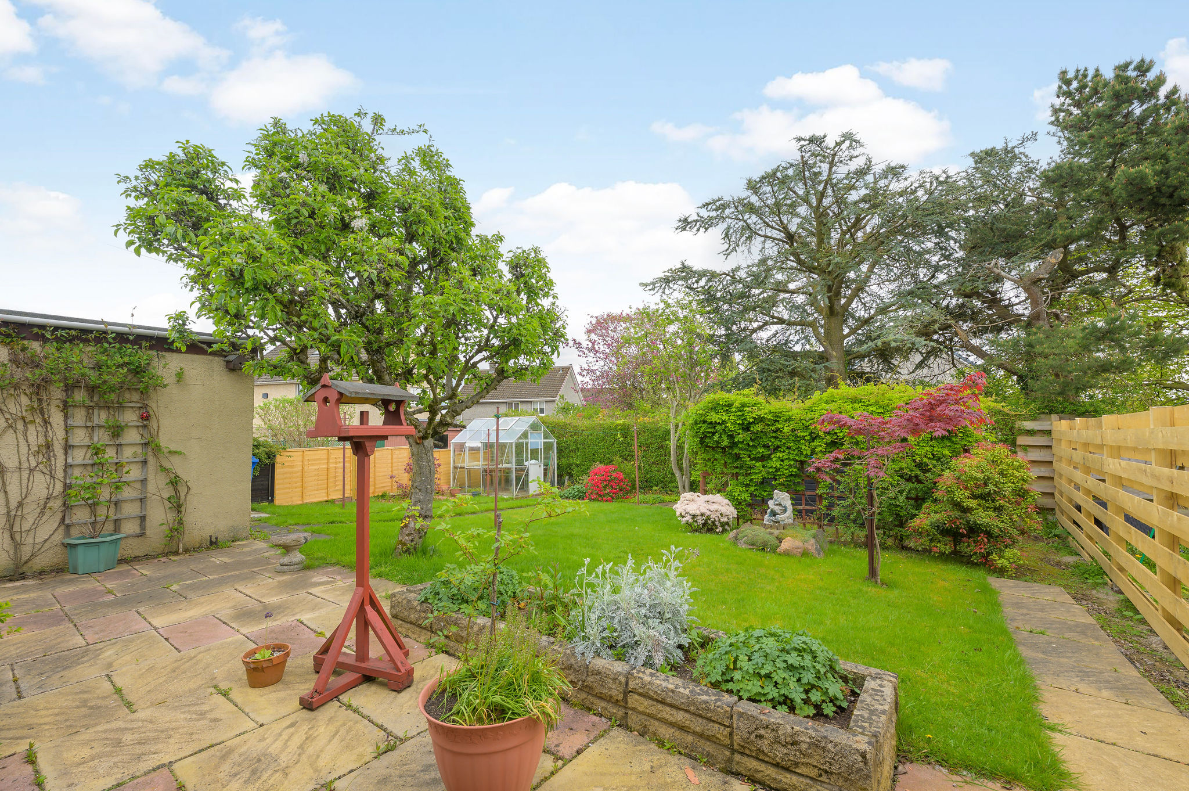
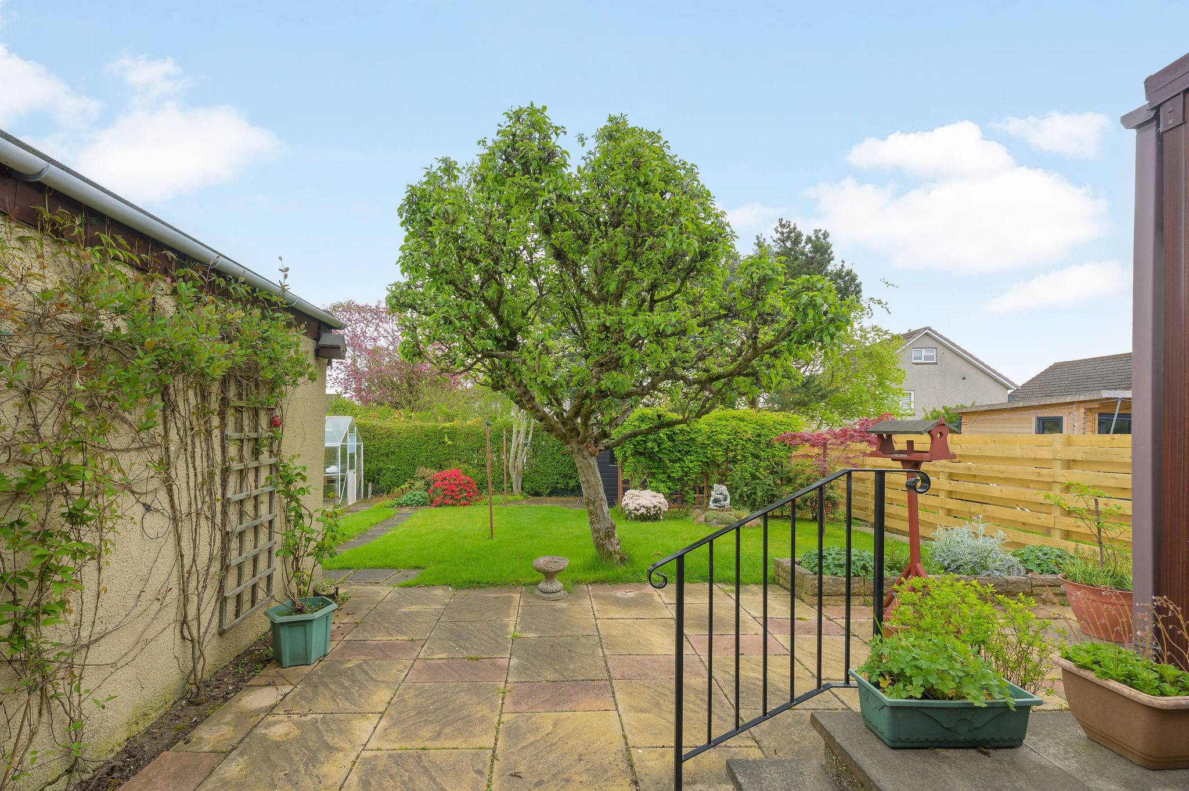
Externally, the rear garden is laid to paving and lawn, providing excellent outdoor space, while the front garden is mainly laid to chippings. The property further benefits from a garage and driveway.
Early viewing is advised to appreciate the potential this home has to offer.
Dimensions
Lounge 13’ 3” x 11’ 6” (4.05m x 3.55m) Approx
Kitchen 10’ 3” x 8’ 2” (3.15m x 2.51m) Approx
Dining Room 11’ 7” x 8’ 4” (3.6m x 2.6m) Approx
Sunroom 11’ 8” x 7’ 9” (3.61m x 2.42m) Approx
Bathroom 6’ 5” x 5’ 8” (1.97m x 1.70m) Approx
Bedroom 12’ 2” x 8’ 5” (3.74m x 2.60m) Approx
Bedroom 9’ 8” x 7’ 5” (2.98m x 2.39m) Approx
Bedroom 9’ 1” x 7’ 8” (2.79m x 2.39m) Approx
WC 5’ 3” x 2’ 7” (1.61m x 0.84m) Approx
Garage 16’ 7” x 8’ 8” (5.08m x 2.69m) Approx
EPC Rating: C
Property Details
- Property type: House
- Property style: Semi Detached
- Price Per Sq Foot: £181
- Approx Sq Feet: 1,163 sqft
- Council Tax Band: D
Floorplans
Location
Properties you may like
By RE/MAX Property Marketing Dunfermline
-
Kenmure Place, Dunfermline, KY12
- 3 Beds
- 1 Bath
-
Blair Grove, Blairhall, KY12
- 3 Beds
- 2 Bath
-
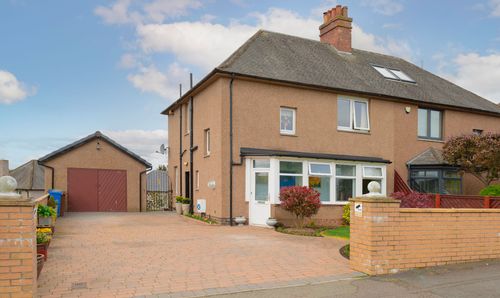
Queensferry Road, Rosyth, KY11
- 3 Beds
- 1 Bath
-
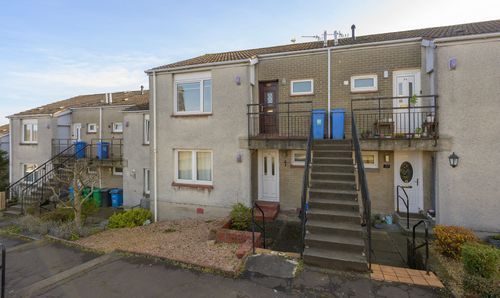
Back'oyards, Inverkeithing, KY11
- 1 Beds
- 1 Bath
-
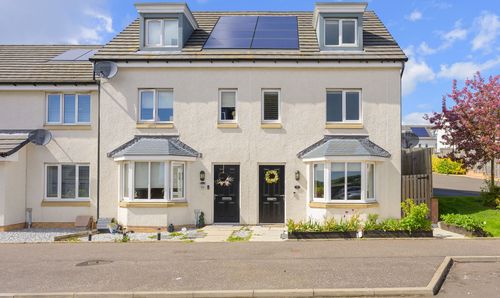
Elm Park, Hill Of Beath, KY4
- 3 Beds
- 2 Bath
-
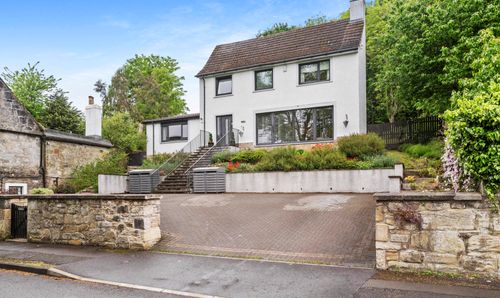
Low Causeway, Culross, KY12
- 4 Beds
- 4 Bath
-
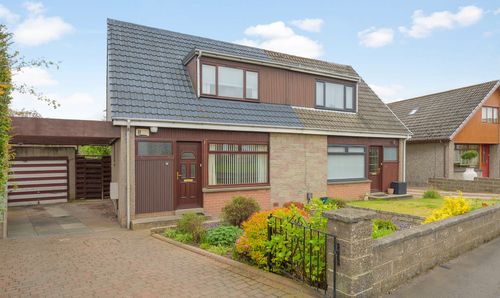
Scotland Drive, Dunfermline, KY12
- 3 Beds
- 1 Bath
-
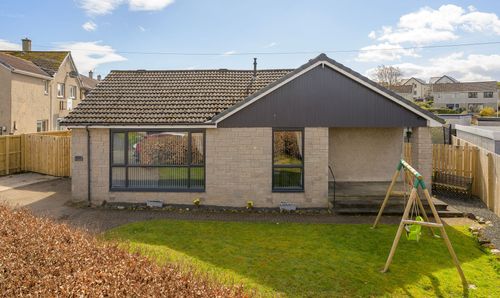
Loch Road, Saline, KY12
- 4 Beds
- 2 Bath
-
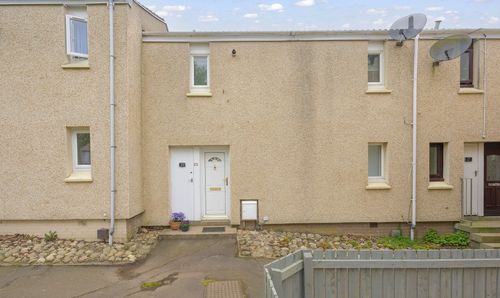
Mathieson Place, Dunfermline, KY11
- 2 Beds
- 1 Bath