Book a Viewing
To book a viewing for this property, please call RE/MAX Property Marketing Dunfermline, on 01383842222.
To book a viewing for this property, please call RE/MAX Property Marketing Dunfermline, on 01383842222.
3 Bedroom Town House, Elm Park, Hill Of Beath, KY4
Elm Park, Hill Of Beath, KY4

RE/MAX Property Marketing Dunfermline
Remax, 1 New Row
Description
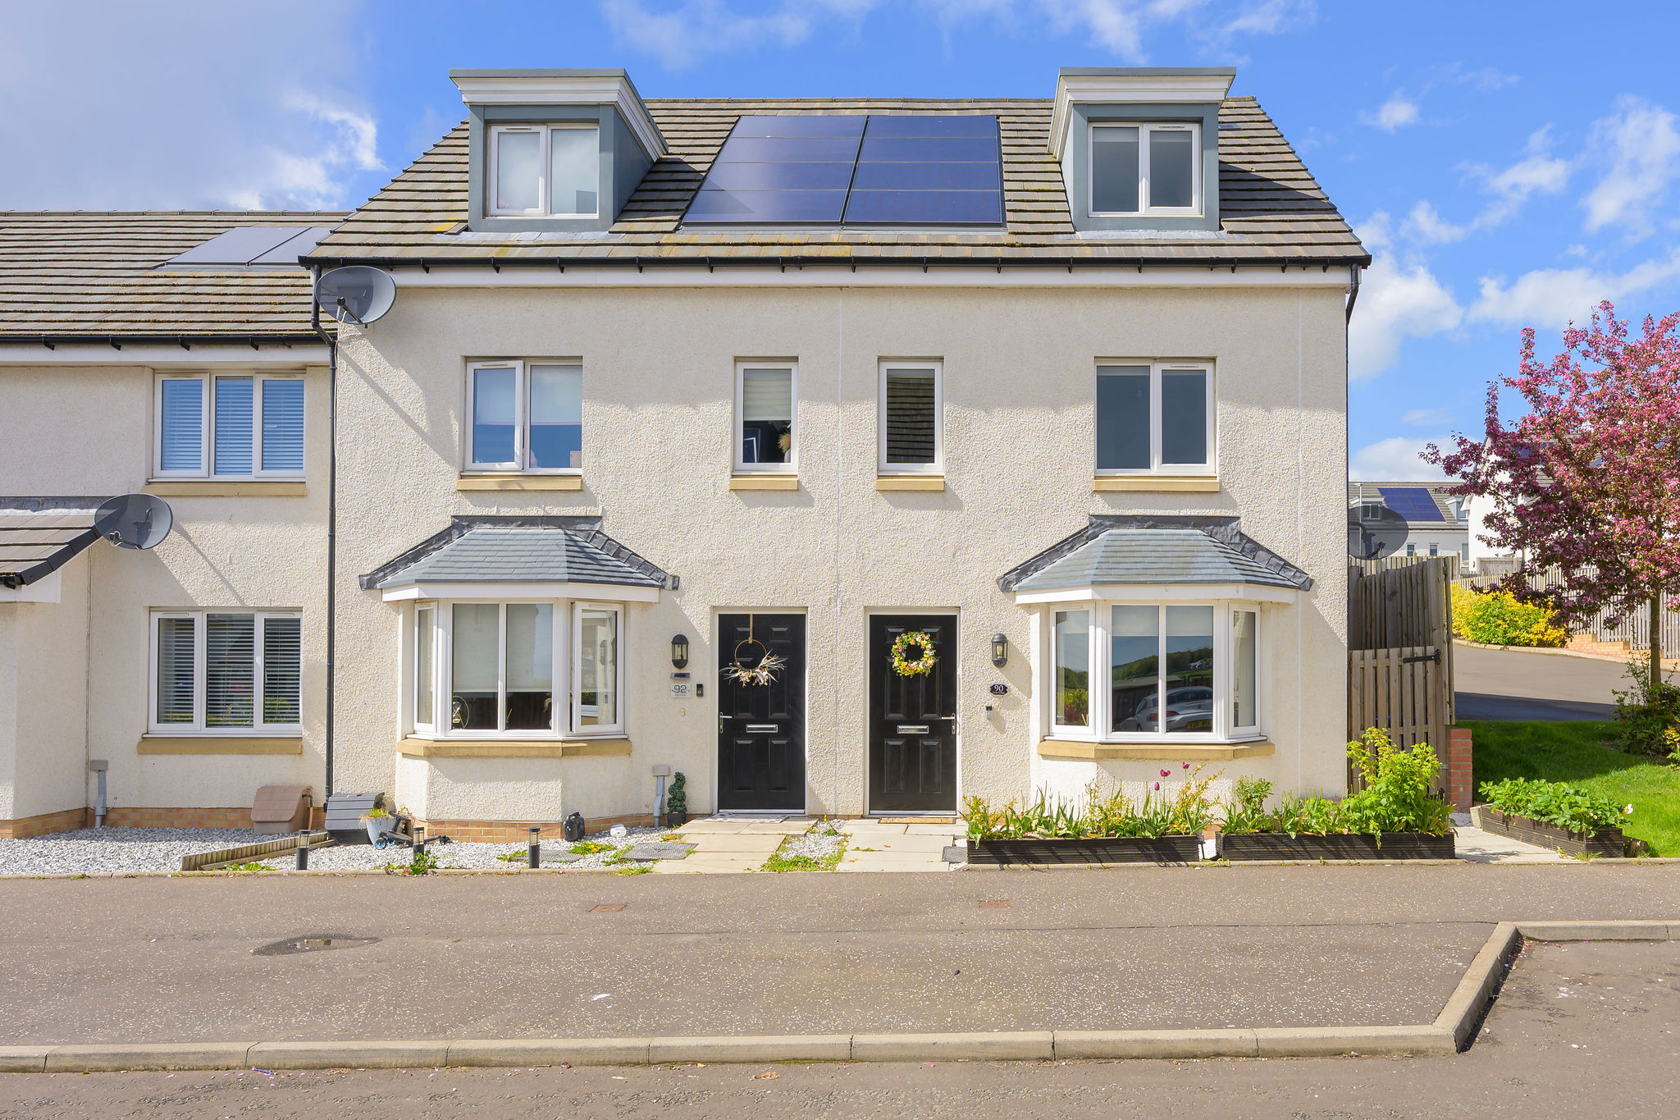
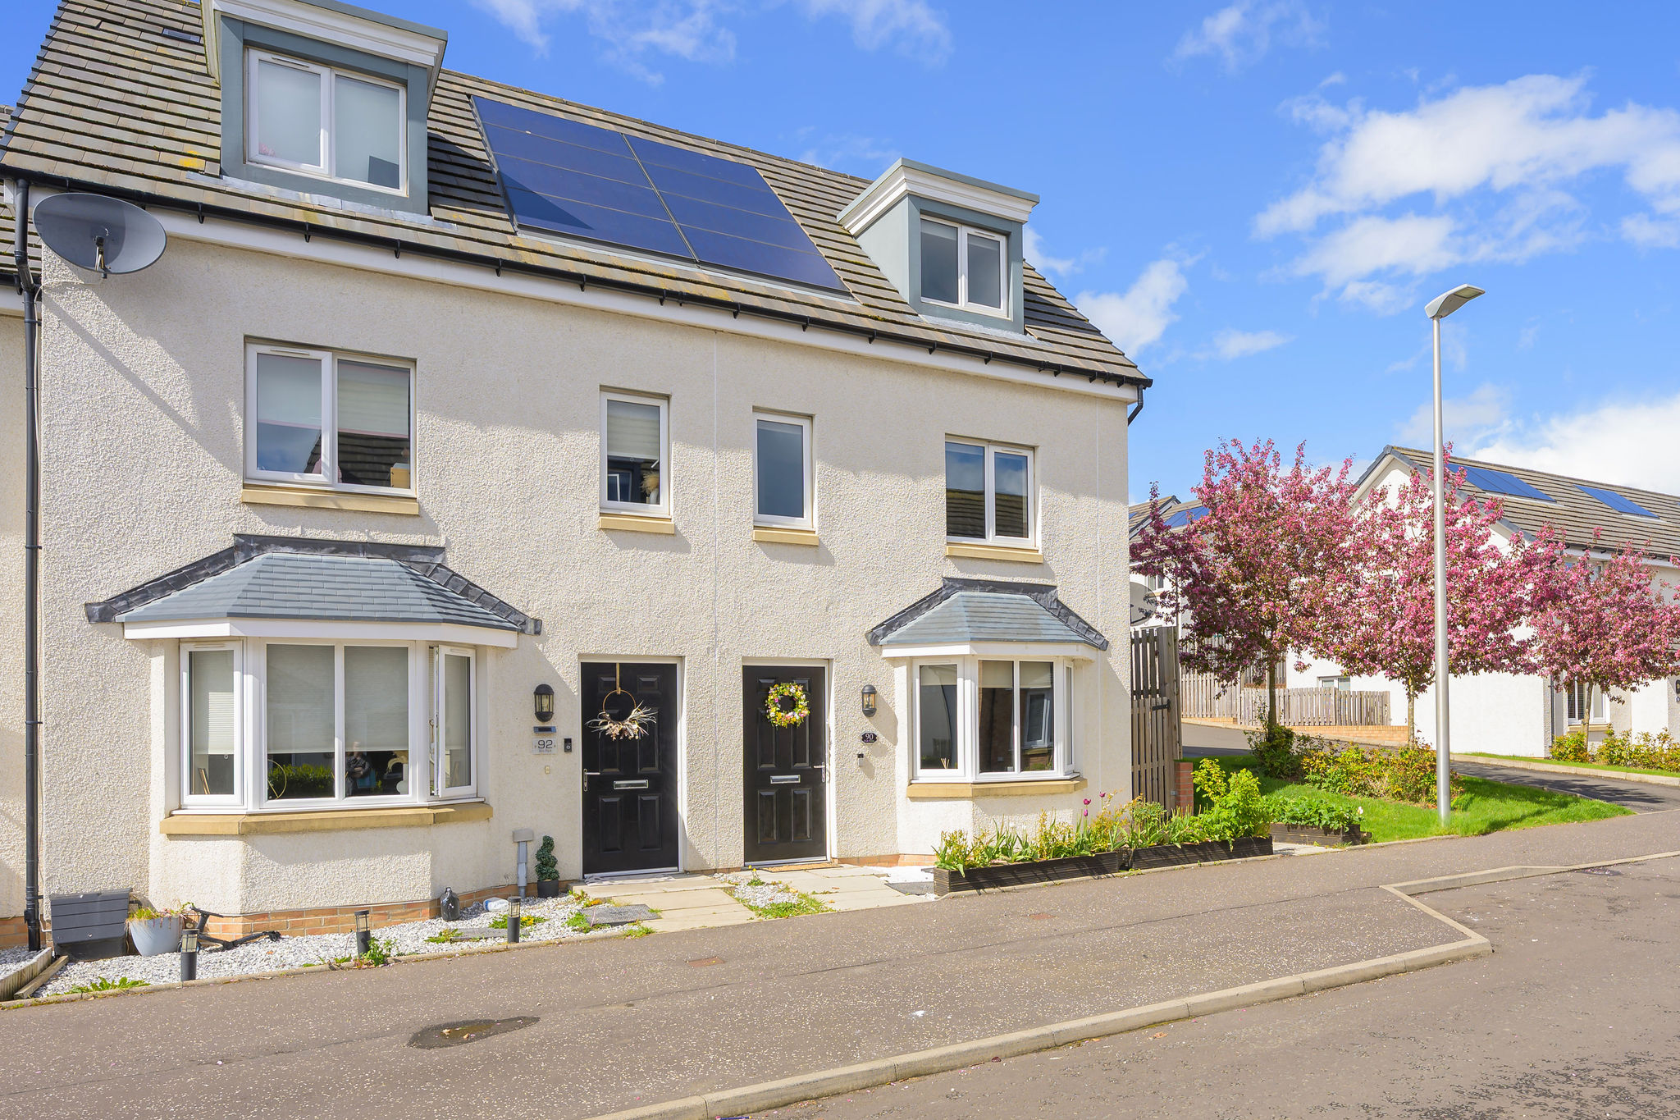
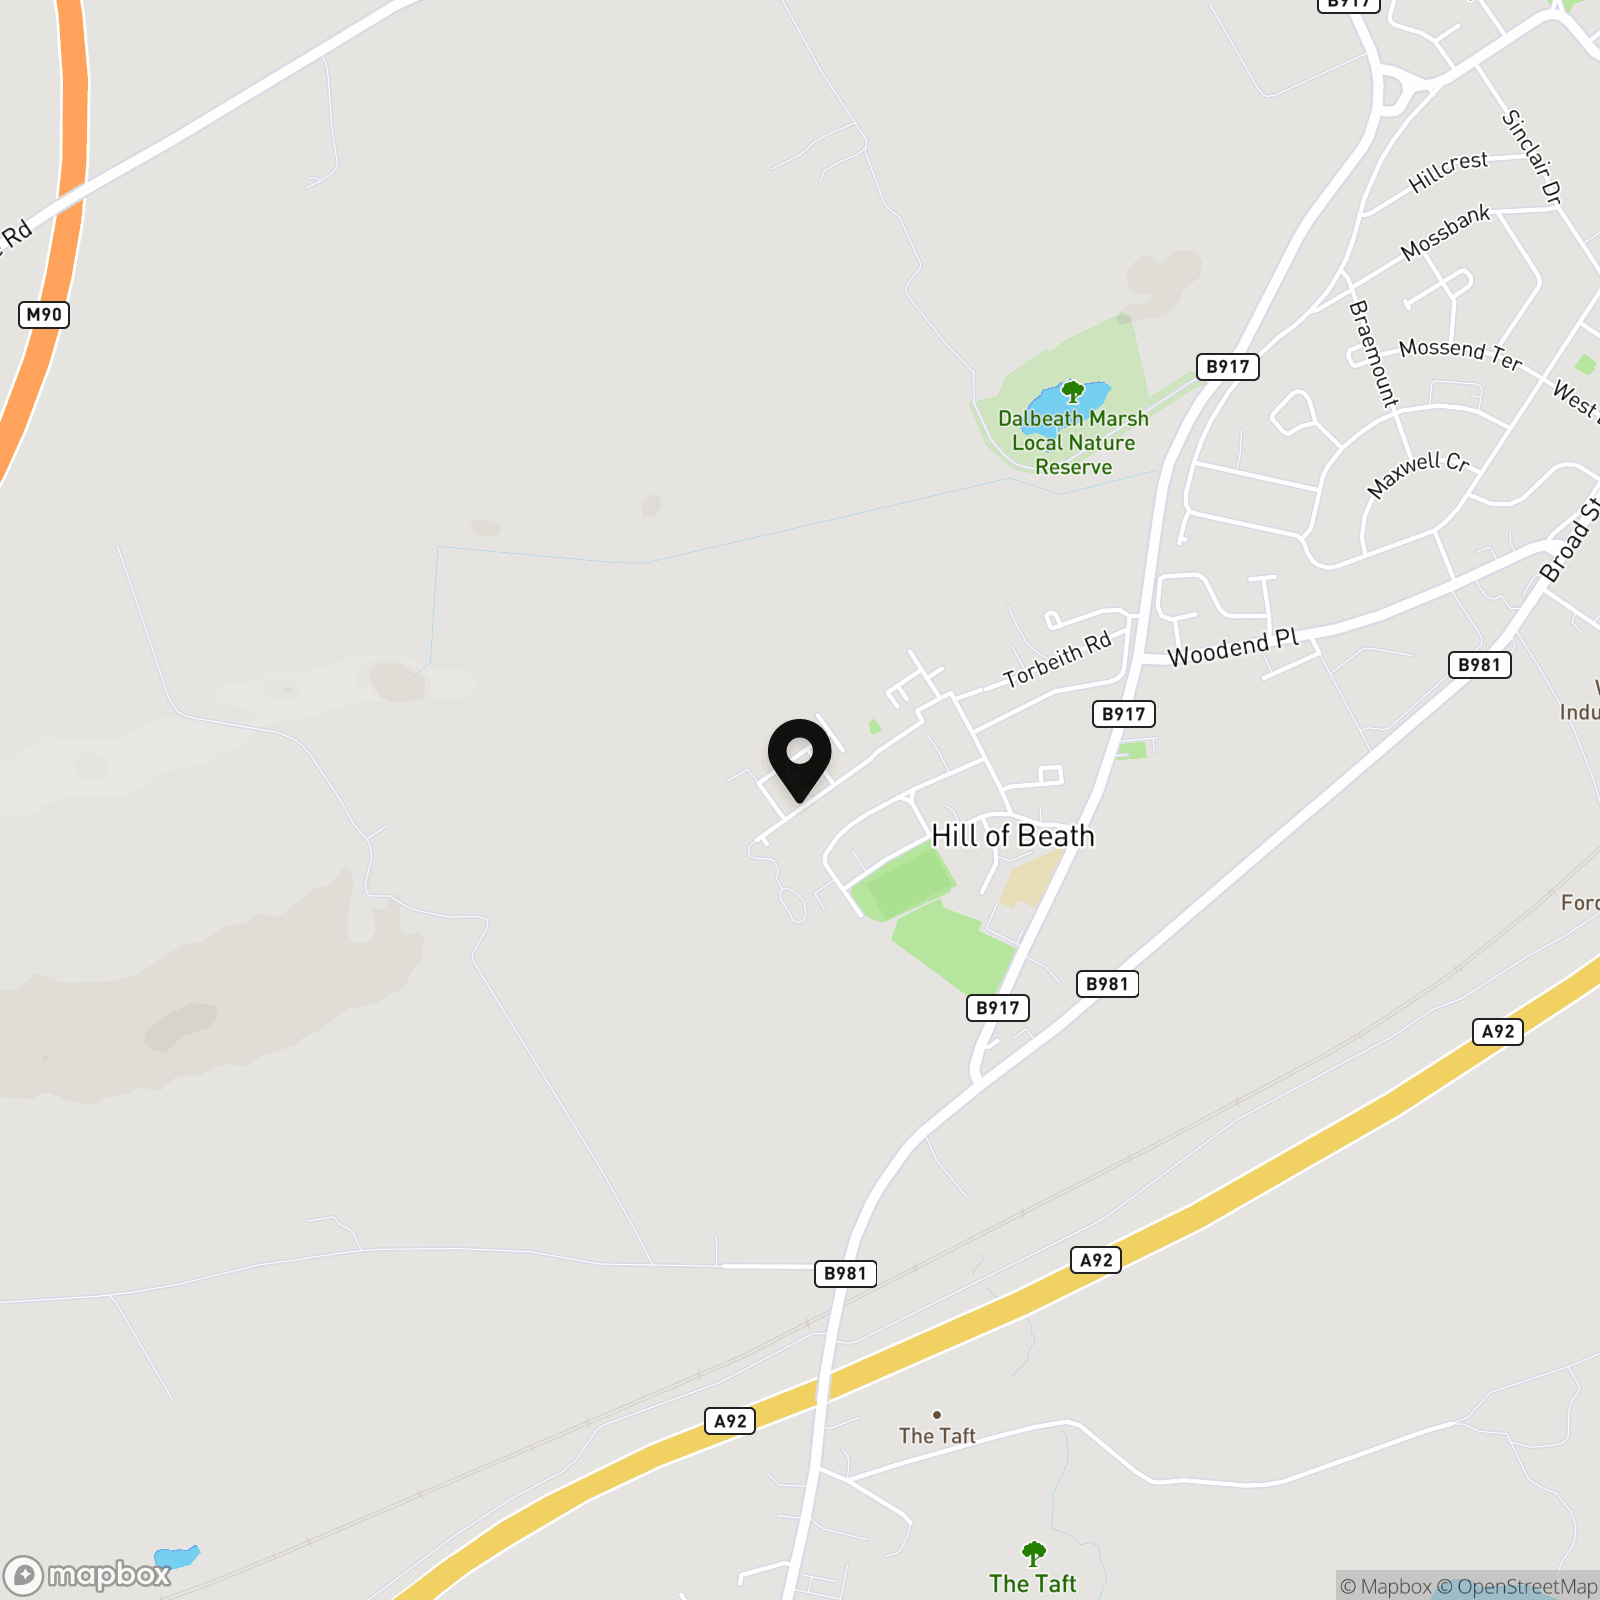
Situated in the popular village of Hill of Beath, this well presented three bedroom end terraced townhouse offers spacious and flexible accommodation set across three levels, making it an ideal home for first time buyers, families or commuters alike. With modern interiors, a private rear garden and allocated parking, early viewing is highly recommended.
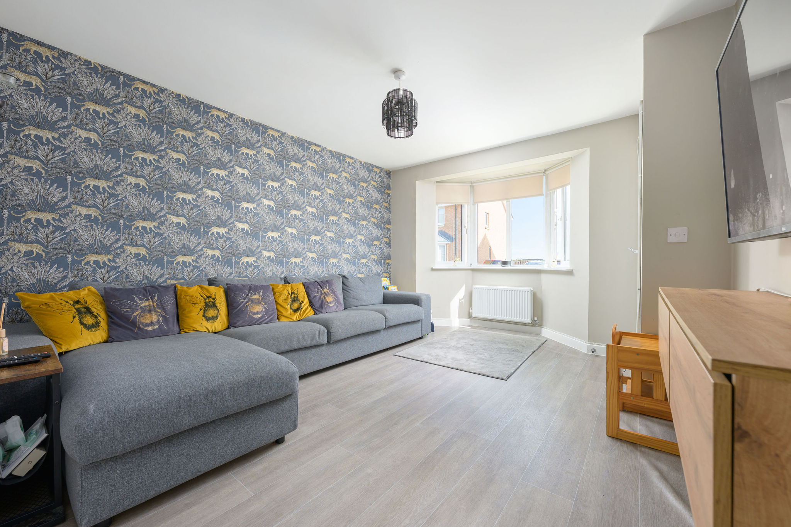
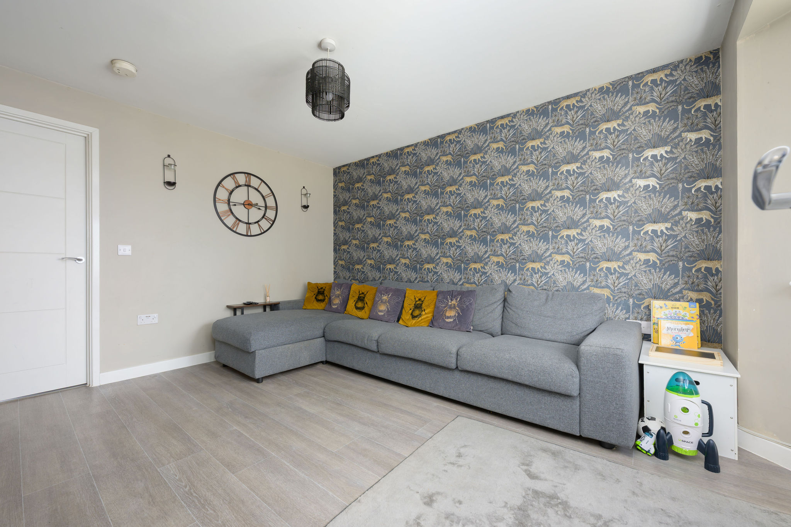
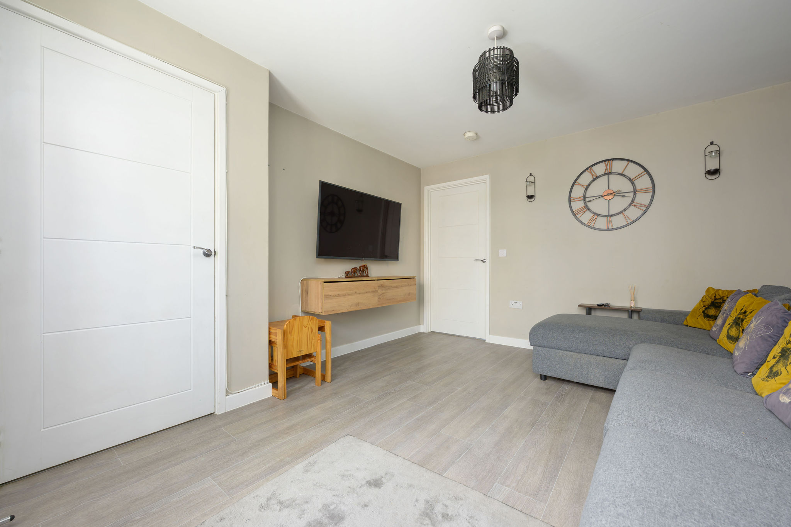
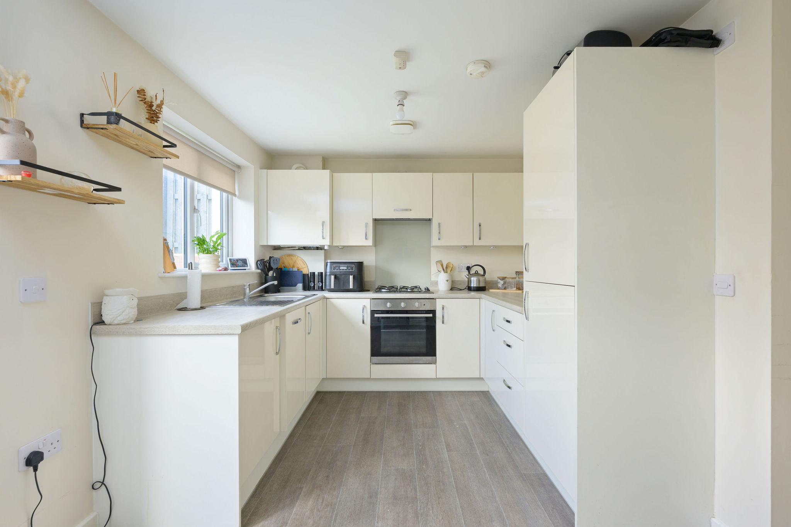
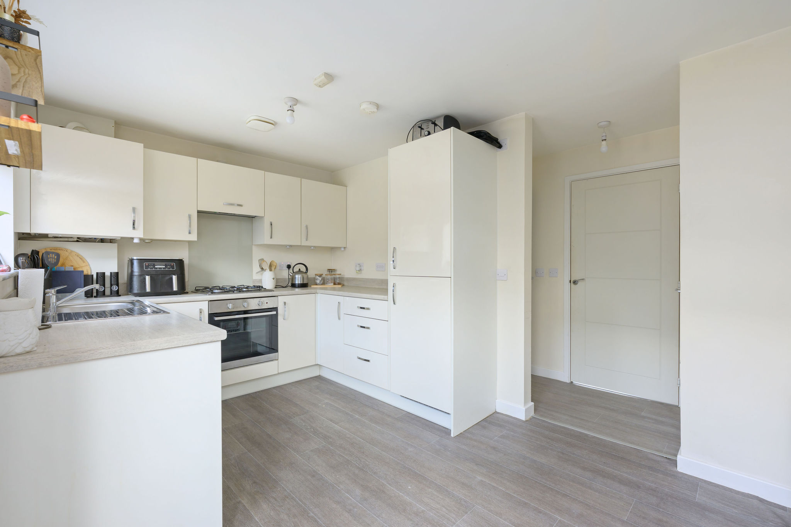
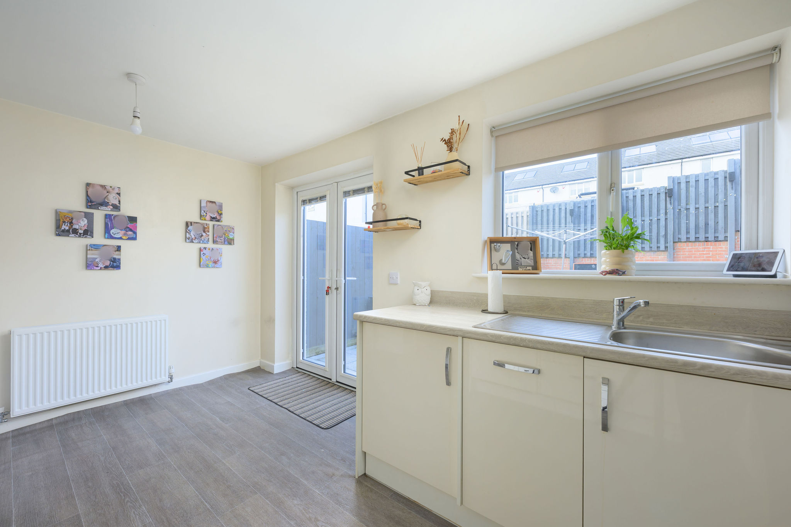
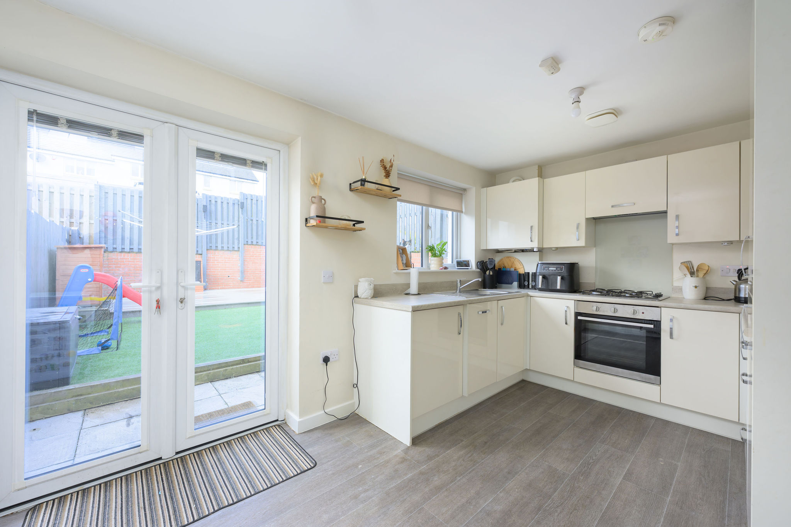
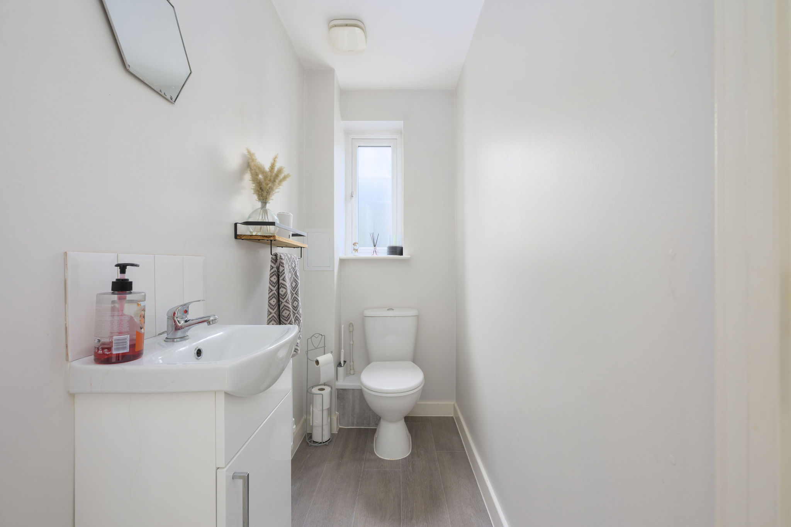
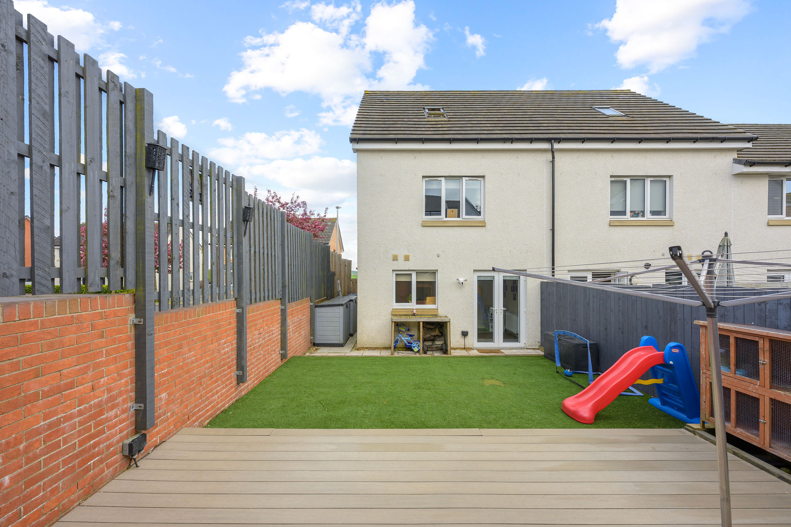
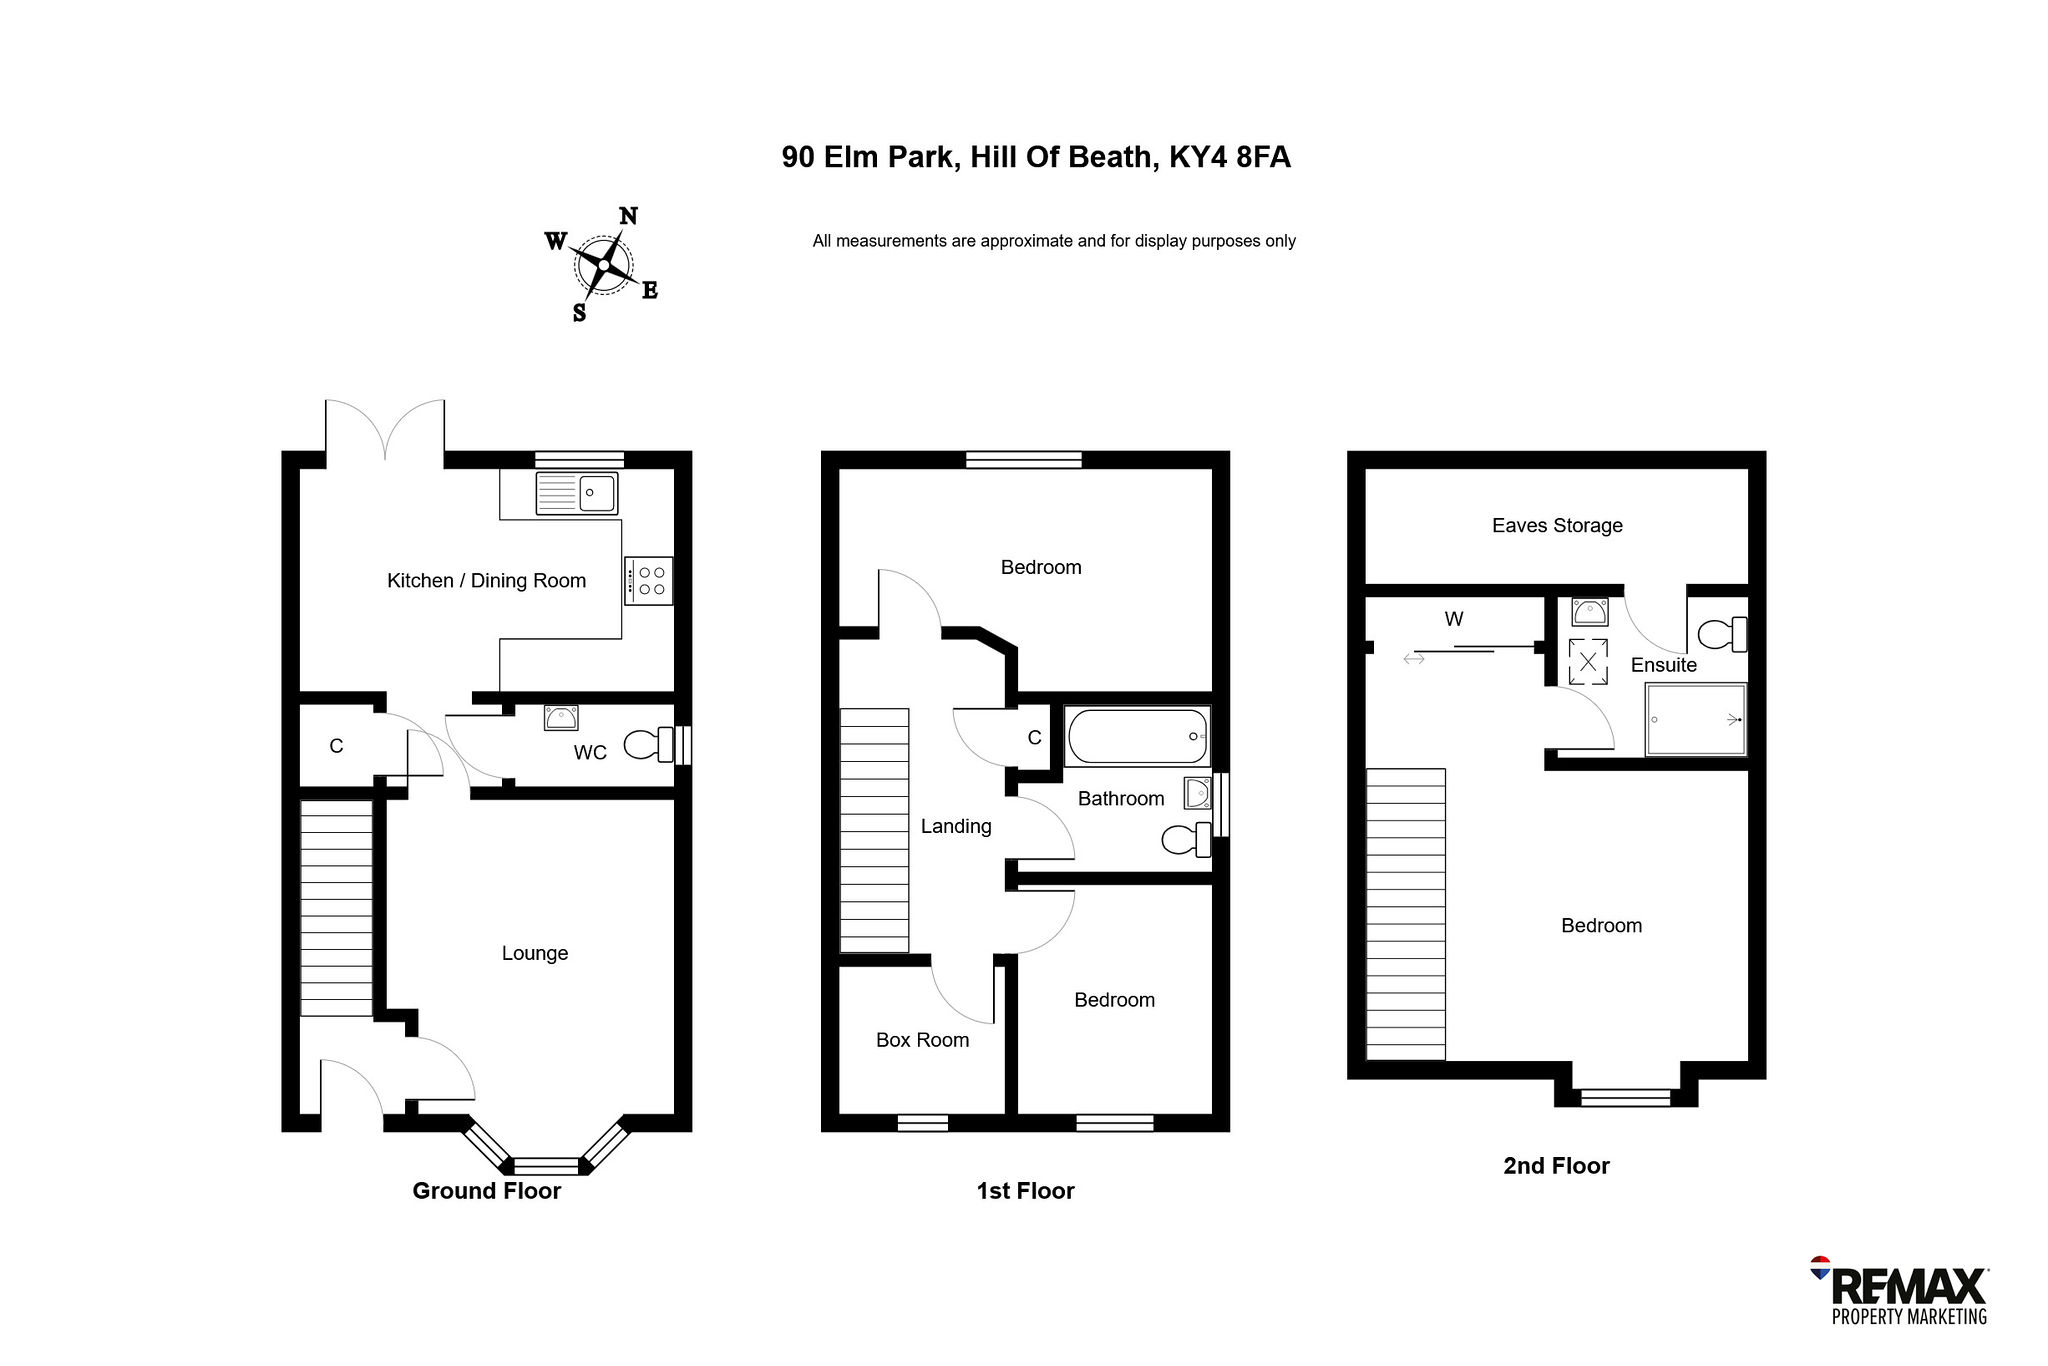
The ground floor accommodation comprises of a bright and welcoming lounge along with a modern dining kitchen fitted with a built in gas hob, electric oven, fridge freezer, dishwasher and washing machine. French doors provide direct access out to the rear garden, creating a great space for entertaining and everyday family living. A convenient WC completes the lower level.
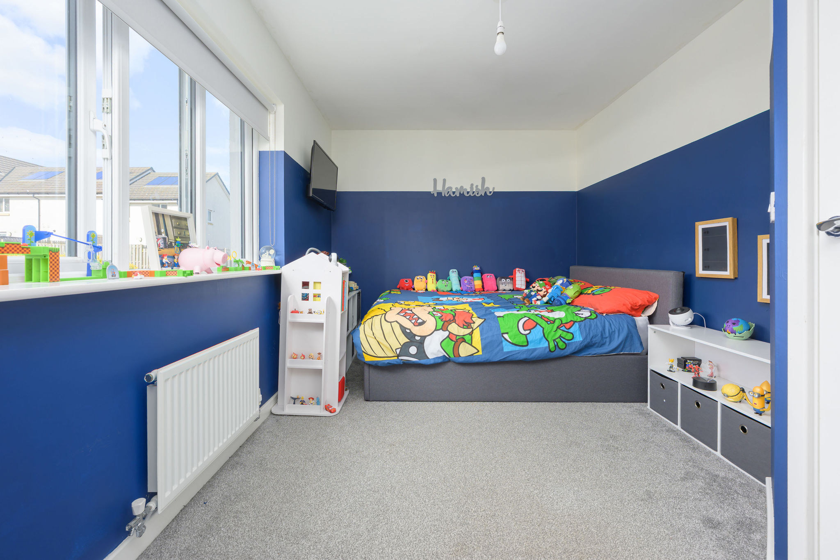
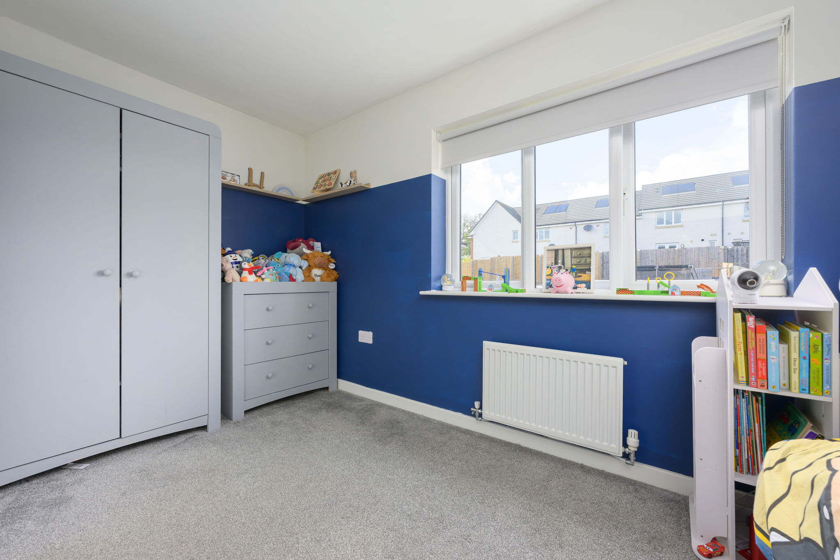
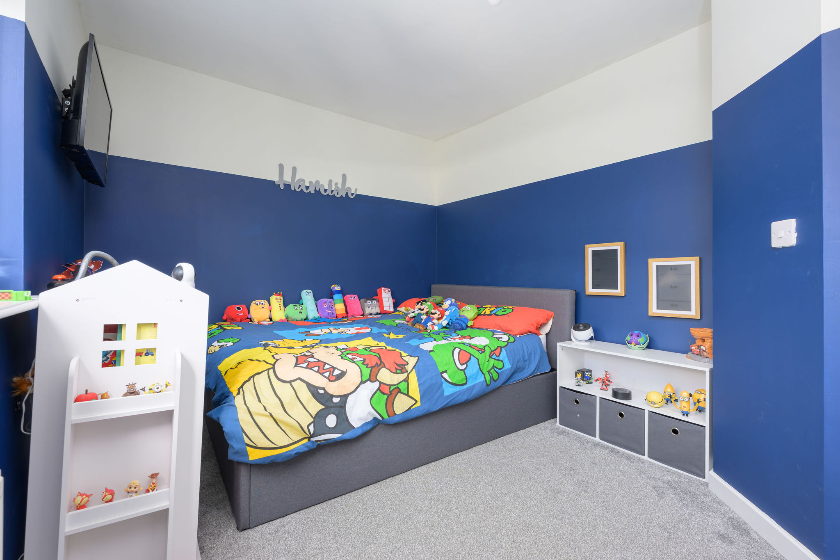
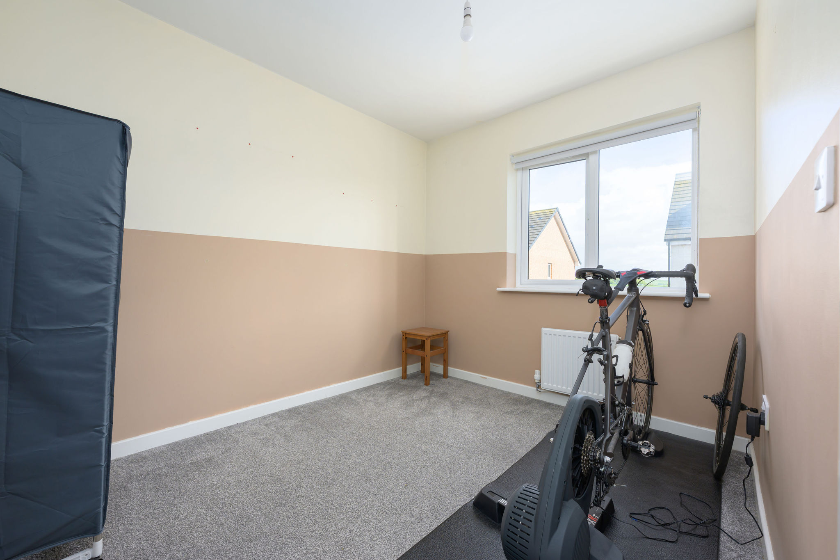
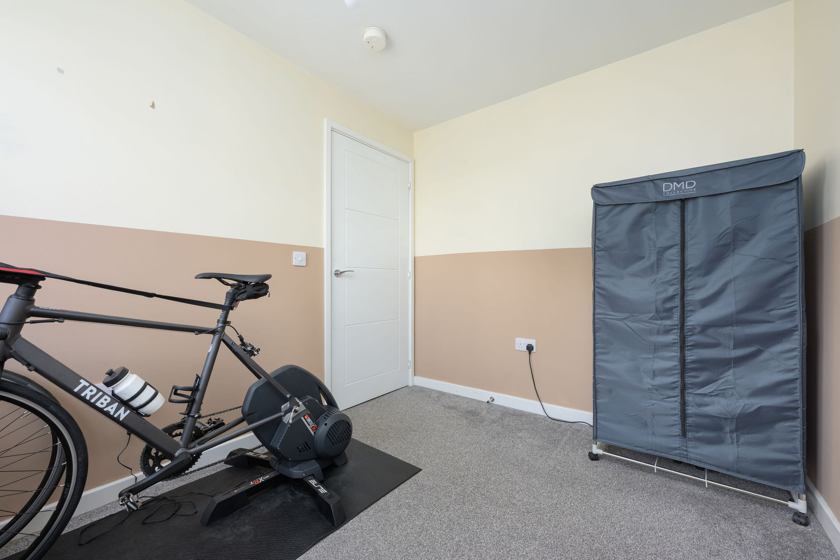
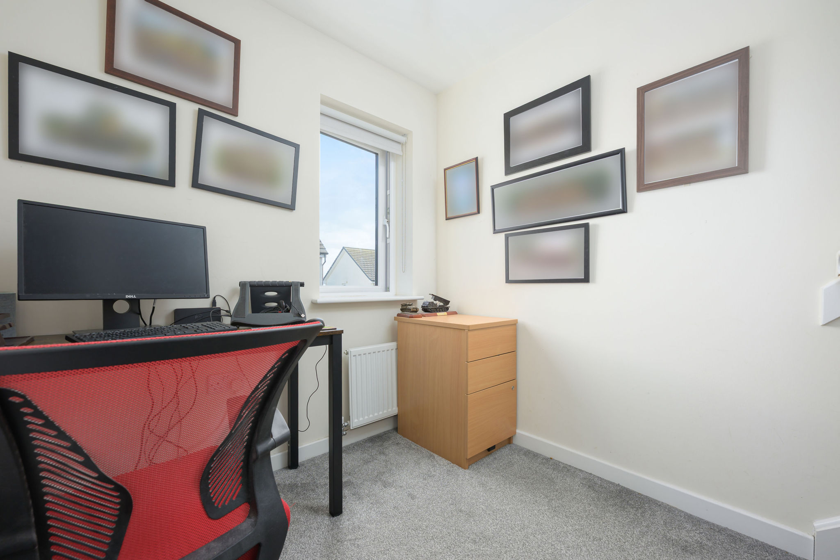
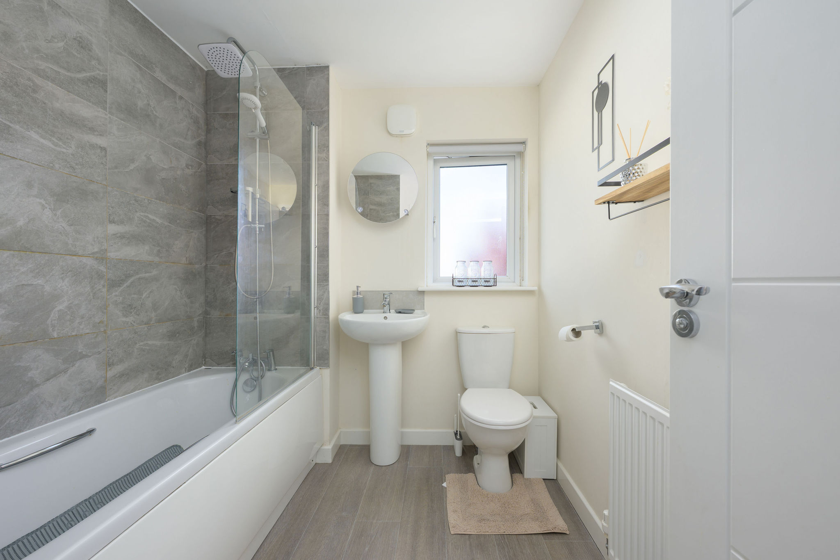
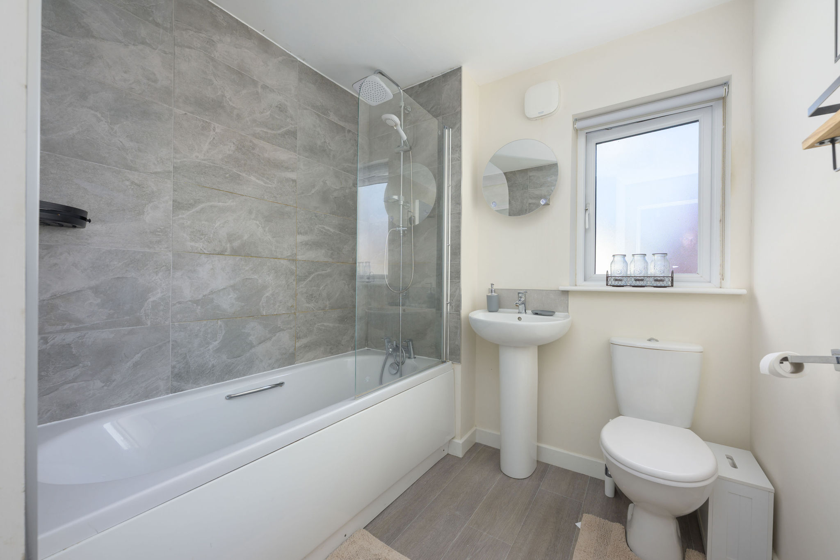
On the first floor there is a generous double bedroom, a further smaller bedroom ideal as a nursery, home office or dressing room, along with the family bathroom fitted with a shower over the bath, sink and WC.
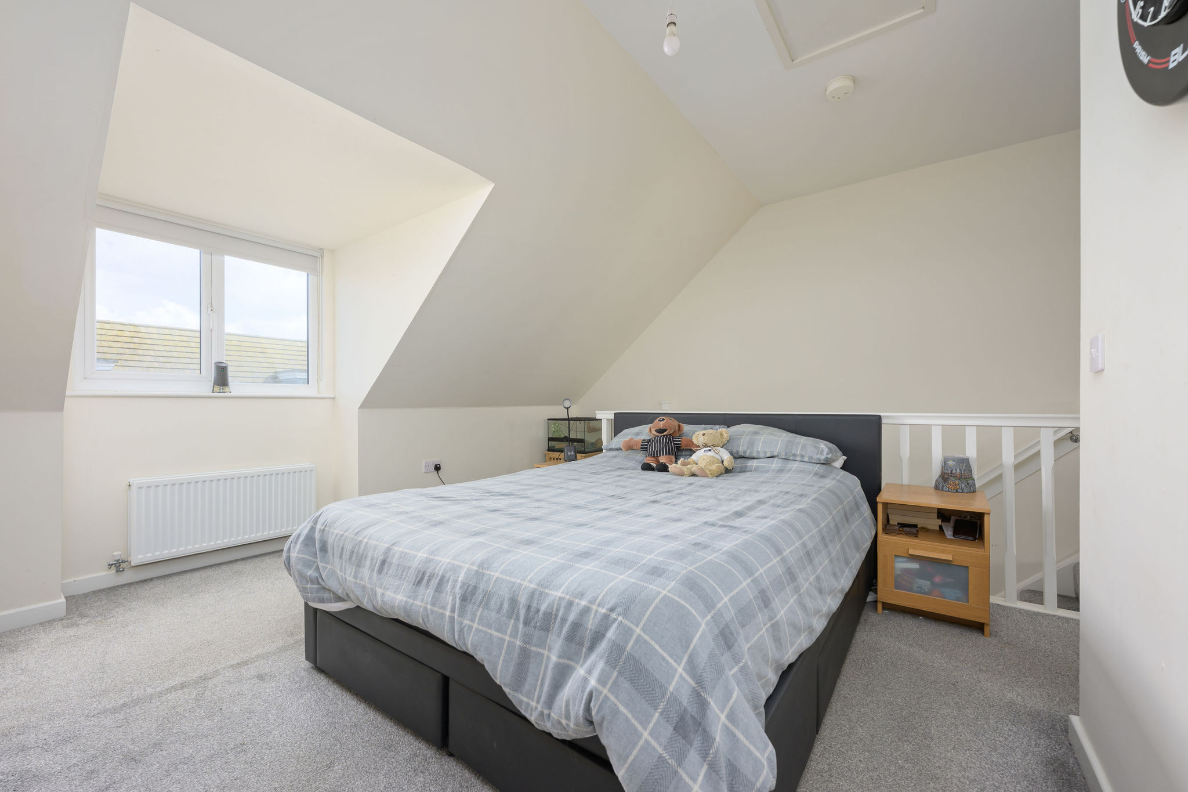
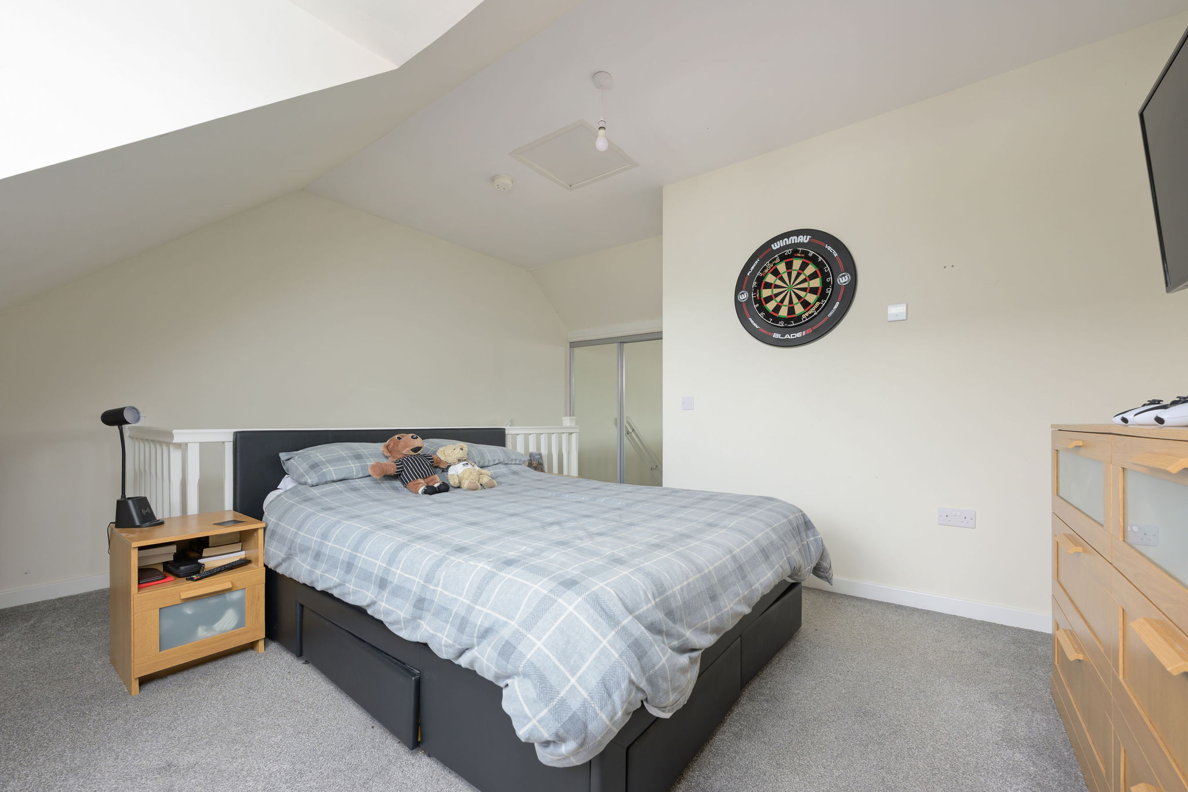
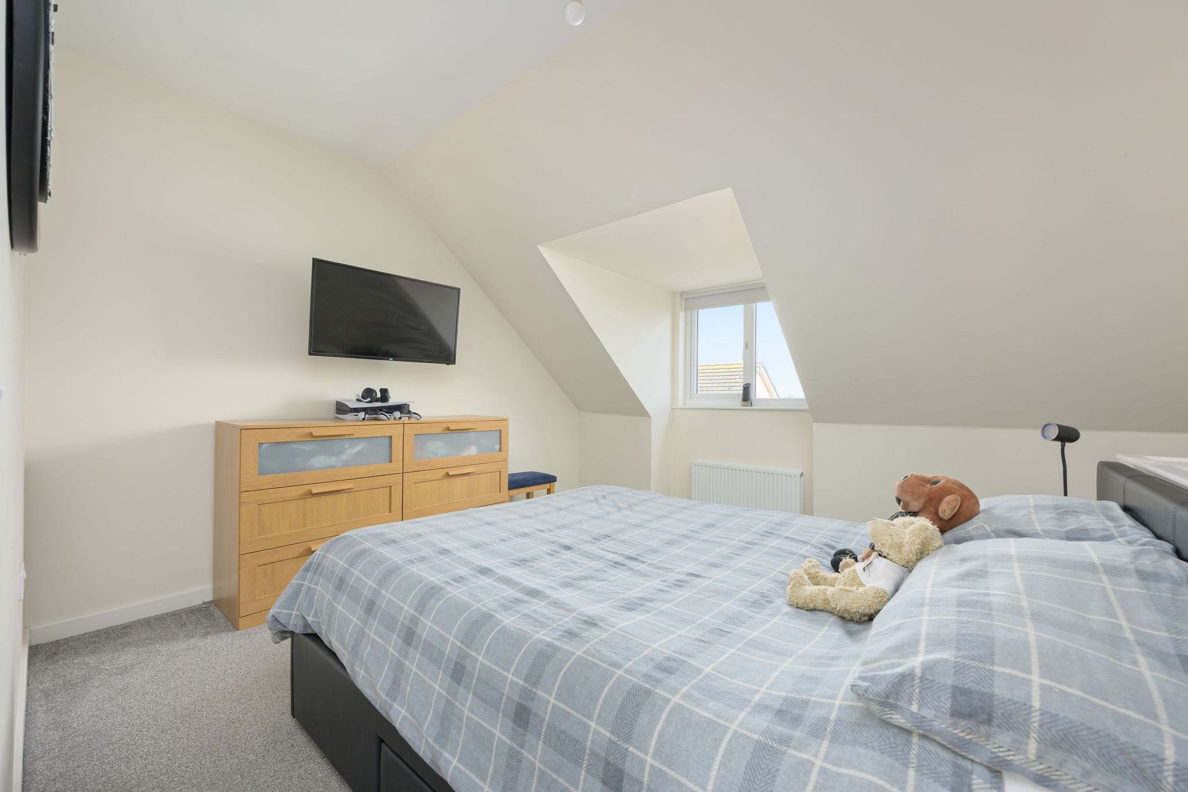
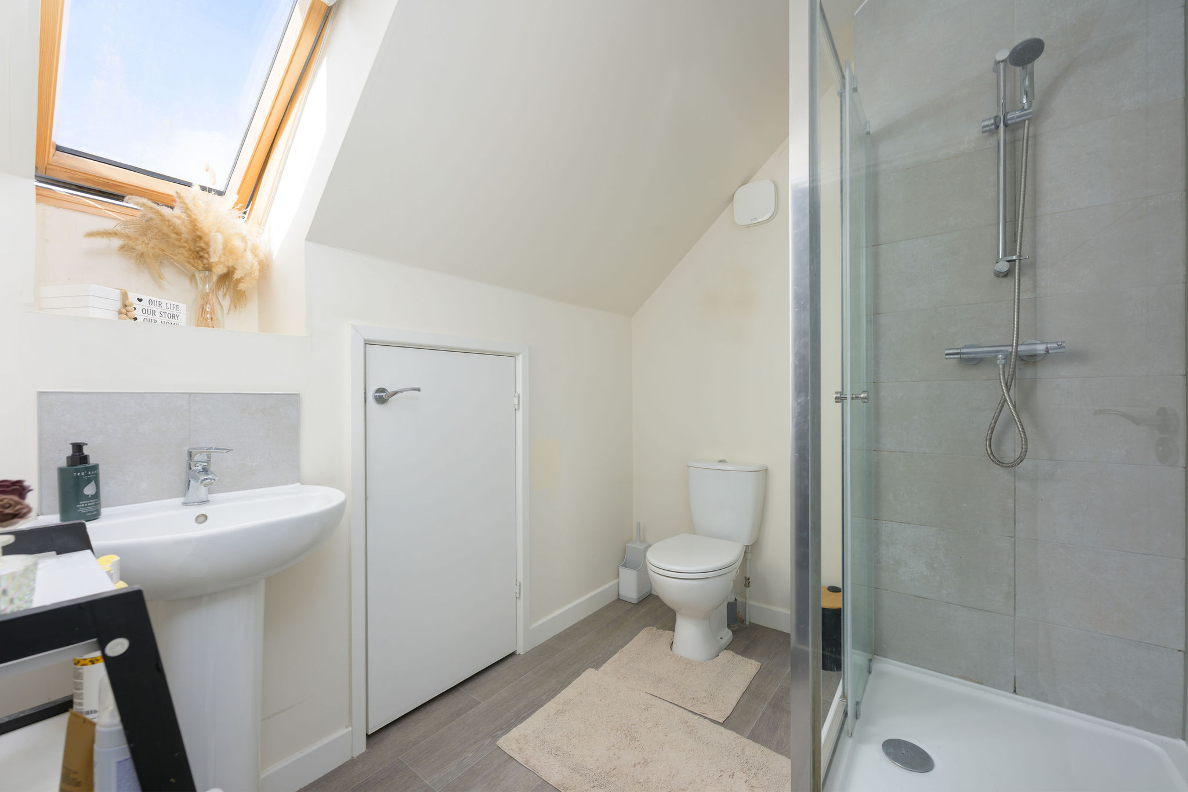
The impressive master bedroom occupies the entire top floor and benefits from built in storage along with a stylish ensuite shower room.
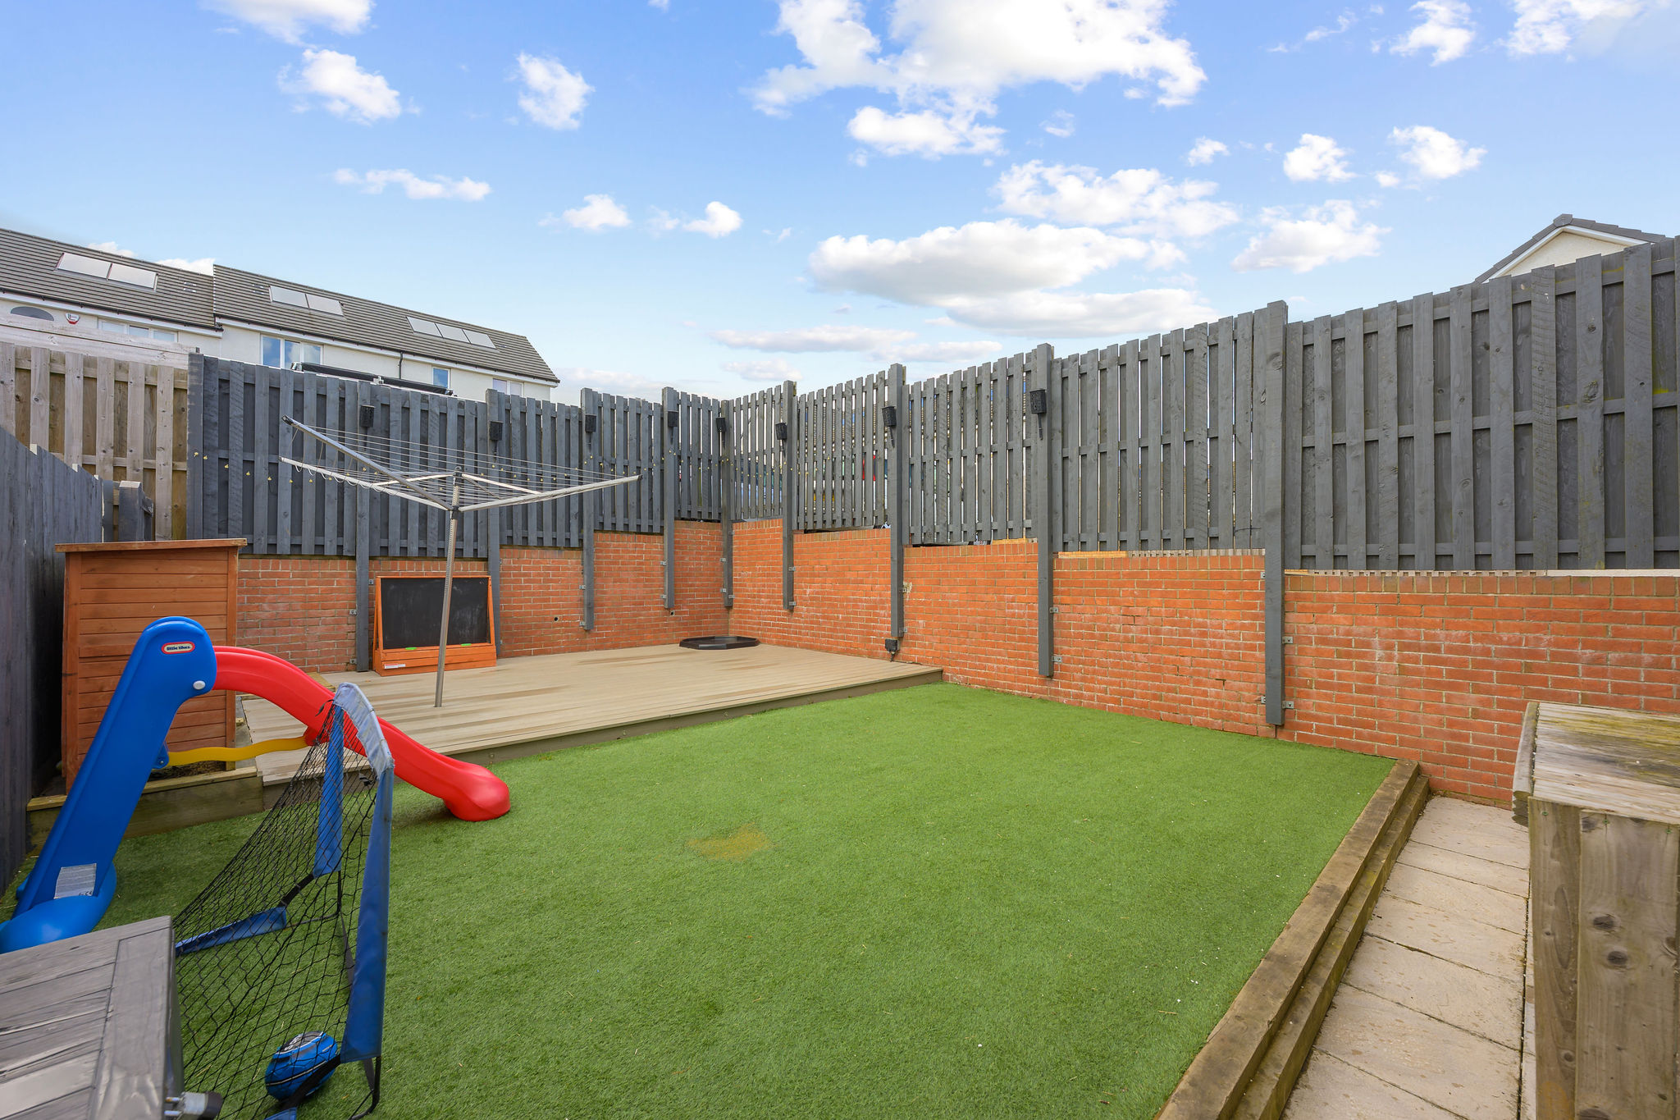
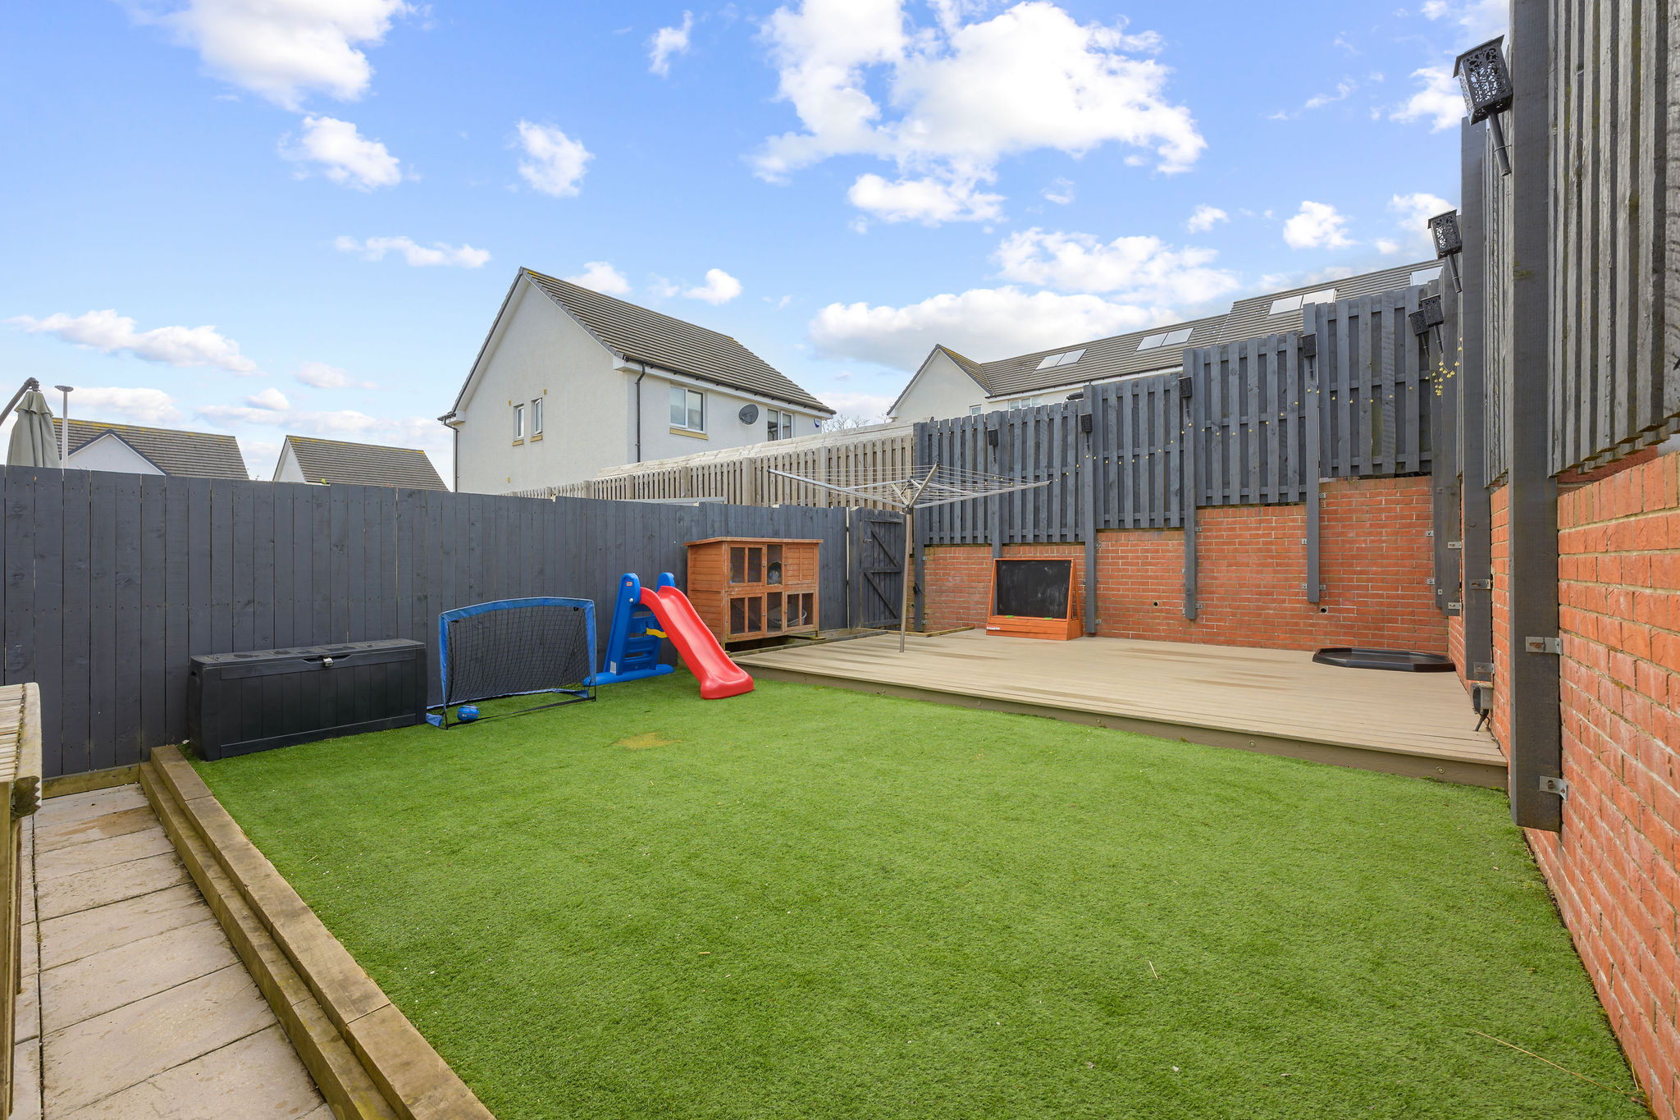
Externally, the rear garden has been designed for low maintenance and features artificial lawn along with a decked seating area, perfect for enjoying the warmer months. The front garden is laid to chippings and the property further benefits from an allocated parking space.
Dimensions
Lounge 12’5” x 11’3” (3.79m x 3.42m) Approx
Dining Kitchen 14’8” x 8’9” (4.46m x 2.66m) Approx
WC 6’2” x 3’4” (1.89m x 1.01m) Approx
Bedroom 14’10” x 7’5” (4.52m x 2.26m) Approx
Bedroom 9’5” x 7’9” (2.87m x 2.36m) Approx
Bathroom 7’9” x 6’8” (2.36m x 2.04m) Approx
Bedroom 14’10” x 11’3” (4.51m x 3.43m) At Widest Point
Ensuite 7’7” x 6’6” (2.30m x 1.97m) Approx
EPC Rating: B
Property Details
- Property type: Town House
- Price Per Sq Foot: £210
- Approx Sq Feet: 1,023 sqft
- Council Tax Band: D
Floorplans
Location
Properties you may like
By RE/MAX Property Marketing Dunfermline
-

Curling Pond Lane, Longridge, EH47
- Beds
- Bath
-
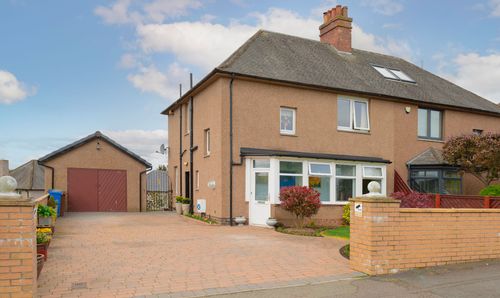
Queensferry Road, Rosyth, KY11
- 3 Beds
- 1 Bath
-
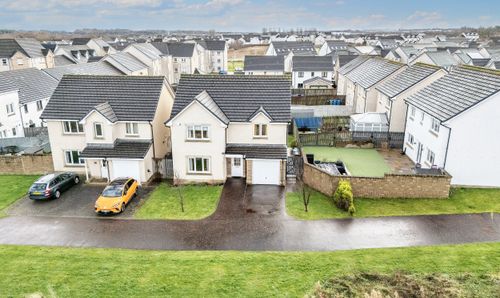
Russell Drive, Bathgate, EH48
- 4 Beds
- 4 Bath
-
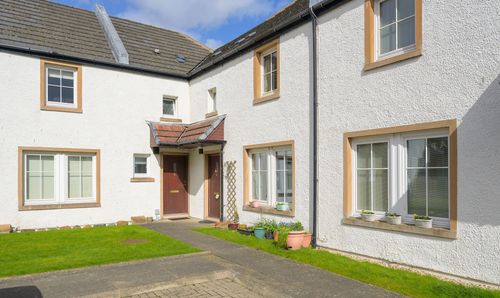
Craigflower Gardens, Torryburn, KY12
- 3 Beds
- 2 Bath
-

Mossgiel Cottages, Livingston, EH54
- 4 Beds
- 2 Bath
-
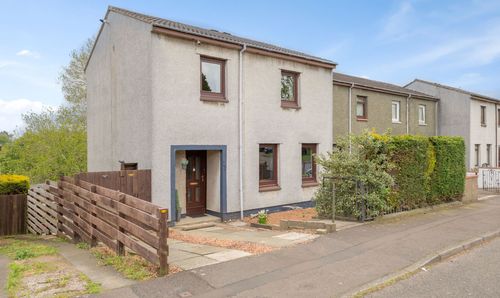
Woodmill Crescent, Dunfermline, KY11
- 3 Beds
- 1 Bath
-
Low Causeway, Culross, KY12
- 4 Beds
- 4 Bath
-
Scotland Drive, Dunfermline, KY12
- 3 Beds
- 1 Bath
-
Osprey Crescent, Dunfermline, KY11
- 2 Beds
- 1 Bath