Book a Viewing
To book a viewing for this property, please call JDG Estate Agents, on 01524 843322.
To book a viewing for this property, please call JDG Estate Agents, on 01524 843322.
3 Bedroom End of Terrace House, Coulston Road, Lancaster | A move-in ready three-bedroom with garage and fresh new look.
Coulston Road, Lancaster | A move-in ready three-bedroom with garage and fresh new look.

JDG Estate Agents
66 Market Street, Lancaster
Description
Location
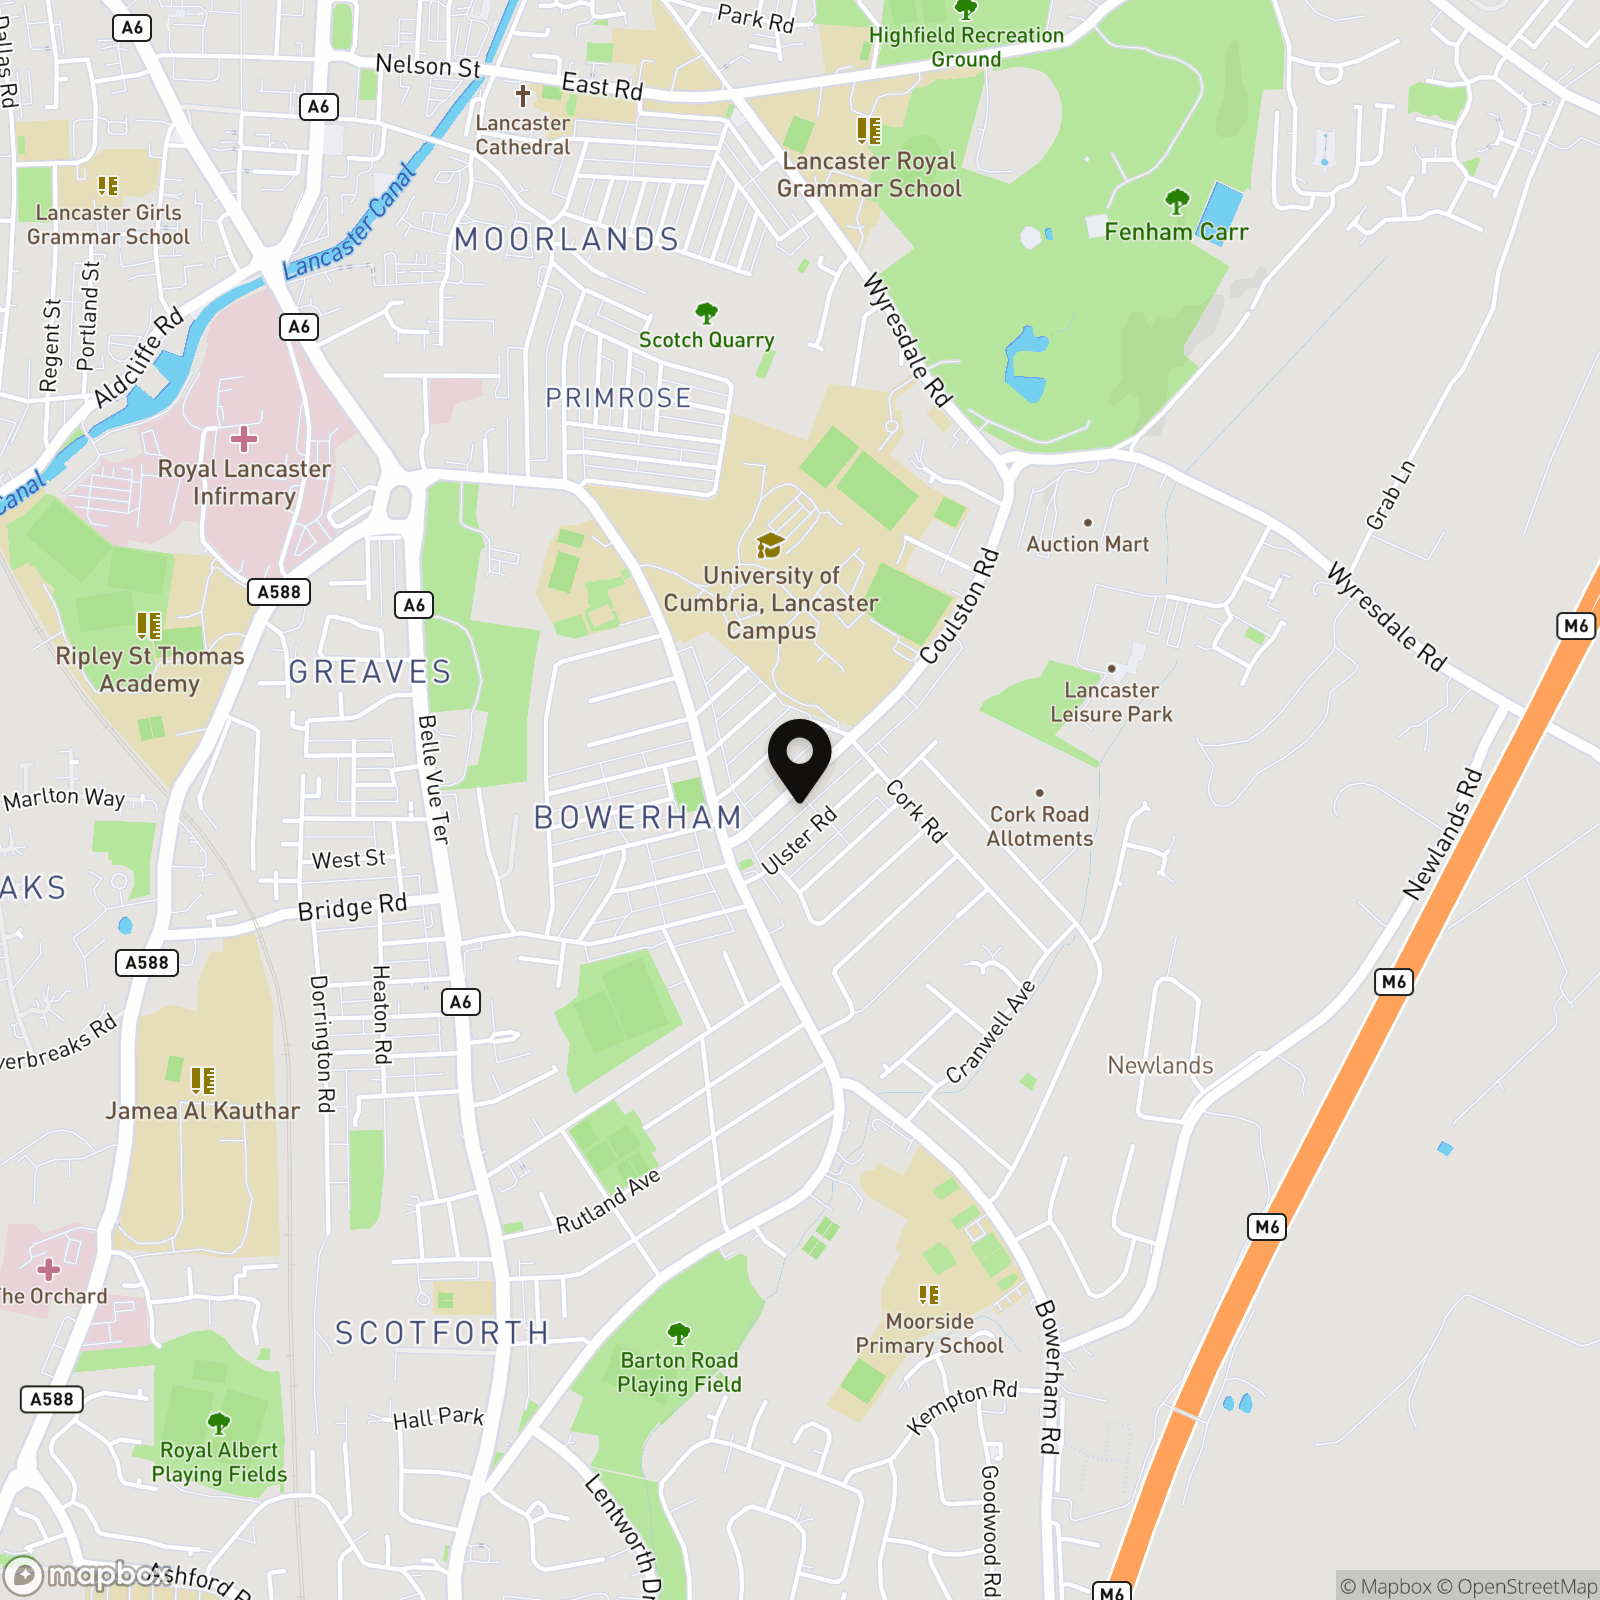
Coulston Road sits in the ever-popular Bowerham area of South Lancaster, an ideal setting for those seeking convenience and community. Everyday amenities including shops, cafés, and a supermarket are just a short stroll away, along with well-regarded primary and secondary schools. Lancaster Royal Grammar and Ripley St Thomas are both within easy reach, making this a practical spot for families.
For commuters, the location is equally appealing – regular bus routes run into the city centre, and the M6 and University are easily accessible via the nearby A6. With Williamson Park and the canal both within walking distance, there’s also plenty of opportunity to enjoy outdoor space close to home.
Property Overview
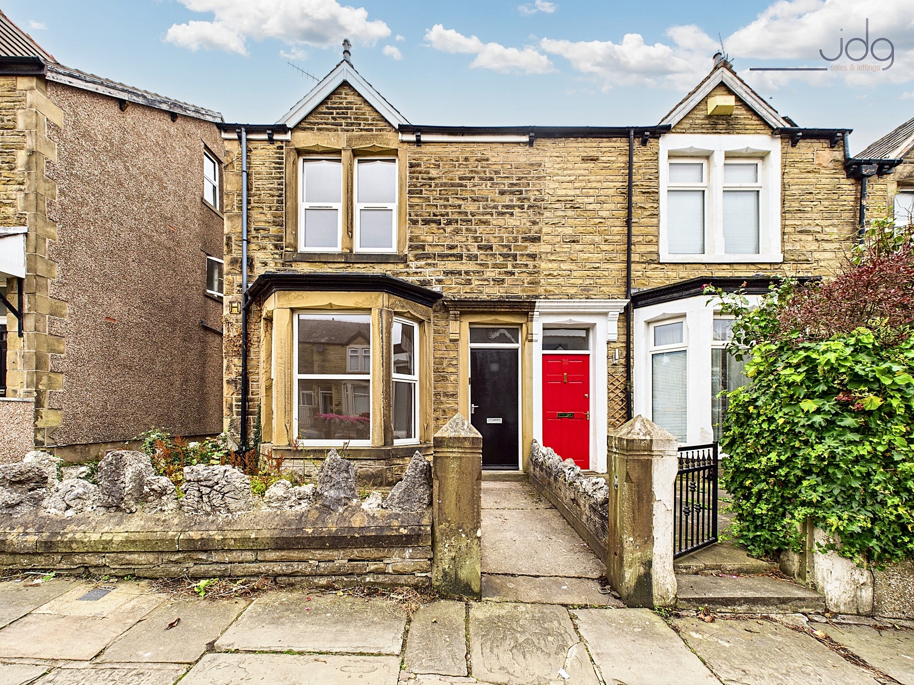
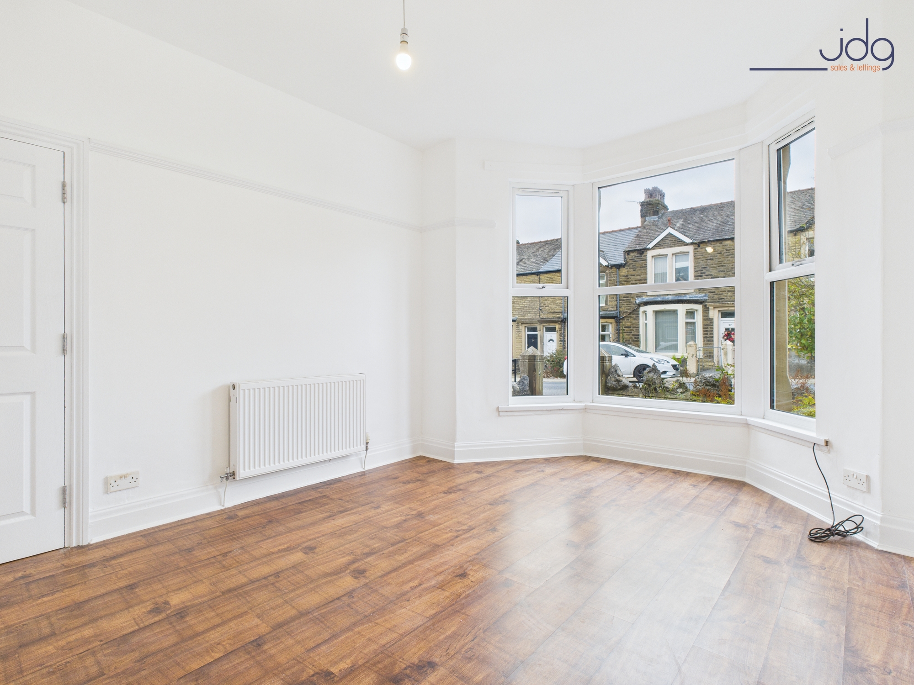
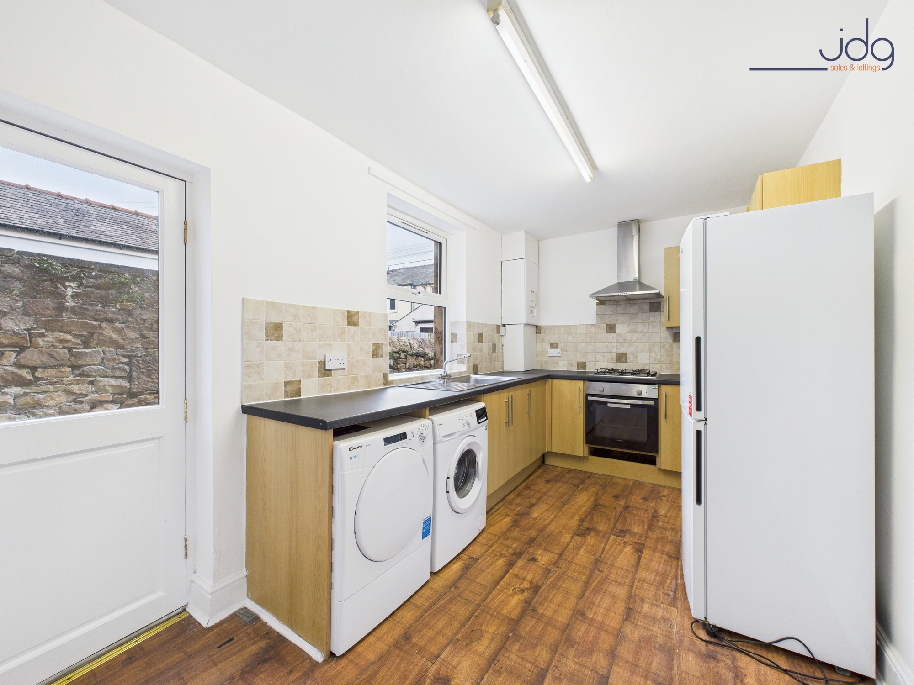
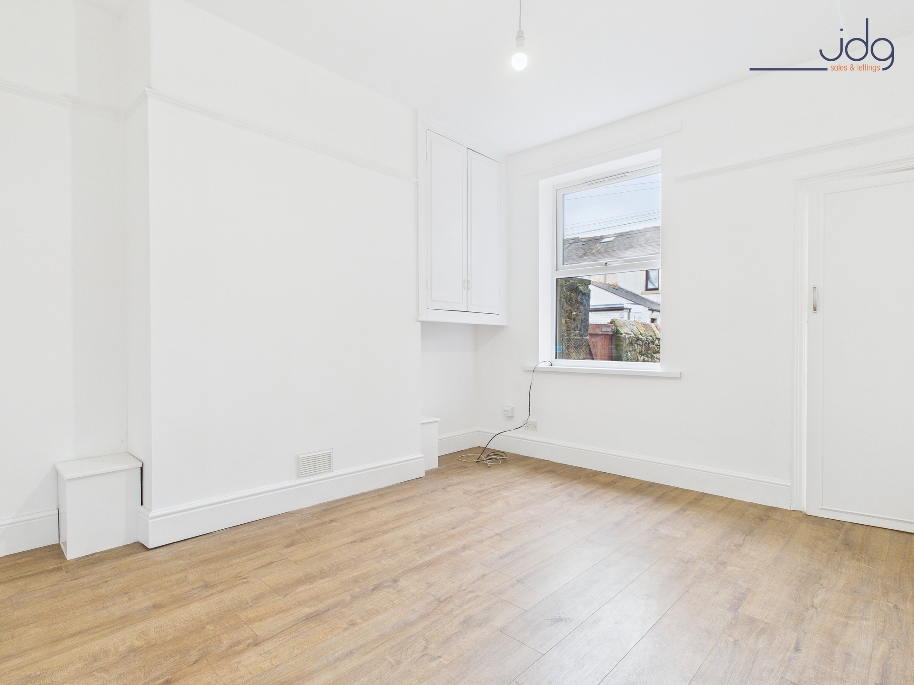
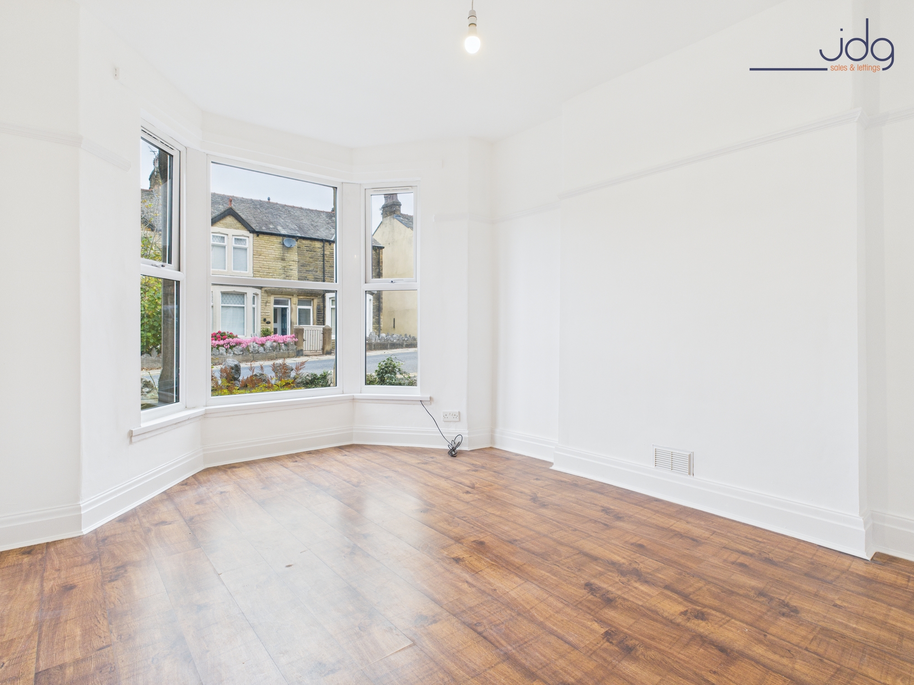
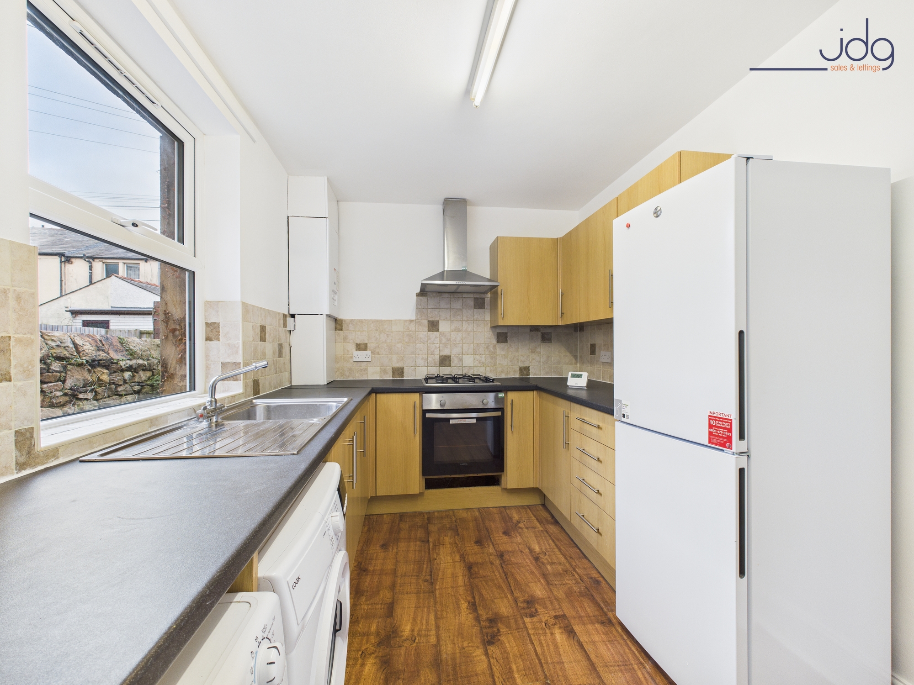
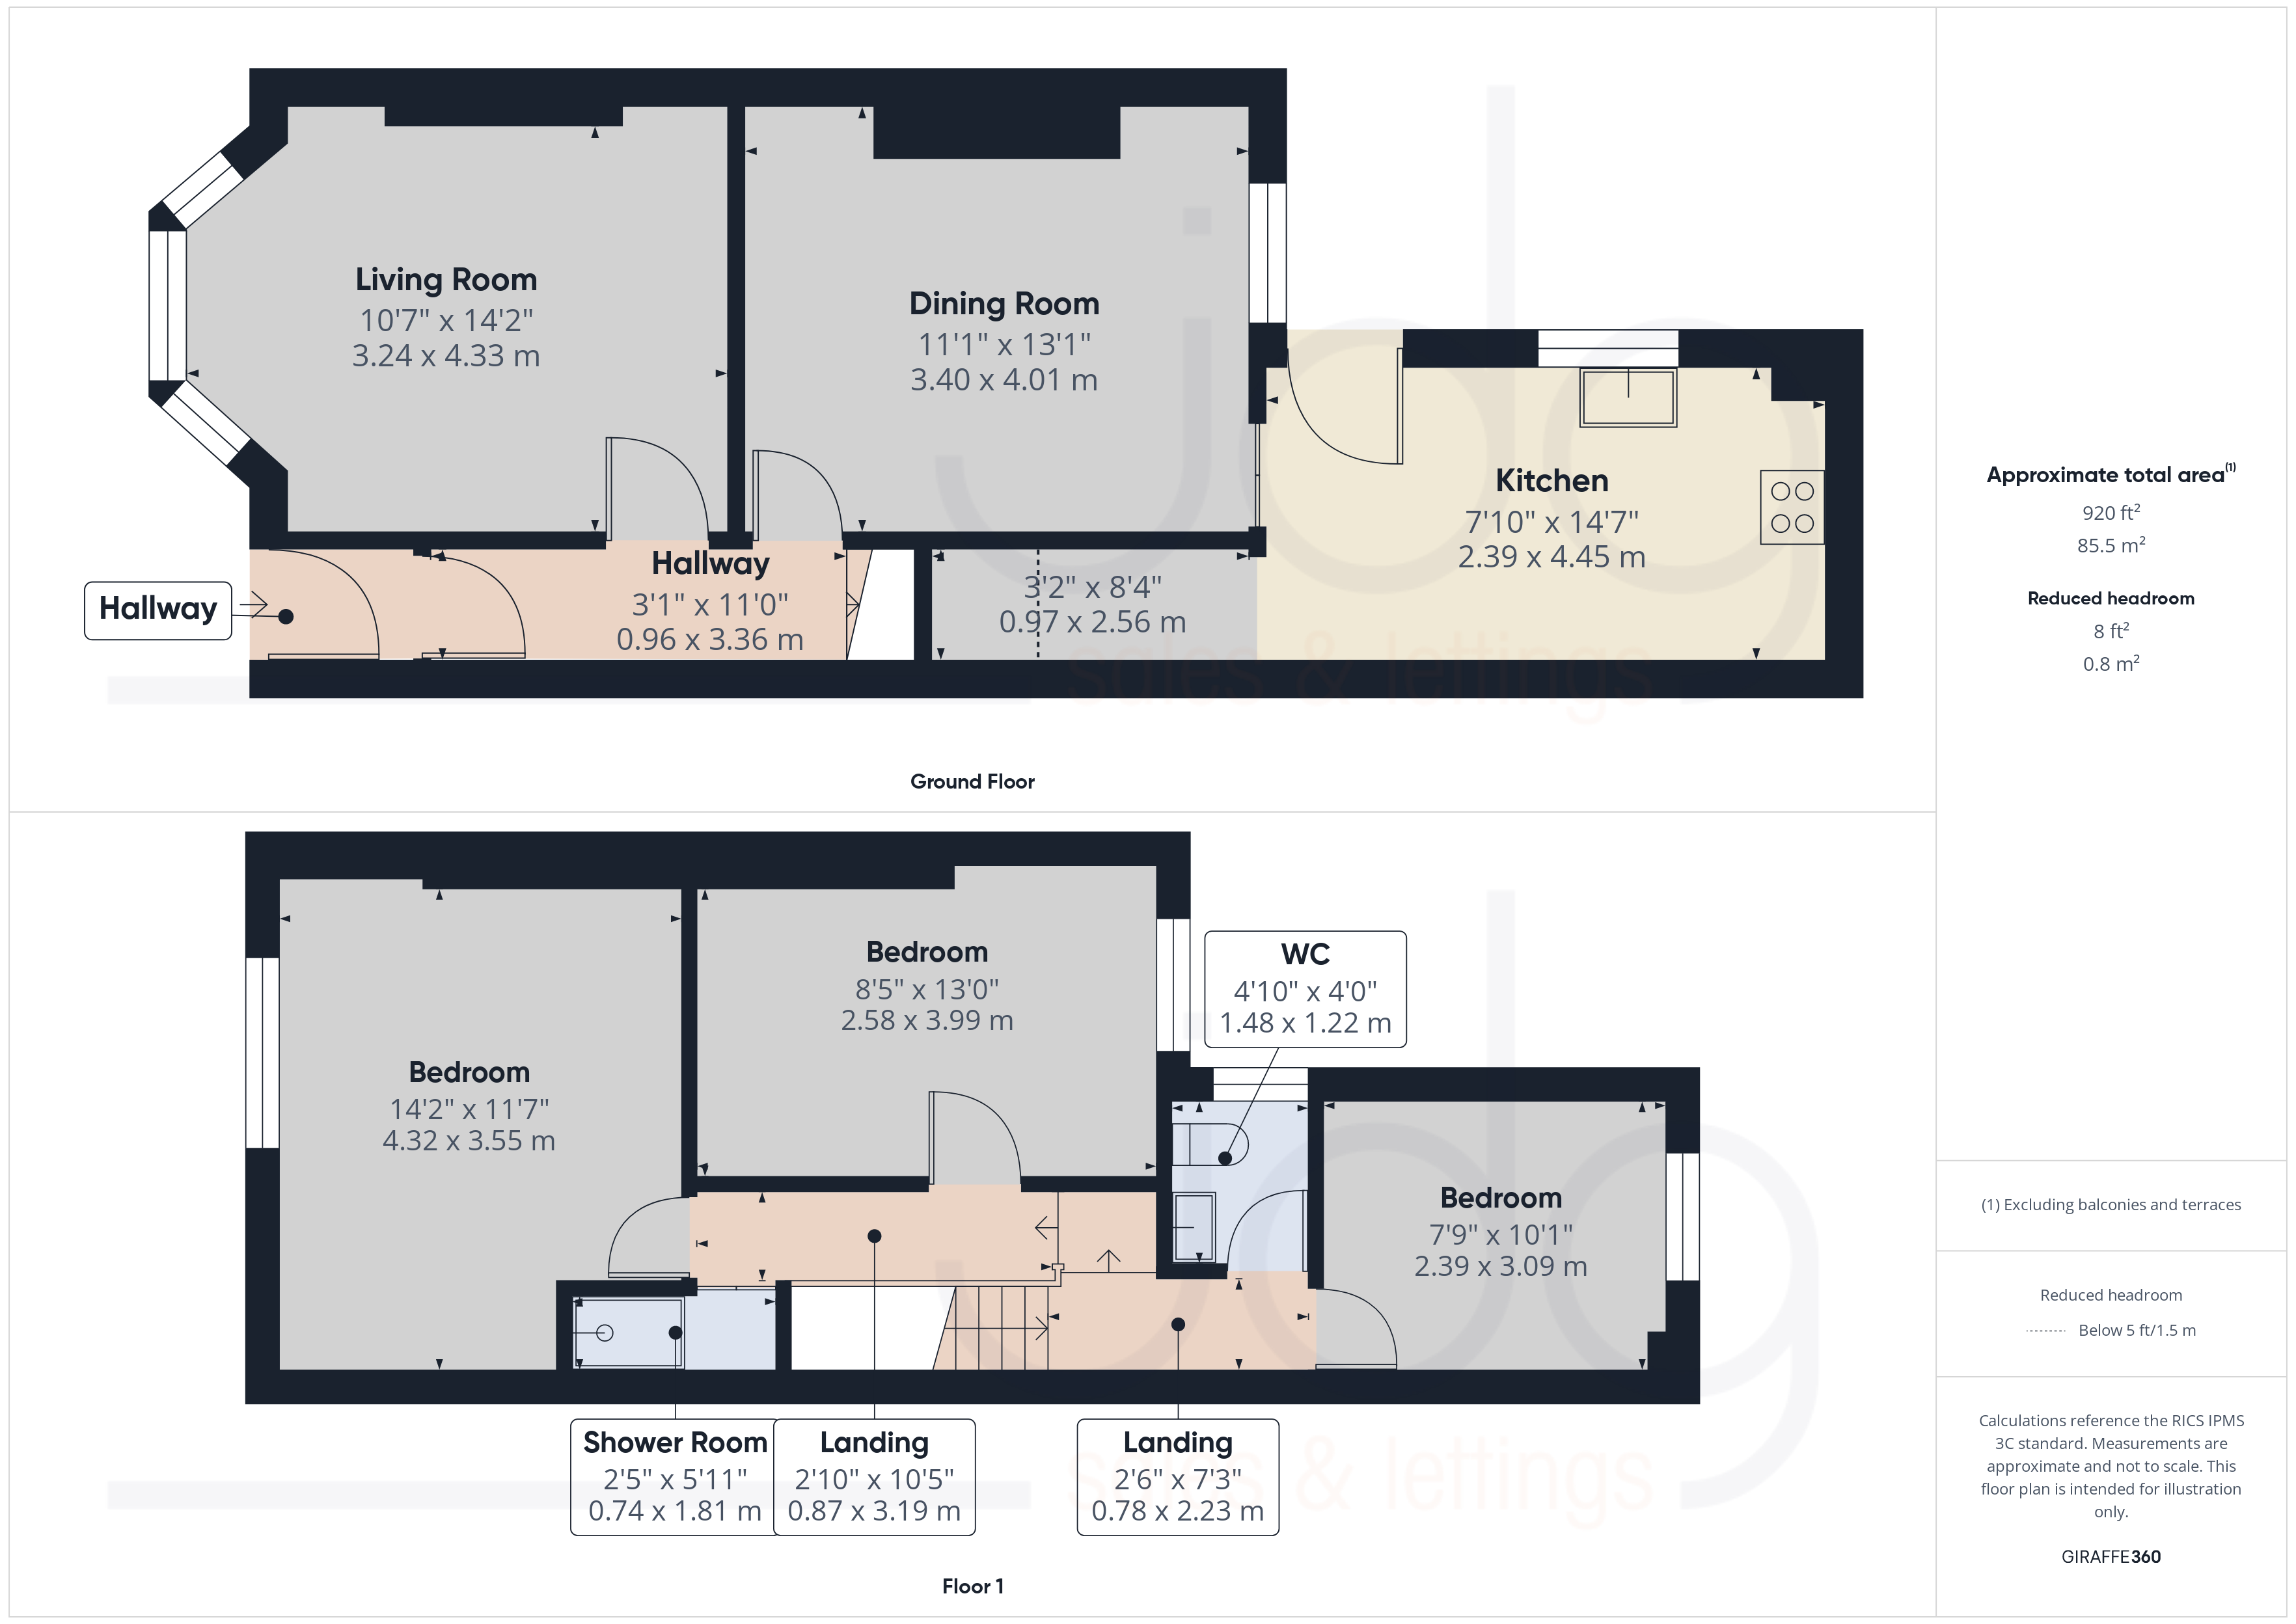
This attractive stone-fronted end terraced home has recently been redecorated throughout, offering a clean and modern interior ready for immediate occupation. The ground floor is light and spacious, featuring continuous wood-effect flooring that complements the home’s period proportions. The front lounge enjoys a large bay window, while the rear dining room provides a flexible second reception area. Both rooms retain high ceilings and traditional picture rails that highlight the property’s character. The kitchen sits at the rear, fitted with beech-effect cabinetry, contrasting worktops, tiled splashbacks, and a selection of appliances, including a gas hob, oven, fridge, washer, and dryer. A new gas combination boiler was installed in 2024, ensuring efficient heating and hot water.
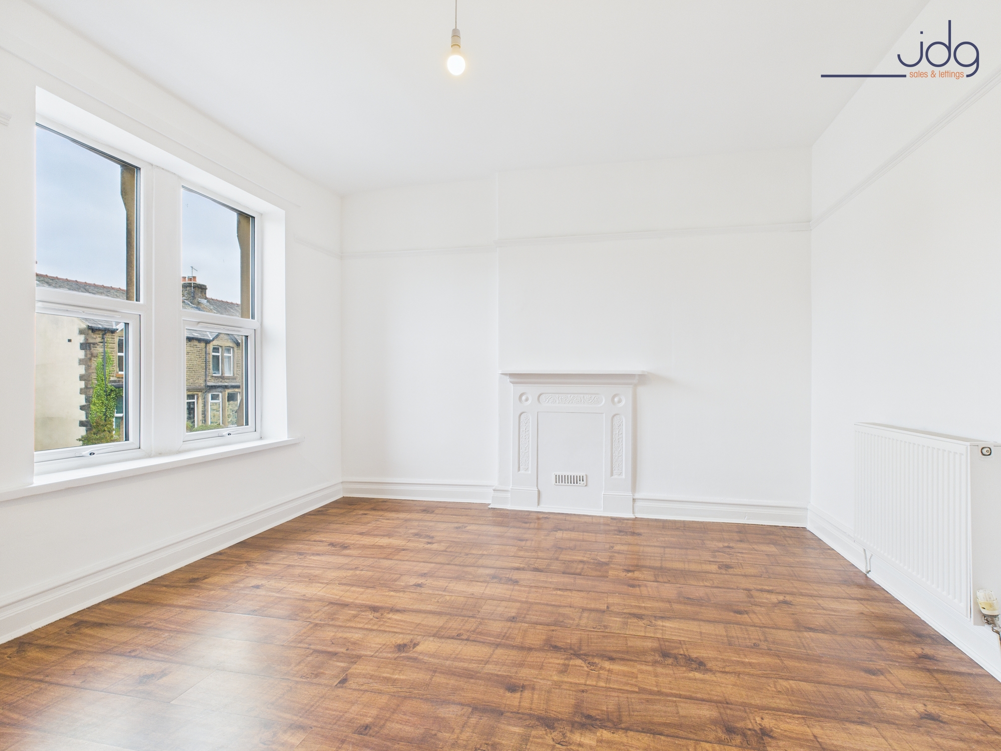
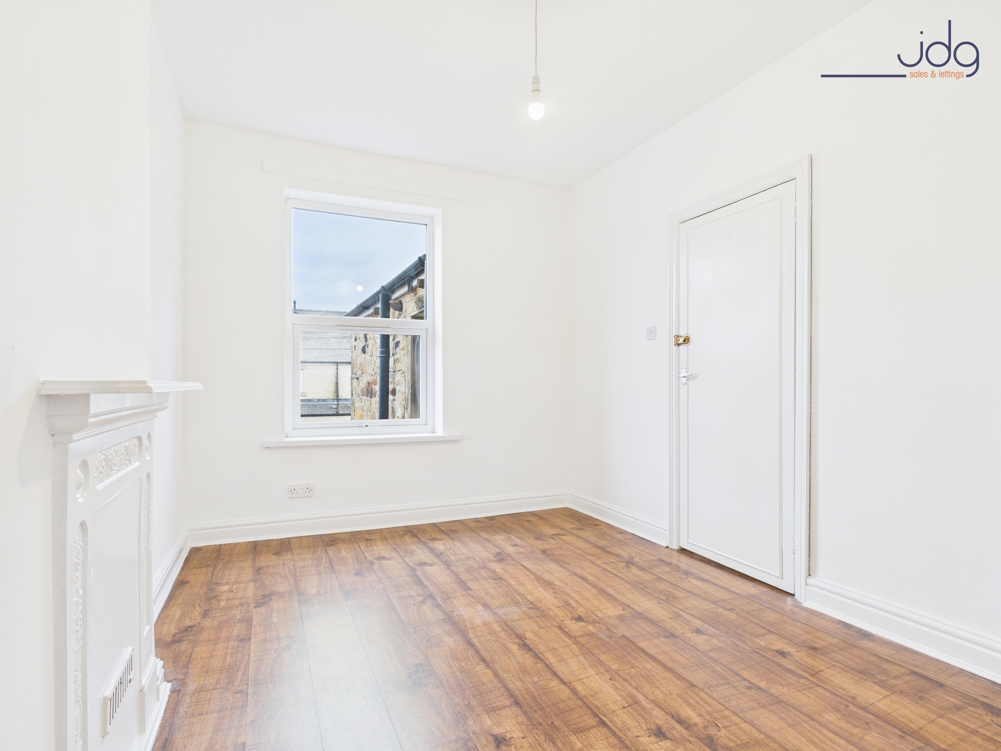
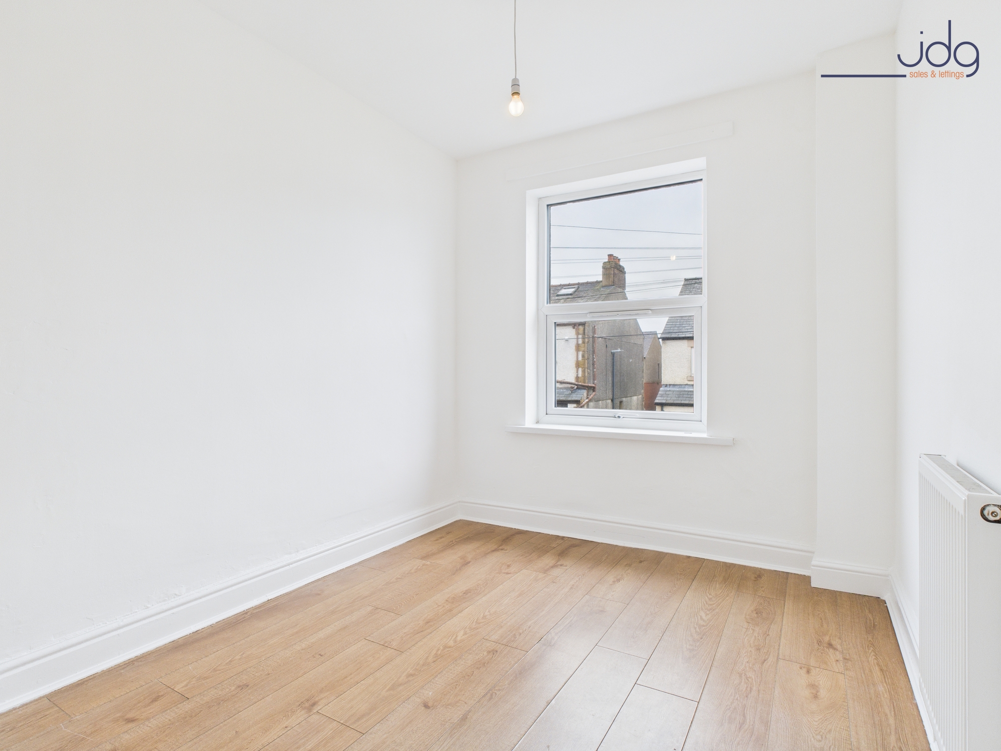
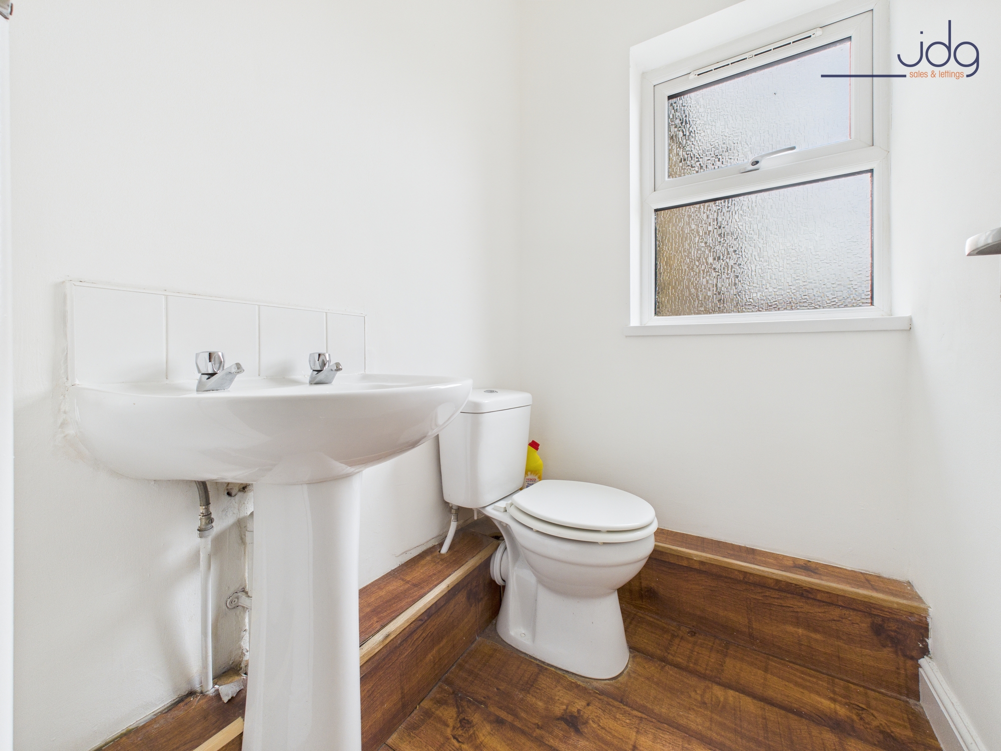
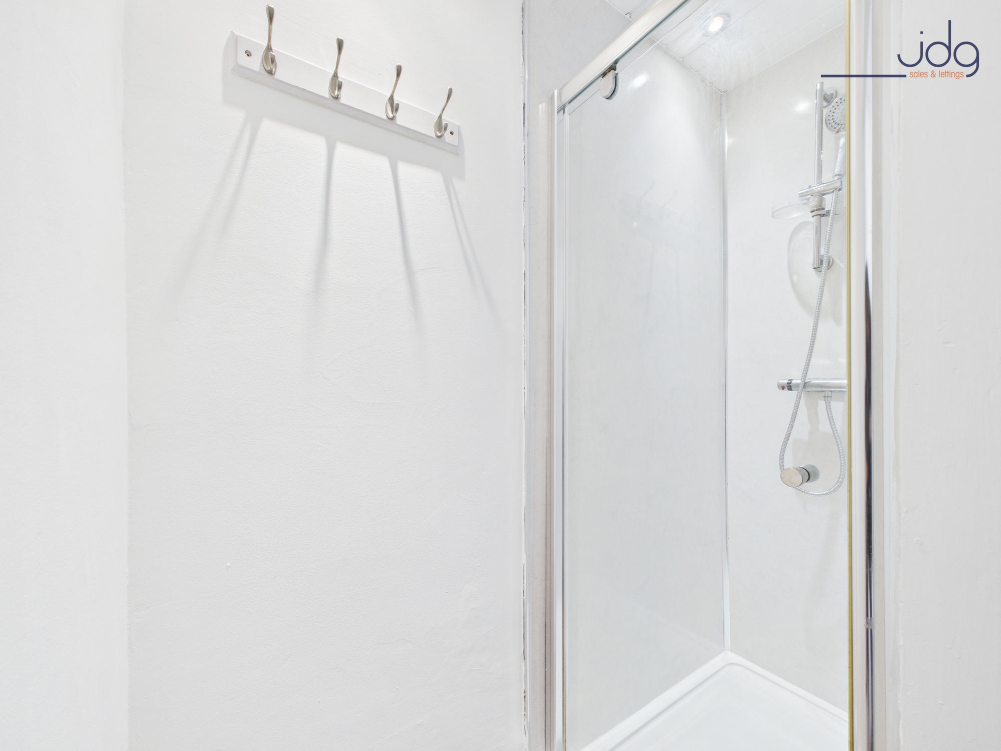
Upstairs, the home offers three bedrooms – two doubles and a generous single. The largest room spans the front of the house, while the front and middle bedrooms both feature decorative original fireplaces. The bathroom layout has been reconfigured to create a separate WC and shower room, making the space more practical for modern living.
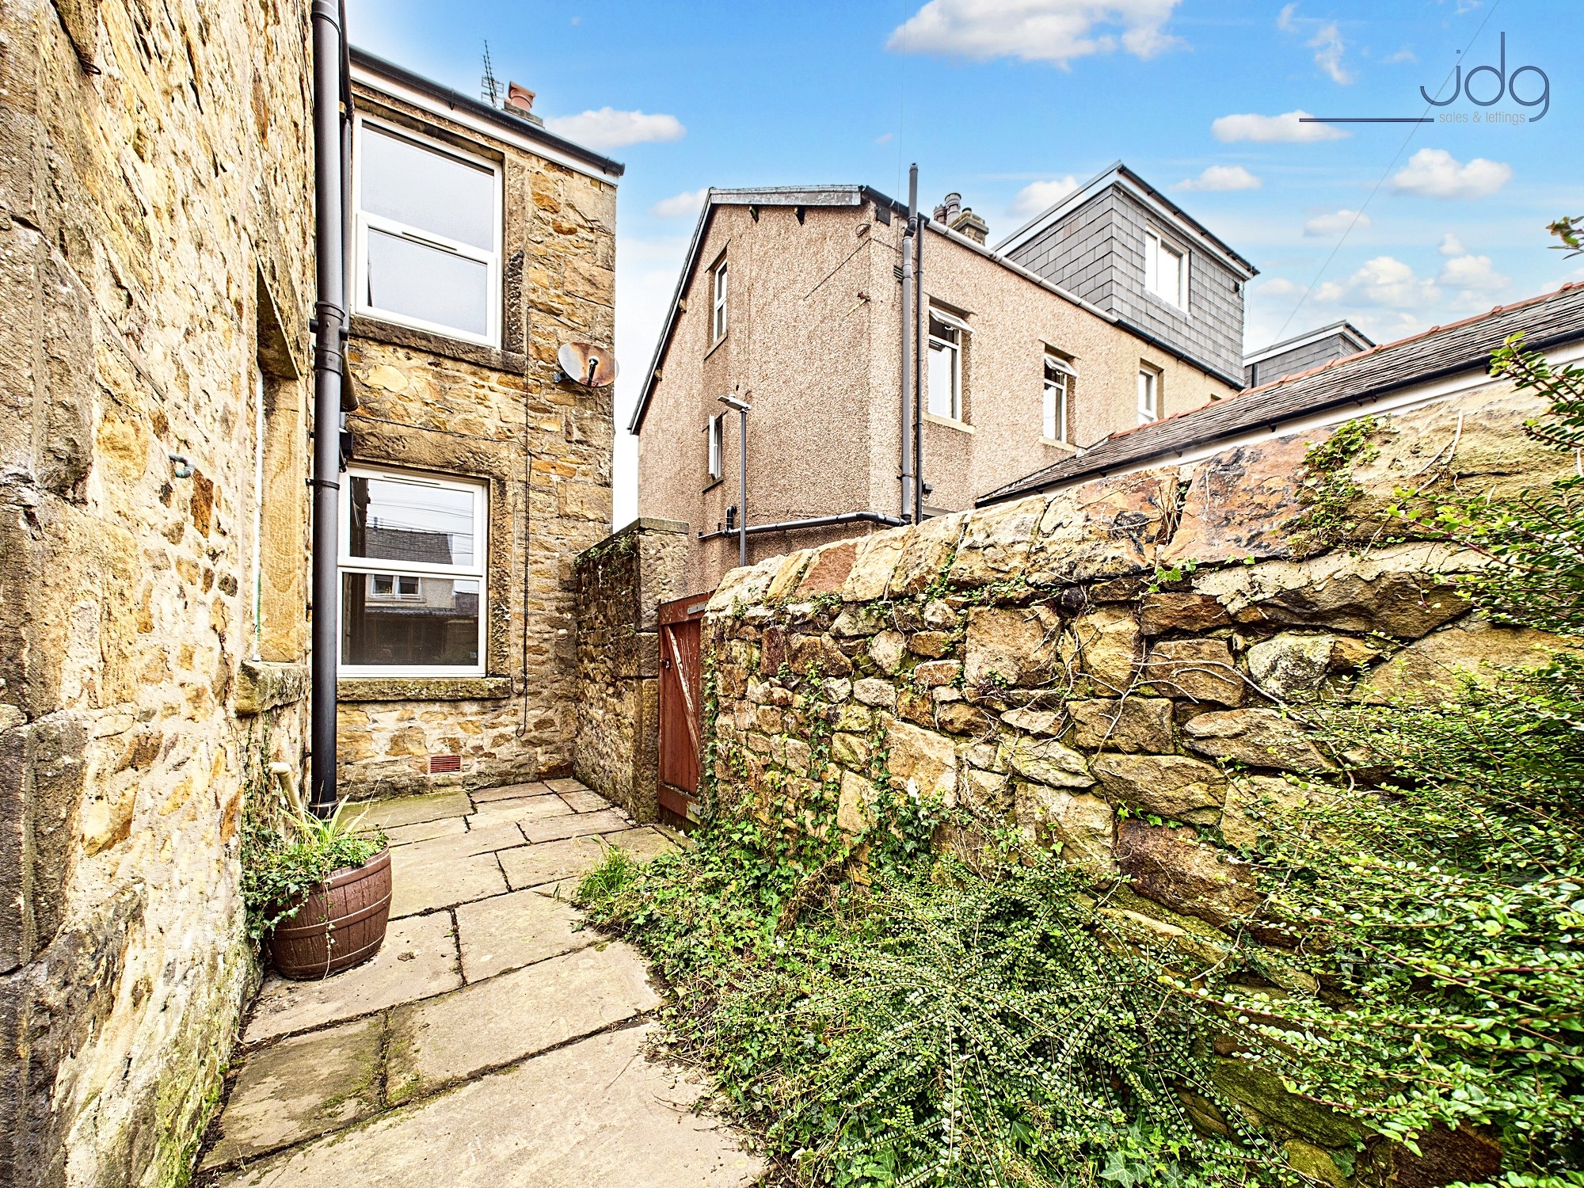
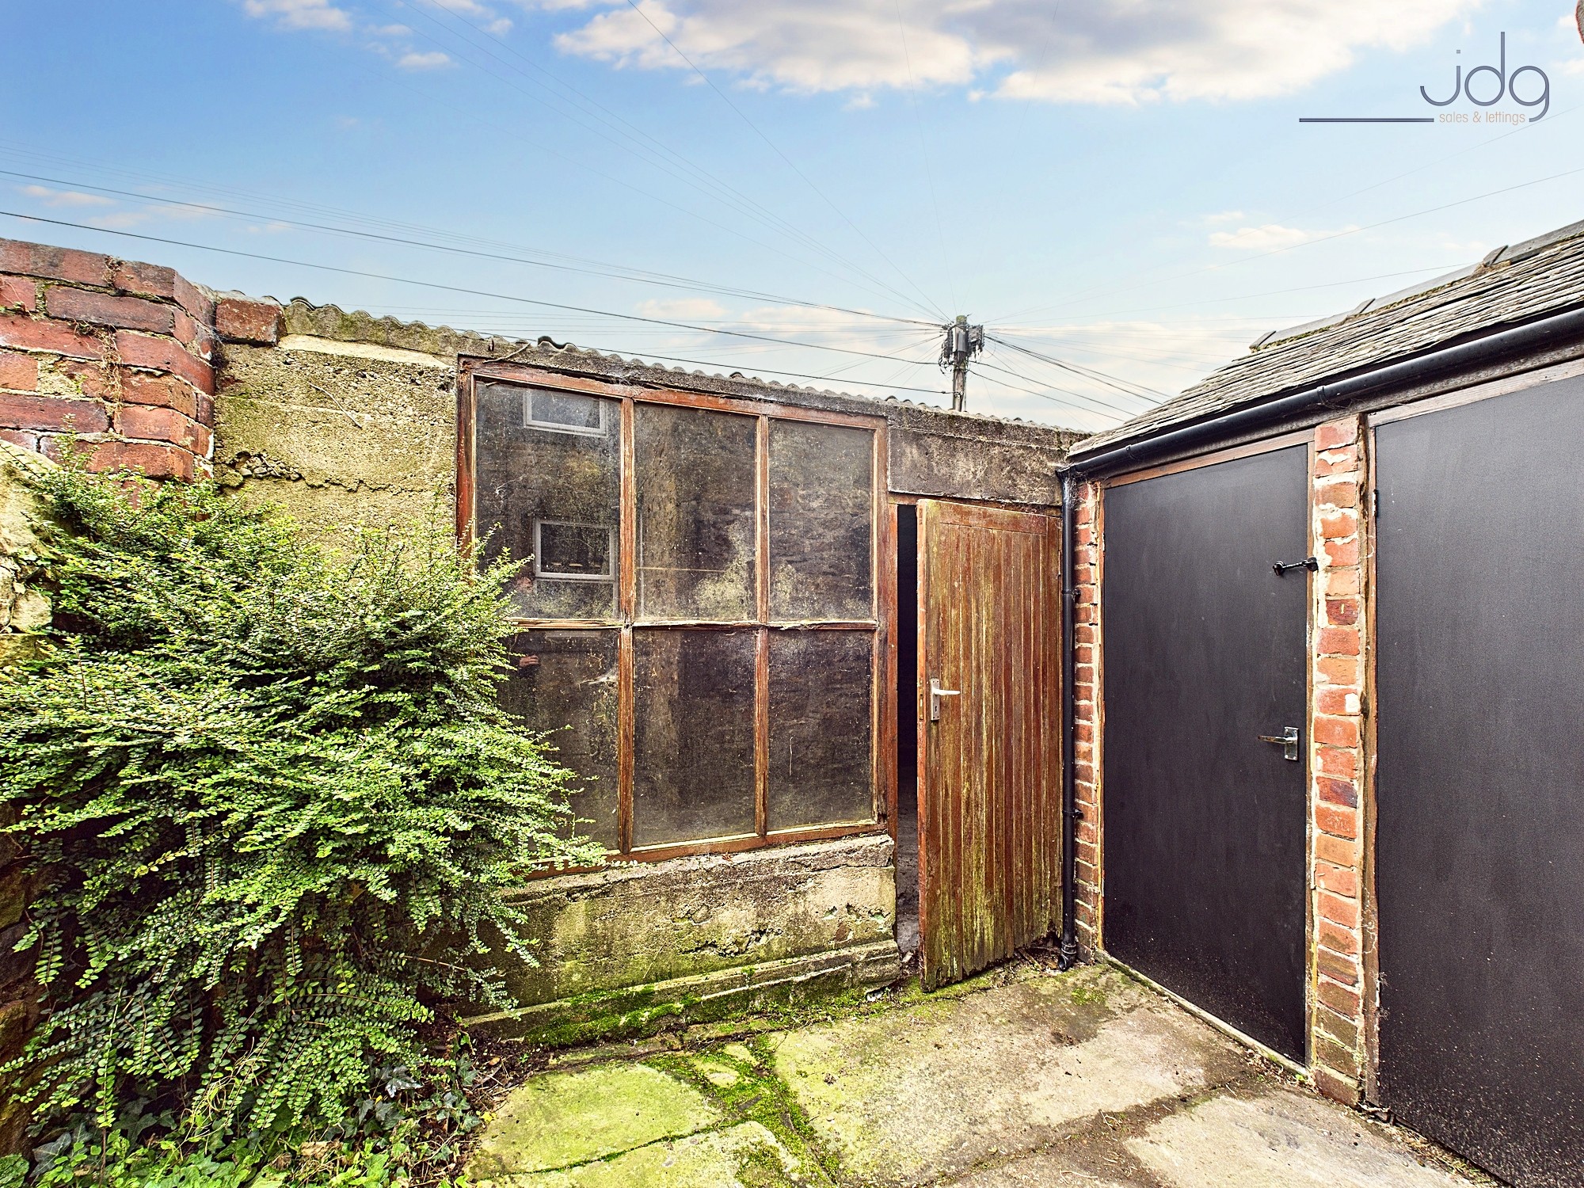
Outside, a walled courtyard provides access to two storage cupboards and a substantial rear garage accessed via the back lane. While the garage would benefit from some repair, it remains a valuable asset for parking or additional storage – a rare feature for this central location.
Key Features / Material Information
End terraced period home
Three bedrooms | two doubles, one generous single
Lounge and dining room with high ceilings and picture rails
Modern fitted kitchen with appliances
New combi boiler installed in 2024
Property reroofed in 2012
Gas central heating and full uPVC double glazing
Separate WC and shower room upstairs
Rear courtyard with storage and large garage (vehicle access via rear lane)
Fully redecorated interior
Tenure: Freehold
EPC Rating: D
Key Features
- Freehold
- Three bedrooms | two doubles, one generous single
- Lounge and dining room with high ceilings and picture rails
- Modern fitted kitchen with appliances
- New combi boiler installed in 2024
- Separate WC and shower room upstairs
- Rear courtyard with storage and large garage
- Fully redecorated interior
Property Details
- Property type: House
- Property style: End of Terrace
- Price Per Sq Foot: £197
- Approx Sq Feet: 915 sqft
- Plot Sq Feet: 1,076 sqft
- Property Age Bracket: Edwardian (1901 - 1910)
- Council Tax Band: B
Floorplans
Outside Spaces
Garden
South West Facing Yard with access to the garage.
Parking Spaces
Garage
Capacity: 1
On street
Capacity: N/A
Location
Coulston Road sits in the ever-popular Bowerham area of south Lancaster, an ideal setting for those seeking convenience and community. Everyday amenities including shops, cafés, and a supermarket are just a short stroll away, along with well-regarded primary and secondary schools. Lancaster Royal Grammar and Ripley St Thomas are both within easy reach, making this a practical spot for families. For commuters, the location is equally appealing – regular bus routes run into the city centre, and the M6 and University are easily accessible via the nearby A6. With Williamson Park and the canal both within walking distance, there’s also plenty of opportunity to enjoy outdoor space close to home.
Properties you may like
By JDG Estate Agents
-
Slyne Road, Lancaster | Four-Bedroom Renovation Project
- 4 Beds
- 1 Bath
-
St. Georges Quay, Victoria Wharf | Ground Floor Apartment
- 1 Beds
- 1 Bath
-
Scale Hall Lane, Lancaster, LA1
- 3 Beds
- 1 Bath
-
Cheltenham Road, Lancaster, LA1
- 5 Beds
- 5 Bath
-
Pennine View, Morecambe, LA4
- 3 Beds
- 1 Bath
-
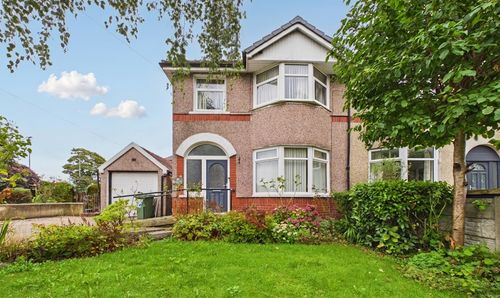
Kingsway, Heysham | Family Home with wrap around gardens
- 3 Beds
- 1 Bath
-
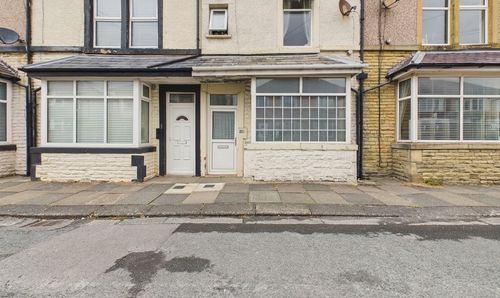
Carleton Street, Morecambe, LA4
- 3 Beds
- 1 Bath
-
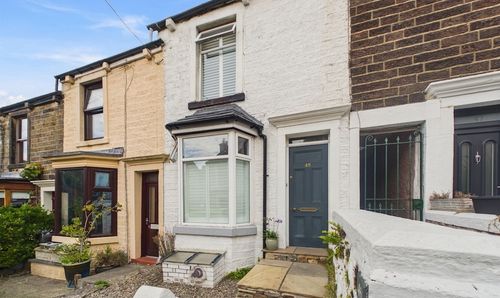
Park Road, Freehold | Stylish terrace with private garden
- 2 Beds
- 1 Bath
-
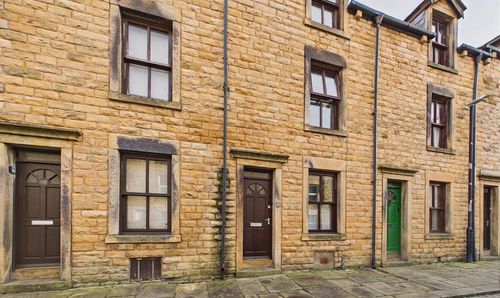
Hope Street, Lancaster, LA1
- 4 Beds
- 1 Bath