Book a Viewing
To book a viewing for this property, please call JDG Estate Agents, on 01524 843322.
To book a viewing for this property, please call JDG Estate Agents, on 01524 843322.
3 Bedroom Semi Detached House, Kingsway, Heysham | Family Home with wrap around gardens
Kingsway, Heysham | Family Home with wrap around gardens

JDG Estate Agents
66 Market Street, Lancaster
Description
The Location
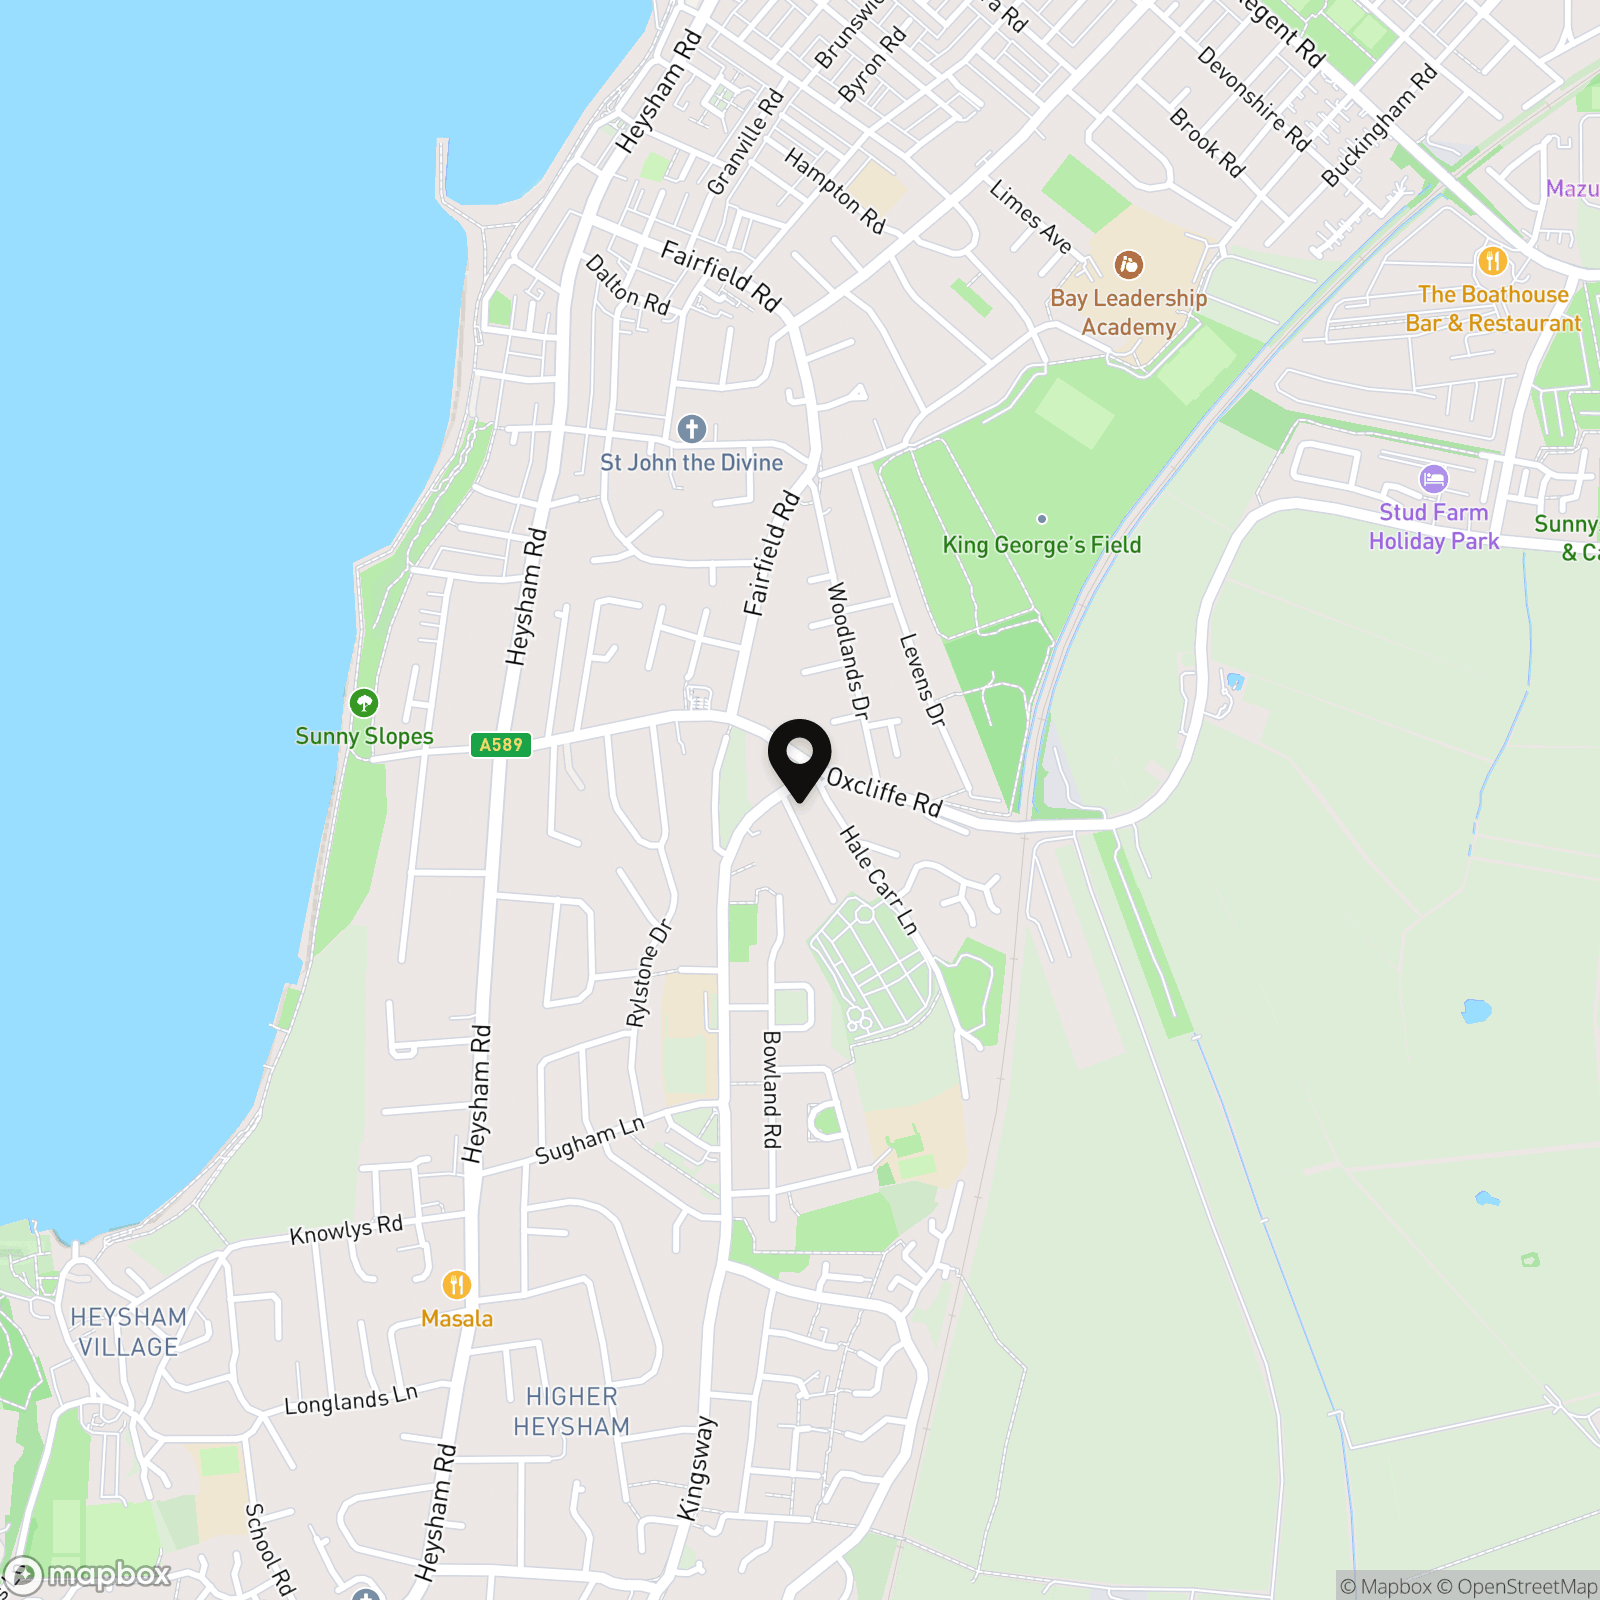
Kingsway is in Heysham and just along the border with Morecambe. It is a practical choice for families, with local schools, everyday shops and regular bus services all available nearby. Larger supermarkets and retail facilities can be found around Westgate and Morecambe Road, while the Bay Gateway provides straightforward access towards the M6 and the wider region. Lancaster city centre, Morecambe’s promenade and Heysham’s coastline are each within easy reach, giving residents plenty of choice for work, shopping and leisure. The surrounding streets have a settled, residential feel, making this a location that works particularly well for buyers seeking space, convenience and good connections.
The Property
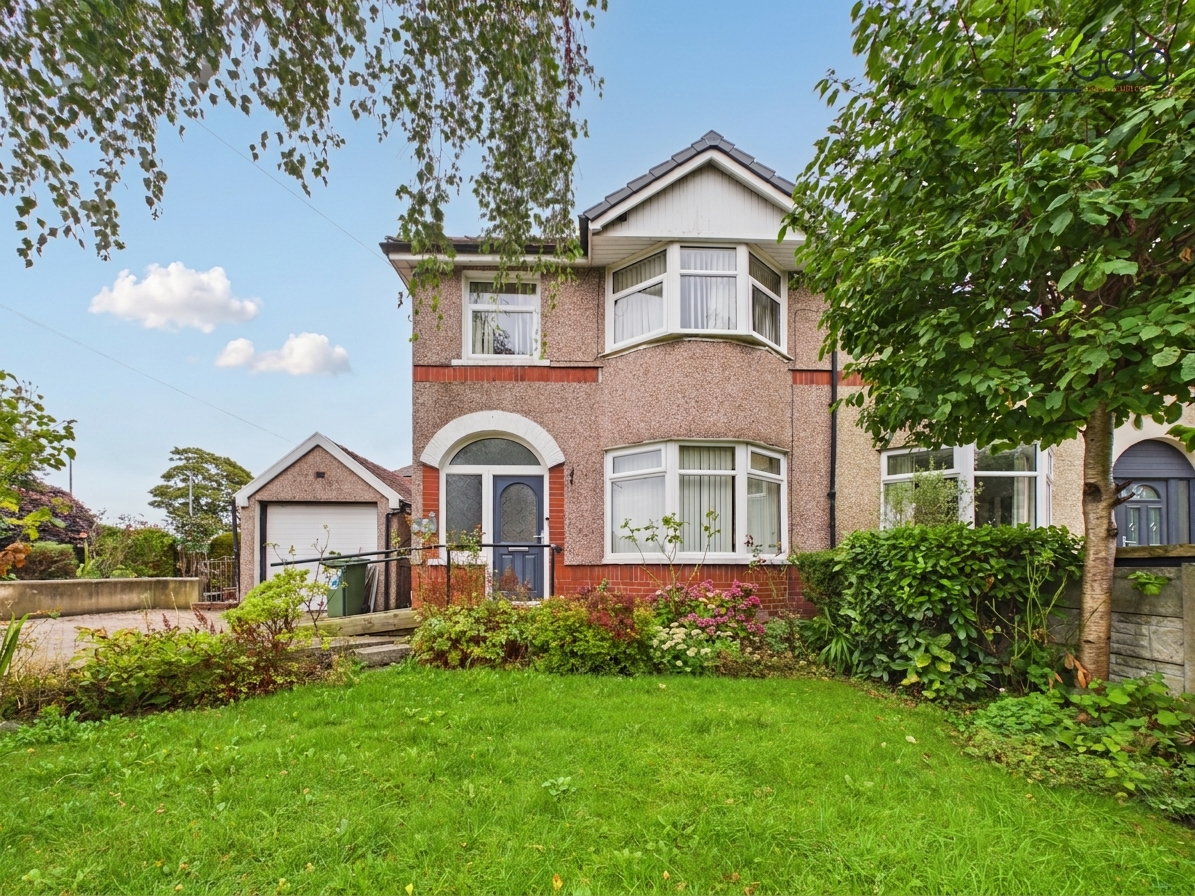
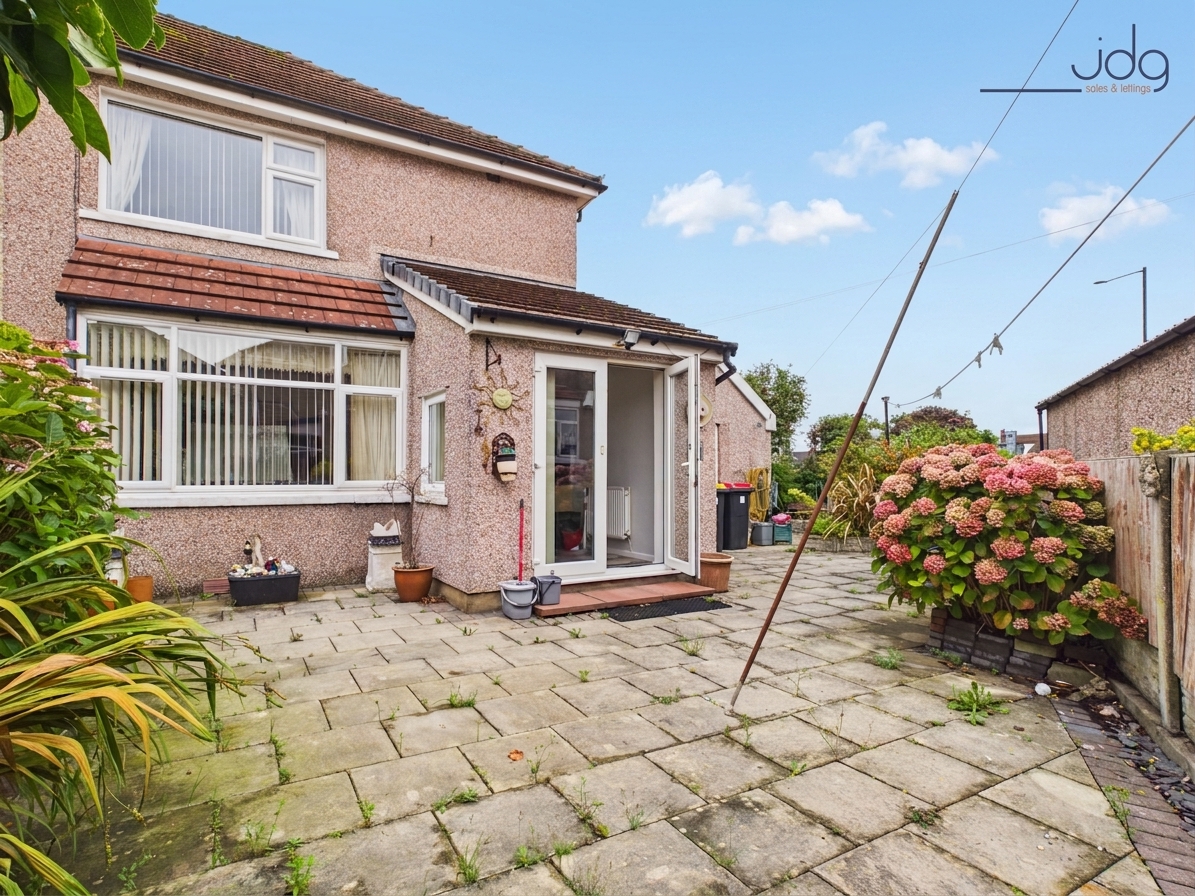
Set behind a leafy front garden, this three-bedroom semi-detached house offers more outdoor space than its first appearance suggests. Its distinctive position creates gardens wrapping around the front and side, while a private driveway and detached garage add further everyday practicality.
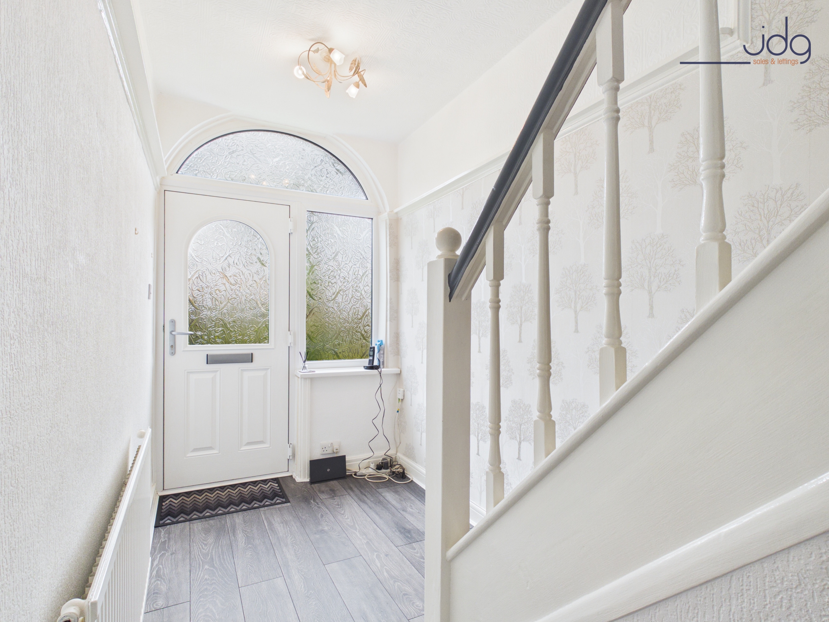
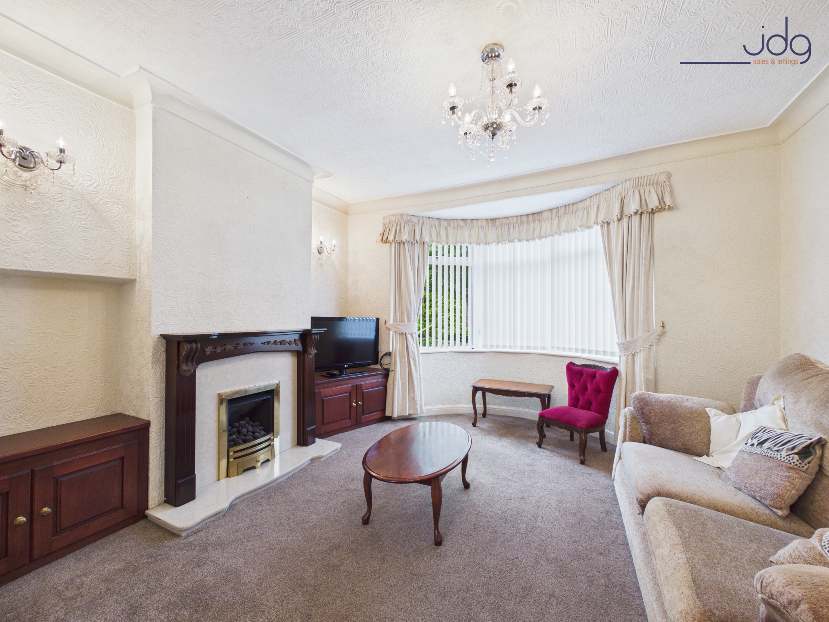
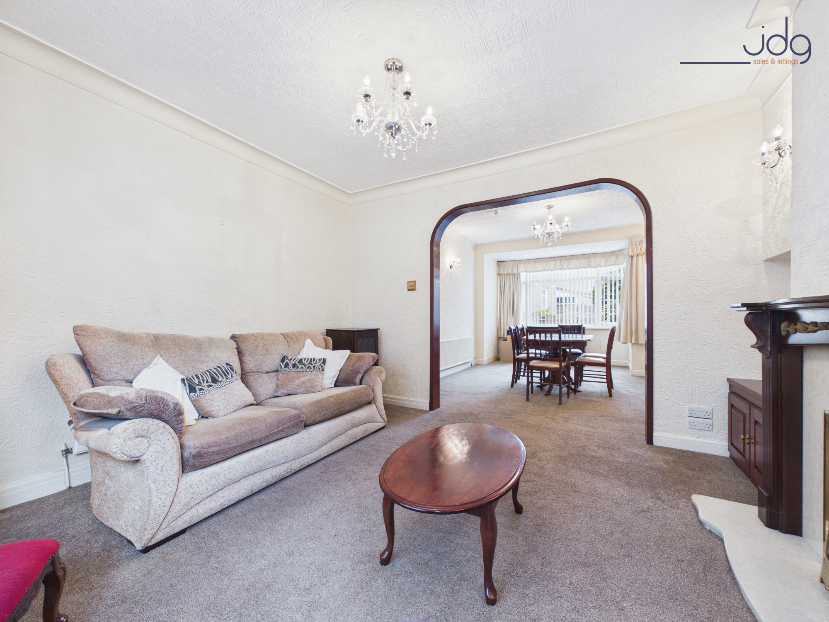
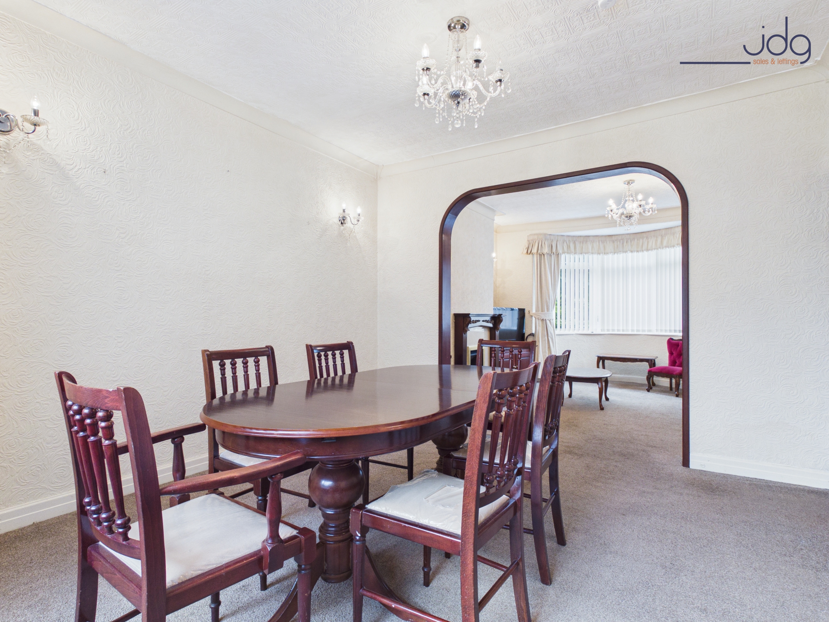
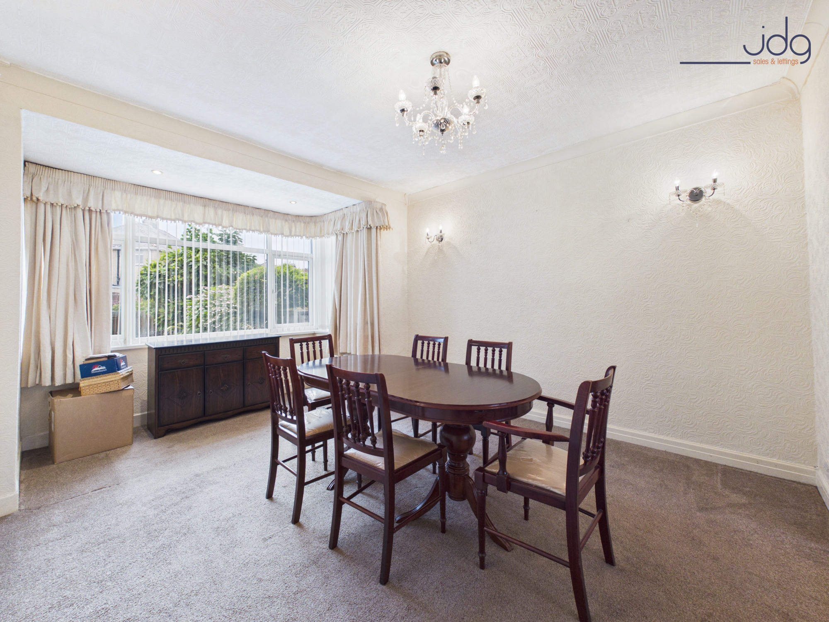
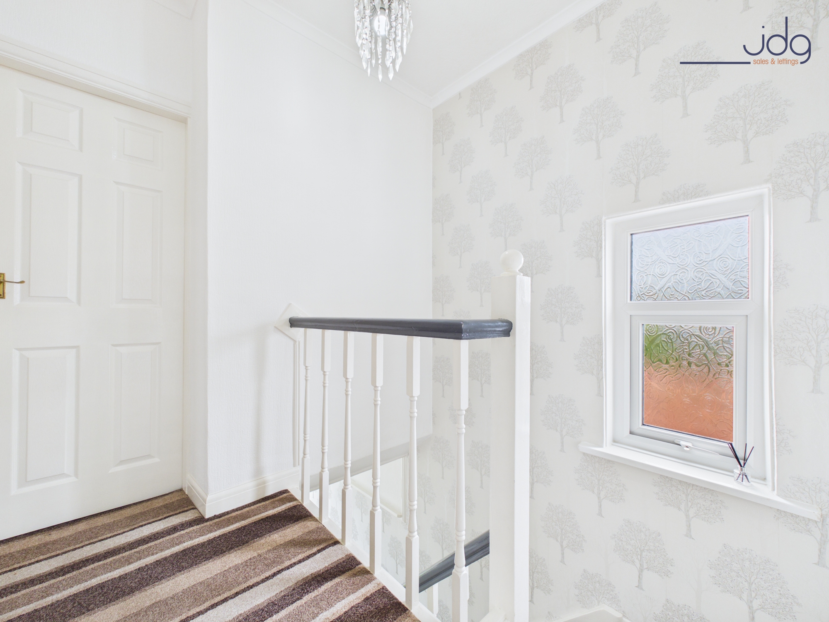
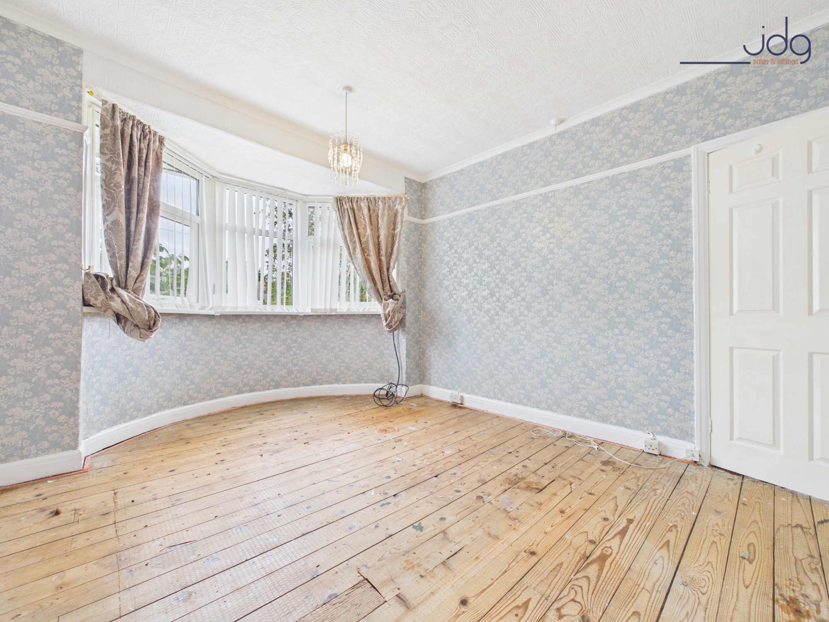
Step inside and the entrance hallway feels bright and welcoming, with the staircase rising to the first floor. The two original reception rooms have been opened into one generous living and dining space. Natural light enters from both the front and rear, creating a comfortable dual-aspect room with plenty of flexibility for family life. There is space to relax at one end and gather around the dining table at the other, keeping the two areas connected while allowing each to have its own purpose.
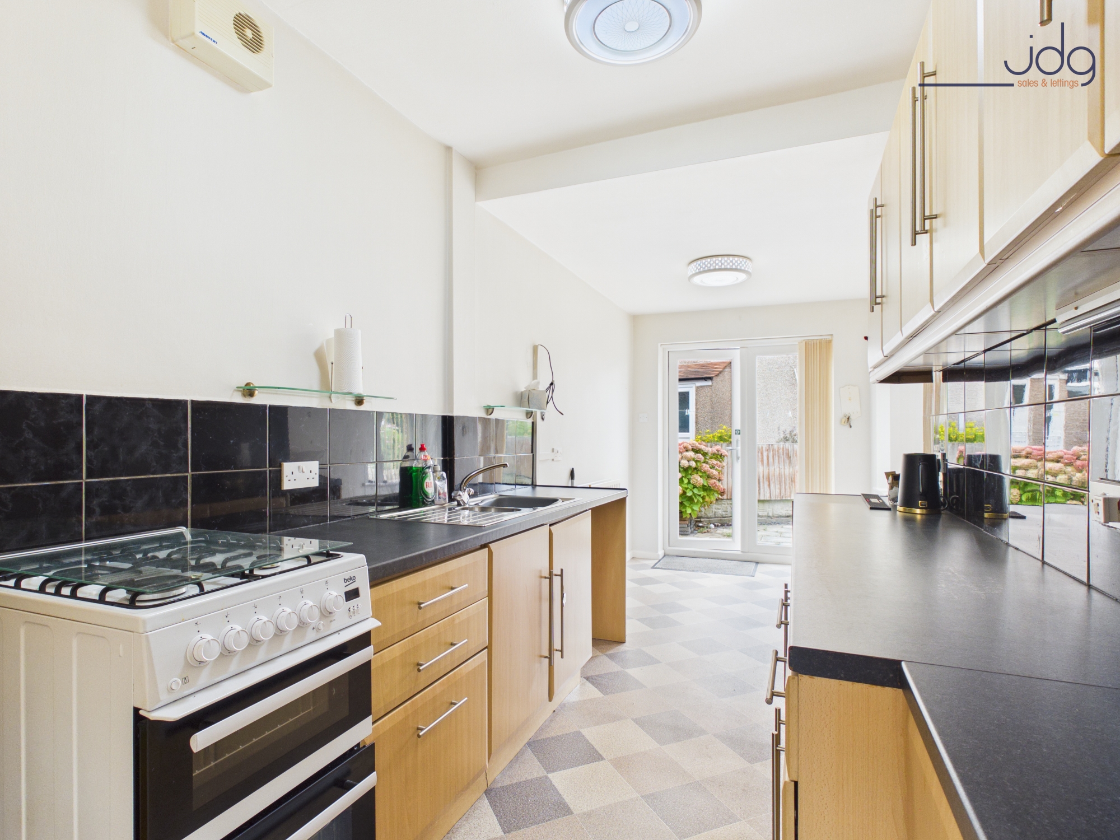
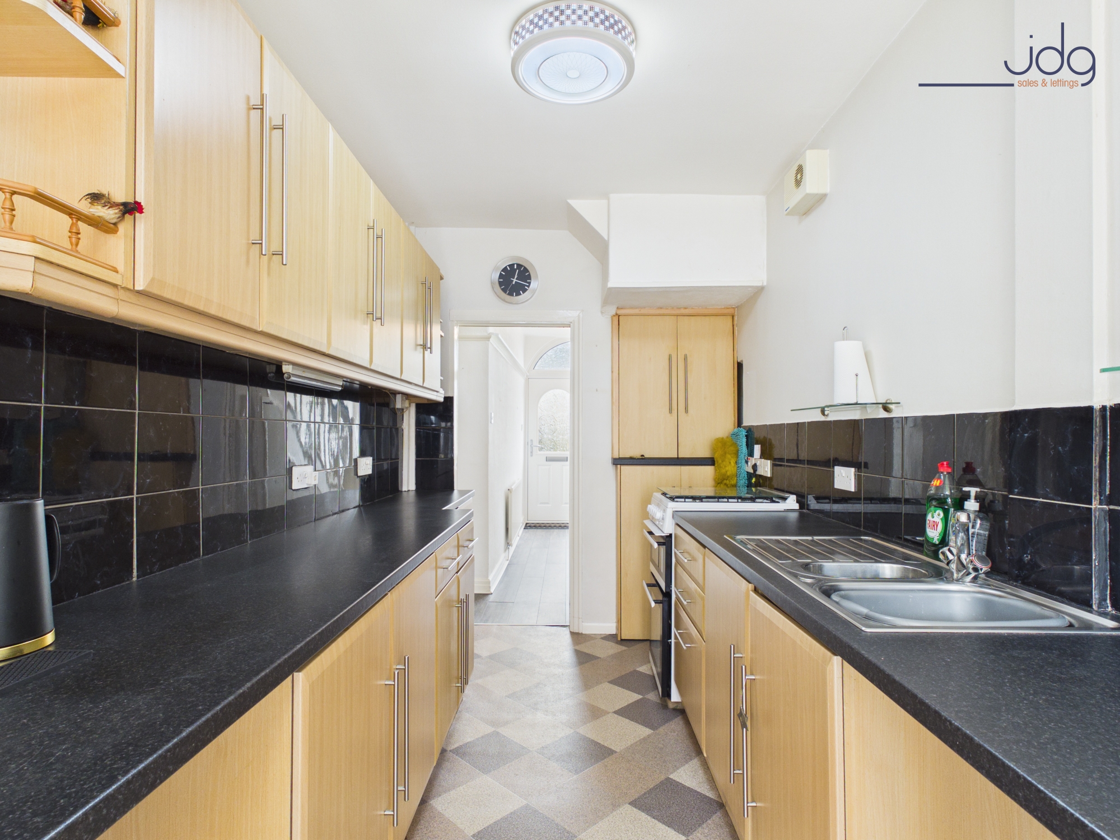
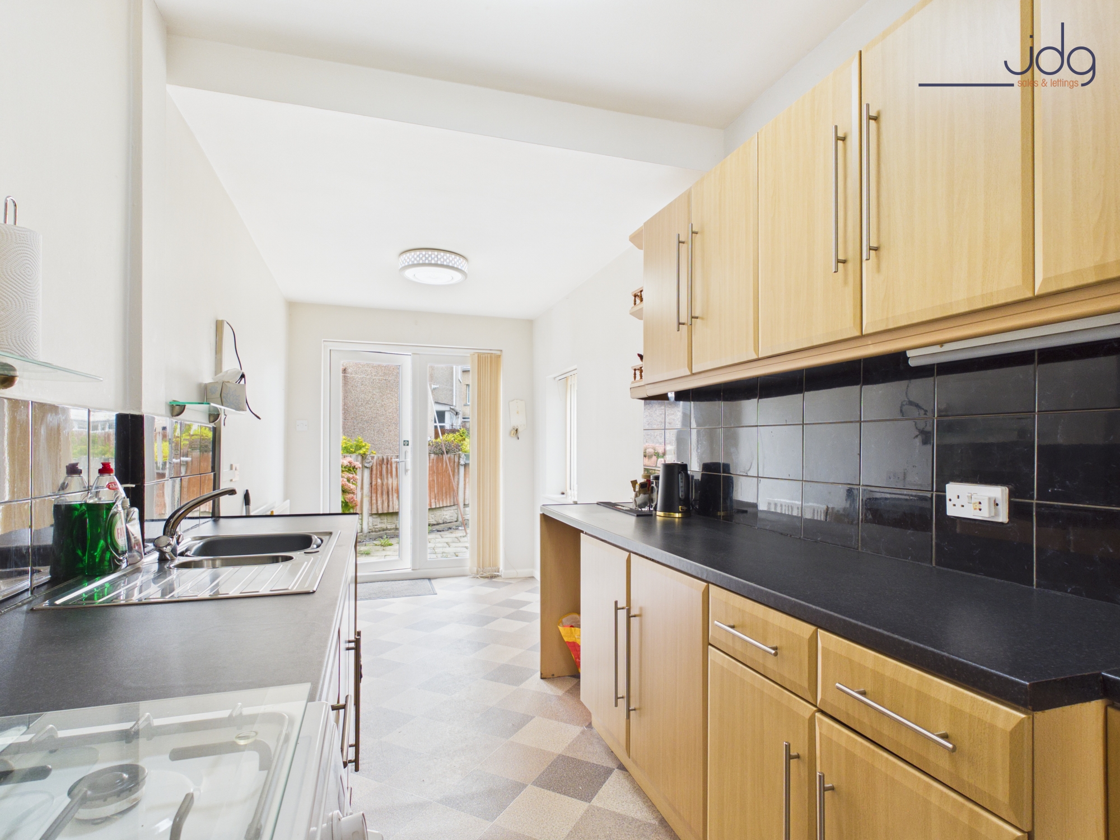
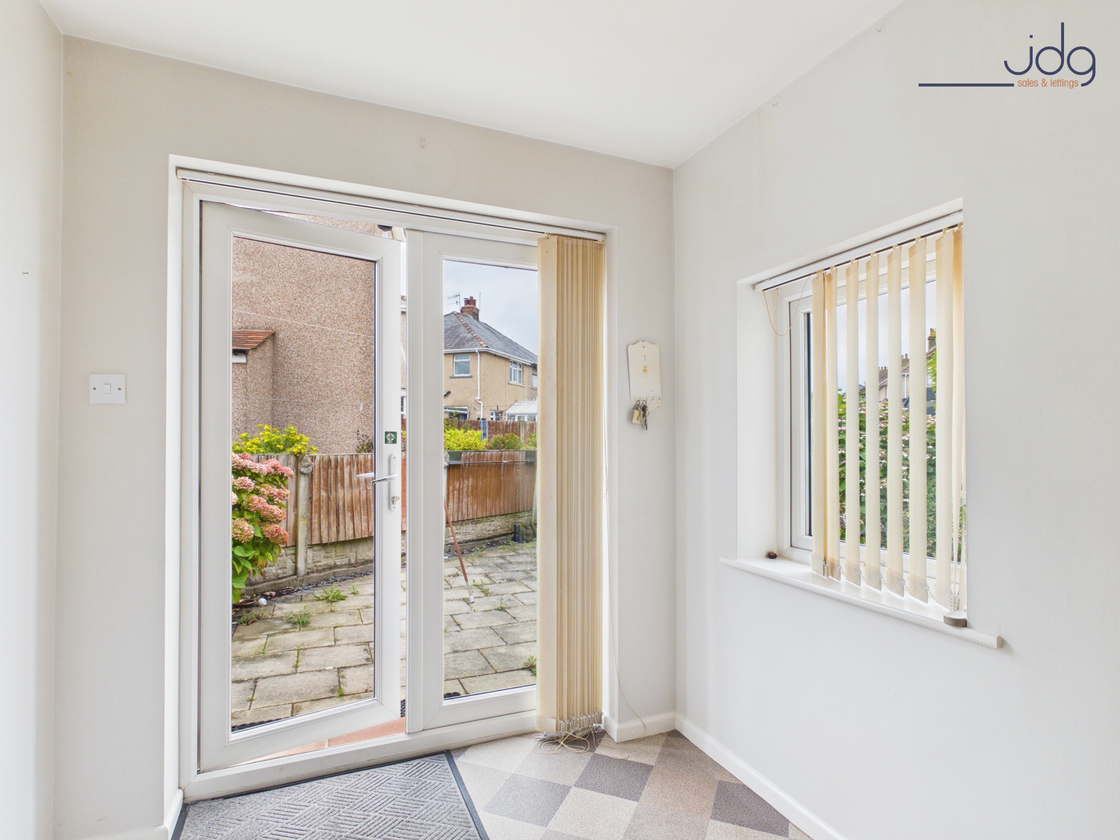
Extending along the rear of the house, the galley-style kitchen provides a good run of storage and worktop space. Its layout could be updated gradually to suit the next owner, while a glazed door opens directly onto the outside space.
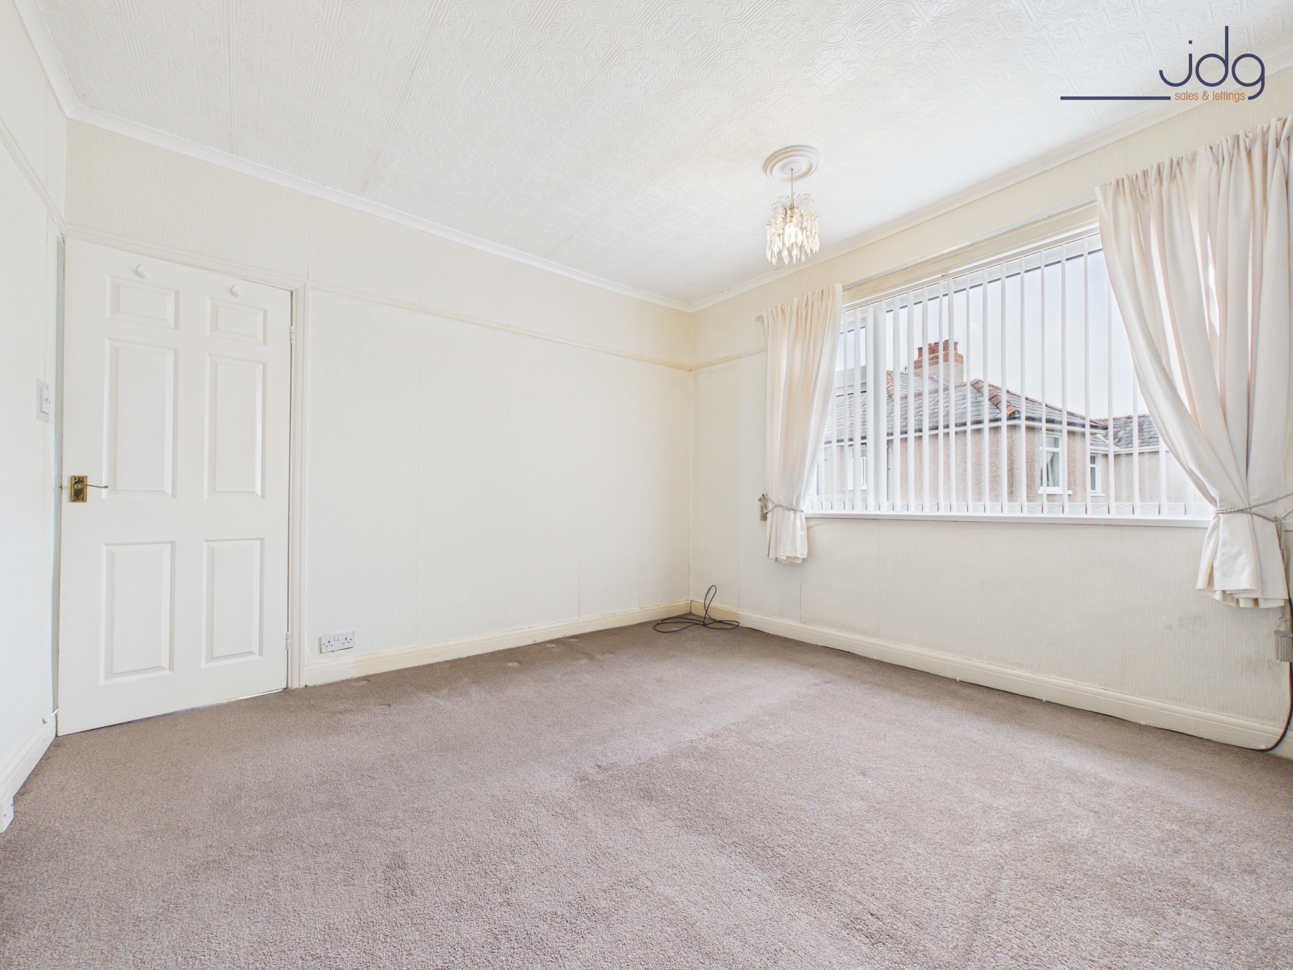
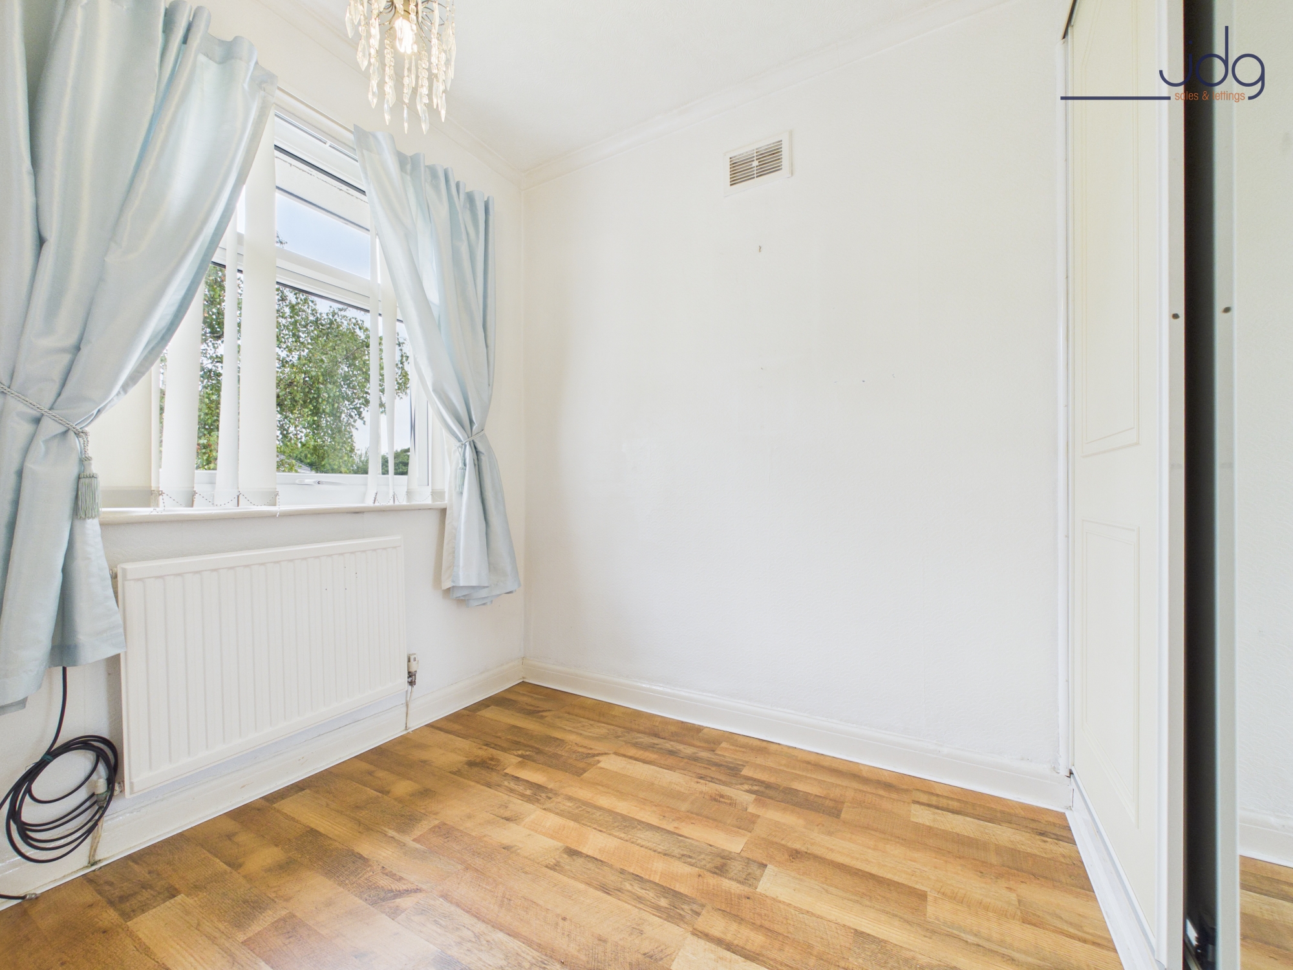
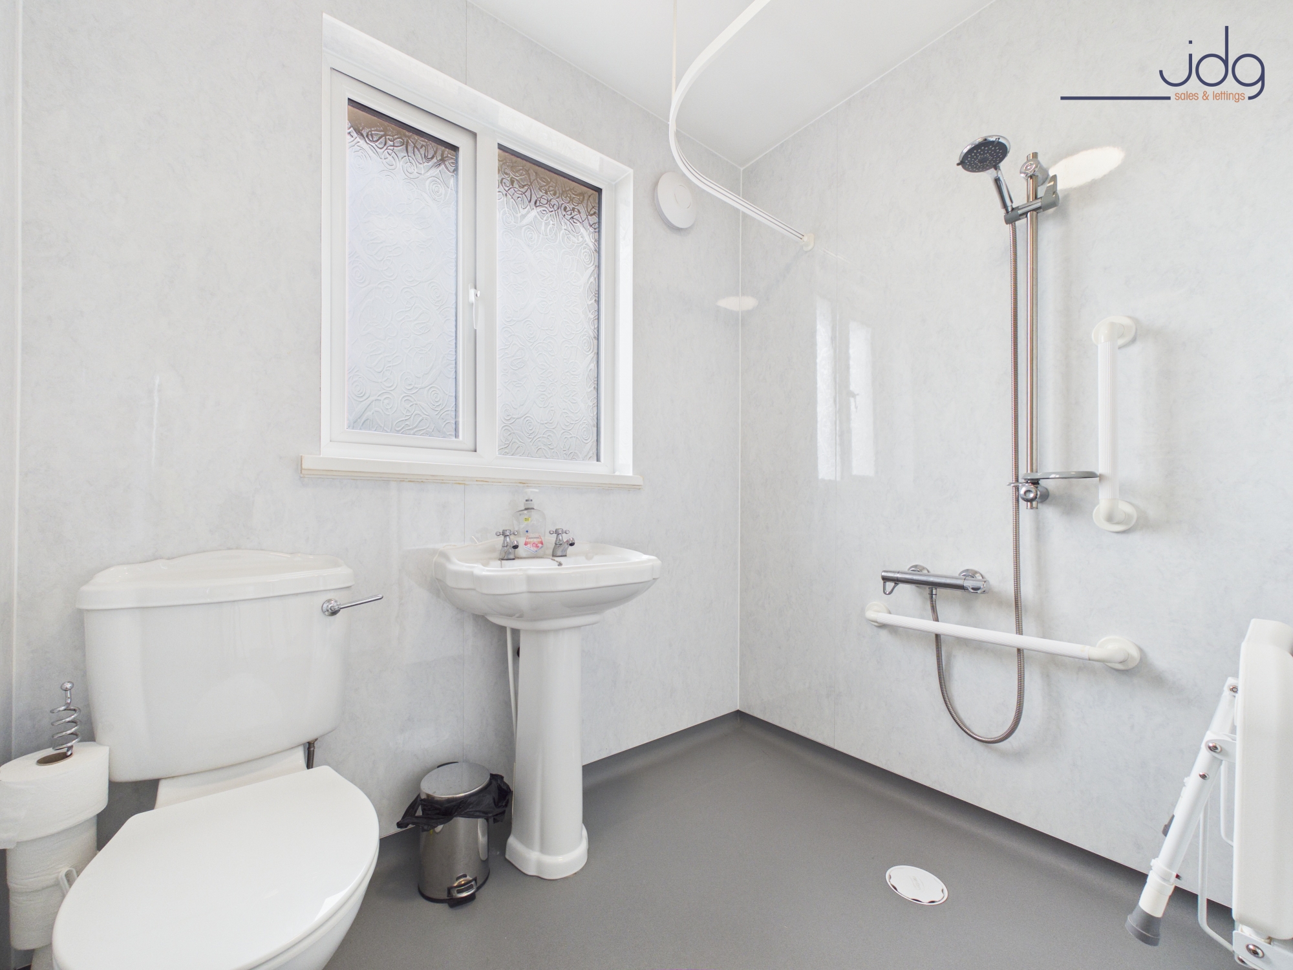
Upstairs are three bedrooms. The main bedroom and second bedroom are both well-proportioned doubles, with the front bedroom benefiting from a bay window. The third is a single room that could work equally well as a nursery, home office or dressing room. The bathroom has been adapted as a practical wet room.
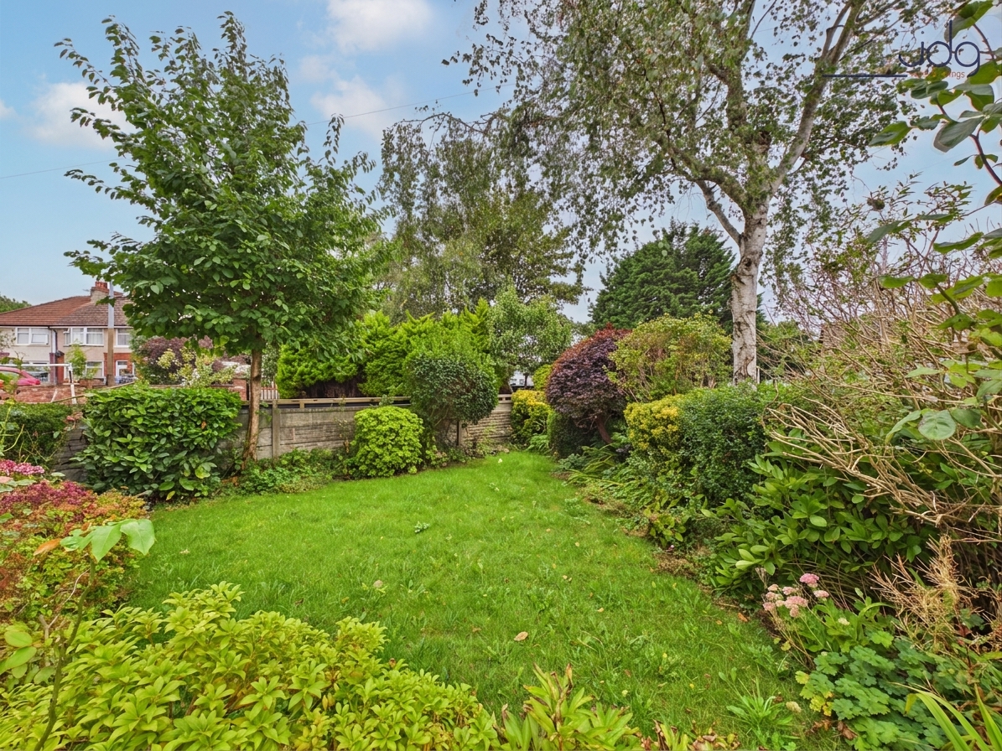
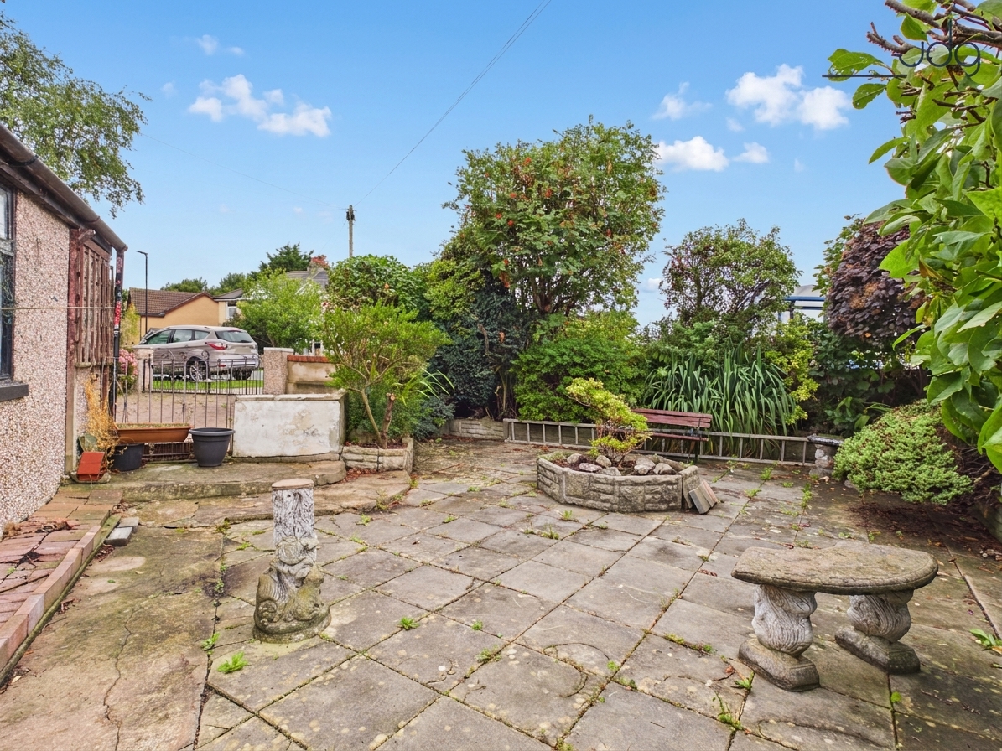
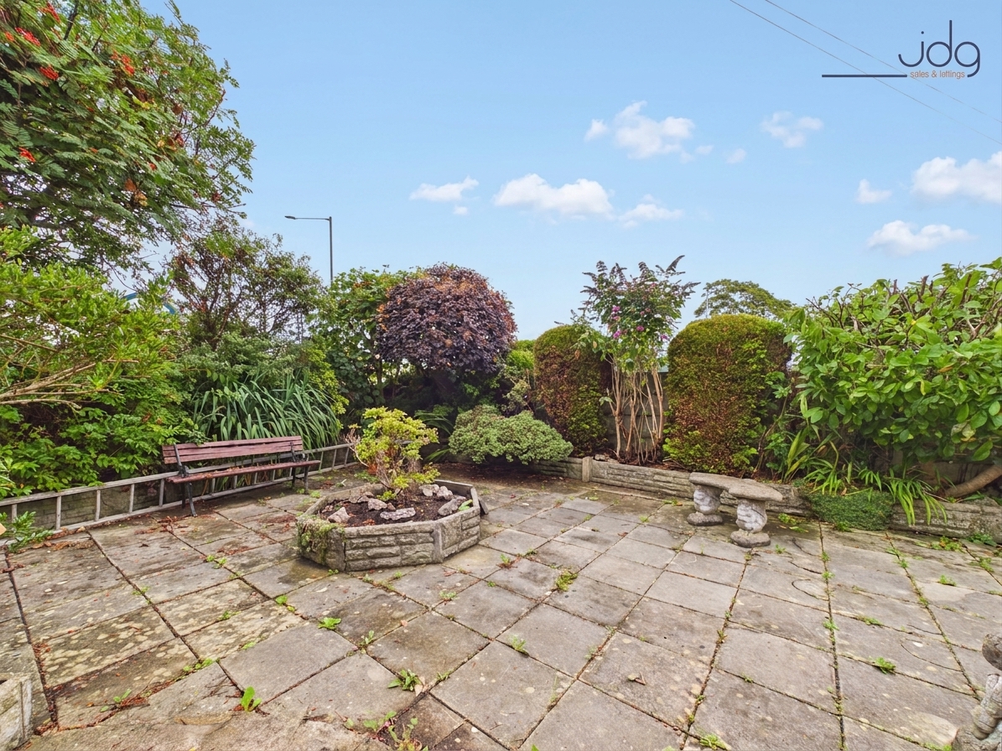
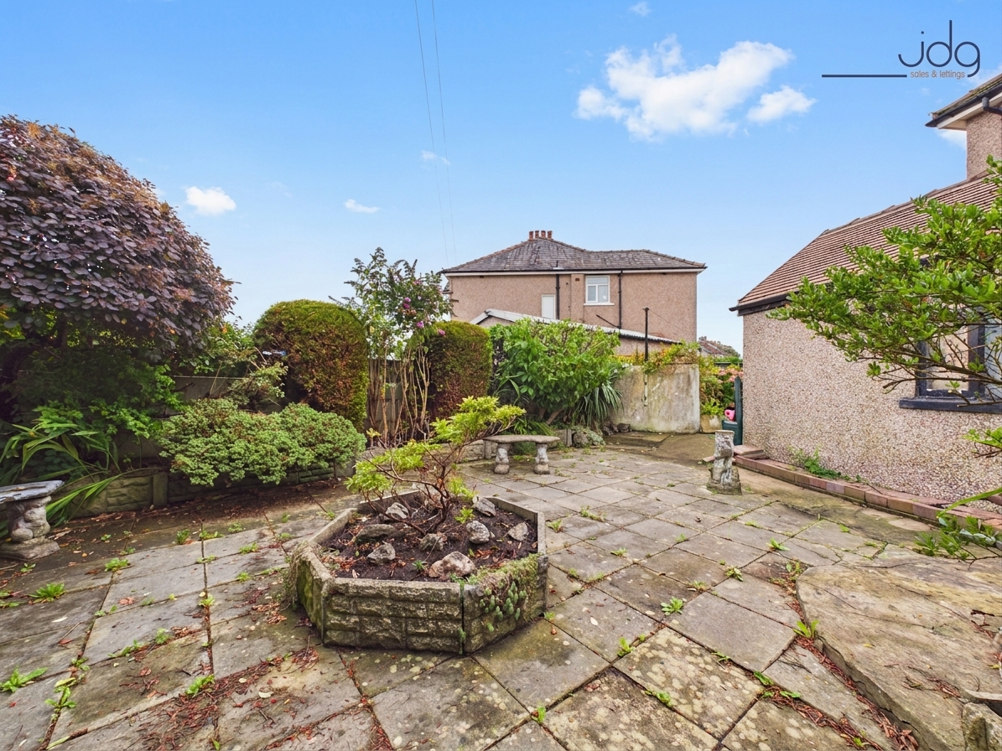
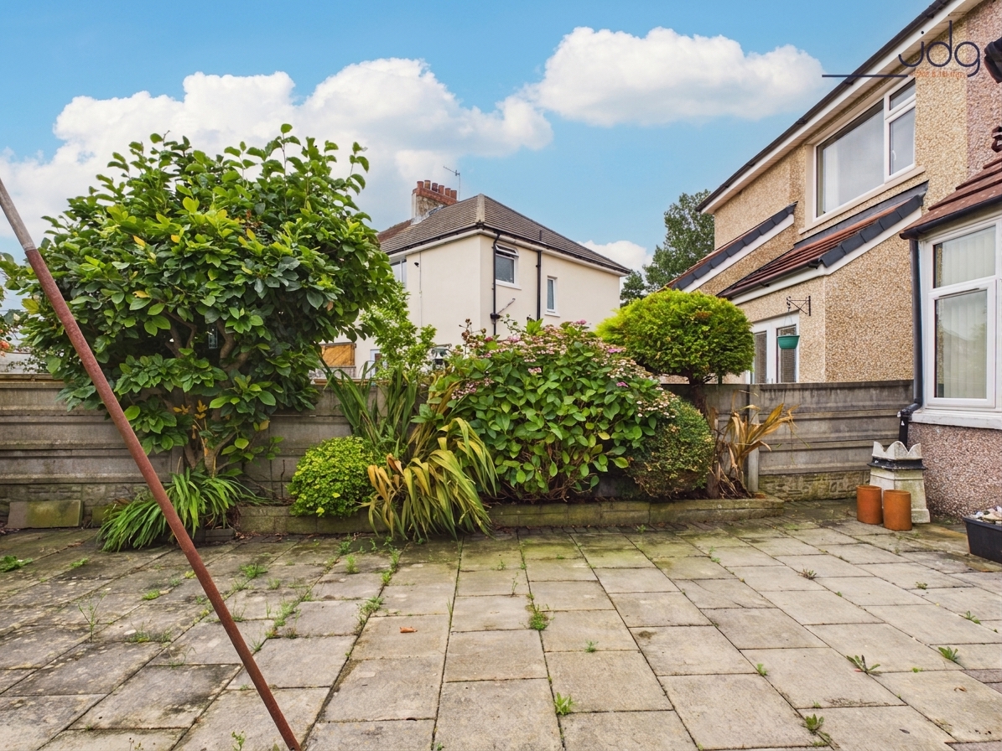
The house is neutrally presented and ready to be shaped around its next owner’s taste. Outside, the lawned front garden is framed by established trees and planting, providing greenery and a useful degree of privacy. The paved side garden offers a sheltered place for outdoor seating, while a smaller rear yard completes the wraparound arrangement. A private driveway leads to a detached garage with power.
Material Information
Property type: Three-bedroom semi-detached house
Tenure: Freehold
Council tax band: B
Parking: Private driveway and detached garage with power
Outside space: Lawned front garden, private paved side garden and rear yard
A spacious through lounge and dining room filled with light from both sides
Two double bedrooms plus a flexible single bedroom or home office
Wraparound gardens offering several distinct outdoor areas
A leafy front garden providing greenery and additional privacy
Private paved space for sitting and dining outside
Driveway parking and a detached garage with power
Neutrally presented with scope to introduce your own style
Well placed for Lancaster, Morecambe, Heysham and the Bay Gateway
EPC Rating: C
Key Features
- Semi-Detached House
- Three Bedrooms
- Two Reception Rooms | Knocked Through
- Galley Kitchen | Small Extension
- Shower Room | Converted to Wet Room
- Front, Side & Rear Garden | Block Paved Driveway
- Popular Heysham Location
- Detached Garage
Property Details
- Property type: House
- Property style: Semi Detached
- Price Per Sq Foot: £240
- Approx Sq Feet: 958 sqft
- Property Age Bracket: 1940 - 1960
- Council Tax Band: B
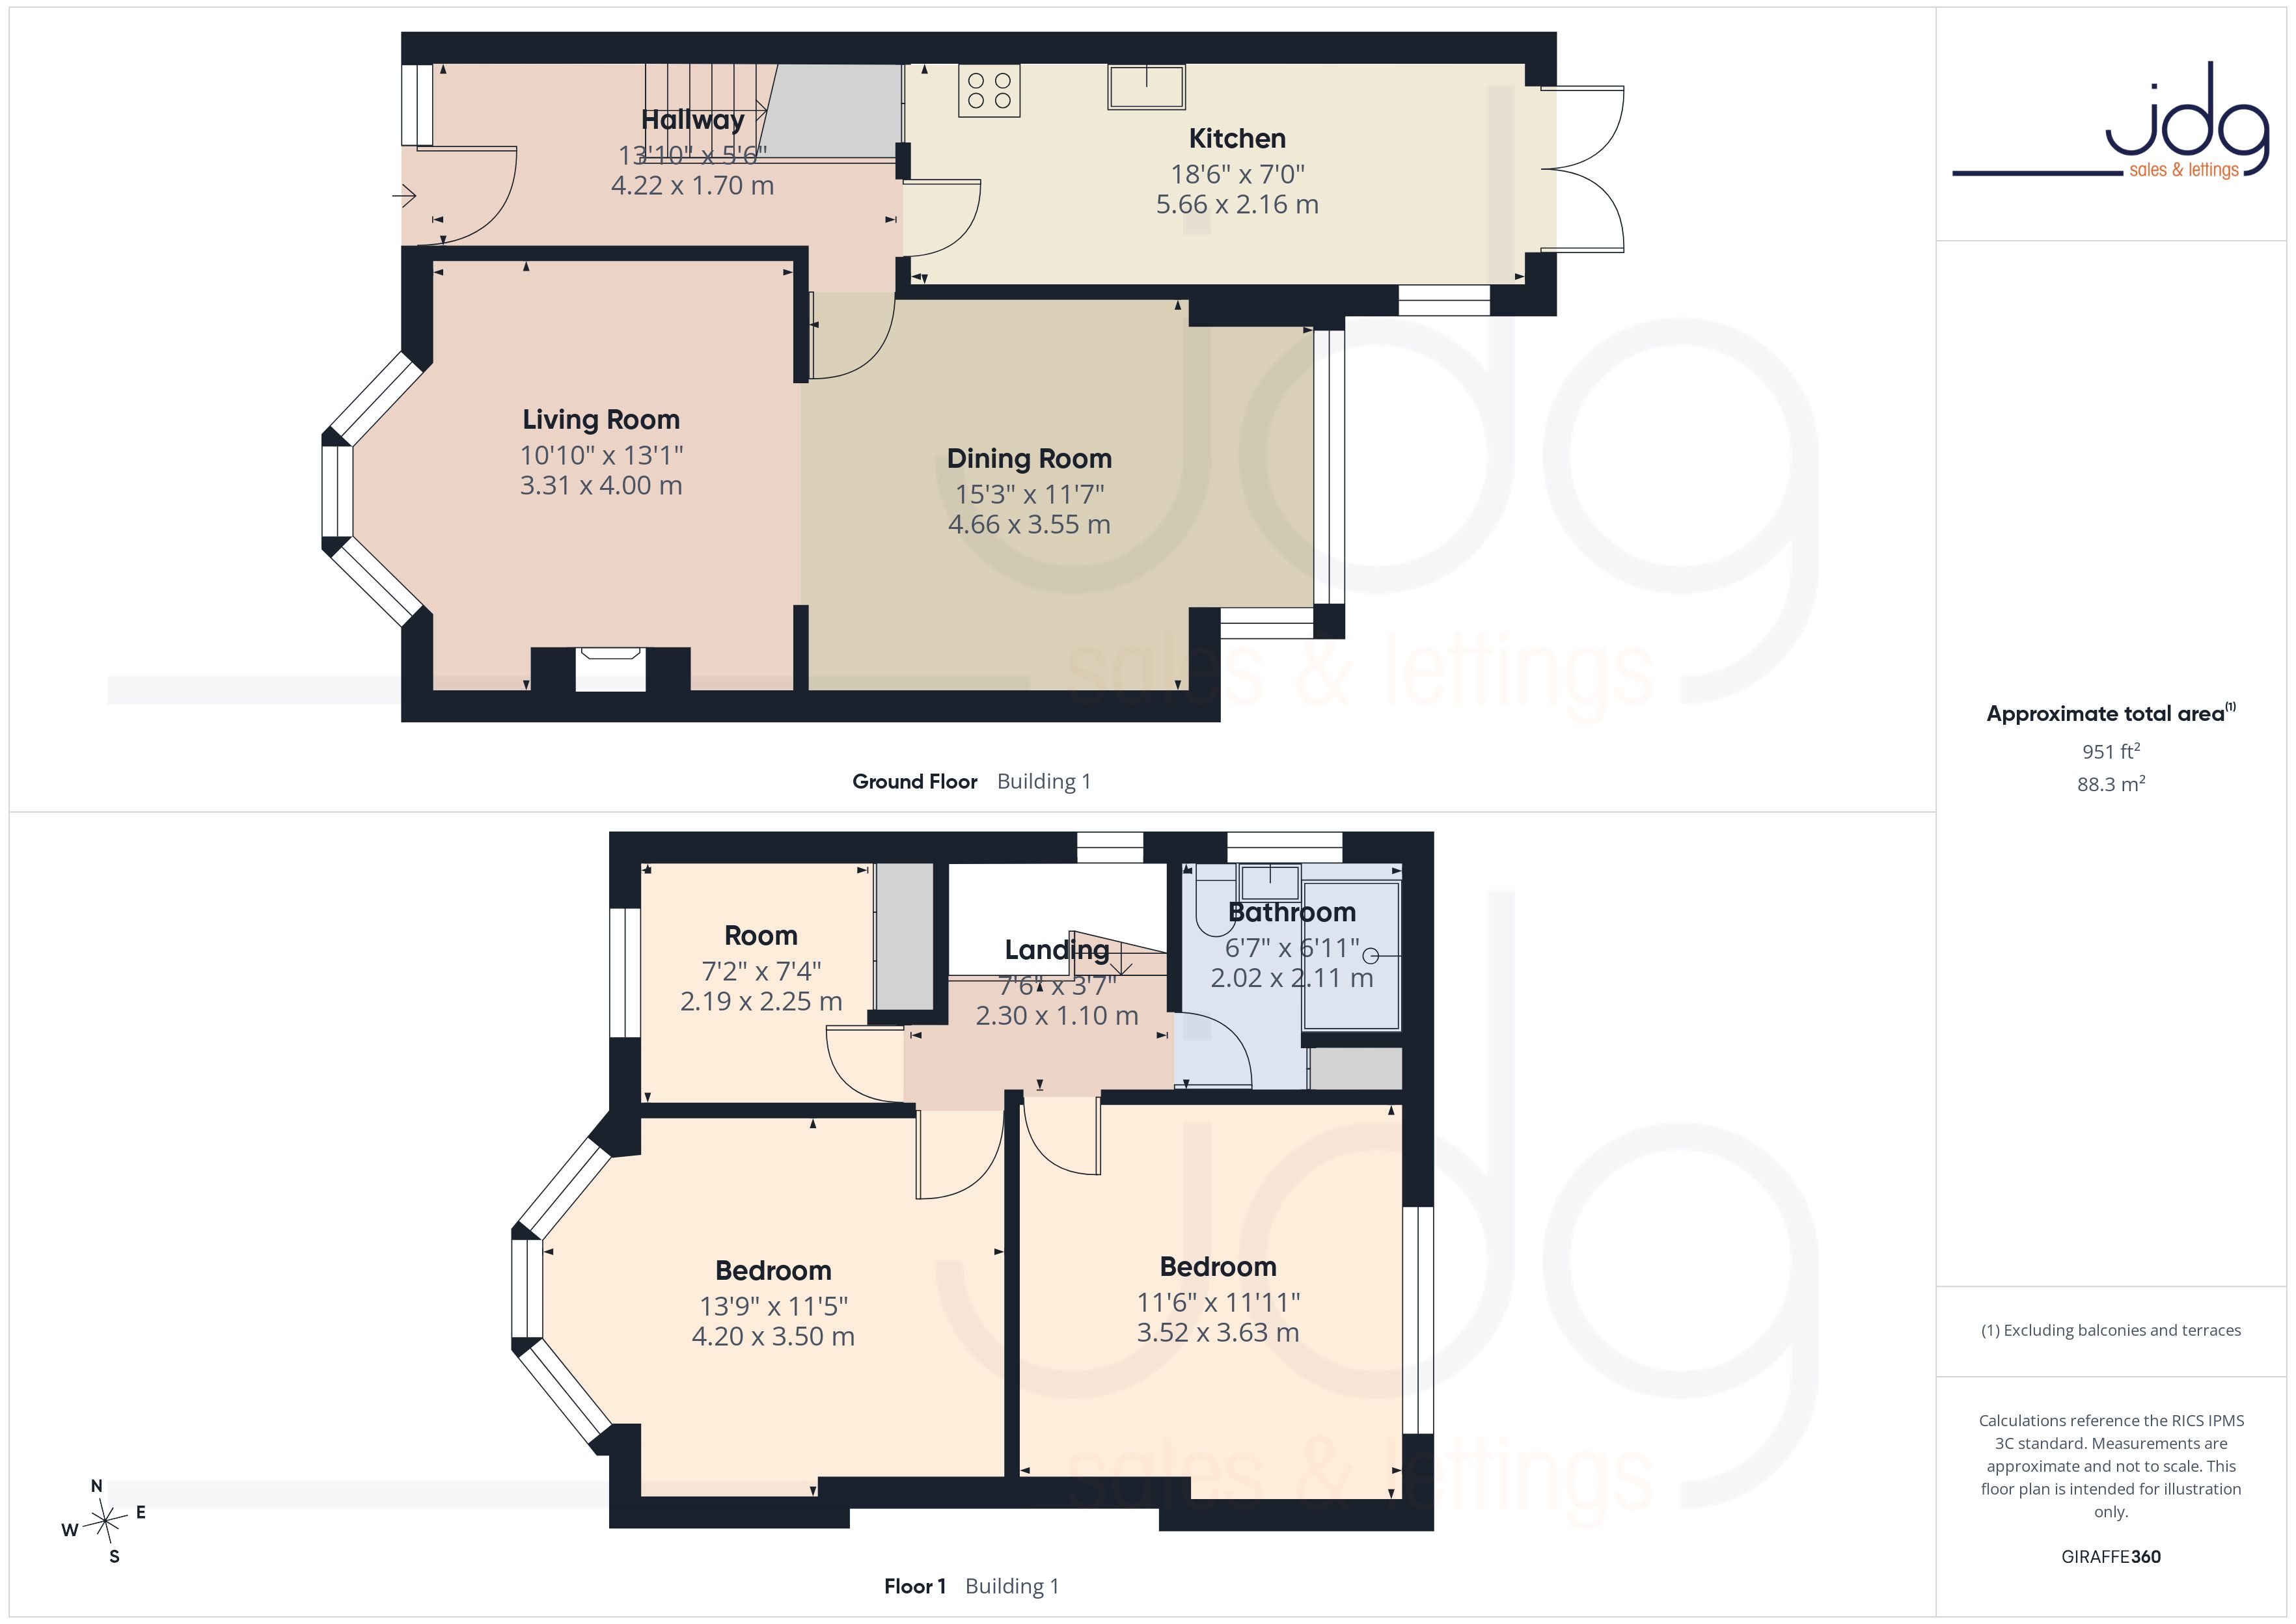
Floorplans
Outside Spaces
Garden
The gardens wrap around the property with a mature front garden and patioed side and rear.
Parking Spaces
Driveway
Capacity: 1
Garage
Capacity: 1
Location
Kingsway is in Heysham and just along the border with Morecambe. It is a practical choice for families, with local schools, everyday shops and regular bus services all available nearby. Larger supermarkets and retail facilities can be found around Westgate and Morecambe Road, while the Bay Gateway provides straightforward access towards the M6 and the wider region. Lancaster city centre, Morecambe’s promenade and Heysham’s coastline are each within easy reach, giving residents plenty of choice for work, shopping and leisure. The surrounding streets have a settled, residential feel, making this a location that works particularly well for buyers seeking space, convenience and good connections.
Properties you may like
By JDG Estate Agents
-
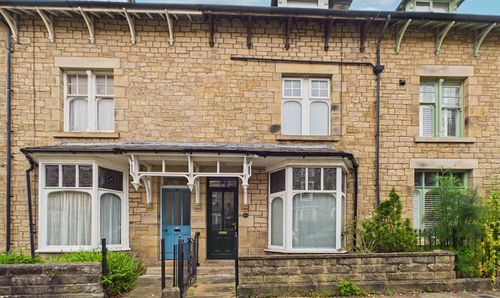
Regent Street, Lancaster | Four Bed Victorian Home
- 4 Beds
- 2 Bath
-
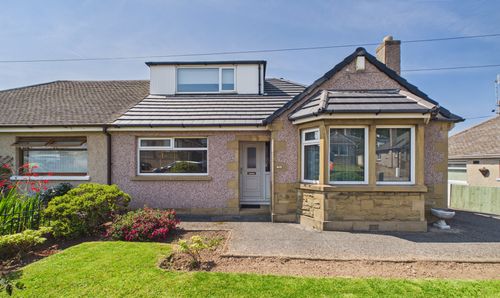
Kayswell Road, Morecambe | Modernised Dormer Bungalow
- 3 Beds
- 1 Bath
-
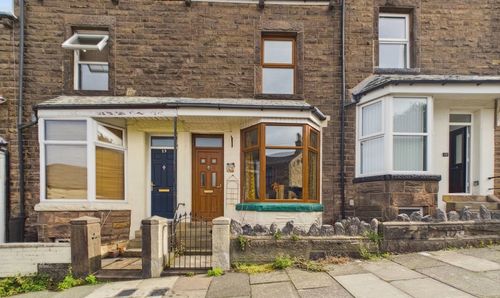
Kirkes Road, Lancaster, LA1
- 3 Beds
- 1 Bath
-
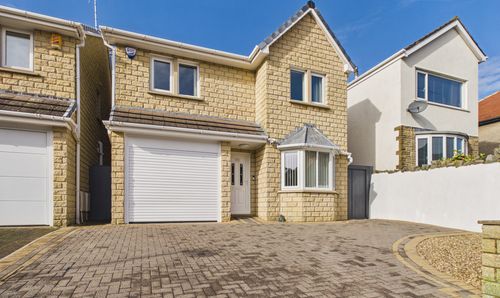
Norton Road, Heysham | Spacious Modern Detached House
- 4 Beds
- 2 Bath
-
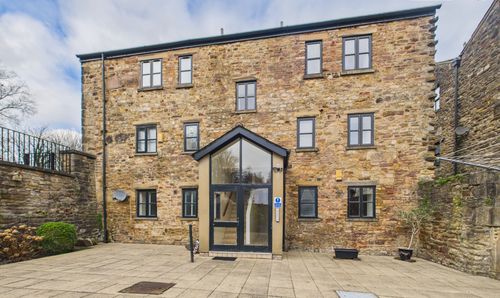
St. Georges Quay, Victoria Wharf | Ground Floor Apartment
- 1 Beds
- 1 Bath
-
Acorn Close, The Cedars | Fabulous 3 storey apartment
- 3 Beds
- 3 Bath
-
Haverbreaks Place, Lancaster | A Rare Haverbreaks Home
- 2 Beds
- 1 Bath
-
Main Road, Galgate | Victorian Village Home
- 3 Beds
- 1 Bath
-
Sunnyside Close, Fairfield | Beautifully presented family home
- 3 Beds
- 2 Bath