Book a Viewing
To book a viewing for this property, please call Wigwam, on 01482505152.
To book a viewing for this property, please call Wigwam, on 01482505152.
3 Bedroom Terraced House, Beech Avenue, Bilton, HU11
Beech Avenue, Bilton, HU11

Wigwam
Block A, Unit 7B, Flemingate, Beverley
Description
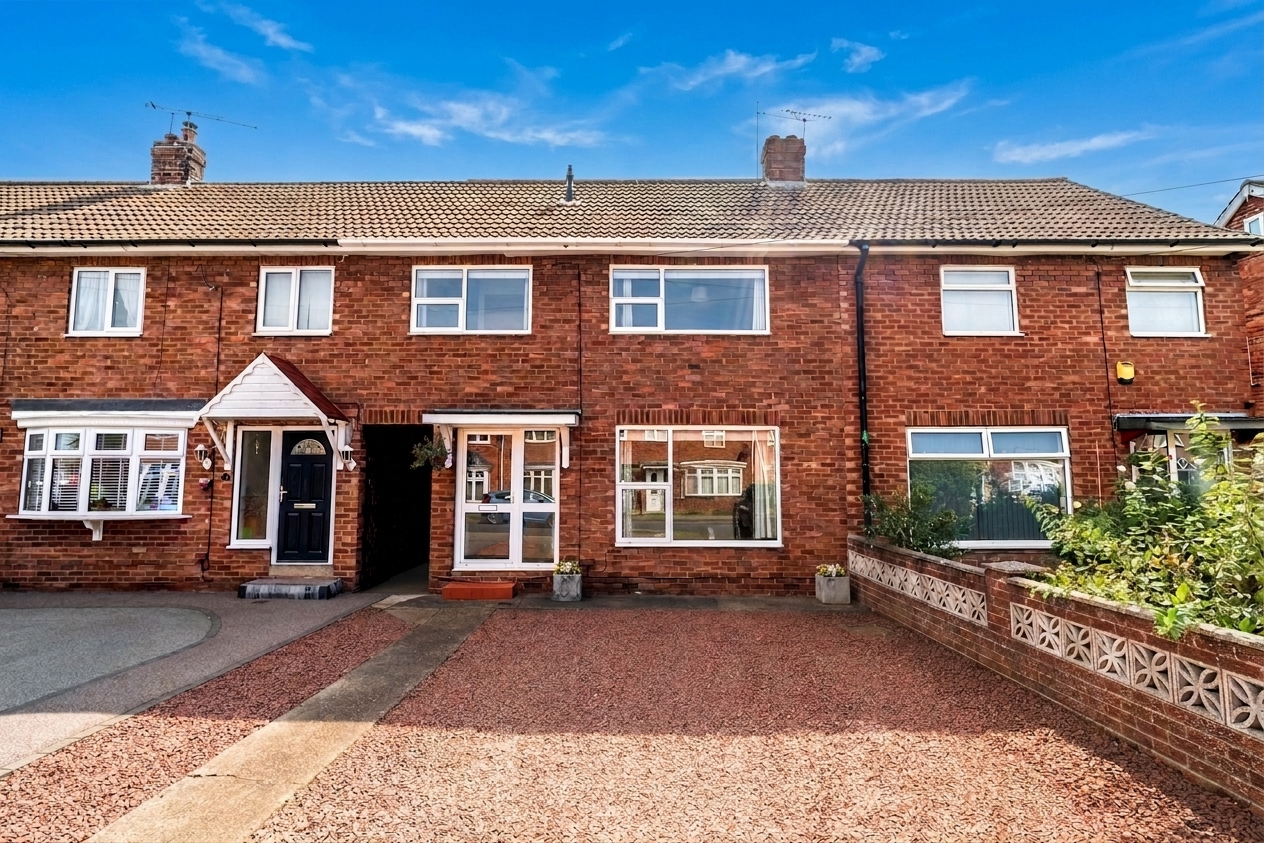
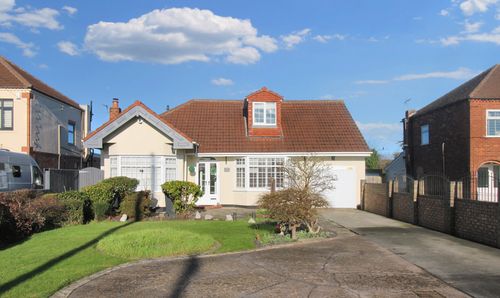
Guide price - £160,000 - £170,000 - This well presented three-bedroom mid-terrace house offers an inviting blend of modern comfort and timeless style, making it a special place to call your next home.
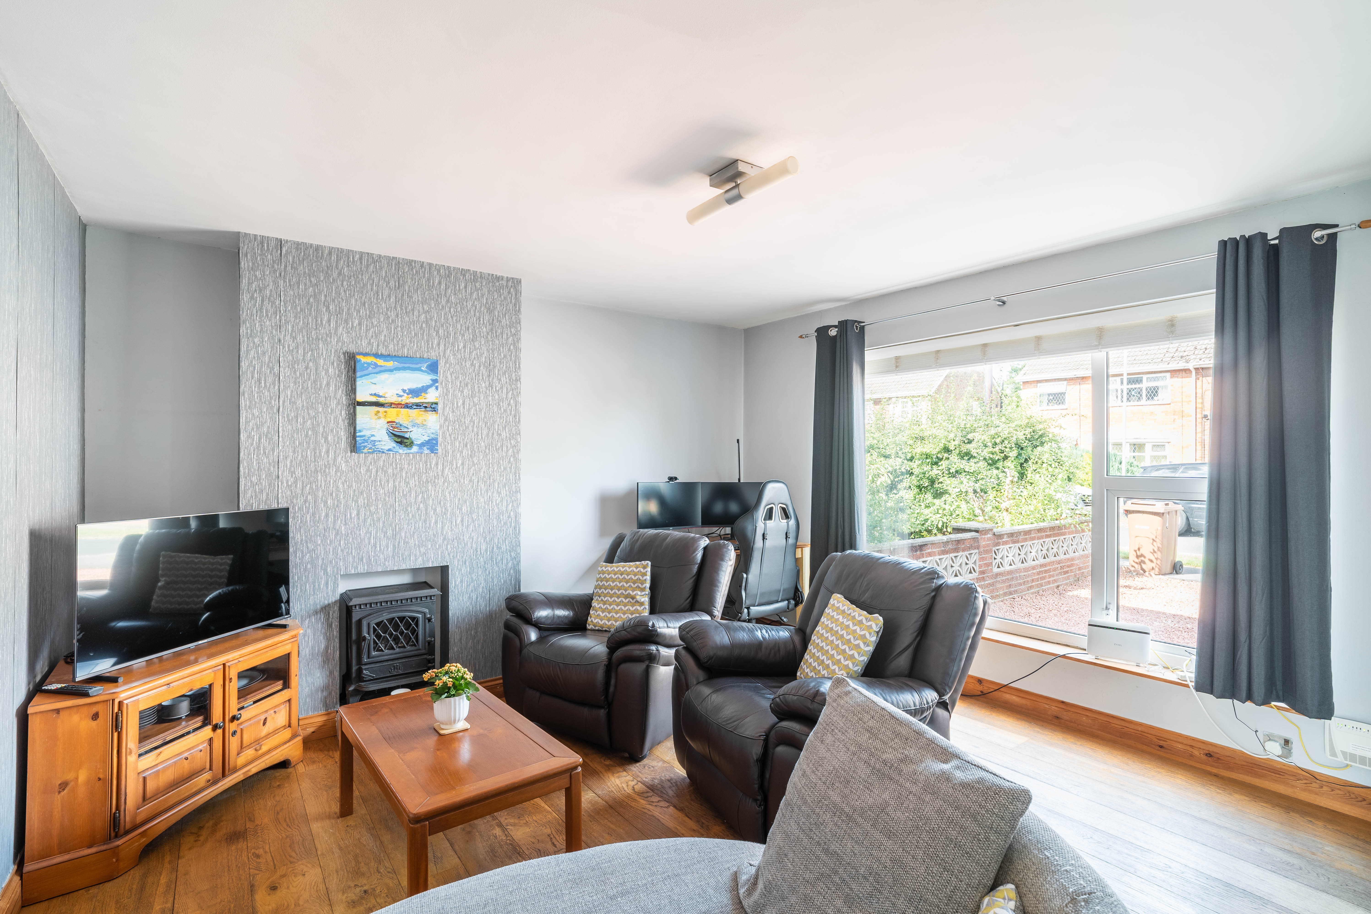
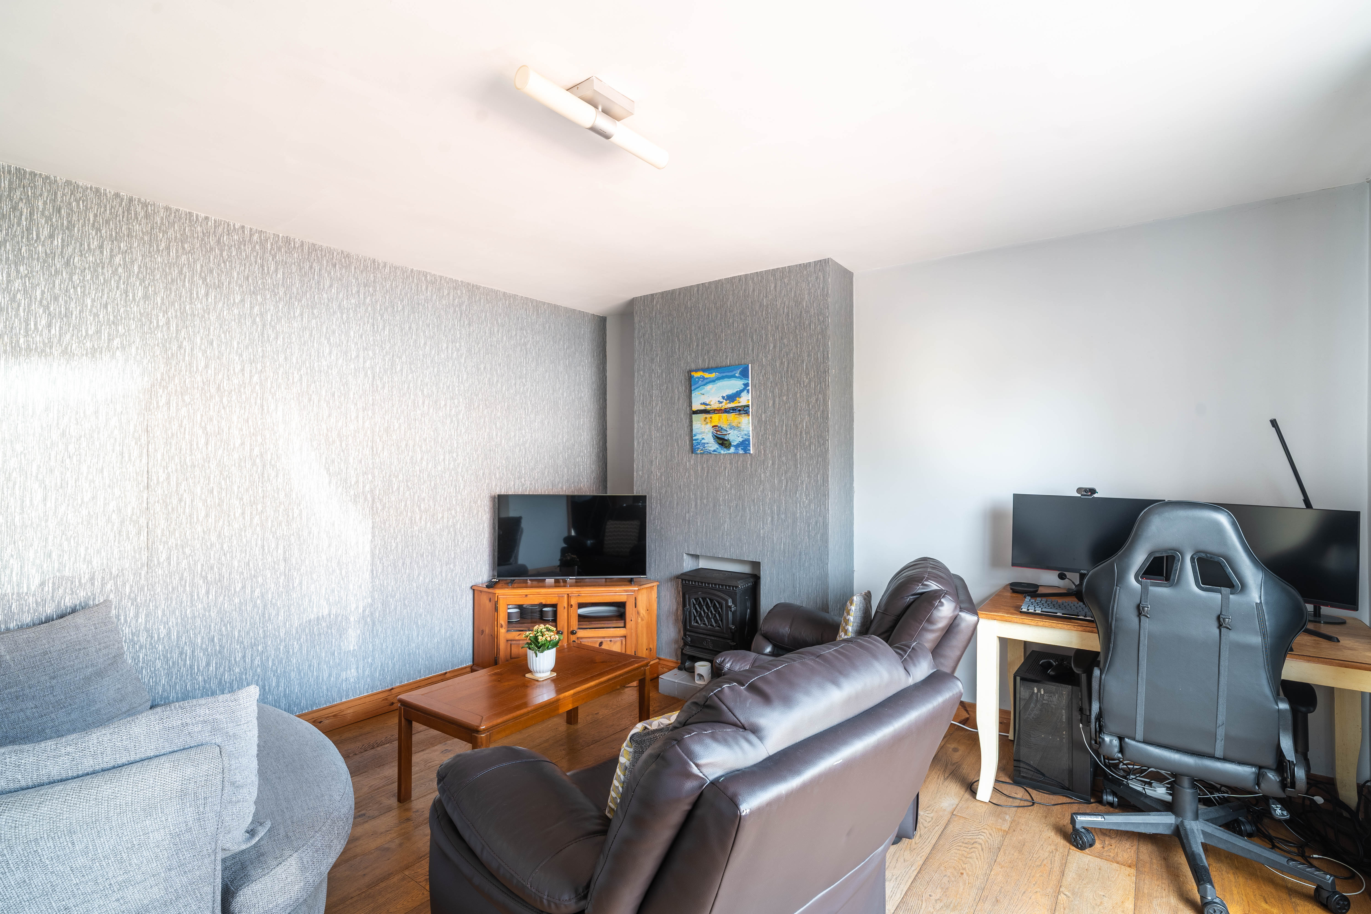
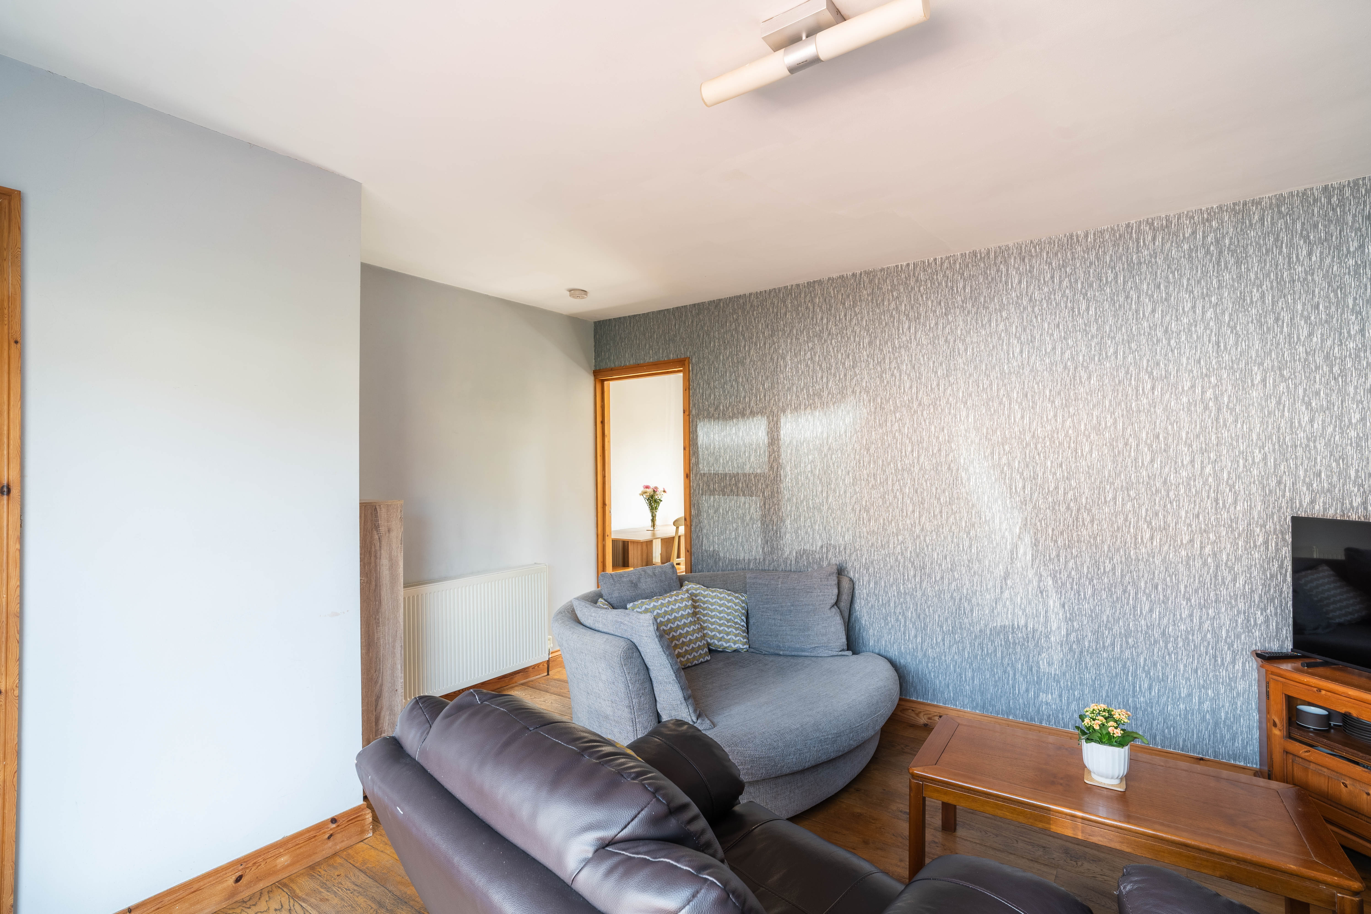
Upon entering, you are welcomed by a cosy living room, with a large window that floods the room with natural light, creating a warm and uplifting atmosphere ideal for unwinding after a busy day.
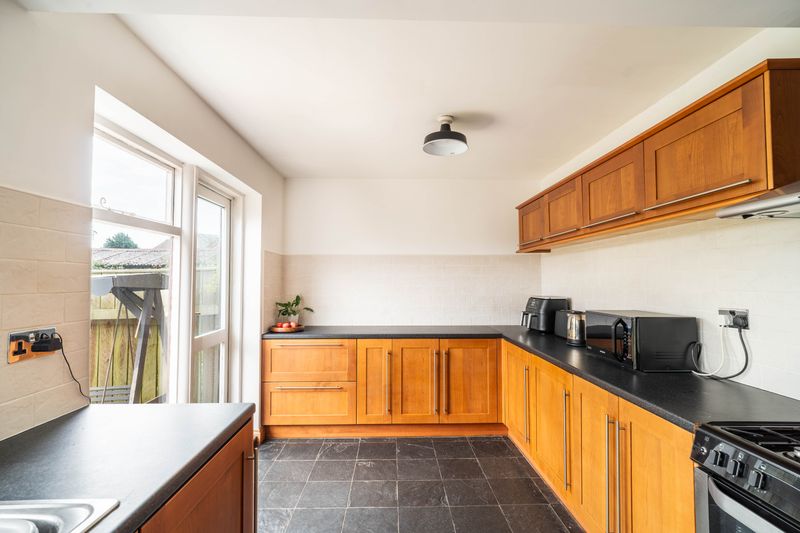
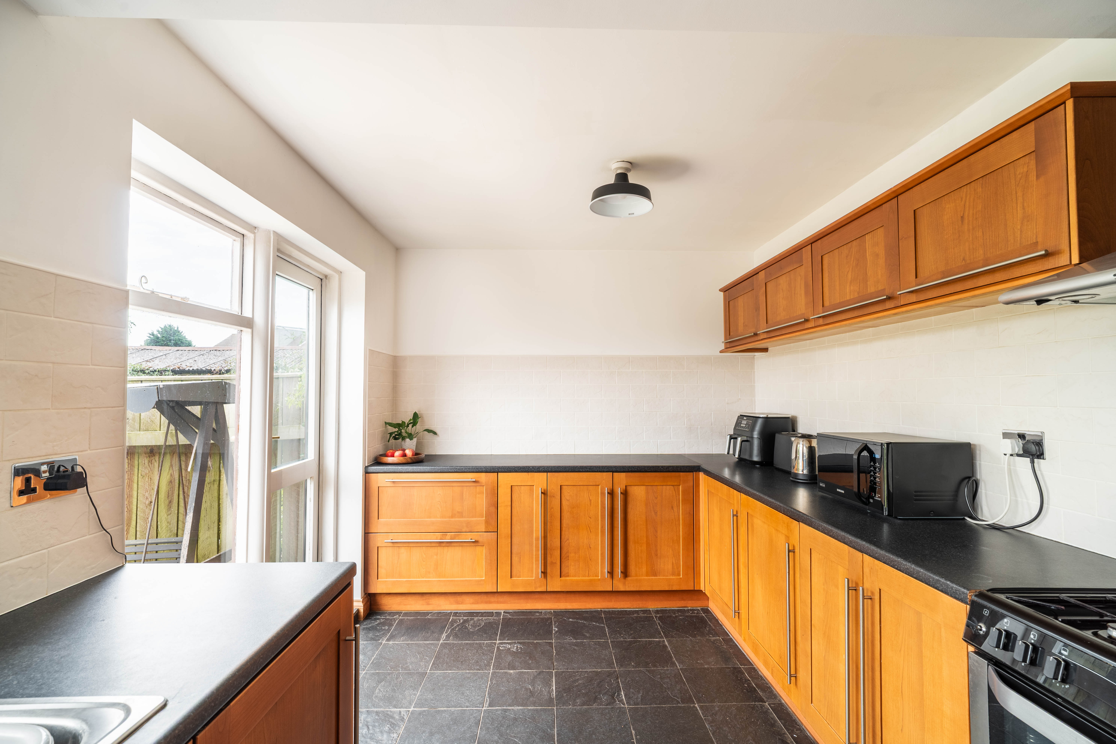
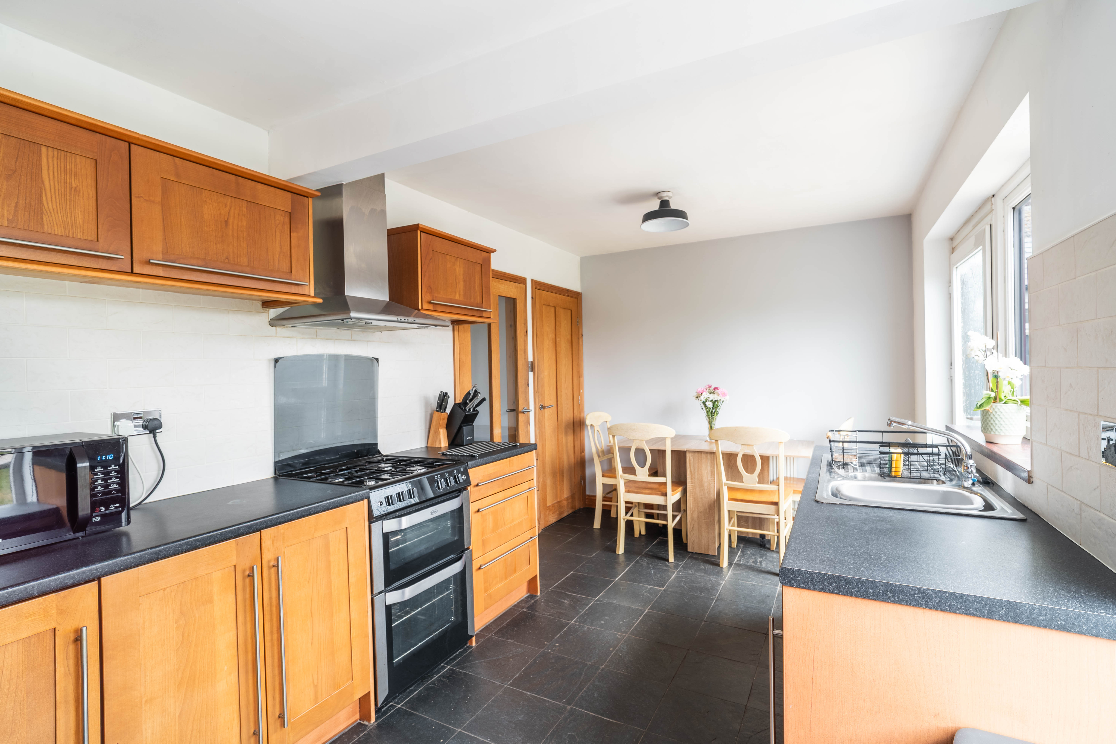
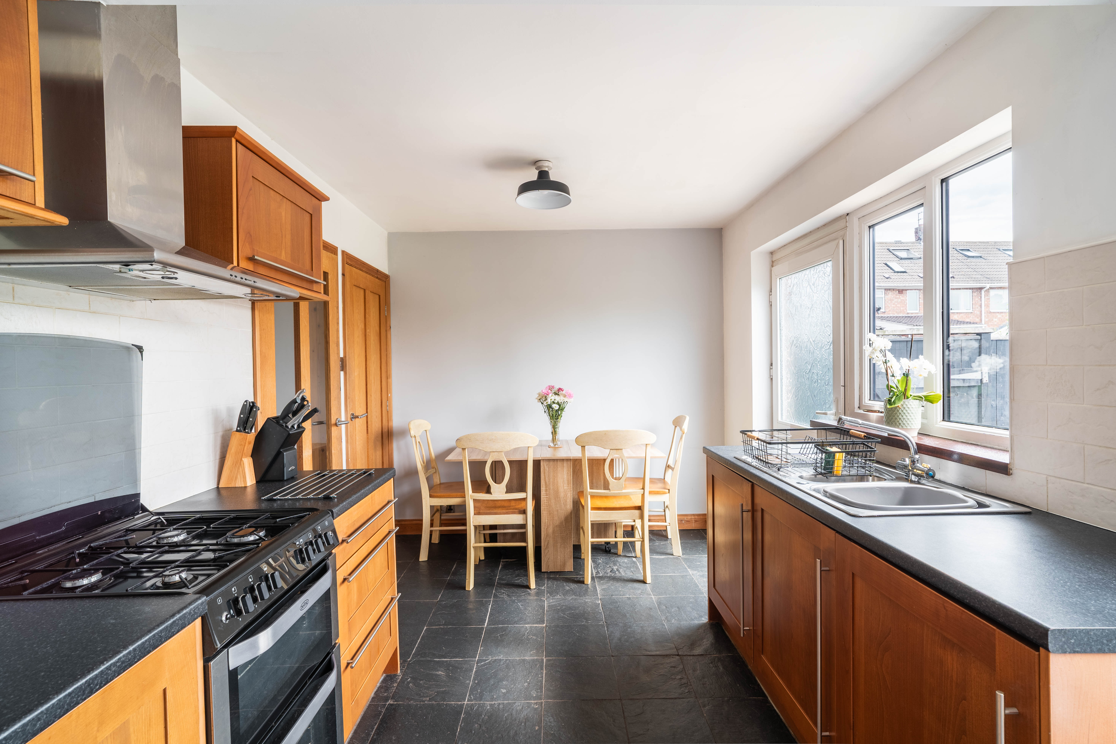
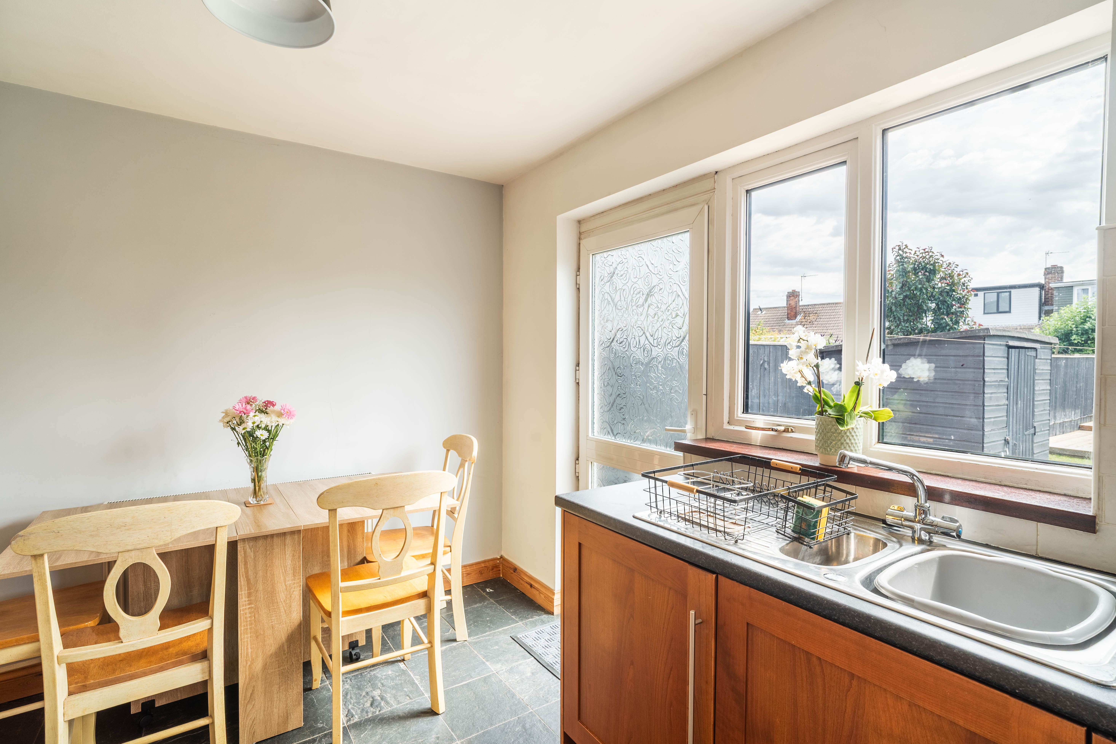
Moving through to the spacious Shaker style kitchen that serves as the heart of the house, thoughtfully designed with ample space for a family dining table, generous worktops, and a large storage cupboard to keep everything neatly organised.
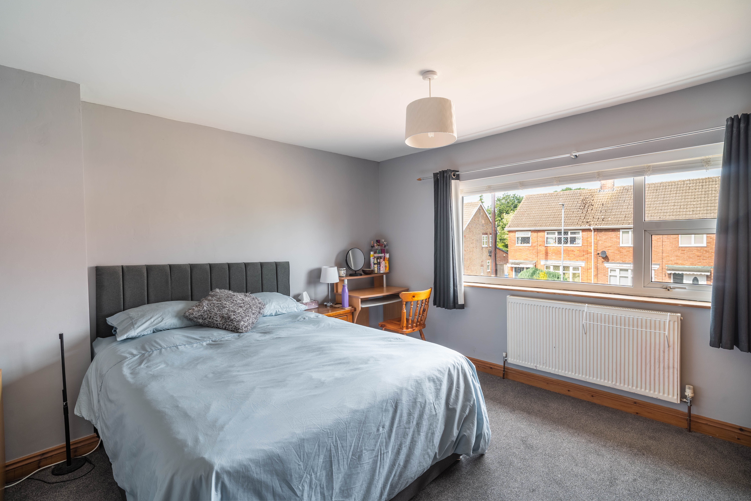
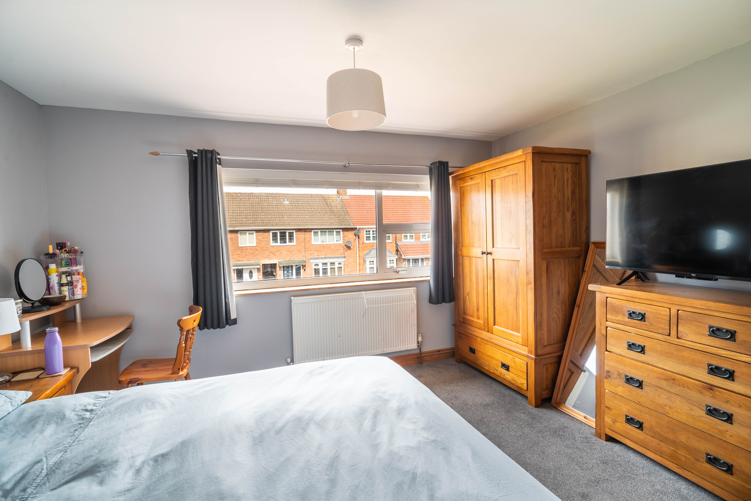
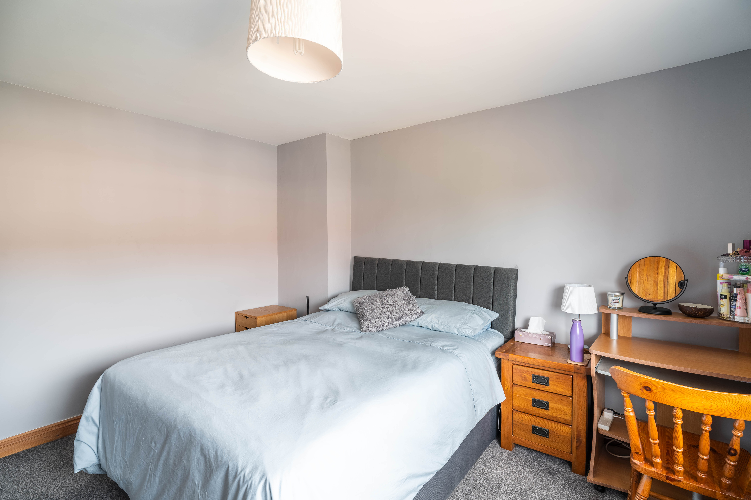
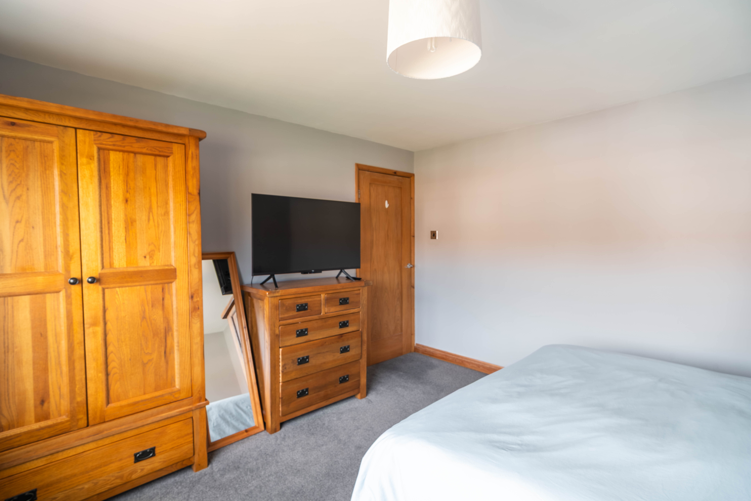
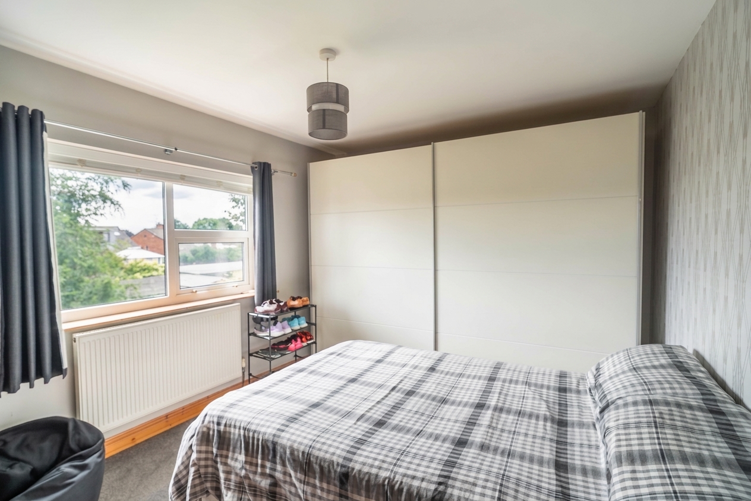
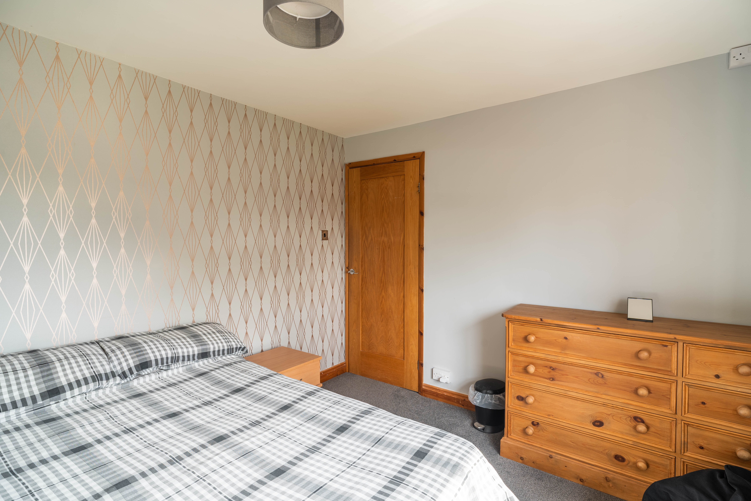
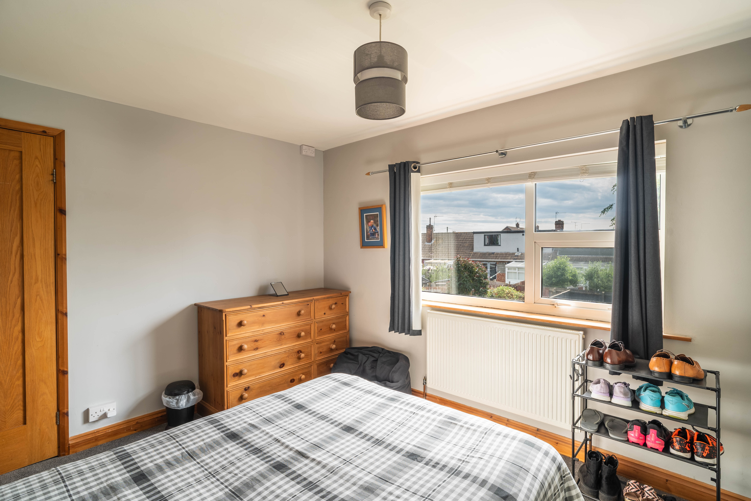
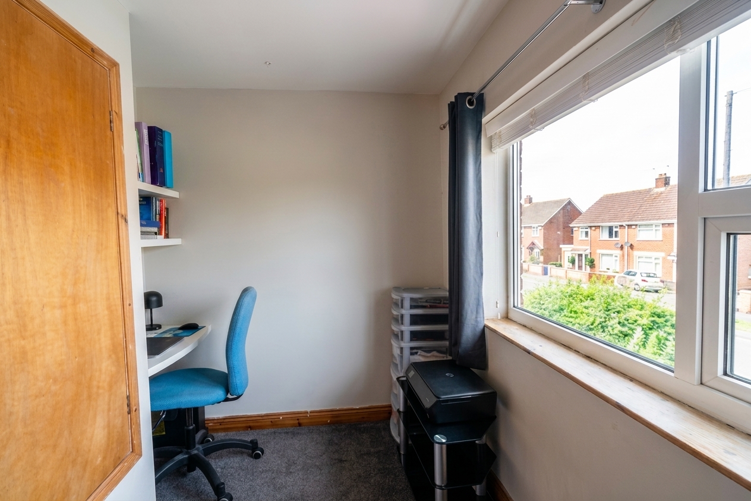
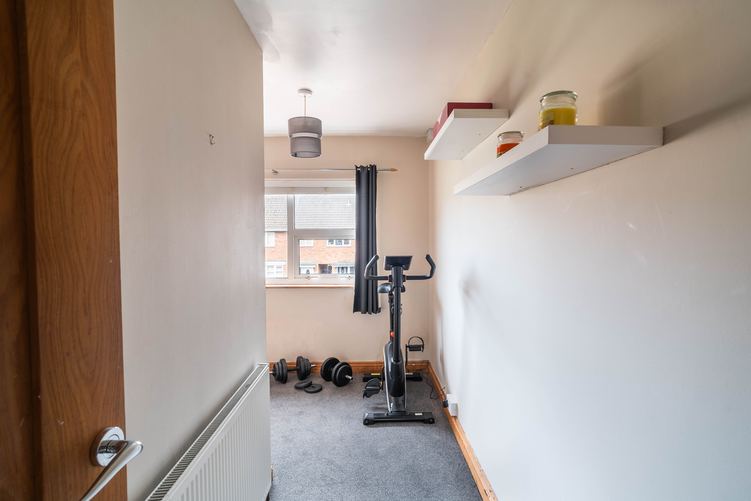
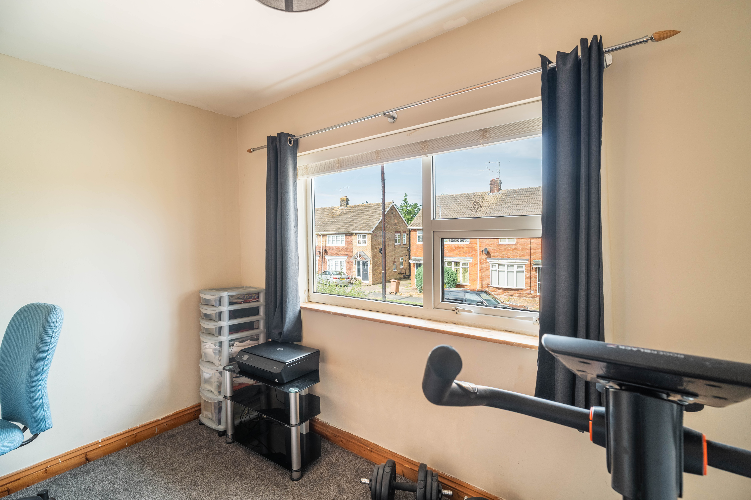
Each of the three bedrooms are well-proportioned, offering comfortable and versatile spaces that can be tailored to your needs, whether for restful nights, a home office, or a creative retreat.
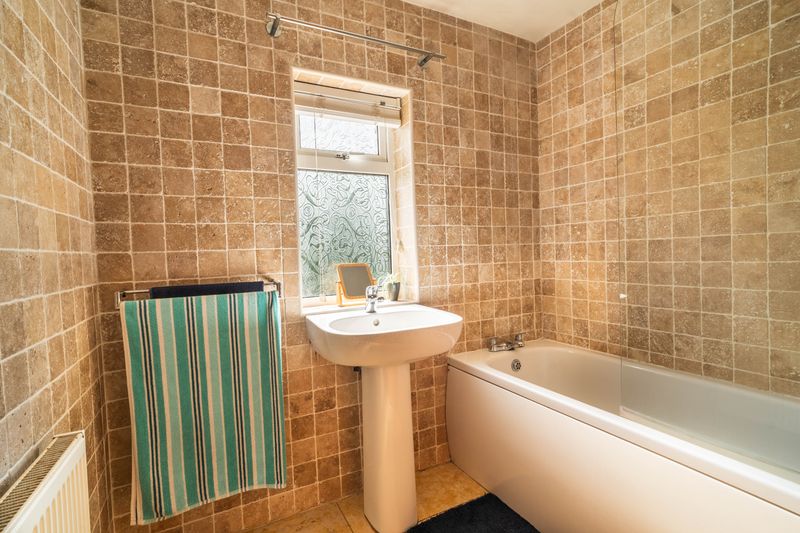
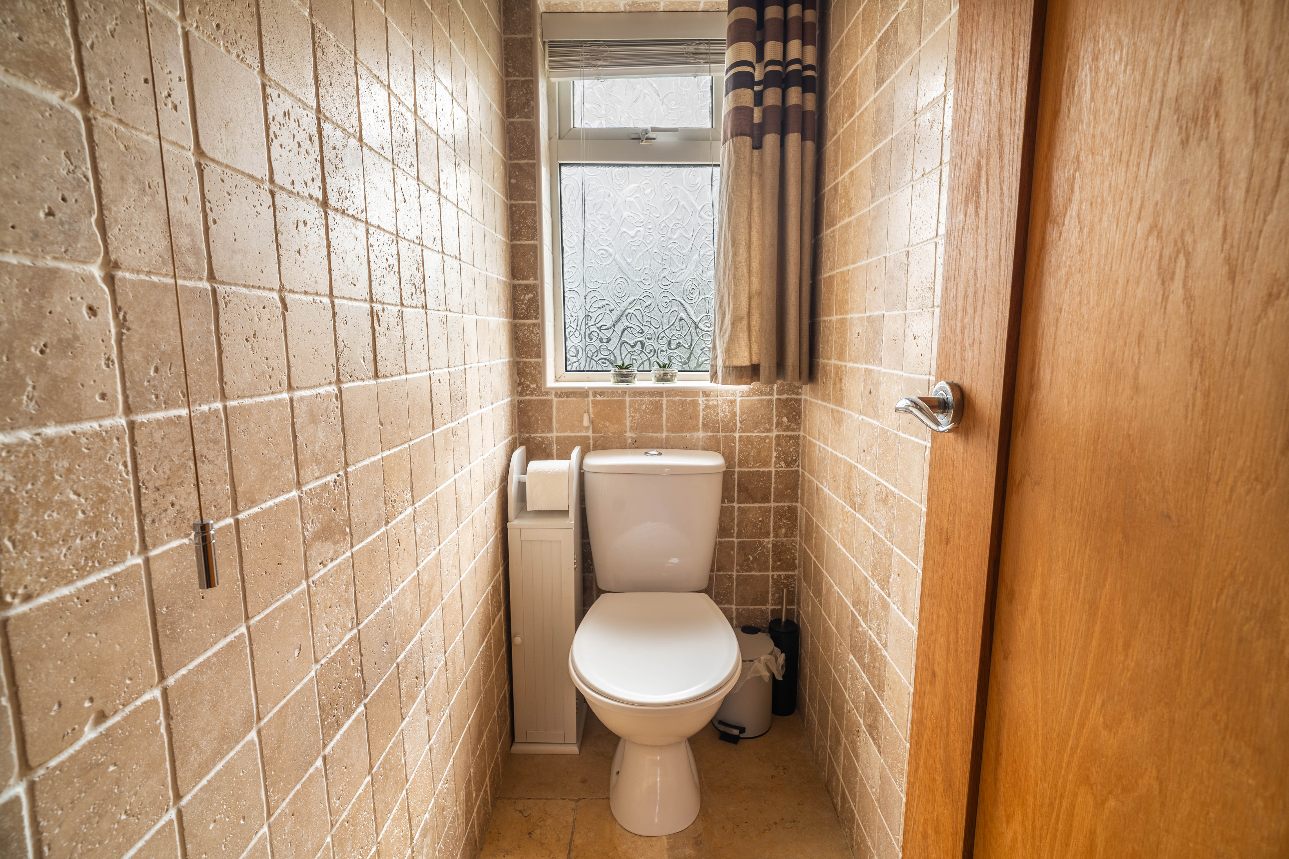
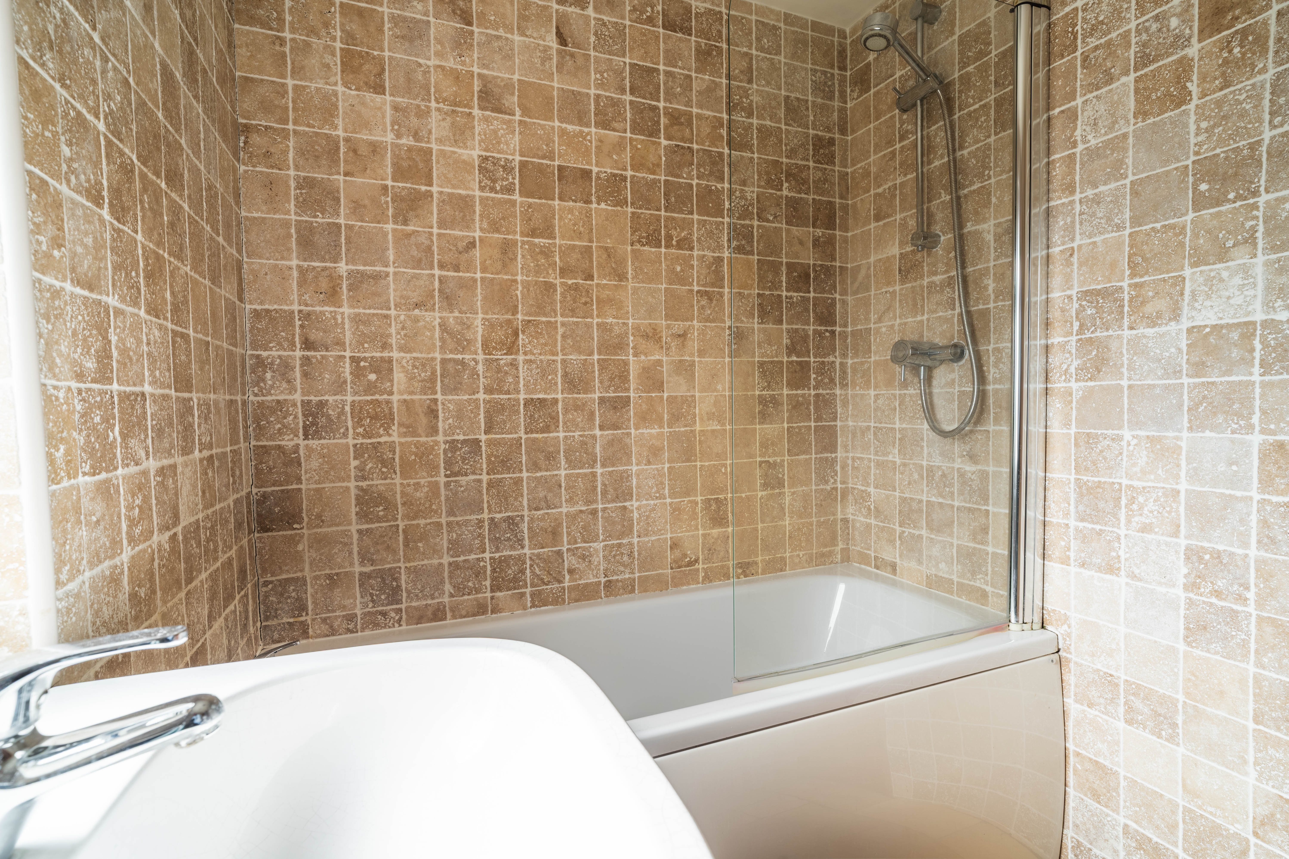
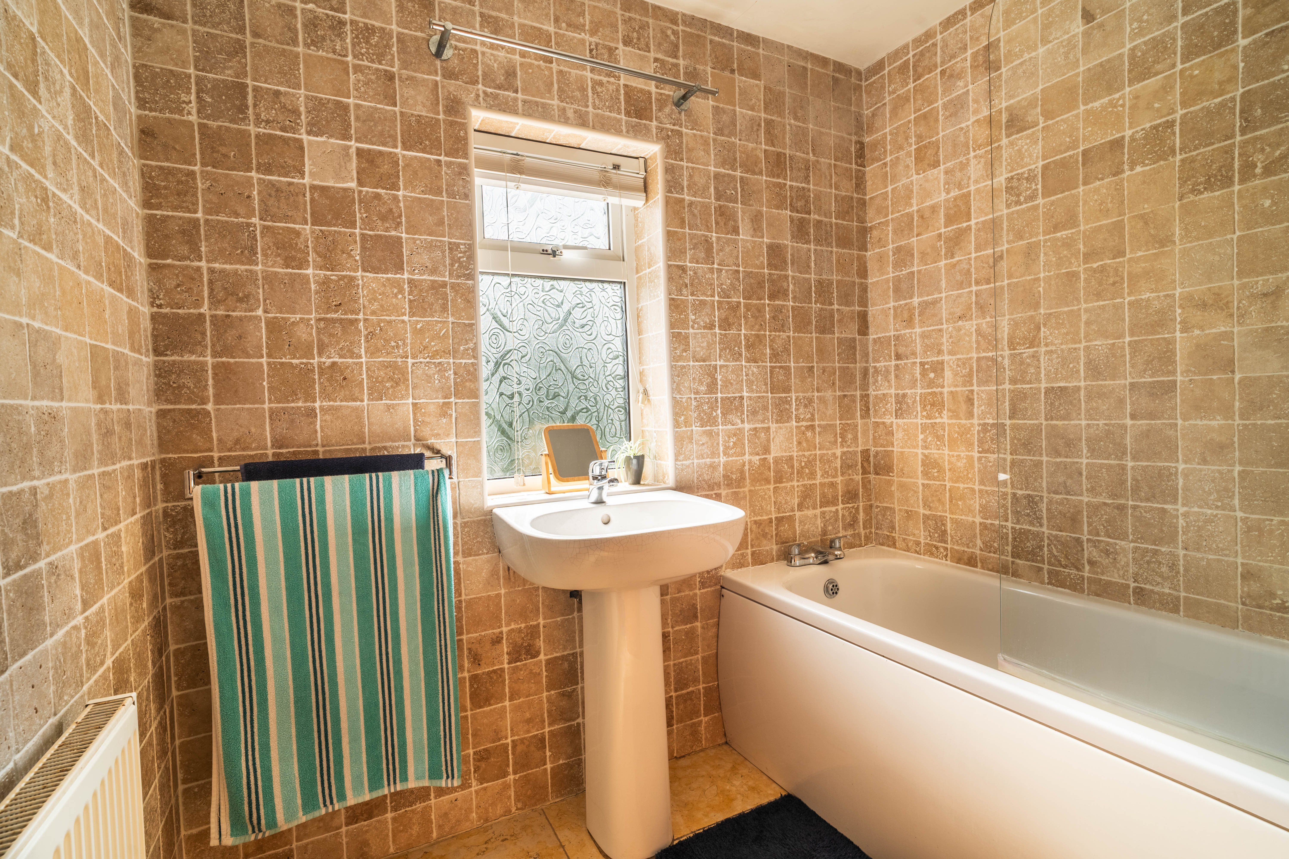
The modern bathroom is finished to a good standard, with tiled floors and walls for a sleek, contemporary feel, while a separate toilet adds convenience for busy households.
Practicality is further enhanced by the private drive at the front of the property, which provides off-street parking for two cars, ensuring both security and ease of access.
The property also benefits from it’s own garage in a block for added storage and security.
Throughout, the home exudes a sense of peace and privacy, with every room thoughtfully arranged to maximise comfort and functionality.
Set in a desirable location with easy access to local amenities, reputable schools, and excellent transport links, this property is ready to move into and enjoy from day one.
EPC Rating: C
Virtual Tour
Key Features
- 3 bedroom mid-terrace house
- Off-street parking for 2 cars on private drive for added convenience and security
- Cosy lounge with a large window, allowing an abundance of light
- Spacious Shaker style kitchen with space for dining table and storage cupboard
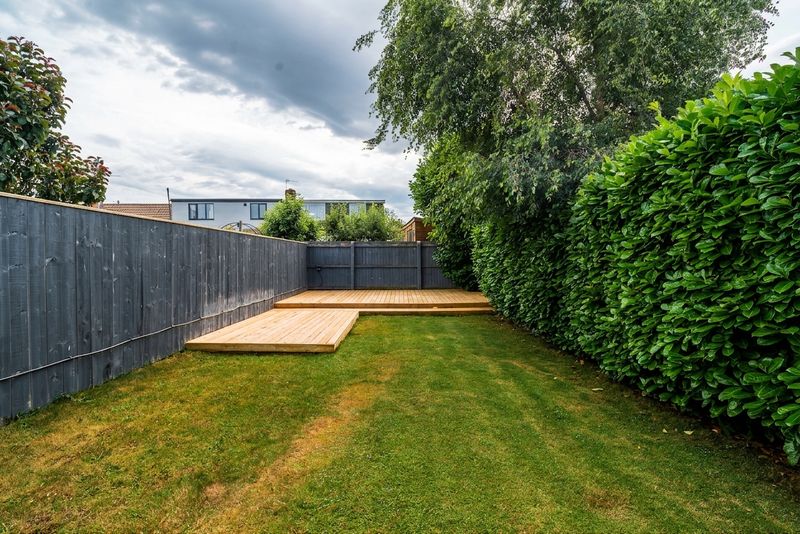
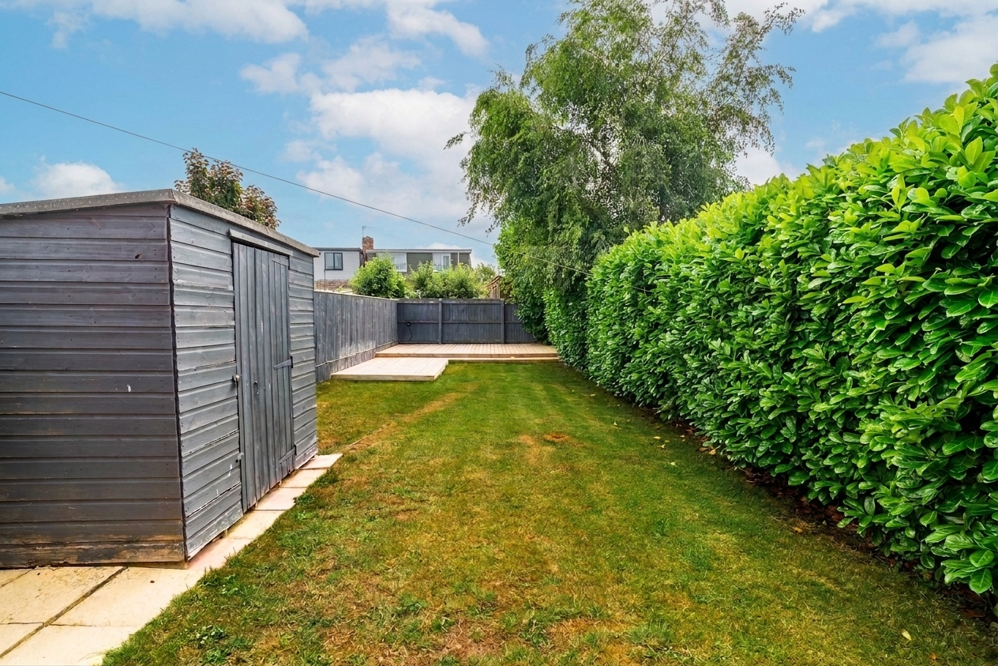
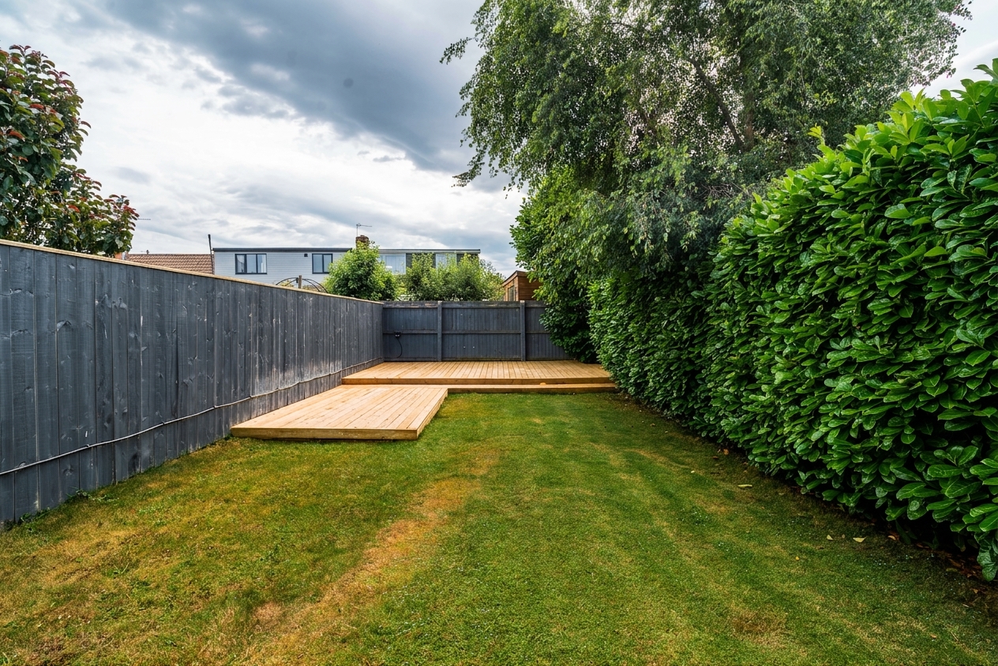
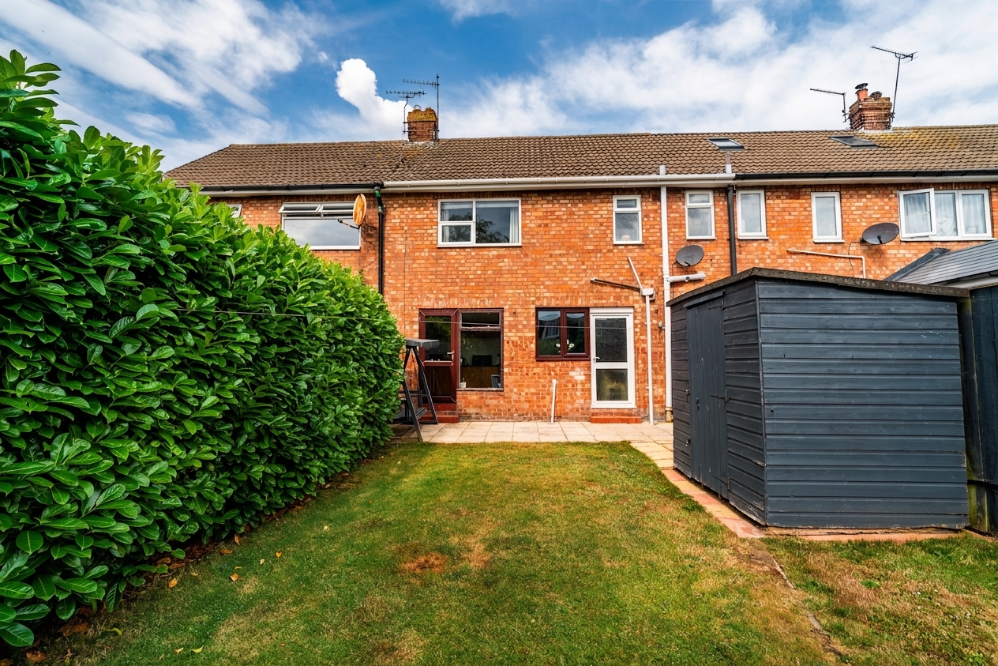
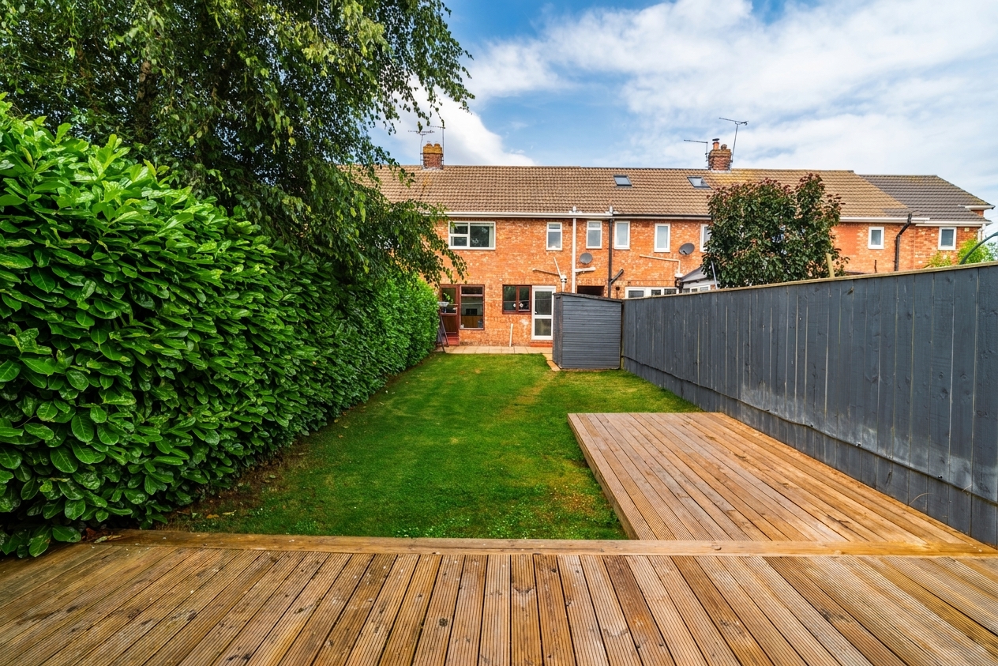
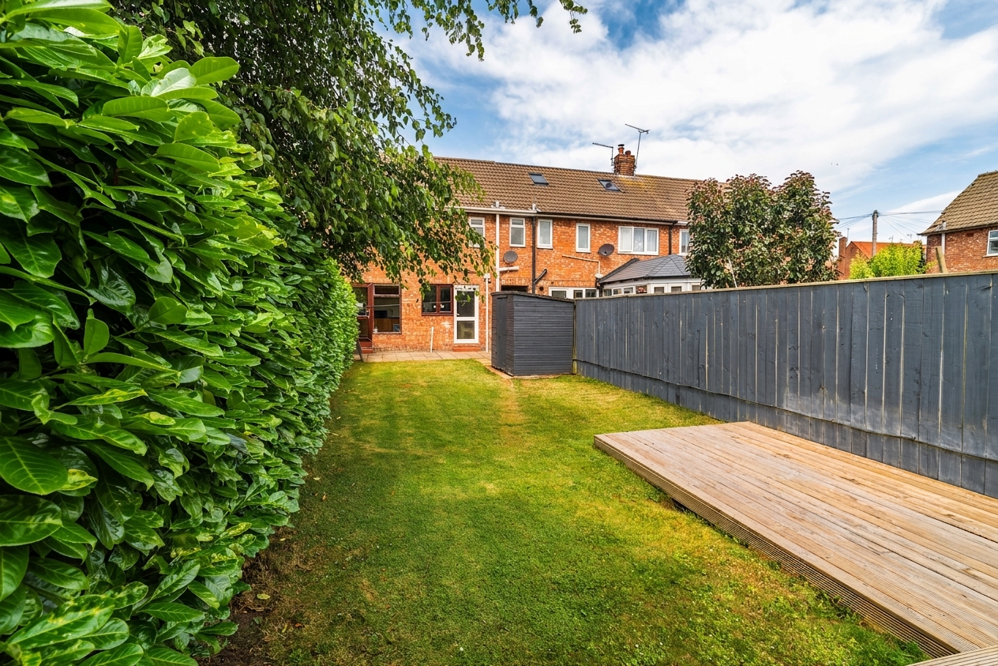
- Large garden with raised decking, perfect for hosting
- Modern bathroom with tiled floor and walls, and separate toilet
- Has it's own dedicated garage, ideal for additional storage and security for vehicle
- Popular village location of Bilton - 20 minutes from Hull city centre
Property Details
- Property type: House
- Property style: Terraced
- Price Per Sq Foot: £191
- Approx Sq Feet: 840 sqft
- Plot Sq Feet: 2,454 sqft
- Council Tax Band: B
Rooms
Living room
With laminate flooring, decorative log burner, large window, and radiator.
Kitchen
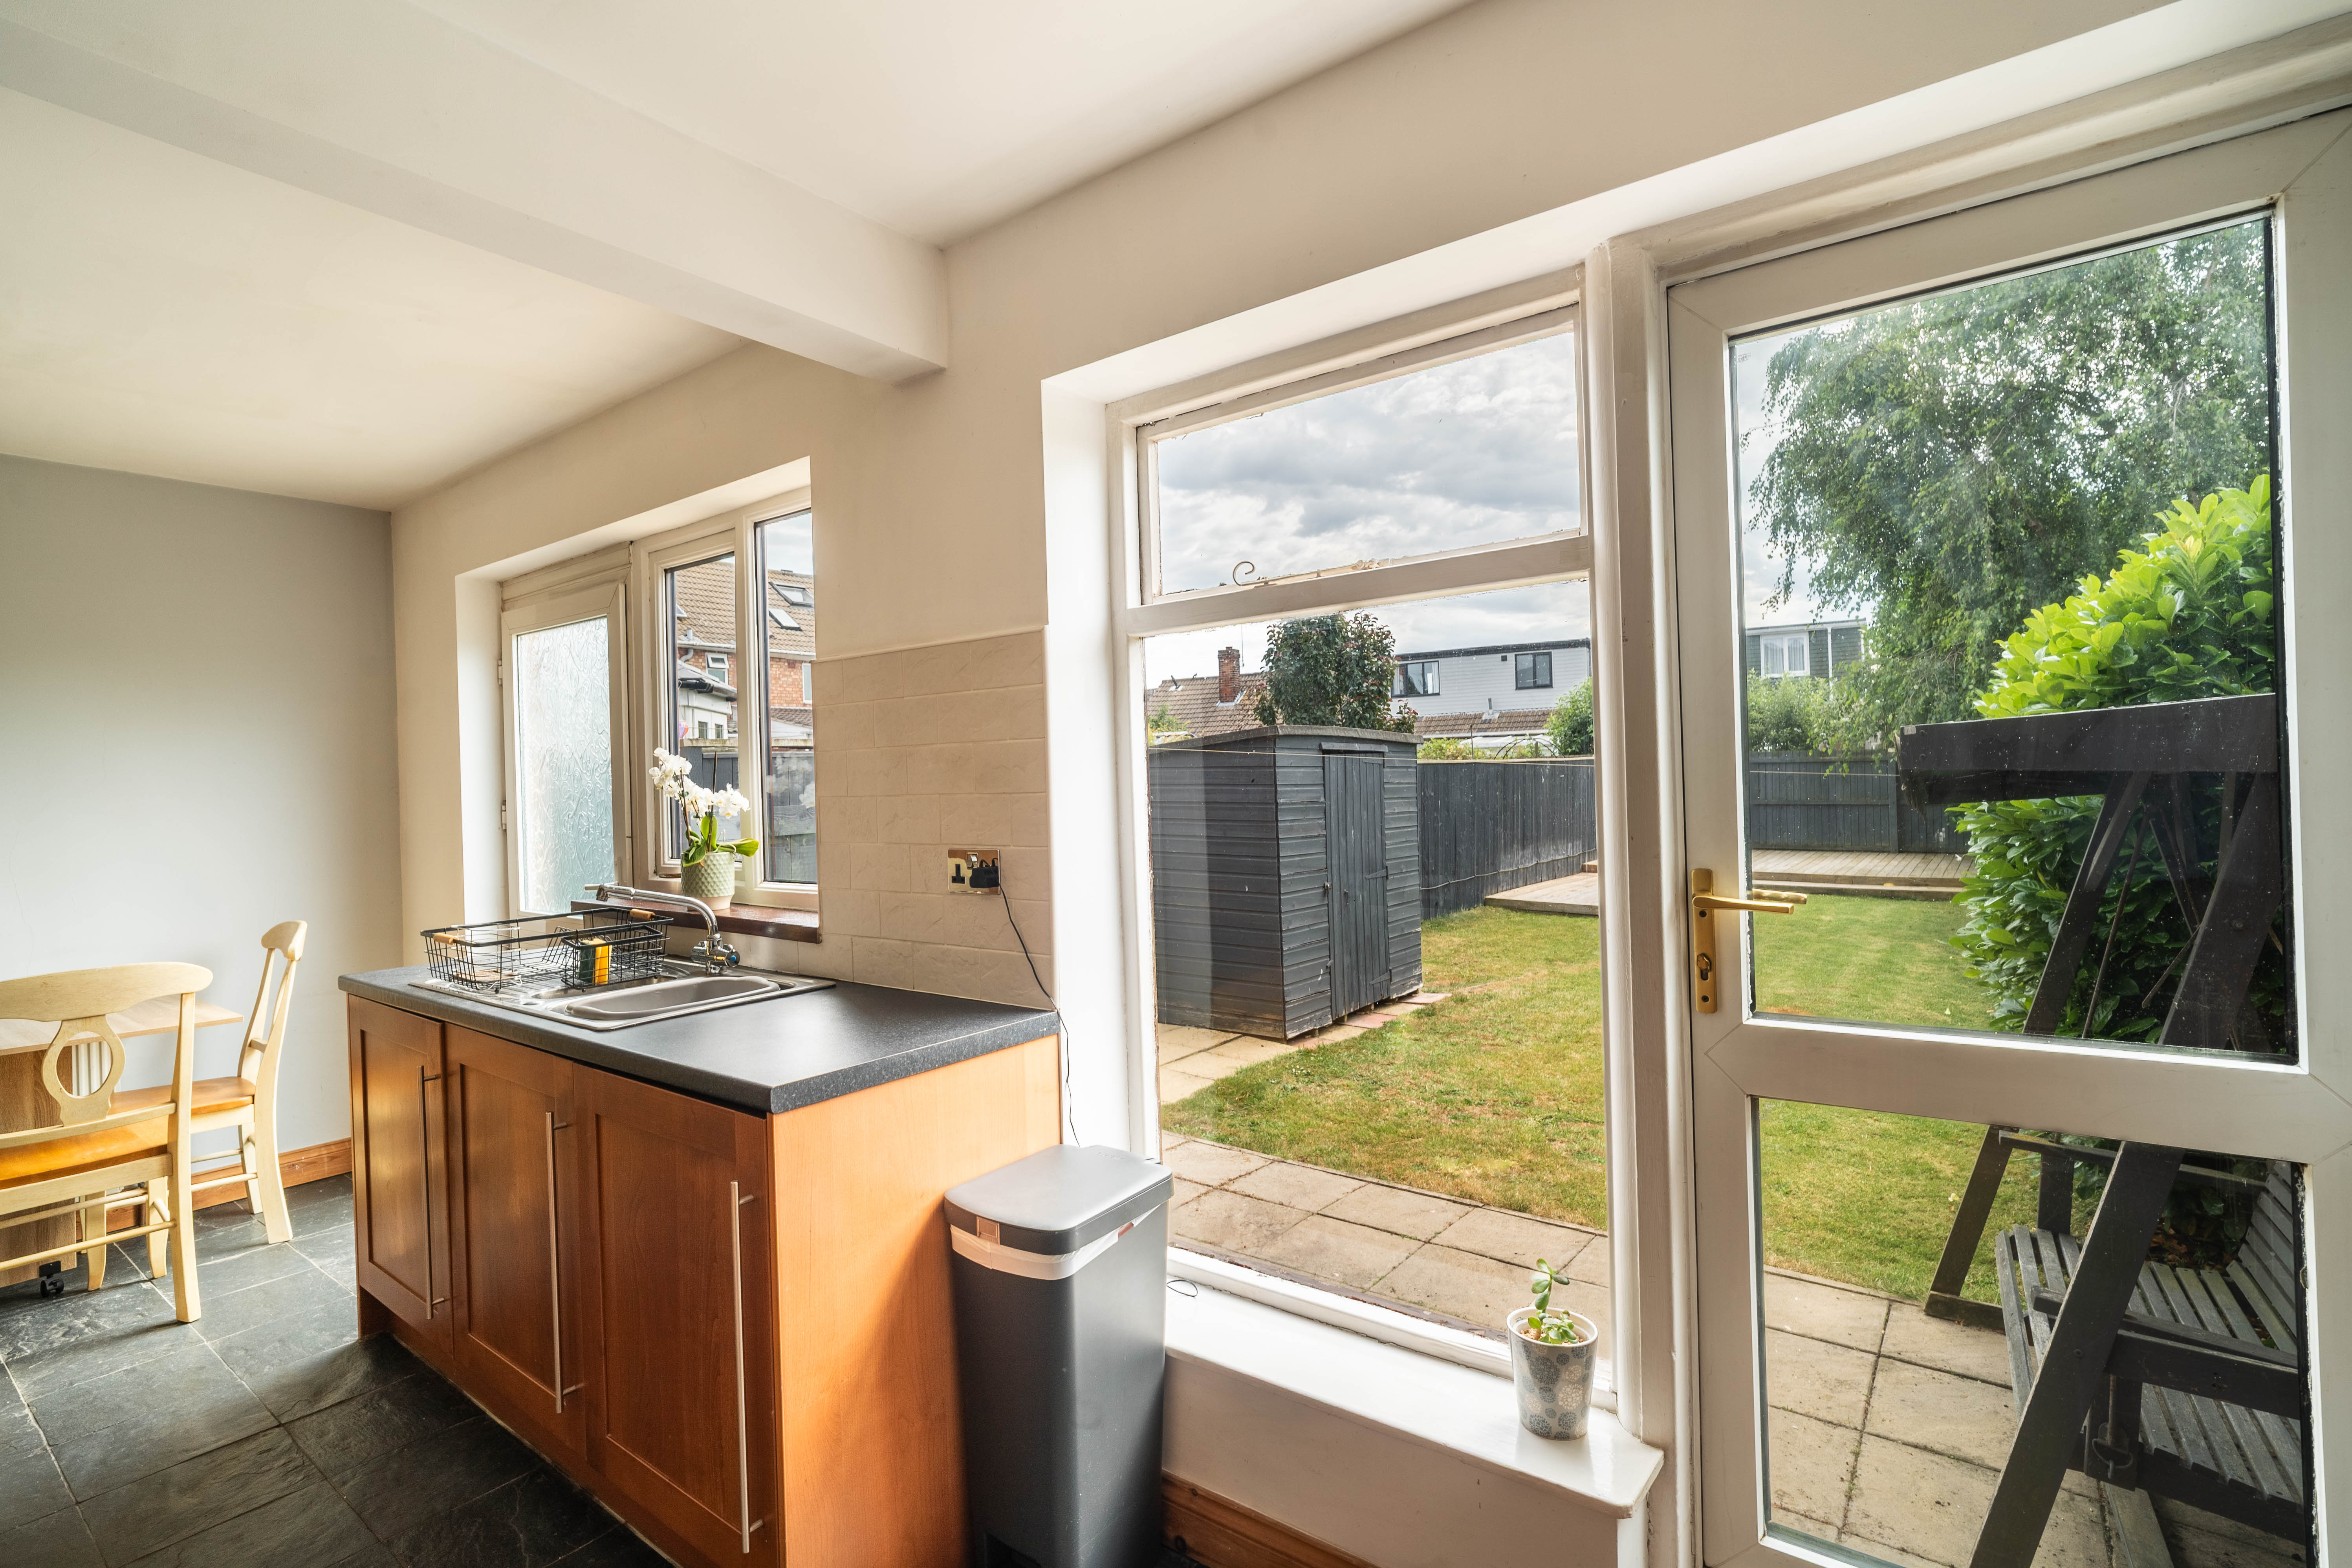
With tiled floor and part tiled wall, Shaker style kitchen units and laminate worktop, free standing oven with 4 ring gas hob, wall mounted extractor fan, 1.5 bowl stainless steel sink and tap, storage cupboard, window, and door to rear garden.
View Kitchen PhotosBathroom
With tiled floor and walls, bath with shower, sink on pedestal, radiator, and window.
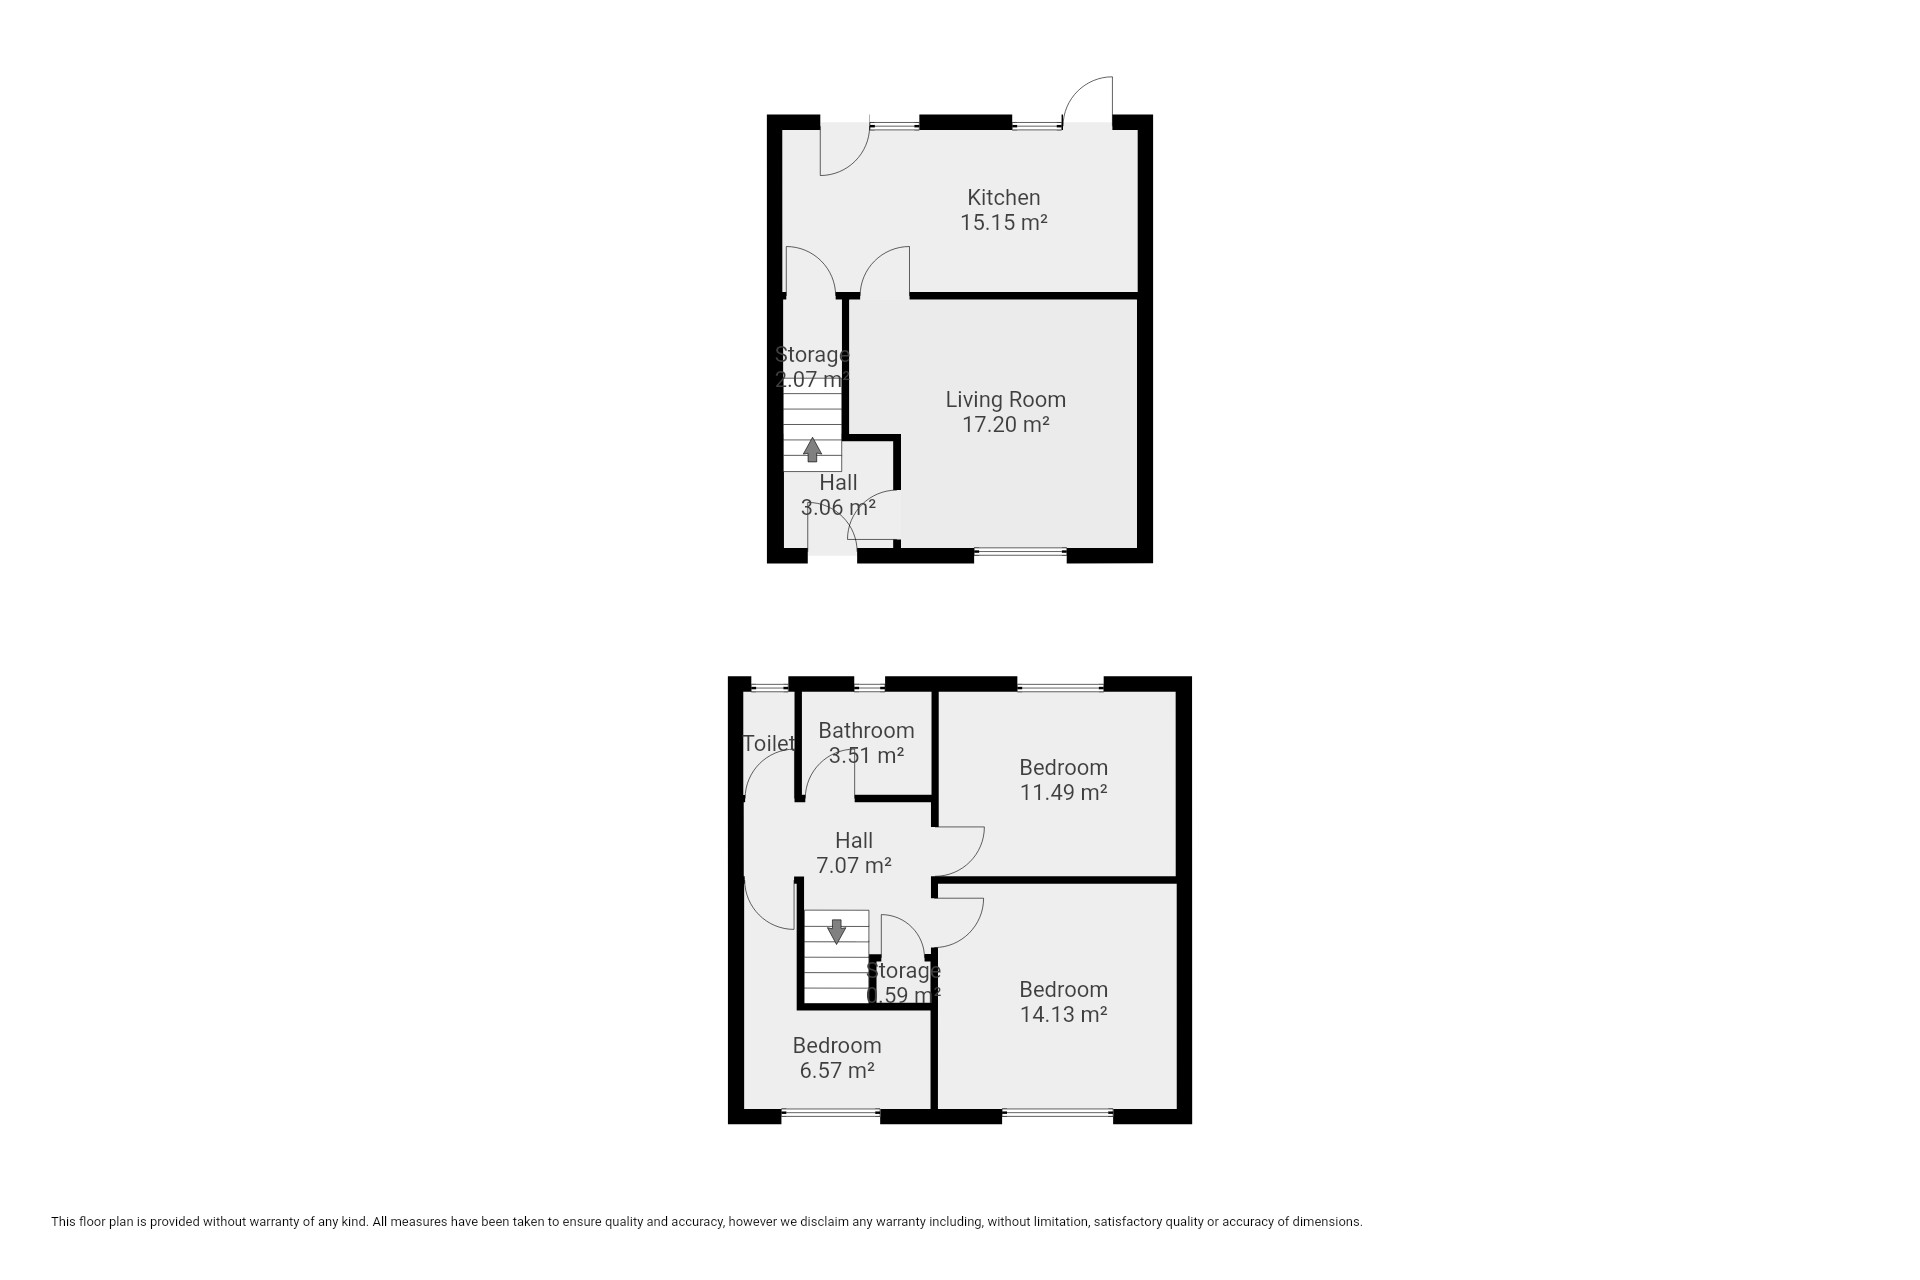
Floorplans
Outside Spaces
Garden
Large garden to the rear of the property with concrete area, lawn, and raised decking with power supply.
View PhotosParking Spaces
Driveway
Capacity: 2
Gravelled driveway at the front of the property with space for 2 vehicles.
Off street
Capacity: 1
Garage en bloc
Capacity: 1
Location
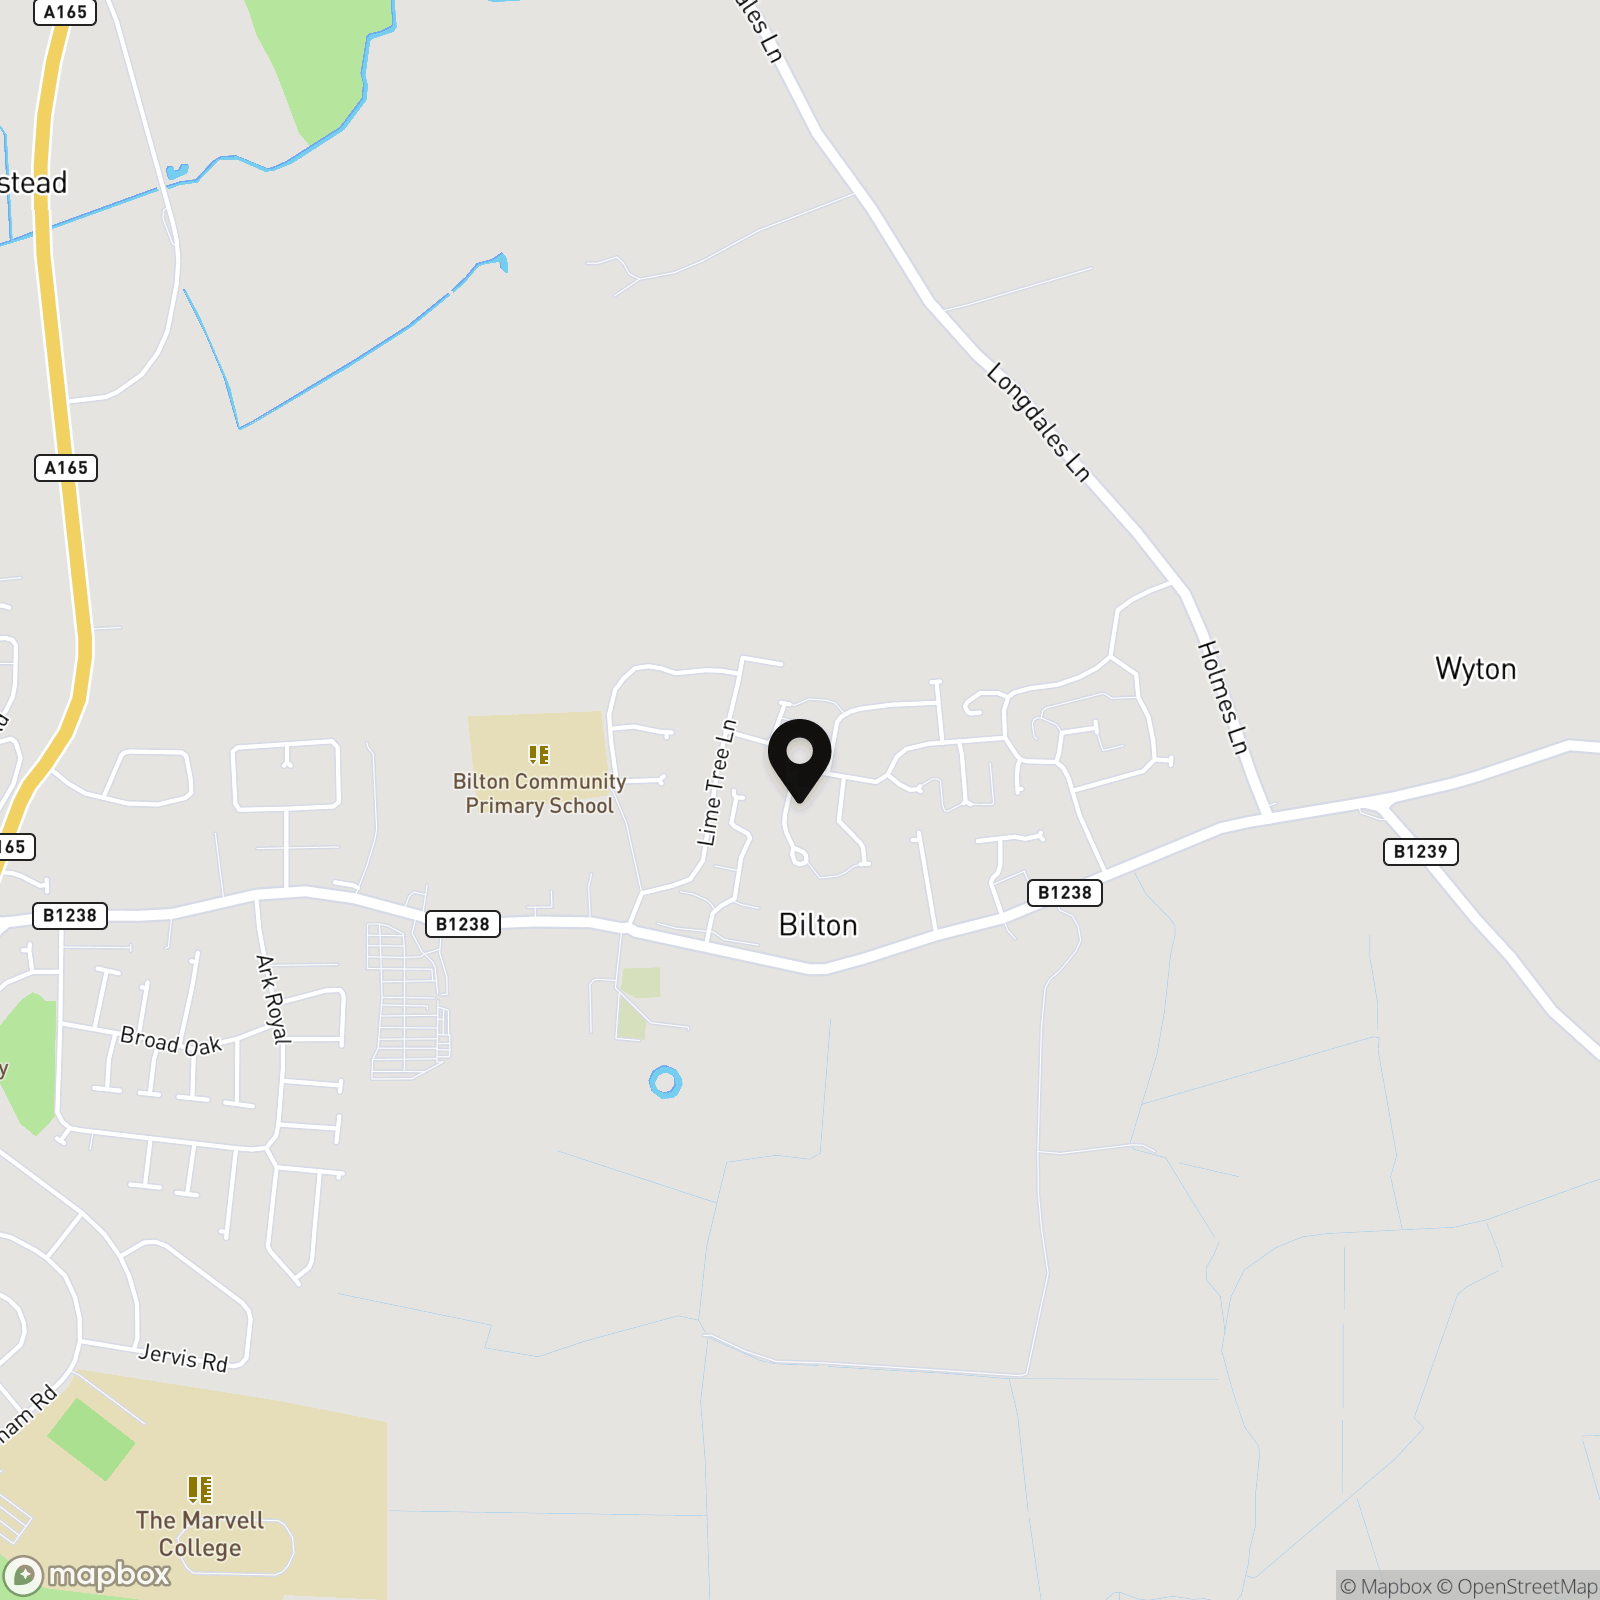
Perfectly blending village charm with modern convenience, Bilton (HU11) is a highly desirable semi-rural location on the northeastern edge of Hull. The area is a magnet for families, boasting great local schooling options including Bilton Community Primary School. Lifestyle and daily convenience are exceptionally well provided for, with an array of retail options, independent local shops, and handy services right on your doorstep. With its quiet suburban feel, leafy surroundings, and direct main-road links straight into Hull city centre in around 20 minutes, Bilton offers an enviable balance of country-fringe living and urban accessibility.
Properties you may like
By Wigwam
-
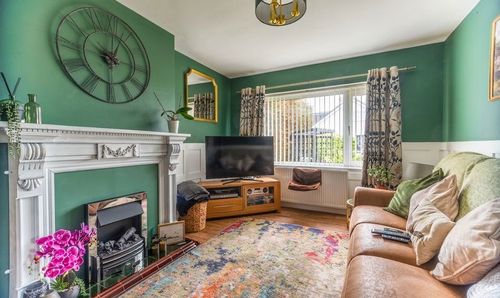
Church Lane, Thorngumbald, HU12
- 3 Beds
- 2 Bath
-
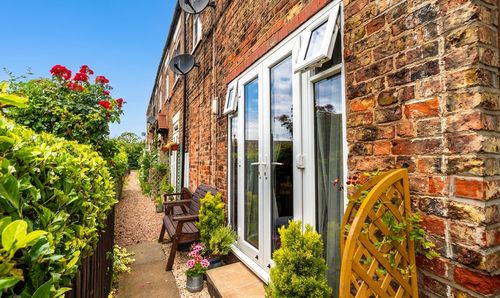
Chapel Row, Thearne, HU17
- 1 Beds
- 1 Bath
-
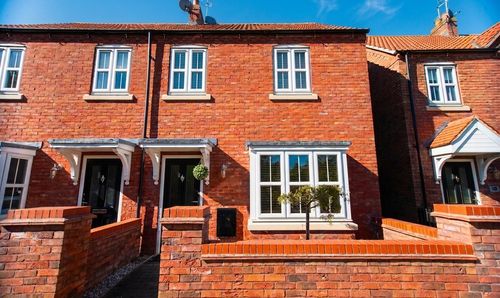
Village Green Way, Kingswood, HU7
- 3 Beds
- 1 Bath
-
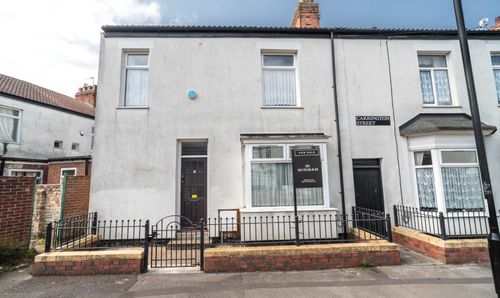
Carrington Street, Hull, HU3
- 2 Beds
- 1 Bath
-
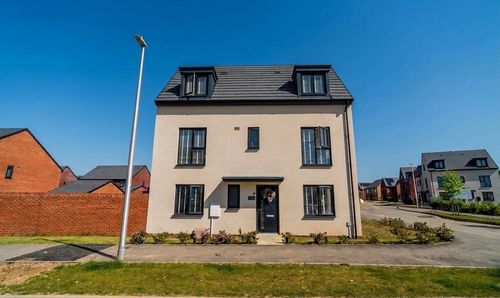
Friary Place, Kingswood, HU7
- 4 Beds
- 3 Bath
-
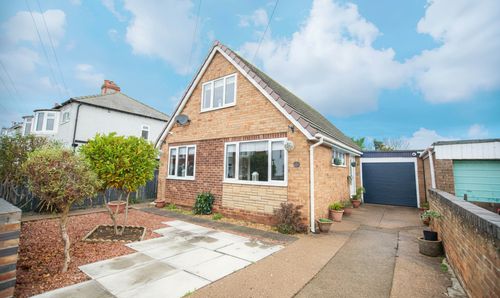
Louville Avenue, Withernsea, HU19
- 4 Beds
- 1 Bath
-
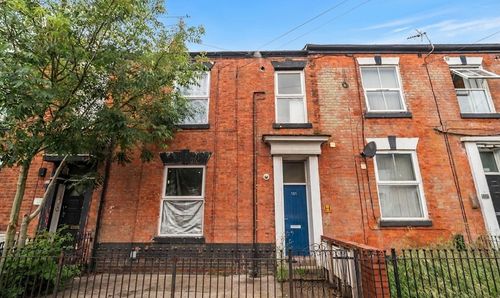
Coltman Street, Hull, HU3
- 4 Beds
- 3 Bath
-
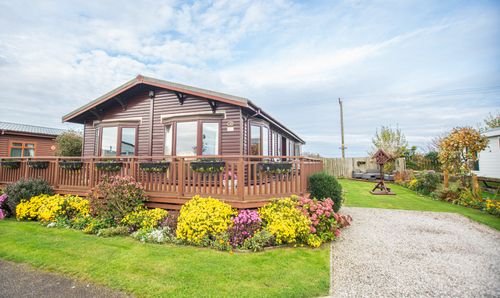
The Pines, Easington Caravan Park
- 2 Beds
- 1 Bath
-
Main Road, Bilton, HU11
- 3 Beds
- 2 Bath