For Sale
£130,000
Offers Over
2 Bedroom Semi Detached Bungalow, Nateby Avenue, Blackpool, FY4
Nateby Avenue, Blackpool, FY4

Stephen Tew Estate Agents
Stephen Tew Estate Agents, 132 Highfield Road
Description
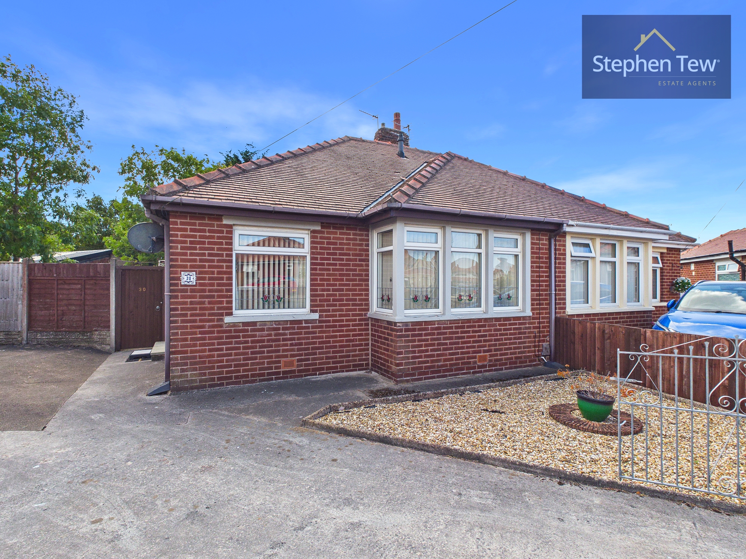
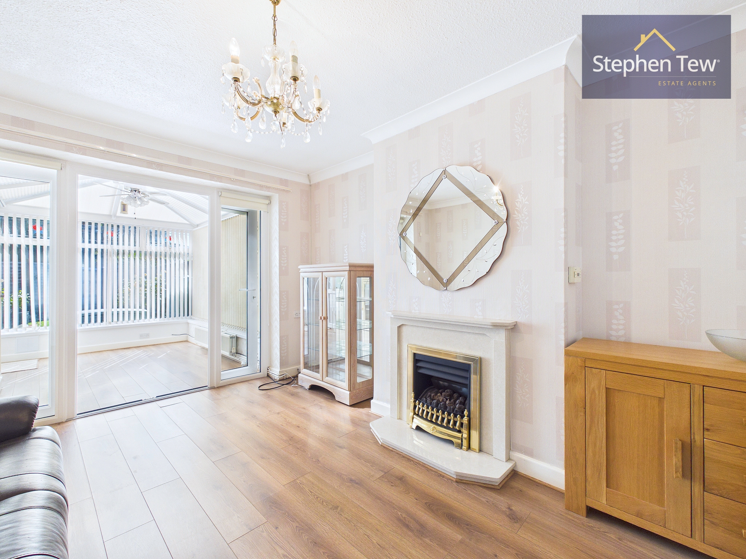
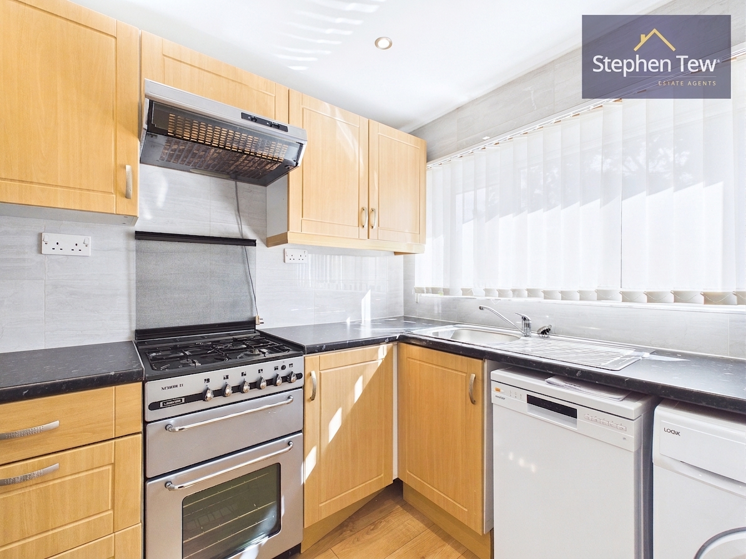
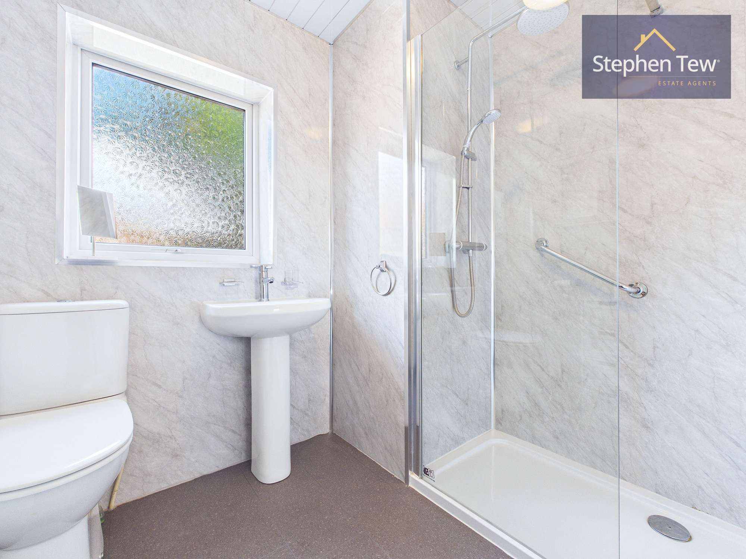
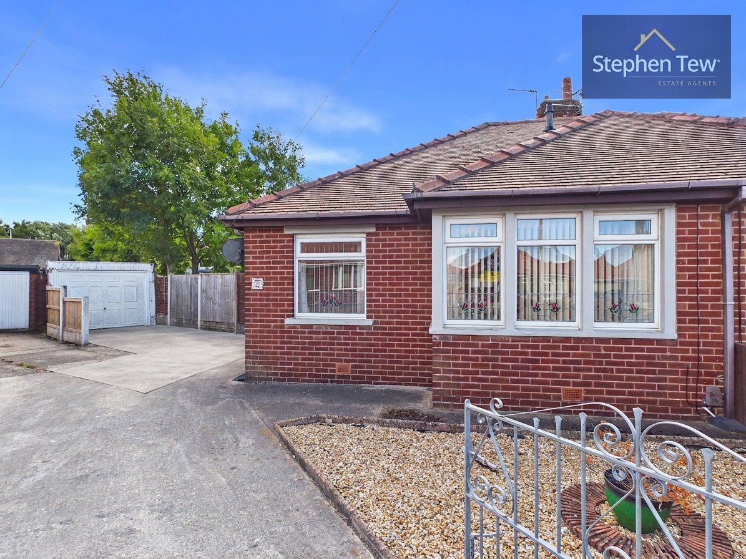
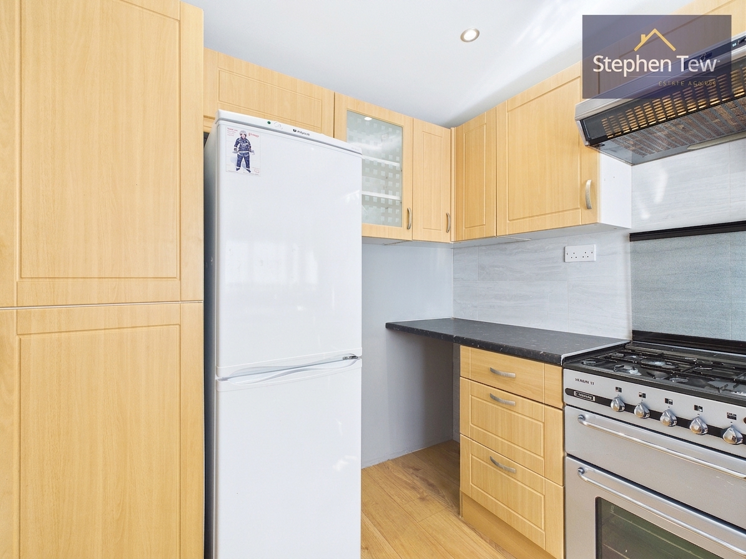
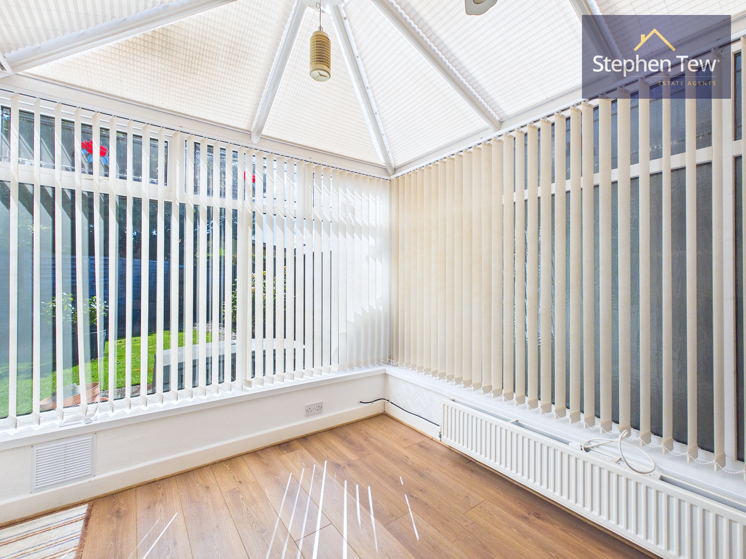
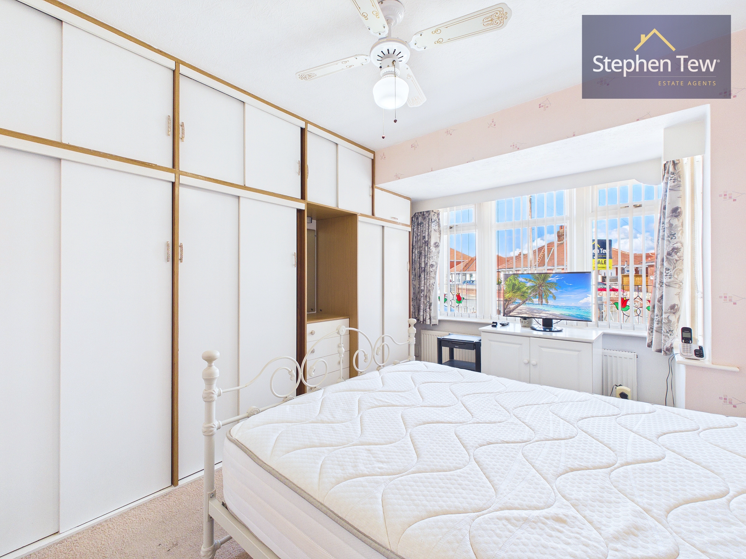
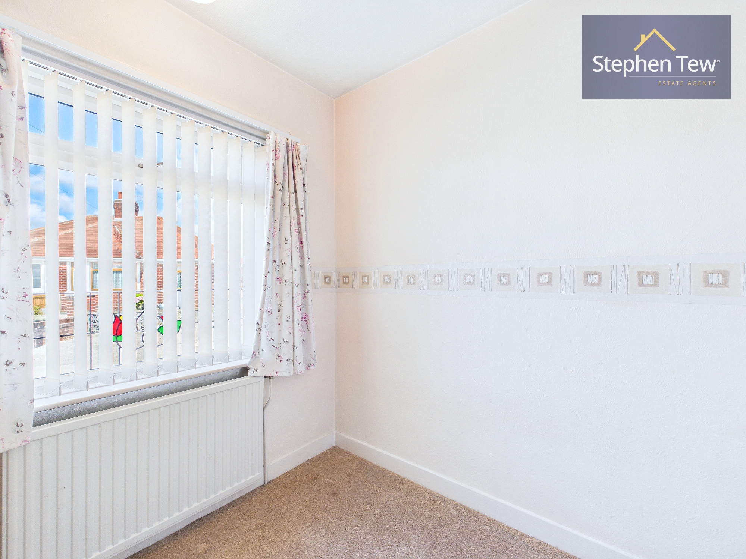
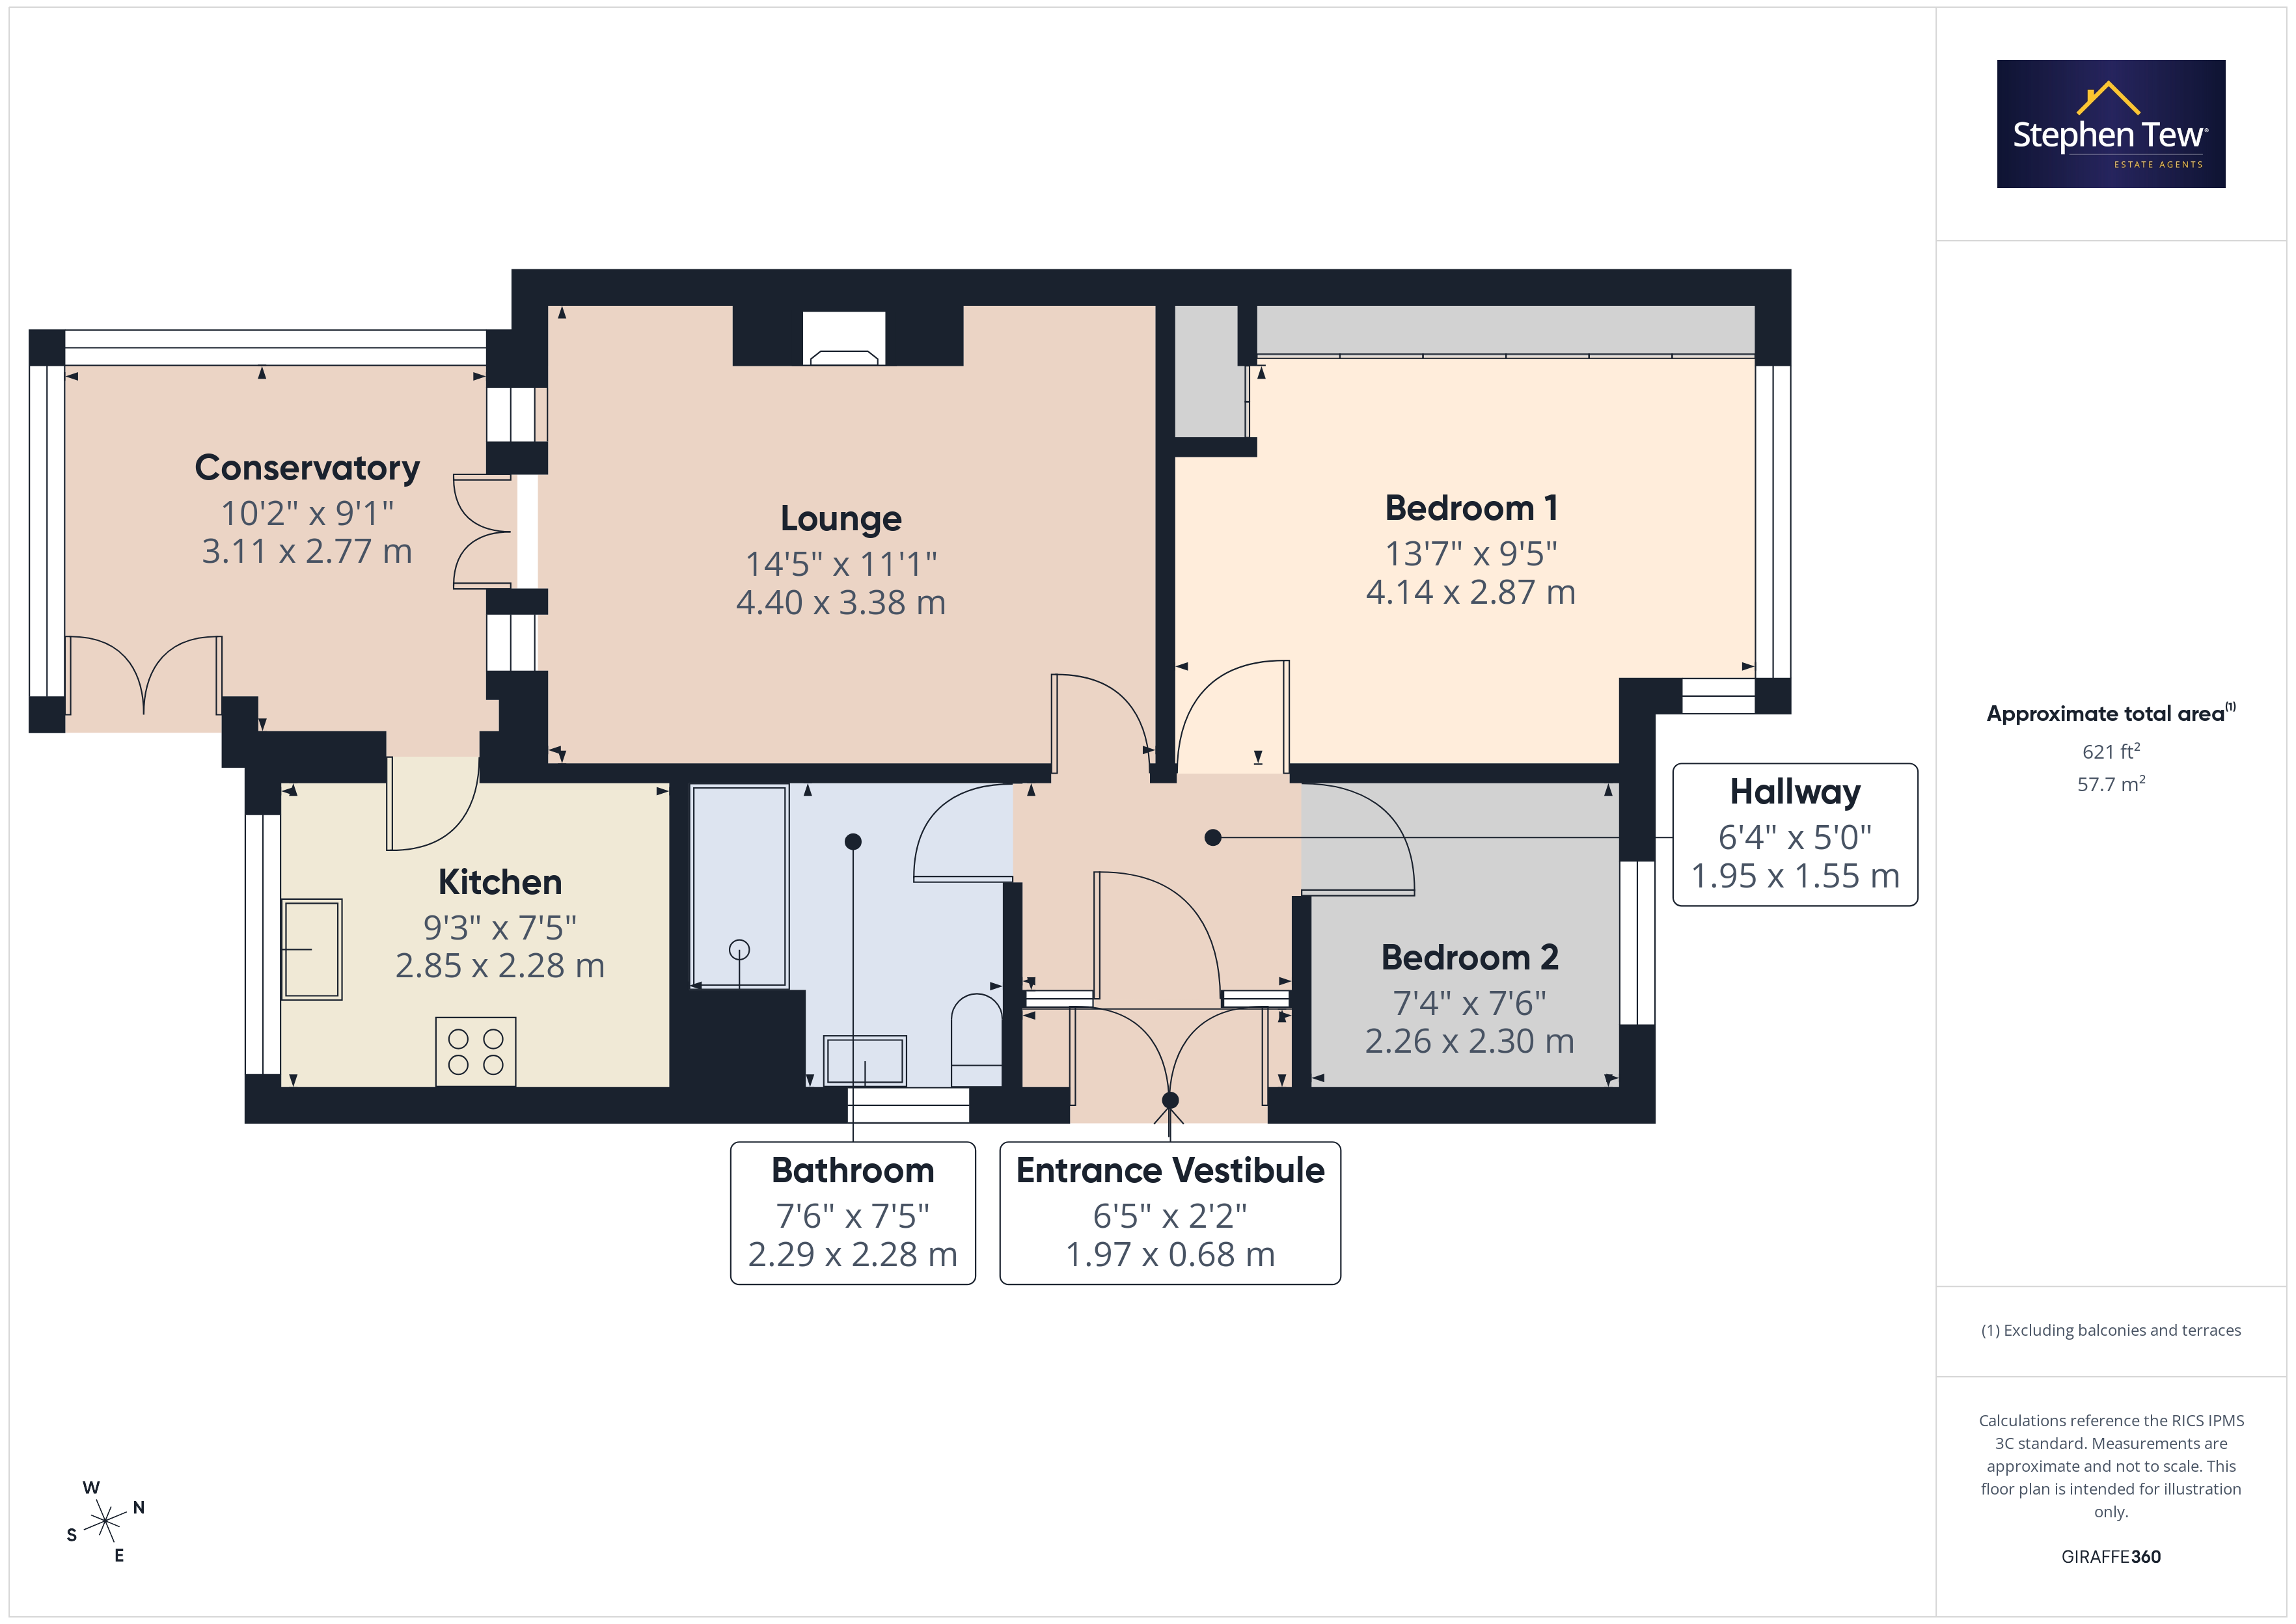
This well presented two bedroom semi detached true bungalow is ideally situated on a quiet cul-de-sac within a highly sought after residential location, offering a fantastic opportunity for those seeking comfortable single level living. The property opens with an entrance vestibule leading into a welcoming hallway, which provides access to all principal rooms. The spacious lounge is filled with natural light and leads seamlessly into a conservatory, creating a versatile space for relaxation or entertaining guests. The kitchen is fitted with a range of integrated appliances, providing ample storage and worktop space, and is designed for ease of use. Both bedrooms are generous doubles, with the master bedroom benefiting from fitted wardrobes that offer excellent storage solutions. The bathroom is conveniently located off the hallway and is of a good size. Additional features include uPVC double glazing throughout and gas central heating, ensuring comfort and efficiency in every season. The property also benefits from a shared driveway and a garage, providing valuable off street parking and further storage options. While the bungalow is well maintained, it does require some modernisation, giving buyers the perfect opportunity to personalise the space to their own taste and requirements. Offered for sale with no onward chain, this property represents a rare chance to secure a bungalow in such a desirable setting, making it ideal for downsizers, first time buyers or investors alike. Early viewing is highly recommended to fully appreciate the potential and excellent location of this charming home.
Key Features
- Well Presented True Bungalow Situated On A Cul-de-sac In A Sought After Residential Location
- Entrance Vestibule, Hallway, Lounge, Conservatory, Kitchen, 2 Double Bedrooms (Master Bedroom Complete With Fitted Wardrobes), Bathroom
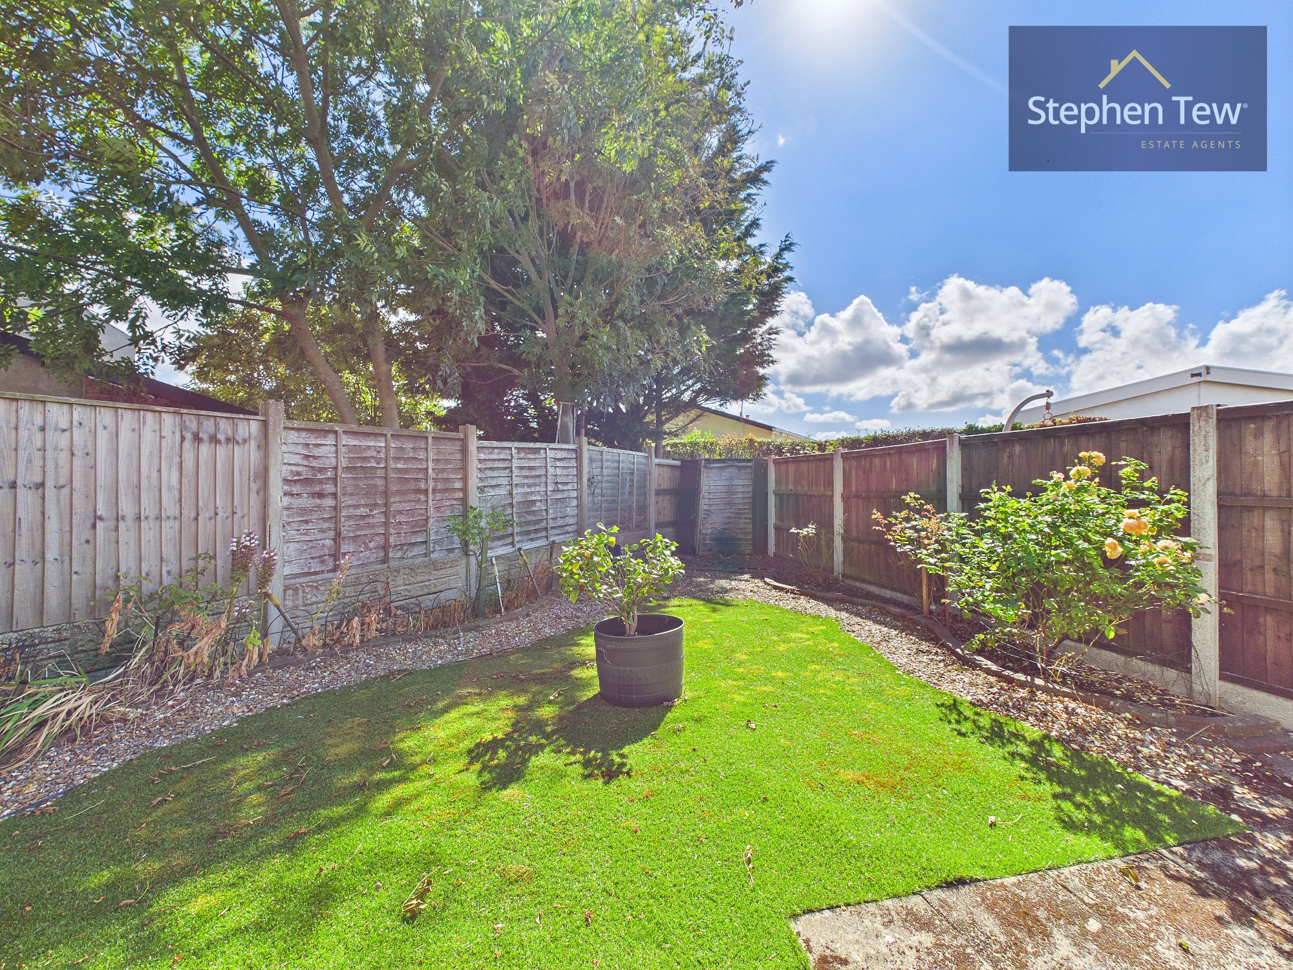
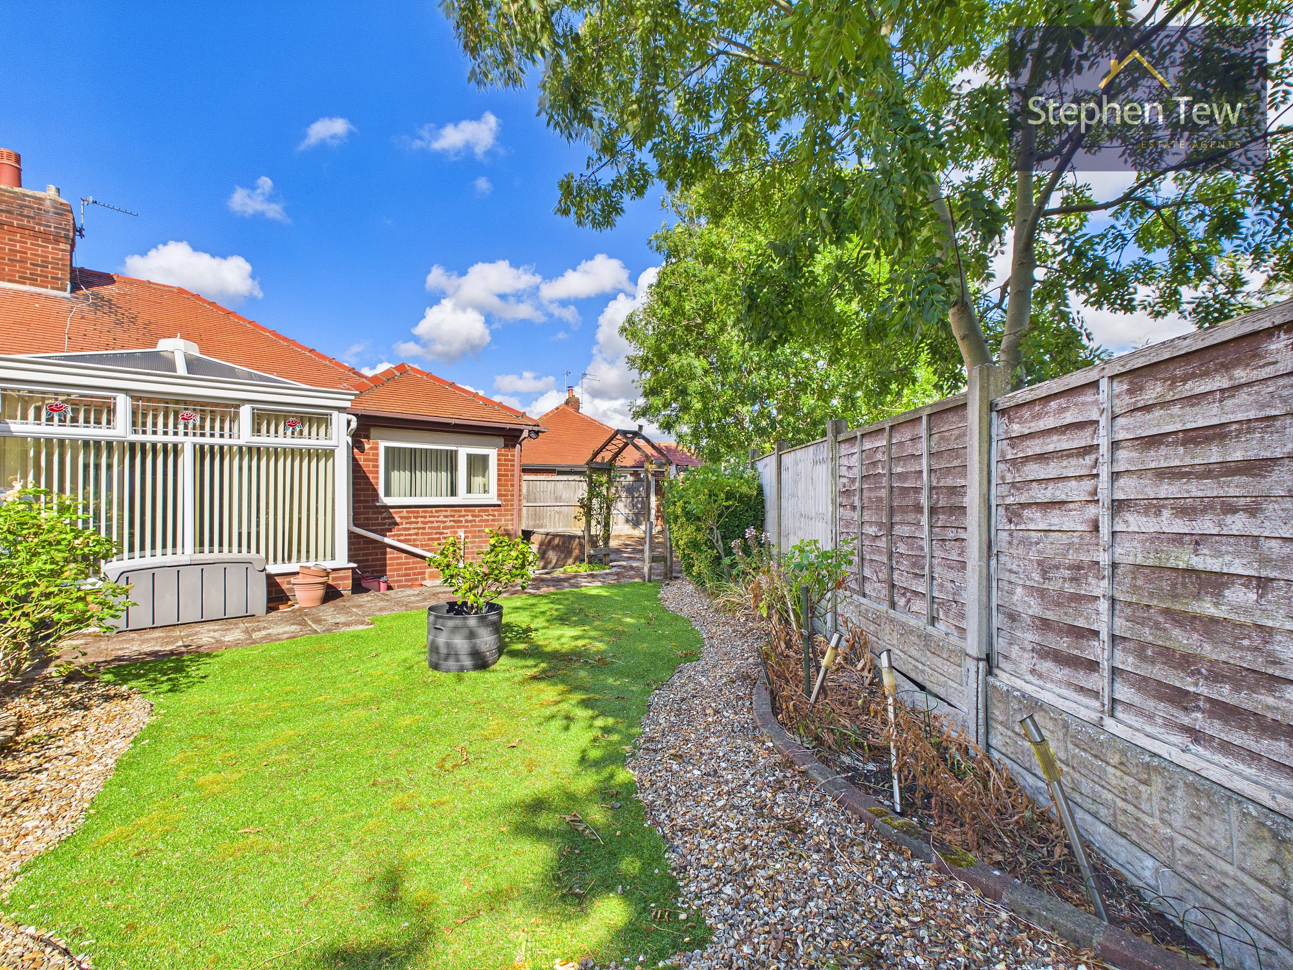
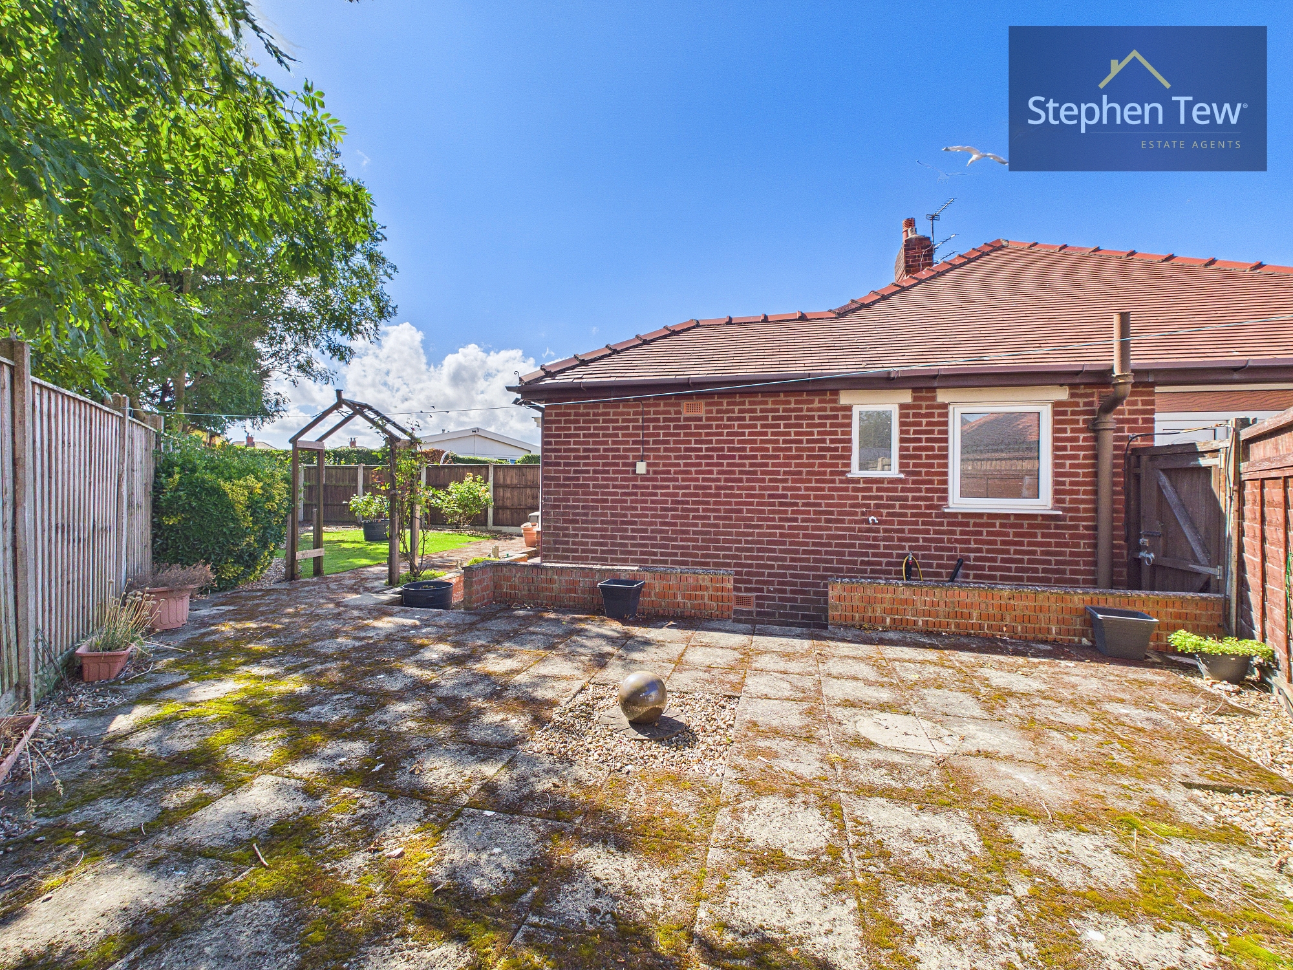
- South West Facing Private And Enclosed Rear Garden
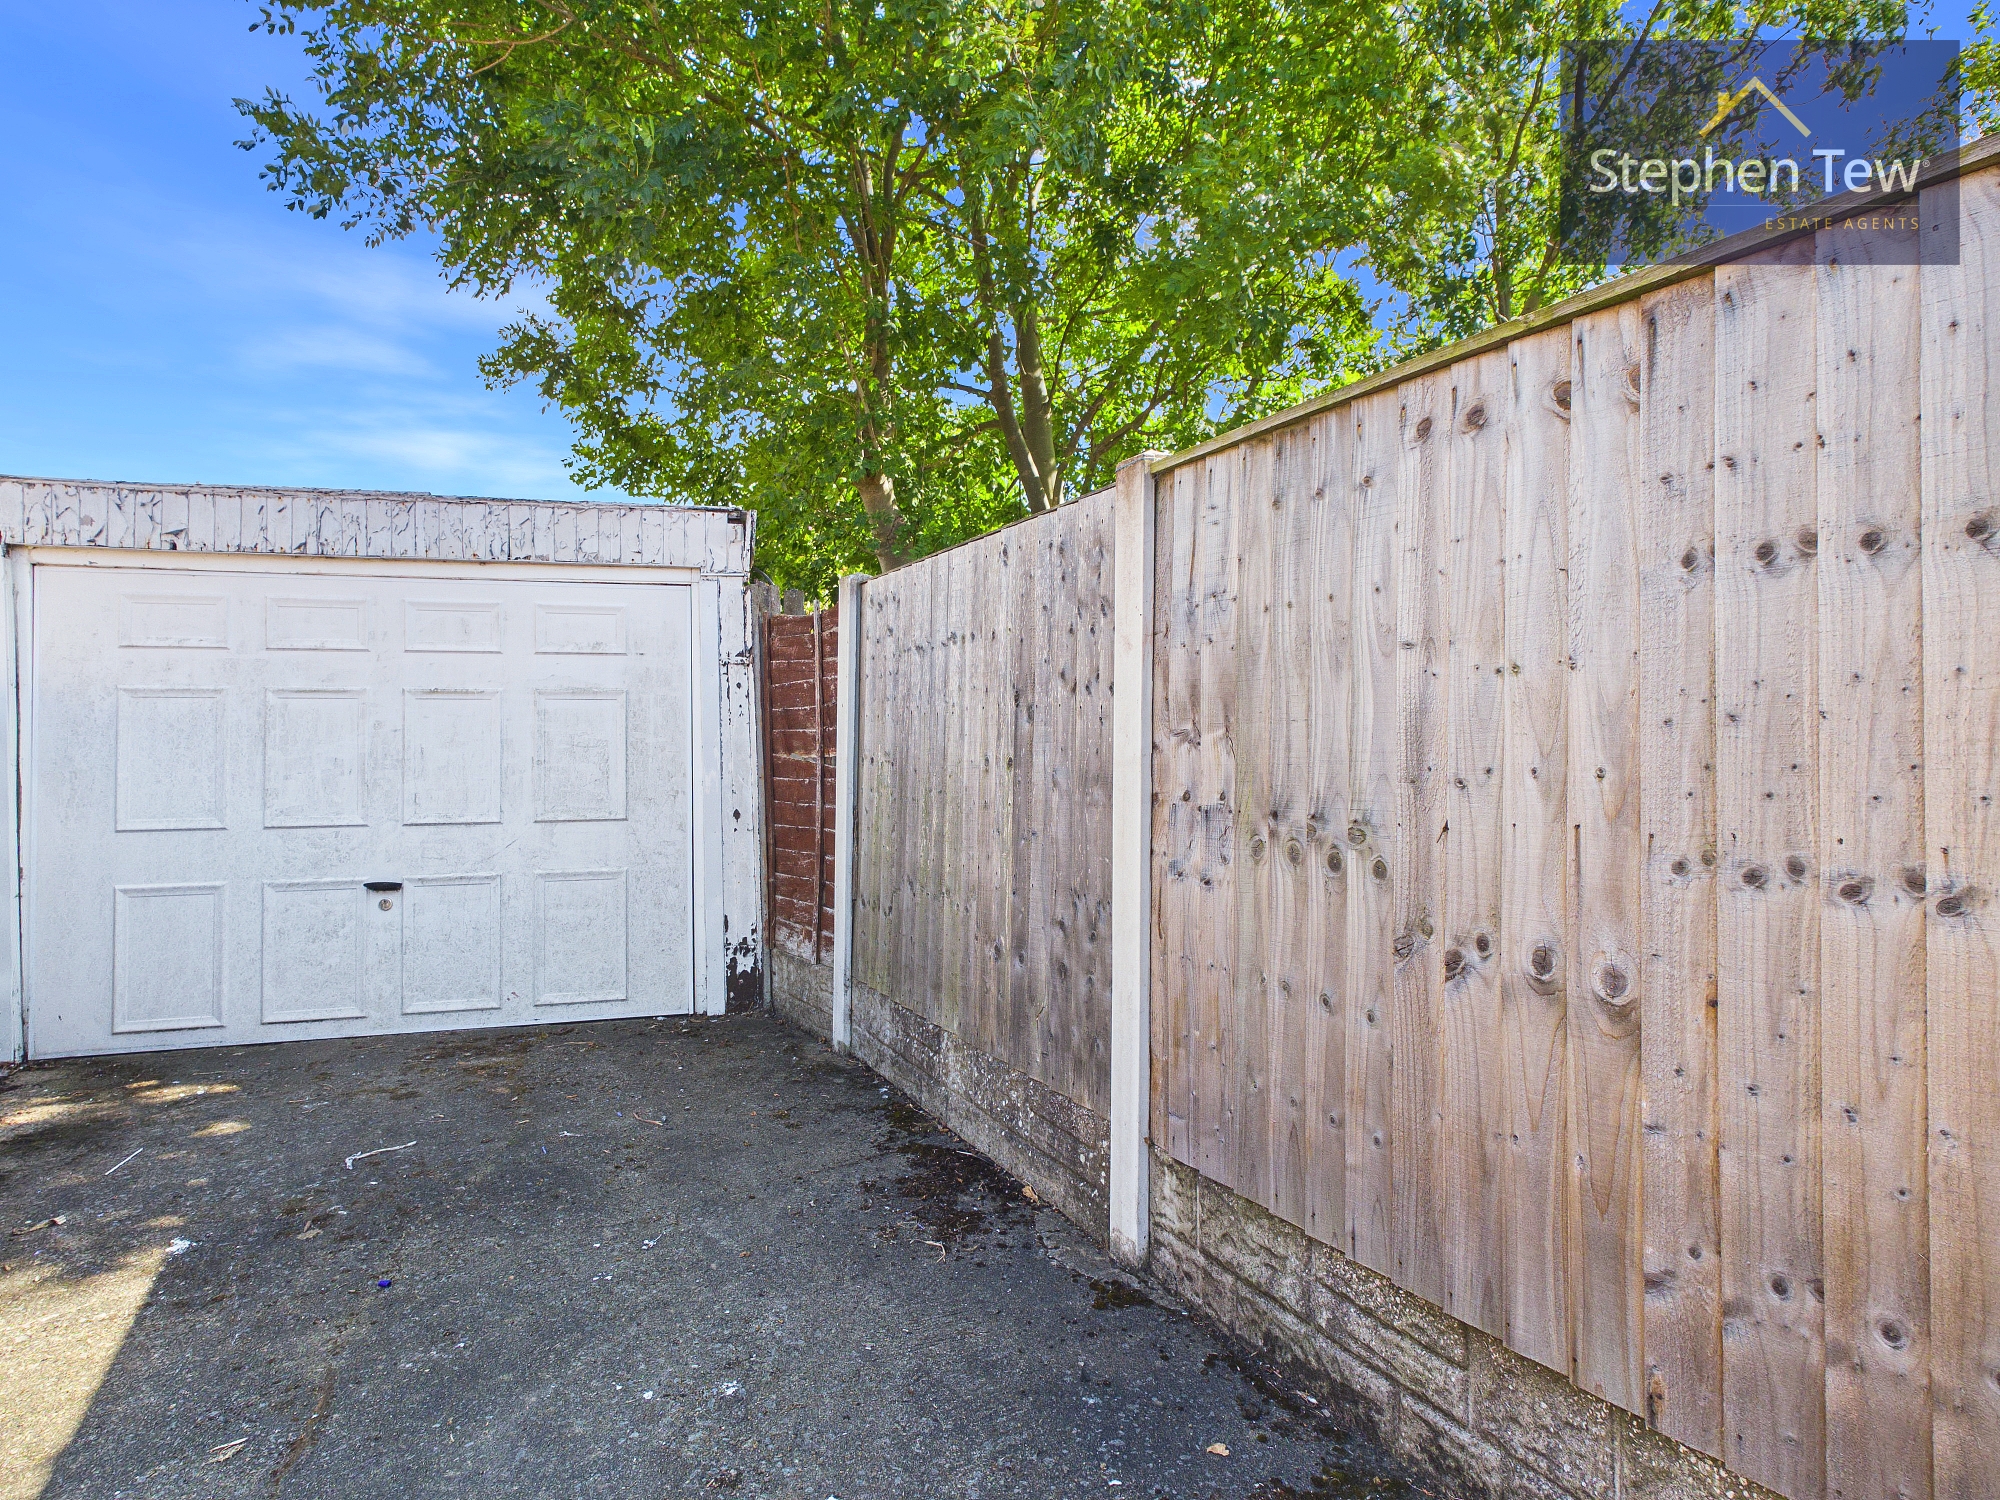
- Shared Driveway and Garage For Off Street Parking
- Requires Some Modernisation, No Onward Chain
- UPVC Double Glazing, Gas Central Heating, Integrated Appliances In The Kitchen
Property Details
- Property type: Bungalow
- Property style: Semi Detached
- Price Per Sq Foot: £216
- Approx Sq Feet: 603 sqft
- Plot Sq Feet: 2,799 sqft
- Property Age Bracket: 1940 - 1960
- Council Tax Band: B
Rooms
Entrance Vestibule
0.68m x 1.97m
Hallway
1.55m x 1.95m
Floorplans
Outside Spaces
Parking Spaces
Location
Properties you may like
By Stephen Tew Estate Agents
-
School Road, Blackpool, FY4
- 2 Beds
- 1 Bath
-
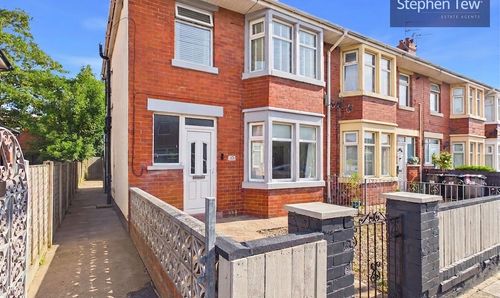
Burnside Avenue, Blackpool, FY4
- 3 Beds
- 1 Bath
-
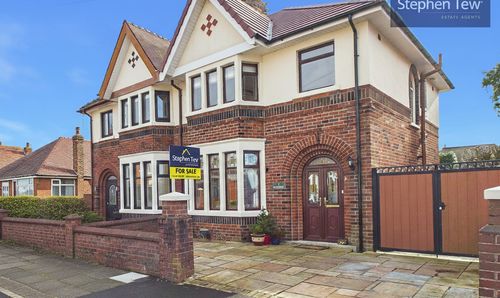
Riversway, Blackpool, FY3
- 3 Beds
- 1 Bath
-
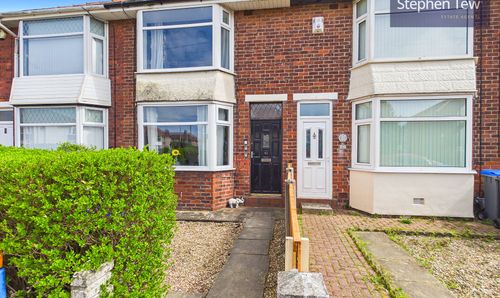
Rosedale Avenue, Blackpool, FY4
- 2 Beds
- 1 Bath
-

Kilnhouse Lane, Lytham St. Annes, FY8
- 2 Beds
- 1 Bath
-
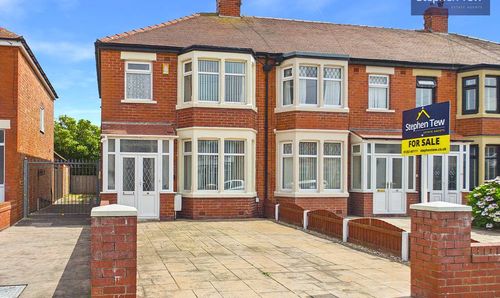
Acre Gate, Blackpool, FY4
- 3 Beds
- 1 Bath
-
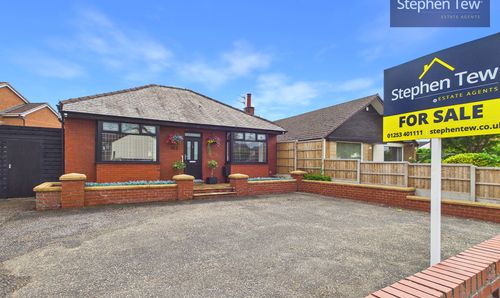
Common Edge Road, Blackpool, FY4
- 4 Beds
- 2 Bath
-
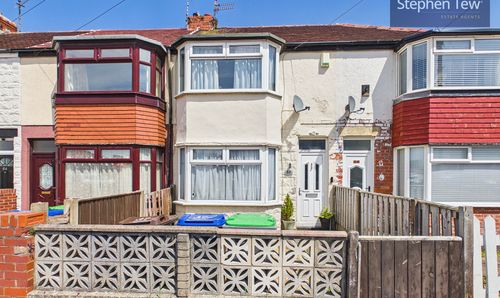
Southbank Avenue, Blackpool, FY4
- 3 Beds
- 1 Bath
-
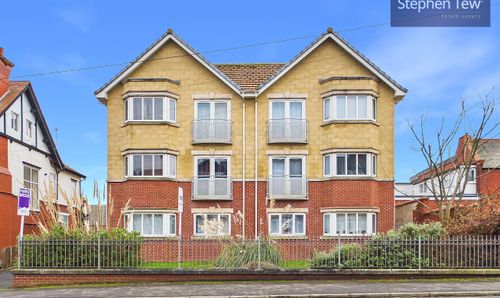
Hornby Road, Blackpool, FY1
- 1 Beds
- 1 Bath
Disclaimer - Property ID 2270413f-6c6c-45e4-bfef-39ed17a82d93. The information displayed
about this property comprises a property advertisement. Street.co.uk and Stephen Tew Estate Agents make no warranty as to
the accuracy or completeness of the advertisement or any linked or associated information,
and Street.co.uk has no control over the content. This property advertisement does not
constitute property particulars. The information is provided and maintained by the
advertising agent. Please contact the agent or developer directly with any questions about
this listing.