Book a Viewing
To book a viewing for this property, please call Fells Coastal, on 01590 642641.
To book a viewing for this property, please call Fells Coastal, on 01590 642641.
6 Bedroom Semi Detached House, Whitby Road, Milford On Sea, SO41
Whitby Road, Milford On Sea, SO41

Fells Coastal
5 Church Hill, Milford On Sea
Description
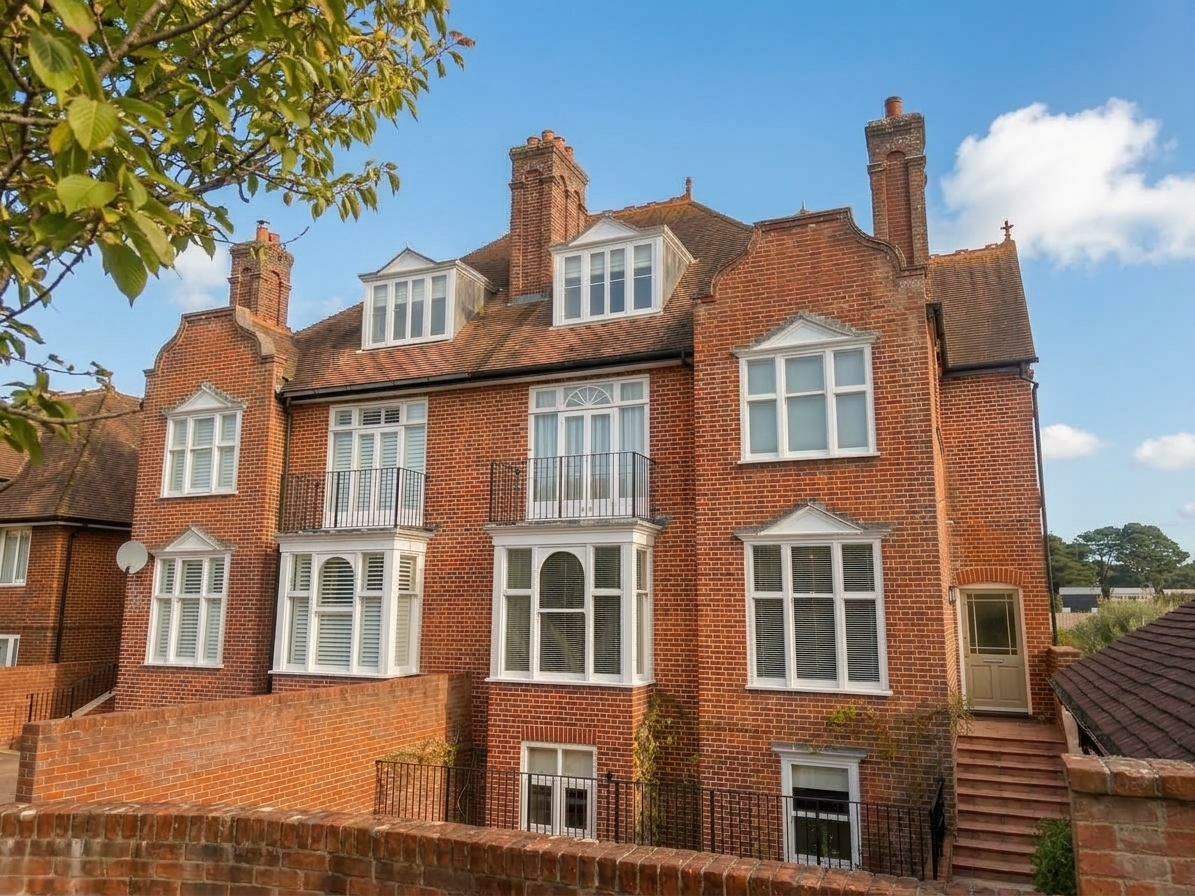
Set within a highly desirable coastal setting, this exceptional Victorian townhouse is a rare property for the area, combining the grandeur and proportions of a period home with a comprehensive restoration that has brought the house beautifully into the present day. Arranged over four storeys, the property is exceptionally spacious, light and airy throughout, with elegant original features carefully retained alongside sophisticated modern finishes. The beach is only a short walk away, making this an outstanding home for those seeking both character and a genuine coastal lifestyle.
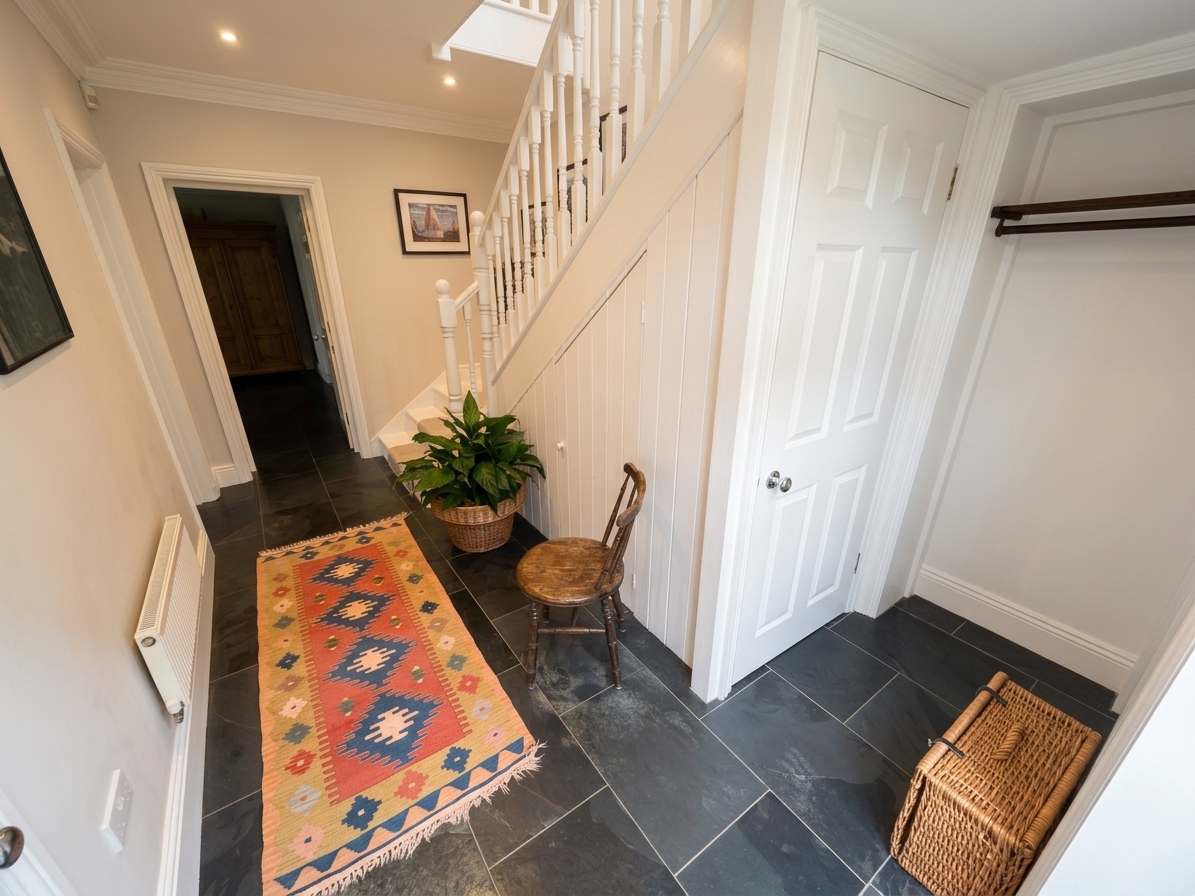
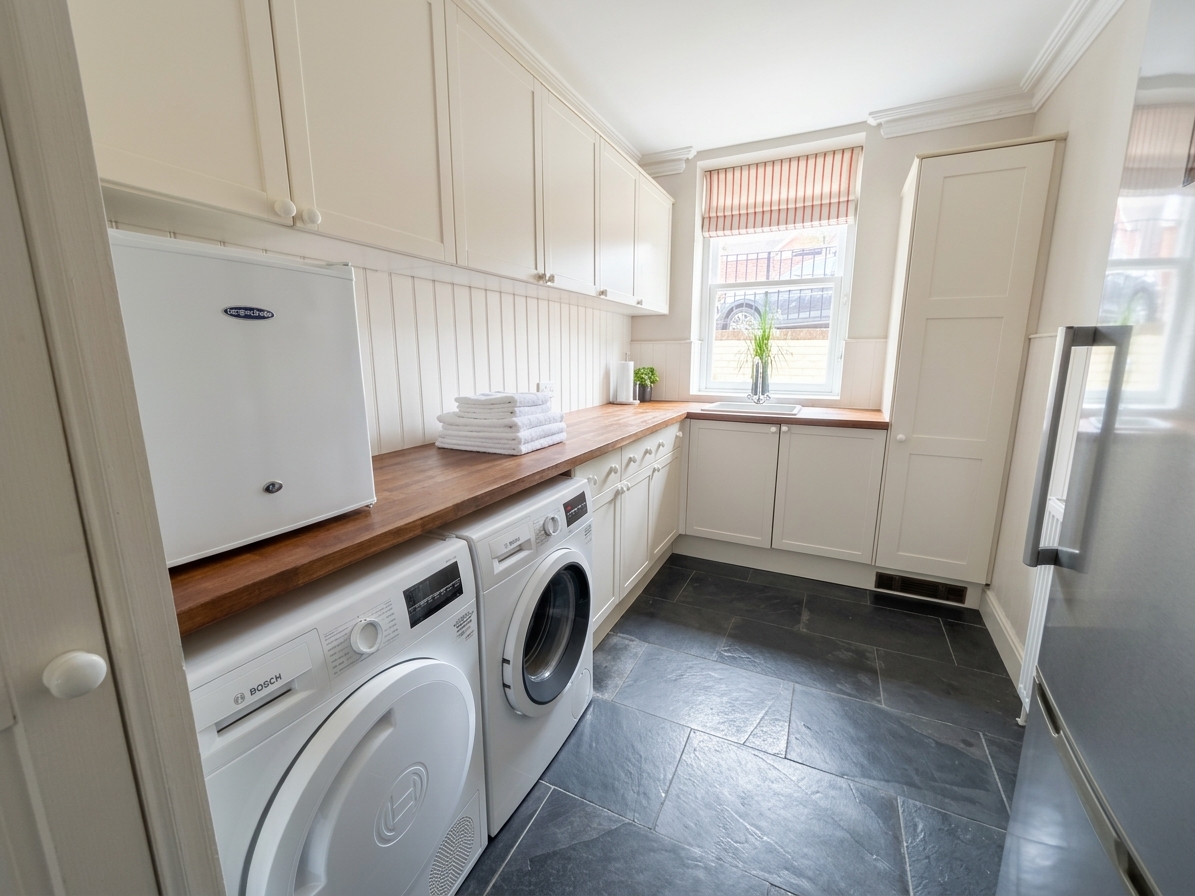
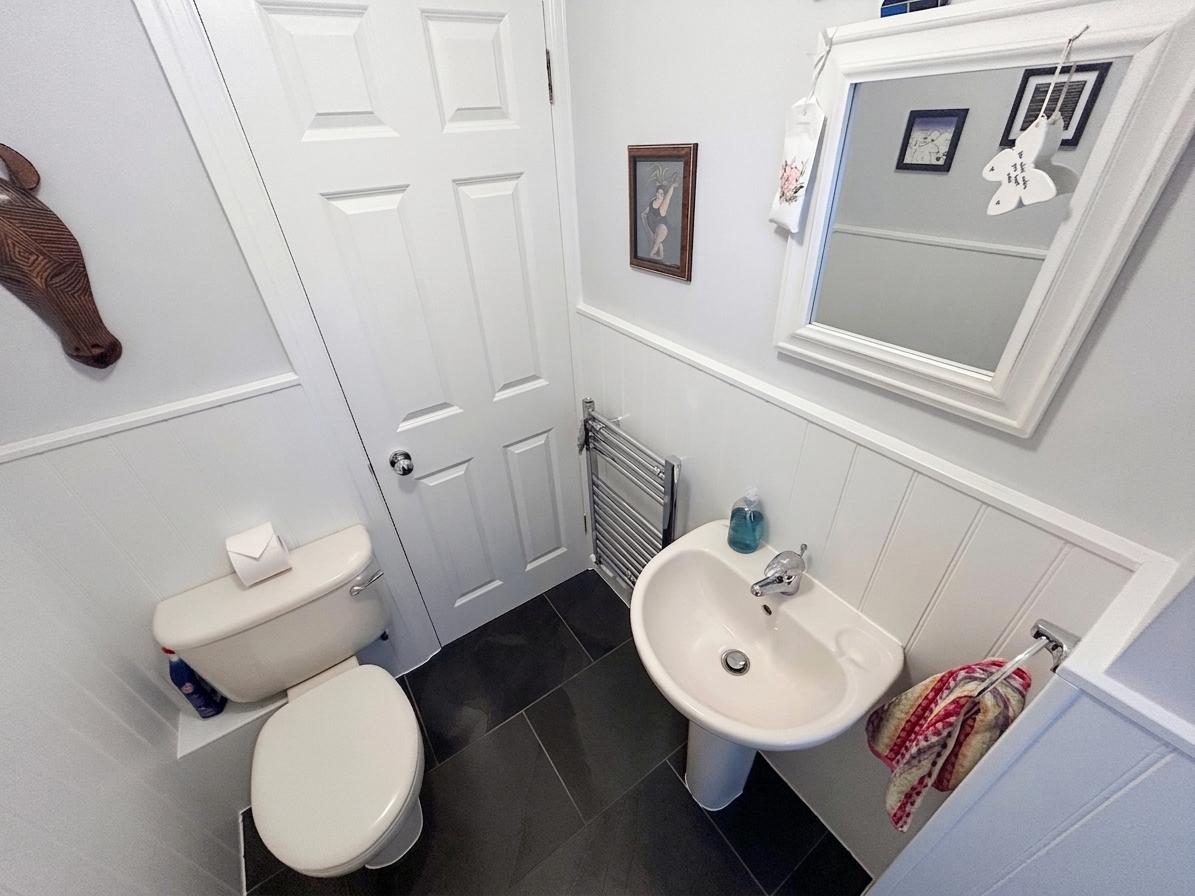
The entrance opens into a bright and welcoming hallway, setting the tone for the generous accommodation beyond. Heading downstairs to the lower level, the house has been designed with both everyday practicality and entertaining in mind. There is a substantial utility room with extensive worktop space and storage, together with a separate cloakroom.
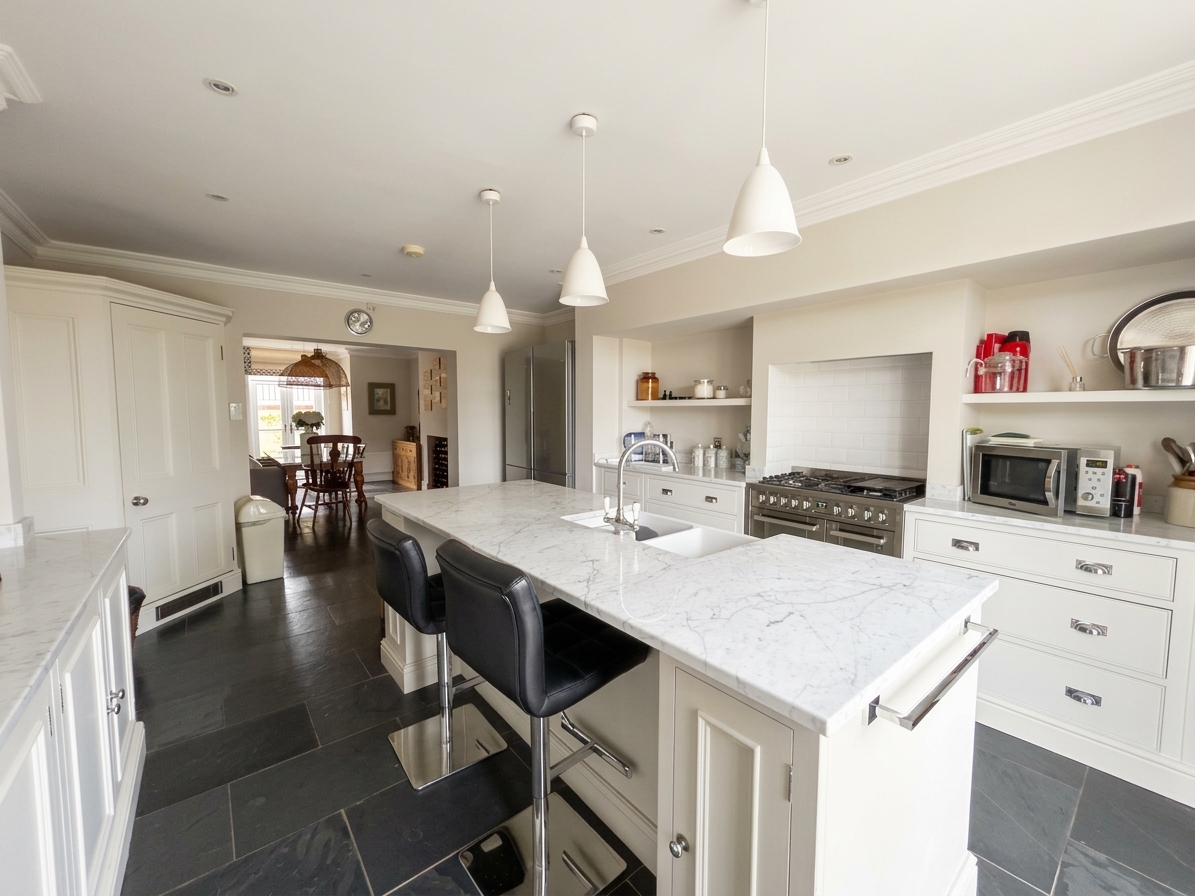
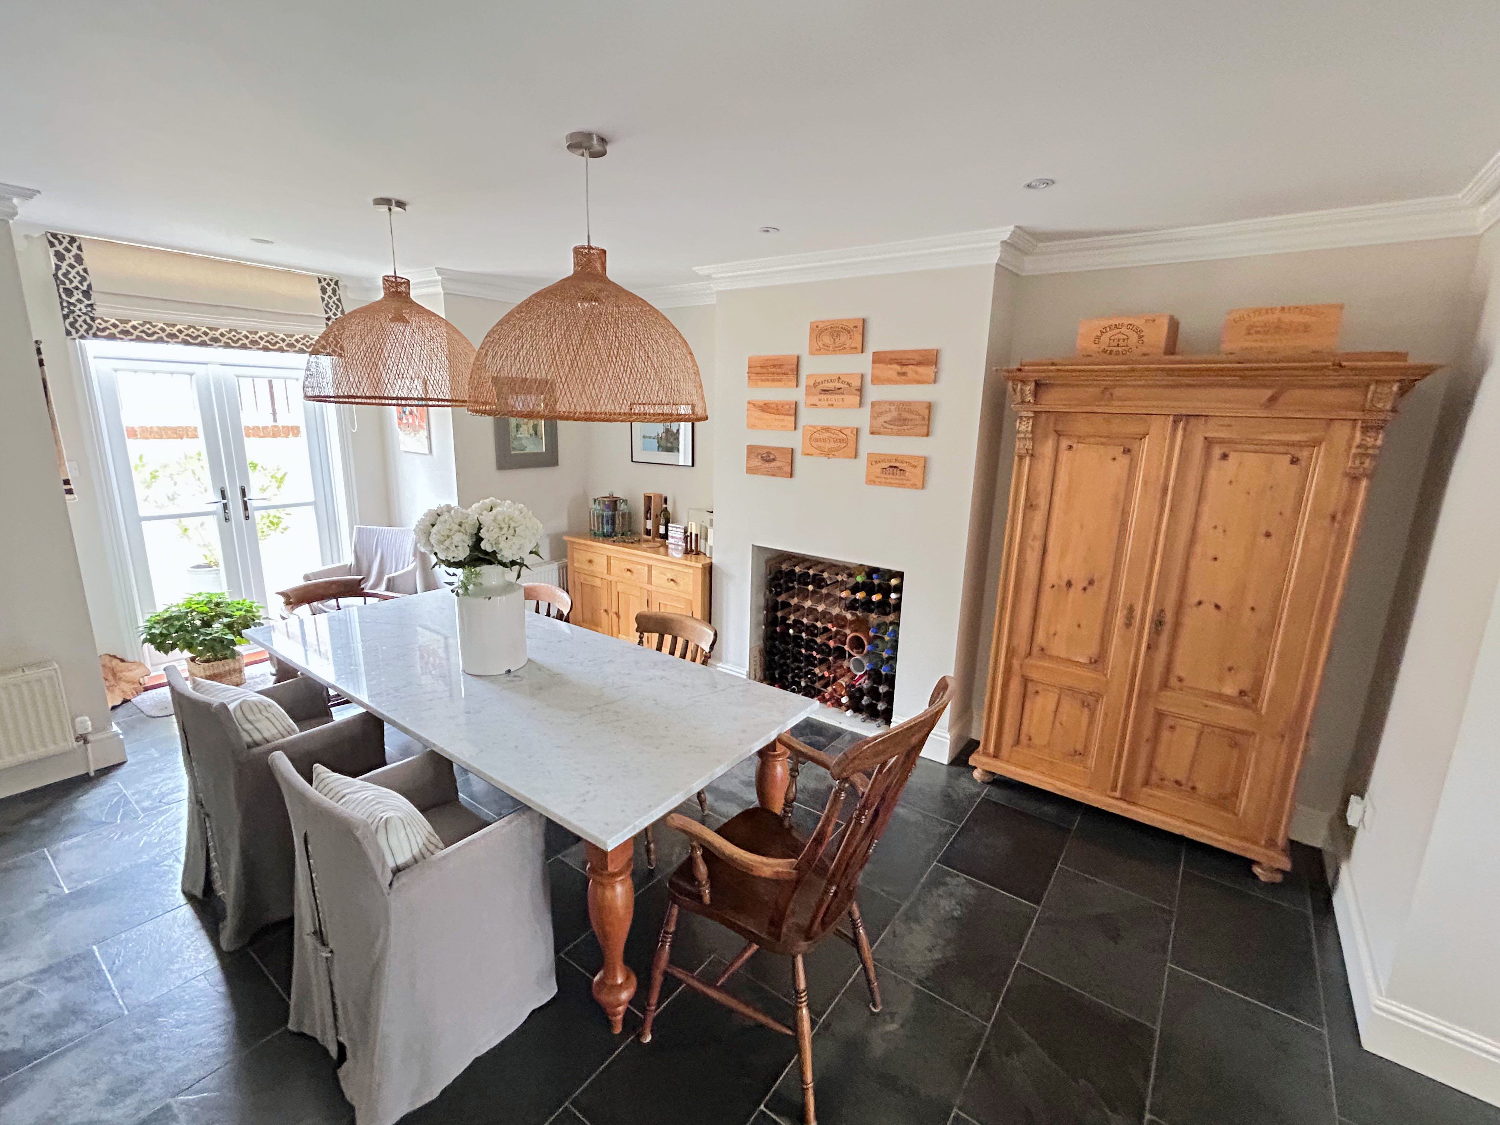
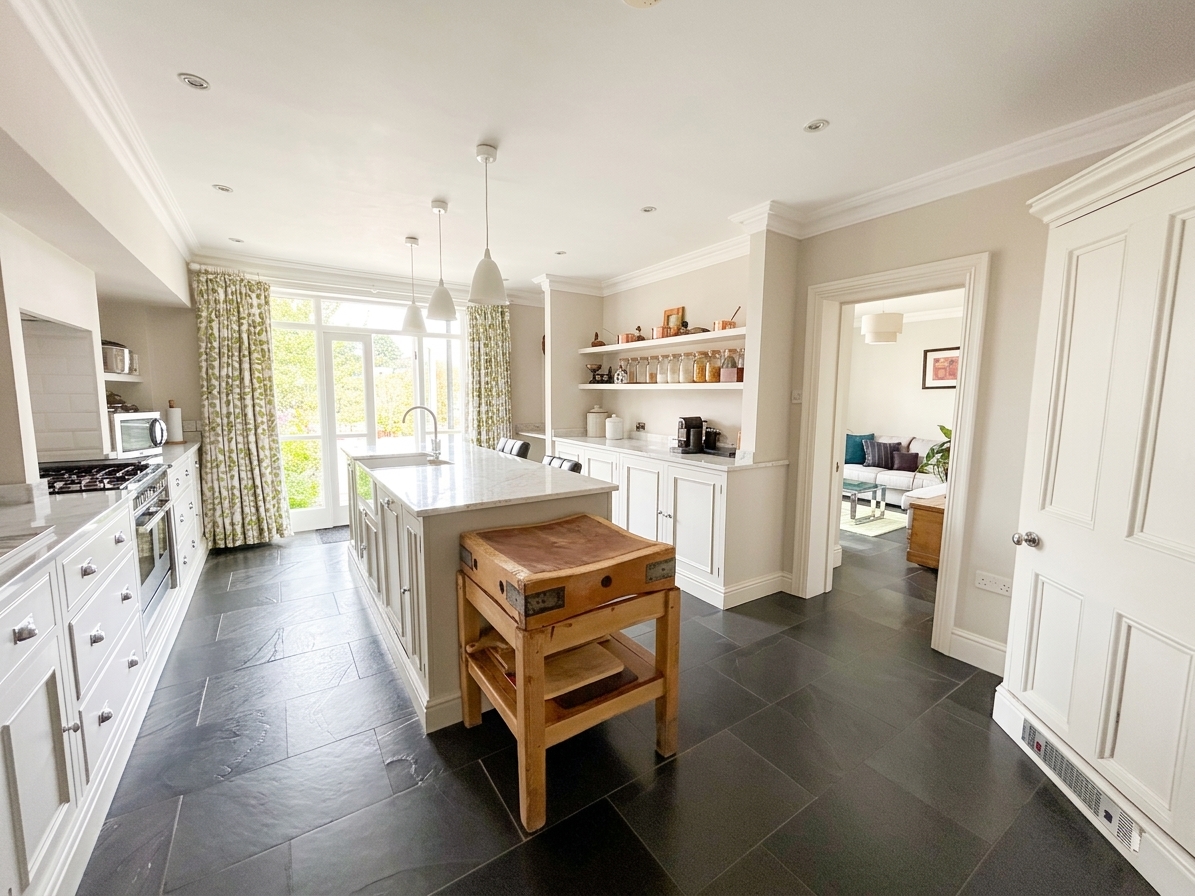
The dining area is particularly spacious, with plenty of natural light and ample space for furniture and storage. This flows naturally into the impressive Neptune kitchen, fitted with all marble work surfaces. In this beautiful and practical space, a contemporary design, generous cabinetry and central island create a sophisticated centrepiece to the home. Full height doors open directly onto the garden, connecting the kitchen with the substantial outdoor entertaining space.
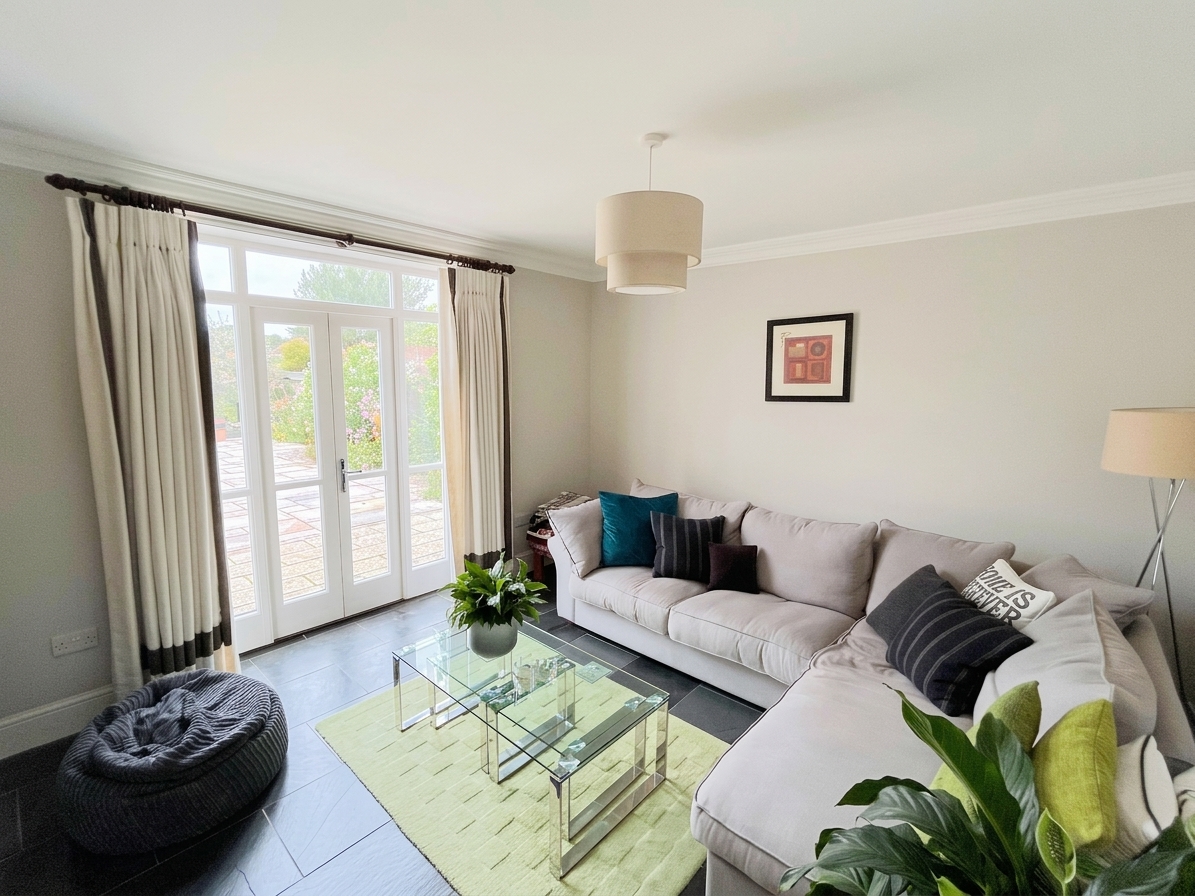
A further door leads through to the living room, another generous reception space with doors opening onto the garden. The arrangement gives this level an excellent connection between the principal living areas and the outside, while the modern finish throughout sits comfortably within the character of the Victorian architecture.
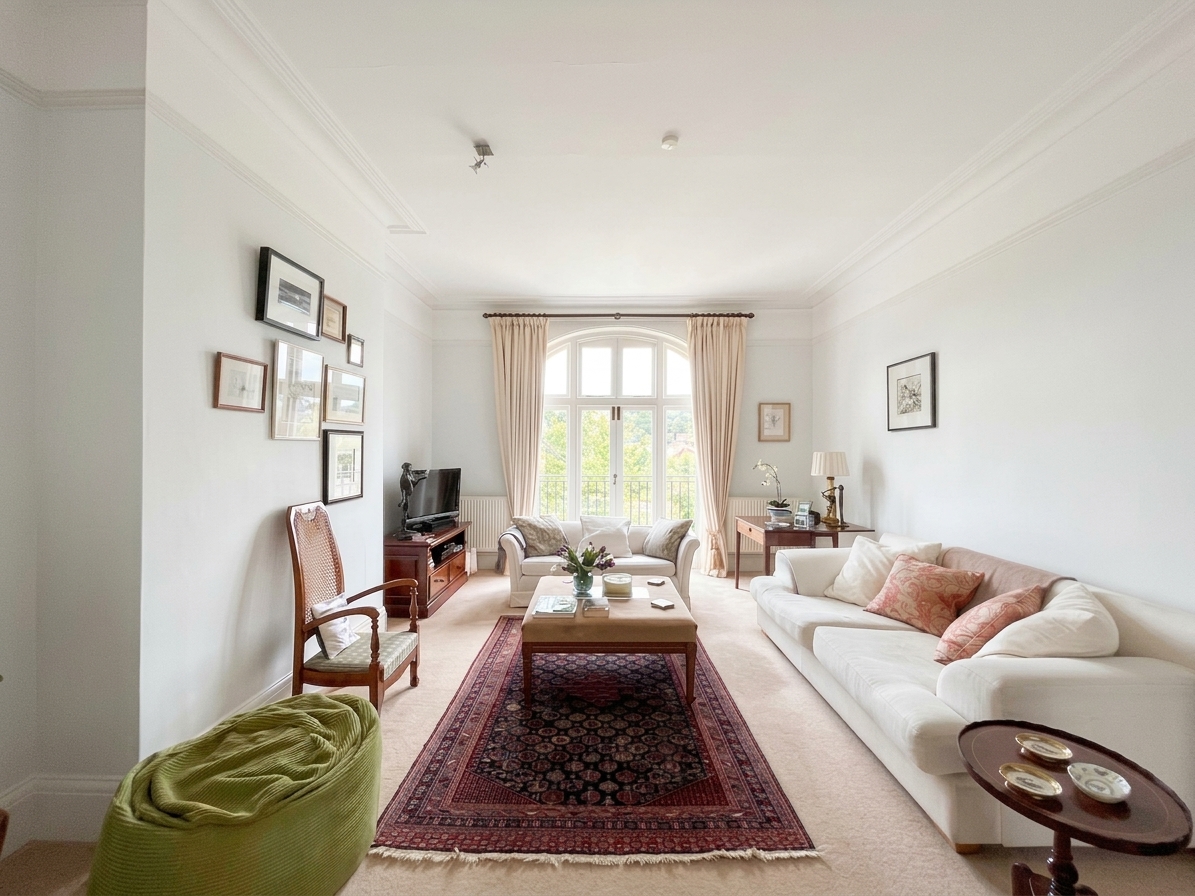
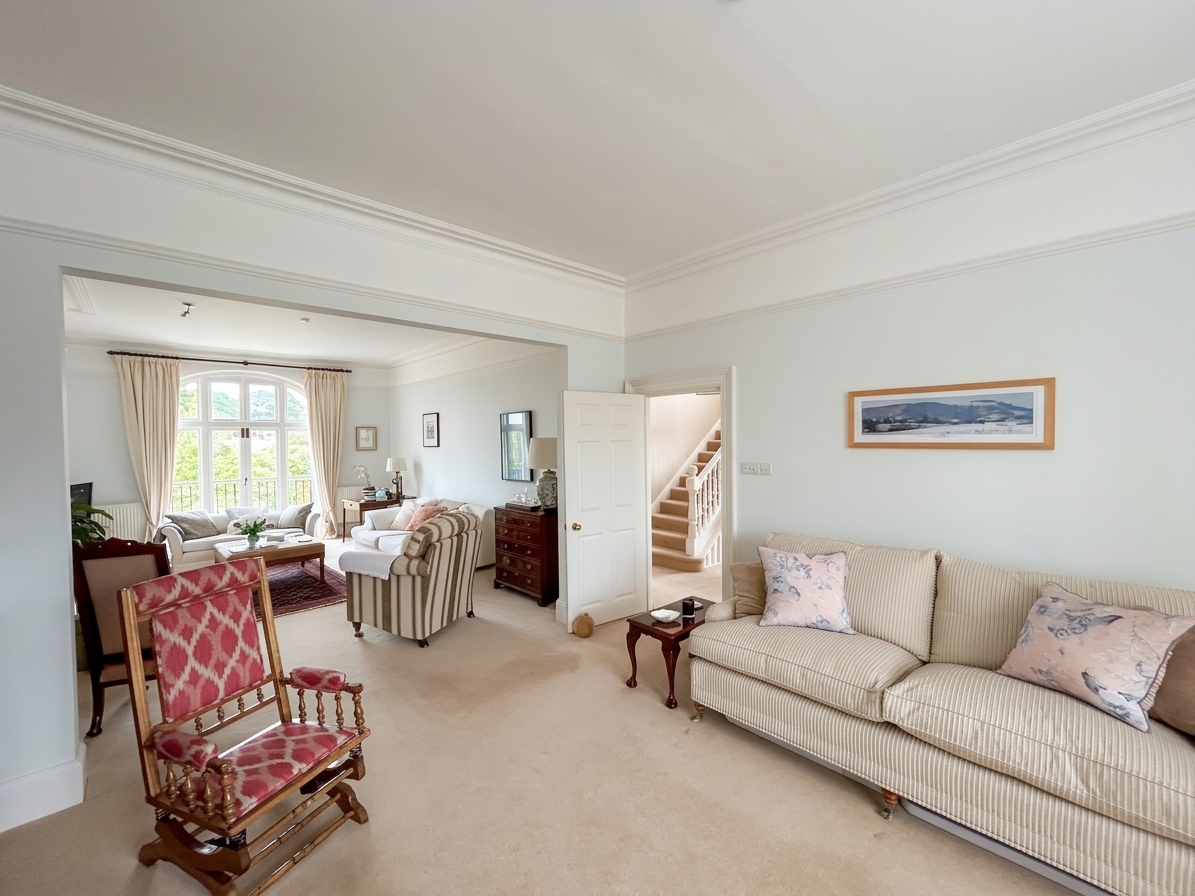
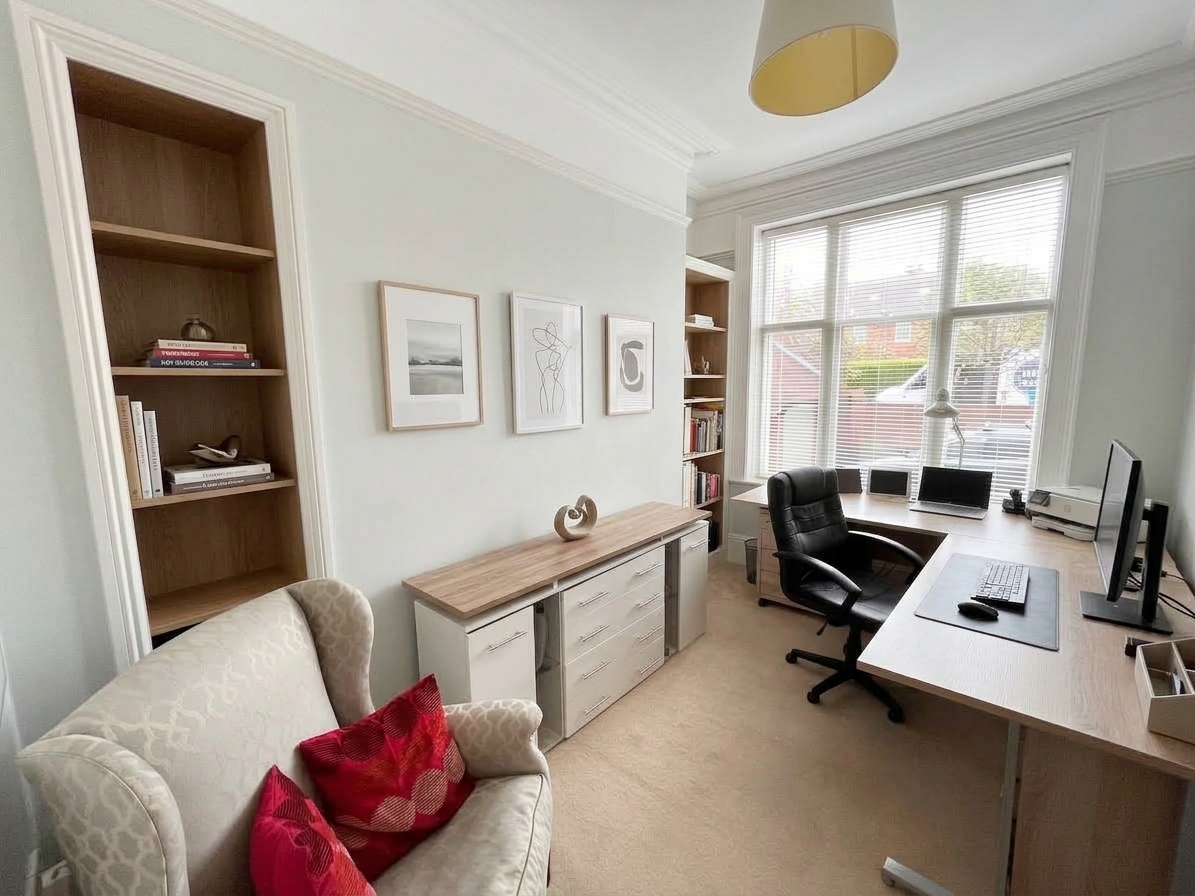
Heading back upstairs, the ground floor reveals some of the property's most impressive proportions. A dedicated office sits to one side, benefiting from a large window and an abundance of natural light. Alongside this is a remarkable double reception room extending the full width of the house. Its considerable scale makes it an exceptional space for entertaining, with views across the garden and pleasure gardens providing a stunning outlook.
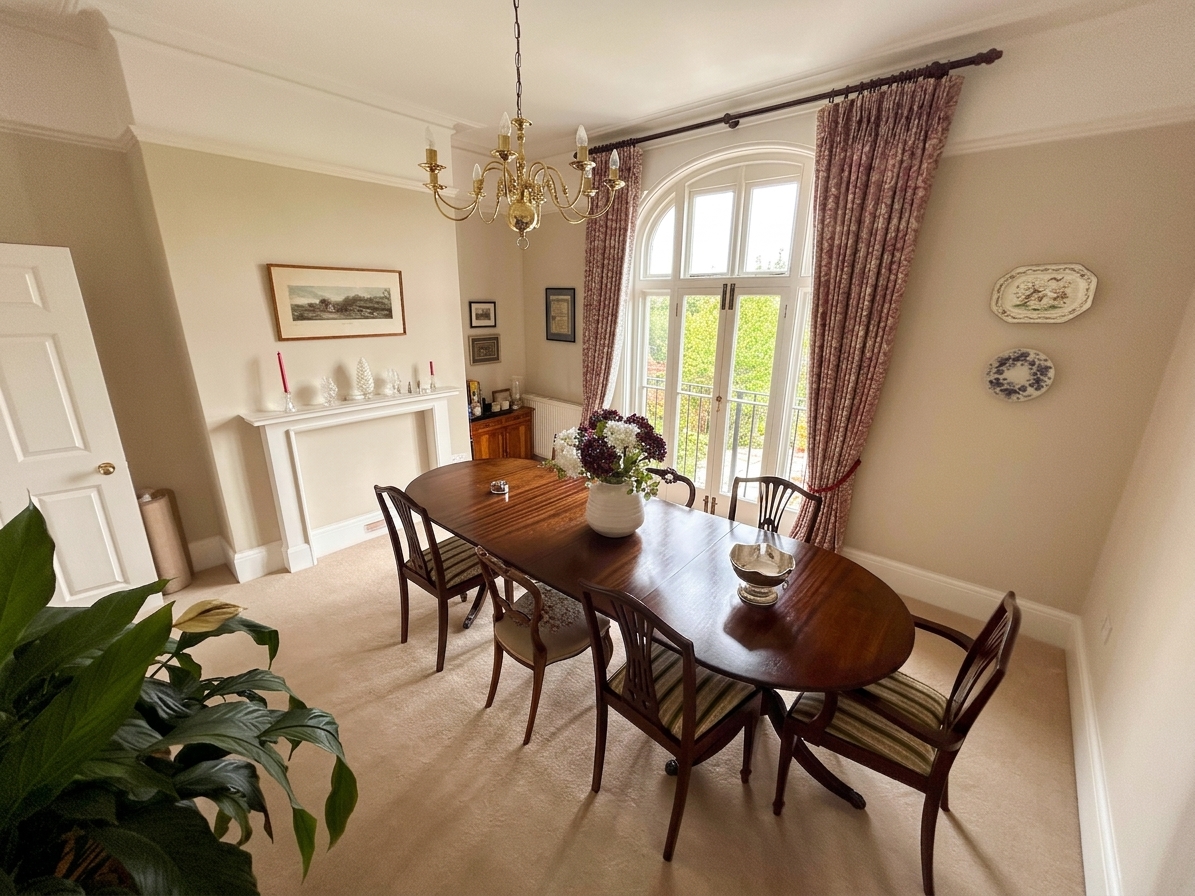
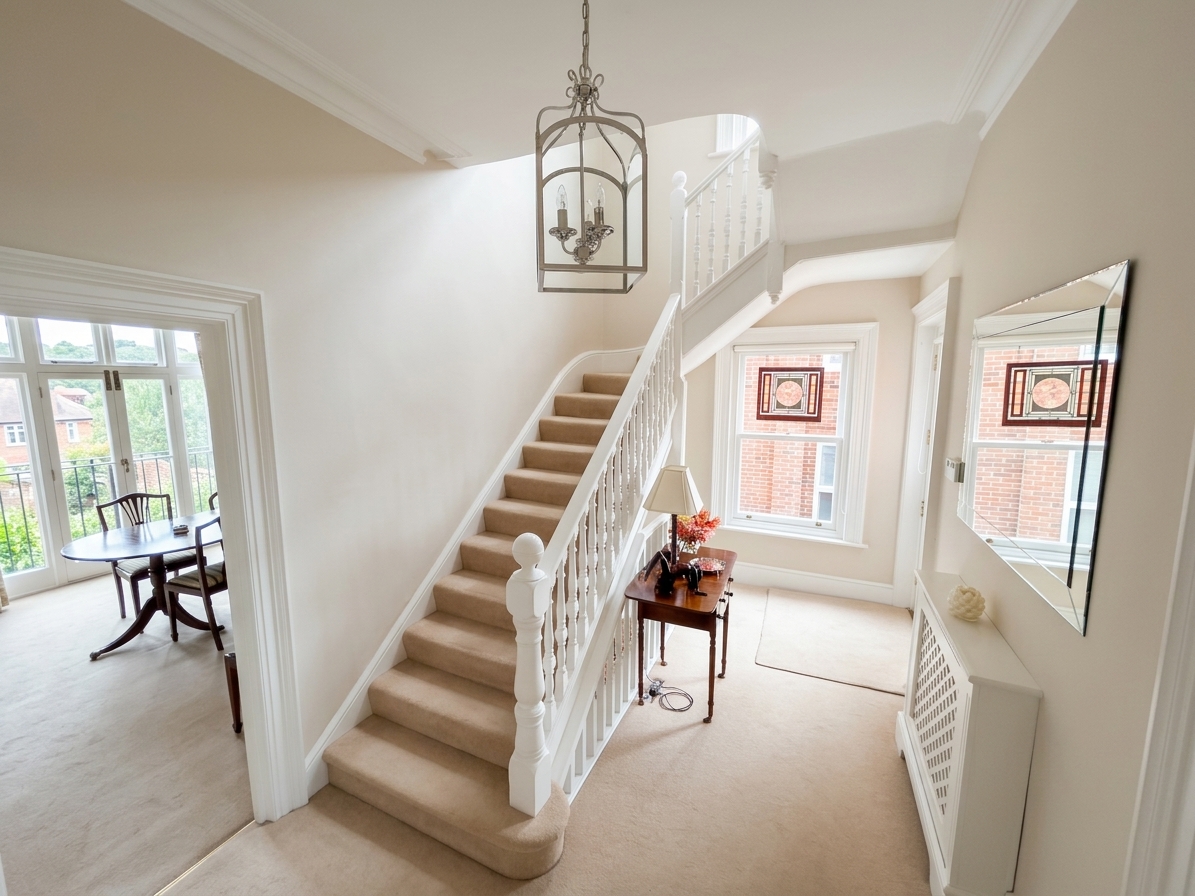
A separate dining room adds further flexibility and retains a distinctly classic feel, with traditional opening doors leading directly onto a balcony overlooking the garden. The combination of period detailing, generous proportions with high ceilings and views across the grounds gives this floor a particularly impressive sense of space.
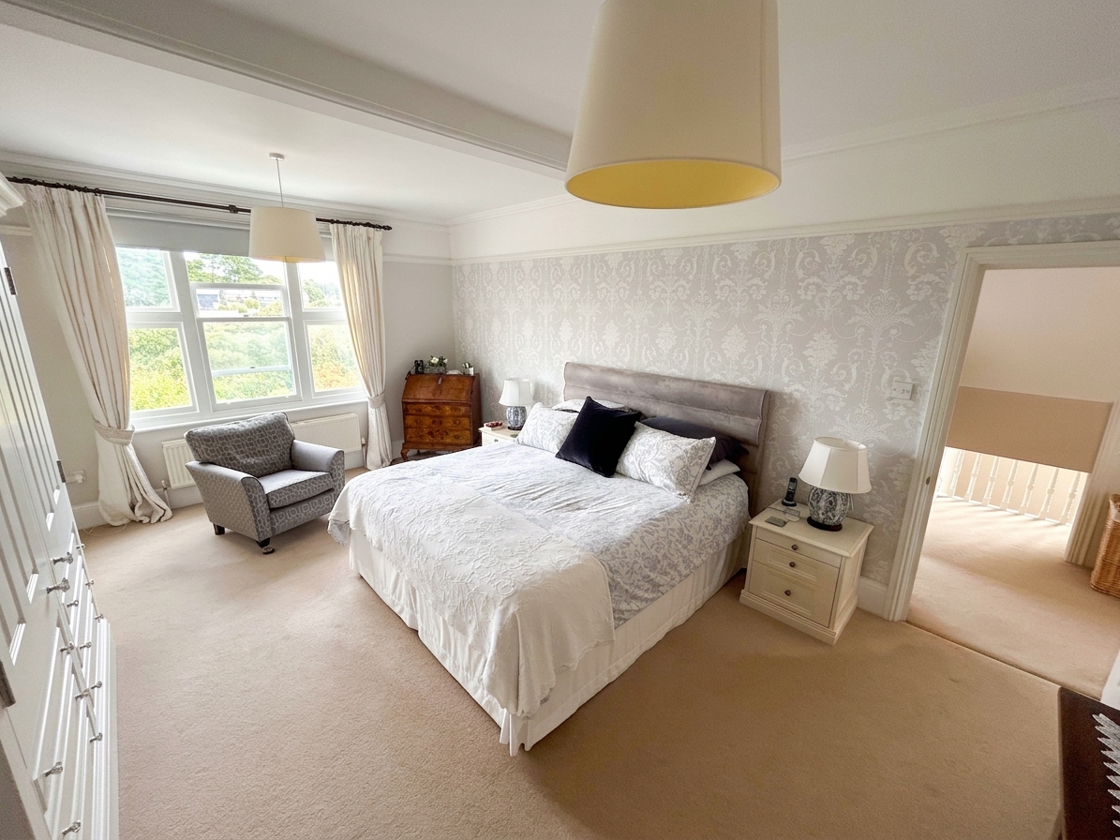
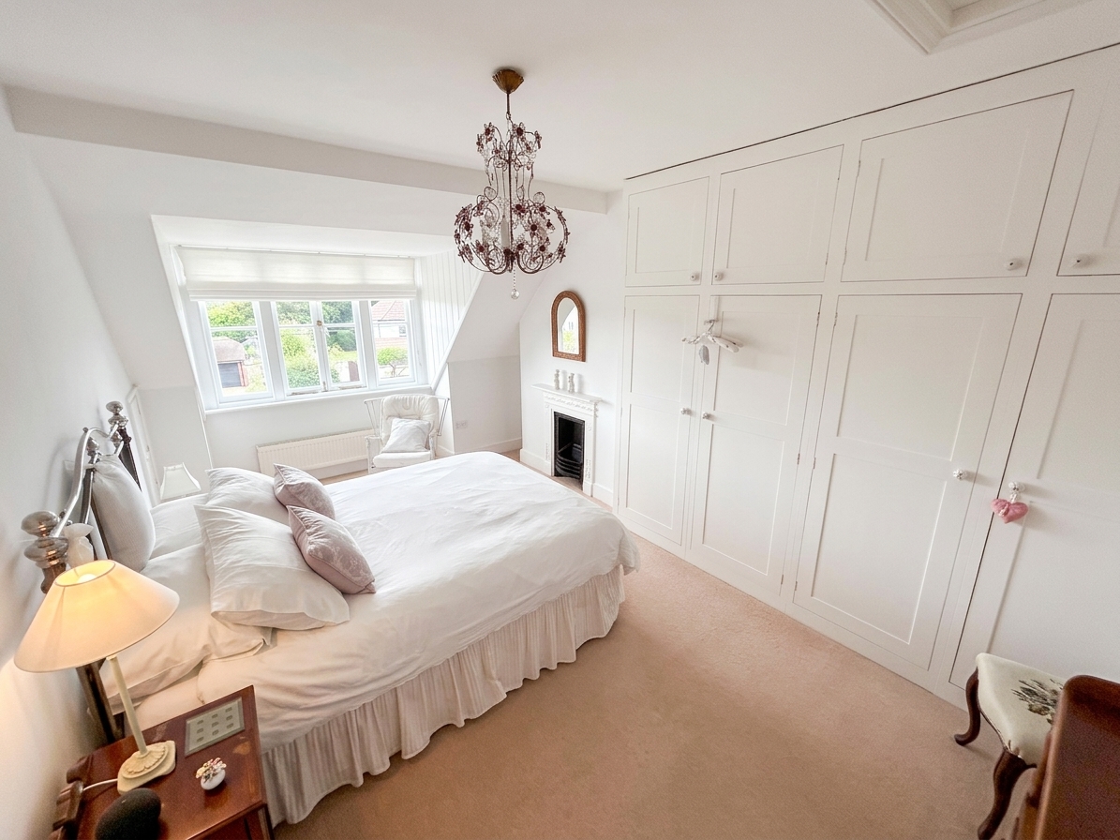
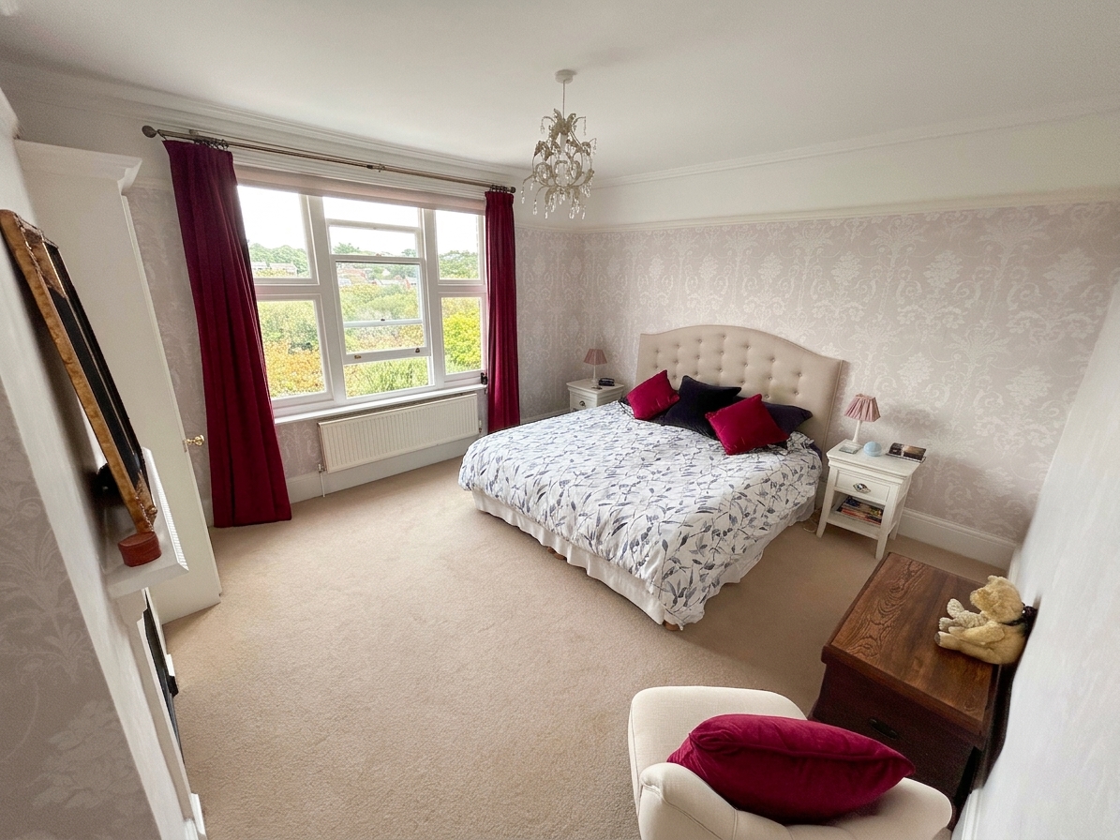
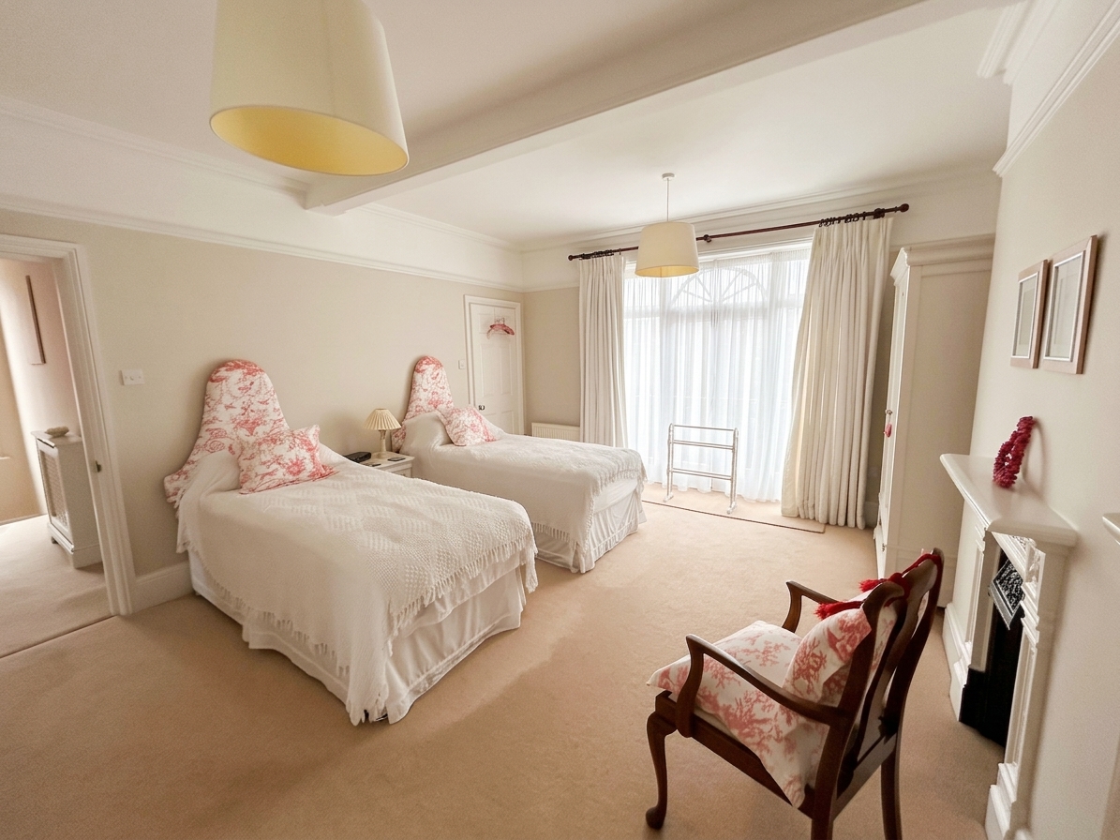
The first floor continues with three substantial double bedrooms. The principal bedroom is exceptionally spacious, with views over the gardens and an elegant white fitted wardrobe. The second bedroom is equally generous, also overlooking the garden, and features two fitted wardrobes together with a beautifully integrated additional fitted storage shelving unit.
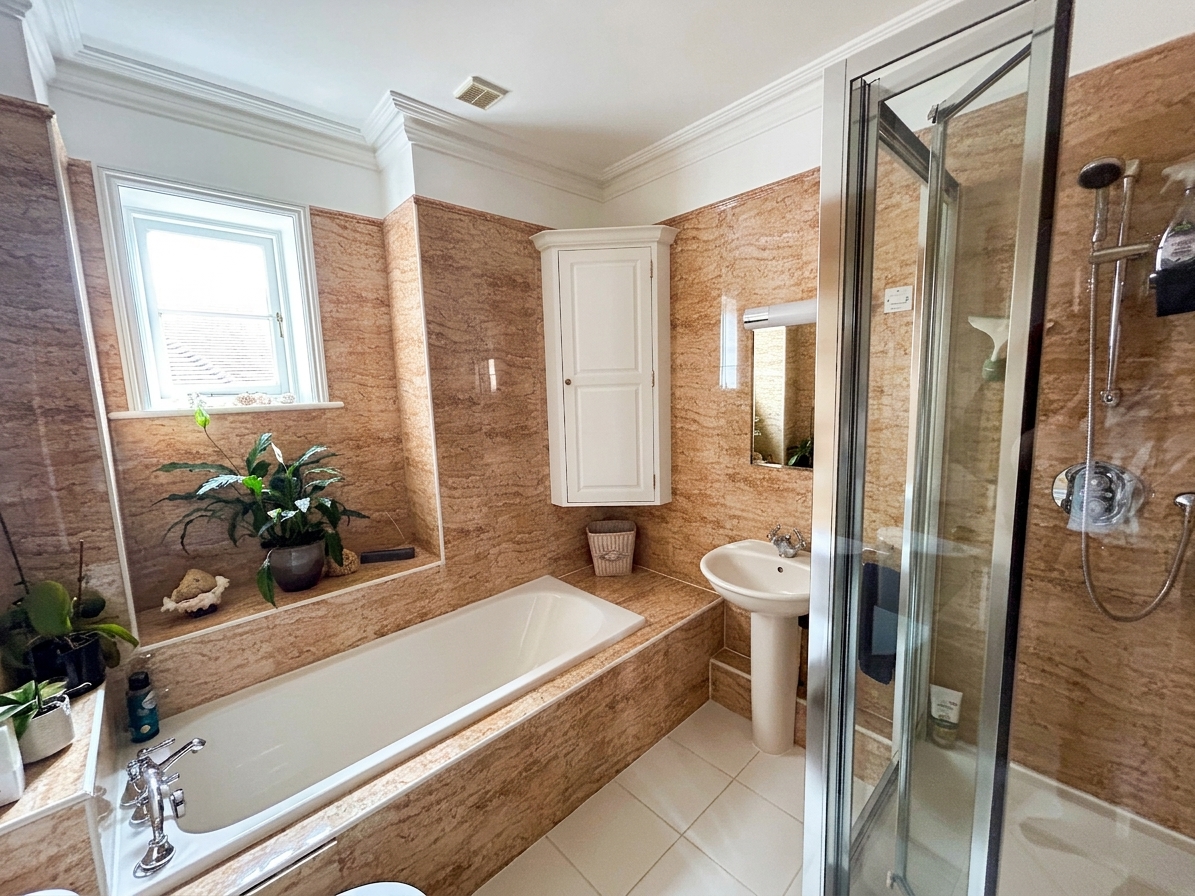
The principal bathroom on this floor has been finished in a classic style, incorporating a built in bath and separate shower. A further substantial double bedroom features a decorative fireplace and the same refined white finish seen elsewhere throughout the bedroom accommodation.
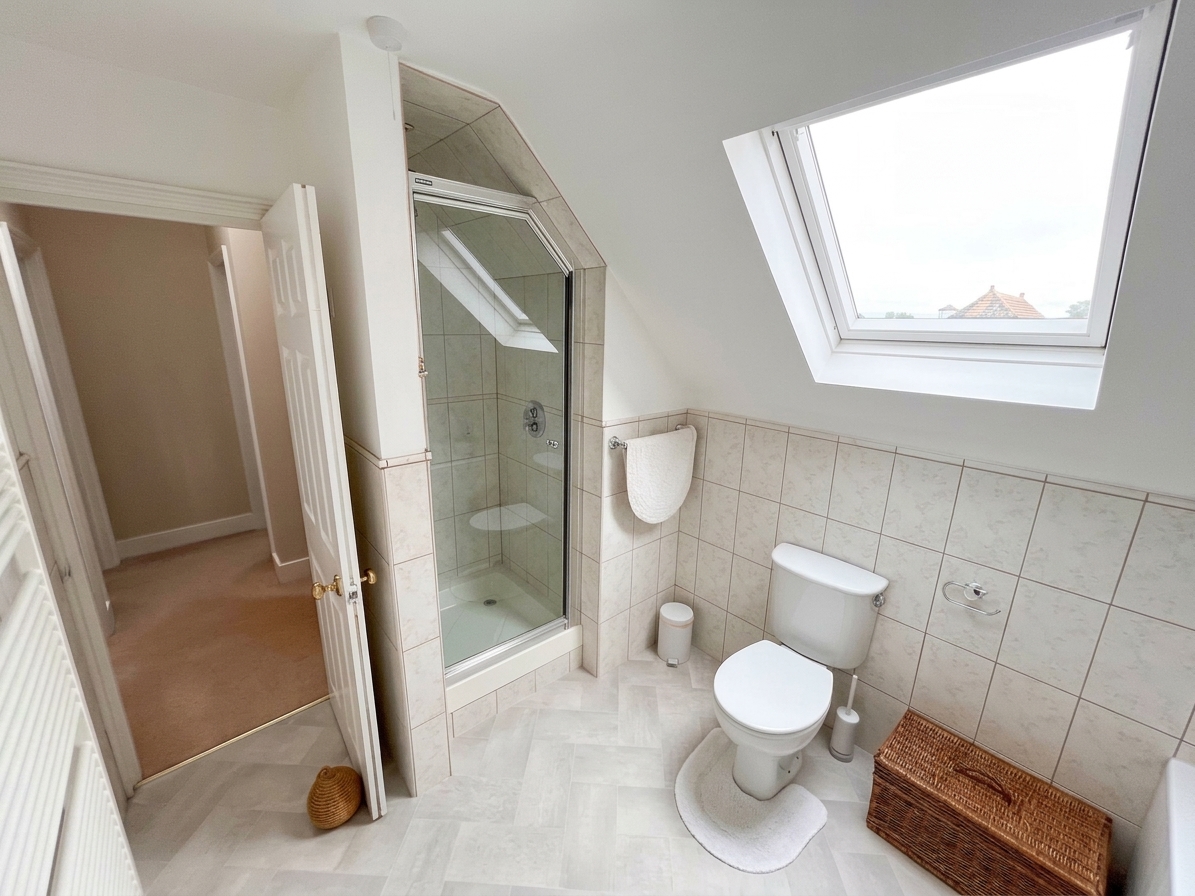
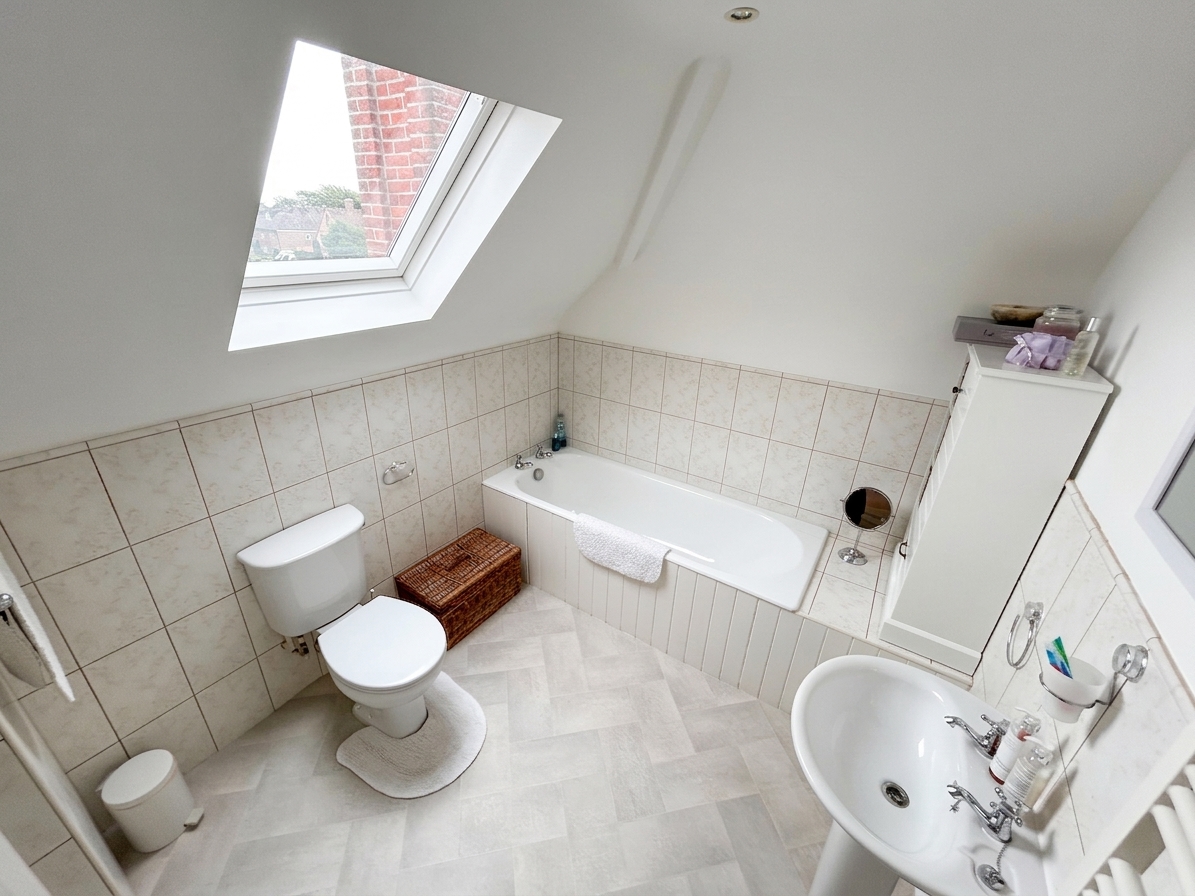
The second floor provides further versatility, with another well appointed bathroom featuring a built in bath, separate shower unit and skylight, allowing natural light to filter into the room.
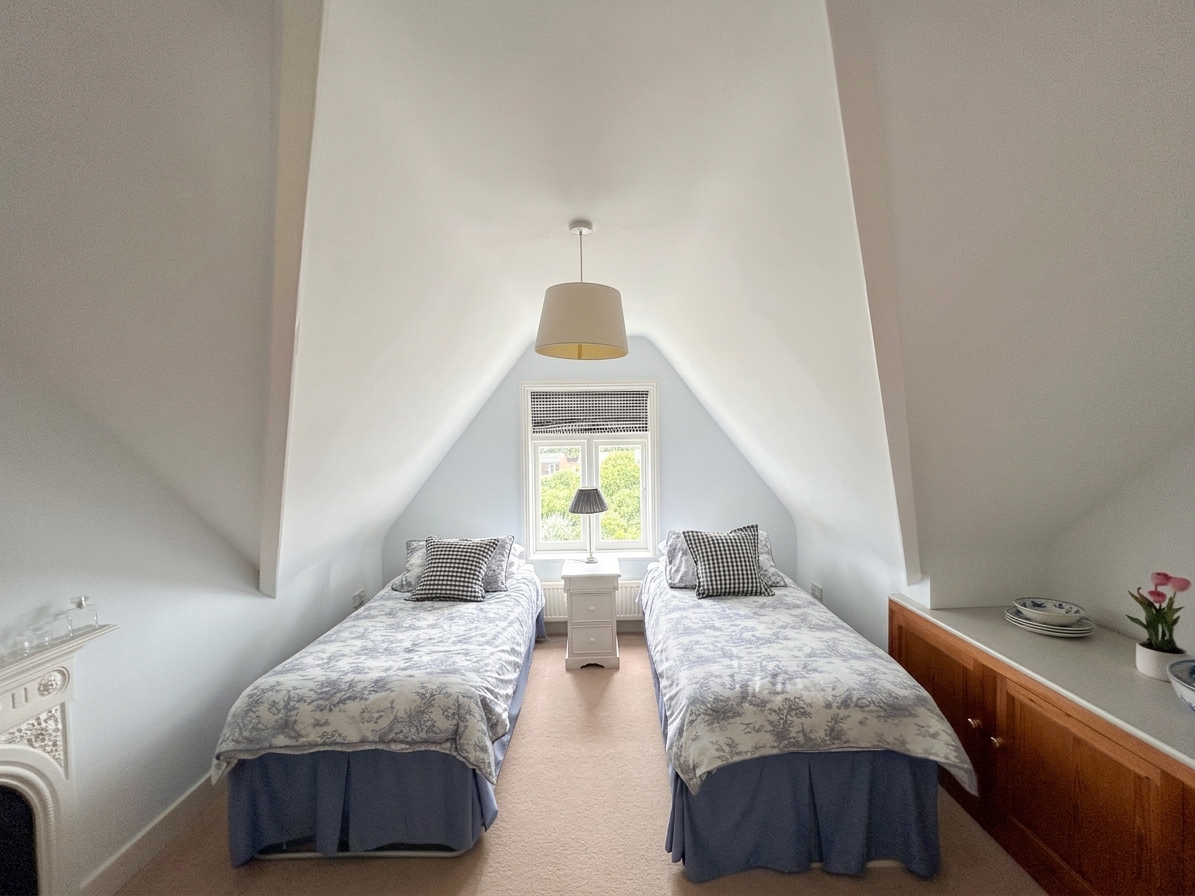
There are two further large double bedrooms on this level. One benefits from a decorative fireplace, built in wardrobe and additional storage, together with excellent natural light. The other has a distinctive arched roof design which gives the room considerable character and creates an charming architectural feature within the house.
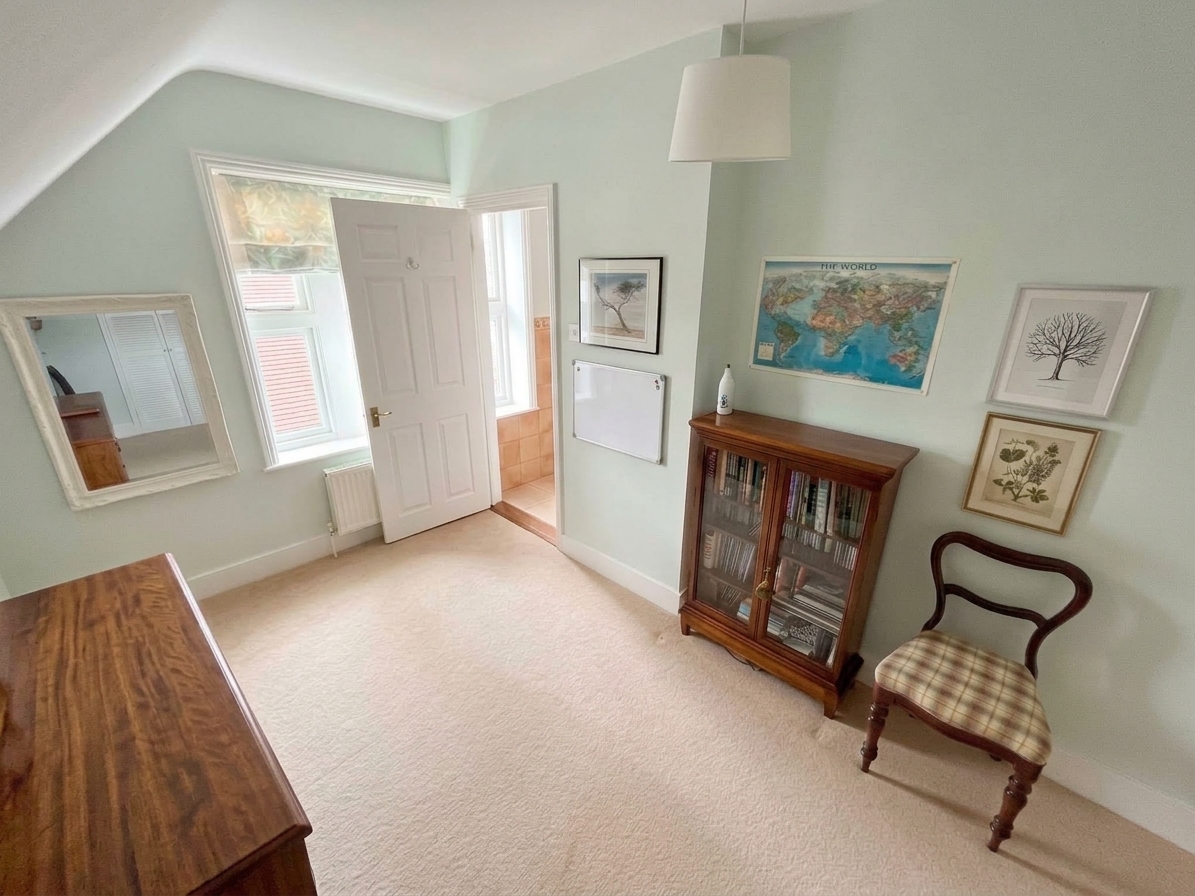
A further room is currently arranged as an thoughtfully style office, and the adjoining ensuite shower room adds further convenience and makes this level particularly adaptable for family living, guests or those requiring separate accommodation.
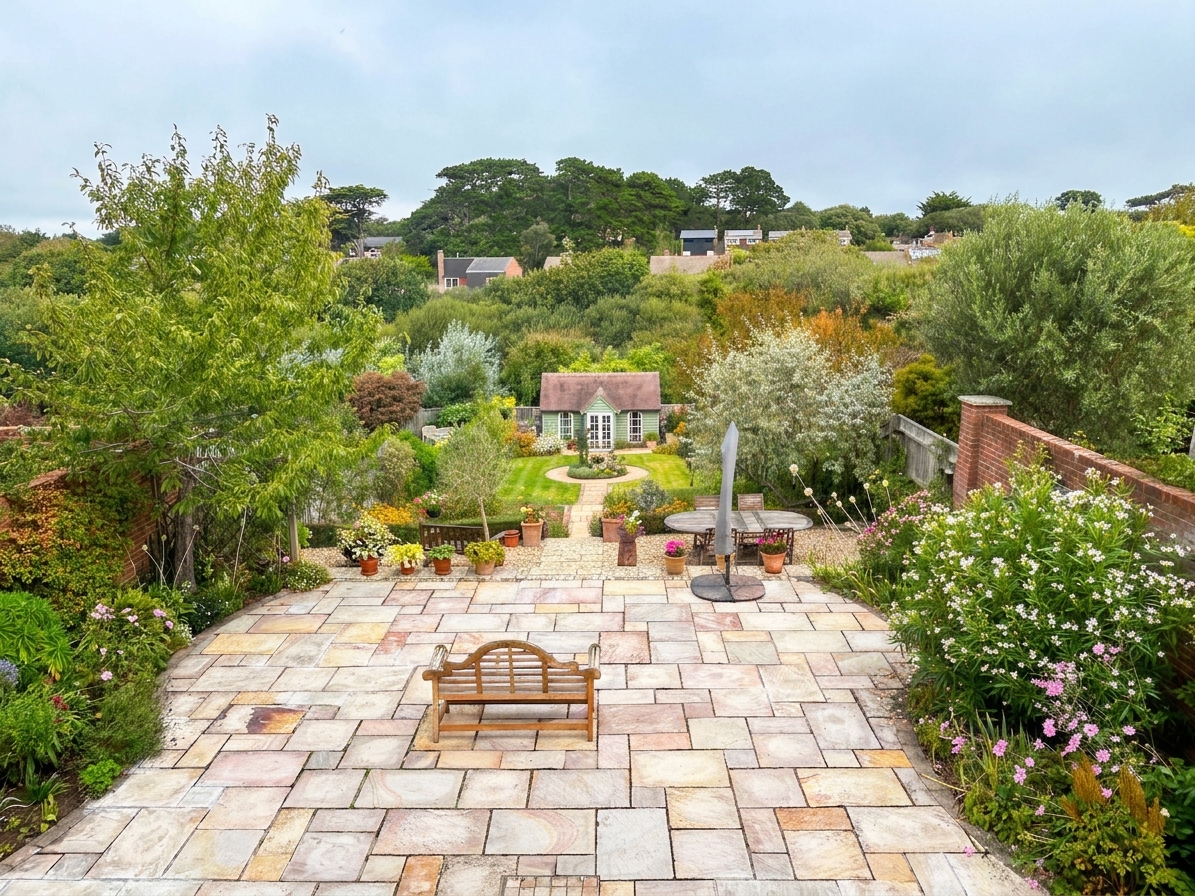
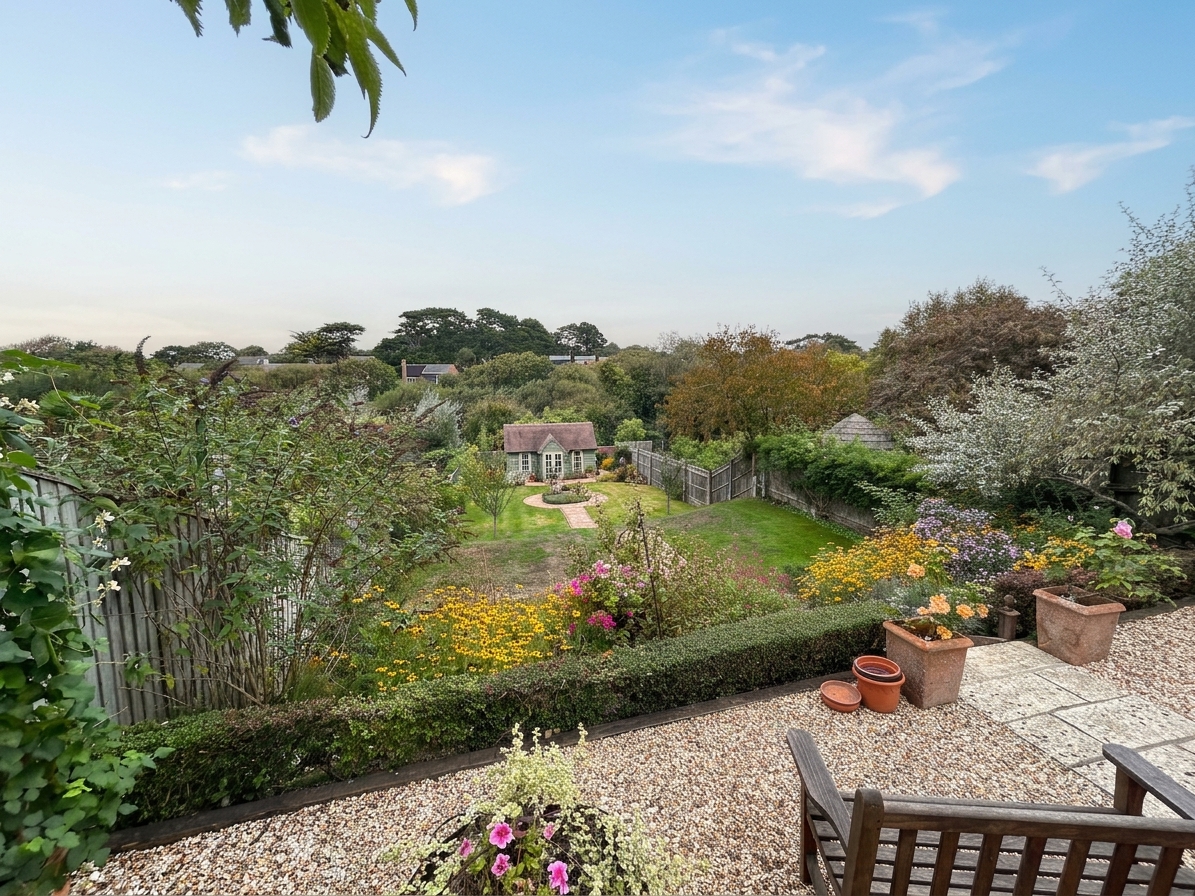
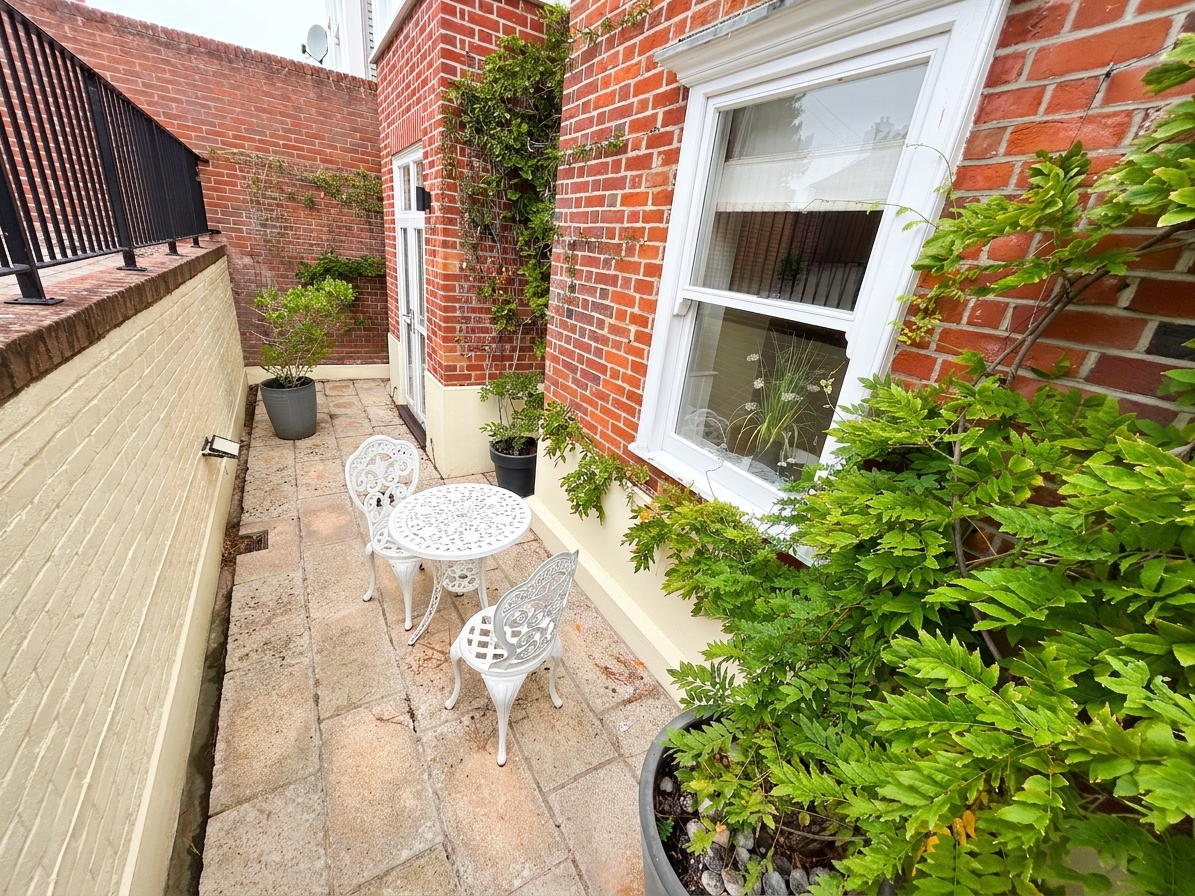
Outside, the gardens are an exceptional feature of the property, extending to a substantial size and providing a series of distinct areas. Immediately adjoining the kitchen and living room is a large paved terrace, creating a natural outdoor extension of the principal living accommodation. A garden with established shrubbery and flower beds frame the space, while a paved pathway leads further into the garden backing onto the pleasure garden.
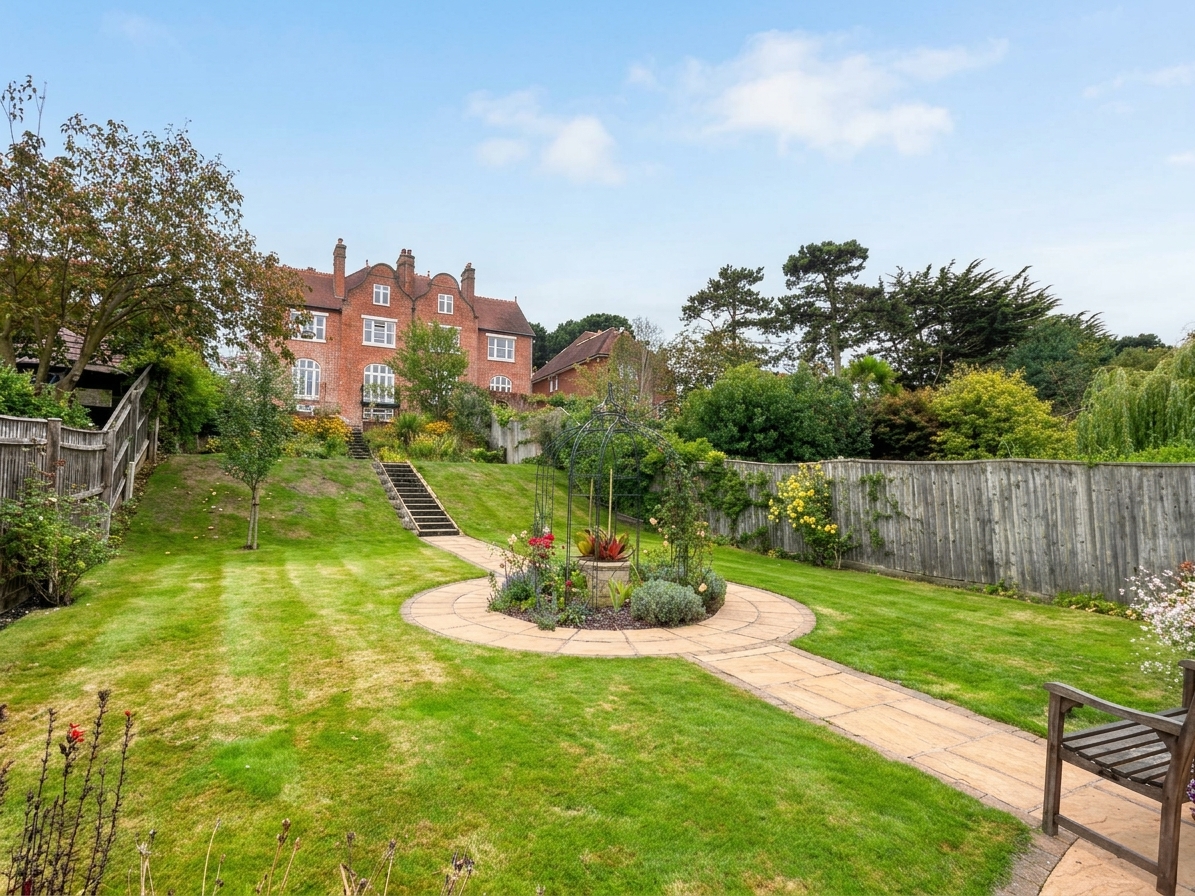
A separate sitting area is joined by neat, low hedging, creating a quieter section of the garden away from the main terrace. From here, paved steps lead down to an extensive lawn featuring delightful trees and plants.
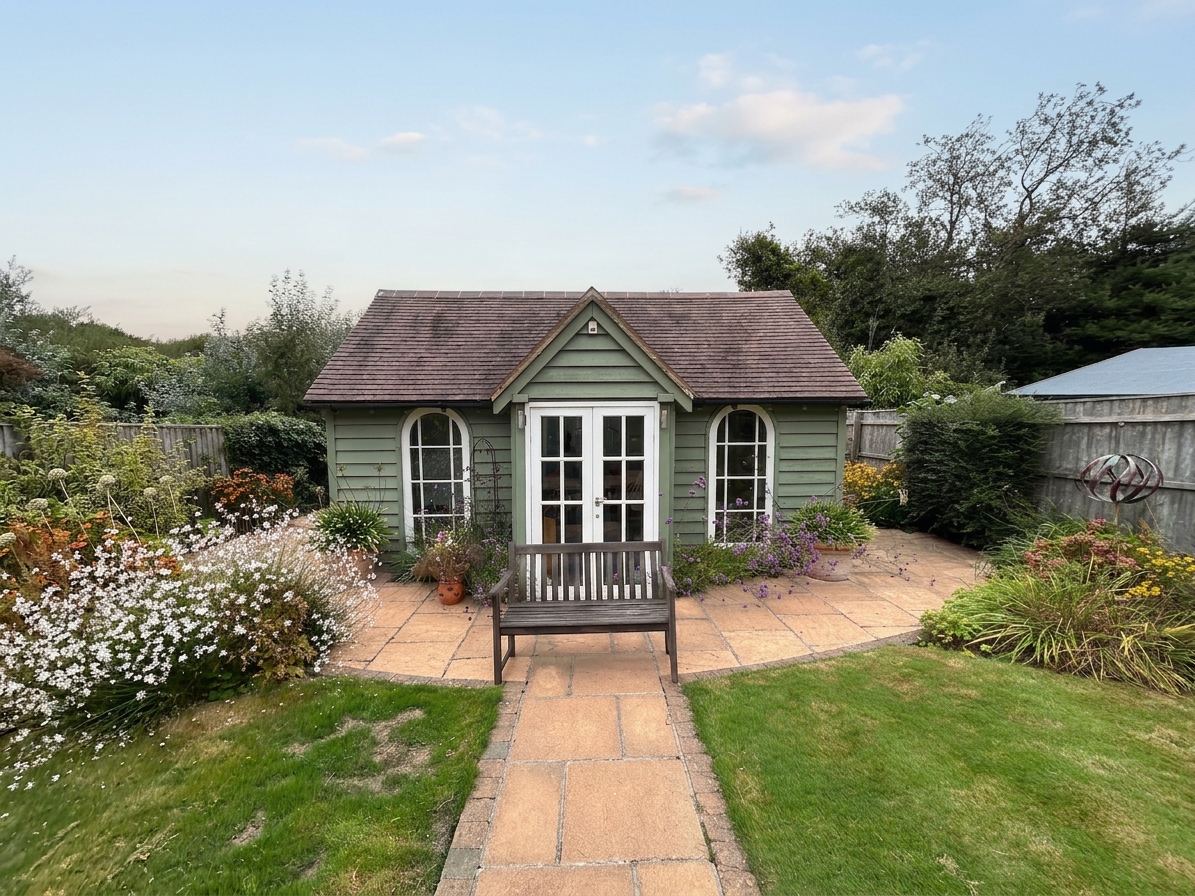
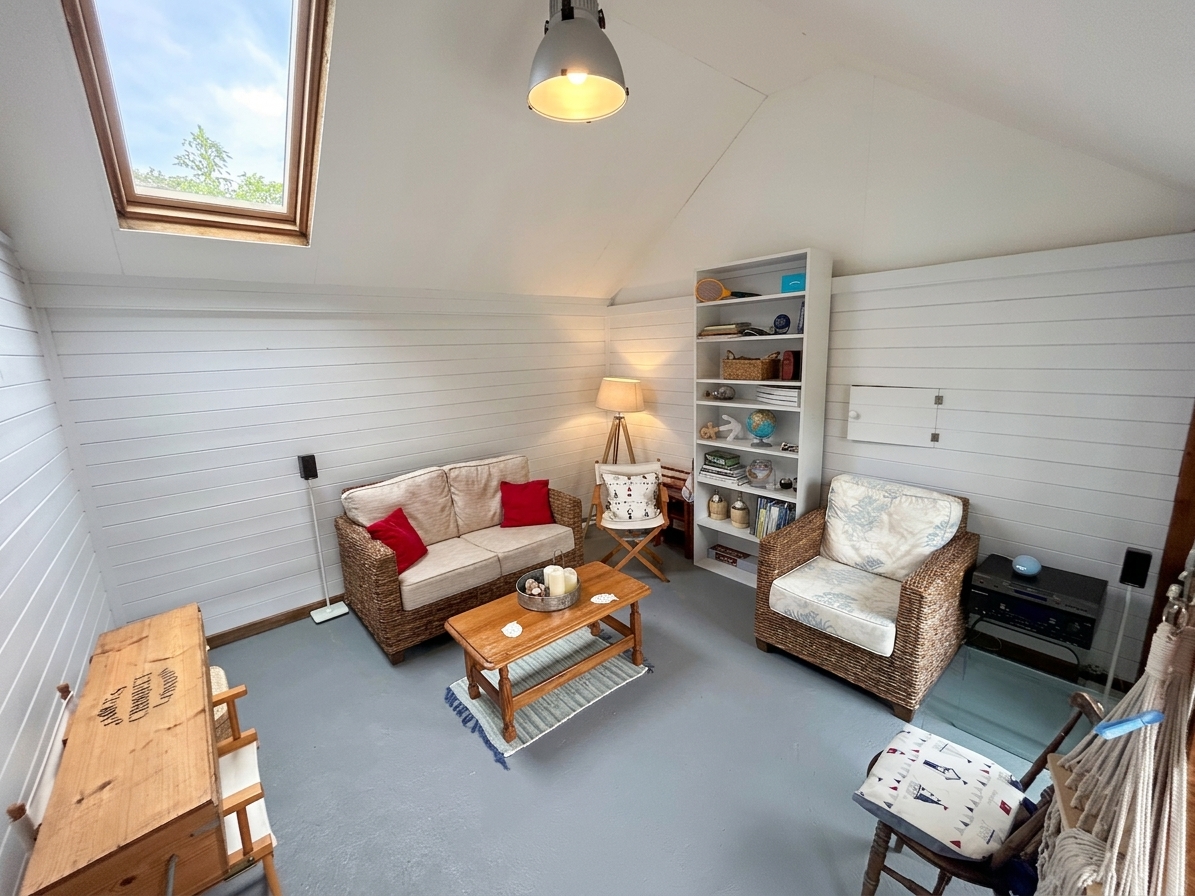
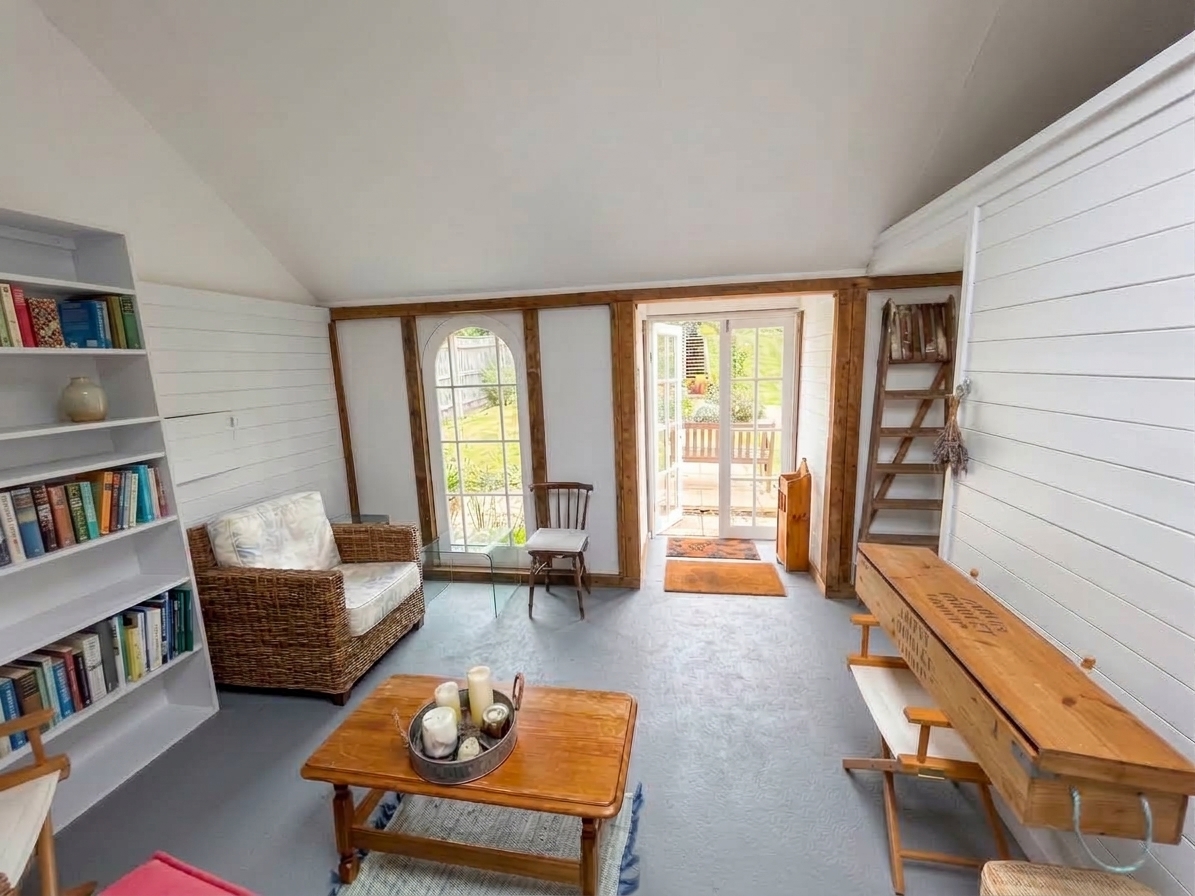
At the far end of the garden is a substantial garden room, designed and maintained to a very high standard. Far more than a traditional garden shed, this impressive building provides genuine additional space for living and storage and could accommodate overnight guests. Its elegant appearance also creates a striking focal point within the grounds, while offering a different perspective from which to appreciate the scale and architecture of the main house.
The result is a property of unusual scale and character, where Victorian architecture, elegant restoration and contemporary living come together particularly well. With generous accommodation arranged over four floors, a remarkable garden, excellent entertaining space and the beach within easy walking distance, this is a truly distinctive coastal home.
Key Features
- Exceptional Victorian townhouse with substantial period character
- Beautifully restored throughout with sophisticated modern finishes
- Generous accommodation of 3379 sq ft arranged over four spacious floors
- Remarkable double reception room extending across the full width of the house
- Contemporary kitchen with central island and direct garden access
- Multiple substantial double bedrooms, including versatile second floor accommodation
- Two family bathrooms, 2 ensuite shower rooms & a cloakroom
- Large landscaped garden with paved entertaining terrace and extensive lawn
- Impressive detached garden room providing versatile additional space
- Highly desirable coastal position with the beach within easy walking distance
Property Details
- Property type: House
- Property style: Semi Detached
- Price Per Sq Foot: £533
- Approx Sq Feet: 3,380 sqft
- Plot Sq Feet: 9,601 sqft
- Council Tax Band: G
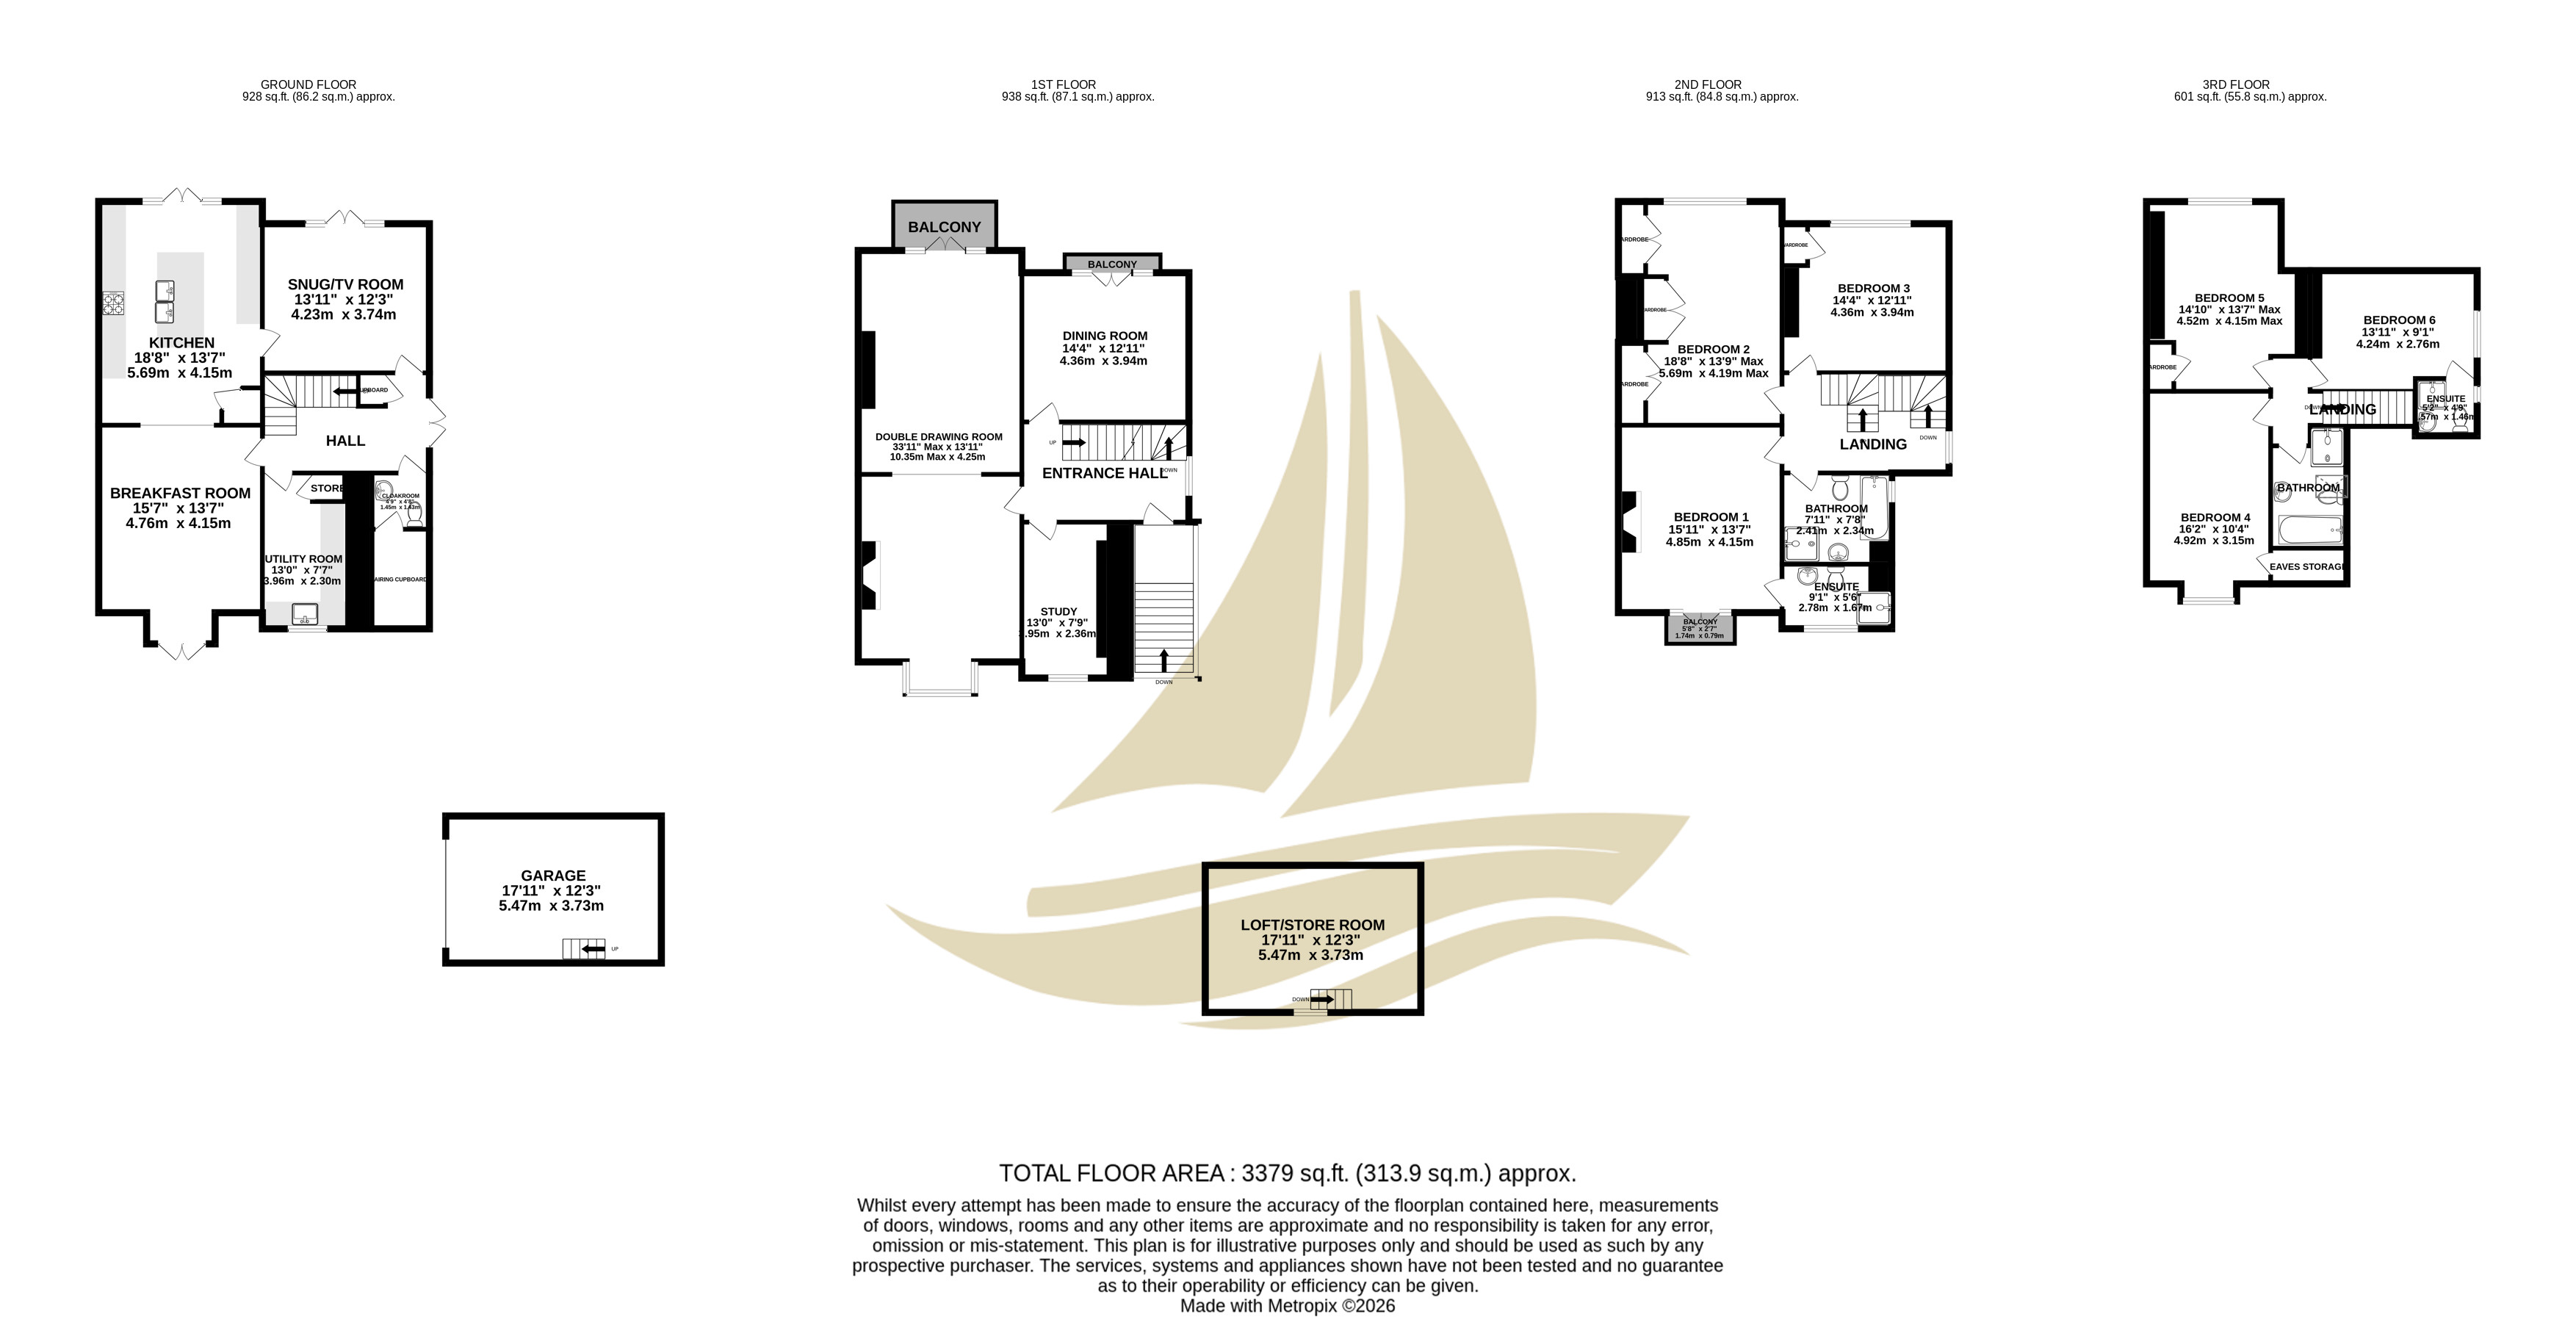
Floorplans
Location
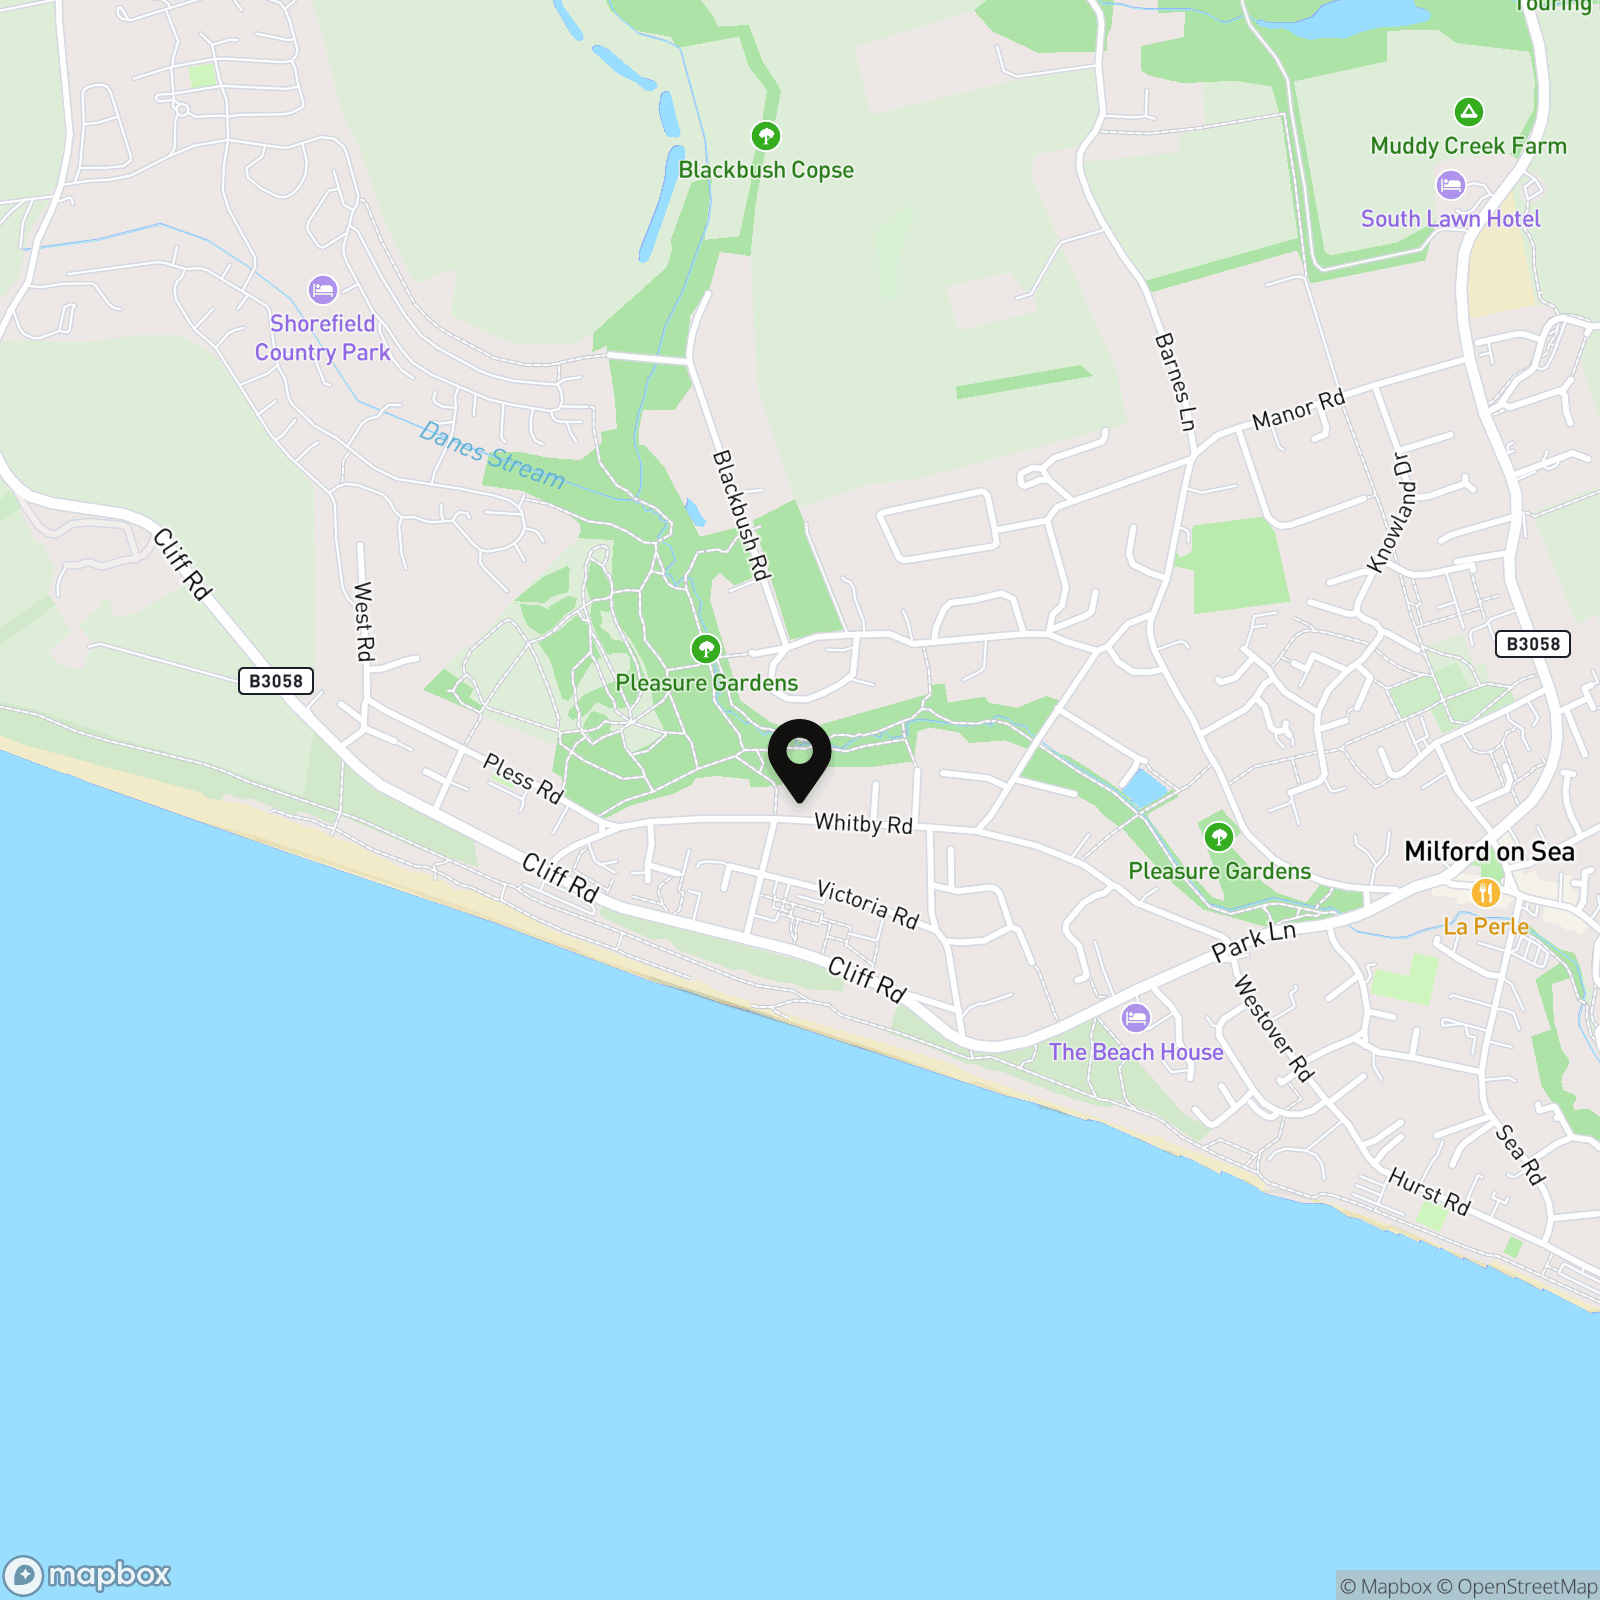
Milford on Sea is centred around an attractive village green, with a good selection of independent shops, cafés, pubs and restaurants, together with everyday amenities including a butcher, greengrocer, medical centre, Post Office and dental practice. There is a strong sense of community, with popular events taking place throughout the year including the Arts & Music Festival, Plant Sale, Dog Show and Christmas Carol & Light Service. Local clubs, the Community Centre and churches provide a wide range of activities and social opportunities. The coastline is a particular attraction, with spectacular walks offering views across the Solent towards the Isle of Wight and The Needles, as well as across Christchurch Bay towards Hengistbury Head. Nearby nature reserves, including Studland Common and the Pleasure Grounds, complement the extensive open spaces of the New Forest National Park, renowned for its free roaming ponies, donkeys and cattle. Leisure facilities include the Tennis & Squash Club and Bowls Club, while nearby Keyhaven provides moorings, yacht clubs and access to scenic coastal walks and cycle routes towards the Georgian market town of Lymington, approximately three miles away. For commuters and travellers, mainline rail services provide direct links to London Waterloo, while Bournemouth and Southampton airports offer a range of domestic and international destinations. The combination of coastal scenery, excellent amenities, leisure opportunities and convenient transport links makes Milford on Sea an ap
Properties you may like
By Fells Coastal
-
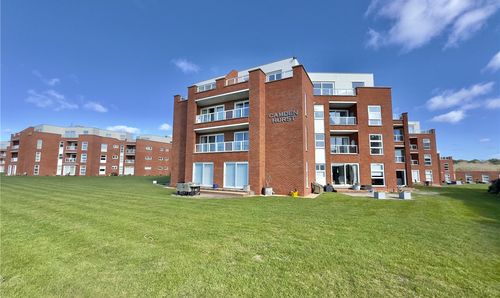
Camden Hurst, Milford On Sea, SO41
- 3 Beds
- 2 Bath
-
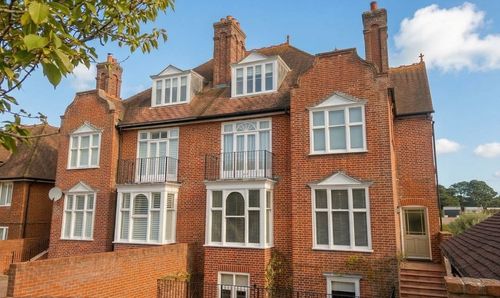
Whitby Road, Milford On Sea, SO41
- 6 Beds
- 4 Bath
-
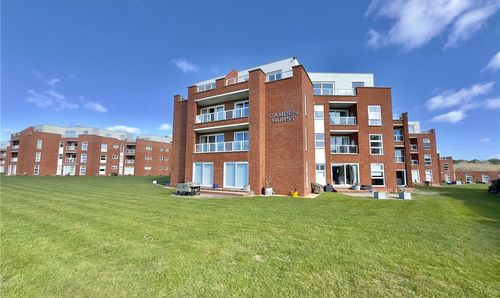
Camden Hurst, Milford On Sea, SO41
- 3 Beds
- 2 Bath
-
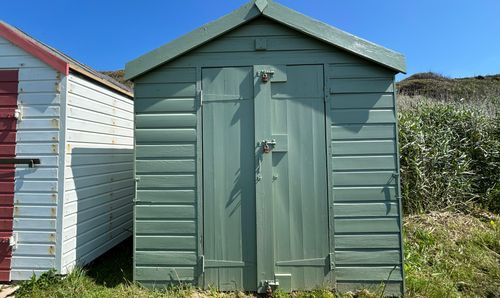
Cliff Road, Milford On Sea, SO41
- 0 Beds
- Bath
-
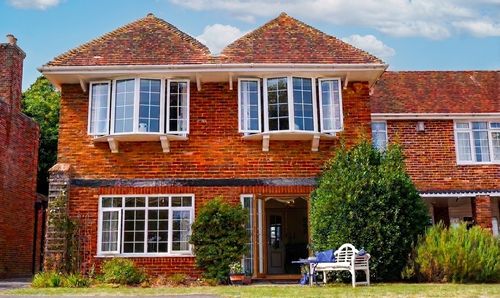
Church Hill, Milford On Sea, SO41
- 2 Beds
- 1 Bath
-
Westover Road, Milford On Sea, SO41
- 4 Beds
- 2 Bath
-
Camden Hurst, Milford On Sea, SO41
- 2 Beds
- 2 Bath
-
Shorefield Way, Milford On Sea, SO41
- 2 Beds
- 1 Bath
-
Southernhay Court, Milford On Sea, SO41
- 4 Beds
- 3 Bath