2 Bedroom Semi Detached Maisonette, Ashlyn Close, Bushey, WD23
Ashlyn Close, Bushey, WD23

Browns
Unit 18 WOW Workspaces, Sandown Road, Hertfordshire
Description
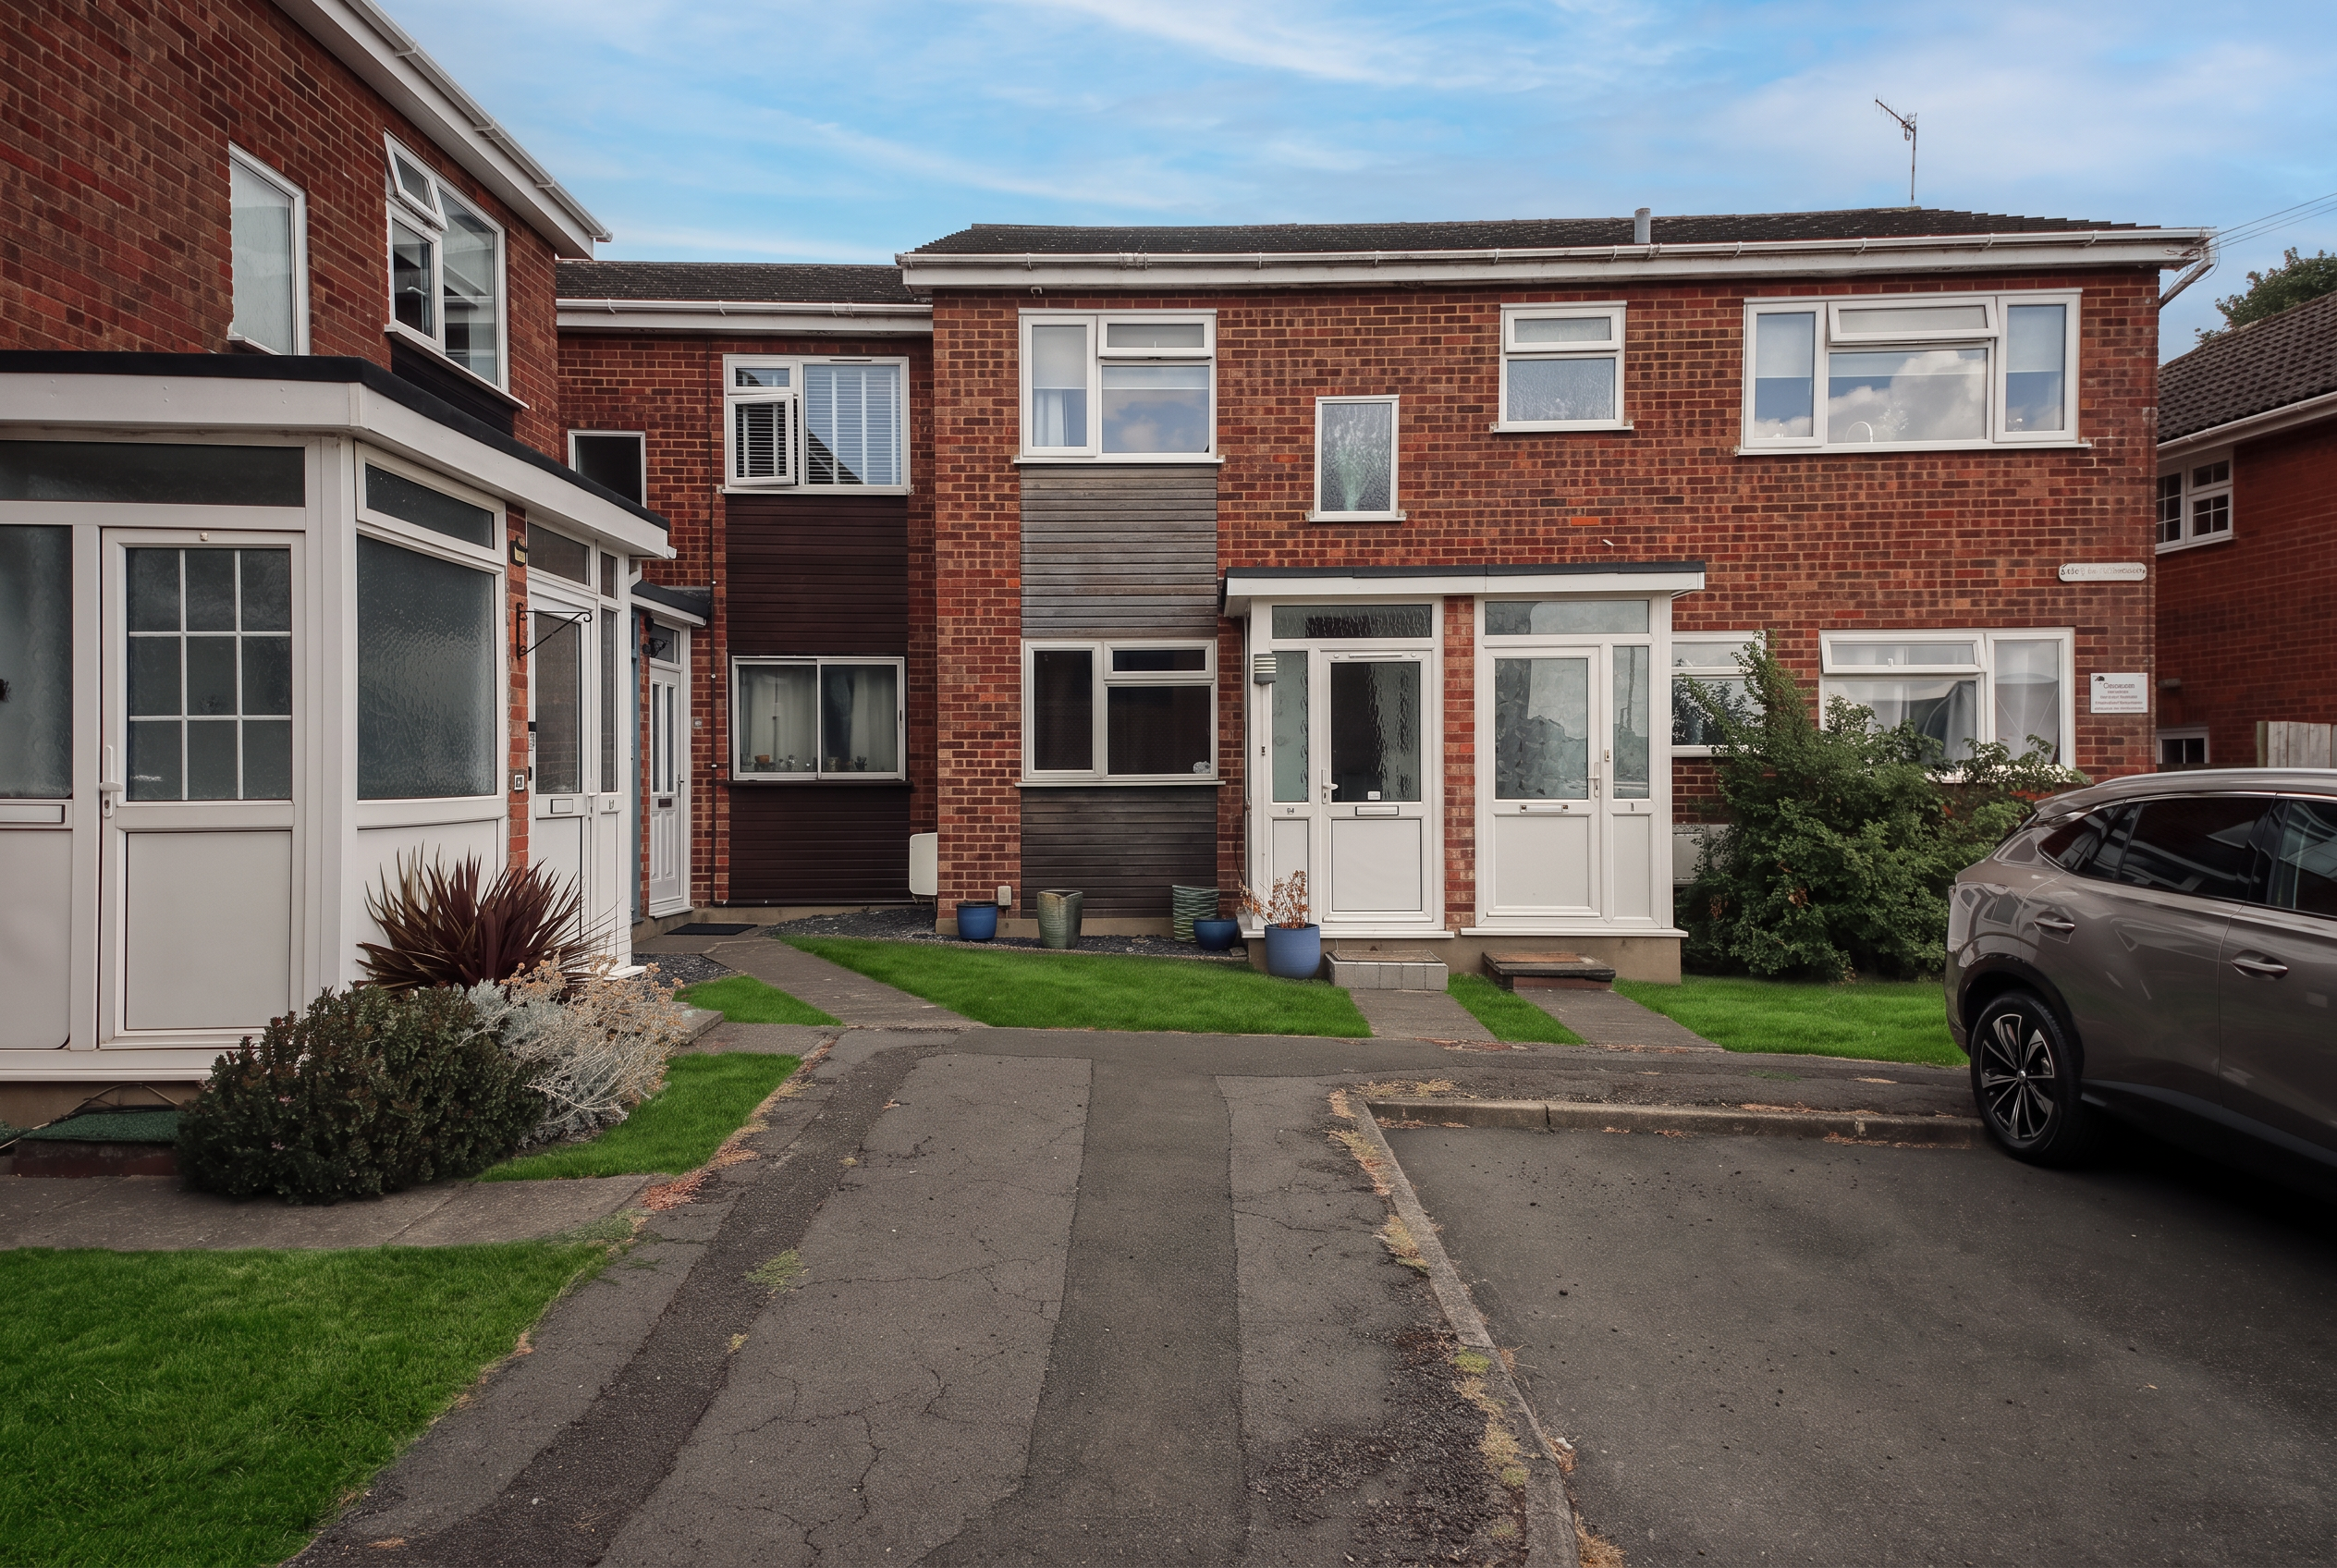
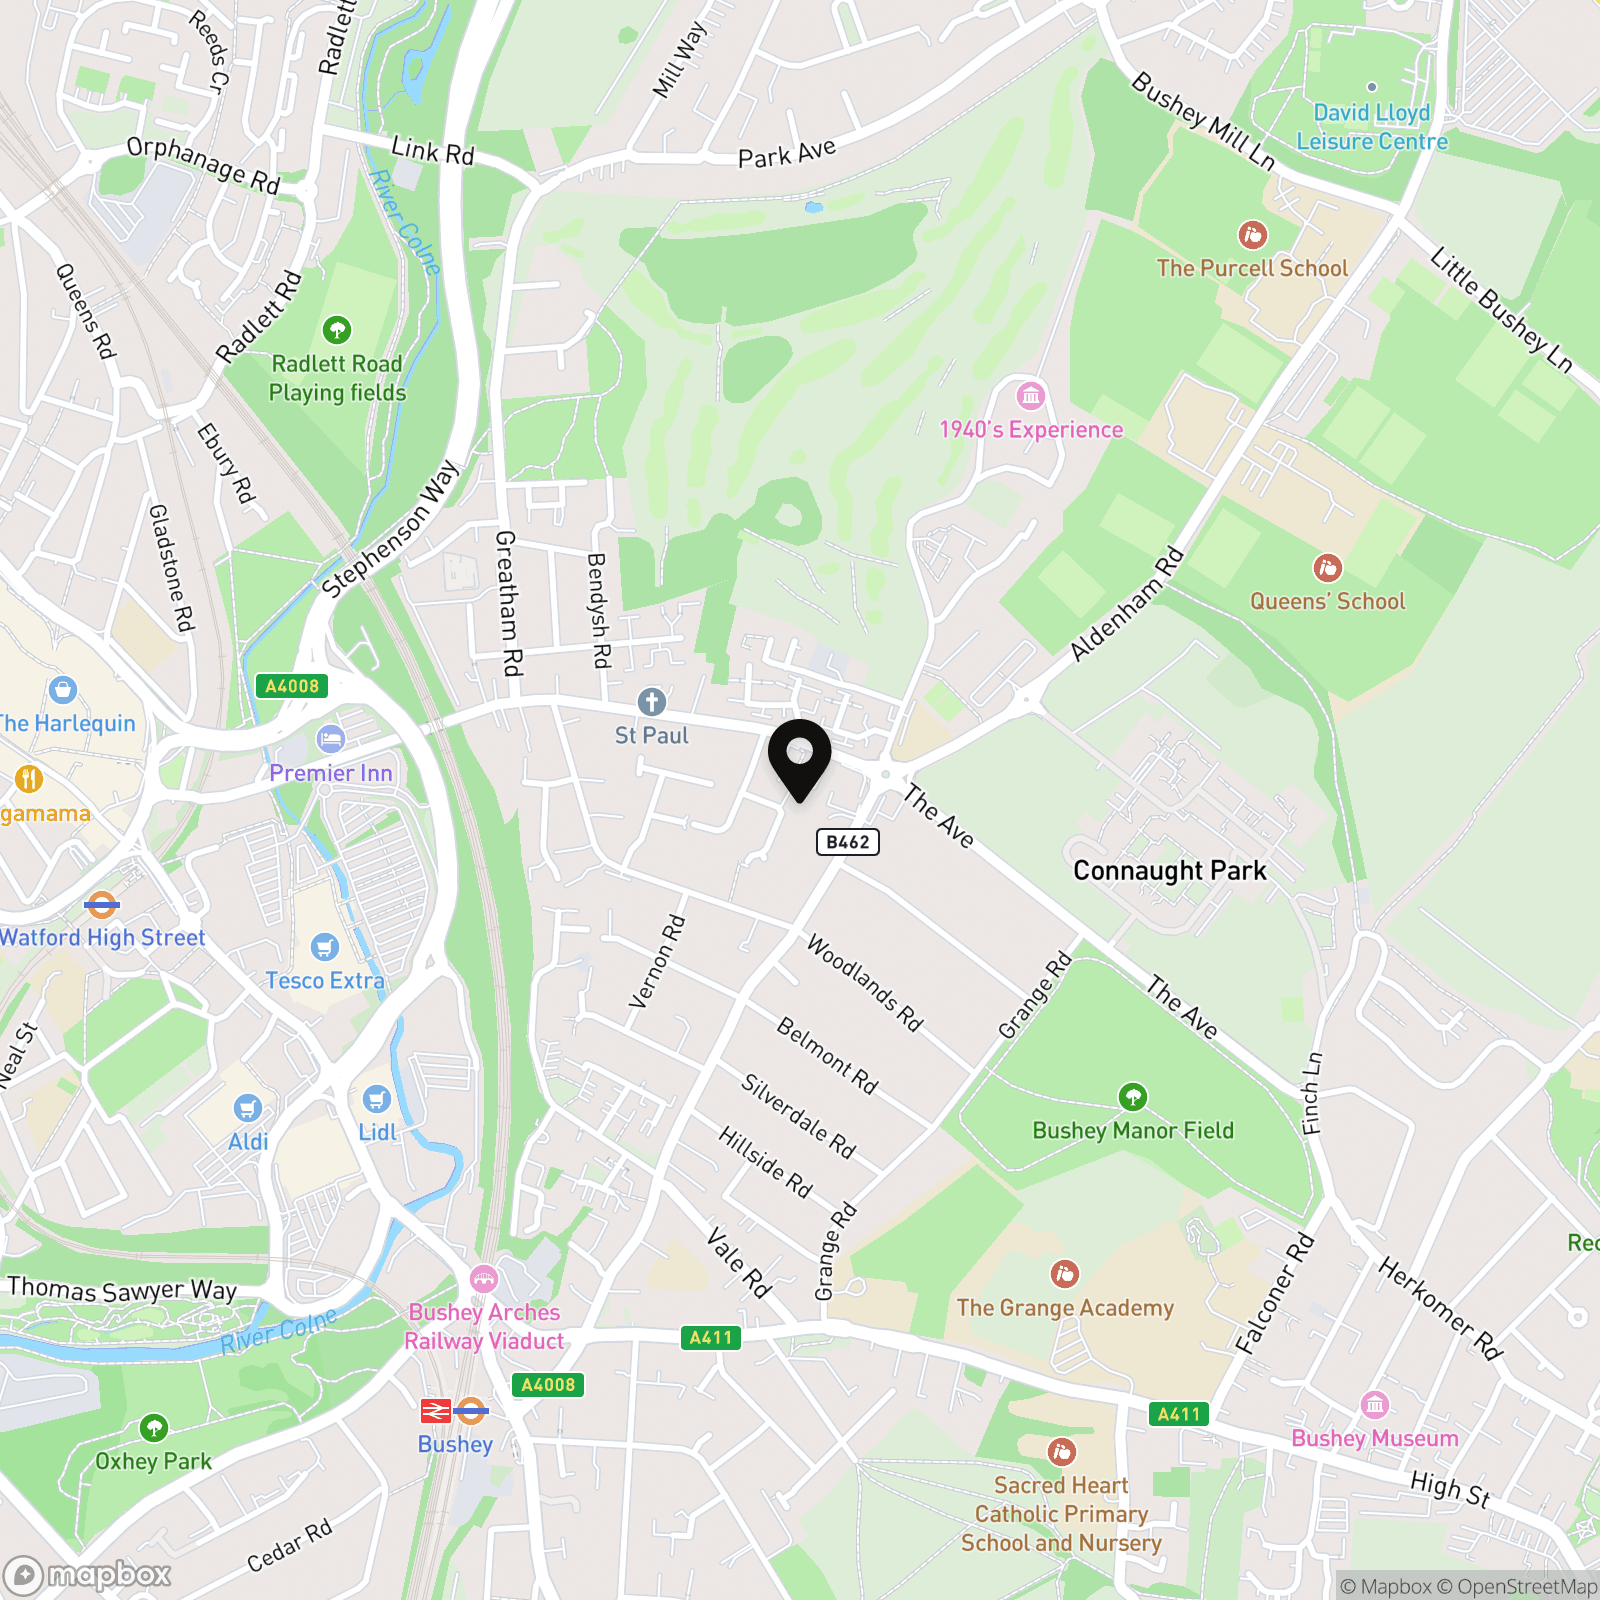
Occupying a quiet position within Ashlyn Close (off Bushey Hall Road; the stretch that draws Bushey and central Watford together), is this two-bedroom, first-floor maisonette - a home presented to a standard that leaves a buyer with nothing to do but arrive. The address is the first argument in its favour: everything Bushey offers lies one way and Watford town centre the other, the maisonette set more or less equidistant between the two, with railway lines and open green space framing it on either side. Entry is private, from a door at ground level to a staircase of its own, so the home carries itself as a house rather than a flat; and the parking settles a question most flats cannot even enter into, with a garage within the block, and allocated parking to the front, together giving room for two vehicles before the street, which carries no restrictions of its own. The tenure is leasehold, with 134 years remaining and outgoings that stay modest, so the reservations usually attached to the word are answered here before they are raised. First-time buyer, upsizer and investor are rarely served by the same address. Ashlyn Close manages all three.
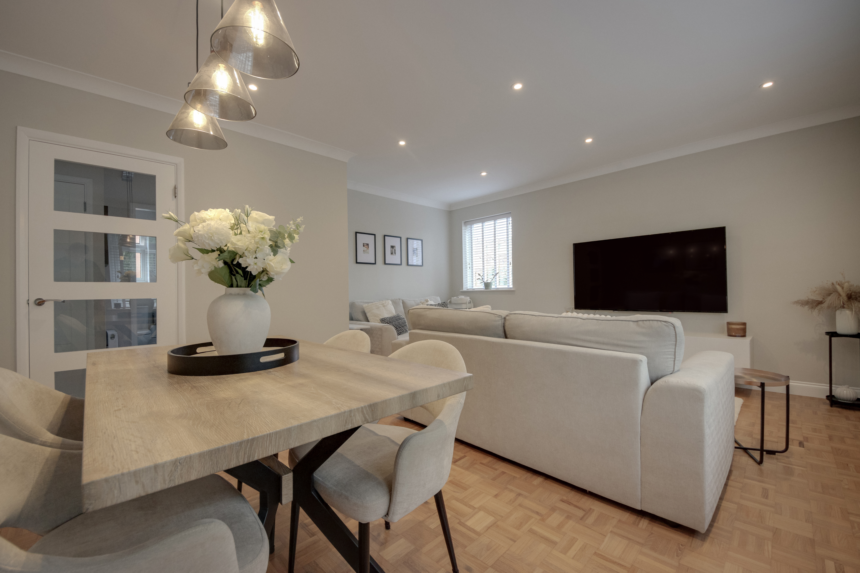
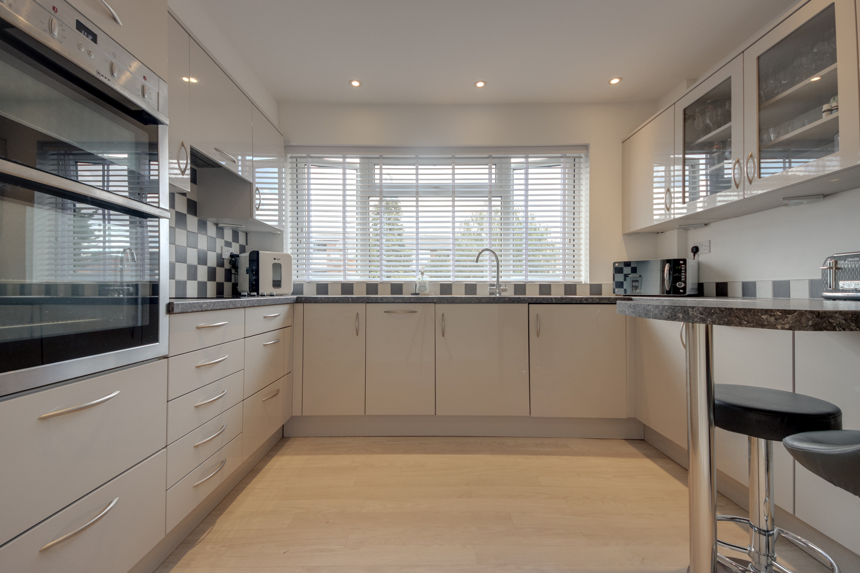
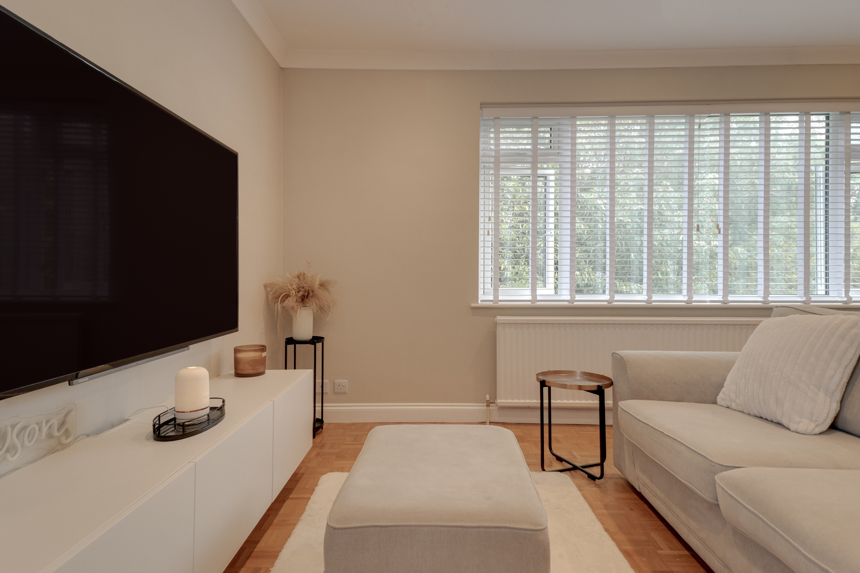
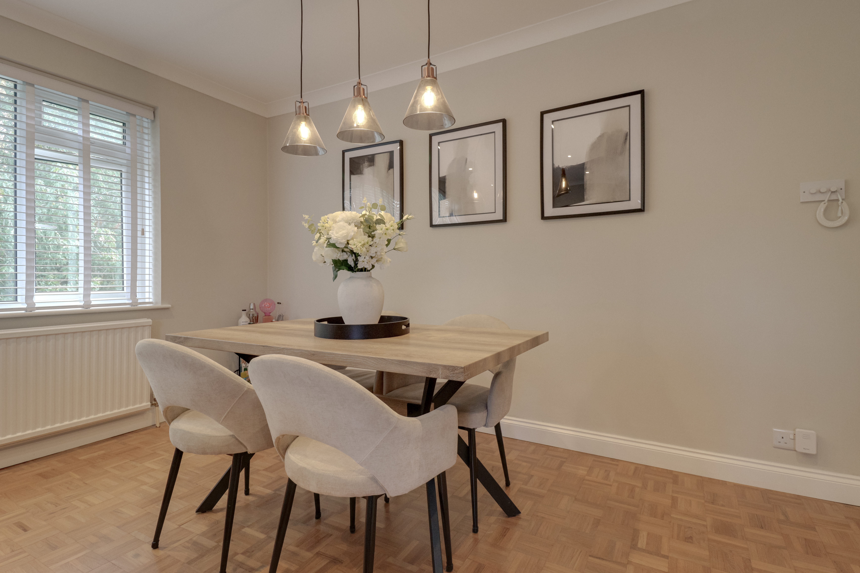
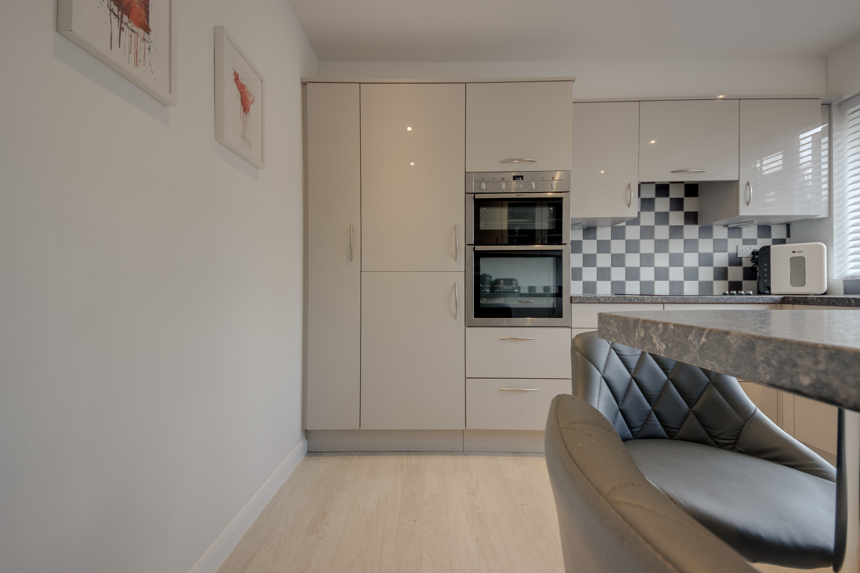
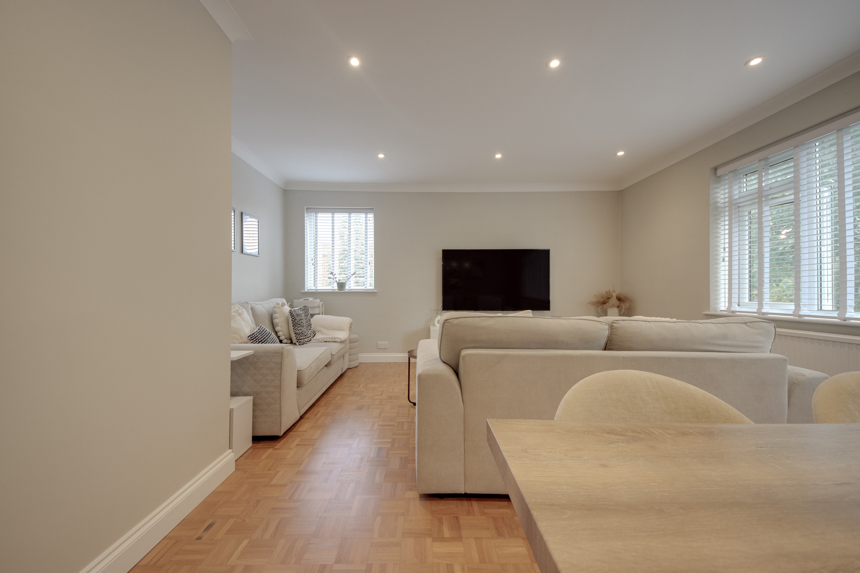
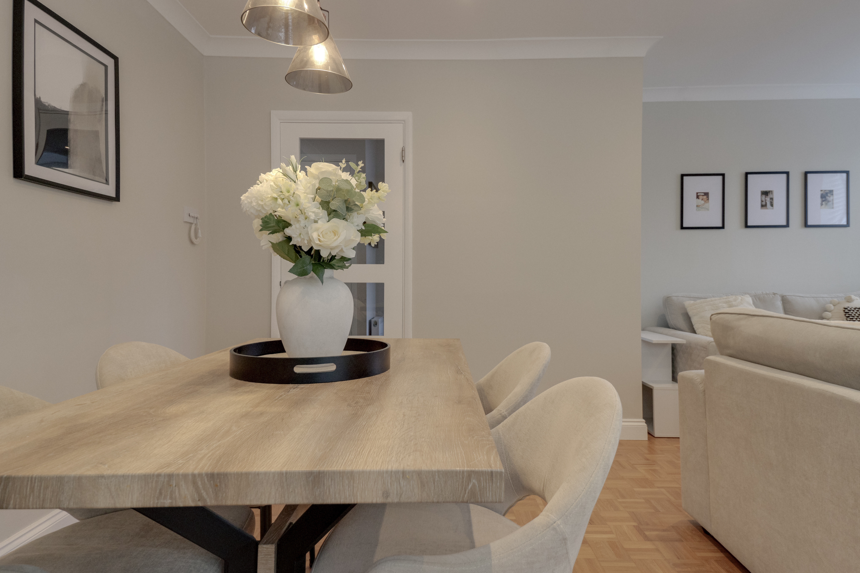
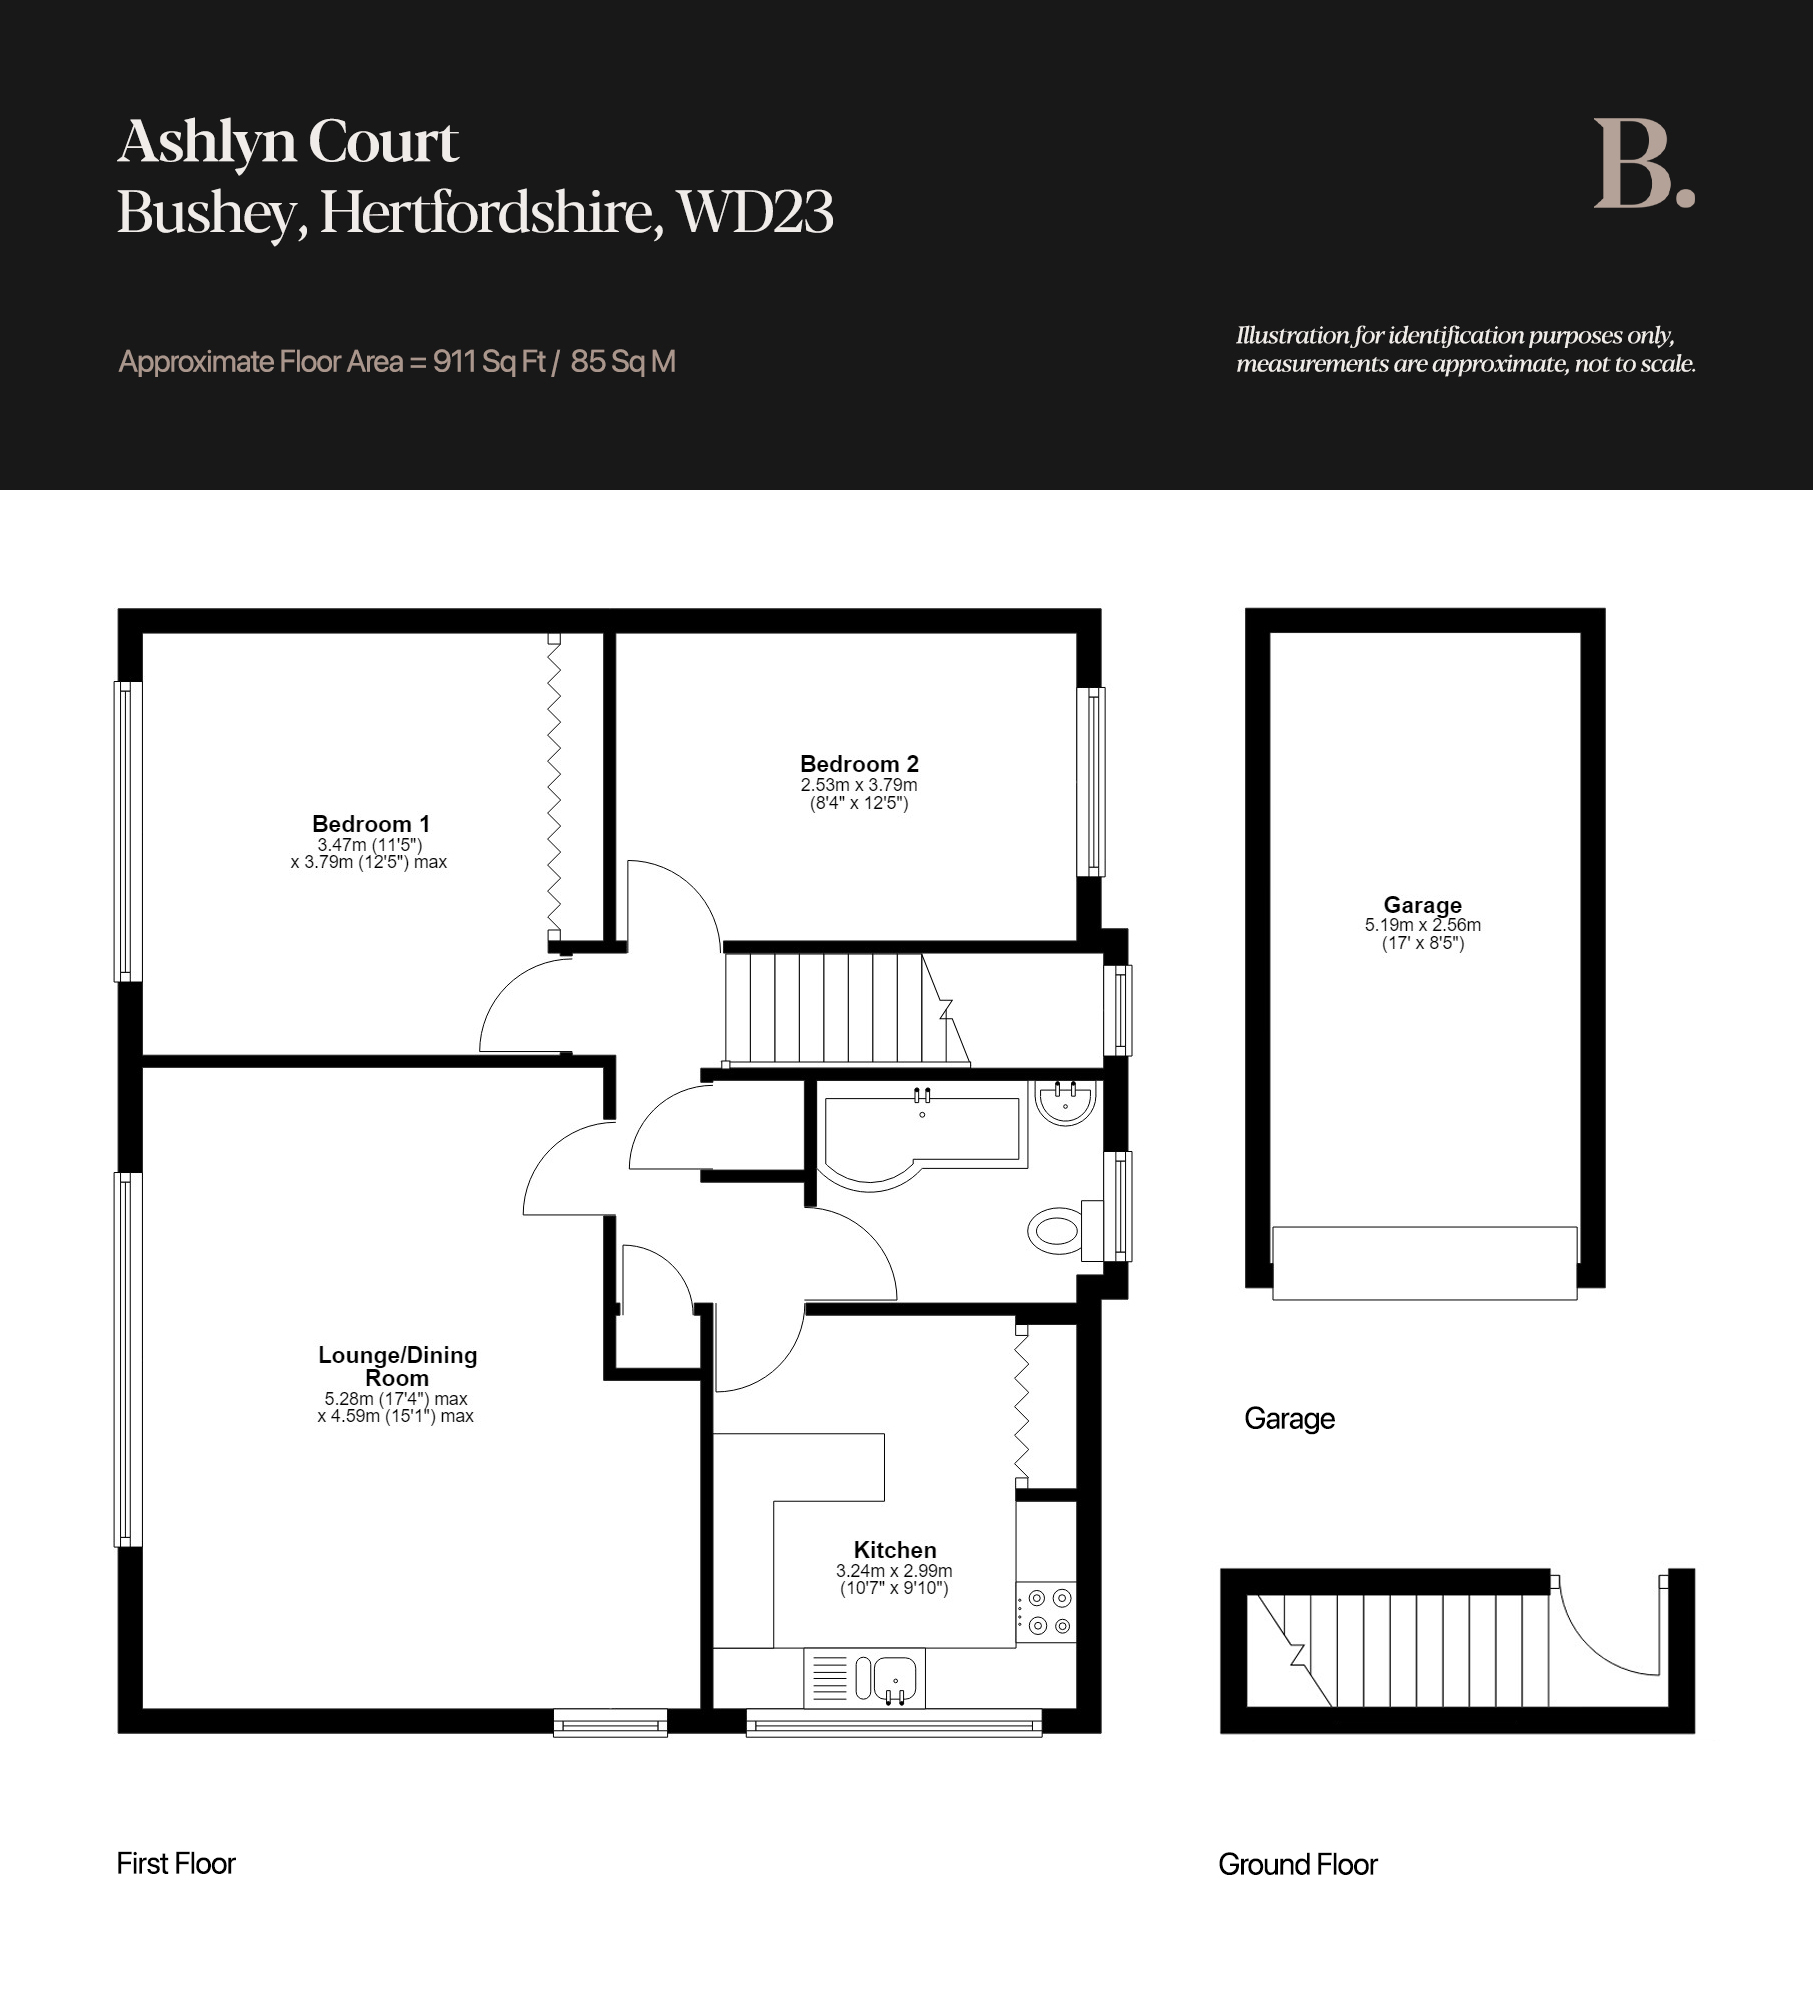
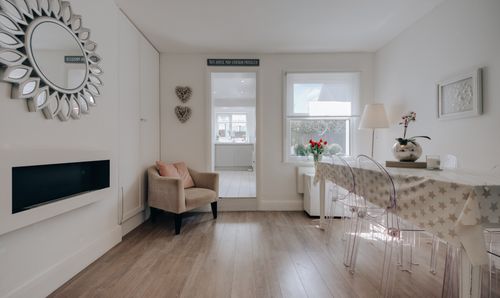
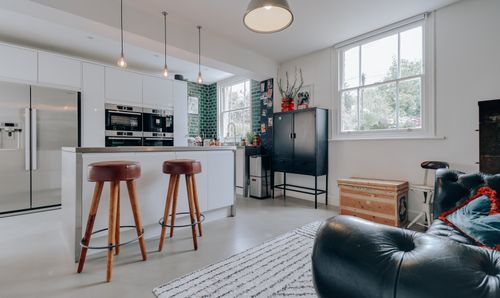
The ground-floor entrance is a small and deliberate space, a place for coats and shoes and the first statement of a palette held throughout: neutral, exact, immaculately kept. From it the staircase climbs to a landing that works as the junction of the home, each room drawn off it in turn. The living room takes the rear, 17'4" x 15'1", dual aspect, and looks over a garden that will challenge that of most houses locally. Underfoot is oak parquet, the single surviving element of the original interior, stripped and re-varnished under this ownership; it grounds everything laid over it, the off-white walls, the spotlights, the skirtings and window ledges finished with the same care as the rooms they frame. The division of the space is furniture rather than architecture, and the better for it: dining nearest the door beneath three filament pendants, a table set for four that would take six, one sofa settled cleverly into the nook and the second placed to hold the line between the two designated zones. It is simple, stripped back and entirely resolved. The kitchen continues the thinking, a marble-effect worktop wrapping three sides of the room and carrying a Neff oven and grill built in at head height with drawers below and cabinetry above, an induction hob, the sink beneath a chrome arched tap and a dishwasher concealed within the run; the specification is precisely what the rest of the home would lead you to expect. The worktop extends into a compact breakfast bar with a stool to either side, enough for a morning coffee or a working day without encroaching on the living room.
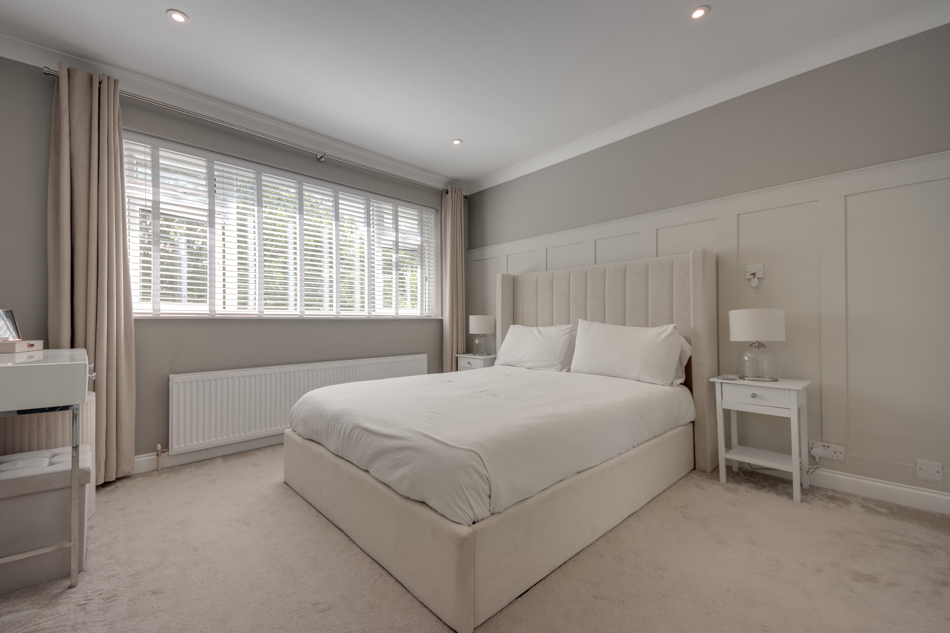
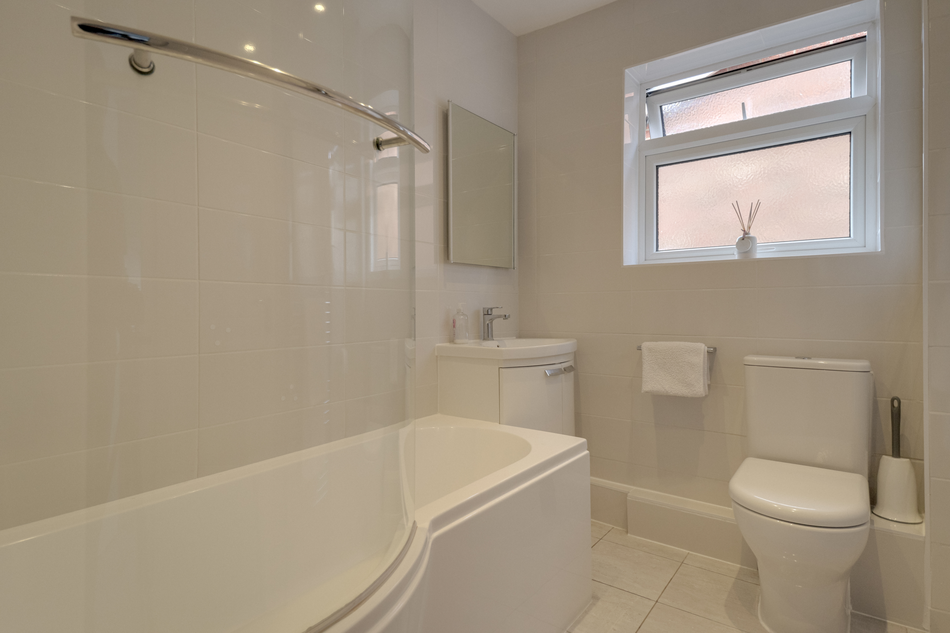
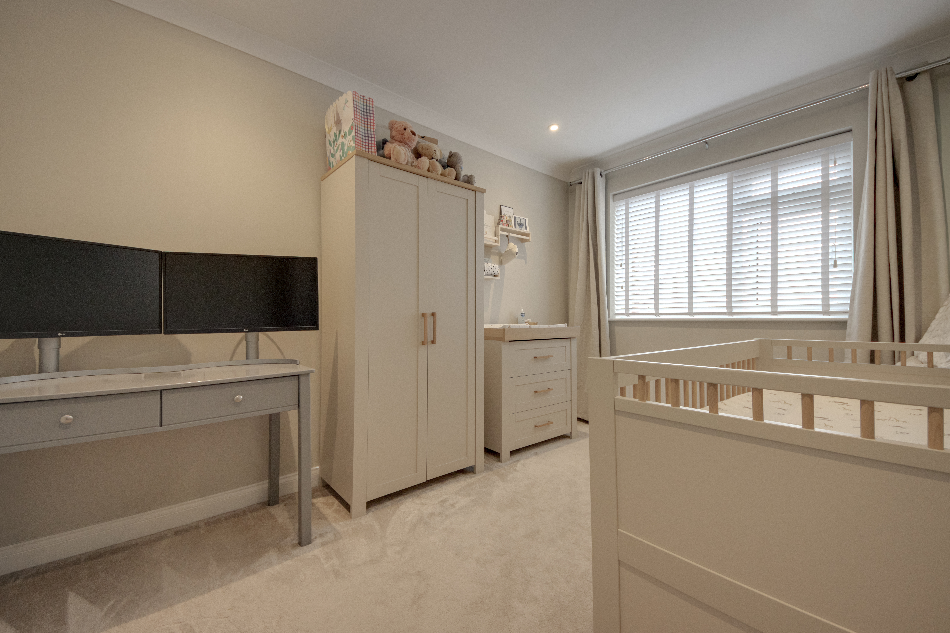
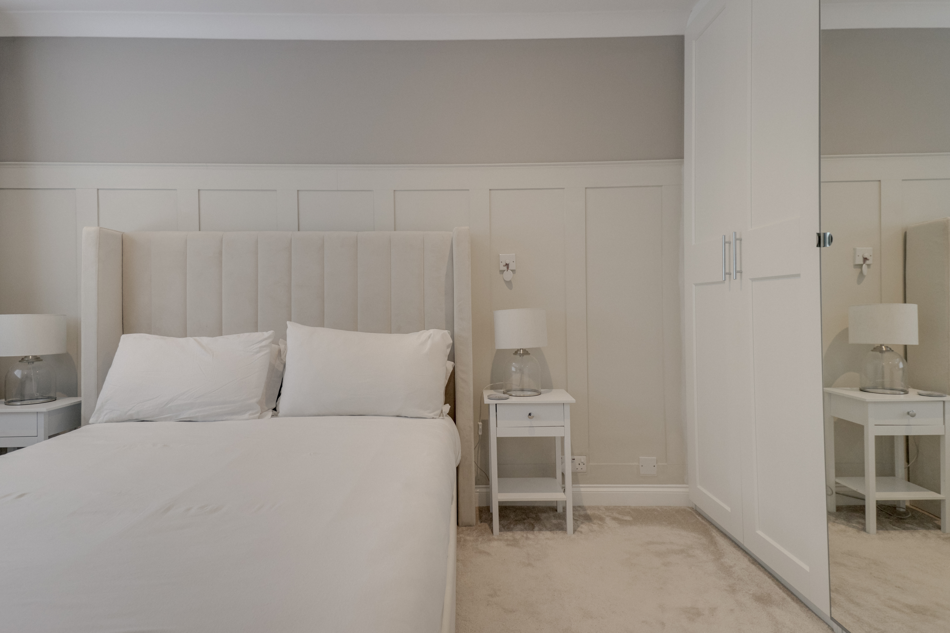
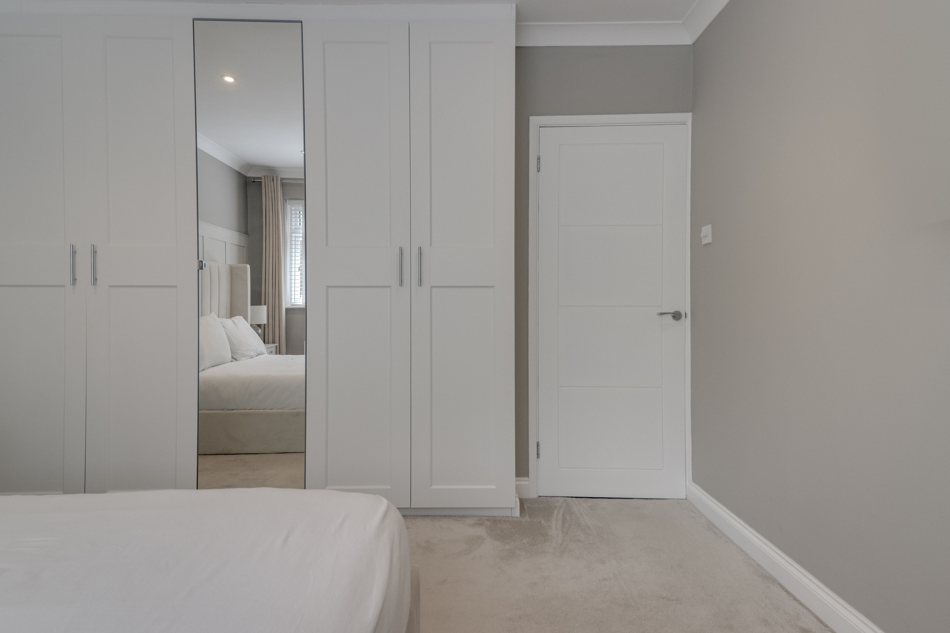
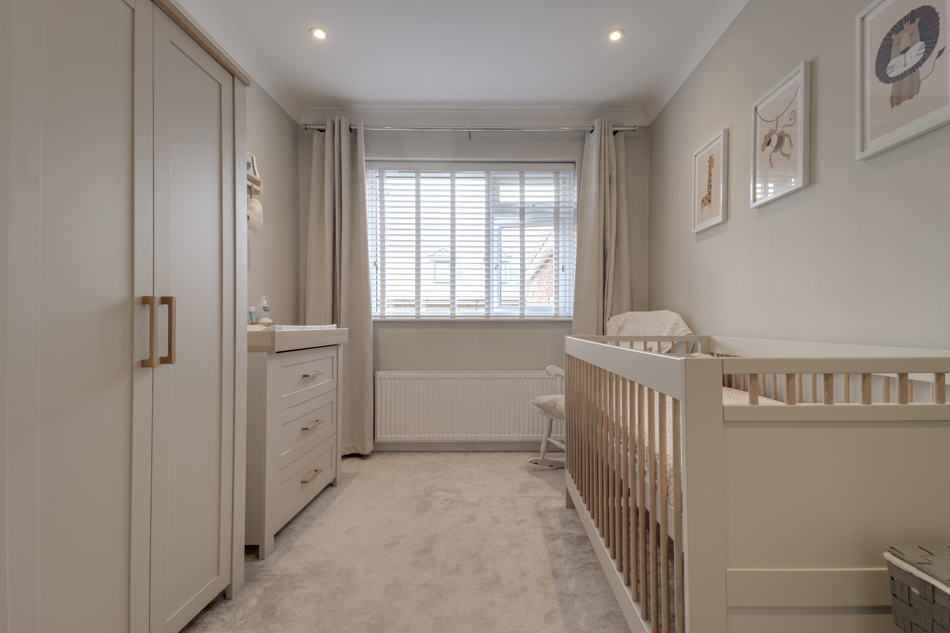
Two bedrooms sit off the landing. The principal, 11'5" x 12'0", is panelled to three-quarter height across the feature wall in an array of neutrals that would sit comfortably in a Farrow & Ball showroom, with fitted cabinetry running the near wall and a full-height mirrored unit at its centre. The doors throughout are new, cottage-style and hung with chrome furniture, and both bedrooms are carpeted in the same neutral tone; the glazing is generous, a legacy of the building's period, so natural light is never in short supply. The second bedroom is presently arranged as a nursery and study and carries the same palette as the rest, though it would take a double comfortably, serve as a study alone, or remain a child's room. Few second bedrooms leave the decision quite so open. The bathroom closes the floor, tiled from floor to ceiling in off-white, with a bath, a shower over it and a vanity unit; like much of the home, it has the look of a room barely used.
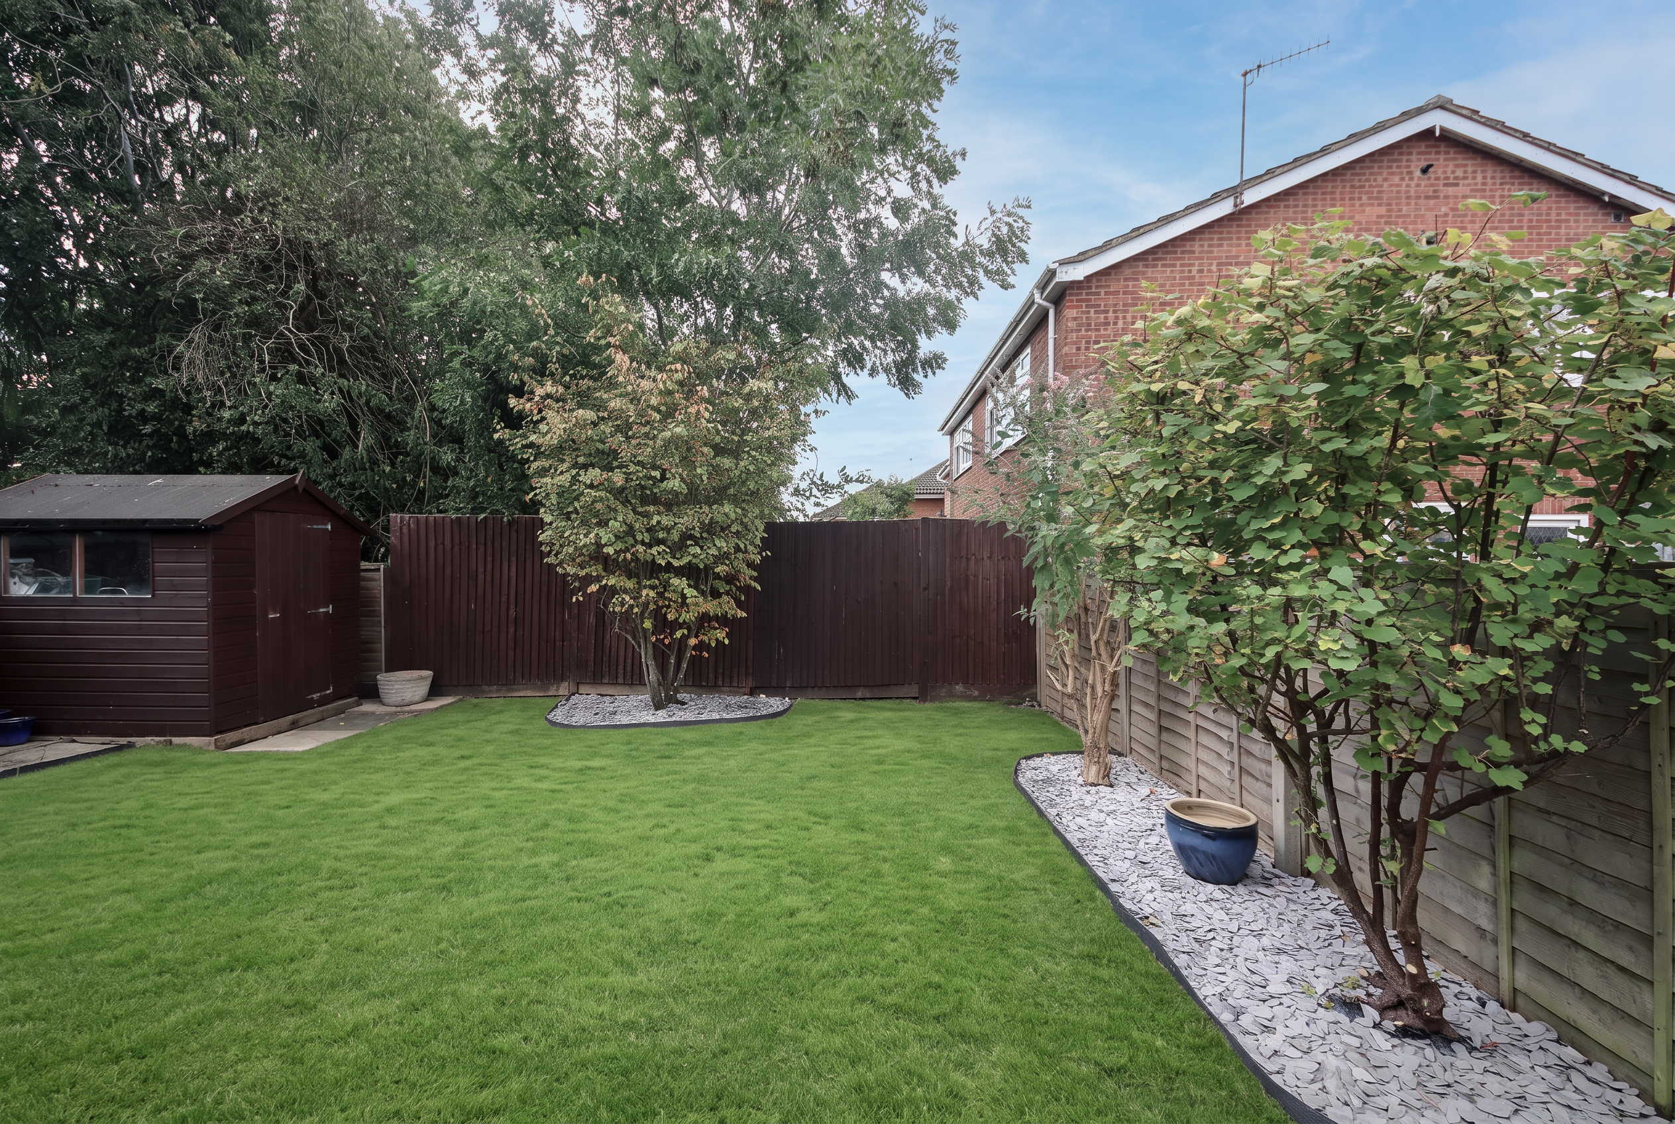
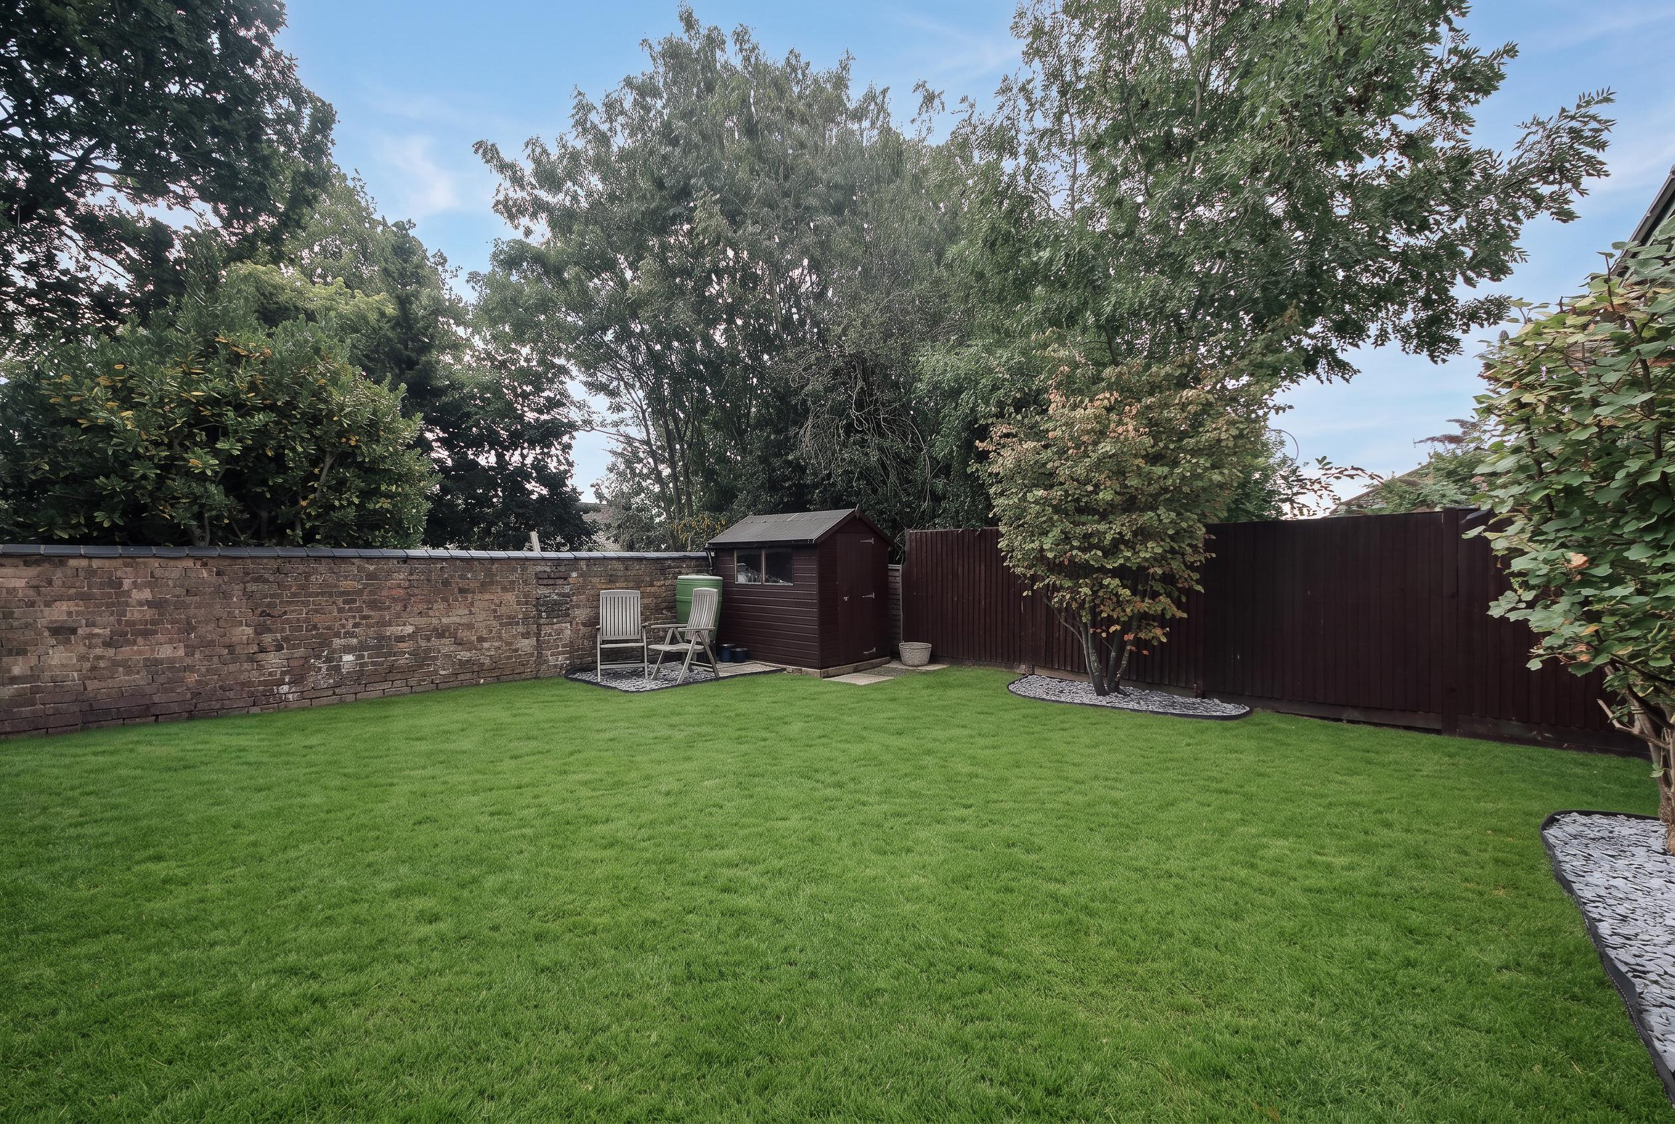
Beyond the block of garages, a service path leads to the private garden, laid mostly to lawn and planted by the current owners with mature shrubbery, a shed and two seating areas set within it, the whole framed by a wall of London stock brick. What holds this home together is not any single element but the consistency of the standard applied to all of them: the parquet kept and restored, the palette held from the front door to the last bedroom, nothing left half-finished or awaiting a decision.
EPC Rating: C
Key Features
- Two-bedroom, first-floor maisonette with its own private entrance, presented to a turnkey standard
- Equidistant between Bushey and Watford town centre, with green space and railway lines close at hand
- Dual-aspect living room of 17'4" x 15'1", overlooking the garden
- Original oak parquet, stripped and re-varnished under this ownership
- Kitchen with Neff oven and grill, induction hob, integrated dishwasher and breakfast bar
- Principal bedroom of 11'5" x 12'0", with panelled feature wall and fitted cabinetry
- Second bedroom presently arranged as a nursery and study; a comfortable double
- Bathroom tiled floor to ceiling, with a bath and shower overhead
- Garden laid mostly to lawn, with mature planting, a shed and two seating areas
- Arage of 17'0" x 8'5", allocated parking and unrestricted street parking; room for three vehicles
Property Details
- Property type: Maisonette
- Property style: Semi Detached
- Price Per Sq Foot: £412
- Approx Sq Feet: 911 sqft
- Plot Sq Feet: 911 sqft
- Property Age Bracket: 1960 - 1970
- Council Tax Band: D
- Tenure: Leasehold
- Lease Expiry: 23/07/2160
- Ground Rent: £0.00 per year
- Service Charge: Not Specified
Floorplans
Parking Spaces
Garage
Capacity: N/A
Off street
Capacity: N/A
Allocated parking
Capacity: N/A
Driveway
Capacity: N/A
Location
Properties you may like
By Browns
-
Pinner Road, Watford, WD19
- 3 Beds
- 1 Bath
-
Catsey Woods, Bushey, WD23
- 3 Beds
- 1 Bath
-
Gladesmere Court, Watford, WD24
- 2 Beds
- 1 Bath
-
Villiers Road, Watford, WD19
- 3 Beds
- 1 Bath
-

Cosmia Court, Bushey, WD23
- 2 Beds
- 2 Bath
-
Haydon Road, Watford, WD19
- 3 Beds
- 2 Bath
-
Pinner Road, Watford, WD19
- 1 Beds
- 1 Bath
-
Primrose Gardens, Bushey, WD23
- 2 Beds
- 1 Bath
-
School Lane, Bushey, WD23
- 3 Beds
- 2 Bath