Book a Viewing
To book a viewing for this property, please call Chamberlains, on 01626 815815.
To book a viewing for this property, please call Chamberlains, on 01626 815815.
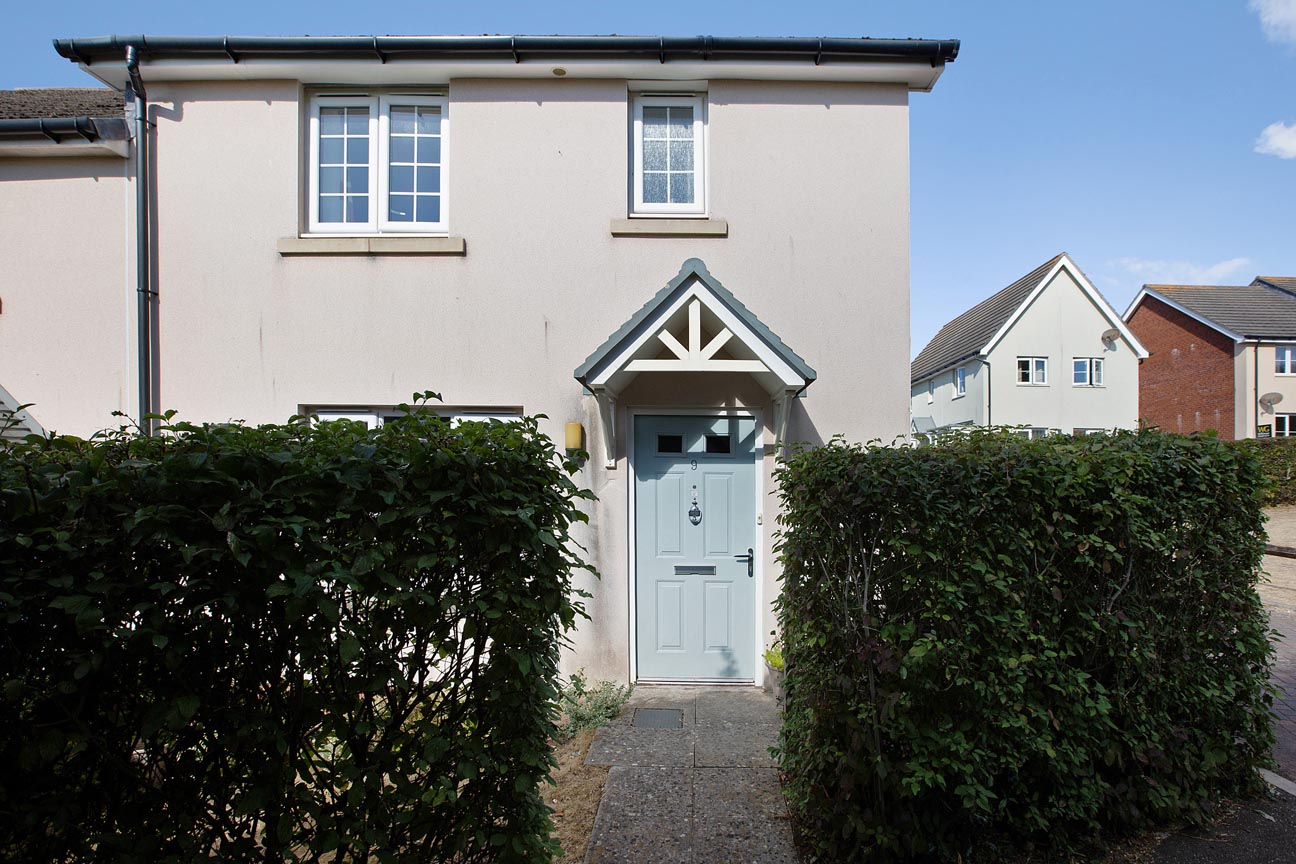
3 Bedroom End of Terrace House, Barham Avenue, Teignmouth, TQ14
Barham Avenue, Teignmouth, TQ14

Chamberlains
Chamberlains, 6 Wellington Street
Description
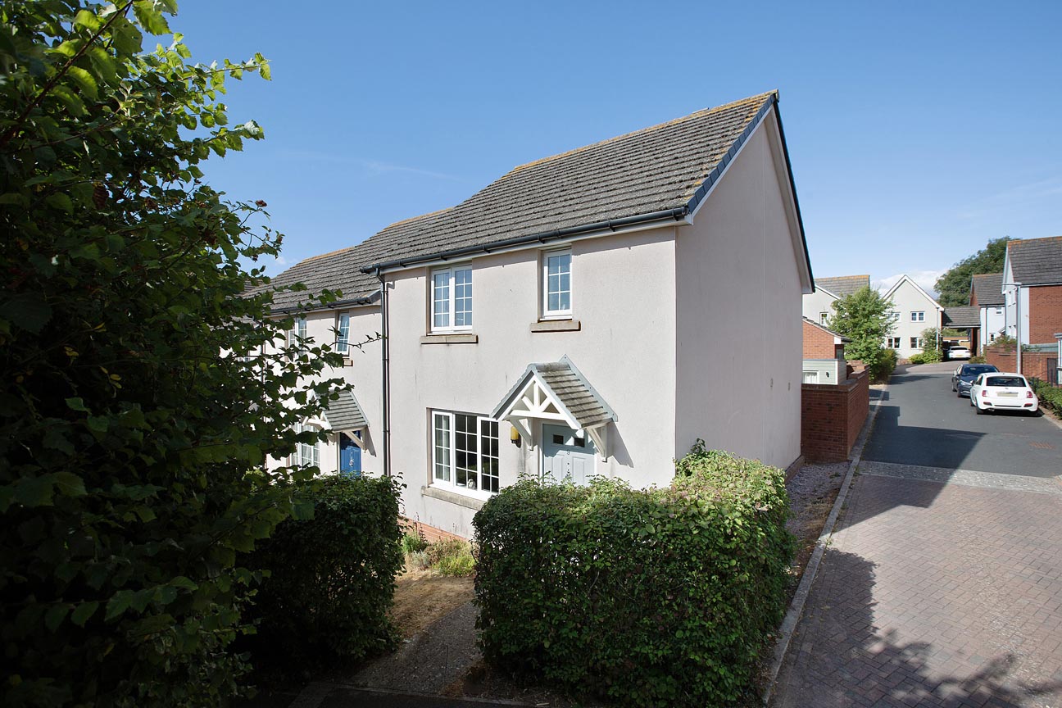
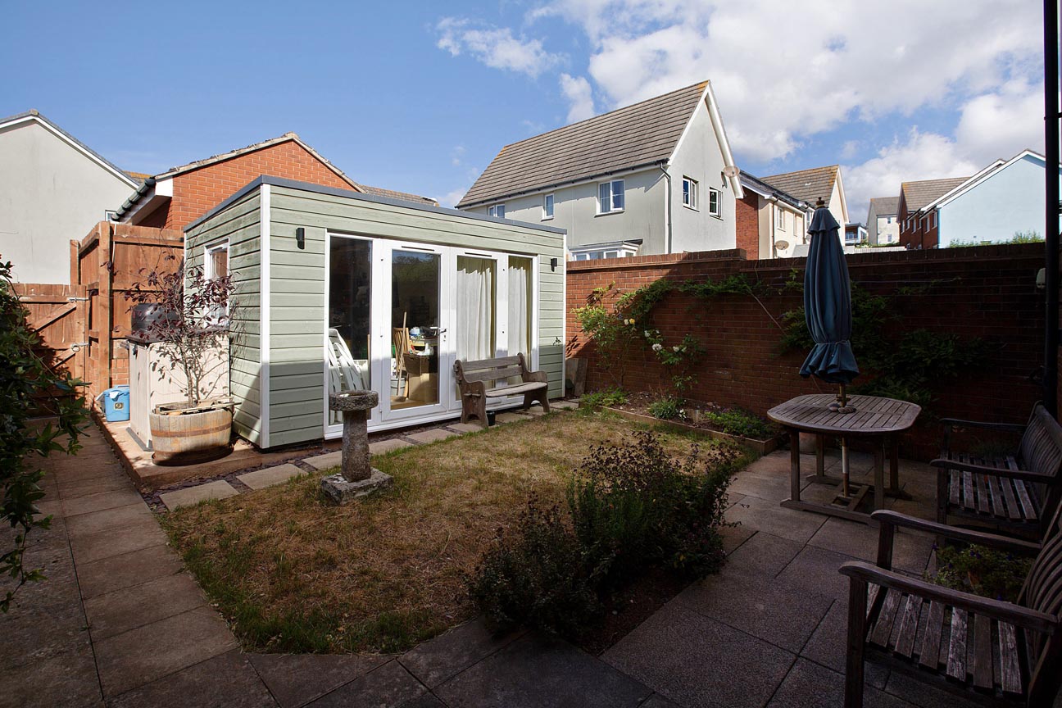
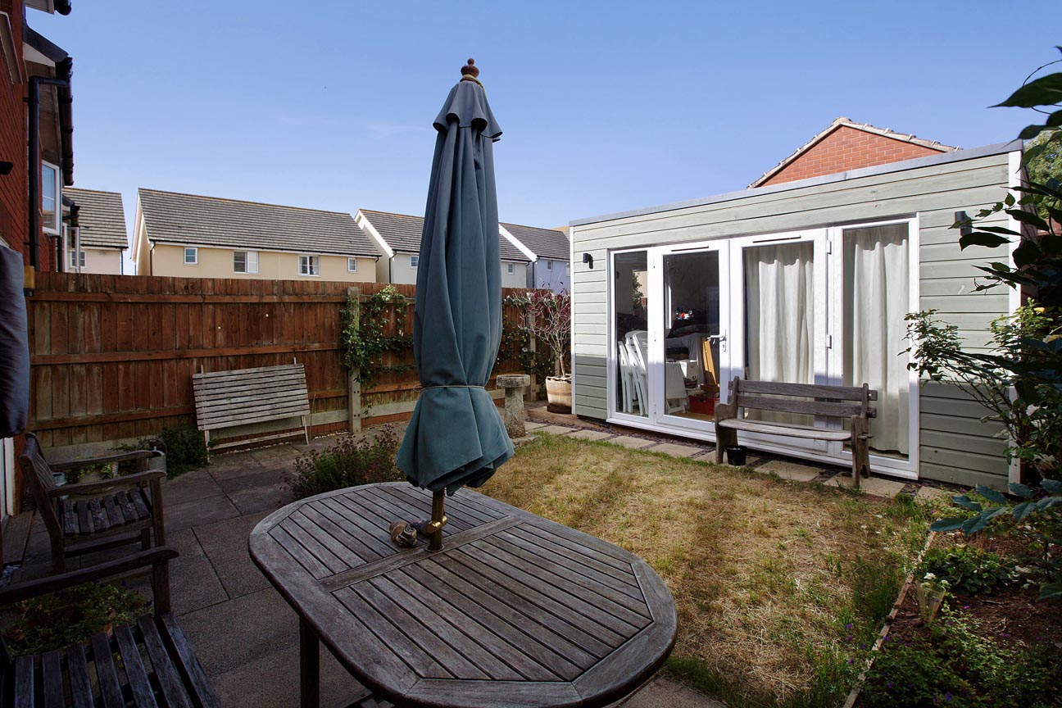
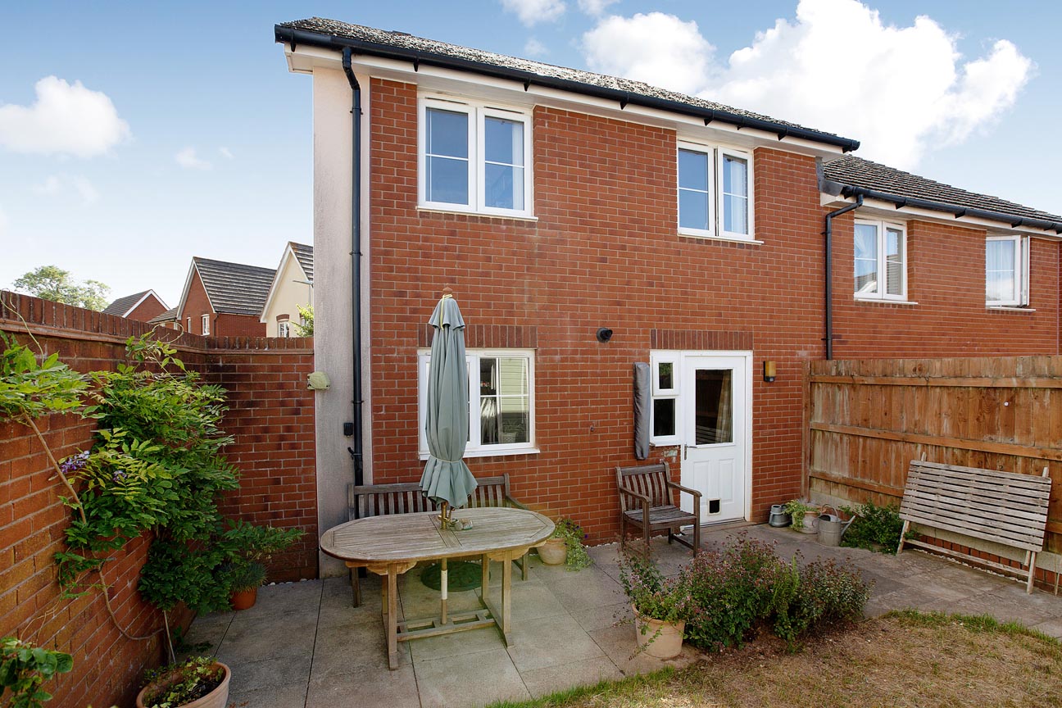
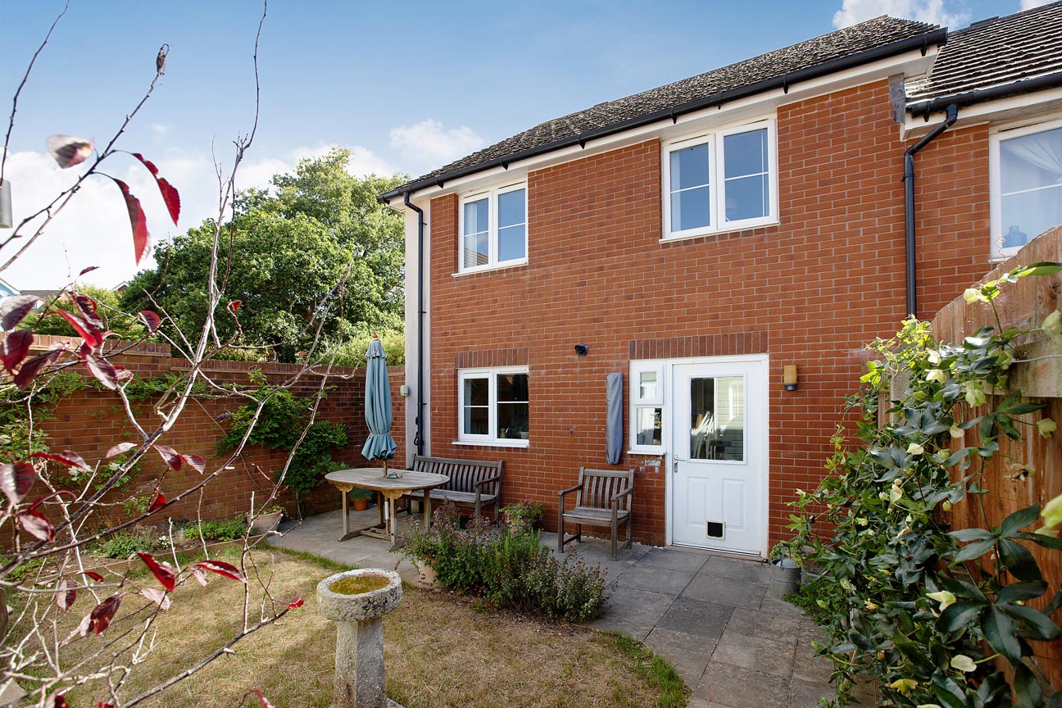
A spacious and well presented three bedroom end terraced property (end of three) in a sought after location in East Teignmouth. The accommodation comprises three bedrooms, living room, kitchen/dining room, family bathroom/WC and downstairs cloakroom/WC. There is an enclosed and level rear garden with a garden office, allocated parking spaces for two vehicles and visitors parking.
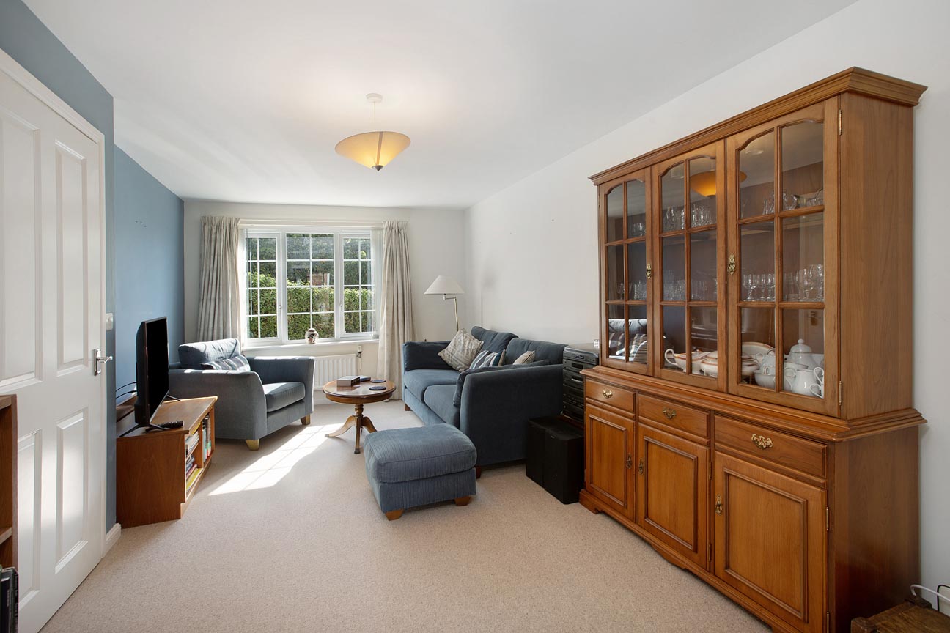
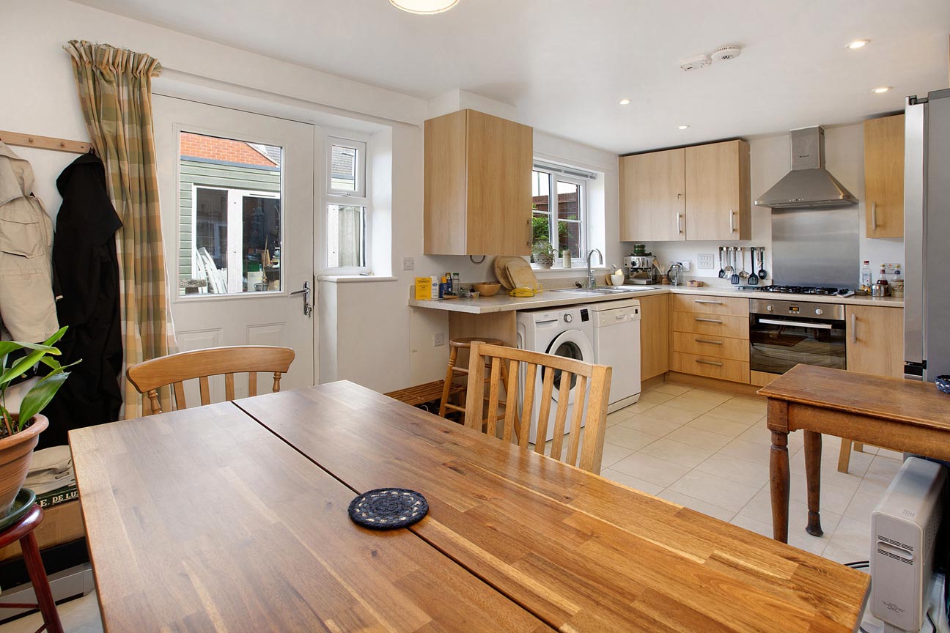
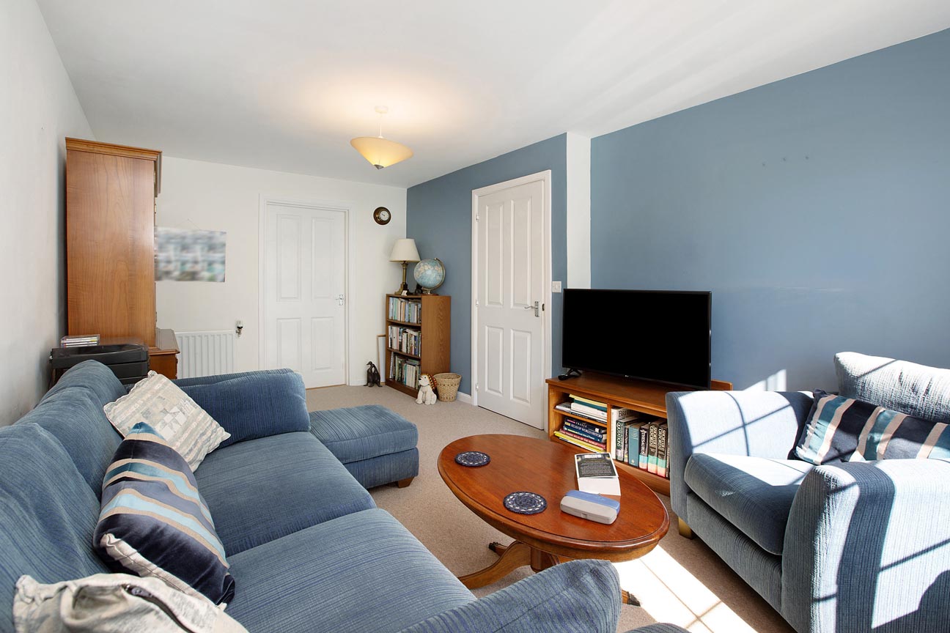
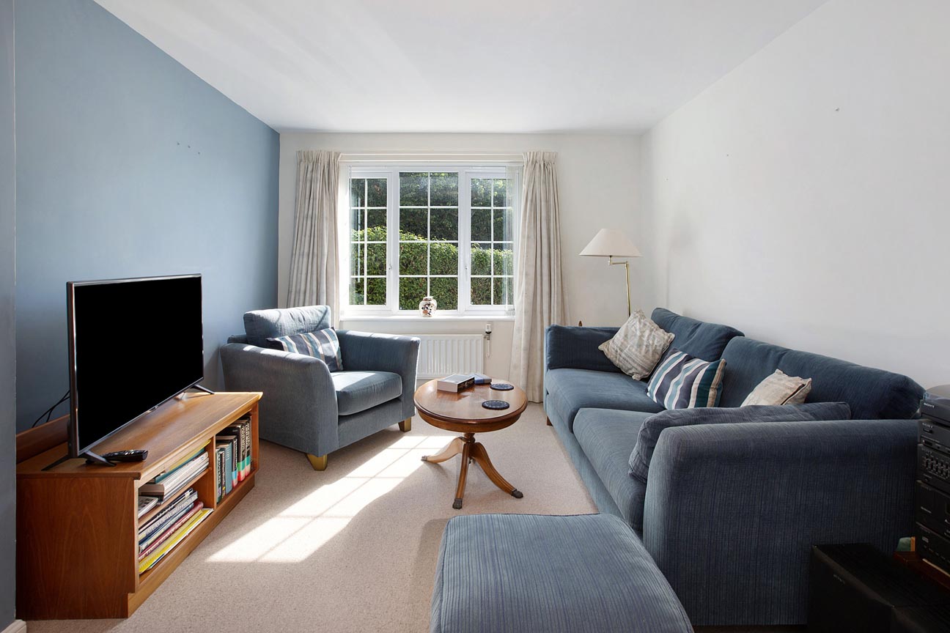
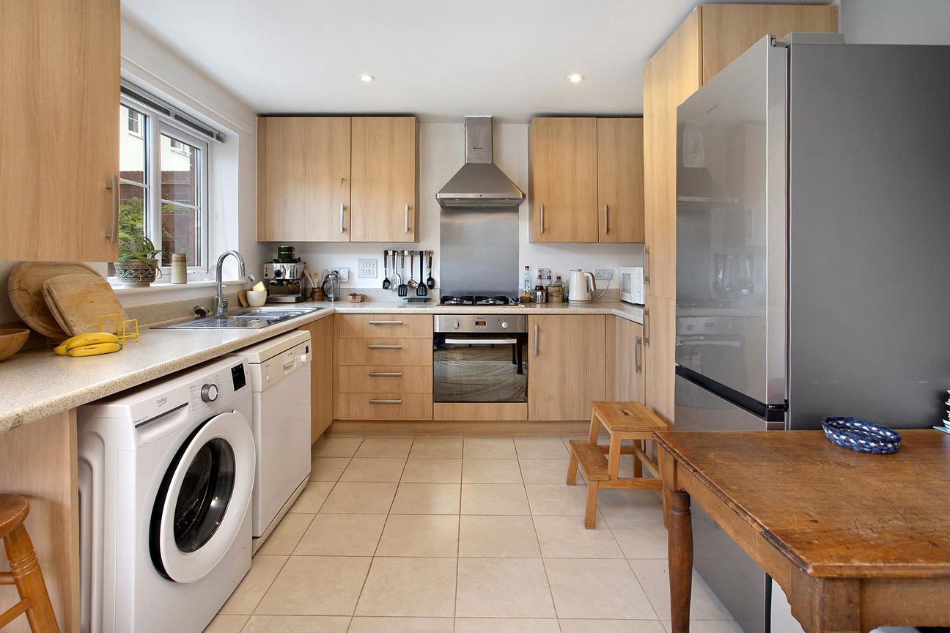
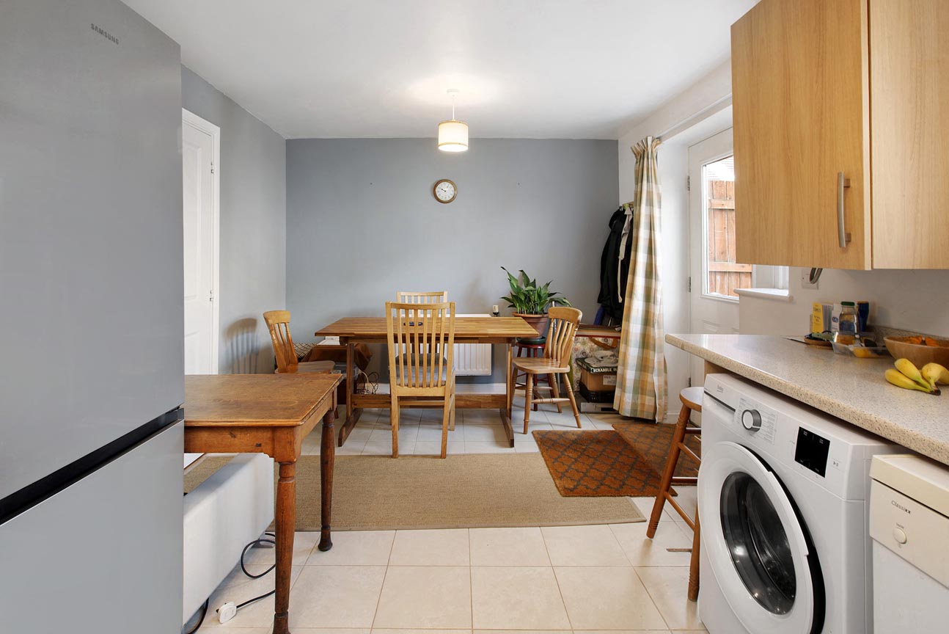
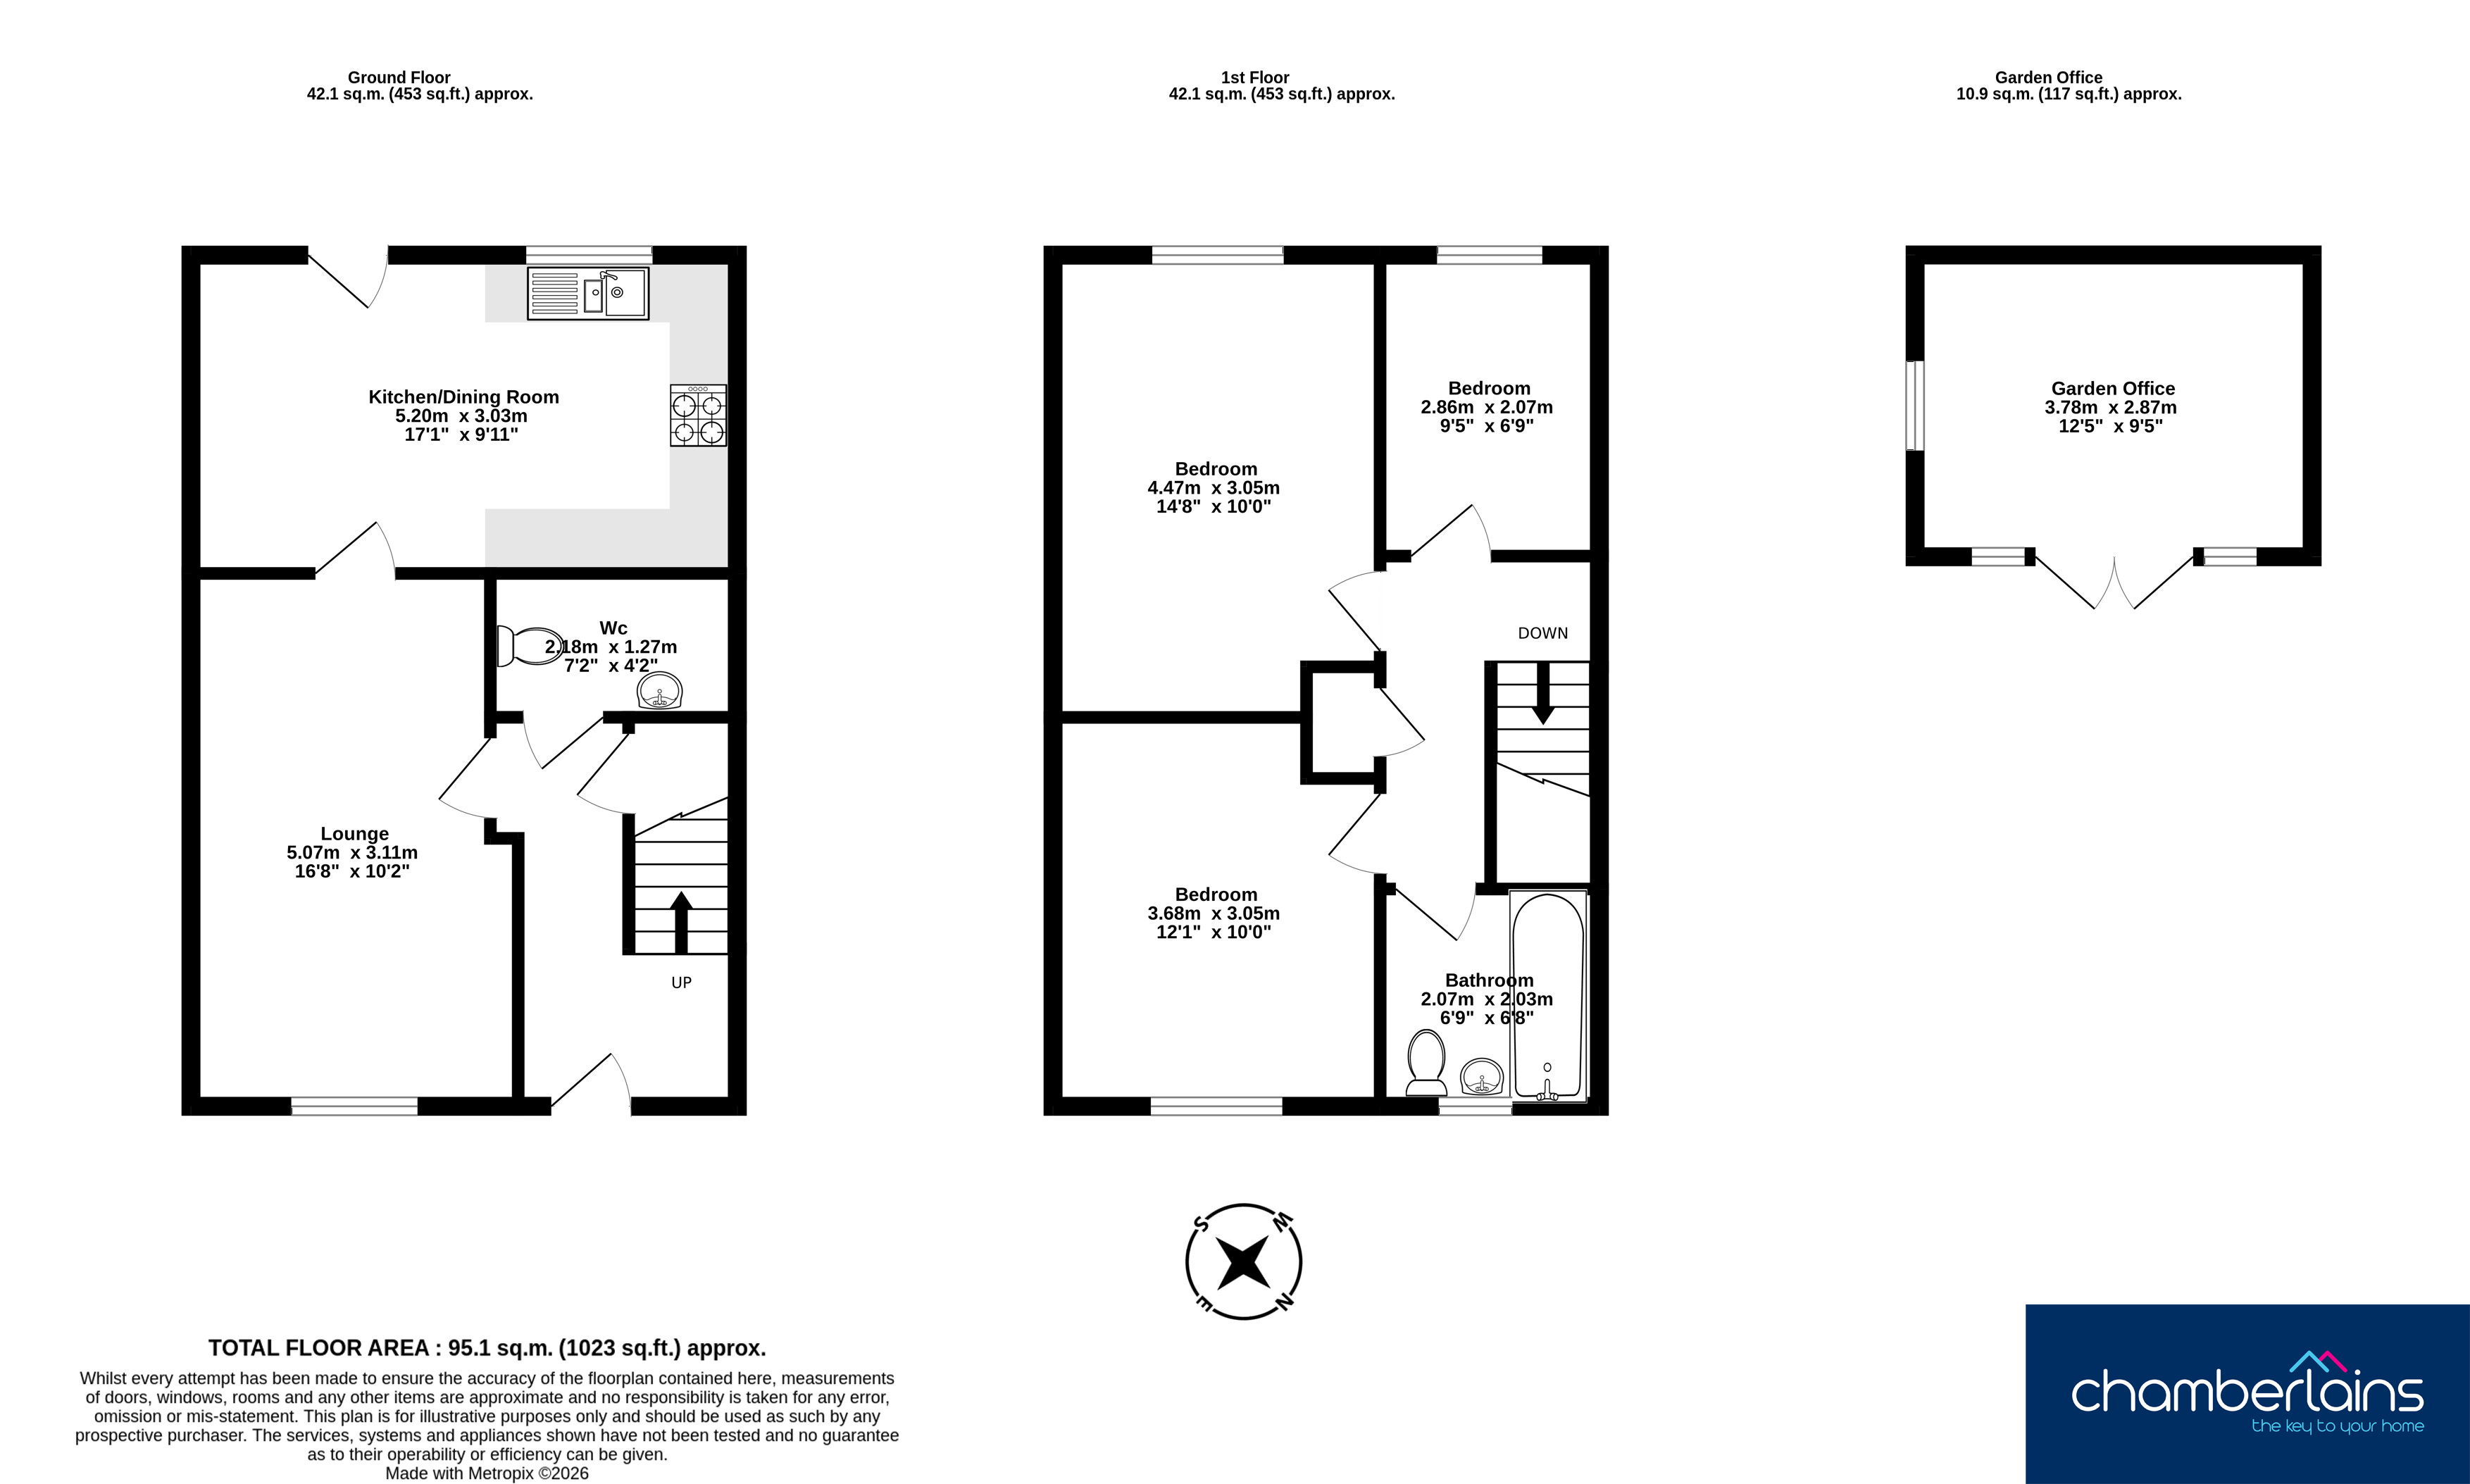
Stepping into the entrance hallway, there are stairs ascending to the first floor landing and doorways leading to the living room and downstairs cloakroom/WC. The cloakroom comprises a wash hand basin and WC. The living room is a spacious room with doors leading to the kitchen/dining room and a window facing the front aspect. The kitchen/dining room has a pleasant outlook over the rear garden, with plenty of space for a dining table and chairs, with a door leading out into the rear garden. The kitchen itself comprises wall and base mounted units, electric oven and a four ring gas hob with extractor hood over. Stainless steel sink and drainer with a window above looking over the garden, space for a freestanding fridge/freezer and plumbing for a washing machine and dishwasher. There is also a cupboard housing the Potterton gas boiler for hot water and central heating.
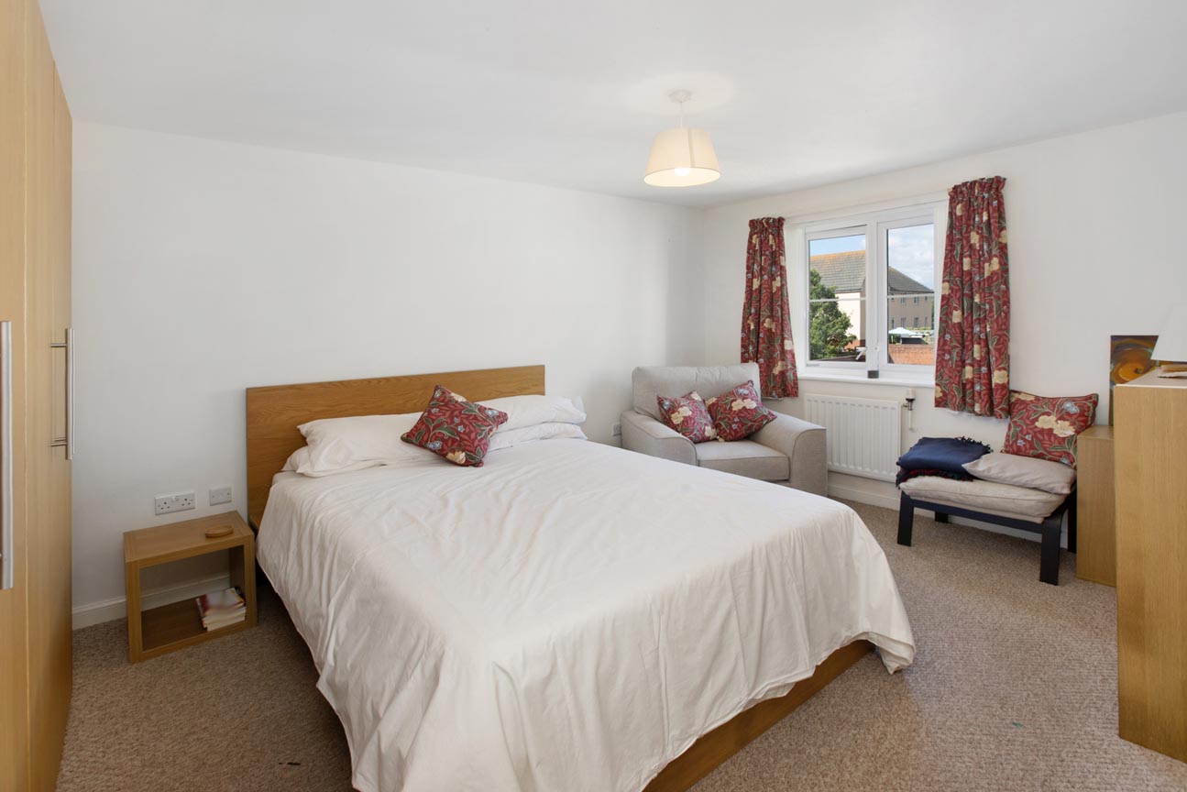
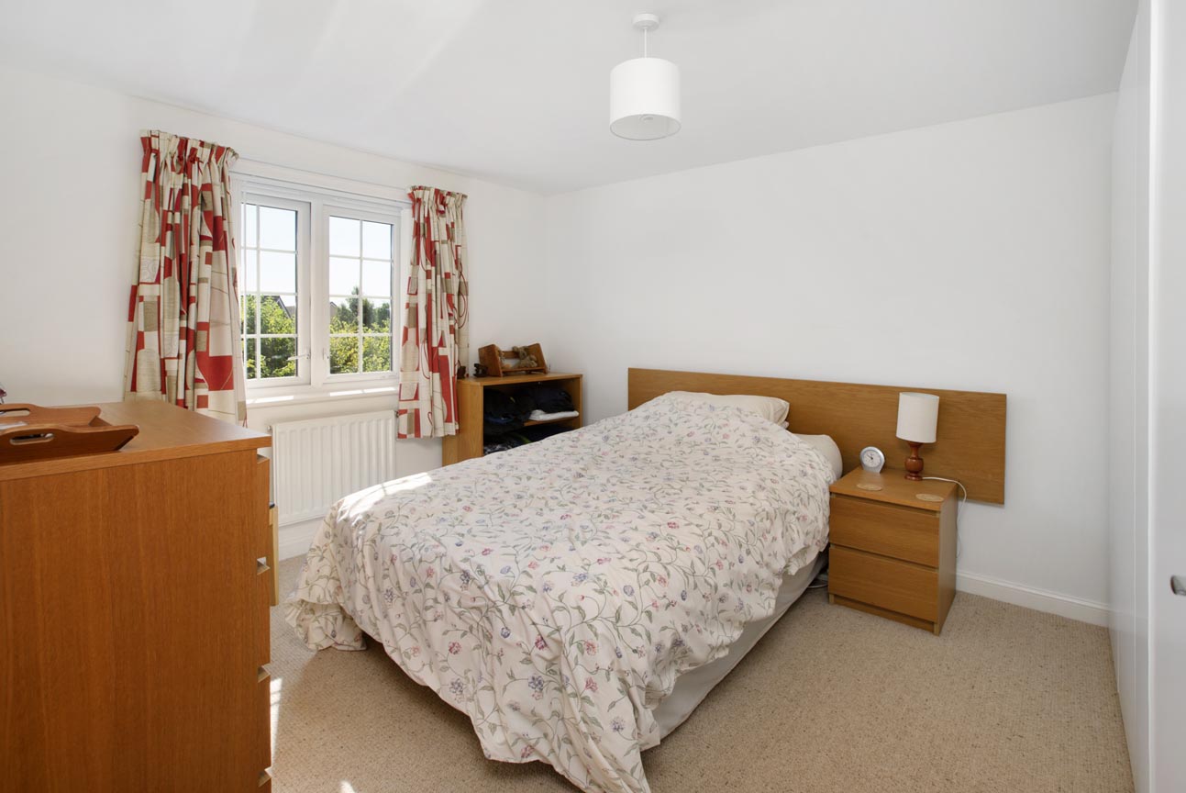
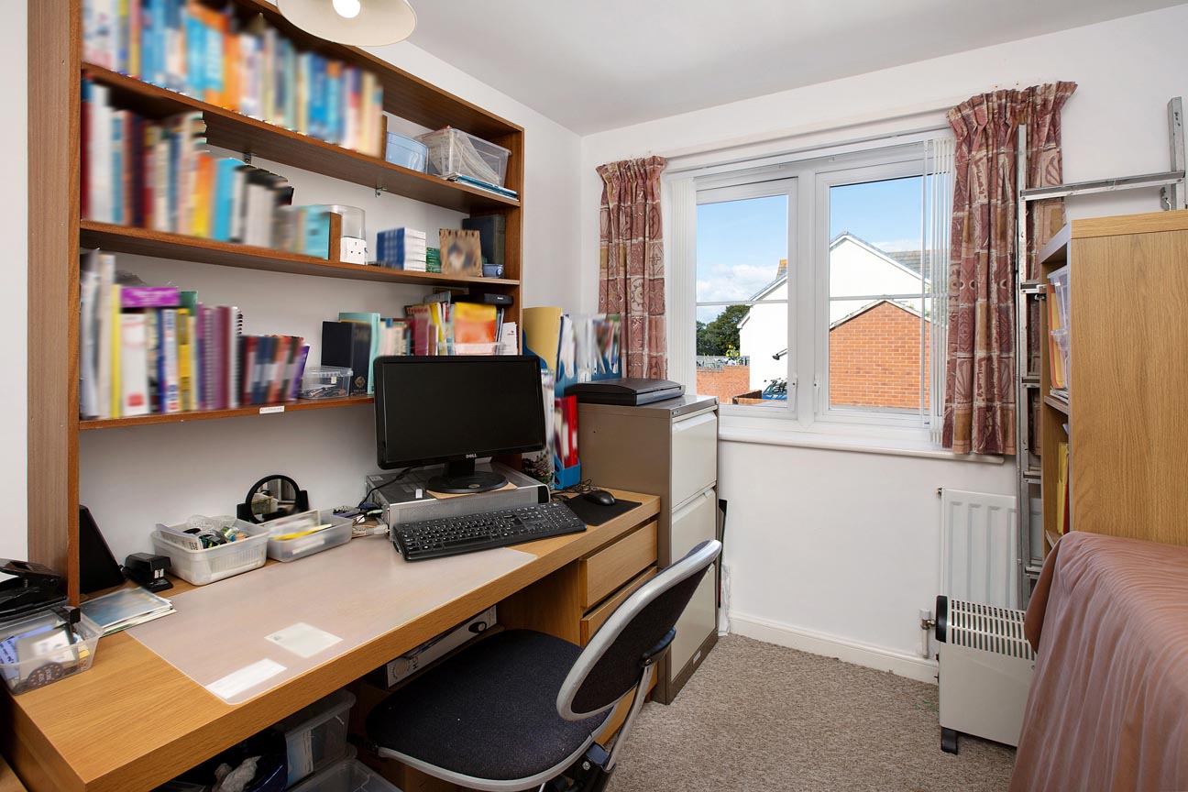
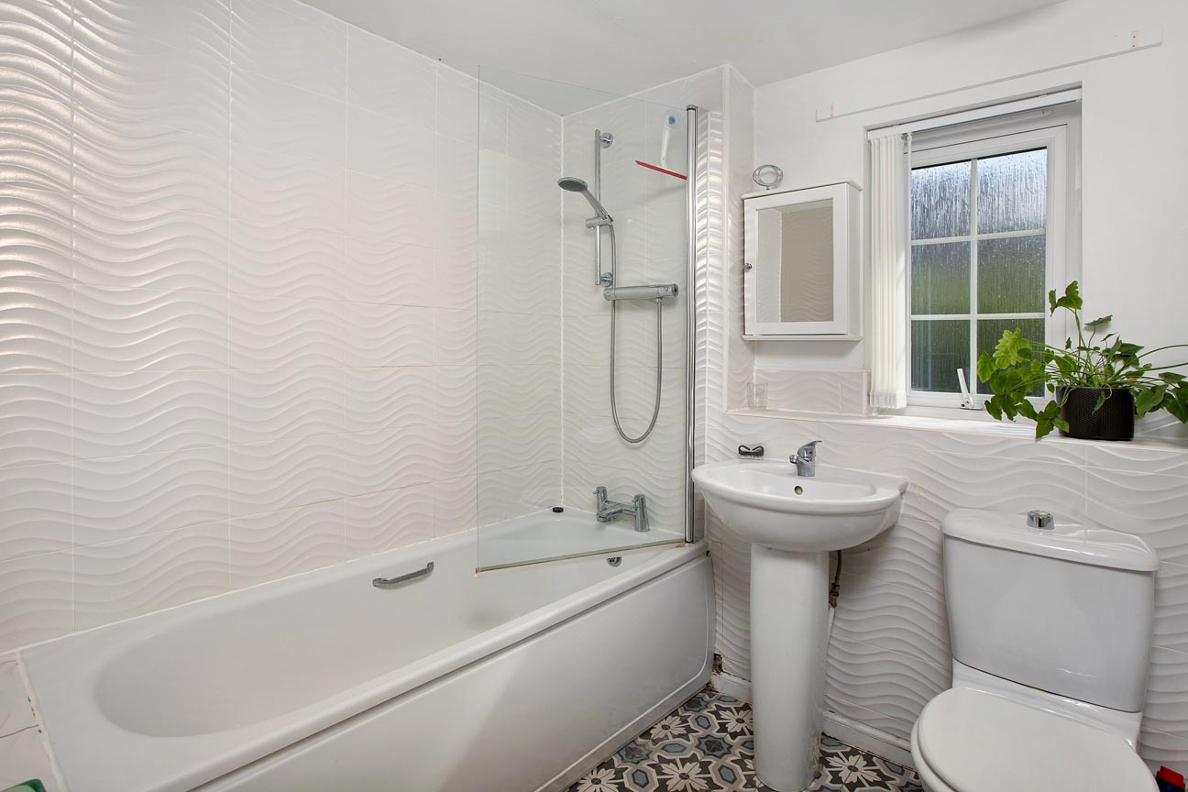
Ascending the stairs to the first floor landing, doors lead to the three bedrooms, family bathroom and there is a storage cupboard with shelving and access to the loft via a loft hatch. Bedrooms one and two are both large doubles with bedroom one having a window overlooking the rear aspect, and bedroom two looking over the front aspect. Bedroom three, which is currently being used as a study, also has a window overlooking the rear. The family bathroom is fully tiled and comprises bath with shower over, wash hand basin, WC and an obscured window facing the front.
There is gas central heating and uPVC double glazing.
Teignmouth is one of South Devon’s most popular coastal towns, offering a unique mix of seaside lifestyle, strong transport connections and vibrant community life.
There is buyer demand from locals who want to build their lives in the area, upsizing or downsizing, as well as retirees, lifestyle movers, second home buyers and families relocating for coastal living and quality of life.
MEASUREMENTS: Living Room 16’8” x 10’2” (5.08m x 3.10m), Kitchen/Dining Room 17’1” x 9’11” (5.21m x 3.02m), Bedroom 14’8” x 10’0” (4.47m x 3.05m), Bedroom 12’1” x 10’0” (3.68m x 3.05m), Bedroom 9’5” x 6’9” (2.87m x 2.06m), Garden Office 12’5” x 9’5” (3.78m x 2.87m)
Tenure: Freehold
Council Tax Band C - £2,409.05 per annum
Mains Services: Electric, Gas and Water all connected.
Broadband Speed - Ultrafast 1000 Mbps is available. (According to OFCOM)
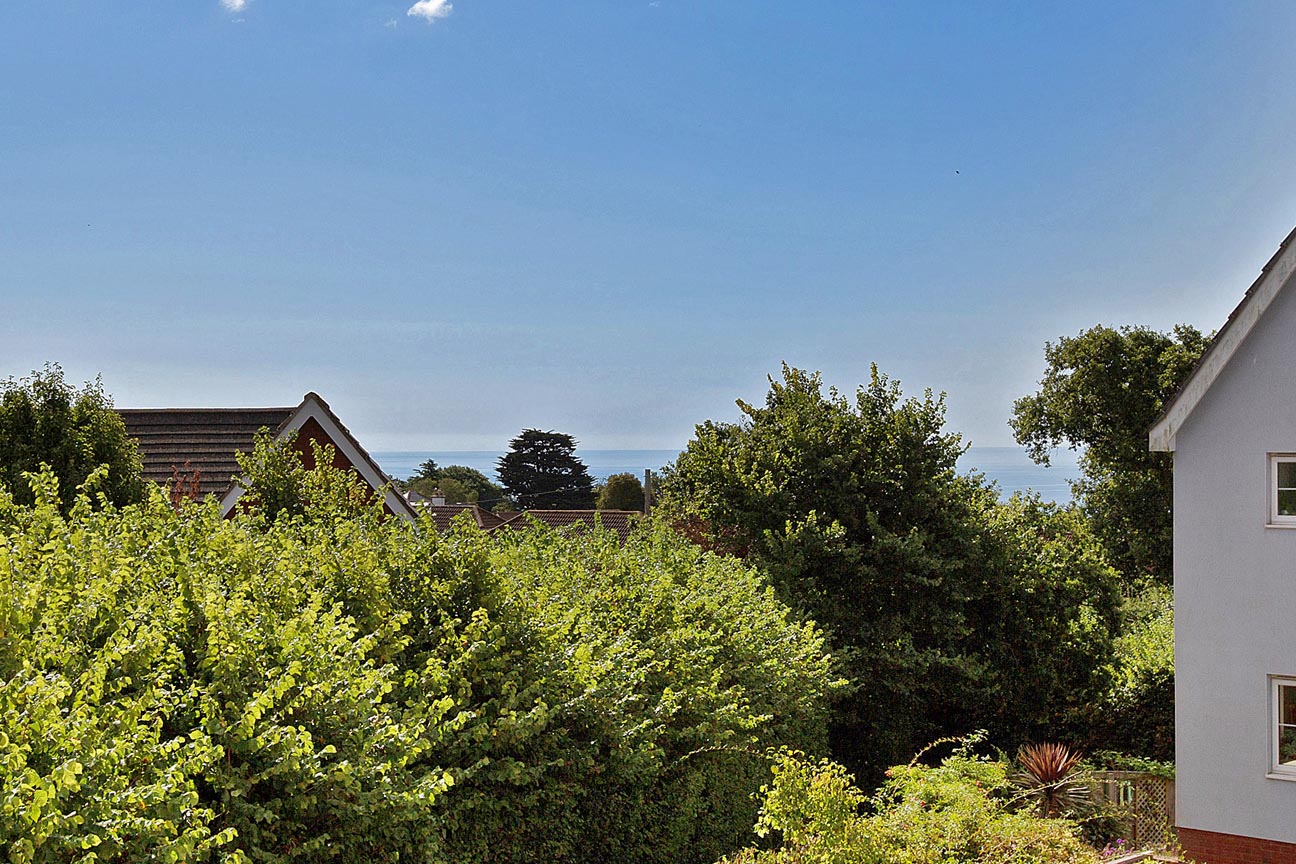
Estate Management fees - £415.44pa (This includes exclusive use of a beautiful recreational meadow just near the property for walks and seating and from where there are lovely views)
EPC Rating: C
Virtual Tour
Key Features
- End Terraced House (End of Three)
- Three Bedrooms
- Modern Kitchen/Dining Room
- Spacious Living Room
- Family Bathroom/WC
- Downstairs Cloakroom/WC
- Enclosed and Level Rear Garden
- Insulated Garden Office
- Off Road Parking for Two Vehicles
- EPC - C
Property Details
- Property type: House
- Property style: End of Terrace
- Price Per Sq Foot: £333
- Approx Sq Feet: 926 sqft
- Plot Sq Feet: 1,873 sqft
- Property Age Bracket: 2010s
- Council Tax Band: C
Floorplans
Outside Spaces
Rear Garden
Enclosed and level rear garden with an outside office which has been fully insulated and also has double glazed doors and power. There is a path leading to the garden gate which takes you to the off street parking and visitors space.
Parking Spaces
Allocated parking
Capacity: 2
Two allocated parking spaces with further space for visitors.
Location
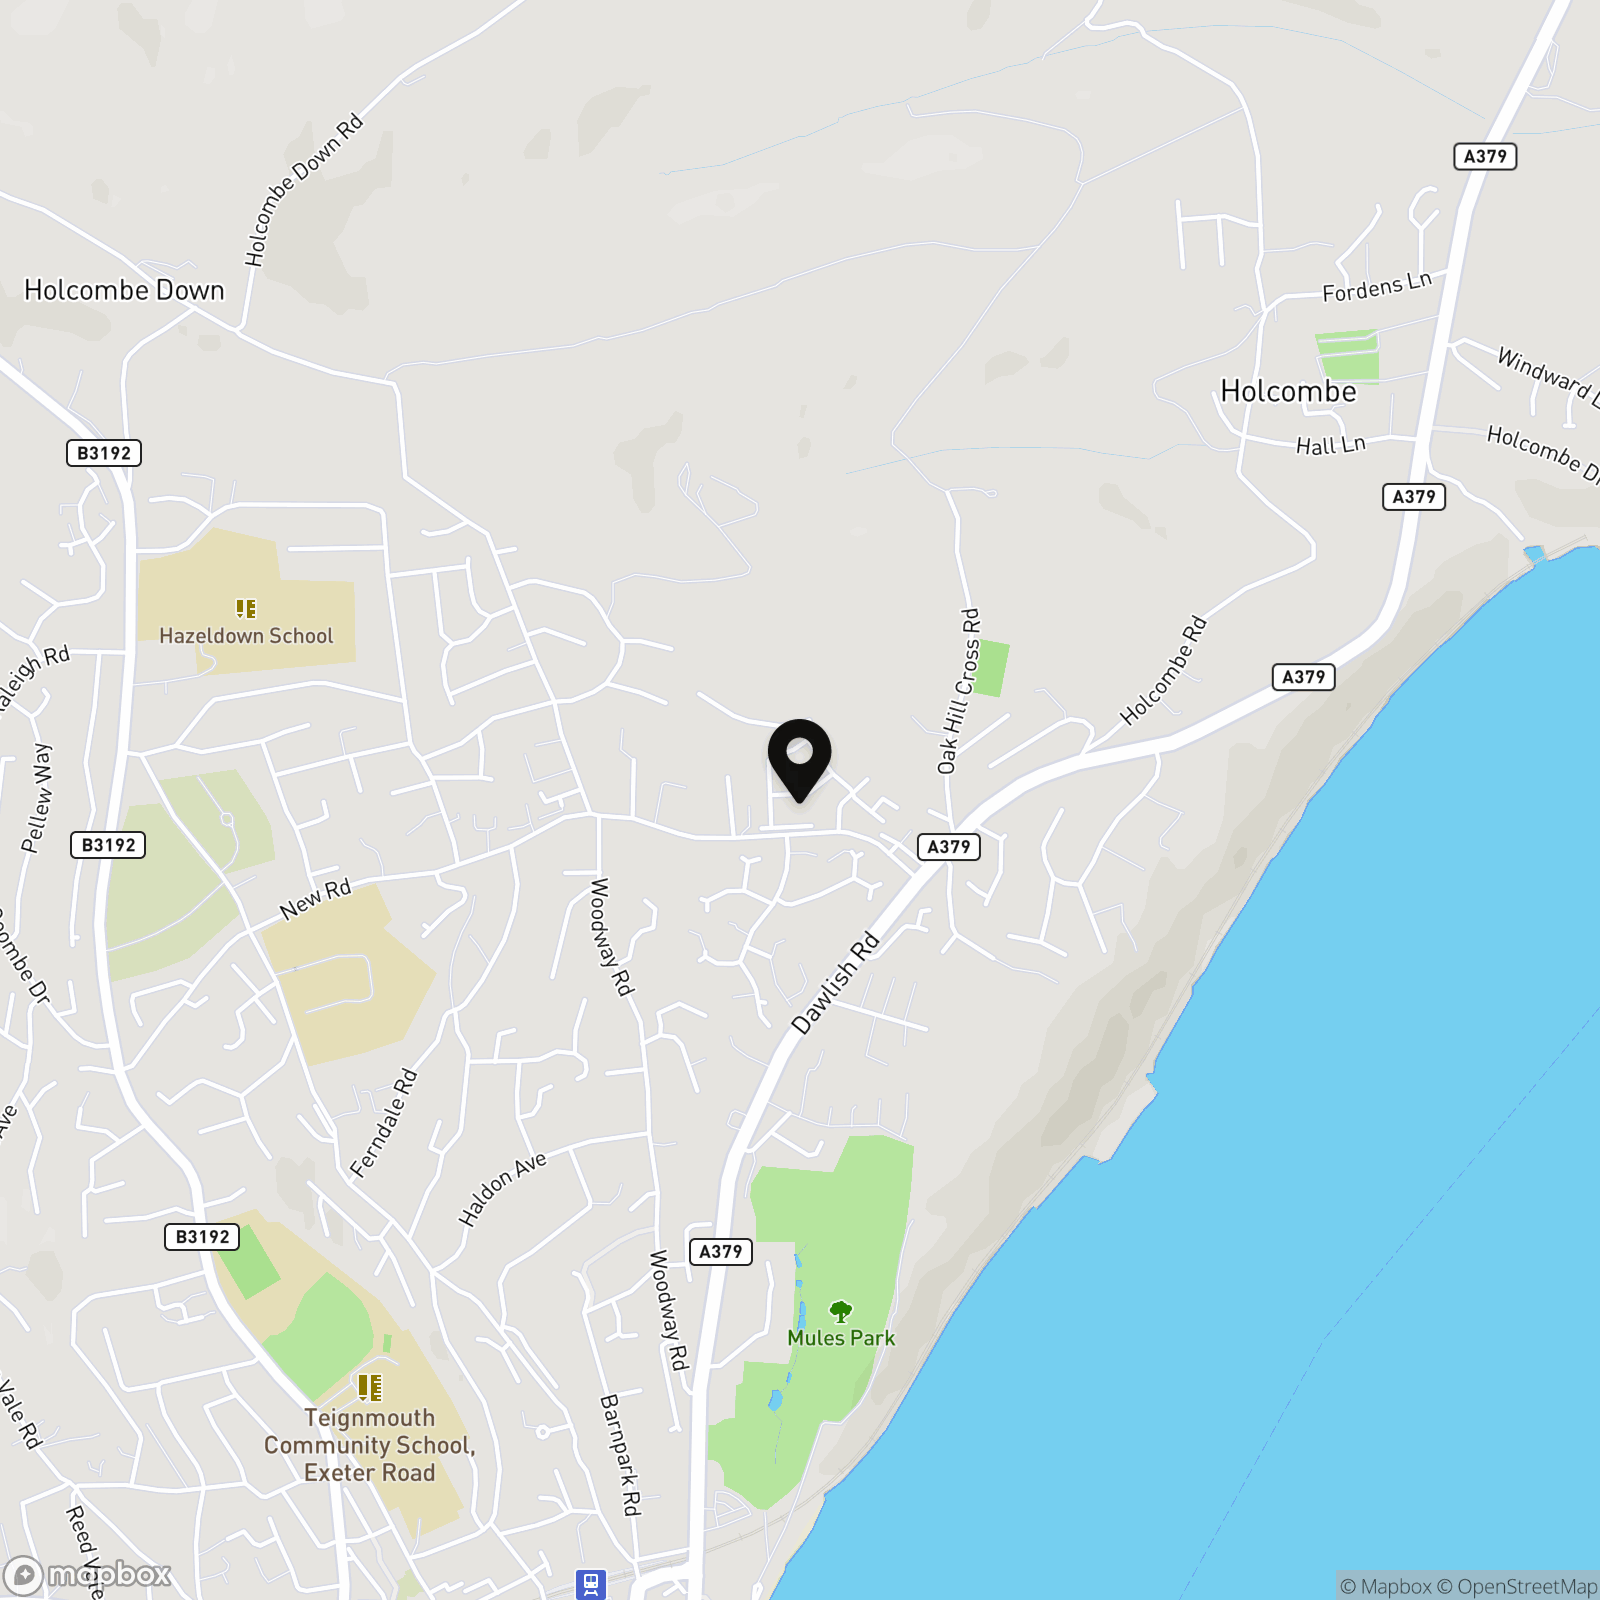
Teignmouth is a popular seaside resort on a stretch of red sandstone along the South Devon Coast. The town has a comprehensive range of facilities including local independent shops, bars and restaurants, a small hospital, the Den with a Green Flag Awarded children's play park and both state & independent schools. Teignmouth has a mainline rail service with commuter trains to Exeter, Newton Abbot, Torquay and Paignton and some direct to Paddington. Access to the A380, A38 and M5 is within a few miles away with Torbay to the south and Exeter to the north.
Properties you may like
By Chamberlains
-
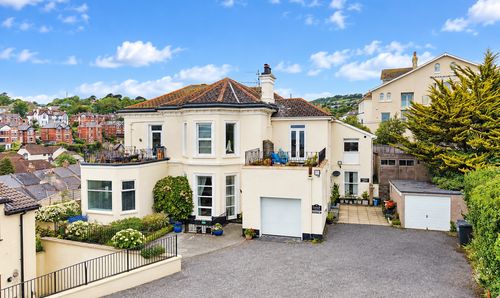
Powderham Terrace, Dolphin Court Powderham Terrace, TQ14
- 2 Beds
- 1 Bath
-
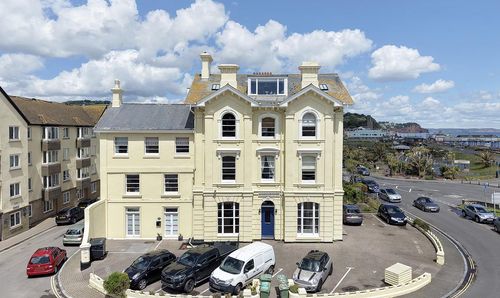
Barnpark Road, Hambleton House, TQ14
- 2 Beds
- 1 Bath
-
Powderham Terrace, Marina Court Powderham Terrace, TQ14
- 3 Beds
- 1 Bath
-

Teignmouth Road, Bishopsteignton, TQ14
- 4 Beds
- 2 Bath
-
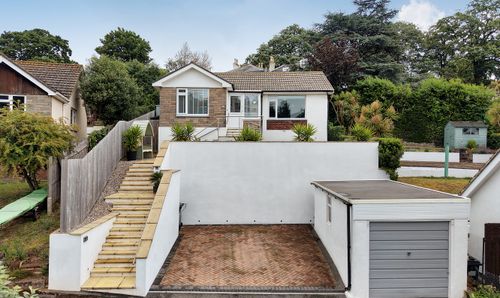
2a Woodlands Close, Teignmouth, TQ14 8LF
- 3 Beds
- 1 Bath
-

Raleigh Road, Teignmouth, TQ14
- 3 Beds
- 2 Bath
-
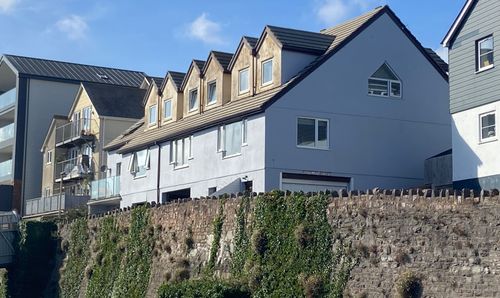
Parson Street, Teignmouth, TQ14
- 2 Beds
- 1 Bath
-
Woodway Drive, Teignmouth, TQ14
- 2 Beds
- 1 Bath
-
Howard Close, Teignmouth, TQ14
- 3 Beds
- 1 Bath