3 Bedroom Semi Detached House, Ibstock Close, Tydd St. Mary, PE13
Ibstock Close, Tydd St. Mary, PE13

Next Level Property
8 Juniper Close, Doddington
Description
Nestled within the popular village of Tydd St Mary, this well-presented three-bedroom home offers an excellent opportunity for buyers looking for a property that combines comfortable family living with fantastic value for money. Competitively priced to attract strong early interest and a quick sale, this is a home that buyers will want to act fast on.
The property enjoys a practical and well-balanced layout, ideal for modern living. A welcoming entrance hallway leads through to the lounge, kitchen/diner and cloakroom, creating an immediate sense of space and flow. The lounge provides a comfortable setting to relax and unwind, while to the rear of the home the spacious kitchen/diner becomes the real heart of the property.
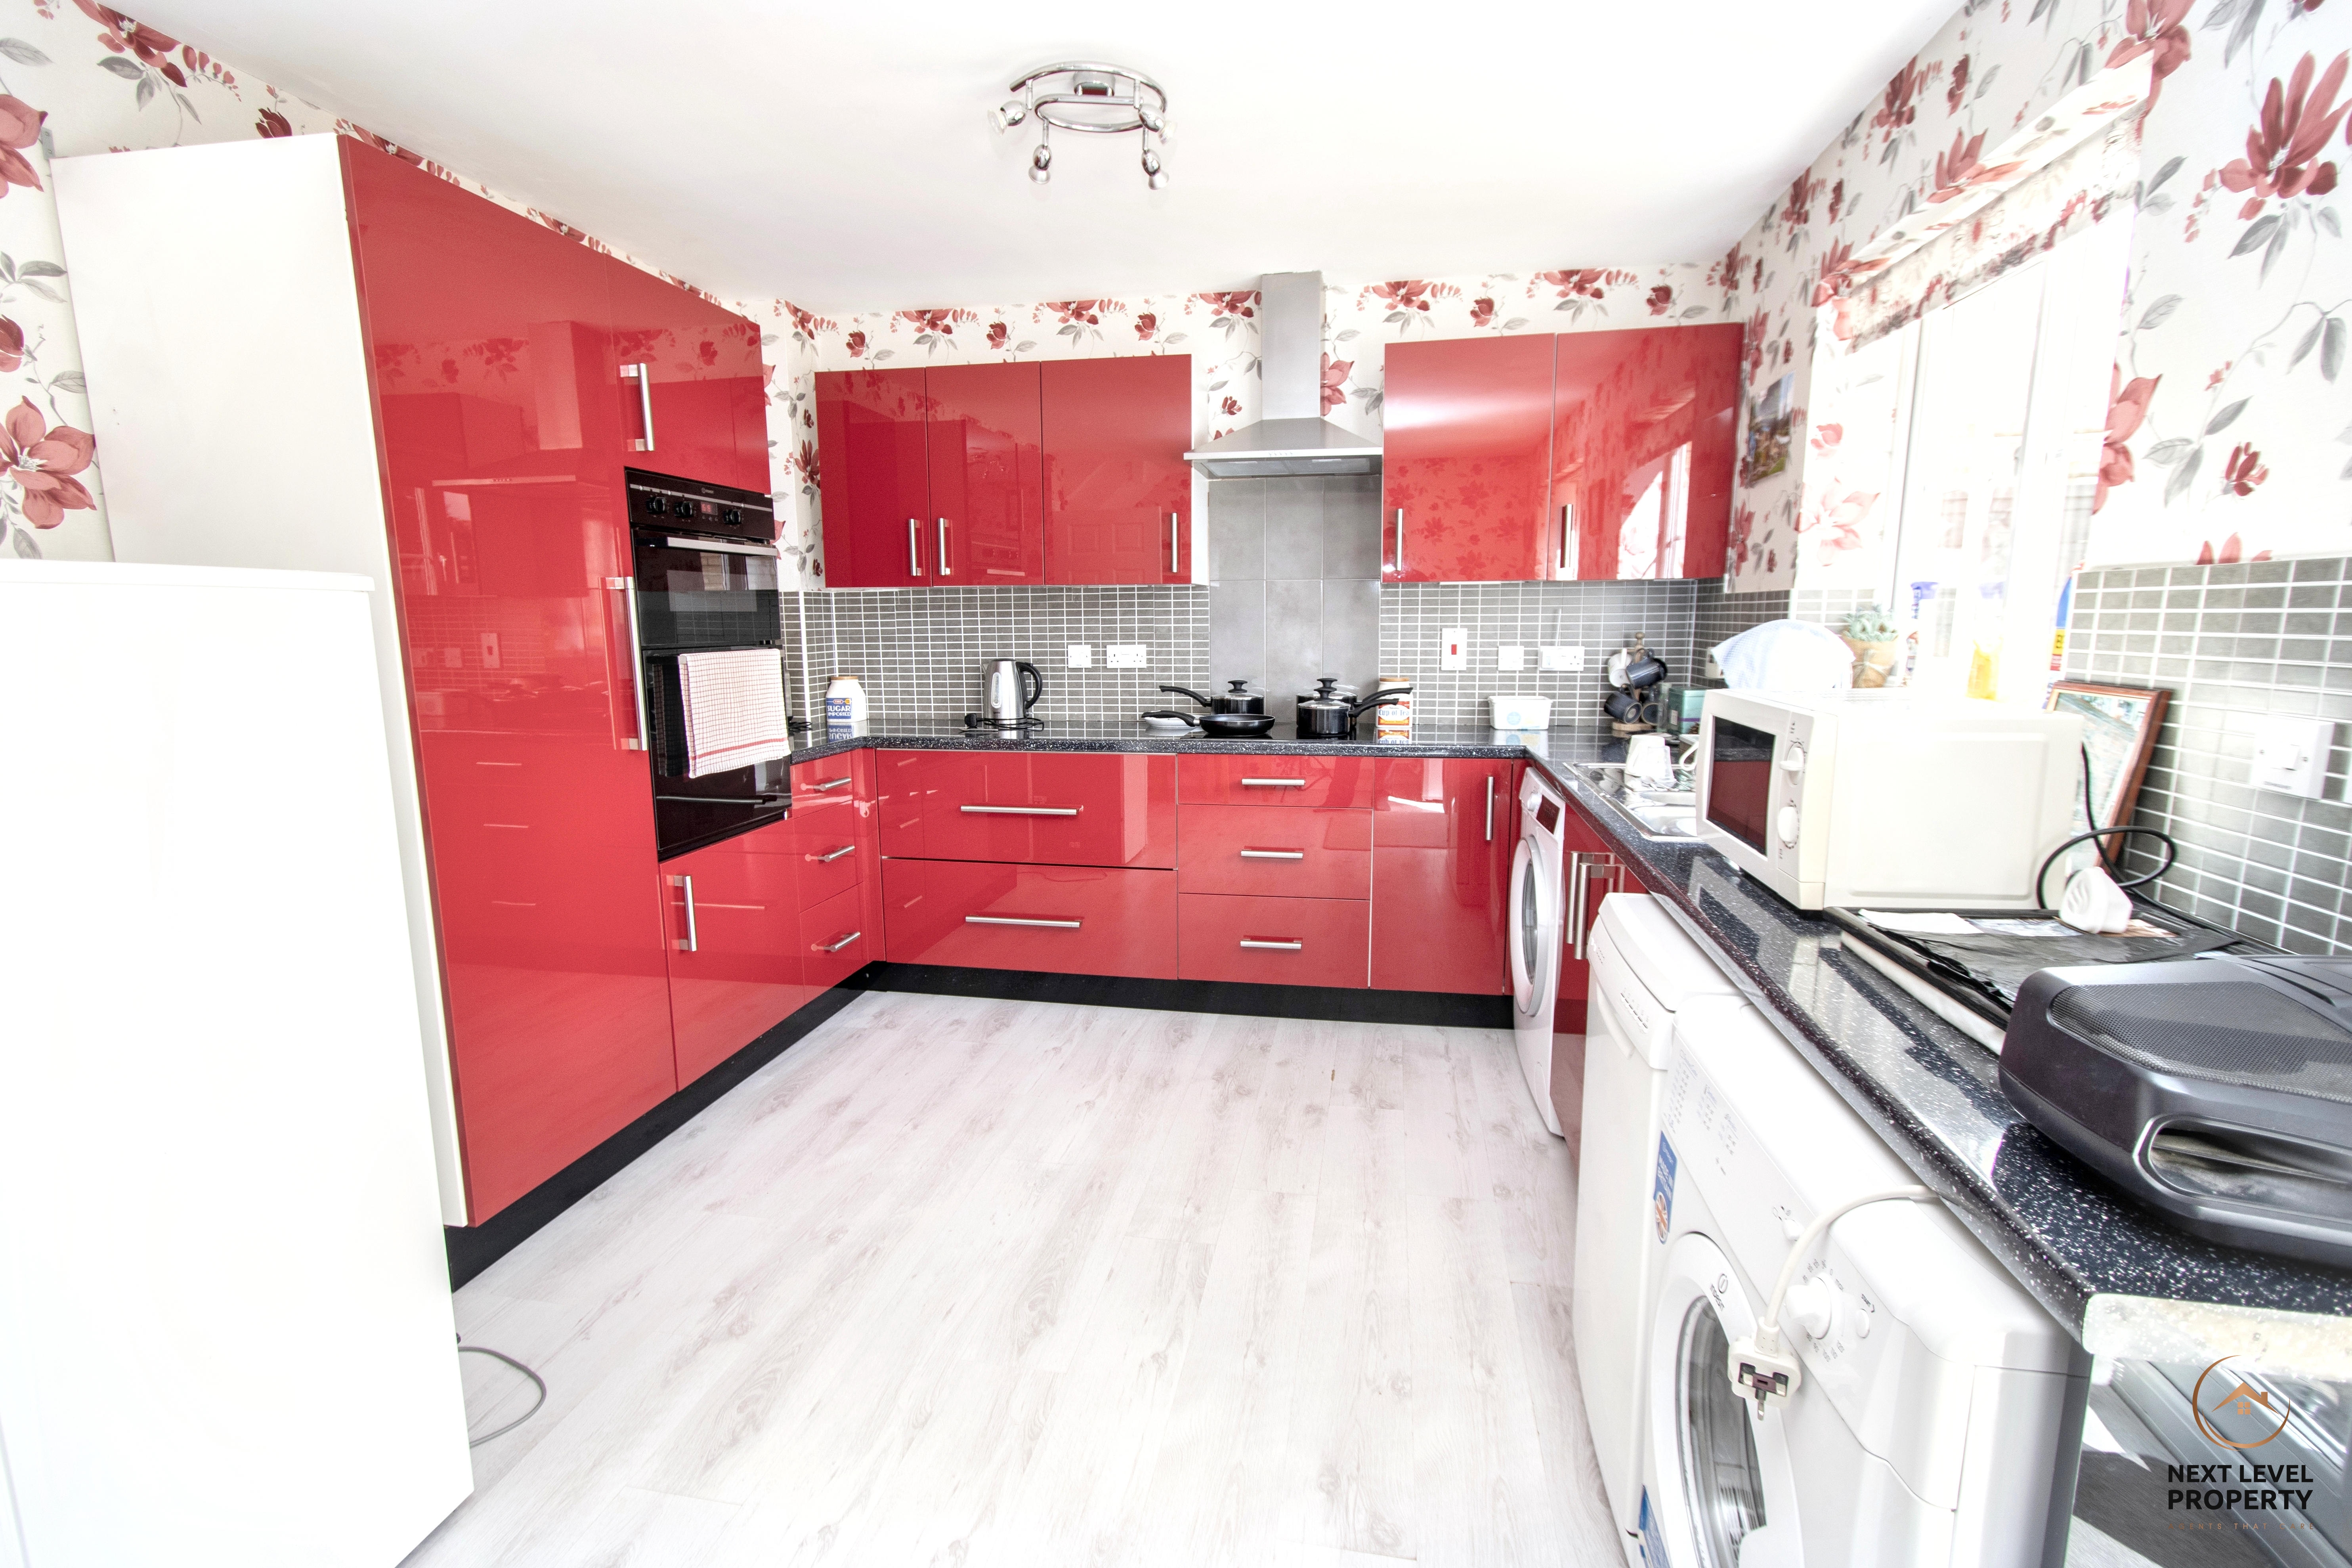
Featuring a striking red fitted kitchen with contrasting black work surfaces and contemporary grey tiled splashbacks, this space offers plenty of personality alongside practicality. Fitted with a double oven, ceramic hob and ample space for appliances and dining furniture, it is perfectly suited to everyday family life. French doors open directly onto the garden, creating a lovely connection between indoor and outdoor living during the warmer months.
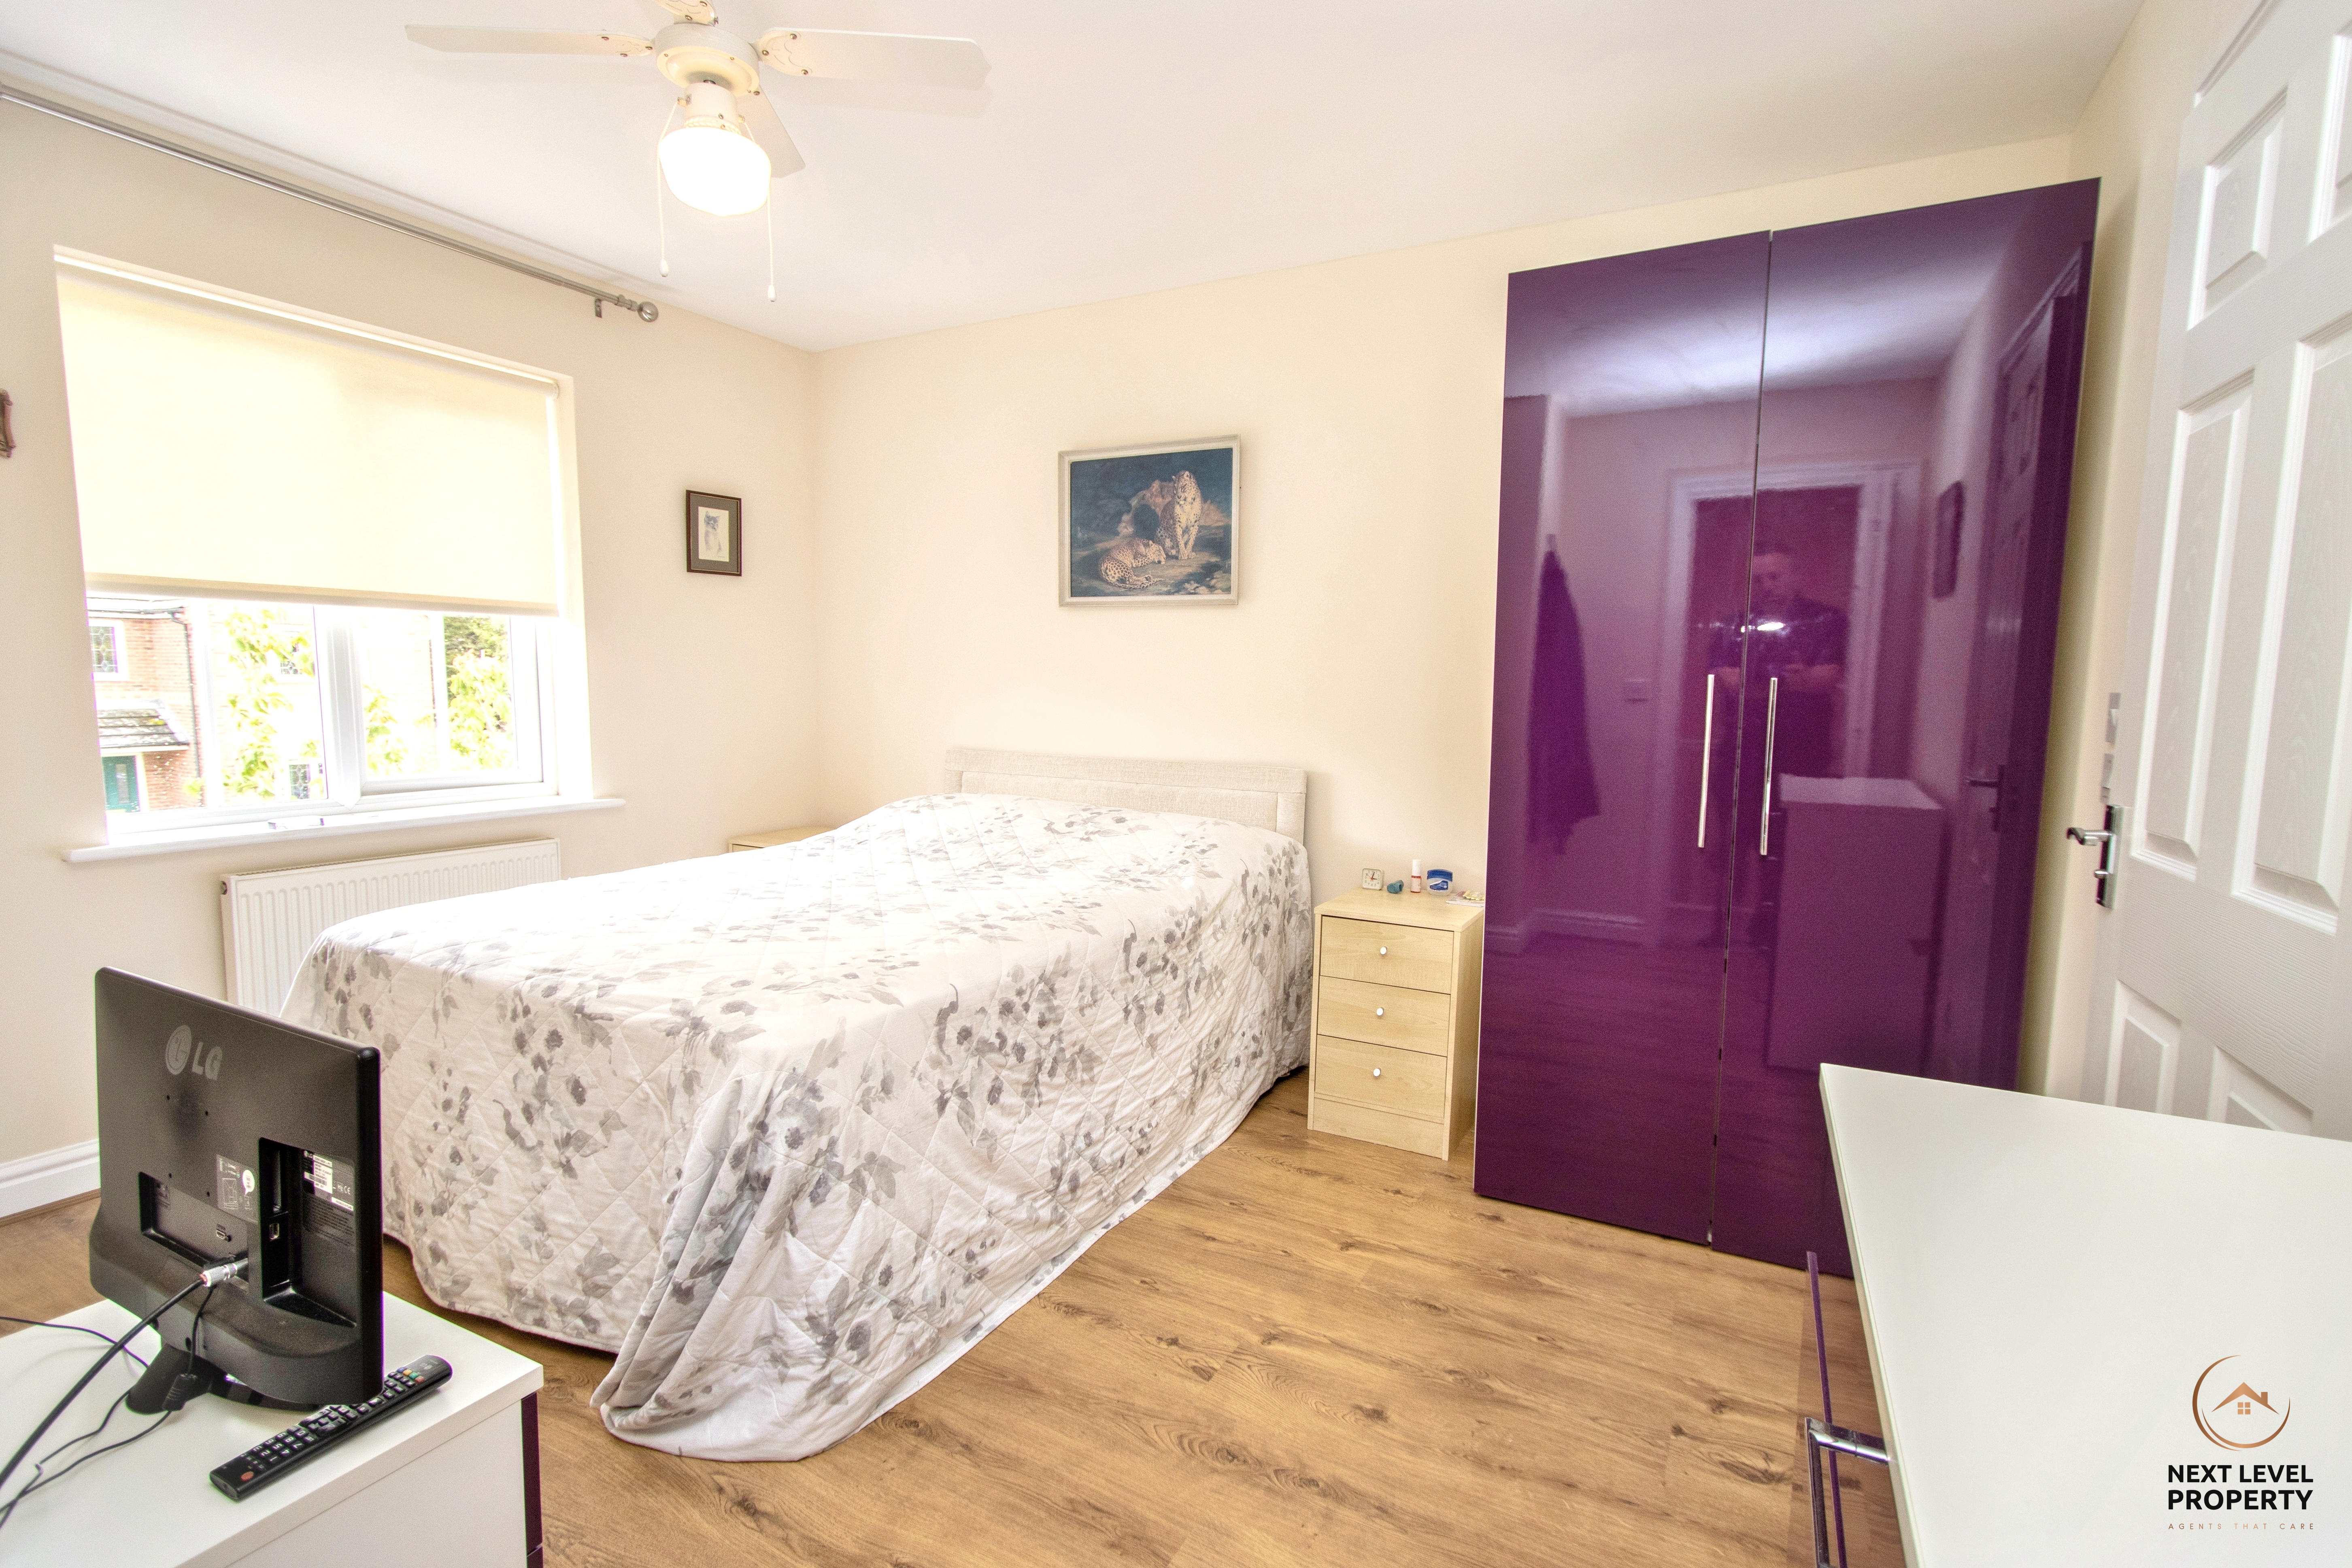
Upstairs, the first floor offers three bedrooms and family bathroom accommodation. The principal bedroom is a generous double room benefiting from its own en-suite shower room, while the second bedroom is another comfortable double overlooking the rear. Bedroom three provides a versatile space that could equally serve as a nursery, child's bedroom or home office depending on requirements.
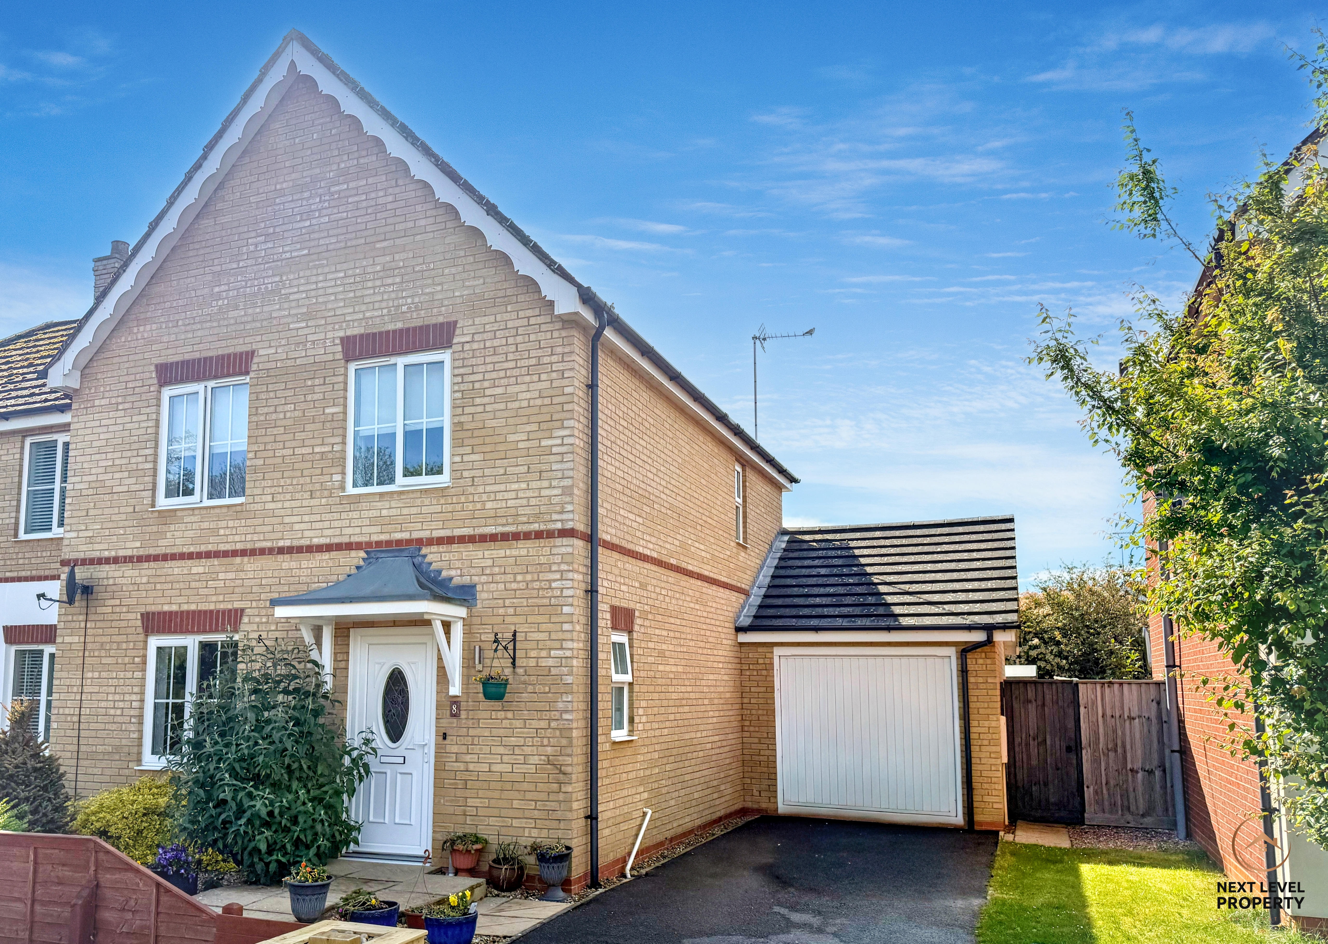
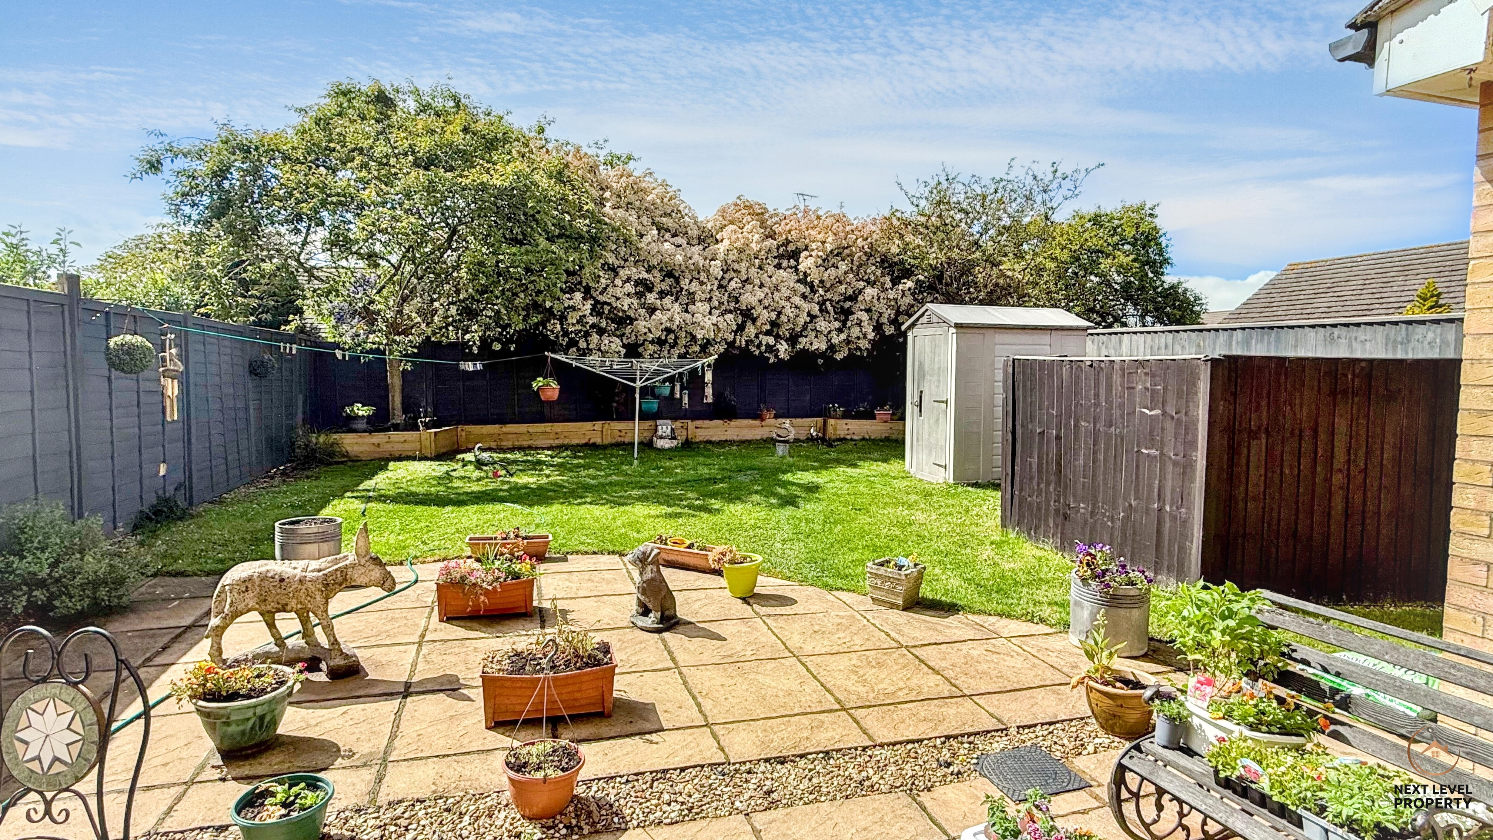
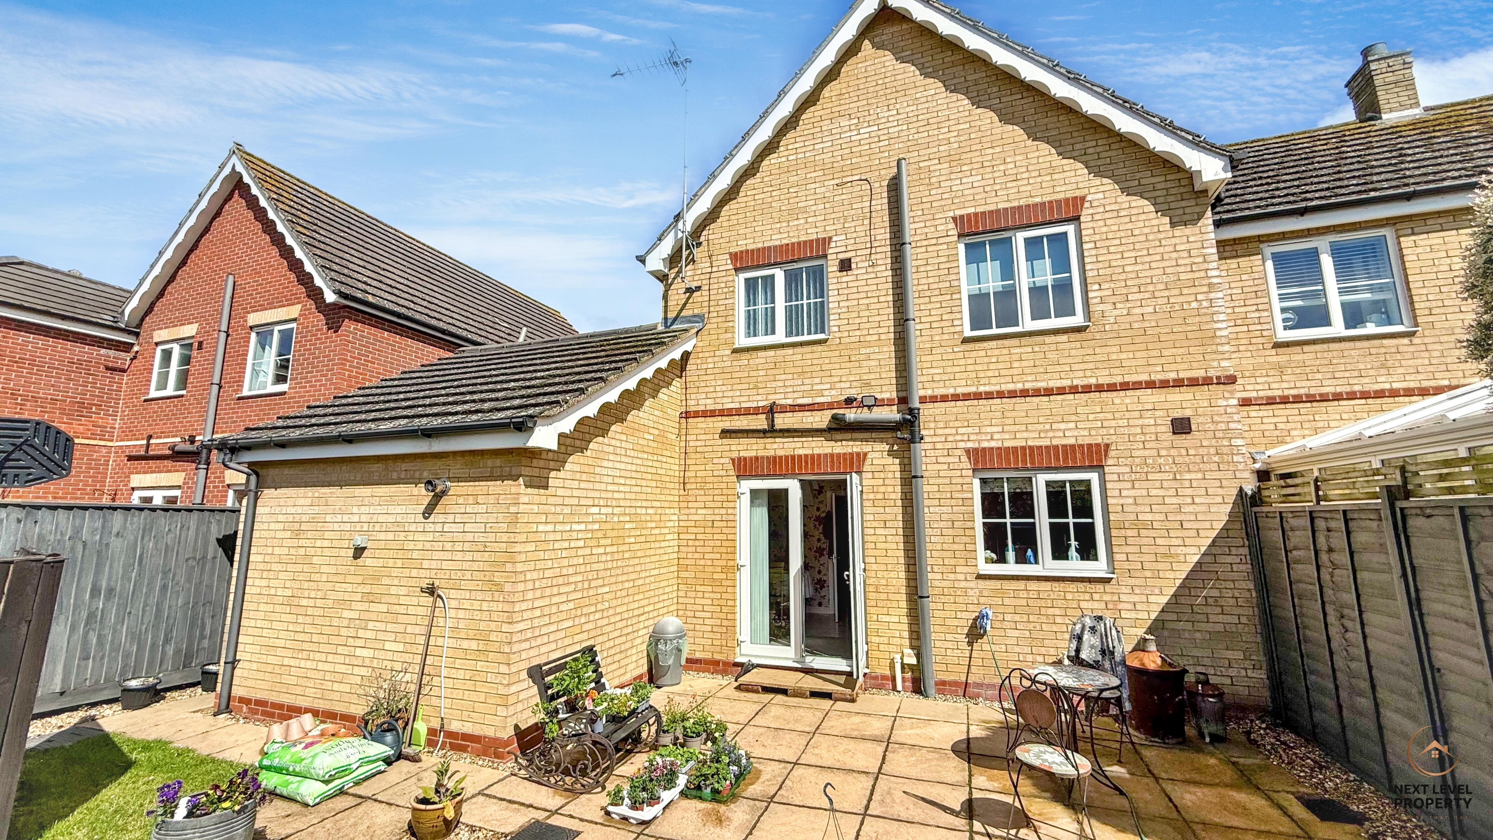
Outside, the property continues to impress. To the front, a tarmac driveway provides off-road parking and access to the garage, alongside a neat front garden with established shrubs adding kerb appeal. The enclosed rear garden offers a safe and private outdoor space with a paved patio, lawn, garden shed and fenced boundaries — ideal for children, pets or simply enjoying time outdoors.
Tydd St Mary remains a highly regarded village location offering a strong sense of community and a more relaxed pace of life whilst still remaining convenient for surrounding towns and amenities. The village benefits from local facilities including a primary school, village hall and public house, while nearby Wisbech and Holbeach provide a wider range of shopping, schooling and everyday amenities. For those seeking village living without feeling isolated, it strikes an excellent balance.
Homes offering this combination of space, village setting and attractive pricing are becoming increasingly difficult to find, and with the property intentionally priced to generate early interest, an early viewing is highly recommended.
EPC Rating: C
Key Features
- Competitively priced to attract a quick sale
- Spacious three-bedroom semi-detached home
- Guide Price £200,000 - £210,000
- En-suite shower room to principal bedroom
- Bright and spacious kitchen/diner with French doors
- Striking contemporary red fitted kitchen
- Garage and off-road parking via private driveway
- Fully enclosed rear garden with patio and lawn
- Versatile third bedroom ideal as office or nursery
- Sought-after village setting with excellent access to Wisbech, Holbeach and surrounding market towns
Property Details
- Property type: House
- Property style: Semi Detached
- Price Per Sq Foot: £216
- Approx Sq Feet: 926 sqft
- Plot Sq Feet: 2,917 sqft
- Property Age Bracket: 2000s
- Council Tax Band: B
Rooms
Hallway
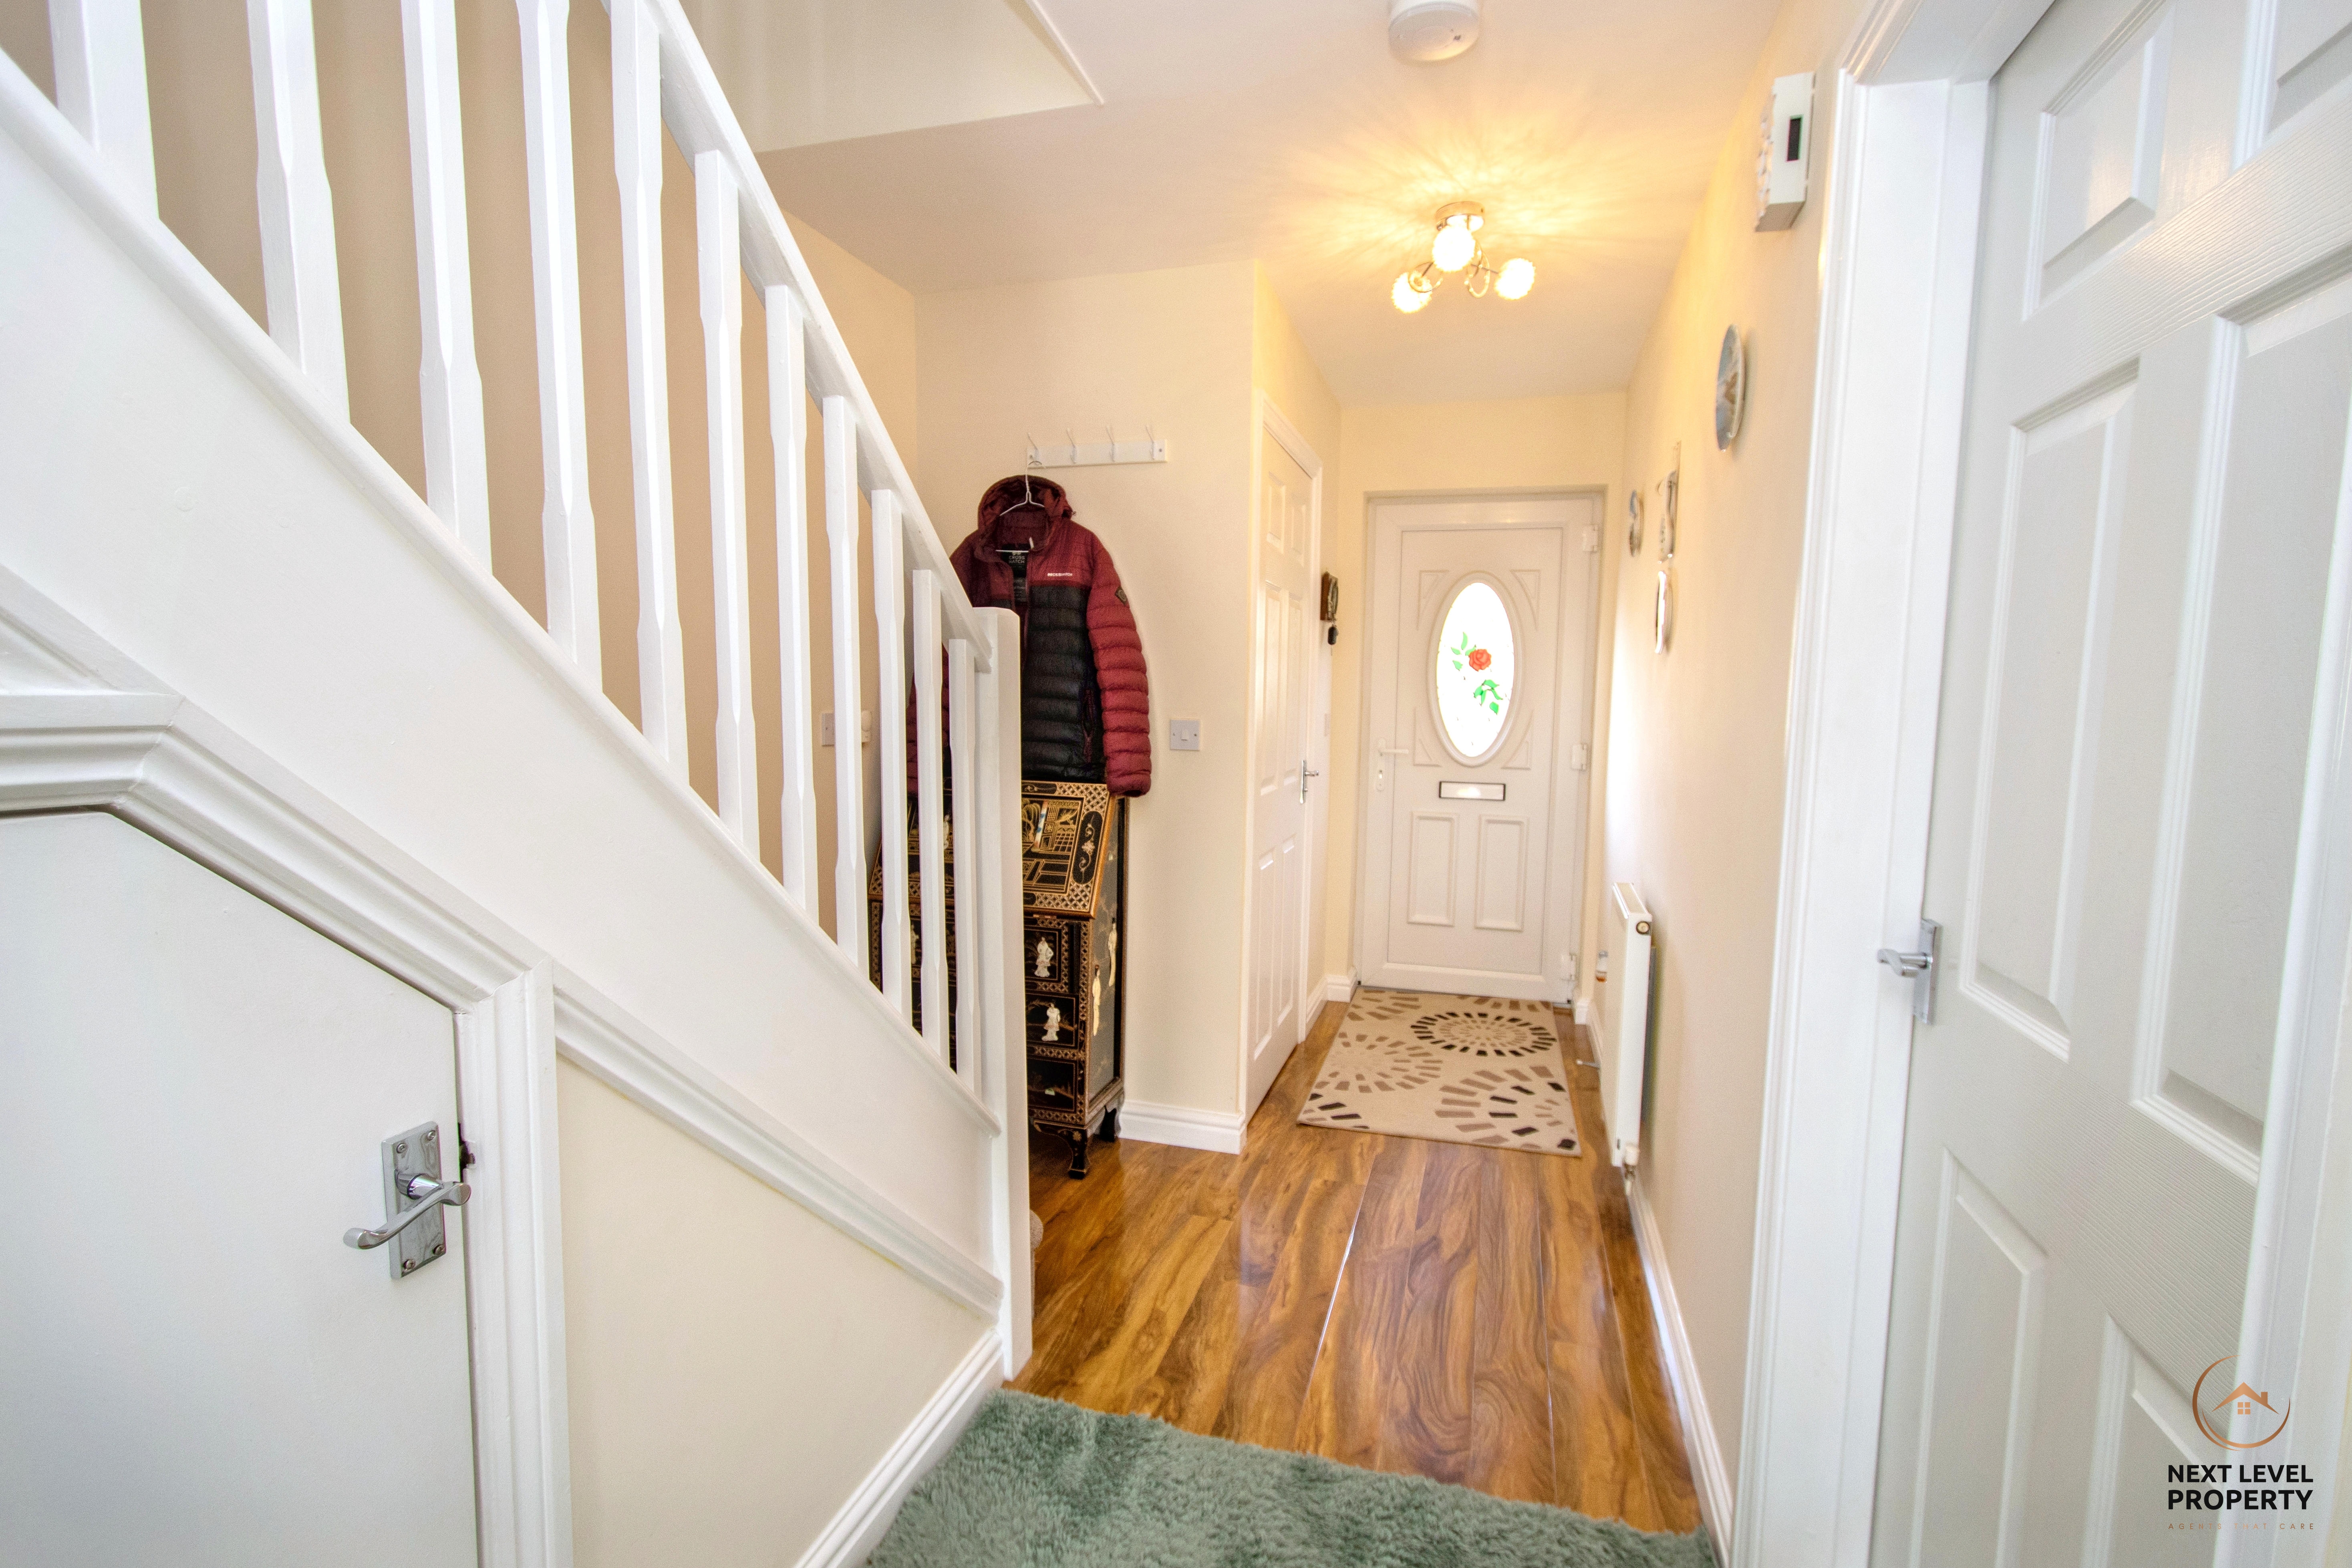
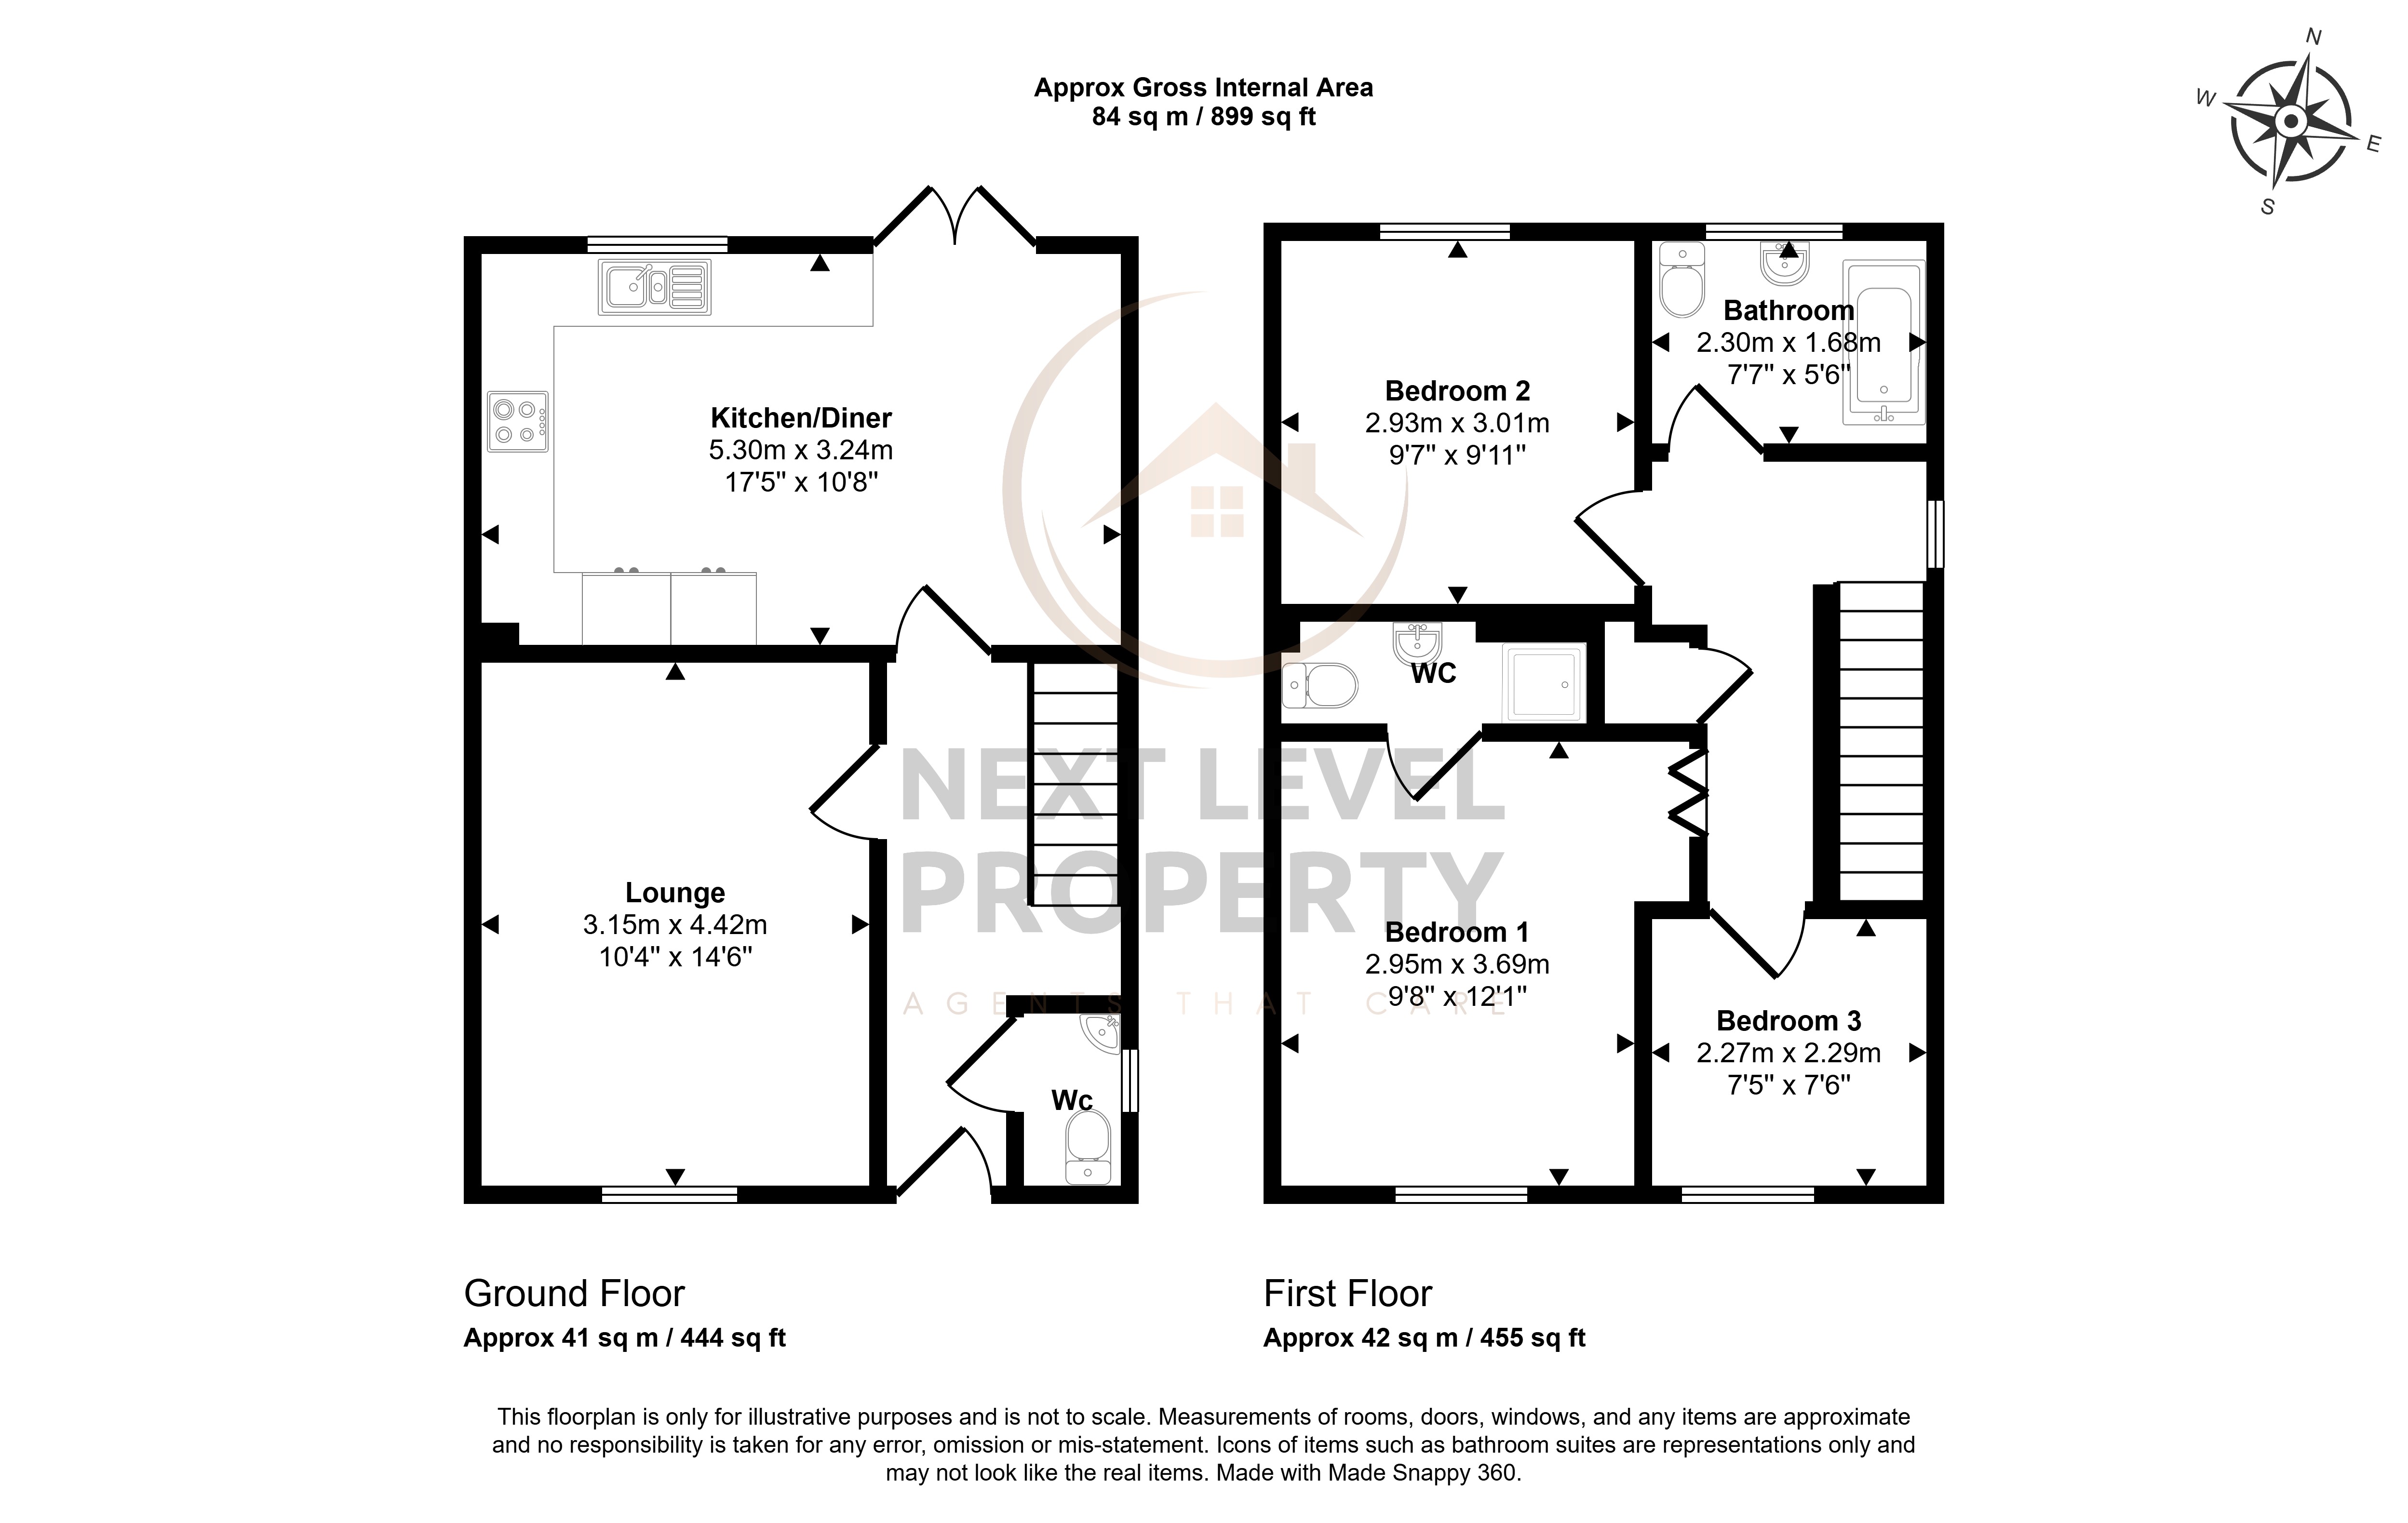
A welcoming entrance hallway setting the tone for the rest of the home, featuring a stylish wood-effect laminate floor and stairs rising to the first floor. Doors lead through to the lounge, kitchen/diner and ground floor WC, creating a practical and well-connected layout ideal for modern family living.
Wc
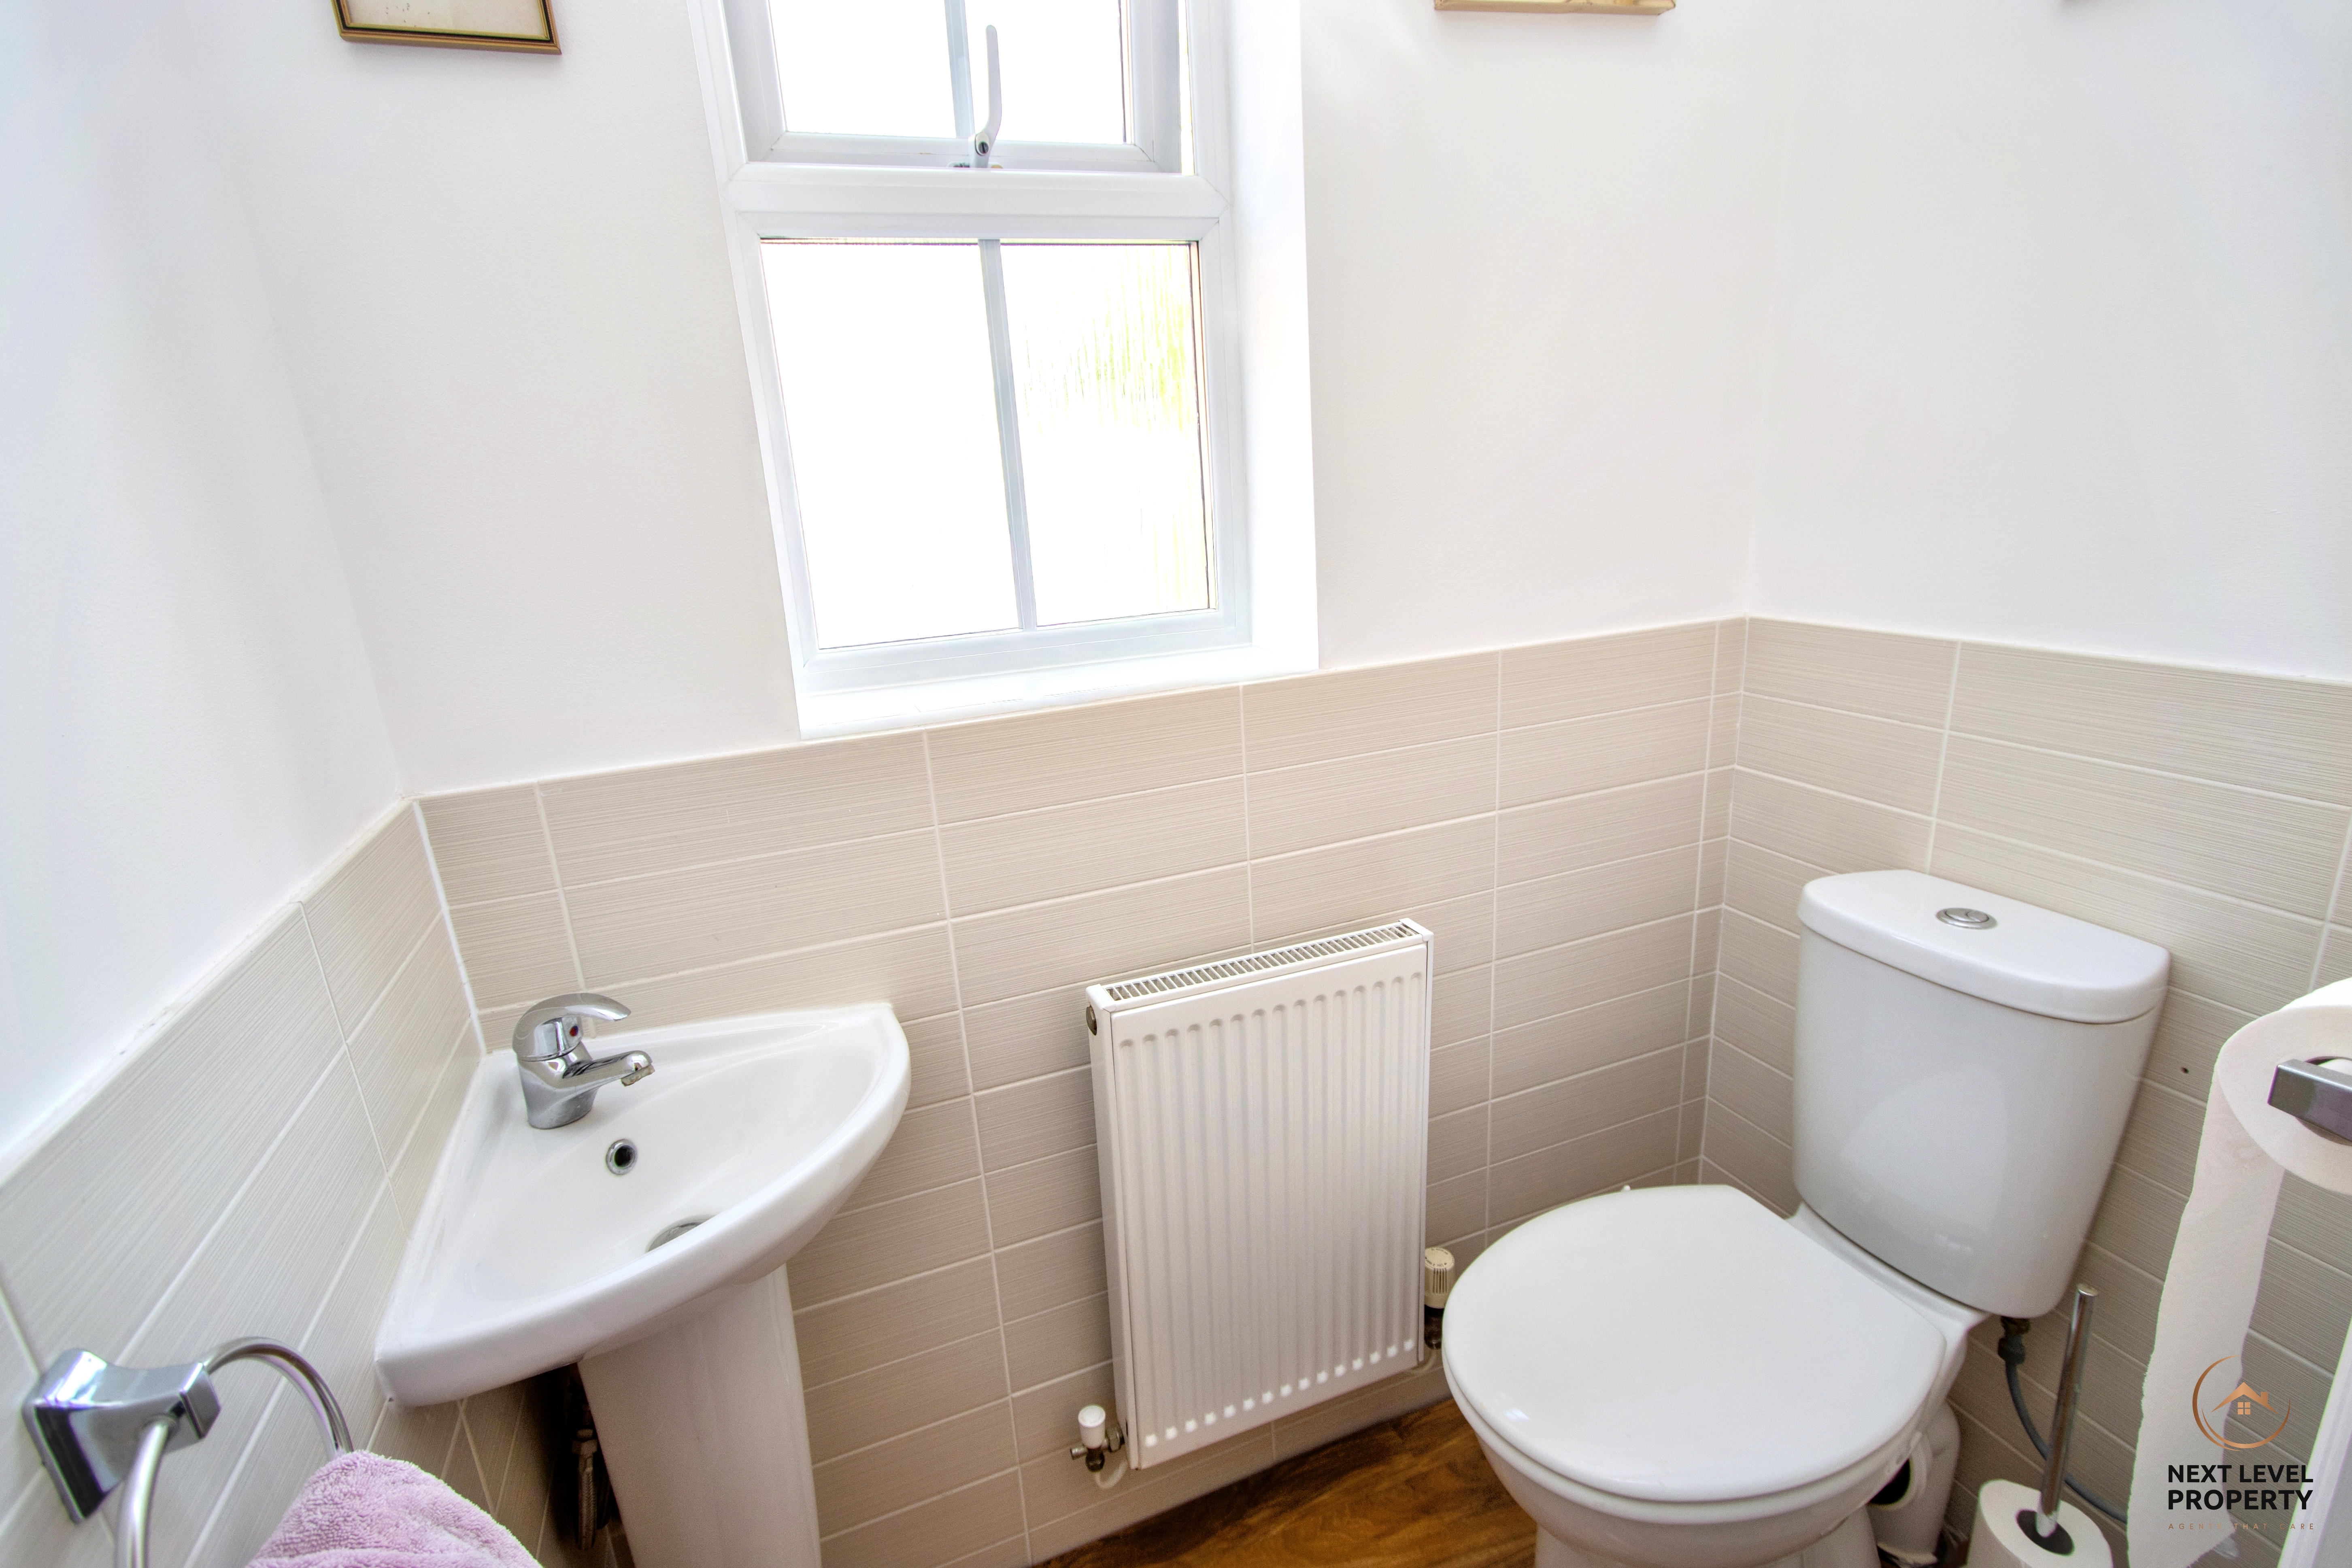
Fitted with a WC and corner hand basin, this practical ground floor cloakroom also features a radiator, half-tiled walls and a UPVC window to the side providing natural light and ventilation. A useful addition for everyday family living and visiting guests.
Lounge
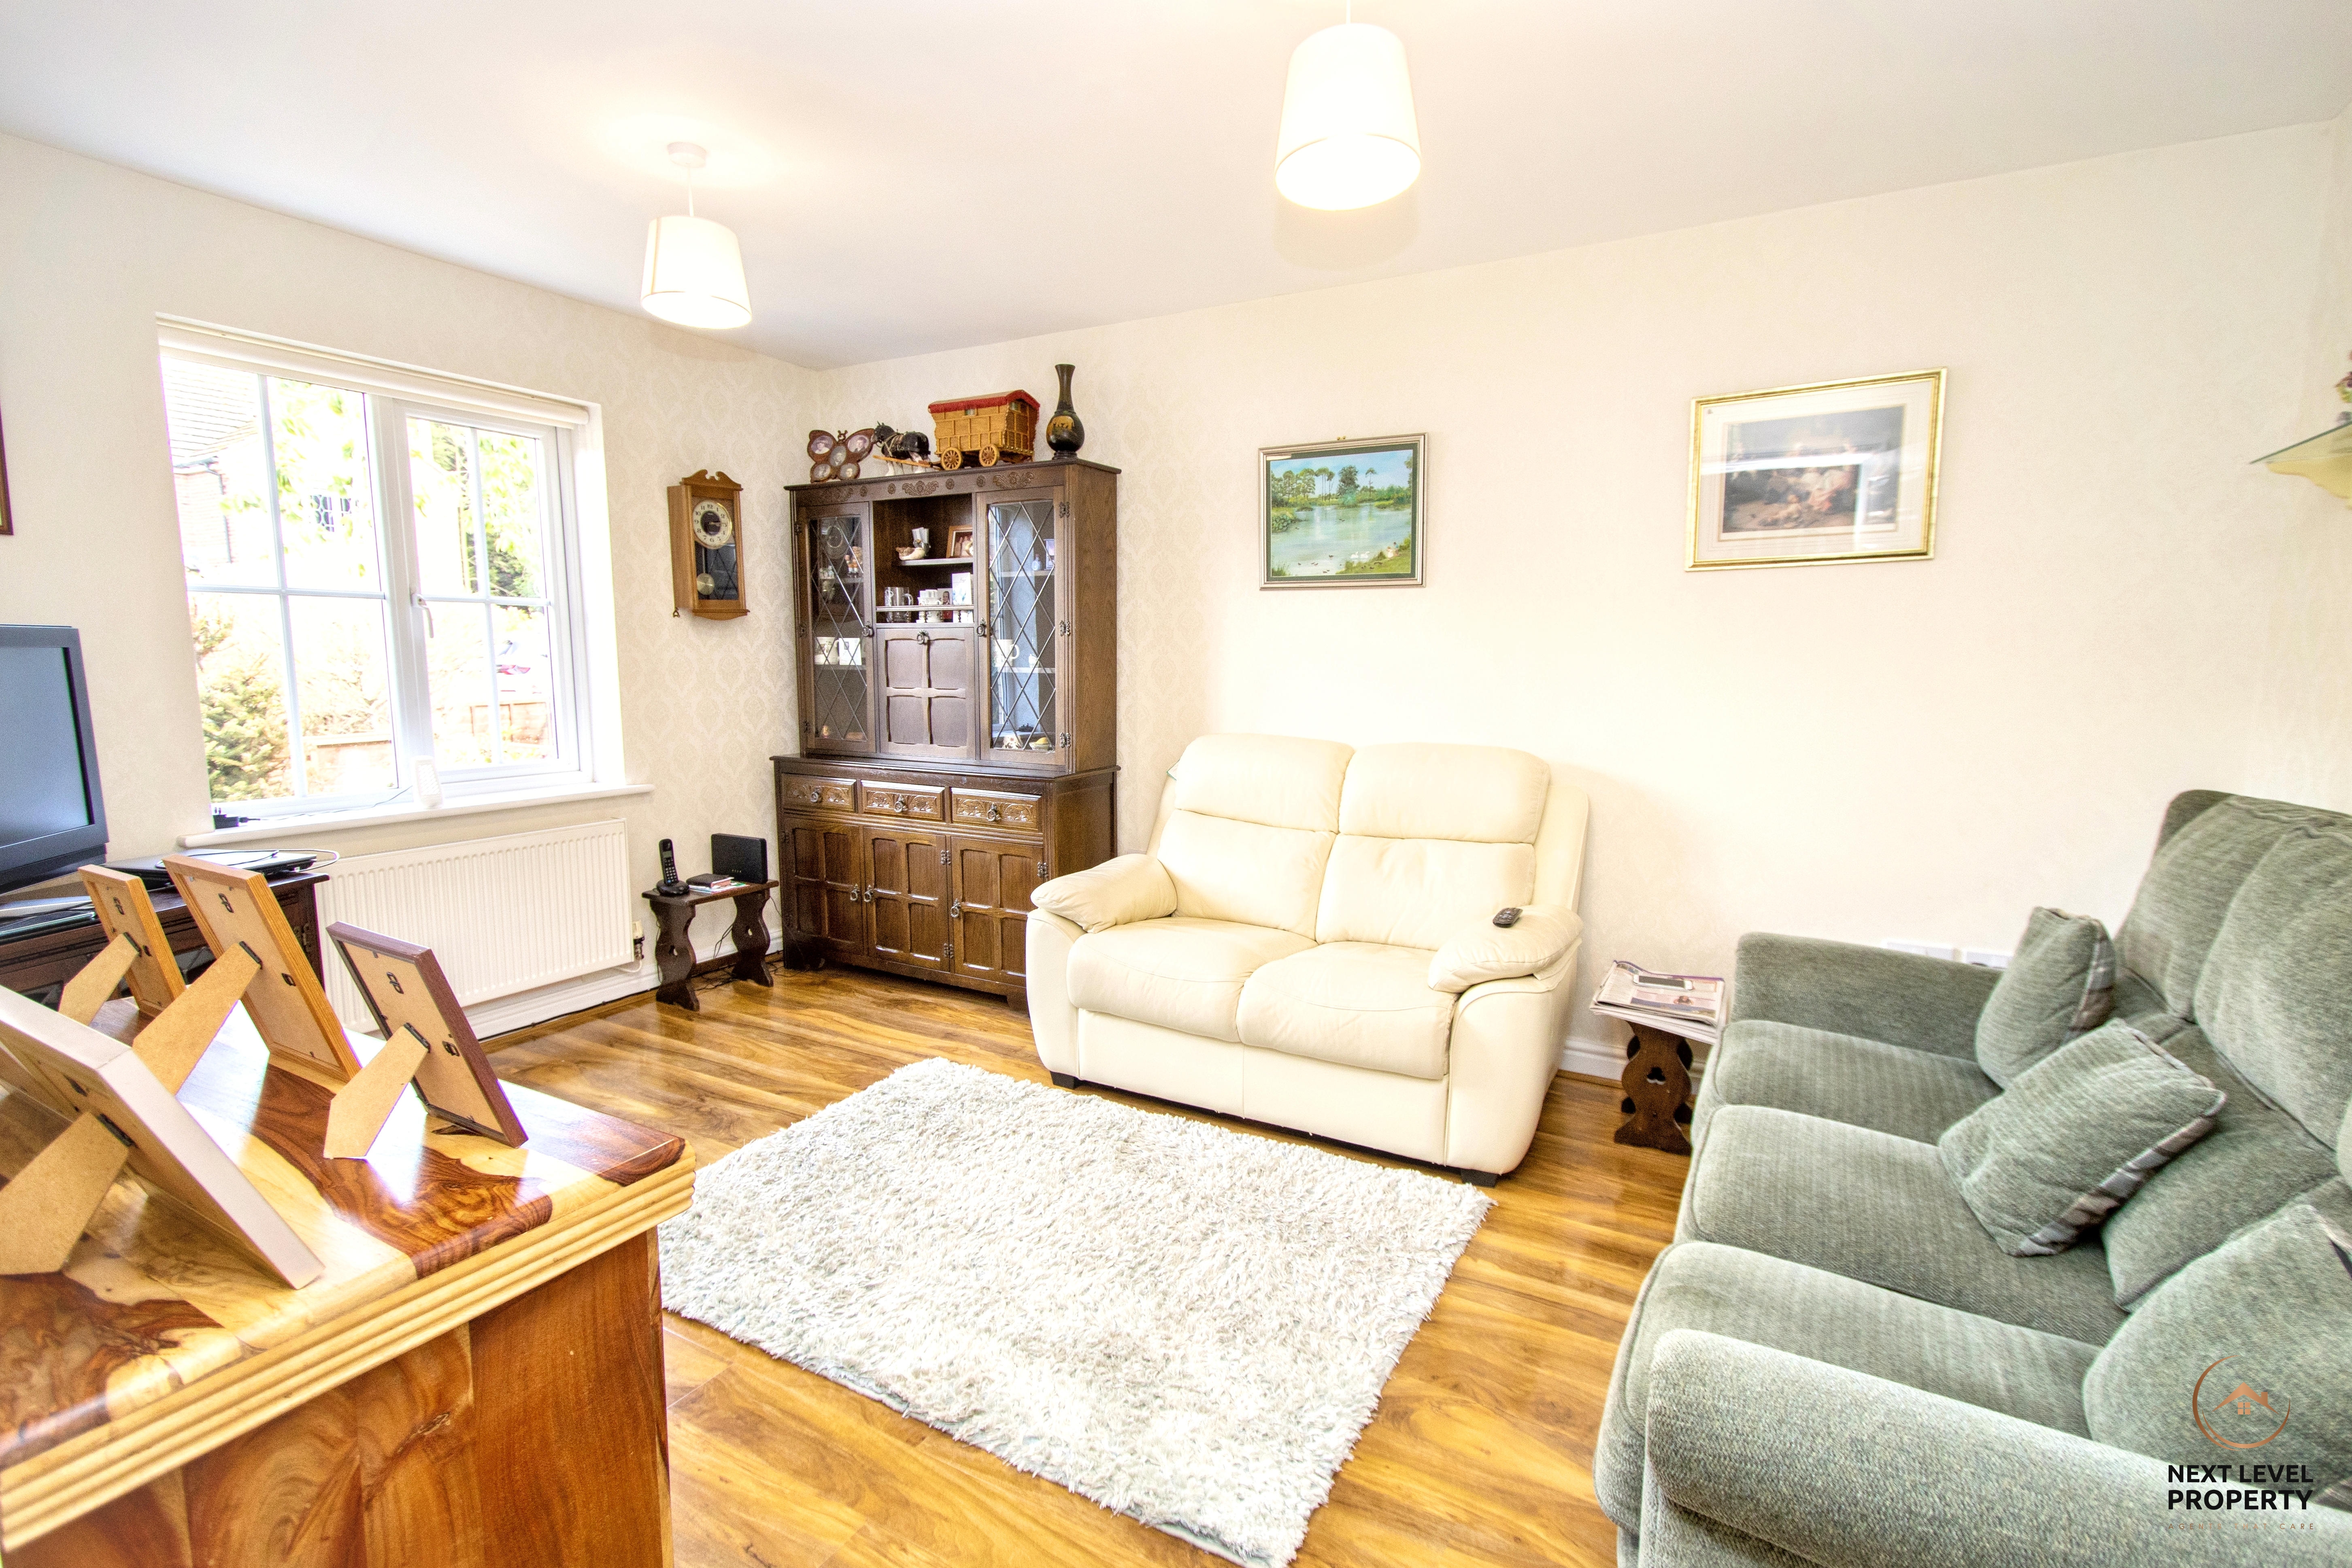
A comfortable and inviting reception space with a bright and airy feel, featuring a UPVC window to the front allowing plenty of natural light to flood in. Finished with a stylish wood-effect laminate floor and radiator, this is an ideal space to relax and unwind at the end of the day.
Kitchen / diner
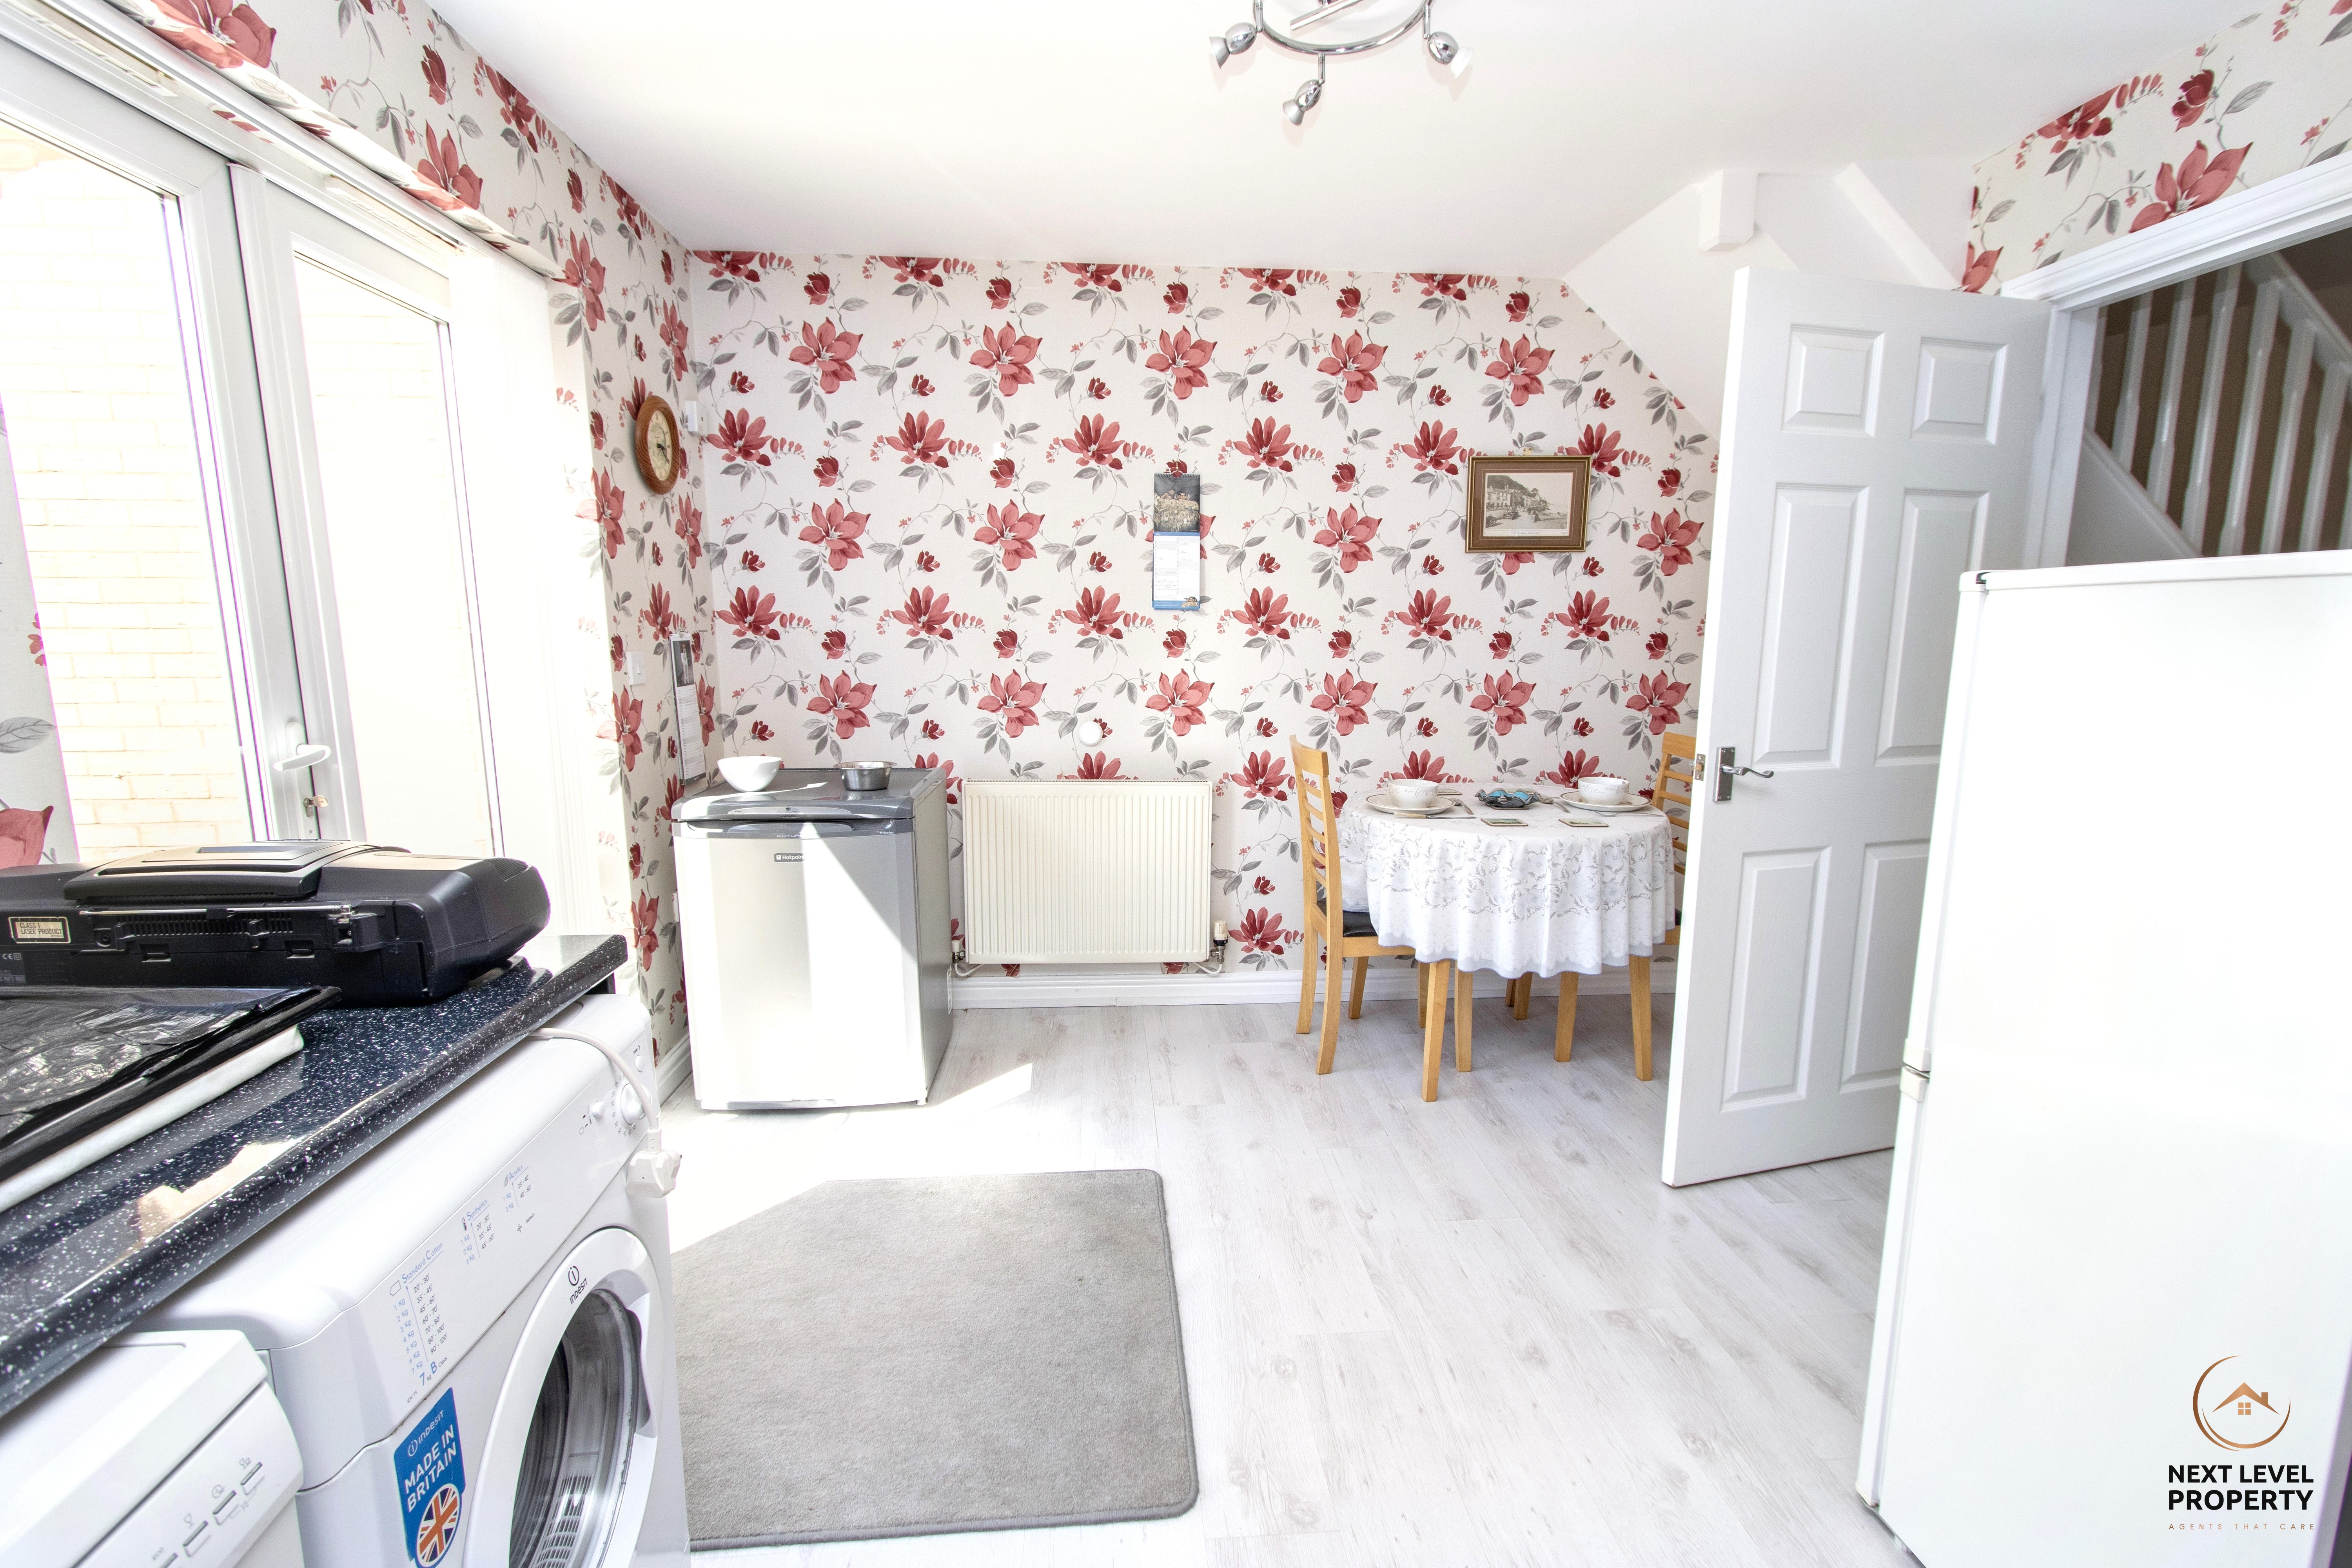
A real focal point of the home, this spacious kitchen/diner features a striking red fitted kitchen complemented beautifully by contrasting black work surfaces and modern grey tiled splashbacks, creating a bold and contemporary look. Fitted with a stainless steel sink, double oven, ceramic hob and cooker hood, there is also space for additional appliances and a dining table and chairs, making it a practical and sociable space for everyday family life. A UPVC window overlooks the rear garden, while UPVC French doors open directly outside, bringing in plenty of natural light and creating a seamless connection to the garden.
Landing
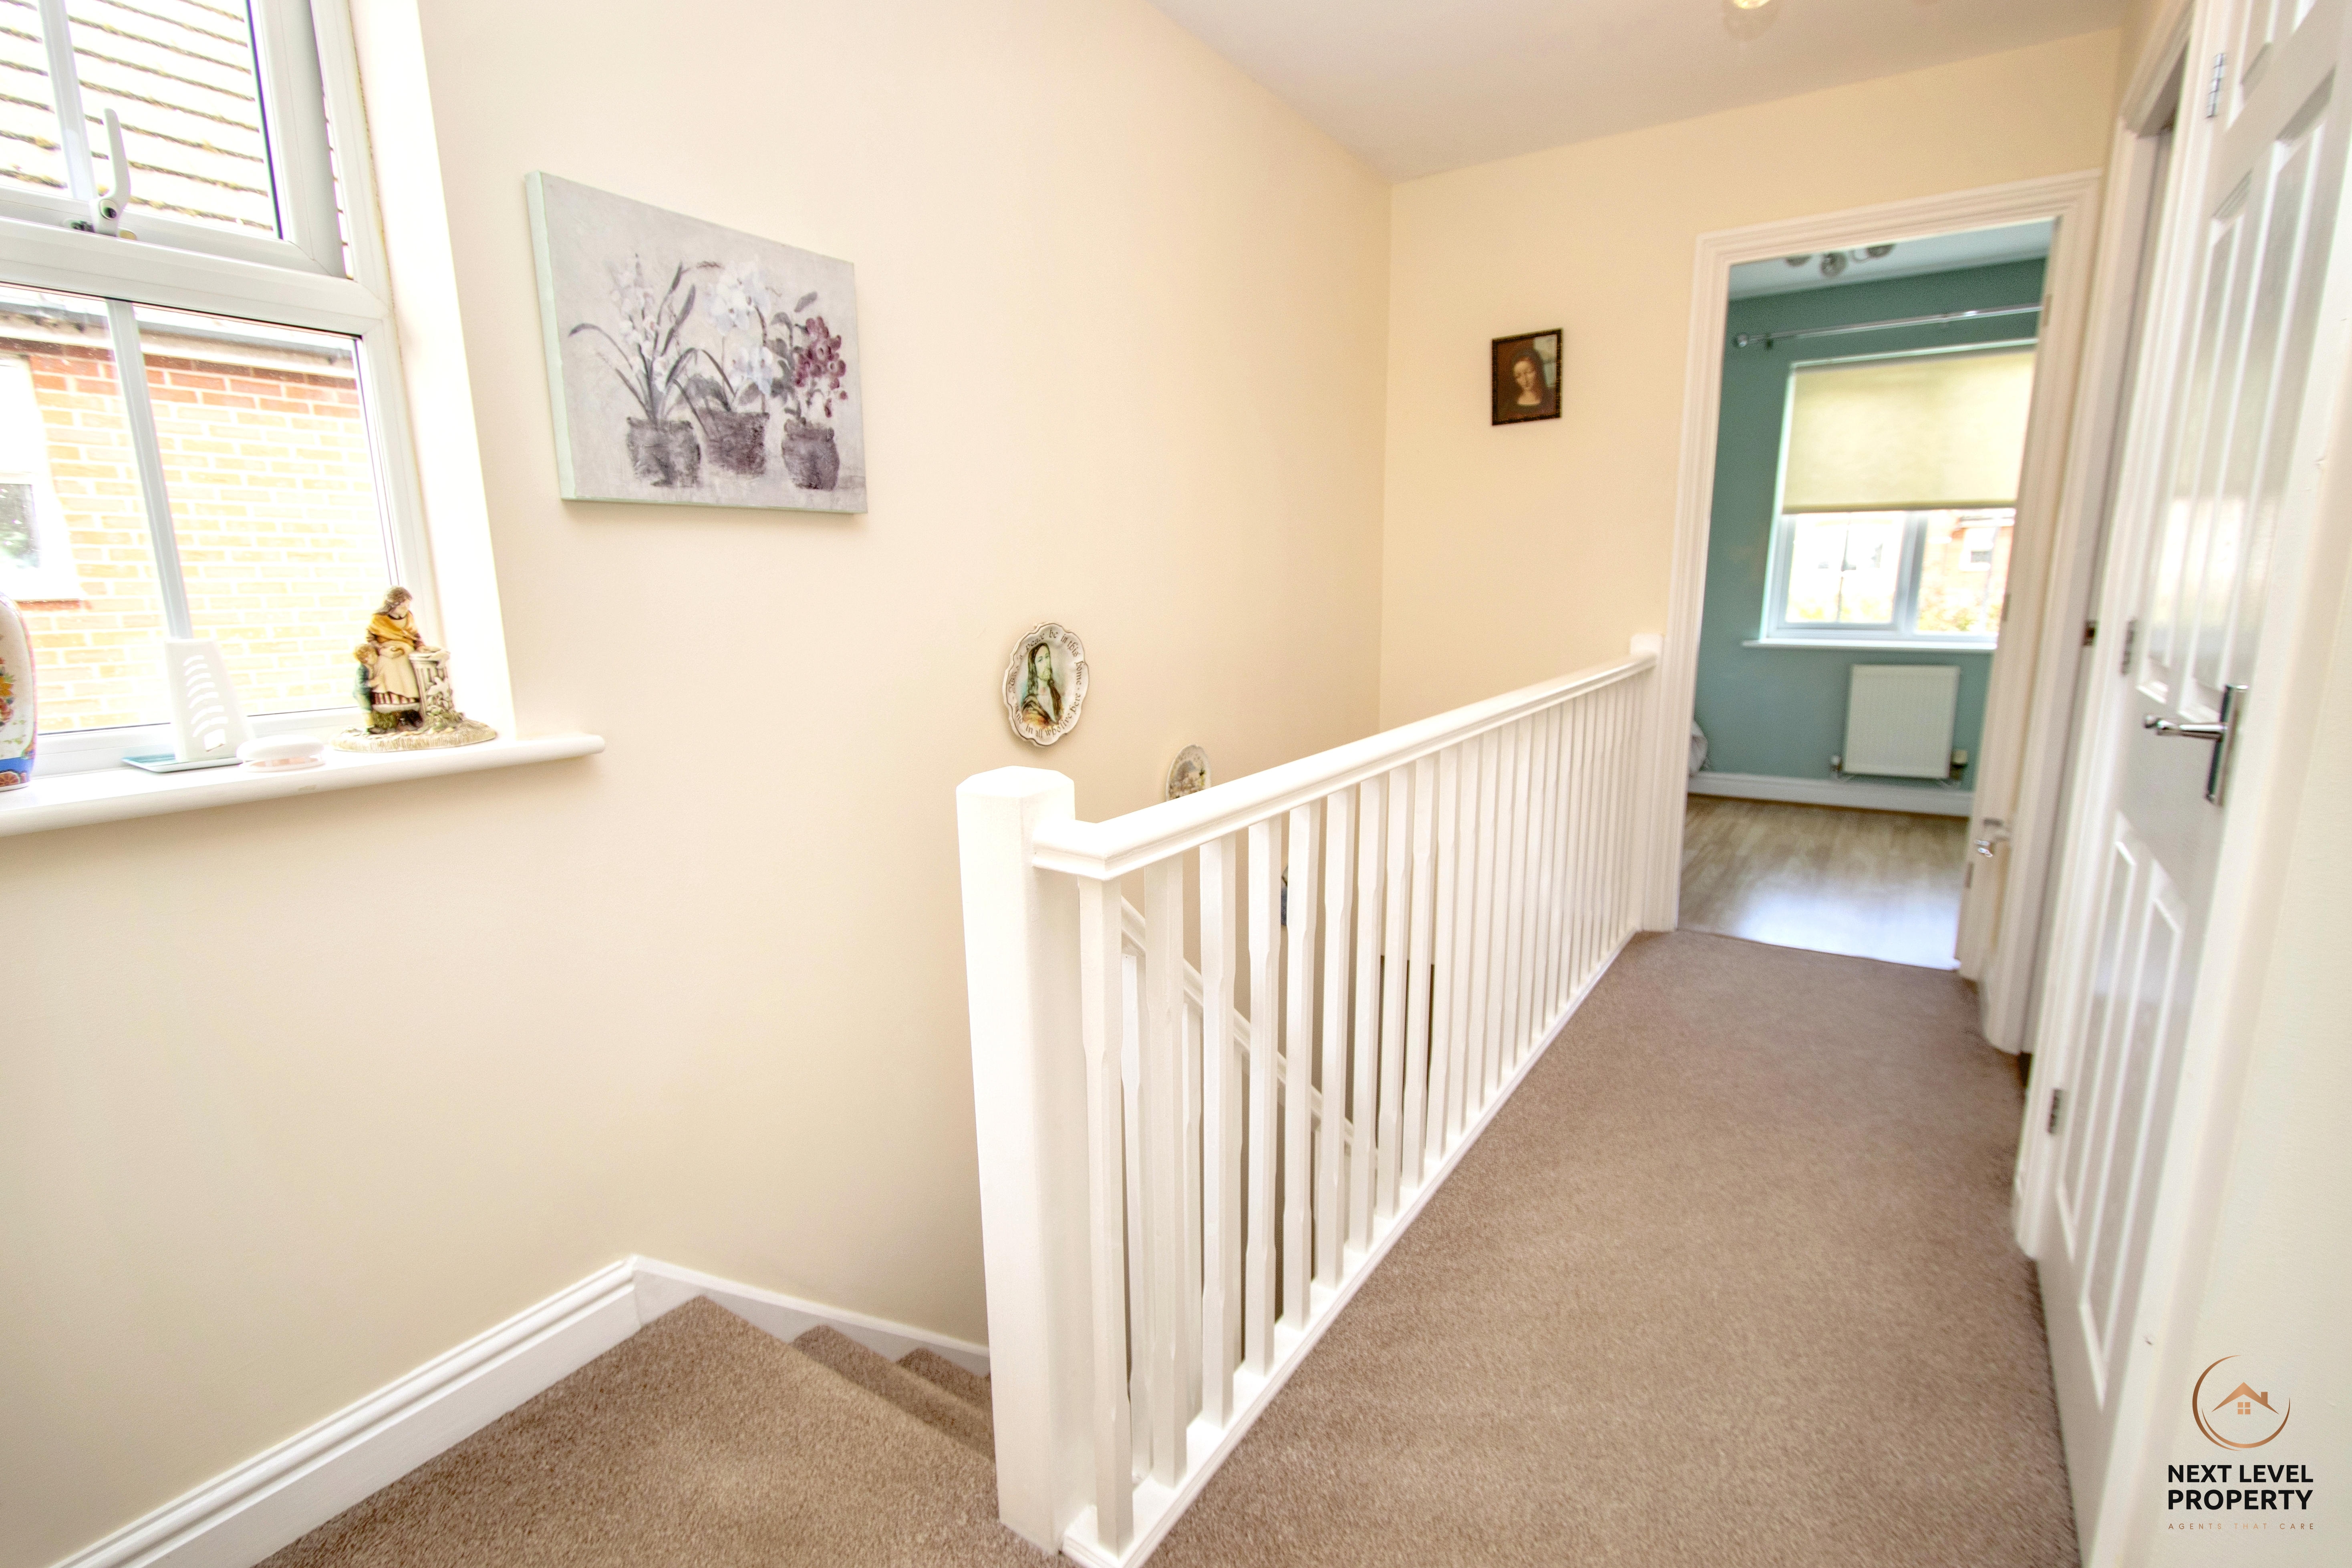
The first-floor landing benefits from a UPVC window to the side providing natural light, along with loft access and a useful airing cupboard for additional storage. Doors lead off to the bedrooms and bathroom.
Bedroom 1
A spacious principal bedroom offering generous proportions and a bright feel, with a UPVC window to the front allowing plenty of natural light. The room also benefits from direct access to the en-suite shower room, creating a comfortable and practical main bedroom retreat.
En-Suite Shower Room
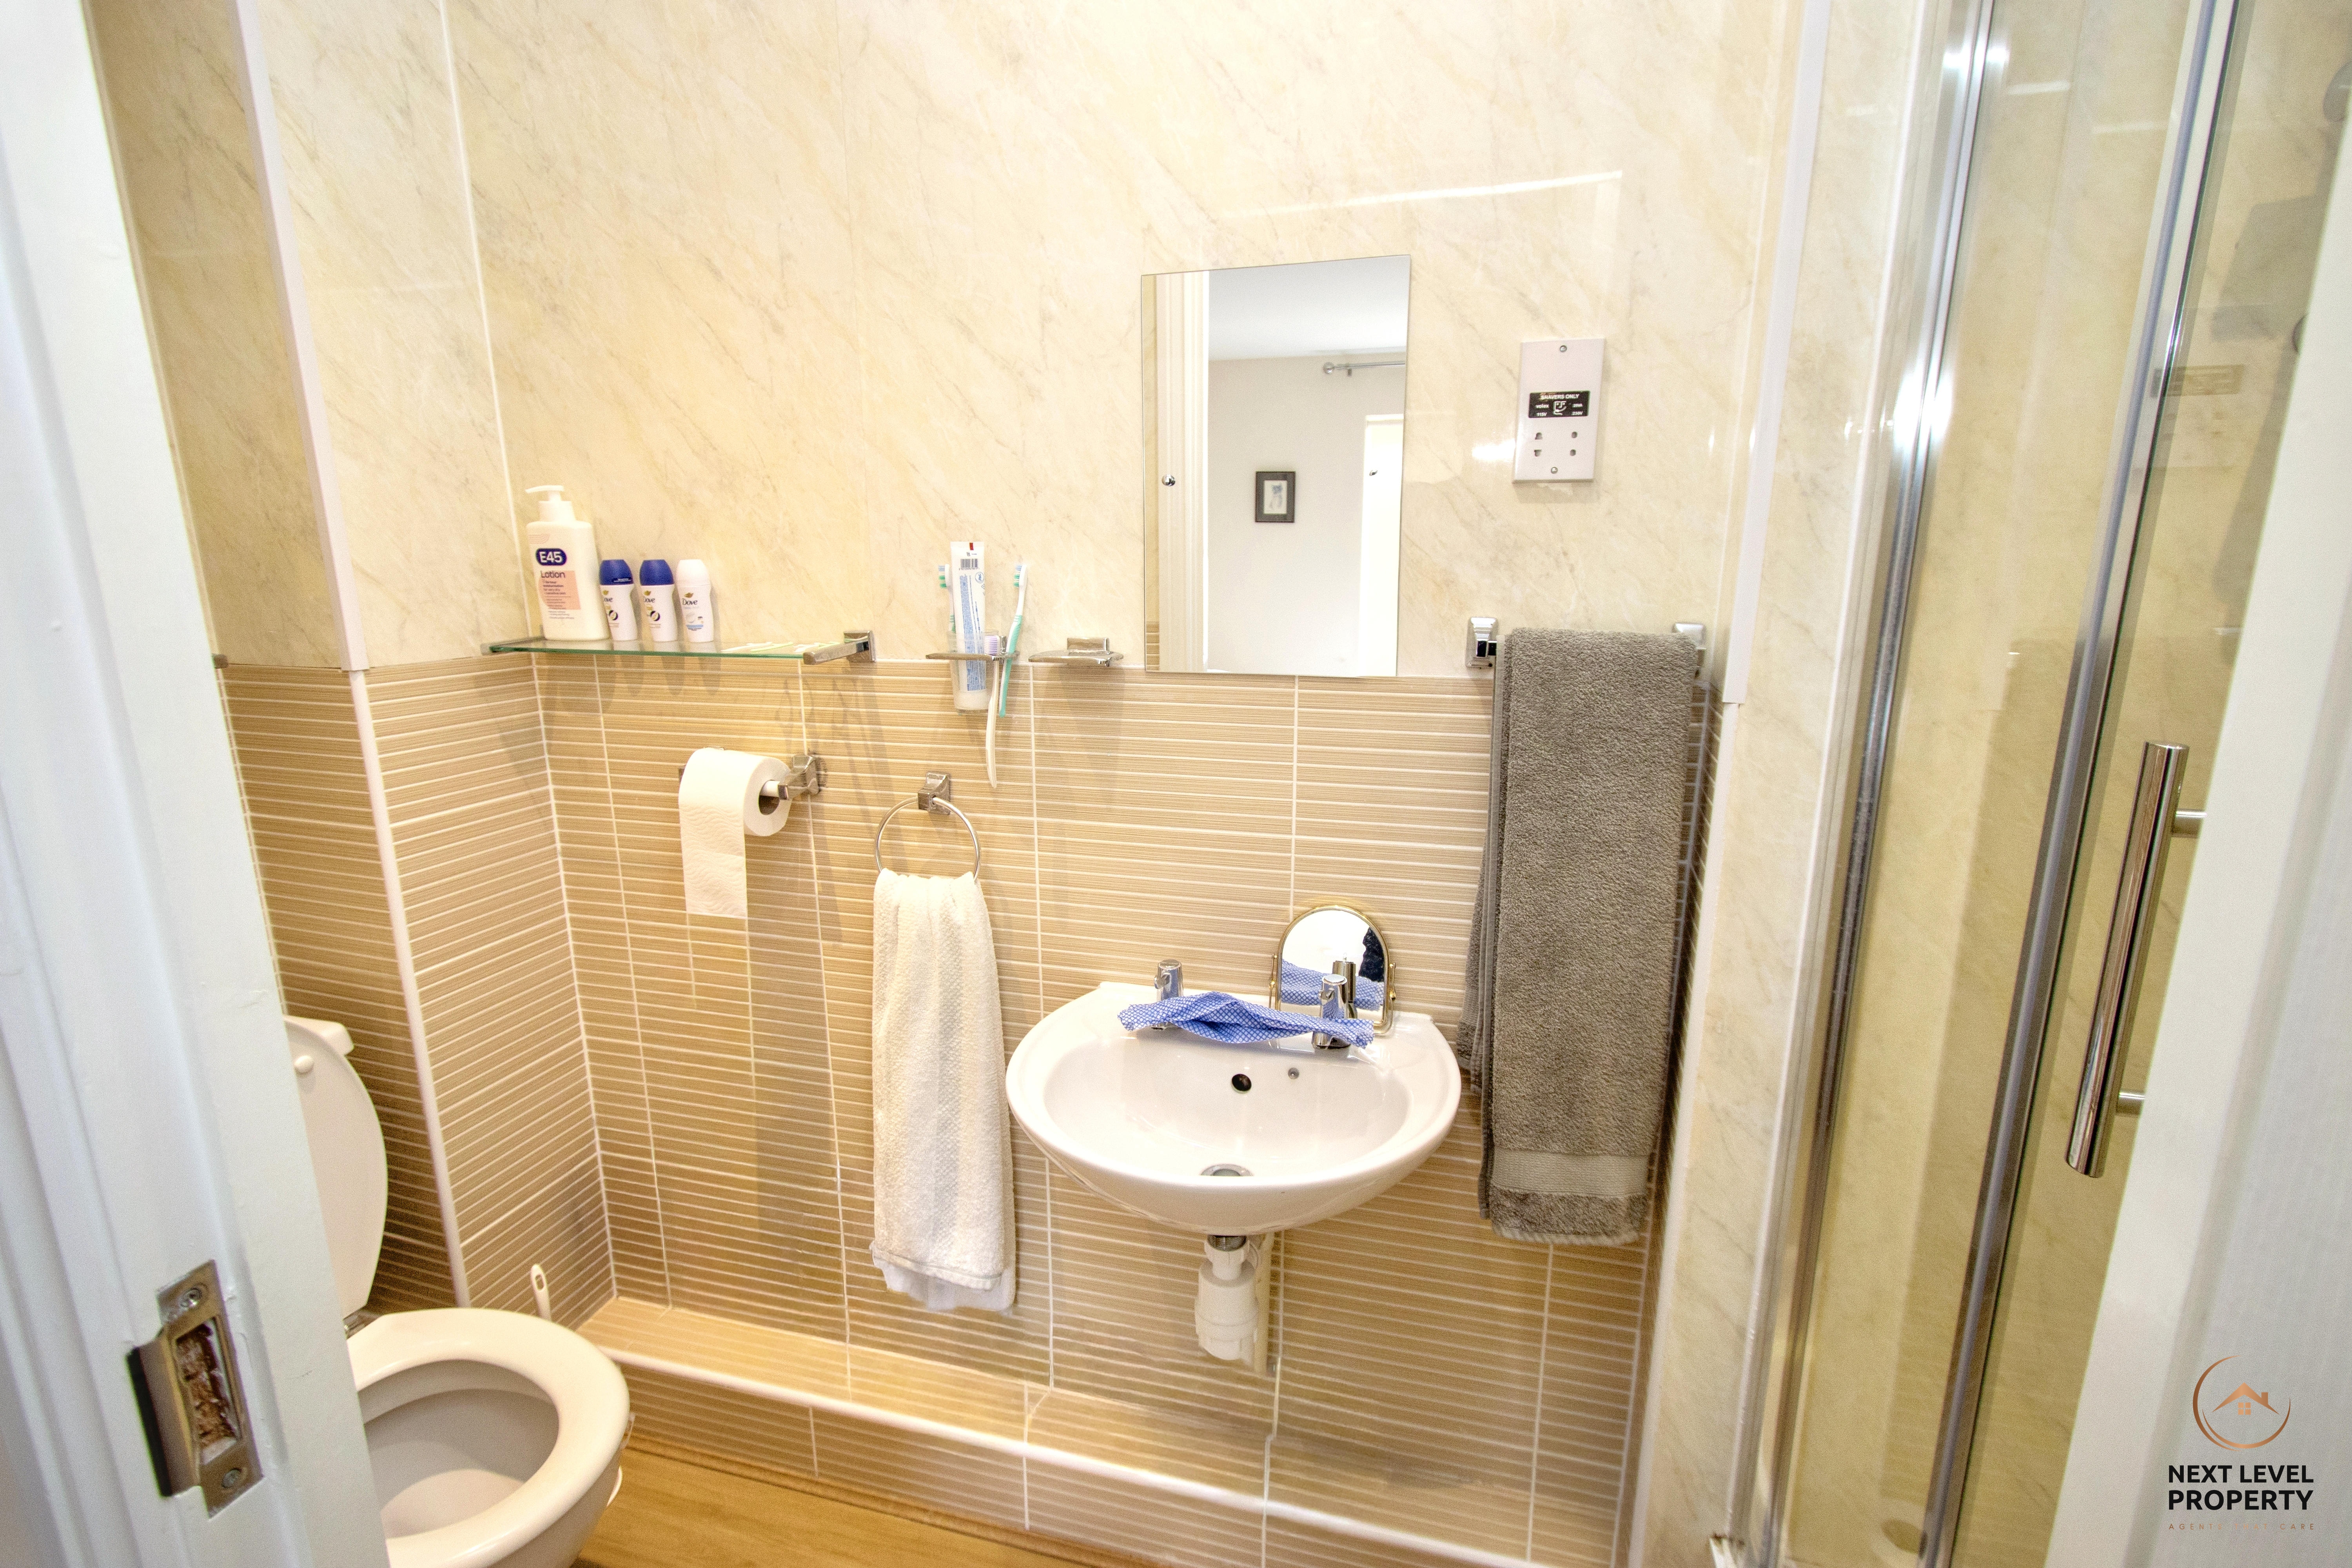
Fitted with a shower cubicle featuring a mains-fed shower and glazed folding doors, the en-suite also includes a low-level WC and radiator. The walls are finished in a combination of tiling and wet board, creating a practical and easy-to-maintain space.
Bedroom 2
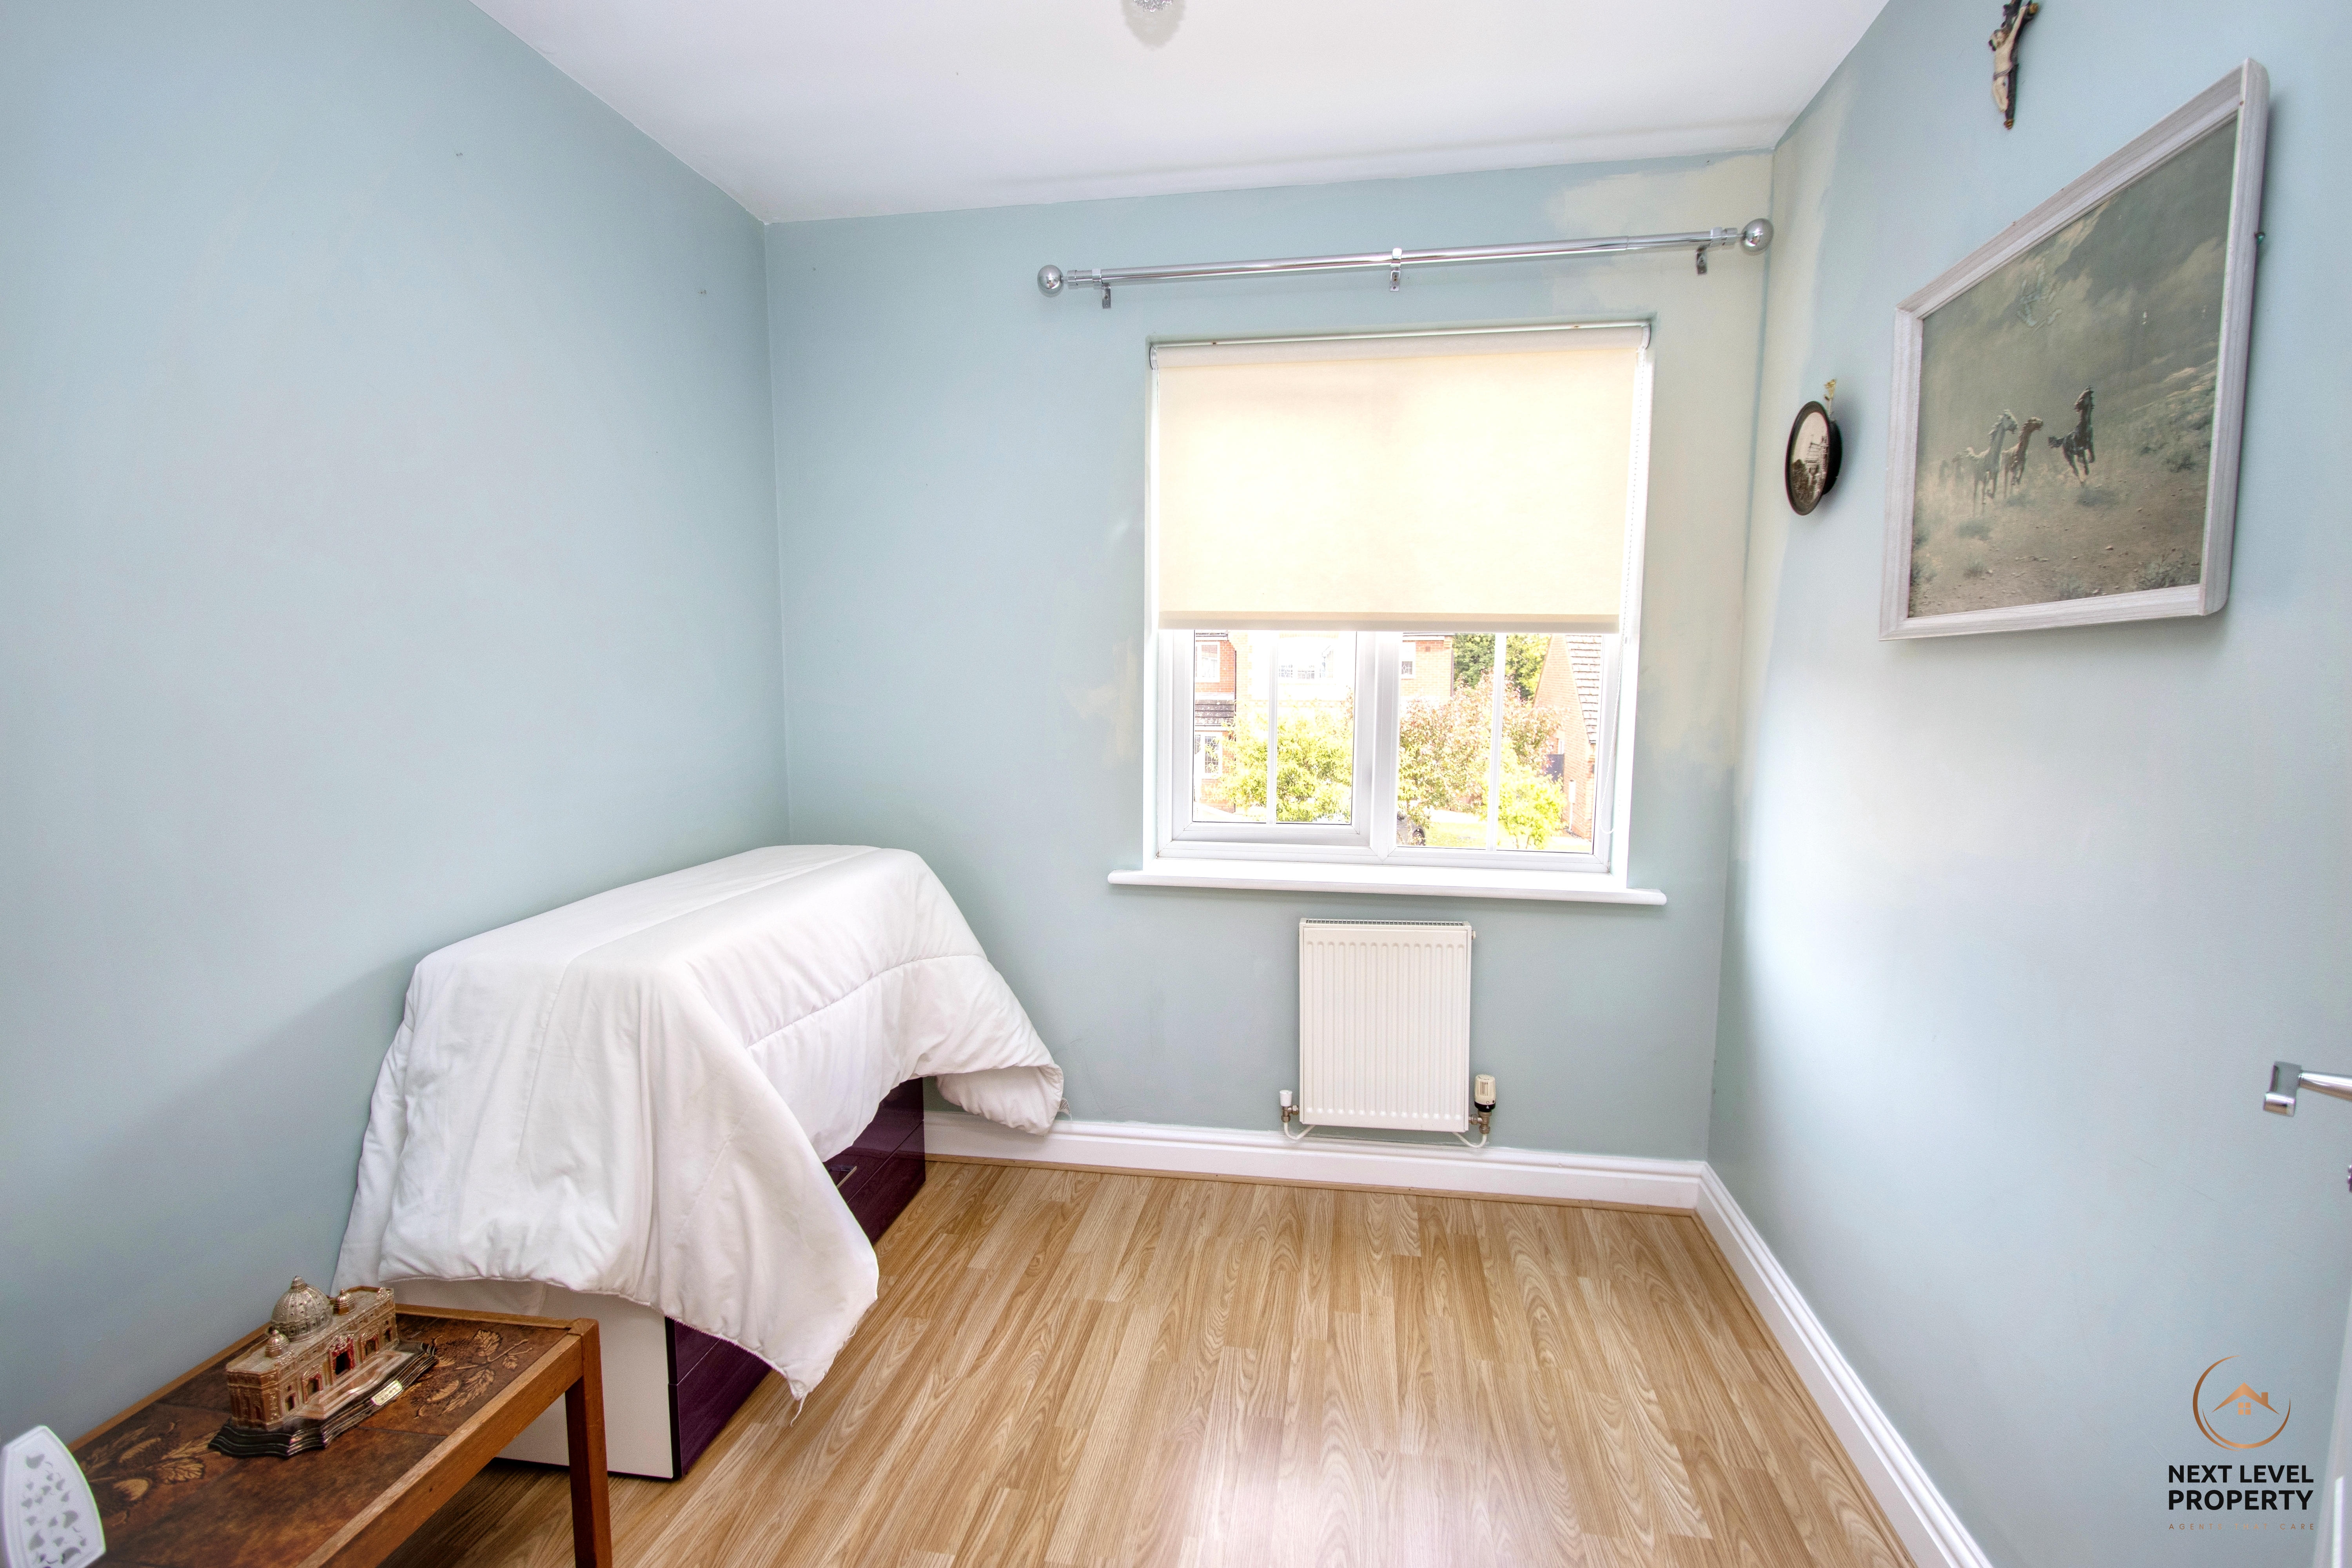
A well-proportioned double bedroom overlooking the rear of the property, featuring a UPVC window allowing for plenty of natural light. Finished with a wood-effect laminate floor and radiator, this is a comfortable and versatile room suitable for a range of uses.
Bedroom 3
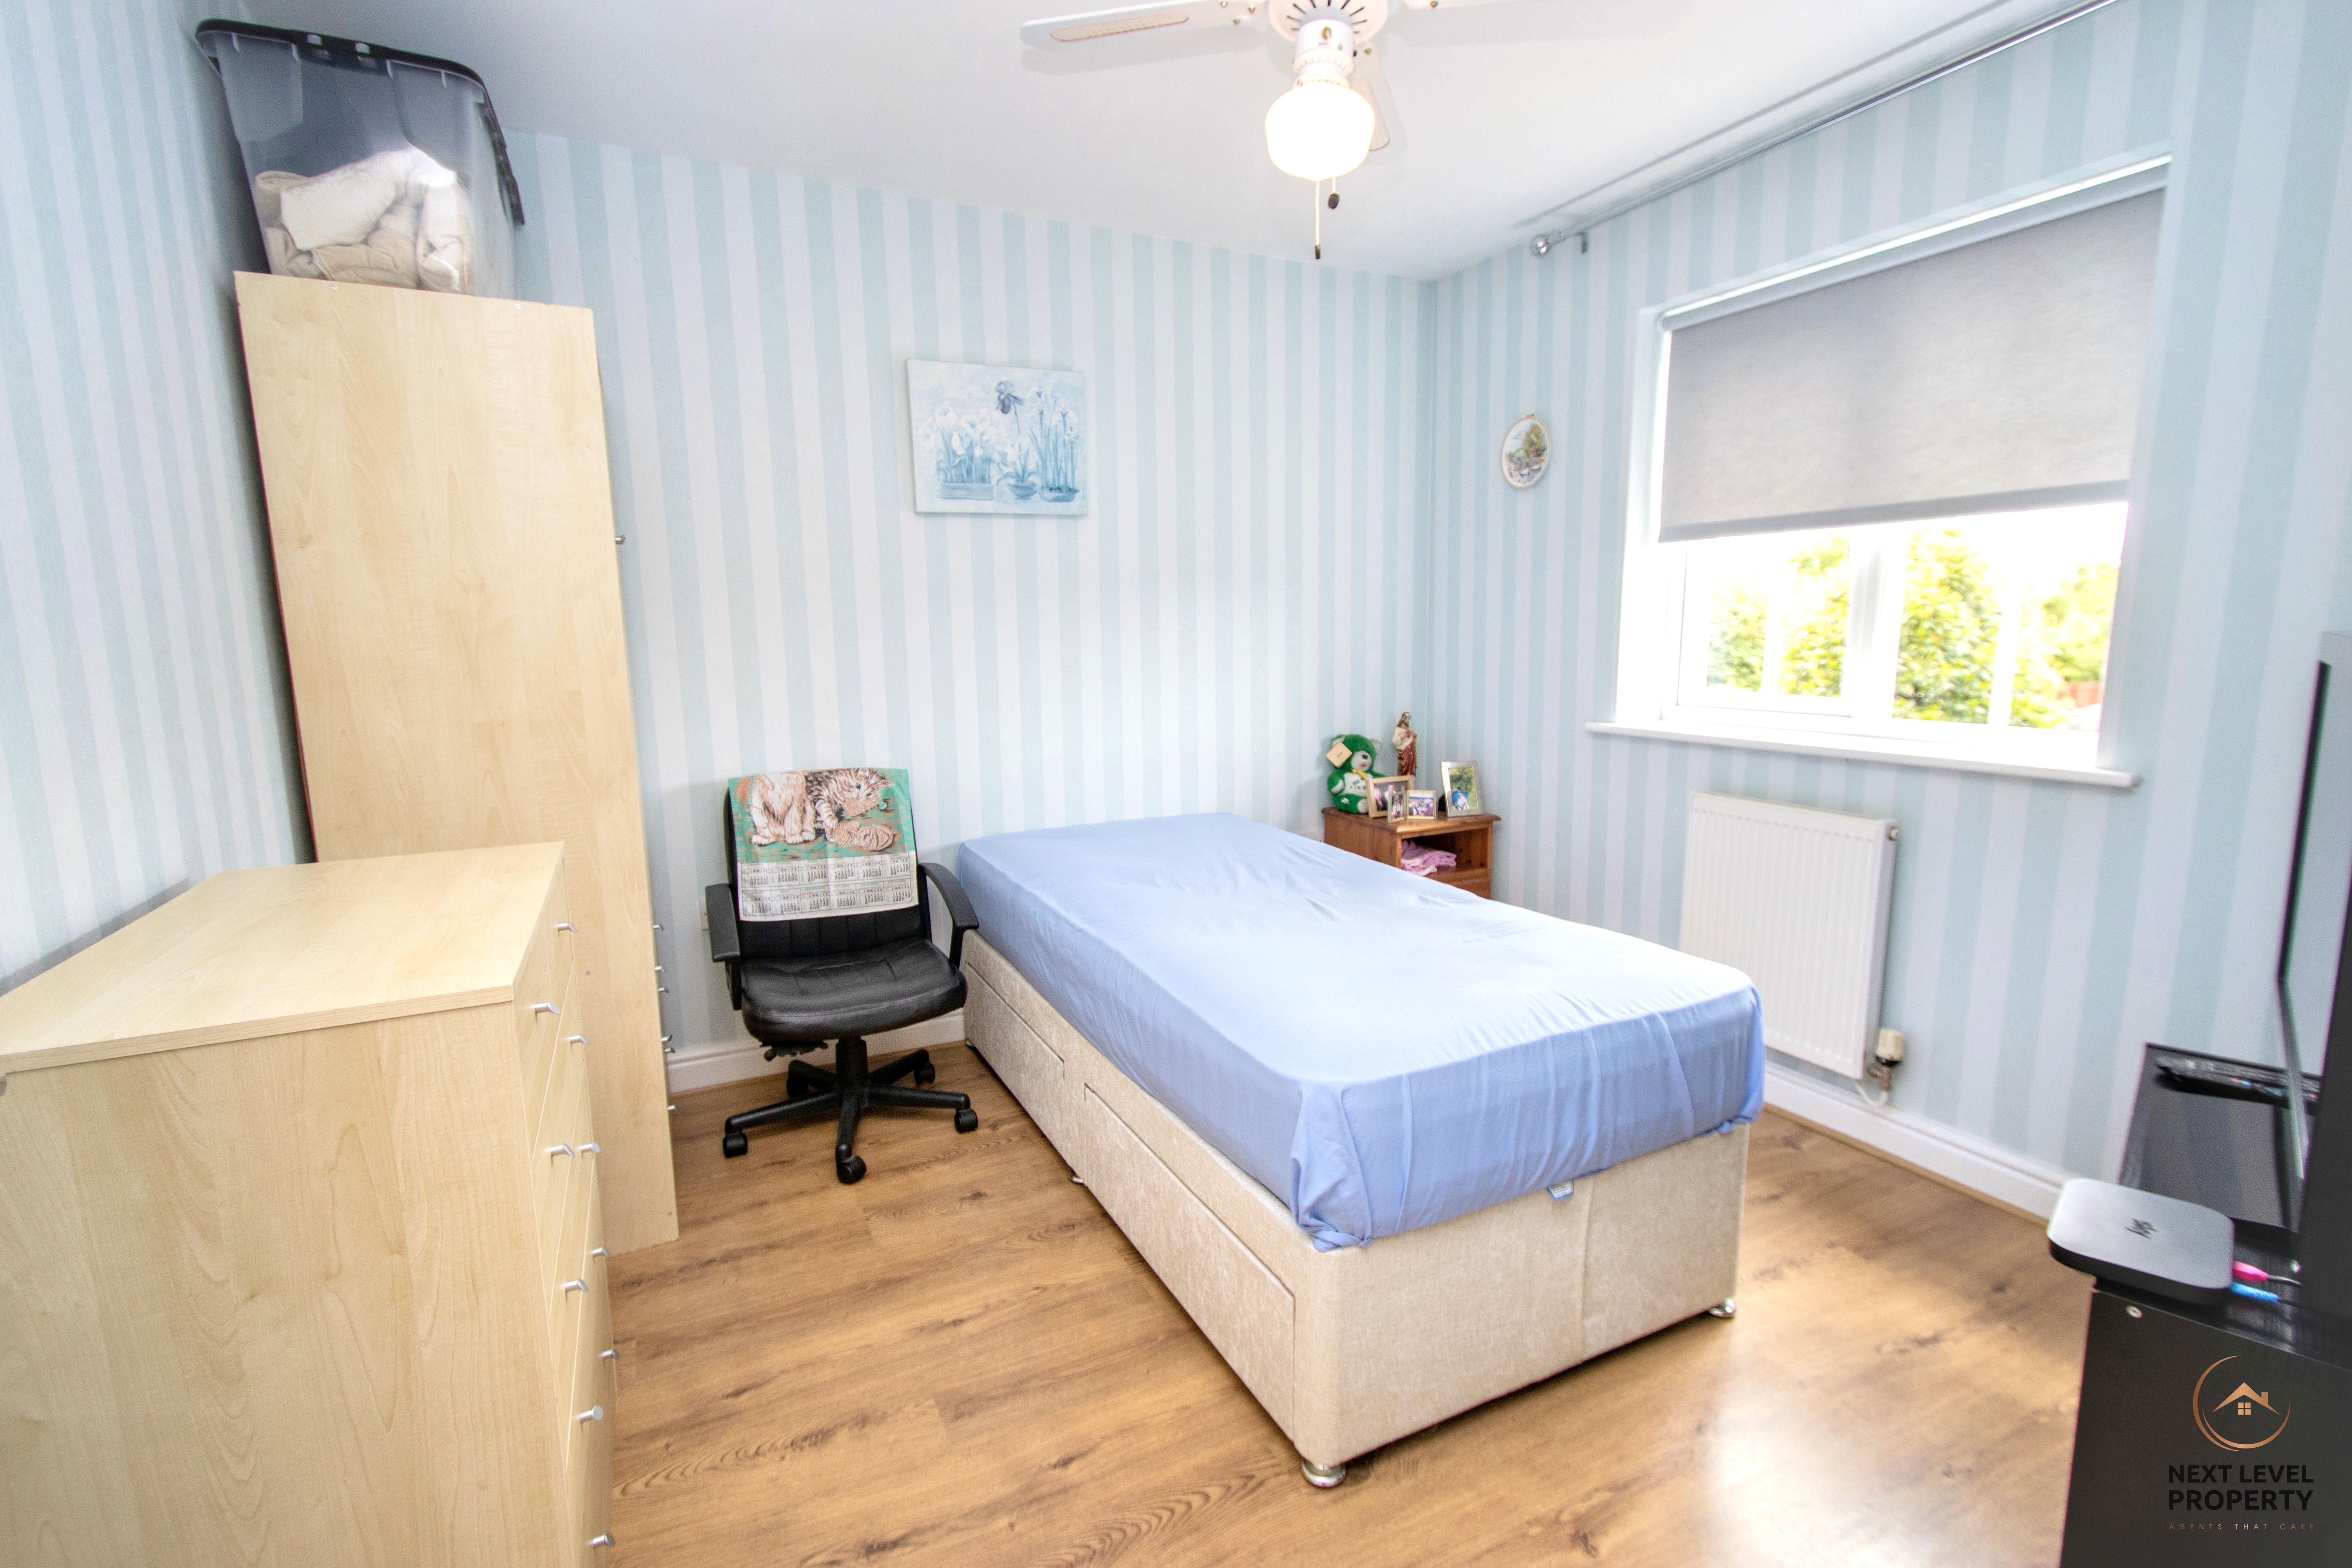
A good-sized single bedroom featuring a wood-effect laminate floor, radiator and UPVC window to the front. A versatile space that would work equally well as a child’s bedroom, nursery or home office, making it ideal for modern family living or those working from home.
Bathroom
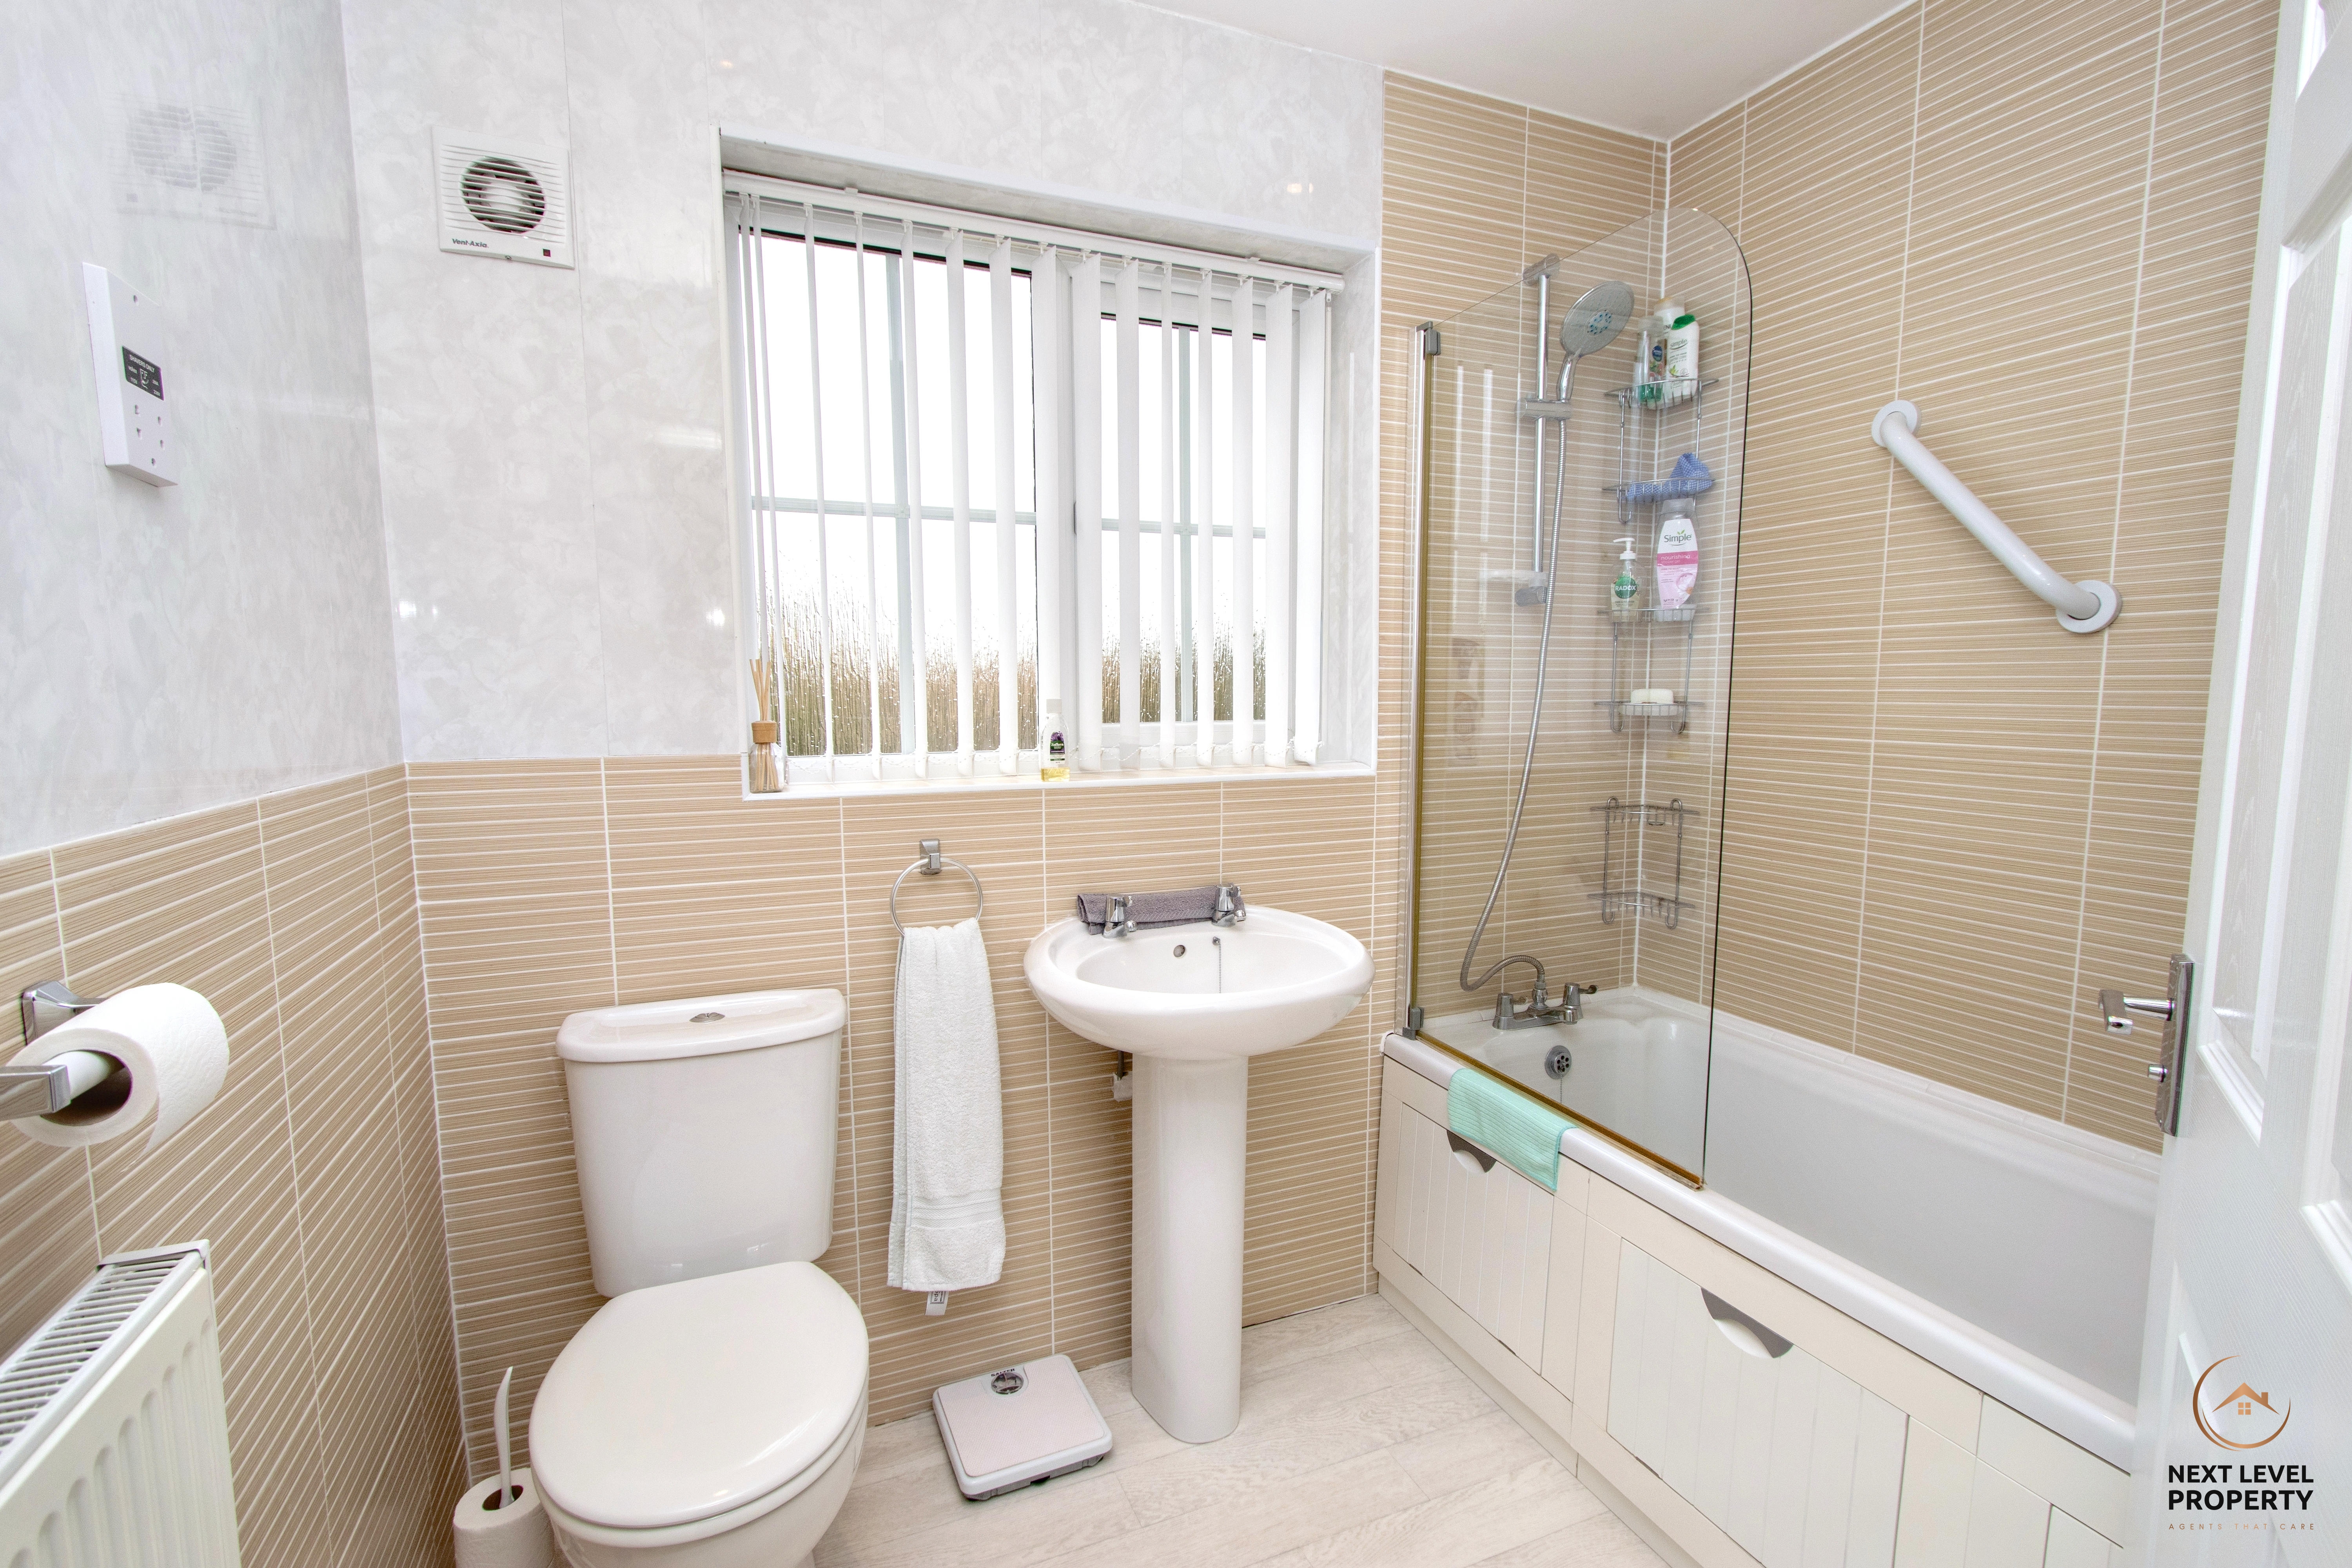
Fitted with a three-piece suite comprising a bath with shower taps over and glazed shower screen, close-coupled WC and pedestal hand basin. The walls are finished in a combination of tiling and wet board for a practical, easy-to-maintain finish, while a UPVC window to the rear provides natural light and ventilation.
Floorplans
Outside Spaces
Garden
To the front of the property, a tarmac driveway provides off-road parking and access to the garage. There is also a small front garden planted with a variety of shrubs, adding kerb appeal, along with gated access leading through to the rear garden. The rear garden offers a pleasant and enclosed outdoor space, featuring a paved patio area ideal for seating and entertaining, with the remainder laid to lawn. There is a garden shed, concealed oil tank and fenced boundaries to all sides, creating a private and secure space suitable for families, children or pets.
Parking Spaces
Garage
Capacity: 1
Location
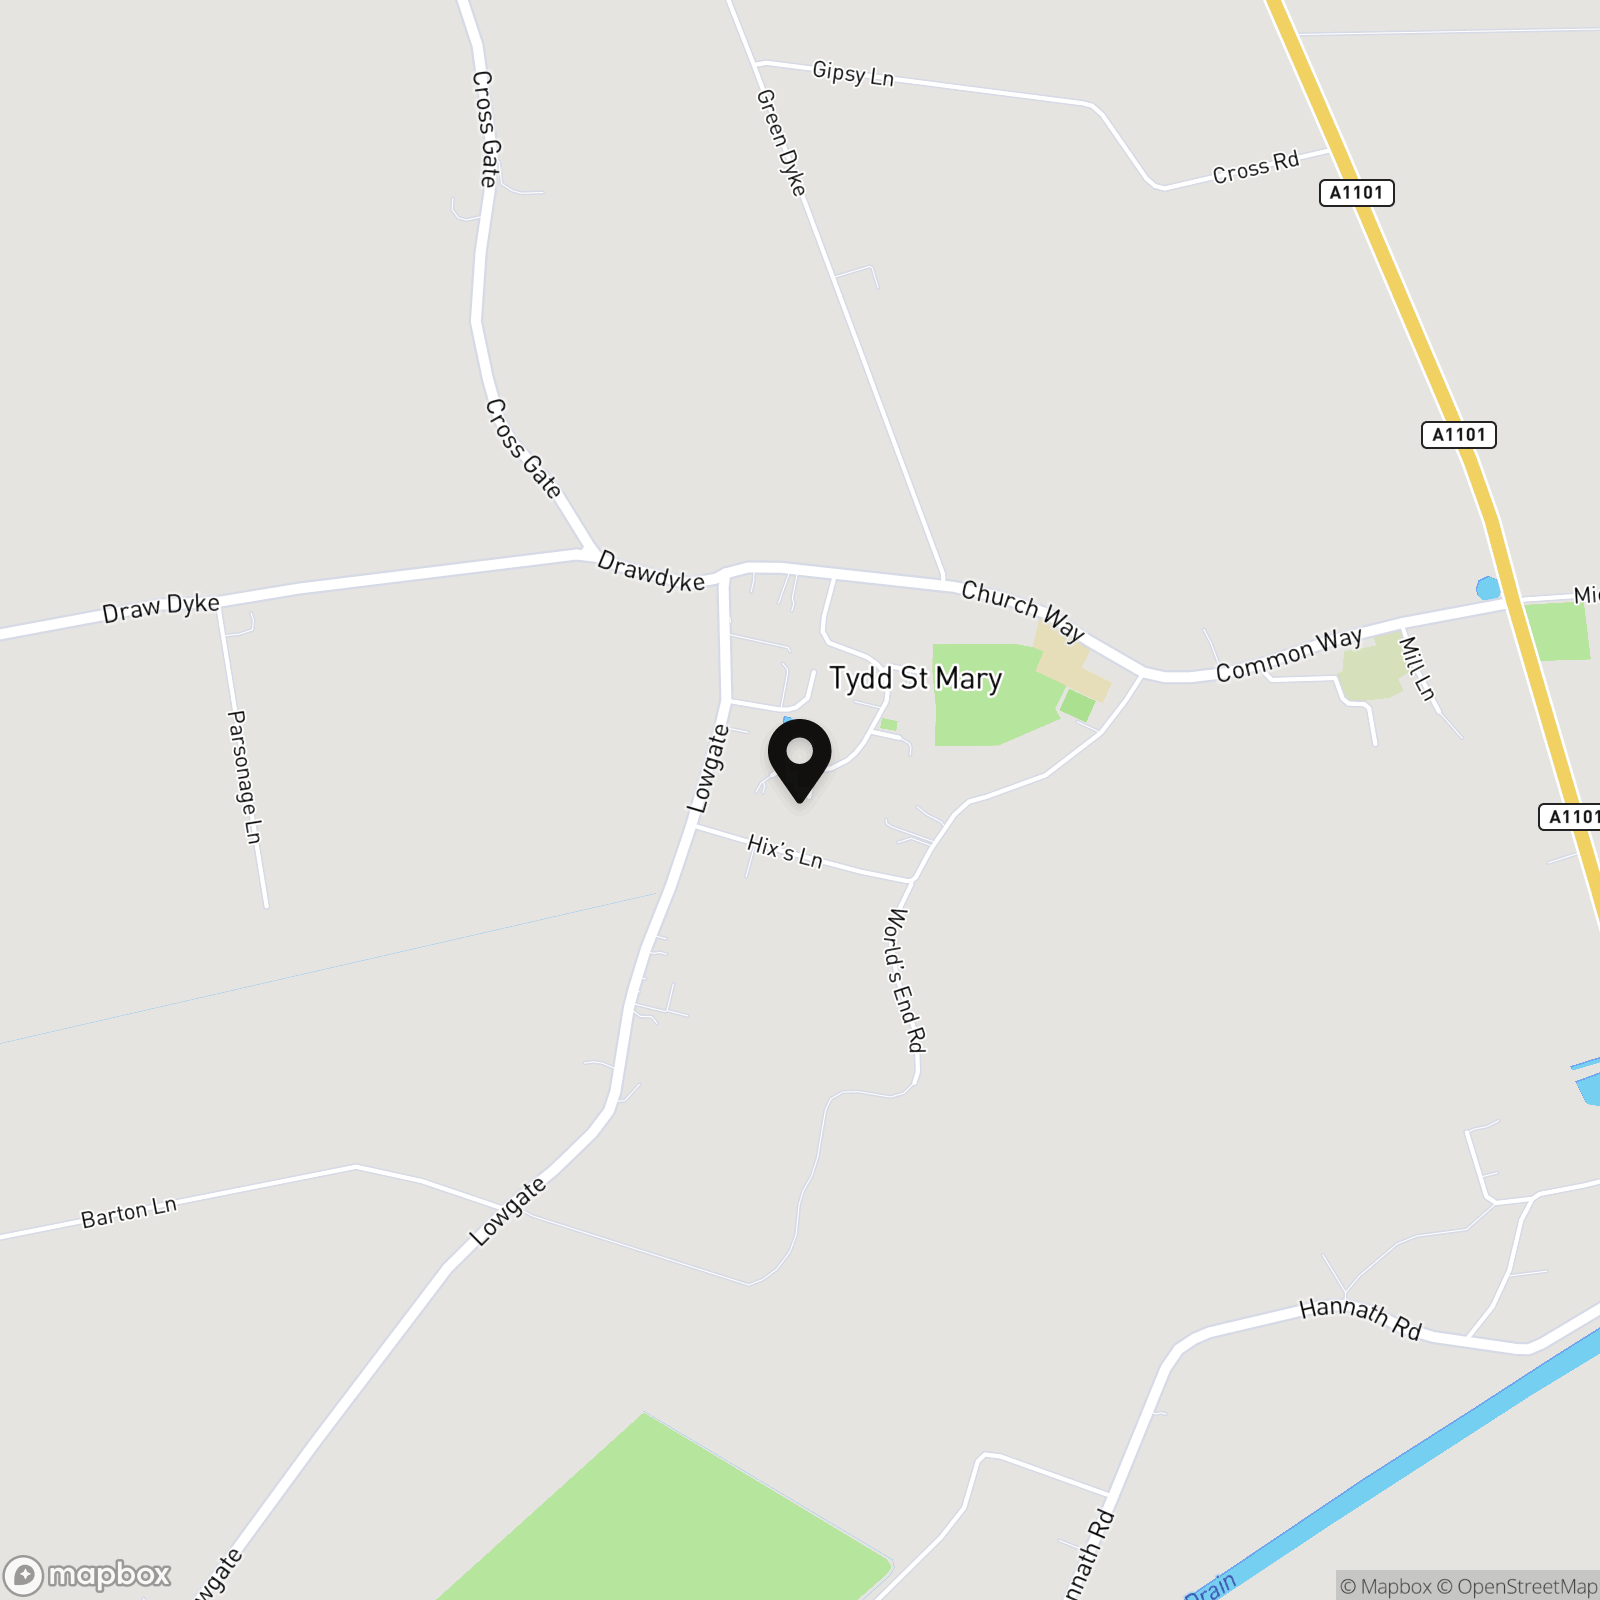
Tydd St Mary is a charming and well-regarded Lincolnshire village offering a peaceful rural setting with a strong community feel. Surrounded by open countryside, the village provides a more relaxed pace of life whilst still remaining conveniently placed for everyday amenities. The village itself enjoys a traditional feel with local facilities including a church, village hall and public house, creating a welcoming community atmosphere. The neighbouring village of Tydd St Giles is just a short distance away and provides additional amenities including a primary school, village shop and the highly regarded golf and country club, offering leisure facilities right on your doorstep. Nearby Wisbech, Long Sutton and Holbeach provide a wider selection of supermarkets, shops, schools and everyday services, while good road links make commuting to surrounding towns straightforward. For buyers seeking the appeal of countryside and village living, without feeling cut off from amenities, Tydd St Mary offers an excellent balance of rural charm and convenience.
Properties you may like
By Next Level Property
-

Rat Row, Wisbech St. Mary, PE13
- 4 Beds
- 2 Bath
-

Broadend Road, Wisbech, PE14
- 8 Beds
- 4 Bath
-
Victory Road, Wisbech, PE13
- 3 Beds
- 1 Bath
-
Hospital Road, Doddington, PE15
- Beds
- Bath
-
Daisy Avenue, March, PE15
- 4 Beds
- 3 Bath
-
Hospital Road, Doddington, PE15
- Beds
- Bath
-
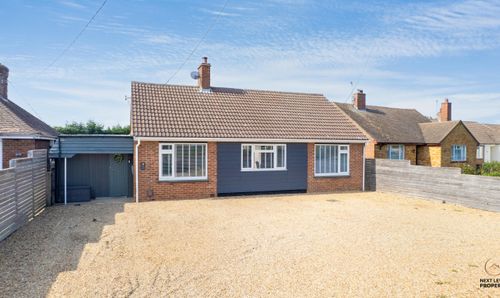
Doddington Road, Wimblington, PE15
- 2 Beds
- 2 Bath
-
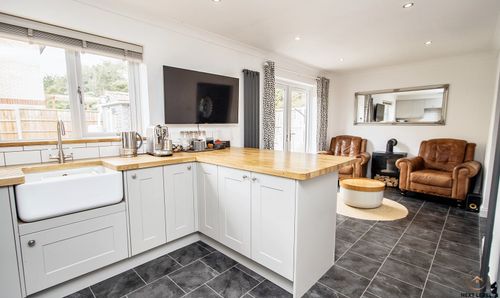
Beech Avenue, Doddington, PE15
- 4 Beds
- 2 Bath
-
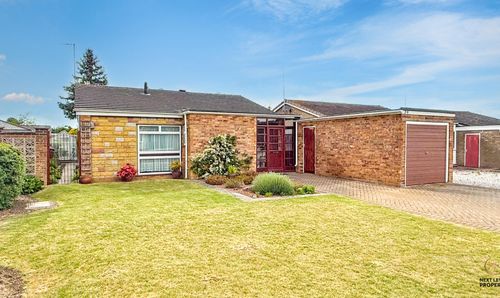
Cavalry Drive, March, PE15
- 3 Beds
- 1 Bath