3 Bedroom Mid-Terraced House, Giller Drive, Penwortham, PR1
Giller Drive, Penwortham, PR1

MovingWorks Limited
4 Bridge Court, Little Hoole
Description
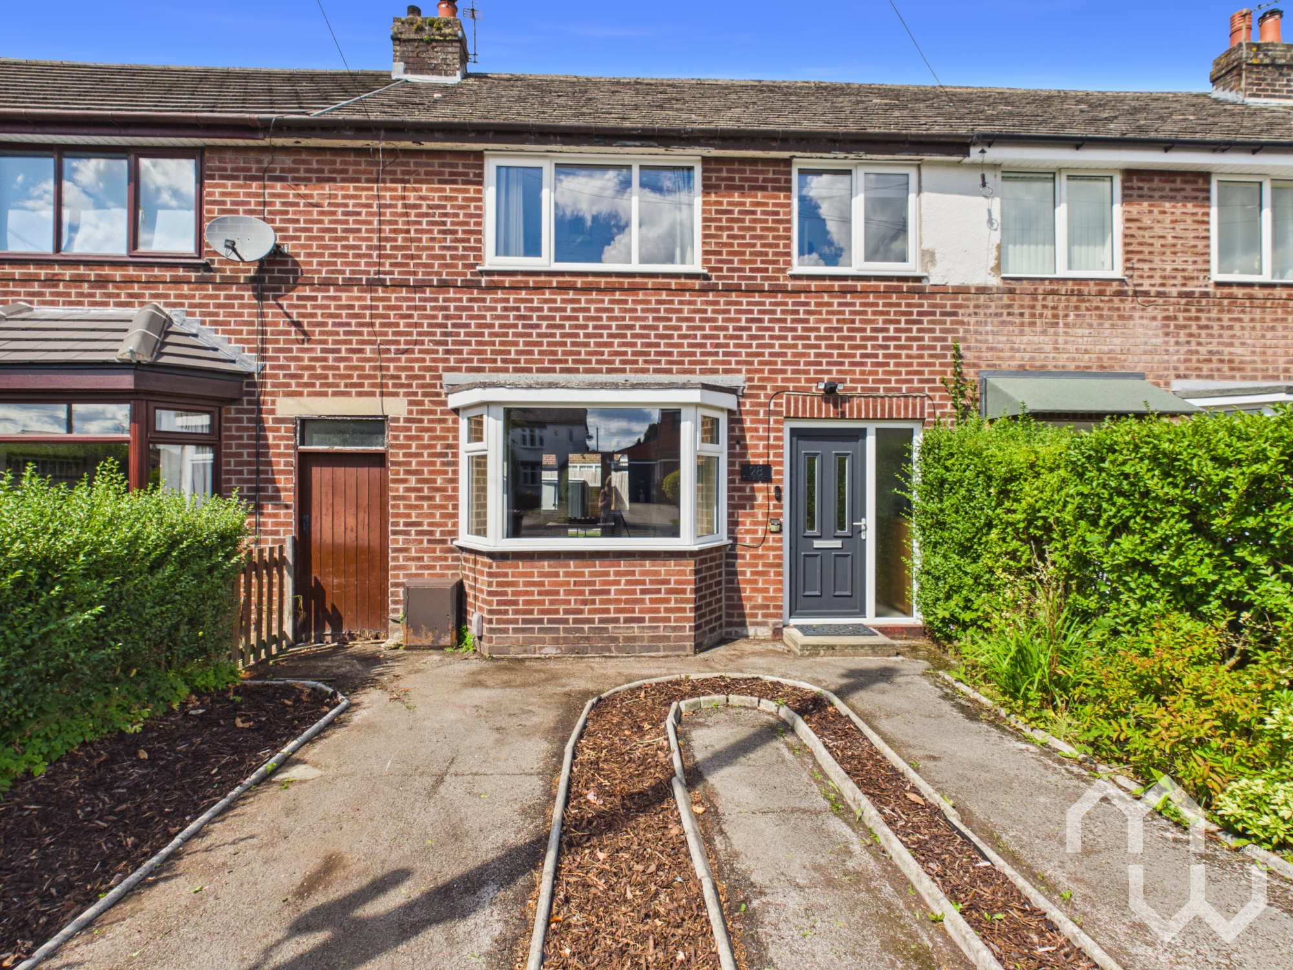
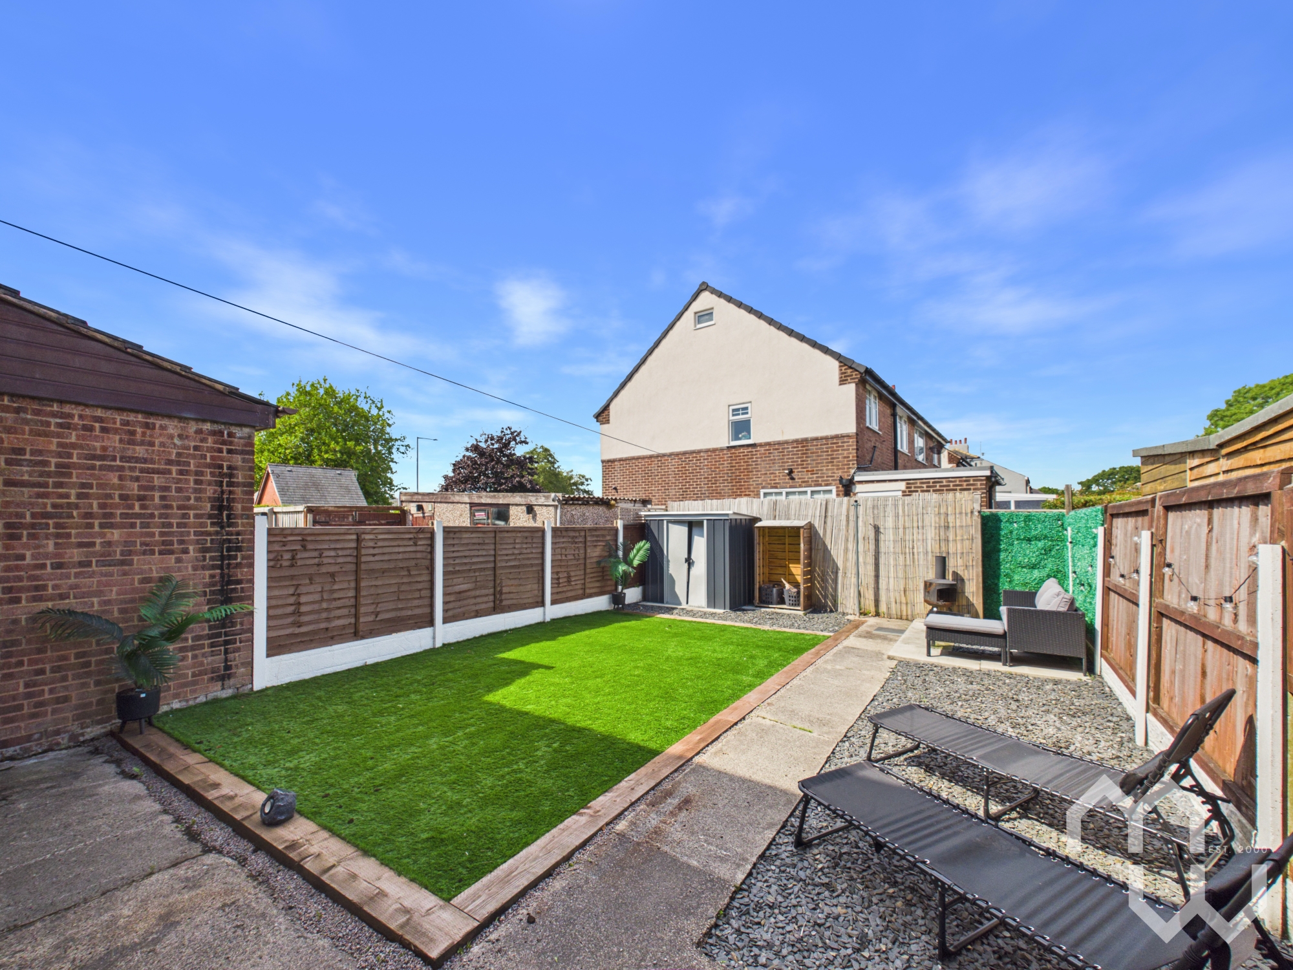
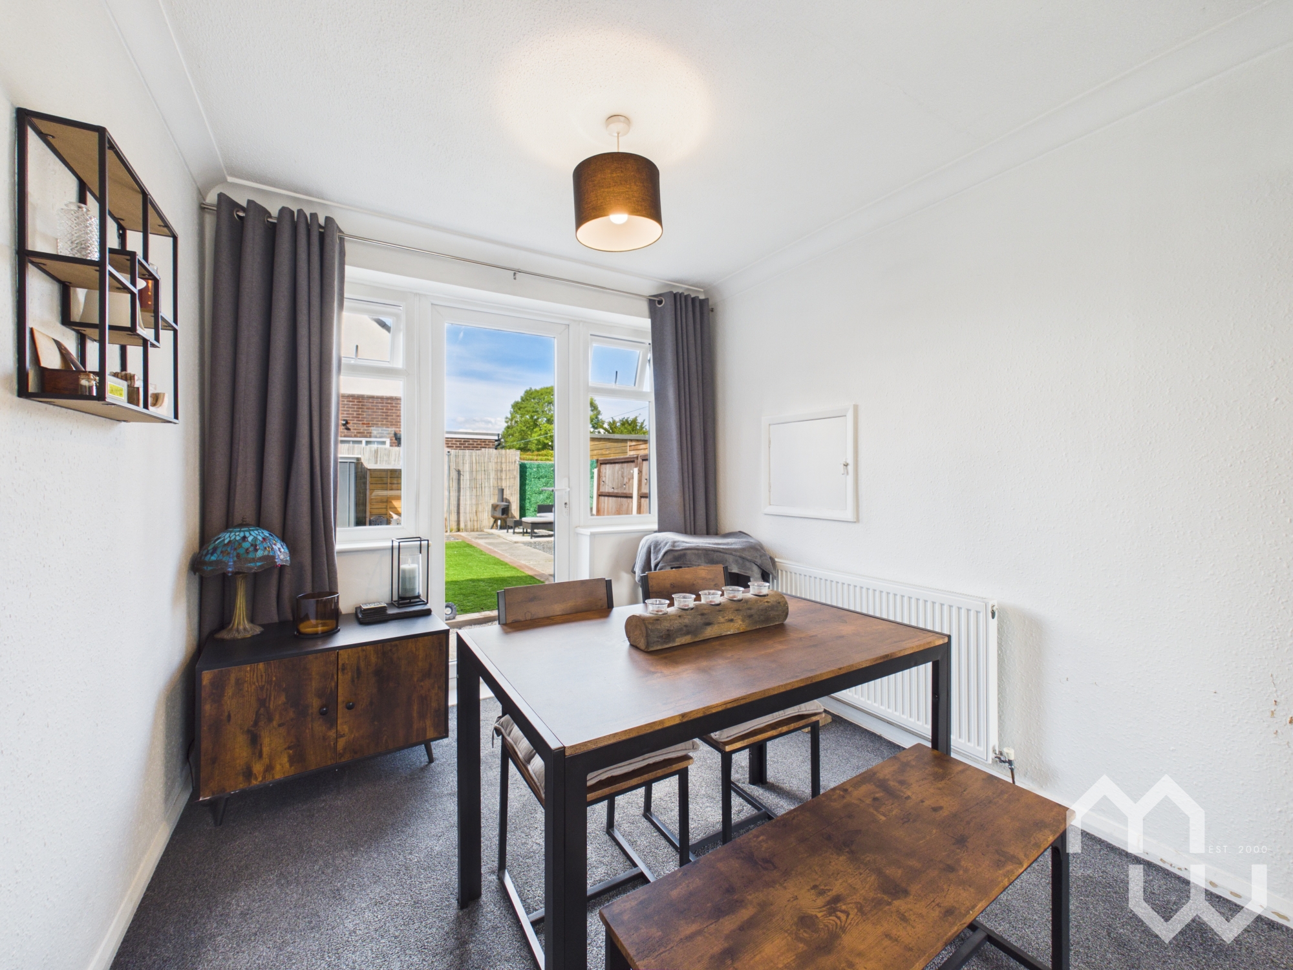
Outside, the property boasts a great size garden designed for easy maintenance. To the front, a driveway provides convenient off-road parking. Side access leads to the rear, where you’ll find a sunny garden mainly laid to artificial grass, complemented by shale and patio seating areas - perfect for children to play or for hosting summer barbeques. This home offers both comfort and practicality, making it a fantastic opportunity for those seeking a superb property in a desirable area. Tenure: Freehold Council Tax Band: B.
EPC Rating: D
Key Features
- Well Presented Mid Terrace House In Sought After Area
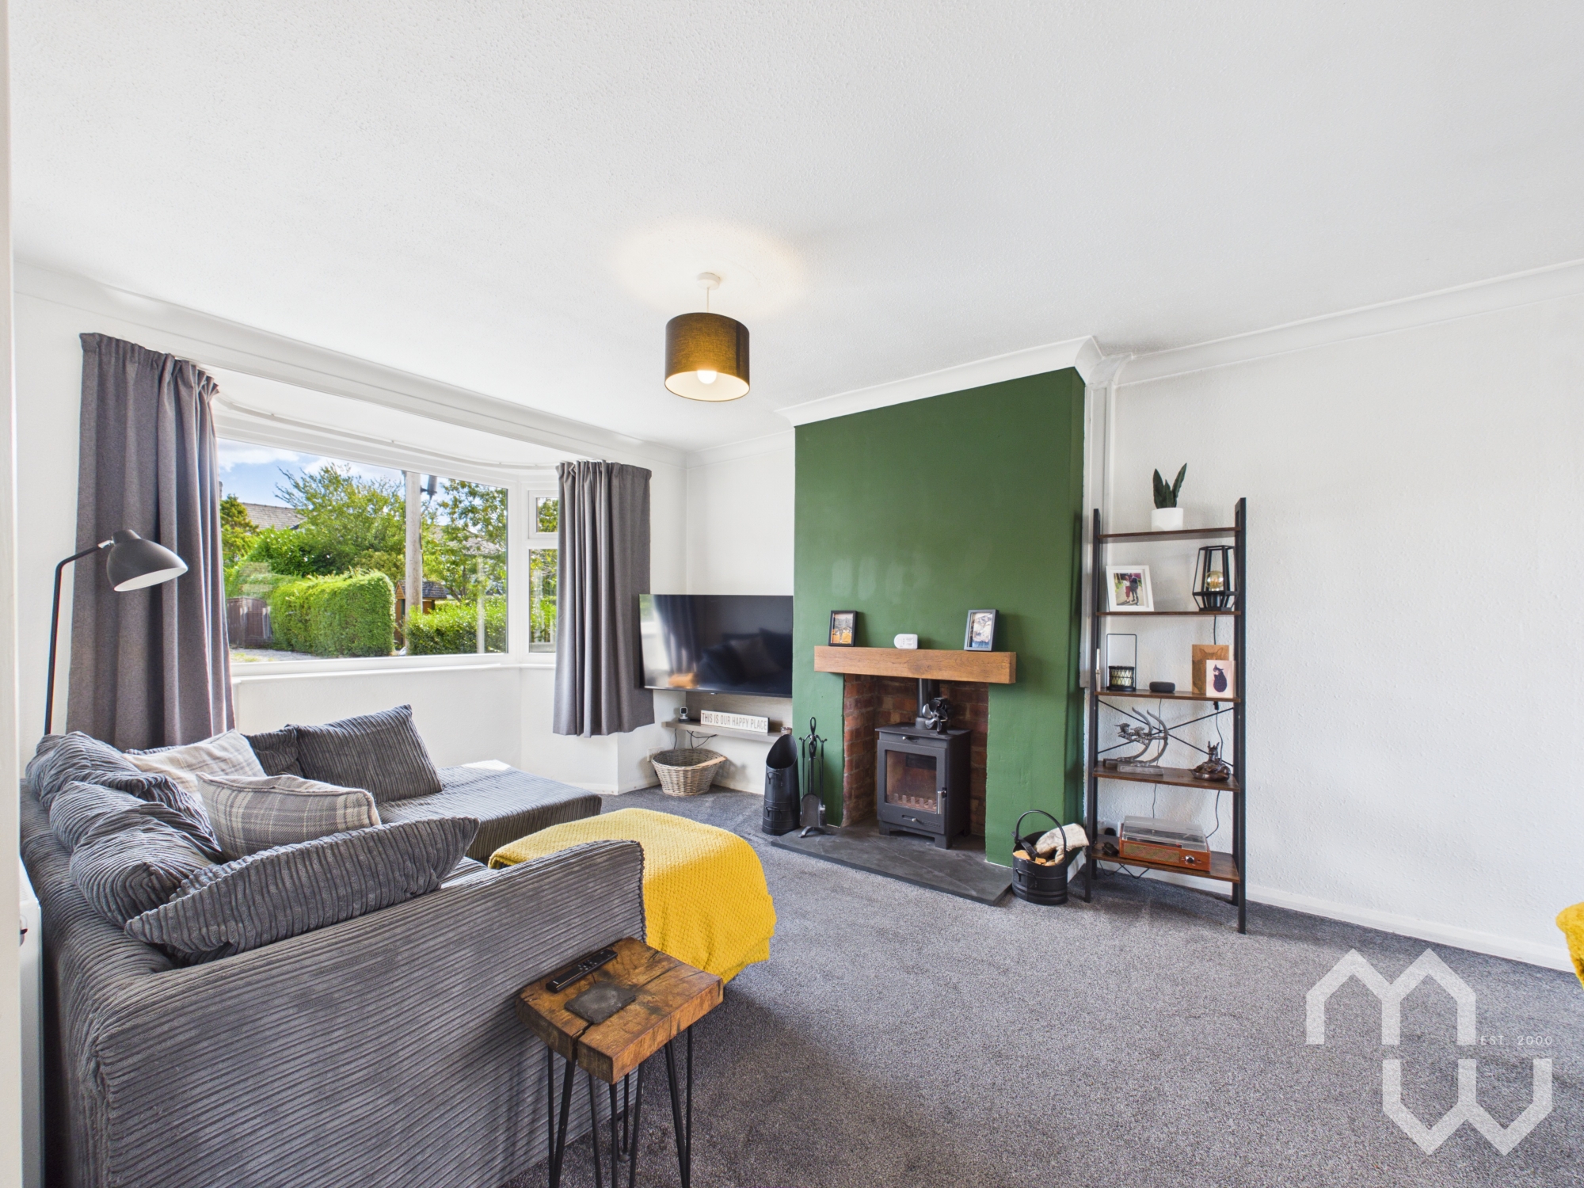
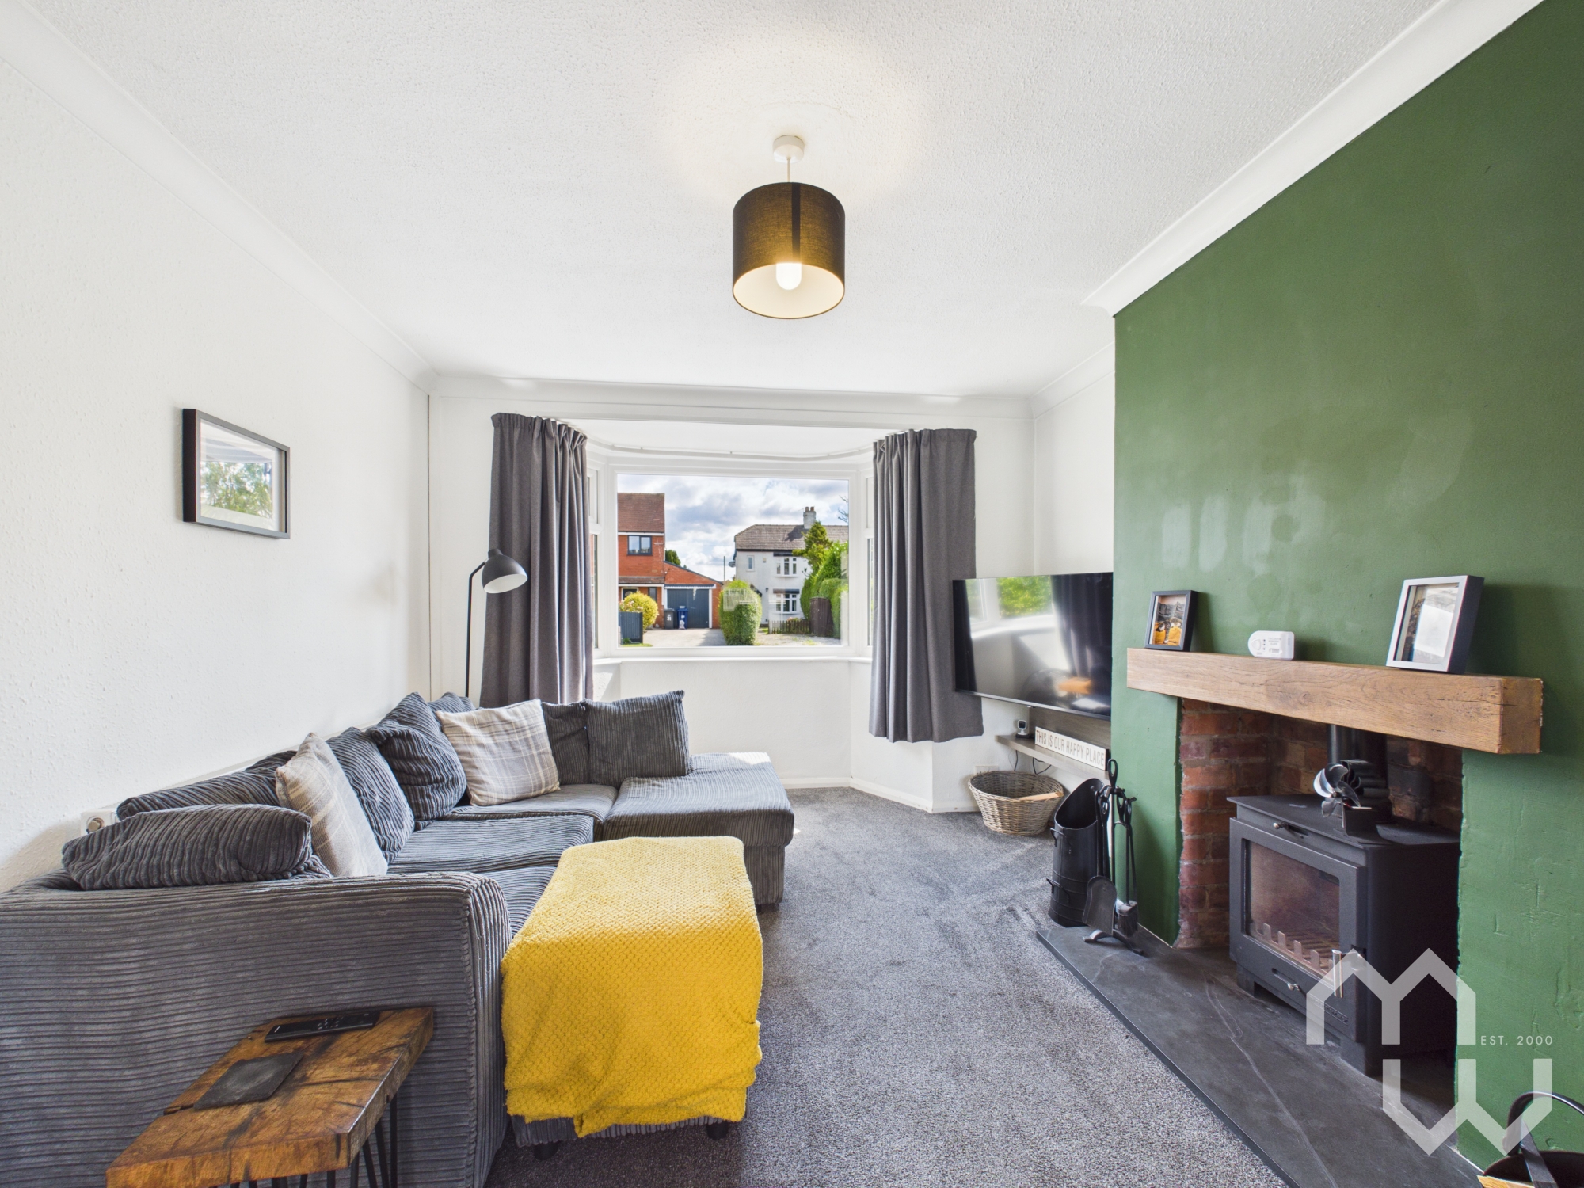
- Open Plan Lounge Diner With Garden Views
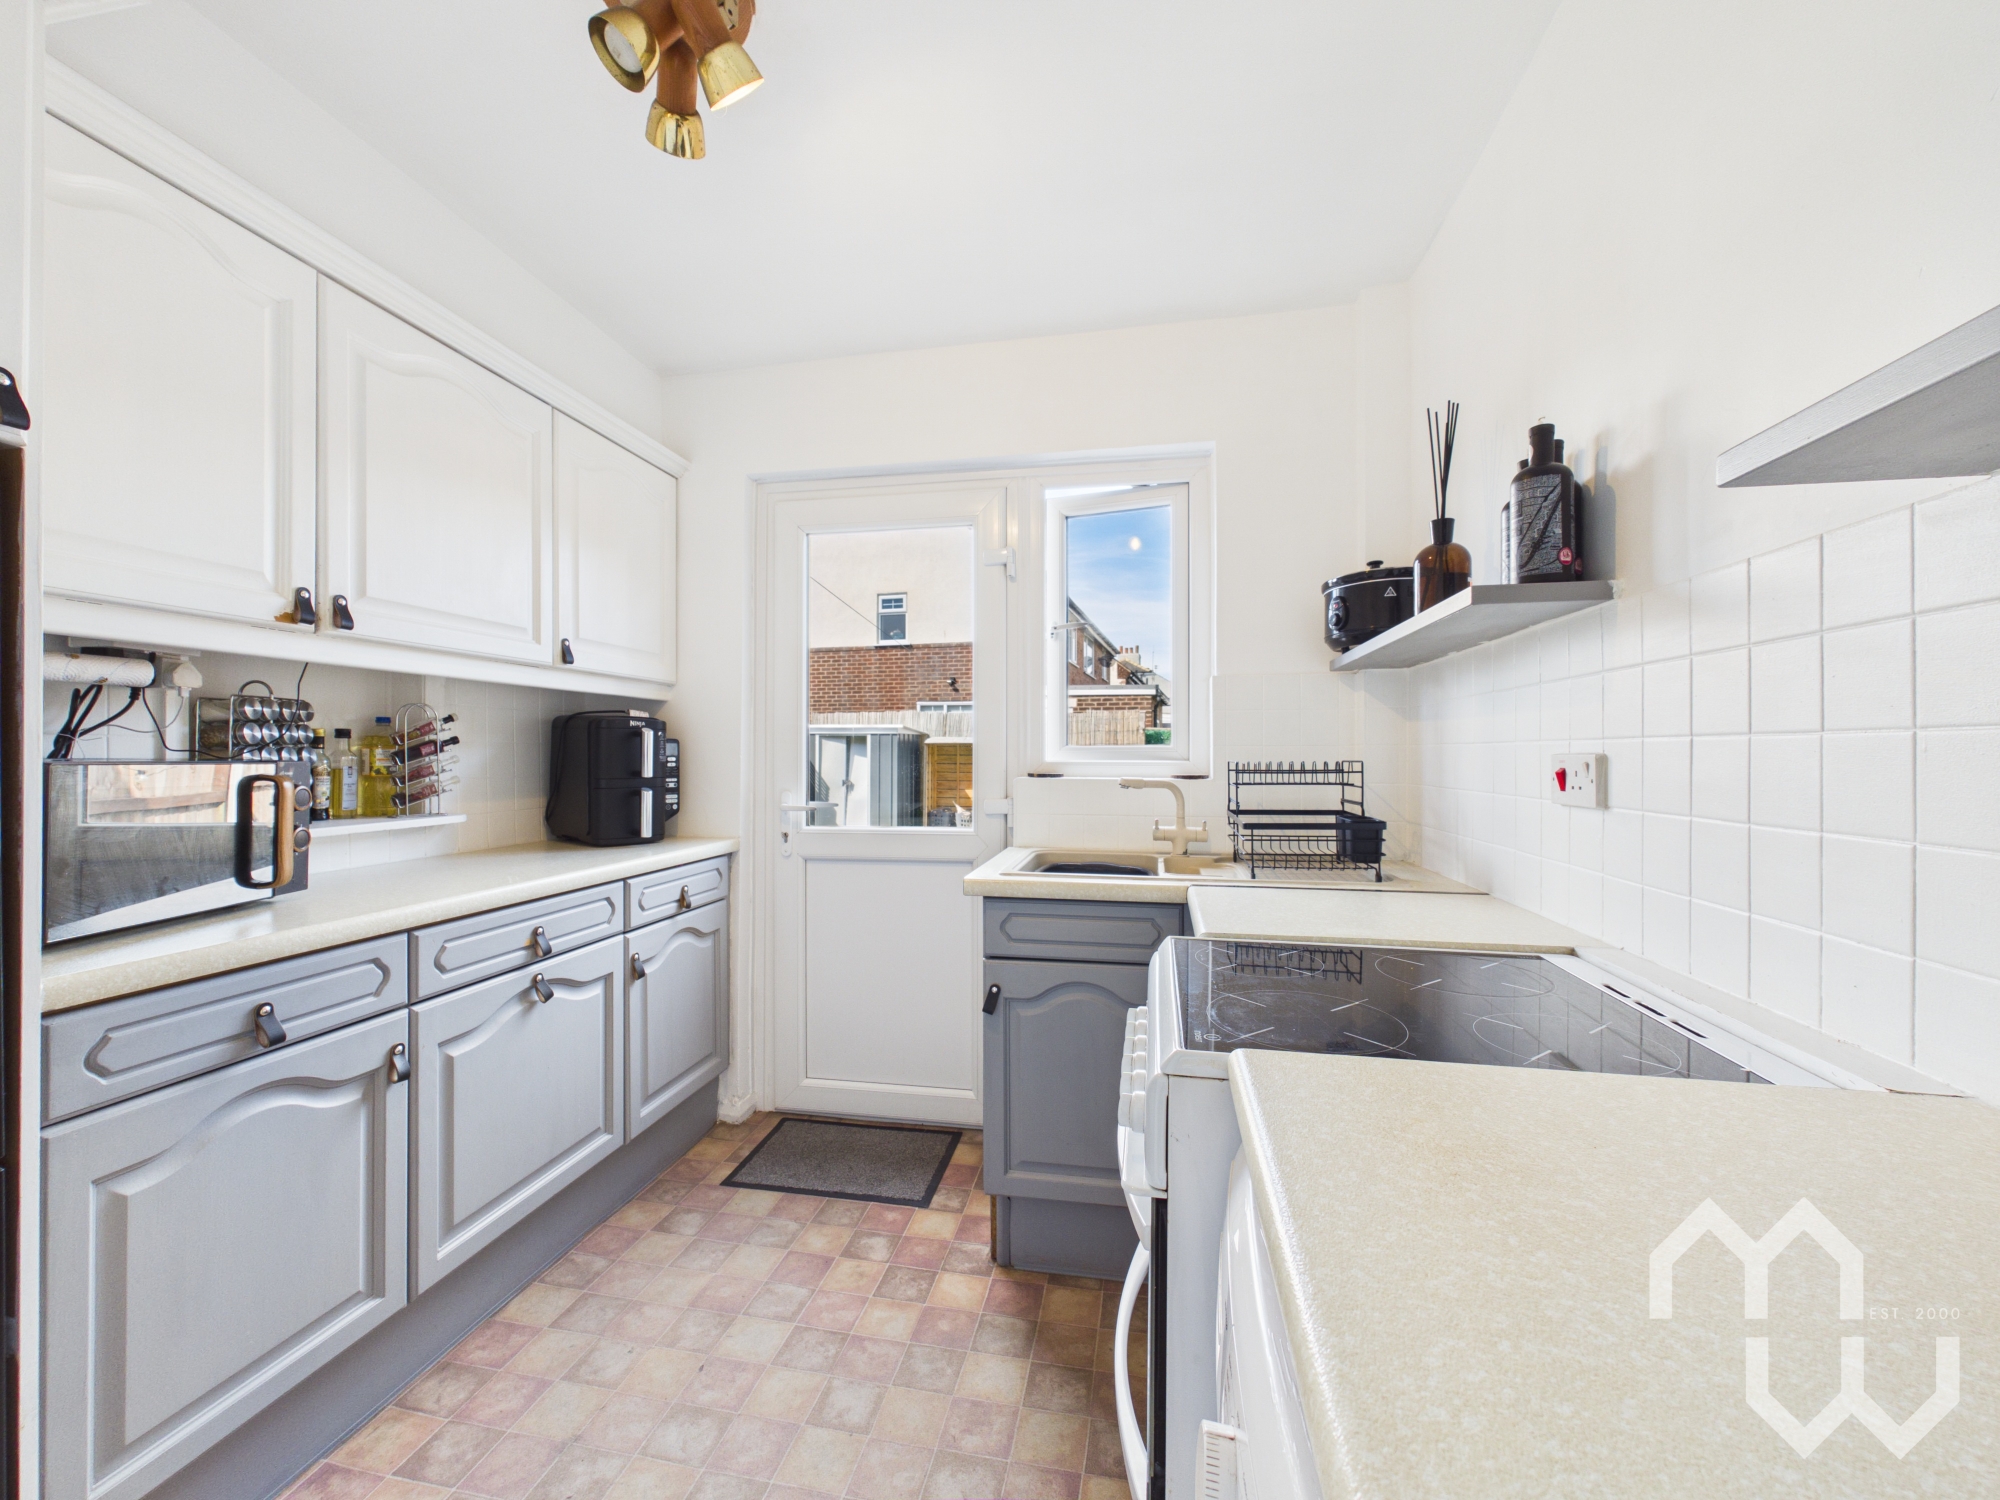
- Fitted Kitchen With Pantry
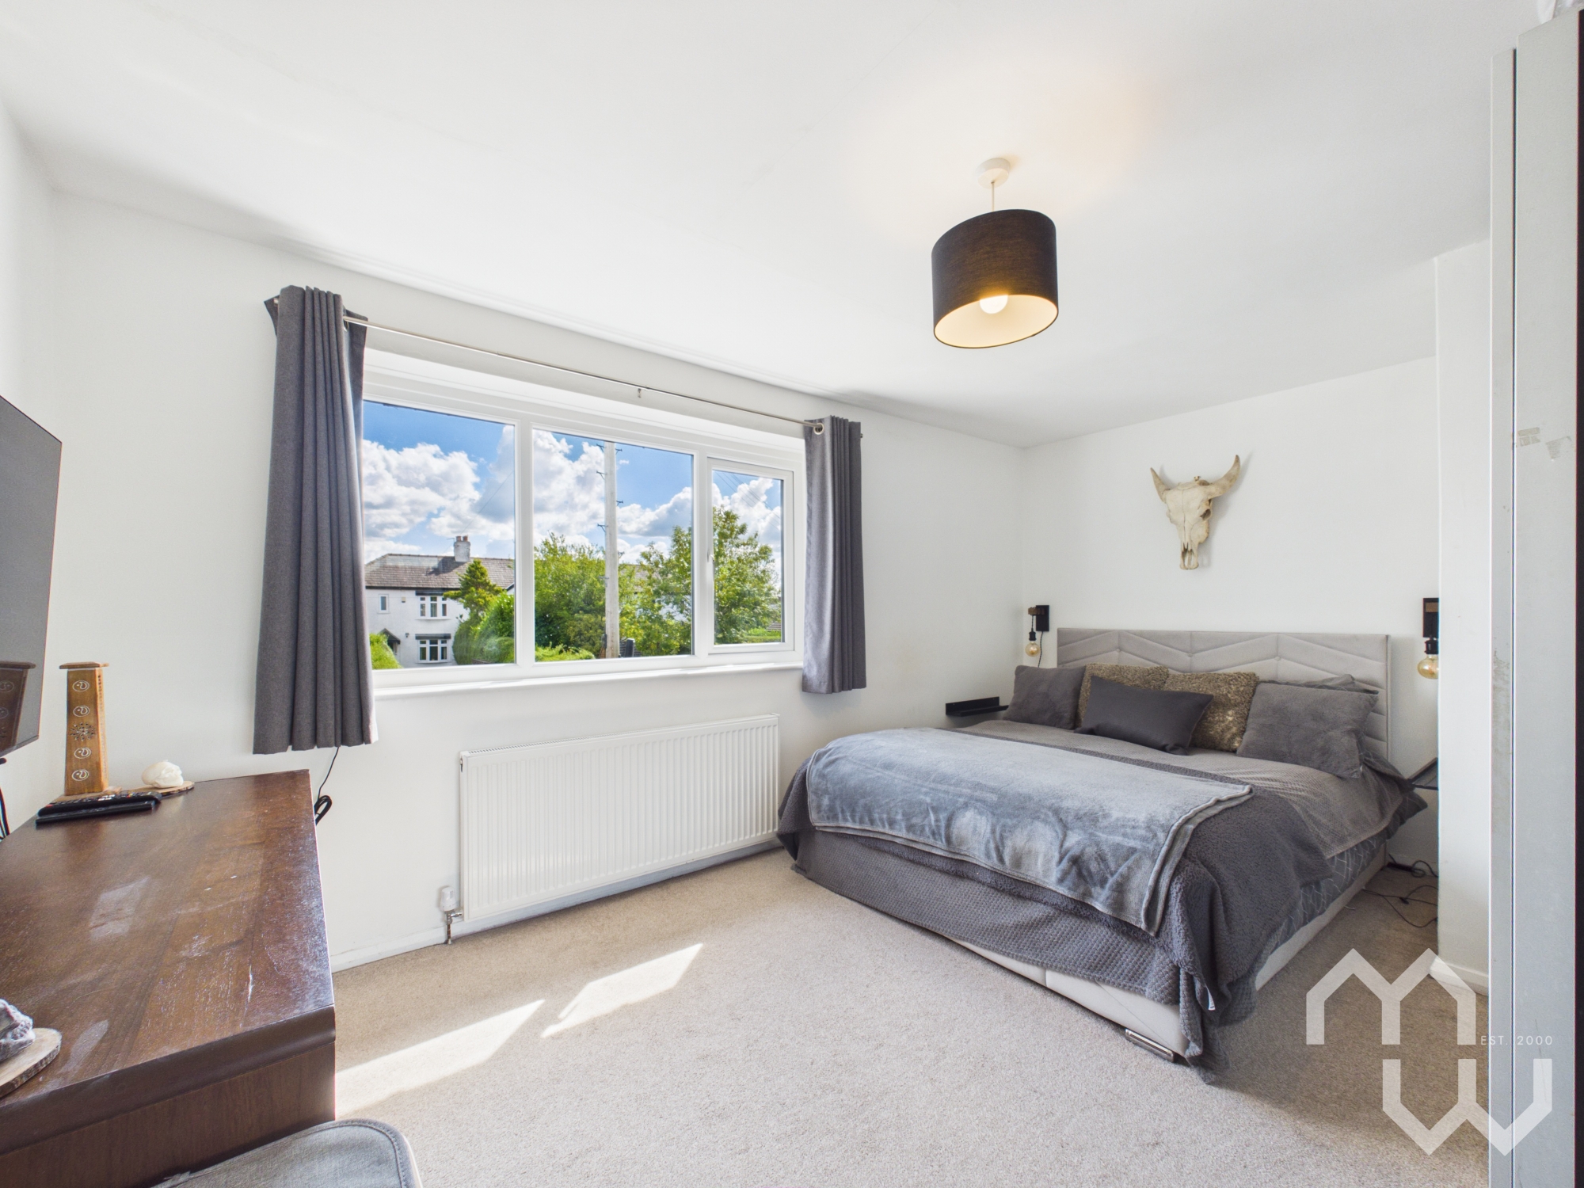
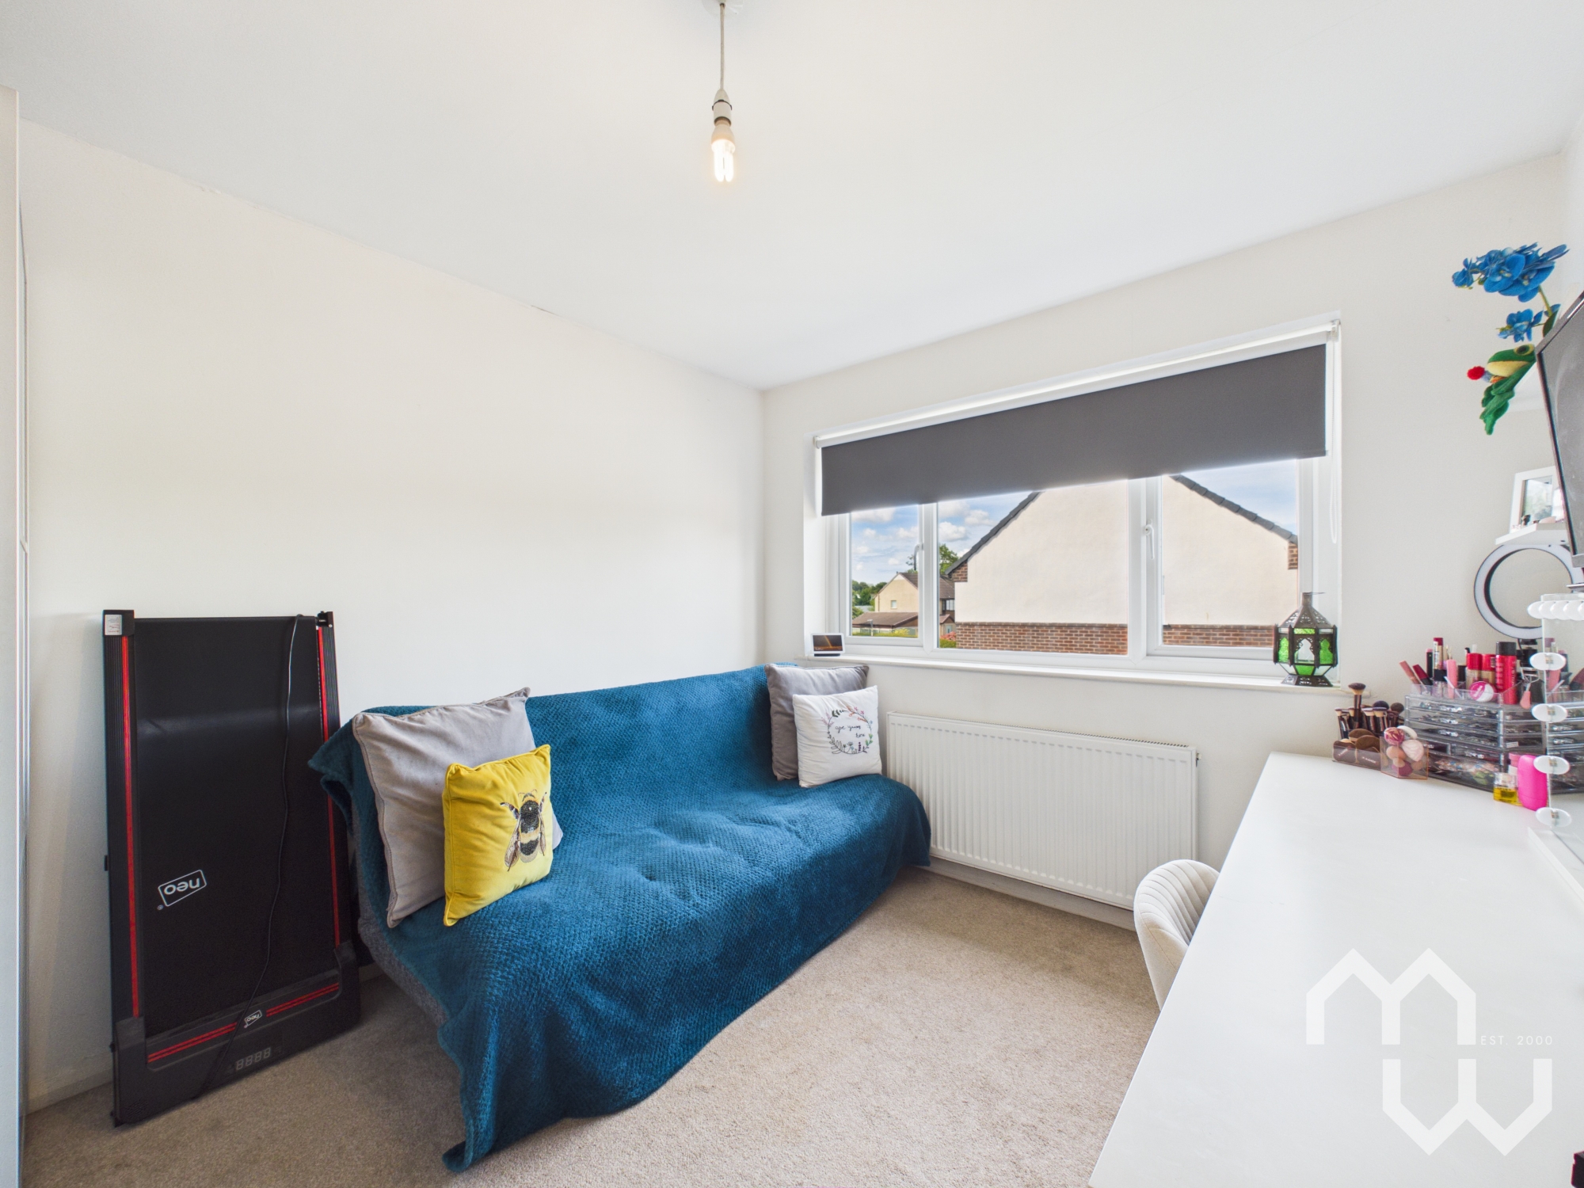
- Three Bedrooms
- Modern Family Bathroom
- Good Size Garden With Artificial Grass Lawn & Seating Area
- Driveway Parking
- Within Walking Distance To Local Amenities, Schools & Transport Links
Property Details
- Property type: House
- Property style: Mid-Terraced
- Price Per Sq Foot: £232
- Approx Sq Feet: 733 sqft
- Property Age Bracket: 1940 - 1960
- Council Tax Band: B
Rooms
Entrance Hallway
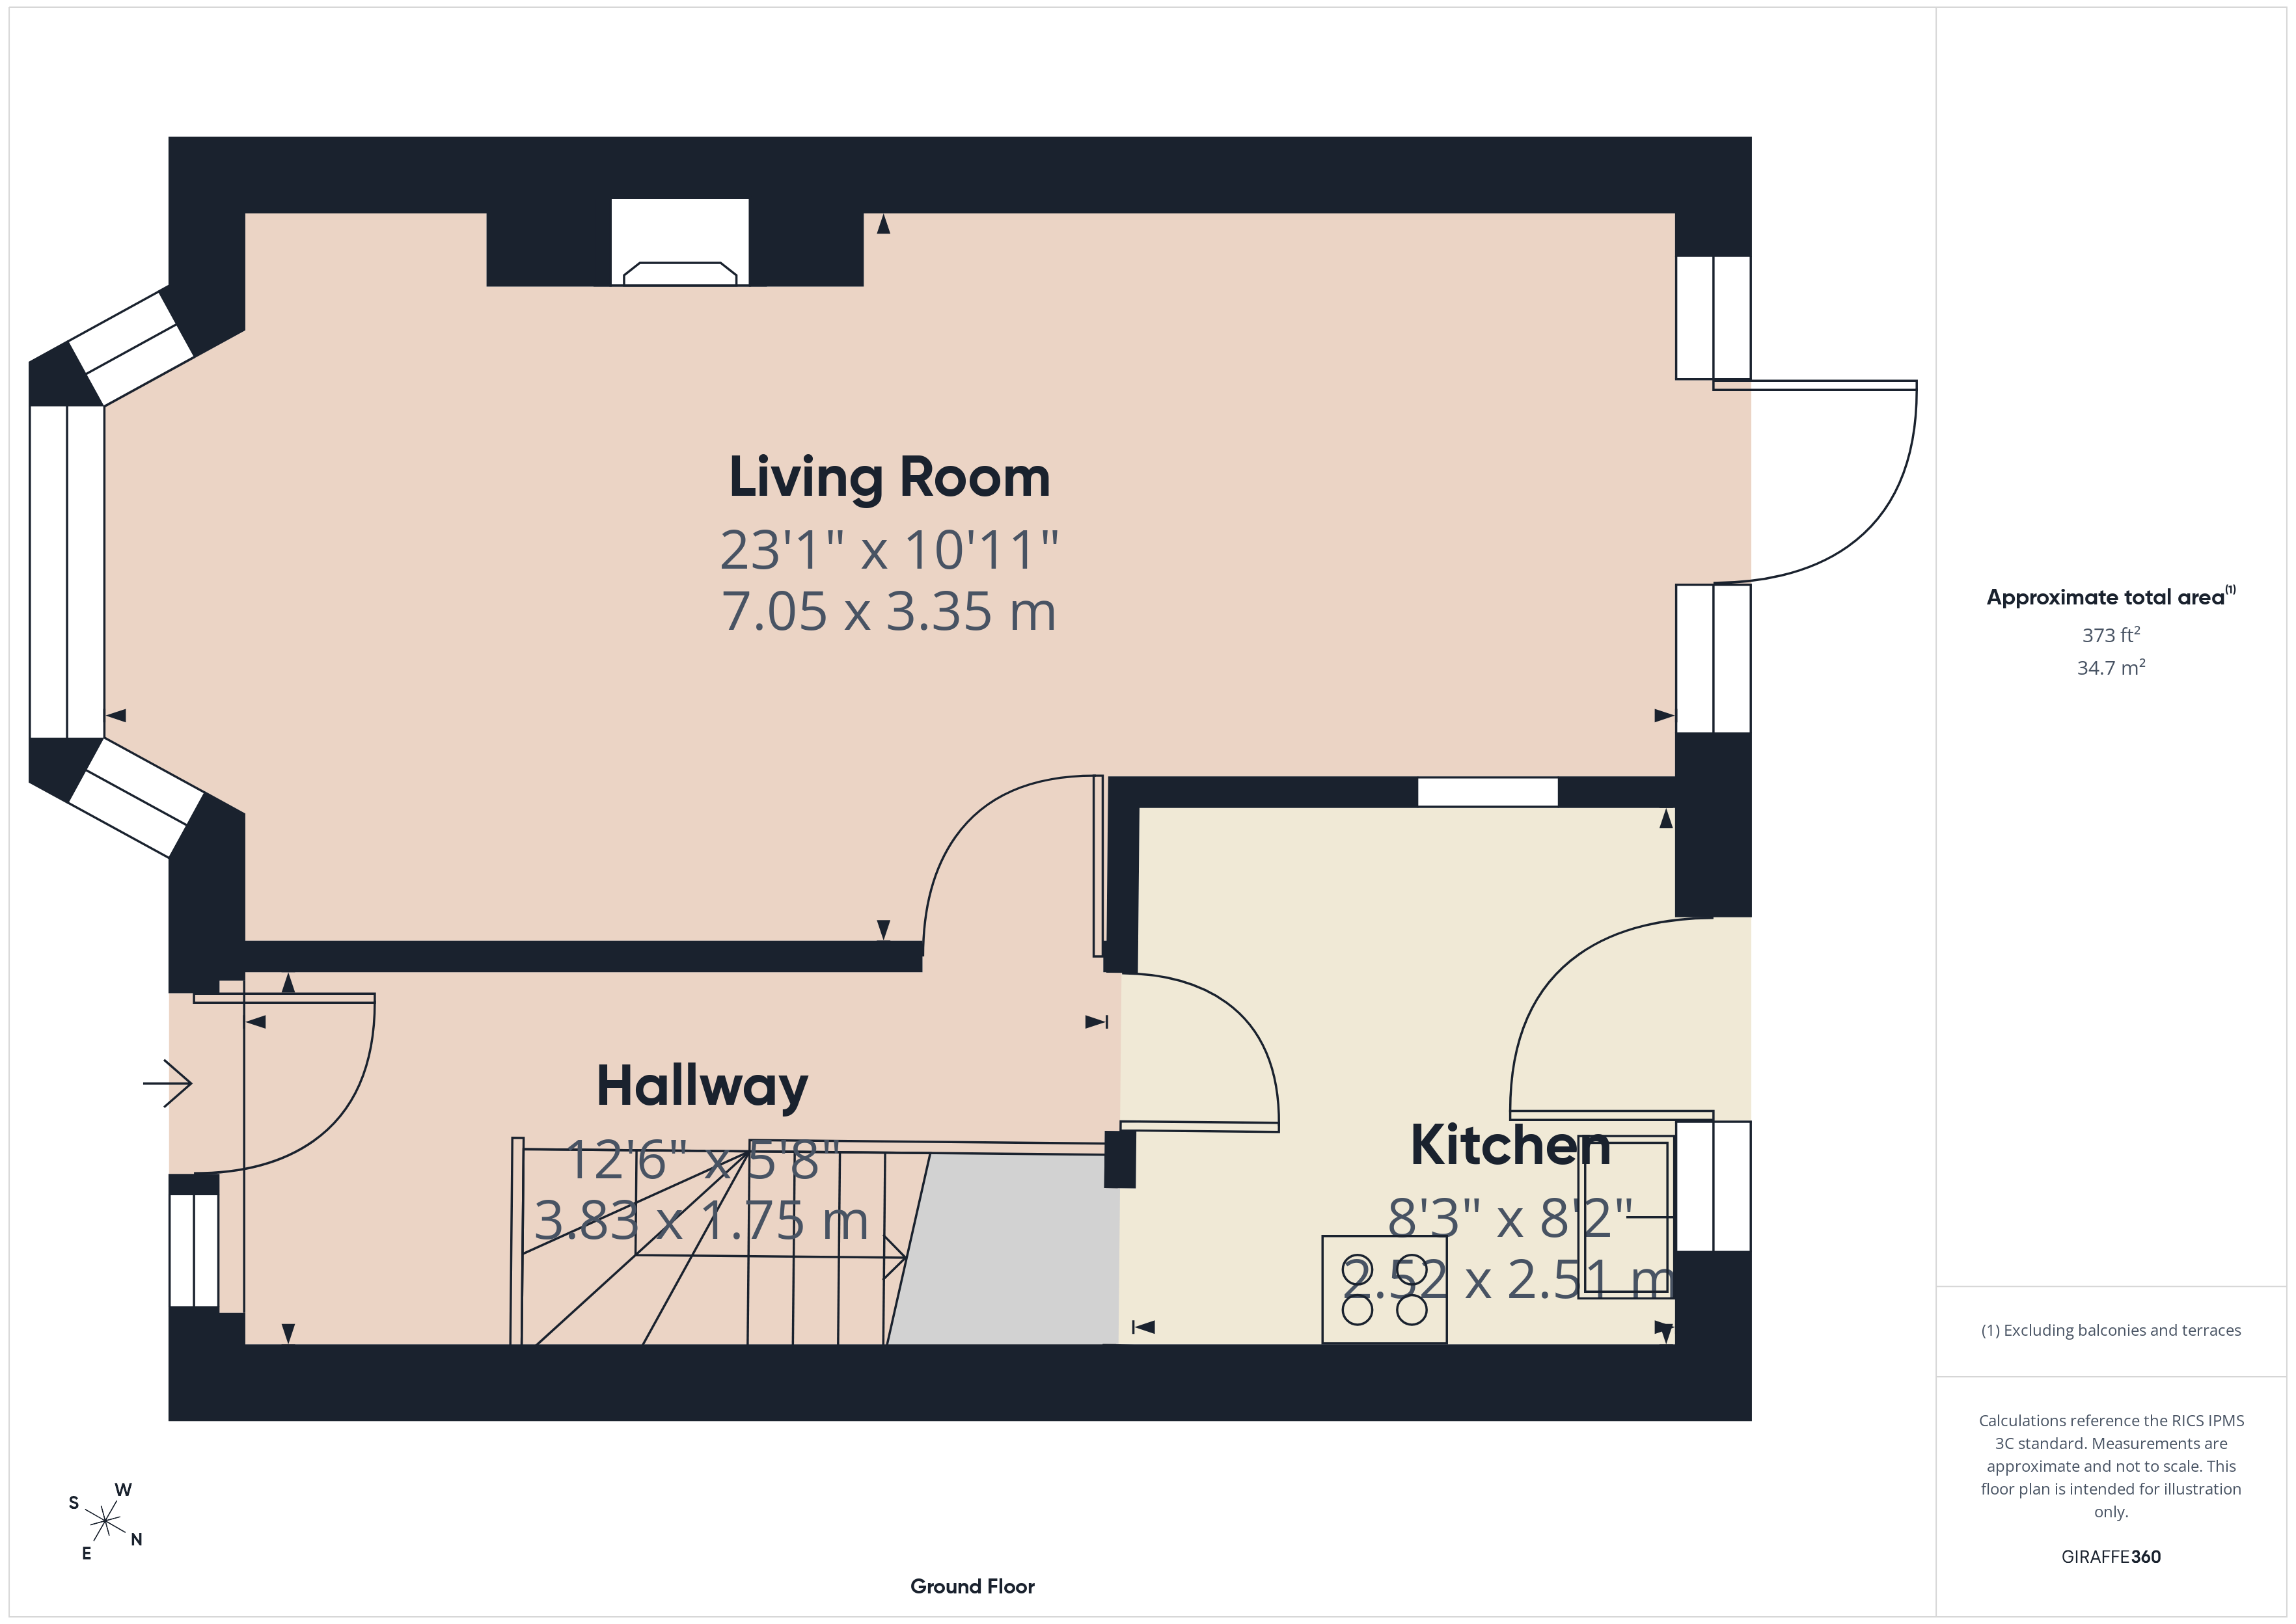
Open staircase. Doors to all rooms. Door to front.
Lounge
Lounge with wood burner stove within traditional surround & hearth. Bay window to front.
Kitchen
Good range of eye and low level units comprising stainless steel sink and drainer unit. Free standing oven with electric for ring hob. Space for tall fridge freezer and washing machine. Access to under stairs pantry. Partially tiled walls. Vinyl flooring. Door and window to rear.
Landing
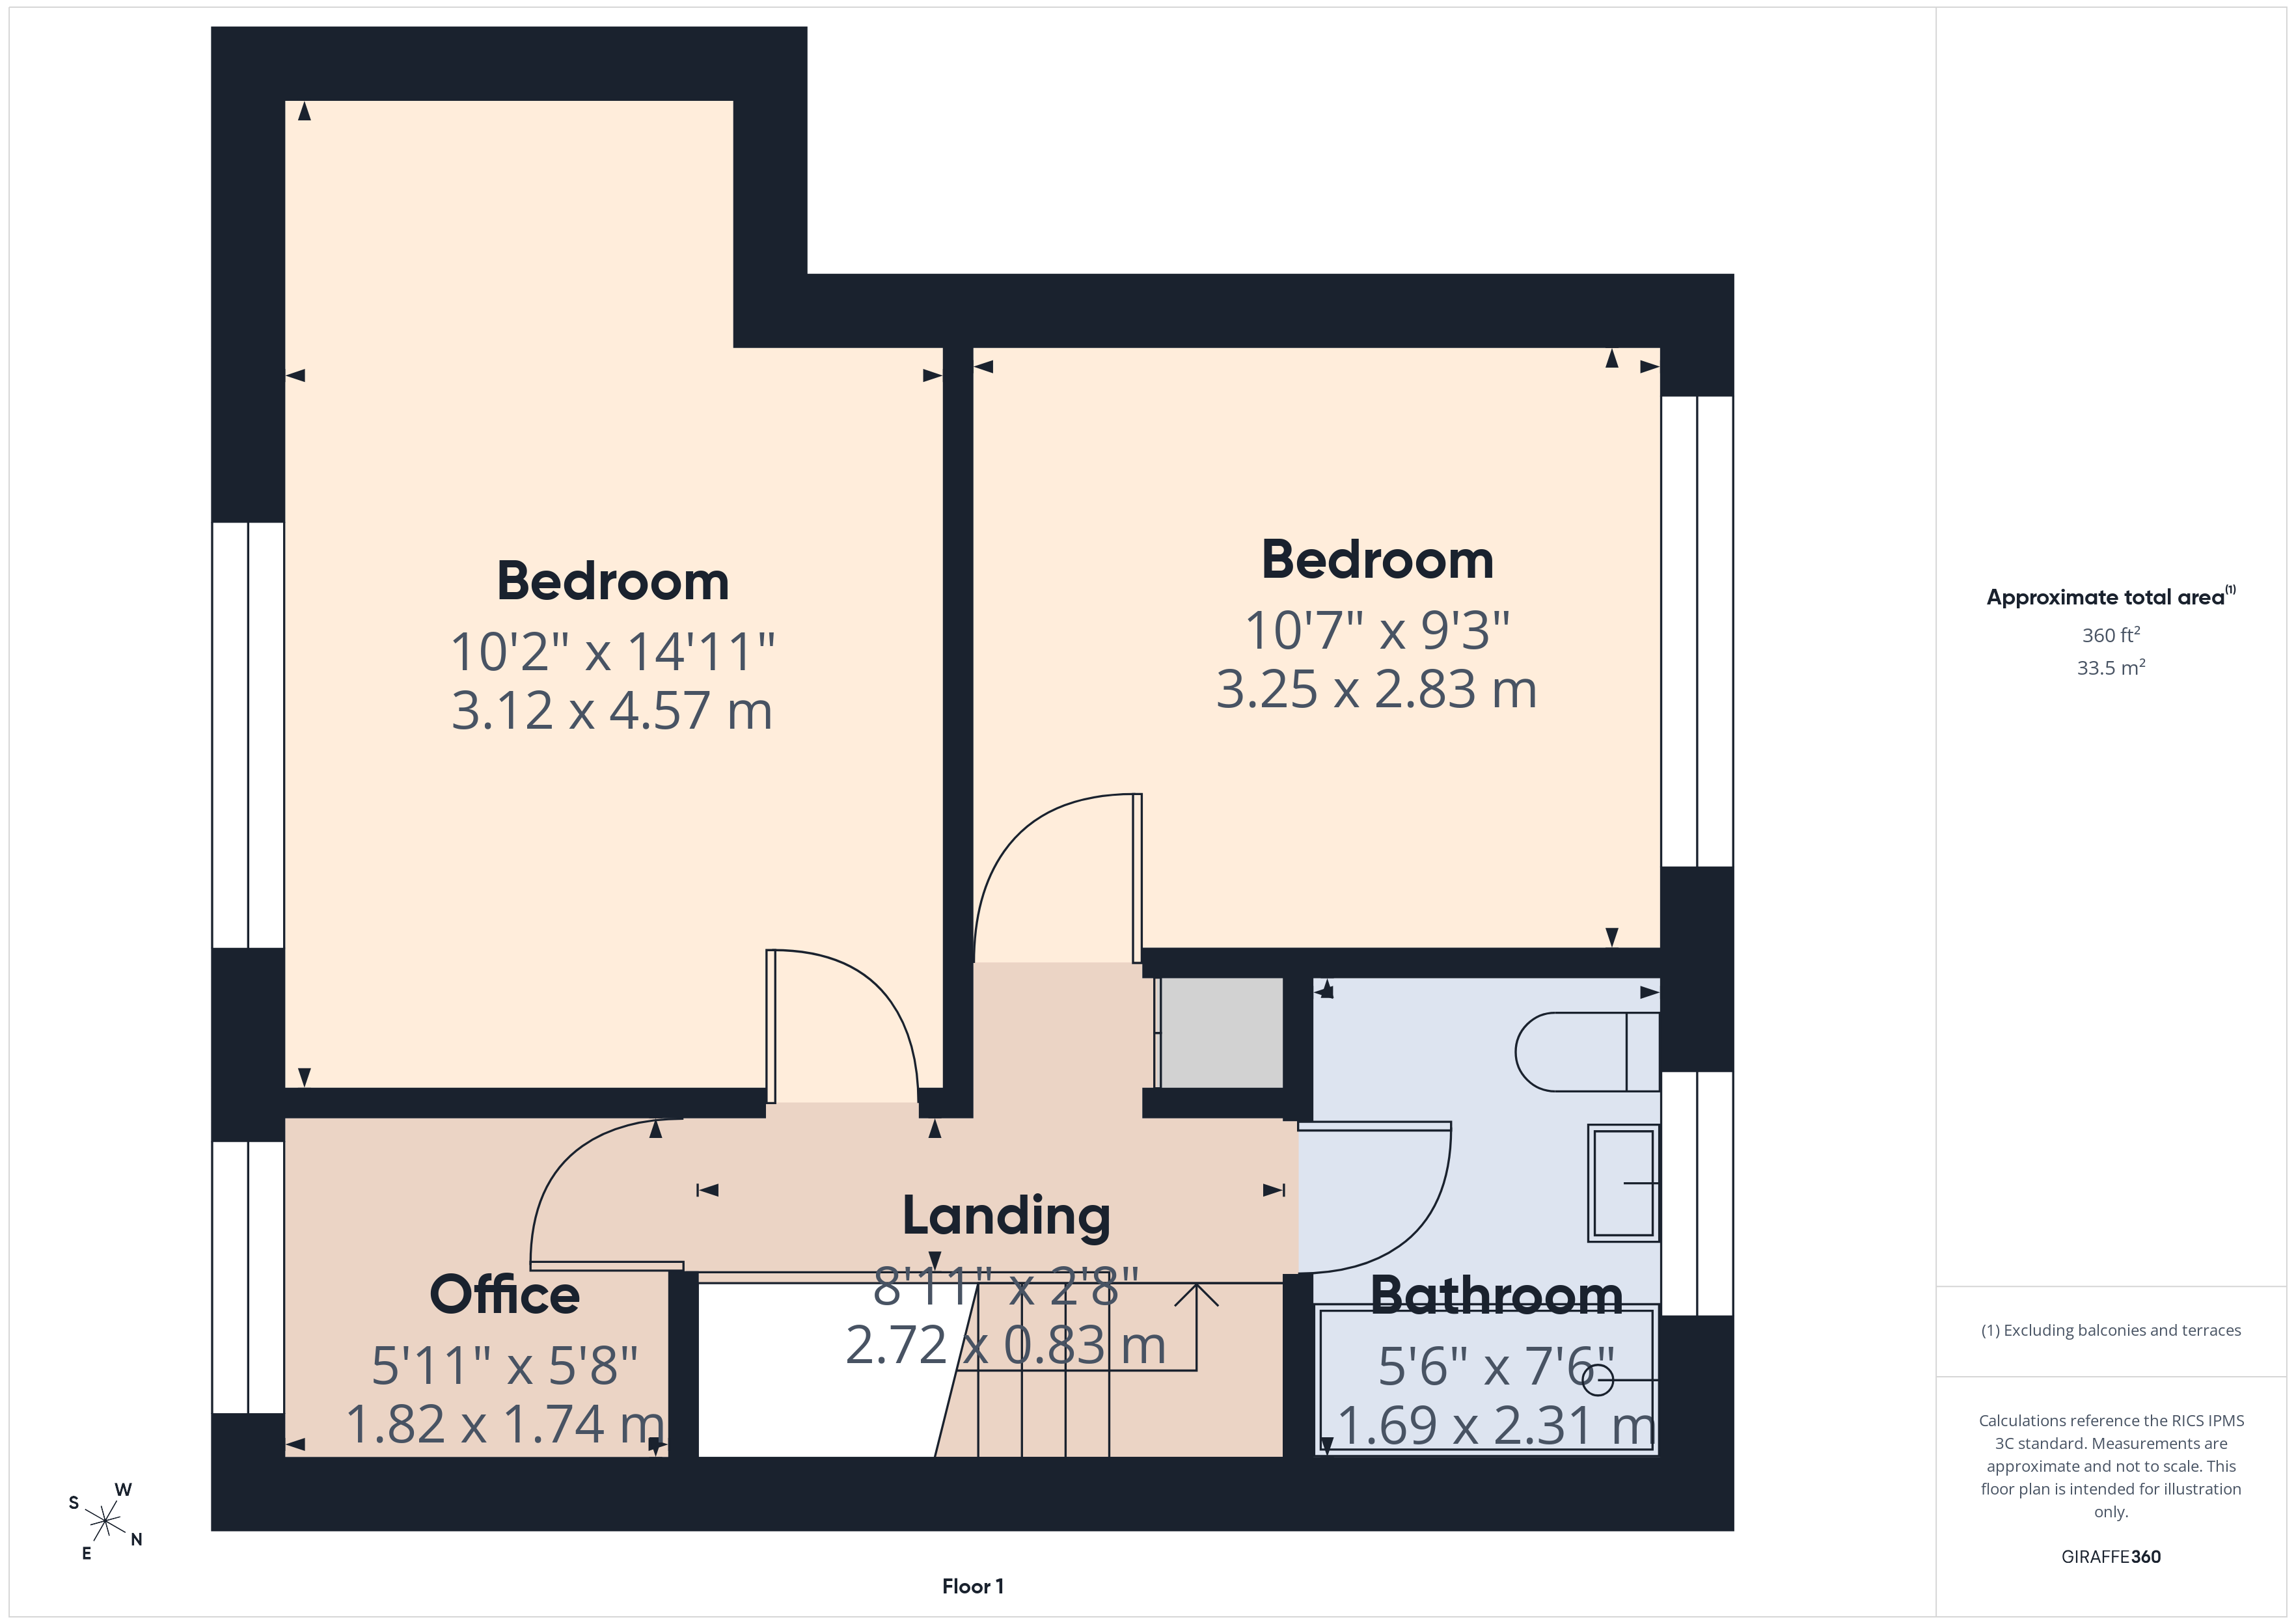
Access to tall storage cupboard.
Bathroom
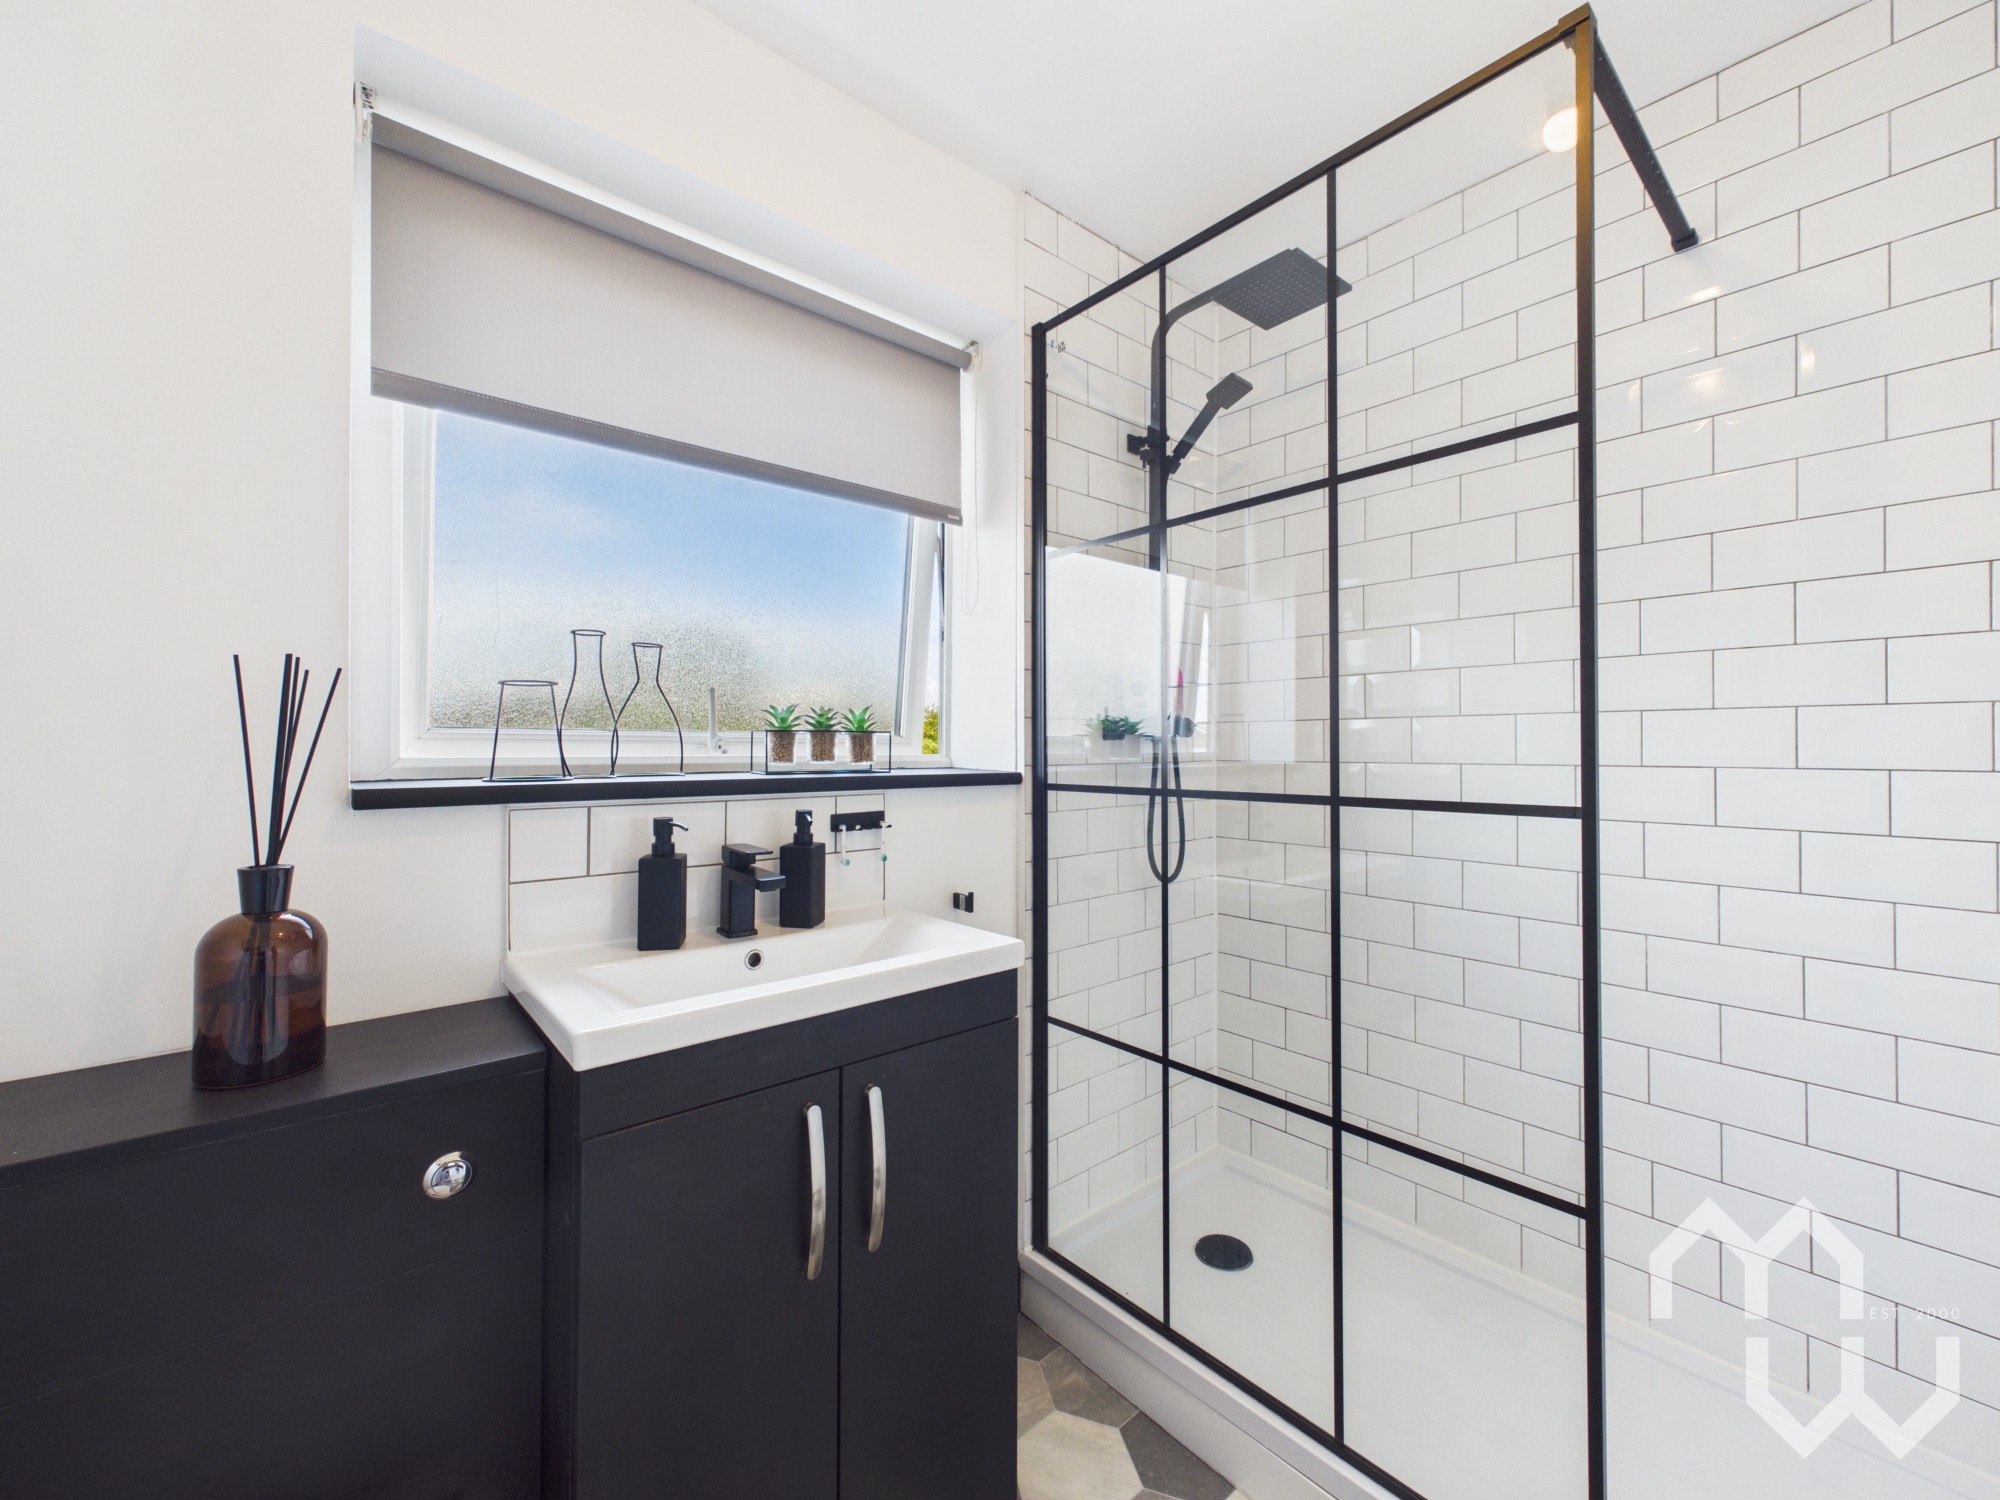
Recently replaced modern three piece suite comprising walk-in shower, vanity wash hand basin and low level w.c. Feature heated towel rail. Partially tiled walls. Vinyl flooring. Window to rear.
Floorplans
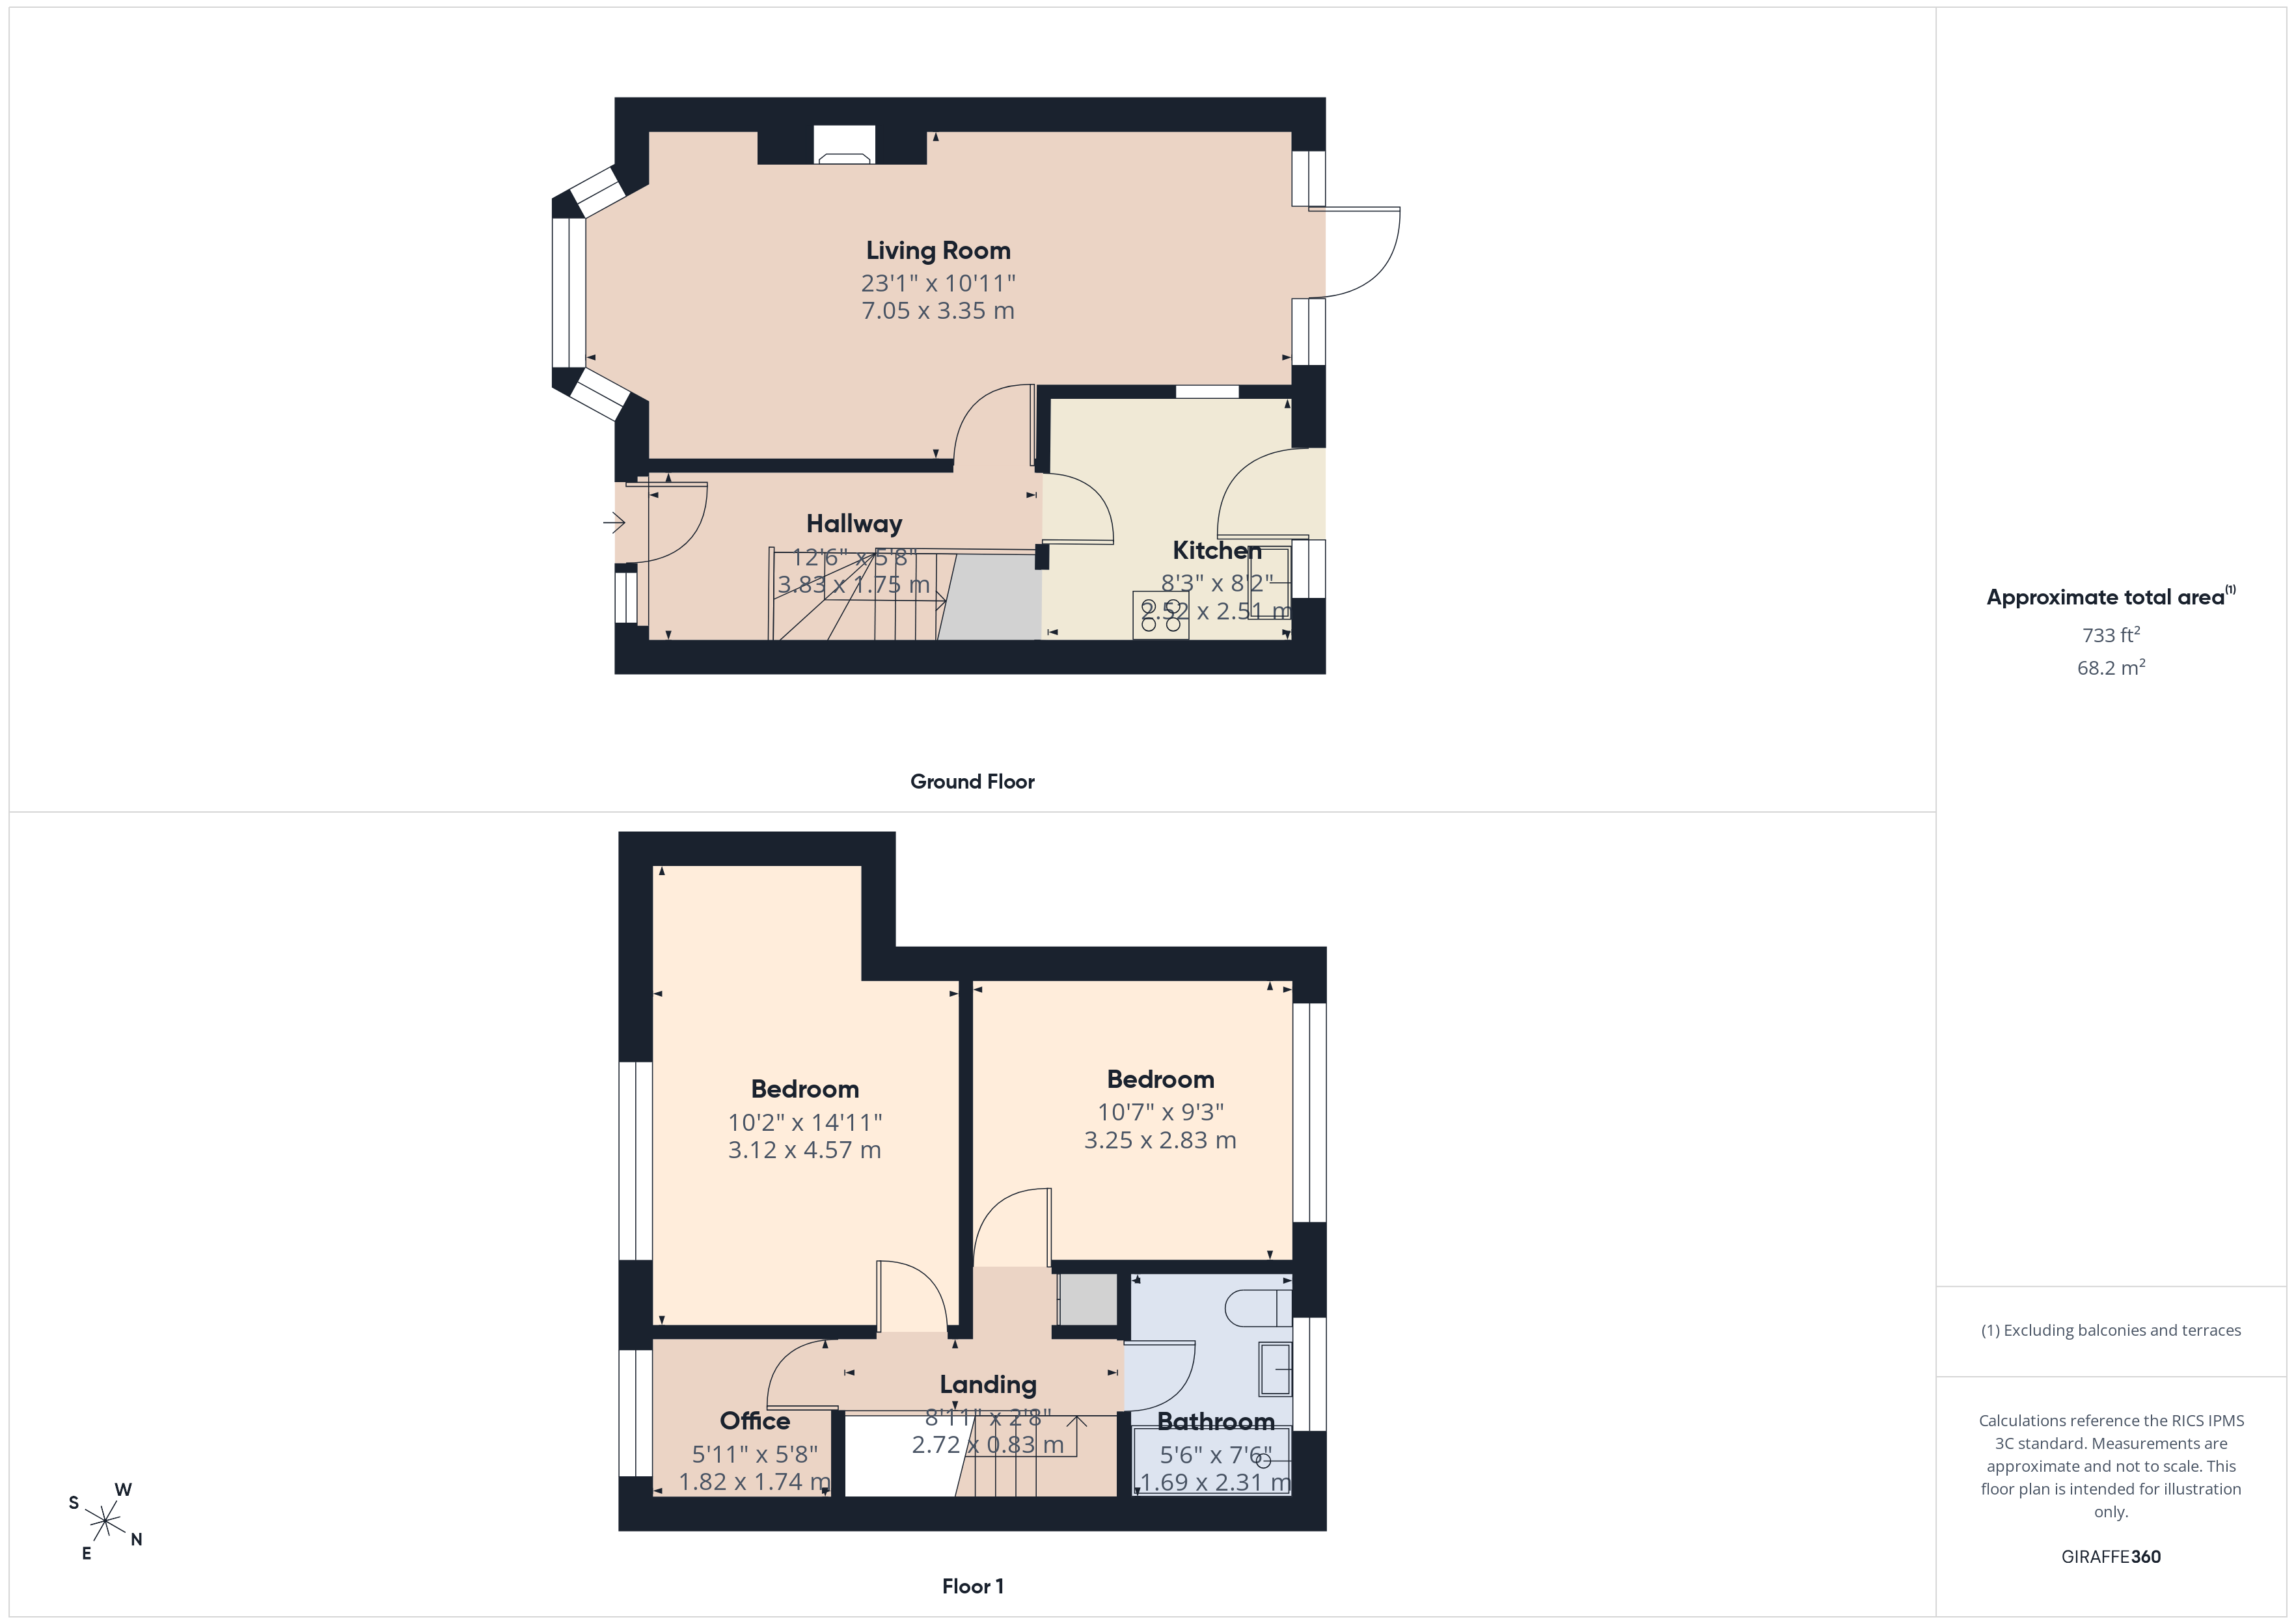
Outside Spaces
Garden
To the front of the property is a driveway providing off-road parking. Side access via door leads to the rear sunny garden, mainly laid to artificial grass with shale & patio areas.
Parking Spaces
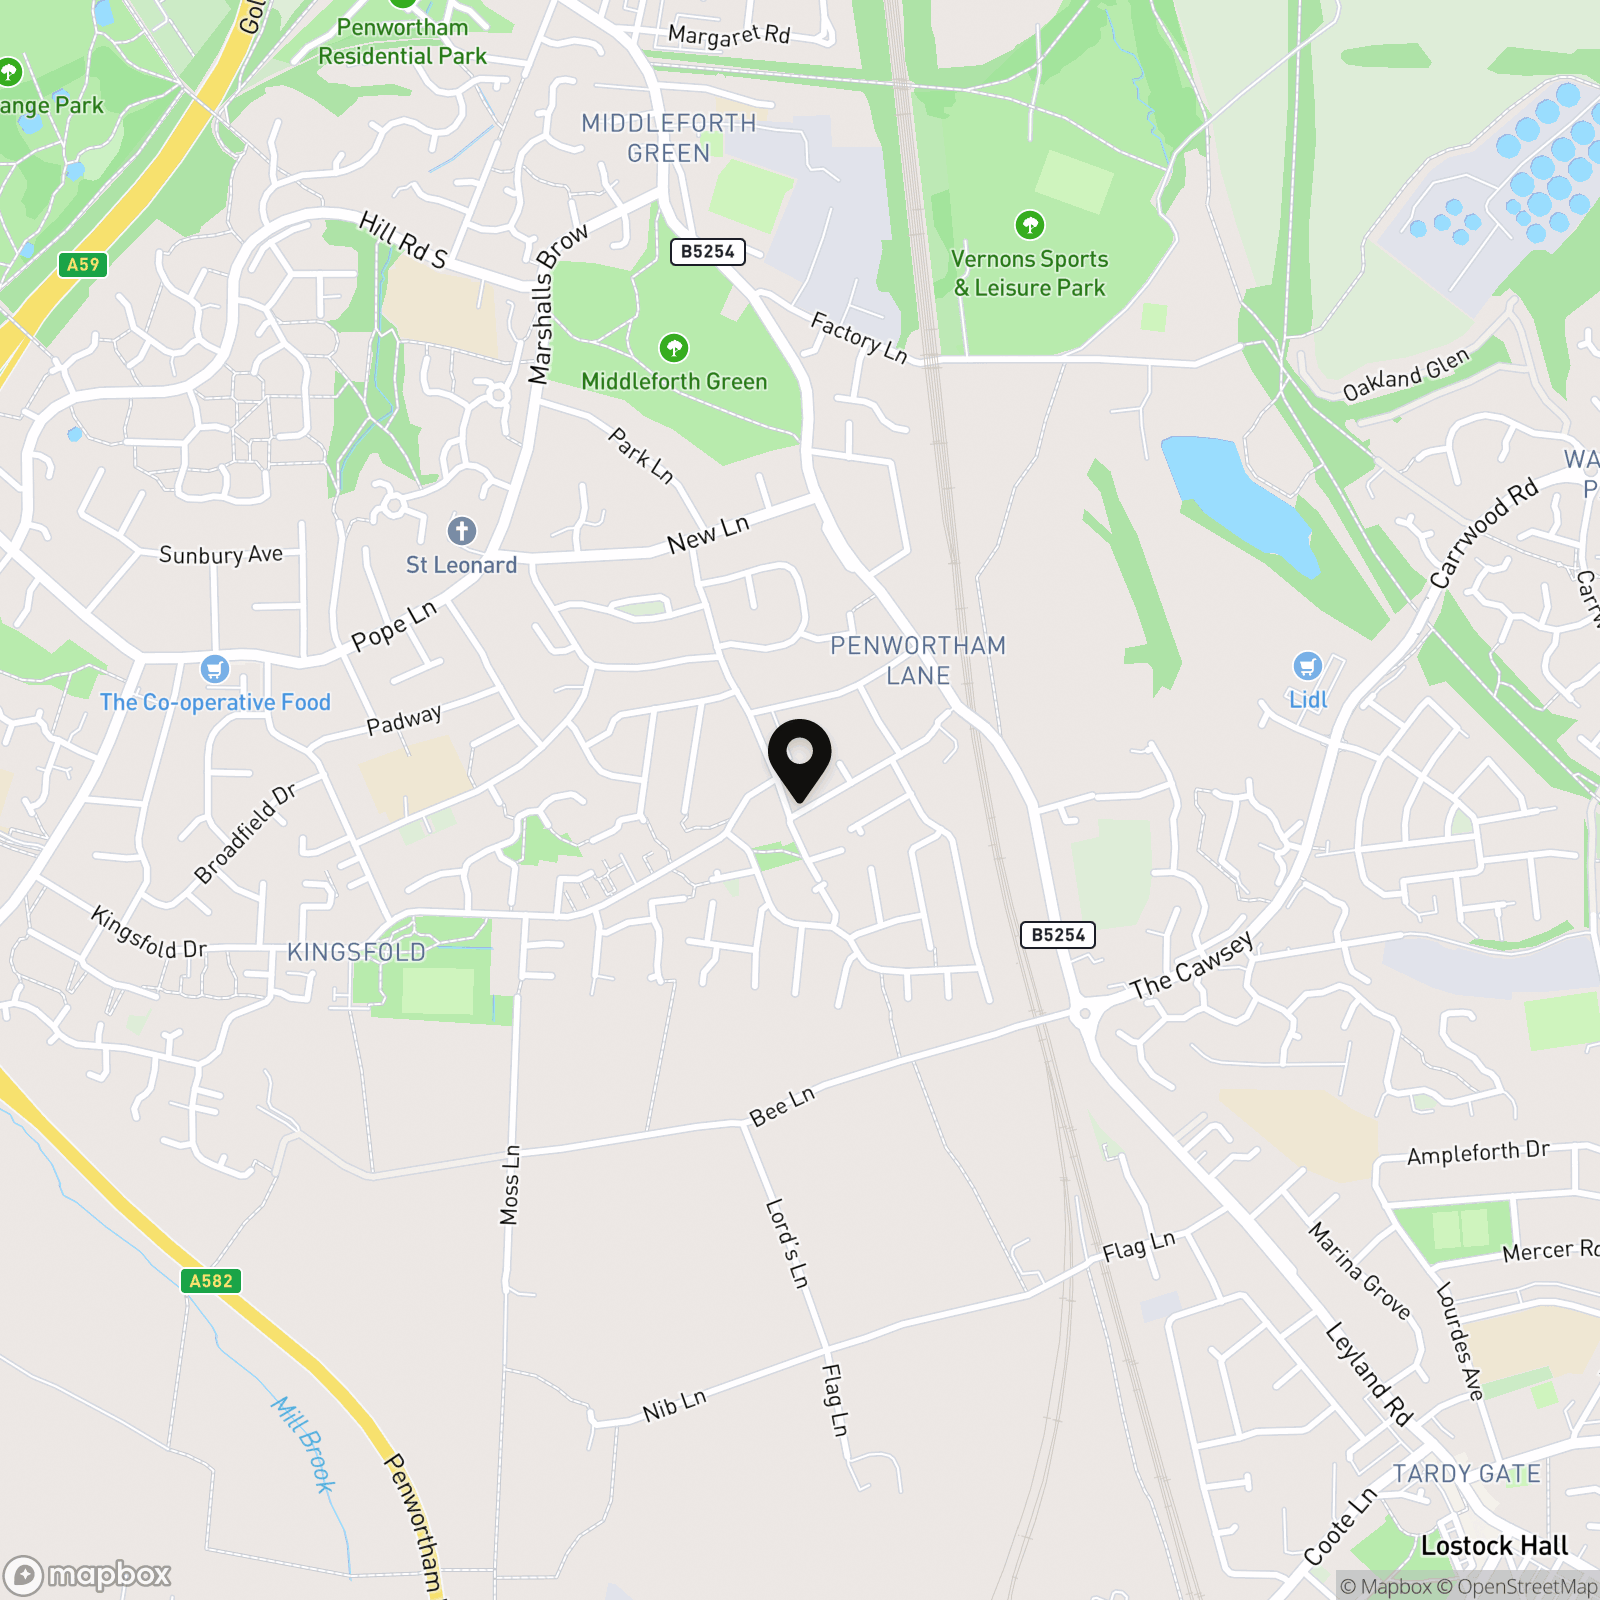
Location
Properties you may like
By MovingWorks Limited
-
Millwood Road, Walton Park, PR5
- 3 Beds
- 3 Bath
-
Fensway, Hutton, PR4
- 4 Beds
- 2 Bath
-
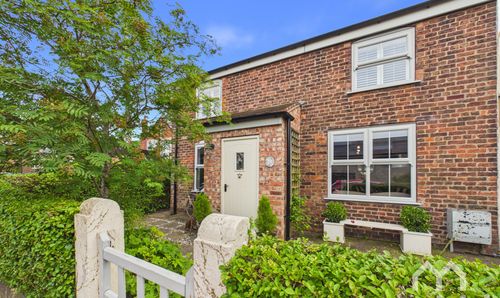
Shore Road, Hesketh Bank, PR4
- 3 Beds
- 1 Bath
-
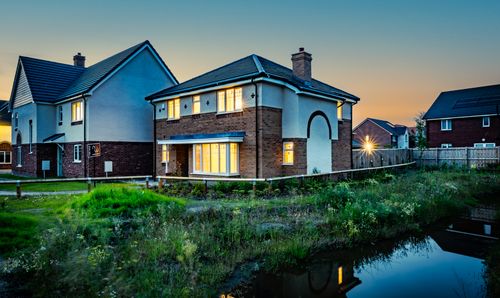
Whittingham Lane, Broughton, PR3
- 4 Beds
- 2 Bath
-
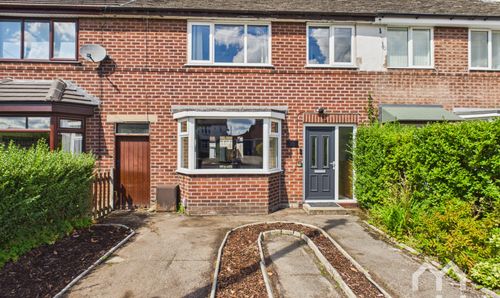
Giller Drive, Penwortham, PR1
- 3 Beds
- 1 Bath
-
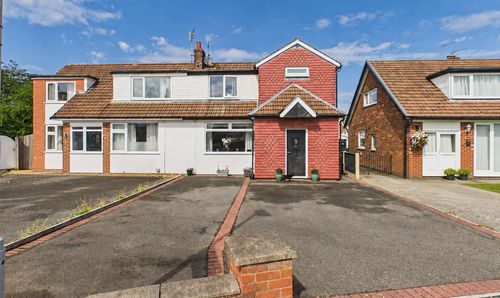
Eastfield Drive, Longton, PR4
- 3 Beds
- 2 Bath
-
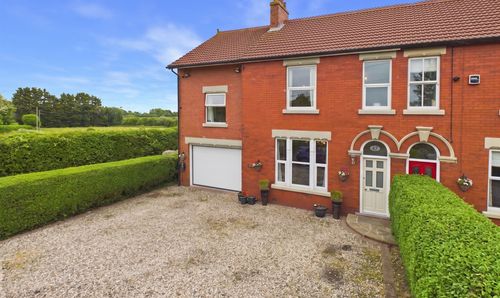
Hall Lane, Longton, PR4
- 5 Beds
- 5 Bath
-
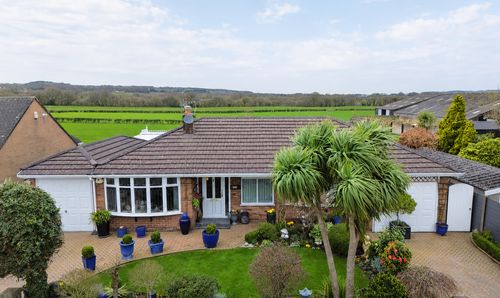
Gathurst Road, Orrell, WN5
- 3 Beds
- 2 Bath
-
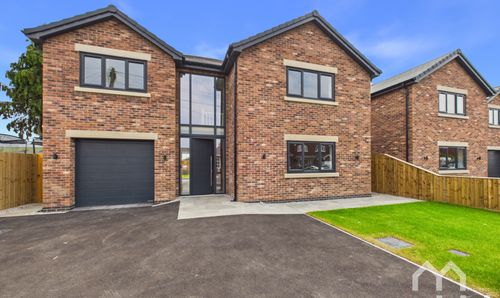
Fermor Road, Tarleton, PR4
- 5 Beds
- 3 Bath