Book a Viewing
To book a viewing for this property, please call Briscombe, on 0161 793 0007.
To book a viewing for this property, please call Briscombe, on 0161 793 0007.
3 Bedroom Detached House, Ernest Avenue, Eccles, M30
Ernest Avenue, Eccles, M30

Briscombe
Briscombe, 9 Barton Road, Worsley
Description
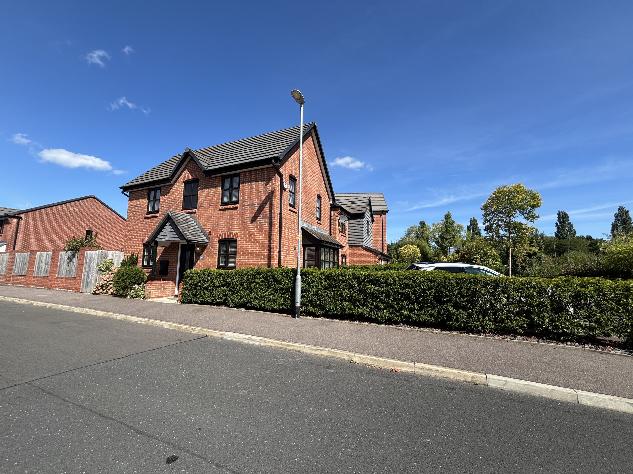
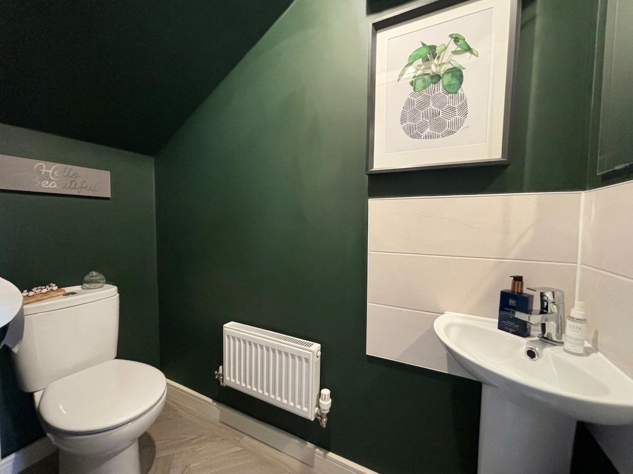
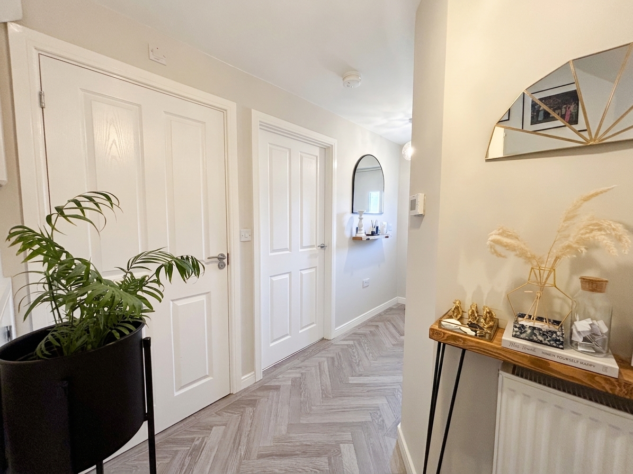
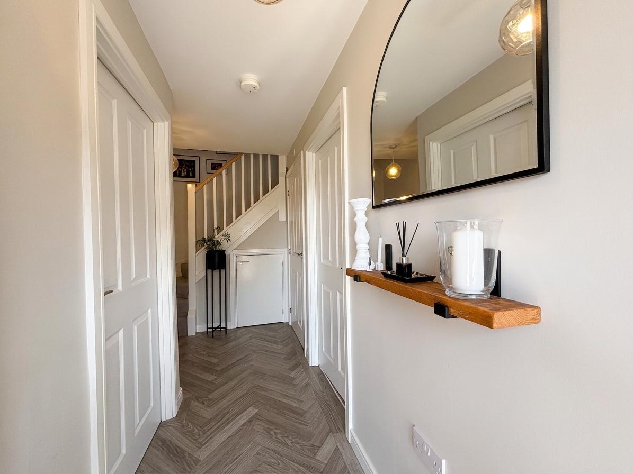
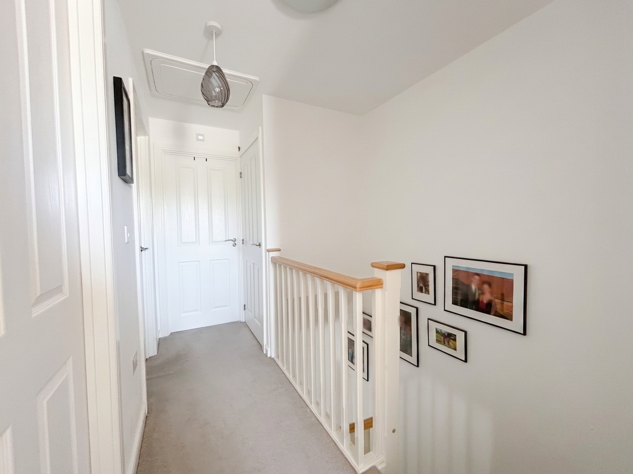
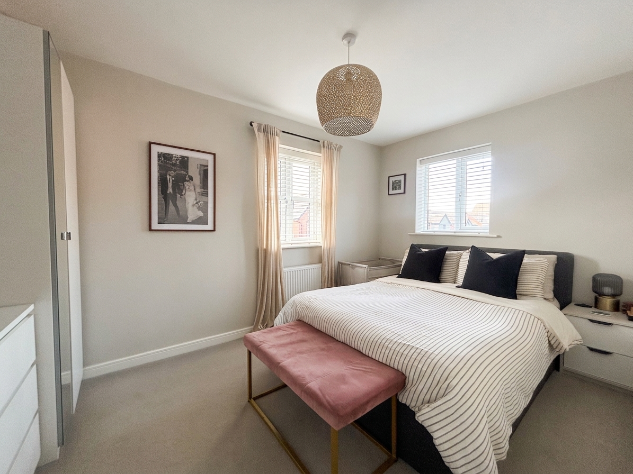
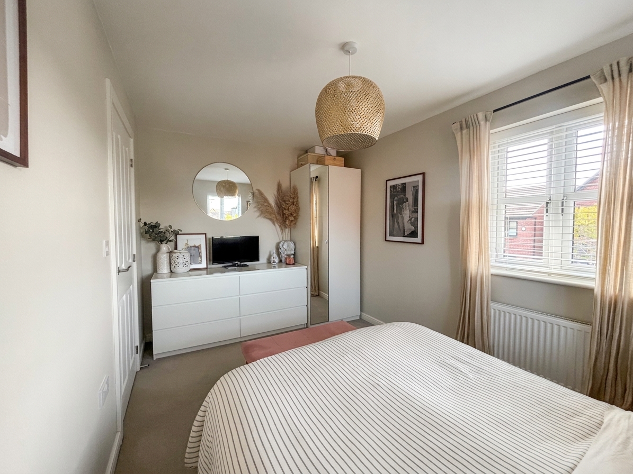
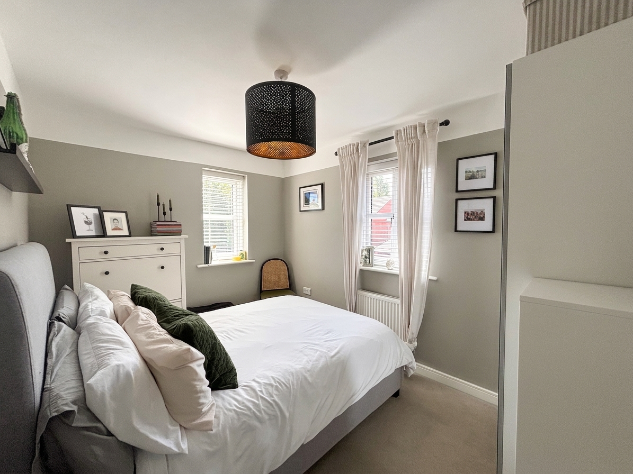
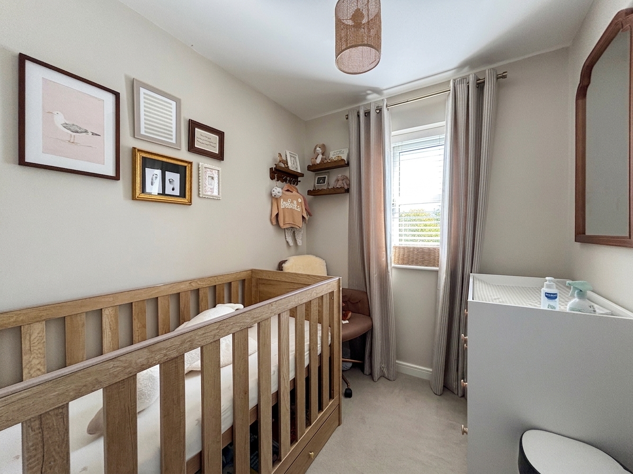
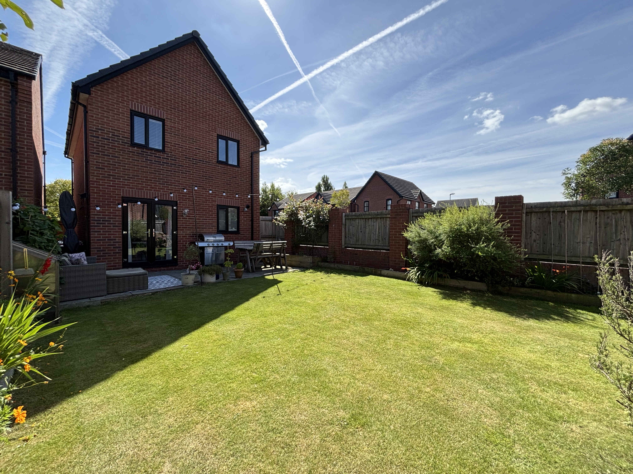
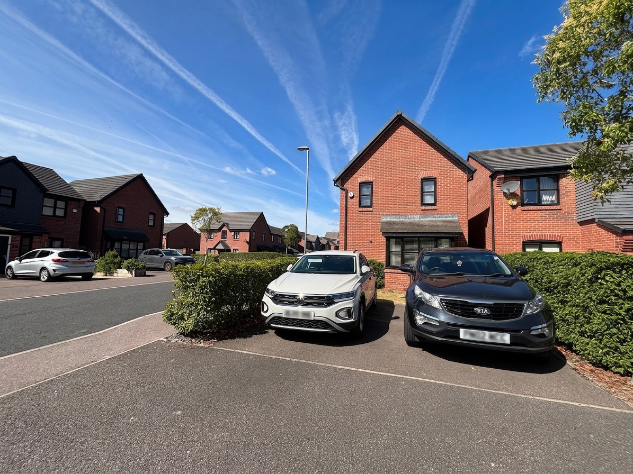
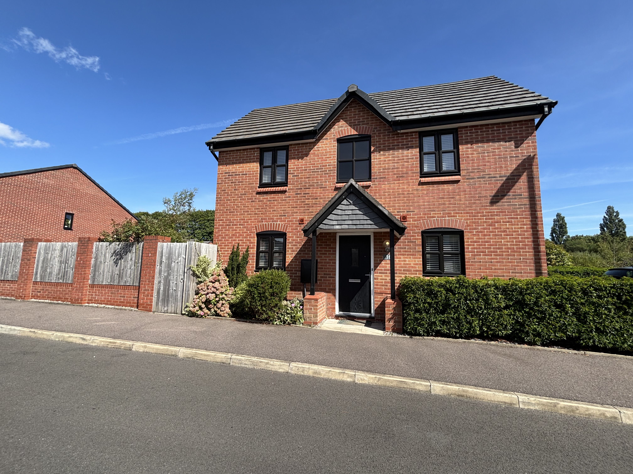
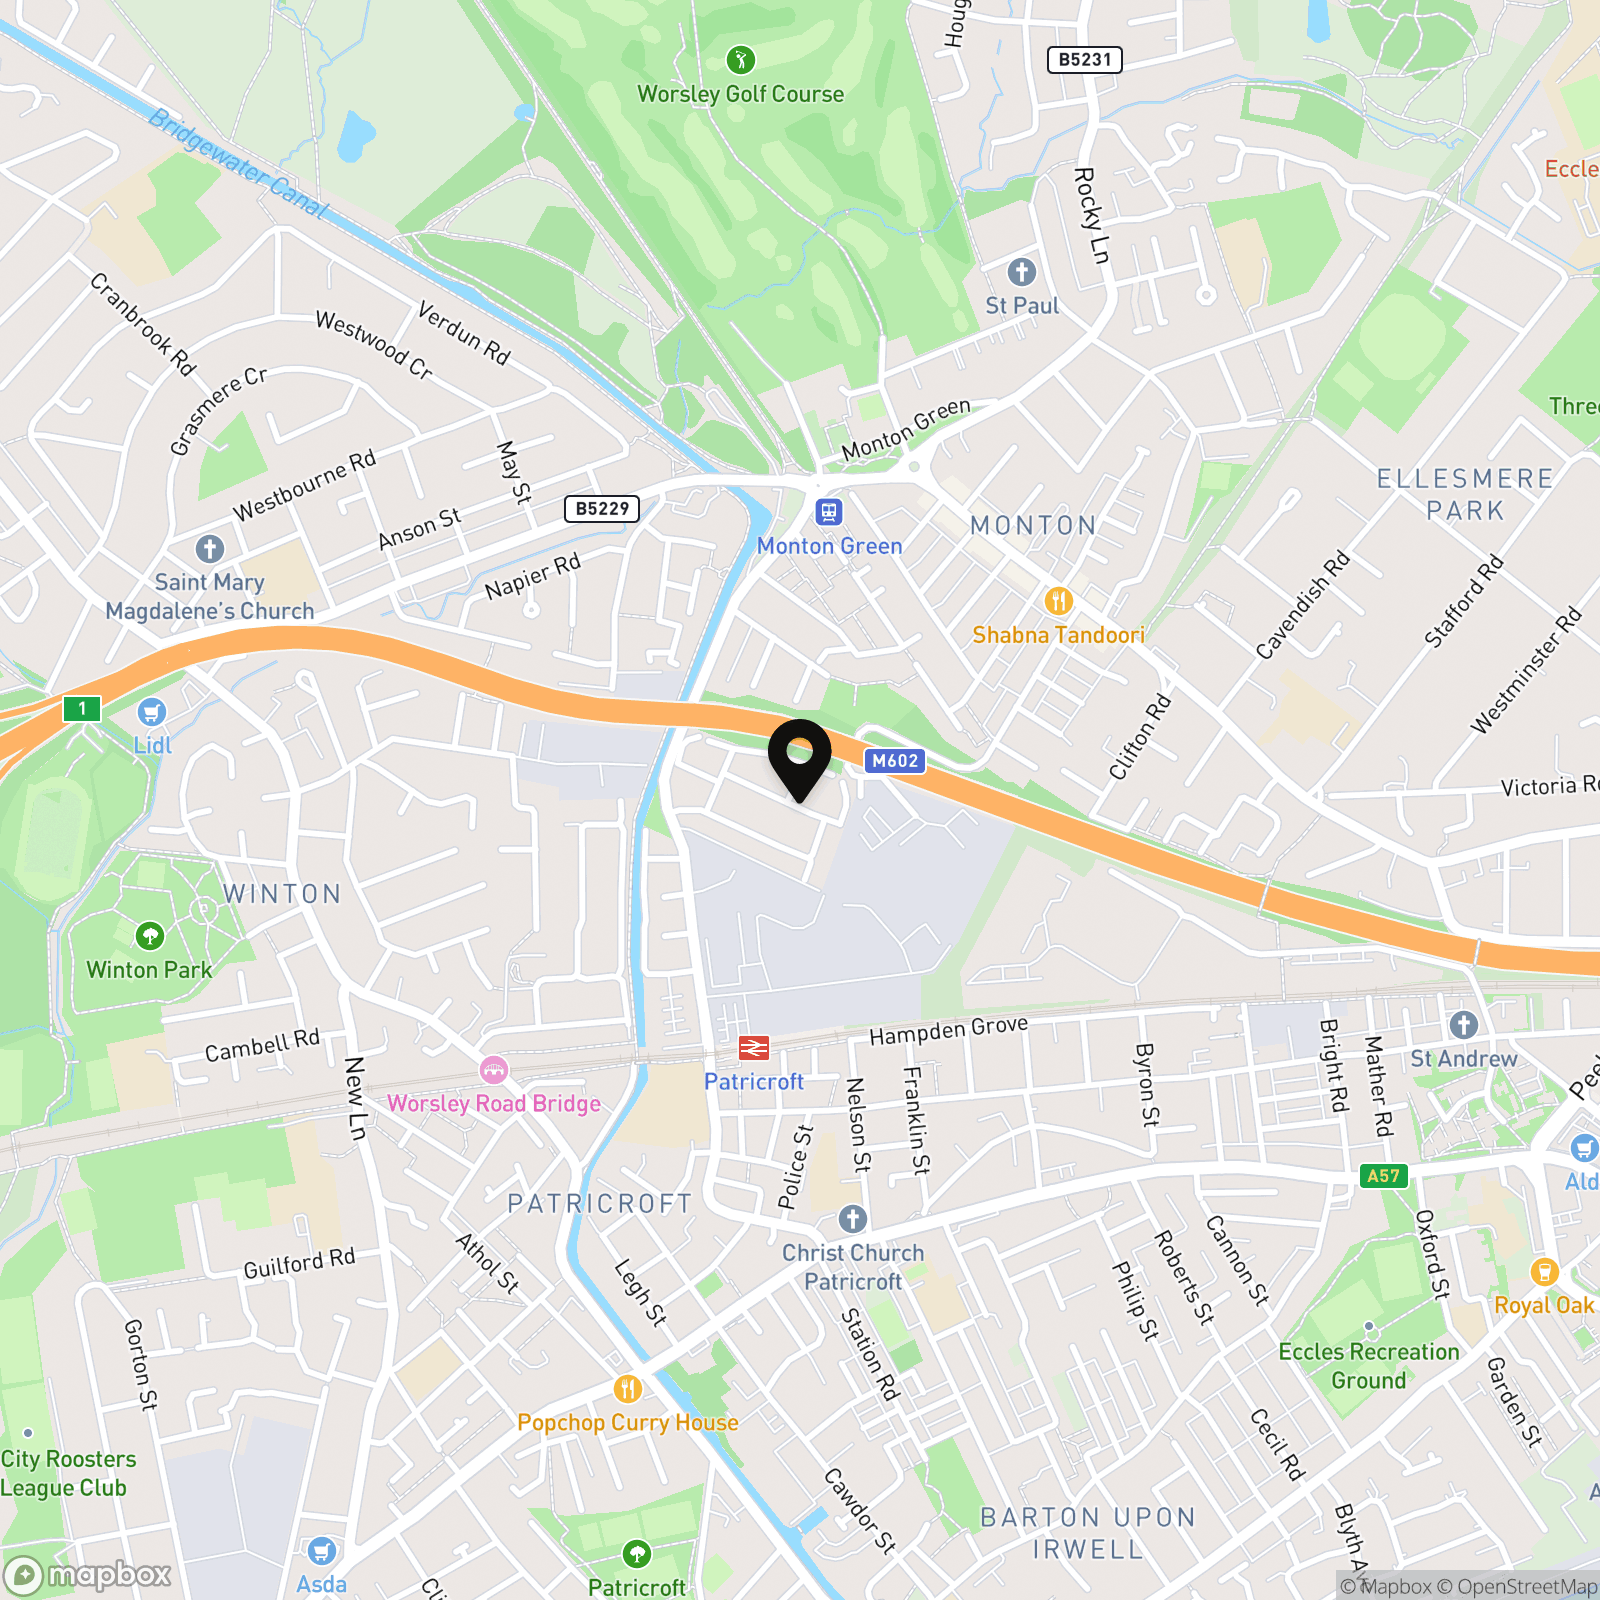
Briscombe are Delighted To Offer For Sale this Three Bedroom Detached New Build Property on The Bellway Development off Canal Bank, Monton. The property offers beautifully presented accommodation comprising of: Entrance Hall, Guest W.C, Lounge, Kitchen/Diner, Three Bedrooms, and a Family Bathroom. Externally, the property benefits from a beautiful landscaped garden complete with off road parking for two vehicles. The property is perfectly located close to Monton Village and Patricroft Train Station providing direct access to Manchester and Liverpool City Centre. Early Internal Viewing is Essential!
Key Features
- Freehold
- Three Bedroom Detached Property
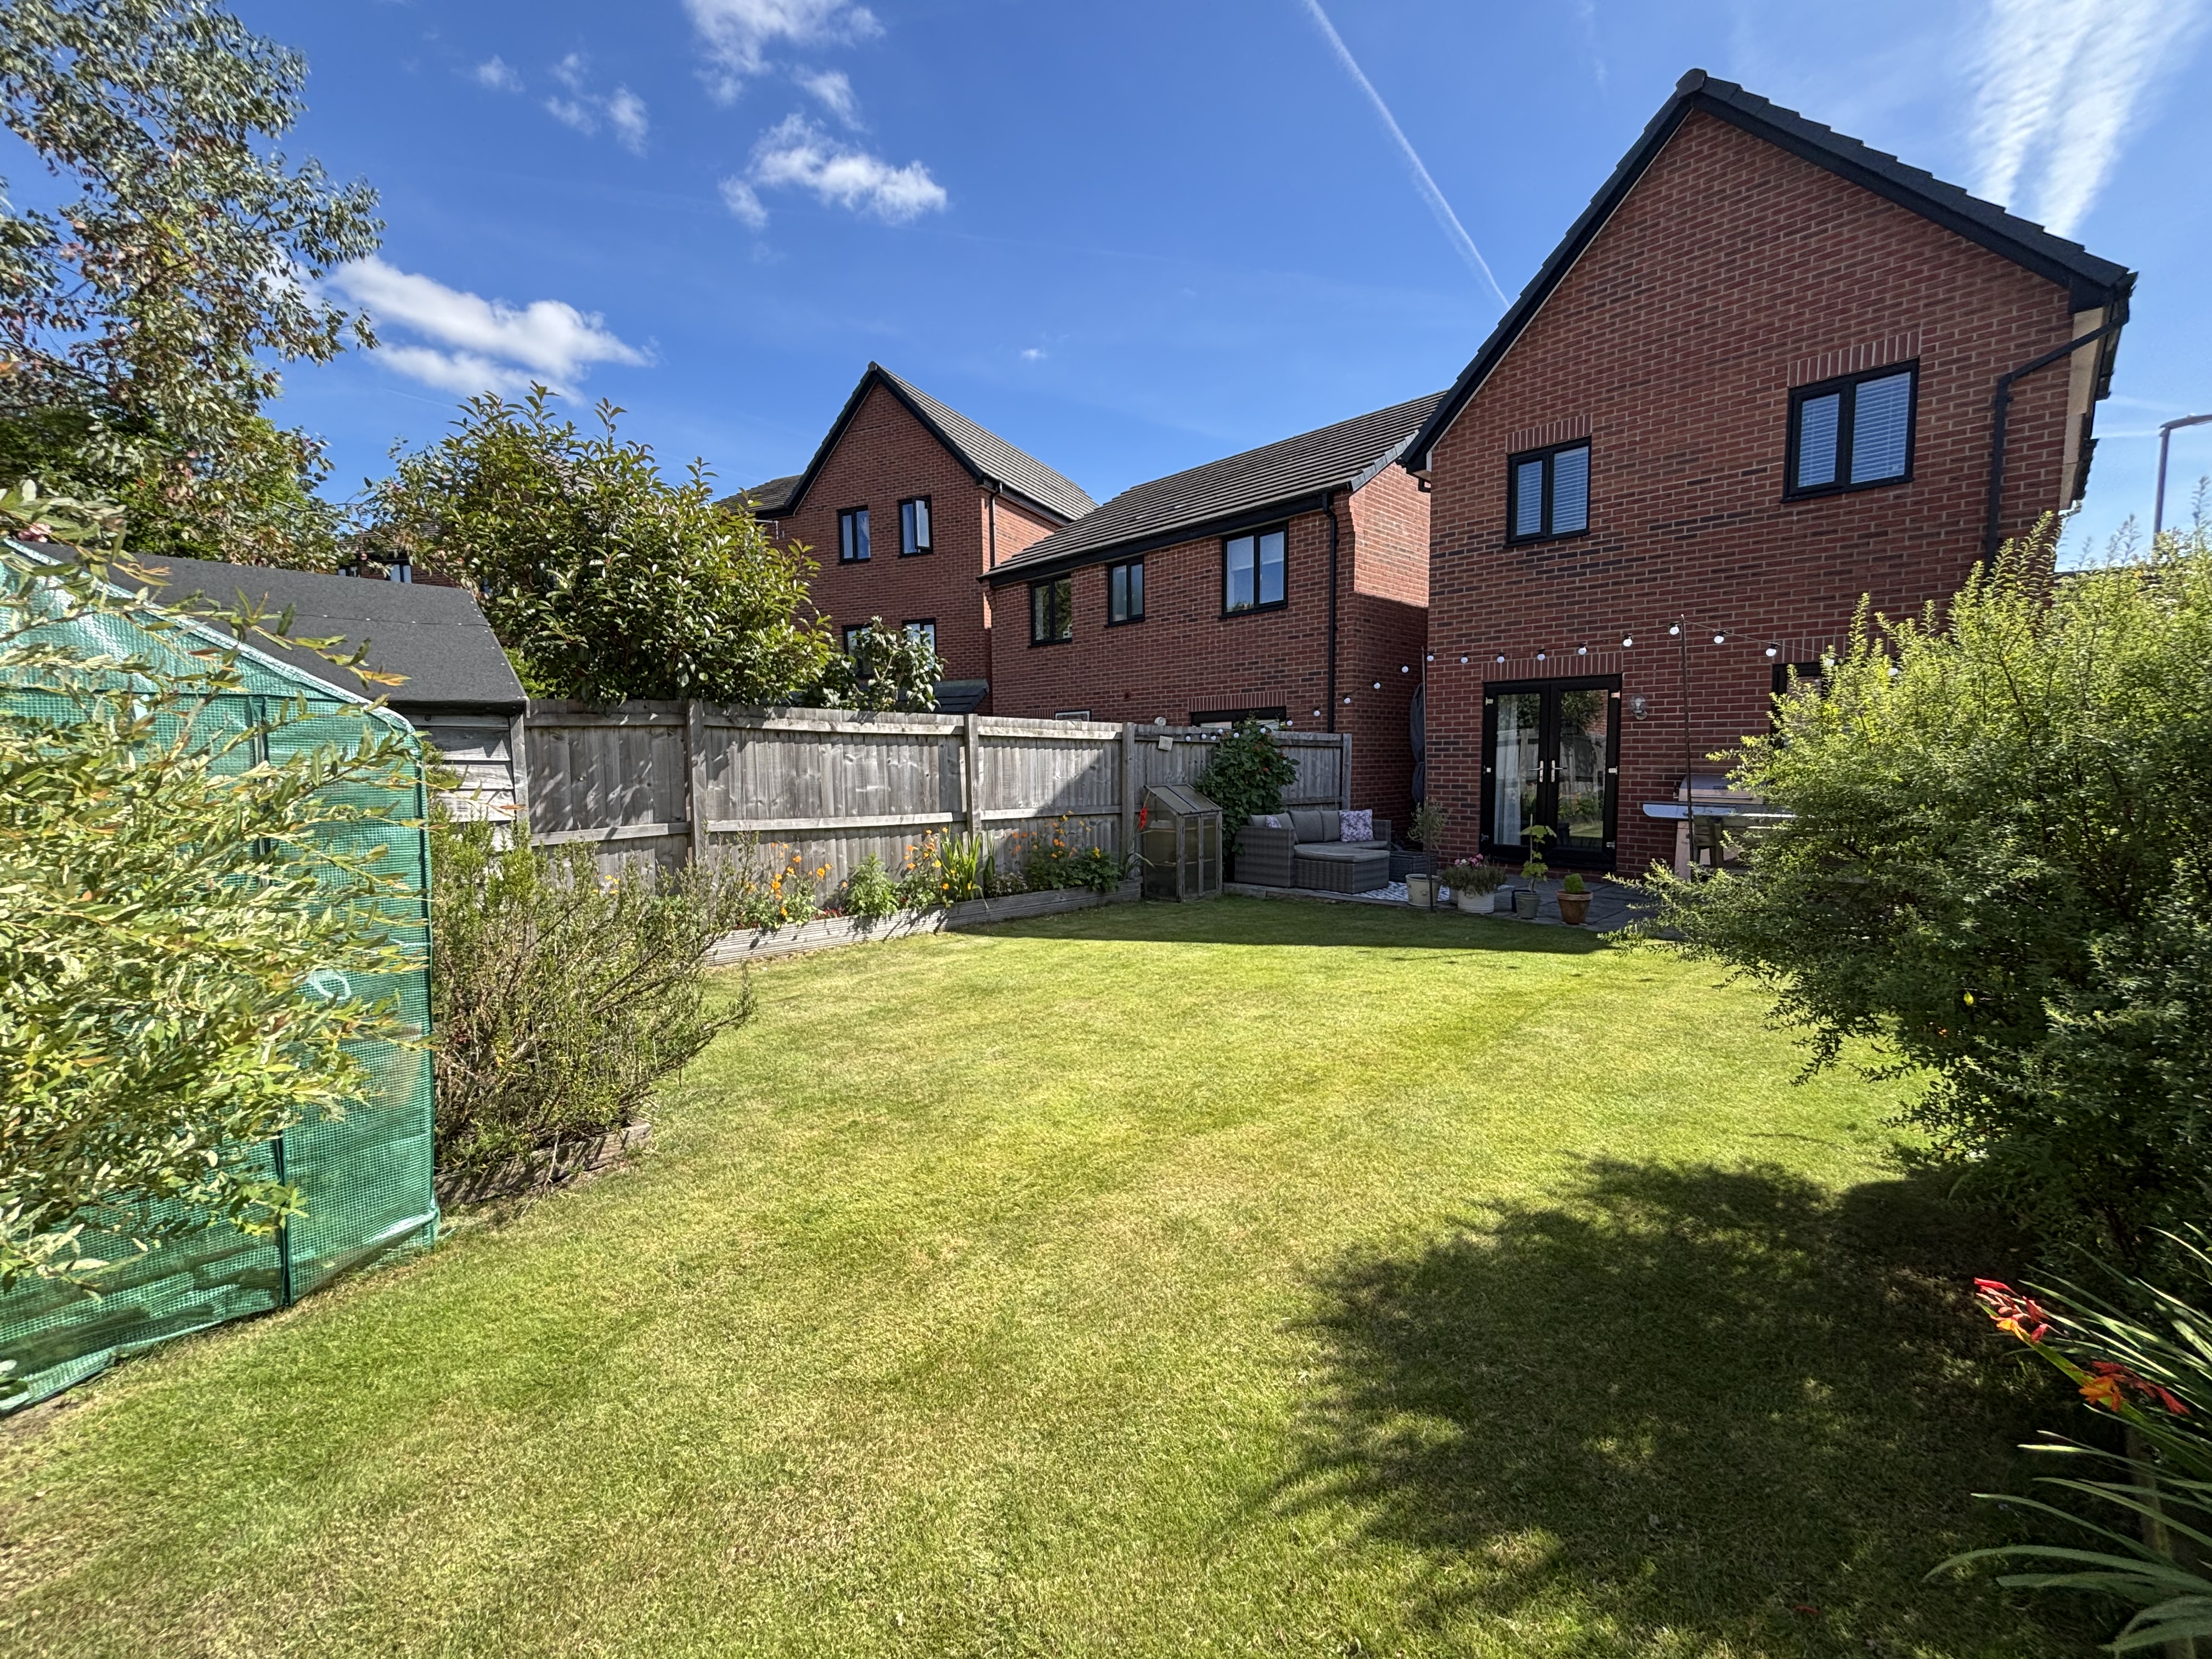
- Occupying a corner plot complete with a landscaped garden and driveway parking for two vehicles
- Located on a popular New Build Development within a Short Walk of Monton Village
- Close to transport links including the regions motorway network and Patricroft Train Station
- Salford Council Tax Band C
- EPC:C
Property Details
- Property type: House
- Property style: Detached
- Council Tax Band: C
Rooms
Entrance Hall
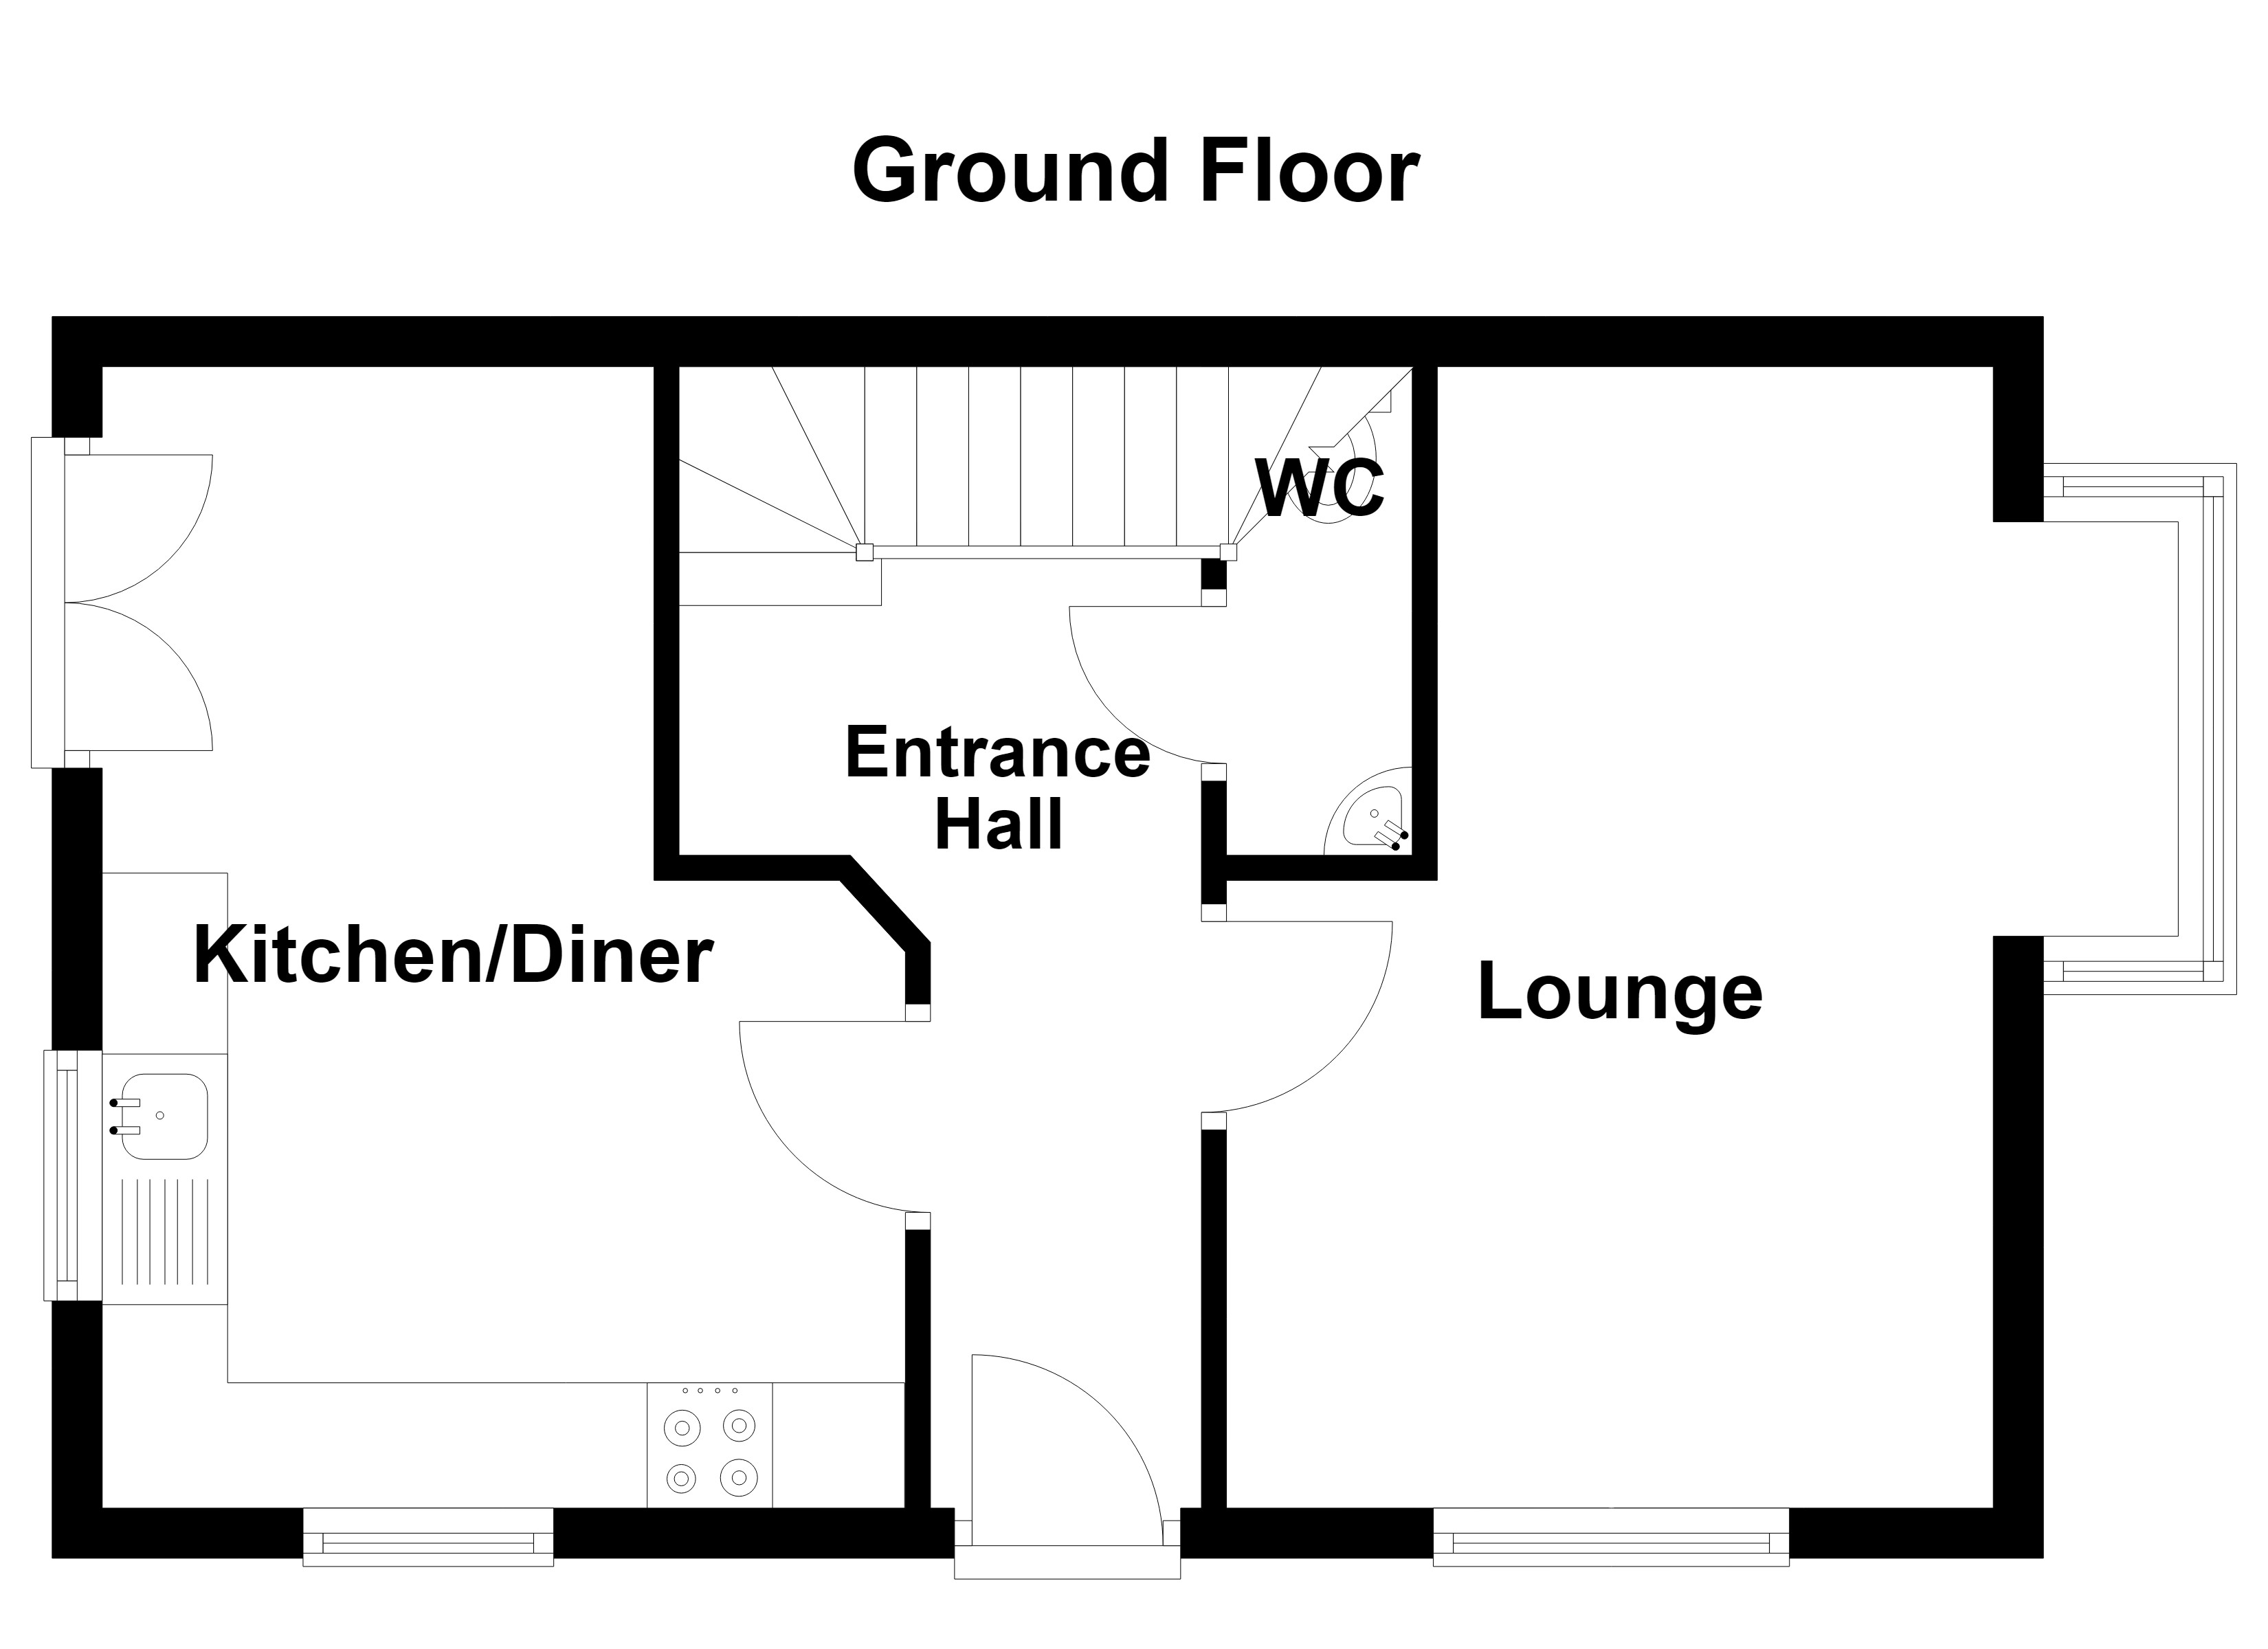
External door to the front elevation. Spindle staircase leads to the first floor landing. Under stairs store. Internal doors lead through to:
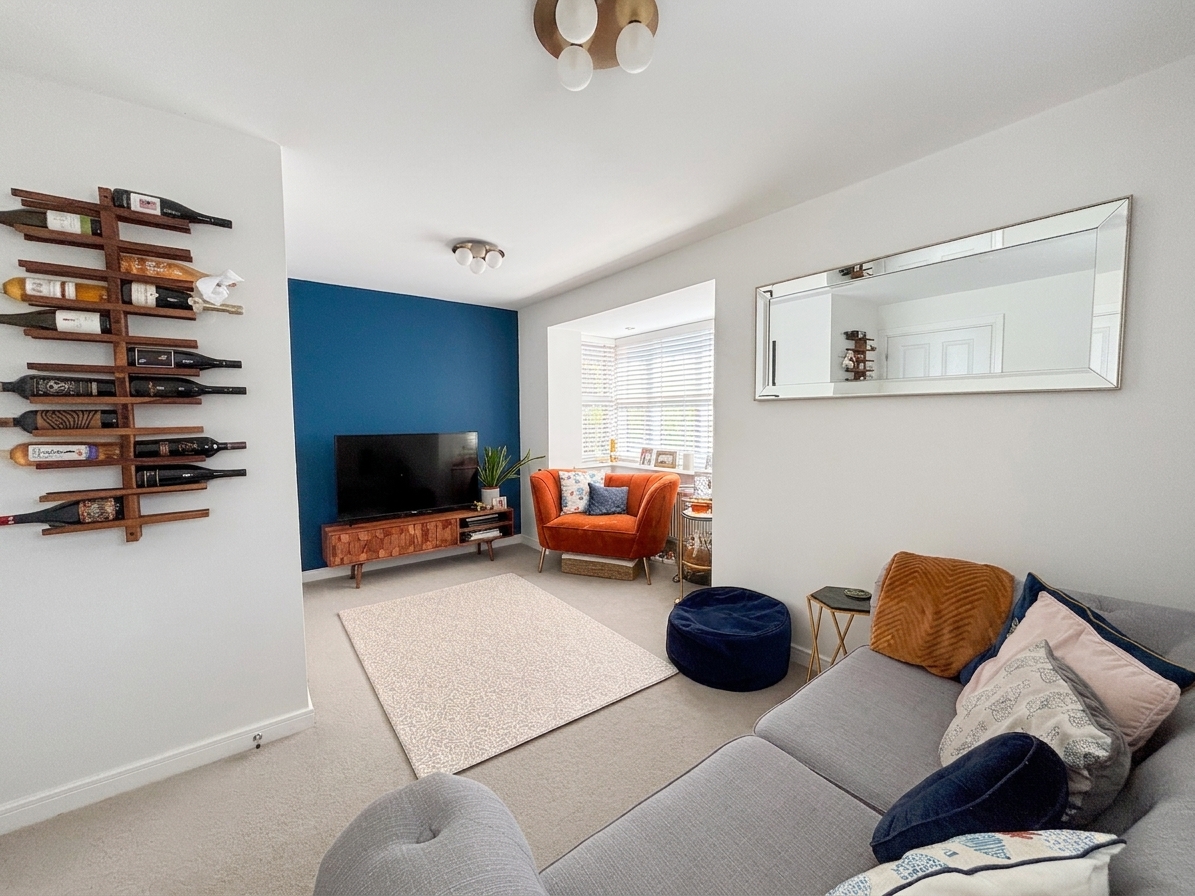
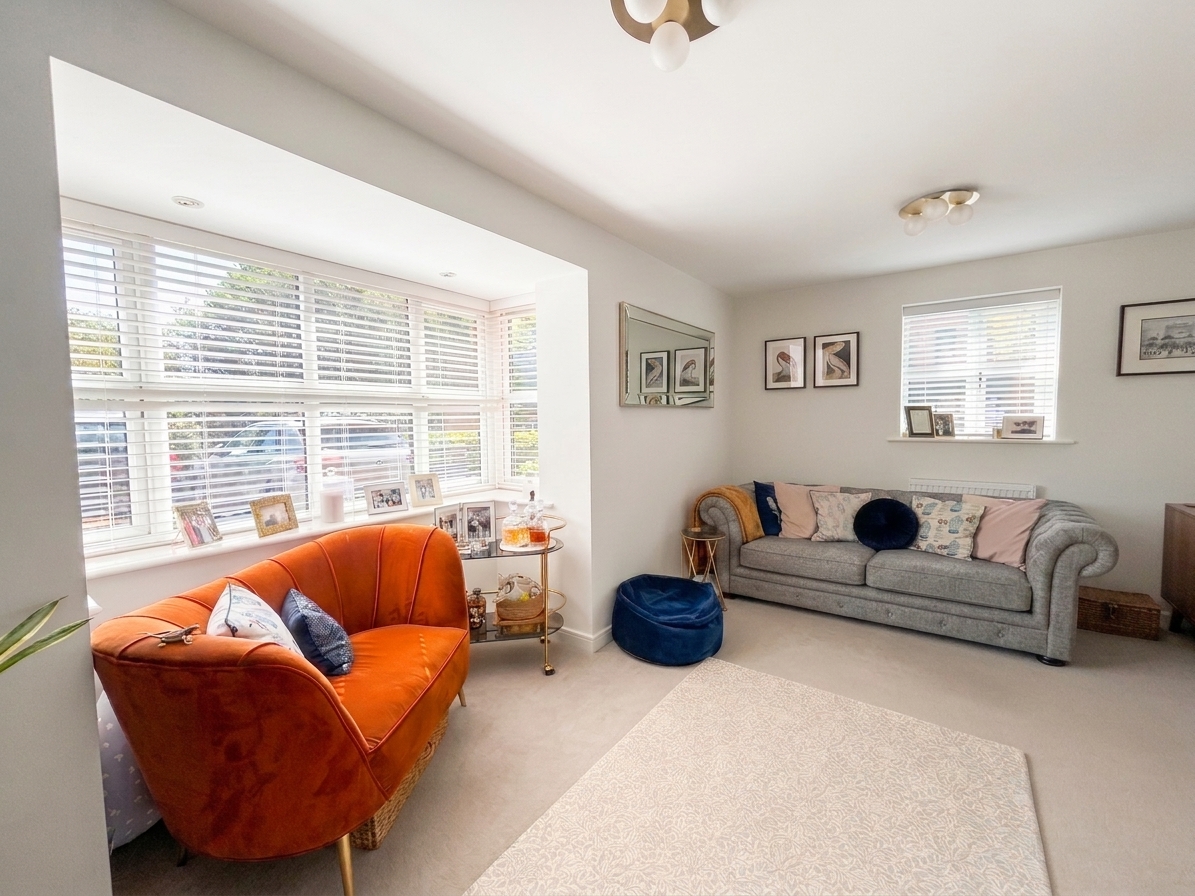
Lounge
4.59m x 3.05m
Window to the front elevation. Square bay window to the side elevation. T.V point.
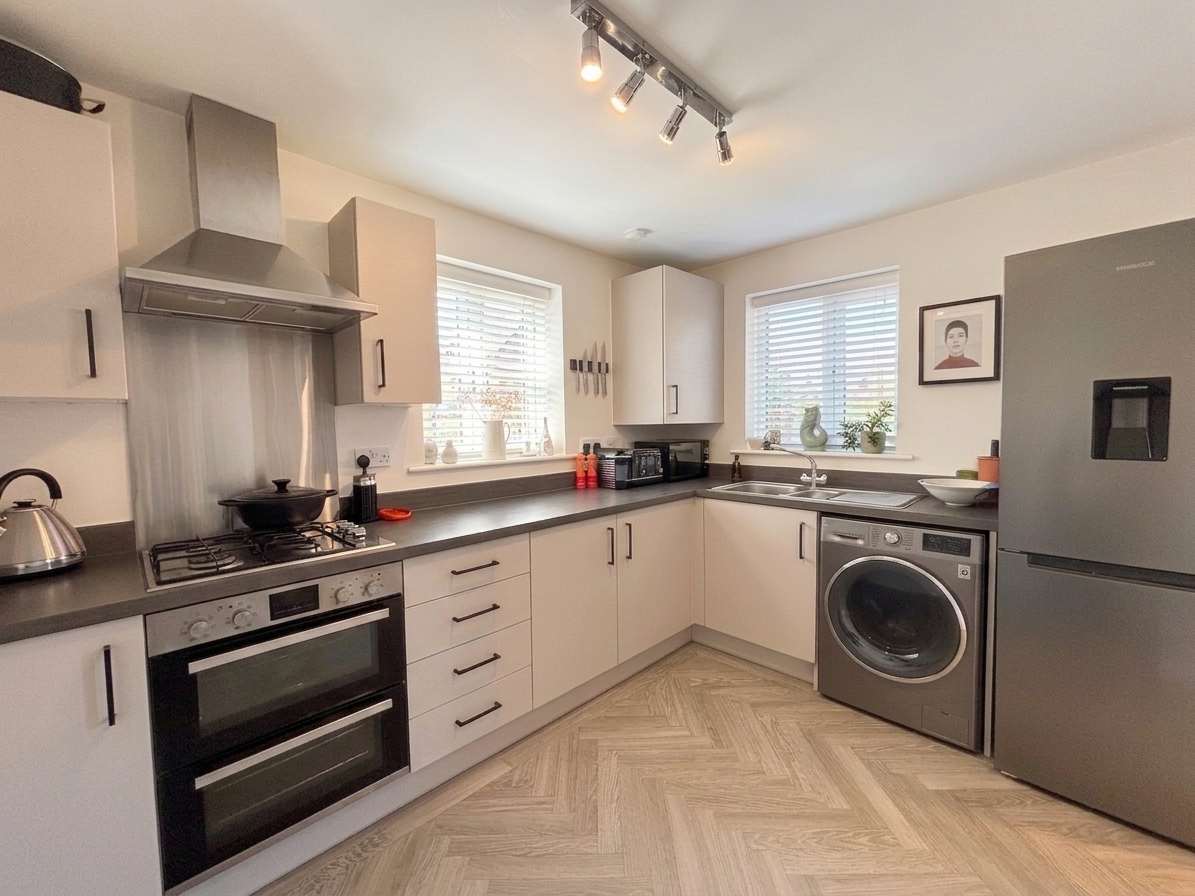
Kitchen/Diner
4.58m x 3.18m
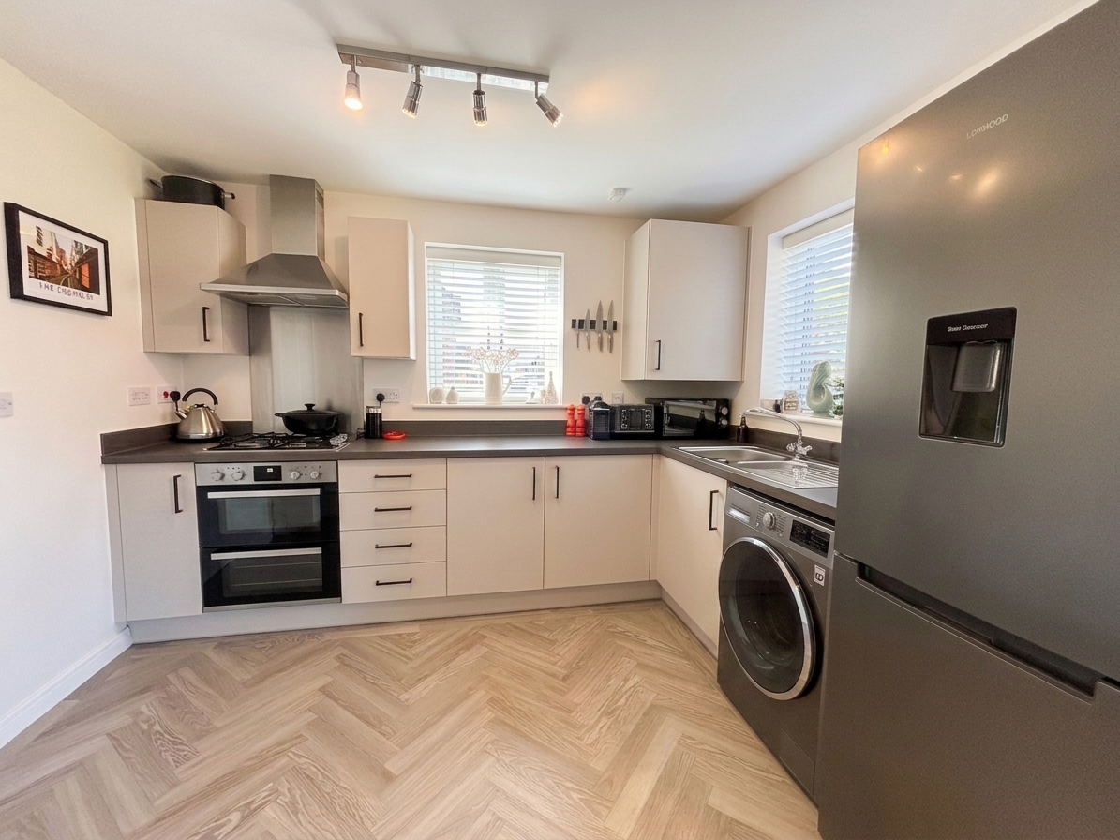
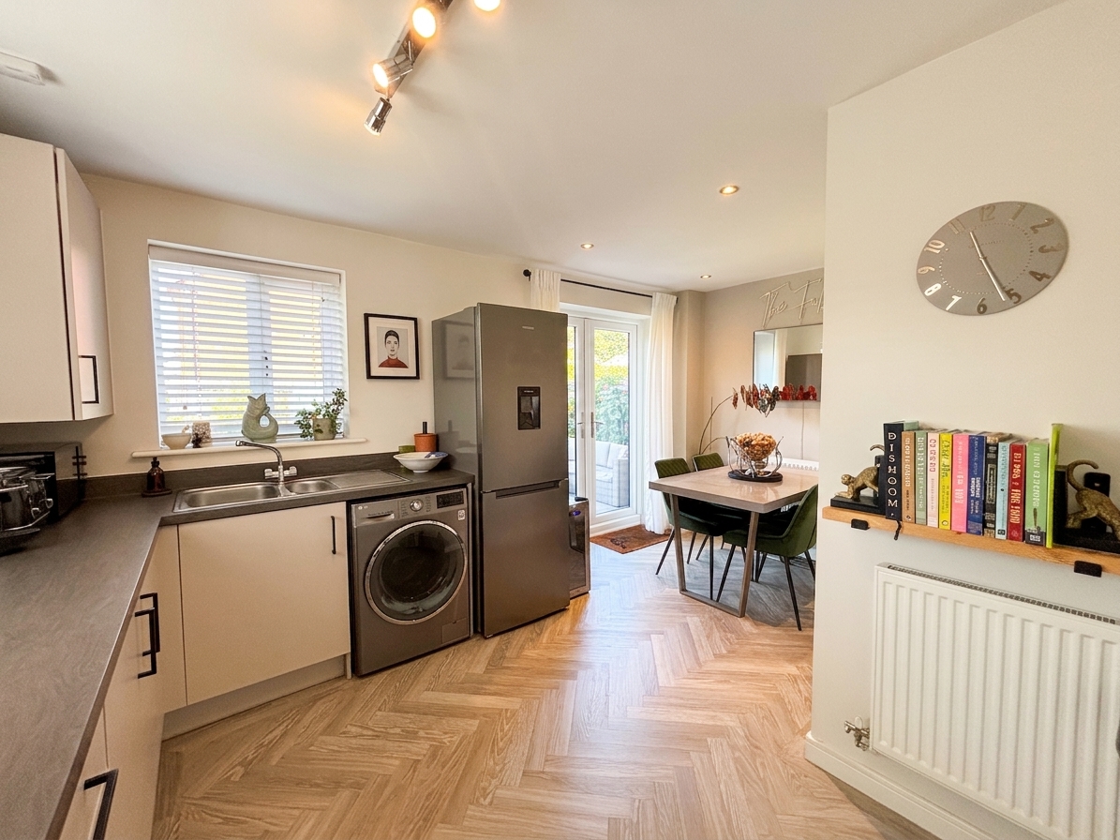
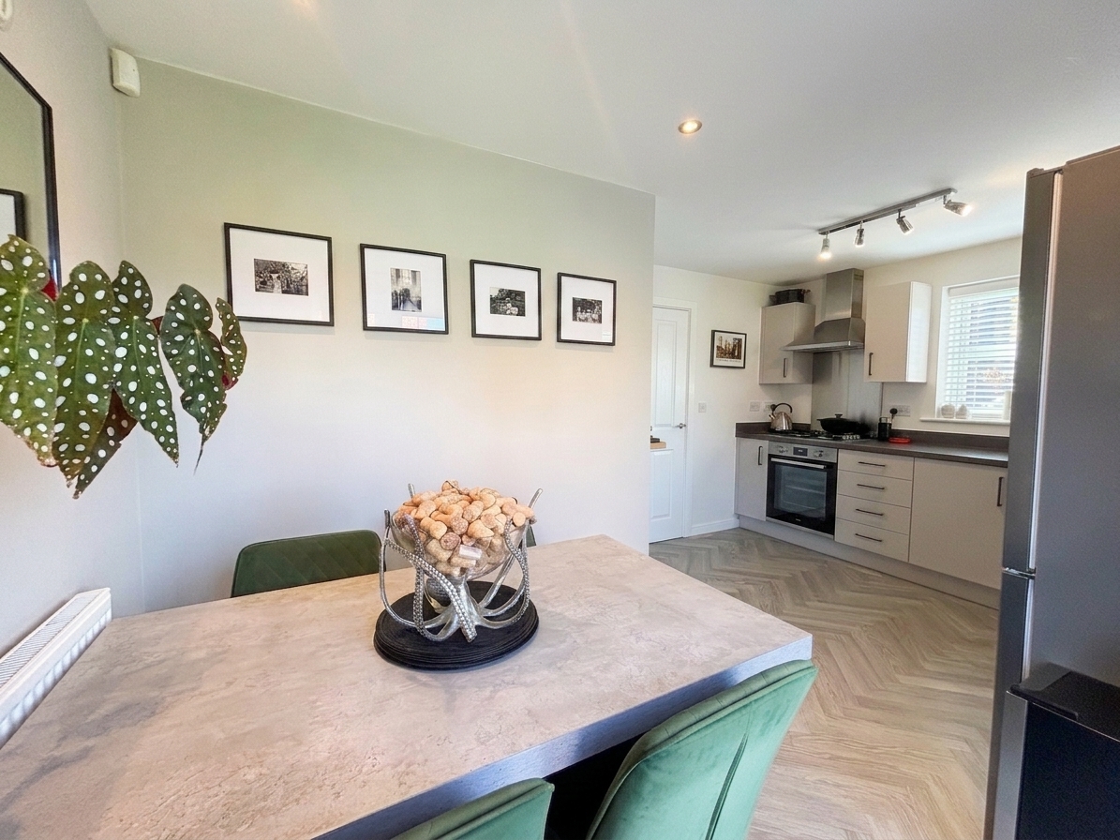
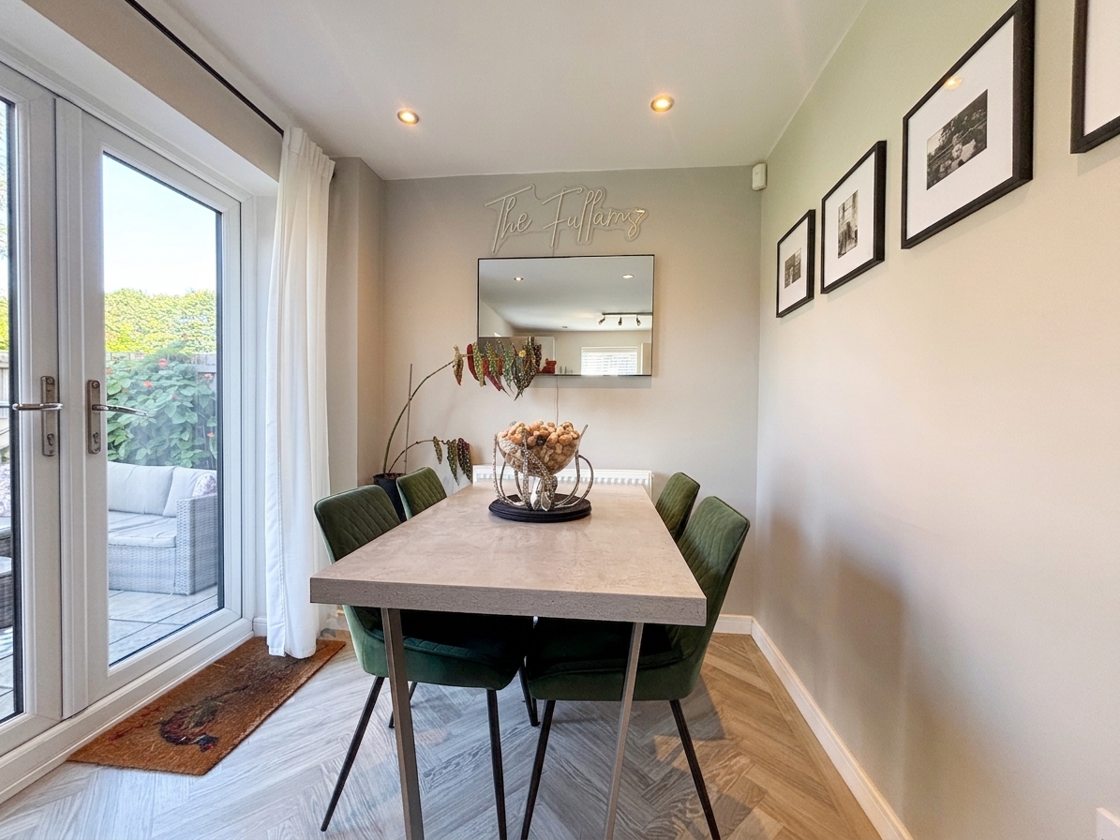
Windows to the front and side elevations. French doors to the side elevation. Fitted with a range of wall and base units with contrasting work surfaces with integrated oven, gas hob and extractor hood with space for a fridge/freezer and plumbing facilities for a washing machine. Inset spotlights.
View Kitchen/Diner PhotosBathroom
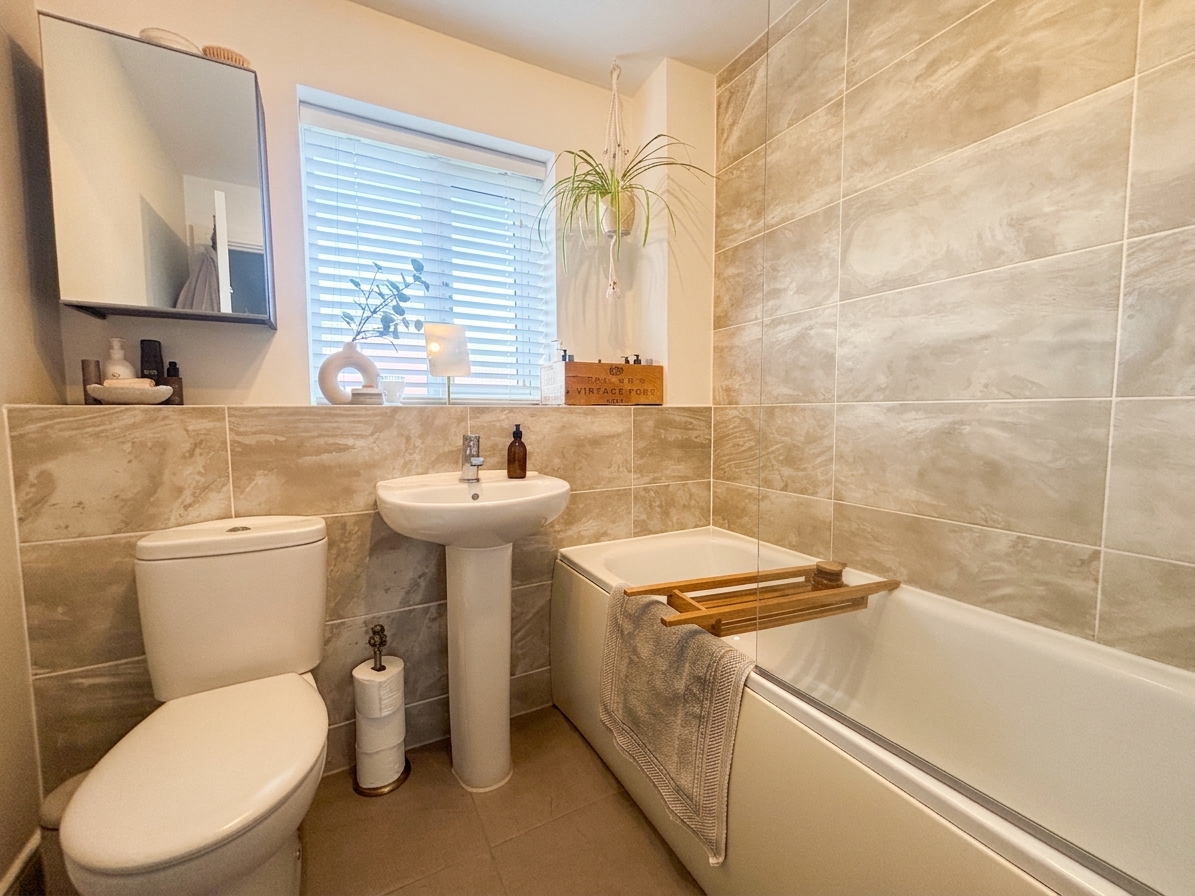
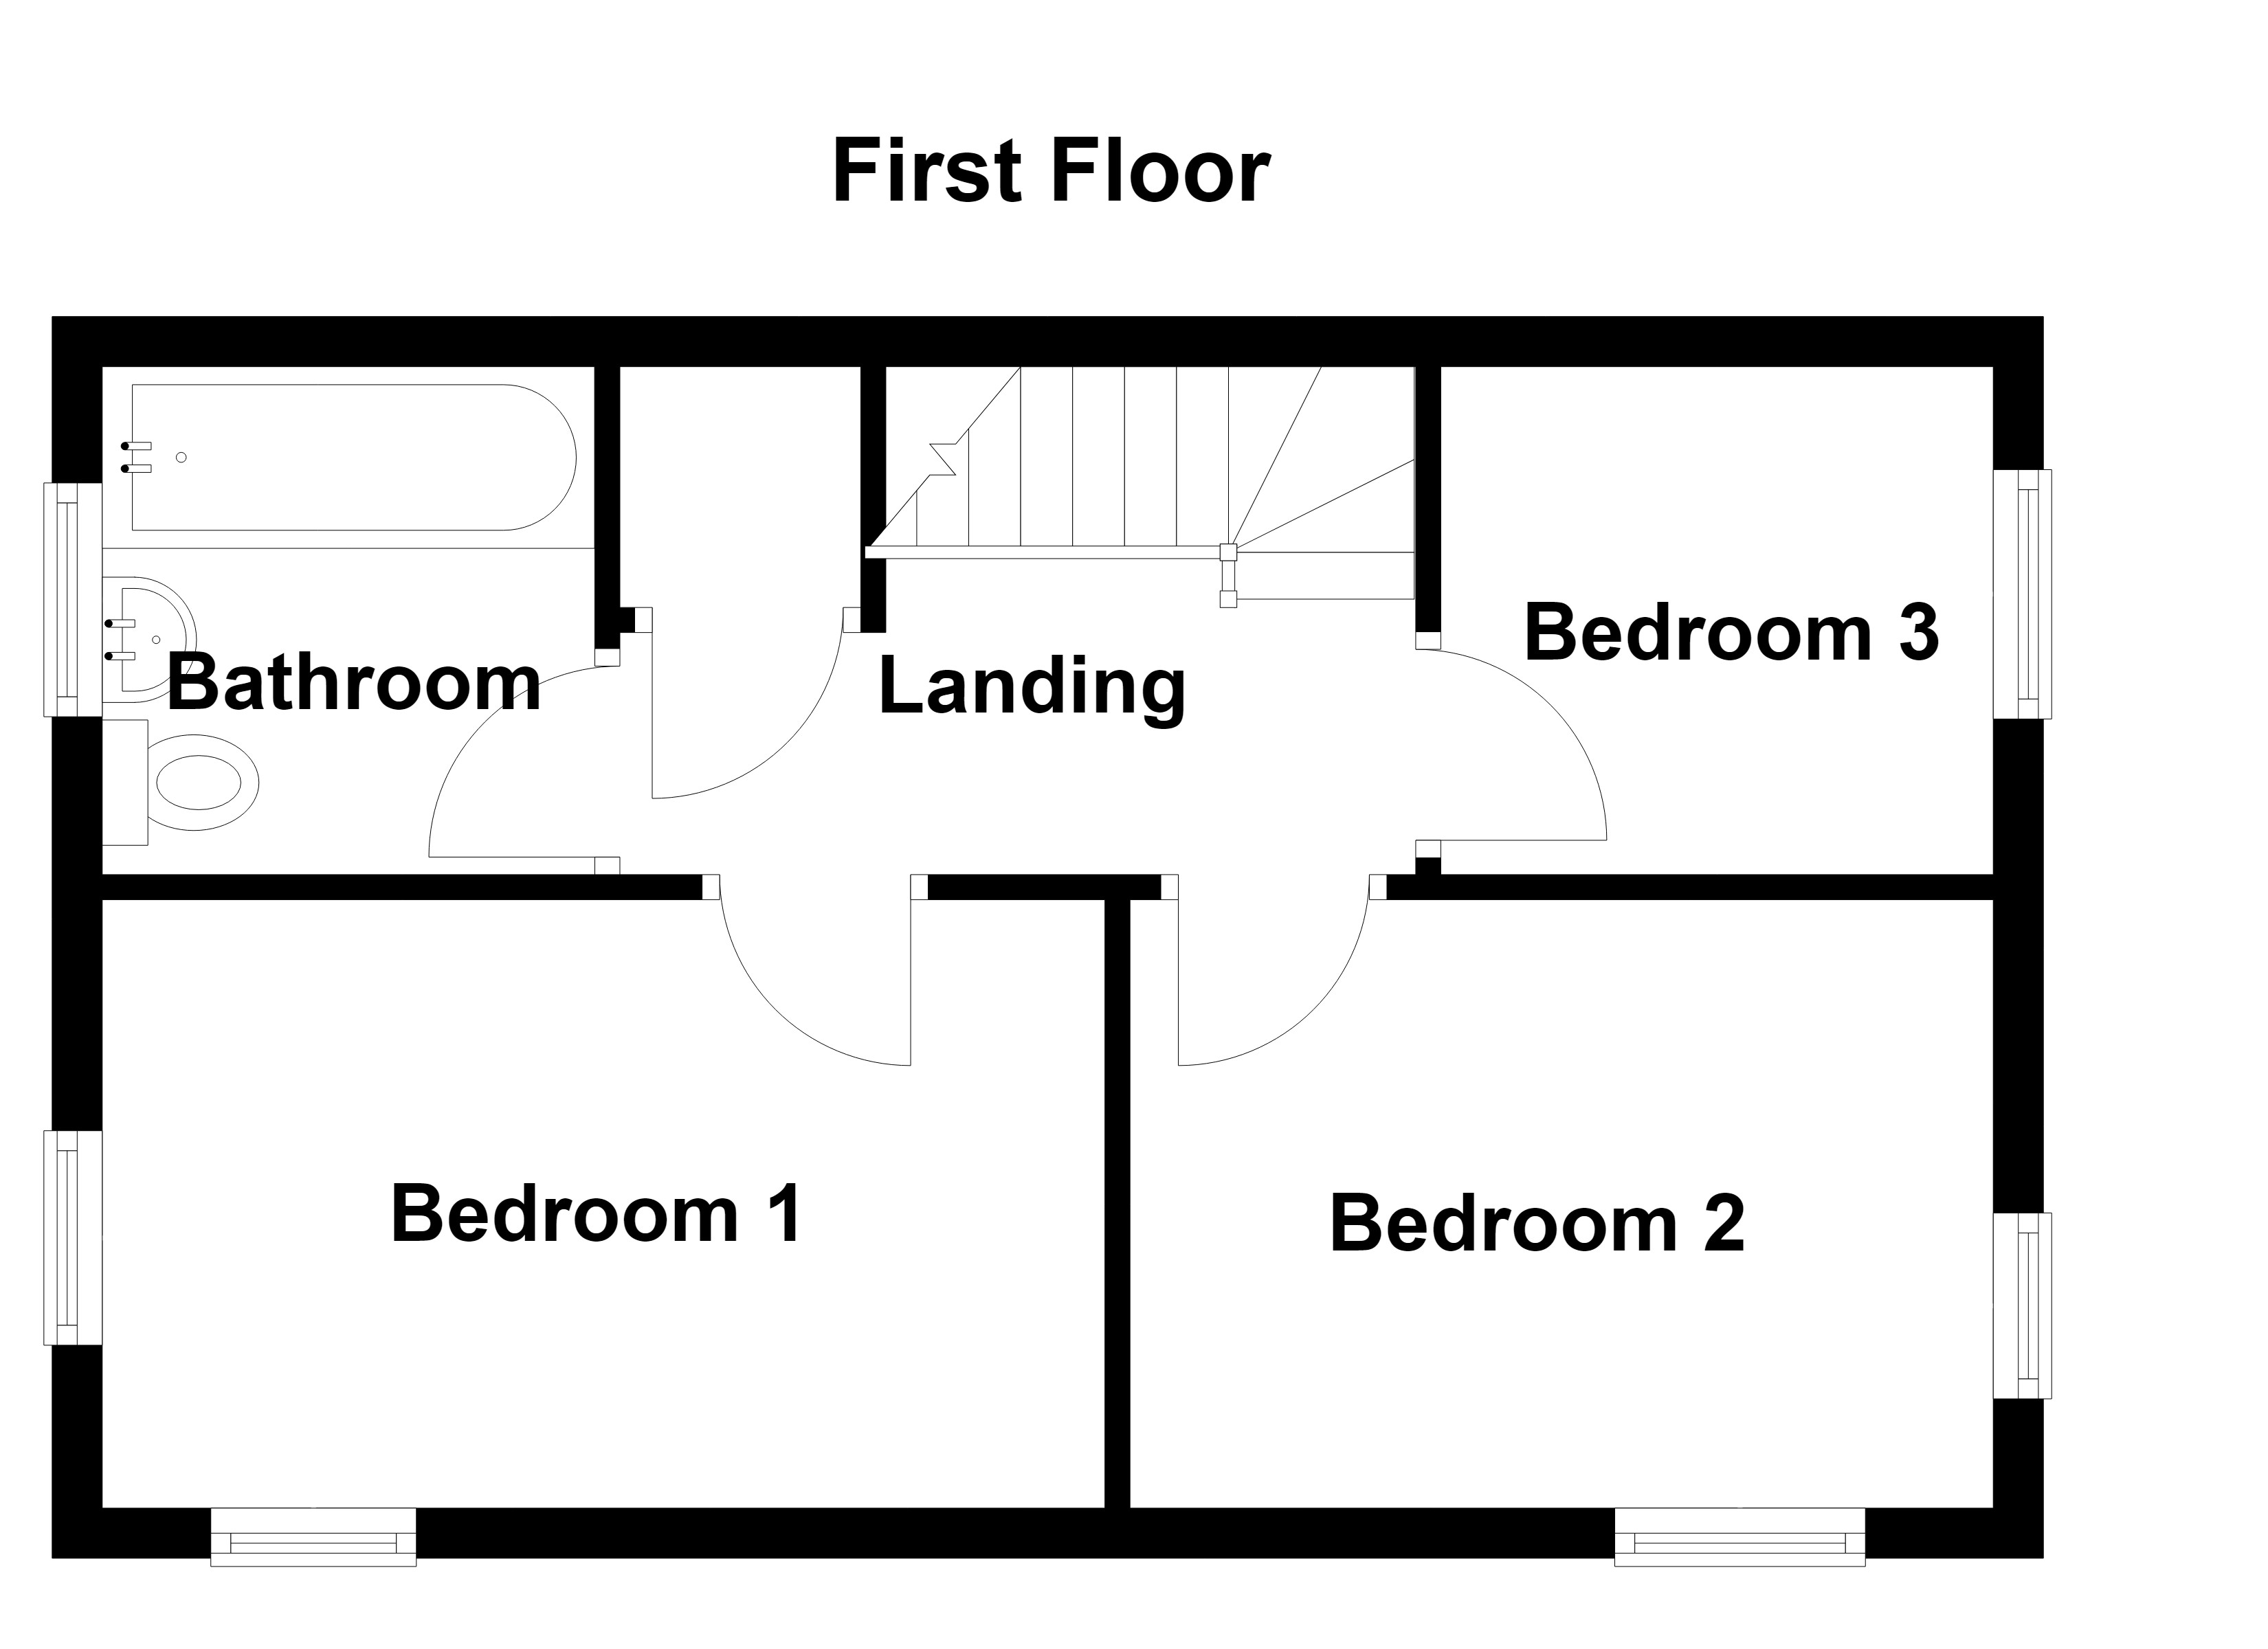
1.70m x 1.97m
Window to the side elevation. Part tiled walls and floor. Fitted with a bath with a shower over, low level W.C and a pedestal hand wash basin.
Floorplans
Outside Spaces
Garden
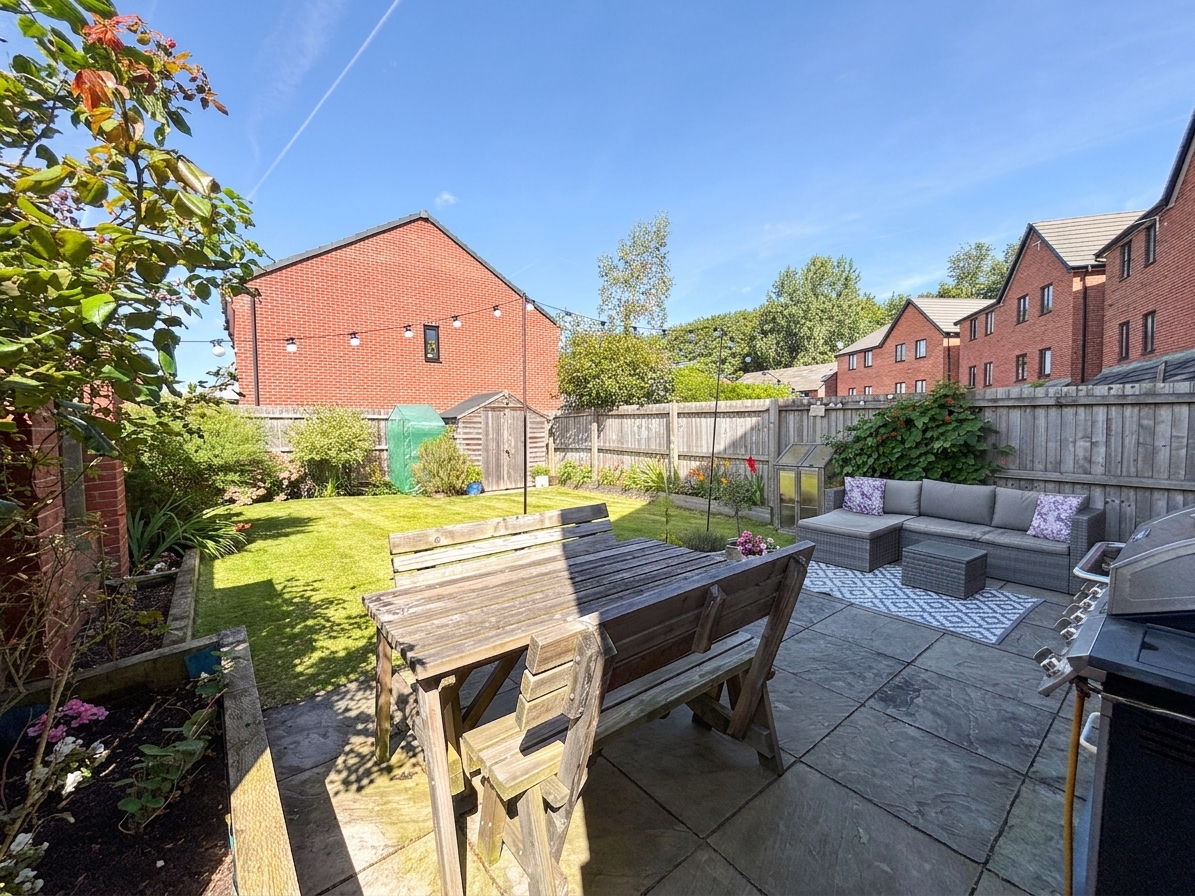
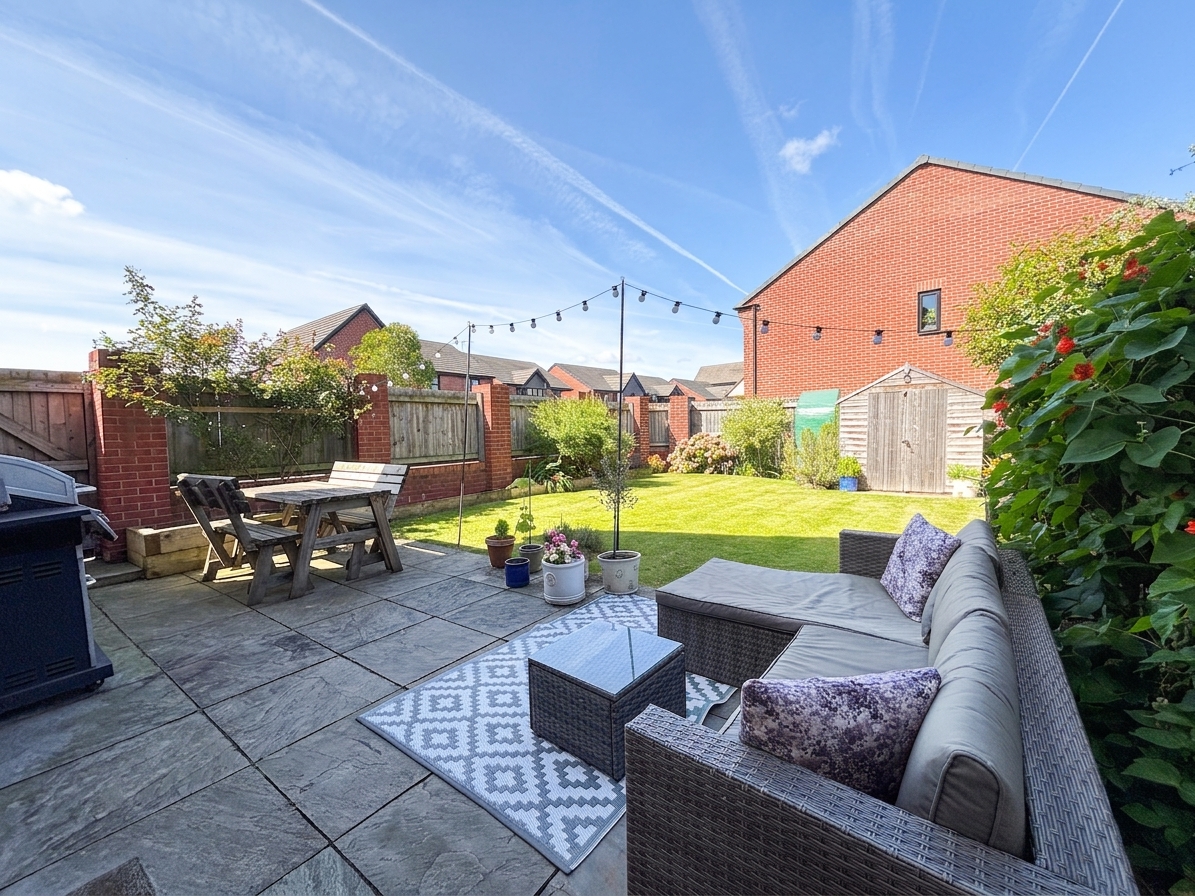
Landscaped garden complete with a neat lawn and mature planted borders and a paved patio area ideal for out door entertaining.
View PhotosParking Spaces
Location
Properties you may like
By Briscombe
-
Worsley Road, Worsley, M28
- 5 Beds
- 4 Bath
-
Warwick Avenue, Swinton, M27
- 3 Beds
- 1 Bath
-
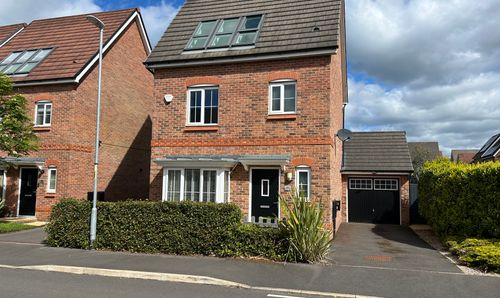
Thorne Crescent, Worsley, M28
- 4 Beds
- 2 Bath
-
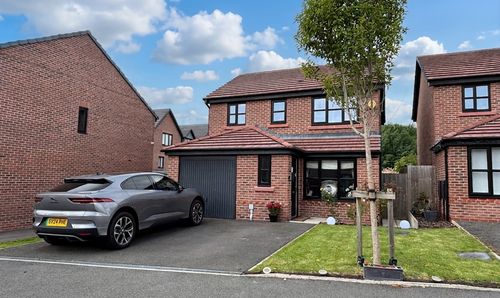
Rolag Crescent, Swinton, M27
- 3 Beds
- 2 Bath
-
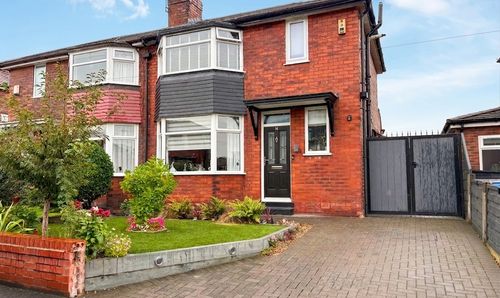
Woodford Avenue, Eccles, M30
- 3 Beds
- 1 Bath
-
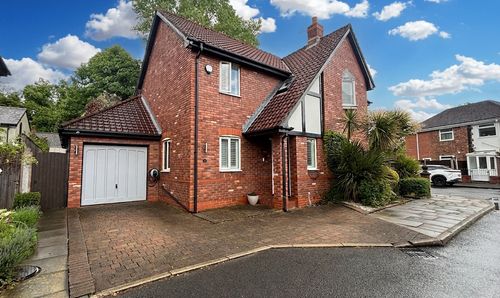
The Walled Garden, Swinton, M27
- 4 Beds
- 2 Bath
-
Aspen Close, Worsley, M28
- 4 Beds
- 3 Bath
-
Bullbridge View, Worsley, M28
- 3 Beds
- 2 Bath
-
Ashlands Avenue, Swinton, M27
- 5 Beds
- 3 Bath