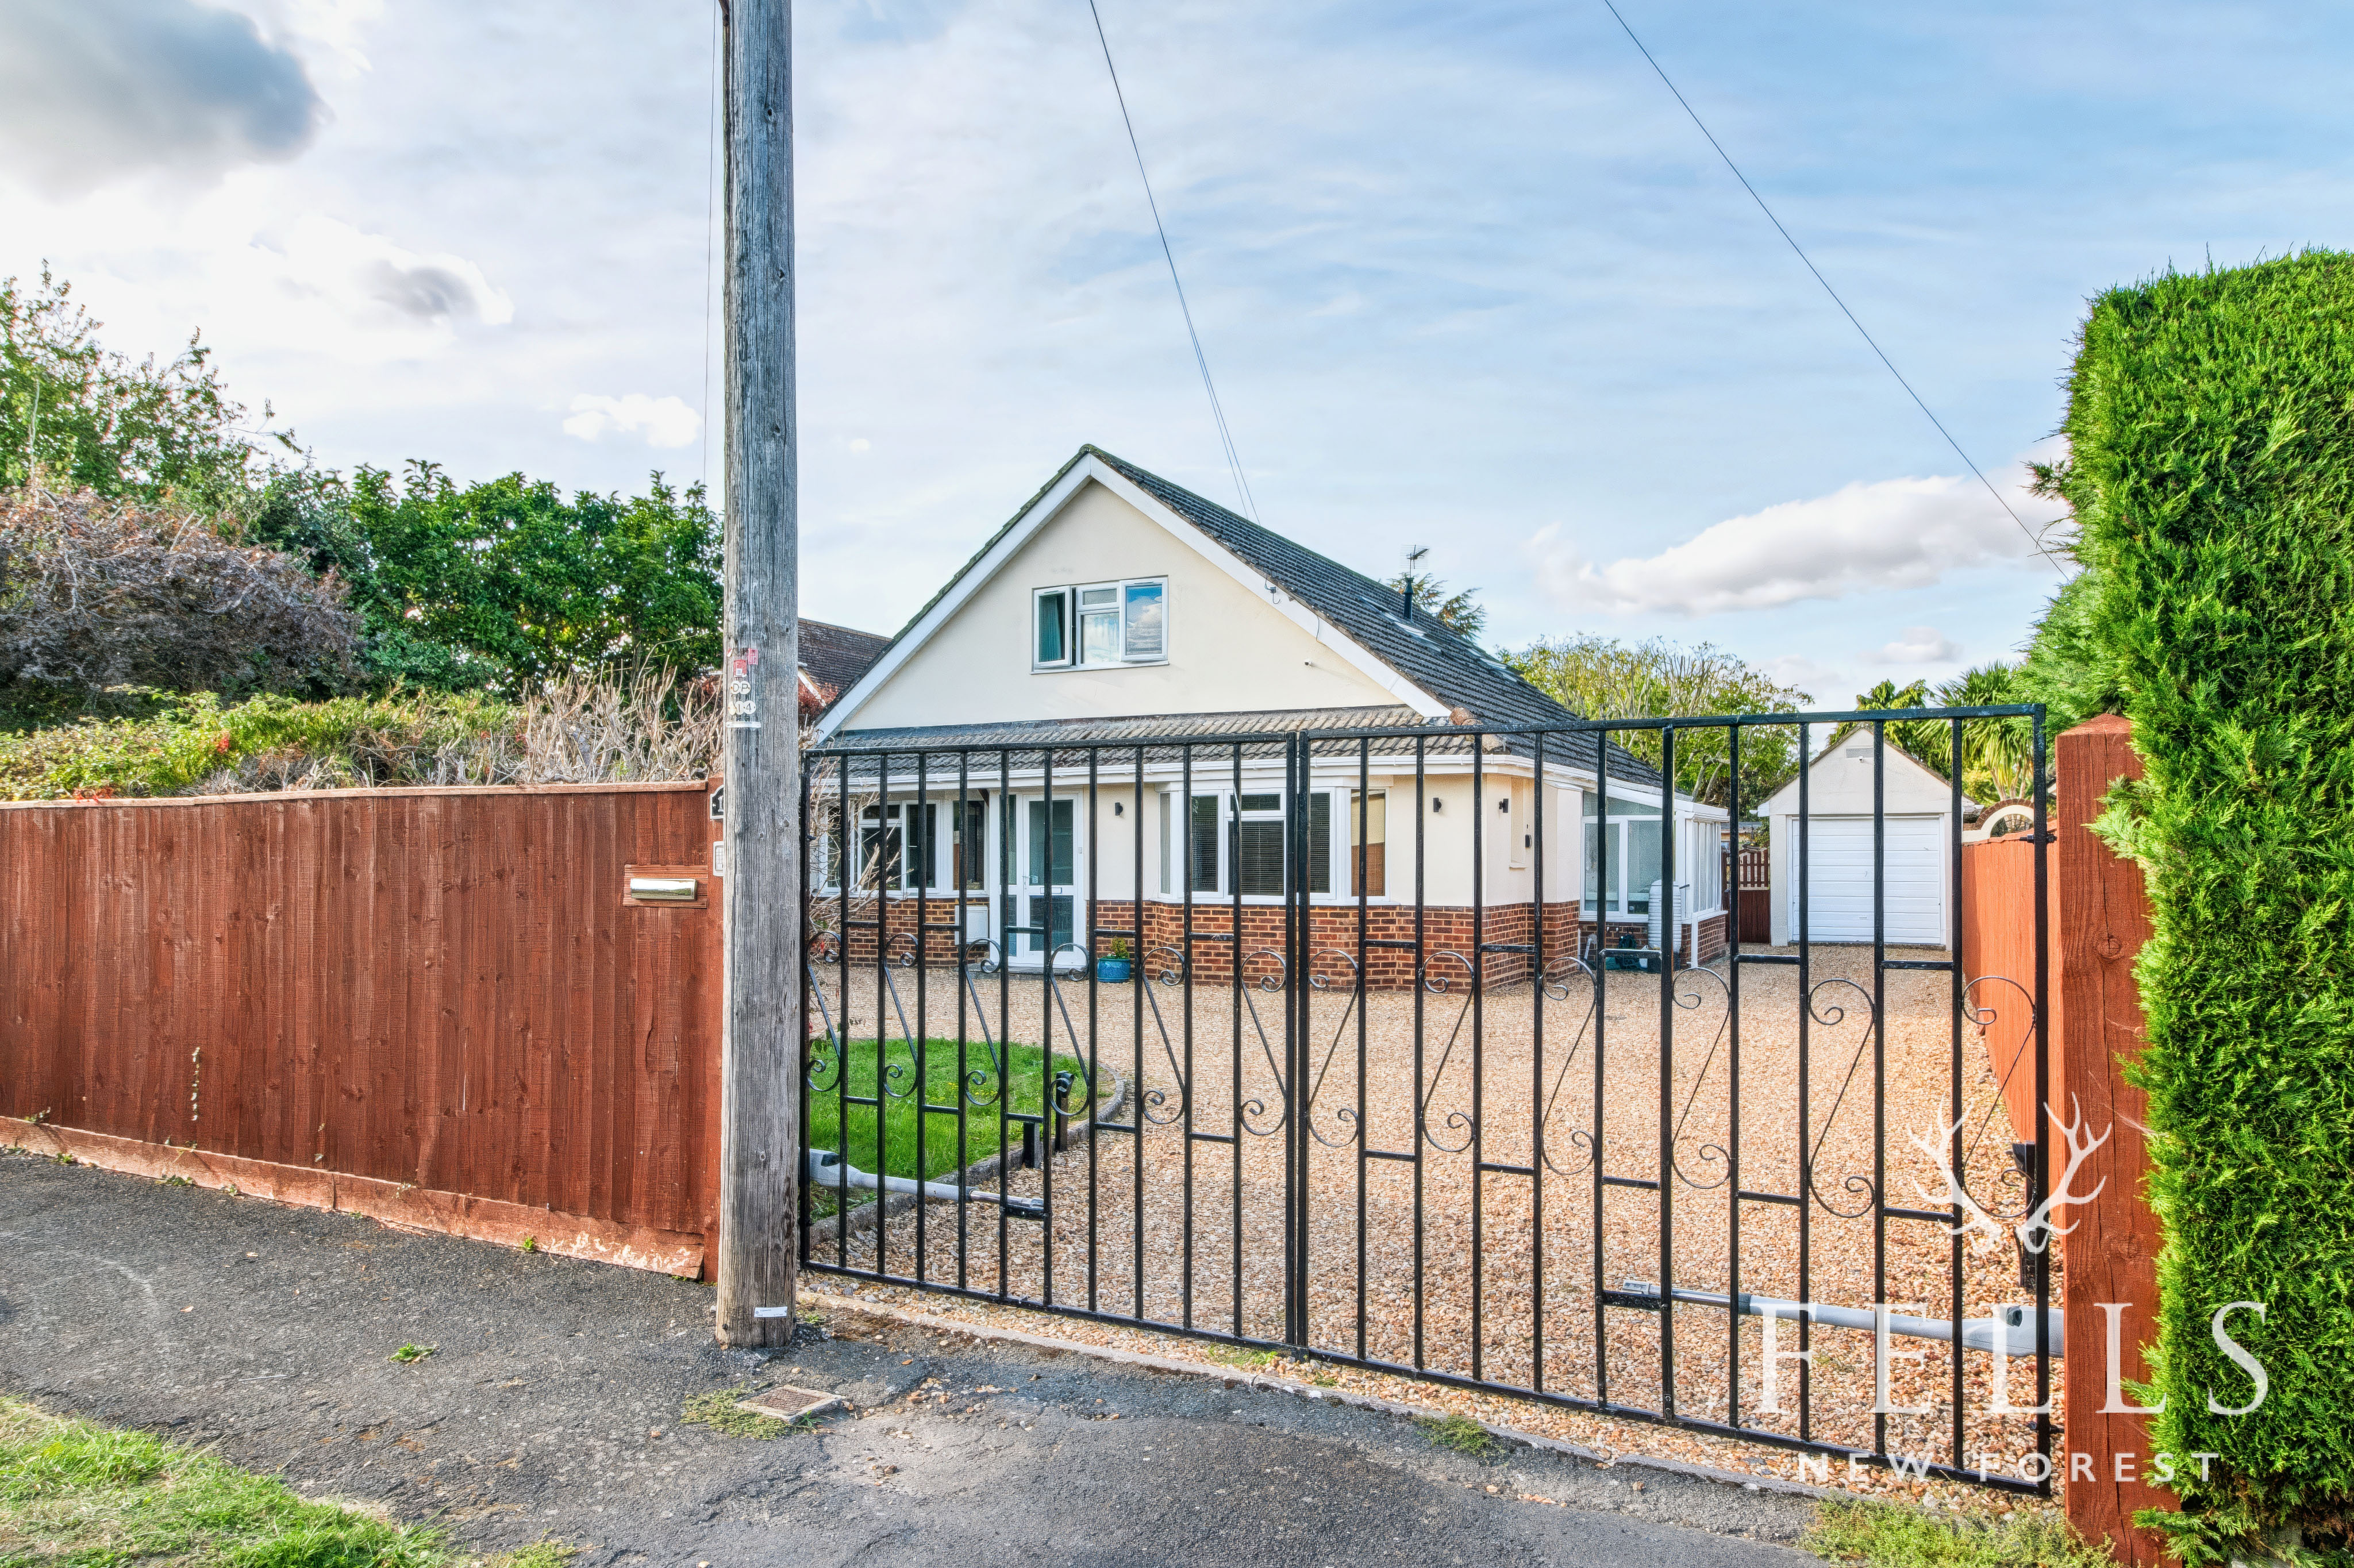
4 Bedroom Detached House, Highfield Avenue, Ringwood, BH24
Highfield Avenue, Ringwood, BH24

Fells New Forest Property
5-7 Southampton Road, Ringwood
Description
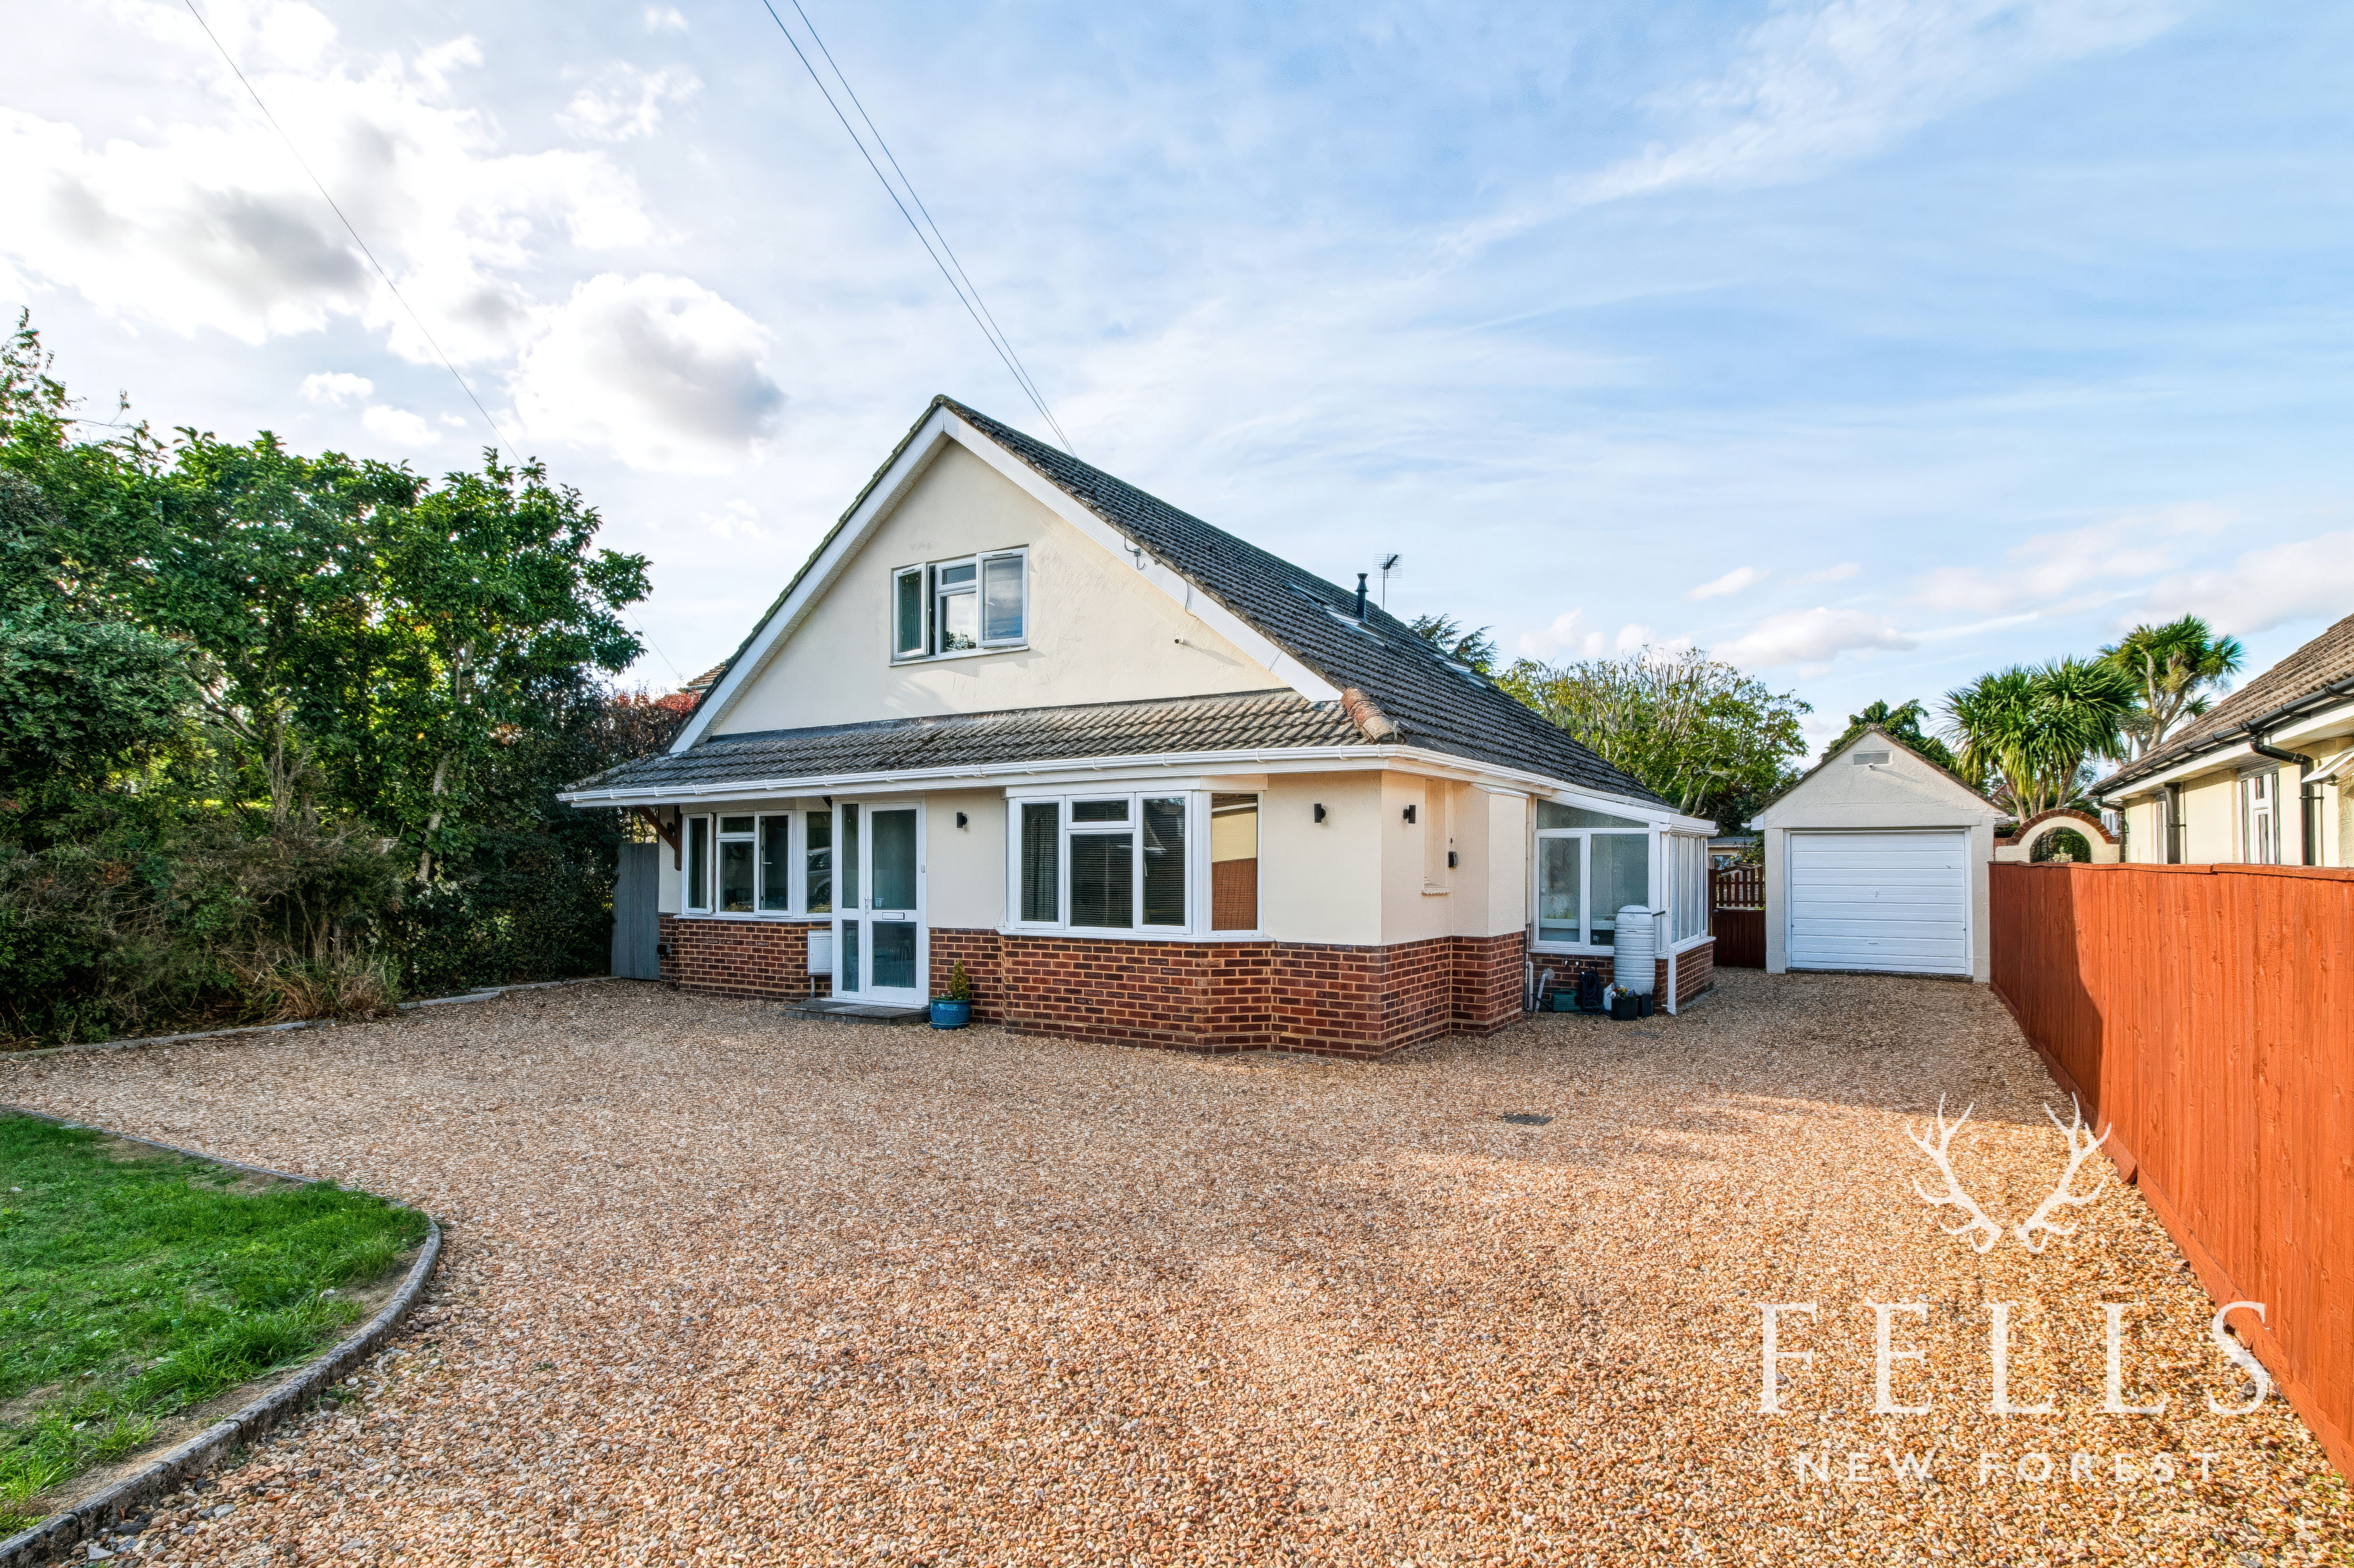
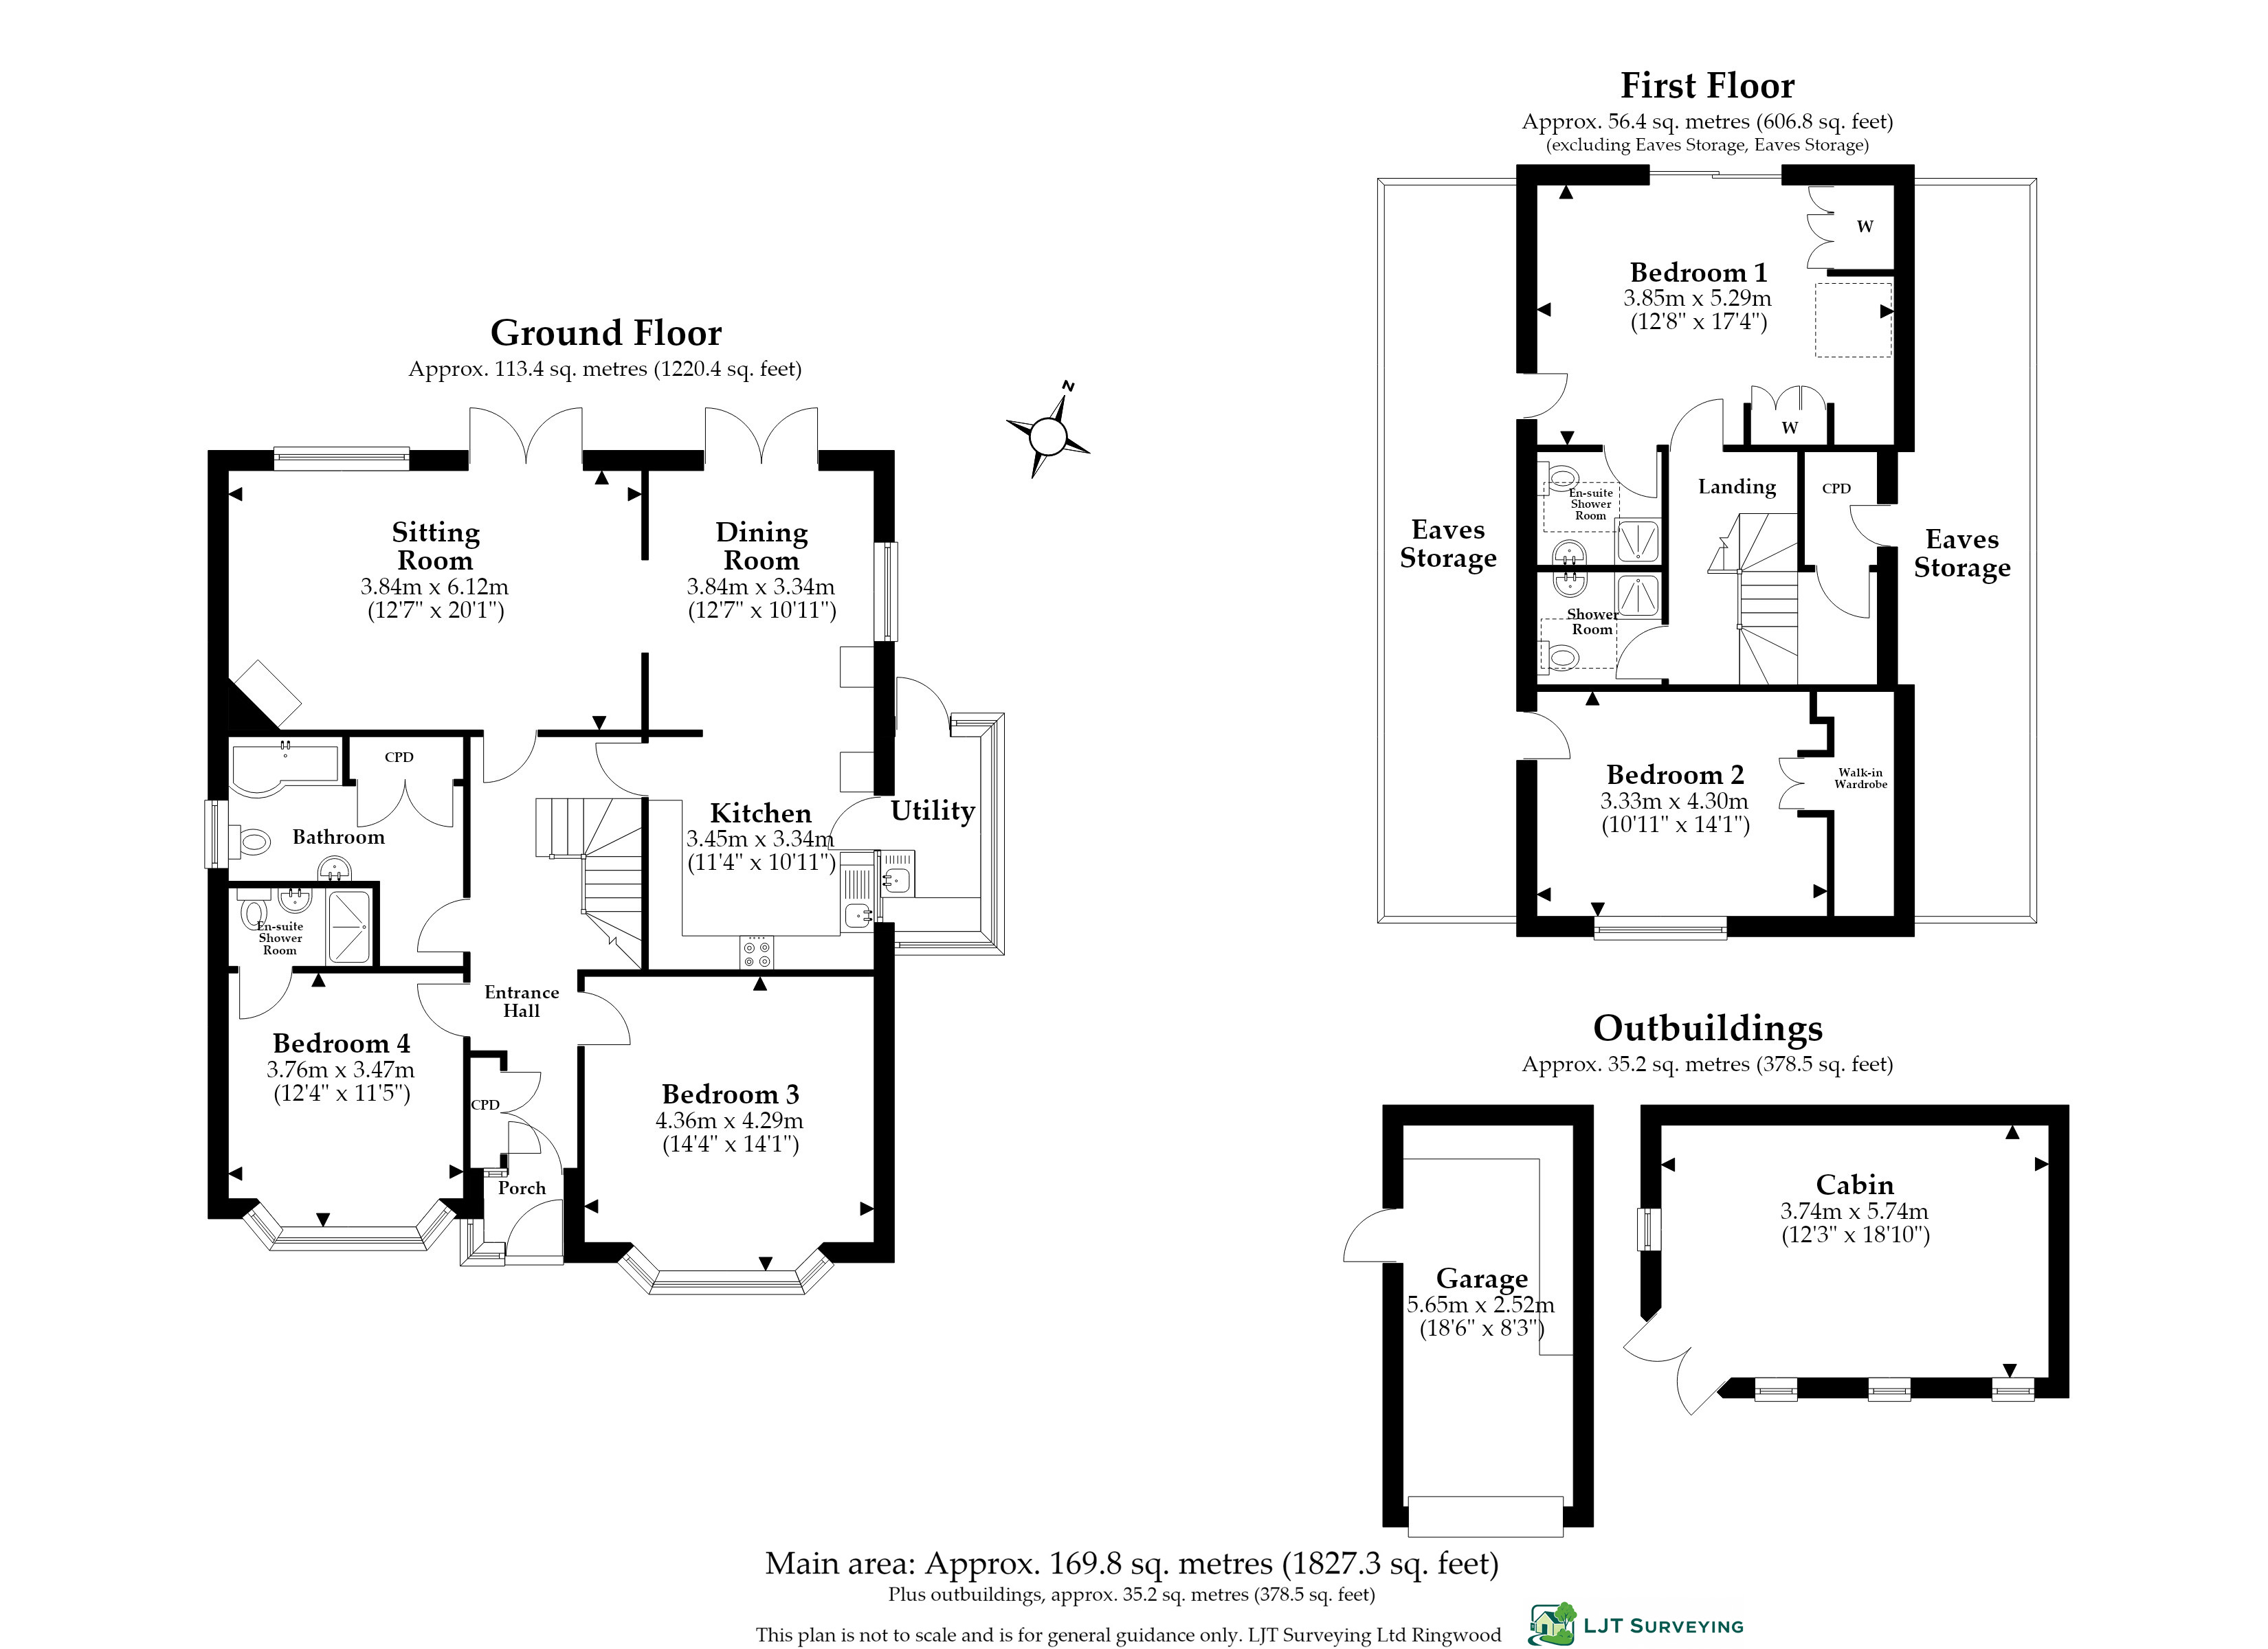
Set behind wrought iron electric gates, this substantial four bedroom detached chalet house offers flexible accommodation, generous living space and a particularly private rear garden, all within a convenient Ringwood setting. The main house extends to approximately 1,827 sq ft, with the garage and garden cabin providing a further approximately 379 sq ft of useful ancillary space.
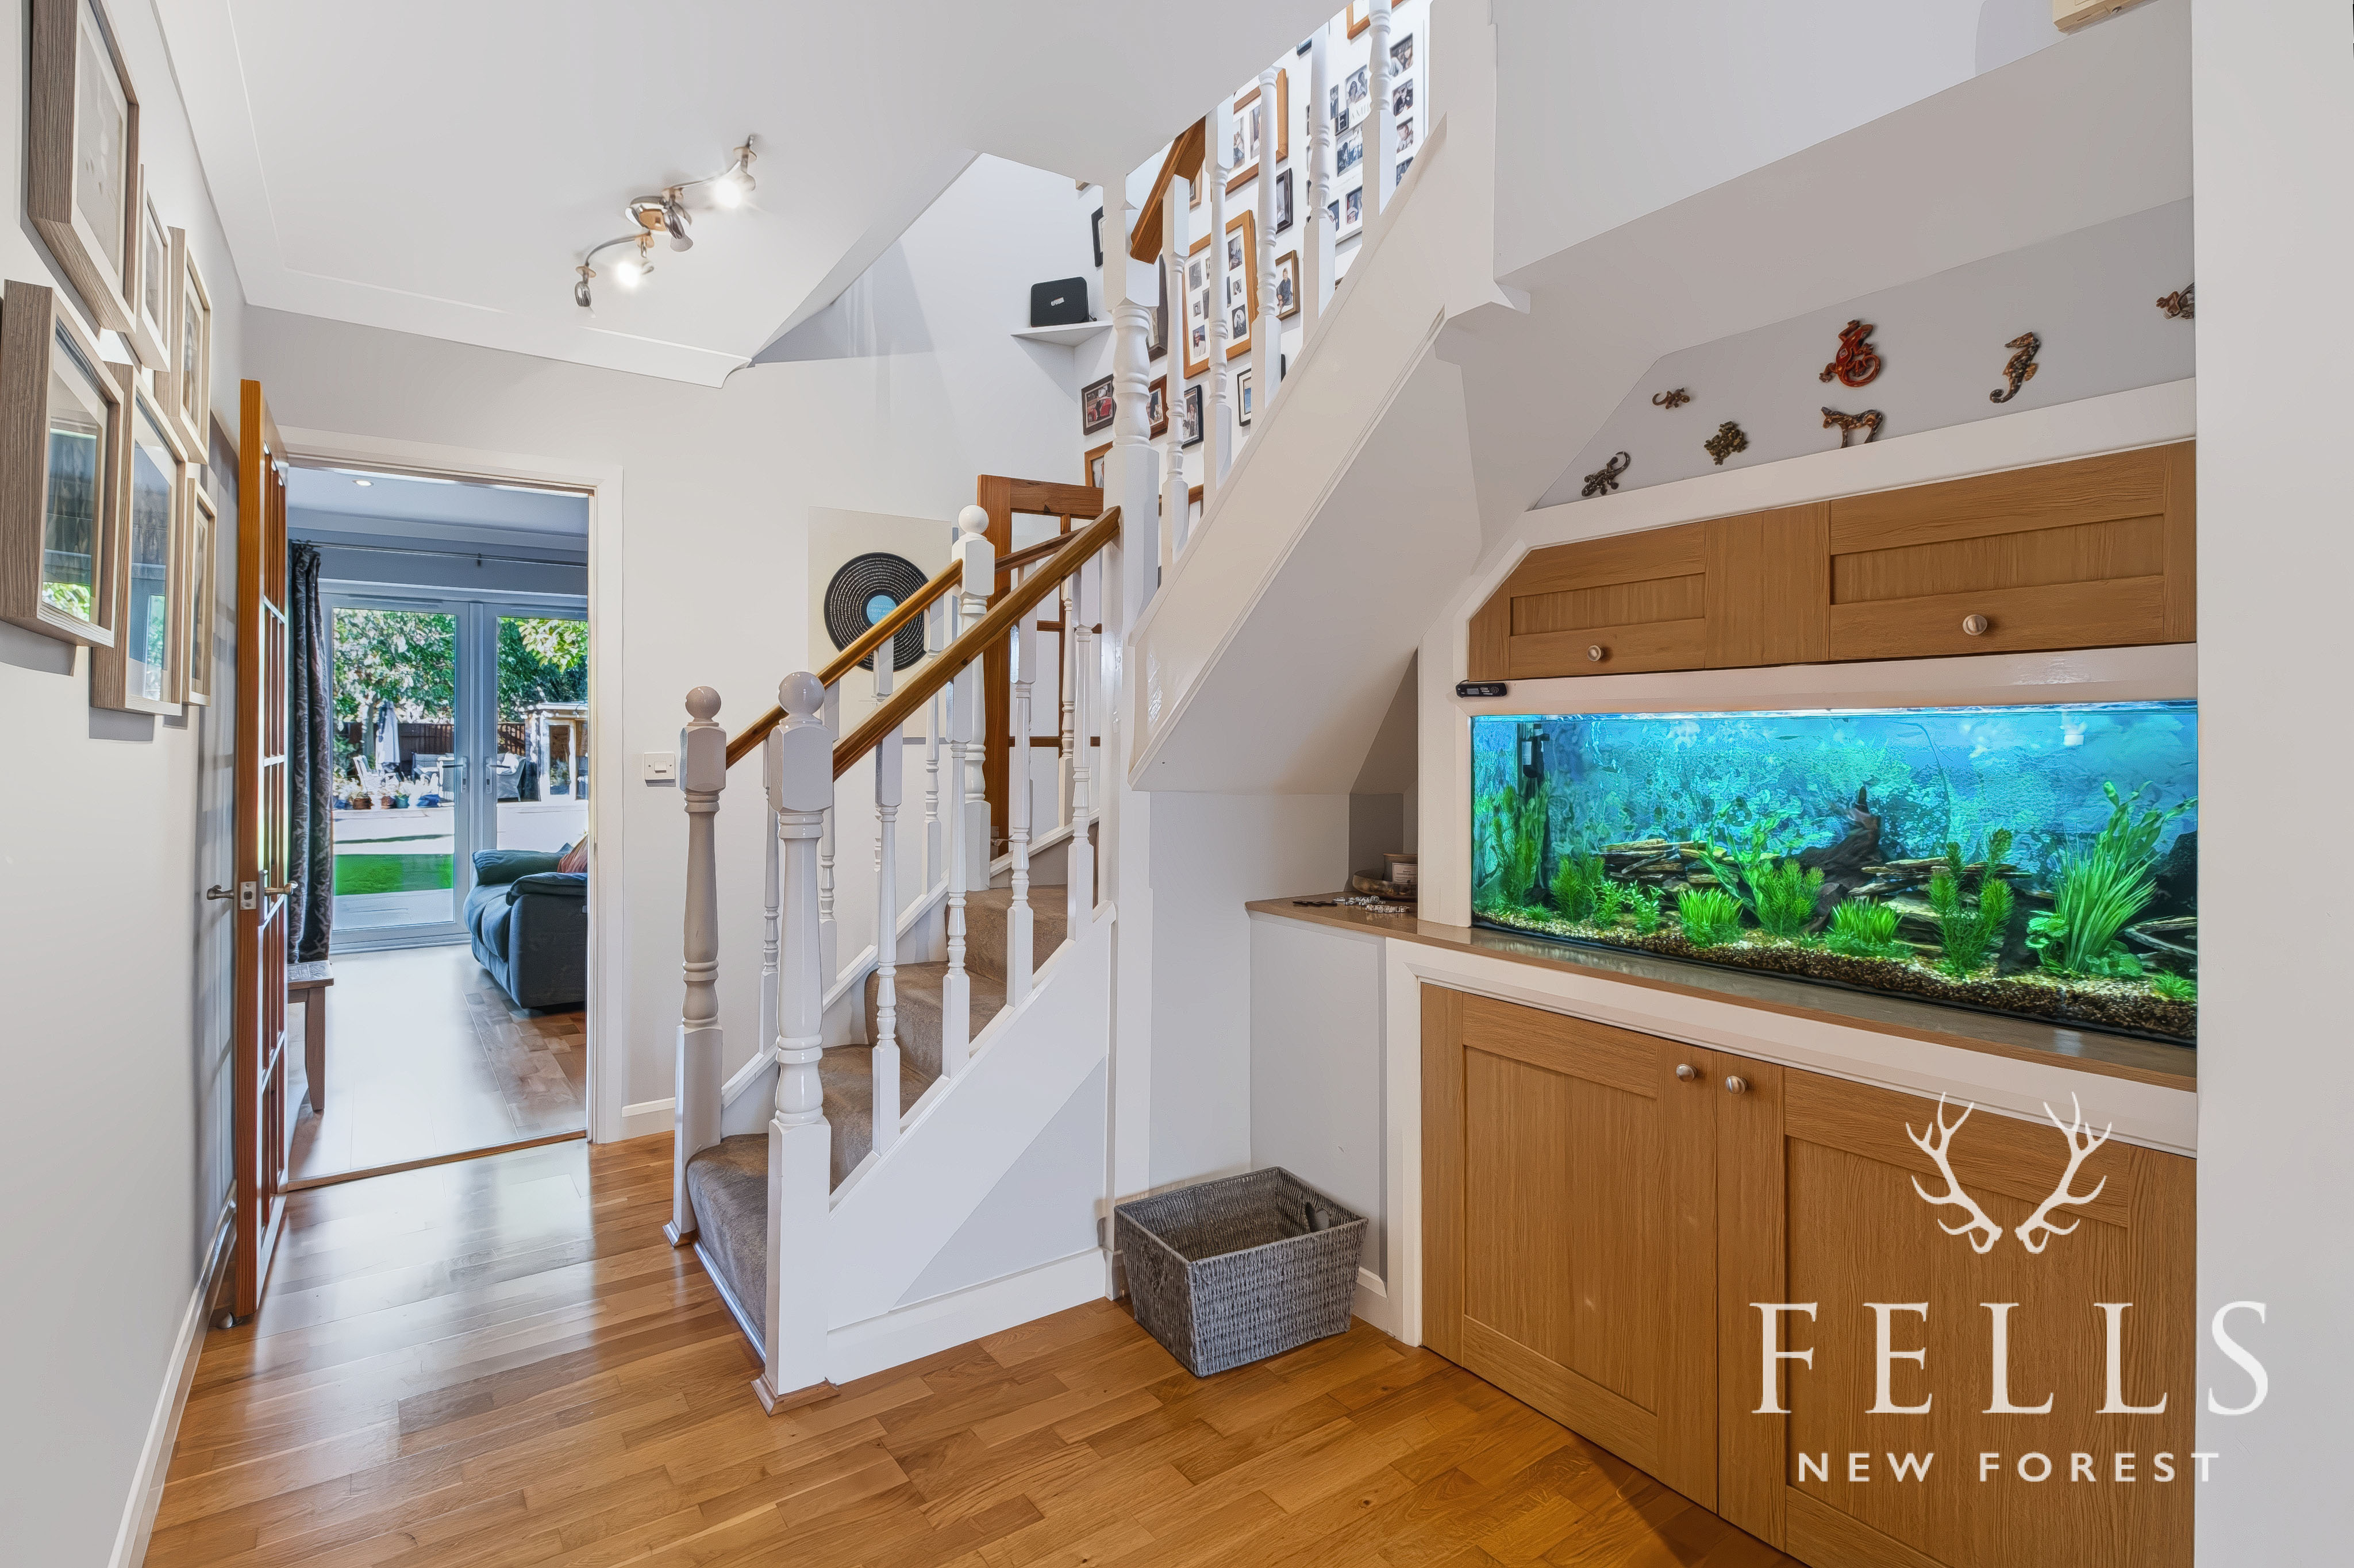
The front entrance porch opens into a spacious entrance hall where the staircase rises to the first floor and doors lead to the principal ground floor rooms. Timber flooring gives the hallway a warm finish and helps create an inviting first impression.
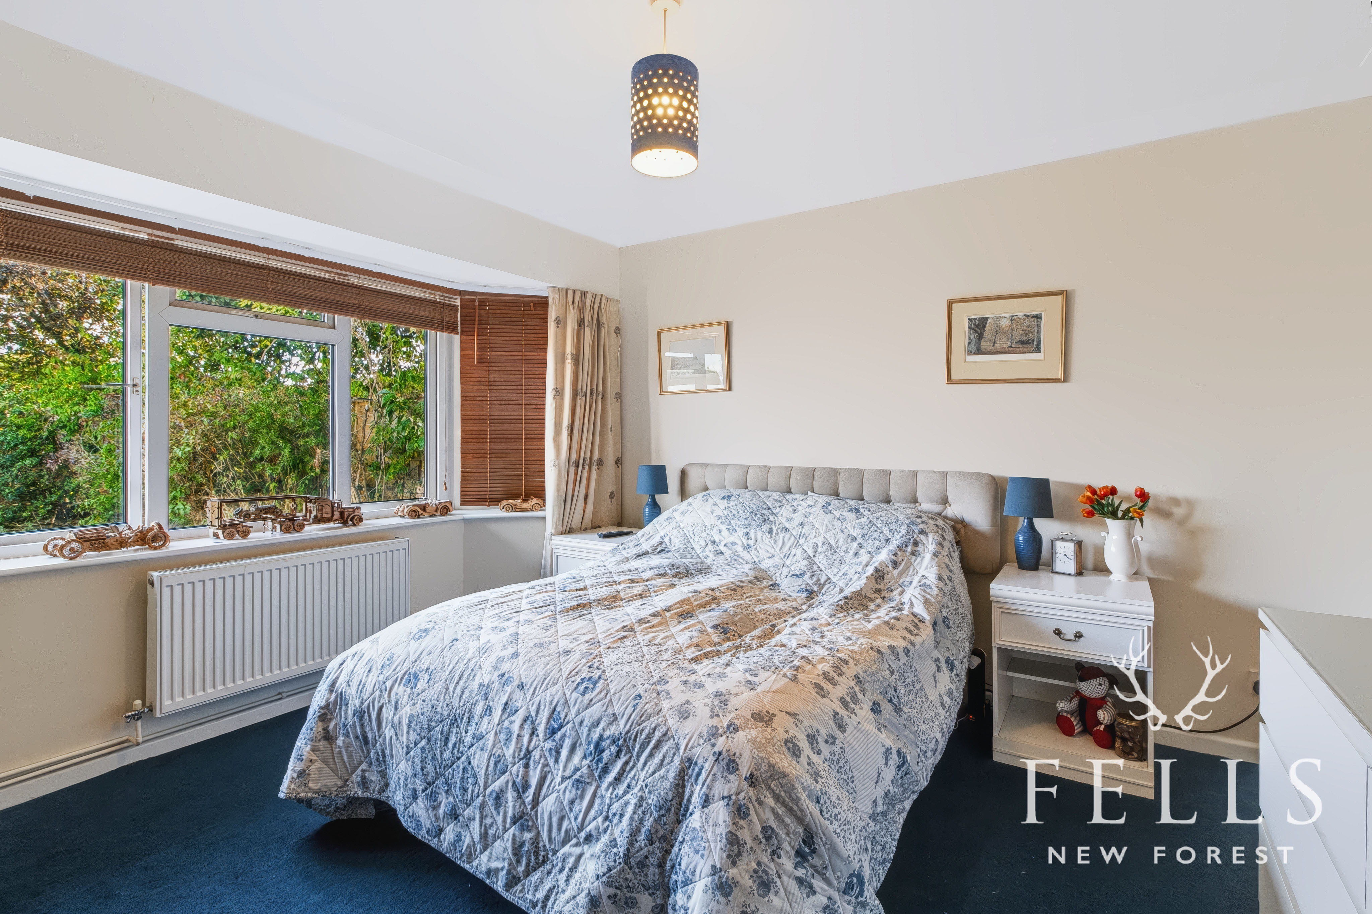
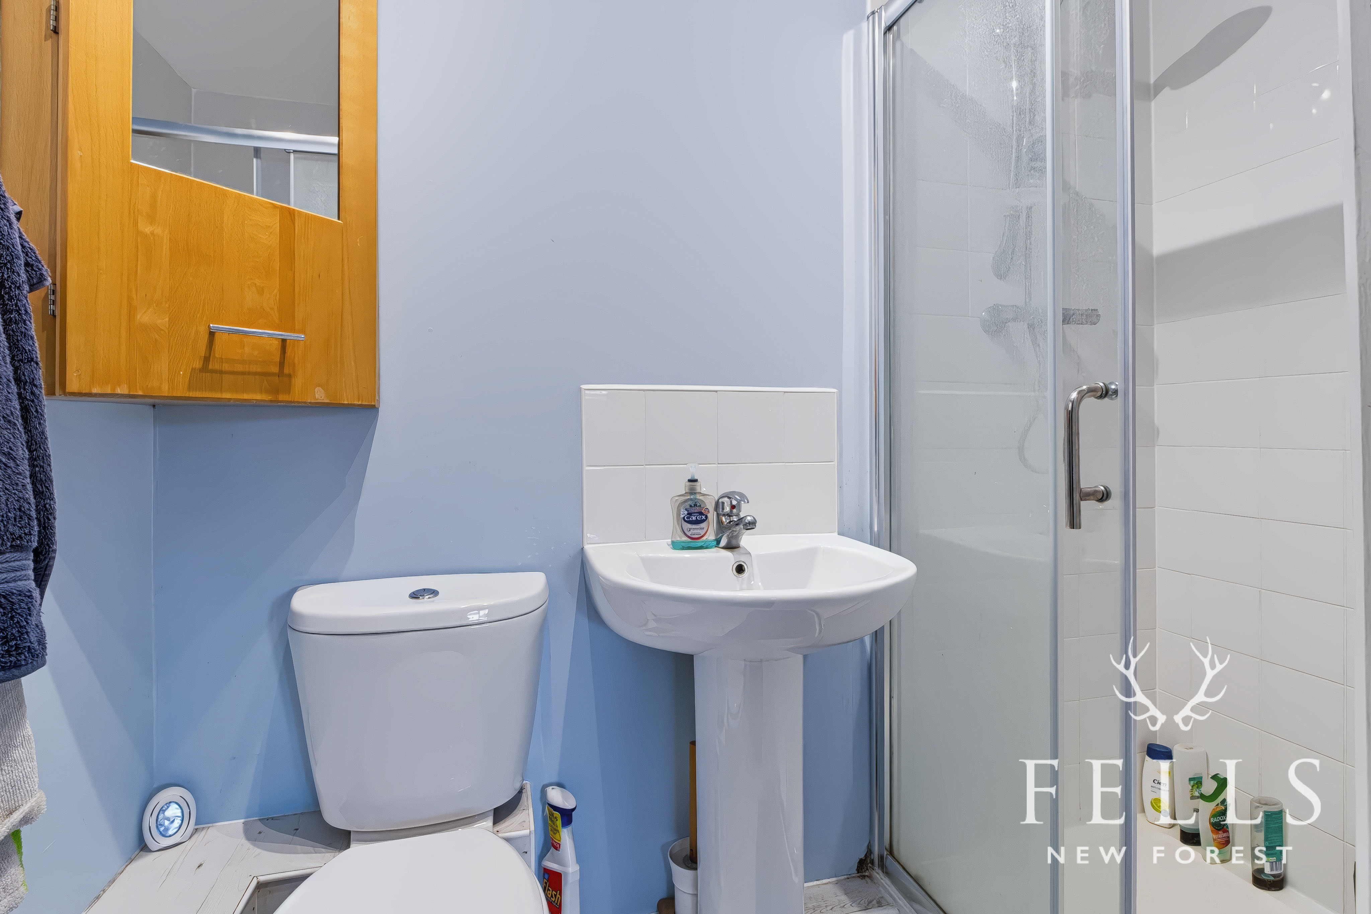
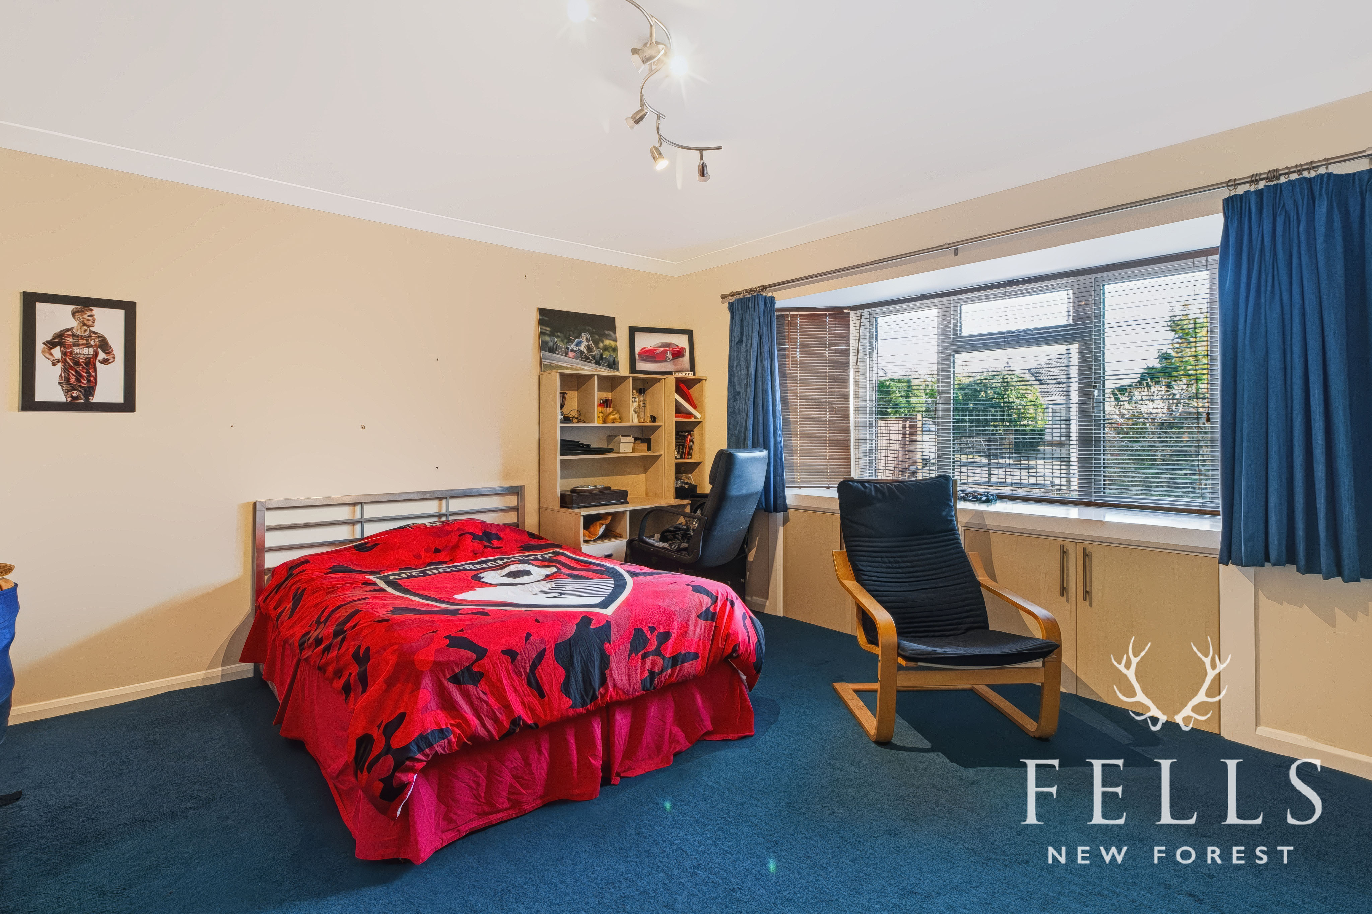
Positioned to either side of the entrance hall are bedrooms three and four, both generous double rooms with front aspect bay windows. Bedroom four benefits from its own en suite shower room comprising a shower cubicle, pedestal basin and WC, making it especially useful for guests or anyone seeking comfortable ground floor bedroom accommodation.
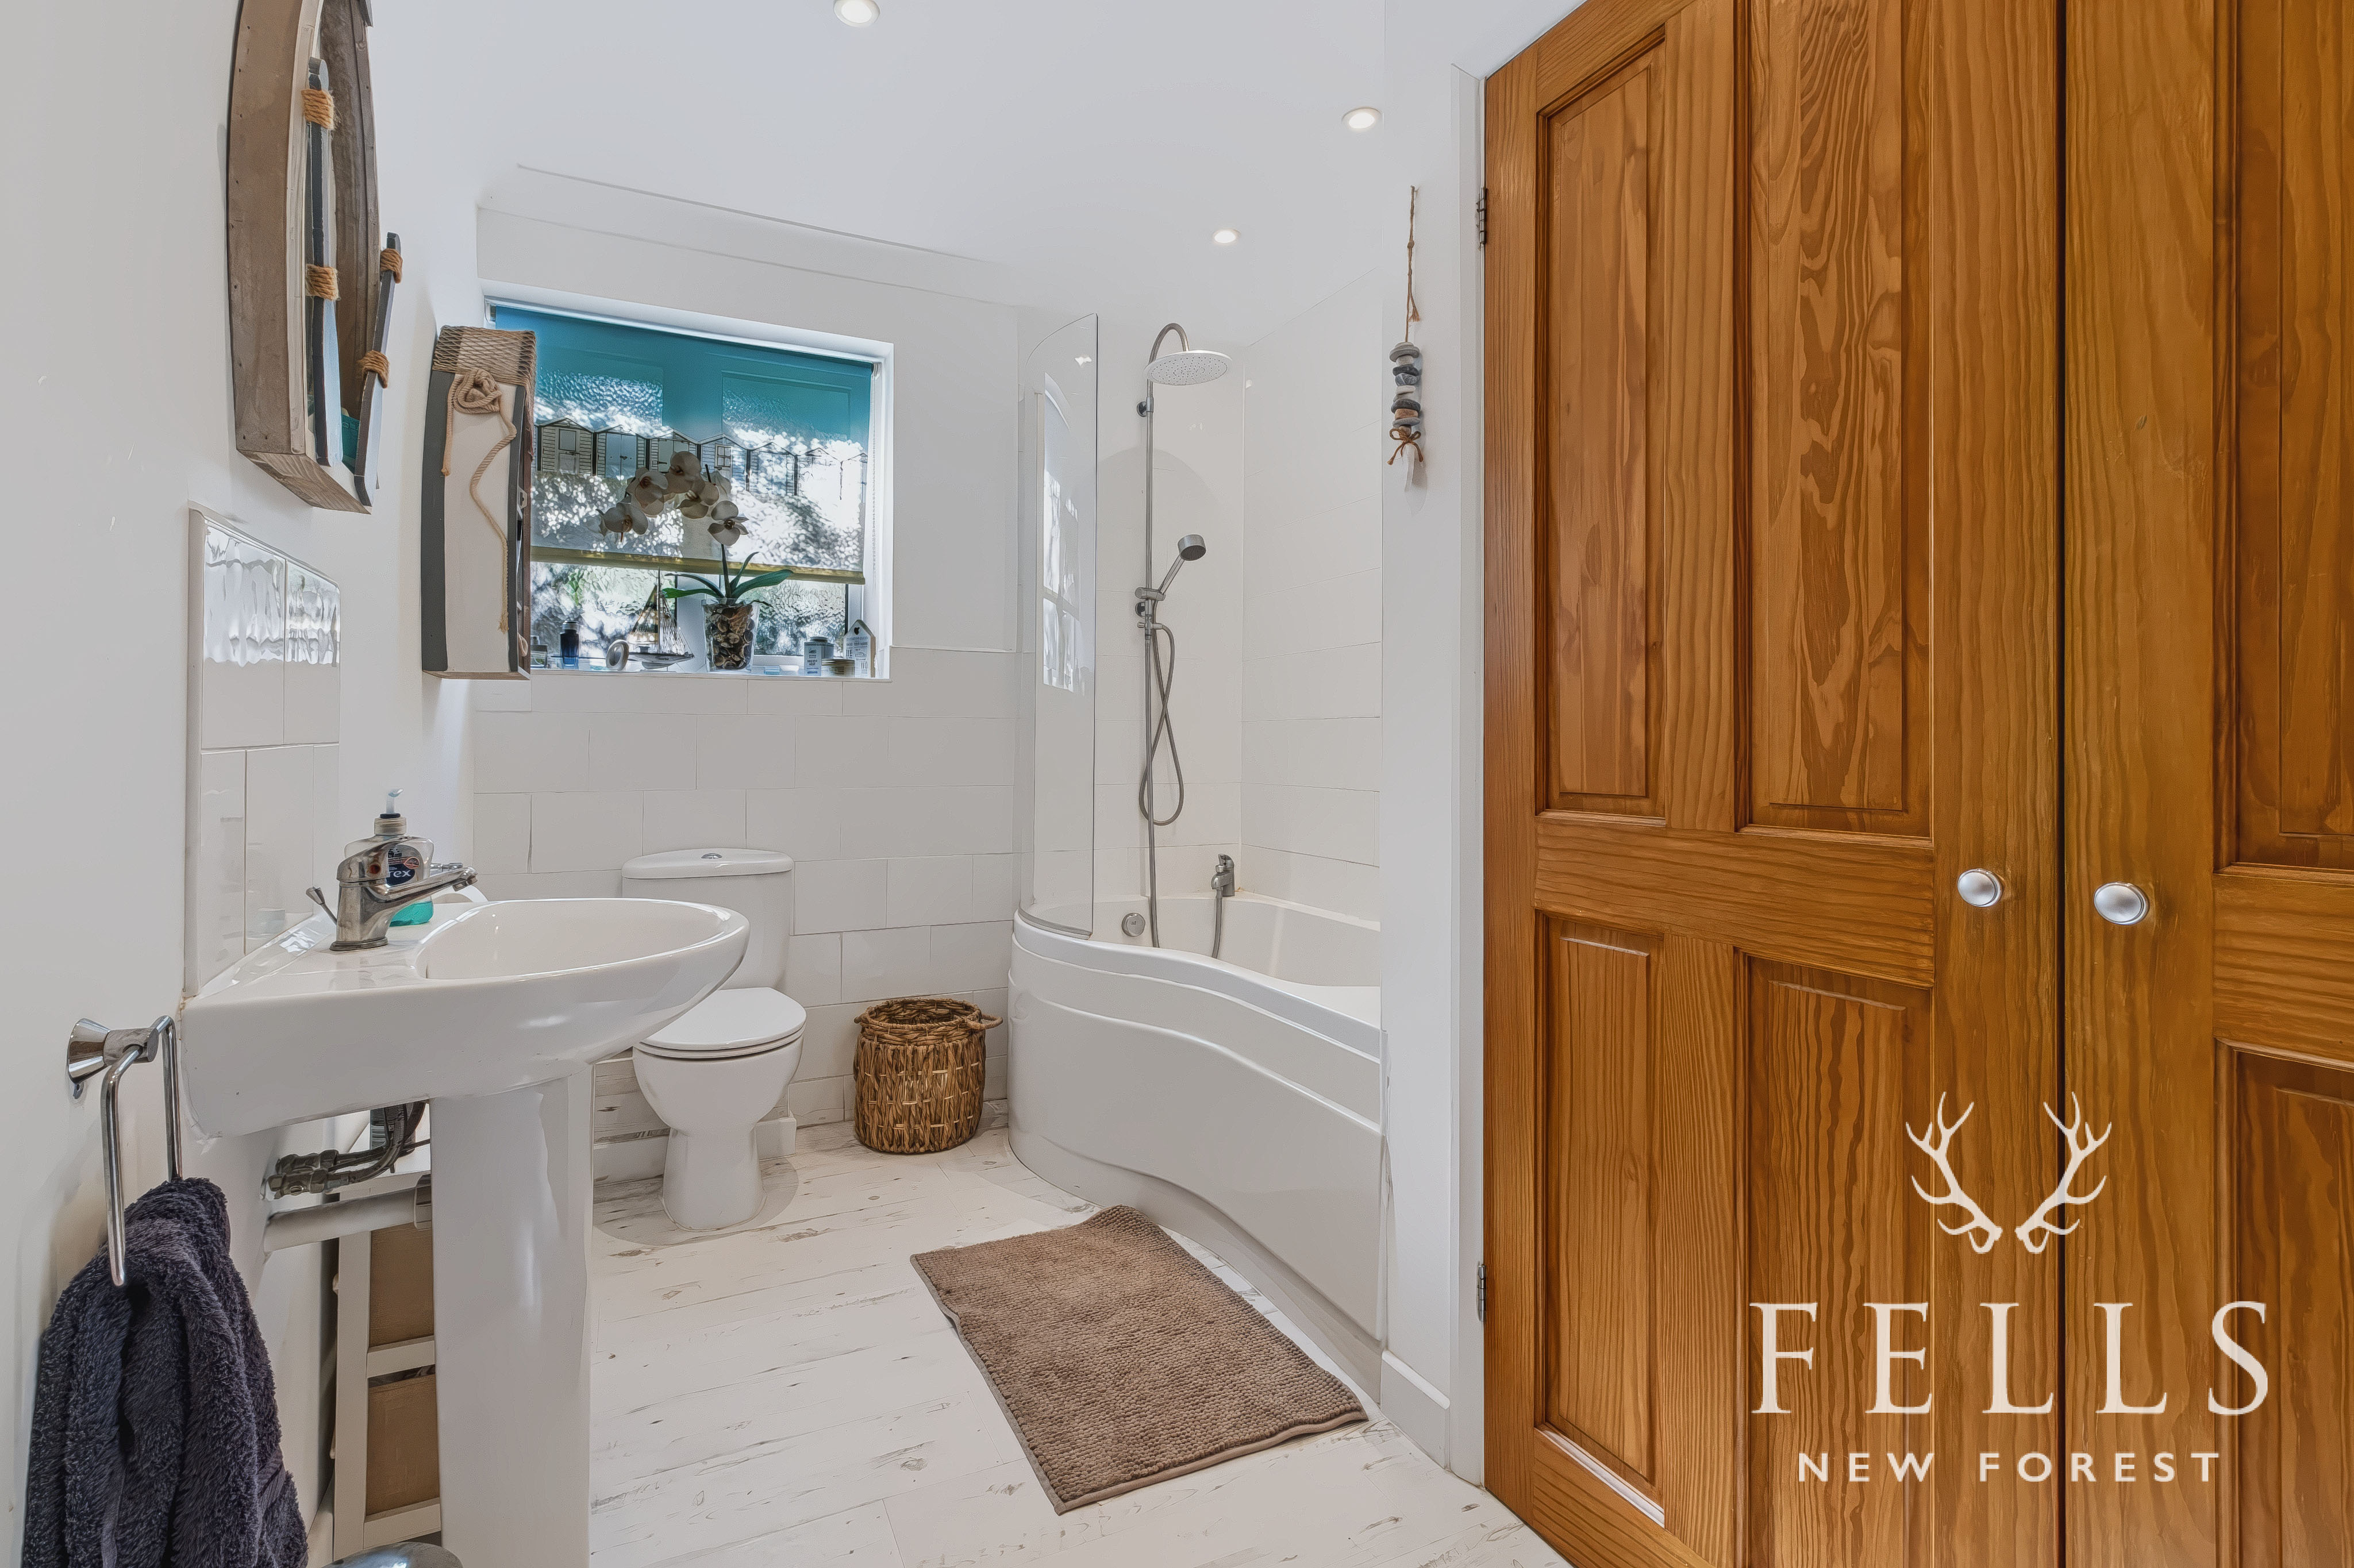
Also accessed from the hallway is the family bathroom, fitted with a bath, pedestal basin, WC and heated towel rail, together with a side aspect opaque window. A built in double storage cupboard provides additional practical storage.
The living accommodation extends across the rear of the house and has been arranged to create an easy flow between the kitchen, dining area, sitting room and garden.
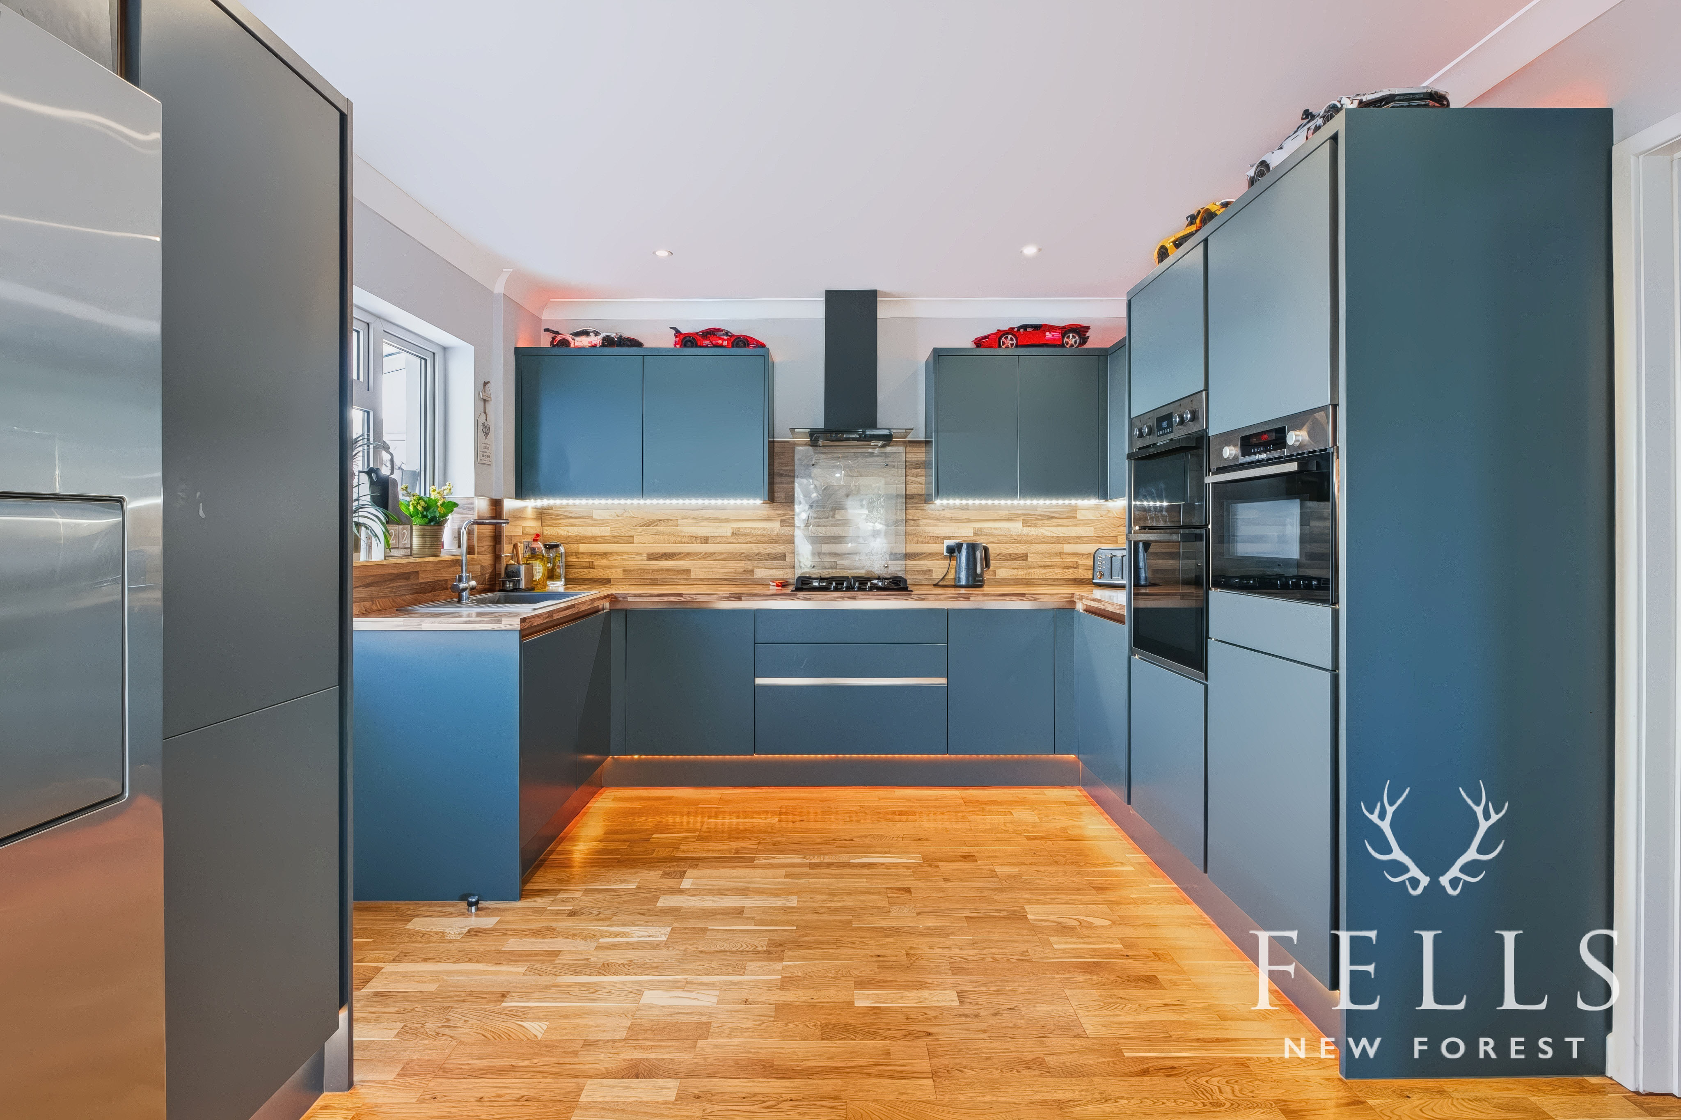
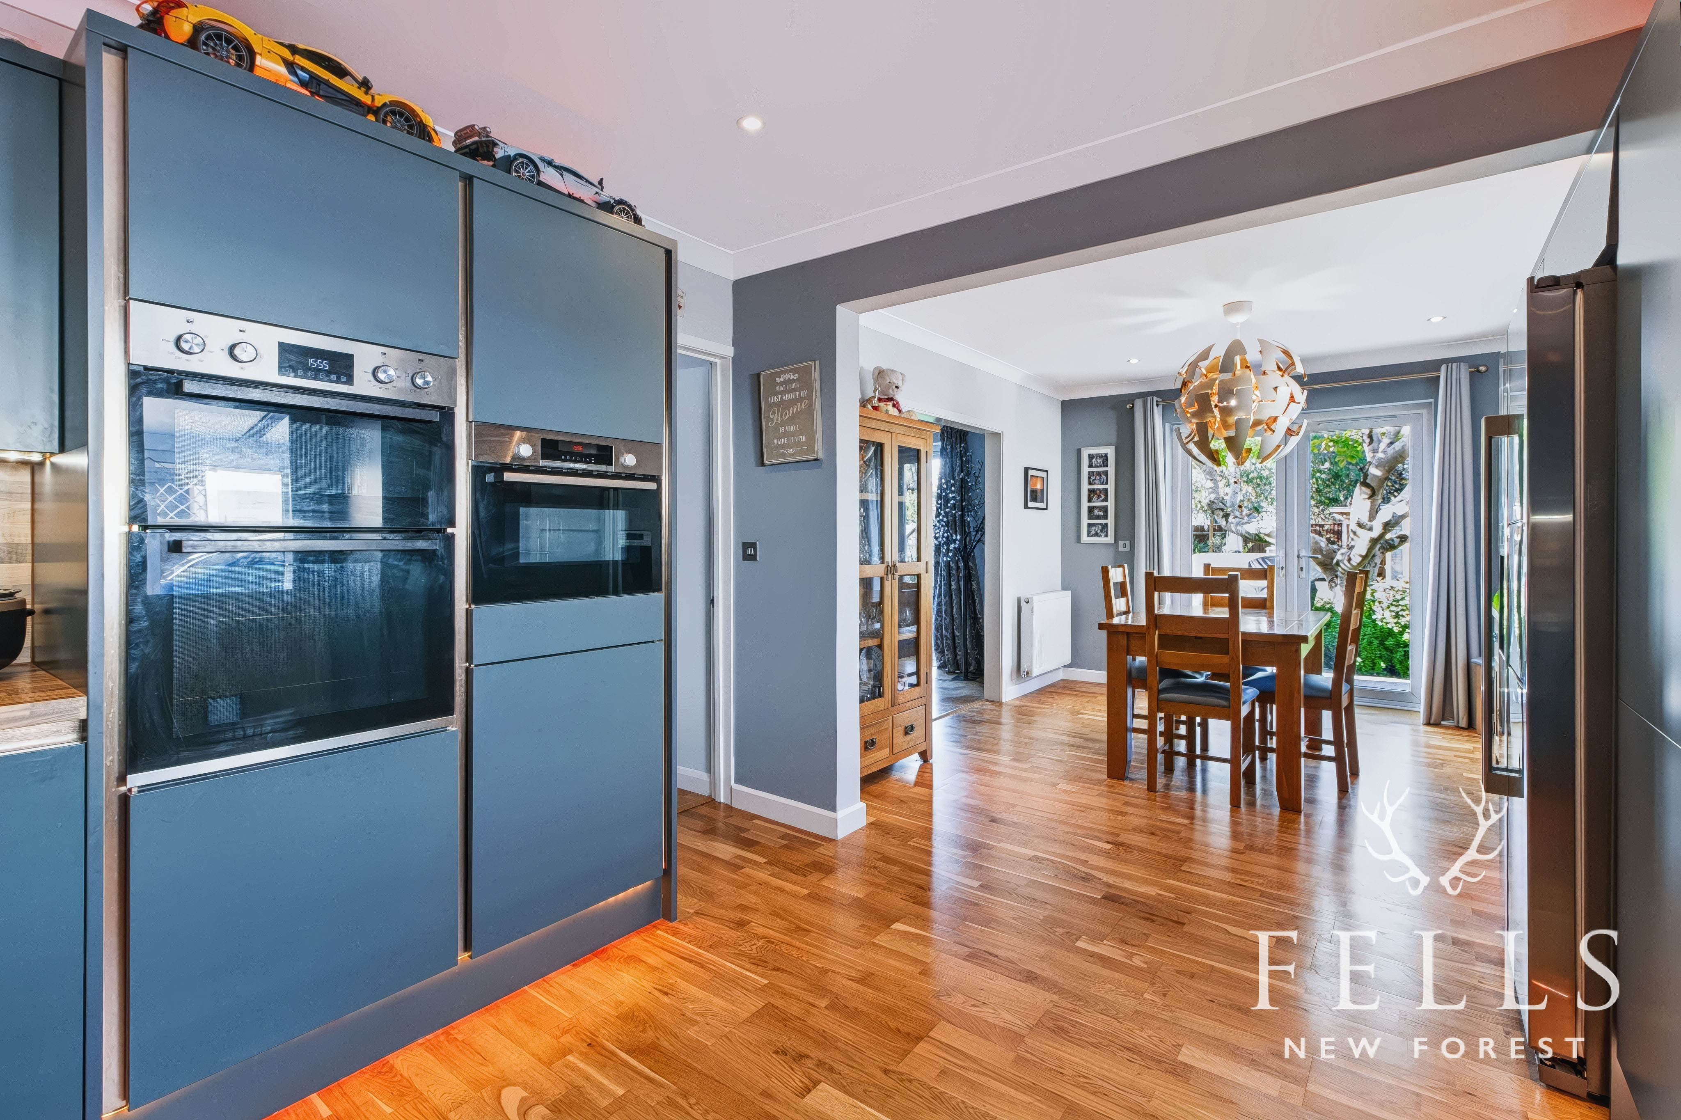
The kitchen is fitted with a contemporary range of cupboards and drawers with matching wall hung units, complemented by extensive work surfaces and a wood effect splashback. Integrated appliances include a gas hob with extractor above, double oven, combination convection oven and microwave, and dishwasher. There is also a sink with draining board positioned beneath a side aspect window, together with space for an American style fridge freezer.
Alongside the kitchen is a useful utility room with additional storage and work surface space, together with a glazed external door providing access to the driveway.
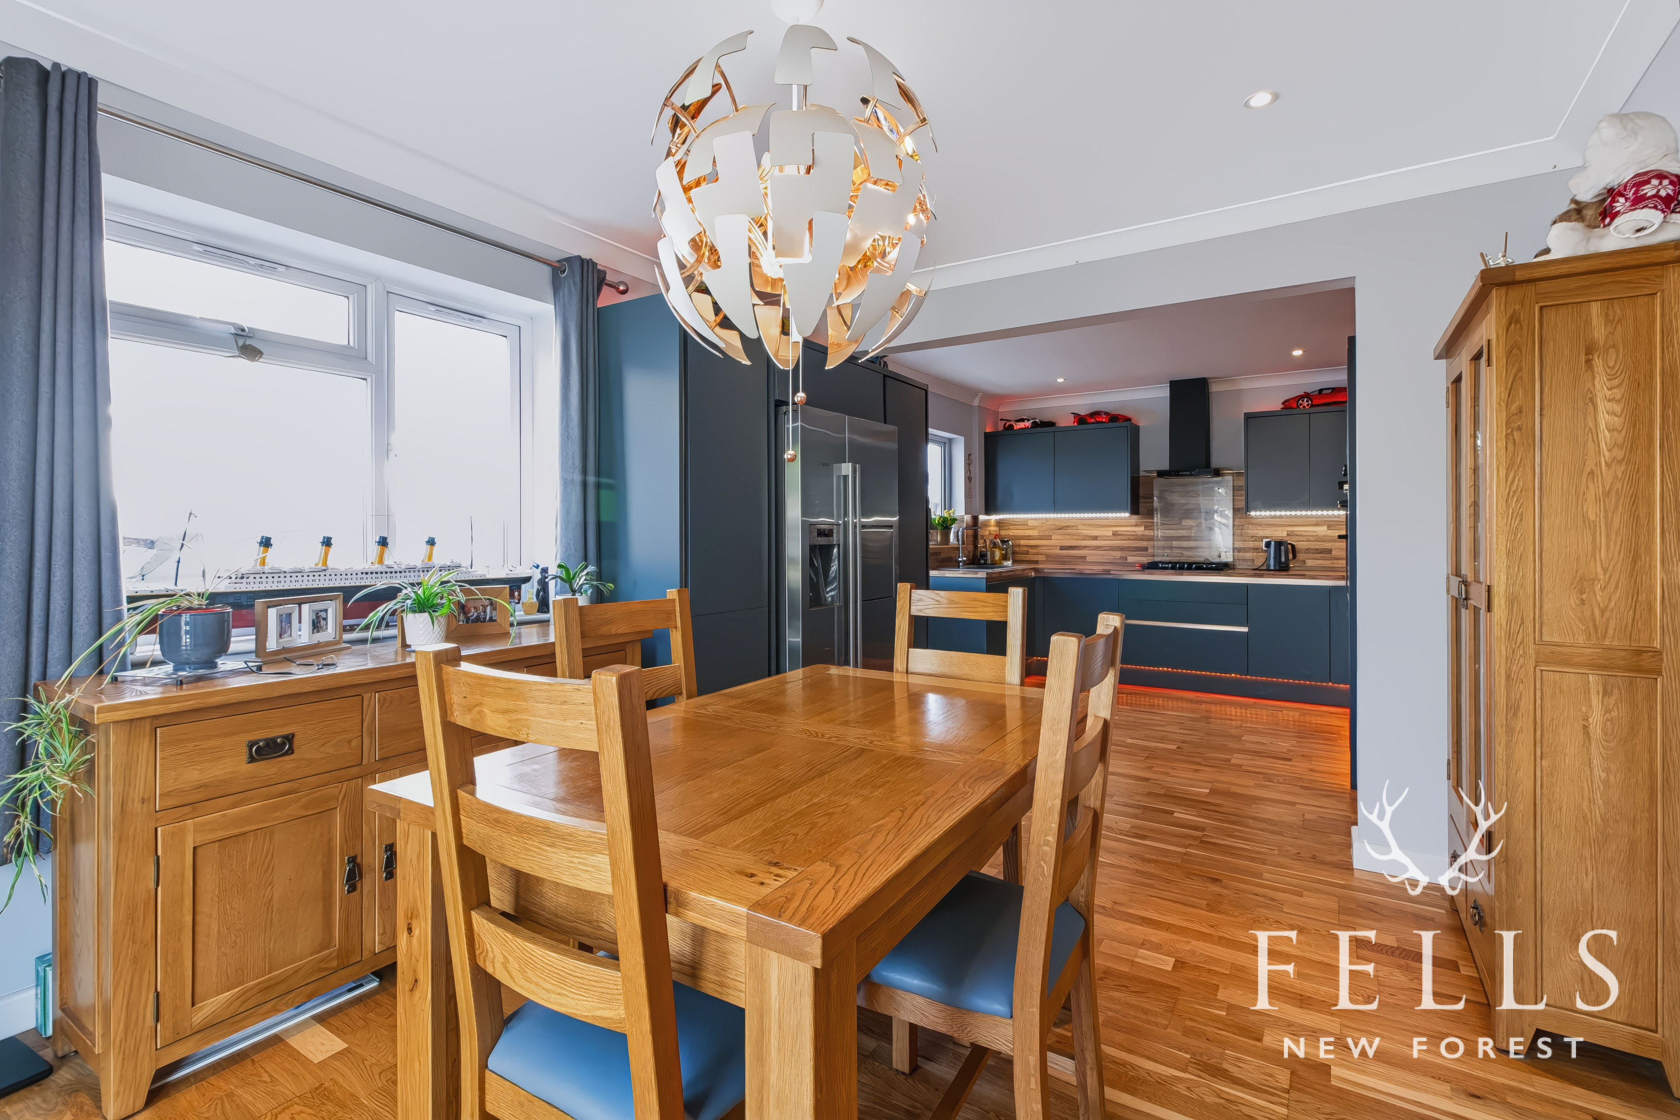
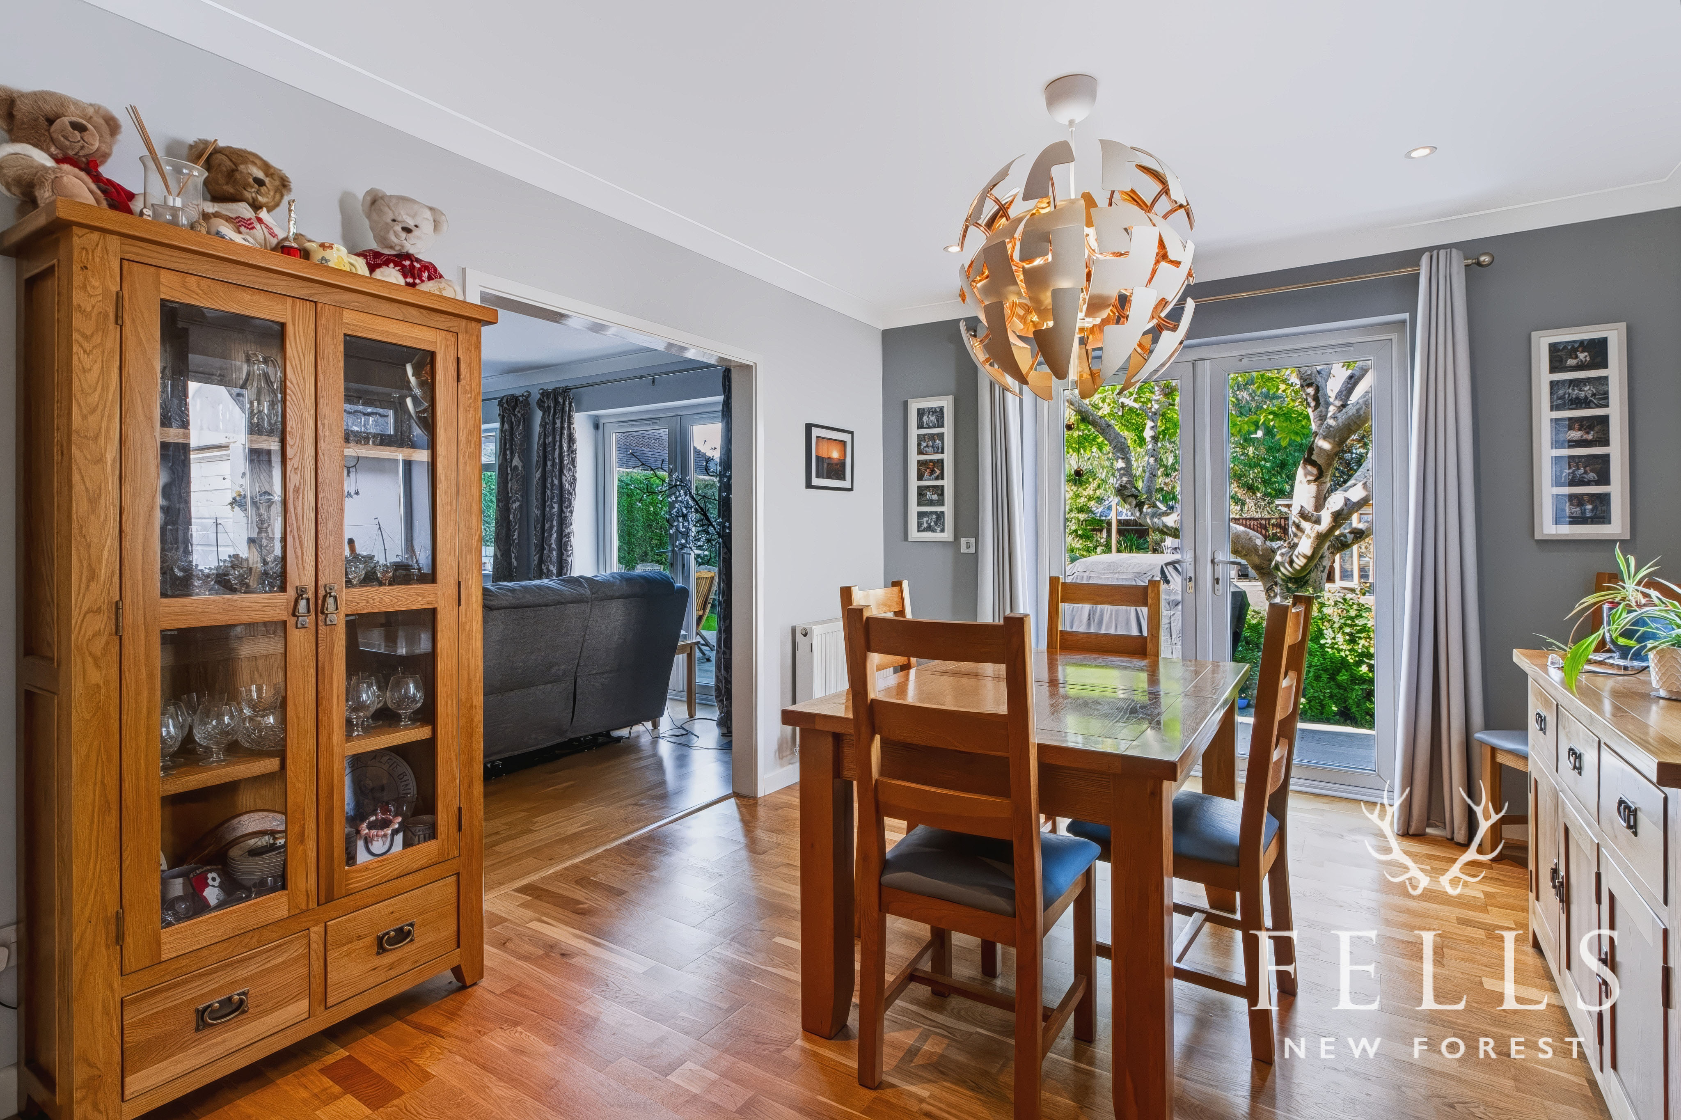
Open to the kitchen is the dining room, with plenty of space for a substantial table and chairs. A side aspect window brings in further natural light and rear French doors open directly onto the composite decking and garden, making the room especially well suited to entertaining.
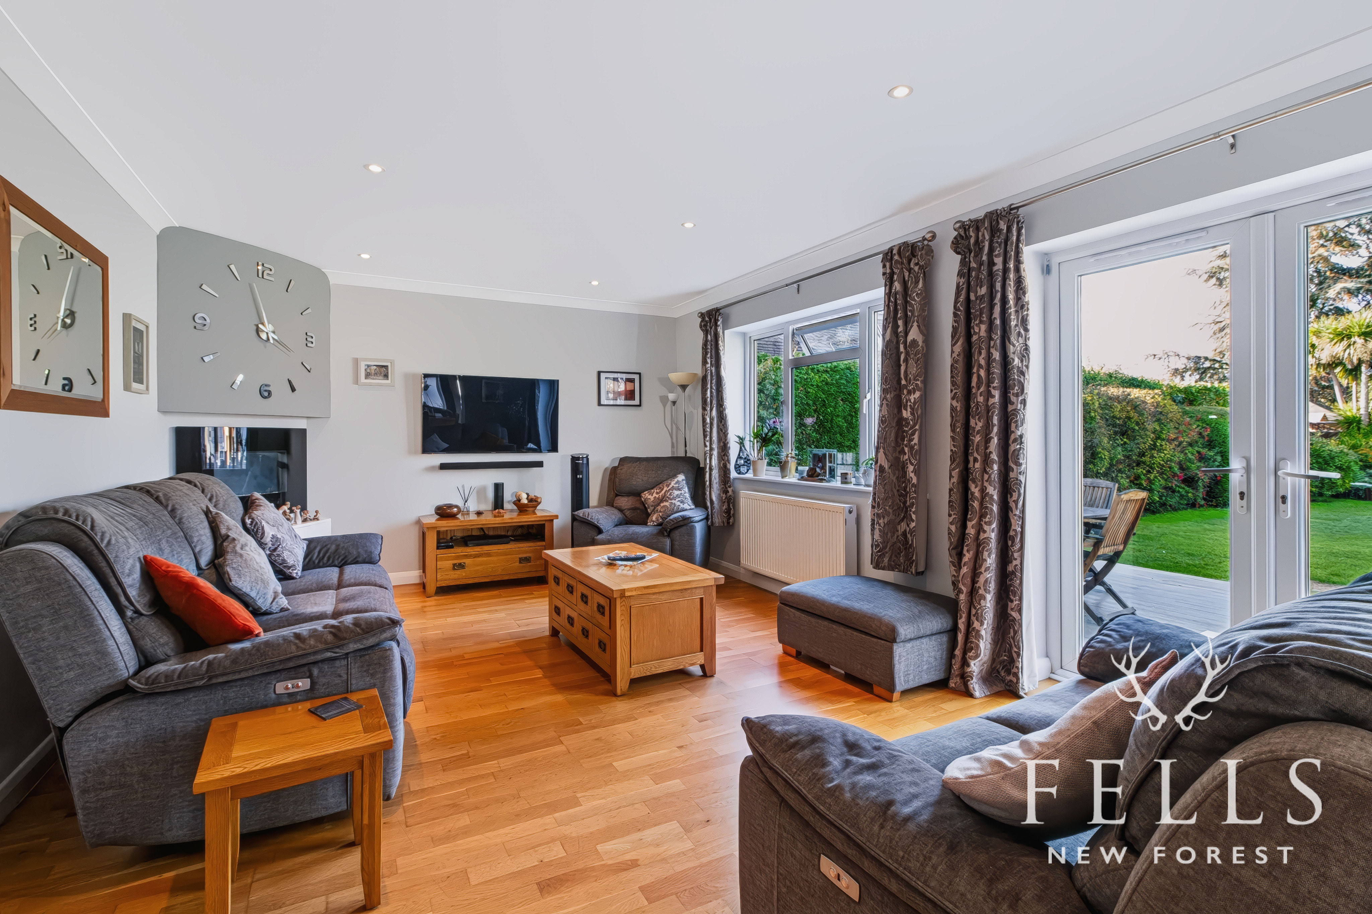
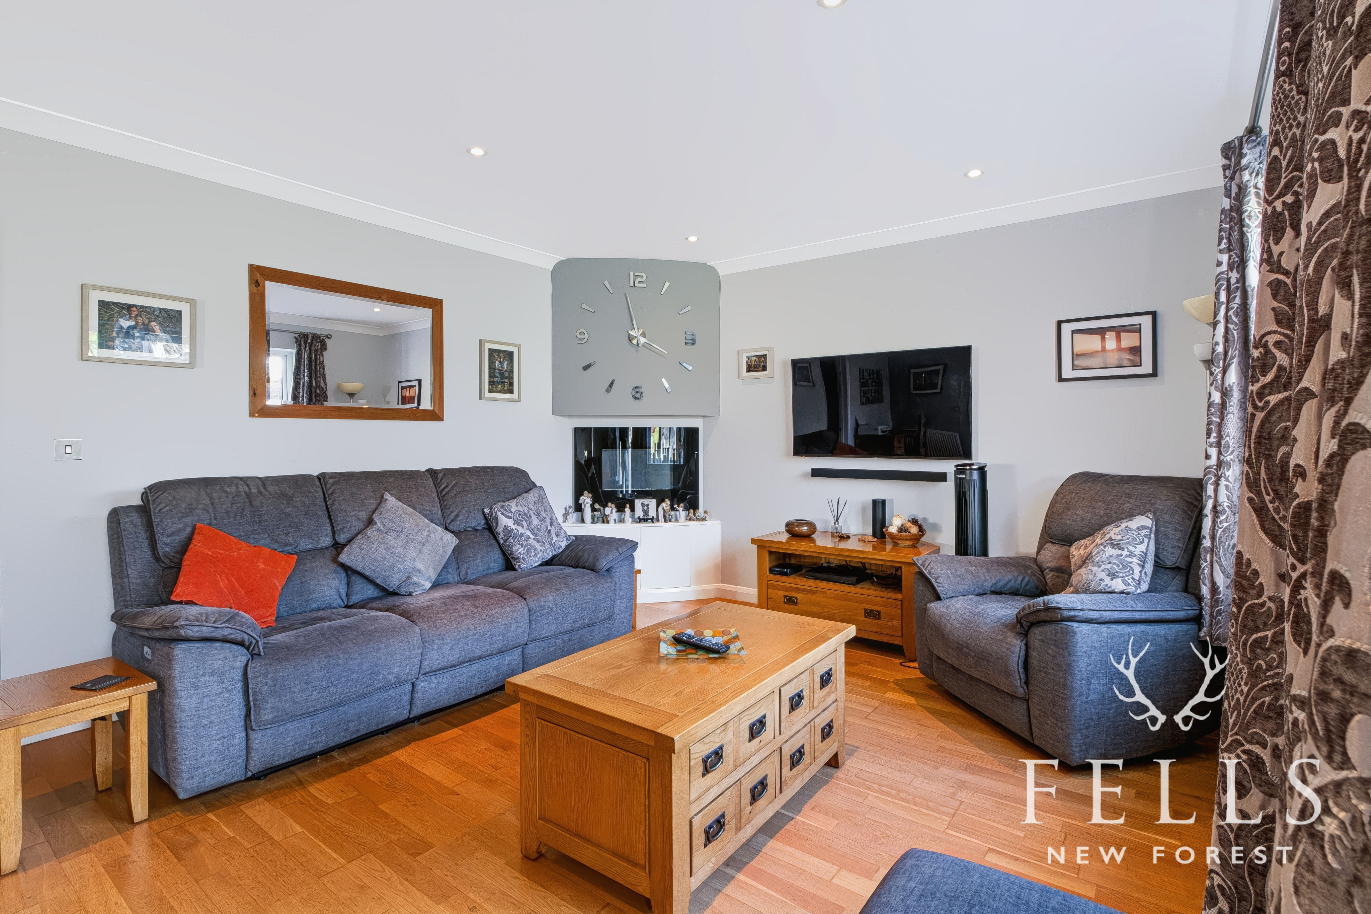
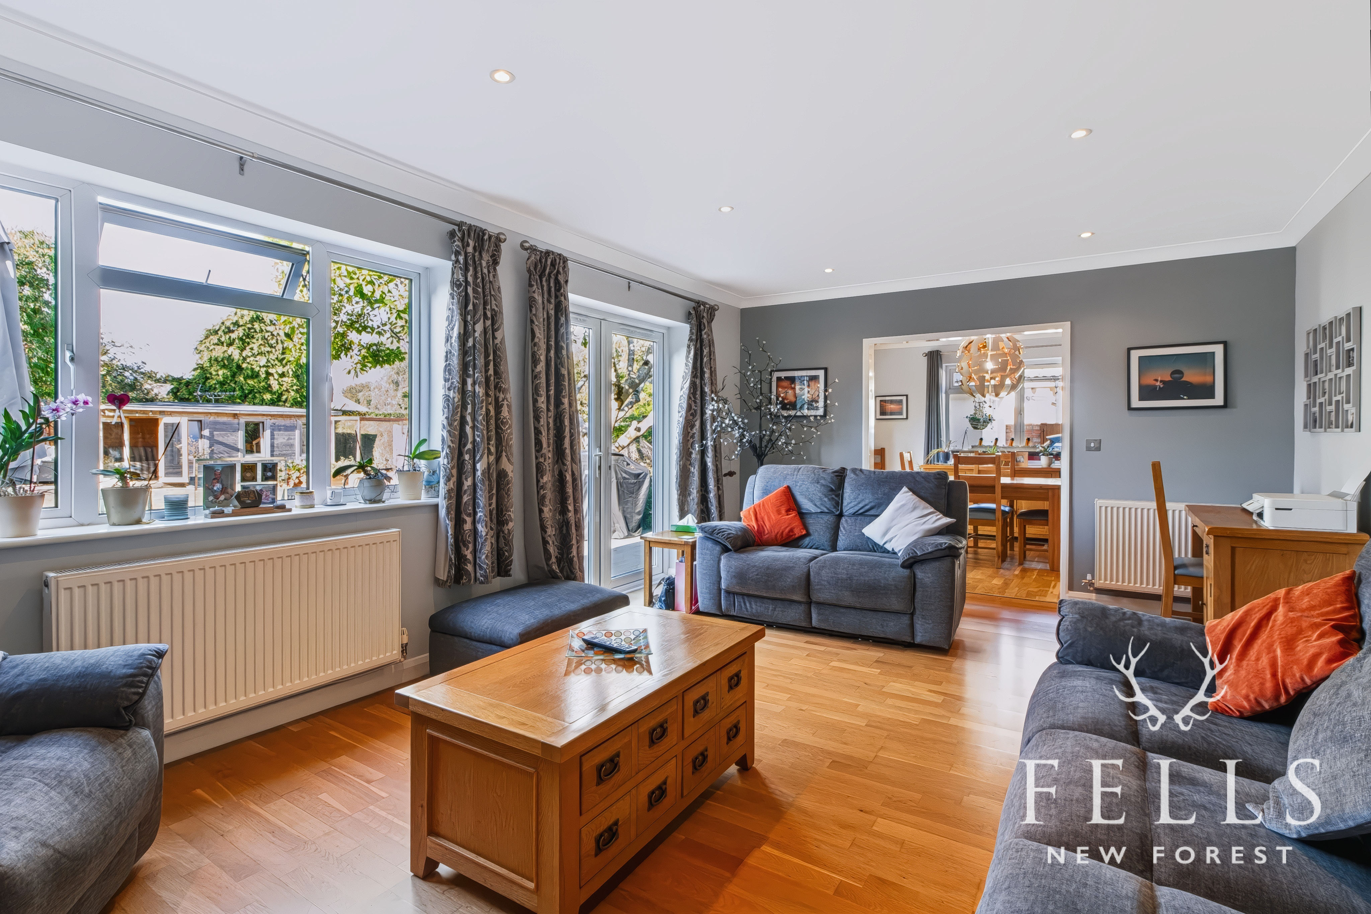
An open entrance leads from the dining room into the sitting room, creating a flowing and sociable rear layout. This is a generous room with ample space for sofas and additional furniture, centred around a contemporary corner electric fireplace. A rear aspect window overlooks the garden and a second set of French doors opens directly onto the decking, giving the room a strong connection with the outside space.
Both the kitchen and sitting room also connect back into the entrance hall, making the ground floor feel practical and well balanced.
The staircase rises to the first floor landing, which serves two further double bedrooms and an additional family shower room.
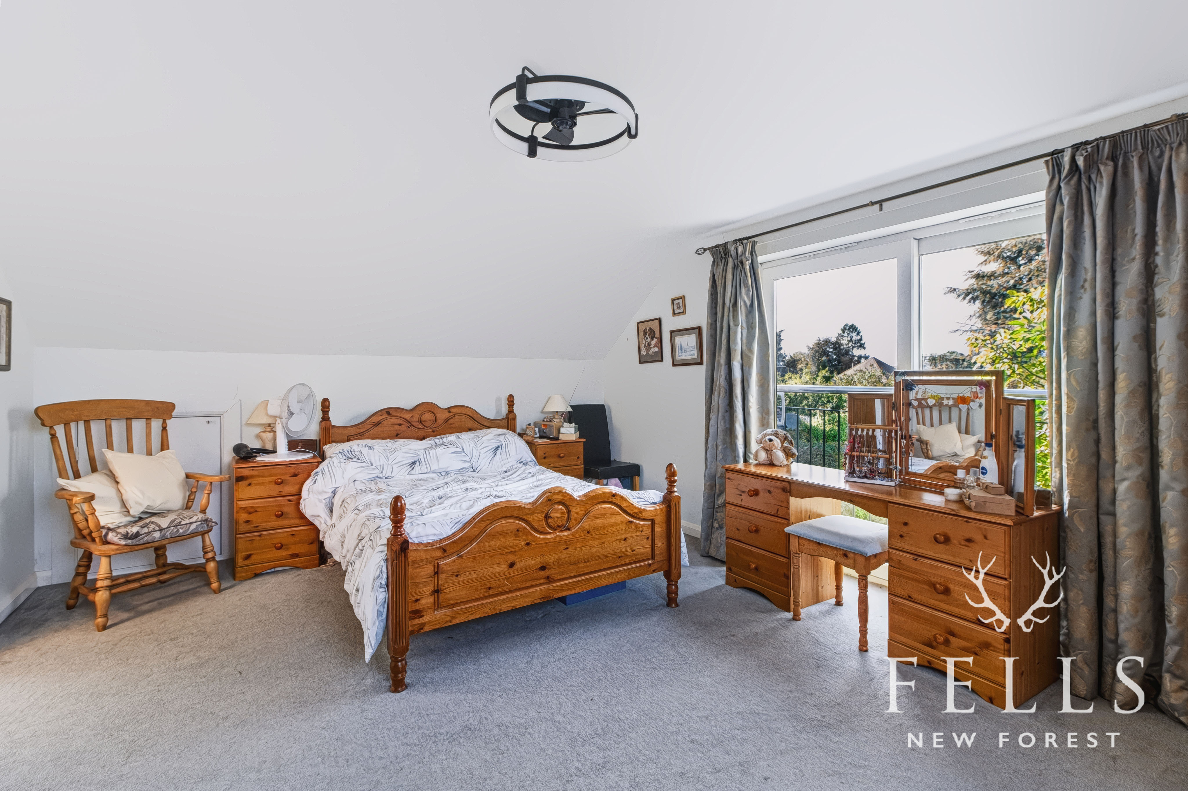
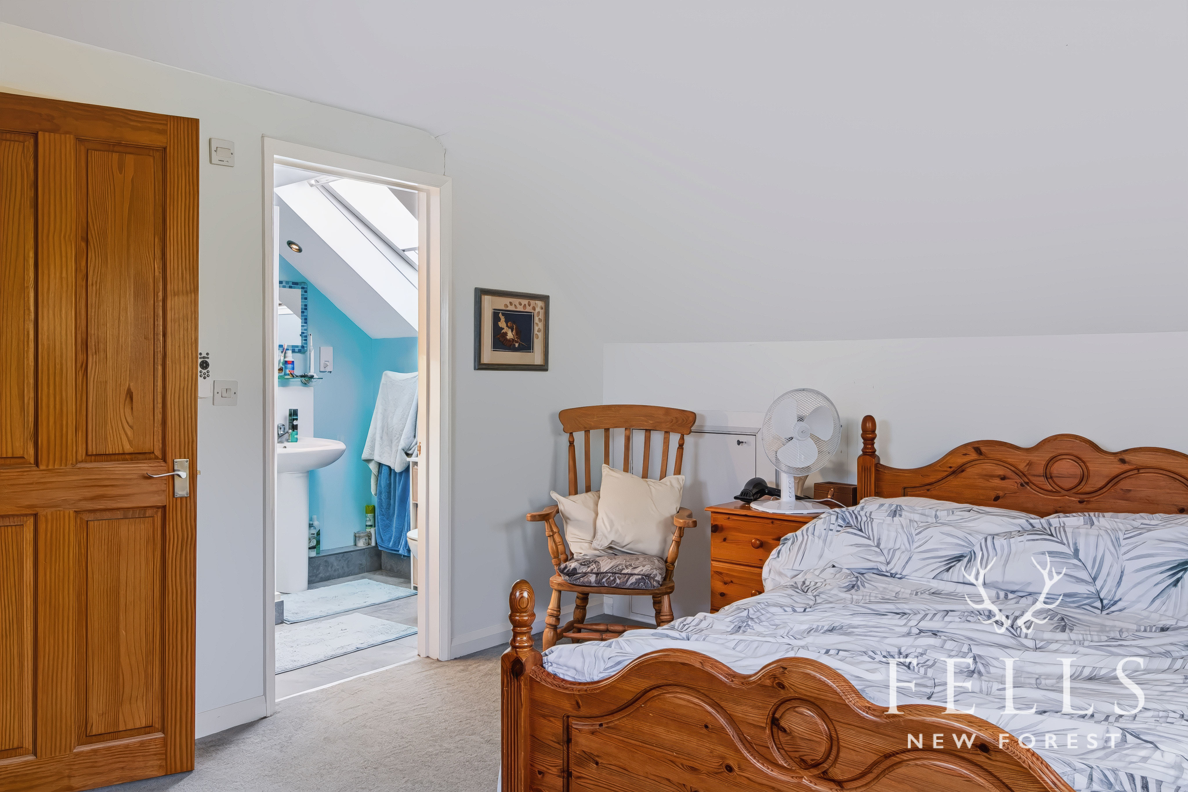
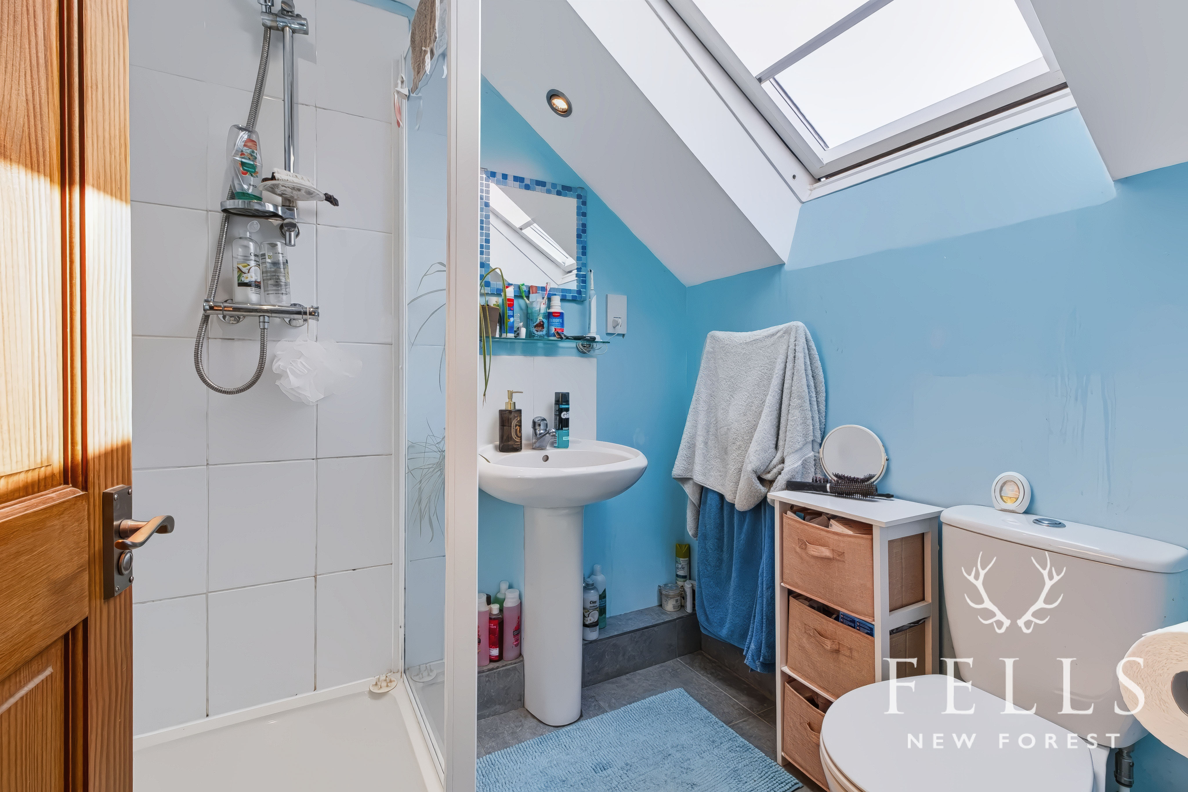
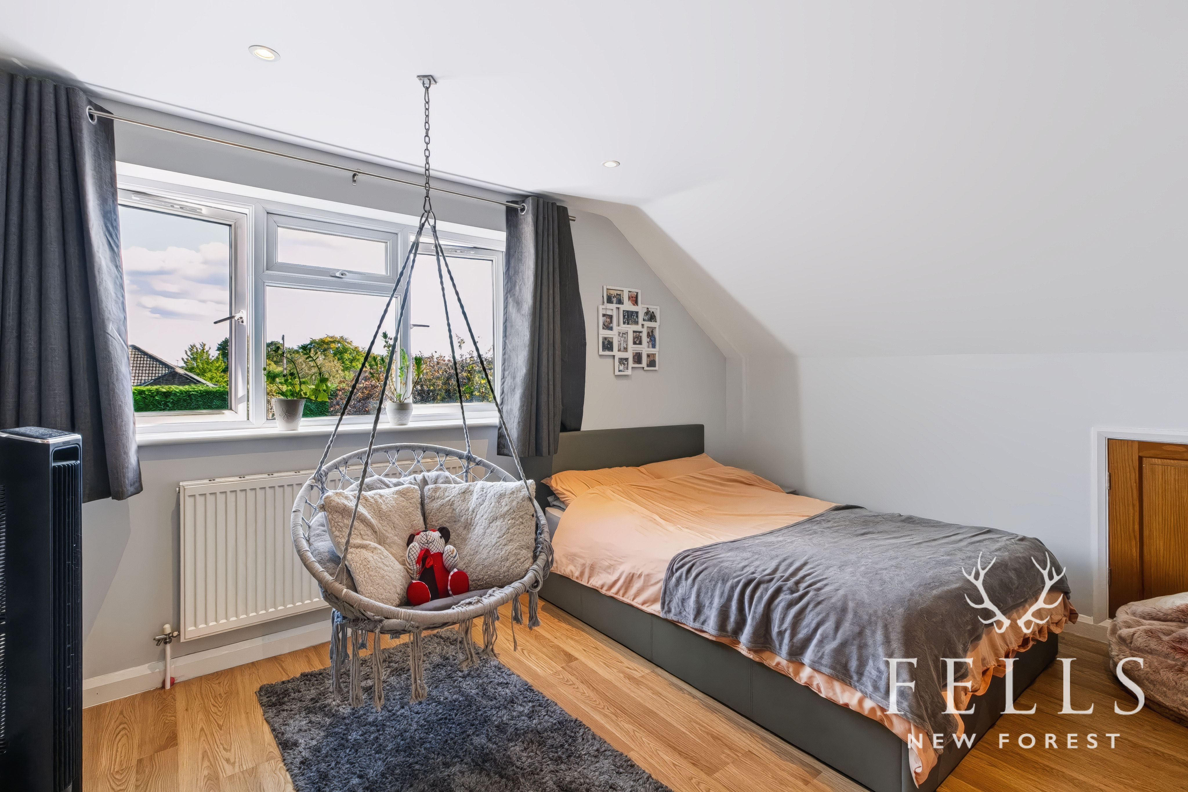
Bedroom one is positioned at the rear and forms an impressive principal bedroom with fitted wardrobe storage and a Juliet balcony overlooking the garden. The elevated outlook gives the room a pleasant sense of privacy, while a private en suite shower room comprises a shower cubicle, WC, pedestal basin and Velux skylight.
Bedroom two is positioned at the front and is another generous double bedroom, this time benefiting from a walk in wardrobe.
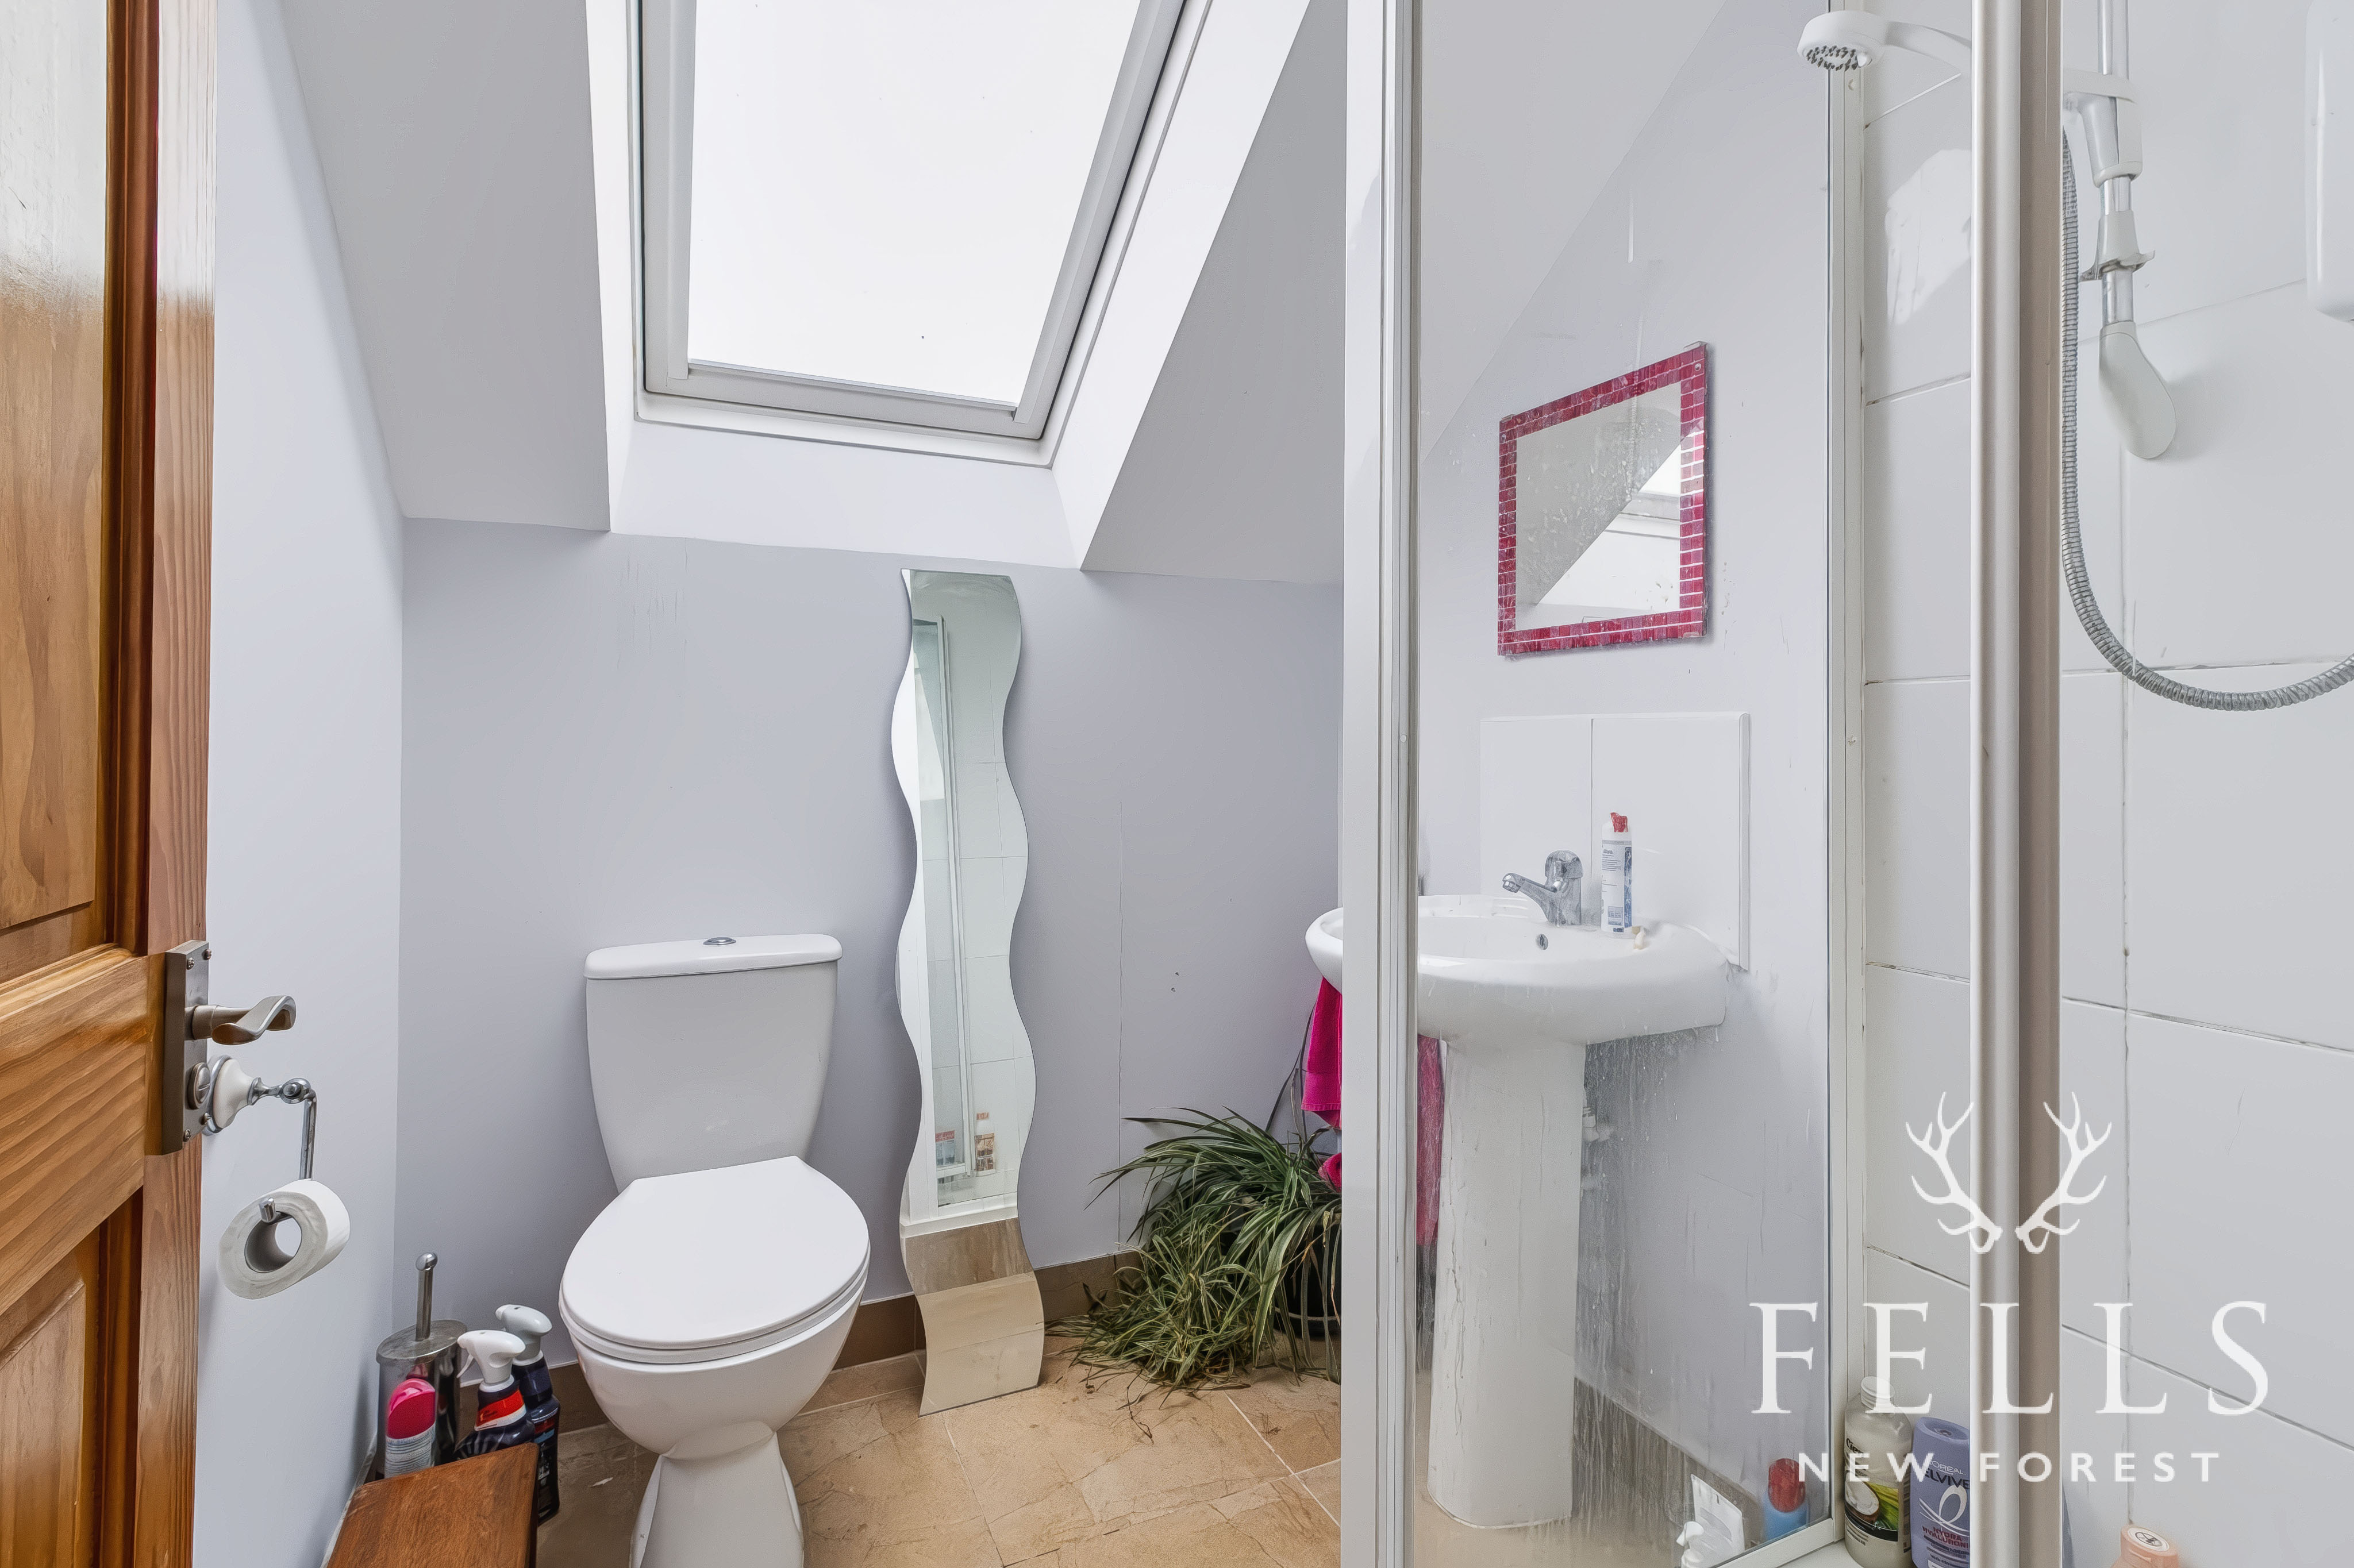
Completing the first floor is the family shower room, fitted with a shower cubicle with electric shower, pedestal basin and WC, with a Velux skylight providing natural light. There is also useful eaves storage to both sides of the first floor as well as a further cupboard off the landing.
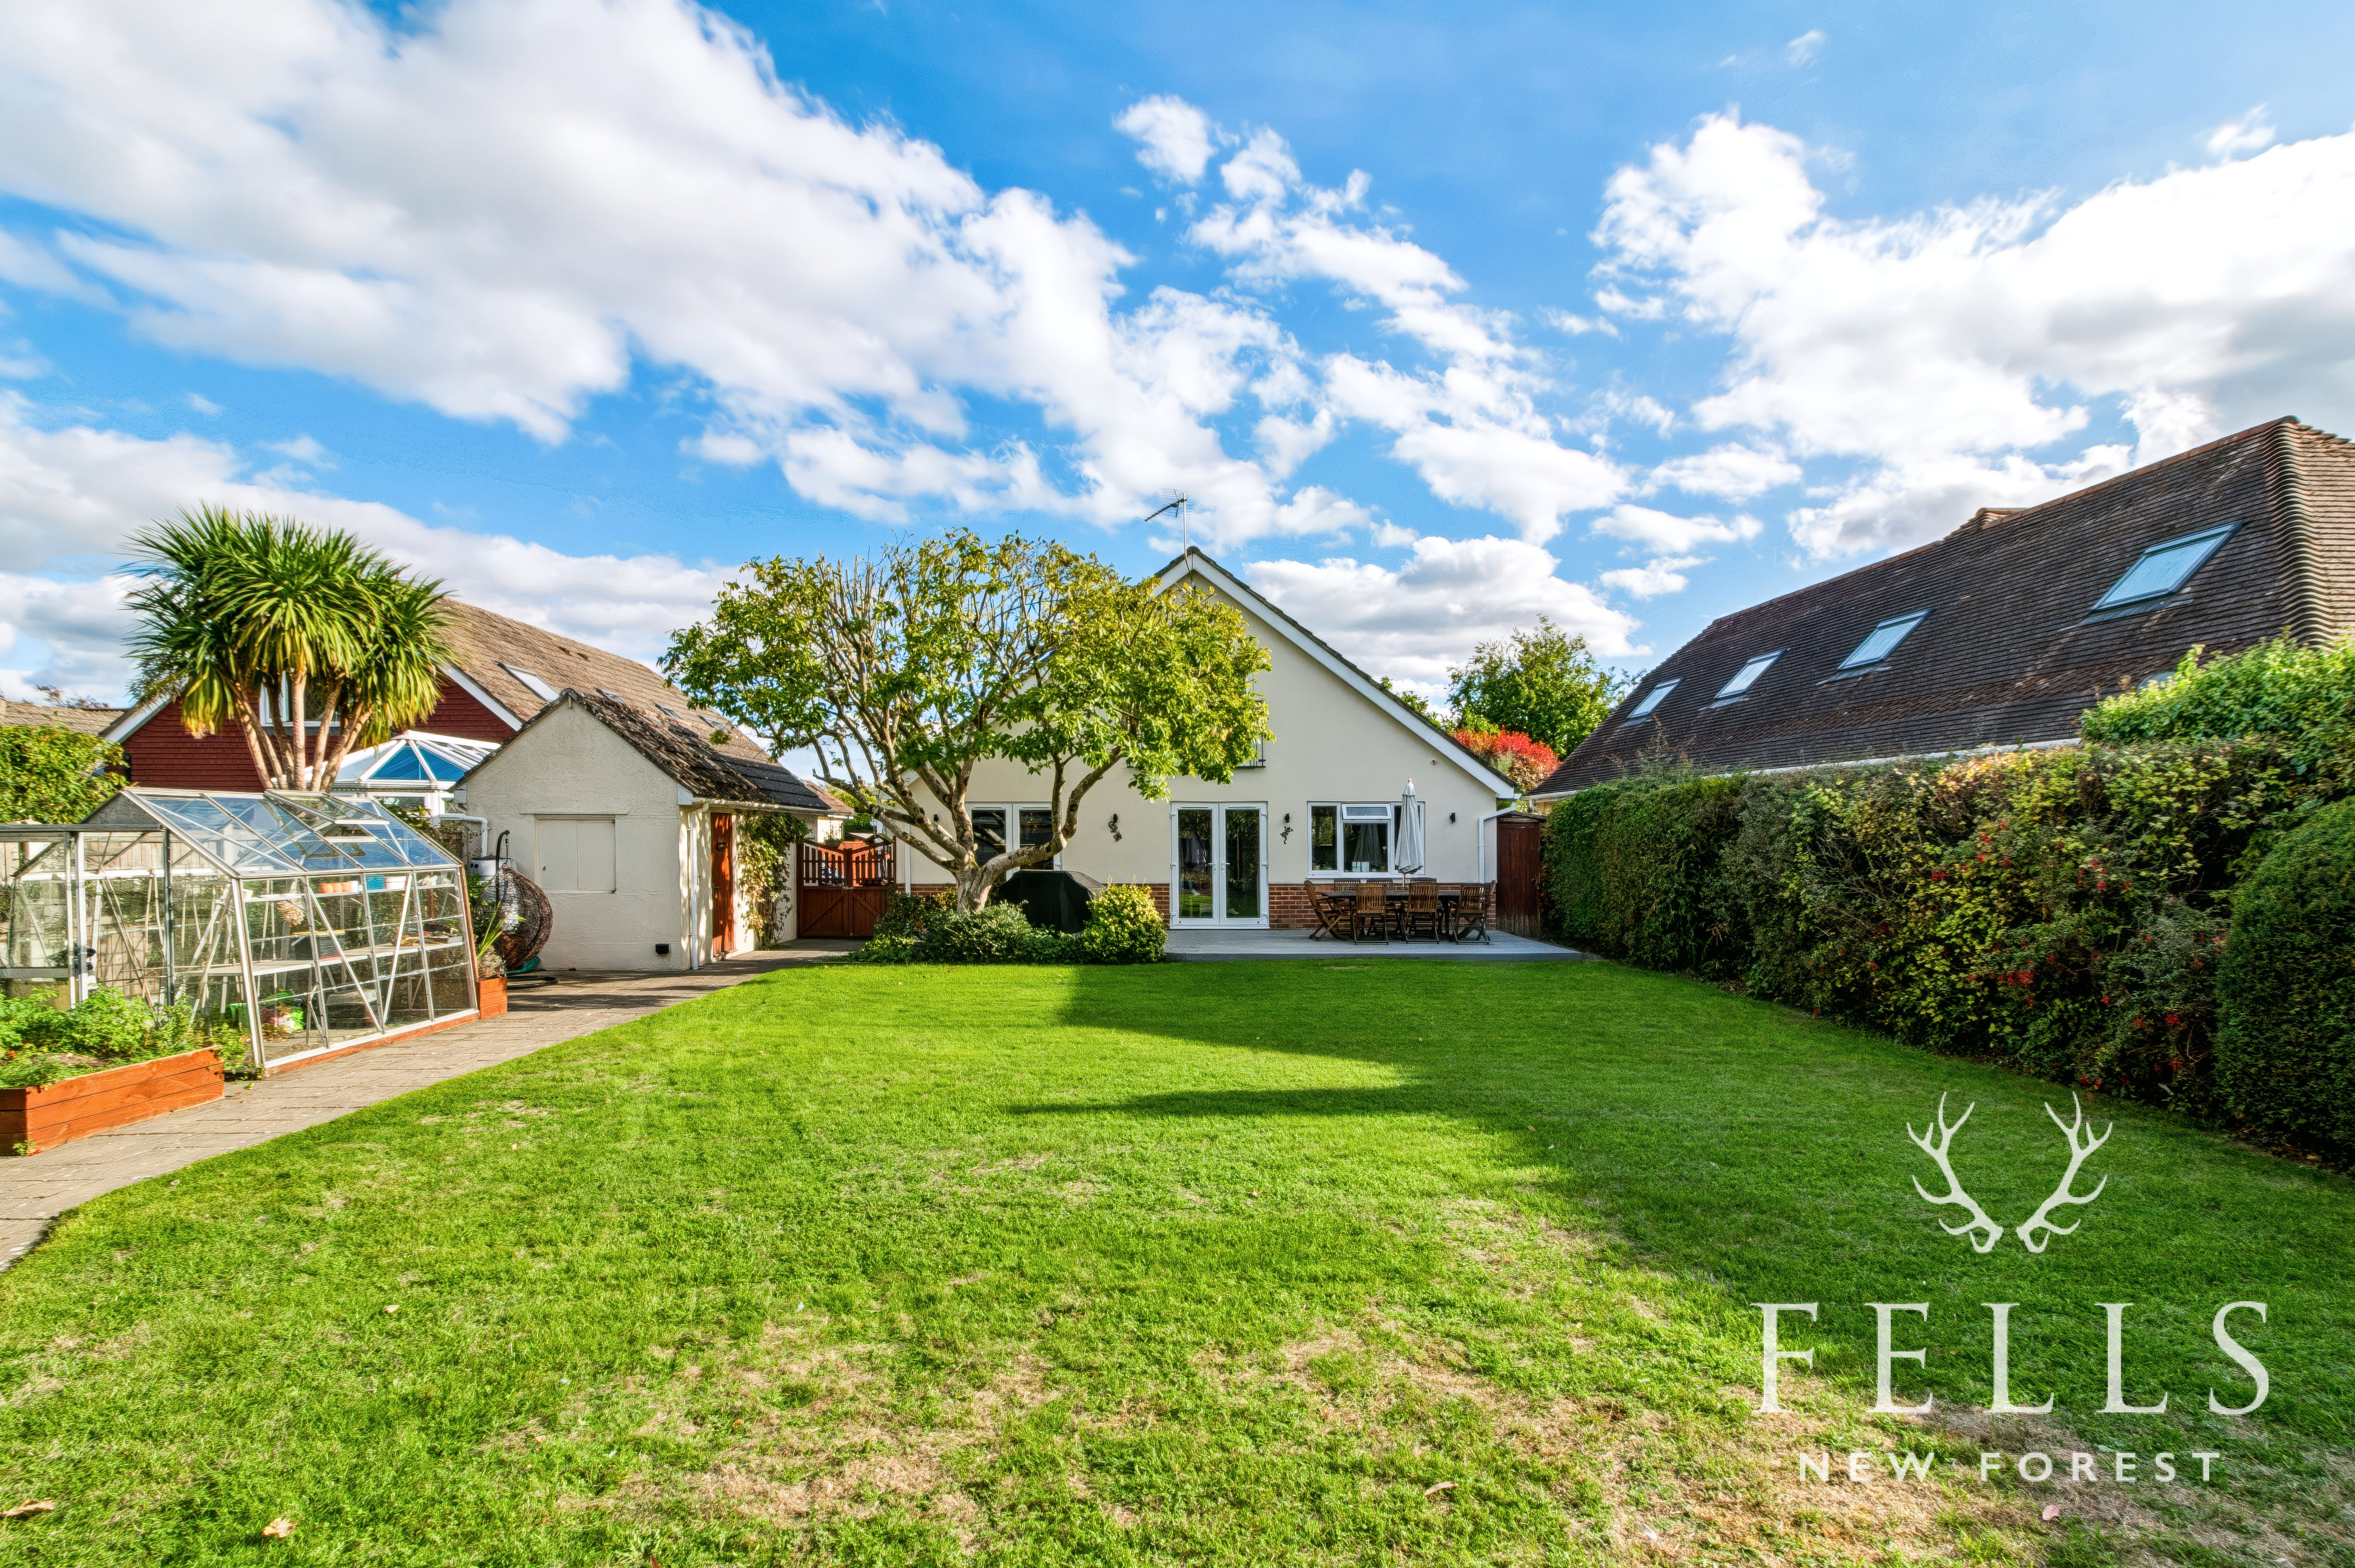
The rear garden is one of the defining features of the property and offers an excellent balance between space for entertaining, established planting and productive garden areas.
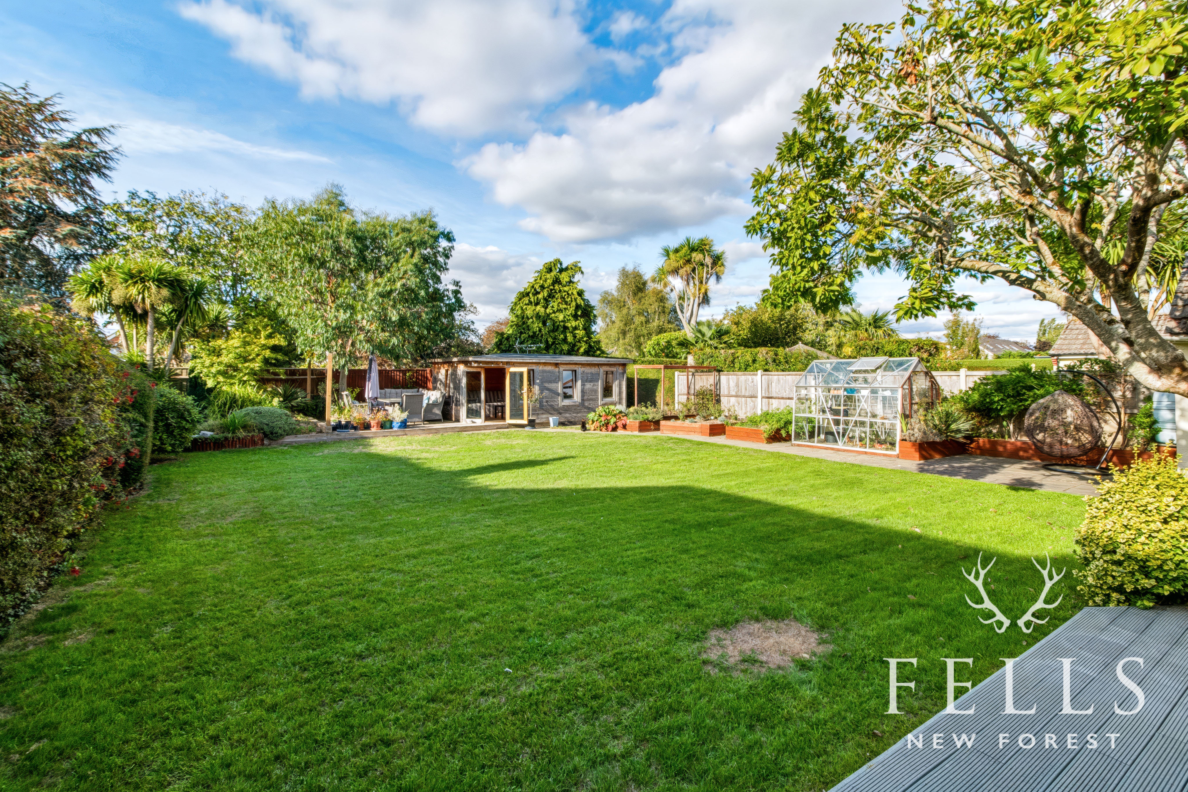
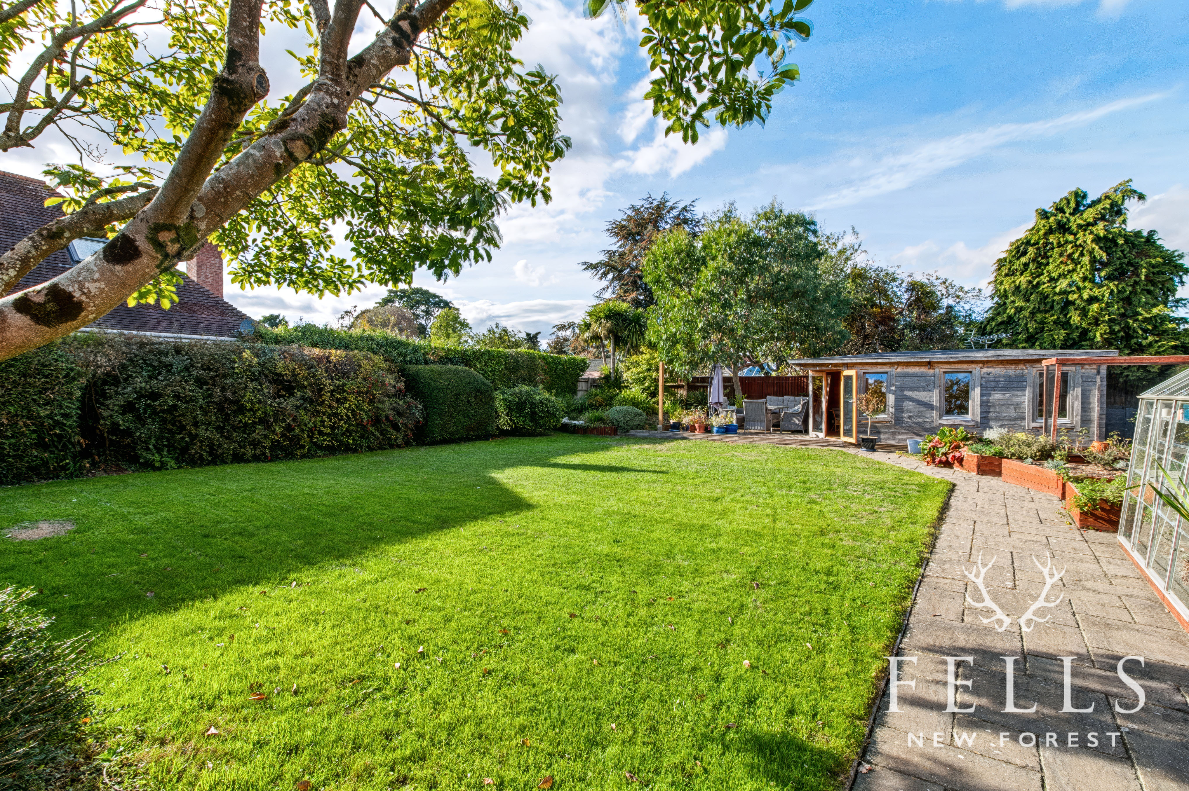
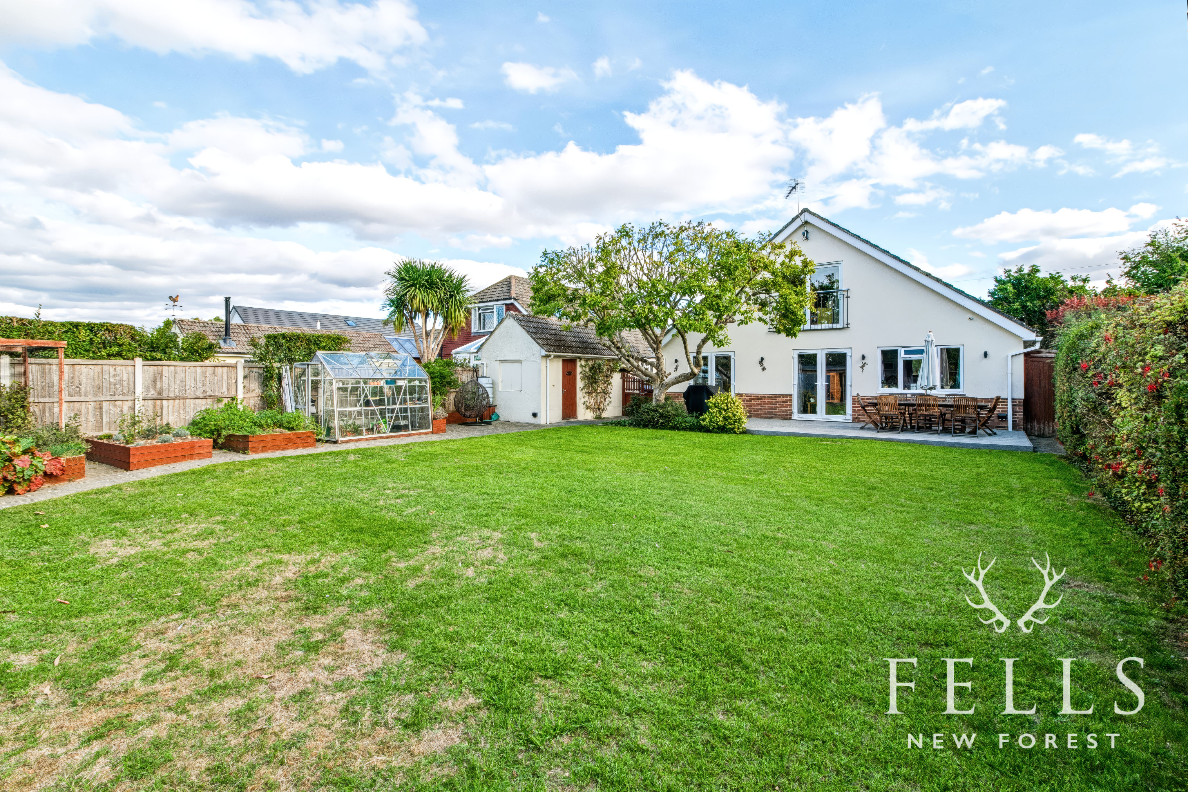
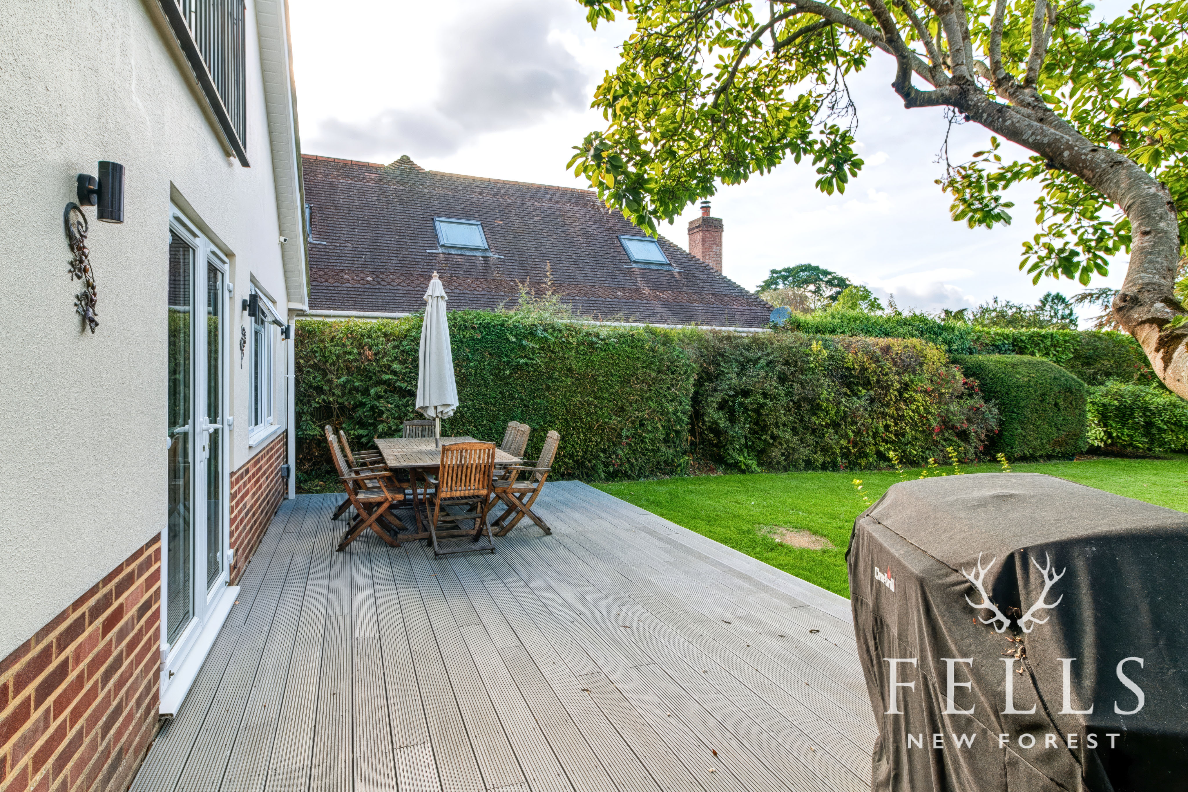
Immediately adjoining the rear of the house is a broad area of composite decking, providing plenty of room for outdoor dining, seating and summer entertaining. From here, the garden opens onto an expansive lawn bordered by mature hedging, trees and established planting, creating an impressive degree of privacy.
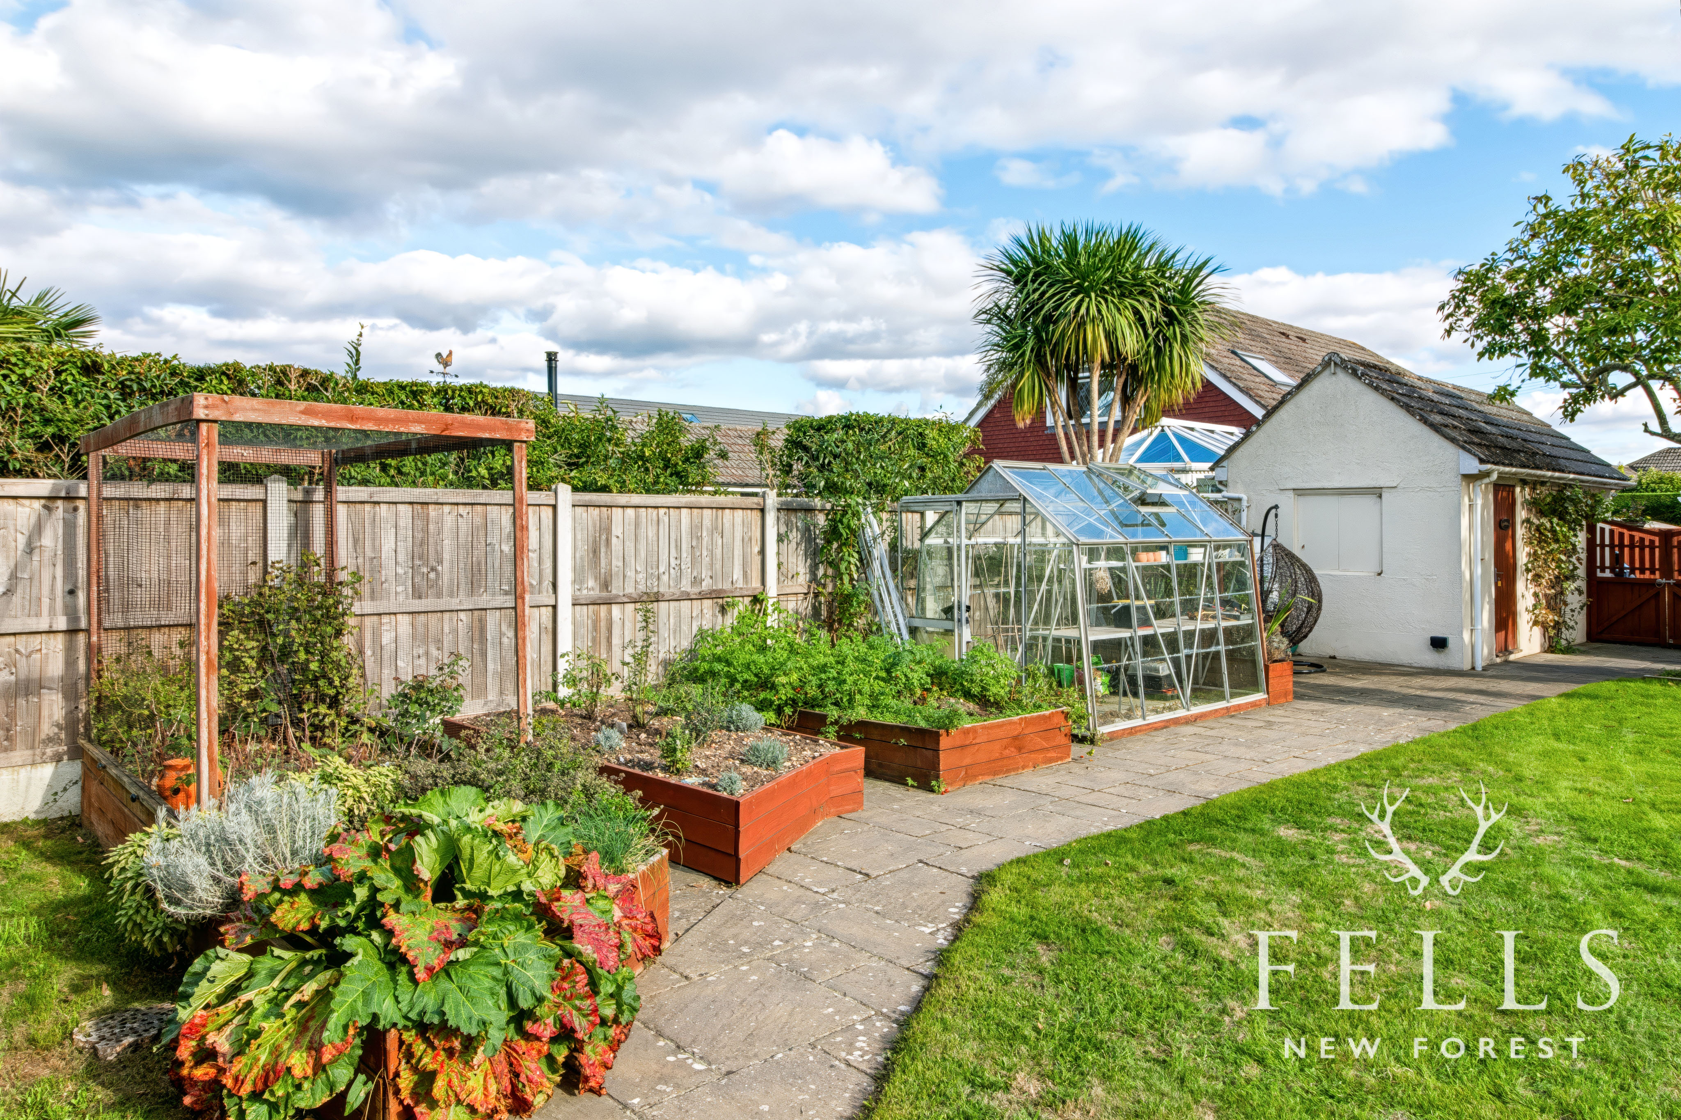
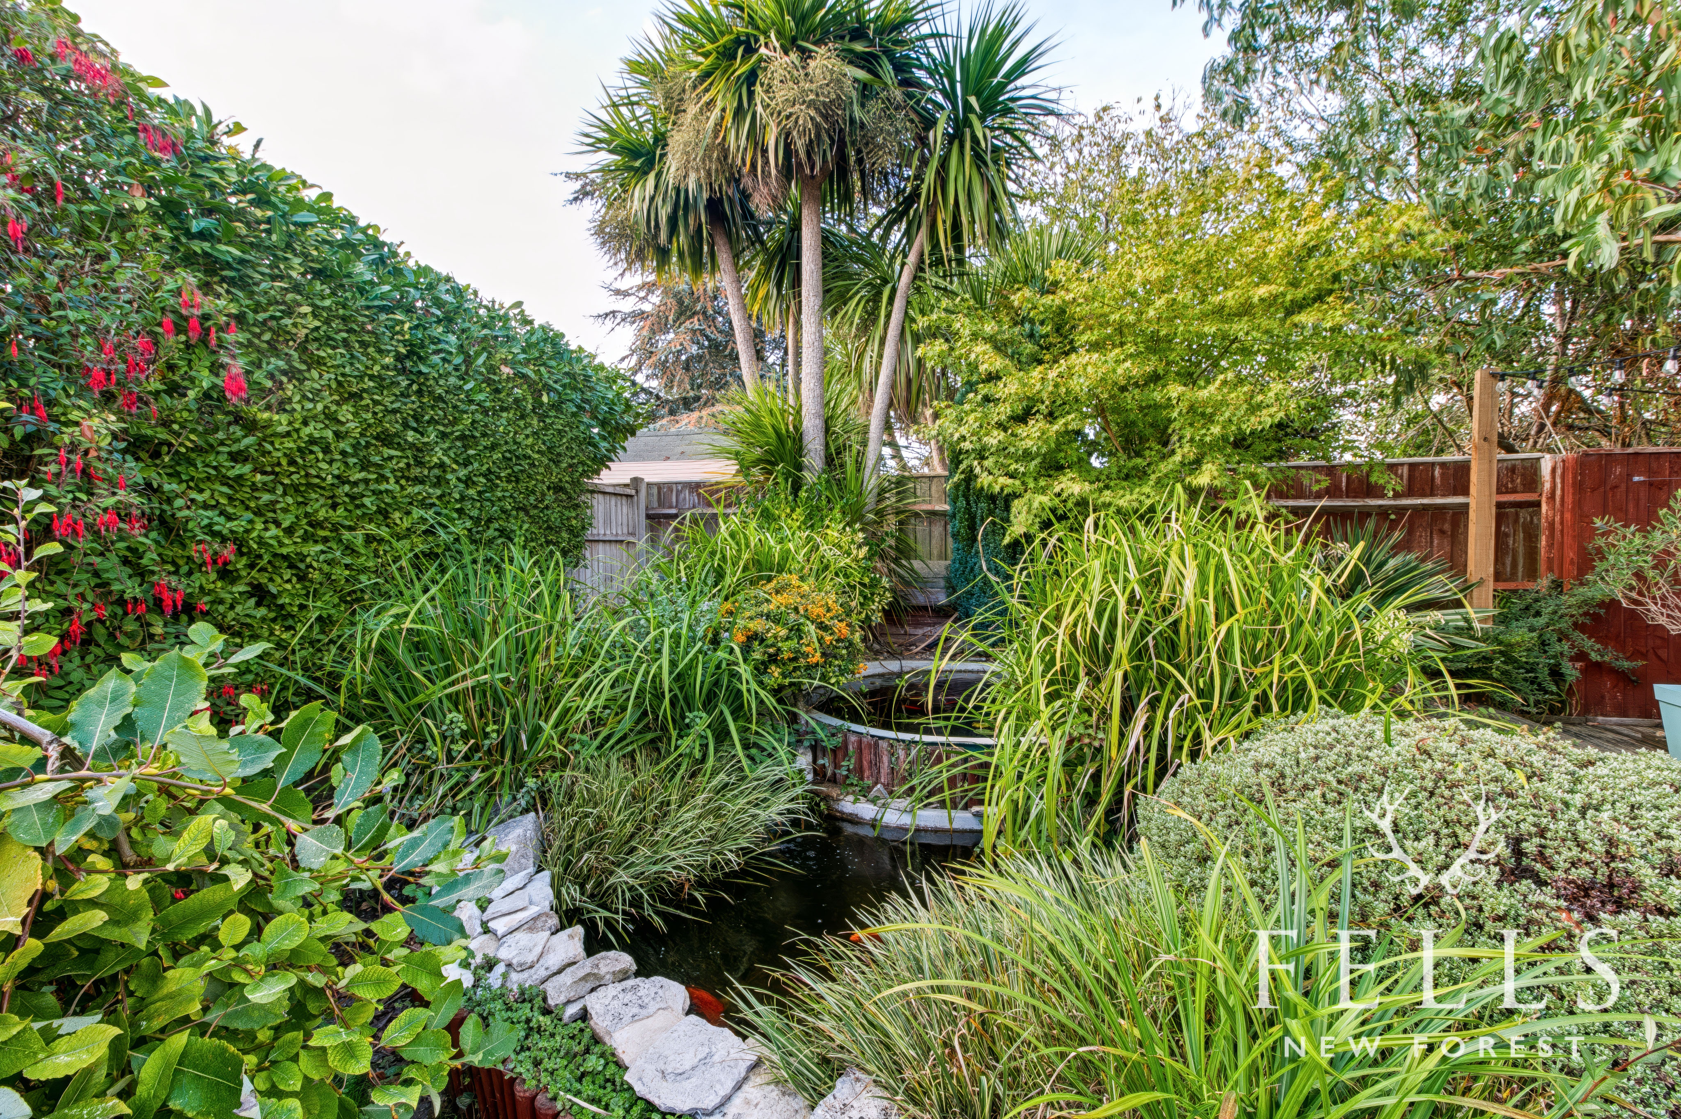
A mature magnolia tree provides an attractive focal point close to the house, while a pathway leads through the garden towards the greenhouse, raised vegetable beds and two raised ponds. These areas give the garden a more established and individual feel and will particularly appeal to anyone who enjoys gardening or growing their own produce.
A pedestrian door provides access into the detached single garage, which benefits from power, lighting and an up and over door. The garage measures approximately 18'6" x 8'3".
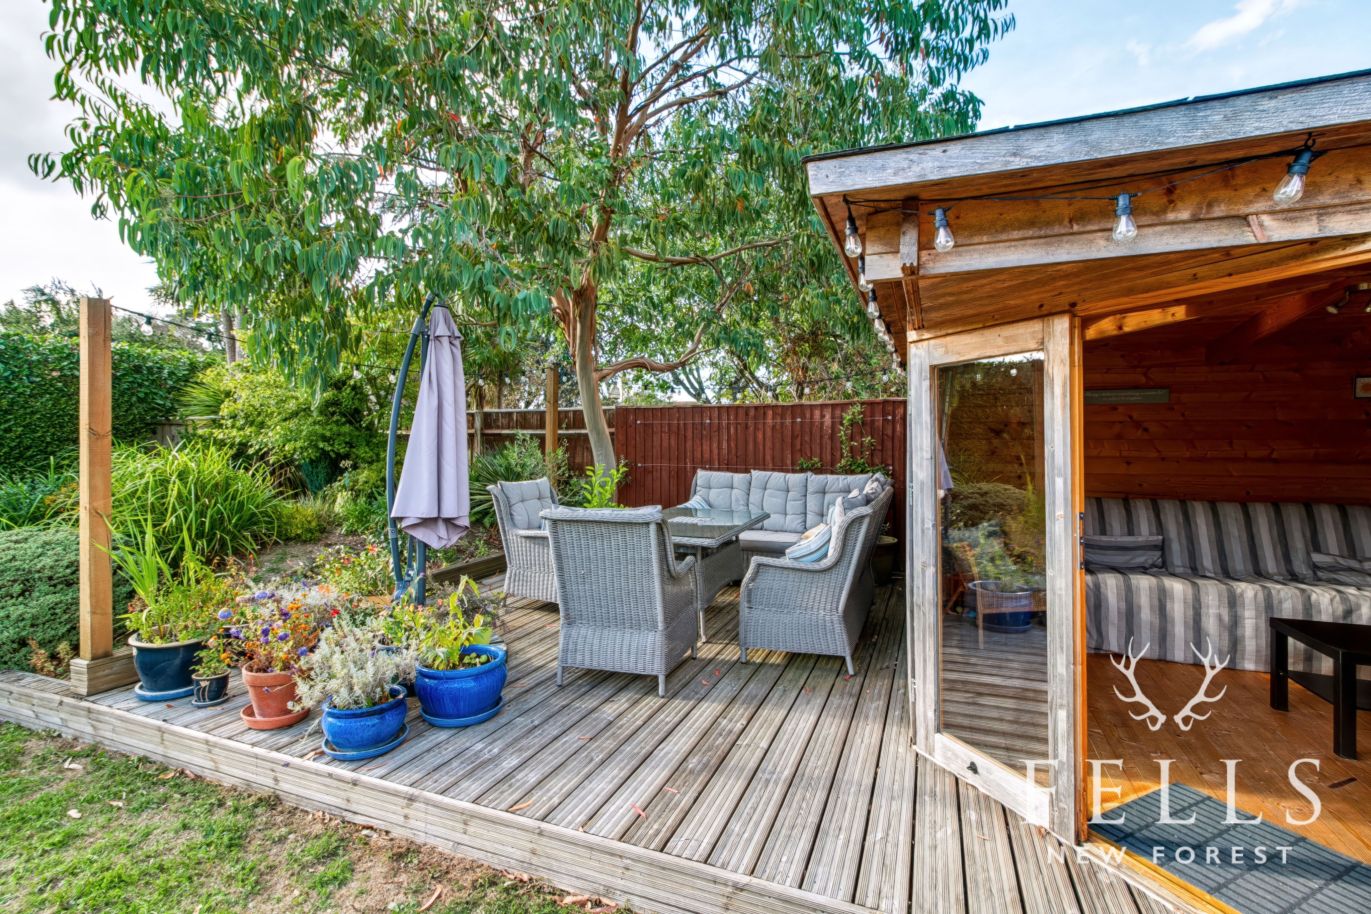
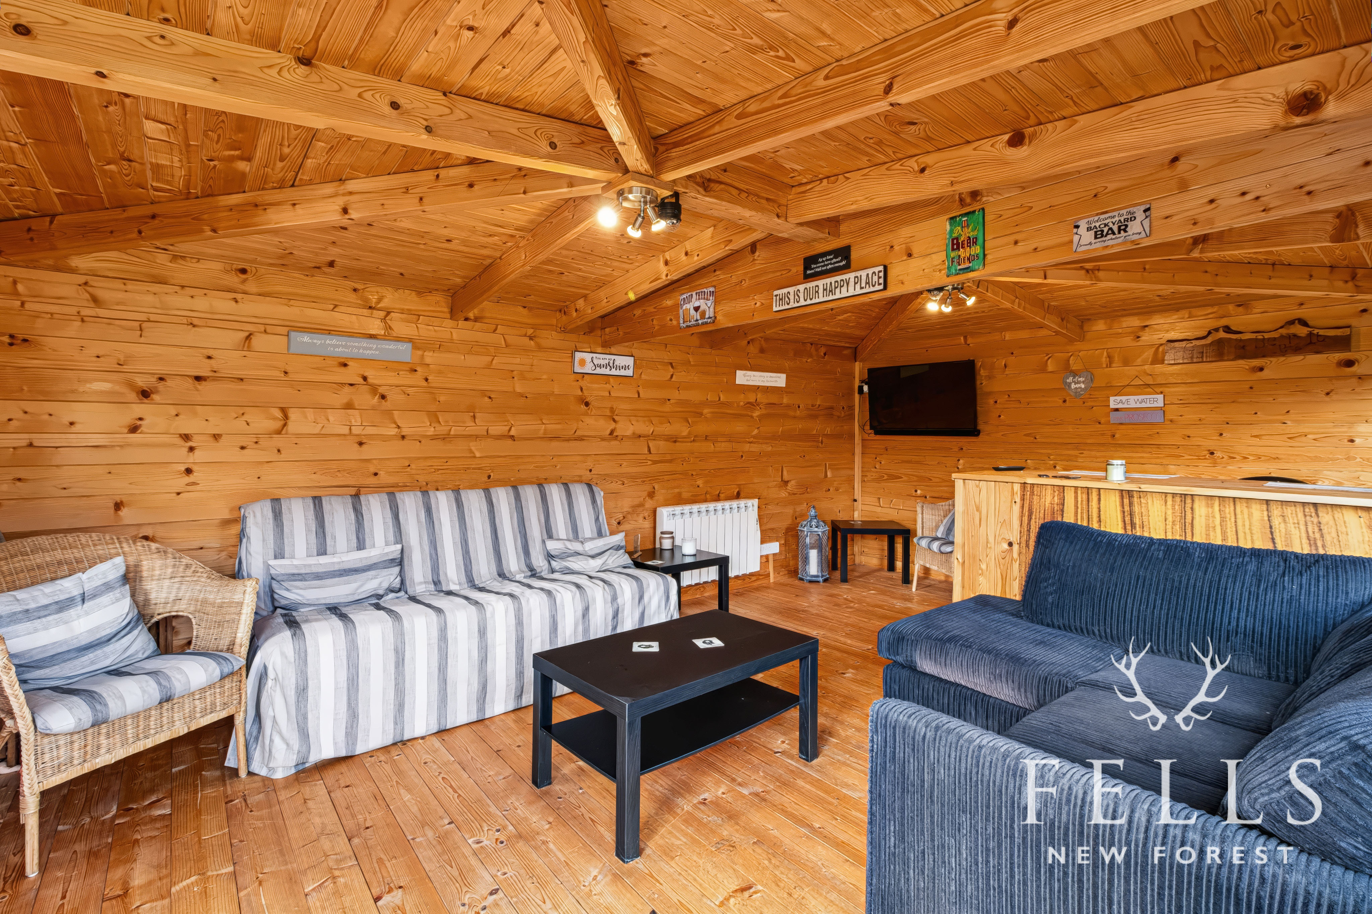
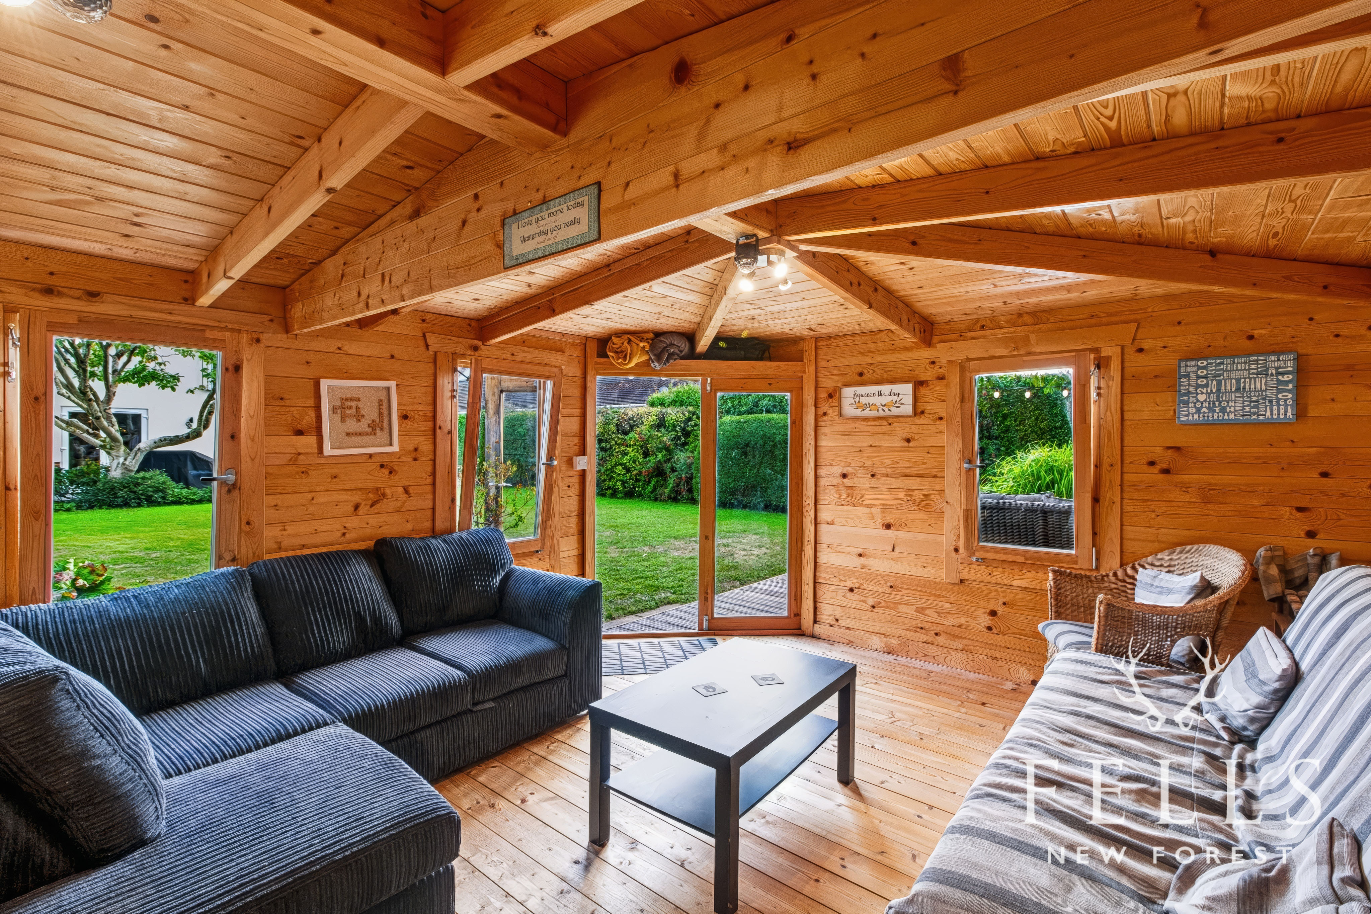
At the far end of the garden is a substantial timber garden room which adds another dimension to the property. Measuring approximately 18'10" x 12'3", it is finished internally in timber and equipped with power, lighting, heating and its own bar area. It offers excellent flexibility as an entertaining room, games room, garden retreat or home office. Double doors open onto a large deck with space for outdoor sofas and dining furniture, creating a separate entertaining area away from the main house.
To the front, wrought iron electric gates open onto a substantial shingle driveway providing off road parking for numerous vehicles. There is ample space for larger vehicles such as a motorhome, caravan or boat, with an area of lawn adjacent to the front boundary adding some greenery to the approach.
With four double bedrooms, two en suites, an additional family bathroom and shower room, extensive gated parking, a detached garage and a particularly private garden with its own garden room and bar, this is a home with both space and versatility in abundance.
Living in Highfield Avenue, Ringwood
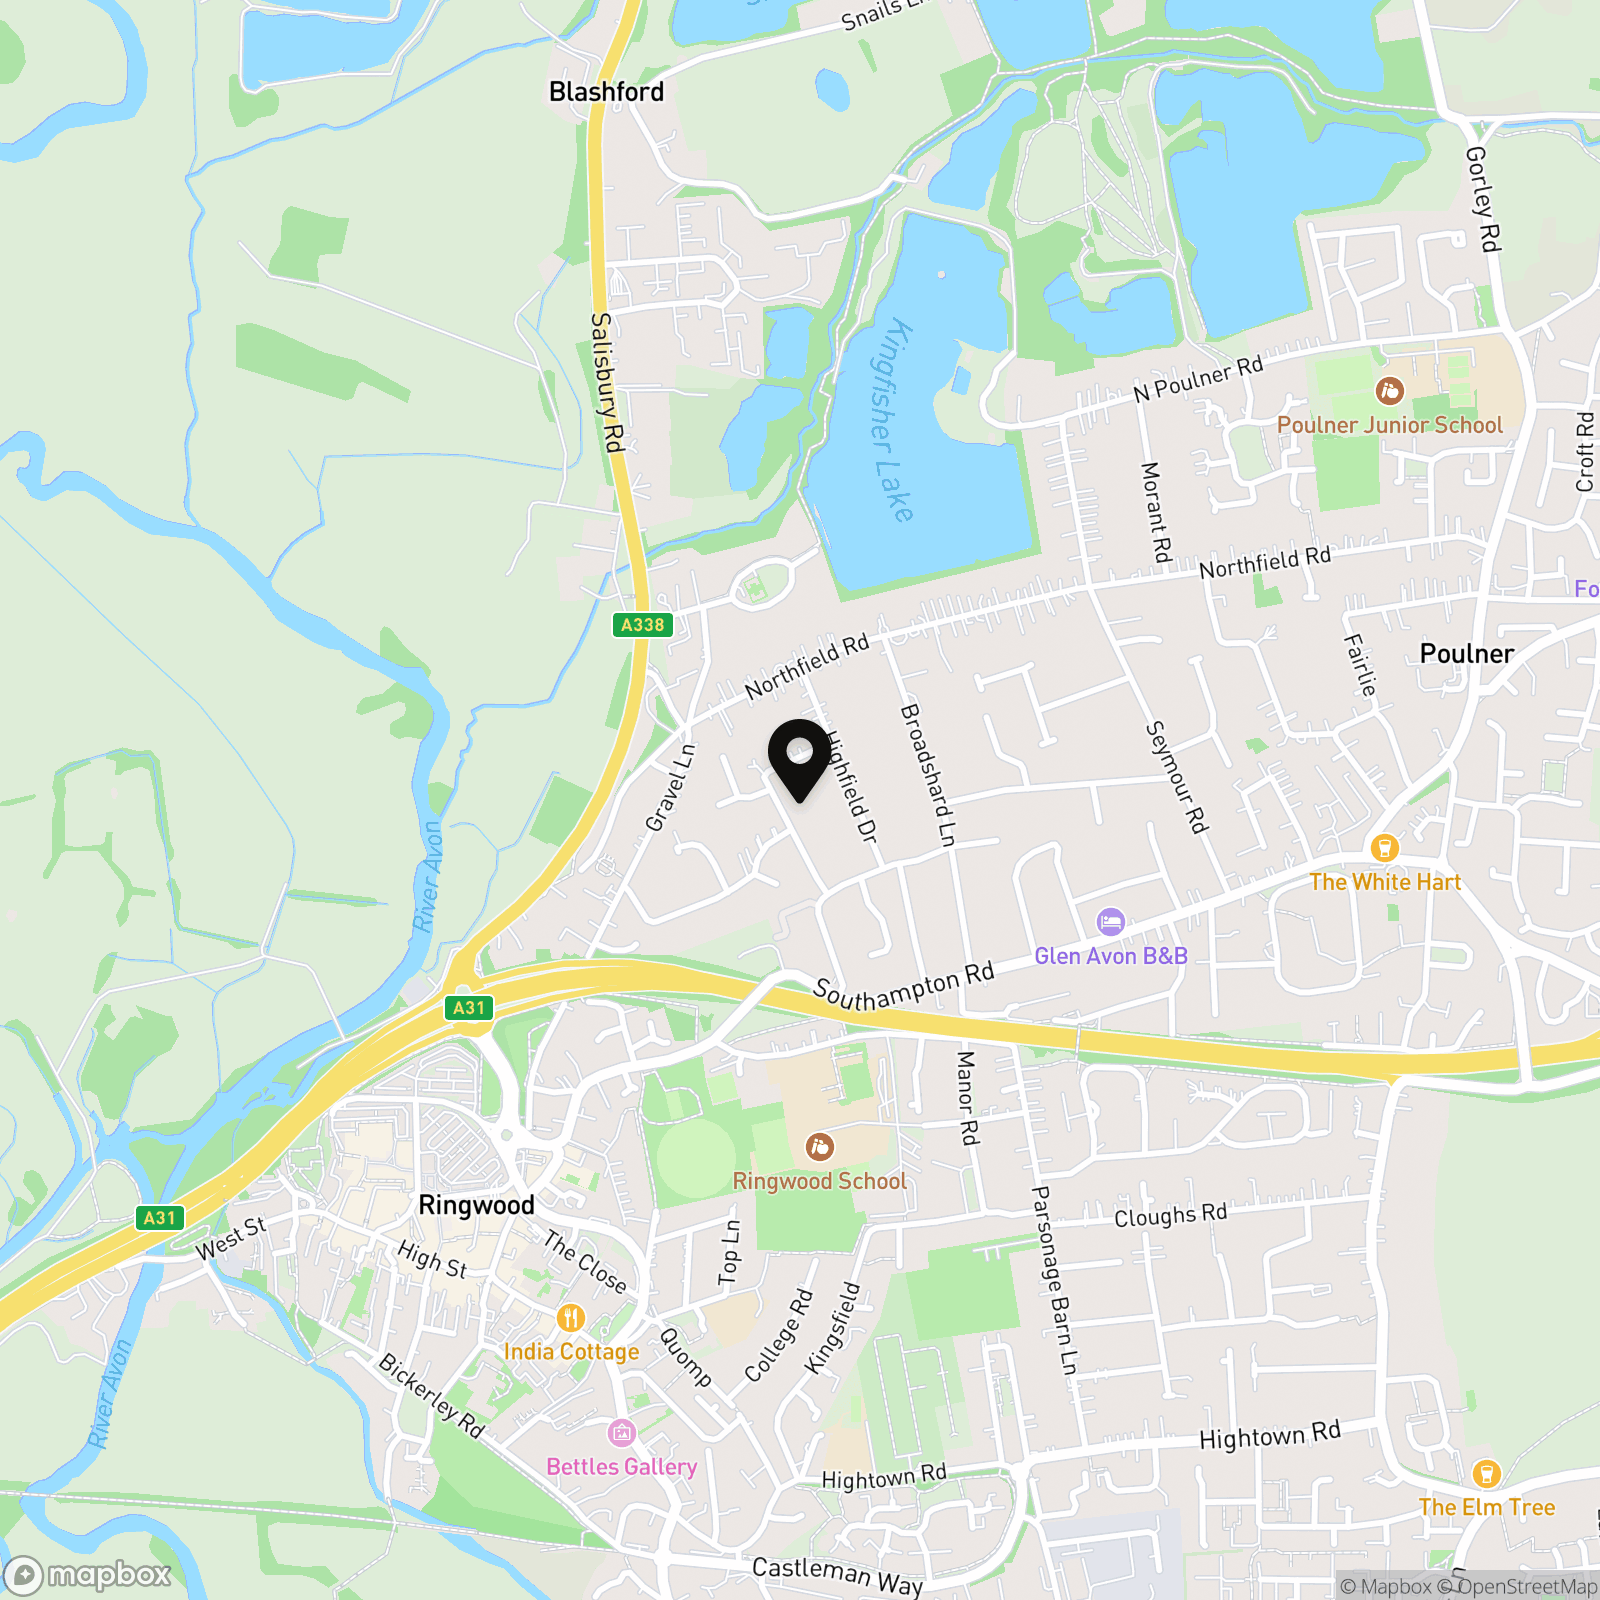
Highfield Avenue offers a particularly convenient position within Ringwood, combining a residential setting with easy access to the town centre, local schooling, surrounding countryside and the wider road network.
Families are especially well catered for, with a choice of established schools in and around the town. Ringwood School provides secondary and sixth form education, while its network of linked local schools includes Ringwood Junior School and Poulner Junior School. The area is also well connected by local walking and cycling routes, making everyday school journeys straightforward for many families.
Ringwood itself is a thriving market town on the edge of the New Forest, offering independent shops, cafés, restaurants, pubs, leisure facilities and everyday amenities, while the surrounding forest and Avon Valley provide superb opportunities for walking, cycling and outdoor pursuits.
The town is also exceptionally well placed for travel, with the A31 and A338 providing convenient access towards Bournemouth, Poole, Salisbury, Southampton and the M27. Bournemouth and Southampton airports are both within reach, while rail services from nearby New Forest stations provide connections towards London Waterloo and the south coast.
For buyers seeking a family friendly base with strong schooling, excellent everyday convenience and easy access to both countryside and coast, Highfield Avenue offers a very well balanced location.
EPC Rating: D
Virtual Tour
Key Features
- Four double bedroom detached chalet house
- Approximately 1,827 sq ft of main accommodation
- Open plan kitchen and dining area with French doors to the garden
- Generous rear living room with additional French doors to the decking
- Two bedrooms with private en suite shower rooms
- Family bathroom plus additional first floor shower room
- Expansive and extremely private rear garden
- Substantial garden room with bar, power, lighting and heating
- Detached single garage, greenhouse, raised beds and two raised ponds
- Electric gated entrance with extensive driveway parking for numerous vehicles
Property Details
- Property type: House
- Property style: Detached
- Price Per Sq Foot: £397
- Approx Sq Feet: 1,827 sqft
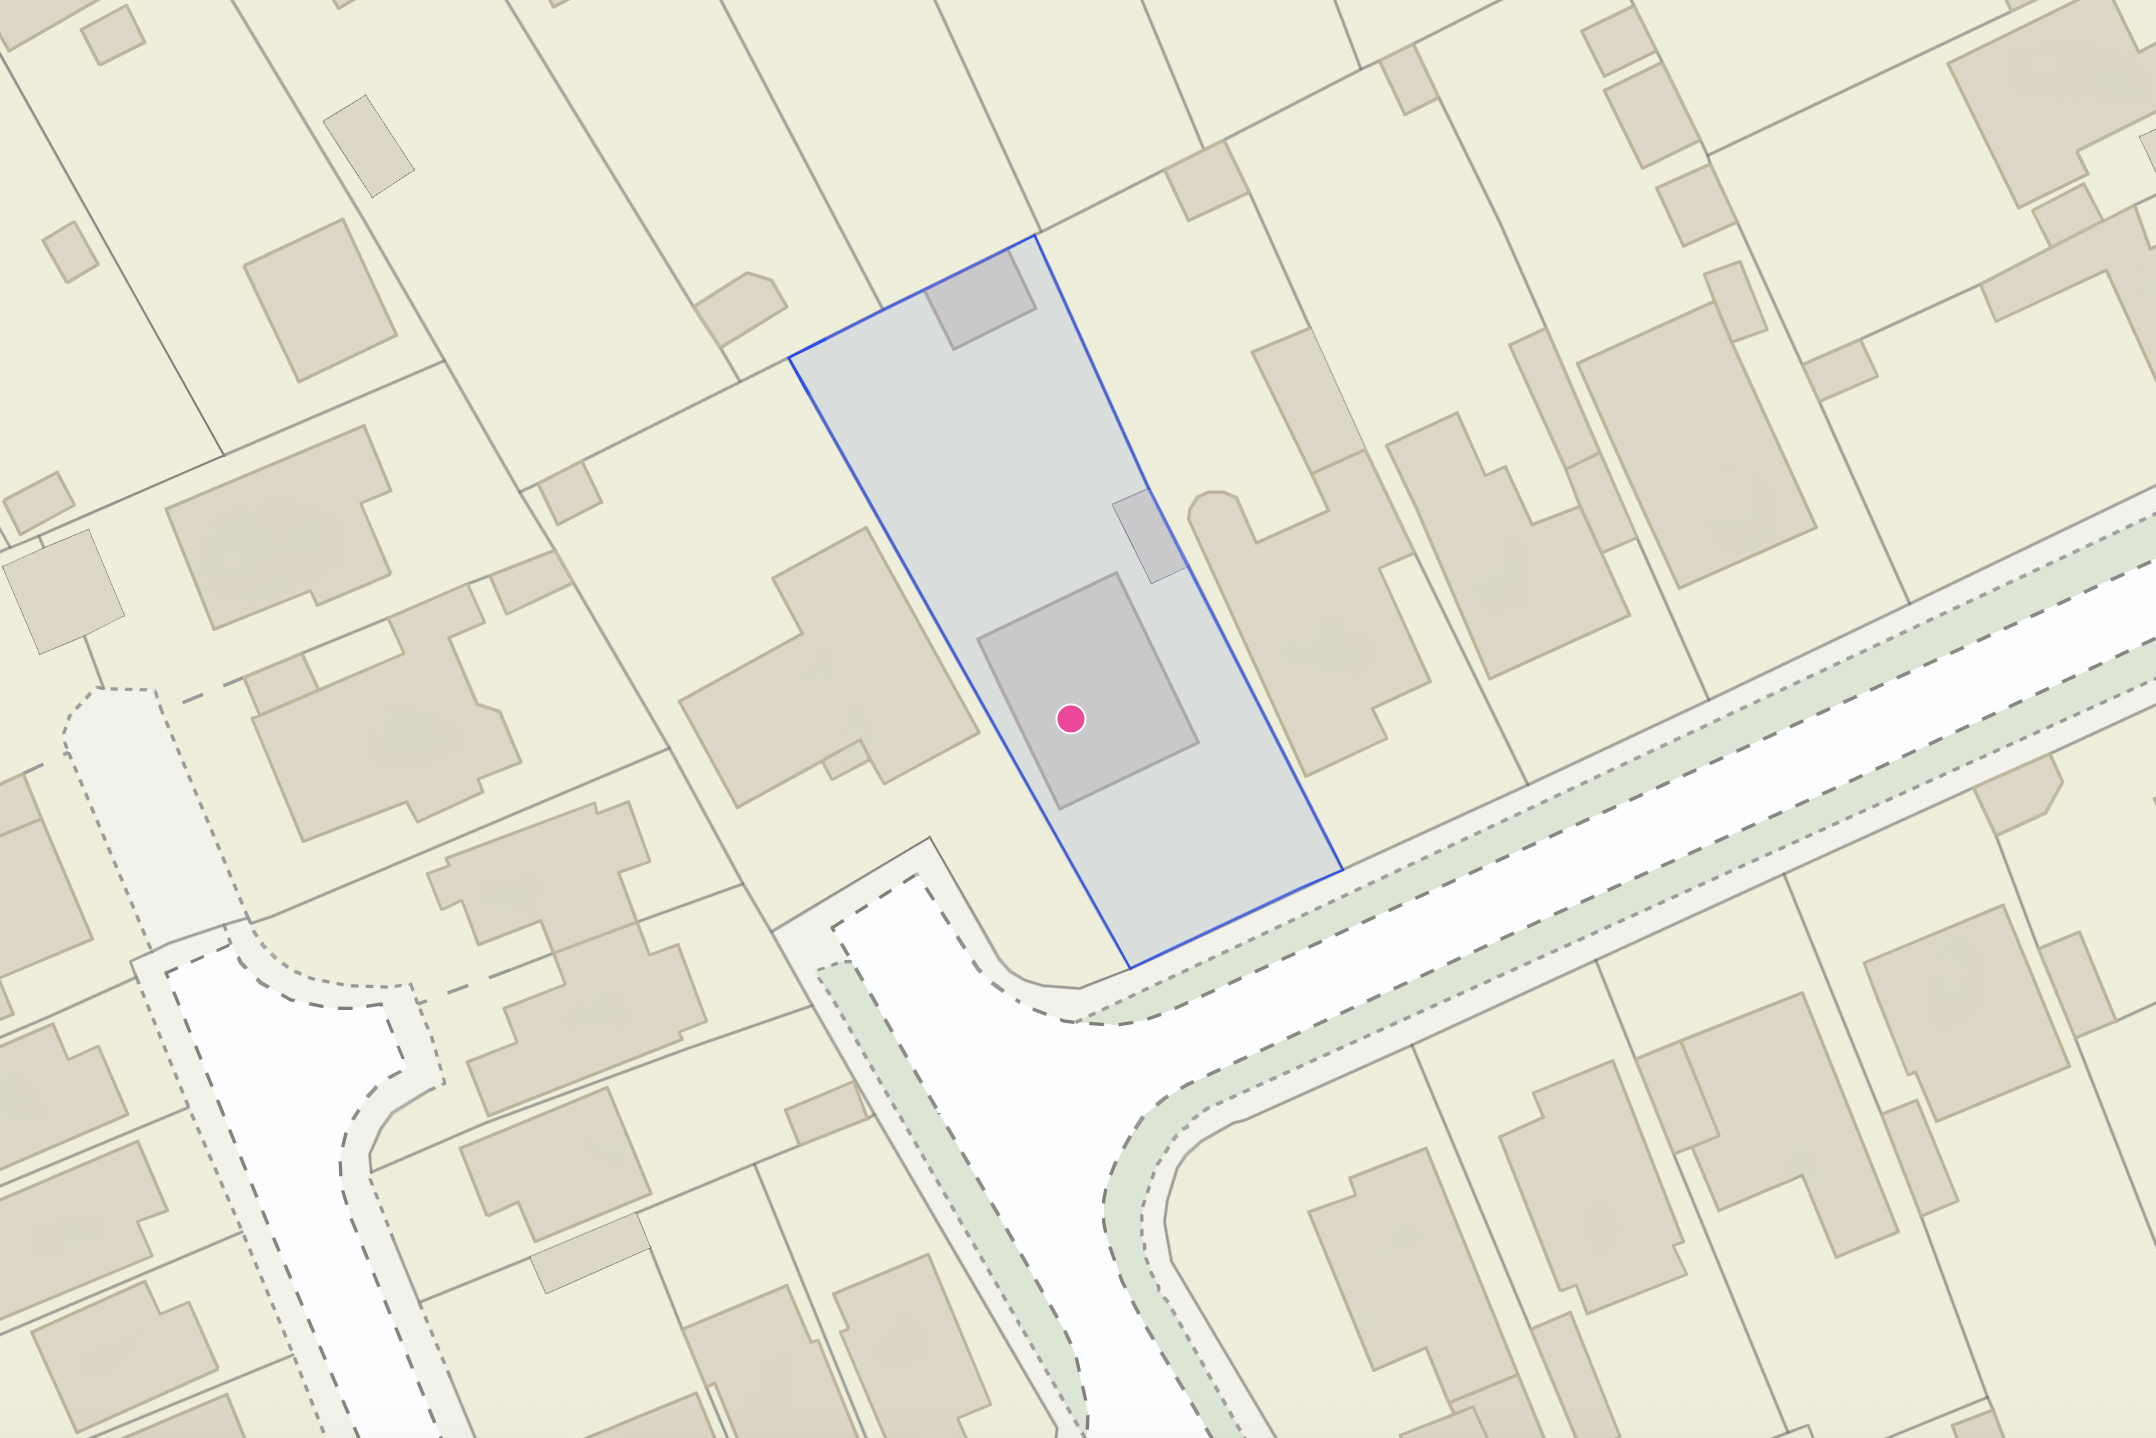
- Plot Sq Feet: 8,385 sqft
- Council Tax Band: E
Floorplans
Outside Spaces
Garden
Parking Spaces
Garage
Capacity: 1
Driveway
Capacity: 6
Location
Properties you may like
By Fells New Forest Property
-
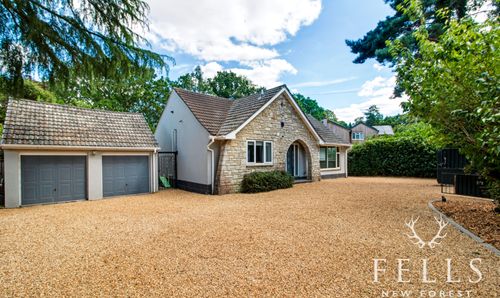
Hurn Lane, Ringwood, BH24
- 3 Beds
- 2 Bath
-
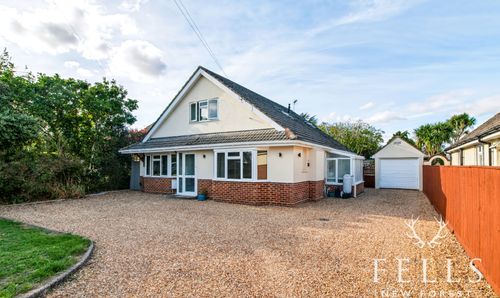
Highfield Avenue, Ringwood, BH24
- 4 Beds
- 2 Bath
-
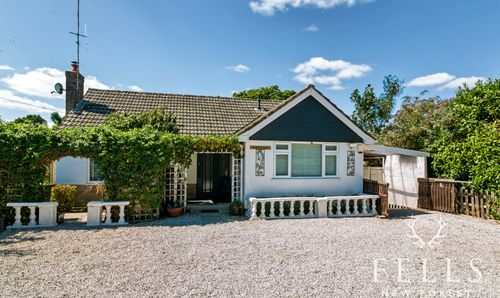
Ringwood Road, Bransgore, BH23
- 3 Beds
- 1 Bath
-
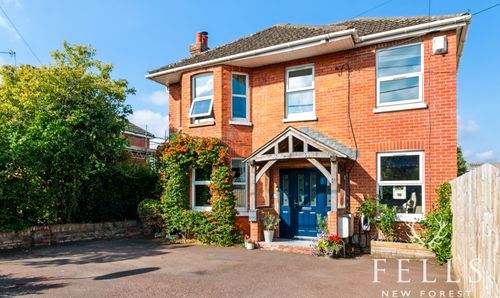
Parsonage Barn Lane, Ringwood, BH24
- 4 Beds
- 2 Bath
-
Linford Road, Ringwood, BH24
- 4 Beds
- 2 Bath
-
Bushmead Drive, Ashley Heath, BH24
- 4 Beds
- 2 Bath
-
Avon Avenue, Ringwood, BH24
- 4 Beds
- 3 Bath
-
North Poulner Road, Ringwood, BH24
- 3 Beds
- 1 Bath
-
Hightown Gardens, Ringwood, BH24
- 4 Beds
- 1 Bath