3 Bedroom Semi Detached Cottage, The Green, Pulham Market, Diss
The Green, Pulham Market, Diss

Starkings & Watson Hybrid Estate Agents
Roxburgh House, Rosebery Business Park Mentmore Way
Description
IN SUMMARY
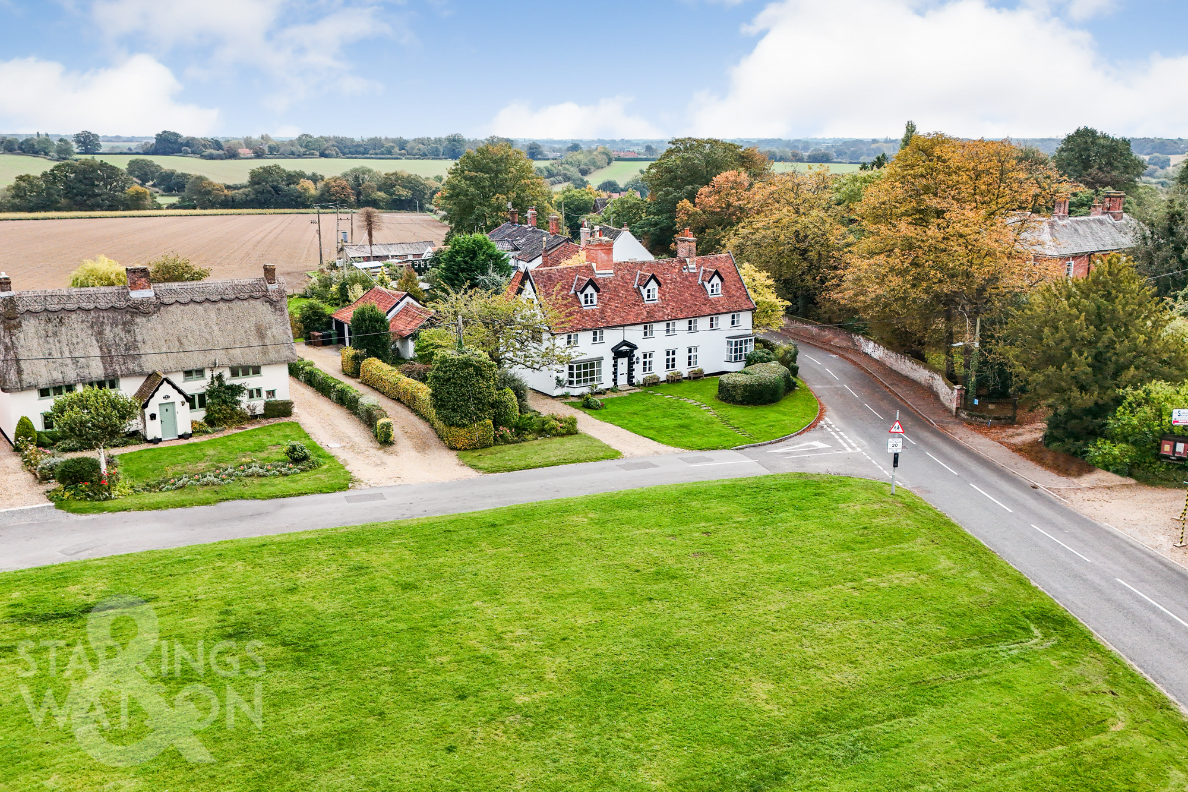
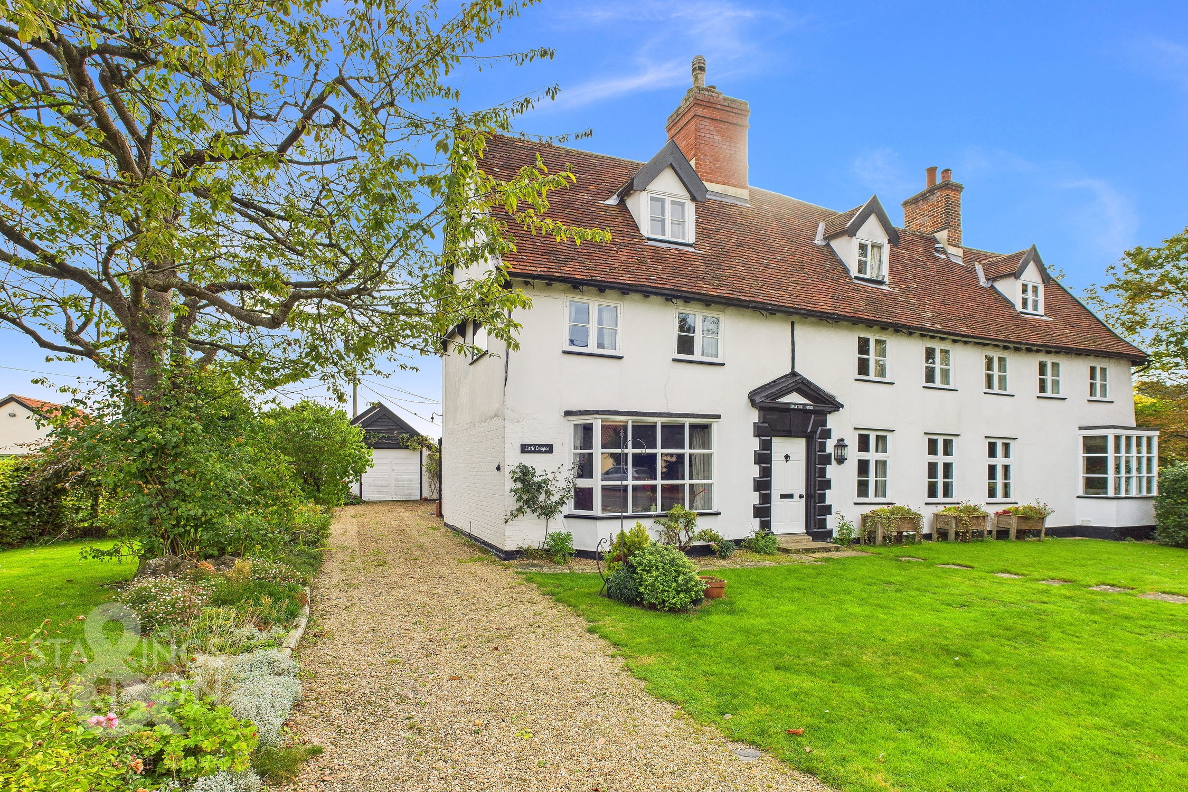
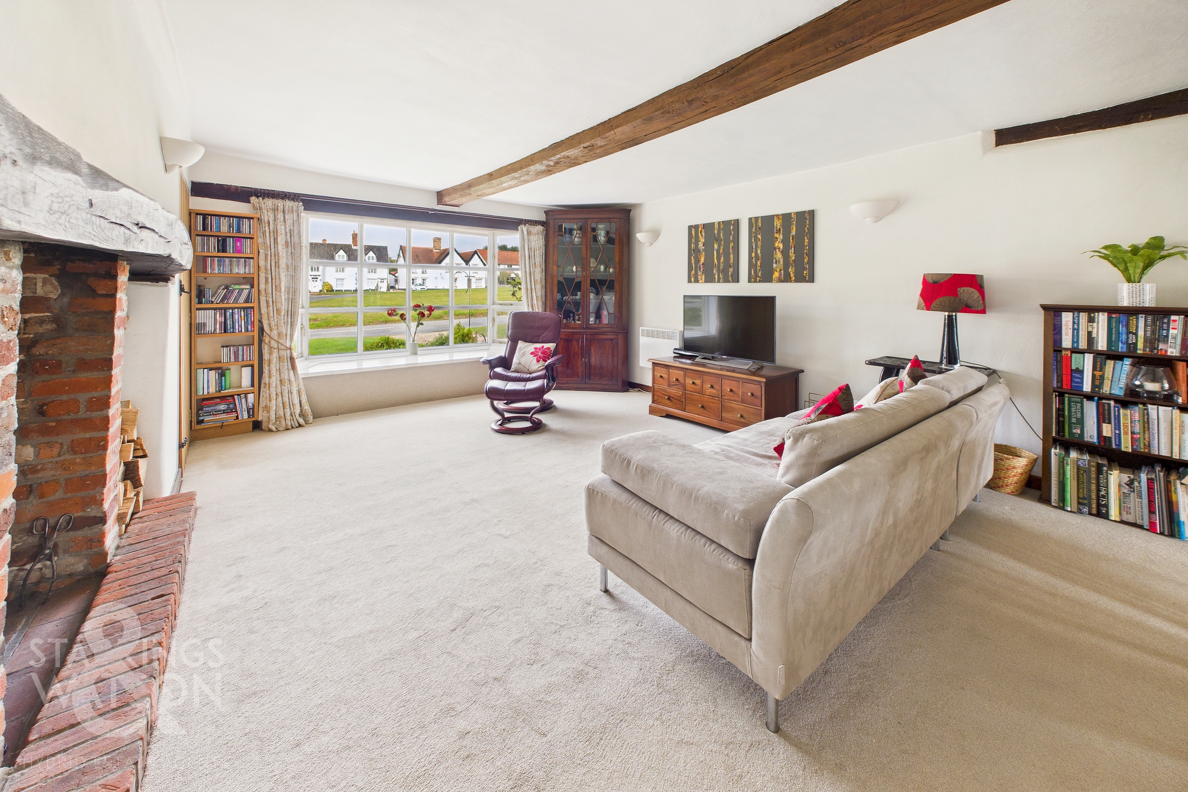
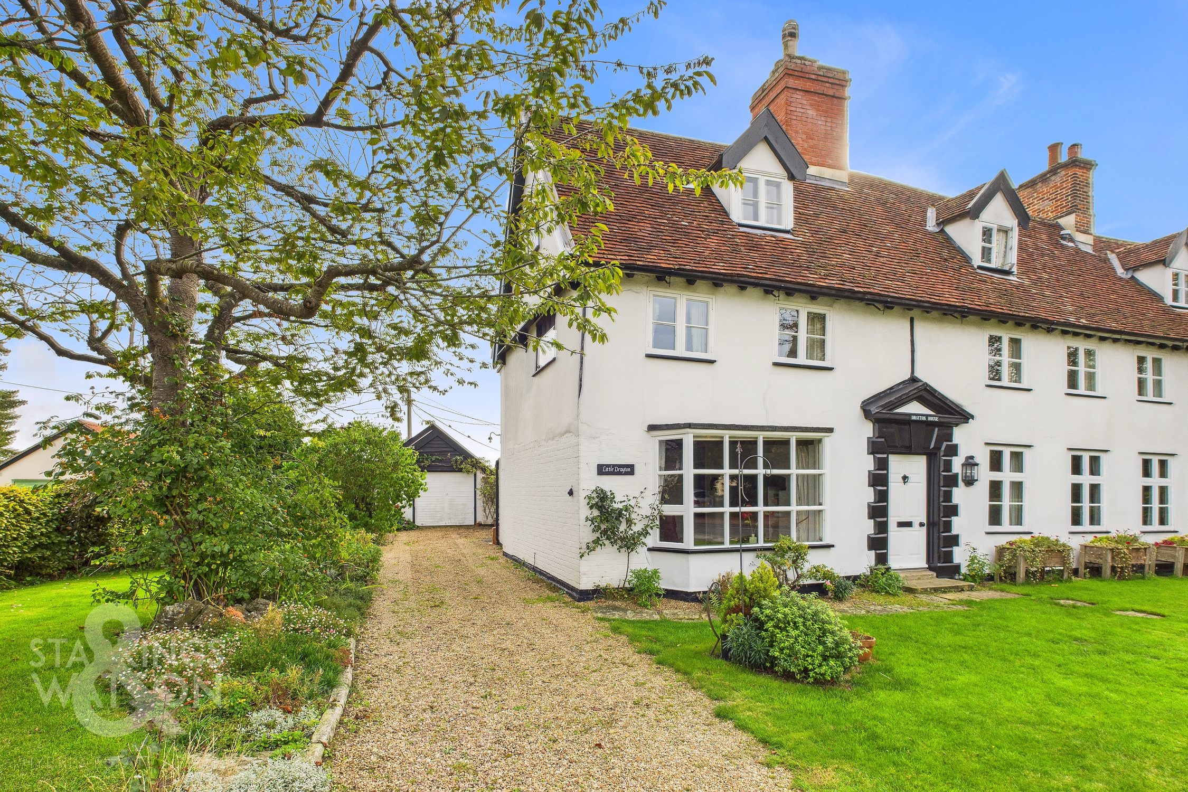
FOR SALE VIA LIVESTREAM AUCTION ON WEDNESDAY 21ST OCTOBER 2026. Guide Price £250,000 - £275,000. NO CHAIN! Nestled in a picturesque VILLAGE SETTING overlooking the VILLAGE GREEN, this charming THREE BEDROOM SEMI-DETACHED COTTAGE is a unique find on the market with the added benefit of no chain! Steeped in history, this Grade II listed property boasts exquisite period features throughout, creating a timeless ambience. Spanning approximately 1500 SQFT internally (stms), this home offers a spacious retreat for its fortunate new owners with scope to improve the layout if required (stp). The heart of the home is the 24' BAY FRONTED MAIN SITTING/DINING room exuding warmth and character, ideal for entertaining or relaxing by the fireplace. The well-appointed kitchen/breakfast room and separate reception hall are also excellent size rooms. The top two floors house THREE AMPLE BEDROOMS, a walk through dressing room and a bathroom, providing ample living space for a growing family or those who appreciate extra room for guests. Outside, a pleasant garden to the side of the cottage awaits providing a relatively small area for relaxation with views over the village green. In addition there is a large shingled driveway and a SINGLE GARAGE completing this idyllic picture of countryside living.
SETTING THE SCENE
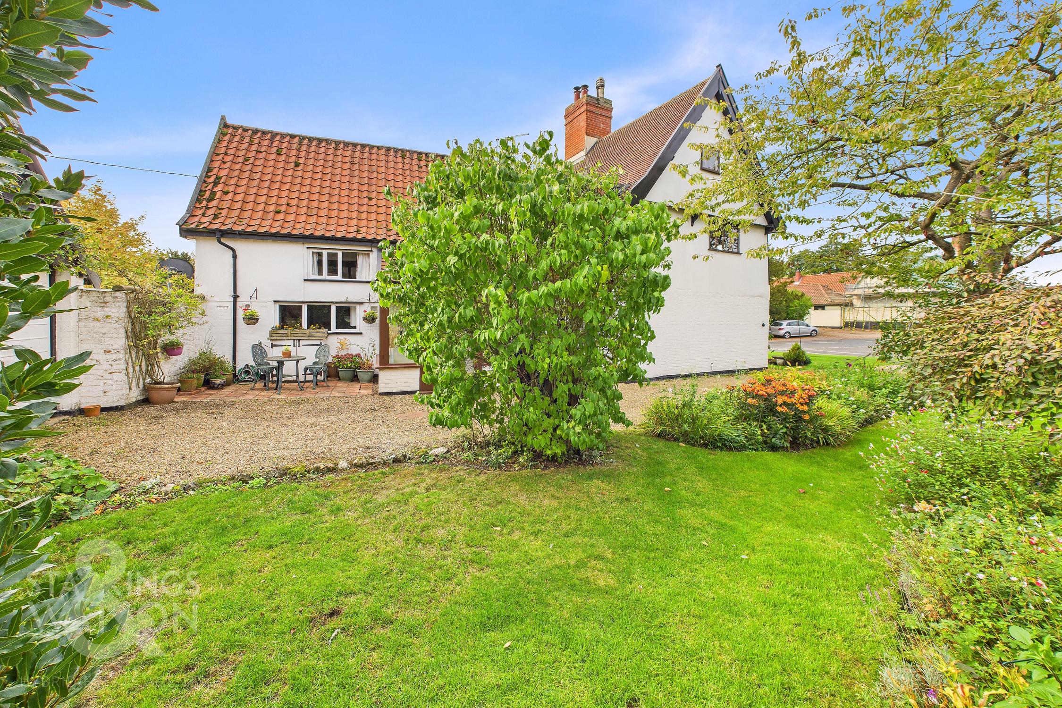
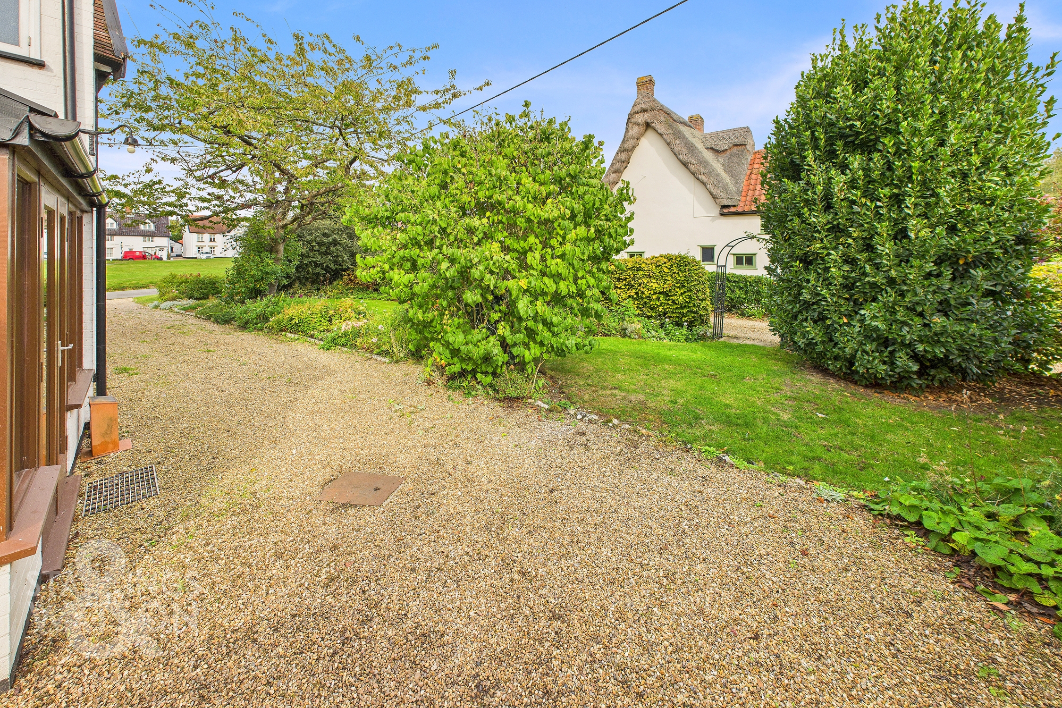
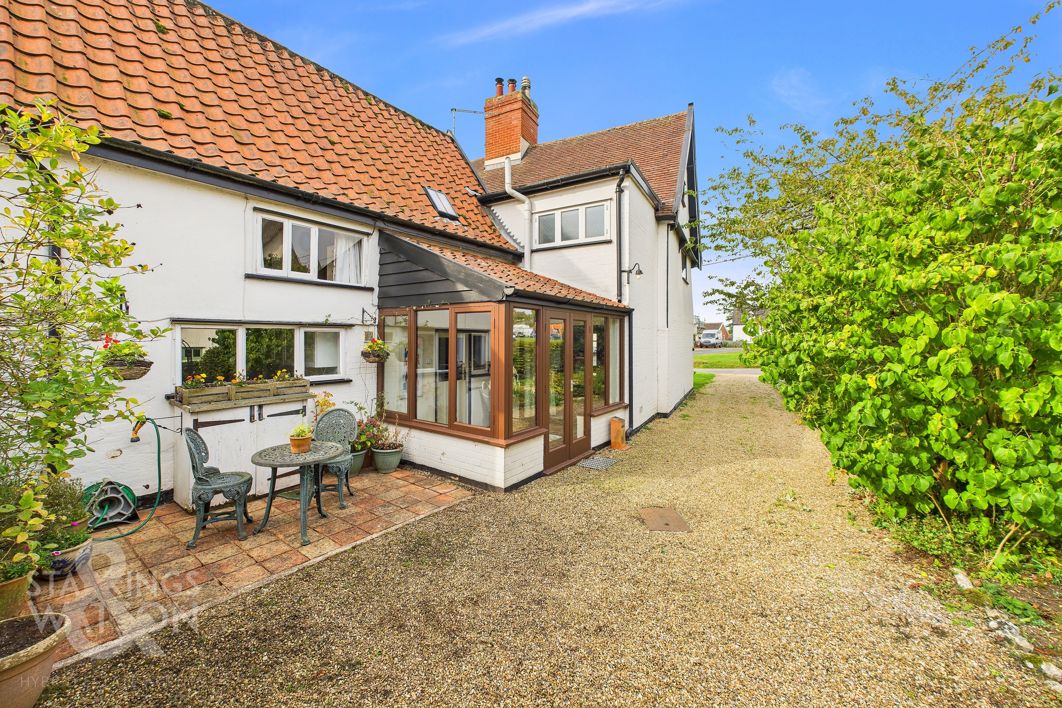
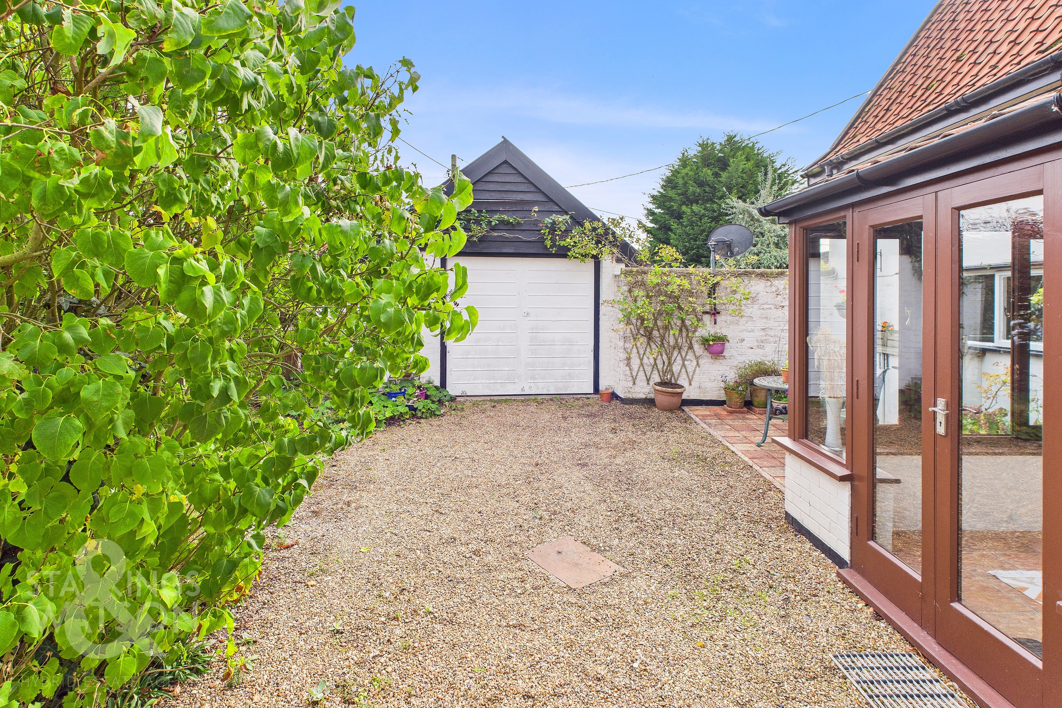
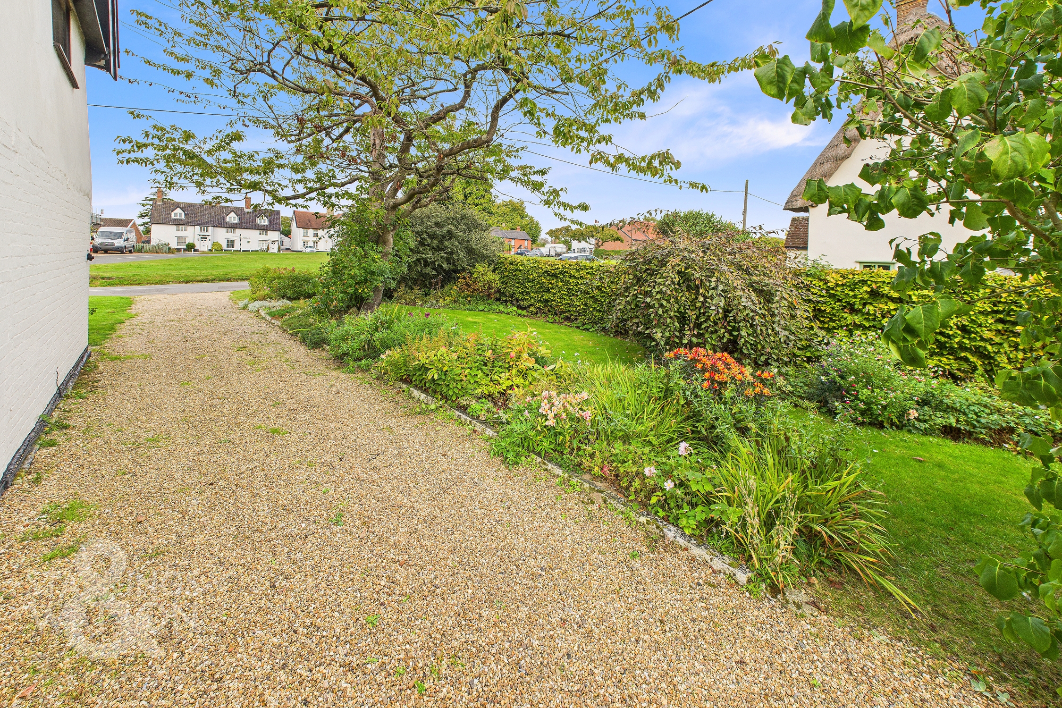
The cottage is approached via the Green with a long shingled driveway leading to the single garage. The driveway provides off road parking for multiple parking with the main entrance door found to the side.
THE GRAND TOUR
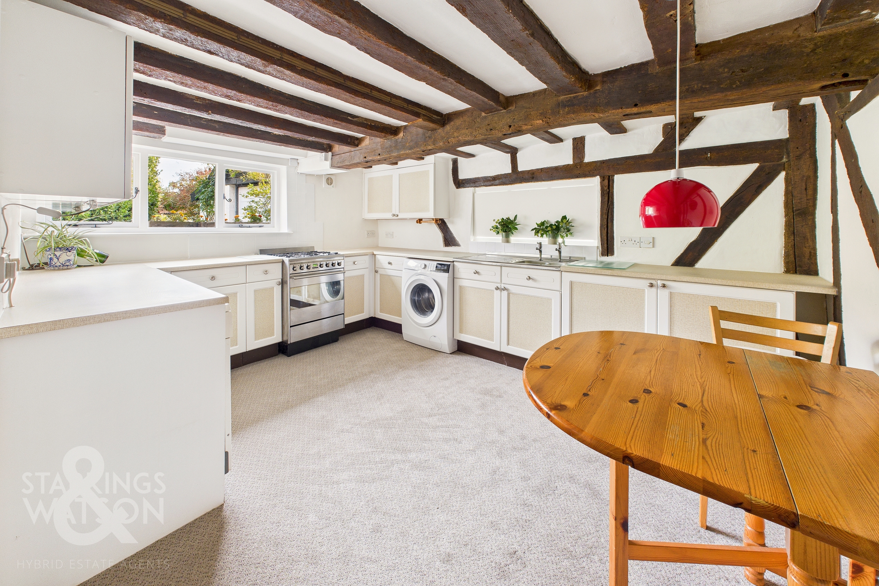
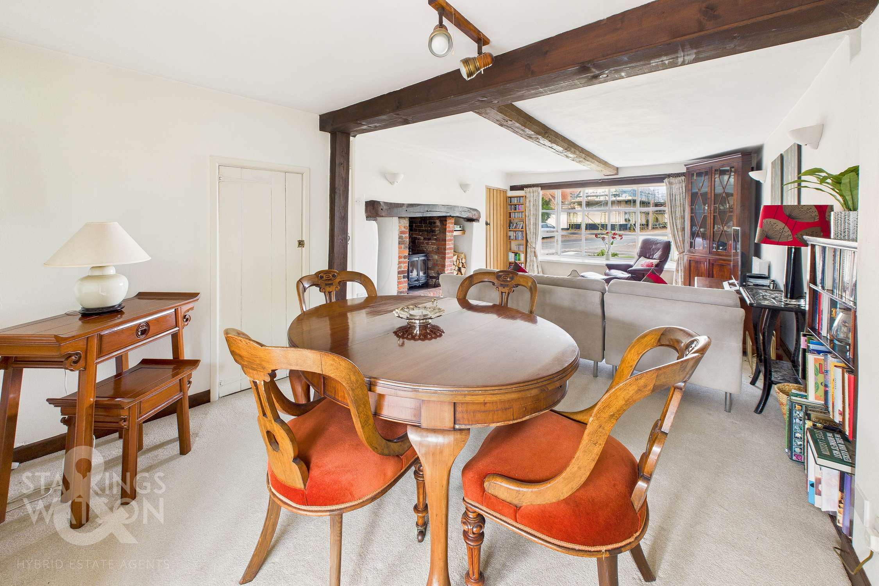
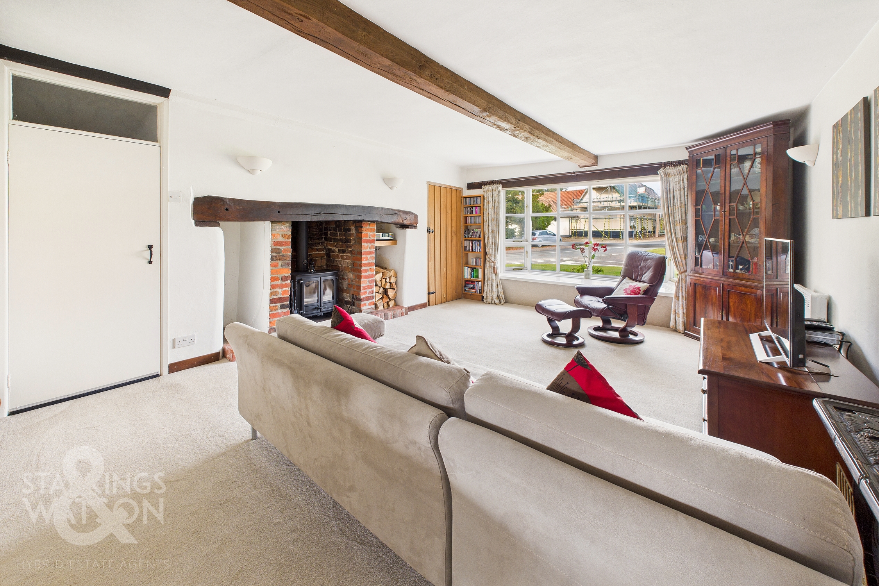
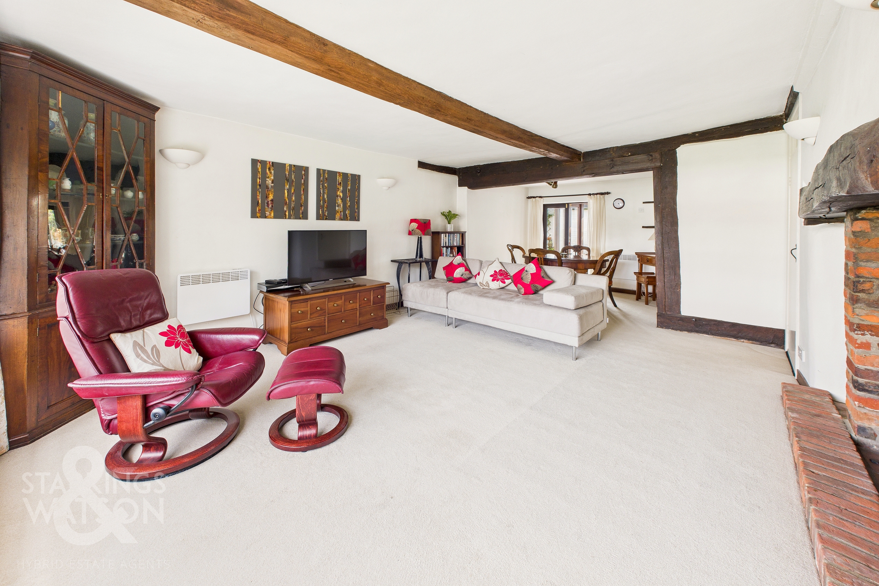
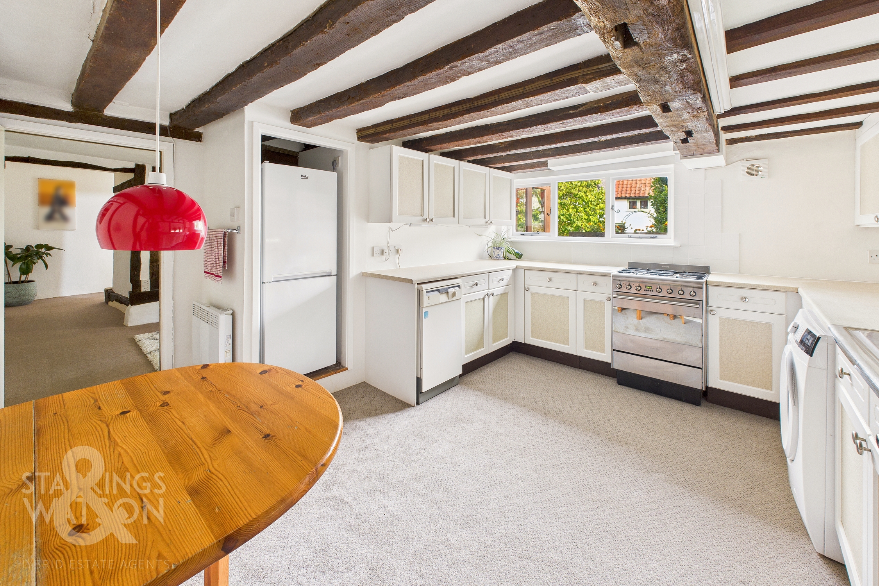
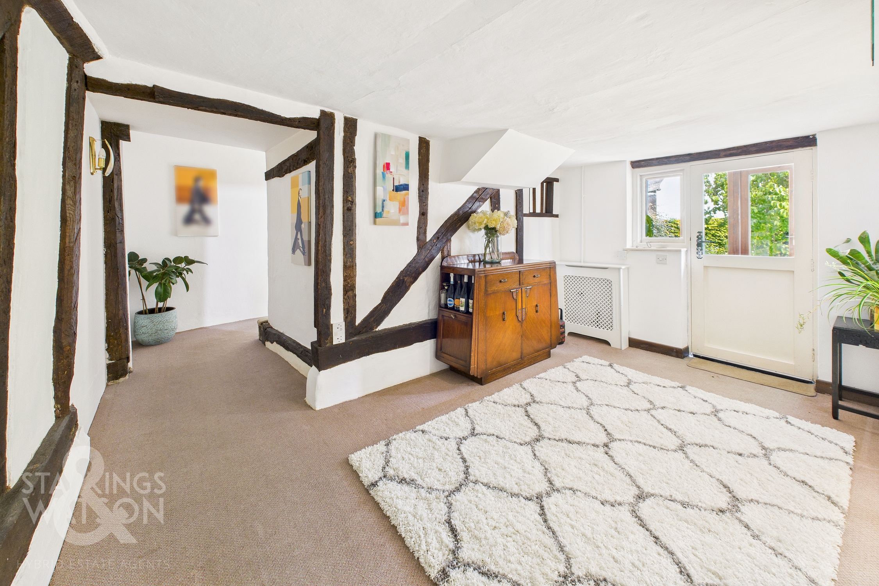
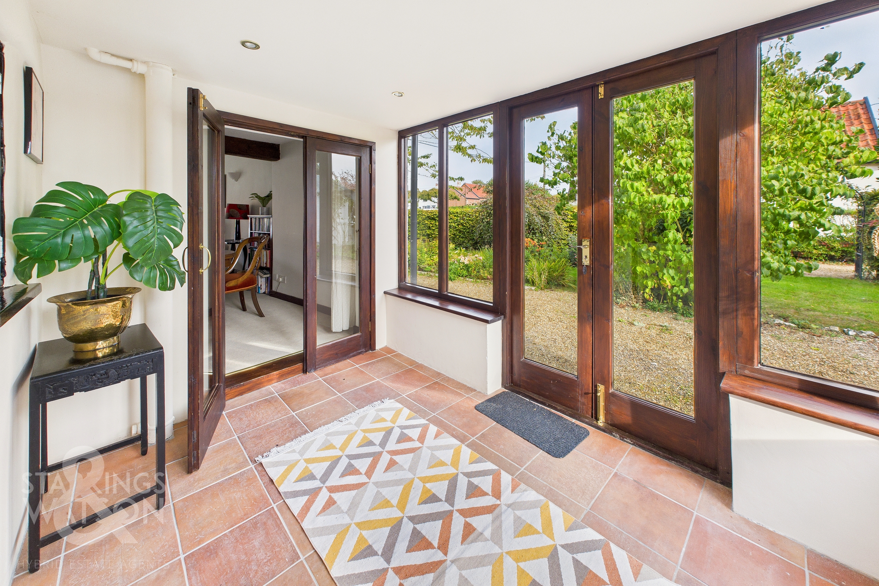
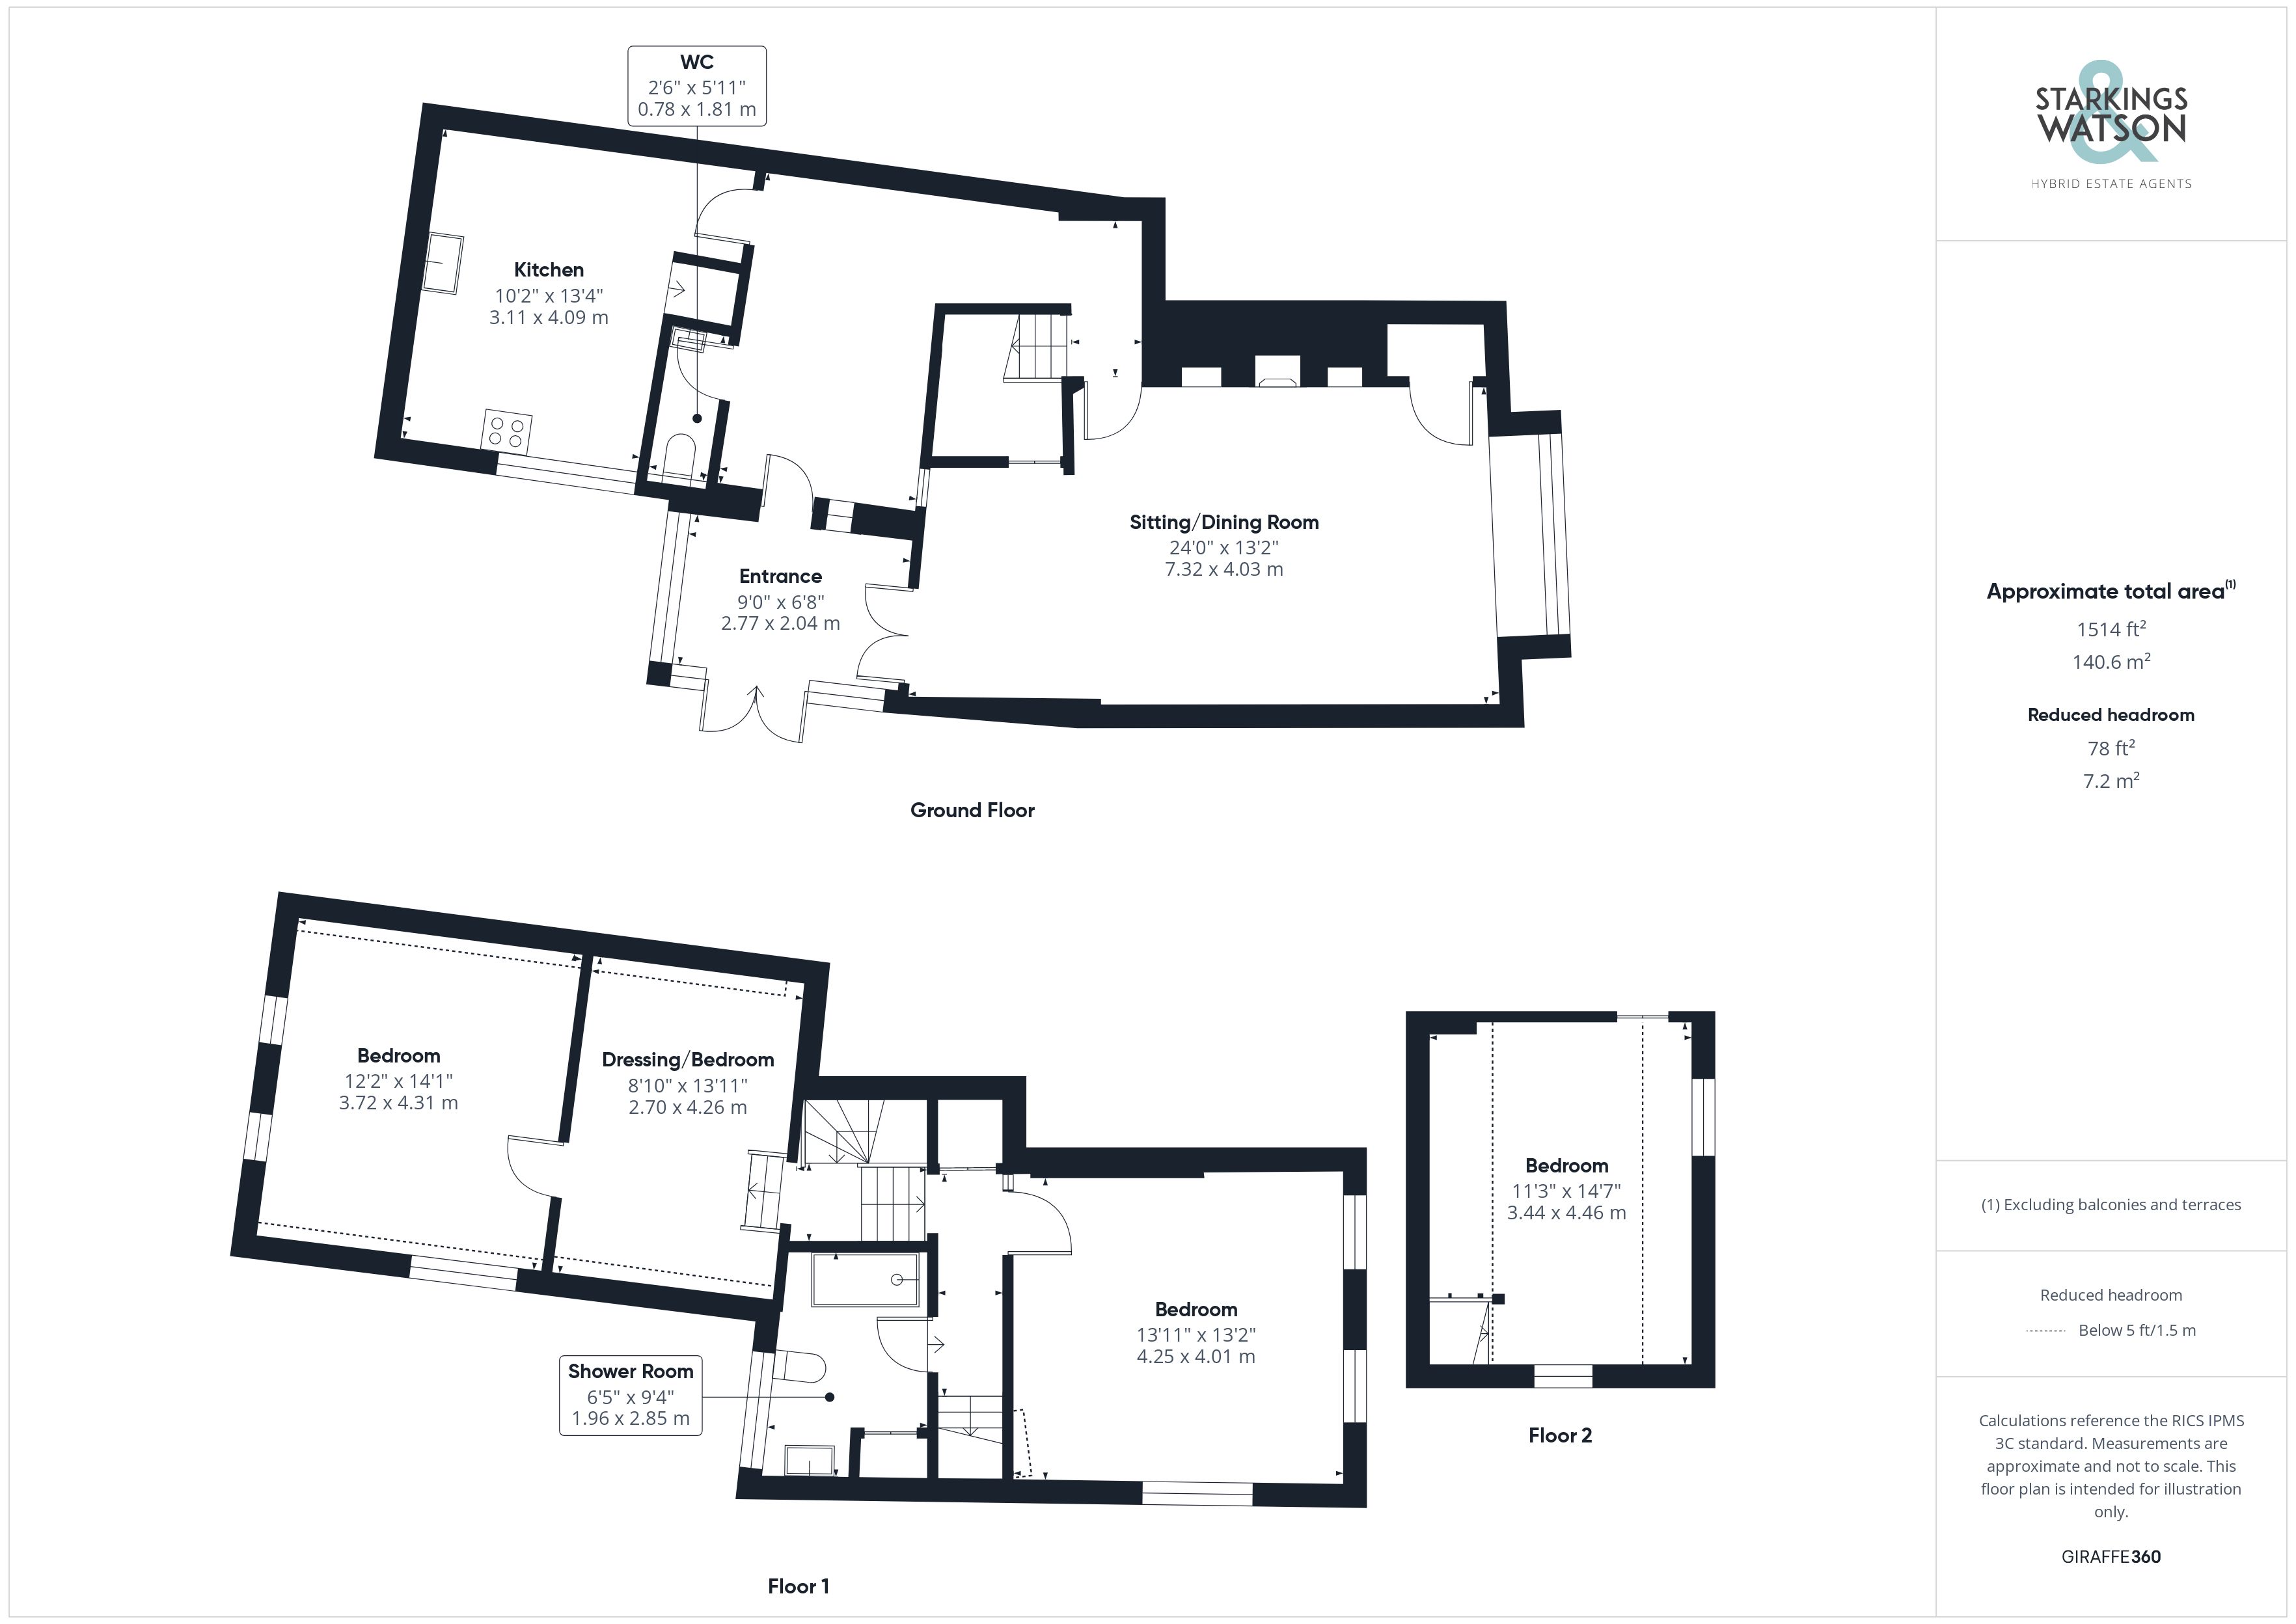
Entering via the main entrance door to the side there is a useful porch entrance with space for coats and shoes with access into the main reception room as well as the reception hallway. The hallway features exposed timbers as well as access to the ground floor W/C. The kitchen/dining room can be found to the left of the hallway with the stairs found tucked around the corner to the first floor landing. The kitchen/dinning room does require some modernisation but is presented in good order and offers a range of wall and base level units with rolled edge worktops over. There are exposed timbers as well as space for a range of white goods including a freestanding oven. Found at the far end of the hallway is the main reception measuring over 24’ with a large bay window to the front overlooking the green. The wonderful main reception is flooded with light as well as offering a brick built fireplace housing a woodburner. Doors to the rear lead into the porch entrance and an internal door into the main house adjacent which if bought separately, will be closed up by the vendor prior to purchase.
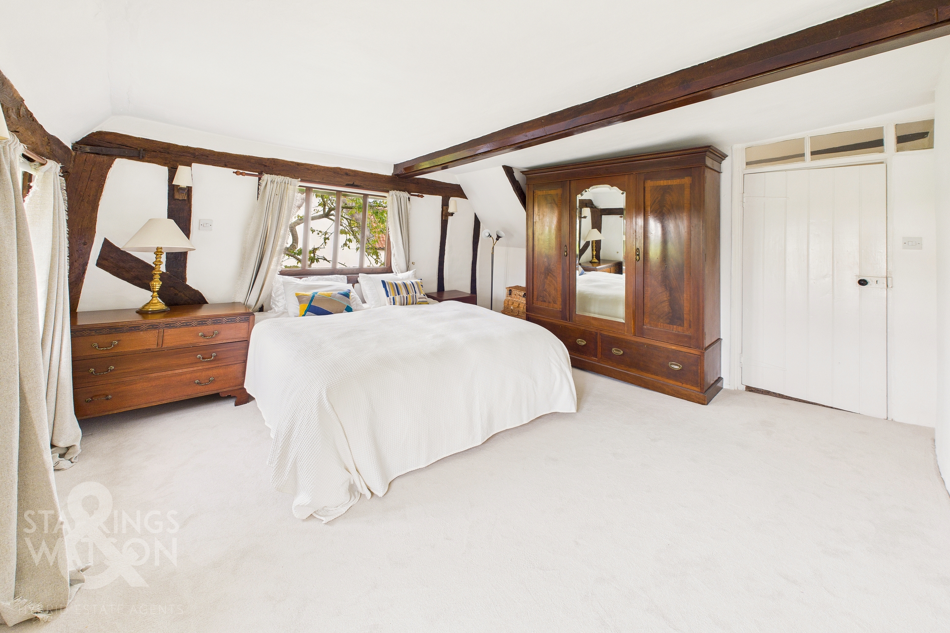
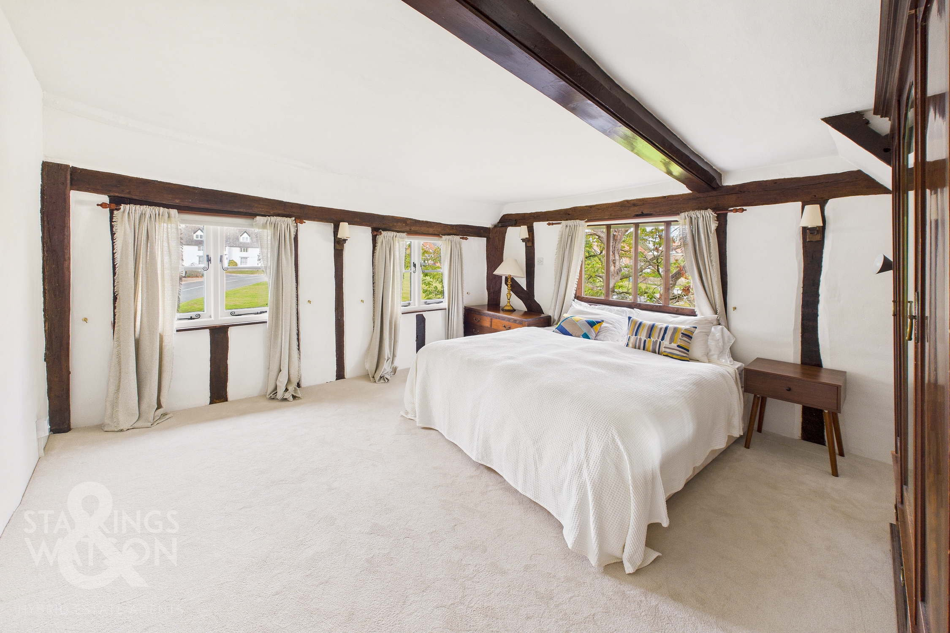
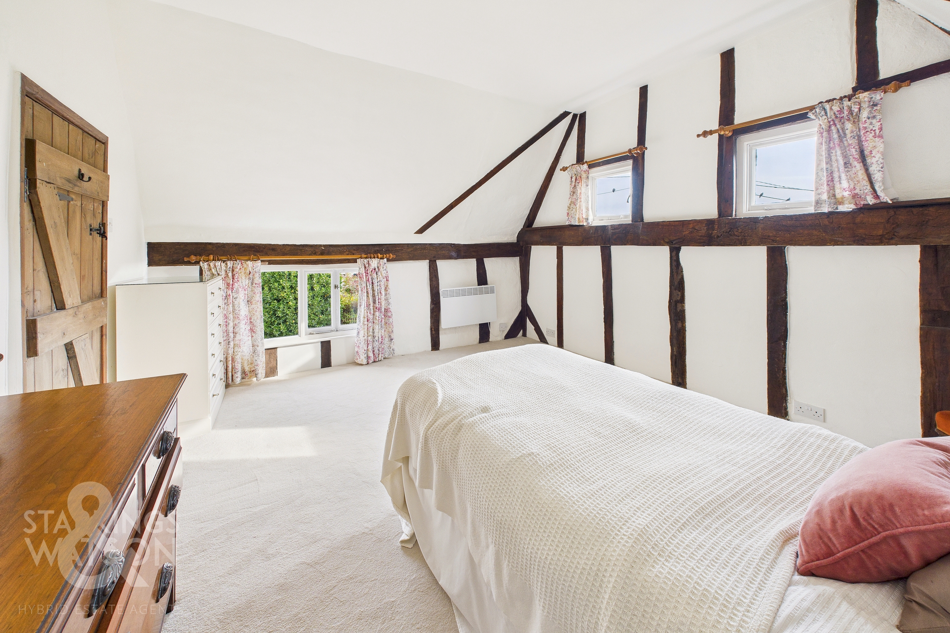
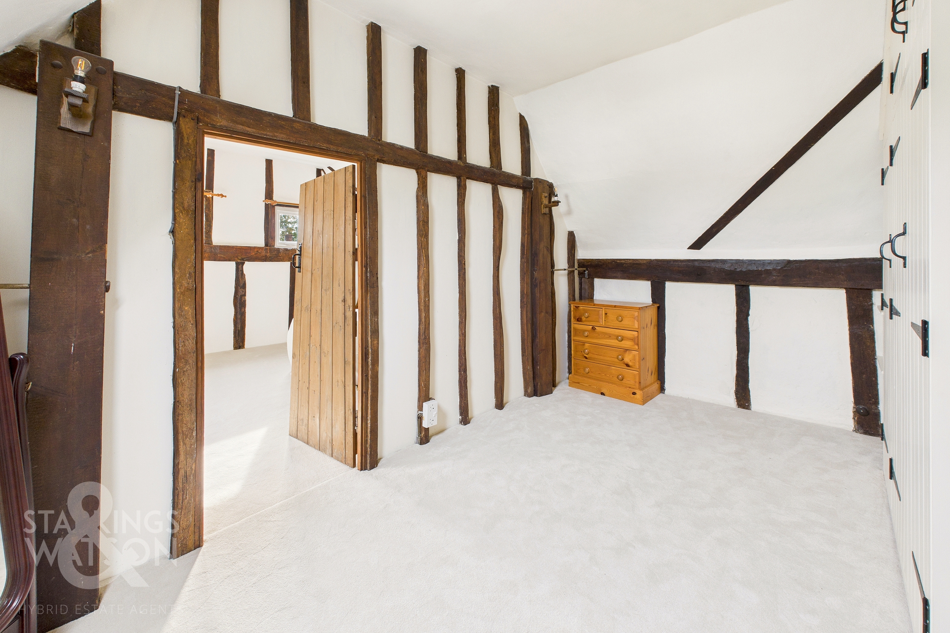
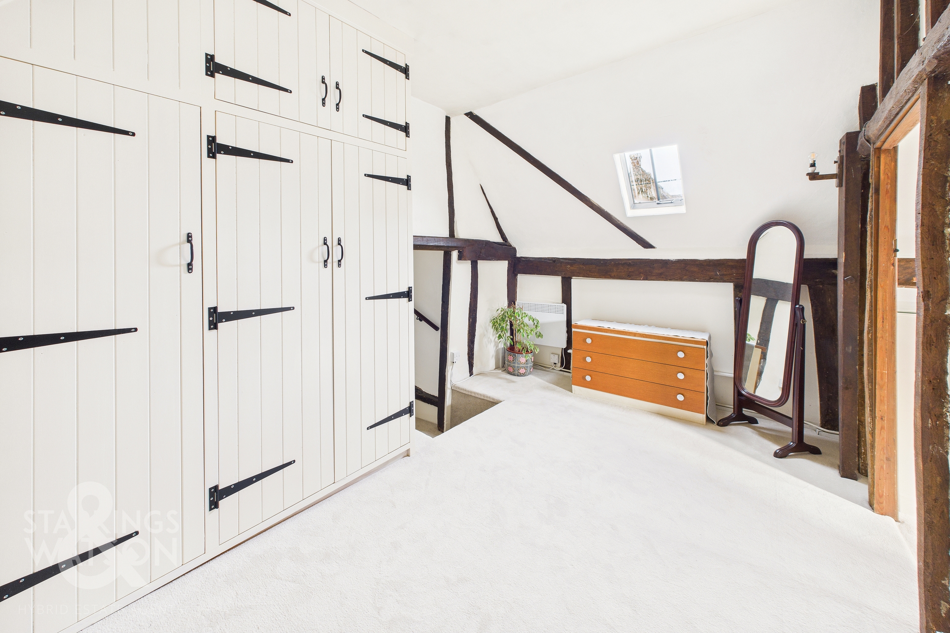
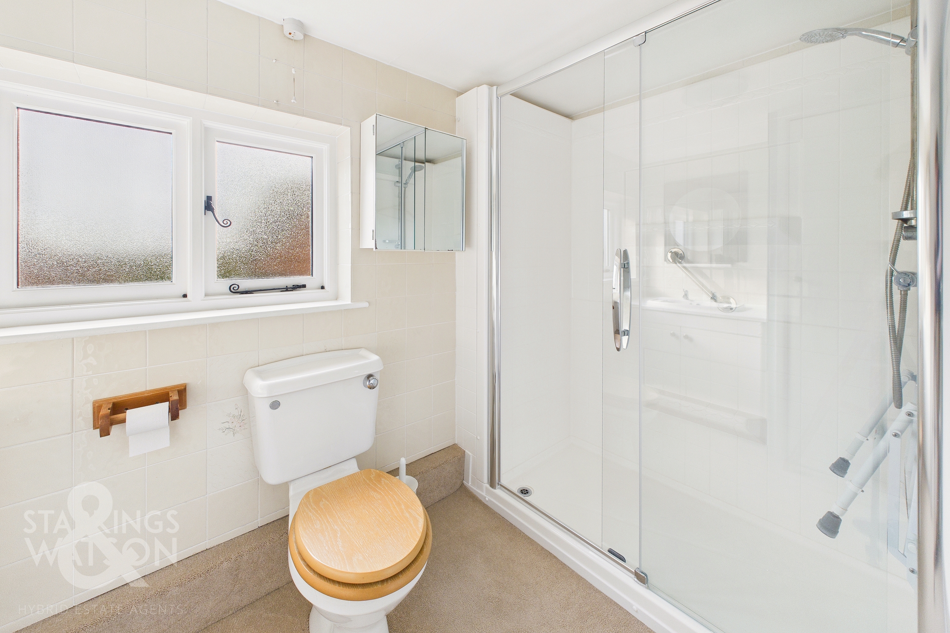
Heading up to the first floor landing you will find two ample bedrooms as well as a large walk through dressing room and a family bathroom. To the right is the dressing room with plenty of fitted storage. The dressing room leads through to the main bedroom and both rooms offer a range of exposed timbers. To the other end of the landing is the other bedroom and the bathroom as well as some fitted storage. The main bedroom offers a range of exposed timbers and a dual aspect. The bathroom has been re-fitted to offer a double shower, w/c and hand wash basin.
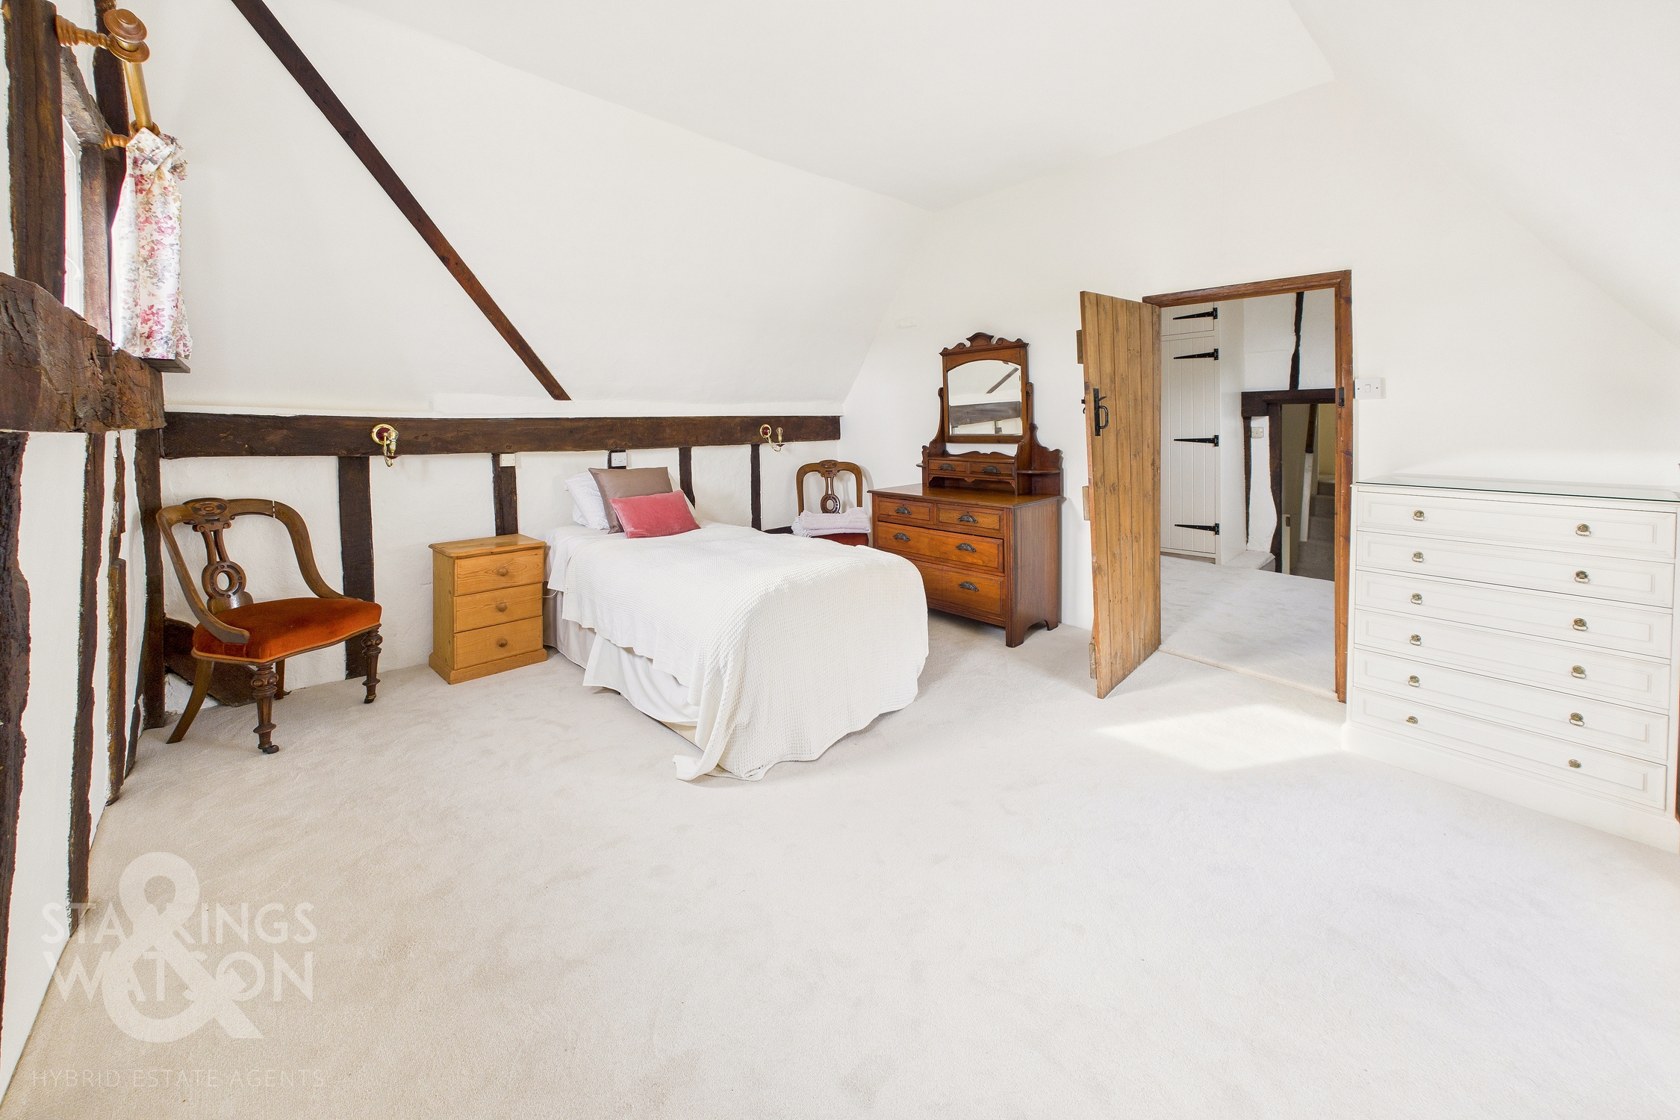
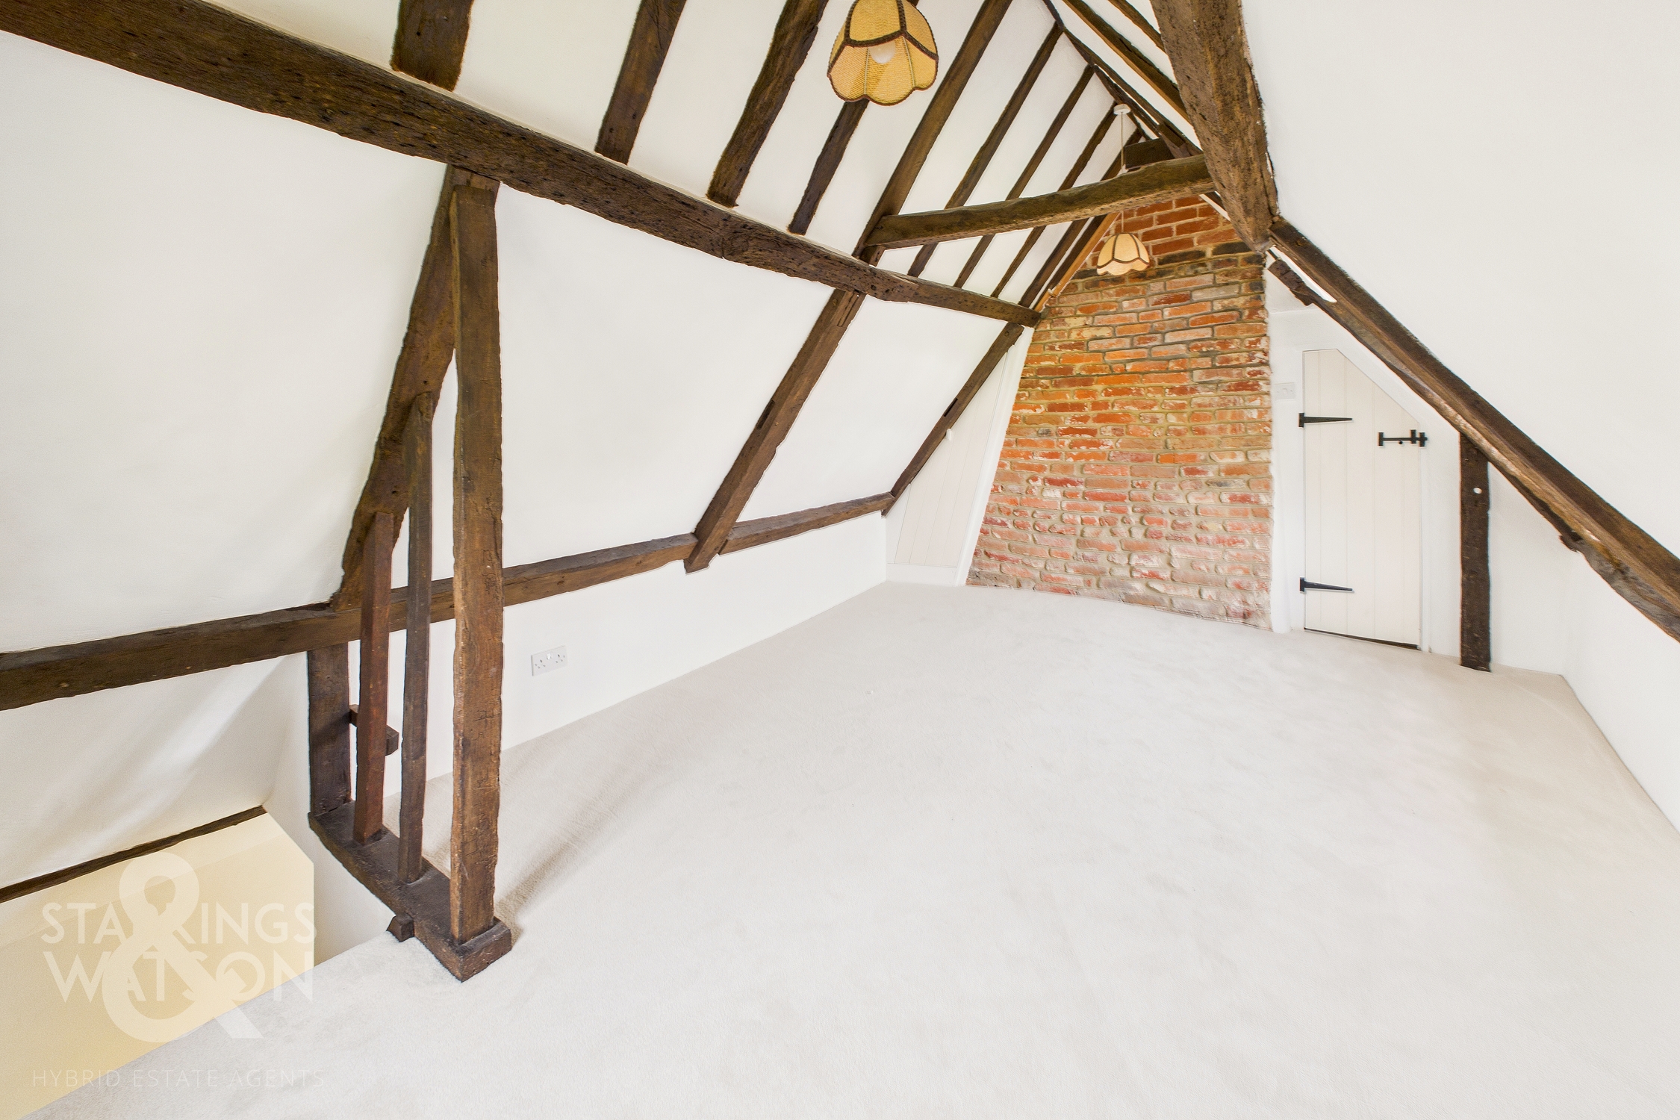
To the top floor there is a further double bedroom within the attic with Dorma style window to the front and another window to the side as well as exposed timbers. This room would make an ideal office. All the carpets on the upper levels have been recently replaced.
FIND US
Postcode : IP21 4SU
What3Words : ///contacts.coasters.mammoth
VIRTUAL TOUR
View our virtual tour for a full 360 degree of the interior of the property.
AGENTS NOTES
Buyers are advised the cottage is Grade II Listed and of traditional timber construction. The property being Little Drayton is adjacent and attached to Drayton House (also on the market) both of which could be bought in conjunction as one dwelling if required. Services include mains electricity, mains water, mains drainage with heating provided by electric radiators. The internal entrance door to the front of the two houses will be blocked up by the vendor prior to completion should the houses be purchased separately.
Information regarding buyers fees and the legal pack can be found with the partner agent, Auction House.
EPC Rating: F
Key Features
- No Chain!
- Semi-Detached Cottage
- Grade II Listed With Period Features Throughout
- Around 1500 SQFT Internally (stms)
- 24' Bay Fronted Main Sitting/Dining Room
- Kitchen/Breakfast Room & Separate Reception Hall
- Three/Four Bedrooms & Bathroom Over Two Floors
- Private Gardens, Driveway Parking & Garage
Property Details
- Property type: Cottage
- Property style: Semi Detached
- Price Per Sq Foot: £165
- Approx Sq Feet: 1,513 sqft
- Property Age Bracket: Pre-Georgian (pre 1710)
- Council Tax Band: D
Floorplans
Outside Spaces
Garden
THE GREAT OUTDOORS The gardens can be found to the side of the cottage and offer a private area of lawns with mature trees and shrubs surrounding as well as well stocked flower bed borders. There is a small courtyard area to the side of the cottage as well as the single garage and the long shingled driveway.
Parking Spaces
Garage
Capacity: 1
Driveway
Capacity: 3
Parking for 2 - 3 cars
Location
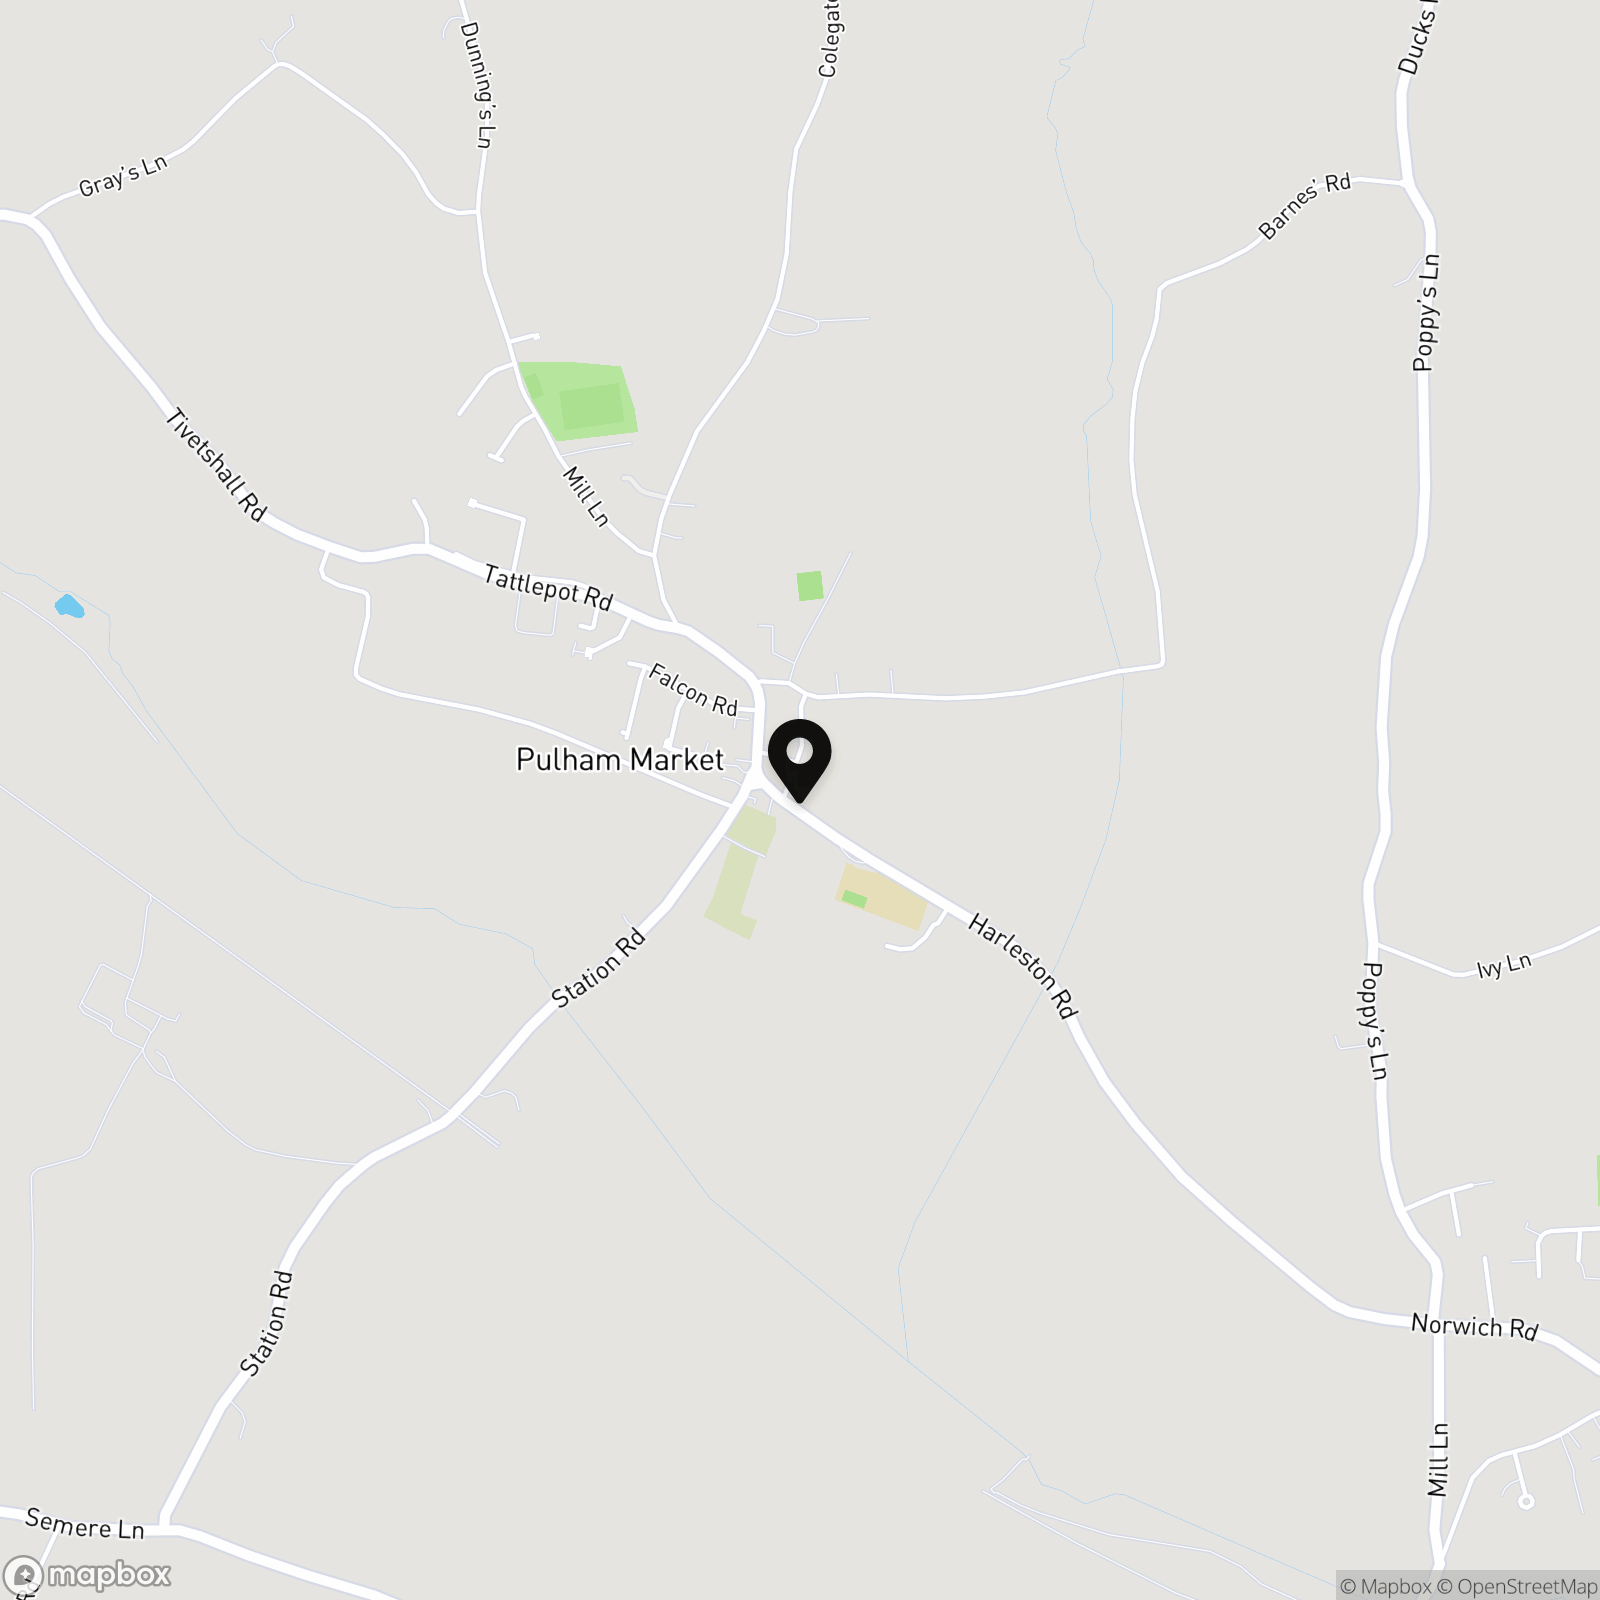
The property is located within the sought after South Norfolk village of Pulham Market. Various amenities are within walking distance, including the hairdressers, two public houses, a doctors surgery and primary school. The neighbouring village of Long Stratton offers a wide range of day to day shopping facilities including supermarket, schooling, doctors surgery, dentist, post office and veterinary practice. The village also offers excellent transport links with a regular bus service to Norwich and Diss. The market town of Diss is approximately 12 miles to the South and offers a main line railway station.
Properties you may like
By Starkings & Watson Hybrid Estate Agents
-
Tudor Road, Rackheath, Norwich
- 4 Beds
- 2 Bath
-
Warren Road, Gorleston, Great Yarmouth
- 4 Beds
- 2 Bath
-
Whistlefish Court, Norwich
- 7 Beds
- 4 Bath
-
Victory Court, Diss
- 1 Beds
- 1 Bath
-
Staithe Road, Burgh St. Peter, Beccles
- 3 Beds
- 2 Bath
-
Chamberlain Rise, Wymondham
- 4 Beds
- 2 Bath
-
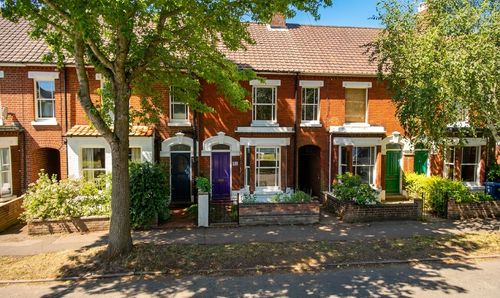
Trafford Road, Norwich
- 3 Beds
- 1 Bath
-
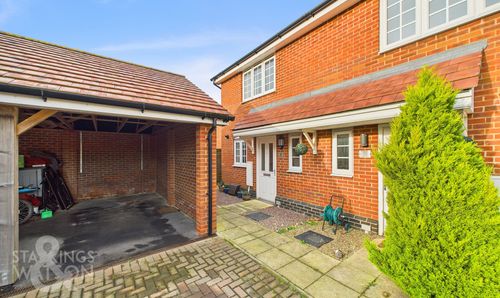
Curlew Crescent, Wymondham
- 2 Beds
- 1 Bath
-
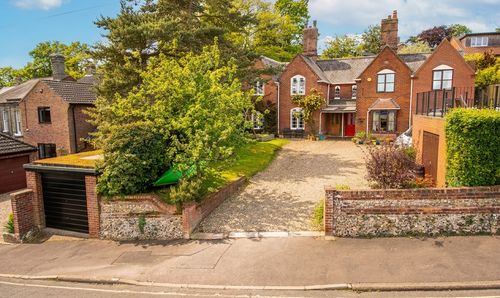
Heathside Road, Thorpe Hamlet, Norwich
- 4 Beds
- 2 Bath