Book a Viewing
To book a viewing for this property, please call HoldenCopley Long Eaton, on 01158963699.
To book a viewing for this property, please call HoldenCopley Long Eaton, on 01158963699.
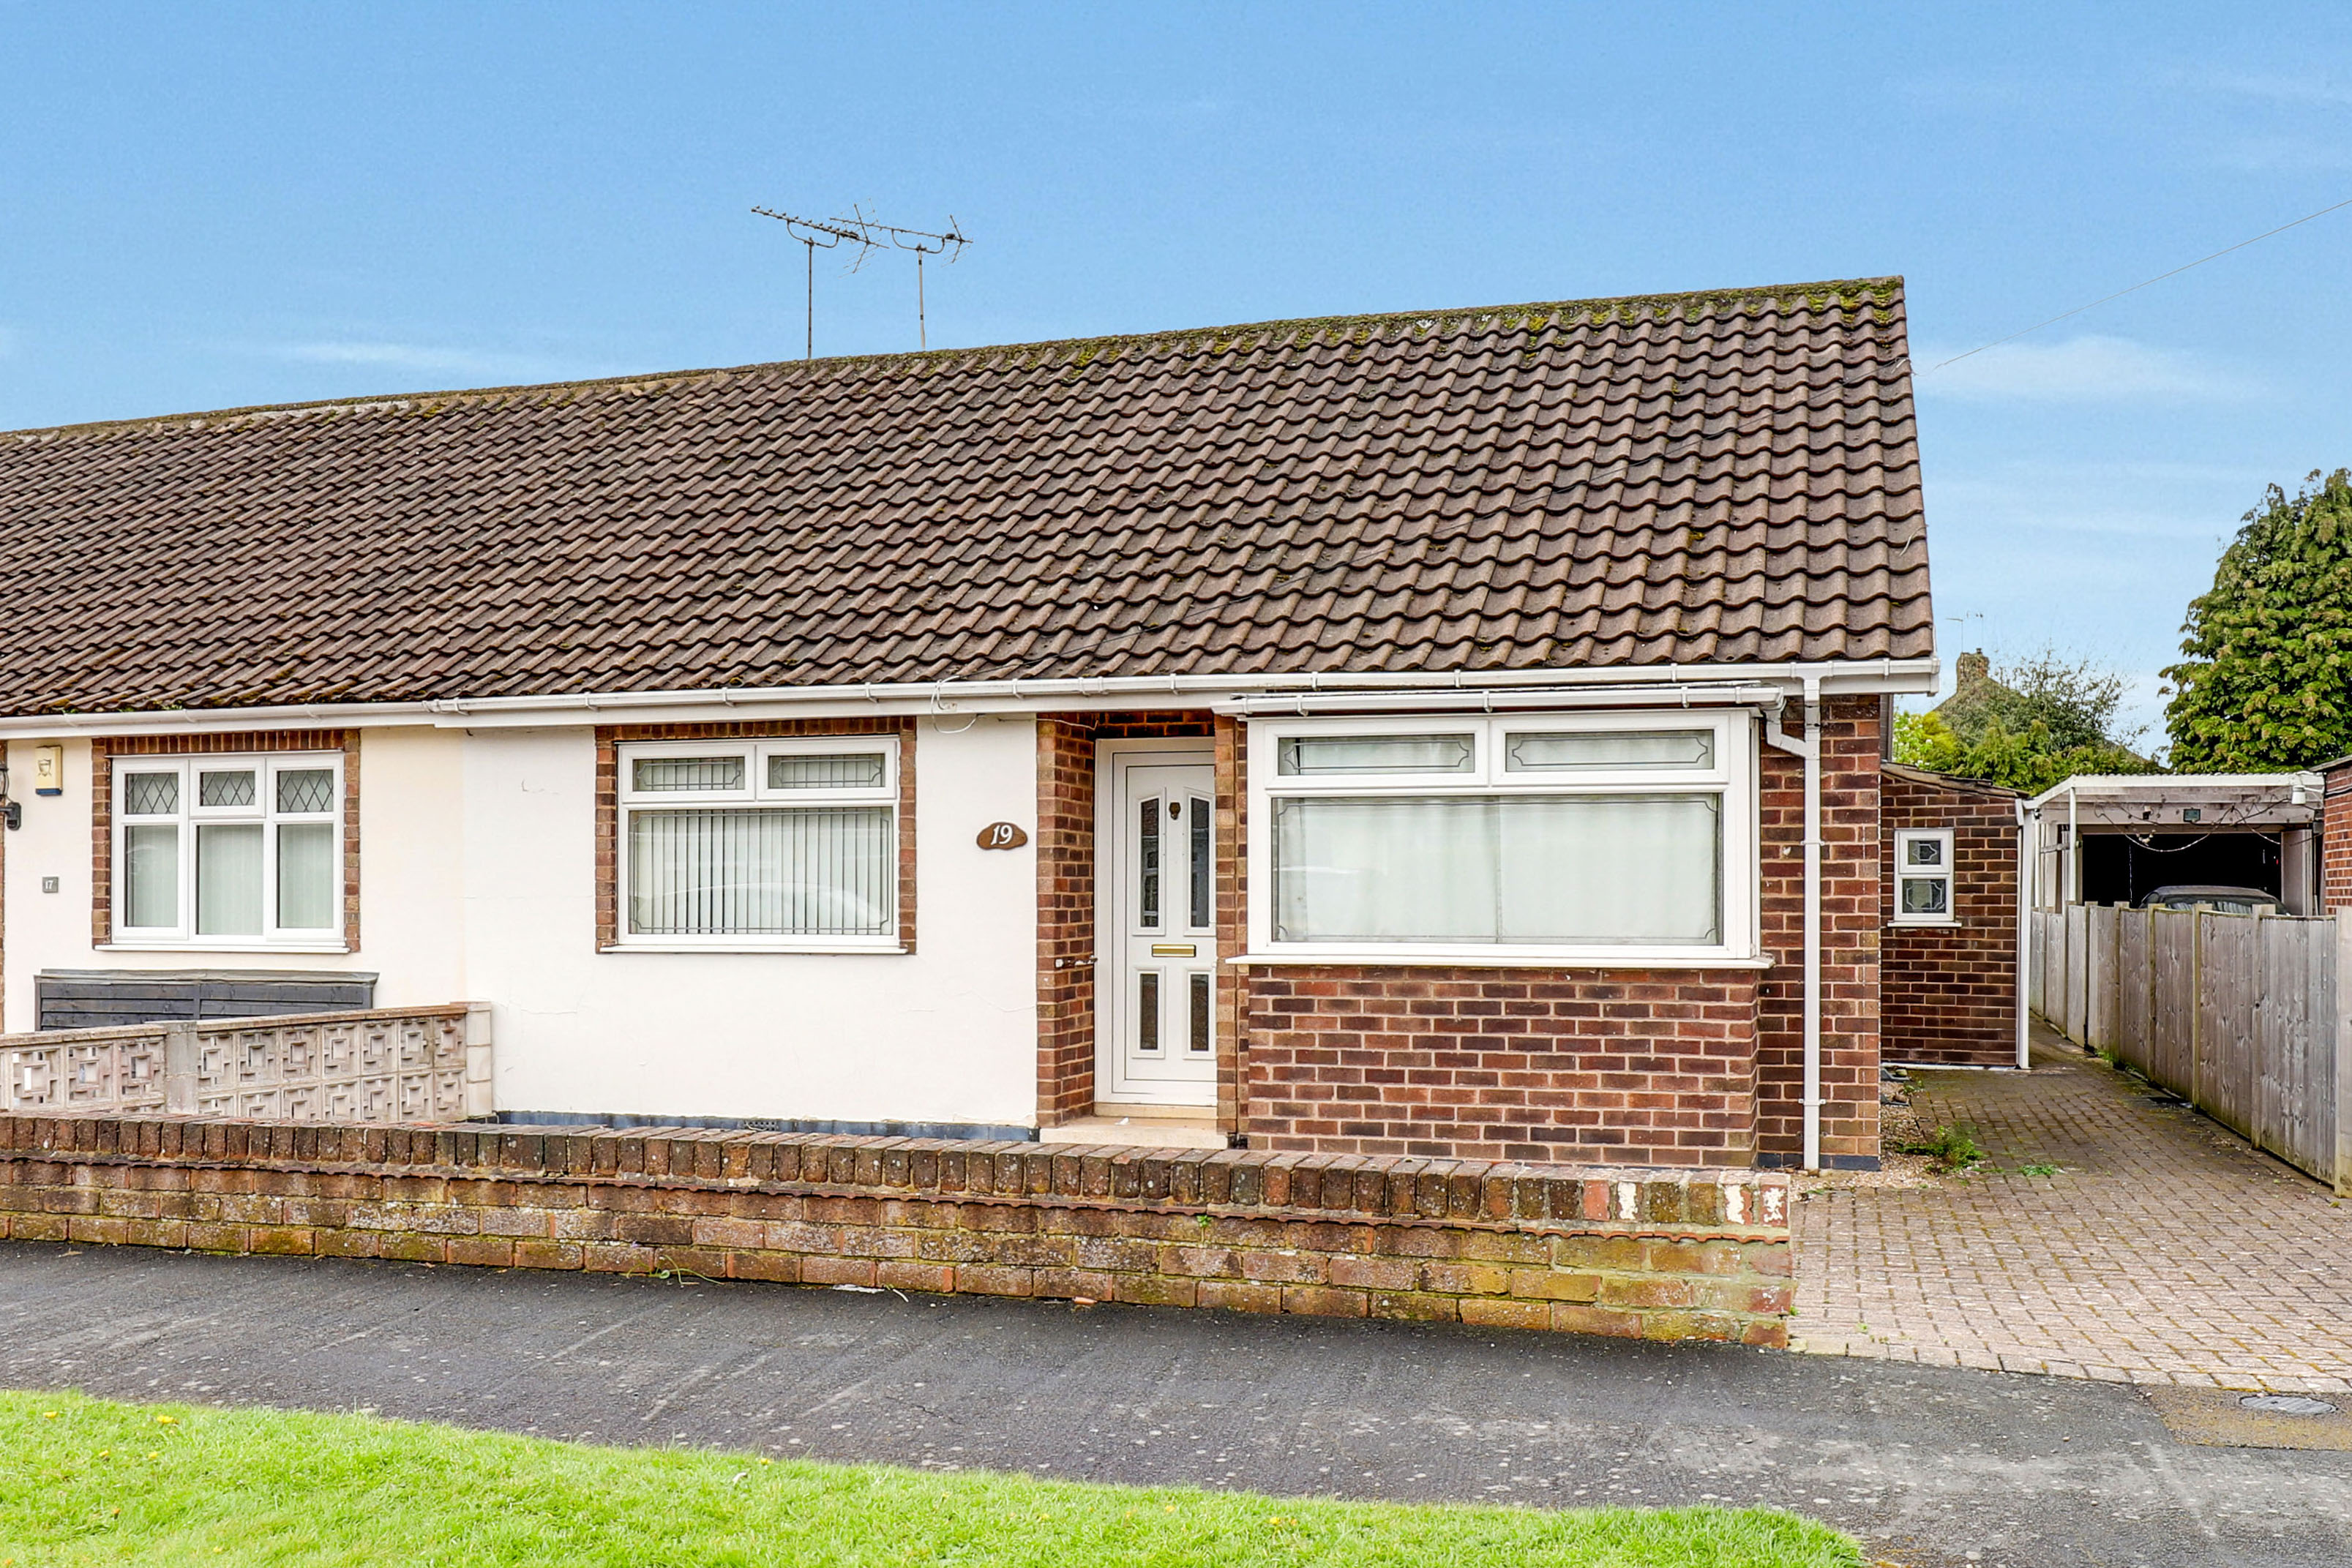
3 Bedroom Semi Detached Bungalow, Grosvenor Avenue, Breaston, DE72
Grosvenor Avenue, Breaston, DE72

HoldenCopley Long Eaton
Holden Copley, 30 Market Place
Description
NO UPWARD CHAIN… SPACIOUS BUNGALOW IN SOUGHT-AFTER LOCATION…
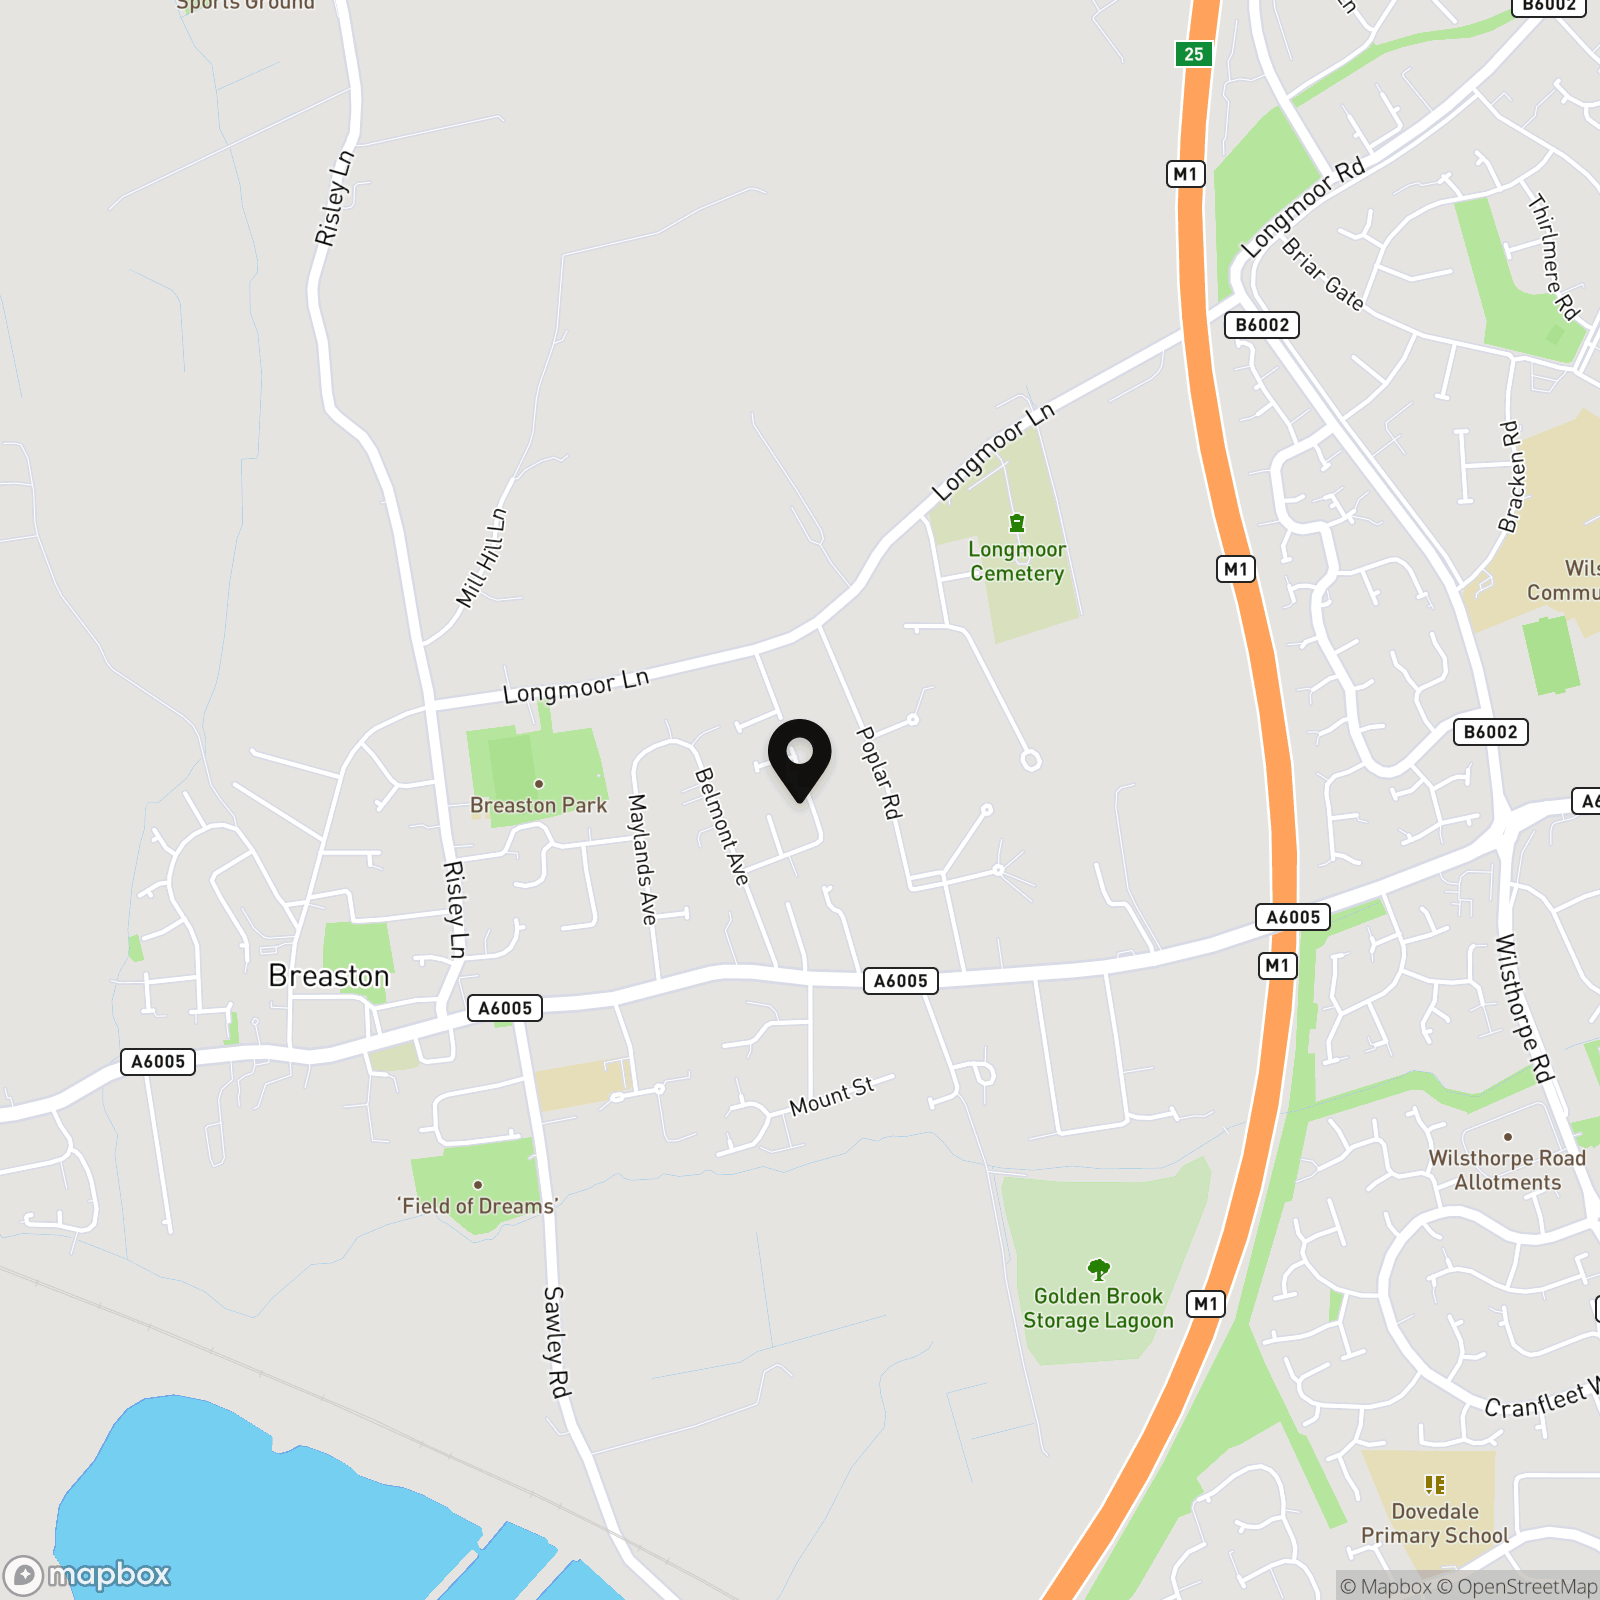
This semi-detached bungalow offers spacious accommodation throughout and is perfect for a range of buyers seeking single-storey living or looking to downsize, all whilst being offered to the market with no upward chain. Situated in the highly regarded village of Breaston, the property enjoys a fantastic location with easy access to a range of local shops, cafés and pubs, well-regarded schools, and excellent transport links including the A52 and M1, making it ideal for commuters to Nottingham and Derby.
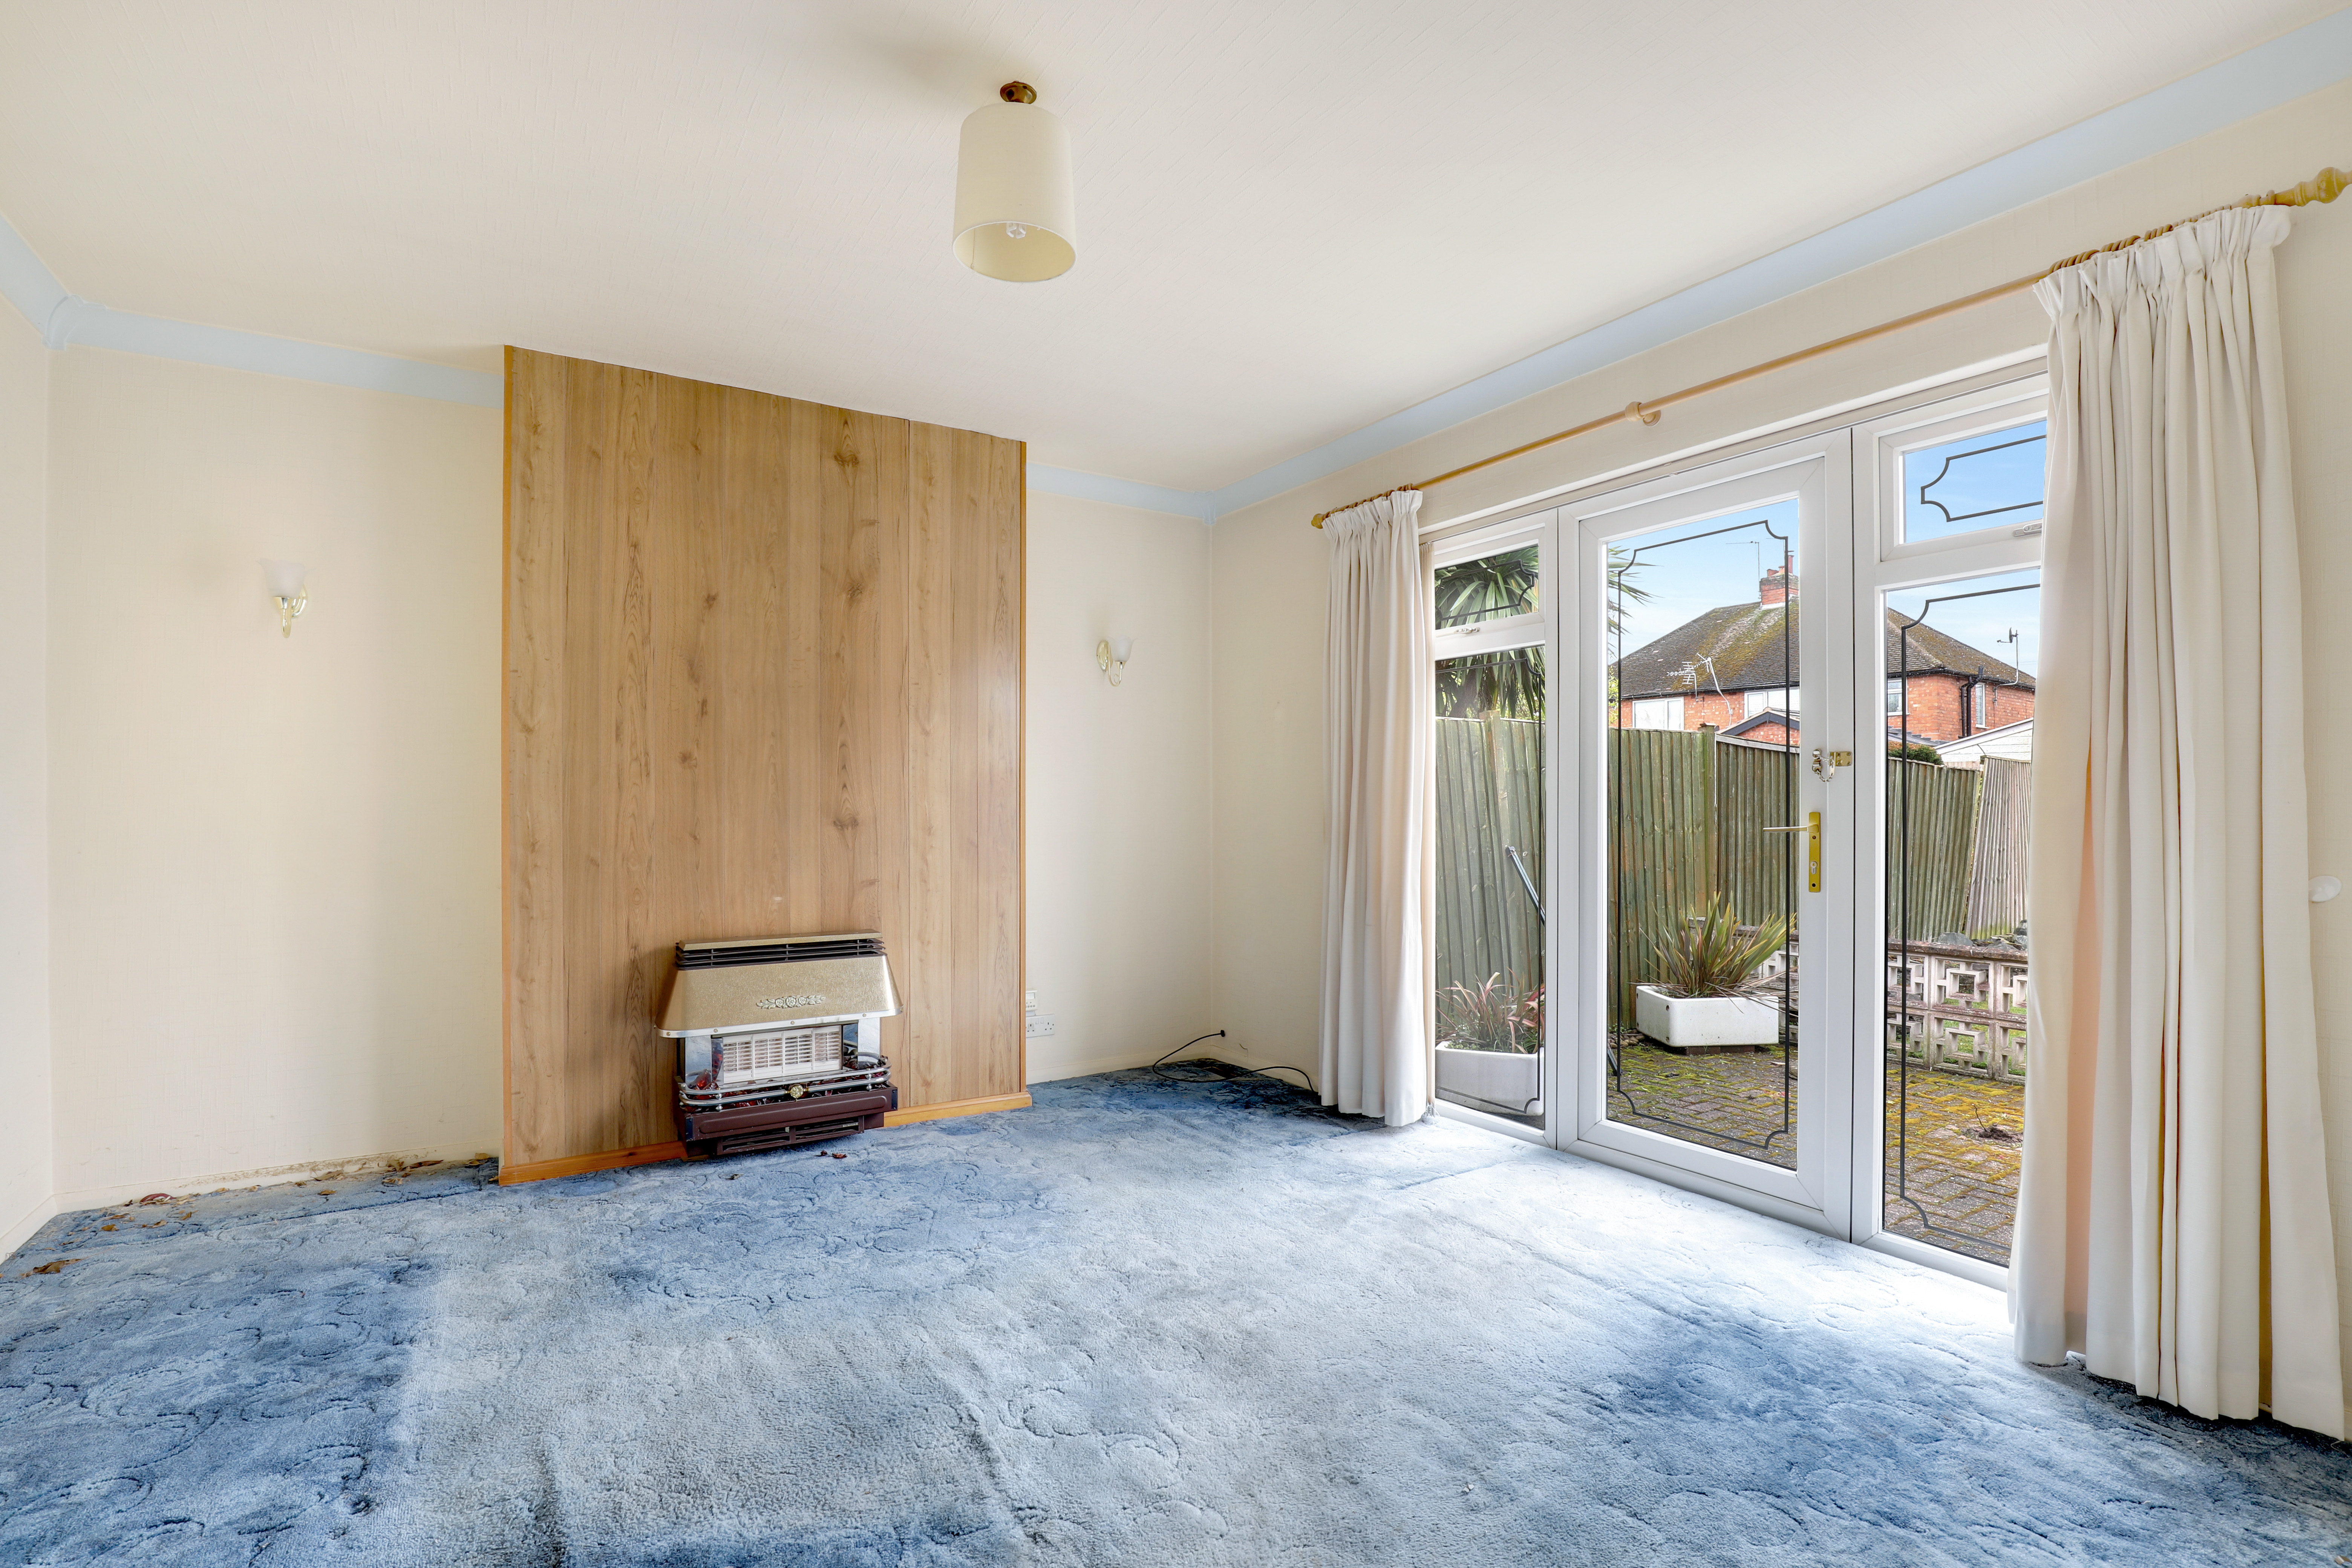
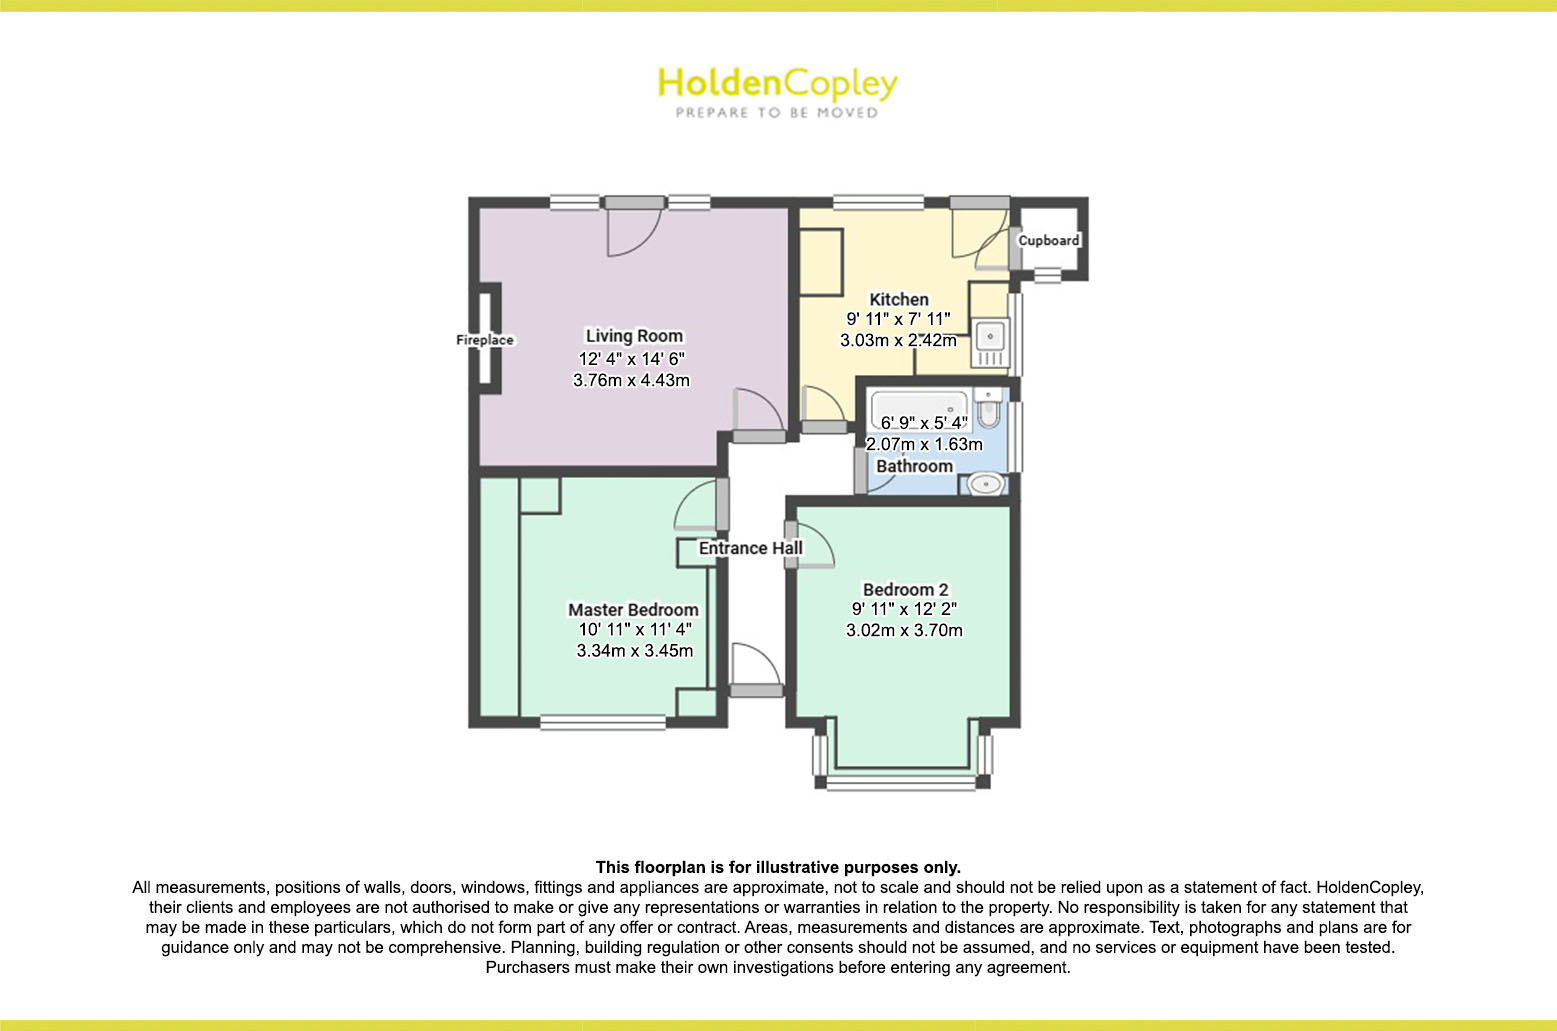
Internally, the accommodation comprises an entrance hall leading into a spacious living room, providing a bright and comfortable space to relax. There is a fitted kitchen complete with a separate pantry cupboard, offering additional storage, along with a bathroom suite and two well-proportioned double bedrooms.
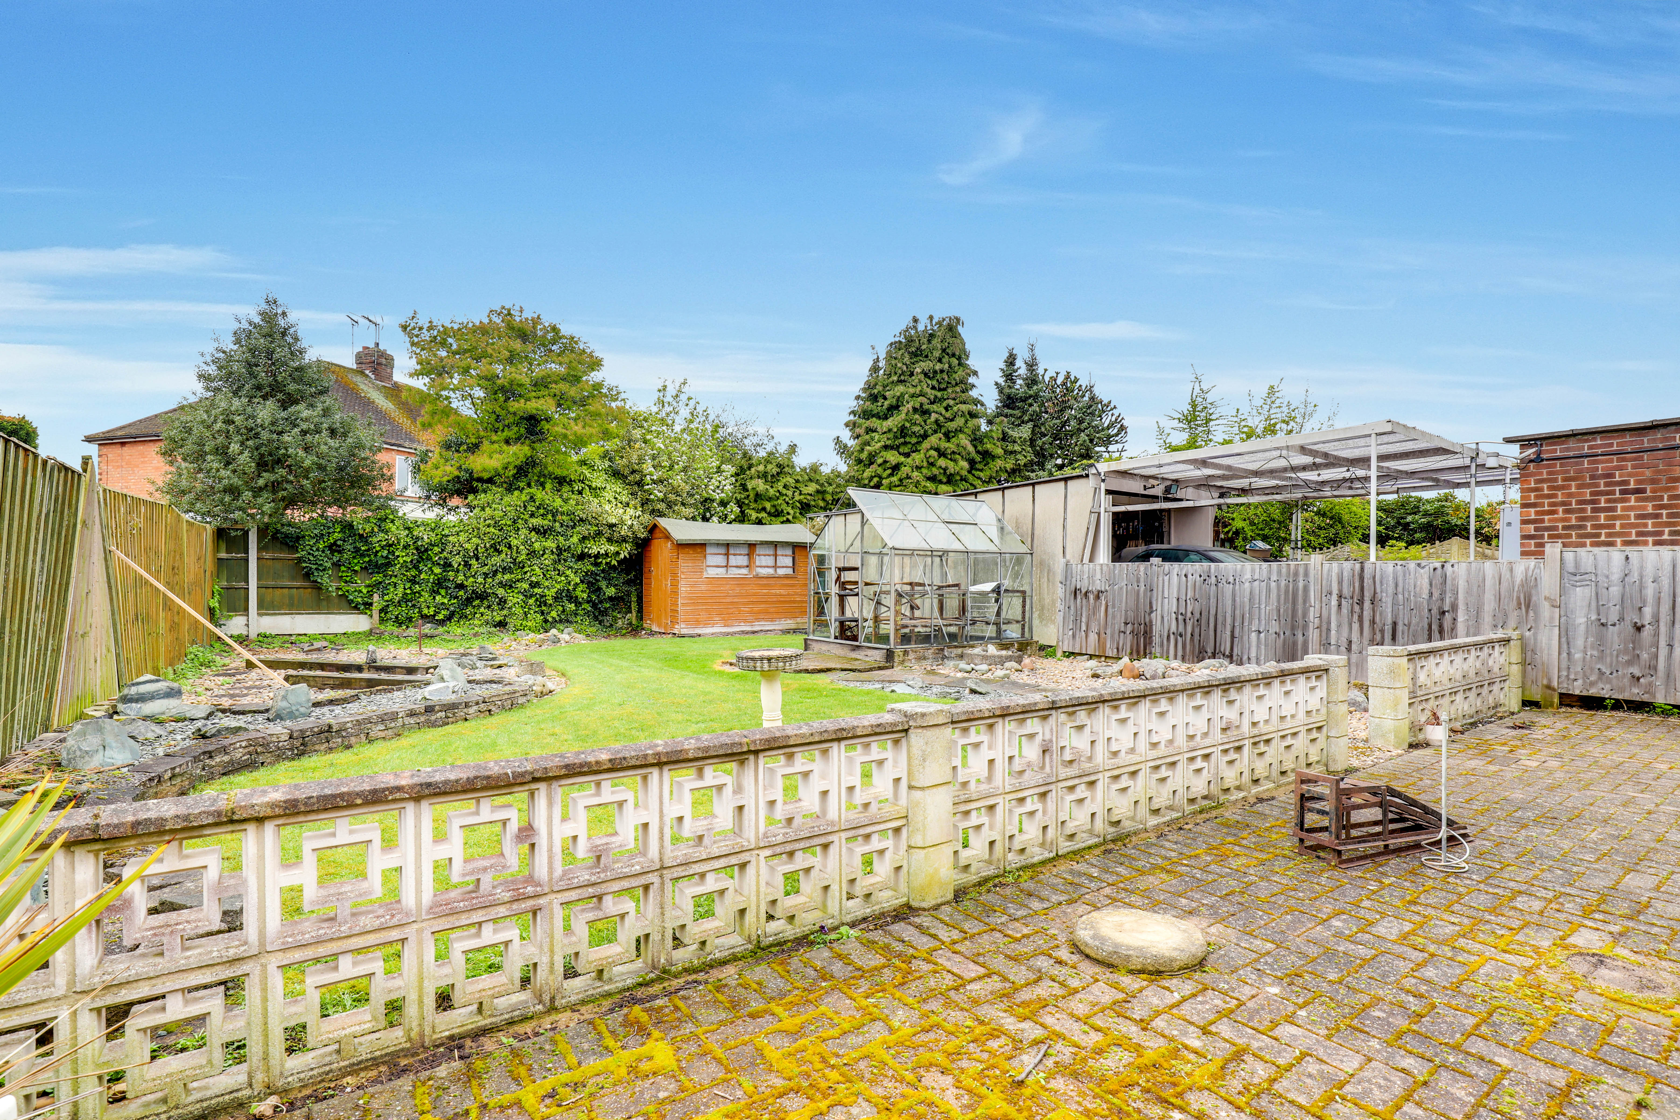
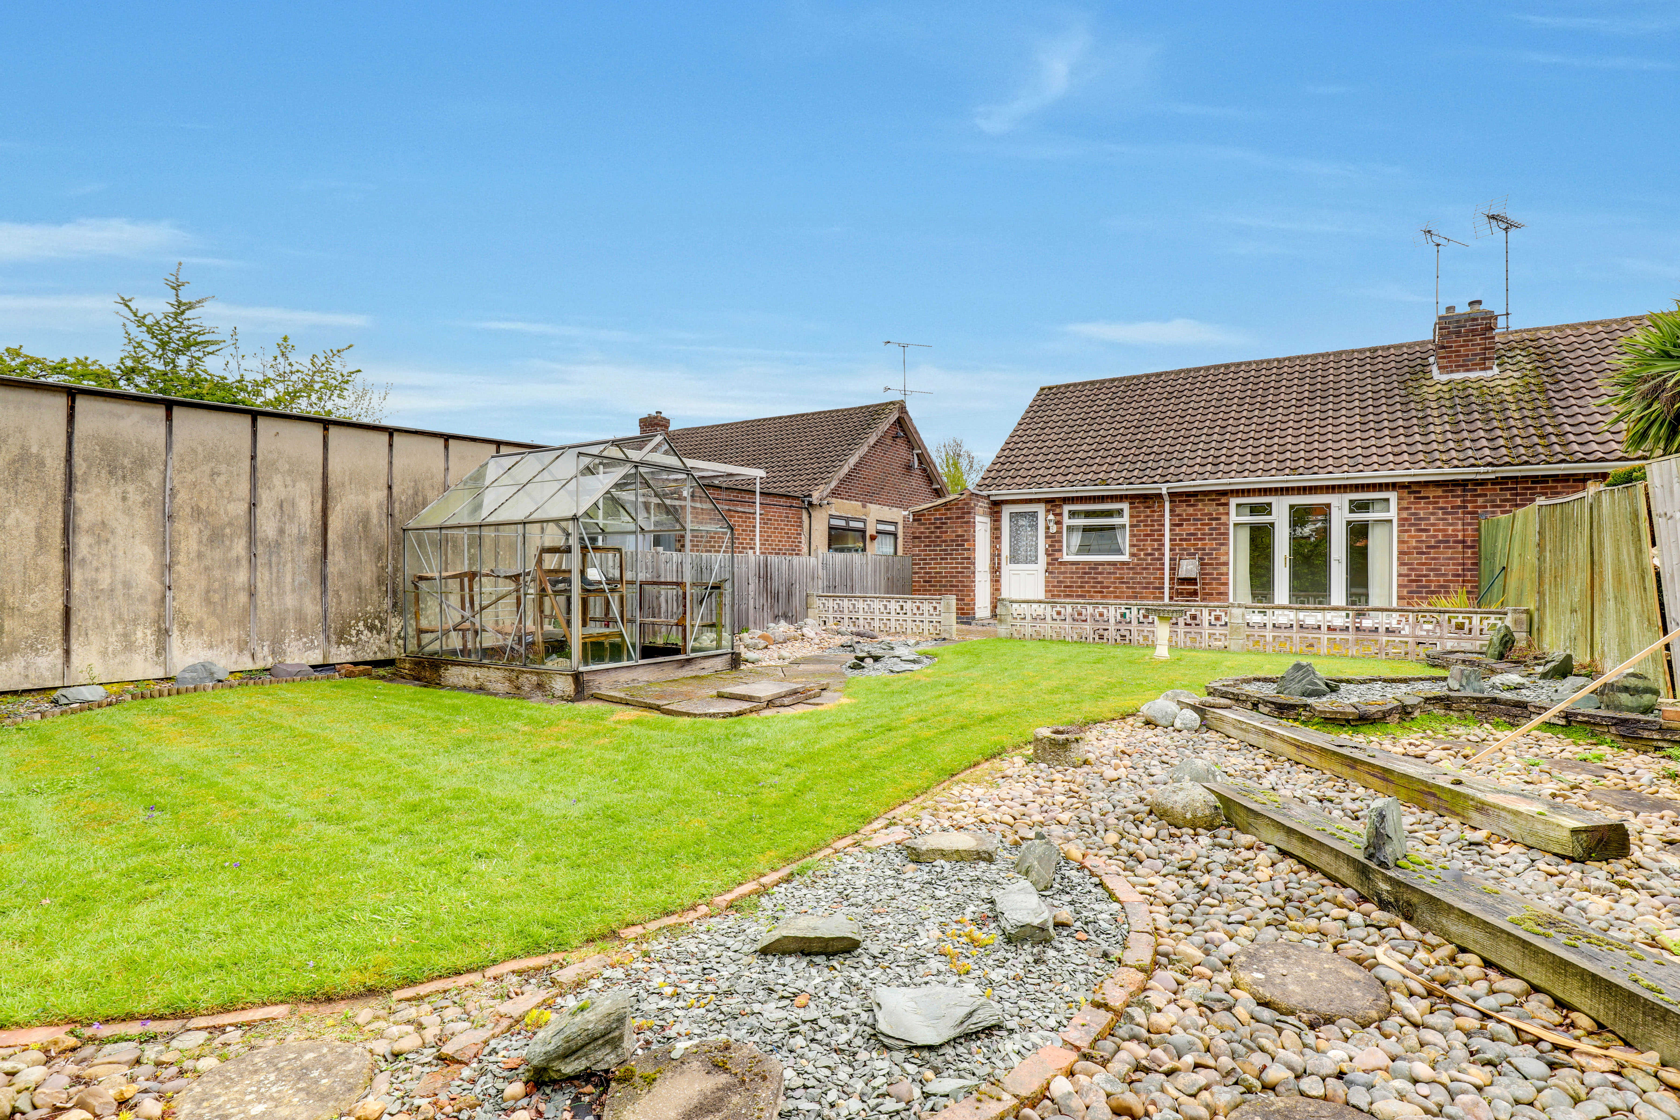
Outside, the property benefits from a driveway to the front, providing off-road parking. To the rear is a well-maintained, generous-sized garden featuring a patio seating area, a lawn, and gravelled sections, creating a versatile outdoor space ideal for enjoying the warmer months.
MUST BE VIEWED
EPC Rating: E
Virtual Tour
https://app.immoviewer.com/portal/tour/3148067Key Features
- Semi-Detached Bungalow
- Two Double Bedrooms
- Spacious Living Room
- Fitted Kitchen With Pantry Cupboard
- Three-Piece Bathroom Suite
- Private Enclosed Garden
- Driveway
- No Upward Chain
- Popular Location
- Must Be Viewed
Property Details
- Property type: Bungalow
- Property style: Semi Detached
- Council Tax Band: B
Rooms
ACCOMMODATION
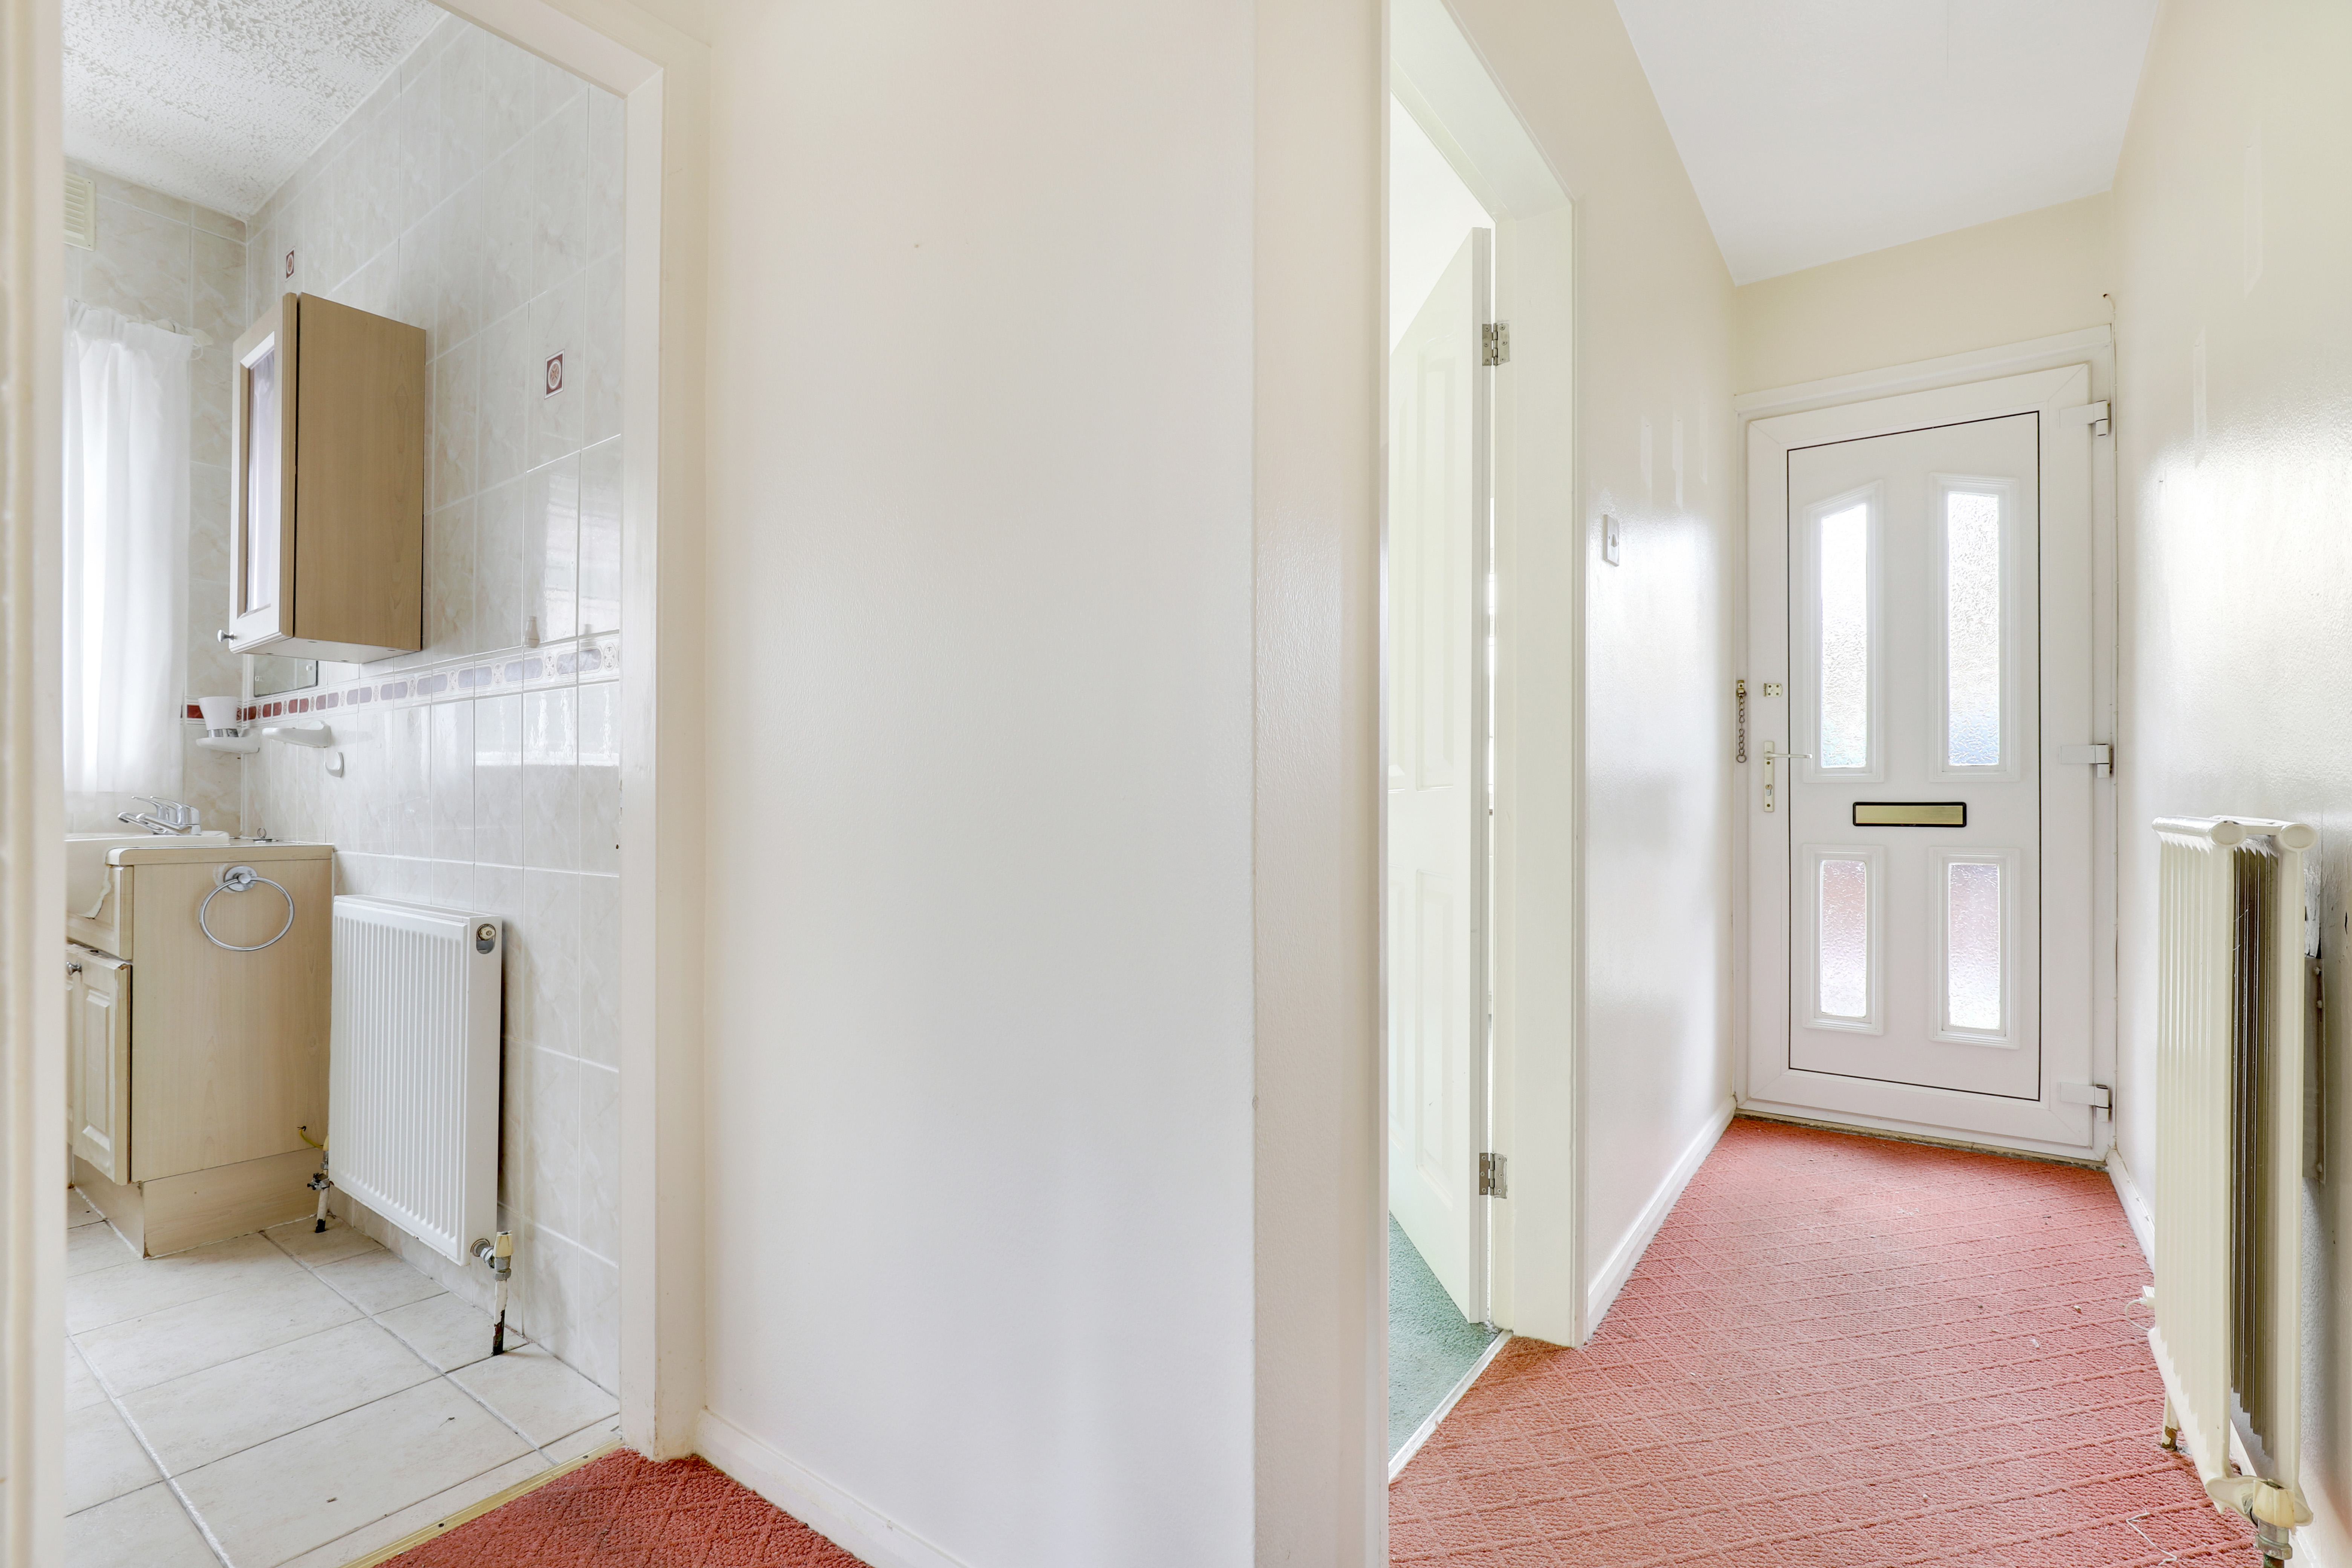
Entrance Hall
0.87m x 3.48m
The entrance hall has carpeted flooring, a radiator, and a single UPVC door providing access into the accommodation.
Kitchen
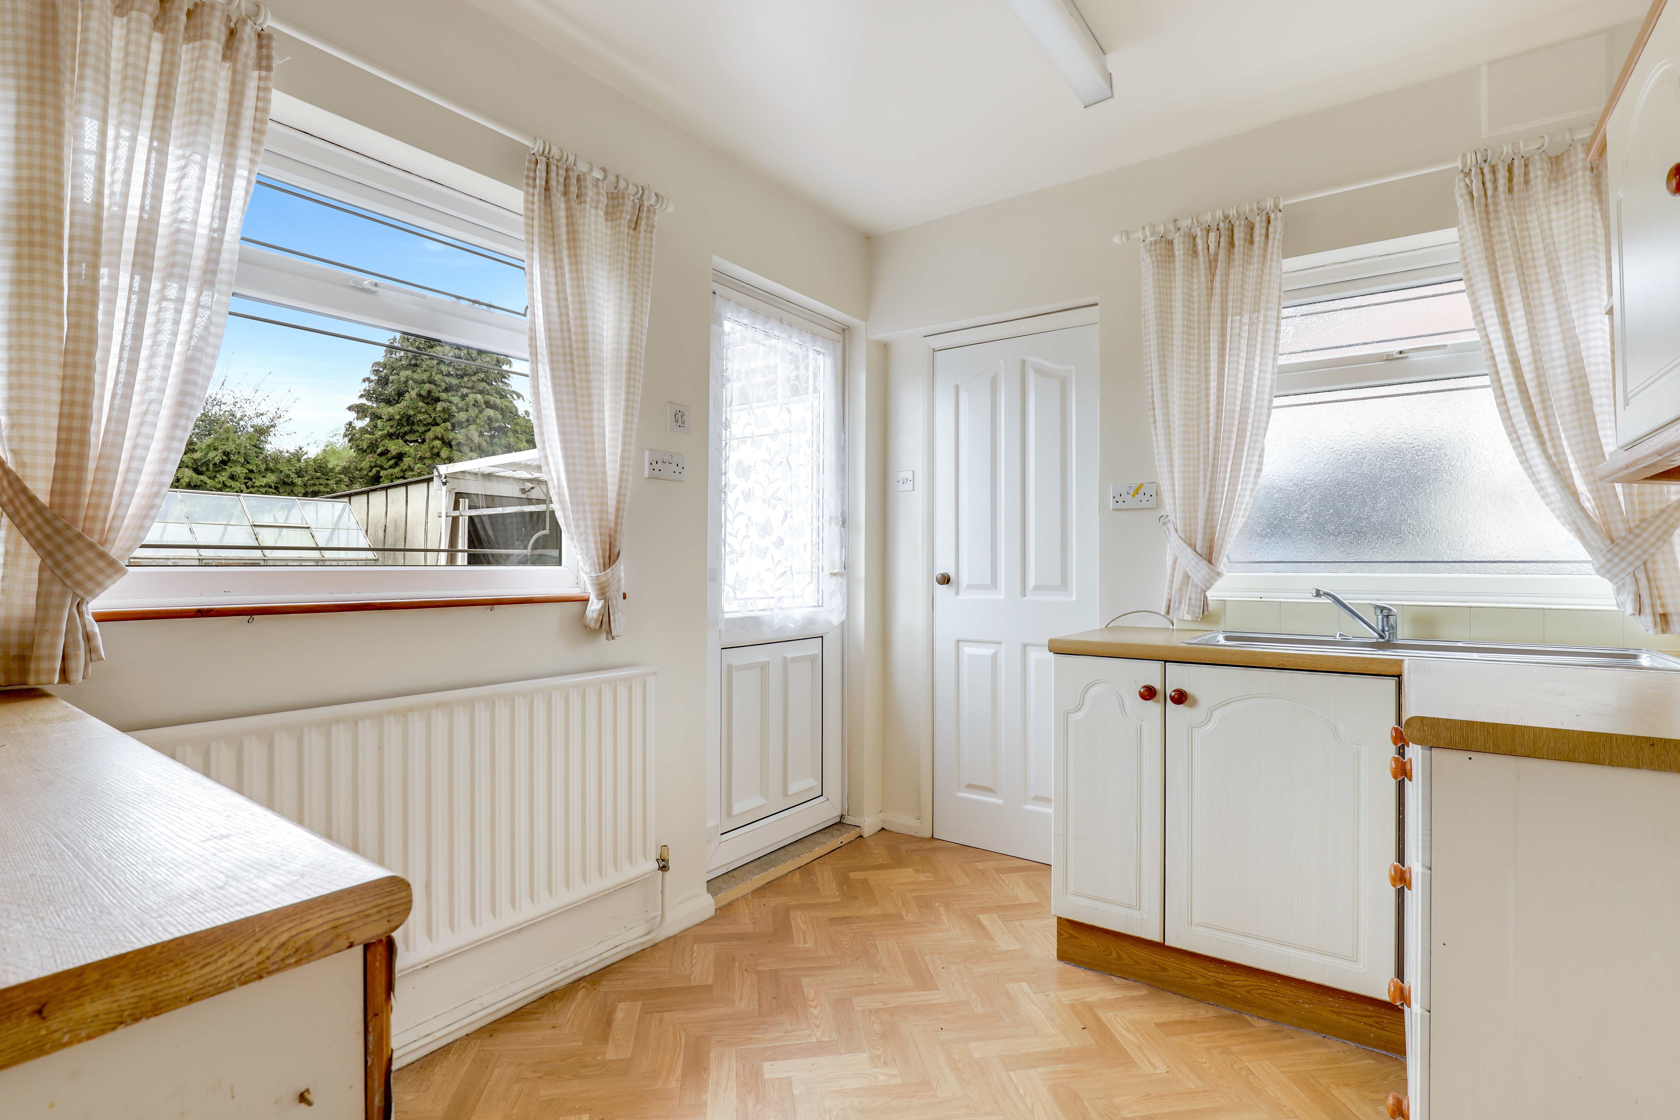
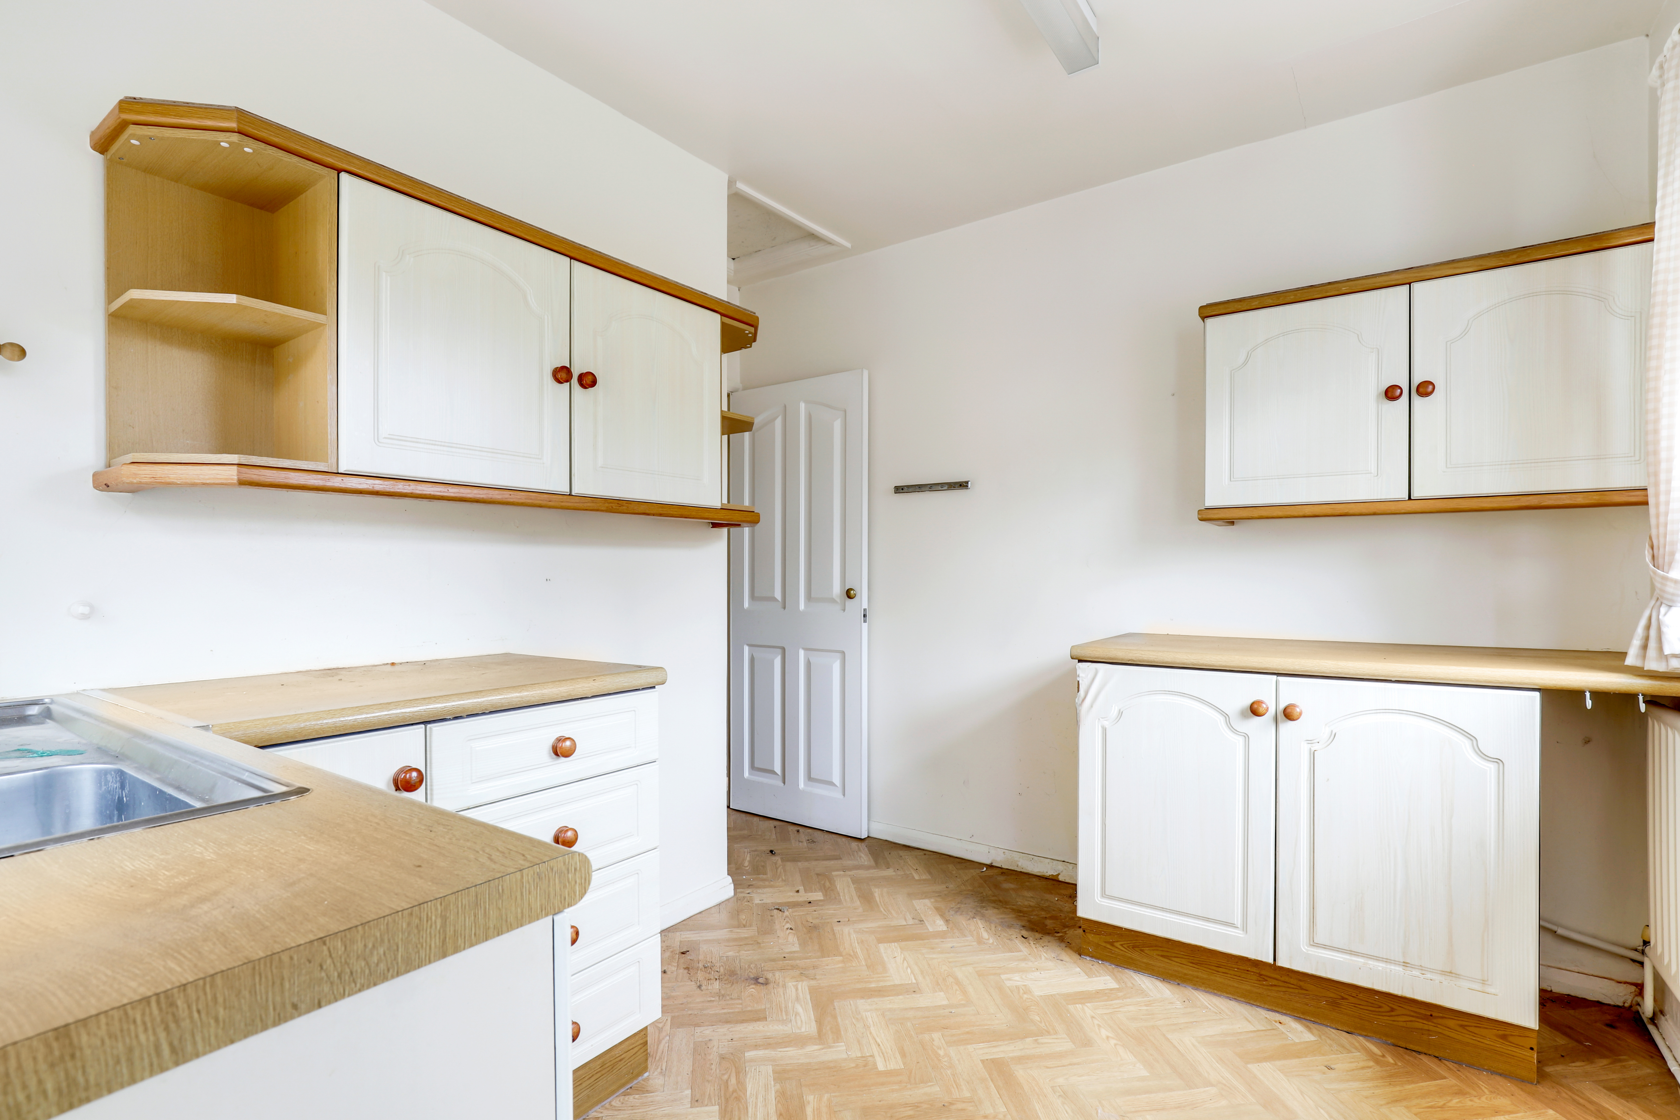
3.03m x 2.42m
The kitchen has a range of fitted base and wall units with rolled-edge worktops, a stainless steel sink with a tap and drainer, space for appliances, herringbone-style flooring, a radiator, access into the pantry cupboard, two UPVC double-glazed windows, and a single UPVC door providing access to the garden.
Living Room
3.76m x 4.43m
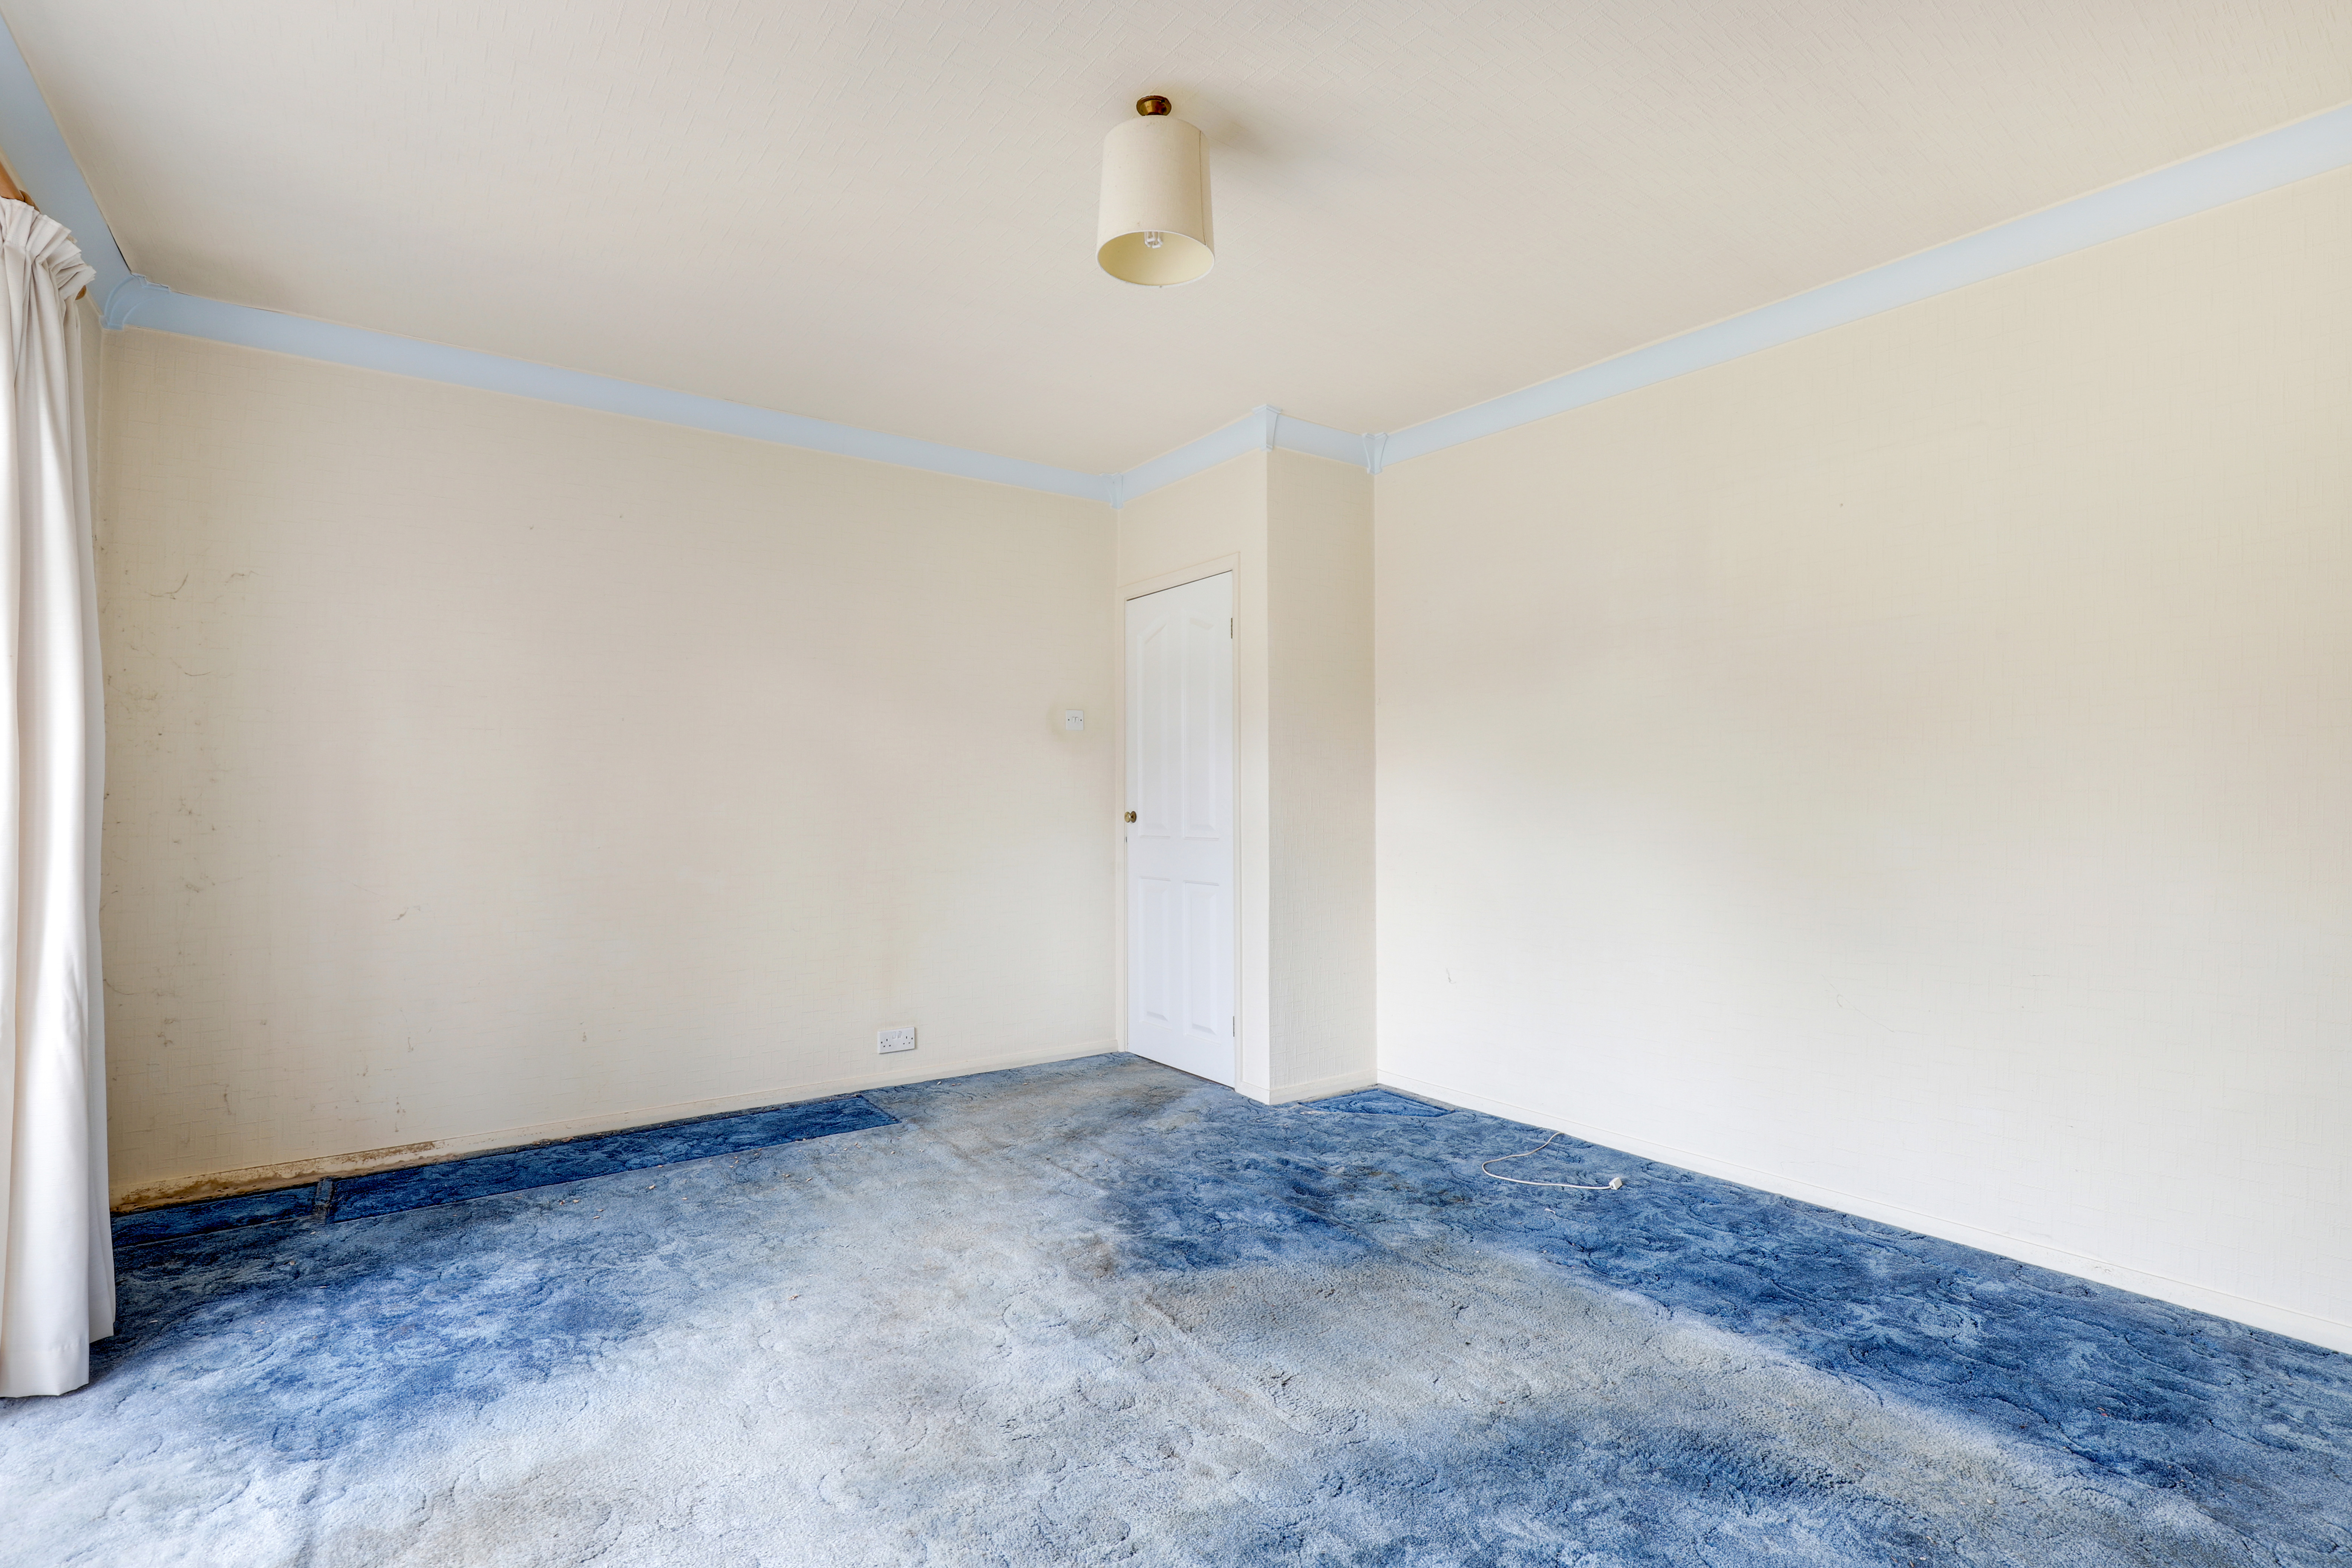
The living room has carpeted flooring, a wood-effect feature wall with a fireplace, a TV point, wall light fixtures, full height UPVC double-glazed windows, and a single UPVC door to access the garden.
Master Bedroom
3.34m x 3.45m
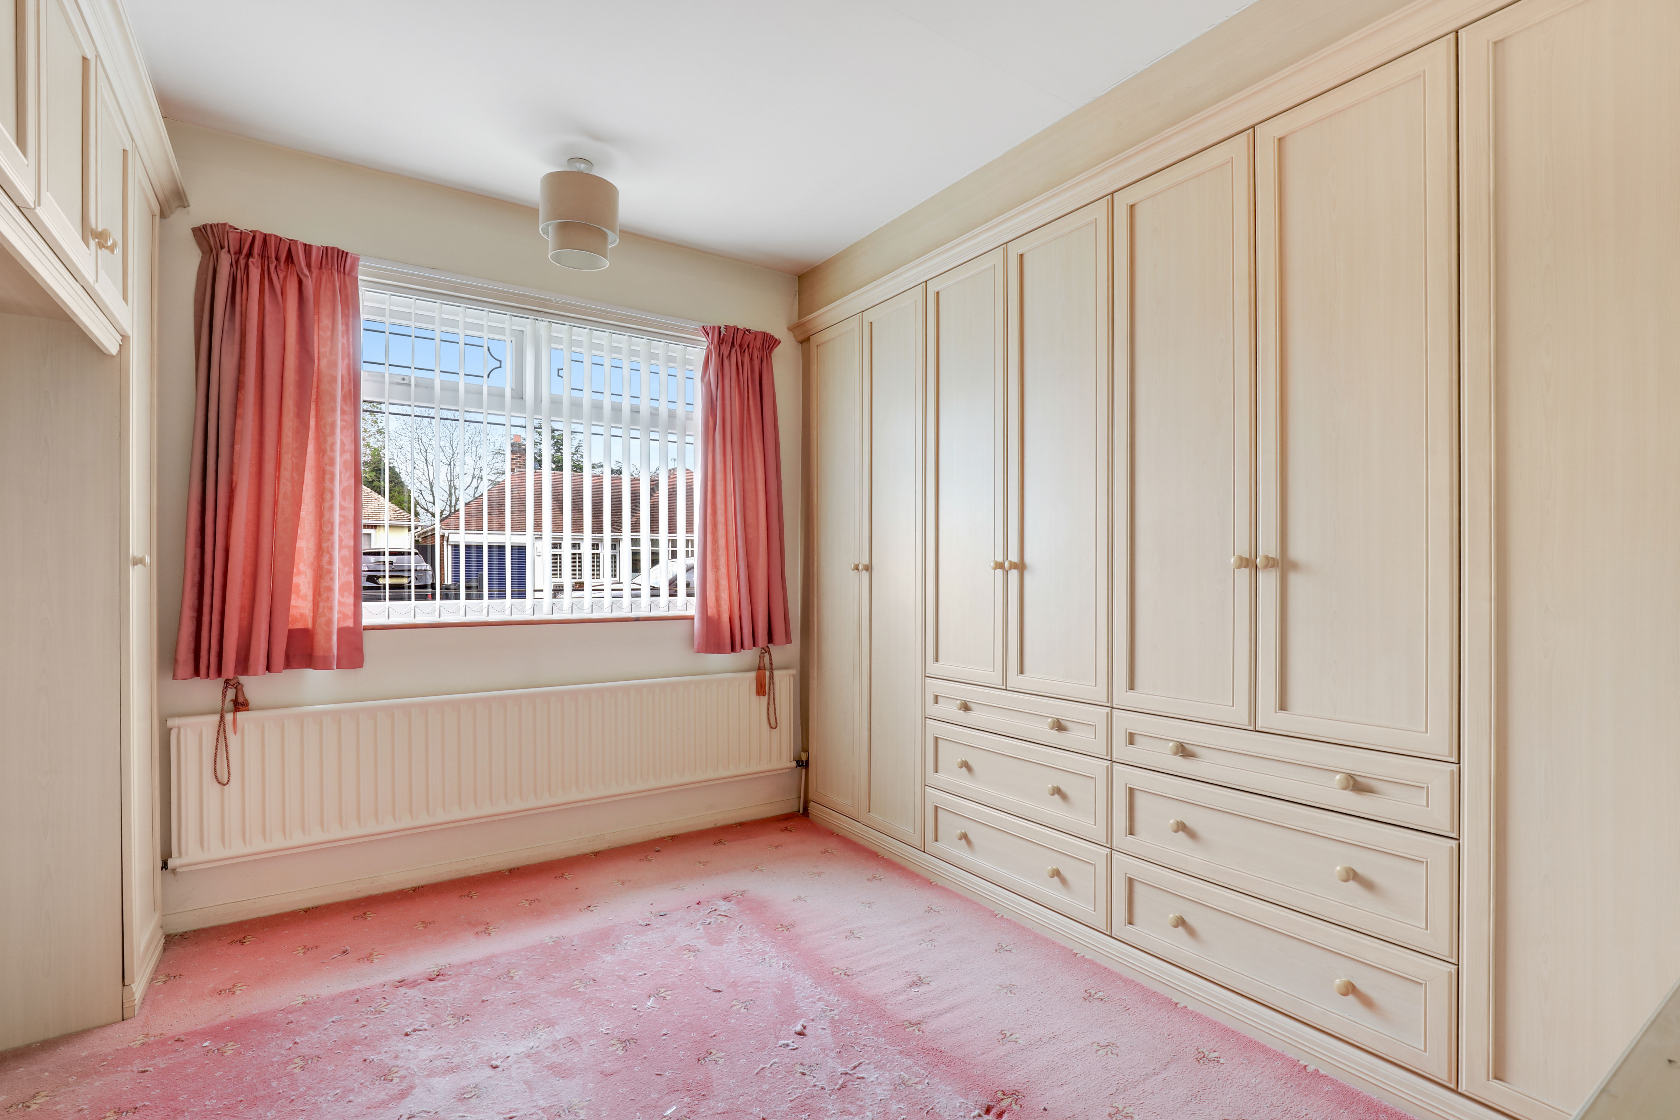
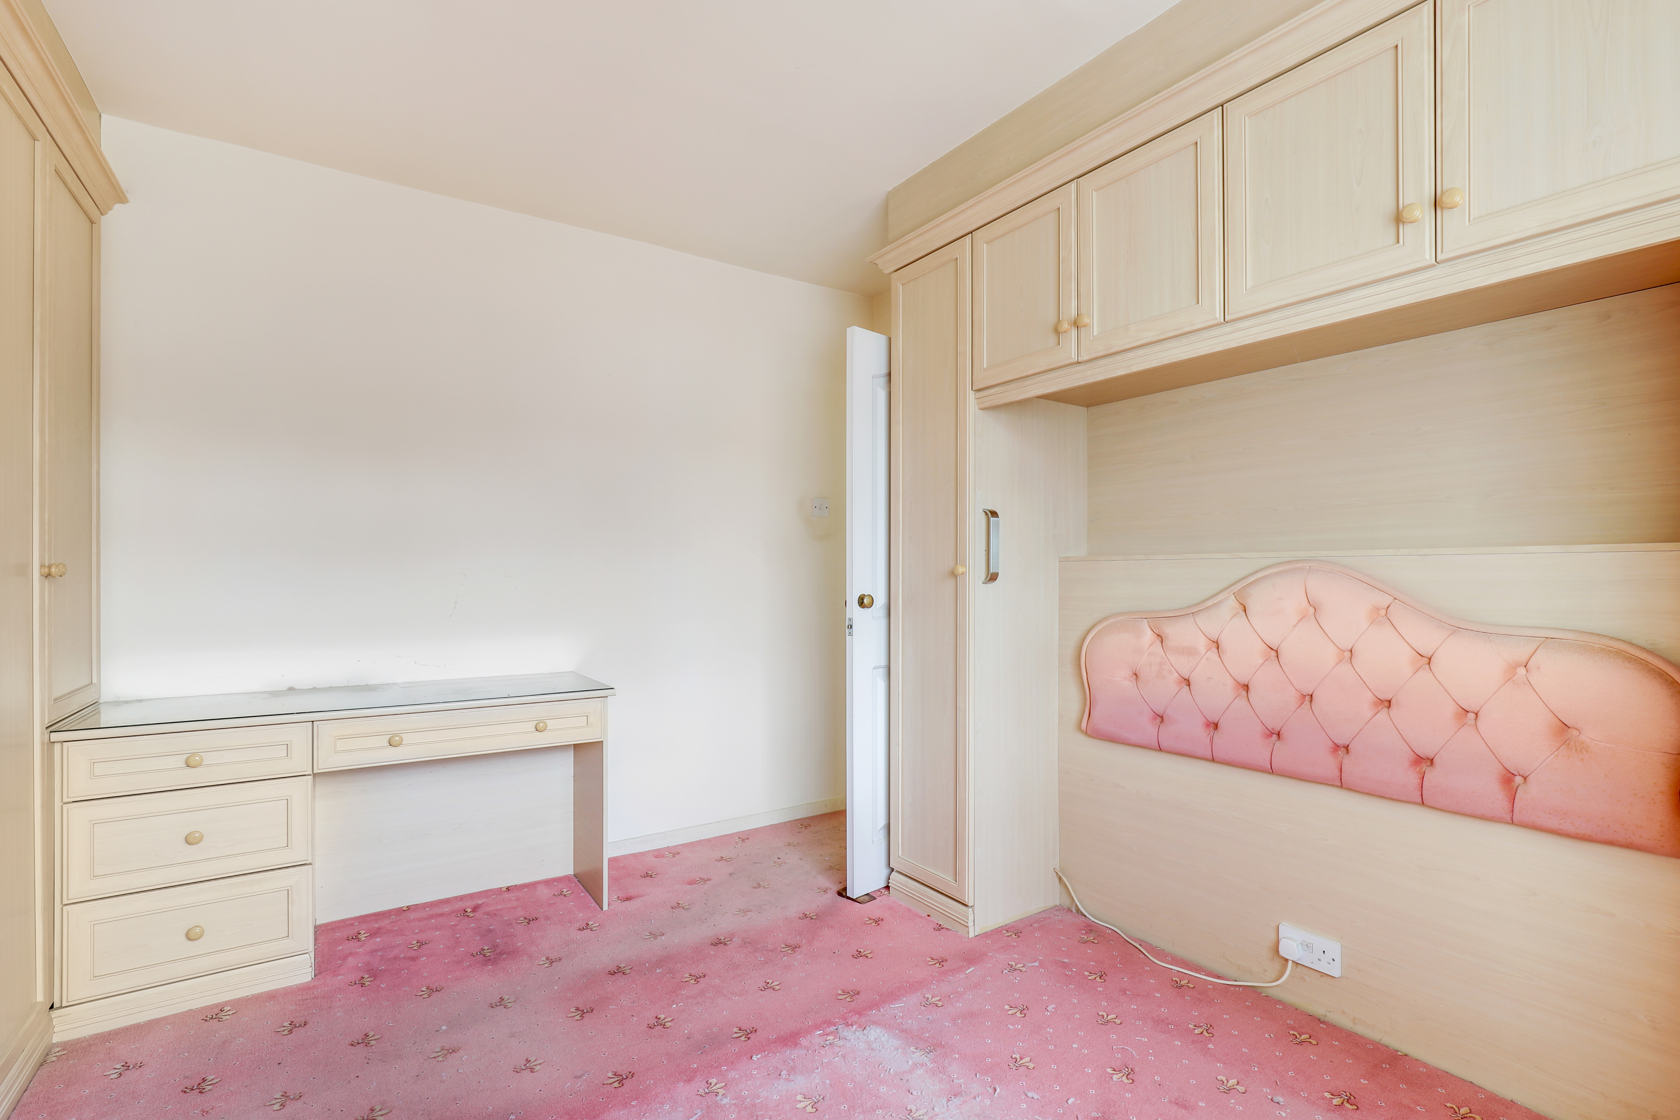
The main bedroom has a UPVC double-glazed window, carpeted flooring, a radiator, and a range of fitted furniture including wardrobes, over-the-bed storage cupboards and a dressing table.
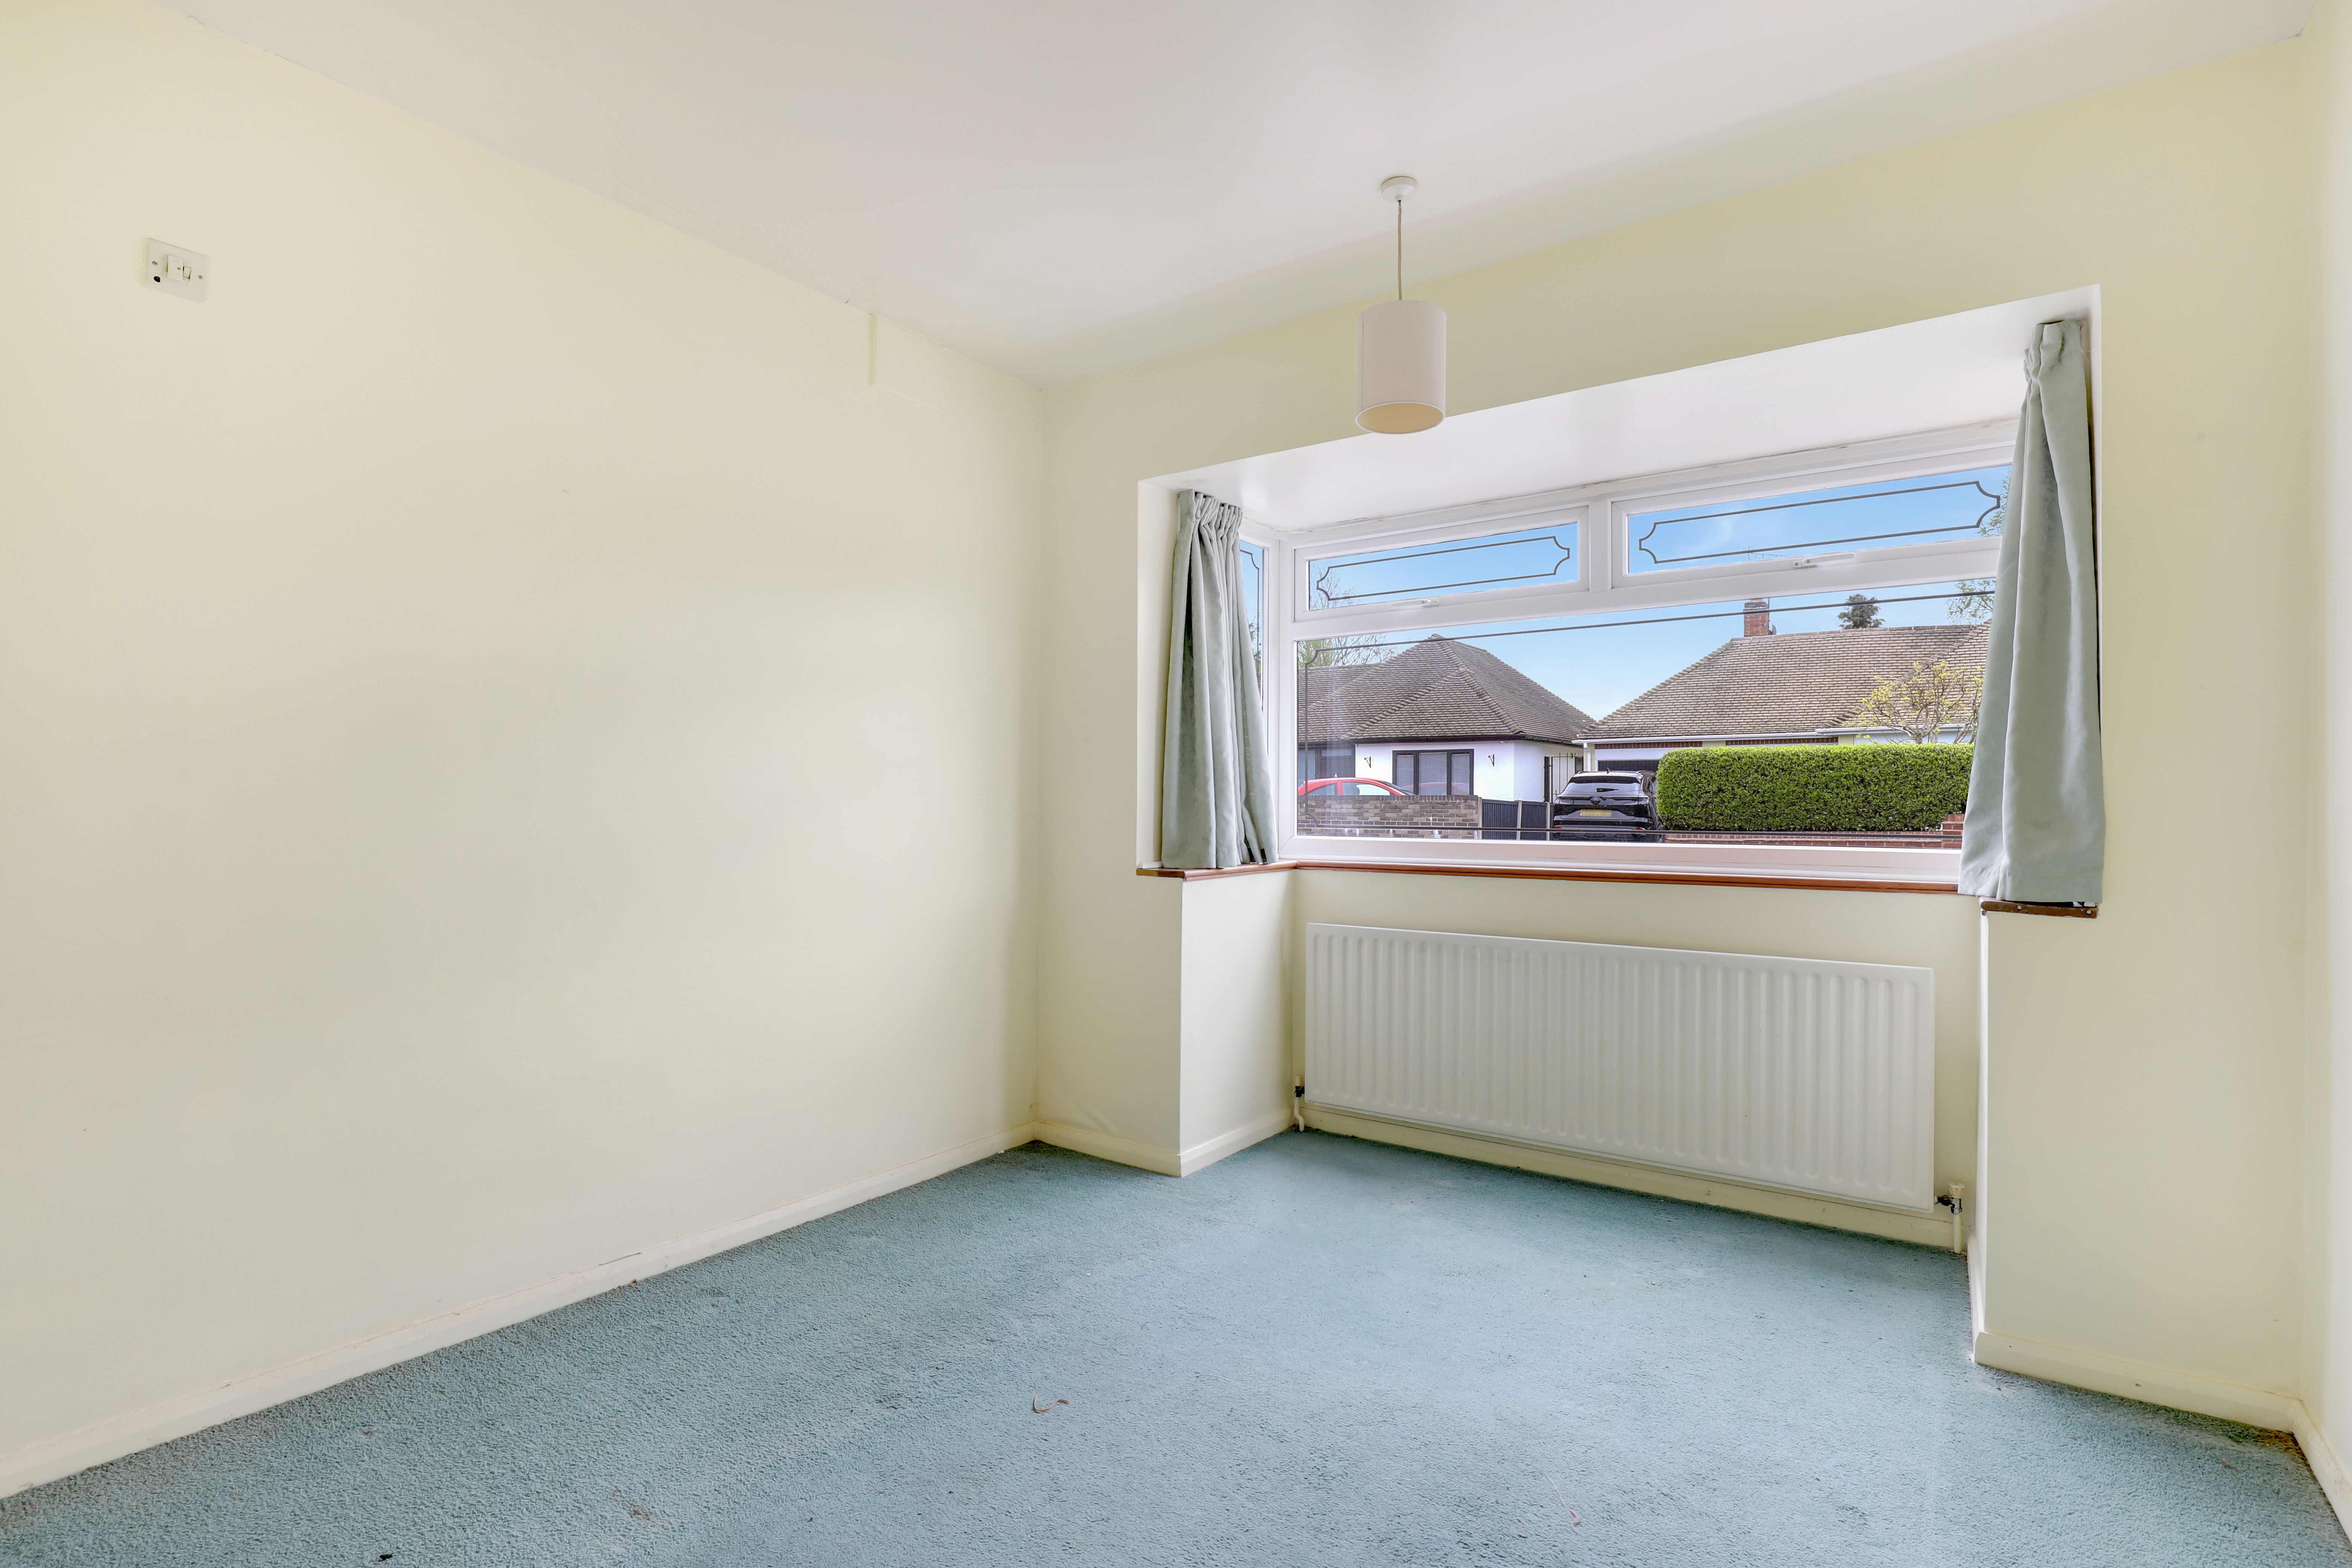
Bedroom Two
3.02m x 3.70m
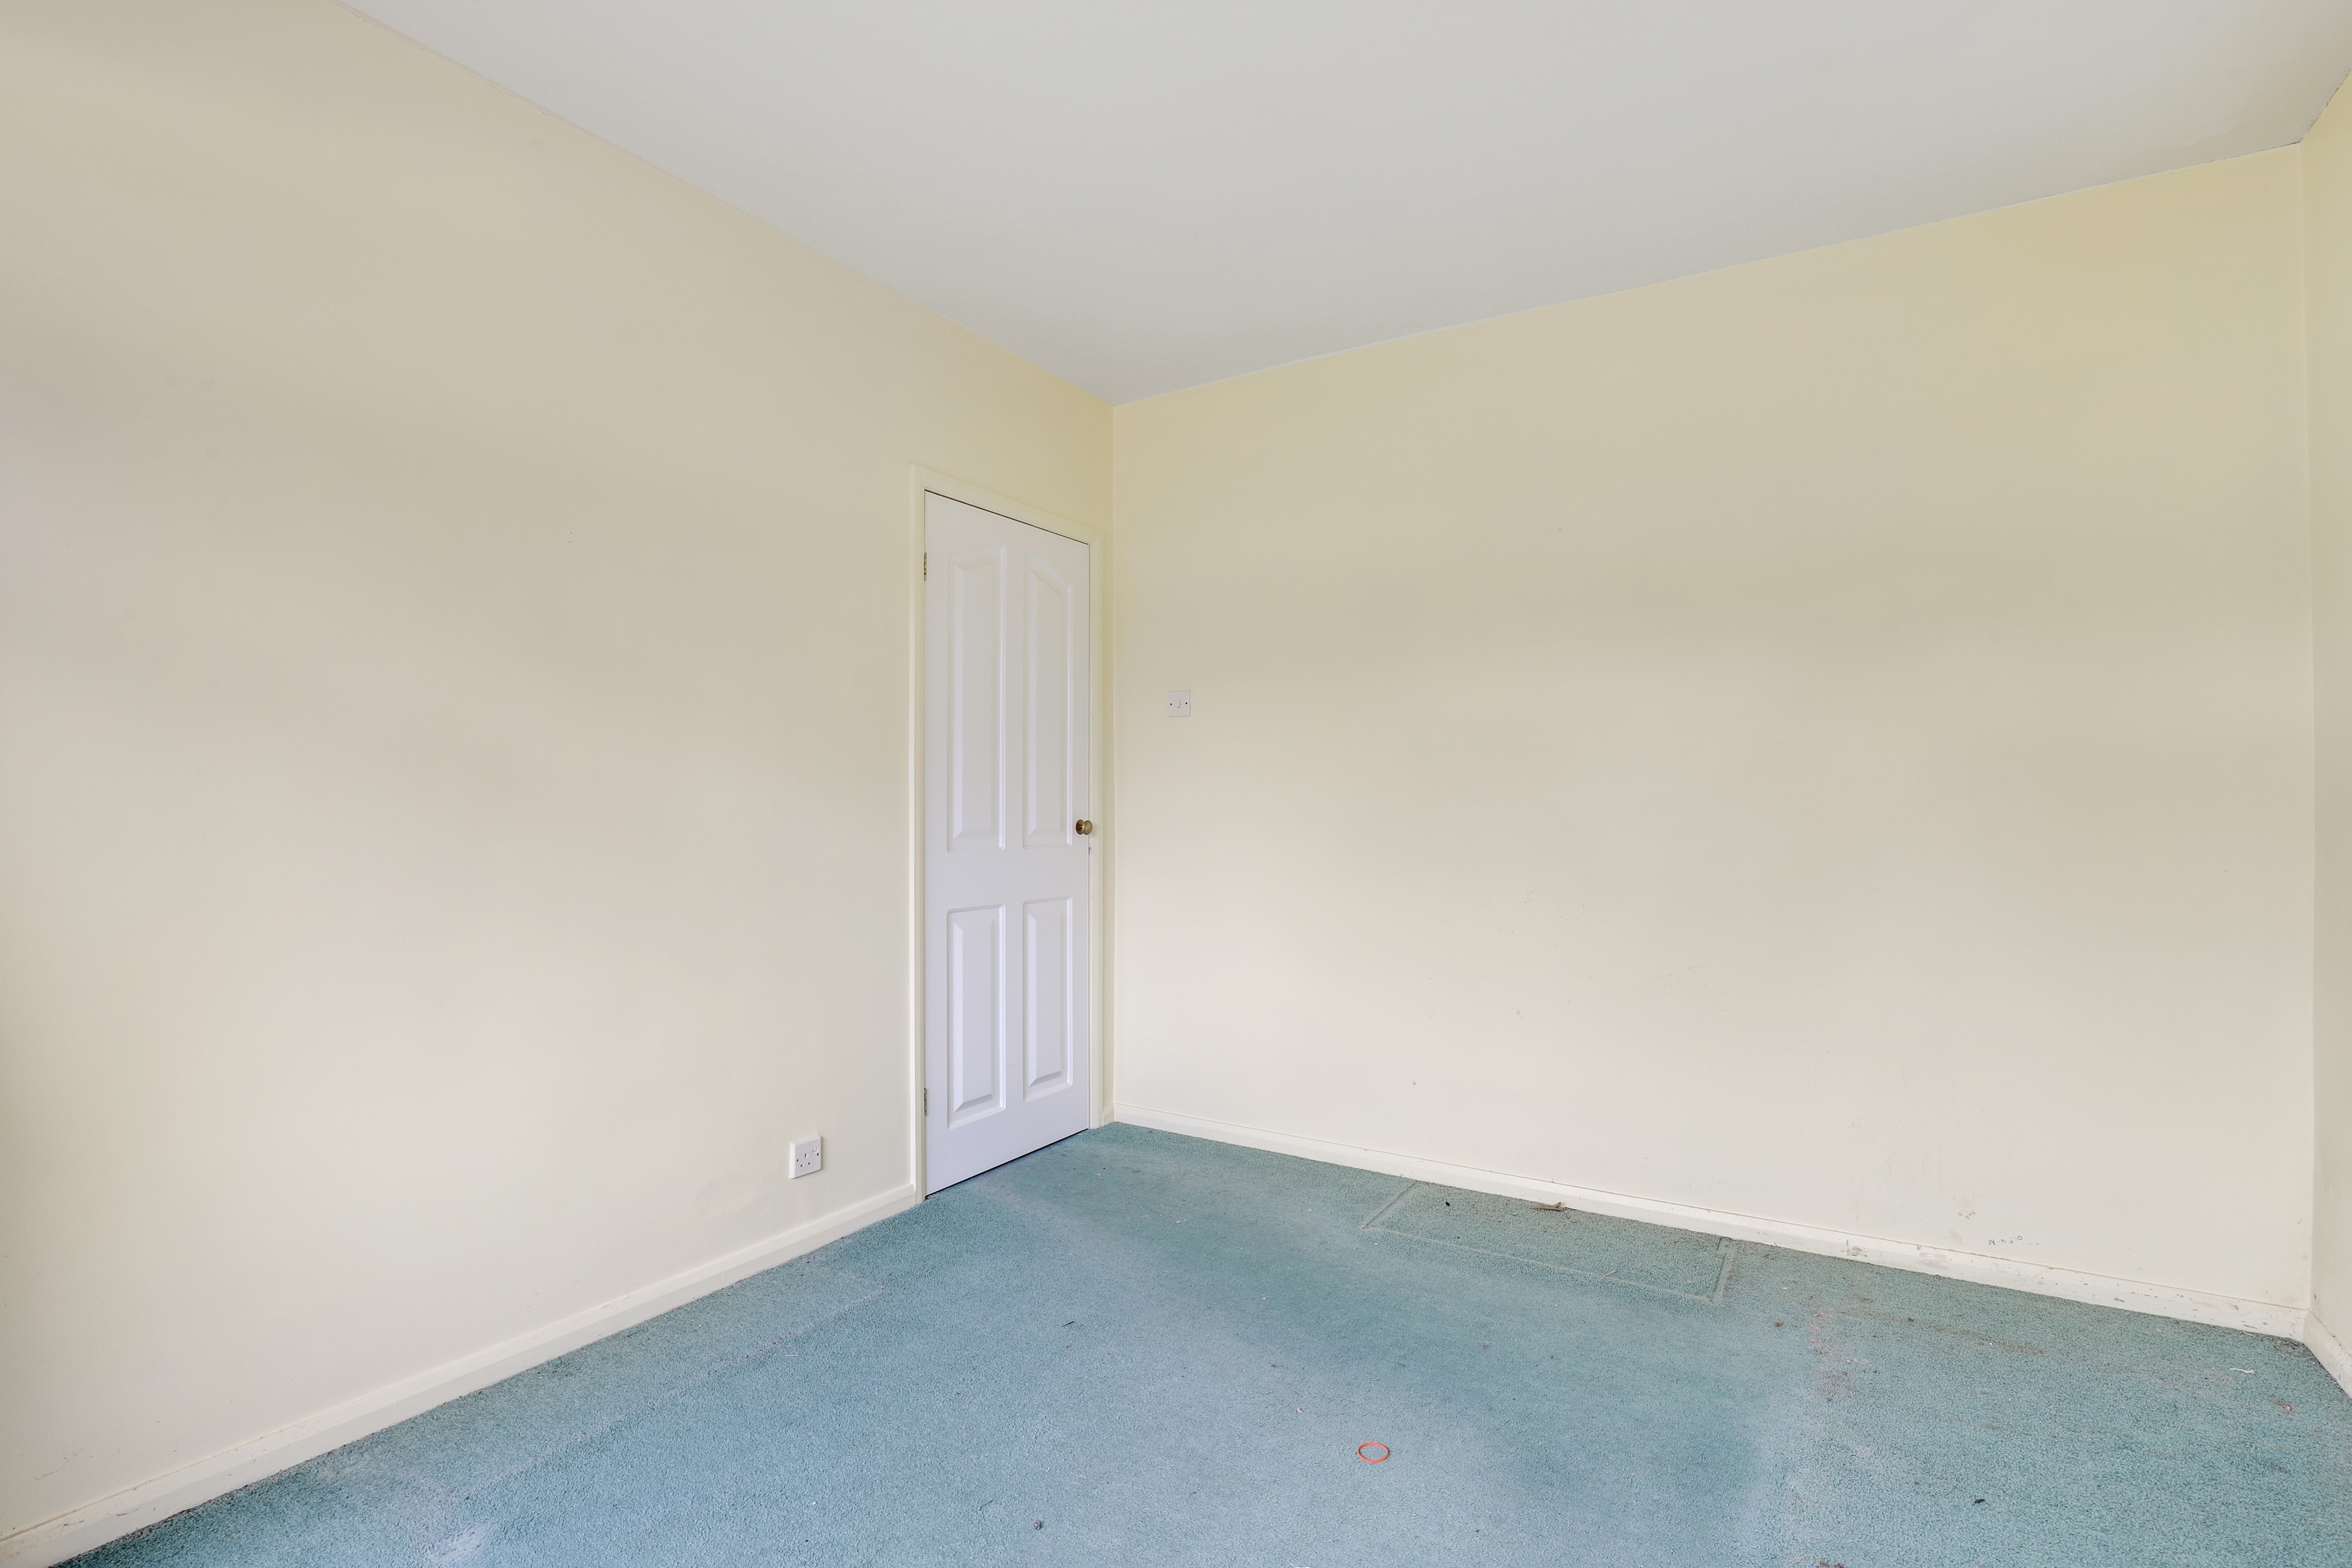
The second bedroom has a UPVC double-glazed square bay window, carpeted flooring, and a radiator.
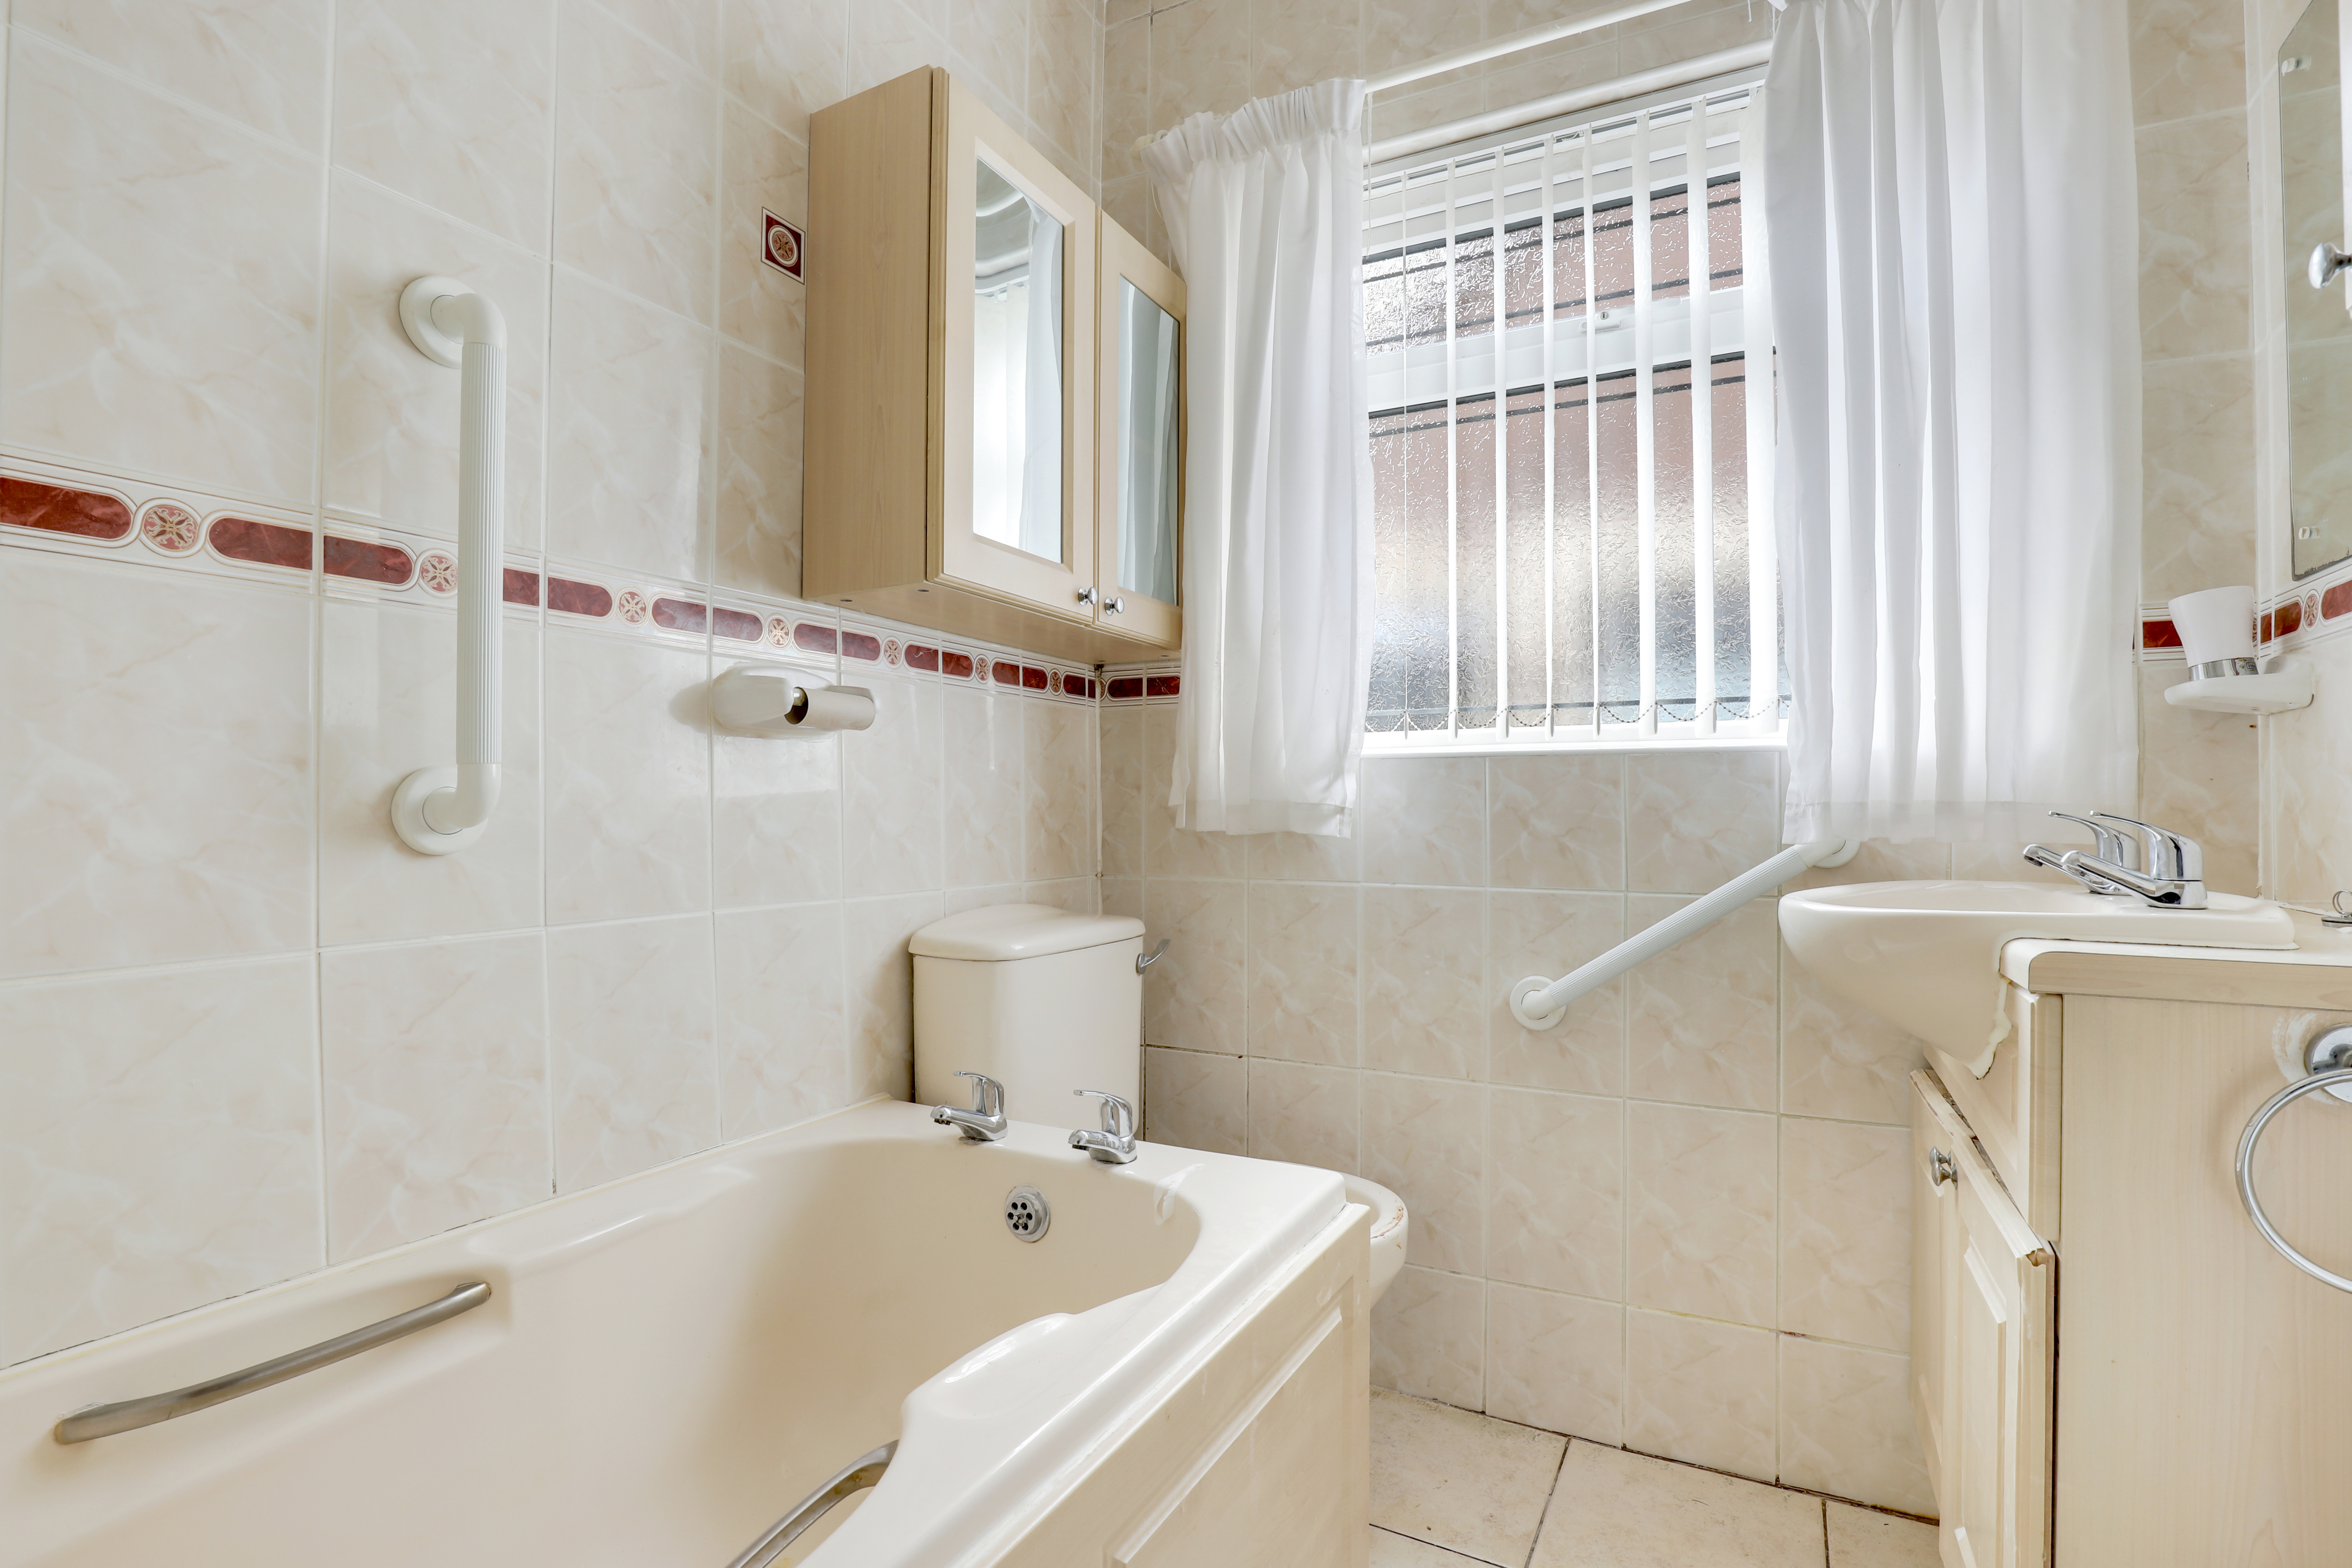
Bathroom
2.07m x 1.63m
The bathroom has a low level flush WC, a sunken wash basin with fitted storage cupboards, a panelled bath with an overhead electric shower fixture, grab handles, mirrored vanity cabinets, tiled flooring, fully tiled walls, a radiator, recessed spotlights, and a UPVC double-glazed obscure window.
ADDITIONAL INFORMATION
Broadband Speed - Ultrafast Available - 1000 Mbps (download) 100 Mbps (upload) Phone Signal – Good 4G / 5G coverage Electricity – Mains Supply Water – Mains Supply Heating – Gas Central Heating – Connected to Mains Supply Sewage – Mains Supply Flood Risk Area - Very low risk Construction – Brick Mining Area – Located on a coalfield. No further mining report is currently required for this property according to Mining Remediation Authority records.
DISCLAIMER
Council Tax Band Rating - Erewash Borough Council - Band B Tenure: Freehold HoldenCopley, their clients and employees 1: Are not authorised to make or give any representations or warranties in relation to the property either here or elsewhere, either on their own behalf or on behalf of their client or otherwise. They assume no responsibility for any statement that may be made in these particulars. These particulars do not form part of any offer or contract and must not be relied upon as statements or representations of fact. 2: Any areas, measurements or distances are approximate. The text, photographs and plans are for guidance only and are not necessarily comprehensive. It should not be assumed that the property has all necessary planning, building regulation or other consents and HoldenCopley have not tested any services, equipment or facilities. Purchasers must make further investigations and inspections before entering into any agreement.
Floorplans
Outside Spaces
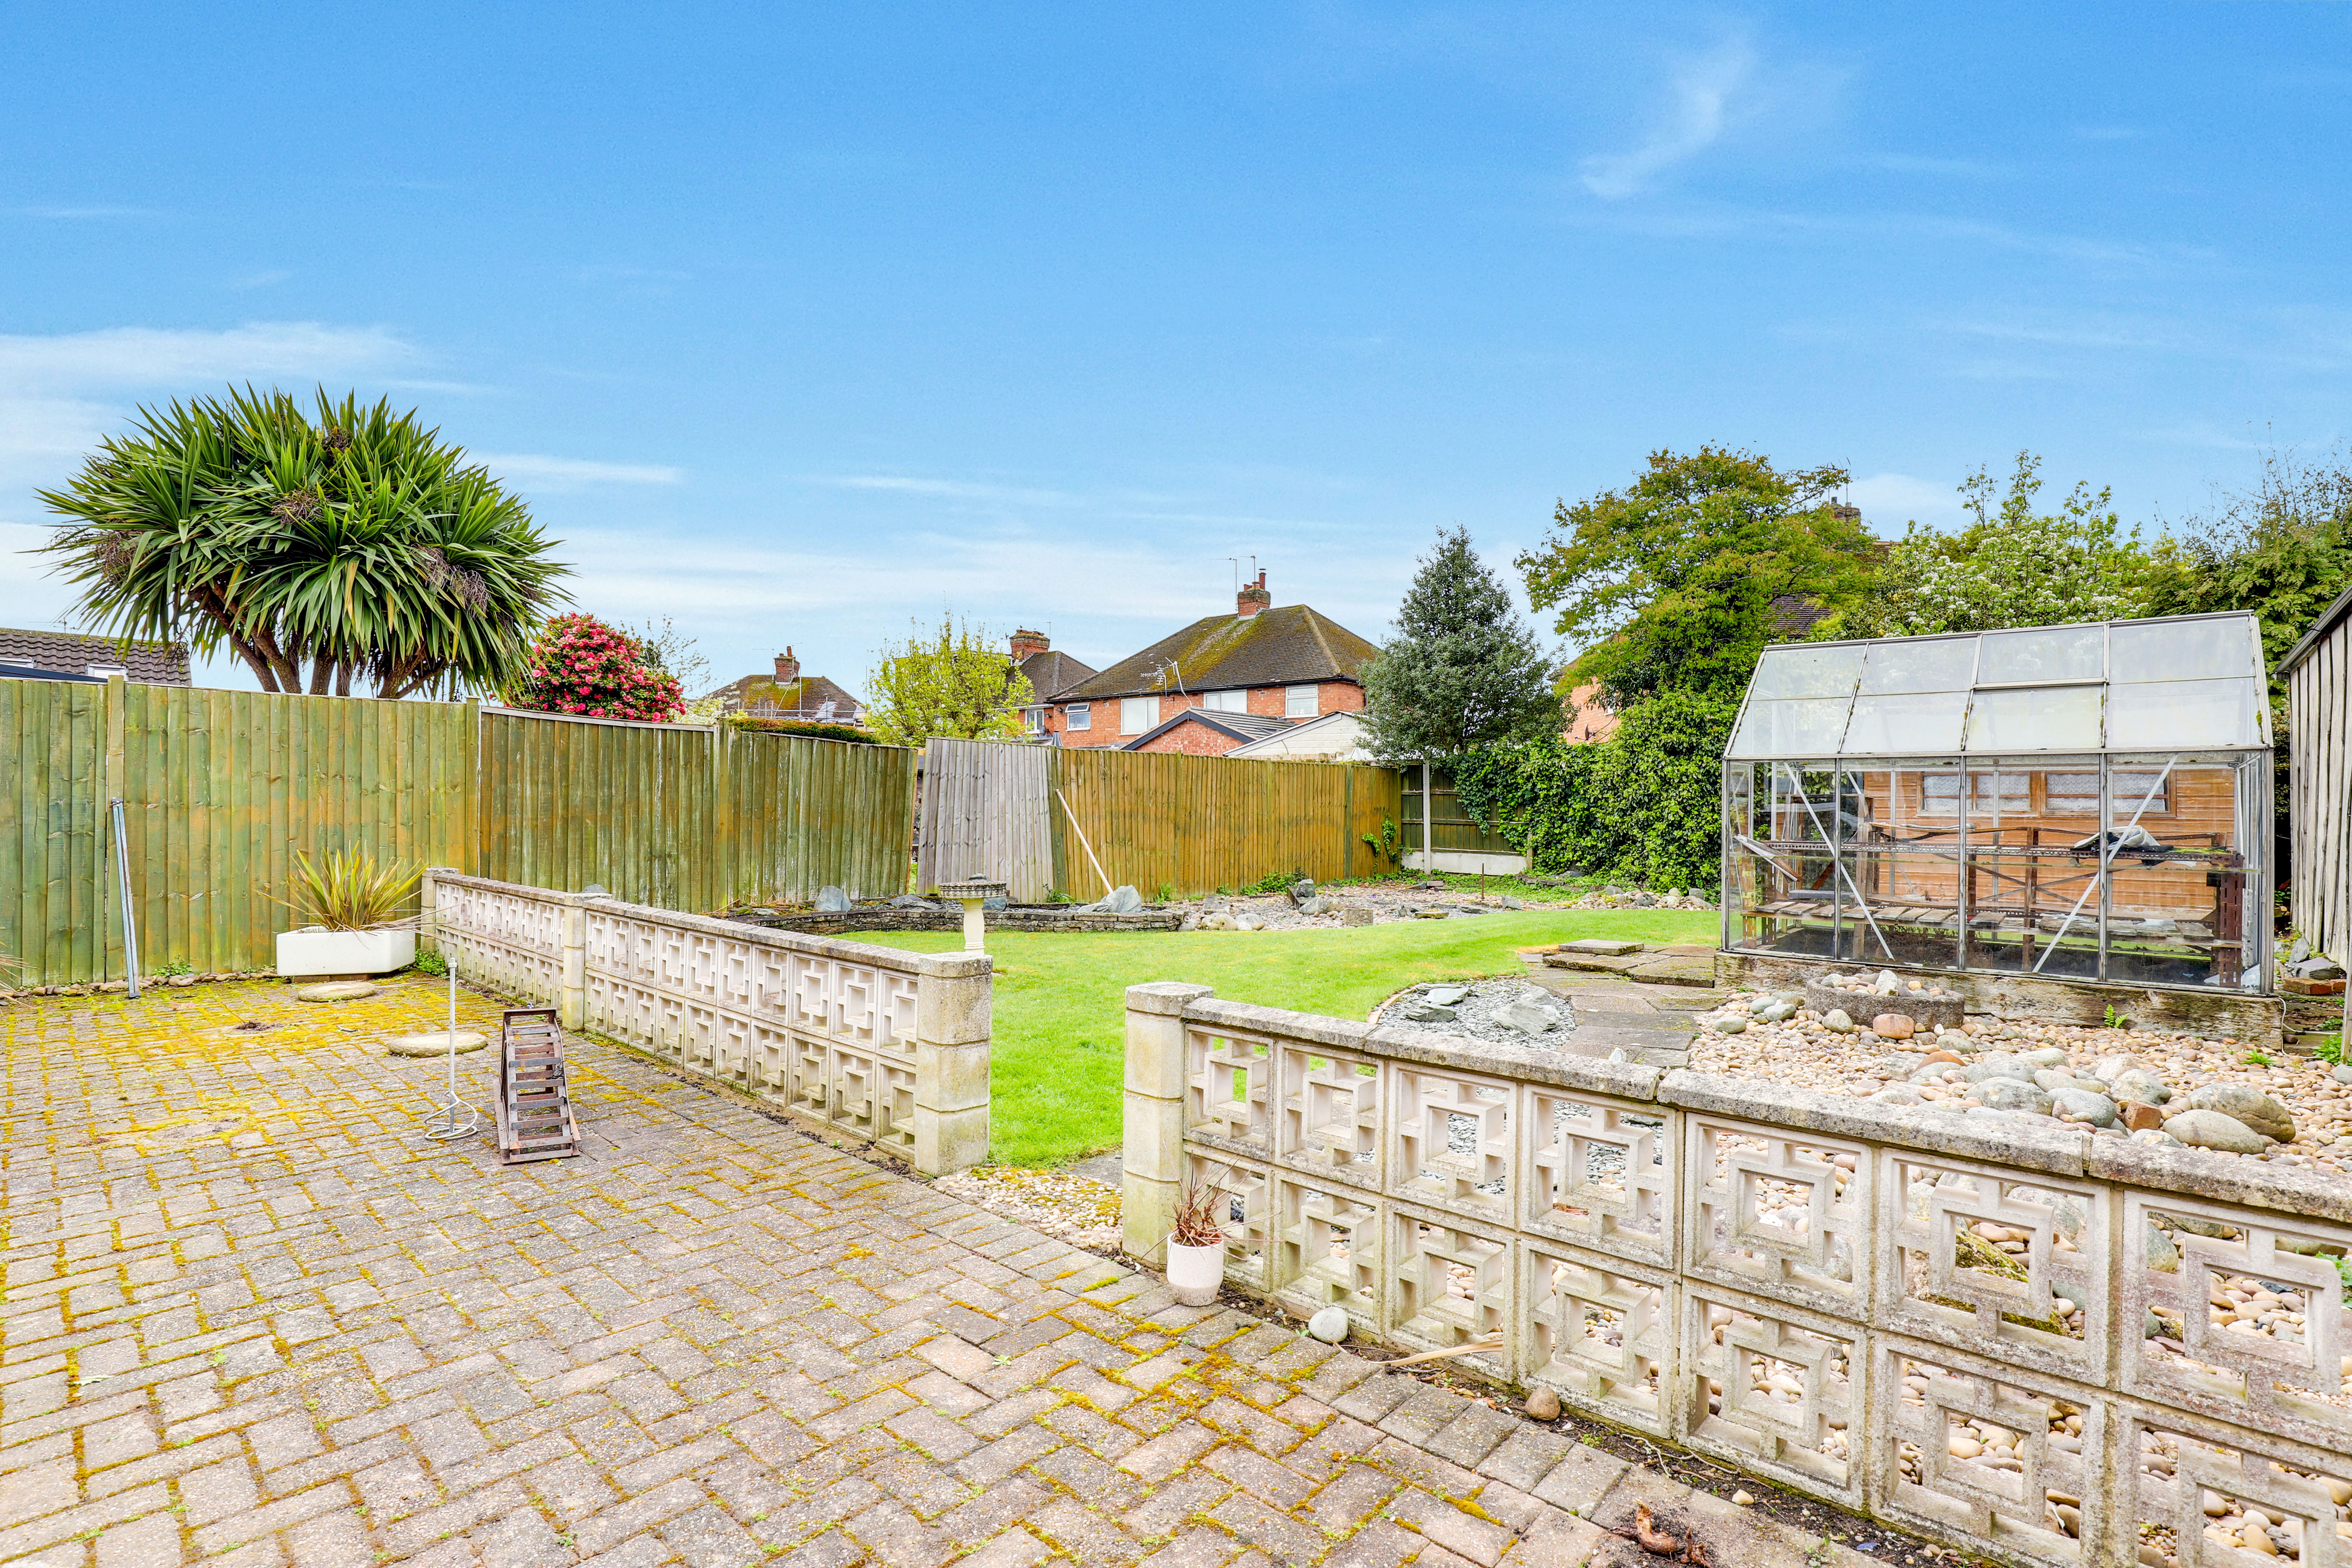
Rear Garden
To the rear of the property is a private enclosed garden with a block-paved patio area, a lawn, a shed, a greenhouse, pebbled and blue slate chipped areas, and fence panelled boundaries.
Parking Spaces
Location
Properties you may like
By HoldenCopley Long Eaton
-
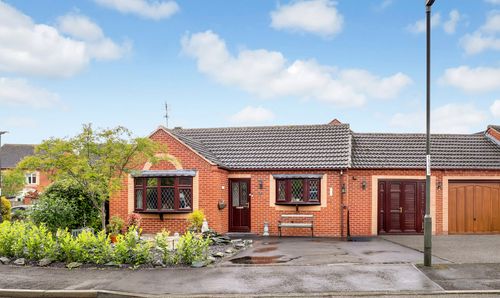
Weavers Close, Borrowash, DE72
- 2 Beds
- 1 Bath
-
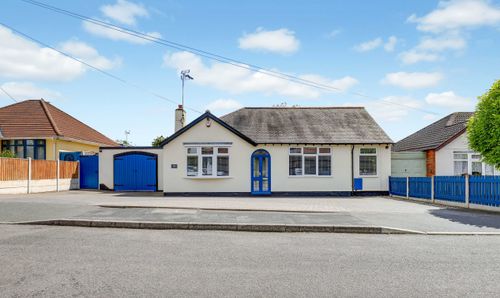
Elm Avenue, Sandiacre, NG10
- 3 Beds
- 1 Bath
-
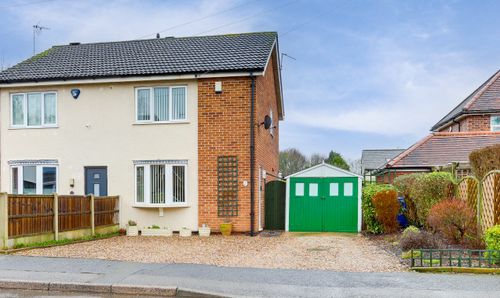
Beech Avenue, Sandiacre, NG10
- 2 Beds
- 1 Bath
-
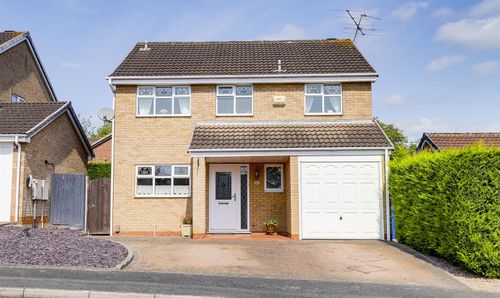
Kensington Road, Sandiacre, NG10
- 4 Beds
- 2 Bath
-
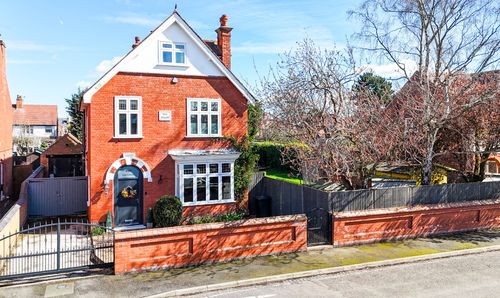
Curzon Street, Long Eaton, NG10
- 5 Beds
- 4 Bath
-
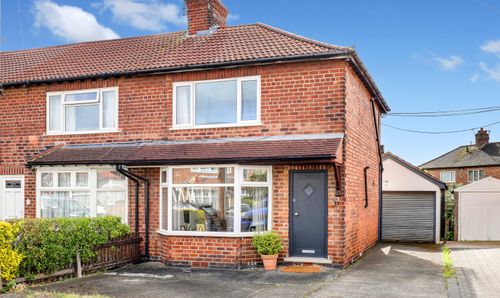
Georgina Road, Beeston, NG9
- 2 Beds
- 1 Bath
-
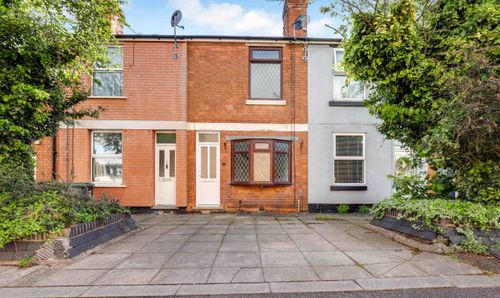
St. James Terrace, Stapleford, NG9
- 2 Beds
- 1 Bath
-
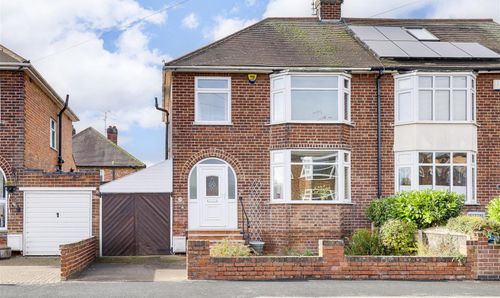
Netherfield Road, Long Eaton, NG10
- 3 Beds
- 1 Bath
-
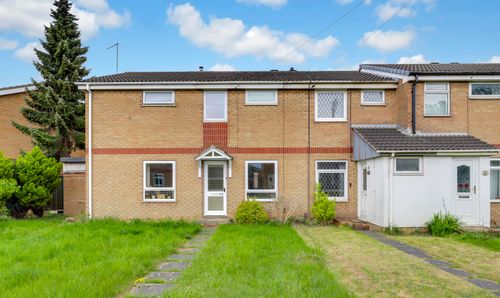
Quantock Road, Long Eaton, NG10
- 2 Beds
- 1 Bath