Book a Viewing
To book a viewing for this property, please call Briscombe, on 0161 793 0007.
To book a viewing for this property, please call Briscombe, on 0161 793 0007.
3 Bedroom Semi Detached House, Larkmead, Tyldesley, M29
Larkmead, Tyldesley, M29

Briscombe
Briscombe, 9 Barton Road, Worsley
Description
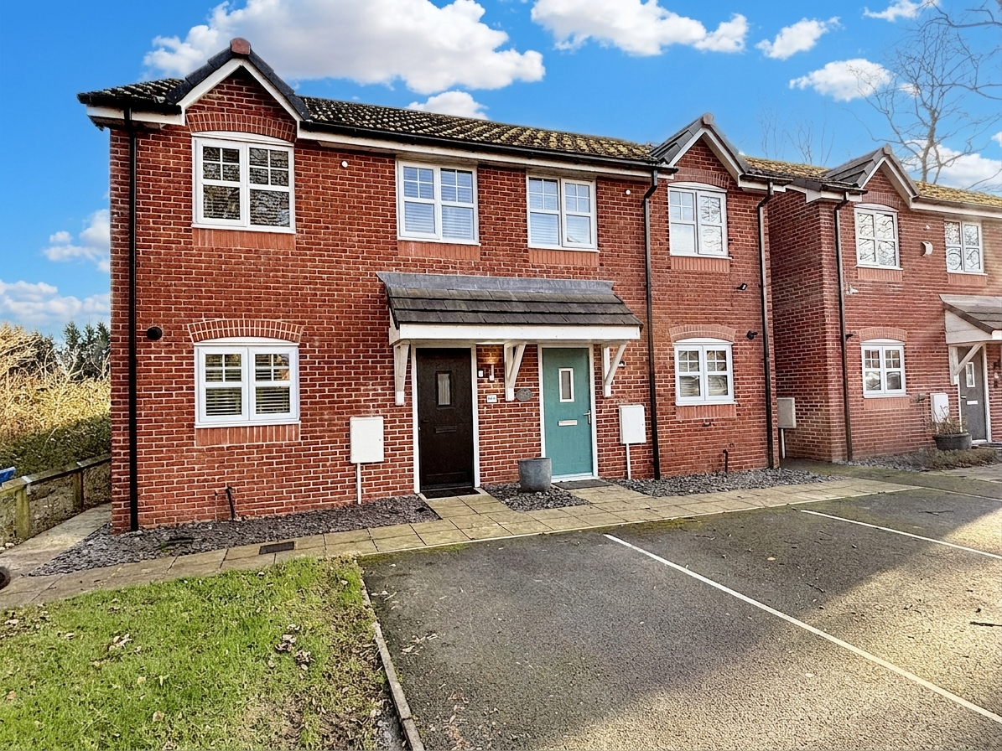
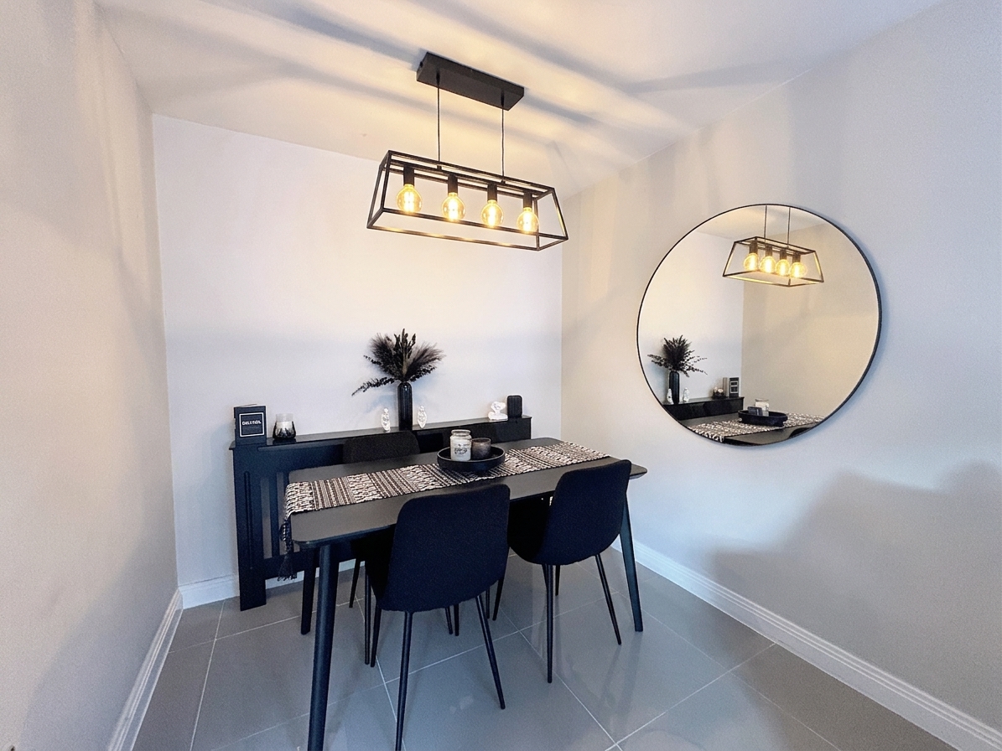
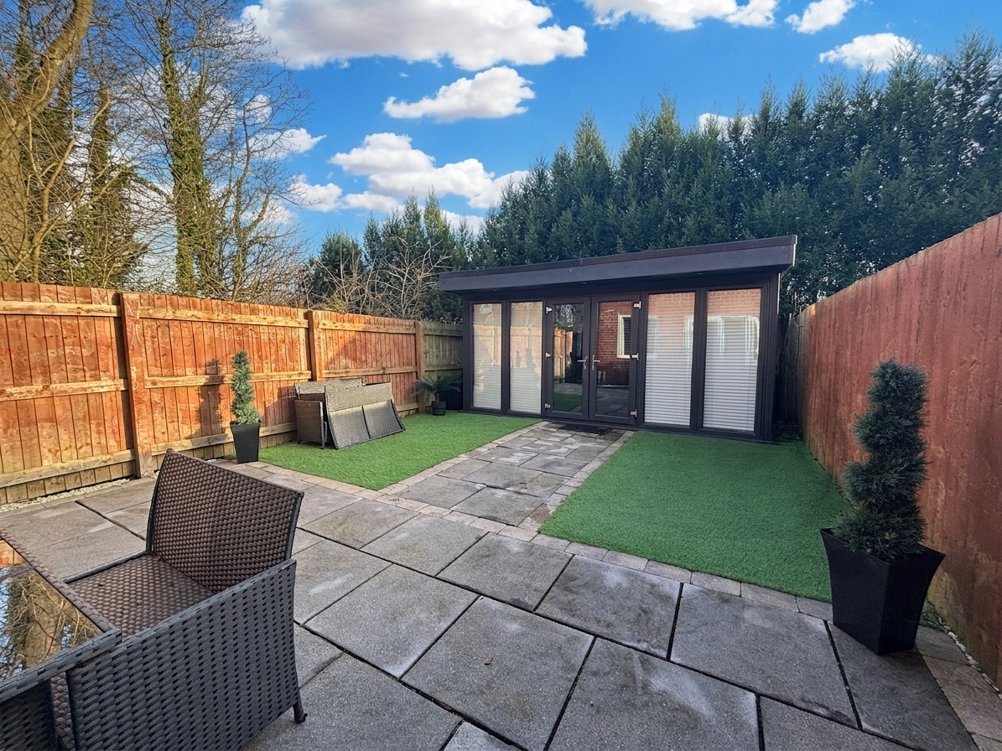
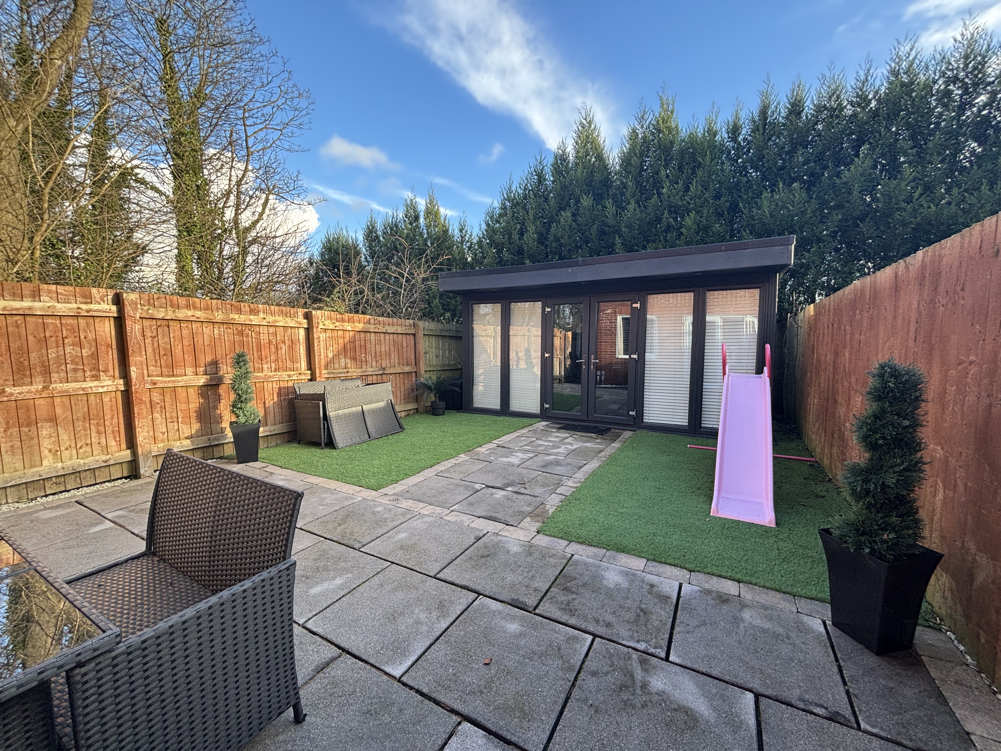
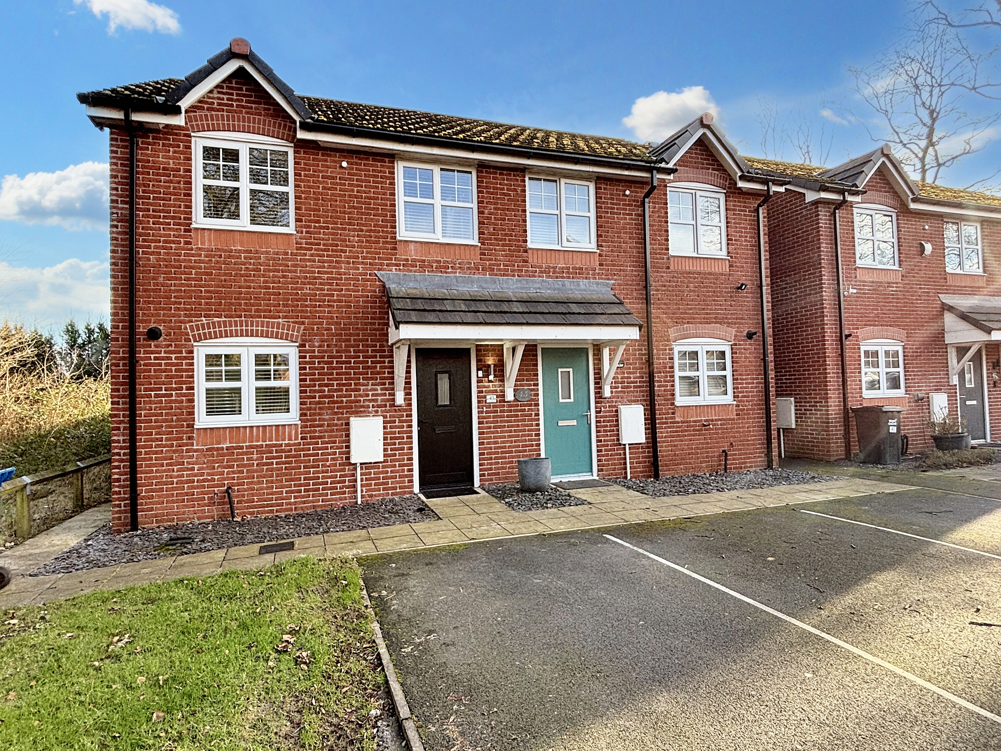
Situated within the highly sought-after area, we are pleased to present this beautifully maintained end mews. This property, is offered on a shared ownership basis with a 25% share available for £65,000, provides an excellent opportunity for prospective buyers looking to step onto the property ladder. Internally, the property offers spacious accommodation extending to: Entrance Hall, Lounge/Diner, Kitchen, Three Bedrooms and a Family Bathroom. Externally, off road parking for two vehicles and a good sized private rear garden (the garden room is negotiable direct with 25% owner). For further information please contact our office 0161 793 0007.
Key Features
- Shared Ownership - 25% Share for £65,000 - (£260,000 full market value) Rental amount for the remaining 75% is £553.96 pcm includes Ground rent and Service Charge
- Three Bedroom Semi-Detached
- Two Allocated Car Parking Spaces and a Landscaped Rear Garden
- Offering Beautifully Presented Accommodation
- EPC:B
- Leasehold - 125 year lease - 117 years remaining - awaiting ground rent information
- Wigan Council Tax Band B
Property Details
- Property type: House
- Property style: Semi Detached
- Council Tax Band: B
- Tenure: Leasehold
- Lease Expiry: 14/02/2142
- Ground Rent:
- Service Charge: Not Specified
Rooms
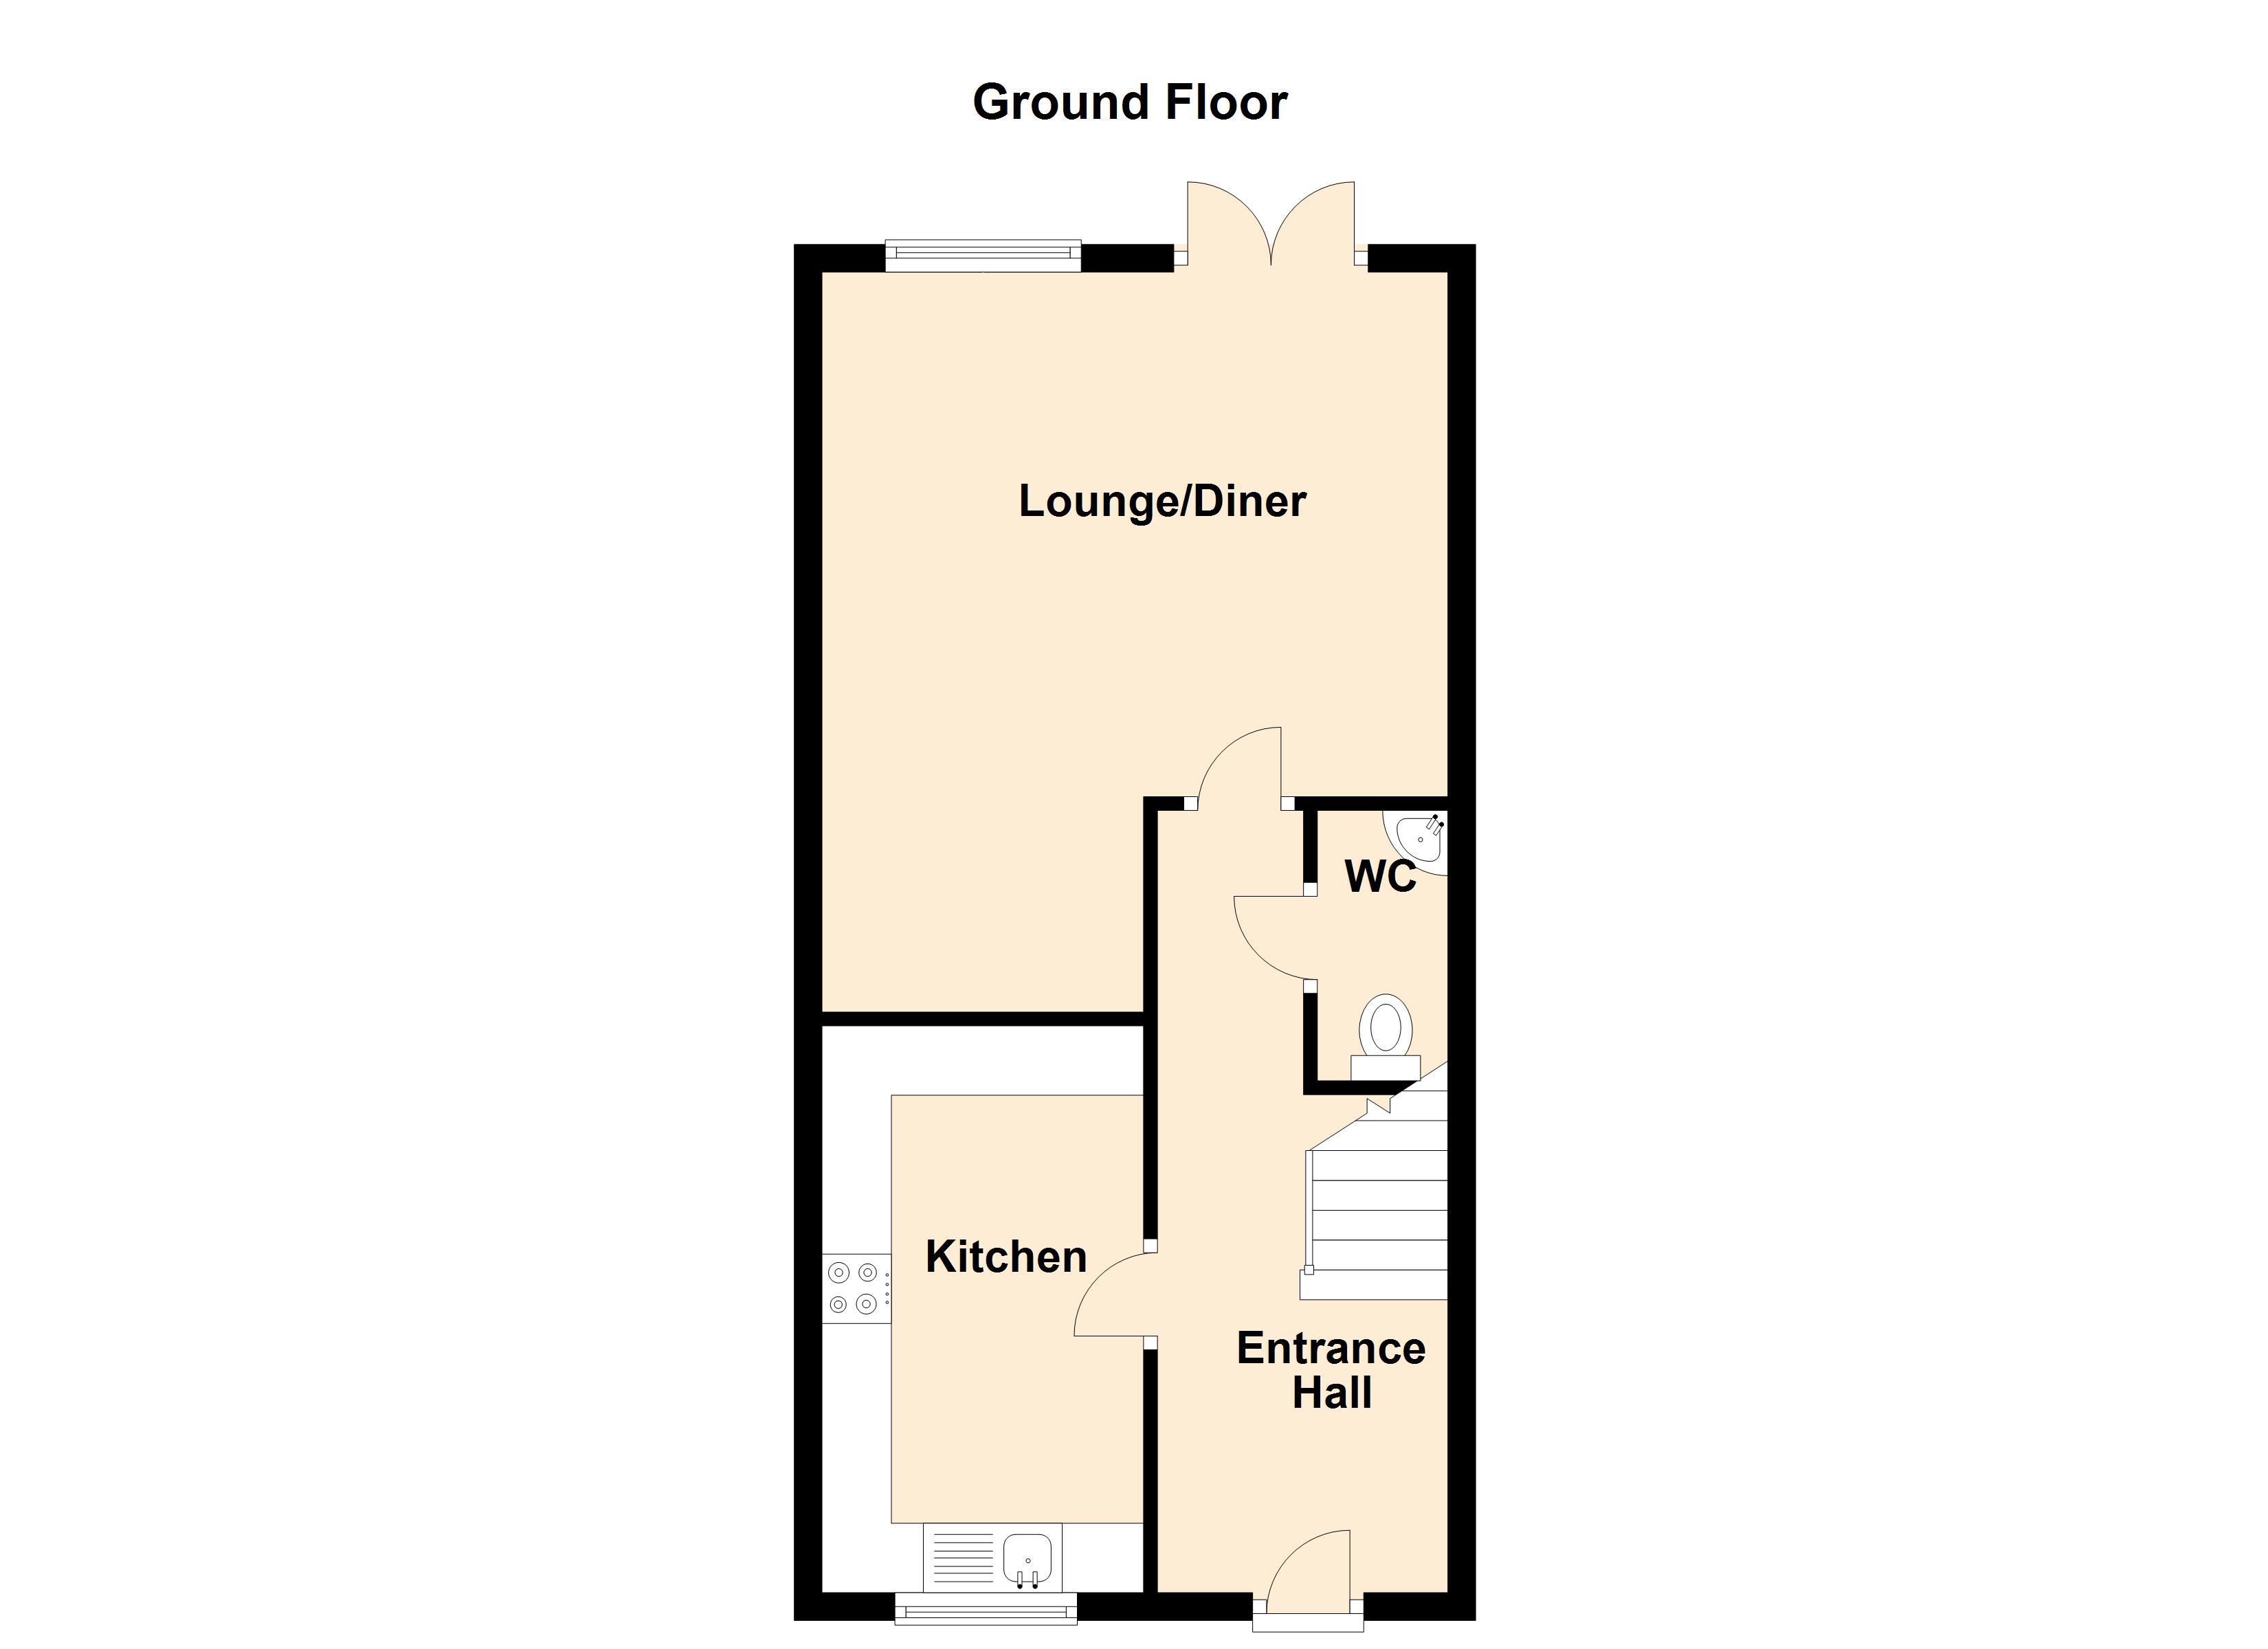
Entrance Hall
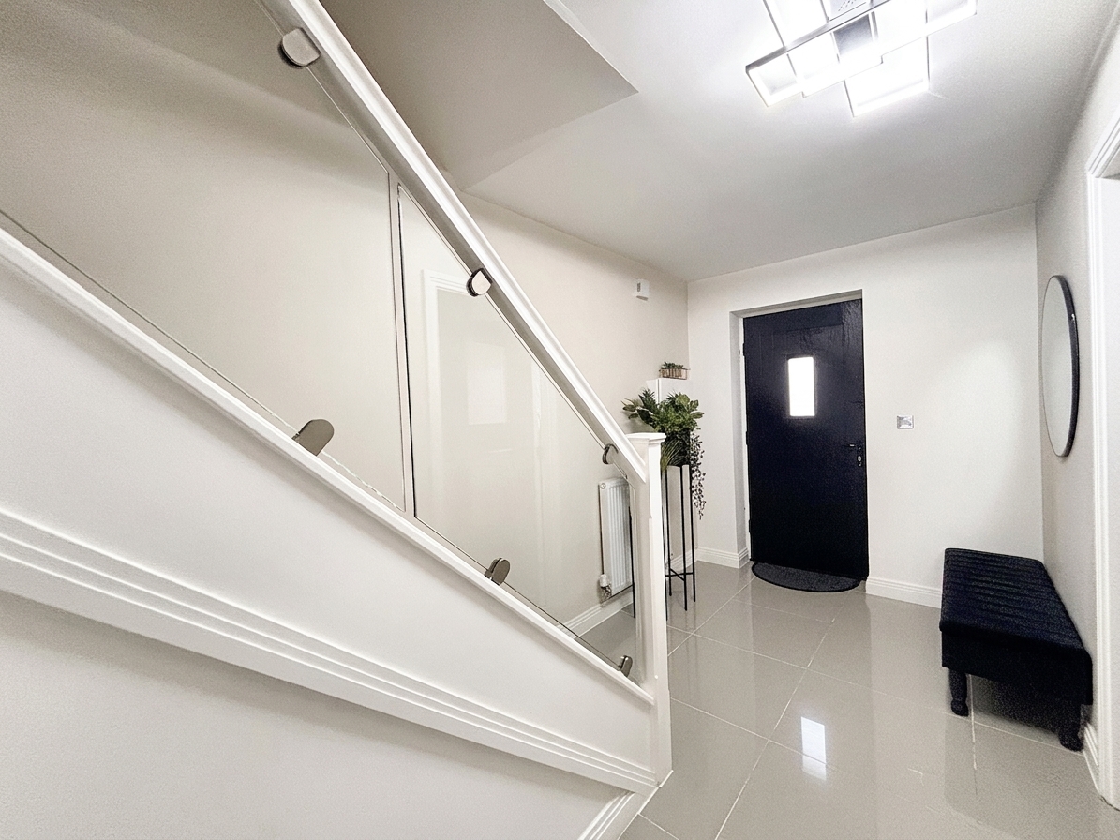
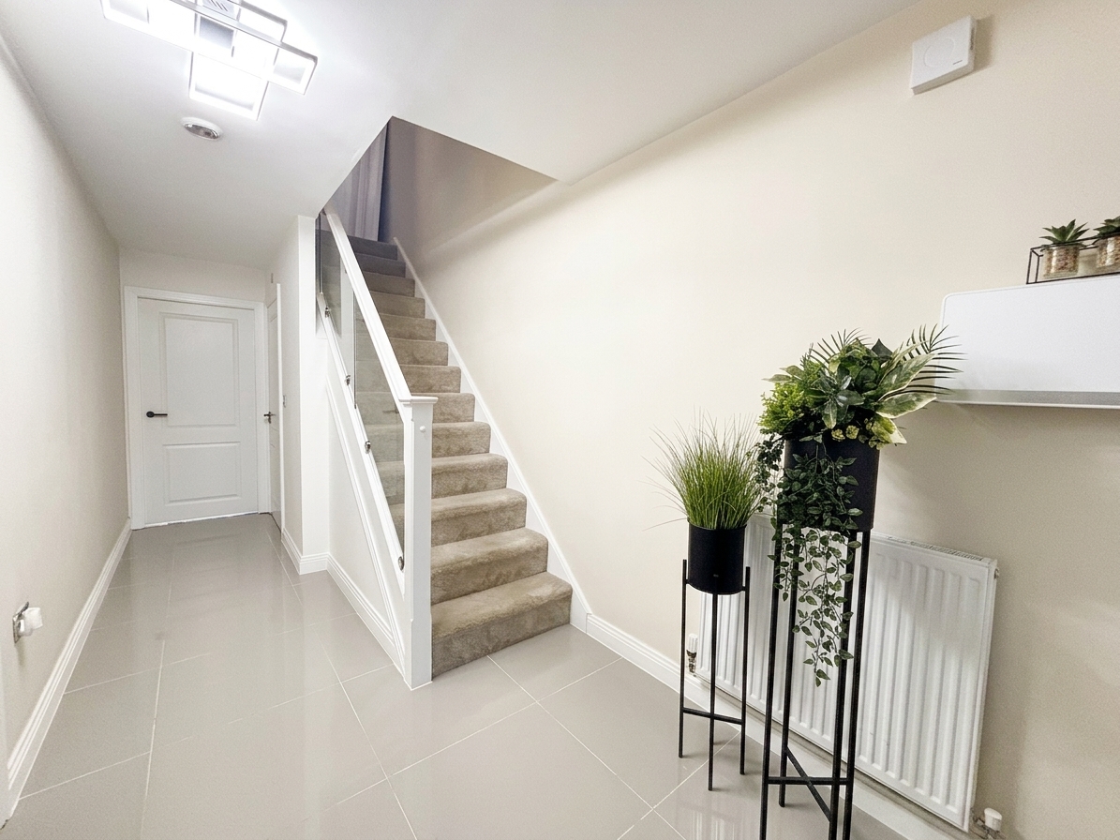
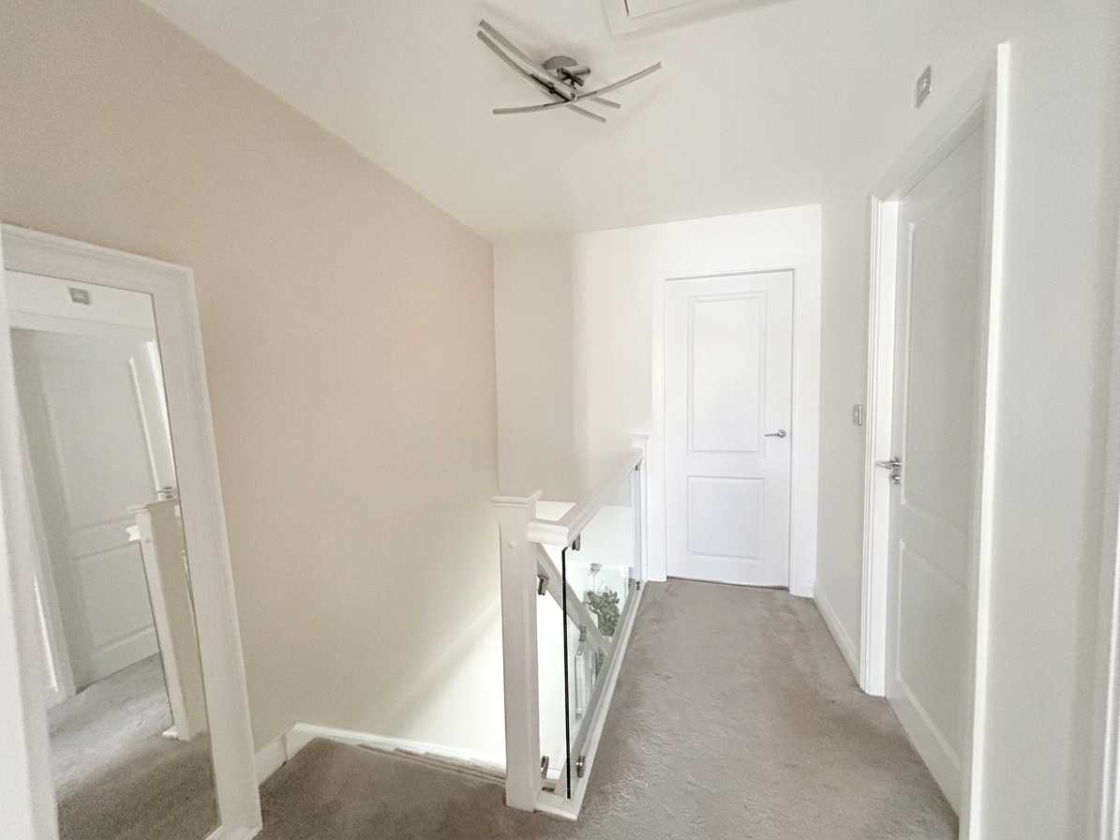
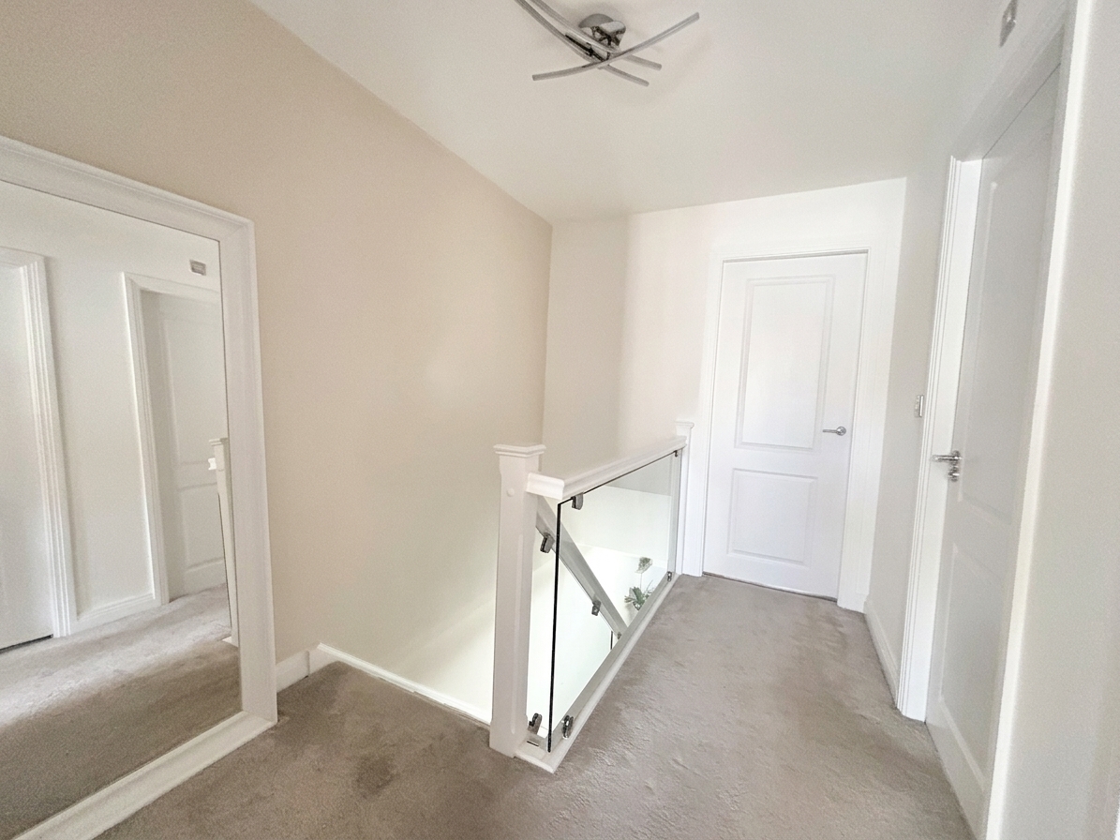
External door to the front elevation. Laminated wood flooring. Bespoke glass balustrade staircase leads to the first floor landing. Internal doors led through to:
Kitchen
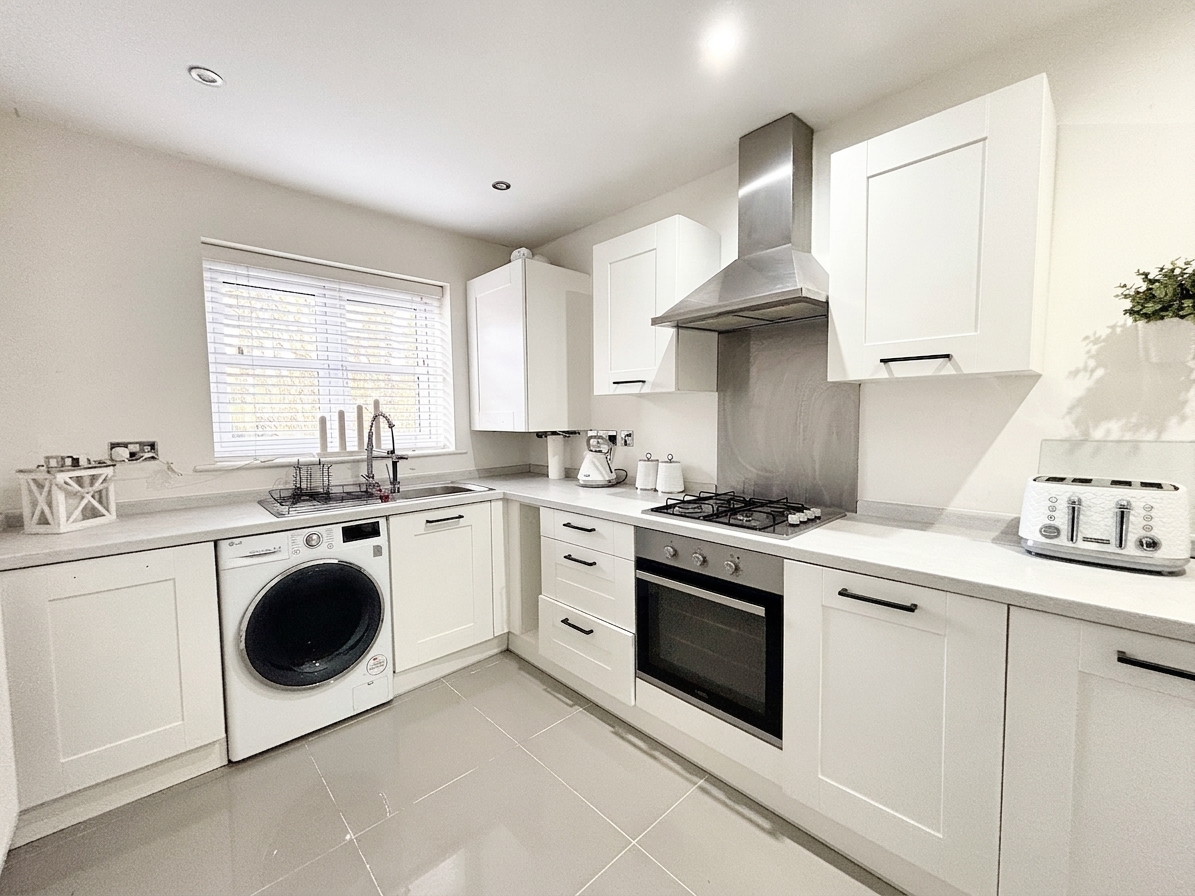
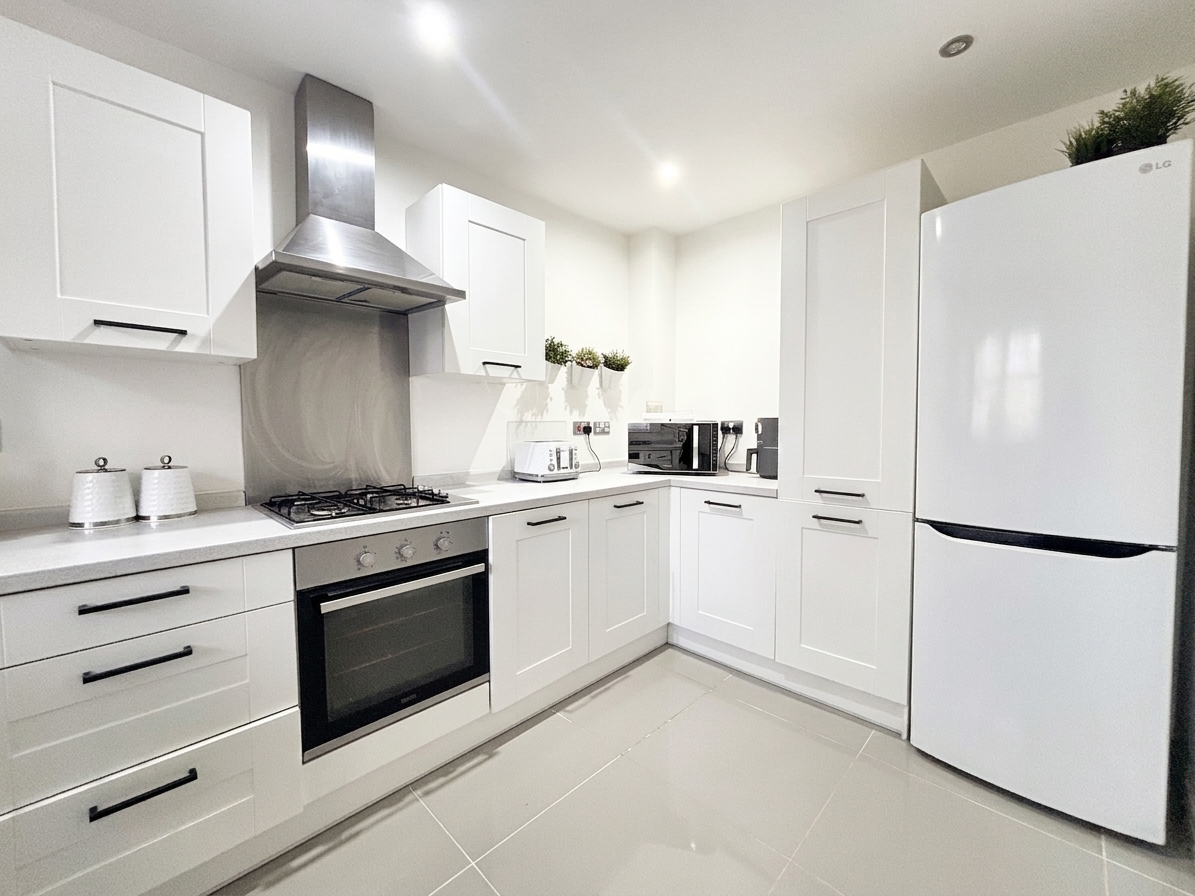
3.77m x 2.32m
Window to the front elevation. Fitted with a range of wall and base units complete with contrasting work surfaces an integrated appliances including: oven, hob and hood, with space for a washing machine and fridge/freezer. Inset spotlights.
Lounge
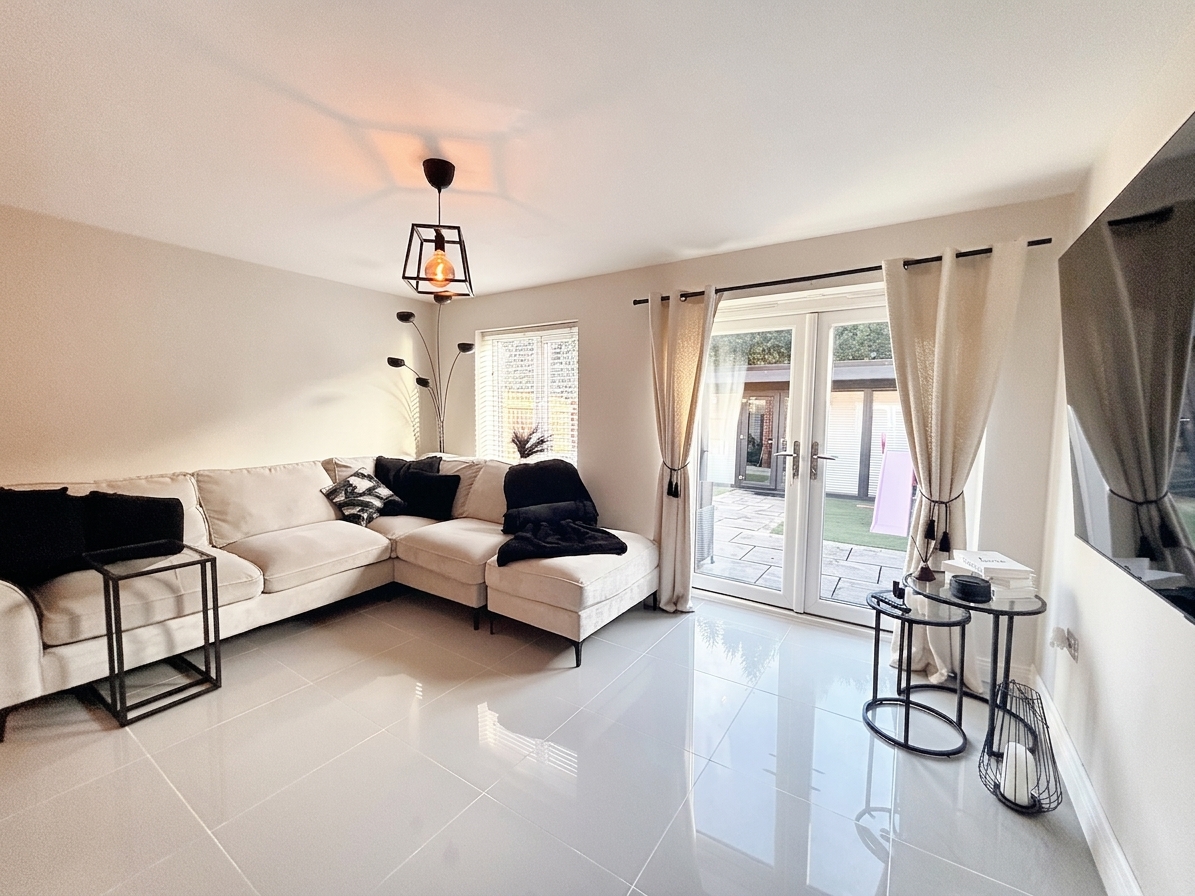
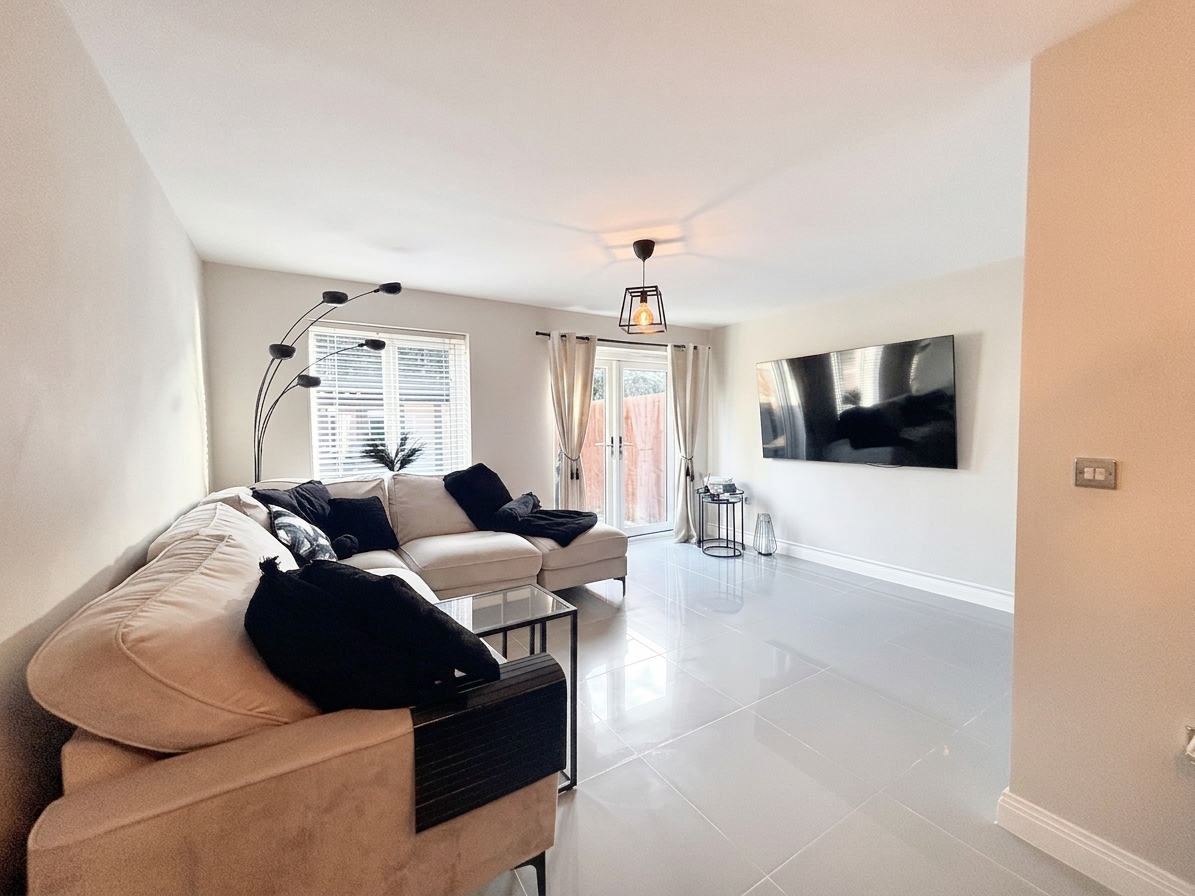
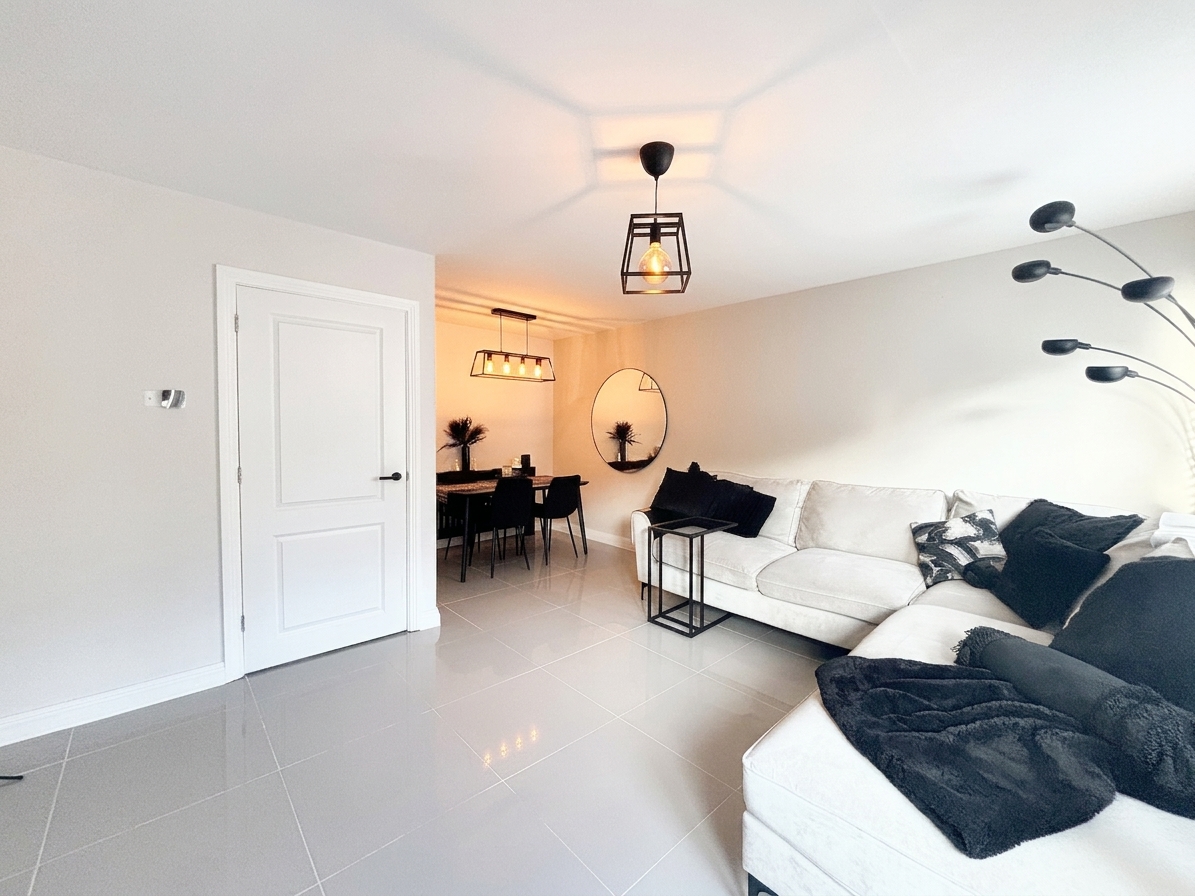
5.33m x 4.52m
French doors and window to the rear elevation. T.V point. Tiled floor.
View Lounge PhotosBedroom One
4.51m x 3.13m
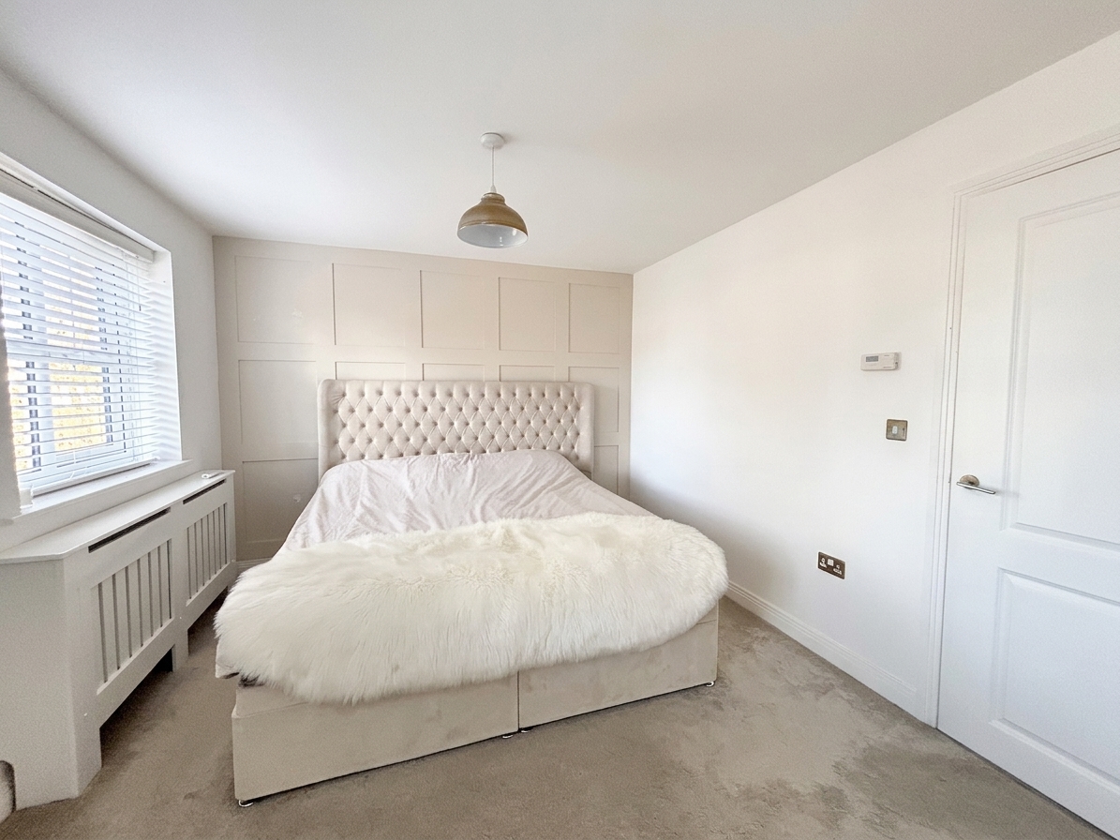
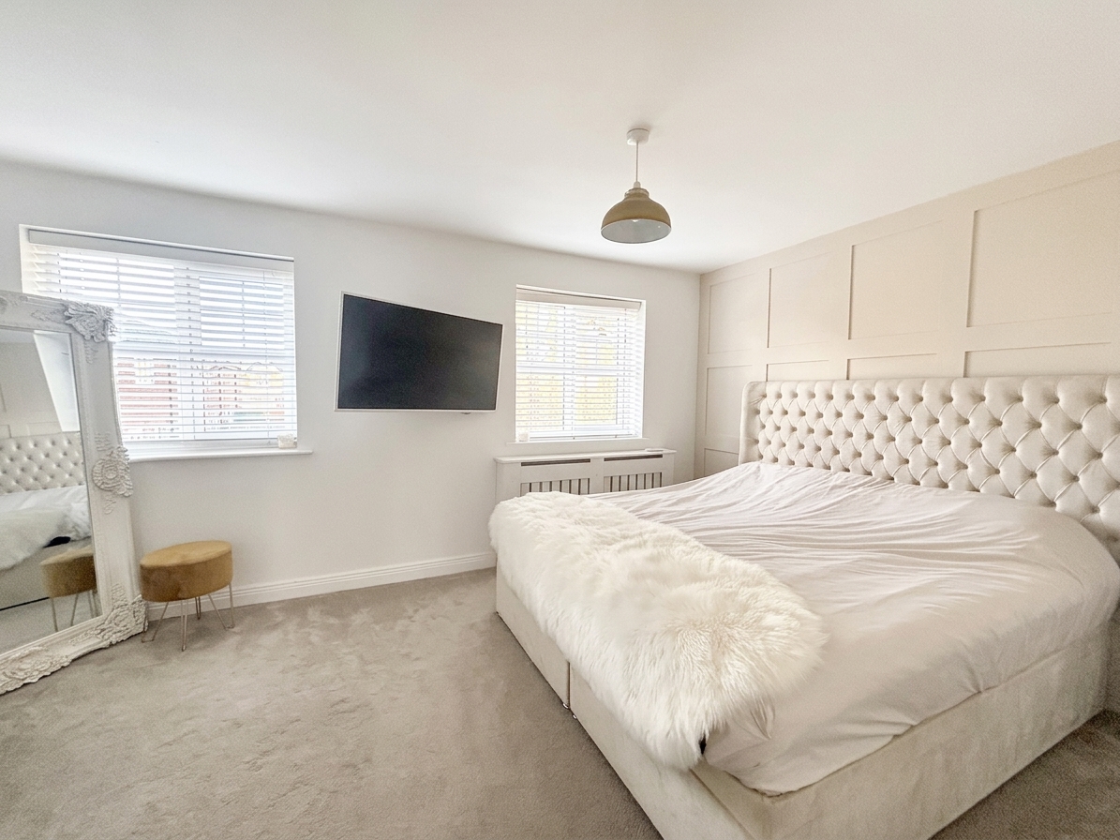
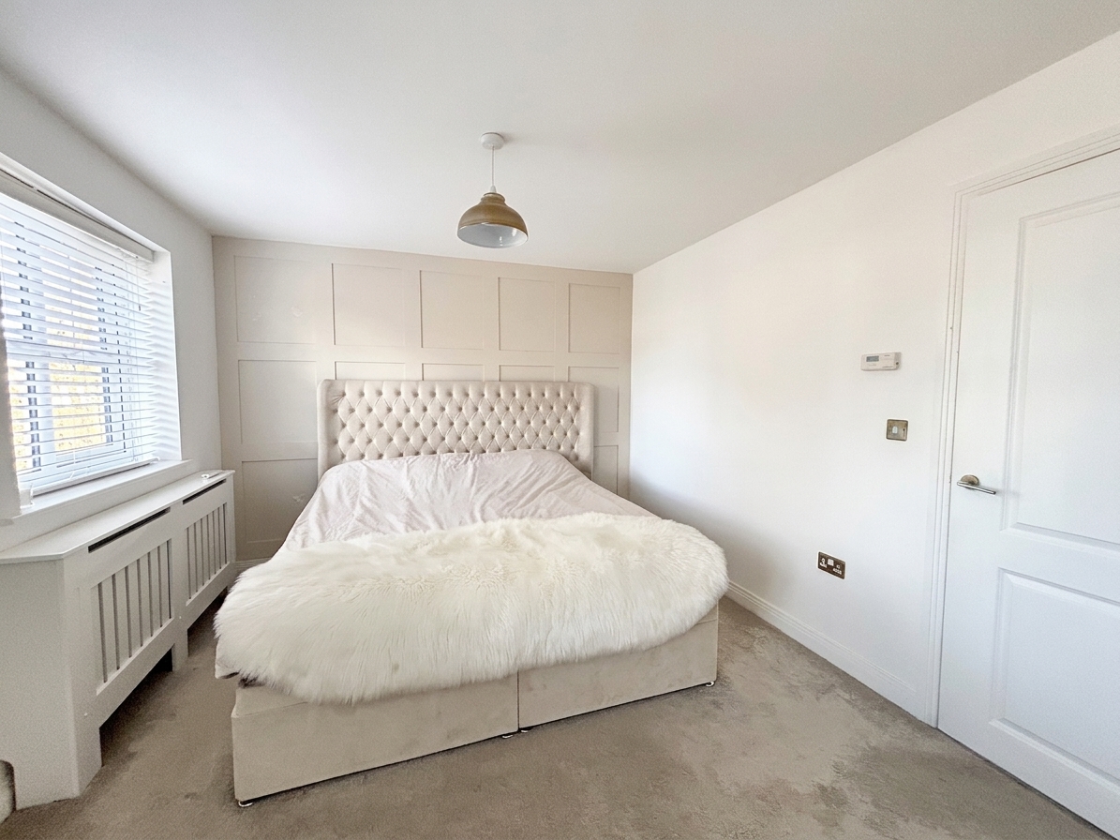
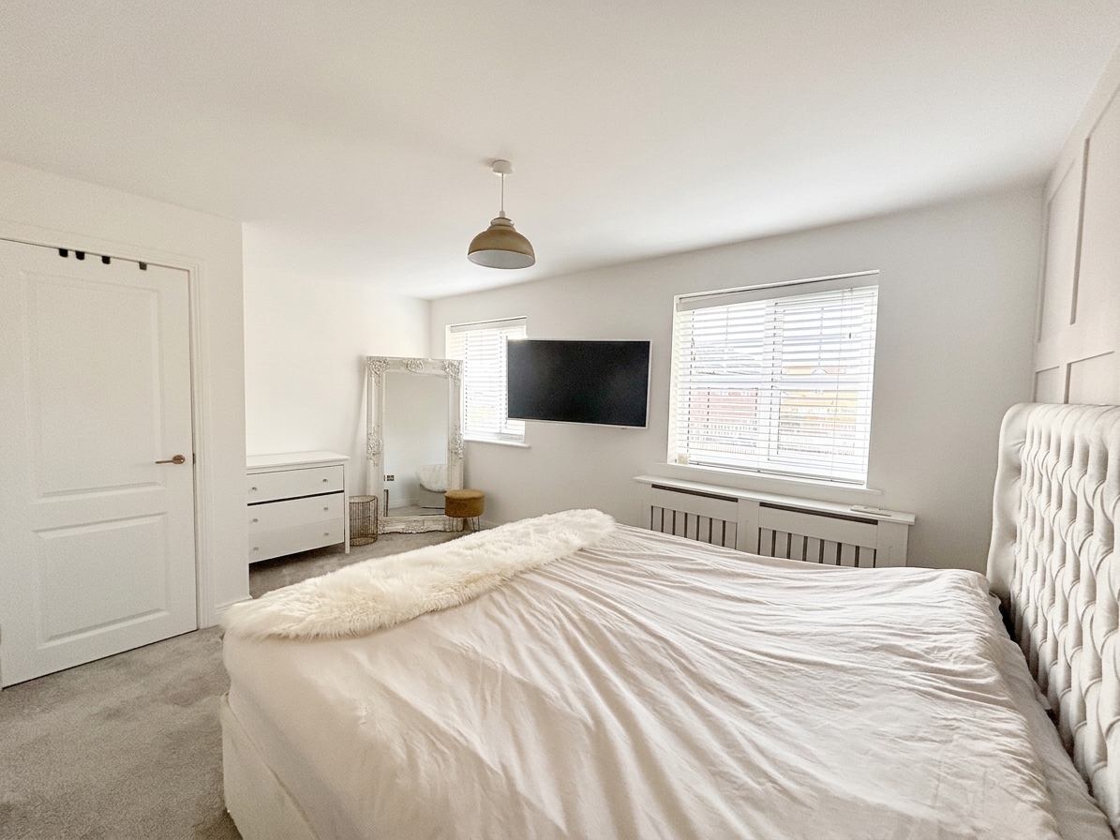
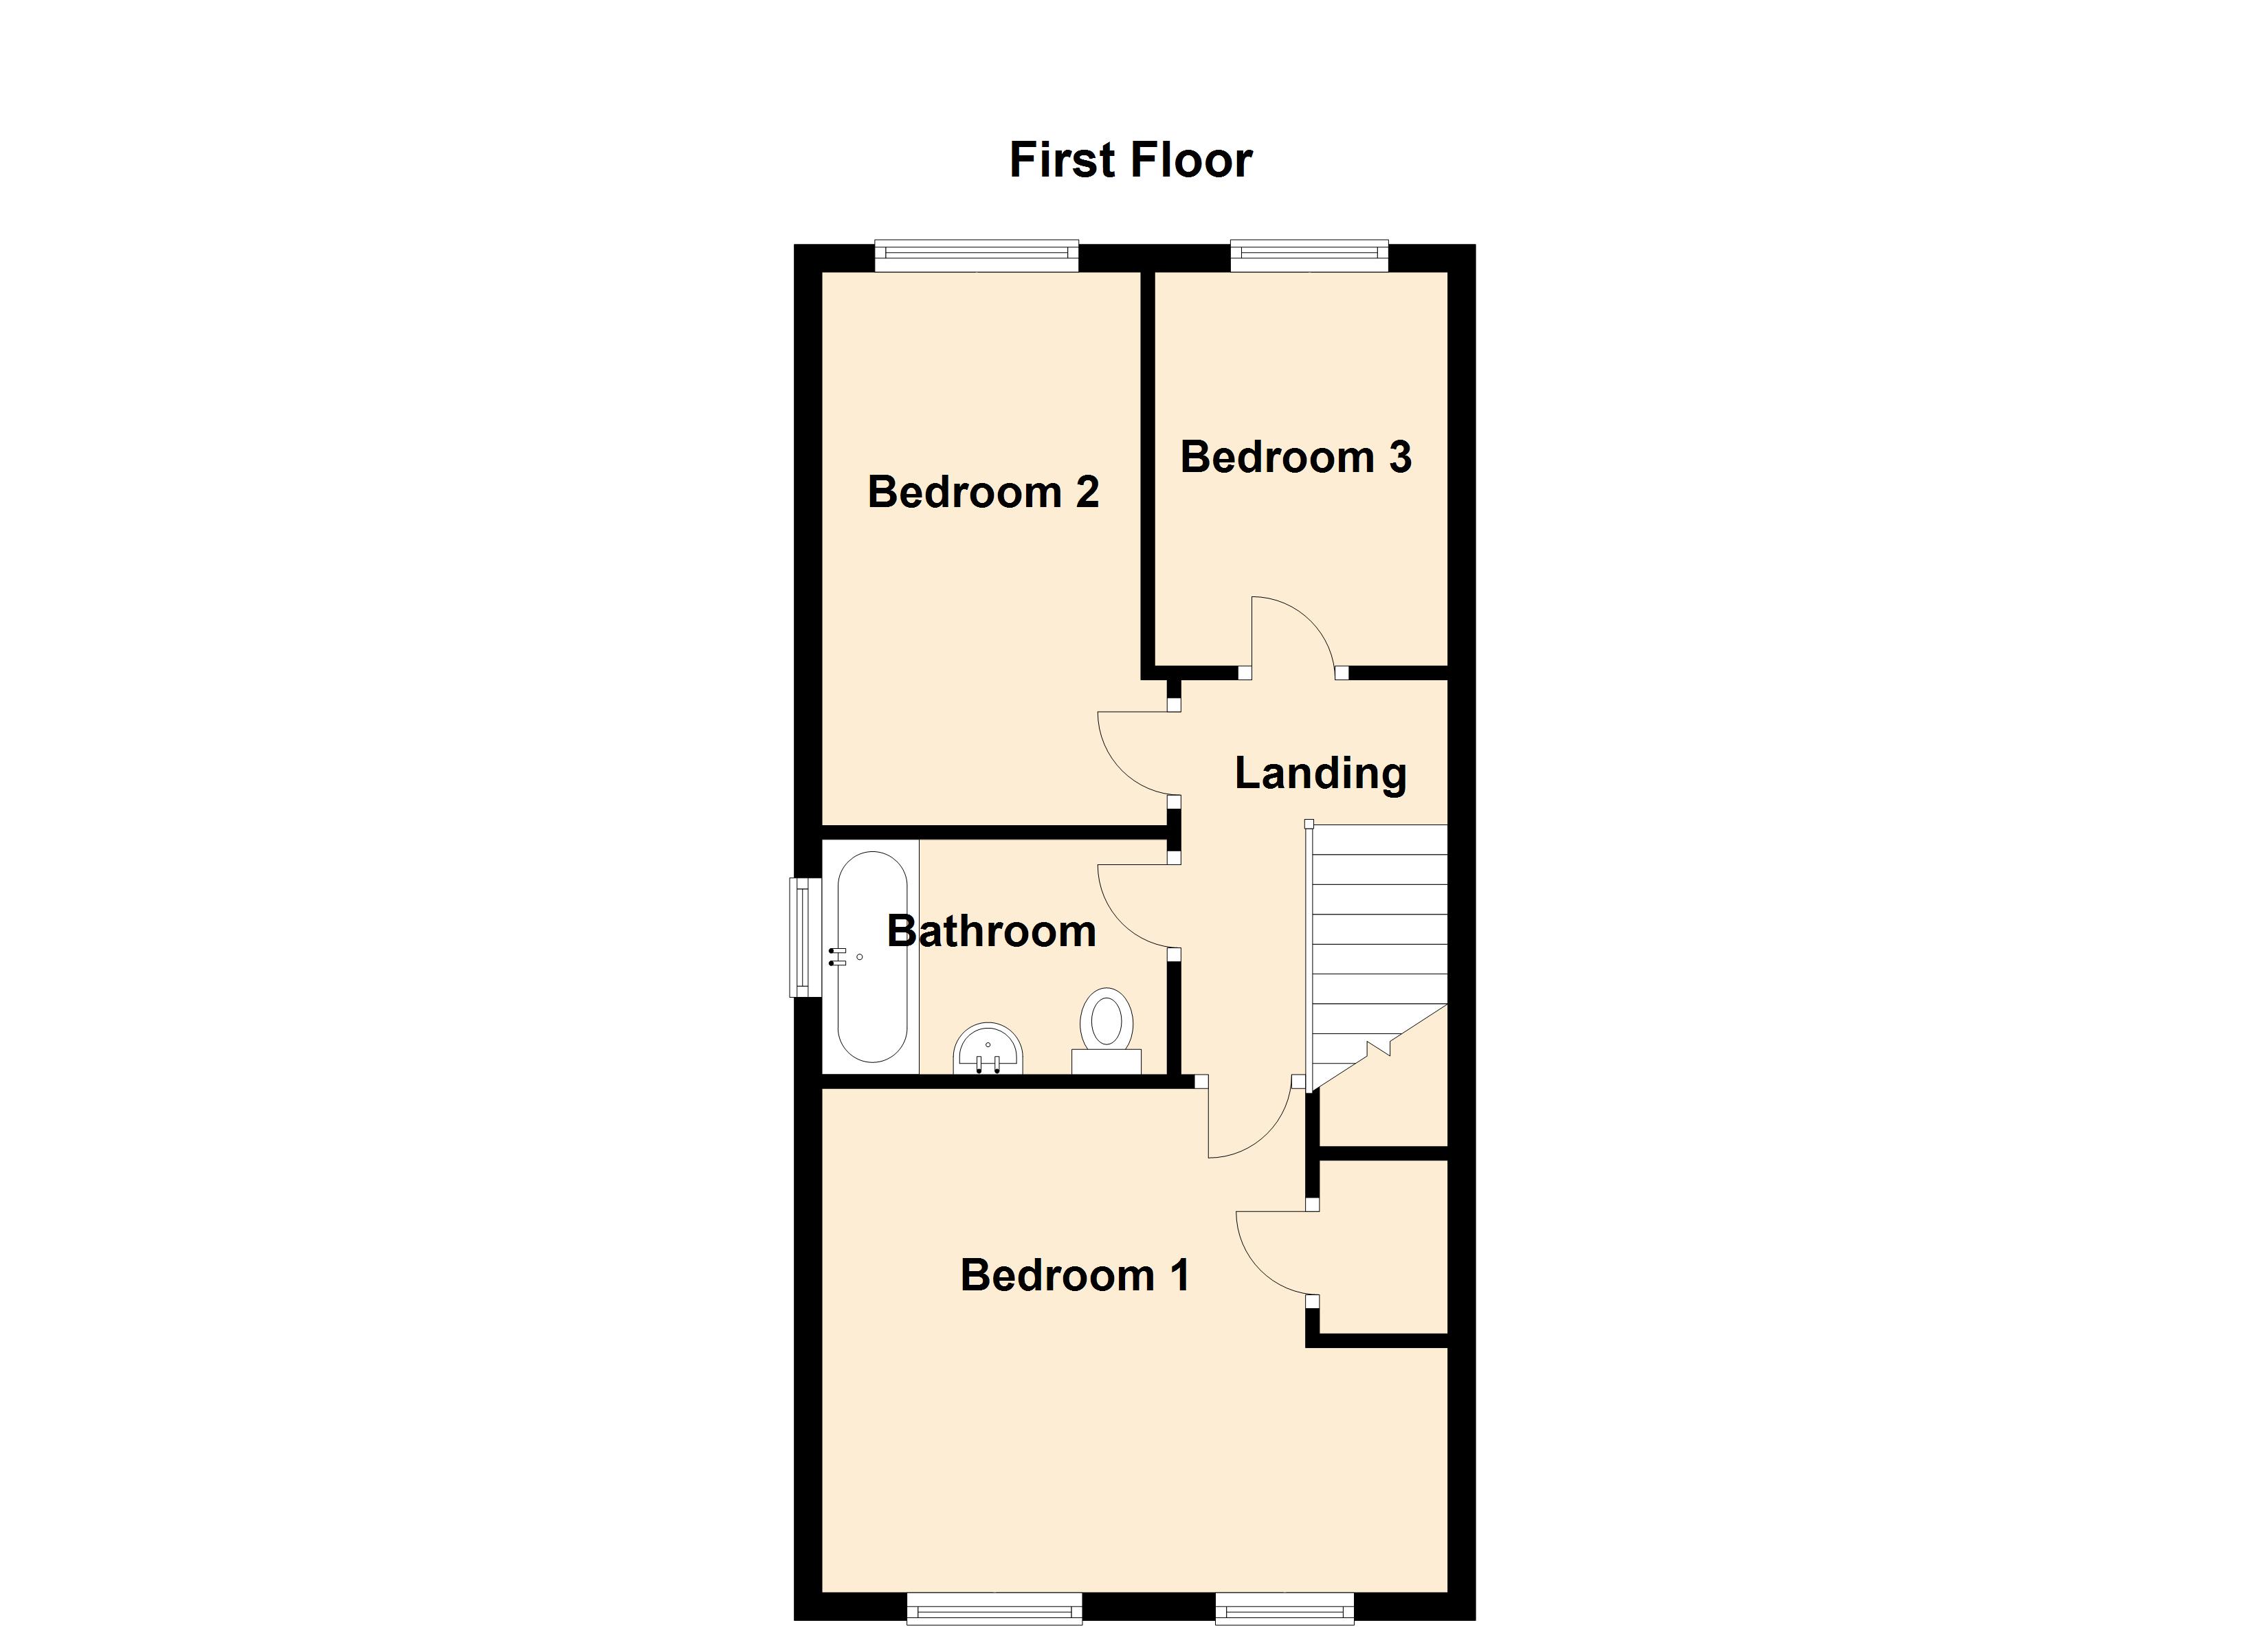
Two windows to the front elevation. Feature panelled wall. T.V point. Over stairs airing cupboard.
View Bedroom One PhotosBedroom Two
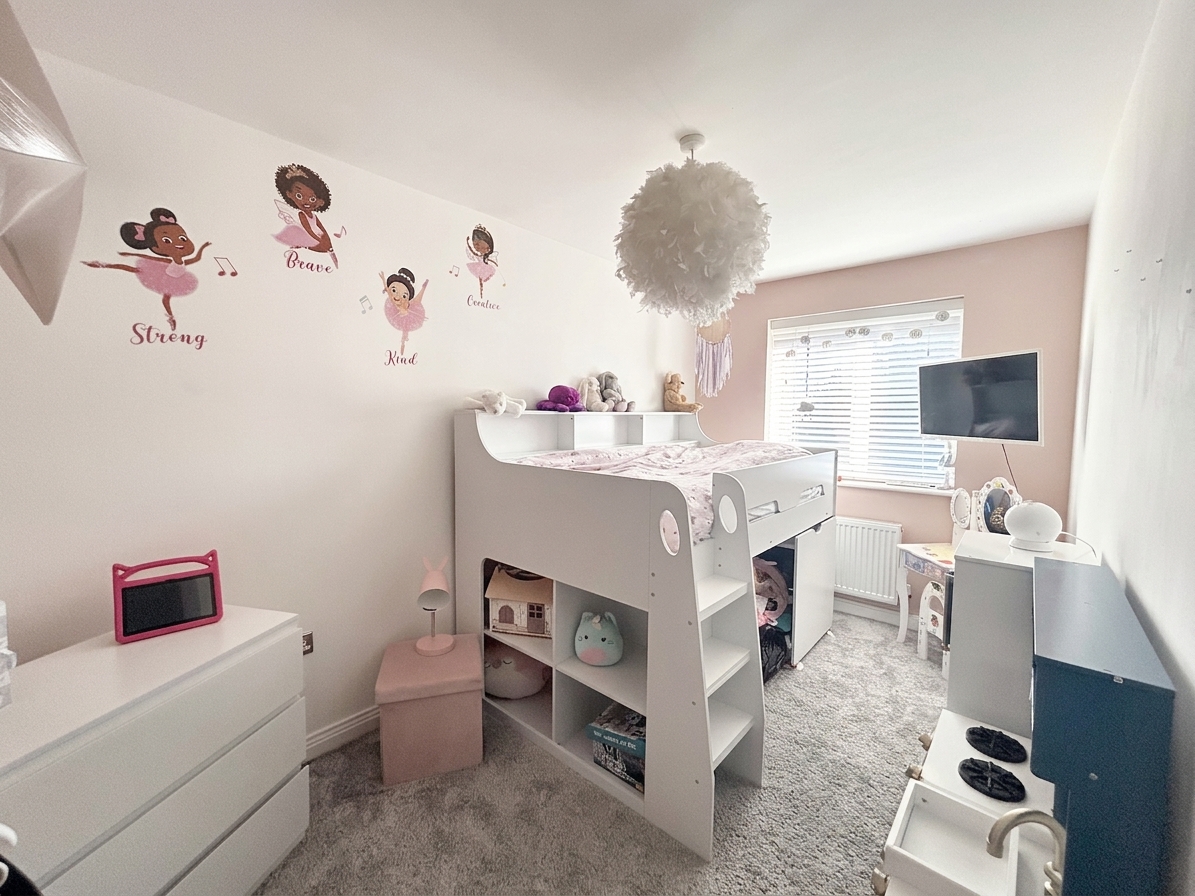
2.35m x 3.99m
Window to the rear elevation. T.V point.
Bedroom Three
3.02m x 2.20m
Window to the rear elevation.
Bathroom
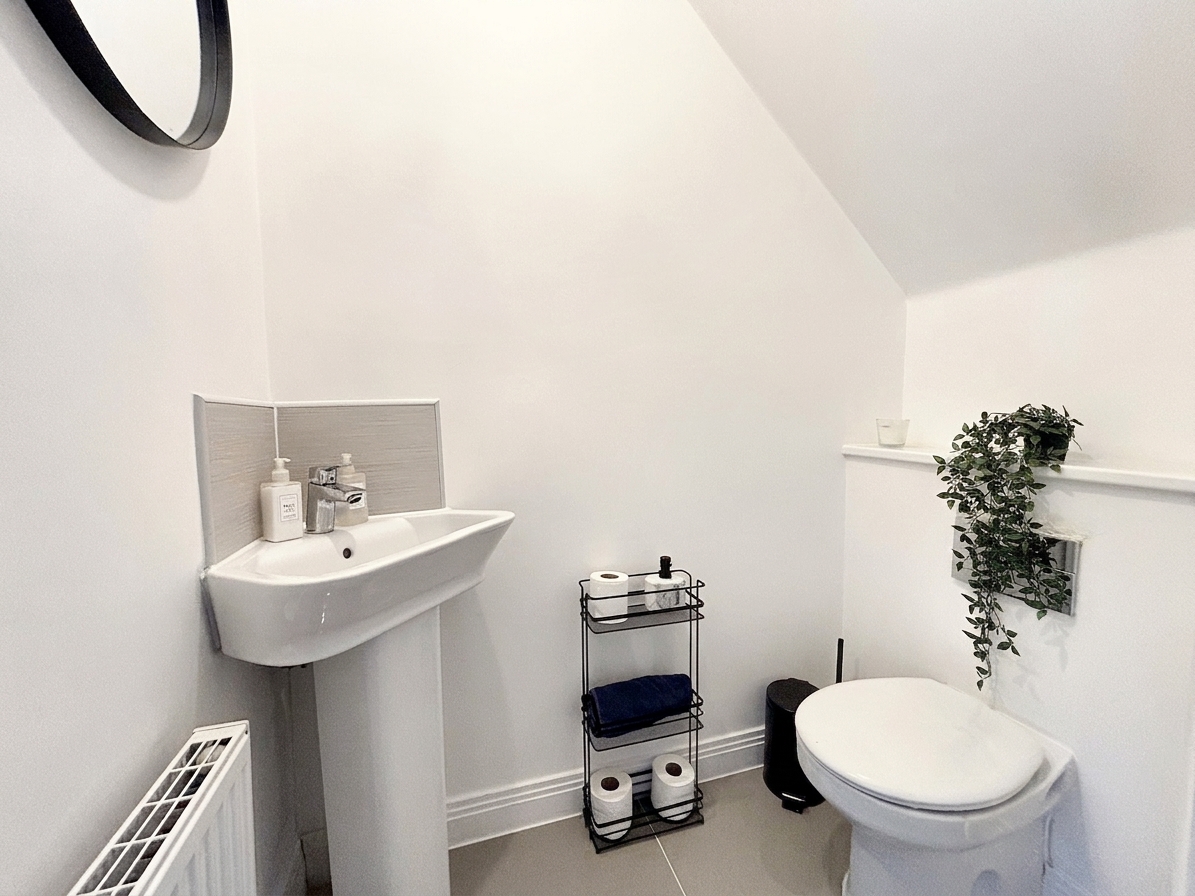
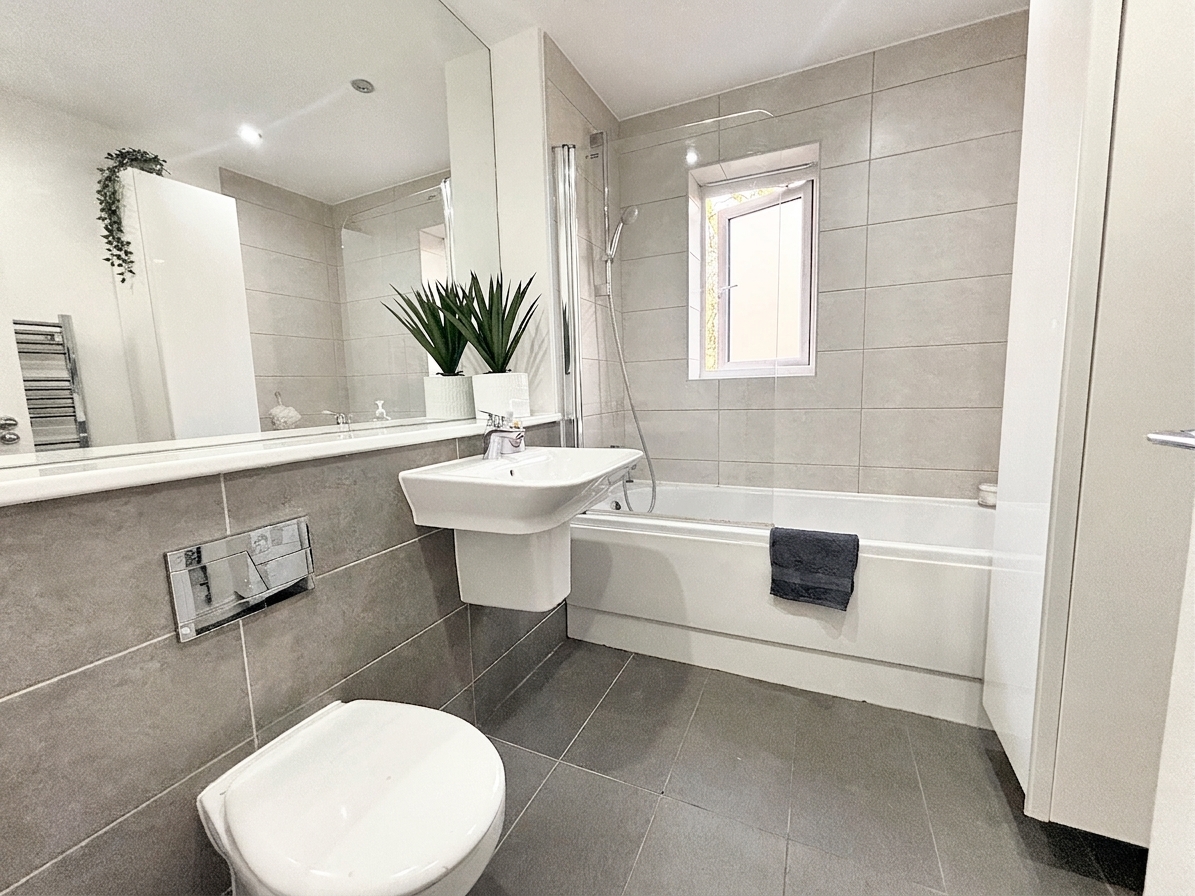
Window to the side elevation. Fitted with a bath with a shower over, a low level W.C and a wash hand basin. Tiled floor and part tiled walls. Inset spotlights.
Floorplans
Outside Spaces
Parking Spaces
Location
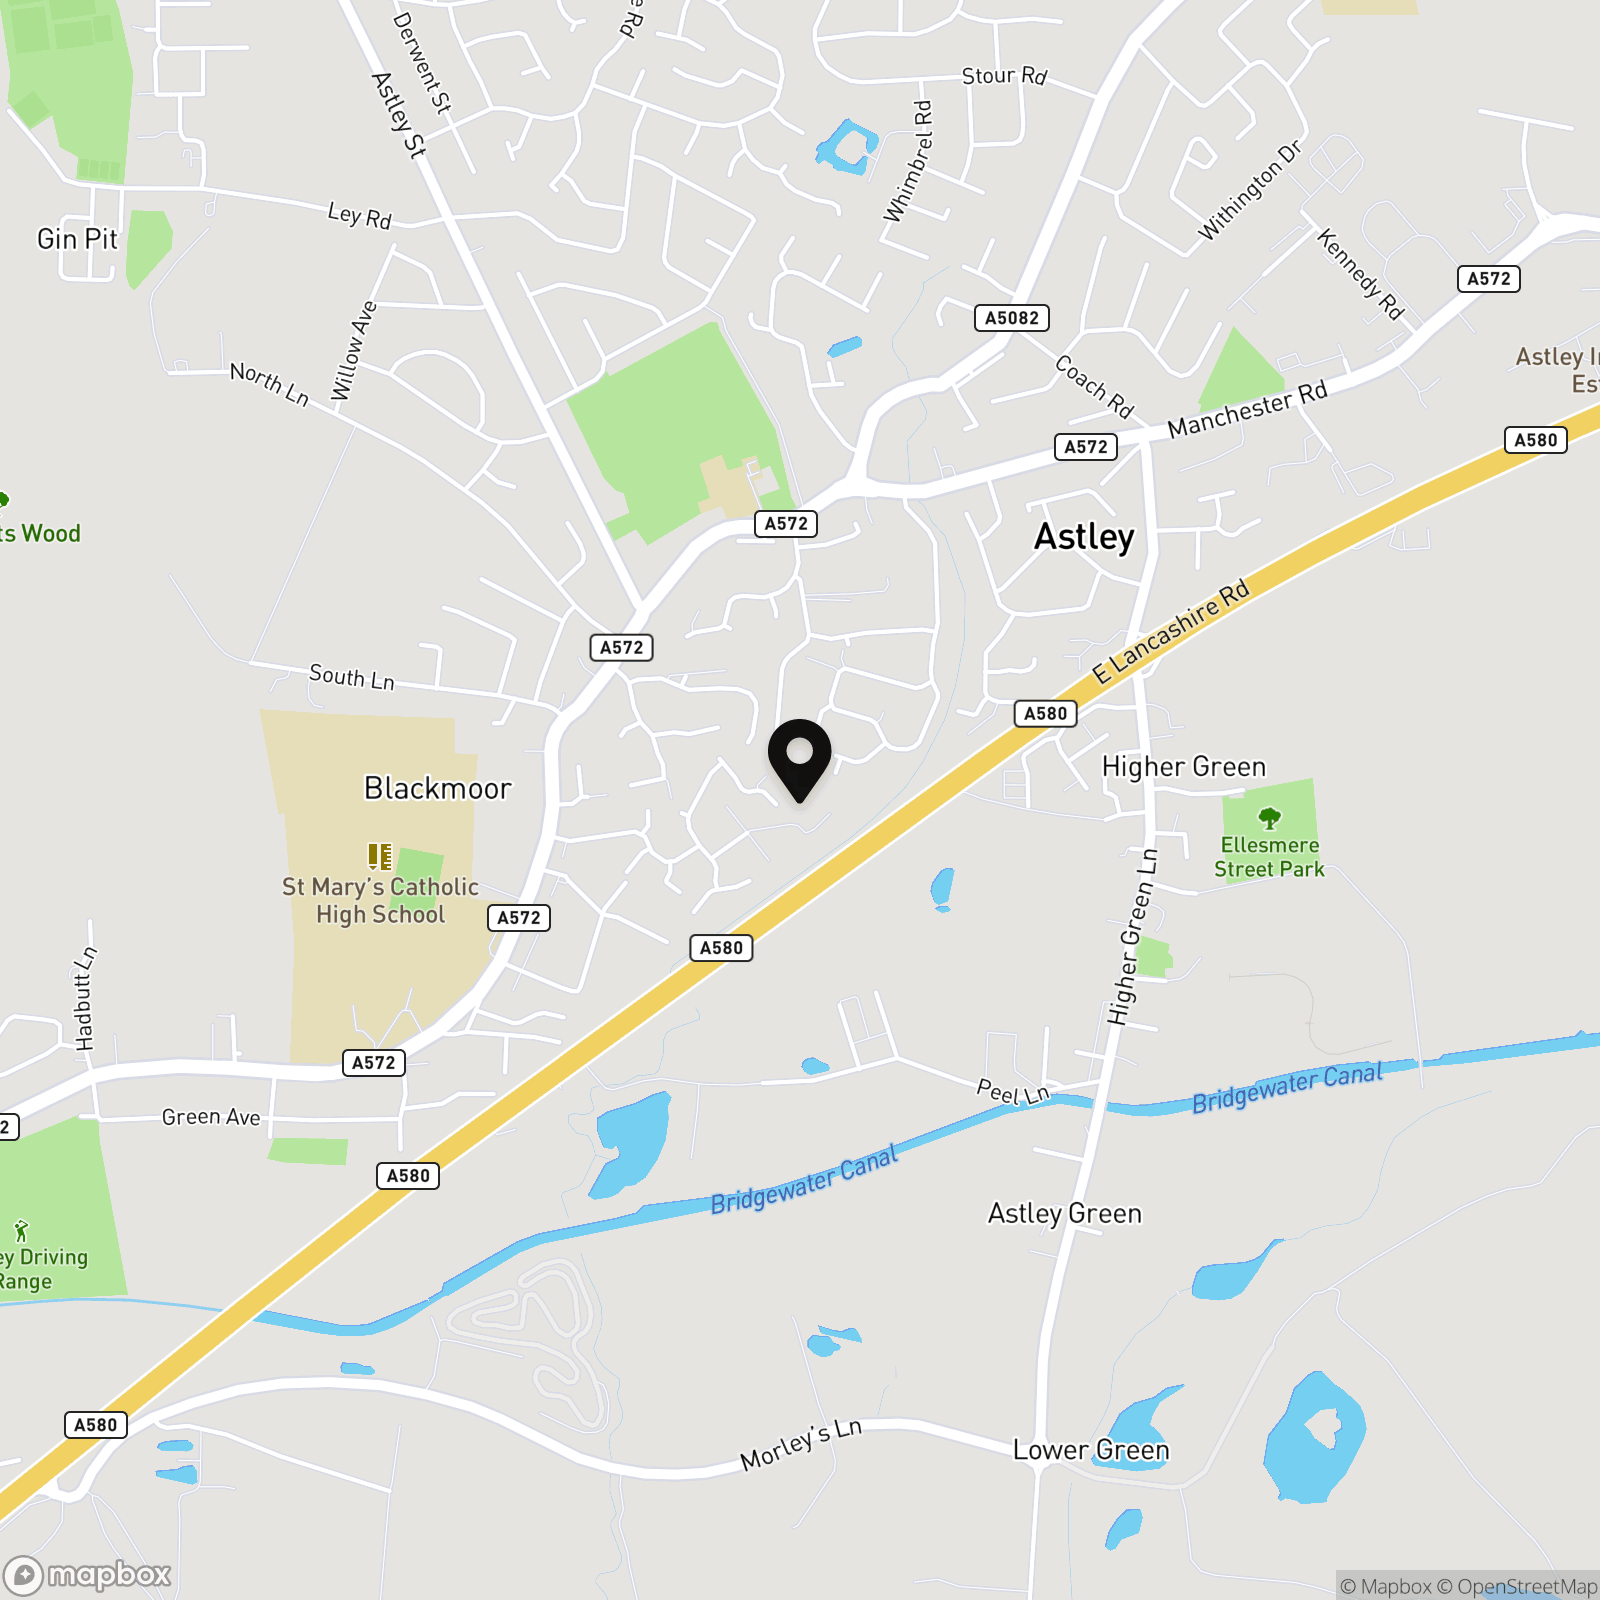
Located in a popular residential area close by to local schools, amenities and transport links.
Properties you may like
By Briscombe
-
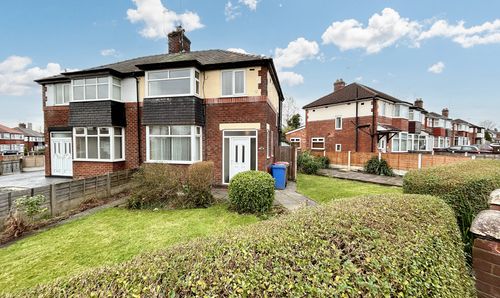
Gore Avenue, Salford, M5
- 3 Beds
- 1 Bath
-
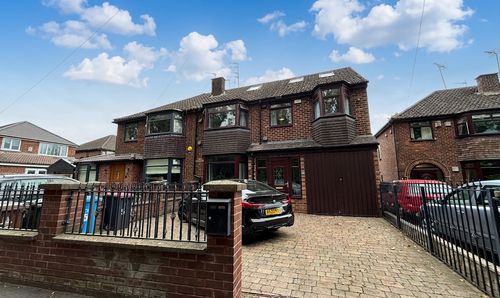
Farm Lane, Worsley, M28
- 5 Beds
- 2 Bath
-
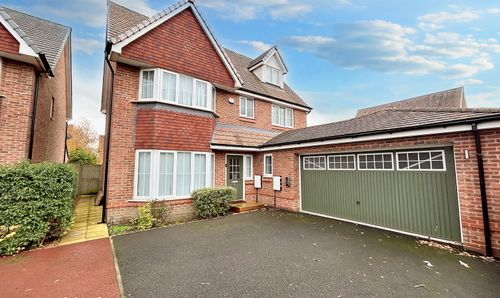
Hawthorn Way, Worsley, M28
- 5 Beds
- 4 Bath
-
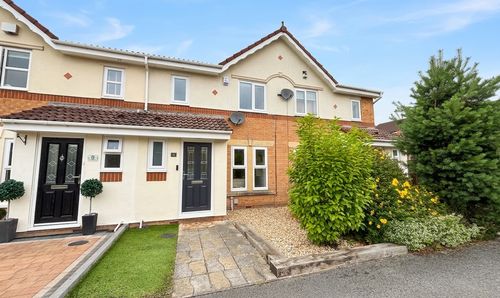
Cringlebarrow Close, Worsley, M28
- 3 Beds
- 1 Bath
-
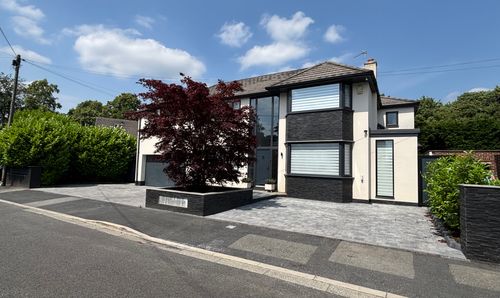
Beechwood Drive, Worsley, M28
- 5 Beds
- 4 Bath
-
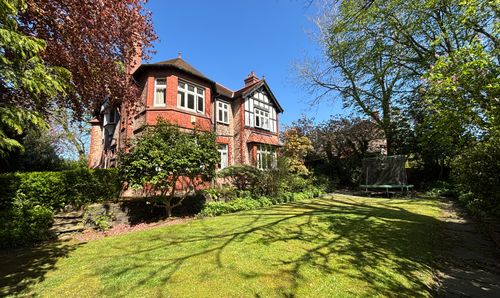
Longley Drive, Worsley, M28
- 6 Beds
- 2 Bath
-
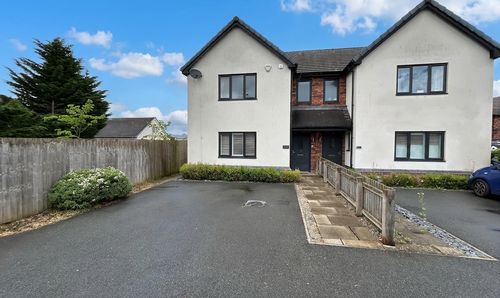
Marklands Chase, Tyldesley, M29
- 3 Beds
- 2 Bath
-
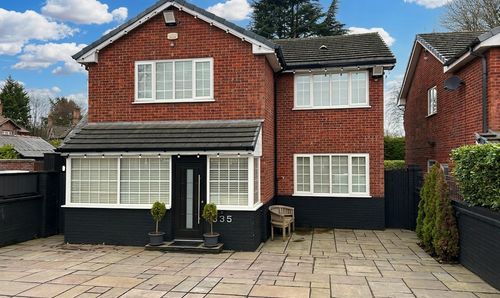
Walkden Road, Worsley, M28
- 4 Beds
- 1 Bath
-
Chorley Road, Swinton, M27
- Beds
- Bath