Book a Viewing
To book a viewing for this property, please call Wigwam, on 01482505152.
To book a viewing for this property, please call Wigwam, on 01482505152.
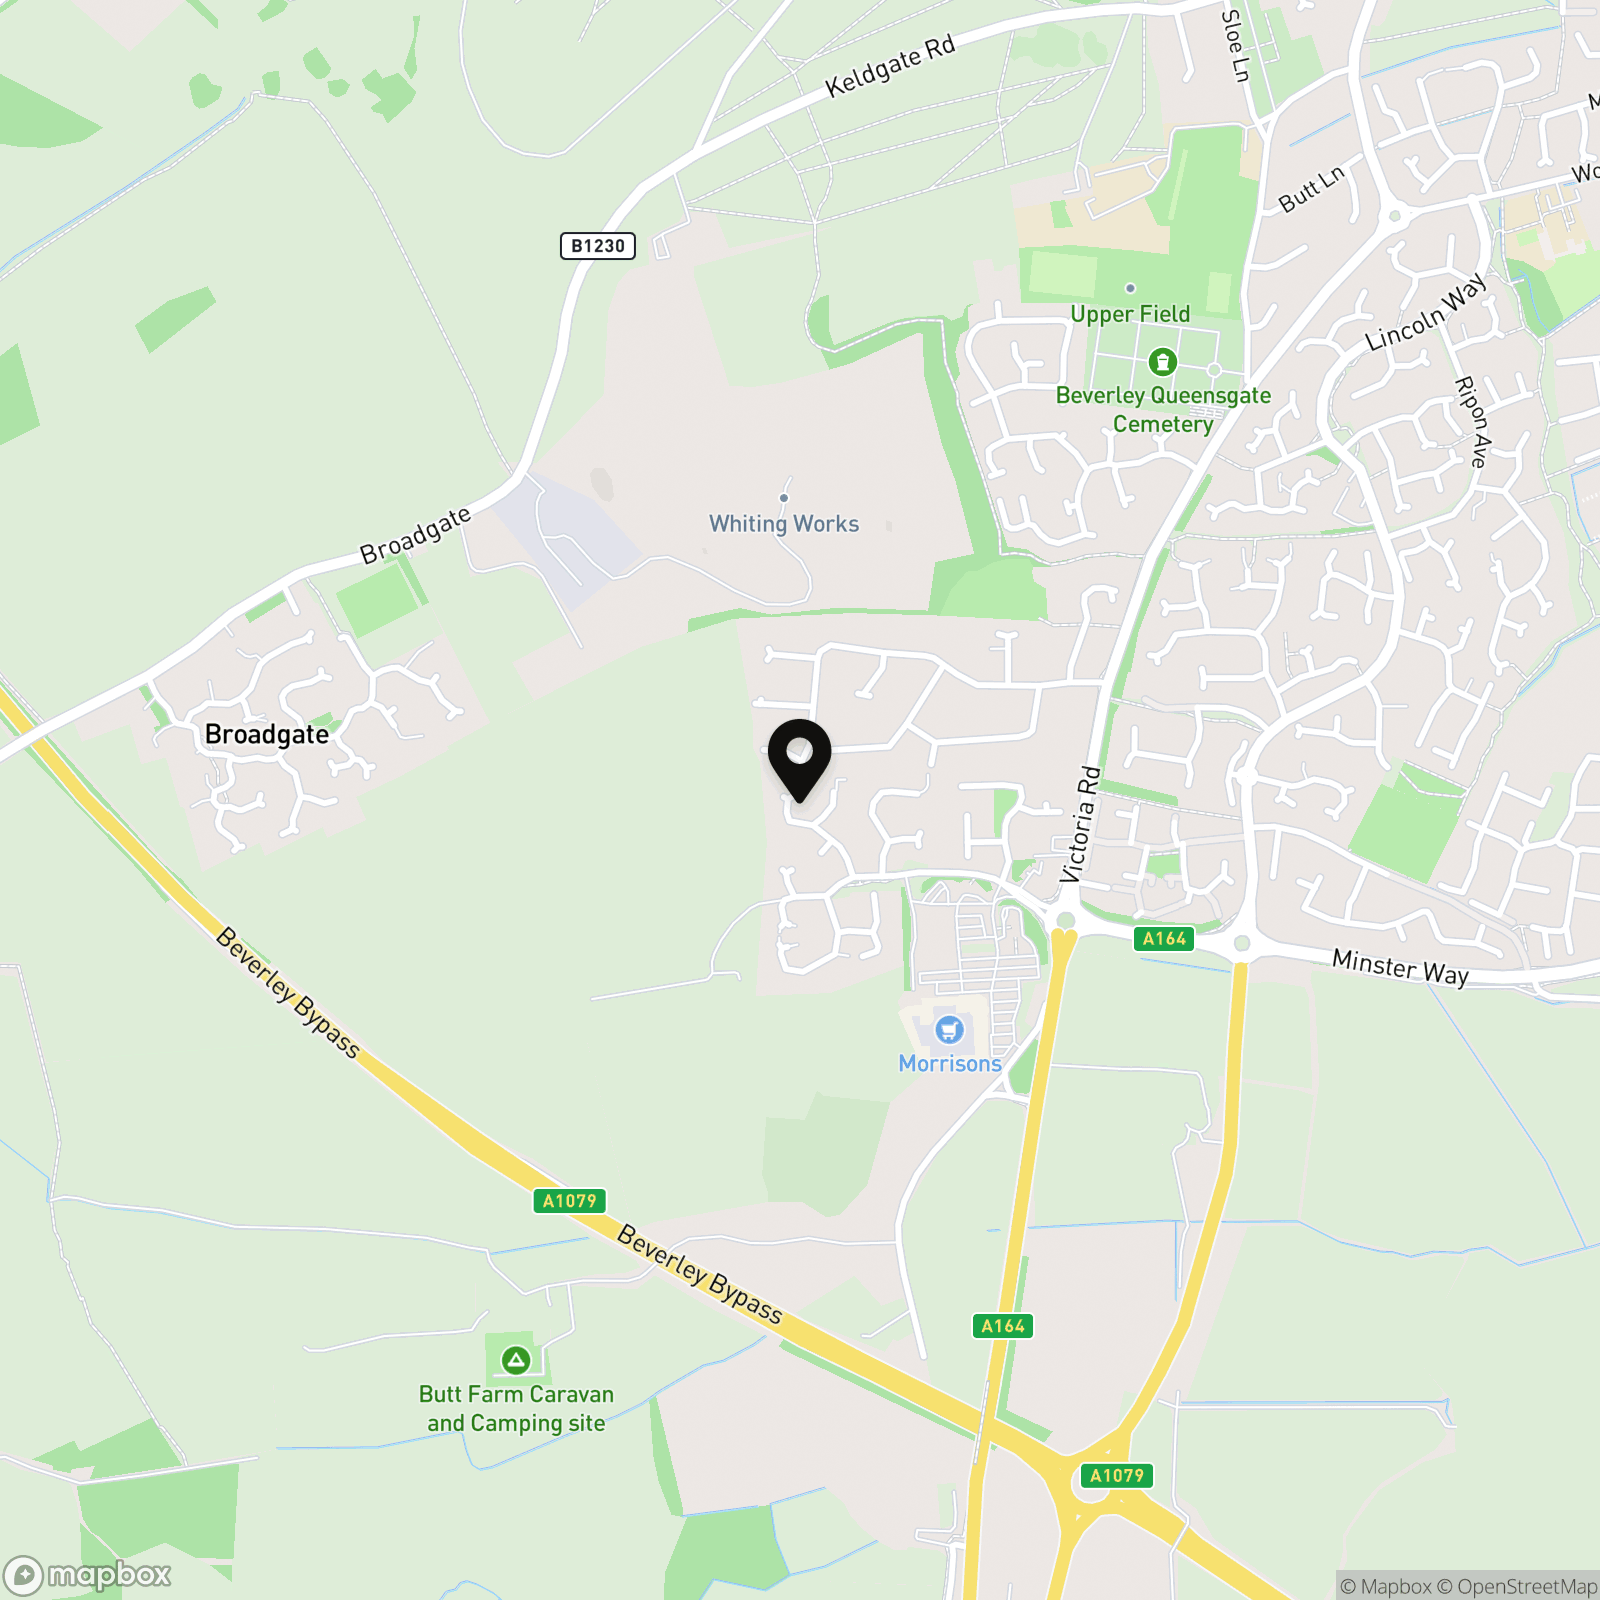
4 Bedroom Detached House, Colleridge Grove, Beverley, HU17
Colleridge Grove, Beverley, HU17

Wigwam
Block A, Unit 7B, Flemingate, Beverley
Description
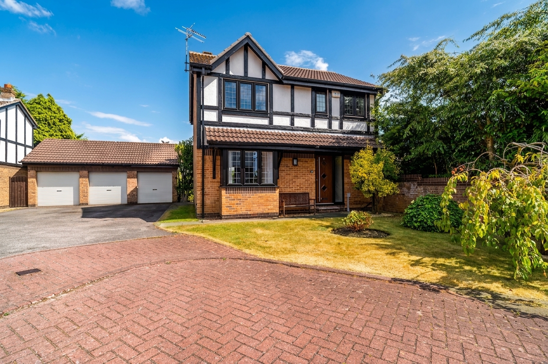
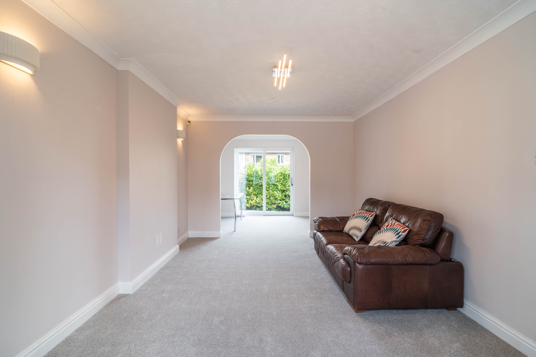
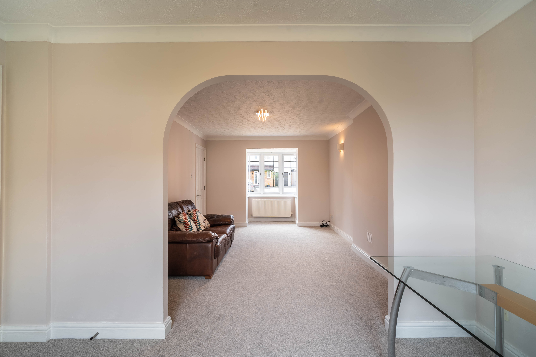
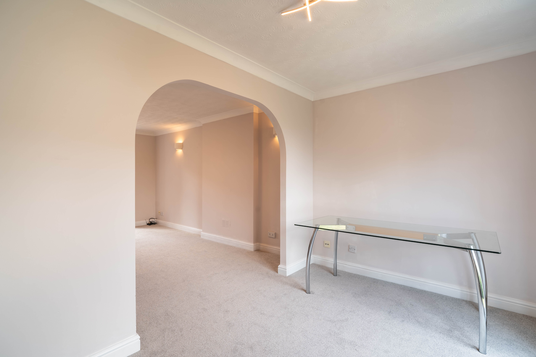
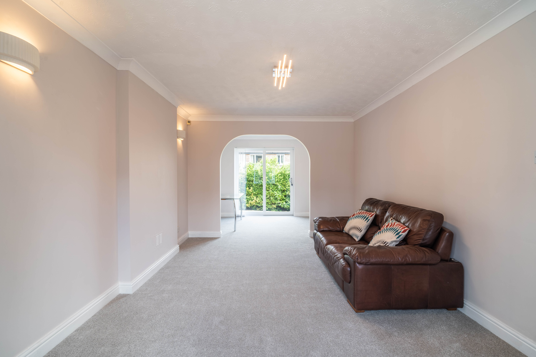
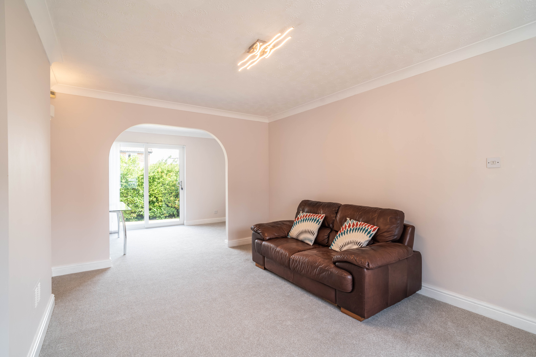
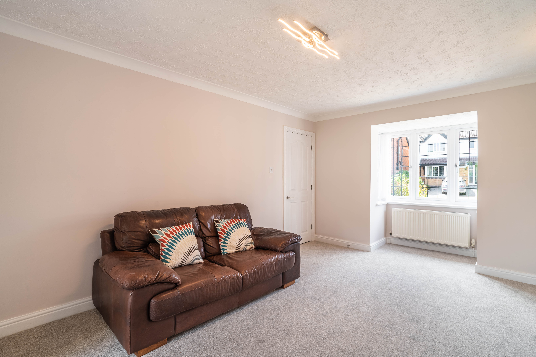
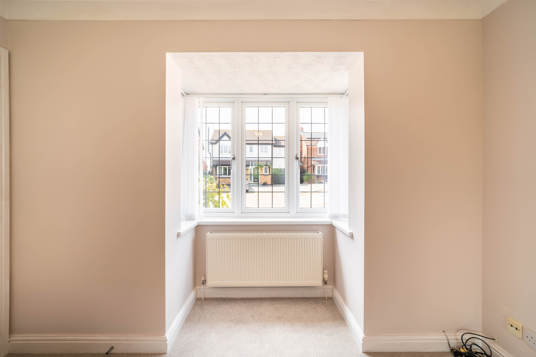
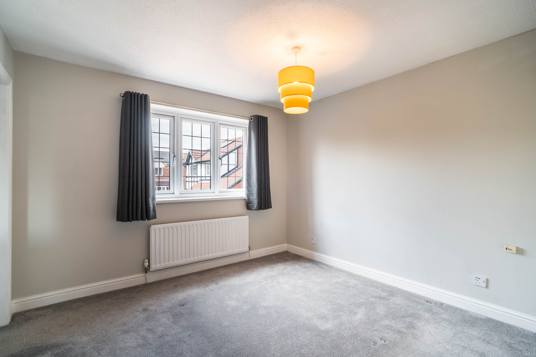
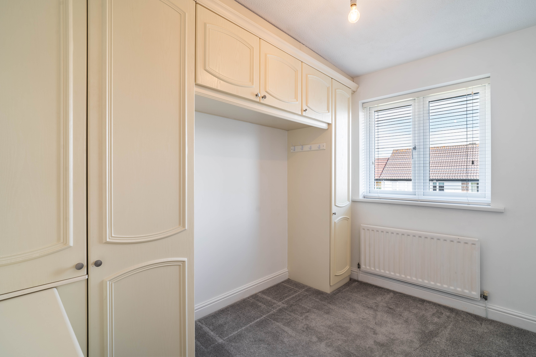
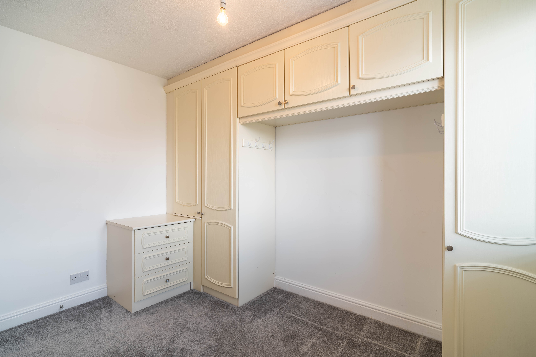
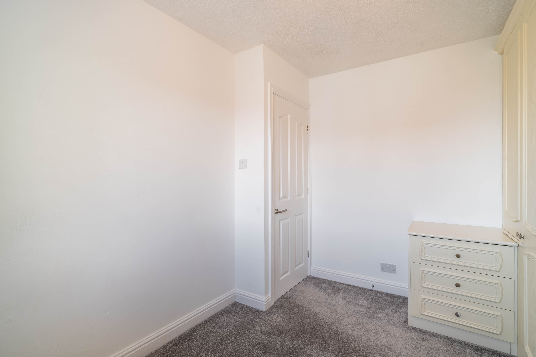
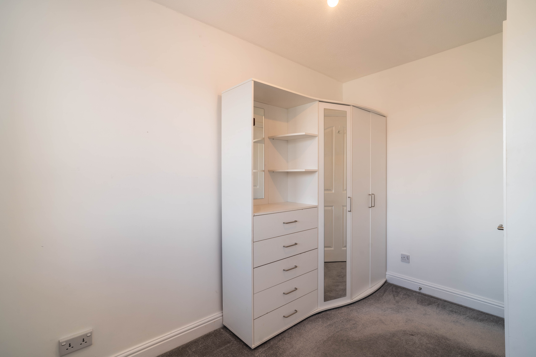
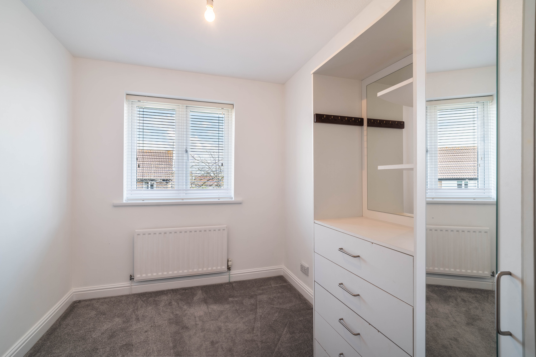
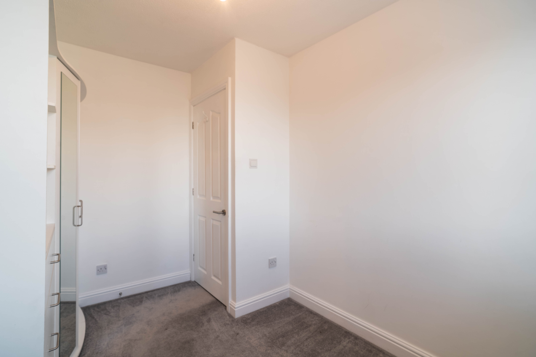
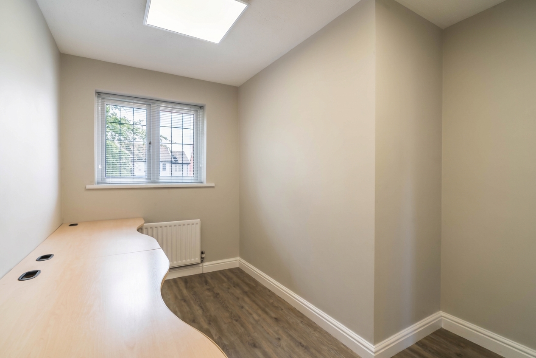
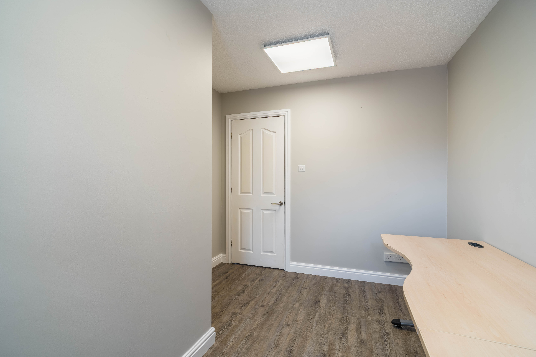
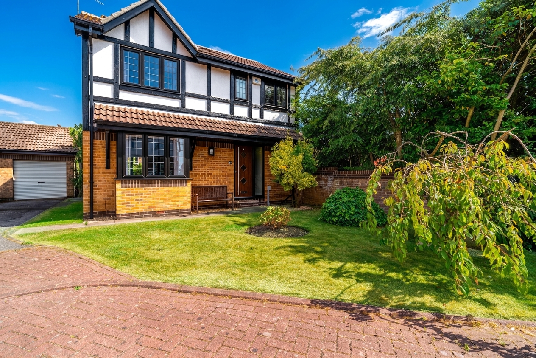
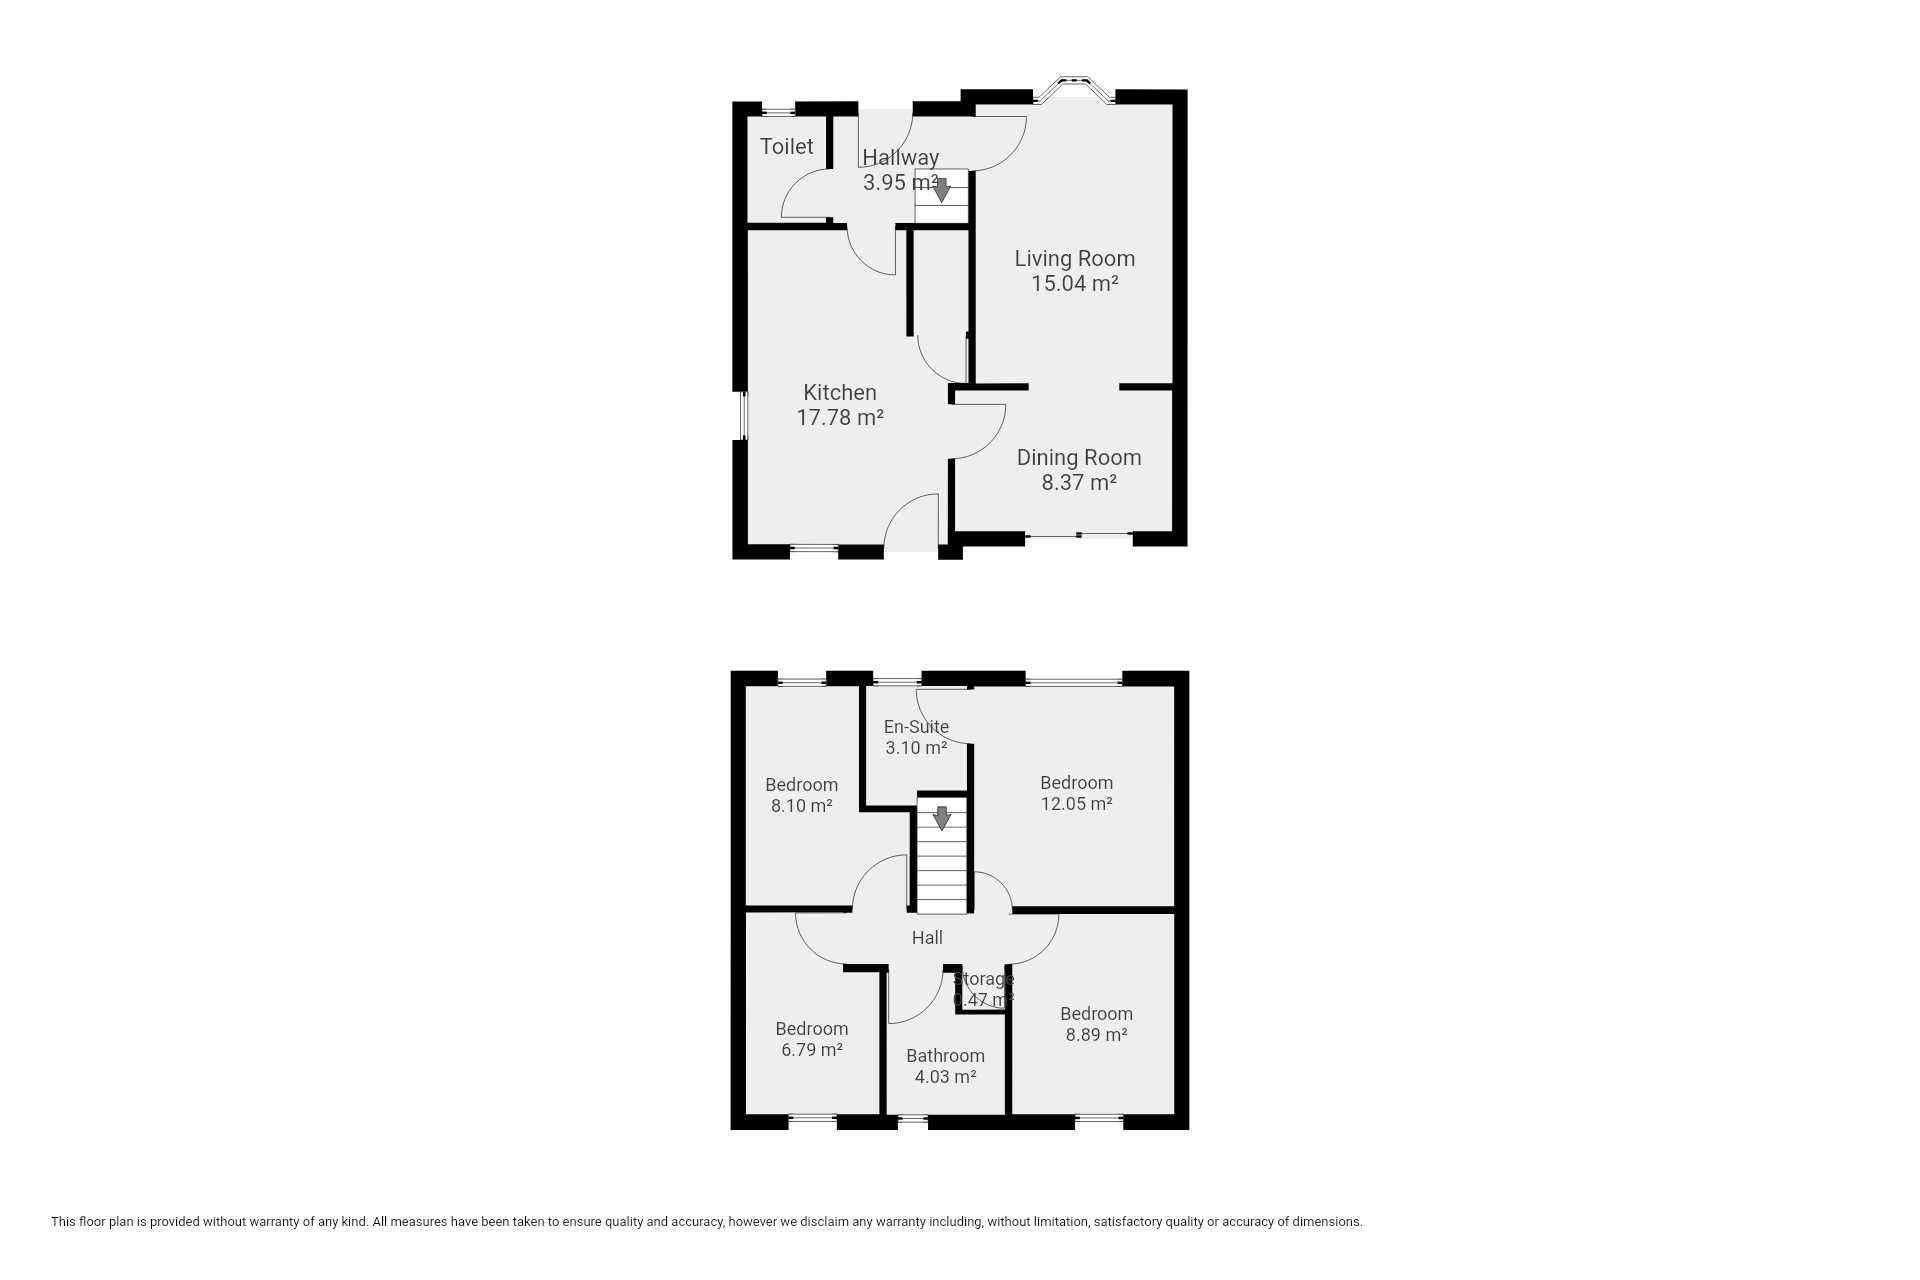
This spectacular four-bedroom detached house offers a wonderful blend of space, comfort, and modern living, making it an ideal family home. Situated in a sought-after residential area of Beverley, the property welcomes you with a landscaped front lawn, a spacious driveway and a single garage, providing ample off-street parking. Step inside to discover a thoughtfully designed layout that maximises natural light and functionality. The open plan lounge and dining area is truly the heart of the home, featuring a charming bay window that floods the space with sunlight, as well as sliding patio doors that seamlessly connect the indoors to the garden. The well-appointed kitchen is perfect for both every-day living and entertaining guests, while the convenience of a downstairs toilet adds to the practical appeal. Each of the four generously sized bedrooms offers comfortable accommodation, with plenty of space for relaxation or study, making this home ready to move into and enjoy.
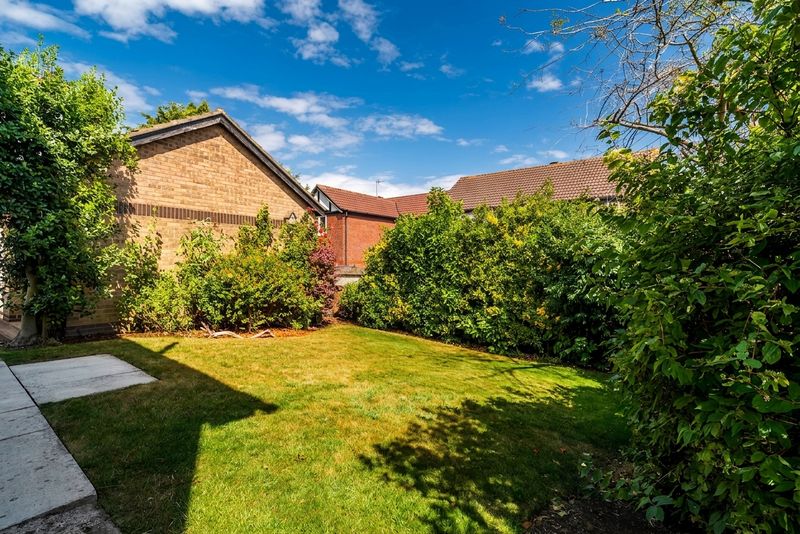
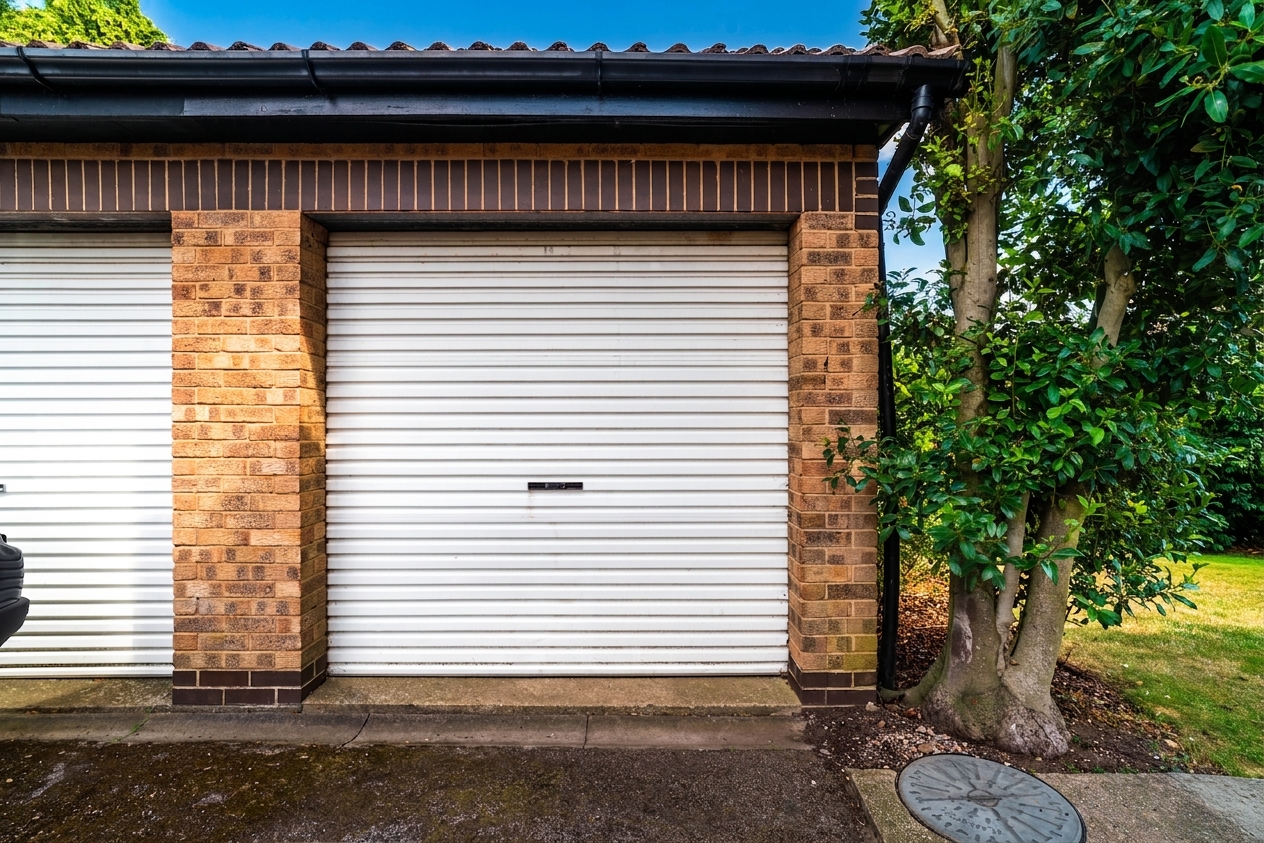
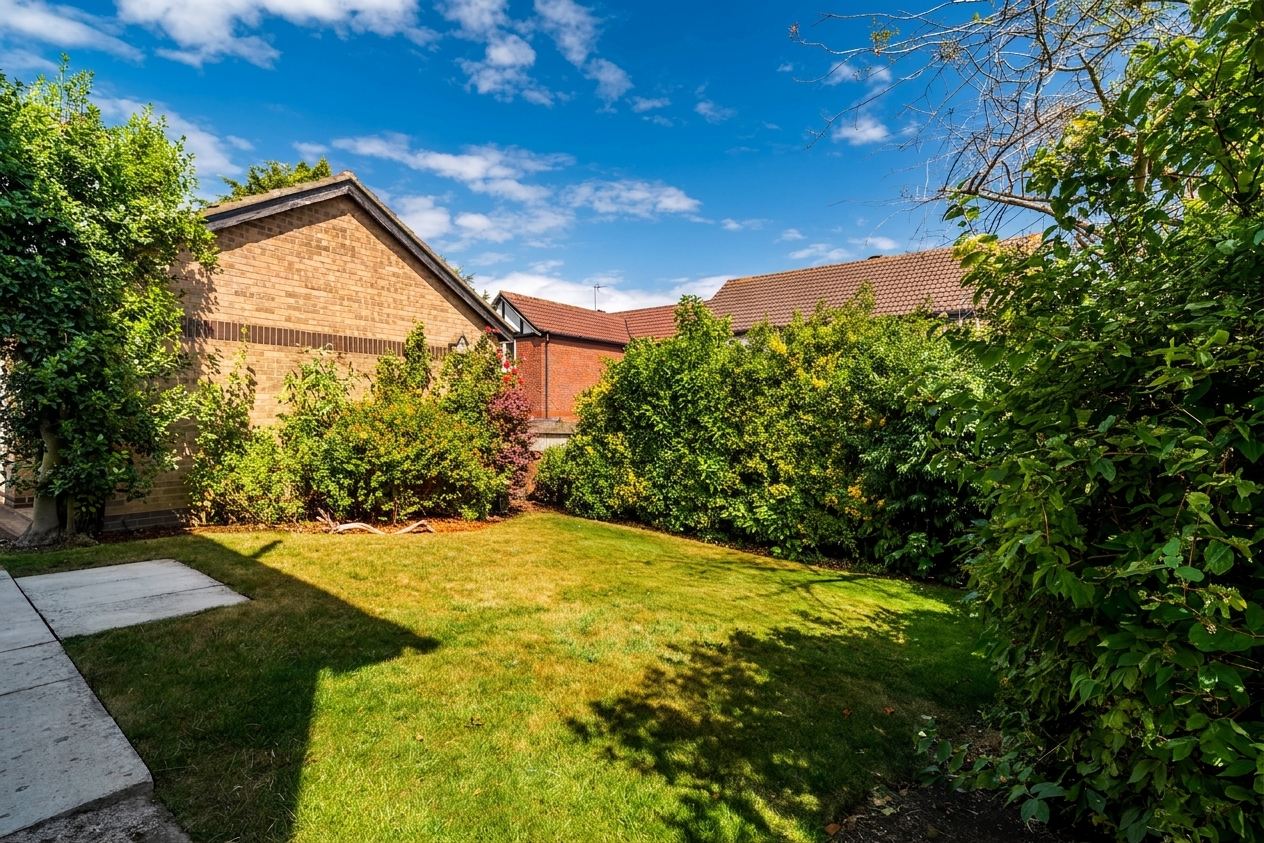
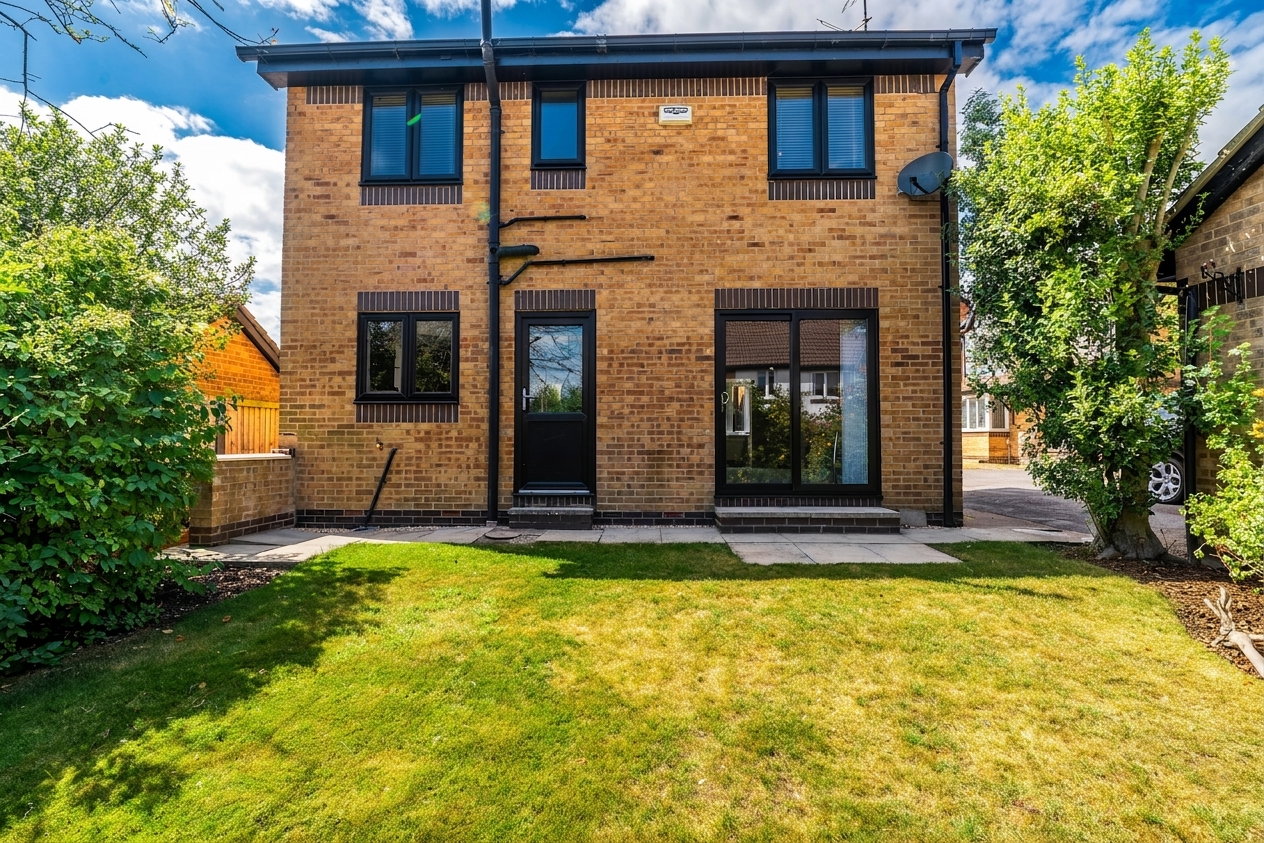
The outdoor space is equally impressive, offering peace and privacy for the whole family. The front garden creates a welcoming first impression, with mature planting and a neat lawn. To the rear, a spacious garden awaits, providing the perfect setting for summer barbeques, children’s play, or simply unwinding at the end of the day. The garden is mainly laid to lawn, with established borders and a patio area that is ideal for alfresco dining. The single garage not only offers secure parking but also valuable additional storage space or the potential for a home workshop.
EPC Rating: C
Virtual Tour
Key Features
- 4 bedroom detached house
- Driveway and single garage providing off-street parking
- Front and rear gardens
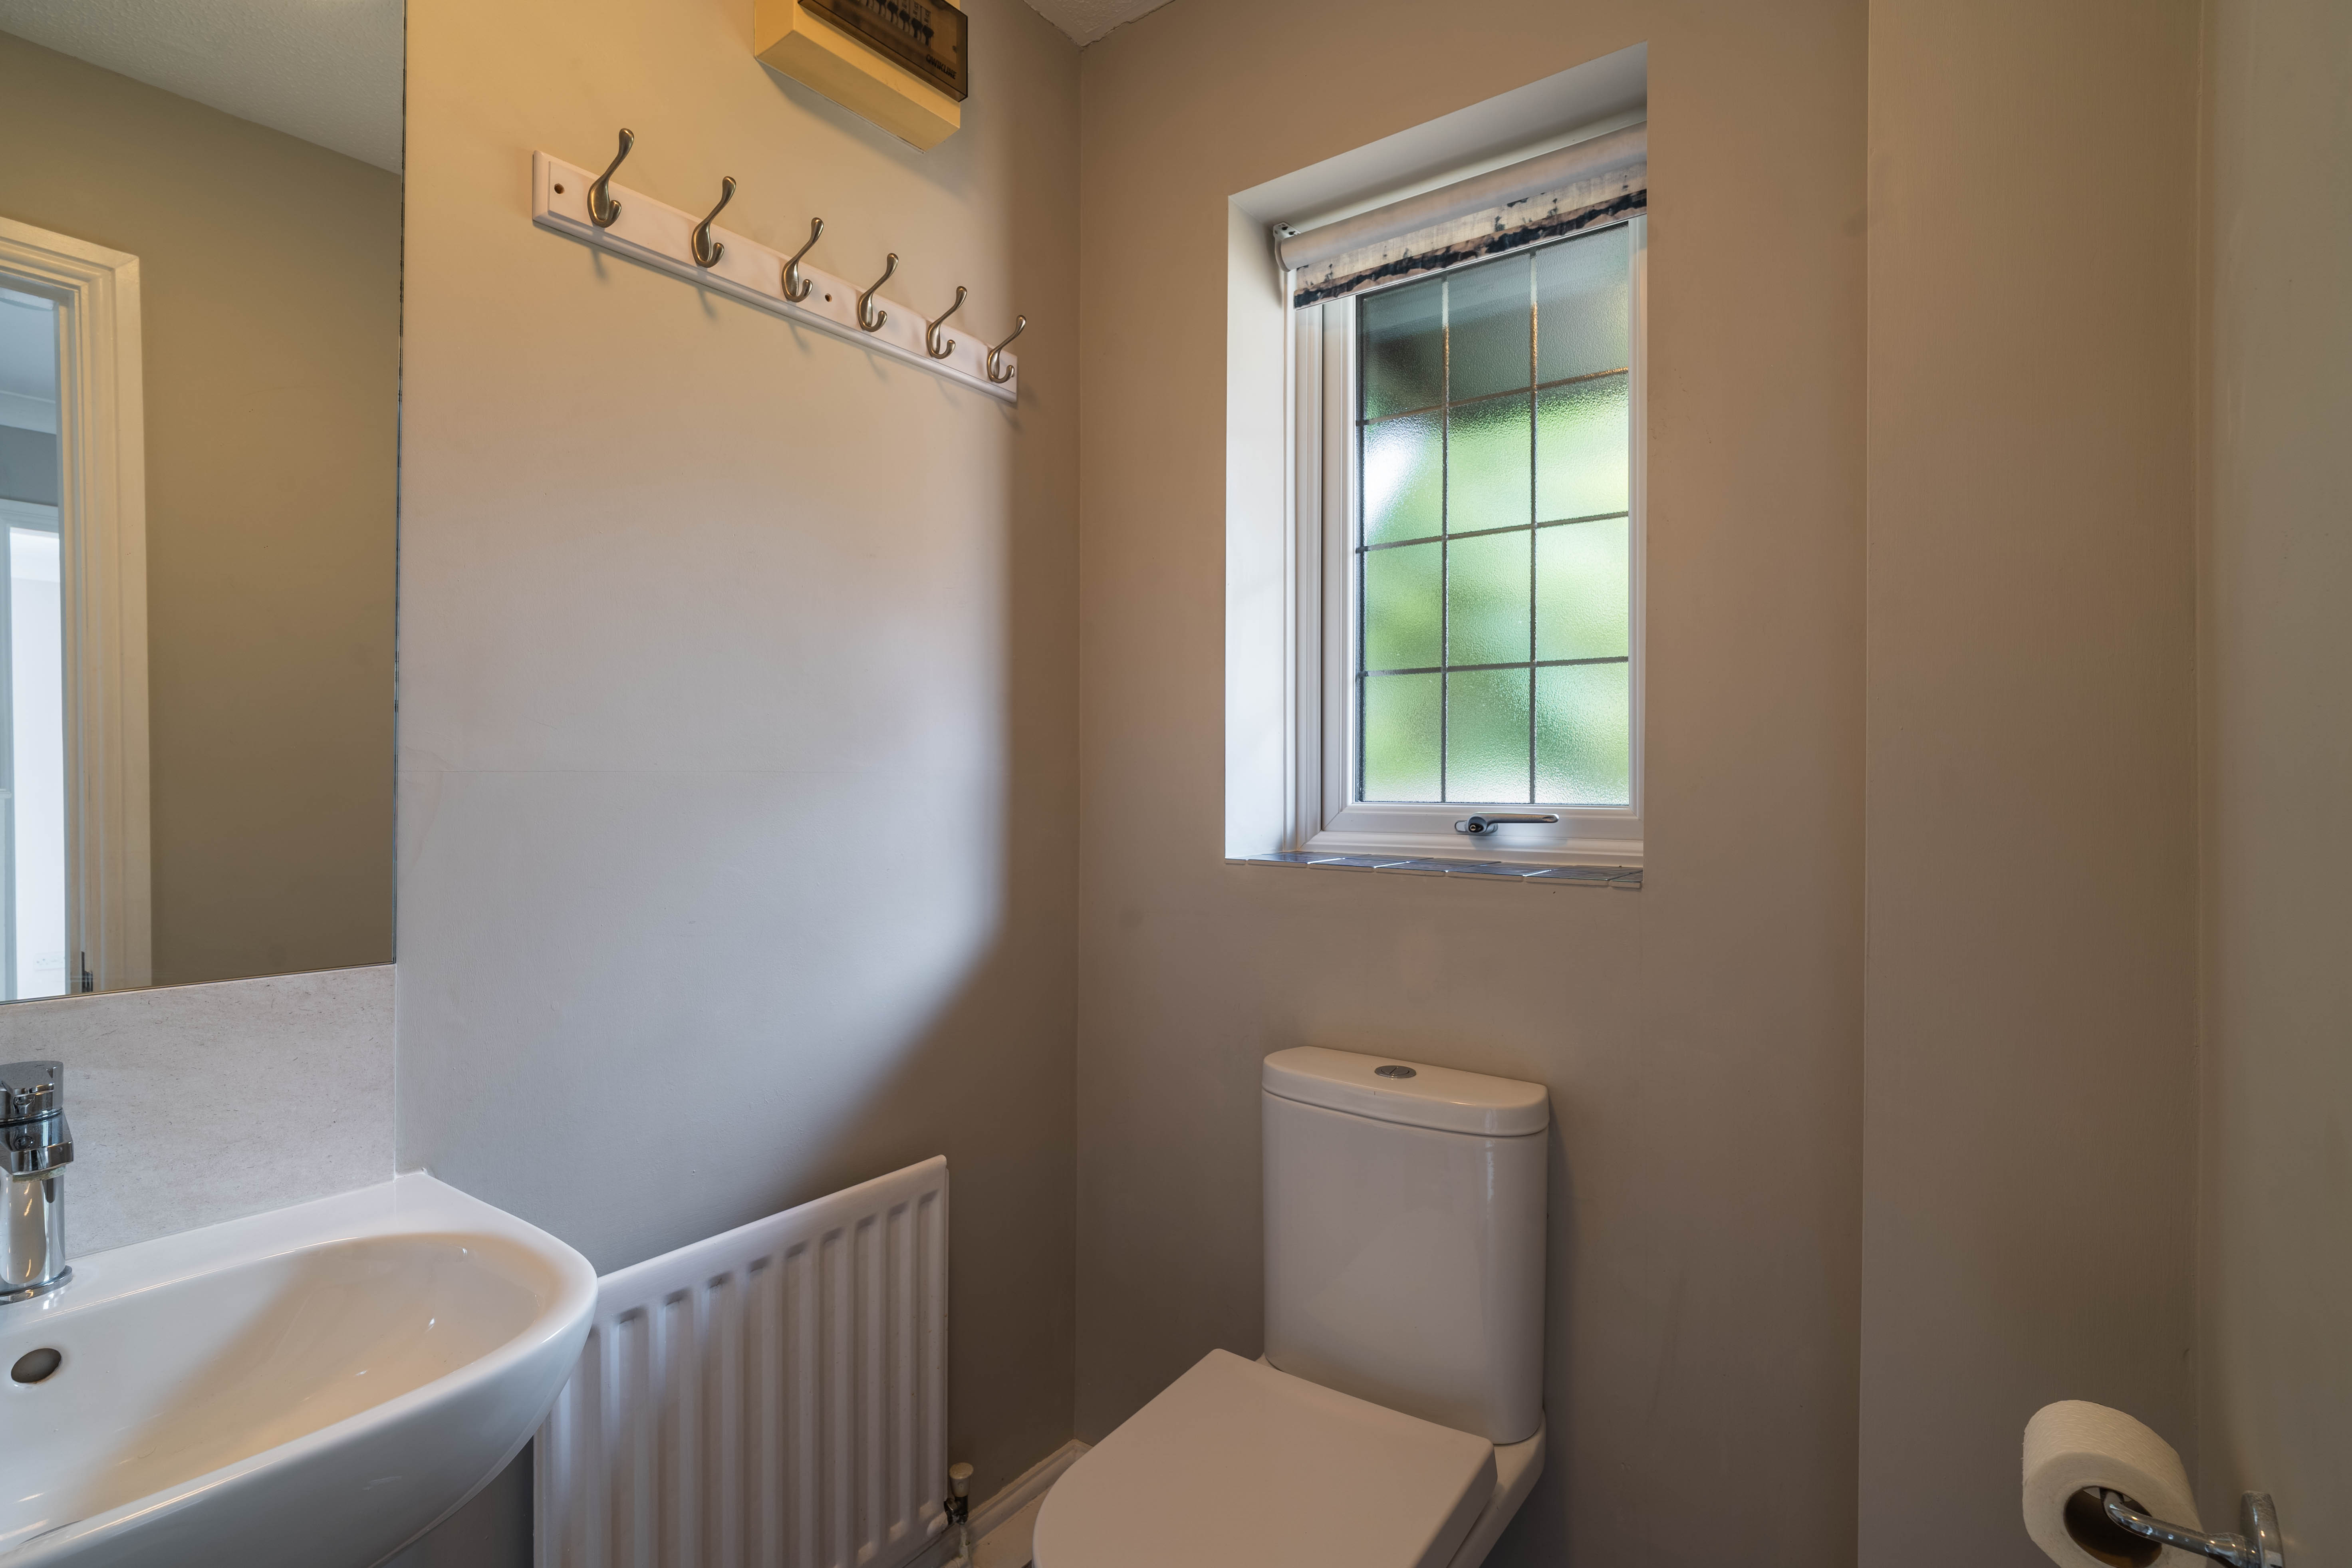
- Downstairs toilet for additional convenience
- Open plan lounge/diner with bay window and sliding patio doors
- Located near to amenities and leisure facilities
Property Details
- Property type: House
- Property style: Detached
- Price Per Sq Foot: £290
- Approx Sq Feet: 1,119 sqft
- Plot Sq Feet: 2,713 sqft
- Property Age Bracket: 1990s
- Council Tax Band: D
Rooms
Kitchen
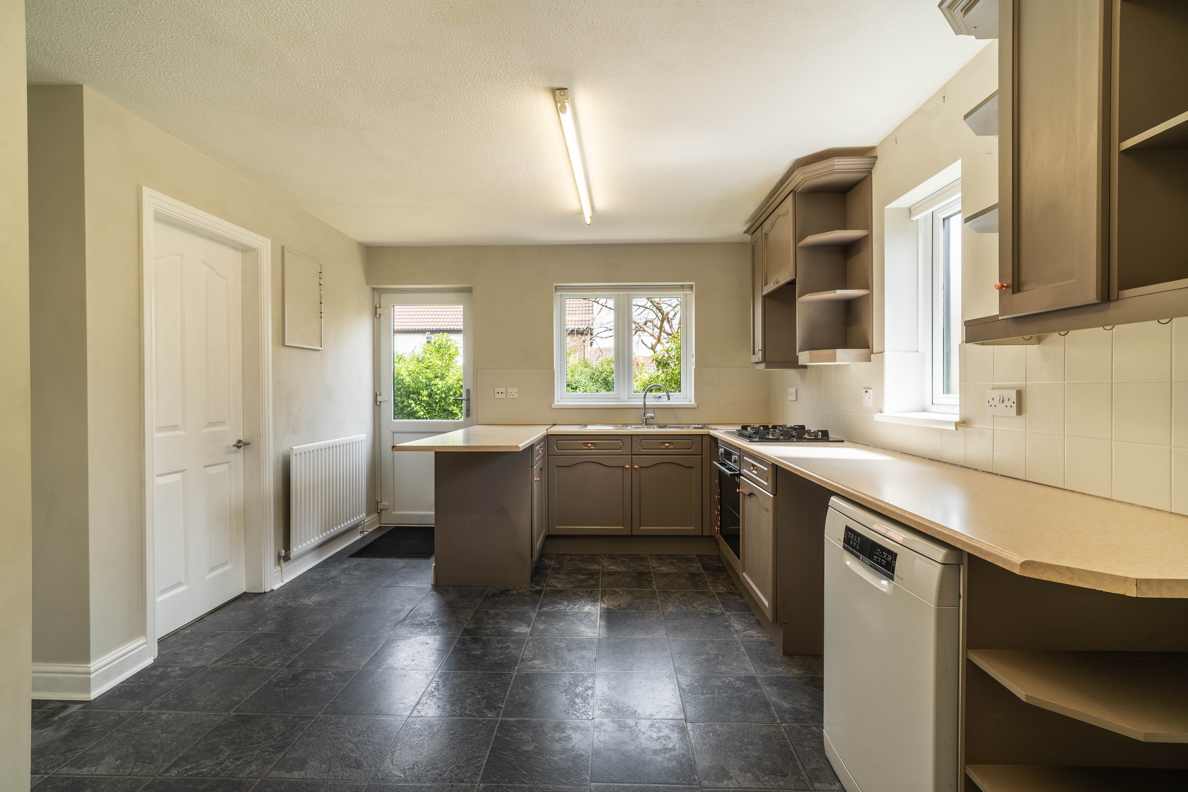
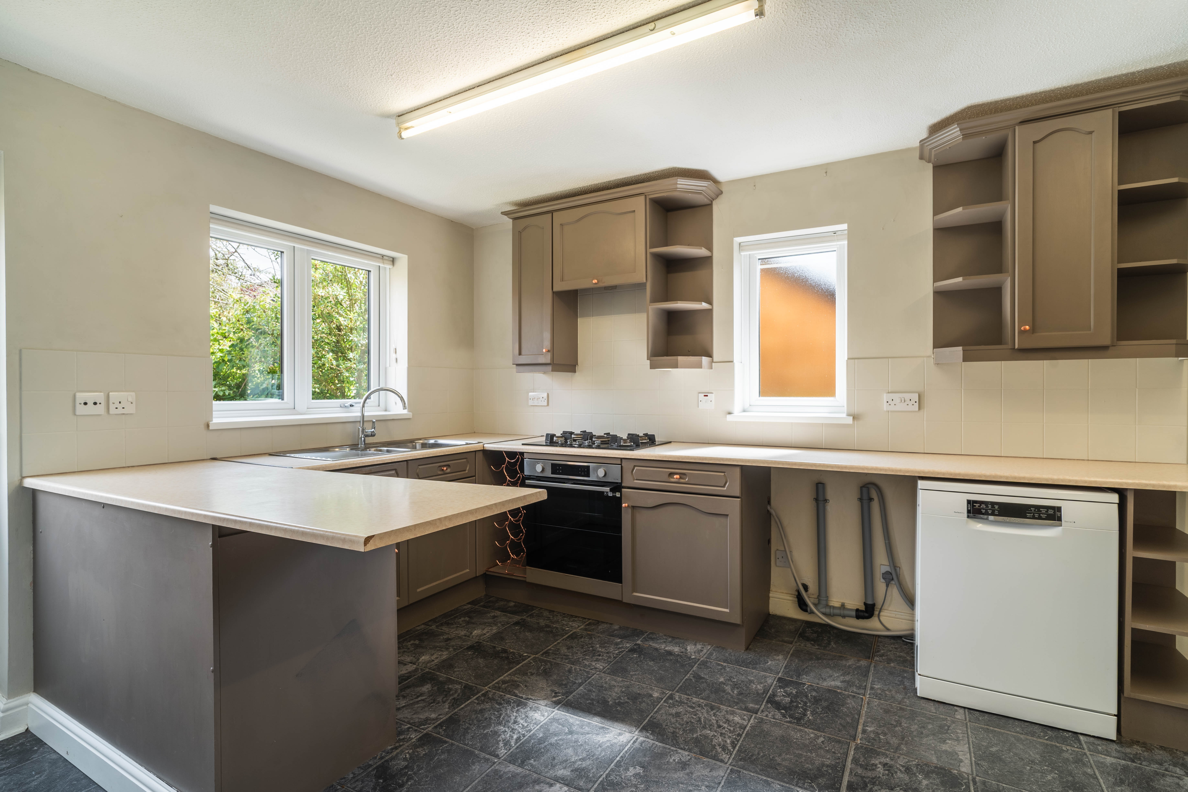
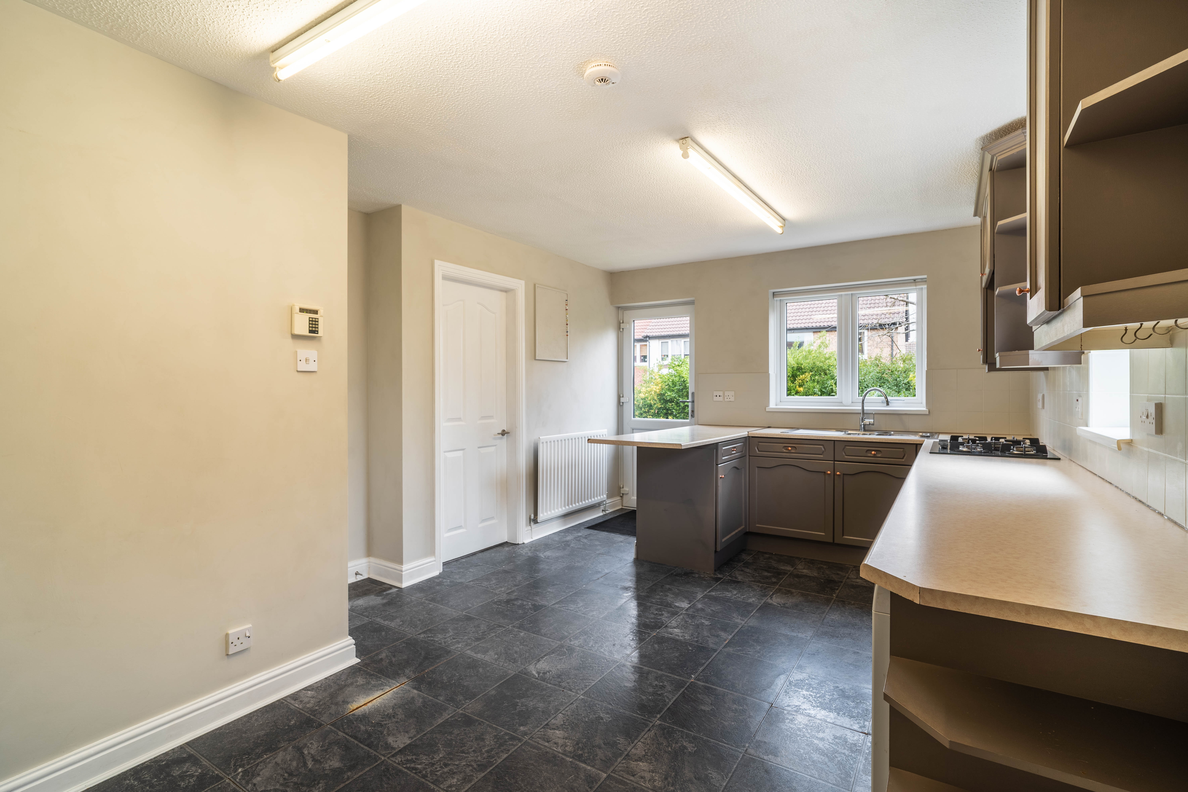
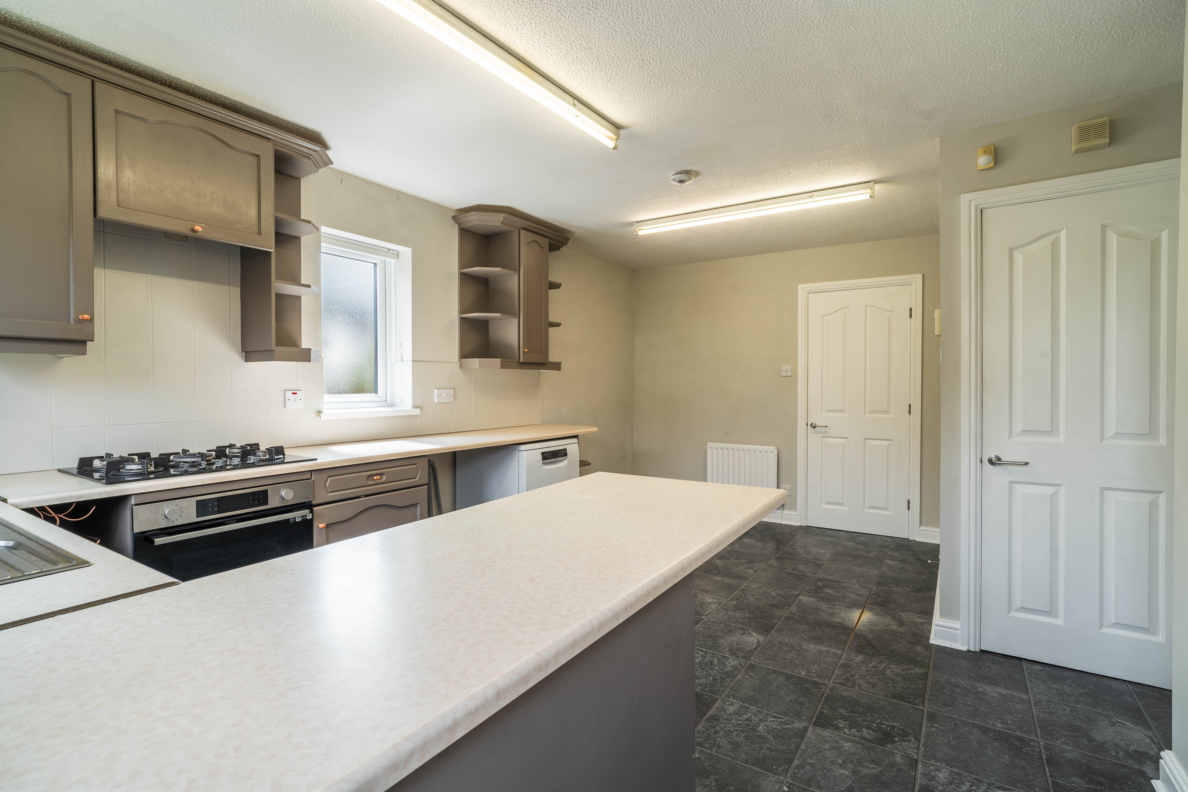
With tile effect laminate flooring, base and wall units, worktops, integrated oven with gas hob, sink drainer and tap, two windows and radiator. Pantry storage cupboard.
View Kitchen PhotosLiving room / diner
With carpet, sliding patio doors, two radiators and bay window.
View Living room / diner PhotosEn-Suite to Bedroom 1
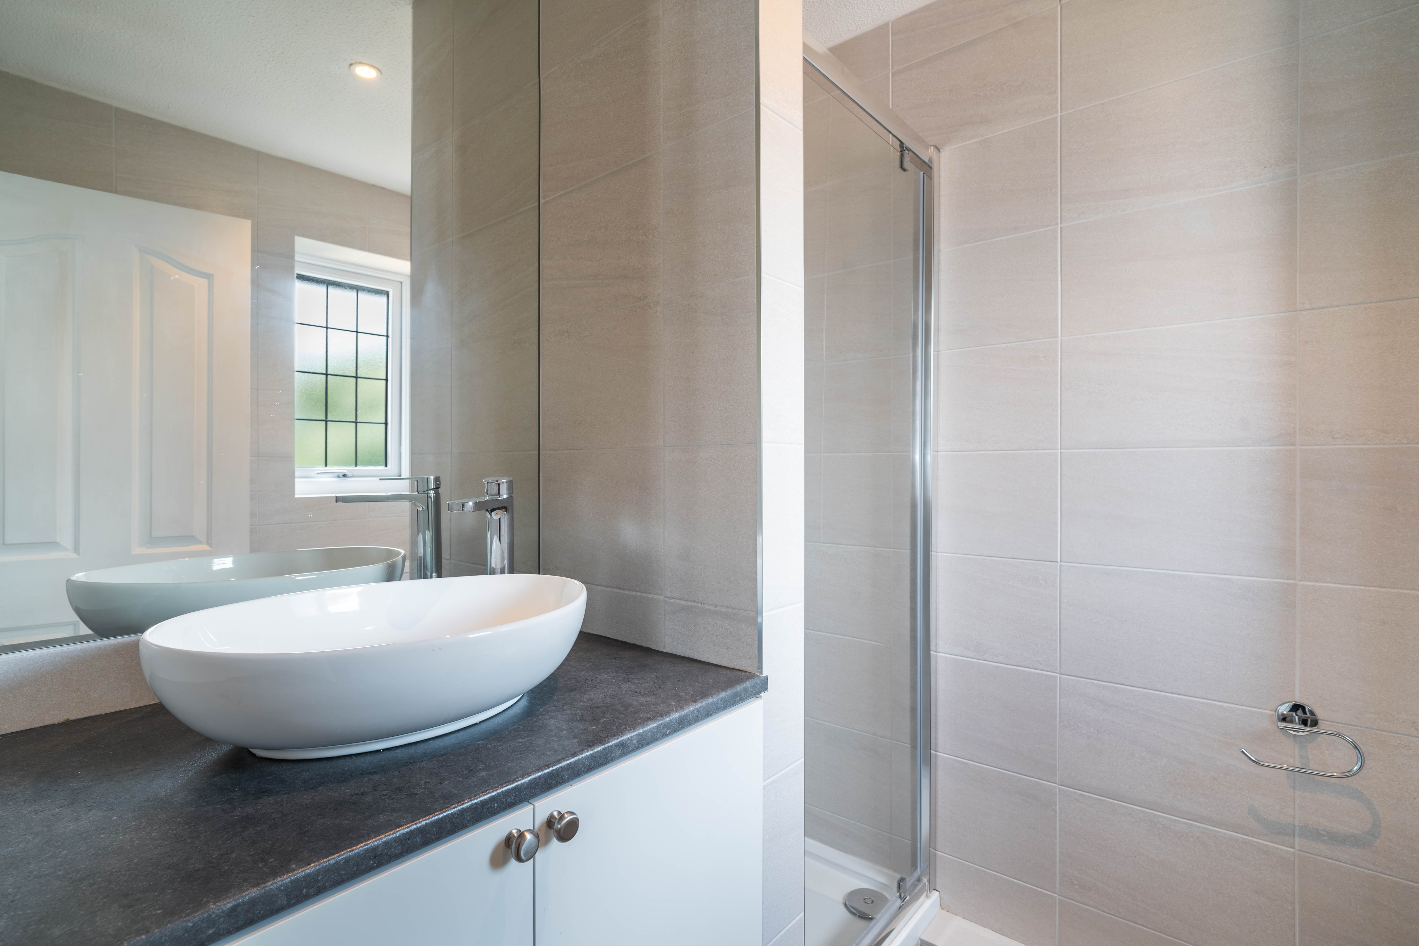
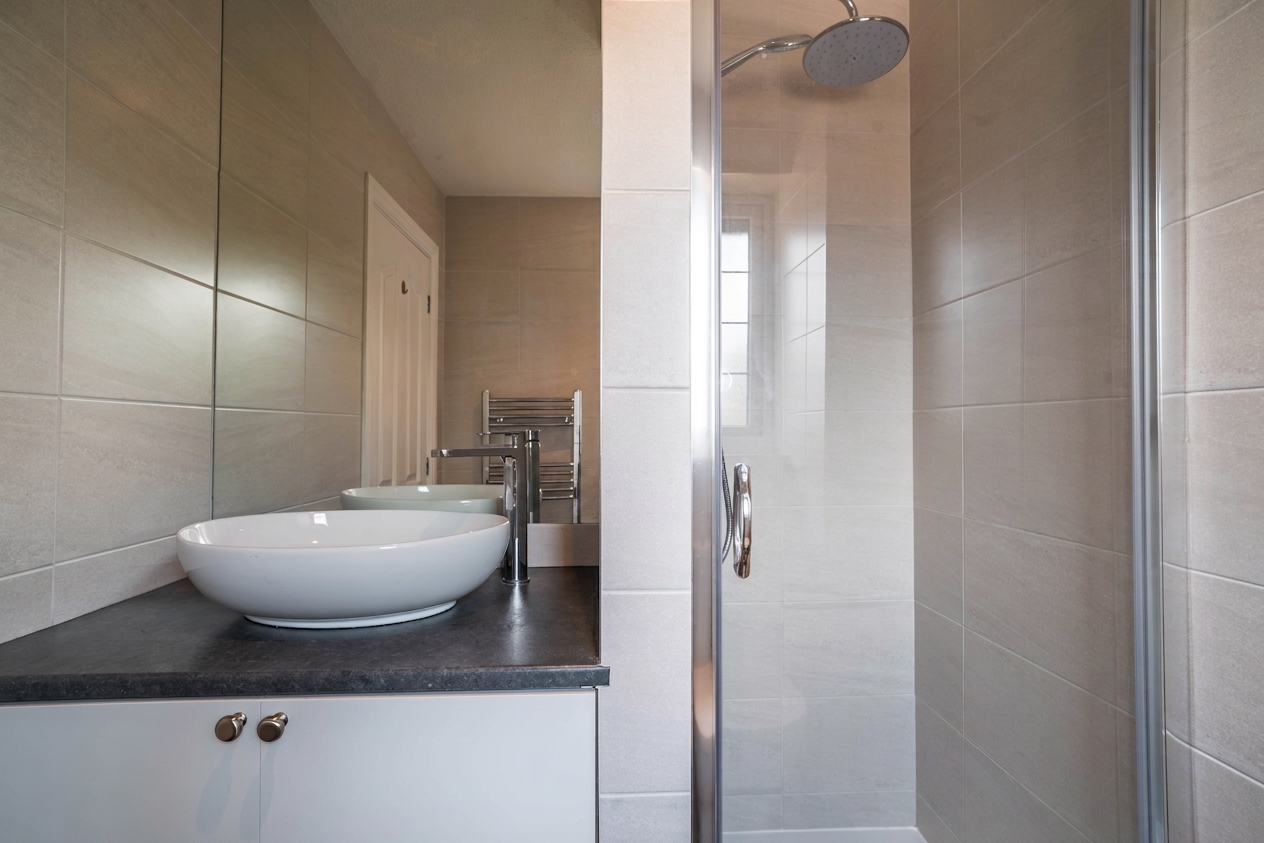
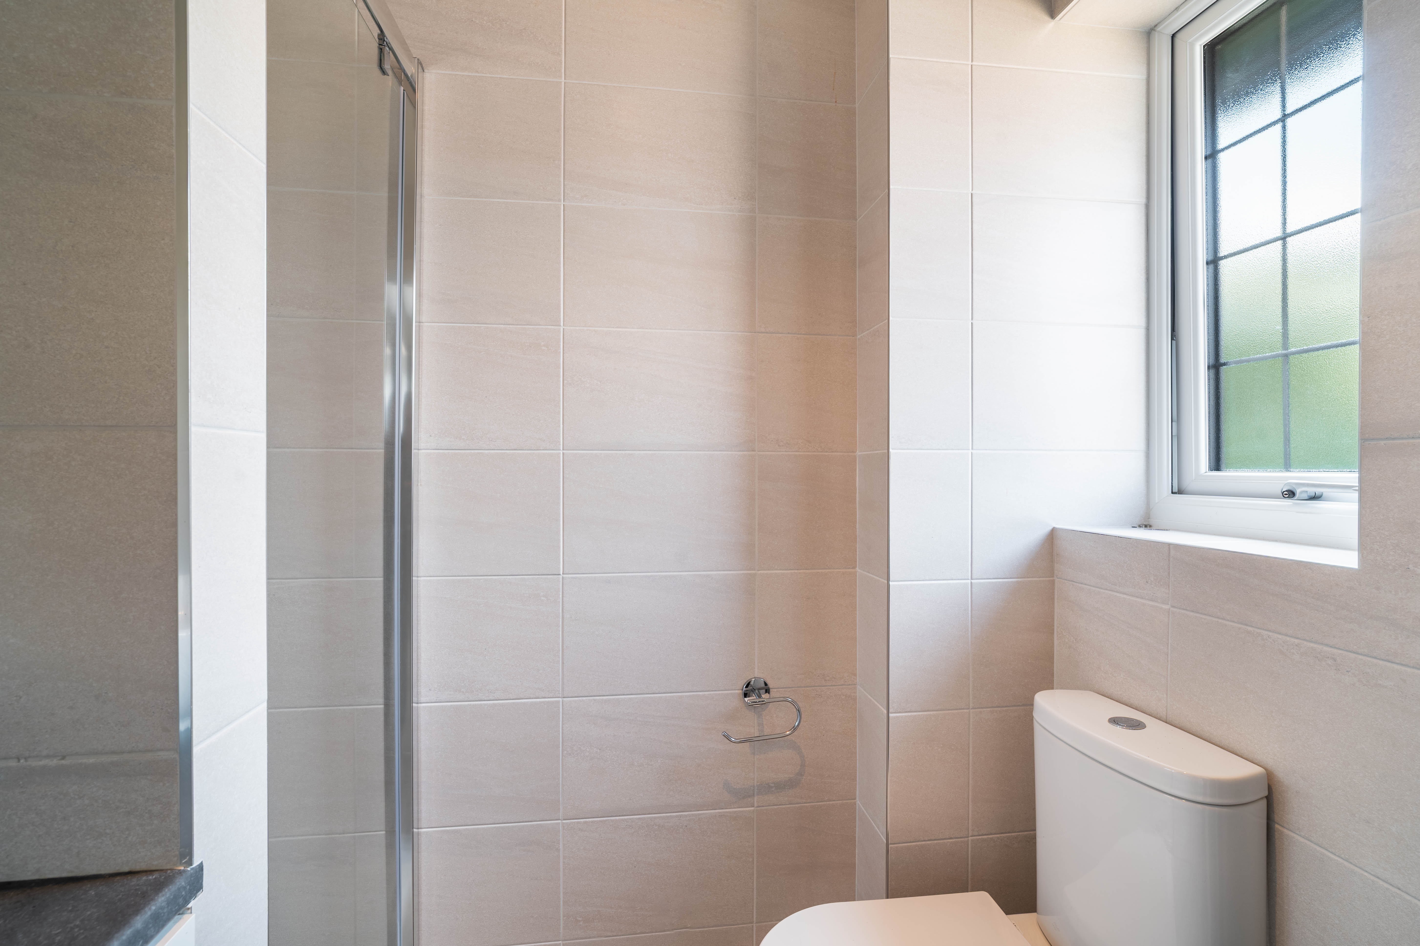
With counter-top basin, walk-in shower enclosure, toilet, towel radiator and window.
Bathroom
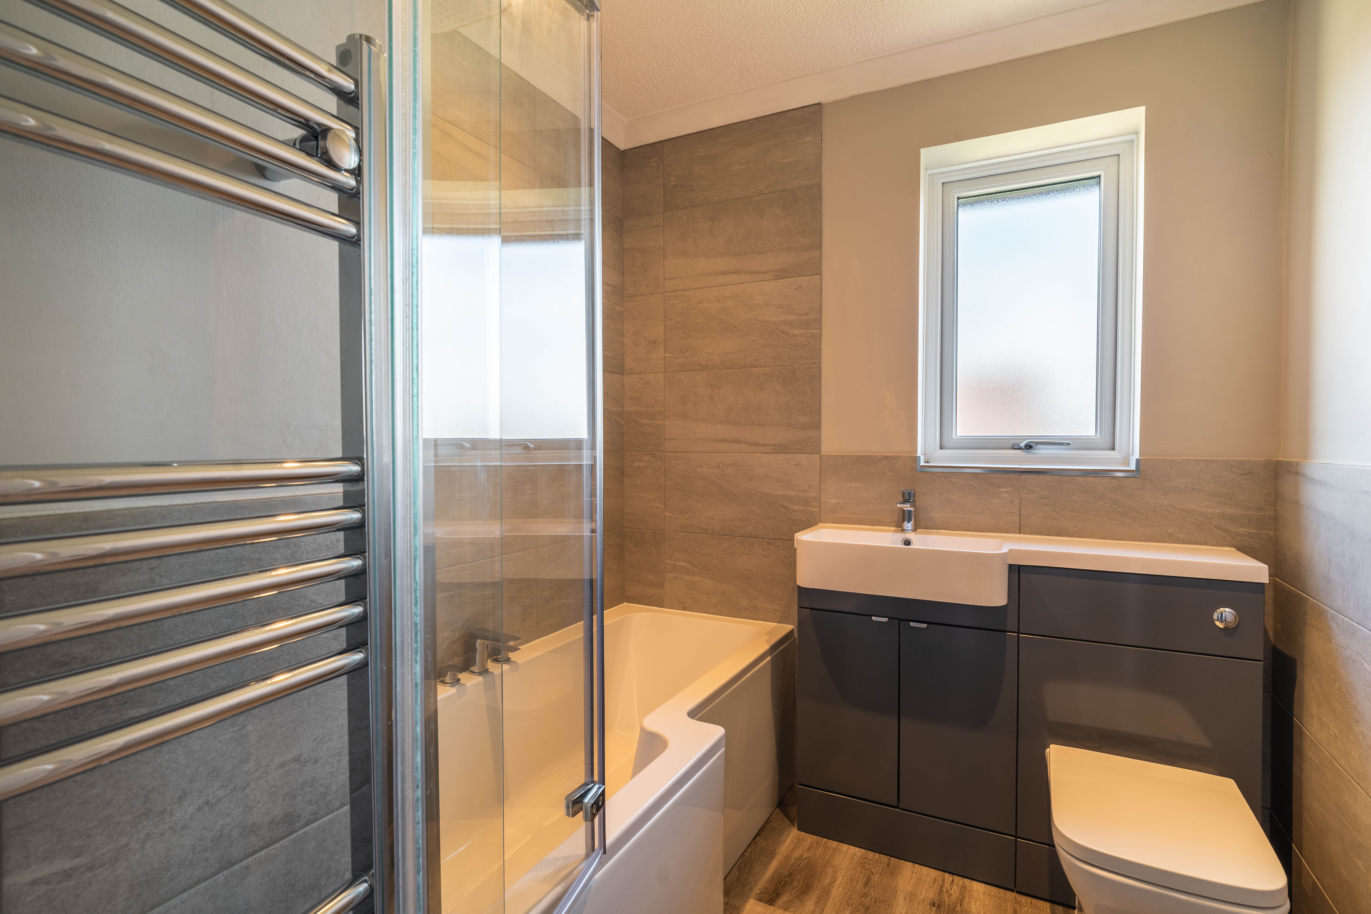
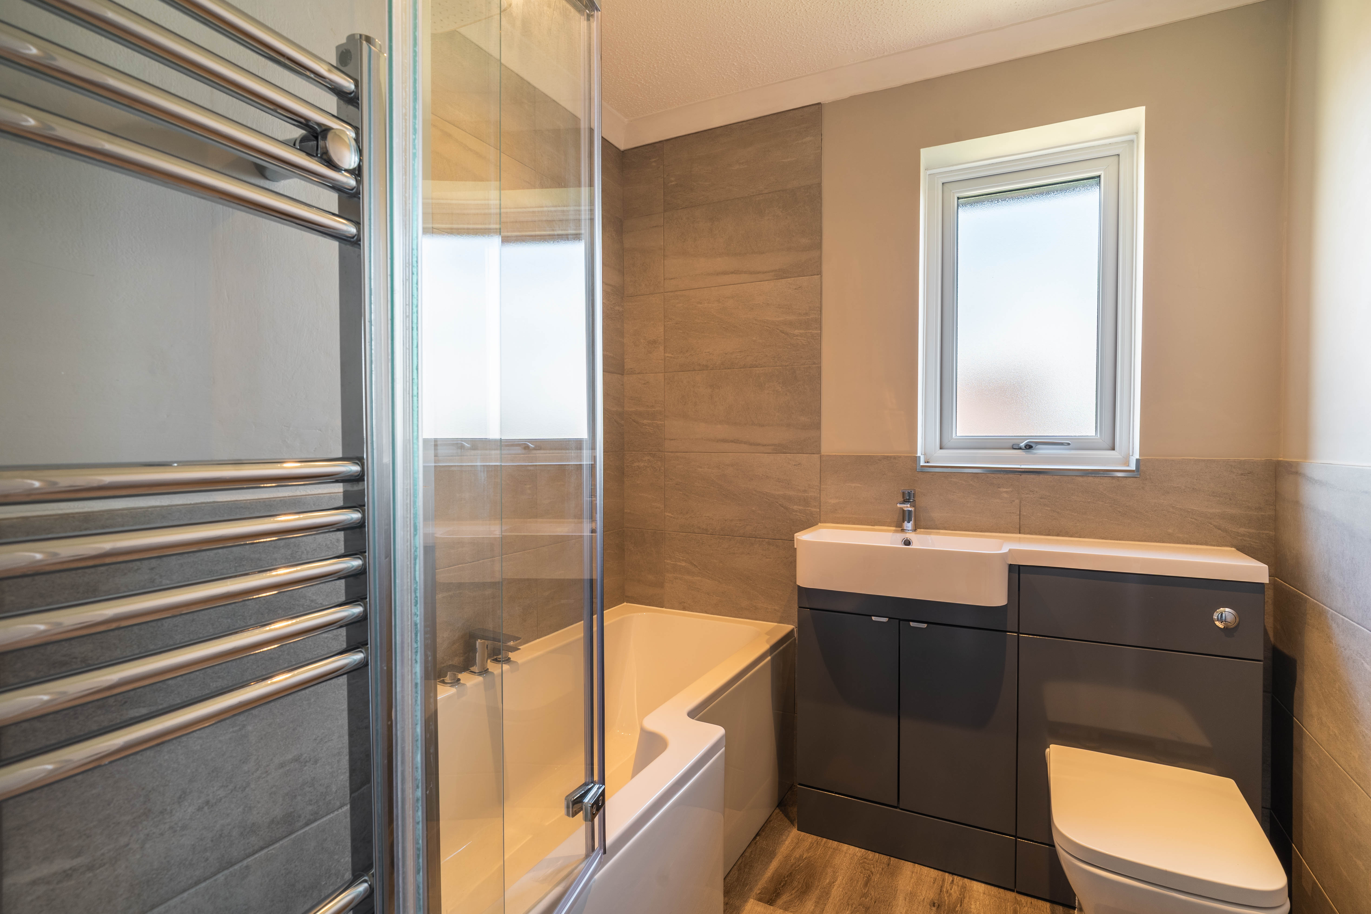
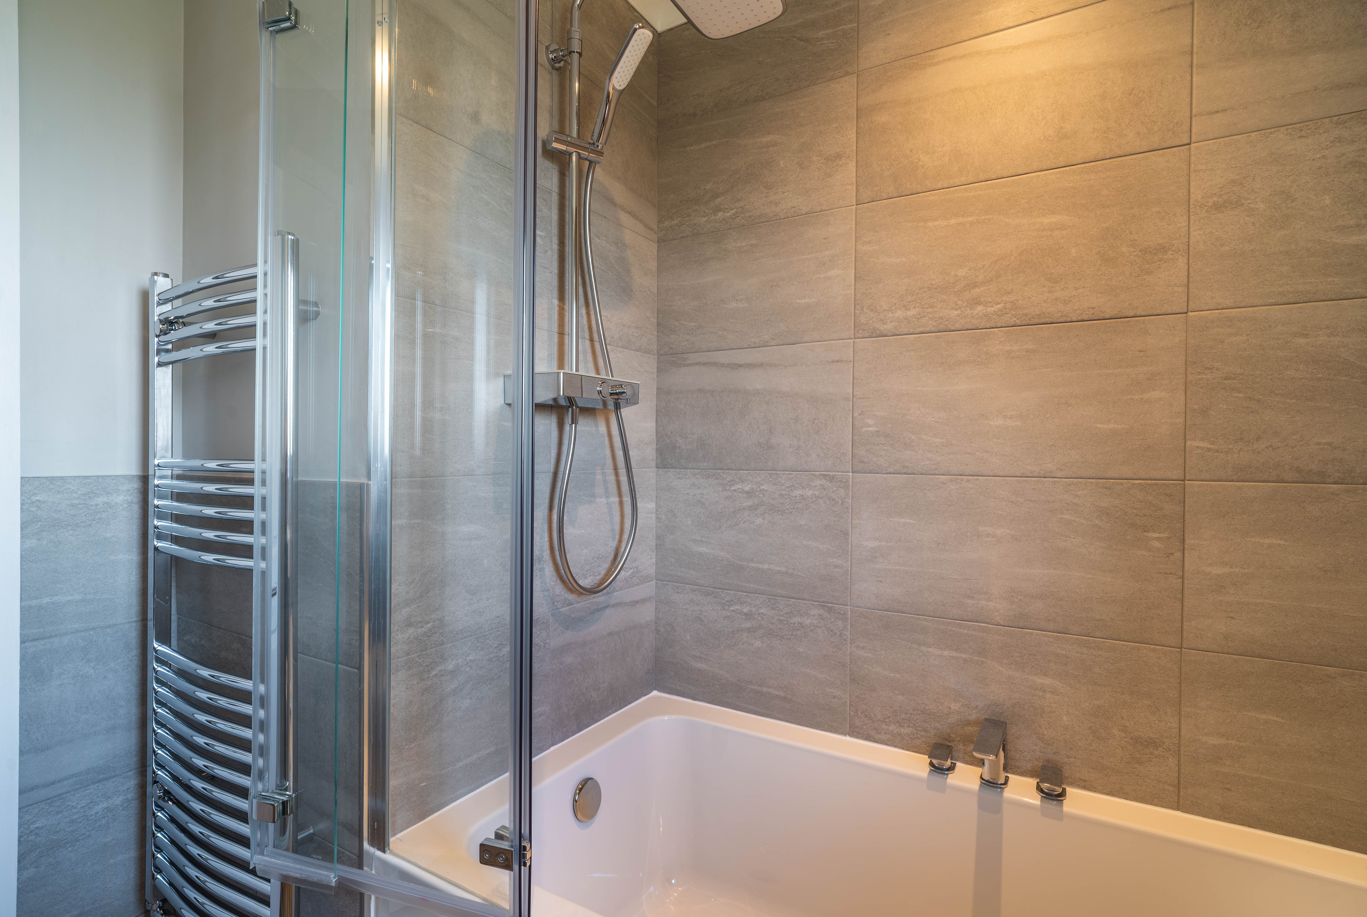
With laminate flooring, a P-shaped bath with an over-shower, toilet and sink vanity unit, towel radiator and window.
Floorplans
Outside Spaces
Parking Spaces
Location
Properties you may like
By Wigwam
-
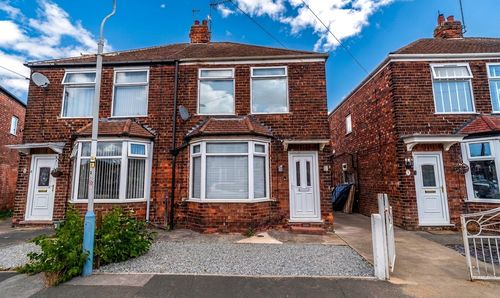
Bon Accord Road, Hessle, HU13
- 3 Beds
- 1 Bath
-
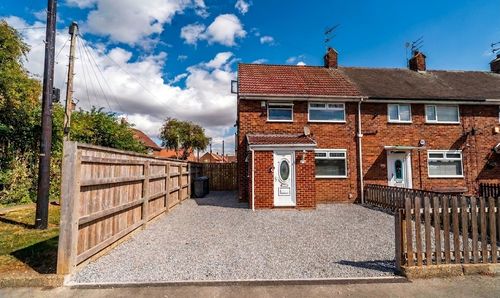
Falkland Road, Hull, HU9
- 2 Beds
- 1 Bath
-
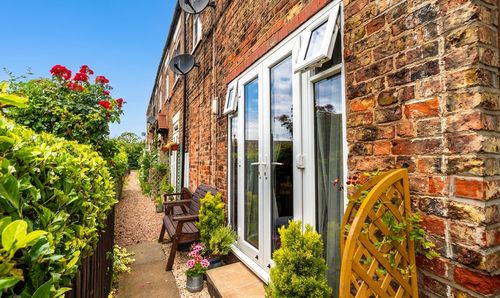
Chapel Row, Thearne, HU17
- 1 Beds
- 1 Bath
-
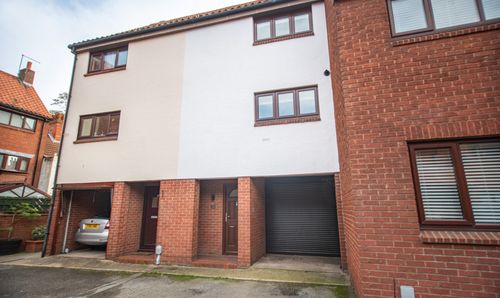
Globe Mews, Beverley, HU17
- 2 Beds
- 2 Bath
-
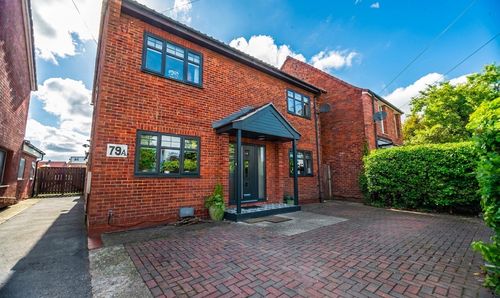
Swinemoor Lane, Beverley, HU17
- 5 Beds
- 2 Bath
-
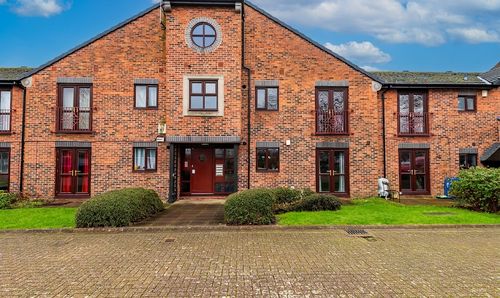
Kingston Street, Hull, HU1
- 1 Beds
- 1 Bath
-
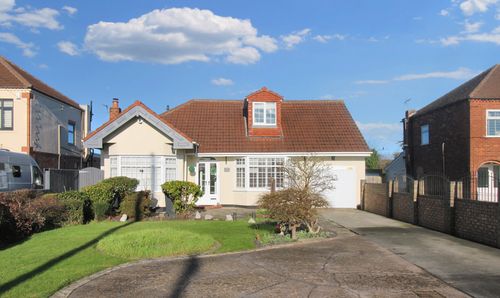
Main Road, Bilton, HU11
- 3 Beds
- 2 Bath
-
Chandlers Court, Hull, HU9
- 2 Beds
- 2 Bath
-
Church Lane, Thorngumbald, HU12
- 3 Beds
- 2 Bath