4 Bedroom Detached House, Fenn Road, Blo Norton, Diss
Fenn Road, Blo Norton, Diss

Starkings & Watson Hybrid Estate Agents
Unit 2 Carmel Works, Park Rd, Diss
Description
IN SUMMARY
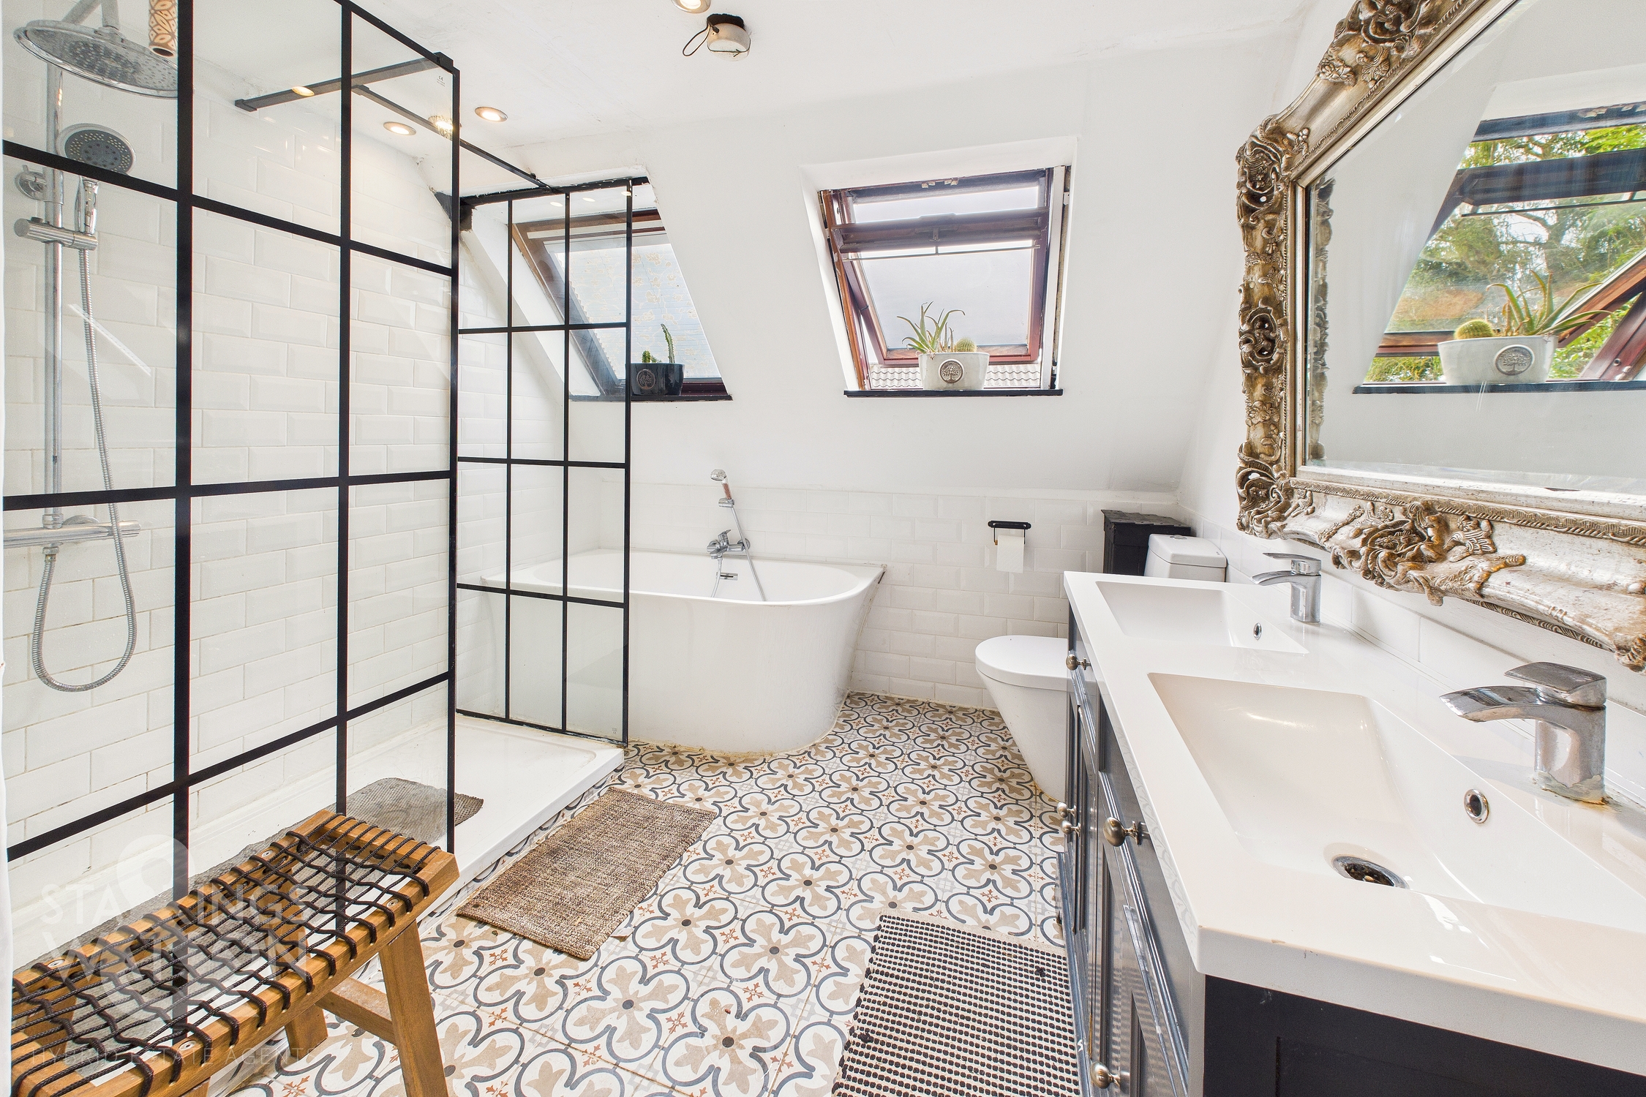
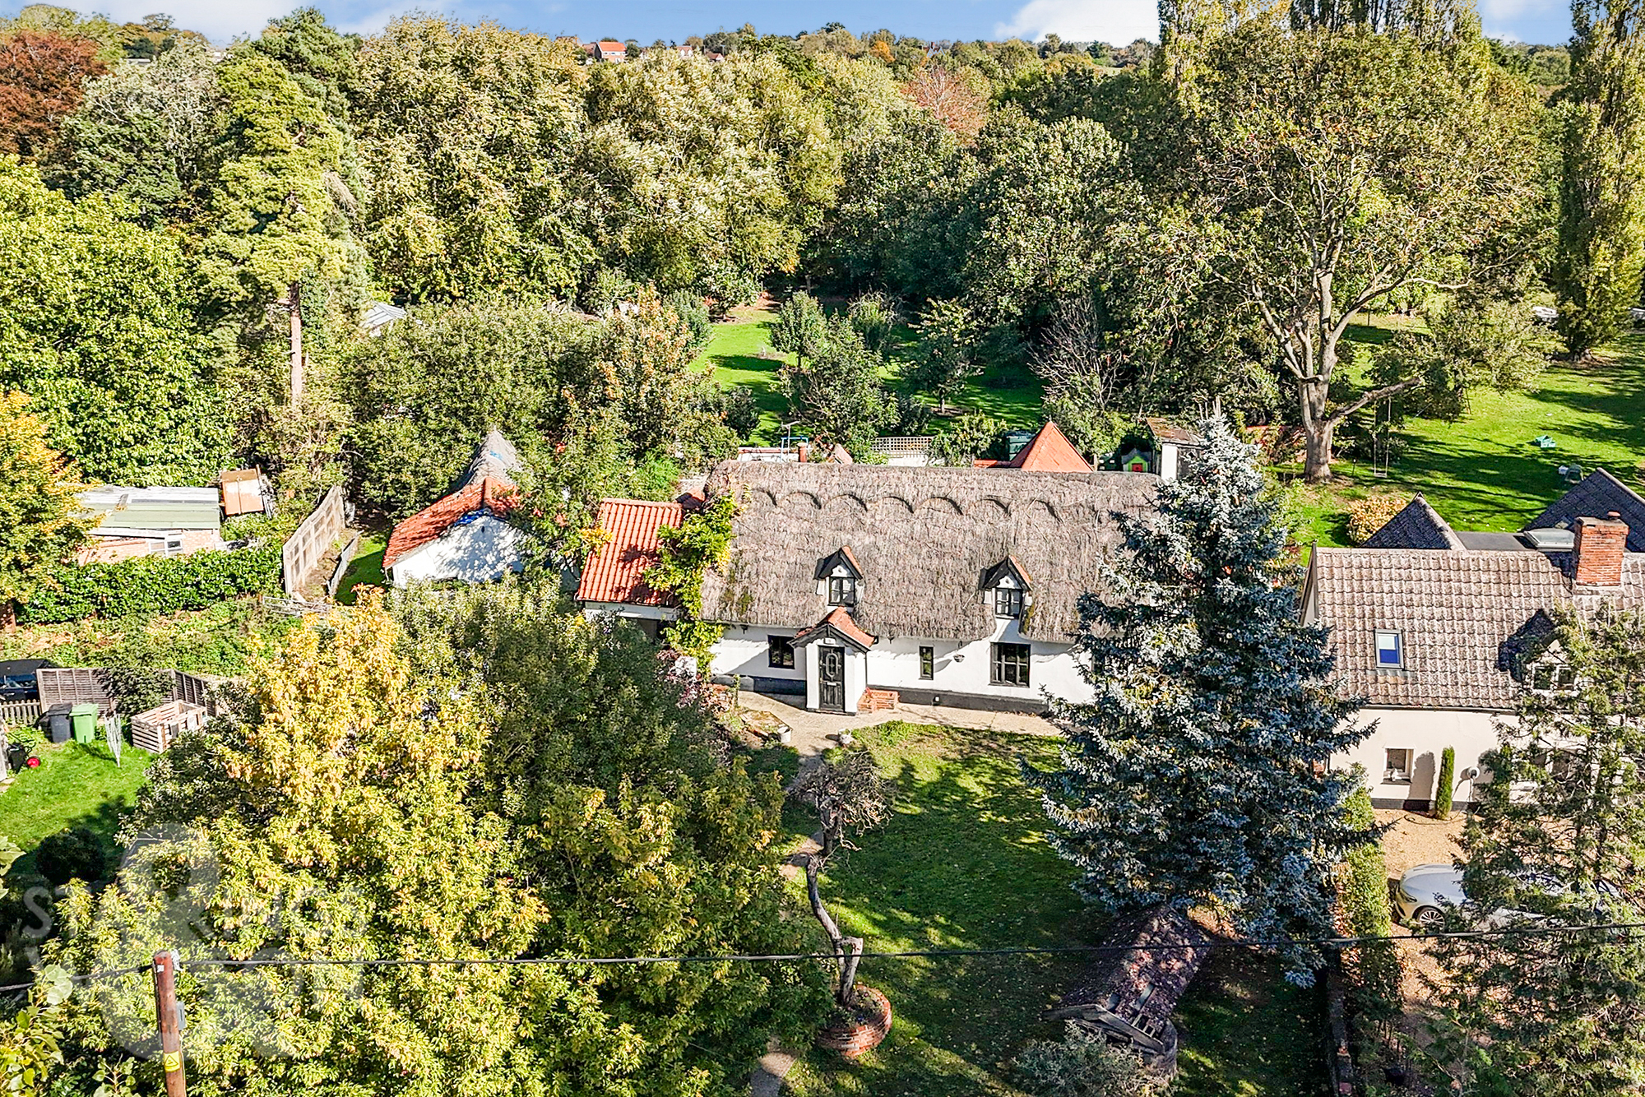
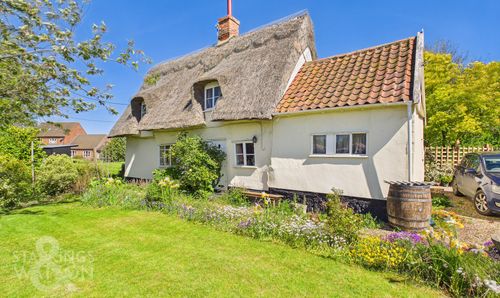
Guide Price £500,000 - £550,000. Located within a charming, small and rural village position with the FEN OPPOSITE, this remarkable PERIOD HOME presents a rare opportunity to acquire a Four/Five BEDROOM DETACHED HOUSE with ANNEXE POTENTIAL all on the same grounds. Boasting an EXTENSIVE FOOTPRINT spanning over 2100 SQFT (stms), this unique residence features FOUR RECEPTION ROOMS adorned with period feature throughout, along with a spacious KITCHEN/DINING ROOM offering ample space for entertaining guests and hosting gatherings. The property also includes a separate utility space and office, providing the convenience of working from the comfort of your own home. Upstairs, four or five bedrooms can be found including a walk-in dressing room for added luxury. Completing the upper level is a stylish renovated FOUR PIECE FAMILY BATHROOM designed to provide a relaxing retreat after a long day. Additionally, a separate two-bedroom annexe requiring full renovation presents a wealth of possibilities for customisation and personalisation to suit individual needs including possible income generation or accommodation for extended family (stp). Outdoor living is equally enticing, with private gardens both to the front and rear, providing a serene escape from the hustle and bustle of every-day life. A garage and ample parking space add further convenience to this exceptional property.
SETTING THE SCENE
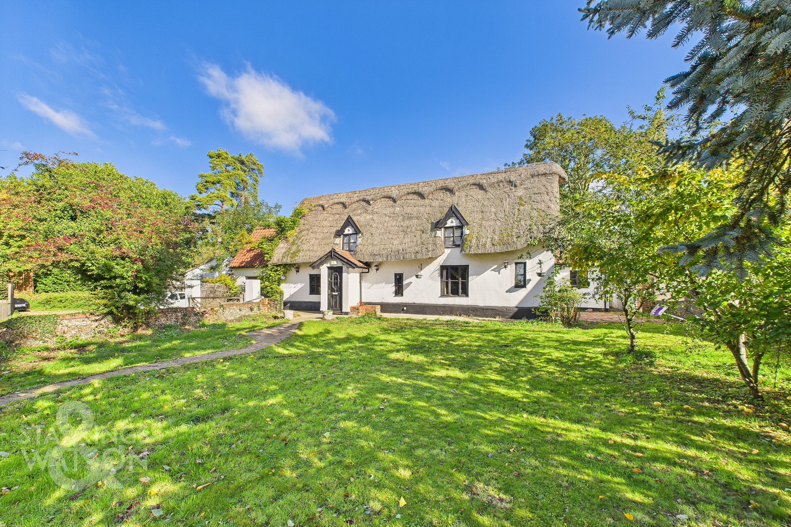
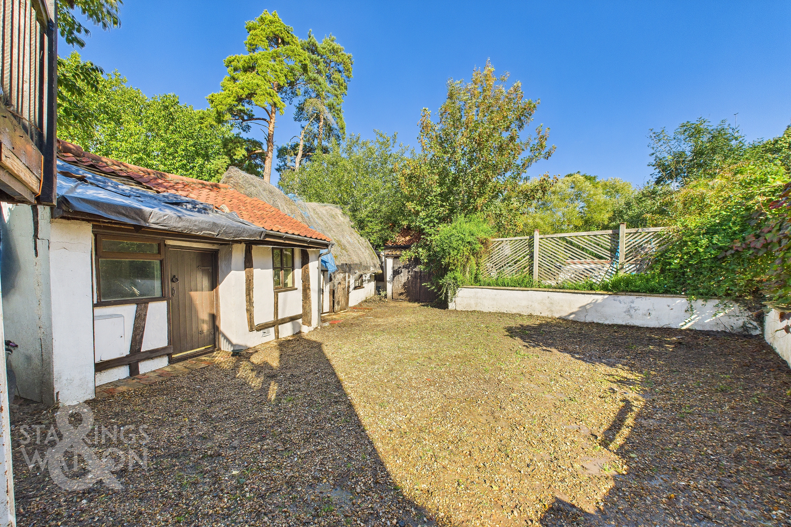
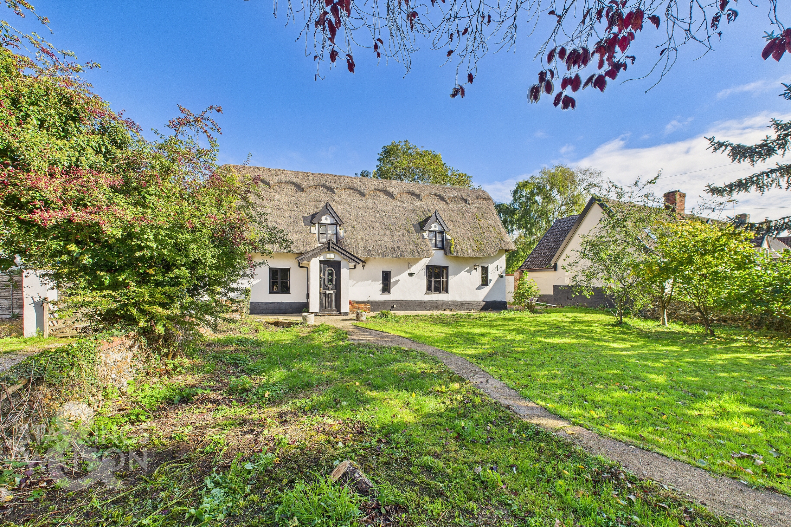
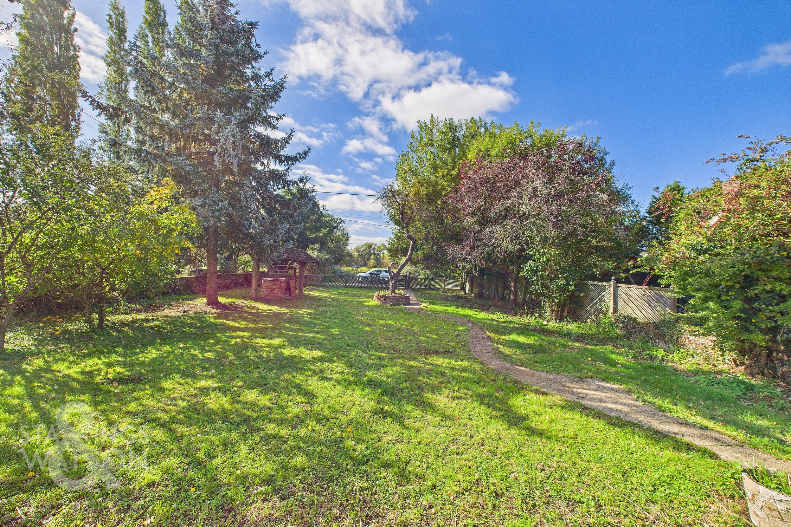
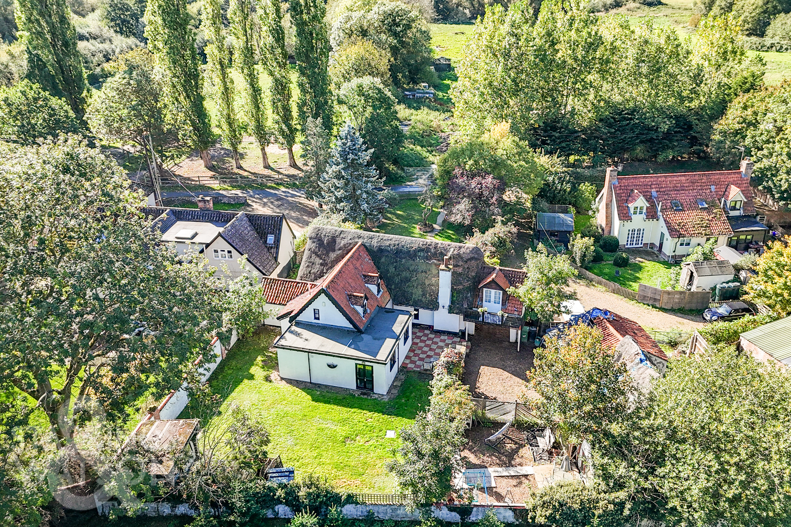
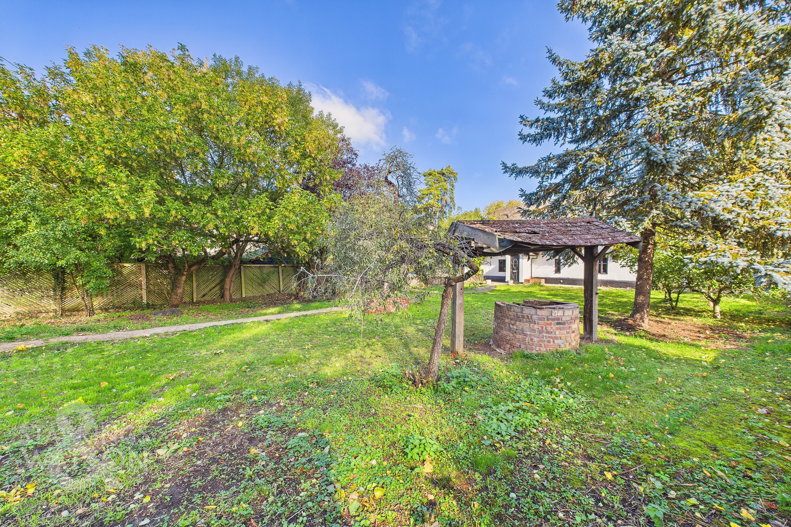
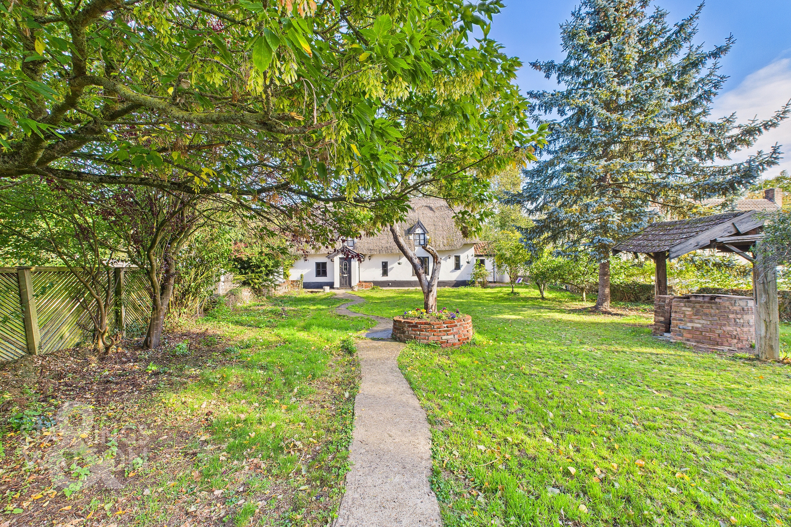
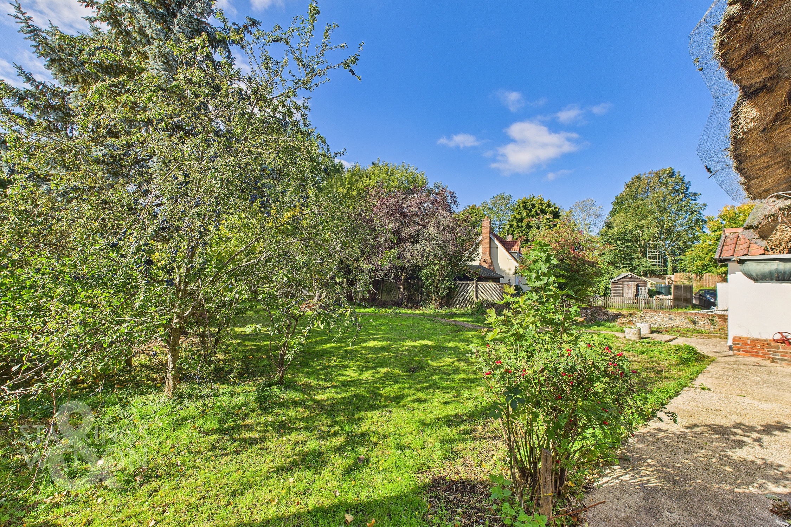
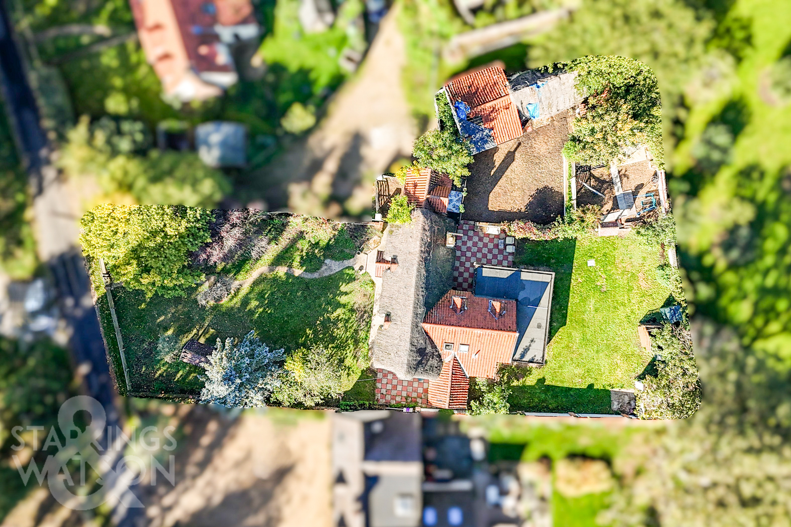
Approached via the shared driveway to the side of the cottage, the access way leads to the private gated driveway underneath the covered area opening into a larger expanse of driveway providing off road parking for multiple vehicles. The driveway gives access to the detached and separate Annexe accommodation as well as provides access to the rear of the house and the rear gardens beyond. To the front of the house there are extensive front lawns offering a good degree of privacy as well as a range of mature trees and shrubs and a central pathway leading from the pedestrian gate on the roadside to the main front door. There is also a disused well within the front garden.
THE GRAND TOUR
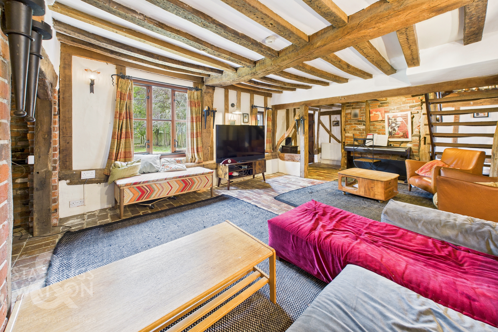
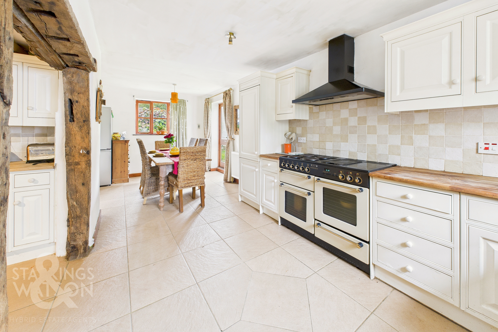
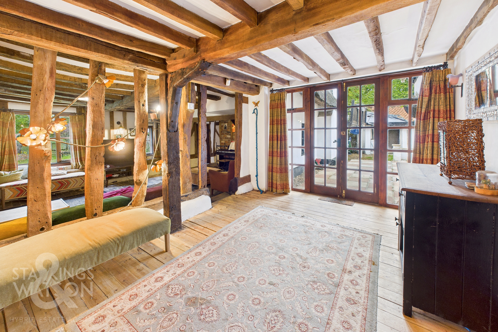
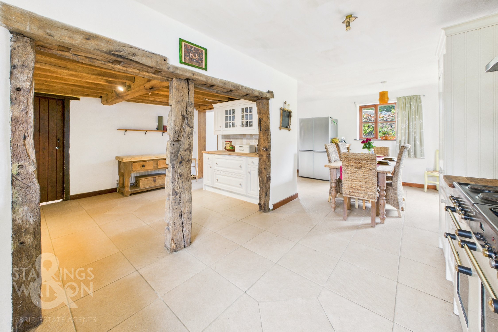
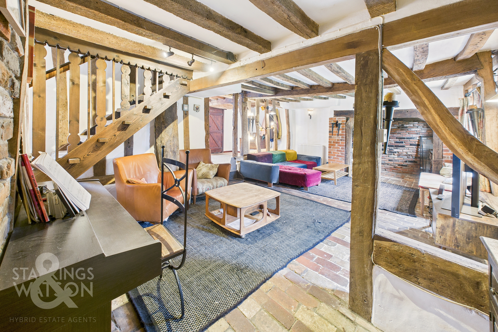
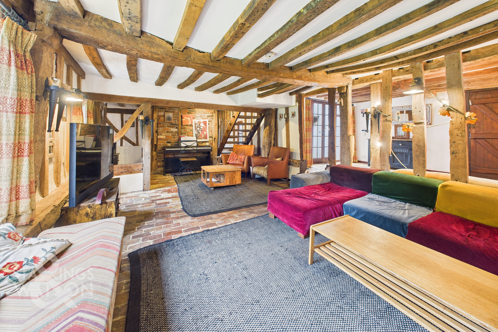
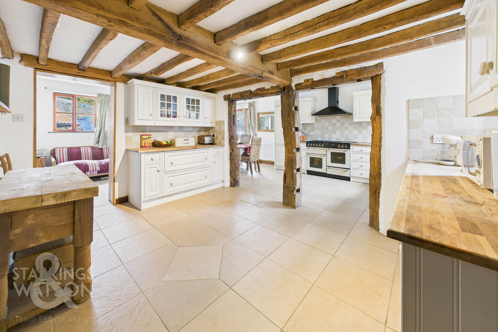
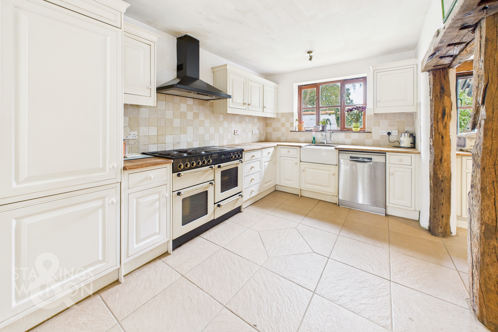
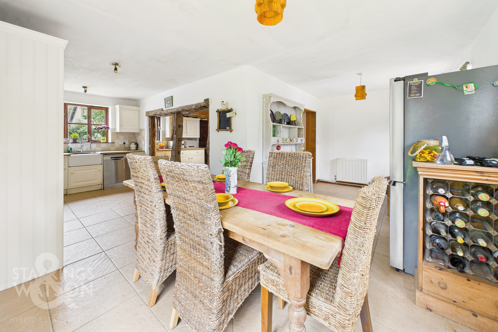
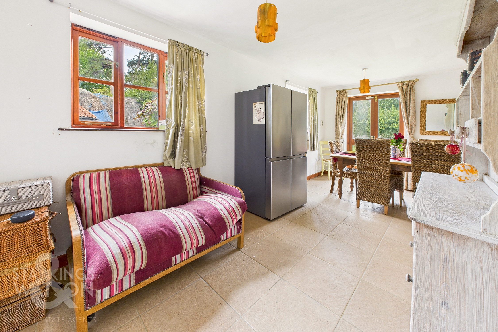
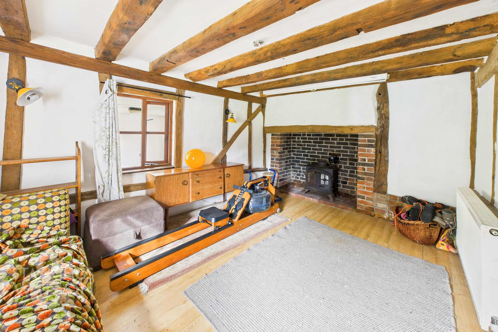
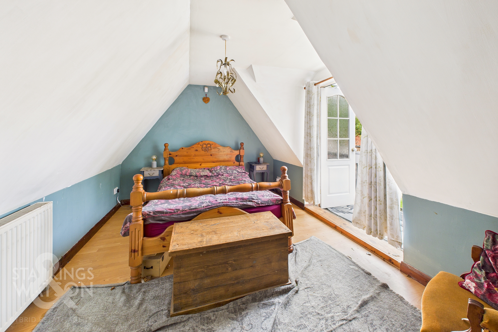
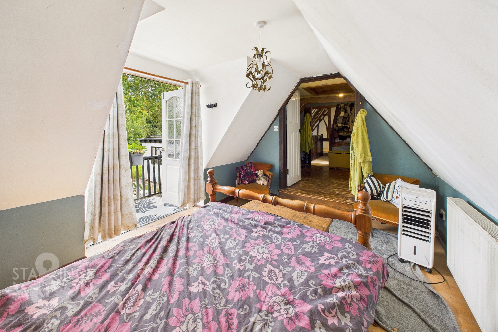
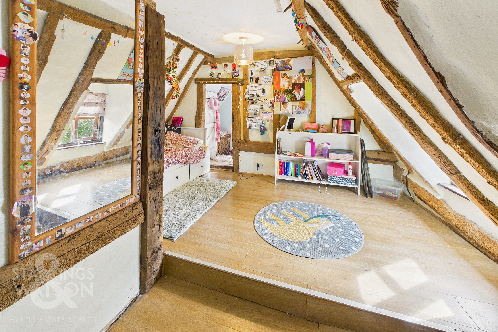
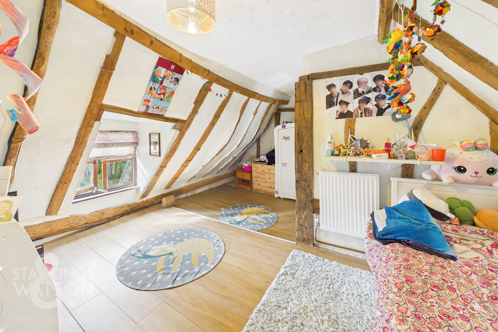
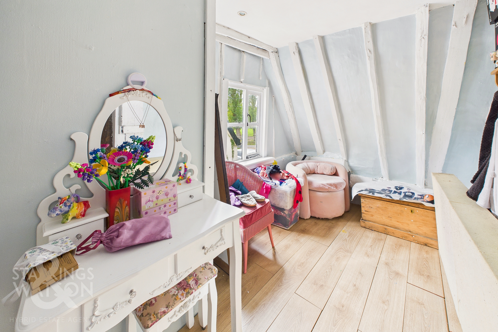
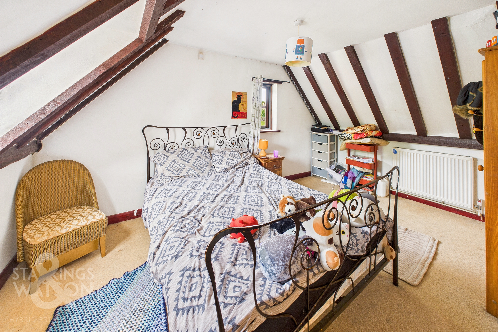
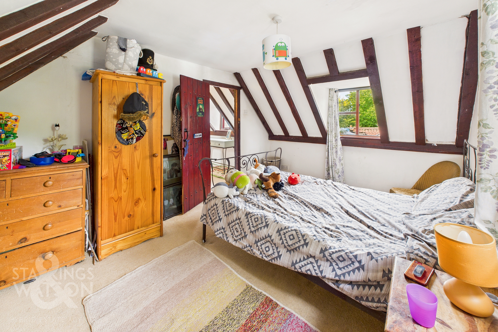
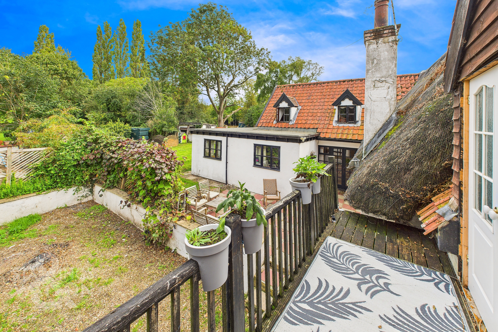
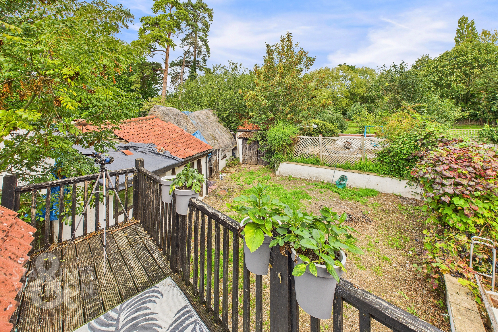
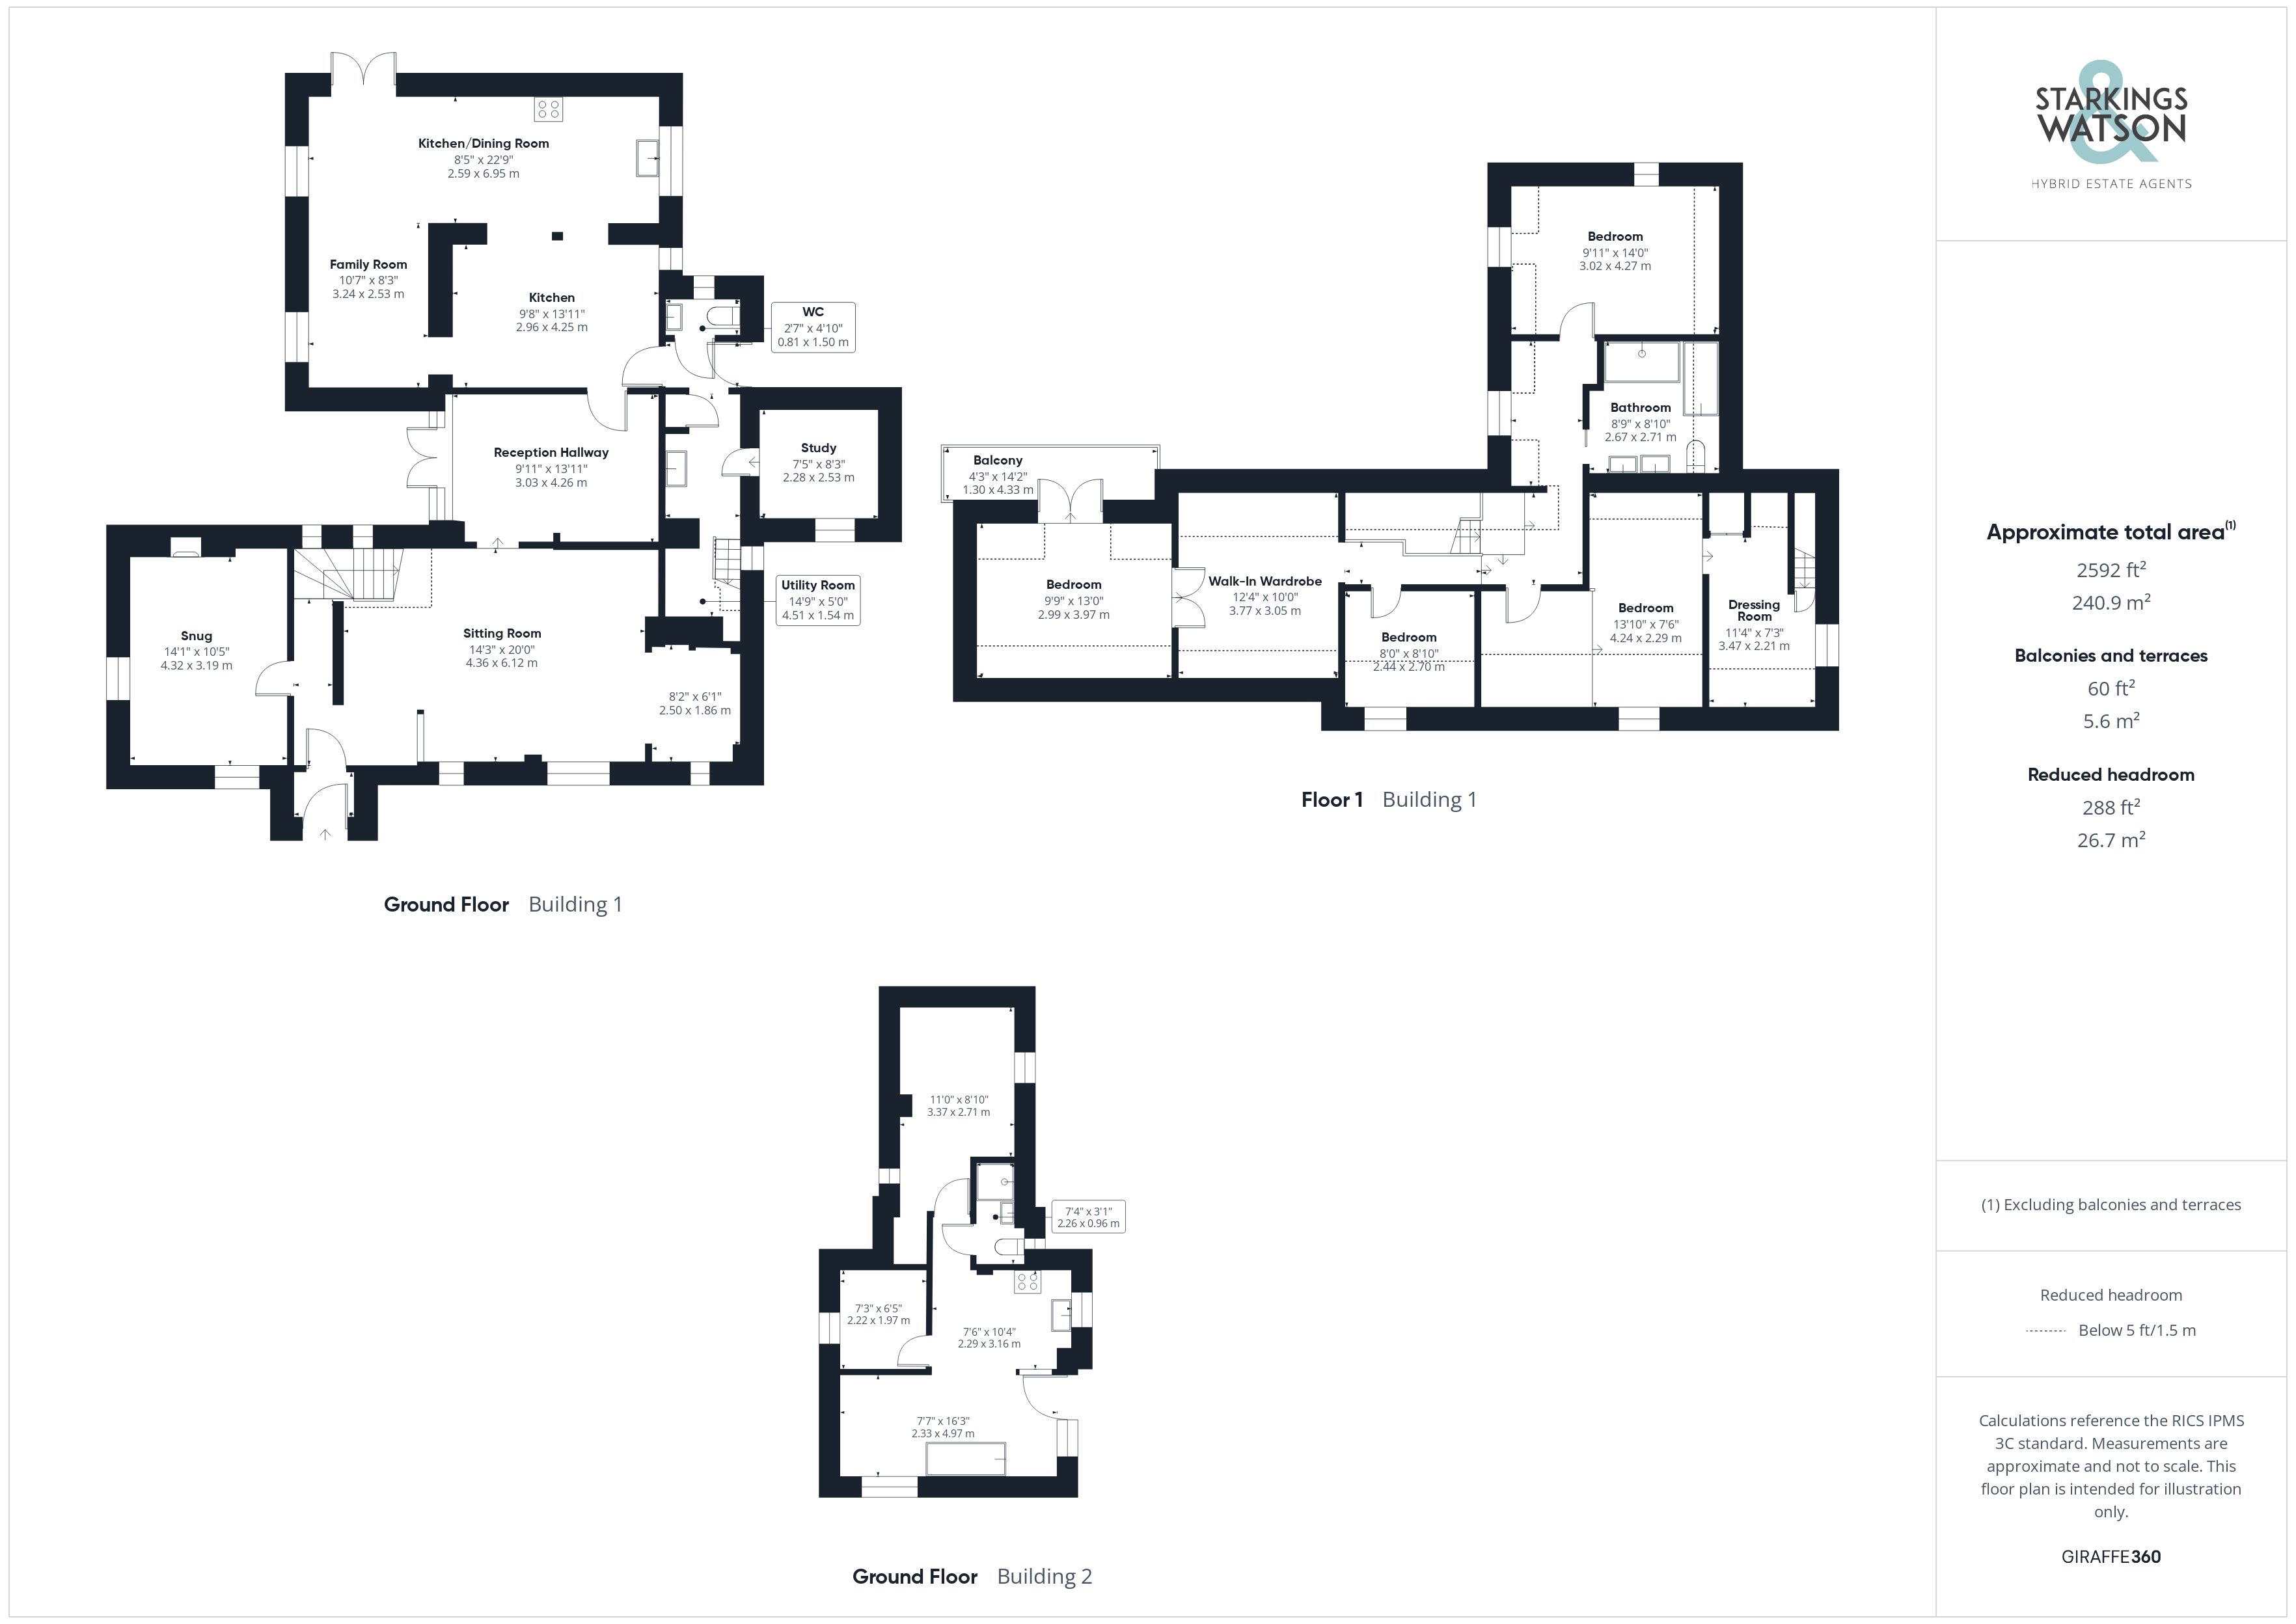
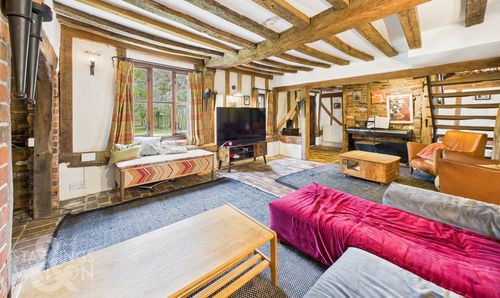
Entering the house via the main entrance door to the front there is a small entrance lobby leading into a hallway with stairs to the first floor. To the left is a separate snug reception with exposed brick fireplace which could be used as a ground floor bedroom if required. To the right is the main reception space with an array of exposed timber beams, exposed brickwork and tiled flooring. There is a small study alcove off the reception as well as steps up to the reception hallway to the rear. The hallway provides access into the kitchen/dining room beyond as well as double doors leading out the rear garden. The kitchen/dining room has been extended over the years and is split into distinct sections with a dining area, family seating area and ample kitchen space. The kitchen offers an array of shaker style units with wooden worktops over as well as a butler style sink and space for a double range oven, fridge/freezer and dishwasher. The dining area provides doors out to the garden and from the kitchen there is a door leading to the rear porch with a door out to the garden. From the porch there is access to the ground floor w/c and access to the utility with space for white goods and a small back staircase to one of the bedrooms. Also found off the utility is the separate study room providing an excellent room for home working. Heading up to the first floor landing there is an array of bedrooms providing ample space for the family. To the far end of the landing is a double bedroom with doors out to the the rear facing balcony, this room also benefits from a walk through dressing room. To the front there is a small bedroom as well as adjacent double bedroom split into two rooms ideal for a teenager. To the rear of the cottage is the re-fitted family bathroom with a four piece suite comprising; double rainfall shower, separate bath, w/c and his and hers double hand wash basin. Completing the accommodation is the final double bedroom to the rear.
FIND US
Postcode : IP22 2JH
What3Words : ///chew.commander.informer
VIRTUAL TOUR
View our virtual tour for a full 360 degree of the interior of the property.
AGENTS NOTES
Buyers are advised the cottage is not listed but is thatched and of traditional timber framed construction. The annexe has a separate address but is currently not habitable and would require full renovation. Services include mains electricity and water, oil fired central heating and private drainage via a septic tank.
EPC Rating: D
Key Features
- Detached Period Cottage (not listed)
- Extensive Footprint Over 2100 SQFT (stms)
- Four Reception Rooms & Kitchen/Dining Room
- Separate Utility Space & Home Office
- Four Bedrooms & Walk In Dressing Room
- Stylish Renovated Family Bathroom
- Separate Two Bedroom Annexe Requiring Full Renovation
- Private Gardens Front & Rear With Garage & Parking
Property Details
- Property type: House
- Property style: Detached
- Price Per Sq Foot: £193
- Approx Sq Feet: 2,593 sqft
- Property Age Bracket: Pre-Georgian (pre 1710)
- Council Tax Band: E
Floorplans
Outside Spaces
Garden
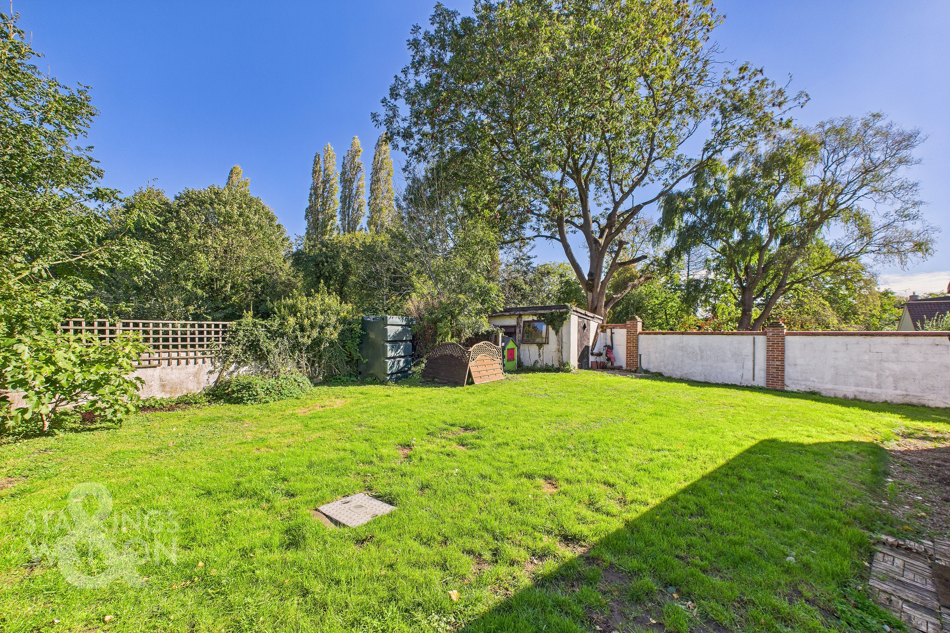
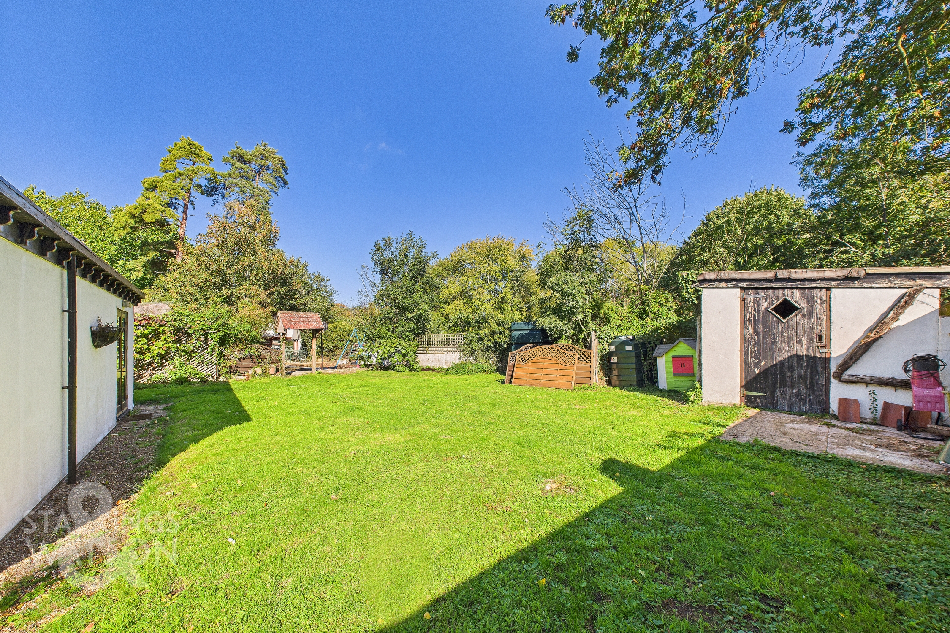
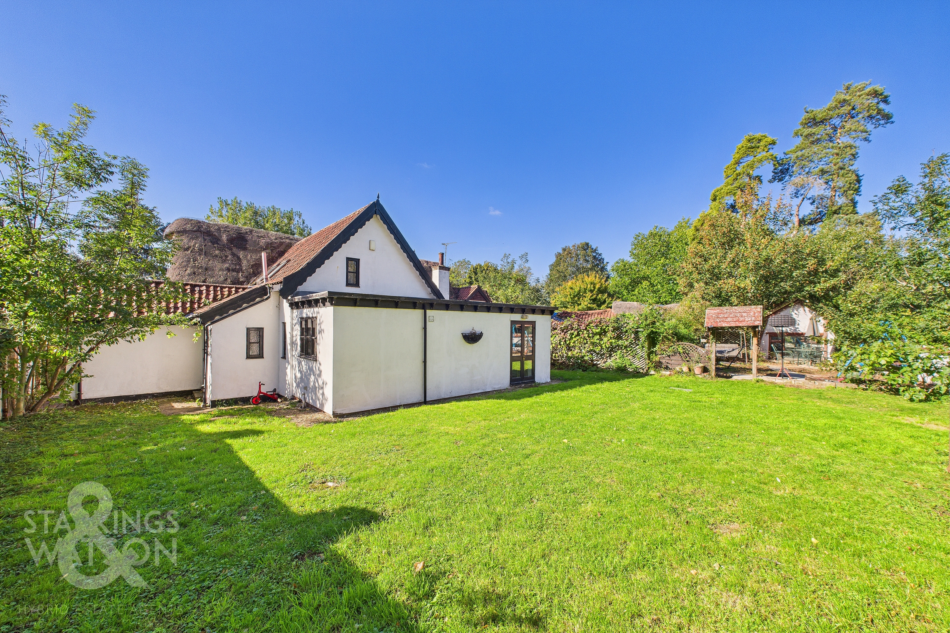
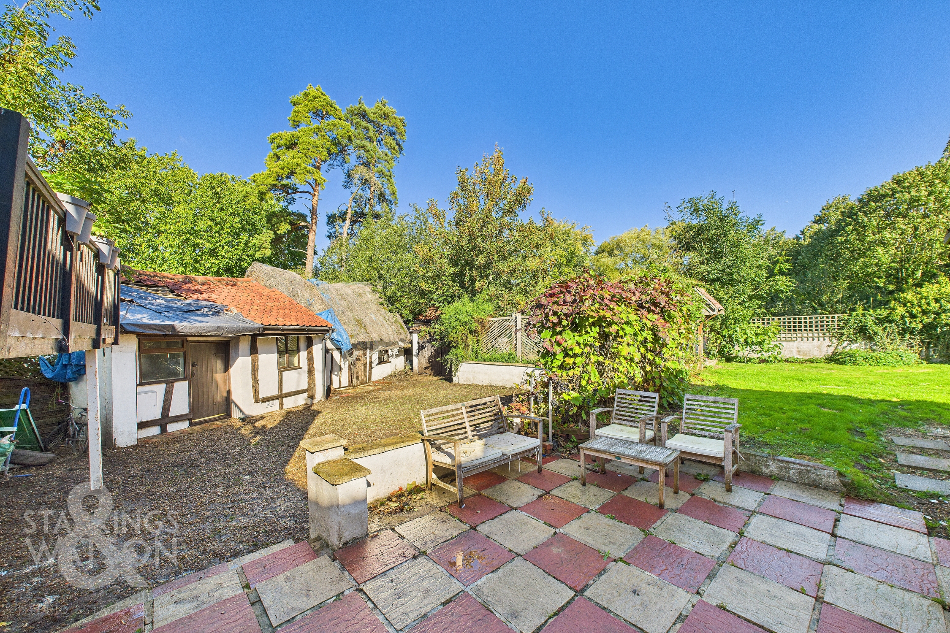
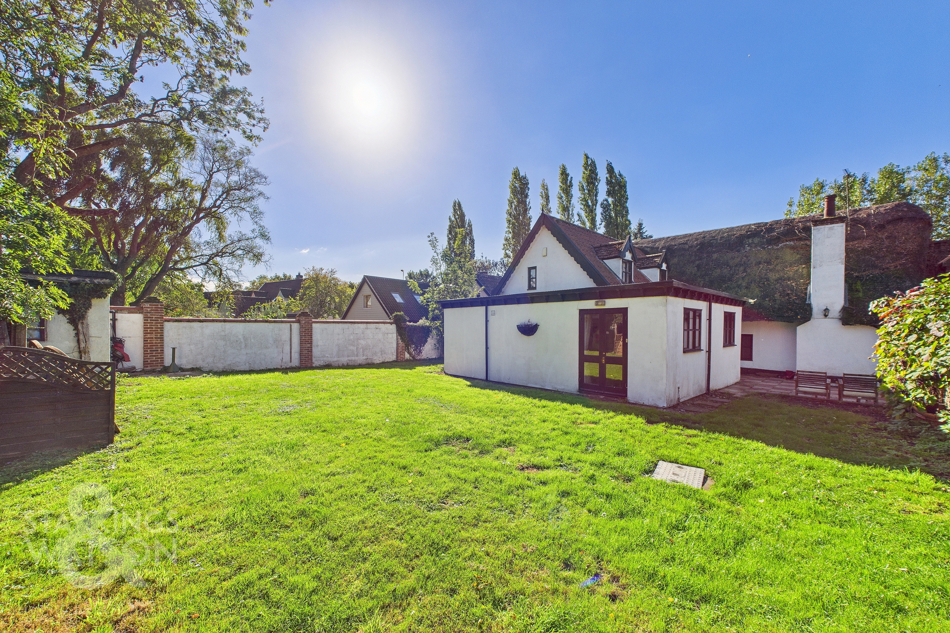
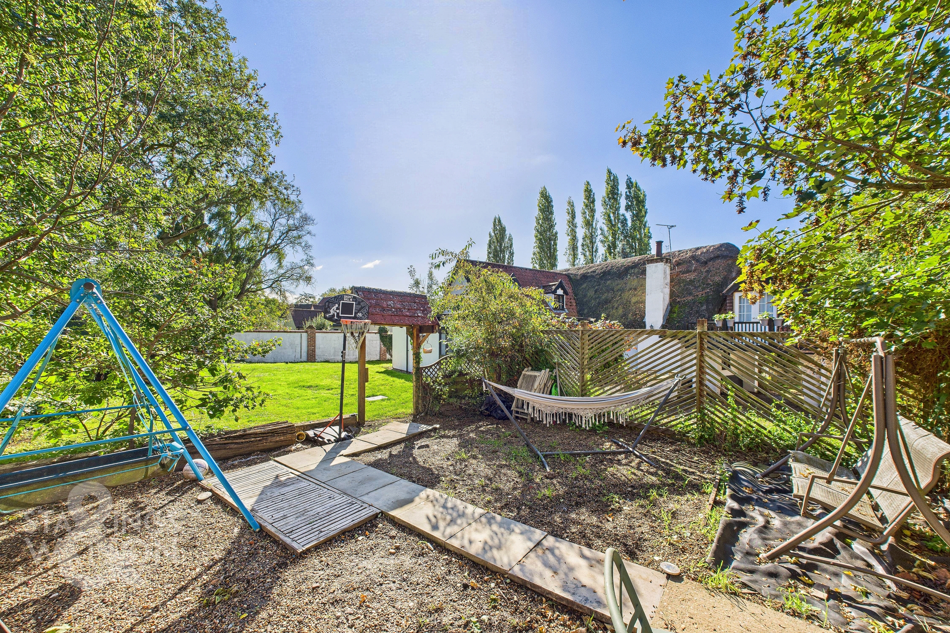
THE GREAT OUTDOORS The private rear garden offers plenty of potential for keen gardeners with various spaces to be enjoyed. There is a paved terrace ideal for seating which leads onto the main section of lawn with a brick built outbuilding and timber fencing and brick walls enclosing. Via a covered arch you will find a private seating area offering a ideal space for entertaining. Accessed via the rear driveway is the detached annexe as well as a garage.
Parking Spaces
Garage
Capacity: N/A
Car port
Capacity: N/A
Driveway
Capacity: 3
Location
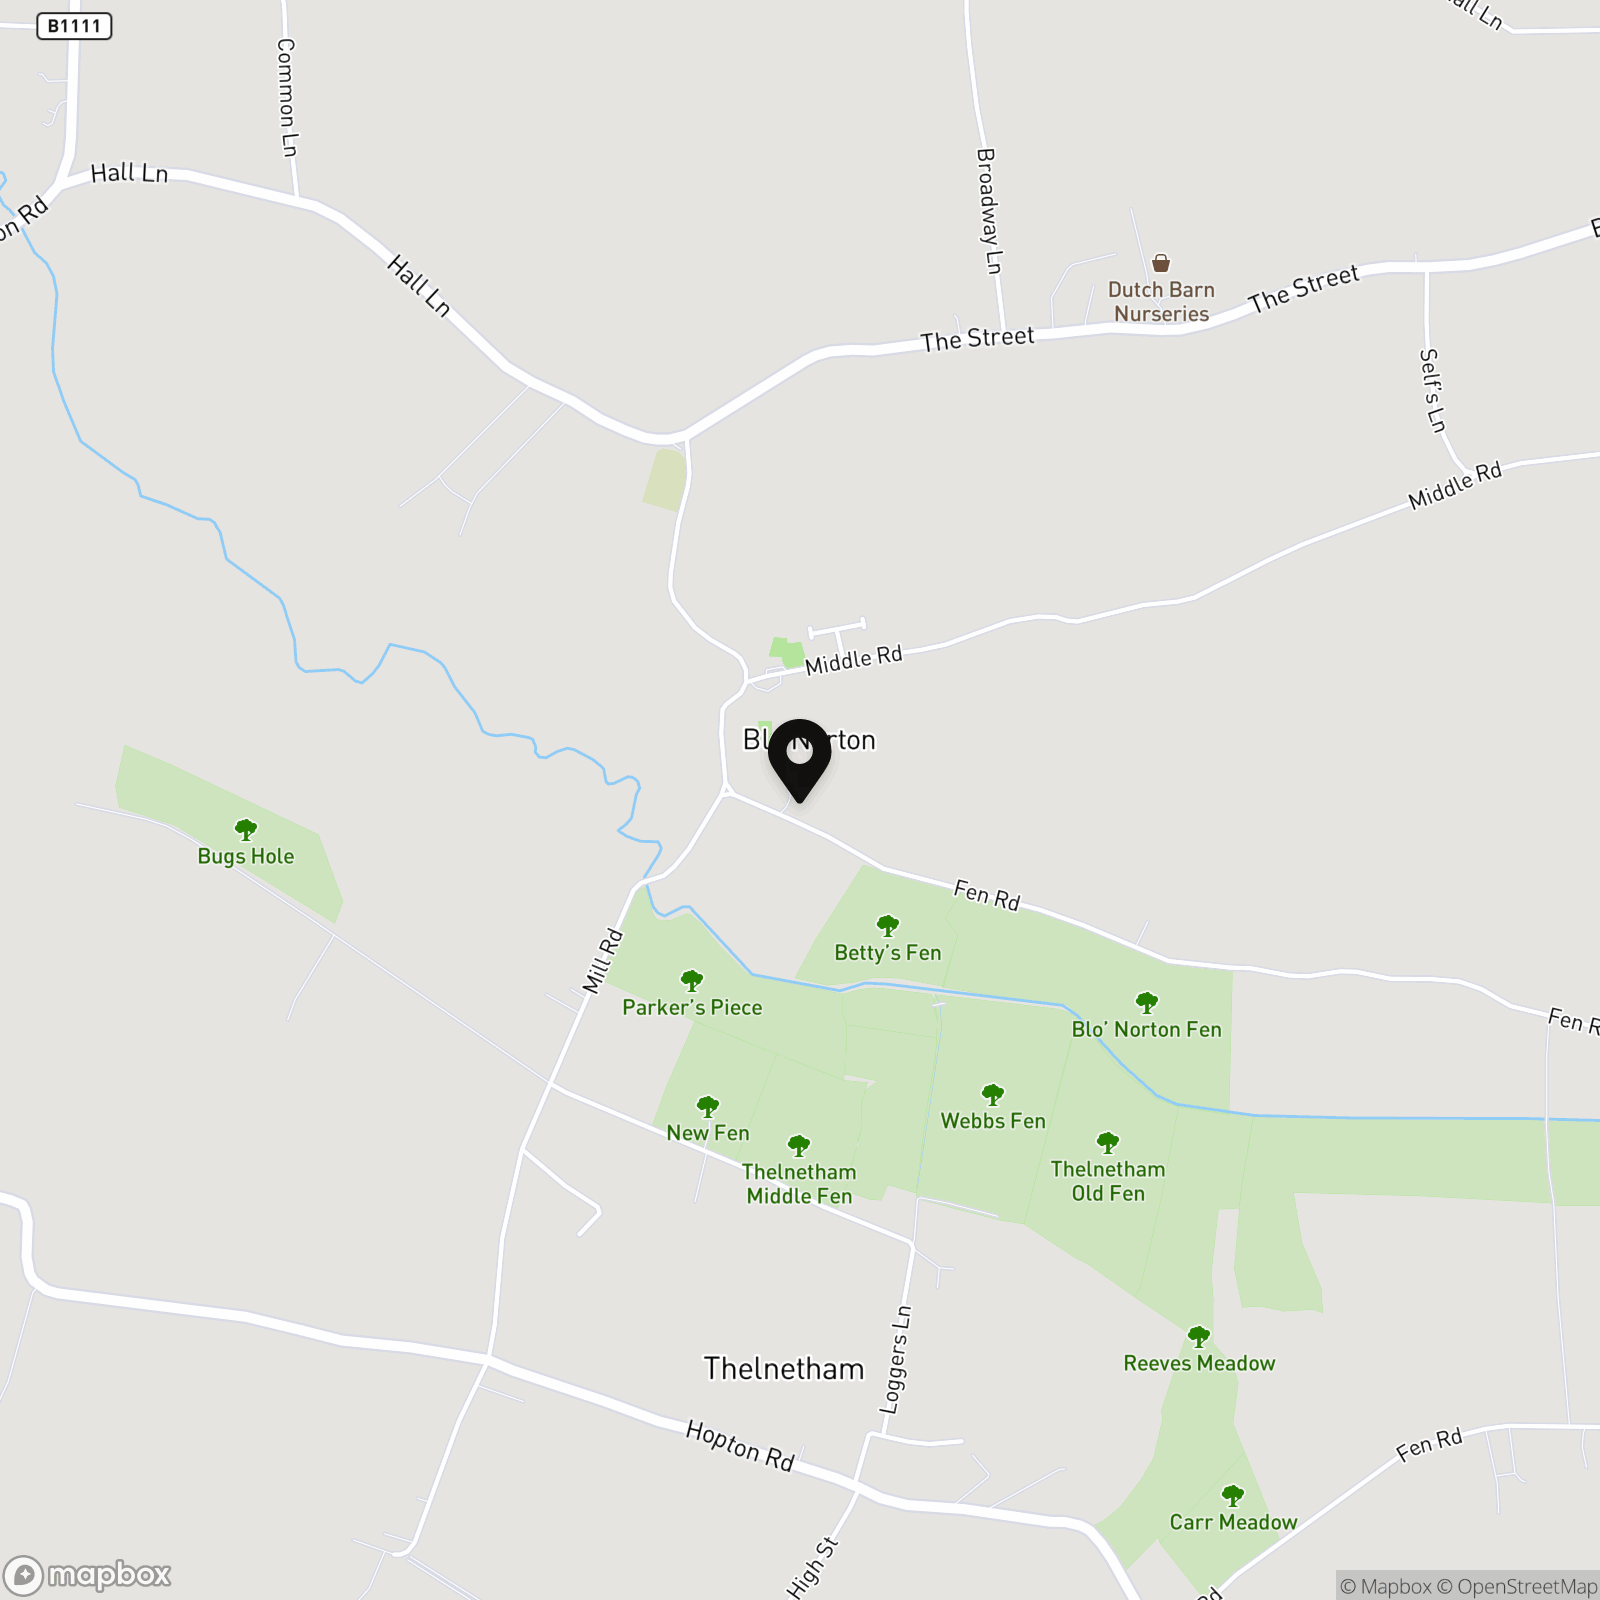
The property is located within the small and rural hamlet of Blo Norton and is found opposite the wonderful Fen areas with delightful walks surrounded by nature. The village of Hopton is a few miles down the road and is blessed with an array of local amenities to include village stores, dentist, primary school, hairdressers, garden centre, café, parish church and public house. Approximately 15 miles by road is the historic Cathedral town of Bury St Edmunds with excellent educational, recreational and cultural amenities and 8 miles from the popular market town Diss benefiting from a main line station which offers regular direct link to London Liverpool Street.
Properties you may like
By Starkings & Watson Hybrid Estate Agents
-
Heywood Avenue, Diss
- 2 Beds
- 2 Bath
-
Thetford Road, South Lopham, Diss
- 3 Beds
- 1 Bath
-
Poplar Farm, Hoxne Road, Denham, Eye
- 2 Beds
- 2 Bath
-
Peacock Close, Stradbroke, Eye
- 4 Beds
- 3 Bath
-
Fenn Road, Blo Norton, Diss
- 4 Beds
- 2 Bath
-
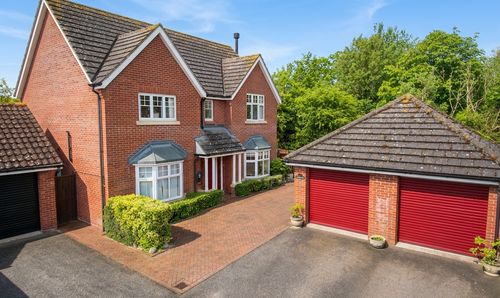
Tuffs Road, Eye
- 4 Beds
- 3 Bath
-
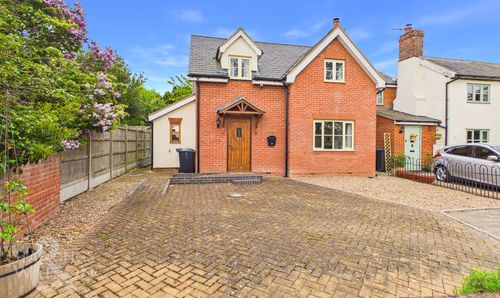
The Street, Stoke Ash, Eye
- 2 Beds
- 1 Bath
-
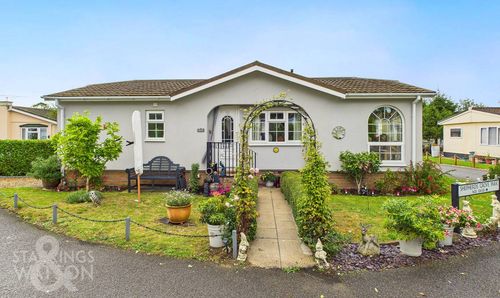
Shepherds Grove Park, Stanton, Bury St Edmunds
- 2 Beds
- 2 Bath
-
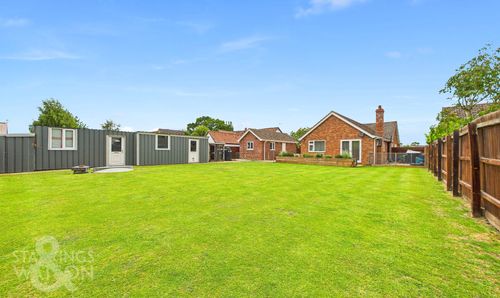
Common Road, Bressingham, Diss
- 4 Beds
- 2 Bath