Book a Viewing
To book a viewing for this property, please call Briscombe, on 0161 793 0007.
To book a viewing for this property, please call Briscombe, on 0161 793 0007.
4 Bedroom Detached House, Ladybridge Avenue, Worsley, M28
Ladybridge Avenue, Worsley, M28

Briscombe
Briscombe, 9 Barton Road, Worsley
Description
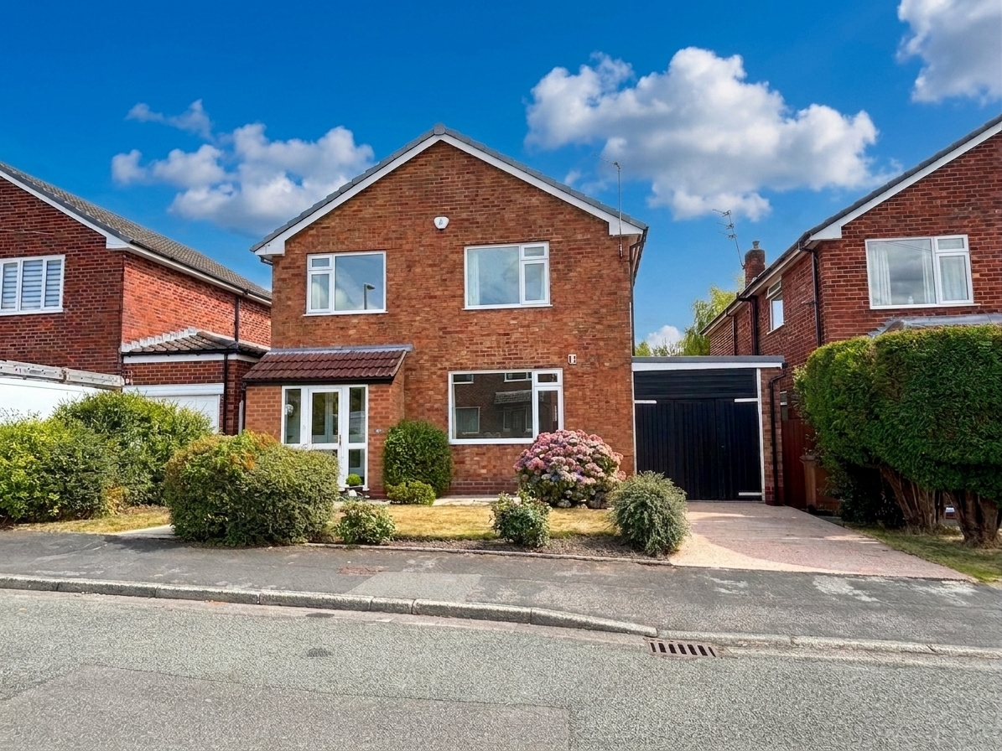
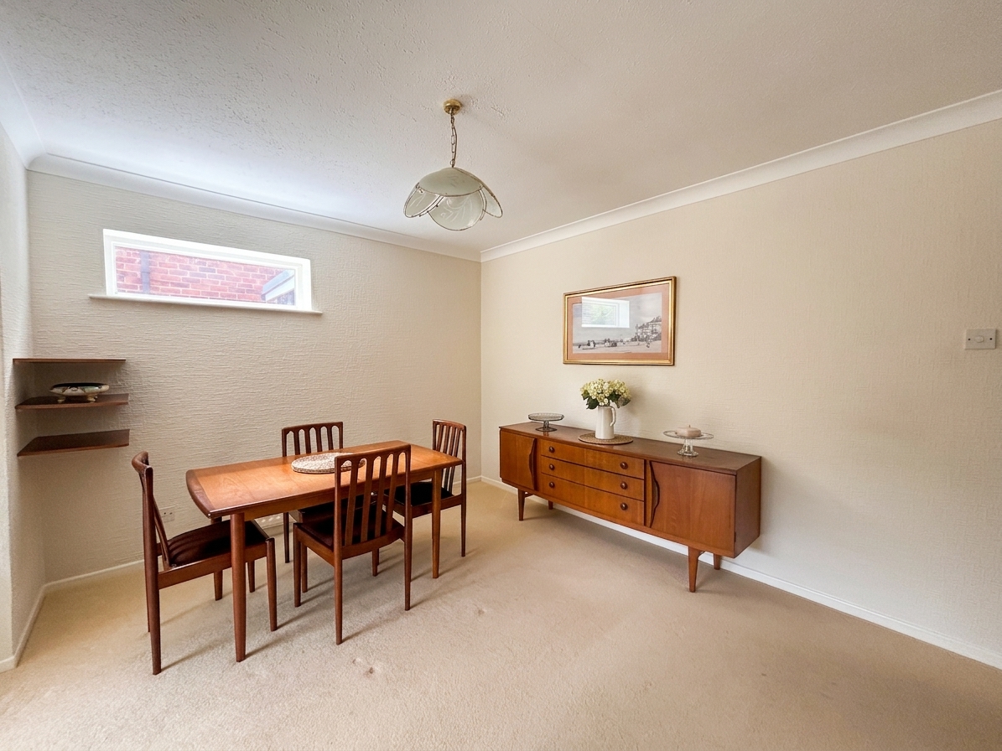
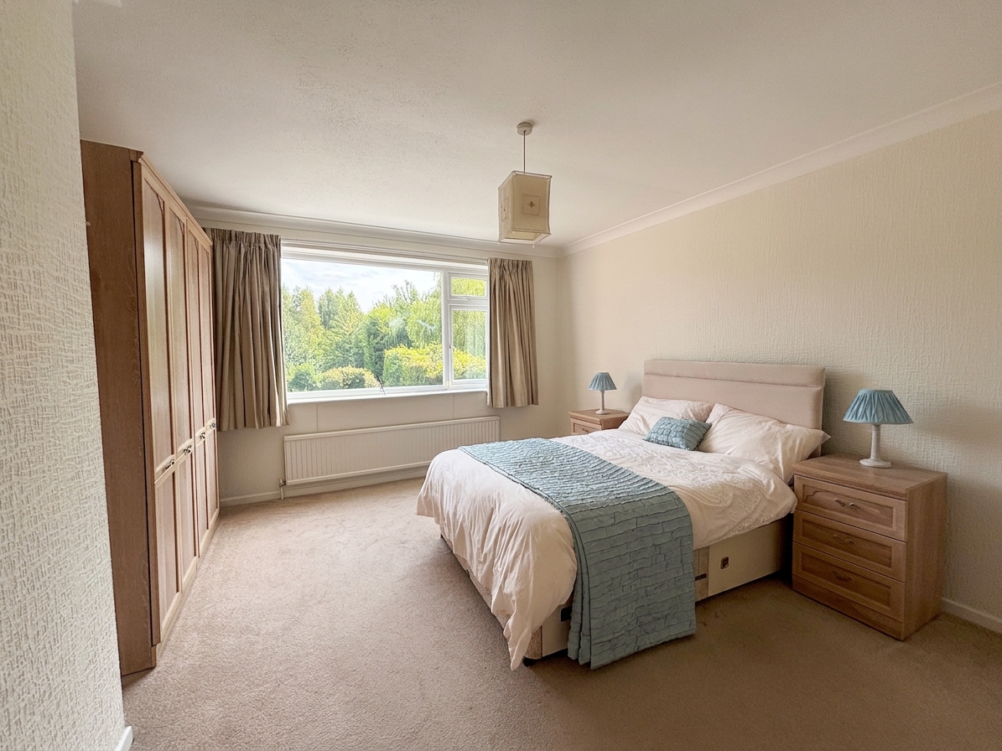
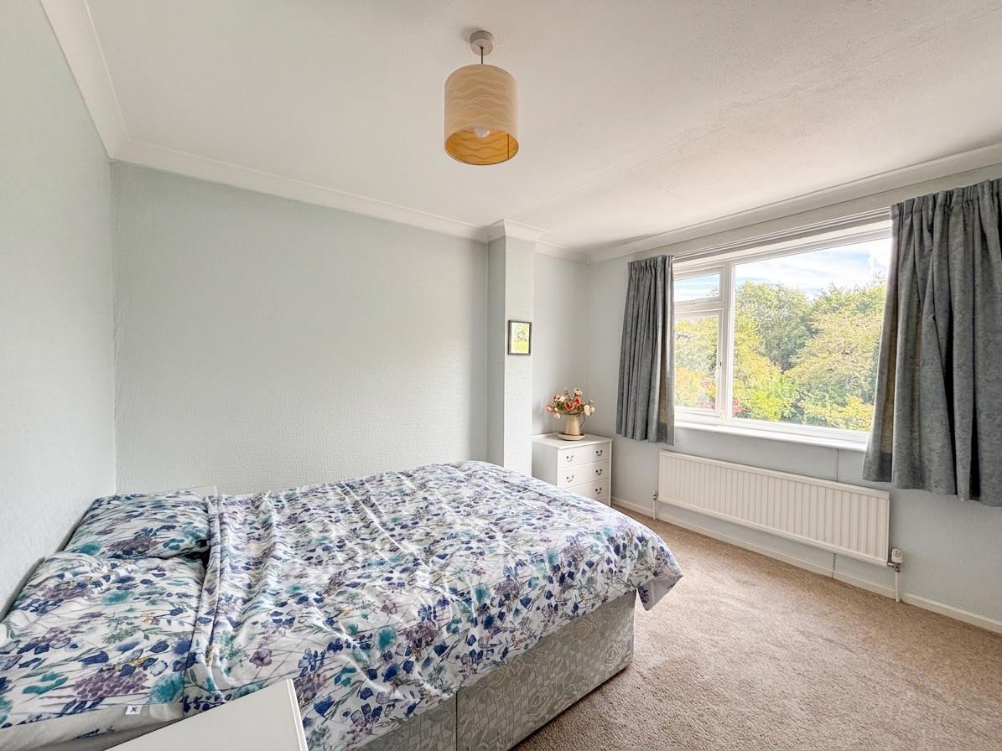
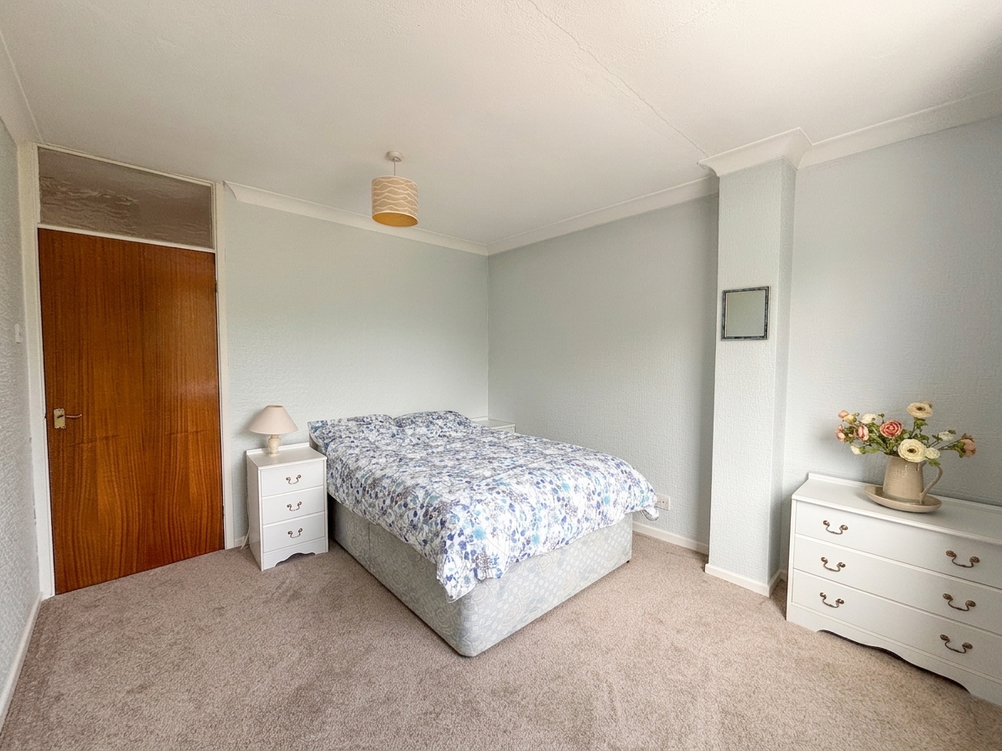
Briscombe are delighted to present this extended four bedroom detached family home, offering spacious and versatile accommodation ideal for modern family living. The property opens with a welcoming entrance hall that leads to a separate lounge, kitchen/diner, dining room open to a comfortable sitting room, providing ample space for relaxation and entertaining. A convenient guest W.C adds practicality to the ground floor layout. Upstairs, there are four generously proportioned bedrooms, each designed to provide comfort and flexibility, complemented by a modern shower room.
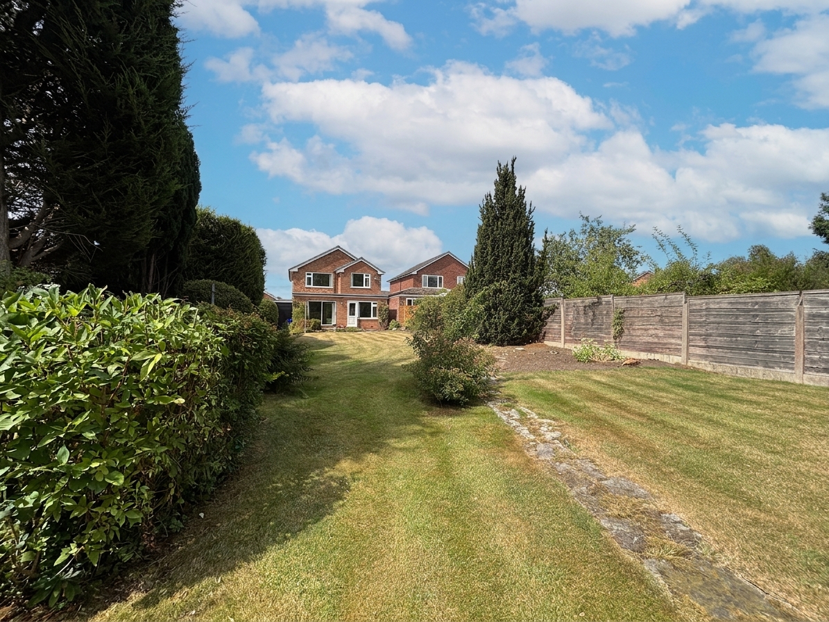
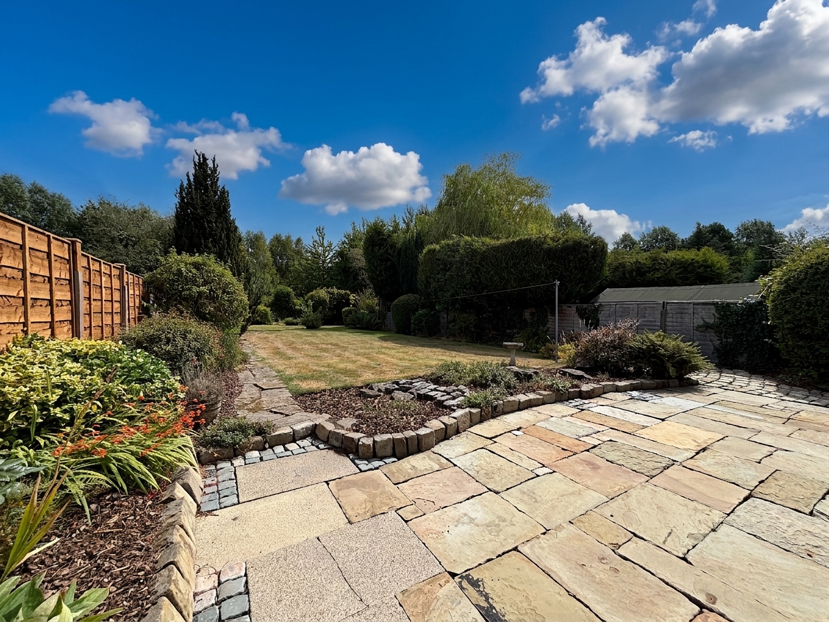
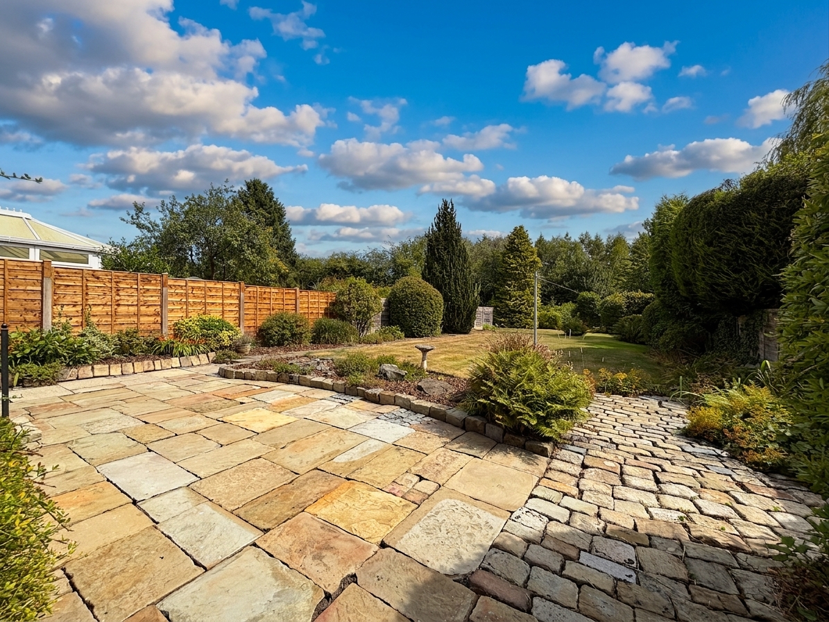
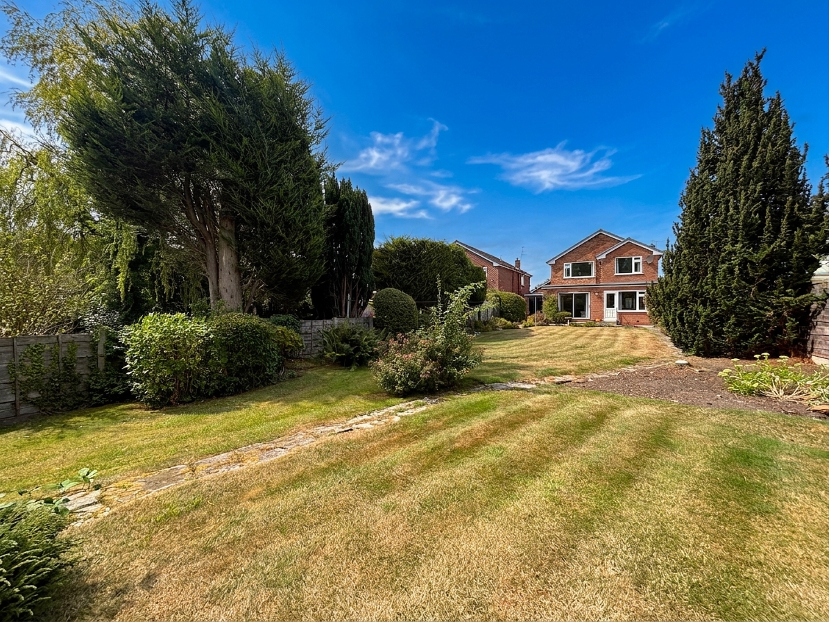
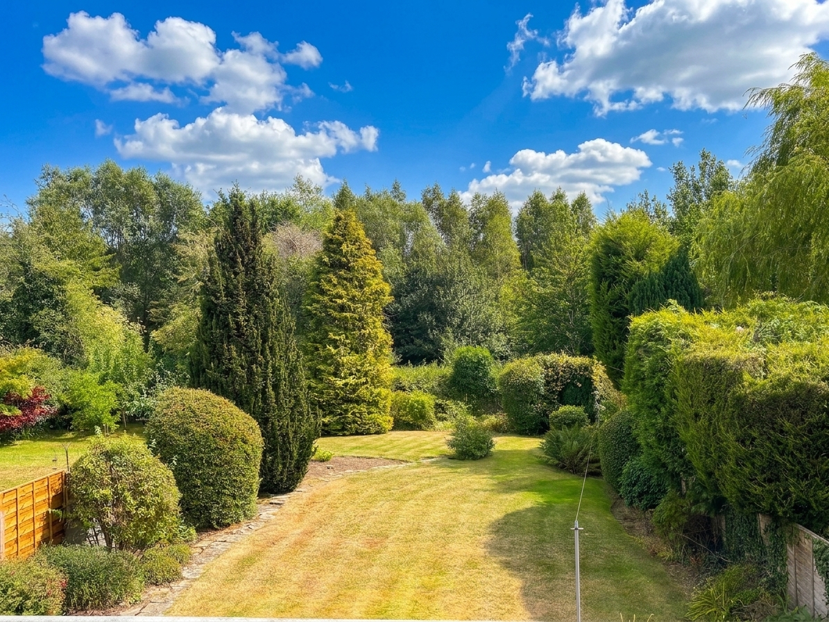
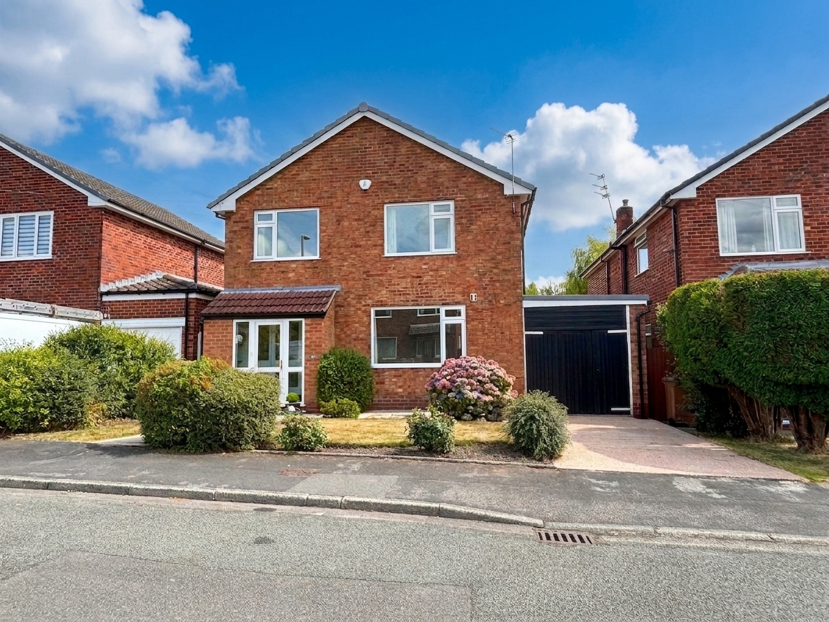
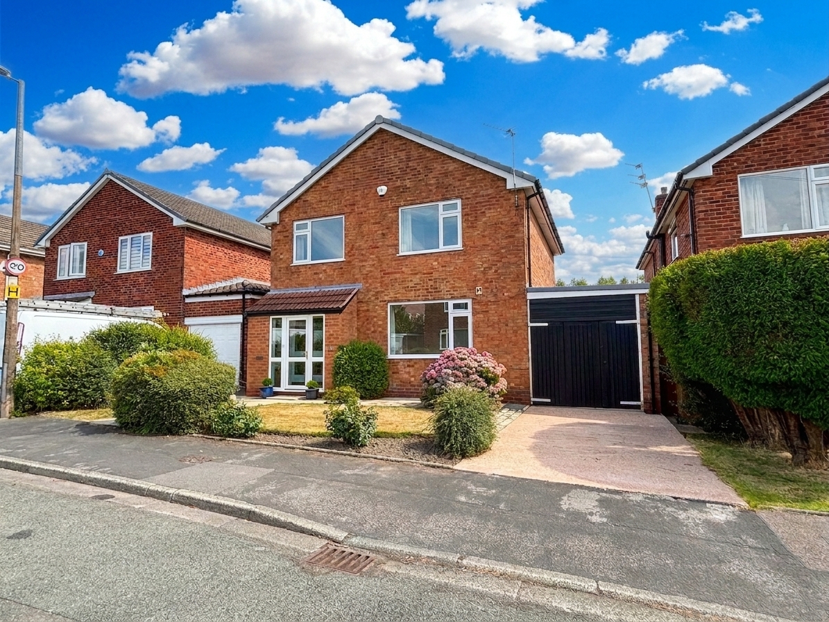
Externally, the property benefits from an open frontage with driveway parking, leading to a single garage that offers additional storage and access to the rear of the house. To the rear is abeautifully maintained, large garden, providing an excellent outdoor space for families to enjoy, entertain and relax.
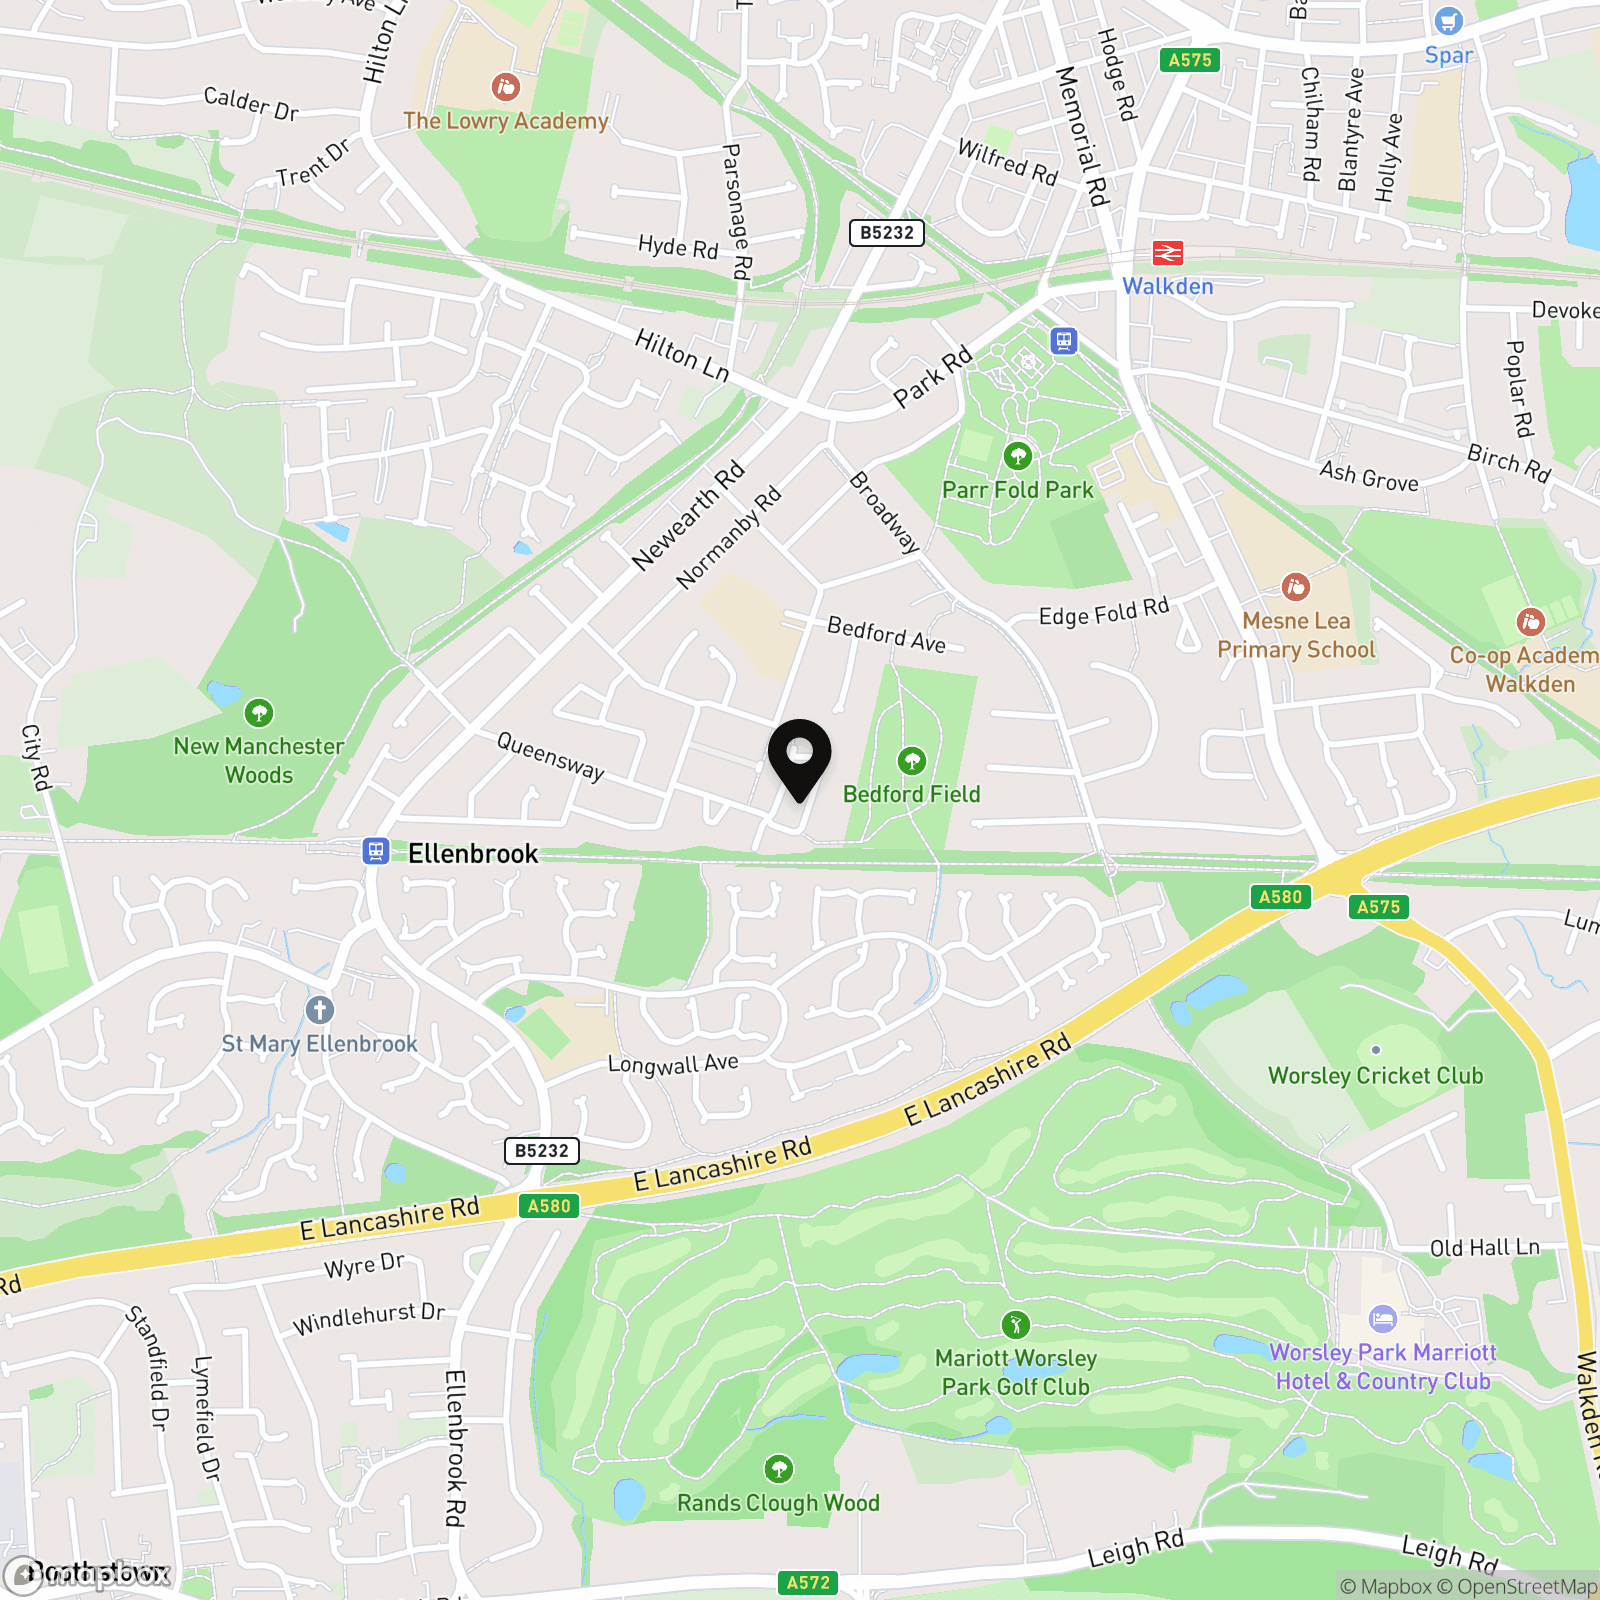
Located in a sought-after area, this home is ideally positioned close to the restored Loopline, local schools, and amenities, ensuring all essential services are within easy reach. Excellent transport links make commuting straightforward, further enhancing the appeal for families and professionals alike.
This impressive detached home combines generous living spaces with a beautiful large garden and a prime location, making it a superb choice for buyers seeking a comfortable and convenient lifestyle. Early viewing is highly recommended to fully appreciate the quality and potential on offer.
EPC Rating: D
Key Features
- Extended Four Bedroom Detached Family Home
- Spacious Accommodation
- Within Close Proximity of OFSTED Rated ‘Outstanding’ James Brindley Primary School
- Offered Chain Free
- Guest W.C
- Open Frontage Complete with Driveway Parking Leading to a Single Garage with Access to the Rear Garden
- Private rear garden not being overlooked with Bedford Field directly behind
- EPC-D
- Salford Council Tax Band F
- Leasehold - 900 years from 1975 - 849 Years Remaining - £25pa Ground Rent
Property Details
- Property type: House
- Property style: Detached
- Council Tax Band: F
- Tenure: Leasehold
- Lease Expiry: -
- Ground Rent:
- Service Charge: Not Specified
Rooms
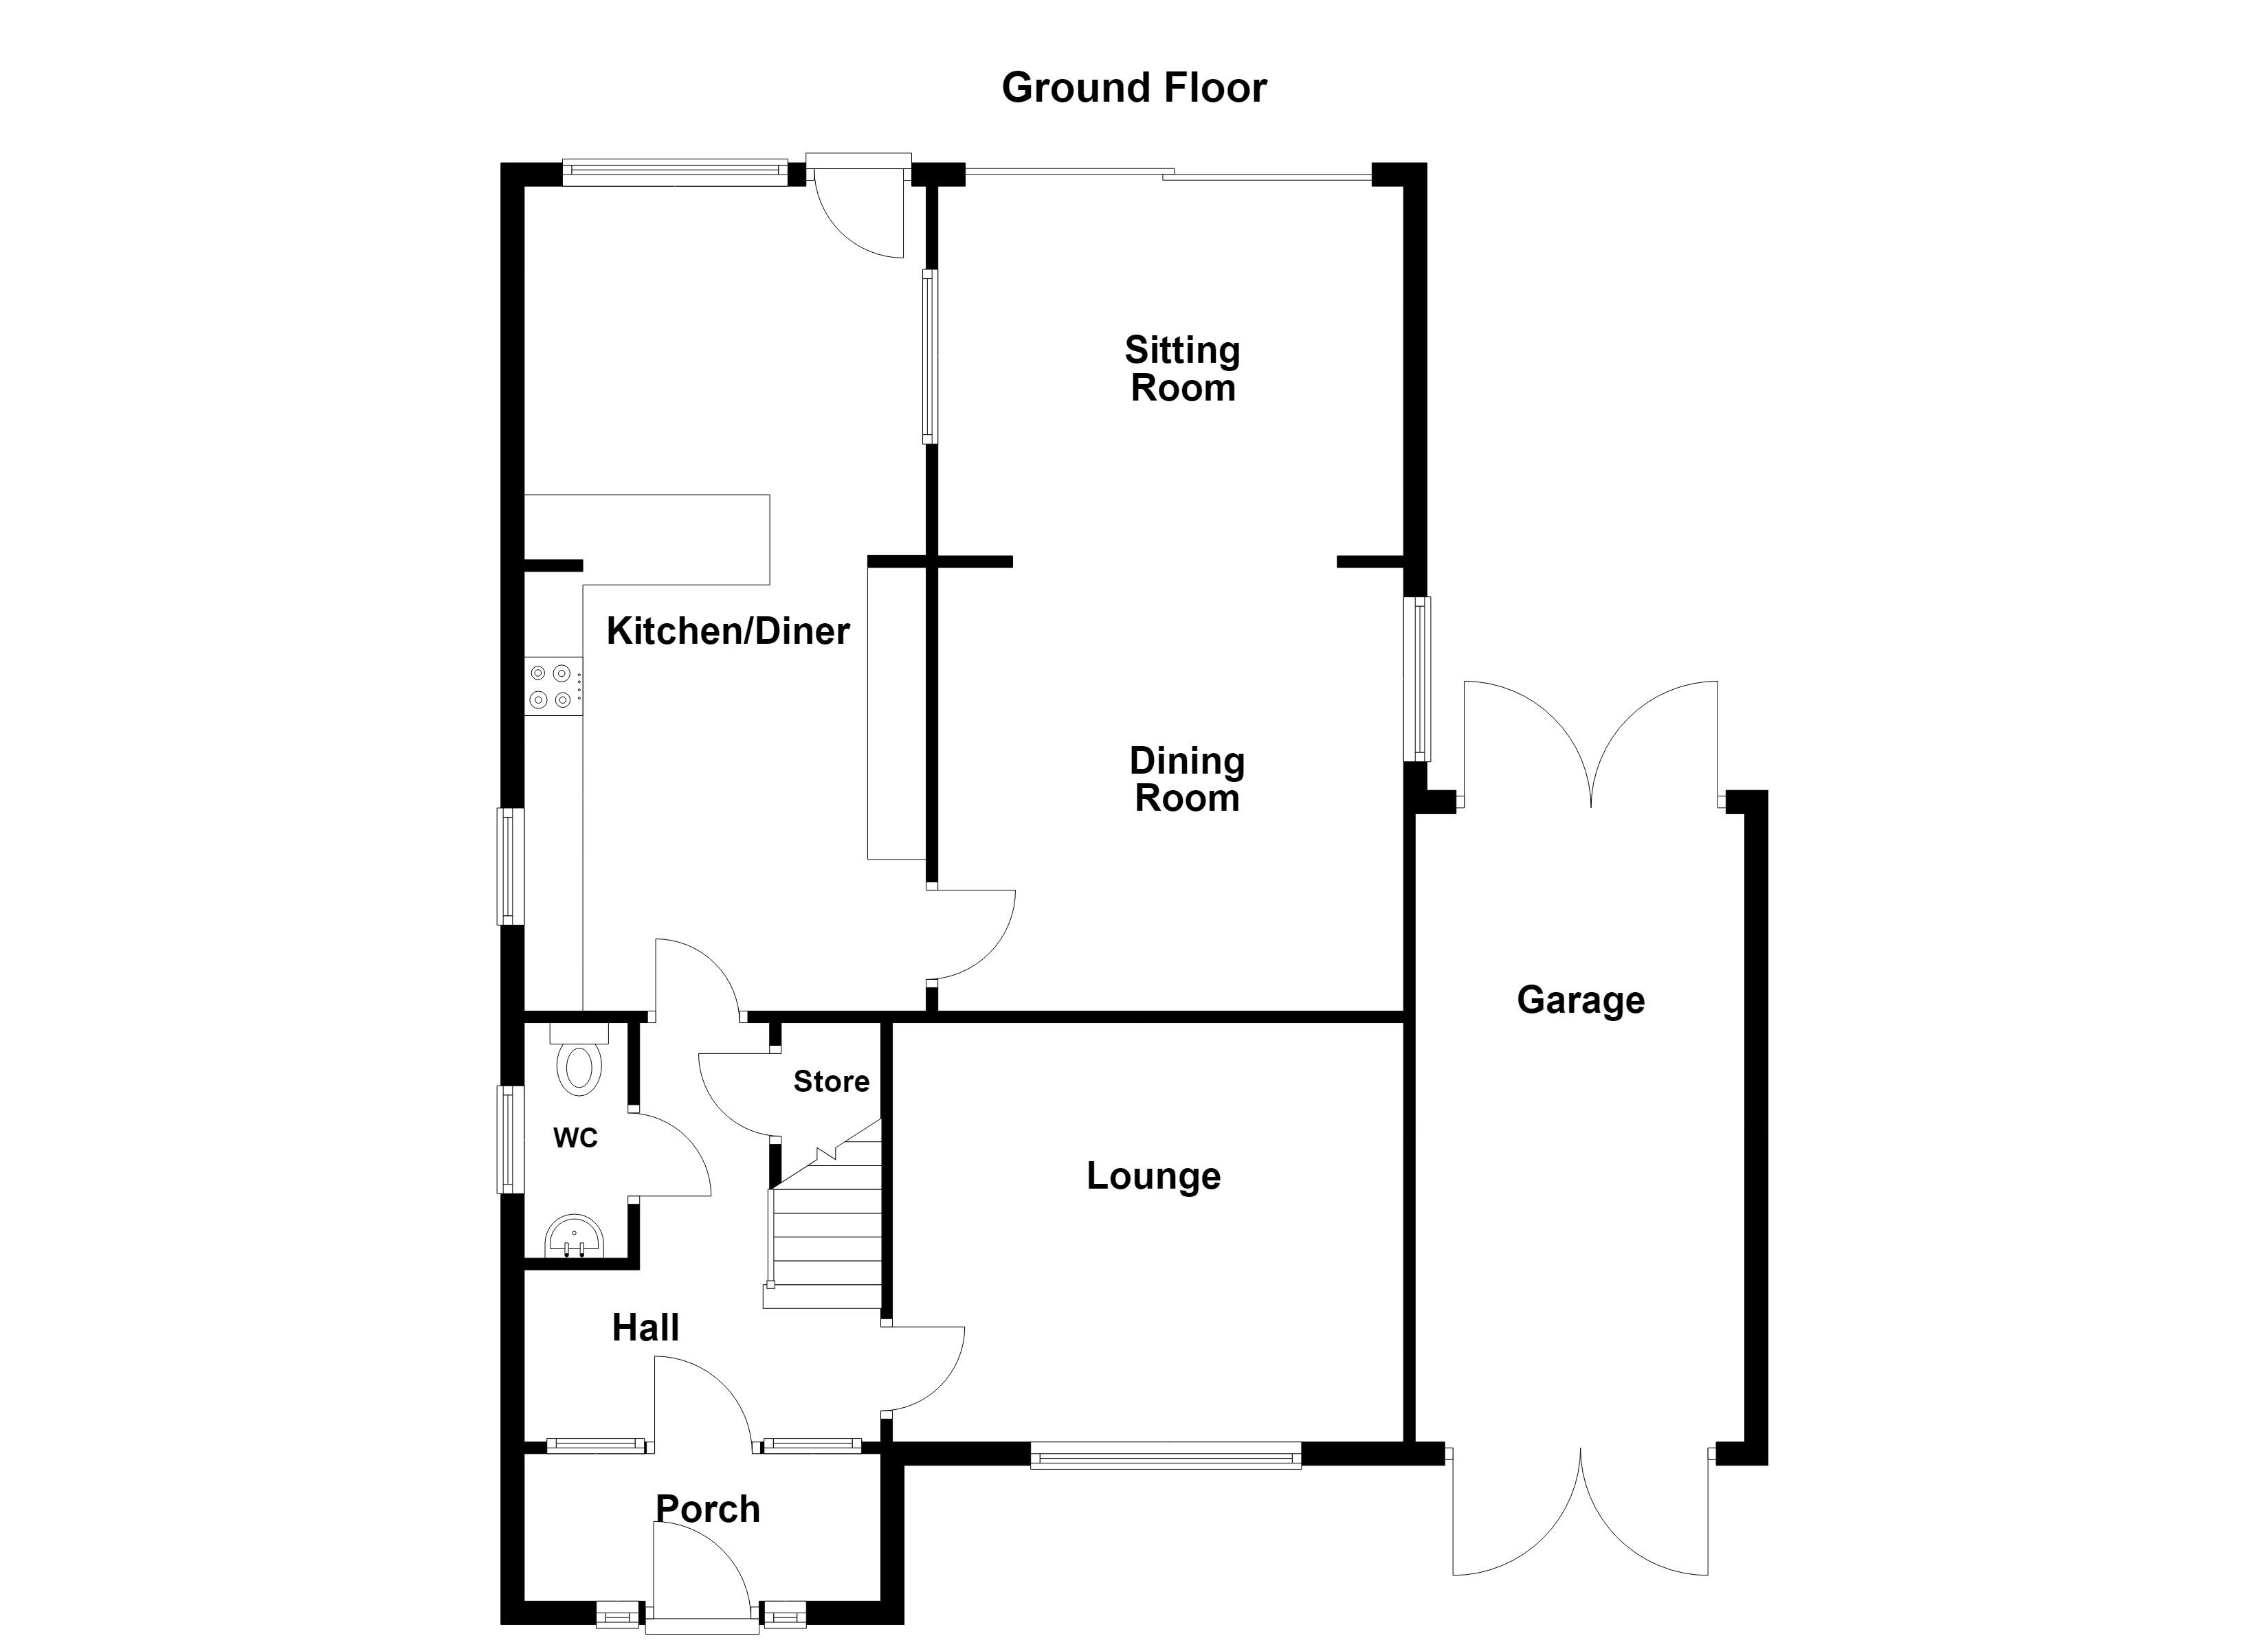
Porch
Glazed entrance door to the front elevation, with a glazed internal door leading through to:
Entrance Hall
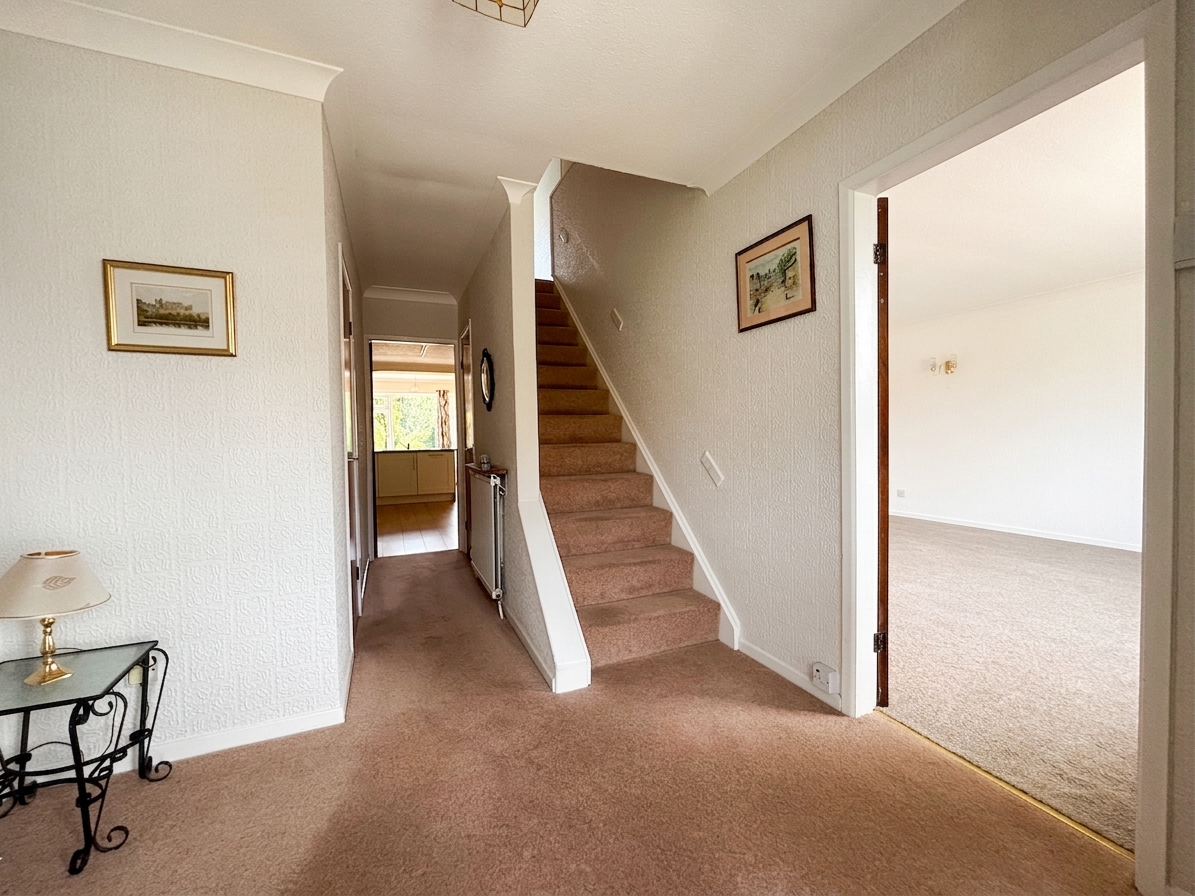
Staircase leading to the first floor landing, with understairs storage cupboard. Internal doors provide access to the guest W.C., lounge and kitchen/diner.
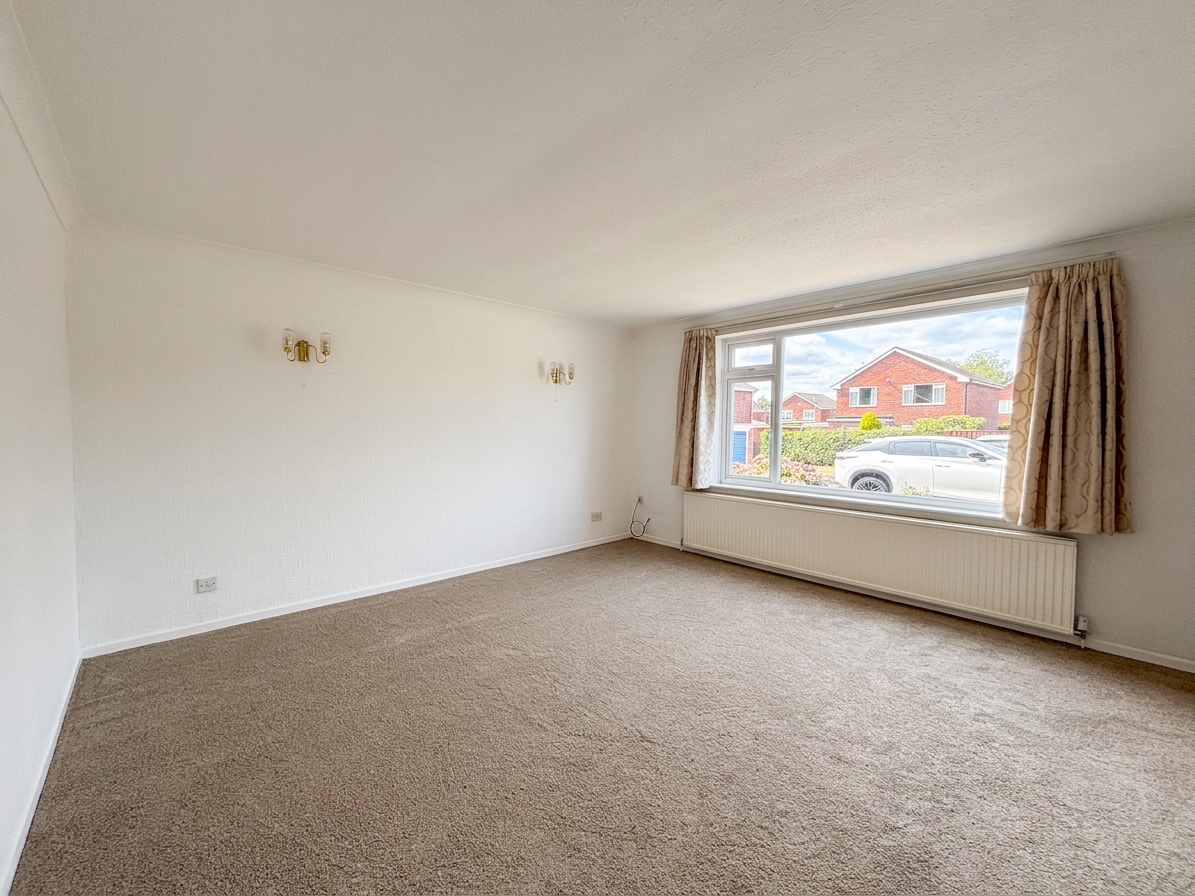
Lounge
4.30m x 4.49m
Window to the front elevation. A spacious and well-proportioned lounge, positioned separately from the kitchen/diner.
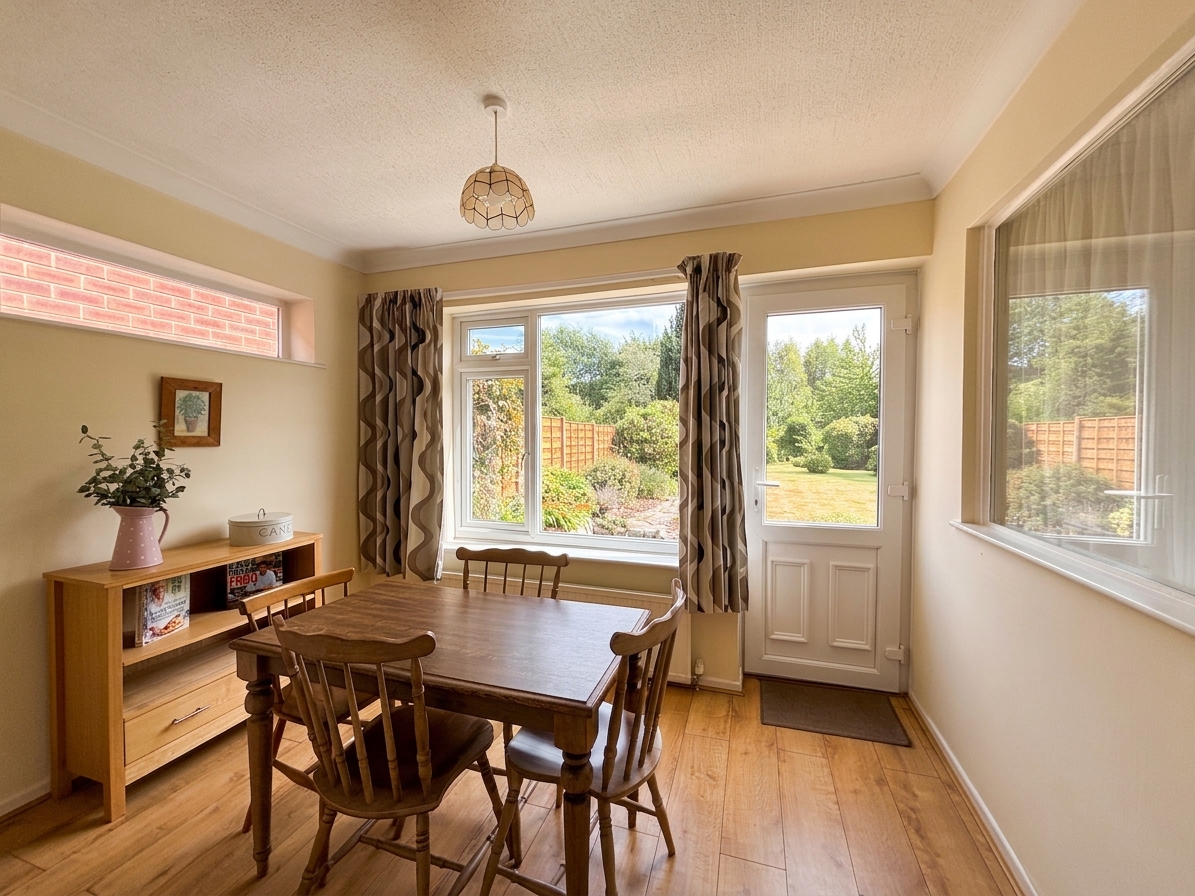
Kitchen/Diner
7.03m x 3.17m
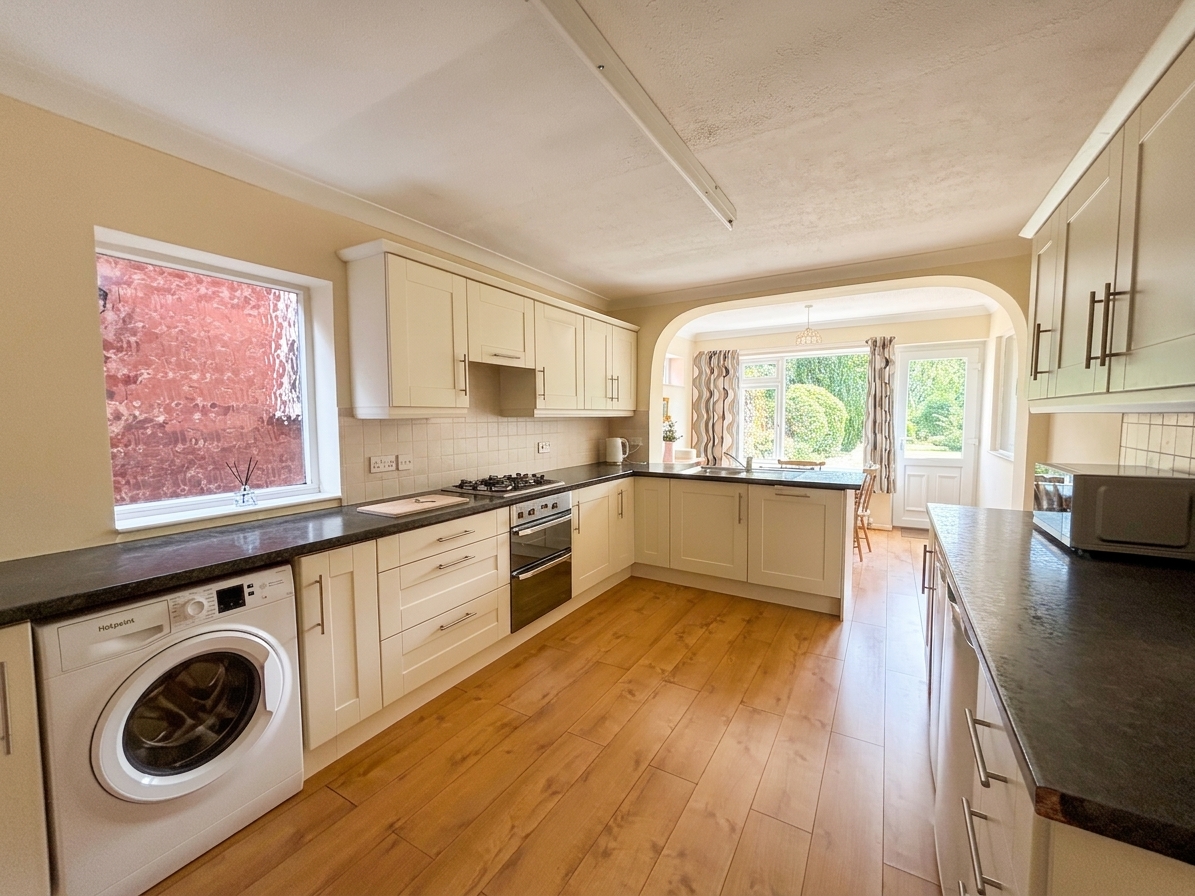
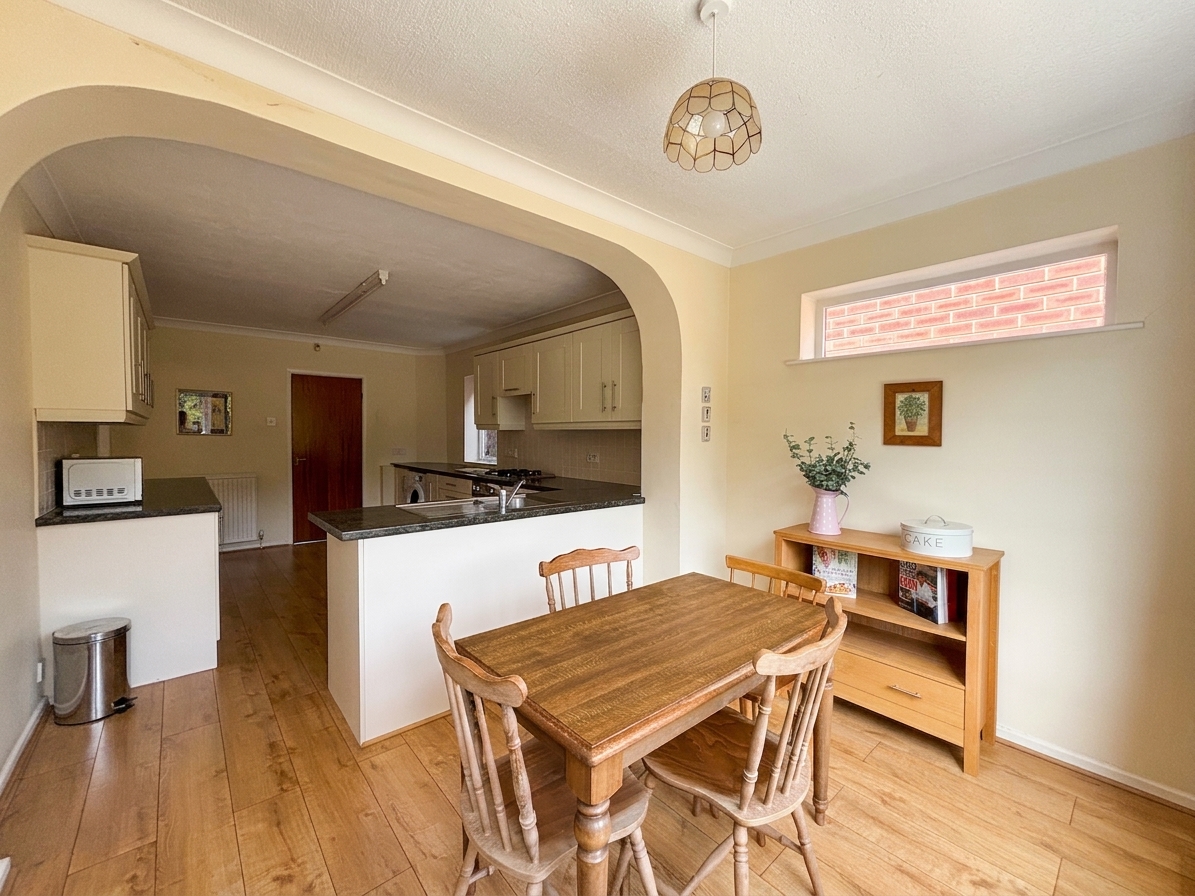
Dual aspect with a window to the side elevation and a window and external door to the front elevation. Fitted with a range of wall base units complete with a peninsula and coordinating work surfaces and integrated oven, hob and hood with space for a washing machine, fridge and freezer. Internal door leads through to:
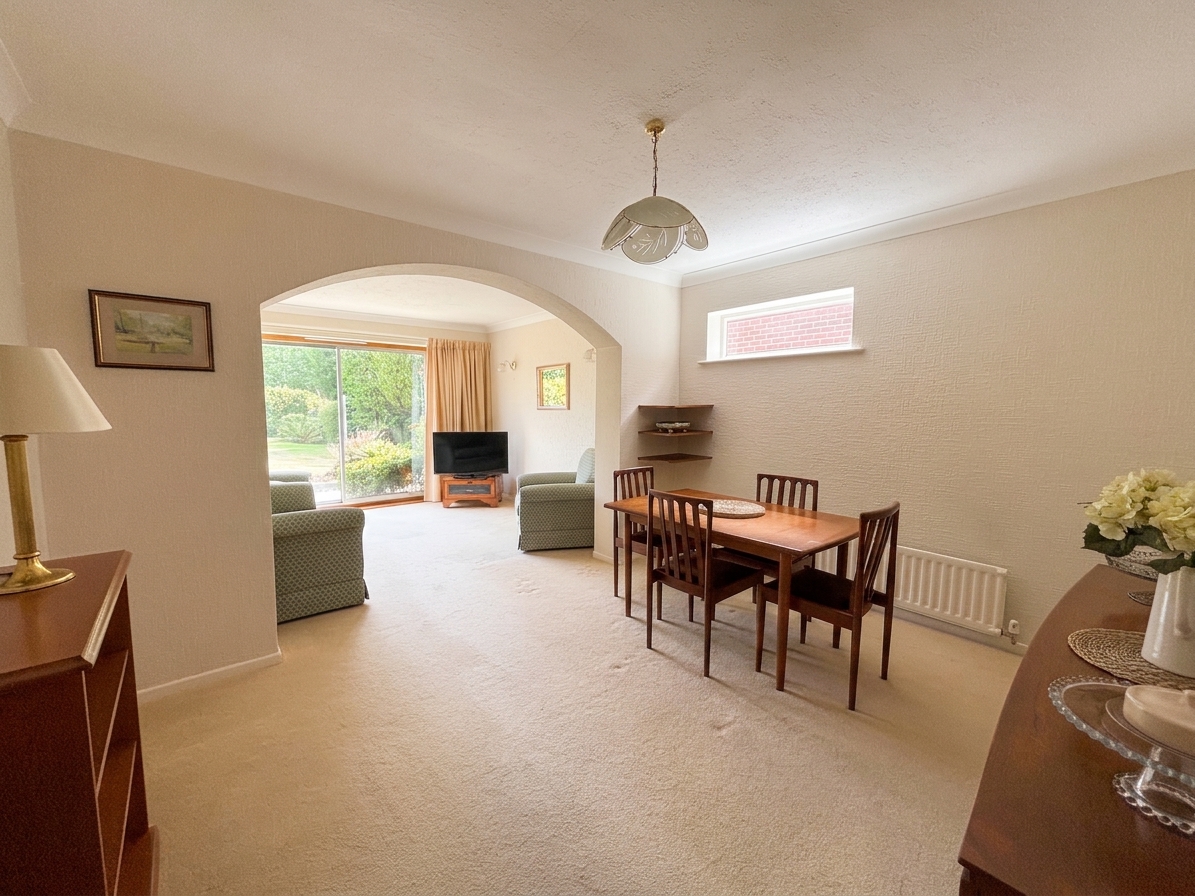
Sitting Room
3.66m x 3.34m
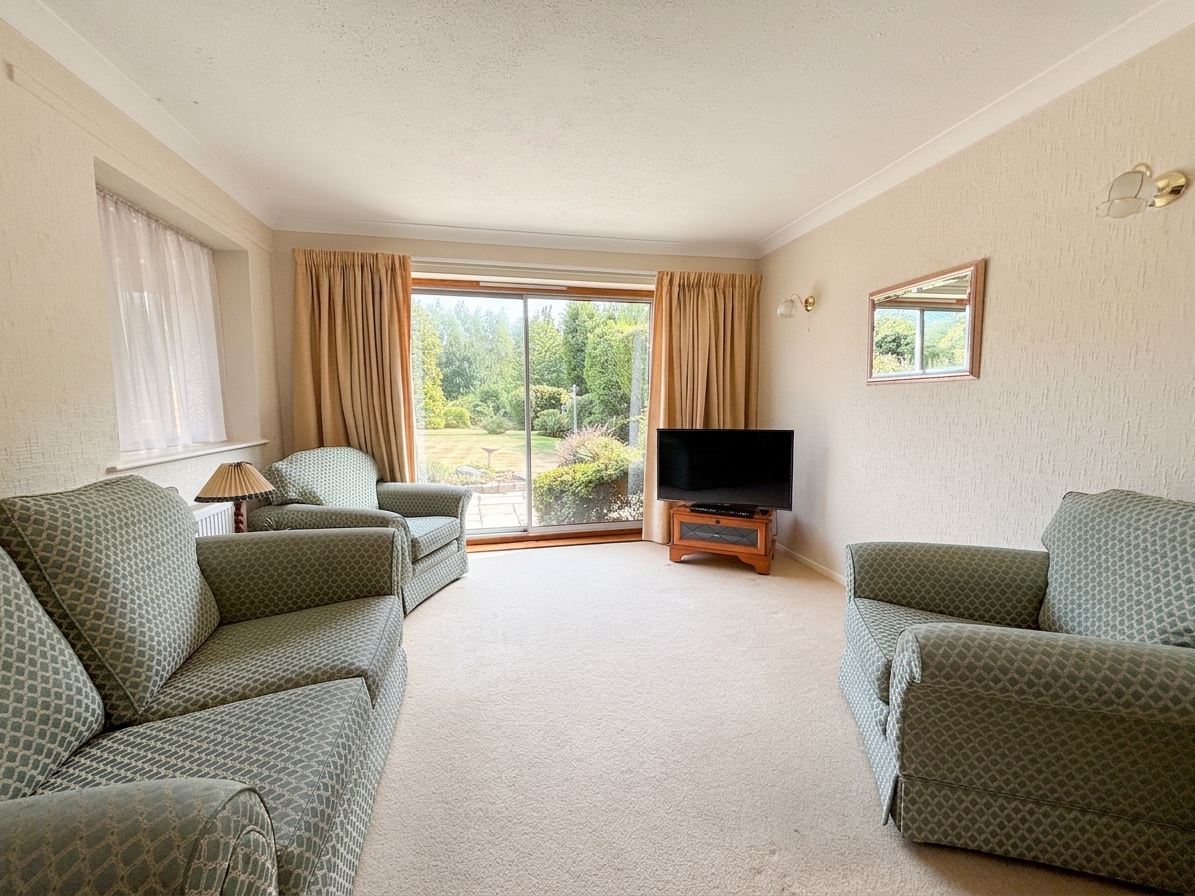
Floor-to-ceiling sliding doors to the rear elevation, overlooking the impressive-sized rear garden. An internal window looks through to the kitchen/diner.
Guest W.C
0.82m x 2.60m
Fitted with a low level W.C and a wash hand basin. Window to the side elevation.
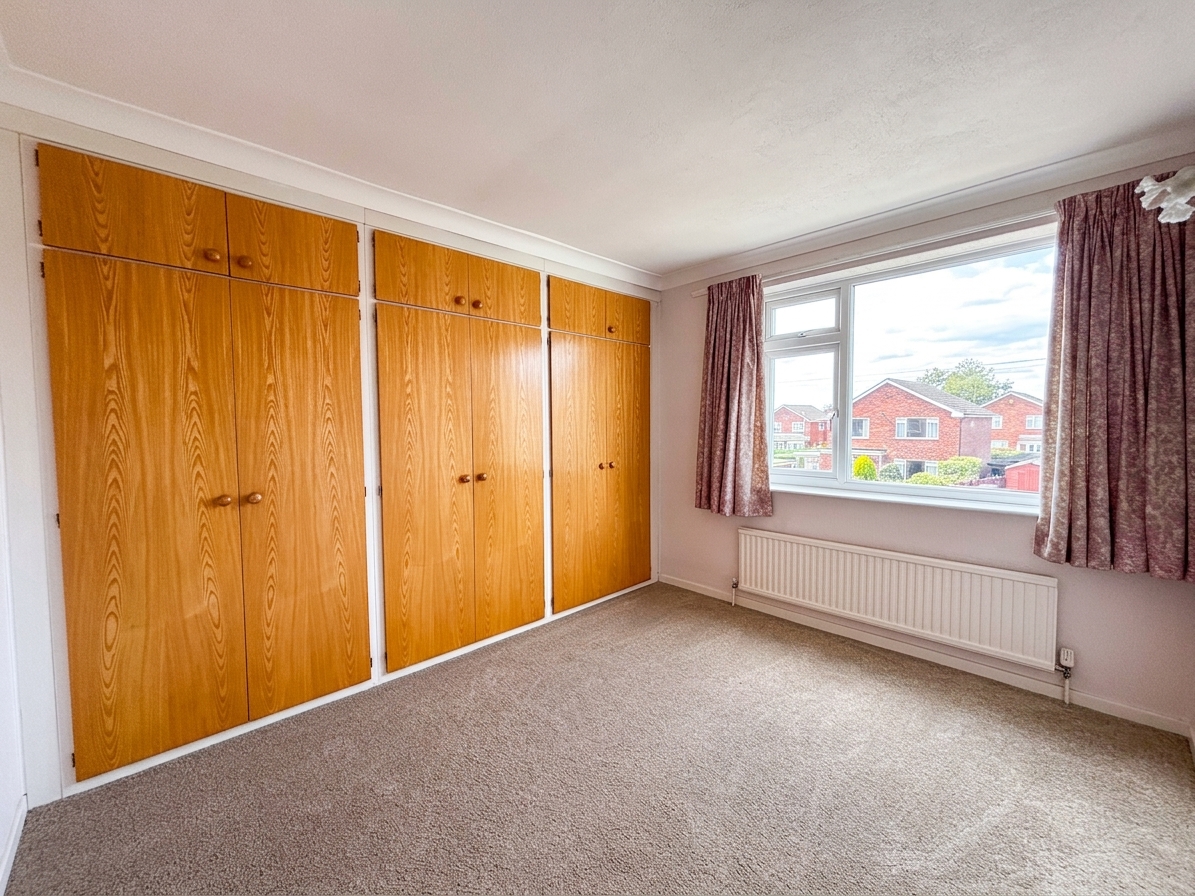
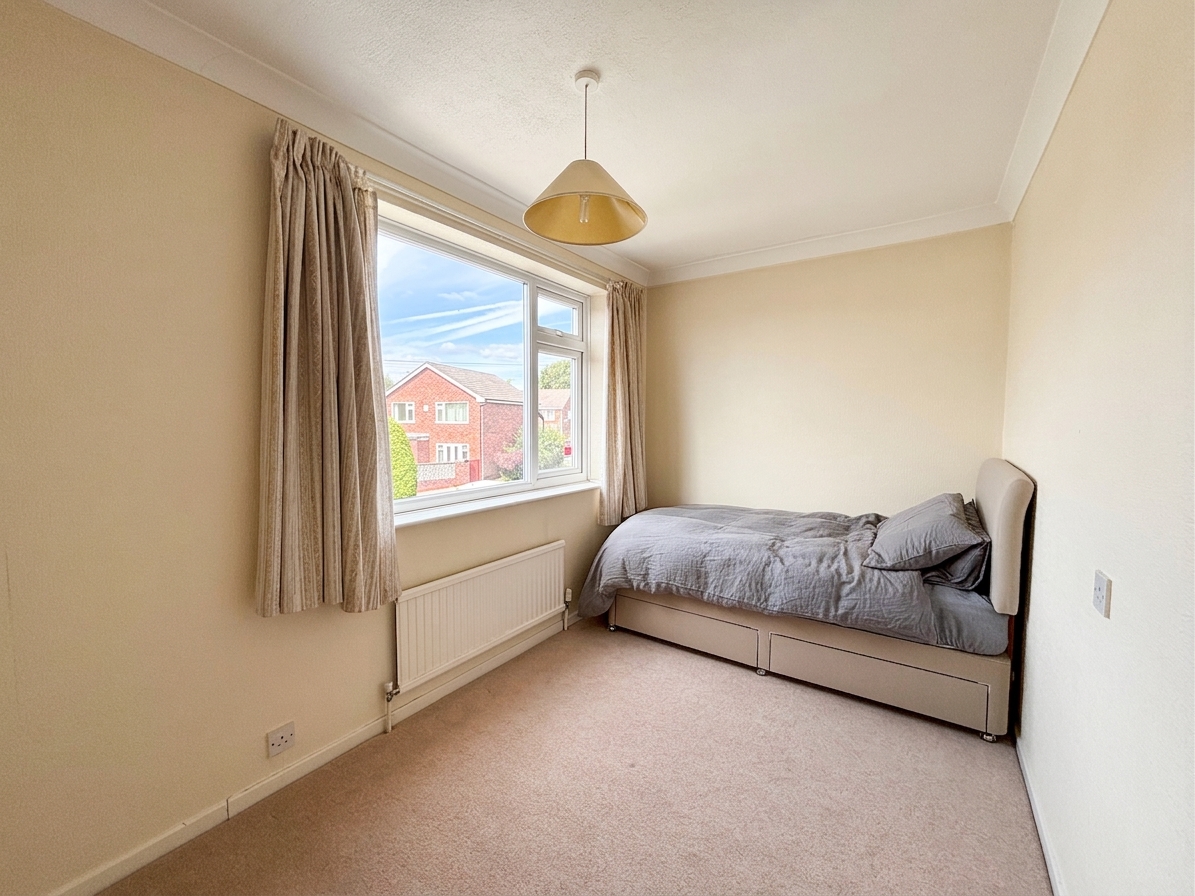
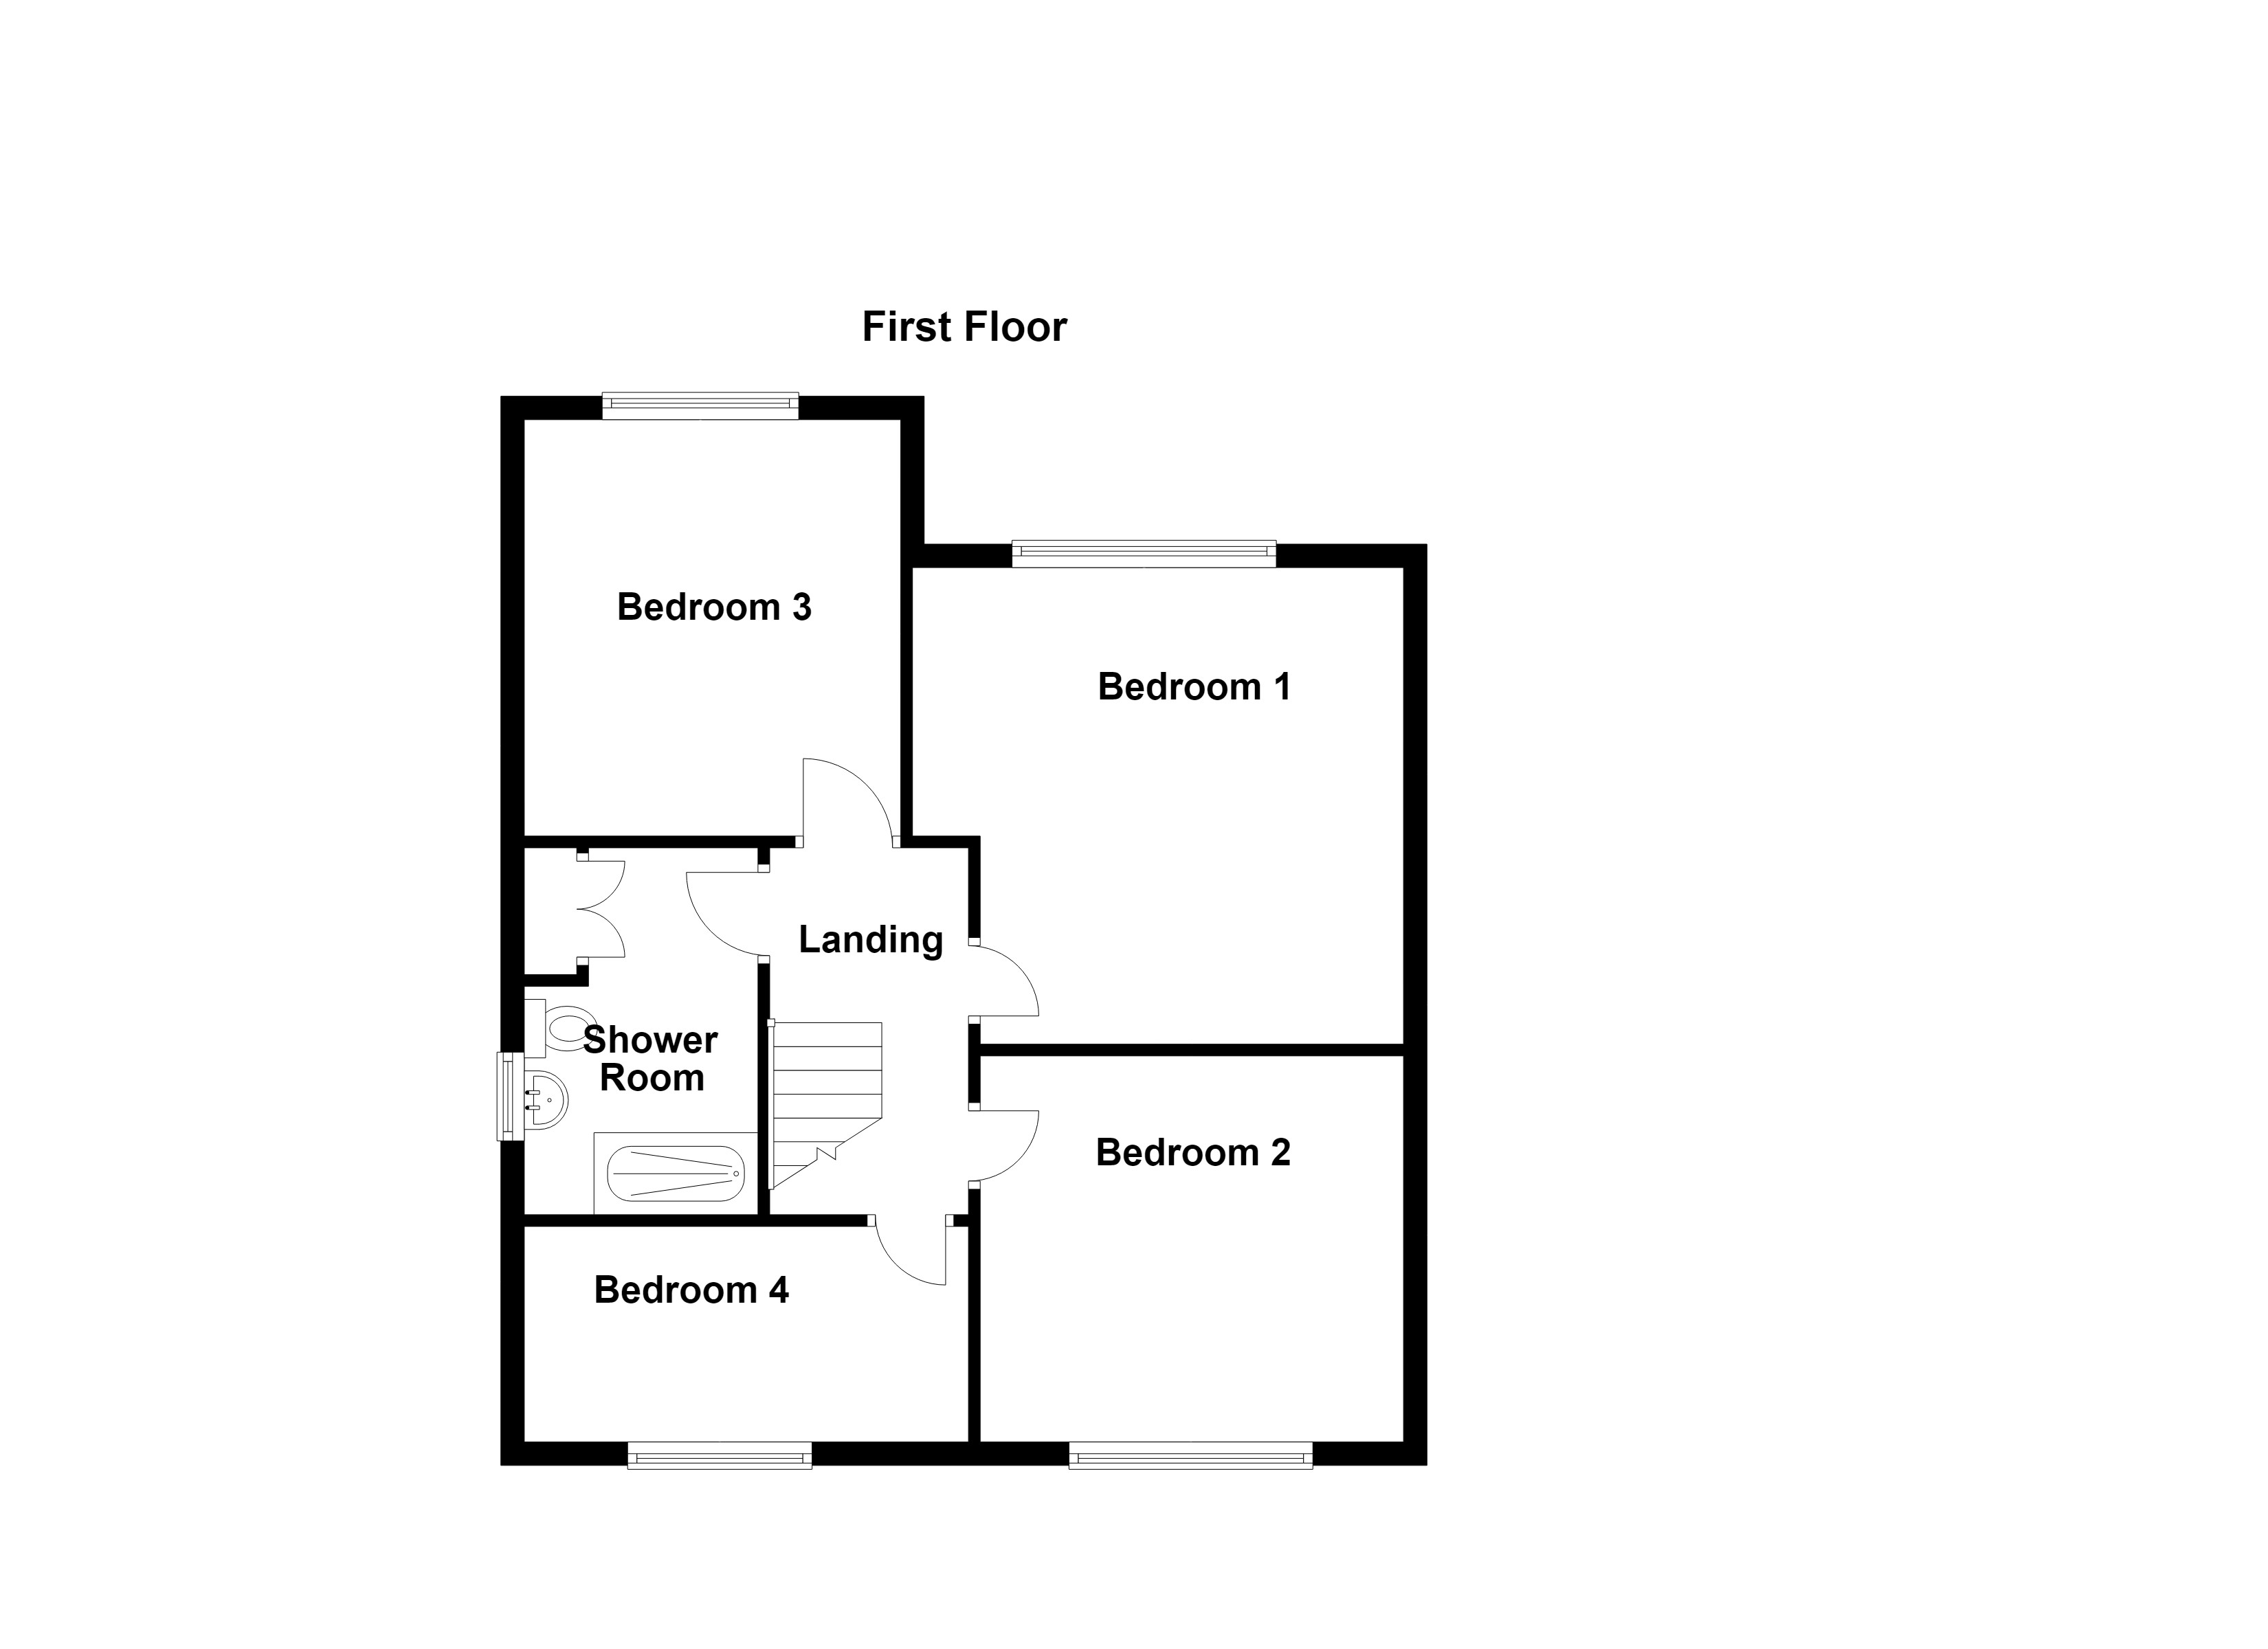
Bedroom Two
2.72m x 3.29m
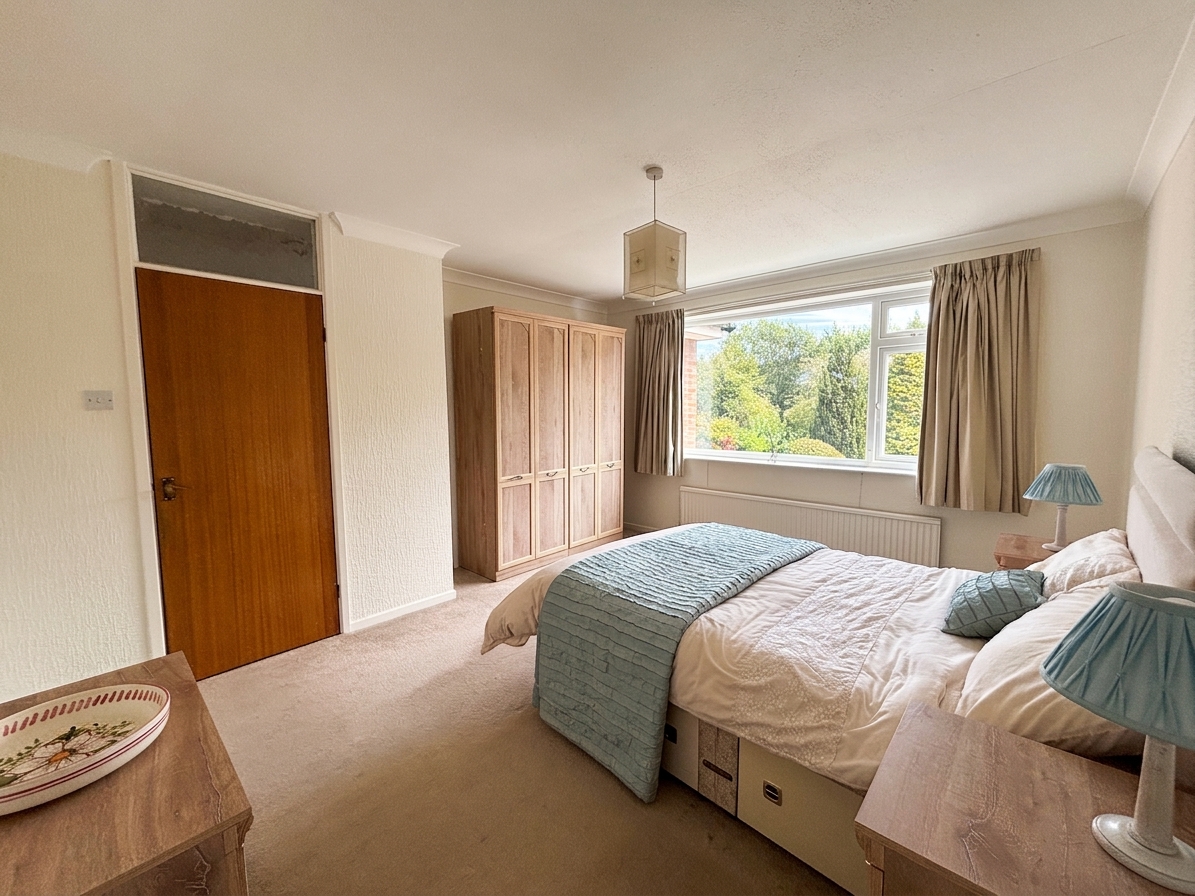
Window to the front elevation. Fitted wardrobes to one wall. Double Bedroom.
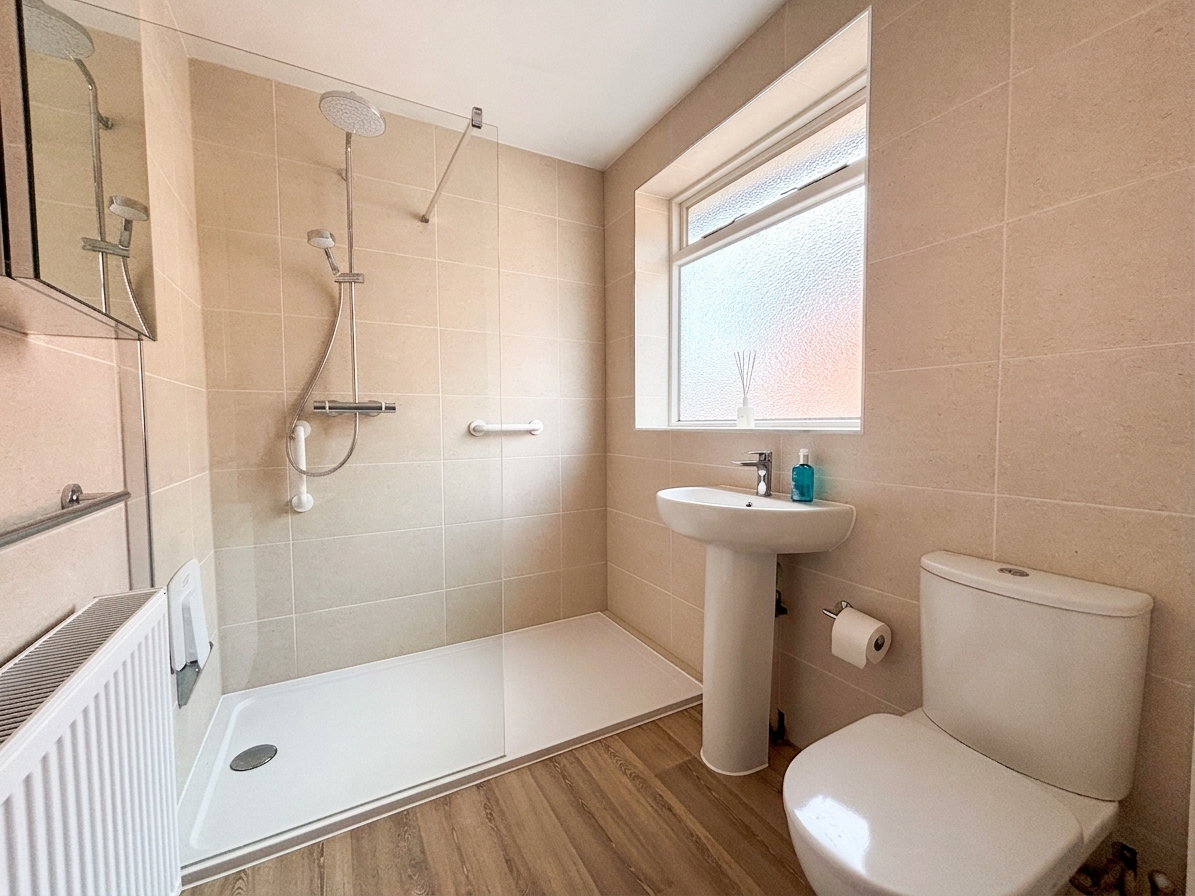
Shower Room
1.72m x 3.09m
Window to the side elevation. Fitted with a walk in shower cubicle, low level W.C and a pedestal hand wash basin. Tilled walls. Fitted storage cupboard.
Floorplans
Outside Spaces
Parking Spaces
Location
Properties you may like
By Briscombe
-
Woodlands Road, Worsley, M28
- 4 Beds
- 2 Bath
-
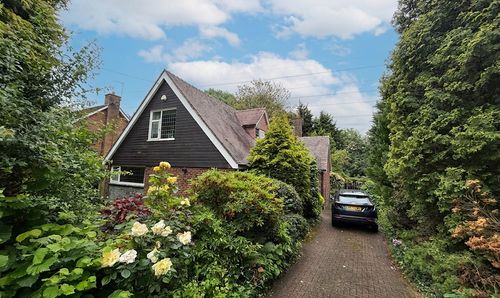
Sefton Drive, Worsley, M28
- 4 Beds
- 2 Bath
-
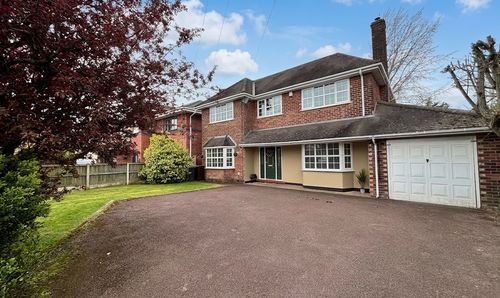
Henfold Road, Tyldesley, M29
- 5 Beds
- 3 Bath
-
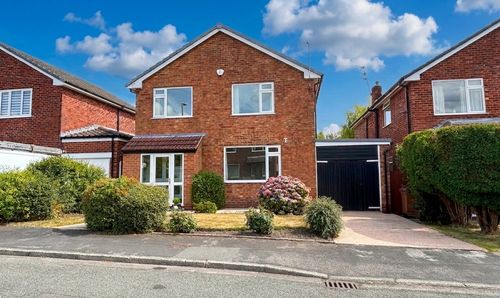
Ladybridge Avenue, Worsley, M28
- 4 Beds
- 1 Bath
-
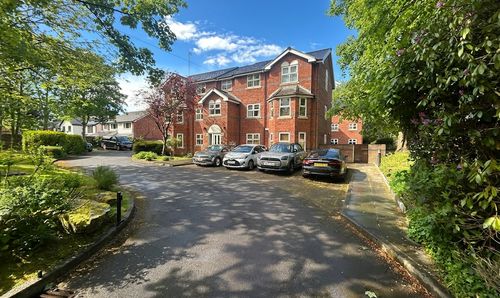
Queenscroft, Eccles, M30
- 2 Beds
- 1 Bath
-
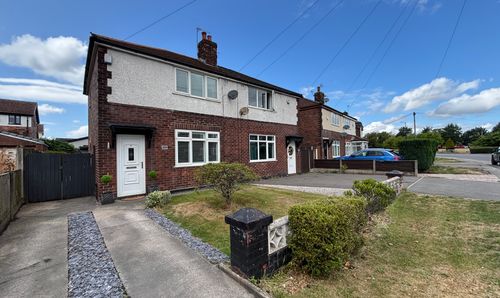
Mosley Common Road, Worsley, M28
- 2 Beds
- 1 Bath
-
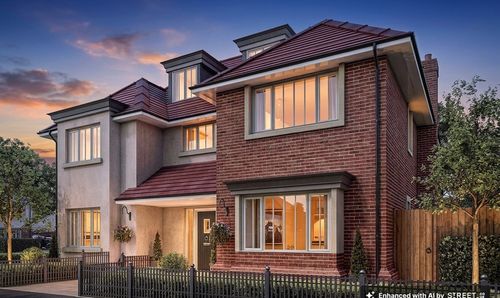
Worsley Road, Worsley, M28
- 5 Beds
- 4 Bath
-
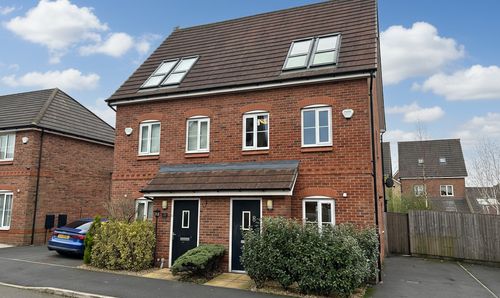
Feather Stitch Road, Worsley, M28
- 3 Beds
- 2 Bath
-
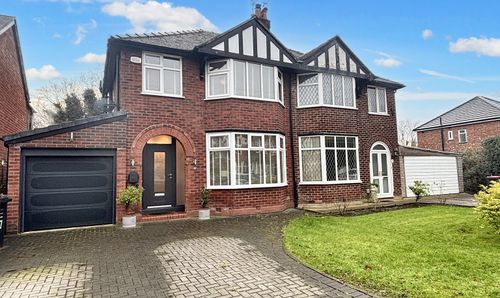
Ryecroft Lane, Worsley, M28
- 3 Beds
- 1 Bath