Book a Viewing
To book a viewing for this property, please call Wigwam, on 01482505152.
To book a viewing for this property, please call Wigwam, on 01482505152.
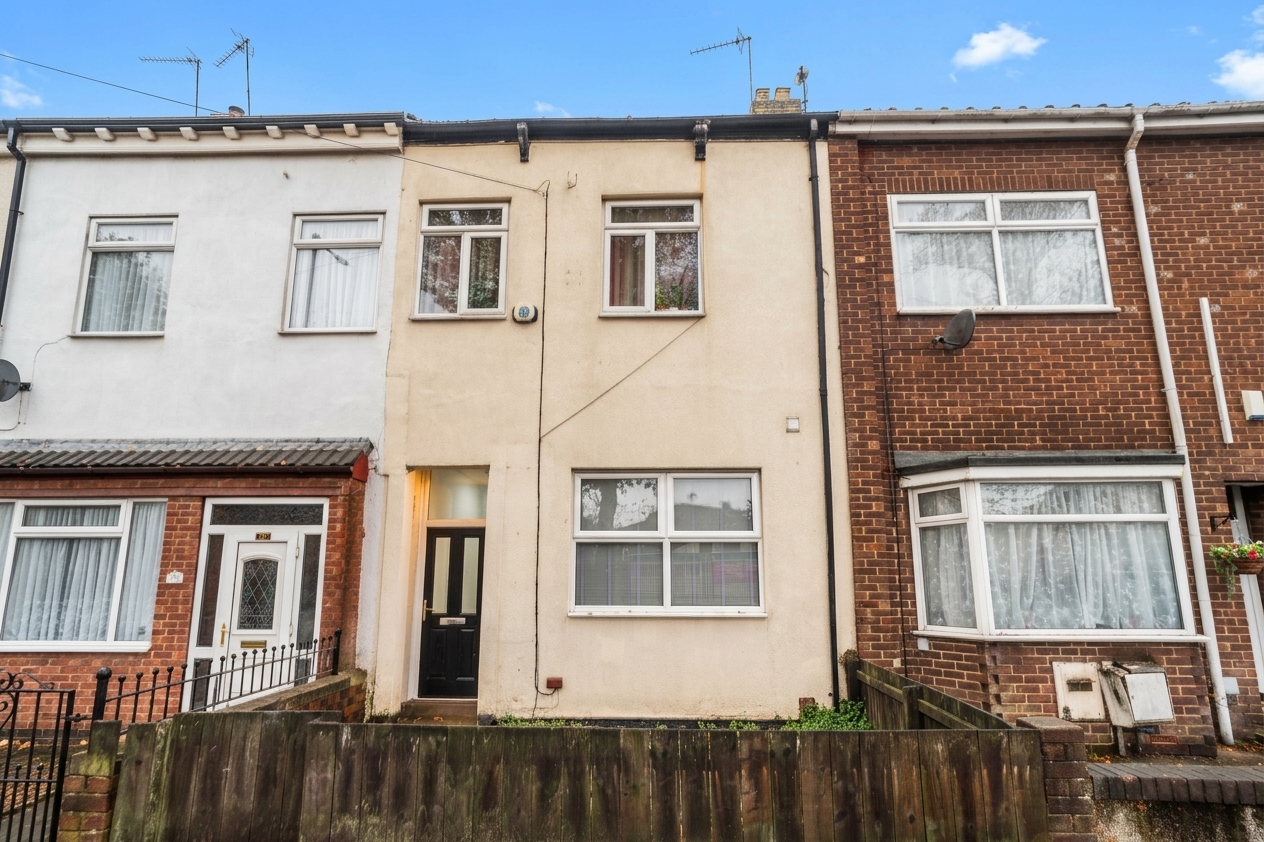
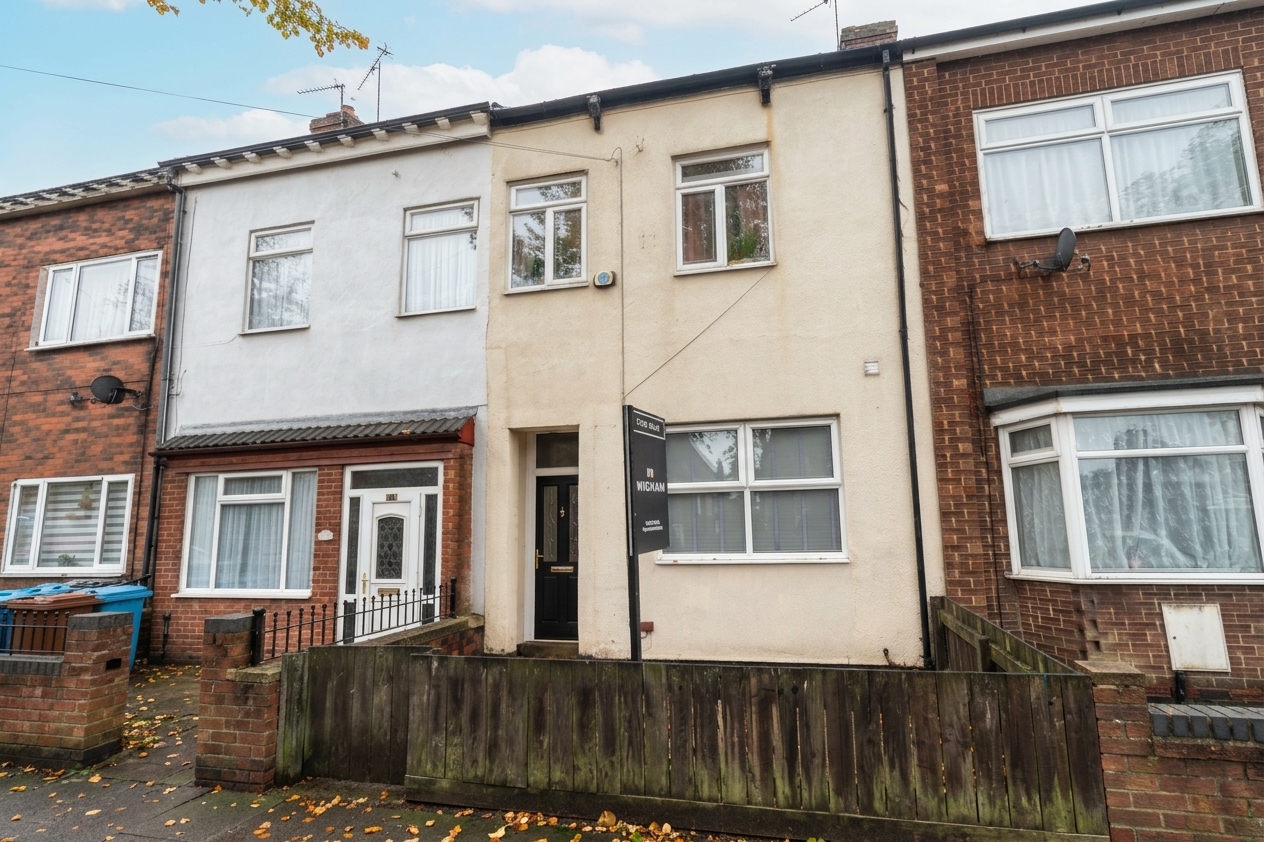
House Of Multiple Occupation, St. Georges Road, Hull, HU3
St. Georges Road, Hull, HU3

Wigwam
Block A, Unit 7B, Flemingate, Beverley
Description
This well-presented five-bedroom HMO offers an exceptional opportunity for investors or those seeking a high-yielding investment in an area with a high tenant demographic.
Thoughtfully arranged over multiple floors, this property is currently configured to a high-spec, making it a lucrative addition to a rental portfolio.
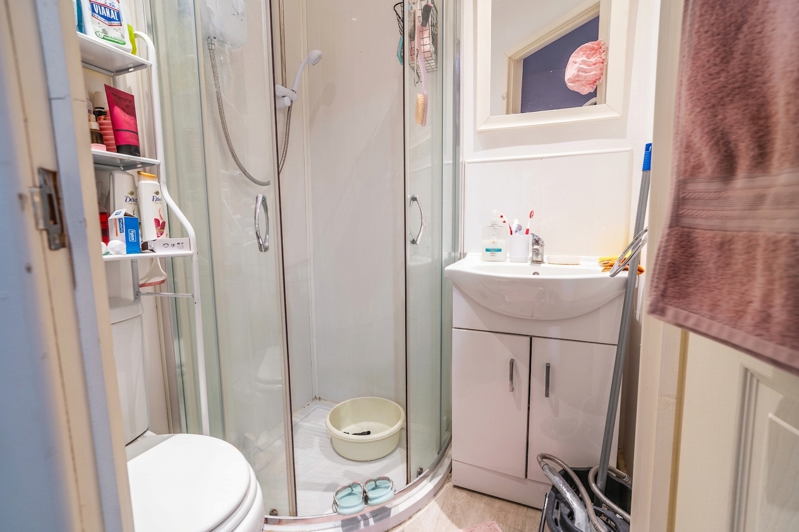
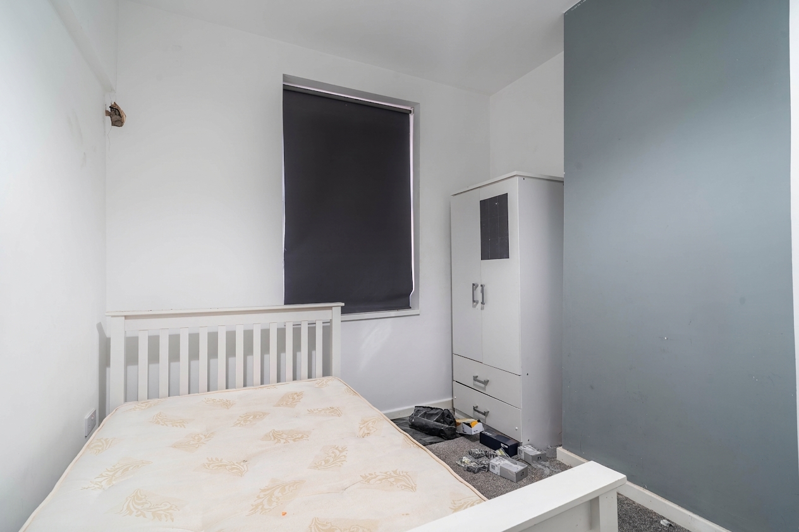
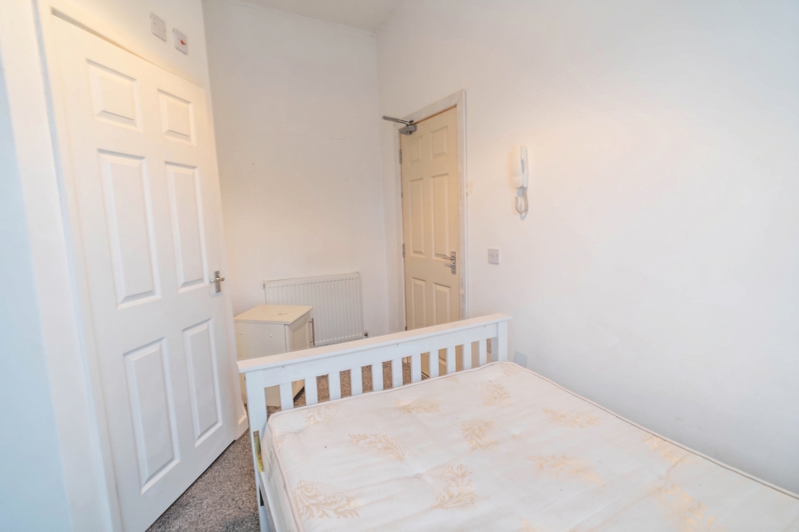
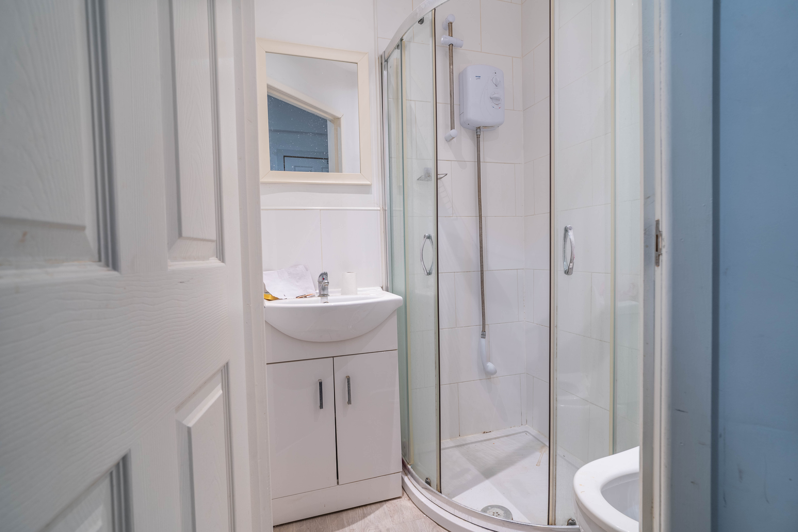
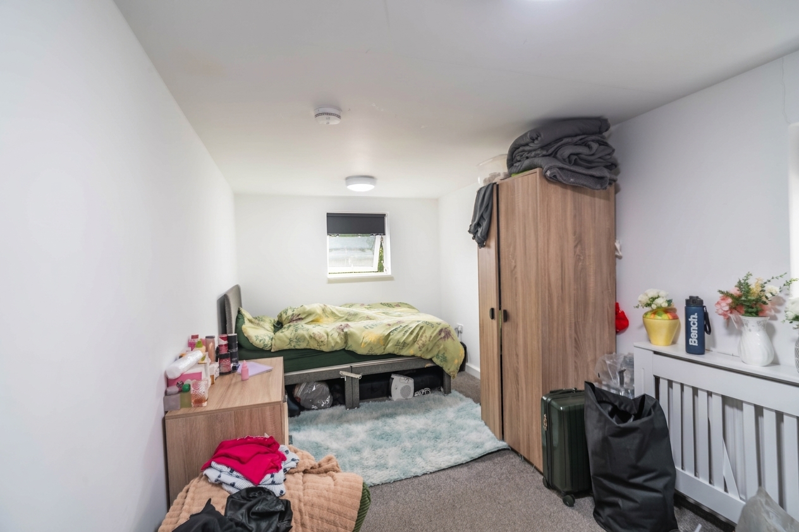
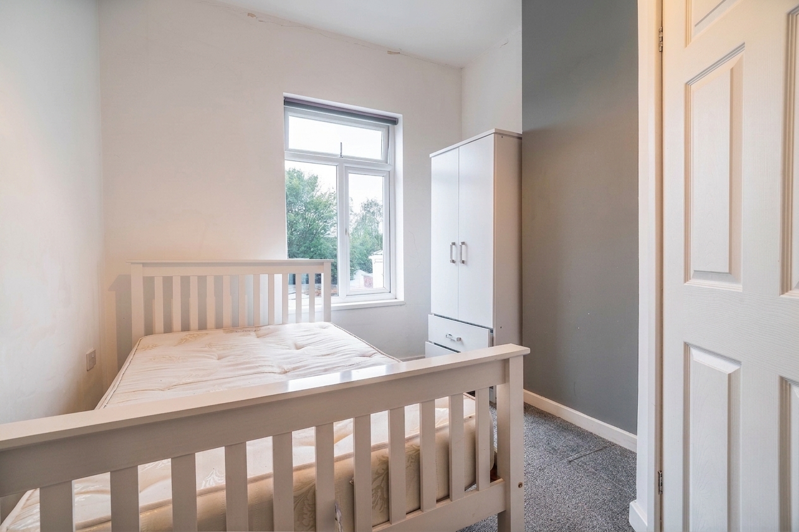
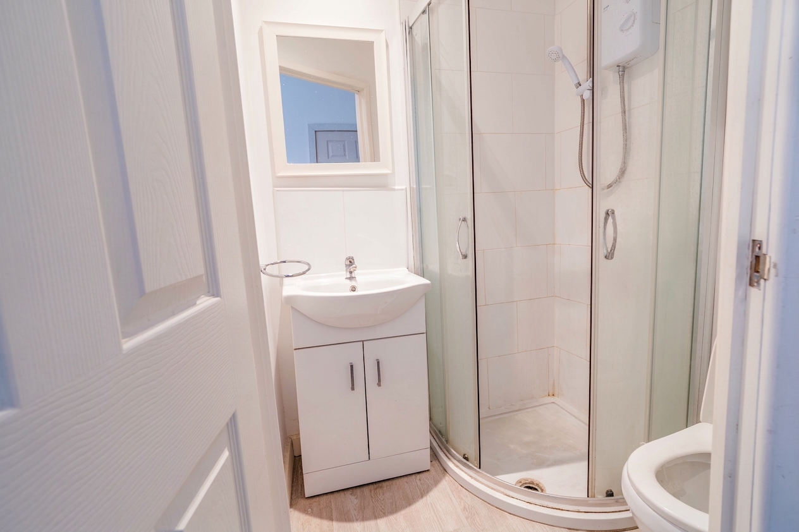
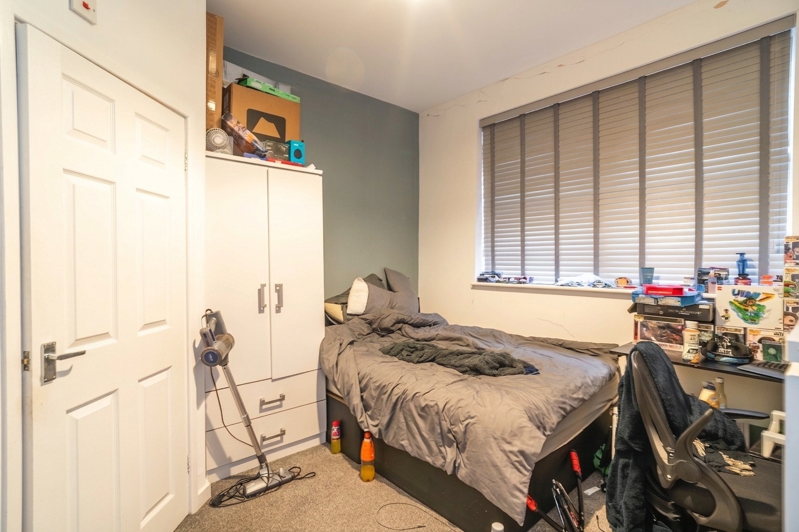
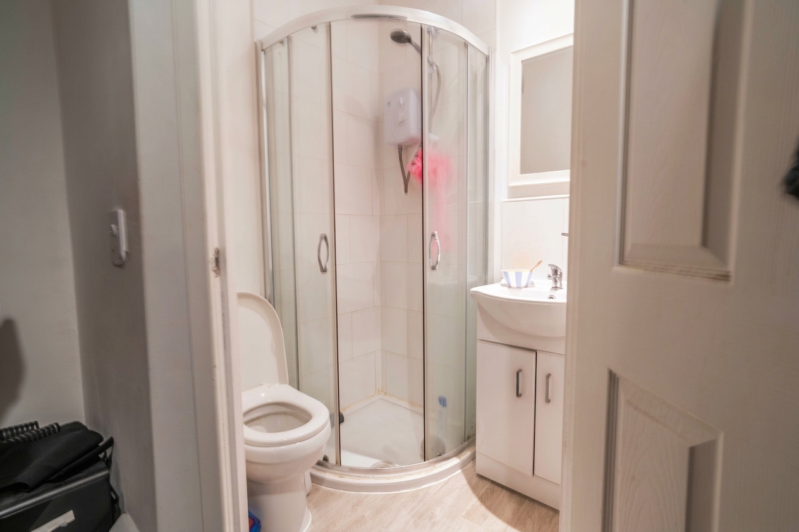
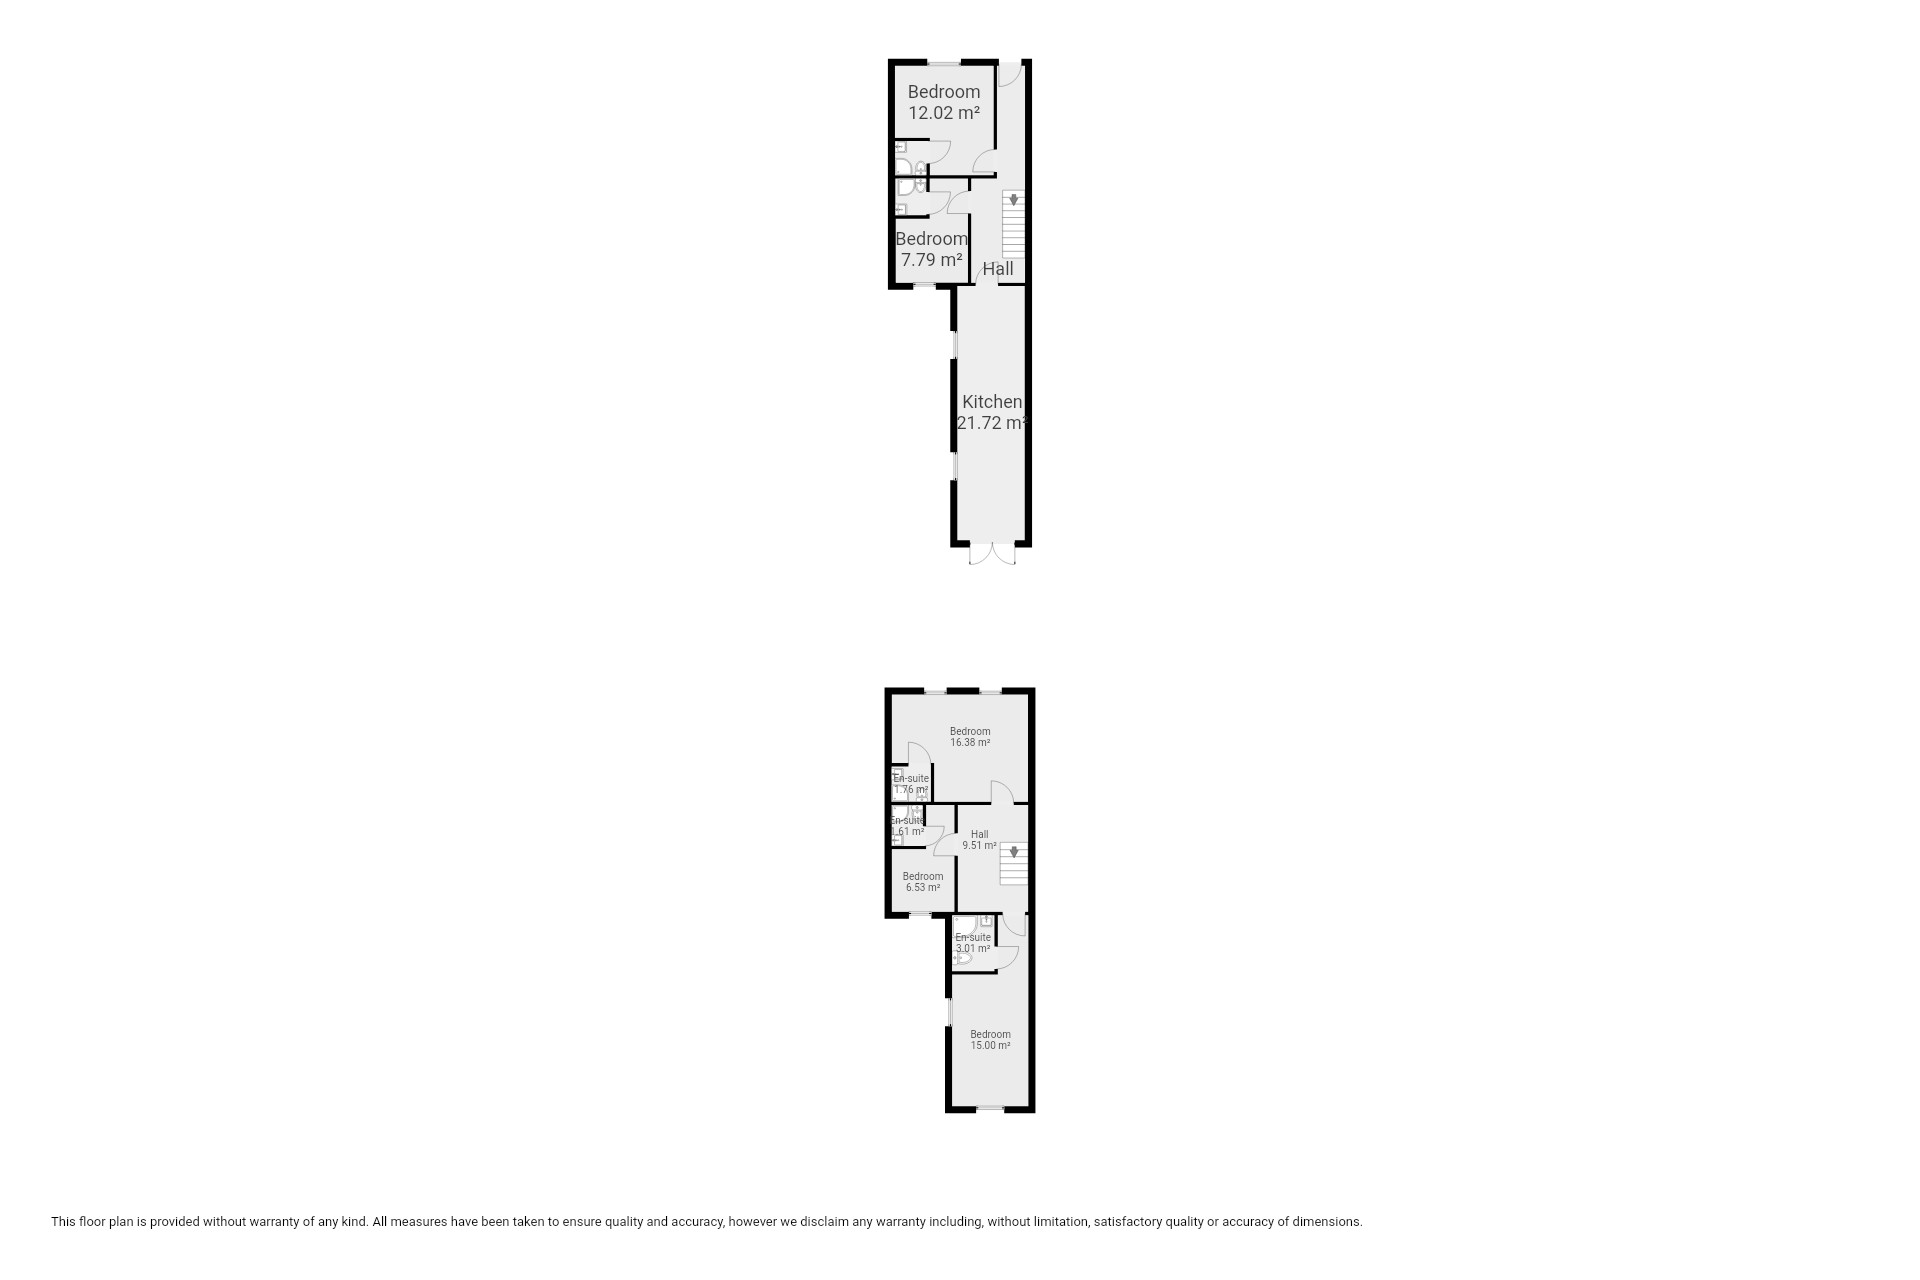
Each of the five generously sized bedrooms benefits from its own en-suite shower room, providing a rare level of privacy and convenience for all occupants.
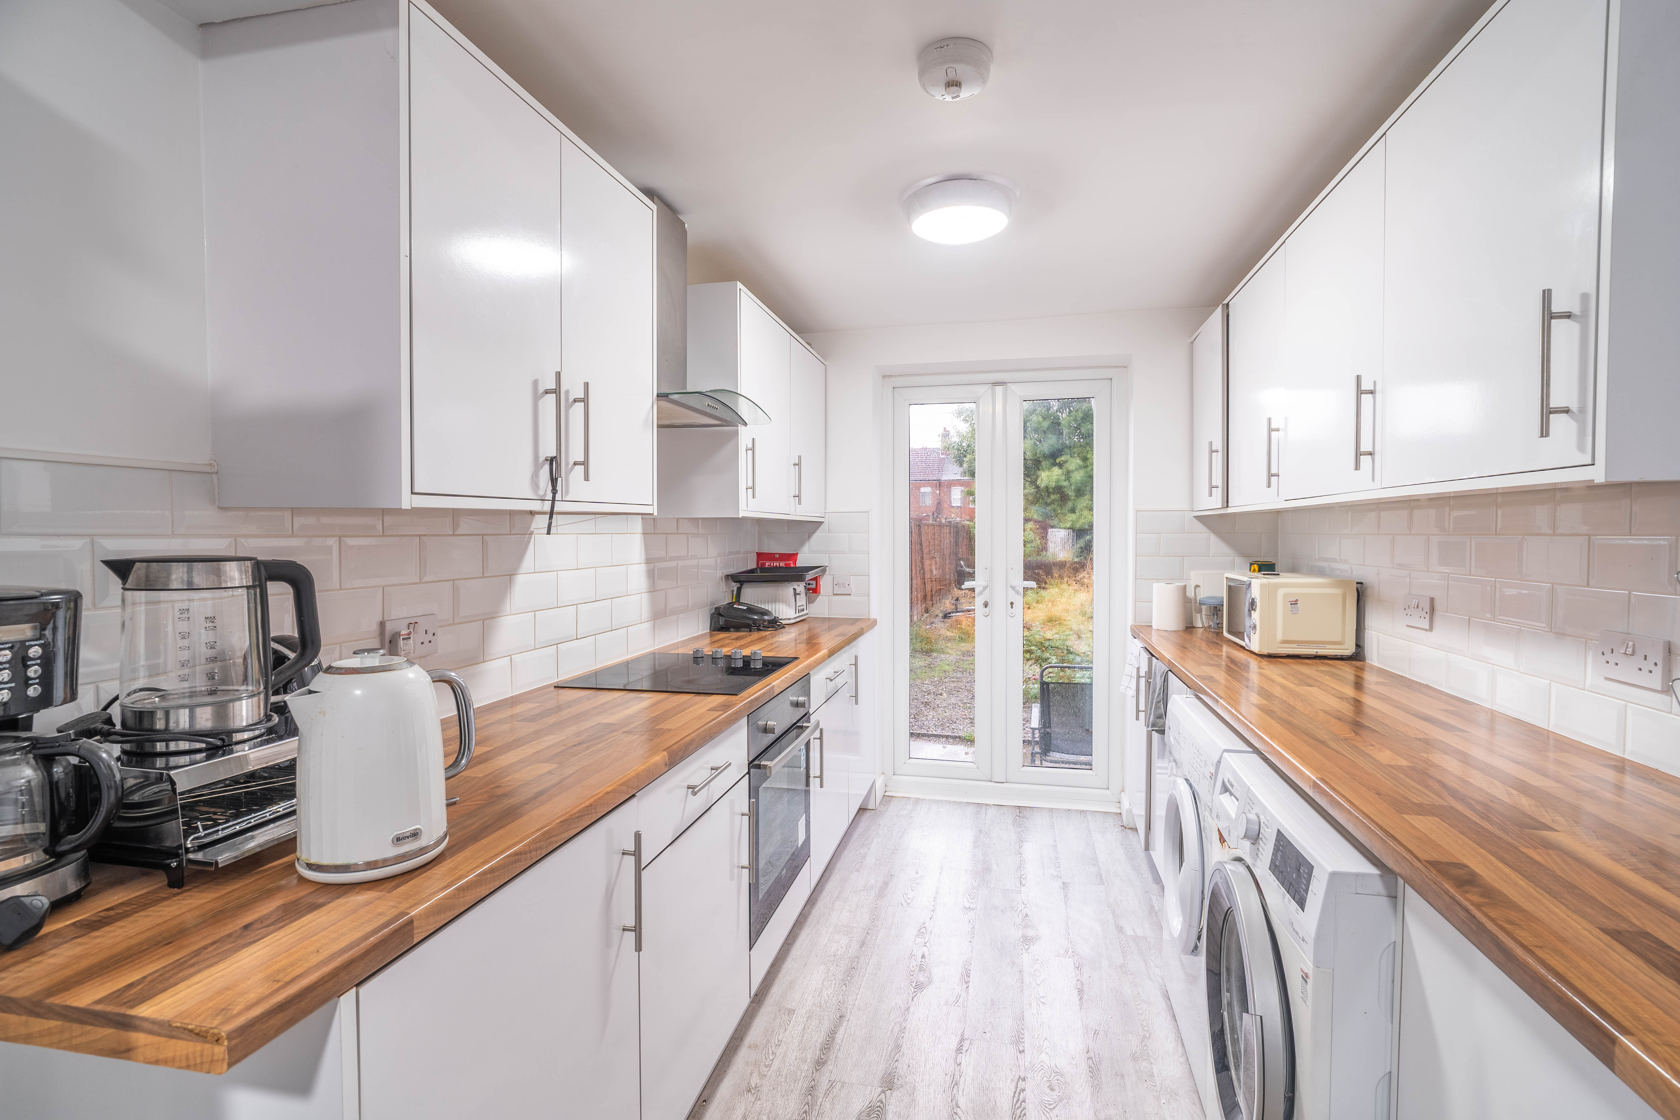
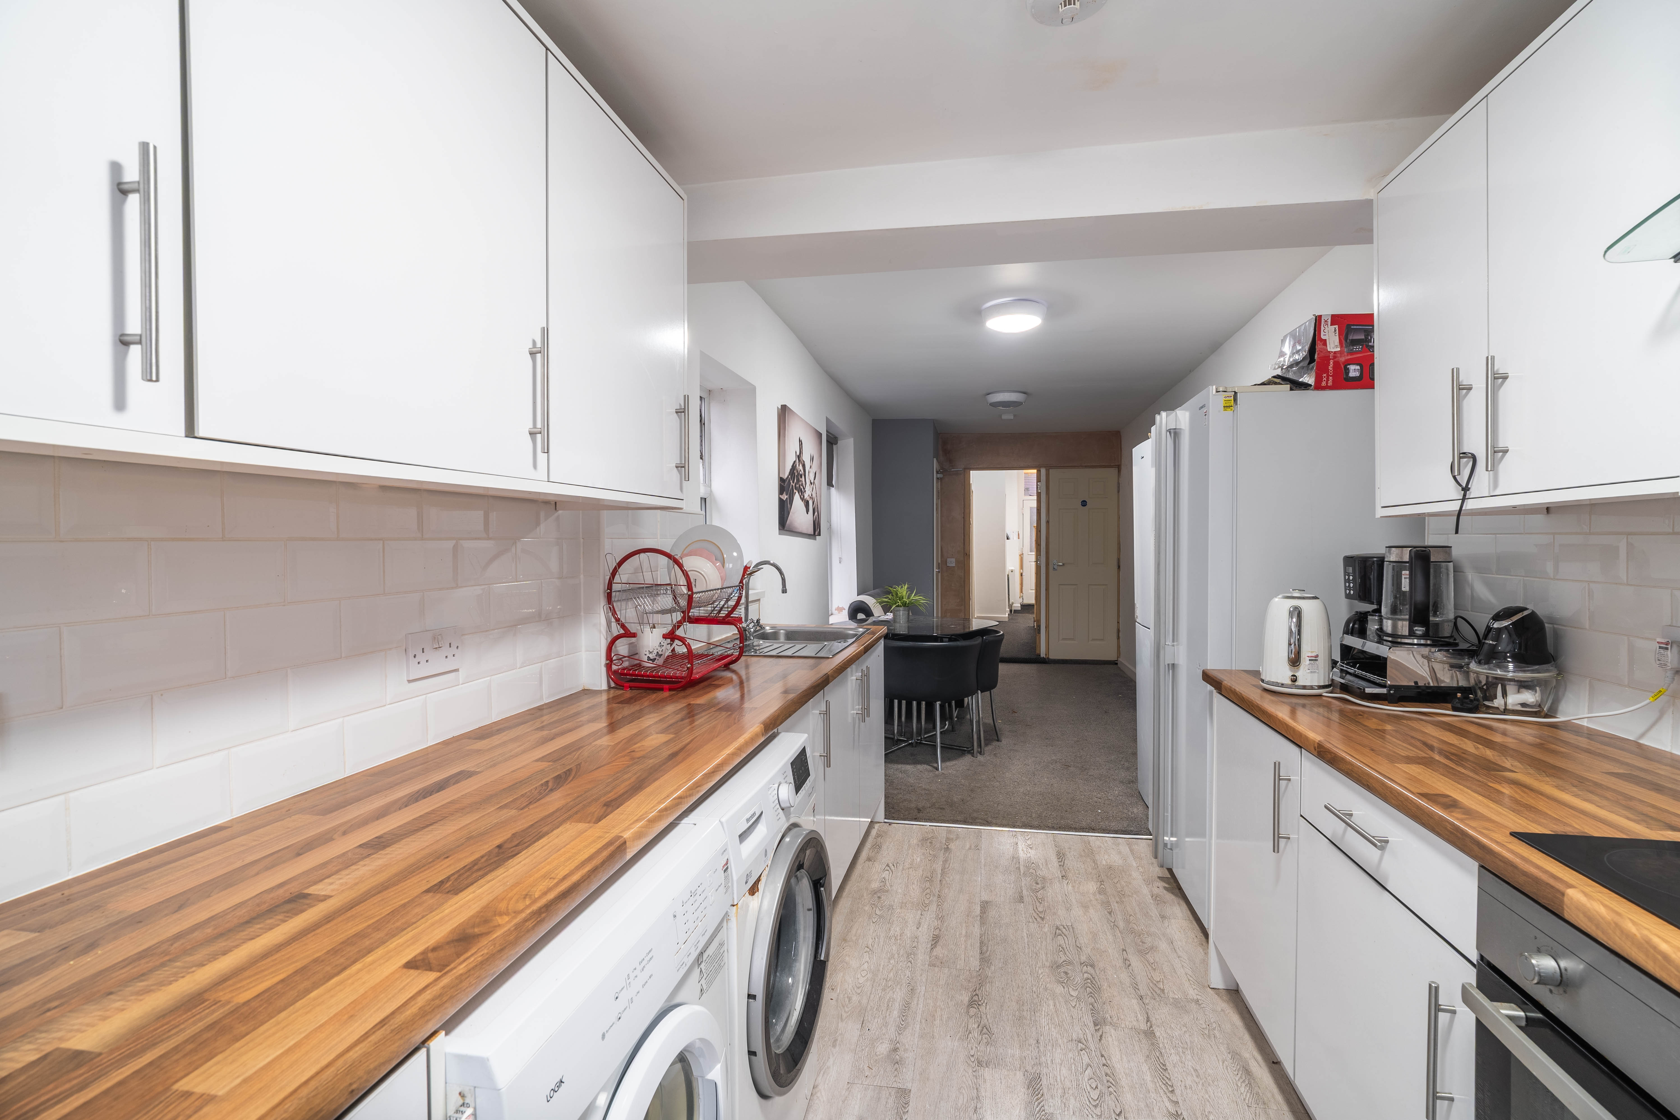
The interiors have been finished to a modern standard, with a well-equipped communal kitchen featuring contemporary fittings and ample workspace.
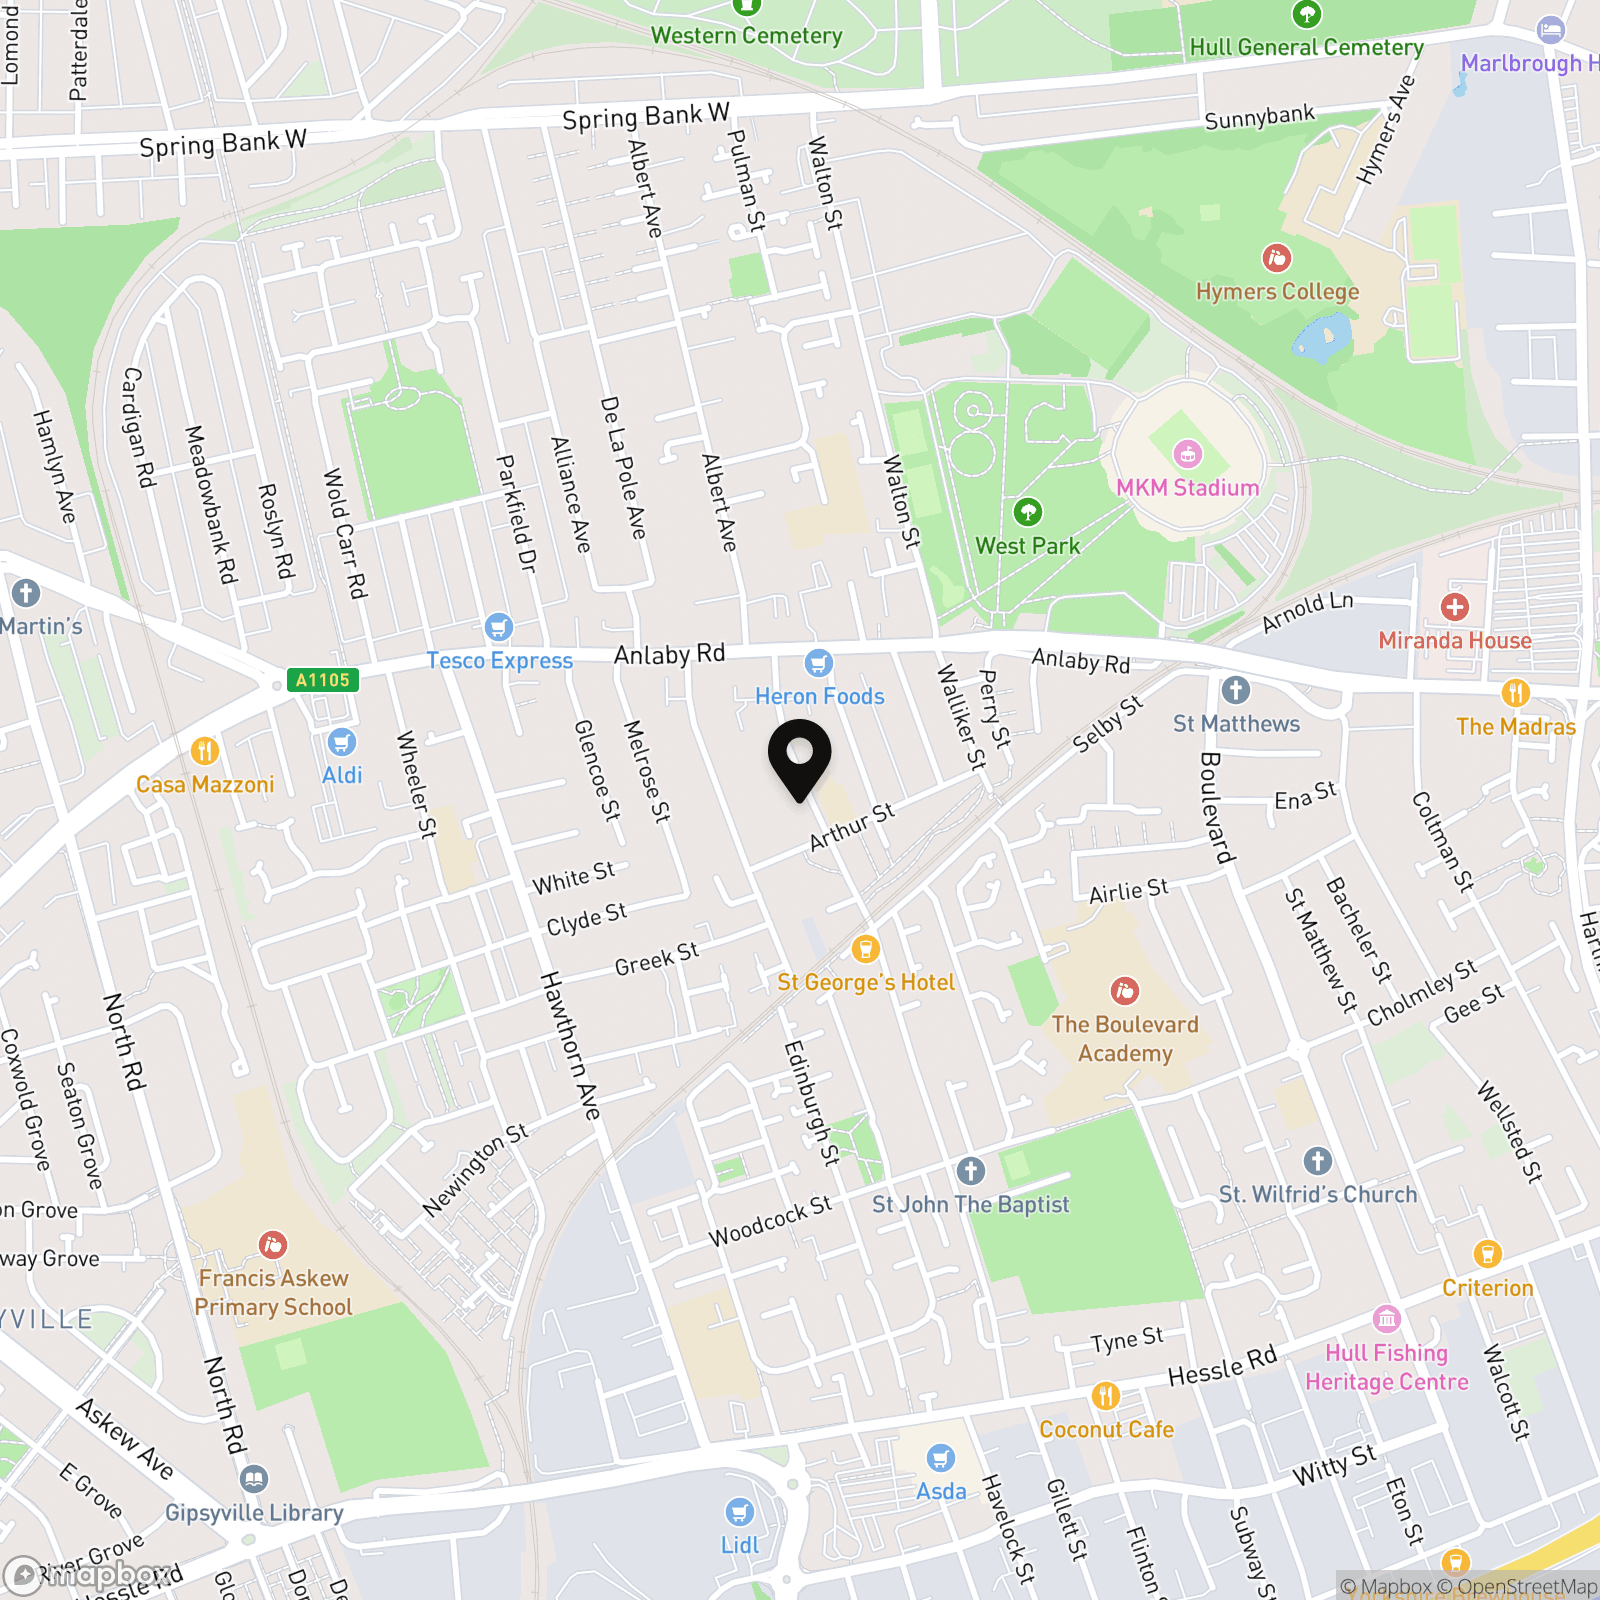
Situated in a popular area renowned for its vibrant atmosphere and excellent amenities, the property is just a short walk from Hull Royal Infirmary, making it particularly attractive for healthcare professionals.
Excellent transport links are close at hand, ensuring easy access to the city centre and beyond, as well as a range of local shops, cafes, and leisure facilities that add to the convenience of daily living.
The property currently has 3 bedrooms tenanted, currently generating a gross yield of over 10%, with a potential gross yield of almost 17% when fully occupied.
One room is currently on the rental market and one has undergoing refurbishment works before coming back to the rental market.
EPC Rating: D
Key Features
- 5 bedroom mid-terrace HMO
- All 5 rooms have their own en-suite shower room
- Popular area for working professionals and within walking distance of Hull Royal infirmary
- Potential gross yield of 16.09%
- Potential annual rental income of £26,880
- EPC - D
Property Details
- Property type: House Of Multiple Occupation
- Price Per Sq Foot: £142
- Approx Sq Feet: 1,195 sqft
- Plot Sq Feet: 2,616 sqft
- Council Tax Band: A
Rooms
Kitchen
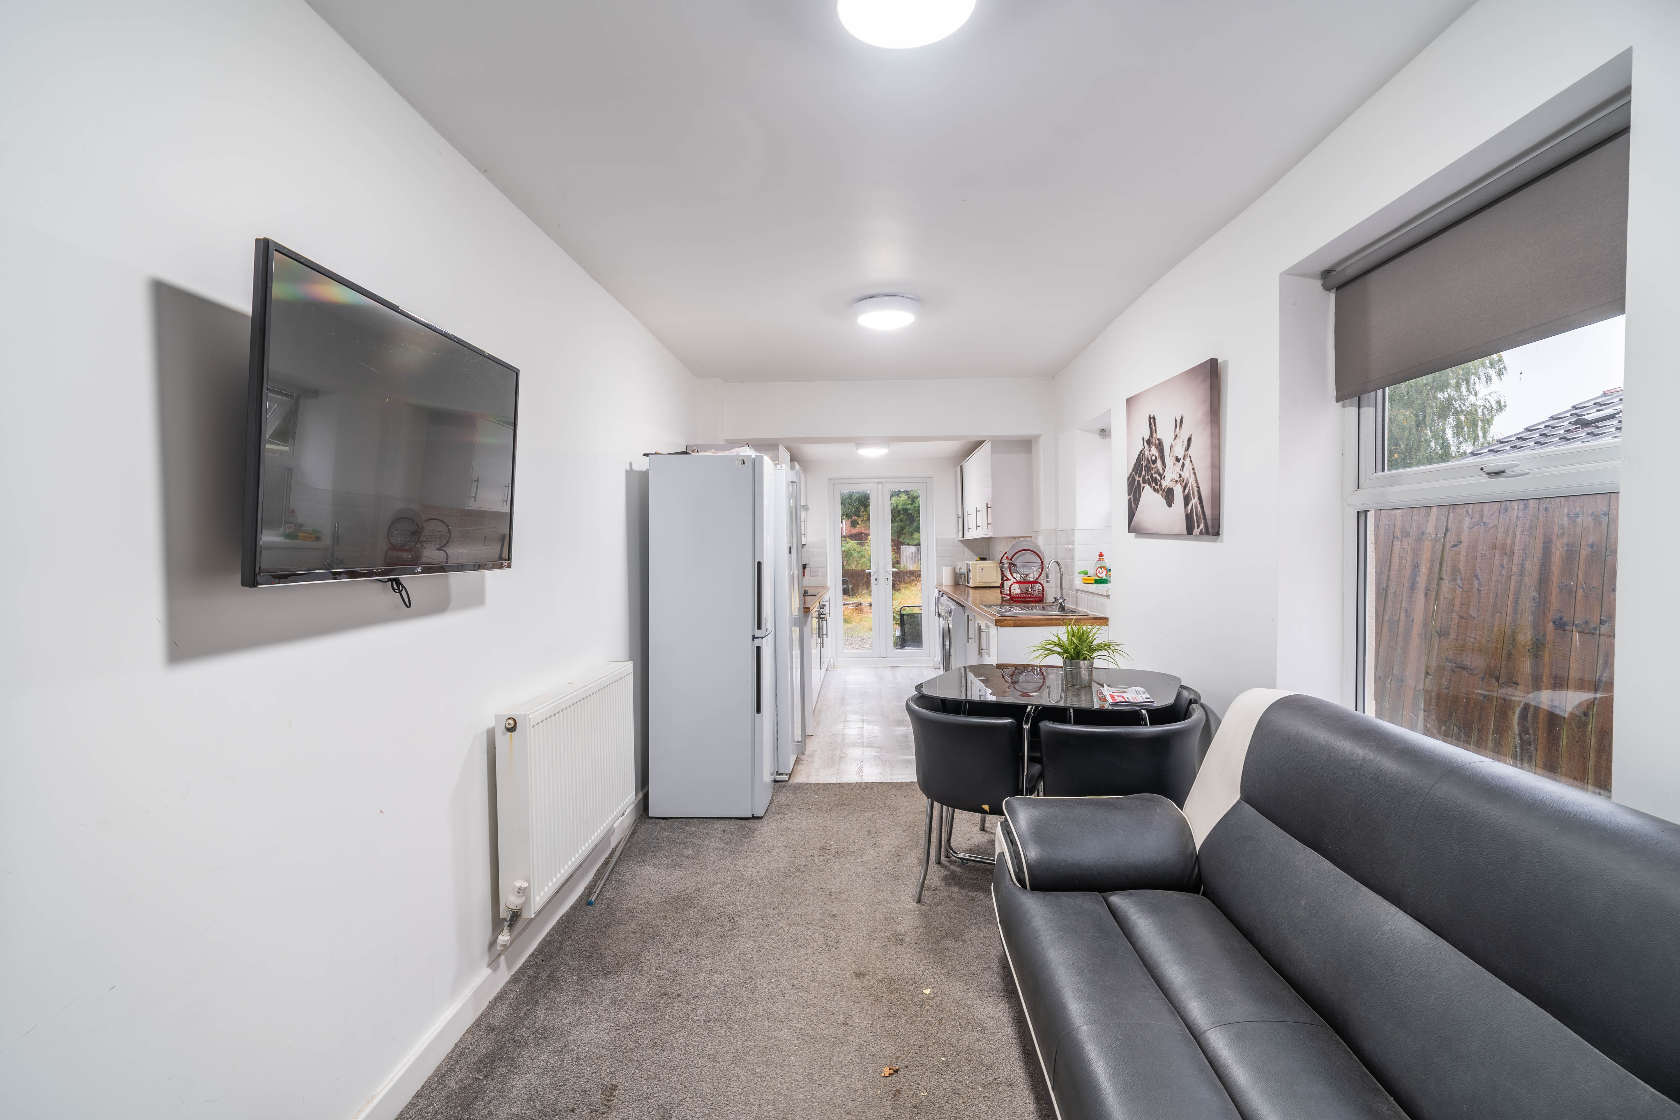
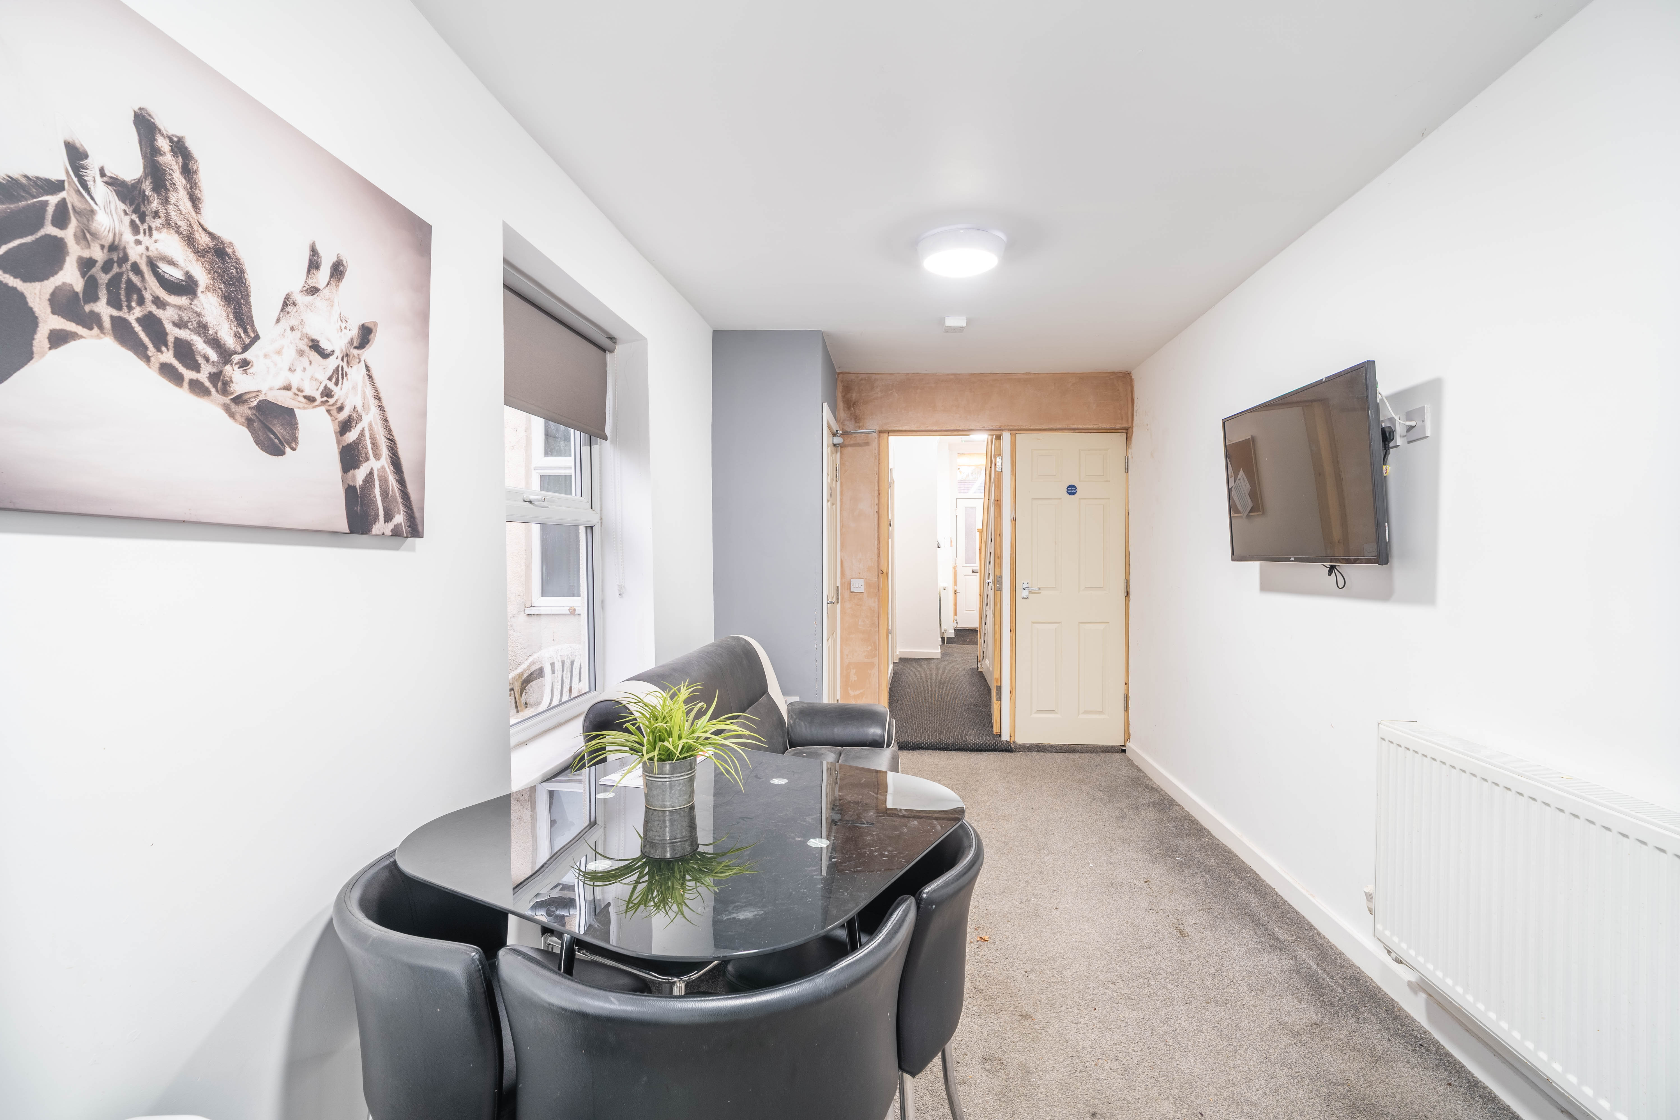
With laminate flooring in the kitchen, and carpet in the dining space, base and wall mounted kitchen units with wood effect worktop, tiled splashback, integrated oven and electric hob, wall mounted extractor fan, free standing fridge freezers, plumbing and space for two washing machines, French doors into the rear garden, radiator, and windows
View Kitchen PhotosBedroom 1
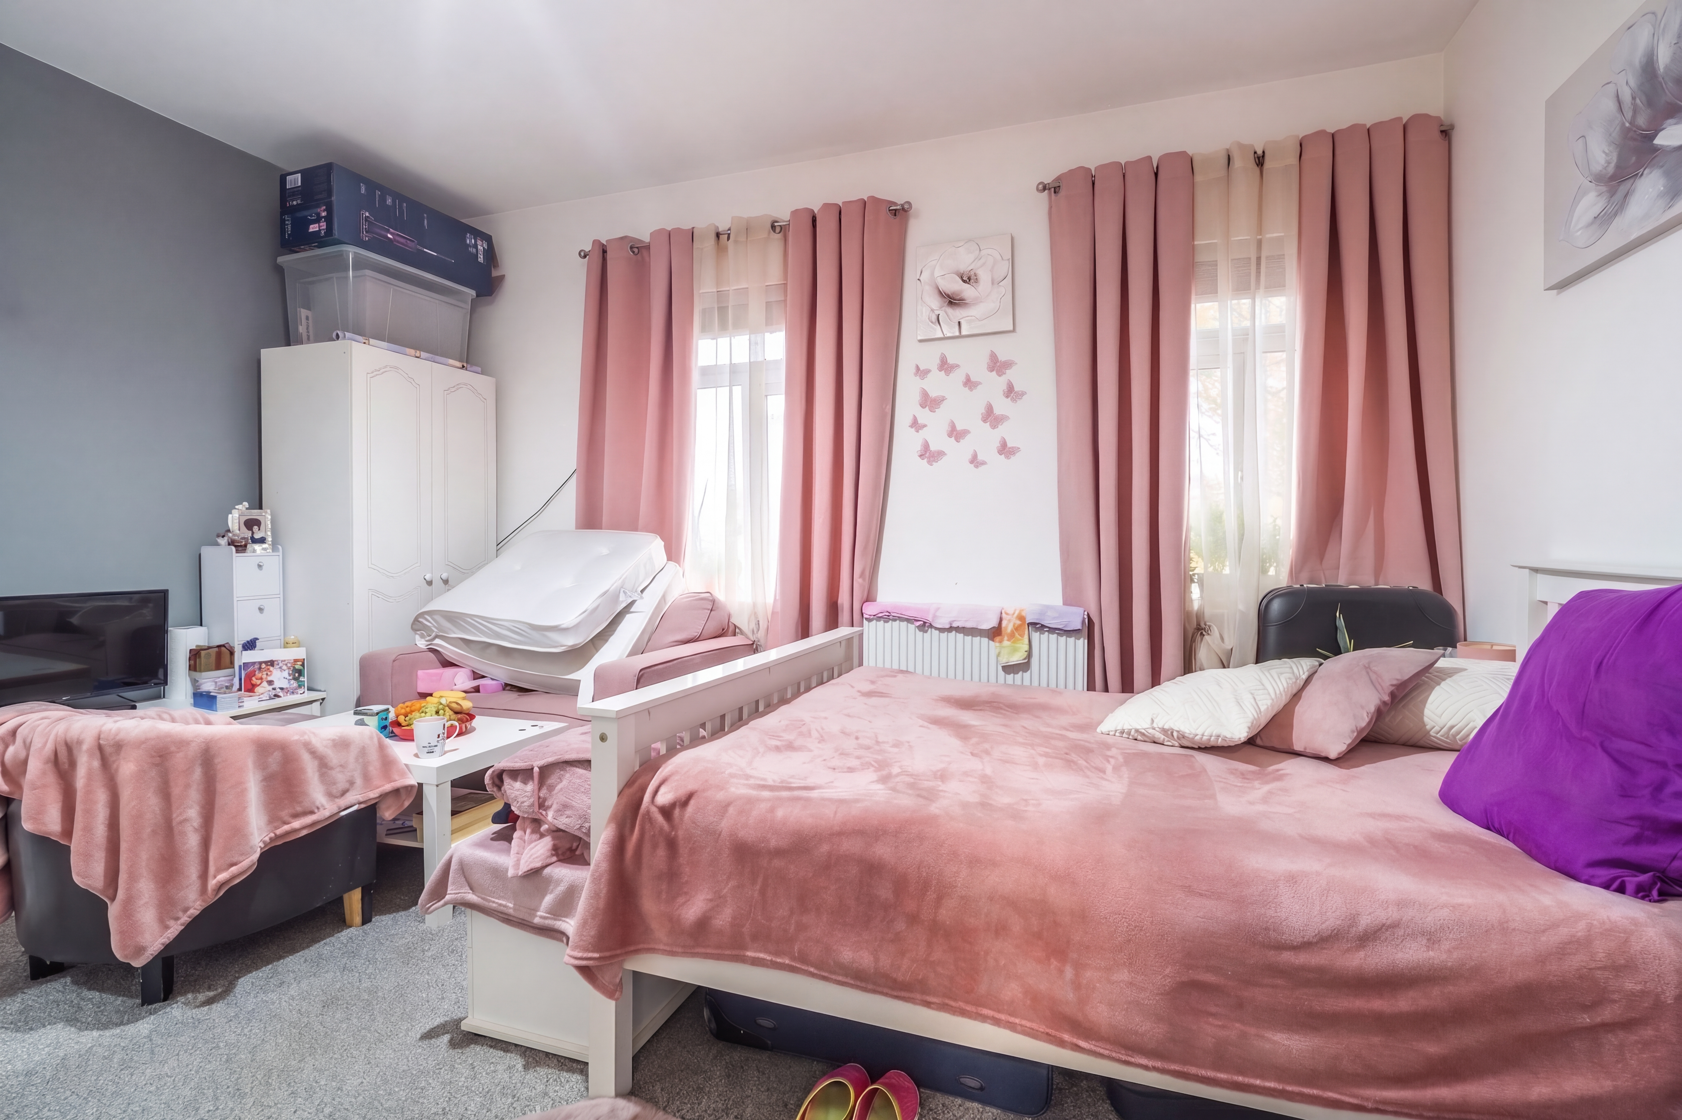
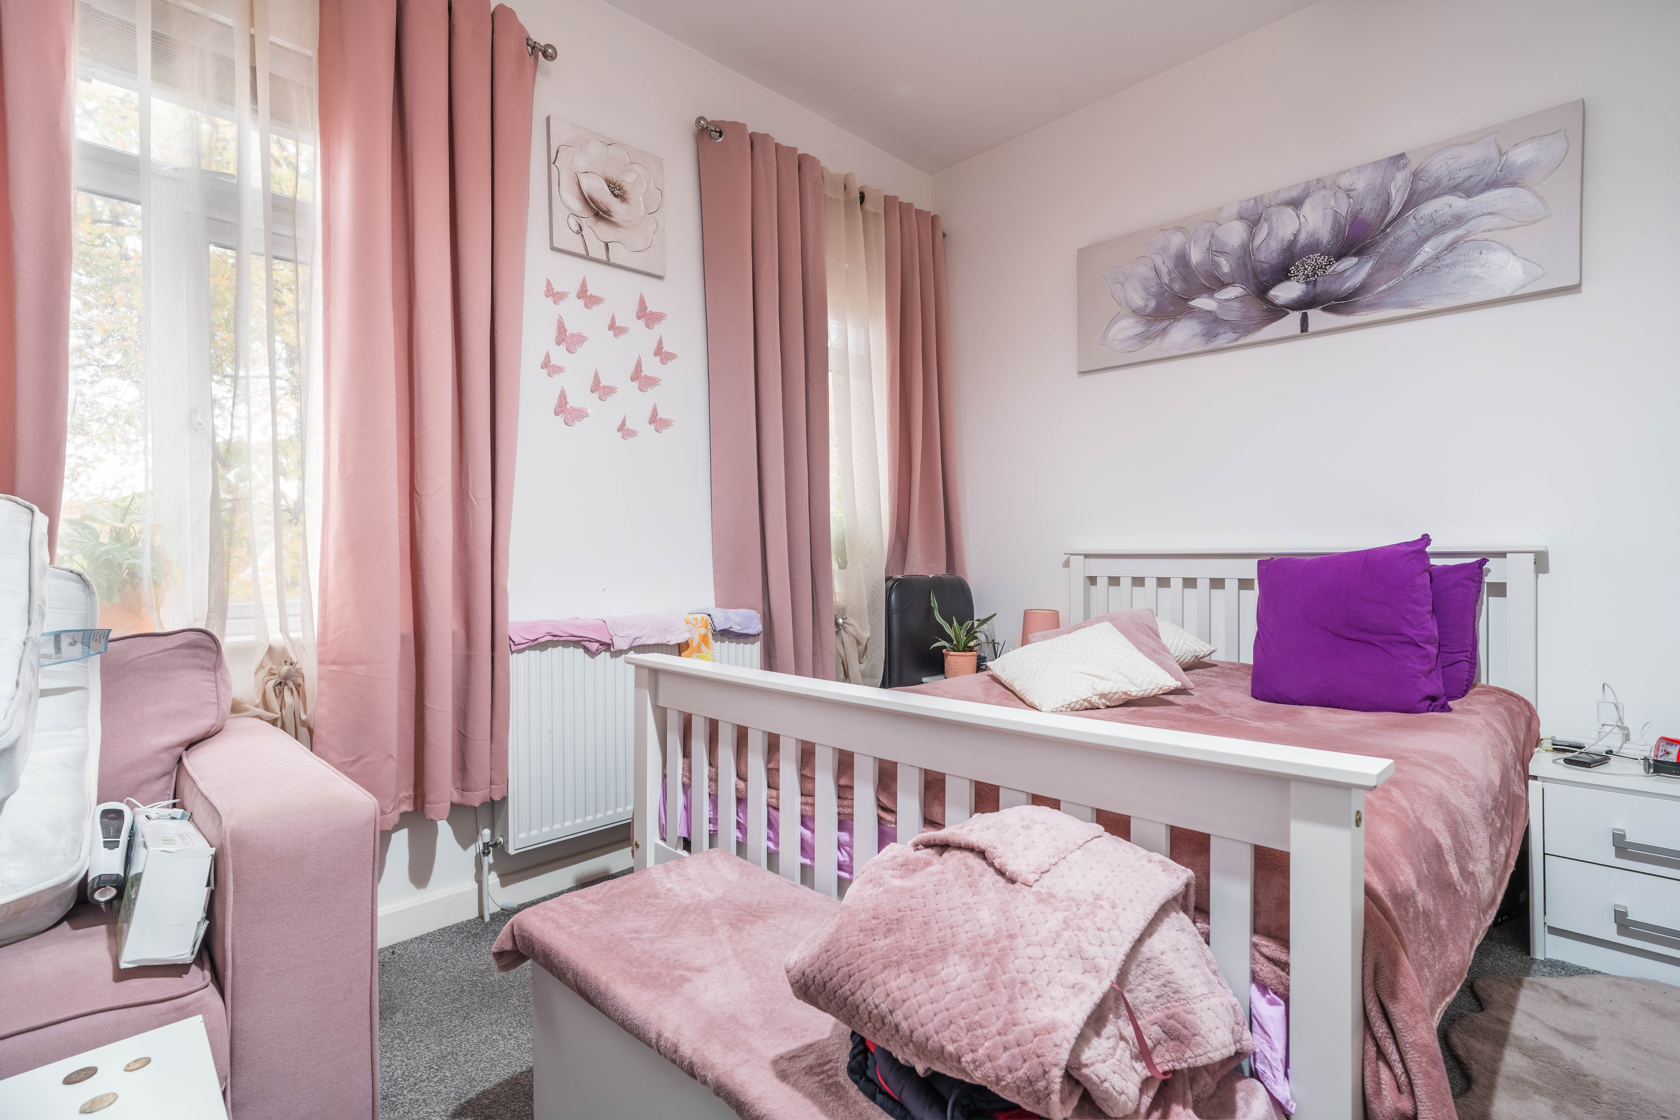
With carpet, en-suite with corner shower, toilet, wash basin on vanity unit with storage, radiator, and windows.
Bedroom 2
With carpet, en-suite with corner shower, toilet, wash basin on vanity unit with storage, radiator, and window.
Bedroom 3
With carpet, en-suite with corner shower, toilet, wash basin on vanity unit with storage, radiator, and windows.
Bedroom 4
With carpet, en-suite with corner shower, toilet, wash basin on vanity unit with storage, radiator, and window.
Bedroom 5
With carpet, en-suite with corner shower, toilet, wash basin on vanity unit with storage, radiator, and window.
Floorplans
Location
Properties you may like
By Wigwam
-
Main Road, Bilton, HU11
- 3 Beds
- 2 Bath
-
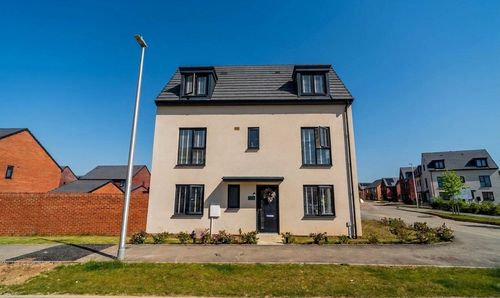
Friary Place, Kingswood, HU7
- 4 Beds
- 3 Bath
-
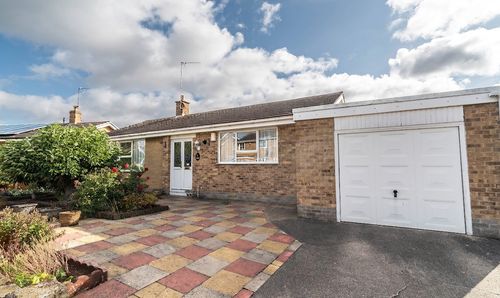
Westlands Way, Leven, HU17
- 2 Beds
- 1 Bath
-
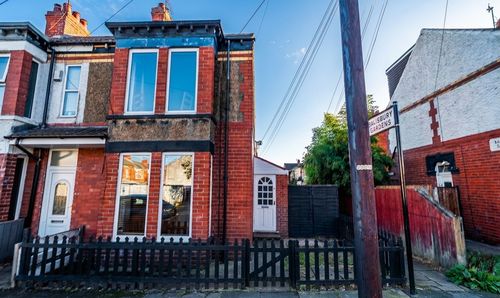
Raglan Street, Hull, HU5
- 2 Beds
- 1 Bath
-
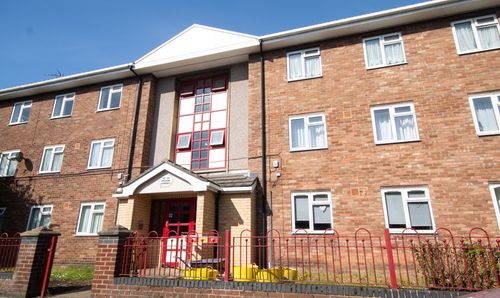
Pease Street, Hull, HU3
- 2 Beds
- 1 Bath
-
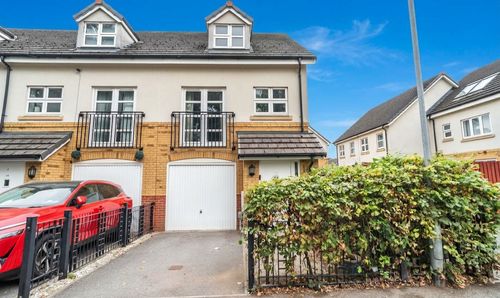
Mitcham Road, Hull, HU8
- 3 Beds
- 2 Bath
-
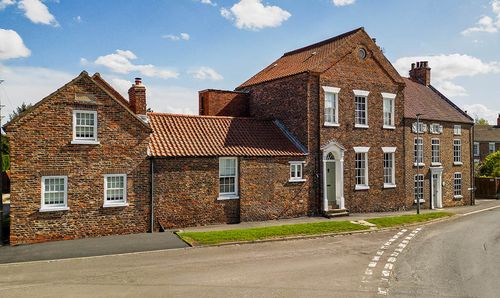
St. Chad, Barrow-Upon-Humber, DN19
- 5 Beds
- 4 Bath
-
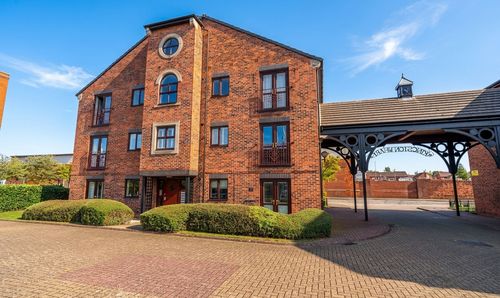
Kingston Street, Hull, HU1
- 1 Beds
- 1 Bath
-
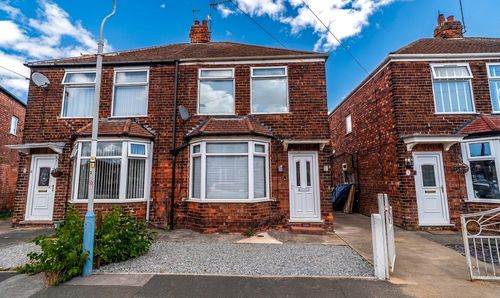
Bon Accord Road, Hessle, HU13
- 3 Beds
- 1 Bath