Book a Viewing
To book a viewing for this property, please call Fells New Forest Property, on 01425201899.
To book a viewing for this property, please call Fells New Forest Property, on 01425201899.
3 Bedroom Detached House, Hayters Way, Alderholt, Dorset
Hayters Way, Alderholt, Dorset

Fells New Forest Property
Fells New Forest Property, 5-7 Southampton Road
Description
A beautifully presented home, ready to move straight into
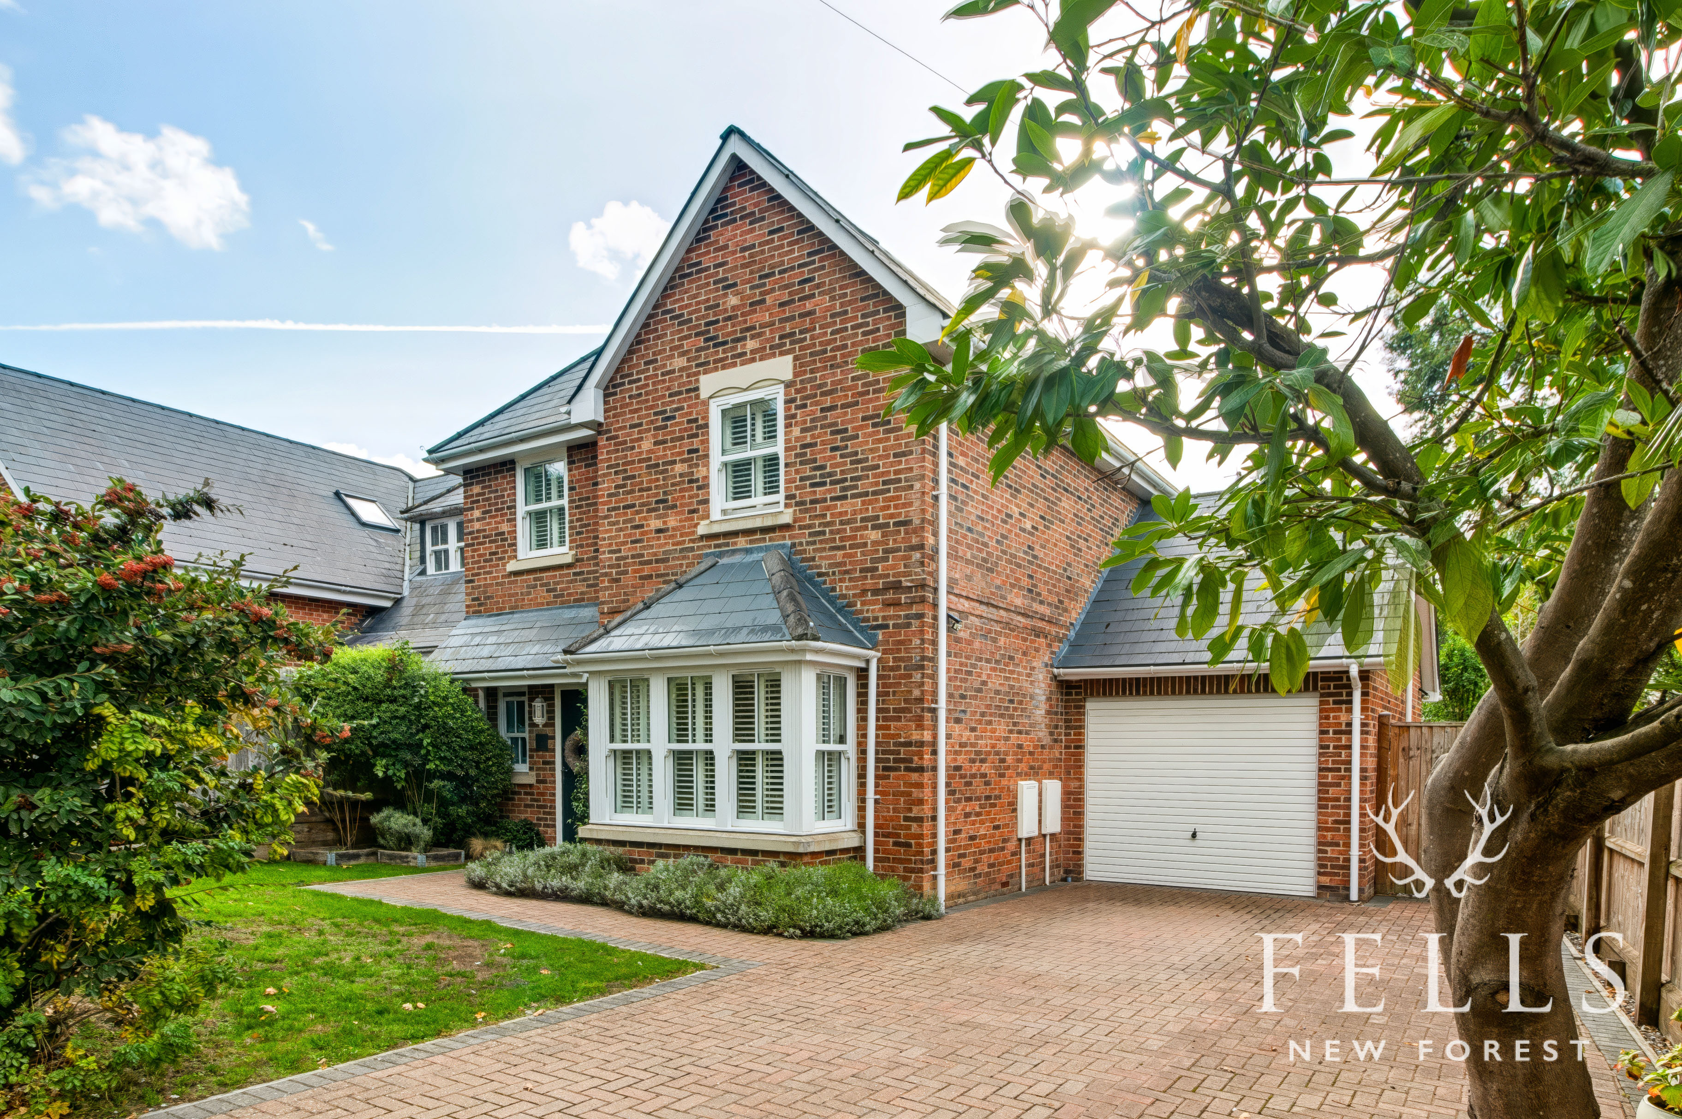
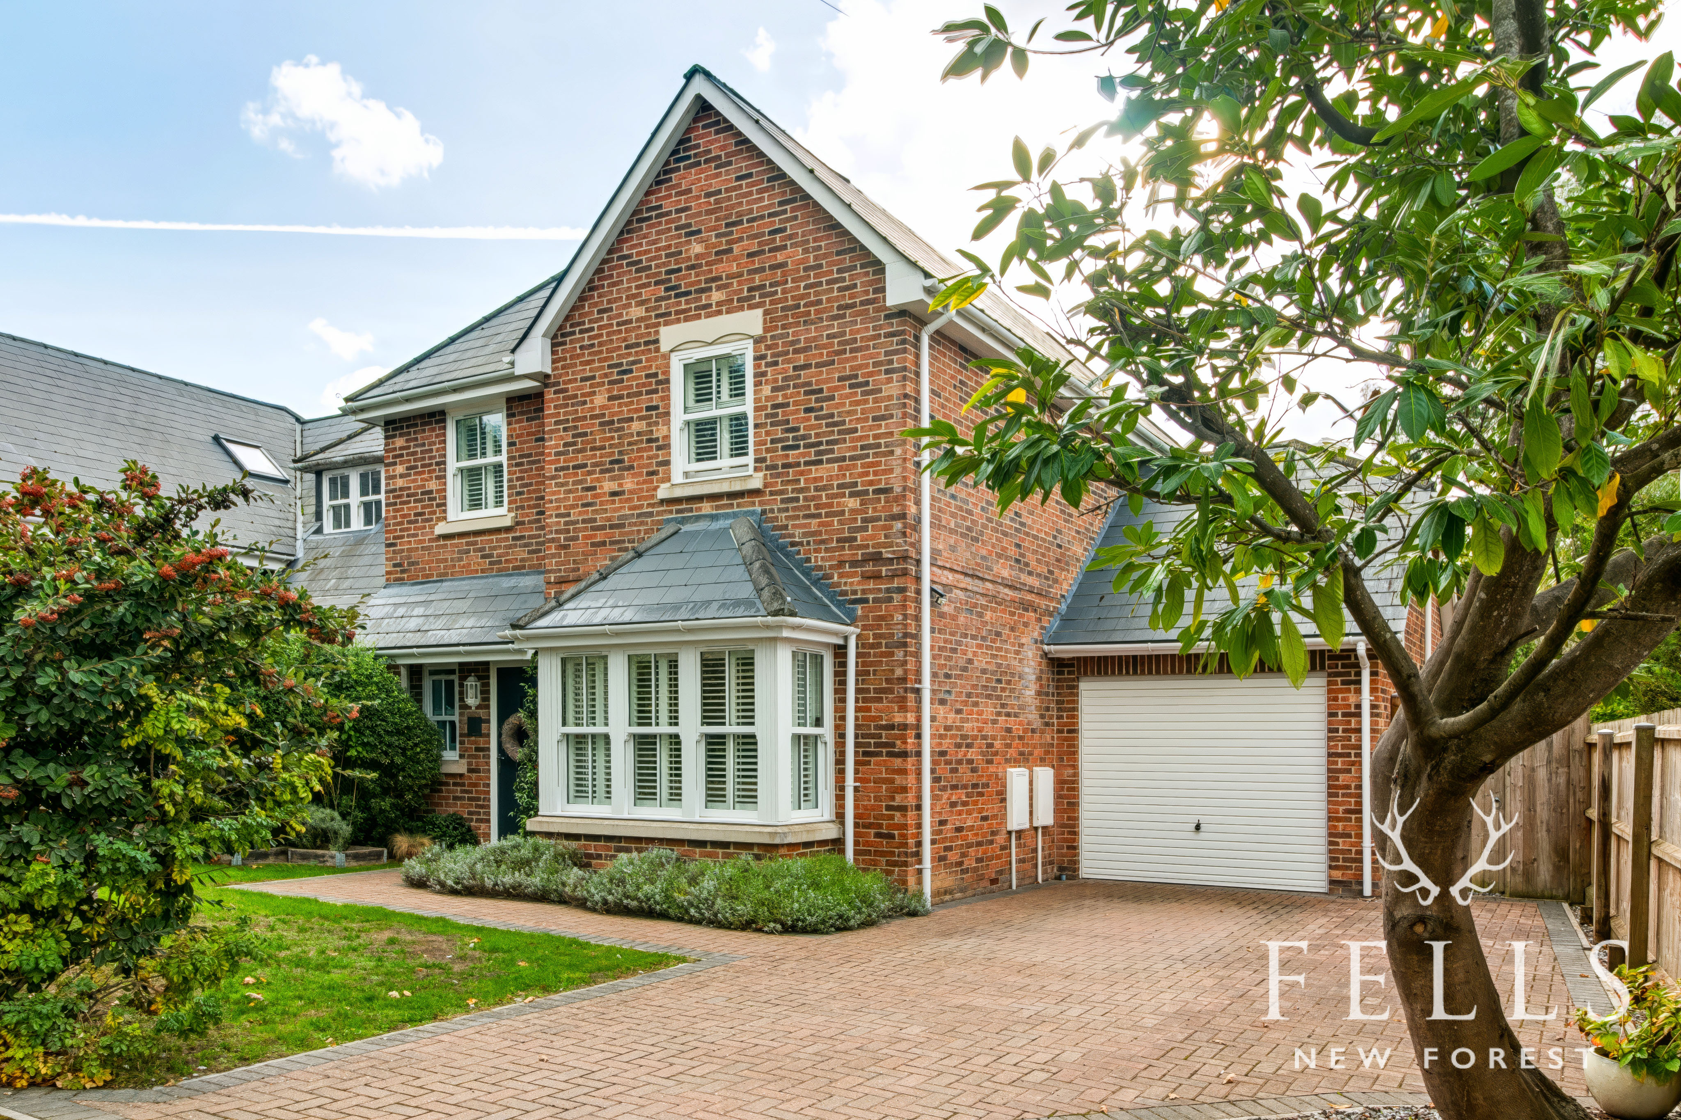
Built approximately seven years ago to a high specification, this attractive detached home offers light, spacious and exceptionally well-presented accommodation, with three double bedrooms, a generous kitchen/dining room, two bath/shower rooms and an attached garage.
Designed for modern living and ease of maintenance, the house combines contemporary finishes with practical features including gas-fired central heating, multi-zone underfloor heating to the ground floor and PVCu sash-style double glazing.
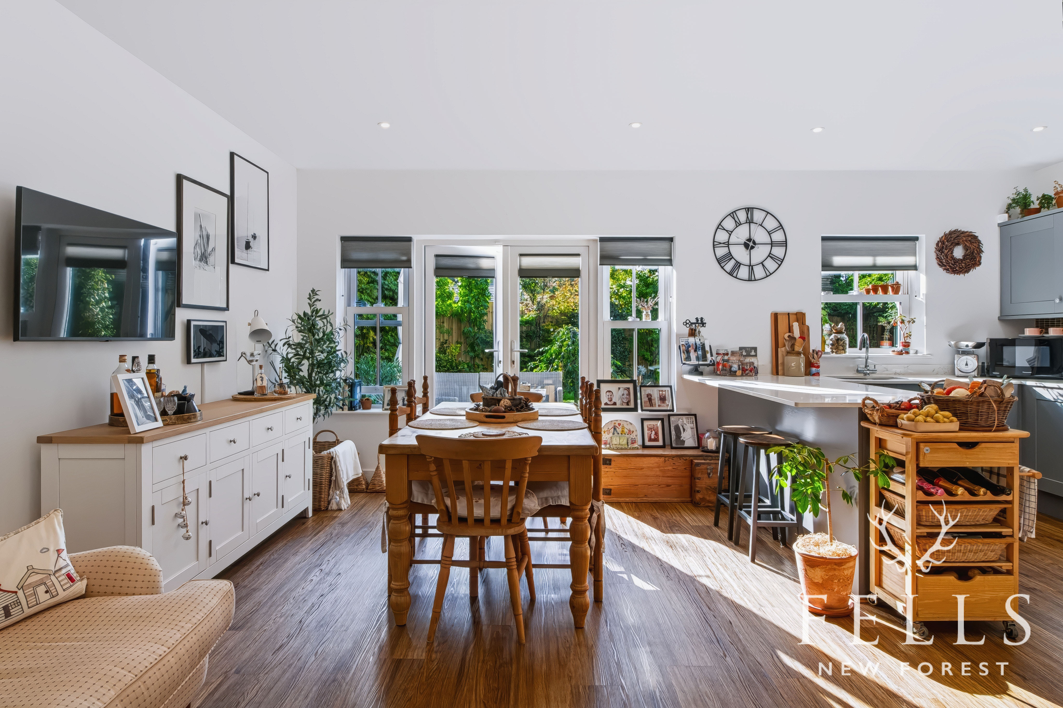
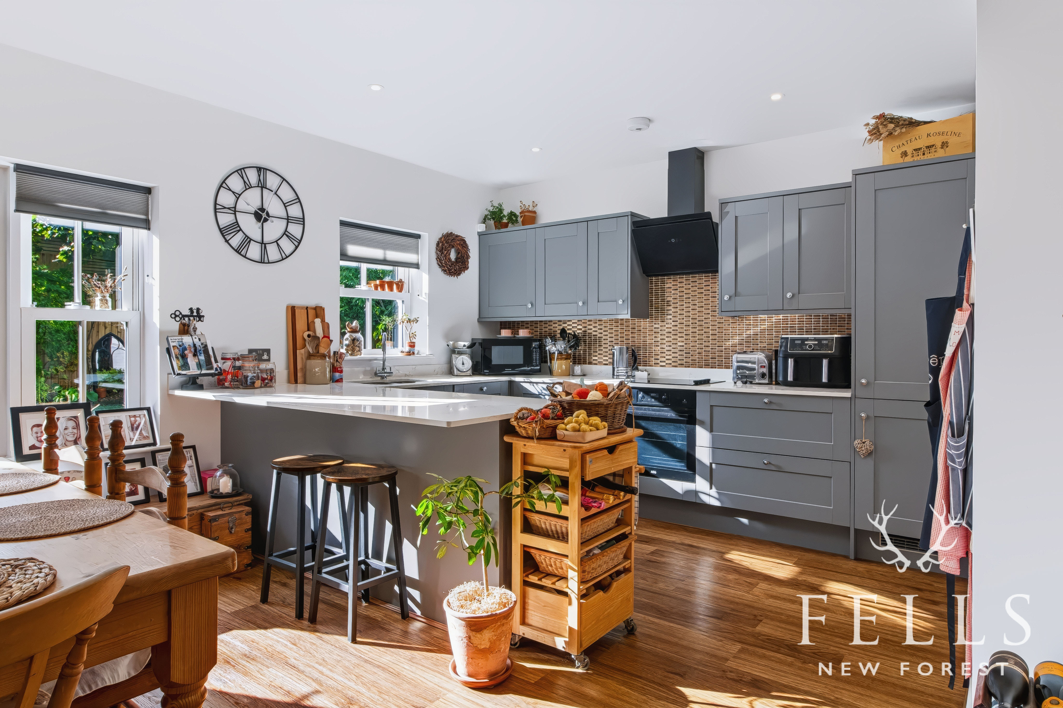
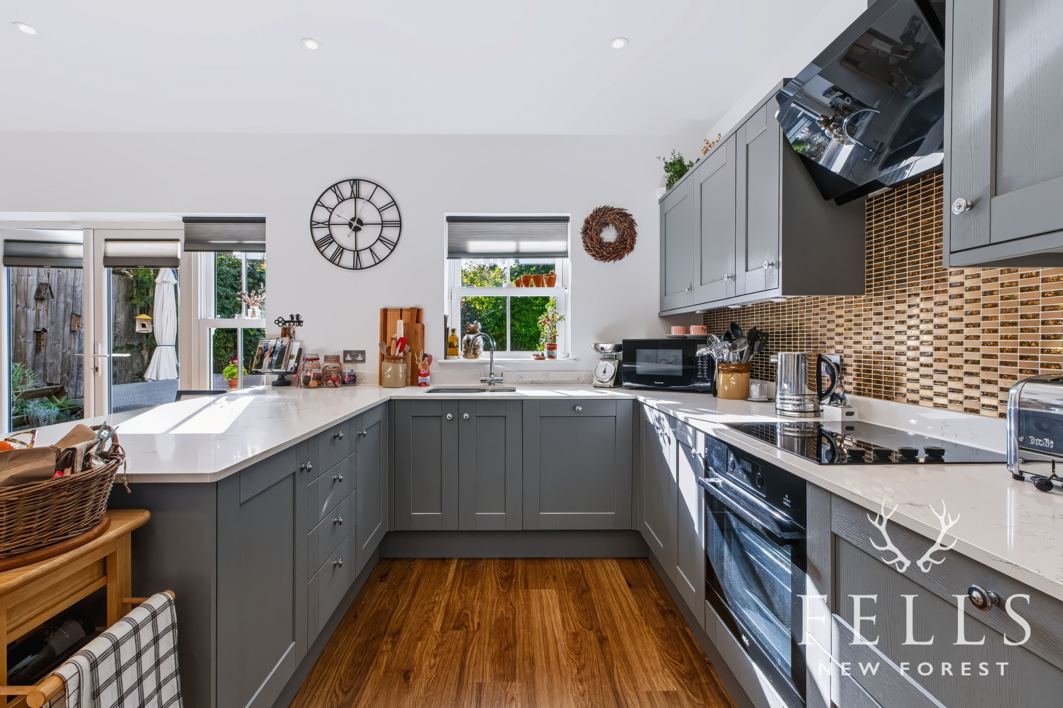
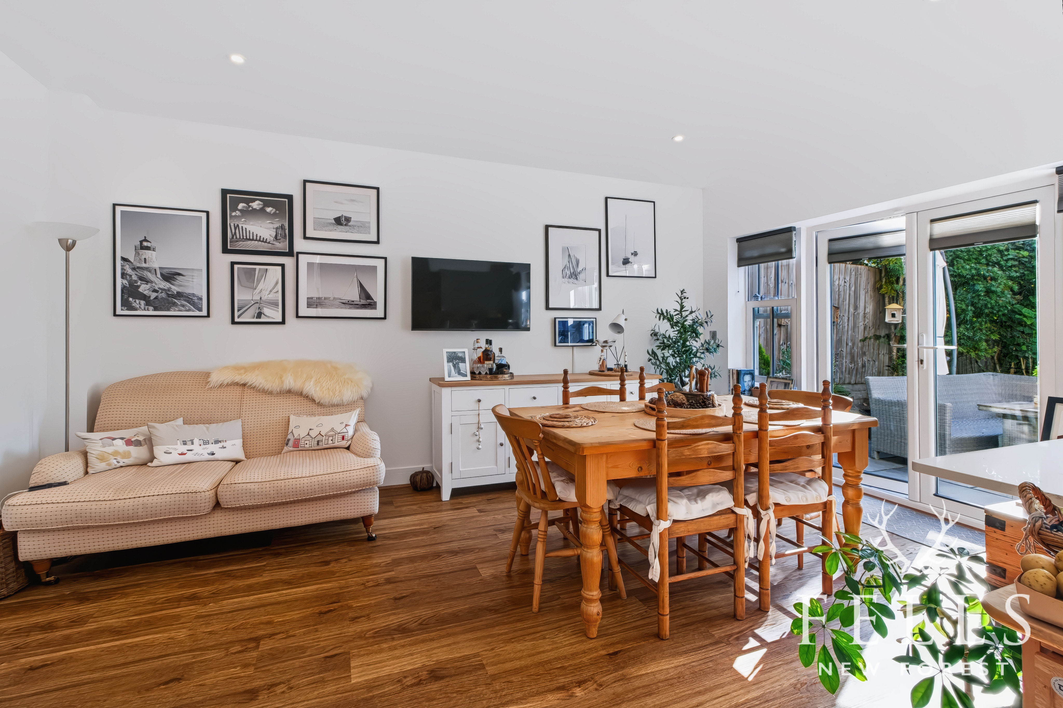
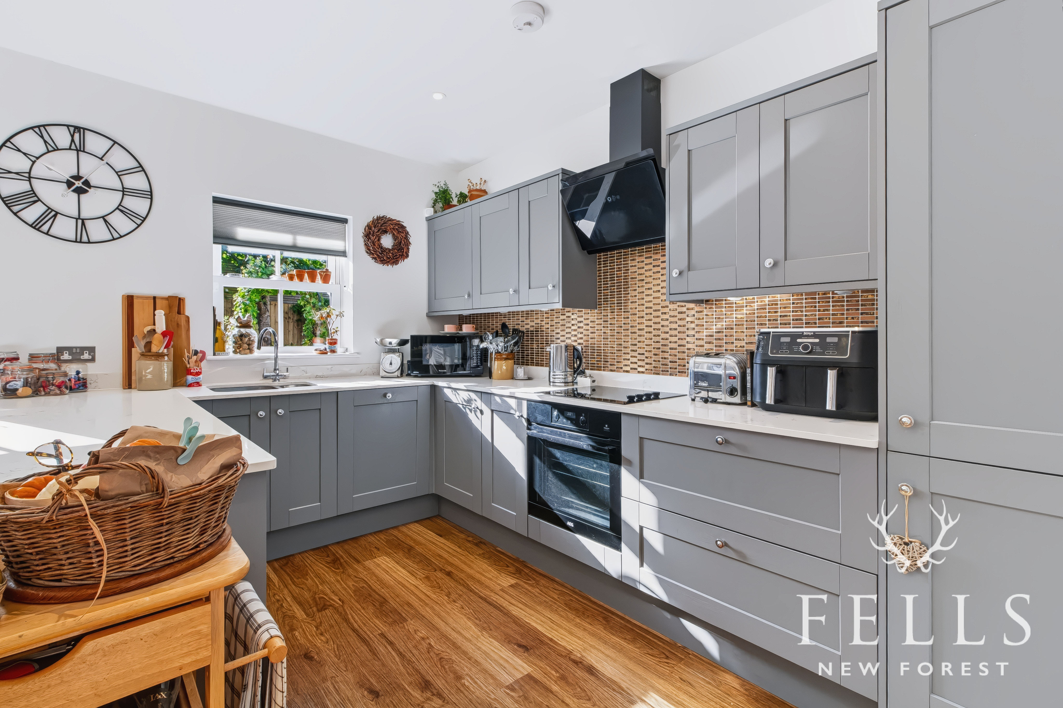
The entrance hall leads to a comfortable front-facing sitting room, while to the rear the impressive kitchen/dining room overlooks the garden. The kitchen is fitted with a comprehensive range of French grey cabinetry, granite work surfaces and integrated appliances, with a peninsula breakfast bar separating it from the dining area. French doors open onto the patio and south-facing garden. A separate utility room provides additional storage and direct access to the garage.
Upstairs, the principal bedroom has fitted Sharps wardrobes, a dressing room and en-suite shower room. Originally designed as a fourth bedroom, the adjoining dressing room was created during construction to the current owners’ requirements and provides an excellent dressing and storage space. Two further double bedrooms are served by the family bathroom.
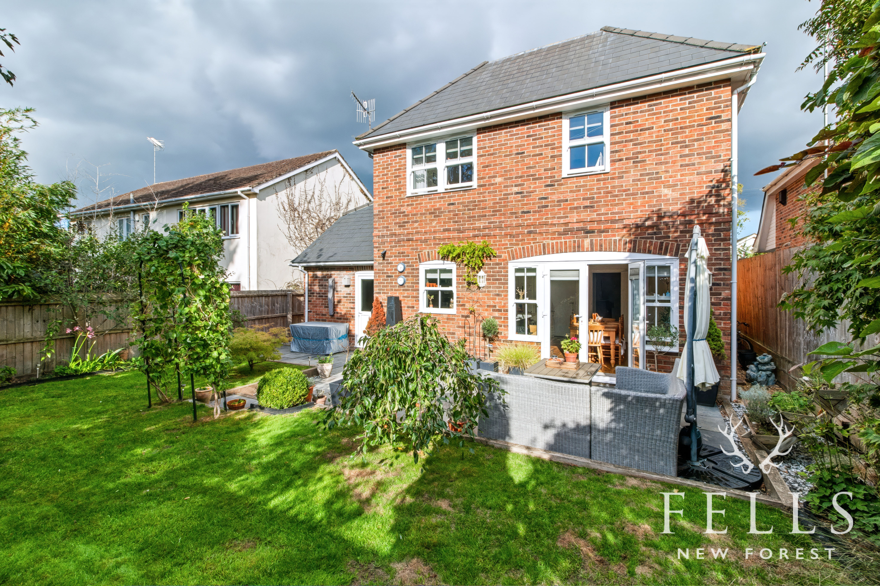
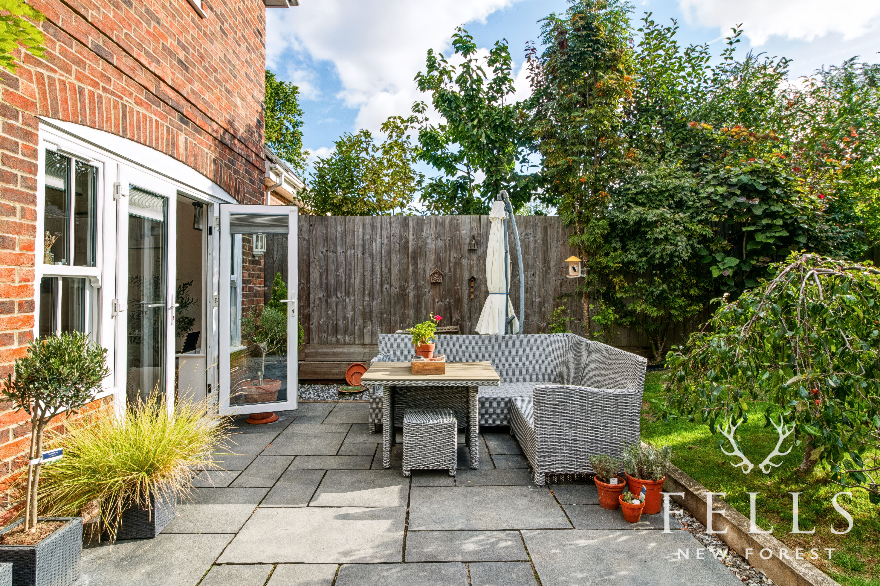
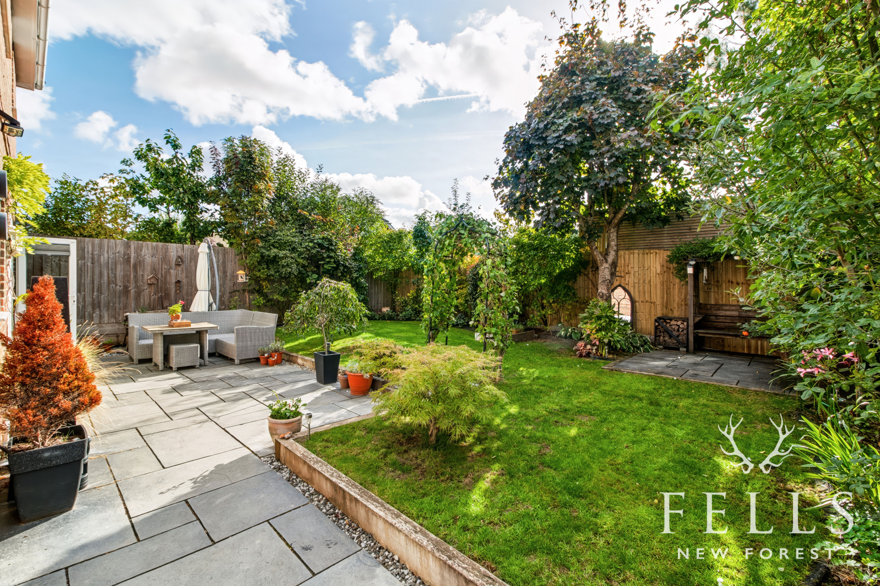
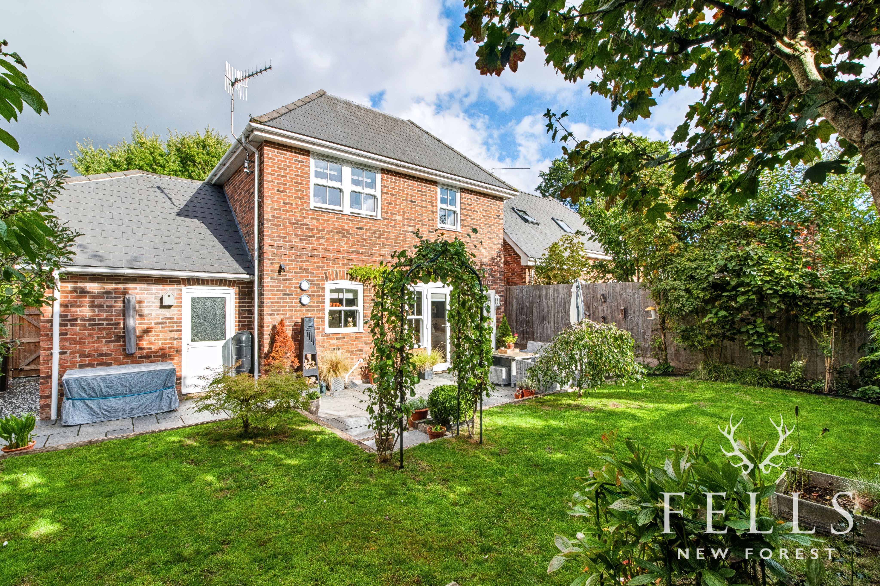
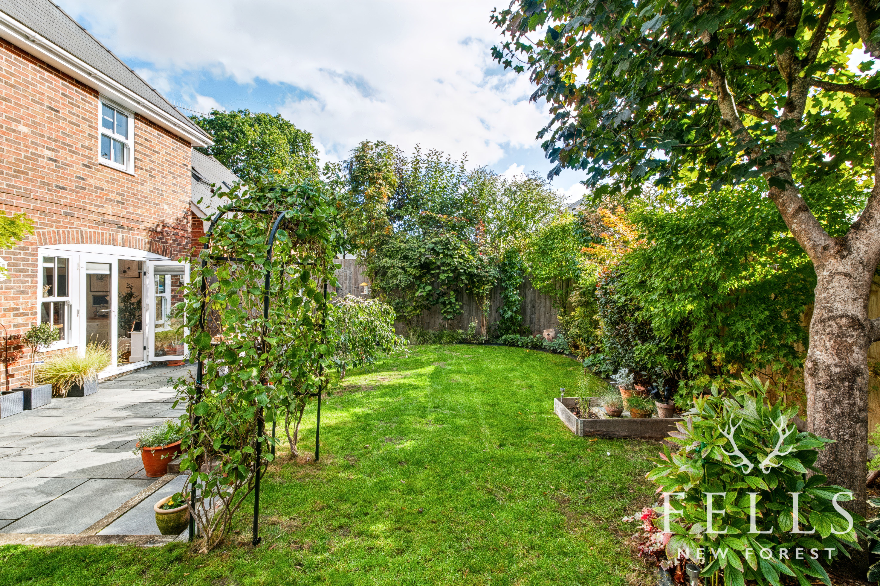
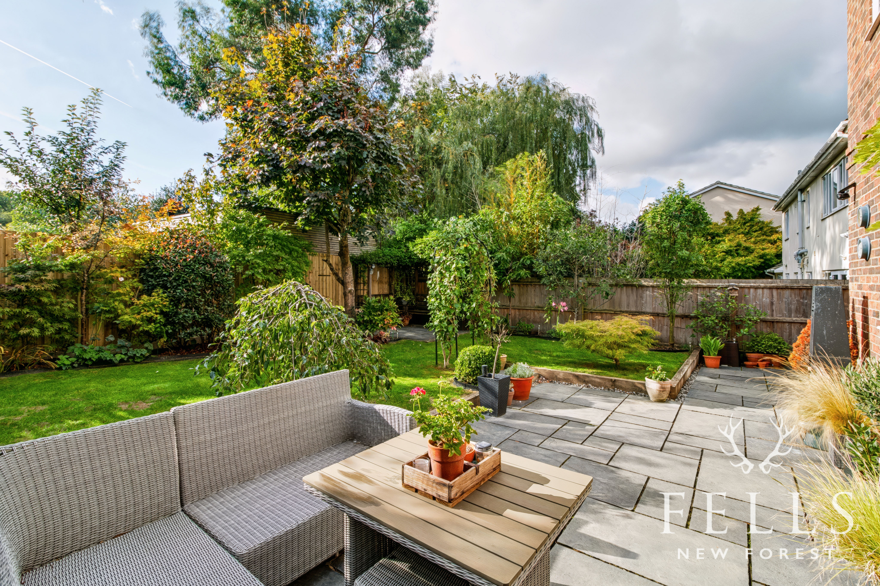
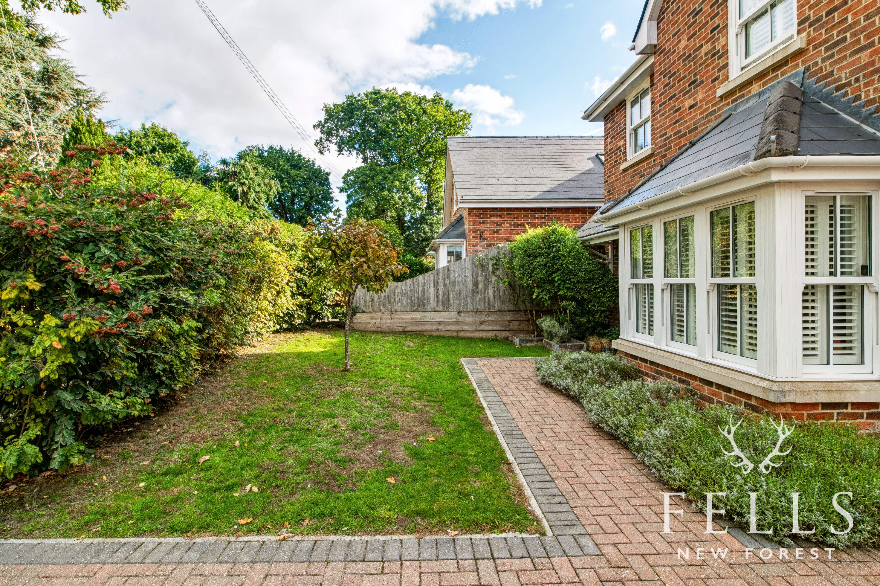
Outside, a wide block-paved driveway provides parking for two cars and leads to the attached garage. The landscaped south-facing rear garden has a full-width paved terrace, lawn, established planting and a further seating area, providing an attractive and easily managed space for outdoor dining and relaxation.
A well-maintained, beautifully presented home offering the opportunity to move straight in and enjoy, without the need for updating or improvement.
Key Features
- Beautifully presented detached home, ready to move straight into
- Three genuine double bedrooms
- Principal bedroom with dressing room, fitted Sharps wardrobes and en-suite
- Stylish full-width kitchen/dining room with granite worktops and integrated appliances
- French doors opening onto an attractive south-facing rear garden
- Separate utility room with access to the attached 19ft garage
- Underfloor heating throughout the ground floor
- Attractively landscaped, easily managed rear garden with two patio areas
- Fitted Plantation Shutters And Thomas Sanderson Blinds
- Two-car driveway plus attached garage
- Approximately seven years old, offering modern construction with low-maintenance finishes
Property Details
- Property type: House
- Property style: Detached
- Price Per Sq Foot: £461
- Approx Sq Feet: 1,249 sqft
- Property Age Bracket: 2010s
- Council Tax Band: E
Rooms
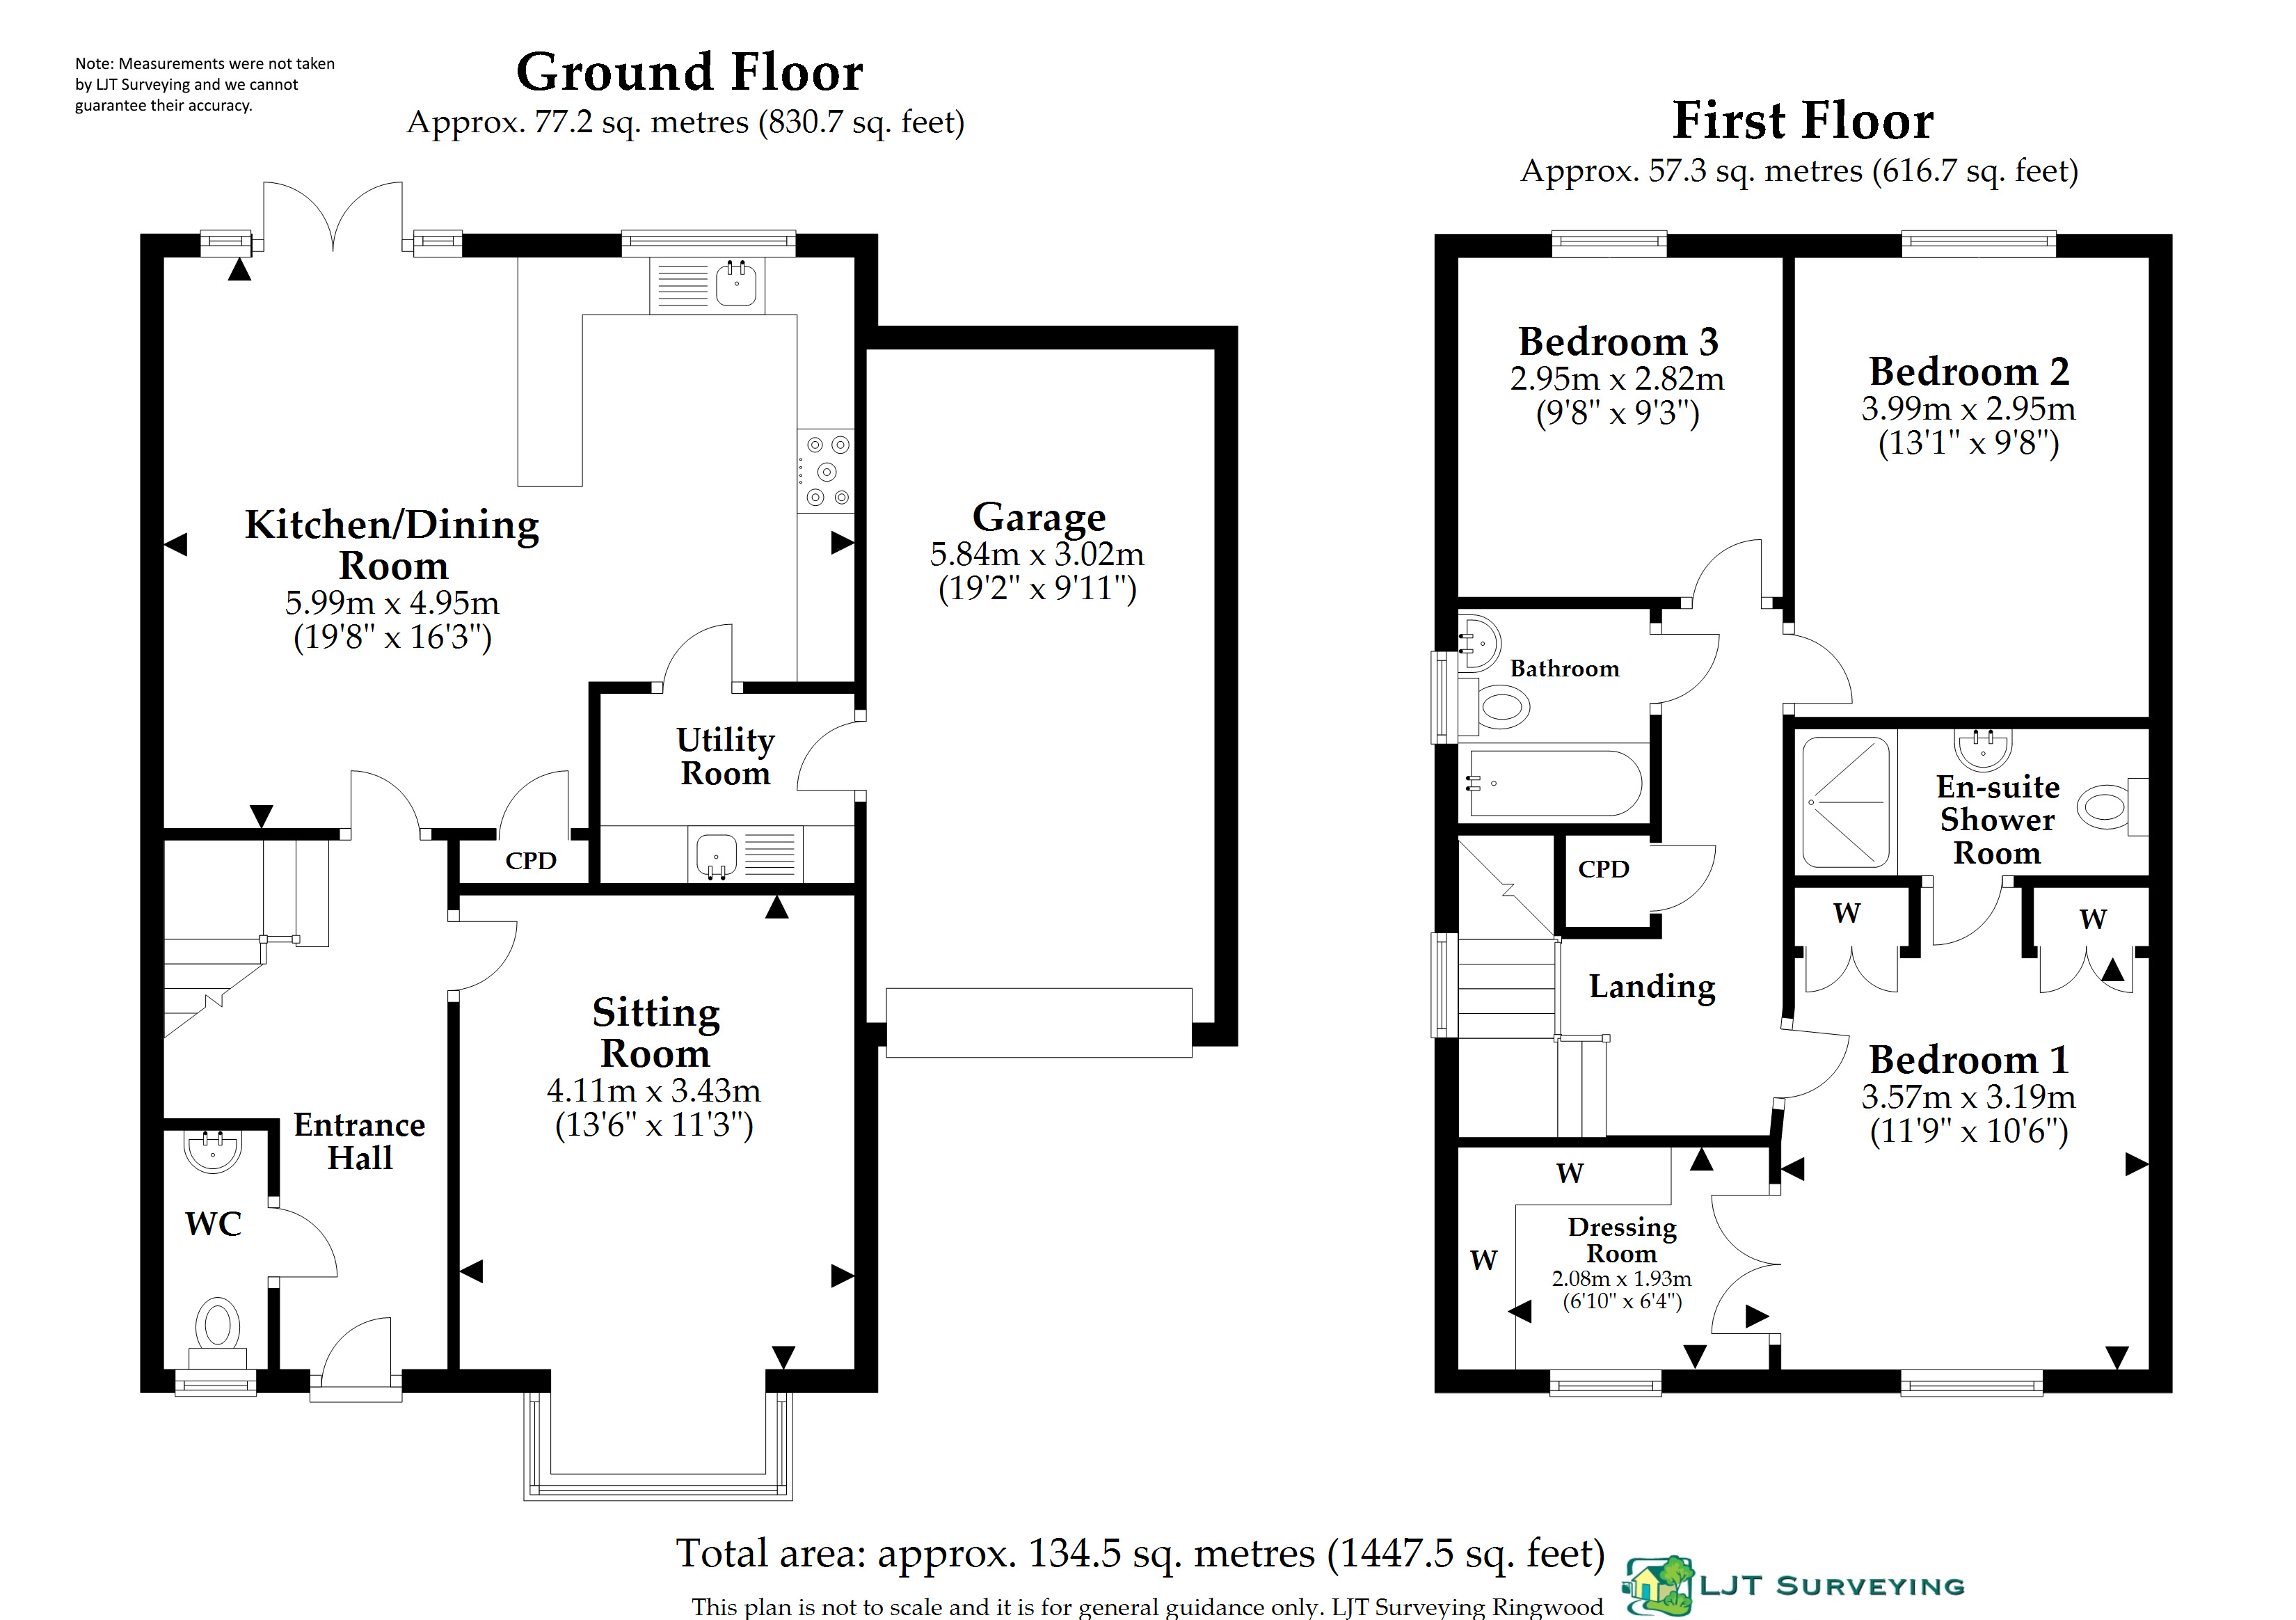
Kitchen / Dining room
5.99m x 4.95m
Impressive full-width rear-facing room with a stylish fitted kitchen, granite work surfaces, integrated appliances and peninsula breakfast bar. The dining area has French doors opening onto the south-facing garden.
View Kitchen / Dining room PhotosHall
Welcoming entrance with oak-effect LVT flooring, useful under-stairs storage and staircase to the first floor.
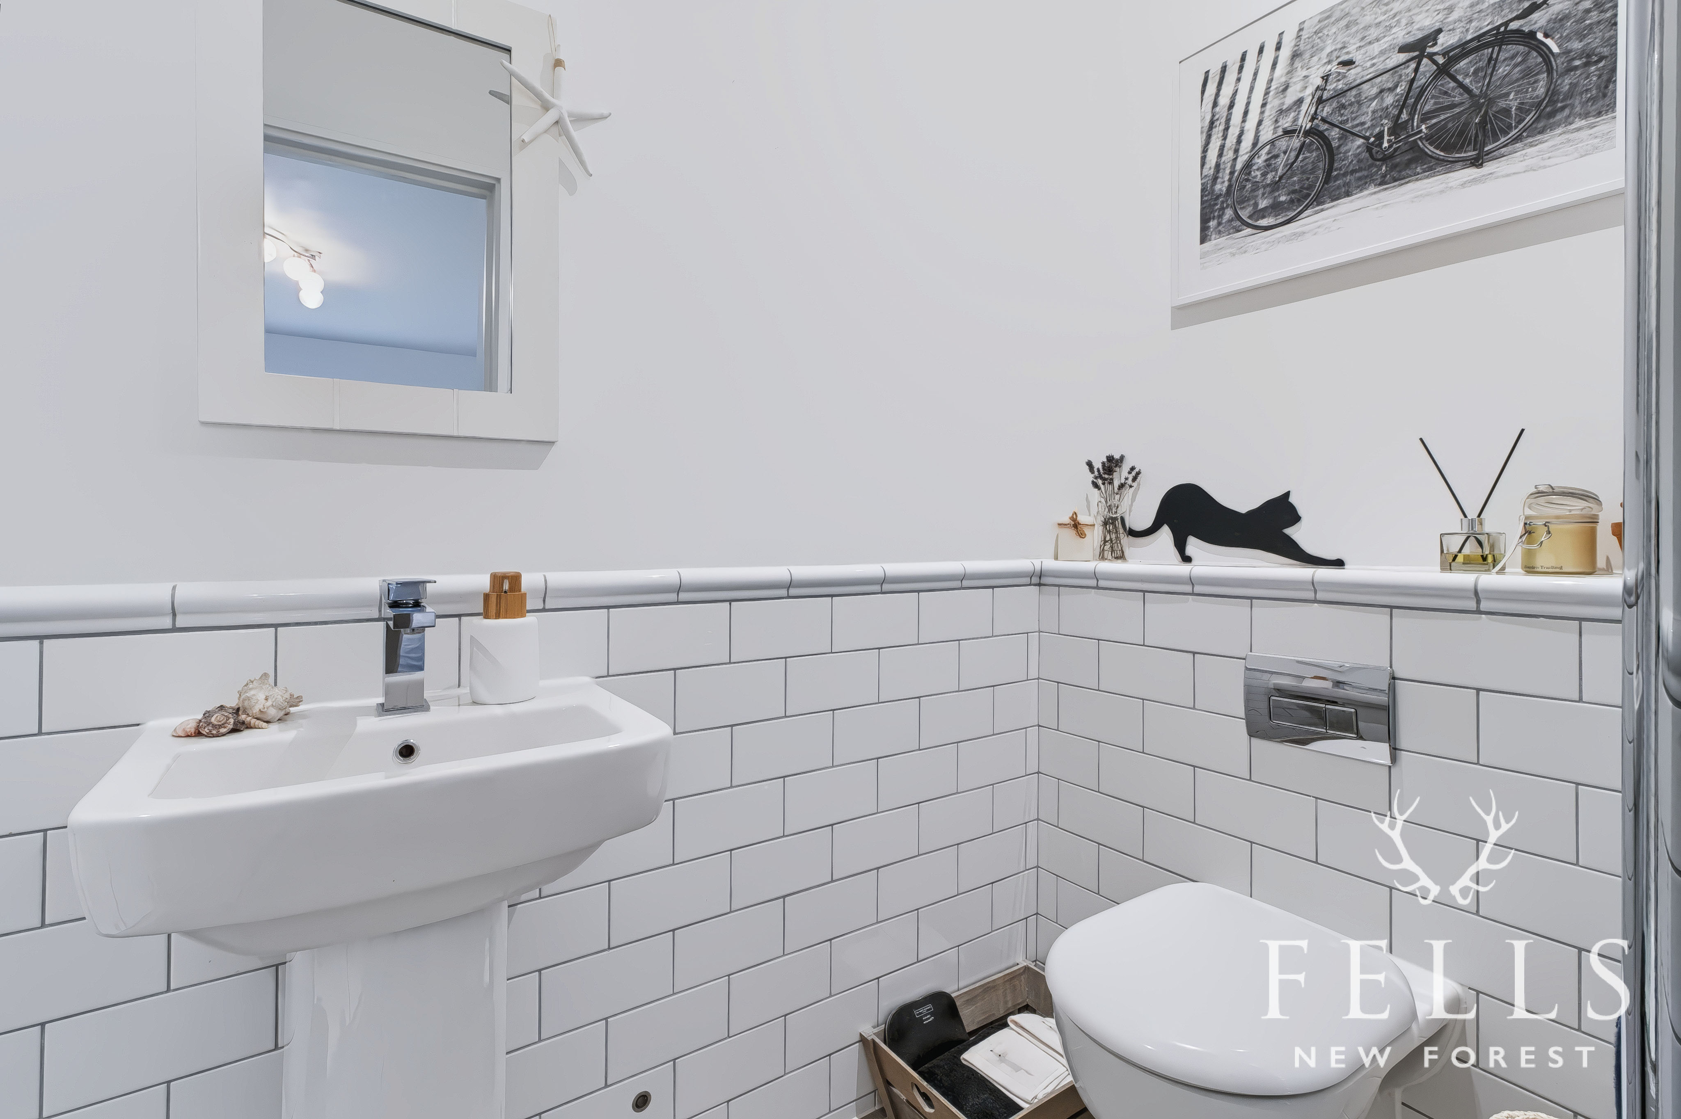
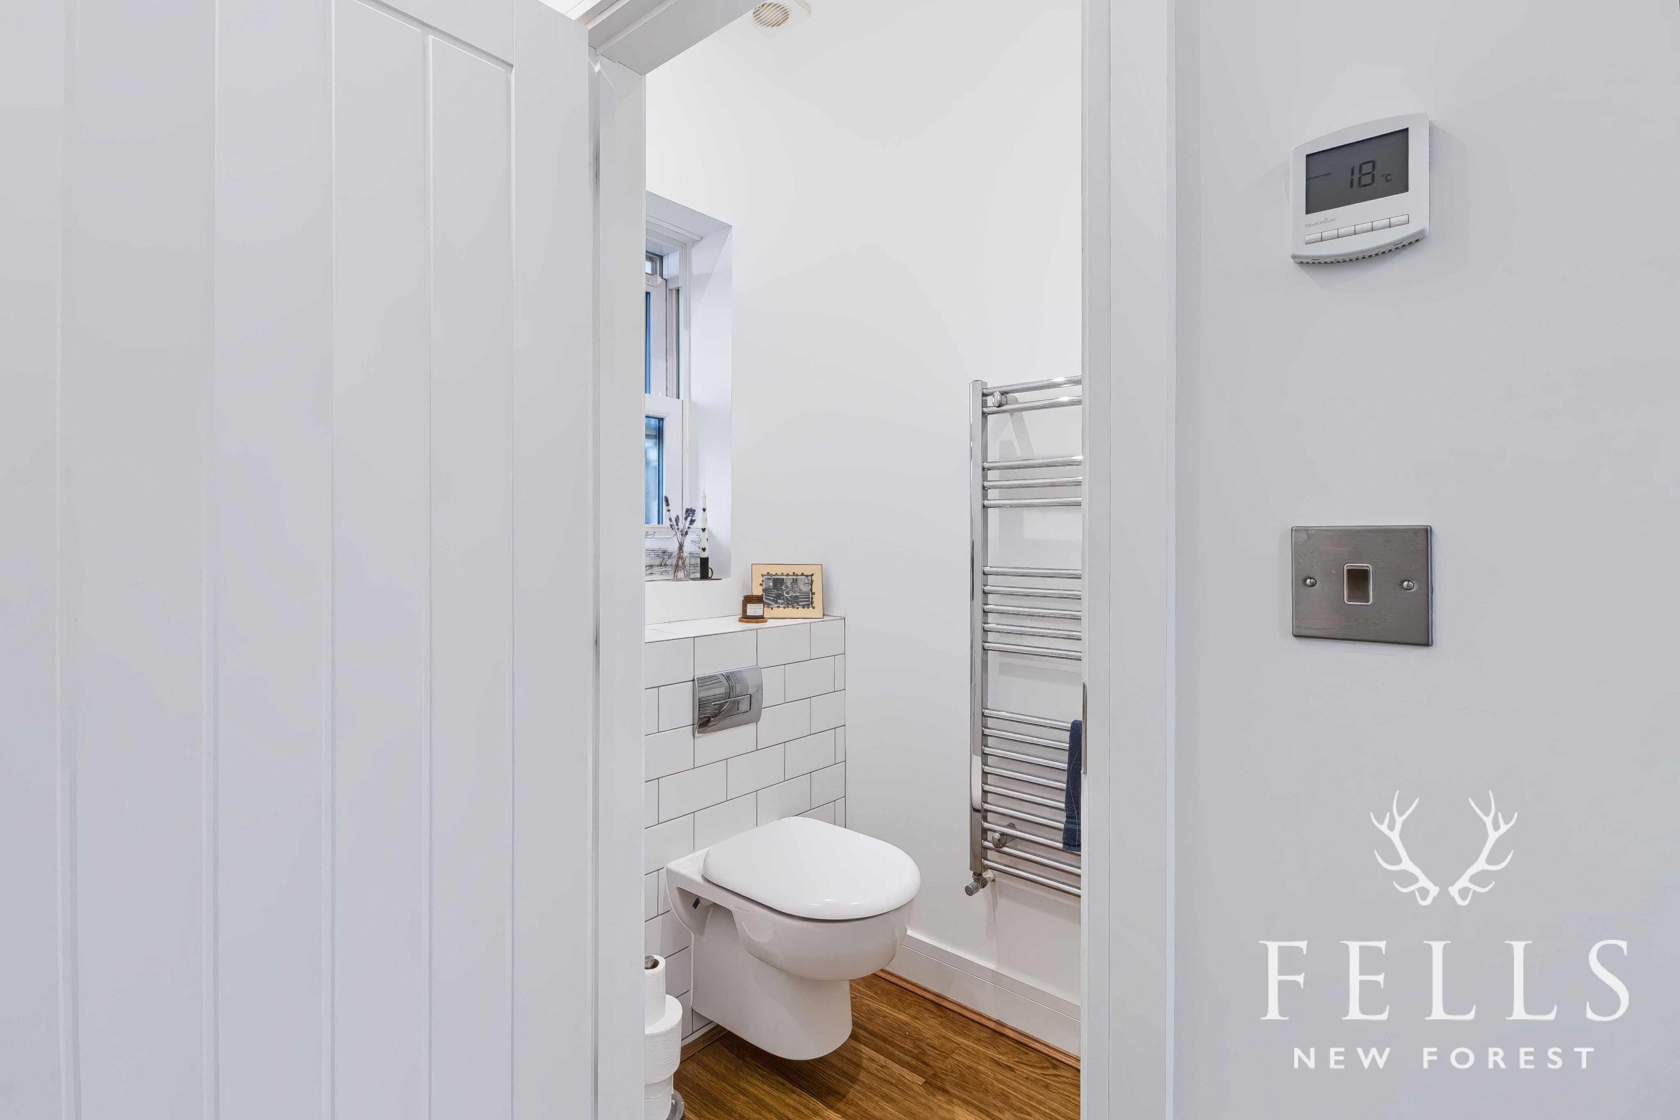
Cloakroom
Well-appointed ground-floor cloakroom with WC, wash basin and tiled surrounds.
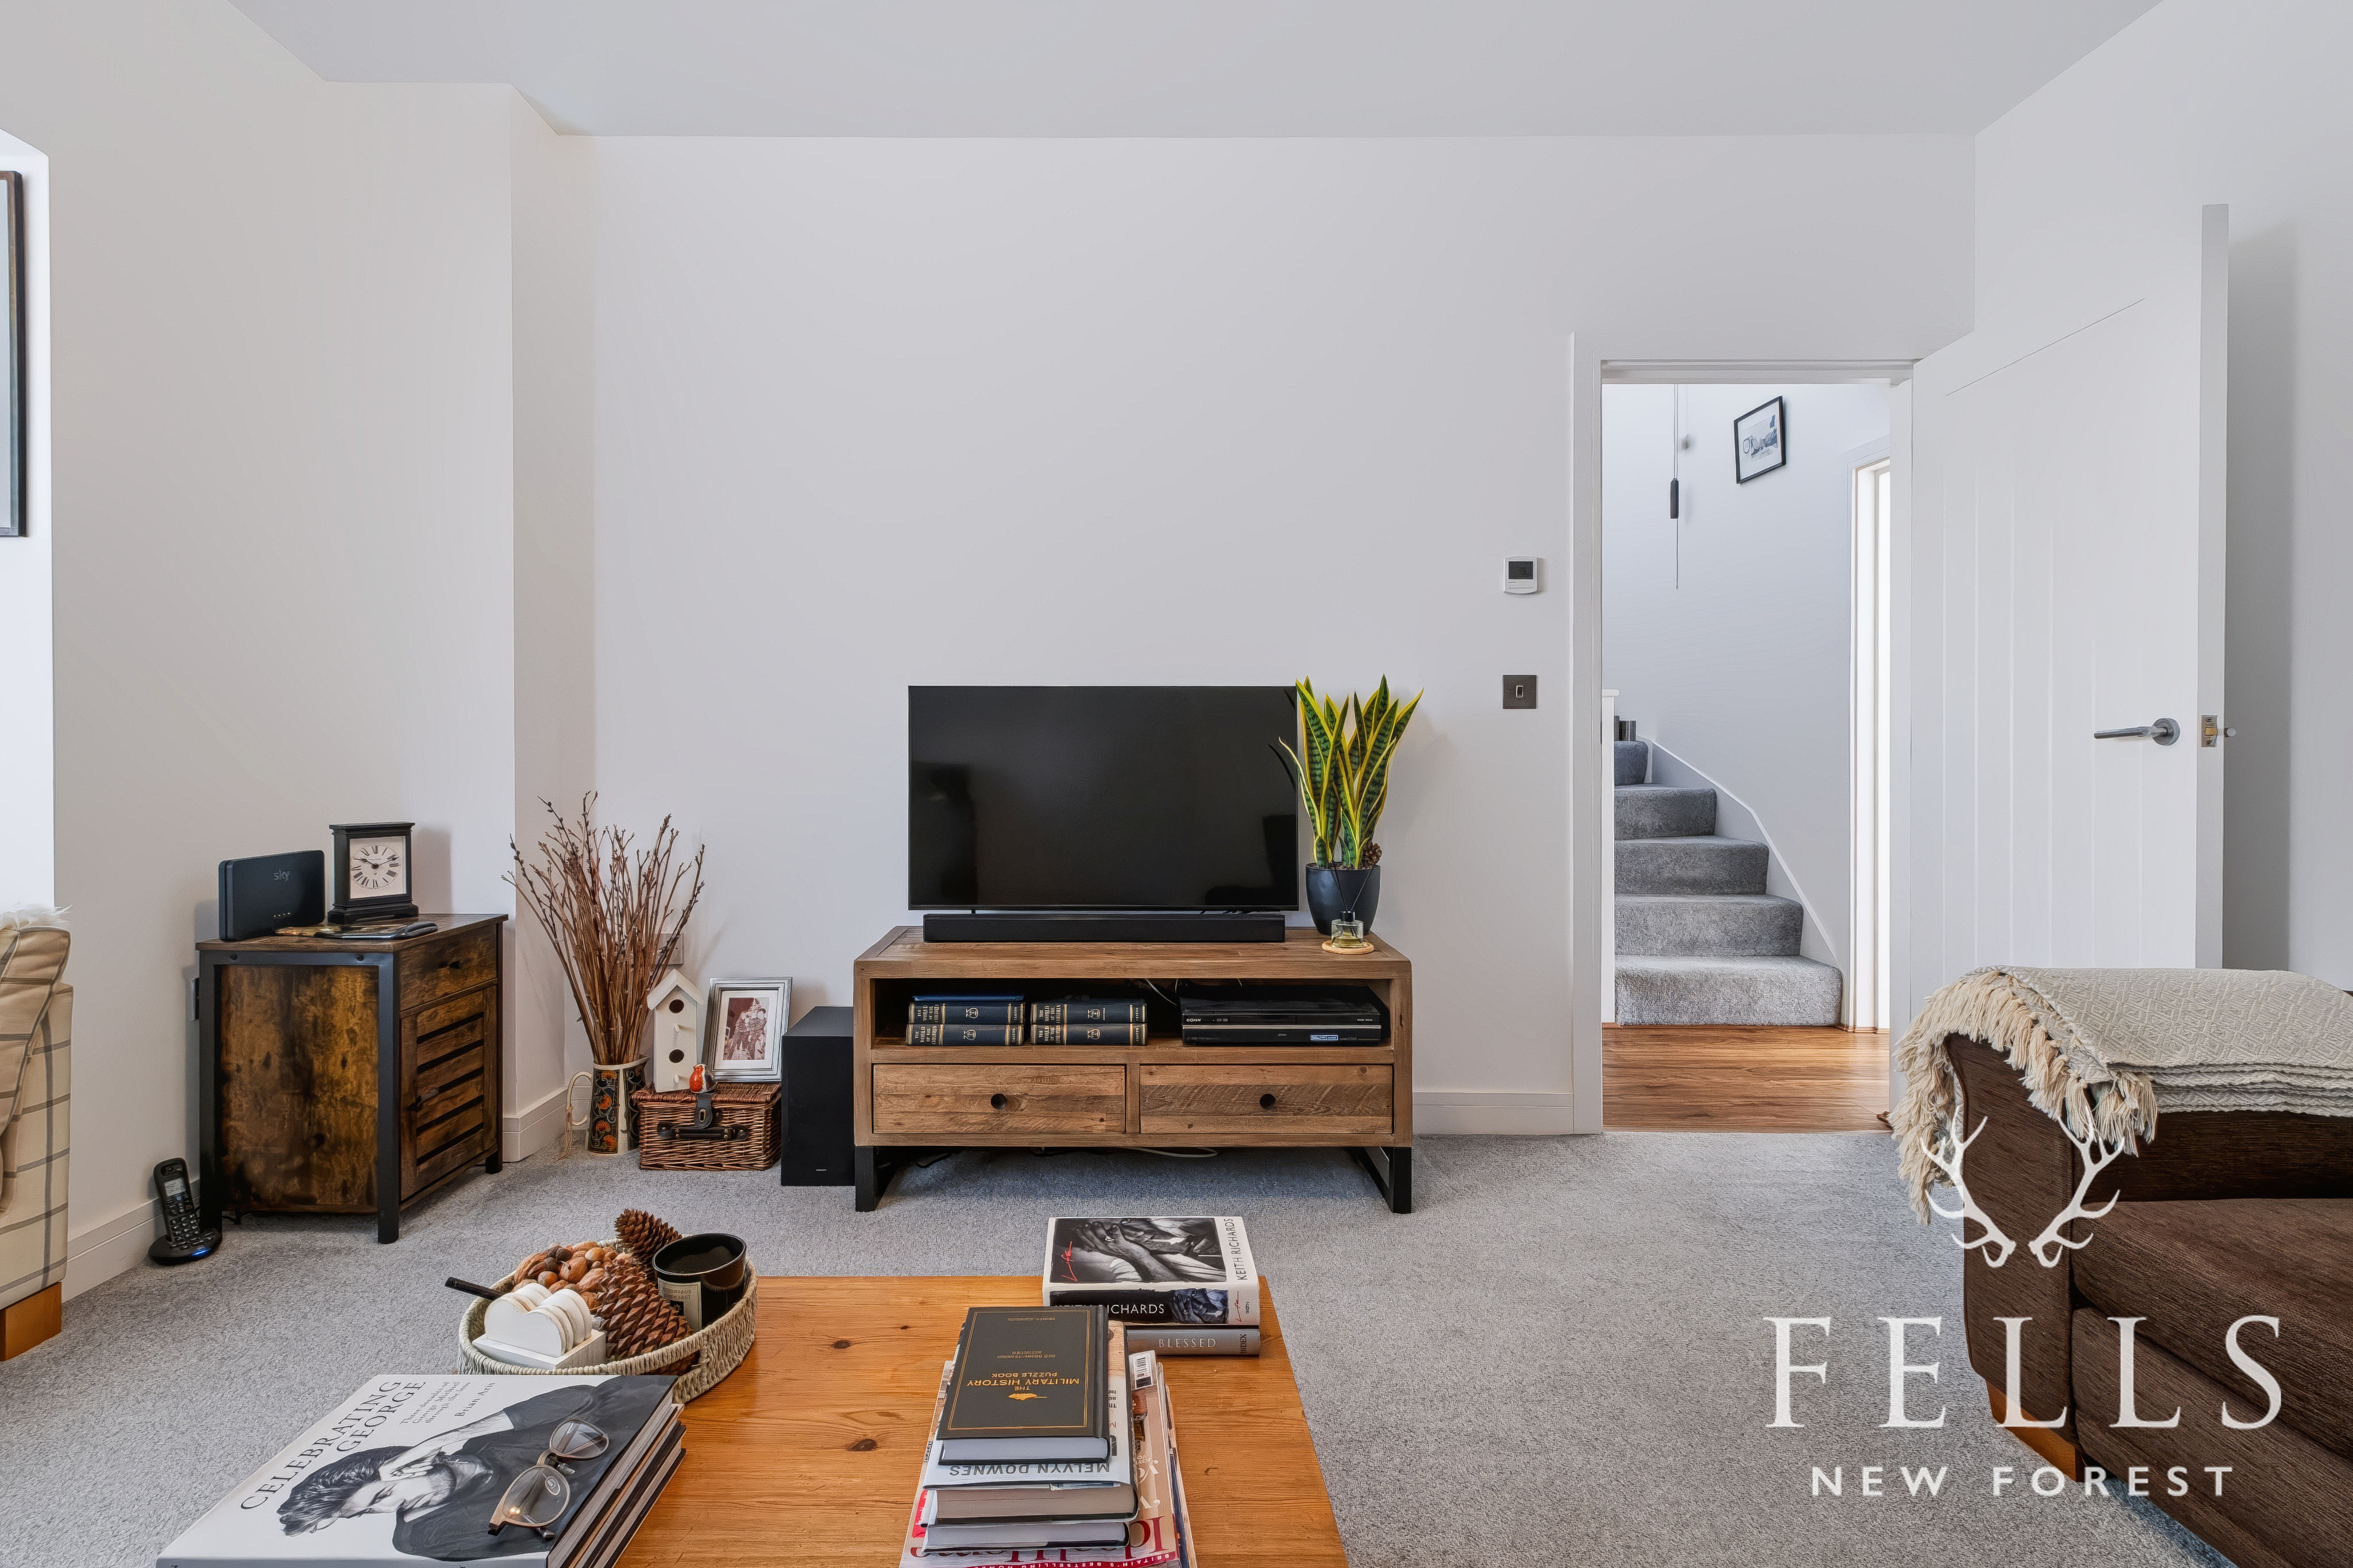
Living room
4.11m x 3.43m
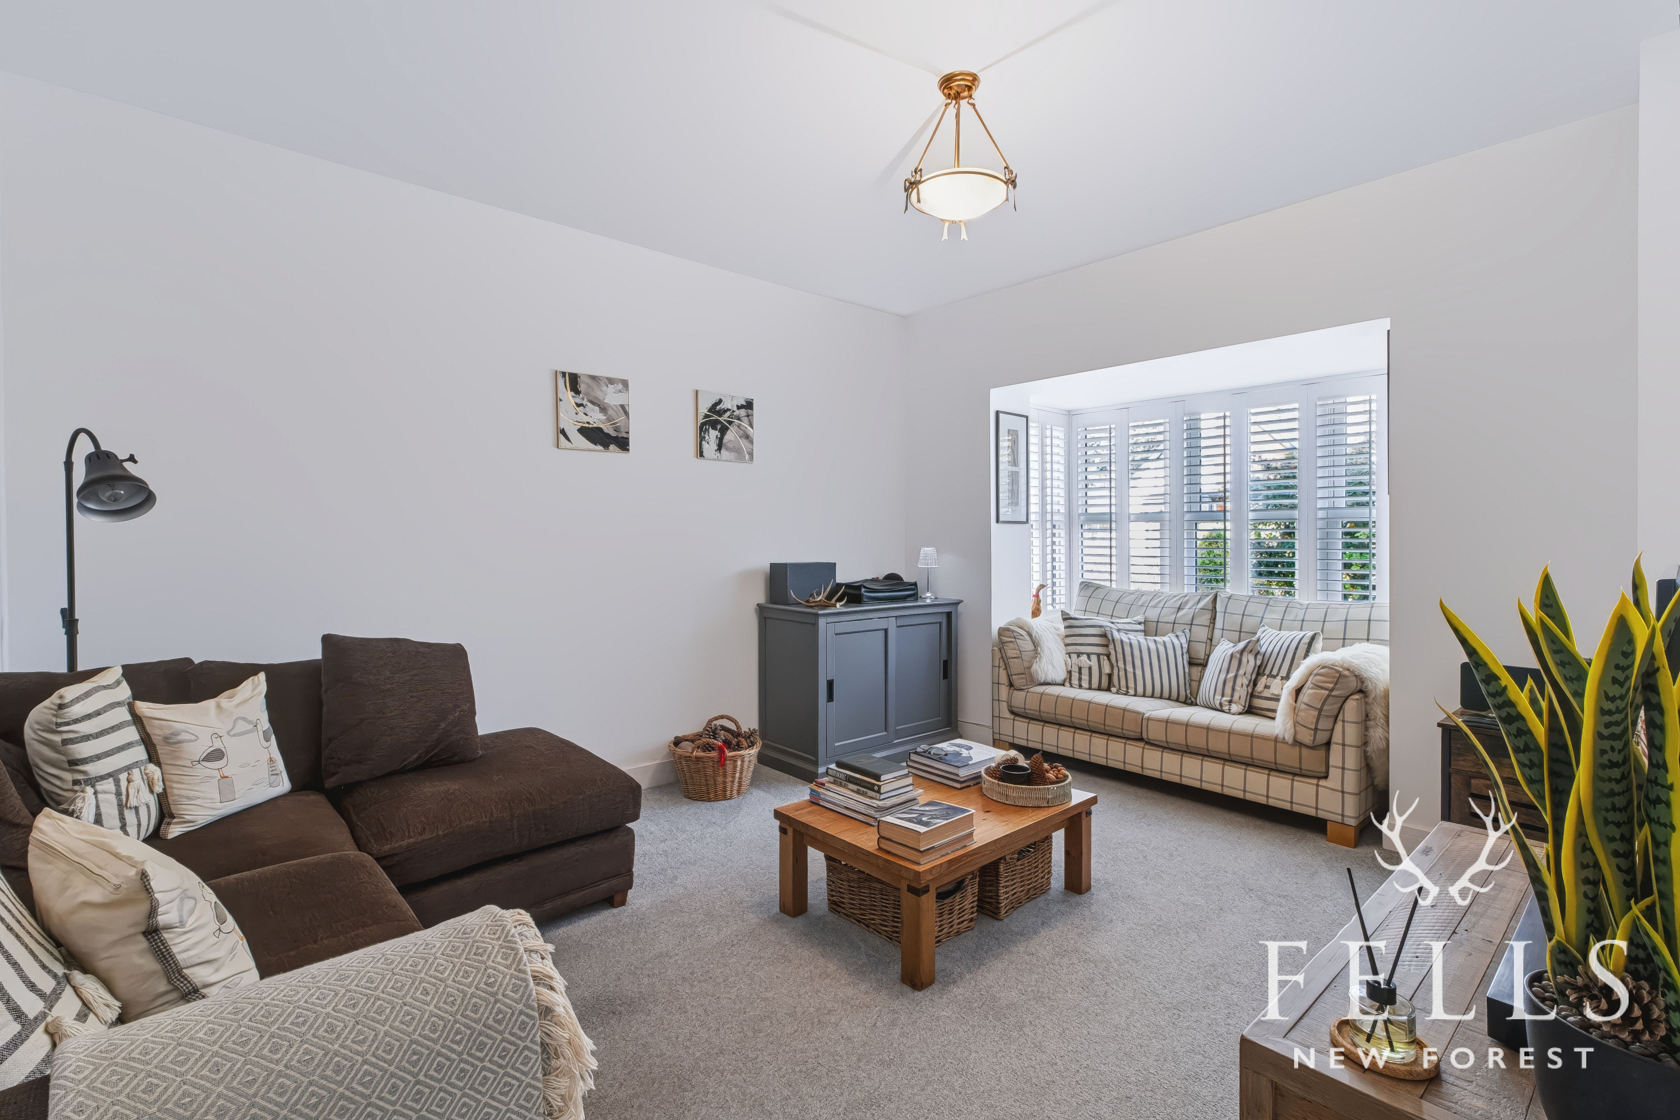
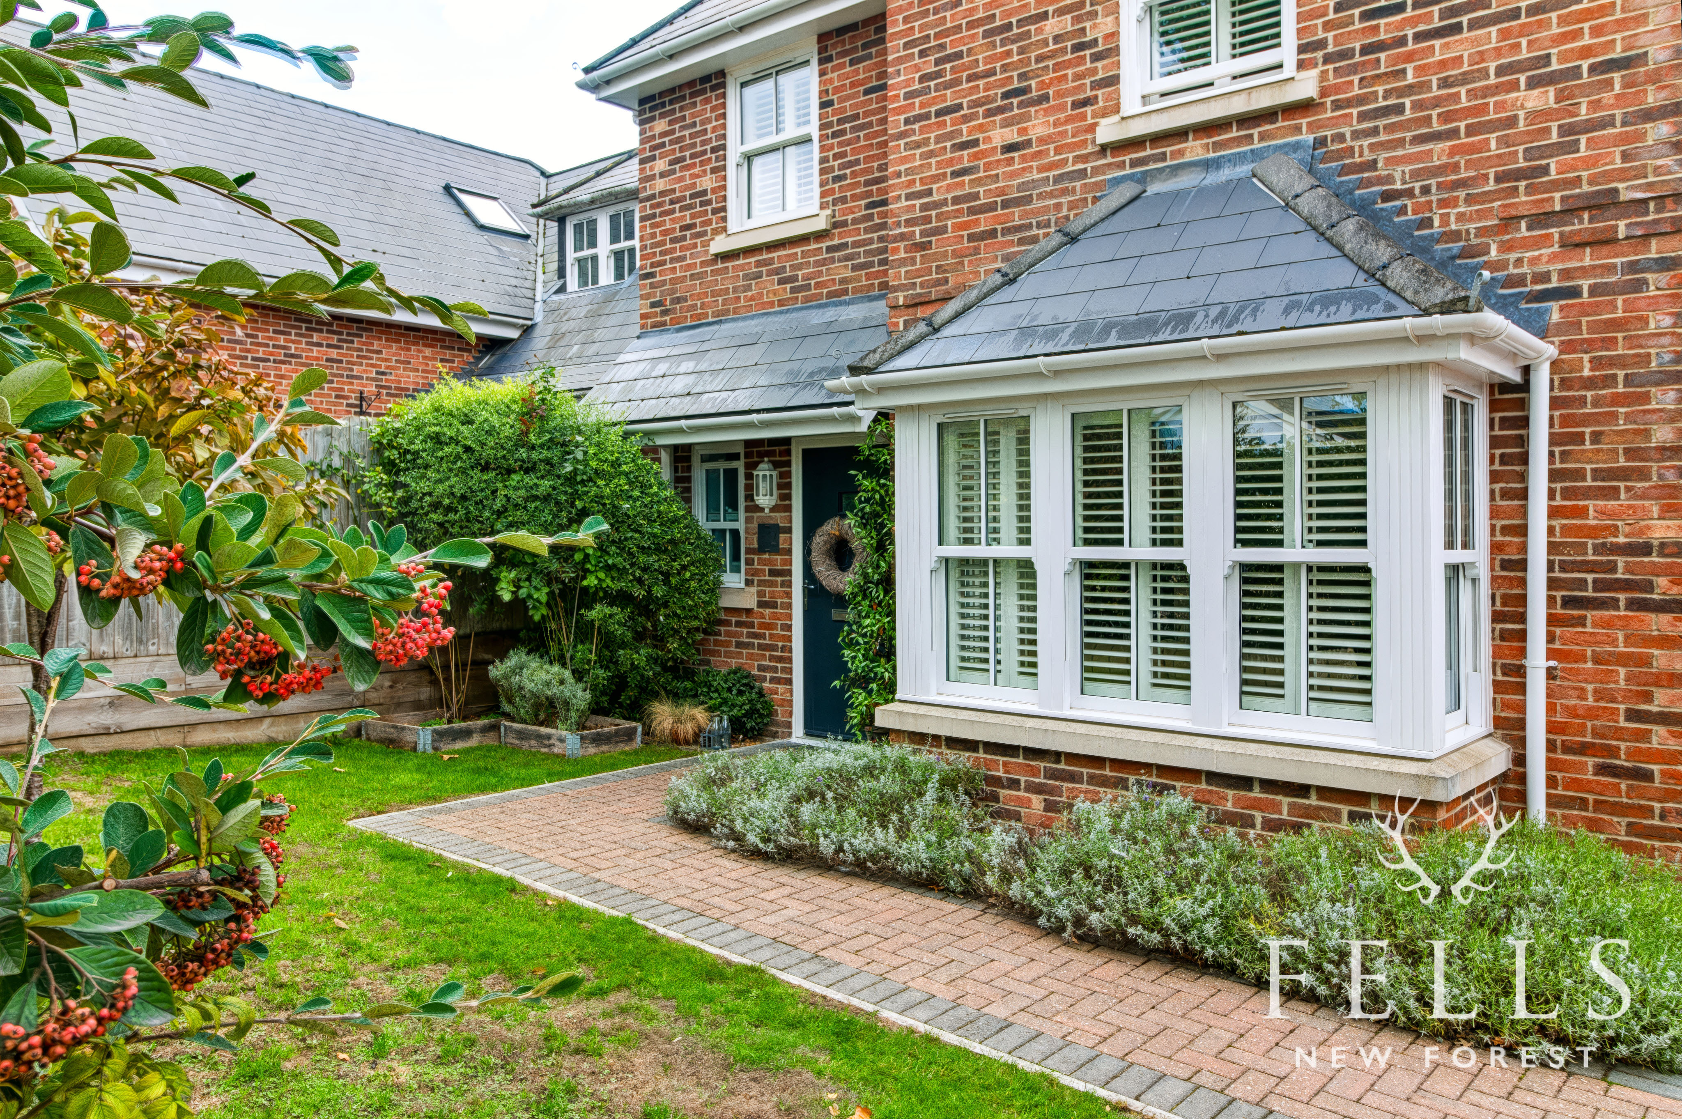
Light and comfortable front-facing reception room with bay window and plantation shutters.
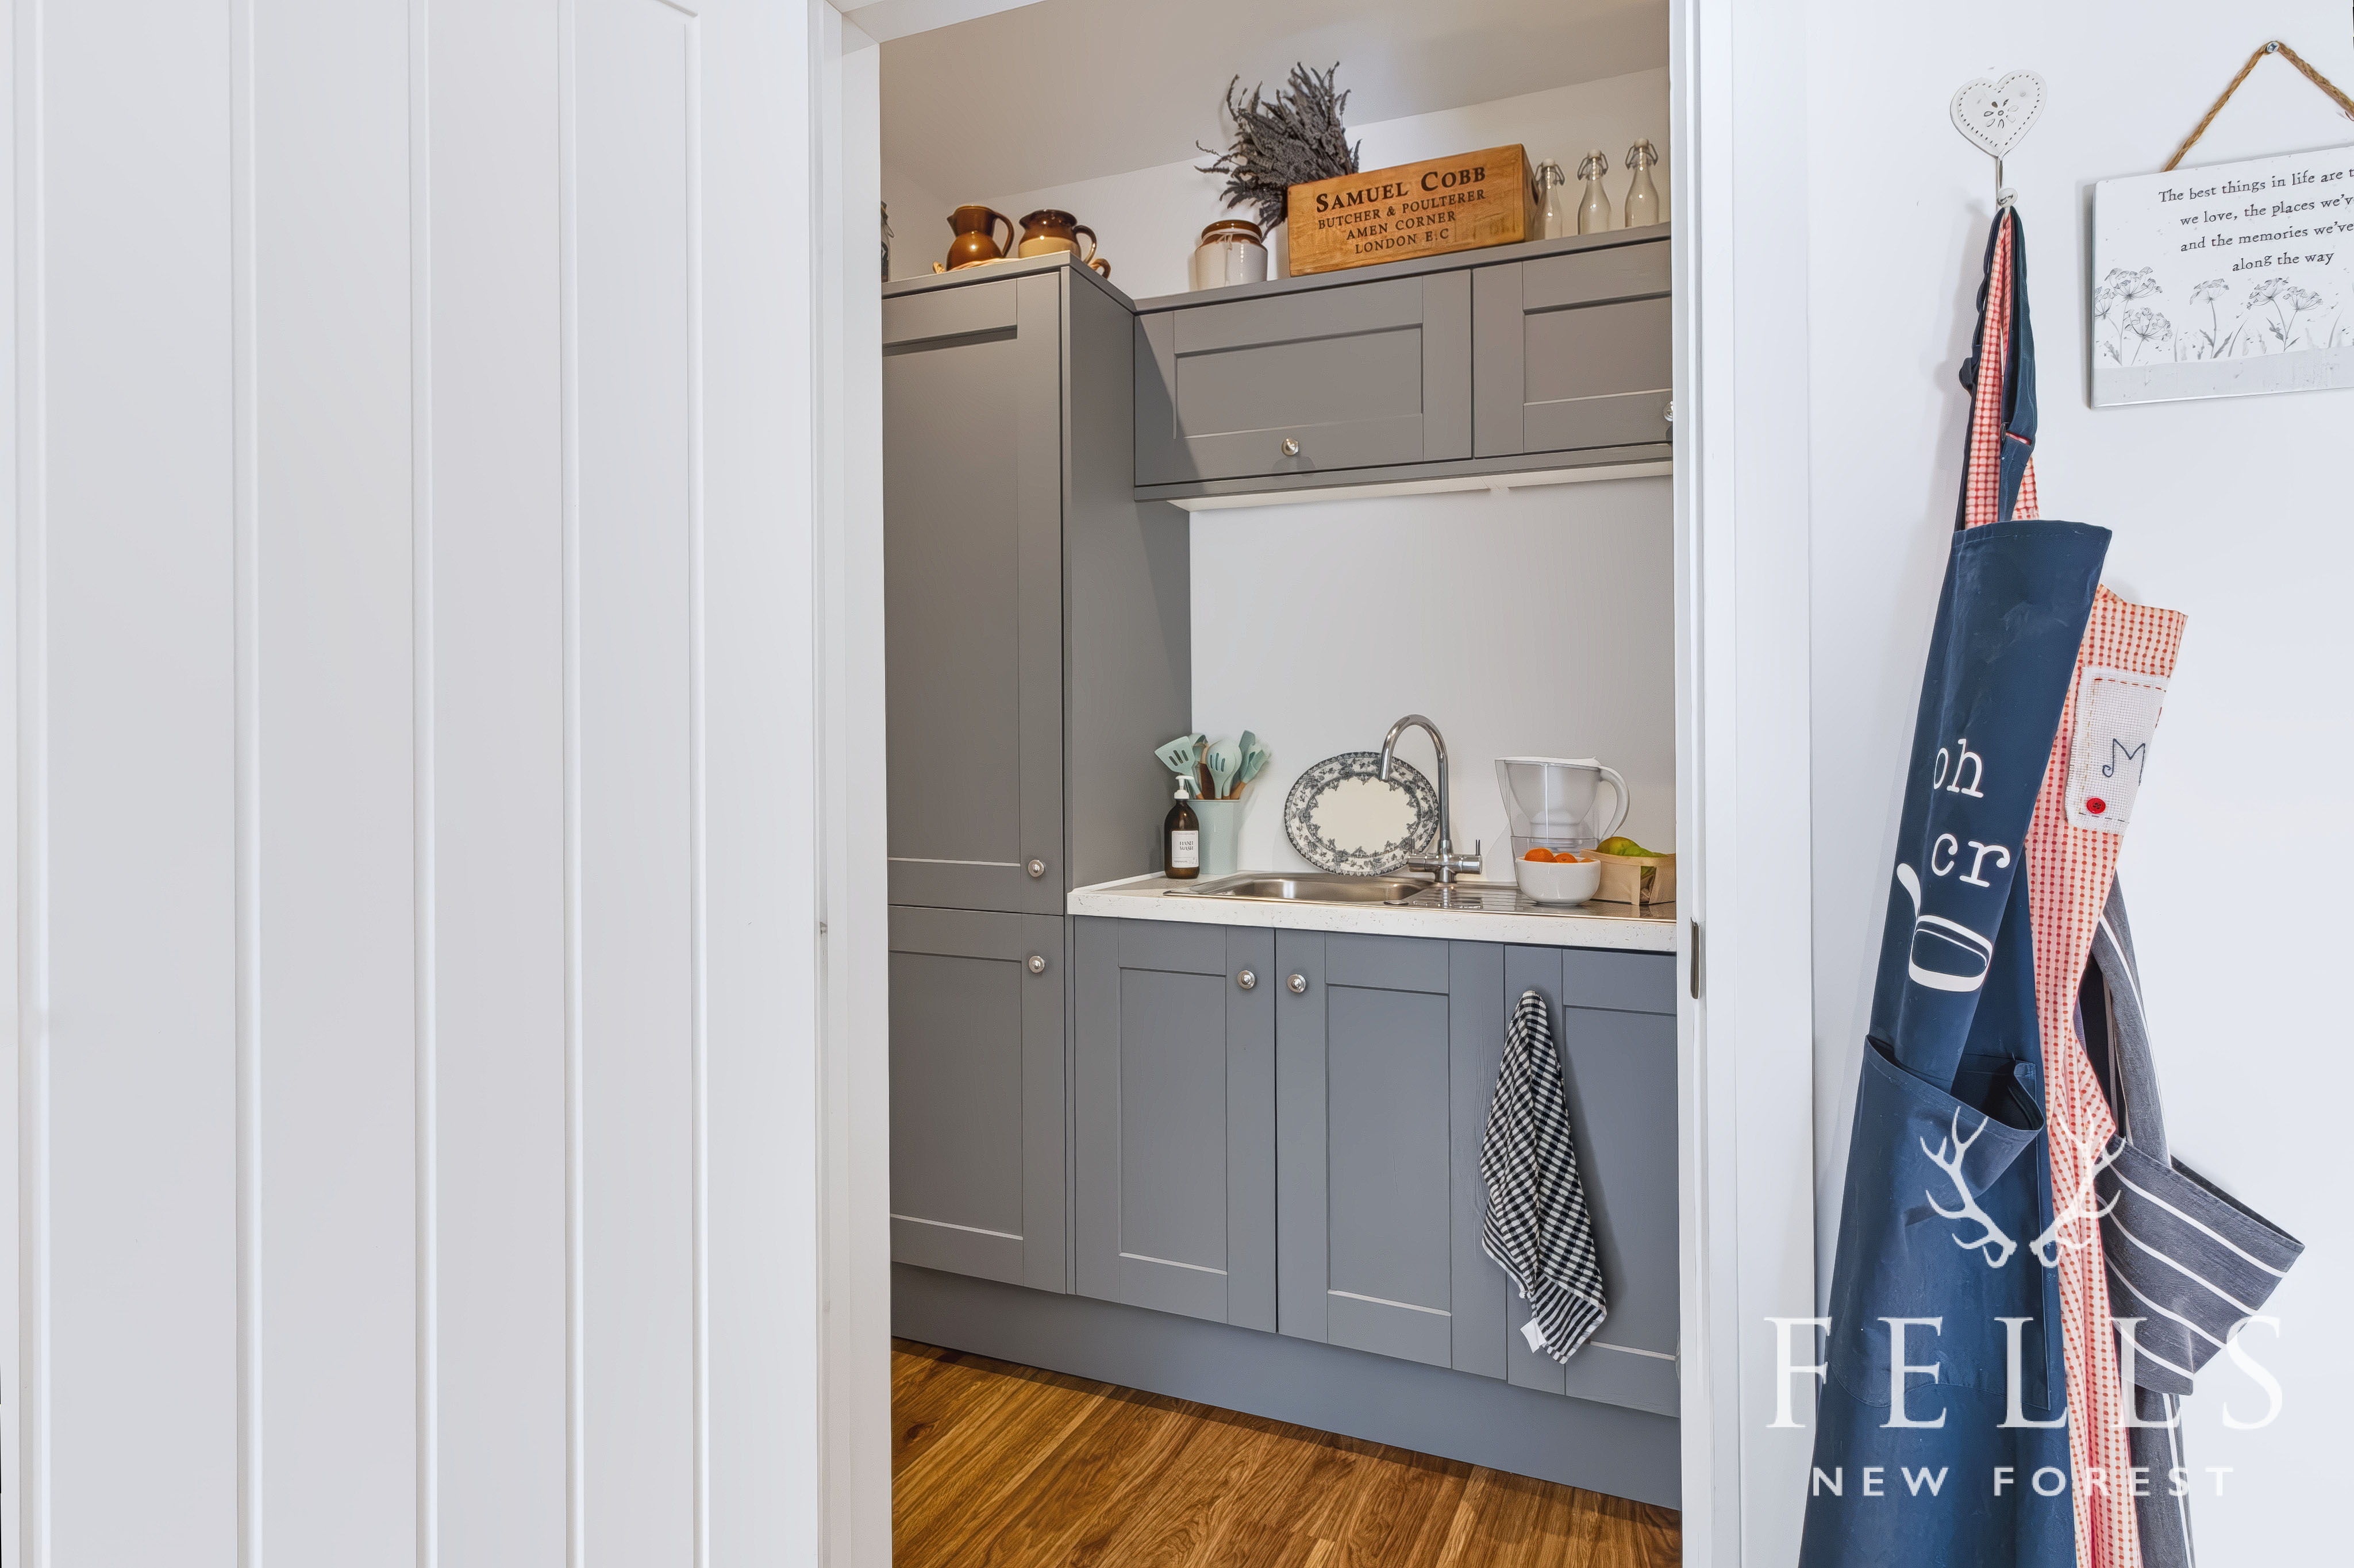
Utility room
Practical separate utility with fitted storage, work surface, sink and integrated washing machine, with direct access to the garage.
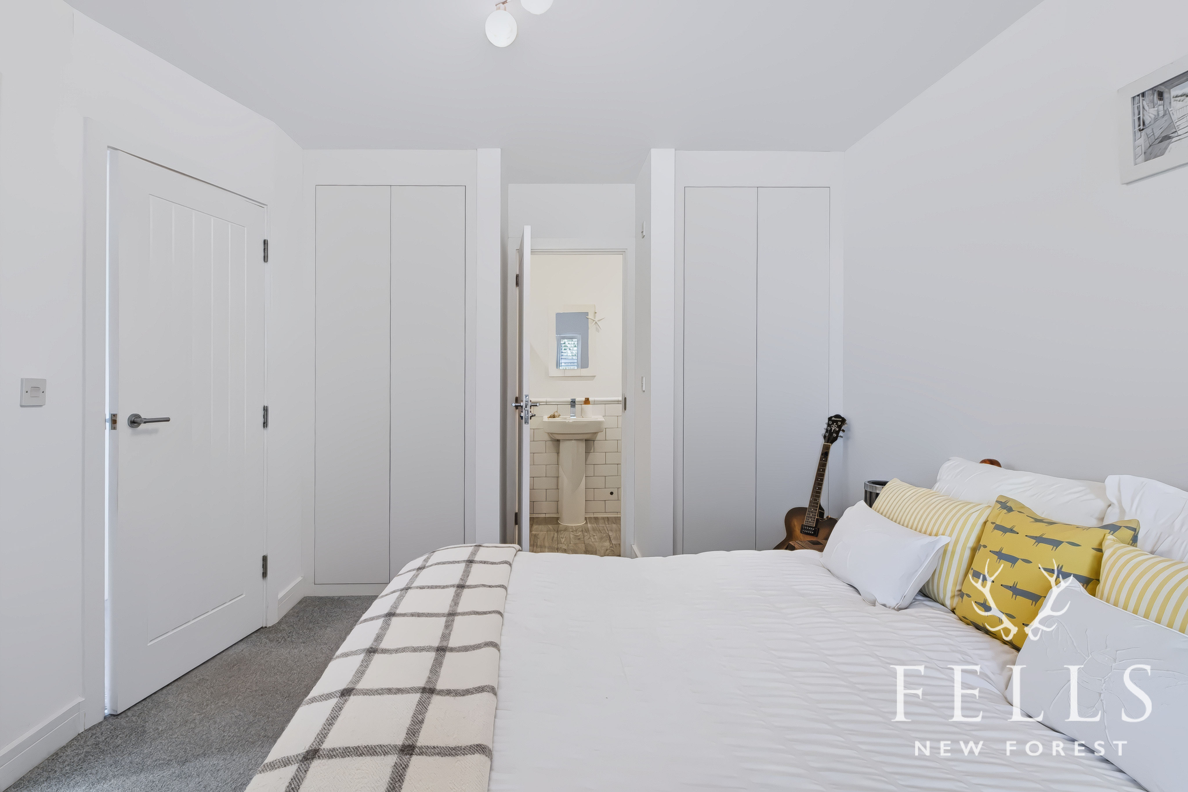
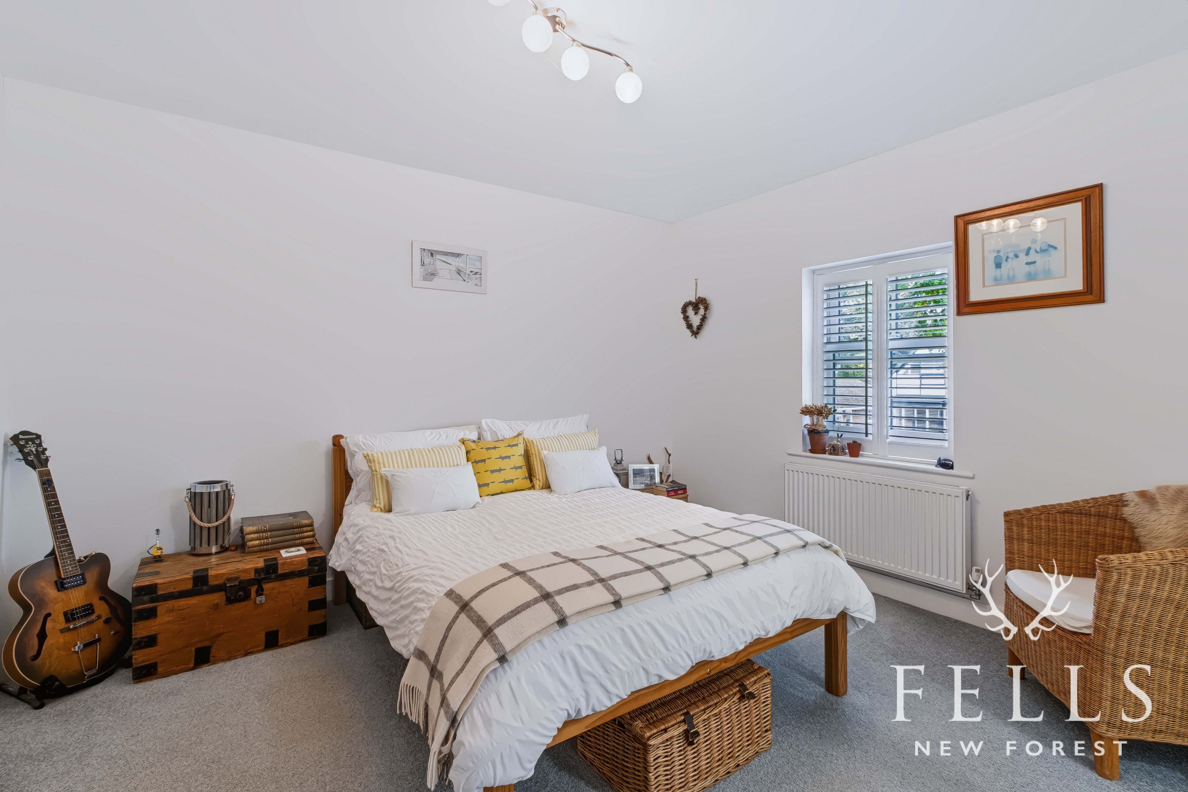
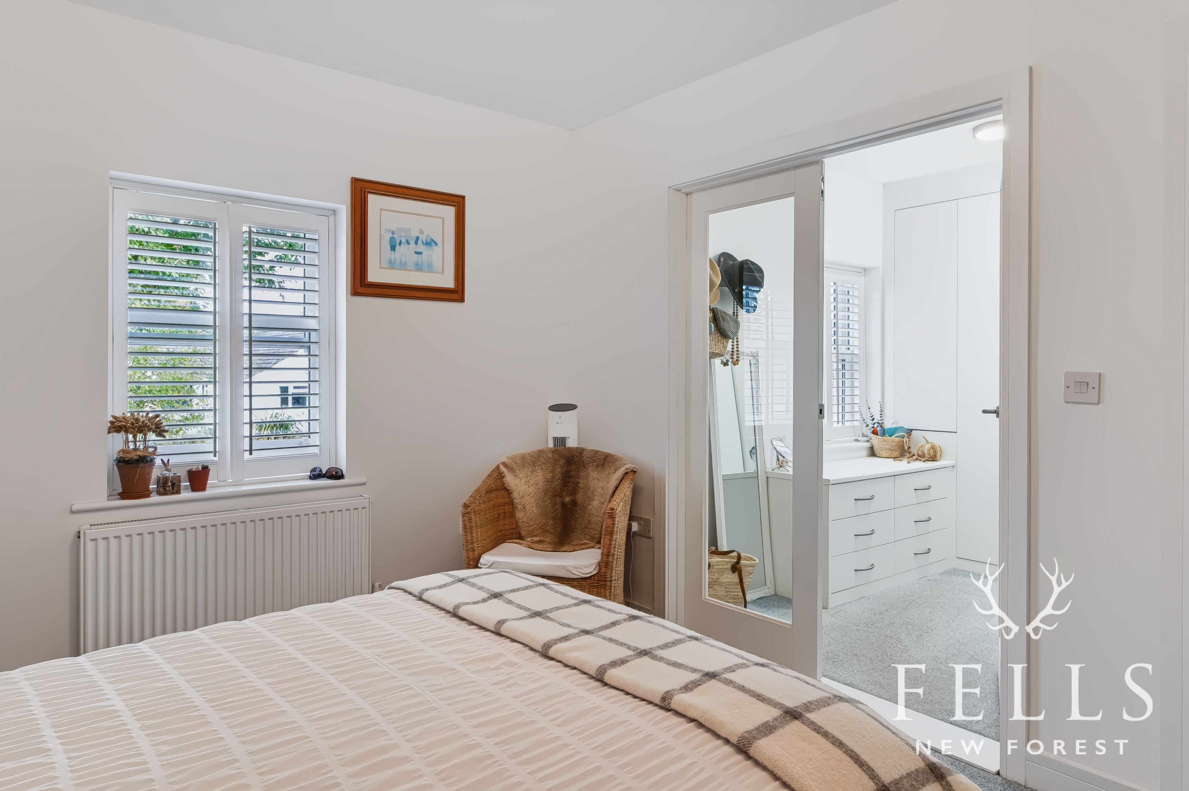
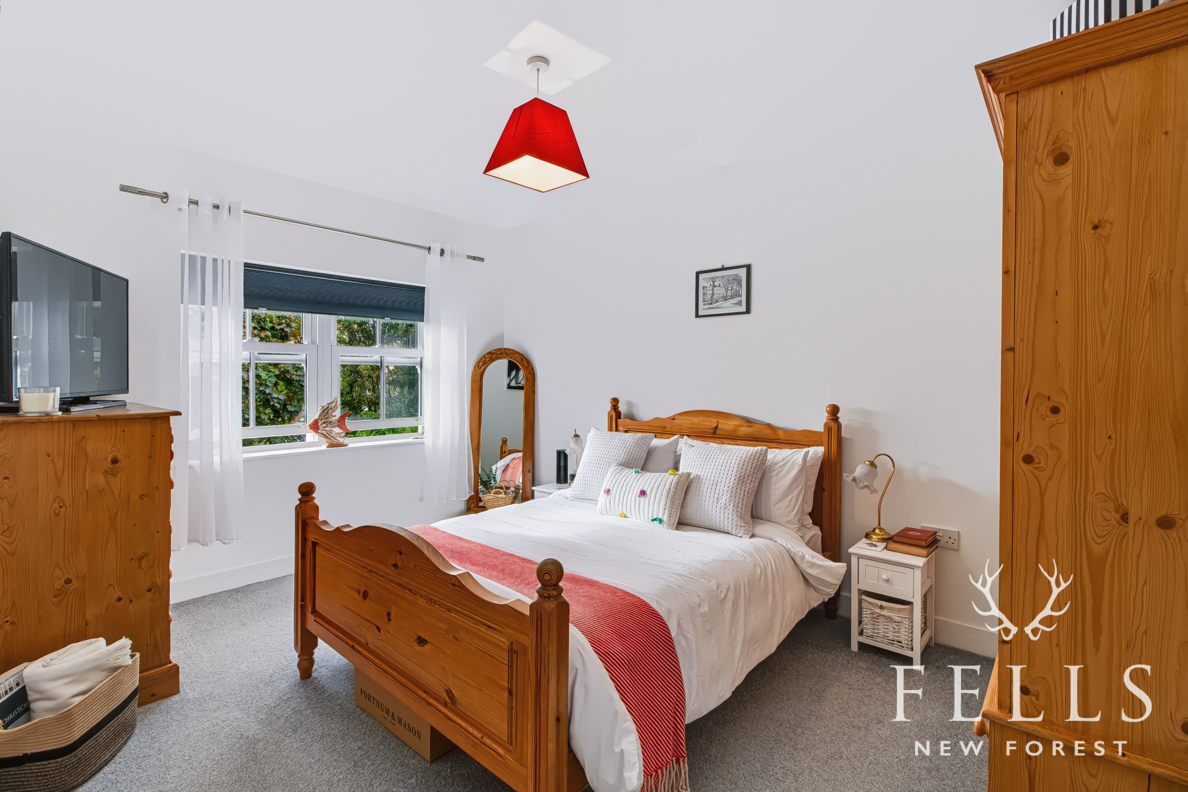
Principal bedroom
3.57m x 3.29m
Spacious front-facing double bedroom with plantation shutters, fitted Sharps wardrobes and access to the dressing room and en-suite shower room.
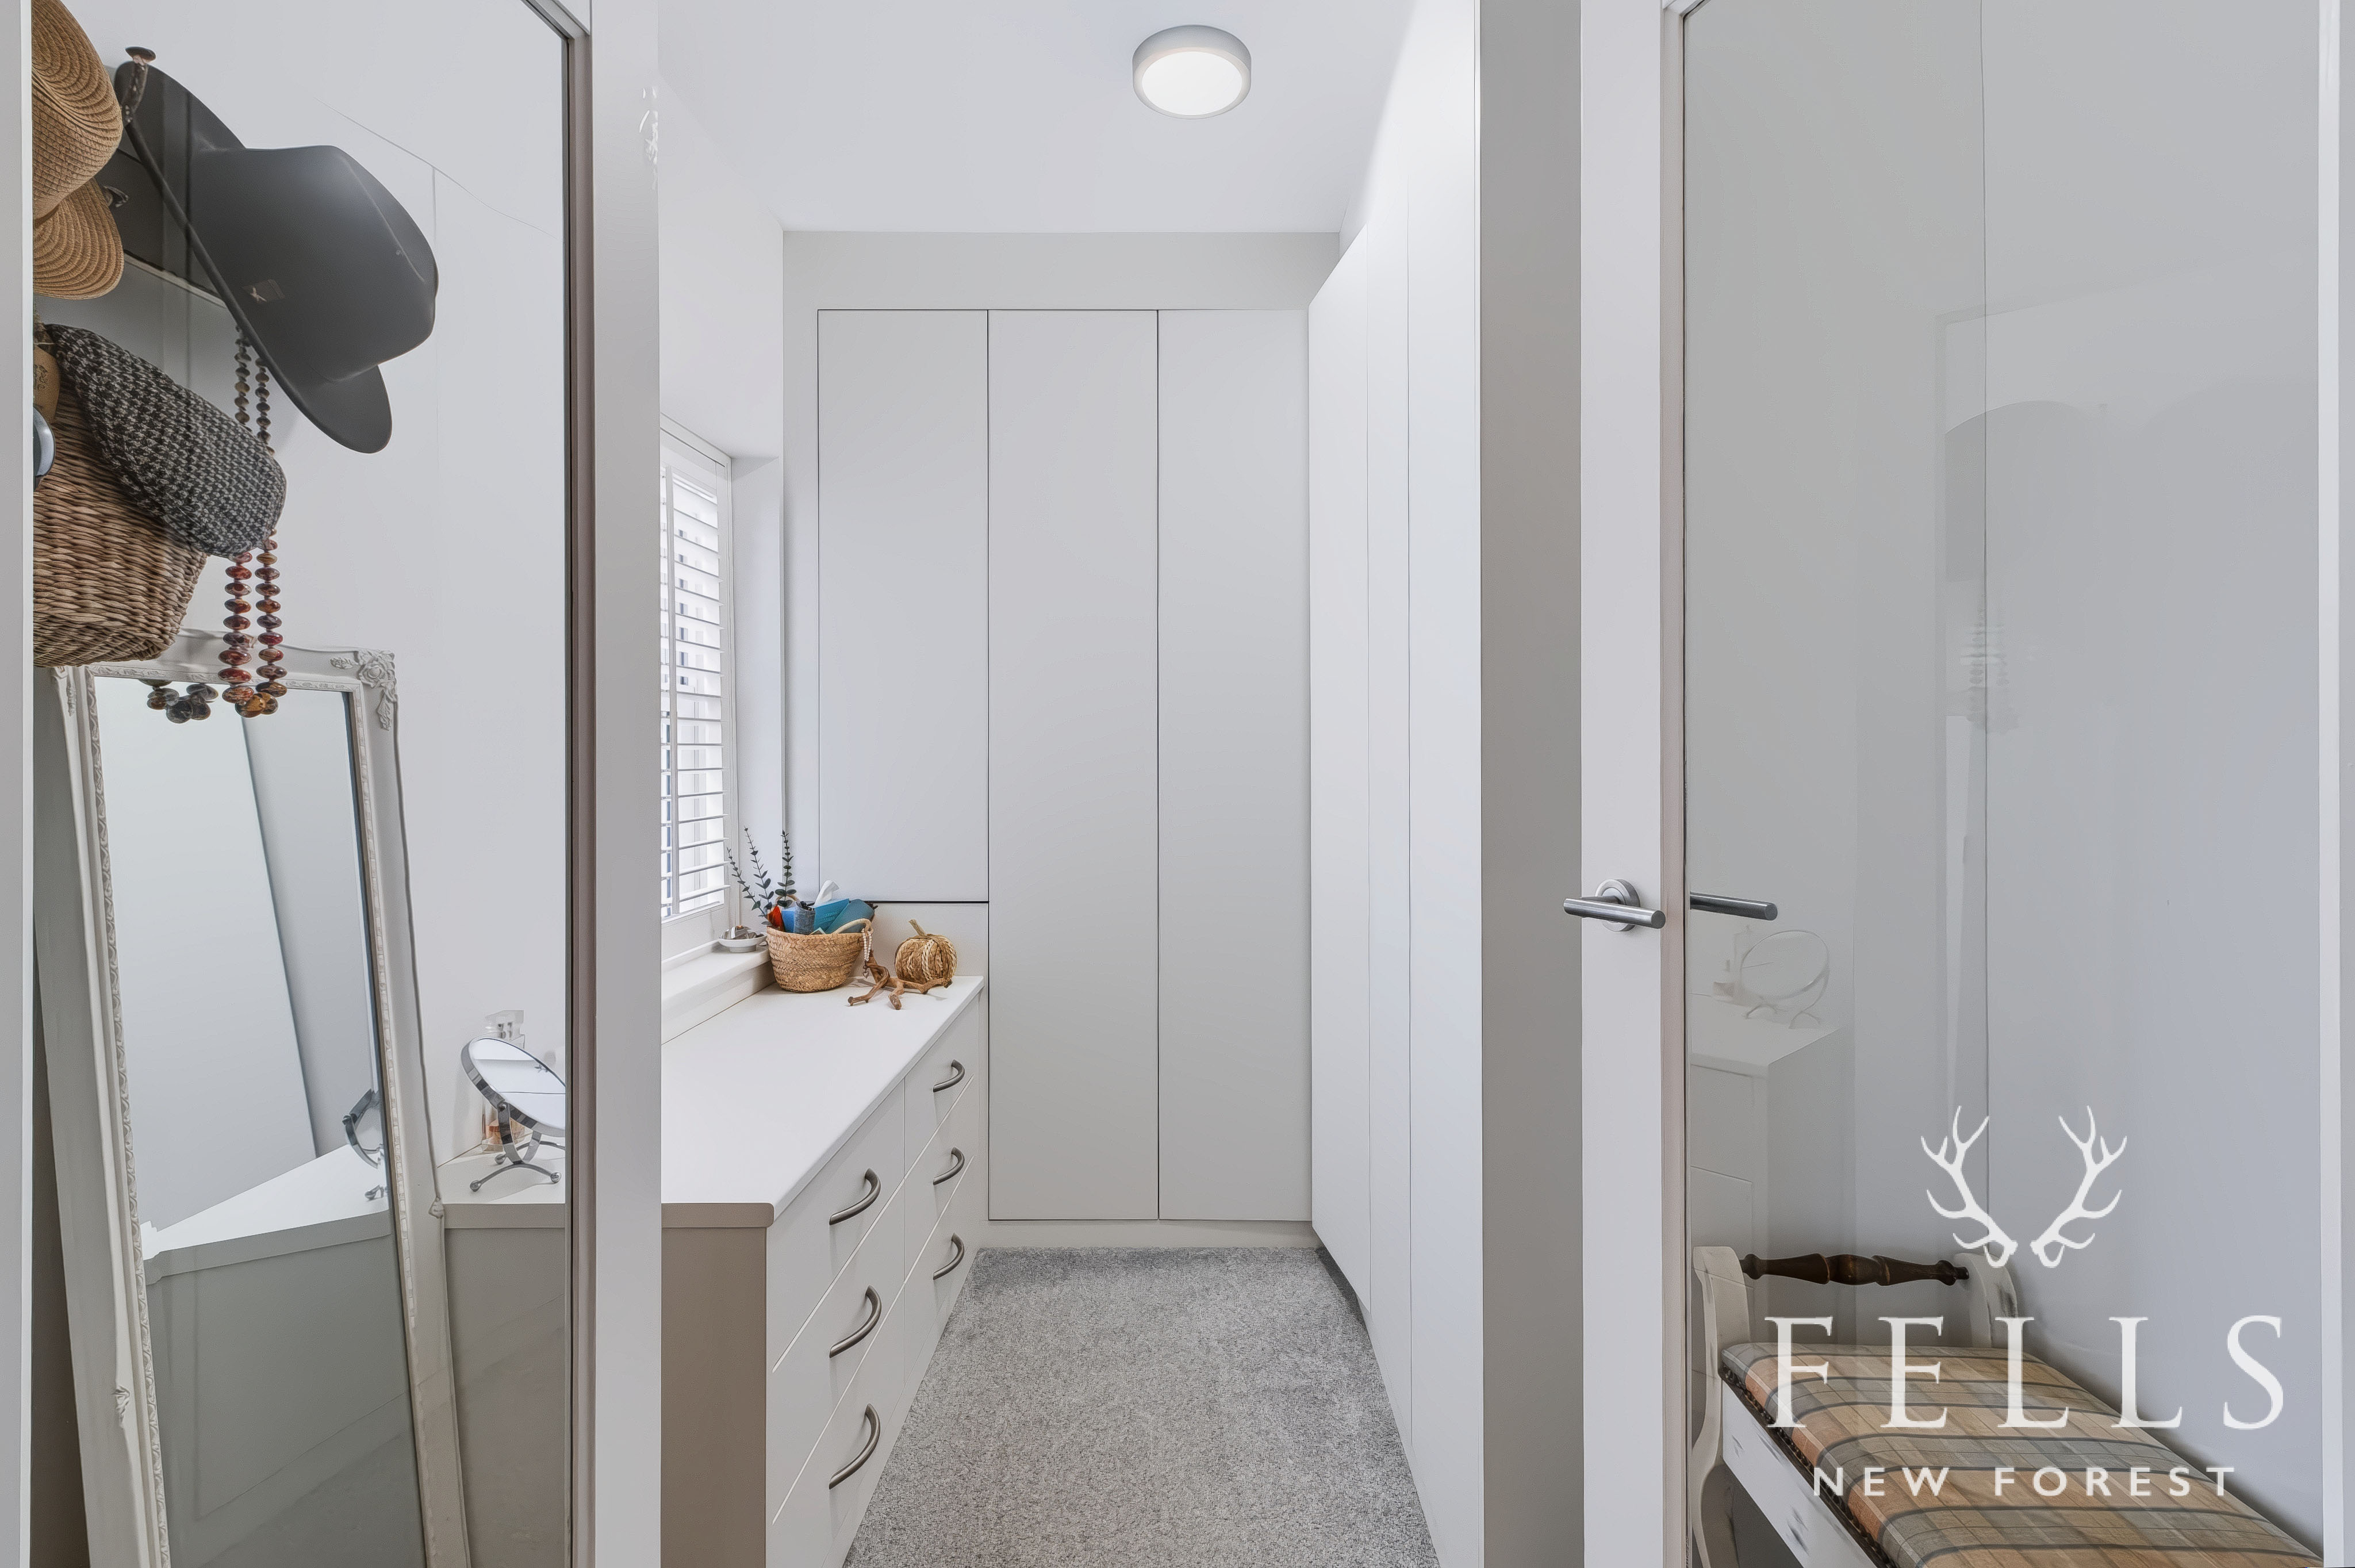
Dressing room
2.39m x 1.89m
Generous additional room with a comprehensive range of fitted Sharps wardrobes and furniture. Originally designed as bedroom four, it provides excellent dressing and storage space.
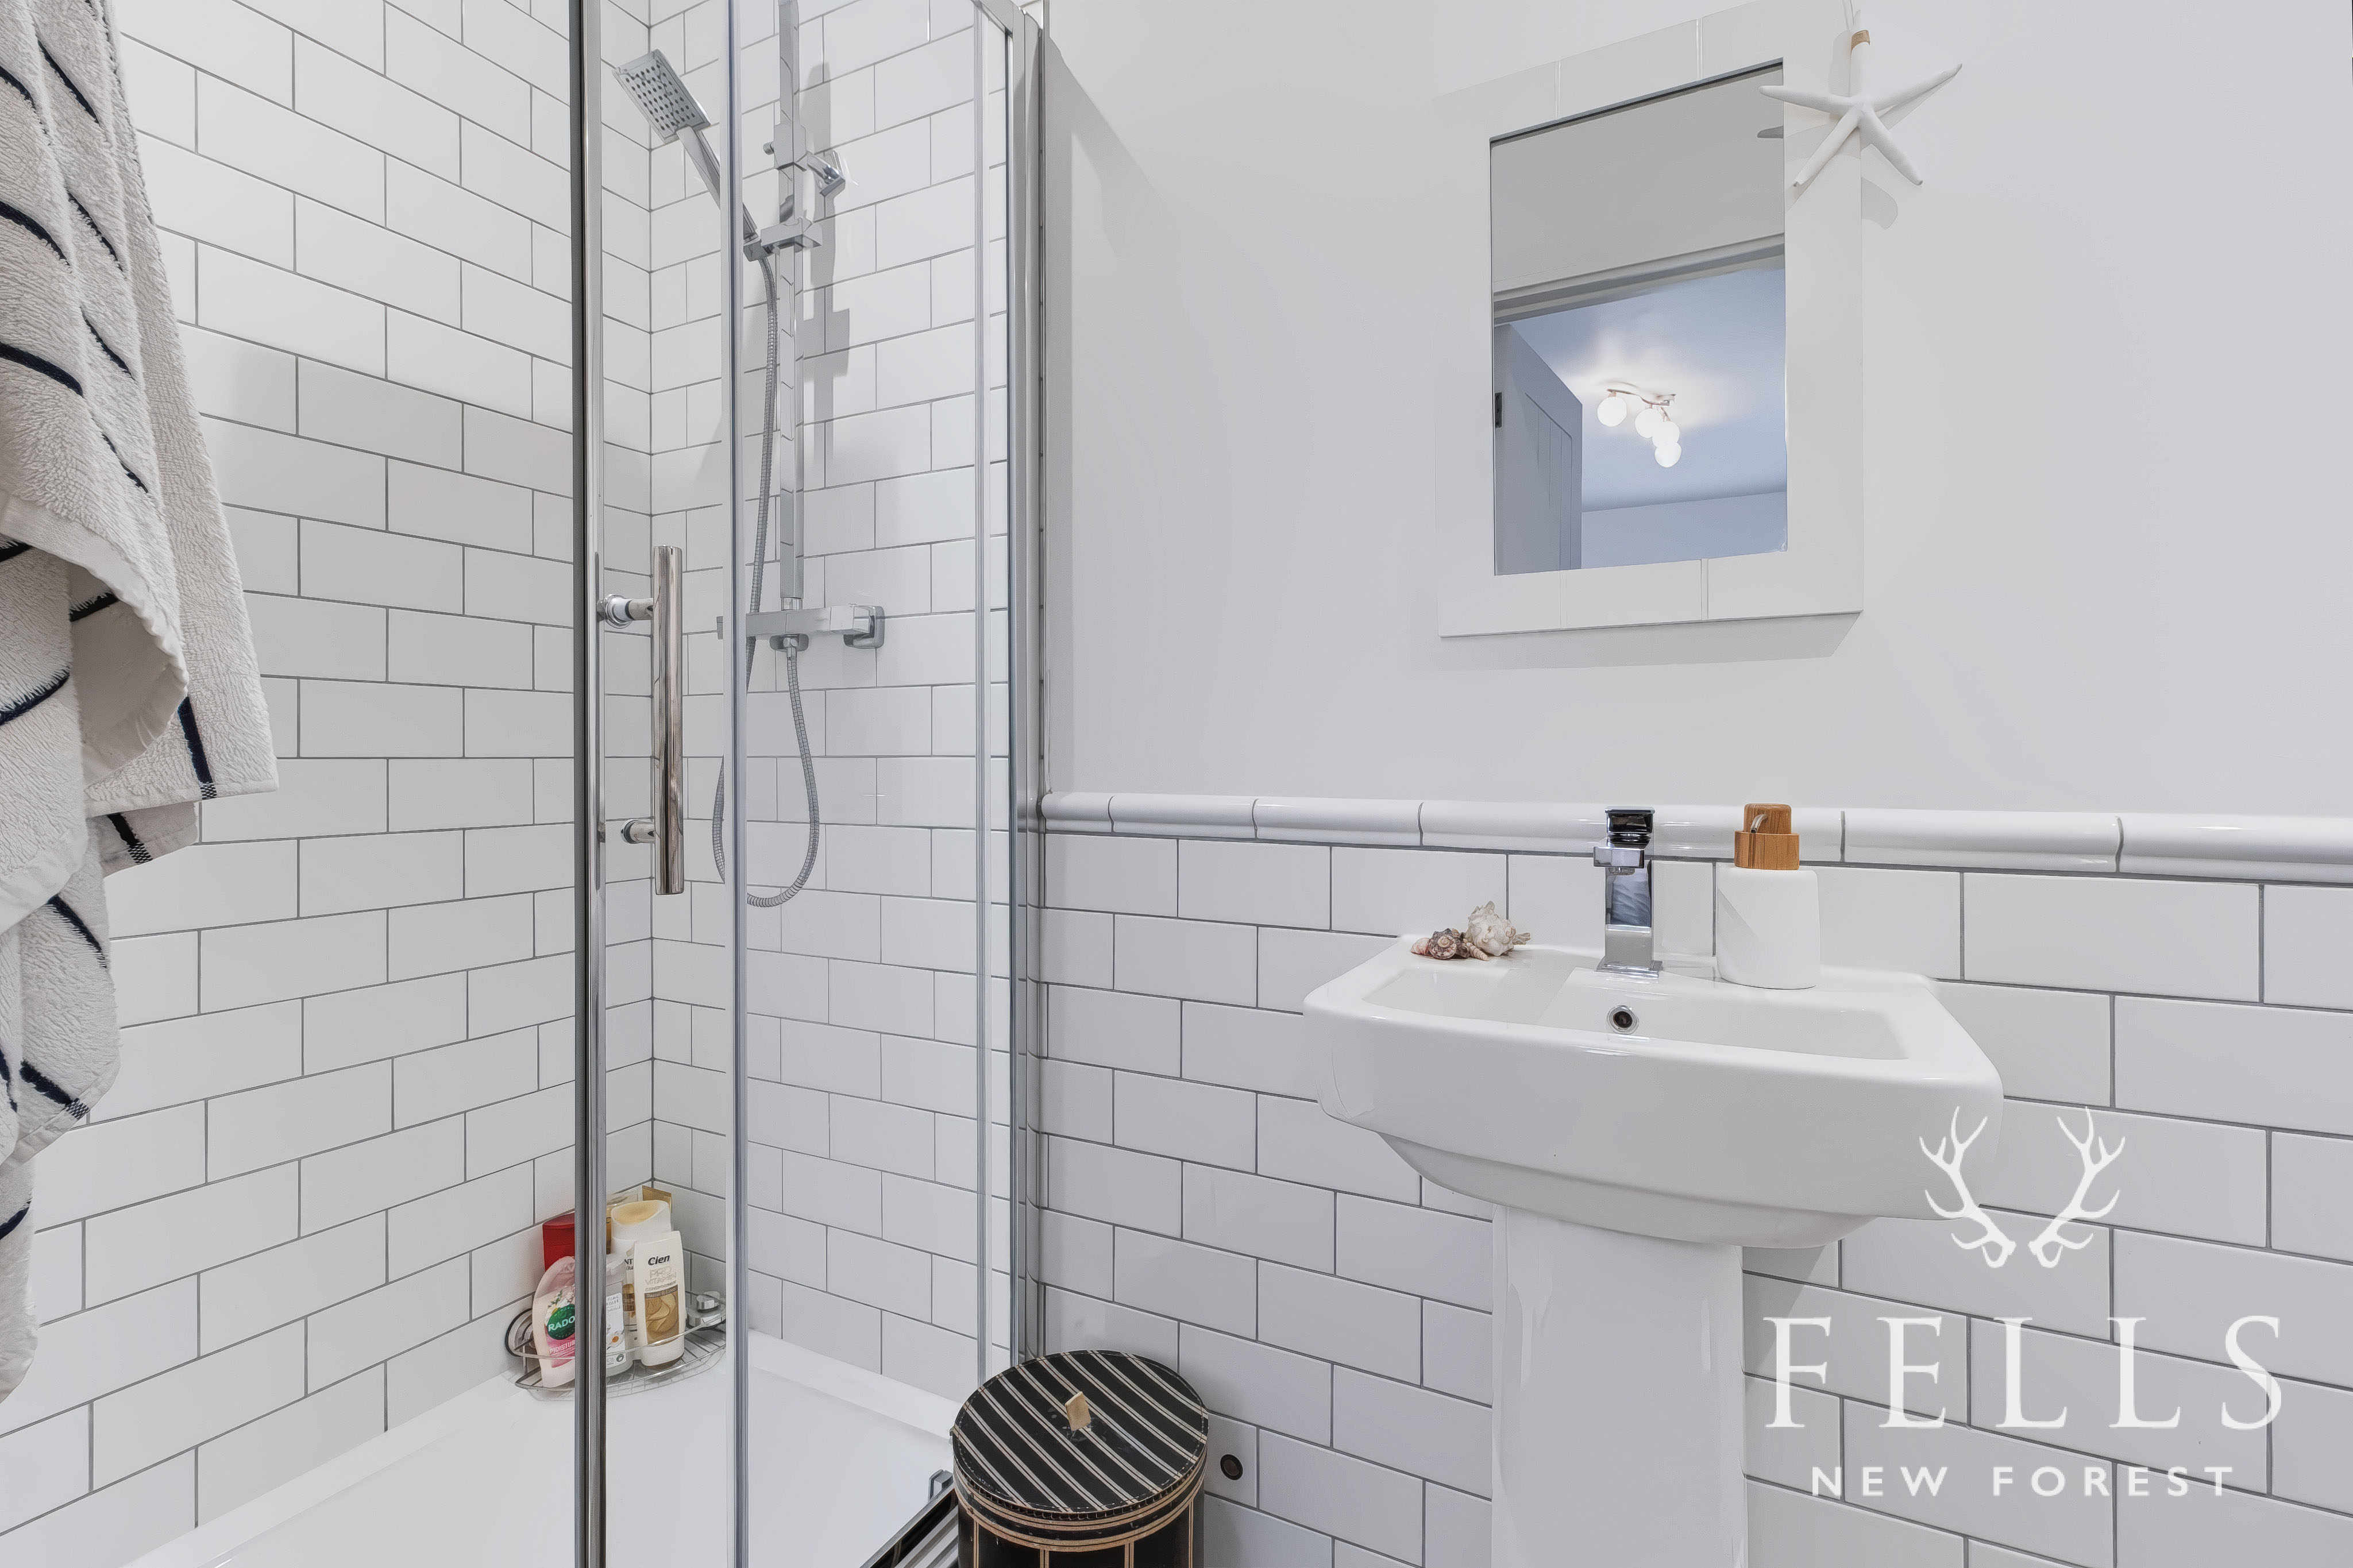
En-suite Shower room
Modern shower room with large walk-in style shower enclosure, WC, wash basin and heated towel rail.
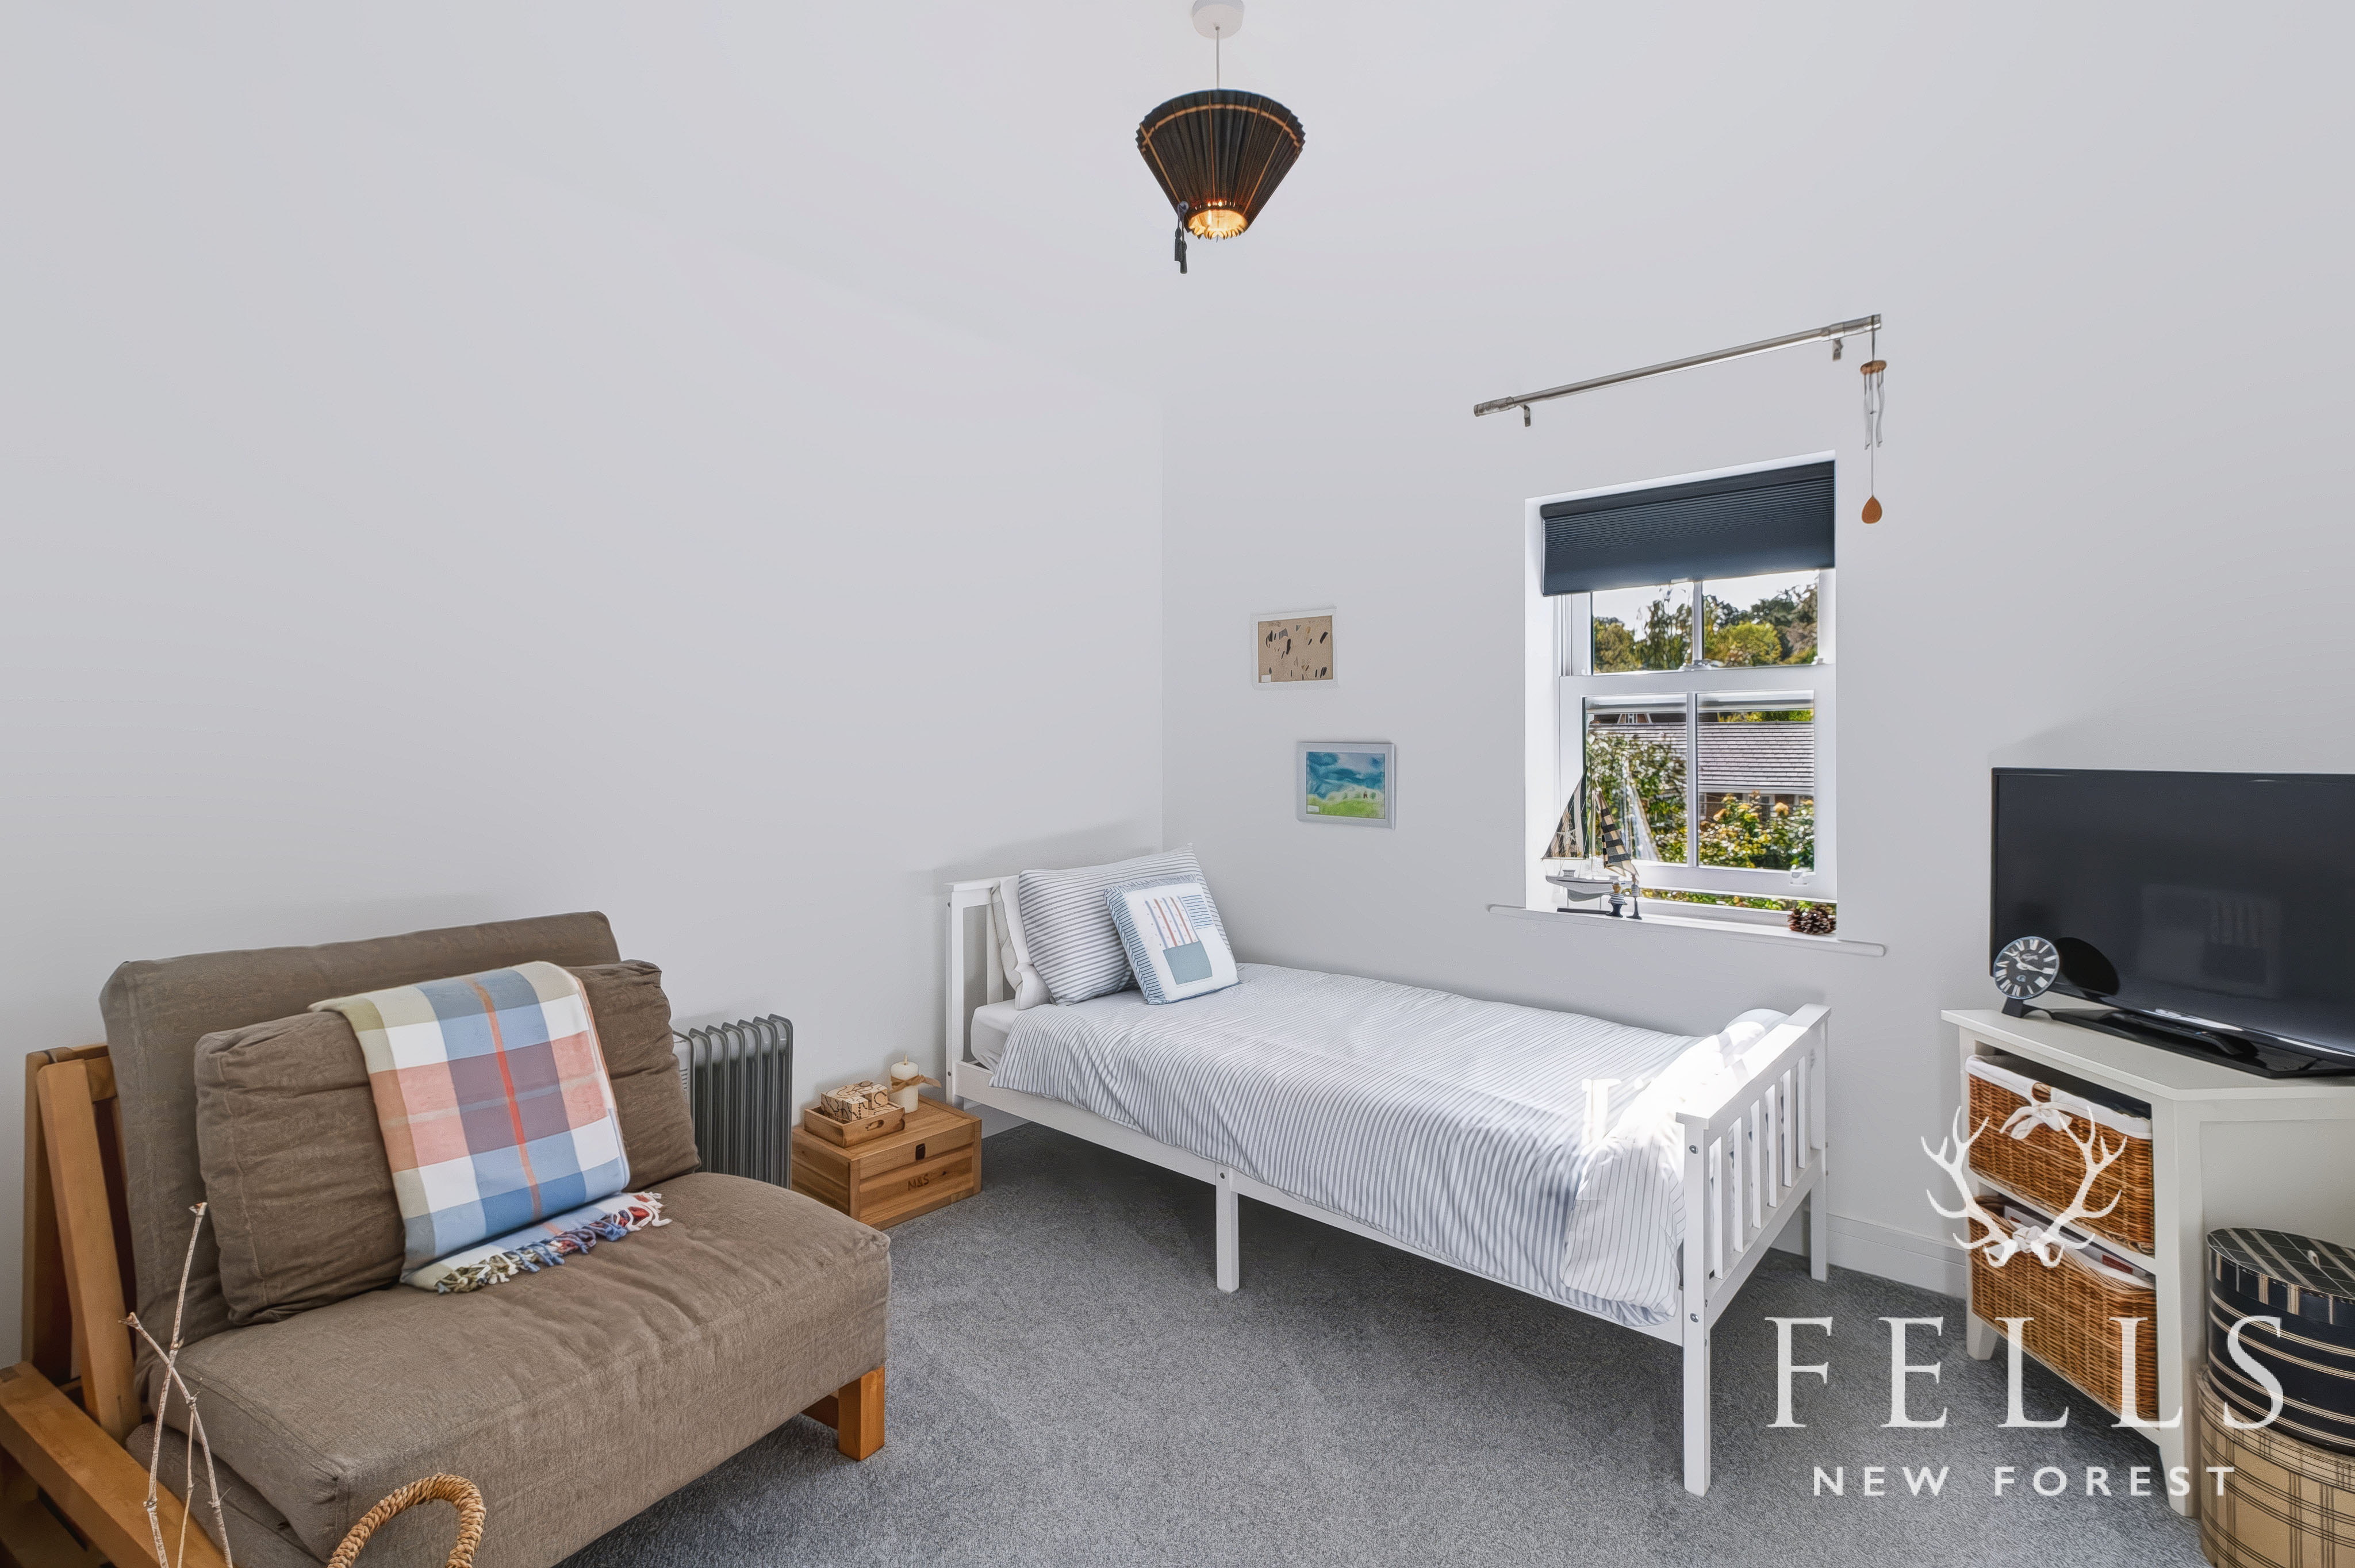
Bedroom 2
3.99m x 2.95m
Good-sized double bedroom overlooking the rear garden, with fitted blackout blinds.
Bedroom 3
2.95m x 2.82m
Further double bedroom overlooking the rear garden, also with fitted blackout blind
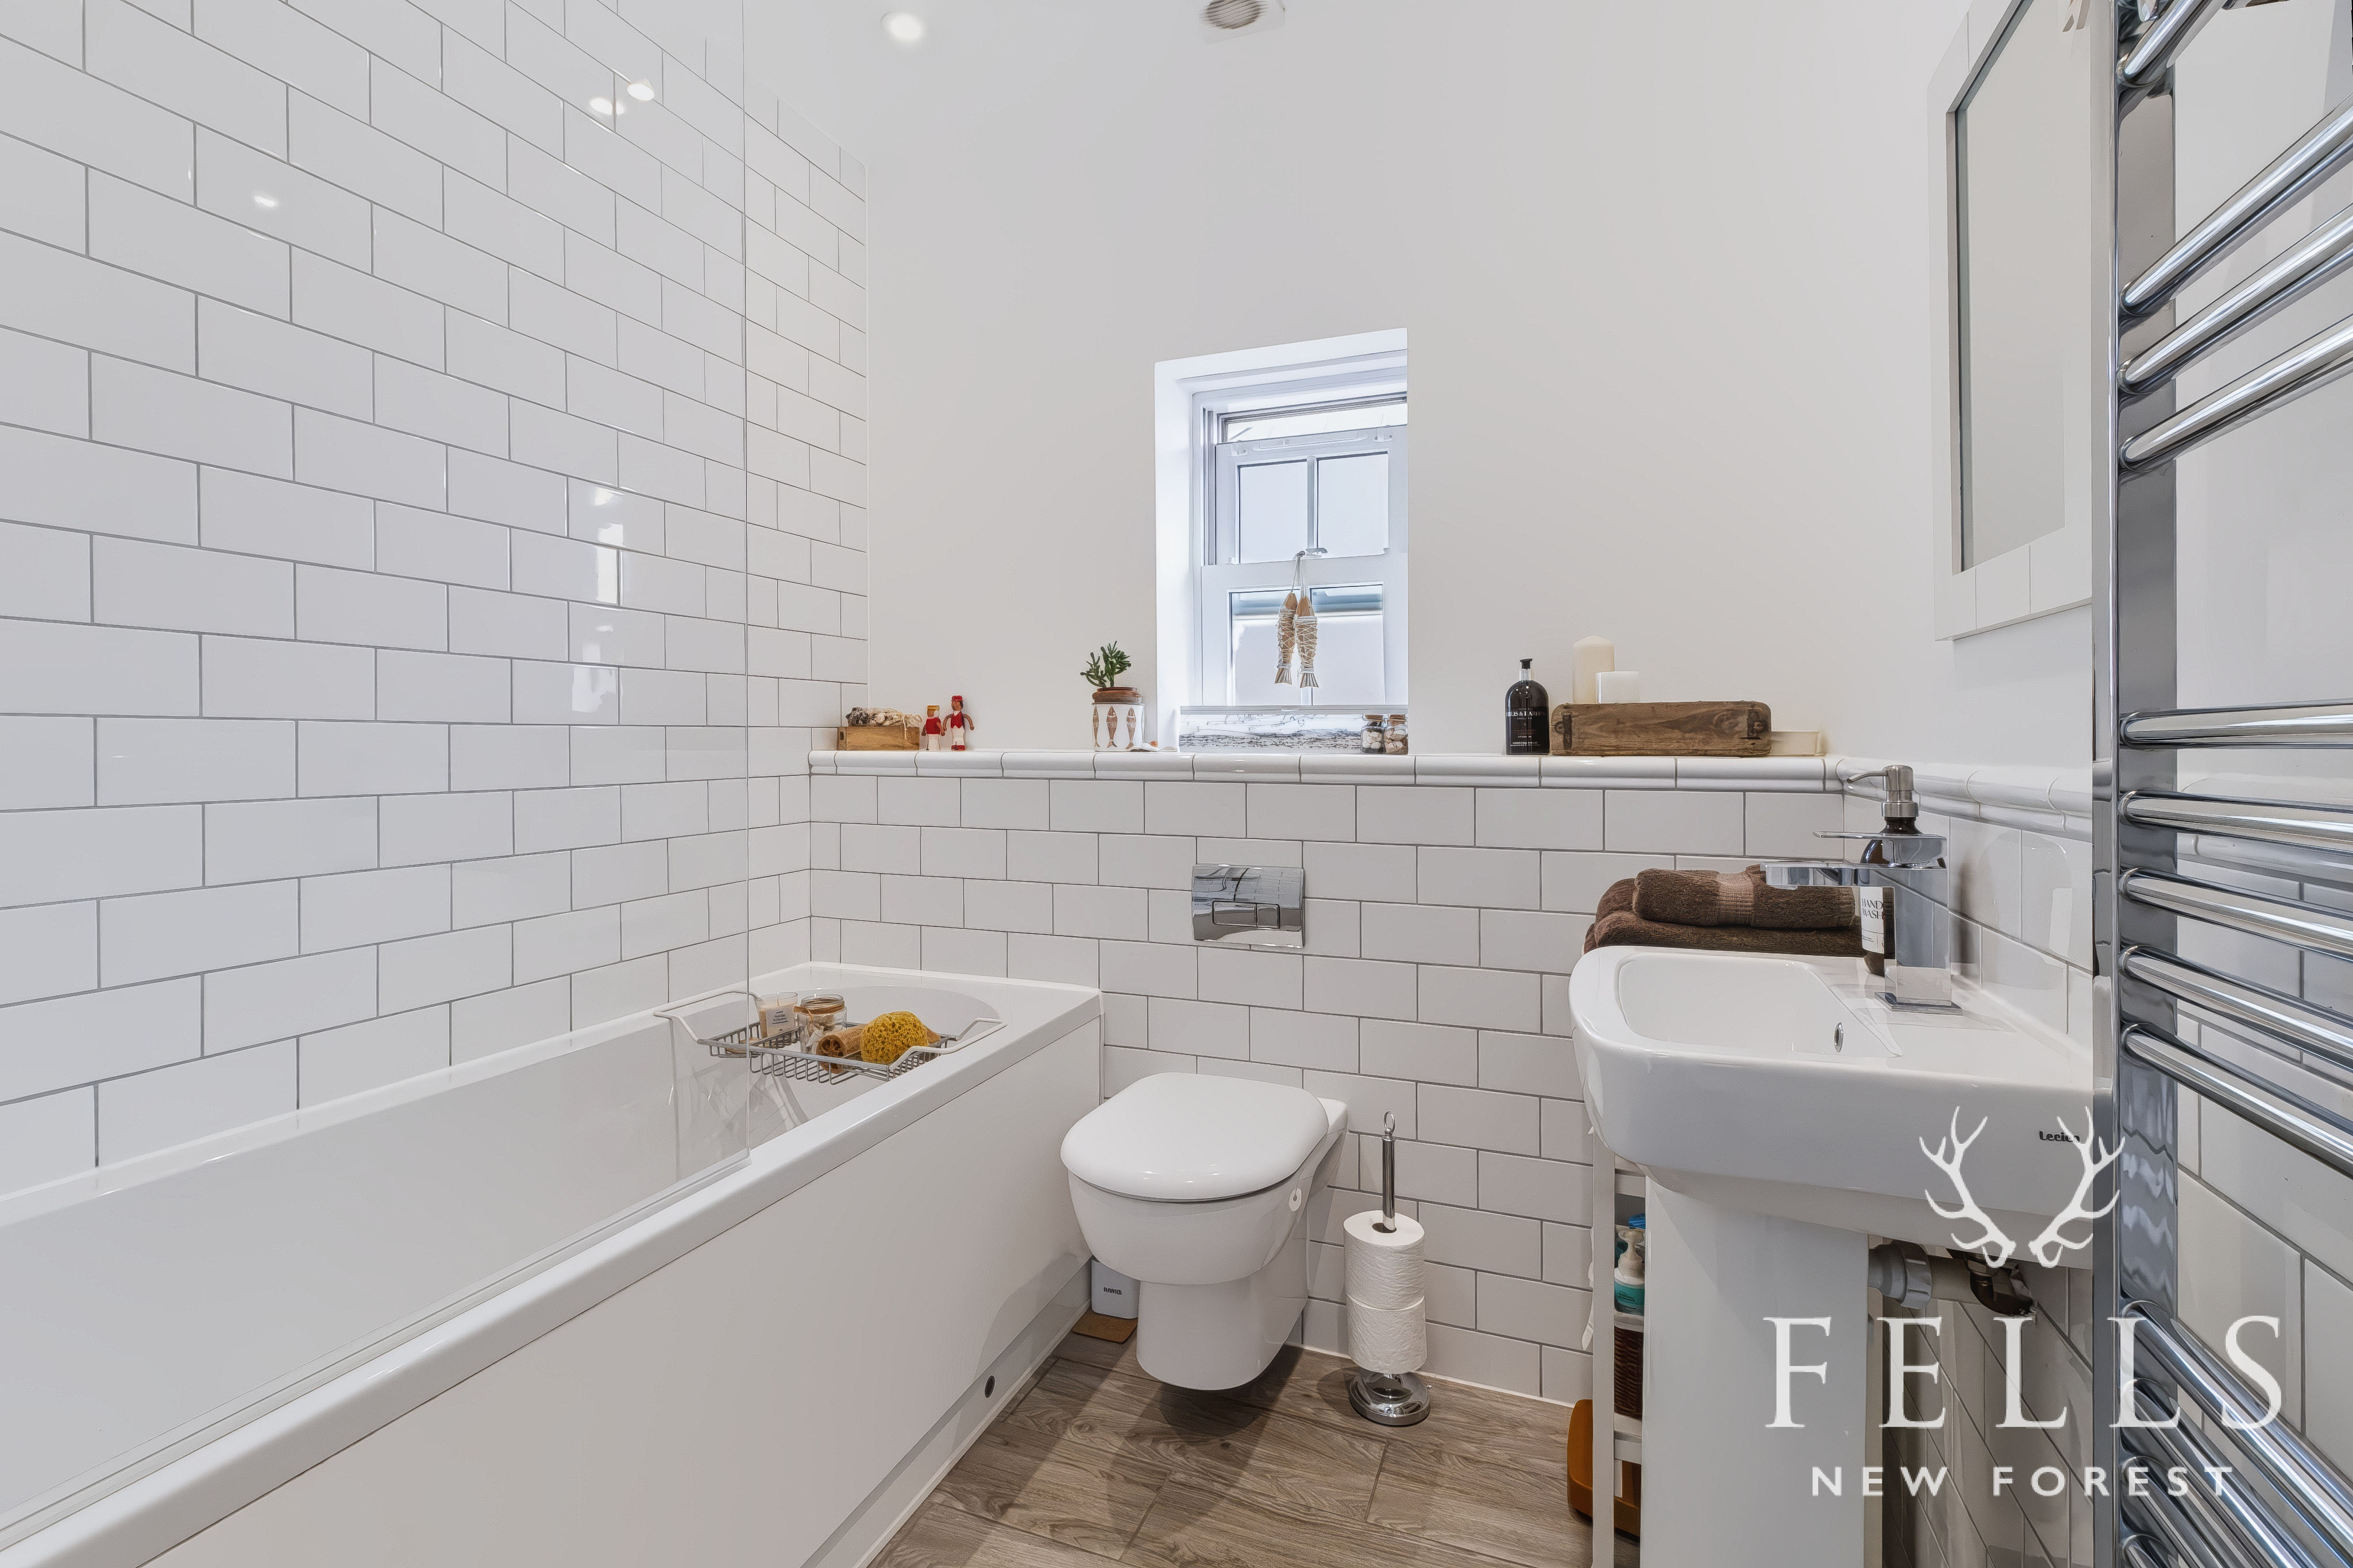
Bathroom
Well-appointed bathroom with bath and shower over, WC, wash basin and heated towel rail.
Floorplans
Outside Spaces
Garden
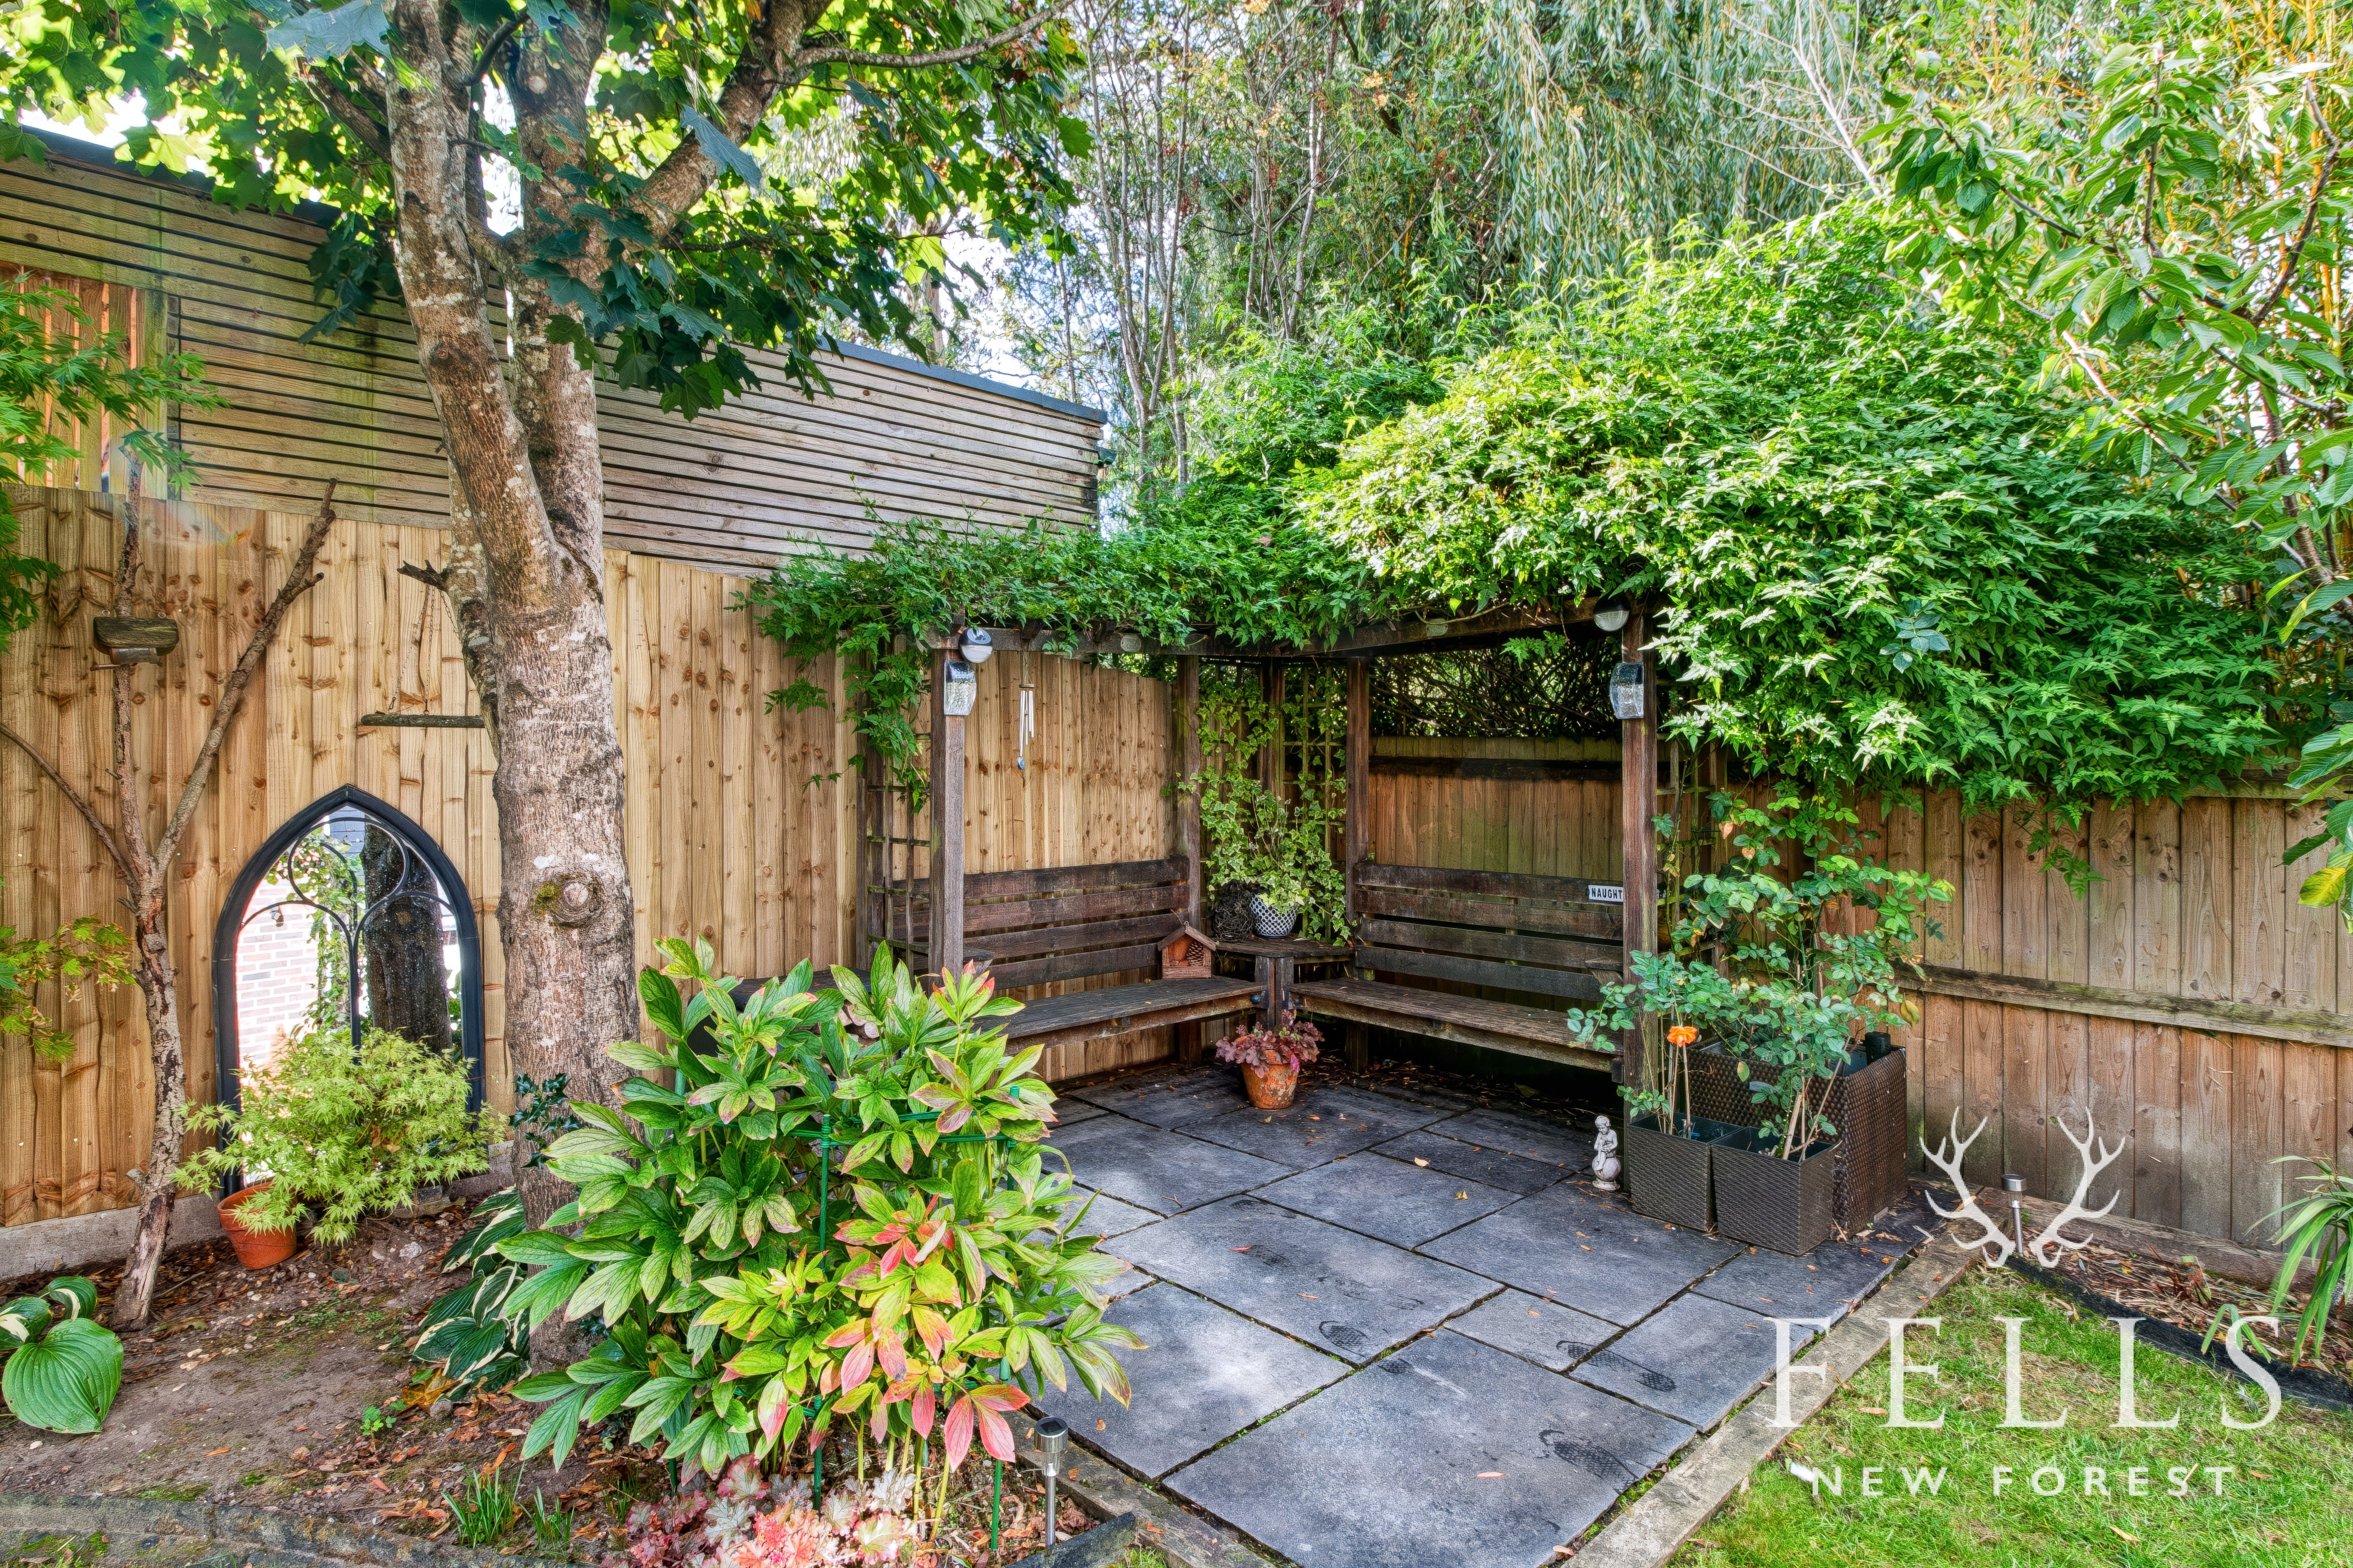
Attractively landscaped, south-facing garden with a full-width slate-paved terrace, lawn and established shrubs and ornamental trees. A further patio provides an additional seating area, while a side storage area offers useful space for longer garden or leisure equipment.
Parking Spaces
Garage
Capacity: 1
Attached 19ft garage accessed via the utility room, with power & light, boarded storage and door providing access to the garden.
Off street
Capacity: 2
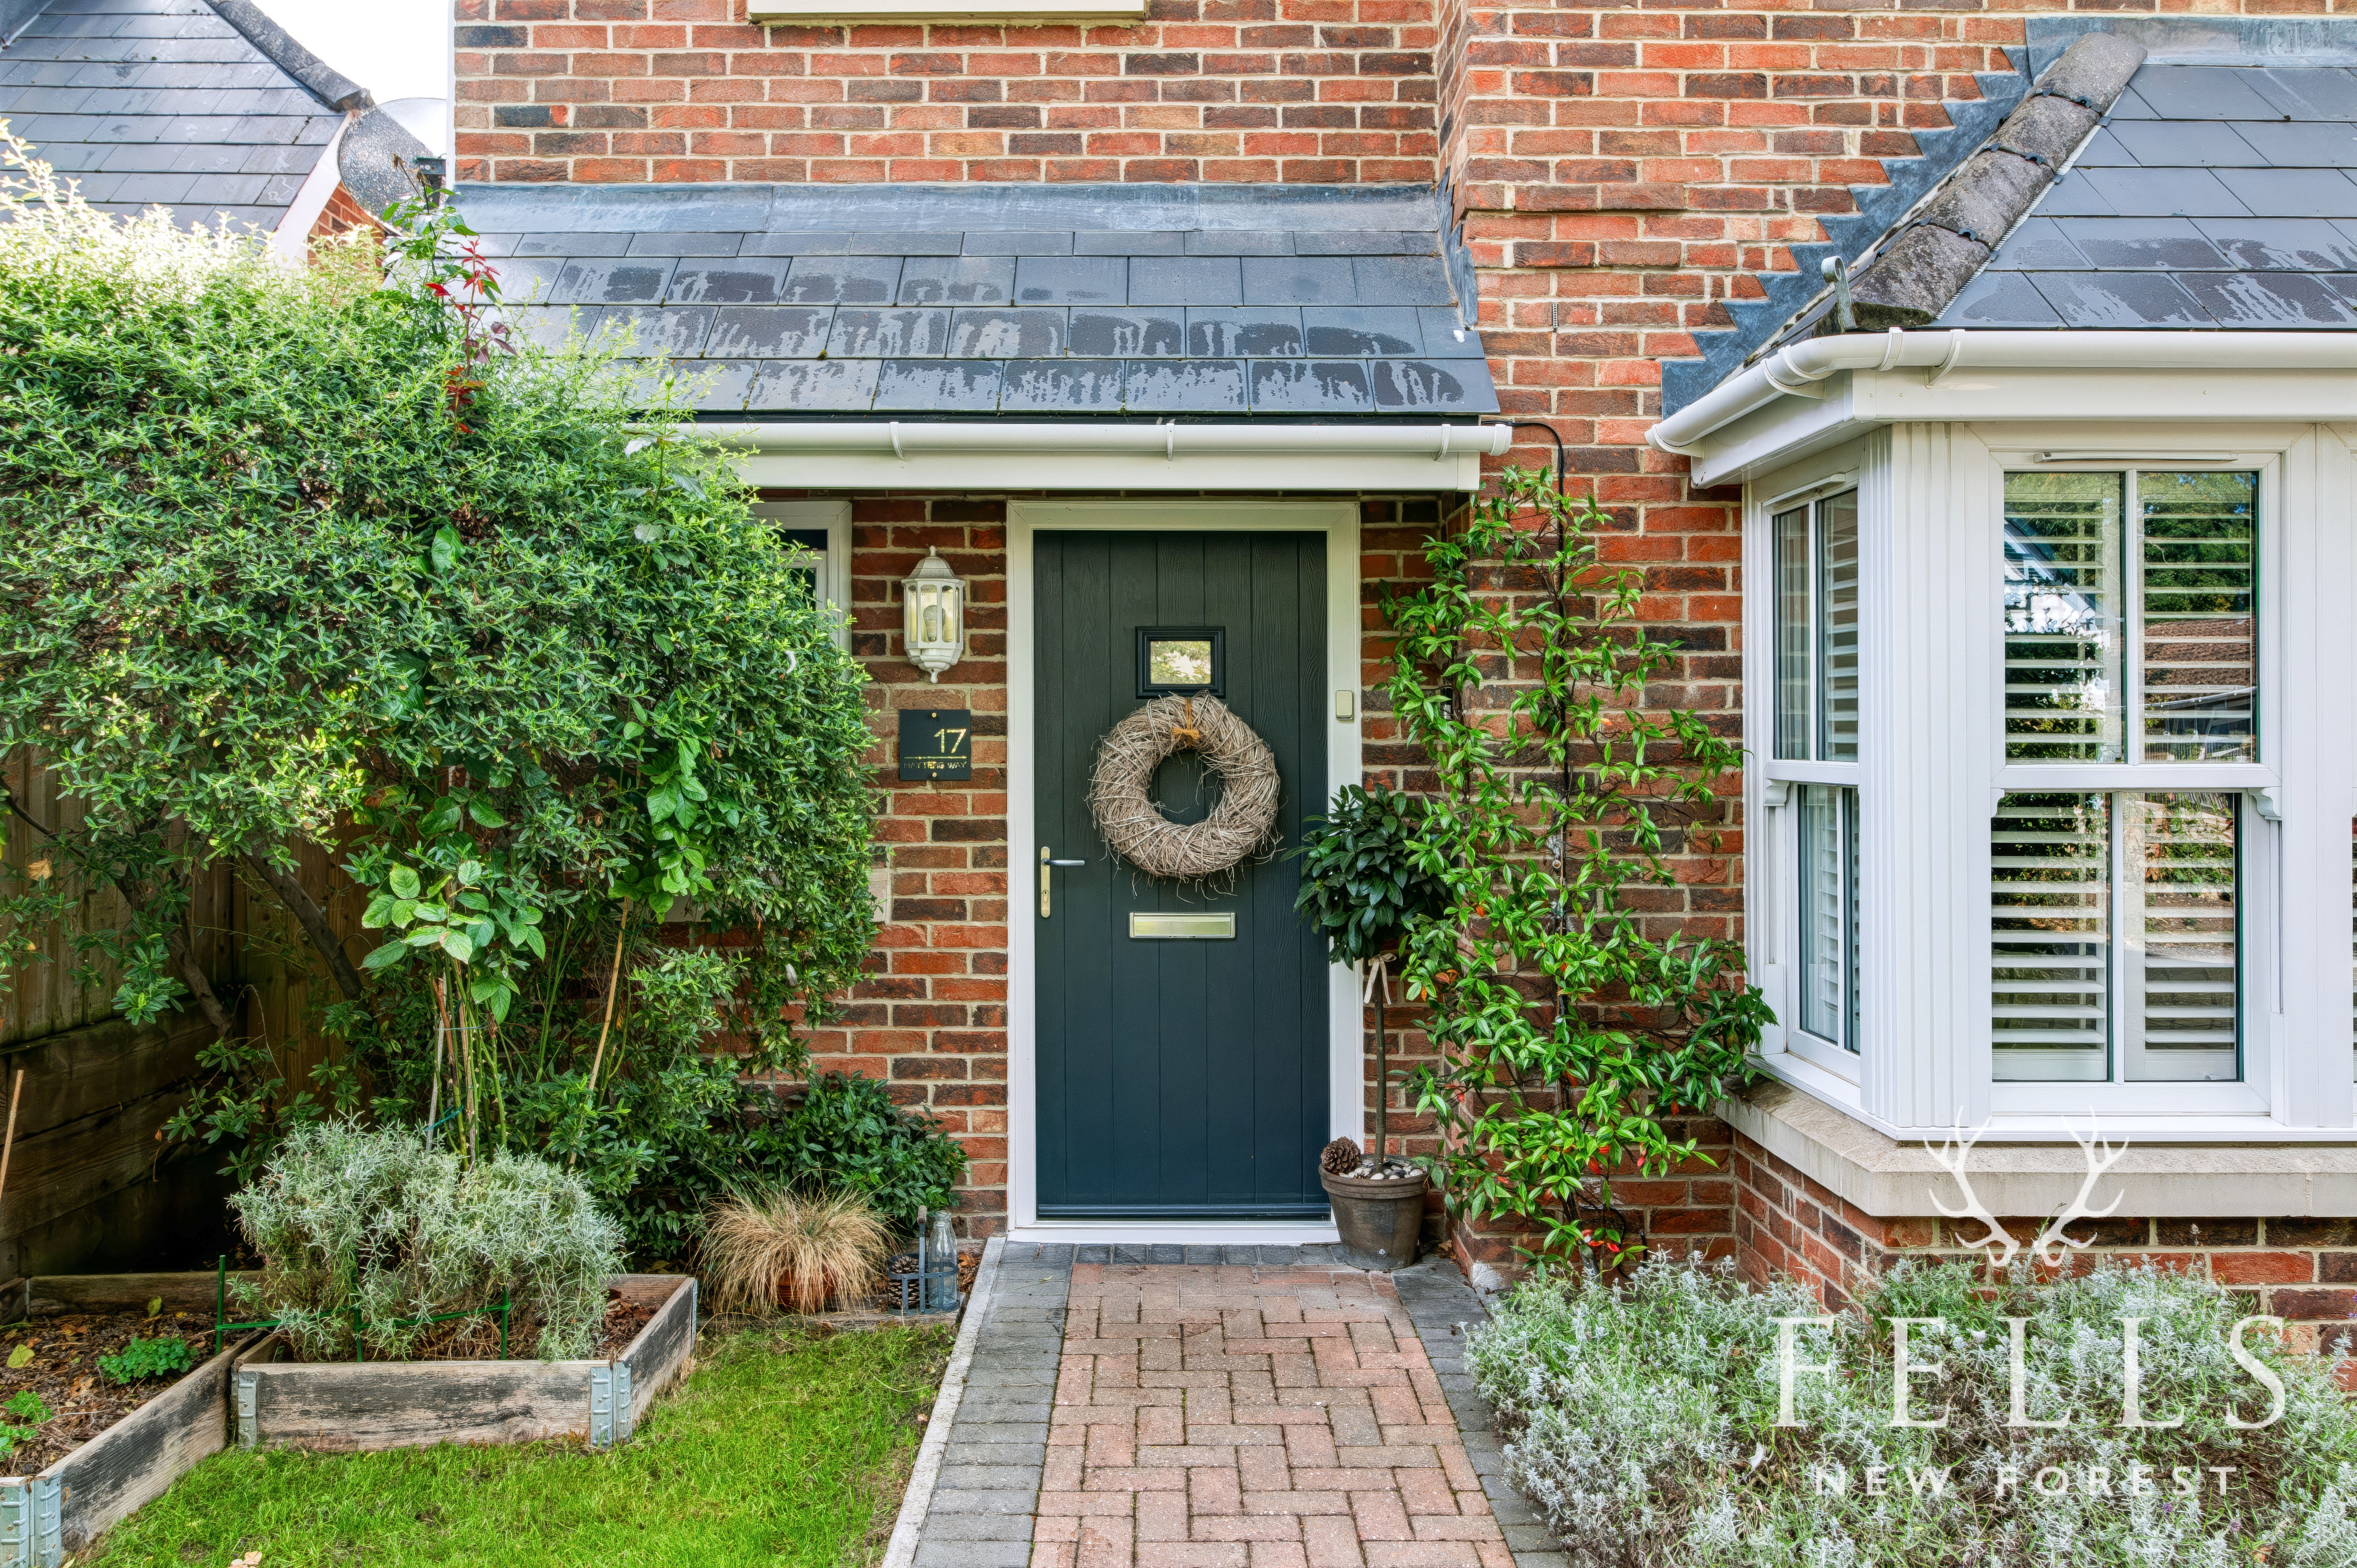
Wide block-paved driveway providing parking for two cars and access to the garage, with a lawned front garden and pathway to the entrance.
Location
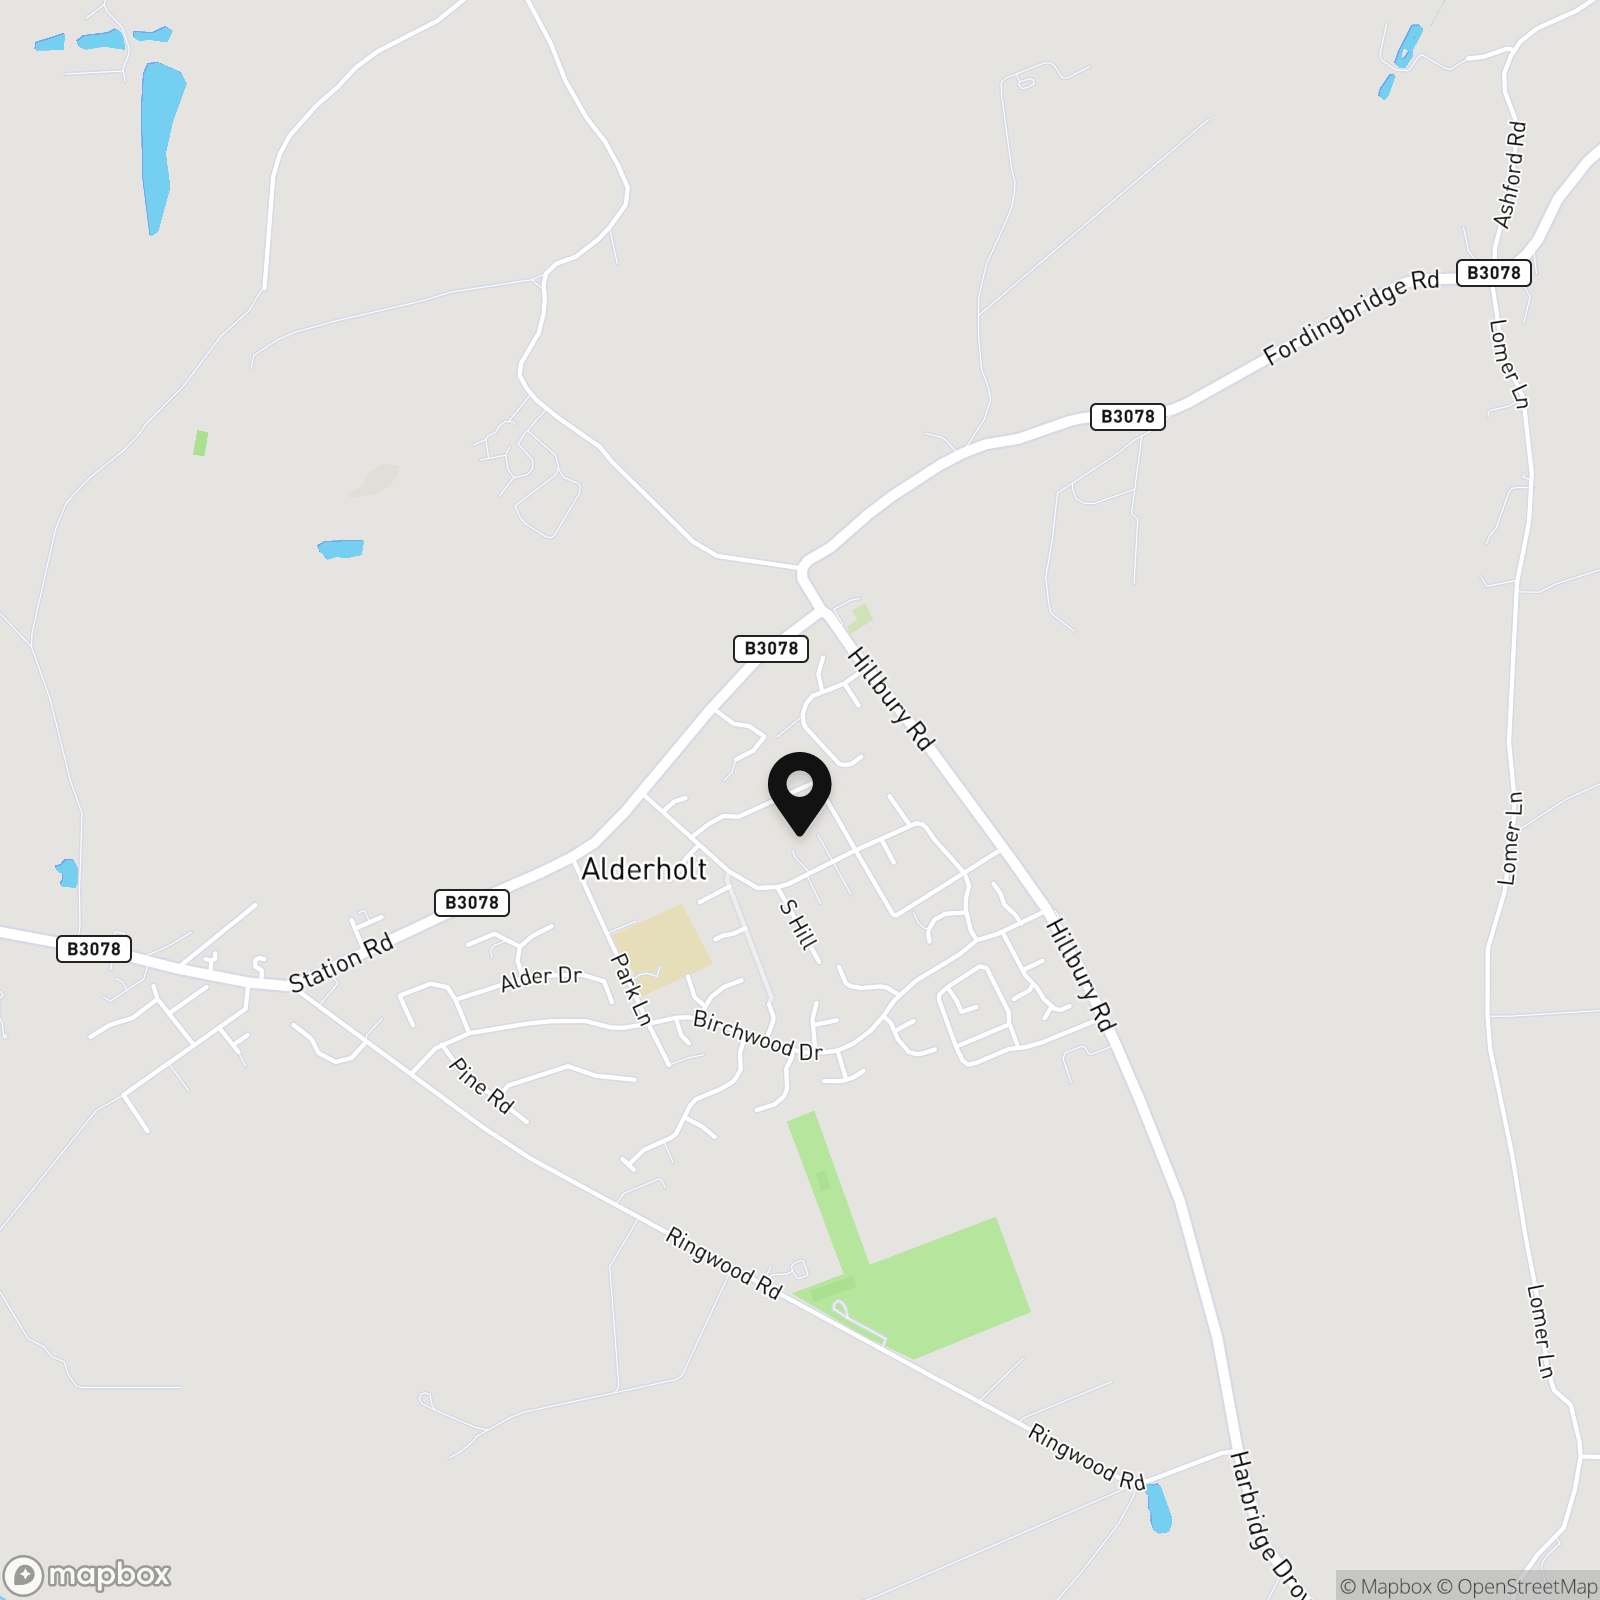
Alderholt is a sizeable village about three miles from Fordingbridge (via B3078), which offers a comprehensive range of amenities, including Burgate secondary school and sixth form. The village is served by a Co-op, with post office facilities and village pub (Churchill Arms). For leisure the village offers a recreation ground with a sports club and a tennis clubs. Further afield the larger centres of Ringwood (7.5 miles), and Salisbury (10 miles) are both easily accessible and provide access to main trunk routes inclding the A31 to the West country, M27 and M3 towards London, and A303. London Waterloo is under two hours from Salisbury. Alderholt is also well placed for access to the New Forest National Park and Cranborne Chase Area of Outstanding Natural Beauty.
Properties you may like
By Fells New Forest Property
-
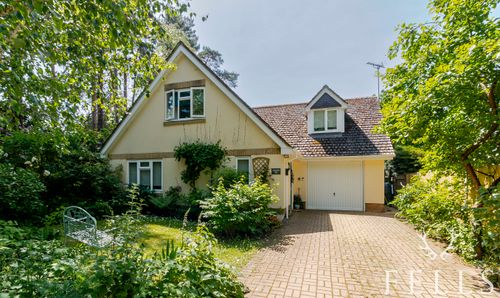
Park Lane, Alderholt, Dorset
- 4 Beds
- 3 Bath
-

Station Road, Ferndown Court Station Road, SP6
- 3 Beds
- 2 Bath
-
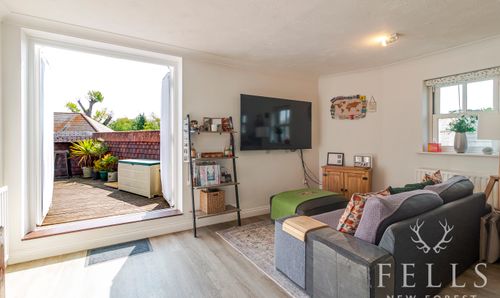
Riverside Place, Fordingbridge, SP6
- 2 Beds
- 1 Bath
-
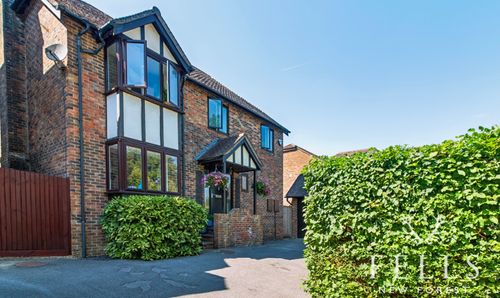
Normandy Way, Fordingbridge, SP6
- 4 Beds
- 2 Bath
-
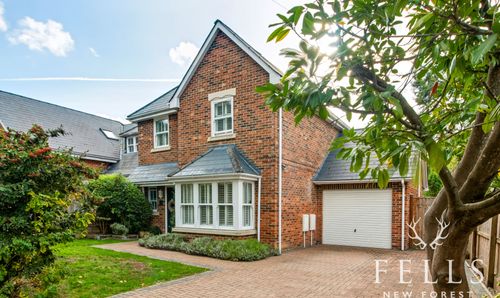
Hayters Way, Alderholt, Dorset
- 3 Beds
- 2 Bath
-
Bickton, The Granary, SP6
- 3 Beds
- 2 Bath
-
Hillbury Road, Alderholt, SP6
- 4 Beds
- 3 Bath
-
Cranborne, Wimborne, BH21
- 3 Beds
- 2 Bath