Book a Viewing
To book a viewing for this property, please call HARRISON ESTATE AGENTS, on 0161 797 8616.
To book a viewing for this property, please call HARRISON ESTATE AGENTS, on 0161 797 8616.
3 Bedroom Detached Bungalow, 18 Mountbatten Close, Unsworth, Bury BL9
18 Mountbatten Close, Unsworth, Bury BL9

HARRISON ESTATE AGENTS
Harrison Estate Agents, 10 Bolton Street
Description
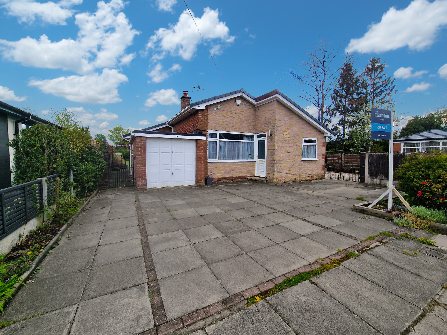
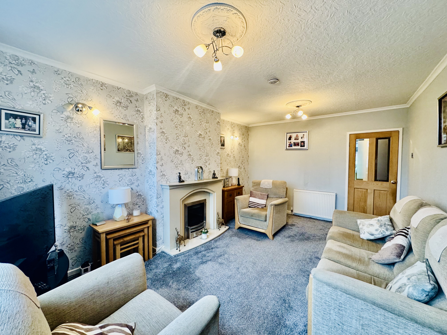
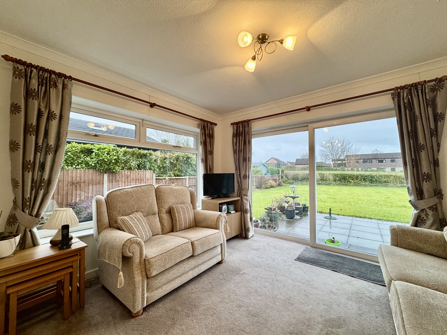
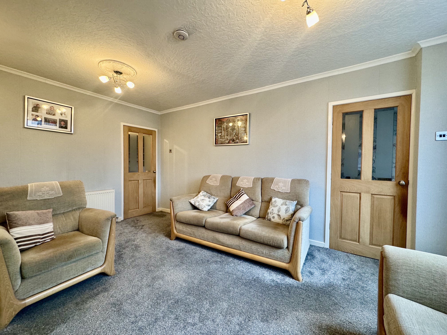
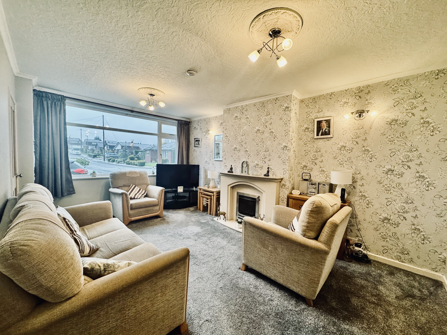
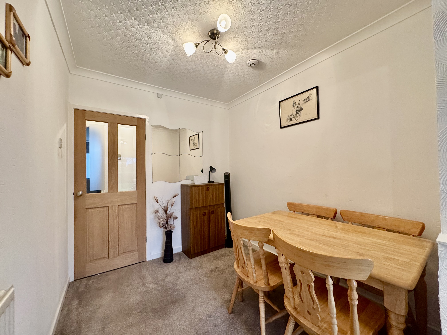
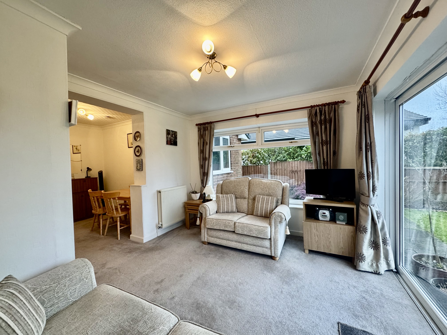
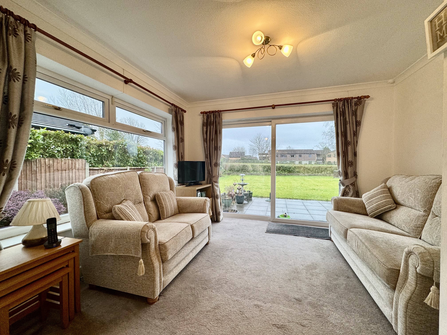
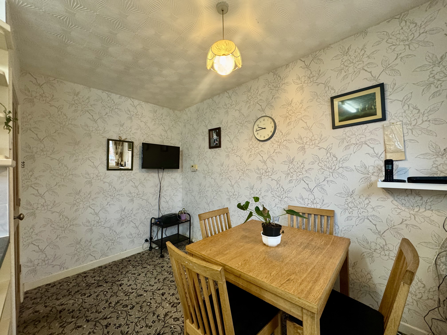
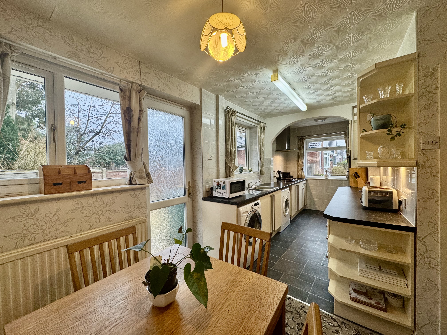
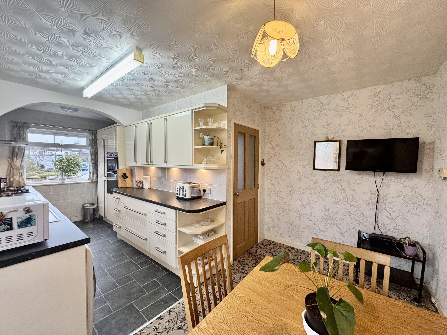
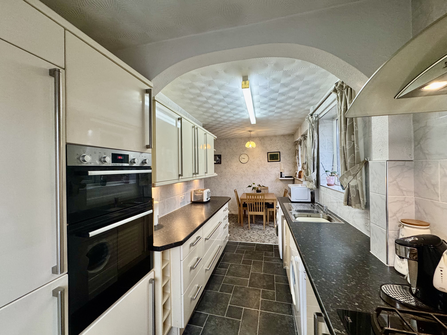
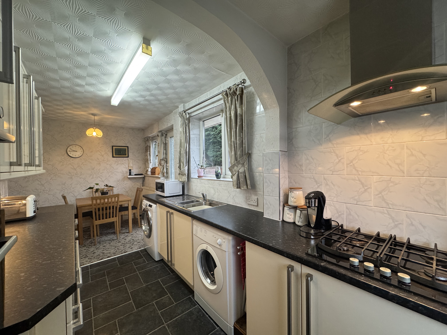
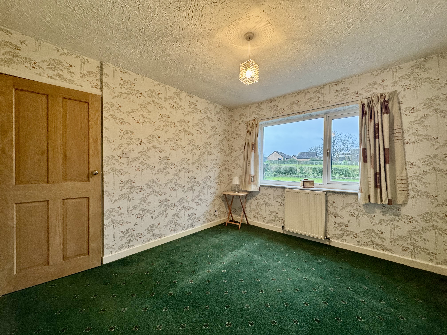
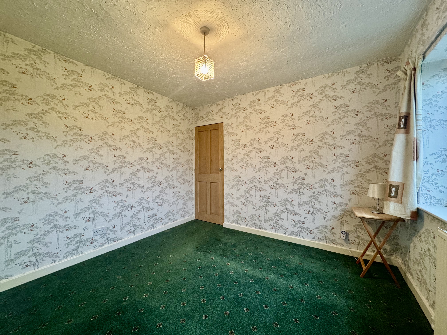
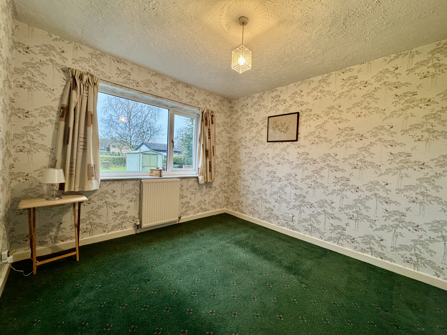
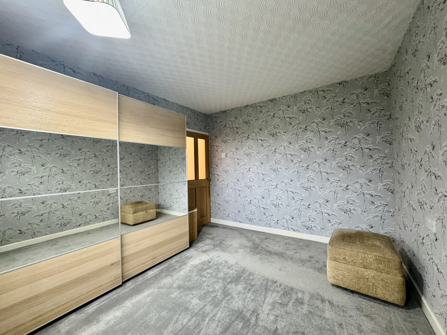
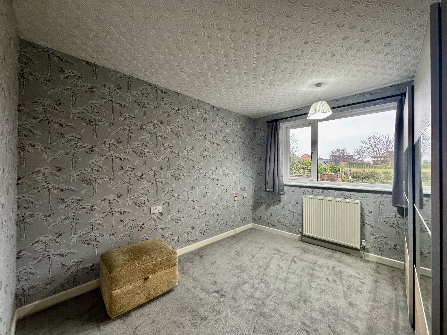
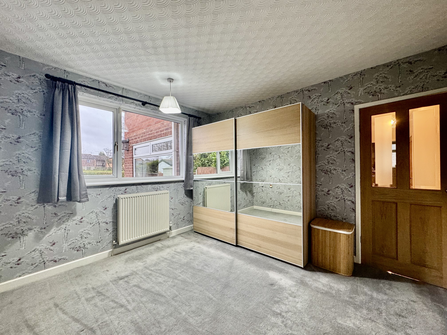
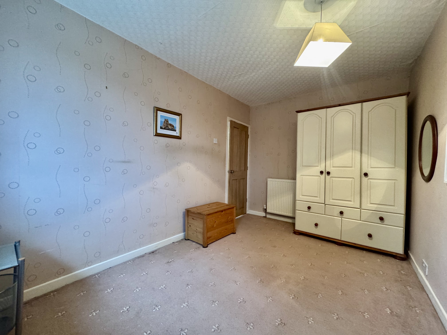
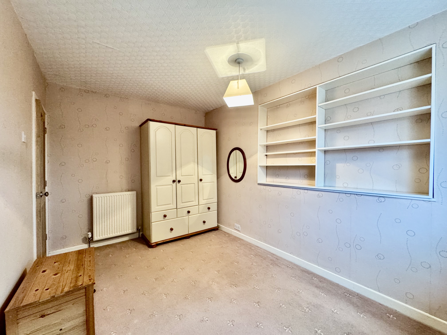
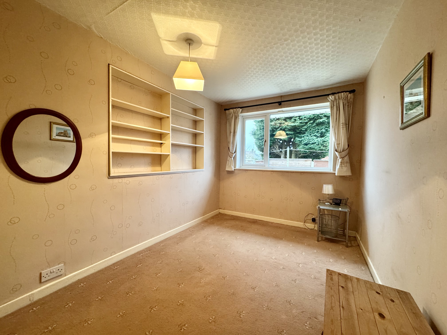
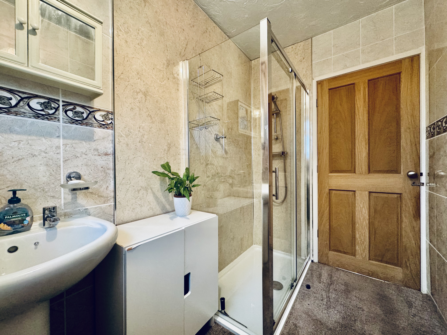
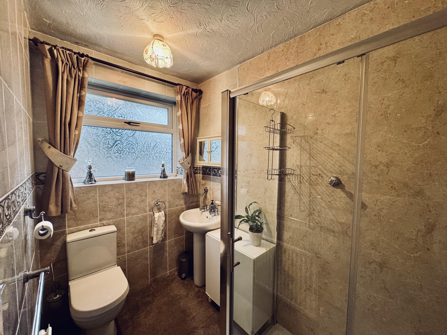
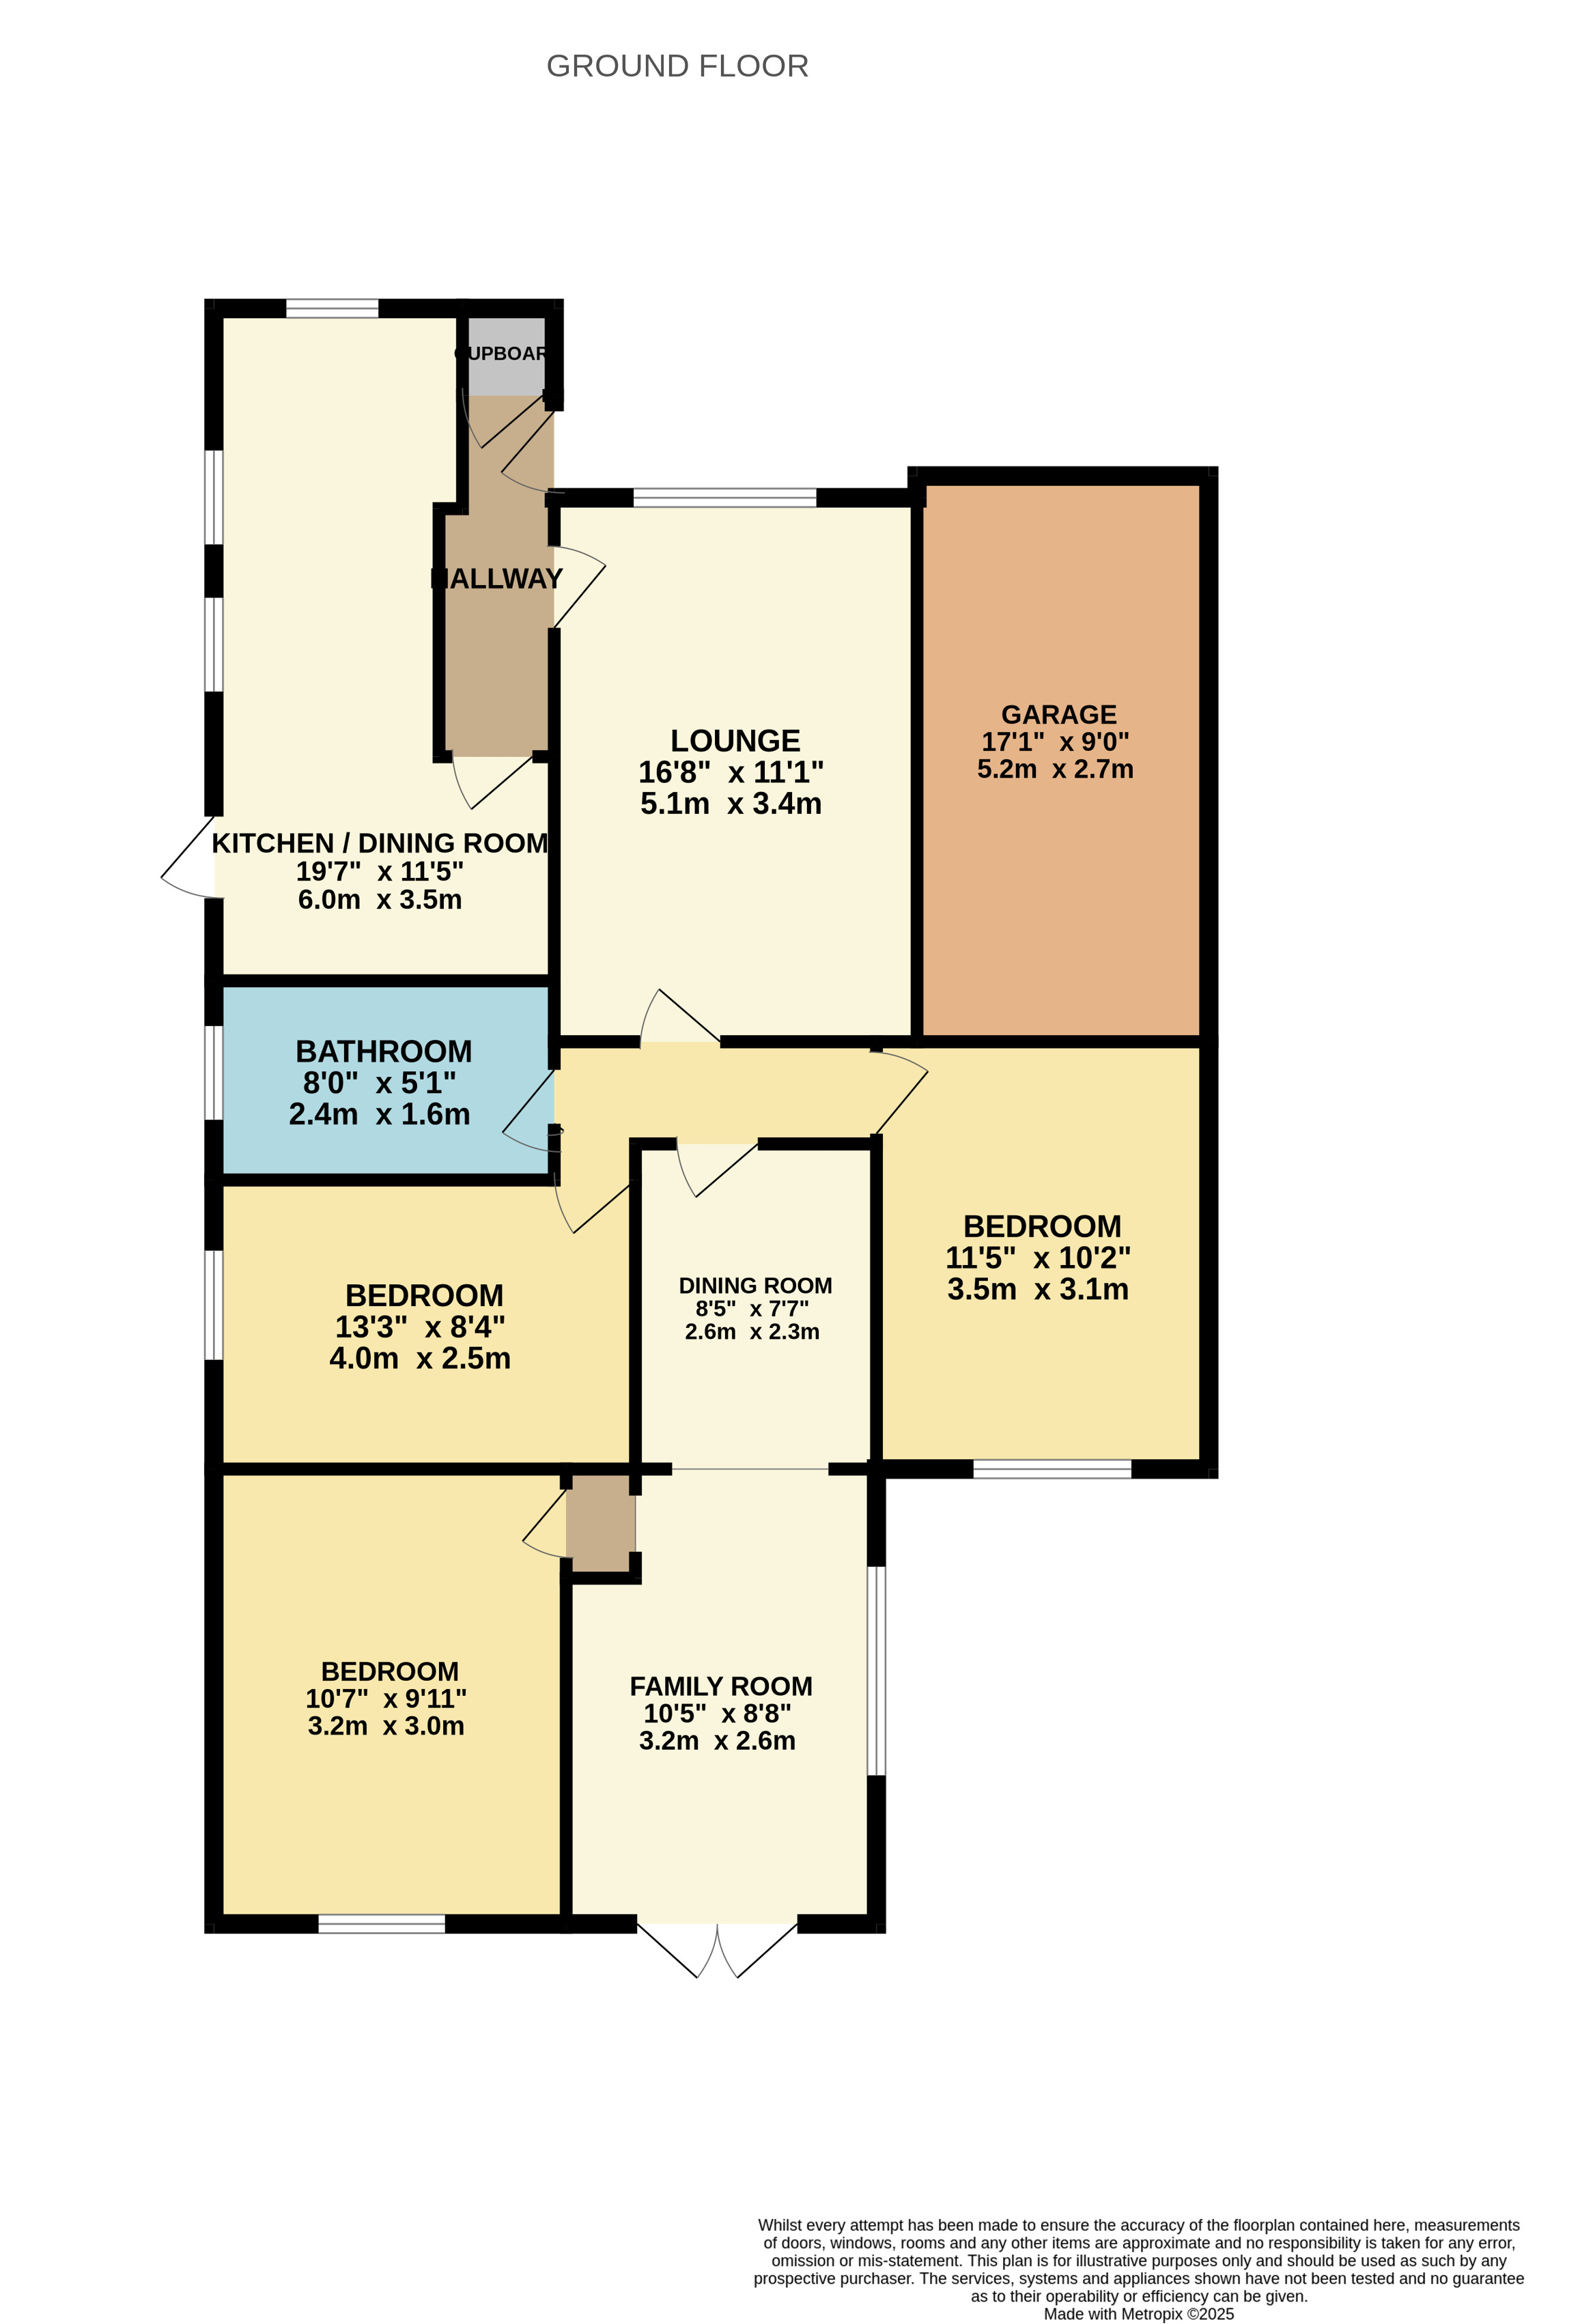
Set in a highly sought-after residential location, this substantial versatile extended freehold detached bungalow is a real gem. Boasting three double bedrooms, this well-maintained home is the perfect blend of space and comfort. Step inside and be greeted by a hallway that leads you to a spacious lounge, dining room, seamlessly connected with a cosy sun room that overlooks the attractive rear garden. The modern fitted dining kitchen is well equipped while the sleek white shower room adds a touch of elegance. Closely situated within walking distance for a selection of excellent shops/amenities at Unsworth Pole and conveniently placed for access to Whitefield's amenities, including the Metrolink, bars, and restaurants, this property offers easy access to a variety of local amenities, motorway links, and the vibrant city centre of Manchester.
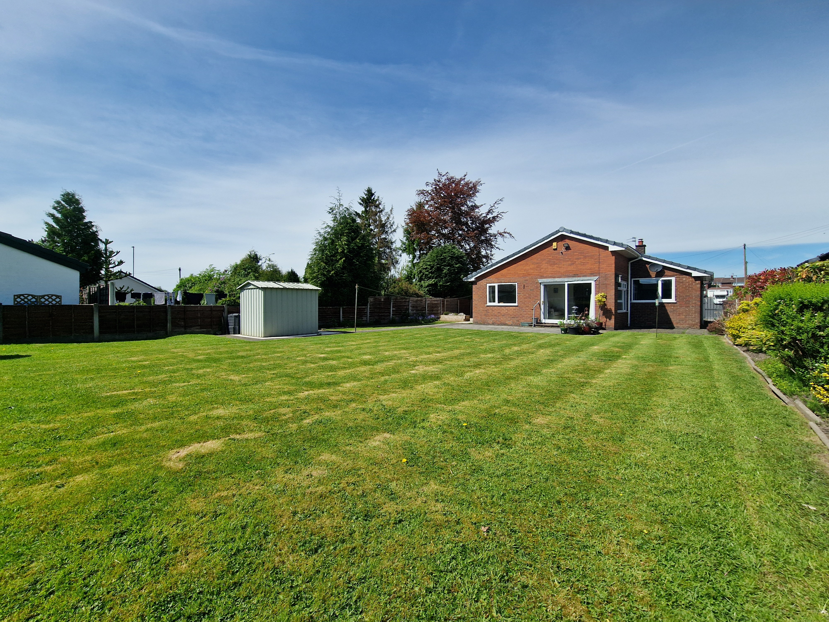
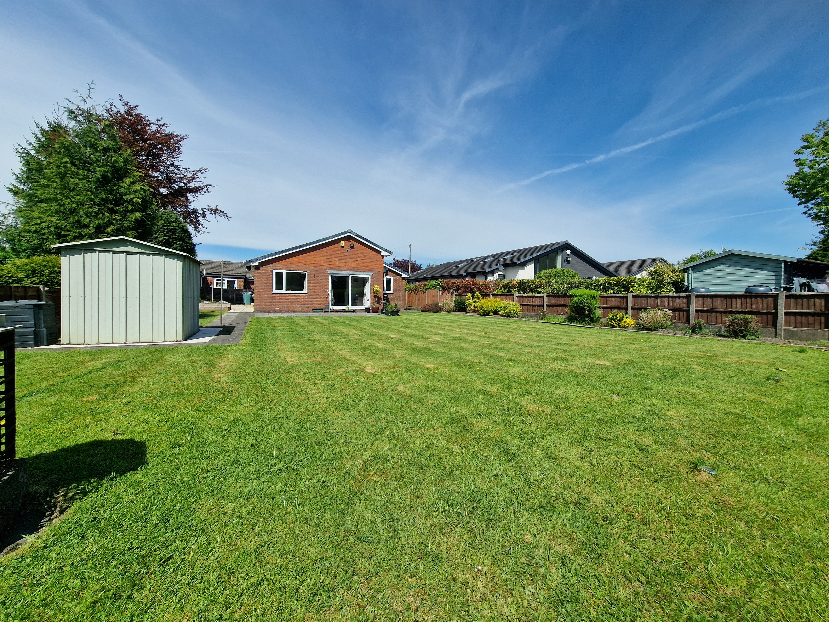
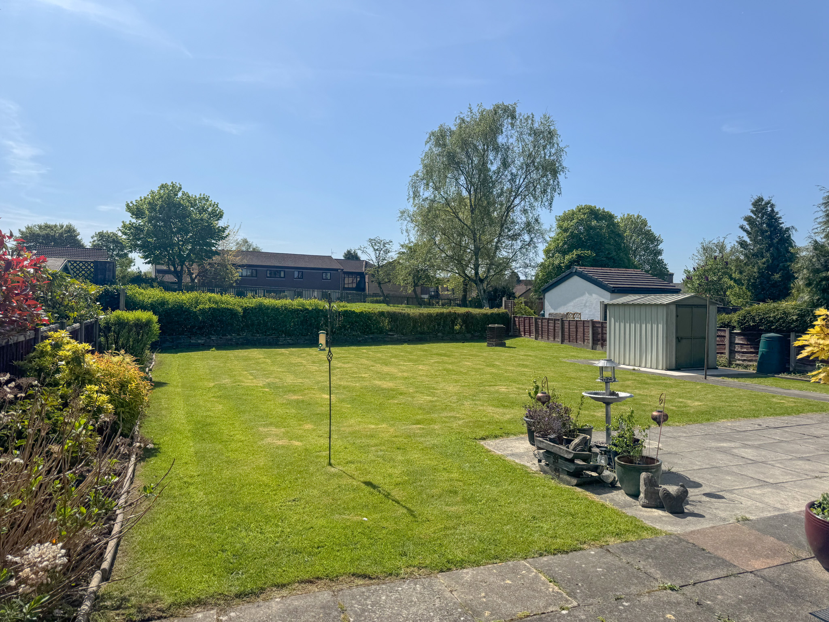
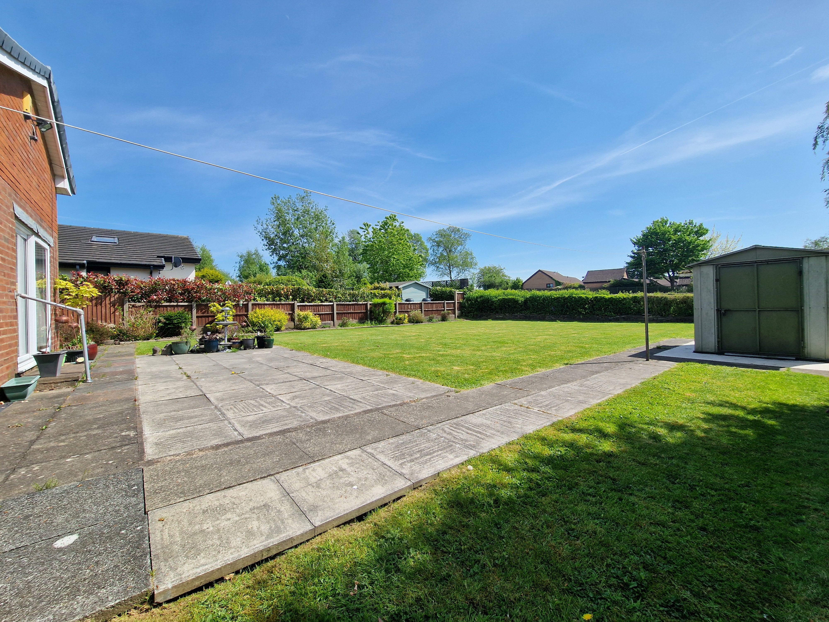
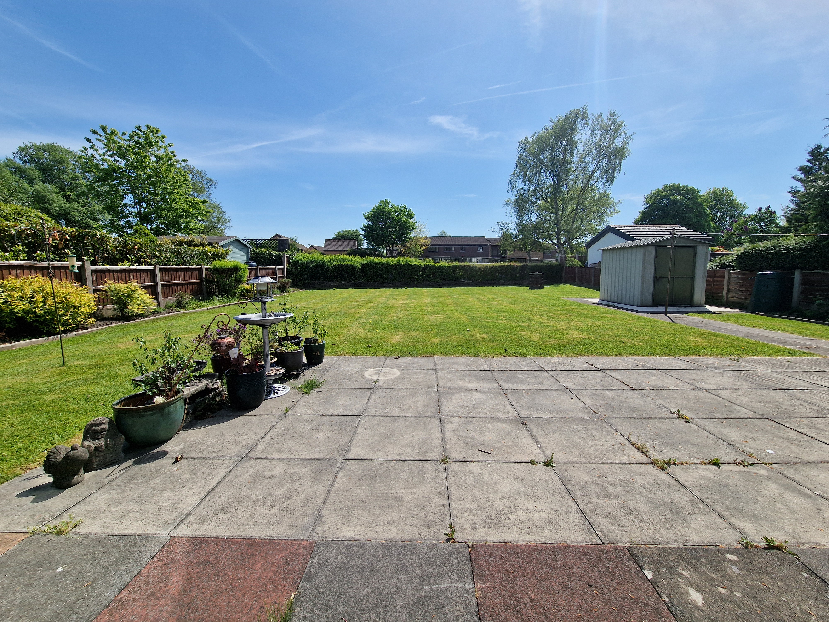
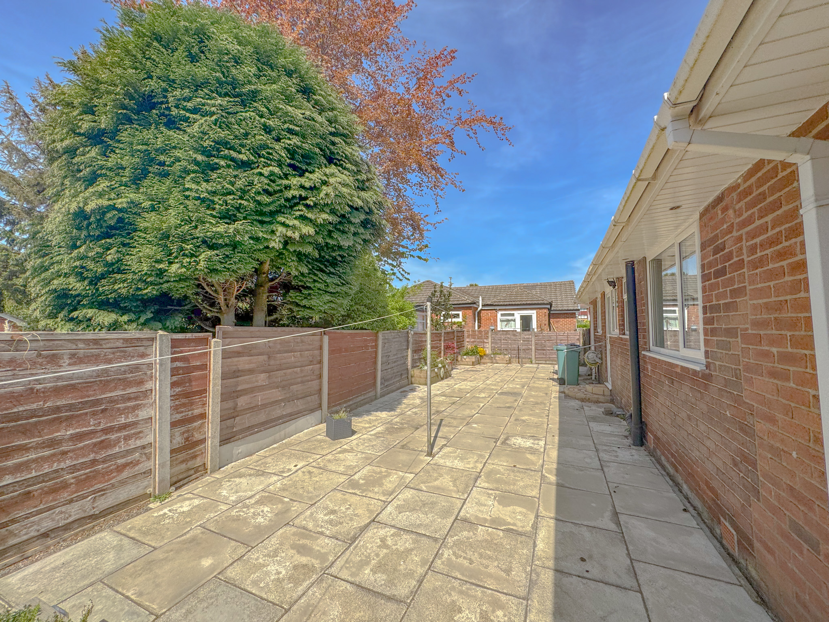
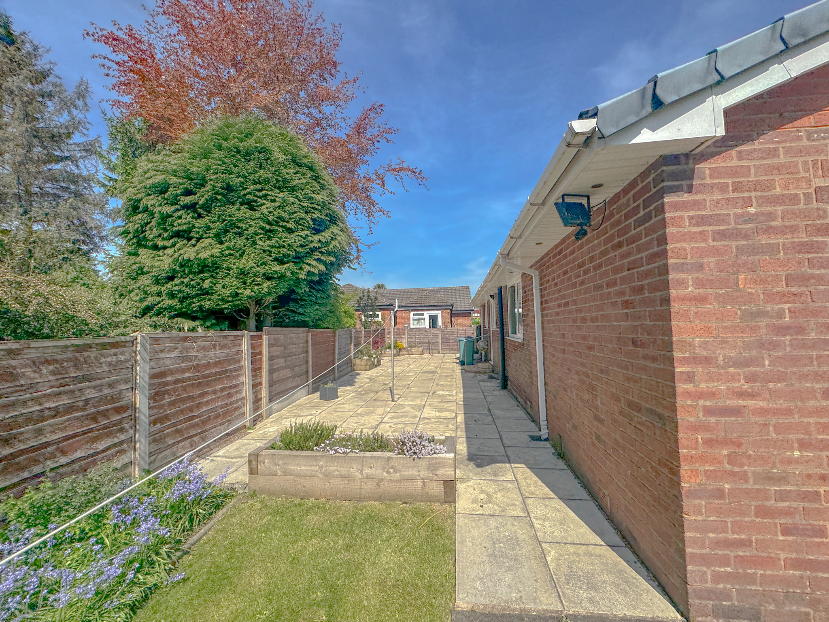
Outside, this property continues to impress with its superbly maintained rear garden. Step out onto the expansive lawn, perfect for hosting summer barbeques or simply enjoying some fresh air in the privacy of your own outdoor oasis. The extensive patio areas provide the ideal spot for al fresco dining or relaxing with your favourite book. The garage and spacious paved driveway offer ample parking and storage space.
This substantial home comes with no chain, making it a hassle-free option for those looking to make a move. Don't miss out on the opportunity to make this your new home and schedule a viewing today.
We have prepared these property particulars as a general guide to a broad description of the property. They are not intended to constitute part of an offer or contract. We have not carried out a Structural survey and the services, appliances and specific fittings have not been tested by Harrison Estate Agents. All photographs, measurements, floor plans and any distances referred to are offered as guidance only and should not be relied upon for the purchase of carpets or any other fixtures or fittings. All legalities relating to any purchase should be checked and confirmed by your Solicitor prior to exchange of contracts.
EPC Rating: D
Key Features
- - A Versatile Extended Freehold Detached Bungalow with 3 Double Bedrooms
- - Set in a Highly Desirable Residential Location
- - Walking distance for a Selection of Excellent Shops/Amenities at Unsworth Pole
- - Close to a Variety of Amenities in Whitefield inc The Metrolink, Motorway Links & access for Manchester City Centre
- - A Substantially Sized Well Maintained Home with No Chain
- - Hallway, Lounge, Dining room Open Plan with a welcoming Sun Room looking out onto Rear Garden
- - Spacious Modern Fitted Dining Kitchen
- - Modern White 3 Piece Shower Room
- - Superb Lawn Rear Garden with Extensive Patio Areas, Garage, Spacious Paved Driveway
- - A Not to be Missed Property, Viewings are Essential
Property Details
- Property type: Bungalow
- Property style: Detached
- Price Per Sq Foot: £464
- Approx Sq Feet: 861 sqft
- Plot Sq Feet: 134,915 sqft
- Council Tax Band: E
Rooms
Floorplans
Outside Spaces
Rear Garden
Parking Spaces
Garage
Capacity: 1
Driveway
Capacity: 4
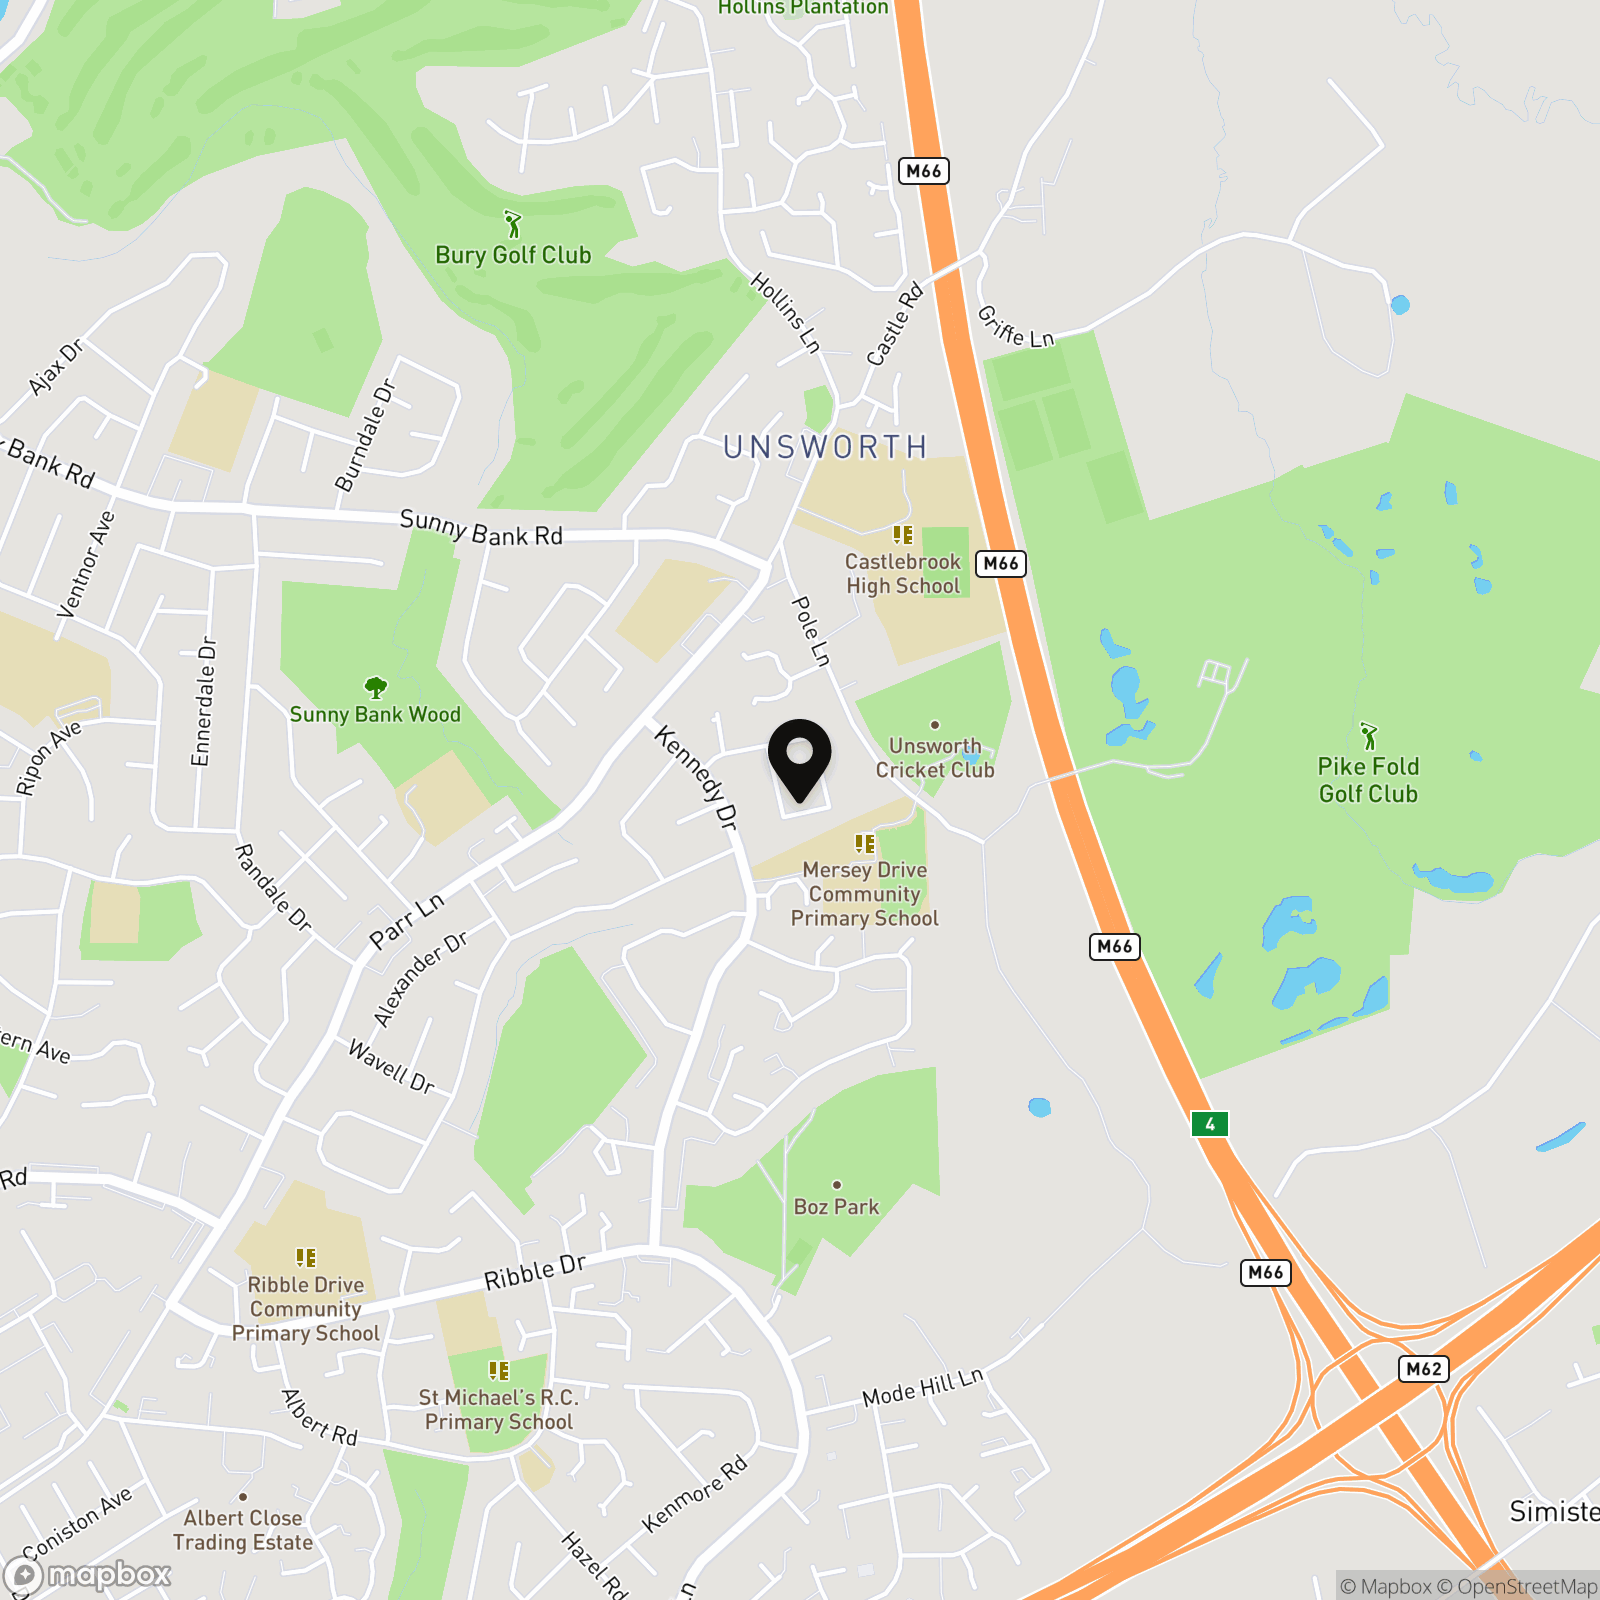
Location
Properties you may like
By HARRISON ESTATE AGENTS
-
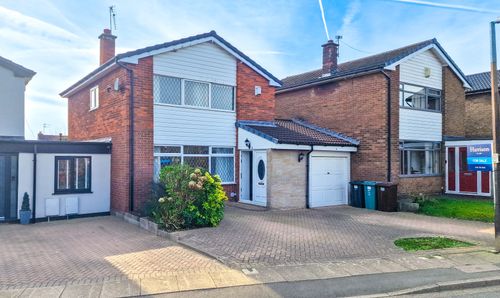
Buckingham Drive, Bury, BL8
- 4 Beds
- 2 Bath
-
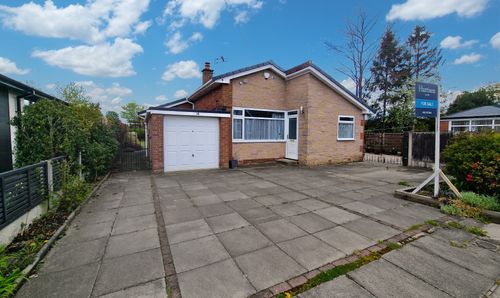
18 Mountbatten Close, Unsworth, Bury BL9
- 3 Beds
- 1 Bath
-
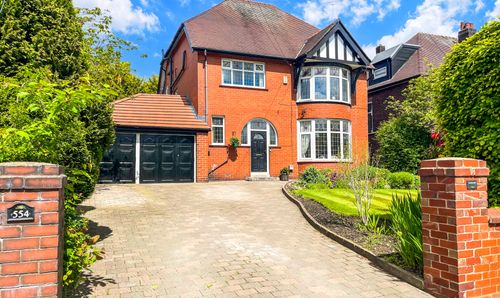
Danehurst, Bolton Road, Bury, BL8 2DU
- 5 Beds
- 4 Bath
-
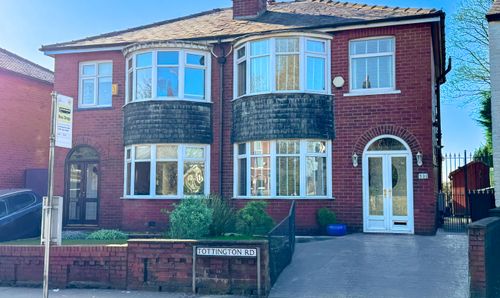
Tottington Road, Tottington, Bury, BL8
- 3 Beds
- 2 Bath
-
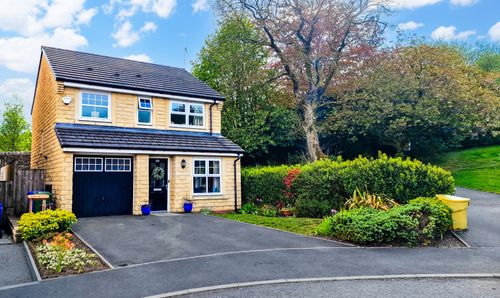
Ward Way, Rawtenstall, Rossendale, BB4 6SP
- 3 Beds
- 3 Bath
-
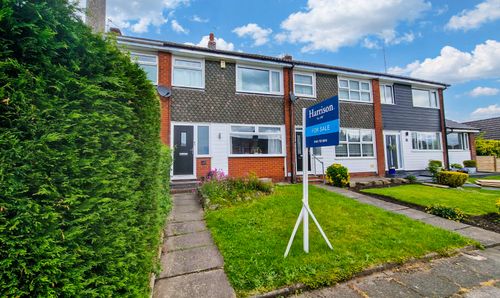
Chestnut Avenue, Tottington, BL8
- 3 Beds
- 1 Bath
-
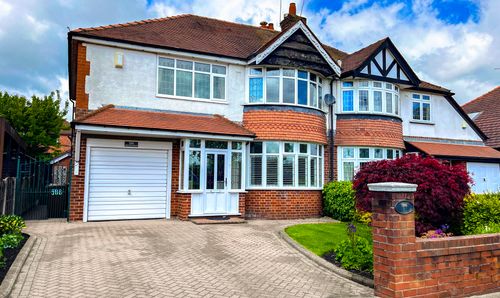
Bolton Road, Bury, BL8
- 4 Beds
- 2 Bath
-
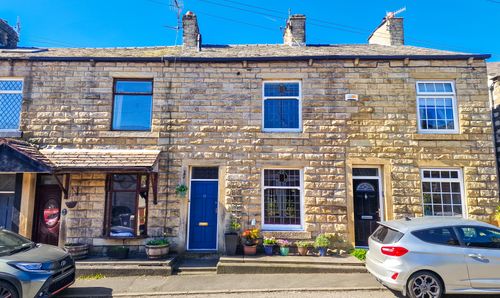
Dundee Lane, Ramsbottom, BL0
- 3 Beds
- 1 Bath
-
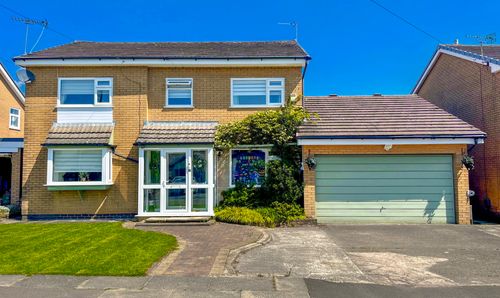
Sharples Drive, Walshaw, Bury, BL8 3AP
- 4 Beds
- 2 Bath